
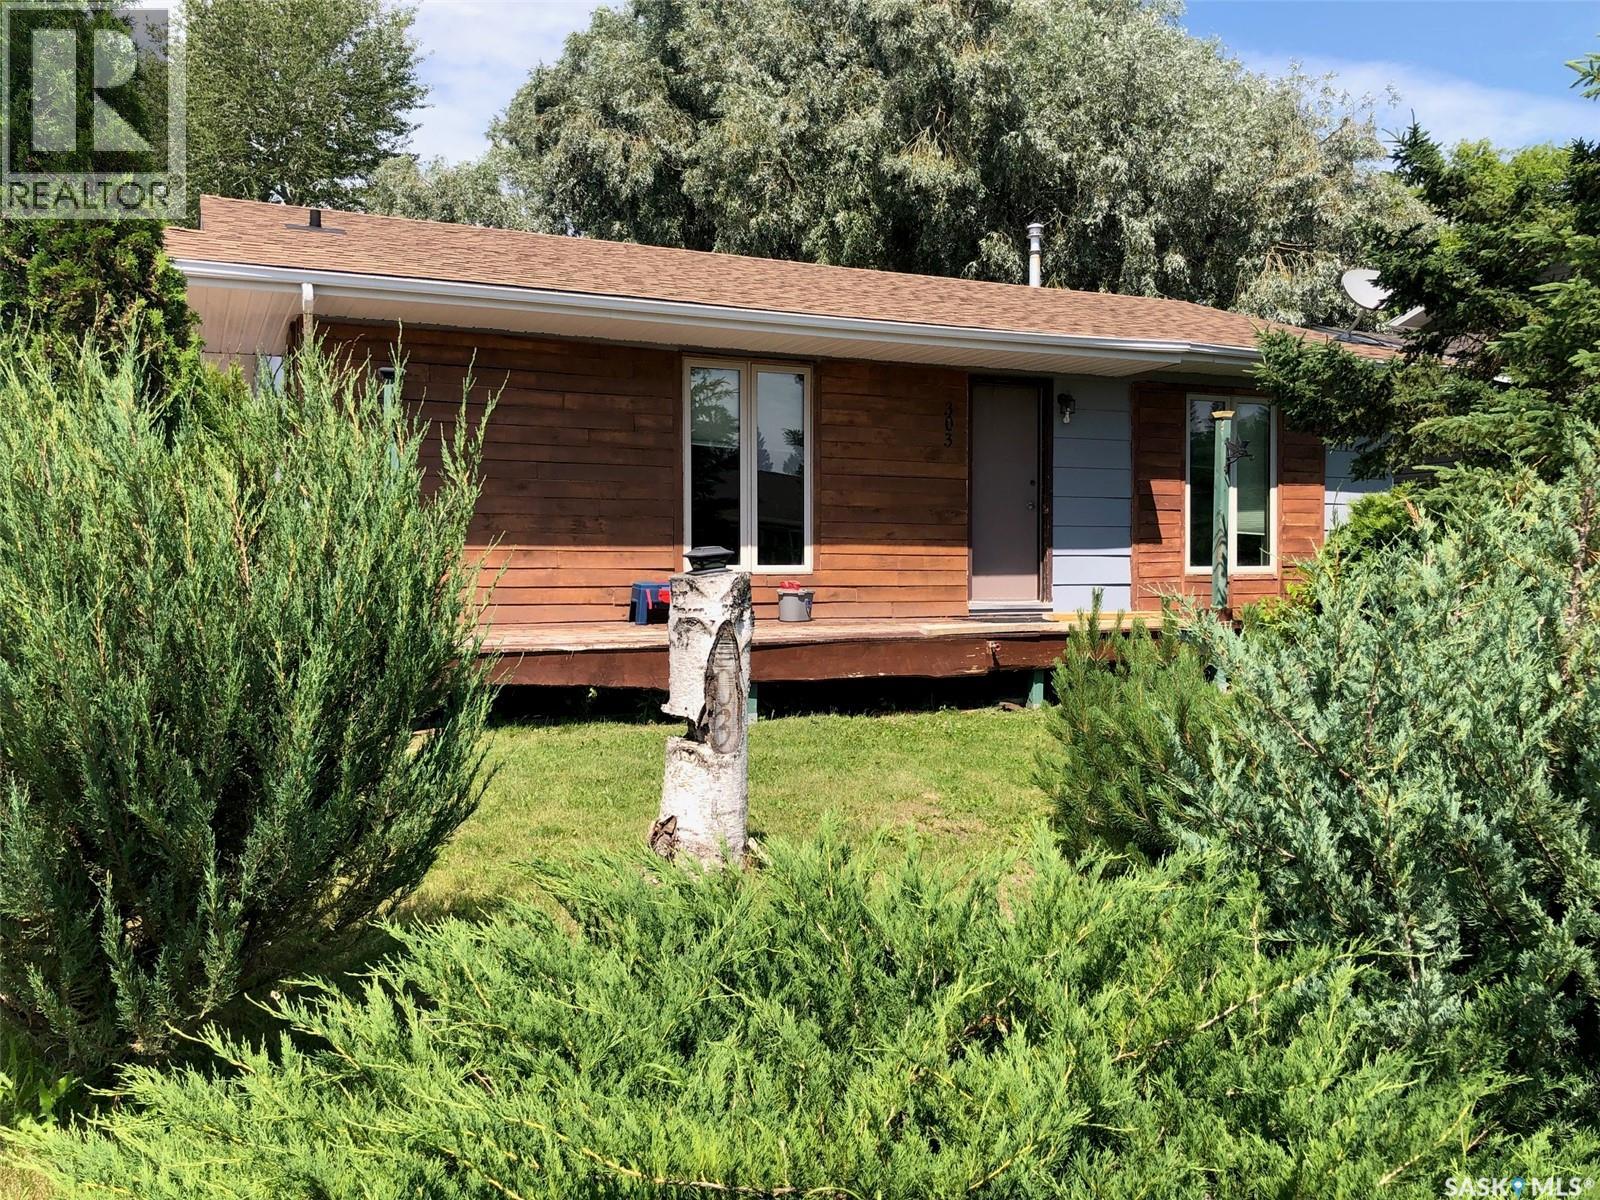
Invermay, Saskatchewan
IT'S LIKE BEING OUT IN THE COUNTRY.... AND ITS GOT A HOT TUB INCLUDED!... A cozy and affordable country style 1979 home located in the quiet community of Invermay SK. This 2 bedroom bungalow is situated on the edge of town bordering a wide open view of the open field to the north. This would make a great starter home providing 952 square feet of functional living space. Some great features within to take note of that include; a hot tub, wrap around deck, patio doors off the master bedroom, a fenced in backyard great for dogs that includes a patio area, firepit, and storage 2 sheds. Shingles were replaced in 2017, hot water heater replaced just a couple years ago, there is a rented water softener, and HE furnace recently installed!... Other features include an RO water system, 100 Amp electrical, natural gas/ forced air heating and the property is connected to the municipal water system. All appliances are included; stove, hood fan, built in dishwasher and stand up freezer. The massive walk in closet measuring 8' x 10' can be converted back into the 3rd main floor bedroom if need be. The basement is a solid boasting a solid concrete foundation and history of a dry basement including no water seepage from the recent storms and flooding. Much potential remains for further added development... Taxes: $1,100/year, lot size 52' x 132. The property is move in ready, and an immediate occupancy can be provided. Call for more information or to schedule a viewing. (id:44393)
RE/MAX Bridge City Realty
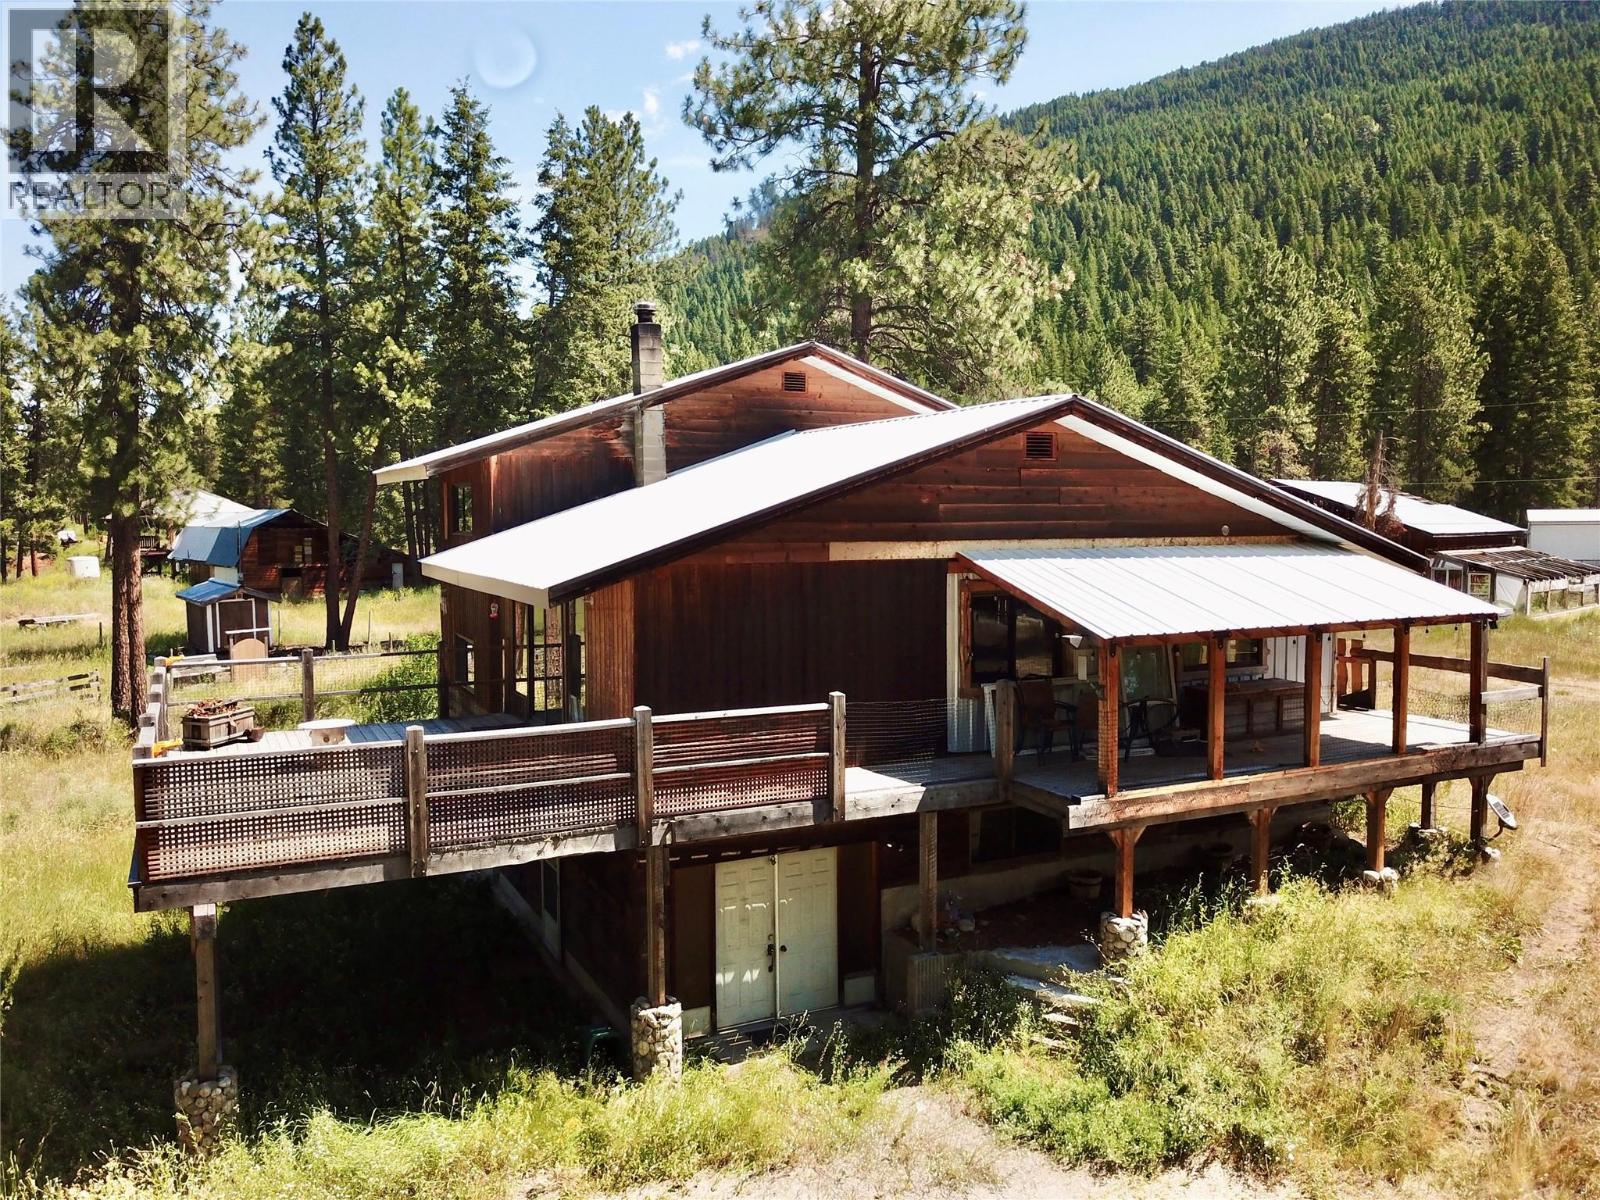
Beaverdell, British Columbia
2 Houses on 11 Acres in Beaverdell, BC! Here's your chance to move in with an additional family member, or have built in rental income, while having a small acreage to grow your own food, and live off the land. Each home has its own well, and septic field. Large well provides plenty of water for growing hay in the field. Crown lease land beside the property, allowing you to the opportunity to graze your livestock. Crown has completed 2 seasons of Fire Remediation surrounding this property. Very private land, with a good spacing between the 2 houses. Second building is a 3 bedroom, 2 bathroom mobile home, with a den, which could be converted into an additional bedroom. 2 large barns on the property, with other outbuildings for all your farming needs. Beaverdell is located between Kelowna, and Rock Creek, on HWY 33. Main house has 4 levels, with tons of storage space. All this can be yours for below assessed value! Call your Realtor today! Click on multimedia for a virtual tour! Click on the video for more information! (id:44393)
Century 21 Premier Properties Ltd.
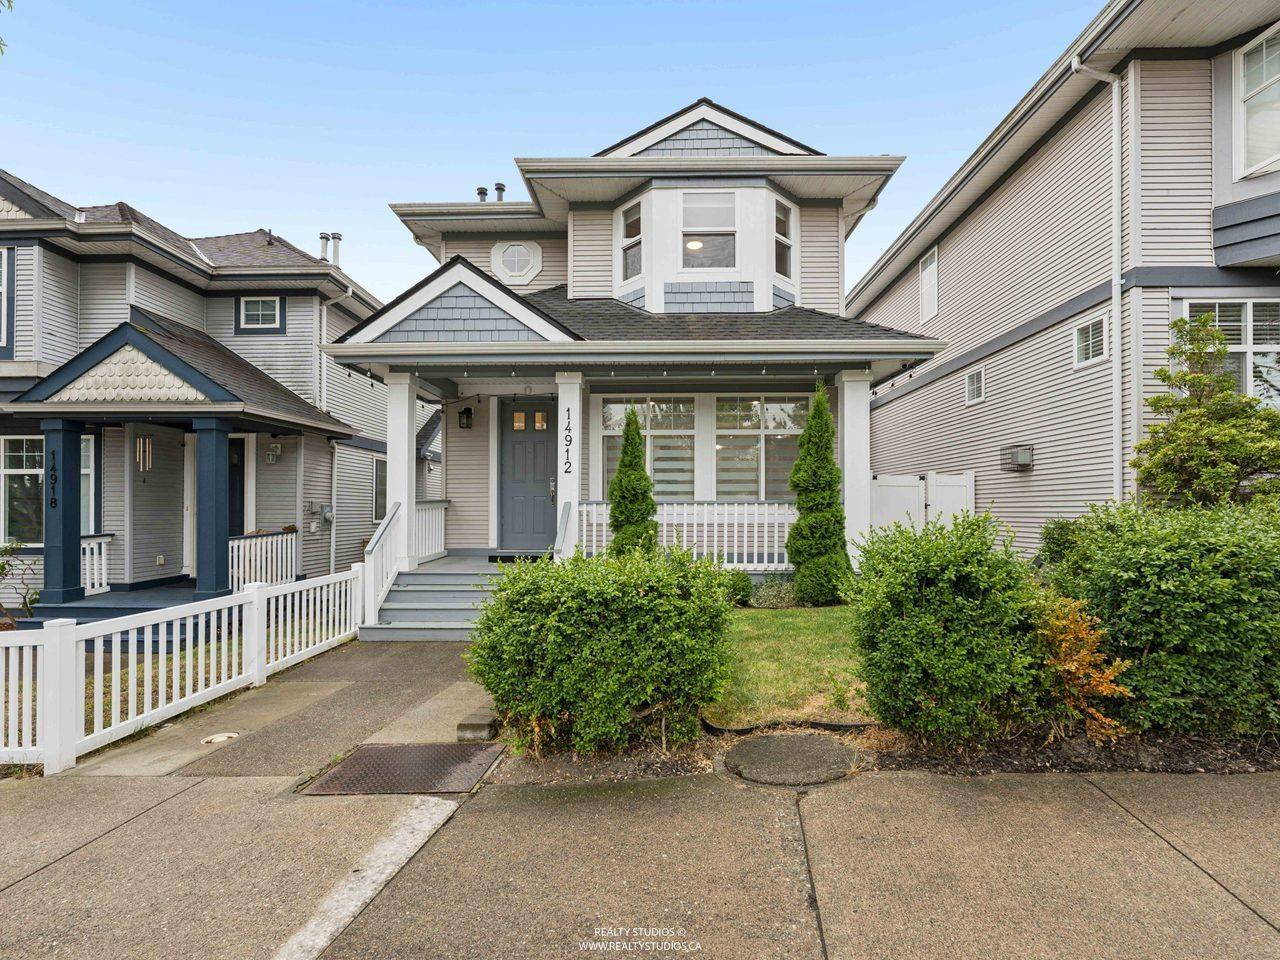
Surrey, British Columbia
Unbeatable maintained home offers the perfect combination of comfort, space, and future potential in one of Surrey's most sought-after family neighbourhoods. From the moment you arrive, you'll appreciate the impressive curb appeal, thoughtful layout that create a truly special setting. Bright main living area is filled with natural light from oversized windows that frame the backdrop.Spacious kitchen offers abundant cabinetry, generous workspace, and seamless flow into the dining- family areas-ideal for entertaining or everyday family living. Upstairs, generously sized bedrooms provide comfort+privacy, lower level presents exciting possibilities. W/ functional layout & separate living space. Outside enjoy a private backyard.$89K in Upgrades. Showings by appointment. Open House 2:00pm-4:00pm Aug 30(Sun) (id:44393)
Team 3000 Realty Ltd.
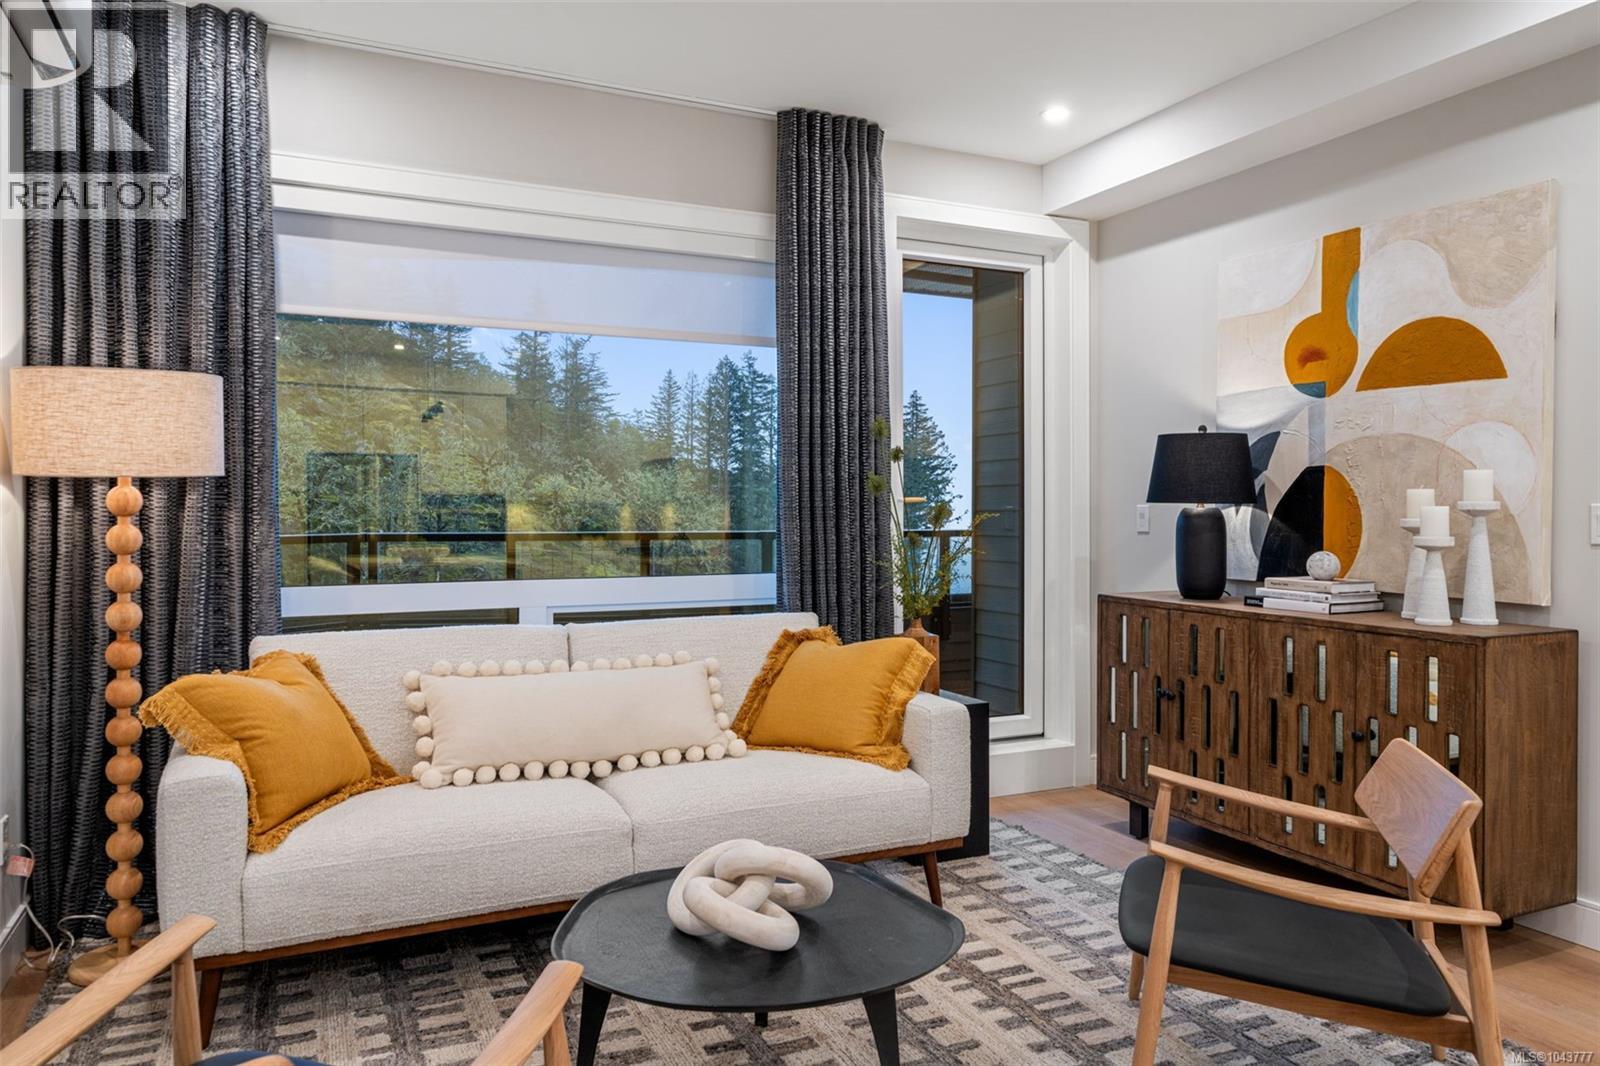
Langford, British Columbia
Best Value Homes! Limited number of homes at our best price point, these homes are not eligible for additional incentives or promotions. Smart pricing. Quality construction. This move-in ready 2 bed 2 bath plus den condo is perfect for those looking for open-concept living with the flow of indoor & outdoor space. At 1100 square feet, this unique and thoughtfully designed floor plan includes a spacious den that is perfect for a home office or flex space. The dining area off the kitchen is great for entertaining friends or family dinner at home. Welcome to The Ridge at Vista Point, where breathtaking views of the Juan De Fuca Strait, the Olympic Mountains, downtown Victoria, and the Sooke Hills define luxury living. Nestled serenely on the south side of Skirt and Bear Mountain, this exquisitely designed complex offers some of the largest floor plans on the market, with oversized outdoor areas that are perfect for entertaining. Each residence includes a secure underground parking space, storage locker, multi-head ductless heat pump for efficient heating and cooling, a gas cooktop, high-quality vinyl flooring, and quartz countertops throughout. Building amenities feature a state-of-the-art gym, community gardens, bike wash, dog wash, and outdoor patio for lounging. Residents enjoy access to Bear Mountain's world-class offerings, including two championship golf courses, an exclusive gym and pool, fine dining, scenic hiking trails, and more. Conveniently located with easy access to the TC1 highway and just minutes from essential amenities, The Ridge at Vista Point provides unparalleled luxury living. Show Home open Sat & Sun from 1-3pm or call your realtor today to book a showing! (id:44393)
Royal LePage Coast Capital - Westshore
Abbotsford, British Columbia
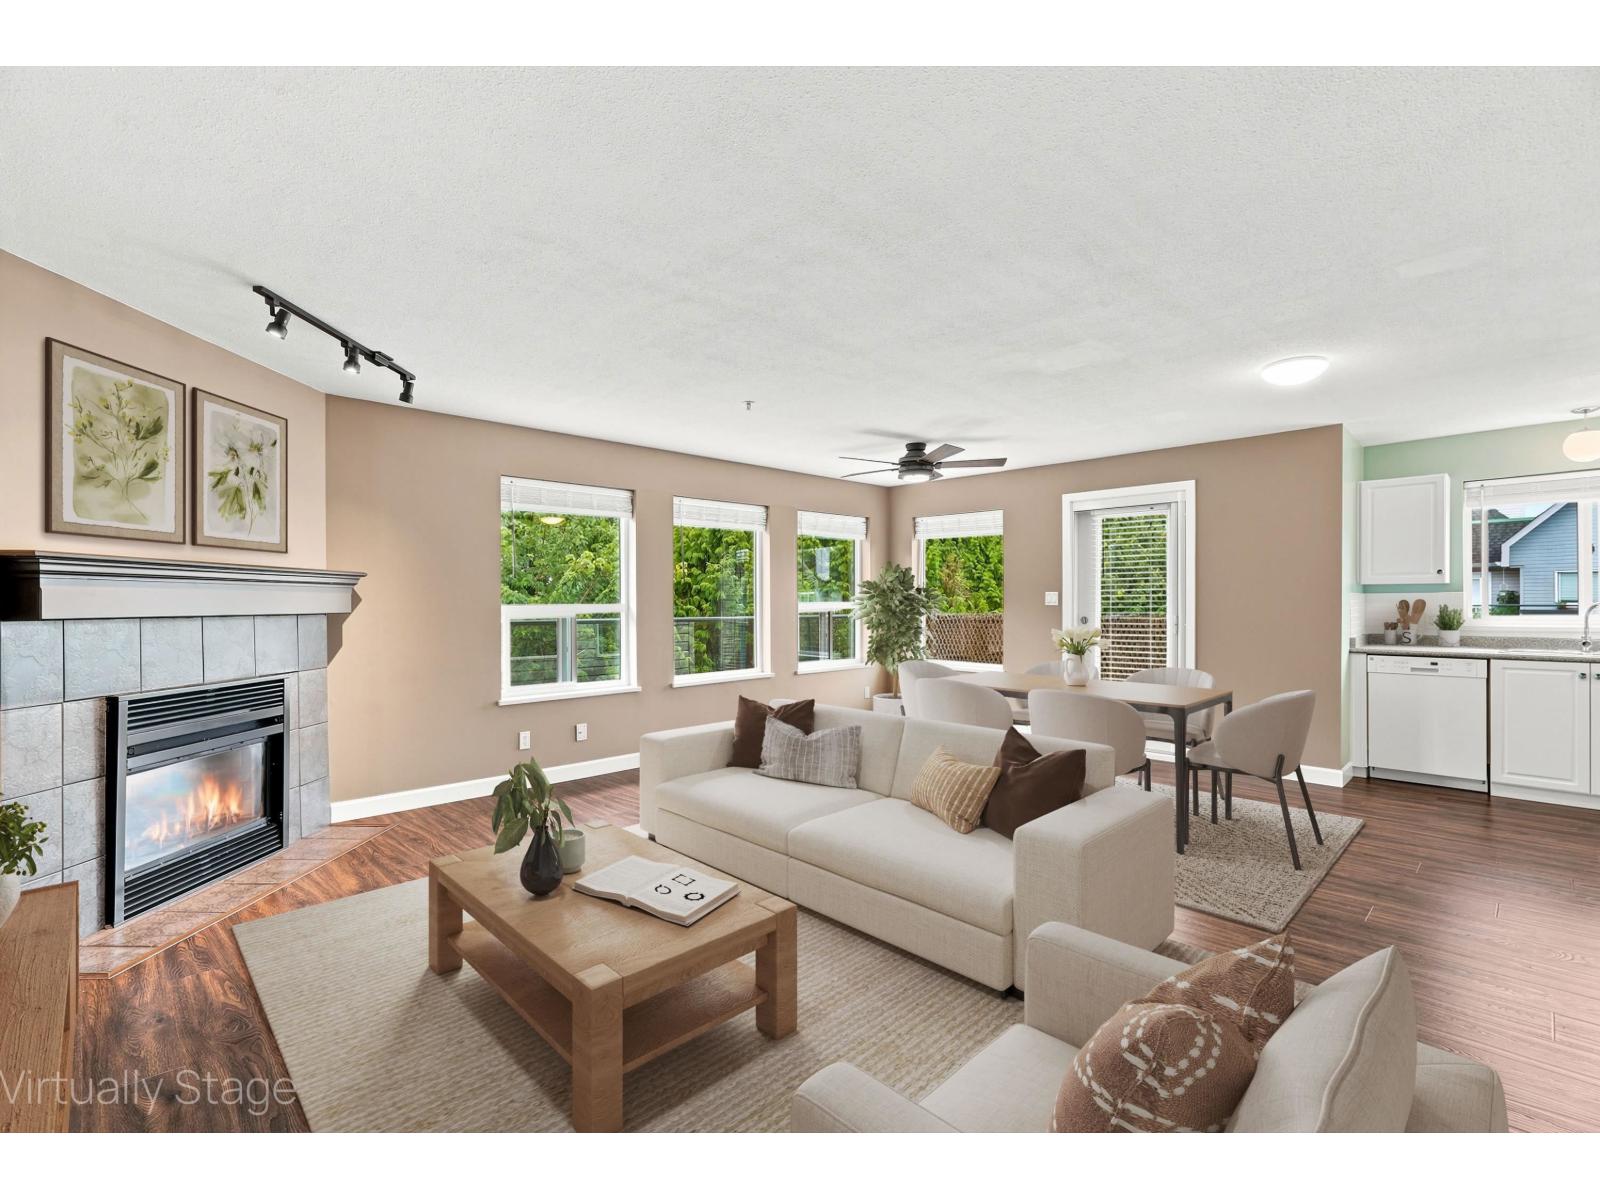
A must-see! This top-floor, southwest-facing corner unit at College Park Place backs onto a peaceful green space in one of the quietest buildings in the complex. Offering 2 bedrooms, 2 bathrooms, 2 secure underground parking stalls, this home features a bright open-concept layout with abundant natural light, cozy firelpace and a spacious wraparound patio. Thoughtfully updated with newer appliances, flooring, lighting, window coverings, paint, toilets, full-size laundry. Plus pets are allowed. Located in the highly desirable U District, just steps to UFV, Rogers forum, park & ride, shopping, and quick freeway access. Exceptionally well maintained and truly move-in ready! (id:44393)
Homelife Advantage Realty Ltd.
Lady Lake, Saskatchewan
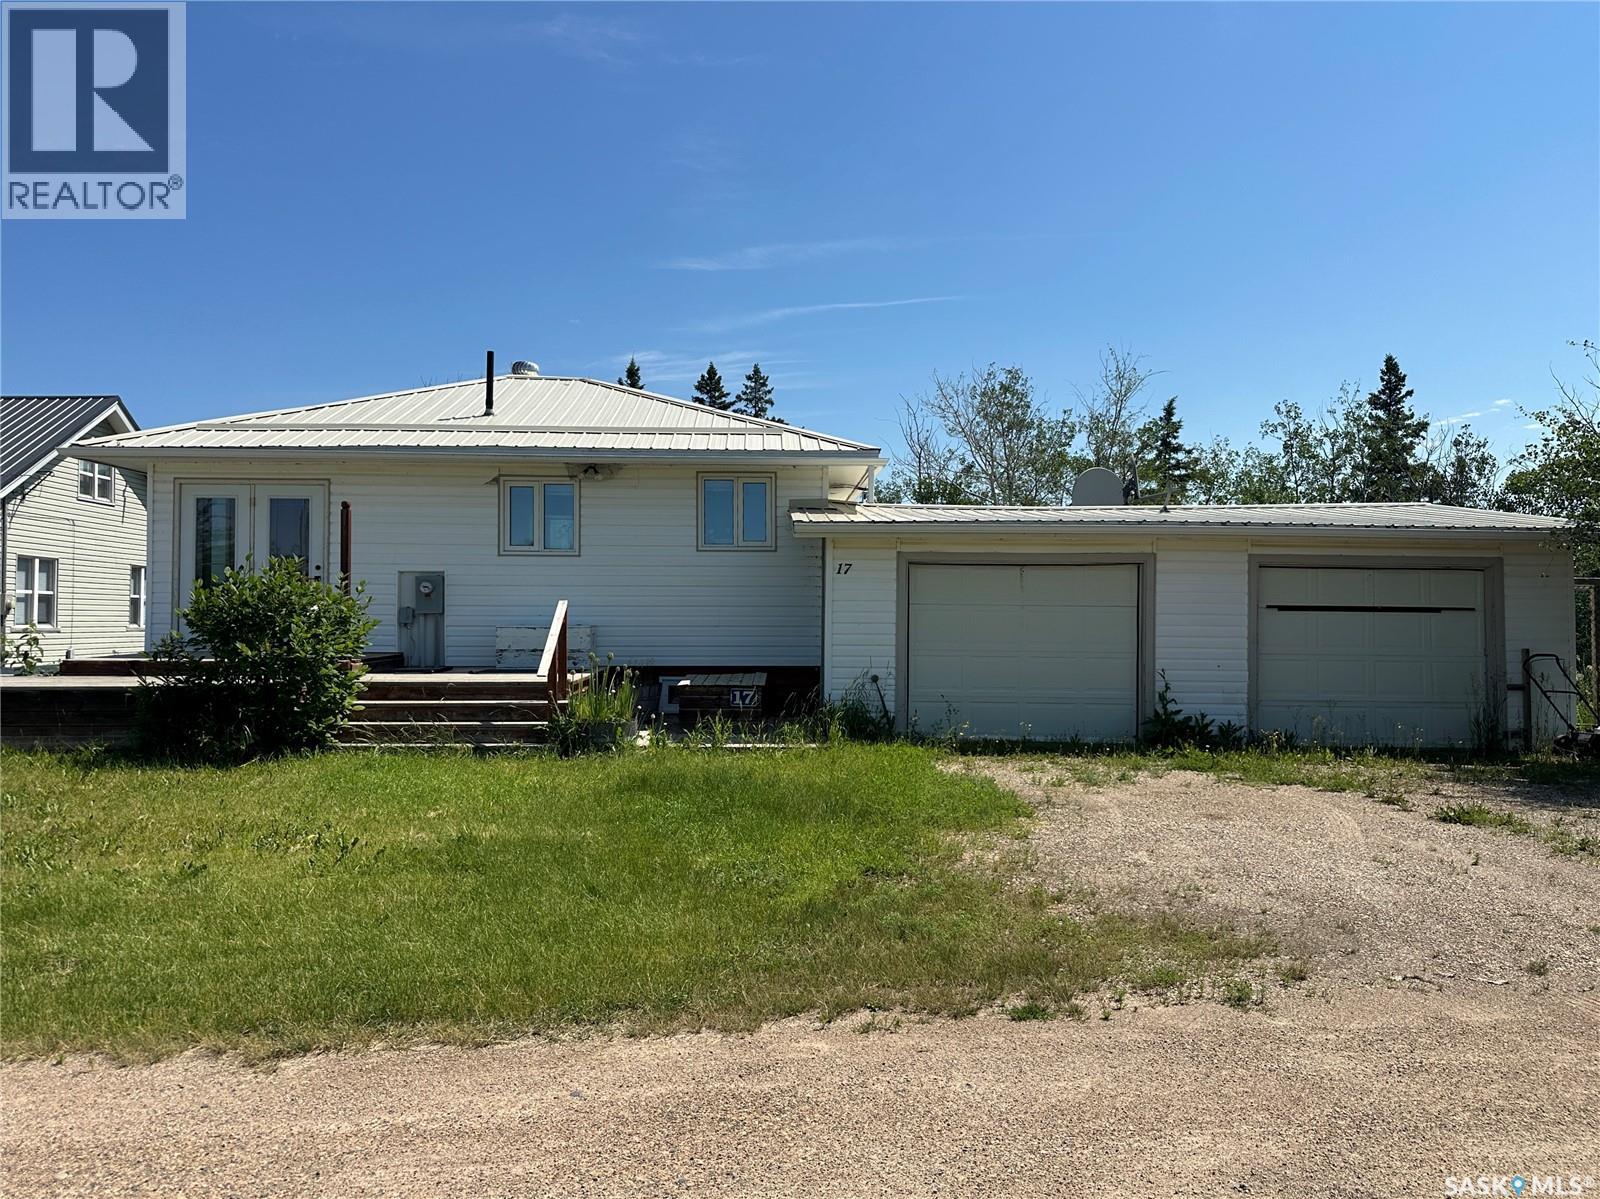
Escape to lakefront living at beautiful Lady Lake! With breathtaking waterfront views and a walk-out basement, this property offers the perfect opportunity to create your dream retreat. Currently configured without bedrooms, the flexible layout provides plenty of potential to easily add sleeping spaces to suit your needs. The main floor features a functional kitchen, dining area, spacious living room, and a convenient 2PC bathroom. Step from the living room into the covered 3-season sunroom and take in the stunning views. Outside, a wraparound deck extends from the front of the home to the back, providing ample space to relax, entertain, and enjoy the peaceful surroundings. The walk-out basement offers a laundry/utility room, an open bathroom, along with a recreational area that could be transformed into additional living space or a bedroom. Completing the property is a double attached garage, offering plenty of room for vehicles, storage, and all your lake essentials. Located just minutes from Preeceville for groceries, fuel, and everyday essentials, this waterfront property combines the tranquility of lake life with the convenience of nearby amenities. Whether you’re searching for a seasonal getaway or a year-round home, this Lady Lake waterfront property is full of possibilities. (id:44393)
RE/MAX Blue Chip Realty
Oliver, British Columbia
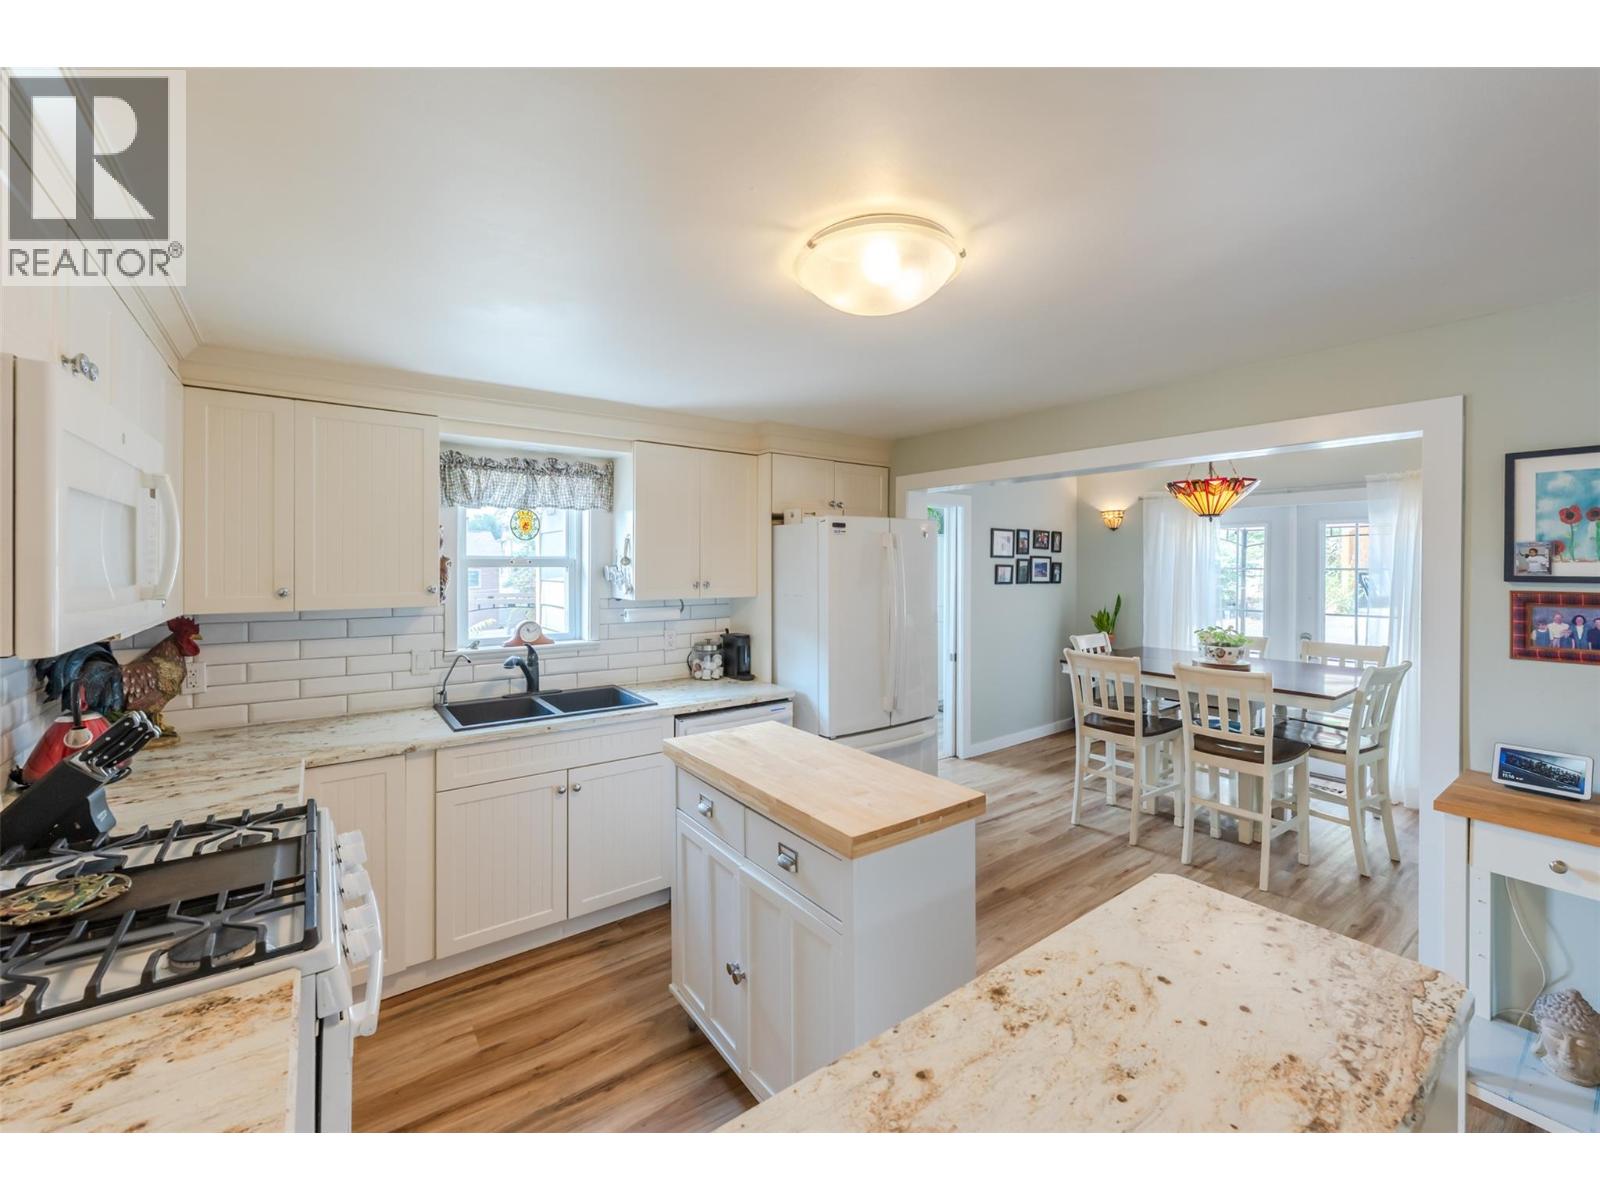
Prepare to fall in love with this beautifully updated character home offering stunning views of Mt. Baldy and incredible versatility. Perfect for families, young couples, or retirees, this property features an extensively renovated main level alongside a bright, two-bedroom non-conforming basement suite that serves as an excellent mortgage helper or private in-law suite. Inside, you will find a cozy front living room and an open kitchen and dining area with elegant French doors that swing open to a private back patio. The home boasts substantial, high-value upgrades from top to bottom, including new flooring, two updated kitchens, newer windows, siding, a high-efficiency furnace, and central AC. The outdoor spaces are designed for effortless living with a zero-maintenance backyard, a small grassy front yard, a large detached double carport, and two distinct patios—one in the front to soak in the gorgeous mountain and town views, and another in the back for ultimate privacy. Superbly located within easy walking distance of local schools, recreation, and all amenities, this turn-key gem is a must-see. Measurements are approximate; if important, buyer to verify. (id:44393)
Century 21 Amos Realty
Dawson Creek, British Columbia
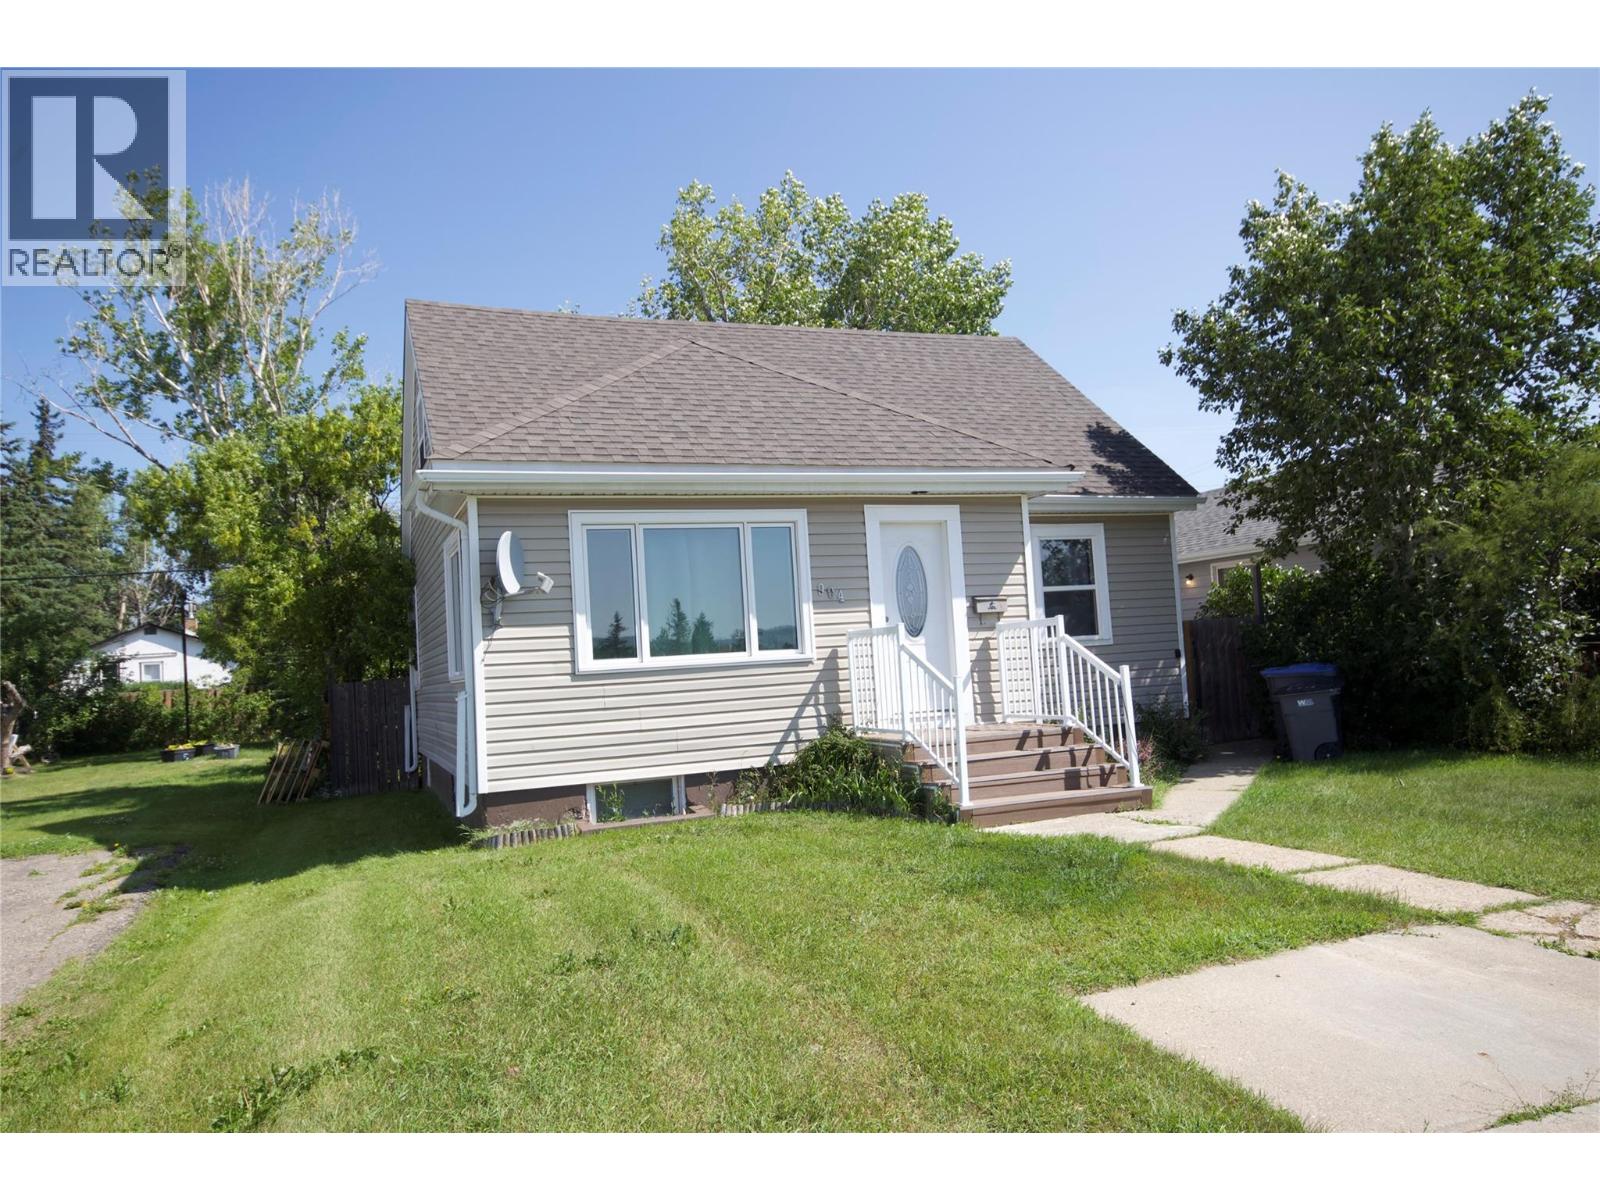
Are you looking for a home with character? This could be the one for you! This 5 bedroom, 2 bathroom home is centrally located and offers a spacious design. The main floor features a nice sized living room with hardwood flooring which is open to the dining room. The rest of the main floor boasts the galley kitchen, master bedroom, and a modern three piece bathroom with heated floors and a tiled shower. Upstairs you will find three secondary bedrooms. The basement hosts a large rec room, another bedroom, and a three piece bathroom. Outside you will find off street parking, a private back yard with mature trees, and a two tiered deck! This home is conveniently located close to schools and parks. Don’t wait, call today! (id:44393)
RE/MAX Dawson Creek Realty
Merritt, British Columbia
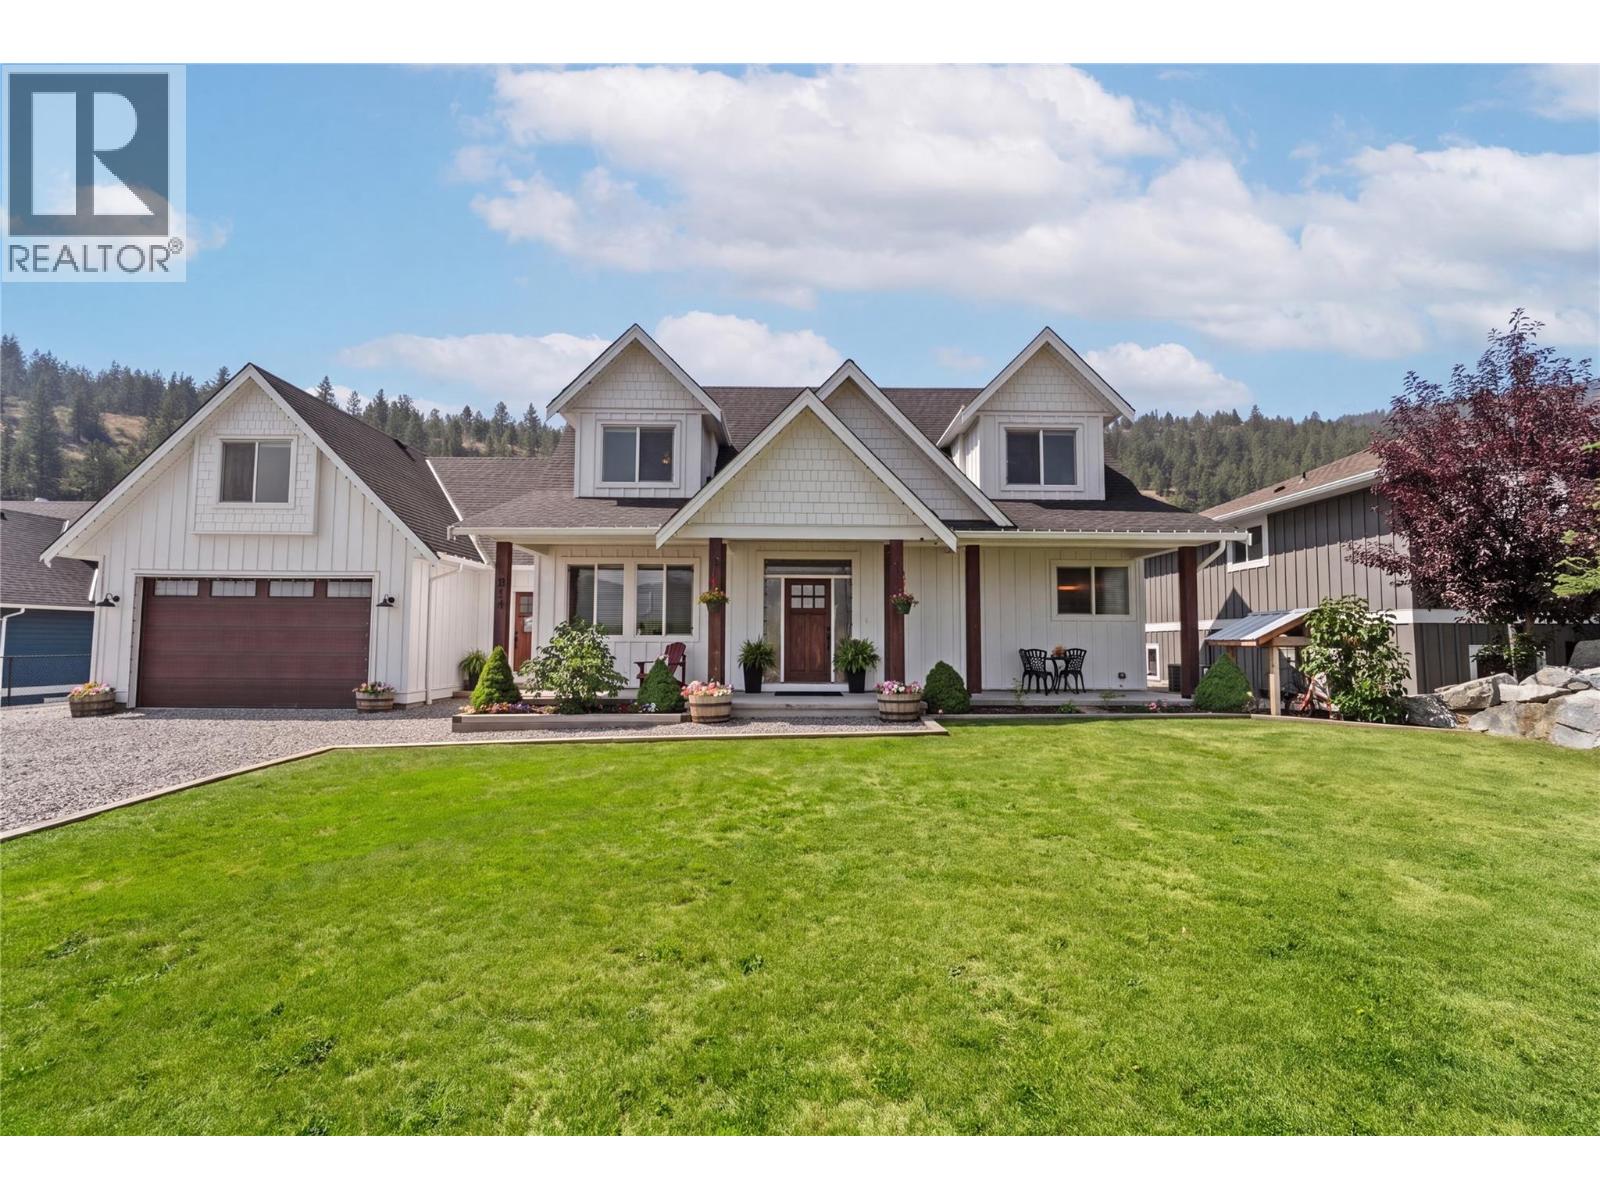
Custom-built, bright, solar-powered home offering country living within Merritt city limits on a private 0.49-acre lot backing onto Crown land. With over 4,200 sq. ft. of finished living space, this property is ideal for large or multi-generational families. The main home features 3 finished levels. Upstairs offers 3 bedrooms and a full bath. The main floor boasts vaulted ceilings, an open-concept kitchen, dining and living area with gas fireplace, center island, abundant cabinetry, wall oven plus range, flex room, 2-piece bath, laundry, attached garage, and a bonus room above the garage perfect as a playroom, office or extra bedroom. The fully finished basement includes a large family room, 2 bedrooms, plus a self-contained 1-bedroom in-law suite with separate entrance, full kitchen, living room, full bath and stacking washer/dryer. The 30' x 41' detached shop is topped with a beautifully finished 2-bedroom carriage home featuring an open-concept kitchen, dining and living area, full bath, laundry, center island and stunning views. Outside you'll find solar panels on both the home and shop, covered RV parking with water and power, sea can storage, underground sprinklers, covered entertaining area, fire pit and plenty of room to enjoy the peaceful surroundings. A rare opportunity offering exceptional living space, income potential and endless possibilities. Please allow 24 hours notice for showings. Listed by REMAX KAMLOOPS (id:44393)
RE/MAX Kamloops
Ashcroft, British Columbia
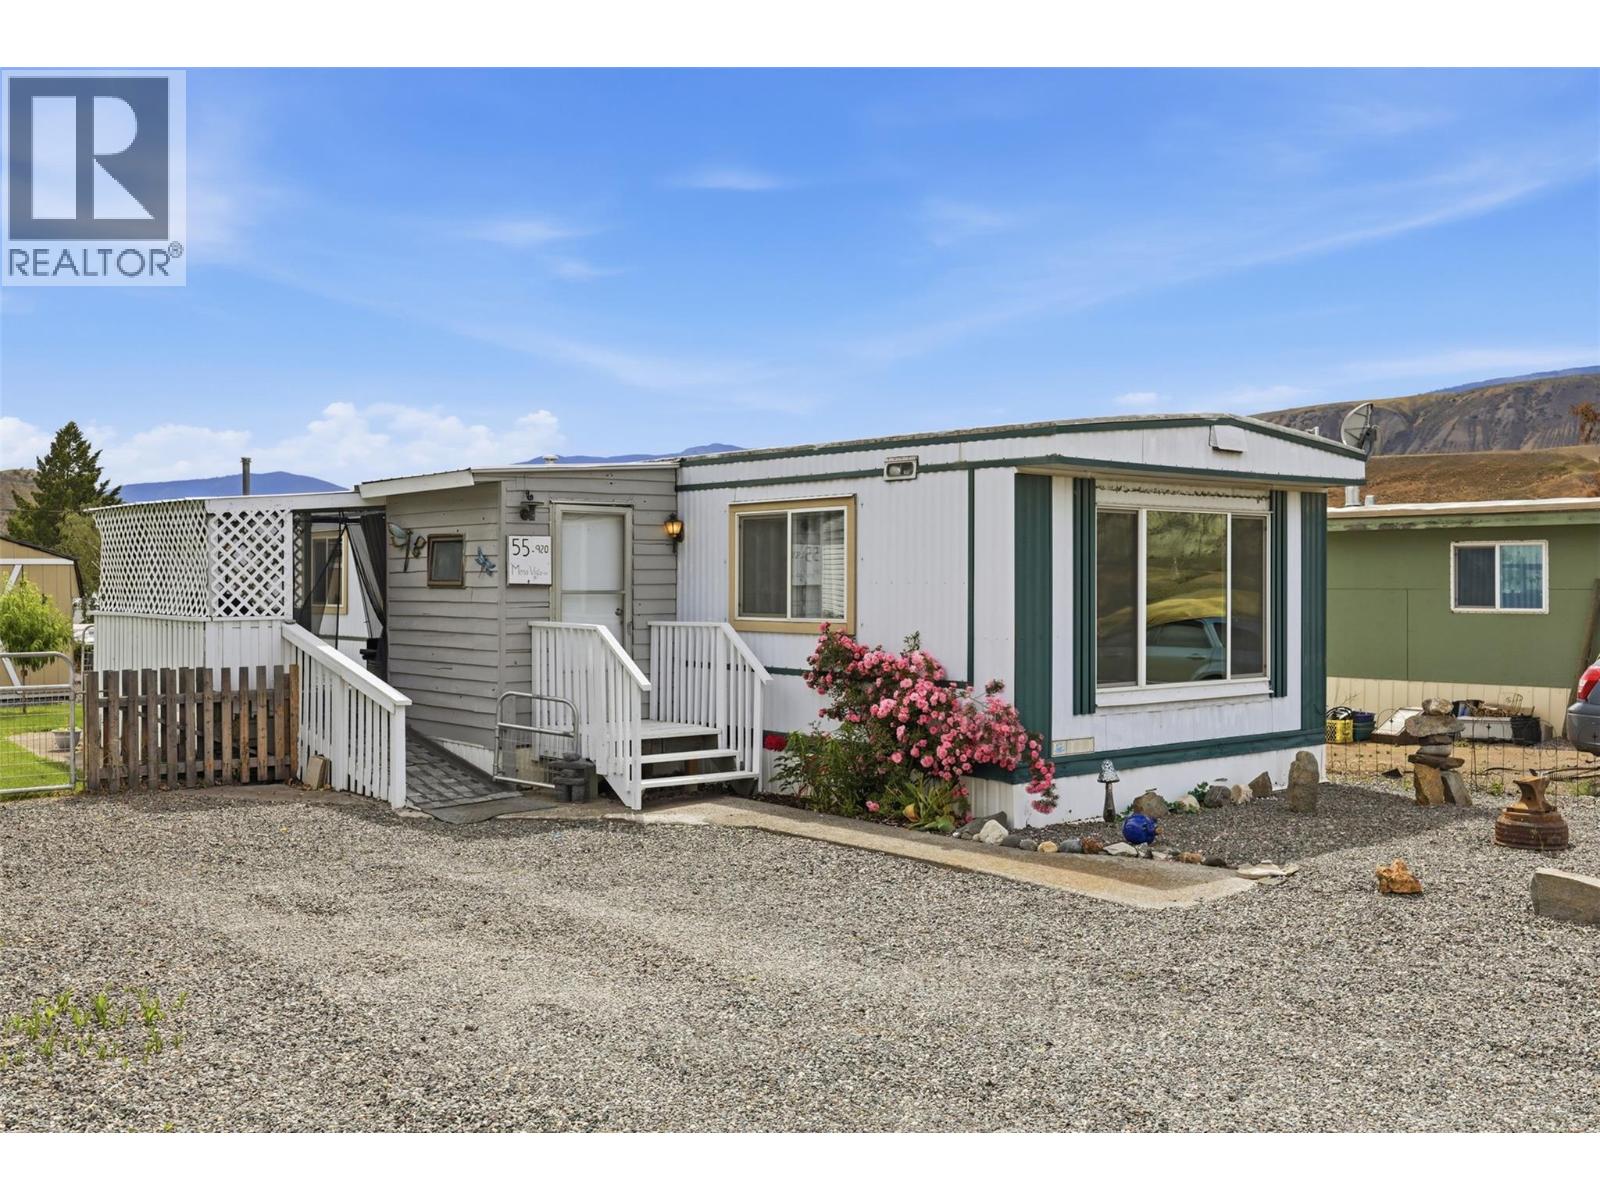
Welcome to Unit 55 at 920 Mesa Vista Court in Ashcroft! This well-maintained 3-bedroom, 1-bathroom mobile home offers comfortable, affordable living in a convenient location just a short walk from downtown and everyday amenities. Inside, you'll find a bright and functional layout that is move-in ready. With a vintage charm, it has been well maintained and is in great condition. A covered porch provides the perfect spot to relax with your morning coffee, entertain friends, or enjoy the outdoors in comfort. Outside, the large park-like yard offers plenty of room for gardening or simply enjoying the peaceful setting. Whether you're a first-time buyer, downsizer, or investor, this property presents an excellent opportunity to own an affordable home with outdoor space that's hard to find. Silver Label certification in 2024. Don't miss your chance to make this charming property your own—book your showing today! (id:44393)
Exp Realty (Kamloops)
West Kelowna, British Columbia
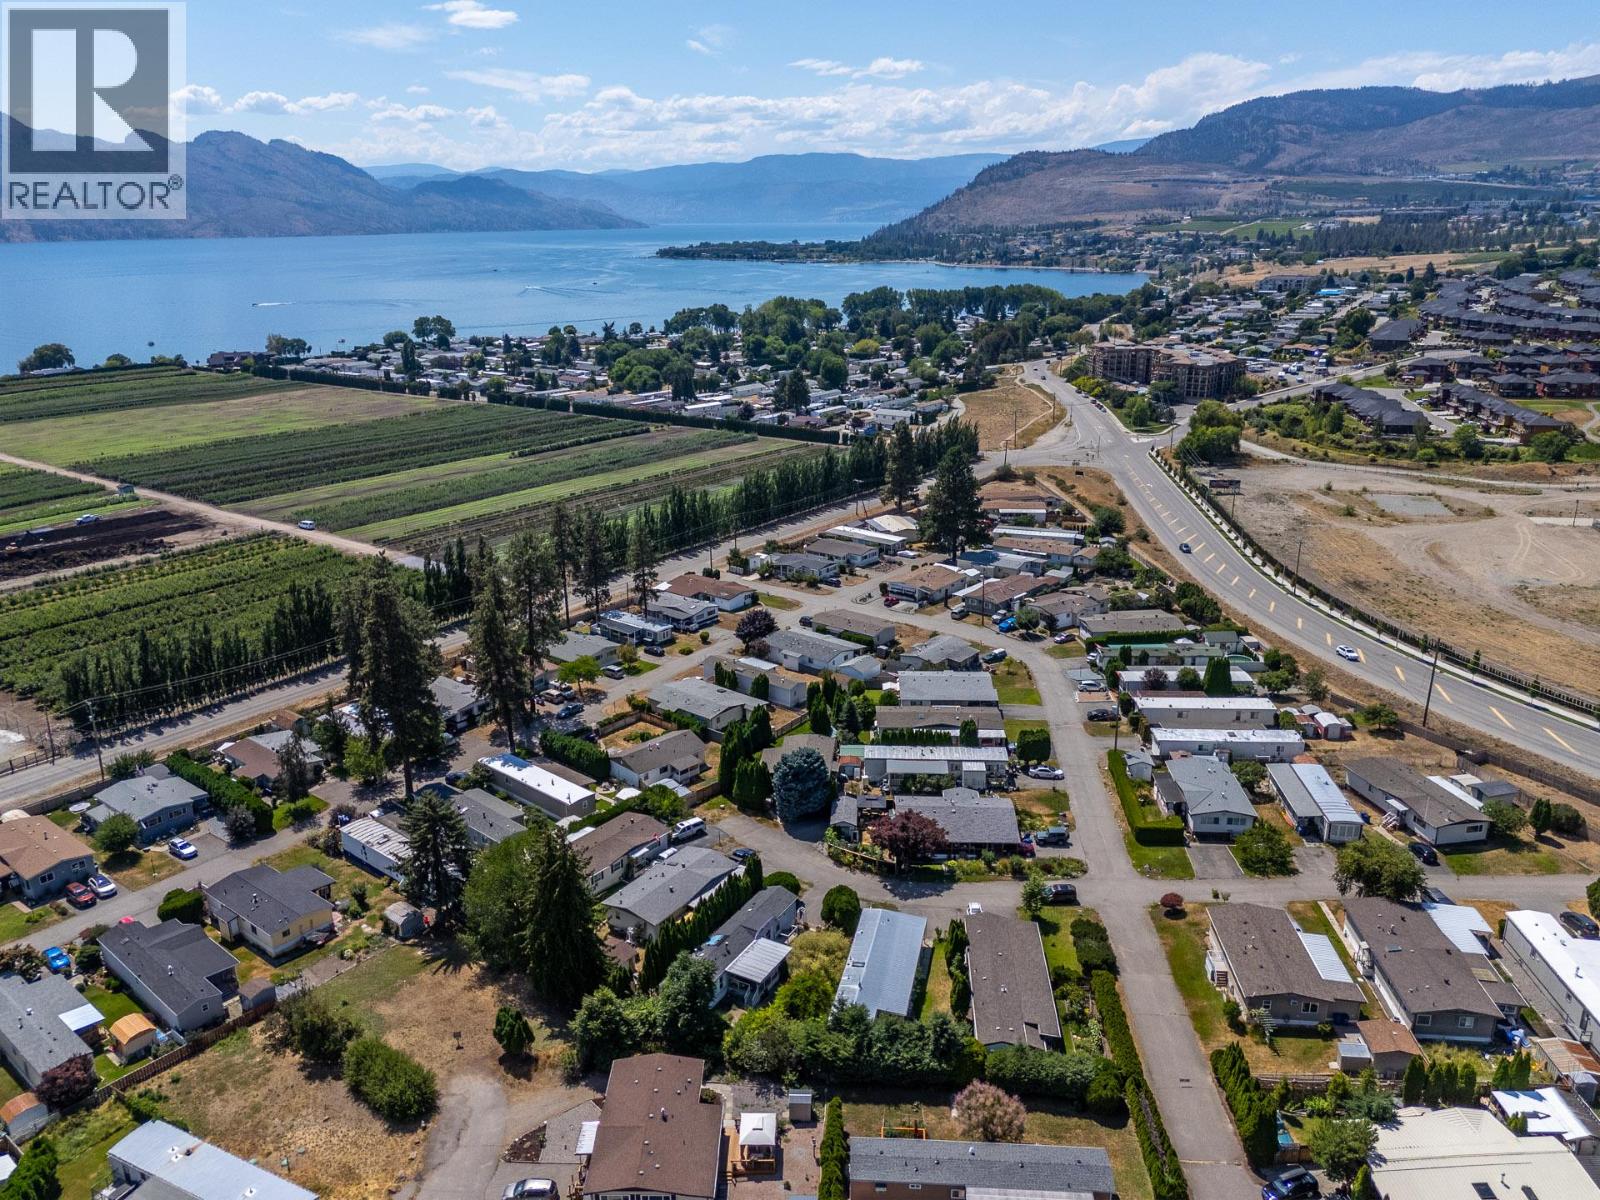
Discover exceptional value in this well maintained 1995 single-wide home, ideally situated in a quiet and beautifully cared for 55+ adult community. This complex doesn't allow rentals and is 100% owner occupied. Offering 2 spacious bedrooms and 2 full bathrooms, the thoughtfully designed layout places the bedrooms at opposite ends of the home, providing added privacy for owners and guests alike. The bright, open concept living space is enhanced by vaulted ceilings, large windows, and skylights that fill the home with natural light. The inviting kitchen offers ample cabinetry and a generous dining area that flows seamlessly into the spacious living room. The primary bedroom features a private ensuite complete with a relaxing corner jetted soaker tub and separate shower. Step outside through the kitchen patio doors to a large deck with attractive glass railings, overlooking a beautifully landscaped, low-maintenance yard with irrigated garden beds, perfect for enjoying the outdoors with minimal upkeep. Pride of ownership is evident throughout this immaculate home, inside and out. All appliances are included for added convenience. Ideally located close to shopping, golf courses, recreation, and just minutes from the beaches and waterfront of Lake Okanagan. 2 indoor pets permitted- no dogs. This is a fantastic opportunity to enjoy comfortable, carefree living in a desirable location. (id:44393)
RE/MAX Kelowna
Surrey, British Columbia
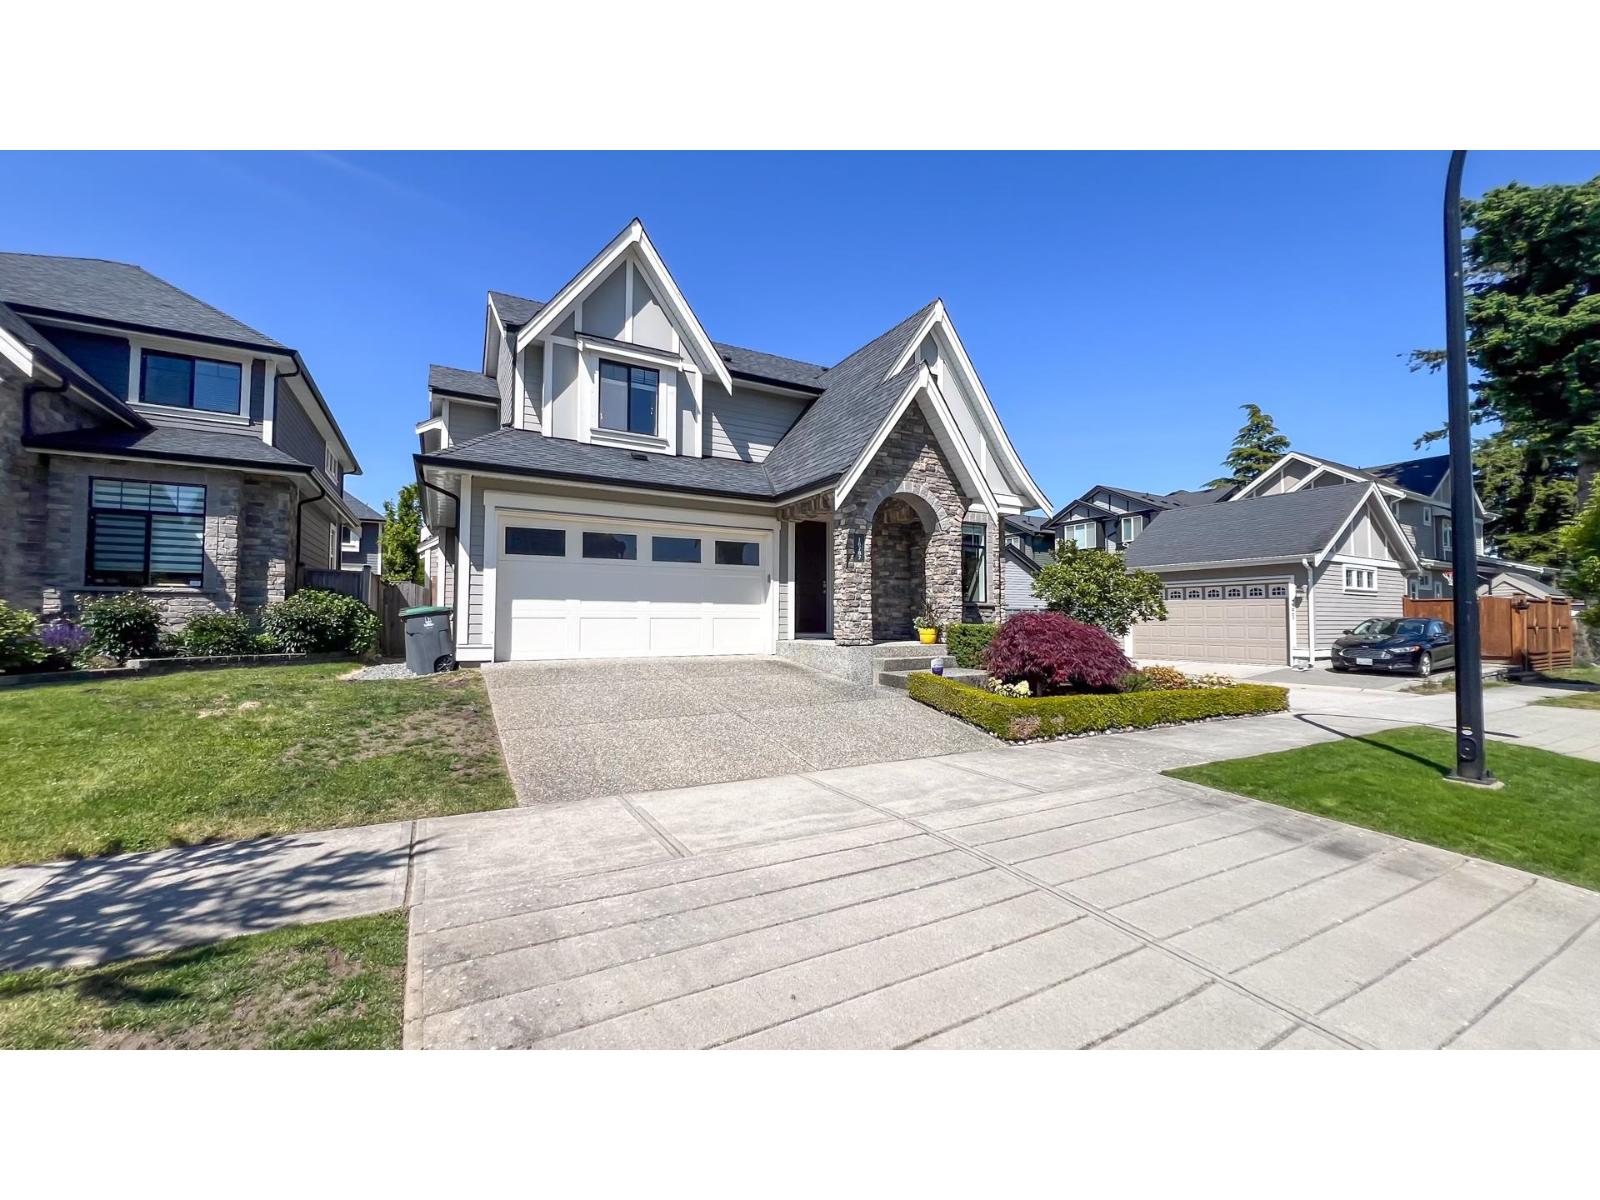
Beautiful home located in the Grandview/Morgan Heights area, where elegance meets modern comfort. This exquisite house features open layout, over height ceilings on the main, engineered hardwood floors, high end kitchen, designer Electrolux ICON Series S/S appliances including a double wall oven, walk-in pantry. 3 spacious and large bedrooms on upstairs, fancy ensuite fireplace for your primary bedroom. Fully finished basement with full bath, massive rec room, built in wet bar, plus separate entry, ideal for a future suite. Fabulous vaulted patio cover with chandelier, comes with built-in outdoor fireplace. Excellent school catchment and 5 minutes' drive to the famous Southridge School. This home is ideal for families seeking quality education & a vibrant community. Sept 26th, Sat. (2-4PM) (id:44393)
RE/MAX Crest Realty
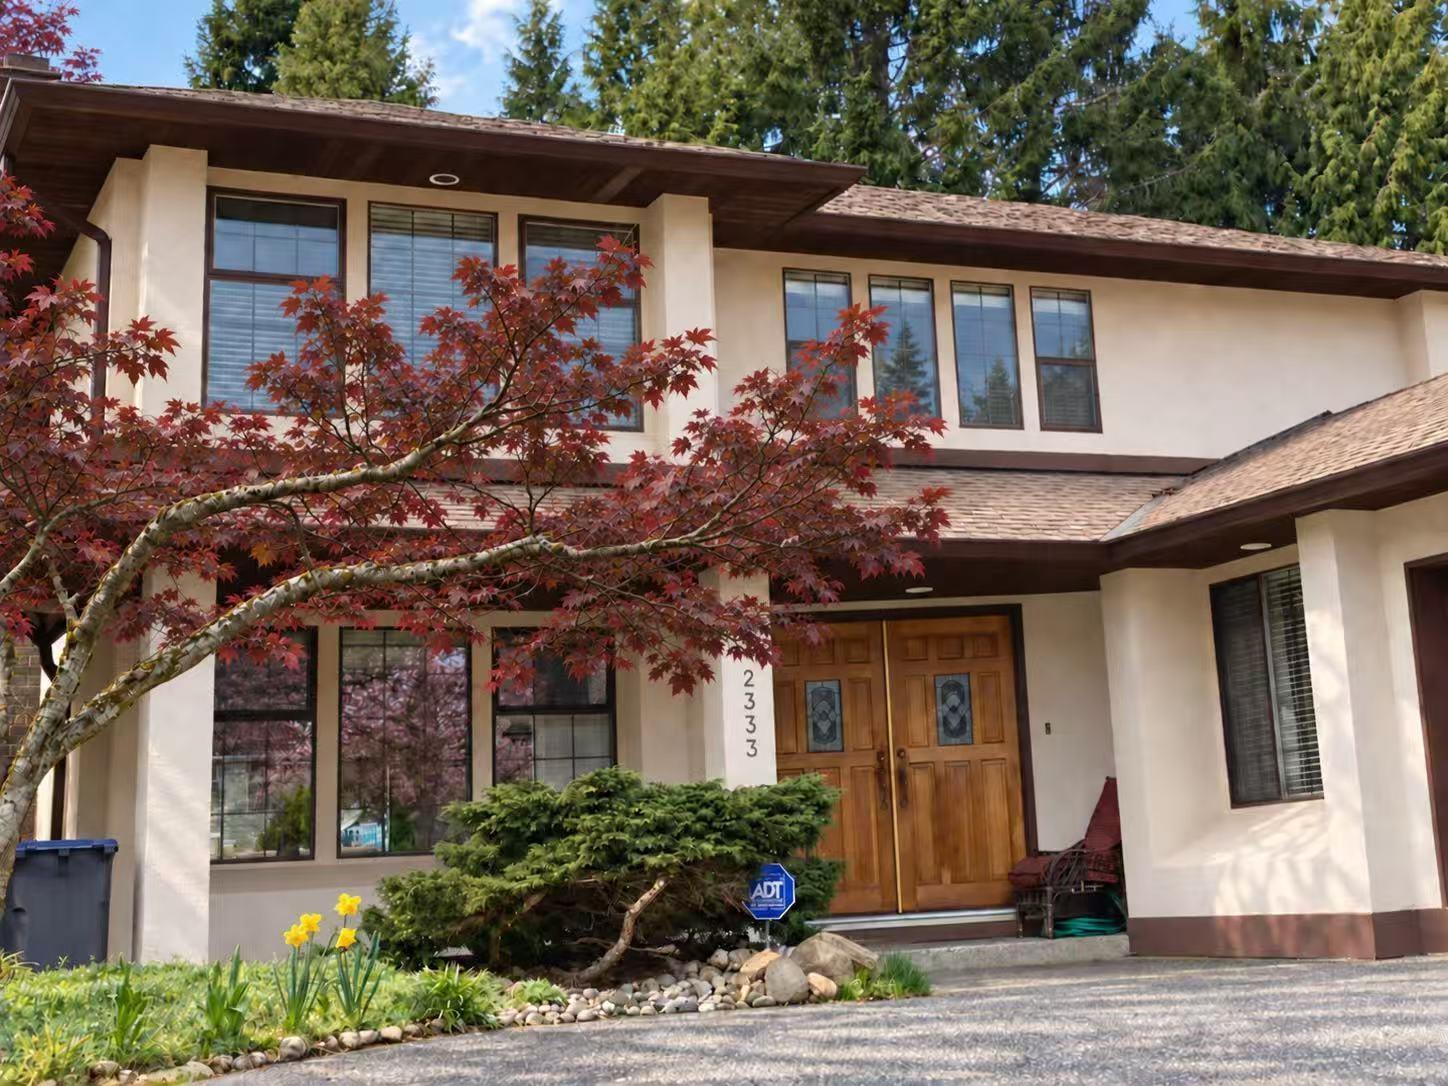
Surrey, British Columbia
Beautifully renovated from top to bottom, this custom-built 2,319 SF 2-storey home is located on a private 7,103.69 SF cul-de-sac lot in the highly desirable Meridian By The Sea. The functional layout offers spacious living and dining areas, a bright family room, and a private office on the main floor. Upstairs features 3 generous bedrooms, including a spacious primary suite. Extensive updates include a new asphalt roof and gutters, water tank, windows. Enjoy the sunny southwest-facing, beautifully landscaped backyard backing onto a ball field for exceptional privacy. Walk to Star of the Sea School, H.T. Thrift Elementary, Semiahmoo SeconSecondary, and scenic Semiahmoo Trail. (id:44393)
RE/MAX Crest Realty
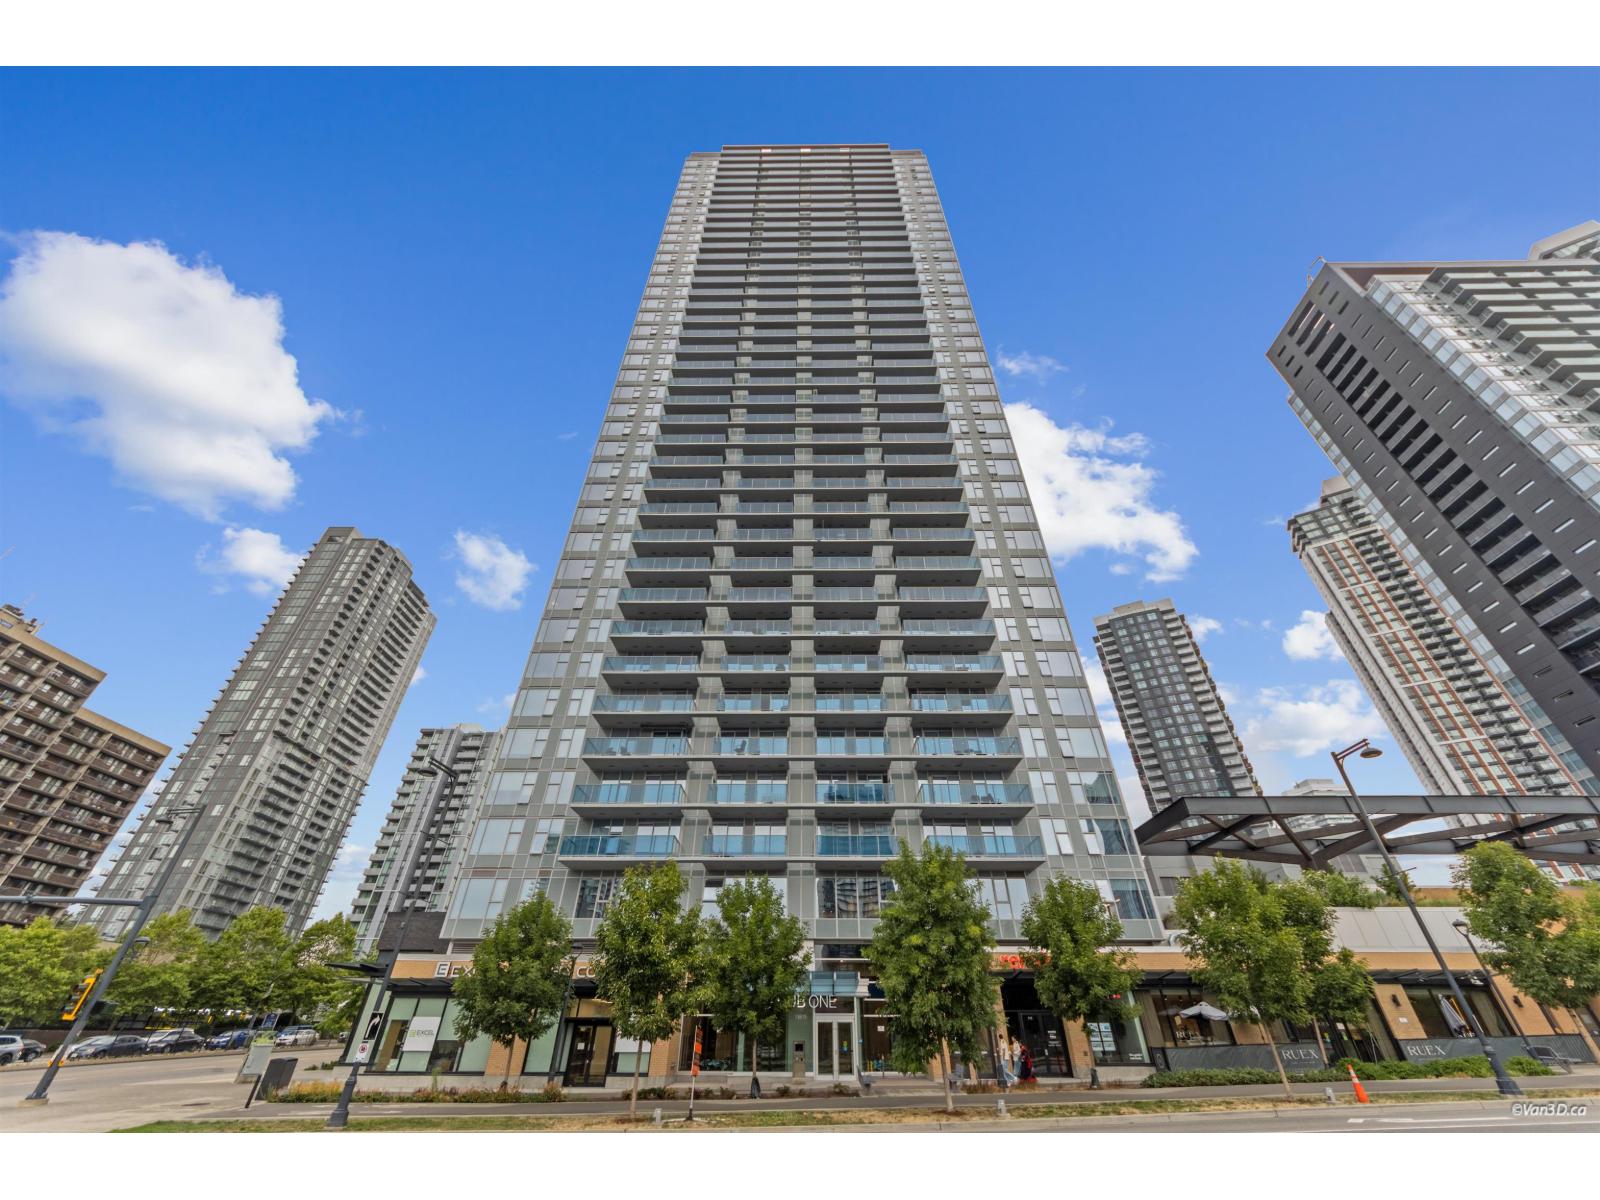
Surrey, British Columbia
WOW! Rarely available. Spacious 2-bedroom, 2-bathroom corner unit at King George Hub One! Located beside King George SkyTrain Station, this bright home features an open layout, generously sized bedrooms, and a covered balcony perfect for relaxing or entertaining. The modern kitchen offers integrated Blomberg and Fulgor Milano appliances with sleek wood laminate cabinetry. Enjoy resort-style amenities including a rooftop terrace, BBQ area, fitness centre, yoga studio, lounges, and more. Steps to Central City, T&T, SFU Surrey, restaurants, and everyday conveniences. Higher floor gives more privacy and expansive views. Welcome to the good life, welcome to your future home. (id:44393)
Oakwyn Realty Ltd.
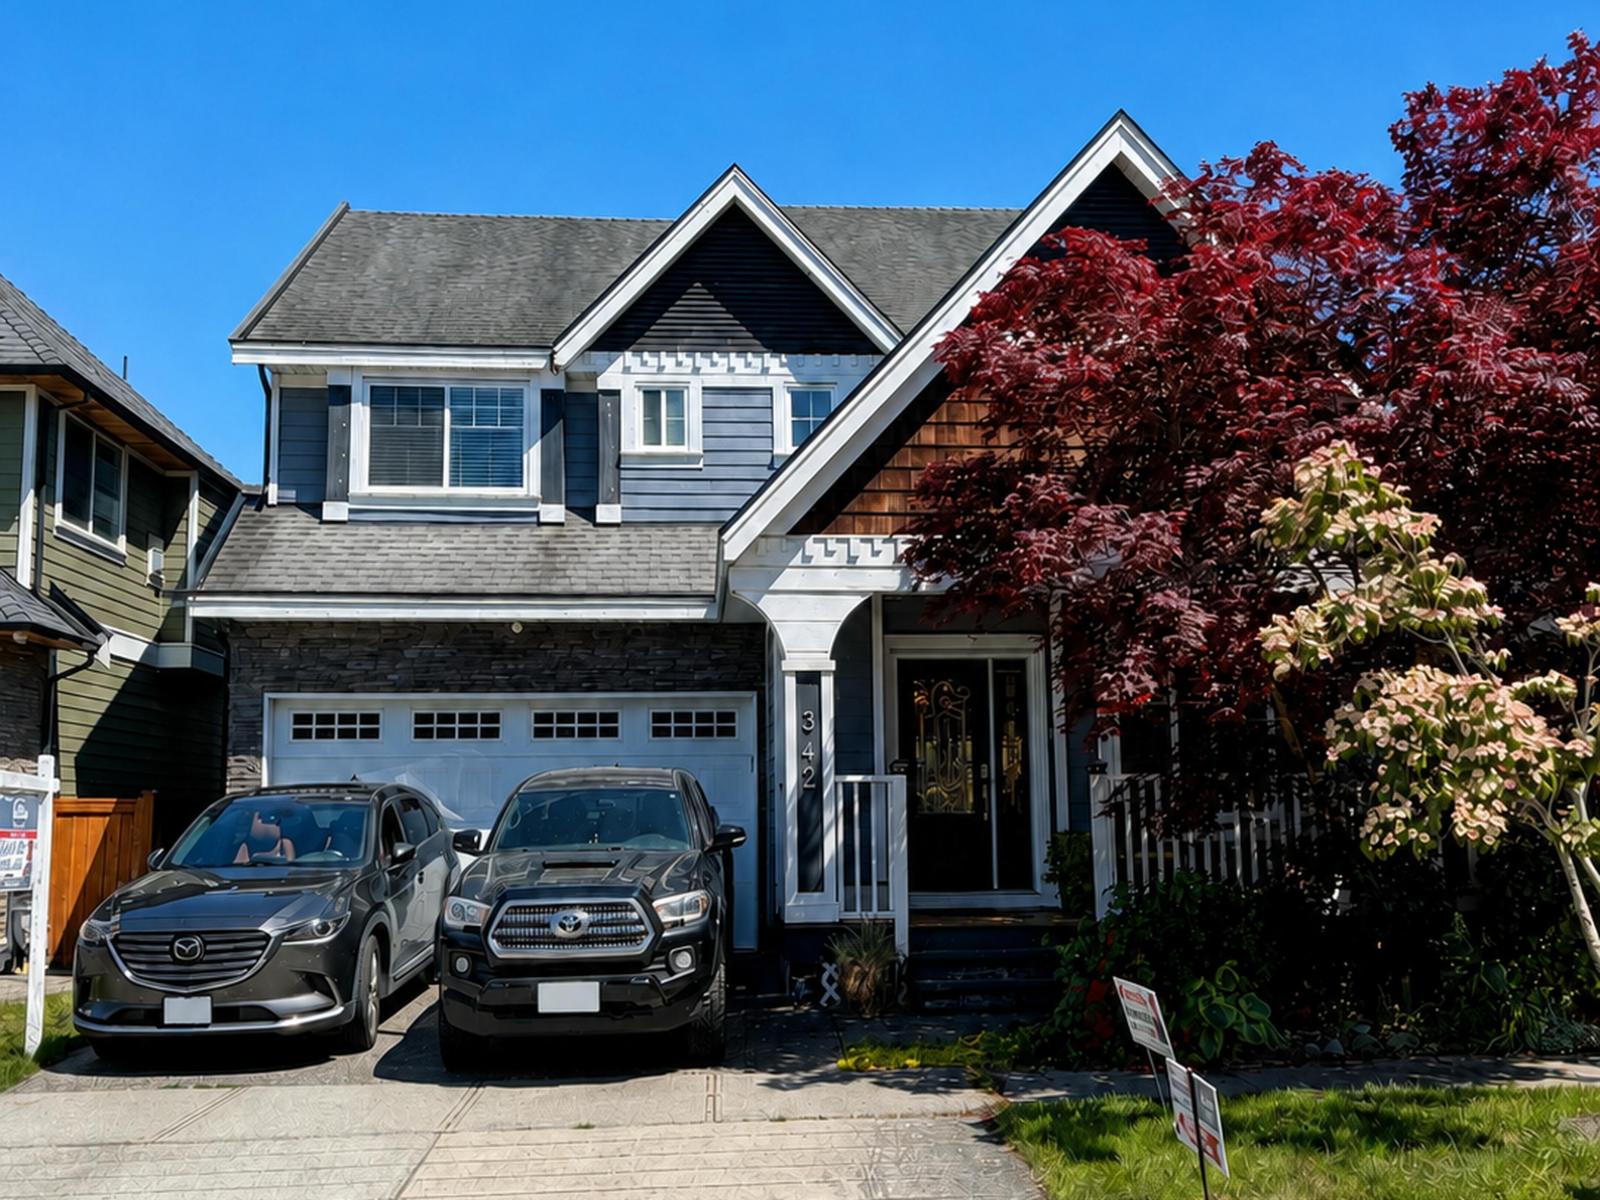
Surrey, British Columbia
Welcome to SUMMERFIELD, one of South Surrey's most sought-after neighborhoods. This beautifully crafted home showcases extensive millwork throughout, granite countertops, stainless steel appliances, and a spacious basement rec room complete with your own private wine cellar. Situated on a 3444 sq. ft lot, the home is just a short stroll to Dufferin Park. The basement also includes a legal one-bedroom suite with a separate entrance-ideal for extended family or rental income. Enjoy the best of the area with White Rock Beach, renowned restaurants, and premier golf courses at Peace Portal, Hazelmere, and Semiahmoo just minutes away. Convenient highway access via Hwy 99 and 15 makes commuting to Vancouver easy. Located within the Douglas Elementary and Earl Marriott Secondary school. (id:44393)
Sutton Group-West Coast Realty
RE/MAX Bozz Realty
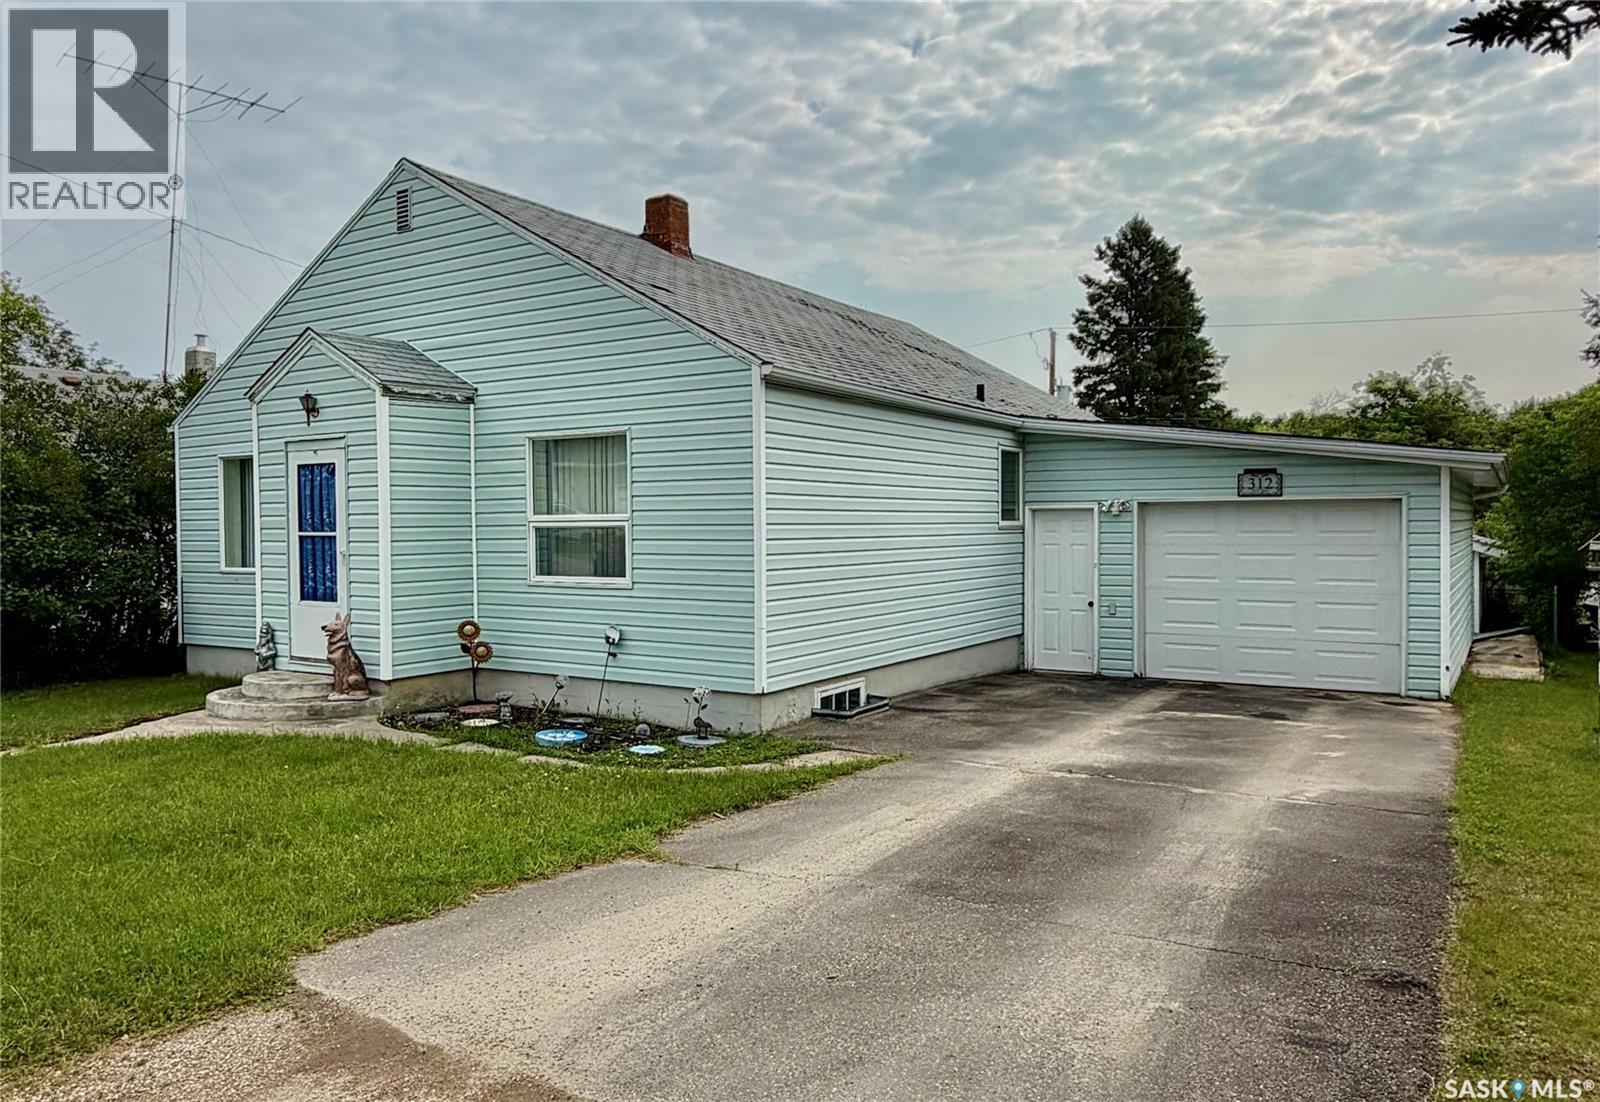
Hudson Bay, Saskatchewan
Welcome to 312 Prince Street, a well-maintained three-bedroom, two-bathroom home offering plenty of space and the opportunity for a quick possession. Built in 1947, this 1,085 sq. ft. Well cared for home features a spacious living room and a large primary bedroom. New windows have been installed throughout the main floor, while the shingles are approximately 10 to 15 years old. The home is heated with forced-air natural gas. The 50’ x 120’ lot includes a paved driveway, a garden area, and lawn space in the backyard. Two separate single garages provide one is attached and one detached excellent parking, storage, or workshop space. Included appliances are the fridge, stove, washer, dryer, freezer, and microwave. Plus we have an extra space gas heater in the basement does not need power to run if needed for when the power goes out or snuggle up by it and enjoy a good book. Property taxes are approximately $1,388 annually. This affordable and comfortable home is ready for its next owners, with quick possession available. (id:44393)
Royal LePage Renaud Realty
Surrey, British Columbia
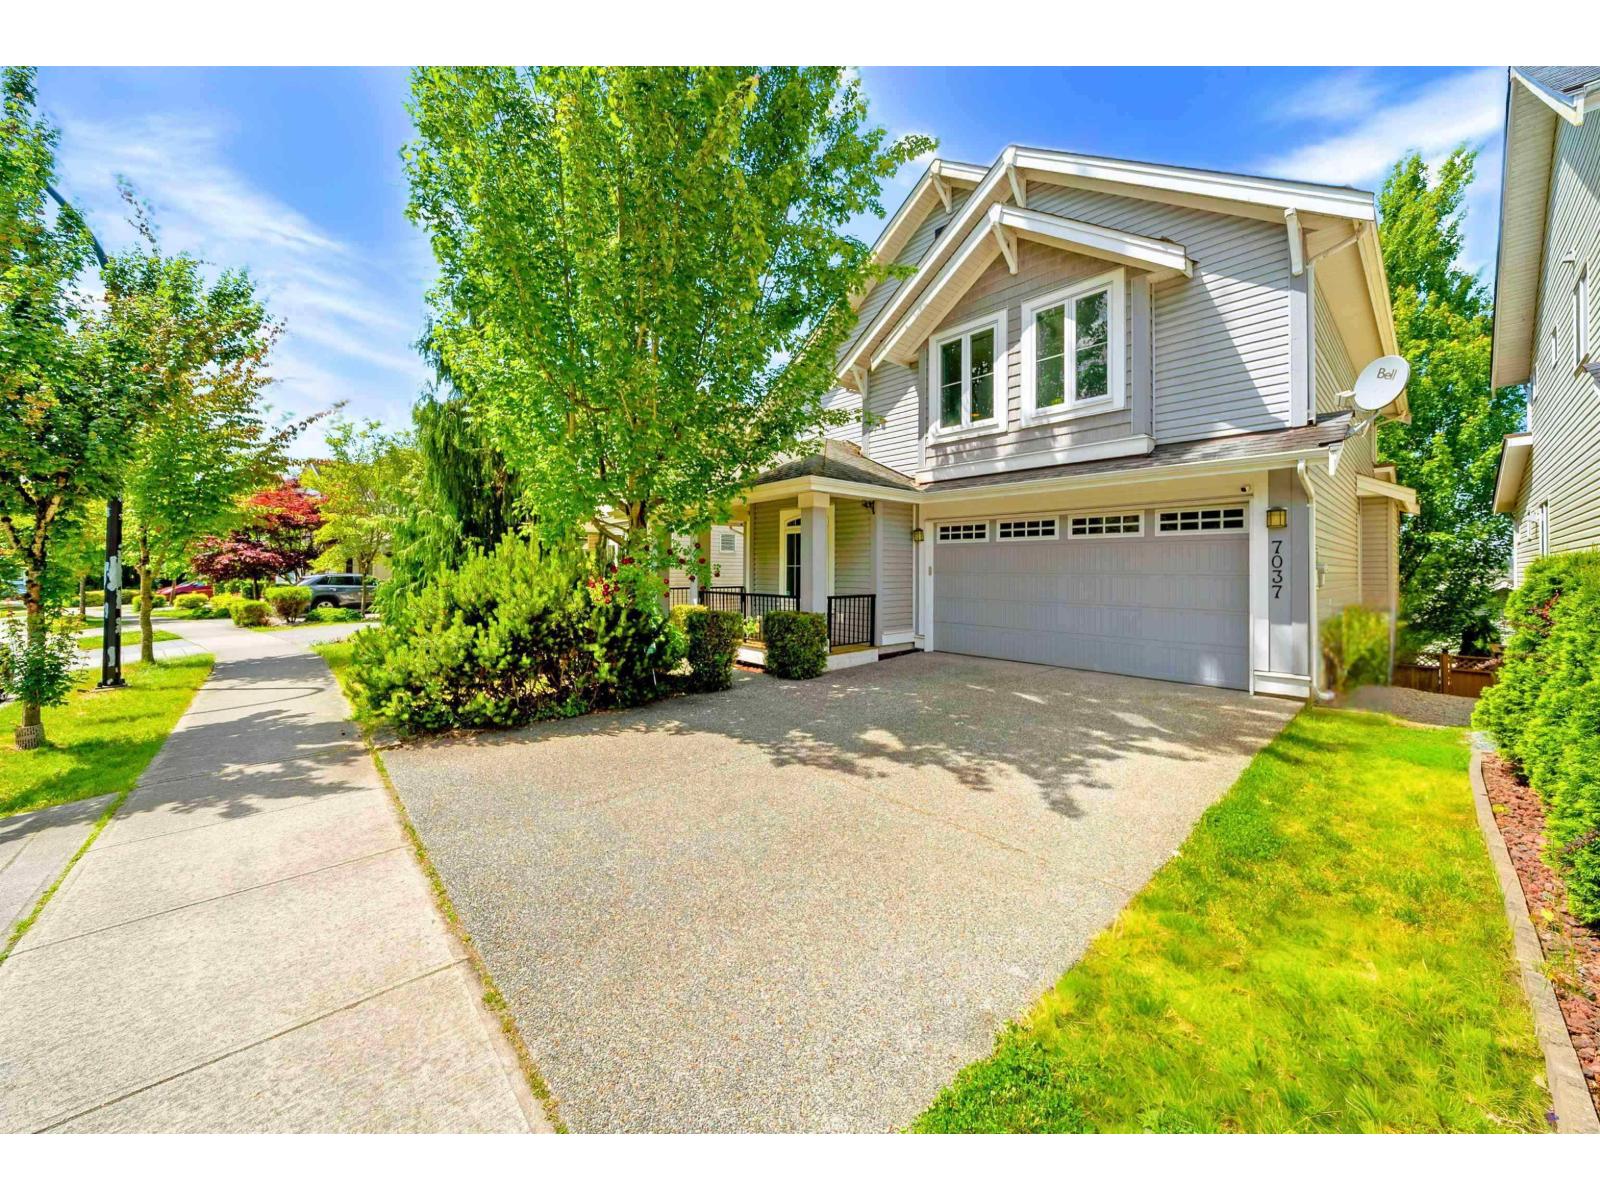
*OPEN HOUSE: Saturday, Oct 10th, from 2-4pm* Gorgeous 5 Bed + Flex, 4 Bath, 3525 SQFT home is nestled in Cloverdale's sought after Provinceton neighborhood! Built by Morningstar, this one owner Gem has a spacious open-concept main w/ soaring ceilings, gas fireplace, office/flex, & expansive windows for lots of natural light. Walk-out balcony off the modern kitchen with S/S appliances & large island beside formal dining. 3 generous sized bedrooms upstairs include a luxurious primary w/ spa-inspired ensuite, walk-in closet, & spectacular views!! Fully finished 2 bed basement w/ separate entry is easy mortgage helper add on, and freshly painted w/ new vinyl flooring, & new lights. Double garage, extra driveway parking, & EV charger. Close to schools, parks, highway, shopping & more. (id:44393)
Exp Realty
Nanaimo, British Columbia
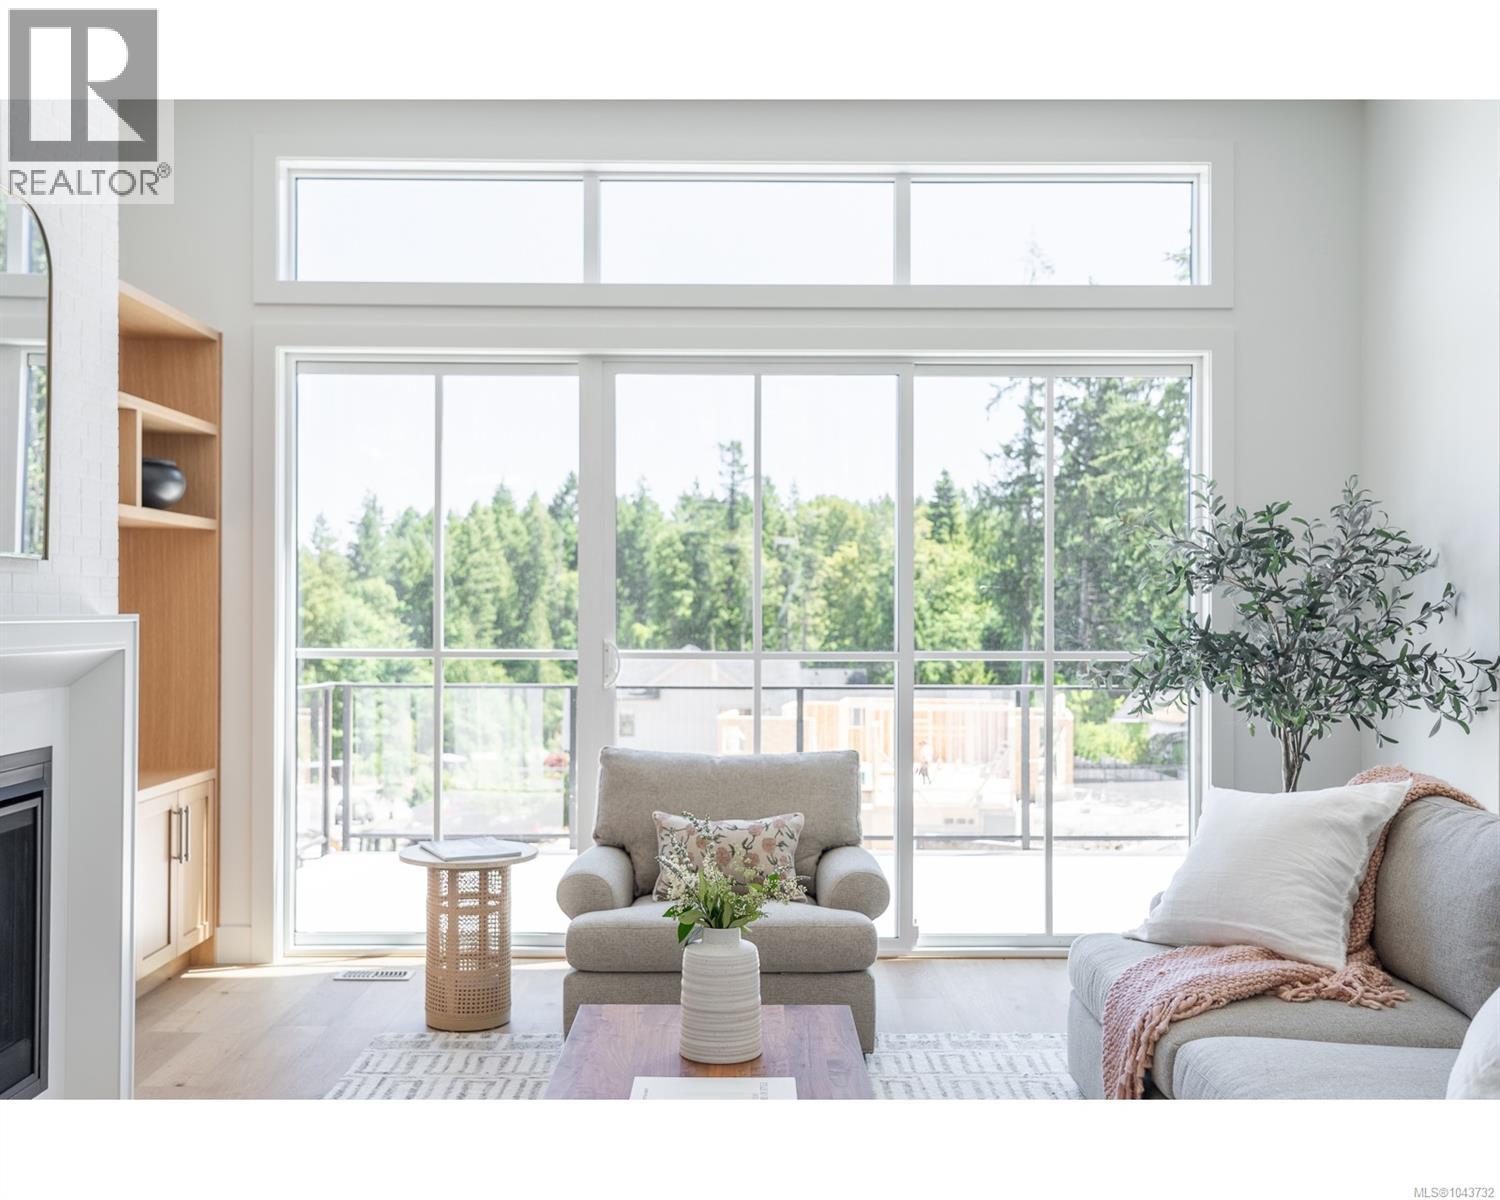
Move in ready. Our latest offering in the Trailside neighbourhood delivers an elevated sense of space and flexibility, as just the second home in the community to include a one-bedroom suite. The suite’s configuration and access have been intelligently designed to take full advantage of the rental potential, or to function as a larger 4 bedroom, 4 bathroom home with multiple amenity spaces—ideal for a home office, gym, media room, or guest space with full secondary kitchen. The home offers 3,281 sqft of custom-designed living space. The main floor features all the key living and unity spaces including the primary bedroom, laundry and den set around a bright, open-concept great room with raised ceilings, a spacious island kitchen, and a walk-in pantry. Downstairs you’ll find an additional 2 bedrooms, a bathroom, and rec space, in addition to the versatile 530 sq ft one-bedroom suite that all enjoy walk-out rear yard access and covered outdoor living. Set within a quiet, custom designed enclave of just 30 homes, Trailside offers a peaceful, tucked-away setting that feels removed from the busier parts of Nanaimo—but benefits from a close and convenient connection to everyday services and amenities. Built by local family builder Tycott Construction, with plans and interiors by C.A. Design, this home showcases a refined blend of quality craftsmanship and modern design. The neighbourhood carries a distinctly rural, retreat-like feel, while still being just minutes from downtown shopping, restaurants, VIU, and mainland access on the Hullo ferry or Seaplane. A thoughtfully crafted home in a setting that truly feels like an escape. (id:44393)
Homelab Real Estate Group
Surrey, British Columbia
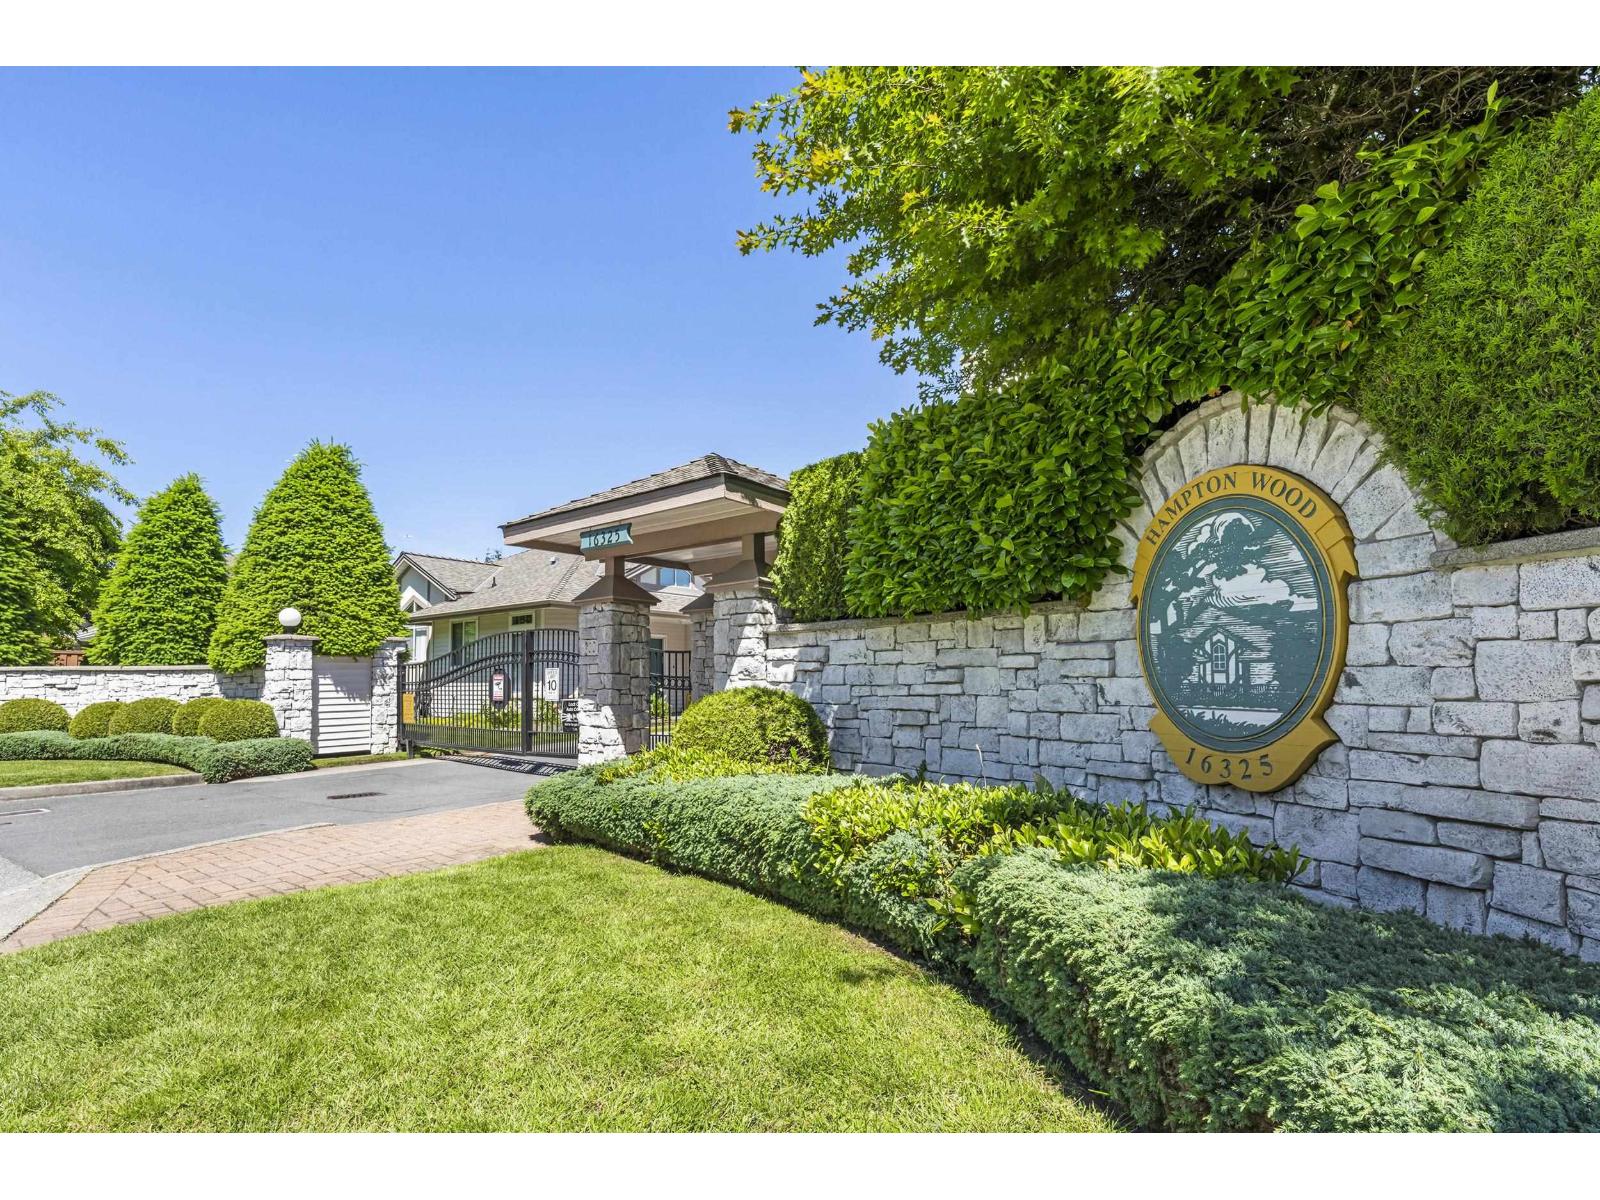
Terrific one level, CORNER townhome in the gated community of Hampton Wood. Step inside - you'll love the vaulted ceilings & big, bright windows in the spacious living & dining rooms. Featuring a beautifully UPDATED KITCHEN with quartz counters, tile backsplash, roll-outs & stainless-steel appliances, plus a primary bdrm w/full ensuite & walk-in shower, along with a 2nd bdroom & full bath for others, both baths with safety bars. There's also great interior storage in the laundry. A lovely, covered patio with a sunny southern outlook provides year-round enjoyment and allows for private, level entry access from the driveway to the home for an easy walk, e-bike or scooter ride to the Fleetwood Leisure Centre & Pool, Fresh Street Market, Pubs, fabulous Fleetwood Park, Walnut Rd Elementary & the new Bakerview Skytrain Station. Very friendly community, 2 pets welcome (dogs to 15" at shoulder), security cameras on grounds, 2 underground parking stalls (plus storage), & secure, indoor access to the home. See it today! (id:44393)
RE/MAX 2000 Realty
Langley, British Columbia
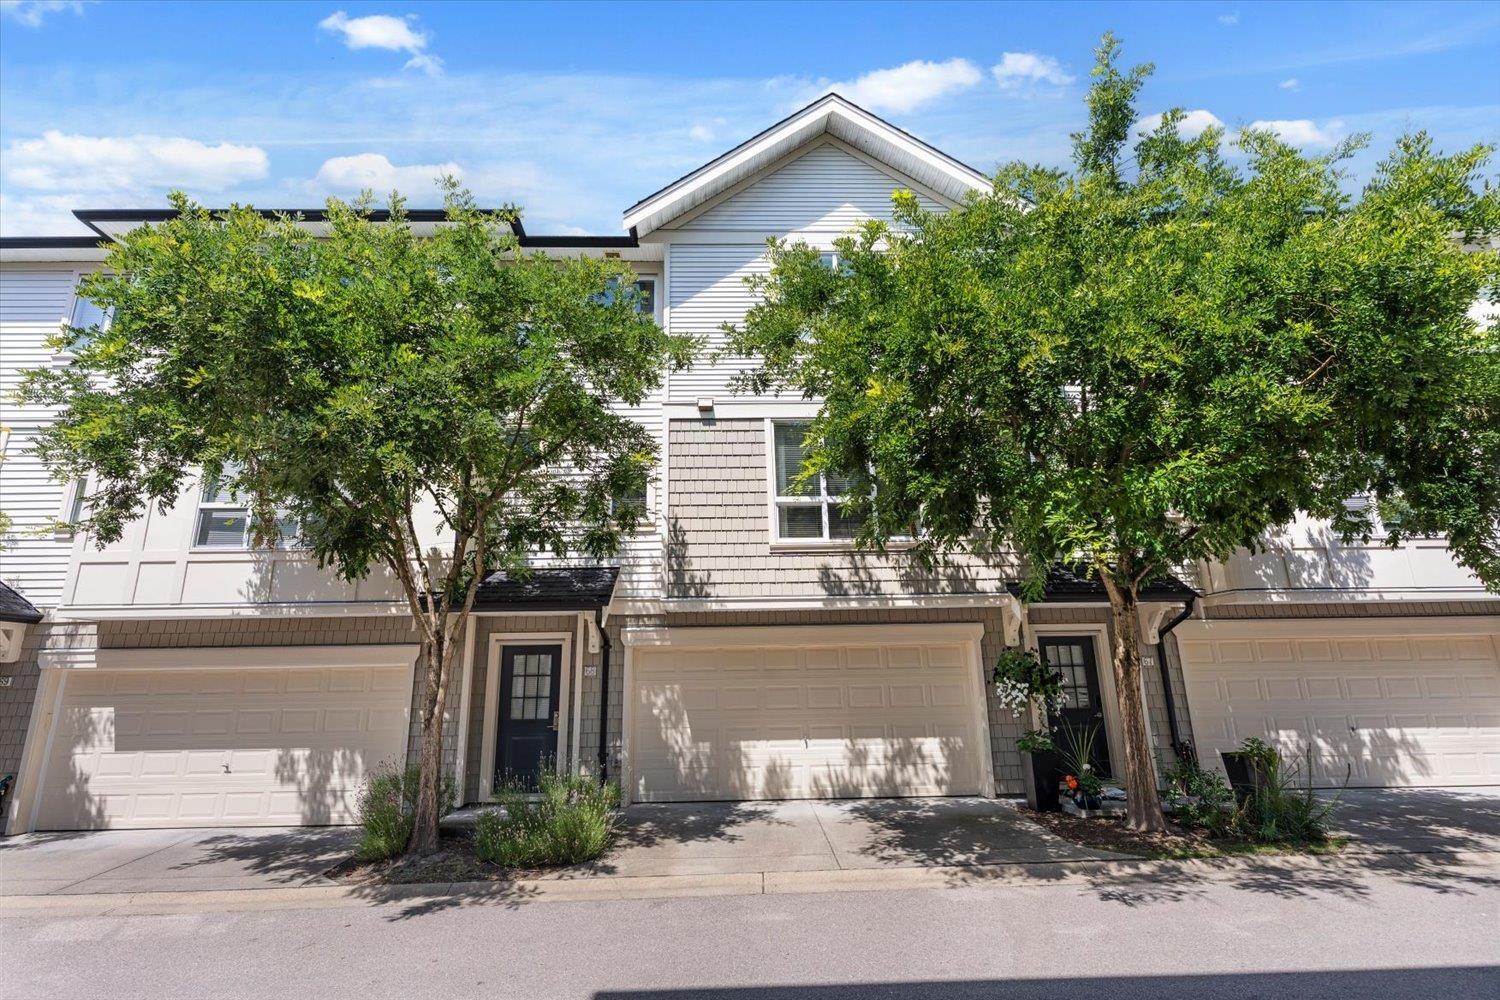
Welcome to sought-after Mason & Green in the heart of Willoughby! This beautifully maintained 1 owner 2 bed, 3 bath townhome offers a bright, functional floor plan with quality finishes throughout. The stylish kitchen features quartz countertops, stainless steel appliances, flowing seamlessly into the open living and dining areas with direct access to the deck for BBQ'ing and outdoor living! Custom upgrades include a built-in wall unit, elegant crown mouldings, and a custom hall closet. Relax in your fenced yard or enjoy the lower patio. Complete with a huge double garage with storage and access to the Maples Club's outdoor pool, hot tub, fitness centre, theatre, games room, and indoor play area. Steps to schools, shopping, parks, transit, quick access to 200 St corridor and Hwy 1. (id:44393)
Pathway Executives Realty Inc.
Bednesti, British Columbia
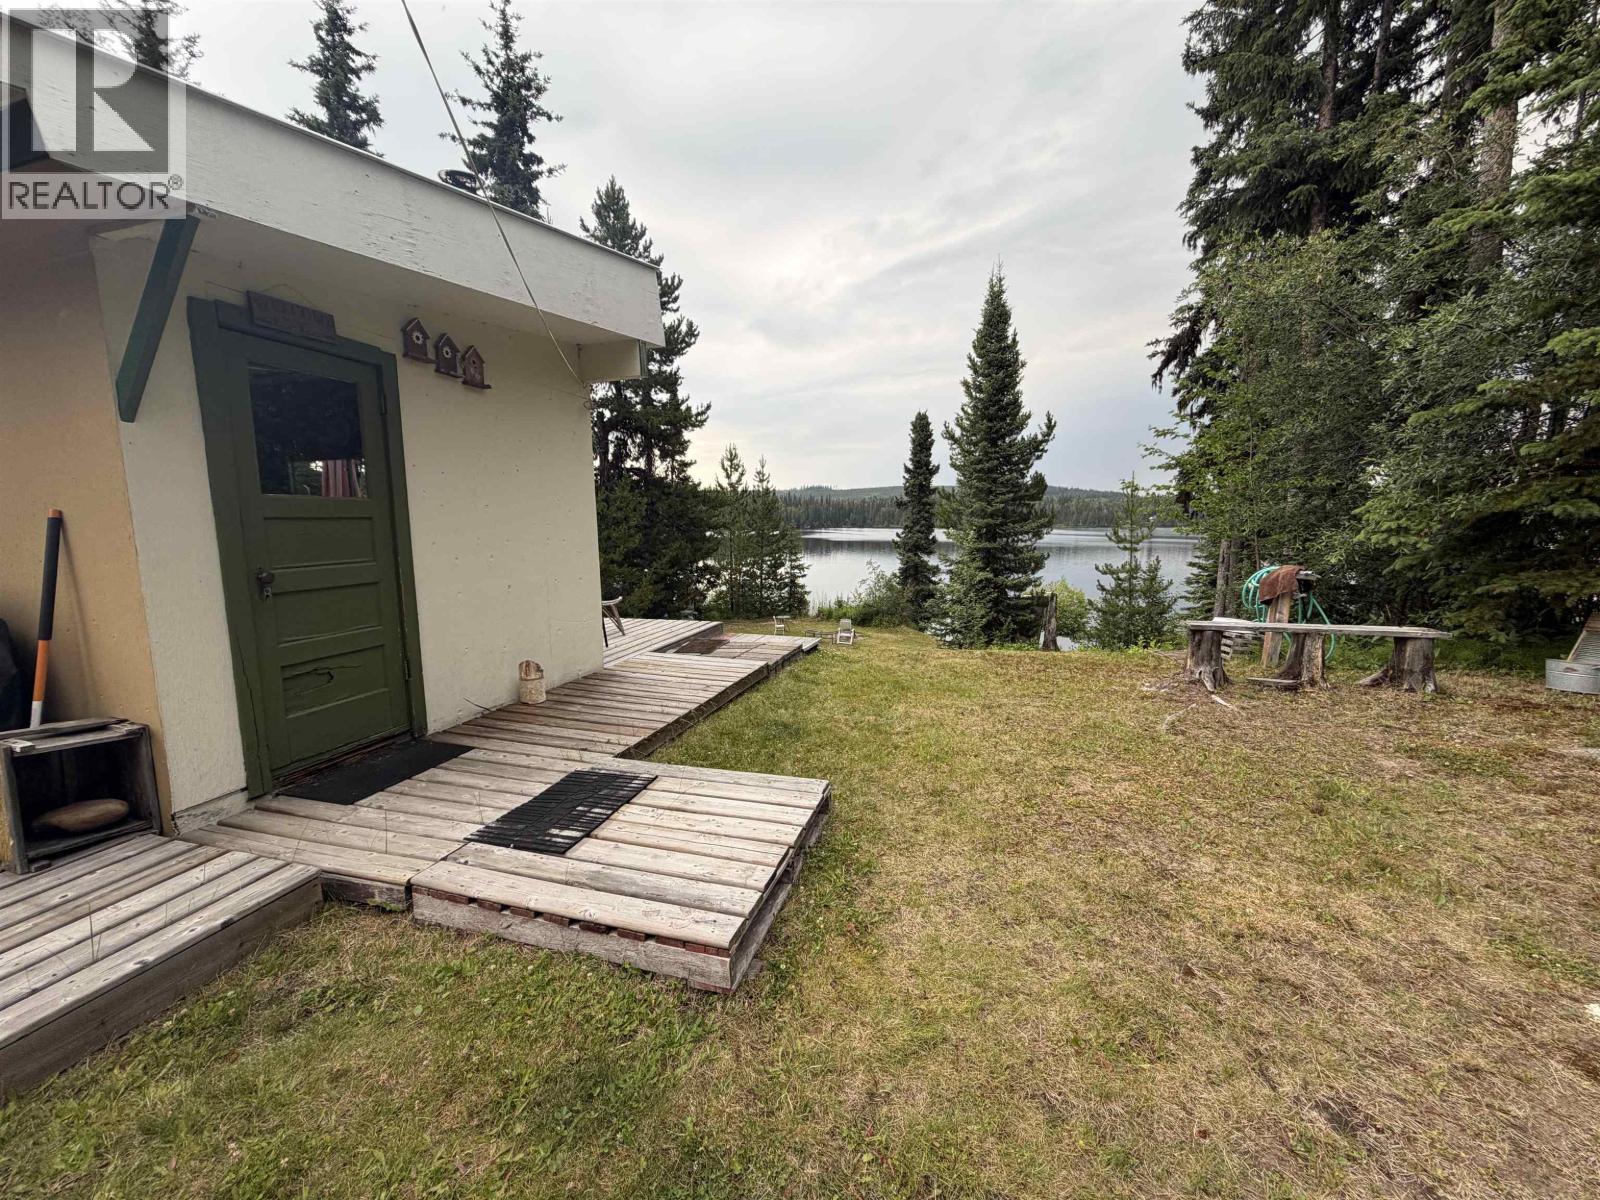
Lake season is here, and this could be your family's getaway for years to come. This is a rare opportunity to own the very last lot on Bednesti Lake Road South. Just 35 minutes from College Heights and only 15 minutes off the highway, this 0.55-acre waterfront property features a charming rustic cabin, 100 amp service, covered RV parking, docks, and an incredible view of beautiful Bednesti Lake. Just a few easy steps down a gentle slope brings you to the water for swimming, boating, and fishing. ATV and recreation trails are nearby, with plenty of Crown land in the area to explore. Paved access right to the property makes every trip to the lake an easy one. (id:44393)
RE/MAX Core Realty
Fort St. John, British Columbia
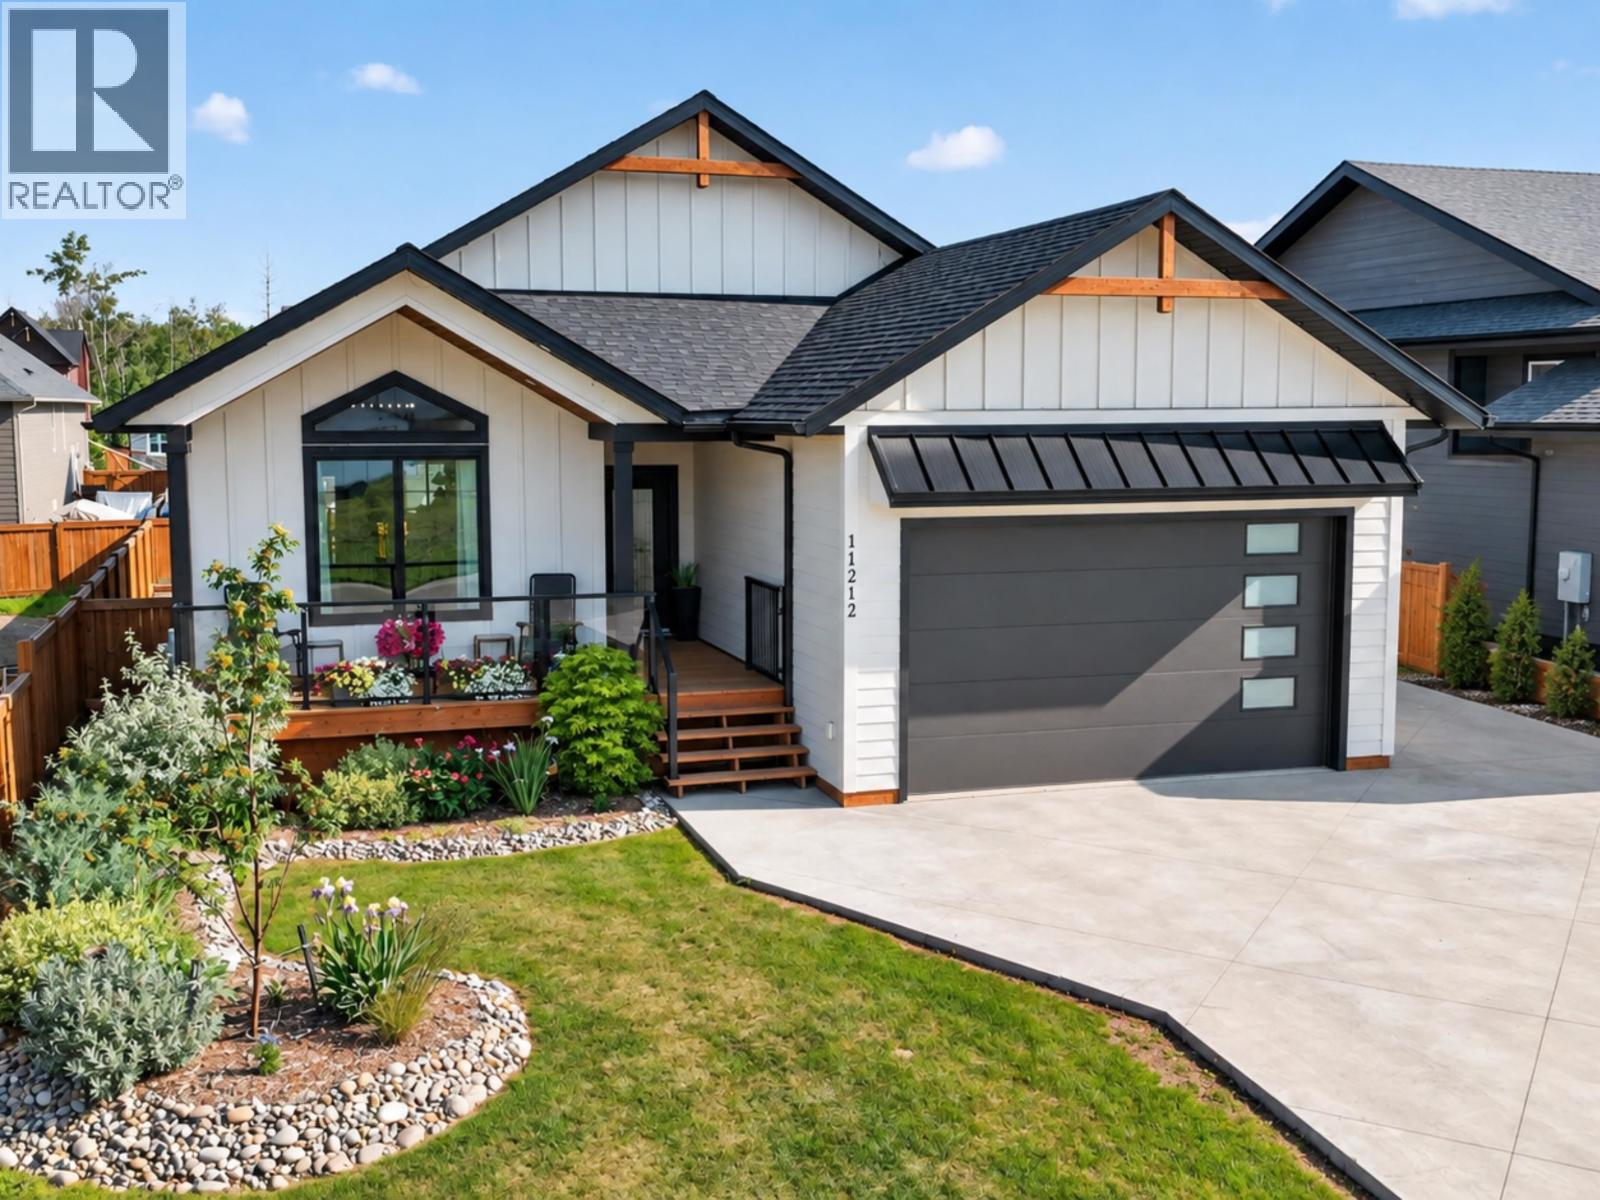
Designed with quality craftsmanship, thoughtful detail, & premium finishes throughout, this executive home is ready for your family to move right in! Soaring vaulted ceilings, rich hardwood floors, & a bright open-concept layout create an inviting space, while the developed basement with a second laundry room adds flexibility for family living, guests, or entertaining. Built for year-round comfort and efficiency with 5-zone hydronic in-floor heat, triple-pane windows, a durable ICF foundation, & Structural Insulated Panel (SIP) wall construction for exceptional energy performance & soundproofing. Enjoy the covered rear deck w/privacy glass, landscaped yard, heated attached garage, & RV parking. Nestled in sought-after Westridge Estates, steps from walking trails, parks & schools! (id:44393)
Century 21 Energy Realty
Lake Country, British Columbia
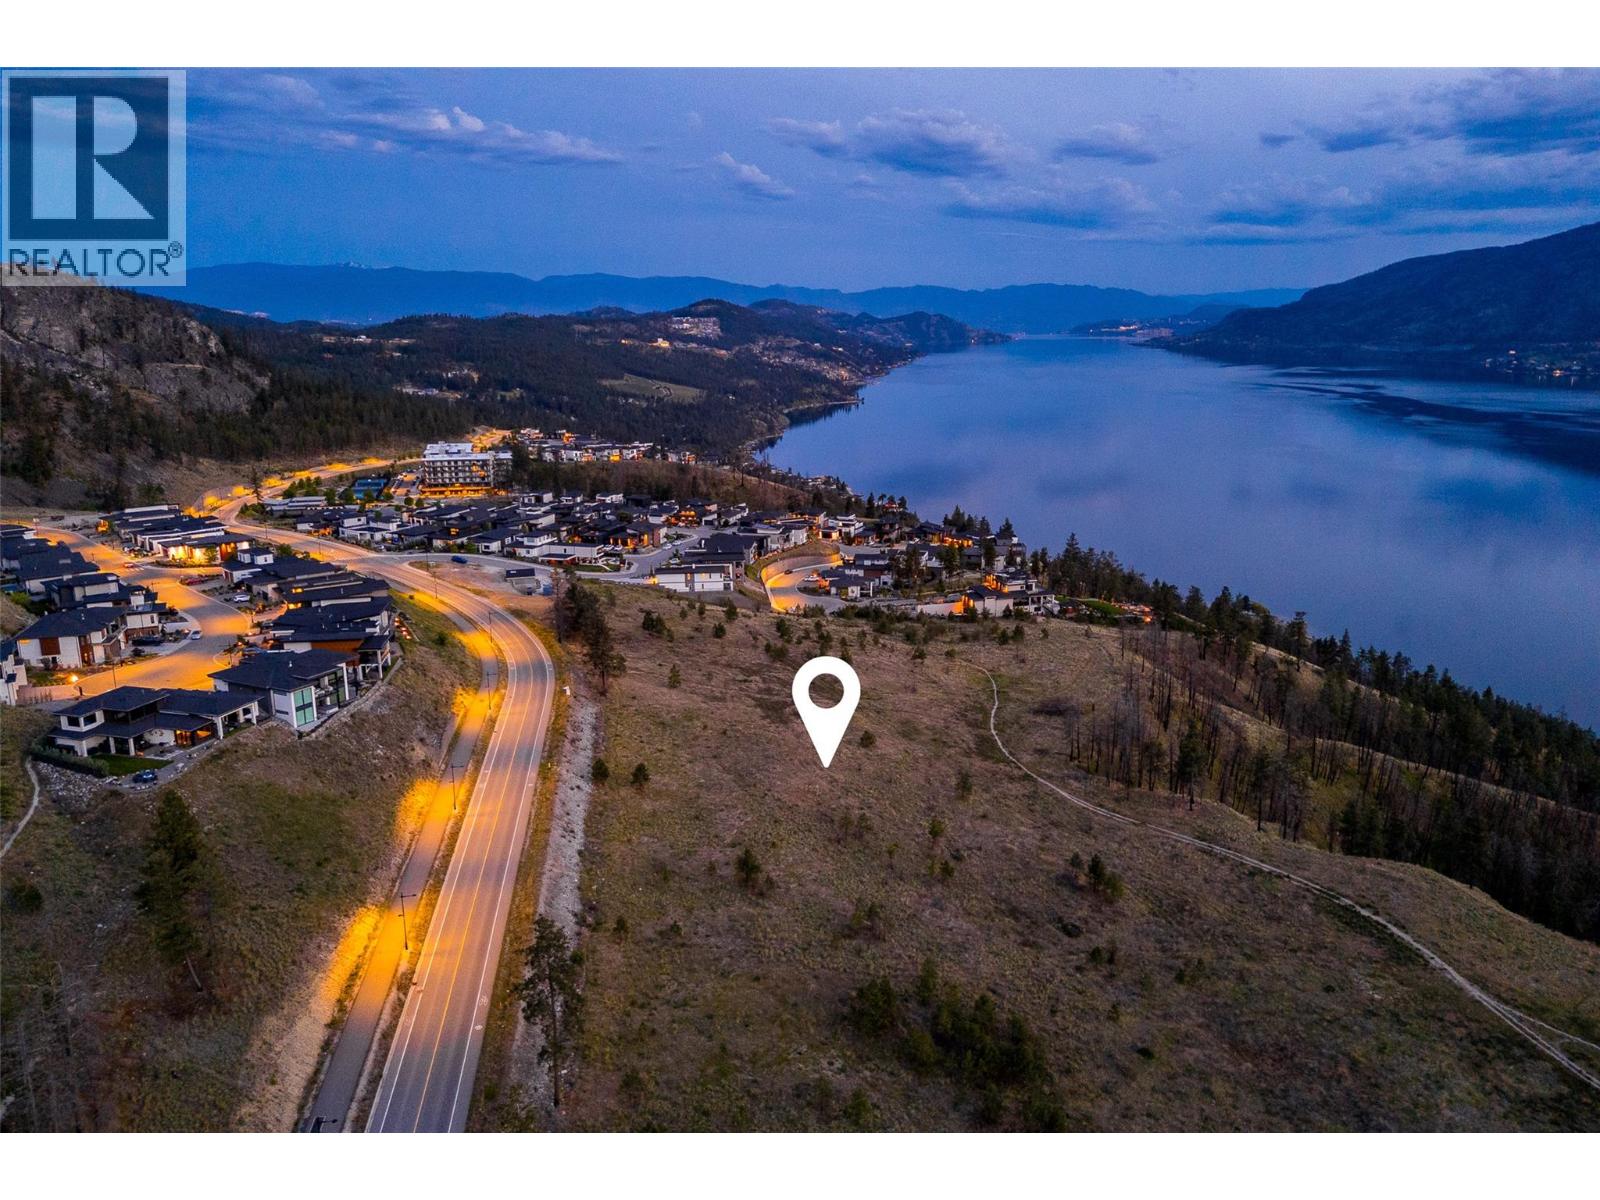
Welcome to Tyndall Bench, a premier lake view community nestled above the shores of Okanagan Lake in Lake Country. Set within a stunning natural landscape of rolling hills, forests, and panoramic water views, the community offers a unique blend of tranquility and modern living. Residents enjoy a lifestyle centered around outdoor living, with access to extensive trail networks, preserved natural green space, and nearby lakes ideal for swimming, boating, and recreation. Life at Tyndall Bench offers the perfect balance of peaceful surroundings and convenience, located just a short drive from Kelowna, local wineries, and everyday services. Designed for those who appreciate both thoughtful architecture and exceptional surroundings, Lot 5 presents an outstanding opportunity to create a custom home in one of Lake Country's most exciting new communities. With the ability to build three storeys, the upper living spaces rise above the neighbouring homes to capture beautiful views of Okanagan Lake, rewarding homeowners with the signature outlooks that define life at Tyndall Bench. Framed by a streetscape and surrounded by quality homes, this homesite offers the perfect canvas to bring your vision to life. Bring your own builder or inquire about the pre-approved options. All builders must be approved to ensure adherence to Tyndall Bench's carefully curated design guidelines. Incentives are available for builders purchasing multiple lots, with flexible build options, including the potential to begin construction prior to closing. Please inquire with the Listing Agent for full details. (id:44393)
Sotheby's International Realty Canada
Lake Country, British Columbia
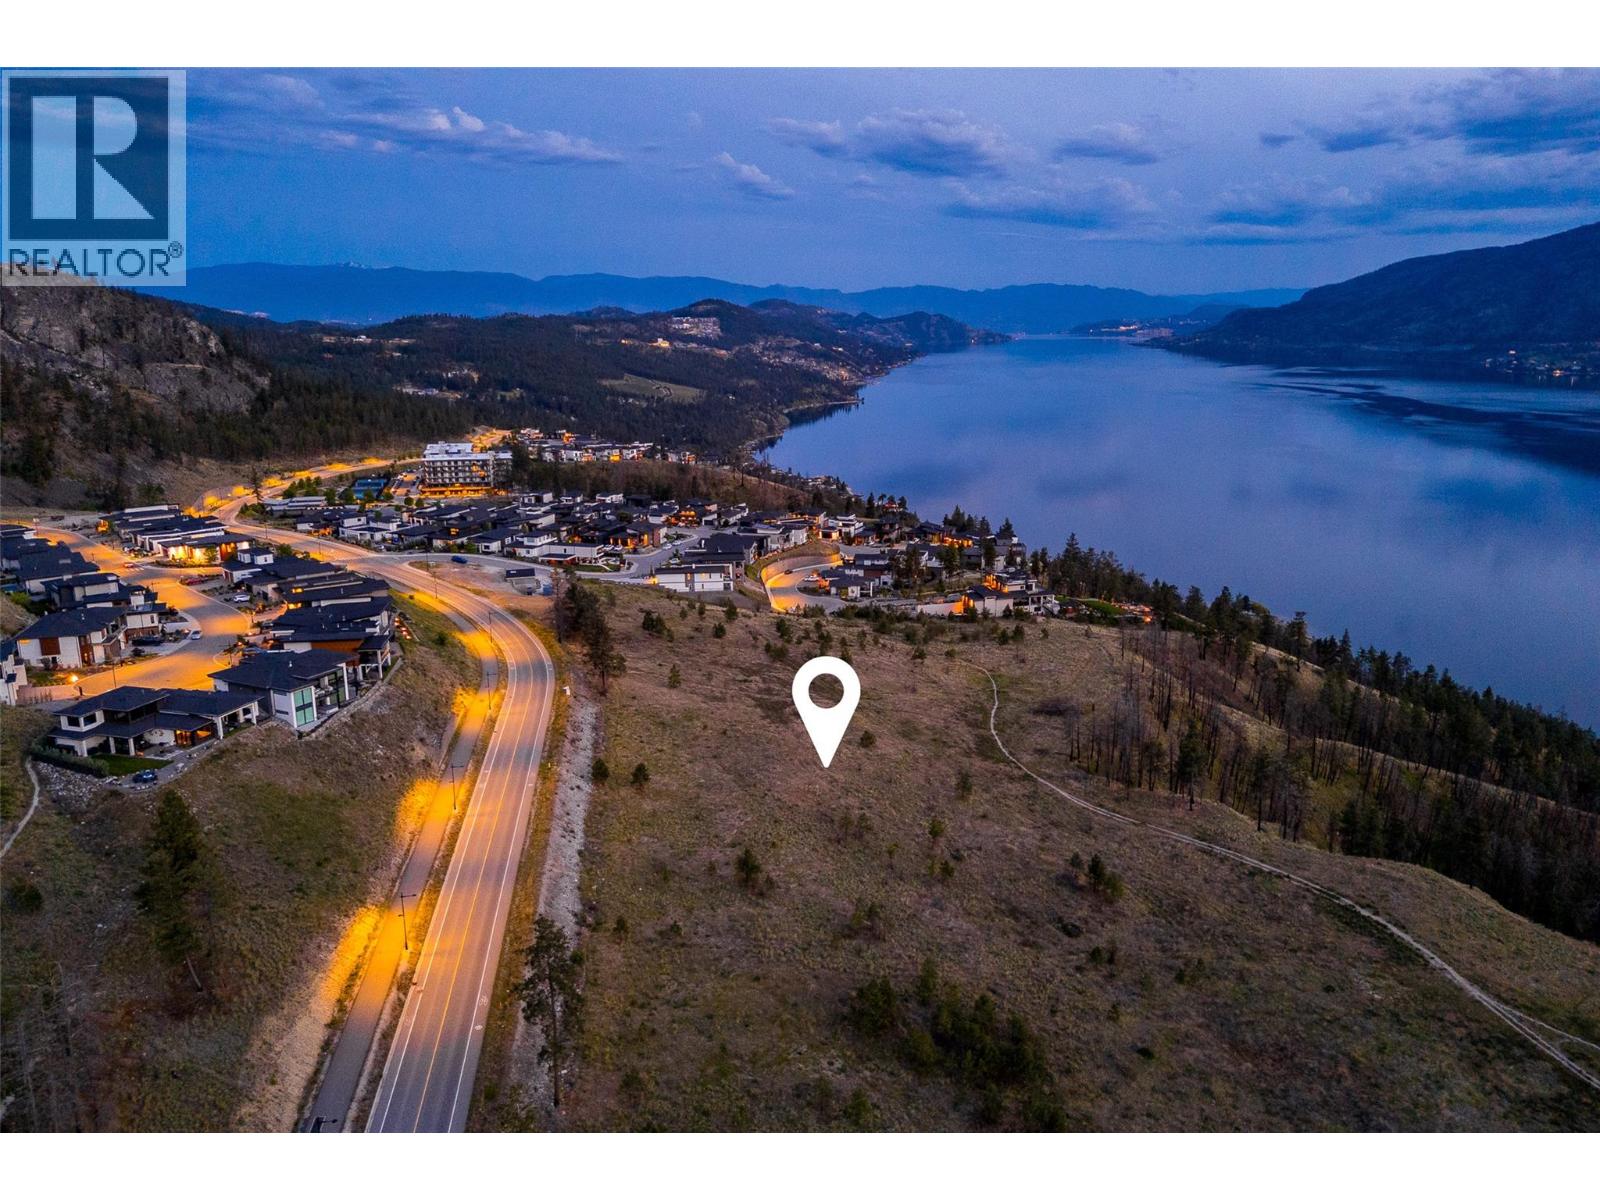
Welcome to Tyndall Bench, a premier lake view community nestled above the shores of Okanagan Lake in Lake Country. Set within a stunning natural landscape of rolling hills, forests, and panoramic water views, the community offers a unique blend of tranquility and modern living. Residents enjoy a lifestyle centered around outdoor living, with access to extensive trail networks, preserved natural green space, and nearby lakes ideal for swimming, boating, and recreation. Life at Tyndall Bench offers the perfect balance of peaceful surroundings and convenience, located just a short drive from Kelowna, local wineries, and everyday services. Situated in the walk-up collection, Lot 3 offers a well-balanced homesite for a thoughtfully designed home. Its central location places you within Tyndall Bench's welcoming streetscapes, creating an ideal setting for everyday living. Designed to accommodate a three-storey residence, which upper levels could rise above the neighbouring rooflines to capture beautiful views of Okanagan Lake, rewarding homeowners with the very outlook that makes life on the Bench so special. Bring your own builder or inquire about the pre-approved options. All builders must be approved to ensure adherence to Tyndall Bench's carefully curated design guidelines. Incentives are available for builders purchasing multiple lots, with flexible build options, including the potential to begin construction prior to closing. Please inquire with the Listing Agent for full details. (id:44393)
Sotheby's International Realty Canada