
Hagensborg, British Columbia
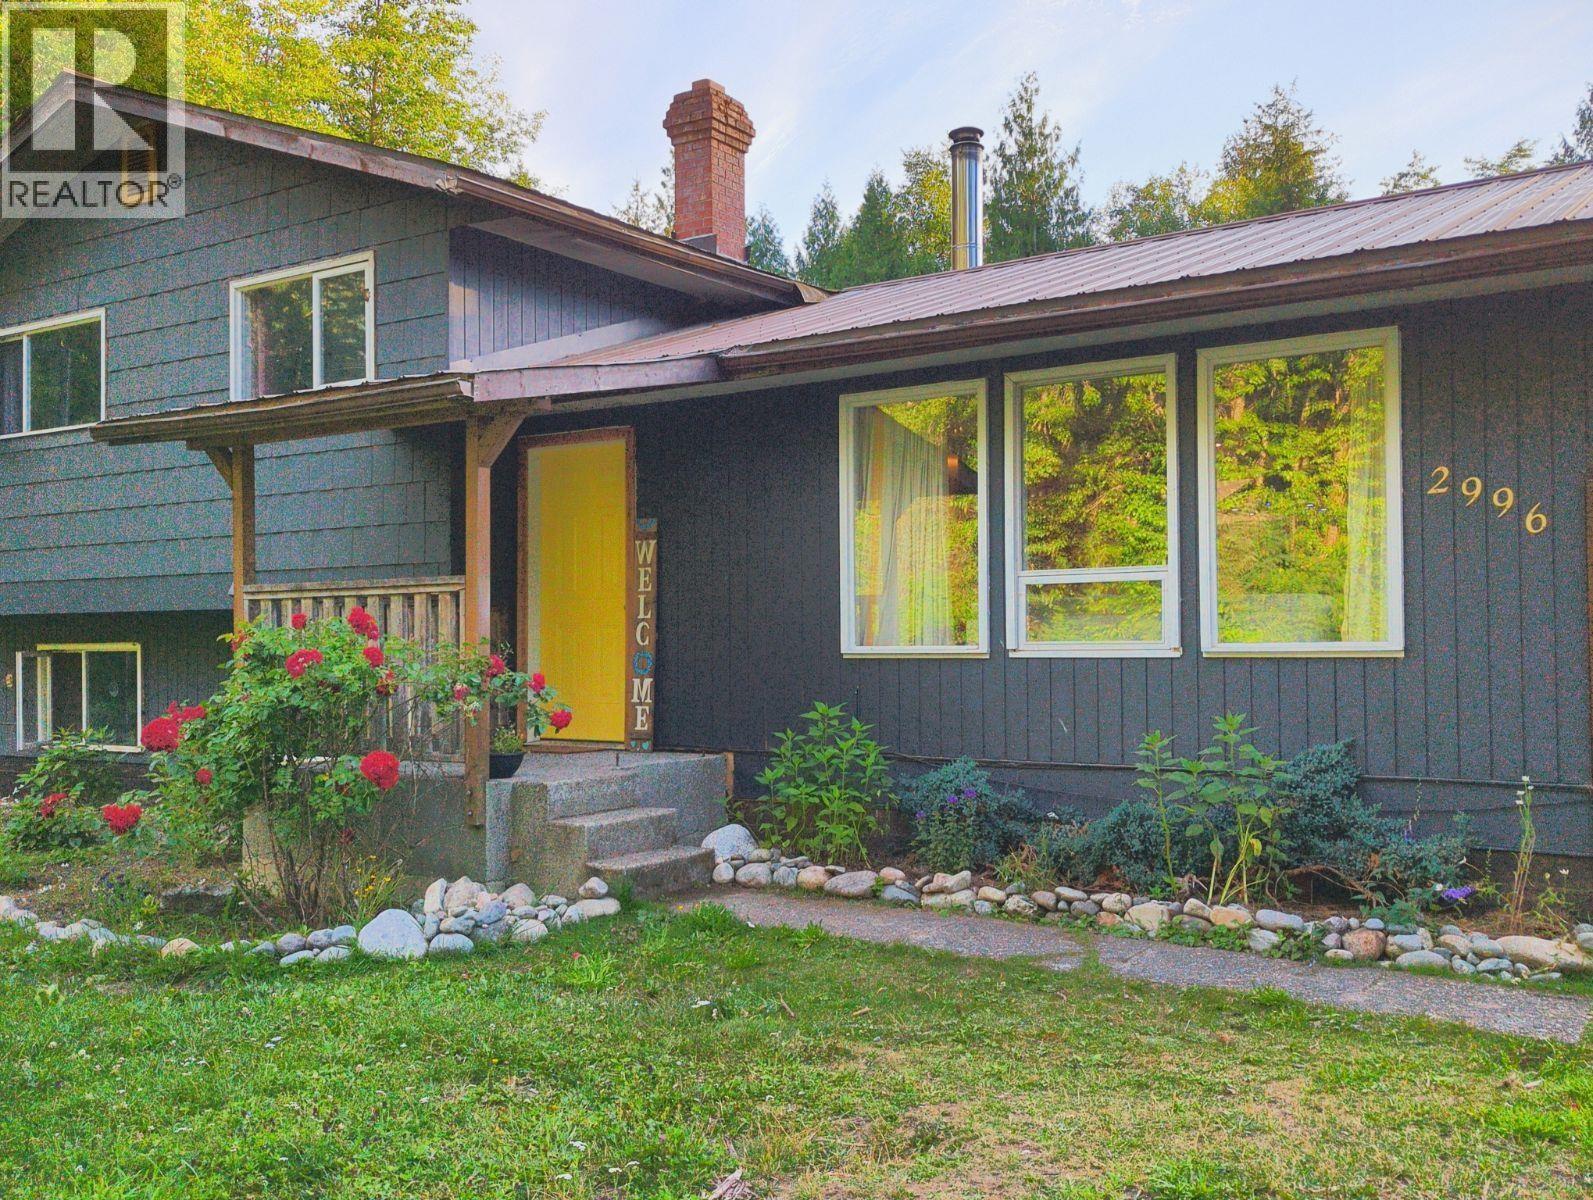
Click brochure link for more details** Experience the relaxed lifestyle of the beautiful Bella Coola Valley with this welcoming 4-bedroom, 1.5-bathroom home on 1.21 acres, with lovely mountain views. The bright main level is filled with natural light from expansive windows and features an open-concept kitchen, dining, and living area that's perfect for gathering with family and friends. With a hydro pool spa (hot tub), new water heater, updated 200 amp electric panel, new flooring, and kitchen. Offering plenty of space to work, unwind, and enjoy the outdoors. There are established raspberry bushes, blackberry bushes, blueberry plants, a grape plant, a plum tree, cherry trees, an apple tree, a pear tree, and raised garden beds. (id:44393)
Honestdoor Inc.
Grand Forks, British Columbia
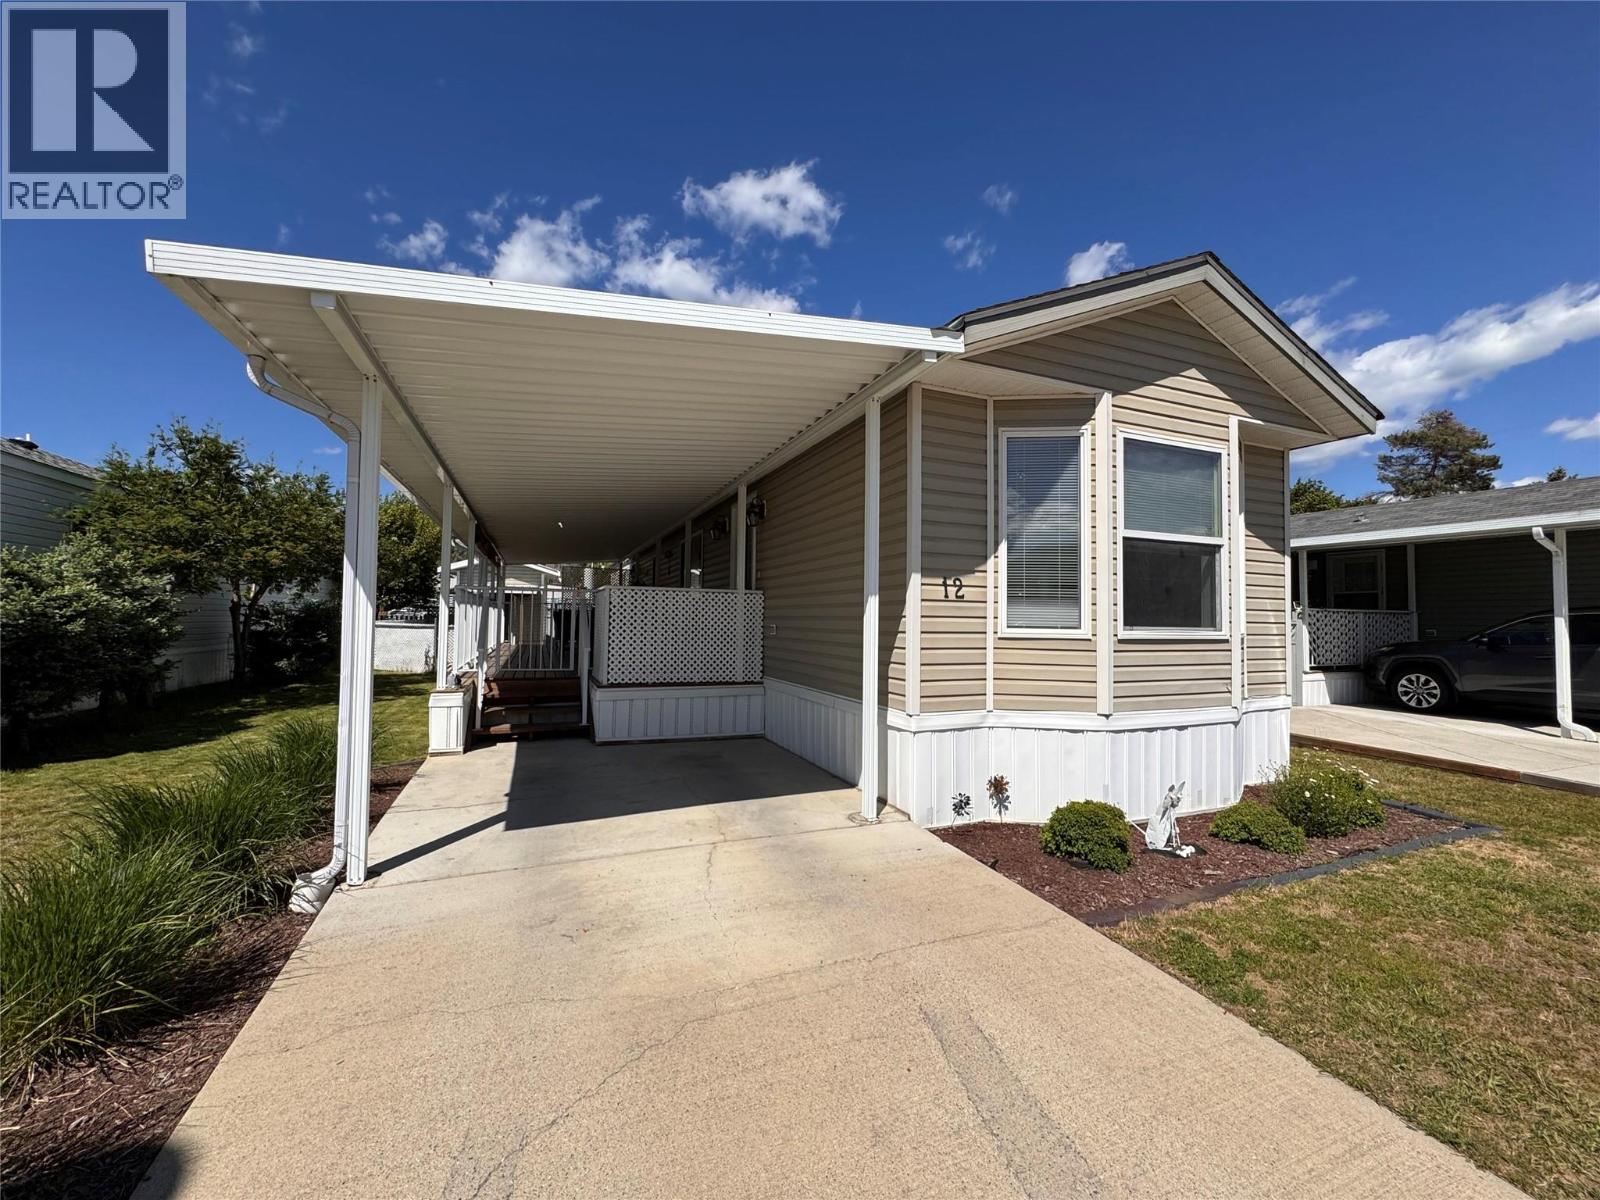
Beautifully renovated single wide home in Triangle Gardens - a must see to appreciate! A breath of calm and inviting energy flows throughout this open concept tastefully updated 1 bed - 1 den - 2 full bath home. East facing windows pull the morning sun throughout the inspiring kitchen space and into the cozy living area. A Large primary bedroom boasts a walk in closet and ensuite with with walk in shower. A spacious den at the other end of the home where you can have your overflow guests stay or make it your own hobby-room, office or exercise space. Adjacent to the den is another full bathroom! An Expansive covered deck that offers privacy, convenience and protection from the elements while enjoying the outside fresh air. A well constructed shed that is equipped with shelving and power! Last but not least, a fenced back yard for your furry baby and/or gardening interests. This home is everything you need in this well cared for 55+ park (some exceptions can be made on age) in a central location of Grand Forks. Contact your local agent today for a viewing. (id:44393)
Grand Forks Realty Ltd
Kamloops, British Columbia
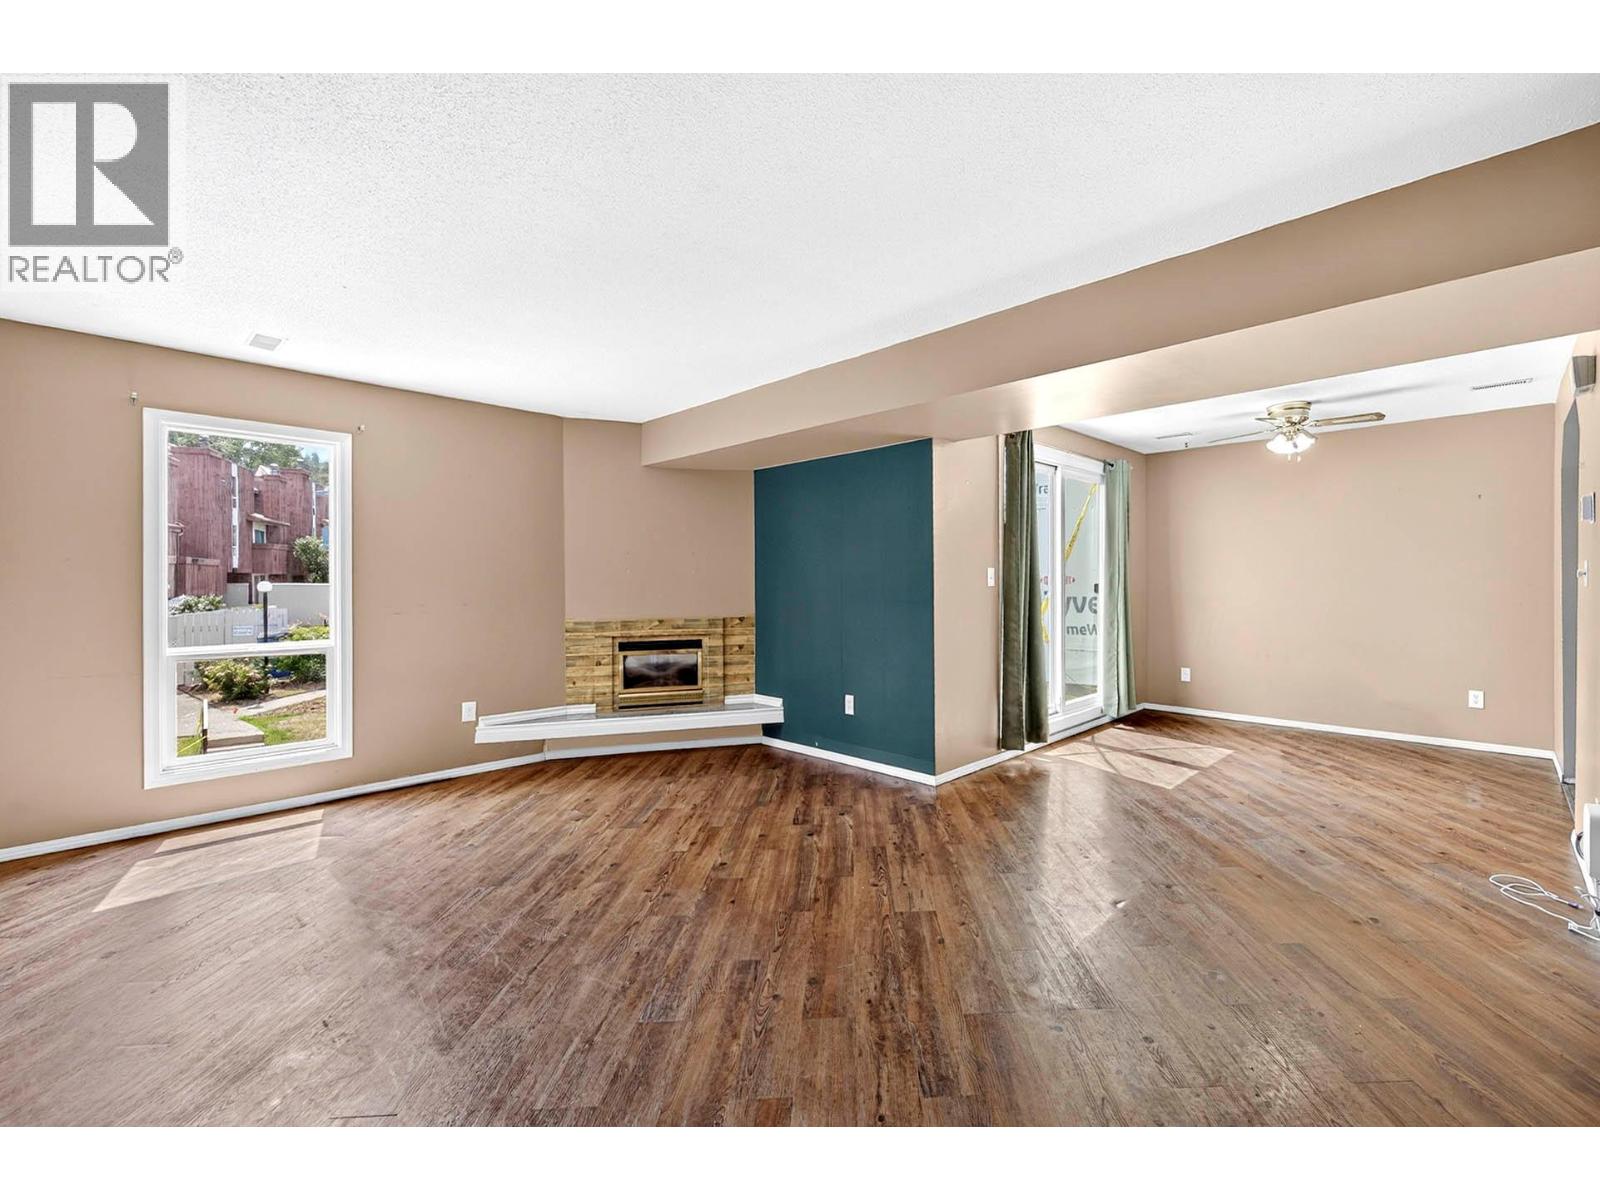
Great value here for the first-time buyer or investor! Newly completed exterior renovations including new Hardi-plank siding and energy efficient windows have upgraded this complex immensely. This unit has a spacious main floor with a large living/dining area, kitchen, and utility/laundry room, and offers access to a south-facing deck off the dining area. On the upper level there are two spacious bedrooms and a bathroom, and access from the primary bedroom to a second deck. Great proximity to all levels of services including Thompson Rivers University and public transit. Immediate possession available, easy to view. (id:44393)
RE/MAX Kamloops
150 Mile House, British Columbia
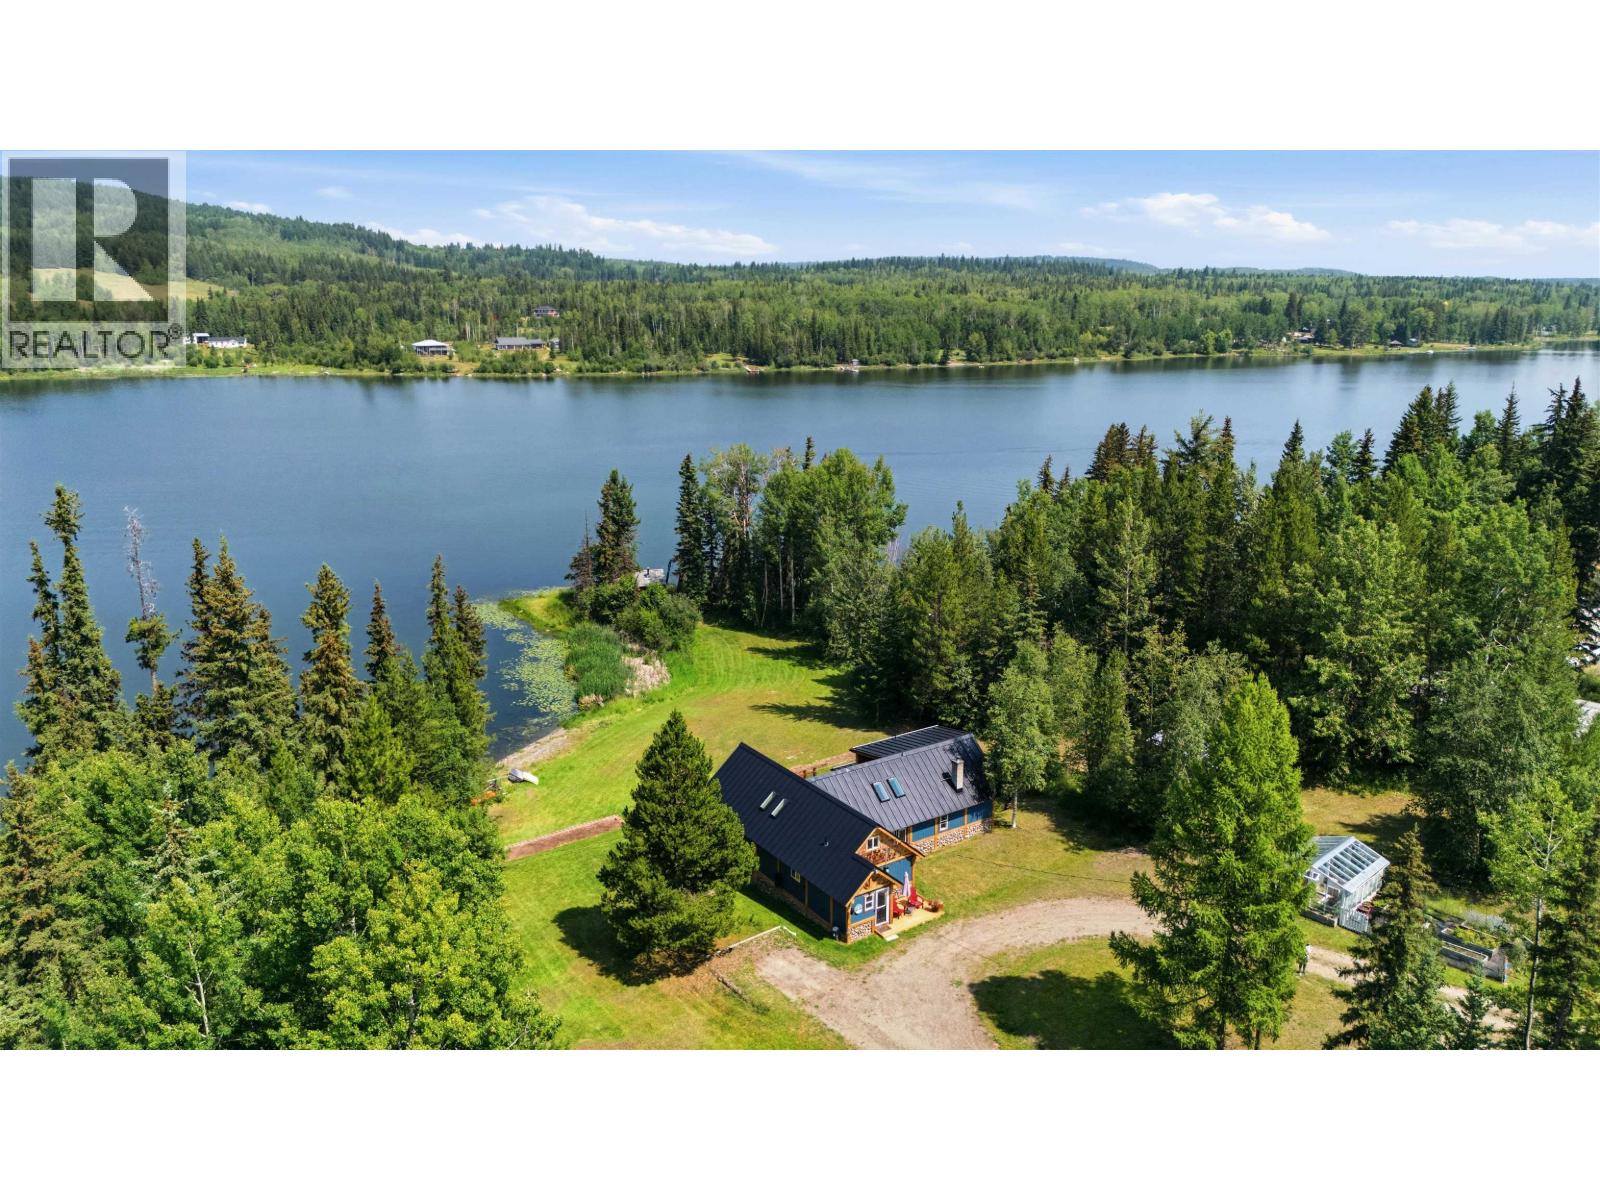
Lakefront gem on 2.26 acres of beautifully maintained, level land on Rose Lake. This charming property offers a beautifully maintained 4-bedroom, 3-bath home with serene water views and easy, flat access to the shoreline-perfect for kayaking, paddle boarding, or simply enjoying the lake. A substantial detached shop (32.5' x 28.5') with a separate lean-to provides ample space for vehicles, boats, and hobbies; additional outbuildings include a greenhouse, garden area and an extra shed for storage and projects. This is an ideal setting for year-round living, entertaining, or a peaceful weekend retreat. Don't miss this rare opportunity to own this picturesque waterfront acreage! (id:44393)
Real Broker Bc Ltd
Delta, British Columbia
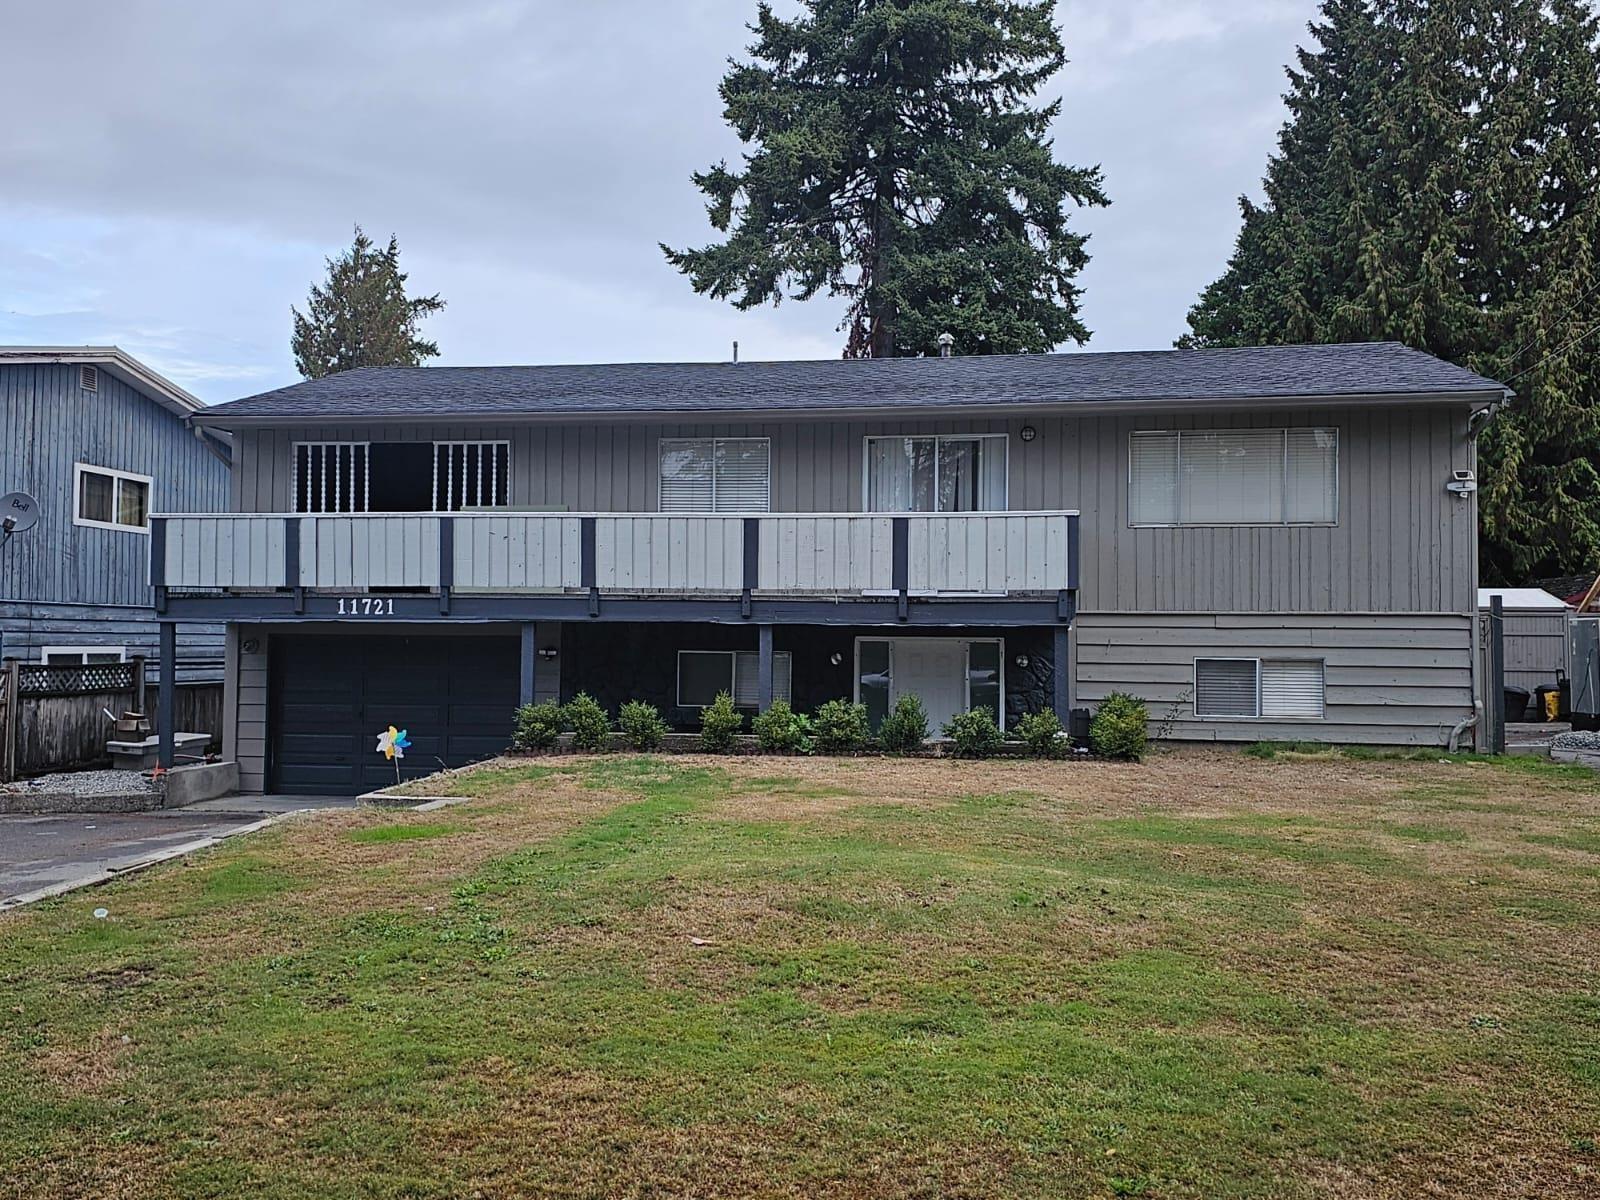
BUILDER & INVESTOR ALERT! Exceptional opportunity on a huge 9,900 sq. ft. lot in the desirable, family-friendly Scottsdale neighbourhood. City-approved building plans are in place for a duplex, with each half designed to include a garden suite and underground basement suite, offering outstanding income potential (buyer to verify). The existing basement-entry home features 4 bedrooms, 2 bathrooms, a spacious living room with a gas fireplace, an updated deck, a large fully fenced backyard, ample parking, and a month-to-month tenant upstairs paying $2,500/month. Live in, rent out, or build your future project. Excellent opportunity for builders, investors, or multigenerational living. Close to schools, parks, transit, shopping, restaurants, and all amenities. (id:44393)
Parallel 49 Realty
Regina, Saskatchewan
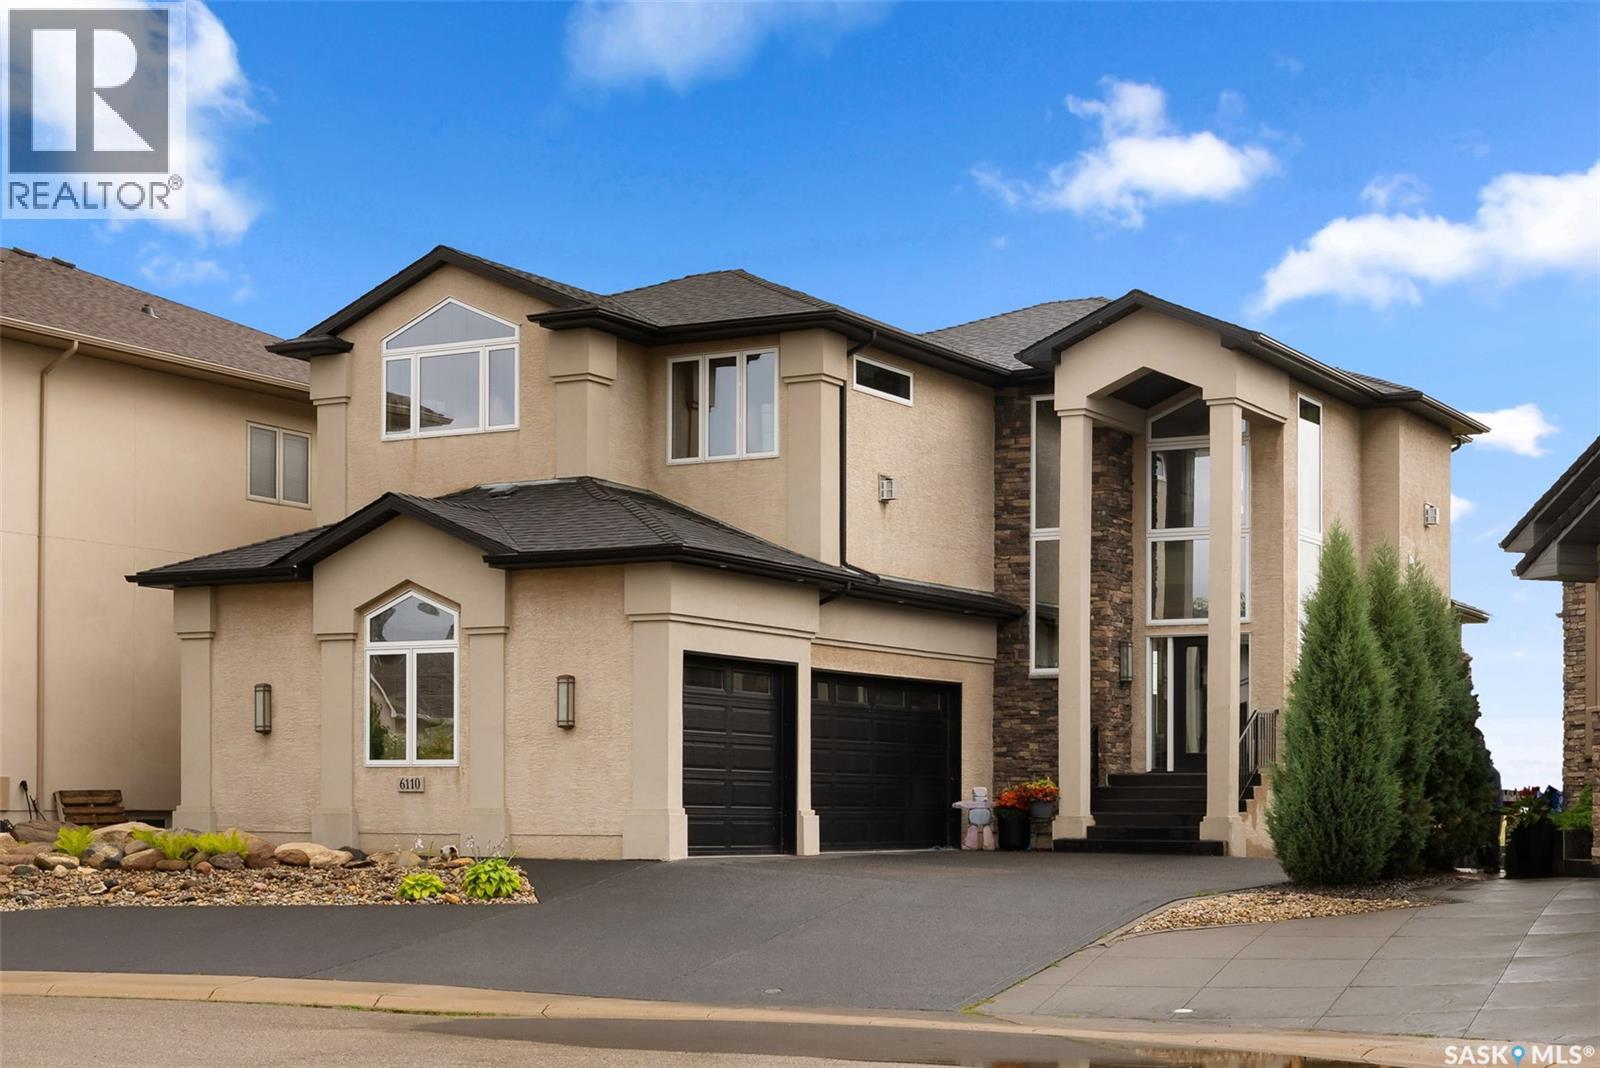
Nestled in the heart of Wascana View, this exquisitely built masterpiece offers a lifestyle defined by both prestige and tranquility. With an unobstructed, panoramic view of the McKell Wascana Conservation Park, your home becomes a private sanctuary where the city’s pace fades into the quiet rhythm of nature. Step into a grand, sun-drenched foyer where a soaring 20-foot foyer ceiling and 10ft main floor ceilings and architectural elegance set the tone for the entire residence. Designed for those who value both grand entertaining and intimate family moments, the open-concept main floor flows seamlessly. The heart of the home is the kitchen and living area, which extends effortlessly onto a sprawling 16' x 24' deck your new favorite venue for summer evenings, sunset cocktails, or peaceful mornings overlooking the green space. The upper level is a masterclass in comfort. The lavish primary suite is more than just a bedroom; it is a retreat featuring a private sitting room, a spa-inspired 4-piece ensuite, and an expansive walk-in closet. Down the hall, the bonus room, bathed in natural light from floor-to-ceiling windows offers a versatile space for a home office, yoga studio, or cozy media lounge, all framed by the stunning backdrop of the park. Beyond the aesthetic, this home is built to endure. Custom-engineered on piles with elevated subflooring and web trusses, it offers the peace of mind that comes with superior construction. Whether you are enjoying the walkout basement perfectly configured with a family room, fourth bedroom, and full bath or the professionally xeriscaped backyard, every detail has been curated for effortless living. With an oversized, heated triple-car garage this property offers the serenity of country living with the unparalleled convenience of city amenities. 6110 Wascana Court - Experience the standard of living you’ve been searching for. Private viewings are available by appointment for qualified buyers. (id:44393)
Royal LePage Next Level
Surrey, British Columbia
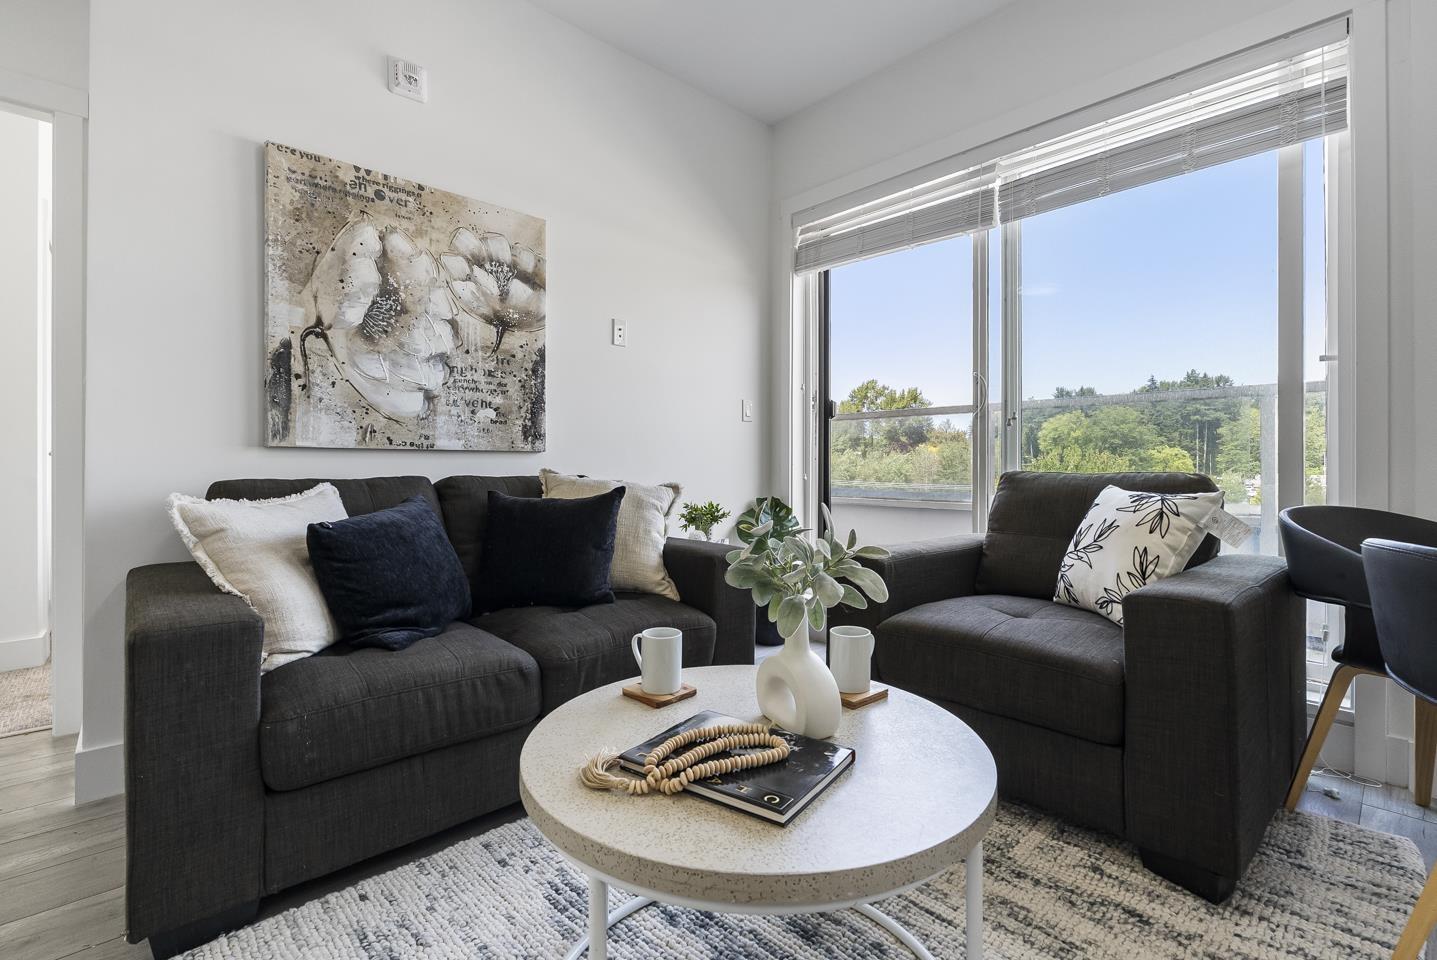
Step into this 600 sq ft, 2-bed, 1-bath home in the heart of Surrey City Centre. With a future SkyTrain station just a 1-min walk away, you gain unmatched convenience and strong growth potential. Grab your morning brew at the newly opened BREKA or Cuatro Coffee, hit Anytime Fitness, and enjoy brunch at Ruex Cafe. Everyday essentials are close by, including Save-On-Foods, Central City Shopping Centre, and Guildford Town Centre. It is perfectly positioned near École Simon Cunningham and Queen Elizabeth Secondary. When you want to escape the city buzz, head over to Francis Park, Bear Creek Park, or Green Timbers Urban Forest for a scenic stroll. The ultimate urban lifestyle is waiting for you right outside your door. (id:44393)
Exp Realty Of Canada Inc.
Surrey, British Columbia
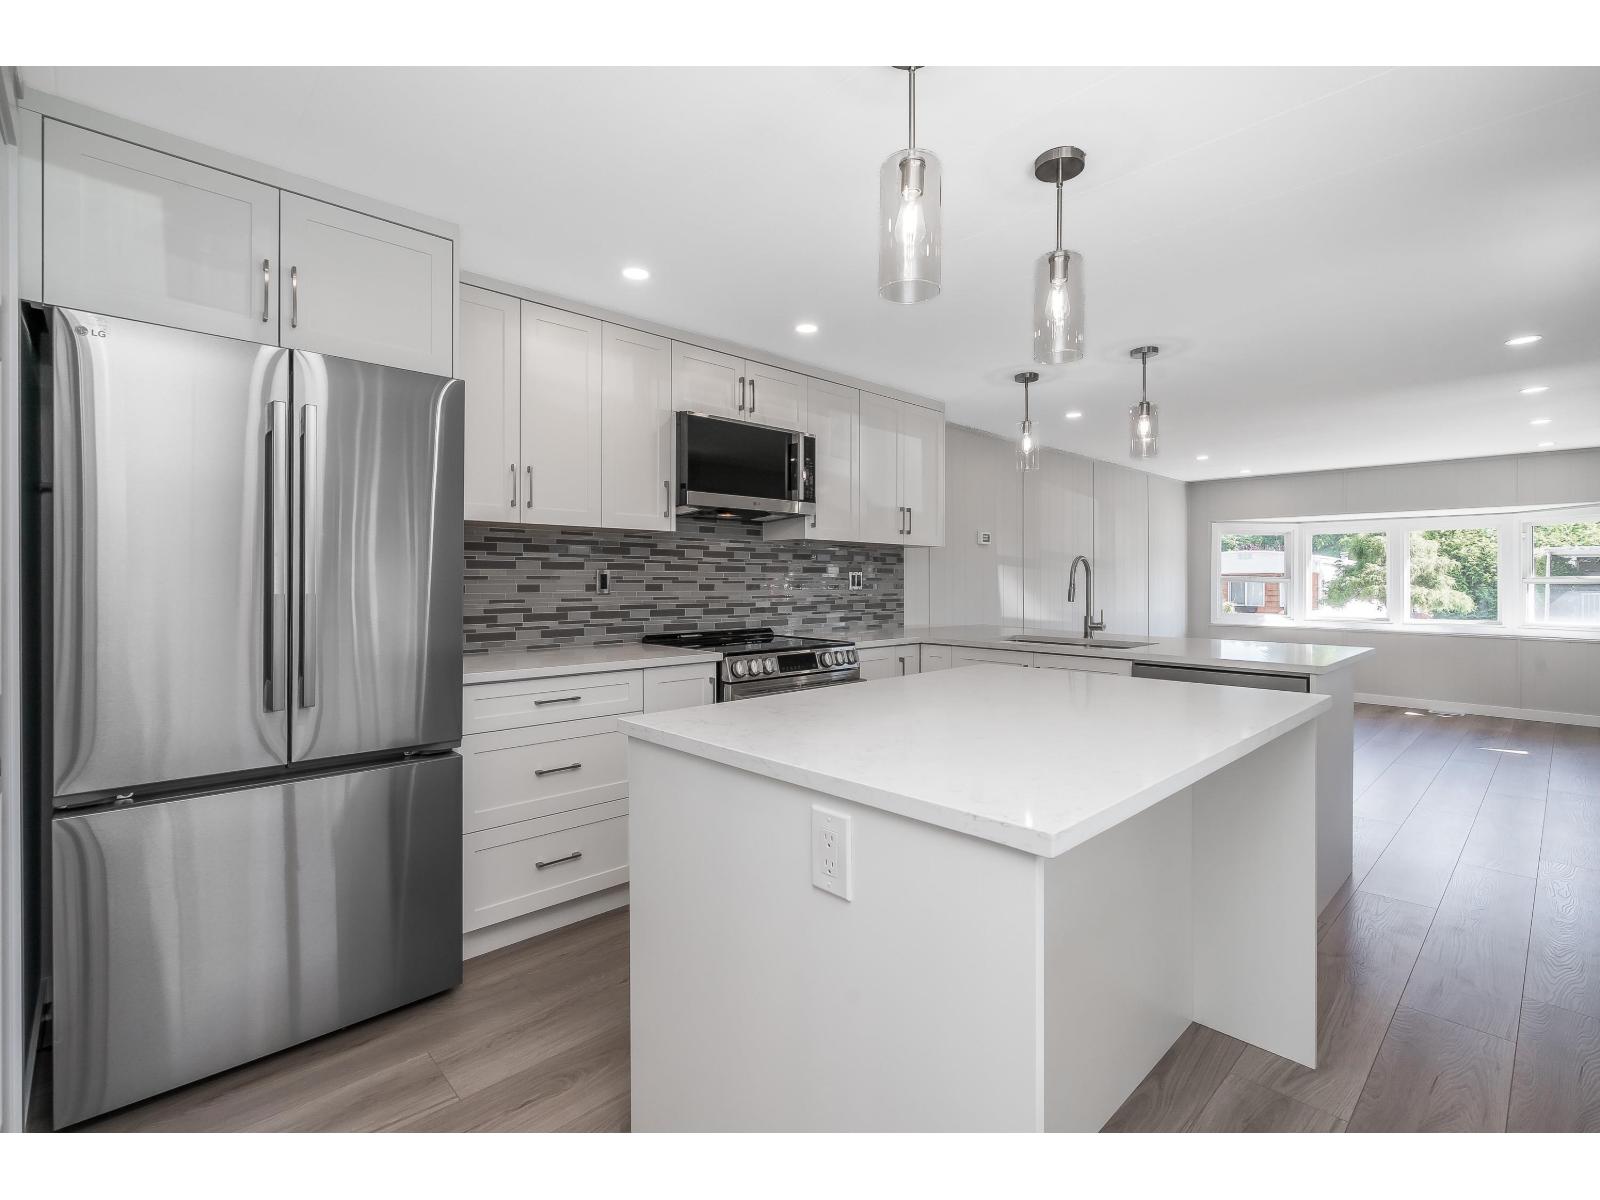
Open House Sunday September 13, 2-4pm Beautifully renovated 3-bedroom, 1.5-bath manufactured home in Breakaway Bays, South Surrey! Features a stunning new kitchen with quartz countertops, new appliances, designer lighting, fully updated bathrooms, new windows, vinyl siding, high-efficiency furnace, and hot water tank. Family and pet-friendly community with clubhouse and outdoor pool. Minutes to White Rock, shopping, schools, recreation, and the U.S. border. Move-in ready! (id:44393)
Royal LePage Little Oak Realty
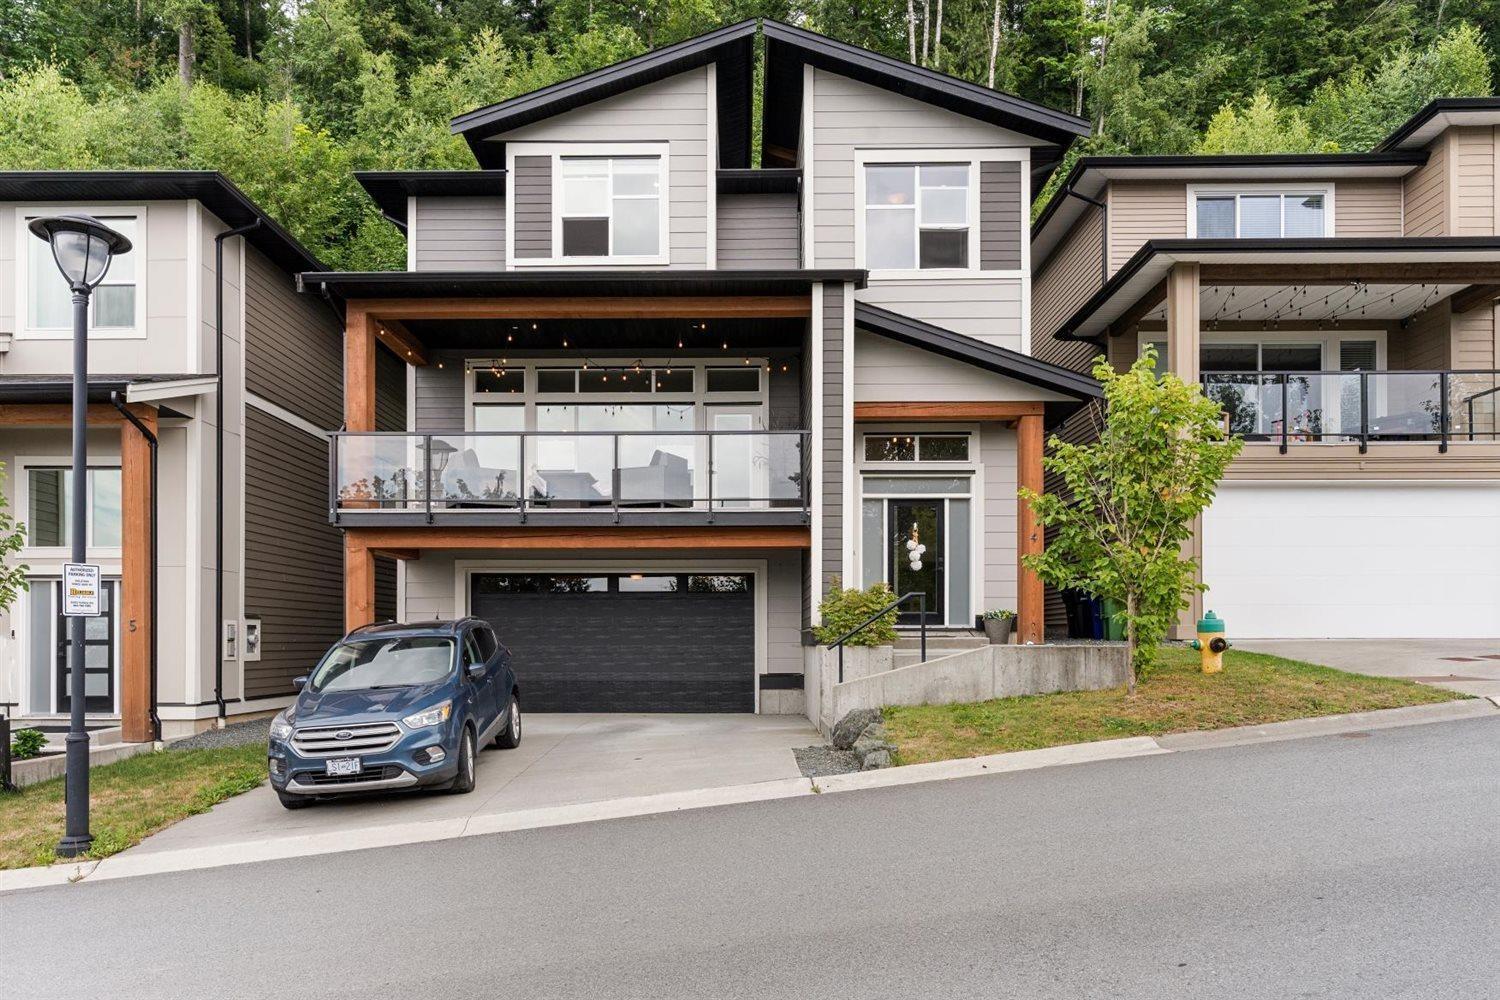
Chilliwack, British Columbia
Modern design meets everyday family living at The Perch! This unique 3-storey home offers 4 bedrooms, 3 bathrooms, and 2,528 sqft of thoughtfully designed living space to suit the whole family. The intelligent layout maximizes every square foot, while high ceilings and large windows create a bright, open feel throughout. Enjoy a private, low-maintenance backyard just off the kitchen, plus an oversized covered front deck with beautiful valley views and stunning sunsets. A supersized 21' x 27' garage and ample storage ensure there's room for everything. Located in the gated community of The Perch, this home perfectly blends style, function, and an exceptional lifestyle. * PREC - Personal Real Estate Corporation (id:44393)
Exp Realty
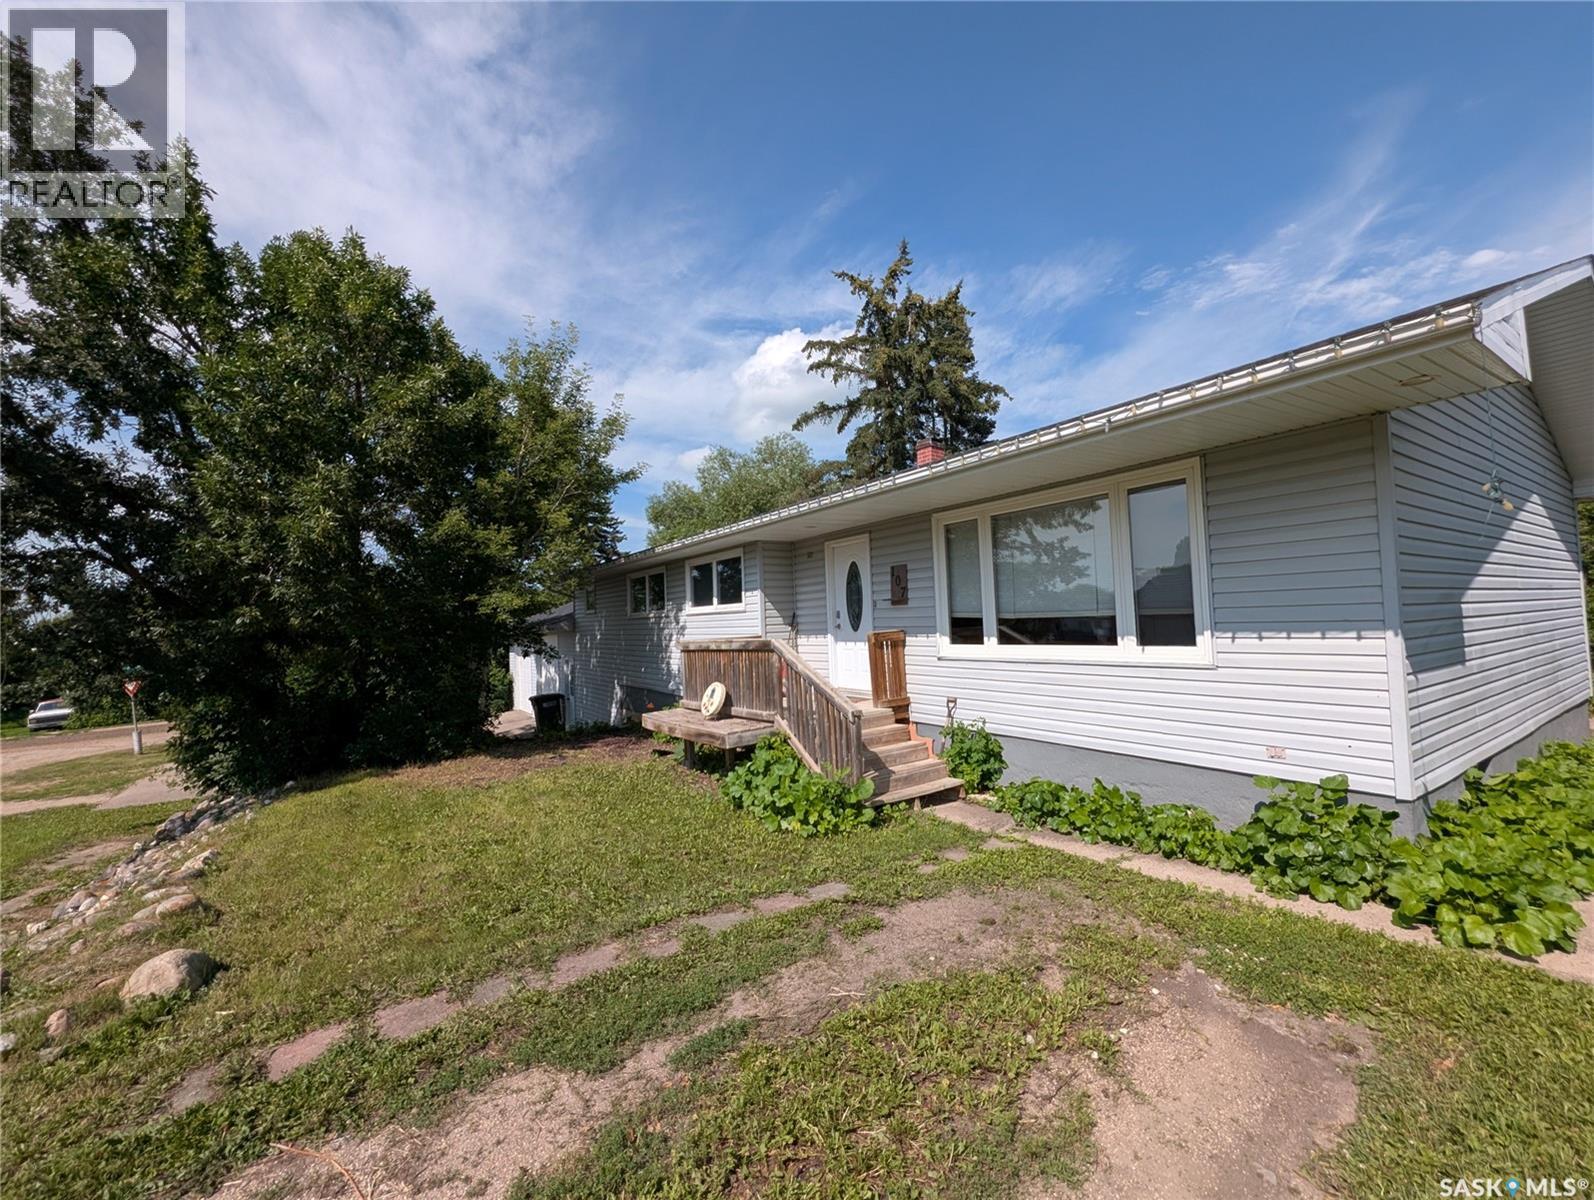
Viscount, Saskatchewan
Enjoy small-town charm just 45 minutes from Saskatoon! This welcoming, well-maintained 4-bedroom, 3-bath family home is located in the tight knit village of Viscount, SK. It features a modern kitchen with plenty of room for family gatherings. Sit down dinners at the kitchen table or casual gatherings around the large functional island. Living room and kitchen windows flood the space with natural light. The spacious primary bedroom features a roomy 3-piece ensuite and an ample walk-in closet. Two more bedrooms, another bathroom and laundry room complete the expansive main floor with added direct garage access. The insulated, two car garage with 10 foot ceilings provides plenty of room for a shop as well. The finished basement has a massive recreation area, a fourth bedroom and a 3-piece bathroom. As well as a generous storage room. The large double lot provides plenty of opportunity to grow , or to be enjoyed for recreation and quiet relaxation. There is room to park an RV if desired. Viscount is located along Highway 16, just 83 km south-east of Saskatoon. It offers the perfect small-town quality of life with some fantastic local amenities: Schools: Viscount Central School (K-12) is just a short walk away. Commuting: Excellent central location, just 10 to 45 minutes from major potash mines (Mosaic, PCS Allan, PCS Lanigan, and BHP Jansen) and the new Aspen Power Station Amenities: Local convenience store, hardware store, credit union, country spa, and restaurant. (id:44393)
Century 21 Fusion
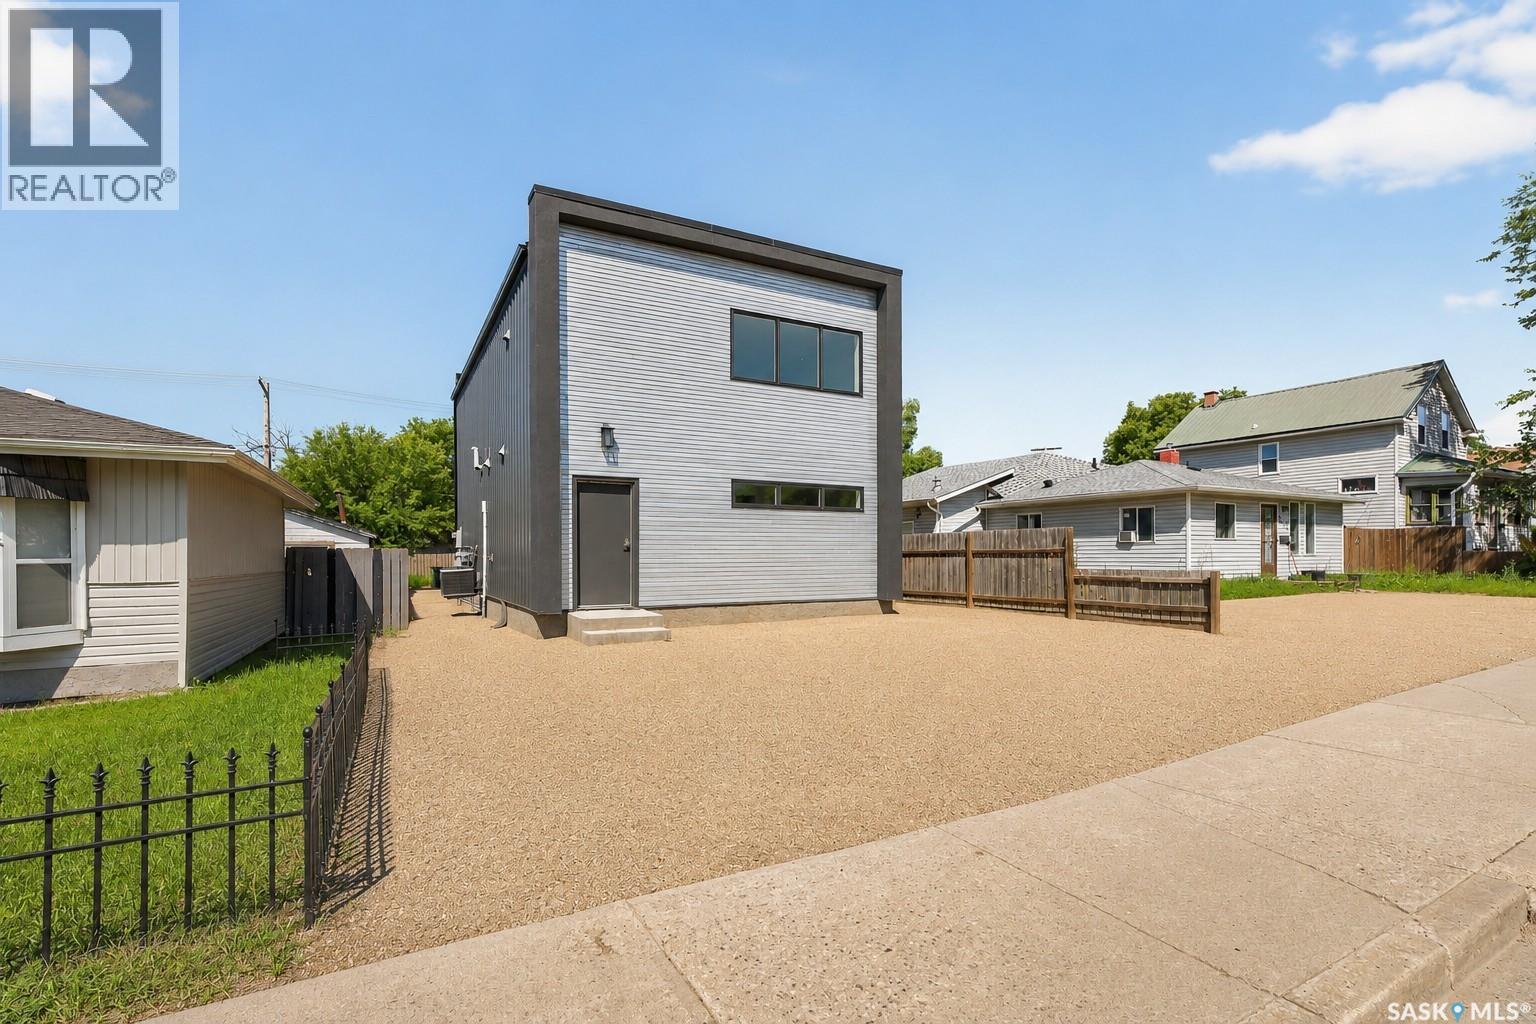
Moose Jaw, Saskatchewan
Built with modern living in mind, this nearly new property offers exceptional flexibility for homeowners, entrepreneurs, and investors alike. Whether you're looking for a stylish residence, a home-based business location, or the potential to create additional rental income, this unique property delivers endless possibilities. The main floor is currently designed as a professional workspace, featuring a welcoming reception area, two spacious offices or flex rooms, an additional waiting or living area, a front entrance, and a convenient two-piece bathroom. With its thoughtful layout and modern finishes, the space could continue as a business or be reconfigured to accommodate a future secondary suite, subject to any required approvals. Upstairs, you'll discover a beautifully finished living space that's bright, contemporary, and move-in ready. The open-concept kitchen and living area is highlighted by a large quartz island, making it the perfect place to entertain or enjoy everyday life. Two generous bedrooms, each with a walk-in closet, a well-appointed bathroom, and convenient in-suite laundry complete the upper level. Additional features include ample off-street parking, quality construction, modern finishes throughout, and the peace of mind that comes with owning a home that's still in like-new condition. Properties offering this combination of modern construction, versatility, and income potential are hard to find. Schedule your private viewing today and explore all the possibilities this exceptional property has to offer. (id:44393)
Royal LePage Next Level
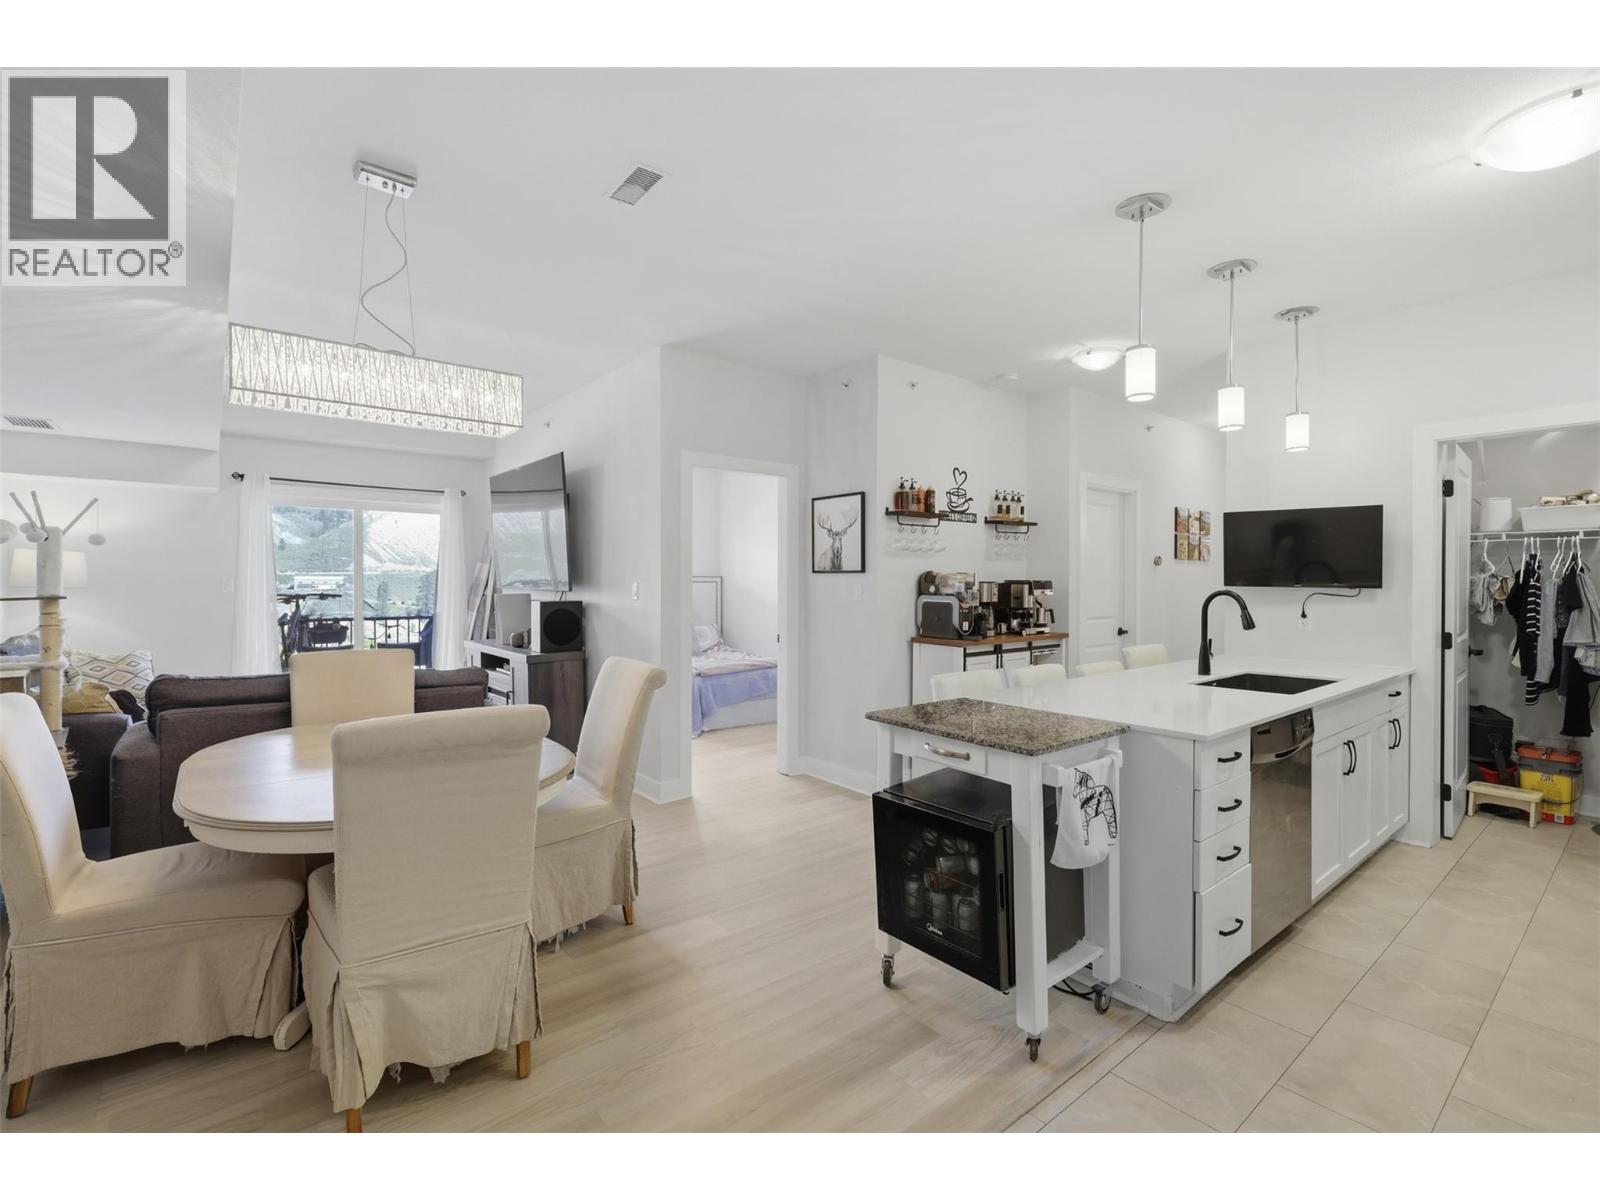
Kamloops, British Columbia
Welcome to this beautifully updated, turn-key top-floor condo at 512-5170 Dallas Drive. Offering 1,156 sq. ft., this bright and spacious 3-bedroom, 2-bathroom home showcases stunning mountain and South Thompson River views from large north-facing windows. Recently renovated throughout, it features premium custom tile accents in the kitchen and bathrooms, modern finishes, and an open-concept layout perfect for families, first-time buyers, downsizers, or investors. The kitchen is equipped with an electric stove, while efficient gas heating helps keep utility costs low (inquire for details). Enjoy the convenience of in-suite laundry and one-level living. Secure underground parking includes stall #1, one of the largest in the building, making it perfect for a full-size pickup truck. Located directly above Dallas Town Centre, you'll have Market Fresh Foods, Kipp-Mallery Pharmacy, Glass Hair Salon, and Petro-Canada just steps away. Pineridge Golf Course is next door, Tumbleweeds Pub is just down the road, and downtown Kamloops is only a 10-minute drive. Rentals and pets are allowed, offering excellent flexibility and value. Combining quality updates, breathtaking views, premium parking, and an unbeatable location, this home is truly move-in ready. All measurements are approximate; buyer to verify. (id:44393)
Exp Realty (Kamloops)
Duck Lake, Saskatchewan
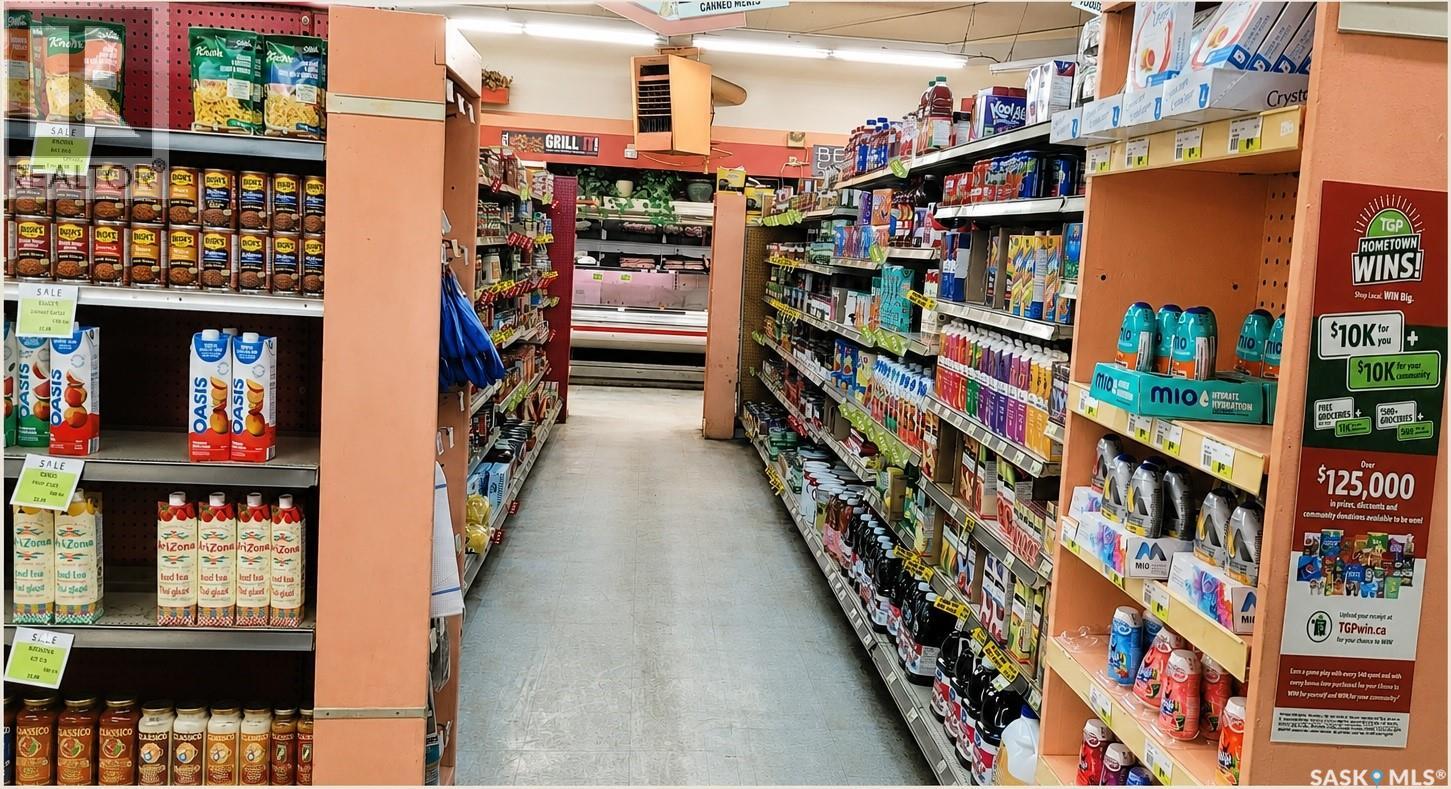
An outstanding opportunity to own a well-established grocery store in the growing community of Duck Lake, located just 95 km north of Saskatoon and serving both the local town and the nearby First Nations communities. This business offers multiple income streams, including a grocery store, Canada Post Office, and hardware department, creating a stable and diversified source of revenue. (id:44393)
RE/MAX Bridge City Realty
Surrey, British Columbia
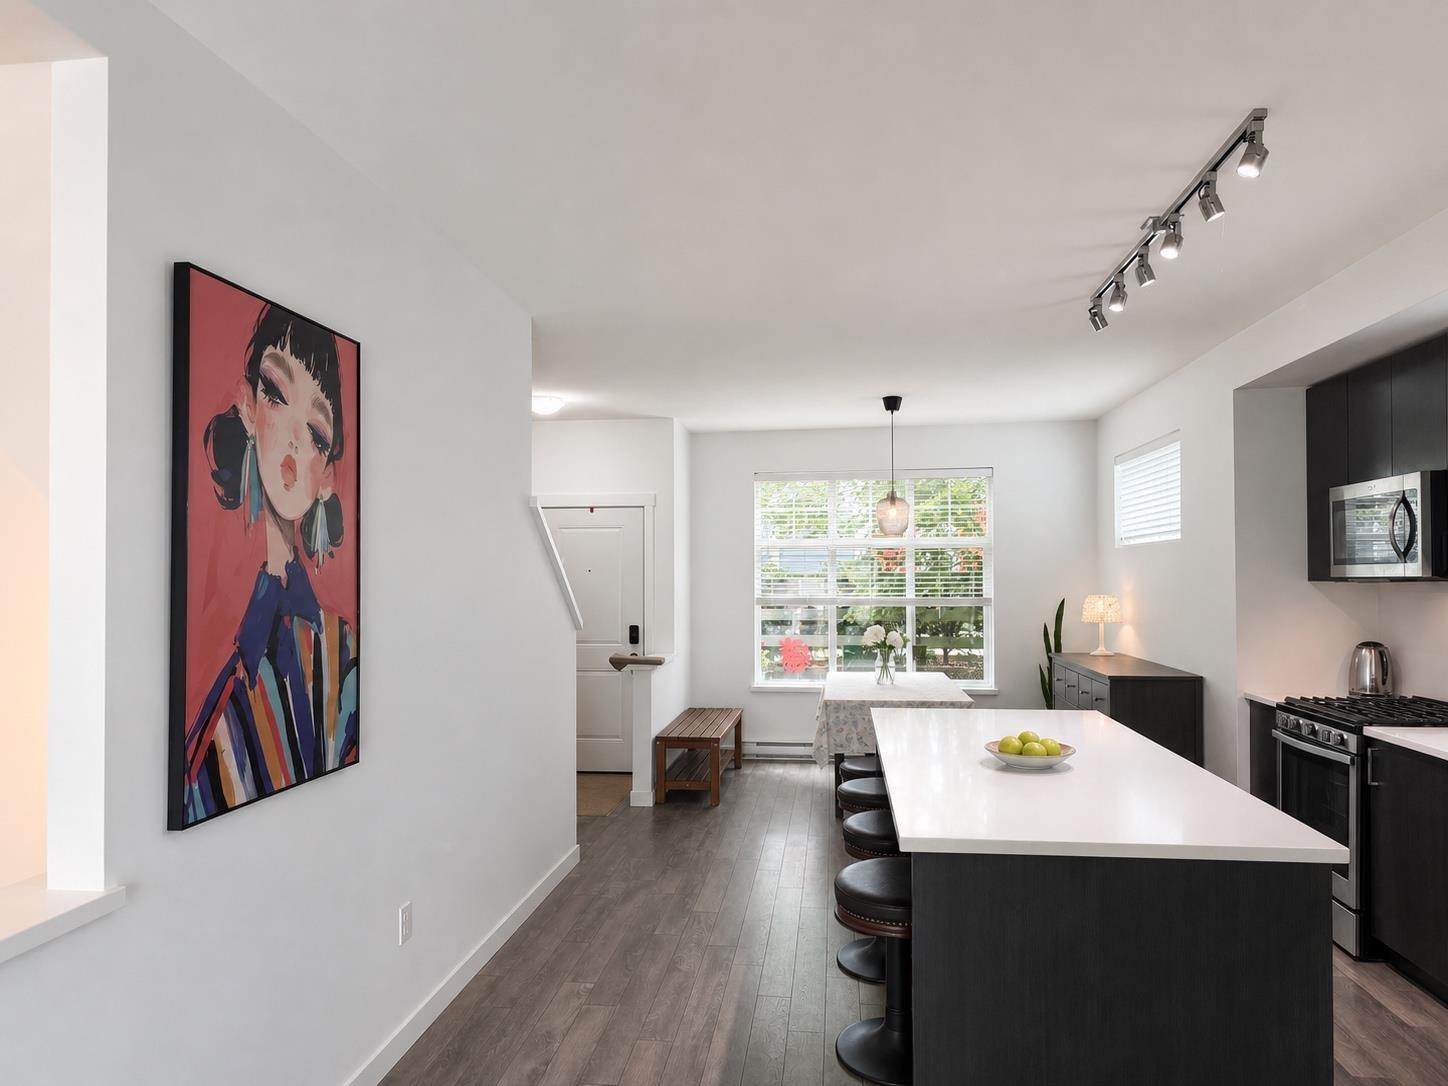
"OLD SCHOOL" townhouses. Spacious home, double garage, end unit with a fully fenced large yard perfect for a dog. Main floor entry . Beautiful stainless steel top of the line appliances w. gas cooktop. Large great room style with center island and window in kitchen. Laminated hardwood on main floor. Downstairs bedroom has 4 pc. Bathroom. Security system in place includes the garage. View of N.S. mountains from upstairs. Shopping and bus steps away and blocks to #99 hwy. Visitor parking close by. (id:44393)
Luxmore Realty
Heller Murch Realty
Esquimalt, British Columbia
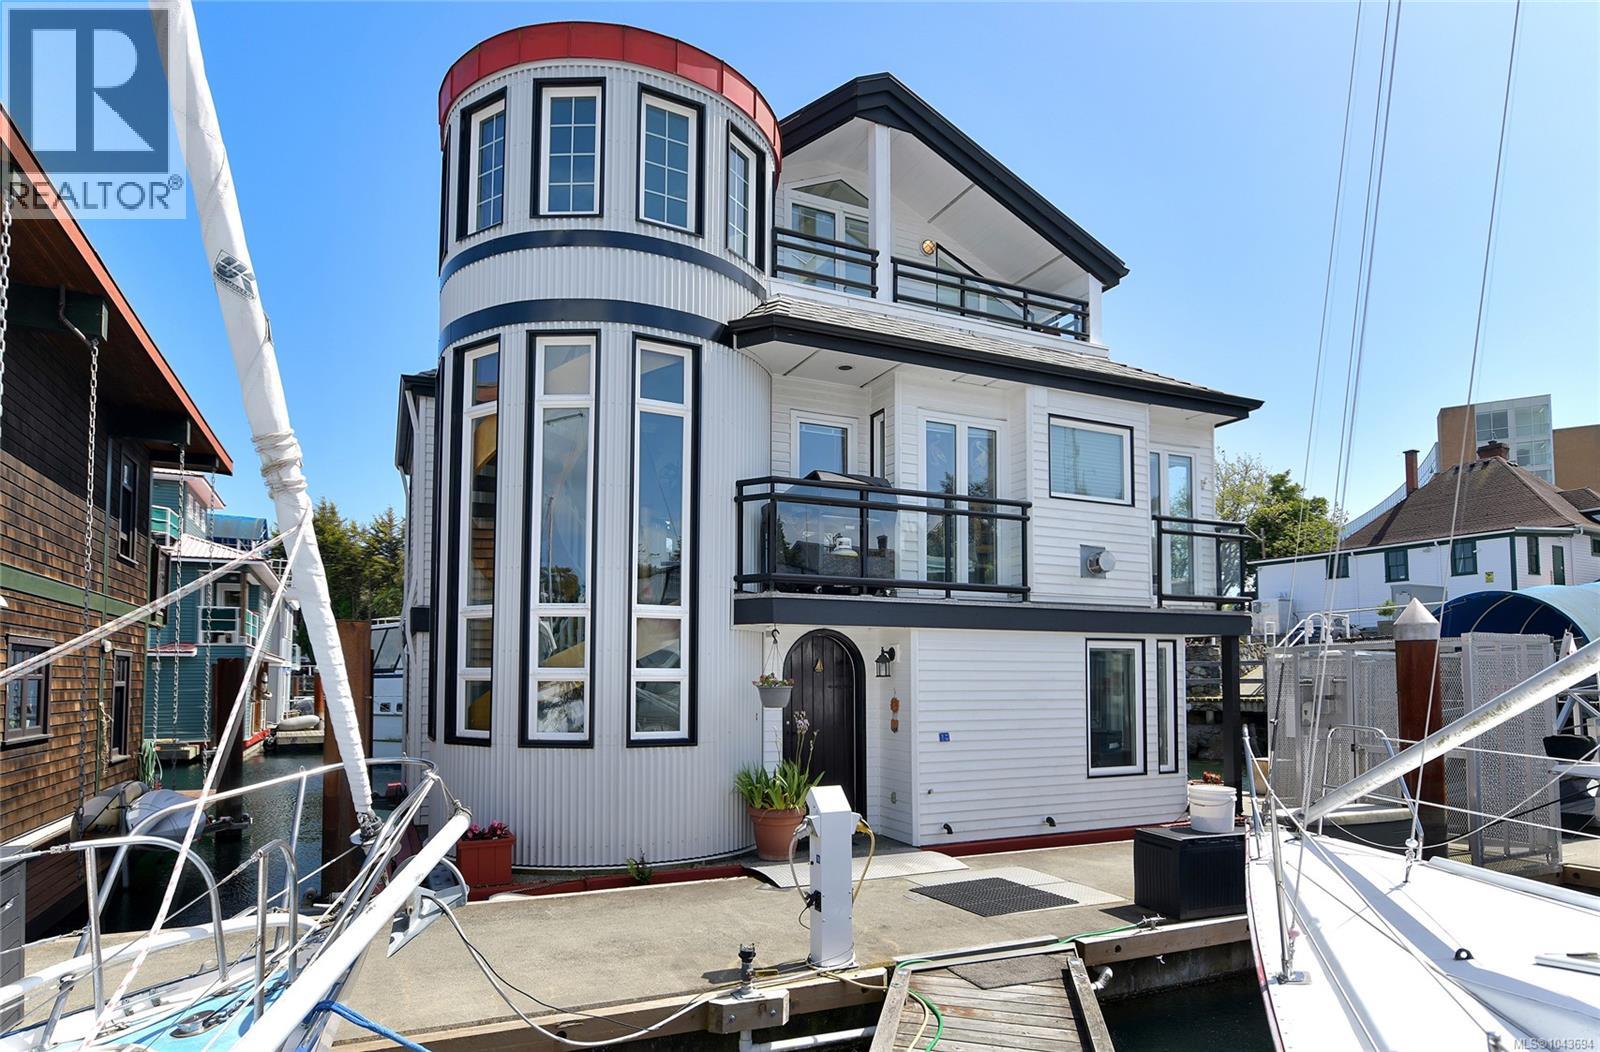
Welcome to Westbay Marine Village located on the Esquimalt side of the beautiful inner harbour! Enjoy the fresh ocean breeze and amazing oceanic lifestyle from home! Introducing a high quality built 3 level float home tastefully designed on a concrete and foam filled hull with elegant finishes throughout. As you enter the home through the arched front door you'll find two generously sized bedrooms, a 4-piece bathroom and spacious utility room leading out onto the large back deck. Prepare to be impressed by the stunning spiral staircase taking you to the main level where you'll enjoy an open-concept dining/living room condo with cozy gas fireplace, covered deck, nook/den, 2-piece bathroom and kitchen complete with stunning copper hood-fan, built-in oven, plenty of counter space and bonus pre sink. The top floor features the master level consisting of vaulted ceilings, two decks with marina and ocean views, closet plus large walk-in closet. (id:44393)
RE/MAX Camosun
Langley, British Columbia
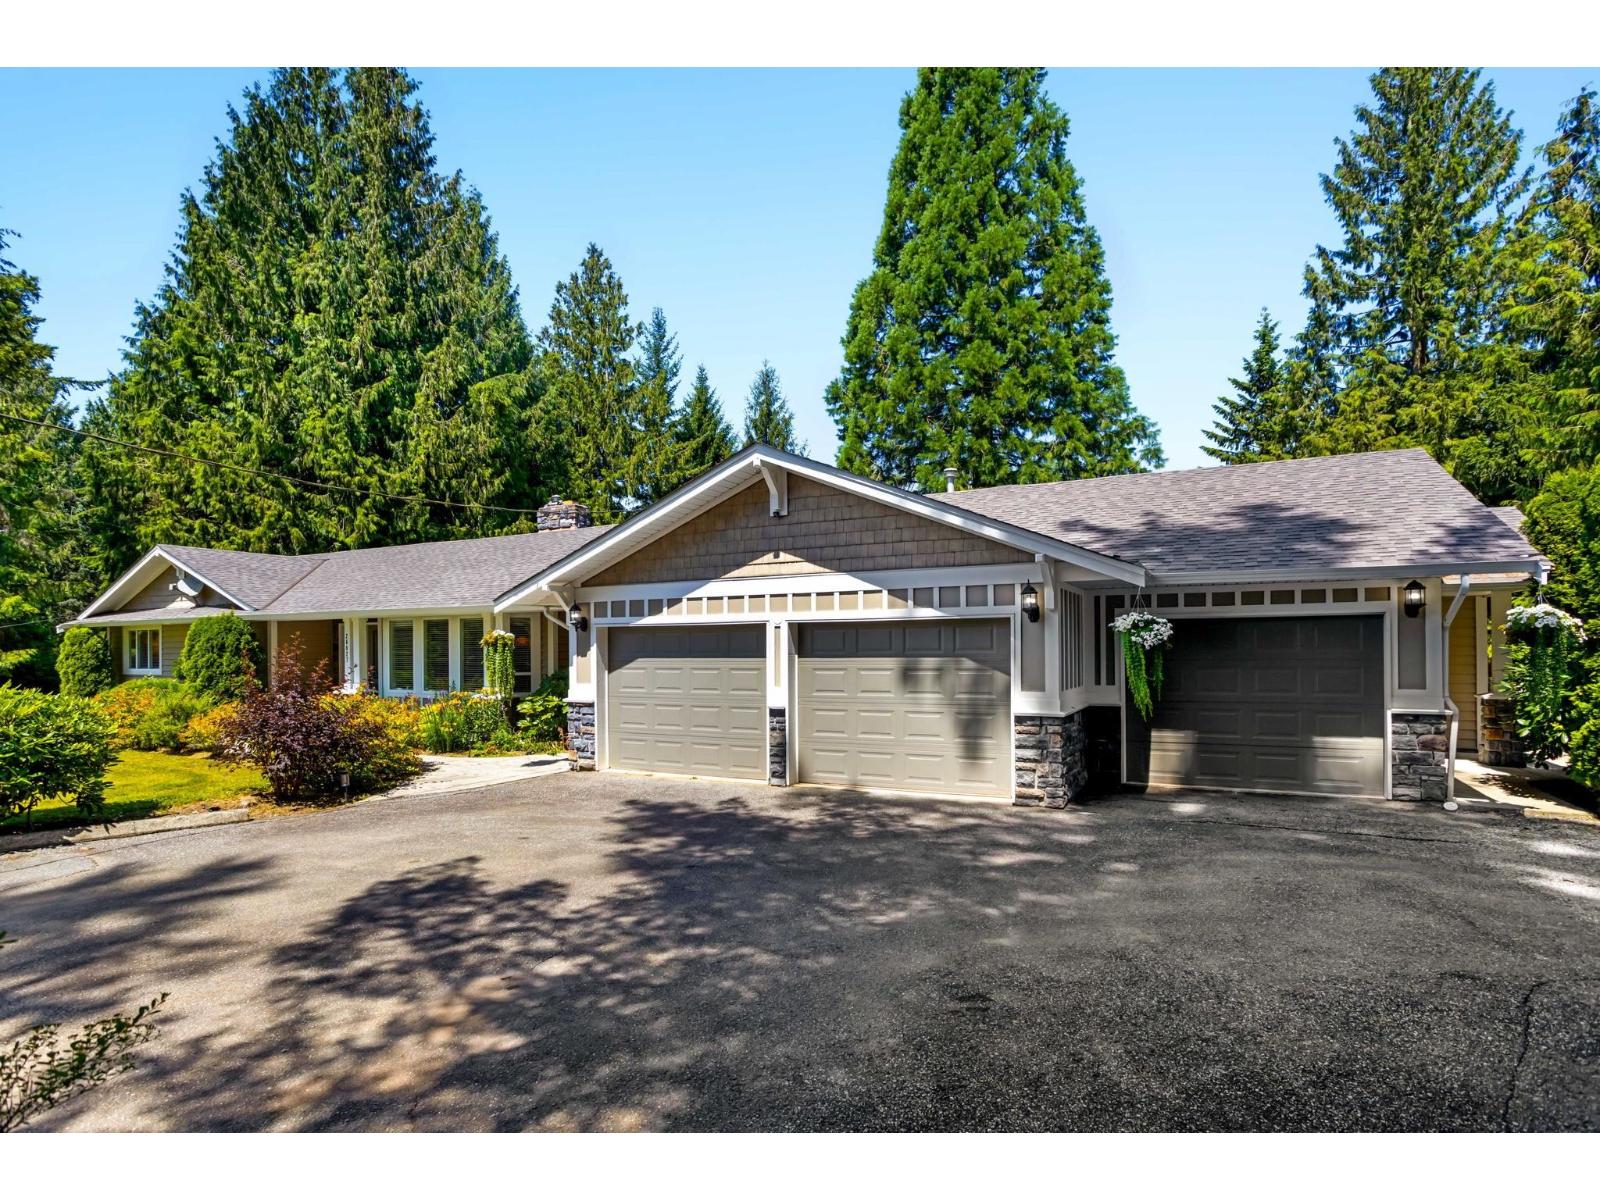
Experience an exceptional 5-acre estate where luxury meets opportunity. Impeccably manicured grounds showcase approximately 1 acre of mature harvesting bushes and trees, complemented by thousands of dollars in established perennial plants for propagation, creating an ideal opportunity for a thriving perennial business and potential farm status. The property features 20+ parking spaces, RV parking with hookup, a greenhouse, two large C-cans, and a workshop with private living quarters above. Recent upgrades include 1-year-old roofs on both buildings and a 2022 hot water tank. A picturesque pond provides a stunning backdrop for weddings or private events. A truly one-of-a-kind country estate to cherish for generations. (id:44393)
Exp Realty (Kamloops)
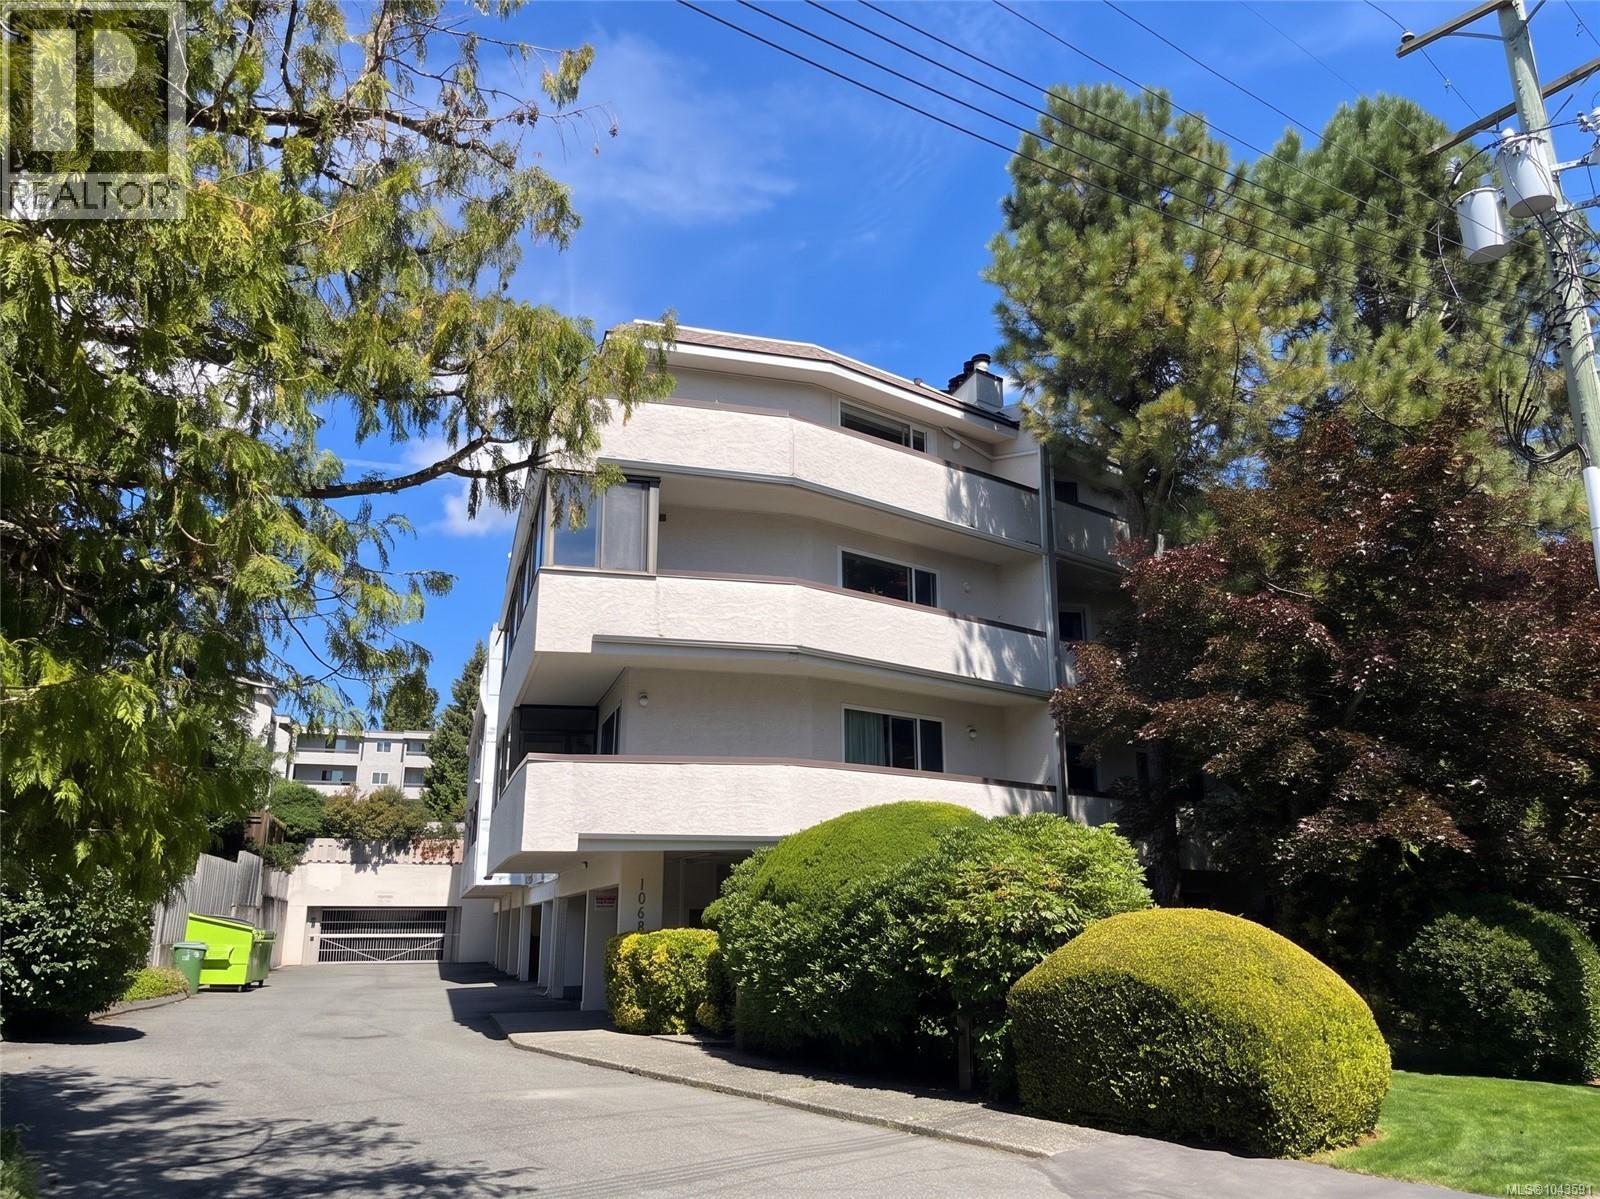
Saanich, British Columbia
Welcome to this bright, 3rd-floor corner condo on the quiet side of the building in beautiful Maplewood! Tucked away on a quiet street yet close to everything, you are just a short walk from Mayfair Mall, great coffee spots, and restaurants, with easy transit and a quick drive to downtown Victoria. This over 1,000 sq ft, 2-bed, 1.5-bath layout features a huge primary bedroom with extra closet space and its own ensuite. The second bedroom features double French doors opening to the living room—perfect for a home office or guest room. Enjoy a spacious dining area, a functional kitchen, and the convenience of in-suite laundry. Positioned in the building just steps from a huge 5,000 sq ft common courtyard with a covered gazebo, garden tool shed, and BBQ zone—it feels just like having your own backyard! Includes secure parking, bike storage, a separate locker, and visitor parking. This incredible deal will not last long - call today for a viewing! (id:44393)
RE/MAX Camosun
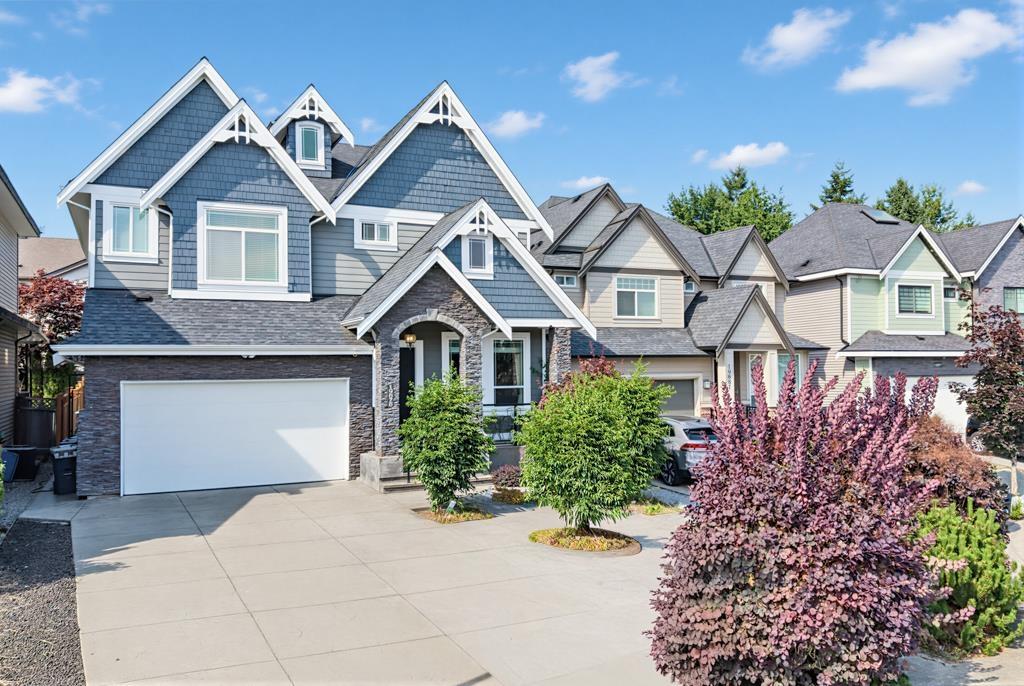
Langley, British Columbia
Welcome Home! Quality construction, timeless elegance, and modern comfort. A grand vaulted foyer with bright, spacious living area. Featuring hardwood, soaring ceilings, and professional curated, every detail reflects pride of ownership and exceptional craftsmanship. The gourmet kitchen offers an oversized quartz island,extra-large fridge, and ample cabinetry. Upstairs features 4 spacious bedrooms, including a luxurious primary suite with a designer fireplace and oversized spa-inspired ensuite. Legal 2-bedroom mortgage helper. Located on a quiet, family-friendly cul-de-sac, just 5 minutes from T&T, Costco, shopping, schools and major routes. Loving maintain with a 2-year-old A/C, freshly cleaned, painted interior and exterior, newly landscaped backyard with artificial turf. Move-in ready! (id:44393)
Optim Pacific Realty

Salmon Arm, British Columbia
Custom lakeview rancher in one of Salmon Arm's most desirable neighbourhoods. Construction has not yet started, offering the opportunity to personalize finishes and select custom options. This thoughtfully designed home will feature 1,755 sq. ft. on the main floor plus a 1,785 sq. ft. walk-out basement with optional finishing plans, either for your family or a self-contained suite. The open-concept layout offers 9' and 10' ceilings, expansive view windows, a gas fireplace, and a custom kitchen with White Alder shaker cabinets, quartz countertops, island, and pantry. Three bedrooms and two full baths on the main floor include a spacious primary suite with walk-in closet and ensuite featuring a soaker tub and separate shower. High-efficiency gas heating, central A/C, main floor laundry, covered deck, and a 0.42-acre corner lot complete this exceptional new home. (id:44393)
Homelife Salmon Arm Realty.com
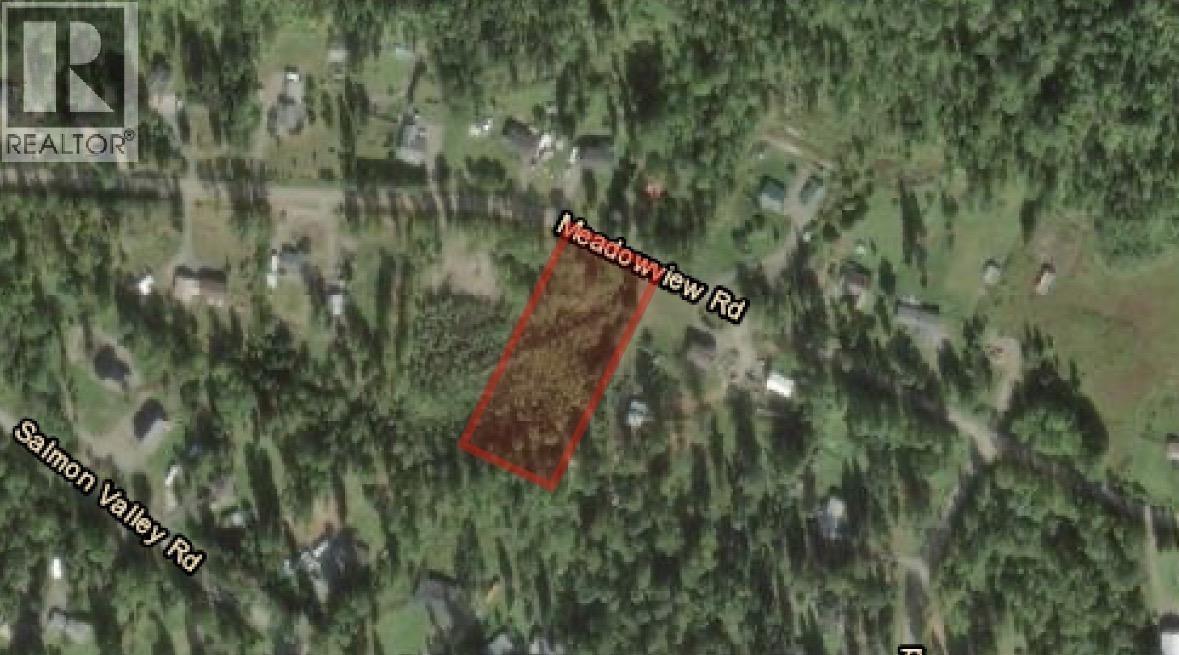
Prince George, British Columbia
AFFORDABLE 2.02-ACRE BUILDING LOT IN SALMON VALLEY! Here's your chance to build the home you've always wanted in the peaceful community of Salmon Valley. This affordable 2.02-acre lot offers plenty of space and endless possibilities for your dream home. Conveniently located just minutes from the popular Salmon River bridge swimming spot and less than a 15-minute drive to the Hart shopping district, you'll enjoy the perfect balance of rural tranquility and everyday convenience. Lot size is based on BC assessment and to be verified if deemed important to the buyer. All information is not to be relied upon without independent verification. Buyer to verify property lines. (id:44393)
Royal LePage Aspire Realty
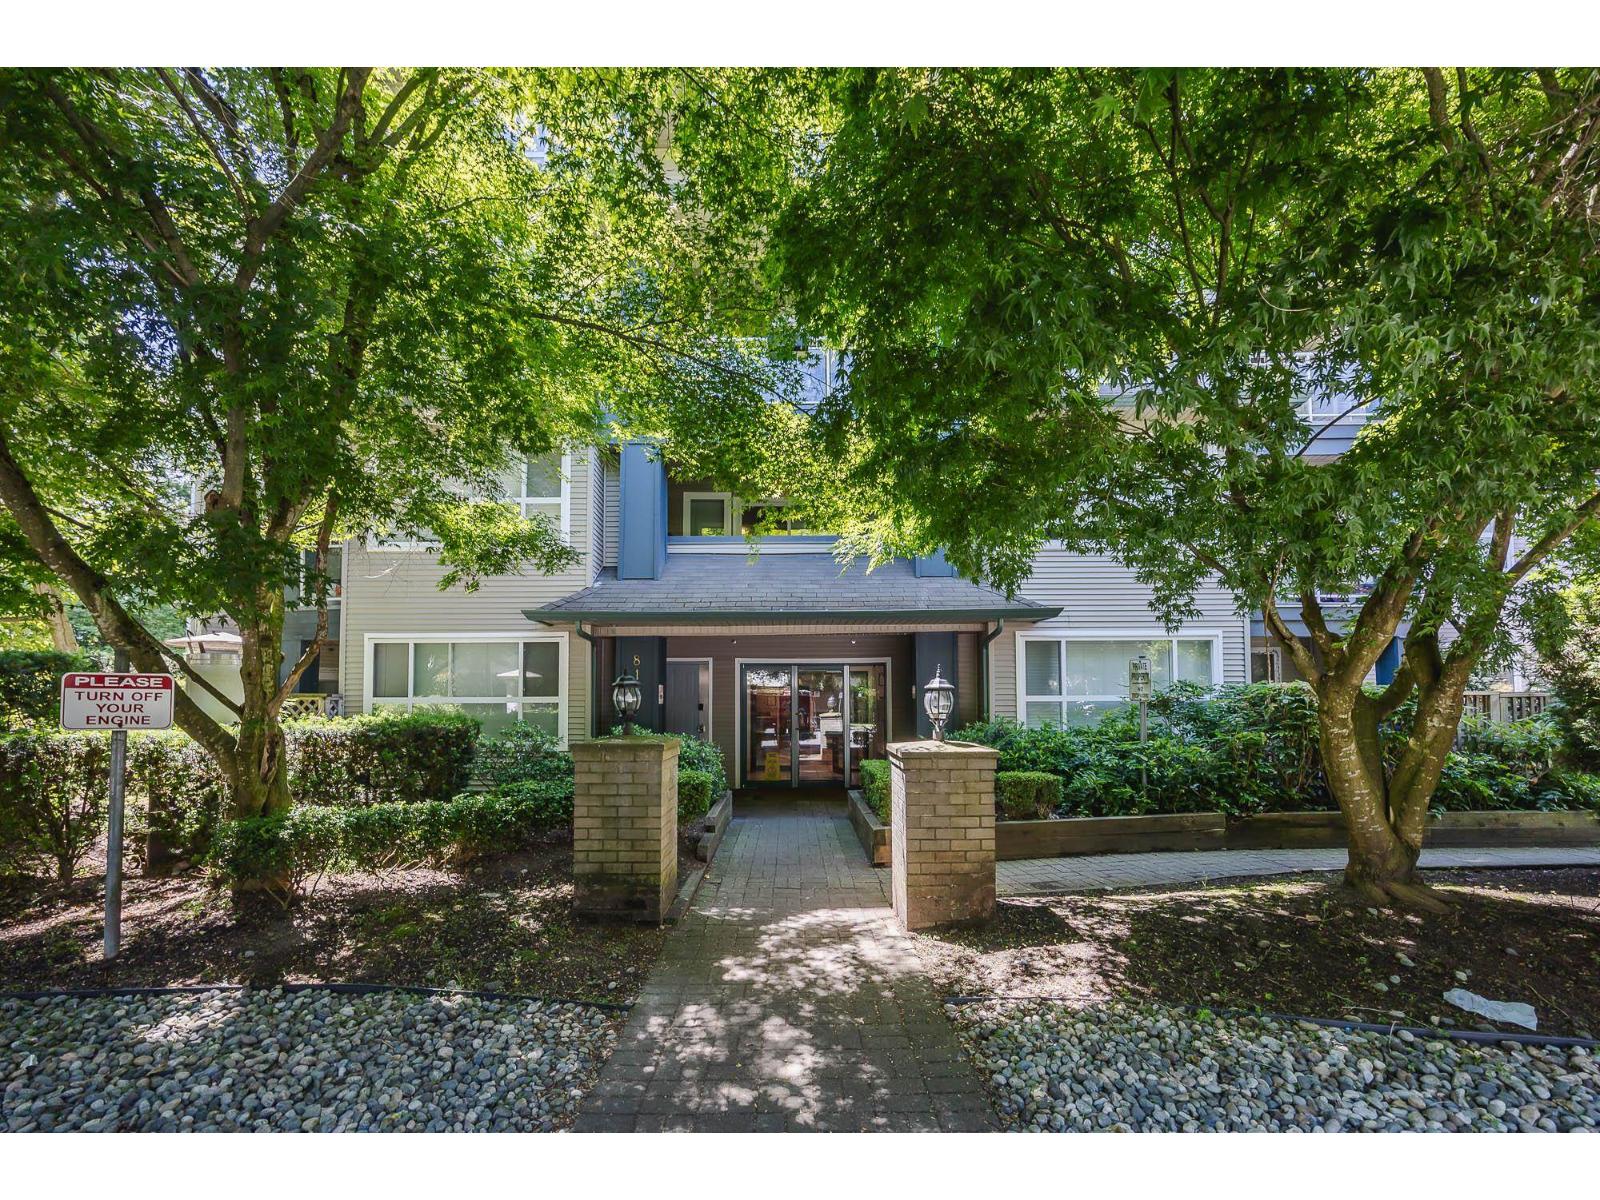
Surrey, British Columbia
Welcome to this ground floor corner unit 2 bed 1 bath home with over 900 square feet of living. Spacious, functional layout with sizeable kitchen and granite counter tops. Living room features cozy gas fireplace and access to private patio . Beautifully renovated bathroom with cheater ensuite access from the spacious primary bedroom and walk-in closet. Includes one parking stall and one storage locker. Pet-friendly building. Close to everything: walking distance to Kennedy Trail Elementary and minutes to L.A . Matheson Secondary, shopping, restaurants, parks, transit, and major routes. (id:44393)
Sutton Group-West Coast Realty (Surrey/24)
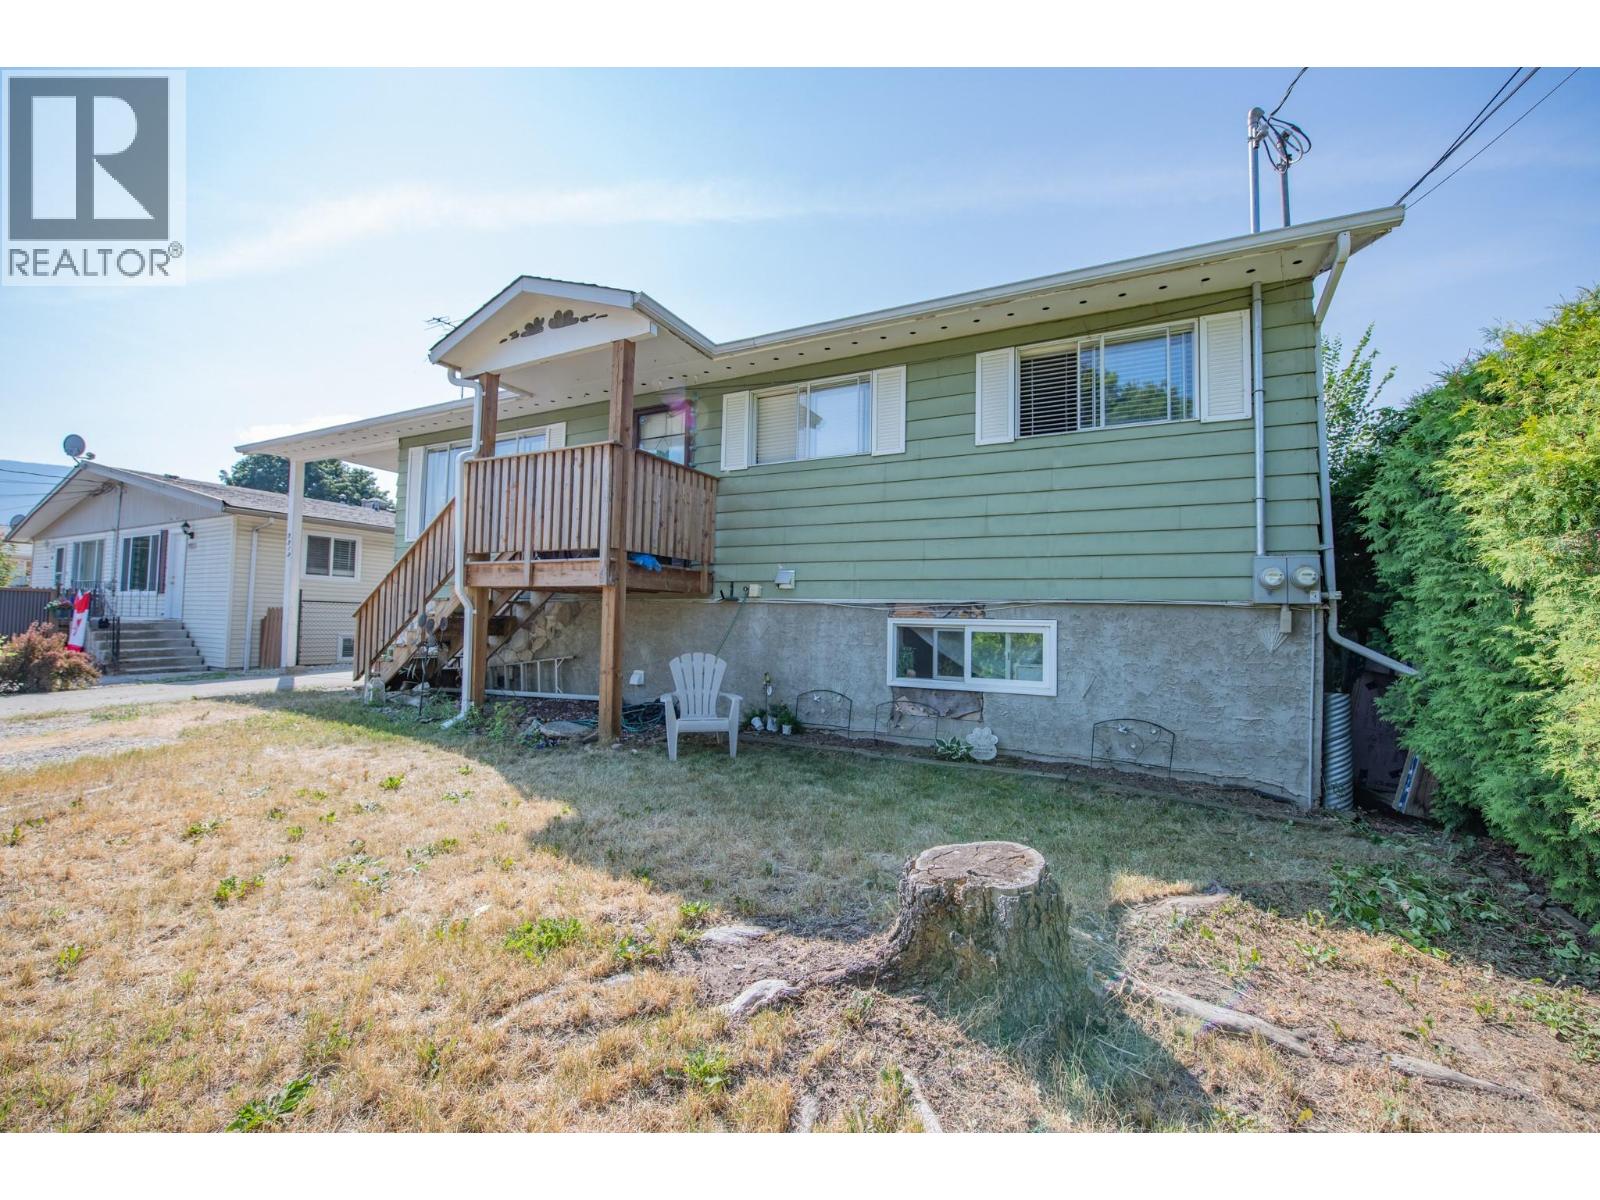
Armstrong, British Columbia
Welcome to this versatile and family-friendly home in the heart of Armstrong, BC—perfect for first-time buyers or young families looking to offset their mortgage with rental income. This well-laid-out property offers a fantastic opportunity with a bright 2-bedroom basement suite, complete with its own separate laundry, entrance and currently generating $1,600/month in rental income. It's been beautifully renovated offering modern light paint colors, newer durable vinyl plank flooring and bright kitchen. Whether you’re looking for a mortgage helper or space for extended family, this suite adds incredible value, flexibility, and long-term income potential. Upstairs, the main level features 3 comfortable bedrooms, 1 bathroom, and its own separate laundry—ideal for busy family living. A spacious bonus room provides endless possibilities as a kids’ playroom, home office, or rec room. The upstairs area is currently rented for $2000.00 per month. For those seeking a single-family layout, the home can easily be converted back by removing the wall in the rec room to reconnect the upper and lower levels, creating one cohesive living space. Location is everything, and this home delivers—just a 2-minute walk to Highland Park Elementary and centrally located near parks, shopping, and all essential amenities. Enjoy the convenience of a walkable, family-oriented neighborhood. Whether you’re stepping into the market or investing in your future, this is a property you won’t want to miss! (id:44393)
RE/MAX Vernon
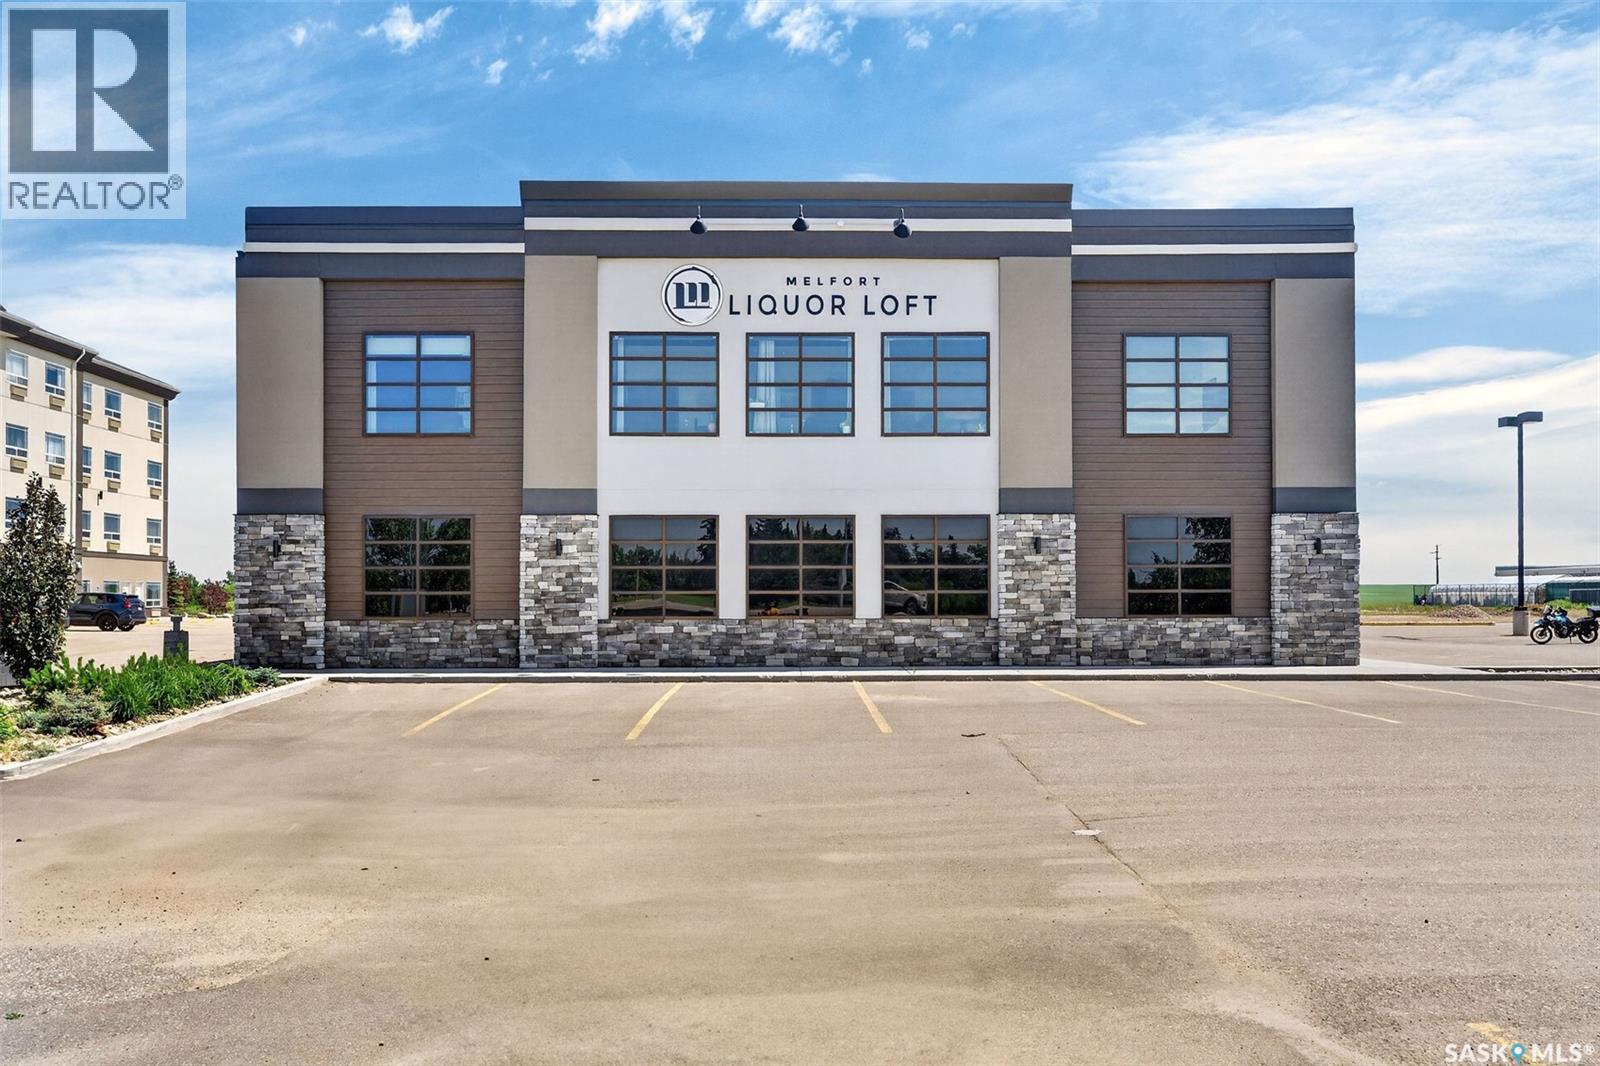
Melfort, Saskatchewan
A rare opportunity to own one of Northeast Saskatchewan’s premier liquor stores, combined with an exceptional commercial building and a thriving, well-established business. Built in 2020, this impressive 10,000 sq. ft. steel-frame building is ideally located in the heart of Melfort’s busy Stonegate shopping district, offering outstanding exposure, ample on-site parking, and excellent accessibility. The retail space features an expansive showroom, a large walk-in beer cooler, warehouse and storage areas, while the second floor includes 2,072 sq. ft. of leased commercial space, providing additional rental income. The property is equipped with three-phase power, central air conditioning, an alarm system, irrigation, and quality construction throughout. The business has been meticulously operated by the original owners since inception and has become one of the region’s most recognized retail destinations. In addition to an extensive selection of liquor, customers enjoy a curated offering of gourmet foods, giftware, and specialty products. The business has earned Northeast Best of the Best recognition for four consecutive years, received the 2025 Melfort Trade Alliance Customer Service Award, and maintains an outstanding 4.8-star Google rating. This is a true turnkey opportunity with an established customer base, experienced staff, strong community reputation, and owners willing to provide training to ensure a seamless transition. Whether you’re an investor seeking a premium commercial asset with rental income or an entrepreneur looking to acquire a successful business, this property offers an exceptional package rarely available on the market. (id:44393)
Prairie Skies Realty
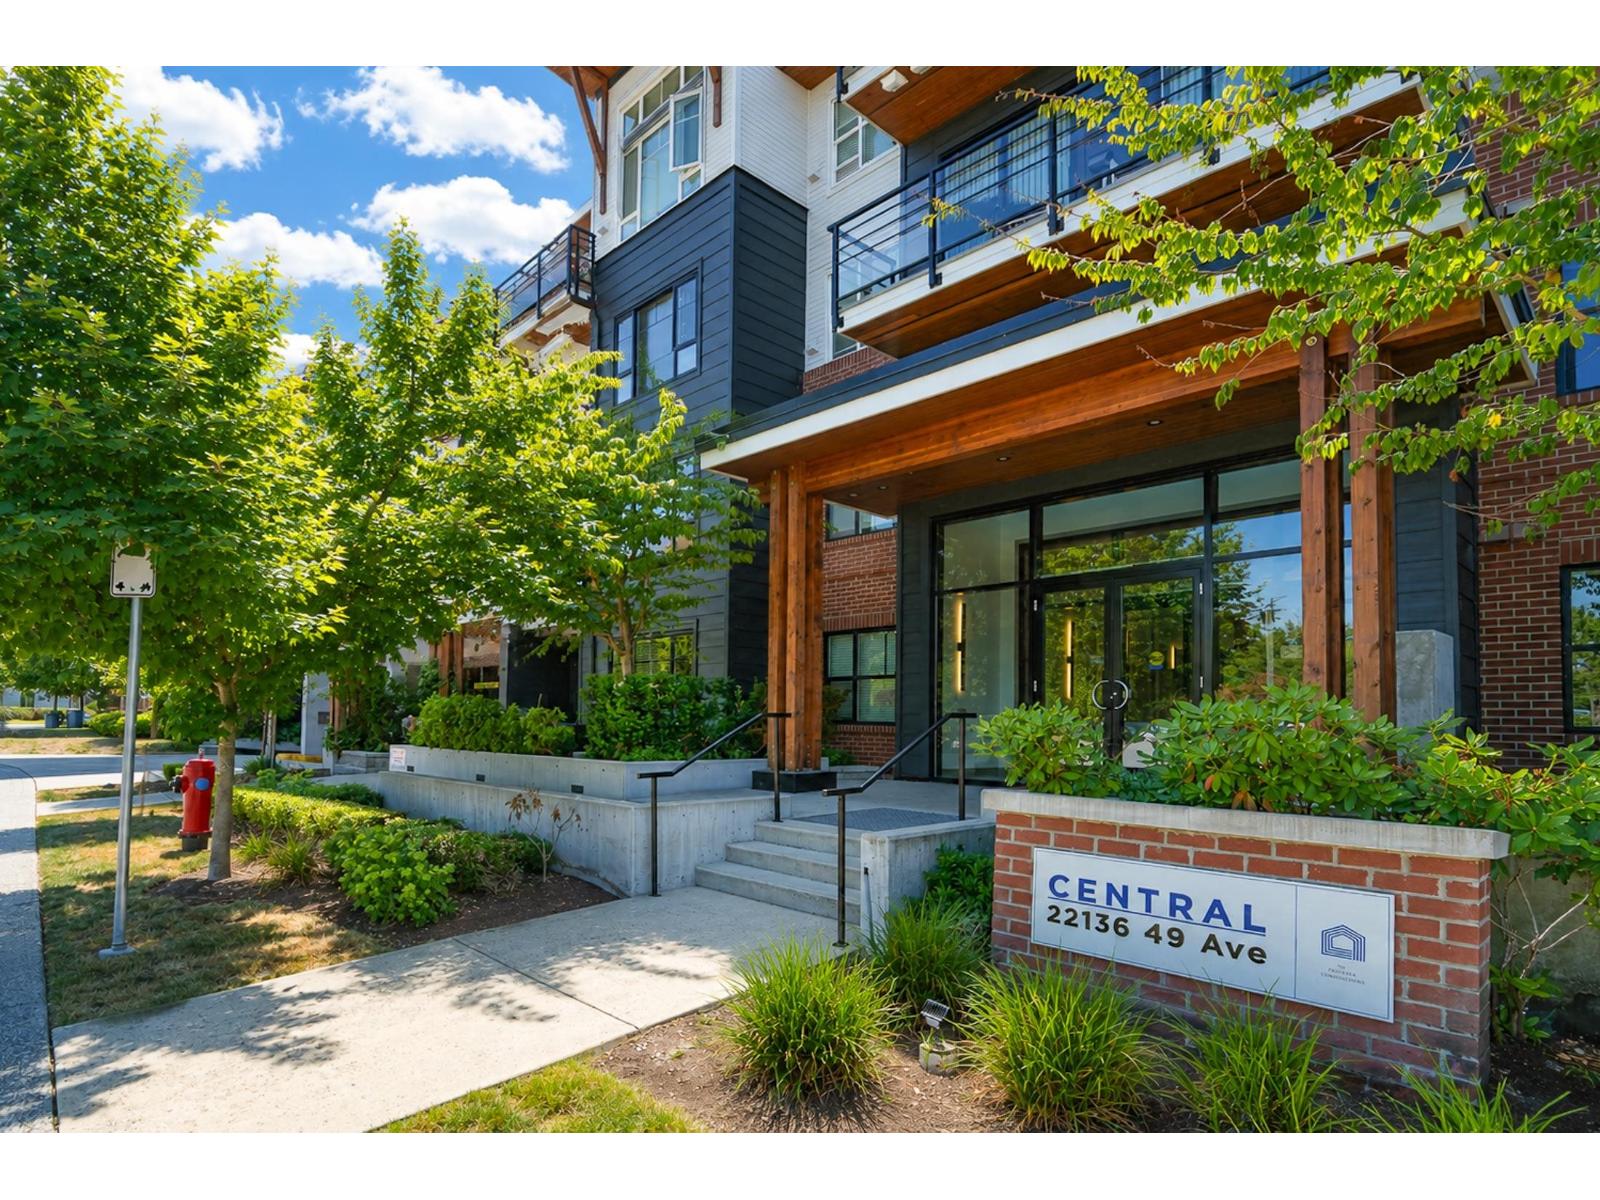
Langley, British Columbia
Welcome to Central in the heart of Murrayville! This stunning top-floor 1-bedroom home has 14-foot ceilings, quartz countertops, oversized windows, KitchenAid gas range and dishwasher. Comfort is guaranteed with built-in air conditioning and durable laminate flooring. Enjoy your private 80 sqft courtyard-facing balcony with a natural gas hookup for your BBQ. This pet and rental friendly building includes 1 EV ready parking stall and 1 storage locker. Just steps to Blair Recreation Centre, IGA, restaurants, cafés, parks, trails, and everyday amenities. Right next to Fraser Hwy, Langley Memorial Hospital and Langley airport. 10 minutes to downtown Langley. (id:44393)
Real Broker