
Surrey, British Columbia
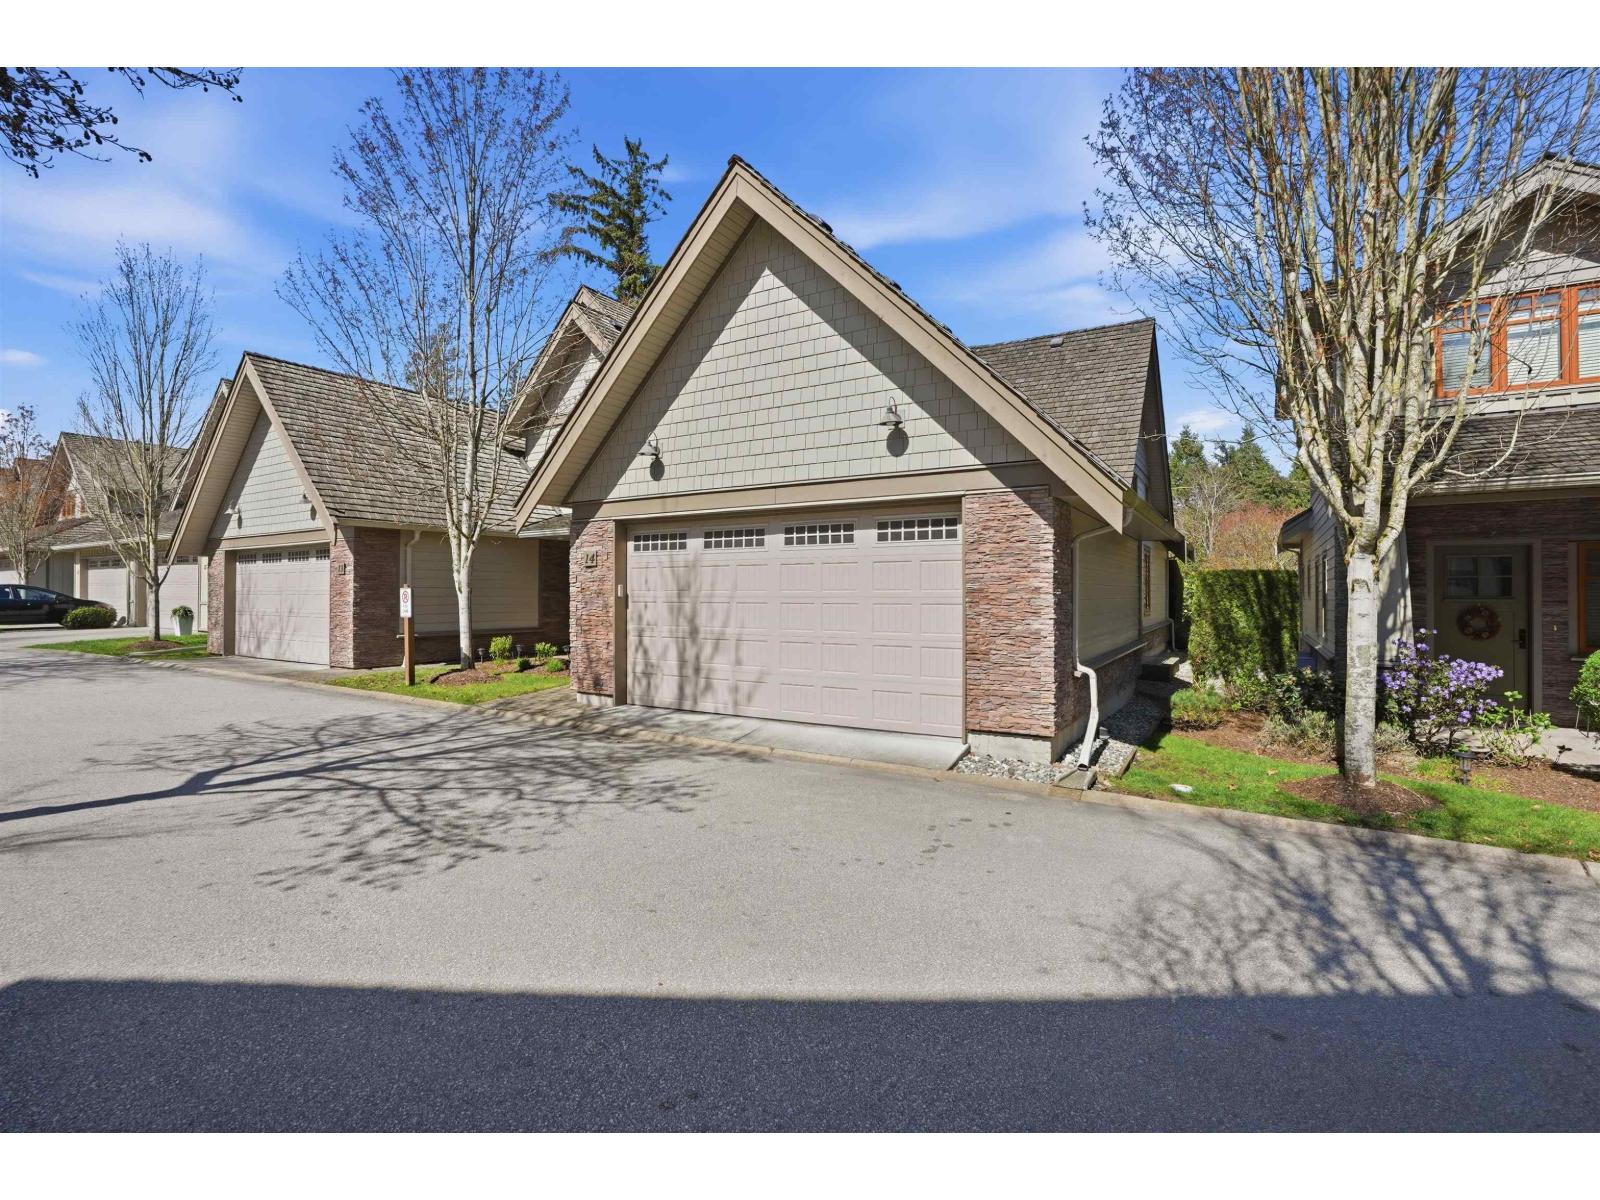
Primary Bedroom on the Main with Spa like ensuite and french doors opening to a private backyard. This is a former show home, duplex style townhome in award winning Wills Creek. Significantly updated from original with amazing waterfall feature wall, Bright Chef Kitchen, Fisher & Paykel Stainless Steel Appliances, convection oven, kitchen island, Crown Mouldings, Granite Countertops. Features include built in ceiling speakers, Cathedral Ceilings, Geothermal Heating & AC included in Strata fee, designer paint, heated ensuite tiles & Engineered Hardwood Floors. 2 additional Bedrooms upstairs and extra storage. Large basement offers space for recreation/media room. Serene walking paths, outdoor pool, hot tub & fitness centre. Five minutes from Southridge School & Morgan Creek Golf Course. (id:44393)
The Agency White Rock
Surrey, British Columbia
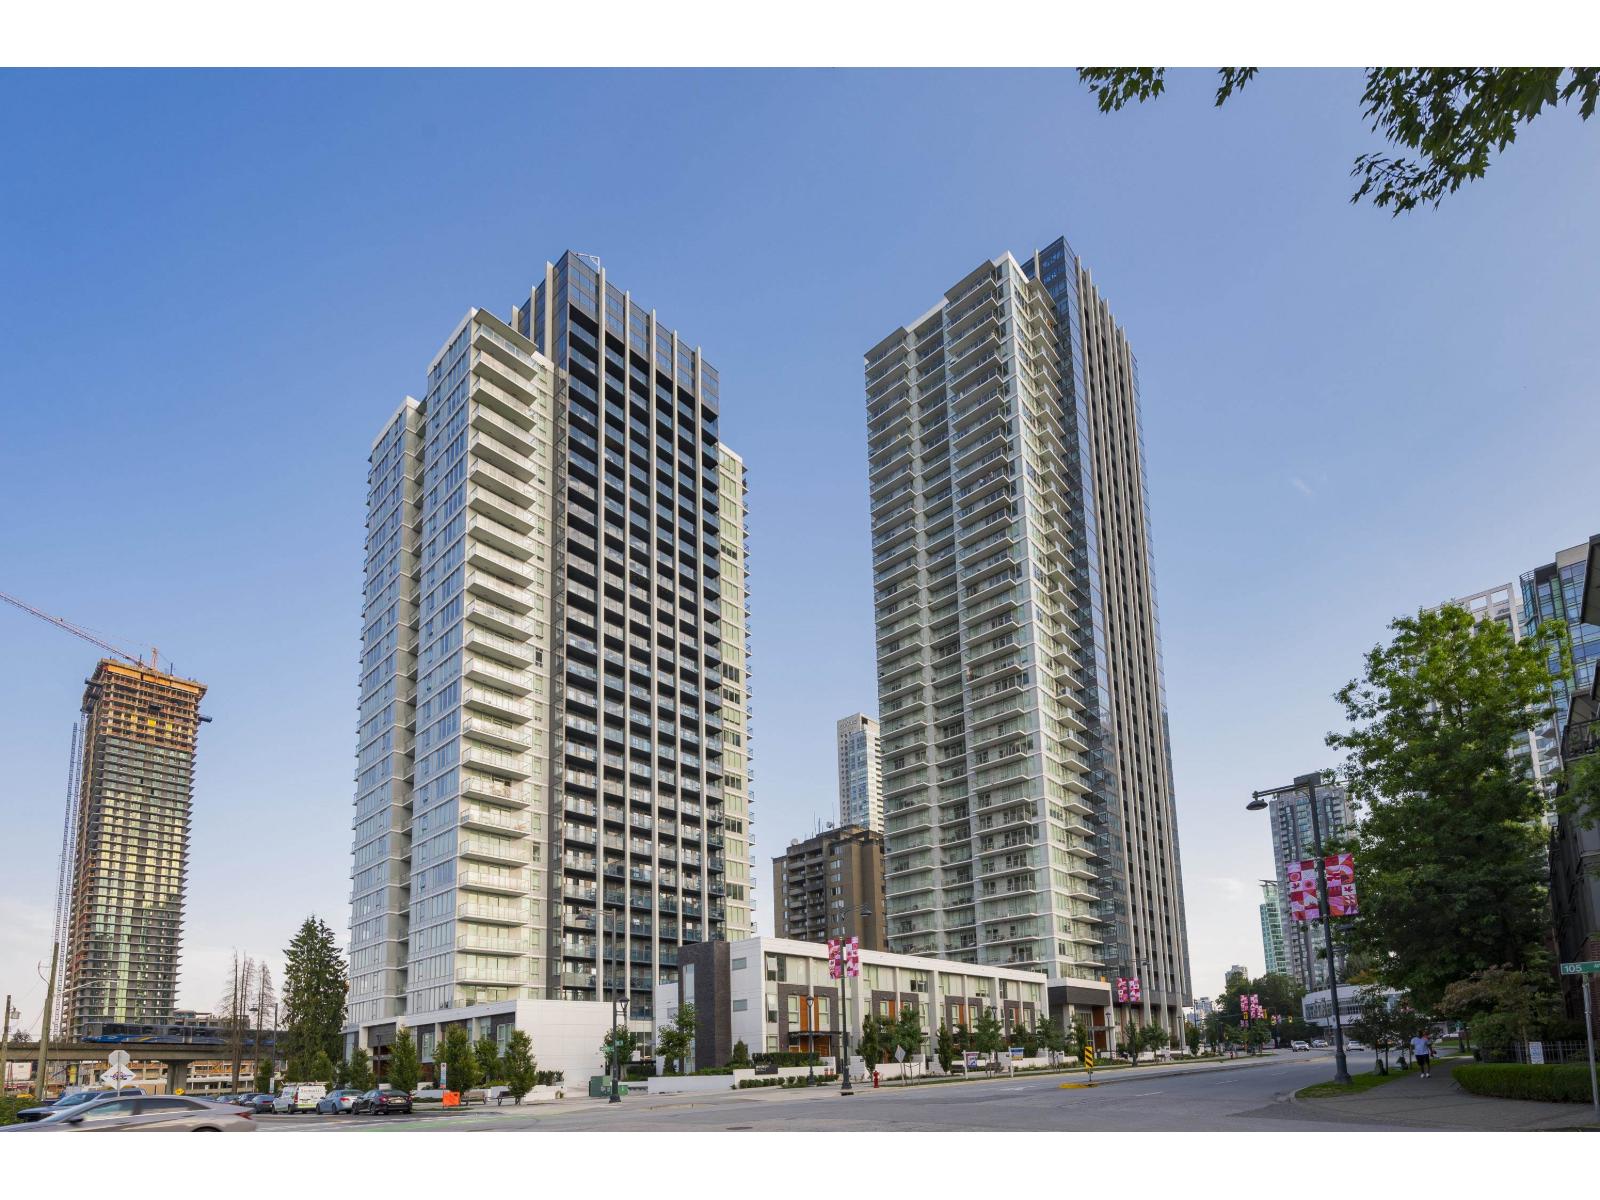
Welcome to UNIVERSITY DISTRICT by BOSA! Arguably one of the best buildings in the neighbourhood, this home is conveniently located in the heart of Surrey City Centre. Enjoy an open-concept layout, 8'5 ceilings, quartz countertops, SS appliances, a bright, efficient layout with air conditioning, floor-to-ceiling windows, contemporary finishes, in-suite laundry & an expansive balcony. Enjoy over 23,000 sq. ft. of resort-inspired amenities, incl. an outdoor pool, professional fitness centre, spin room, concierge, entertainment lounges, gardens & more. Just steps to SkyTrain, shopping, restaurants, SFU, KPU, parks & everyday conveniences. An excellent opportunity for first-time buyers, students or investors in one of the region's fastest-growing urban communities. (id:44393)
RE/MAX All Points Realty
Kelowna, British Columbia
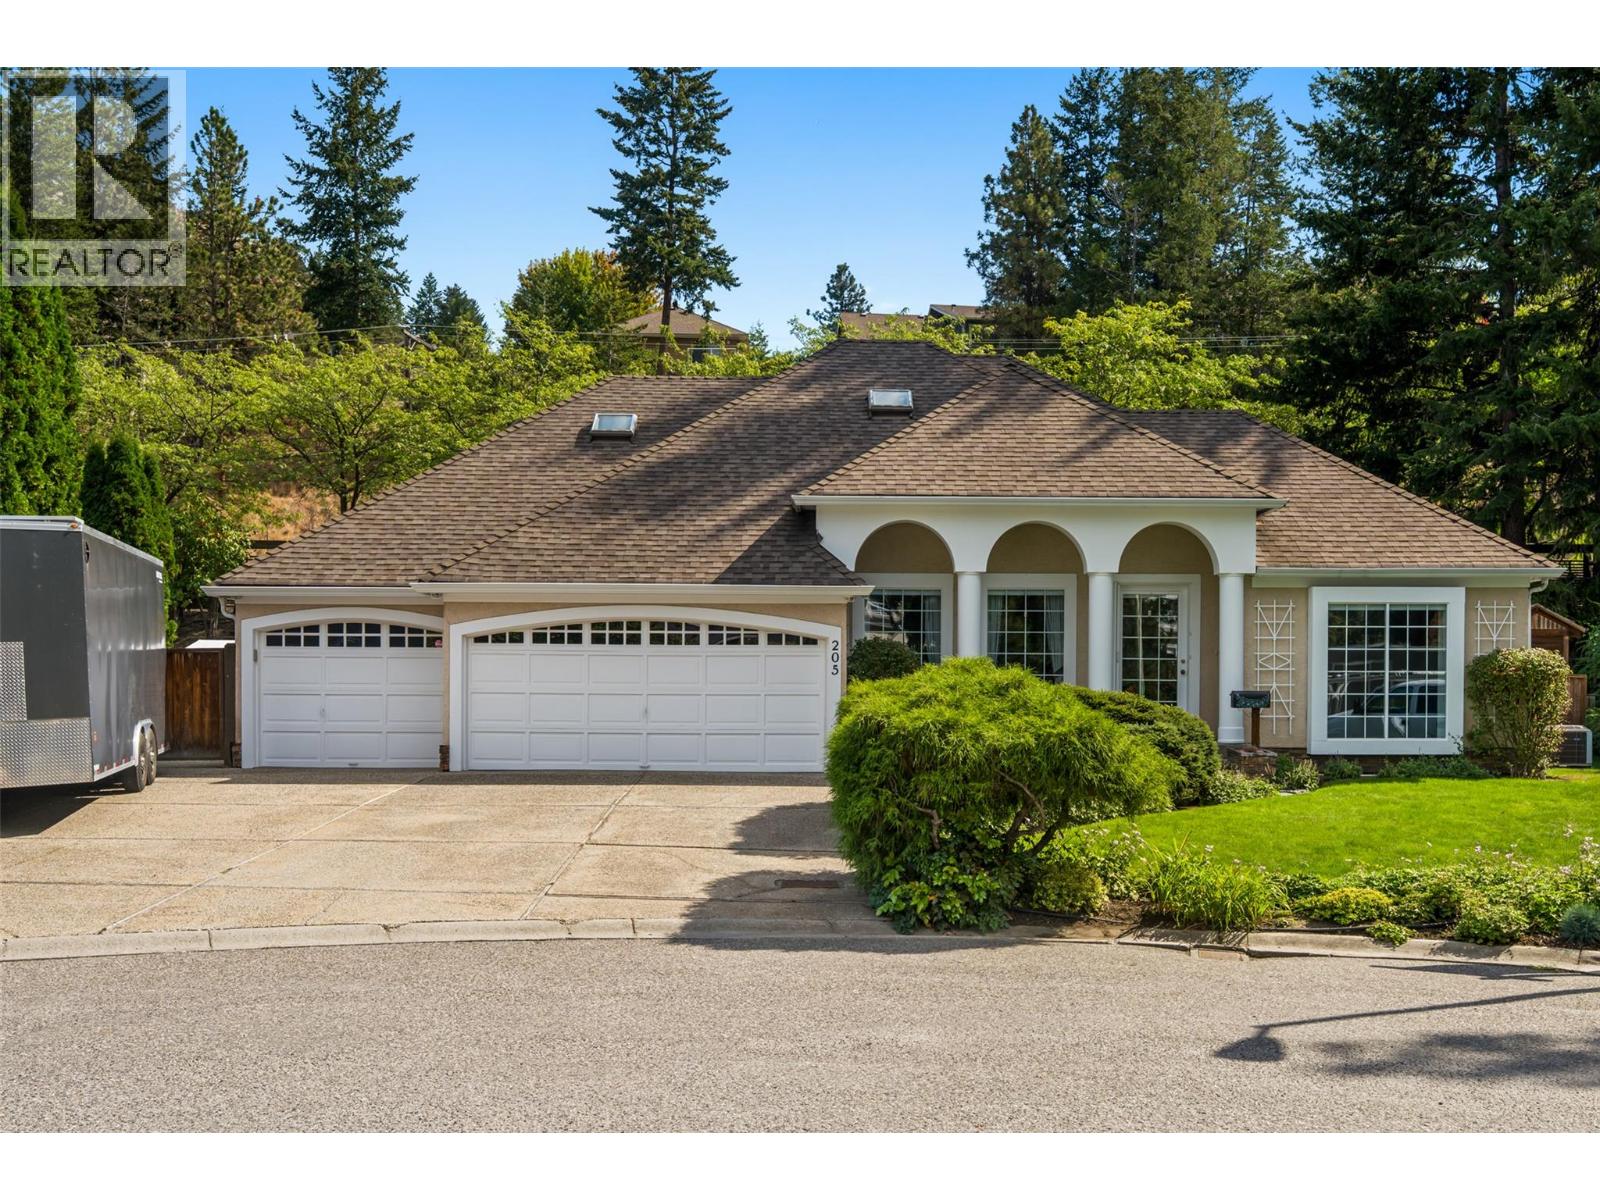
Welcome to quiet cul-de-sac living in sought-after Magic Estates, where you can enjoy the best of both worlds—peaceful surroundings just steps from the hiking & biking trails of Knox Mountain Park, while being less than 15 minutes from Downtown Kelowna. This inviting 3-bedroom + den home offers approx 2,300 sq. ft. of comfortable living space & a versatile floor plan designed for both everyday living & entertaining. The main level features a bright open-concept kitchen with a gas range & stainless steel appliances, overlooking the beautifully landscaped backyard. The adjoining dining & family rooms create a warm gathering space, complete with a cozy gas fireplace & easy access to the private, covered back patio & yard. Step outside & enjoy your own backyard retreat, beautifully landscaped with colourful gardens & a variety of fruit trees. It’s the perfect place to relax with a morning coffee, or unwind after a busy day. The main floor also offers a bedroom with a convenient 4-piece bathroom, along with a comfortable living room & a spacious home office just off the front foyer—ideal for working from home or creating a quiet space to relax. Upstairs, you’ll find 2 additional bedrooms, including a larger primary retreat featuring a walk-in closet, skylit sitting area & a 4-piece ensuite with a relaxing soaker tub. A laundry room is conveniently located near the triple-car garage. The lot also has RV parking with a power hookup & sani-dump. Vacant & ready for quick possession! (id:44393)
Macdonald Realty
Mission, British Columbia
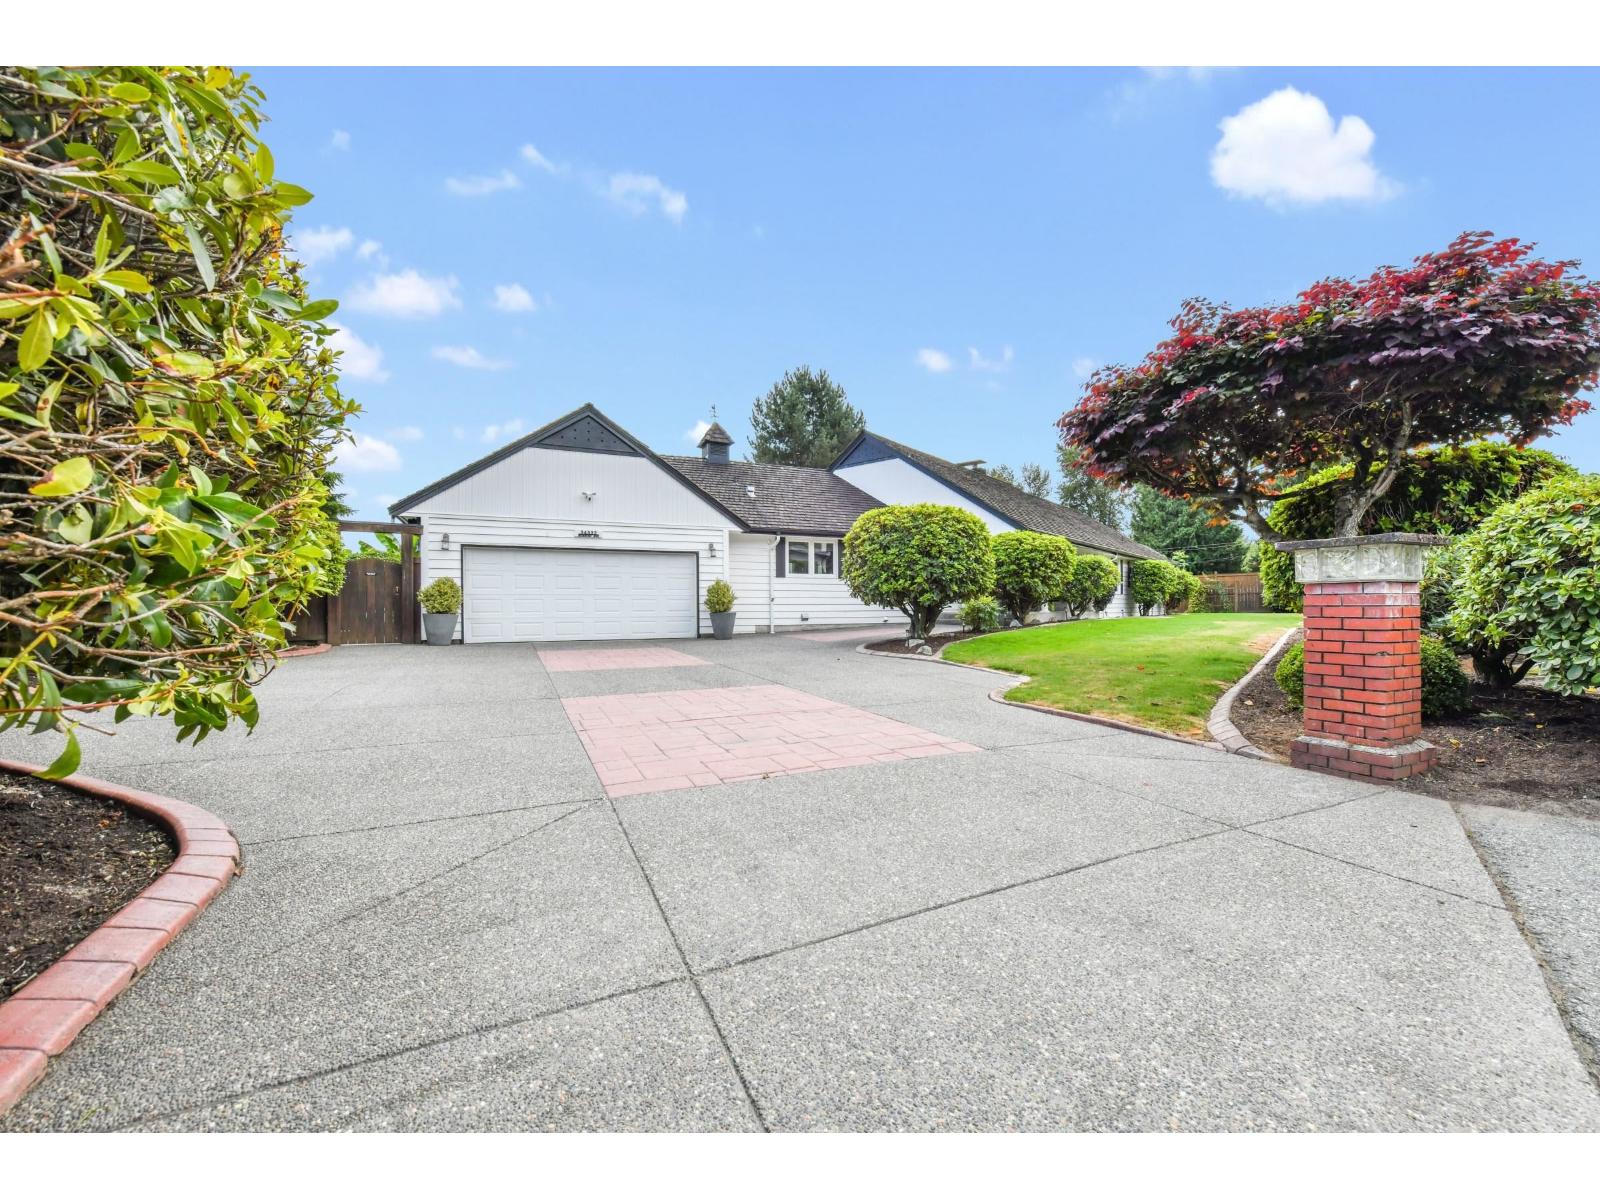
Half acre view rancher on Hatzic Bench! This is the Shaunessy Neighbourhood of Mission, homes rarely come available in this location! Main floor boasts spacious kitchen, living room, dining room, family room, PLUS 3 bedrooms all with their own ensuite bathrooms! Bonus space in basement with rec room, media room and storage. Kitchen and Primary Bedroom both have joining doors to huge patio with hot tub and sweeping mountain and river views! Lavish landscaping, oversized driveway, big garage, air conditioning, don't miss your chance to make your move to this prestigious address! (id:44393)
Homelife Advantage Realty Ltd.
Saskatoon, Saskatchewan
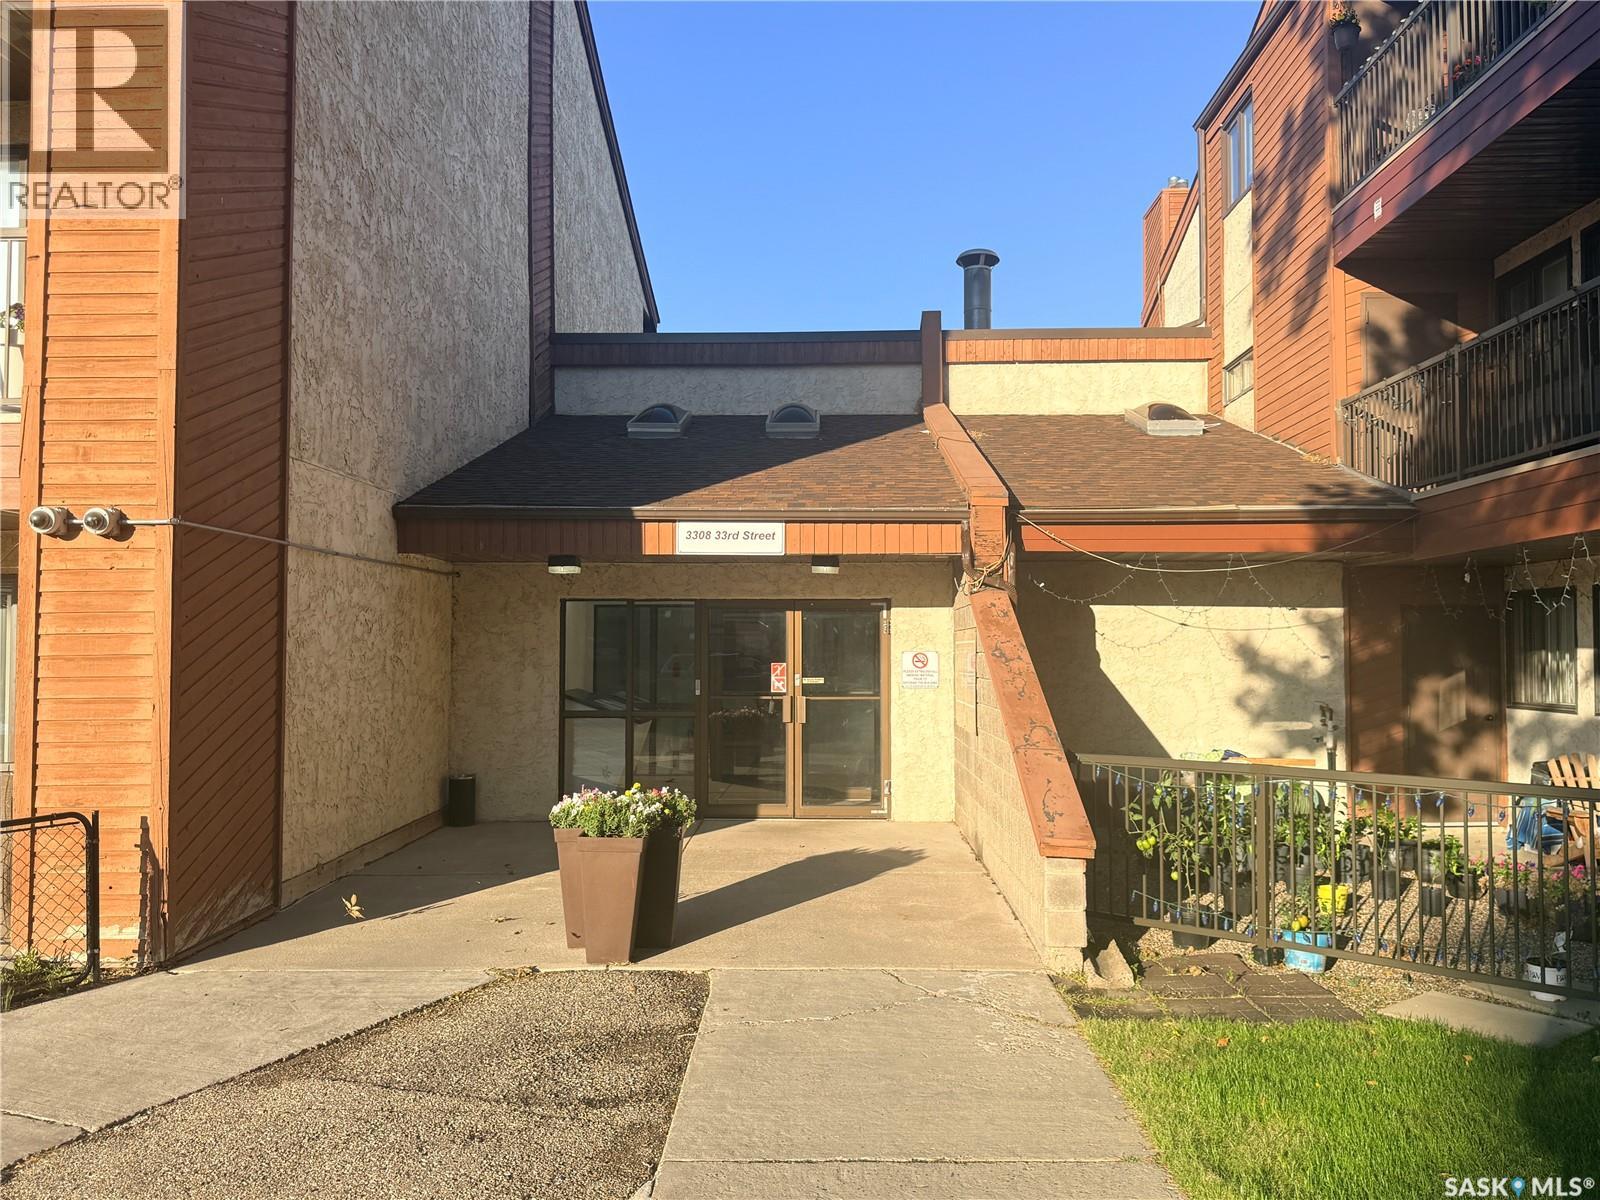
Welcome to this bright, south-facing 3-bedroom, 1-bathroom corner unit offering 904 sq. ft. of comfortable main-floor living with no stairs to climb. The updated kitchen flows into the dining area, while the spacious living room features an electric fireplace and patio doors leading to a large patio with lockable storage. Additional features include a generous in-suite laundry/storage room, recently updated bedroom carpets, and one off-street parking stall. Conveniently located close to Dundonald School, shopping, parks, transit, and other everyday amenities. (id:44393)
Royal LePage Saskatoon Real Estate
Big White, British Columbia
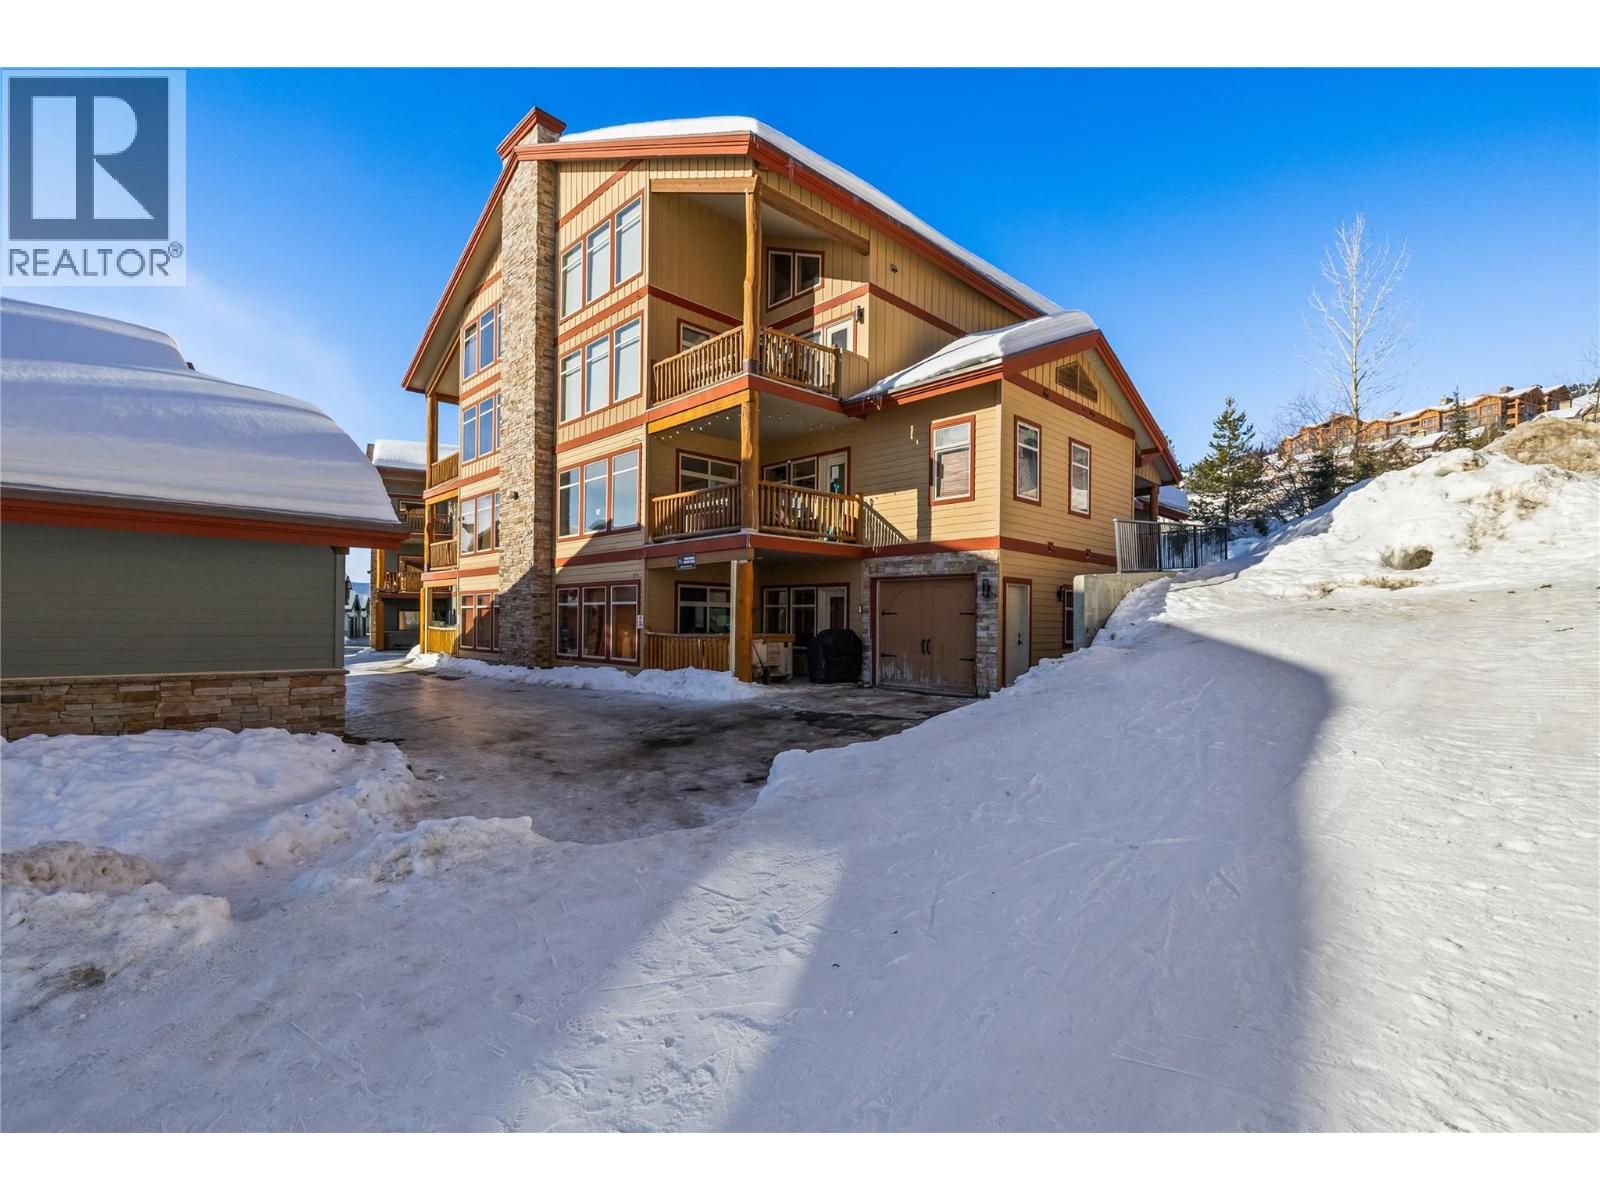
Welcome to your dream mountain retreat in the heart of Happy Valley! This beautiful two bedroom, two bathroom main floor unit offers an unparalleled living experience with stunning features and amenities. As you step into this fully furnished haven, you'll be greeted by breathtaking views of the Monashees, right from the comfort of your private hot tub. The attached heated garage ensures convenience and warmth during the snowy winter months, and the large island kitchen, adorned with tile counters and a built-in wine rack, is a chef's delight. The attention to detail is evident with custom spyglass hardware and geothermal heated floors throughout. Cozy up by the fireplace in the spacious living area, equipped with stainless steel appliances and a washer and dryer for your convenience. This property boasts a private entrance, ensuring a sense of exclusivity and seclusion. With close proximity to the gondola, tube park, skating rink, local school, snowmobiling trails, helicopter rides, and cross-country skiing, there's never a dull moment. The great ski in/out access adds to the appeal for winter sports enthusiasts. Immerse yourself in the Happy Valley lifestyle, with the added excitement of a ""proposed"" golf course nearby. Whether you're seeking adventure on the slopes or tranquility in a scenic setting, this property offers the perfect blend of both. Exempt from Foreign Buyer Ban, Foreign buyers tax, speculation tax, empty home tax, and short term rental ban. (id:44393)
Sotheby's International Realty Canada
Orkney Rm No. 244, Saskatchewan
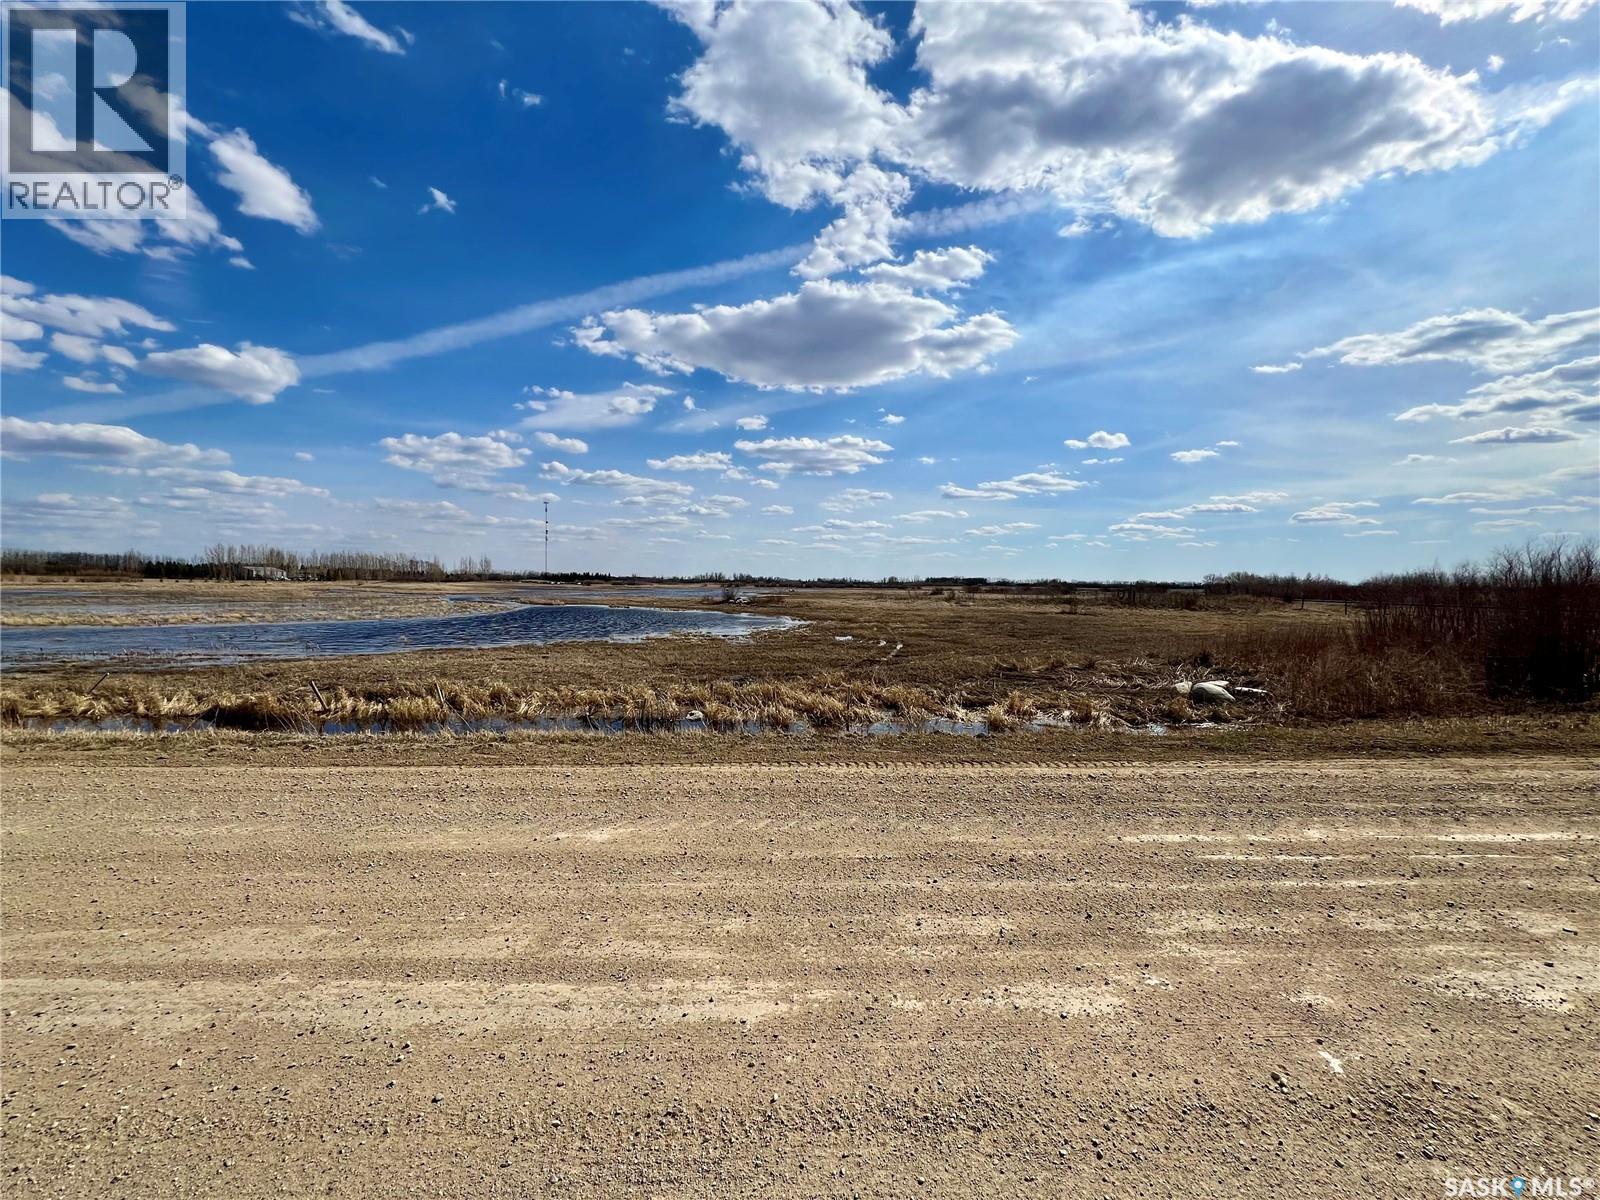
Land situated on Skilnik Road by the very desired York Lake. Build your dream home, garages and out buildings without the limitations of the city but have the close proximity of the city for convenience. Now that you are in the RM, purchase that pony your child has always wanted, develop a huge vegetable garden or have room for storage! The sky is the limit! Purchasers will have to contact the RM for restrictions and the necessary utility boards for applications and costs of services. (id:44393)
Royal LePage Next Level
Orkney Rm No. 244, Saskatchewan
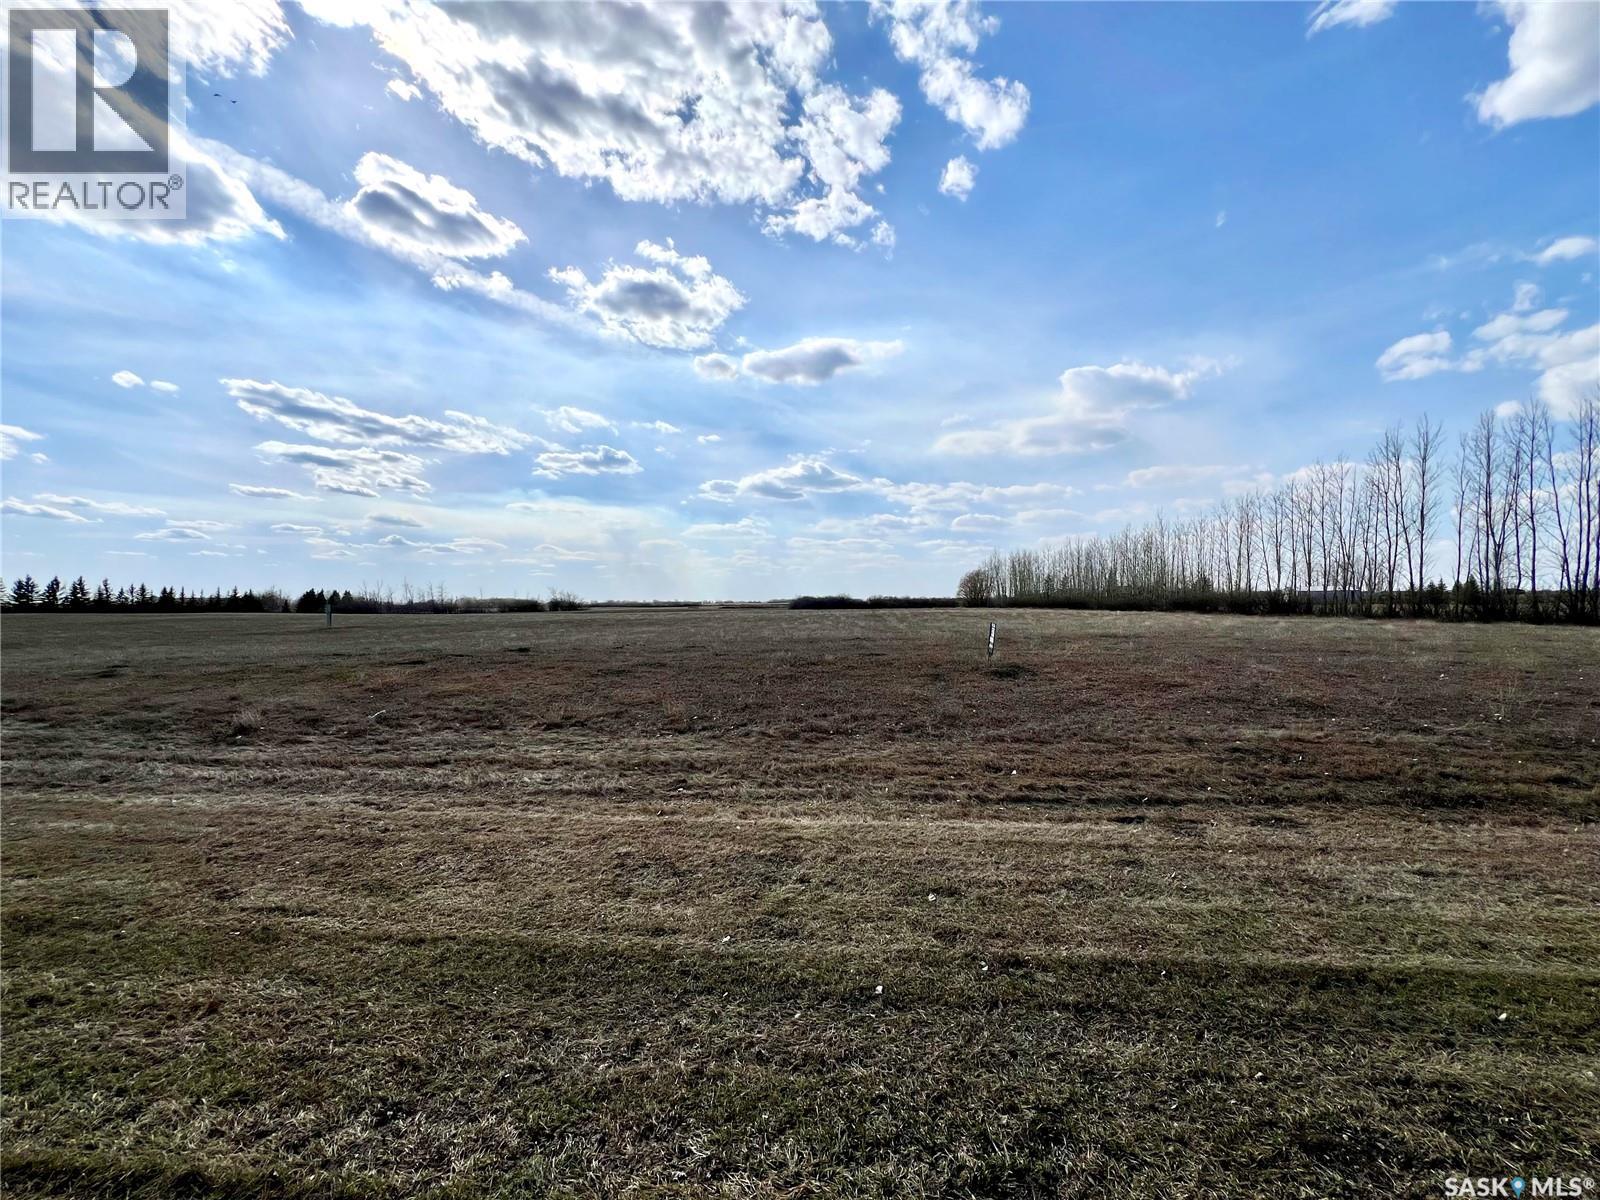
Land situated in an excellent location on the very desired York Lake Road! Build your dream home, garages and out buildings without the limitations of the city but have the close proximity of the city for convenience. Now that you are in the RM, purchase that pony your child has always wanted, develop a huge vegetable garden or have room for storage! The sky is the limit! Purchasers will have to contact the RM for restrictions and the necessary utility boards for applications and costs of services. (id:44393)
Royal LePage Next Level
Langley, British Columbia
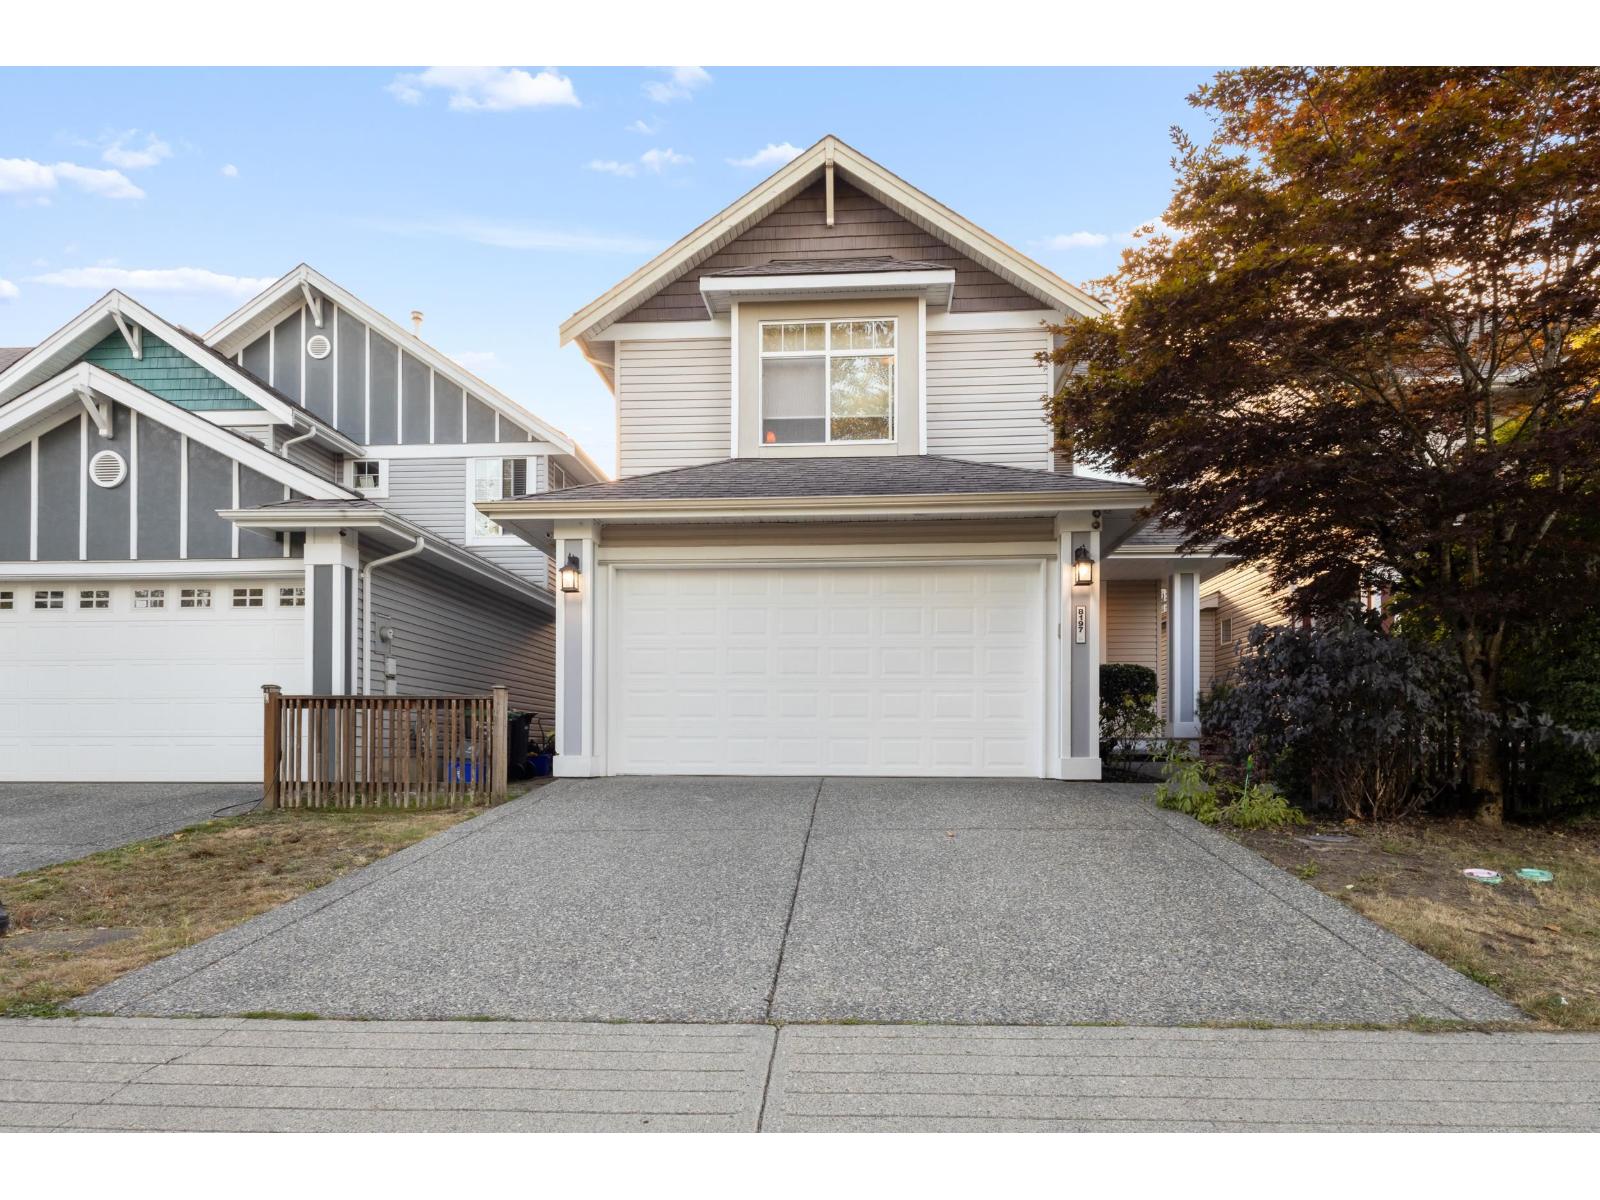
PRICED TO SELL in the heart of Yorkson! This 2,700 sq.ft. Morningstar-built home offers 4 bedrooms, 4 Bathrooms and a functional layout designed for family living. The main floor features updated flooring, a spacious kitchen with granite countertops, stainless steel appliances, gas range and oversized island, plus a cozy gas fireplace. Upstairs offers 3 bedrooms and a versatile loft, including a spacious primary With vaulted ceilings, walk-in closet and 5-piece,ensuite. Downstairs, a separate-entry 1 bedroom LEGAL SUITE makes an excellent mortgage helper. West-facing fenced backyard, double garage and parking for 4. Steps to Lynn Fripps Elementary and minutes to Willoughby Town Centre, parks, Costco, transit & Hwy 1. (id:44393)
Angell
Surrey, British Columbia
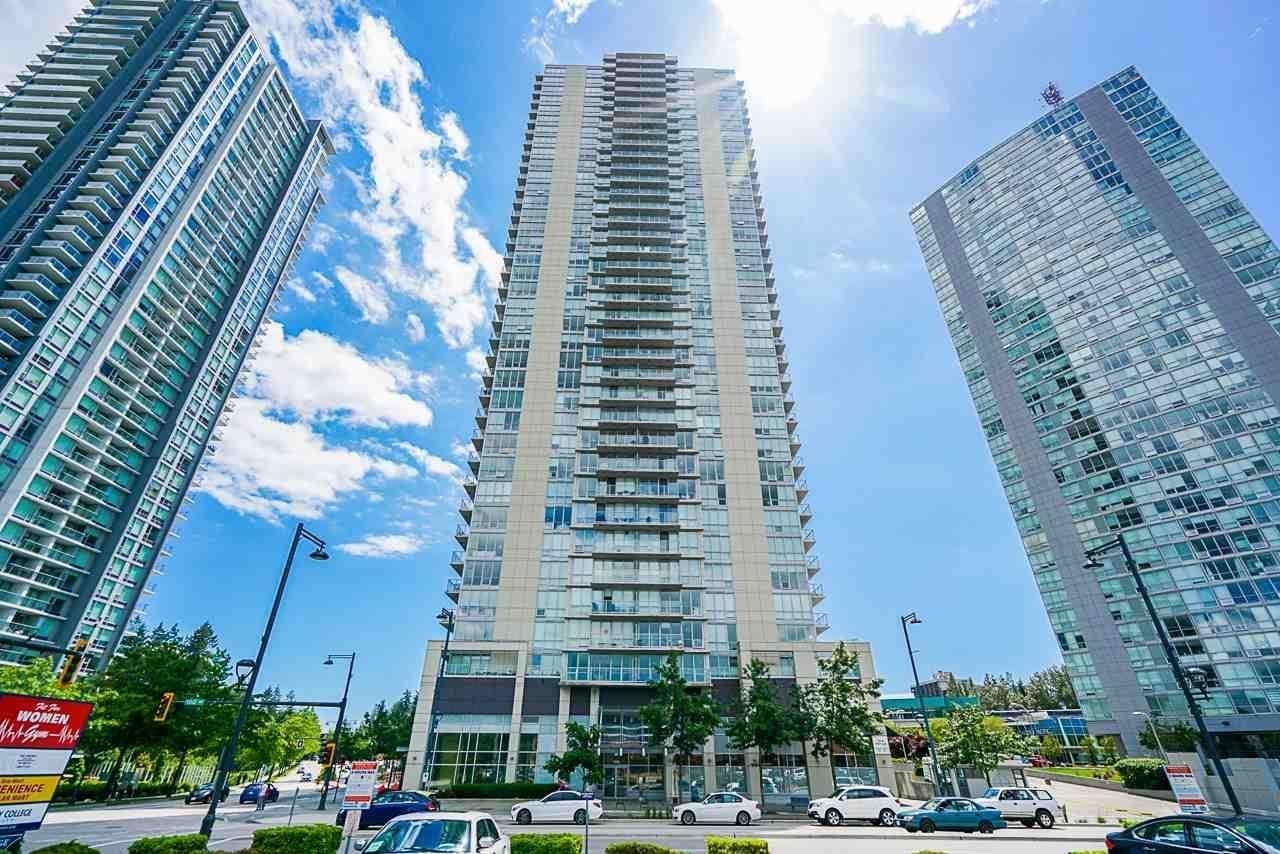
Welcome home to Park Place by Concord Pacific. Modern comfort meets unbeatable convenience in this 2 bed/2 bath home featuring laminate and tile flooring, sleek stainless steel appliances, and elegant stone countertops. Residents enjoy access to exceptional amenities including a fully equipped exercise centre, sky lounge with entertainment rooms, rooftop garden, bowling lanes and sauna - perfect for relaxation and socializing. Centrally located near transit and shopping, this home offers the ideal blend of lifestyle and accessibility in a vibrant setting. (id:44393)
Prompton Real Estate Services Inc.
Saskatoon, Saskatchewan
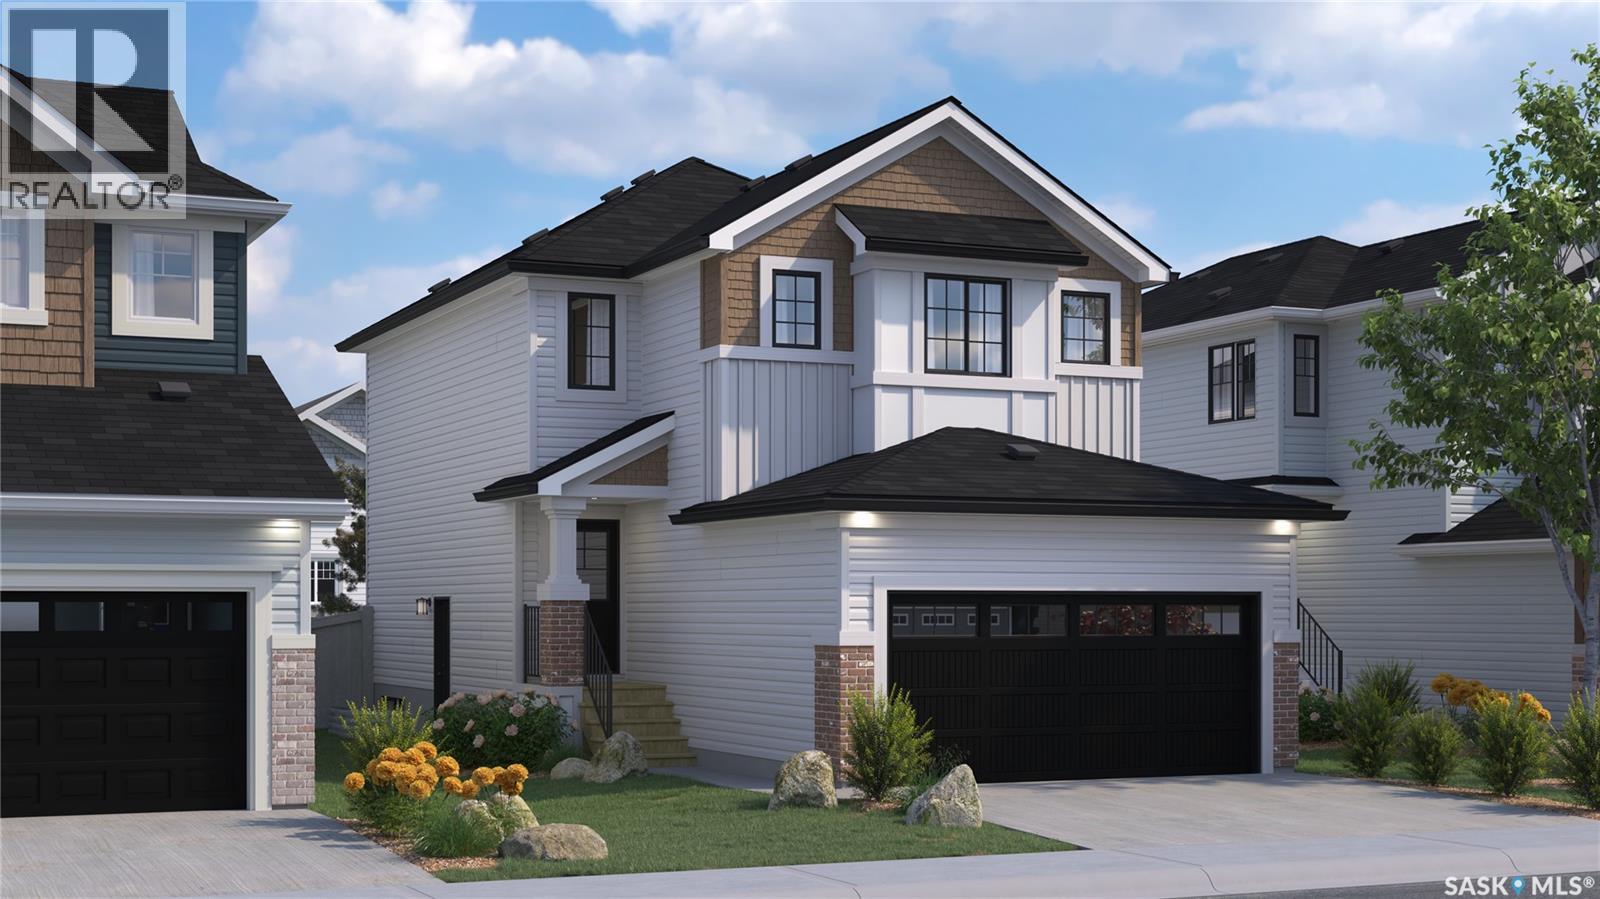
Welcome to Rohit Homes in Parkridge, a true functional masterpiece! Our Lawrence model single-family home offers 1,430 sqft of luxury living. This brilliant Two Storey design offers a very practical kitchen layout, appliances are included and it's complete with quartz countertops, an island, walk-through pantry, a great living room with an electric fireplace perfect for entertaining, and a 2-piece powder room. This property features a front double attached garage (19x22), fully landscaped front, double concrete driveway. On the 2nd floor you will find 3 spacious bedrooms with a walk-in closet off of the primary bedroom, 2 full bathrooms, second floor laundry room with extra storage, bonus room/flex room, and oversized windows giving the home an abundance of natural light. This gorgeous single family home truly has it all, quality, style, a flawless design! Over 30 years experience building award-winning homes, you won't want to miss your opportunity to get in early. The colour palette for this home will be Rohit's brand new designer interior called Global Muse. *GST and PST included in purchase price. *Fence and finished basement are not included* Pictures may not be exact representations of the home, photos are from the show home. Interior and Exterior specs/colours will vary between homes. For more information, the Rohit showhomes are located at 322 Schmeiser Bend or 226 Myles Heidt Lane and open Mon-Thurs 3-8pm & Sat, Sun & Stat Holidays 12-5pm. **In accordance with industry standards and applicable regulations, the Price is inclusive of GST (and PST, if applicable) and reflects the application of the GST New Housing Rebate and any applicable PST rebate. First-Time Home Buyers may be eligible for an additional federal rebate, subject to qualification, which has not been applied to the stated Price and, if available, may reduce the purchaser’s overall cost.** (id:44393)
Realty Executives Saskatoon
Saskatoon, Saskatchewan
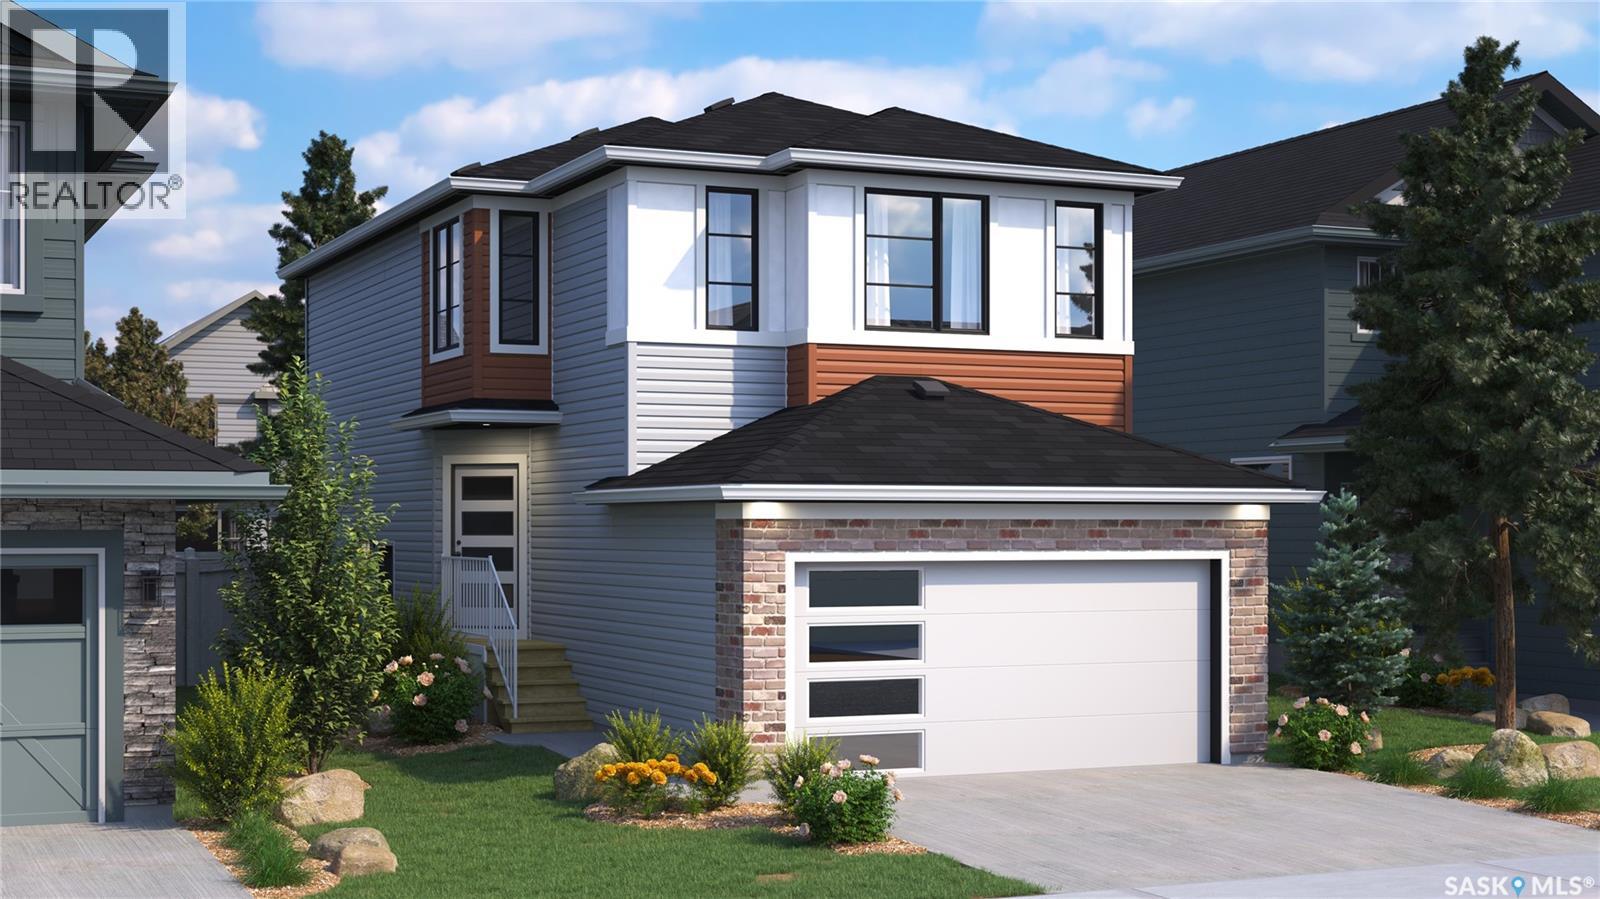
Welcome to Rohit Homes in Parkridge, a true functional masterpiece! Our DAKOTA Single Family model offers 1,430 sqft of luxury living. This brilliant design offers a very practical kitchen layout, appliances are included and it's complete with quartz countertops, a great living room with an electric fireplace, and a 2-piece powder room. On the 2nd floor you will find 3 spacious bedrooms with a walk-in closet off of the primary bedroom, 2 full bathrooms, second floor laundry room with extra storage, bonus room/flex room, and oversized windows giving the home an abundance of natural light. This property features a front double attached garage (19x22), fully landscaped front yard and a double concrete driveway. This gorgeous home truly has it all, quality, style and a flawless design! Over 30 years experience building award-winning homes, you won't want to miss your opportunity to get in early. The colour palette for this home will be Rohit's brand-new Designer Interior named Cote D'Azure. Please take a look at our virtual tour! Floor plans are available on request! *GST and PST included in purchase price. *Fence and finished basement are not included*. Pictures may not be exact representations of the unit, used for reference purposes only. For more information, the Rohit showhomes are located at 322 Schmeiser Bend or 226 Myles Heidt Lane and open Mon-Thurs 3-8pm & Sat, Sun, Stat Holidays 12-5pm. **In accordance with industry standards and applicable regulations, the Price is inclusive of GST (and PST, if applicable) and reflects the application of the GST New Housing Rebate and any applicable PST rebate. First-Time Home Buyers may be eligible for an additional federal rebate, subject to qualification, which has not been applied to the stated Price and, if available, may reduce the purchaser’s overall cost.** (id:44393)
Realty Executives Saskatoon