
Langley, British Columbia
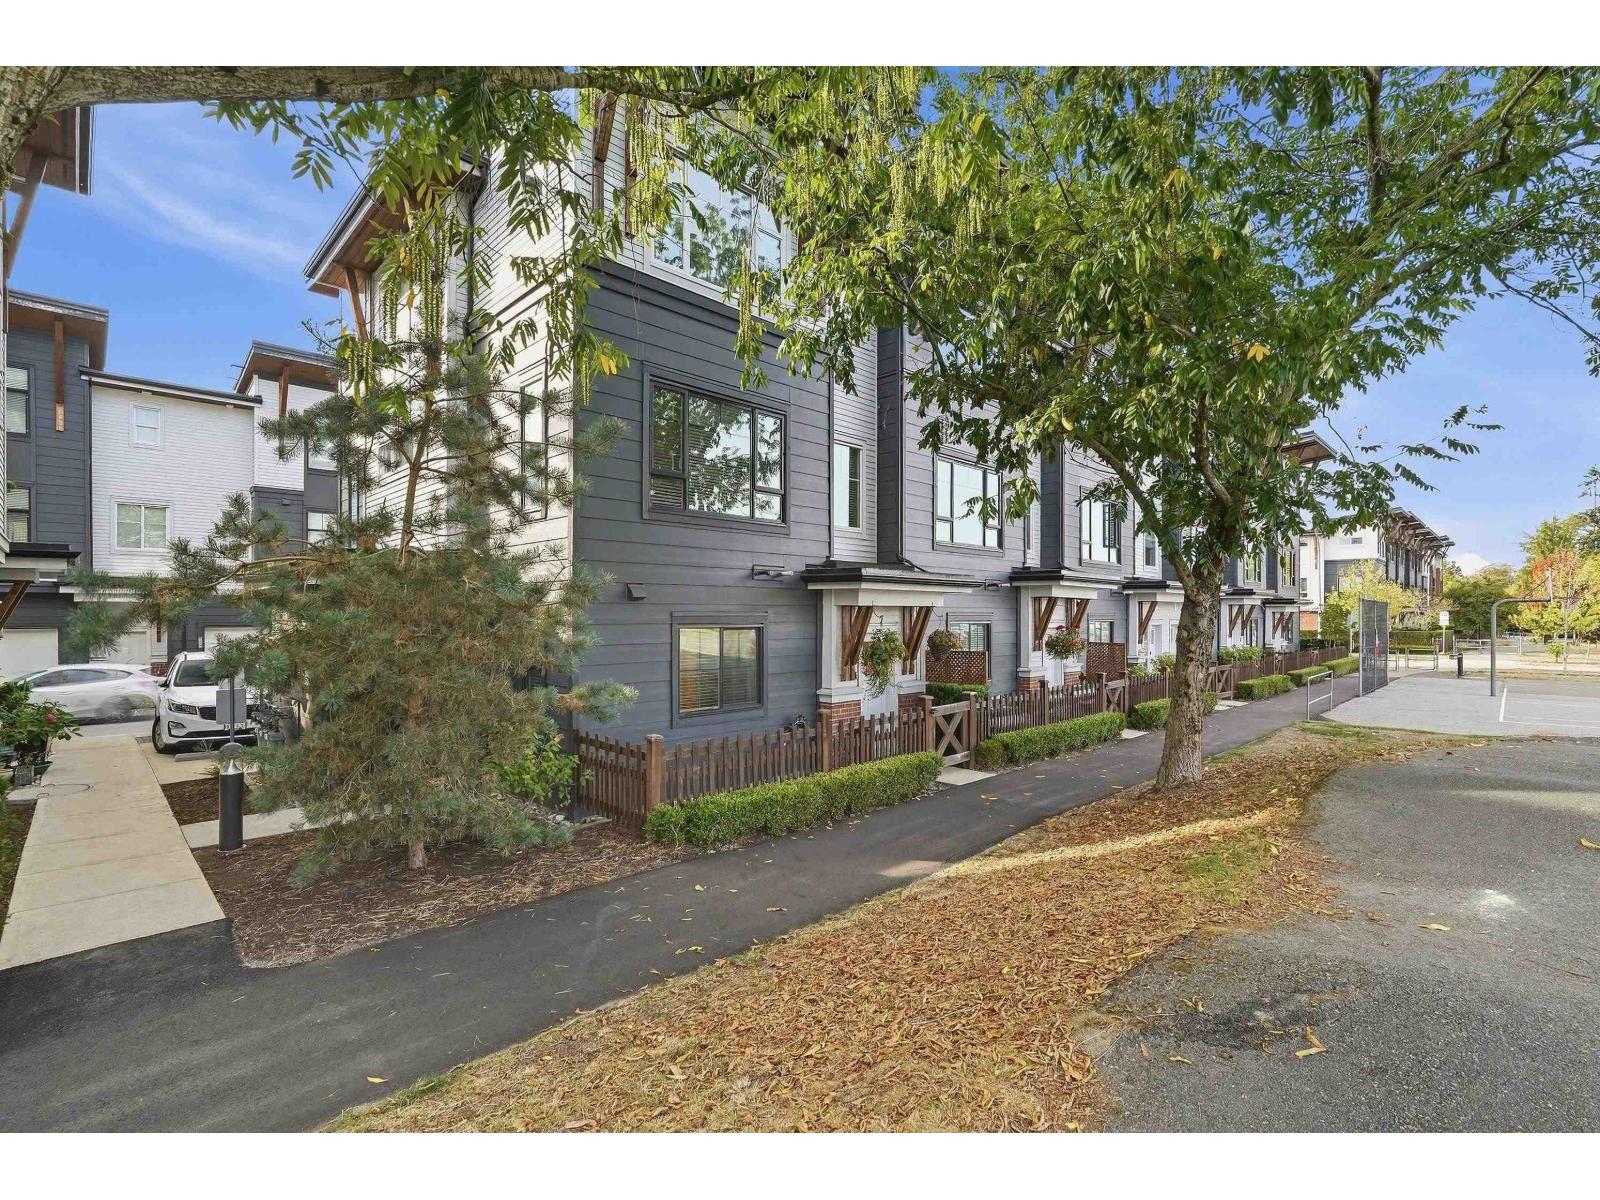
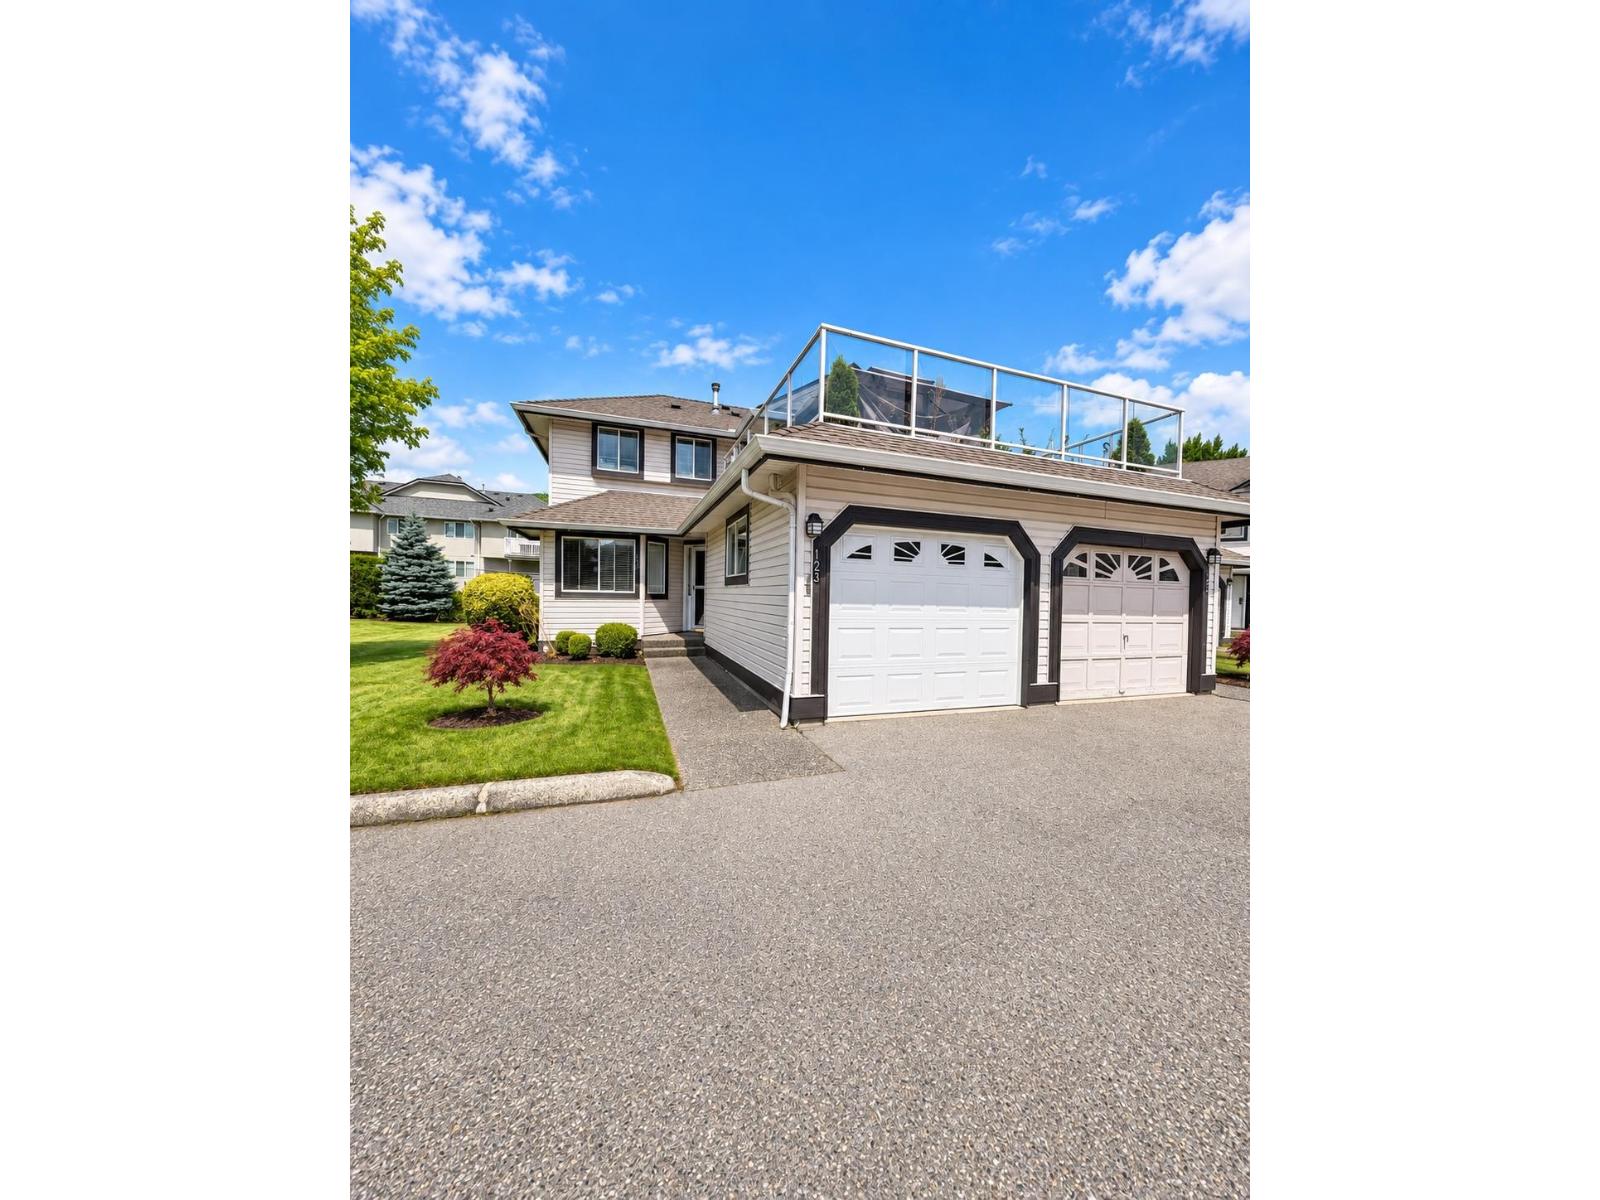
Welcome to Fraser, where this beautiful end-unit townhome enjoys the best park-facing location in the heart of Murrayville. Lovingly cared for by its original owners, this exceptional 4-bedroom, 3-bathroom residence offers 1871 square feet of refined, family-friendly living with the space and privacy of a detached home. High ceilings and expansive windows create a bright, airy interior, complemented by central air conditioning, forced-air heating, hot water on demand and a cozy fireplace. The modern kitchen features stainless steel appliances, a gas range & leads to a spacious balcony for BBQs and entertaining. Large side-by-side double garage. Next to the skate park, basketball court, volleyball court, sport box, WC Blair Recreation Center & the library, this home truly has it all! (id:44393)
Engel & Volkers Vancouver (Branch)
View Royal, British Columbia
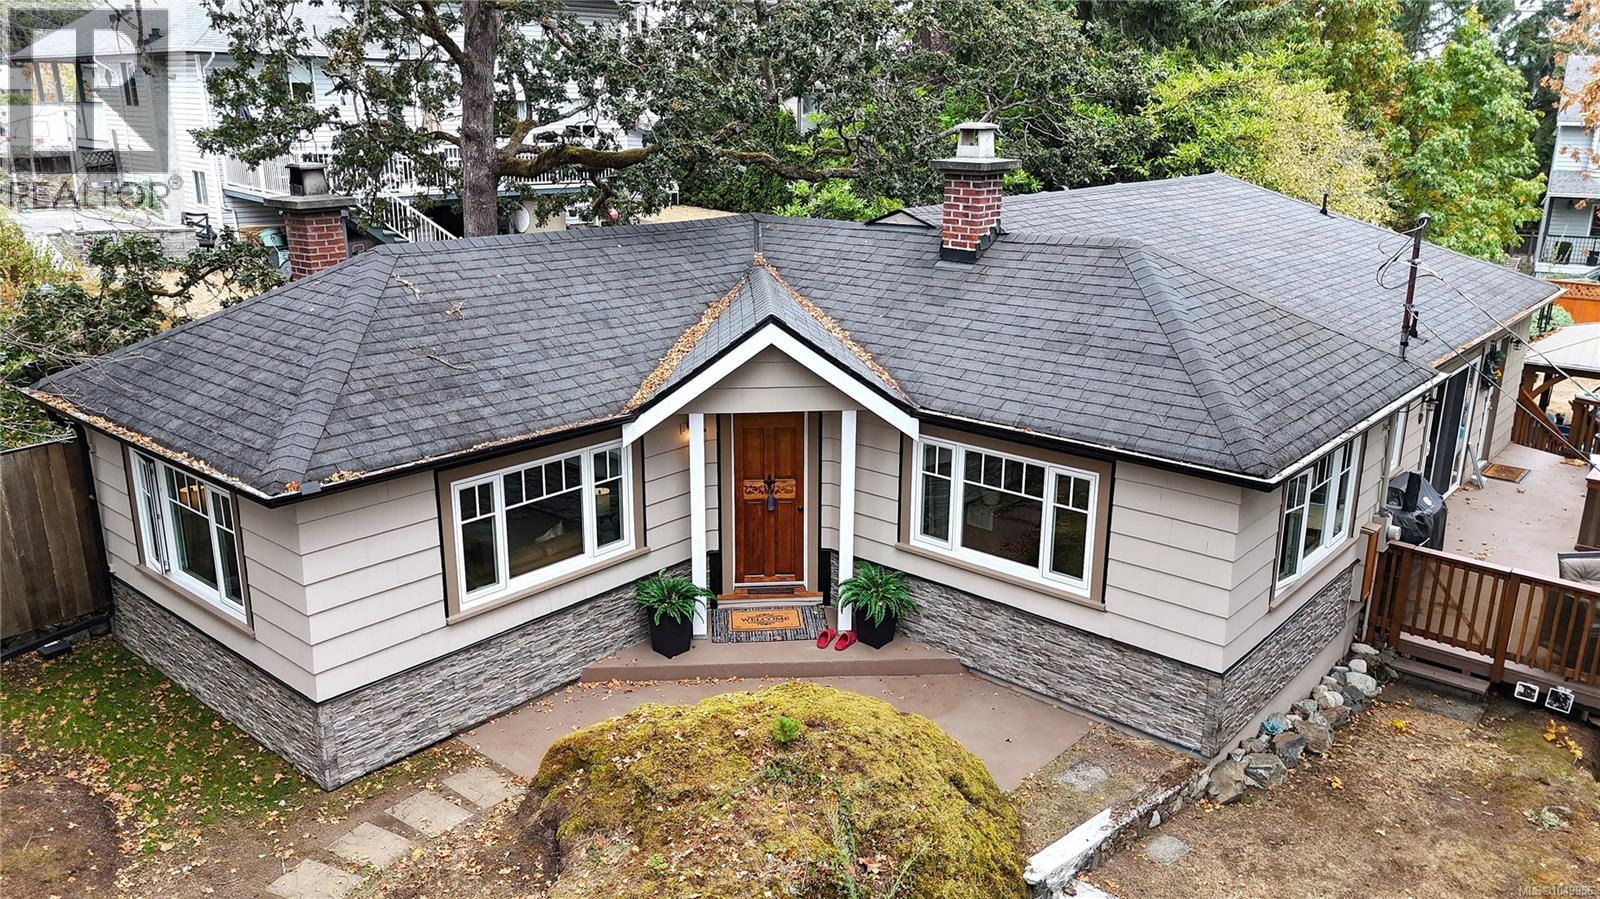
Nestled on a 0.37 Acre, serene, park-like setting, this charming single-level home offers privacy, comfort, and exceptional outdoor living. Surrounded by mature trees and lush landscaping, it feels like a private retreat while remaining conveniently located. The bright, well-designed main level features a formal living room, dedicated dining area, and an open-concept family room and kitchen, perfect for everyday living and entertaining. This 3-bedroom, 2-bathroom home offers functional space for families or downsizers, plus a large walkout crawlspace ideal for storage. A standout feature is the hidden closet leading to a private office or bonus space. The laundry/mudroom adds convenience with ample storage and outdoor access. Step outside to an expansive deck, landscaped yard, garden paths, lawn, and a covered gazebo, perfect for year-round enjoyment. (id:44393)
RE/MAX Generation
Saanich, British Columbia
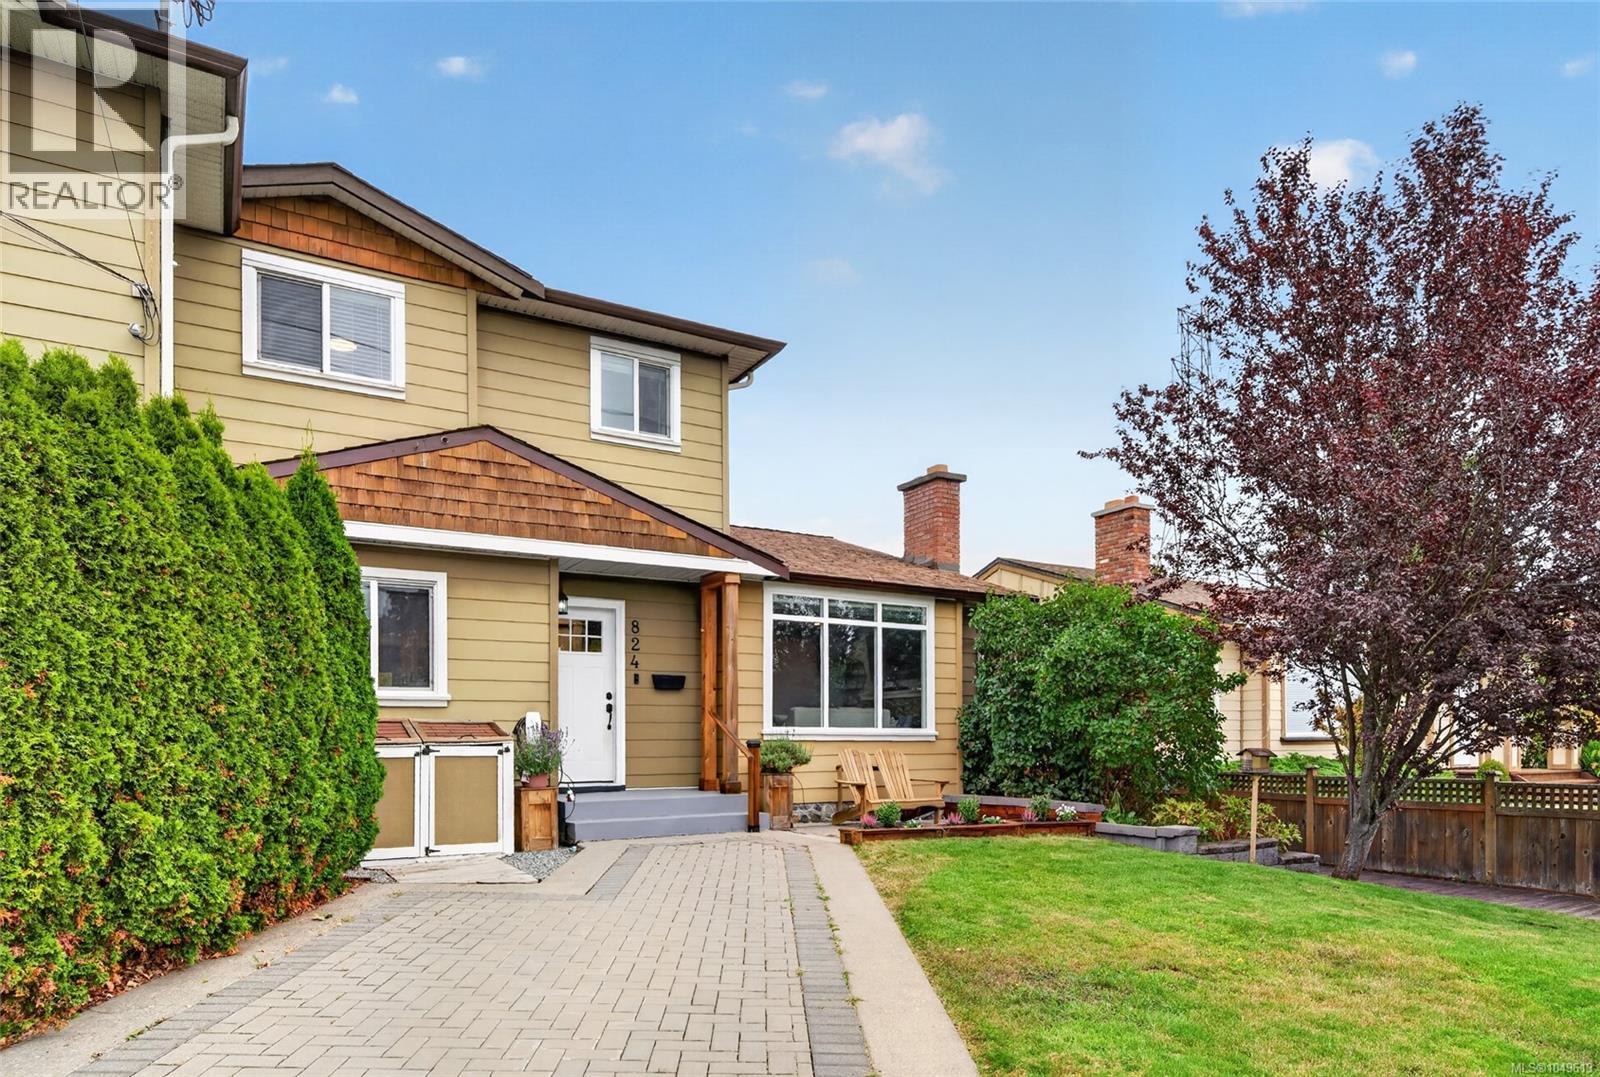
Updated Lake Hill living w 4 bdrms, 2 full baths & outdoor spaces made to enjoy. This charming home pairs a thoughtfully designed floor plan w generous rooms, 2 main-floor bdrms & inviting spaces to gather. Settle into the living room and enjoy a wood burning fireplace, host dinner in the dining area and end your day in the hot tub. The renovated kitchen is both stylish & practical, featuring Summer Hill Kitchens cabinetry, Decora herringbone tile backsplash, Samsung SS appls, an oversized sink, pantry & heated large format tile floor and cozy eating area with built in window seat. Updated baths & flooring bring a fresh feel throughout, while main-floor laundry, 2 entry closets & a large linen closet make everyday living easier. Glass doors from the dining area open to a spacious brick & concrete patio overlooking the landscaped, fenced backyard. Dine outdoors, unwind on the large deck, enjoy the hot tub or tend the raised veggie beds. This low-maintenance setting also features in-ground sprinklers & 3 storage sheds. Upstairs, 2 more bdrms & a full bath w granite counter & soaker tub offer room to spread out. Attic storage & a hallway nook suited to a desk add even more flexibility. A heat pump w backup furnace provides heating & cooling, while radiant bathroom floor heat adds extra comfort. A 200-amp electrical panel & EV-charger readiness round out the practical upgrades. Beckwith Park is just ½ block away, w shops, schools, trails & other amenities nearby, plus convenient access to the Hwy. Move in & enjoy the space, updates & lifestyle this Lake Hill home has to offer. (id:44393)
Oakwyn Realty Ltd.
Lake Country, British Columbia
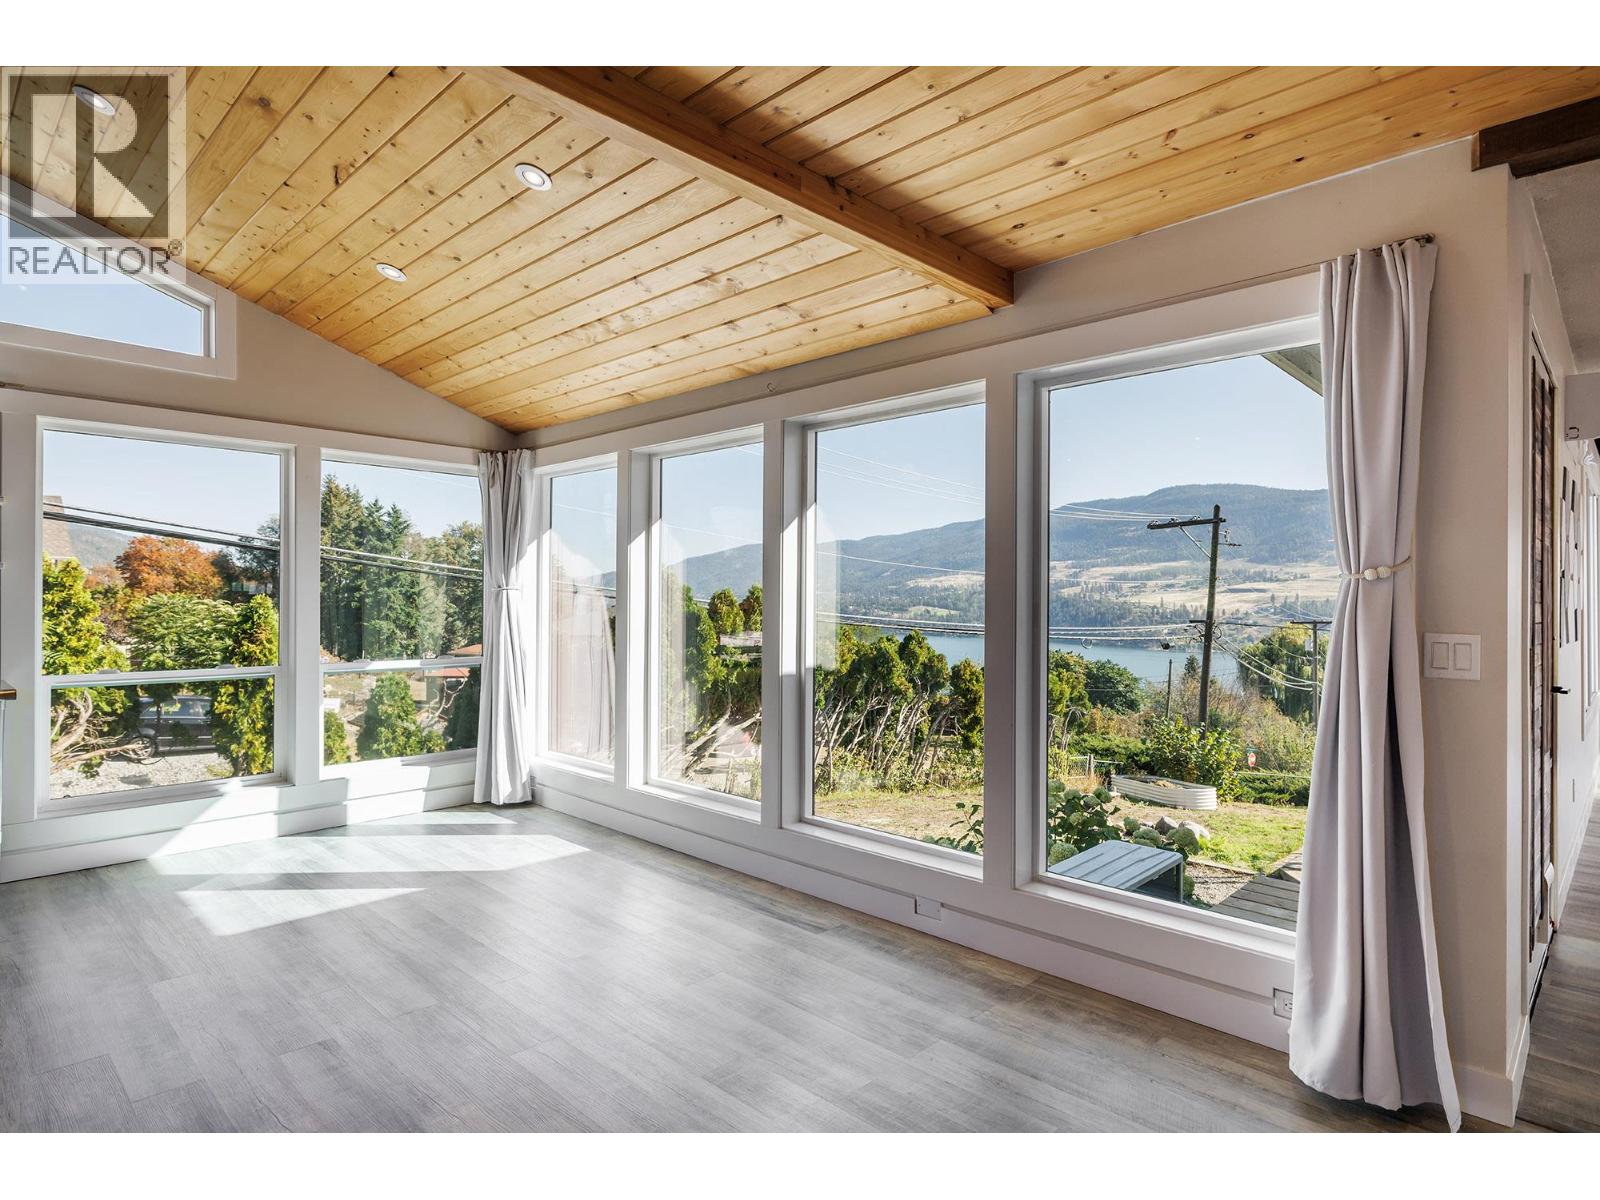
Welcome to the perfect Okanagan family home! Set on a desirable 0.26-acre corner lot, this spacious 2,900 sq ft residence offers the ideal blend of comfort, style, functionality and location. Enjoy stunning lake, mountain and valley views from this beautifully updated home featuring 4 bedrooms, 2 bathrooms, with two bedrooms conveniently located on each level. The bright, open-concept main living space is perfect for family life and entertaining, complemented by a large dining room with impressive floor-to-ceiling windows that showcase the surrounding views. Cozy up beside one of two gas fireplaces while enjoying the inviting atmosphere of this exceptional home. Recent updates include a renovated kitchen, new flooring throughout, updated lighting, a new hot water-on-demand system and newer heat pumps, providing modern comfort and peace of mind. The flexible layout also offers excellent suite potential for additional living space or future income opportunities. Outside, the flat, fully fenced yard provides plenty of room for children, pets and outdoor entertaining. An oversized attached two-car carport with storage shed, plus RV parking and hookups(water/sewer/power), offers abundant parking and storage options. Ideally located close to schools, transit and some of the Okanagan's renowned wineries, this property delivers the lifestyle you've been waiting for. A wonderful family home with space, views, updates and versatility — all in a fantastic location. (id:44393)
Royal LePage Kelowna
Abbotsford, British Columbia
Welcome to The Gables in desirable Abbotsford West! This spacious 5-bedroom, 3-bath rancher/bungalow with basement offers a flexible, family-friendly layout with a recreation room, patio, in-suite laundry and updated flooring completed in 2026. Enjoy community amenities including a clubhouse, tennis court and playground. Ideally located near Gurdwara Kalgidhar Darbar Sahib and local schools including Blue Jay Elementary, Eugene Reimer Middle and Rick Hansen Secondary. Highstreet Shopping Centre is also nearby, offering Walmart, Cineplex VIP, shops, cafés and restaurants including Famoso, Mucho Burrito and The Canadian Brewhouse. Parks, recreation and public transit are close by, making this a convenient choice for families seeking space and everyday amenities in West Abbotsford. (id:44393)
Rexara Realty Inc.
Regina, Saskatchewan
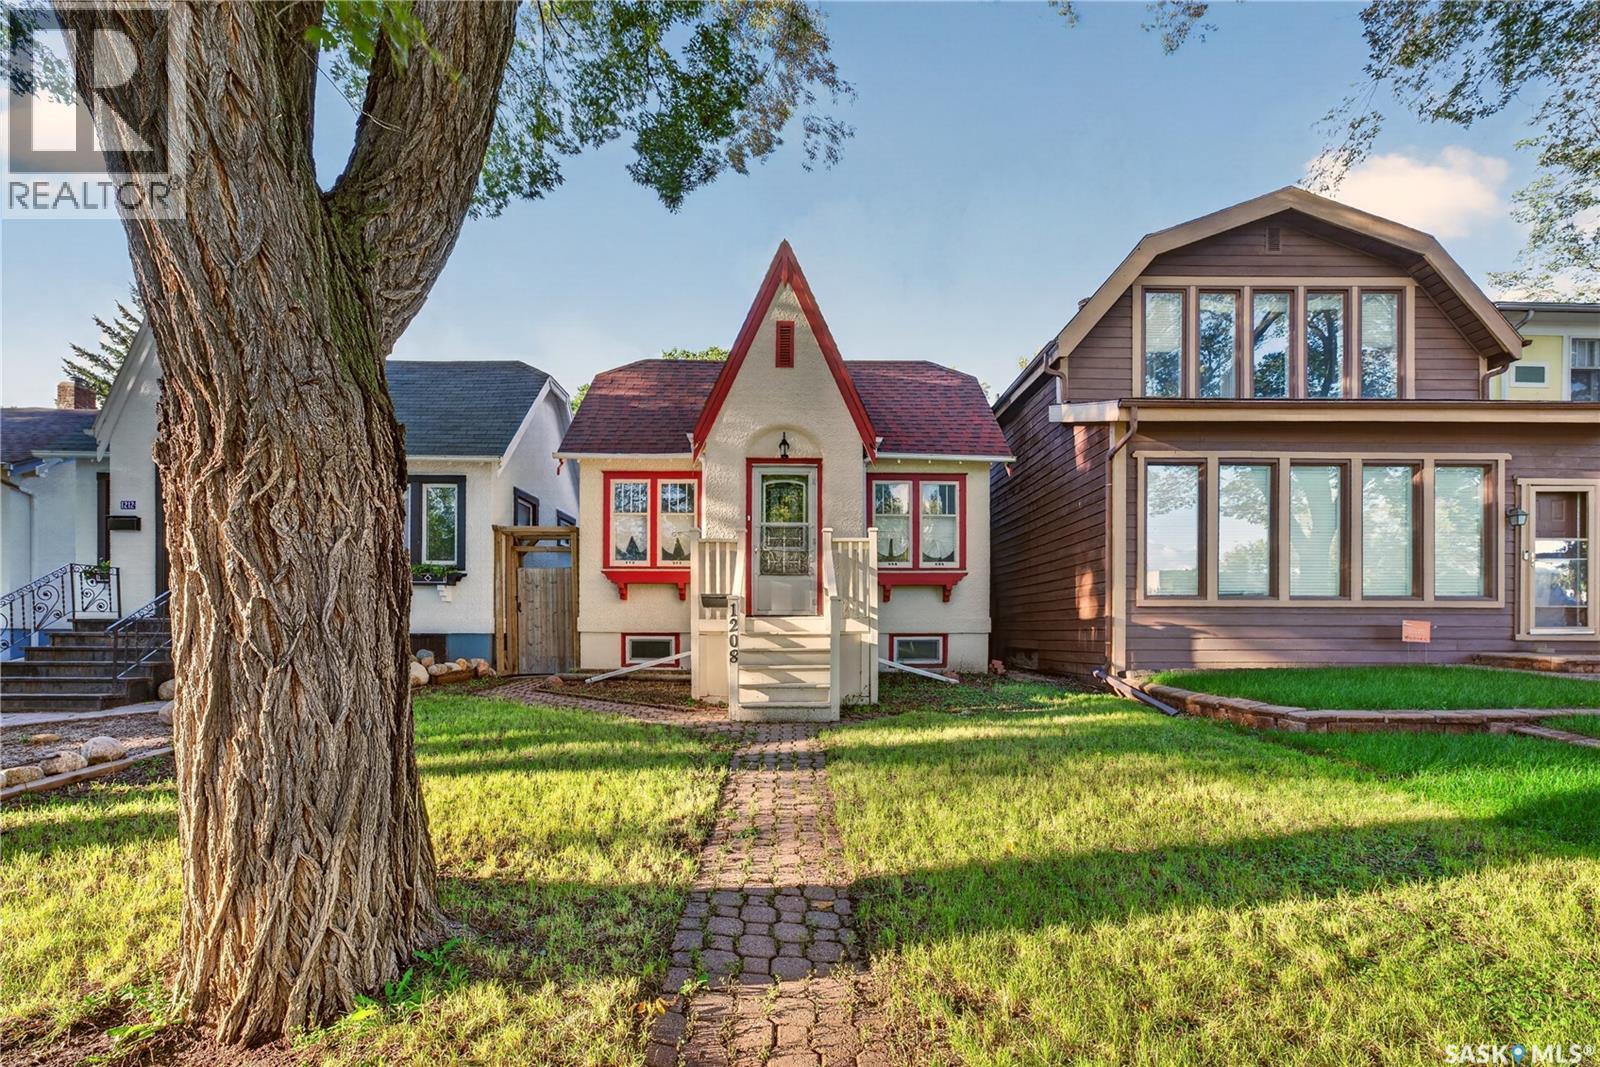
Welcome to 1208 College Avenue, a cozy character bungalow full of warmth, charm, and opportunity! Lovingly cared for by its homeowners, this inviting home features gleaming hardwood floors, 9-foot ceilings on the main floor, and a welcoming living space filled with character. The kitchen offers upgraded oak cabinetry, a breakfast counter overlooking the dining and living areas, and upgraded appliances, including a dishwasher, fridge, and stove. Two bedrooms and an updated 4-piece bathroom complete the main floor. Downstairs, you’ll find a spacious family room, an additional bedroom, a 3-piece bathroom, a laundry area, and a separate kitchen. With its own separate entrance, the basement offers excellent flexibility and potential for rental income. Step outside to enjoy the private, fully fenced backyard with a nice-sized patio, mature trees, shrubs, and a welcoming front lawn. Two gravel parking spaces at the rear, along with ample street parking, add to the convenience. Ideally located close to schools, Wascana Centre, and downtown, this home offers a wonderful opportunity for first-time buyers, those looking to downsize, or investors seeking their next property (id:44393)
Royal LePage Next Level
Torch River Rm No. 488, Saskatchewan
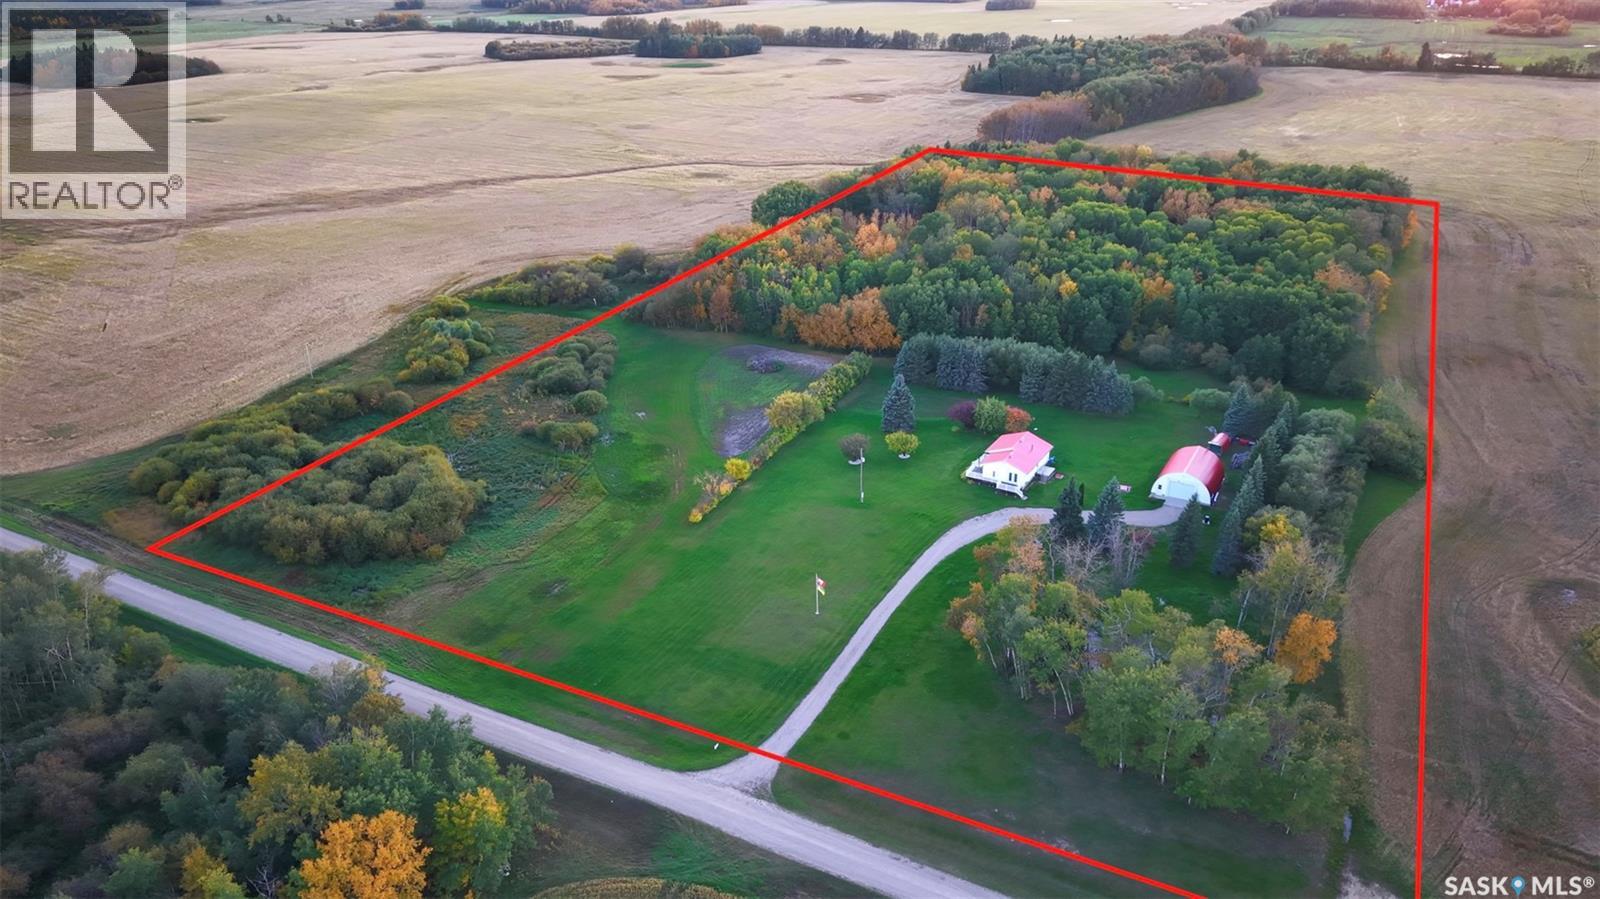
This beautiful acreage features the 1136 sq ft home with 3 bedrooms and 1 bath. Main floor offers a cozy living room, updated kitchen with a very handy breakfast nook, newer fridge, modern bathroom, PVC windows. Some of the updates include a natural gas high efficient furnace and the water heater. There is central vacuum, Reverse Osmosis! There is metal roof on the house and the shop. The 32x40’ shop is insulated and heated with the wood stove, has the power, concrete floor, 14’Wx10’H overhead door – perfect for your storage needs. There is a garden and a beautiful yard with mature trees. This property is on 14.7 acres and is located just 10 min to Garrick, 16 min to Choiceland and 16 minutes to White Fox. North-East Saskatchewan is known for great hunting and fishing. Included in the sale: snow blower, garden tractor with attachments (lawn mower attachment, snow blower attachment, rototiller attachment, tractor bucket attachment), and comes mostly furnished! This might be an opportunity for you! Make this your new home! (id:44393)
RE/MAX Blue Chip Realty
Saanich, British Columbia
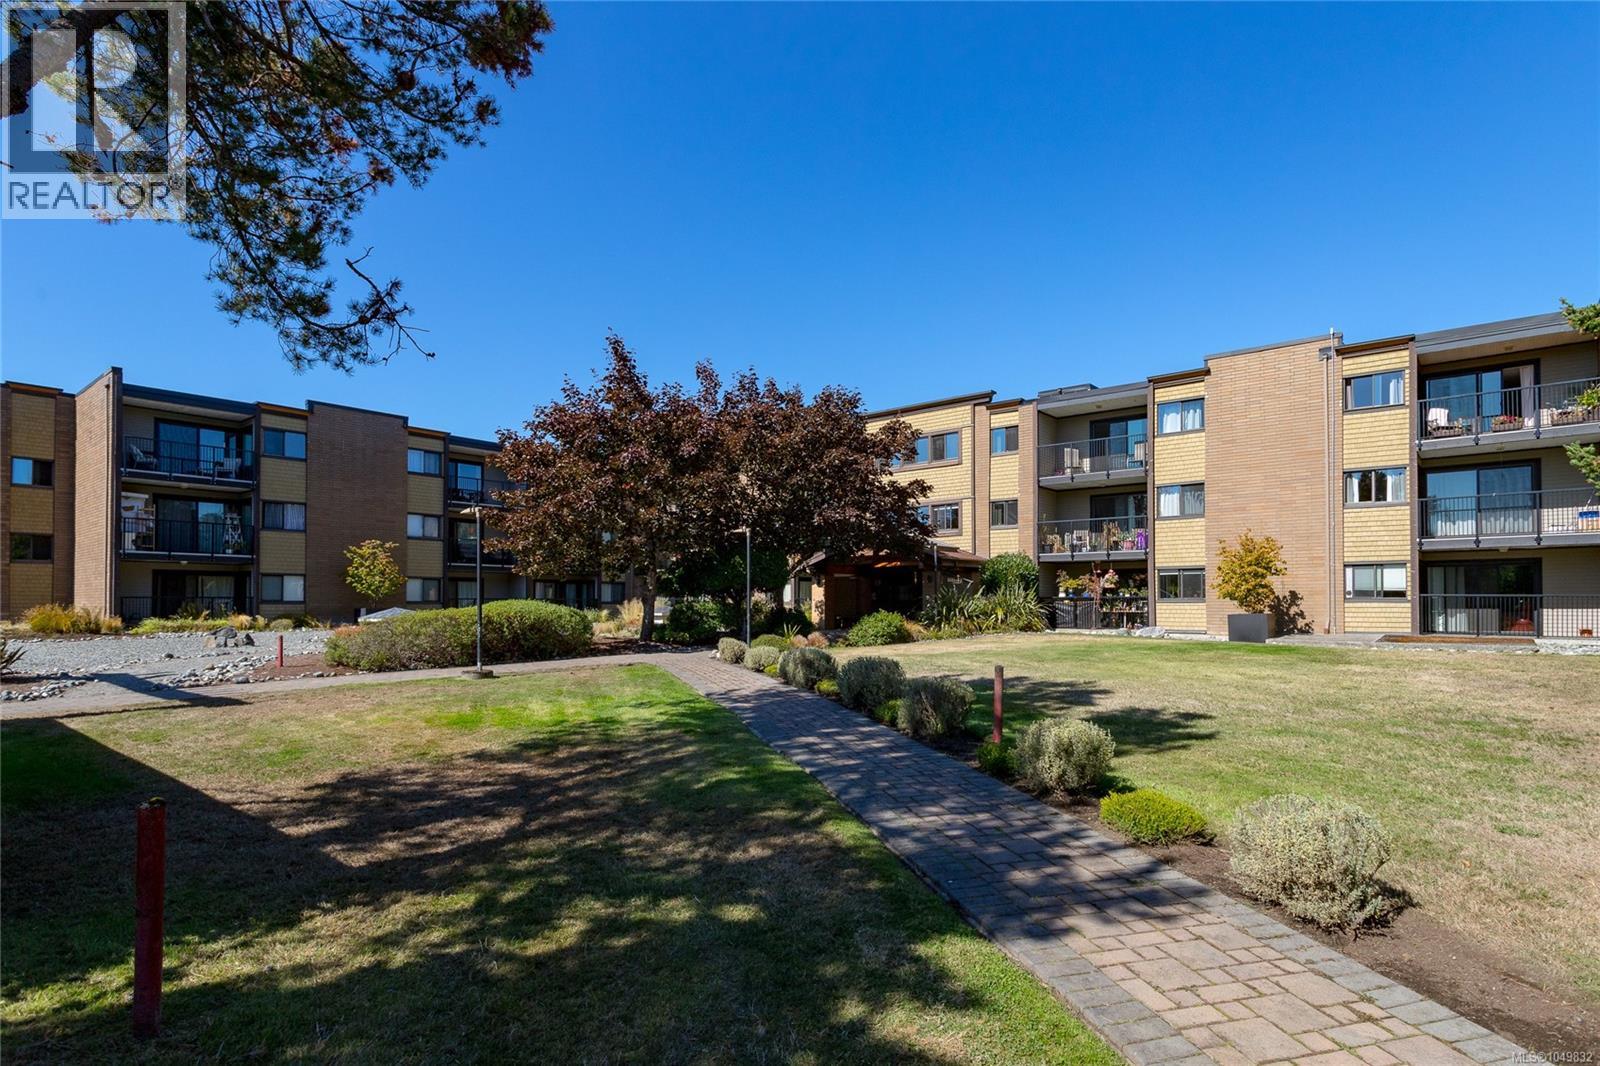
Location, location, location! This fantastic 1-bedroom condo is located just steps from the University of Victoria (UVIC), offering the ultimate blend of convenience and comfort. Situated on the quiet side of the building, this spacious and bright ground-floor home welcomes you with an updated kitchen, newer flooring, and a private balcony. The central location places everything at your fingertips, with shopping, restaurants, transit routes, and parks just a short stroll away. Whether you are a first-time homebuyer looking to step into the market, an investor seeking a high-demand rental property, or looking to downsize into a relaxed retirement lifestyle, this turnkey condo offers endless opportunities. (id:44393)
Royal LePage Coast Capital - Chatterton
Edenwold Rm No.158, Saskatchewan
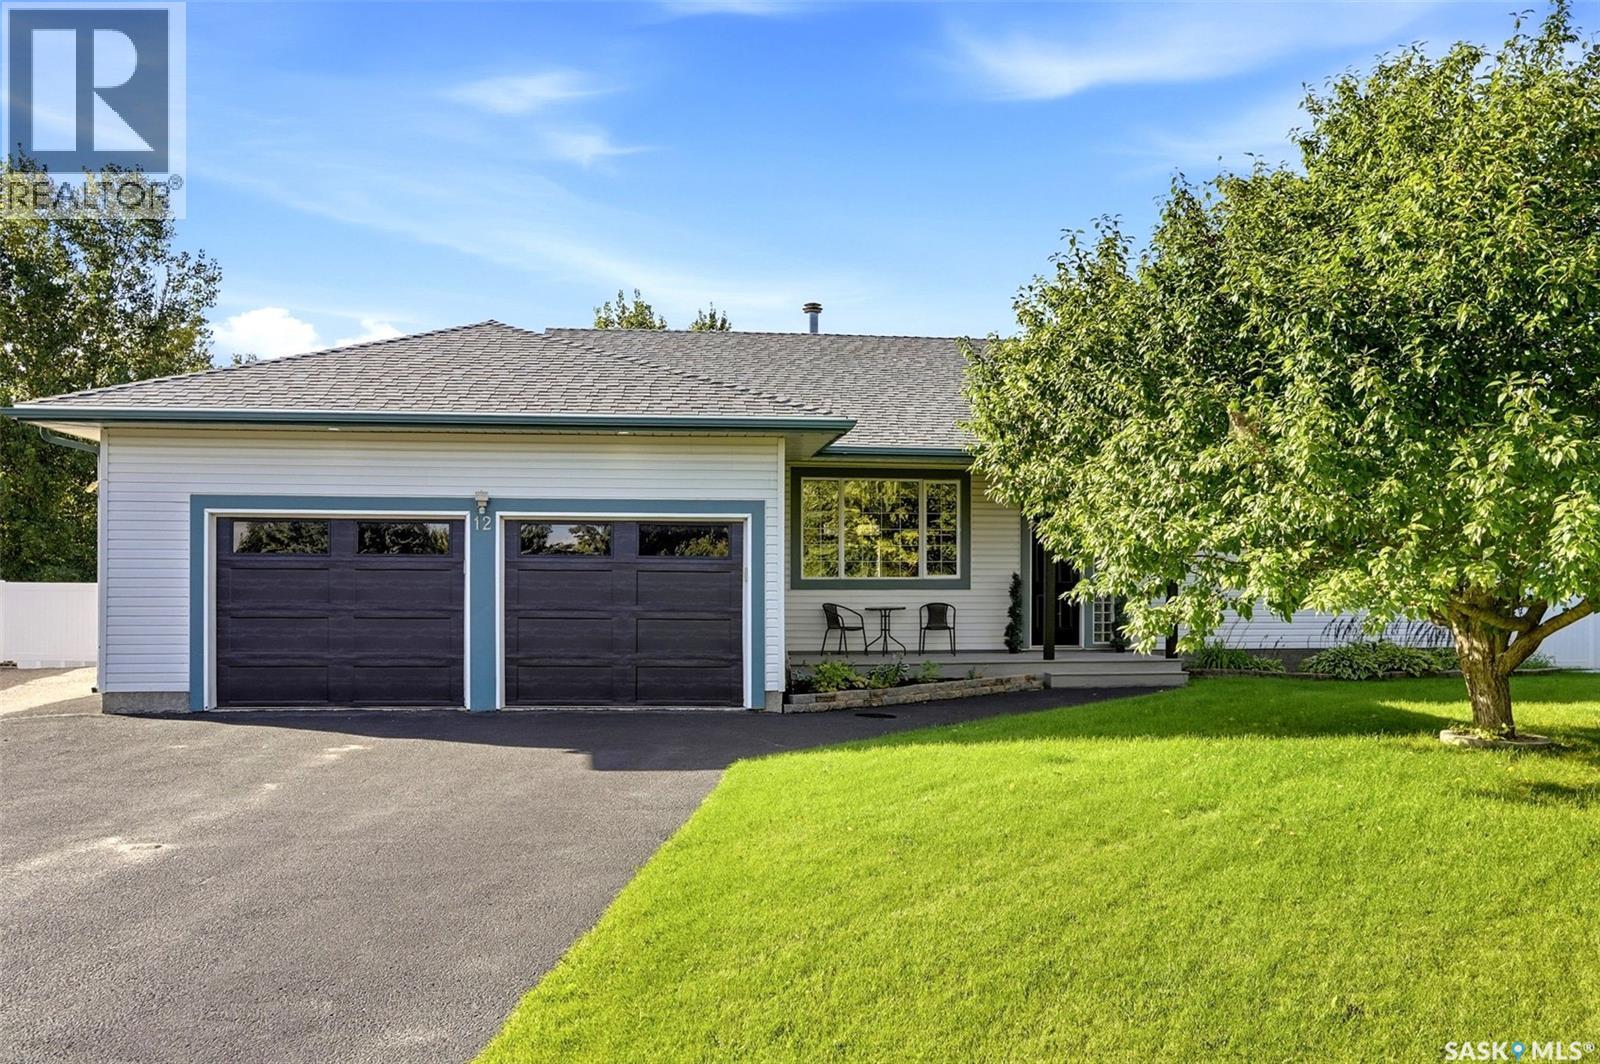
Welcome to this beautiful 5-bedroom home nestled on a huge 0.63 acre lot on a quiet bay in Emerald Park! This home offers plenty of space, privacy, and room to enjoy! The spacious main floor features an abundance of large windows filling the home with lots of natural sunlight. The kitchen is both stylish and functional, featuring a large dark-wood island, white cabinetry, granite countertops, and newer appliances, including a gas stove. Convenient entry to the attached garage is located directly off of the kitchen, making unloading groceries a breeze! The main floor also offers conveniently located laundry room/bathroom. A beautiful electric fireplace creates a warm focal point between the dining area and living room. Spacious primary bedroom offers a gorgeous ensuite with glass shower and walk-in closet, two additional bedrooms and full bathroom complete the main floor. Patio doors off dining area lead to an expansive deck and a large, fully fenced private yard, complete with a cozy bonfire pit—perfect for entertaining or relaxing outdoors. This lot also offers potential space for a shop or extra parking for you camper or boat! There is no shortage of storage in this home, making it perfect for a growing family! Enjoy being close to the golf course, schools, parks, paths and many shopping and dining amenities! (id:44393)
Coldwell Banker Local Realty
Regina, Saskatchewan
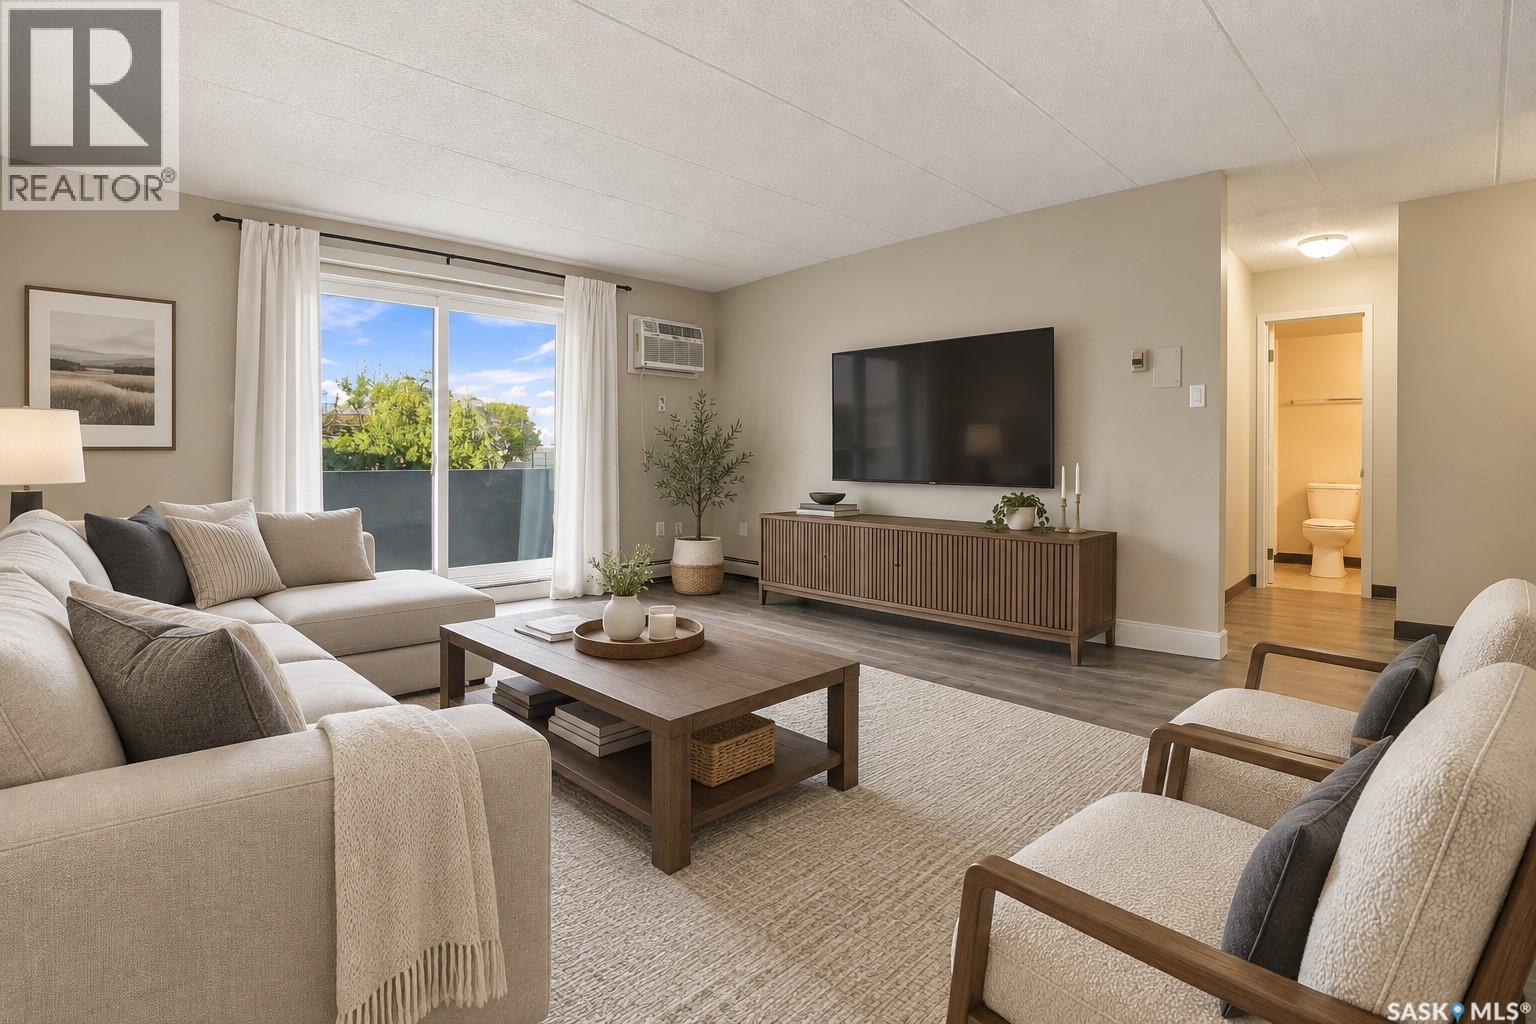
Nicely updated 1 bedroom unit in the Westfield Twins. The kitchen has been remodeled from the original cabinets and countertops. The dining room is off the kitchen and open to the living space. The living room features nice laminate flooring. The bedroom is located beside the bathroom. The 4 pc bathroom has the same cabinetry as the kitchen and a tiled tub surround. The unit also has a good sized storage room in the hall. Amenities, amenities, amenities, this condo complex has so much to offer, including an indoor pool, hot tub and a fitness room that both have access to washrooms, change rooms and a sauna. In the same amenities building there is also a large space that can be rented out for gatherings with a private washroom and kitchen area, it is the perfect space for bridal showers, birthday parties, baby showers, board meetings, you name it! The condo building offers shared laundry, an elevator, one electrified parking space for this unit and the condo fees include your heat, power and water/sewer. If you’re looking for a place to call home or an investment property, make sure you contact your real estate agent today to book your in-person showing! (id:44393)
RE/MAX Crown Real Estate
Shawnigan Lake, British Columbia
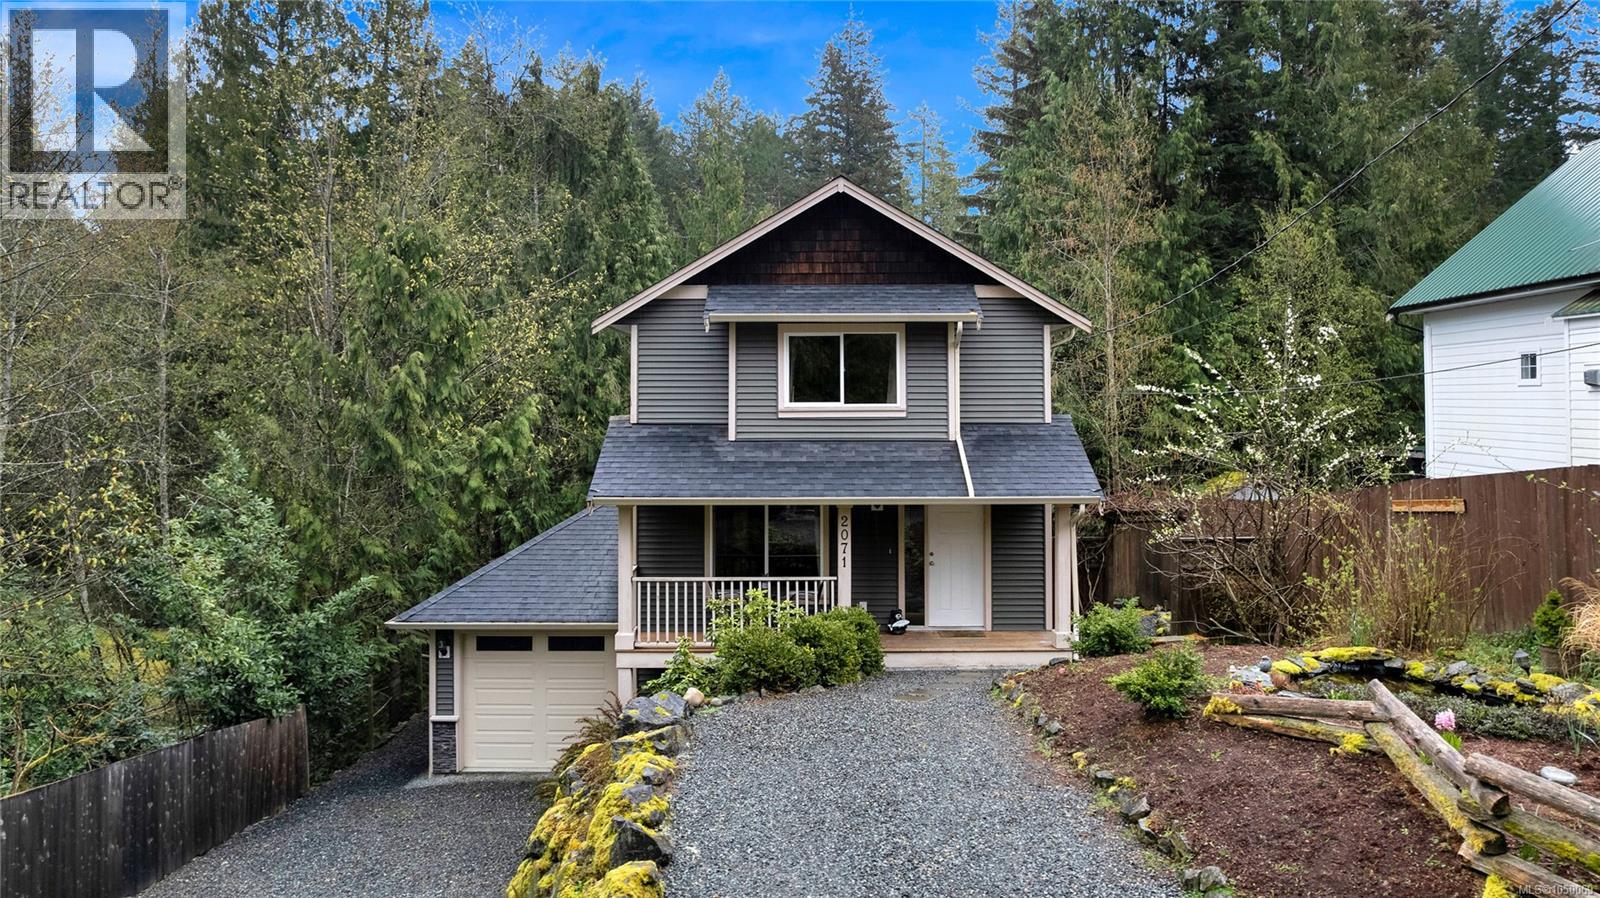
Welcome to 2071 Mable Road, an exceptional home tucked away on a quiet no-through road in beautiful Shawnigan Lake. Built in 2012 /w 3 bedrooms & 3 bathrooms, this bright and meticulously maintained residence offers 1,492 finished sq.ft. of open-concept living space designed to maximize natural light and functionality. The main floor features a seamless flow ideal for entertaining /w deck facing the backyard. Enjoy year-round comfort and energy efficiency thanks to the premium heat pump system. Step outside to your private, fully fenced backyard situated on a choice 0.17-acre lot—perfect for children, pets, or outdoor gatherings. The property also includes a convenient single-car garage and an expansive, unfinished full-height basement that provides tons of room for storage or stands ready for your creative expansion ideas. Location is everything: you are just a short 5-minute walk from premium Shawnigan Lake beach access, the boat launch, and scenic hiking trails. (id:44393)
RE/MAX Island Properties (Du)
Kelowna, British Columbia
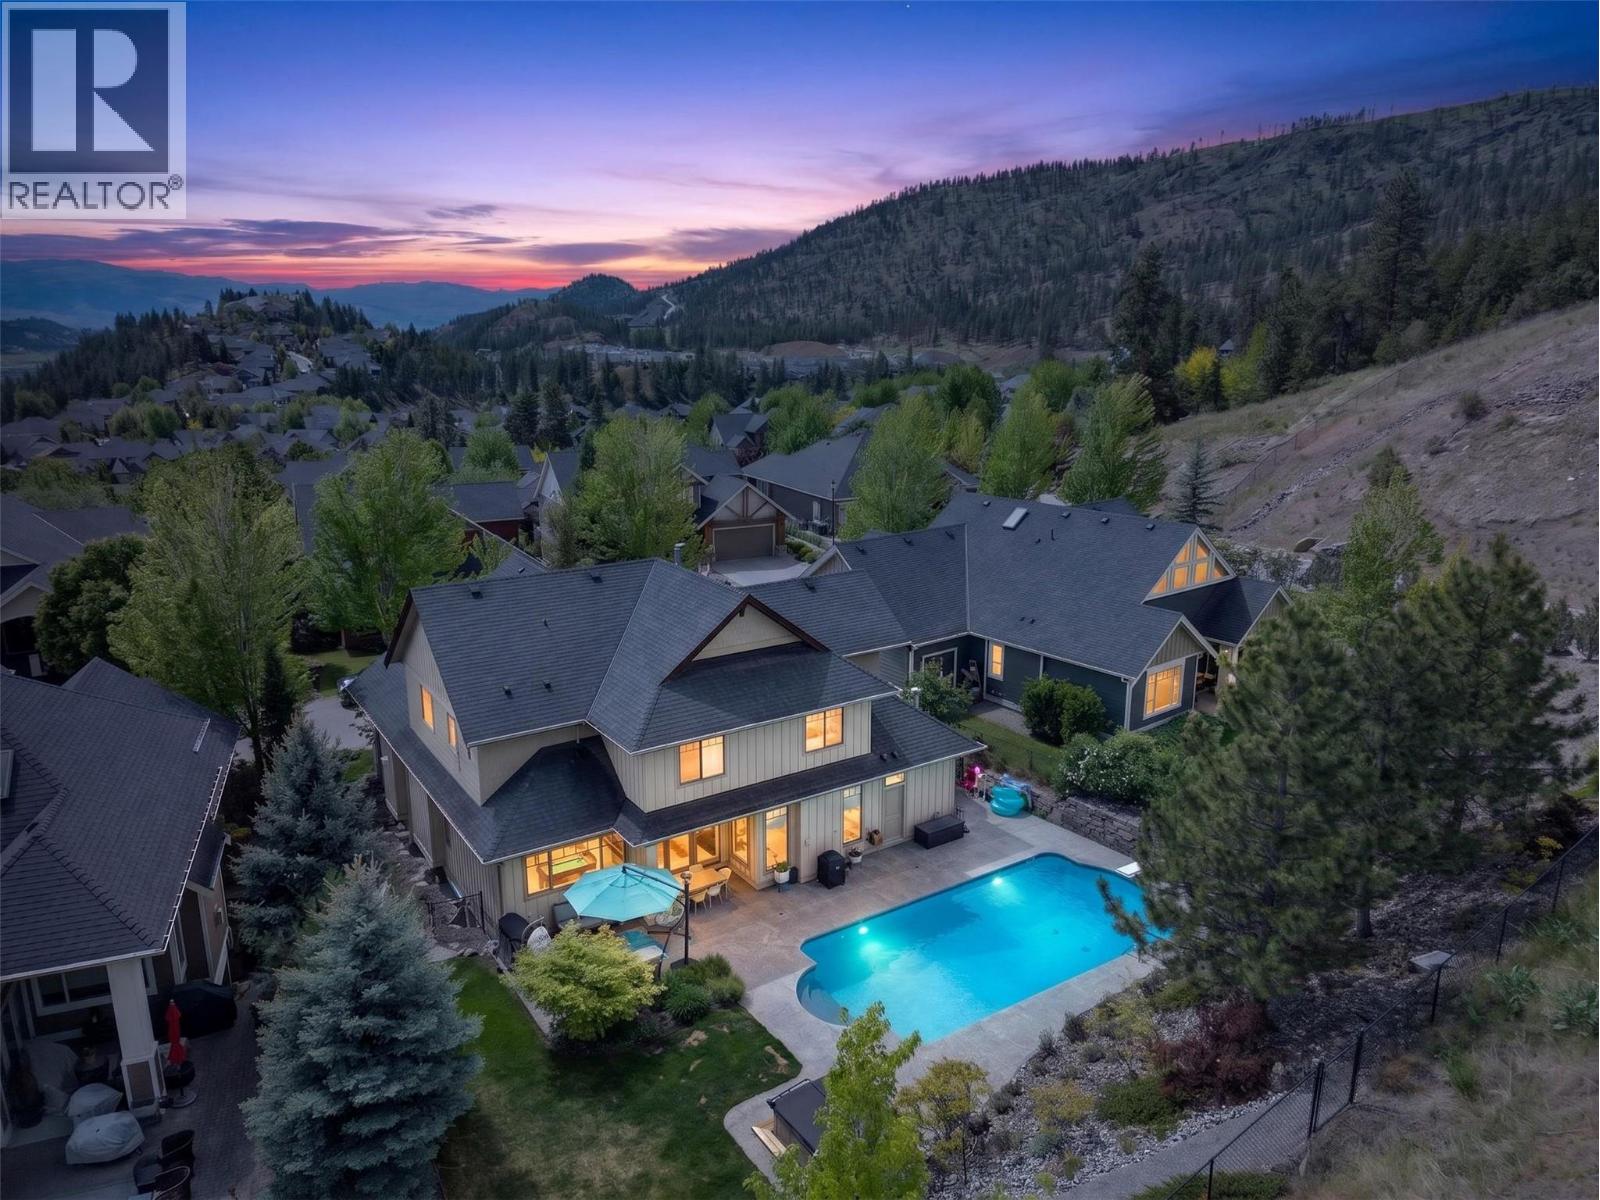
Space, comfort, & a backyard built for memory-making come together in this exceptional Wilden family home. Tucked into a quiet cul-de-sac in one of Kelowna’s most sought-after hillside communities, this residence offers a refined balance of elegance & everyday livability. Surrounded by mature trees, this setting creates a peaceful & private, yet remains just minutes to top-rated schools, shopping, & Kelowna International Airport. Thoughtfully designed for both elevated entertaining & effortless daily life, the main level is anchored by a chef-inspired kitchen featuring premium appliances & expansive folding glass doors that create a seamless connection to the outdoors. Whether hosting friends or preparing dinner, you remain connected to the backyard as kids swim, play, & enjoy the space. The outdoor setting is a true highlight, offering a private, park-like retreat complete with a saltwater pool, hot tub, & beautifully curated low-maintenance green space. Upstairs, four generously sized bedrooms plus a dedicated library or study provide ideal family functionality. The fully finished lower level adds versatility with two additional bedrooms, a theatre room, & a recreation space with a wet bar. An oversized triple garage with tall doors & an extended depth bay easily accommodates a boat & recreational vehicles, rounding out a home that truly supports the Okanagan lifestyle. Modern in style yet rich in character, this is a private retreat your family will grow into & love. (id:44393)
Vantage West Realty Inc.