
Merritt, British Columbia
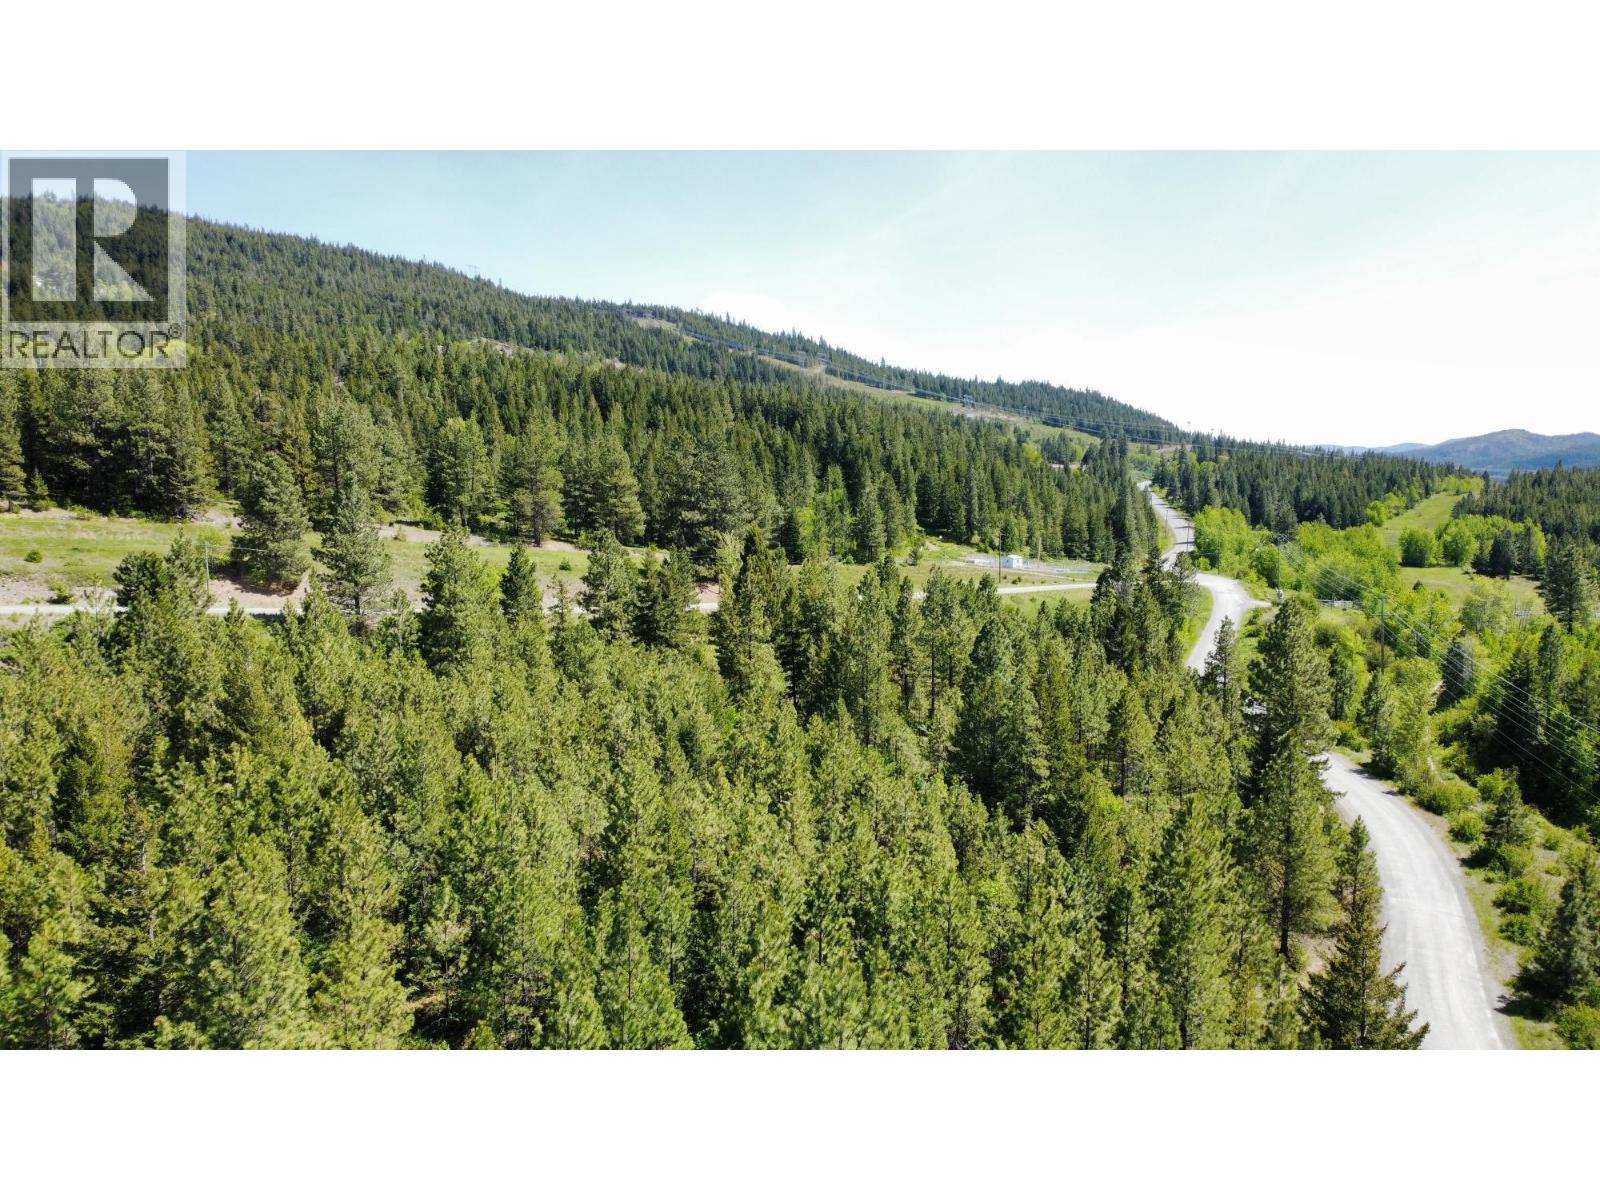
Room to roam and a blank canvas to build on. This 7.59 acre parcel sits just outside Merritt, reached by paved road the whole way in. Hydro is already run to poles on the property, a well is drilled and ready, and you'll get a set of custom home plans included in the sale, so your build timeline gets a real head start. Hunt, ride, garden, or just breathe. Four seasons of recreation right outside your door, with the privacy of acreage and the convenience of being close to town. (id:44393)
Stonehaus Realty Corp
Tompkins, Saskatchewan
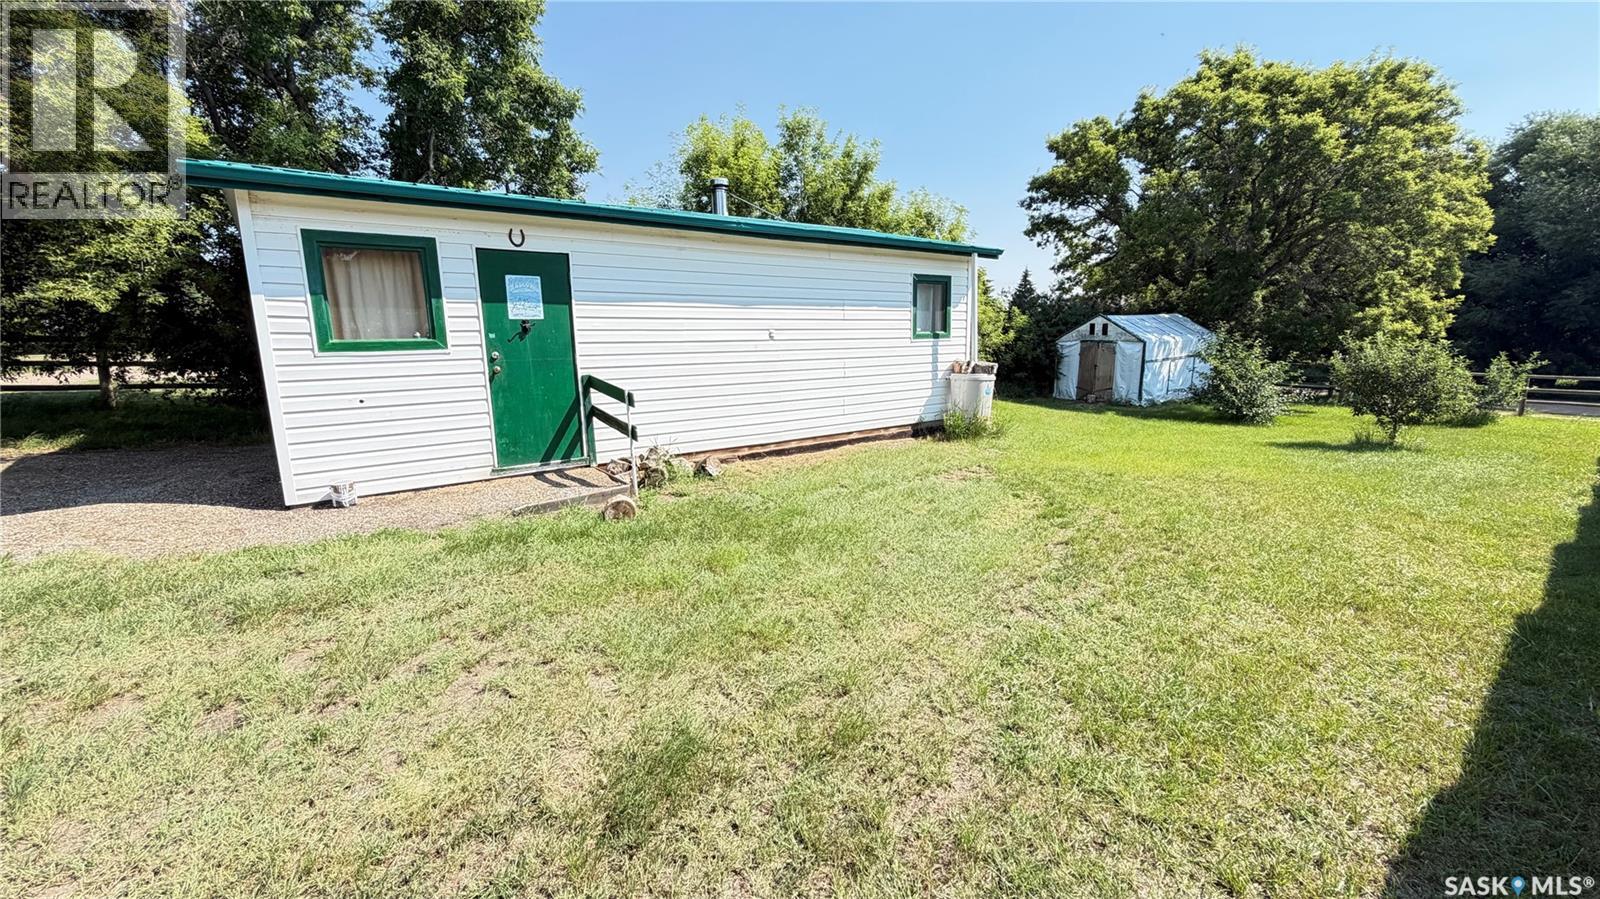
Located in Tompkins, SK this 16 X 26 shop is a perfect location for the ultimate man cave. Powered with a generator, that is included, this shop has electricity and the wood burning stove provides all the heat you need. There is another shed on the property that provides storage for the wood. With the right offer, the wood stove will stay. Work on the car with ease as there is a winch installed and will stay for the new owner. Or just enjoy the cottage style decorations and watch the game. Quick possession is possible; call for a tour. (id:44393)
Blythman Agencies Ltd.
Coulee Rm No. 136, Saskatchewan
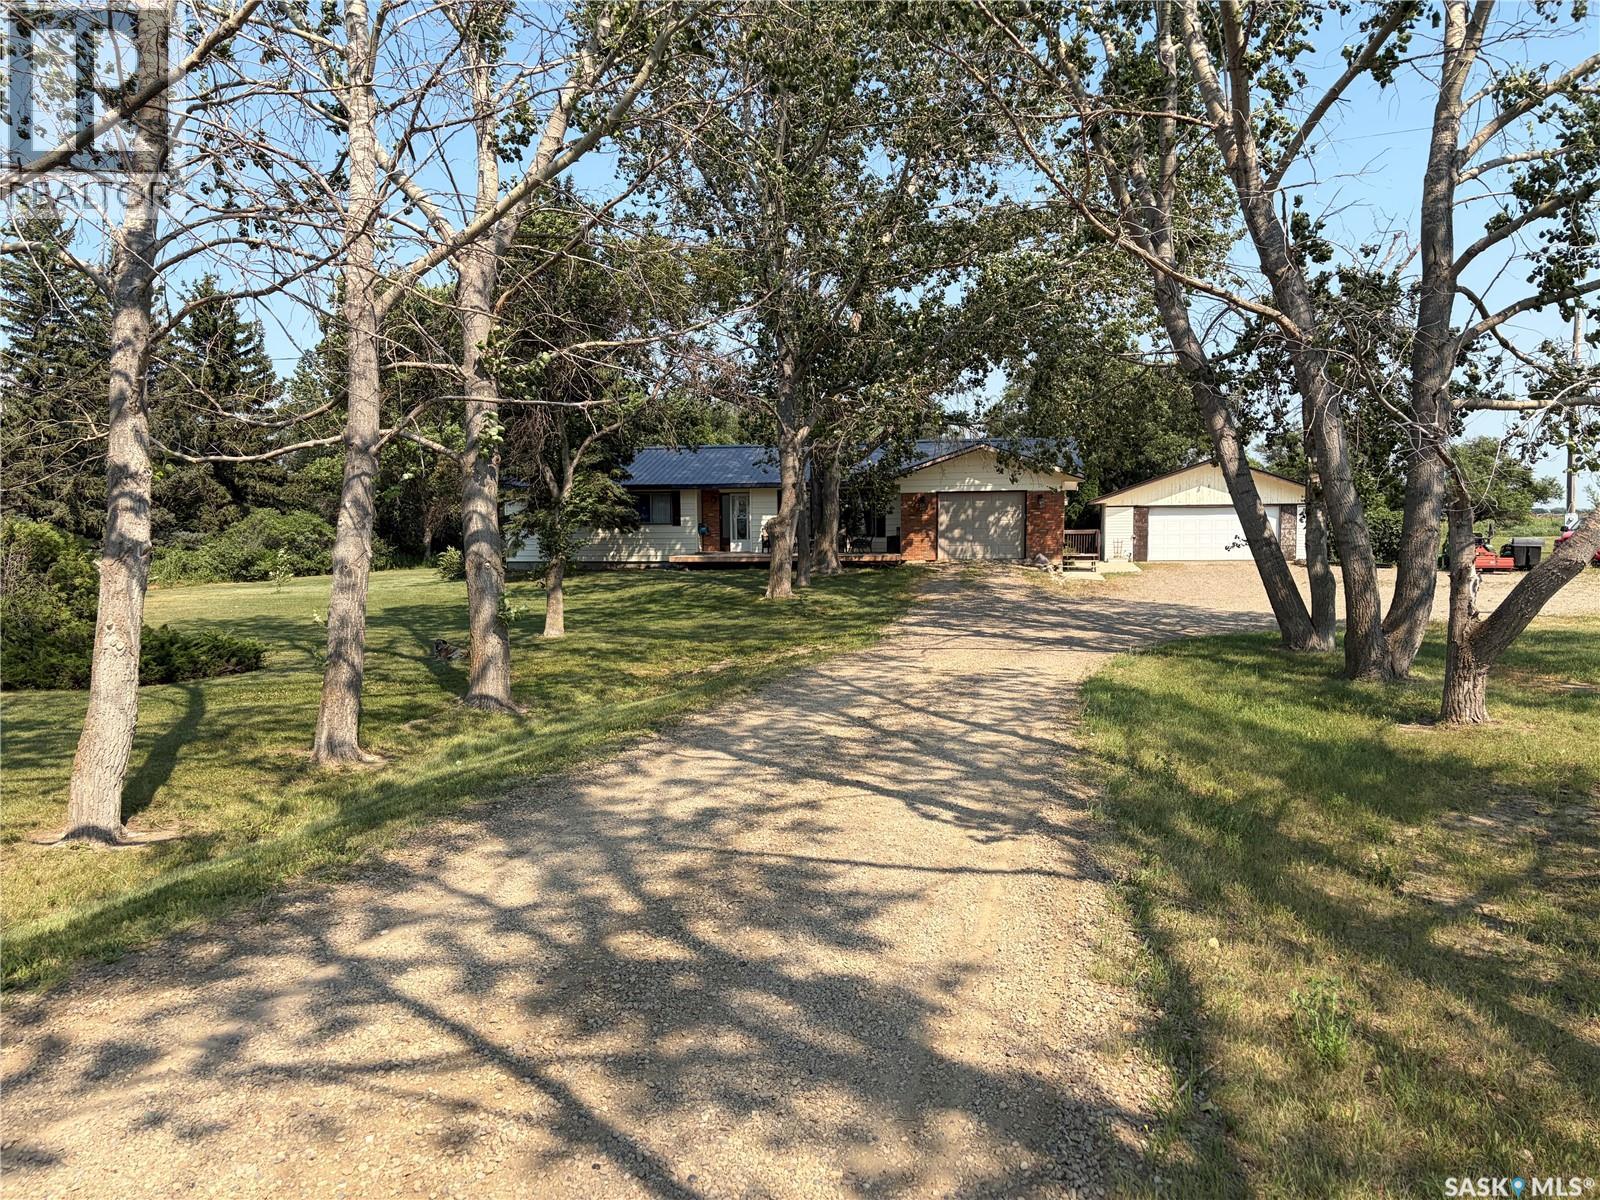
Acreage Living with your own Park. This 1500 sq. ft. bungalow is situated on 5 acres with excellent shelterbelt trees and endless good quality water. Just a short 1/2 km off the pavement south of Rosenhof. This home has 3 bedrooms on the main and one in the basement. The primary bedroom has a 5 piece ensuite that needs a couple of tweaks to finish the upgrade. The kitchen dining area faces east with a view of the back deck and yard. The family room complete with wood burning fireplace adds warmth and continuity to the dining area. The living room faces west with an open view of the laneway and of course the sunsets. The lower level has one of the largest rec rooms you'll ever come across stretching 46' from end to end. The utility room boasts an energy efficient furnace with A/C and also On Demand Hot water. There is the rough-in for a third bathroom in the corner of the utility room. Now not only is there a single attached heated garage for the lady of the house but there is also a double detached heated garage for the man that needs space to play. There are two garden areas with potential for more or larger if desired. The chicken house with attached run is more than adequate to keep eggs available at all times. There are a couple play houses and other sheds for storage or small animal shelters. The owners have partially developed an old steel bin into a gazebo with a fire pit in the center, excellent for an all weather semi outdoor area. There are a couple fenced in paddock kind of areas for a couple horses, cattle, sheep, goats or whatever you desire. Don't miss out. Book your personal viewing asap. Hot tub included but not working, needs repair. (id:44393)
Davidson Realty Group
Shields, Saskatchewan
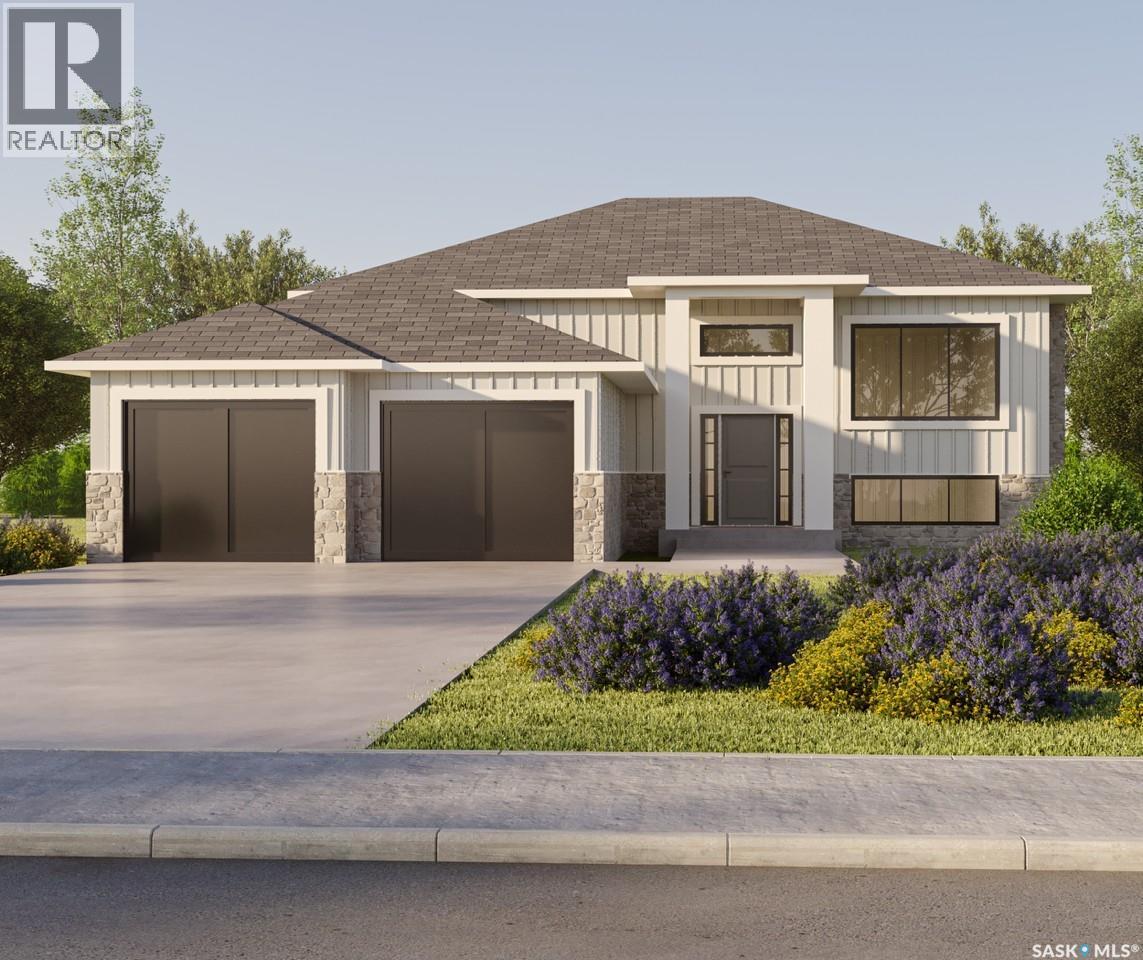
Welcome to your future home in the stunning community of Sunterra Ridge, an exclusive development backing onto the Shields Golf Course and Blackstrap Lake. Thoughtfully designed by award-winning builder Bronze Homes, this 1,483 sq. ft. bi-level blends modern style with serene lakeside living. Located within the Resort Village of Shields, Sunterra Ridge offers a perfect balance of recreation and relaxation. Enjoy access to a range of community amenities, including a golf course, beaches, lake access, community centre, multi-sport court, playgrounds, ball diamonds, and social clubs - all in a vibrant and active rural-urban setting. Available in both a 3 bedroom or 2 bedroom design, this beautifully designed home features 9' ceilings, an open-concept living room and kitchen with a spacious island ideal for hosting and gathering. A butler’s pantry off the kitchen adds both functionality and a stylish coffee bar area. The primary bedroom is a true retreat, complete with a spa-inspired ensuite. The main floor also includes a second bedroom, a full bath, and a generous laundry room. Situated on a large cul-de-sac lot, you’ll enjoy peaceful surroundings and quick access to nature and the lake - just 25 minutes from Saskatoon. Act now to personalize your finishes and make this home truly yours! Other lots and price points available. Reach out with any questions! Please note: Photos are renderings. This home is not yet built. (id:44393)
The Agency Saskatoon
Saanich, British Columbia
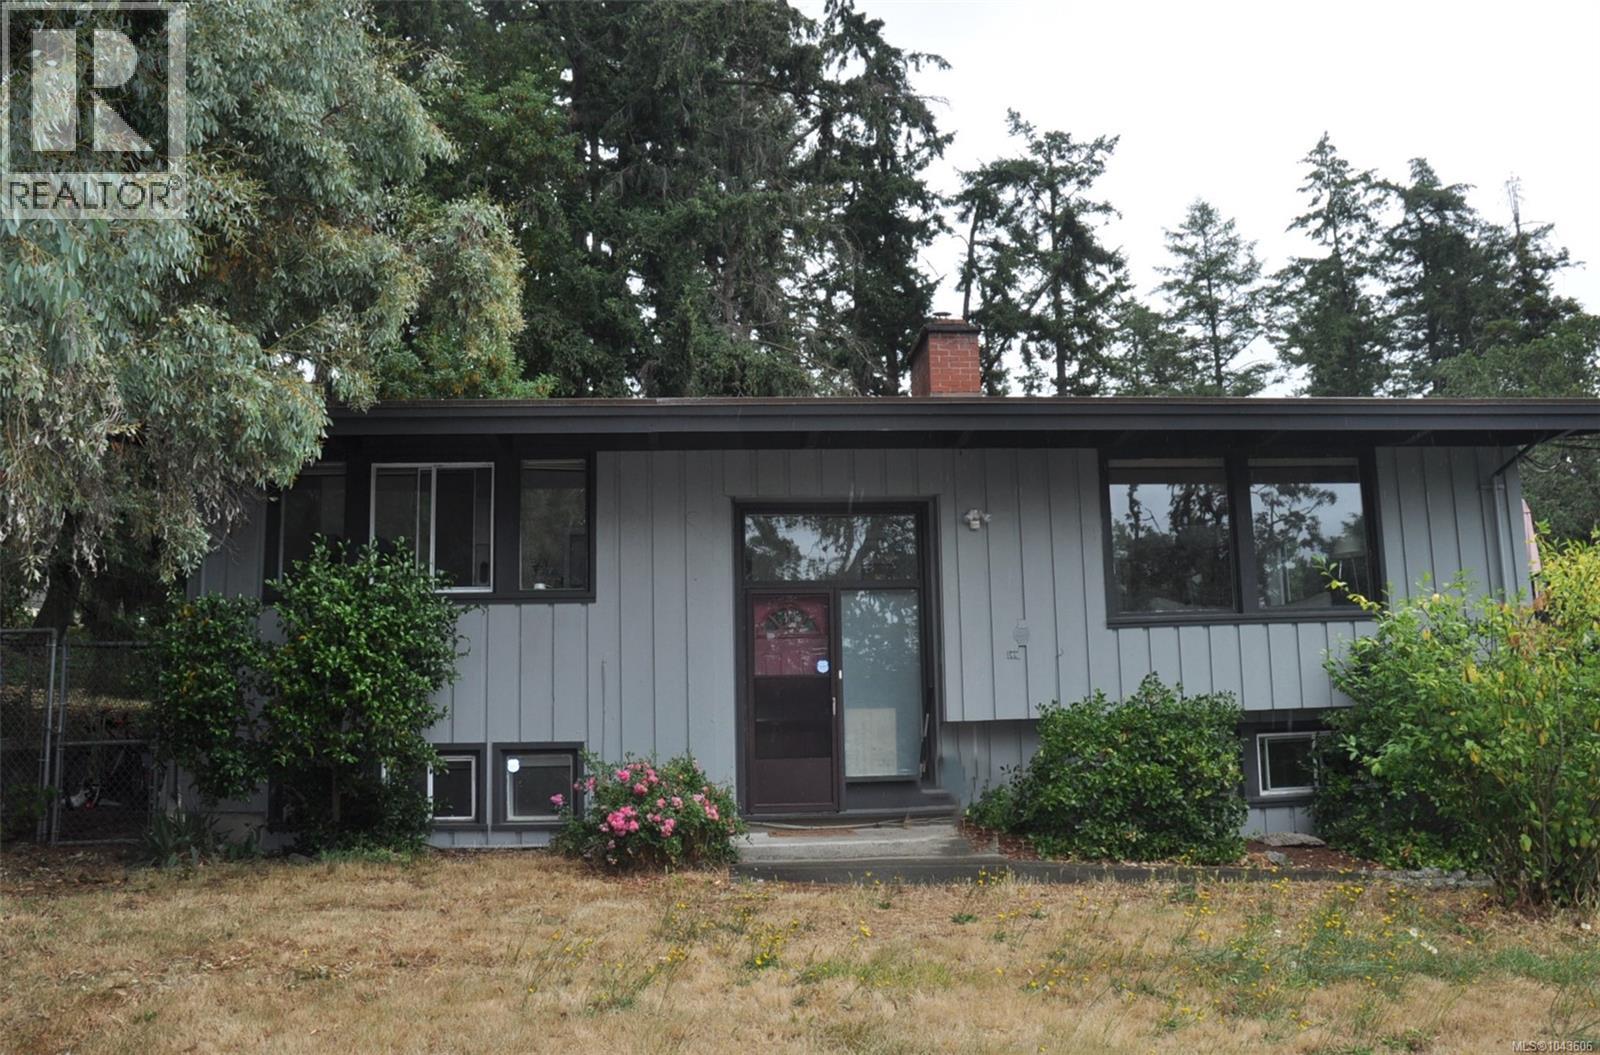
Currently fully rented> Classic 1960 post and beam family home. IT IS A MUST see, use your imagination. Move in, Rent out , SO MANY choices situated on a large .35 acre lot in a convenient Saanich West location, close to Royal Oak and Broadmead shopping centers. This well constructed 3 bedroom plus den home with 2 full baths is almost 2300 sq/ft and features vaulted ceilings, nice laminate floors, kitchen with European cabinetry, countertop stove & wall oven, 2 skylights. Open plan living/dining area with cozy electric fireplace. 410 sq/ft deck off of the dining area. Lower level features a 1 bedroom plus den suite or additional living area plus a bonus studio/workspace and large laundry room. Mini-split heat-pump upstairs with air conditioning. Recent deck railings and flooring. Recent exterior house paint. Recent H/W tank. Outside features a 691 sq/ft patio area for entertaining, fenced area for pets, plus a huge rear yard for kids and pets to roam. Two detached storage sheds. Lots of parking and room in back for extra parking and RV. Close to park, minutes to shopping. (id:44393)
Royal LePage Coast Capital - Chatterton
Central Butte, Saskatchewan
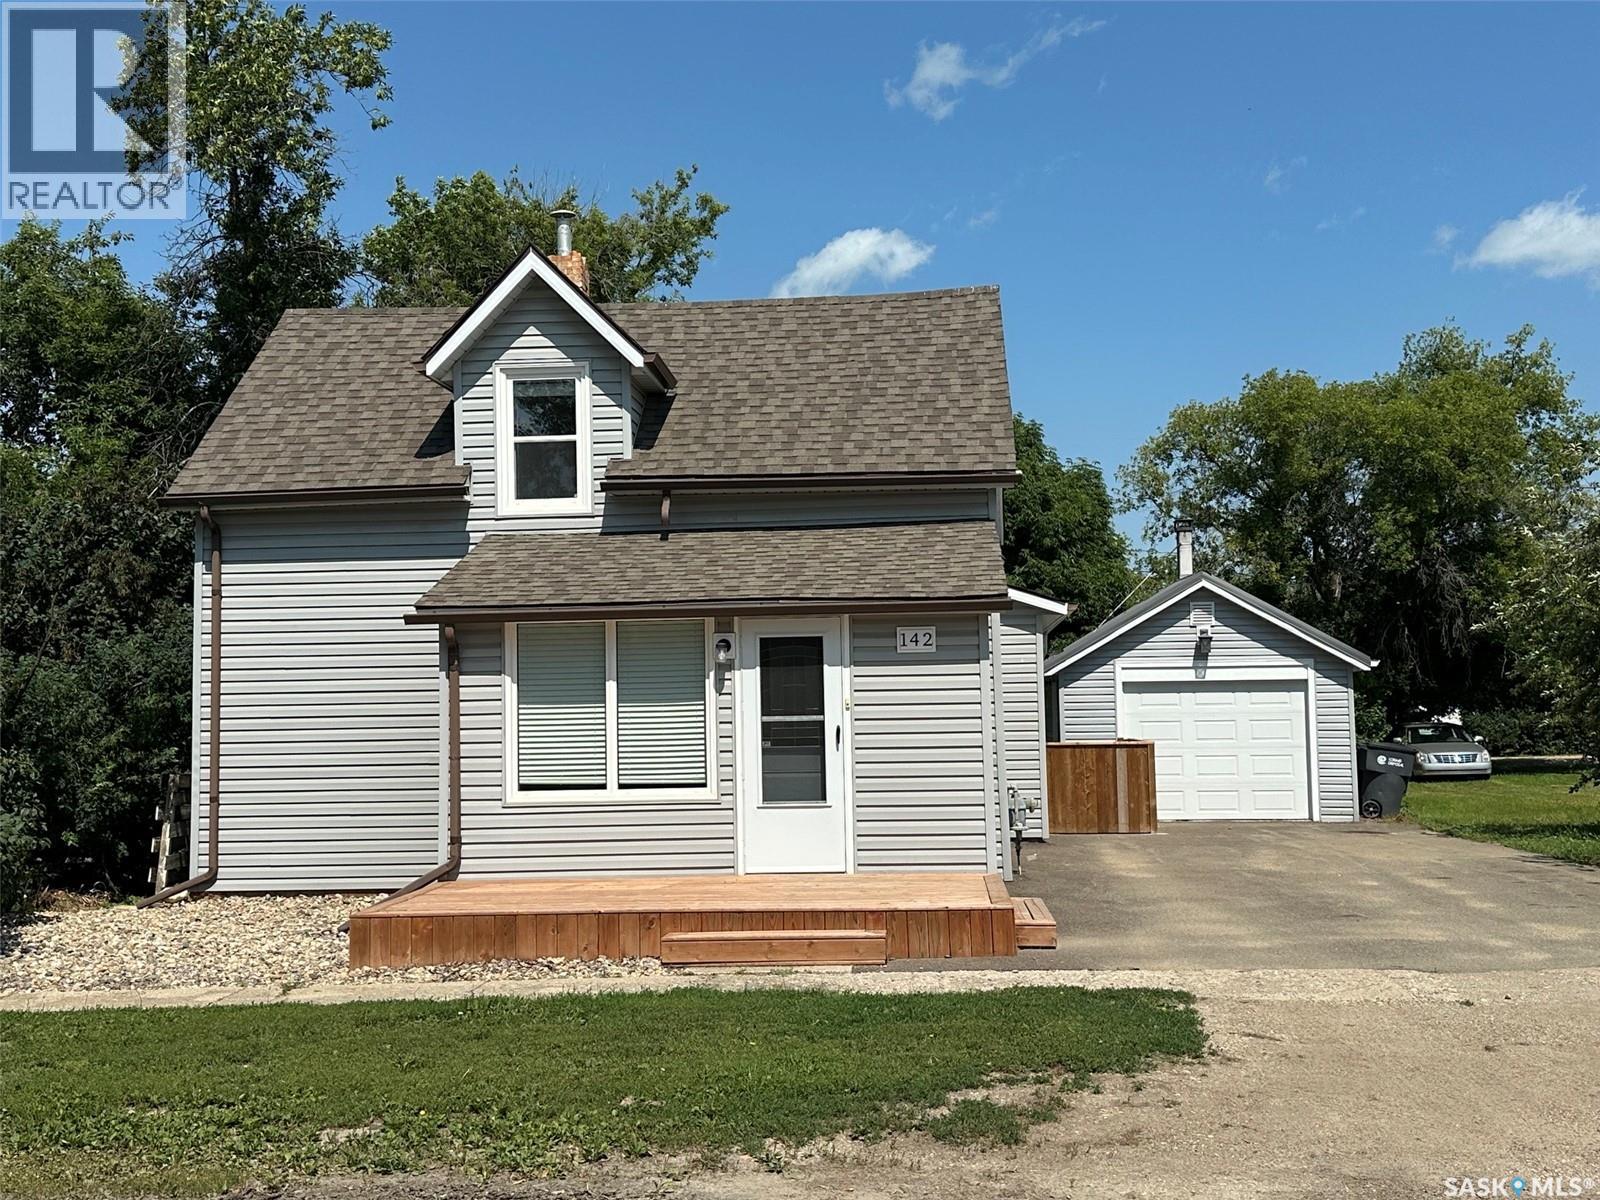
3 bedrooms, 2 bathrooms, over 1,100 sq. ft., and a detached garage! Welcome to 142 2nd Avenue West in the friendly community of Central Butte, where extensive renovations have created a home that's truly move-in ready. A welcoming front porch serves as both a comfortable sitting area and a practical mudroom, leading into a bright, open-concept living space filled with natural light. The beautifully renovated kitchen flows seamlessly into the spacious dining area, making it ideal for everyday living and entertaining. The main floor offers the convenience of a bedroom, a full four-piece bathroom, and a dedicated laundry room. Upstairs, you'll find two generously sized bedrooms, freshly updated with new carpet, paint, and modern lighting. The basement provides excellent storage space along with an updated two-piece bathroom. Outside, enjoy the fully fenced backyard with plenty of room for children, pets, gardening, or relaxing, plus the added convenience of a detached garage. Recent updates include siding, shingles, windows, kitchen, bathrooms, flooring, paint, lighting, window coverings, and much more. With its functional layout, quality renovations, and fantastic small-town location, this home is an outstanding opportunity for first-time buyers, families, or anyone looking for a turnkey property. (id:44393)
Royal LePage Next Level
Lake Diefenbaker, Saskatchewan
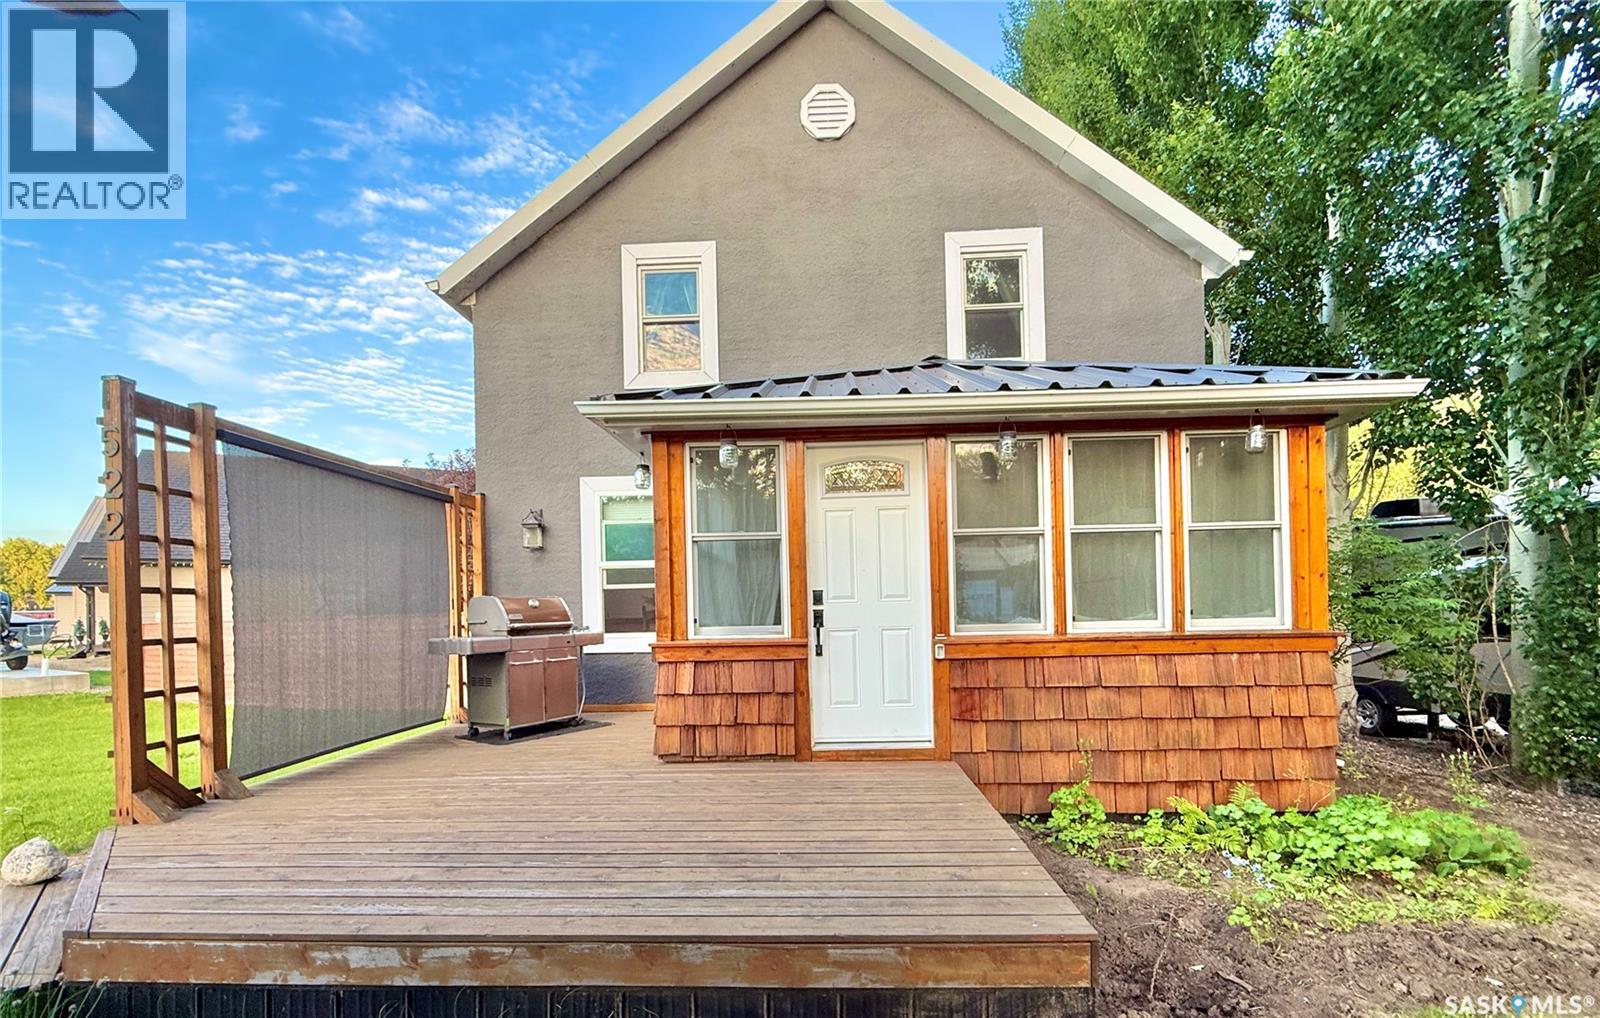
Welcome to your new lake property! This charming and unique home was once an original family farmhouse, full of memories. It has been set on massive laminated beams and completely renovated. Step inside to a spacious porch/mudroom perfect for lake gear or use as a cozy sitting area. This 4 SEASON home features stunning Fir and Larch wood flooring from the USA, with impressive fir beams overhead. The kitchen boasts a new stainless steel hood fan, beautiful stone backsplash, stainless counters, a fir wood eat-up island, and plenty of storage in your rustic Hickory custom cabinets. SS appliances will stay as well as the bar fridge. A gas stove set with stone surround, creates a warm spot for evenings in the living room, complete with a gorgeous floating wood mantel. Off the living room, a quaint sunroom can double as a guest bed when needed. The laundry is conveniently located in the sunroom, with a back door leading to a great deck. The 4-piece bathroom is a spa-like retreat that must be seen to truly enjoy all the detailed work put in by the home owners. Upstairs are four comfortable bedrooms and a lovely 2-piece bath. Additional perks include double-pane low E-argon windows (2012), 2 ft of blown-in insulation, a low-maintenance tin roof, natural gas hookup, and hot tub connection. Pocket doors in the sunroom have been redone. Outside, the 16x20 patio is ideal for gatherings, with open views of green space. There’s ample room beside the home for a large garage. This home truly needs to be seen in person—book a private viewing today! (id:44393)
Century 21 Fusion
Canora, Saskatchewan
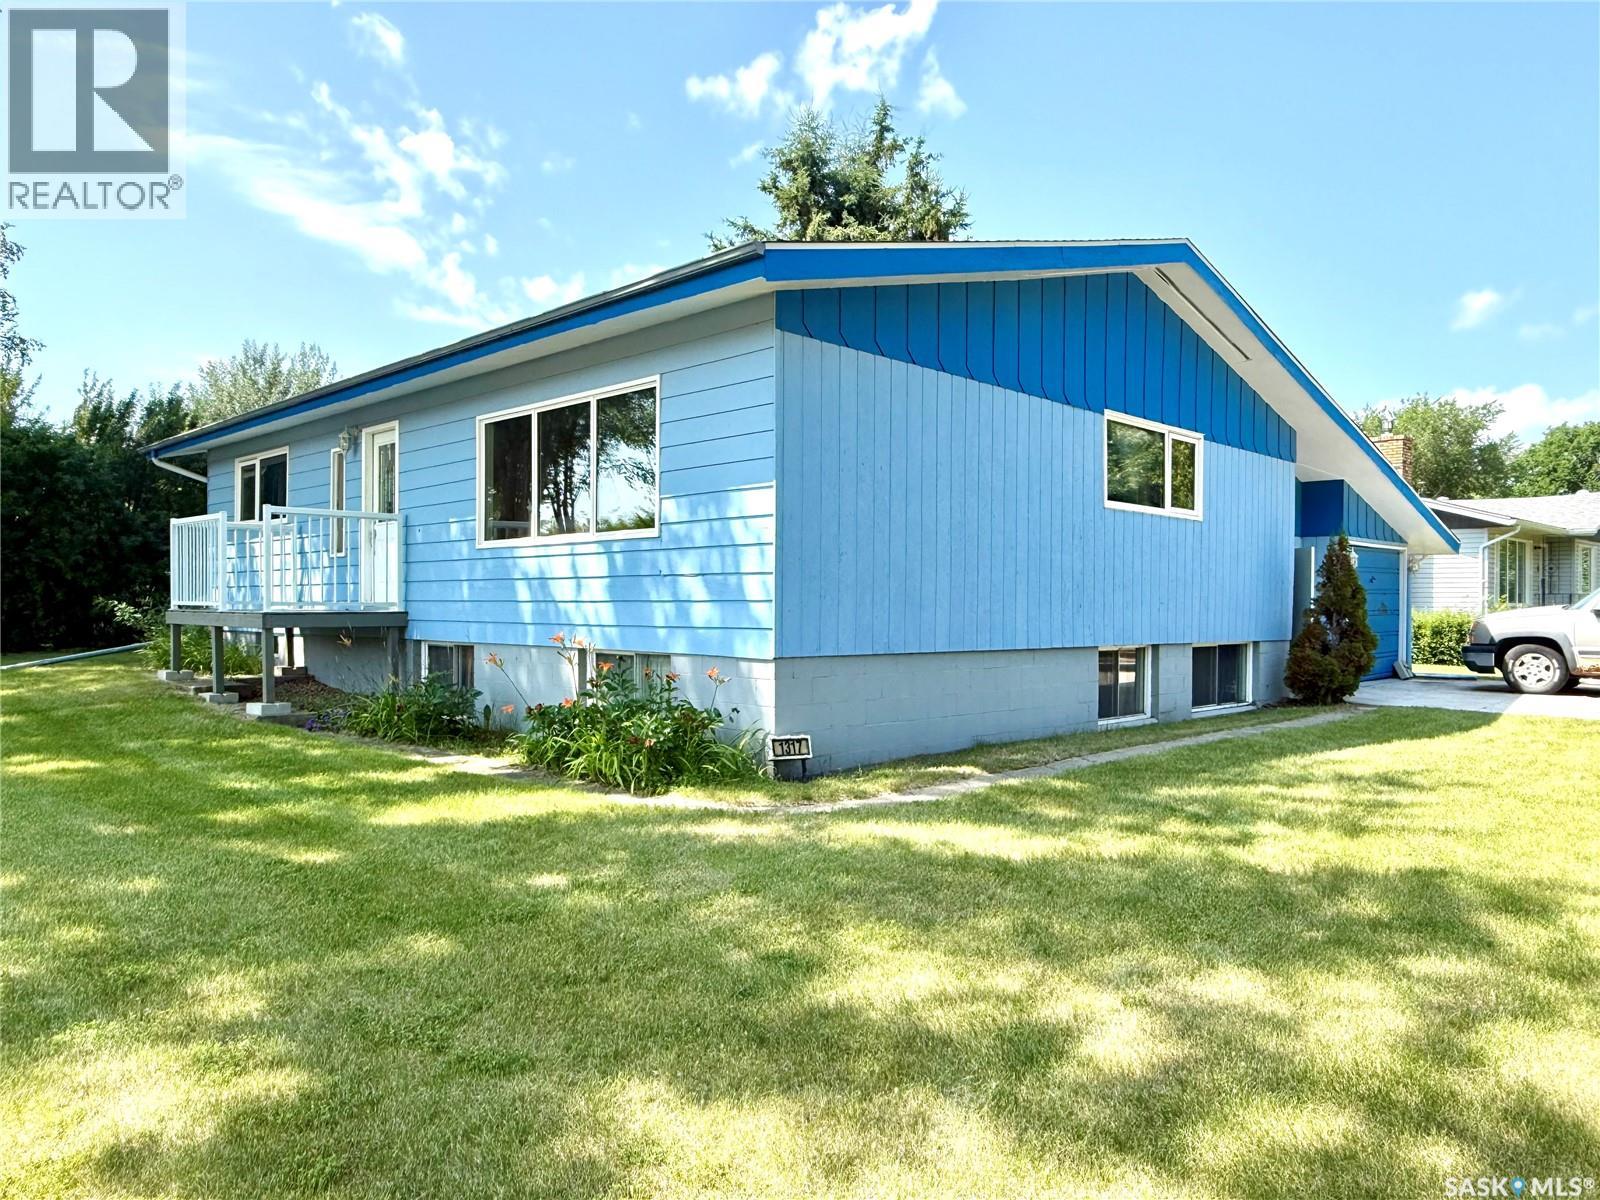
Welcome to this well-maintained 1,324 sq. ft. bungalow, ideally situated on a spacious corner lot at the corner of Main Street and Gavin in the welcoming community of Canora. Built in 1969, this home offers a functional layout with plenty of space for a growing family and the opportunity to add your own personal touch. The main floor features three generously sized bedrooms, including a primary bedroom complete with its own 2-piece ensuite. A full bathroom serves the remainder of the main level, while an additional full bathroom is conveniently located downstairs. The undeveloped basement provides a blank canvas with endless potential, whether you envision extra bedrooms, a recreation room, home gym, or workshop. Canora offers everything you need for comfortable small-town living, including excellent schools, recreation, healthcare, shopping, and everyday amenities. Located just 30 minutes from Yorkton, you’ll enjoy an easy commute while benefiting from a close-knit community atmosphere. Outdoor enthusiasts will appreciate being within 20 minutes of Good Spirit Lake Provincial Park and 45 minutes of Duck Mountain Provincial Park (Madge Lake), making it easy to spend weekends at the beach, golfing, fishing, boating, hiking, or snowmobiling. Whether you’re purchasing your first home, looking for more space to raise a family, or searching for a solid home with room to make it your own, this property offers an excellent opportunity in one of east-central Saskatchewan’s most welcoming communities. (id:44393)
Royal LePage Next Level
Reford Rm No. 379, Saskatchewan
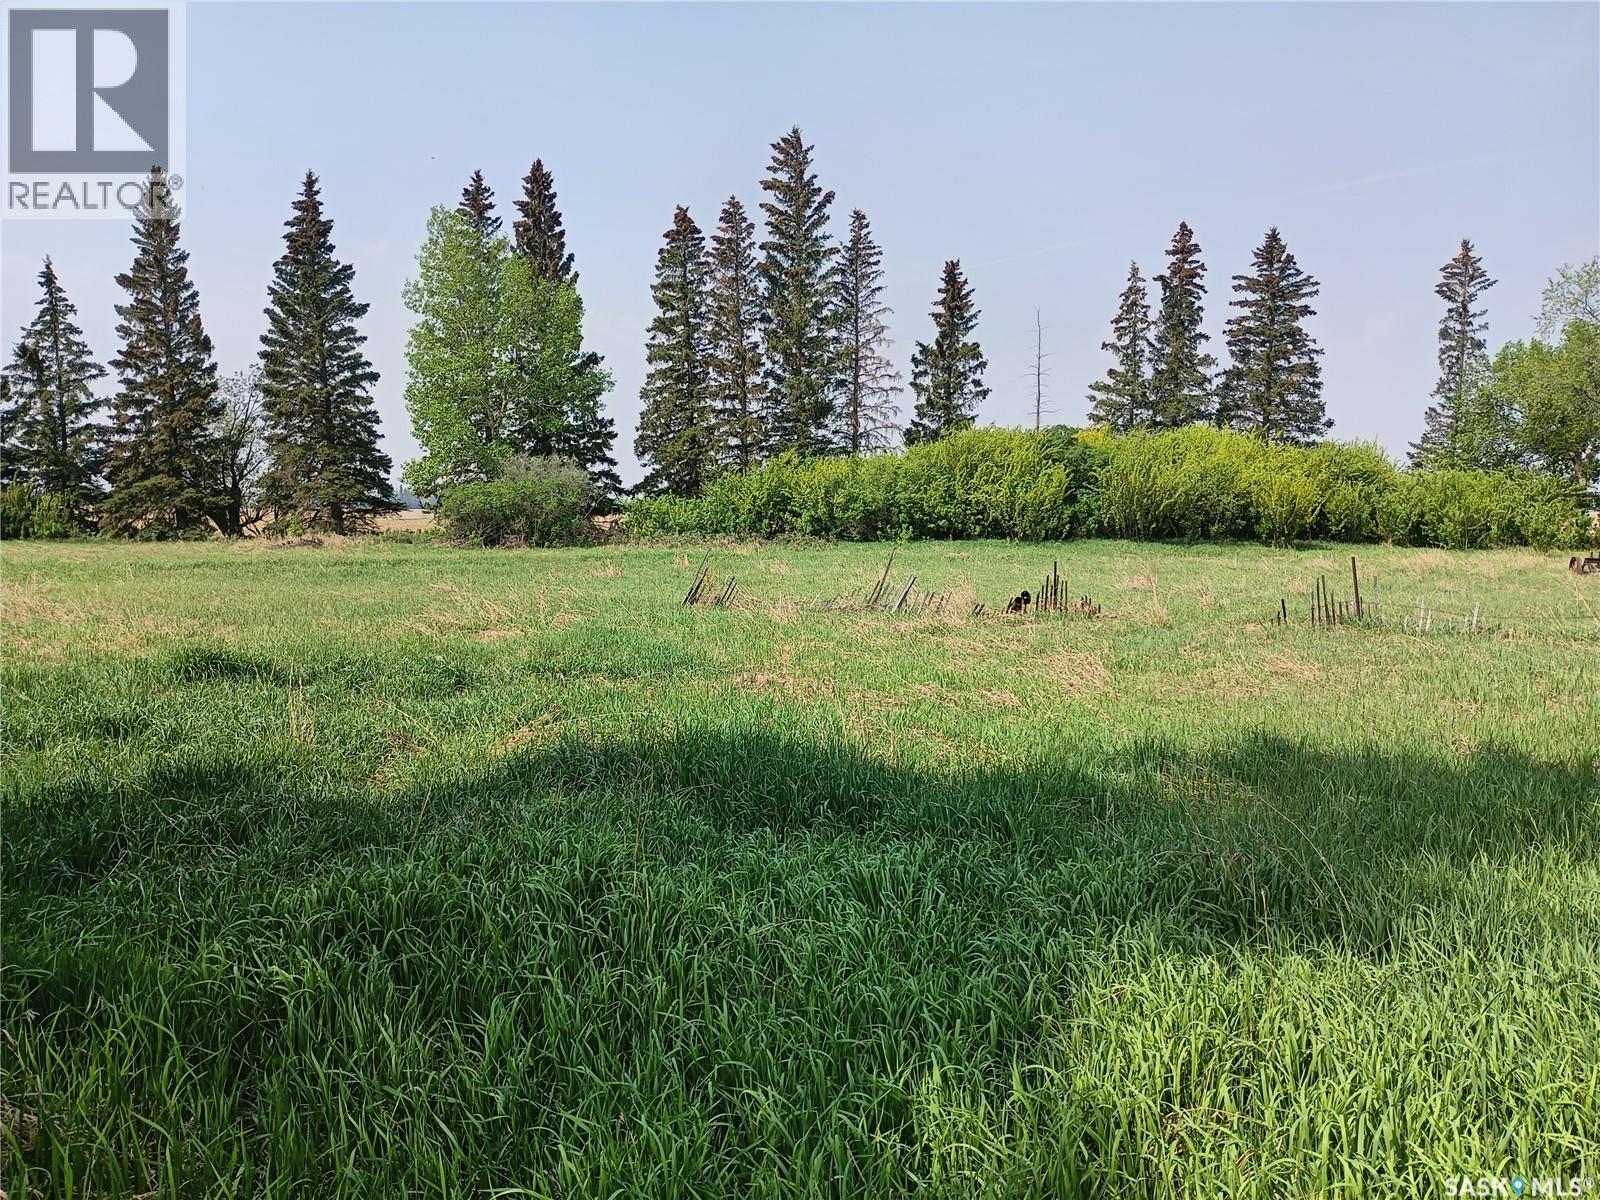
Build your dream home on this 4.67-acre acreage (Natural gas and Power on the property) in the quiet hamlet of Leipzig, Saskatchewan. This well-sized parcel offers the perfect blend of country living with the convenience of natural gas and power available, making it ready for your future home or acreage development. With plenty of space for a residence, shop, gardens, or hobby farm, this property provides endless possibilities while enjoying the peace and privacy of rural Saskatchewan. Located just 27 km south of Wilkie, Leipzig offers a relaxed country lifestyle with easy access to nearby amenities. Whether you're looking to build now or invest for the future, this is an excellent opportunity to own a beautiful acreage in a welcoming rural community. (id:44393)
Century 21 Prairie Elite
Canora, Saskatchewan
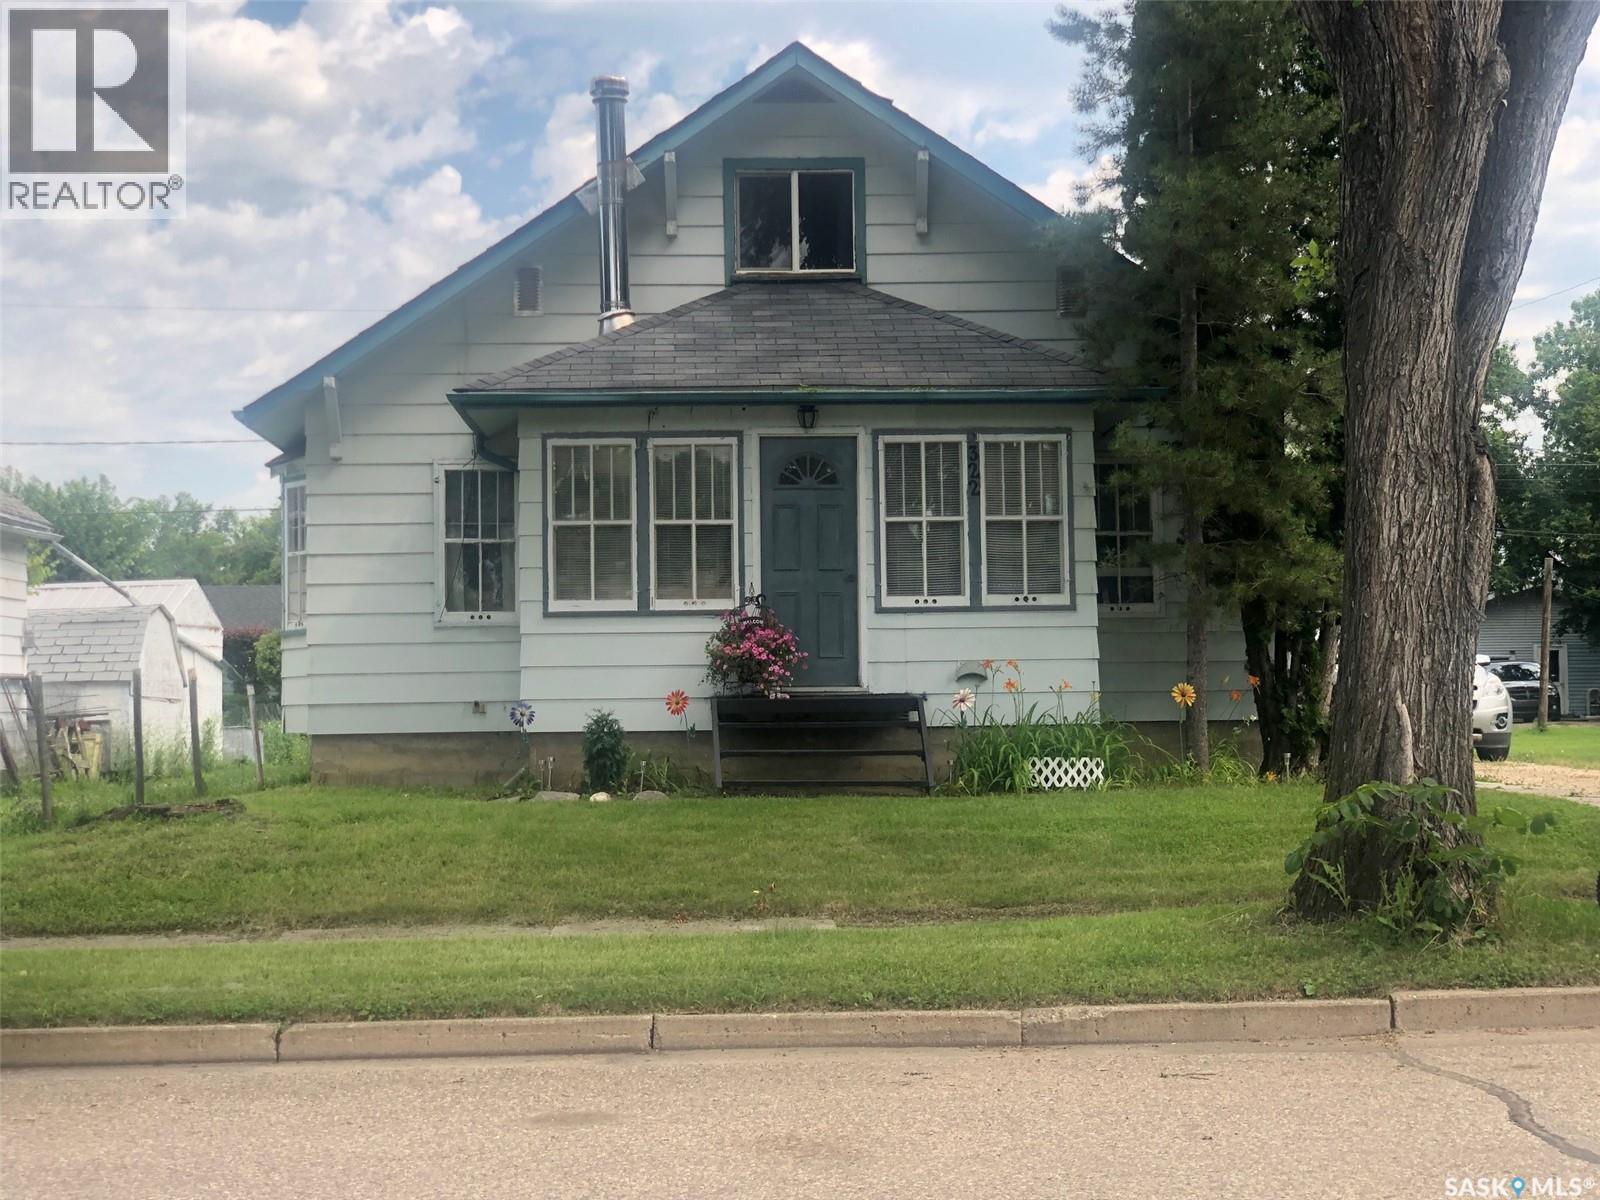
A WONDERFUL AND CHARMING HOME LOCATED IN CANORA SK. Welcome to 322 5th Avenue East. A solid 1945 character home featuring 1076 square feet of living space and a separate suite upstairs! Boasting a history of a dry basement this comes to no surprise when one looks at the high elevation of the home and the solid concrete foundation that is in immaculate condition! Much added value within features hardwood flooring throughout, central air conditioning, main floor laundry, water softener, updated HE natural gas furnace & water heater, and 3 bathrooms! All appliances are included featuring a built in oven, built in dishwasher and flat top cooktop! The eat in island kitchen features custom oak kitchen cabinets and is open concept to the formal dinning area and family room. The cozy sunroom is sure to add warmth within with an added abundance of natural sunlight. The detail within featuring hardwood flooring, bay windows, the framing and baseboards displays quality workmanship and a well built home! The 2nd main floor bedroom is currently converted to a main floor laundry room but can easily be reversed. The suite on the 2nd floor could offer many possibilities and an added source of income! This cozy suite is as cute as it gets featuring a 3 piece bath, kitchen, dinning space, family room and bedroom. The basement offers another whole spectrum of opportunity featuring the 3rd bathroom, walk-in cooler, cold storage room, unfinished space for further development and lastly a recreation room with a unique feature wall! The property itself sits on a 50 x 120 highly elevated lot providing plenty of room for a garage, and consists of lawn and garden area, a small deck off the back with patio area, partially fenced perfect for dogs and adequate parking with back alley access. The taxes are affordable: $1993/year. Call for more information or to schedule a viewing. (id:44393)
RE/MAX Bridge City Realty
Abbotsford, British Columbia
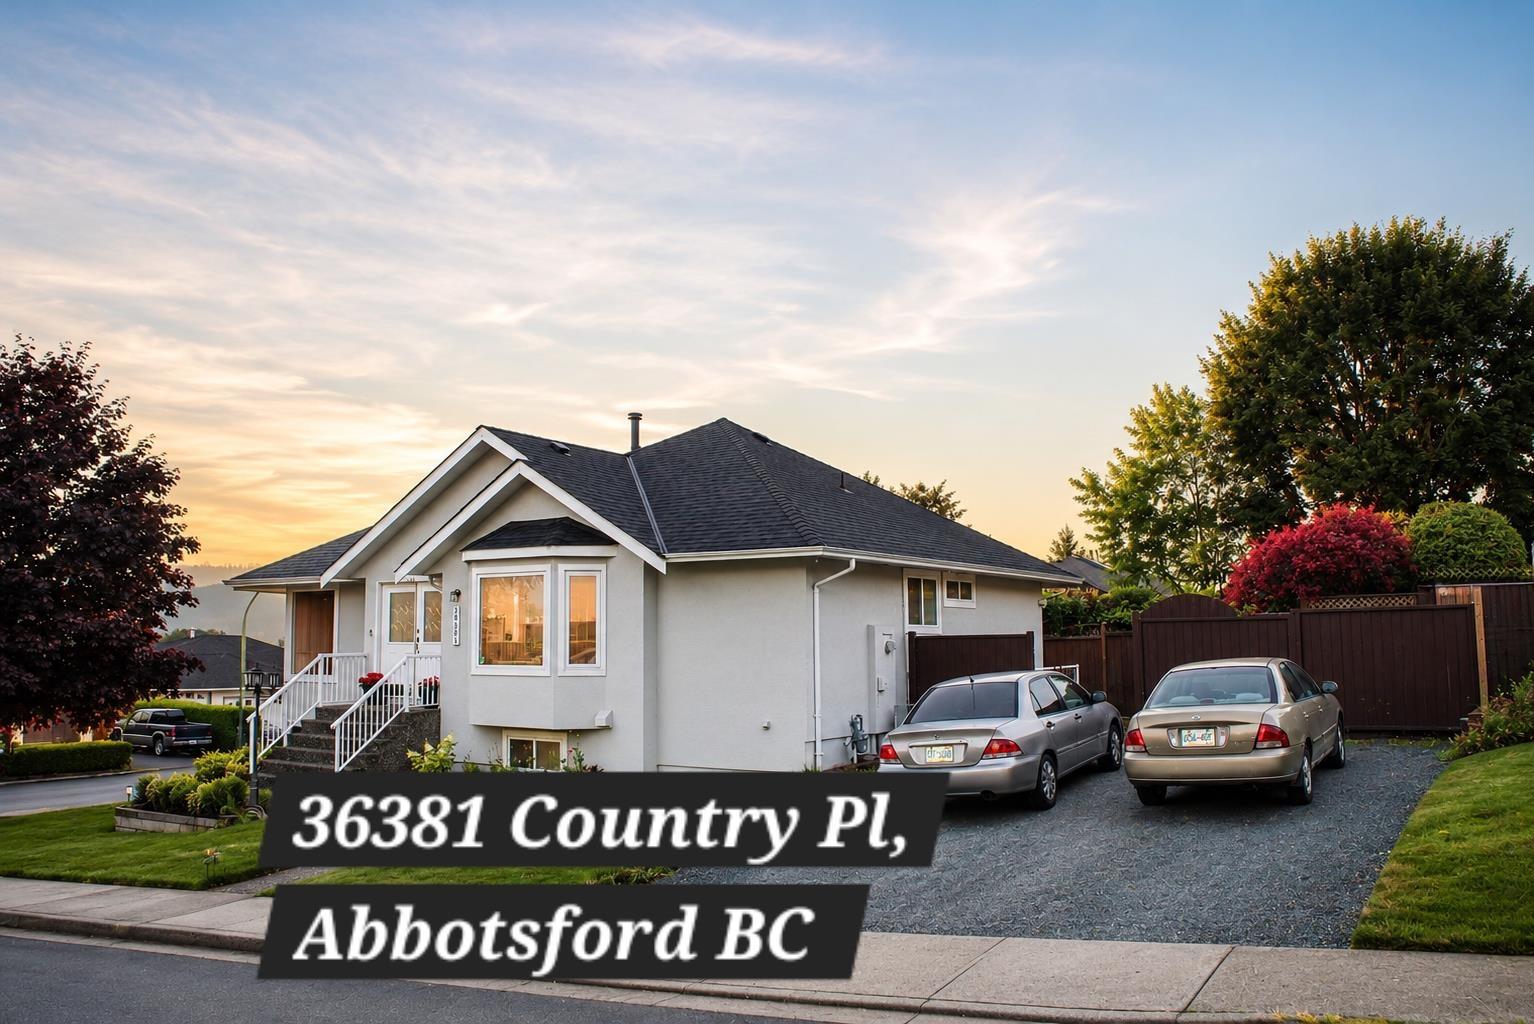
Welcome to 36381 Country Place - a beautifully updated two storey home in one of East Abbotsford's most desirable neighbourhoods! Situated on a spacious corner lot with stunning mountain views, this immaculate 5-bedroom, 3-bathroom home offers over 2,800 sq. ft. of comfortable living space. The main floor features a bright open layout with a spacious living area, hardwood flooring, a modern kitchen with stone countertops, updated appliances, and a luxurious primary bedroom complete with a walk-in closet and ensuite. Downstairs you'll find a fully self-contained 2-bedroom basement suite with a separate entrance and its own laundry. Triple car garage, two driveways, extra space for your RV, Central A/C, high efficiency furnace, quick access to Hwy1 make this home most desirable. (id:44393)
Planet Group Realty Inc.
Mistusinne, Saskatchewan
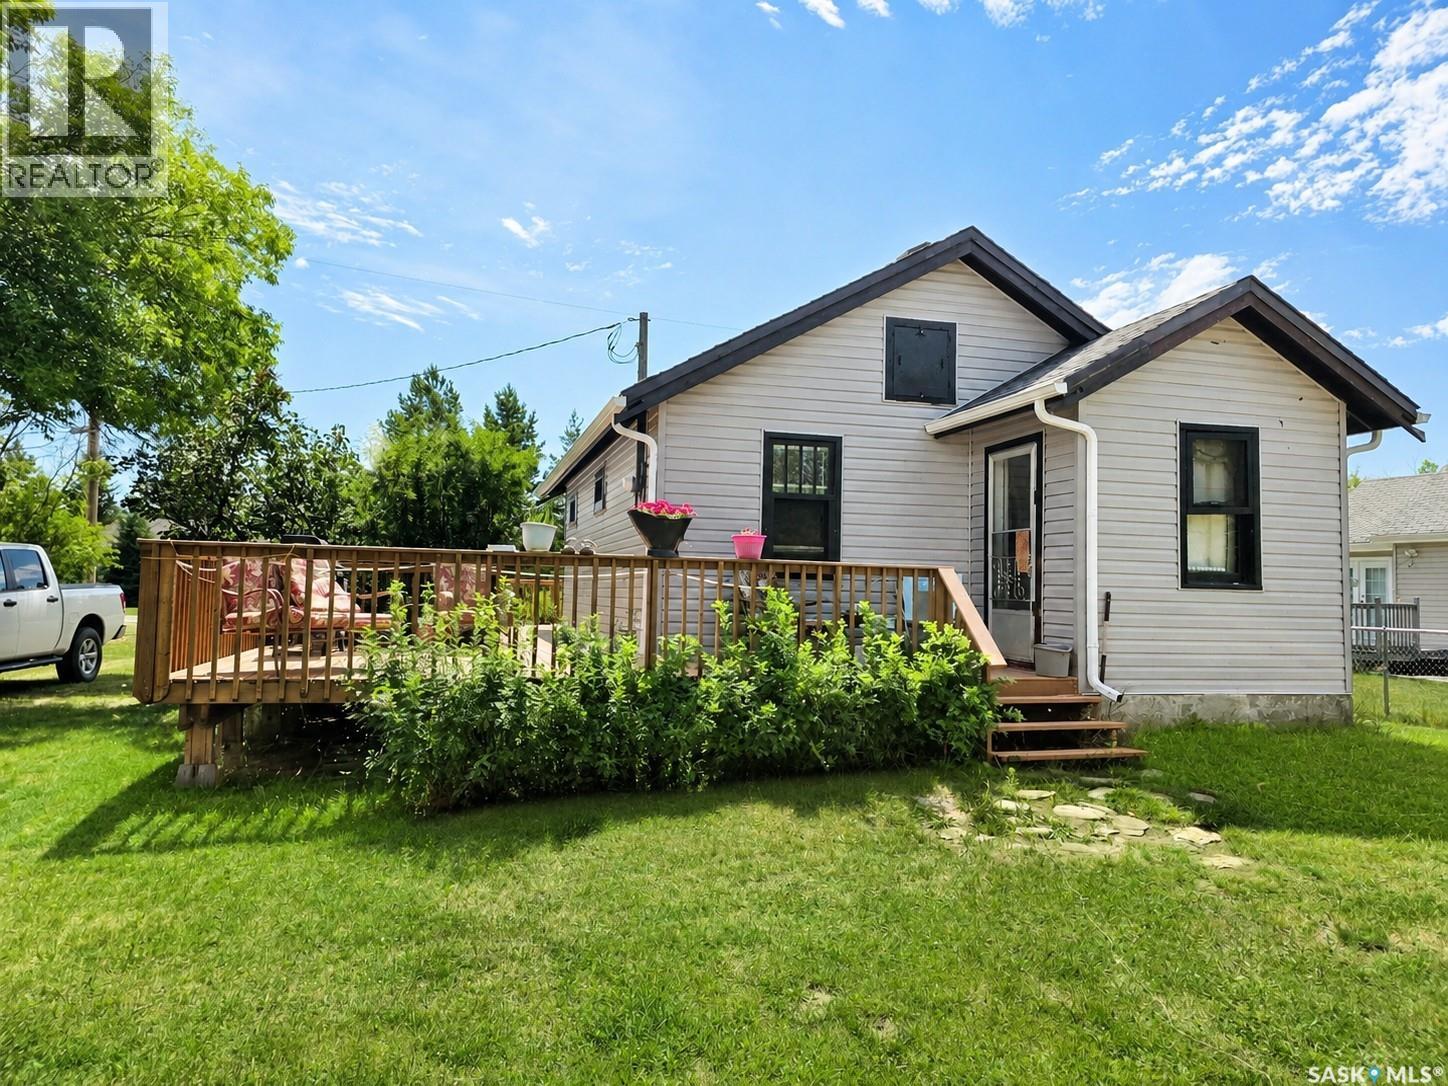
Escape to the lake and enjoy the relaxed resort lifestyle in this charming 2-bedroom cabin, perfectly situated in a sought-after Lake Diefenbaker resort community. Whether you're looking for a weekend getaway, summer retreat, or affordable escape, this cozy cabin offers comfort, convenience, and easy access to everything the area has to offer. The large well treed 60x120 lot can be enjoyed from the newly expanded deck. The outdoor space is ideal for relaxing after a day on the water or gathering with family and friends around the fire. There is plenty of room for company to park with the large drive way. Located just minutes from the Mistusinne boat launch, parks, beaches, and recreational amenities, you'll spend your days boating, fishing, swimming, and exploring the natural beauty of Lake Diefenbaker. Mistusinne also has paved streets and its very own affordable golf course! Elbow is located under 10 minutes away with a 24 hour access gym/library in the Community Centre, Trans Canada Walking trail, grocery, restaurants, 18 hole Championship Golf Course, Marina, upcoming daycare and Clinic in the works! Enjoy the best of lake living with nearby amenities, scenic surroundings, and endless opportunities for recreation right at your doorstep. A fantastic opportunity to own your own piece of paradise at one of Saskatchewan's premier lake destinations. (id:44393)
RE/MAX Shoreline Realty
Surrey, British Columbia
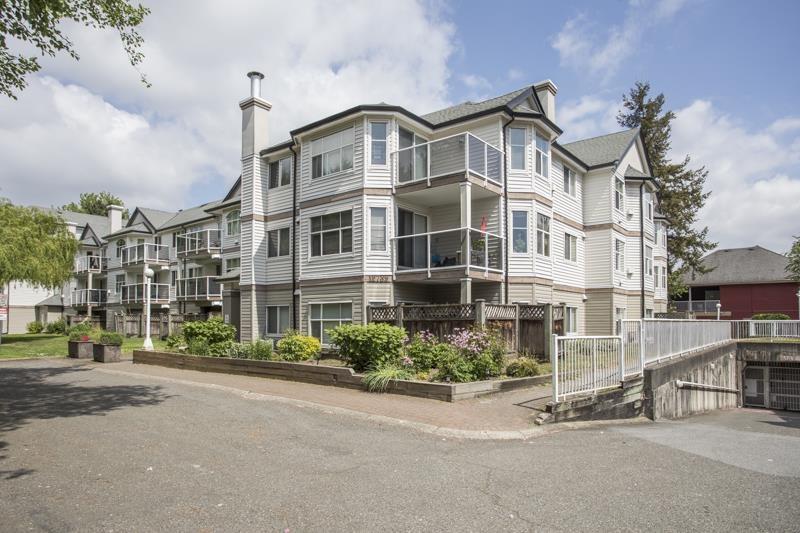
Bright and inviting JUNIOR 2 bedroom home ideally located just steps from Kwantlen Polytechnic University. This spacious second floor unit features the largest floor plan in this layout, offering a functional 1 bedroom and den design with excellent flexability for students, professionals, or investors. Enjoy the sunny balcony with access from both bedrooms, creating a seamless indoor-outdoor feel and plenty of natural light throughout. Recent appliance upgrades add modern convenience, while very flexible dates make for an easy transition. A fantastic opprtunity in a highly convenient location and priced to attract attention from discerning buyers. (id:44393)
RE/MAX Colonial Pacific Realty
Surrey, British Columbia
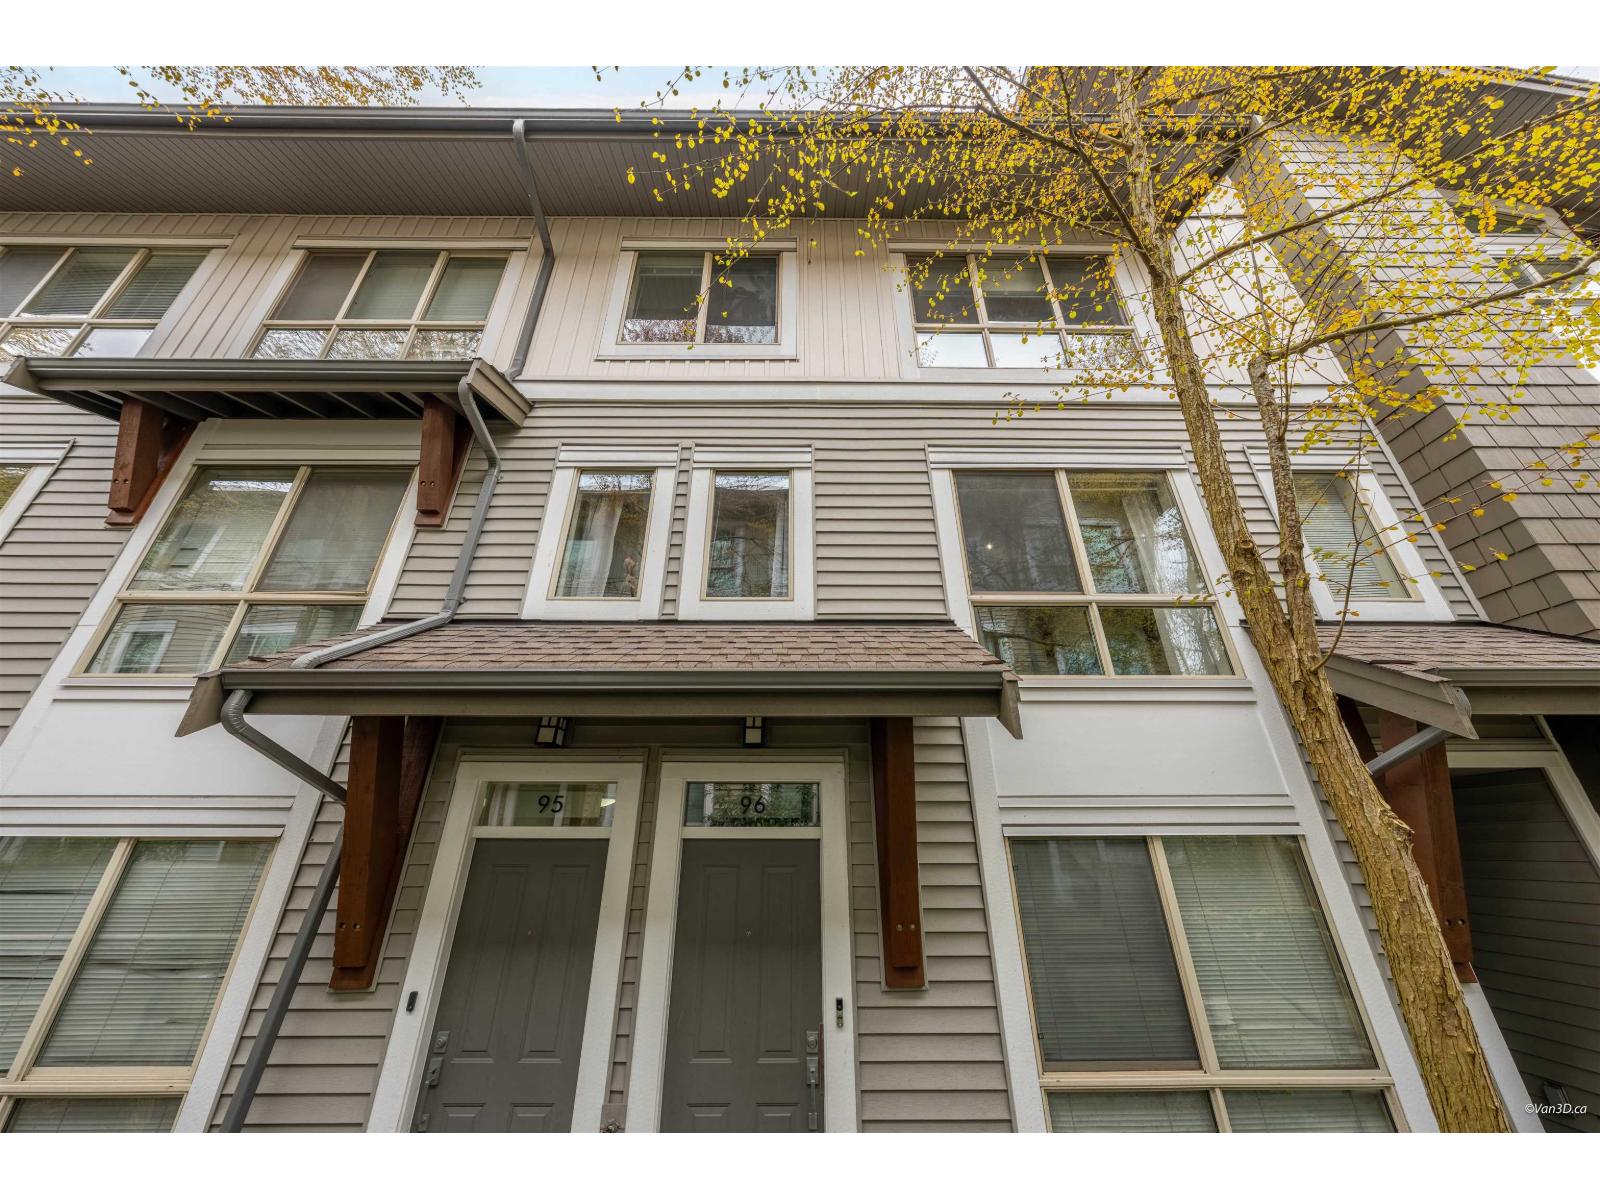
This FRESHLY PAINTED 03 BEDROOM, 03 Bath TOWNHOME built by AWARD winning developer ADERA is one of the BEST location unit of the SALUS complex, comes with plenty of space & full of natural light. Kitchen has STAINLESS steel appliances, tile back splash, GRANITE counter tops, large living & separate dining. A Well Run Complex includes Resort-like amenities "Salus Aqua Club" features swimming Pool, Gym, Yoga Studio, Hot Tub, Steam Room, SPA treatment rooms. Lower and Upper Decks available for Private Party. Location is key. Walk to Safeway, Browns Social House, Sunshine Hills Plaza, Boundary Park Plaza, & Starbucks. Double oversized tandem garage; Enjoy the convenient front and back entrances.Quick possession is possible (id:44393)
First Stay Realty Inc.
Golden, British Columbia
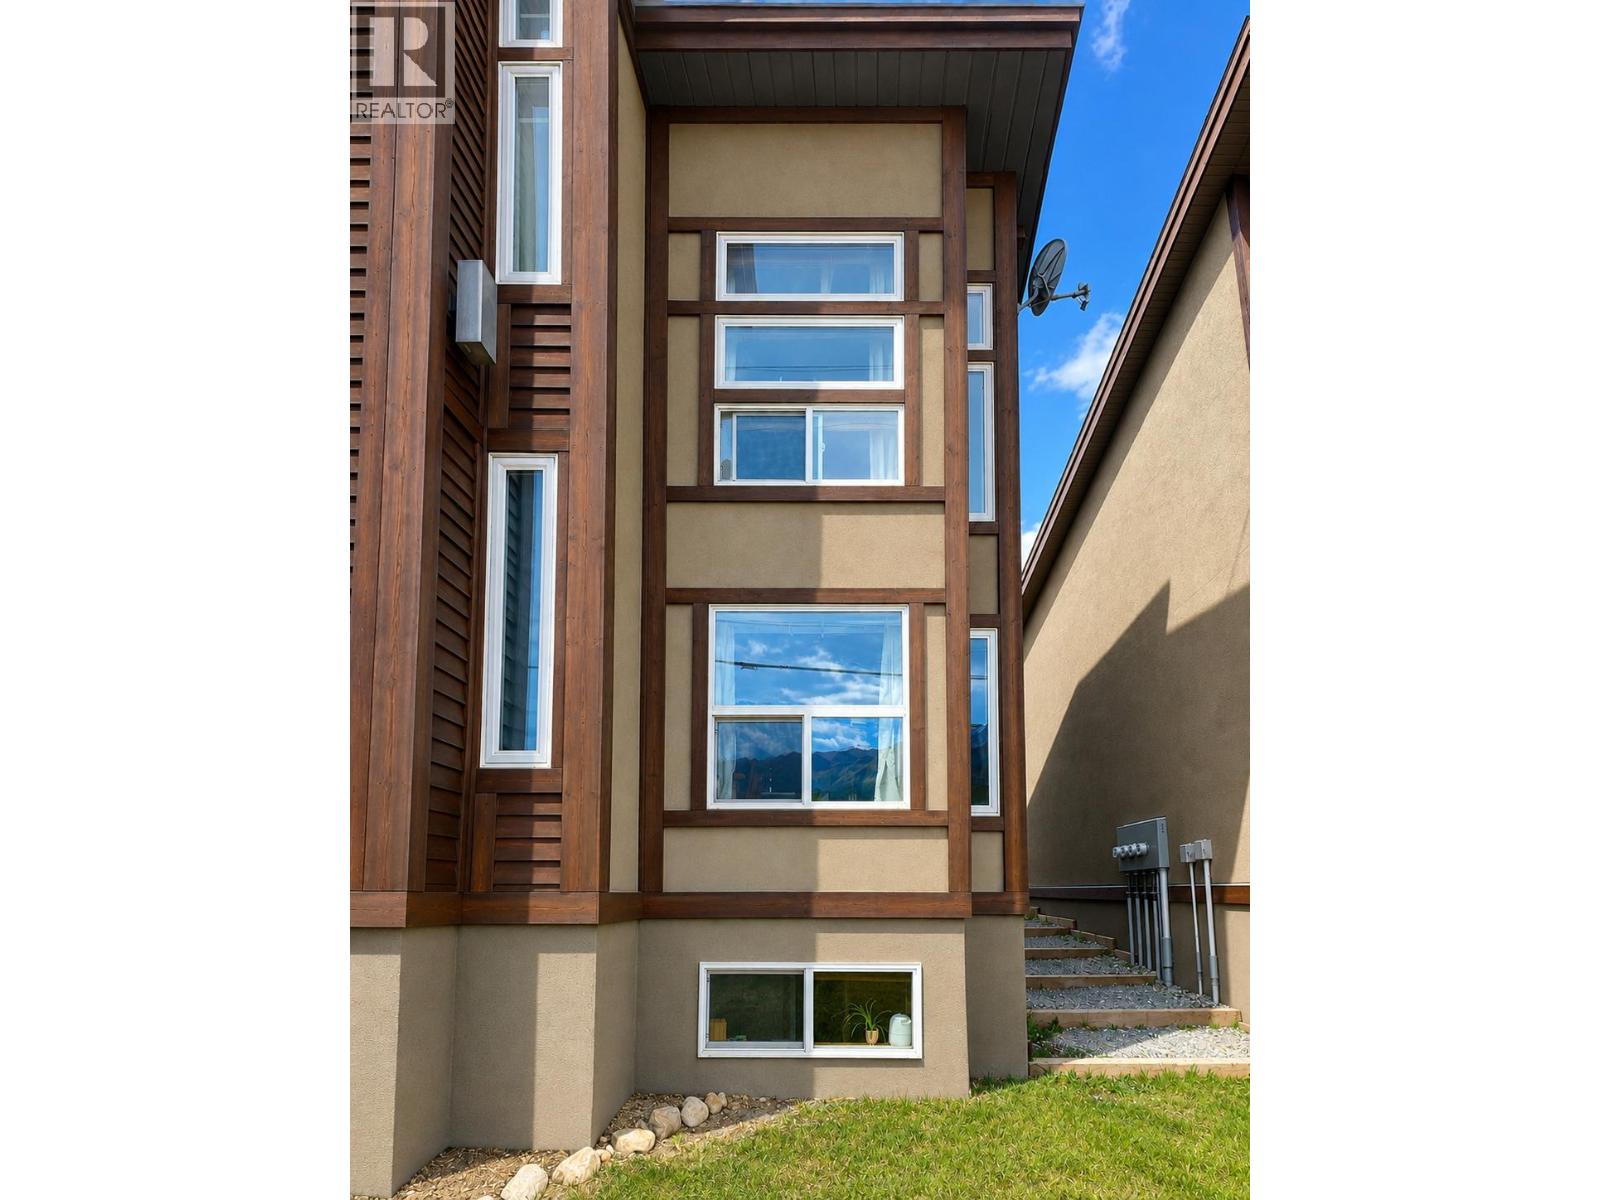
Experience the perfect blend of comfort, convenience, and mountain charm in this beautifully appointed townhouse in the heart of Golden. Filled with natural light and showcasing breathtaking mountain views, this home offers an inviting layout designed for modern living. The open-concept main floor seamlessly connects the kitchen, dining, and living areas, creating the perfect setting for entertaining friends or enjoying everyday life. Step onto the private balcony and soak in the spectacular scenery with your morning coffee or evening sunset. Flexible living spaces provide endless possibilities, whether you need a home office, guest accommodations, or extra room for your growing lifestyle. Located just moments from schools, parks, hiking and biking trails, shopping, restaurants, and downtown Golden, you'll have everything you need right at your doorstep while embracing the incredible outdoor lifestyle this community is known for. Whether you're a first-time buyer, looking for a smart investment, or searching for the perfect mountain getaway, this exceptional property checks all the boxes. Don't miss your opportunity to own a home where adventure, convenience, and stunning natural beauty come together. (id:44393)
Royal LePage Rockies West
Prince Albert, Saskatchewan
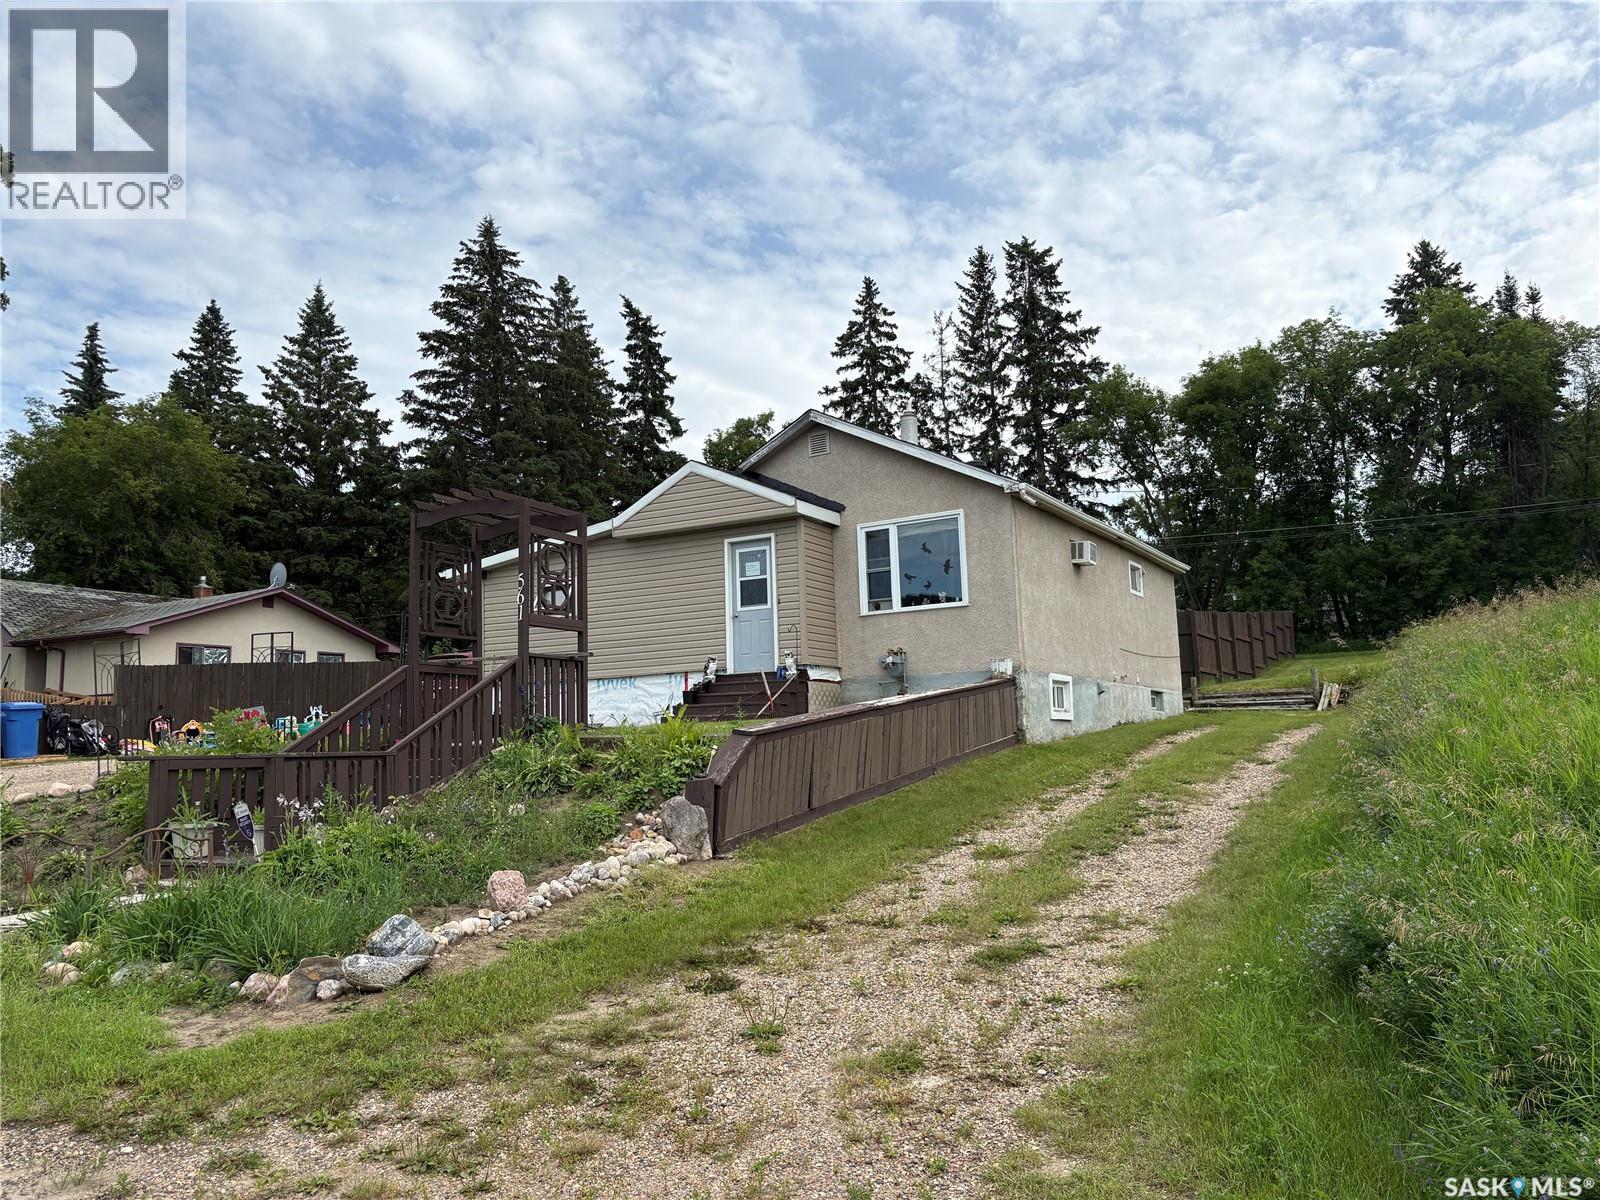
Located on a quiet, private street in PA. This 2 + 1 Bedroom is looking for a new owner. Home has had some renovations done over the last 5 years such as Shingles, Siding, Bath fitter tub and surround, fence was built approximately 2 years ago (2024) and 2026 a new water heater and furnace. Make this home, and or a great revenue property. Call and agent today for your tour. (id:44393)
RE/MAX P.a. Realty
Canora, Saskatchewan
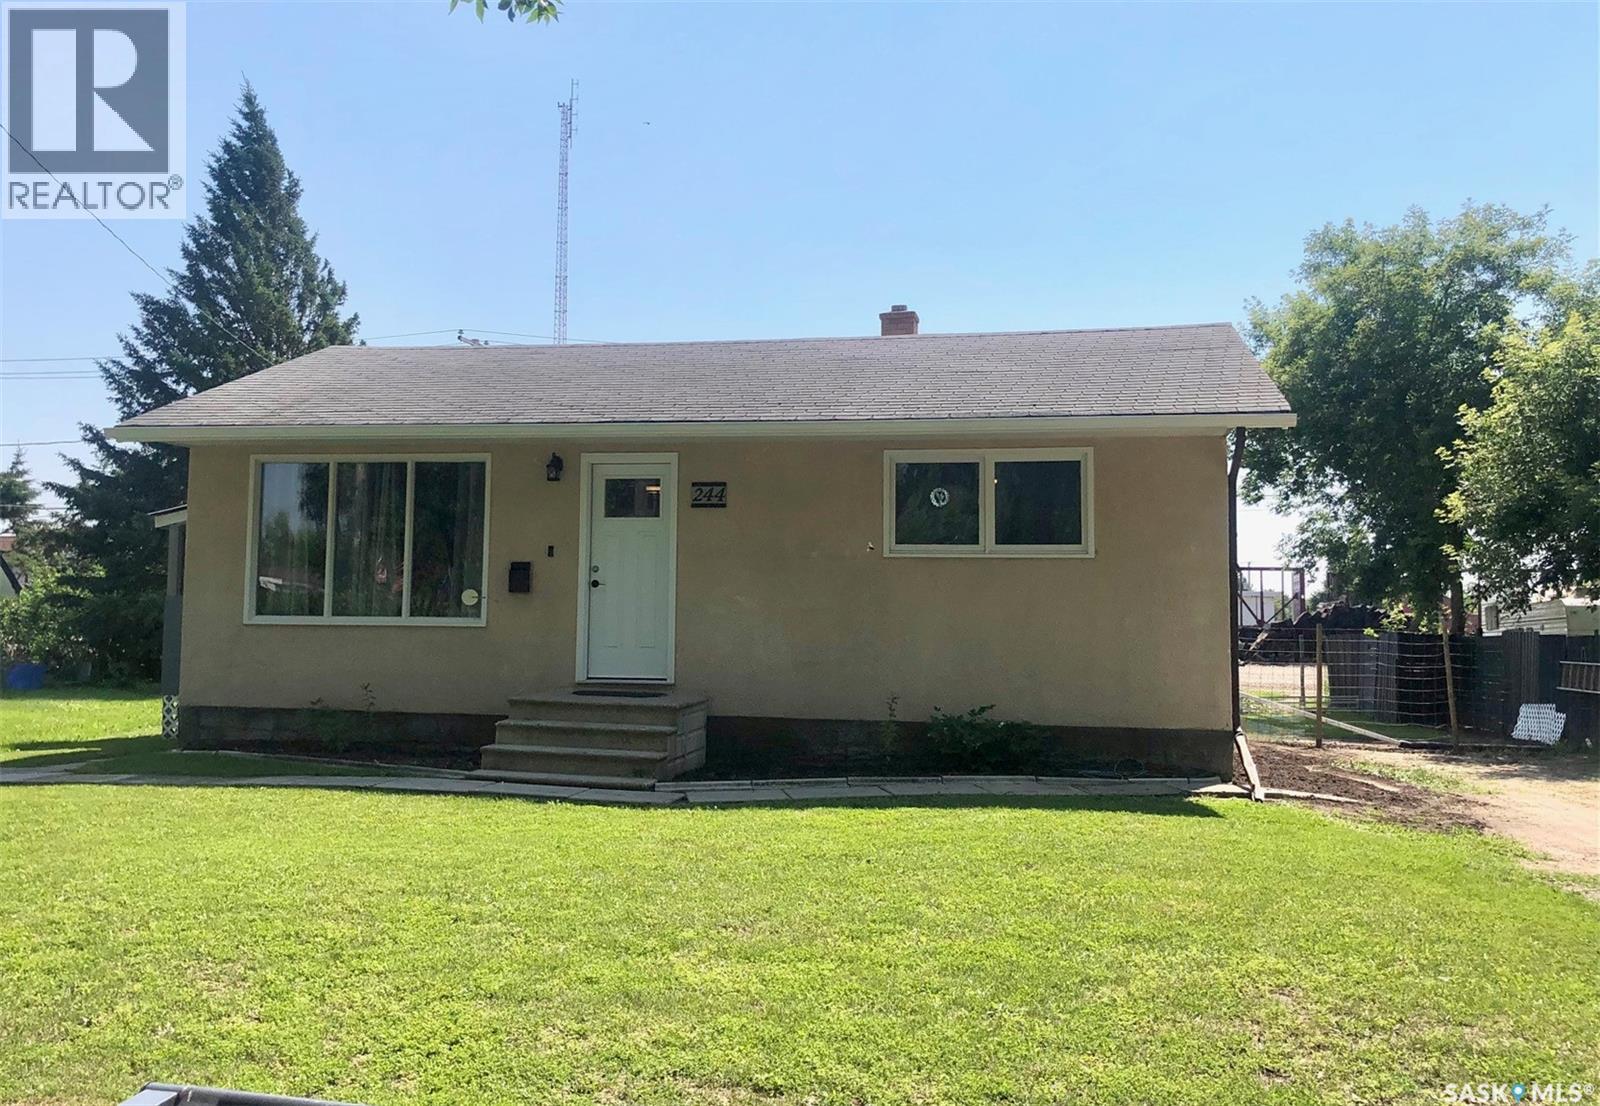
WELCOME TO THE NEWLY RENOVATED 244 NORTHERN AVENUE IN CANORA. Situated in a peaceful neighborhood and nestled in on the northern edge of town remains an excellent opportunity on an affordable move in ready home. Upon arrival you are greeted to a clean fenced lot with great curb appeal featuring a stucco exterior. This 1968, 2 bedroom bungalow boasts a tremendous amount of recent upgrades and consists of a very functional and fresh interior! Upon entry a wonderfully renovated interior will make you feel like putting up your feet and relaxing! A fully renovated kitchen featuring state of the art appliances leads to a cozy living room, 4 piece bath and 2 renovated bedrooms. The basement is wide open for development and has recently had weeping tile installed, sump pump, back water valve and extensive exterior landscaping. The basement consists of all the mechanical that includes a updated tankless water heater, and HE furnace ready for central air conditioning. The tasteful design within also leads to a screened in sun covered deck accessible to the front, back and side of the home. Other upgrades also include, light fixtures, windows, doors, baseboards, trim, and painted interior. The clean fenced backyard provides a peaceful oasis of lush green lawn, garden area, a storage shed and mature shelterbelt with landscaping. One must view to appreciate the well maintained state of this fine starter home! Call for more information or to schedule a viewing. Taxes:$1579. (id:44393)
RE/MAX Bridge City Realty
Grand Forks, British Columbia
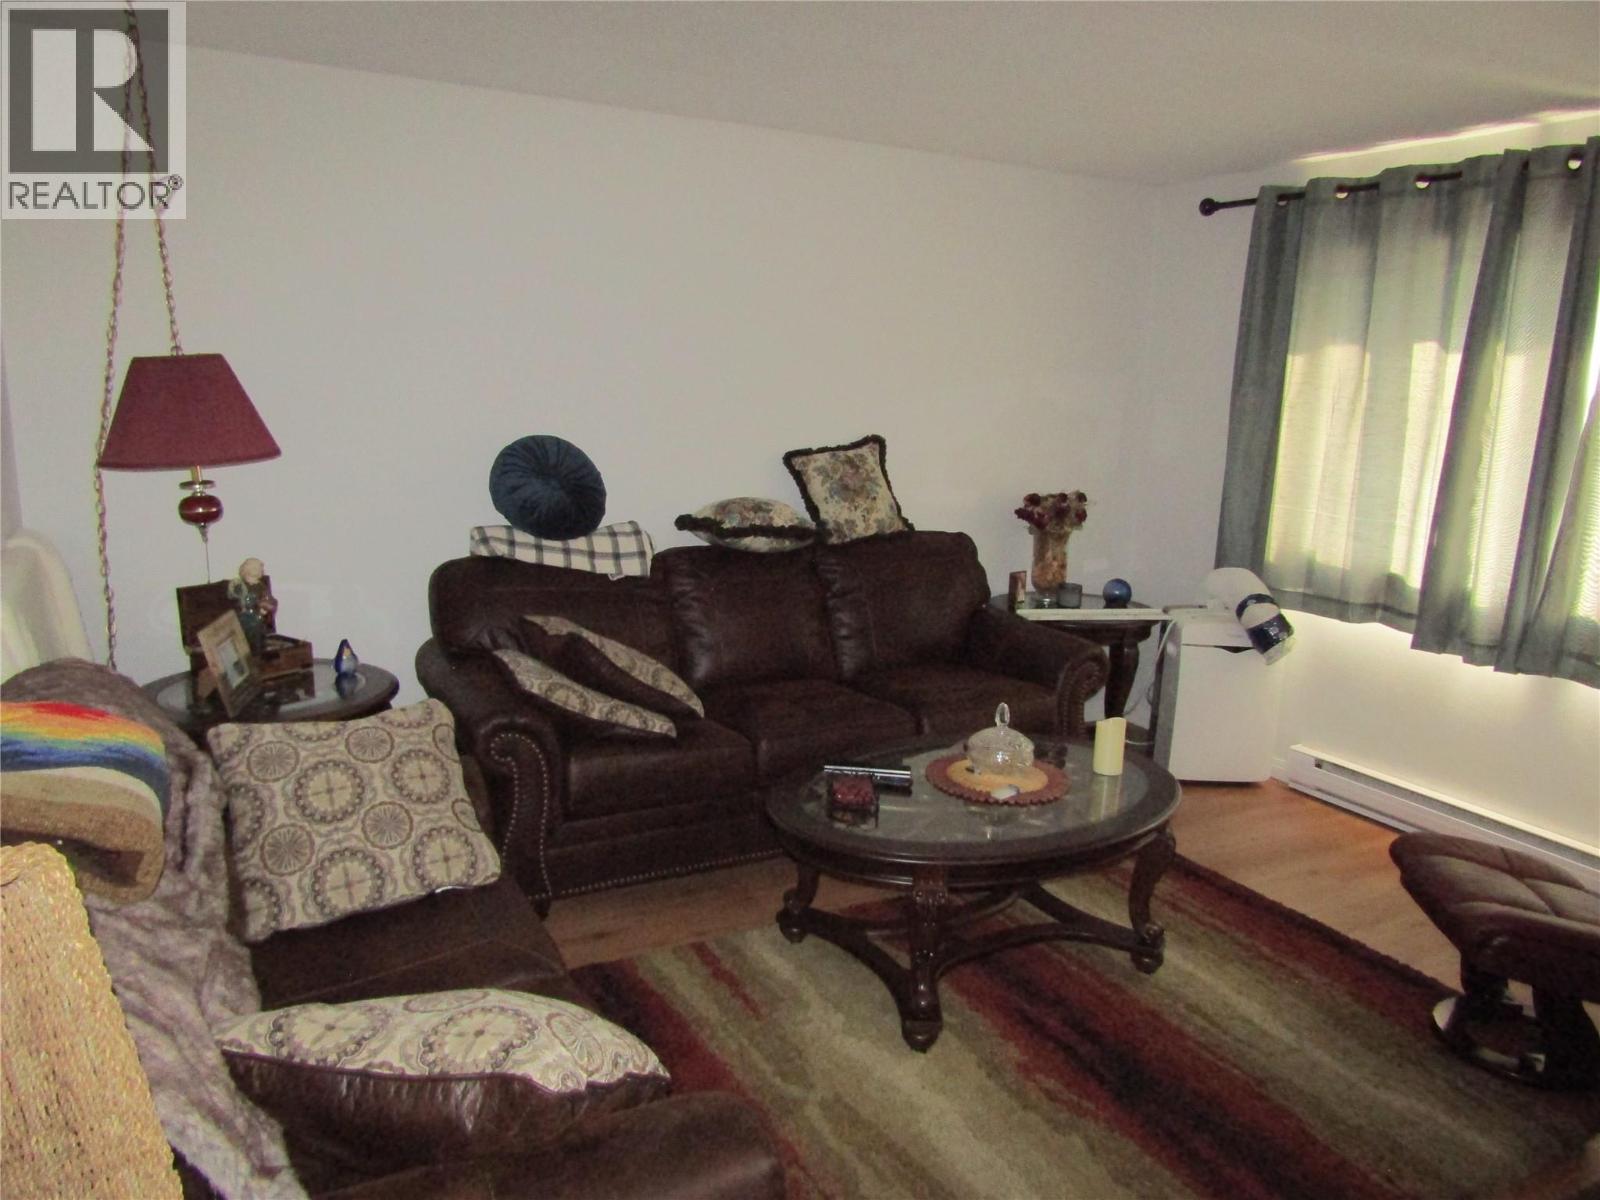
Charming 3 bed, 1 bath townhouse ideal for a young family looking to transition from renting to homeownership. This affordable property offers cozy living spaces and is pet-friendly, providing a welcoming environment for all family members, including the furry ones. Take the next step in securing your own comfortable and inviting home. (id:44393)
Coldwell Banker Executives Realty
Radium Hot Springs, British Columbia
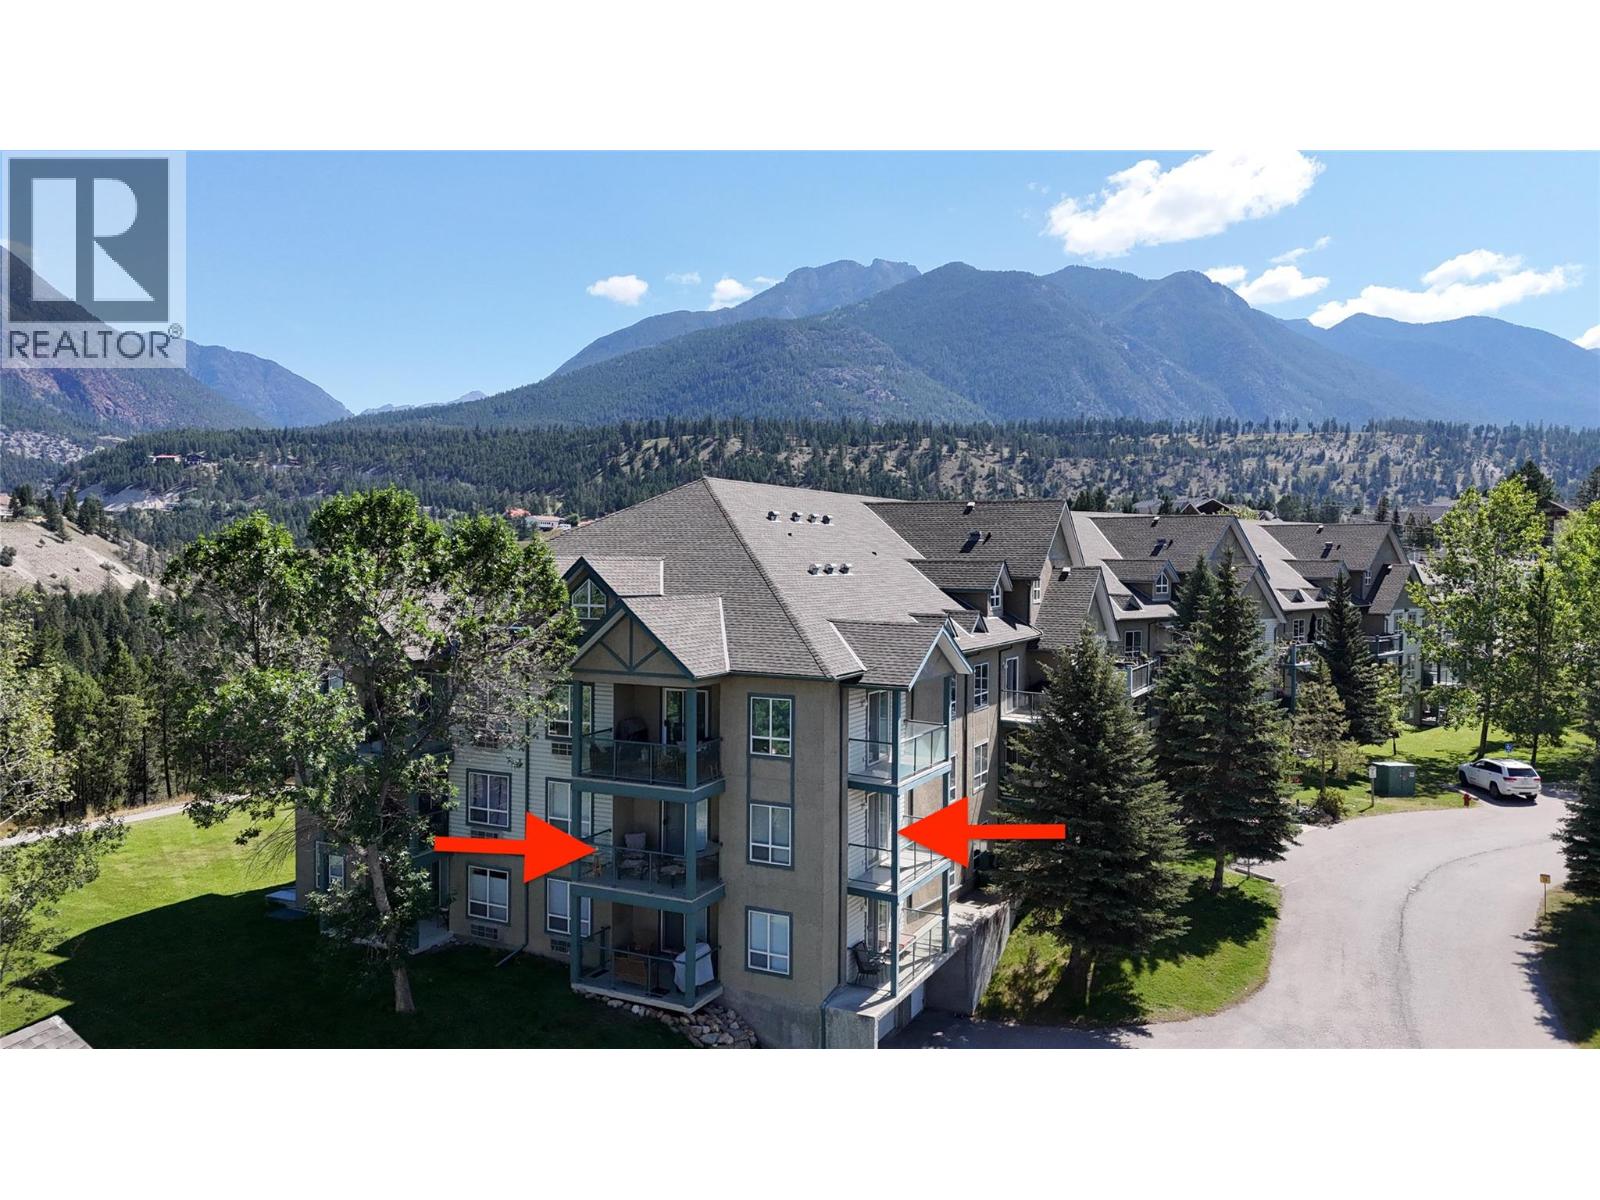
Welcome to The Peaks in beautiful Radium Hot Springs! This stunning fully renovated corner unit offers the perfect blend of modern style, comfort, and mountain living. With two private decks, you'll enjoy extra outdoor space to relax, entertain, or soak in the fresh mountain air from sunrise to sunset. Inside, the thoughtfully updated interior features include new flooring, granite countertops, raised cabinets, lighting and paint throughout offering a bright open-concept layout, contemporary finishes, and a warm, inviting atmosphere that's ready for you to move in and enjoy. The corner location provides added privacy and an abundance of natural light throughout. The Peaks offers fantastic resort-style amenities, including a seasonal outdoor pool and a year-round hot tub. Step outside your door and enjoy being within walking distance of Radium's restaurants, cafe, shops, parks, and amenities, while world-class golf courses, hiking trails, the Radium Hot Springs, and endless outdoor adventures are just minutes away. The Peaks community is known for its pool, hot tubs, and central location close to everything Radium has to offer. 2 big wins are the floor plans are generous, offering extra square footage and a 4x9 storage in the underground parking. Whether you're searching for a full-time residence, weekend getaway, or mountain retreat, this beautifully renovated condo checks all the boxes. Don't miss your opportunity to own one of the nicest units in The Peaks! (id:44393)
Royal LePage Rockies West
100 Mile House, British Columbia
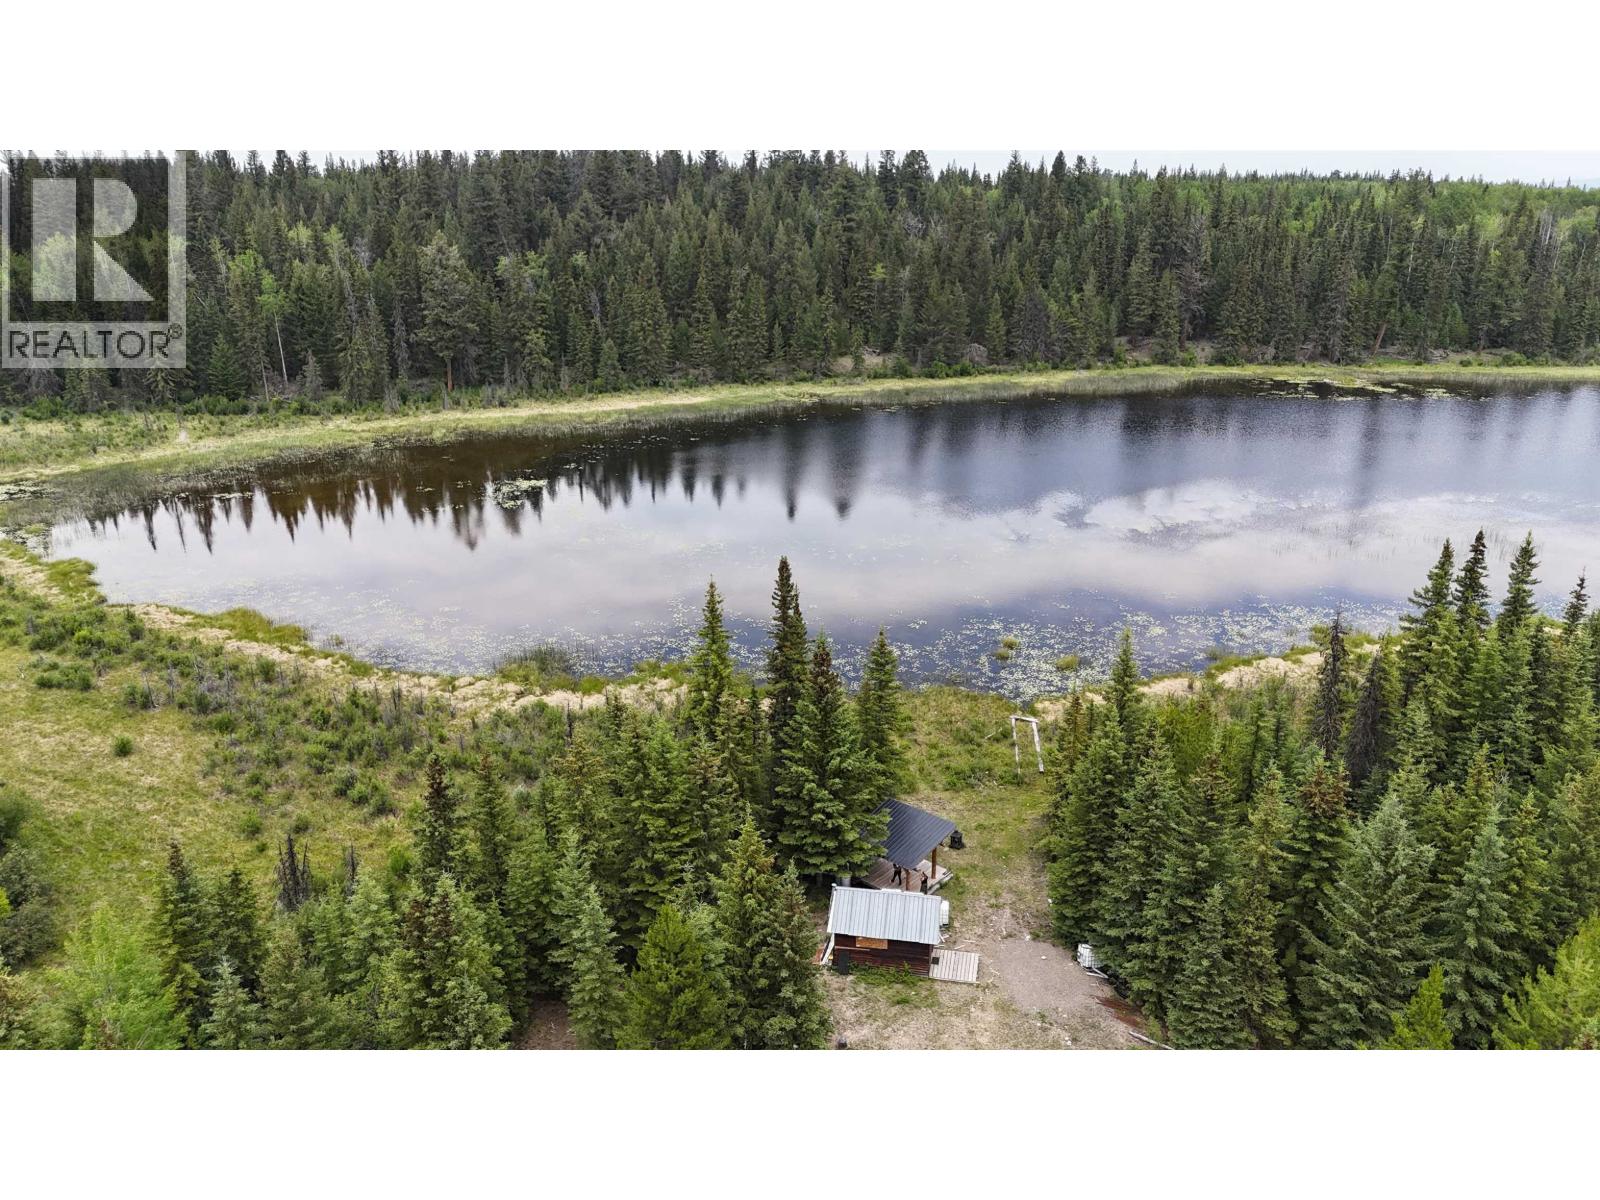
Escape the hustle and embrace the peace and quiet on this private 33-acre off-grid retreat, just 10 km from Highway 24 in the heart of Lone Butte. Mostly treed with a small wildlife pond where loons are frequent visitors, this property is a haven for wildlife lovers. You will rarely see the neighbours—unless you count the range cattle wandering by. A rustic cabin provides a comfortable base for weekend escapes, hunting trips, or a seasonal retreat, while the surrounding area offers easy access to the Fishing Highway's renowned lakes and endless opportunities for exploring the outdoors. Whether you're looking for a recreational getaway, a hunting basecamp, or the perfect place to begin your off-grid dream, this peaceful Cariboo property is ready for your next adventure. (id:44393)
Exp Realty (100 Mile)
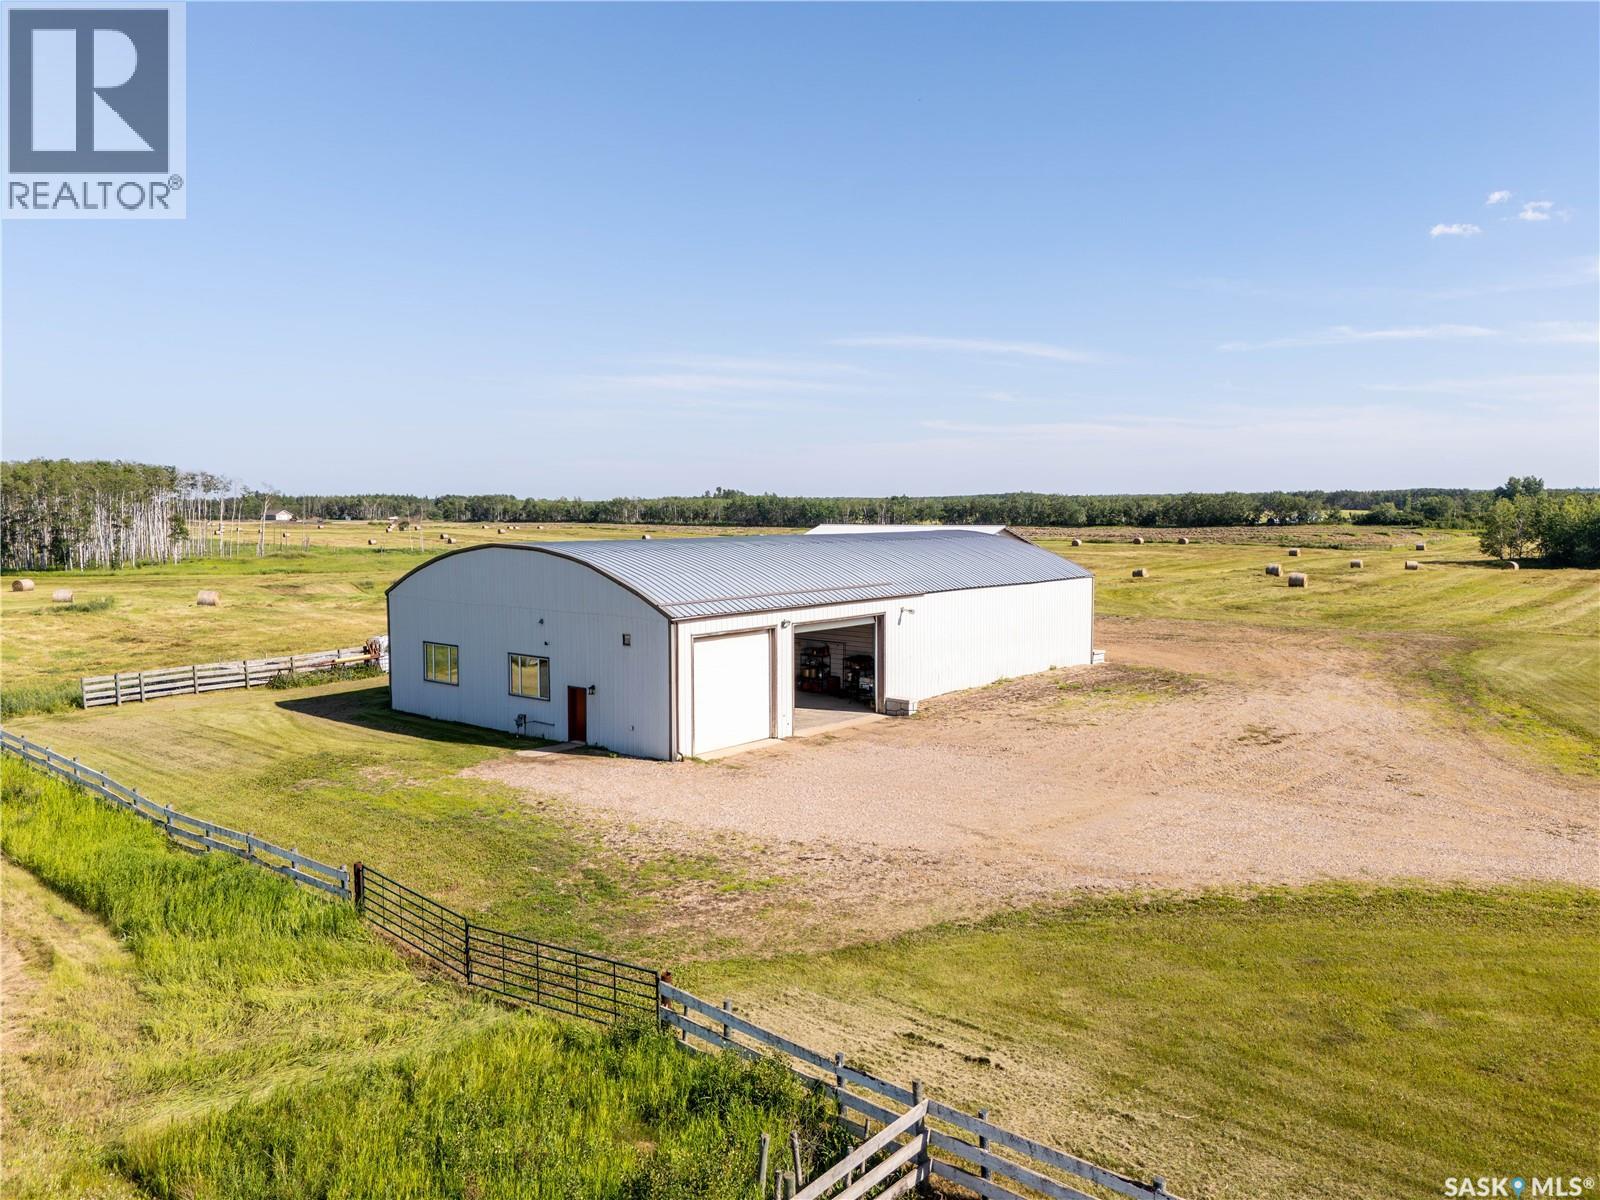
Beaver River Rm No. 622, Saskatchewan
95.46 acres featuring a fully equipped 60' x 100' shop with 16-foot doors. The sale includes all tools and the tractor shown in the photos. Among the included chattels is a 10,000lb two post lift, wheel balancer and tire changer. Half of the shop has a gravel floor, while the other half features a concrete floor with both in-floor heating and radiant heat. The shop is serviced by a well with a brand-new well pump, a septic system, natural gas, brand-new LED lighting, and fresh gravel. The property also includes a 36' x 60' x 16' cold storage building and three water bowl hookups, making it well suited for agricultural or livestock use. With endless potential, this is a property you truly need to see in person to appreciate everything it has to offer. (id:44393)
Coldwell Banker Signature
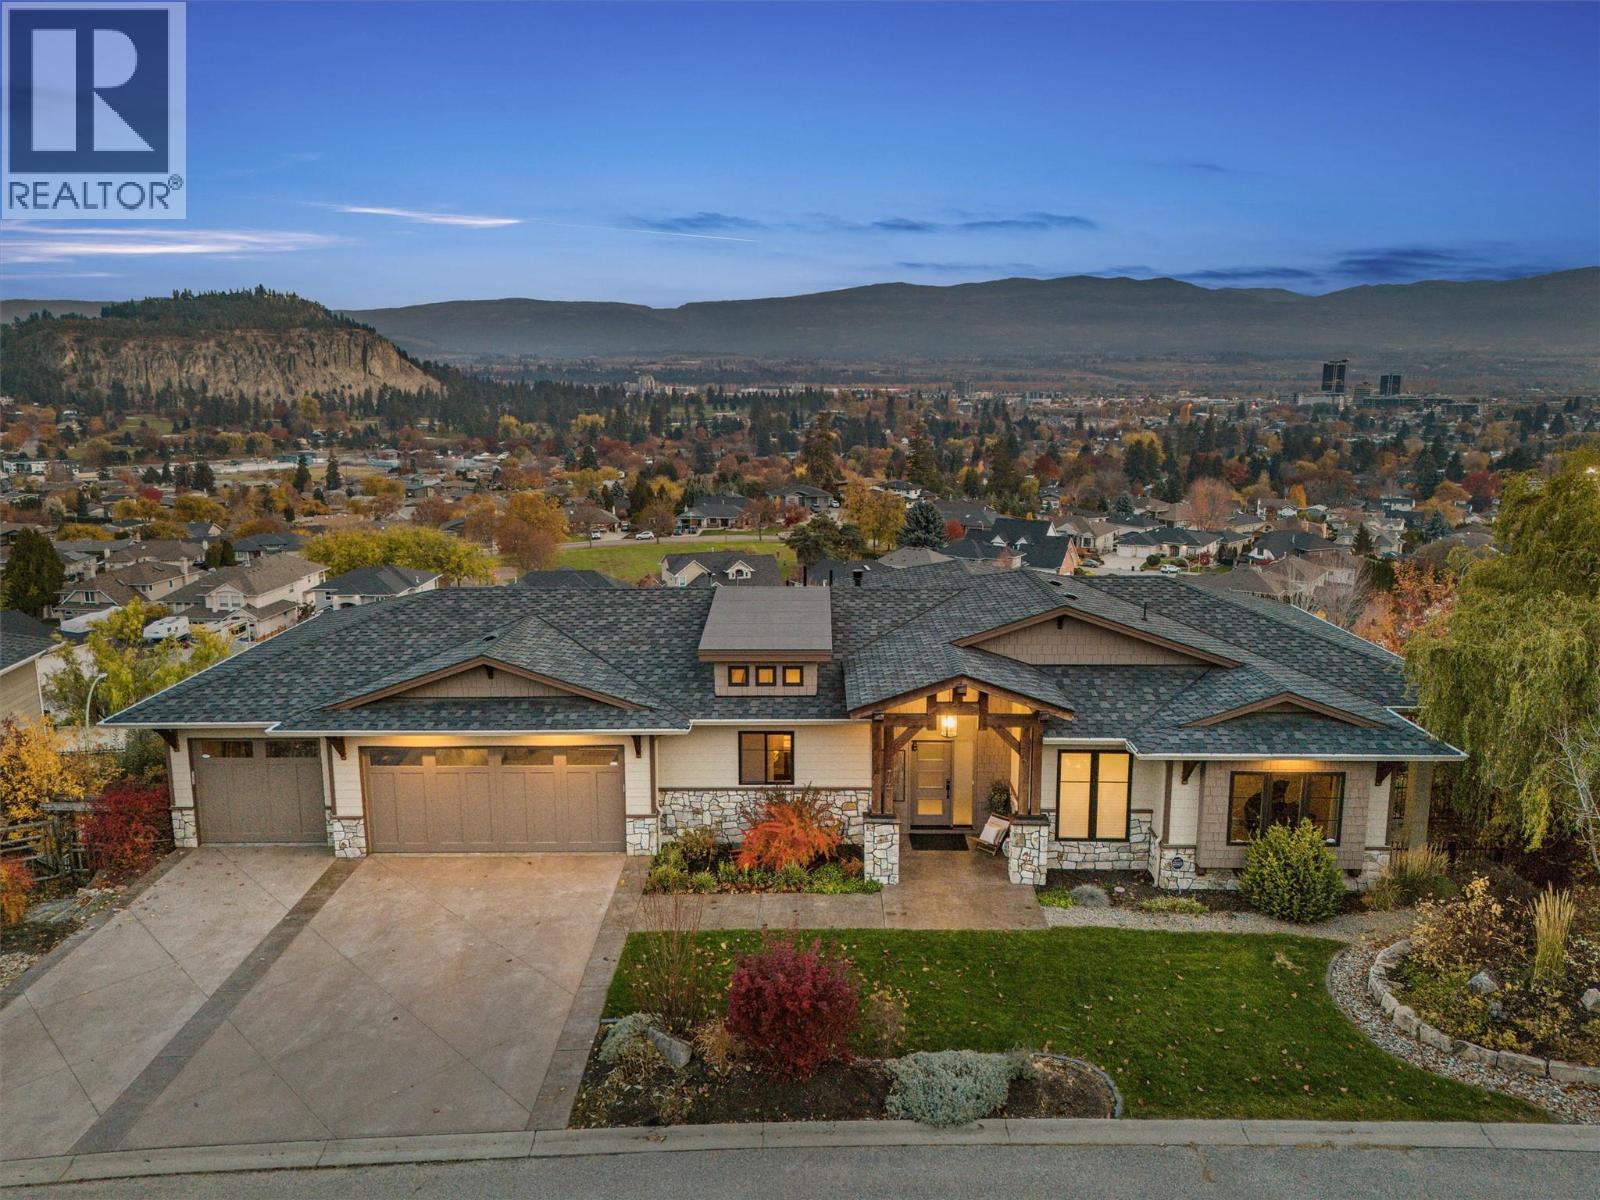
Kelowna, British Columbia
This meticulously crafted walkout rancher offers the best of Okanagan living. A wall of windows frames views of Dilworth Mountain, the city skyline, and Okanagan Lake. The open-concept main level features hardwood floors, 11’ ceilings, and a wraparound sun deck perfect for morning coffee or evening wine. A gas fireplace and dual sliding doors with phantom screens enhance the bright, open feel. The chef’s kitchen is outfitted with GE Cafe appliances, a gas stove with pot filler, quartz counters, and a two-tiered island. Soft-close white oak cabinetry, open shelving, and hidden organizers elevate the functionality. The dining space includes built-in bench seating and access to the deck and BBQ area. The primary suite showcases city views, a spa-inspired ensuite, soaker tub, glass shower, heated tile floors, dual vanities, and a walk-in closet with custom built-ins. A second bedroom or office and powder room round out the main floor. Downstairs offers a bright rec room, wet bar, theatre room, two bedrooms, and a 5-piece bath. Outside, enjoy your private oasis: in-ground heated pool, hot tub and a fully fenced yard. Other features include radiant in-floor heating on the lower level, Sonos speakers throughout, Navien instant hot water, triple car garage and multi-zone irrigation. A 1-bed legal suite with private entrance adds flexibility for guests or family. Close to downtown and Knox Mountain hiking and biking trails, this home blends comfort, luxury, and location. (id:44393)
Coldwell Banker Horizon Realty
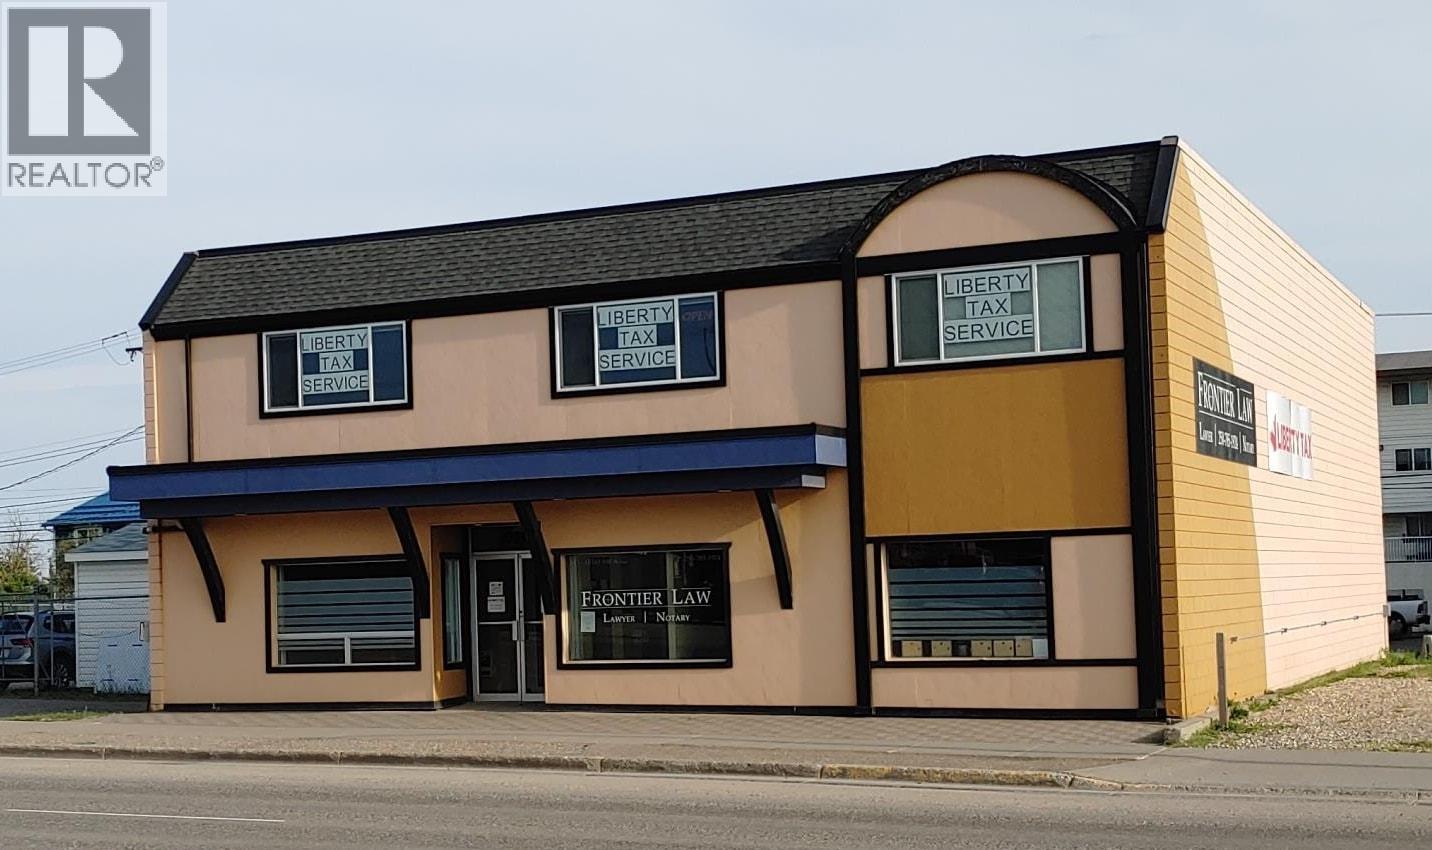
Fort St. John, British Columbia
Fort St John BC - For Sale - Two story office building (6500+sf) in downtown location. High traffic, street front visibility, rear lane access to staff parking. Upper floor consists of 4 offices, kitchen, utility room and washrooms. Main floor consists of 6 offices, boardroom, open shared work space comfortably fits 3 desks, filing storage, utility room, IT room, washroom. Vestibule entry to access main floor entry or stairs to upper level. Weather protected alcove staff entry at back with secure outdoor storage. If your business is looking for a new location with street level access and high visibility, have income producing second level and ready to move this fall - then this is the one to look at. (id:44393)
Northeast Bc Realty Ltd
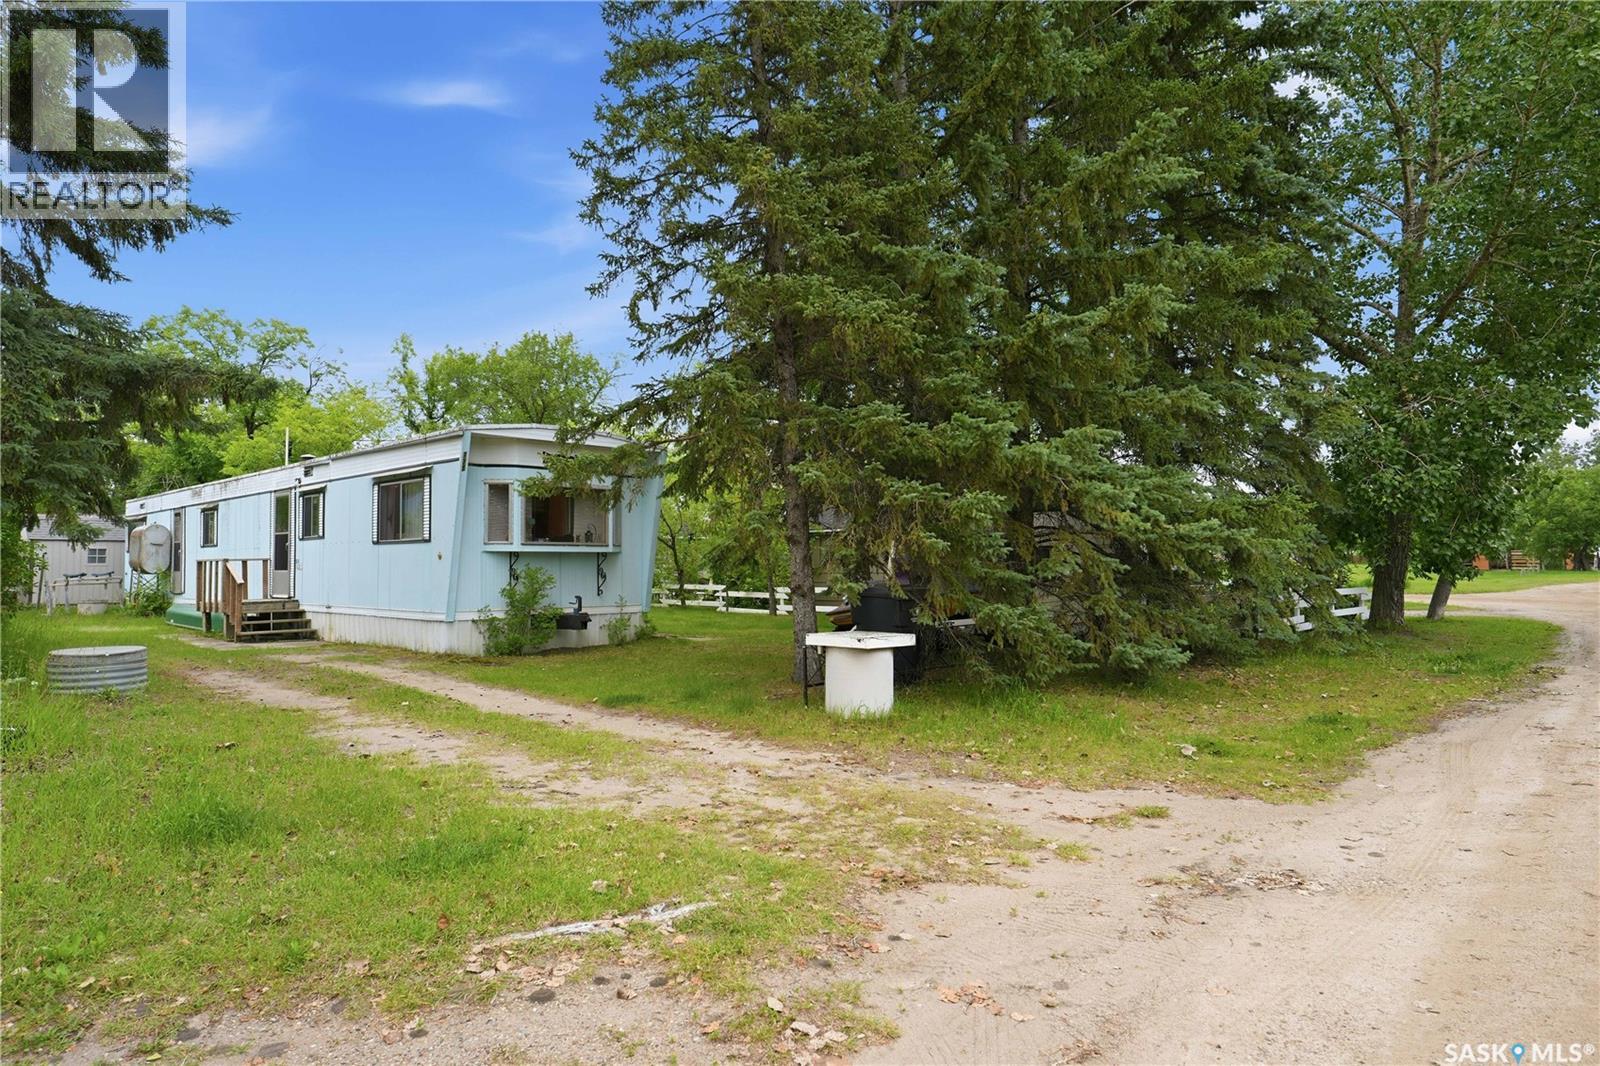
Cochin, Saskatchewan
Now is your chance to own your own seasonal getaway in the bustling Resort Village of Cochin! Sitting on a titled 50 x 100 lot, this retro cabin is full of character and the kind of charm that brings back memories of classic summers at the lake. Whether you're spending the day at the beach, cruising around the village, or relaxing under the trees, this is the place you'll want to come back to year after year. The private, treed yard is set up perfectly for making the most of lake life. There's plenty of room for lawn games, family barbecues, evening campfires, or simply enjoying a quiet afternoon in the shade with a good book. Inside, you'll find three bedrooms, a full 4 piece bathroom, and an open kitchen, dining, and living area that is packed with authentic vintage charm. From the retro finishes to the cozy cottage feel, this cabin has a personality all its own. It has been exceptionally well cared for over the years and is ready for its next family to enjoy. The cabin is being sold fully furnished and turnkey, so you can show up with your suitcase and start enjoying summer right away. Out back, the camper is included and makes the perfect bunkie for kids, grandkids, or extra guests. The property is serviced by a well, and everything you need for easy summer living is already here. Just steps from the Cochin Lighthouse and only a couple of blocks from the beach, this is more than a cabin, it's the kind of place where lifelong summer memories are made. If you've been looking for a summer cabin with loads of retro character and a great location, this is one you won't want to miss. Call your agent today to book a viewing. (id:44393)
Boyes Group Realty Inc.