
Surrey, British Columbia
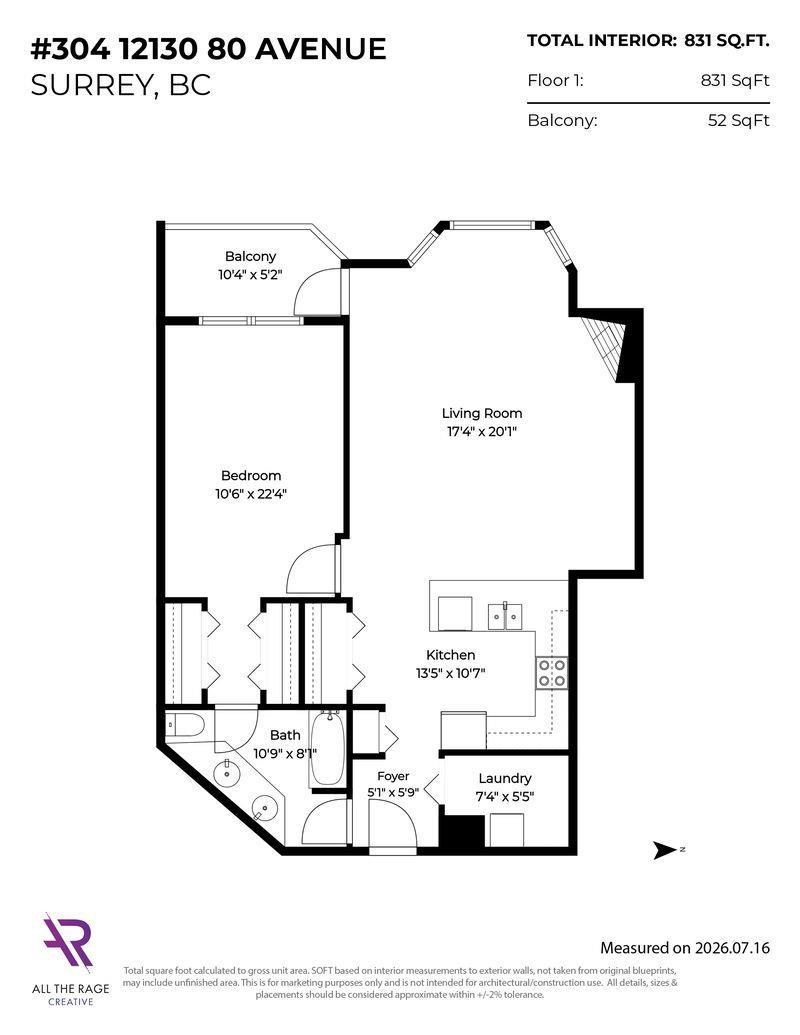
Welcome to La Costa Green! This spacious 1-bedroom, 1-bathroom condo offers comfortable living in a sought-after Surrey location. Featuring a functional layout, plenty of natural light, private balcony, and convenient in-suite laundry. This clean and move-in ready home has been well maintained and is ready for your personal touches. The building offers great amenities including an exercise room, sauna, hot tub, guest suite, storage lockers, secure underground parking, and wheelchair access. Enjoy a walkable neighbourhood close to shopping, restaurants, transit, parks, and everyday conveniences. A great opportunity for first-time buyers, downsizers, or investors! (id:44393)
RE/MAX Performance Realty
Quesnel, British Columbia
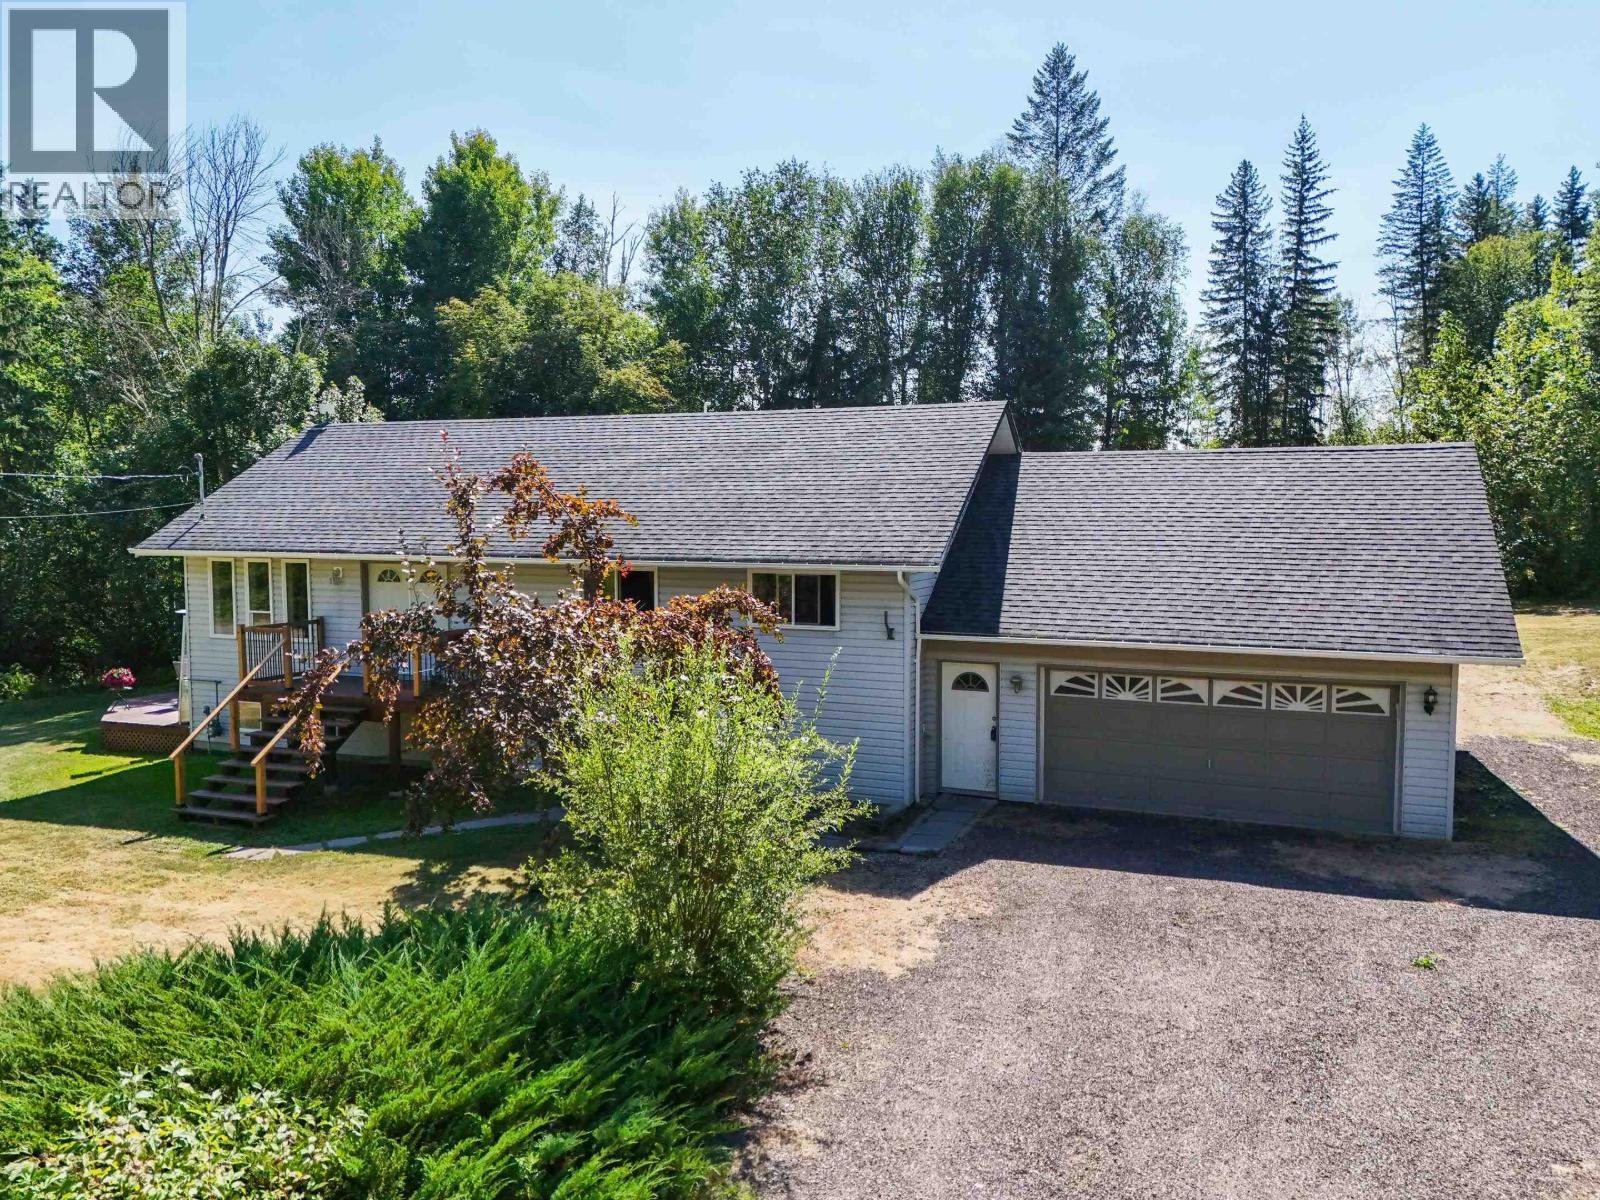
Enjoy peaceful rural living in a great South Quesnel location! Set on 1.34 acres, this welcoming home offers space, privacy and the convenience of being only a short drive from schools, shopping and everyday amenities. Inside, the bright open floor plan creates a spacious and comfortable feel, while the vaulted ceilings add to the sense of openness throughout the main living area. The kitchen features stainless steel appliances, ample workspace and a layout that connects easily with the dining and living spaces, making it ideal for everyday living and entertaining. Outside, there is plenty of room for children, pets, gardens, recreational vehicles, extra parking and future ideas. A great opportunity to enjoy the acreage lifestyle while staying close to town! (id:44393)
Royal LePage Aspire Realty (Qsnl)
Quesnel, British Columbia
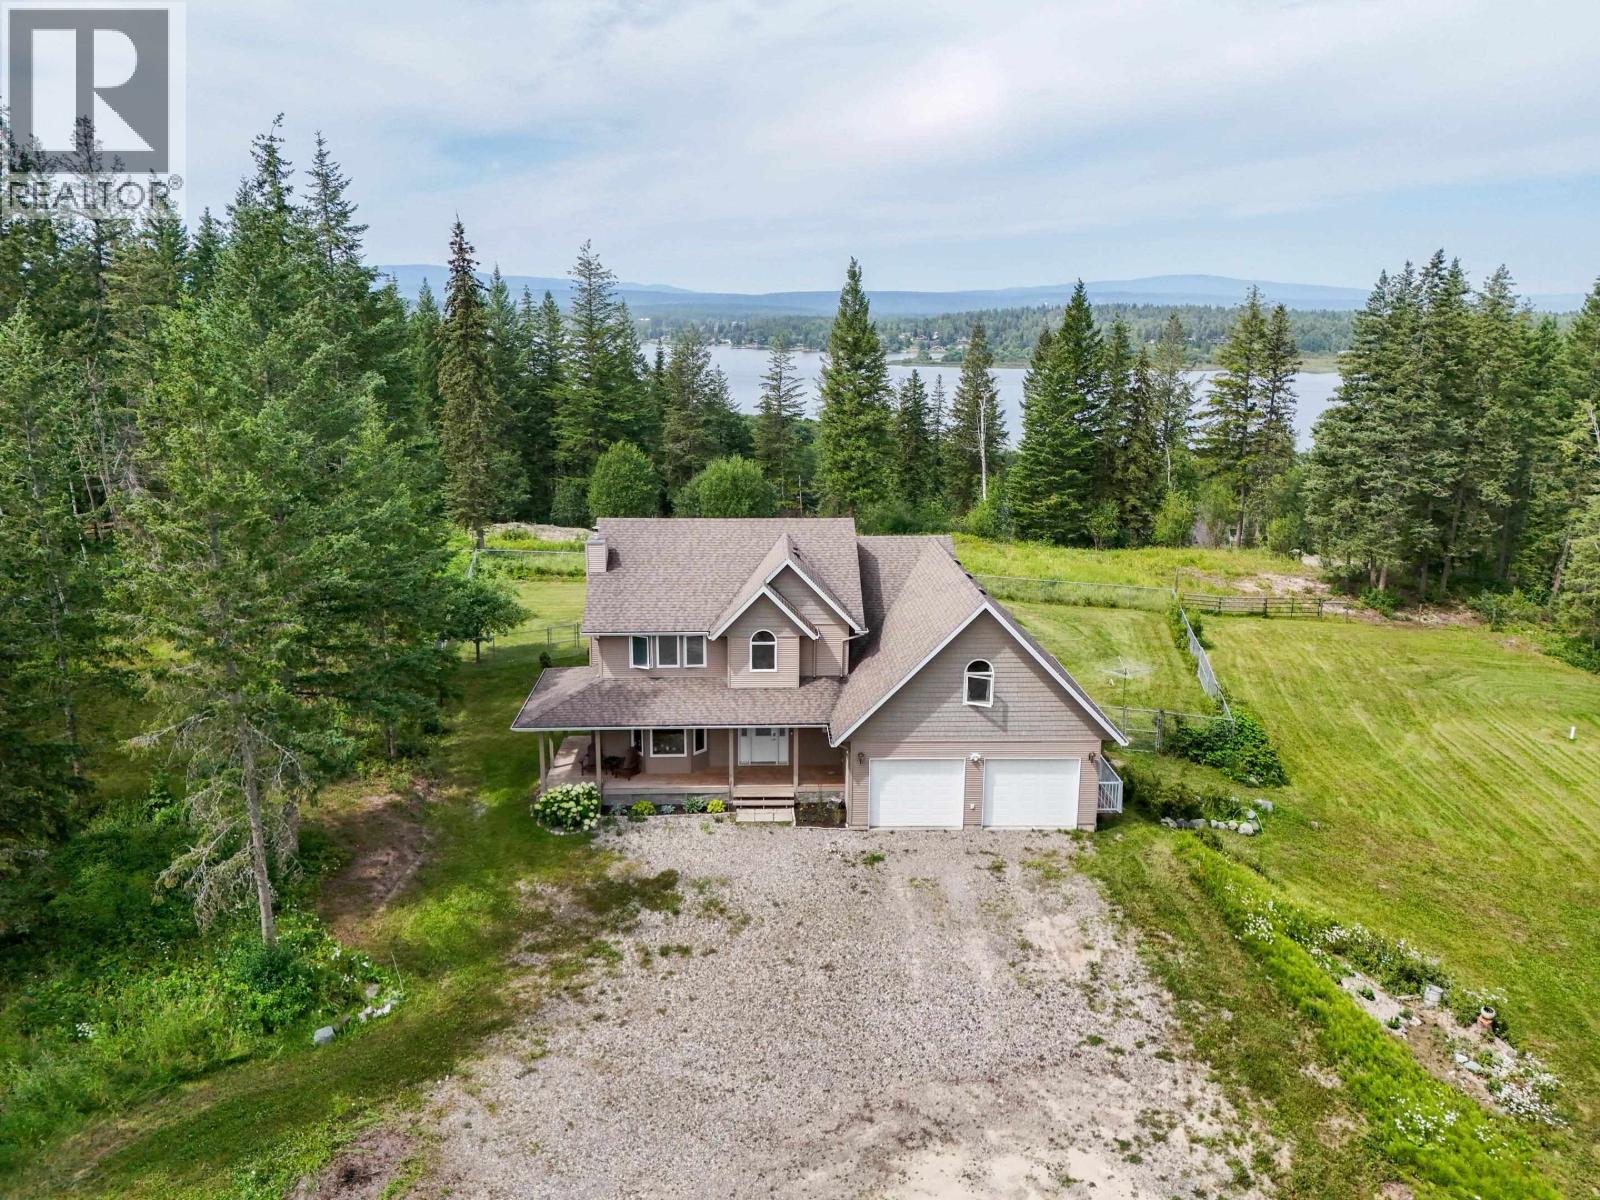
Tucked away at the end of View Drive, one of Quesnel’s best-kept secrets, this beautiful 5-acre property offers privacy, space and stunning views of Dragon Lake. Inside, the home features a brand-new, thoughtfully designed kitchen with high-end finishes, quality cabinetry, modern appliances and an excellent layout that flows seamlessly into the main living areas. Large windows capture the view and fill the home with natural light, creating a warm and inviting atmosphere throughout. Outside, the acreage provides plenty of room to garden, explore and enjoy the peaceful rural setting, along with a 24' x 40' wired shop offering excellent space for projects, storage or recreational toys. A rare opportunity to enjoy exceptional lake views, privacy and country living in a truly special location! (id:44393)
Royal LePage Aspire Realty (Qsnl)
Barriere, British Columbia
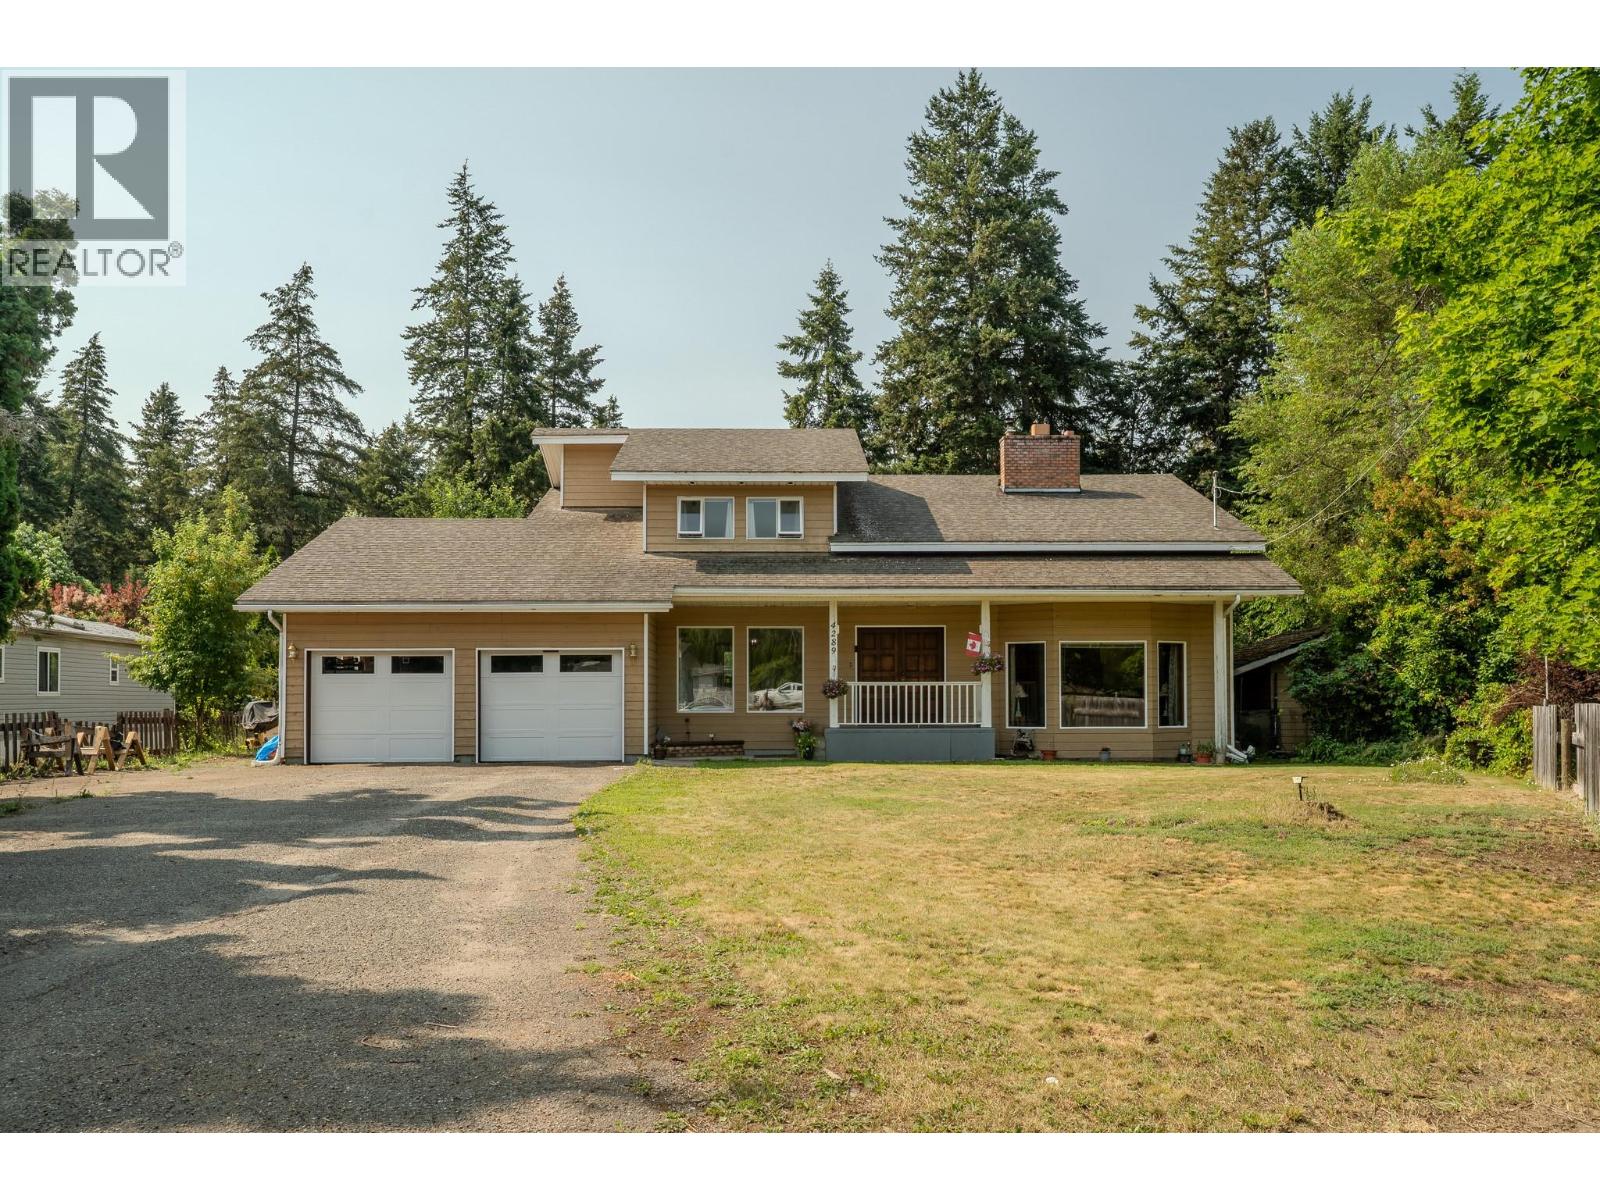
Bring your family and ideas to this spacious Dunsmuir Road home. Set on a flat, usable 0.7-acre lot, this 3+bedroom property features an impressive semi-custom layout with a highly functional design. The home has been refreshed in areas with some new paint , counters , hw tank and flooring, and has been kept strictly non-smoking. The main level features a beautiful sunken living room accented by high ceilings, creating an open and airy feel. This flows into a large dining room for sharing meals and then a family kitchen with excellent workspace and storage, plus a separate family room equipped with sliding doors that lead directly out to the covered deck. A standout feature of the layout is the flexible home office or gym space, which already includes plumbing for a sink—ideal for a home business, salon, or hobby room. A convenient main floor laundry with sink and a large 2-piece powder room completes the main level. Upstairs, a unique reading loft area provides a quiet secondary space for a tech station or library. This upper level hosts the bedrooms, including a main bathroom and a large primary bedroom complete with its own full ensuite. For extra storage and utilities, the home features an unfinished half-basement where the mechanical systems are located. Outside, the living space extends to the covered deck overlooking a highly private yard. With nearly three-quarters of an acre, there is an abundance of parking for vehicles and toys, plus a great flat area perfect for trampolines or kids learning to ride their bikes. Located just minutes from schools, recreation, and downtown Barriere amenities, this home delivers a great blend of town convenience and semi-rural privacy. (id:44393)
Royal LePage Westwin Realty
Houston, British Columbia
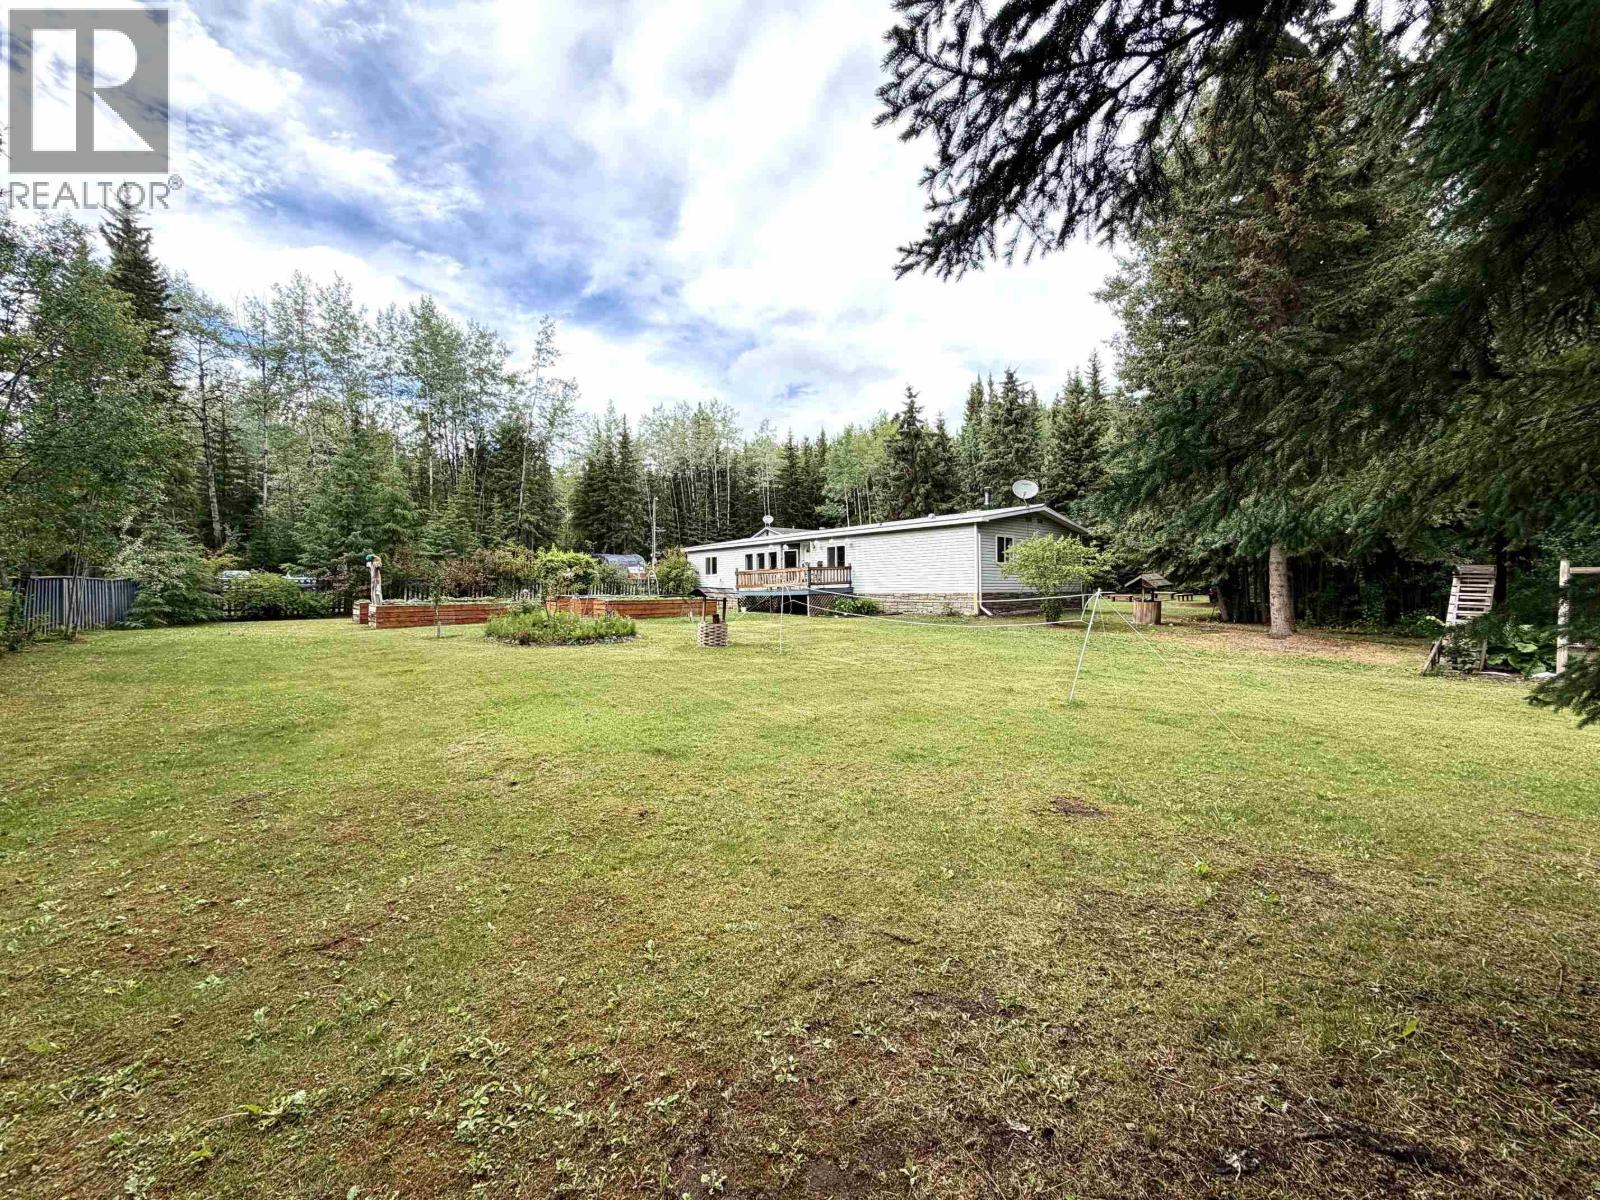
Escape to the country without sacrificing comfort on this 5.41-acre property just 2 minutes from town. This lovely 4-bedroom, 2-bathroom home offers a bright, thoughtfully renovated kitchen with a gas range, spacious mudroom addition, and a covered patio perfect for year-round enjoyment. The primary suite features a walk-in closet and 4-piece ensuite. Outside, you'll find everything needed for a self-sufficient lifestyle with established cherry trees, plum trees, haskaps, raspberries, raised garden beds, and a greenhouse. A 24' x 36' wired and heated shop with attached addition and lean-to provides exceptional space for projects, storage, or hobbies. Complete with a high producing drilled well, septic system, timber, secondary driveway with power, water and room to park all the toys. (id:44393)
Calderwood Realty Ltd.
Sooke, British Columbia
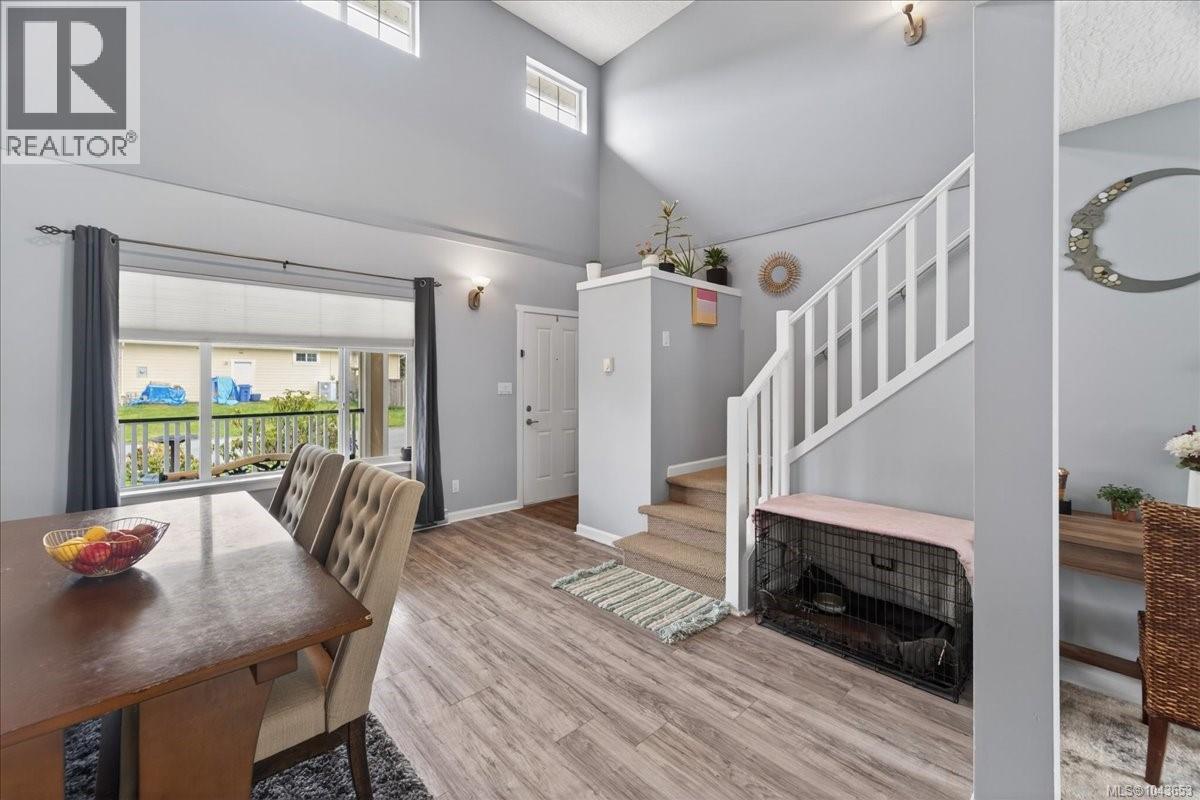
THE PERFECT FAMILY HOME! Situated on a large, level, fully fenced corner lot with full sun. This 3 beds, 2 baths home is located on a quiet cul-de-sac in the highly sought-after Sunriver Estates. The main floor features a recently painted open-concept layout with vaulted ceilings and an inviting natural gas fireplace. The maple kitchen offers tiled flooring, an eating nook, and easy access to the backyard through sliding doors, perfect for entertaining or enjoying outdoor space. A convenient 2-piece powder room and laundry area with access to the single garage complete the main level. Up, you’ll find 3 good sized beds, including a spacious primary with cheater ensuite. Additional parking in cul-de-sac + RV/Boat Parking on property. A fantastic opportunity to own in a family-friendly neighbourhood close to parks, many trails, and amenities such as Seaparc Rec Centre, Multi-use Sports Box, outdoor bike and skate park. Close to bus route and Sooke Town Core. (id:44393)
Maxxam Realty Ltd.
Sooke, British Columbia
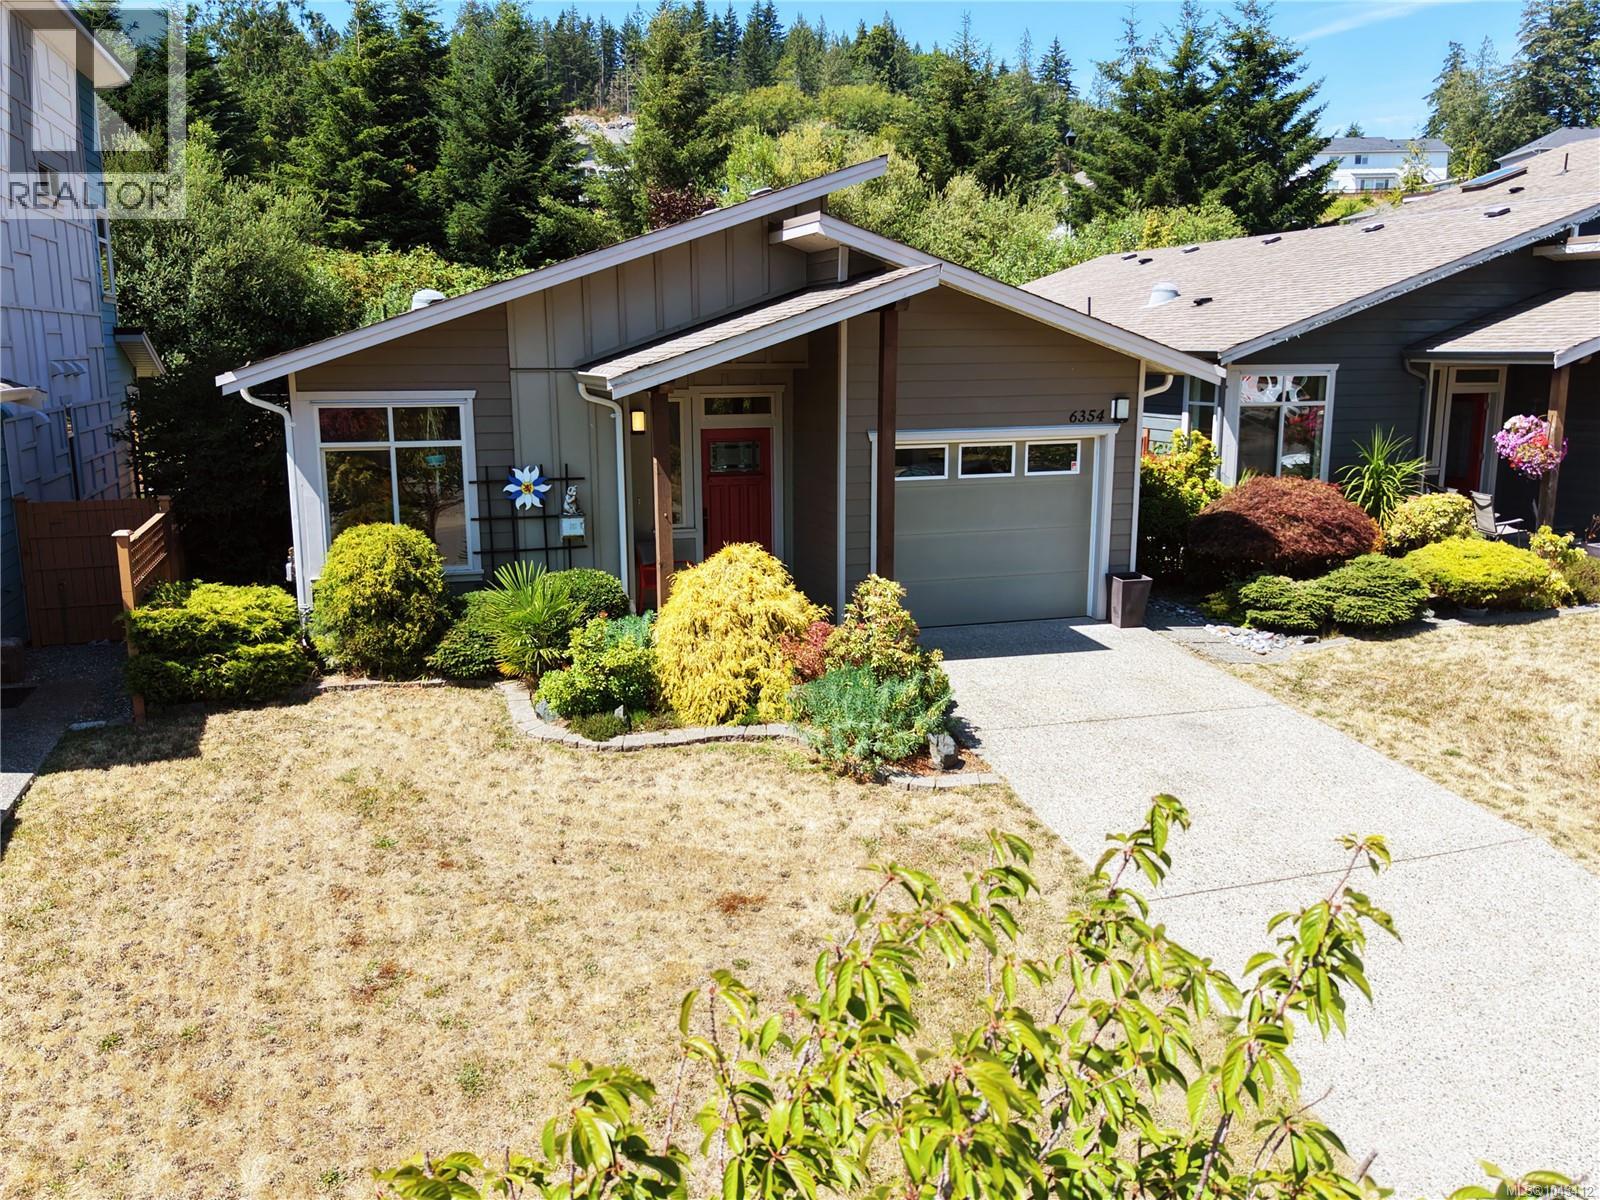
Beautifully maintained and move in ready, this 3 Bedroom 2 Bath rancher offers comfortable one level living in a sought-after Sunriver neighbourhood. Built in 2012, the home features a bright, open-concept layout with a stylish kitchen complete with a large island, tiled backsplash, stainless steel appliances, and an adjoining dining area that's perfect for everyday living and entertaining. The inviting living room is centered around a cozy corner fireplace and opens onto a spacious, sun filled patio overlooking the fully fenced backyard. Thoughtfully landscaped with mature greenery, the outdoor space is ideal for relaxing, gardening, or enjoying time with family and friends. The generous primary bedroom includes dual closets and a well appointed ensuite with a double walk-in shower. Two additional bedrooms offer flexible space for family, guests, or a home office. A single car garage with a workshop area and plenty of storage adds everyday convenience. Set on a quiet cul-de-sac in the desirable Sunriver community, this home is just moments from scenic walking and hiking trails, the Sooke River, parks, schools, transit, and the SEAPARC Recreation Centre. A wonderful opportunity to enjoy an active West Coast lifestyle in a welcoming neighbourhood. (id:44393)
RE/MAX Camosun
Sayward, British Columbia
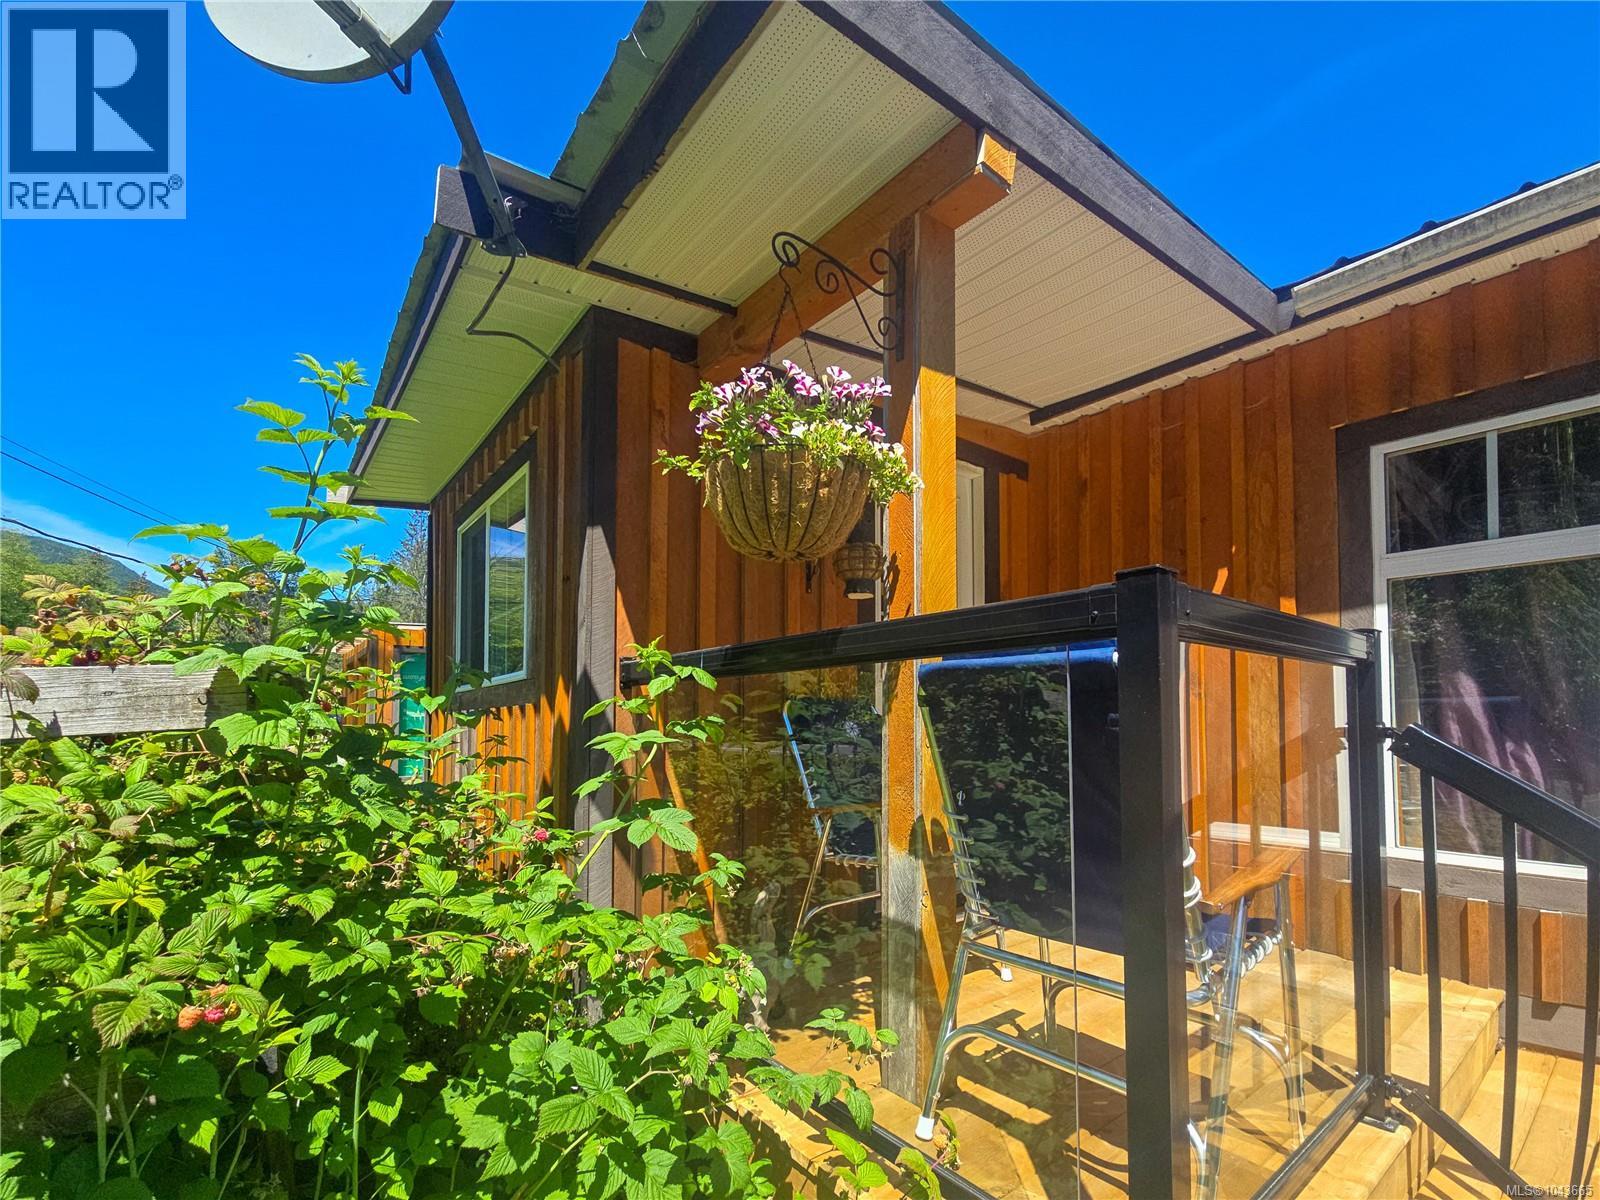
A slower pace and a stronger connection to the outdoors await at 754 Sayward Road. Set on 1.67 acres of flat, usable land, this dry, elevated property offers mountain views, established garden beds, two greenhouses, and a thriving garden. A seasonal waterway at the back provides the opportunity to kayak to the ocean during certain times of the year. The remodeled home features a new heat pump, new flooring, updated windows, new hot water tank, and a metal roof. Double French doors open onto a spacious wood deck overlooking the lush gardens and mountain views. With two driveways and double municipal services, there is plenty of space for hobbies, gardening, and outdoor living. A she shed, garden tools, a quad, and a small tractor are included, making it easy to enjoy the property from day one. Peaceful, practical, and ready for the lifestyle you've been looking for. This property is not located in the floodplain or ALR land. (id:44393)
Exp Realty (Na)
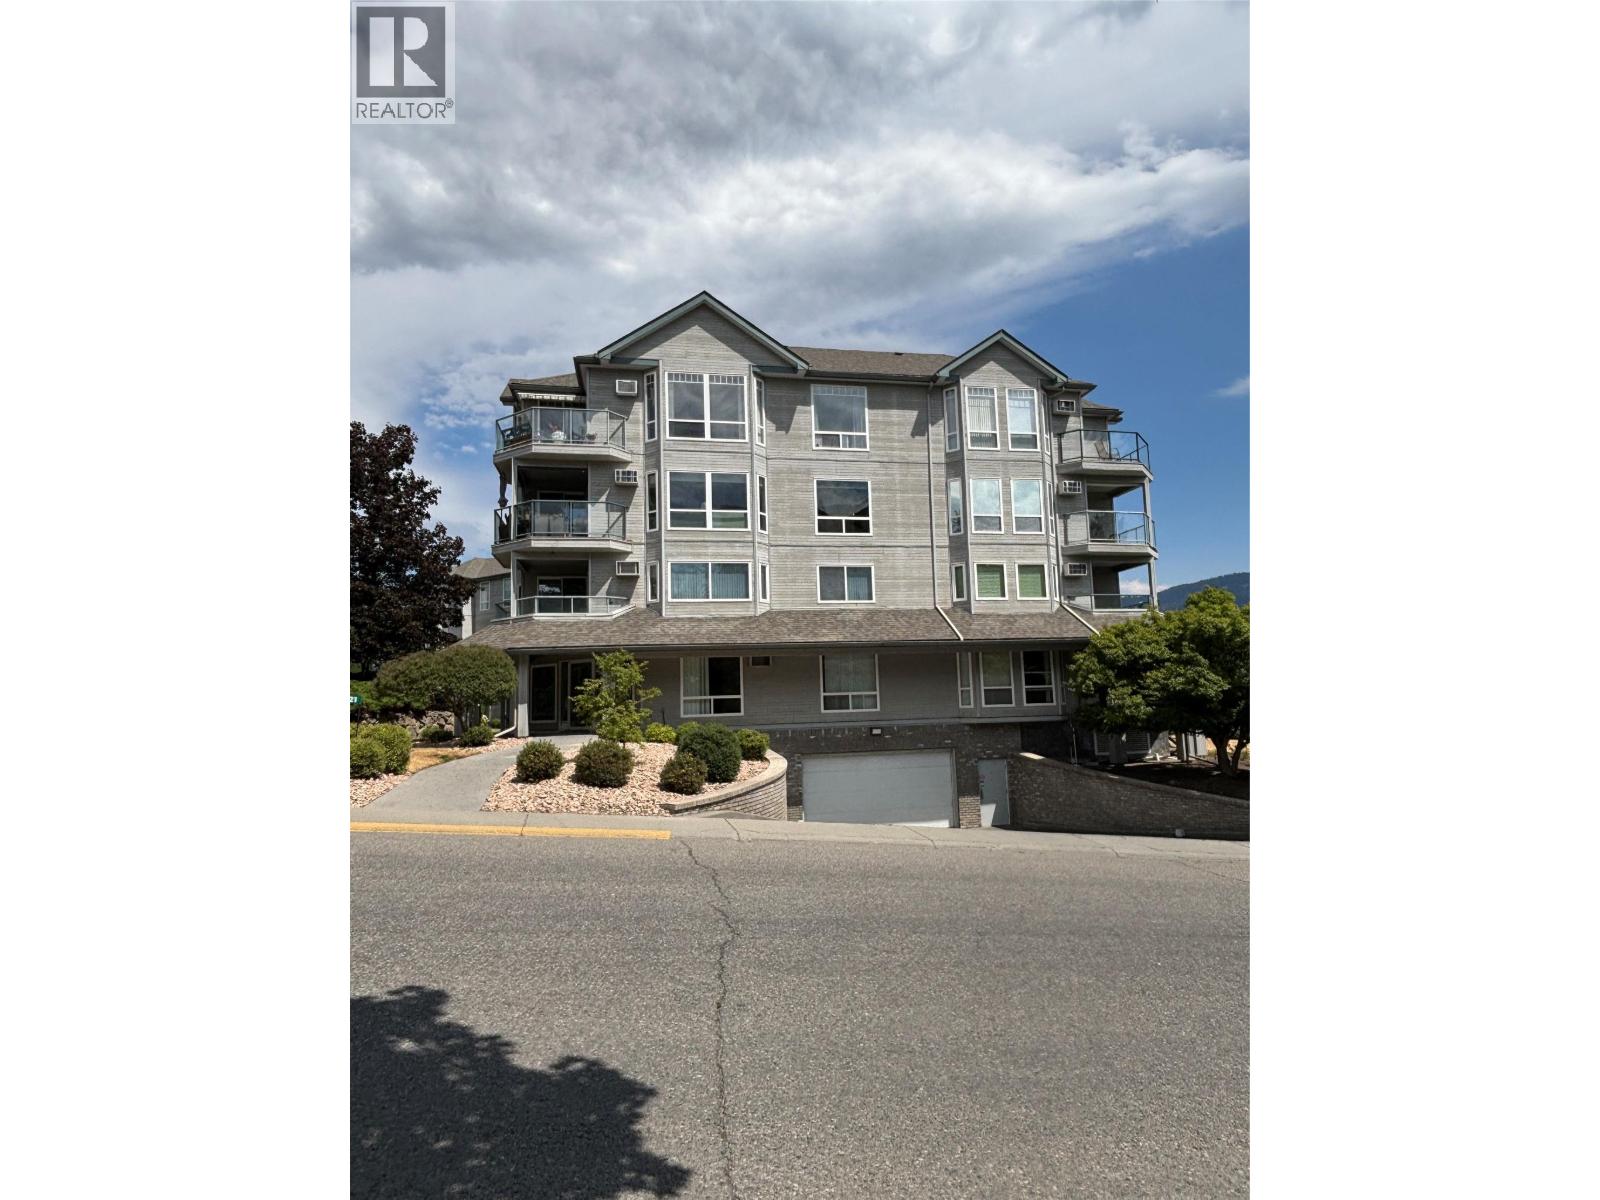
Vernon, British Columbia
Top Floor Corner Unit in Royal Village (19+)! Bright and spacious south-facing 2-bedroom, 2-bathroom corner condo offering 9' ceilings, abundant natural light, and a functional floor plan with bedrooms thoughtfully positioned on opposite sides for added privacy. The efficient galley kitchen features a convenient pass-through to the living room and adjoins the dining area, making entertaining easy. Enjoy the sunny balcony, perfect for morning coffee or relaxing at the end of the day. Additional features include in-unit laundry, generous closet space, secure underground parking, and storage locker #36. Royal Village is a well-maintained building offering secure entry, underground parking, an exercise room, and a reading room. Ideally located within walking distance to downtown Vernon, grocery stores, restaurants, parks, hiking trails, transit, the Vernon Recreation Centre, and the Schubert Centre. One cat, one caged bird, or fish permitted. No rentals allowed. A fantastic opportunity for affordable, secure, low-maintenance living in a highly convenient location. (id:44393)
RE/MAX Vernon
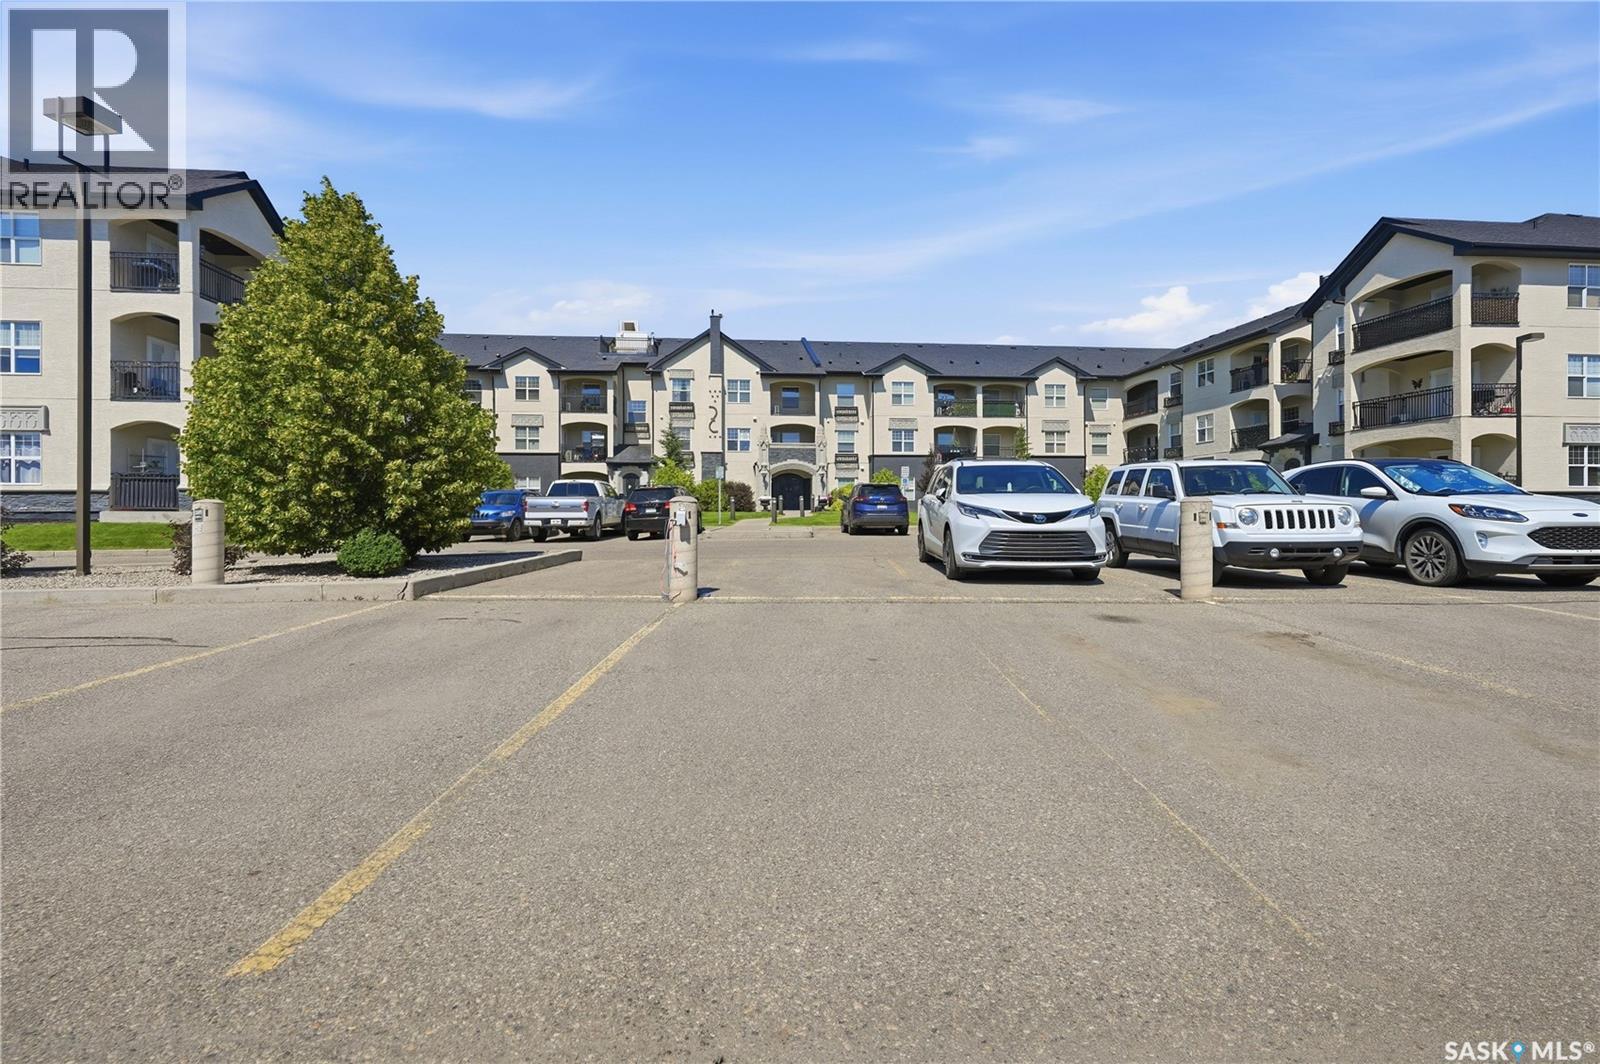
Regina, Saskatchewan
Wowee!! Another premium unit 2 Bedroom unit in the Ever popular Villagio! Affordable and Luxurious living in Easpoint Estates, on Regina's East side. You'll find a long list of upgrades not normally seen in this price range, like Engineered Harwood floors, Quartz countertops, New York Style Cabinetry, upgraded fixtures and In Suite Laundry. Full appliance package, plus one of THE NICEST Clubhouses around, with complimentary use of Indoor Pool, Hot tub, Full Amenities Room with Pool table, Gym area and bathrooms. 3rd level unit with 2 parking stalls complete the package! Don't miss out, this market is HOOOOOT! Call today! (id:44393)
RE/MAX Saskatoon
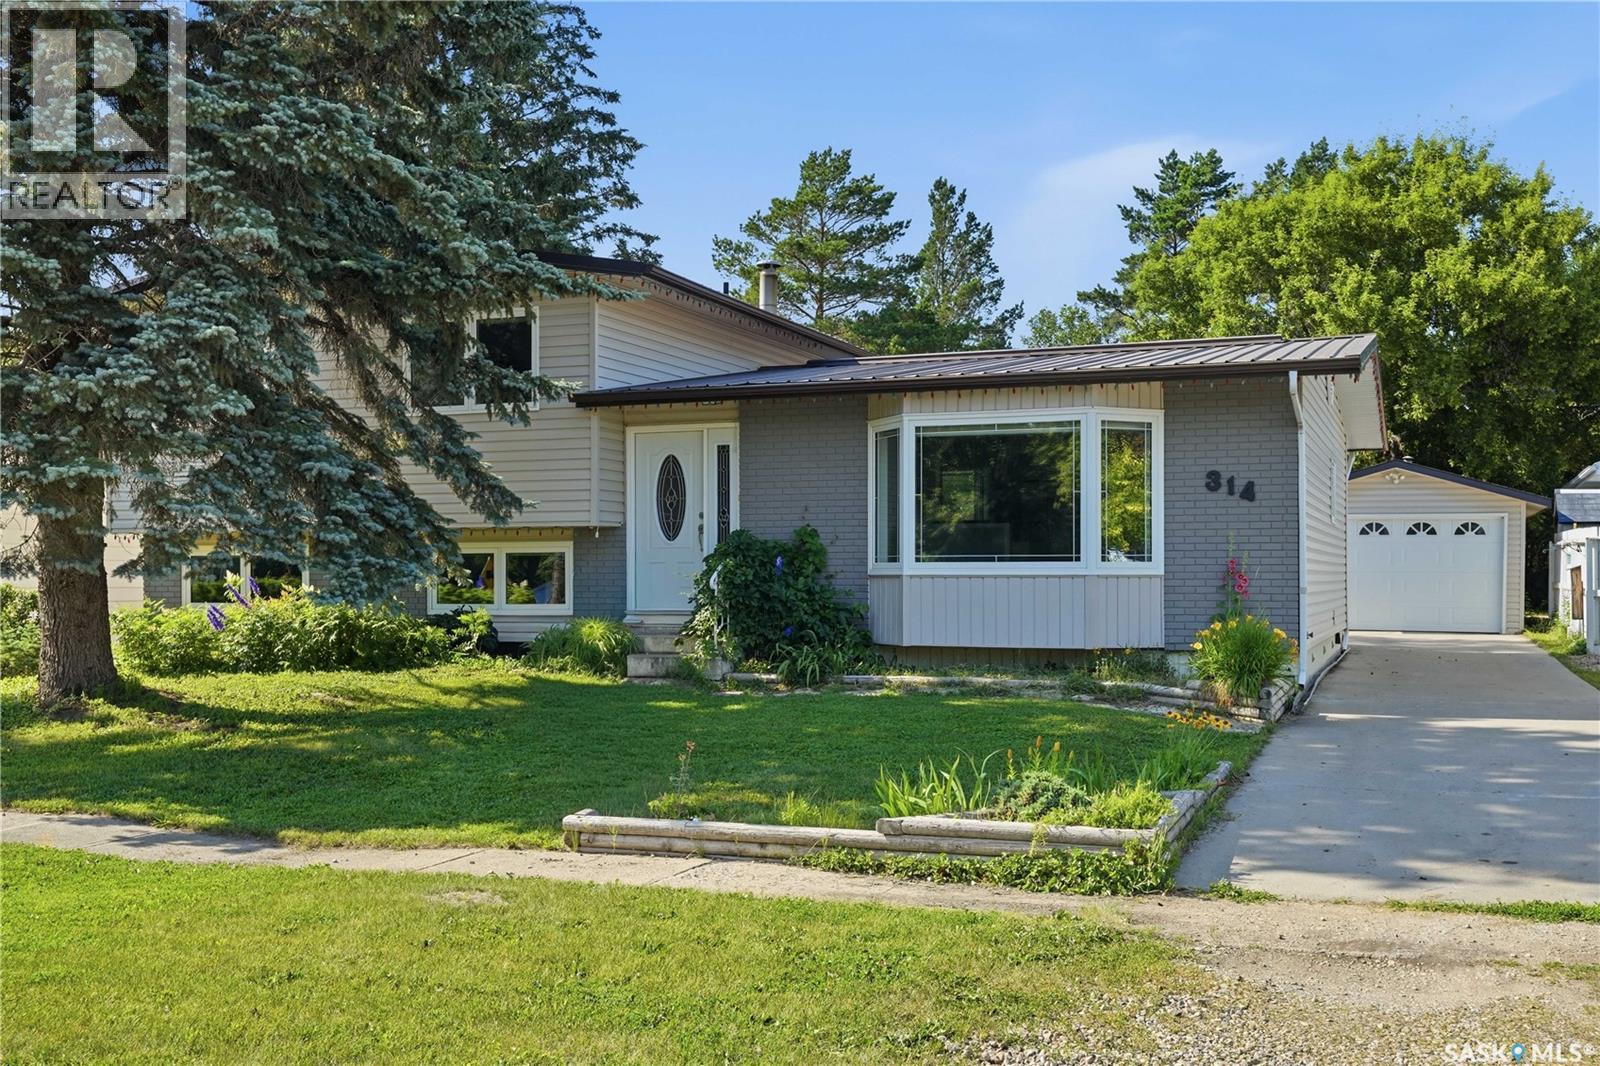
Strasbourg, Saskatchewan
Upgrades include updated kitchen and bathrooms, newer vinyl windows, metal roof, composite decking, RO system, underground sprinkler and 1" styrafoam on the exterior walls. So if you have been looking for a family home in great community look no further. This 4 bedroom home backs the park and is only 2 quick blocks to the school. Upon entry you will be surprised by the size of the eat in kitchen and excited by the number of cabinets. upstairs you will find 3 large bedrooms and a beautiful updated bathroom. The lower level provides a family, laundry another bathroom and 4th bedroom. Outside provideds everything your family needs. There is a newer composite deck, garden space, 2 car tandem style garage and if you are an avid gardner, wait for it... a nice little greenhouse. (id:44393)
Exp Realty
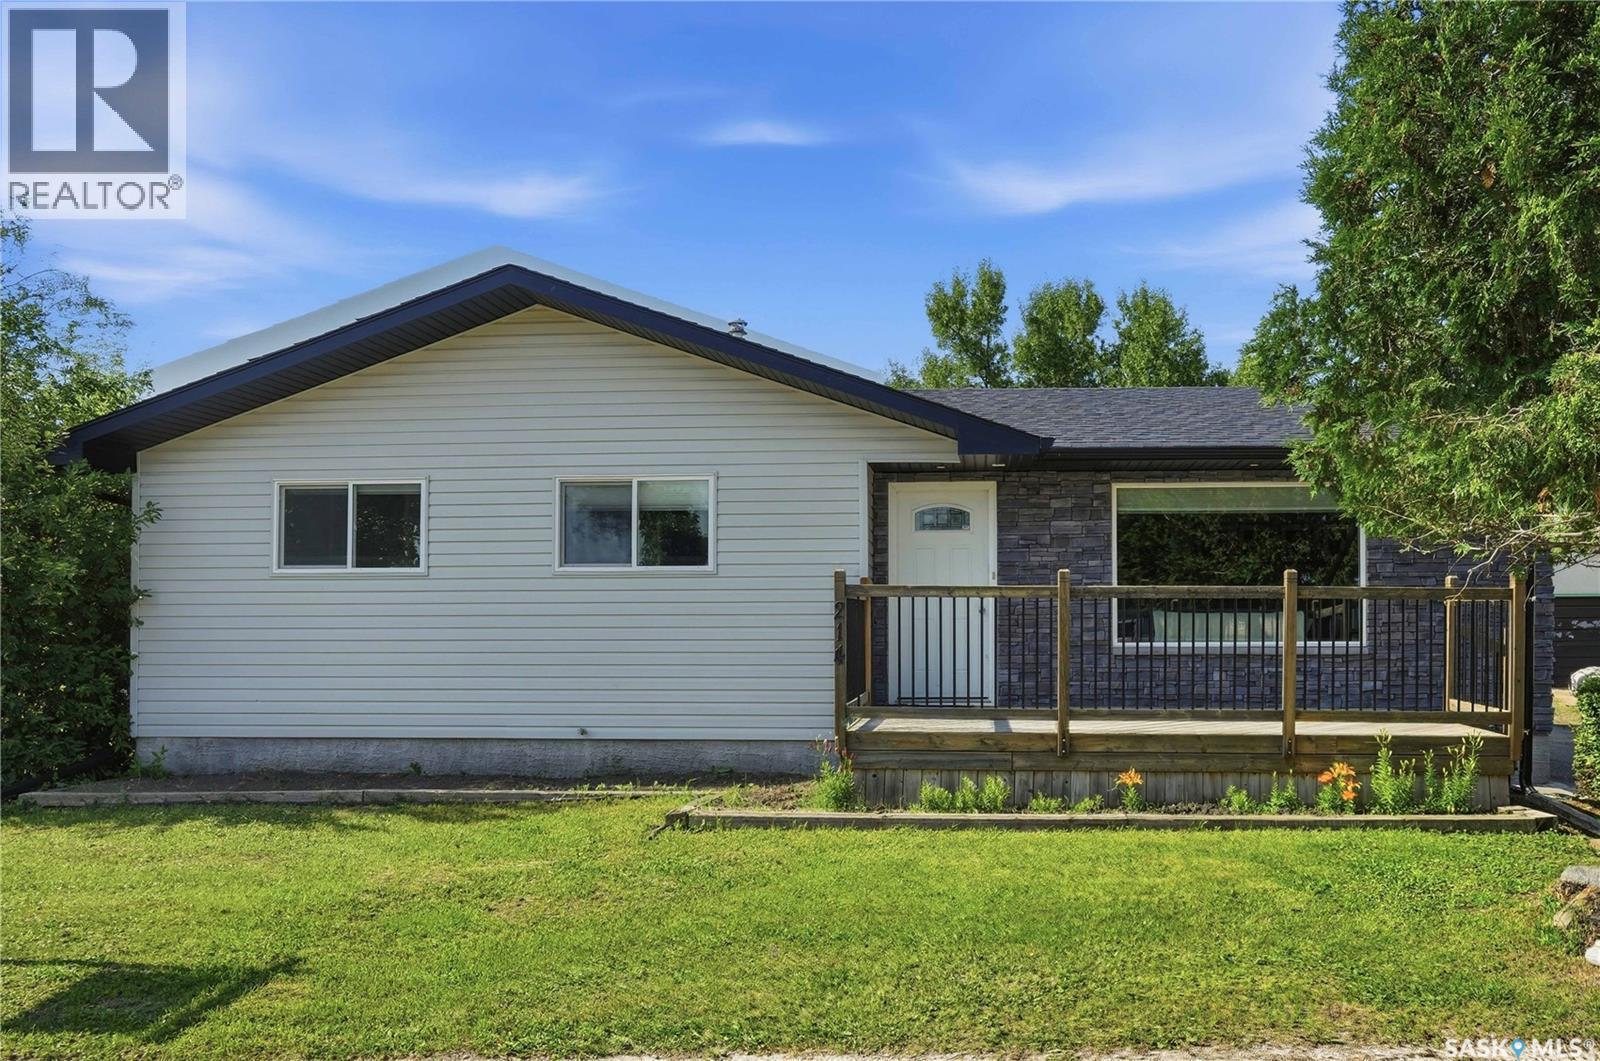
Strasbourg, Saskatchewan
Welcome to this beautifully updated 4-bedroom, 2-bathroom home in Strasbourg just 45 min to Regina and close to Rowans Ravine. This home has been extensively renovated from top to bottom, featuring newer flooring, updated windows, a modern kitchen with beautiful quartz countertops, perfect for a new family or someone looking to downsize Outside, you'll find a large fenced yard that's perfect for entertaining, or just relaxing in your own private outdoor space which allows plenty of room for your children and pets to romp and play. Strasbourg is a desirable community with everyday amenities we have a terrific school, community rink, restaurants, banks, Medical center, ems and more. (id:44393)
Exp Realty
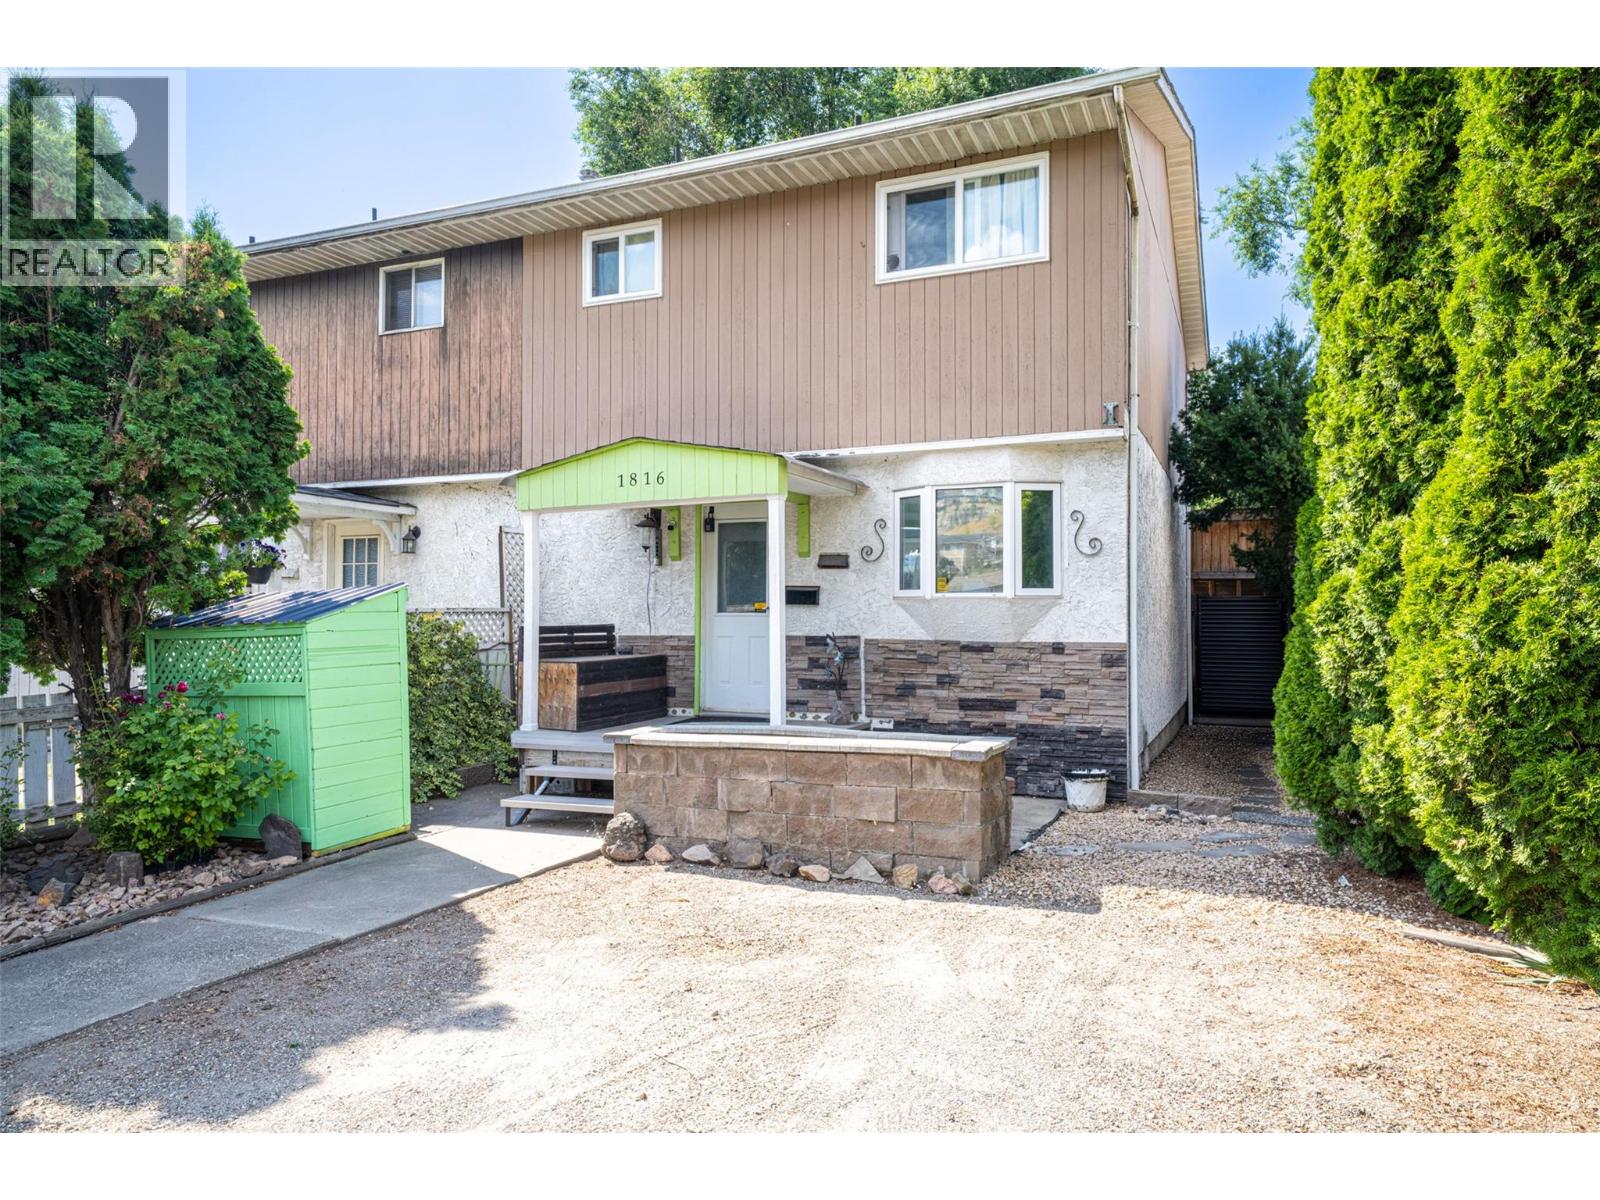
Vernon, British Columbia
Own your own piece of the Okanagan! A smart first step into the market or a strong addition to your investment portfolio. This is the kind of home where the outdoor space truly extends your living area. The newly fenced, low-maintenance yard features artificial turf, a fire pit area, and a covered deck complete with your own hot tub, perfect for relaxing mornings or summer evenings. Inside, this move-in ready 3-bedroom, 2-bathroom home offers a cozy gas fireplace, updated flooring, an updated kitchen, new windows (2025), a newer roof (2010), updated insulation in the attic (2026), and a hot water tank. The functional, family-friendly layout provides bright and comfortable living spaces designed for everyday life. The basement offers additional space for storage, a home office, rec room, or a place for the family to retreat. Appliances including the fridge, stove, washer, and dryer are included, making this an easy move. Located close to schools, parks, trails, shopping, and Okanagan Lake, this home delivers the lifestyle buyers are looking for in a welcoming neighborhood. Book your private showing today. (id:44393)
RE/MAX Vernon Salt Fowler
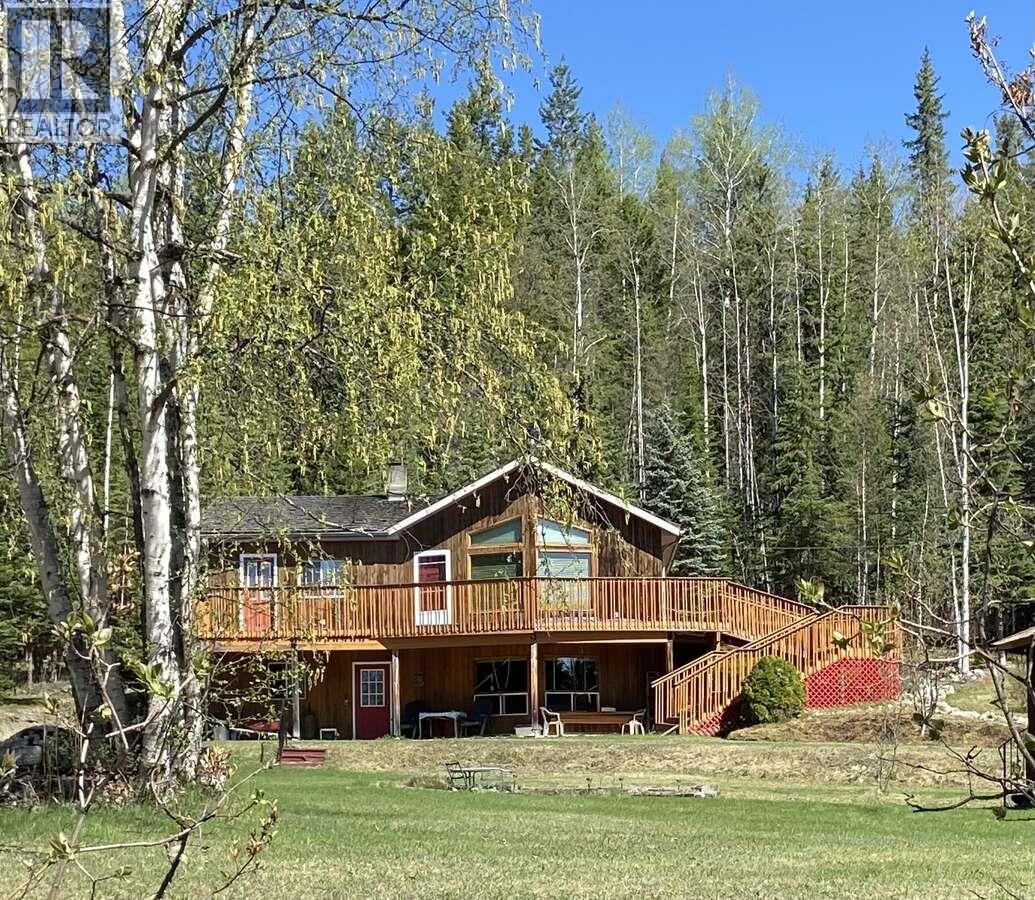
Prince George, British Columbia
Nestled on a private 2.43-acre property just outside Prince George, this well-maintained country home with a walk-out basement offers peaceful rural living with endless outdoor recreation. Featuring 3 bedrooms, 2 full bathrooms, a bright functional layout, wood heat with electric backup, spring-fed water, septic, and natural gas nearby. The property includes a 940 sq. ft. shop, garage, gazebo, garden shed, and powered cabin. Enjoy direct access to Crown land for snowmobiling, ATVing, hiking, and more, with Buckhorn Lake just 0.8 km away. Located on a school bus route, this is the perfect blend of privacy, convenience, and country lifestyle. All measurements are approximate. (id:44393)
Easy List Realty (Bcnreb)
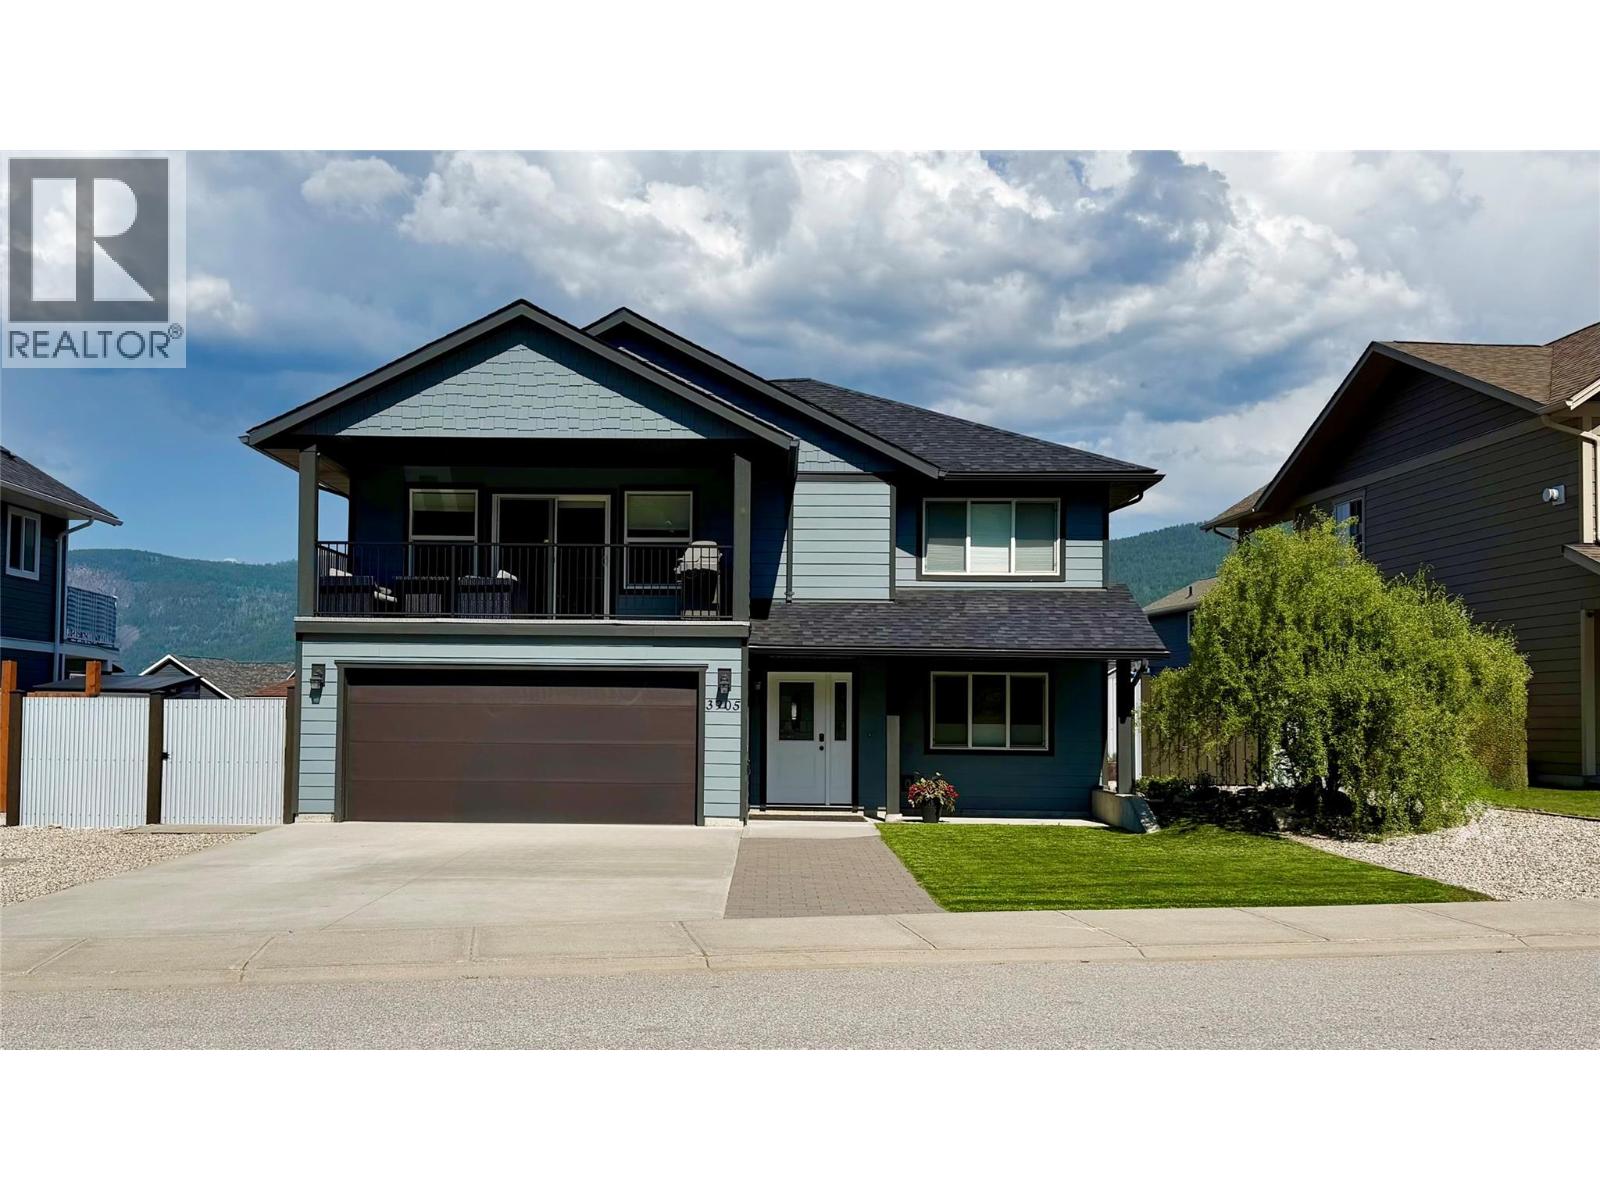
Castlegar, British Columbia
What are you waiting for? Don't miss out on owning your nearly new home in the highly sought-after Grandview Heights. This beautiful 4-bedroom, 3-bathroom home is just waiting for your family. It has an open floor plan, so it's great for entertaining or just enjoying your family time. The dining/eating area is located just steps from the covered deck. So think about relaxing, BBQing, or just enjoying the view. It has one of the best views in the area; there's nothing in front of you but the view of the forest. This home can be entered through the double garage, front door, or back door. There is potential to have a 1-bedroom suite with its own entrance. The plumbing and wiring for a stove are already done. So it won't take much to make it a suite. The front yard has astroturf and gravel, making it super low-maintenance. Plus the back yard is completely fenced in, keeping your kids and pets safe.. (id:44393)
RE/MAX All Pro Realty
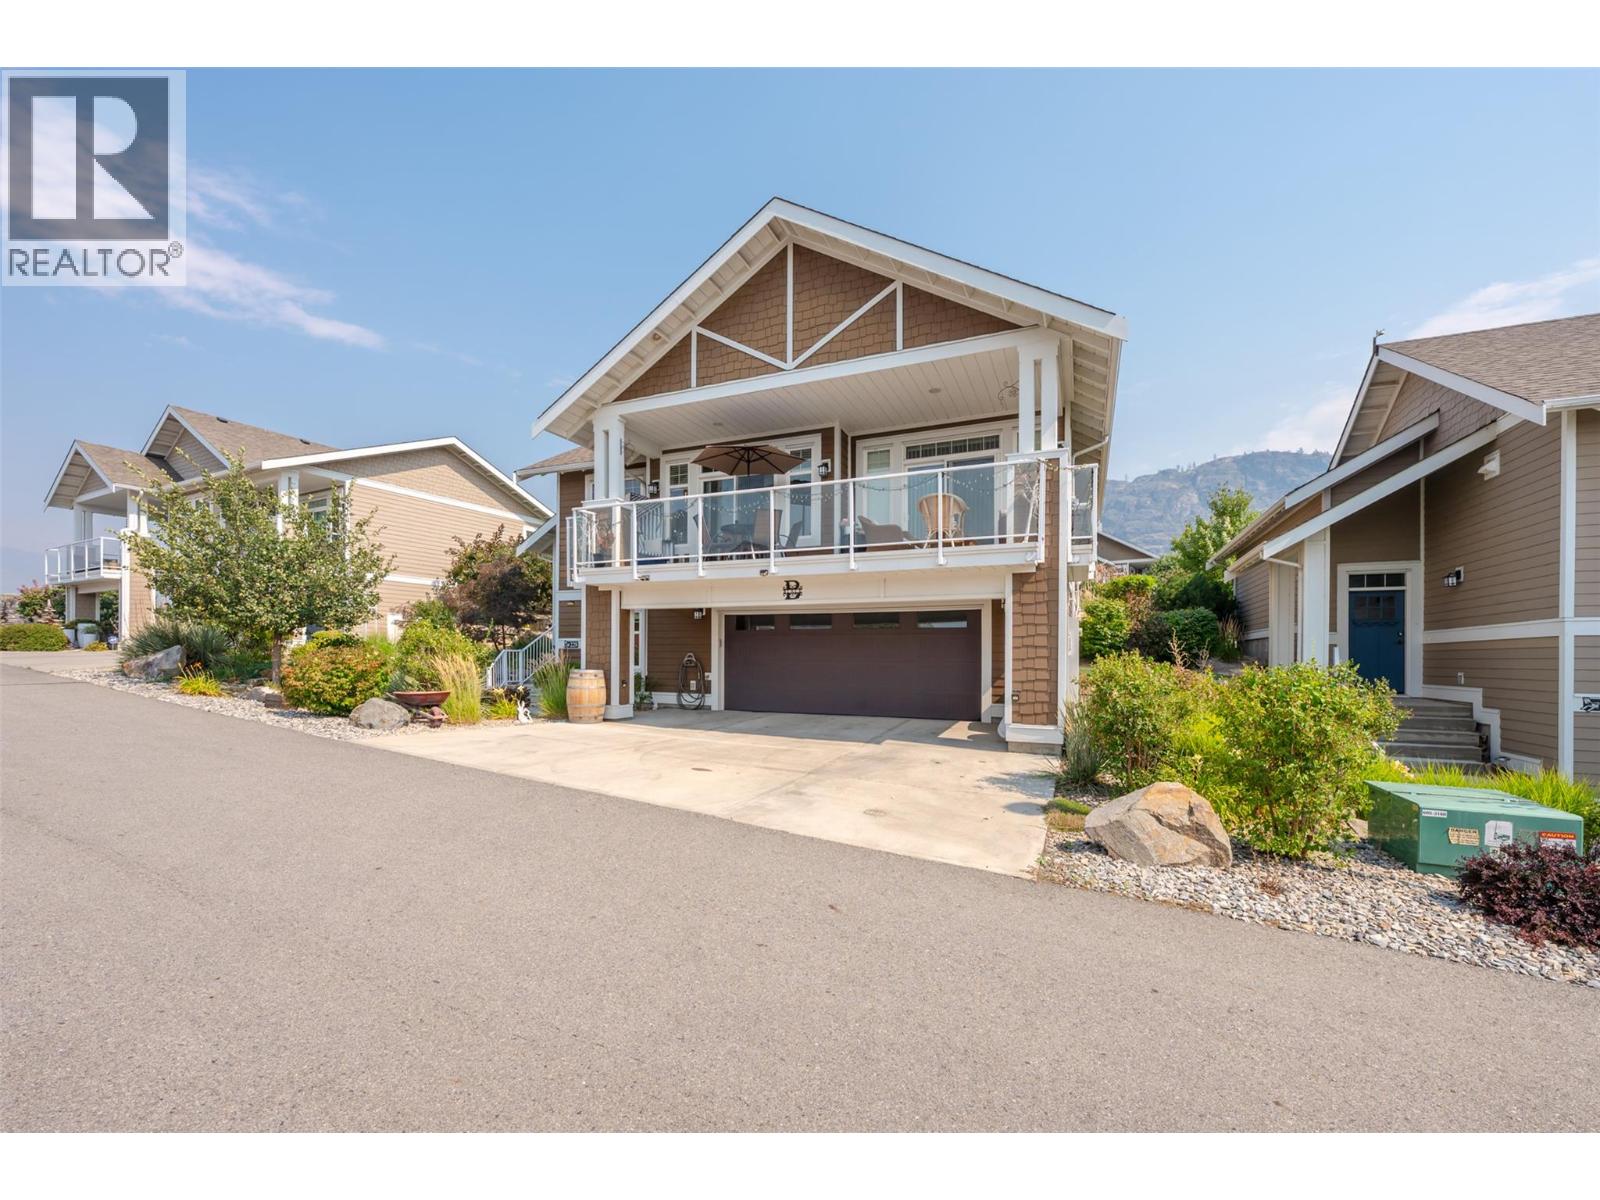
Oliver, British Columbia
Welcome to The Cottages on Lake Osoyoos! This beautifully maintained 4-bedroom, 3-bathroom home offers 2,080 sq. ft. of thoughtfully designed living space with stunning lake, mountain, and valley views. Enjoy spectacular sunsets from the west-facing sundeck and peaceful mornings on the east-facing back deck. The bright, open-concept main level is perfect for entertaining, featuring a stylish kitchen with quartz countertops, abundant cabinetry, and a spacious living area with an electric fireplace. The primary suite includes dual closets and a generous ensuite with double vanities. The lower level provides excellent space for family and guests with an additional bedroom, full bathroom, and a large bonus room that could easily serve as the ultimate bunk room or recreation space. Additional highlights include geothermal heating and cooling, a double garage with workspace, parking for up to five vehicles, MEDIUM BOAT SLIP INCLUDED #133 (12'4"" x 26'3""). Cul-de-sac location with private backyard, resort-style community with 1,800 feet of waterfront, over 500 feet of sandy beach, marina, pools, hot tubs, fitness centre, clubhouse, walking trails, playgrounds, and an off-leash dog park. No age restrictions, two pets allowed, and short-term rentals permitted—ideal for year-round living, vacation use, or investment. No GST, PTT, or Vacant Homes Tax. HOA $600/month plus $40/month for the boat slip. Buyers to verify measurements if important. (id:44393)
Fair Realty (Kelowna)
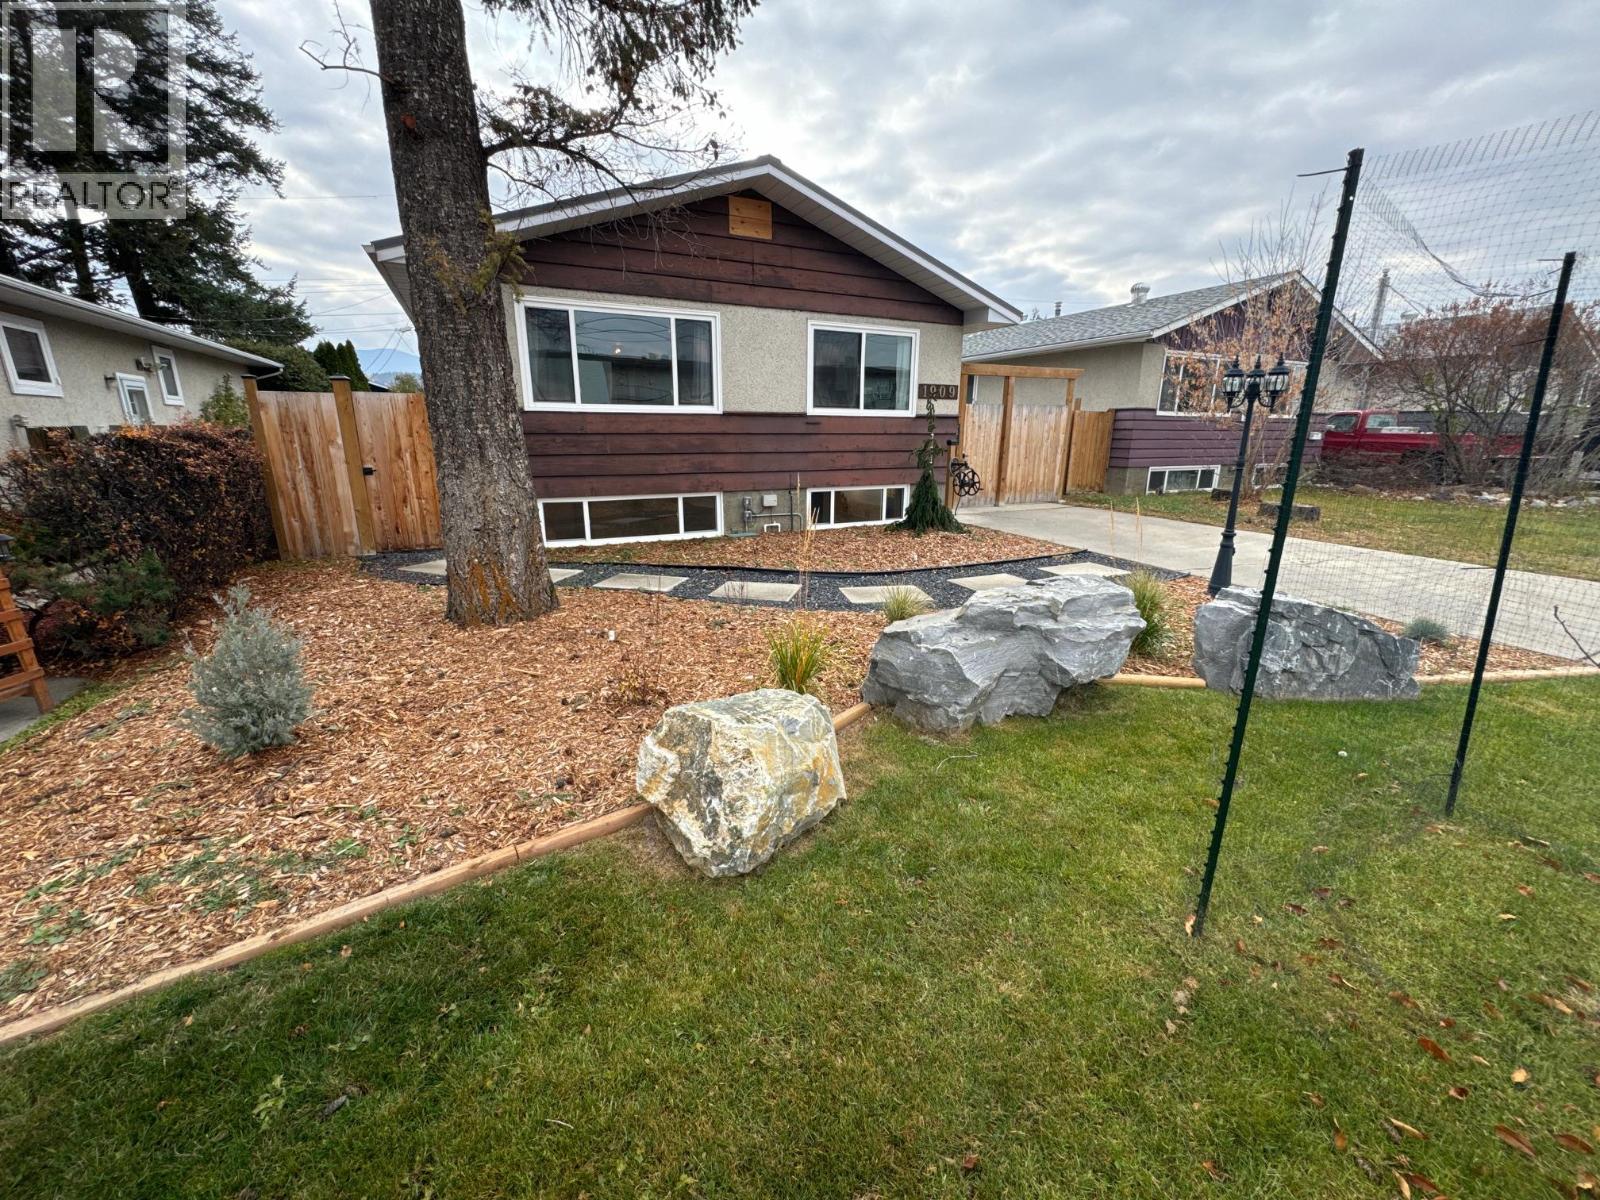
Cranbrook, British Columbia
ARE YOU READY to call this beautifully renovated 3-bedroom, 2-bathroom home your own? Ideally located just minutes from schools, parks, and downtown, this move-in-ready property has been thoughtfully updated from top to bottom. The extensive list of upgrades includes new windows, doors, flooring, furnace, and hot water tank—just to name a few. The fully finished basement offers oversized windows that fill the space with natural light, along with a spacious family room featuring a cozy fireplace and wet bar, making it the perfect place to relax or entertain. Step outside and enjoy your own private backyard retreat, complete with an included two-person hot tub—the perfect place to unwind after a long day or relax year-round with family and friends. Both bathrooms have been completely renovated with a stylish, modern design, while the new laundry room provides the extra storage every homeowner appreciates. Need plenty of parking? This home has you covered with a detached heated garage, a newly paved rear parking pad, and a front driveway—offering ample space for vehicles, guests, or recreational toys. This home truly combines modern updates, functional living space, desirable outdoor amenities, and an unbeatable location. All that's left to do is contact your favorite REALTOR® and book your private showing today! (id:44393)
Real Broker B.c. Ltd
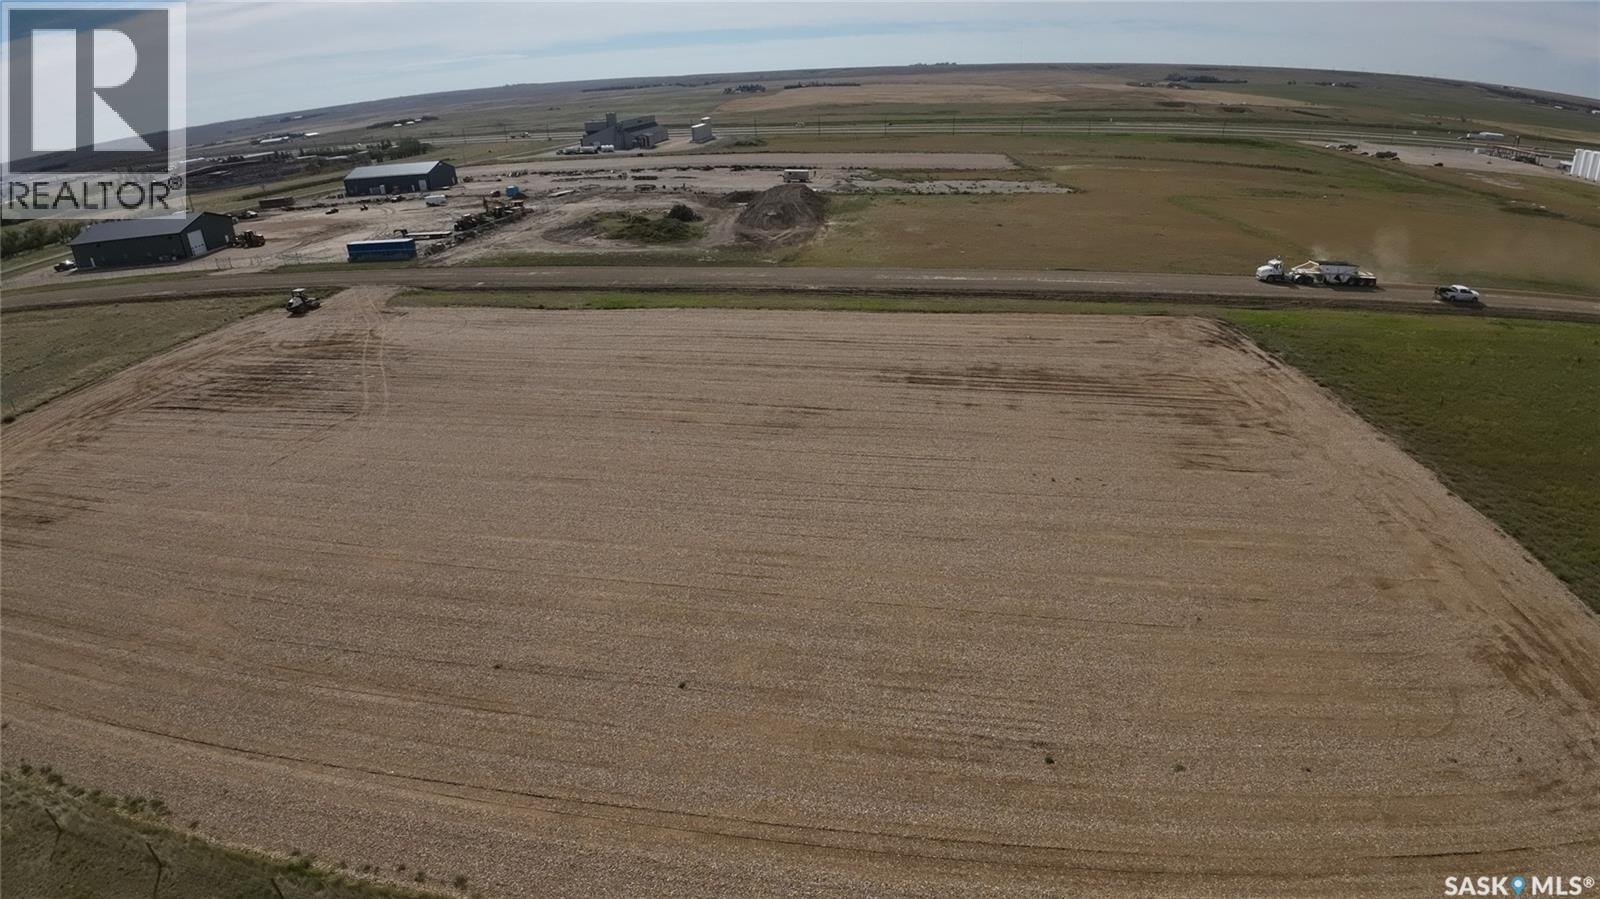
Swift Current Rm No. 137, Saskatchewan
Unlock the full potential of this exceptional 2.34-acre parcel, perfectly positioned for commercial or industrial development. Ideally located just behind the Co-op fuel cardlock, this property offers unparalleled convenience for businesses requiring frequent fuel access and high-traffic exposure. The lot has been meticulously prepared with a 5-inch aggregate base, making it shovel-ready for your next project. With seamless connectivity to the Trans-Canada Highway (Highway 1), this site ensures easy logistics for travel both east and west. Whether you are looking to develop a commercial yard, an industrial hub, or a mixed-use project, this site is strategically positioned for success. Contact me today for more details and to arrange a site visit. (id:44393)
Exp Realty
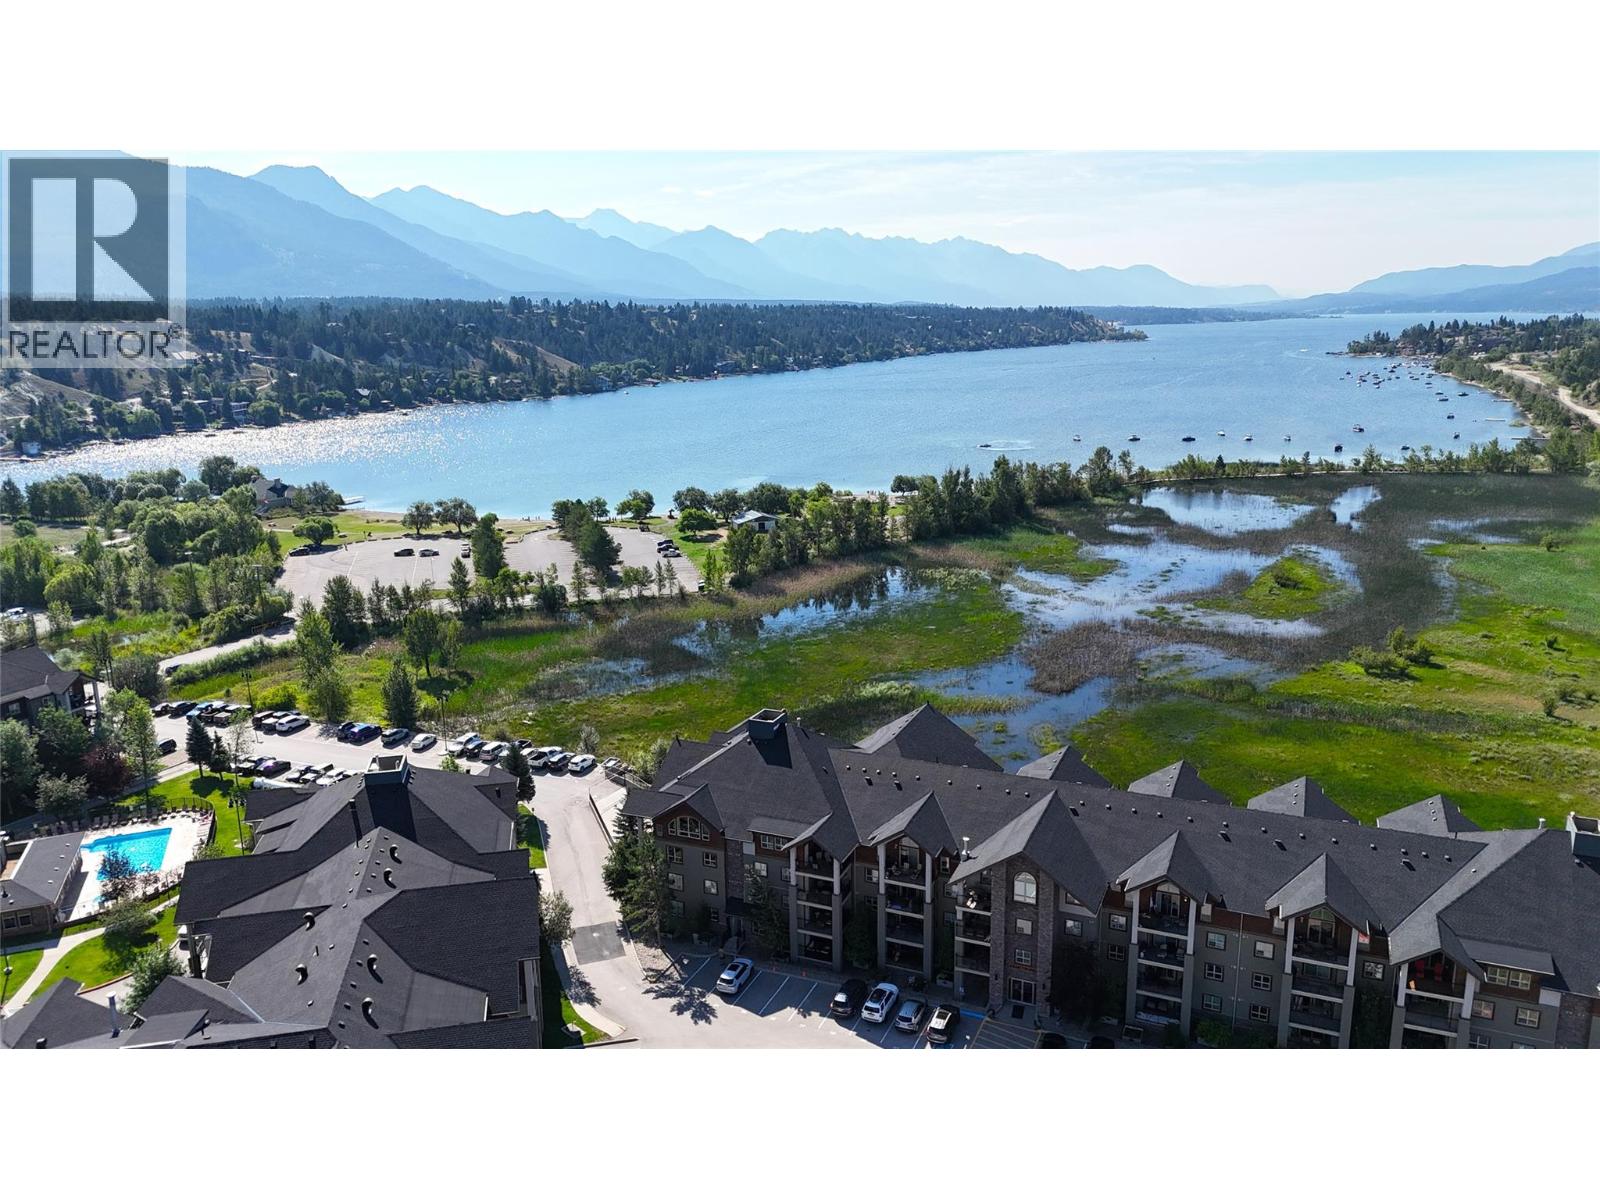
Invermere, British Columbia
Welcome to Unit 1403 at Lake Windermere Pointe, a highly sought-after top-floor, 2-bedroom, 2-bathroom condo offering spectacular lake and mountain views. Being sold turnkey and fully furnished, this move-in-ready home is perfect as a full-time residence, or vacation retreat. The open-concept layout is enhanced by vaulted ceilings and expansive windows that fill the home with natural light, creating a bright and inviting atmosphere. Step outside onto one of two private balconies to take in the lake and mountain views, the perfect place to enjoy your morning coffee or unwind with an evening BBQ. Designed with both comfort and convenience in mind, this unit includes a secure underground parking stall large enough to accommodate a full-size pickup truck, along with a rare oversized storage locker that easily fits bikes, golf clubs, paddleboards, kayaks, and all your outdoor gear. Whether your passion is golfing, hiking, cycling, boating, or skiing, you'll have plenty of room to store everything you need. With resort-style amenities, stunning views, and a prime location just a short walk from the public beach, this exceptional condo offers the perfect opportunity to experience the very best of Lake Windermere living. (id:44393)
RE/MAX Invermere
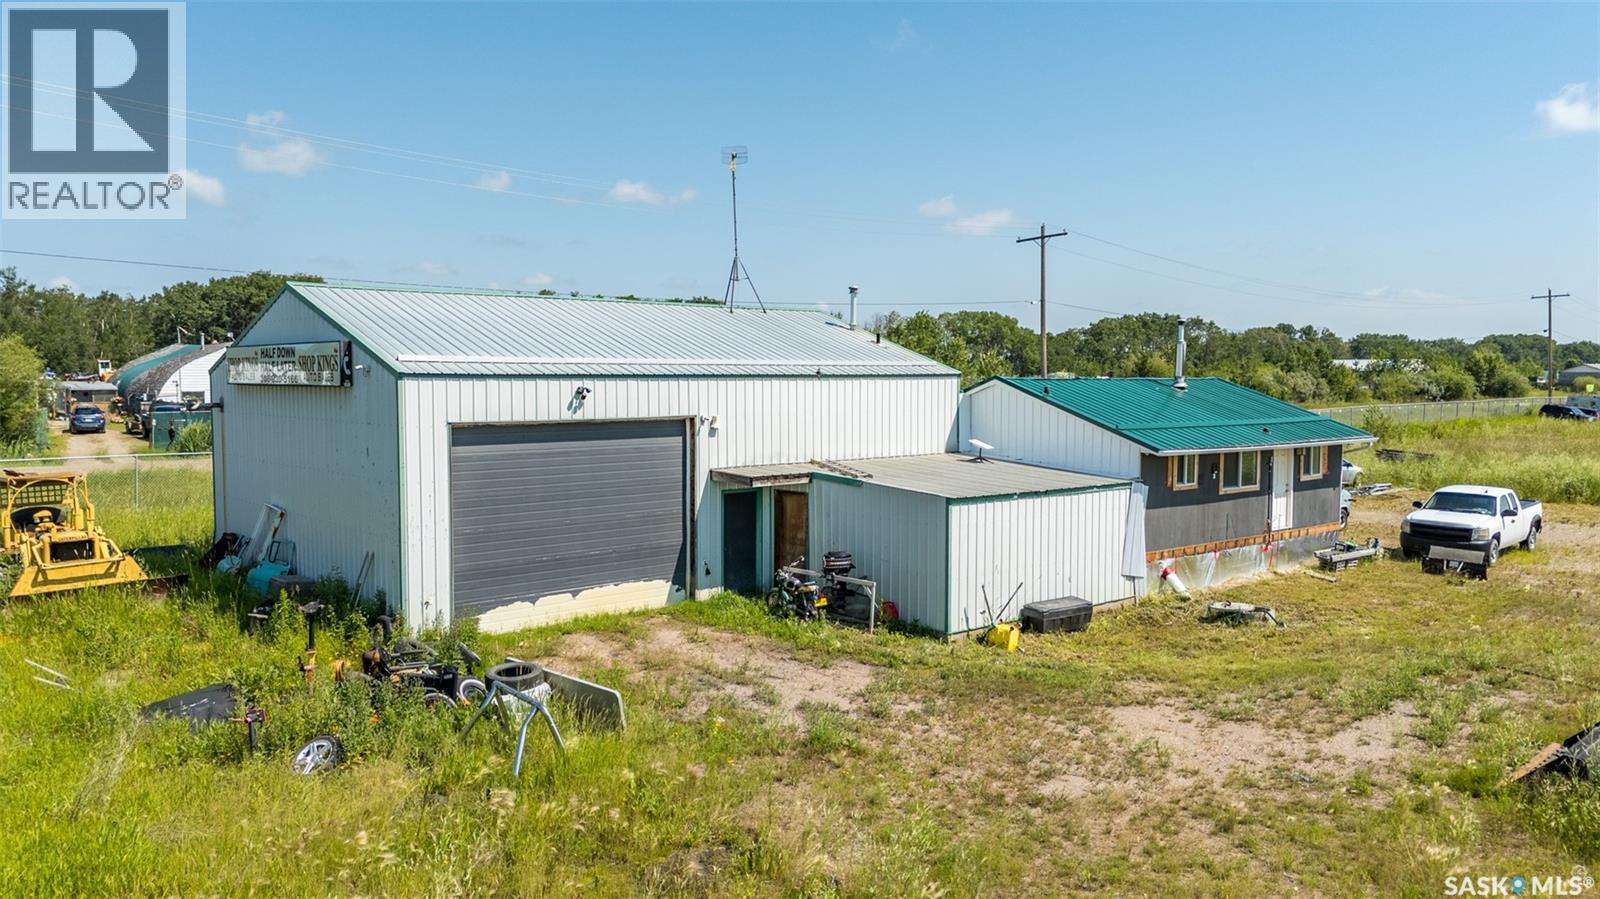
Buckland Rm No. 491, Saskatchewan
This 1408 sg. ft. Industrial Shop was built in 1977, with attached living quarters of 624 sg. ft. which includes, a Kitchen, Living room, 3pc bath and 2 bedrooms. This shop sits on (1) of (3) 2.47 acre Lots, with separate titles, totaling 7.41 Acres of Industrial / Commercial Land, 5 Miles North of P A on Red Wing Industrial Drive Has Natural Gas, Power, Well & Septic Tank. Shop has 14' ceilings, large entrance door (16' wide by 12' high ) and mezzanine area where free standing furnace, water heater and storage are. Previous Owner had an Auto Sales business operation and prior to him was an Auto Wreckers. Great Value! (id:44393)
RE/MAX P.a. Realty
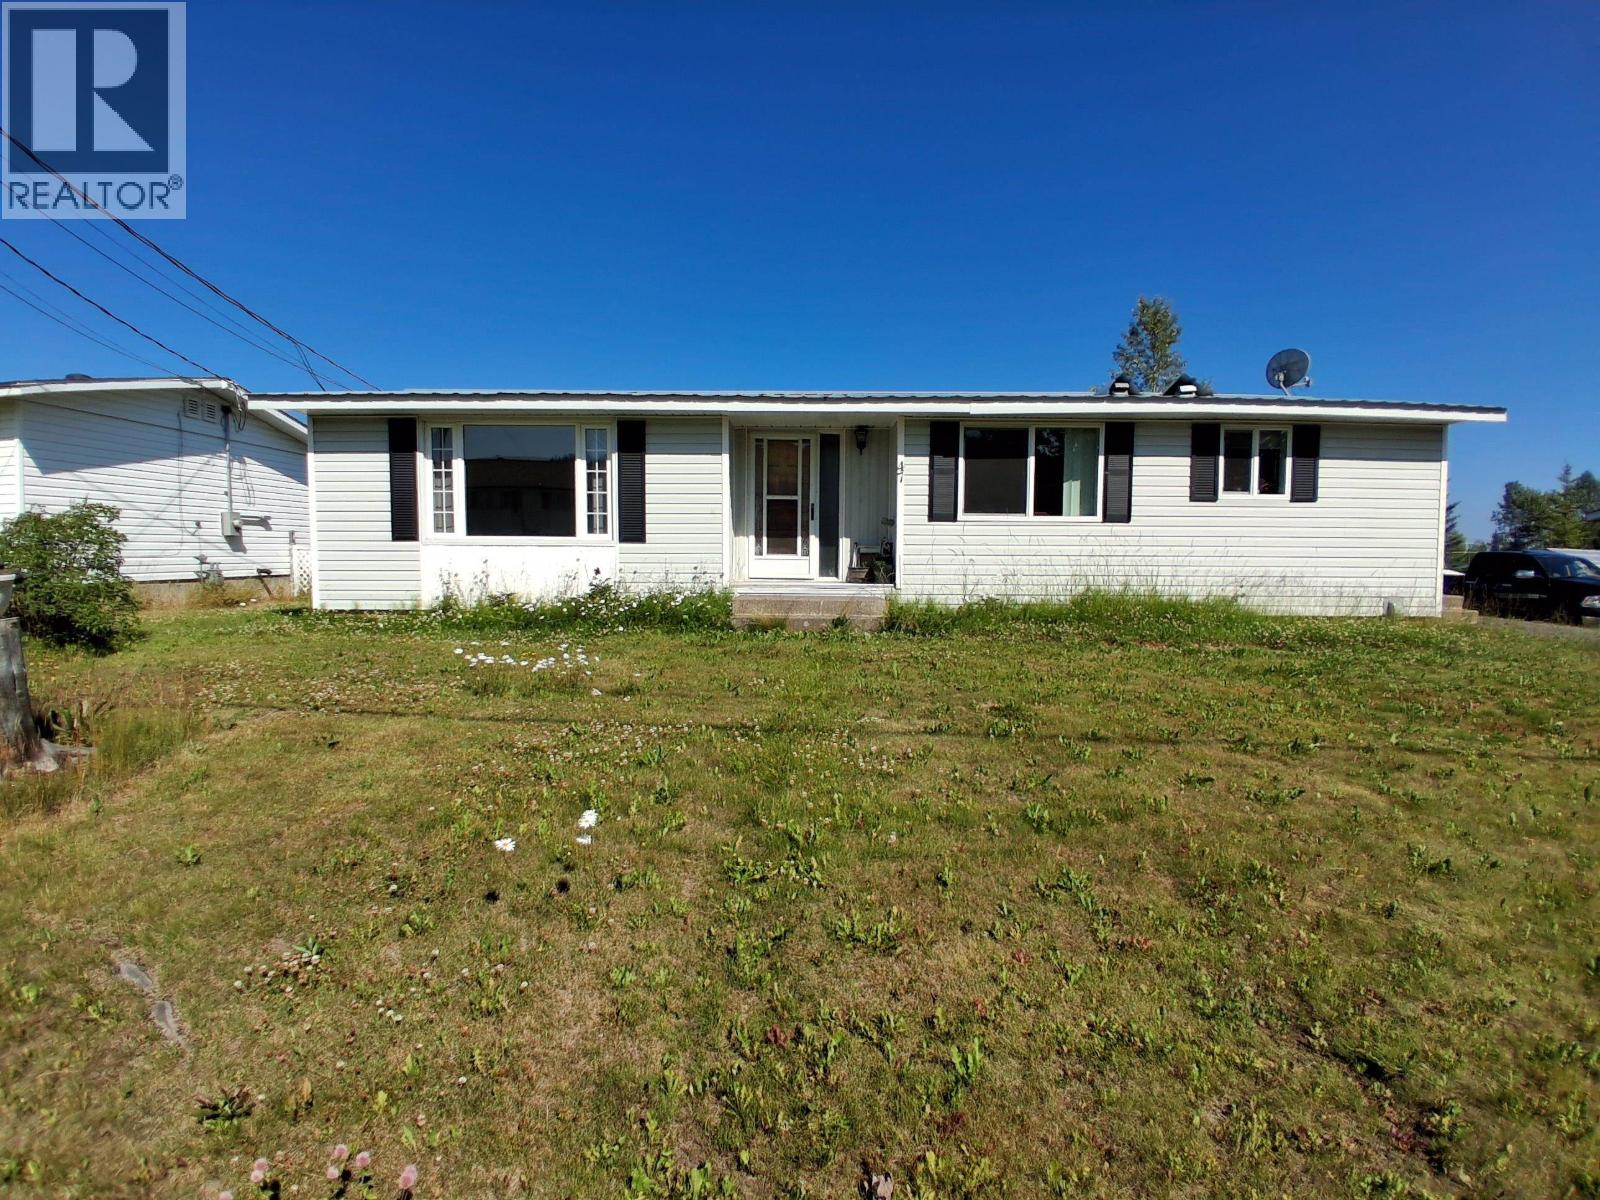
Granisle, British Columbia
Lots of value here! Well maintained home in scenic Granisle with detached 48' x 24' shop. The shop has 2 bays, high ceilings, and 3 phase power. The home features 3 bedrooms, 1 bathroom, a bright living room on the main level and a large rec room with a bar, laundry and utility/workshop in basement. Updated windows, furnace, siding, and electric hot water tank. Appliances and some household items included. Not many properties with large shops! Don't miss this opportunity! (id:44393)
RE/MAX Bulkley Valley
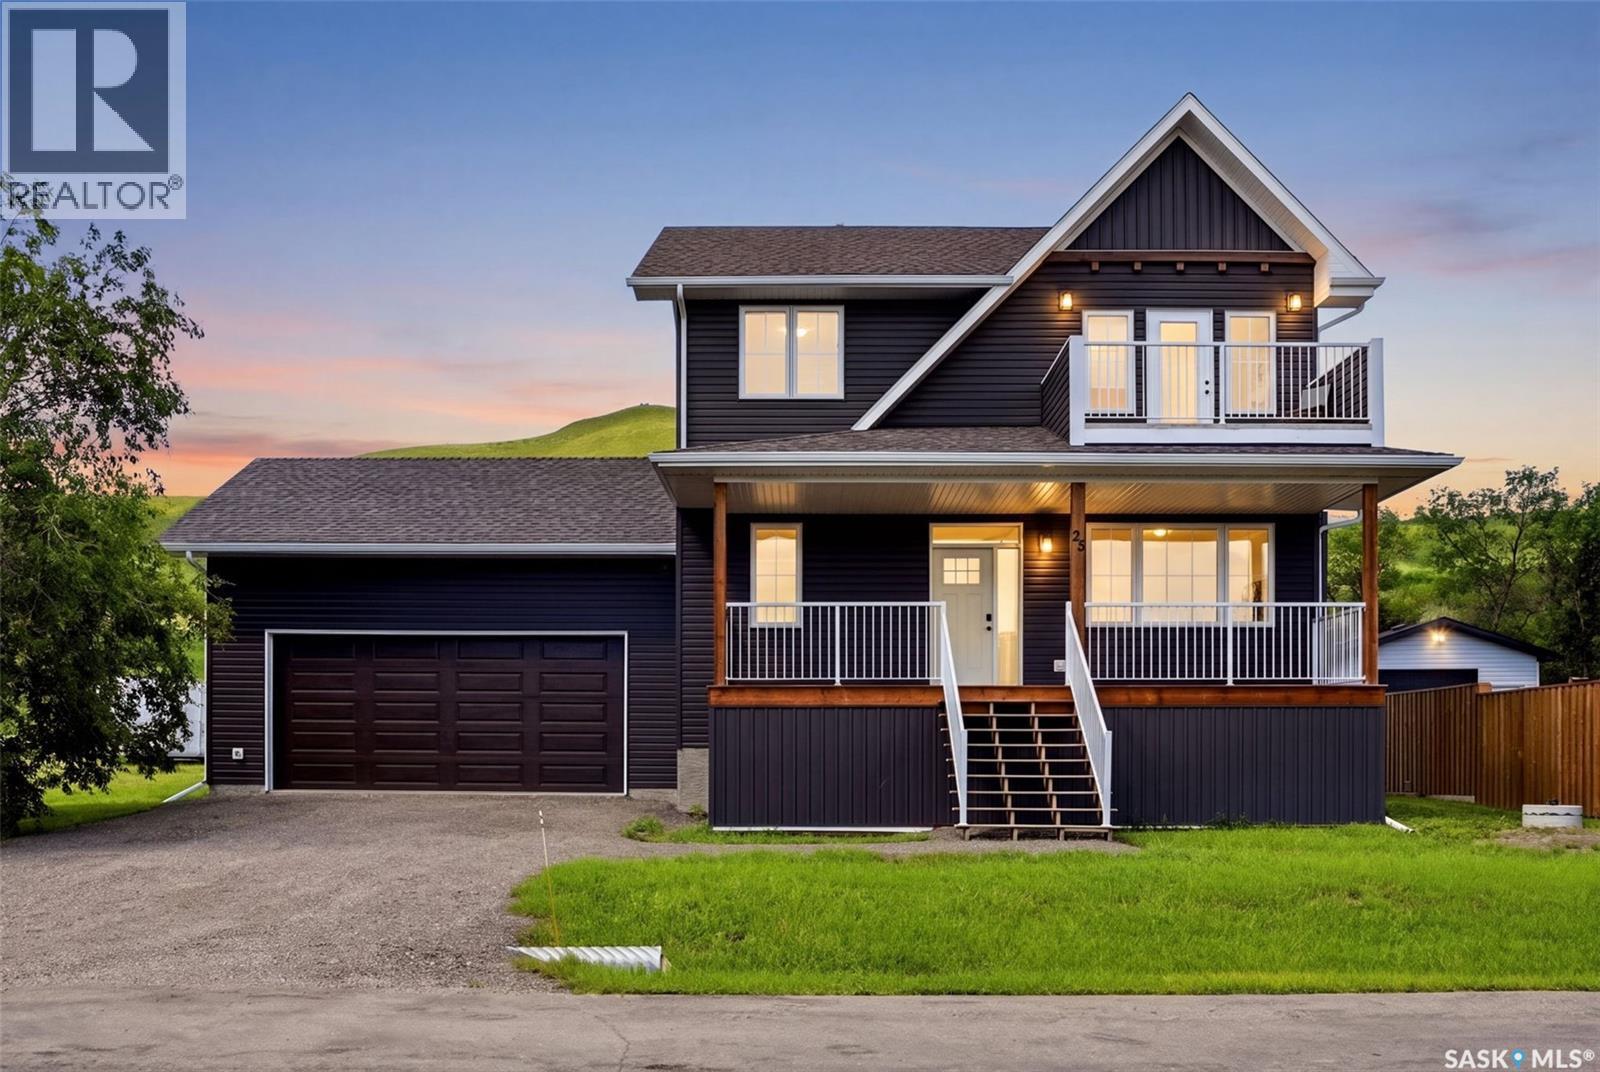
Echo Lake, Saskatchewan
Welcome to Jasmin on Echo, where lake life is more than just a weekend getaway—it's a lifestyle. Built in 2022, this beautiful 1,800 sq. ft. two-storey home sits on a 0.21-acre lot and offers the perfect combination of comfort, functionality, and year-round living, making it ideal as a full-time residence or your family retreat at Echo Lake. Inside, you'll find 3 bedrooms, 3 bathrooms, and a dedicated home office, giving everyone plenty of space to live, work, and relax. The unfinished basement is ready for your future development, offering endless possibilities to create additional living space tailored to your family's needs. The spacious primary suite is a true highlight, featuring a private balcony with beautiful views of Echo Lake—the perfect spot to enjoy your morning coffee or unwind at the end of the day. Built for four-season living, this home also includes central air conditioning, a water treatment system, a 160-foot well, a 2,000-gallon septic system, and a double attached garage for added convenience and storage. Spend your summers boating, fishing, swimming, or simply relaxing by the lake, and enjoy winter activities like ice fishing, skating, and snowmobiling in the heart of the Qu'Appelle Valley. With Regina just a short drive away, you'll enjoy the best of both worlds—peaceful lake living with the convenience of city amenities nearby. Whether you're looking for your forever home or the perfect four-season getaway, this is an opportunity to enjoy everything Echo Lake has to offer. (id:44393)
Exp Realty
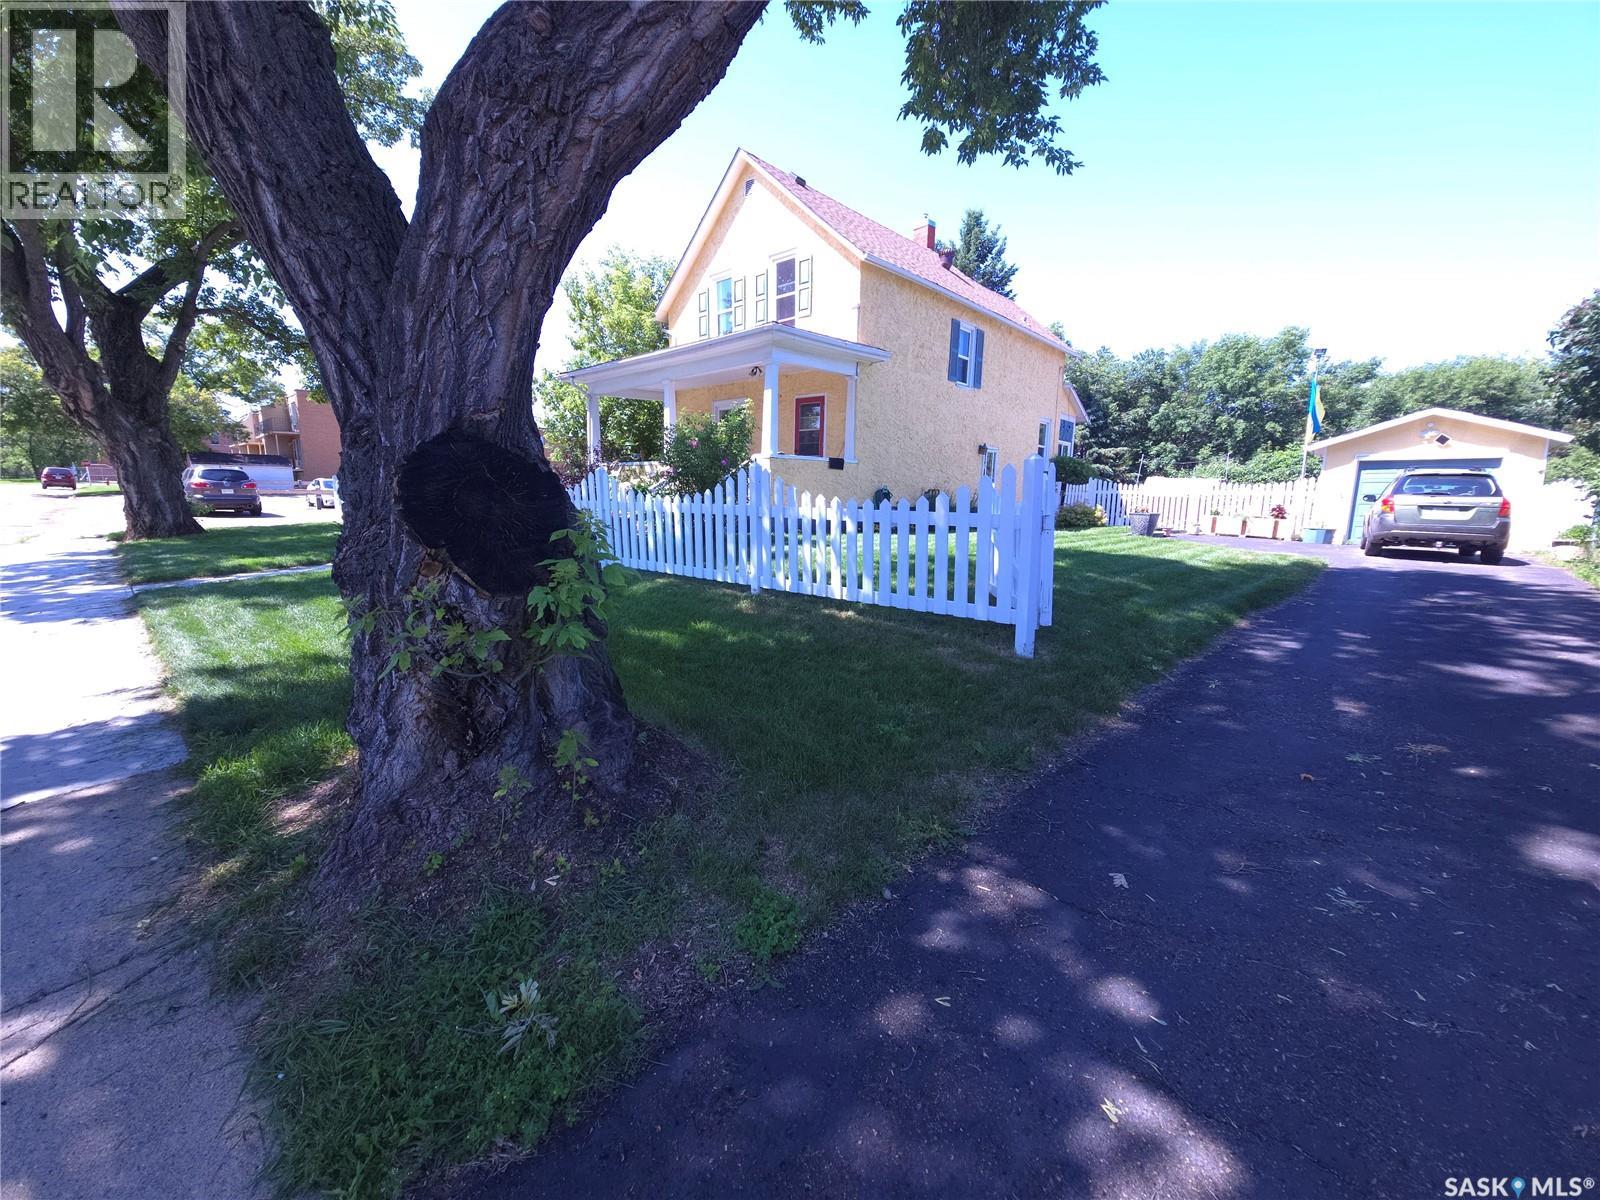
Prince Albert, Saskatchewan
Pride in ownership is evident inside and out. of this Double Lot. The Huge Park like (double lot) yard surrounded with mature trees makes you feel like this home is more like a private country Acreage. A touch of the old and New have maintained the soul and character of the past. KEY FEATURES INCLUDE: 3 Bedrooms . 2 Baths . Formal Dining Room . Breakfast Nook overlooking the back yard . All Appliances included . Newer HE Furnace and large water Tank . You will enjoy the Large Sheltered Coble Stone Patio for intimate family BBQ’s or entertaining . Detached Insulated Garage with remote . Basement Family Room with Office, Laundry & Utility Room. Basement has a Separate entry. When your day is done, sit and relax on the South facing covered veranda at the front of the house. The Many upgrades over the years have included Windows, Shingles & Fresh paint inside and out. Spacious kitchen and nook looking out to the backyard provides space for a quick meal with plenty of room for a sit-down dinner in the separate dining room. the sprawling garden area & raspberry patch will ensure you have lots of fresh fruit with plenty to spare for preserves for the winter. Lots of room left for the kids or you to enjoy just lounging in the backyard or tossing the ball around. (id:44393)
RE/MAX Saskatoon
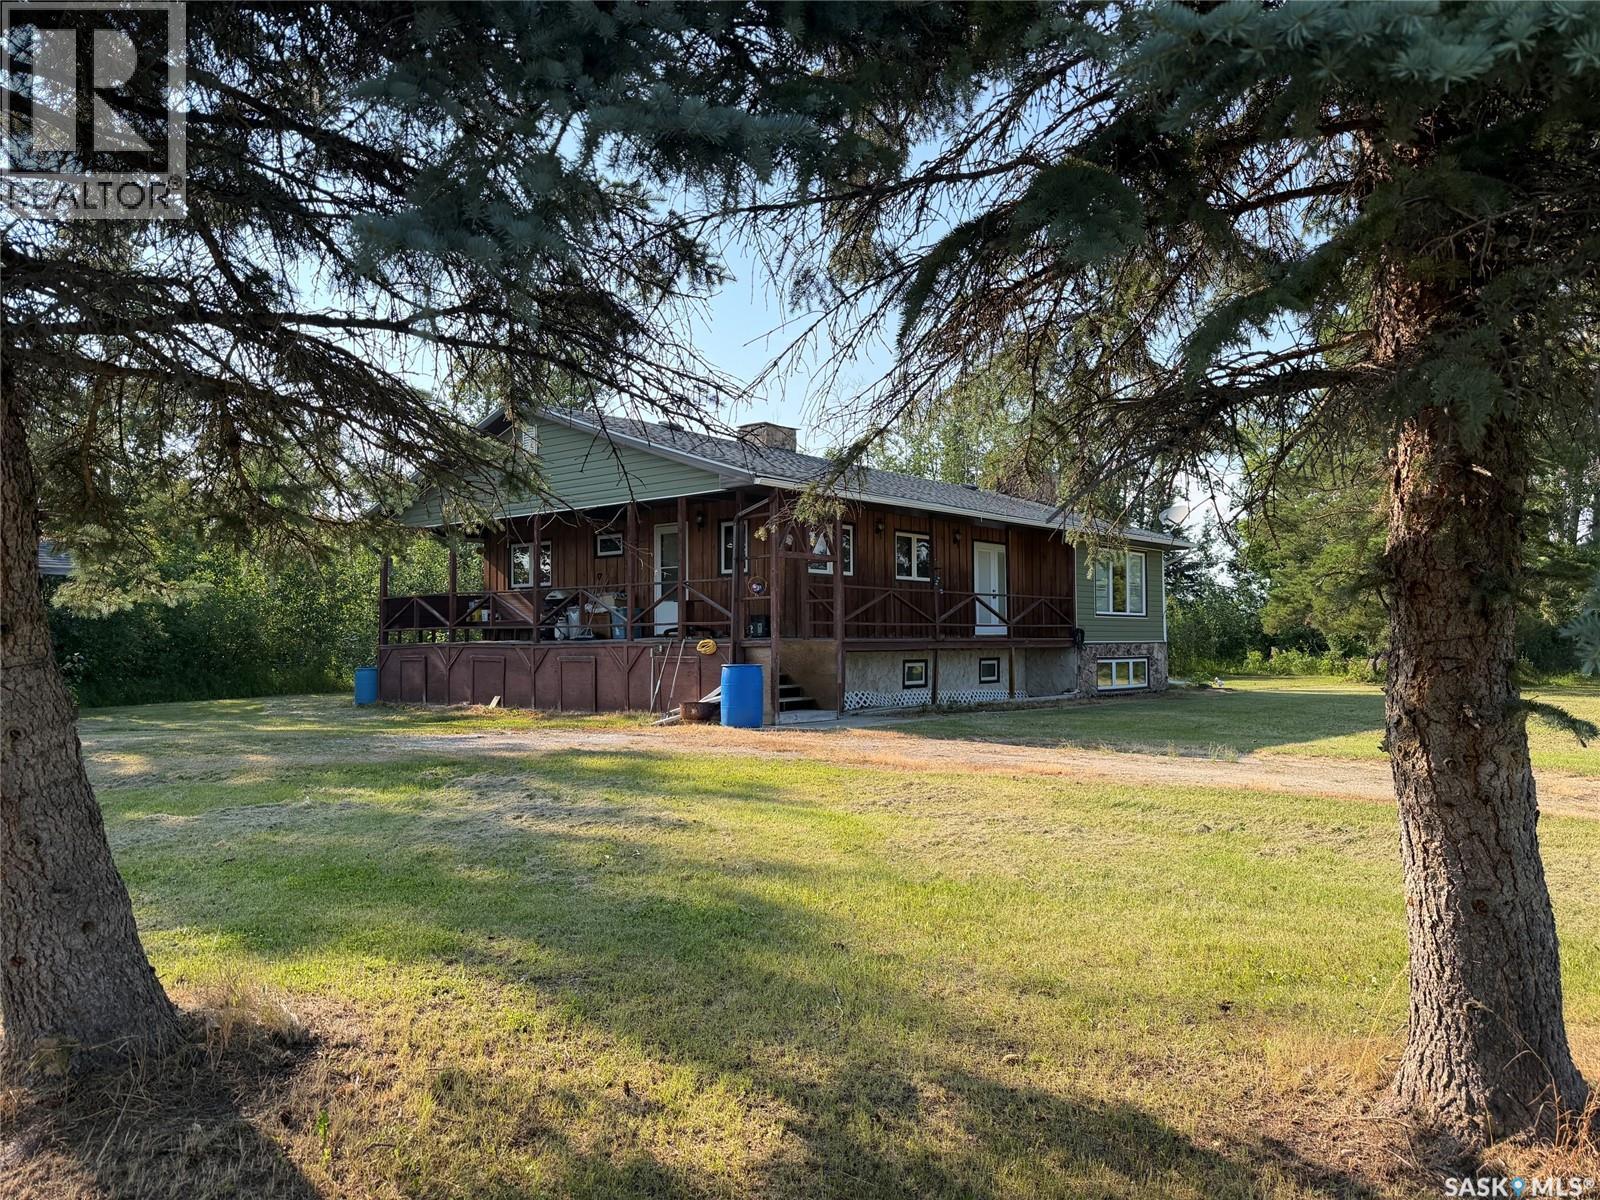
Hudson Bay Rm No. 394, Saskatchewan
Welcome to 66 Stimpson Rd. Beautifully mature treed yard. Home has 4 bedrooms, main floor laundry, main floor office/study. Home has new shingles, vinyl windows. Wrap around deck provides south and east facing to enjoy. Outside there is a barn, some corrals, watering bowl, etc (haven't been used in a few years). Home has a detached garage/work shop. Finally there is a large shop with concrete floor, insulated and wired. Legal subdivision is in progress. 20 acre parcel with home and outbuildings. (id:44393)
Century 21 Proven Realty