
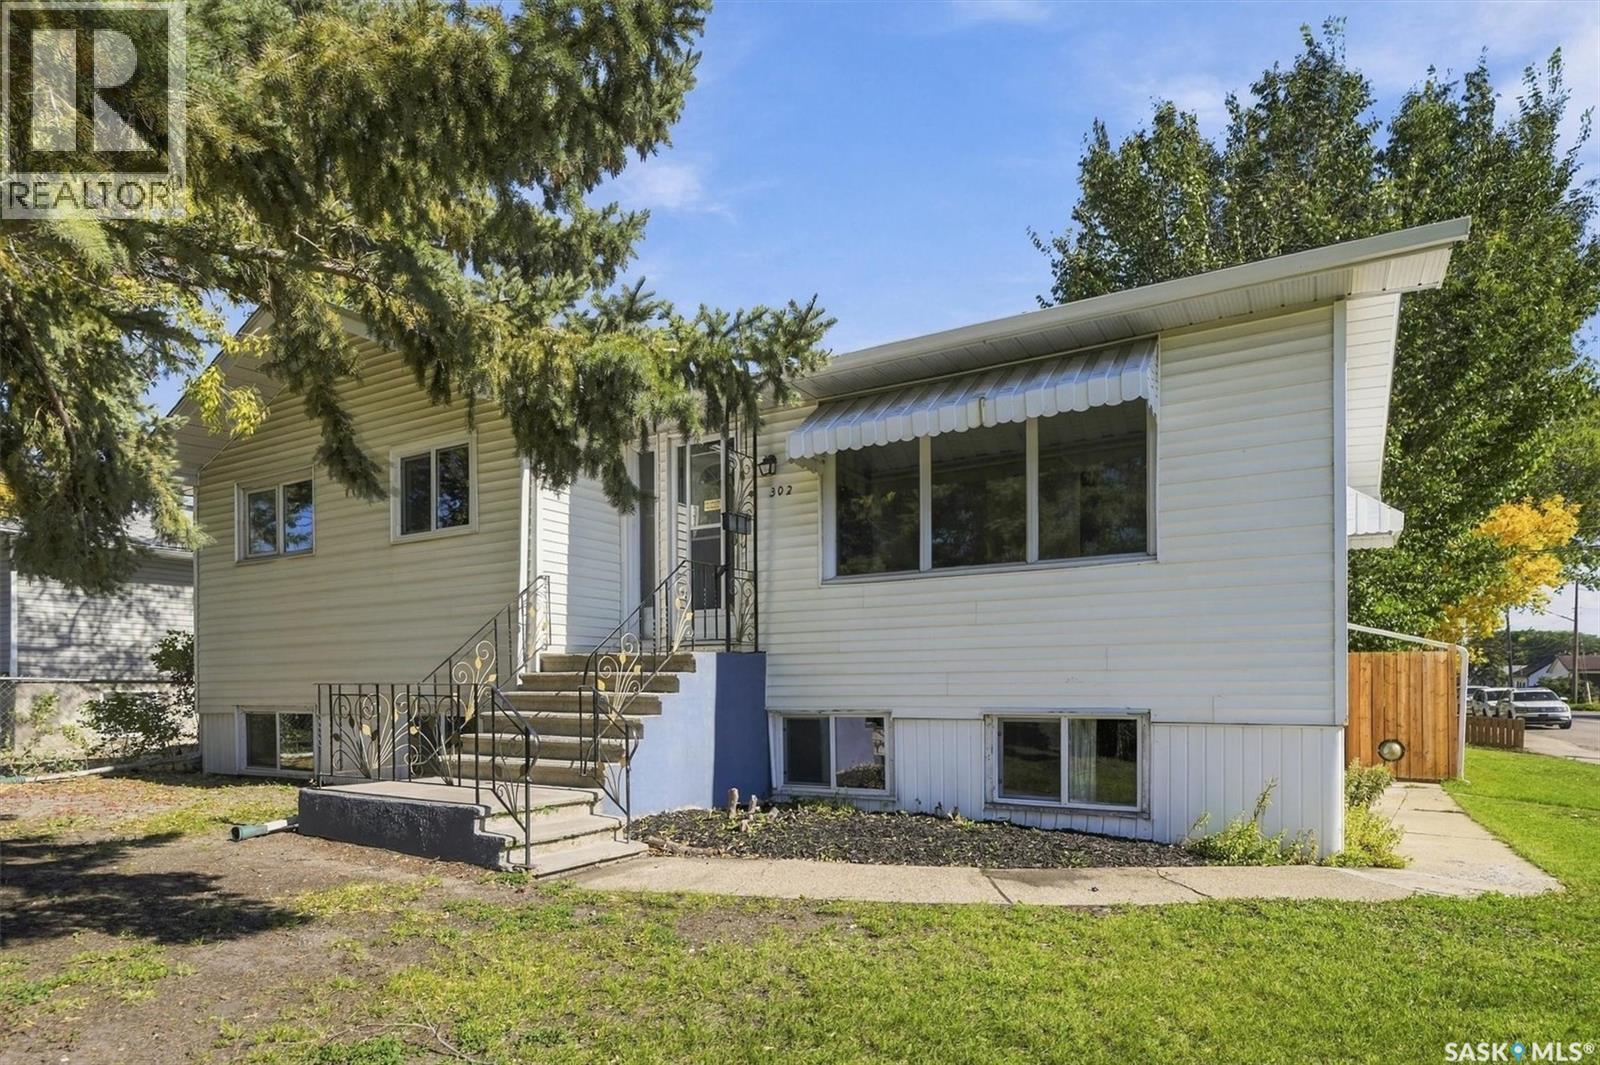
Saskatoon, Saskatchewan
Parkside Charm Meets Smart Investment Potential!! Nestled on a peaceful cul-de-sac directly across from sprawling Leif Erikson Park, this turn-key 4-bedroom, 2-bathroom raised bungalow offers the perfect blend of comfortable family living and smart income opportunity. The main floor features low-maintenance laminate flooring and an abundance of natural light. At its heart is a stylishly renovated kitchen complete with sleek granite countertops, refaced cabinetry, modern stainless-steel appliances, and large windows framing unobstructed back and side yard views. The kitchen flows seamlessly into the dining area and an inviting living room, where a bright, west-facing picture window captures scenic park views. Three well-appointed bedrooms with updated PVC windows, and a refreshed 4-piece bath (featuring a newer vanity, toilet, and tub surround) complete this level. Downstairs, sunlight fills a permitted basement suite through generous windows, creating a bright and private retreat. This space includes its own kitchen, an airy living area, an updated 3-piece bath, and a connected bedroom/den—ideal for rental income, a multi-generational setup, or a home office/nursery combo. Outdoor living is a breeze in the lush, fully fenced backyard, complete with mature trees, a large 14-8' x 18' newer deck, garden shed, and updated privacy fencing for pets and play. Craftspeople and hobbyists will love the partially insulated 20'×30' garage, featuring three yard-facing windows, ample workspace, an overhead door, and an automatic opener for easy vehicle shelter from the elements. Key upgrades include a high-efficiency furnace and central air (2016). The exterior features low-maintenance siding, newer roof shingles (house) , updated eavestroughs and downspouts, and functional window sunshades. Located just steps from top-rated schools, this exceptional home is ready for your next family’s chapter! Call today! (id:44393)
Boyes Group Realty Inc.
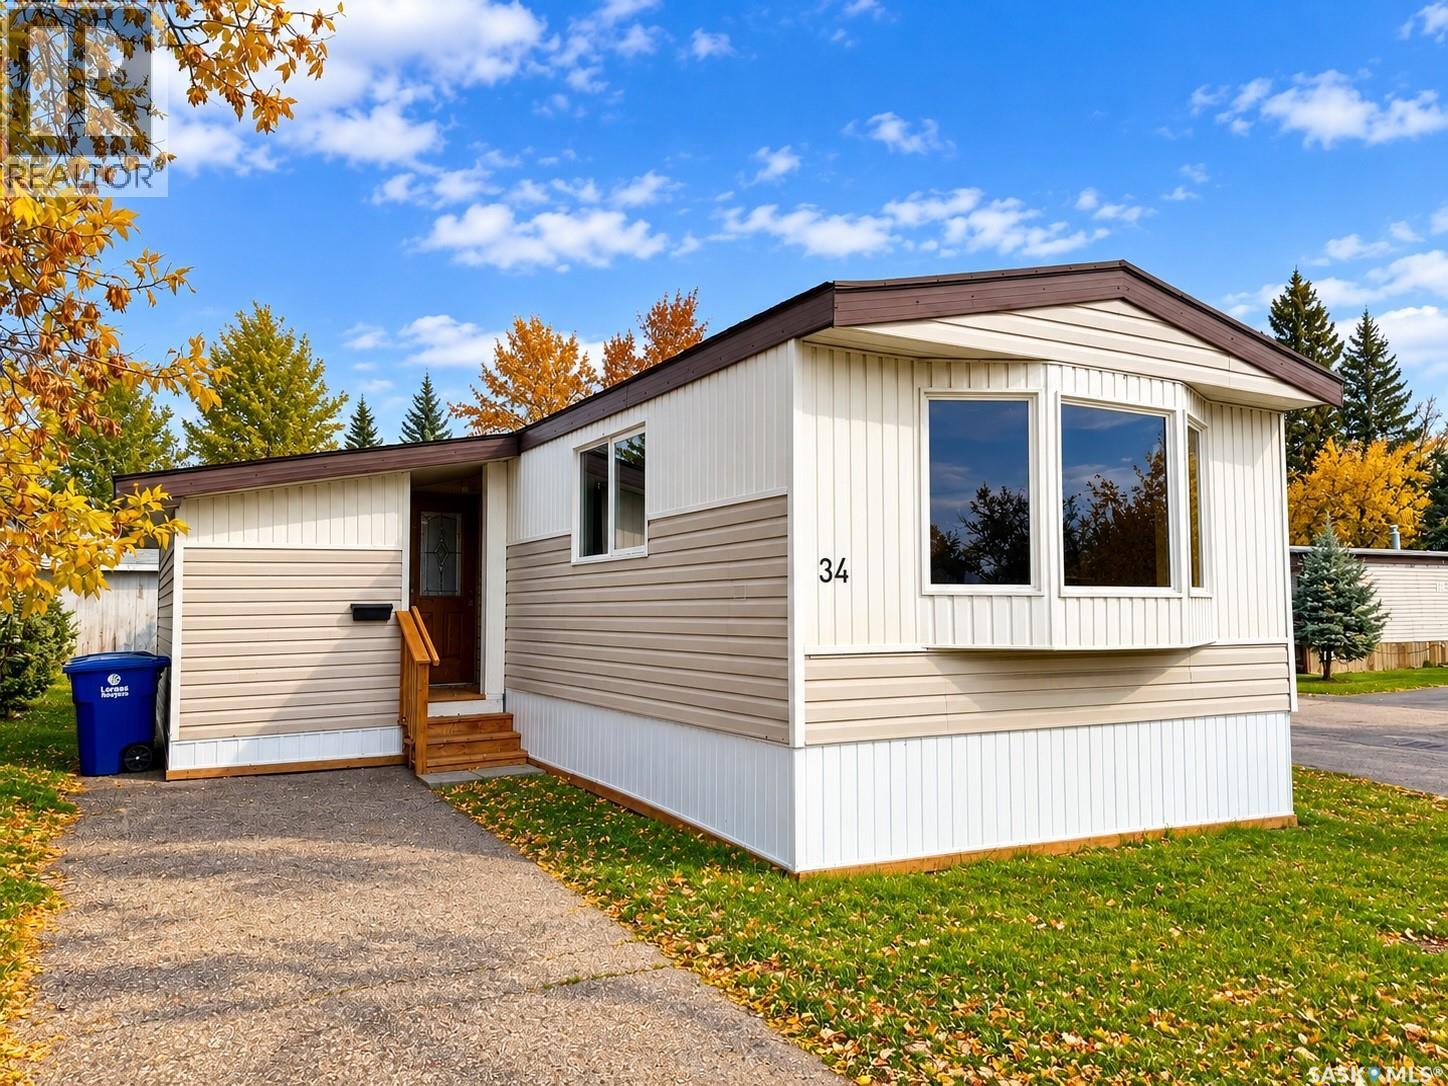
Saskatoon, Saskatchewan
**WELCOME TO #34 – 1035 BOYCHUK DRIVE | WILDWOOD ESTATES** **1,237 SQ. FT. • 3 BEDROOMS • 2 BATHROOMS • CORNER LOT** Welcome to this extensively updated manufactured home in Wildwood Estates in East College Park! Built in 1991 and one of the newer additions to the park, this spacious 1,237 sq. ft. home offers 3 bedrooms, 2 bathrooms, an open-concept layout, and numerous upgrades. Situated on a corner lot, this home features new shingles, updated PVC windows, newer siding, vinyl plank flooring, and all-new skirting, plumbing, and heat tape underneath. Enter through the covered entrance into a spacious, insulated foyer/porch offering additional storage and easy heating potential. The beautiful kitchen features granite countertops, brand-new white soft-close cabinetry, a Bosch built-in dishwasher, GE Café Series French-door refrigerator, Maytag dual-oven stove, and new LG over-the-range microwave hood fan. The kitchen flows into the generous dining and living areas, creating a bright, open space ideal for entertaining. The functional floor plan offers three bedrooms and two bathrooms. The first and second bedrooms share a 2-piece bathroom with cheater-door access from both rooms. The spacious primary bedroom features cheater-door access to the main 4-piece bathroom, complete with an extra-deep corner tub and shower. Additional highlights include a newer washer and dryer, recently updated natural gas water heater, (id:44393)
Royal LePage Varsity
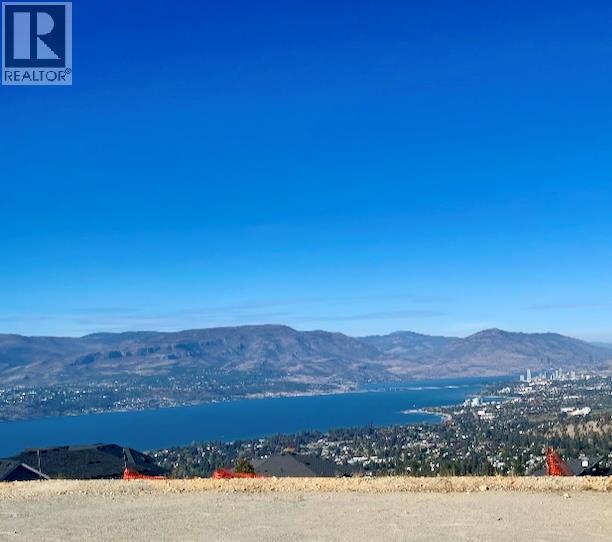
Kelowna, British Columbia
Your Dream Home Starts Here! Discover the opportunity to build your custom Okanagan retreat in Trailhead at the Ponds, one of Kelowna’s most sought-after Upper Mission communities. This exceptional lot offers stunning views of Okanagan Lake, the city skyline and surrounding valley, creating the perfect backdrop for your future home. With services at the lot line and the freedom to choose your own builder, you can bring your vision to life and create a home tailored perfectly to your lifestyle. Enjoy the best of Upper Mission living with Mission Village at the Ponds and Save-On Foods nearby, plus wineries, championship golf, top-rated schools, hiking and biking trails, beaches and Kelowna’s vibrant dining scene all within easy reach. GST has already been paid, adding even more value to this incredible opportunity. Build the home you’ve always dreamed of, in a location you’ll love coming home to. (id:44393)
Judy Lindsay Okanagan
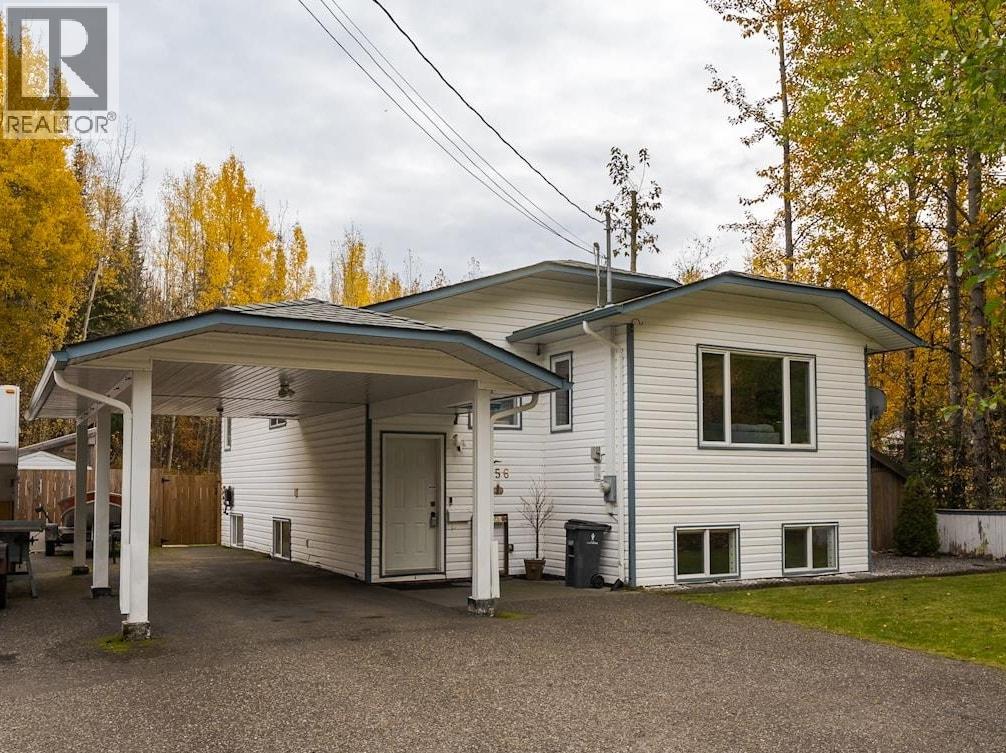
Prince George, British Columbia
This stunning, renovated 5 bedroom home with private backyard backs onto greenbelt and will impress. The Open-concept main floor features a large kitchen with pantry, 3 large bedrooms, and lots of updates like flooring and paint. The basement boasts all new flooring plus a stunning newly renovated basement bathroom. The beautiful private yard offers a covered deck, paving-stone patio, and is fully fenced with raised bed gardens and greenhouse. Convenient parking includes a single carport plus two RV spots with backyard access. Rounding out this great package is a perfect quiet location just minutes to shopping and amenities. No Poly-B. (id:44393)
Maxsave Real Estate Services
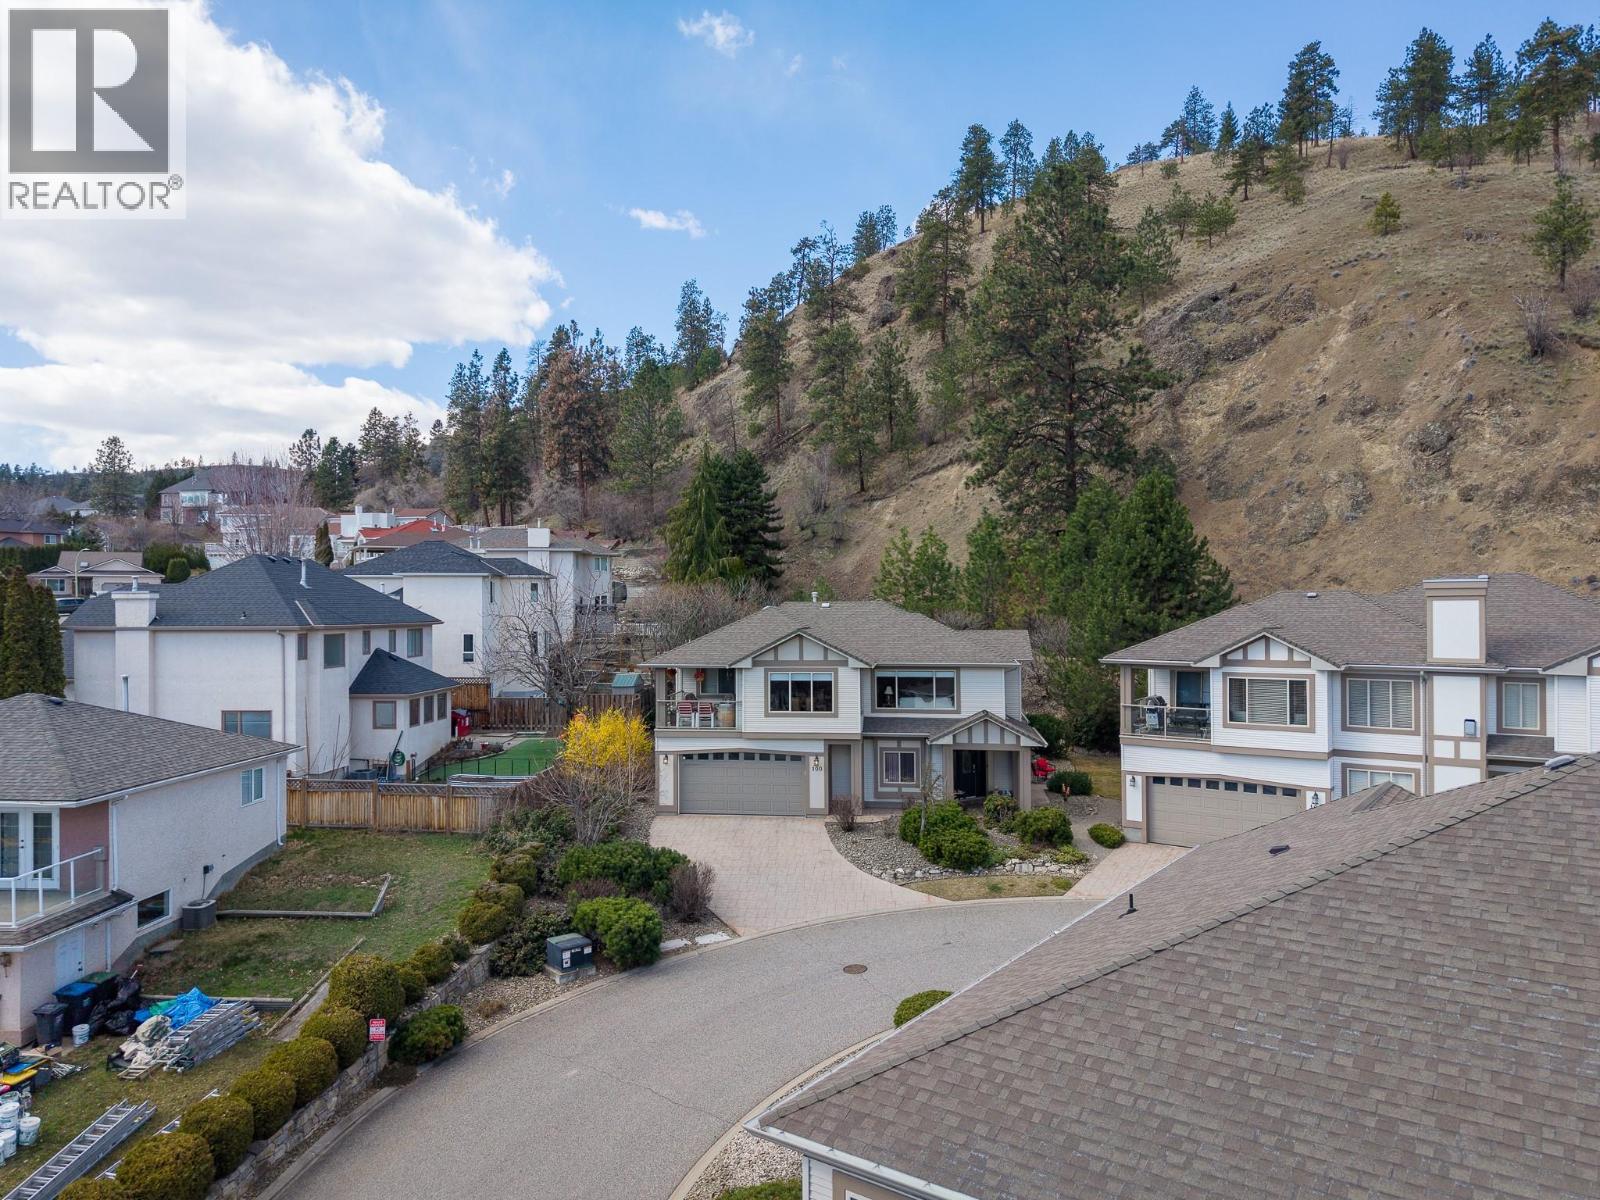
Kelowna, British Columbia
Lovingly maintained over the years, this home stands out as ONE OF ONLY TWO STANDALONE HOMES in the community, offering a unique opportunity in a sought-after location. Enjoy 2700 sq. ft. of well-designed living space, featuring 4 bedrooms plus a den and 3 bathrooms. There is plenty of room for a growing family, or enjoy extra space for when the grandkids visit. Ideally located in Glenmore, you’re just minutes to schools, parks, and everyday amenities. The main level is both comfortable and functional, with radiant in-floor heating, three bedrooms, and a spacious family/rec room that opens directly to a nice patio and yard. Upstairs, you’ll find a bright and open great room with vaulted ceilings, a generous dining area, and a well-appointed kitchen complete with a large pantry and big island. Expansive picture windows in both the great room and dining area capture beautiful views and fill the space with natural light. The upper level also features a spacious primary retreat with a walk-in closet and a large ensuite offering a jetted tub and separate walk-in shower. Enjoy the luxuries of a standalone home with NO SHARED WALLS, BUT THE BENEFIT OF STRATA COVERAGE for your entire exterior. Contact your favourite REALTOR; to schedule a viewing. Virtual tour: https://unbranded.youriguide.com/100_550_glenmeadows_rd_kelowna_bc/ (id:44393)
Stilhavn Real Estate Services
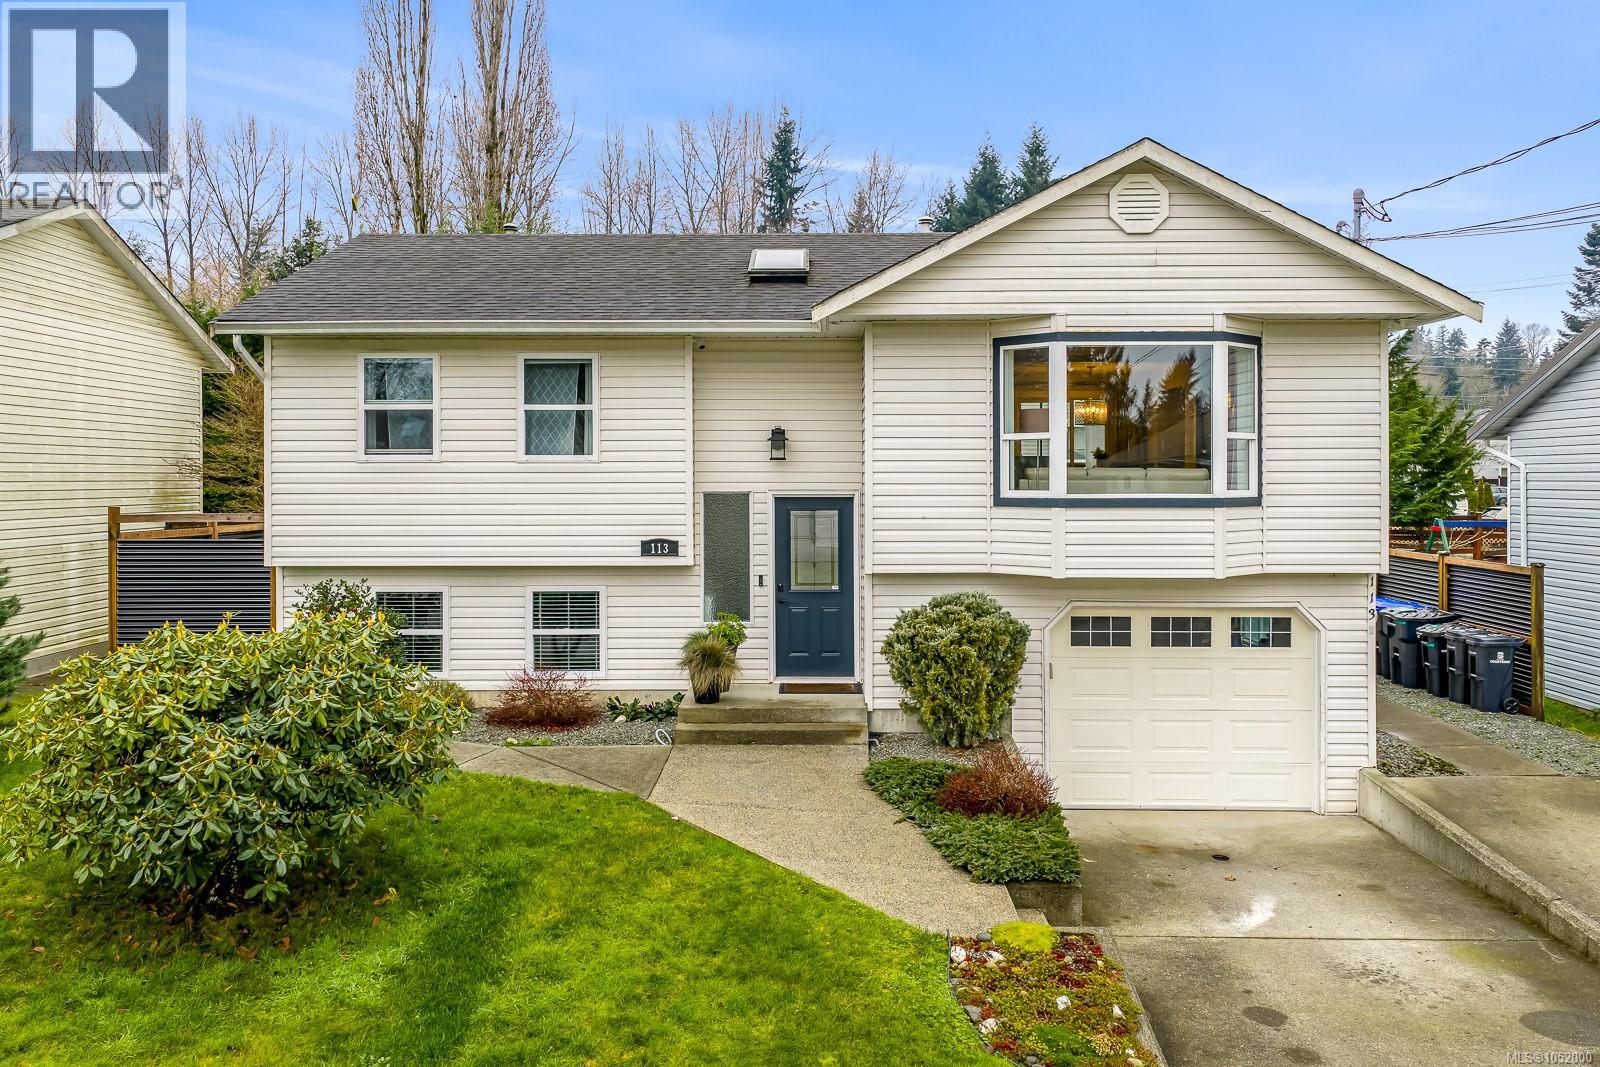
Courtenay, British Columbia
LEGAL SUITE Tucked into one of Courtenay’s most sought-after locations, on a no thru road, near the Puntledge river, swim holes, trails, schools, and walking distance to downtown Courtenay, this beautifully updated family home offers the rare blend of lifestyle, flexibility, and peace of mind. Natural light pours into this home, while the sunny southwest-facing backyard invites you into outdoor living. Entertain on the covered deck with built in integrated home audio and natural gas hookups for both BBQ and firepit—designed for connection year-round. Smart lighting and in-home audio would give you control of your home from your smart phone. A separate fully self contained studio suite, with its own off street parking and own hydro meter adds income potential or space for extended family. Thoughtful recent new upgrades: natural gas furnace, hot water tank, windows, exterior doors, fencing, city water main, and more—so you can simply move in and enjoy. Complete with RV parking. (id:44393)
RE/MAX Ocean Pacific (Crtny)
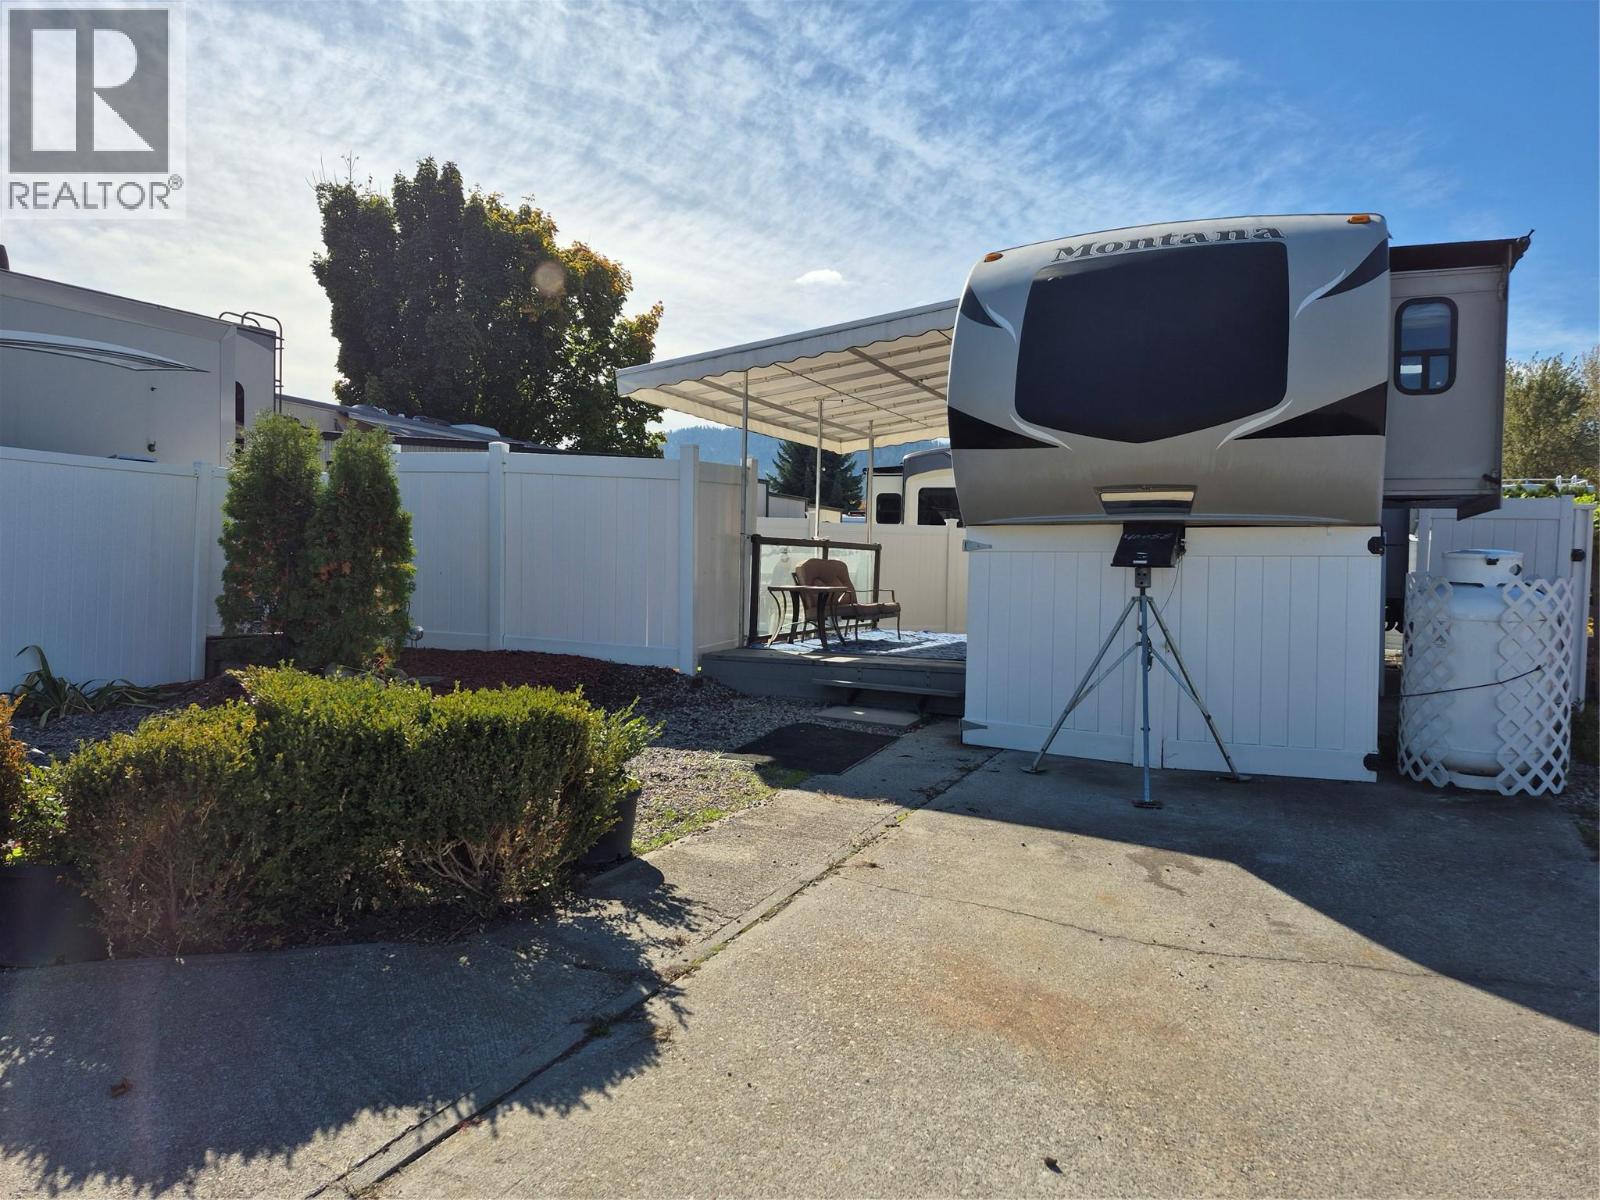
Kelowna, British Columbia
Welcome to full time resort style living in this premier, year round 4 season gated community! This beautifully maintained, low maintenance lot offers private outdoor living framed by crisp white vinyl perimeter fencing. Step up to a spacious raised wooden deck covered by an overhead canopy, perfect for all weather outdoor lounging and dining year round. The vibrant yard seamlessly pairs a green artificial lawn accent with neat red wood bark mulch beds, while a sturdy white storage shed keeps all your gear organized. You'll also enjoy a concrete pad with ample parking space for vehicles and a golf cart. Perfectly positioned within walking distance, only steps away from the dog park, adult swimming pool, and the Adult Rec Centre equipped with a hot tub, seasonal salt water conversation pool, billiards, library, card room, coin laundry, washrooms, showers, and pickleball, tennis, and basketball courts! Your investment is secured with a prepaid lease until 2046. The annual maintenance fee of $4,939 + GST covers 24/7 security, water, sewer, common area upkeep, snow removal, garbage, and amenity access. Best of all, enjoy total financial flexibility with no Property Transfer Tax, long and short term rentals allowed, and quick access to the Rail Trail, local wineries, ski hills, shopping, and the airport! (id:44393)
Royal LePage Kelowna
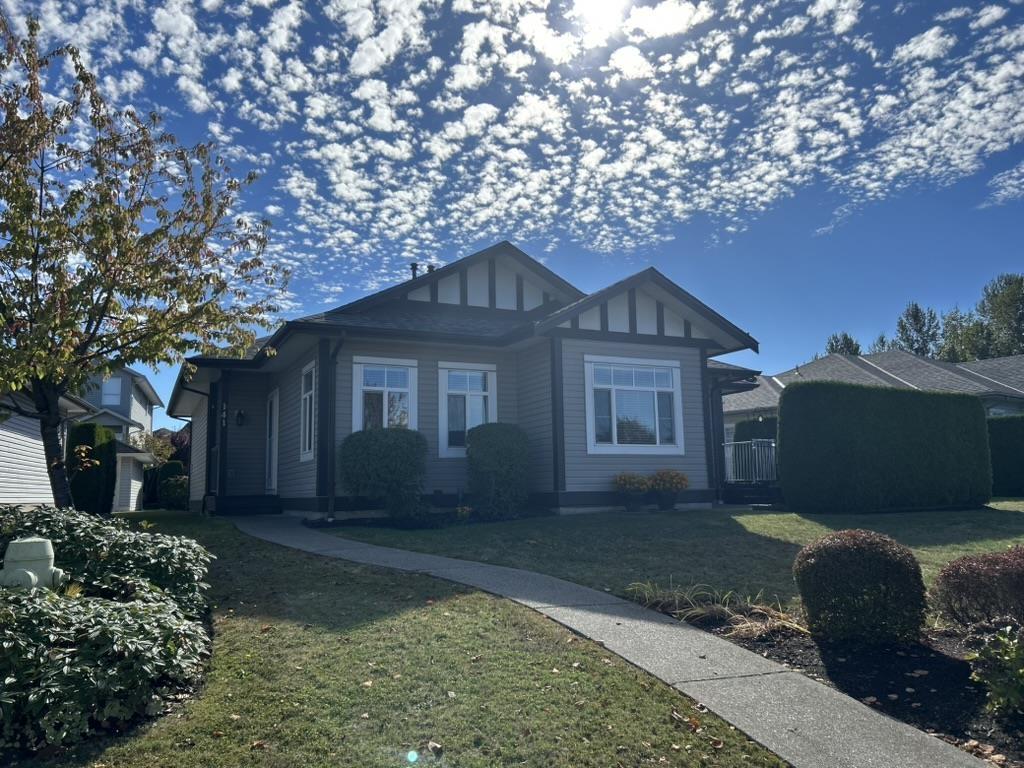
Mission, British Columbia
DON'T MISS THIS ONE!! ADORABLE RANCHER IN ONE OF THE NICEST AREAS, HERITAGE PARK ESTATES!! THEY RARELY COME AVAILABLE! SHOWS BEAUTIFULLY,2 BEDROOMS,2 BATHROOMS, FORMAL LIVING ROOM, FAMILY ROOM & OPEN KITCHEN. ALL REDONE IN DARK CABINETRY, WITH WHITE HIGHLIGHTS, ALL CUSTOM ROLL OUT DRAWERS IN ALL THE CABINETS THROUGH THE HOME, AMAZING NEW CUSTOM JET TUB, LOADS OF WINDOWS, SHOW PIECE MANTLE AND GAS FIREPLACE, WARM & COZY ON THOSE COOLER NIGHTS. 9 FT CEILINGS, NEW H/W TANK, WALK IN PANTRY, A/C, FORCED AIR FURNACE, EXTRA STORAGE, SUPER 1359 SQ FT. ALL ON ONE FLOOR. WARM COLOURS GIVES YOU THAT RELAXED FEELING THROUGHOUT!! DOUBLE GARAGE, ALL SITUATED IN A GREAT LOCATION IN THE PARK. (id:44393)
Royal LePage Little Oak Realty
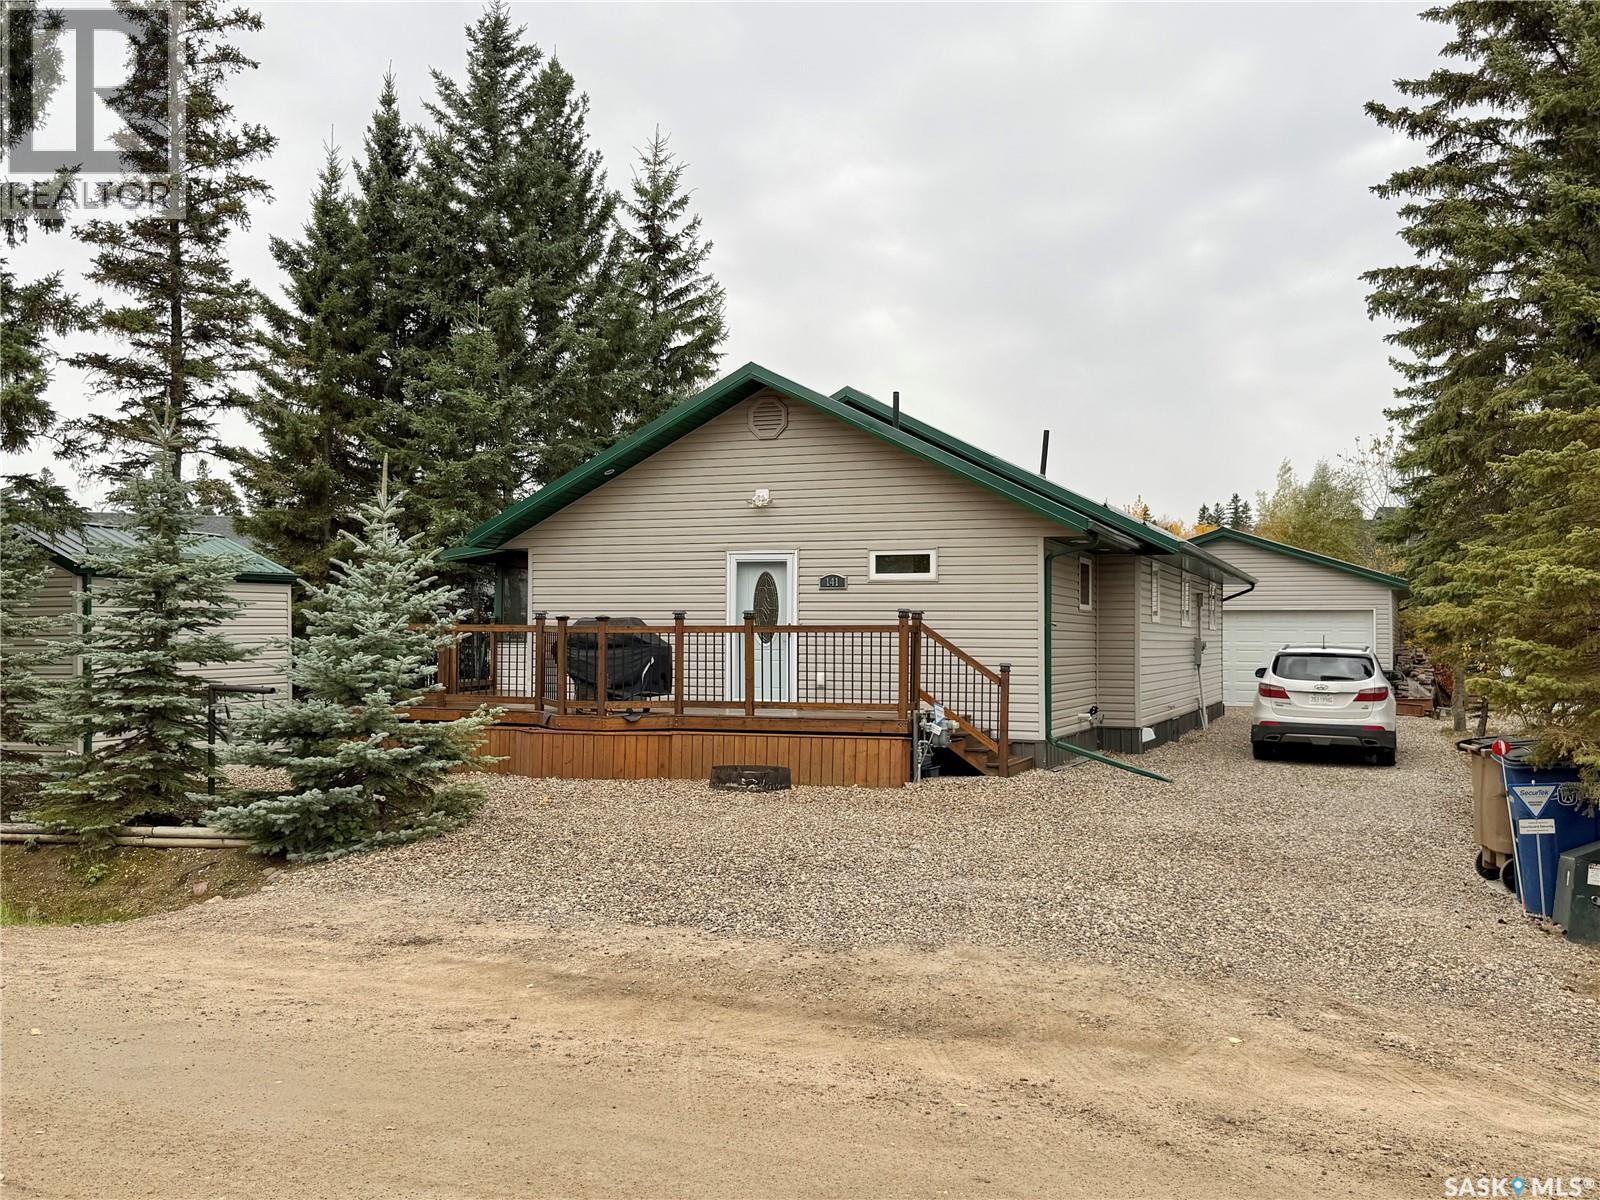
Chitek Lake, Saskatchewan
This is a lakeview 4 season cottage/home at Chitek Lake, situated on a large lot on North Shore Road. This property features a stunning back yard oasis with mature trees and environmental reserve on one side for added privacy. This raised bungalow is 1352 sq ft and features 2 spacious bedrooms and 2 bathrooms. Originally built in 2003 with an addition and extensive renovation in 2016. This home is sure to impress you from the moment you walk into the large foyer with laundry and 3 pc bath. The open concept living area features beautiful pine ceilings and hardwood flooring throughout, with dormer windows to let in more of that gorgeous south light! In the kitchen you will find modern cream cabinets with a gas stove and large kitchen island with ample storage! Off the dining area there are patio doors that lead you to not only a covered deck - but its also screened in! Enjoy the outdoors at this property in the meticulously kept back yard featuring paving stone flower beds, gorgeous pergola, stamped concrete and brickwork. The property has a 24 x 32 heated garage with a 3 season bunk room for extra guests. The property has a 10,000 W Generator for power outages, a private well along with a 1000g holding tank for fresh water, a 1000g concrete septic holding tank, natural gas forced air furnace and central air conditioning. The home is being sold with the appliances and quick possession can be arranged - please reach out for more information or to book a showing. (id:44393)
RE/MAX North Country
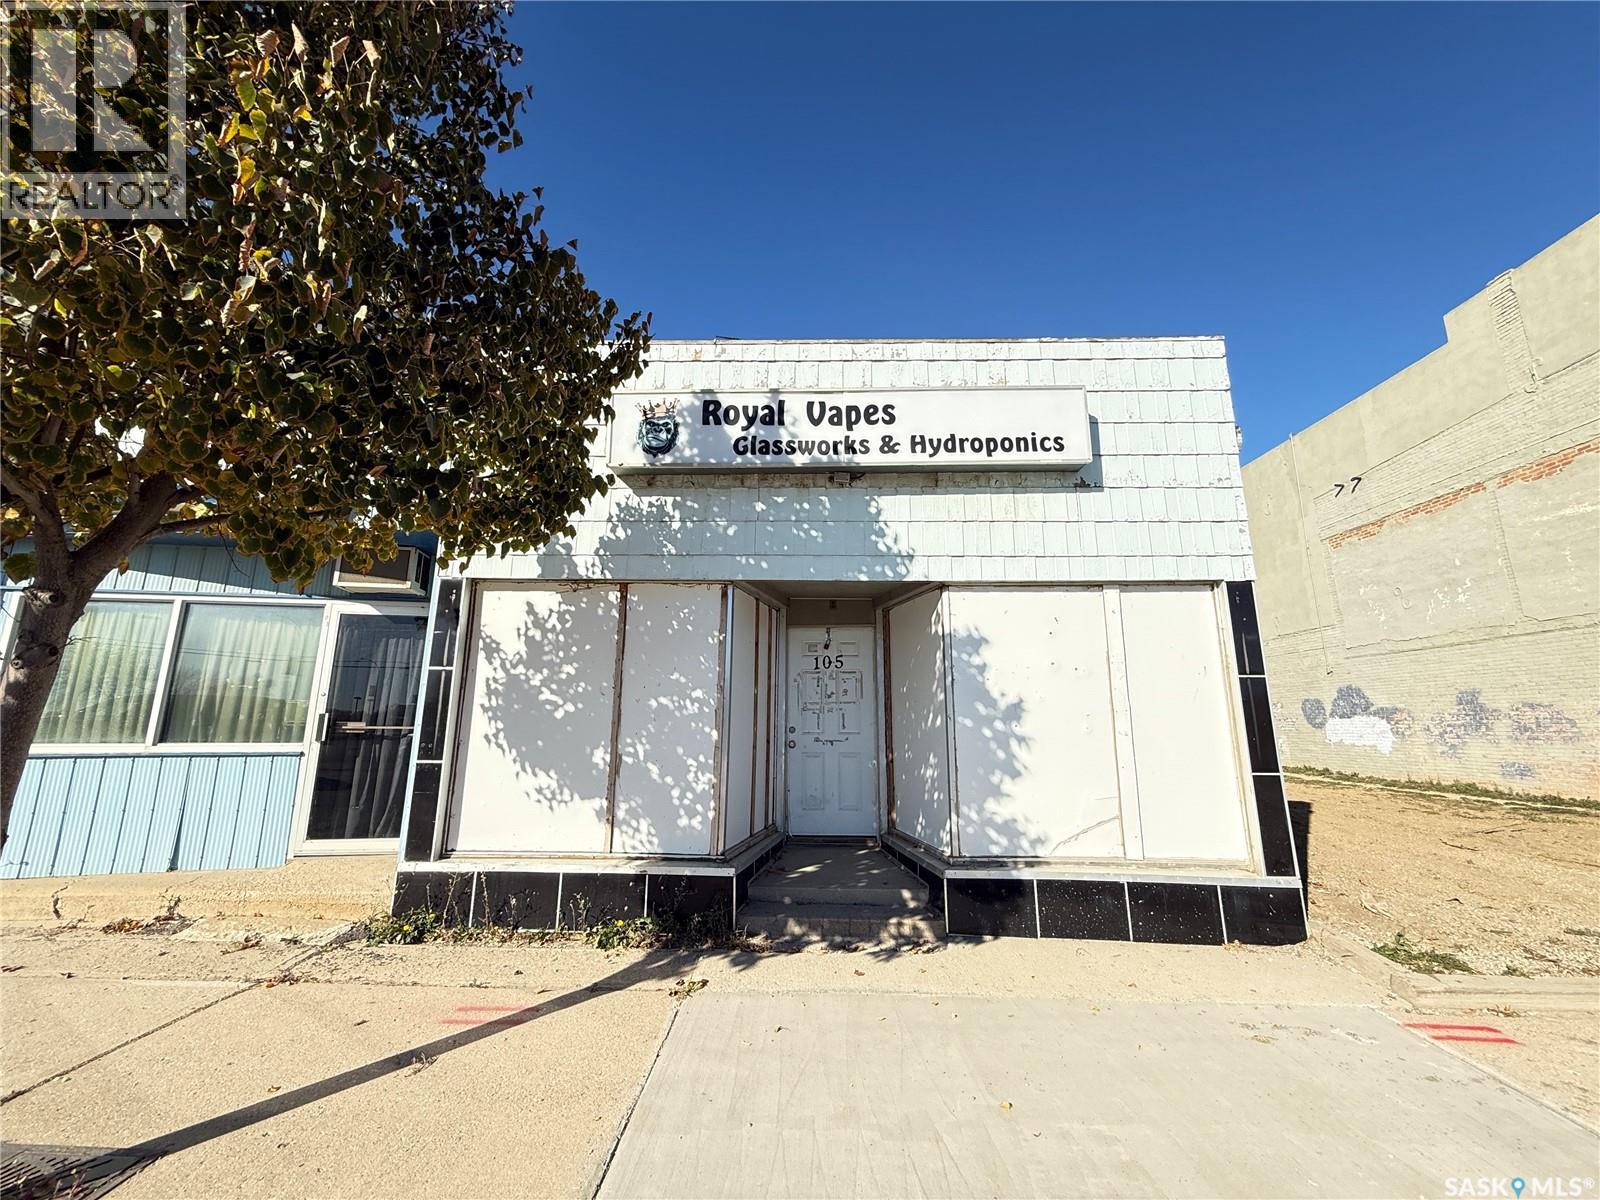
Melfort, Saskatchewan
Prime commercial opportunity in the heart of Melfort, Saskatchewan! Located at 103–105 Main Street near the prominent intersection of Main Street and Saskatchewan Avenue, this property offers excellent street visibility and a combined area of approximately 2,101 sq. ft. across two commercial suites, which must be sold together. Suite 105 features approximately 1,574 sq. ft. of versatile retail space with a modern layout, while Suite 103 offers approximately 527 sq. ft. and was previously operated as a barber shop, with some barbering equipment included. Both suites offer street frontage, with on-street parking at the front and additional parking at the rear. An excellent opportunity for business owners, entrepreneurs, or investors seeking a strategic commercial location with potential for owner occupancy, rental income, or a variety of future business uses. Take advantage of this versatile commercial property in one of northeast Saskatchewan’s key regional centres. (id:44393)
Royal LePage Next Level
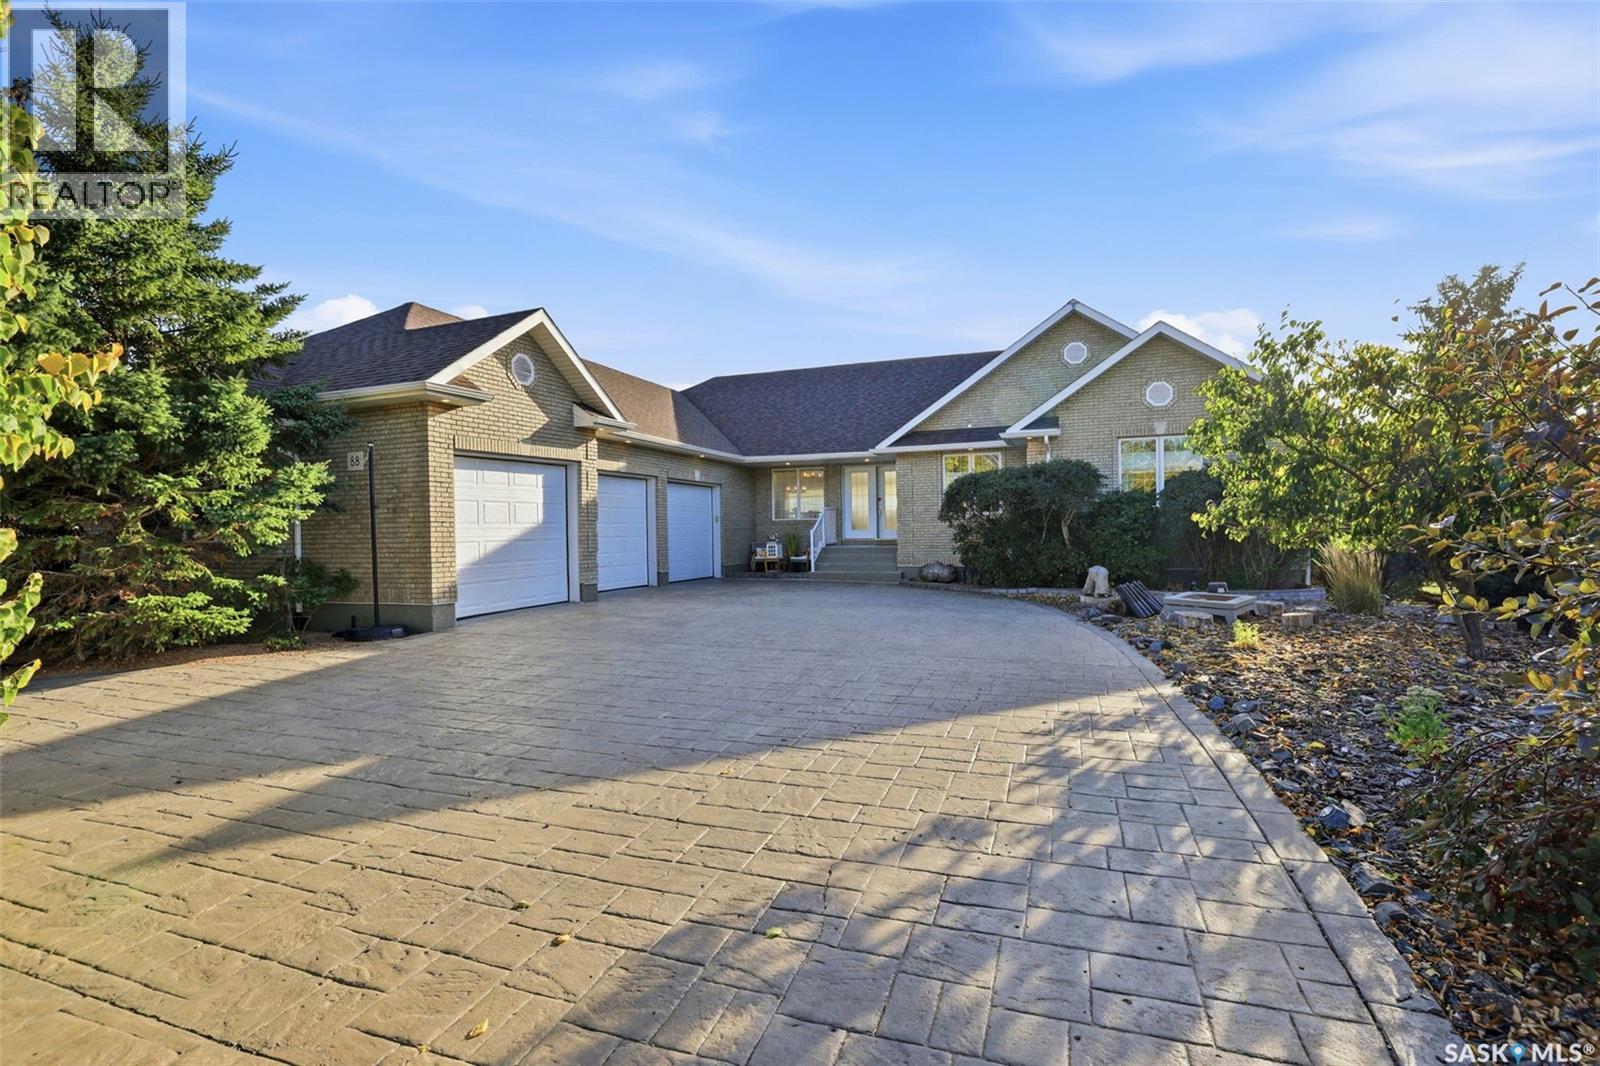
Lumsden Rm No. 189, Saskatchewan
Discover exceptional craftsmanship, space, and lifestyle in this custom-built Deer Valley walkout bungalow. Set on a beautifully landscaped lot, the home impresses with its brick exterior, curved stamped-concrete driveway, front-yard xeriscaped and oversized triple attached garage. Inside, soaring vaulted ceilings, expansive windows, and an open-concept layout showcase spectacular golf course and valley views. The custom kitchen features granite countertops, tile backsplash, large pantry, gas cooktop, double wall oven, china cabinet and upgraded appliances. It flows seamlessly into the dining and living areas, where a striking three-way fireplace creates inviting warmth. The spacious primary retreat offers a spa-inspired ensuite with a dropped jetted tub, dual sinks, separate shower, and walk-in closet. A four-piece bathroom and two more bedrooms with built-in cabinetry provide flexibility for the entire family. The main-floor laundry/mudroom offers abundant storage, cabinetry, and a convenient two-piece bathroom. The walkout lower level is ideal for entertaining, featuring a generous family room with a gas fireplace and custom built-ins, wet bar, and games area. Two large additional bedrooms, one currently set up as a theatre room, a three-piece bathroom, and substantial storage complete the space. Outside, enjoy a stunning backyard firepit area, perfect for relaxing, entertaining, and taking in the spectacular golf course and valley views. Built with quality and longevity in mind, the home features construction on piles, a steel beam, and open-web floor joists. After a decade of ownership, this well-cared-for home is ready for its next chapter. Offering an exceptional combination of thoughtful design, generous entertaining space, and everyday functionality, this remarkable Deer Valley property delivers quality and incredible comfort, your private oasis awaits. (id:44393)
Royal LePage Next Level
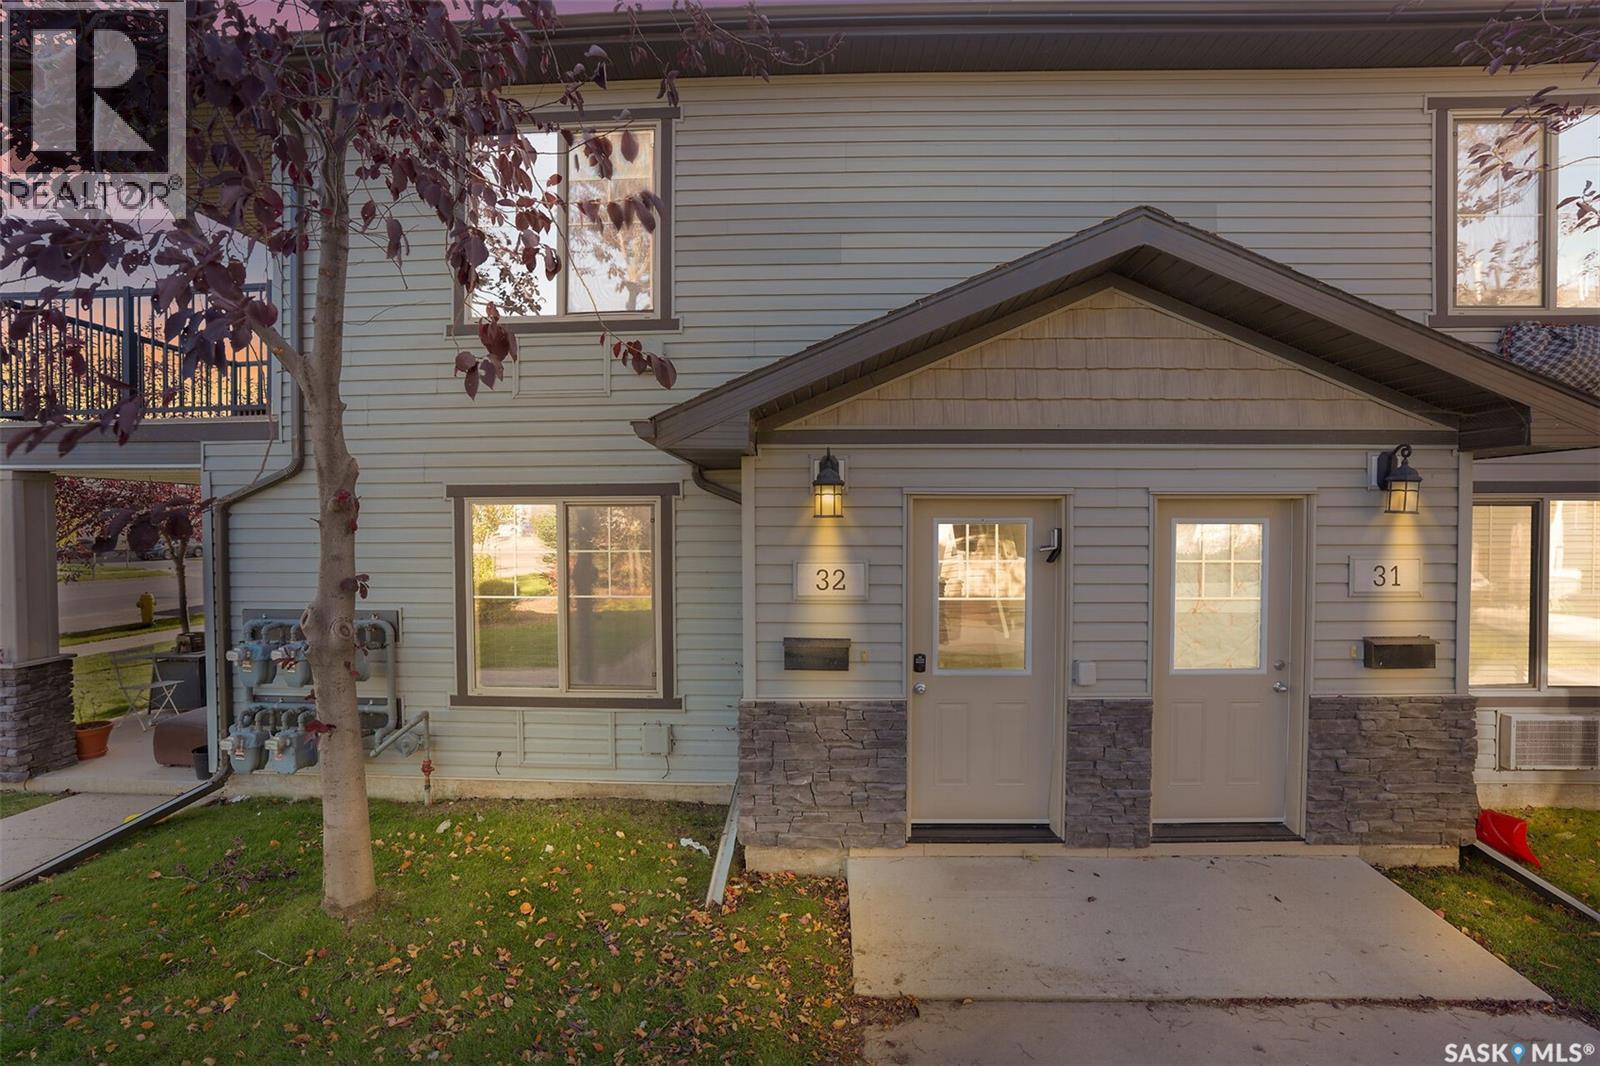
Regina, Saskatchewan
Welcome to #32 - 5019 James Hill Road, a bright and well-kept 2-bedroom condo in Regina’s Harbour Landing, offering an excellent location within walking distance of shopping, restaurants, services and everyday amenities. This second-floor unit features a functional open-concept layout with attractive flooring through the main living areas. The kitchen offers crisp white cabinetry, quartz countertops, plenty of storage space and stainless steel appliances. The adjoining living area is filled with natural light and provides access to the private covered balcony, a great spot to relax and enjoy the neighbourhood views. The condo includes two comfortable bedrooms, a full 4-piece bathroom and convenient in-suite laundry. Additional features include on-demand water heater, and one electrified parking stall. Located in the Sage Condominiums complex, condo fees include common area maintenance, exterior building maintenance, garbage, common insurance, lawn care and reserve fund contributions. Visitor parking is also available. With an incredibly convenient Harbour Landing location, modern finishes and a practical floor plan, this vacant condo is move-in ready and an excellent option for first-time buyers, downsizers, students or investors. Quick possession is available. (id:44393)
Exp Realty