
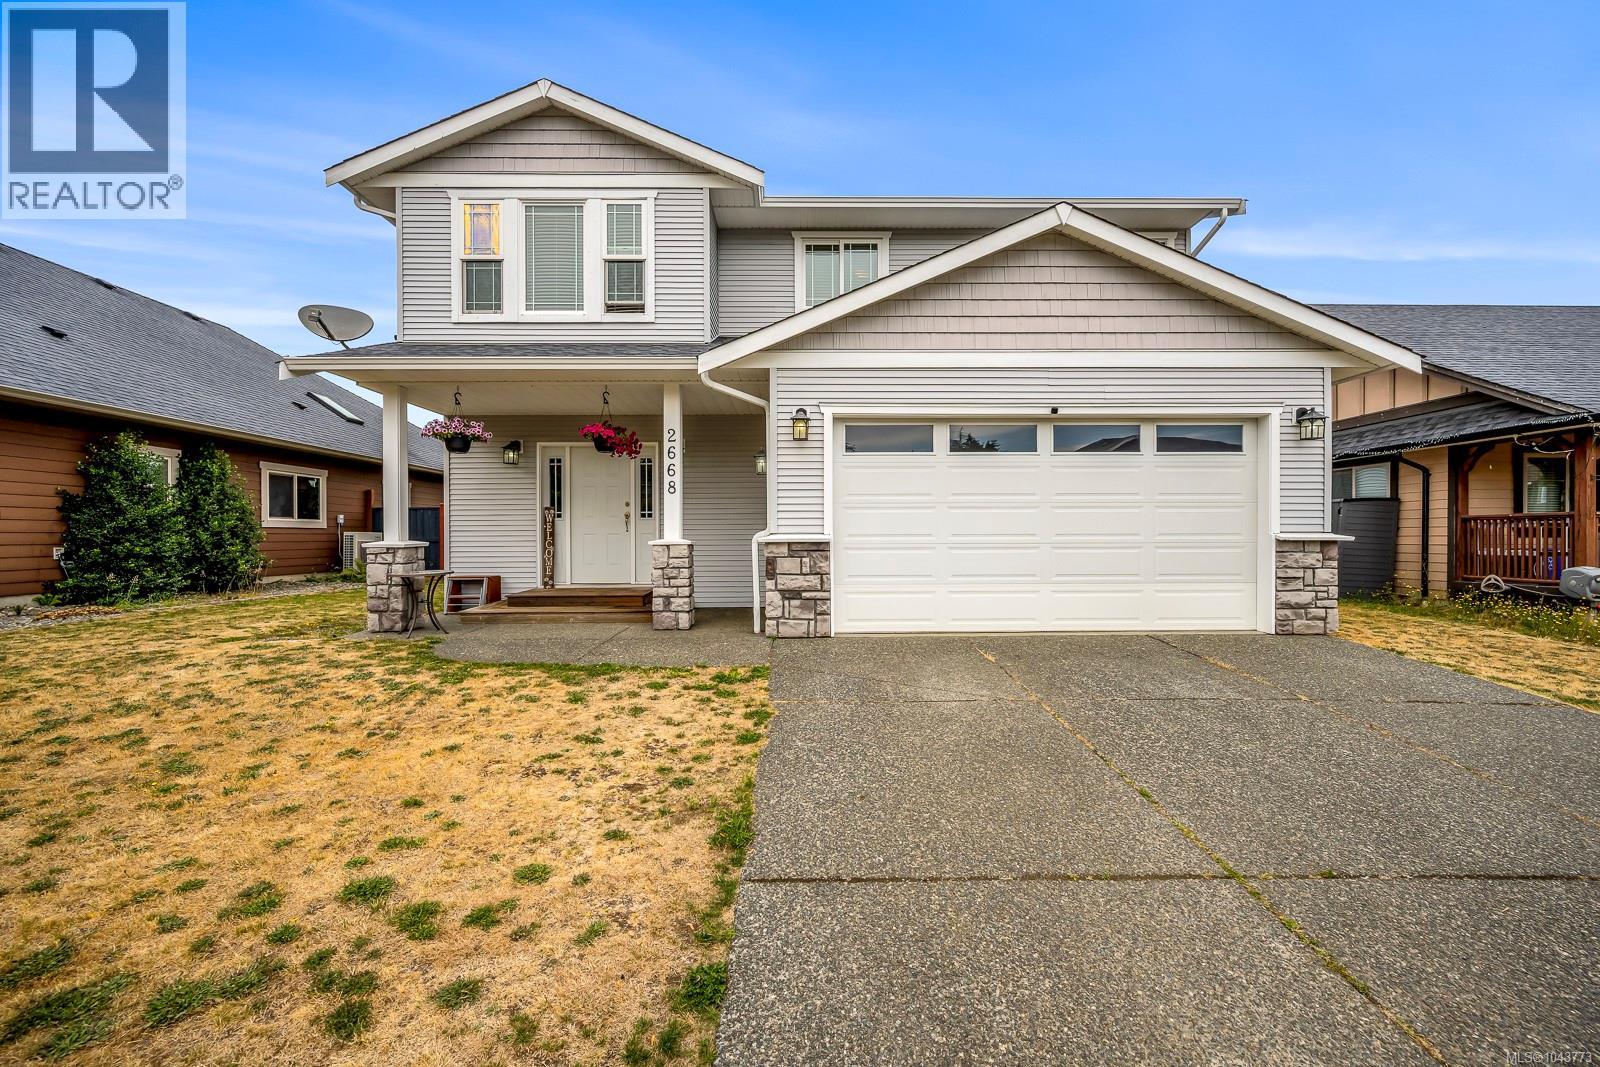
Cumberland, British Columbia
Great value in the ever popular Village of Cumberland which offers excellent proximity to great dining, coffee, mountain biking, and Comox lake. This home has been well maintained and offers room to bring your finishing ideas to the full basement. The main living space offers 9 ft ceilings, gas fireplace, spacious kitchen and dining and 3 bedrooms. A great investment or place to call home yourself! Call today to view! (id:44393)
RE/MAX Ocean Pacific (Cx)
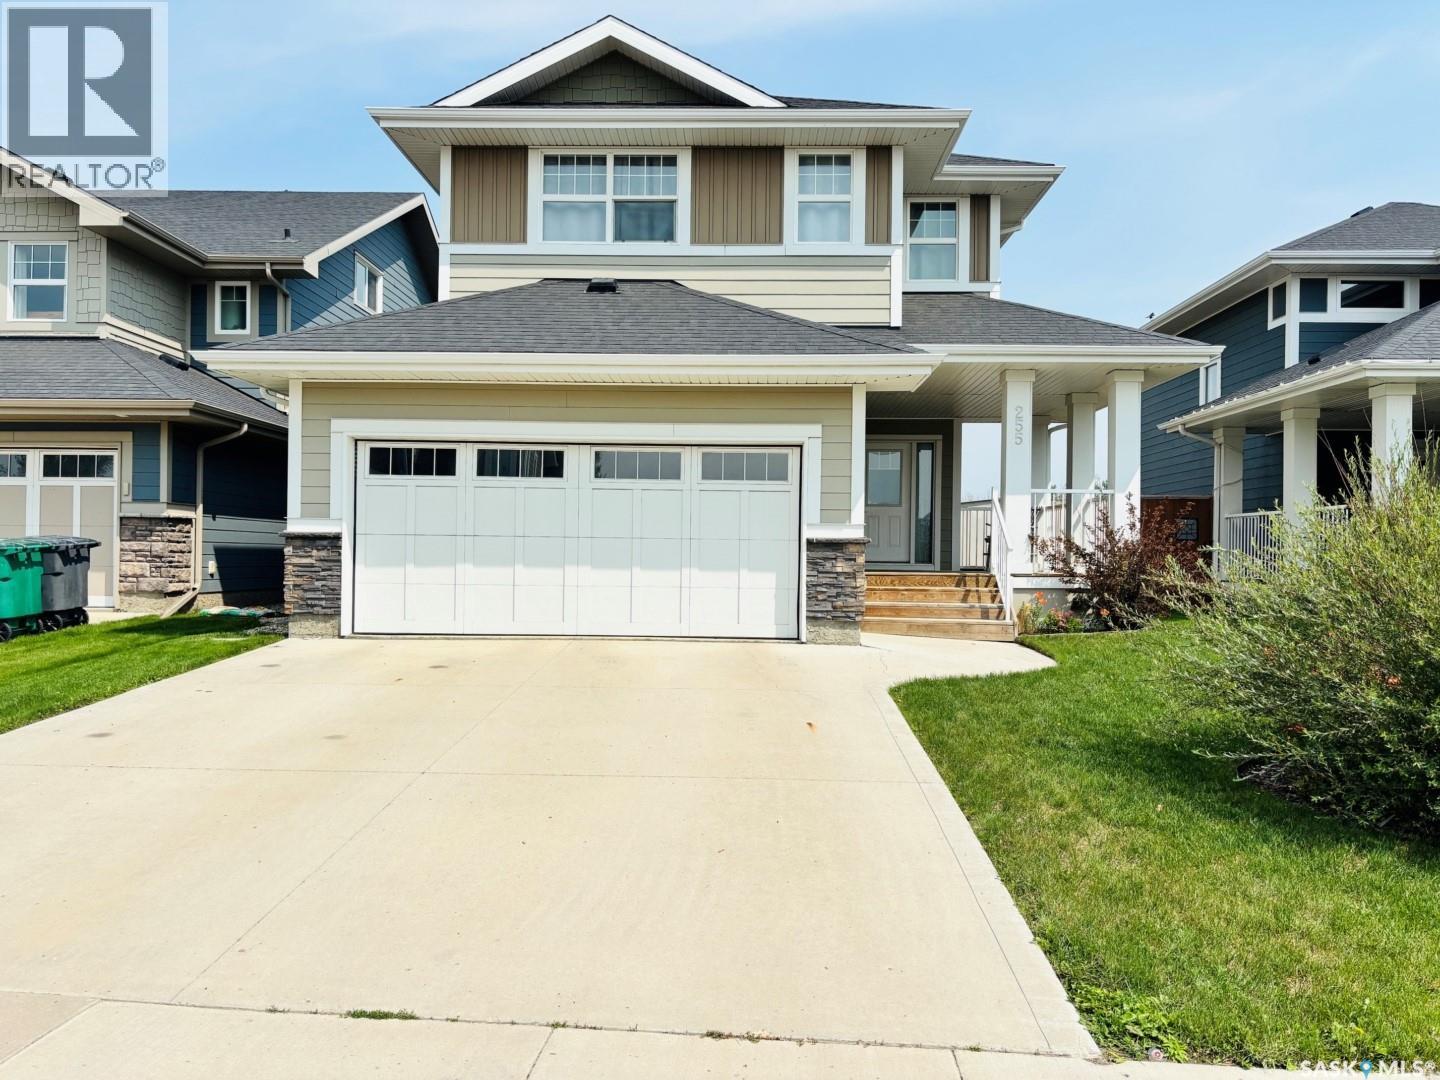
Saskatoon, Saskatchewan
Welcome to 255 Eaton Crescent in the heart of sought-after Rosewood. This well-maintained 1,662 sq. ft. 2-storey, built in 2015, sits on a fully landscaped 5,295 sq. ft. lot and offers a thoughtful, family-friendly layout with an attached double garage. The inviting front entry includes a large walk-in closet and leads into a bright, open-concept main floor. The spacious living room, well-appointed kitchen with abundant cabinetry and counter space, and the nicely lit dining area create an ideal space for everyday living and entertaining. Garden doors open to the back patio, and a convenient 2-piece bathroom completes the main level. Upstairs, the expansive primary bedroom features a walk-in closet and a beautiful ensuite with a soaker tub, glass shower, and dual sinks. Two additional bedrooms—each with their own closet—a 4-piece bathroom, and an upstairs laundry room provide comfort and convenience for busy households. The basement is open for future development, offering excellent potential to customize additional living space. Mechanical highlights include forced-air natural gas heating, central A/C, humidifier, HRV, sump pump, and an electrical panel with room for future expansion. Outside, enjoy a fully fenced and gated backyard with a large deck, storage shed, generous lawn space, a multi-use area designed for a 12' x 22' above-ground pool, and a cozy campfire area perfect for spring and fall evenings. The front yard offers great curb appeal with mature shrubs, seasonal lilies, and a covered front porch. The insulated 19' x 21' attached garage includes direct and side entry and is complemented by a double concrete driveway. Ideally located near parks, walking paths, schools, transit, and Rosewood’s many shopping amenities, this move-in-ready home offers comfort, functionality, and convenience—an excellent opportunity to call this property home. (id:44393)
Choice Realty Systems
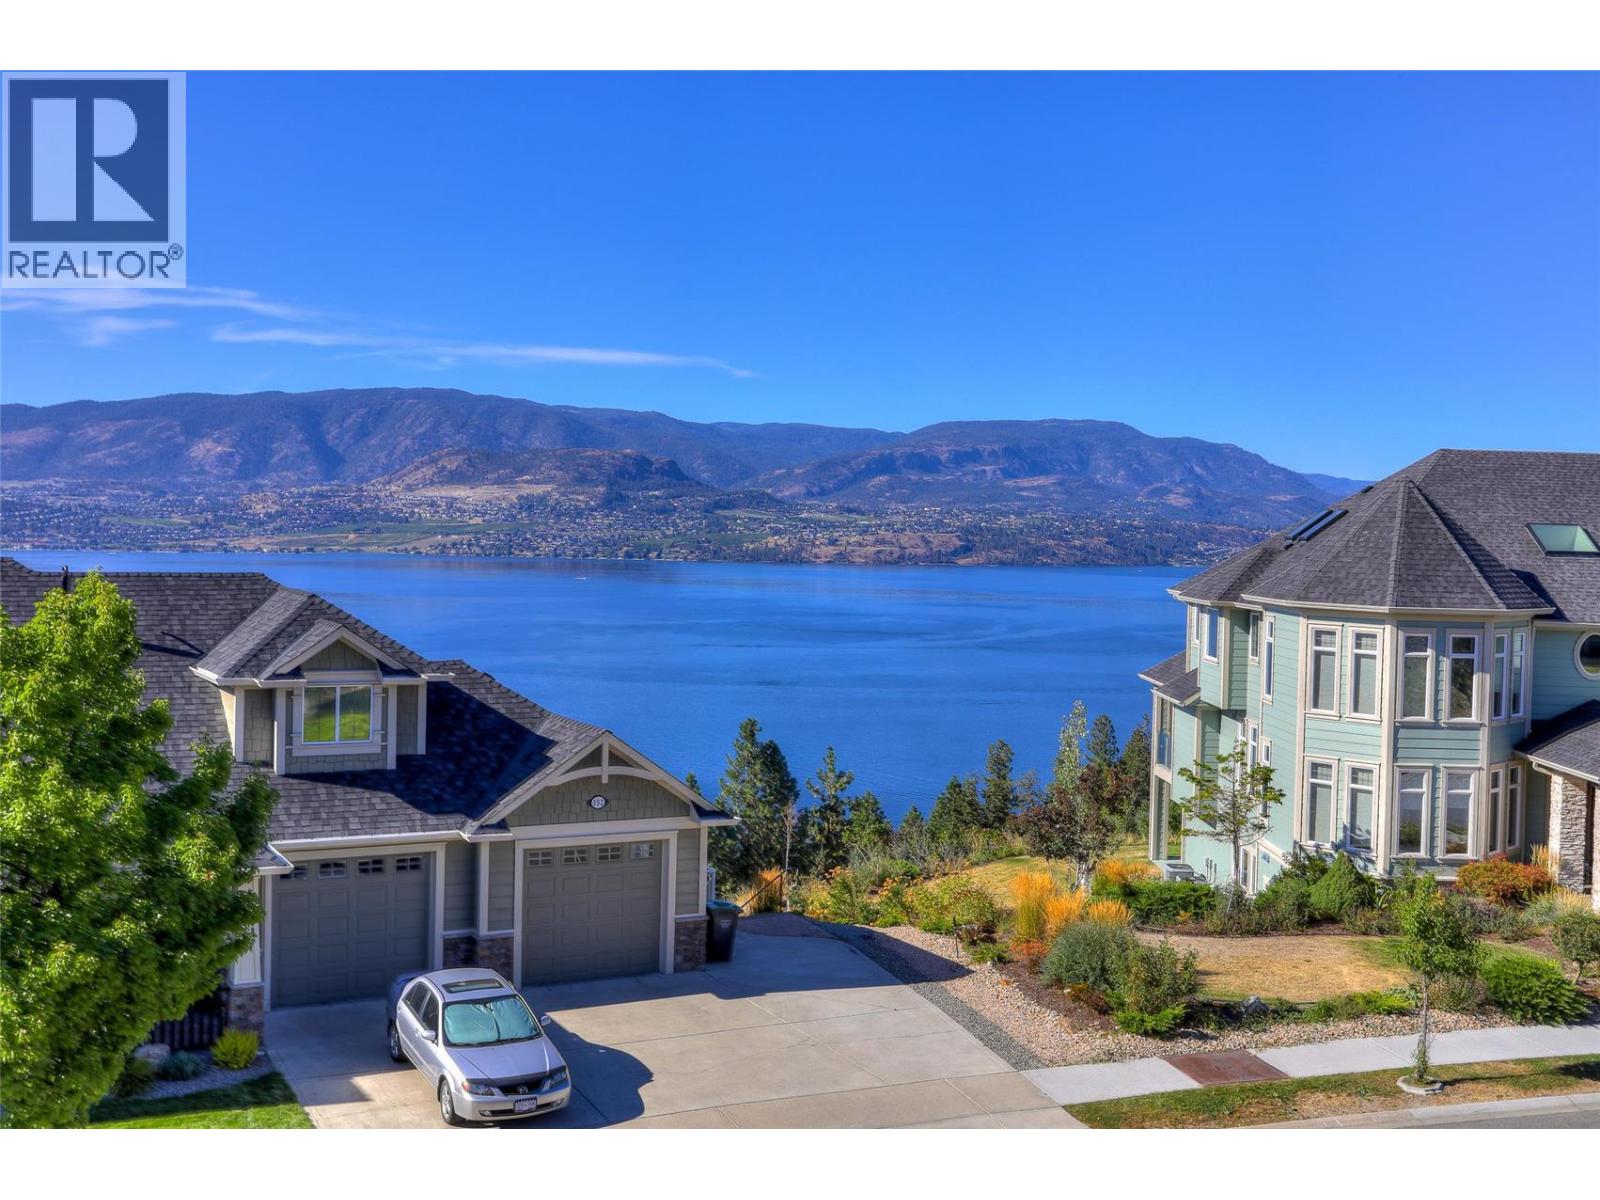
Kelowna, British Columbia
Finally, the Perfect Home! Welcome to this beautifully updated 5-bedroom corner home, complete with a 2-bedroom self-contained suite offering excellent mortgage-help or investment potential. The suite features its own oversized double garage, while the main residence also enjoys a separate double garage—providing an impressive total of four enclosed garage spaces. The Upstairs home contains 3 bedrooms plus a Den/ Office. There's also plenty of additional parking for your RV, boat, and other toys. Since purchasing the home in 2022, the current owners have invested over $150,000 in thoughtful upgrades, enhancing both the functionality and appeal of this exceptional property. Enjoy lovely lake views, spacious living, and the added benefit of a licensed Airbnb suite with a proven history of strong rental income. Perfectly situated within walking distance to Chute Lake Elementary School, this home is located in the highly sought-after Kettle Valley neighbourhood—one of Kelowna's most prestigious and desirable communities. Offering an outstanding combination of location, versatility, income potential, and quality updates, this is truly a home that checks all the boxes. Please refer to the PDS for a complete list of upgrades completed by the current owners. Measurements are approximate. If important, buyers should verify independently. No Lockbox. Personalized showing service by appointment only. WILLING TO TRADE WITH A SIMILAR HOME IN VANCOUVER. (id:44393)
Royal LePage Kelowna
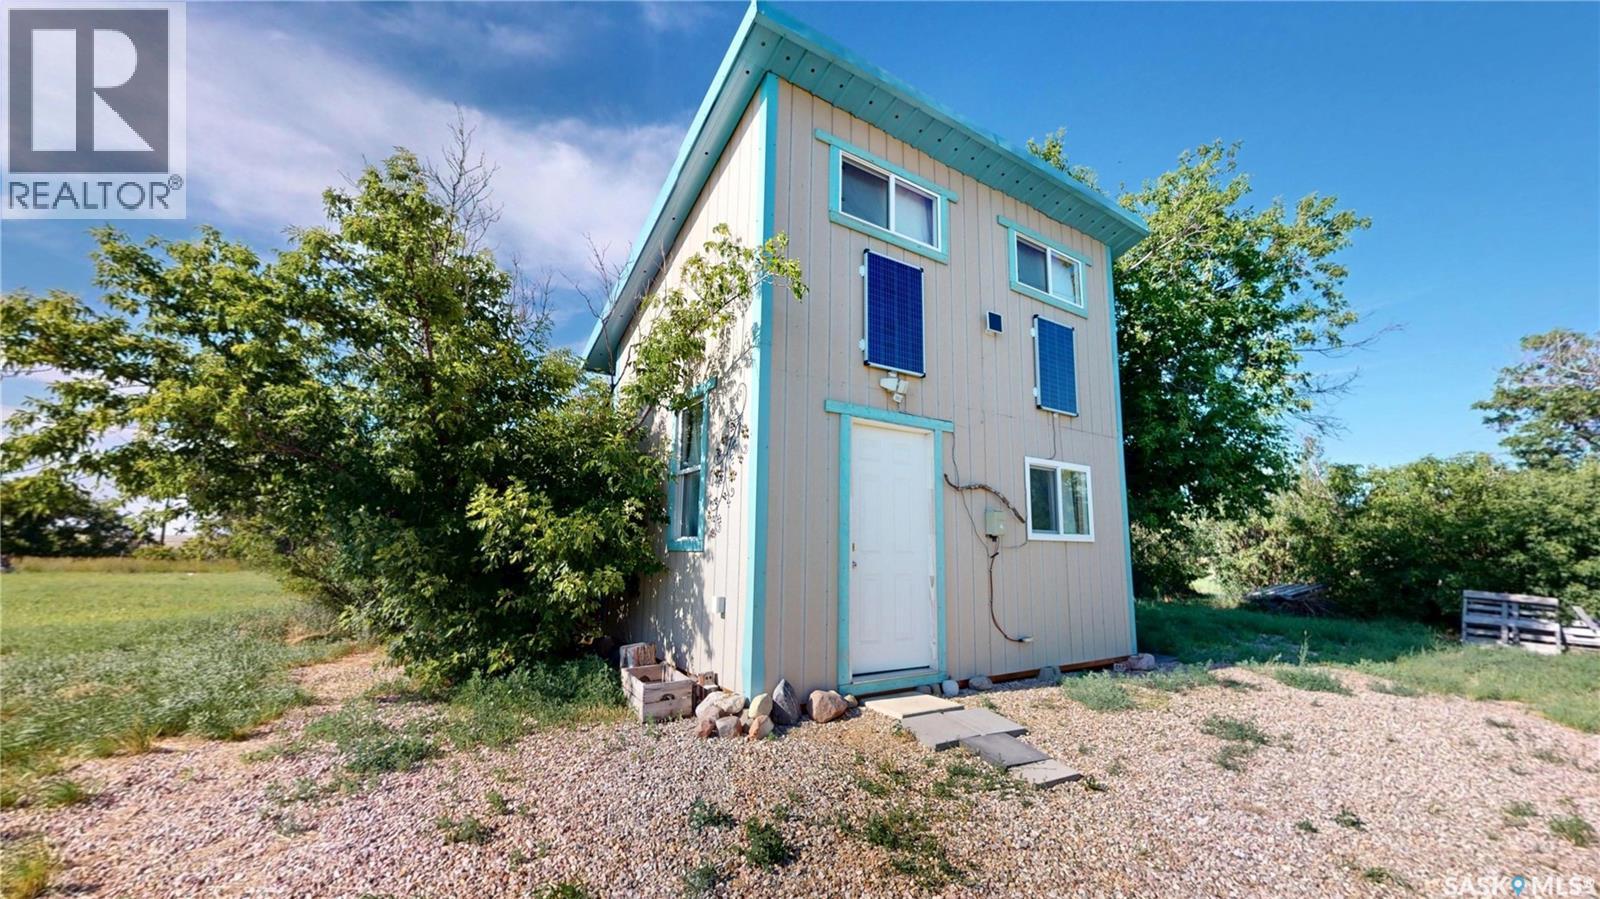
Piapot, Saskatchewan
If you've been dreaming of a place to truly get away from it all, 140 Abbot Street in Piapot may be exactly what you've been searching for. Tucked just off the Trans-Canada Highway, "The Shabin" sits on a massive 32,640 Sq Ft lot and offers the perfect off-grid retreat at a fraction of the cost of most recreational properties. Whether you're looking for a peaceful weekend escape, a summer basecamp, or a place to disconnect and unwind, this unique property offers endless possibilities. Powered by solar energy and heated with a cozy wood stove, the cabin also has the option to run a generator or add propane heat for extended off-grid living. Inside you'll find a functional kitchen, comfortable living area, seasonal water storage, a 2-piece composting toilet, and a loft bedroom accessed by ladder. The generous lot provides plenty of space to park your RV, enjoy summer camping, or even live in the cabin while building your dream home before converting it into a guest house, studio, or workshop. Preliminary enquiries indicate municipal services may be available and propane heat is permitted; however, buyers are encouraged to verify all information with the municipality to ensure it suits their intended use. Being sold as-is, where-is, all that's left to do is bring your personal belongings and start enjoying the slower pace of life. The property has video surveillance; please contact a Realtor to book a showing. (id:44393)
Abbott Realty
Fort St. John, British Columbia
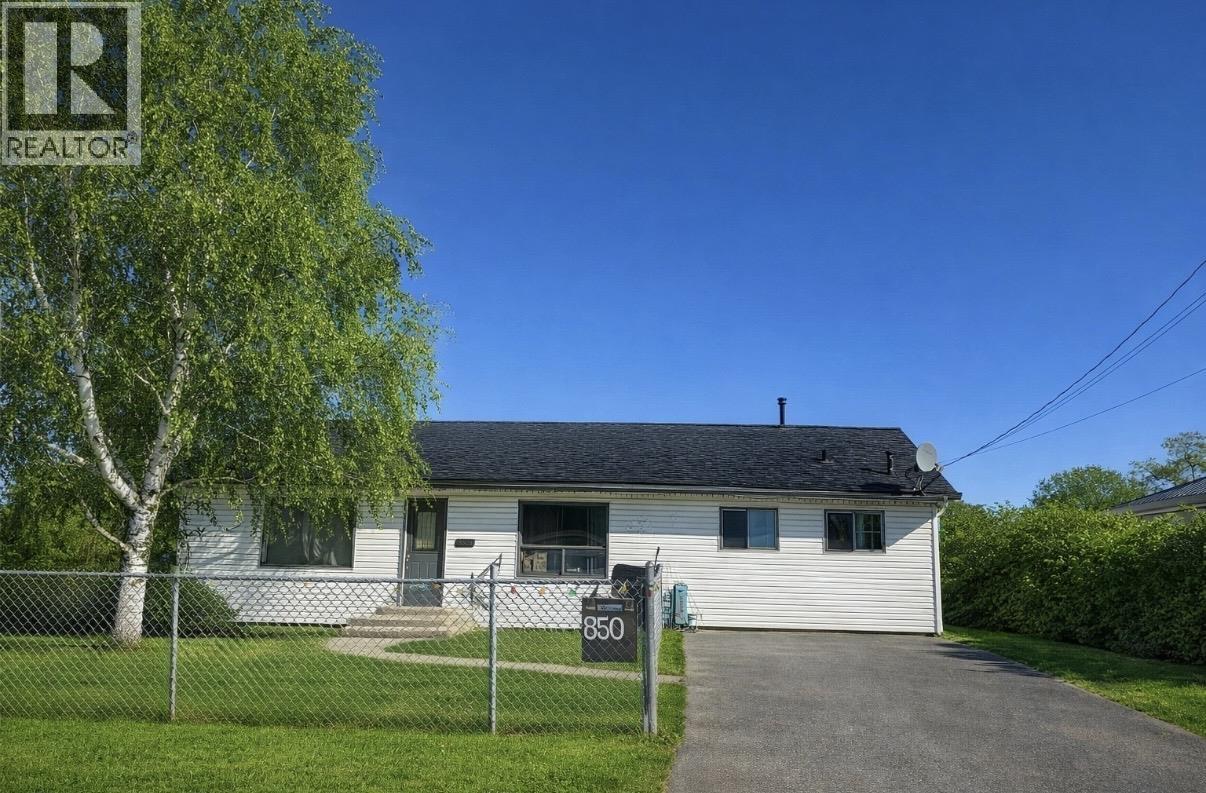
3 bedroom, 2 bathroom rancher in a convenient location close to schools and transit. This home offers simple one-level living with a functional layout, including a living room, kitchen, and dining area. The primary bedroom has its own ensuite, with two additional bedrooms for family or office space. Yard is easy to maintain and there is good access to nearby amenities. A solid option for first-time buyers, downsizers, or investors looking for a practical home in an accessible area. (id:44393)
RE/MAX Action Realty Inc
Mount Hope Rm No. 279, Saskatchewan
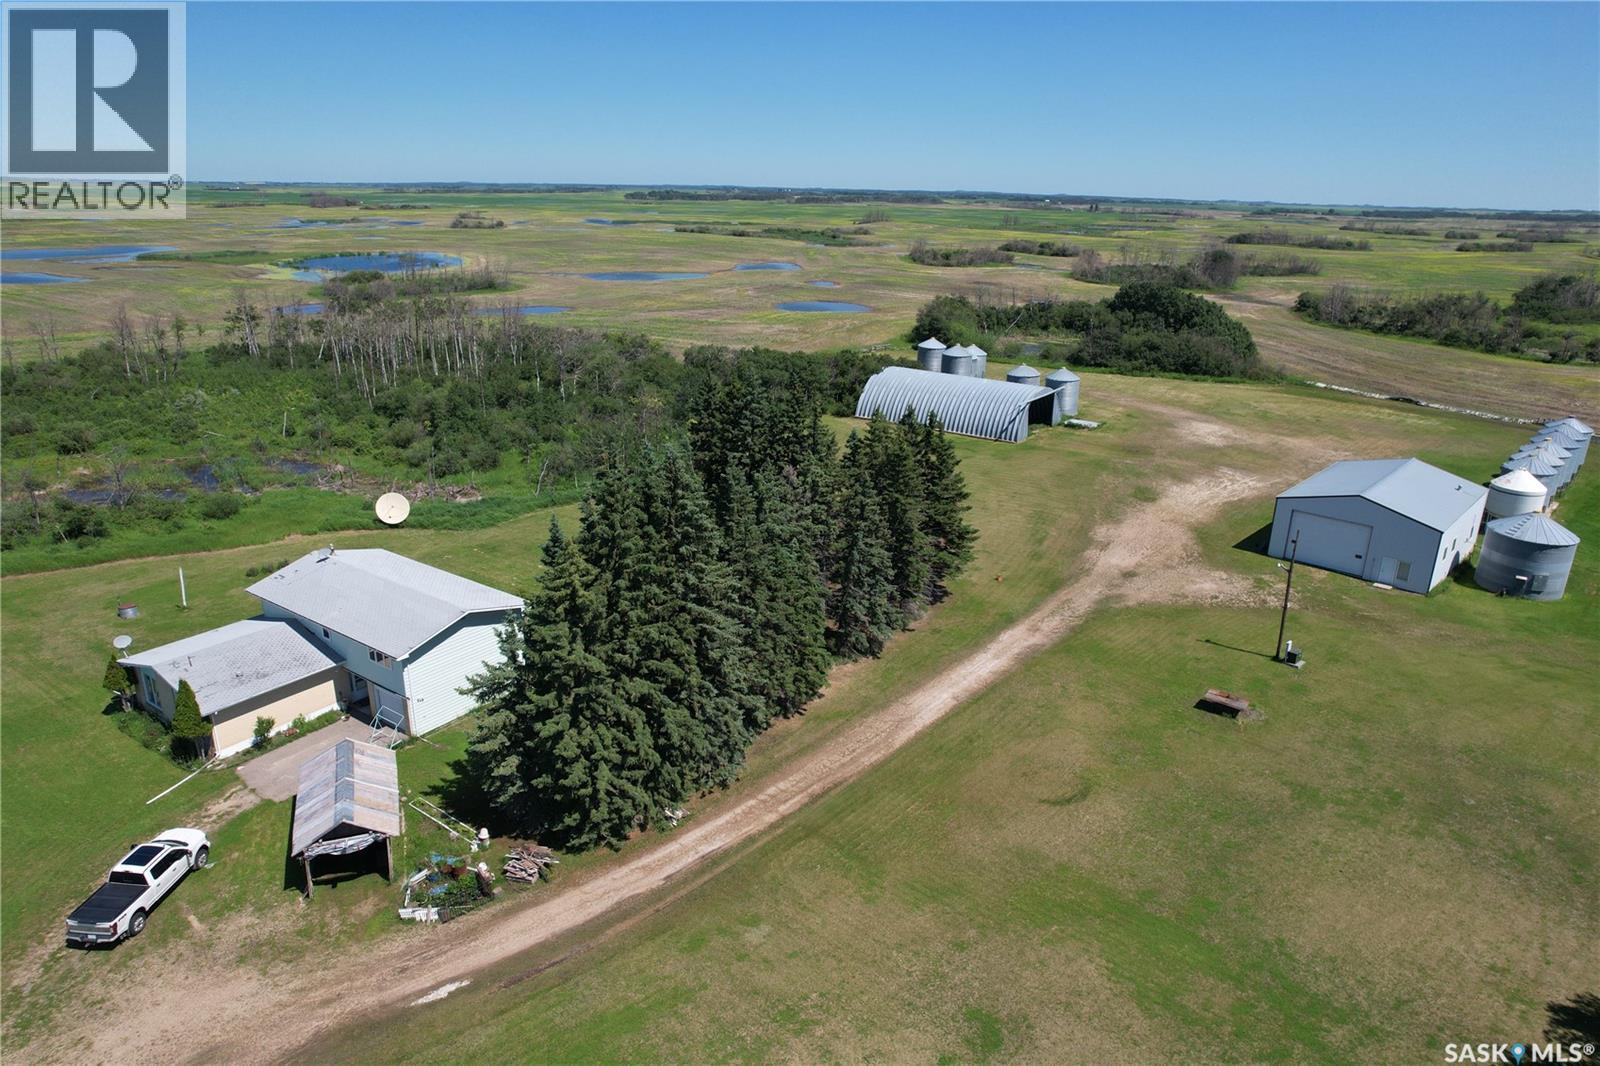
10 acre acreage, only 1km north of Highway #6, on east side of the Highway. 2536 Sqft above ground living space plus basement. 4 Bedroomm 3 bathrooms. Built in single car garage. Built in 1967, with solid basement foundation is and concrete floor. Natural gas to the house and the shop. The like new shop is 40' x 56' with concrete floor, insulated and heated by gas furnace. The steal Quonset is 43'' x 71'. Recent update: PVC windows through out, hot water boiler. Two metal bins (the white bin and the bin on thick cement pad) ) are included. 8 hopper bottom bins are not included and will be removed before possession date. Total living sqft is from SAMA sheet. Buyer and buyer agent shall verify the total living sqft. (id:44393)
Royal LePage Next Level
Grand Forks, British Columbia
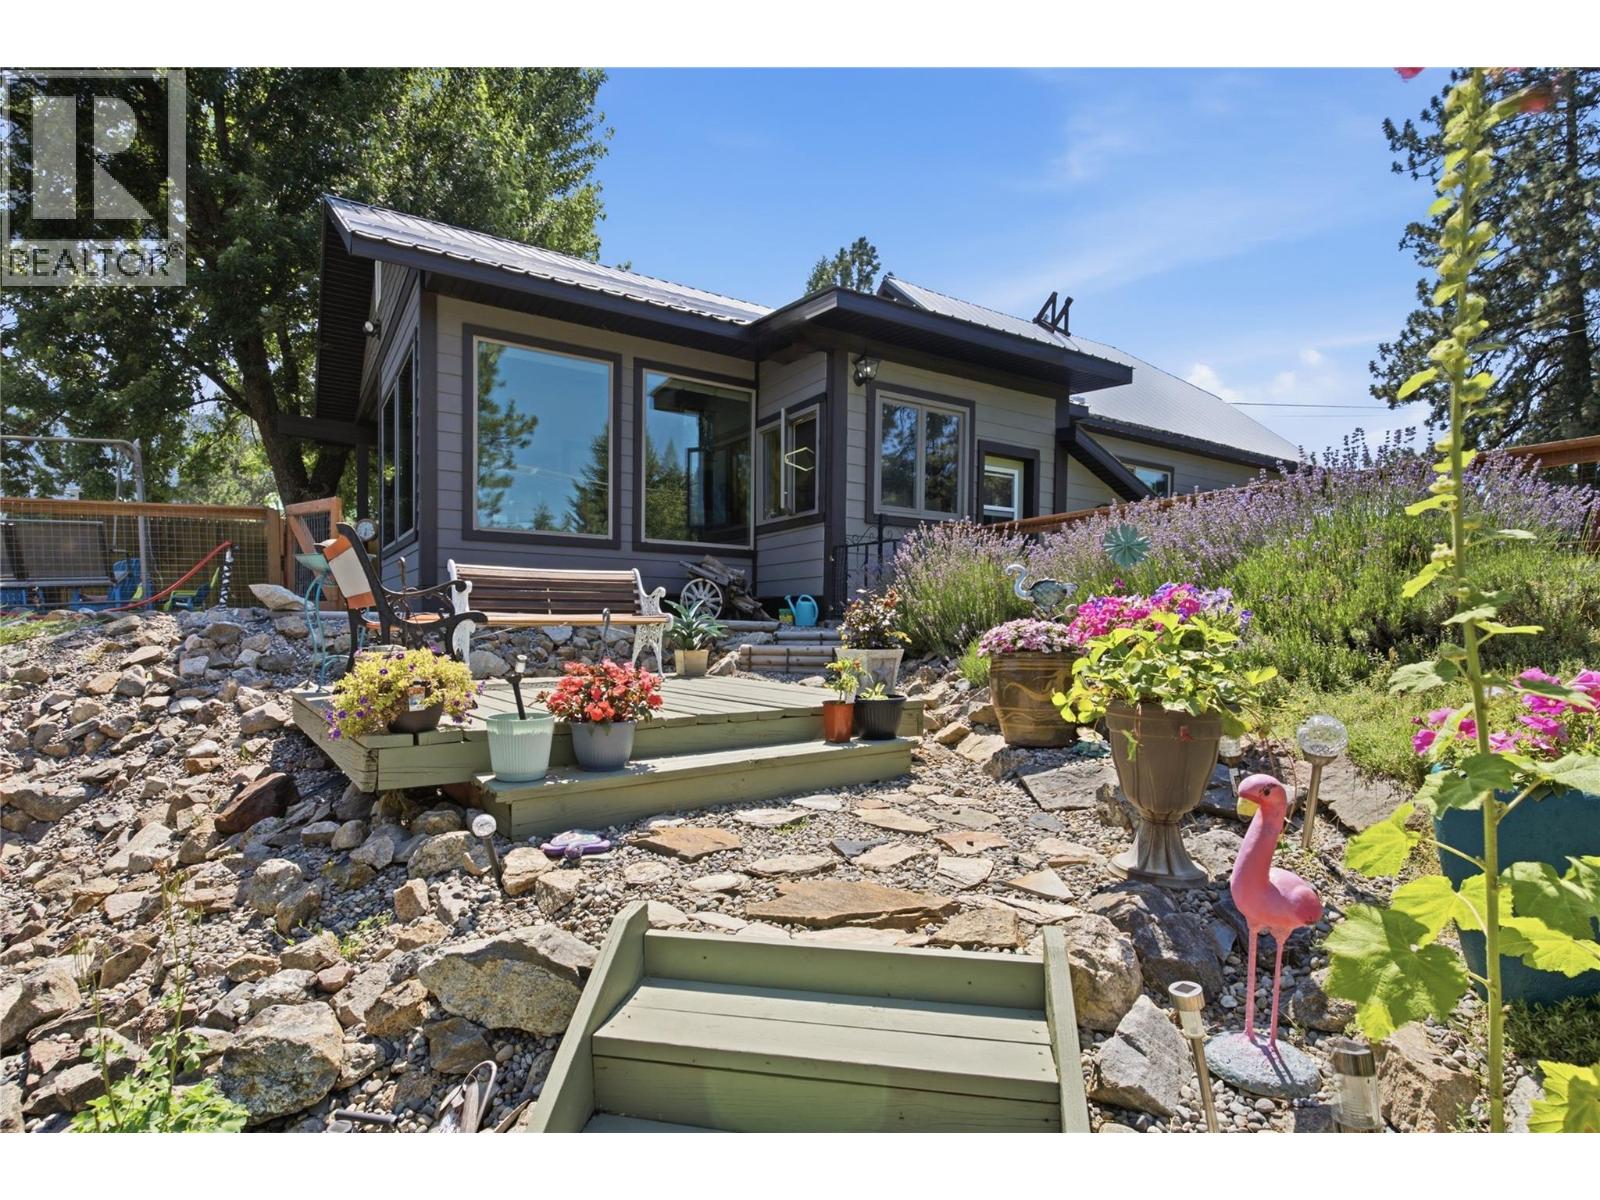
**One-of-a-kind riverfront property! Move-in Ready!** Set on just over one acre, the home is perched high and dry, with steps leading down to the riverfront access. The extensively renovated rancher features beautiful new flooring, designer lighting, custom kitchen and bathroom cabinetry, updated fixtures, main-floor laundry, and a luxurious, spa-inspired bathroom with an oversized walk-in shower. Major electrical upgrades and a whole-home heat pump with A/C ensure year-round comfort and efficiency. The bright, open-concept living spaces are warm, inviting, and ideal for entertaining. The partially finished basement offers an additional living room, a new full bath, ample storage, and a wood-burning stove! Outdoors is where this property truly shines. Relax in the hot tub overlooking the river, gather around the fire pit under the stars, or enjoy three riverside campsites with private stair access to the water. Fish, kayak, swim, or simply unwind while taking in the peaceful surroundings. Designed for those seeking both recreation and self-sufficiency, the property also includes one full RV hookup (water/sewer/power) adjacent to the home, underground irrigation, easy-care perennials, raised garden beds, fenced areas, a chicken coop, machinery shed, carport, and multiple storage buildings. A rare opportunity to own an irreplaceable riverfront property where luxury, privacy, and adventure come together. This is more than a home—it’s a lifestyle you’ll never want to leave. Call your local agent today for a personal tour!! (id:44393)
Grand Forks Realty Ltd
Cobble Hill, British Columbia
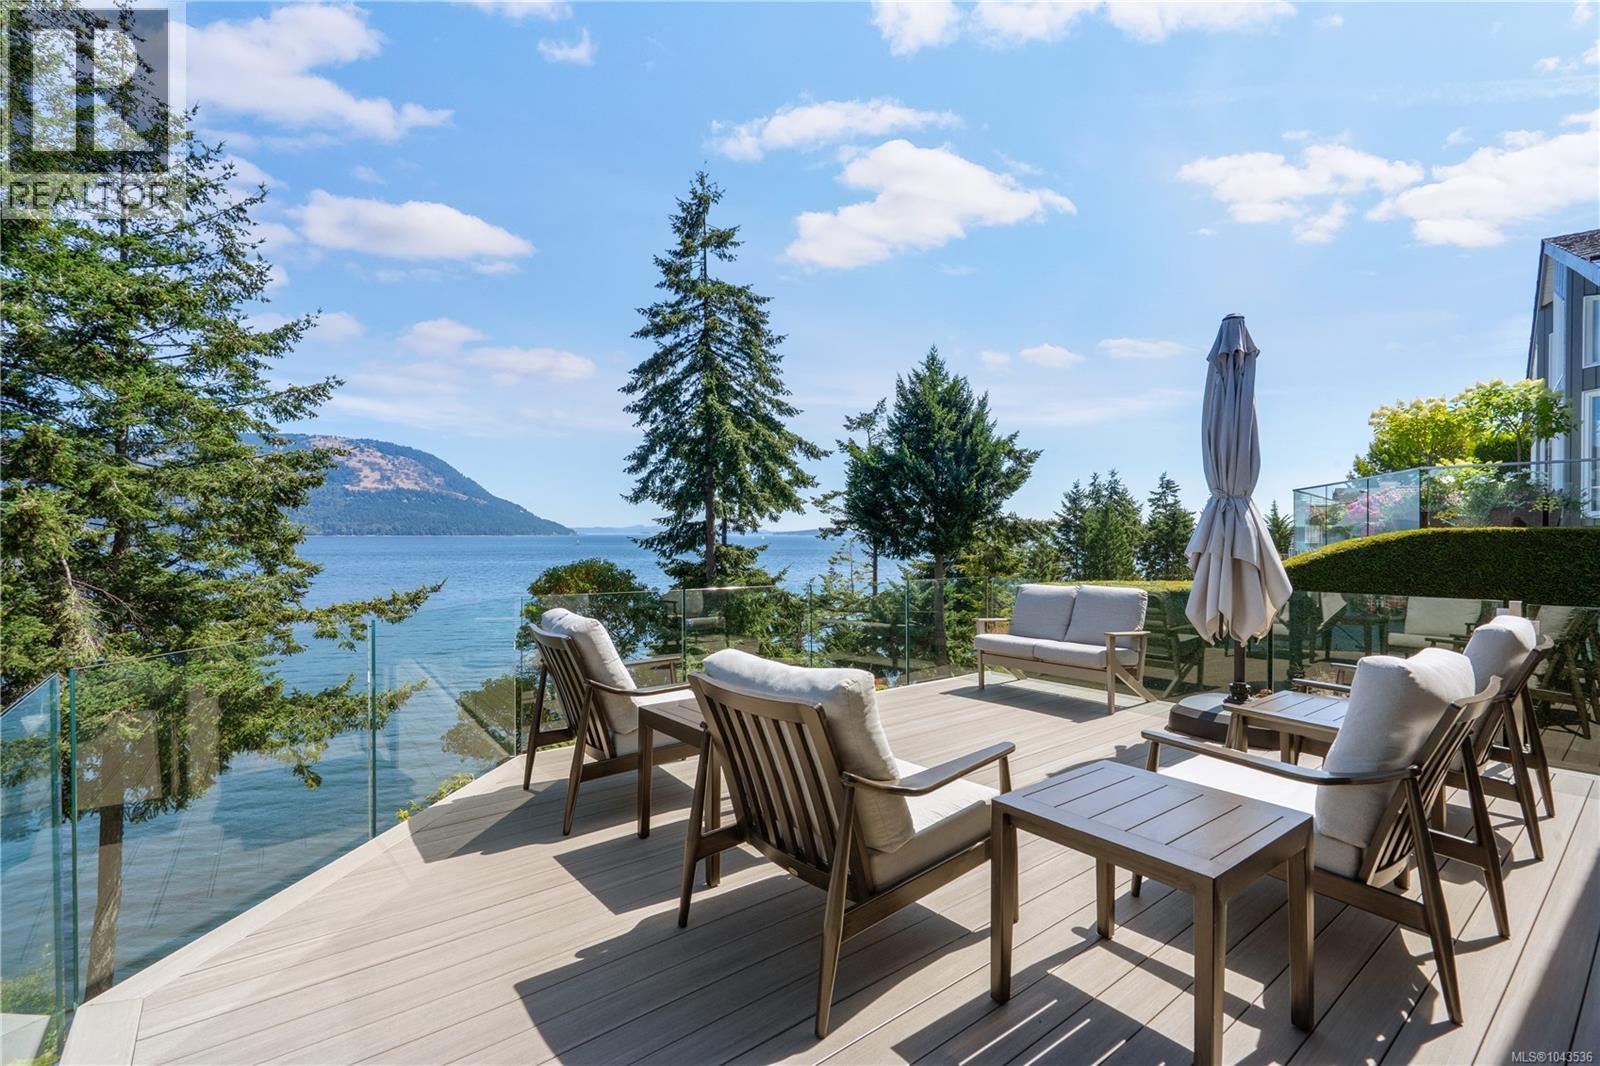
Arbutus Ridge! Imagine waking up as the sun rises over the ocean. This thoughtfully designed and beautifully renovated immaculate waterfront 1800+sqft 2 bed/2bath retreat offers spectacular 180° views across the Salish Sea from nearly every principal room. Every detail has been carefully considered, allowing you to simply move in and begin enjoying the ever-changing marine activity, abundant wildlife and unforgettable sunrises. Professionally designed and custom built, the bright, open floor plan features skylights, expansive windows, hardwood floors, gas fireplace and a stunning chef's kitchen with custom cabinetry, premium appliances and Neolith countertops. The main level offers a guest bedroom/office and full bath. A few steps down, enjoy the spa-inspired primary bedroom featuring a 5-piece ensuite with heated floors, walk-in closet, and private view deck. The lower level has tons of storage, possible gym/man cave and a sauna. Outside, a dramatic natural rock outcrop creates a truly magical setting.Outside, a dramatic natural rock outcrop creates a truly magical setting. Landscaped gardens, double garage and tons of storage. (id:44393)
Sotheby's International Realty Canada
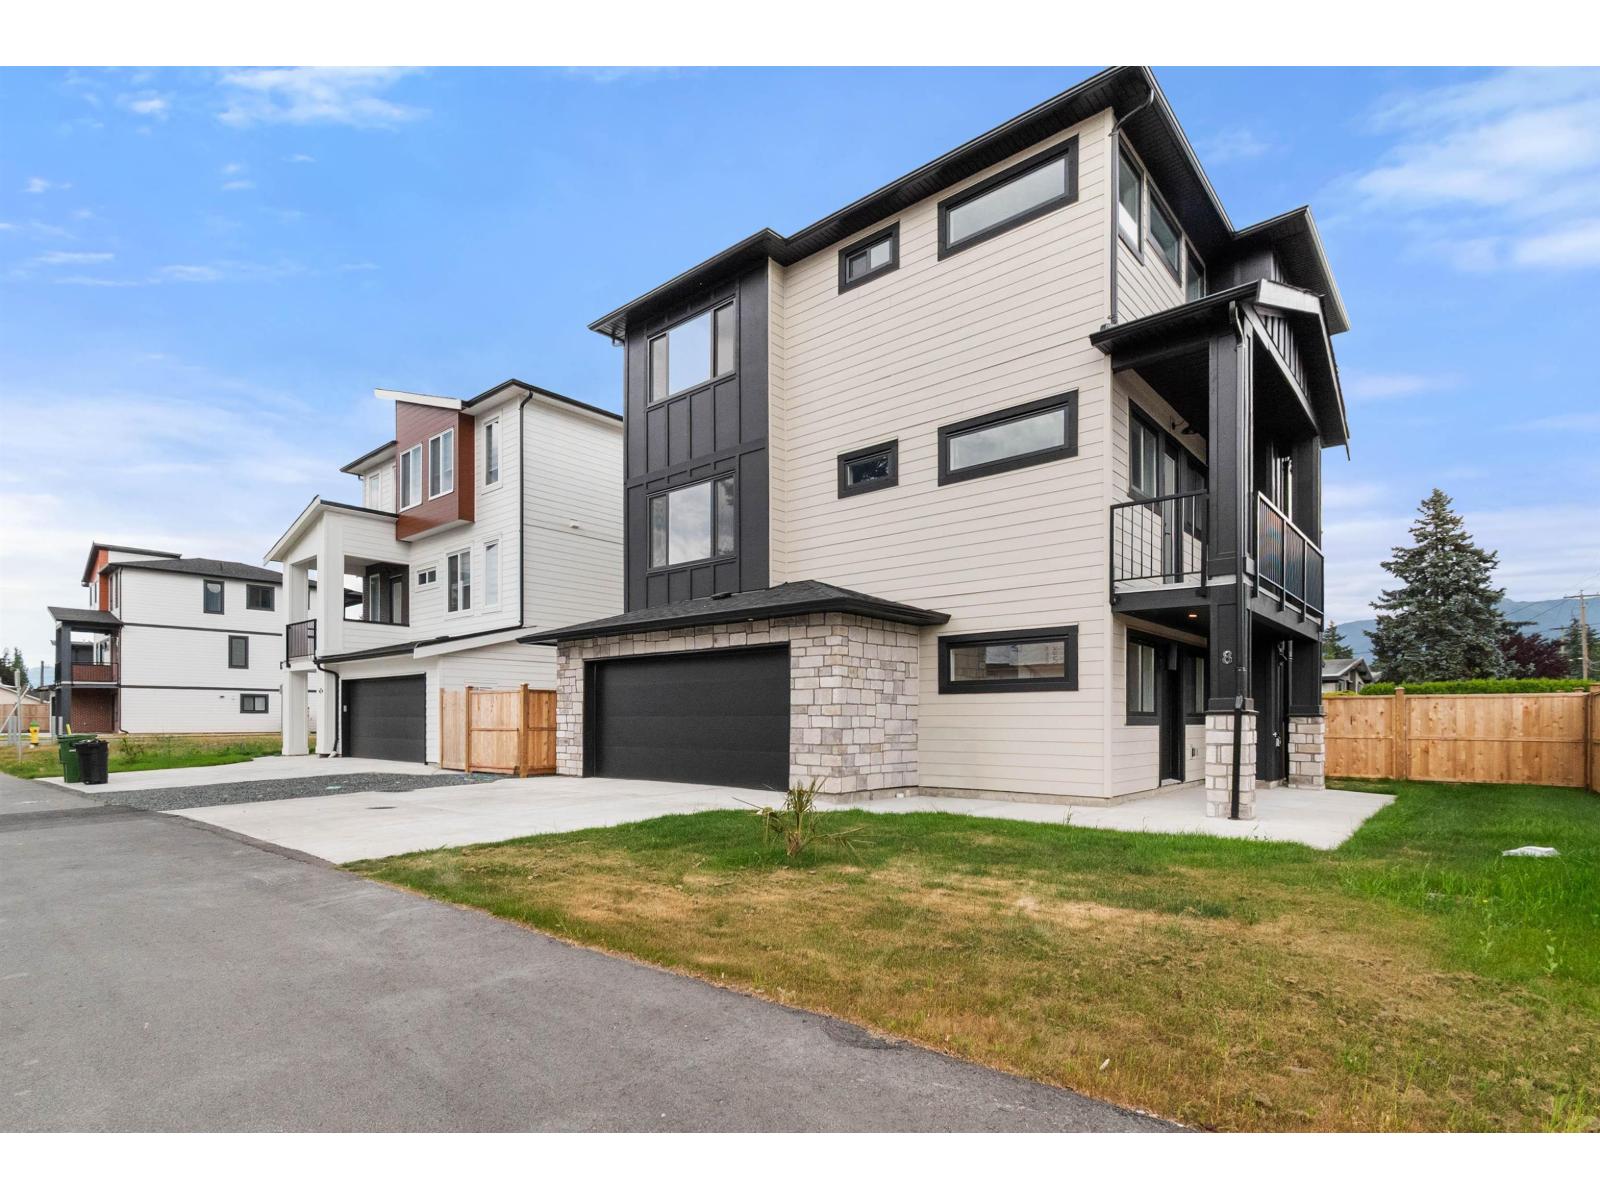
Chilliwack, British Columbia
Brand-New Luxury Home in Sardis! Welcome to this stunning newly built 3-storey, 6-bed, 7-bath home on a desirable corner lot. The bright, open layout features a spacious foyer, soaring ceilings, and a gorgeous gourmet kitchen with a massive island. Cozy up by the gas fireplace in the expansive living area. Three bedrooms include private ensuites for added comfort. A legal 2-bedroom suite offers the perfect mortgage helper. Enjoy year-round comfort with A/C included and a double garage for added convenience. Luxury living at its finest! * PREC - Personal Real Estate Corporation (id:44393)
Pathway Executives Realty Inc (Yale Rd)
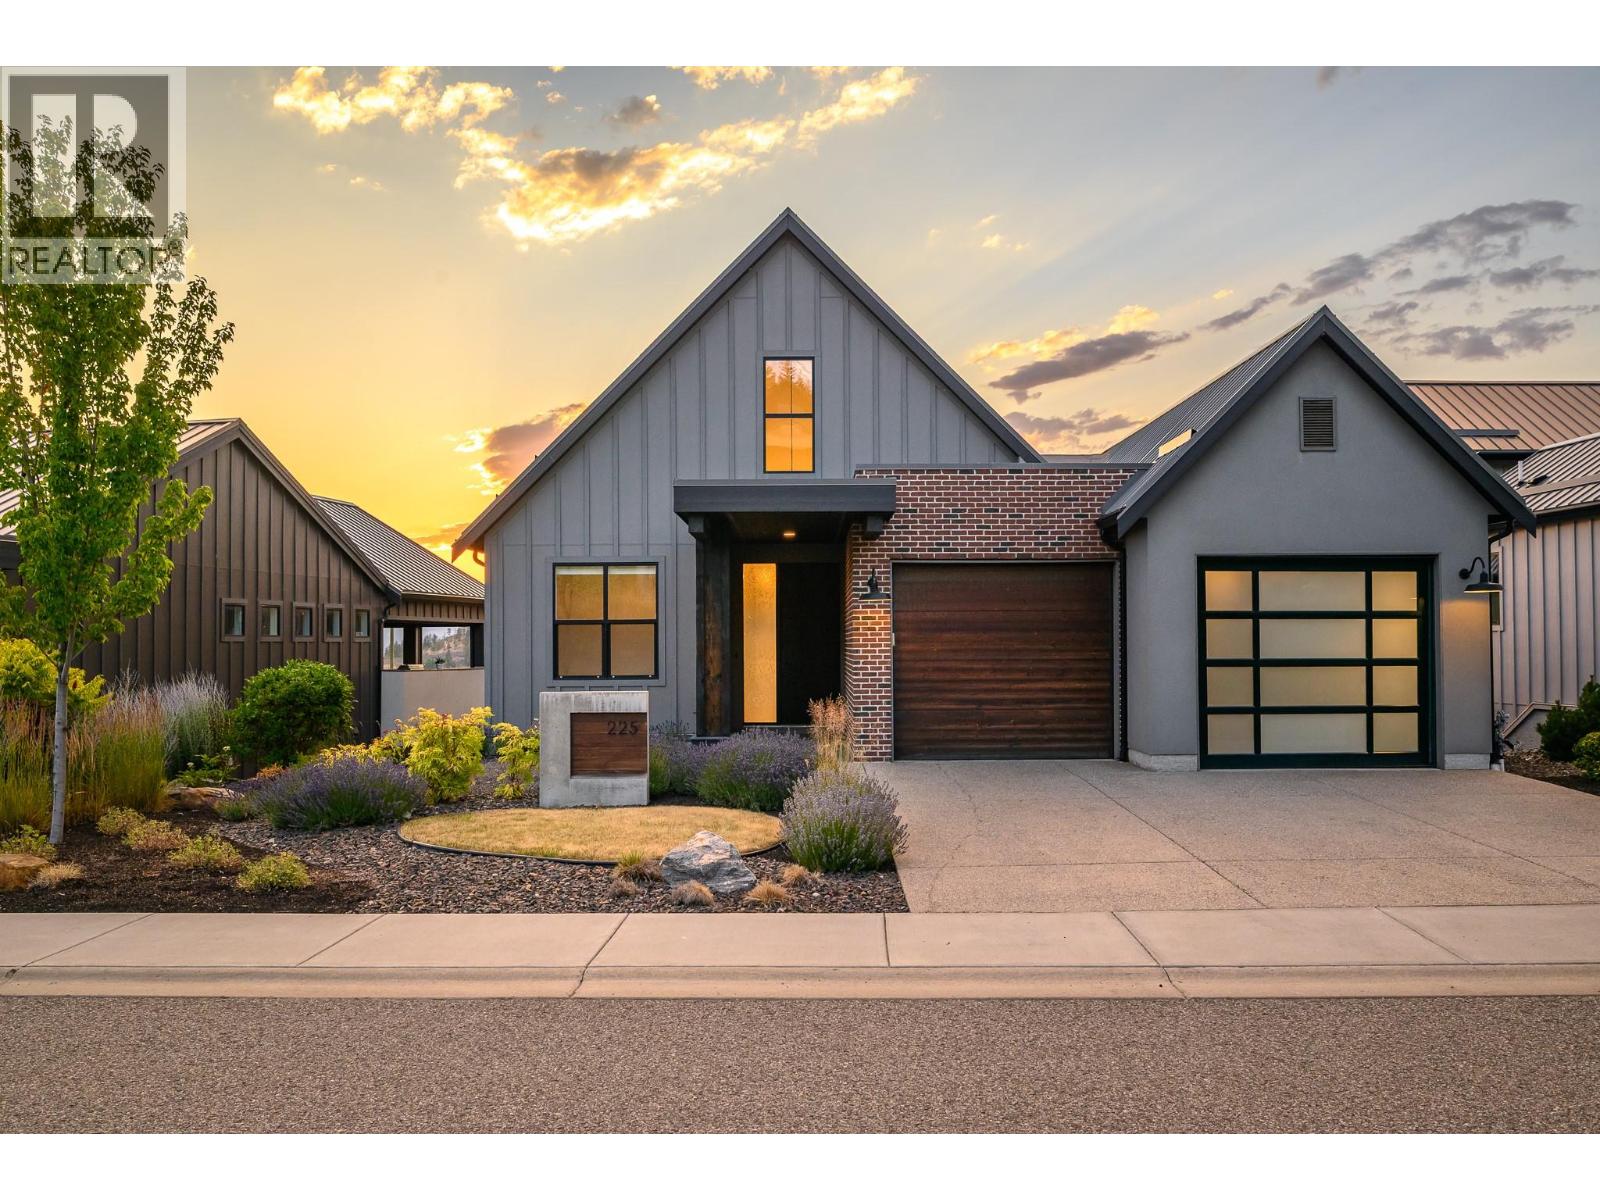
Vernon, British Columbia
Welcome to the Predator Ridge lifestyle in one of Commonage's most desirable settings. Built in 2018, this beautifully appointed 3 bedroom, 3 bathroom (+ office and flex room) home showcases sweeping views of the golf course, driving range and surrounding valley, creating a spectacular backdrop in every season. Thoughtfully designed for everyday living and effortless entertaining, the bright interior features soaring vaulted ceilings, expansive windows flooding with naturally light, quality window coverings and seamless flow to a covered deck, where morning coffee, evening sunsets, and year-round outdoor living become part of your daily routine. The functional layout is complemented by a spacious double garage with EV charger and offers exceptional value for a single-family home with no strata fees. Beyond your doorstep, enjoy championship golf, pickleball, tennis, fitness facilities, indoor pool/gym, hiking and biking trails, parks, and a dog-friendly resort community just minutes from Sparkling Hill Resort. Speculation and Vacancy Tax exempt, this is an outstanding opportunity for full-time living, a weekend escape or an investment in one of the Okanagan's premier lifestyle communities. All measurements approximate. (id:44393)
RE/MAX Priscilla
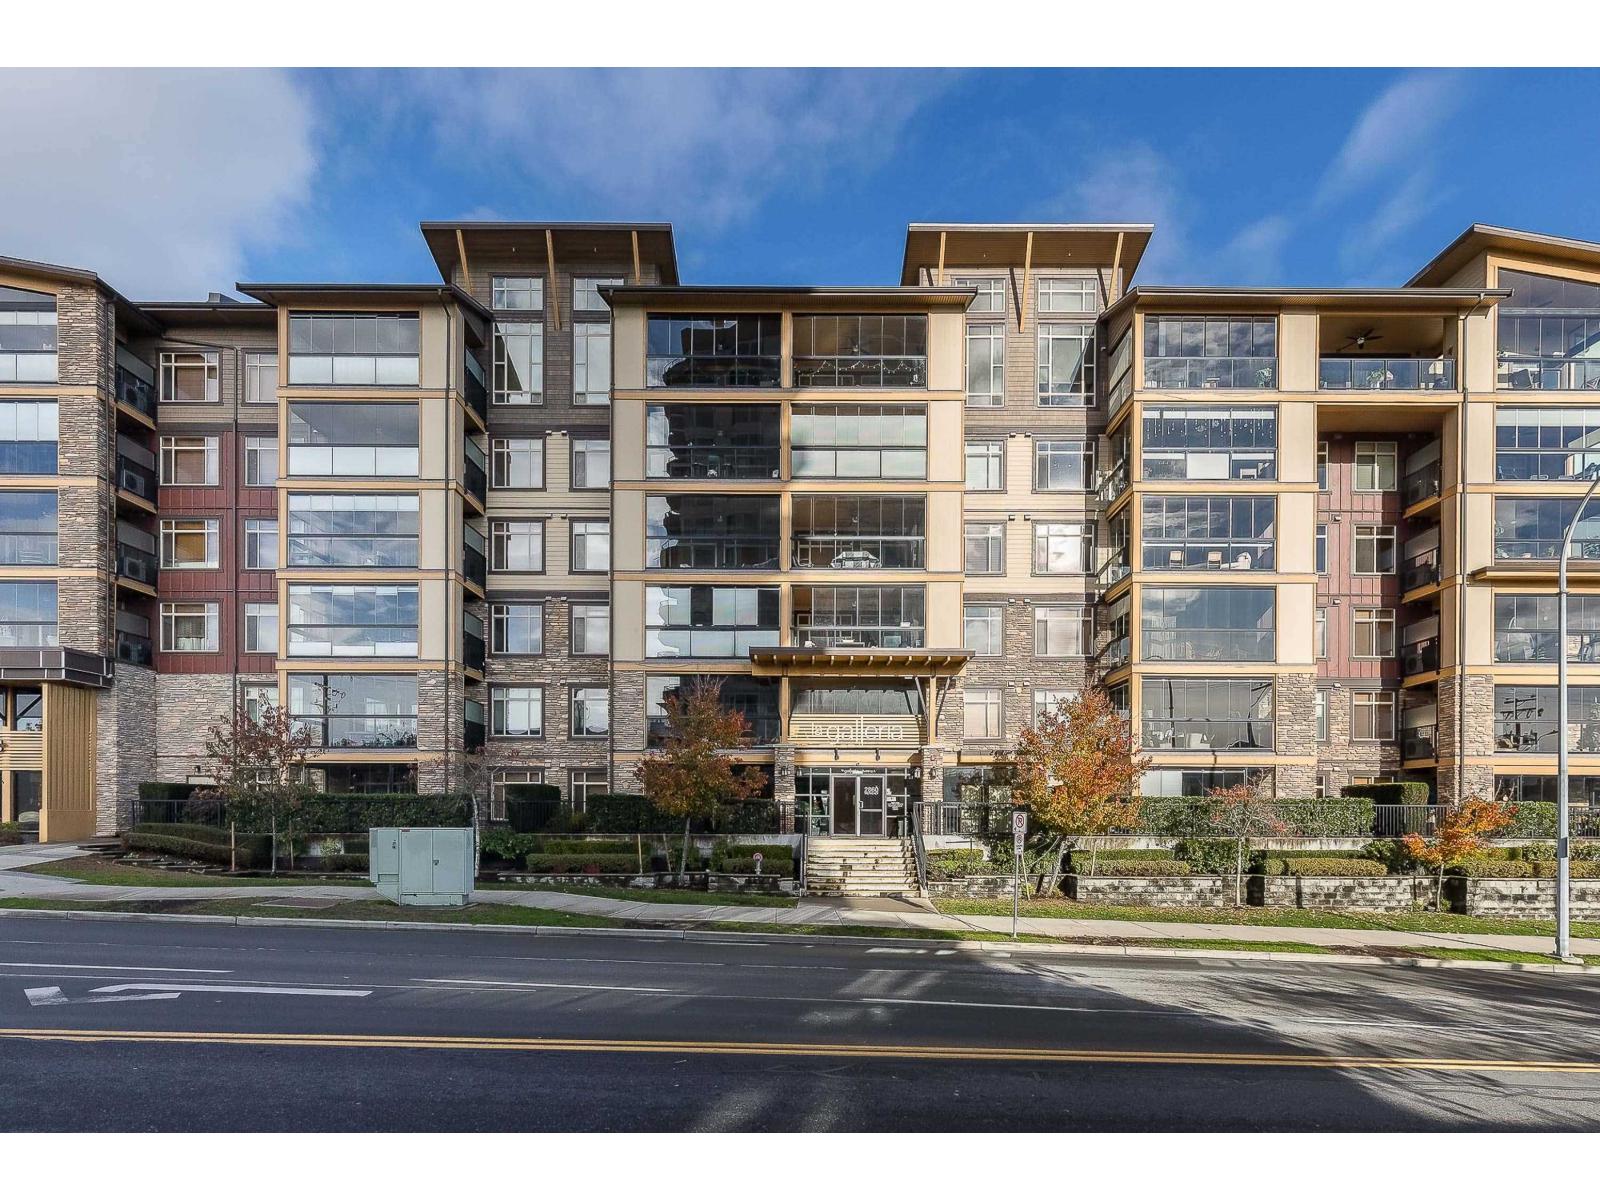
Abbotsford, British Columbia
One of La Galleria's FINEST!!! This beautifully kept 2 bed/2bath with den unit, overlooking the court yard, shows like new. This unit showcases an open floor plan, S/S appliances, gas cook top, A/C, storage locker with electricity, 2 walk-in closets & a fully en-closable solarium which can be enjoyed all year round!! Perfect for 1st time buyer's or down-sizers this home boasts over 1000sqf of living space PLUS a 220sqft solarium...on the QUIET side of the building! Not to mention the 2 parking spots and the ample storage locker....Don't wait on this one and call for your private showing today! (id:44393)
Sutton Premier Realty
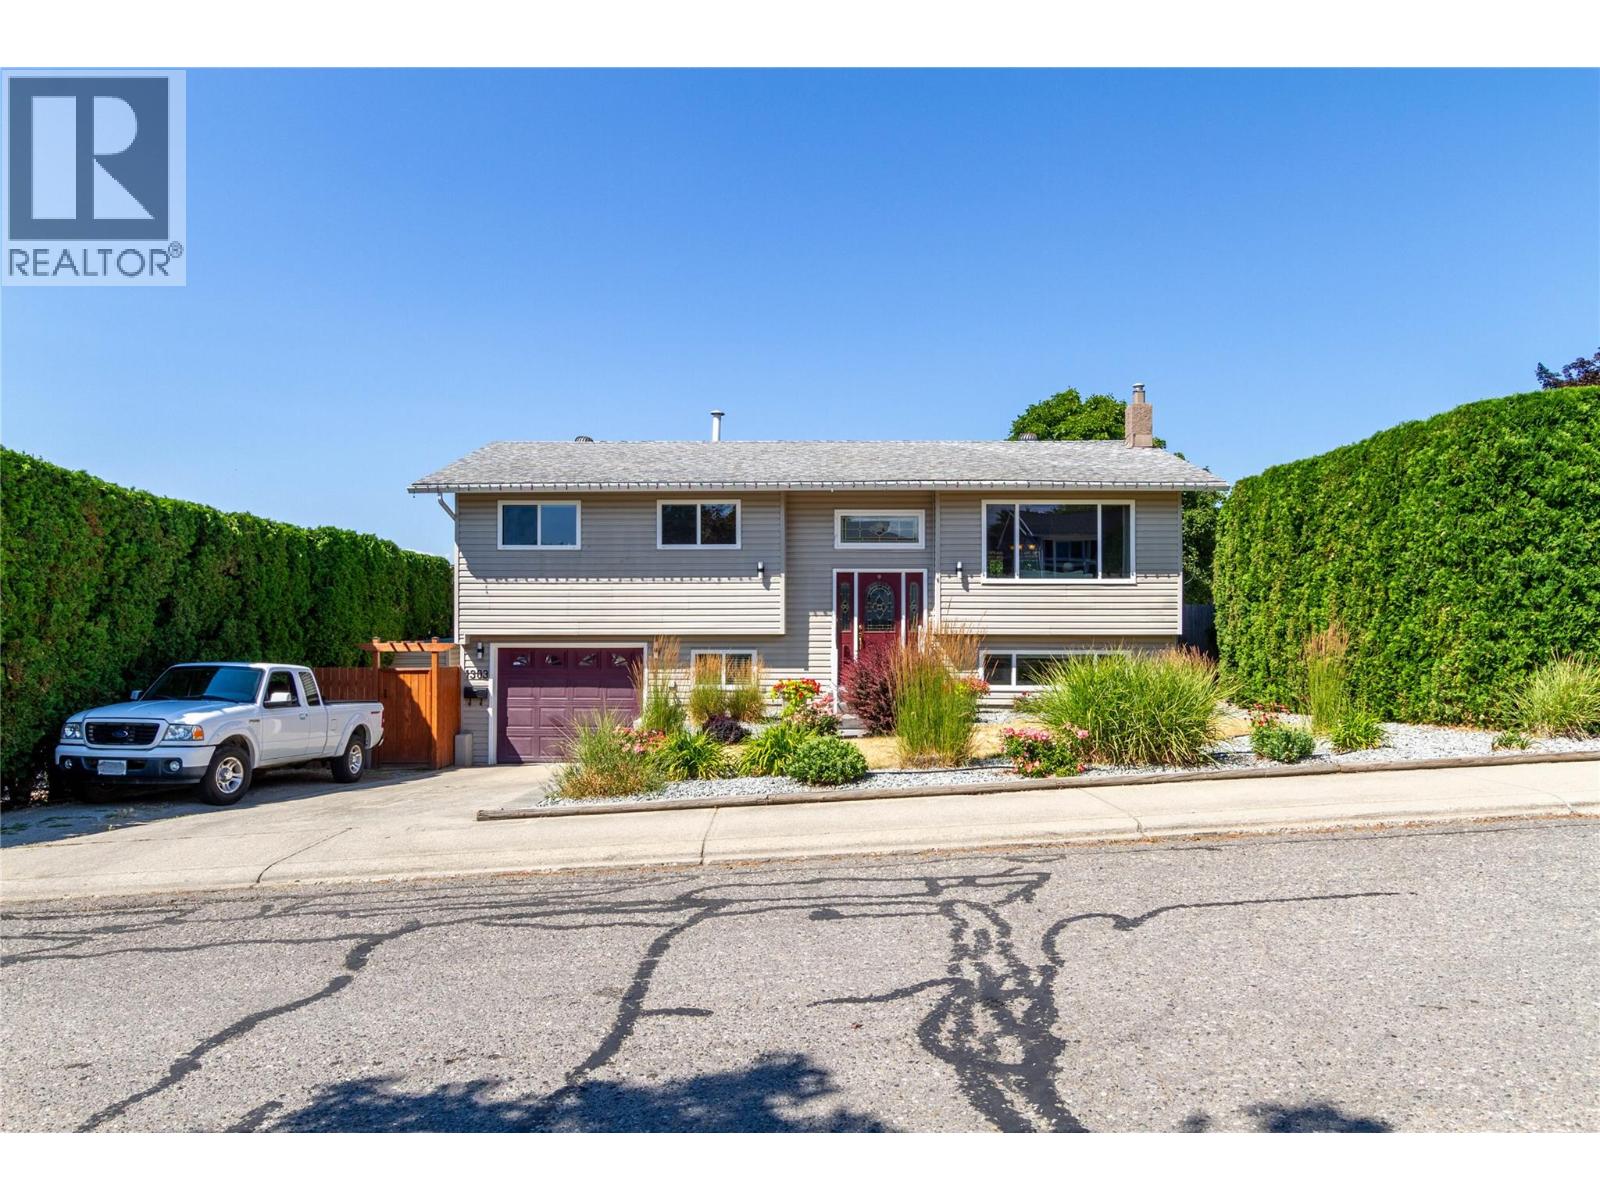
Vernon, British Columbia
Tucked away on a quiet, family-friendly street in one of Vernon's most desirable neighbourhoods, this immaculate 3-bedroom plus den, 2.5-bathroom home is the complete package — updated, move-in ready, and built around the kind of lifestyle that makes every day feel like a good one. The major mechanicals have all been taken care of — new heat pump, furnace, air conditioning, and water tank mean you can move in with confidence and without a to-do list. The bathrooms have been tastefully updated, and the backyard has been completely transformed into a stunning private oasis, featuring an all new pool and beautifully landscaped surroundings that will be the envy of every neighbour on the block. The fully fenced backyard offers privacy and security, while the garage and RV parking add the kind of practical versatility that families genuinely appreciate. The front and back yards are thoughtfully landscaped, giving the home tremendous curb appeal and a welcoming feel from every angle. East Hill is one of Vernon's most sought-after areas for good reason — close to excellent schools and with quick access to everything the city has to offer, including Okanagan & Kal Lakes, beaches, the beloved Rail Trail, golf, and world-class skiing. This is Vernon living at its finest. (id:44393)
Royal LePage Downtown Realty
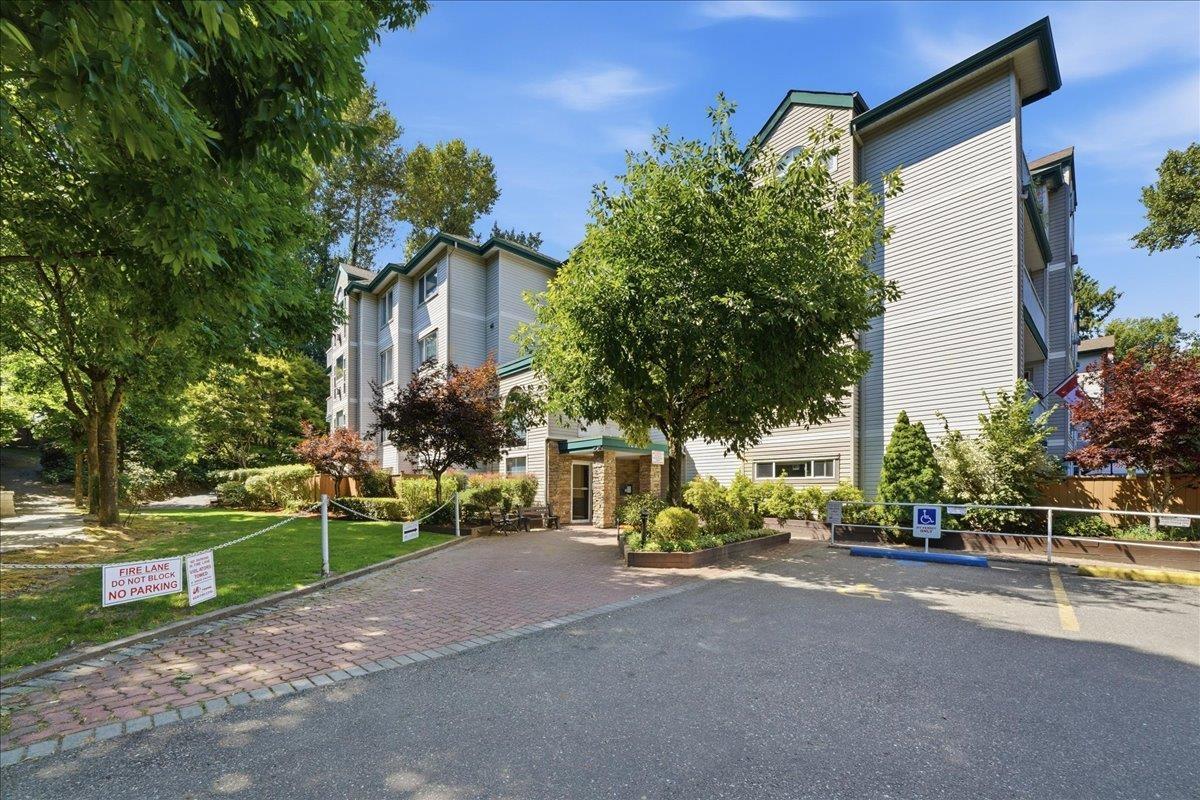
Abbotsford, British Columbia
Welcome to Bramblewoods, a 55+ community! This 1 bedroom & DEN, 1 bathroom, 765 sq.ft unit has been thoroughly enjoyed and meticulously cared for by the original owner since new. The open concept kitchen layout awaits your fresh ideas and offers the convenience of a breakfast nook. The den makes for the perfect office or guest bedroom. Both the den and laundry room provide for coveted additional storage too! Enjoy cozy evenings in by the fireplace or out on your quiet, north-facing private balcony space. Living here means you're a short walk to shopping and restaurants. This unit includes one underground parking space and a storage locker. (id:44393)
Royal LePage Elite West
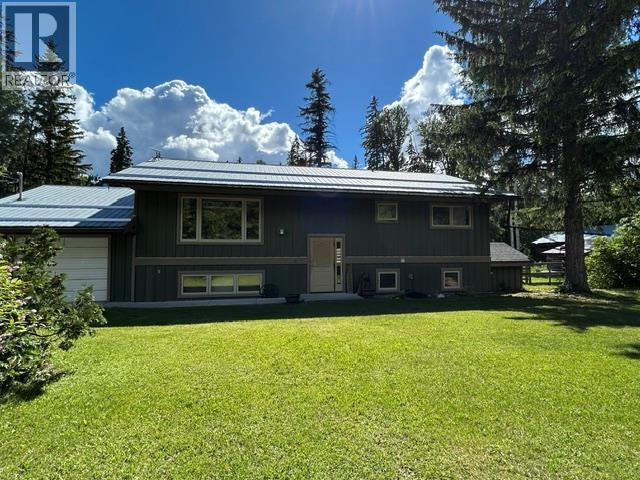
Golden, British Columbia
Visit REALTOR website for additional information. Welcome to your family’s country retreat, where the peace of rural living meets the convenience of being just a 10-minute drive from town. Set on 2.29 level acres with breathtaking mountain views, this beautifully renovated home offers more than 2,179 sqft of comfortable, move-in-ready living space. With five spacious bedrooms and 2 full bathrooms spread across two levels, there is plenty of room for growing families, visiting guests, or a home office. Outside, the partially fenced property—previously home to horses and chickens—is perfectly suited for a hobby farm, gardens, and endless outdoor adventures for children and pets alike. The single garage now serves as a versatile workshop and can easily be converted back to garage space if desired, while a new storage shed provides ample room for tools, equipment, and recreational gear. A 20 x 30 x 12 ft white canvas shelter on concrete pilings offers additional vehicle shop space. The old storage barn serves as additional storage for garden, farm or recreational equipment. *within Nicholson Fire Protection *school bus-stop nearby *weekly garbage pickup available from your doorstep, enjoy the natural beauty and tranquility of the nearby Columbia Wetlands, where every day feels like a getaway. (id:44393)
Pg Direct Realty
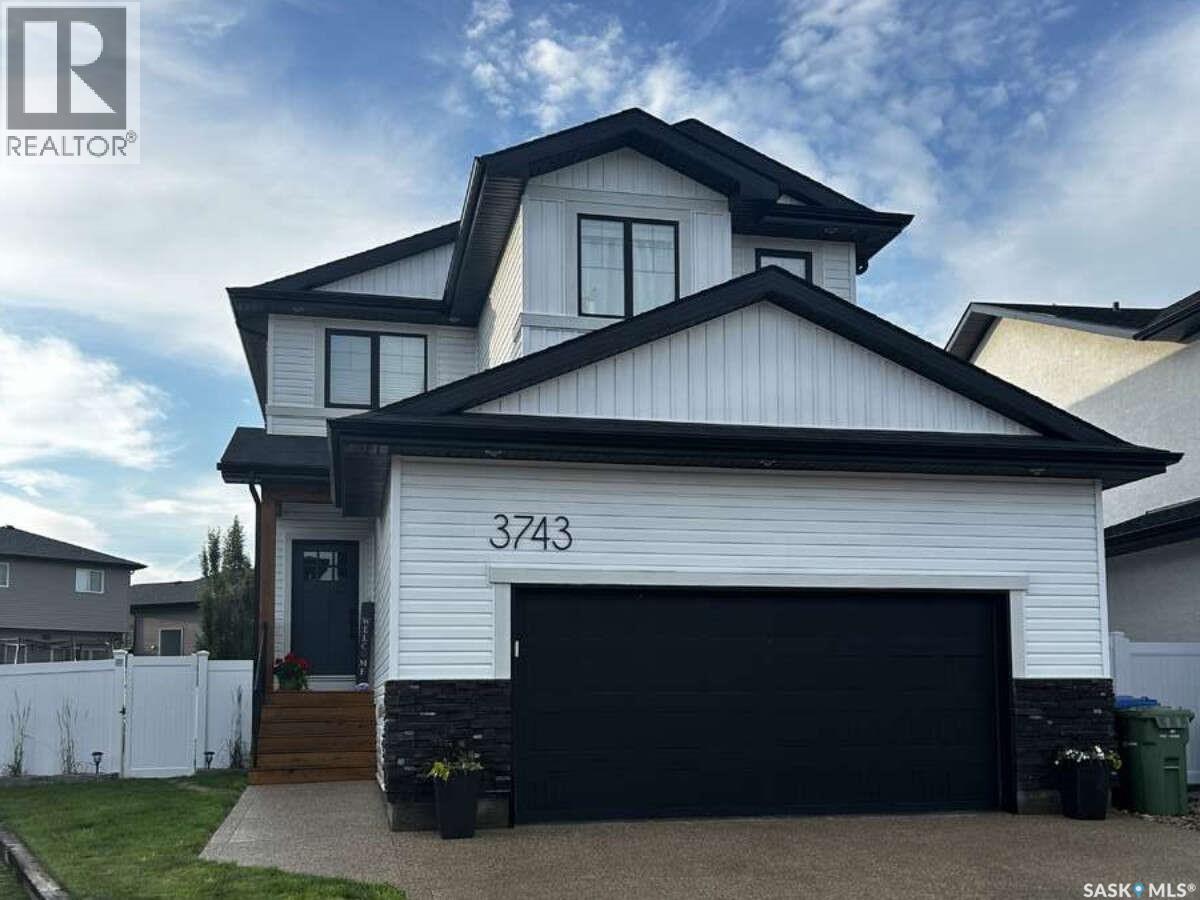
Regina, Saskatchewan
For more information, please click the "More Information" button. Welcome to 3743 Gee Crescent. A stunning home, built in 2021 by Pacesetter Homes in Greens on Gardiner, where modern country charm meets contemporary comfort. Offering 1,920 sq. ft. of thoughtfully designed living space, this stunning 4 + 1 bedroom home combines style, functionality, and quality craftsmanship. Situated on an expansive pie-shaped lot, the beautifully finished backyard features a partially covered 19ft x12ft deck—perfect for entertaining, relaxing, or enjoying warm summer evenings. Inside, the bright open-concept layout is designed for everyday living. The inviting living room is centered around a cozy gas fireplace, while upgraded quartz countertops throughout and designer light fixtures add a touch of elegance. An upgraded mudroom provides the perfect drop zone for busy families, helping keep everyday life organized. Perfect for young families, you’ll find 4 bedrooms, all on the second floor!! The oversized 23ft x 24ft double attached garage is insulated, drywalled, and roughed in for a gas heater, offering excellent space for vehicles, storage, or a future workshop. The partially developed basement (No additional/side door access) provides additional living space including an additional bedroom, while leaving plenty of opportunity to customize the remaining area to suit your family’s needs. Ideally located in The Greens, this home is just a 10-minute walk along scenic walking paths to schools, parks, and shopping, offering the perfect balance of convenience and community. Move-in ready and thoughtfully upgraded throughout, this exceptional home is ready to welcome its next owners. Don’t miss the opportunity to make it yours! (id:44393)
Easy List Realty
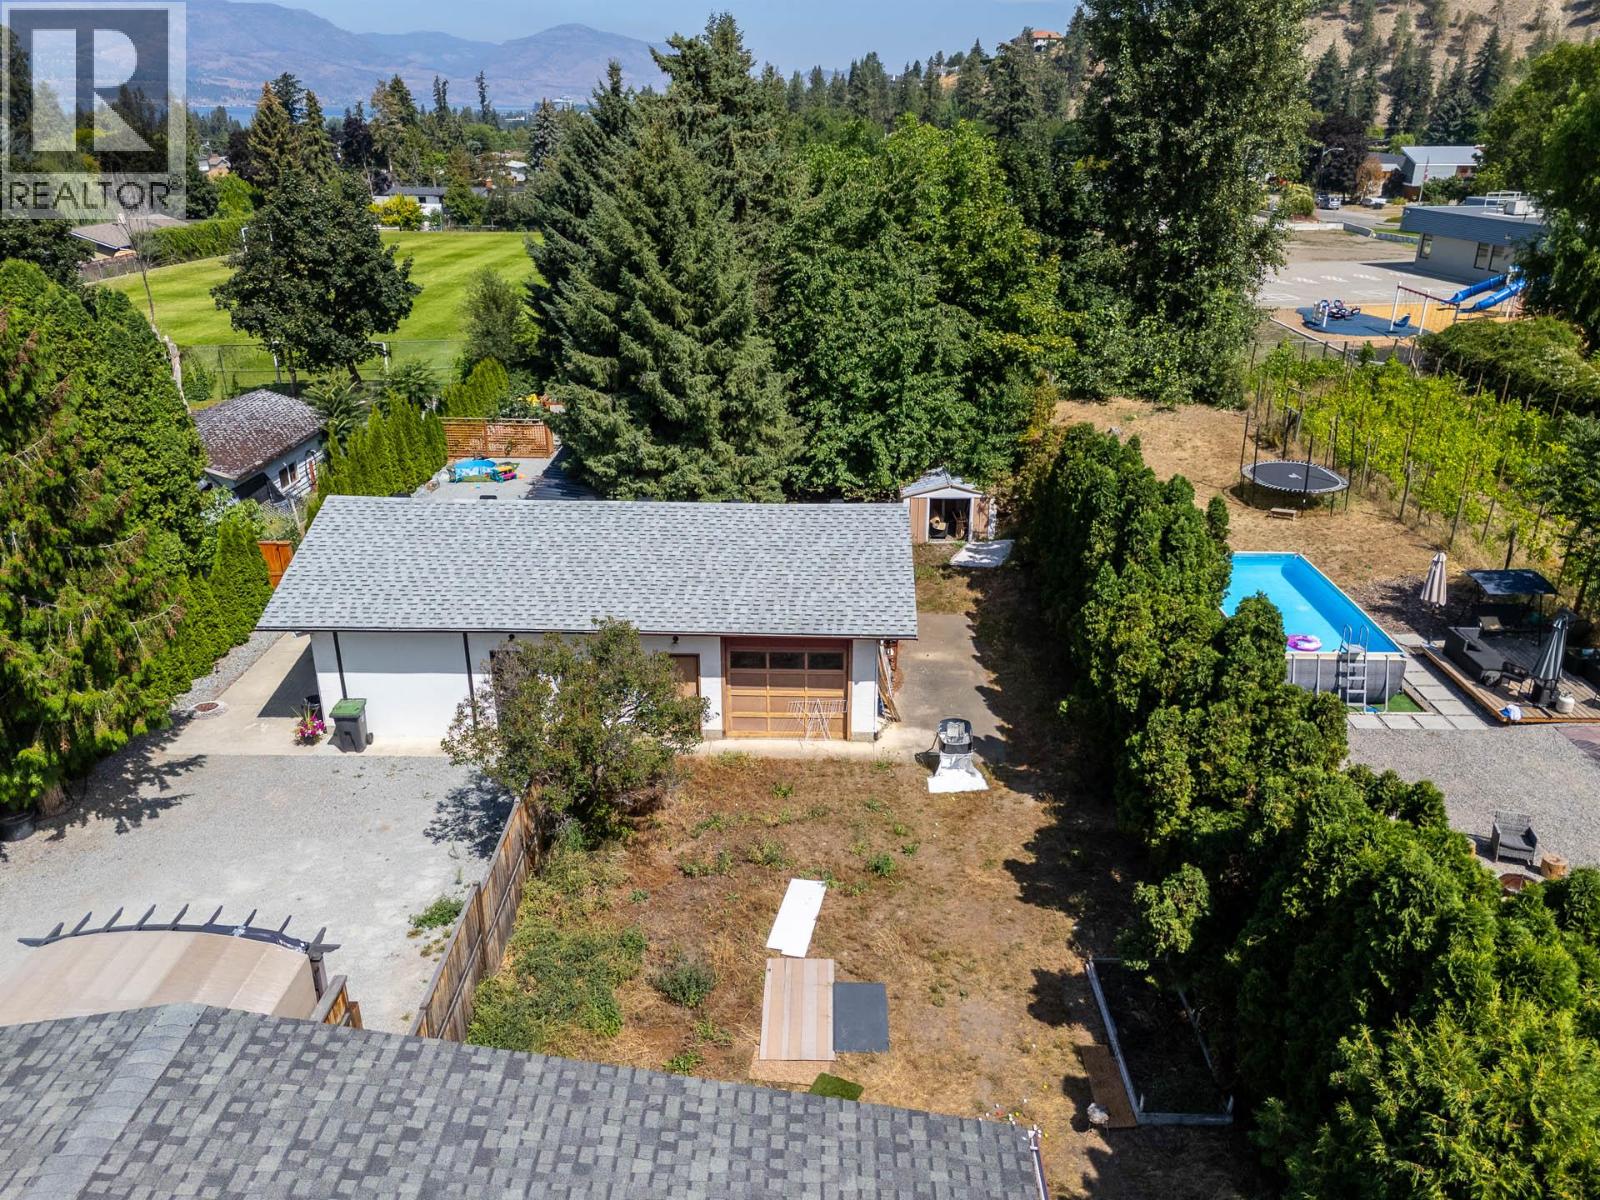
Kelowna, British Columbia
Welcome to 744 McClure Road, located in Kelowna’s highly desirable Lower Mission neighbourhood. This half duplex is situated on a rare, oversized lot, offering exceptional outdoor space with room for gardening, entertaining, additional parking and more. A standout feature is the detached shop, ideal for a tradesperson, hobbyist, vehicle enthusiast or anyone needing valuable workspace and storage. This home is ready for your ideas. Renovate, personalize and create a space that perfectly suits your lifestyle. Close to beaches, schools, parks, shopping and everything the Lower Mission has to offer, this is a unique opportunity with incredible potential. Bring your vision and make it your own! (id:44393)
Royal LePage Kelowna
Christina Lake, British Columbia
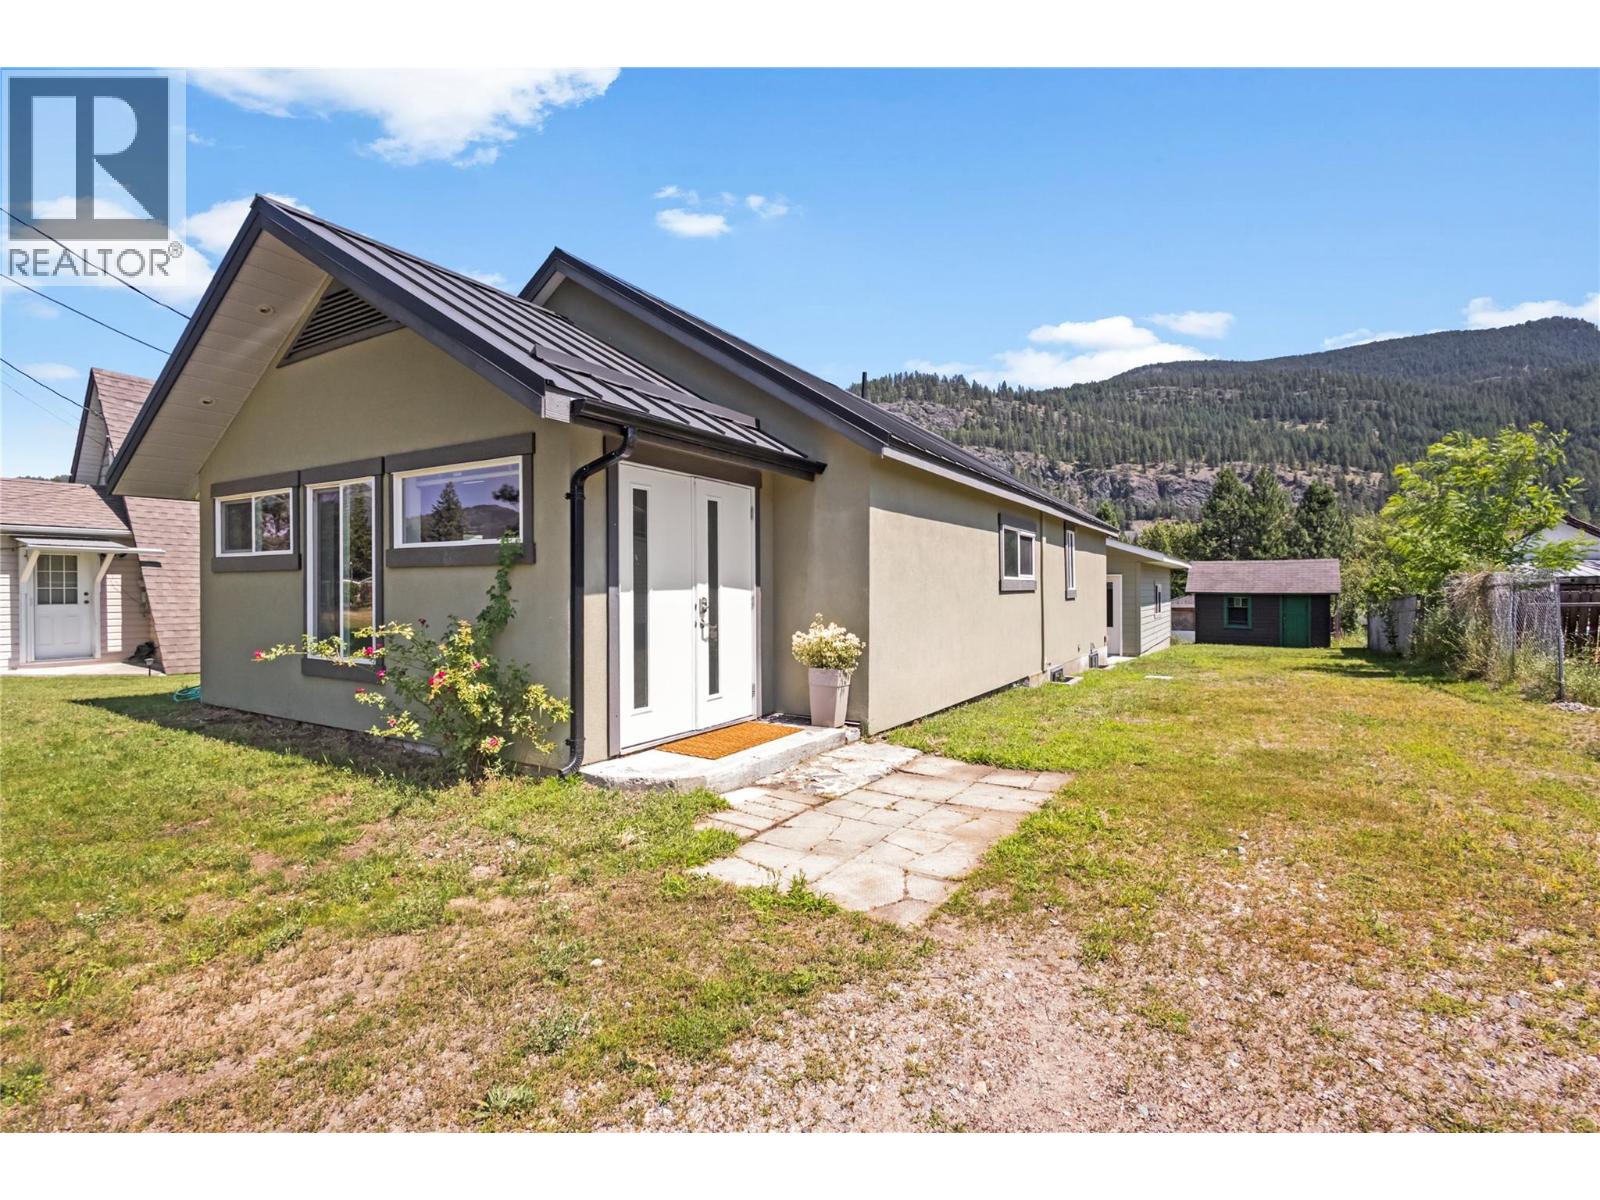
Location, location, location! Just a 3-minute walk to a semi-private beach and within walking distance to pickleball and tennis courts, baseball fields, the outdoor gym, playgrounds, and the community hall, this home is perfectly situated in one of Christina Lake’s most walkable neighbourhoods. Whether you’re looking for a full-time home or the perfect lake getaway, you’ll love leaving the car behind and enjoying everything this incredible community has to offer. Thoughtfully renovated in 2017, this move-in-ready home has been updated with new plumbing, a seamless metal roof, an updated kitchen with matching Kenmore appliances, a gas furnace, and a newer hot water tank. The main floor offers a spacious primary bedroom, a full bathroom, and peek-a-boo lake views from the dining area. Downstairs you’ll find a second bedroom, another full bathroom, and a comfortable second living area that’s ideal for guests or simply spreading out. The 26’ x 28’ detached heated garage with in-floor heat and convenient alley access is a standout feature, offering plenty of room for vehicles, storage, hobbies, or all your lake toys. If you’ve been dreaming of spending more time at Christina Lake, this home is ready for you to move in and start enjoying everything Christina Lake has to offer. (id:44393)
Grand Forks Realty Ltd
Nanoose Bay, British Columbia
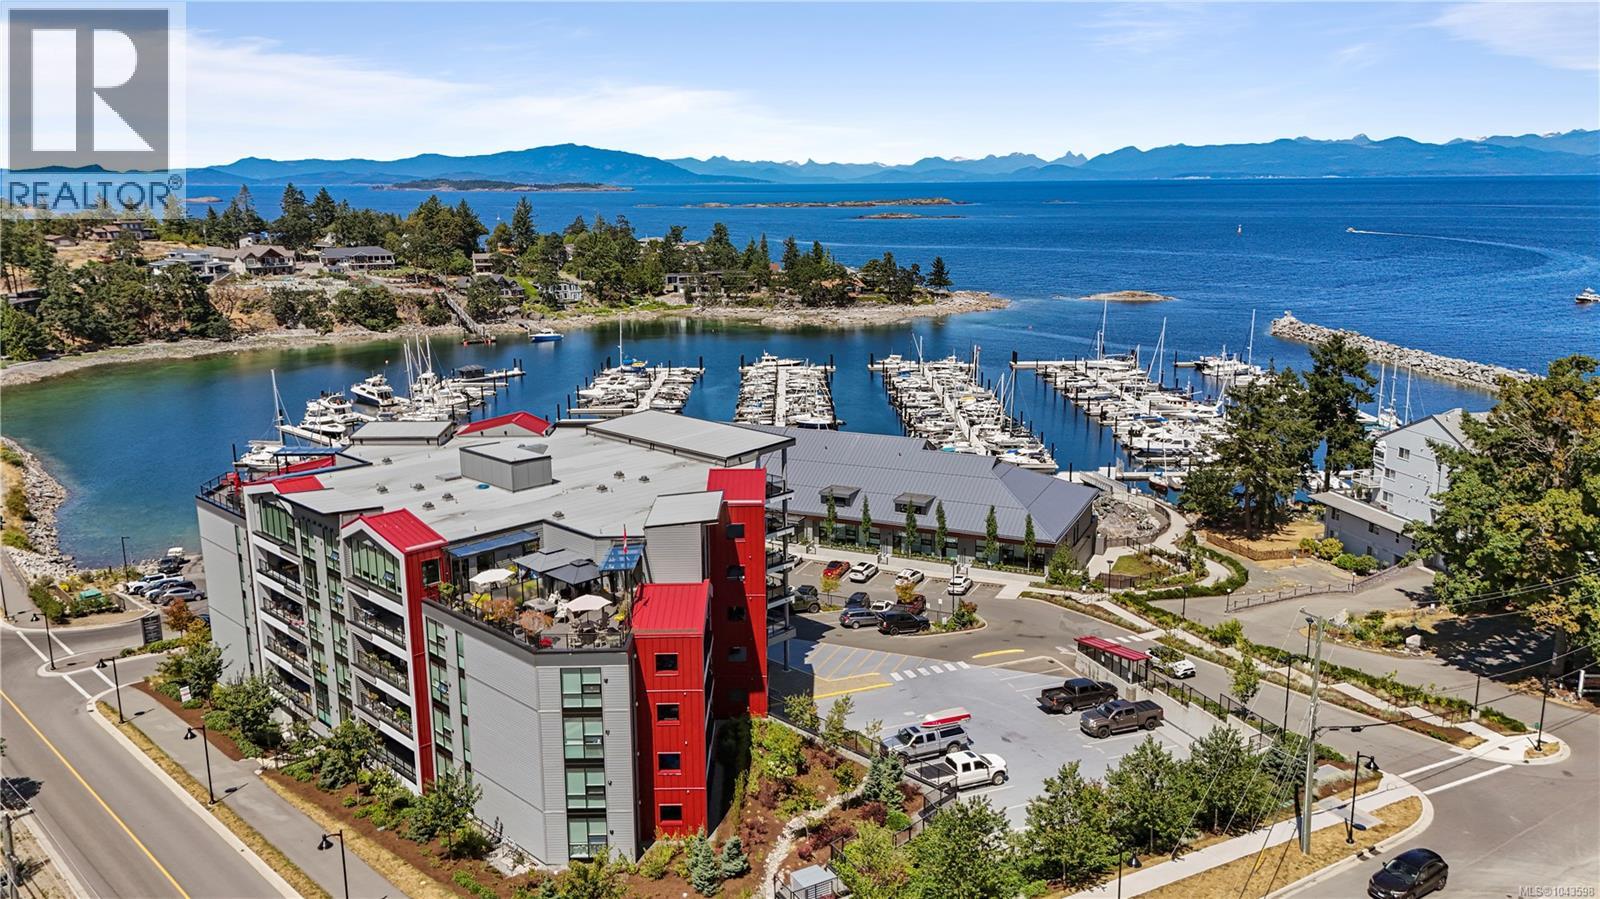
Perched above it all, this sun-drenched penthouse residence offers impressive ocean and Schooner Cove Marina views visible from both inside the unit and its expansive rooftop patio and front-facing deck. A rare offering in this sought-after steel-and-concrete building, the home boasts 2 bedrooms plus den, 2 bathrooms, and over a 1000 sq ft of private outdoor space designed for elevated coastal living. Inside, a white designer kitchen with quartz countertops, tile backsplash, and a large island anchors the open-concept living and dining area, which features floor-to-ceiling windows, gas fireplace, and soft, neutral finishes throughout. Off the kitchen, access opens directly to the expansive rooftop patio—a generously sized, private outdoor oasis exclusive to this penthouse unit. Both bedrooms enjoy floor-to-ceiling windows and offer direct access to the front-facing deck, capturing stunning ocean and marina views. The spacious primary suite includes a walk-in closet with built-in organizer and a spa-like 4-piece ensuite. A true retreat in the heart of Fairwinds, you’re just steps from pristine beaches, scenic walking trails, and the vibrant marina, with world-class golf and a wellness centre minutes away. Dine seaside at the Nanoose Bay Café or enjoy a morning coffee by the harbour—all part of a lifestyle that blends natural beauty with refined comfort. This is more than a home—it’s a rare chance to own one of Vancouver Island’s most impressive penthouse residences. (id:44393)
RE/MAX Professionals (Na)
Chilliwack, British Columbia
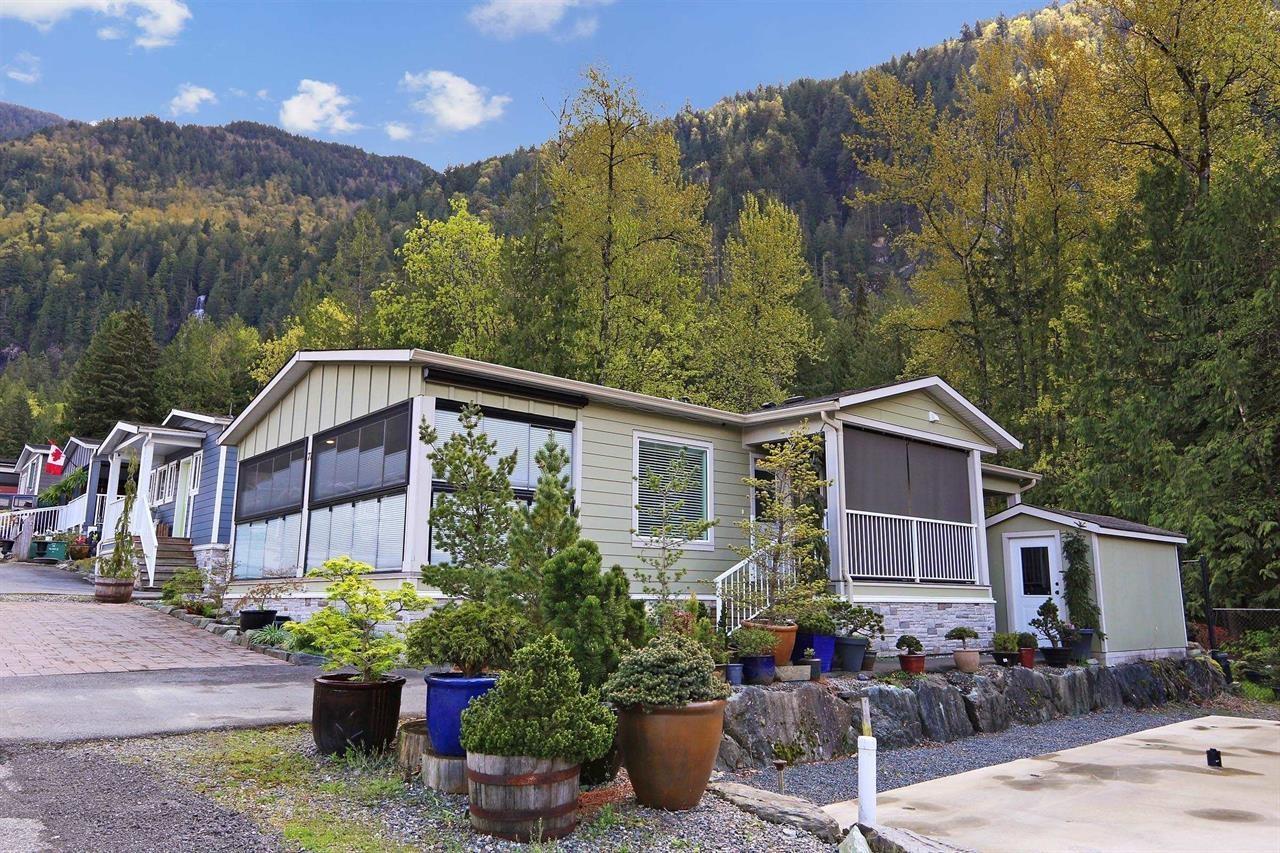
Come see why Life is made Easy....in this 2 bdrm, 2 bathroom open plan rancher modular home on your own land. Privacy galore on your 24'X6' back deck overlooking Green space (Crown Land) with a park like setting. The vaulted plan has: french doors to the lumon 24' X 8' sunroom with custom shades, vinyl plank flooring, hot water on demand, heat pump/air, over 7' Island, an 18' kitchen, S/S appliances, N/G stove, Water softner,2 decks, back deck has doors off each bdrm, 8' X 12' shed with power & more. Out of this world amenities! Hang out at the outdoor pool, 2 outdoor hot tubs or the log 12000sq ft clubhouse with: theatre, gamesroom, gym, poker room, atrium, Greatroom etc. Hike Bridal Falls, camp at Camperland, splish splash at the waterslides, quick freeway access too! (id:44393)
RE/MAX Nyda Realty Inc.
Vernon, British Columbia
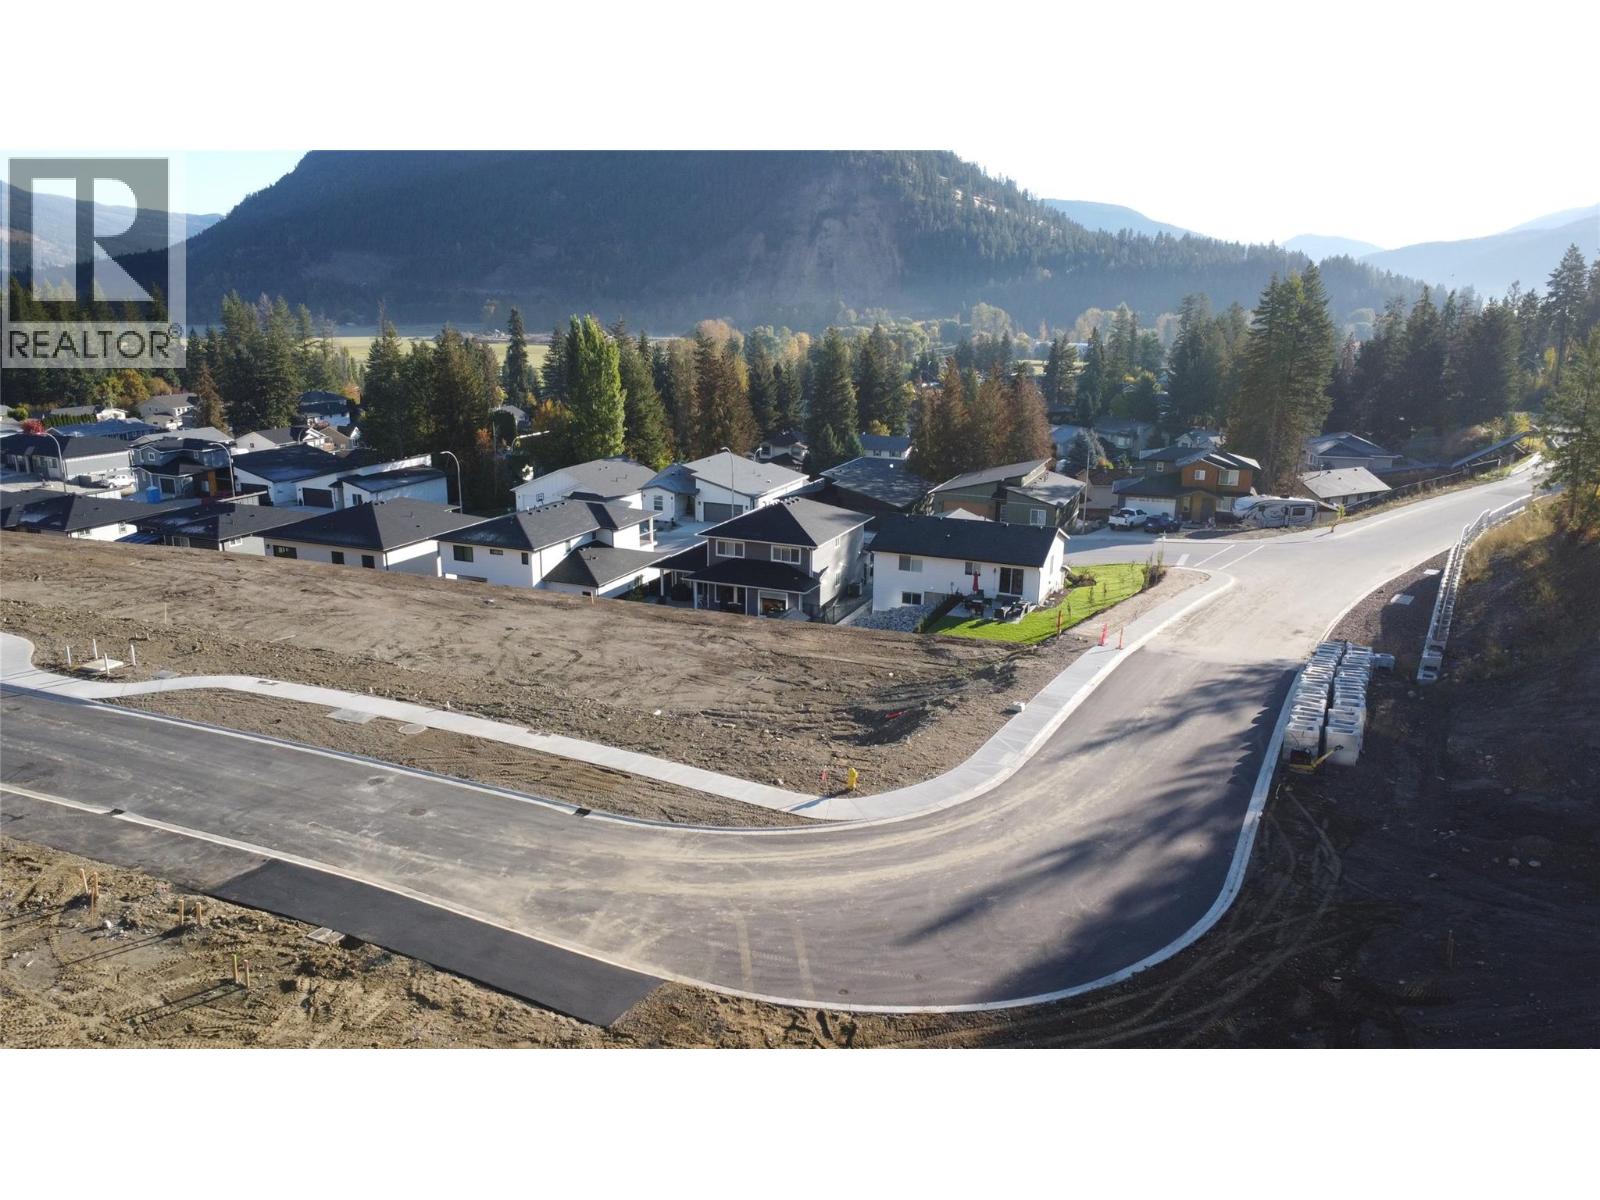
Build your dream home in Copper Mountain Phase 2, Lumby's newest residential community. These premium walk-out single-family lots offer an exceptional opportunity for builders, investors, and families seeking an affordable, build-ready homesite with beautiful mountain and valley views. Each lot averages approximately 17 metres wide by 30 metres deep and is ideally suited for a rancher with a walk-out basement, allowing for homes up to approximately 3,040 sq. ft., including a double garage. All lots are zoned to permit suites, providing added flexibility for multi-generational living or mortgage-helper income potential. Unlike many new developments, these lots are flat, level, and easy to build on, requiring no retaining walls and offering generous parking options. The thoughtful design of the subdivision helps reduce construction costs while maximizing usability and curb appeal. Copper Mountain Phase 1 was a tremendous success, with 21 of 22 lots now fully built out, demonstrating strong demand and long-term value within the community. Enjoy the peaceful surroundings of Lumby while remaining close to schools, parks, recreation, and everyday amenities. Secure your lot today and start planning your custom home in one of Lumby's most desirable new neighbourhoods. Price + GST. (id:44393)
Coldwell Banker Executives Realty
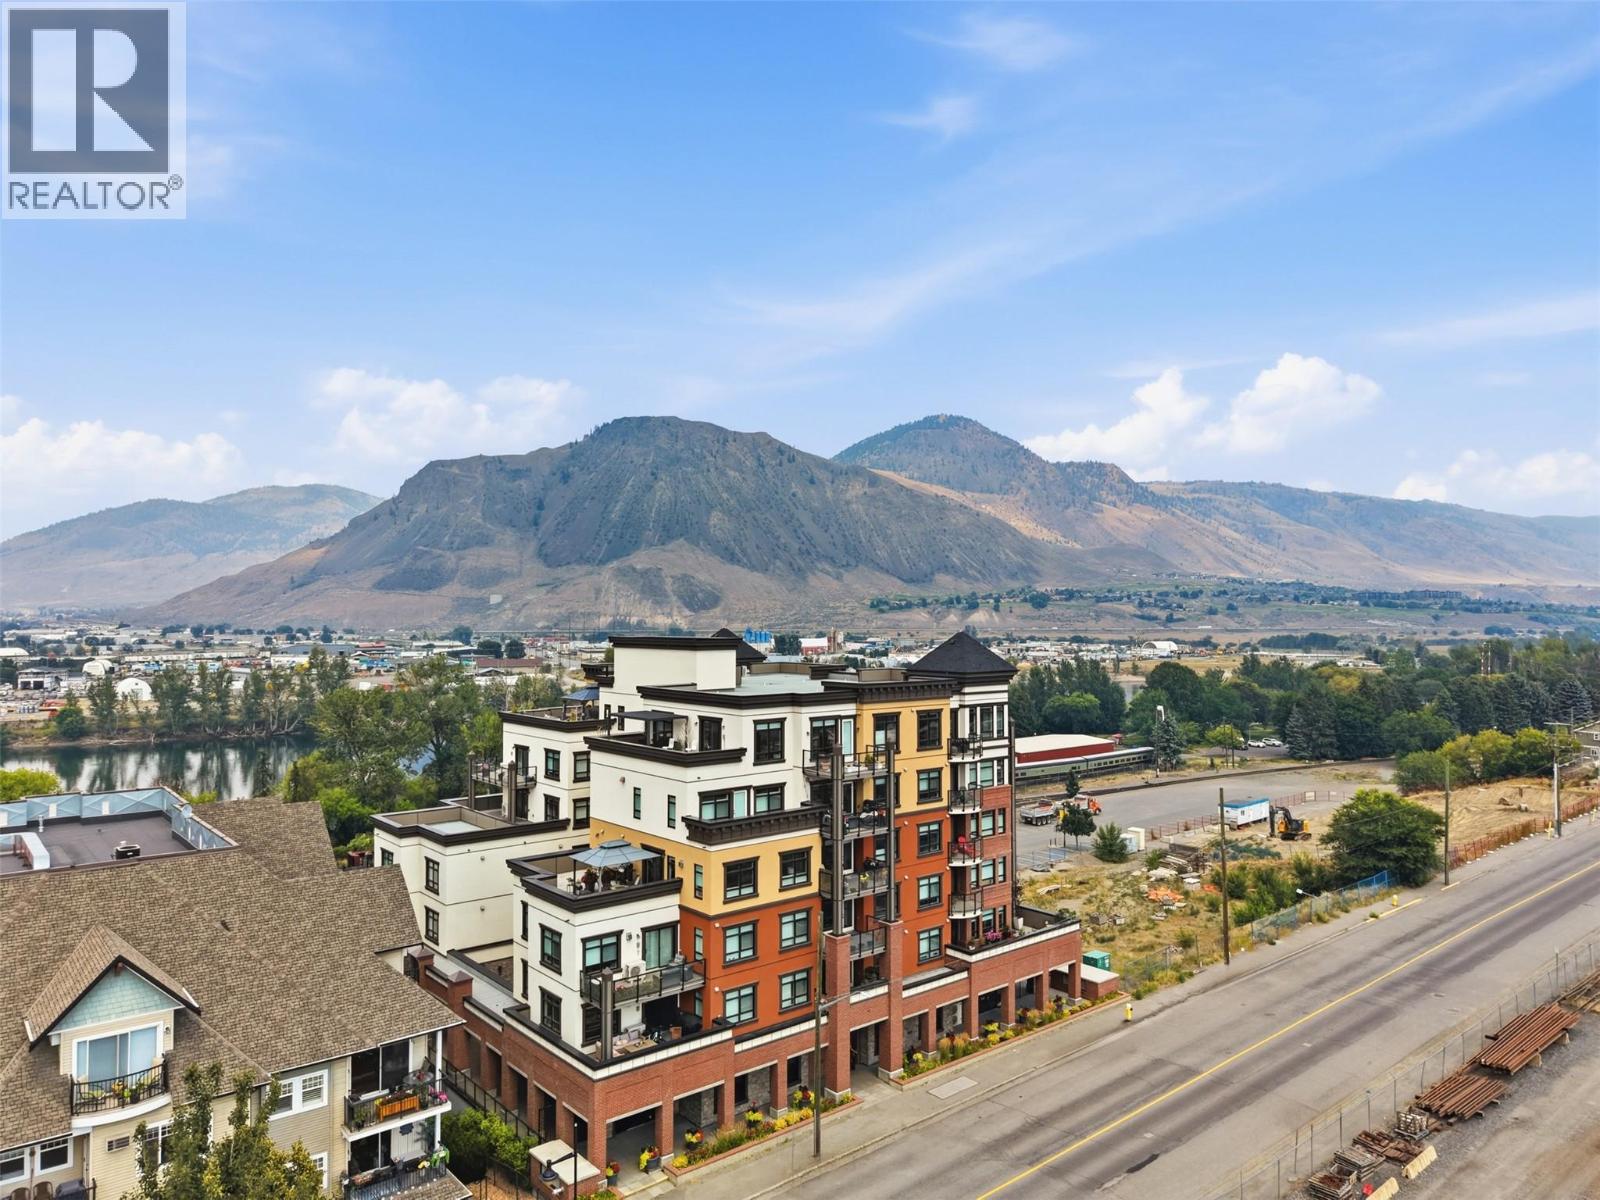
Kamloops, British Columbia
Built in 2021, this sought-after building offers terrific walkable location just steps from Riverside Park, the River's Trail, restaurants, cafes, shopping, entertainment, and all of downtown Kamloops' amenities. Great river and mountain views! Enjoy low-maintenance living in a quality building with modern finishes, exceptional views, and an outstanding lifestyle opportunity. Strata fee $413.58. The primary bedroom features a walk-in closet and ensuite, while the second room can serve as den or 2nd bedroom, space for guests, a home office, or hobbies. Additional features include quartz countertops, in-suite laundry, secure underground parking, storage locker, and controlled building access. Amazing outside space with a large wrap-around deck to take in all the views! Vacant and quick possession possible! (id:44393)
RE/MAX Kamloops
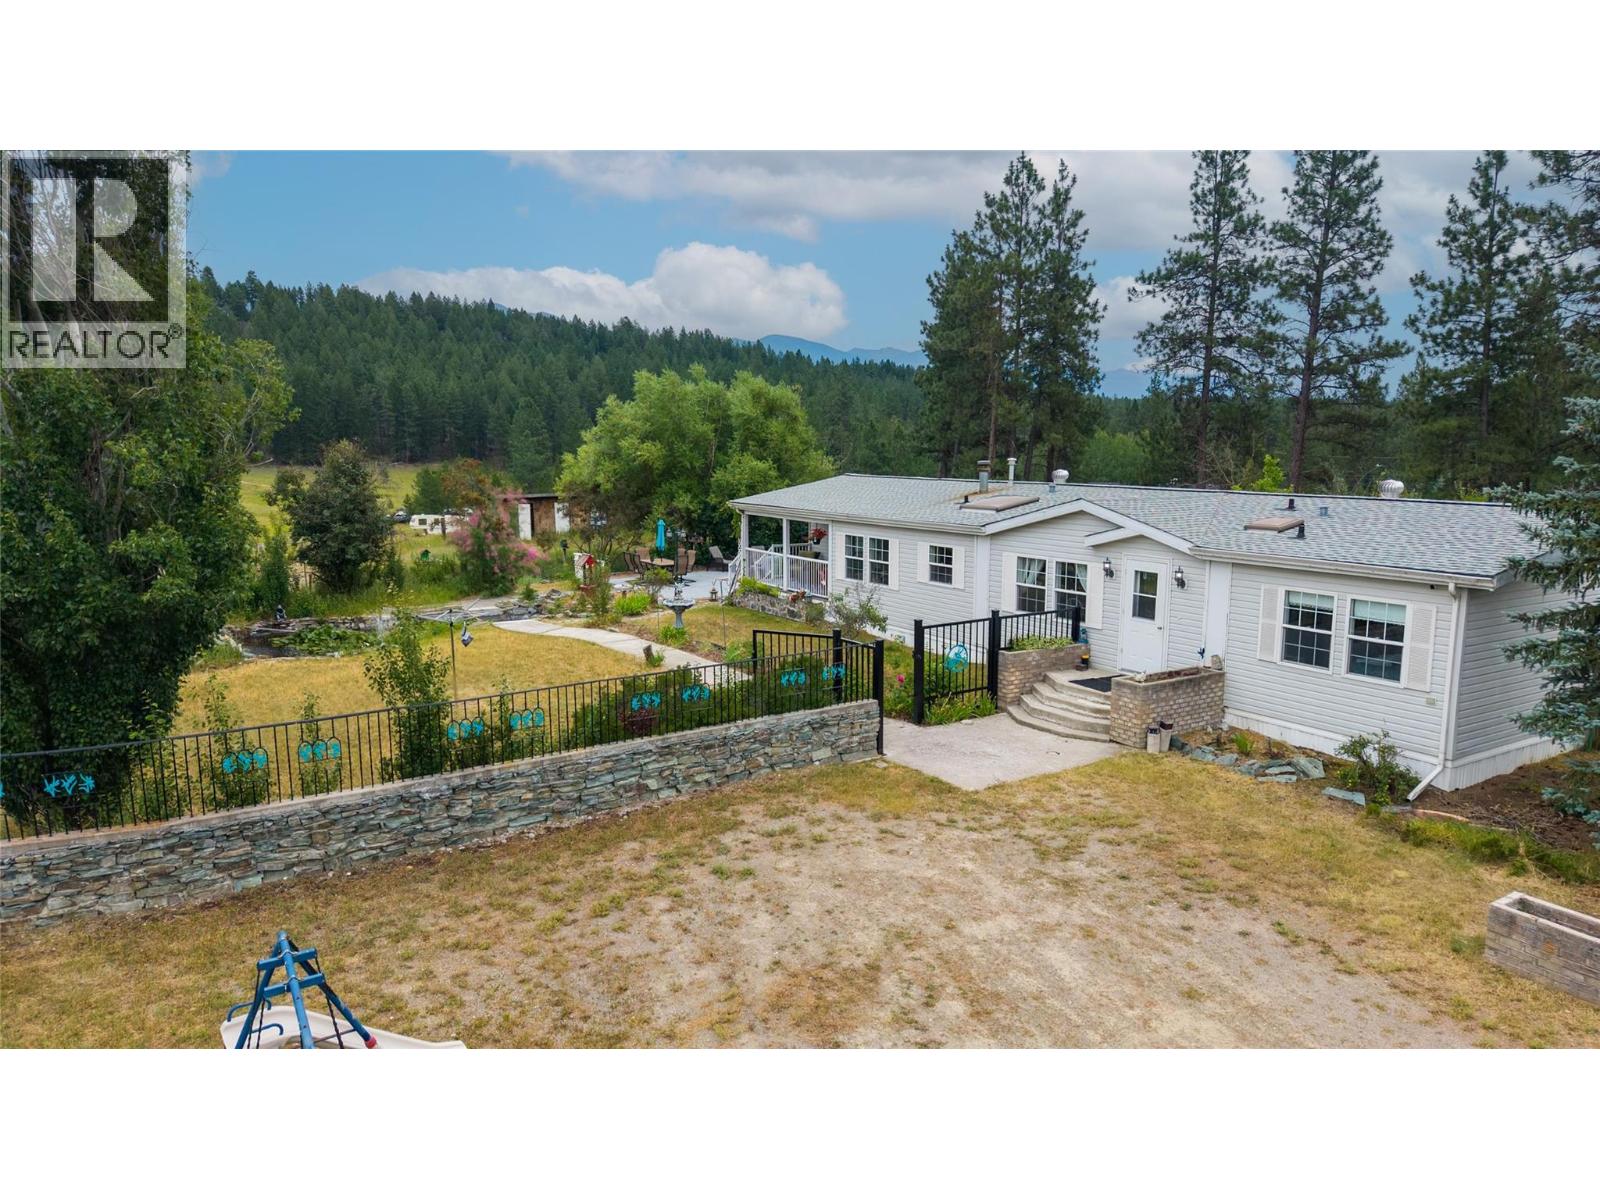
Baynes Lake, British Columbia
Welcome to your own acreage retreat in beautiful Baynes Lake. Set on 2.96 landscaped acres, this property offers the perfect balance of privacy, functionality, and peaceful acreage living. In an exceptional location, you're minutes from Lake Koocanusa with public beach and lake access for boating, summer enjoyment, and just half an hour from Fernie Alpine Resort. Surrounded by mature trees, mountain views, and Crown Land, recreational opportunities are endless. Enjoy boating, hiking, snowmobiling and more. The approx. 1,700 sq. ft. home offers 3 bedrooms and 2 bathrooms. A spacious recreation room at the rear is ideal for family and friends. Outside, the opportunities are endless. A detached garage, outbuildings, and nearly 3 acres of usable land provide room for hobbies, storage, and toys. Whether you envision flourishing gardens, a hobby farm or space for animals, this property offers the freedom of acreage living. While unassuming from the road, this is a property that needs to be experienced. It doesn't rely on flash - it welcomes you with warmth, character, and a sense of home. The pond, mature landscaping, tranquil setting, and stunning mountain backdrop create an atmosphere that's hard to find. Being offered fully furnished, this property is truly ready to enjoy from day one. Whether you're searching for a full-time residence, a relaxing second home, or looking to continue its successful history as an Airbnb, this exceptional acreage is ready for its next chapter now! (id:44393)
Century 21 Mountain Lifestyles Inc.
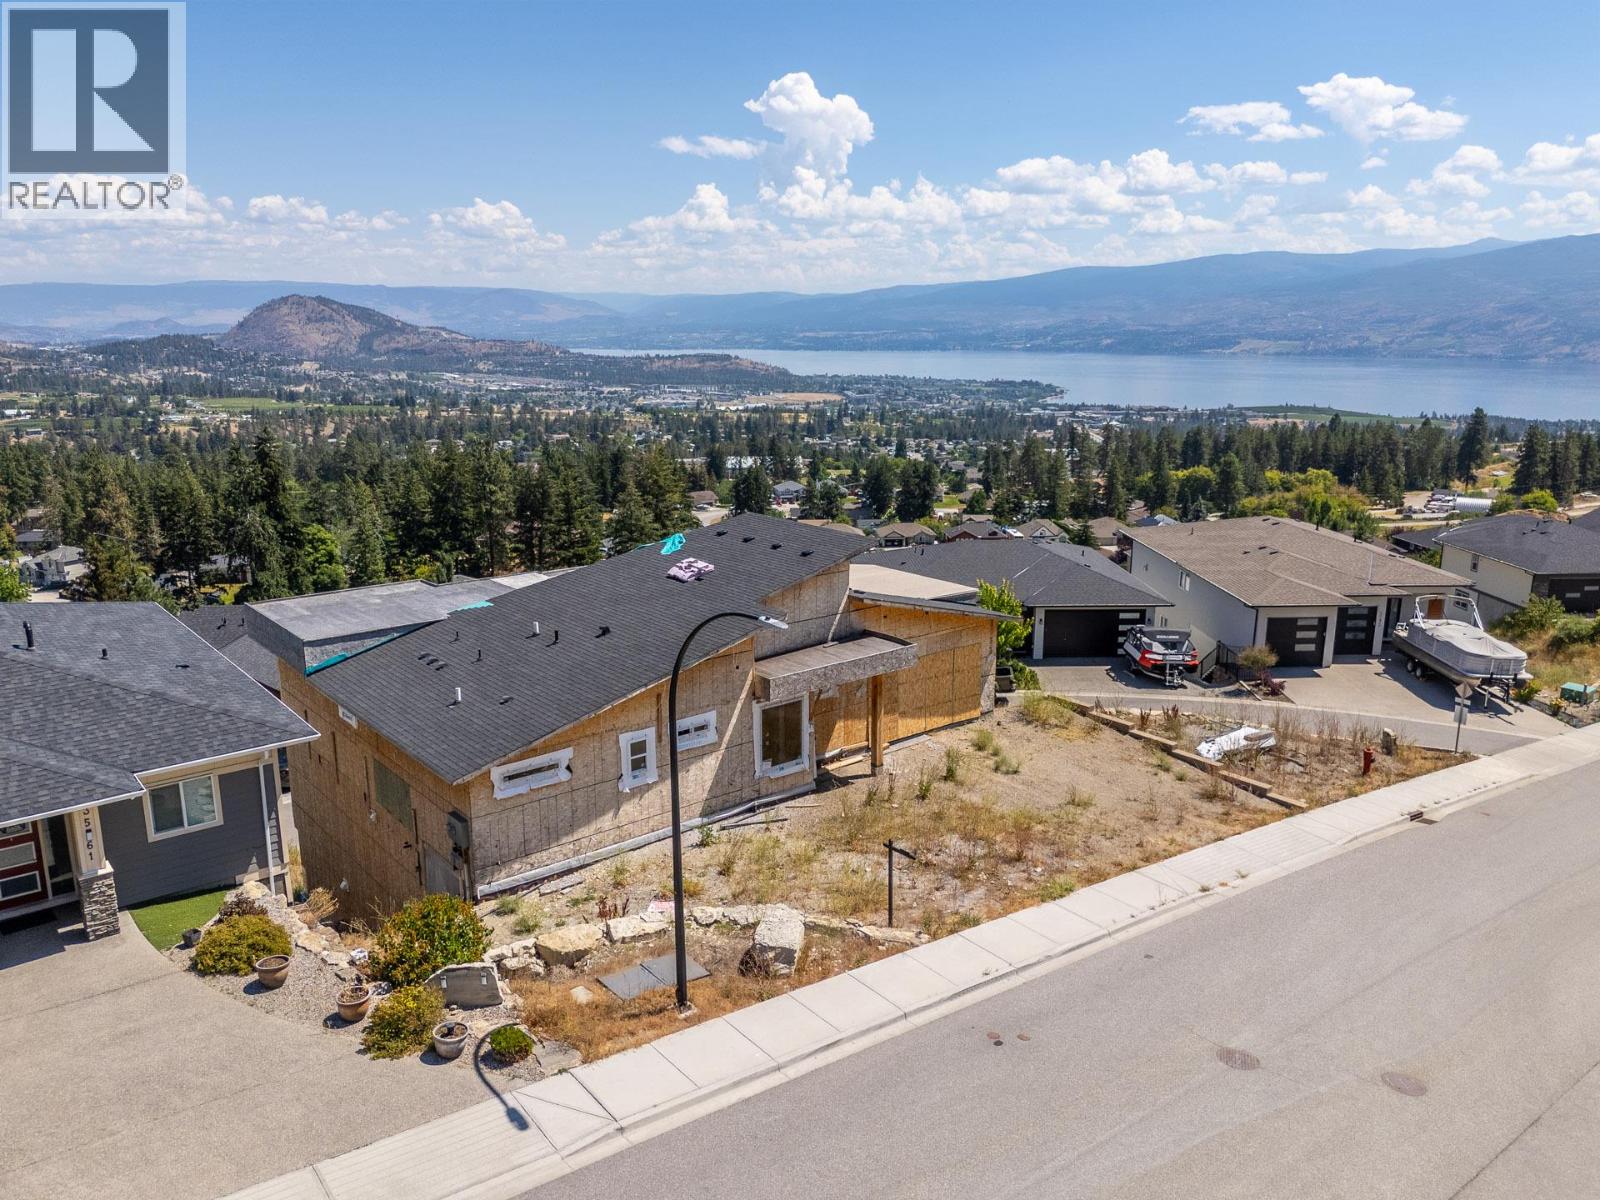
West Kelowna, British Columbia
Perched on a premium hillside with breathtaking, panoramic views of Okanagan Lake, this walkout rancher home is approximately 40% complete. With excavation, foundation, and framing already done, you can bypass months of prep work and step straight into completing this project. Once finished, this impressive multi-level residence will span over 4,000 square feet with 5 bedrooms, 5 bathrooms and include a self-contained suite—ideal as a high-end mortgage helper or for extended family. This is an exceptional opportunity for a builder, investor, or visionary homeowner! The property is being sold AS-IS WHERE-IS. All dimensions are based on the architectural plans. Contact your Realtor for more information or to view the property. (id:44393)
Royal LePage Kelowna
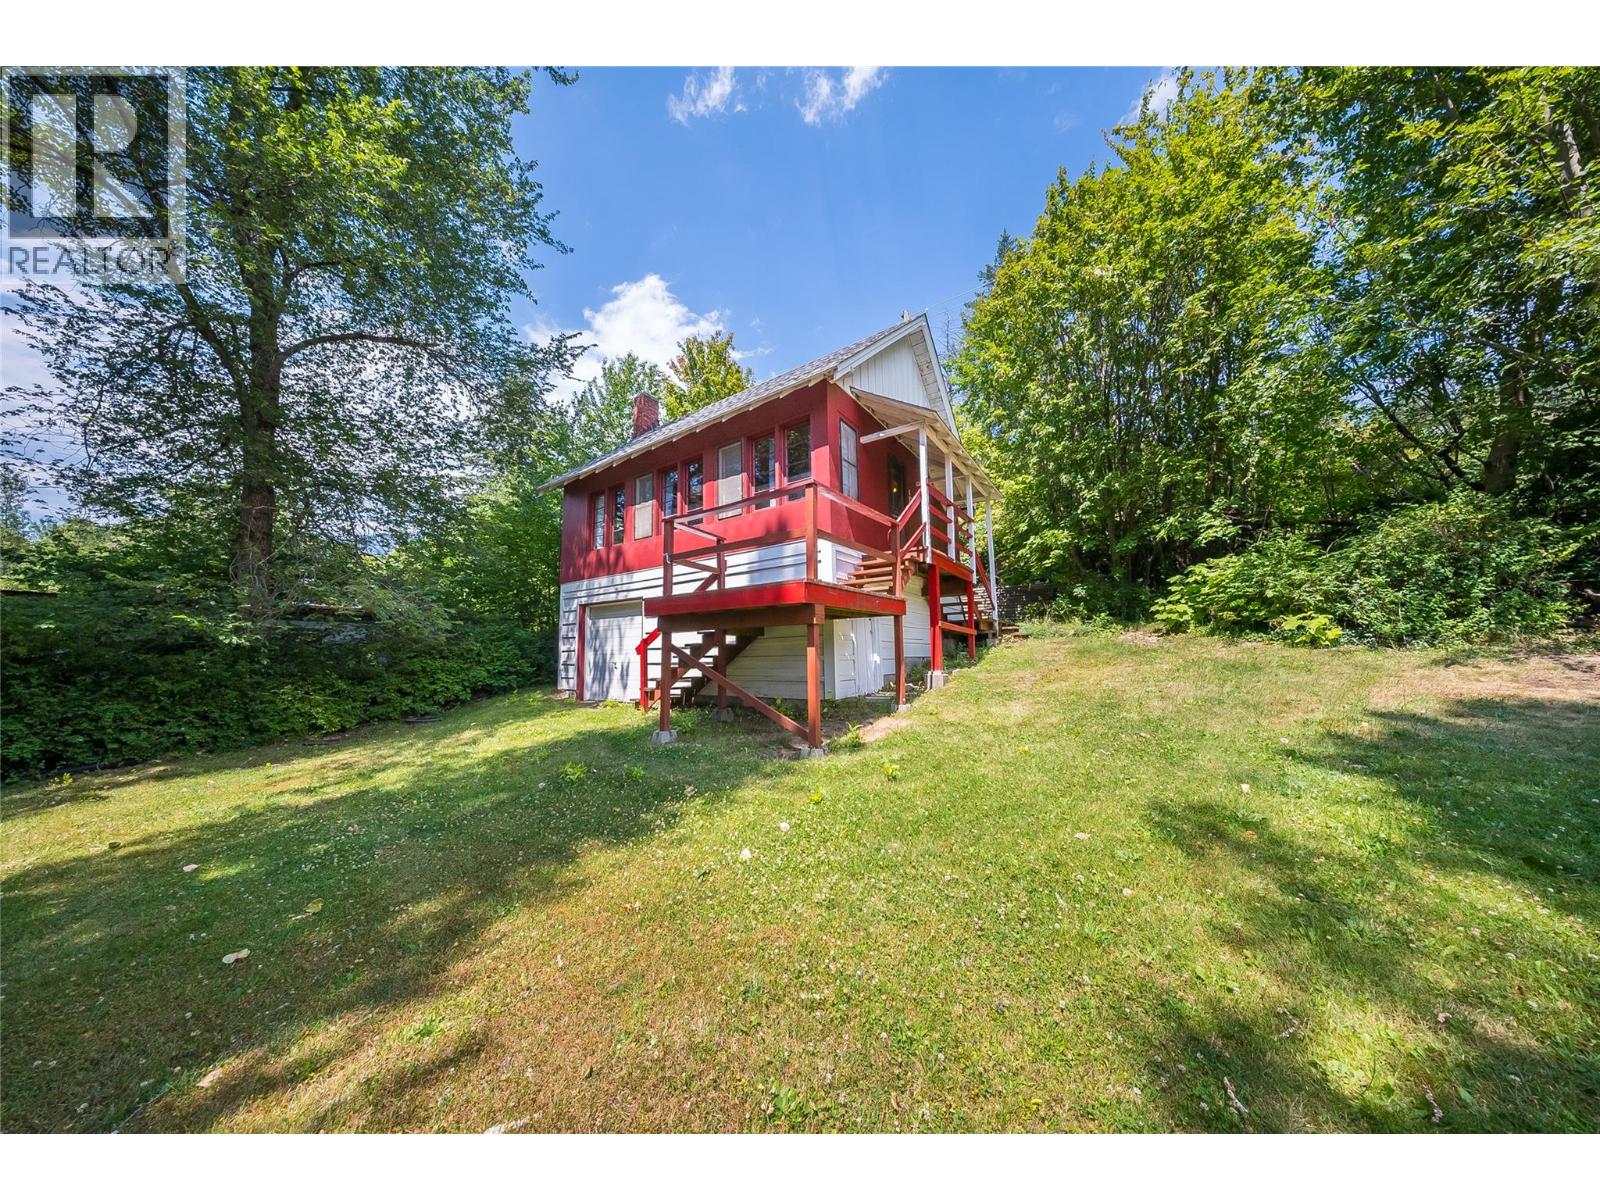
Castlegar, British Columbia
Welcome to your own slice of Kootenay paradise set along the shores of the majestic Columbia River in sunny Robson, . This solid, well-cared for cabin rests on a beautiful, gently sloping property featuring a large yard with mature trees and established landscaping creating a peaceful and private setting ideal for relaxation and recreation. The stunning shoreline offers easy access for boating, fishing, or simply enjoying long summer days on the beach. This charming home has been cherished by the same family for generations as a vacation retreat and offers a warm, inviting interior filled with natural light from large windows that capture the surrounding views. With thoughtful updates including a newer roof, upgraded electrical panel, and a modern septic system, the property provides peace of mind while offering the opportunity to adapt the home for comfortable year-round living. Step outside onto the attached sun deck which is perfect for entertaining or unwinding after a day on the water. The home's lower level features a garage door entry, ideal for storage, a workshop, or secure parking for your boat and/or other toys. Located just minutes from Syringa Provincial Park and a short drive to all the amenities of Castlegar, this is a rare opportunity to own an affordable waterfront property in a highly desirable area. Properties with this kind of water access, convenience and setting are seldom available for purchase. Book your private viewing today! (id:44393)
Exp Realty