
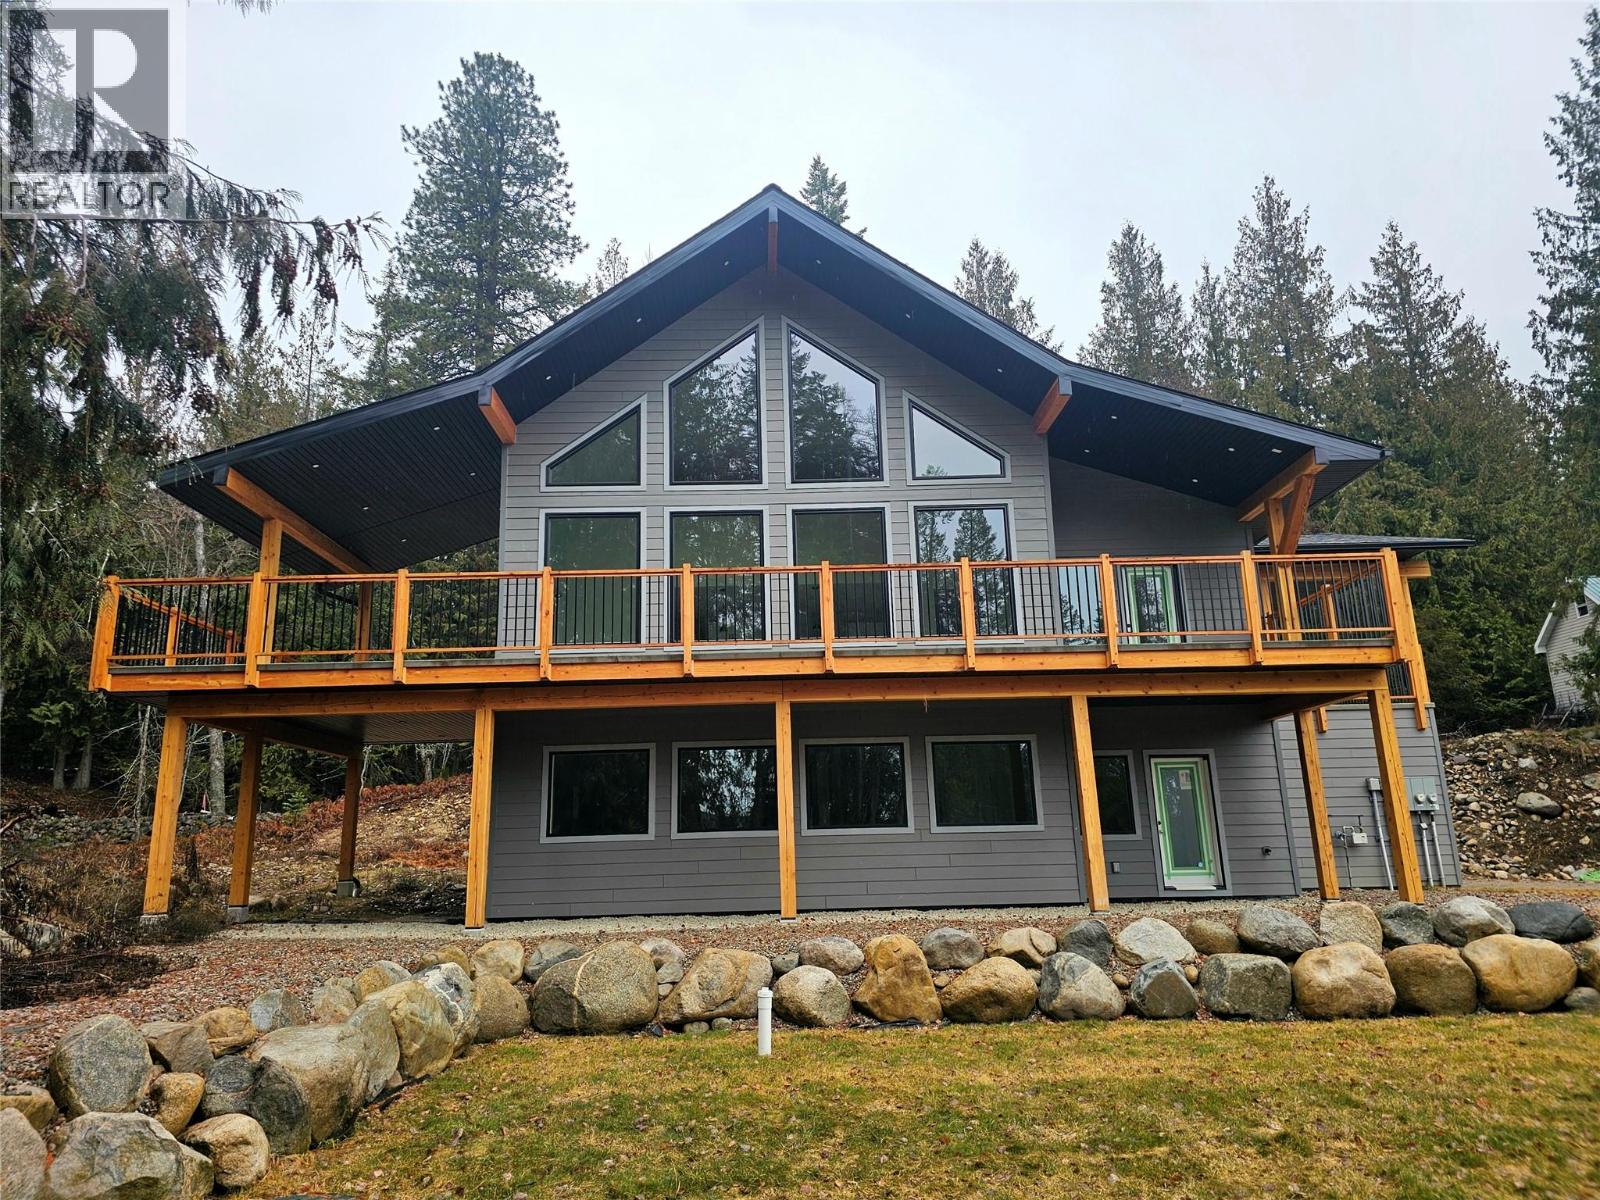
Nelson, British Columbia
High-performance home just 11 minutes from Nelson—offering the quality, efficiency, and peace of mind of a custom build without the time, cost, or uncertainty. Never lived in and built well beyond typical standards, this exceptional home delivers outstanding durability, quiet comfort, and energy efficiency, with 9-foot vaulted ceilings and eight large south-facing windows that flood the home with natural light. With 5 bedrooms and 3.5 bathrooms, the layout is exceptionally functional and flexible, including a separately metered lower level with two bedrooms, a full bath, and plumbing in place for a potential suite—ideal for rental income, guests, or extended family. Thoughtfully constructed with Douglas fir posts and beams, Hardie board siding, polished concrete floors, and quality finishes throughout, this is a home designed to perform for decades. The kitchen and bathrooms feature timeless shaker cabinetry and quartz countertops, while the primary ensuite offers a soaker tub, walk-in shower, double vanity, and heated floor. A strong-producing private well (approx. 40 GPM), Step Code 4 construction, and full 2-5-10 home warranty provide exceptional peace of mind. Set in a quiet, private location just minutes from the lake, golf, fishing, and hiking, this fully completed home is ready for immediate possession and offers a rare opportunity to enjoy the benefits of a high-quality new build without the hassle of building. The seller is motivated and will consider reasonable offers. (id:44393)
Valhalla Path Realty
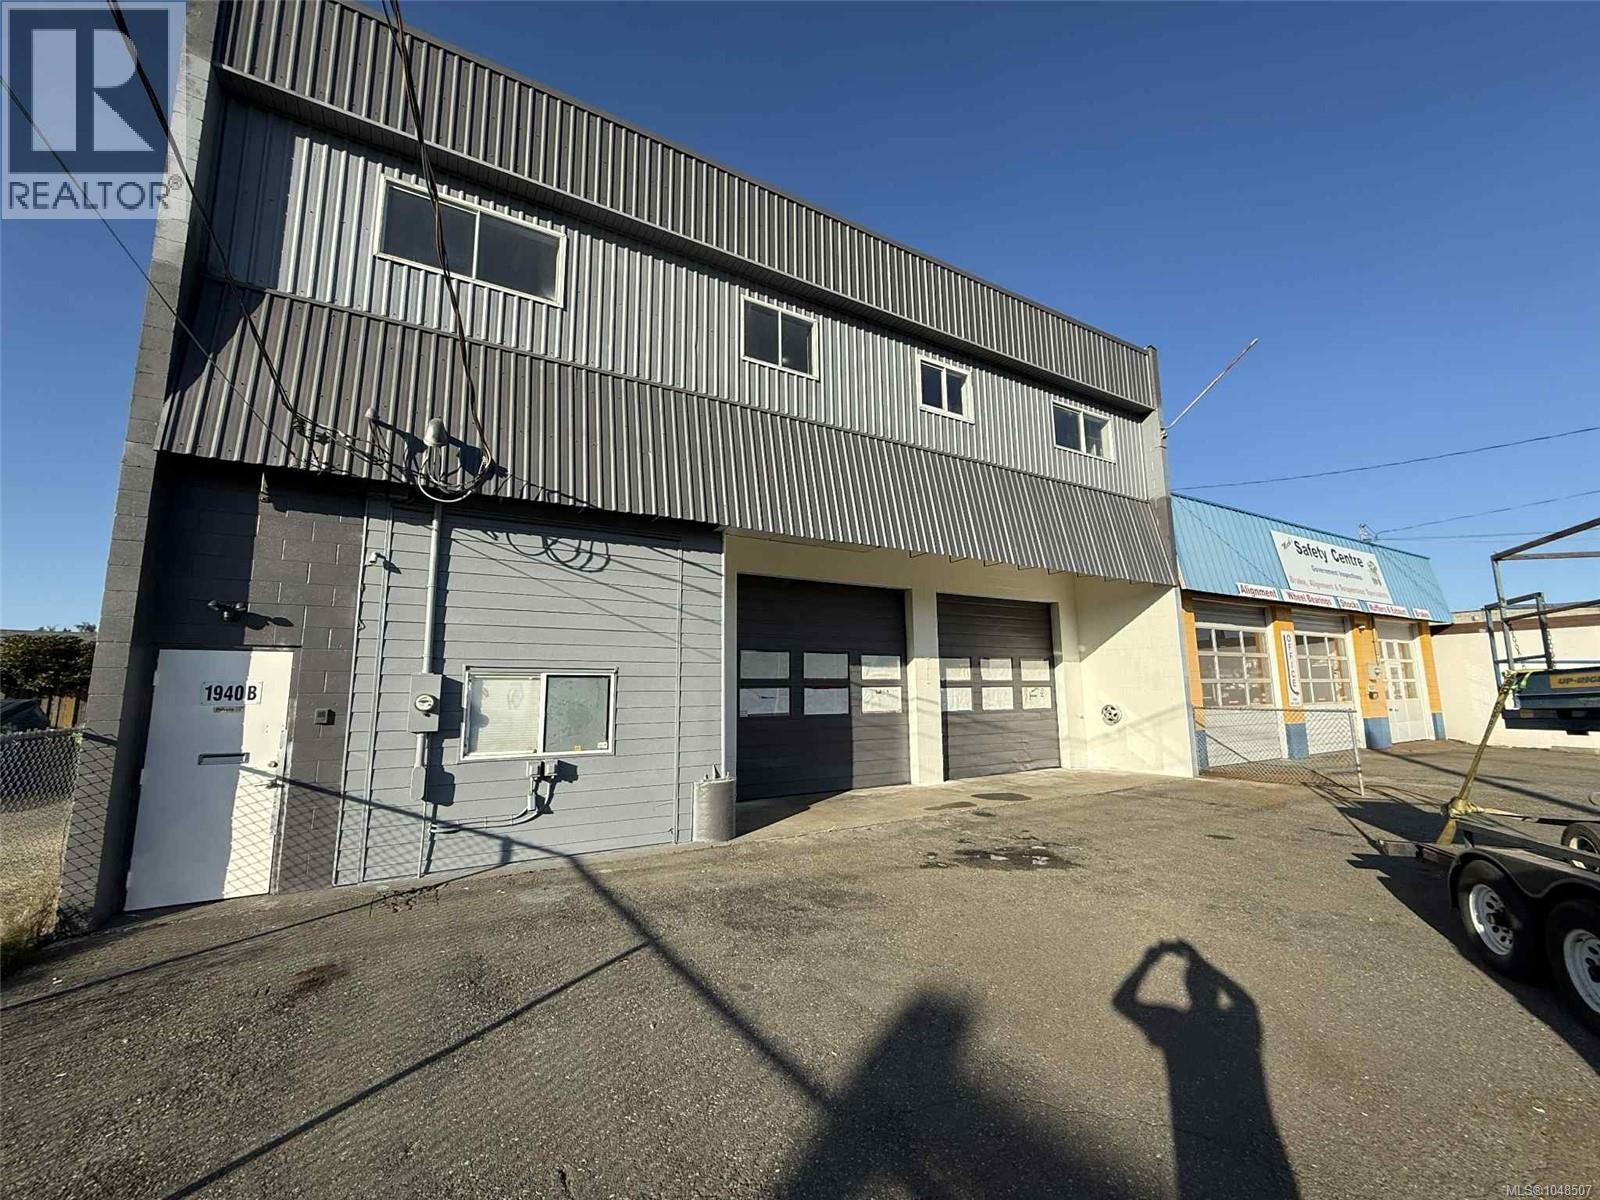
Campbell River, British Columbia
Industrial shop for lease, $3000 per month plus triple net (approx $600/month). This shop features an office, washroom, 12' high overhead doors-two in the front and one in the back alley. The back bay is separate from the rest. Included in the lease price is one hoist, shop has 200 amp power. Located on a high visibility road for maximum business exposure. (id:44393)
RE/MAX Anchor Realty (Qu)
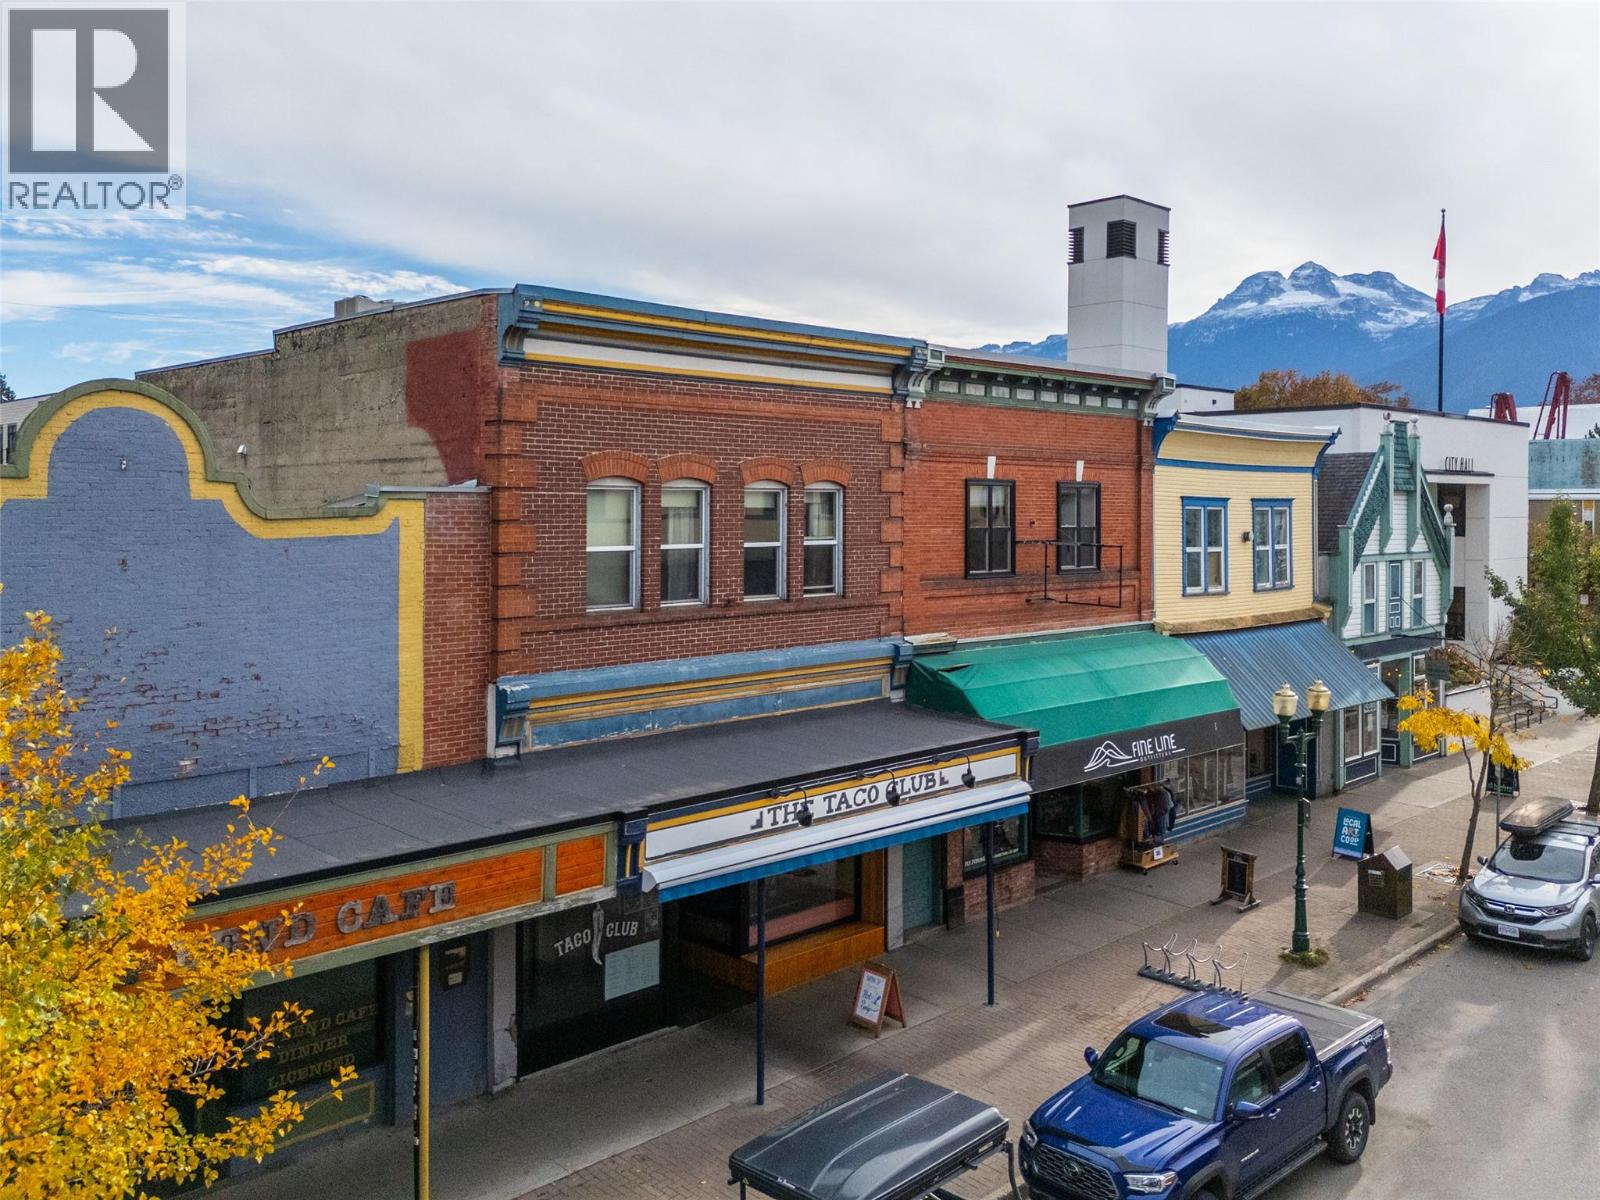
Revelstoke, British Columbia
Location, visibility, and versatility come together with this exceptional commercial property situated right in the heart of Downtown Revelstoke—literally on one of the busiest streets in the downtown core. With outstanding pedestrian traffic, street exposure, and a walkable location, this is an opportunity to own a piece of Revelstoke’s vibrant and growing downtown. The main level offers a prime storefront and versatile commercial space, currently operating as a restaurant and ready for continued food-service use. Have a different vision? The space offers exciting potential for retail, professional services, specialty shops, or another business concept looking to benefit from a high-profile downtown location. Adding significant value are two residential suites on the upper level—one 1-bedrm suite and one 2-bedrm suite—creating additional revenue. Operate your own business while generating residential rental income, or consider the property as a multi-stream investment. The building has been well maintained and offers excellent street presence in a location where both locals and visitors naturally gather. Prime storefront. Two residential suites. Multiple revenue opportunities. Exceptional foot traffic. Whether you are an investor, entrepreneur, or business owner looking to establish yourself in one of Revelstoke’s most visible downtown locations, this property offers the opportunity to invest in both the business and lifestyle of this thriving mountain community. (id:44393)
Coldwell Banker Executives Realty
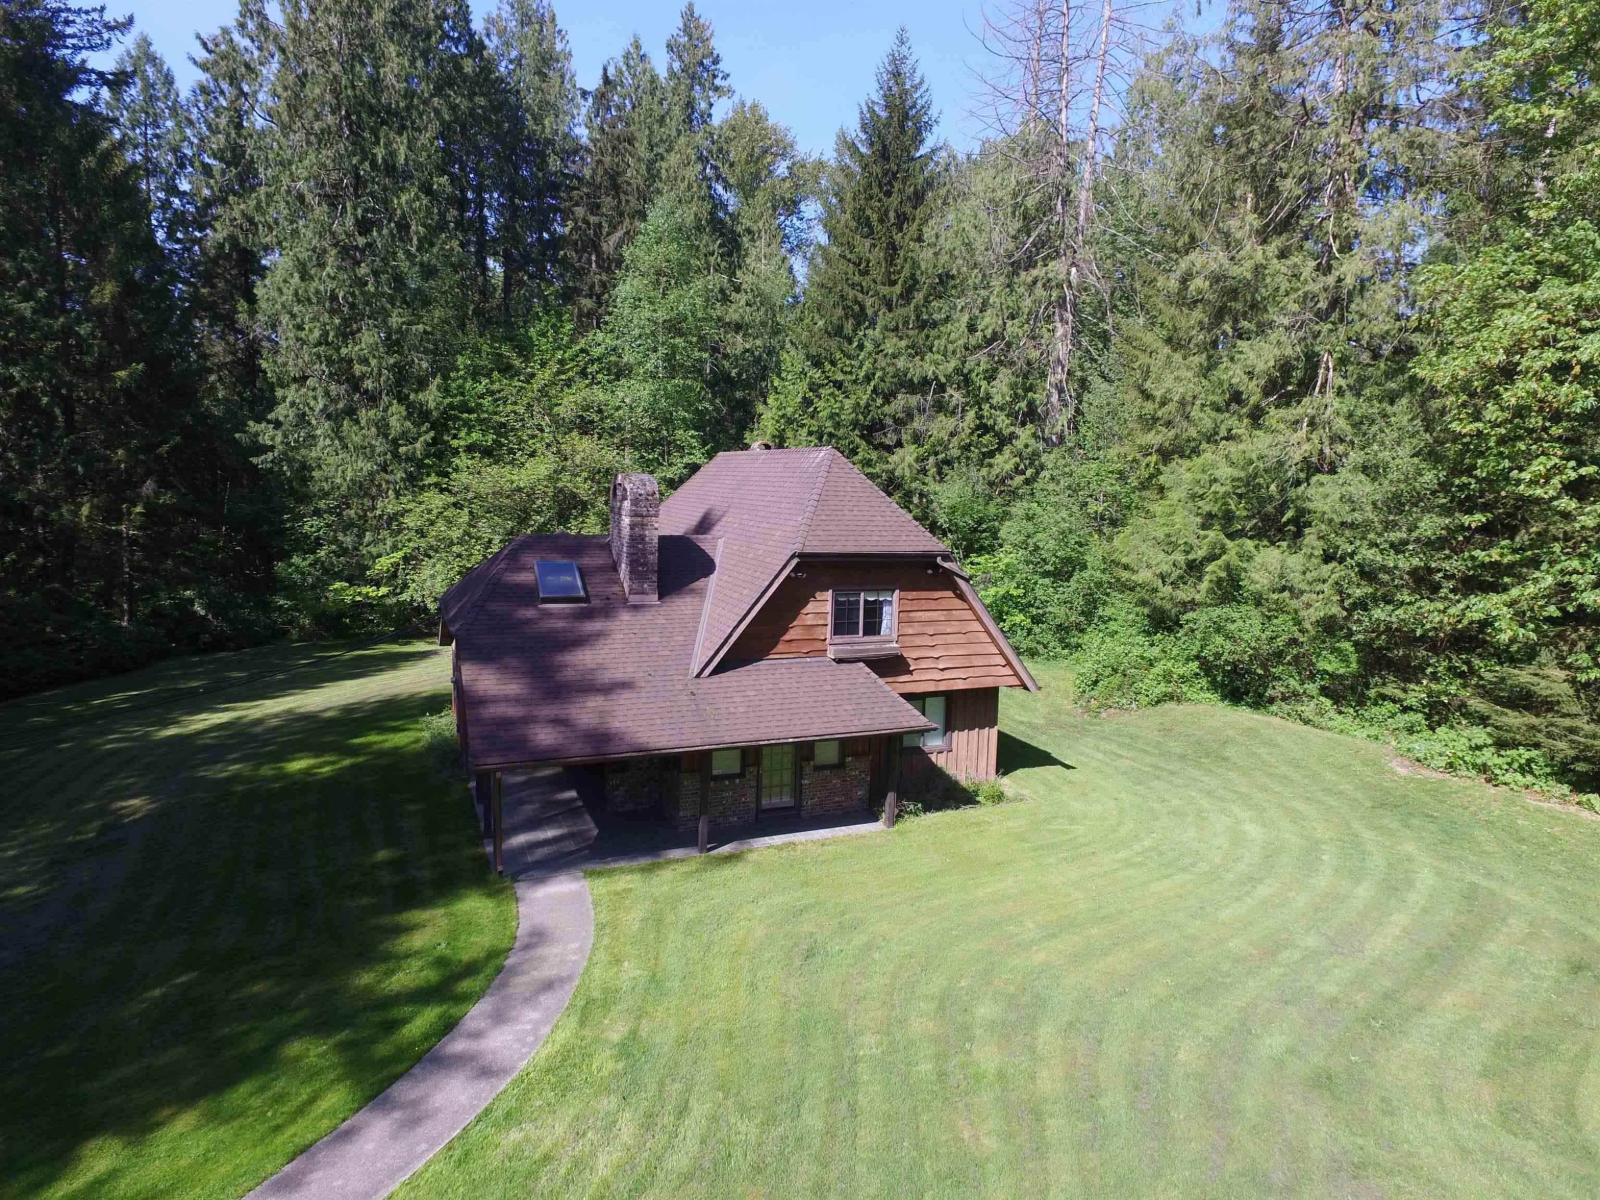
Mission, British Columbia
ASSESSED VALUE $2,084,000!!! BEST DEAL OF 2026! Flat 4.97 acre property, 2,248 sq ft home plus detached shop in superb Silverdale location! Custom built 2 level home enjoys main floor Primary bedroom, living room, dining room, kitchen! Top floor boasts 2 large bedrooms and full bathroom and den! This is a rare opportunity to acquire a nice flat piece of land in the Silverdale Community Plan, buy and hold or buy and build your estate home! (id:44393)
Homelife Advantage Realty Ltd.
Nelson, British Columbia
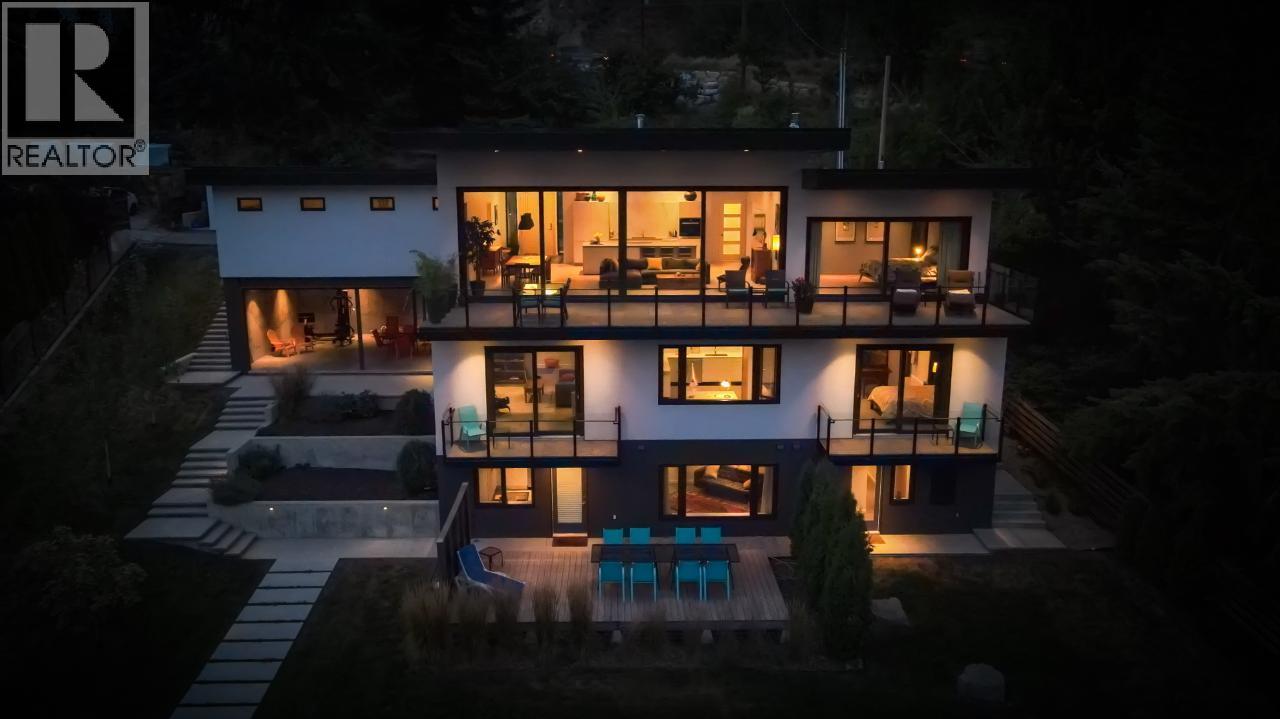
This luxury waterfront property with 100 feet of pure sand beach is only 5 minutes to Nelson on the North Shore of Kootenay Lake. Drive another 20 minutes to Whitewater, rated the #10 Ski Resort in North America. Experience an unobstructed view through 10-foot X 28-foot Reynaers triple-glaze sliding glass doors (with recently installed quality motorized blinds) from Belgium which create a seamless indoor/outdoor space onto the 480 square-foot tiled terrace. The main kitchen ticks all the boxes: Bulthaup cabinets; a side-by-side Liebherr fridge/freezer; Wolf induction stovetop on a 12ft x 4ft Caesarstone island; Miele wall oven, and a walk-in pantry. Wide-plank oak floors sit atop a concrete in-floor heating system by Veissman. Triple-glazed European windows and doors with one-foot thick insulated walls keep the utility bills unbelievably low. The upgraded HEPA filtered ERV system ensures even heat and clean air throughout. The Primary Bedroom and spa-worthy en-suite bathroom has a freestanding tub, separate shower and laundry/dressing room/walk-in closet. Twelve-foot ceilings on the main floor, and ten-foot ceilings on the middle floor. The middle floor consists of three spacious bedrooms, a full bathroom with a full kitchen, family room and laundry. Two sliding doors access two decks with spectacular water views. The lake and mountain view garden level features a full beach bathroom plus a one-bedroom legal suite (duplex zoned), with a Scavolini kitchen, washer/dryer and massive cedar-finished patio. (id:44393)
Valhalla Path Realty
Regina, Saskatchewan
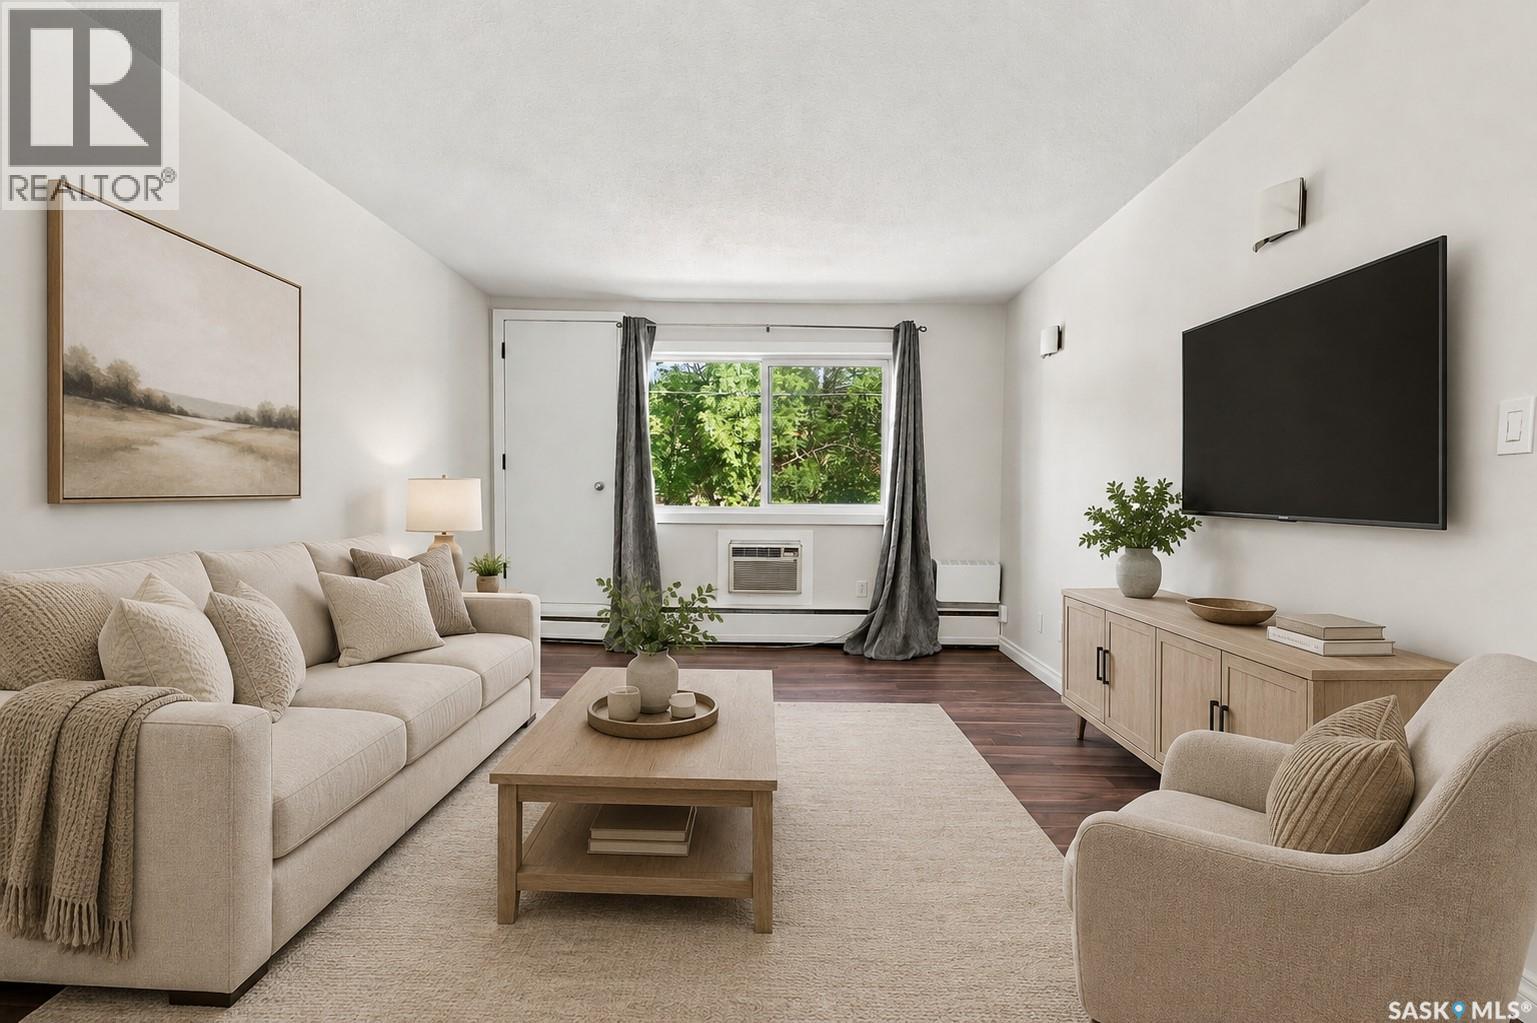
Beautifully updated 1 bedroom, top floor unit in the heart of Regina’s desirable Cathedral neighbourhood. Offering 564 sq. ft. of comfortable living space, this affordable condo is ideally located just steps from 13th Avenue and Elle’s Café, with downtown, Wascana Park, and a fantastic selection of restaurants and amenities along Albert Street all within walking distance. The bright and inviting interior features laminate flooring throughout, freshly painted white walls, and updated windows. The spacious living room is filled with natural light thanks to patio doors that open onto your own private balcony, the perfect spot to enjoy your morning coffee or unwind at the end of the day. The kitchen features crisp white cabinetry, stainless steel appliances, and plenty of room to add an island or small dining table. The bedroom is sizeable while the updated 4-piece bathroom located across the hall features tiled flooring and a stylish tiled tub surround. Additional features include a convenient linen closet and two coat closets at the front entry, providing excellent storage. The unit also comes with an electrified parking stall and access to shared laundry. Whether you’re searching for an affordable place to call home or a solid investment opportunity, this renovated top-floor unit offers an excellent combination of value, location, and convenience in one of Regina’s most vibrant neighbourhoods. Come see all that Cathedral living has to offer! (id:44393)
RE/MAX Crown Real Estate
Saskatoon, Saskatchewan
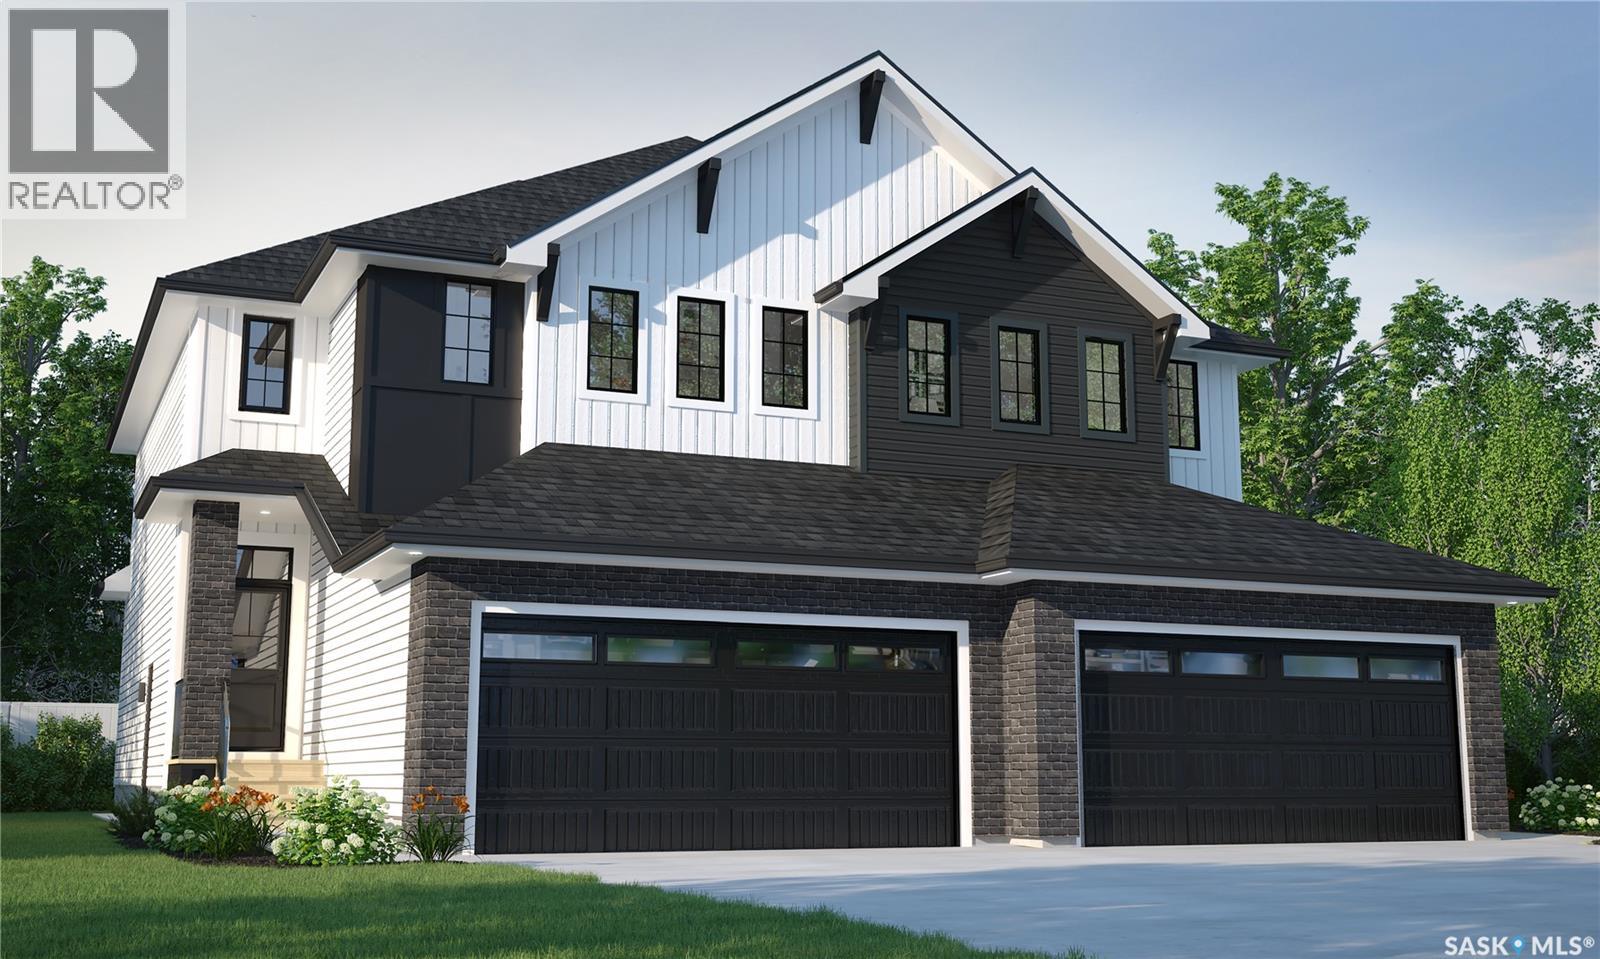
This home is scheduled to begin construction! Welcome to Rohit Homes in Aspen Ridge! Our semi-detached DALLAS model home offers 1,671 sqft of luxury living. This brilliant design offers a very practical kitchen layout, appliances are included and complete with quartz countertops, walk through pantry, a coffee bar, and a great living room with an electric fireplace, perfect for entertaining and a 2-piece powder room. On the 2nd floor you will find 3 spacious bedrooms with a walk-in closet off of the primary bedroom, 2 full bathrooms, second floor laundry room with extra storage, bonus room/flex room, and oversized windows giving the home an abundance of natural light. This property features a front double attached garage (19x22), fully landscaped front yard and a double concrete driveway. This gorgeous home truly has it all, quality, style and a flawless design! Over 30 years experience building award-winning homes, you won't want to miss your opportunity to get in early. The colour palette for this home will be Rohit's brand-new Designer Interior named Cote D'Azure. Floor plans are available on request! *GST and PST included in purchase price. *Fence and finished basement are not included* Pictures may not be exact representations of the home, photos are from the show home. Interior and Exterior specs/colors will vary between homes. For more information, the Rohit showhome is located at 322 Schmeiser Bend or 226 Myles Heidt Lane and open Mon-Thurs 3-8pm & Sat, Sun & Stat Holidays 12-5pm. **In accordance with industry standards and applicable regulations, the Price is inclusive of GST (and PST, if applicable) and reflects the application of the GST New Housing Rebate and any applicable PST rebate. First-Time Home Buyers may be eligible for an additional federal rebate, subject to qualification, which has not been applied to the stated Price and, if available, may reduce the purchaser’s overall cost.* (id:44393)
Realty Executives Saskatoon
Lake Country, British Columbia
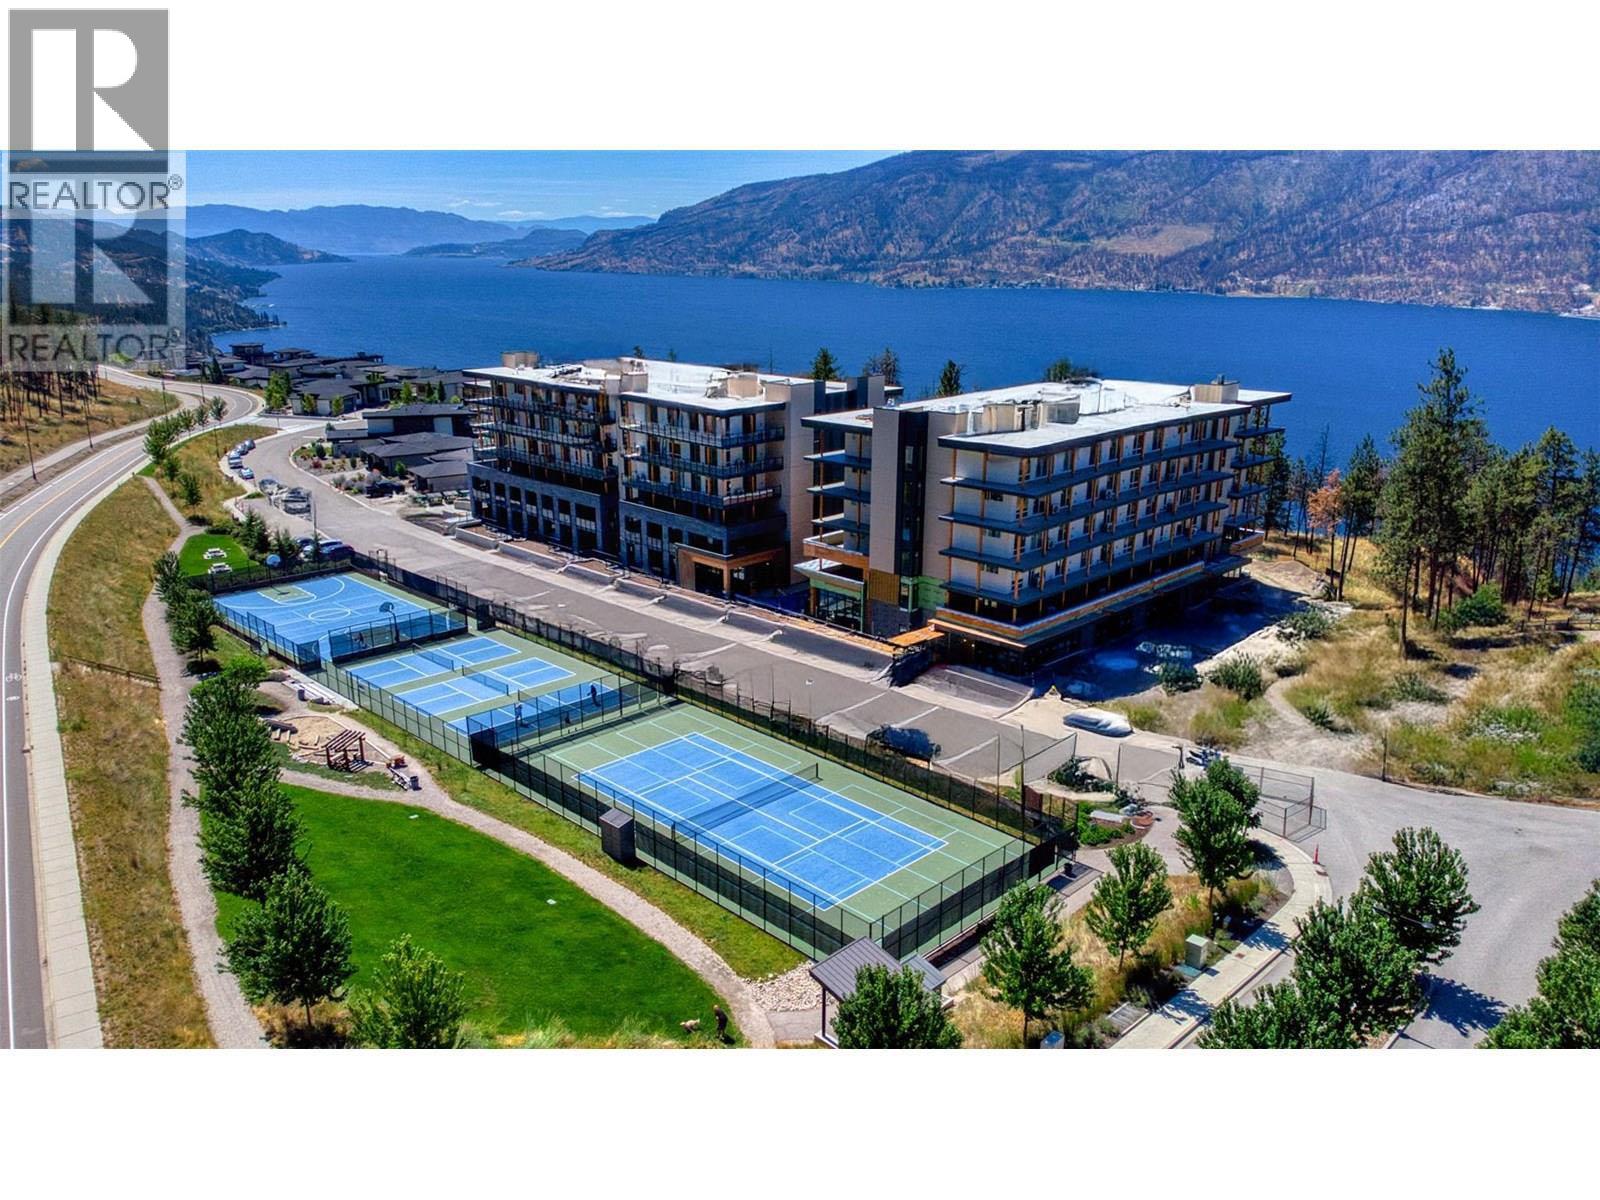
Welcome to ZARA at Lakestone – where luxury and lifestyle meet. This stunning, brand-new 3rd floor home offers unobstructed Okanagan Lake views. Designed for entertaining, the open-concept 3-bedroom, 2.5-bath layout features a gourmet kitchen w/rich cabinetry, gas stove, high-end appliances, built-in wine bar, & dual-zone fridge. Expansive windows flood the living space w/natural light, while the cozy fireplace invites you to relax and take in the views. The primary suite is a true retreat w/private patio access, walk-in closet & spa-inspired 5-piece ensuite w/soaker tub & heated floors. The 2nd bedroom features floor-to-ceiling windows, walk-in closet & ensuite. A 3rd bedroom or den adds versatility. Includes PARKING for 2 VEHICLES & storage locker. ZARA allows short-term rentals in up to 30% of building -an exceptional opportunity for lifestyle buyers & investors. One of the standout features is the expansive 400 sq ft private deck, perfect for entertaining or soaking in the scenery. Life at ZARA means resort-style living: infinity-edge pool, hot tub, future restaurant with patio, steam room, sauna, co-working space, and fitness centre. FULLY FURNISHED —turnkey and ready for you to embrace the quintessential lake life. Steps to 28 km of trails, 5 minutes to shopping and wineries, & 15-20 minutes to Airport, Downtown Kelowna, and UBCO. Live where luxury, lifestyle, and investment potential meet – ZARA at Lakestone. Buyer to verify suitability. Price + GST. (id:44393)
Coldwell Banker Executives Realty
Kelowna, British Columbia
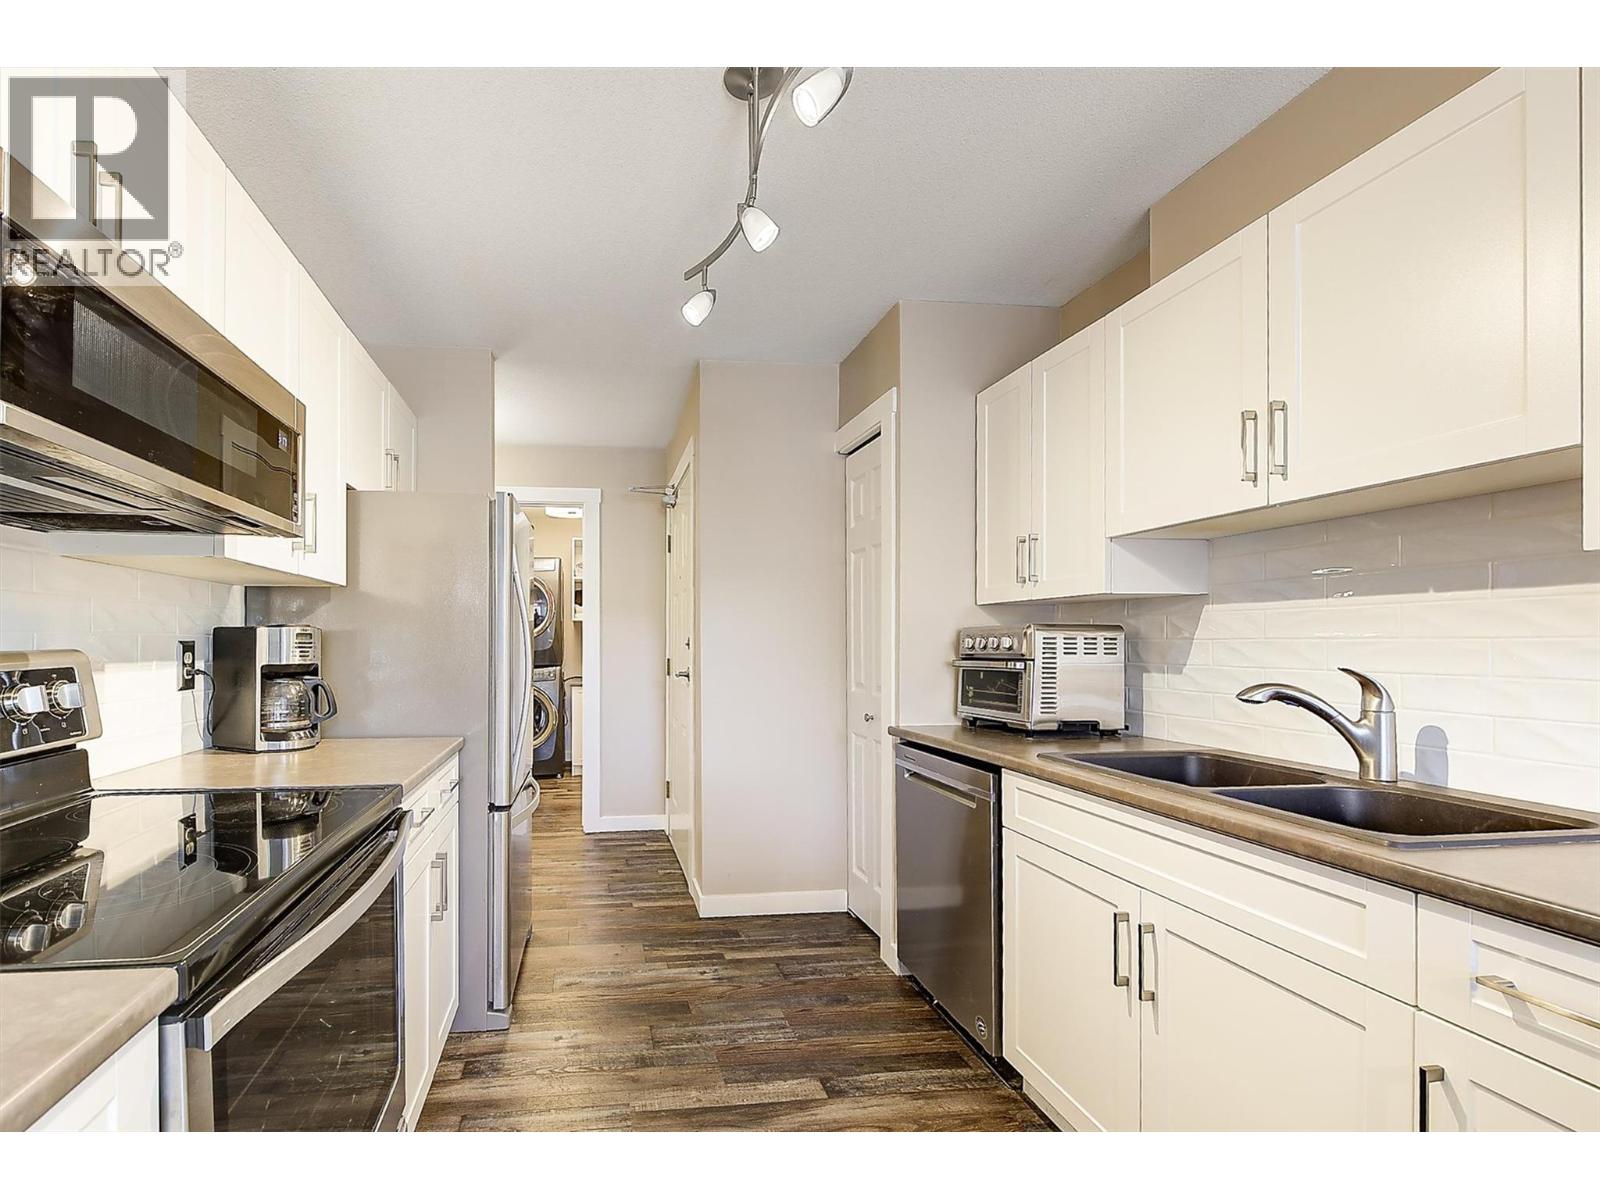
Everything's already done here — just bring your furniture. This second-floor, back-corner unit at Bridgewater Estates has been fully refreshed from top to bottom, with nothing left on the to-do list for the next owner. Inside: new windows and a new AC (2024), a refaced kitchen with new countertops (2025), fresh backsplash, paint and blinds throughout (2026), and a recently refreshed bathroom. Appliances and flooring were replaced in 2021, the patio door in 2022, and lighting and heaters updated the same year — every major system and finish has been taken care of. The corner location is a genuine bonus: rather than sharing a wall with another suite, this unit backs onto the building's stairwell, giving it extra privacy and quiet you won't find in a typical corner unit. Location seals the deal. Bridgewater Estates offers its own outdoor pool for residents, and you're an easy walk to H2O Adventure + Fitness Centre, a night out at Hotel Eldorado, and the beaches and pathways along Okanagan Lake — all in the heart of Lower Mission, close to shopping, dining, and transit. For a buyer who wants to skip the renovation and simply move in, this is about as turnkey as it gets. (id:44393)
RE/MAX Kelowna
Kamloops, British Columbia
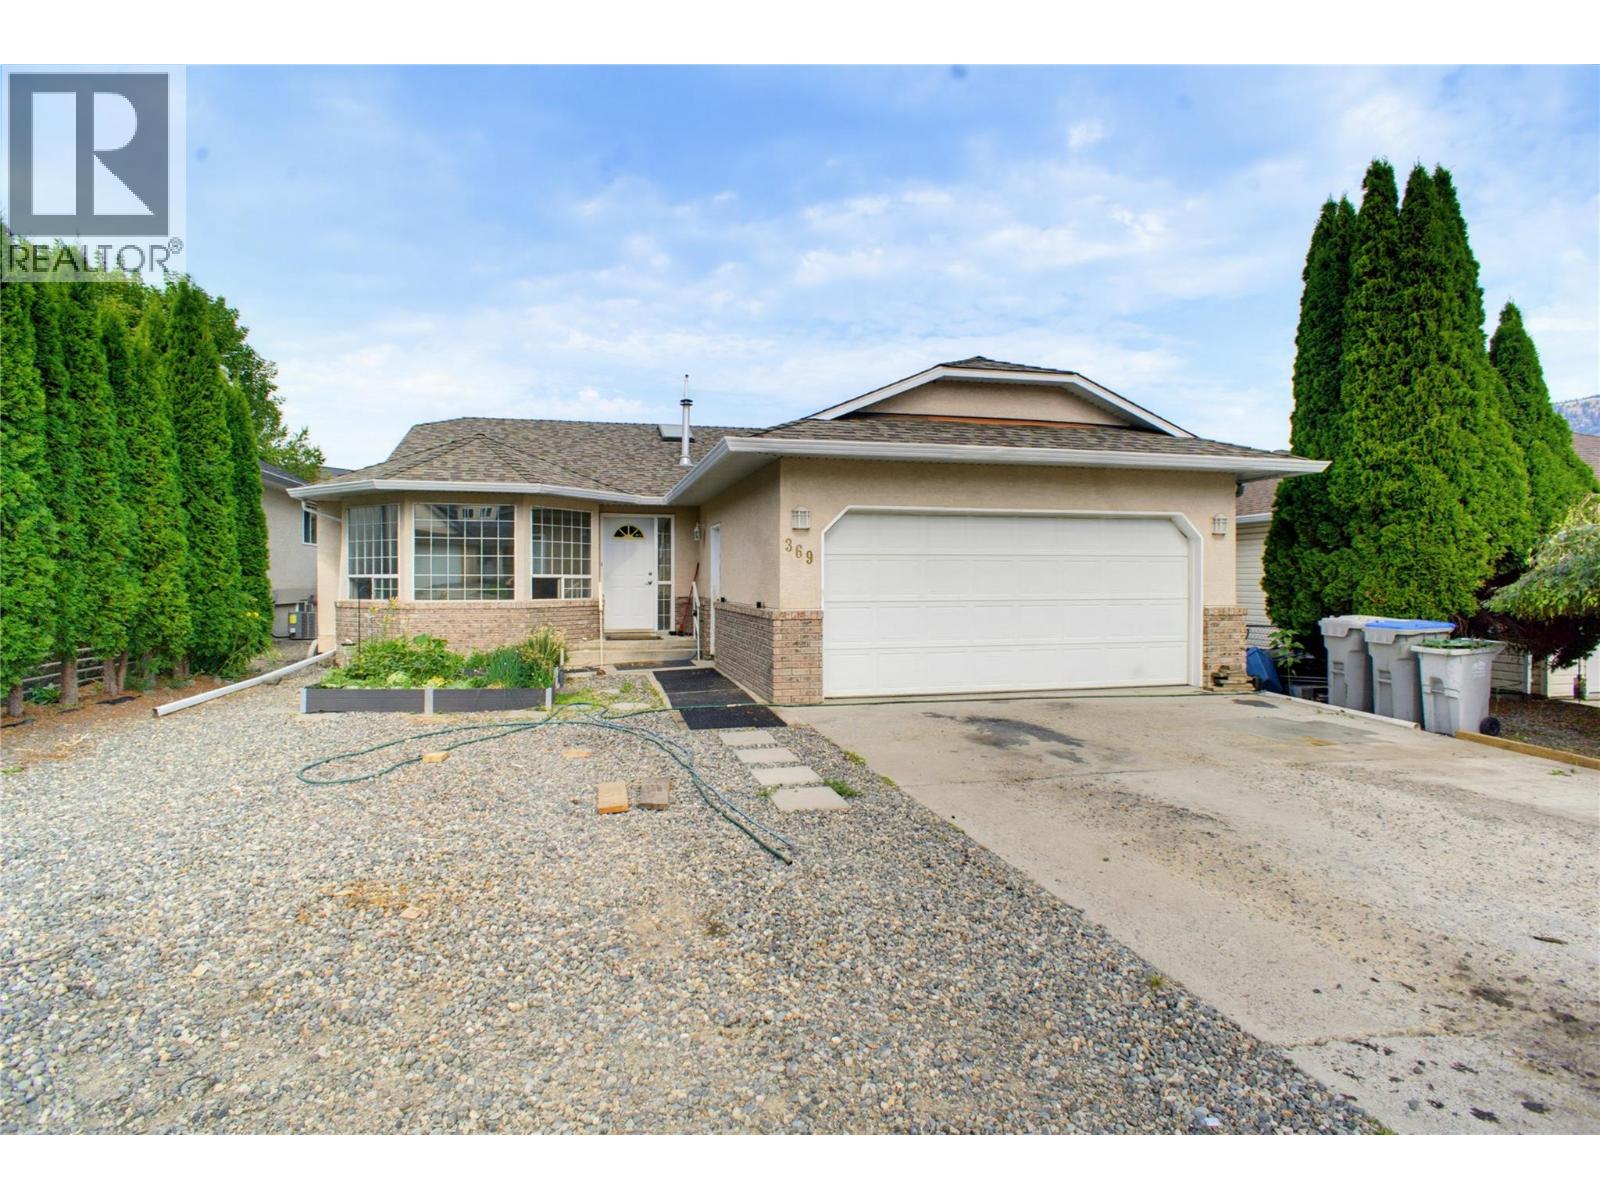
This well kept rancher with a full basement sits just minutes from Kamloops Wildlife Park and offers 2,300 square feet of comfortable living space, only a 10 minute drive to downtown Kamloops. The main floor features a bright living room with a bay window and gas fireplace, a functional kitchen and dining area, and three bedrooms including a spacious primary suite with a walk in closet and full ensuite bath. New carpet offered throughout the main floor bedrooms and hallways. Downstairs you will find a large recreation room with brand new carpet, a fourth bedroom with its own walk in closet, a full bathroom, and a flexible extra room that works well as a home office, gym, or hobby space. Major mechanical updates give this home real peace of mind, with the heat pump, furnace, and hot water on demand system all replaced in the fall of 2025. Outside, the fully fenced backyard offers privacy for kids, pets, or entertaining, and the attached double garage adds convenient parking and storage. This is a solid, move in ready home in a quiet Kamloops neighbourhood close to nature trails, schools, and everyday amenities. (id:44393)
RE/MAX Kamloops
Saskatoon, Saskatchewan
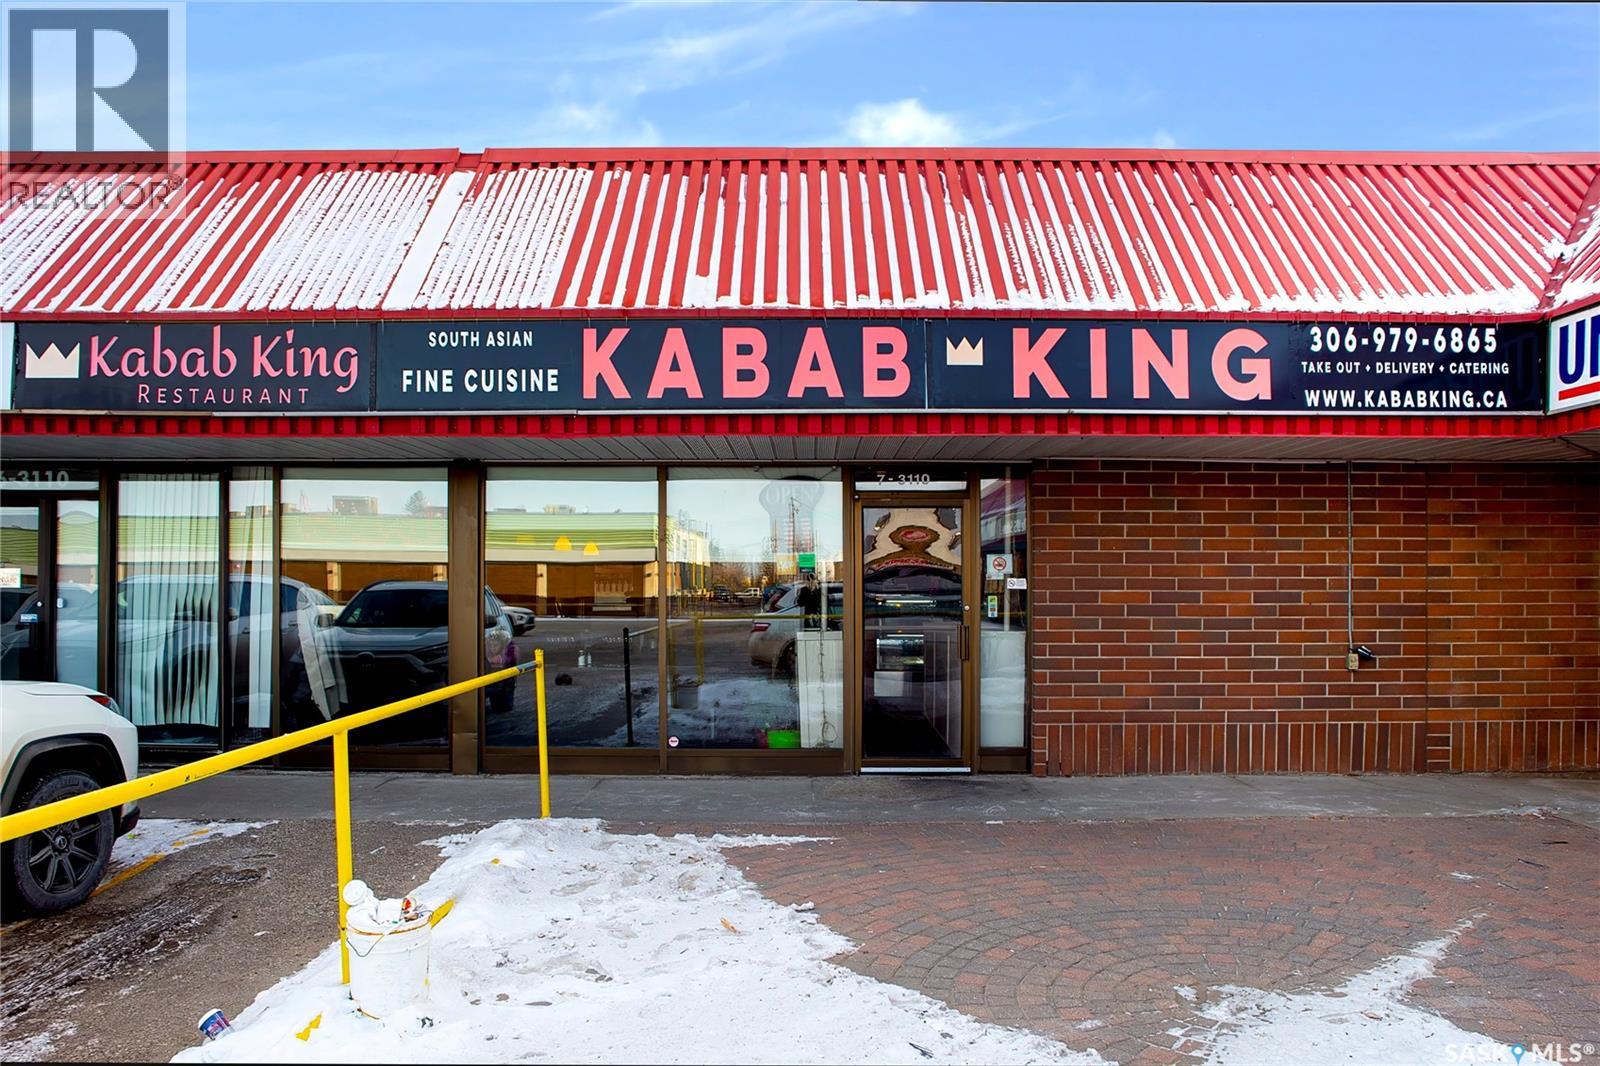
Looking to start a business ?Or if you interested in owning a long-standing profitable and reputable Restaurant, THIS IS IT. Location is a Winner! Well renowned ,established South Indian restaurant Kabab king , has been proudly serving Saskatoon since 2009. Located on Saskatoon's busiest 8th Street, right in the heart of the business hub. This profitable and highly visible restaurant offers 2830 sq.ft of spacious , functional floor space. Featuring Buffet, dine-in, takeout and the ability to host private events for 80-100 guests, this turnkey operation comes fully equipped and ready for its new owner. The property also includes three spacious private office rooms and tons of free parking, making it convenient for both staff and guests. A well priced, established , and profitable business with quick possession available.Call your realtor to know more about Kabab King! (id:44393)
RE/MAX Saskatoon
Last Mountain Lake Ir 80a, Saskatchewan
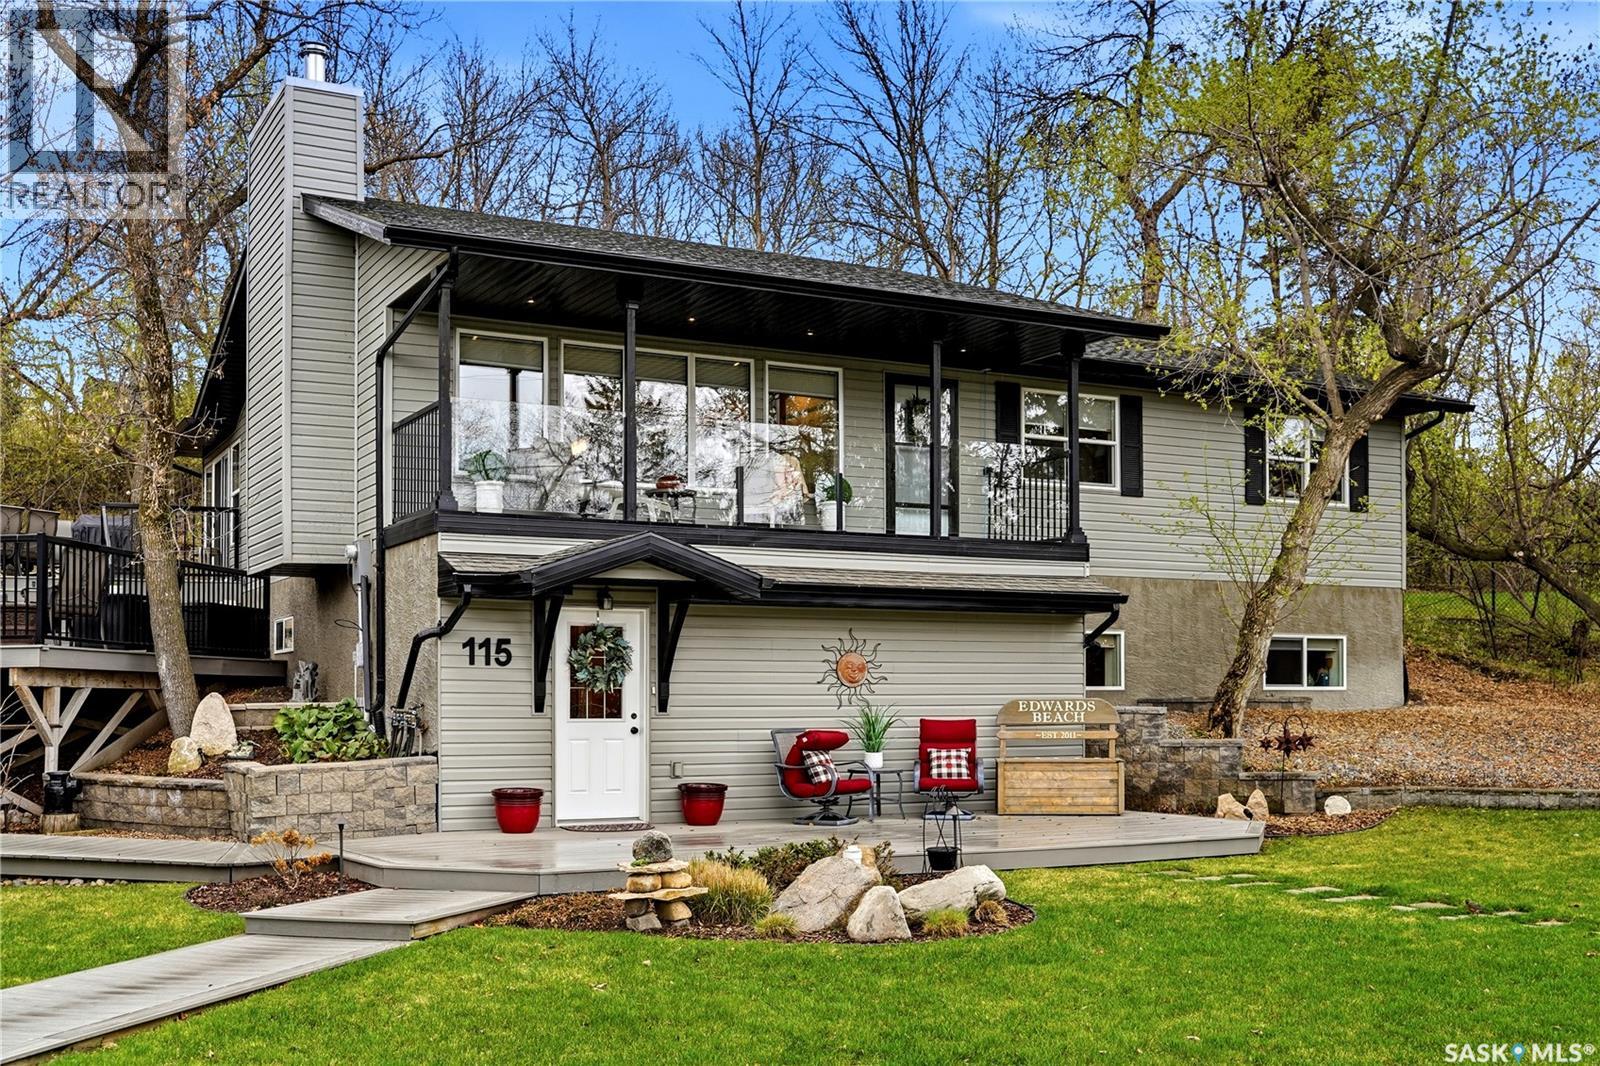
Tucked away in the natural beauty of Kinookimaw, 115 Cedar Crescent is a truly exceptional, one-of-a-kind lake property blending comfort, character, and unforgettable entertaining space. Built in 2009, this walk-out bungalow has been impeccably maintained and thoughtfully designed to embrace both the surrounding landscape and lake views. The lower level welcomes you with a cozy rec room, guest bedroom, full 4-piece bathroom, and an abundance of storage space. Upstairs is where the home truly shines, featuring three bedrooms, a full 4-piece bathroom, and a private 3-piece ensuite off the primary bedroom. The open-concept main living area is spectacular, filled with natural light and breathtaking views, with a warm wood-burning fireplace anchoring the space. The functional kitchen features stainless steel appliances, a pantry, and seamless flow into the adjacent dining area. A stunning four-season sunroom, added in 2013, creates effortless indoor-outdoor living and extends the enjoyment of the property year-round. Step outside onto the expansive multi-level deck designed for dining, entertaining, or simply relaxing — with both sun and shade available throughout the day. The beautifully landscaped double lot is filled with mature perennials, creating a peaceful and private setting complete with a firepit area for evenings under the stars. Perhaps the most unique feature of this remarkable property is the incredible two-bedroom “Treehouse” guest suite located above the double garage. Complete with its own kitchen, living room, and 4-piece bathroom, this separate guest space makes hosting family and friends an absolute dream. Exceptionally clean, beautifully maintained, and unlike anything else on the market, properties like this rarely become available. Quick possession available! (id:44393)
RE/MAX Crown Real Estate