
Osoyoos, British Columbia
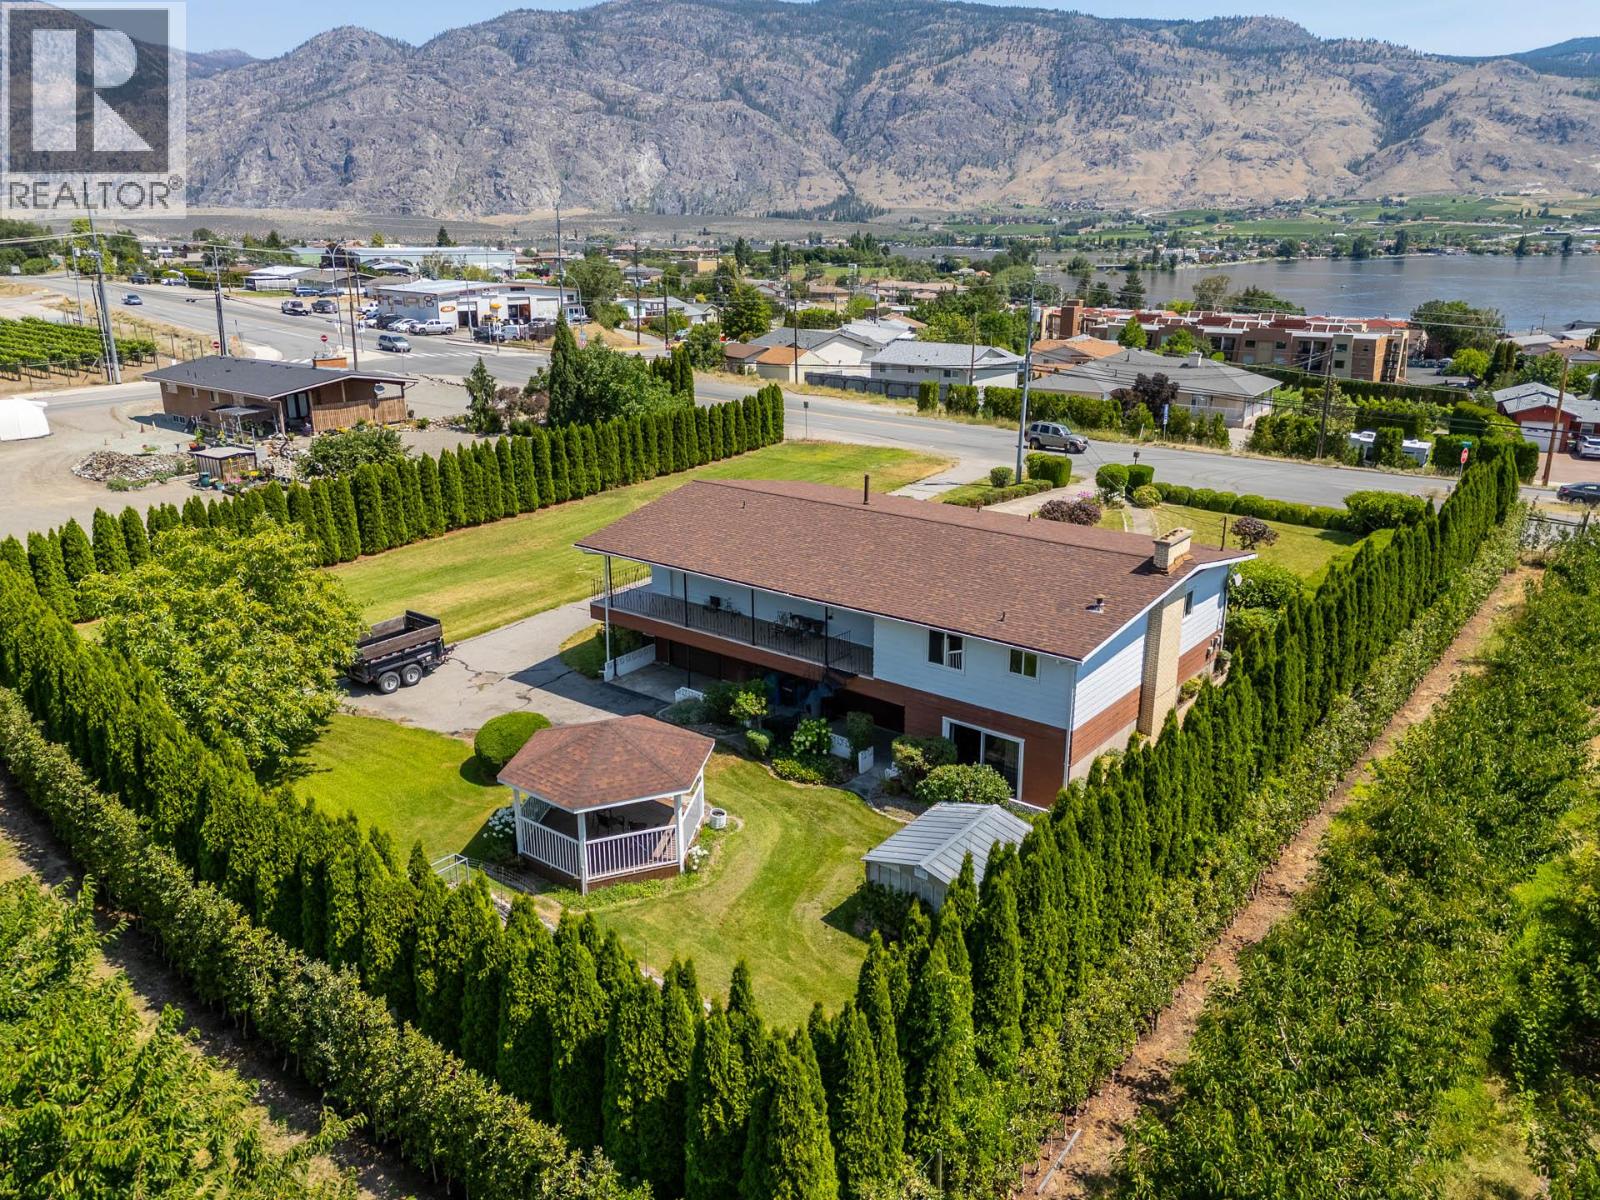
OSOYOOS RANCHER WITH WALKOUT BASEMENT, LAKE VIEWS & ORCHARD SURROUNDINGS. Enjoy the beauty of the South Okanagan from this spacious 5 bedroom, 3 bathroom rancher with walkout basement, set on a private 0.57-acre lot backing onto established orchards. Offering over 3,000 sq ft of living space, lake views, and a thoughtful design, this home provides the perfect balance of privacy, comfort, and Okanagan living. The main level features three bedrooms, generous living areas, and a functional floor plan designed for everyday living. The walkout lower level expands the possibilities with two additional bedrooms, a second kitchen, recreation space, and the potential for extended family, guest accommodations, or a separate living arrangement. Surrounded by orchards and the natural beauty of the South Okanagan, the property offers plenty of room to garden, entertain, enjoy hobbies, or create your ideal outdoor space. The private setting allows you to enjoy a more relaxed pace of living while still being close to the amenities and recreation that make Osoyoos such a sought-after destination. Whether you’re looking for room for a growing family, a multigenerational living arrangement, or additional income potential, this home offers the space and setting to embrace the Osoyoos lifestyle. (id:44393)
Royal LePage - Wolstencroft
West Kelowna, British Columbia
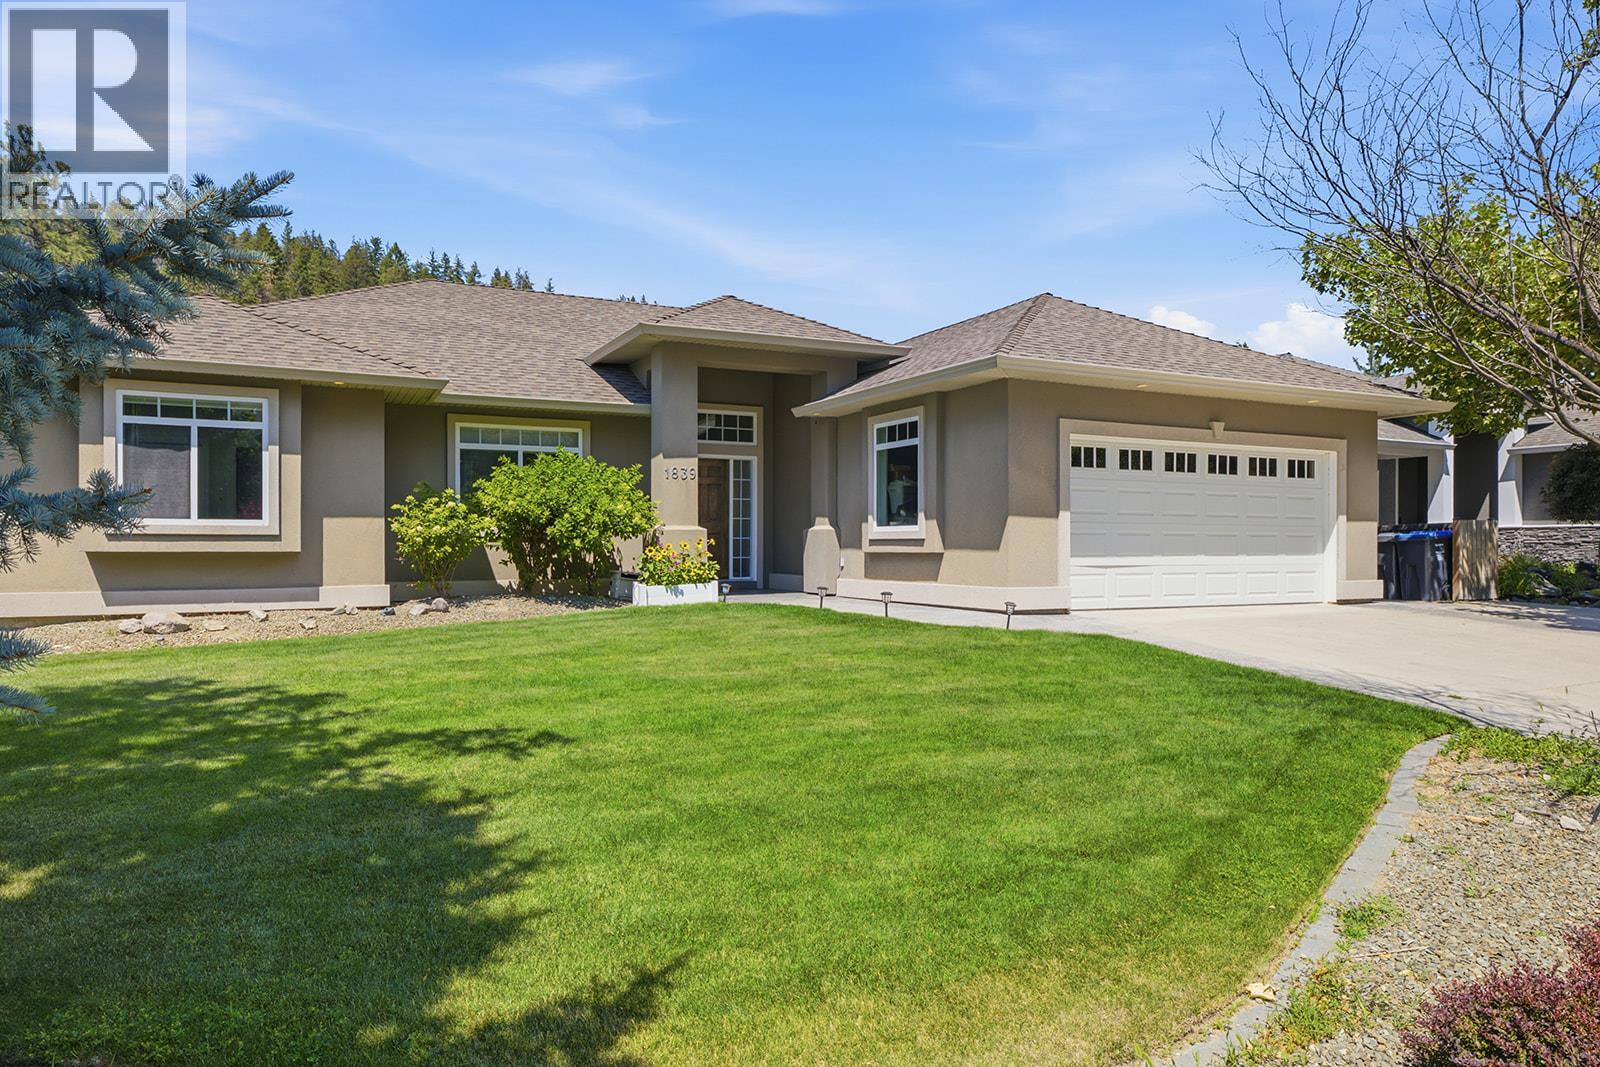
Exceptional opportunity for families and investors alike! This spacious walkout rancher offers an expansive floor plan designed for comfortable everyday living along with a fully self contained legal 2 bedroom suite featuring its own private entrance and separate laundry. The bright and functional main level provides generous living spaces and is currently occupied by excellent long term tenants who take exceptional pride in the home. The legal suite has previously generated $2,200 per month, making this an outstanding opportunity for investors or buyers looking to offset a significant portion of their mortgage while enjoying the upper level. Ideally situated directly across from scenic walking trails and just a short stroll to schools, parks and public transit, the location offers outstanding convenience for families and tenants alike. It is close to Kelowna, and West Kelowna amenities, as well as the lake. It is all close by! Whether you're searching for a quality investment property, a home with strong rental income, or a flexible multi generational layout, this property delivers space, versatility and exceptional value in one complete package. (id:44393)
RE/MAX Kelowna
Prince George, British Columbia
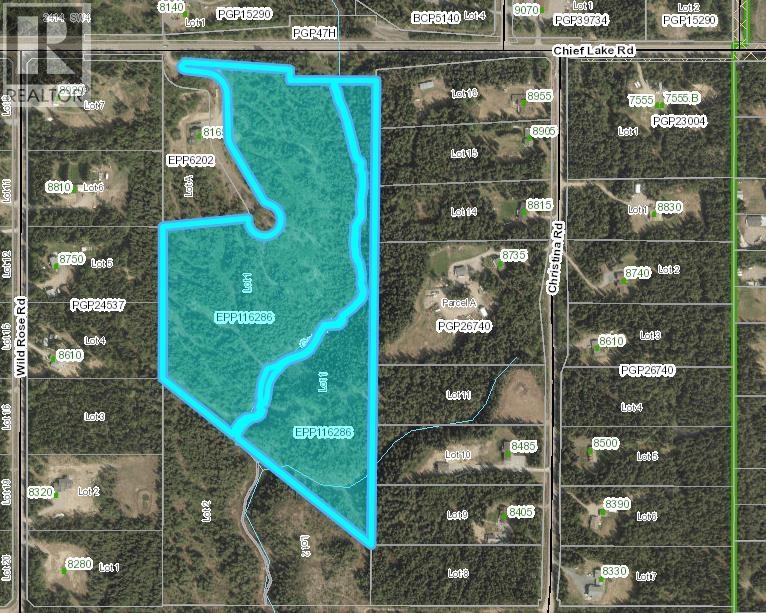
Outstanding opportunity to acquire 33.81 acres in one of Prince George's growing rural residential areas. A preliminary concept plan explores the potential for a six-lot subdivision utilizing the existing cul-de-sac access, while extensive engineering and geotechnical work has already been completed to support future development opportunities, subject to all necessary approvals. Garvin Canyon meanders through the property, creating a stunning natural setting with exceptional privacy and scenic beauty. Located just beyond the city limits, this remarkable acreage offers tremendous potential for developers, investors, or those looking to secure a spectacular property only minutes from city amenities. (id:44393)
Royal LePage Aspire Realty
Deka Lake / Sulphurous / Hathaway Lakes, British Columbia
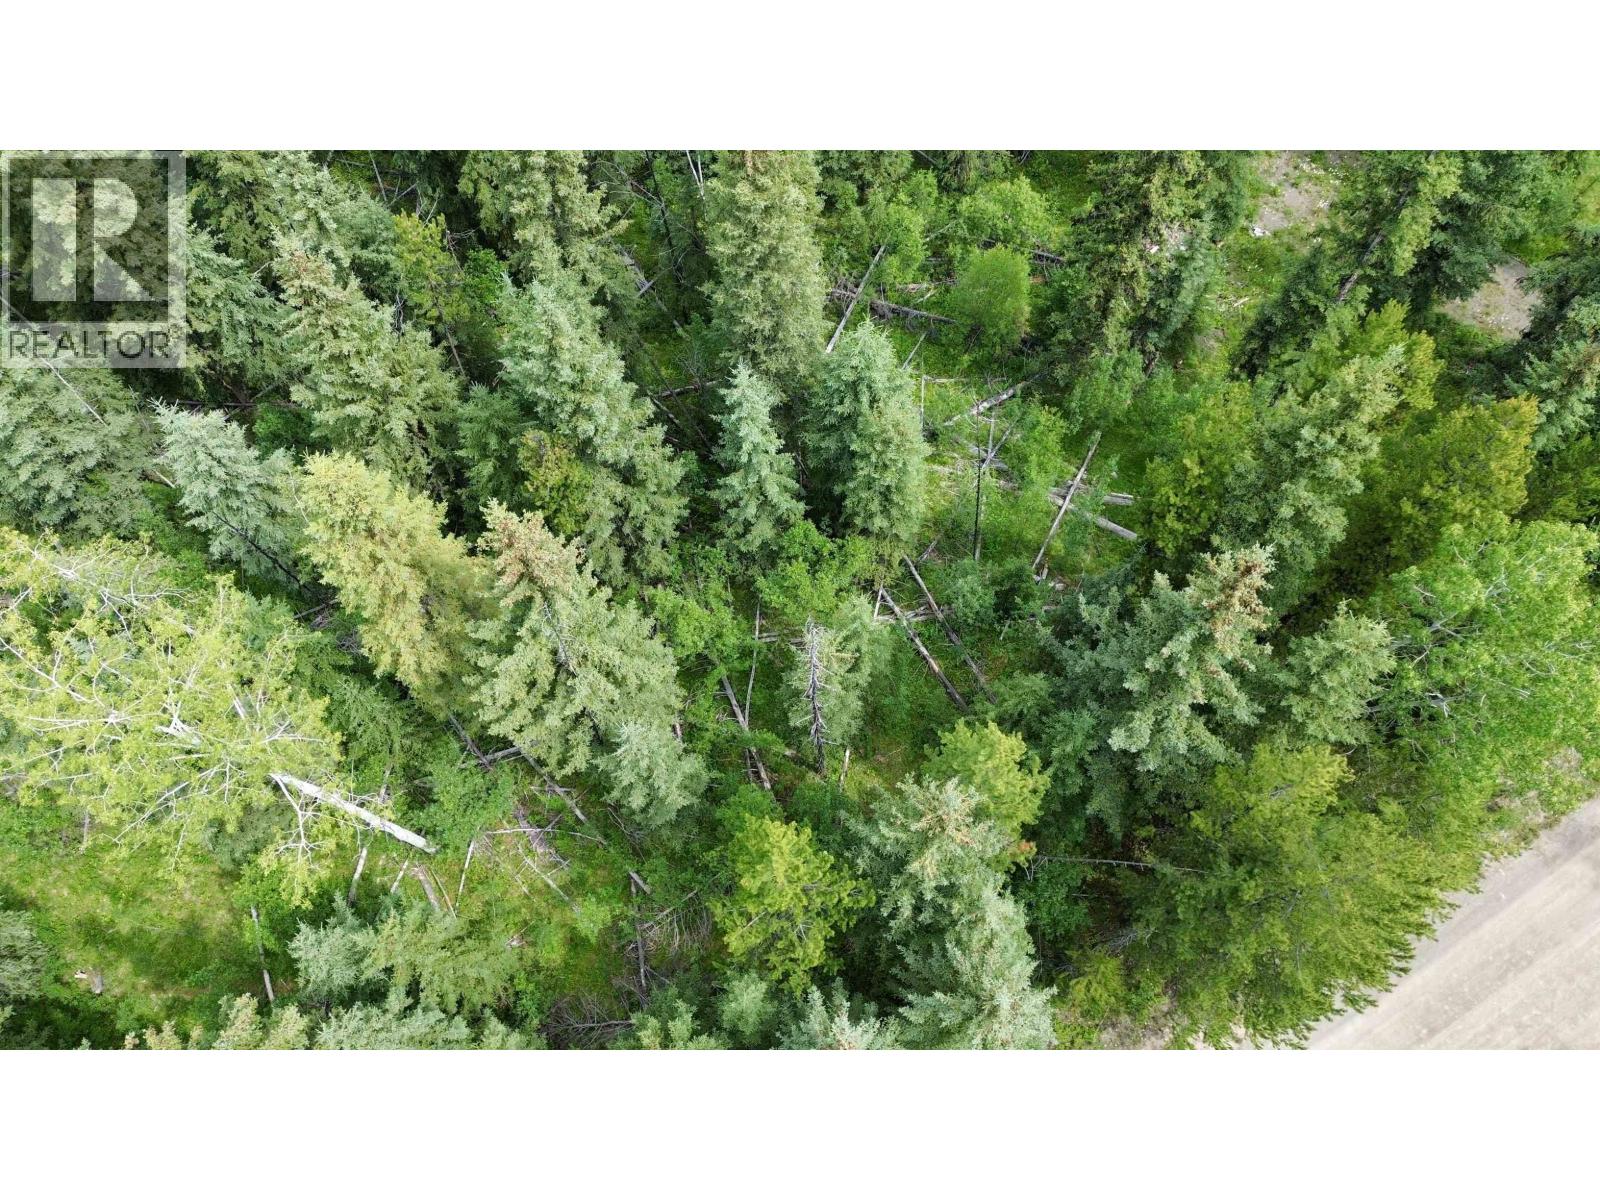
Blank slate awaiting your ideas! This 0.53-acre fully treed lot in the heart of Deka Lake offers the perfect opportunity to build your new home or cabin. Power is available at the road. Enjoy everything Deka Lake has to offer, from boating, fishing, and swimming in the summer to quadding and snowmobiling on the area's extensive trail network. Conveniently located just 30 minutes from 100 Mile House and close to numerous other beautiful lakes, this property is an ideal base for year-round Cariboo enjoyment. Don't miss this chance to own your own piece of paradise! (id:44393)
Exp Realty (100 Mile)
Deka Lake / Sulphurous / Hathaway Lakes, British Columbia
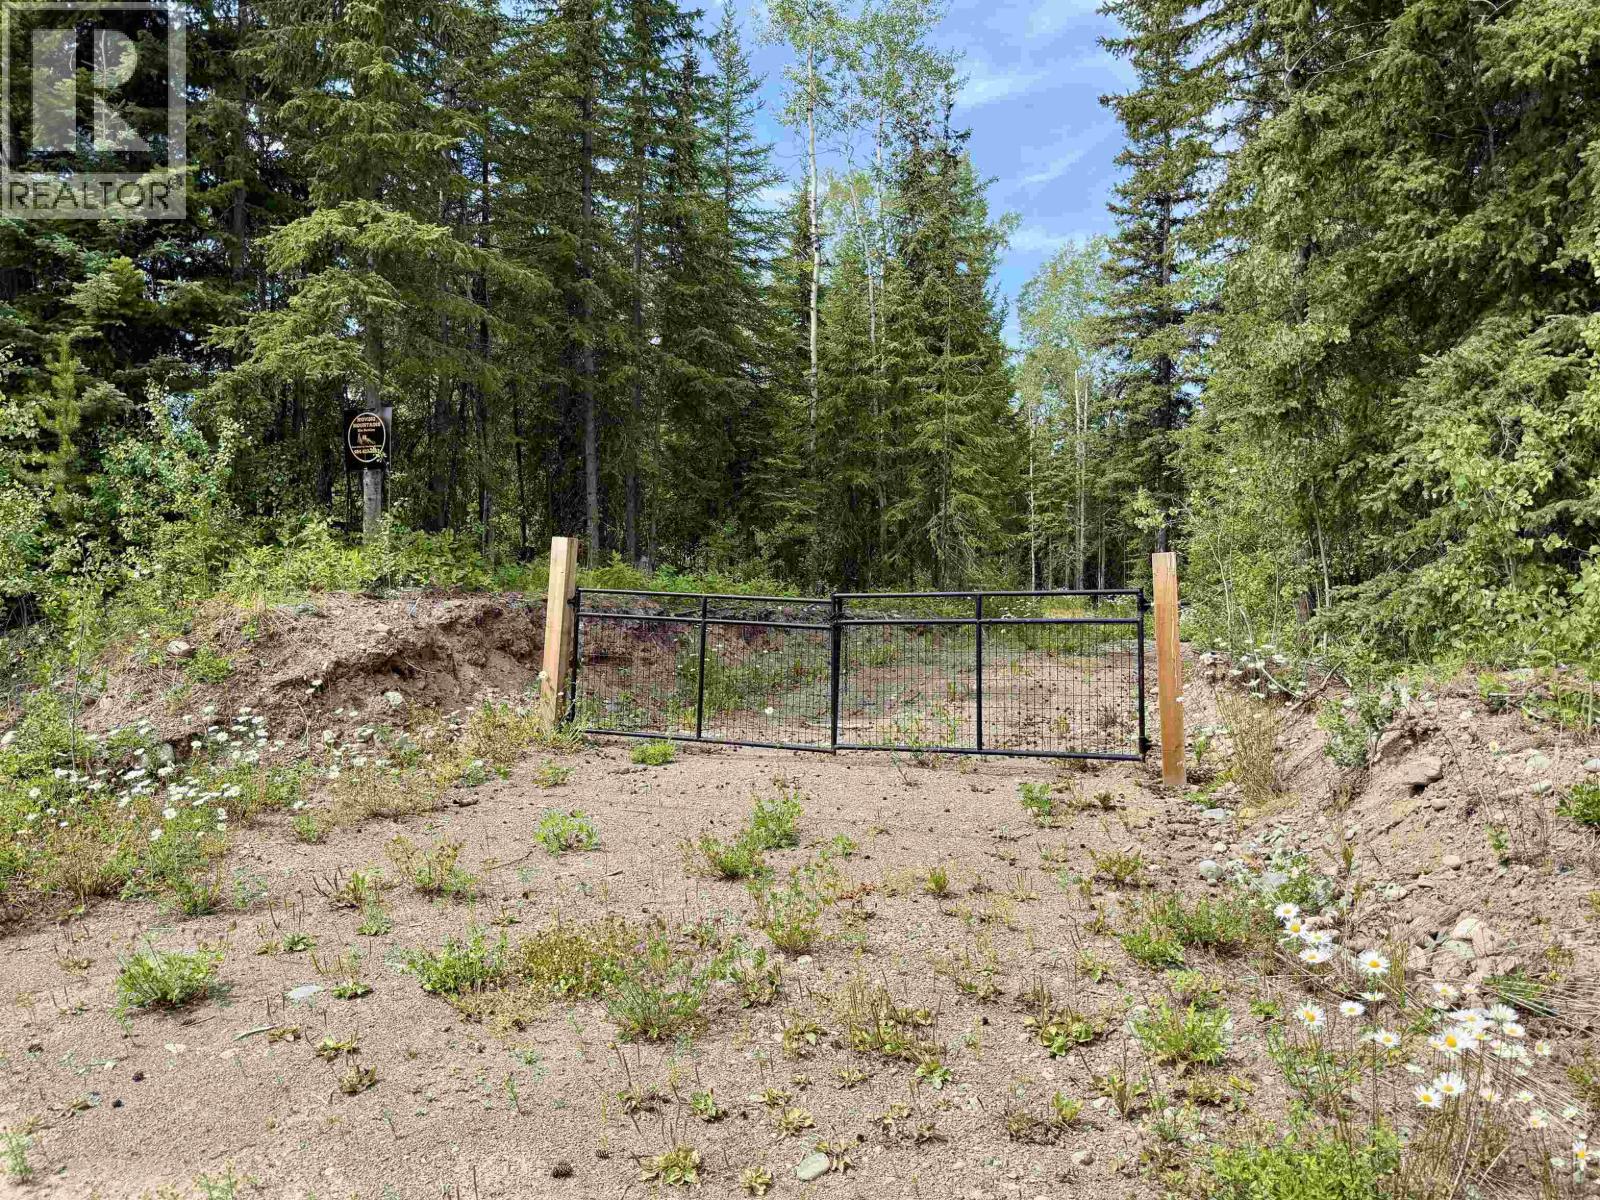
Discover the perfect spot to build your new home or Cariboo getaway! This 0.41-acre lot in the Deka Lake subdivision is just a short walk to public lake access and is ready for your plans. The property features a gated driveway, a cleared building site, and 200-amp electrical service already installed. A buried 750-gallon holding tank is also in place (never used). Whether you're dreaming of a year-round home or a recreational cabin, you'll love the endless outdoor activities Deka Lake has to offer. Spend your summers swimming, boating, and fishing, then enjoy quadding and snowmobiling throughout the surrounding trails in every season. Priced to sell so act now and make your building plans a reality! (id:44393)
Exp Realty (100 Mile)
Grand Forks, British Columbia
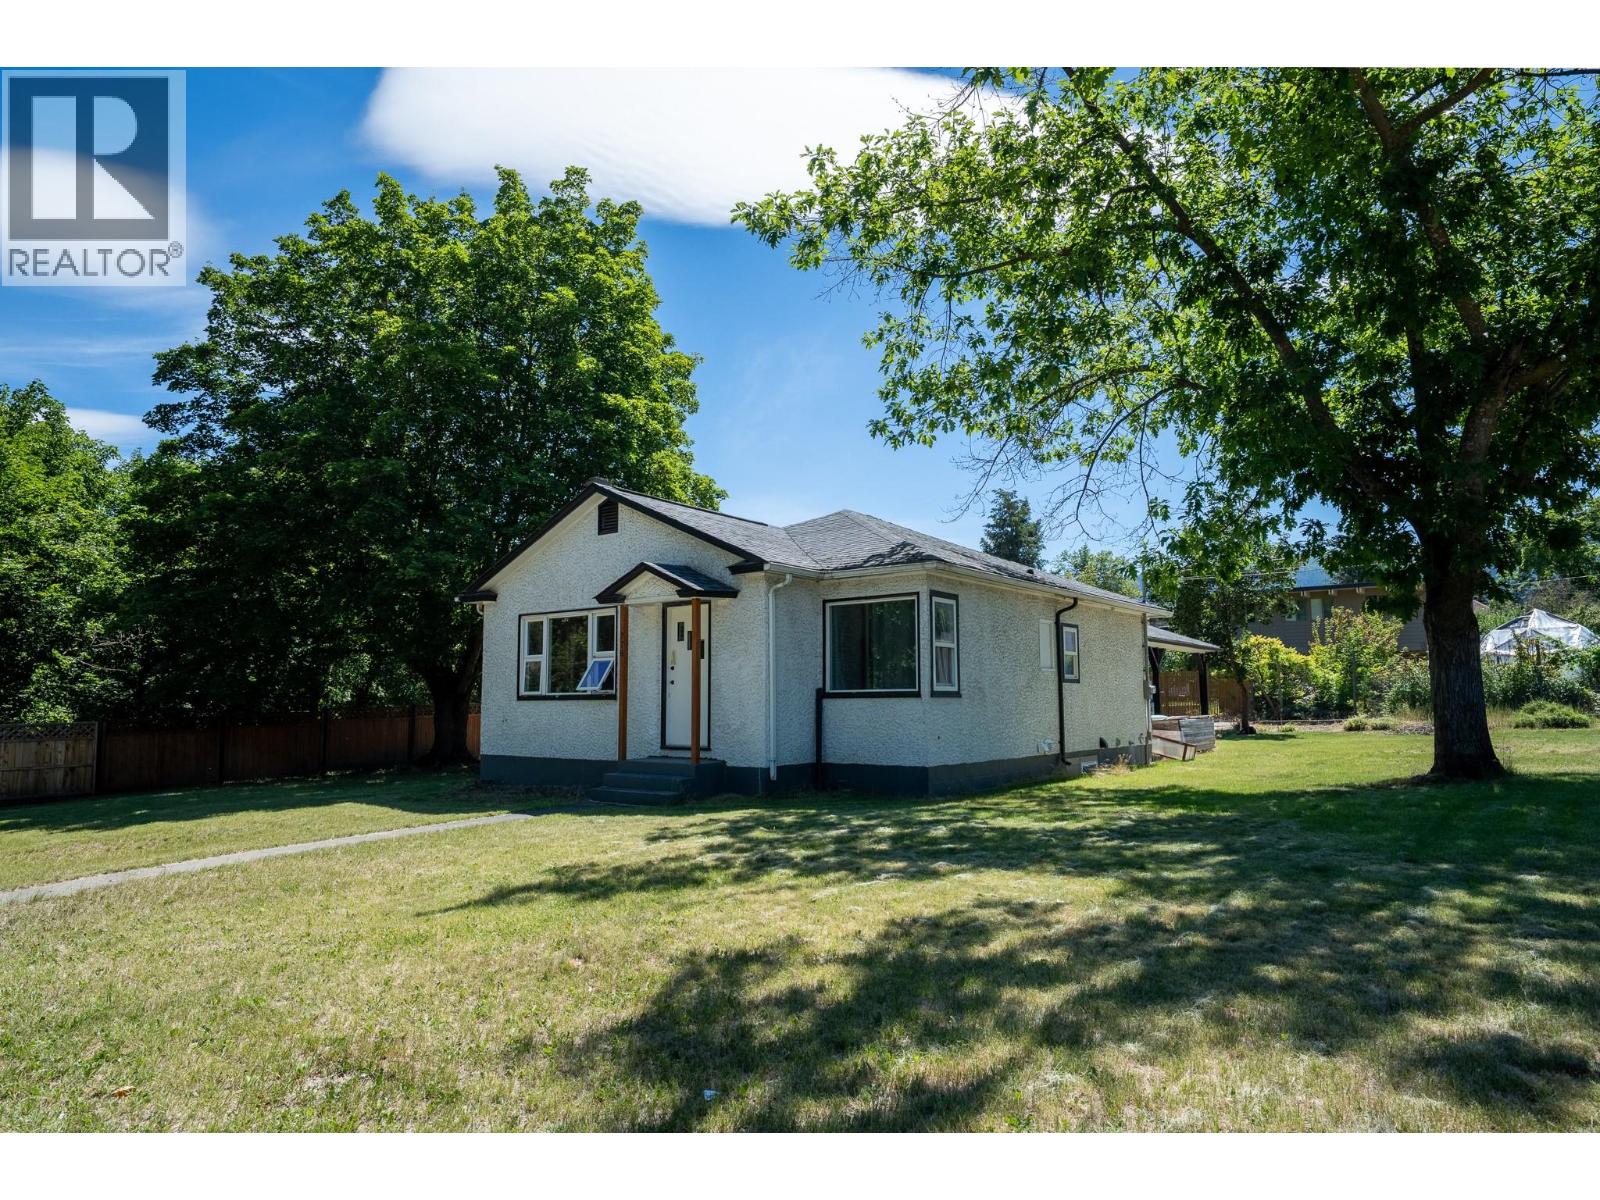
Investor alert or the perfect opportunity for multi-generational living! This recently renovated 4-bedroom, 2-bathroom home offers two self-contained 2-bedroom, 1-bathroom suites, each with its own private entrance, providing excellent flexibility for investors or extended families. Currently generating $3,200 per month in rental income, with tenants paying their own utilities, this property delivers strong cash flow and lower operating costs. Situated on a spacious 10,000+ sq. ft. corner lot, there's plenty of room for RV or boat parking with space left over to enjoy the outdoors or explore future possibilities. The central location is hard to beat-just minutes from elementary and secondary schools, shopping, downtown Grand Forks, and beautiful City Park, making it highly desirable for both tenants and homeowners alike. Whether you're looking to expand your investment portfolio or offset your mortgage with rental income, this versatile property checks all the boxes. Don't miss your chance to own this excellent income-producing property! (id:44393)
Sutton Group-West Coast Realty (Langley)
Abbotsford, British Columbia
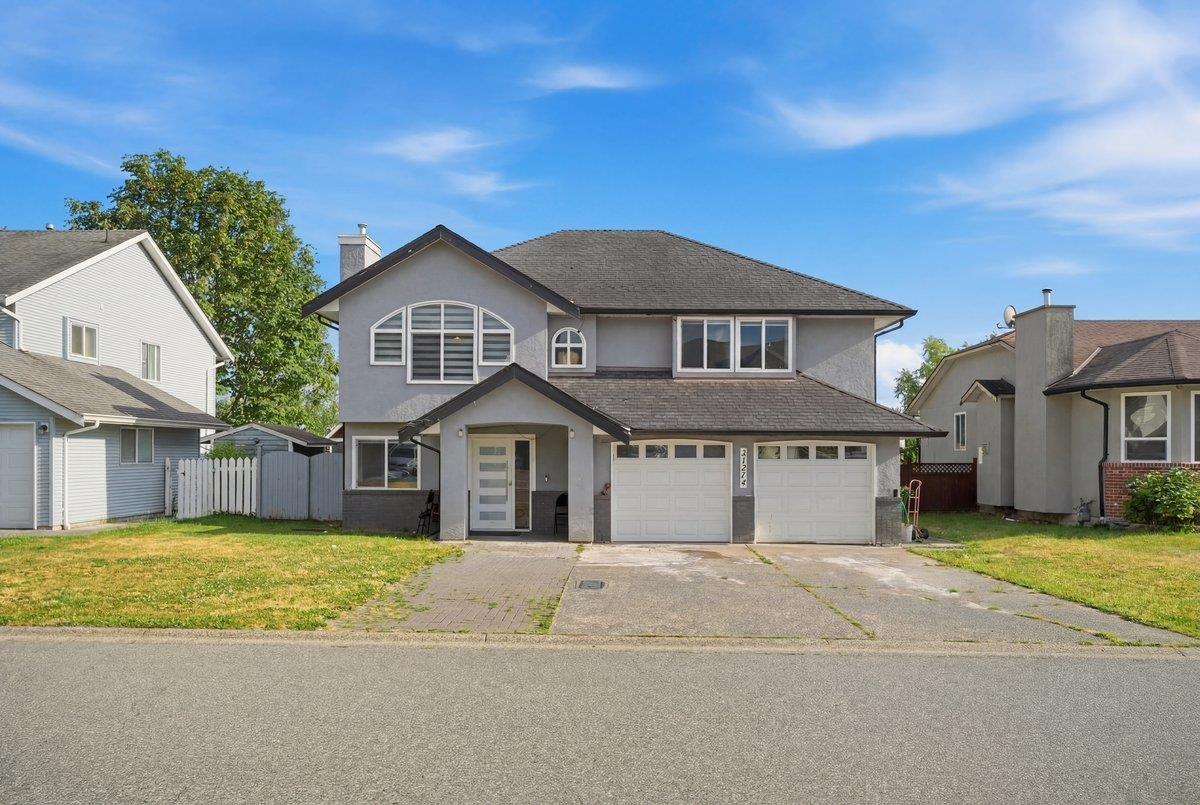
Welcome to this Beautifully and well Located 6 bedrooms, 5 baths home in West Abbotsford. House is well maintained with bright living room and kitchen, vaulted ceiling in family room, new tiled flooring with new countertops, including stainless steel appliances, covered sundeck for outdoor cooking, flat lot, double garage and two bedrooms LEGAL SUITE as a Mortgage Helper. It is Close to facilities, shopping, recreation, schools and public transit. (id:44393)
Planet Group Realty Inc.
Nanaimo, British Columbia
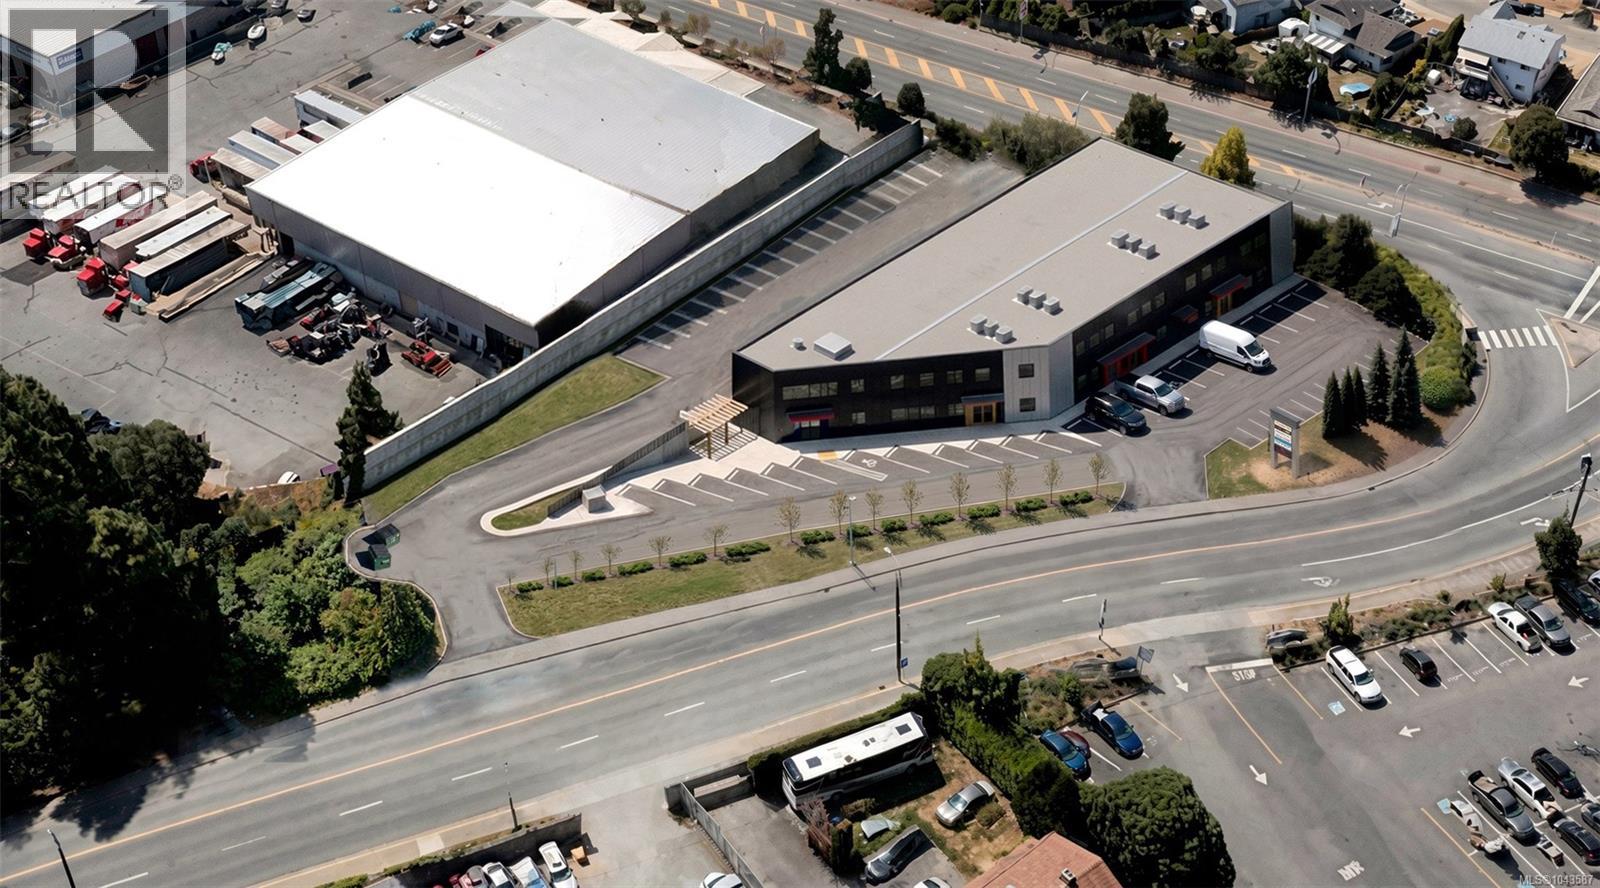
NOW PRE-LEASING – Expected Occupancy Q1 2028. Mostar Road Business Park presents an exceptional opportunity to lease modern industrial, warehouse, showroom and office space in one of North Nanaimo's newest purpose-built business developments. With units already leased and others under offer, available units range from 1,237 Sq Ft to 4,325 Sq Ft, with opportunities to combine select units, including approximately 10,000 Sq Ft of contiguous lower-level space. Designed for flexibility and functionality, the development features grade-level warehouse access, approximately 15'11'' lower-level clear ceiling heights, elevator-serviced upper-level units, nine rear grade-level loading doors accommodating commercial delivery vehicles up to approximately 32 feet in length, prominent signage opportunities, up to 65 on-site parking stalls, and excellent access to Highway 19 via Mostar Road. I2 Light Industrial zoning accommodates a broad range of industrial, commercial and professional uses. (id:44393)
460 Commercial Inc.
Summerland, British Columbia
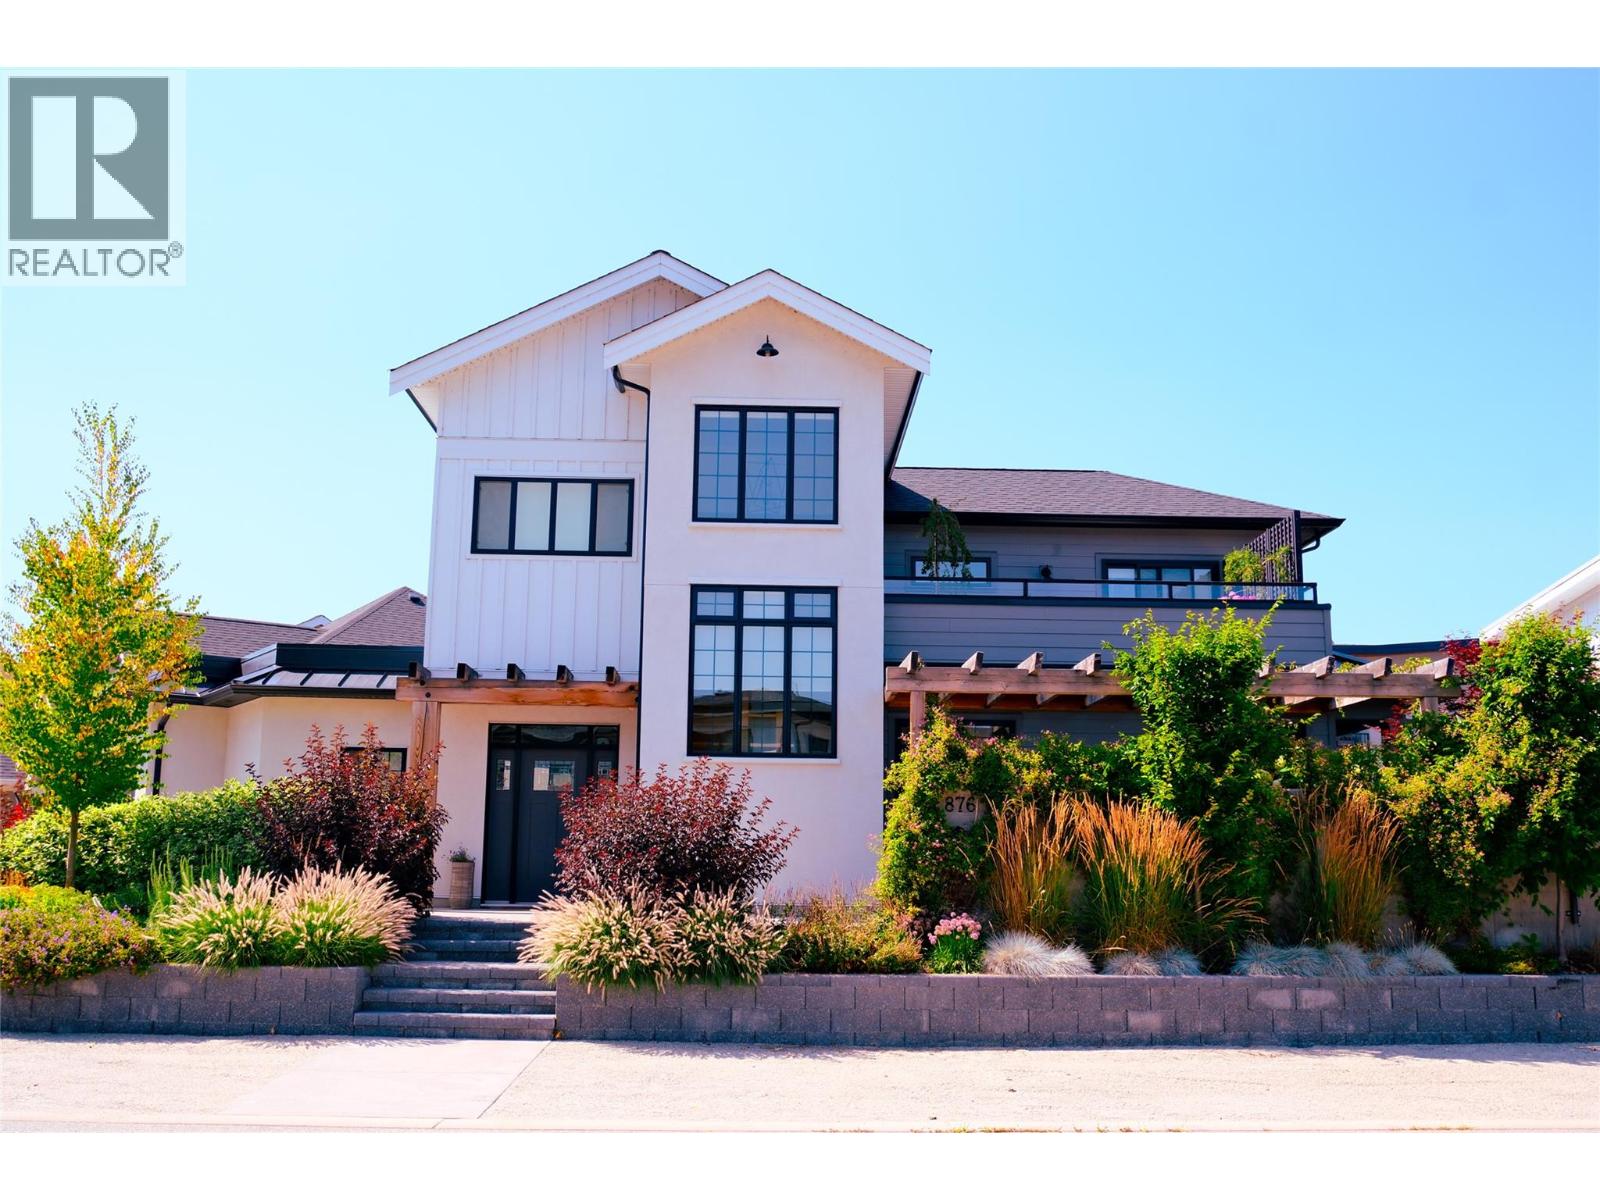
Experience elevated living in this exquisite 4-bed, 4-bath custom home in Summerland’s most desirable neighborhood. Built in 2020 by renowned Benoit Cadeaux Homes, this residence seamlessly blends high-end design with everyday comfort. The main floor offers a bright, open-concept layout and a guest bedroom with ensuite. Upstairs, discover two spacious bedrooms, primary bedroom, and a charming loft perfect for a playroom. The primary suite is a true retreat, featuring heated floors, soaker tub and dual sinks. Designed for the entertainer, the fully irrigated, low-maintenance grounds offer ultimate privacy. Enjoy multiple outdoor living areas, including a 2nd-floor lake-view terrace, a backyard oasis with a gas fire pit, and even a putting green. All this and only steps to the beach! (id:44393)
Royal LePage Parkside Realty
Osoyoos, British Columbia
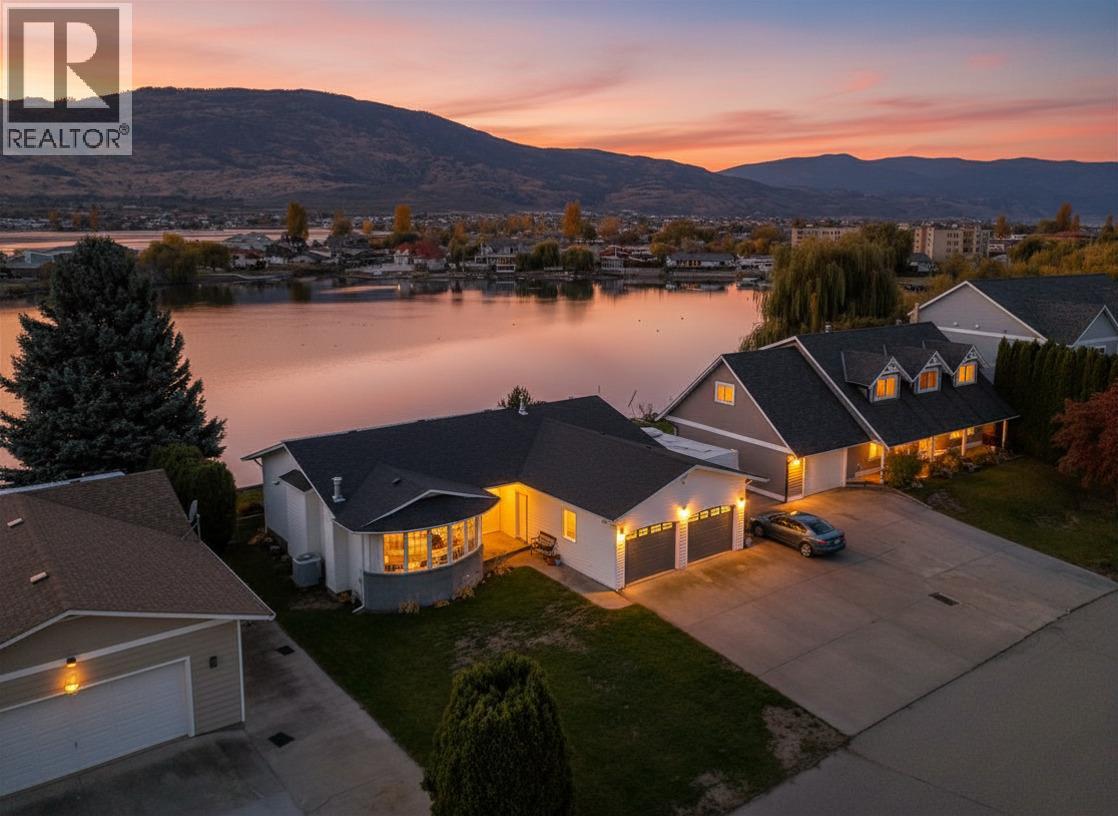
Welcome to peaceful waterfront living on beautiful Solana Bay. This beautifully renovated rancher offers breathtaking mountain, bay, and lake views, creating a tranquil setting to enjoy year-round. Extensively updated in 2022, this single-level home blends modern comfort with timeless charm. The open-concept great room is designed for effortless living and entertaining, featuring a spacious island, dedicated coffee station, updated lighting, and a warm, inviting atmosphere. Offering 3 bedrooms and 2 beautifully renovated bathrooms, every space has been thoughtfully designed for comfort. Step outside to the expansive deck and private fenced yard, where you can relax with your morning coffee, unwind in the afternoon, or gather with family and friends while taking in the peaceful waterfront setting. The private bayside dock provides direct lake access, making it easy to enjoy boating, paddling, or simply embracing the lakefront lifestyle. Hosting is effortless with ample parking, including RV parking complete with sewer hookup and 30-amp service. Ideally located within walking distance to coffee shops, parks, restaurants, community amenities, and wineries, this exceptional property offers the perfect balance of convenience and relaxation. With nearby golf courses and endless four-season recreation, this is more than a home—it's an opportunity to embrace the very best of Osoyoos lakefront living. (id:44393)
RE/MAX Realty Solutions
Lake Country, British Columbia
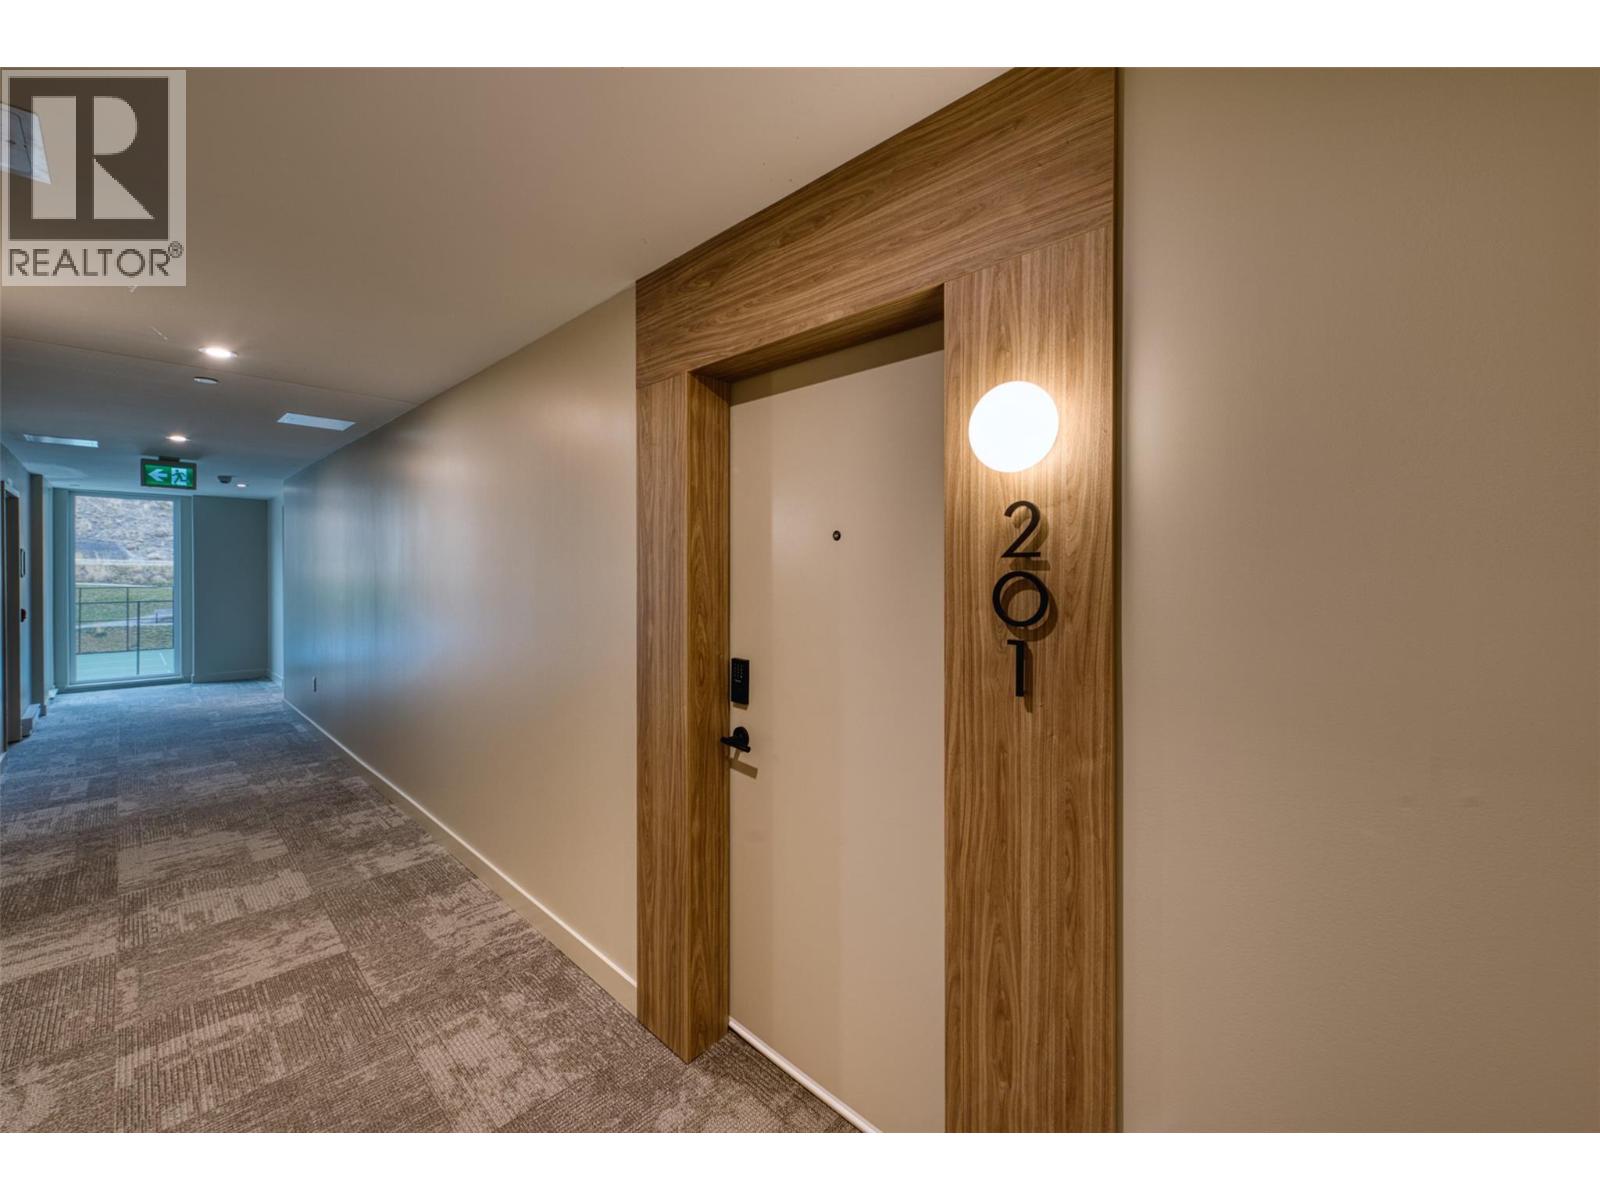
Mountain-View Corner Unit with Wrap-Around Deck! Welcome to Unit 201 at ZARA, Lakestone – a brand-new corner unit offering stunning mountain views. Located in the award-winning Lakestone community, this home combines luxury, functionality, and access to resort-style amenities. The open-concept layout is perfect for entertaining, featuring a gourmet kitchen with rich cabinetry, gas stove, built-in wine bar, and Fisher-Paykel refrigerator. Sun-filled living and dining areas flow seamlessly to a corner wrap-around deck, ideal for relaxing or hosting guests while enjoying the scenic mountain backdrop. This home offers 2 bedrooms and 2 bathrooms, including a primary suite with balcony access, mountain views, walk-in closet, and spa-inspired 5-piece ensuite. The second bedroom also features a full ensuite, providing comfort and privacy for guests or family. Includes 1 parking stall and a storage locker. ZARA allows short-term rentals in up to 30% of the building—an excellent opportunity for both lifestyle buyers and investors. Future resort-style amenities include an infinity-edge pool, year-round hot tub, restaurant with patio, steam room, sauna, co-working space, and fitness centre. Steps from 28 km of trails, 5 minutes to shopping and wineries, and 15–20 minutes to Kelowna International Airport, Downtown Kelowna, and UBCO. Experience the ultimate mountain-side lifestyle in this move-in ready corner unit. GST applicable (id:44393)
Coldwell Banker Executives Realty
Shell Lake, Saskatchewan
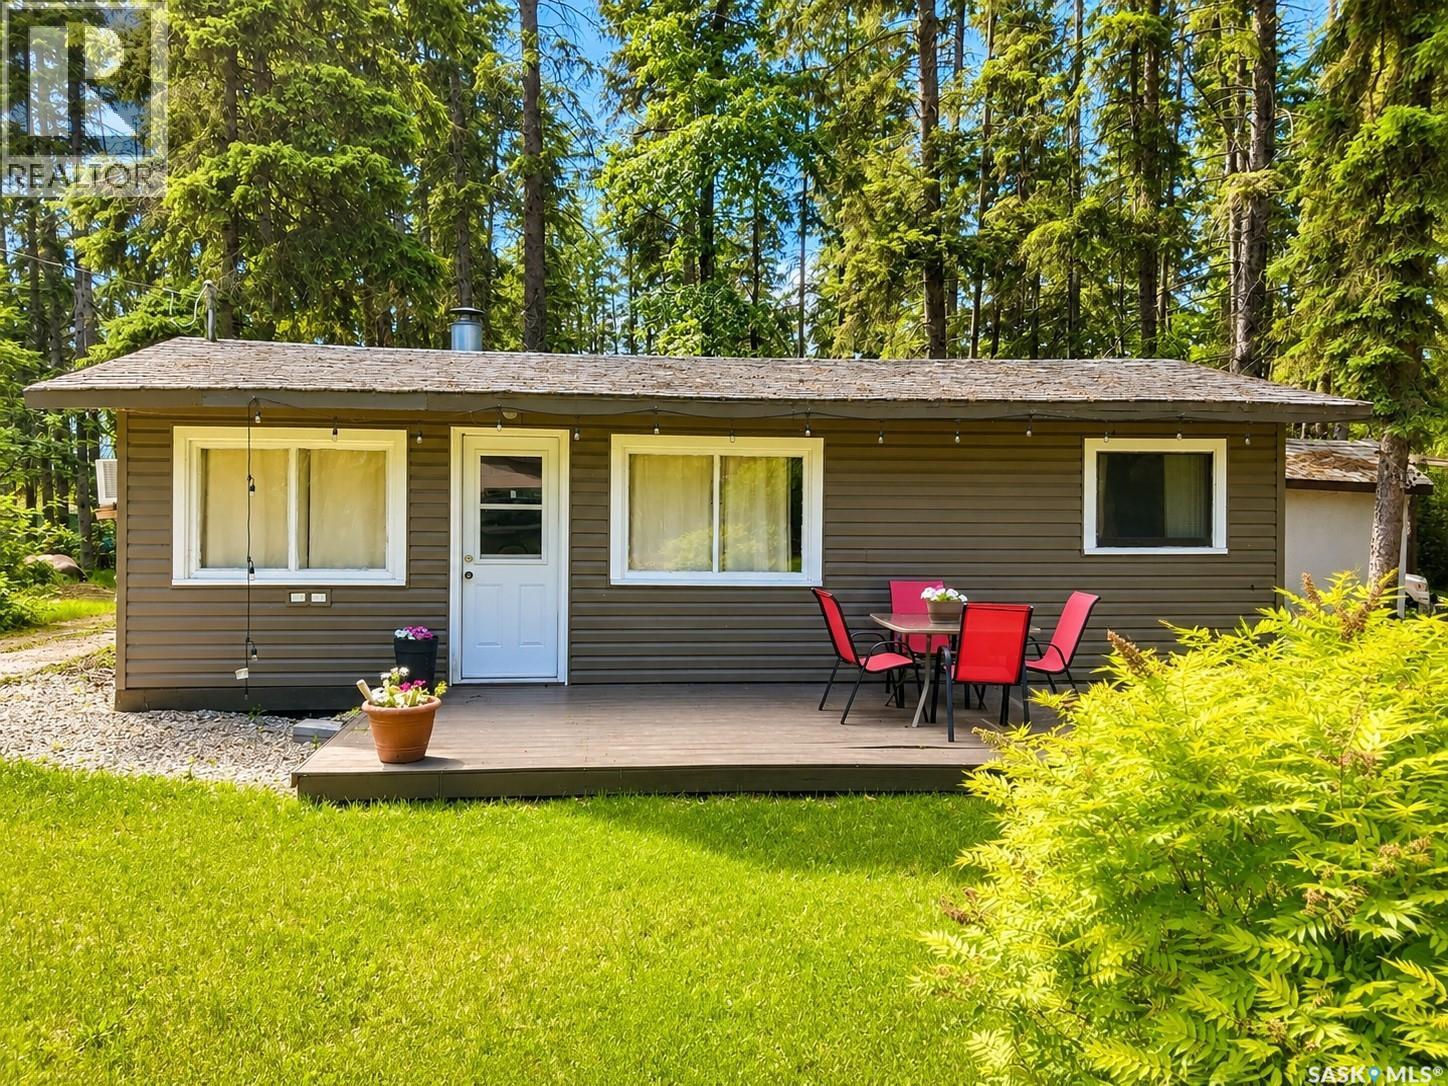
This charming lake cottage, just steps away from the glistening waters of beautiful Memorial Lake, offers the perfect blend of rustic charm and modern comfort. With an open concept living area, three cozy bedrooms and a well-appointed bathroom this cabin offers the ideal location for those seeking a recreational retreat or peaceful getaway. Whether you're enjoying a leisurely morning coffee on the spacious deck or gathered around the crackling fire in the evenings, this lake house provides a warm, inviting and relaxing atmosphere. Swim, fish, or paddle in the clear waters during the day, and stargaze by the fire pit at night. Make lasting memories in this tranquil haven that combines the simplicity of lake living with all the comforts of home. This property is a leasehold and the fees are $1275.00 per year. (id:44393)
Coldwell Banker Signature
Campbell River, British Columbia
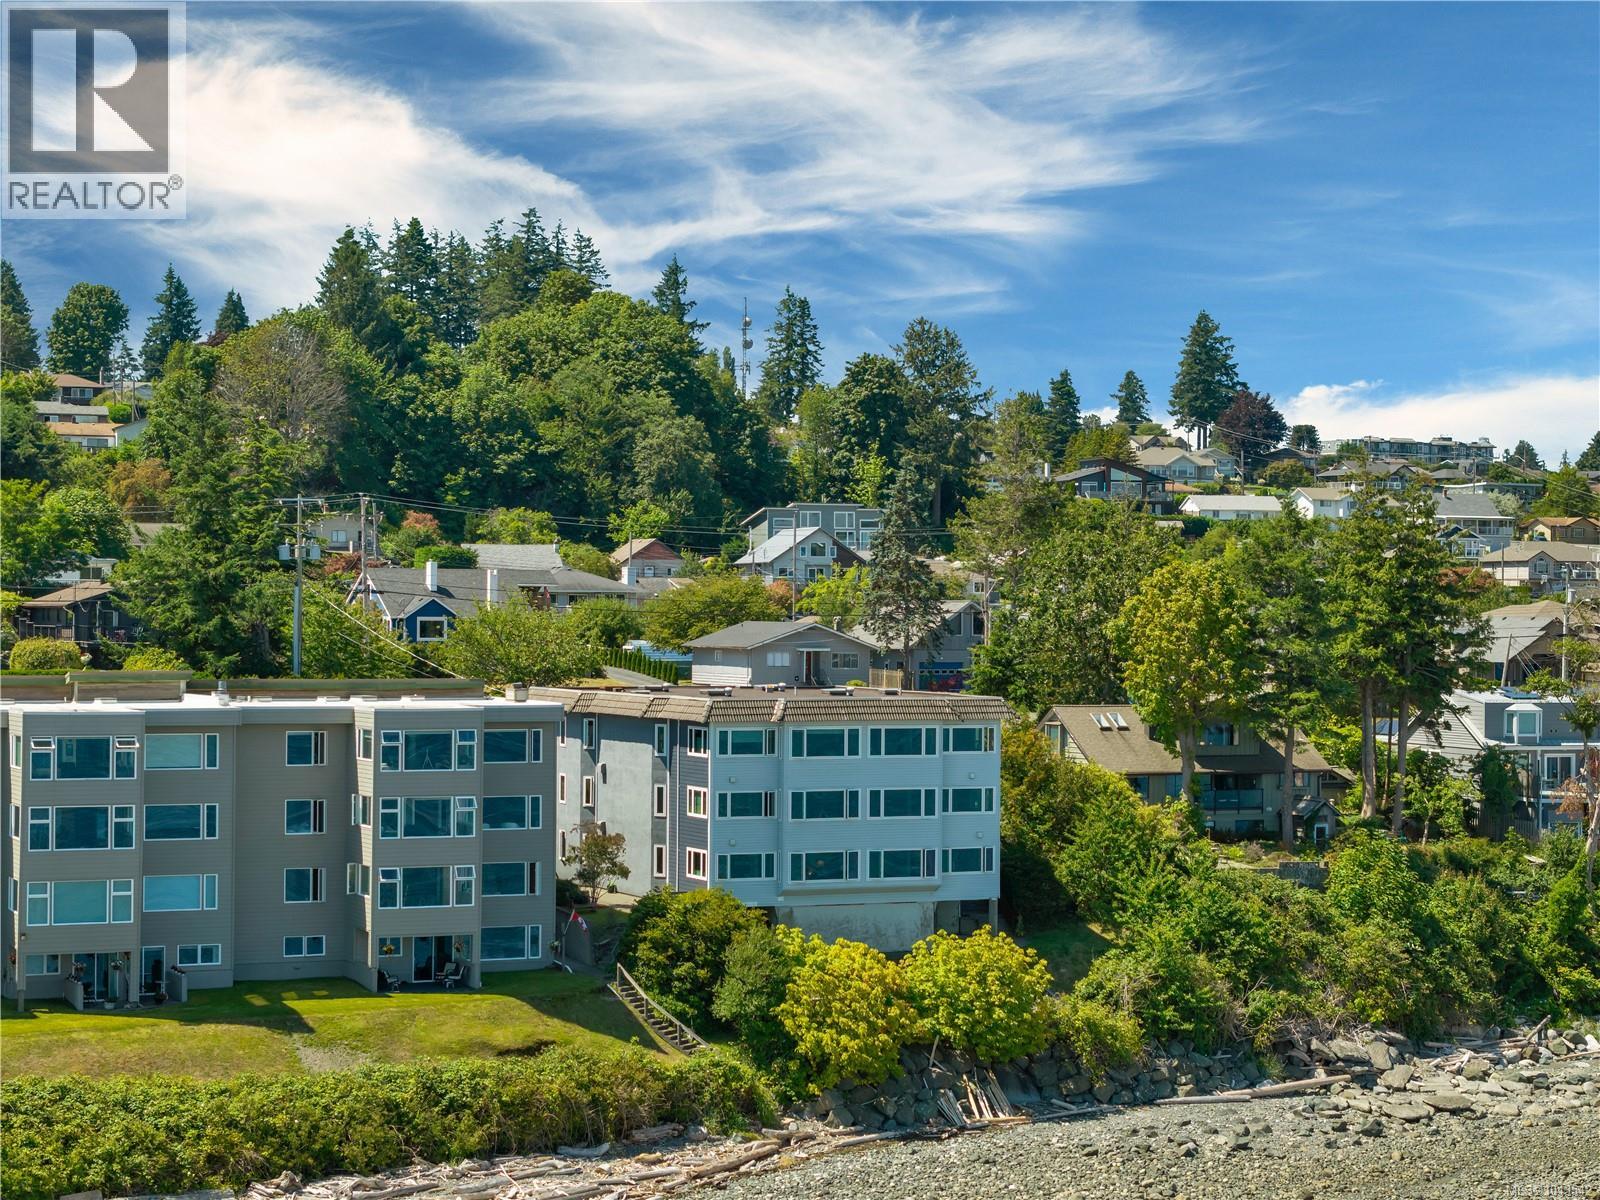
Waterfront Living at Its Finest Rarely do opportunities like this come available. Welcome to this spacious waterfront condo in an exclusive six-unit building, offering over 1,650 sq. ft. of bright, open-concept living and breathtaking, ever-changing ocean views. From the moment you step inside, you’ll be captivated by the panoramic marine vistas stretching across Discovery Passage. Watch everything from fishing boats and tugboats to luxury yachts pass by, while cruise ships glide through on summer evenings. You’ll even enjoy a front-row seat to the excitement of the VanIsle 360 and spectacular views of the Canada Day fireworks. Designed for comfortable year-round living, this home stays naturally cool even on the warmest summer days and remains cozy throughout the winter with efficient in-floor heating throughout most of the condo. The peaceful setting offers an incredible sense of tranquility, with no street noise—just the sounds of waves gently lapping the shoreline, seabirds calling overhead, bald eagles soaring by, and seals playing in the water below. This well-maintained building is known for its quiet atmosphere, with minimal noise from neighbouring units and a wonderful community of owners. Each residence includes two parking spaces, and residents enjoy access to a common waterfront side yard—perfect for relaxing in the sun while taking in the ocean views. A staircase from the property provides direct access to the beach below. Located just steps from downtown Campbell River, you’ll love the walkability to the Discovery Pier, Crabby Bob’s, Session Taproom + Kitchen, Quay West, Chances, Ostler Park, Tyee Plaza, and a variety of local shops, restaurants, and amenities. Whether you’re looking for a full-time residence or a low-maintenance waterfront lifestyle, this is a truly special opportunity to own in one of Campbell River’s most sought-after and rarely available oceanfront buildings. Oceanfront living doesn’t get much better than this. (id:44393)
Real Broker
Maple Creek, Saskatchewan
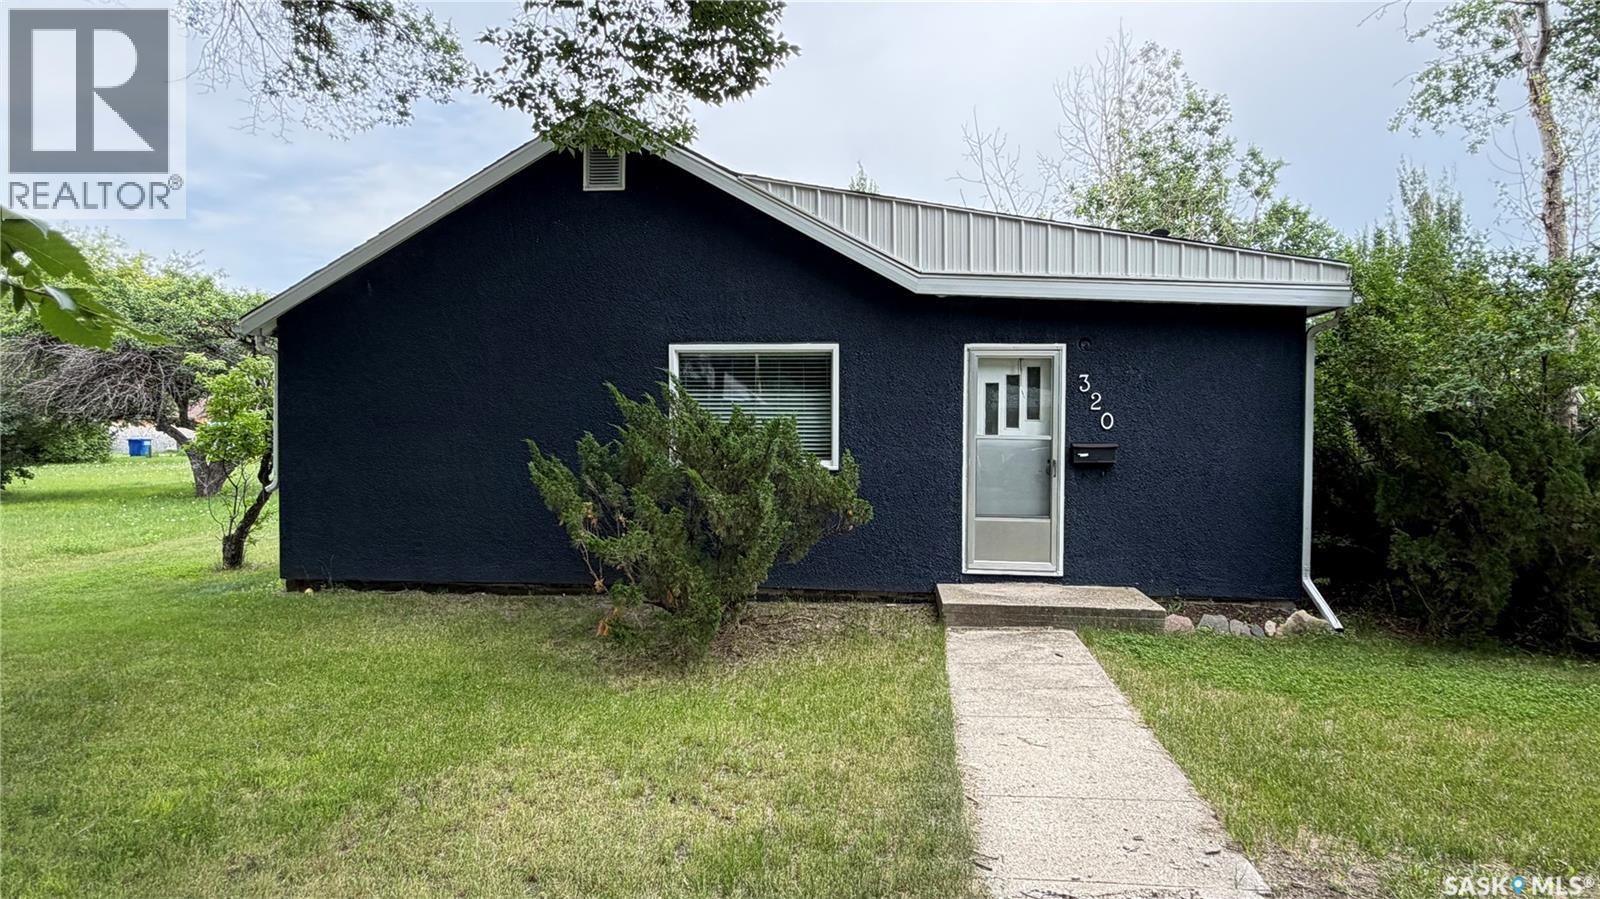
Welcome to easy one-level living in this comfortable and well-maintained home offering 3 bedrooms and 2 bathrooms. One bedroom does not include a closet and has previously been used as a home office, making it a flexible space for remote work, hobbies, or guest accommodation. The practical layout includes a convenient stacking washer and dryer, along with important updates such as a newer furnace, newer hot water tank, new shingles, and central air conditioning for year-round comfort. A standout bonus is the double car garage, providing excellent parking, storage, or workspace options. Situated on a lot and a half, this property offers extra outdoor space and added potential. With quick possession available, this home is a wonderful opportunity for buyers looking for comfort, convenience, and value all in one package. (id:44393)
Blythman Agencies Ltd.
Cranbrook, British Columbia
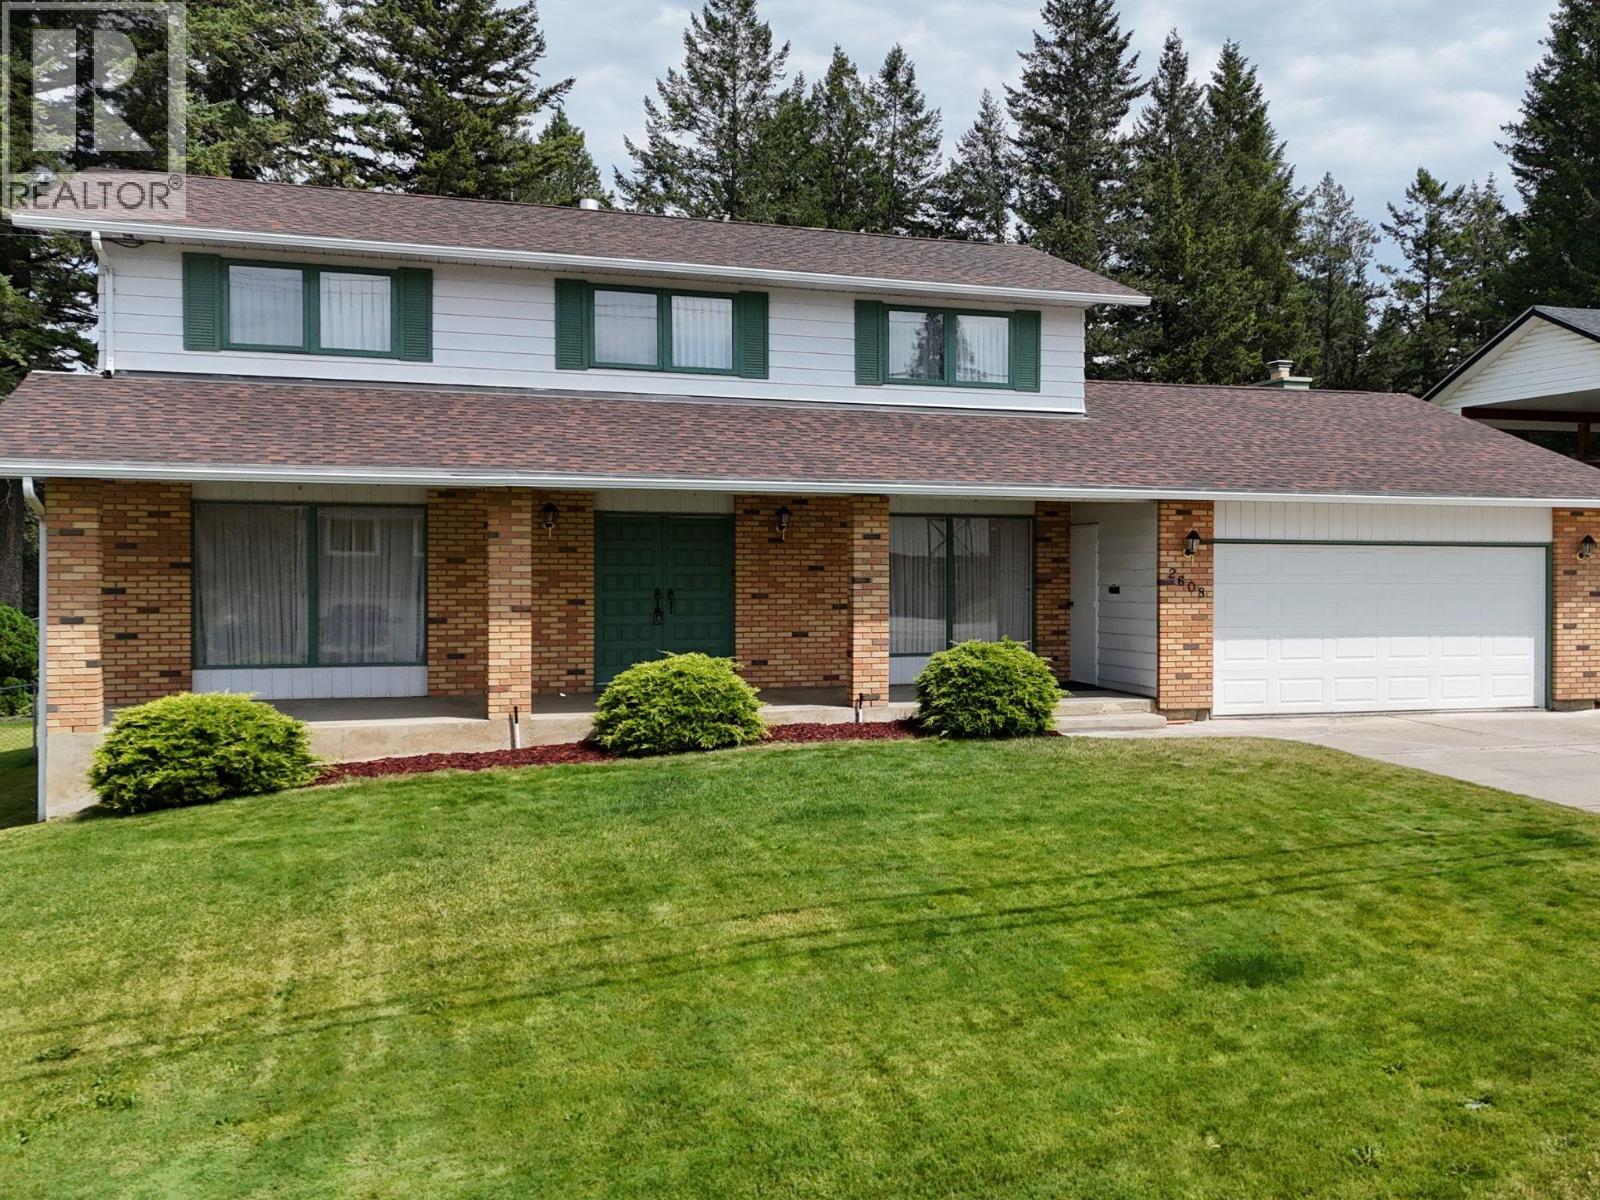
**$10,000 CASH BACK FOR NEW FLOORING!** The sellers are offering buyers a $10,000 cash back incentive to put toward new flooring! Prestigious 2-storey home backing onto Cranbrook Golf Course! This timeless, one-owner home sits on a 0.269-acre lot and offers 2,045 sq. ft. over two floors, plus a full basement. With a double attached garage and triple-wide driveway, there's even room to park your RV at home! Step onto the spacious covered front veranda and take in the beautiful mountain views. Inside, you'll find a generous living room, oak kitchen, convenient main-floor laundry, and a large family dining room. The cozy family room features a gas fireplace, perfect for relaxing or entertaining. Upstairs offers four bedrooms and three bathrooms. Notable updates include two furnaces installed in 2017, a new roof and soffits in 2014, and a new hot water tank in 2024. Additional features include central air conditioning, underground sprinklers, a lovely garden area, and a storage shed facing the golf course with direct access for your golf cart. A fantastic opportunity to make this well-loved home your own in a desirable golf course location! (id:44393)
RE/MAX Blue Sky Realty
Regina, Saskatchewan
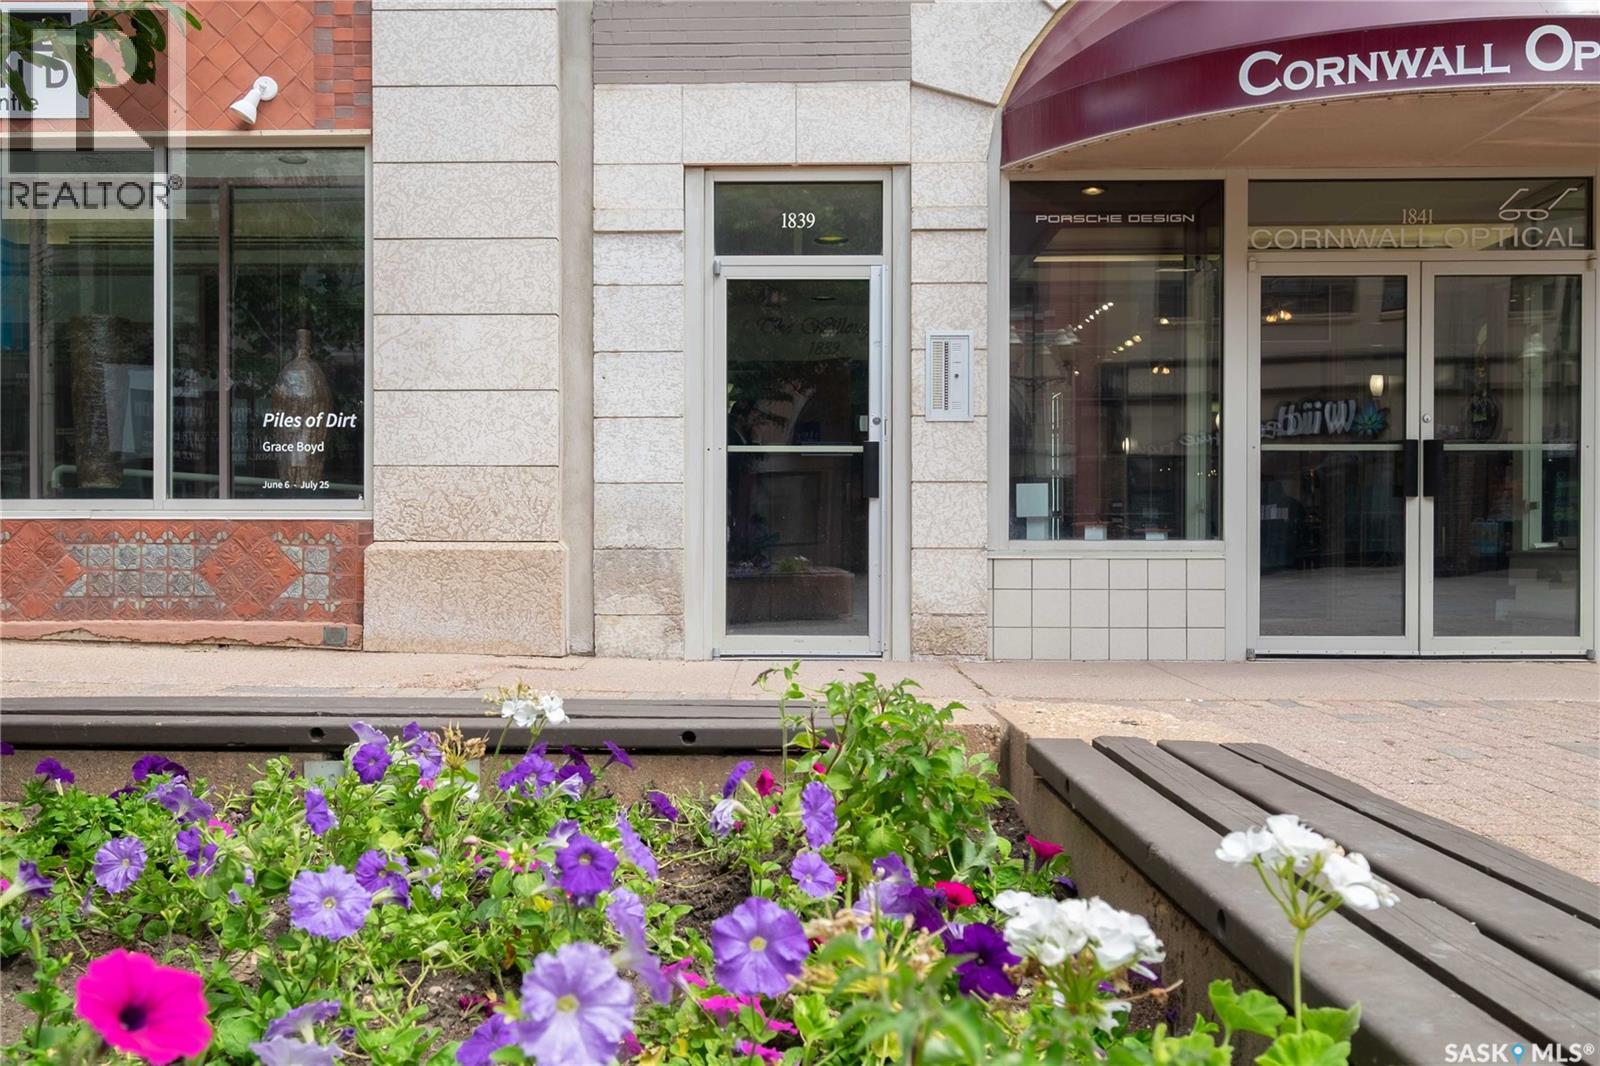
Imagine easy, luxurious living conveniently located in the heart of downtown Regina! An executive 1 bedroom plus den (could be used as a 2nd bedroom) condo on the second floor of the Willoughby Building right on the Scarth Street Mall. It is an easy walk to almost any needed amenity. This heritage building was converted/rebuilt into condo suites in the late 1990s. It offers a sophisticated blend of classic charm & modern comfort across a generous & thoughtfully designed floor plan. Open-concept & 10’ ceilings immediately draw your attention to see more. Kitchen features white cabinetry, gold hardware, dark granite countertops, a breakfast bar island, and a statement pendant light. All flows seamlessly onto light-toned flooring that carries throughout the unit. The layout flows naturally into the living and dining area. Living room is a true showpiece, boasting designer wallpaper, elegant picture-frame wall moulding & large windows that flood the space with natural light, making it an ideal space for both everyday living & entertaining. From the living room windows you'll enjoy a convenient view of your dedicated outside parking stall — easily accessible. A bonus is opening windows with screens. The spacious bedroom features dual windows and a generously sized walk-in closet. French door to the den offers the perfect space for a home office or a second bedroom. The main bath is a showpiece with a wide double vanity, a tiled tub/shower combination, and elegant marble-look flooring. Large laundry room area stretches 15 feet in length offering ample storage space. Pets are allowed with restrictions. Located steps from downtown businesses, shopping, restaurants, services, and entertainment, the condo is close to Victoria Park, a historic green space established in 1907. Enjoy year-round community events including the Regina Folk Festival and summer lunches in the park. A fantastic opportunity to enjoy spacious downtown living with character, convenience, and value. (id:44393)
Century 21 Dome Realty Inc.
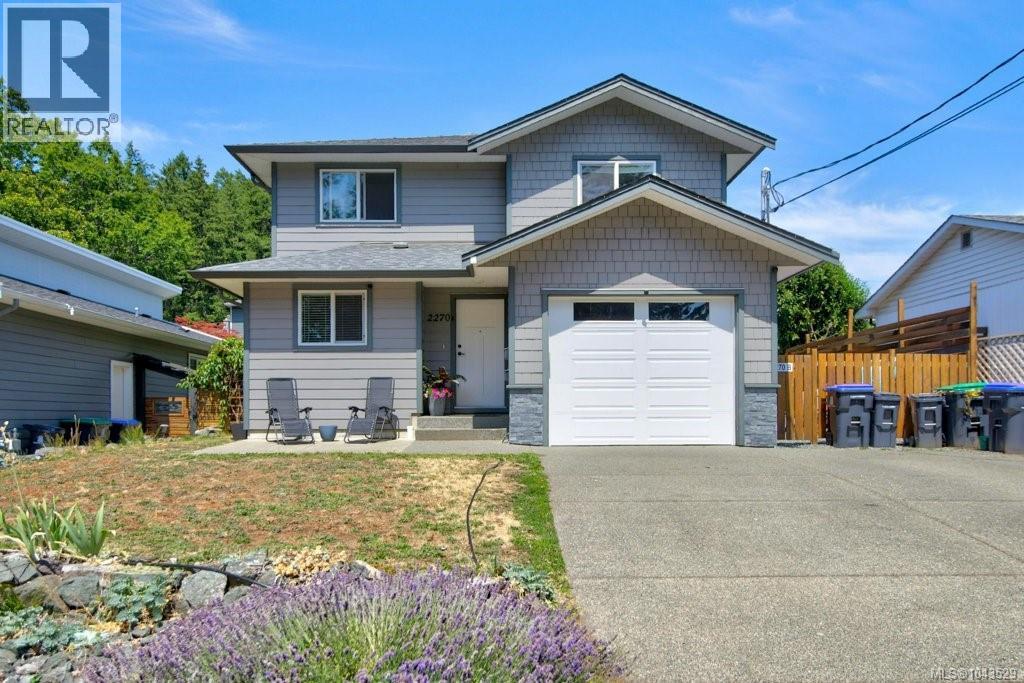
Comox, British Columbia
Family Home with carriage home in Comox! Discover this lovely family home located in a prime area, with schools such as Robb Road and Aspen Elementary just a short walk away. Grab your bikes and head over to Comox Marina for an afternoon of fun in the park, followed by a meal at one of the many delightful local restaurants. The 2017-built residence features an open-plan design, making it effortless to entertain friends and family. Enjoy a spacious kitchen with island, open plan living and dining area, and direct access to the backyard through a glass sliding door. Upstairs, you will find three bedrooms, including a generous primary suite with a walk-in closet and a three-piece ensuite, while the other two bedrooms share a five-piece ensuite. The fully fenced backyard ensures a safe space for pets and children, and a single-car garage provides ample storage for toys and equipment and RV parking on the side. As a bonus, there is a one-bedroom self-contained home with its own fully fenced yard, perfect as a mortgage helper or an ideal space for in-laws! (id:44393)
Royal LePage-Comox Valley (Cv)
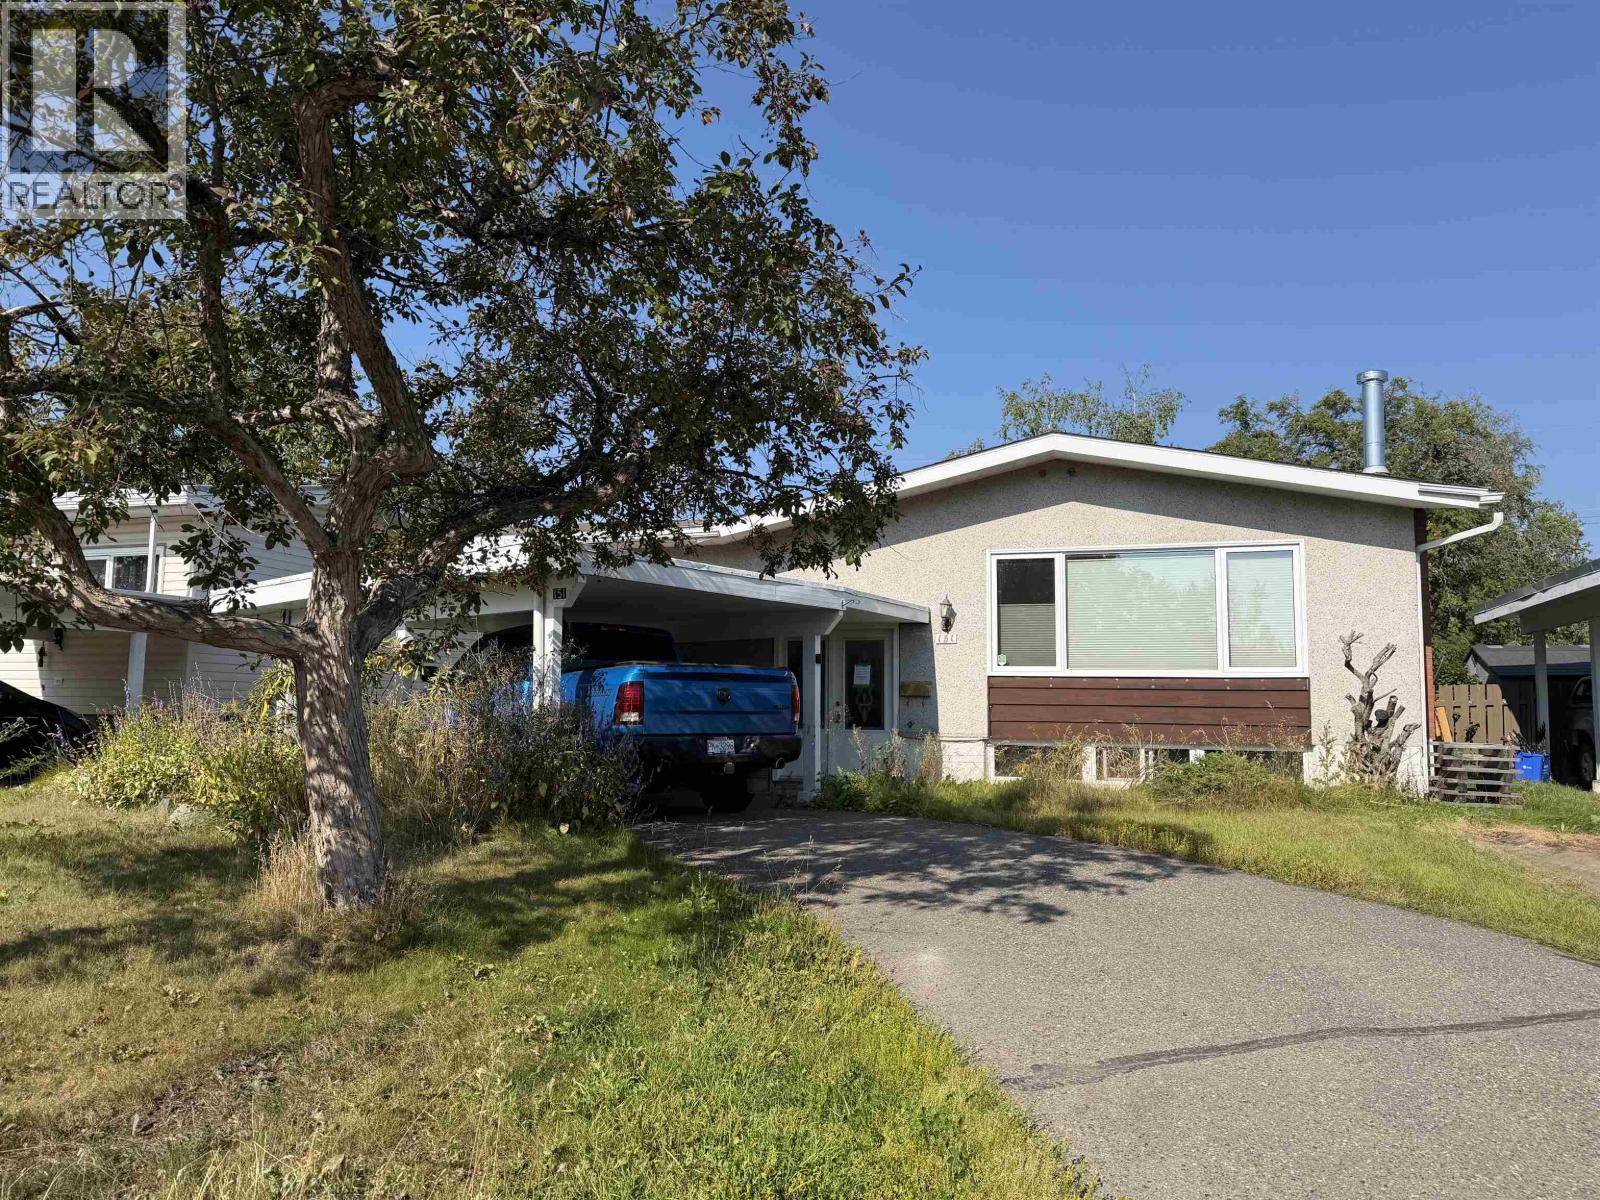
Prince George, British Columbia
Welcome to 151 N Kelly. This 4 bedroom, 2 bath home is in a great area and has a fully self contained 2 bedroom suite. The home has had many updates over the years. The backyard has a deck and is fully fenced. (id:44393)
Century 21 Energy Realty (Pg)
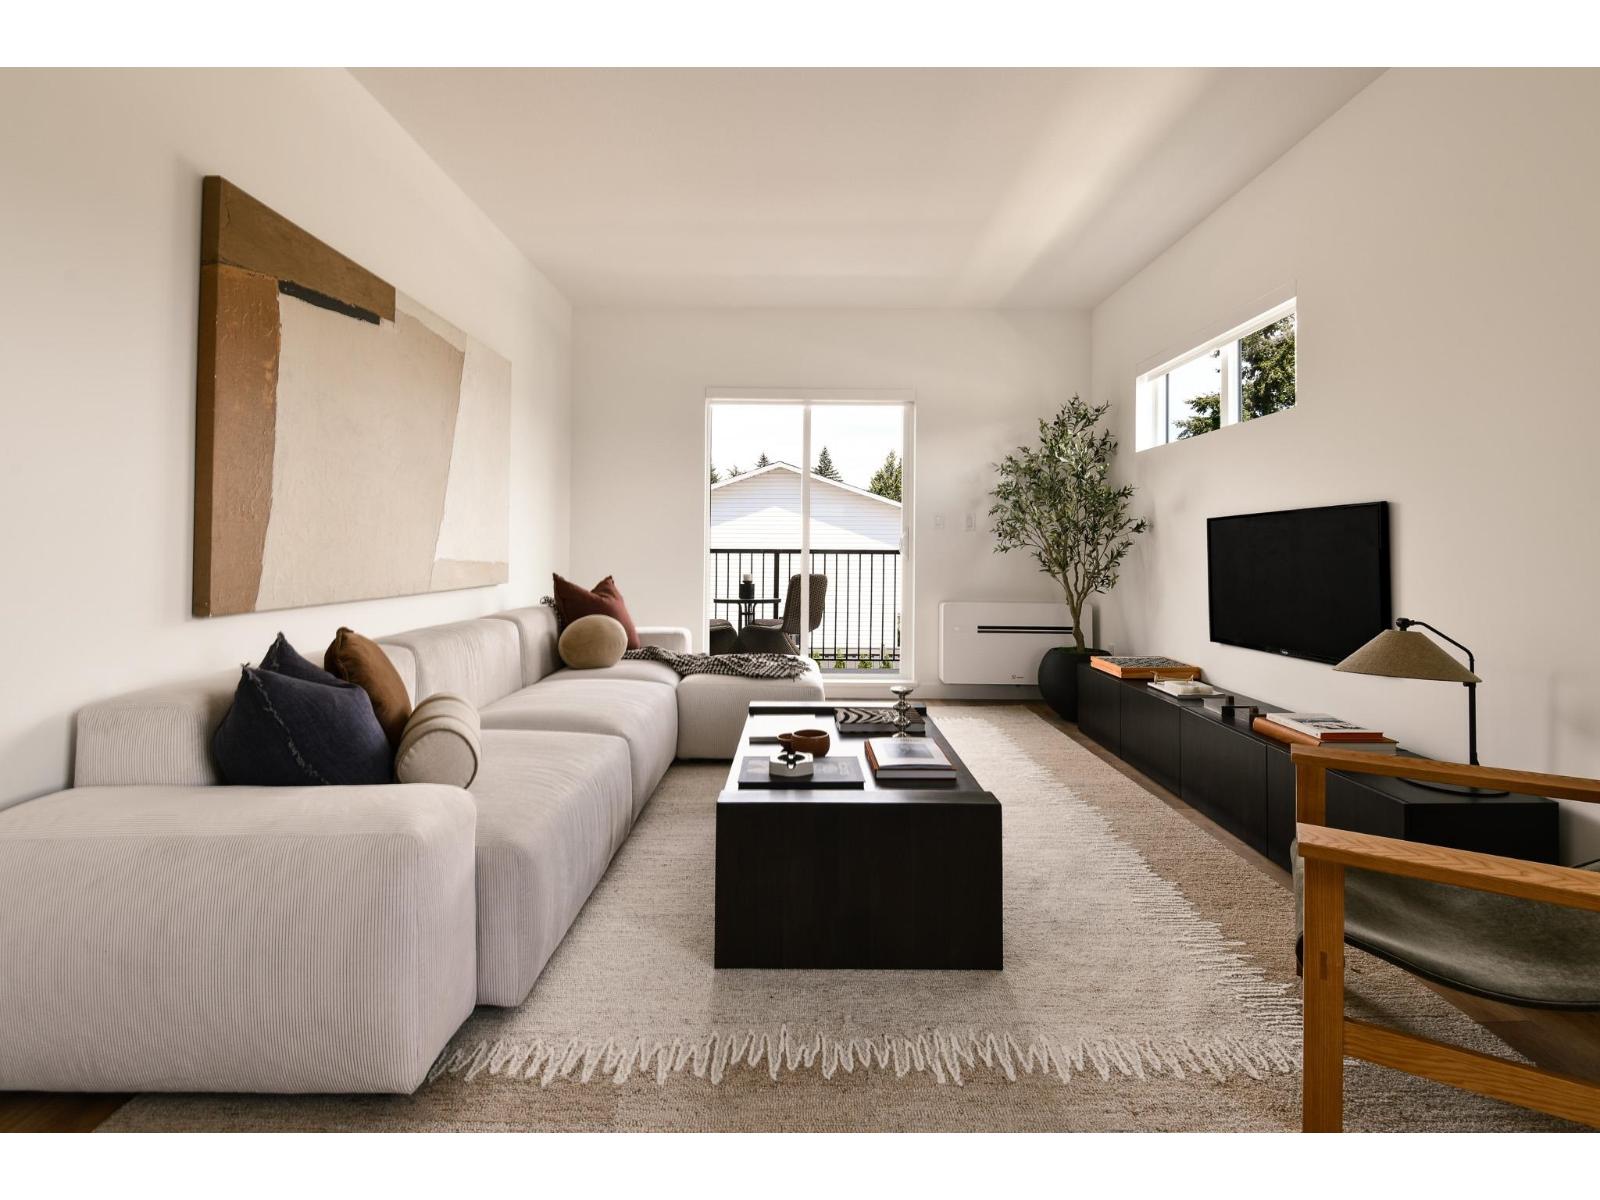
Abbotsford, British Columbia
Whether you're purchasing your first home or making room for what's next, South Grove by Anthem is designed to grow with you. Offering over 1,280 sq. ft. designed for modern living, this 3 Bed 3 Bath end unit townhome provides the flexibility for growing families. The ground-level bedroom and full bath are ideal for guests, a home office, or future family needs. The bright main floor features 9' ceilings, an open-concept kitchen, dining and living area, plus a private balcony. Upstairs offers two spacious bedrooms including a primary suite with ensuite. Complete with A/C, premium LG appliances, a private garage, additional parking, and Anthem's trusted quality construction in Abbotsford's growing University District. Showings by Private Appointment, site located at 1455 McCallum Rd. (id:44393)
Royal LePage - Wolstencroft
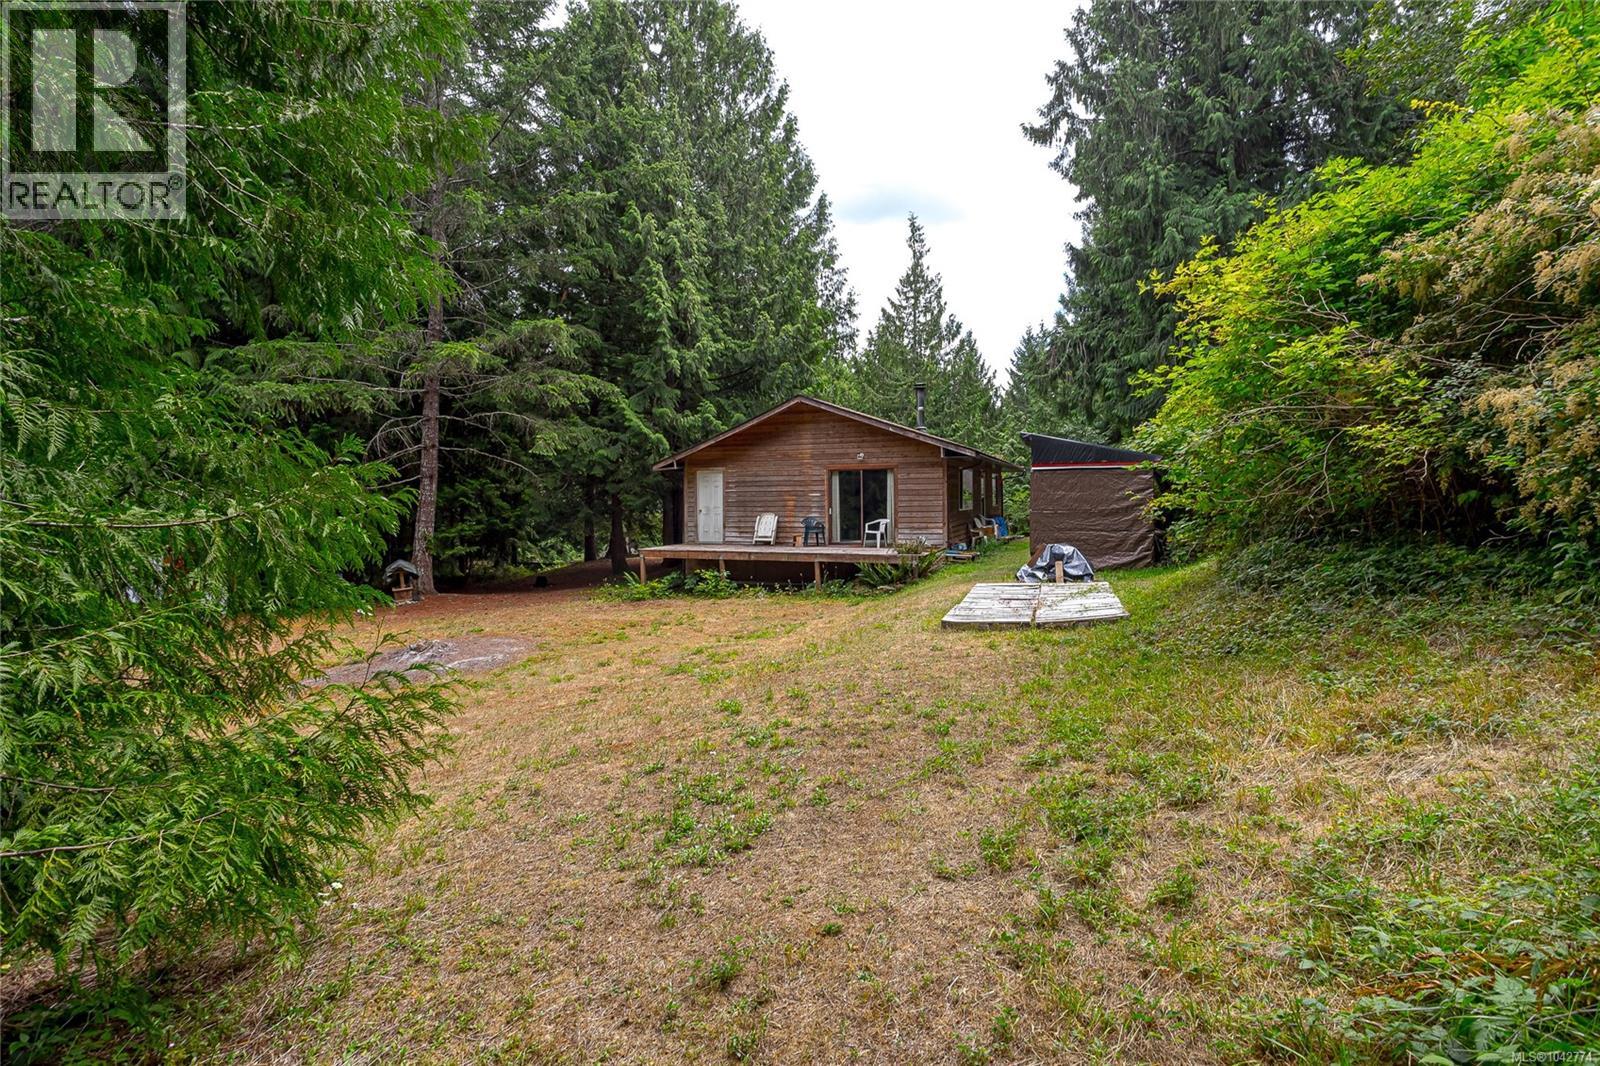
Qualicum Beach, British Columbia
Bring your country property plans where a private, treed acreage offers space to create, explore, and enjoy a quieter pace. With paved road access all the way to the property, getting here is straightforward, while the natural surroundings give the land a peaceful, tucked-away feel. The acreage is the true highlight. Mature trees provide privacy and a beautiful woodland backdrop, with room for outdoor projects, garden ideas, recreation, or simply enjoying more space between you and the everyday rush. Whether your plans involve a country retreat, a long-term investment, or a place to shape over time, this setting offers plenty of possibility. A detached garage and workshop add practical value to the property, providing useful space for tools, equipment, storage, hobbies, and hands-on projects. An existing two-bedroom, one-bathroom house offers 1,064 square feet and gives you a starting point while keeping the focus firmly on the land and what it could become. Outdoor recreation is close at hand. Spider Lake Provincial Park is only minutes away for swimming, fishing, paddling, and relaxed days by the water, while Horne Lake opens up even more opportunities to get outside. If privacy, usable outbuildings, natural surroundings, and room for future ideas are at the top of your list, this Spider Lake Road acreage is well worth exploring. Walk the property, take in the setting, and picture the possibilities—schedule your private showing today. (id:44393)
Royal LePage Island Living (Qu)
Surrey, British Columbia
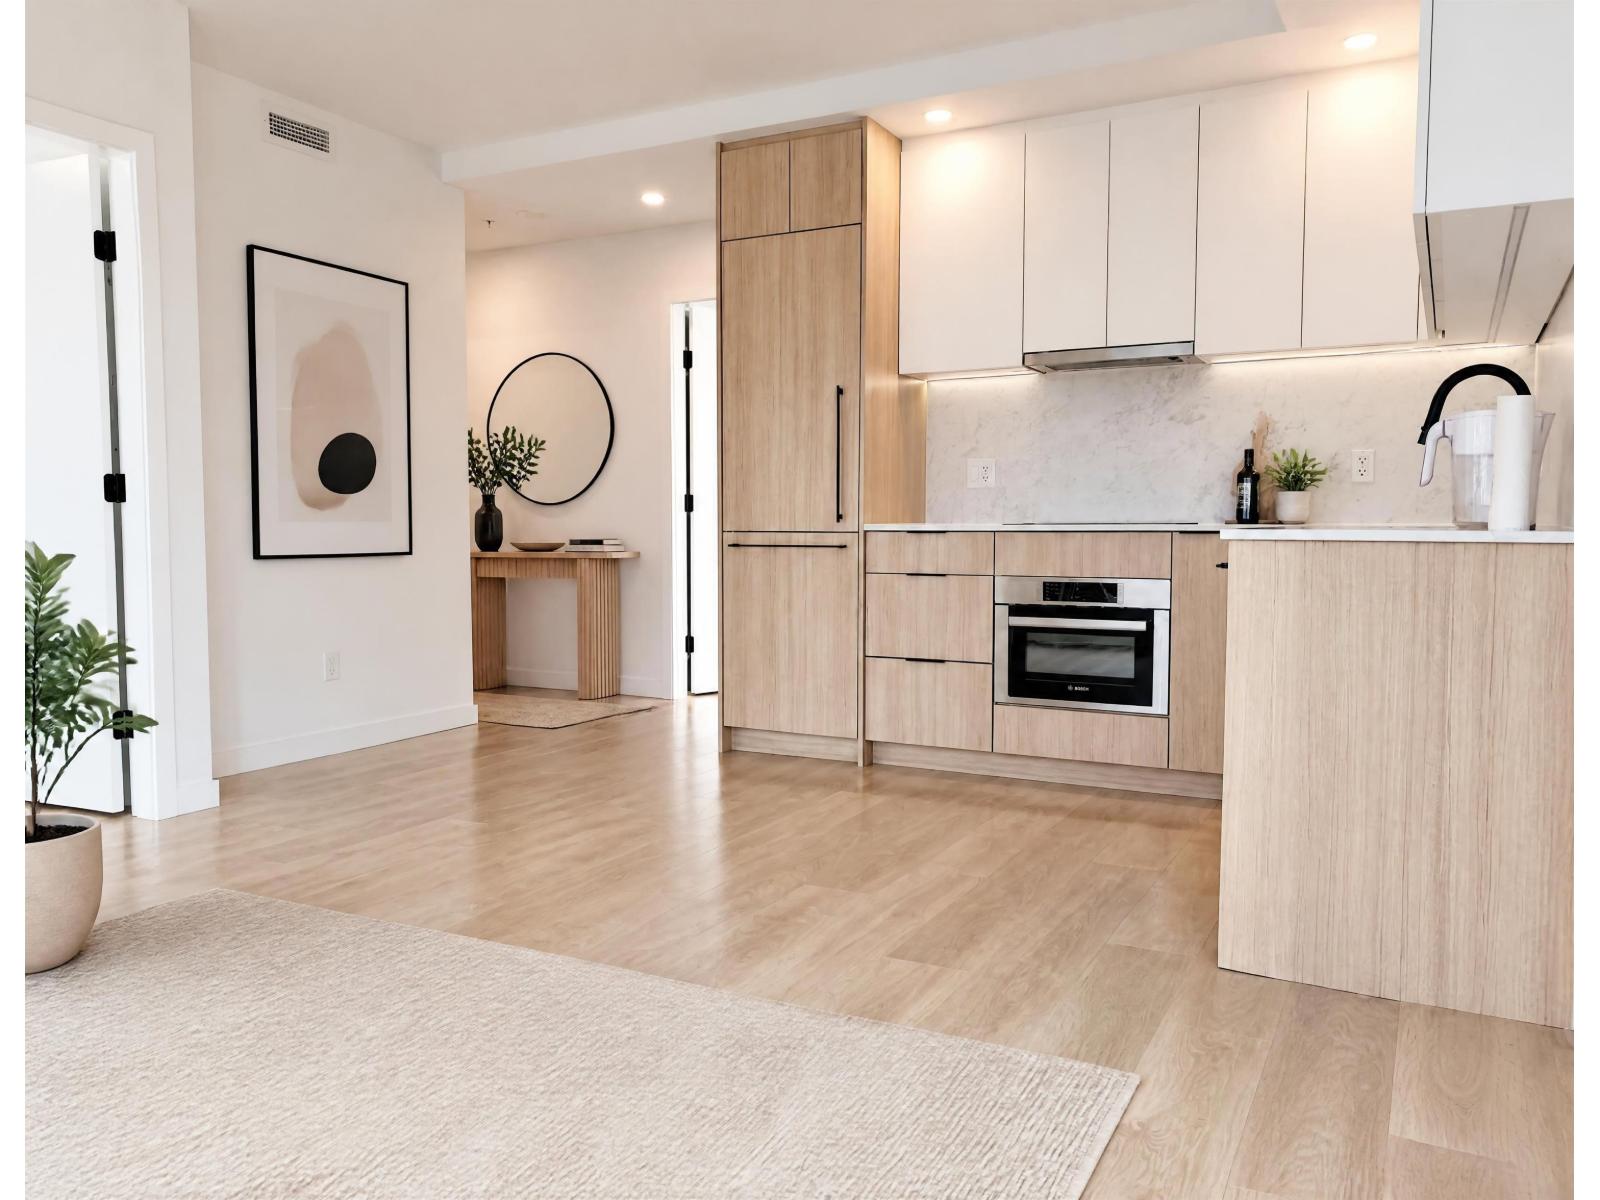
Welcome to Georgetown One by Anthem in the hearty of Surrey City Centre. This bright corner 15th floor 2 bedrooms, 2 bathrooms home features a well-designed layout with separated bedrooms, large windows and beautiful city and mountain views. The sleek liner kitchen features premium Bosch and Blomberg appliances, blending style and function. Includes 1 parking and 1 storage locker. Enjoy over 30,000 sq ft of amenities, including a fitness centre, co-wok space, entertaining lounge, outdoor theatre, dog run and guest suite. Just steps to Surrey Central Skytrain, SFU, KPU, future UBC campus, shopping, dining, parks and more. Excellent opportunity for homeowners or investors in a highly convenient, transit-oriented location. Open house Oct. 10 Saturday from 2:00 to 4:00 pm. (id:44393)
Selmak Realty Limited
Penticton, British Columbia
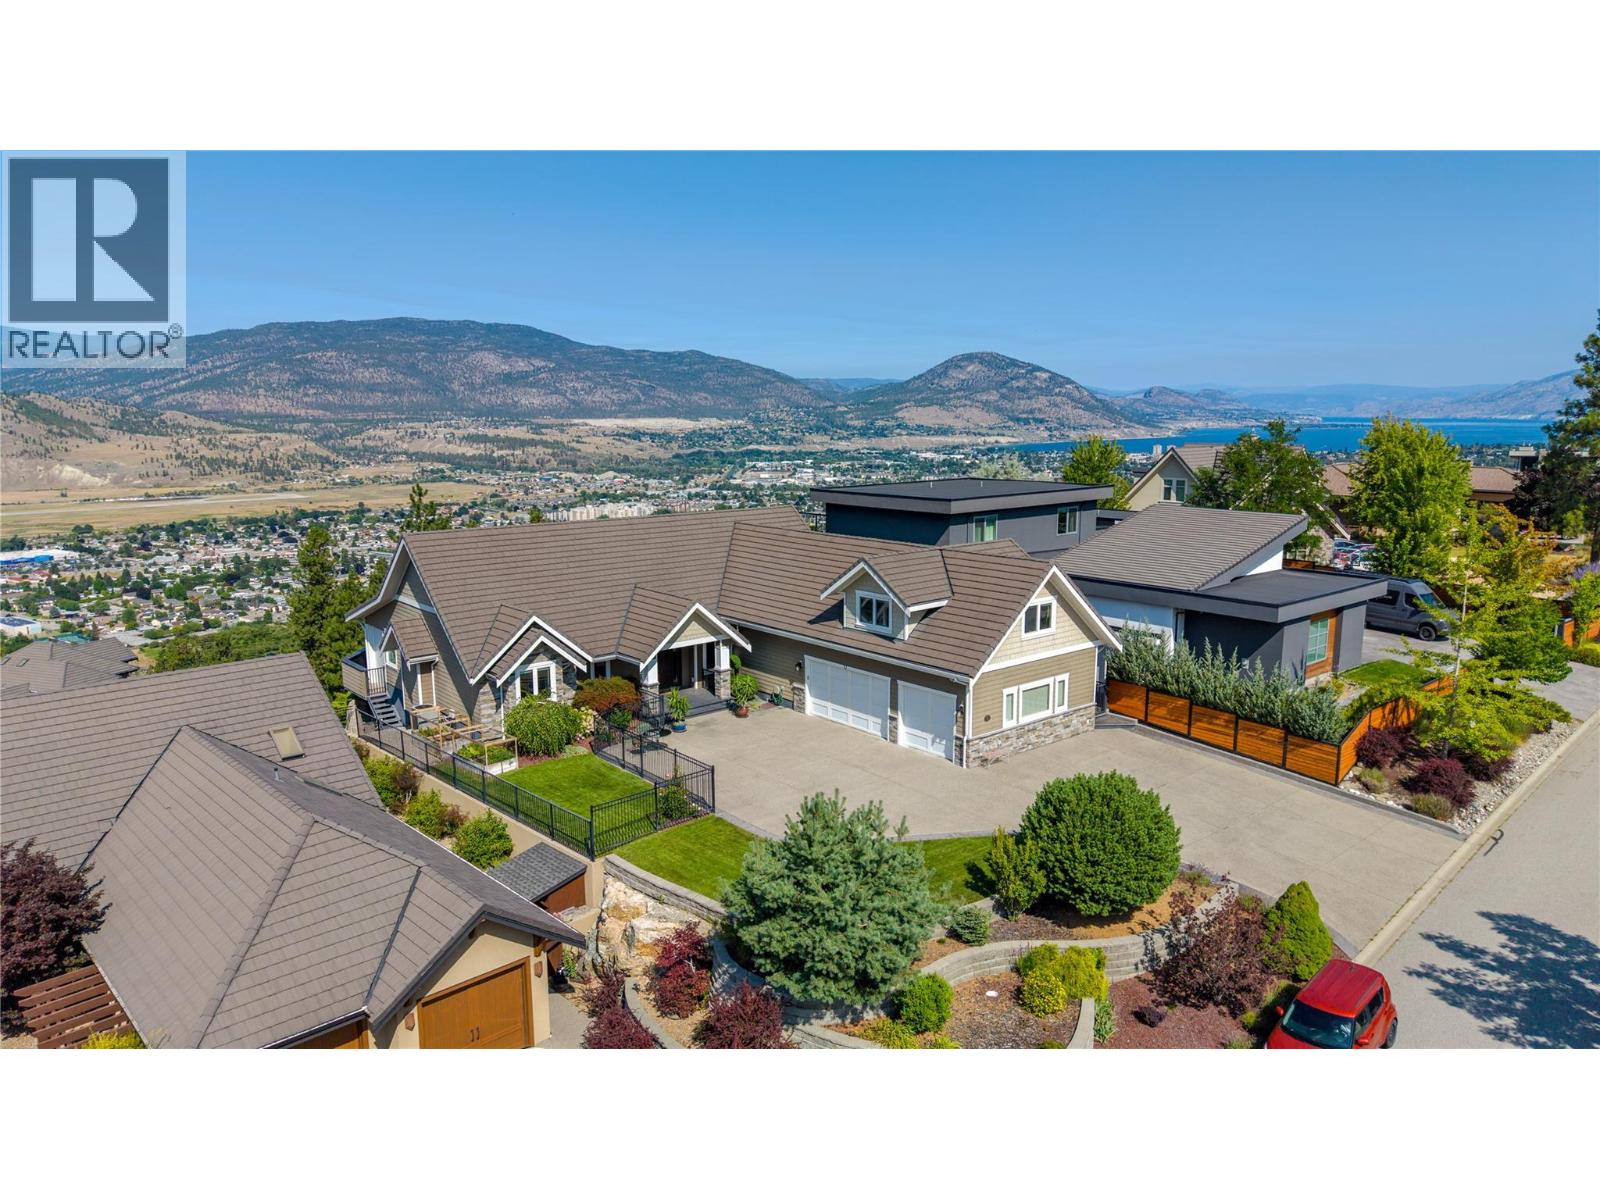
Perched above Skaha Lake in one of Penticton's most sought-after areas, this exceptional rancher offers breathtaking views stretching across Skaha Lake & beyond. This elegant, extremely well-built home (50-year warranty on roof tiles & Hardyplank siding, Euroline windows & doors and top-quality wooden floors) features 3 bedrooms, a den, 3.5 bathrooms and highly desirable main-level living. The stylish open-concept kitchen offers generous workspace and a seamless connection to the dining & living area. The living room with vaulted ceilings, cozy fireplace, and expansive windows immediately draw attention to the spectacular views, before leading you towards the large outdoor patio, pool & hot tub. The primary suite is thoughtfully designed with direct patio access and a spacious 5-pc ensuite with walk-in shower & soaker tub. The versatile loft adds exceptional flexibility with an open living & sleeping area, 3-pc bath and kitchenette. It could be a 3rd bedroom, for guest stays or a live-in help. Situated on a very private 0.284-acre lot the home is within a gated & secure community of only 10 properties. The immaculate landscaping and one-of-a-kind pool overlook the valley, creating the perfect setting to relax & entertain. In the evening, lowering the patio screens & shutters comfortably extend your outdoor living while the 3-car garage offers ample space for vehicles & recreational gear. This is a rare Okanagan opportunity that combines luxury, privacy & spectacular views. (id:44393)
Chamberlain Property Group
Surrey, British Columbia
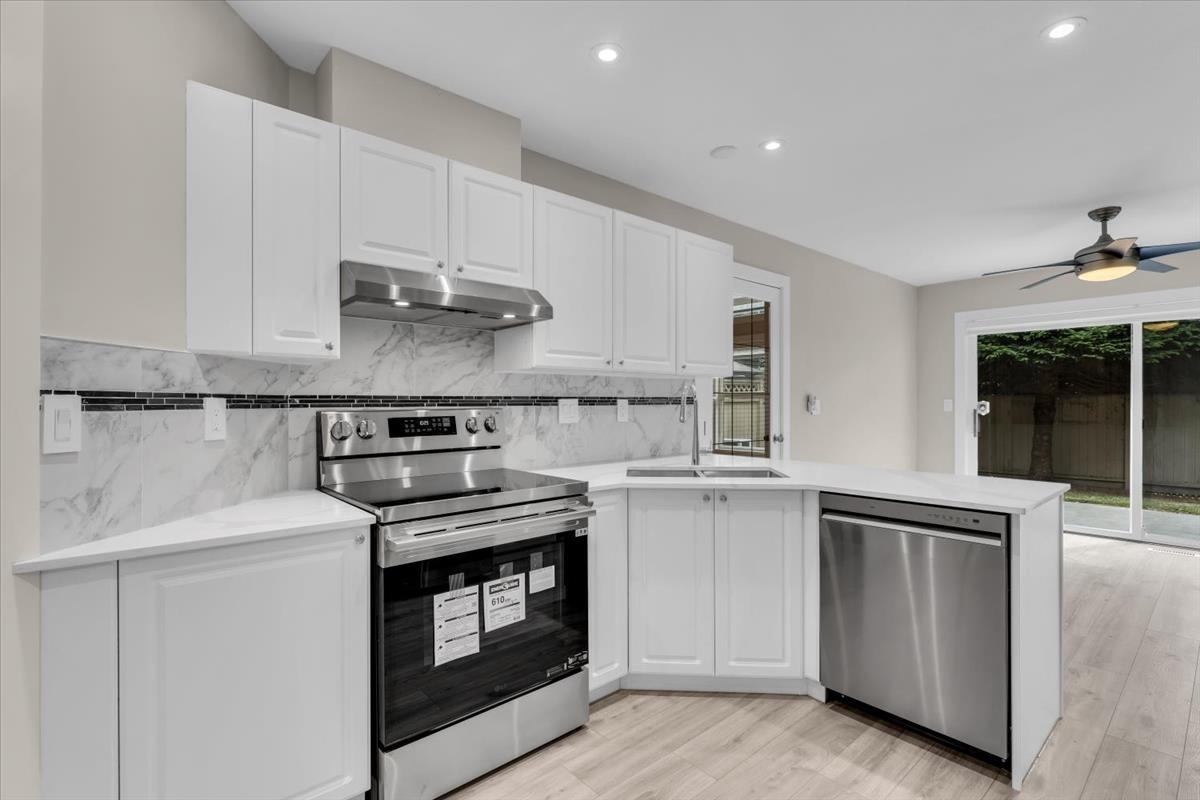
Welcome To Strawberry Hill Estates | Beautifully renovated 3 BED + LOFT 3 BATH 2 Level TH features pot lighting & dual mode fixtures thru-out w/ low light ambiance or extreme bright. Kitchen updates include elegant marble countertops, new appliance package, modern sink & faucet, eye-catching backsplash & garburator. Plenty of cupboards & extra Pantry storage. Bathrooms feature new flooring, custom cabinetry, floor to ceiling wall tile, marble counters w/ vessel sinks, lighted/heated mirrors for that luxury touch, deluxe Blue Ocean shower fixtures behind high-end glass enclosures. This townhome feels more like a house w/ 3 King size bedrooms joined by bright upper loft w/ 2 skylights - a true flex space ready to become a 4th bedroom, home office or creative studio. Add'l features include side by side double garage, central AC paired w/ high-efficiency furnace, BI central vac & new PEX piping. Entertain guests in private fully fenced backyard. Convenient location near R6 RapidBus, Home Depot & Scottsdale Mall (id:44393)
Royal LePage - Wolstencroft
Moose Jaw, Saskatchewan
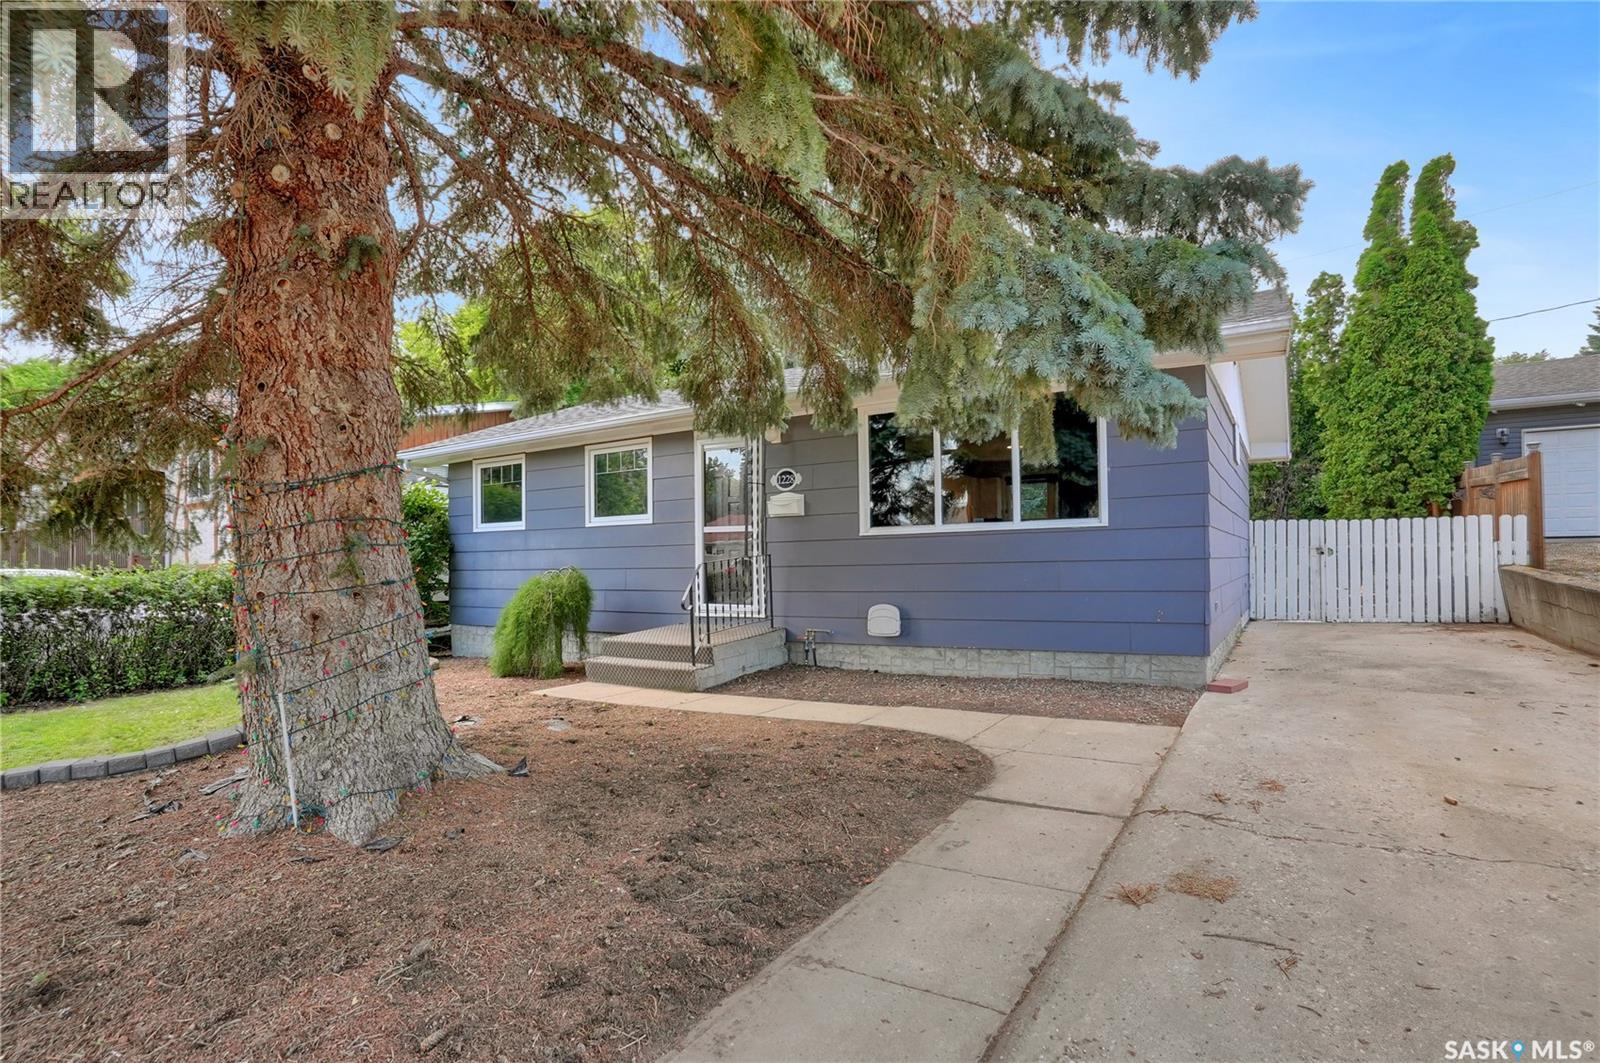
Discover an opportunity with this nicely refreshed home, perfect for first-time buyers, those looking to downsize, or investors seeking to add to their rental portfolio. Located in a desirable neighbourhood, this home boasts a non-regulation bachelor suite on the lower level, a way to supplement your income. The main floor offers an open concept living space, featuring luxury laminate flooring throughout the Living, Dining, and Kitchen areas. The Kitchen with white cabinetry, & has ample work, and pantry space. The main floor hosts 2 Bedrooms. The Primary is a standout with his and her closets, comfortably accommodating a king-size suite. The 4pc. Bath is fully renovated, offering a modern aesthetic with a deep soaker tub, full bath surround, and additional storage for your convenience. Descending to the lower level, you’ll find a large landing with extra closet storage, leading to a versatile bachelor suite. This area features an open floor plan, complete with well-sized Living & Kitchen areas offering space for dining too. This also features space for a Bedroom suite and an updated 3pc. Bath. The shared laundry room and utility area add to the functionality. Outside, the yard provides privacy & mature landscaping with a Patio that is partially covered, a great way to enjoy the greenery and perfect for relaxation or entertaining guests. This home is solid and in excellent condition and offers a versatile living arrangement for various needs, making it an outstanding opportunity you won’t want to miss! Click on the multi media link for a visual tour and call today to make your next move. (Some rooms have been virtually staged). (id:44393)
Global Direct Realty Inc.