
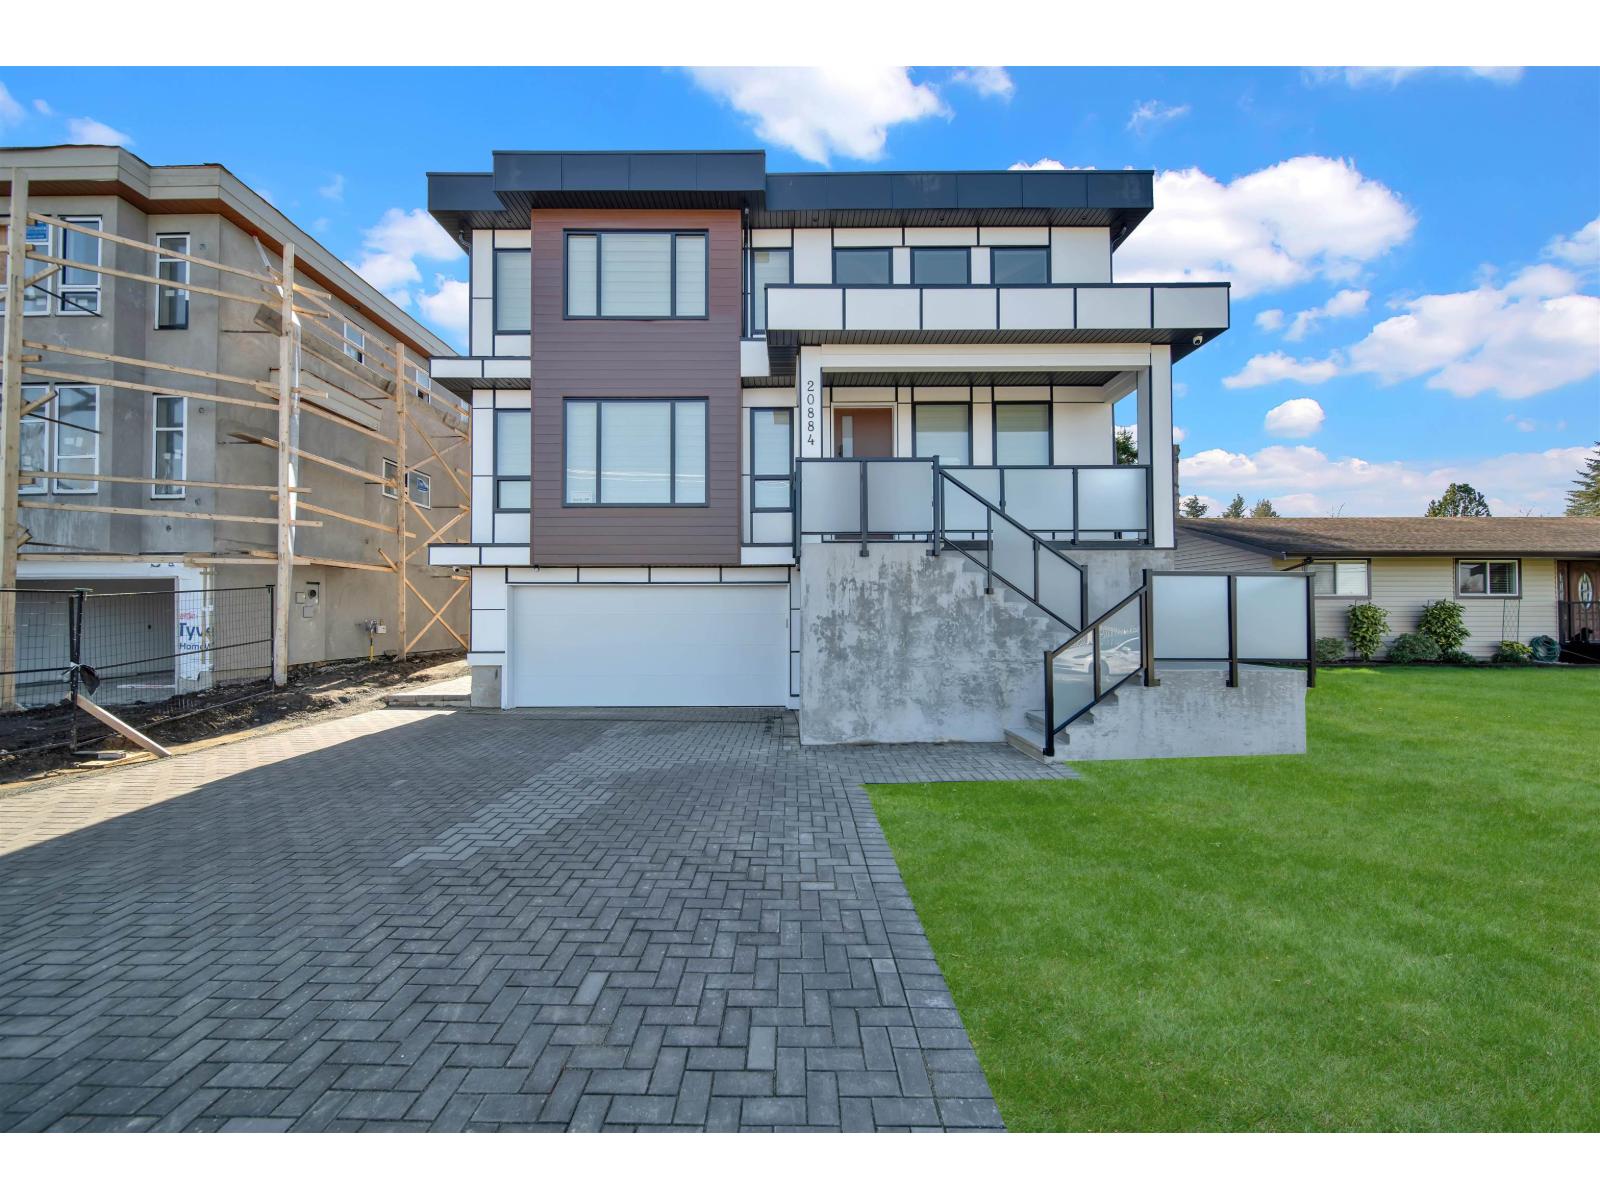
Langley, British Columbia
LOCATION, LOCATION, LOCATION! Welcome to 20884 48 Avenue, Langley - an incredible property in the heart of Langley City, directly across from the prestigious Newlands Golf Course. Just minutes from WC Blair Recreation Centre, George Preston Recreation Centre, Langley Memorial Hospital, all levels of schools, and Willowbrook Shopping Centre, this home offers unbeatable convenience for families. Inside, enjoy a spacious open-concept layout with a stunning kitchen designed for both everyday living and entertaining. The home features large bedrooms, each with its own full bathroom, creating comfort and privacy for the entire family. Downstairs, you'll find two separate basement suites - perfect as mortgage helpers or for extended family. Thoughtfully designed with functionality and lifestyle (id:44393)
Nationwide Realty Corp.
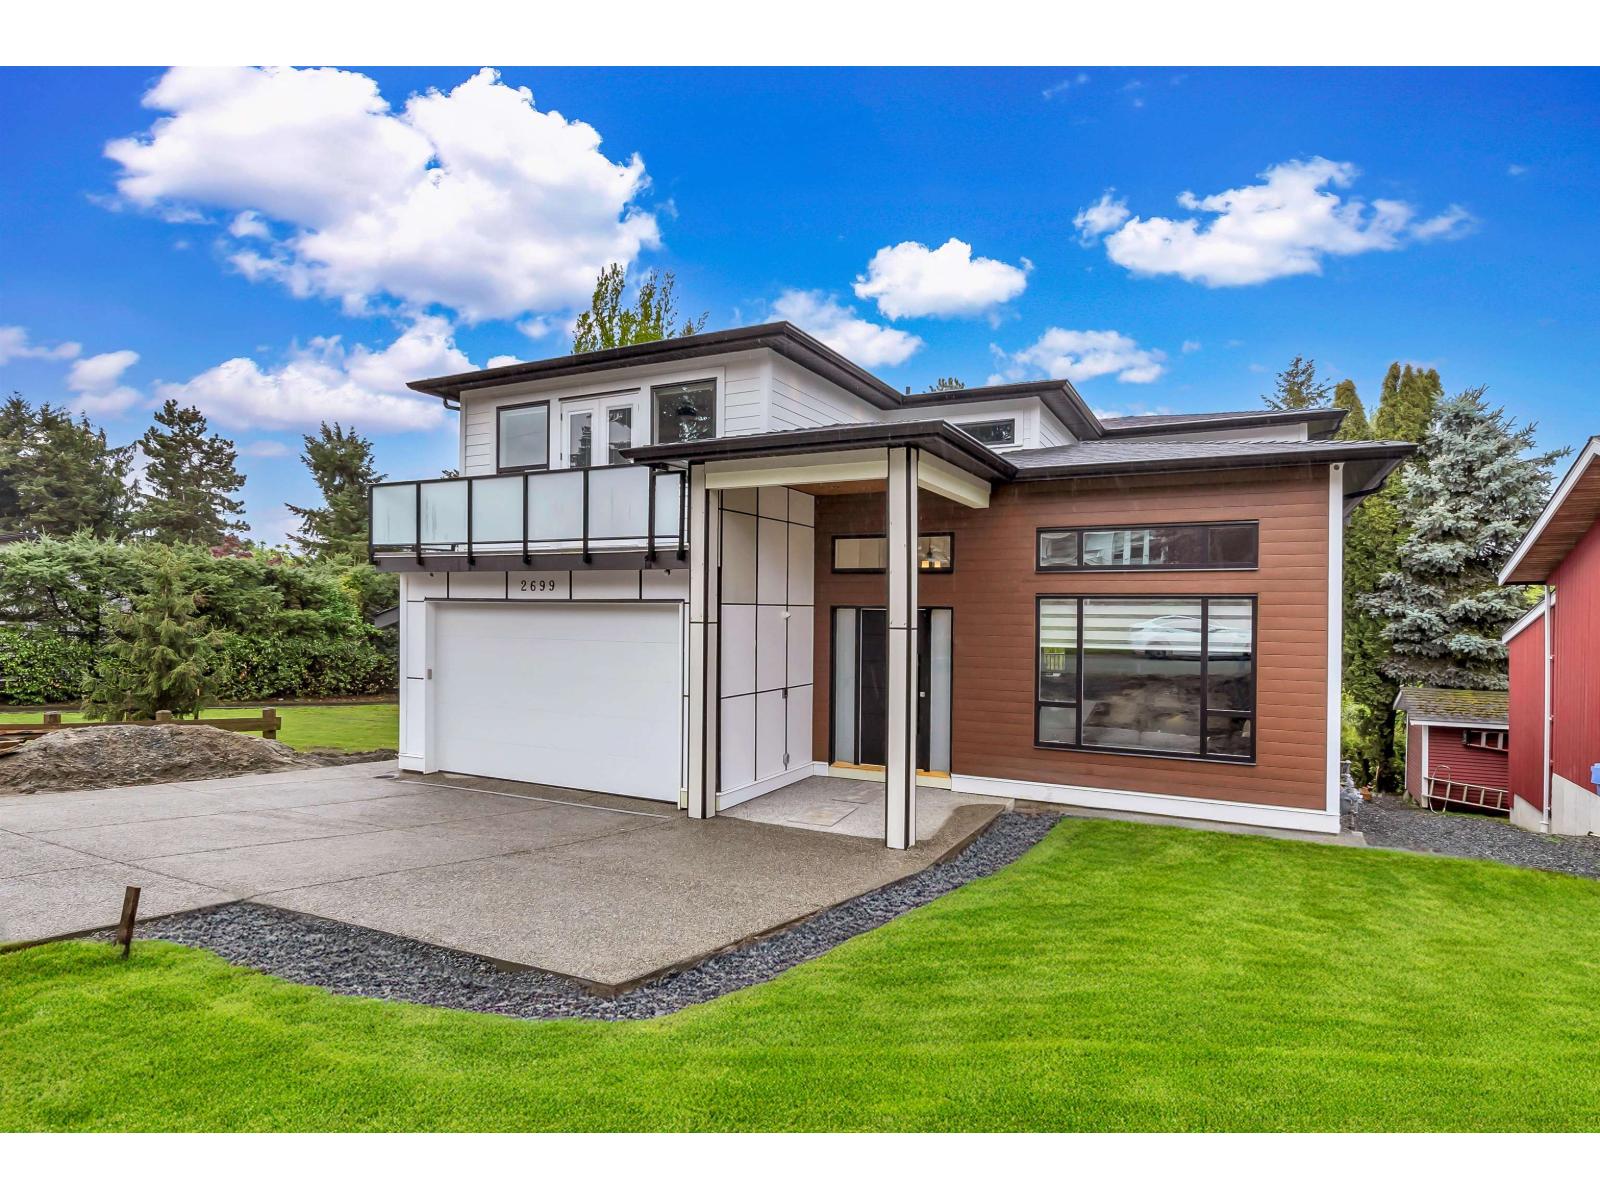
Abbotsford, British Columbia
Welcome to your dream home! A perfect blend of modern design and family comfort. This elegant three-story residence offers an open-concept floor plan, a stunning chef's kitchen with a separate spice kitchen, and a dedicated theatre room for entertainment. Designed with functionality in mind, it also includes a legal 2-bedroom suite ideal as a mortgage helper or extended family space. Conveniently located just minutes from Matsqui Recreation Centre, all levels of schools, parks, and major shopping destinations - this home combines everyday convenience with upscale living. (id:44393)
Nationwide Realty Corp.
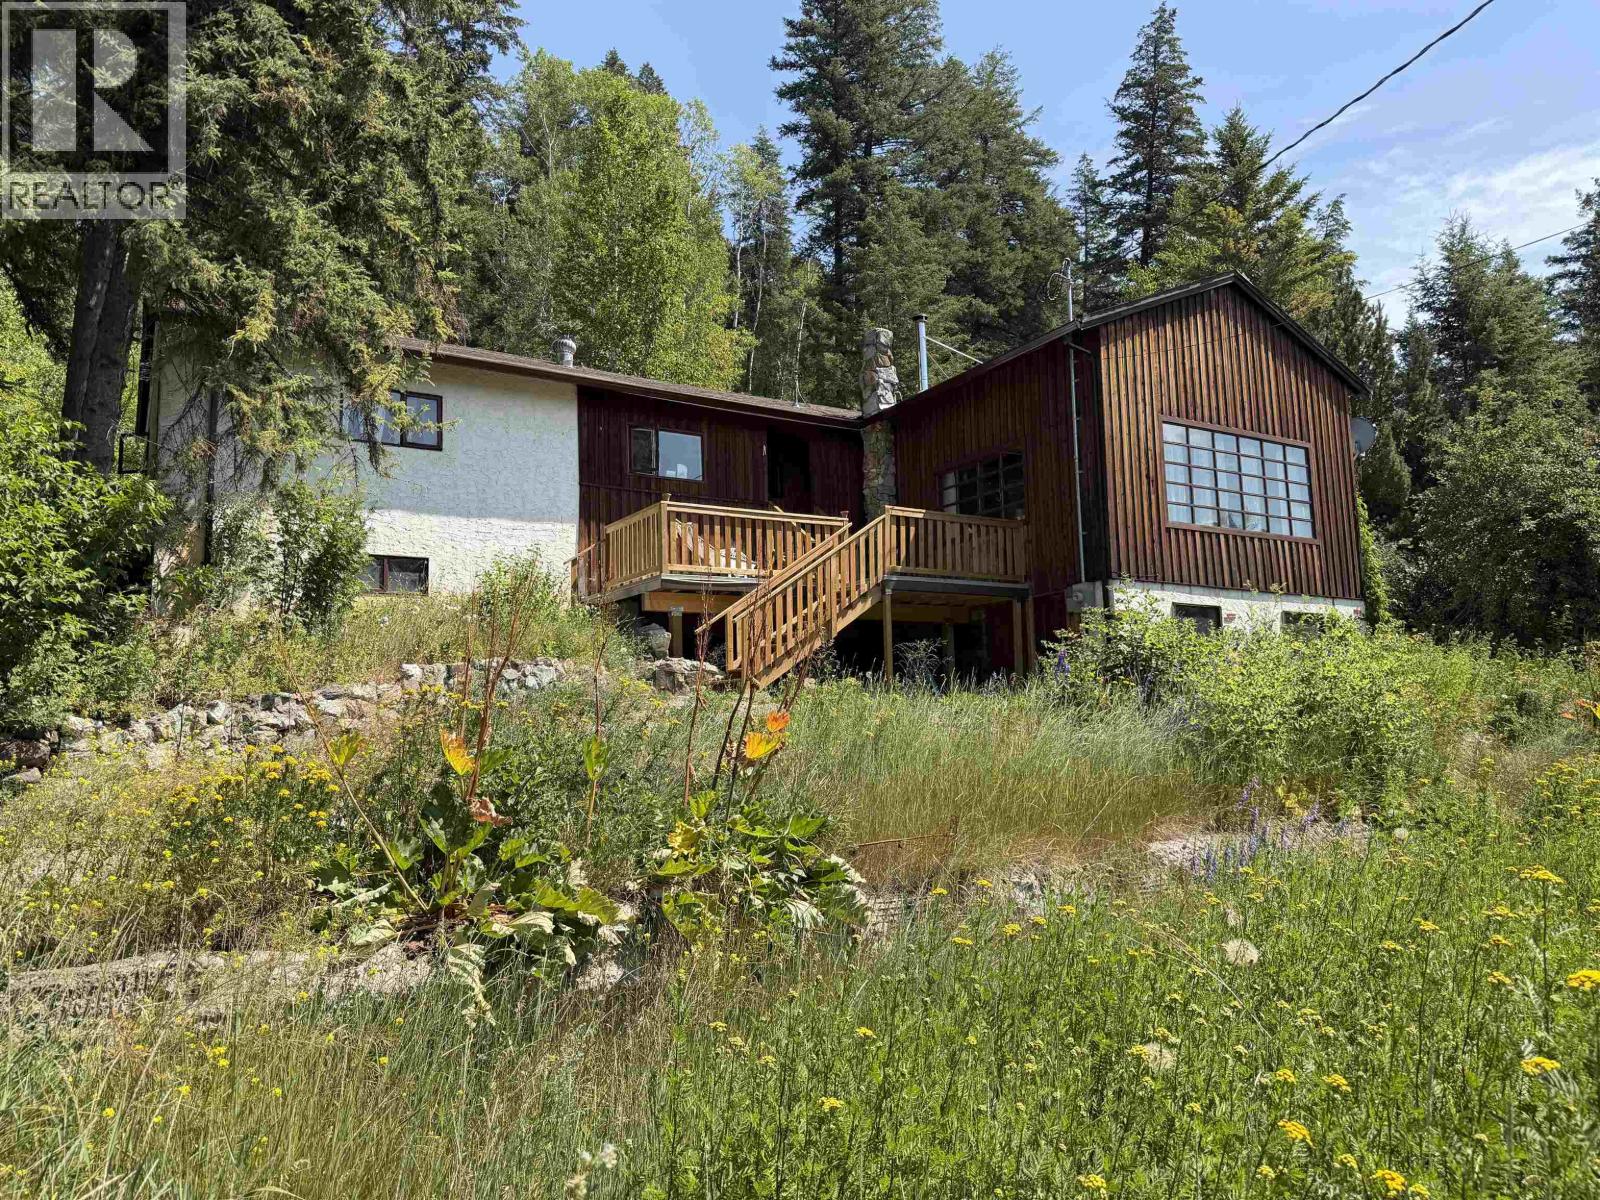
Williams Lake, British Columbia
Welcome to your own private retreat located on a generous 23 acre lot just a 25 minute drive from town. This charming 3 bedroom, 1 bathroom home offers the perfect opportunity to enjoy the peaceful country living with beautiful views overlooking the Fraser River. Inside you 'll find a warm and inviting layout full of character and charm, while the front deck provides the ideal spot to relax and take in the stunning scenery. The expansive property offers plenty of privacy and endless possibilities for outdoor recreation, gardening, hobby farming or simply enjoying the natural surroundings! You need to take a look at this one. (id:44393)
Royal LePage Interior Properties
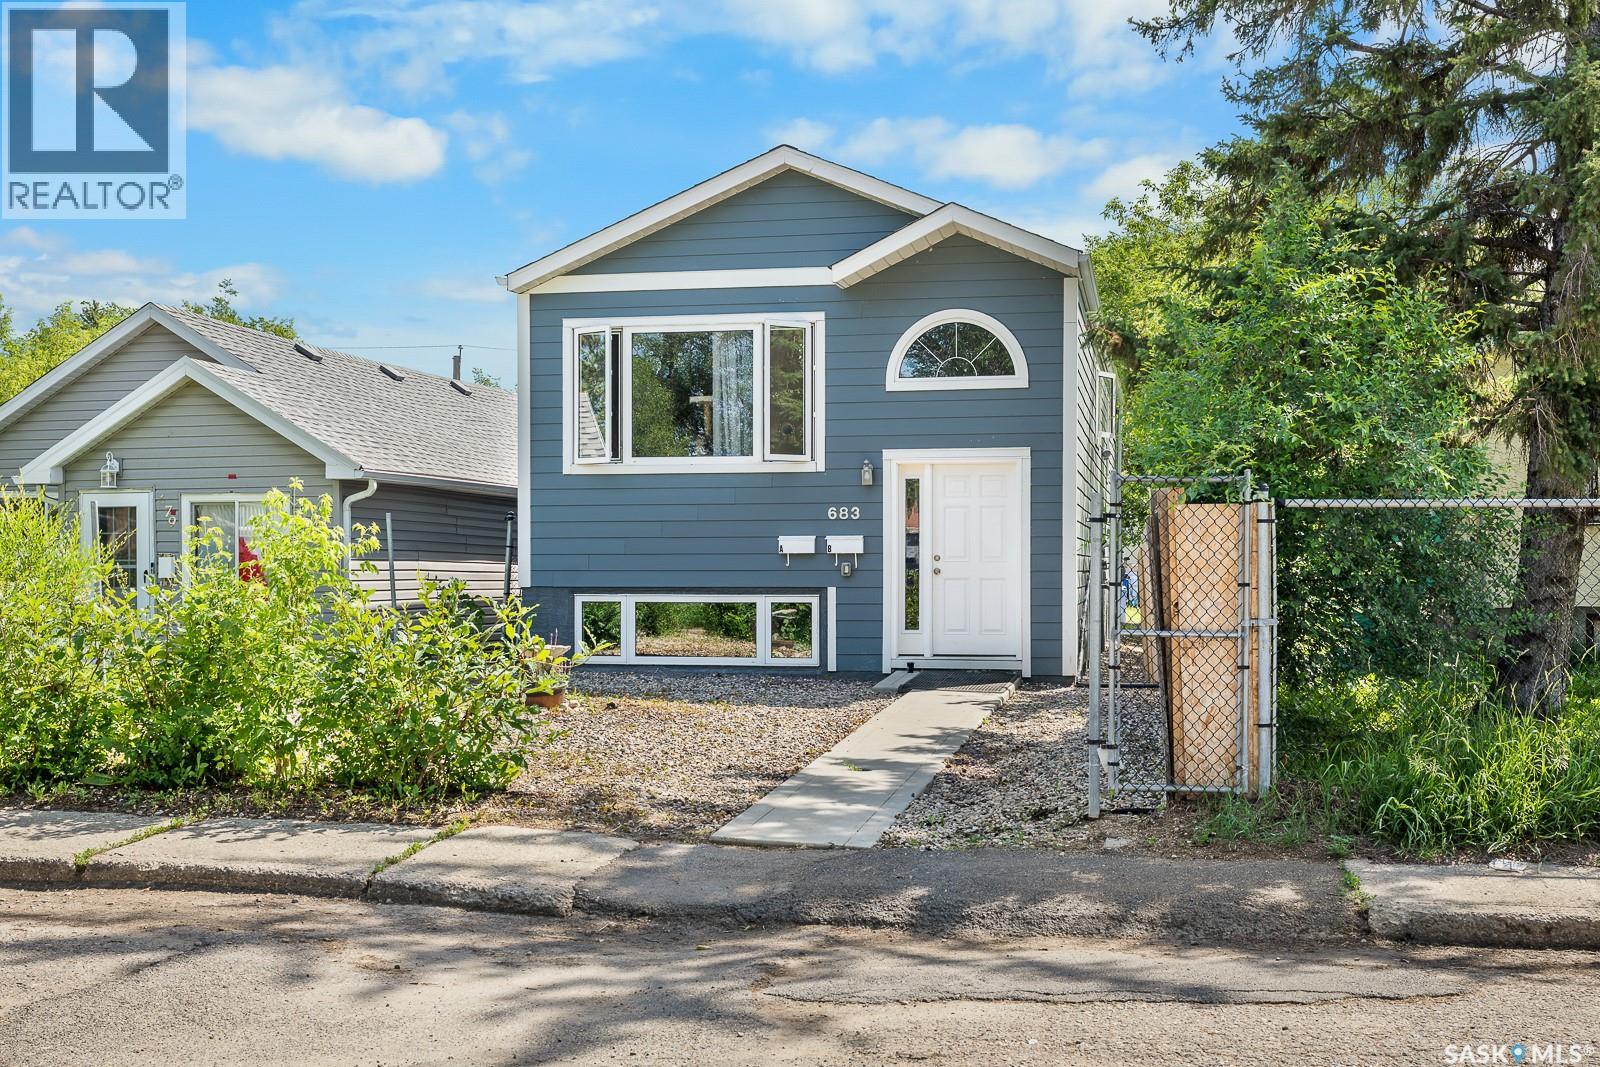
Regina, Saskatchewan
This exceptionally well cared for up/down duplex is an outstanding income investment opportunity, showcasing true pride of ownership throughout. Thoughtfully maintained inside and out, this property offers a strong combination of modern updates, functional improvements, and long-term care that make it a standout addition to any portfolio. The A suite features a fridge and dishwasher both replaced in 2024, while the B suite offers a beautifully renovated bathroom with new flooring, toilet, vanity, and updated fixtures. Additional updates include new flooring in the upstairs suite in 2020, a new living room fan in the lower suite in June, lighting updates in the lower half, and a washer and dryer replaced two years ago. The exterior is just as well maintained, with hardy board siding, new window screens, freshly slagged parking pad completed last year, and a charming rock walkway along the side installed a couple of years ago. With diligent maintenance and meaningful updates already completed, this duplex is a turnkey opportunity that offers peace of mind and excellent investment potential. (id:44393)
RE/MAX Crown Real Estate
Saanich, British Columbia
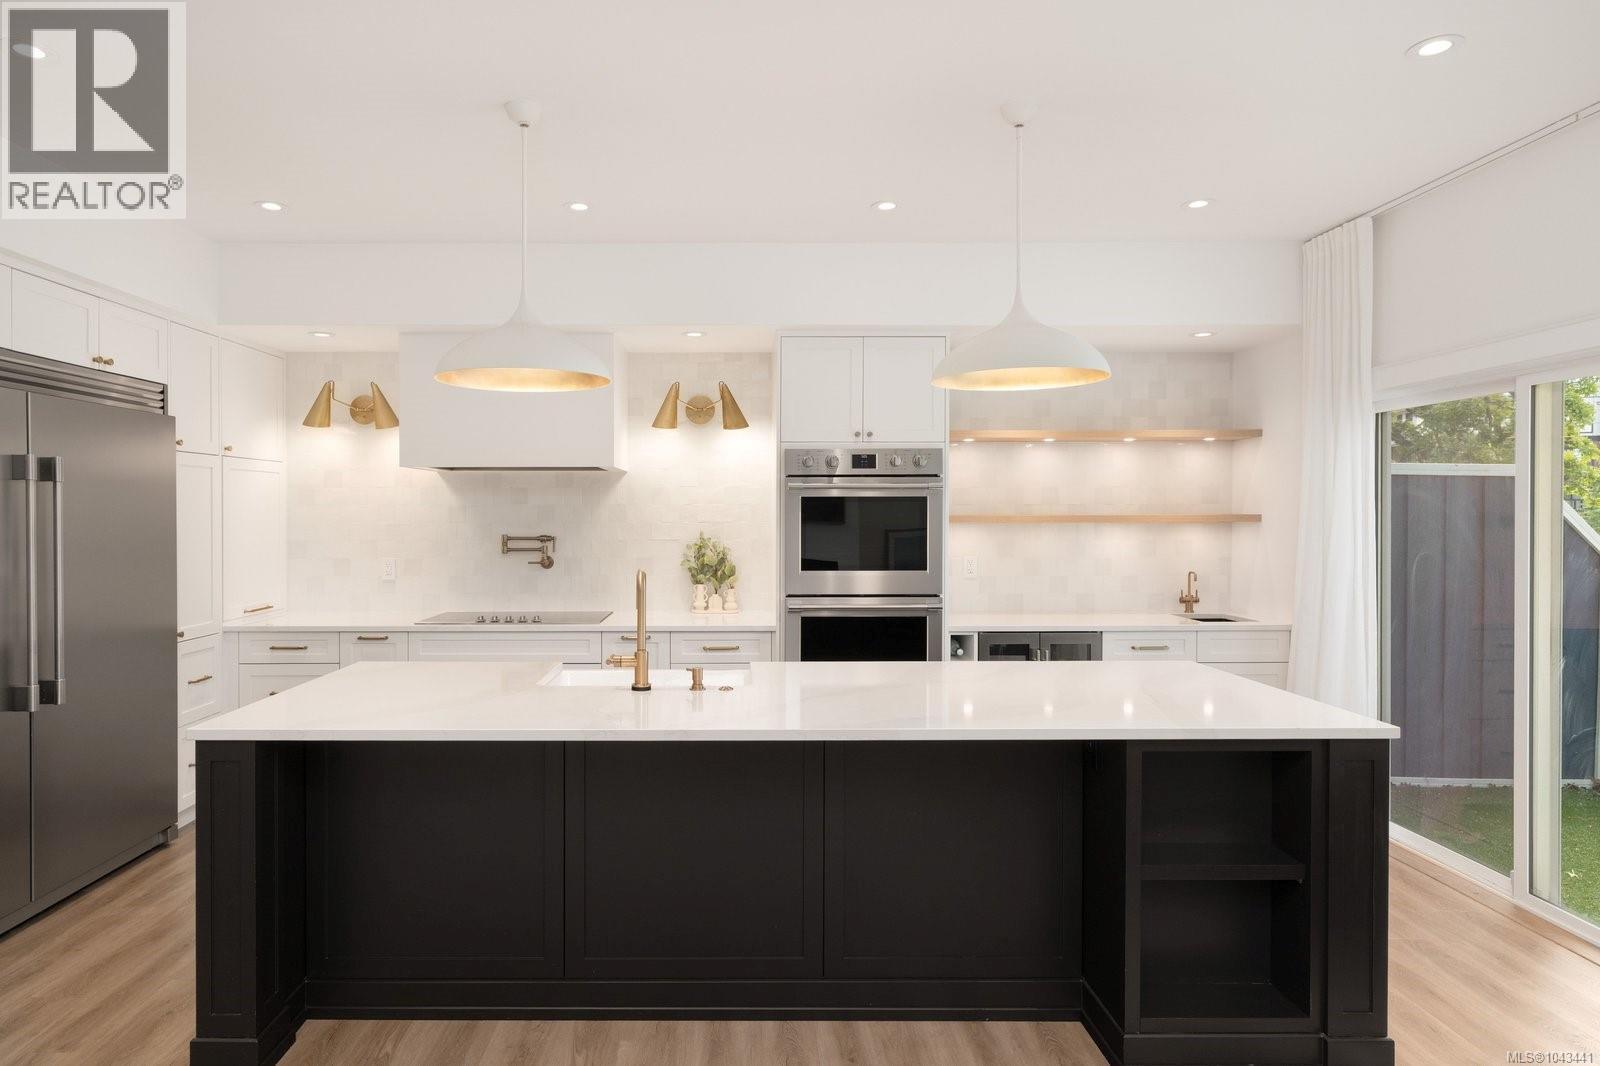
OPEN HOUSE Saturday Oct 3rd, 2-4pm. This strikingly updated 4 bed, 3 bath luxury townhome with plenty of parking offers upscale living without compromise. The chef-inspired kitchen makes every dinner party a must attend event, with quartz counters, farmhouse sink, double ovens, two dishwashers, induction cooktop, oversized fridge/freezer, wine fridge, Brizo touch faucet, and pot filler. The open-concept layout flows into the inviting living room with a sleek modern fireplace and the spacious dining nook with built-in bench seating. The powder room feels like a fancy restaurant, while the mudroom entry makes busy family life effortless. Upstairs, the primary suite is a private oasis with views, walk-in closet, and spa-like ensuite with heated floors and custom walk-in shower. The lower level features two bedrooms, media room, and versatile 4th bed/flex room. All of this, in one of the most convenient locations of Royal Oak surrounded by schools, parks and amenities and a short drive to downtown or the ferries and airport. (id:44393)
The Agency
Vernon, British Columbia
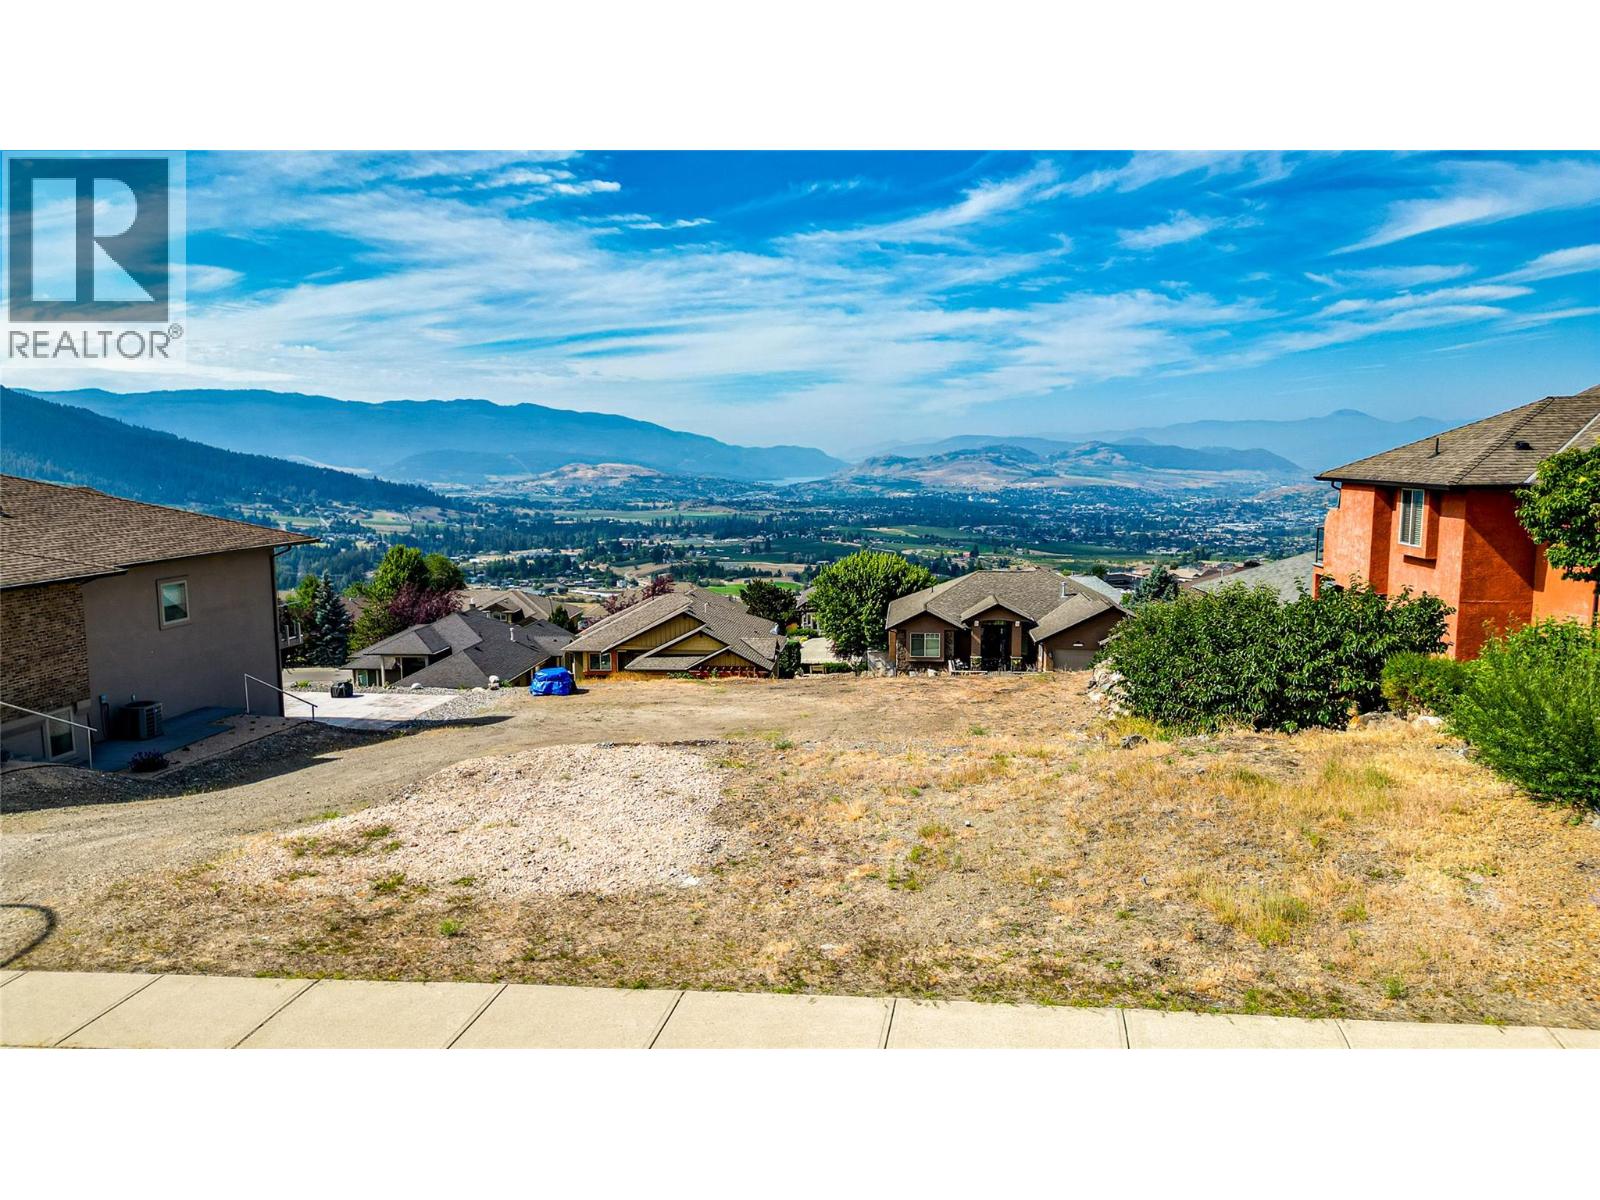
Build your dream home on this exceptional 0.232-acre lot at 1408 Red Mountain Place, with breathtaking valley & lake views creating the perfect backdrop for Okanagan living. Located in one of Vernon's desirable neighbourhoods, this premium building lot offers a rare opportunity to design a home that reflects your lifestyle while enjoying the beauty and recreation the region is known for. The site is ideally suited for a walkout rancher with a suite. Whether you envision an open-concept floor plan, oversized windows to capture the views, or expansive outdoor entertaining spaces, this property provides the ideal canvas to bring your vision to life. Enjoy the convenience of being just 20 mins from Silver Star Mountain Resort, to experience world-class skiing, snowboarding, mountain biking, and hiking throughout the year. When summer arrives, you'll appreciate being only 20 minutes from Vernon's beautiful beaches and lakes, perfect for boating, SUP, swimming & relaxing in the sunshine. The surrounding area embraces the Okanagan lifestyle with award-winning wineries, picturesque vineyards, and local orchards. Golf courses, shopping, restaurants, schools, and everyday amenities are all within easy reach, combining peaceful surroundings with outstanding convenience. Vacant lots with this combination of views, location & building potential are becoming increasingly difficult to find. Secure your place and create the custom home you've always imagined at 1408 Red Mountain Place. (id:44393)
Coldwell Banker Executives Realty
Colwood, British Columbia
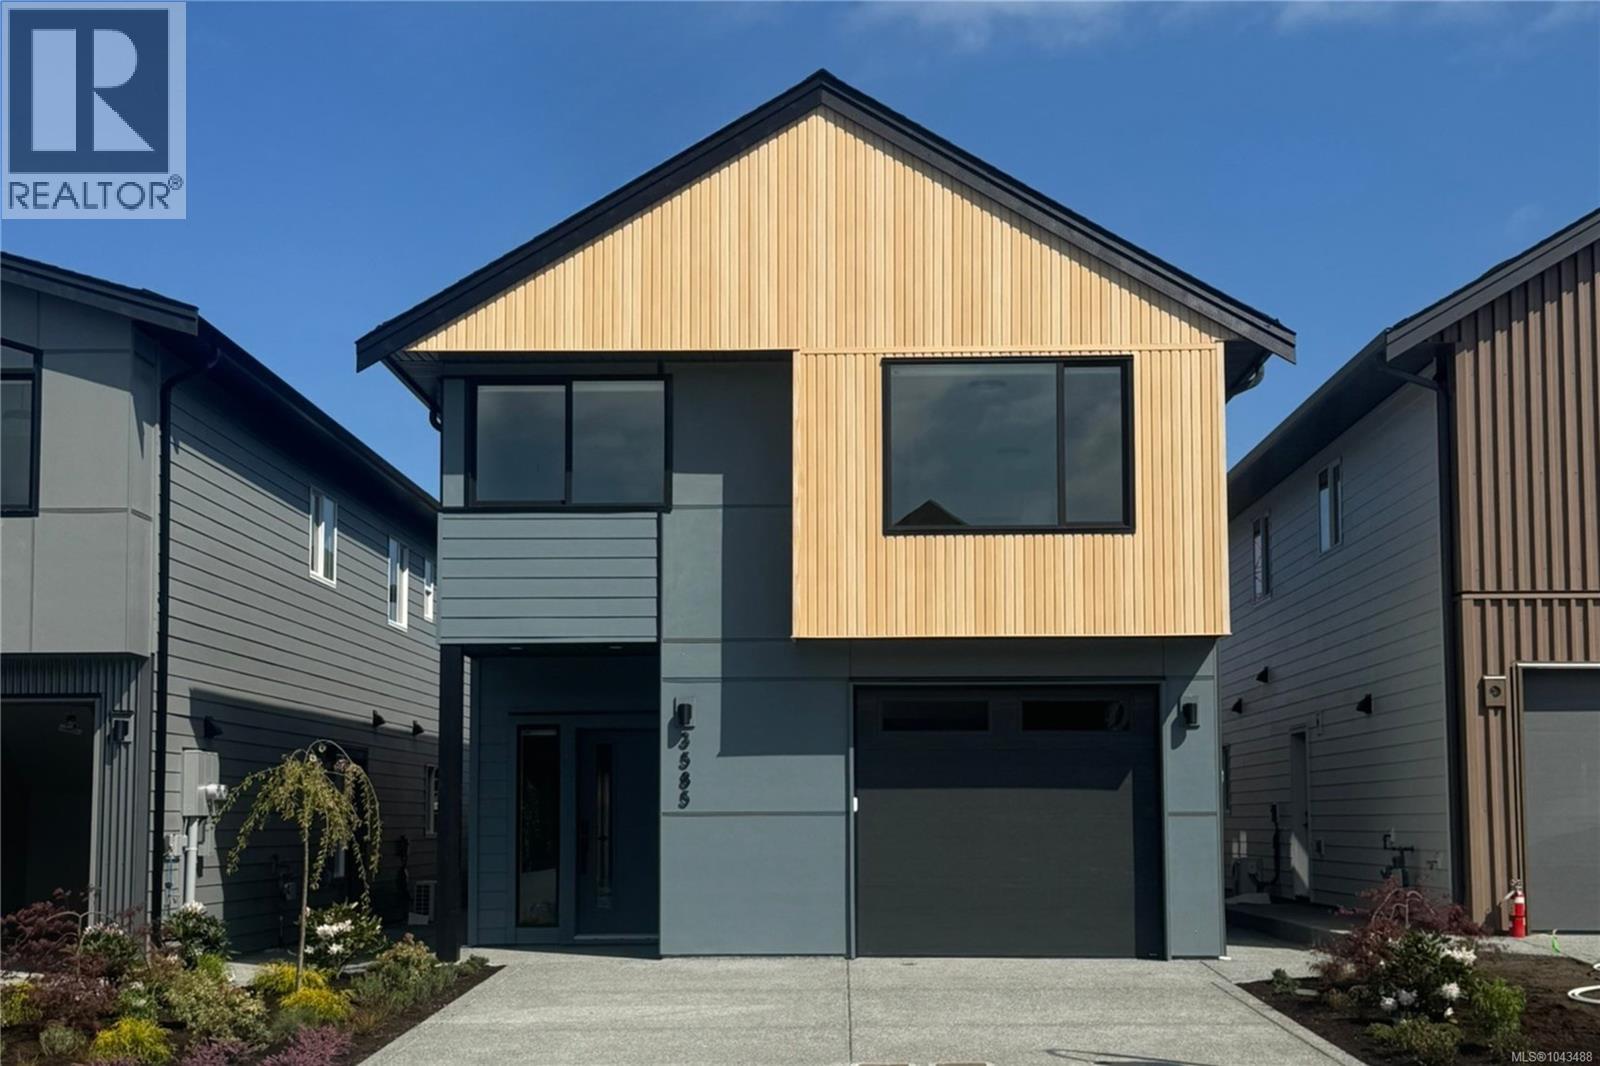
TP Lot 20 - Driftwood - GST INCLUDED in a credit amount on the SOA on select homes* Temperate Place, a collection of single family homes with suites by award winning Verity Construction. Enjoy new construction and supplement your mortgage with a 1 bed legal suite over the garage with separate hydro, heat pump, and laundry. This family friendly floor plan has 4 beds/4 baths, with additional storage areas. Enjoy the convenience of open concept living, and step out onto your patio w/ gas BBQ hookup and sun exposed yard from the living room, perfect for hosting and keeping an eye on the kids. The primary bedroom enjoys A/C, a 4 pce ensuite, and WIC. Built Green certified and Low Carbon Step Code. SS appliance package including induction cooktop and wall oven. SMART touchscreen front lock. Dual head ductless heat pump for efficient heating and cooling. Roller Blinds. Car charger outlet. New home warranty. Close to schools, amenities, trails, & beaches. (id:44393)
Royal LePage Coast Capital - Westshore
Langford, British Columbia
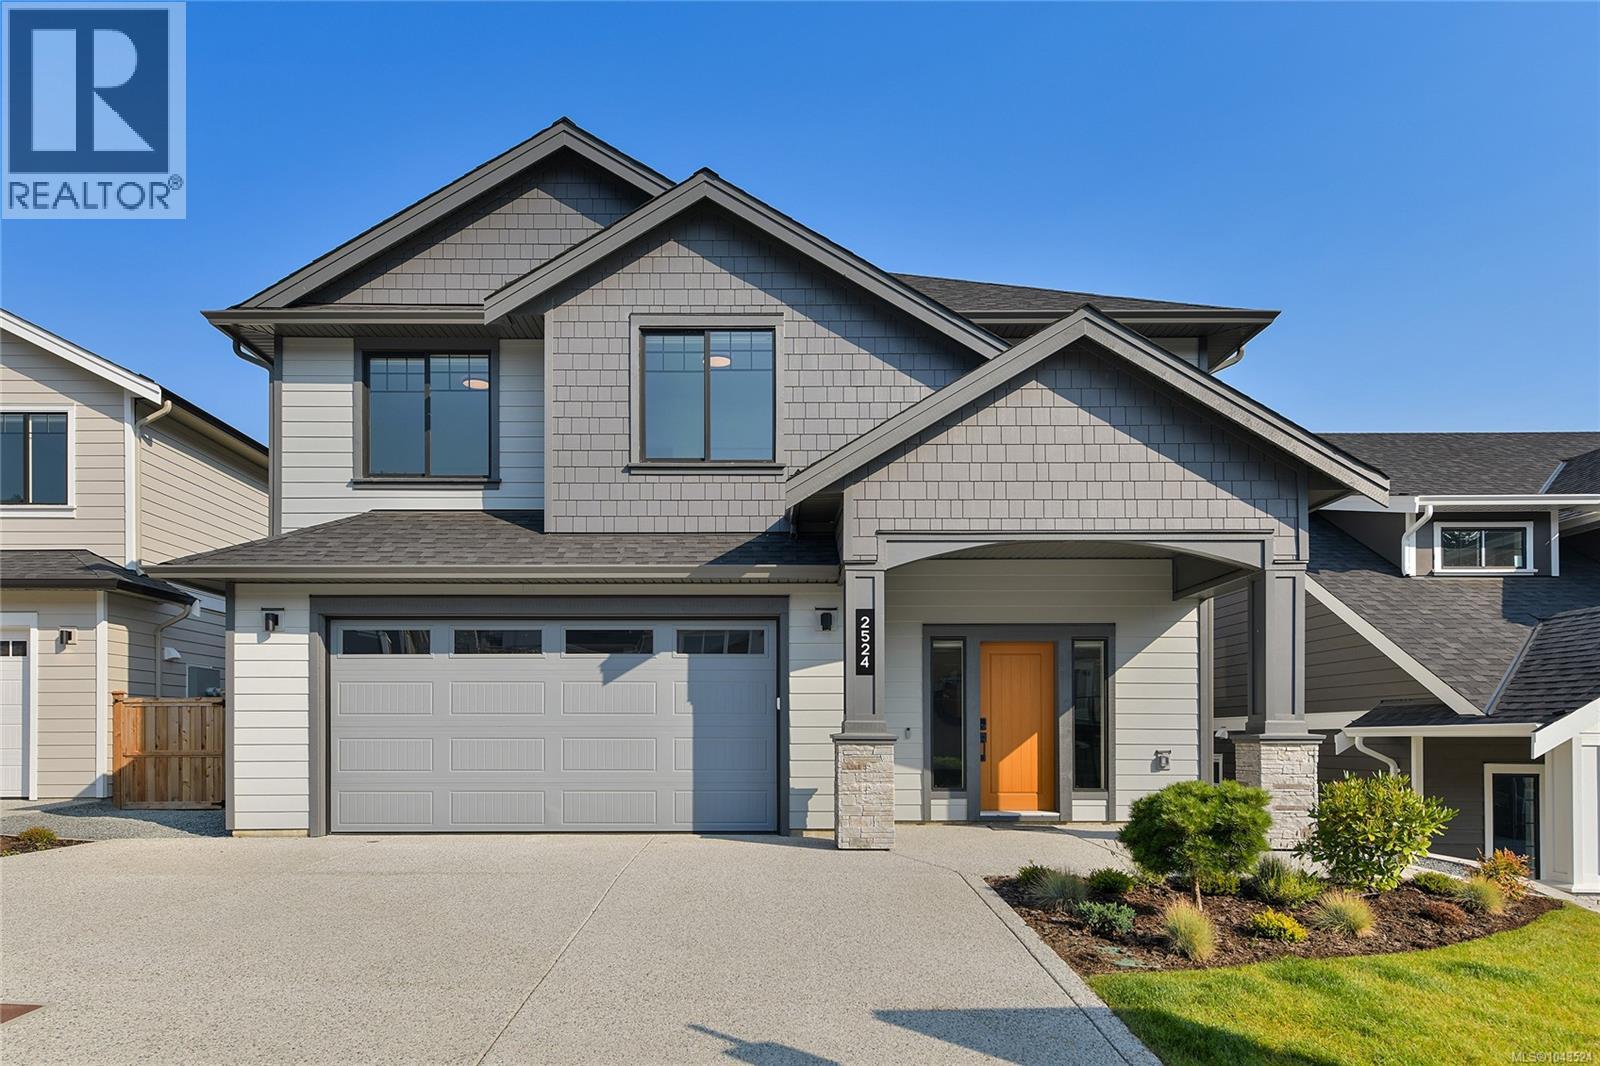
*Save $25k on select homes for a limited time* WV ph 4 Lot 2 - Space and comfort come to mind with the custom ''Zenith'' floor plan that combines the comfort of one level living while providing the convenience of a bonus bedroom, bathroom, and media room on the lower level, and the ability to supplement your mortgage with a level entry legal suite. Approx. 3100 finished sq ft w/ 5 beds and 4 baths plus the legal 1 bed level entry suite has separate hydro, laundry, + heat pump system. ''Mini-split'' heat pump system in the main home, paired w/ a natural gas fireplace for efficient heating + cooling. Built Green. Open concept kitchen/dining/living, opens to a deck on the back with gas bbq outlet to take in the amazing views. Stainless steel appliance package. Landscaping & irrigation. Roller Blinds. Tankless HW. Alabaster Crt, the latest release of single family homes with legal suites in the Bear Mountain Area by award winning Verity Construction. (id:44393)
Royal LePage Coast Capital - Westshore
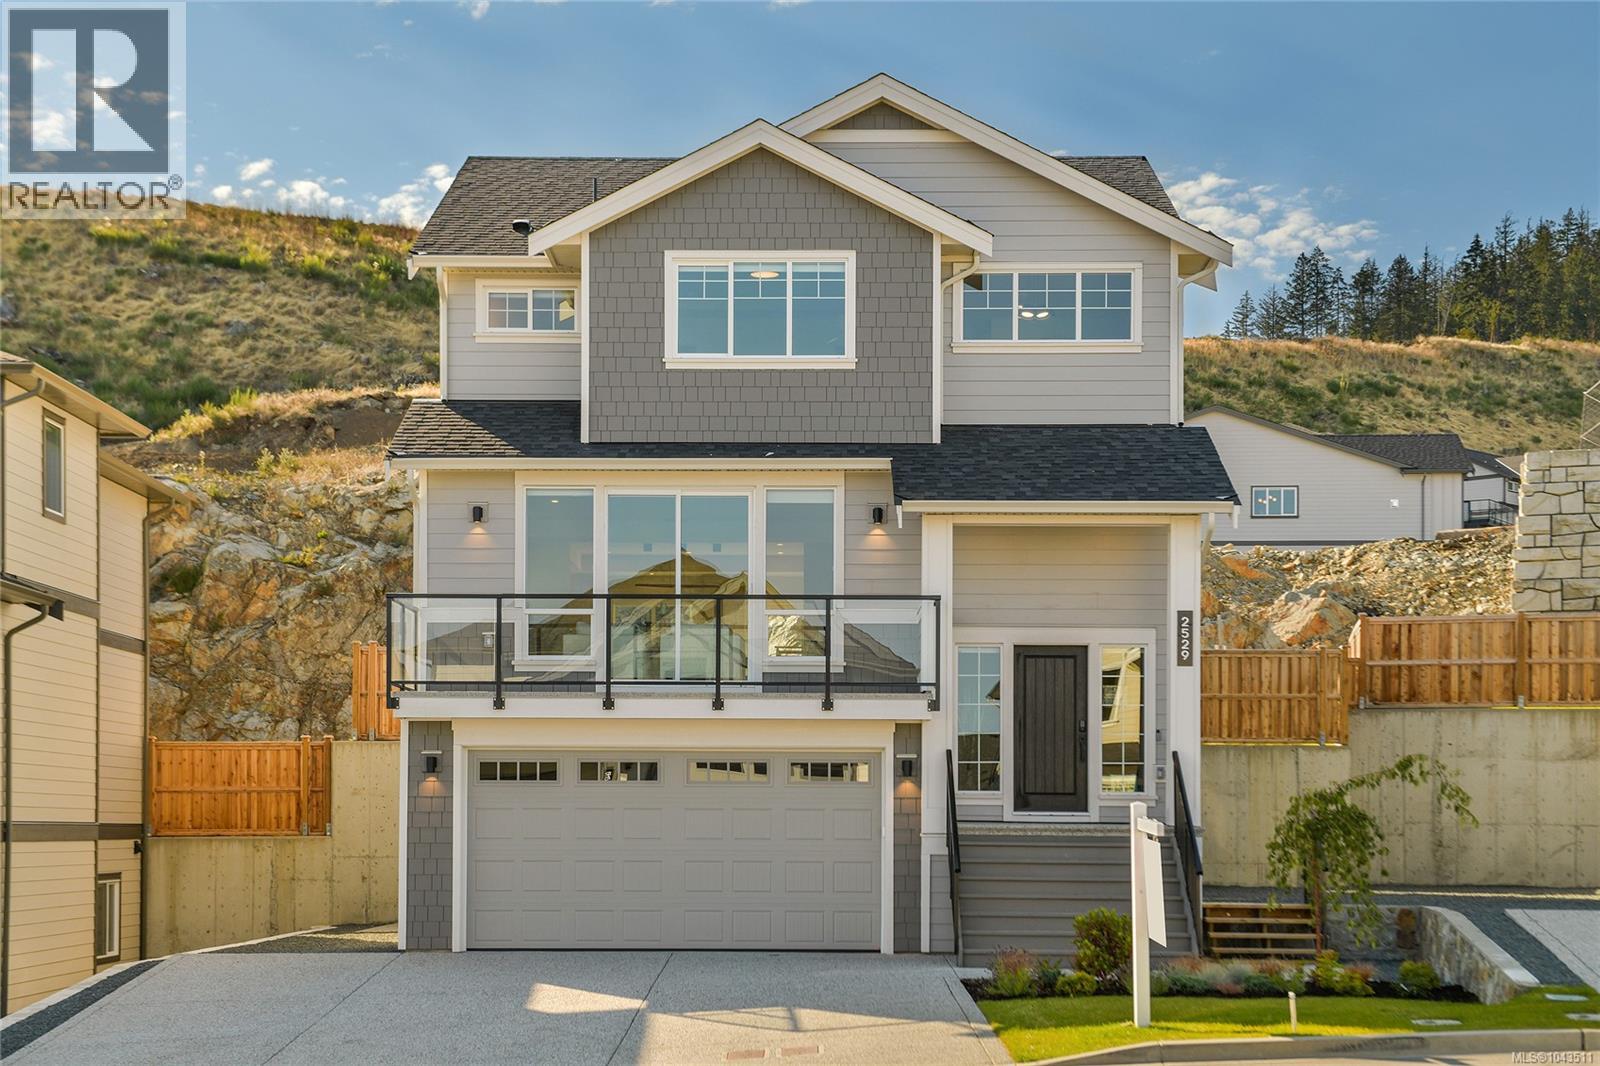
Langford, British Columbia
*Save $25k on select homes for a limited time* WV ph 4 Lot 28 - The ''Crest'' is back by popular demand in Alabaster, the latest release of single family homes with legal suites in the Westview development by award winning Verity Construction. Spaciously laid out over 2700 sq ft, this home offers 5 beds and 4 baths with the main floor bed being flexible as a den/office space. Enjoy brand new construction and the ability to supplement your mortgage with a level entry 1 bedroom legal suite w/ separate hydro, laundry, and heat pump. ''Mini-split'' heat pump system in the main home, paired w/ a natural gas fireplace + supplemented by baseboards for efficient heating and cooling. Built Green. Open concept kitchen/dining/living. The kitchen opens to the rear yard and patio w/ gas bbq outlet, perfect for hosting. Enjoy ocean + mountain views from your front deck and primary! Stainless steel appliance package. Landscaping & irrigation. Roller Blinds. Tankless HW. (id:44393)
Royal LePage Coast Capital - Westshore
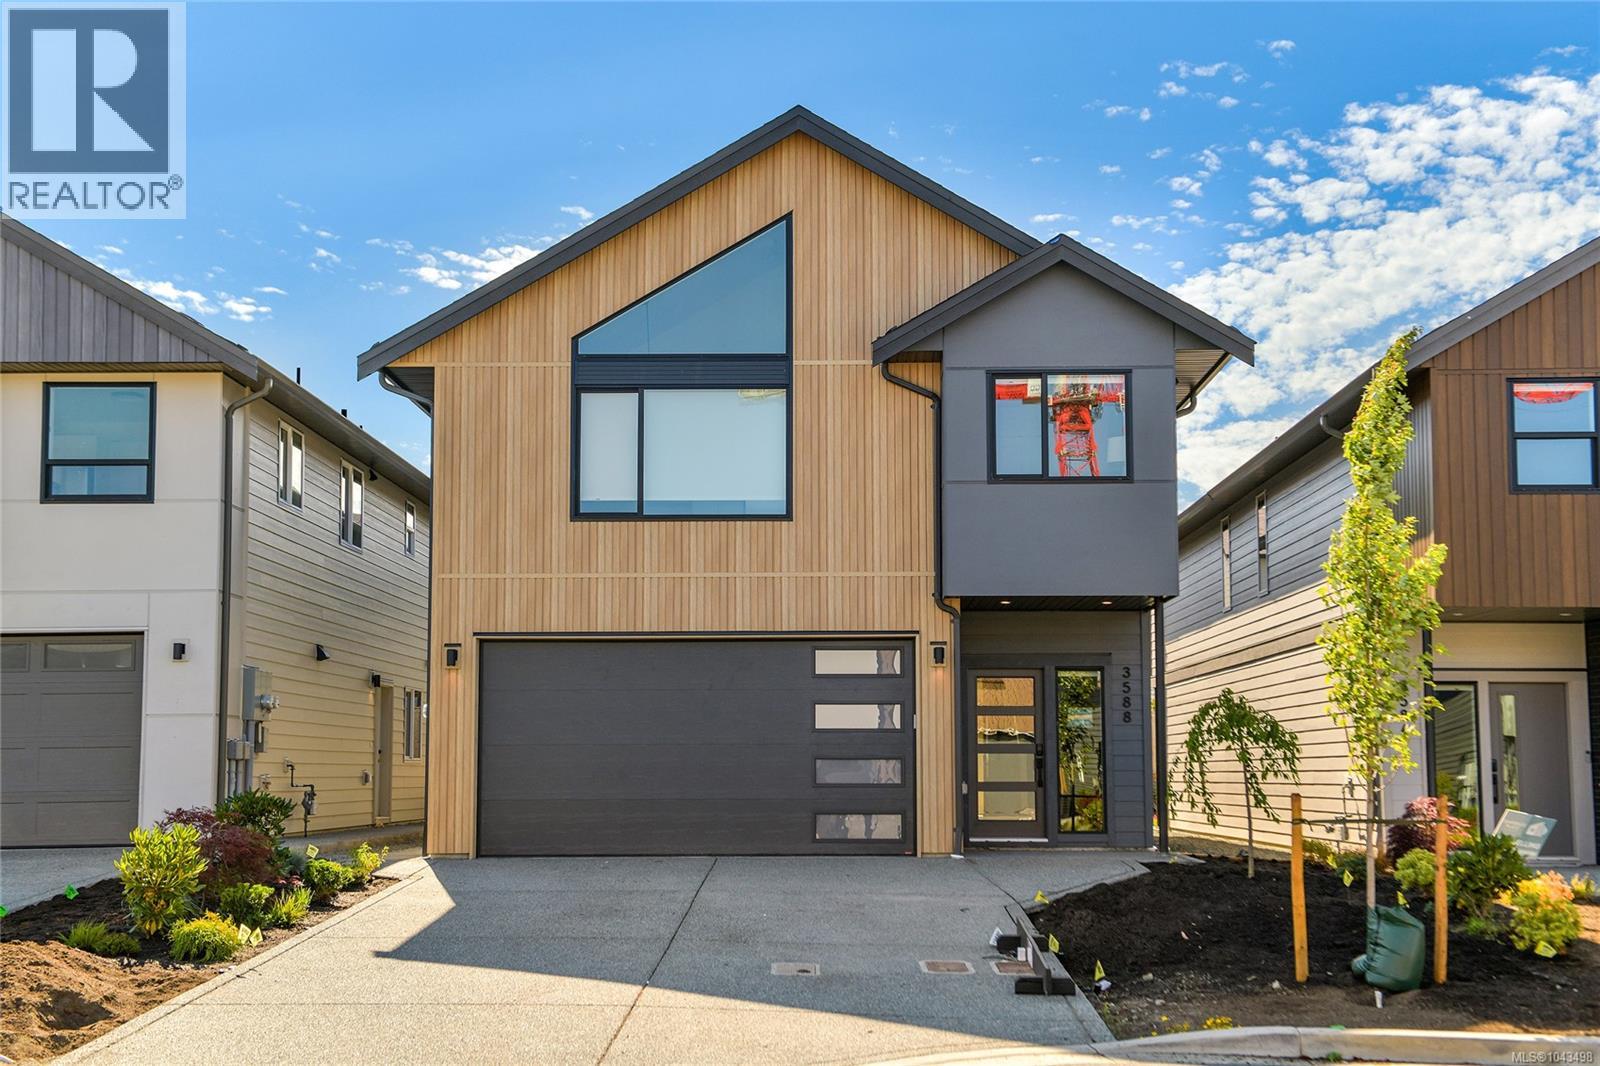
Colwood, British Columbia
TP Lot 38 - Cove - GST credit amount on select homes!* Enjoy brand-new construction with a legal 1-bedroom suite above the garage to help offset your mortgage. This family-friendly home offers 4 beds, 4 baths, and multiple storage areas. The bright and open layout flows to a sunny patio w/ gas BBQ hookup, perfect for entertaining. The primary features A/C, a walk-in closet, and a 4-piece ensuite. The legal suite includes its own hydro meter, heat pump, and laundry. Built to Built Green and Low Carbon Step Code standards, the home also includes a dual-head ductless heat pump providing efficient heating and cooling, a stainless steel appliance package with an induction cooktop and wall oven, SMART touchscreen front lock, roller blinds, EV outlet, and new home warranty. Ideally located close to schools, amenities, trails, and beaches. It's west coast living in this collection of single family homes by award winning Verity Construction at Temperate Place! (id:44393)
Royal LePage Coast Capital - Westshore
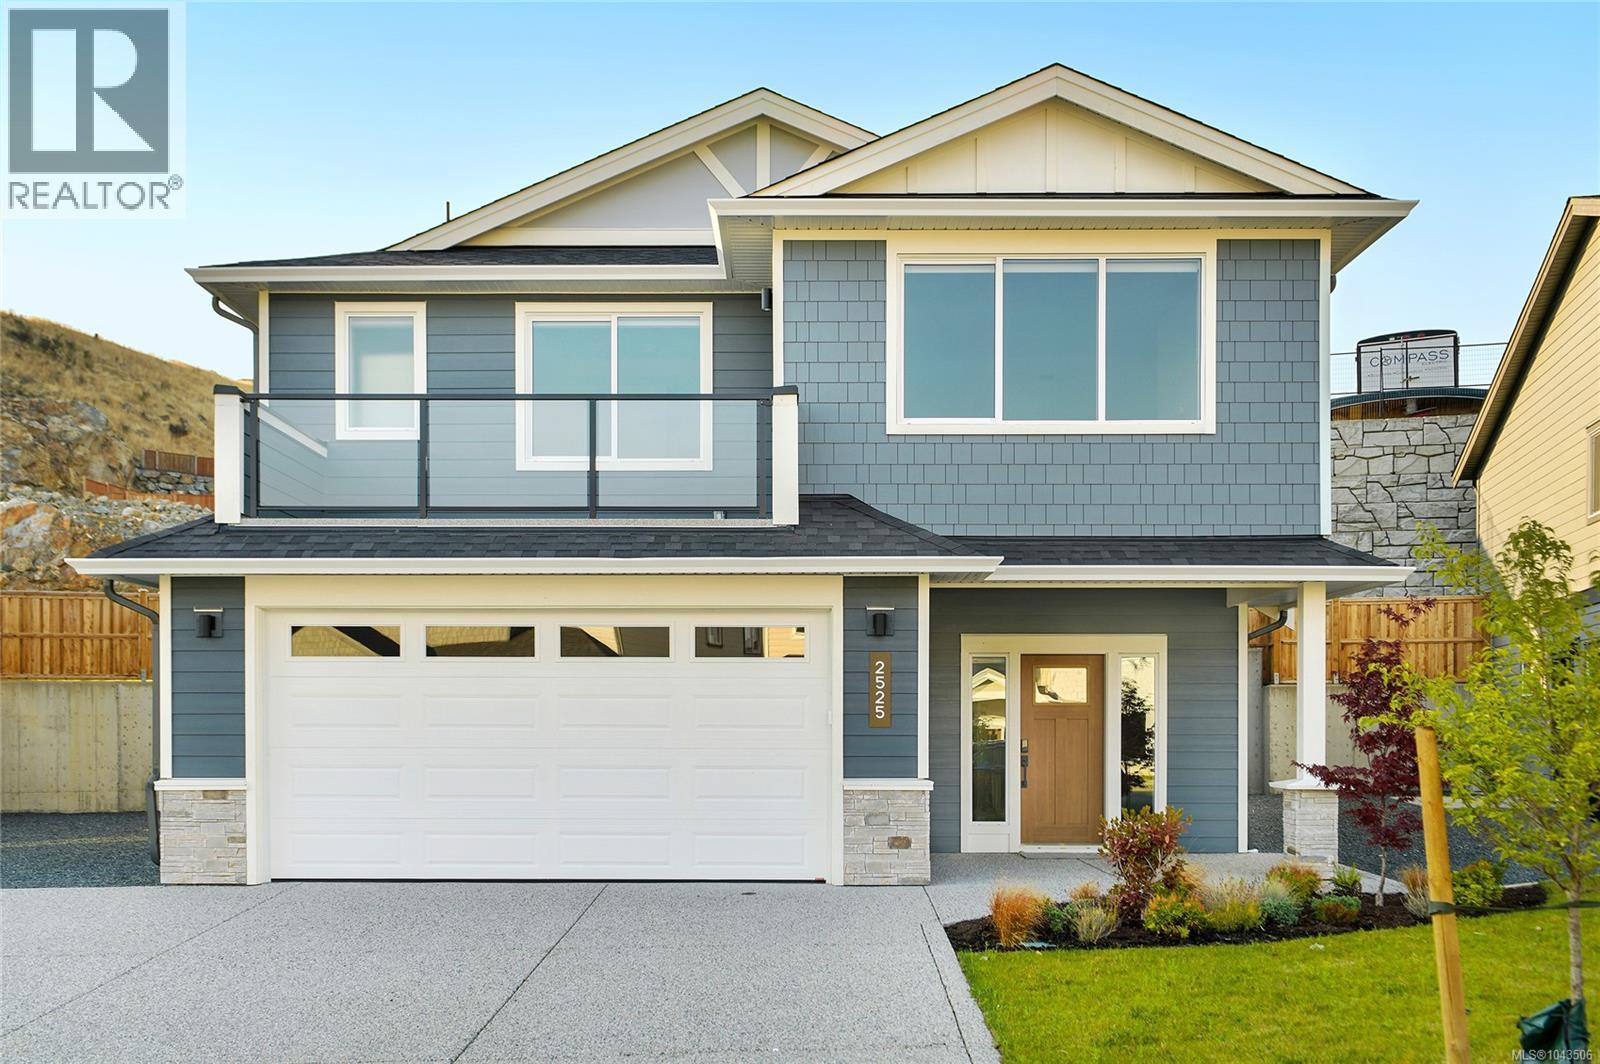
Langford, British Columbia
*Save $25k on select homes for a limited time* WV ph 4 Lot 29 - This well laid out home combines the comfort of one level living while providing the convenience of bonus space, storage, and the ability to supplement your mortgage with a level entry legal suite. Over 2600 finished sq ft w/ 3 beds and 3 baths plus den for the main, and a legal 1 bedroom level entry suite w/ separate hydro, laundry, and heat pump system. ''Mini-split'' heat pump system in the main home, paired w/ a cozy natural gas fireplace for efficient heating and cooling. Built Green. Open concept kitchen/dining/living, and opens to a deck on the front to take in the outlooks, and a yard and patio w/gas BBQ outlet off the kitchen for convenient hosting. Stainless steel appliance package. Landscaping & irrigation. Roller Blinds. Tankless HW. Alabaster, the latest release of single family homes with legal suites in the Bear Mountain Area built by award winning Verity Construction! (id:44393)
Royal LePage Coast Capital - Westshore
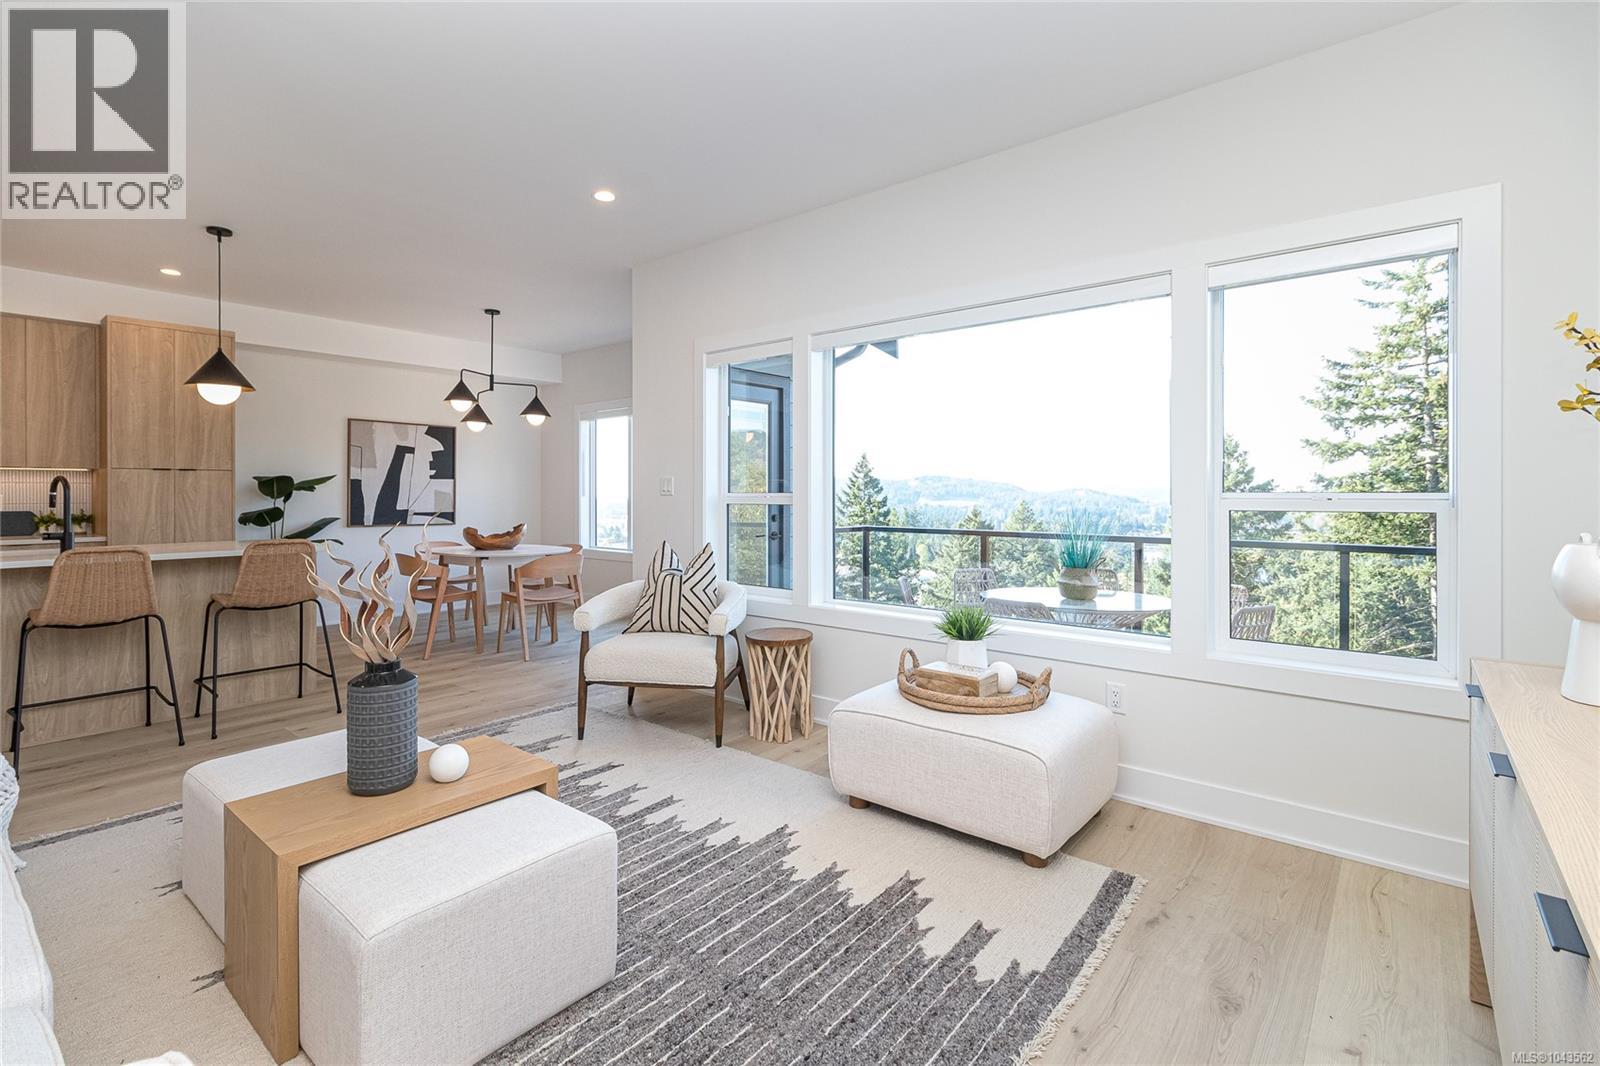
Langford, British Columbia
Final Opportunities on these tranquil, panoramic view homes from award winning Verity Construction in the Bear Mountain area at Dolomite Ridge. Ask about our limited $10,000 credit promotion.* Enjoy stunning mountain and ocean views from this beautifully designed End Unit 4-bedroom, 4-bath home. Situated on a step-down lot, the open-concept main level flows onto a spacious view deck w/ a gas BBQ hookup—perfect for hosting. The kitchen features quartz countertops, an island breakfast bar, SS appliances, and plenty of workspace. Upstairs offers three bedrooms, including a spacious primary retreat with a walk-in closet and luxurious 5-piece ensuite w/ dual sinks, a tiled walk-in shower, and a freestanding soaker tub. The lower level includes a rec room, bed, and full bath w/ walkout access to the landscaped, irrigated backyard & patio. Efficient dual-head ductless heat pump heating and cooling, Built Green, laminate flooring throughout the main floor, double garage, new home warranty. (id:44393)
Royal LePage Coast Capital - Westshore
Weyburn, Saskatchewan
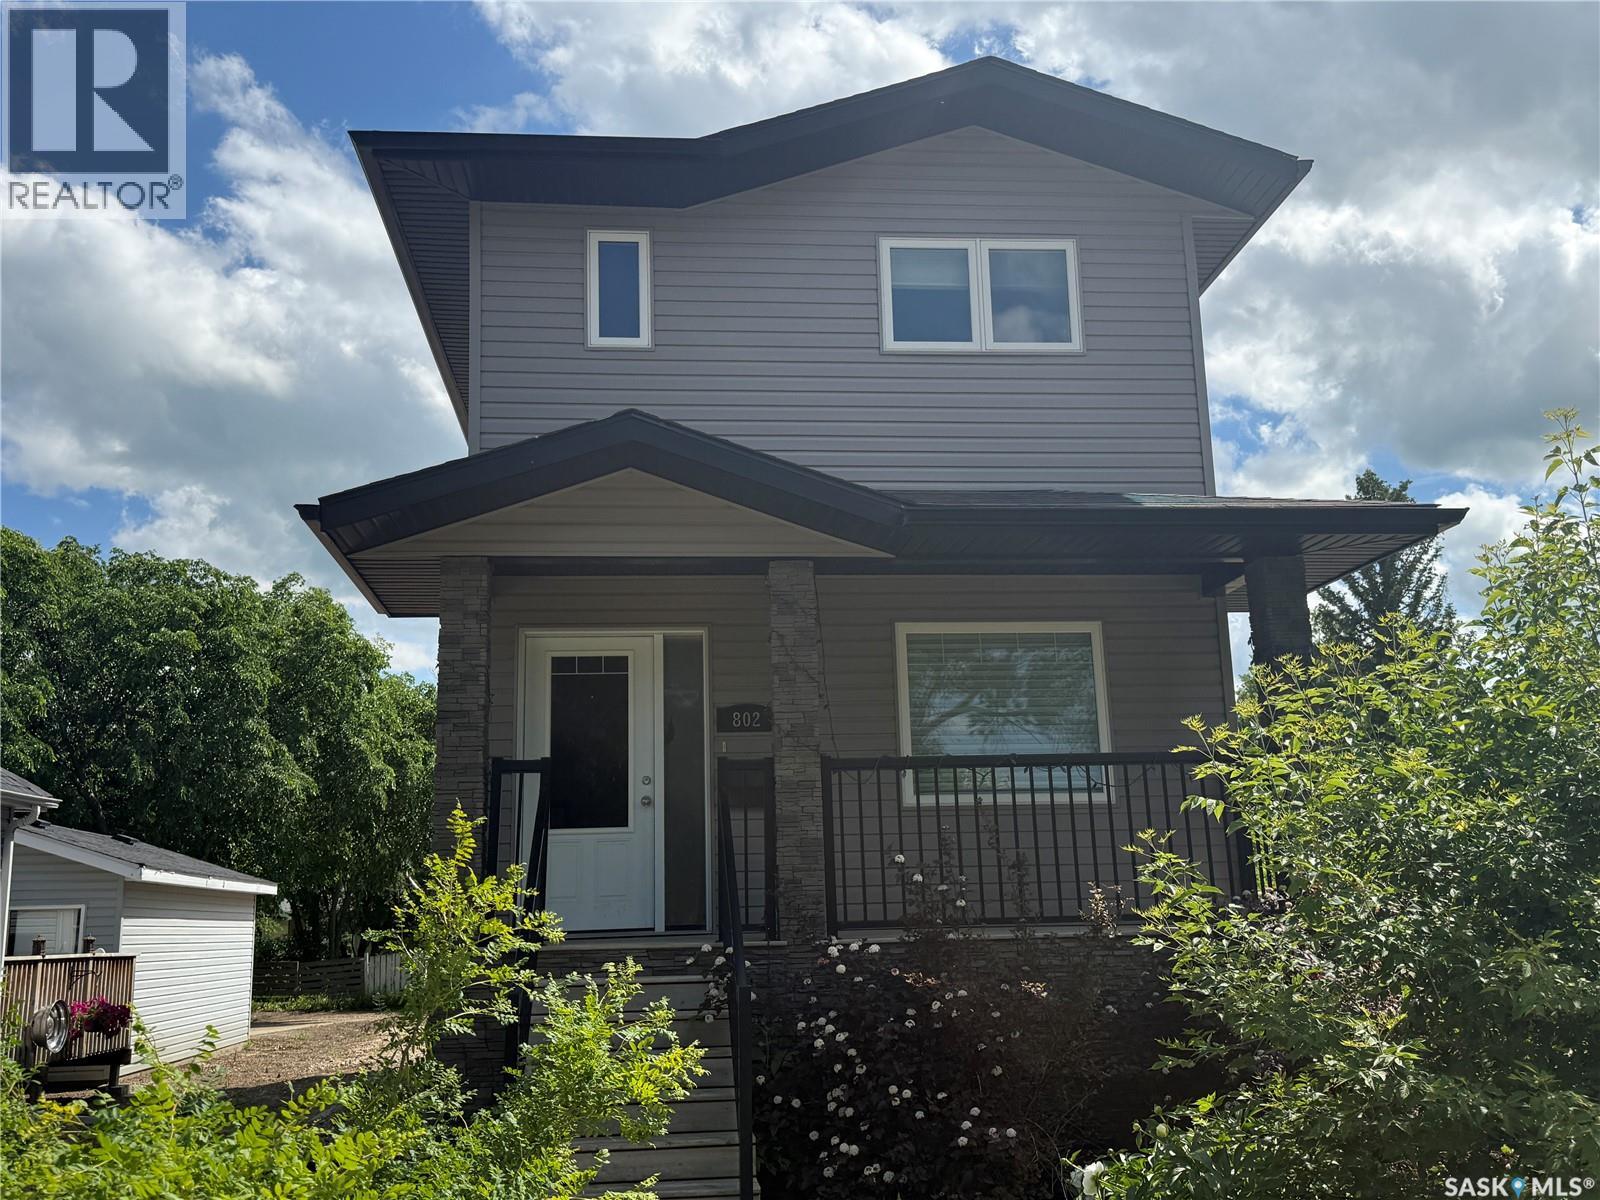
Located in the heart of a mature, family-friendly neighborhood, this attractive two-storey home offers a functional layout and an unbeatable location close to a K–9 school. The main floor features a spacious kitchen with an abundance of cabinetry, separate dining area, comfortable family room, and a convenient 2-piece bathroom. Upstairs you'll find three bedrooms, two bathrooms, and the added convenience of second-floor laundry. The partially finished basement provides additional living space and includes rough-in plumbing for a future bathroom, offering plenty of potential to finish to your needs. The smaller, easy-care lot is perfect for those looking to spend less time on yard work while still enjoying home ownership. With great curb appeal, a practical floor plan, and a quiet location, this home is an excellent opportunity for families, first-time buyers, or anyone looking for a newer home in an established neighborhood. (id:44393)
RE/MAX Weyburn Realty 2011
Bowser, British Columbia
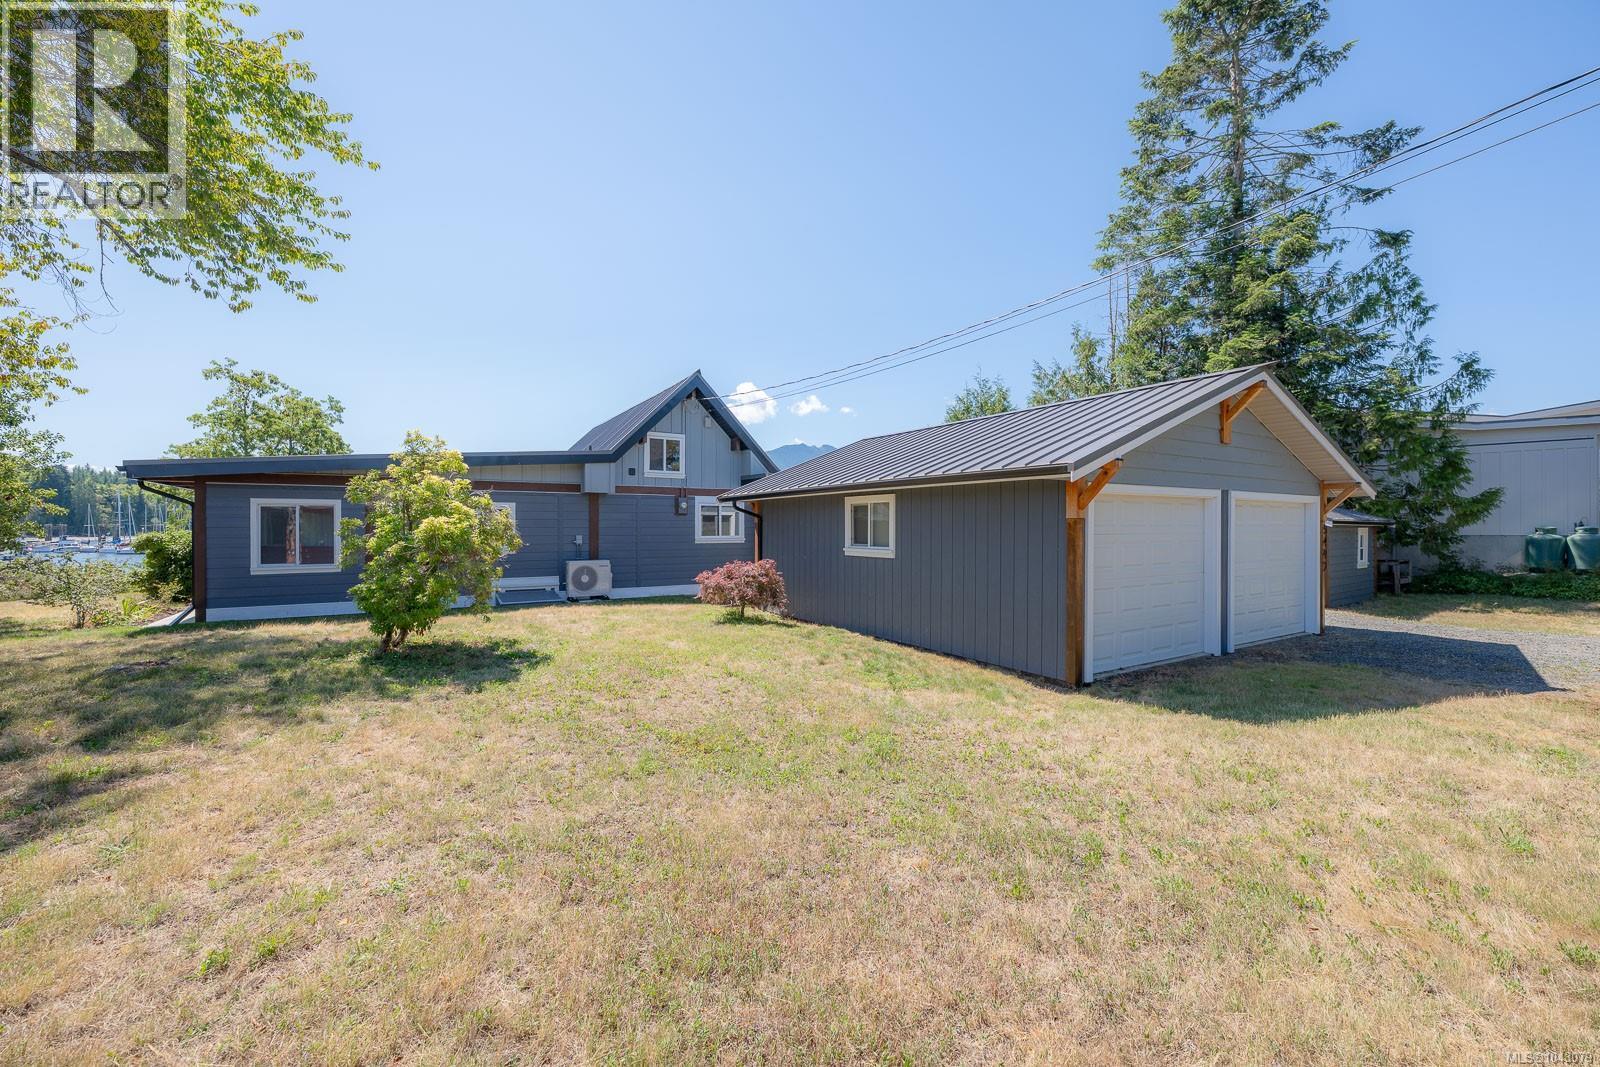
This seaside property has just completed a meticulous top-to-bottom renovation. The full building envelope has been redone with beautiful Hardie Plank siding in a craftsman style, topped with a striking metal roof. Inside, you’ll find new wide plank flooring throughout, a fully renovated kitchen with quartz countertops, fully renovated bathrooms, fresh paint throughout, a brand new heat pump, and new appliances. All that’s left to do is move in and enjoy. Large windows flood the home and vaulted ceilings with natural light. A versatile loft area is perfect for the kids or a home office, and the picture windows offer ever-changing views through every season. Outside, soak up the sun and scenery from the large, south-facing deck overlooking the beach and Deep Bay Marina. Launch your kayaks or SUPs right from your own yard. The property also includes an updated detached double garage, two storage sheds, and plenty of parking for your boat or RV. With a boat ramp just around the corner, your next adventure on the water is only moments away. Don’t miss this exceptional chance to own a piece of coastal paradise! Call to book your private viewing today. All measurements are approximate and should be verified if important. (id:44393)
Royal LePage Nanaimo Realty (Nanishwyn)
Kamloops, British Columbia
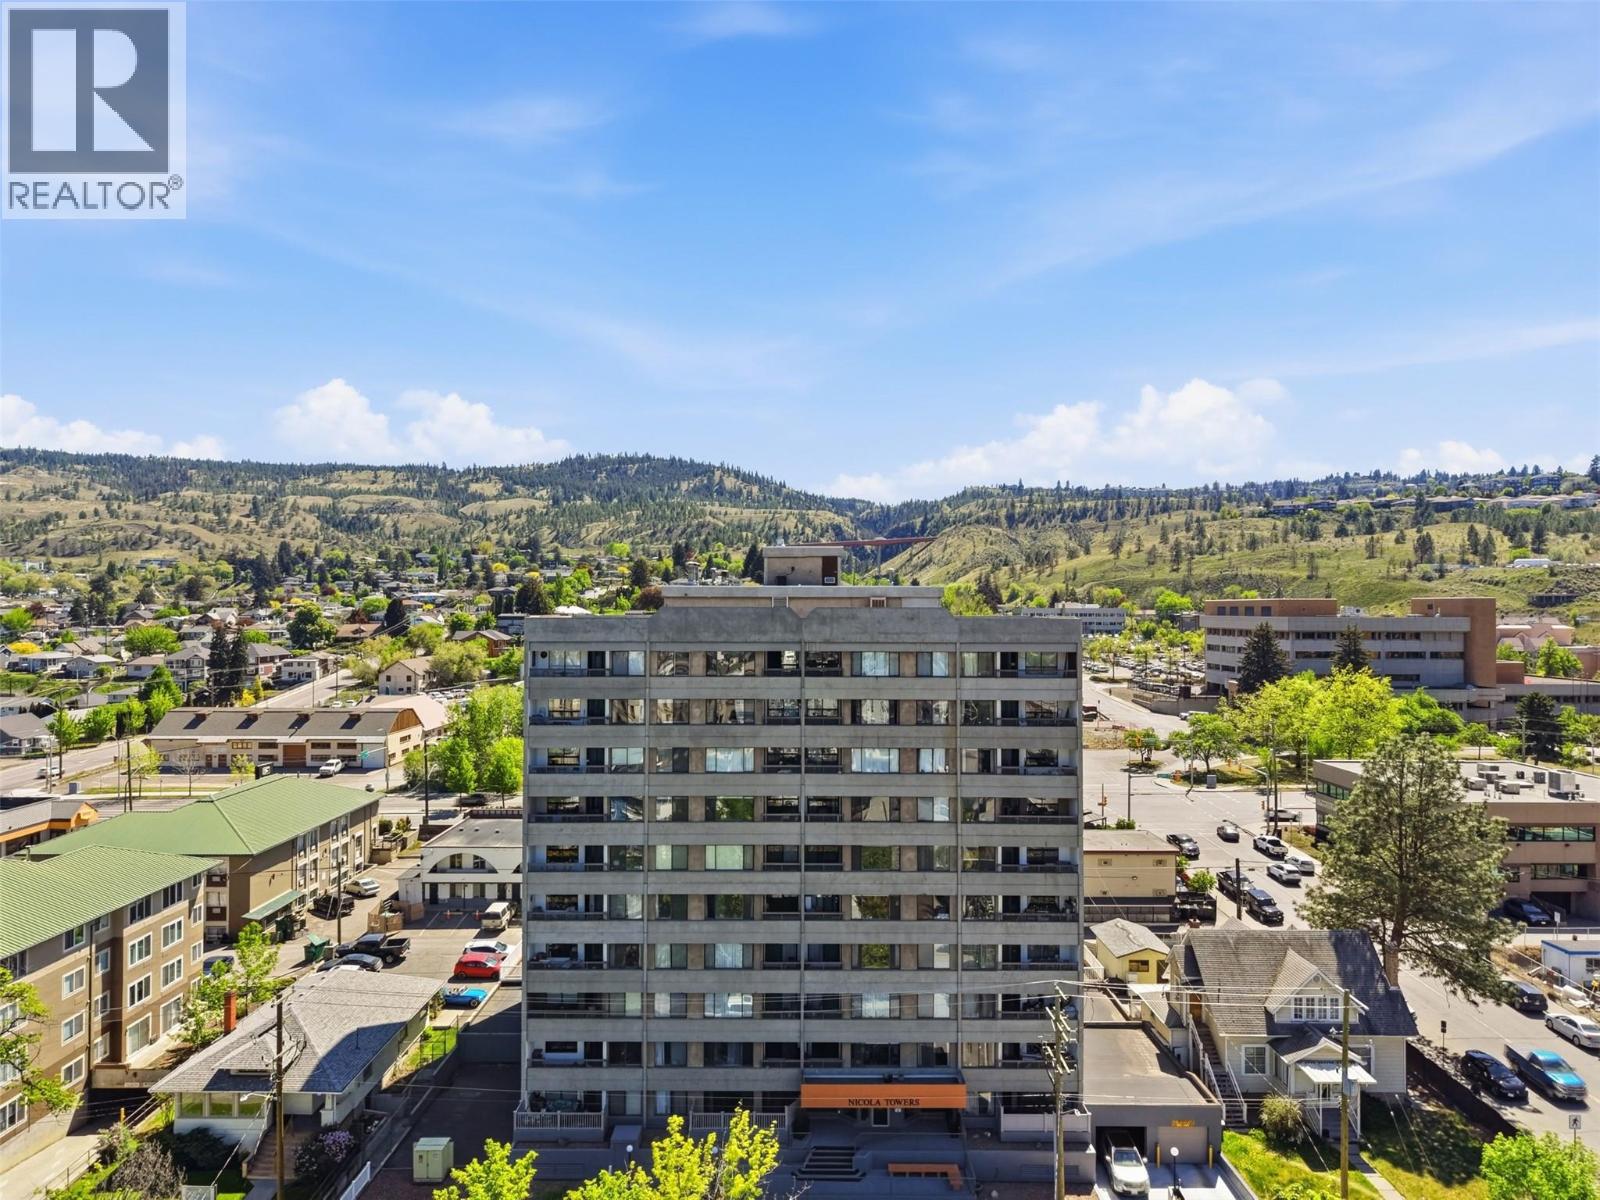
Bright, south-facing 1-bedroom condo in the absolute heart of downtown Kamloops! Now vacant! This well-maintained home features a highly functional layout, extending out to a private balcony perfect for enjoying the sunny exposure with natural light, unbeatable location for ultimate convenience: enjoy secure underground parking while living within easy walking distance to Royal Inland Hospital, Riverside Park, transit, shopping, and downtown's best restaurants. Whether you are a first-time buyer looking to get into the market, a healthcare professional wanting a seamless commute, or an investor seeking a preferred rental location, this low-maintenance property is an exceptional opportunity. Rentals are allowed. Schedule your viewing today! (id:44393)
RE/MAX Kamloops
Chilliwack, British Columbia
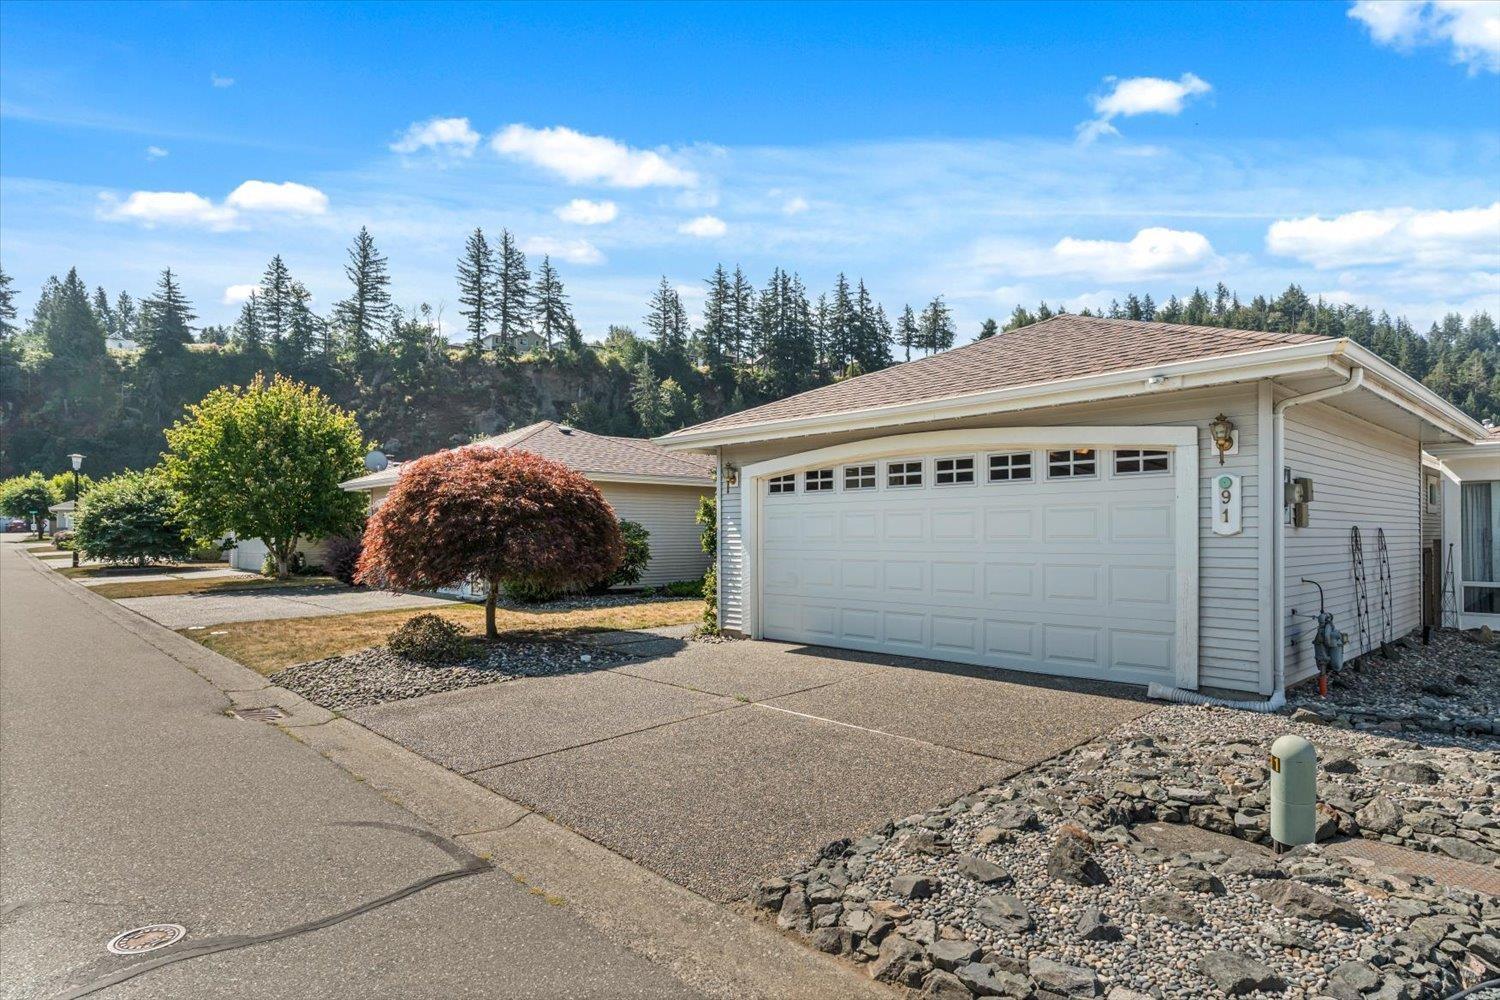
Welcome to Promontory Lake Estates, a well-run, gated 45+ community. Surrounded by lush landscaping, tranquil water feature, and park-like grounds, this quiet complex offers a welcoming lifestyle with regular social events at the clubhouse to stay connected. This bright, stair-free rancher style home features 2 bedrooms, 2 full bathrooms, and a spacious den with a skylight. Vaulted ceilings enhance the living room, while the private covered patio provides the perfect place to BBQ & relax outdoors. Ideally situated near the clubhouse and away from the mountainside, the home enjoys an abundance of natural light. Stay comfortable year-round with a heat pump installed in 2023 and enjoy peace of mind with a new roof completed in 2021. (id:44393)
Century 21 Creekside Realty
Kelowna, British Columbia
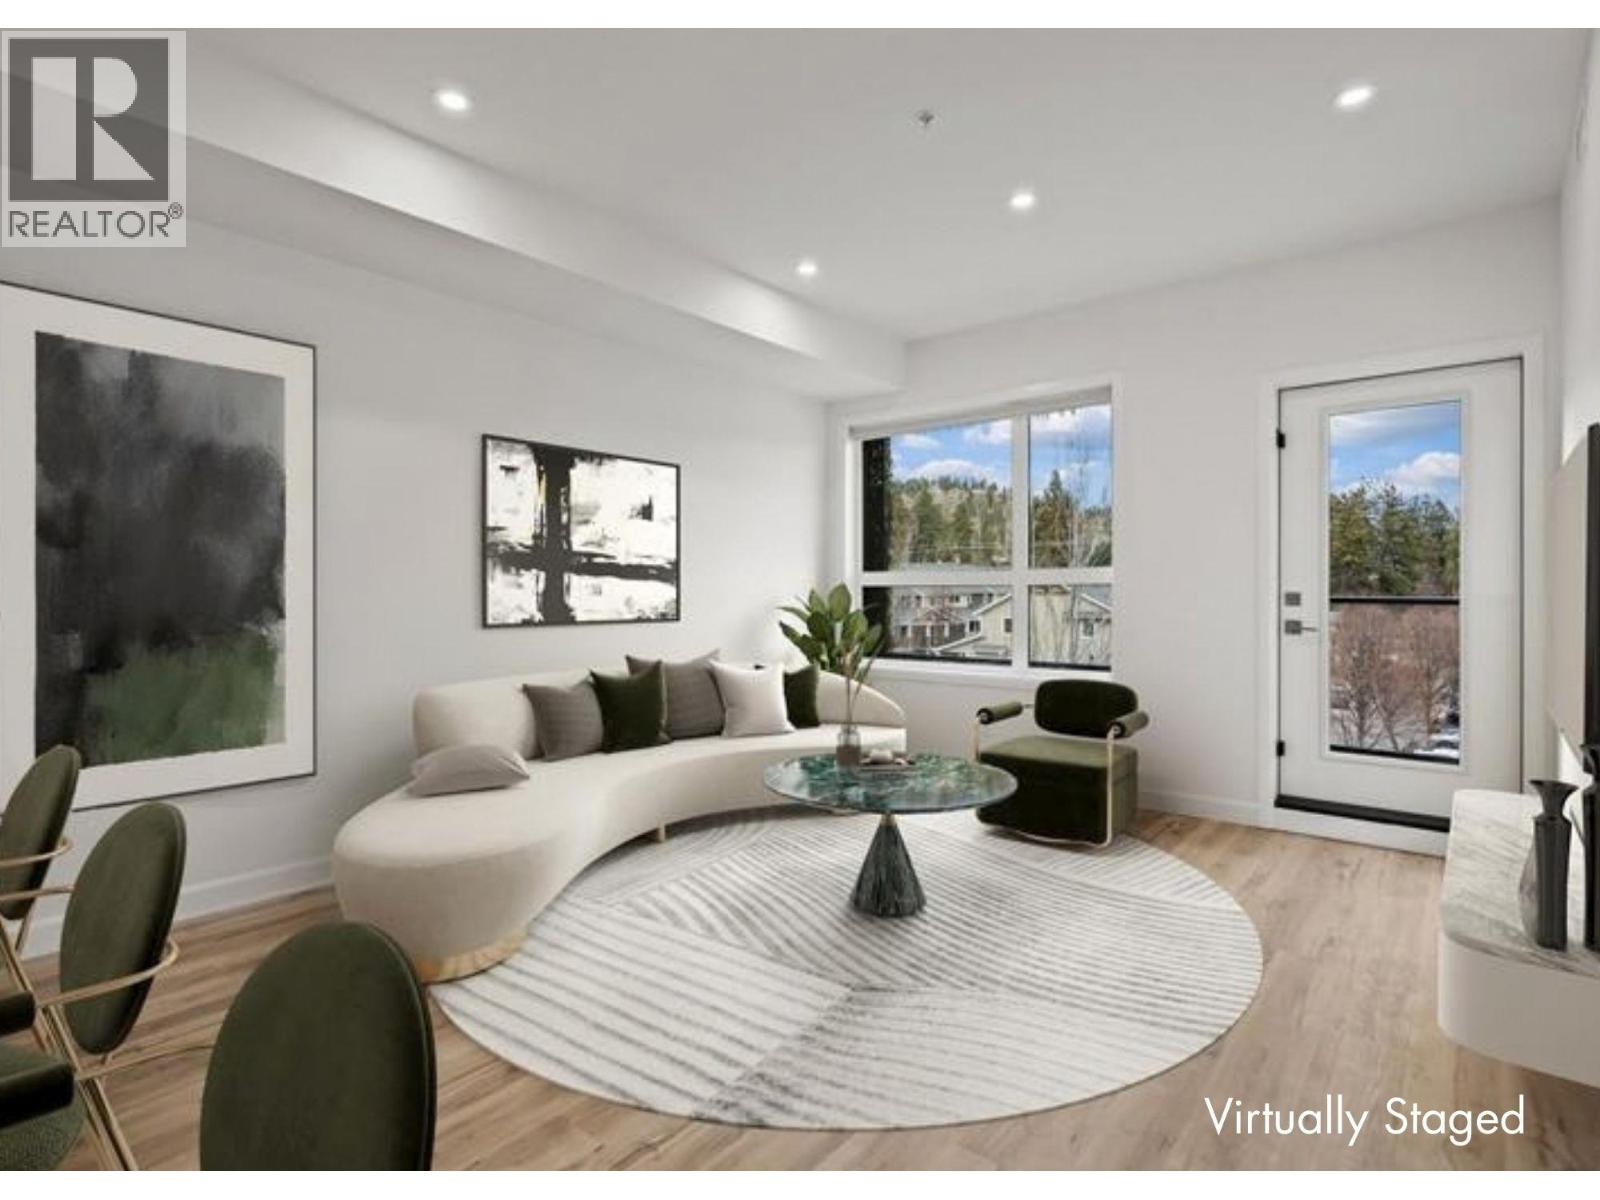
Brand New Pricing. Buy now and save up to $185,000! Brand New. Move-In Ready. And anything but ordinary. Welcome to Eminence at Knox Mountain. This 2-bed, 2-bath home offers approx. 849 sqft of smart, sophisticated living designed for people who appreciate clean lines & thoughtful details. Inside, 9-ft ceilings and expansive windows create a bright, open feel. The Earth colour palette interior blends warm wood tones, striking black accents & glass balcony features. The kitchen is a standout with premium 2-tone cabinetry, quartz countertops, stainless steel appliances, a gas range & a unique wine storage feature. An in-suite laundry room adds extra storage, while designer LED lighting, a statement entry door, solid-core interior doors, & custom shelving & closet solutions complete the polished finish. You’ll also enjoy underground parking with your own private bike cage. The building’s common rooftop viewing terrace gives all new meaning to Kelowna’s Patio Season. Pet-friendly & Nature at your doorstep with direct access to Knox Mountain’s hiking & biking trails. Downtown Kelowna and Glenmore are minutes away. Buy new & save. Eligible buyers may qualify for the Property Transfer Tax exemption & 1st time home buyer GST exemption Move-In Ready 1-Bed to 2-Bed + Den homes available. Sales Centre open Sundays 12-3pm at 630 Boynton Place or by appointment. (id:44393)
RE/MAX Kelowna
Eagle Bay, British Columbia
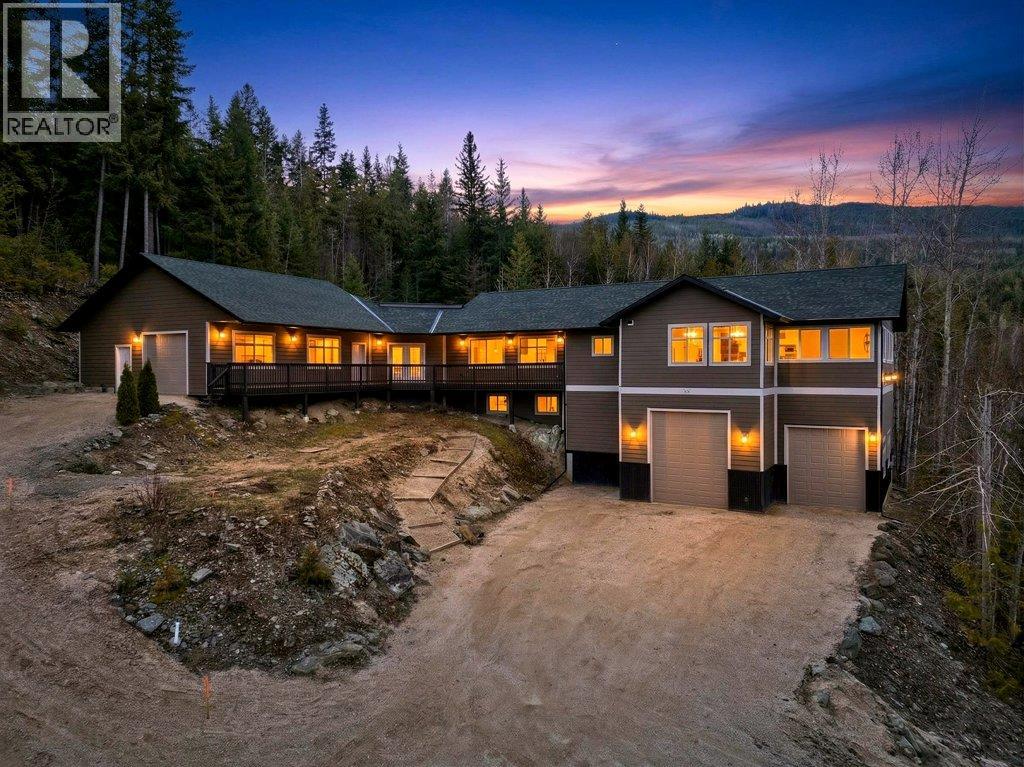
Set on 1.21 acres in beautiful Eagle Bay, this fully renovated Shuswap property offers the perfect blend of lake views, privacy, exceptional shop space, and room for all your recreational toys. Surrounded by nature & just a short drive to marinas, boat launches, restaurants this is where Shuswap lifestyle meets everyday functionality. Extensively renovated throughout, the home features a new roof, modern kitchen, flooring, cabinetry, bathrooms, lighting, appliances, upgraded electrical panels, dual A/C units, and a heat pump, offering true move-in-ready living. The main level offers 2,165 sq.ft. with 3 beds, 2 baths, a spacious family room & an open-concept living area designed to capture the surrounding lake and mountain views. The beautifully updated kitchen showcases quartz countertops, quality finishes, and flows seamlessly into the dining and living spaces, making it ideal for entertaining family & friends. The walkout lower level provides an additional 587 sq.ft. with 2 beds, 1 bath & direct outdoor access, creating excellent flexibility for guests. One of the property's standout features is the incredible garage and shop setup. The attached garage measures approximately 51'10"" x 27'4"", while the shop offers 31' x 34' of additional workspace with oversized doors. Ample RV parking, and plenty of room for equipment, projects, and recreational vehicles, this is an exceptional setup for mechanics, contractors, hobbyists, or outdoor enthusiasts. As an added opportunity, the adjoining 1.245-acre parcel may also be available for purchase separately, providing additional space, privacy, or future potential. A rare turnkey Shuswap property where you can comfortably live, work, and enjoy everything Eagle Bay has to offer. (id:44393)
Coldwell Banker Executives Realty
Surrey, British Columbia
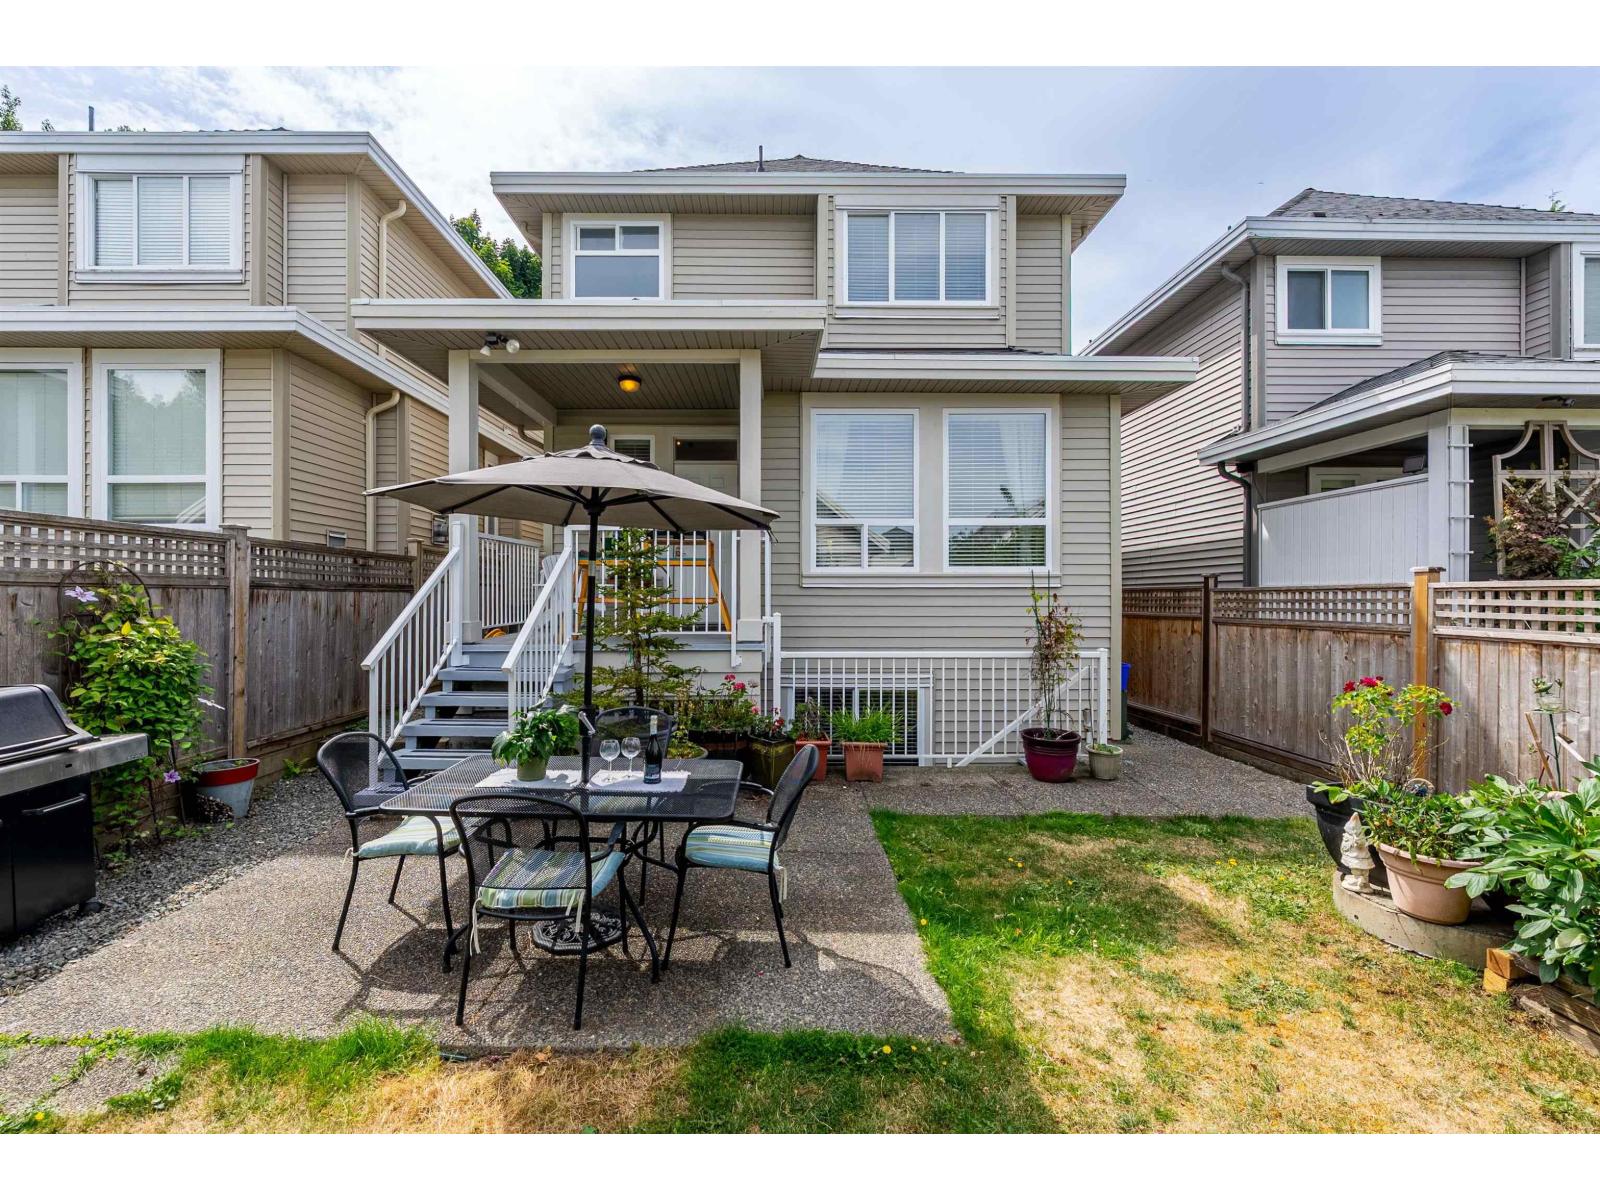
This quality-built, two-storey w/basement family home is freshly painted inside and out and completely move-in ready! The bright, open-concept main floor features high ceilings and spacious rooms perfect for everyday living. Downstairs, the fully finished basement offers a large recreation room which is ideal for a media space, plus an excellent bonus of a private suite for extended family. Bonus- house is AIR CONDITIONED! Outside, lane access leads to a detached garage and a beautifully sized private garden. Positioned in an exceptionally convenient location, this home is just steps from shopping, dining, recreation, and transit. Lane access for parking- 5 spots! (id:44393)
The Agency White Rock

Langley, British Columbia
Now vacant and ready to move in this three year old townhouse built by Vesta. Discover modern living at Stratford at Latimer Heights in this unit featuring a rare 547 sq. ft. private rooftop patio. This home is steps to a new elementary school and located in the R.E. Mountain Secondary School catchment. There is a modern kitchen and convenient powder room on the main level. Upstairs, you'll find three bedrooms and two full bathrooms. The standout feature of this home is the rooftop patio with BBQ hookup-an ideal space for relaxing, entertaining and enjoying sunny days. (id:44393)
Sutton Group - 1st West Realty
Regina, Saskatchewan
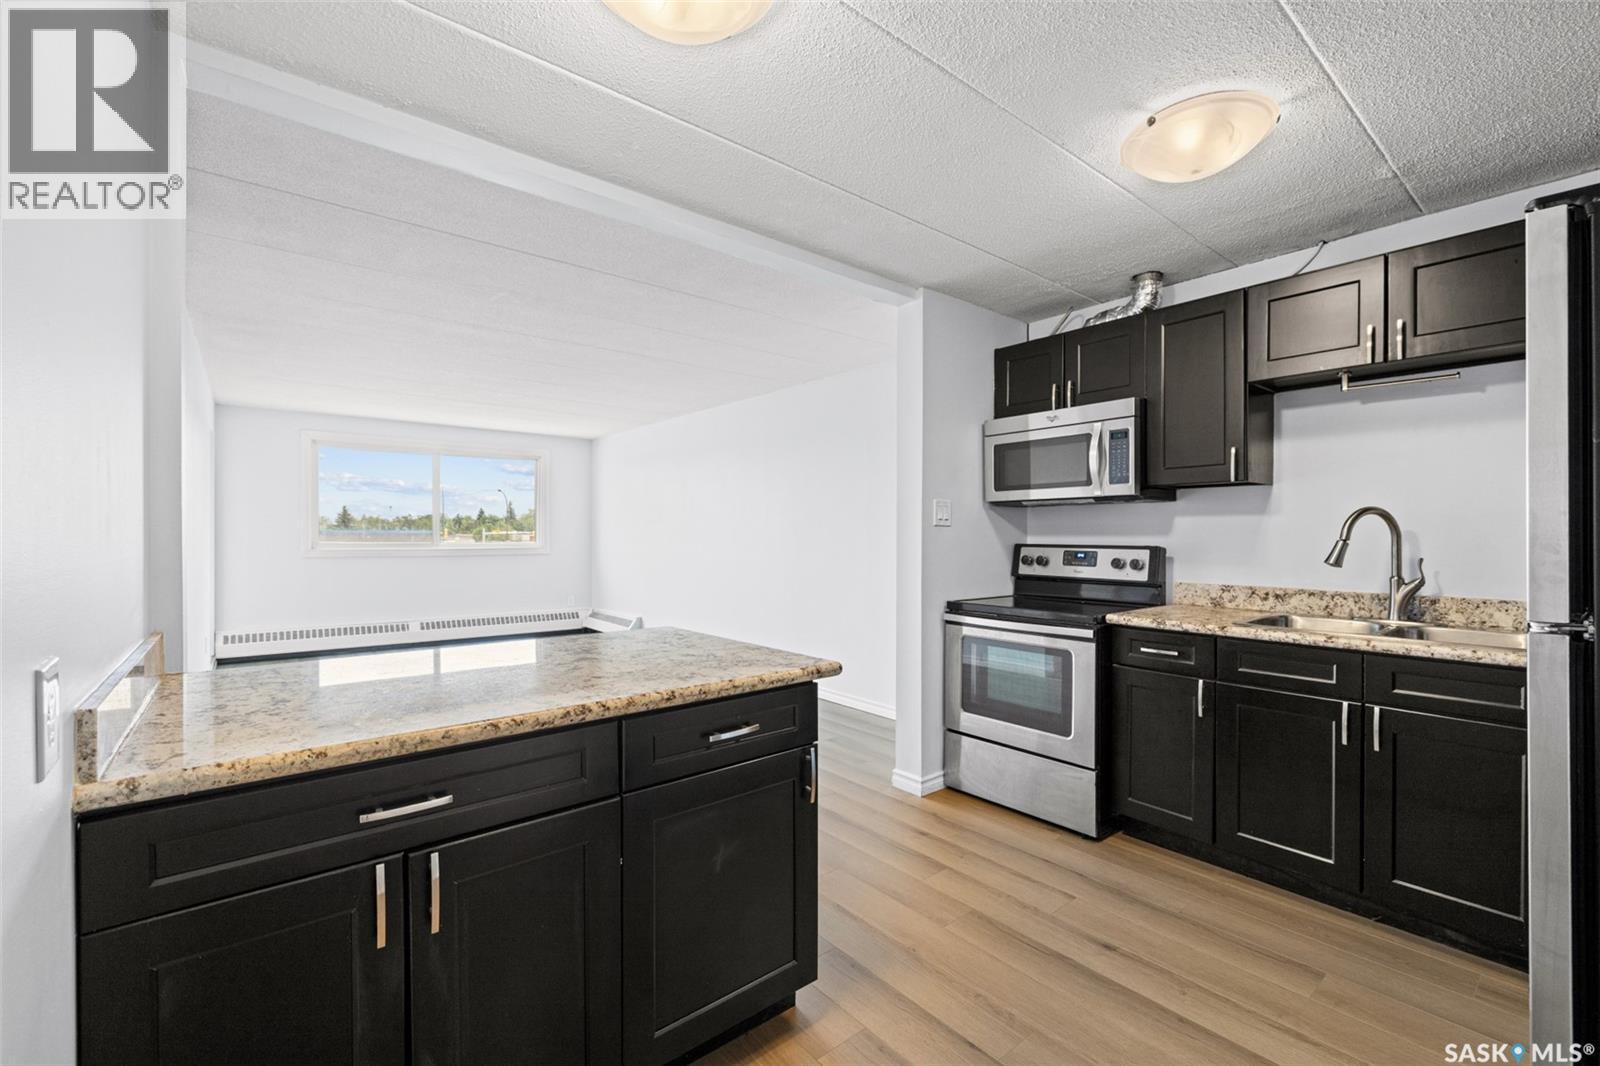
Welcome to this beautifully maintained top-floor condo in the heart of Coronation Park. Offering 637 sq. ft. of comfortable living space, this upgraded one-bedroom unit is an excellent opportunity for first-time buyers, downsizers or investors looking for a move-in ready home in a convenient north Regina location. Inside, you’ll appreciate the fresh look of the new luxury vinyl plank flooring that flows throughout the kitchen, living room and bedroom, creating a modern and cohesive feel. The spacious living room is filled with natural light and provides plenty of room to relax or entertain, while the functional kitchen offers ample cabinetry, granite countertops, stainless steel appliances and a layout that opens nicely to the dining area. The generous bedroom easily accommodates a king-sized bed and is complemented by a beautifully updated four-piece bathroom featuring a tiled tub surround and granite vanity. A large pantry provides additional storage, and the east-facing balcony is the perfect place to enjoy your morning coffee. Located in a well-maintained building, this unit includes one electrified parking stall, shared laundry facilities, and condo fees that include heat, water, sewer, exterior building maintenance, lawn care, snow removal and reserve fund contributions. Situated just minutes from Northgate Mall, grocery stores, restaurants, parks, schools, public transit and many other north-end amenities, this is affordable condo living in a fantastic location. Whether you’re looking for your first home, a low-maintenance lifestyle or a great investment property, this move-in ready condo is one you’ll want to see. (id:44393)
Royal LePage Saskatoon Real Estate
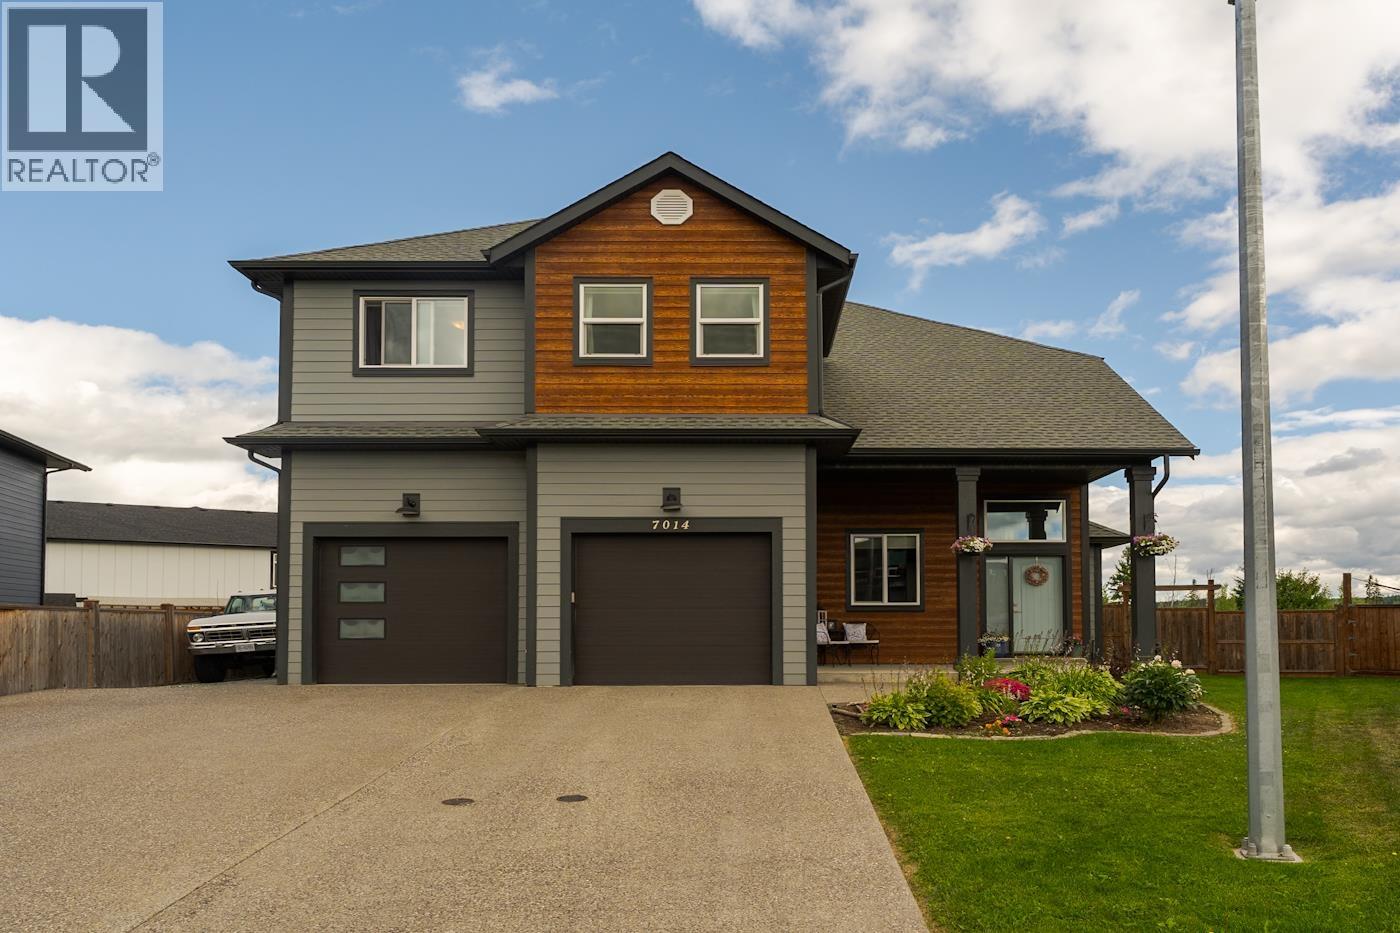
Prince George, British Columbia
A rare find on one of the neighborhood's quietest streets. Welcome to a beautifully maintained 2-story built in 2020, tucked away on a peaceful cul-de-sac where the only traffic is neighbors out for evening walks. A paved driveway leads you into an open-concept main level bathed in natural light, where living, dining, and kitchen spaces flow together effortlessly. Upstairs, find a private retreat with five spacious bedrooms plus a second living room. Downstairs, the basement is roughed in for a suite, ideal for extended family or rental income. Step outside to a covered wraparound deck with a hot tub, overlooking a generous 0.28-acre yard made for summer barbecues and quiet mornings. (id:44393)
Exp Realty
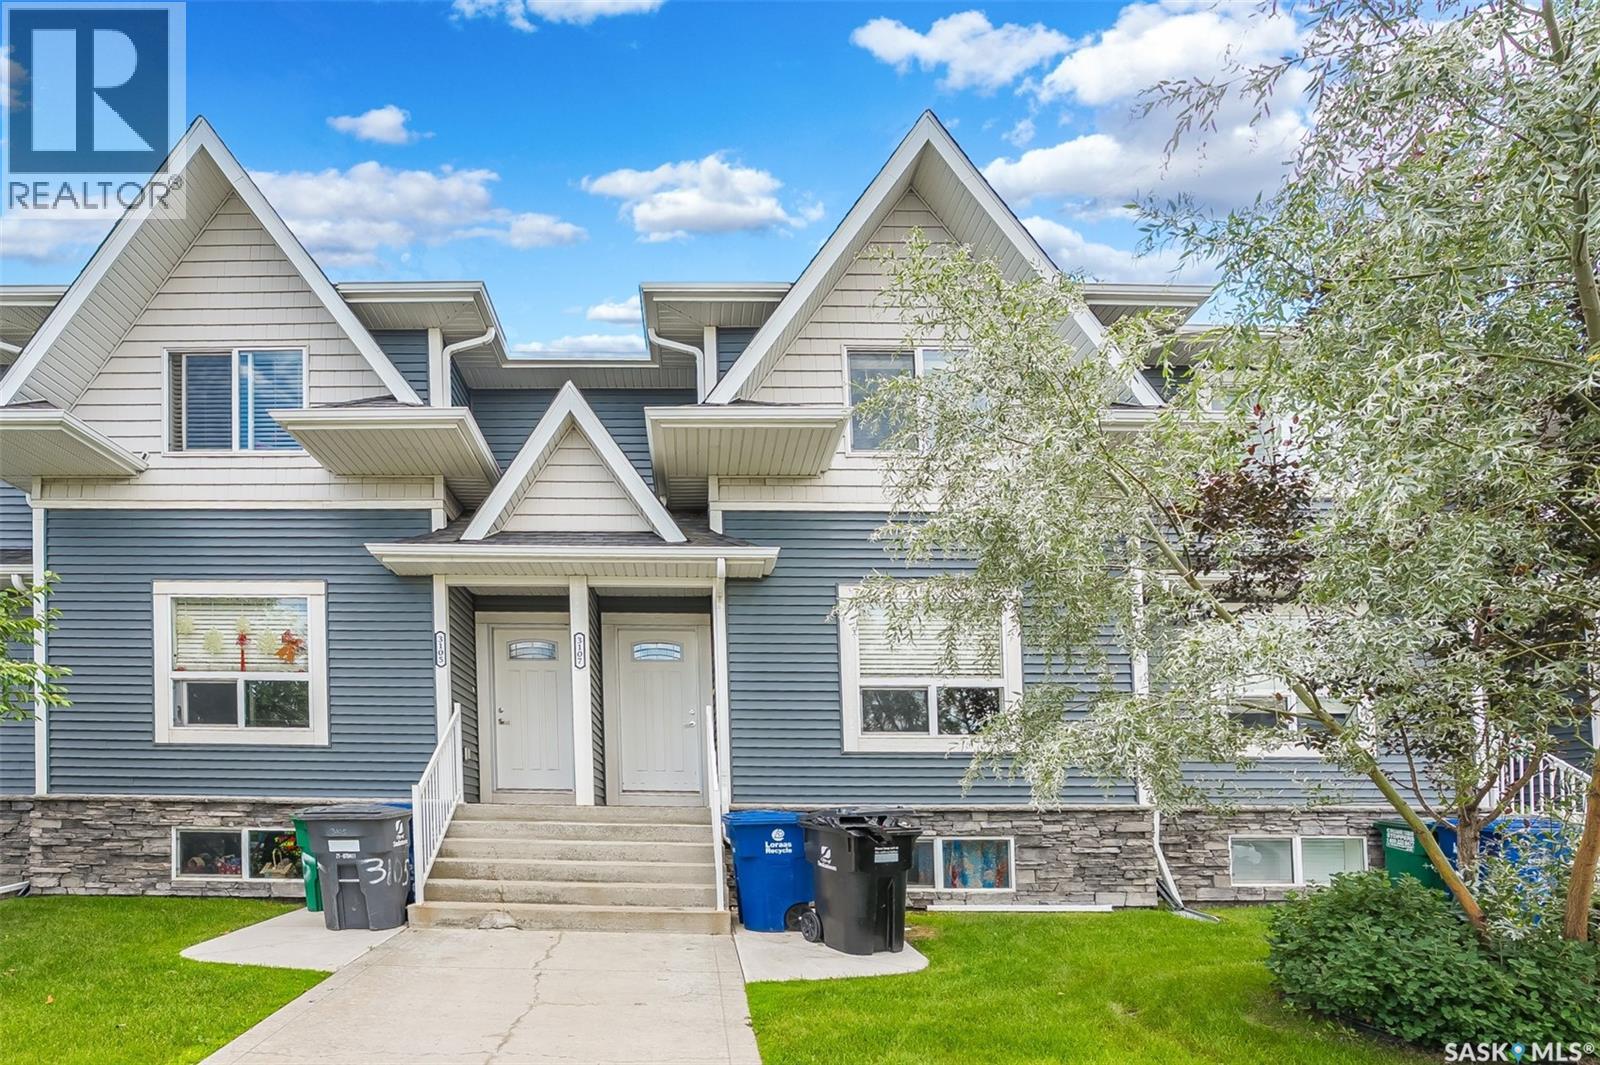
Saskatoon, Saskatchewan
Welcome to 3107 McClocklin Rd—a perfect townhome combining style, comfort, and future potential. Immaculately maintained and nestled in one of the area's most sought-after neighborhoods, this 3-bedroom, 2-bathroom home offers 1,152 sq. ft. of bright, functional living space designed for today's lifestyle. Step inside to a welcoming open-concept main floor filled with natural light, creating the perfect setting for everyday living and entertaining. The spacious kitchen features generous counter space and flows effortlessly into the dining and living areas, making it easy to gather with family and friends. Upstairs, you'll find three comfortable bedrooms, including a spacious primary retreat, along with a well-appointed full bathroom that serves the upper level. Outside, enjoy your own private, low-maintenance backyard complete with artificial turf—ideal for relaxing, entertaining, or letting kids and pets play without the hassle of yard work. A detached garage provides secure parking and valuable additional storage. The unfinished basement is a blank canvas ready for your personal touch. Close to Parks & Amenities this property awaits its New Owners. Call TODAY to book a private viewing. (id:44393)
RE/MAX Saskatoon
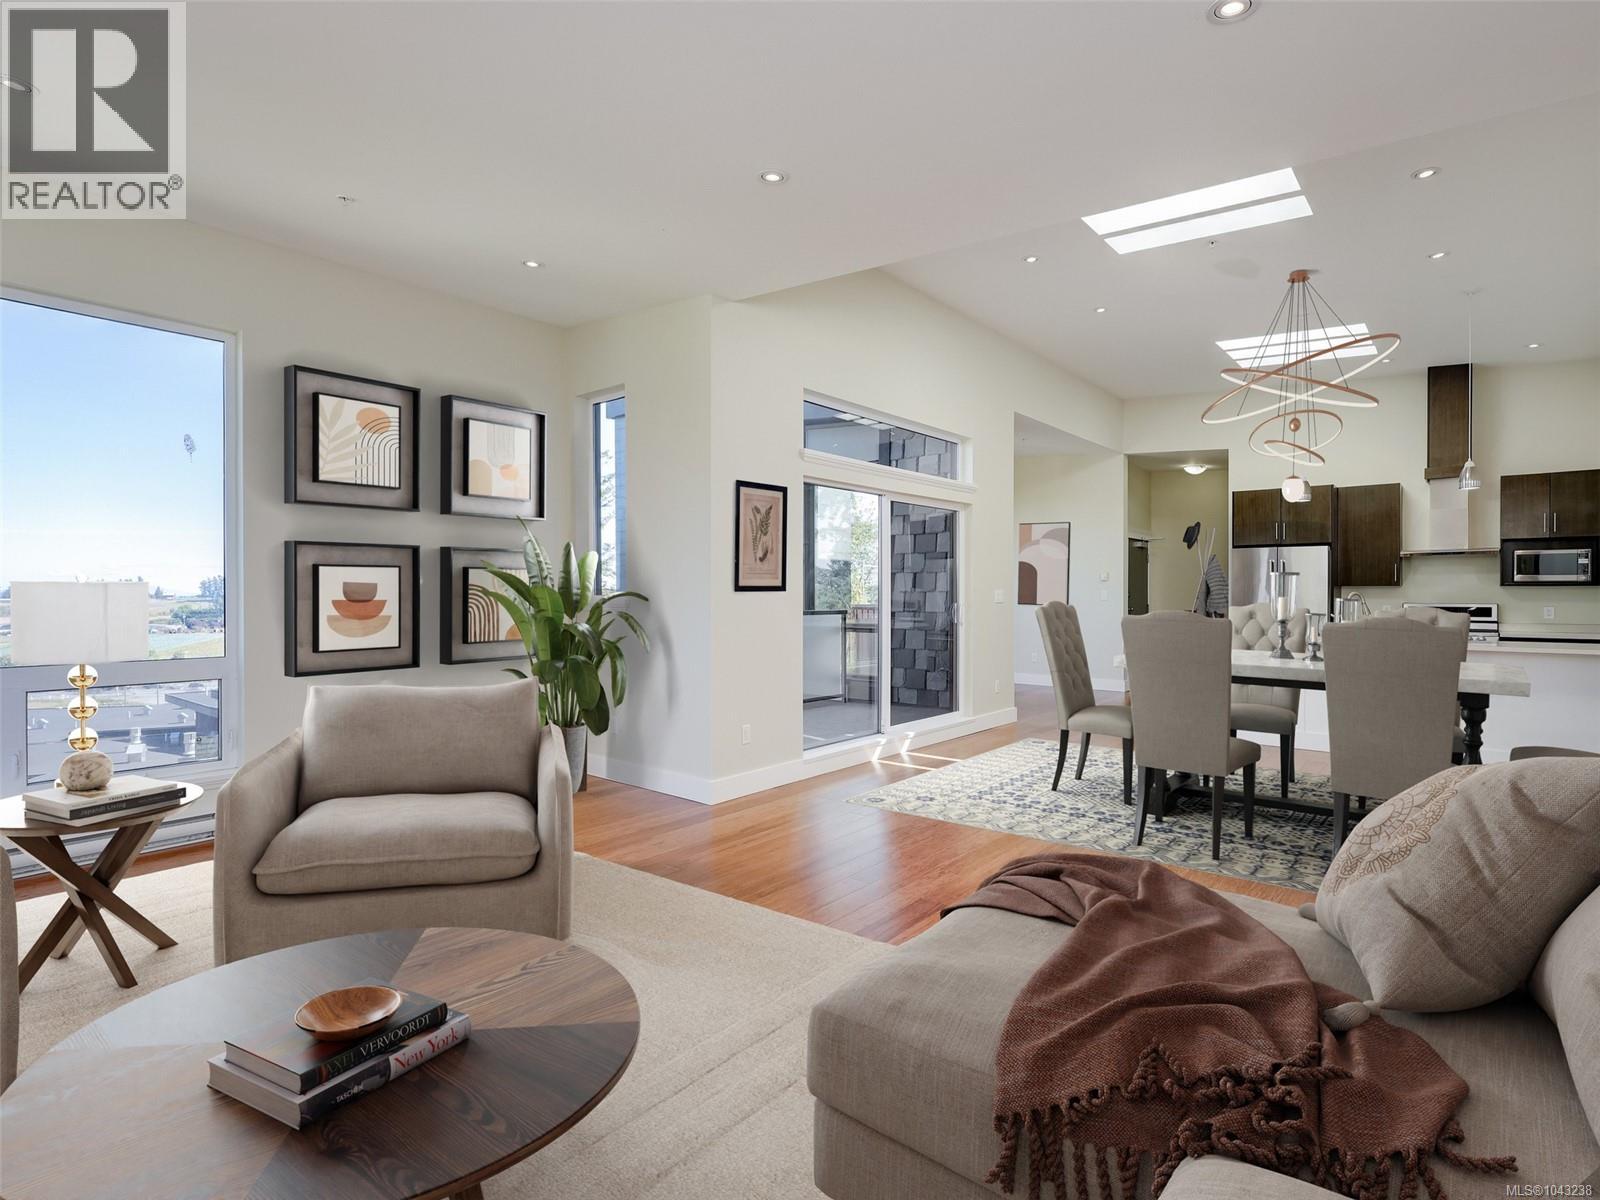
Central Saanich, British Columbia
Welcome to this beautifully appointed Penthouse with sweeping Views over the Valley and Mt.Baker ,priced well below assessment, simply outstanding value!This unique home was created in the Island View Ridge Estates,a well planned community of Strata Homes and Commercial Suites.This contemporary home offers an Open Living plan,beautiful wood flooring vaulted ceilings and 3 Skylights.The kitchen offers high end SS Appliances and a large eating bar .Great Room is anchored by beautiful gas FP flowing through to Dining area as well as a bright Den space.The large Primary offers Custom Built-ins a spacious en-suite and private access to Wrap around Terrace to enjoy your morning Latte.Second bedroom also accesses terrace.The Flex room has a private entrance and would make a perfect home office,gym or Guest sleeping area.This is a very special home, well situated to beaches,shopping and minutes to Victoria.If your looking for style in a quiet location than this home should be viewed. (id:44393)
Newport Realty Ltd.