
Central Saanich, British Columbia
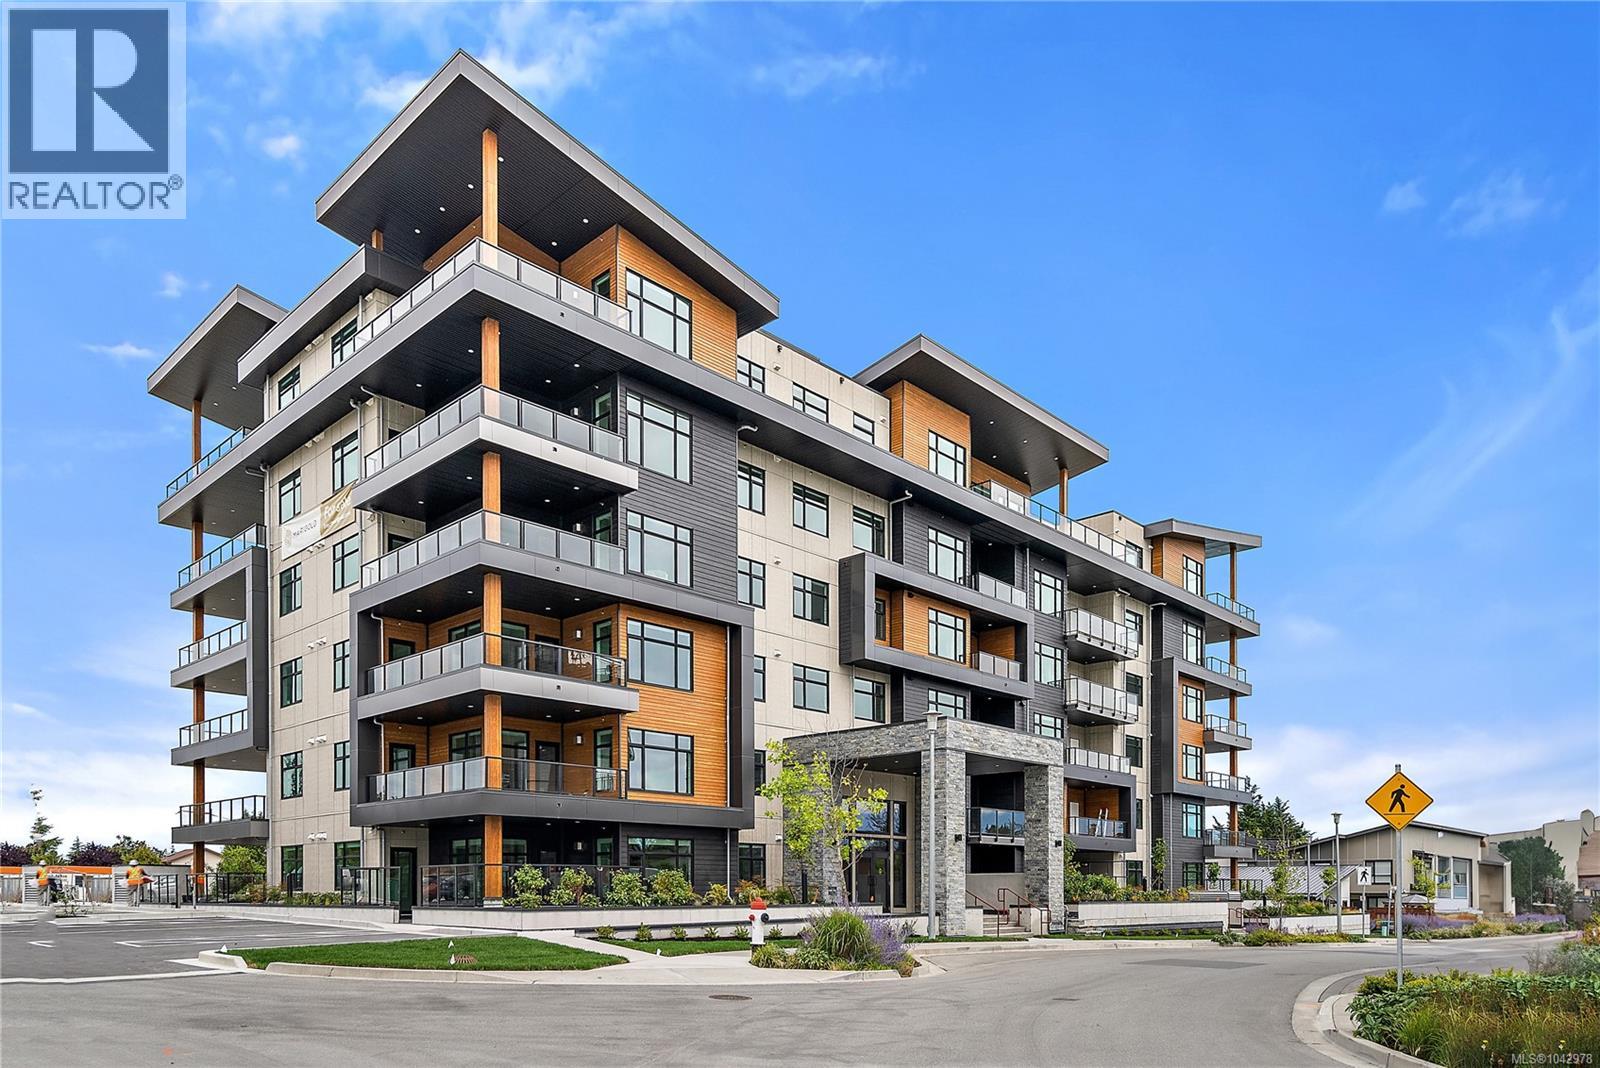
Premium Residences minutes from downtown Victoria. Welcome to The Sequoia. Thoughtfully designed and delivered by 2 of Victoria's seasoned & respected developers, the Sequoia continues on a history of quality and craftsmanship, in a lovely mid-peninsula neighbourhood. Your new home will be comfortable year round with energy efficient forced air heating & air conditioning. Enjoy views to James Island, Mount Baker and across Haro Strait. With a multitude of floor plans you'll find one guaranteed to suit your needs, all designed with distinction and functionality. This spacious 1 bedroom has a laundryroom and ocean views. YES CHEF! The gourmet kitchens boast upgraded Kitchenaid appliances, gas cooktops, and many with walk-in pantries. All of this ideally located only steps to the Lochside Trail connecting you to almost every neighbourhood and location in Greater Victoria! (id:44393)
RE/MAX Camosun
Central Saanich, British Columbia
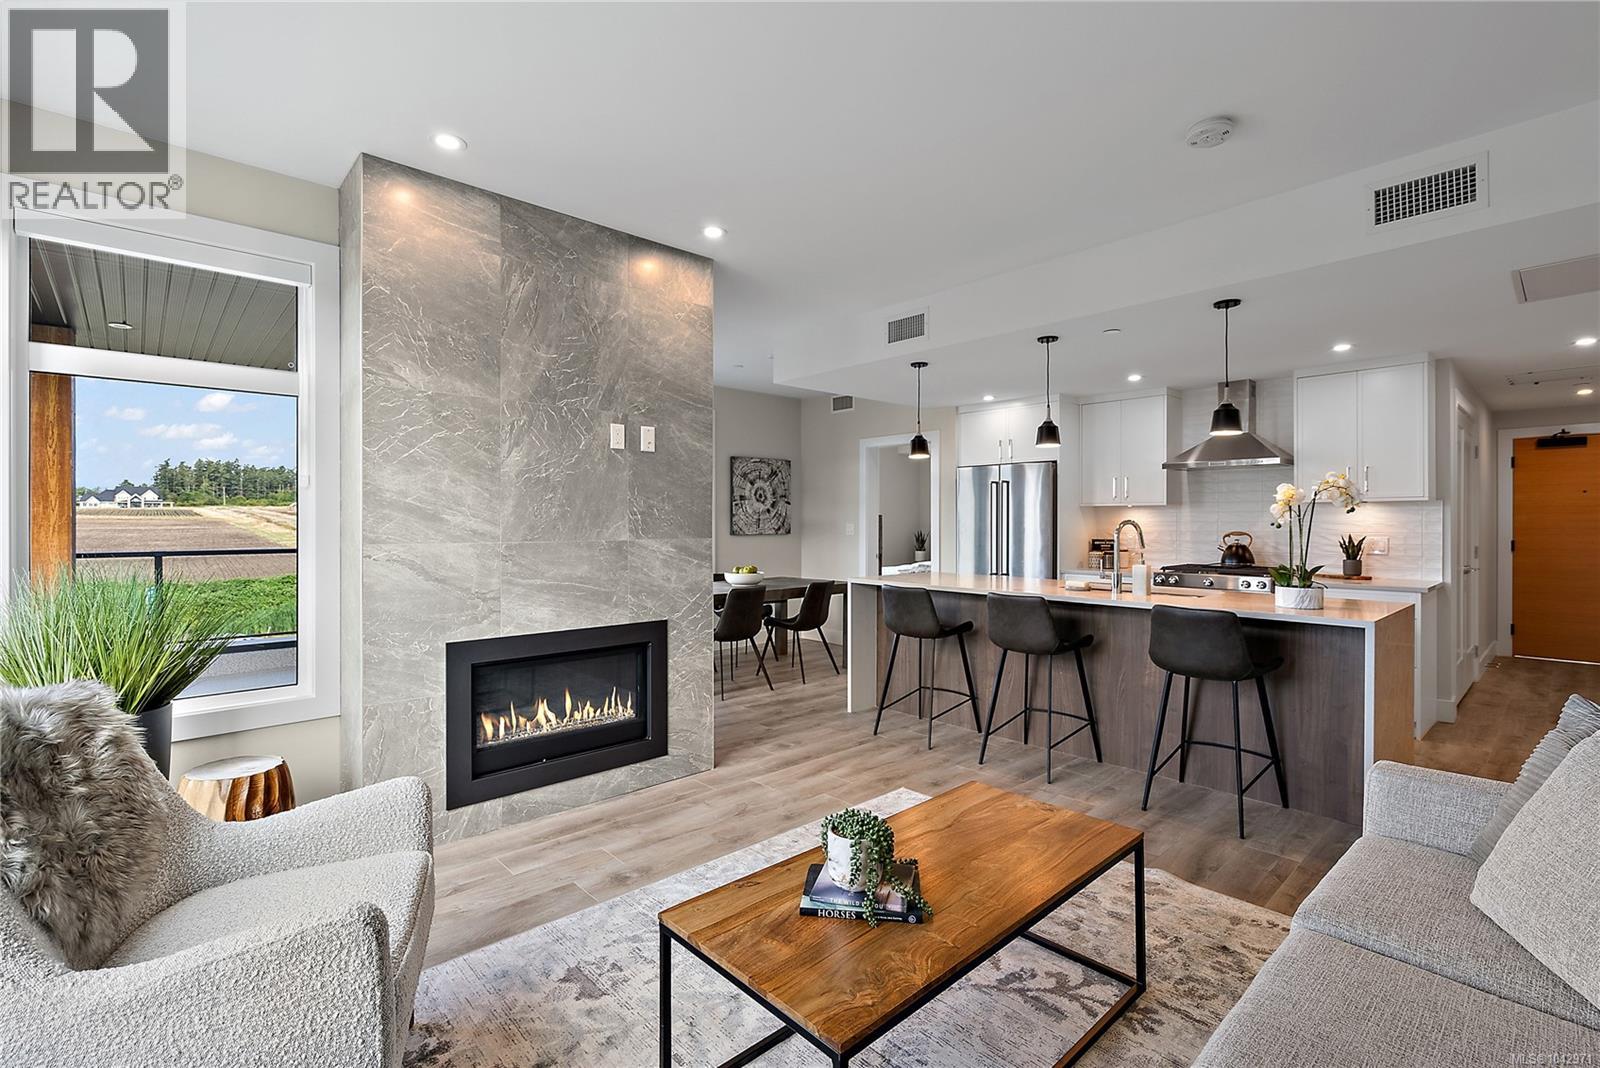
Premium Residences minutes from downtown Victoria. Welcome to The Sequoia. Thoughtfully designed and delivered by 2 of Victoria's seasoned & respected developers, the Sequoia continues on a history of quality & craftsmanship, in a lovely mid-peninsula neighbourhood. Your new home will be comfortable year round with energy efficient forced air heating & air conditioning. With a multitude of floor plans you'll find one guaranteed to suit your needs, all designed with distinction and functionality. This large 2 bed 2 bath + den corner suite features a massive balcony. The gourmet kitchens boast upgraded Kitchenaid appliances, gas cooktops, and many with walk-in pantries. All of this ideally located only steps to the Lochside Trail connecting you to almost every neighbourhood and location in Greater Victoria! (id:44393)
RE/MAX Camosun
Oak Bay, British Columbia
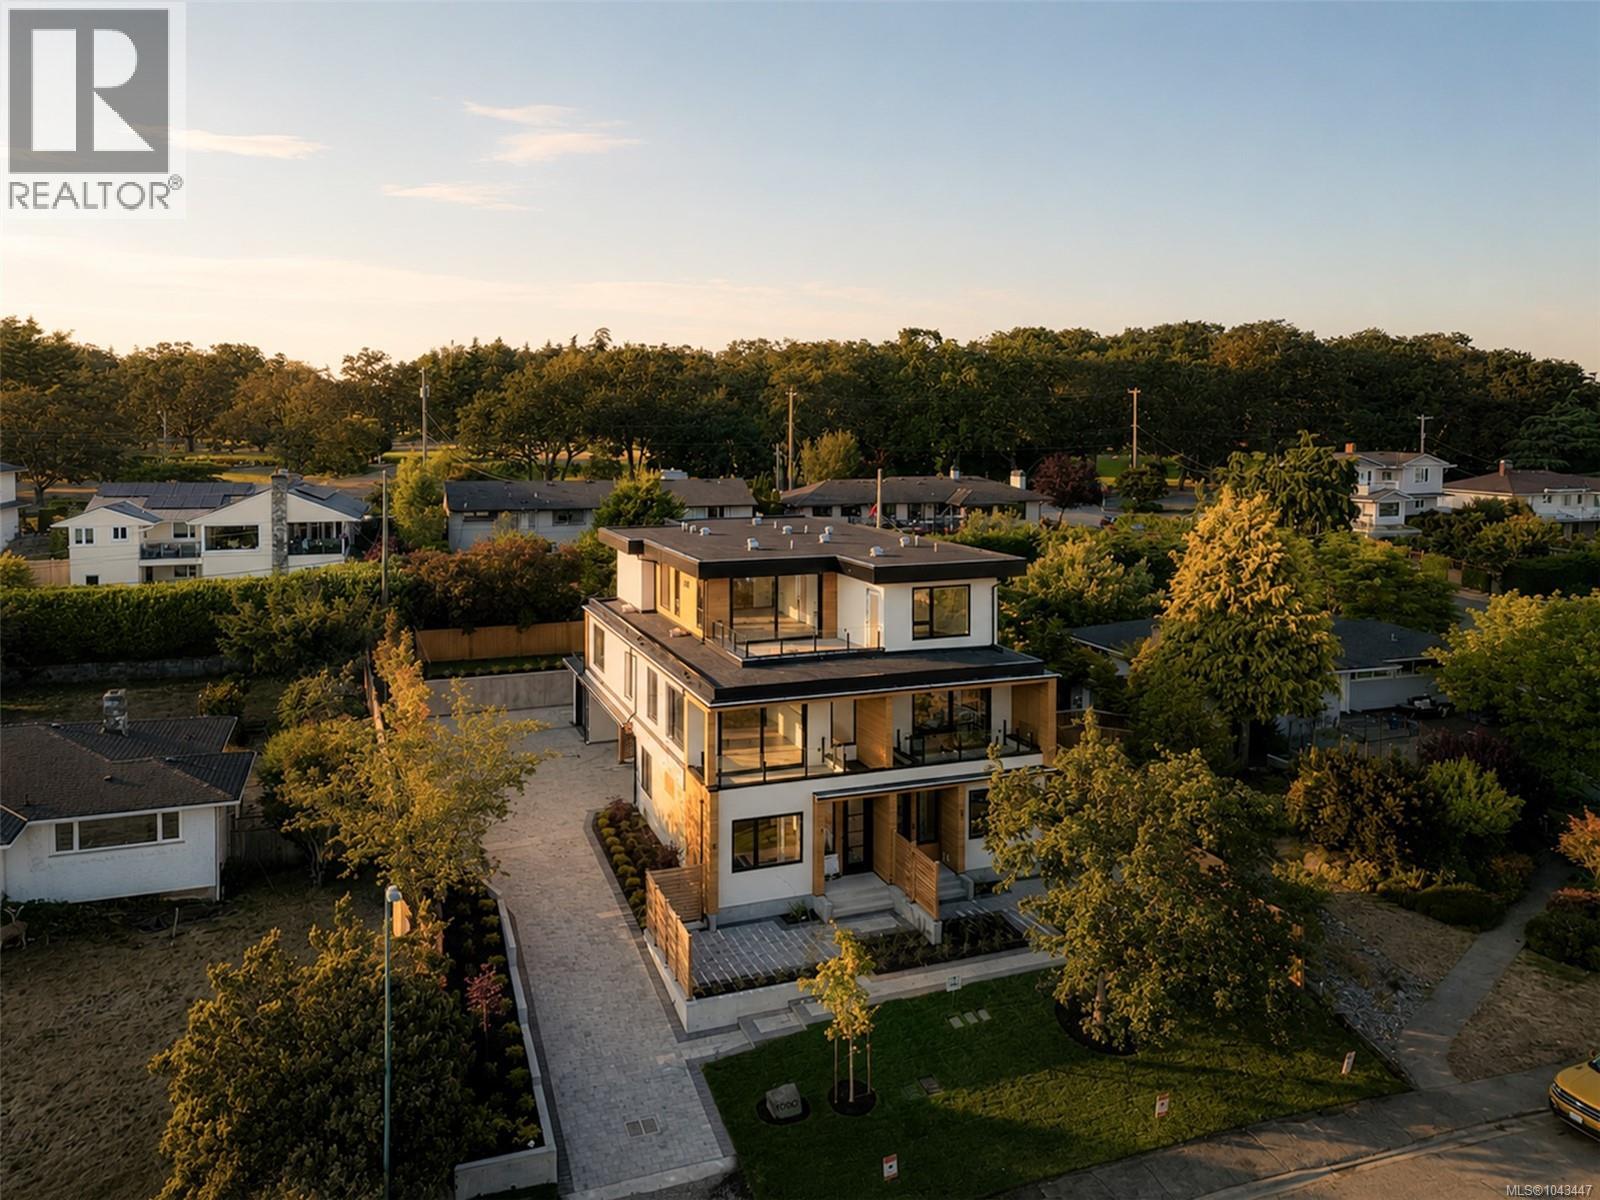
Positioned in Oak Bay on the Lansdowne slope, bordering the prestigious Uplands neighbourhood, this exclusive collection of just three luxury residences introduces a rare standard of boutique living to one of Victoria’s most established residential settings. Thoughtfully positioned to fully capitalize on the dramatic view corridors stretching across the city toward distant ocean and mountain vistas, these homes represent a limited opportunity to secure brand new construction in a location where offerings of this calibre are exceptionally rare. Crafted by award-winning White Wolf Homes, with architecture by Ryan Hoyt and interiors curated by Robyn Rothschild of Rothschild West, the residences have been designed with a focus on enduring design, elevated functionality, and refined materiality. Spanning approximately 1,600 square feet over two thoughtfully planned levels, each home offers 3 bedrooms, 3 bathrooms, private garages, expansive open-concept interiors, and seamless transitions to oversized terraces and private garden patios designed for effortless year-round living and entertaining. Built to an uncompromising standard, the homes deliver the ease of turnkey luxury living without sacrificing scale, privacy, or architectural presence. One residence further distinguishes itself with a private lift, offering long-term convenience for downsizers or those seeking lock-and-leave functionality within a fully detached luxury lifestyle experience. With only three residences planned and just two remaining, this is a truly limited offering. Notably, one residence was secured prior to any public marketing — underscoring the rarity and demand for new luxury product of this quality within Oak Bay and the Uplands corridor. Opportunities like this seldom become available and are rarely replicated. (id:44393)
RE/MAX Camosun
Surrey, British Columbia
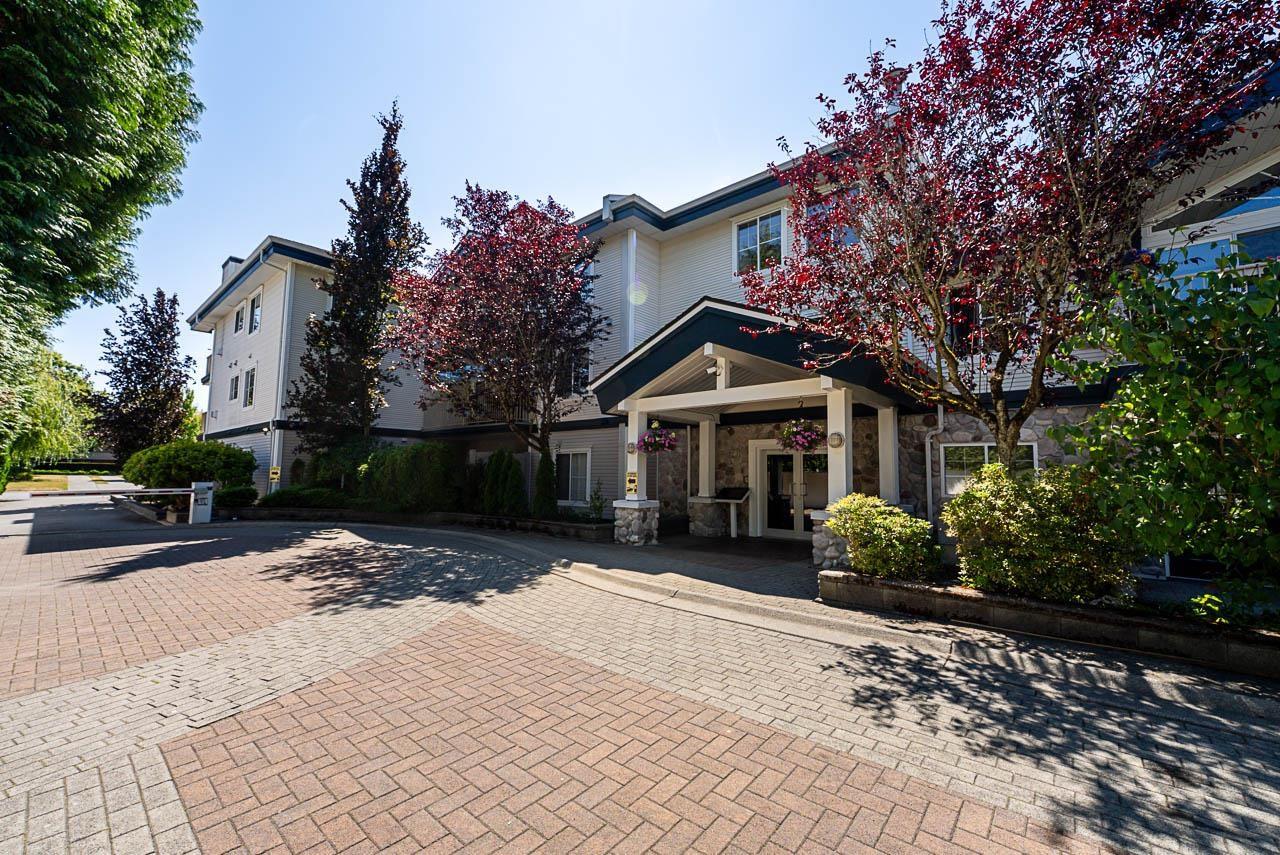
Welcome to Waterford House - A Rare Find in an Unbeatable Location! This beautifully kept 2 bed / 2 bath home is your chance to own in one of the area's most desirable, well-run buildings. Tucked just steps from shops, restaurants, parks, transit, and everyday essentials - and a quick 5-minute drive to White Rock Beach and the US border. Inside, thoughtful upgrades await, including an LG ThinQ smart fridge, washer, and dryer, bringing modern ease into daily living. With no age restrictions and rentals permitted, this home suits a wide range of buyers, whether you're downsizing, purchasing your first place, or adding to your investment portfolio. Another bonus is the building was re-piped in 2023 which offers peace of mind. (id:44393)
Macdonald Realty (Surrey/152)
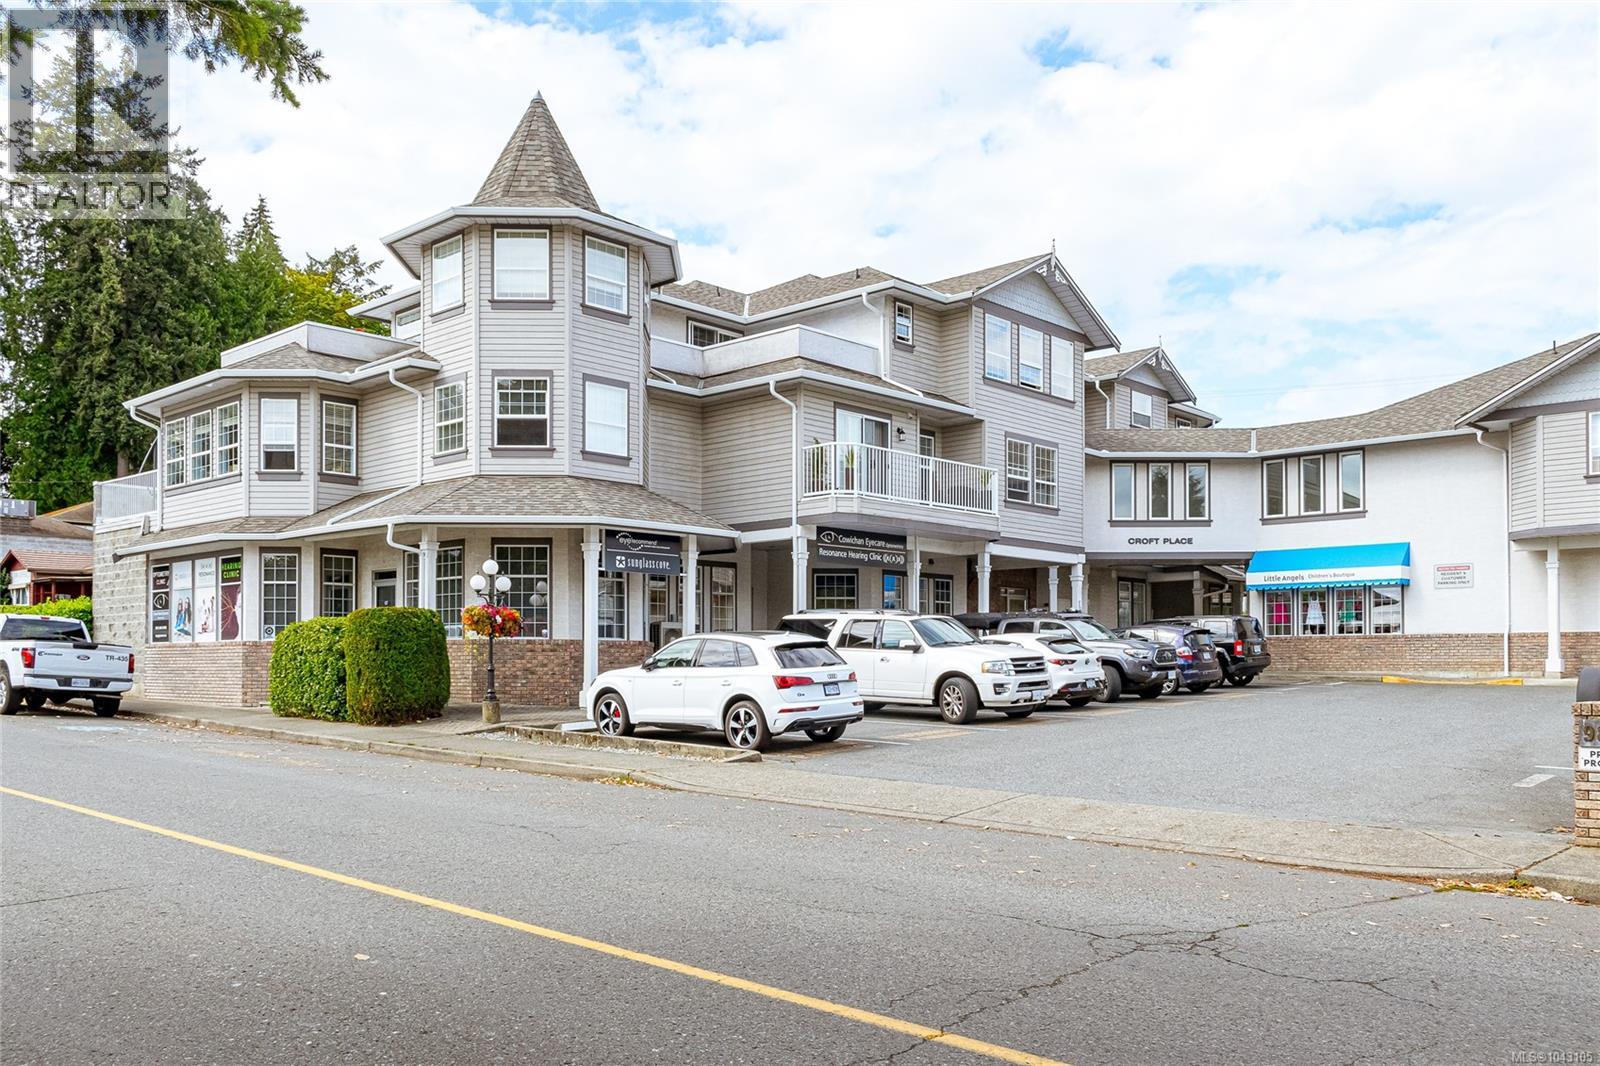
Chemainus, British Columbia
Enjoy coastal living blocks from the ocean in this bright and beautifully maintained 2-bed, 2-bath condo in the heart of Chemainus. Featuring a spacious open-concept floor plan, this home offers an efficient kitchen with full appliances that flows seamlessly into the dining and living area, highlighted by an attractive electric fireplace with a detailed surround. The generous primary bedroom includes a walk-in closet, updated ensuite, and access to a covered balcony where you can relax and enjoy glimpses of the sea. The second bedroom provide excellent space for guests or a home office. In suite storage and laundry and a second bath complete the layout. This exceptionally well-managed building has recently completed a new roof and gutters, with new hallway carpets and exterior painting already planned, adding even more value. Conveniently located within walking distance to shops, the medical centre, parks, restaurants, this is carefree Vancouver Island living at its best. (id:44393)
RE/MAX Generation (Ch)
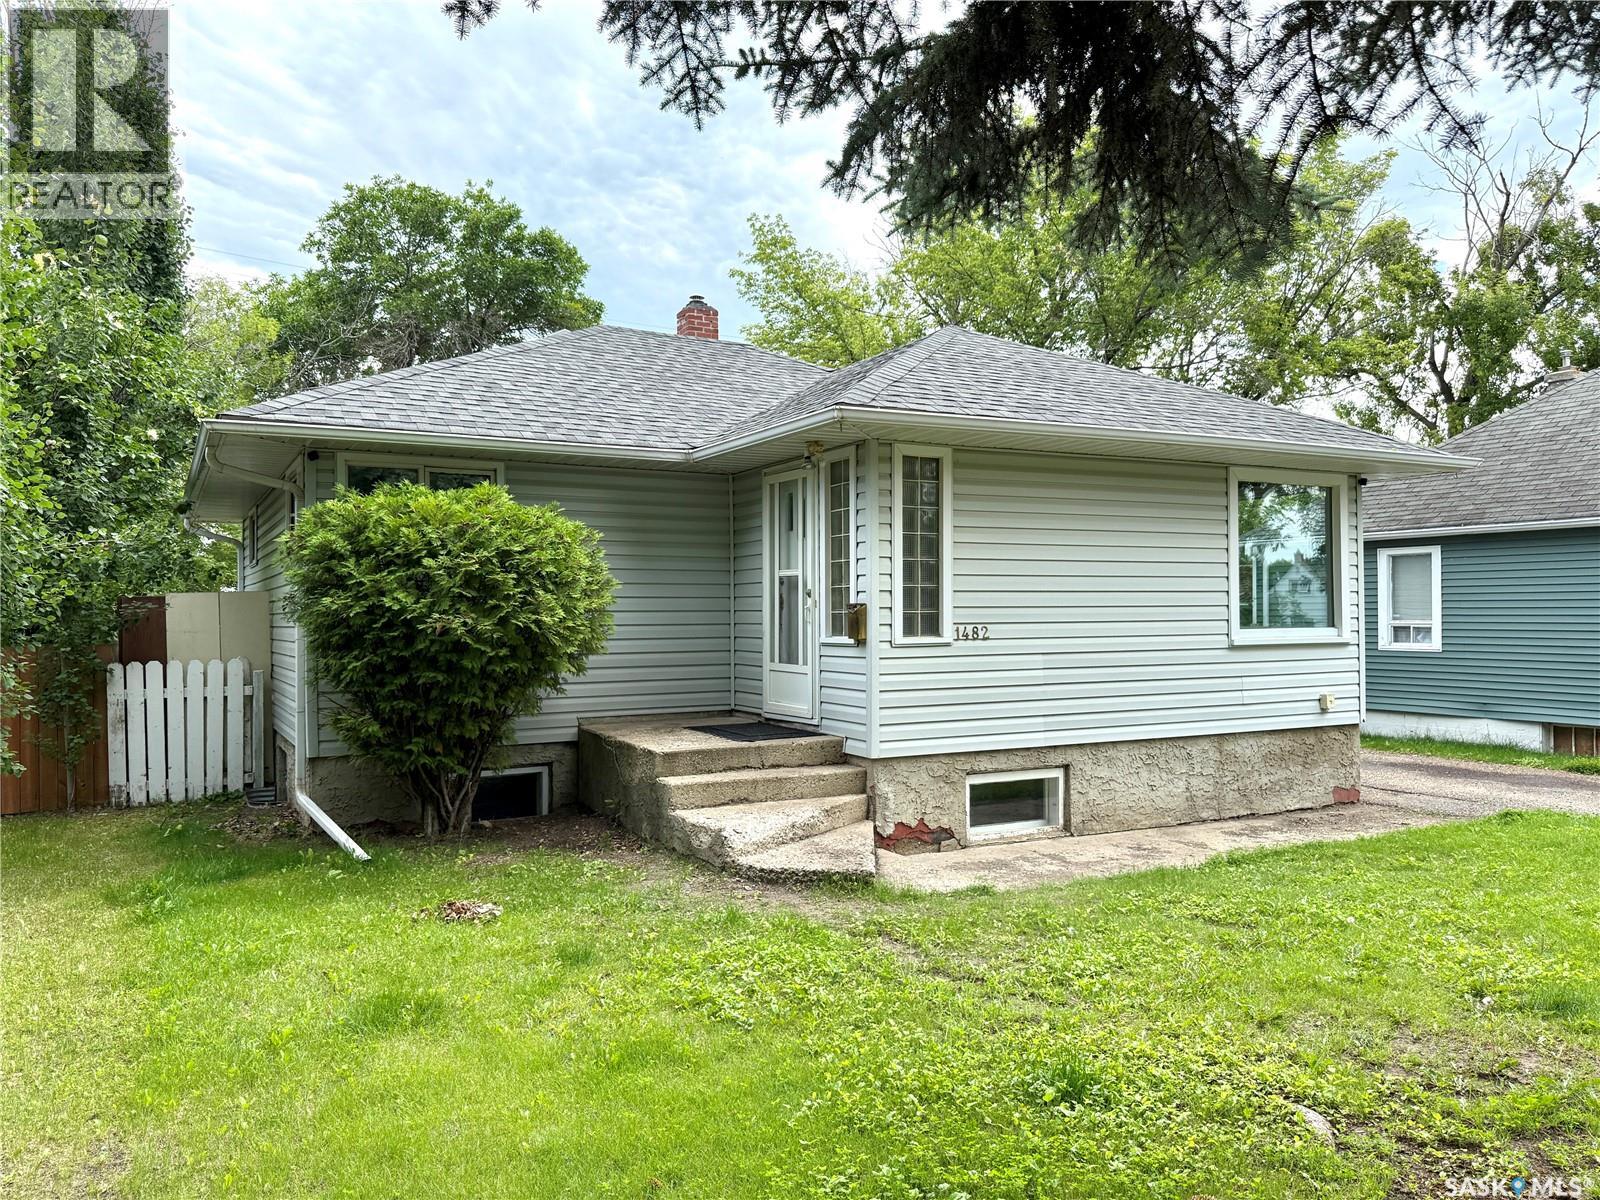
North Battleford, Saskatchewan
Take a look at this 862 square foot West side Bungalow in North Battleford Sask. The main level of this home offers fresh paint throughout, a large bright street facing living room, an open kitchen and dining area, two good sized bedrooms, and a four piece bath. The lower level provides a basement suite with a living room, kitchen and dining area, bedroom, office/storage room, and a four piece bath. Both kitchens include appliances and the suite has its own outside access. The shared laundry is located downstairs. Outside you will appreciate the fenced backyard, single detached garage, and off street parking for about six vehicles. Recent upgrades include shingles, 200 amp power service, paint, and basement flooring. This home is located across the alley from John Paul Two Collegiate and is in close proximity to other west side schools. This home would make a great revenue property or the suite could easily be used as part of the home for larger families. Call today for more info. (id:44393)
Century 21 Prairie Elite
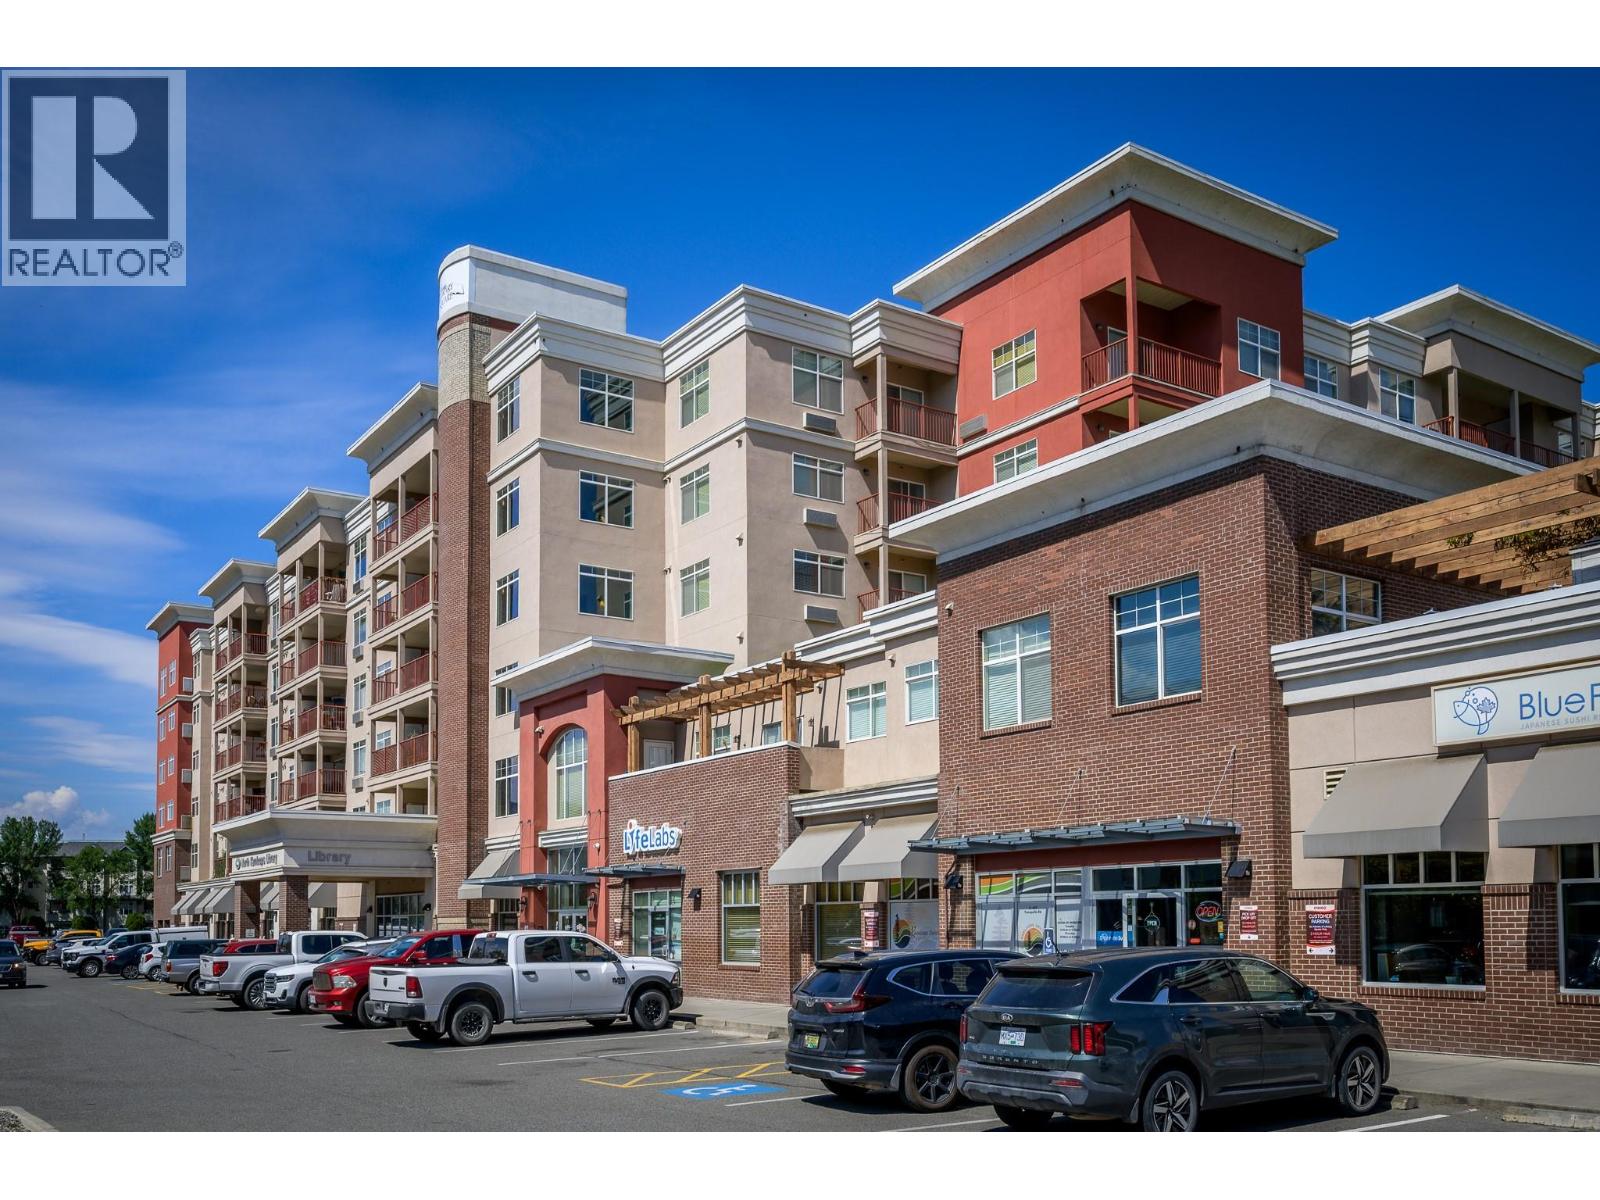
Kamloops, British Columbia
Lovely east facing Library Square 2 bedroom, 2 bathroom condo featuring an open floor plan and spacious deck. This unit includes hardwood flooring throughout. The main living space has an open floor plan with a U shaped kitchen that has a lot of storage and stone counters. The living and dining room space have a large picture window for natural light and there is access to the patio. There is a main bathroom that is 4 pieces and the primary bedroom features an ensuite with walk in shower. This unit has it';s own laundry room, 1 secure underground parking stall (stall 92) and one storage locker (locker 246). Other amenities in this building include a community room with large patio for gatherings and celebrations and secure bike storage in the parking garage. This unit is steps to local shopping and transportation. Unit is priced for a quick sale. (id:44393)
RE/MAX Kamloops
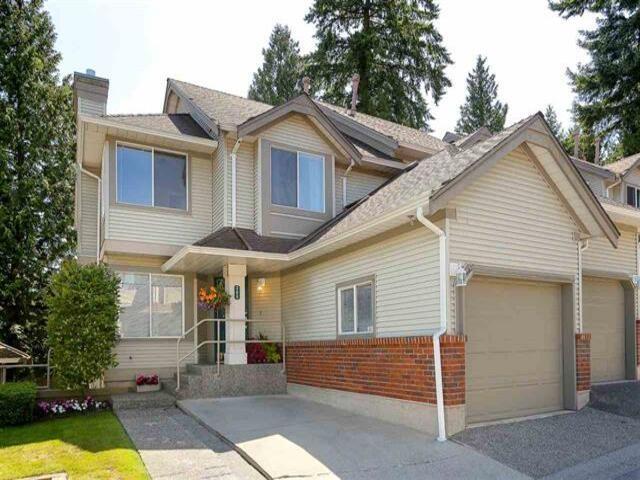
Surrey, British Columbia
ACCEPTED OFFER @ $635,000 COURT DATE SCHEDULED FOR OCTOBER 05, 2026 9:45am @ 800 SMITHE ST VANCOUVER LAW COURTS.. Hyland Grove offers this spacious 2,097 sq ft townhome featuring 4 bedrooms and 3.5 bathrooms, with a washroom on every level. Expansive south-facing main floor with oversized windows fills the home with natural light. Walk-out basement with separate entrance provides excellent flexibility and added potential. Well located just minutes from Hyland Elementary, parks, shopping, and transit. A generously sized home with room to customize and add value. Court Ordered Sale. (id:44393)
Skystreet Real Estate Marketing
Kelowna, British Columbia
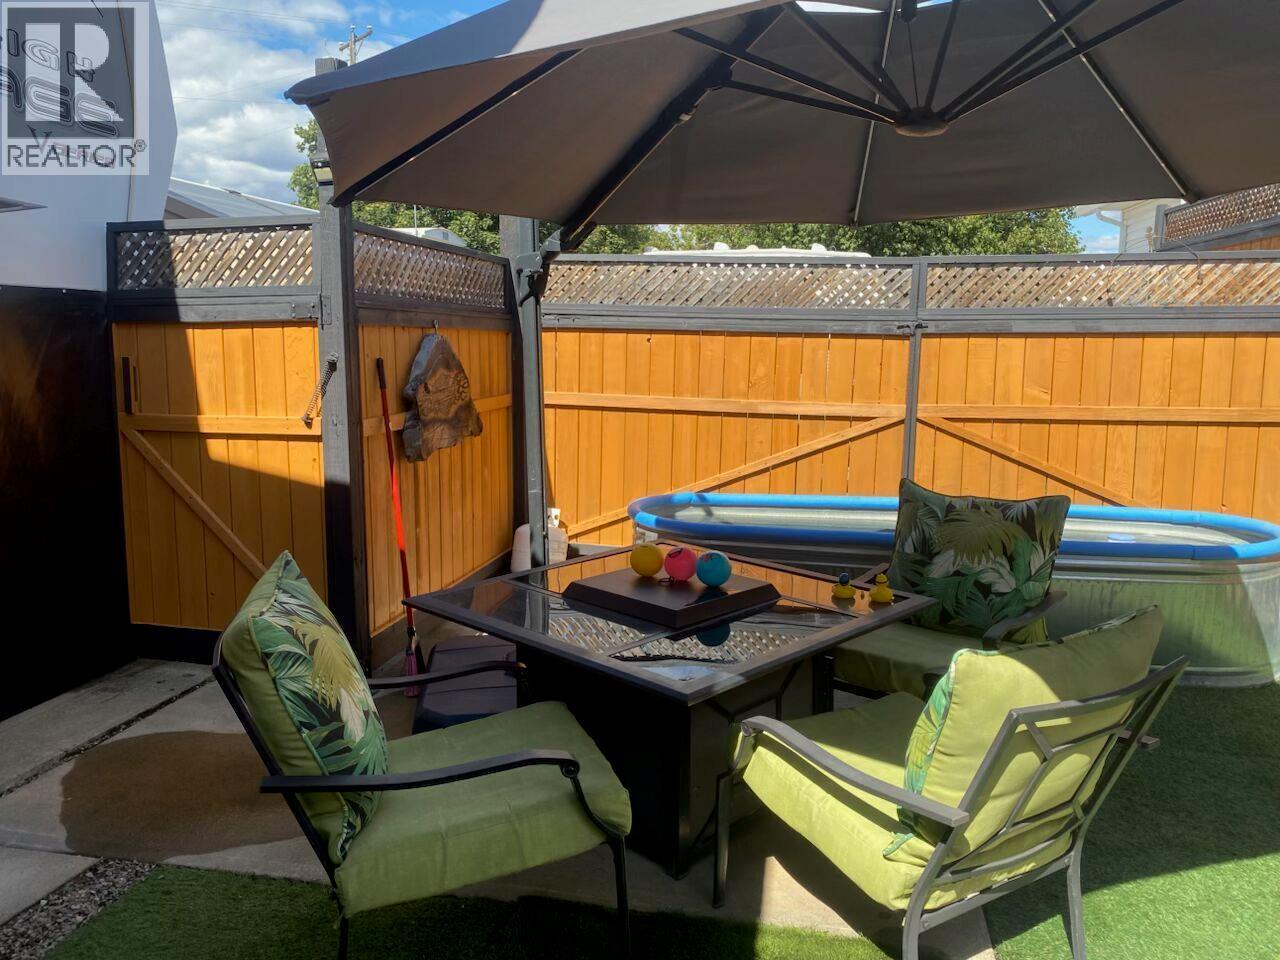
Escape to your own private oasis at Holiday Park Resort! This rare premium Park Model lot is designed for outdoor living and entertaining. Fully fenced and beautifully landscaped, this exceptionally private property offers the perfect setting to relax or host friends on a quiet street. The low-maintenance yard features artificial turf, immaculate concrete/gravel pads, and a wide front double gate for easy access. The yard is a true showpiece designed to maximize enjoyment. Gather under the spacious wooden gazebo, serve drinks from the outdoor bar, dine beneath an oversized cantilever umbrella, unwind in the private hot tub, cool off in the plunge pool while watching the game on the outdoor TV. A large, fully insulated storage shed with a second refrigerator adds excellent storage and extra convenience. Holiday Park Resort features great amenities including pools, hot tubs, fitness center, sauna, pickleball courts, restaurant, hair salon, dog park, woodworking shop, library and more The Lease is prepaid to 2046, and the annual fee of $5,488.30 plus GST covers 24/7 security, utilities, snow removal, and resort access. With no Property Transfer Tax and long and short term rentals allowed, this is an outstanding investment or getaway near the Okanagan Rail Trail, YLW airport, and UBCO. (id:44393)
Royal LePage Kelowna
Regina, Saskatchewan
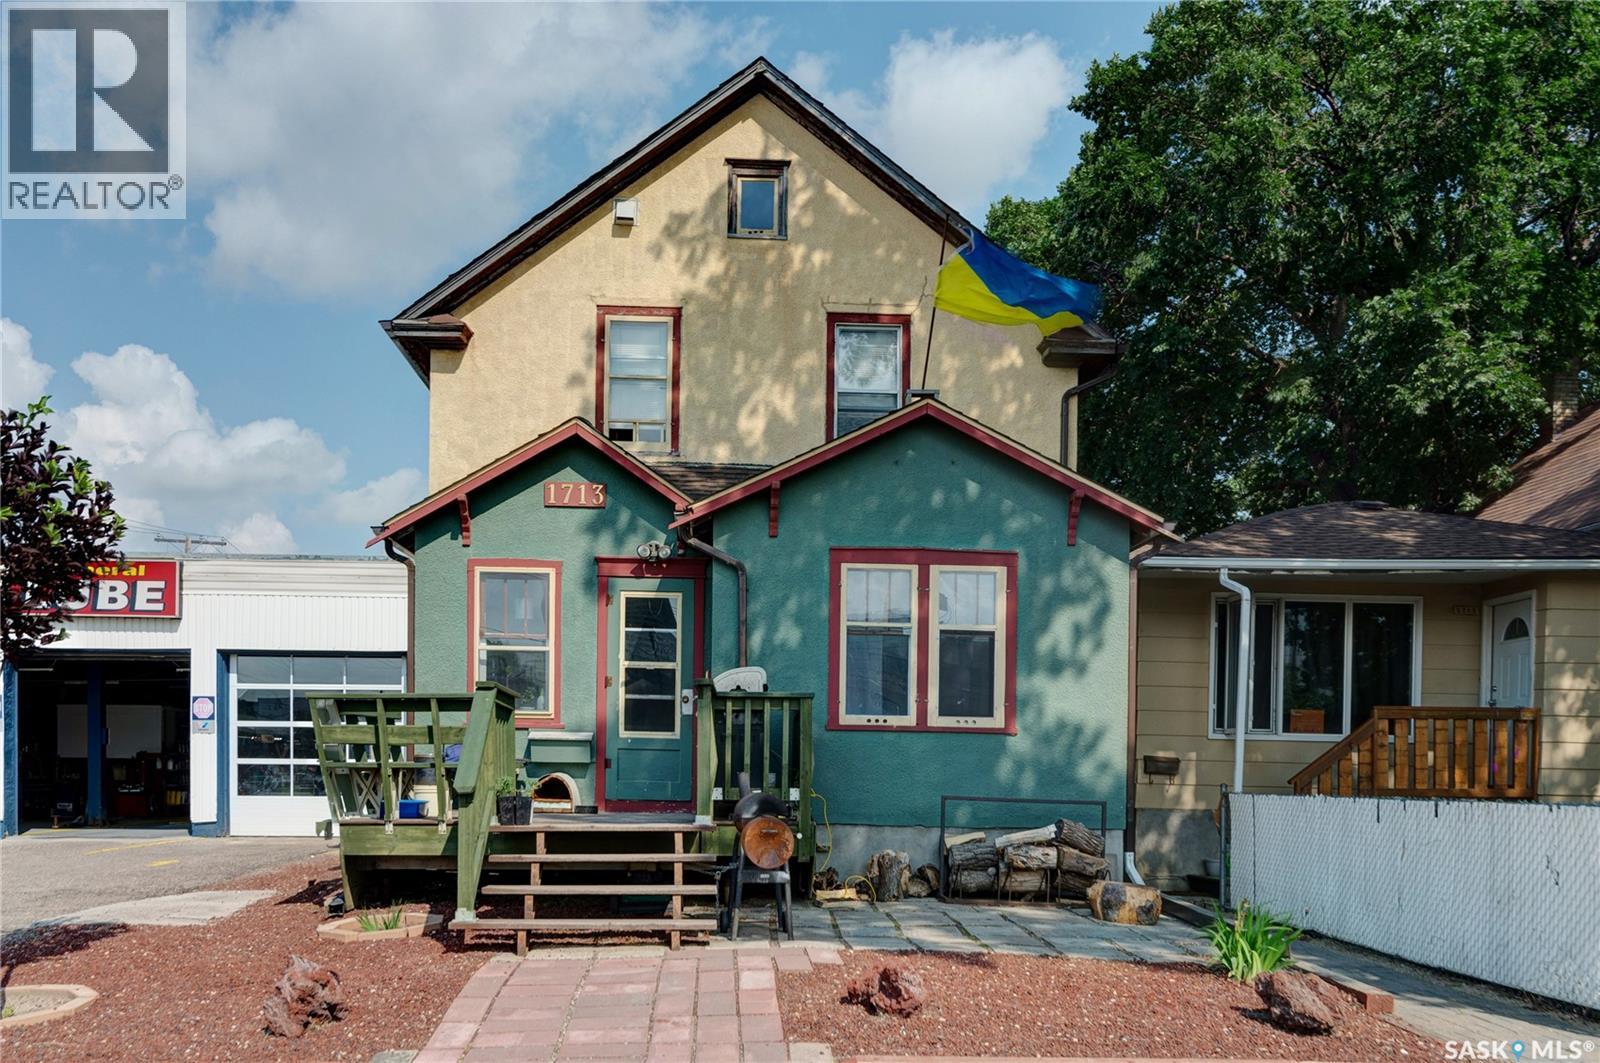
Excellent revenue property featuring 10 suites! This major income producing investment property offers a great opportunity to add to your portfolio. Strong rental potential and excellent cash flow possibilities. Currently 8 suites out of 10 are rented. When fully occupied monthly revenue is approx $5000.00. Several of the suites have their own kitchenettes, there is 4 bathrooms in total. Handy location close to many downtown amenities. Basement appears to be solid for age and has ample of storage. (id:44393)
Century 21 Dome Realty Inc.
100 Mile House, British Columbia
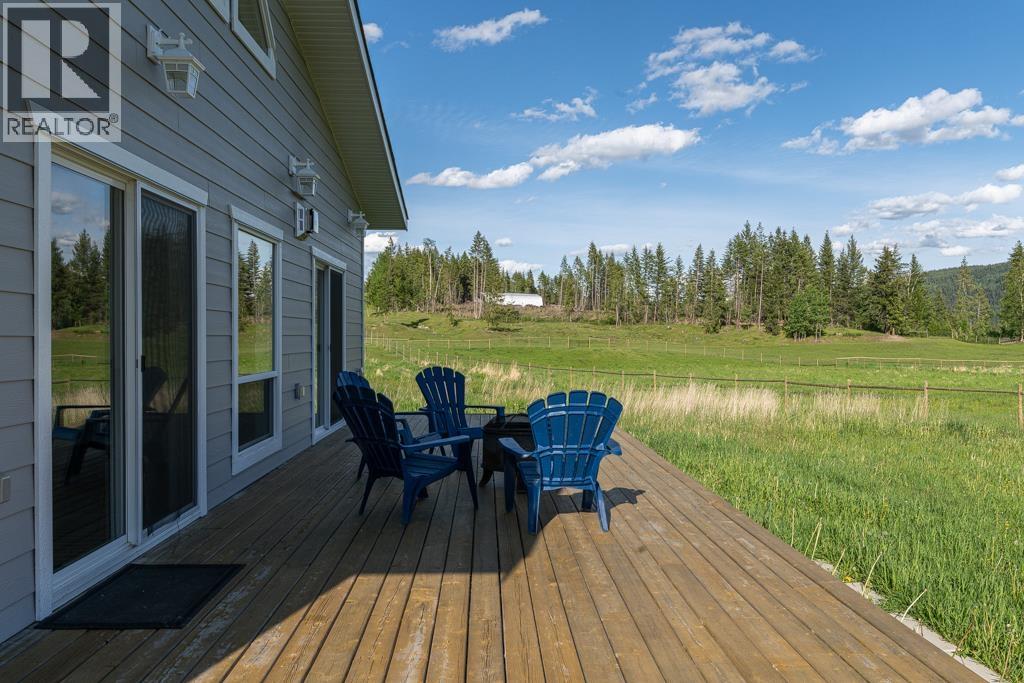
COMES WITH ALL FURNITURE. 6 years old, this thoughtfully built 2-bed + loft (that can sleep AT LEAST 8 people) home offers the perfect blend of comfort and adventure on just under 3 acres, just steps away from Canim Lake. Whether you're looking for a year-round residence or a getaway, this home is fully equipped to suit your needs. Located just 1 min from the boat launch and swimming area, you’ll have easy access to everything Canim Lake has to offer, clear waters, fishing, boating, and endless outdoor exploration. Only 15 minutes from Forest Grove on a school bus route. Plus, the home comes with the remaining 10-5-2 home warranty for added peace of mind. Don't miss out! (id:44393)
Century 21 Creekside Realty Ltd.
Salmon Arm, British Columbia
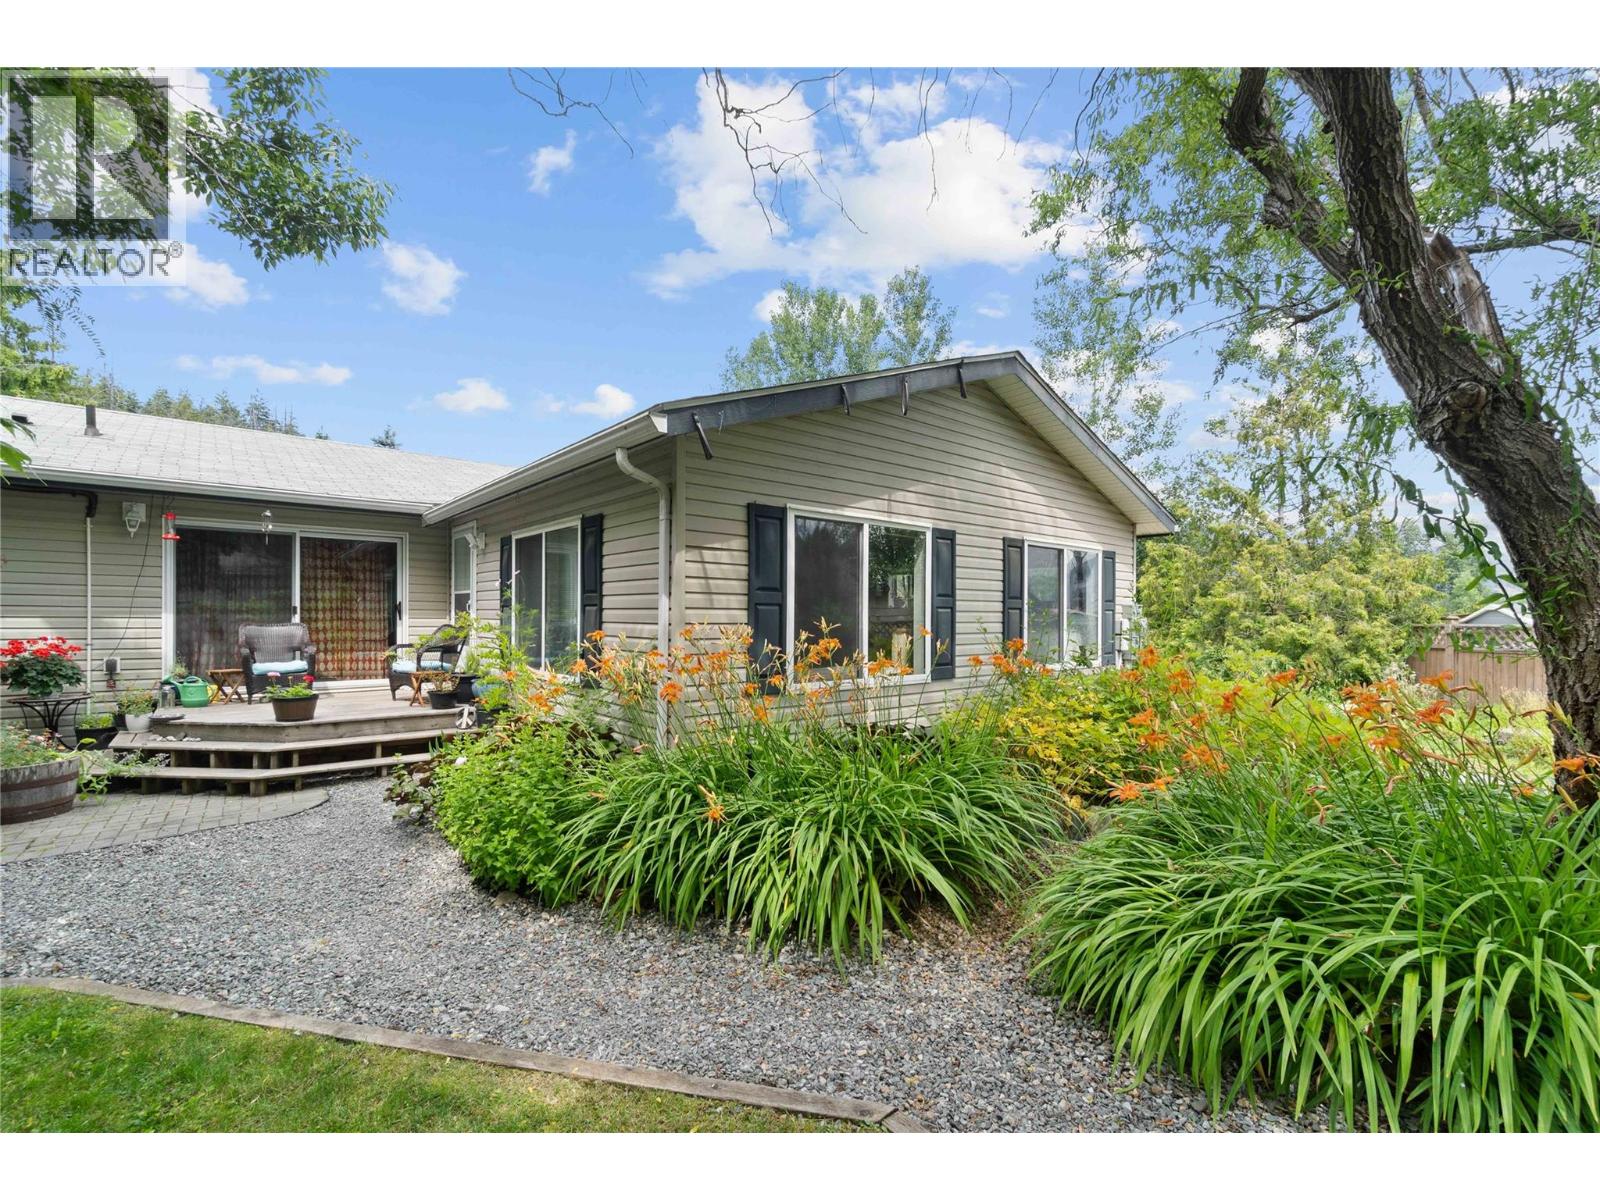
PRIVATE .26-ACRE PROPERTY ON A NO THROUGH ROAD IN CANOE - A fantastic opportunity to own a versatile property in the heart of Canoe! Situated on a private .26-acre lot on a quiet no-through road, this property is perfect for investors or homeowners looking to offset their mortgage with excellent rental income. Currently generating $1,850 per month from a long term tenant and the other unit is vacant, this is an opportunity you won't want to miss. The home offers two self-contained living spaces. One side features 3 bedrooms, 1 bathroom, and an open kitchen, living, and dining area. The second side offers 2 bedrooms and 2 bathrooms, with a bright, spacious layout that includes a large kitchen with island, open-concept living and dining area, and a generous primary bedroom complete with a walk-in closet and private ensuite. Originally a 2-bedroom, 2-bath modular home, the property was professionally expanded with a permitted addition in 2013. Each residence enjoys its own private yard space and dedicated parking, providing excellent privacy for occupants. Located just a short walk from the beach and scenic walking trails, you'll also appreciate the convenient proximity to golf, parks, the elementary school, the local corner market, and the popular Canooligans restaurant. Whether you're looking for a smart investment or a home with built-in income potential, this property is well worth your consideration. (id:44393)
Exp Realty
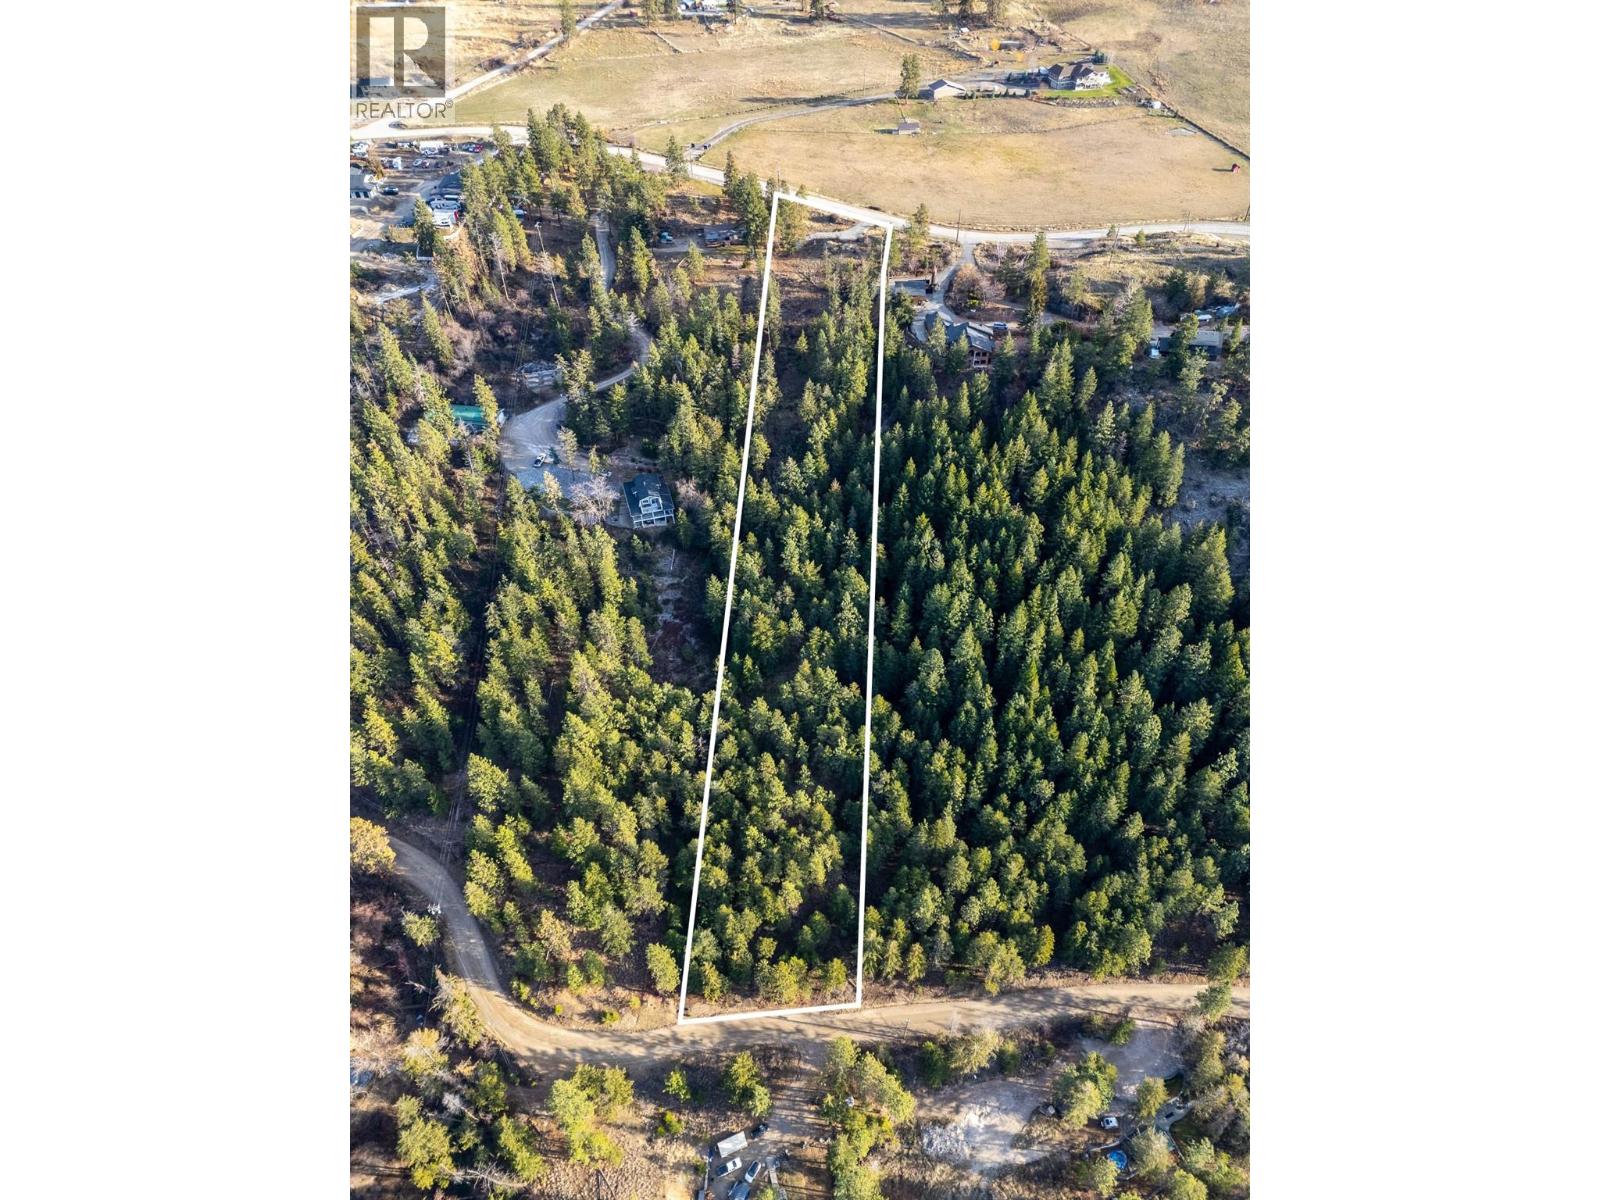
Oyama, British Columbia
An exceptional opportunity to build in one of Oyama’s most desirable rural-lakeside settings. This soon to be created, approximately 2.47 acre (one hectare) lot is being offered shovel-ready with extensive due diligence and site preparation already completed. Accessed directly from Oyama Road, the approved building site has been professionally prepared with significant clearing, excavating, and terrain shaping to maximize usability and showcase the property’s potential. Thoughtful tree removal has opened up the lake/valley views while still preserving privacy and the natural character of the land. The lot gently slopes down to Trewhitt Road West and offers access to the Okanagan Rail Trail and Wood Lake, providing an outstanding lifestyle opportunity with year-round outdoor recreation at your doorstep. Many required studies and approvals are in place, including Preliminary Layout Review (PLR) approval, a Natural Environment Assessment, Wildfire Hazard Assessment, Geotechnical Report, approved septic disposal, approved driveway access, and final plot plan approval, offering buyers peace of mind and the ability to move forward without delay. Utilities further enhance the value and convenience of this offering, with municipal water, natural gas, and hydro available at the road. With a cleared and prepared building site, services at the lot line, confirmed access, and regulatory approvals complete, this proposed lot presents a rare opportunity to build a custom home in a prime Oyama location that seamlessly blends natural beauty, recreation, and readiness to build. (id:44393)
Sotheby's International Realty Canada
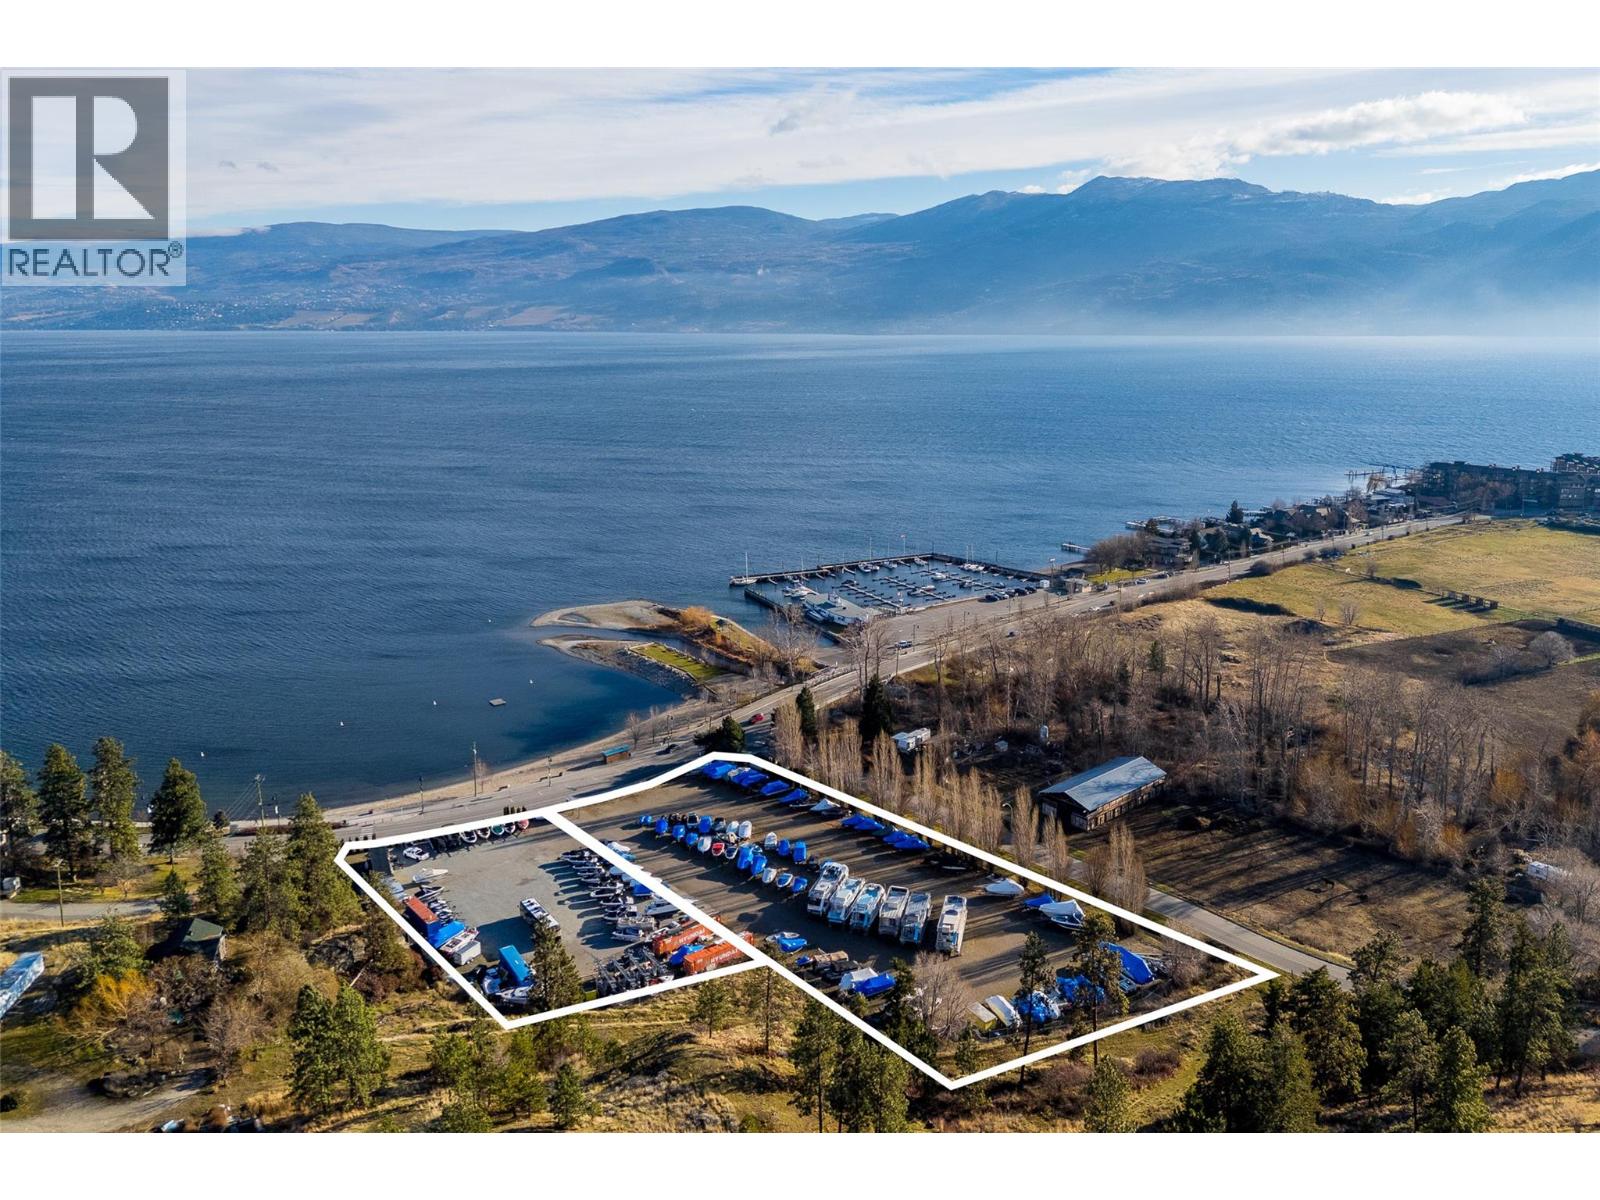
West Kelowna, British Columbia
A rare and highly strategic waterfront-adjacent development opportunity in one of West Kelowna’s most sought-after and evolving beachside neighbourhoods. Comprising two parcels totalling approximately 2.98 acres, this site fronts Gellatly Road, the Gellatly Pedestrian Corridor, and is steps from Willow Beach and Okanagan Lake. The municipality supports redevelopment for a vibrant mixed-use waterfront village, as per the Gellatly Village Study. Multiple plans for proposed development concepts are available on request, accommodating residential units, live/work units, and small-scale commercial units. Design concepts embrace West Kelowna’s Official Community Plan, Waterfront Master Plan, and Gellatly Village Growth Management Designation. Future development could offer cafes and boutique retail, public plazas, and strong connectivity to surrounding trails, beaches, and parks, alongside waterfront residences. Walkable amenities include a public boat launch and marina, multiple beaches and waterfront parks, sports courts, hiking trails, The Landing Kitchen & Bar in The Cove Lakeside Resort, and more! With limited remaining large parcels in Gellatly Village, this offering represents a once-in-a-generation opportunity to deliver a landmark, year-round waterfront-oriented community in one of West Kelowna’s most prominent locations. (id:44393)
Sotheby's International Realty Canada
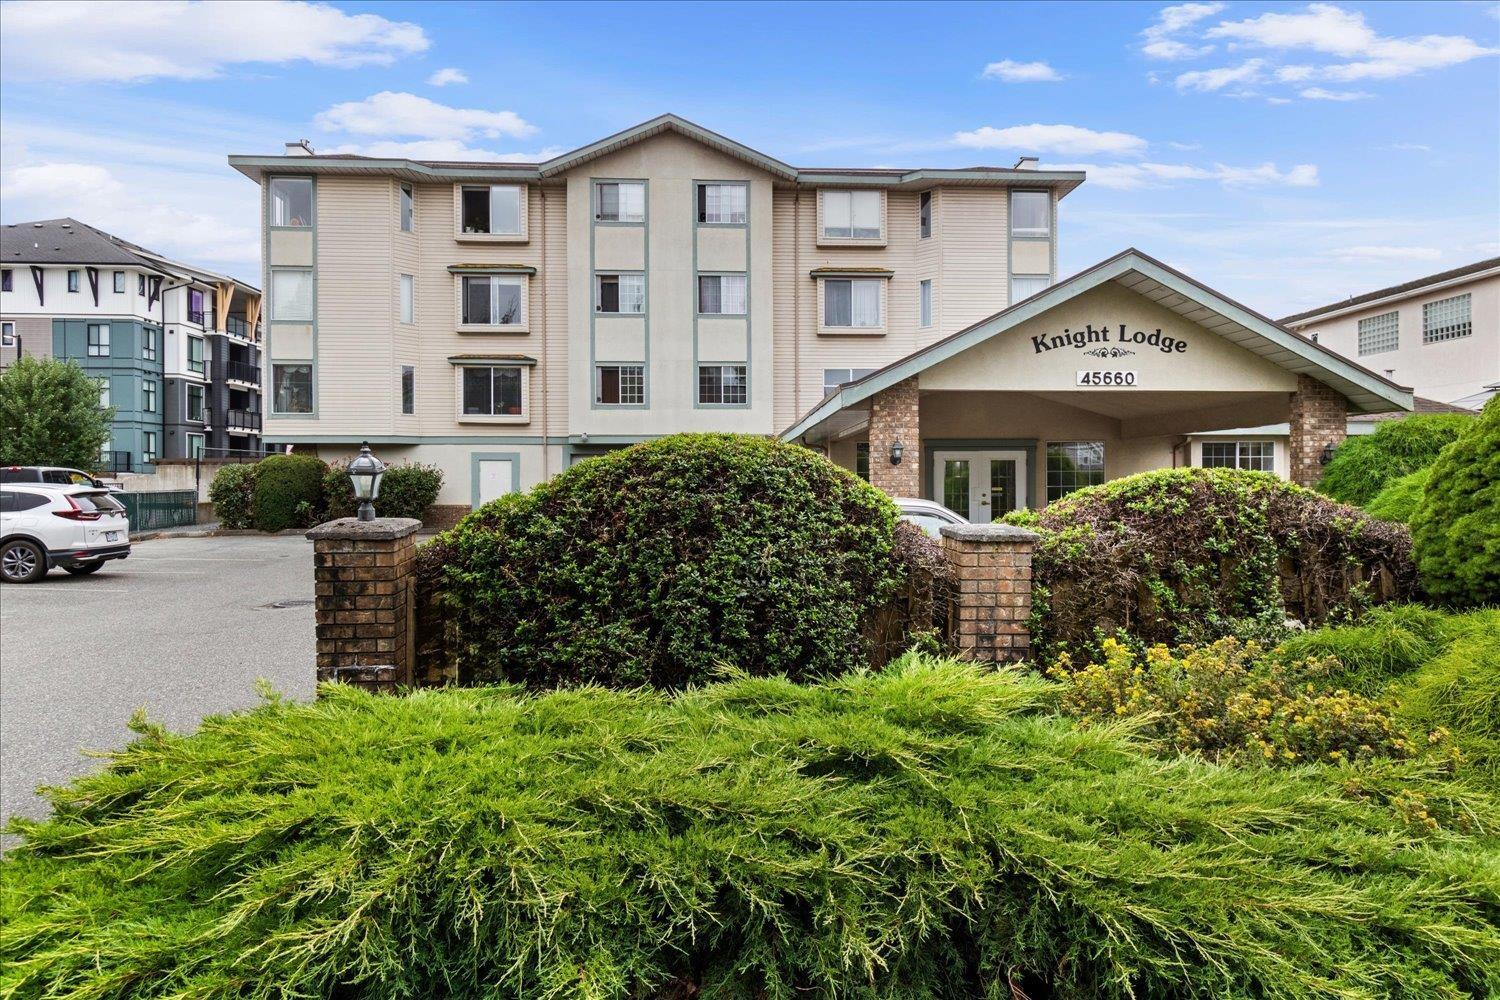
Chilliwack, British Columbia
Welcome to Knight Lodge! This spacious and beautifully maintained 1,225 sq. ft. condo offers 2 generous bedrooms plus a bright sunroom/den"-ideal for a home office, reading nook, or additional living space. Large, updated windows and nearly new appliances including an air-conditioner enhance both comfort and efficiency while filling the home with an abundance of natural light. Located in the heart of Sardis, this move-in-ready residence offers secure underground parking, a storage locker, and convenient access to public transit. The well-managed, adult-oriented building features excellent amenities, including a guest suite and games room for residents and visitors to enjoy. Step outside and enjoy the convenience of being within walking distance of grocery stores, shopping and MORE! * PREC - Personal Real Estate Corporation (id:44393)
Century 21 Creekside Realty
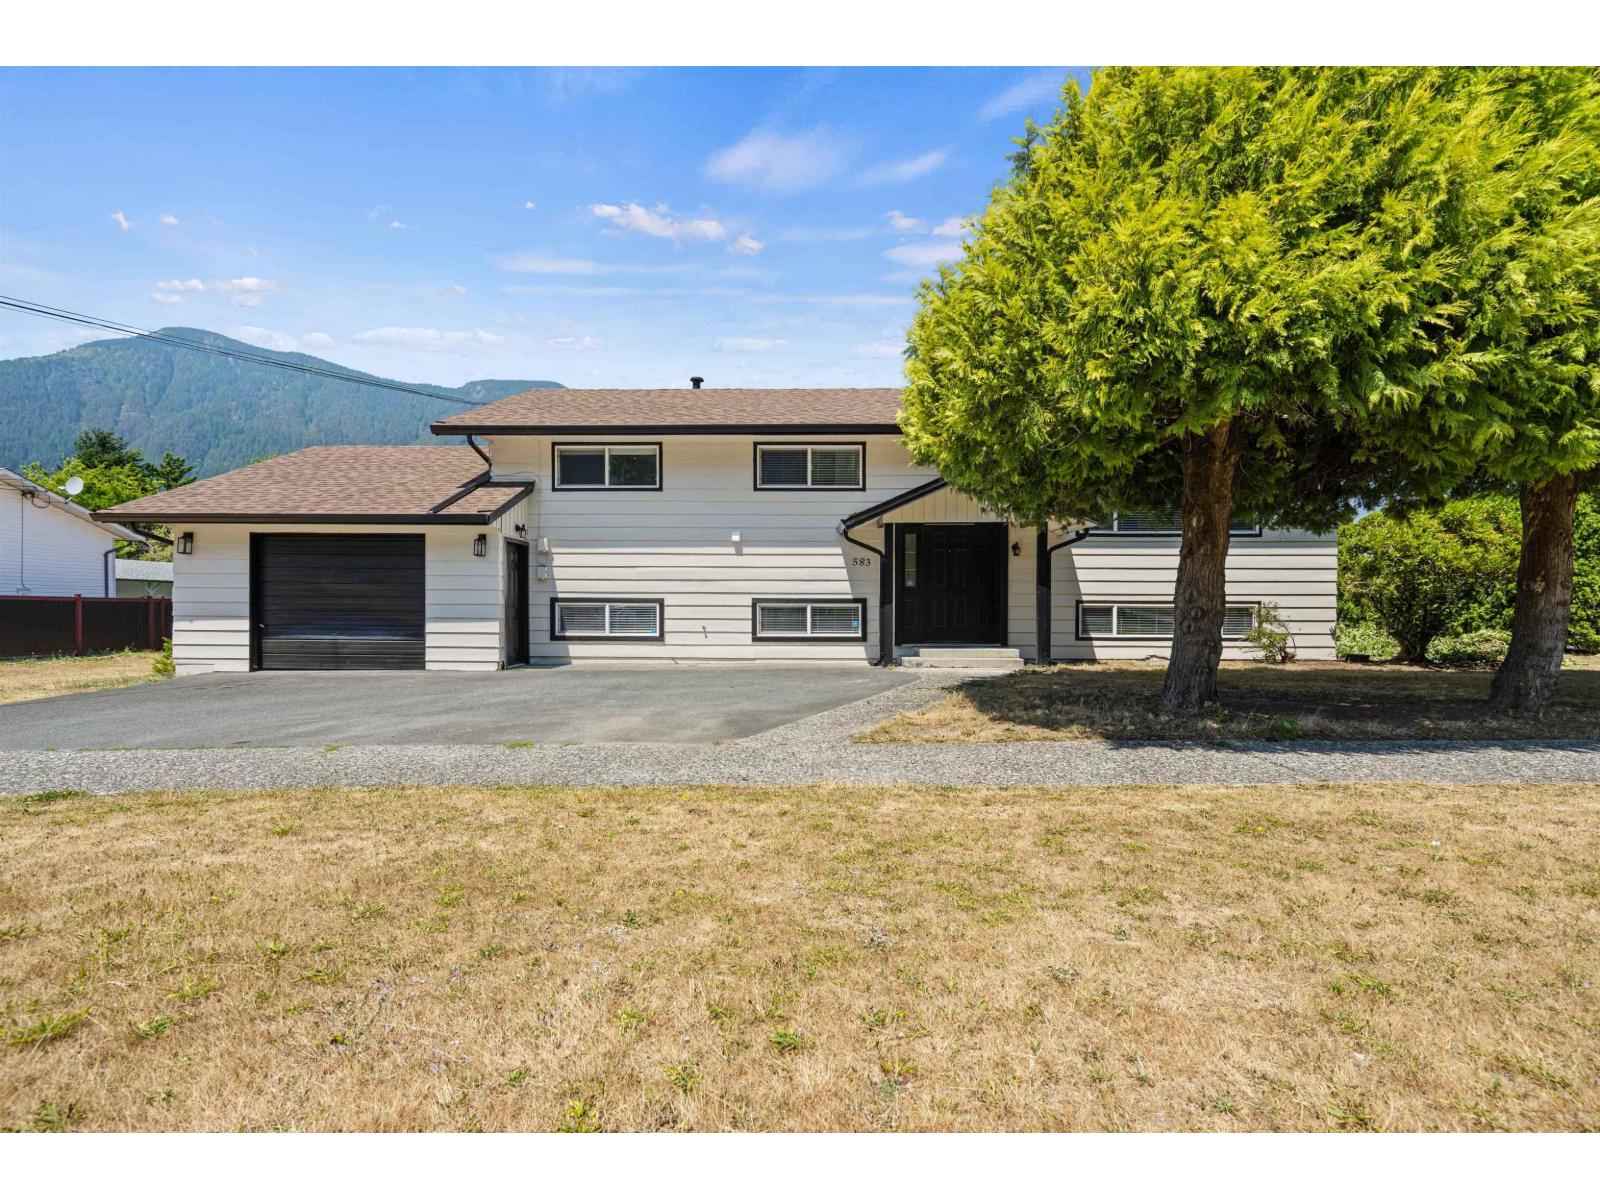
Hope, British Columbia
Welcome to this fully renovated gem on the sunny side of Hope! This stunning home checks every box, situated on an expansive corner lot, offering 5 bedrooms and 5 bathrooms, including a 3-bedroom basement suite. Perfect for extended family, rental income, or savvy investors. No expense was spared in the renovation, with updates including the roof, flooring, pot lights, deck, fencing, and so much more, all completed with quality and style in mind. Whether you're looking for a spacious family home, a multi-generational living setup, or an exceptional investment opportunity, this property delivers. It is walking distance to parks, schools, recreation, and the city centre for ultimate convenience. Don't miss your chance to own this rare find! (id:44393)
Exp Realty Of Canada Inc.
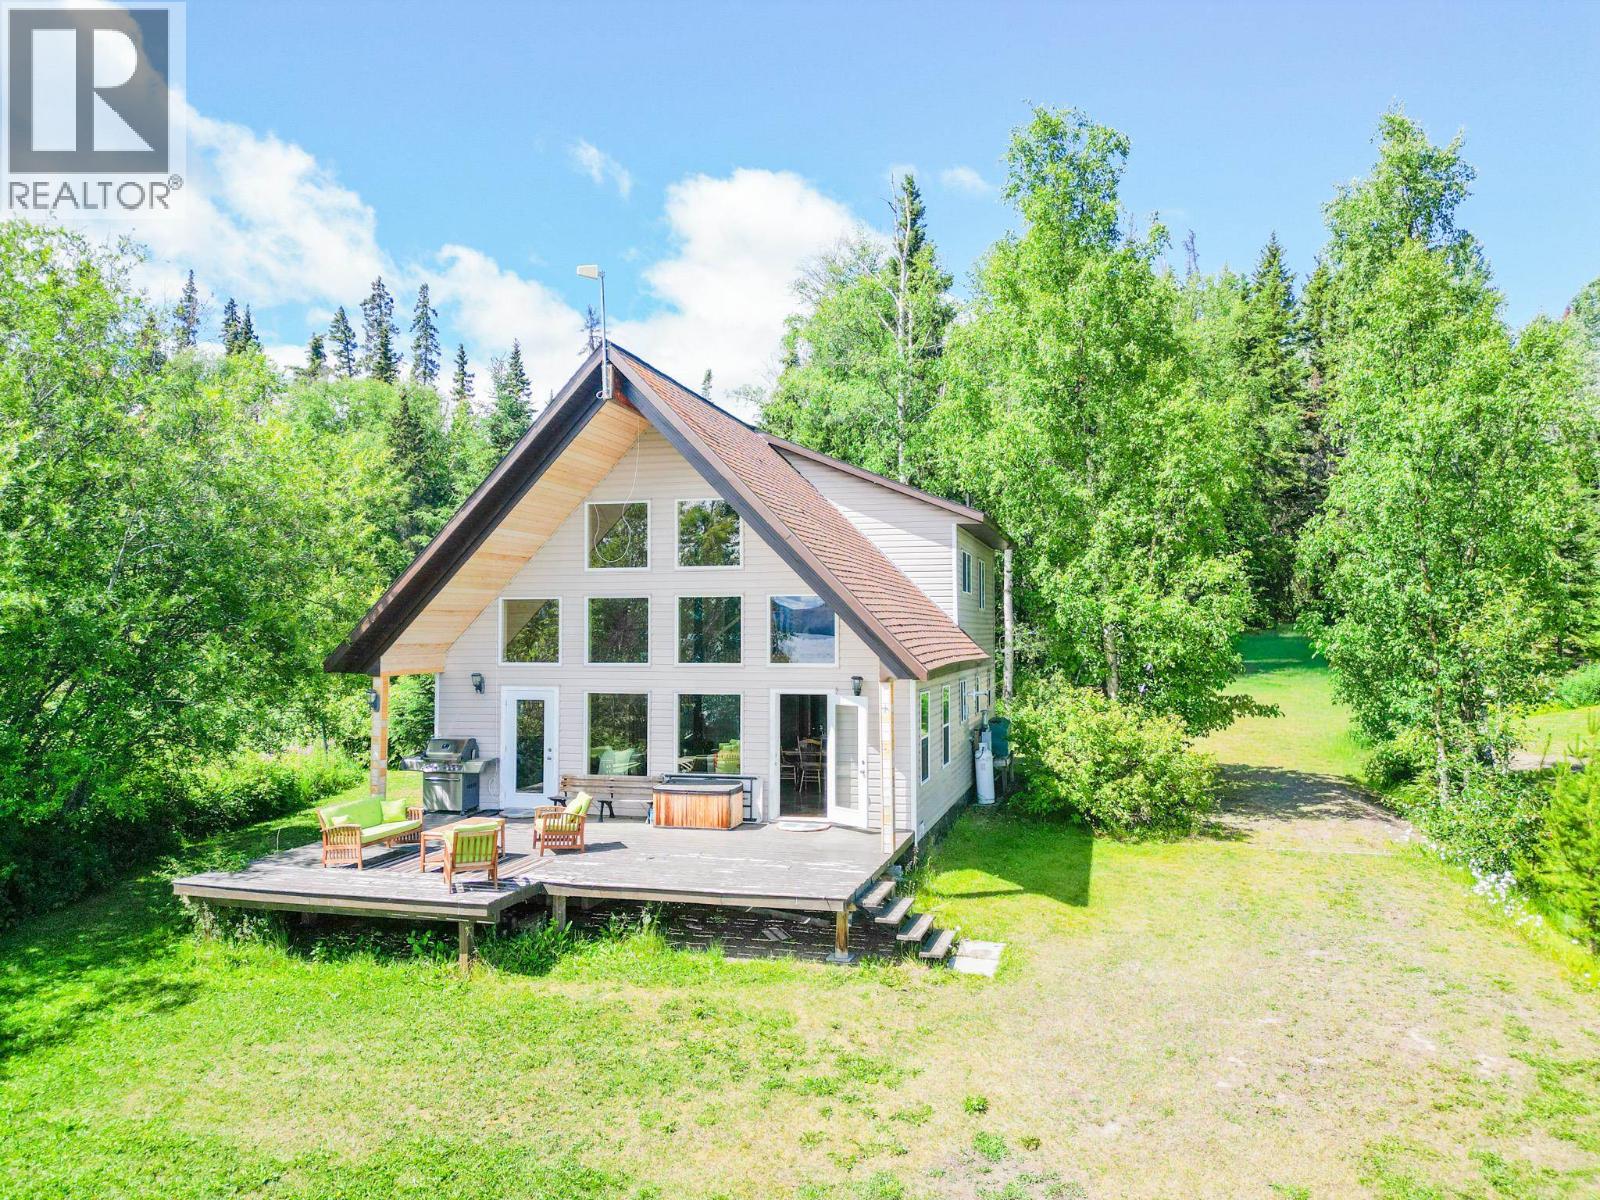
Burns Lake, British Columbia
Stunning waterfront living on the shores of Babine Lake! Built in 2011, this quality four-bedroom, two-bathroom home features soaring vaulted ceilings, abundant natural light, and a spacious loft overlooking the main living area and lake. Constructed on an ICF foundation, this off-grid home is currently powered by a generator and is ready for a solar system to be installed. Additional features include propane on-demand hot water and a cistern water system, with the option to install a water line directly from the lake. Set in a beautiful and peaceful location, this impressive property offers an incredible opportunity to enjoy year-round lakefront living. (id:44393)
Royal LePage Aspire Realty
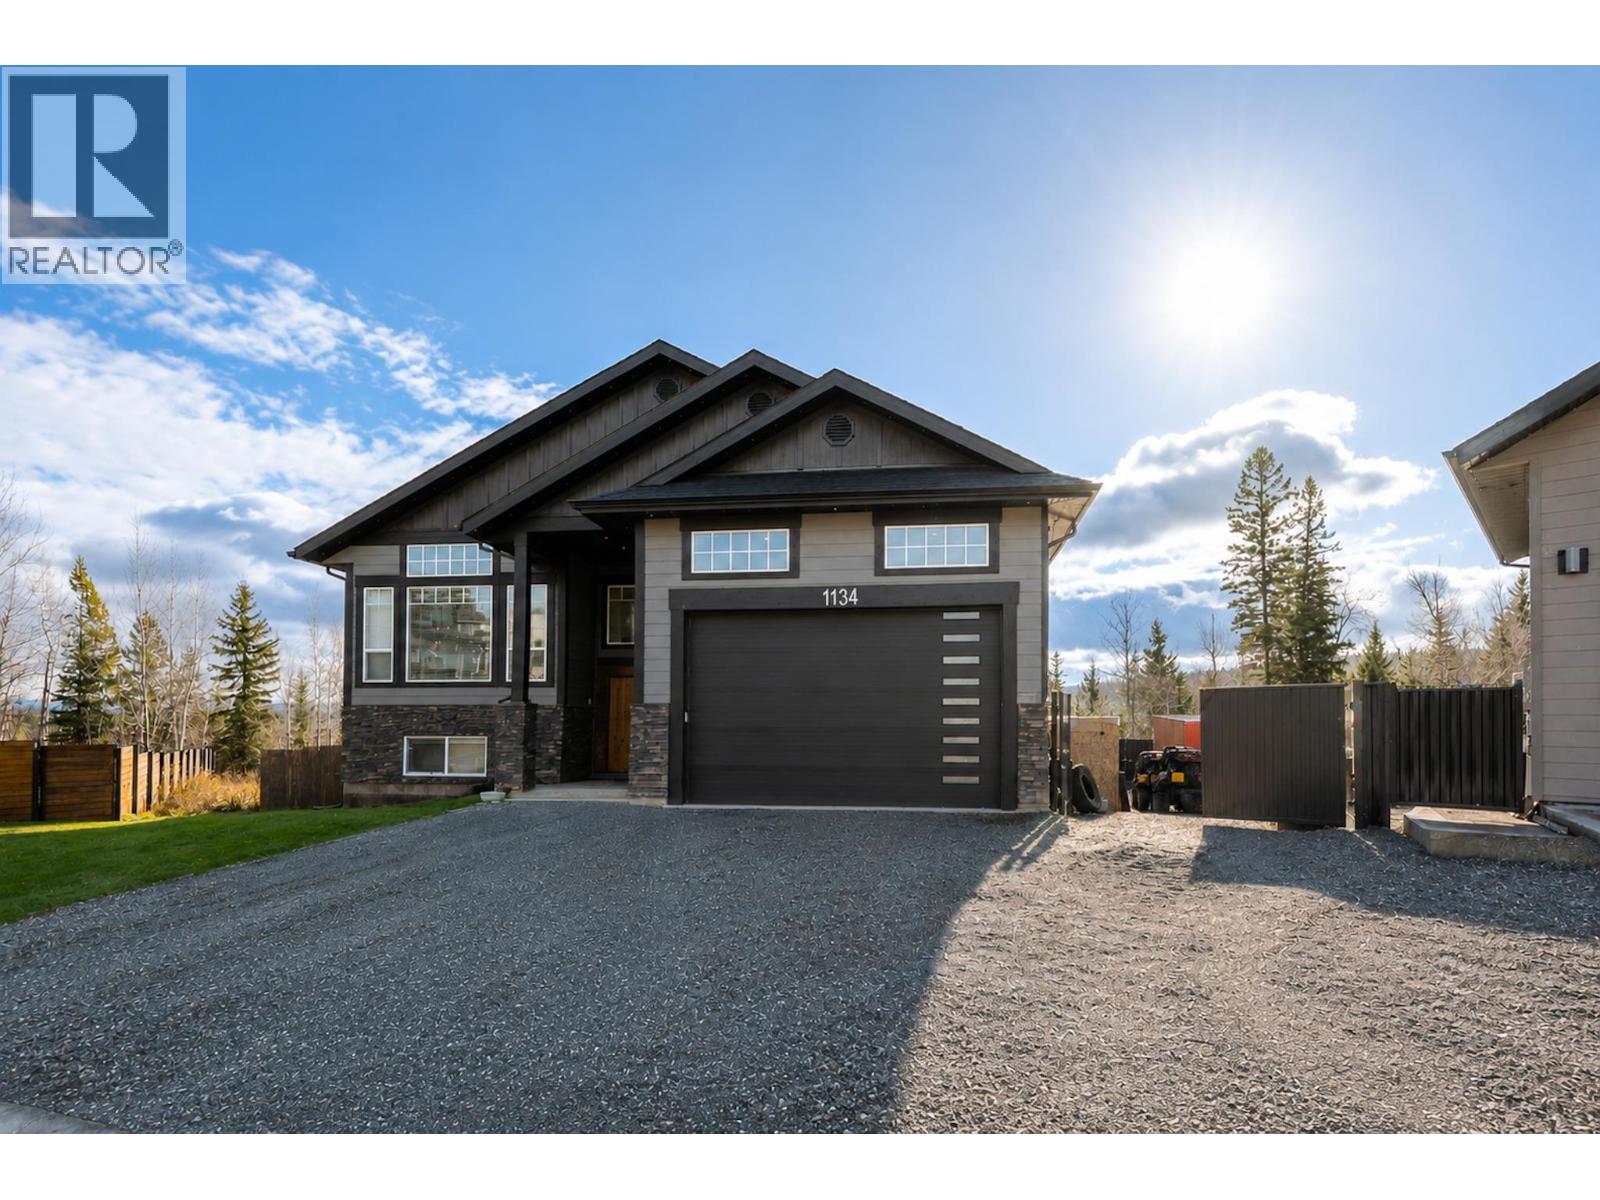
Prince George, British Columbia
Massive open concept main floor area, with vaulted ceilings, large windows and tons of natural light. The beautiful modern kitchen features a quite sizeable island, creating the perfect setting for family gatherings or entertaining friends. Spacious living room with a cozy gas fireplace and bonus flex room just off the dining area. Laundry on the main as well as 3 great sized bedrooms, including the primary sporting a 5 piece ensuite and WI closet. Downstairs, there is a 4th bedroom and another full bath included in the main portion of the home. The super bright 2 bedroom daylight suite is a must see! Gas hookup for BBQ, New A/C, heated double garage, and RV parking. All measurements approximate, Buyer to verify if deemed important. Brand new Paved driveway Sept 2026! (id:44393)
RE/MAX Core Realty
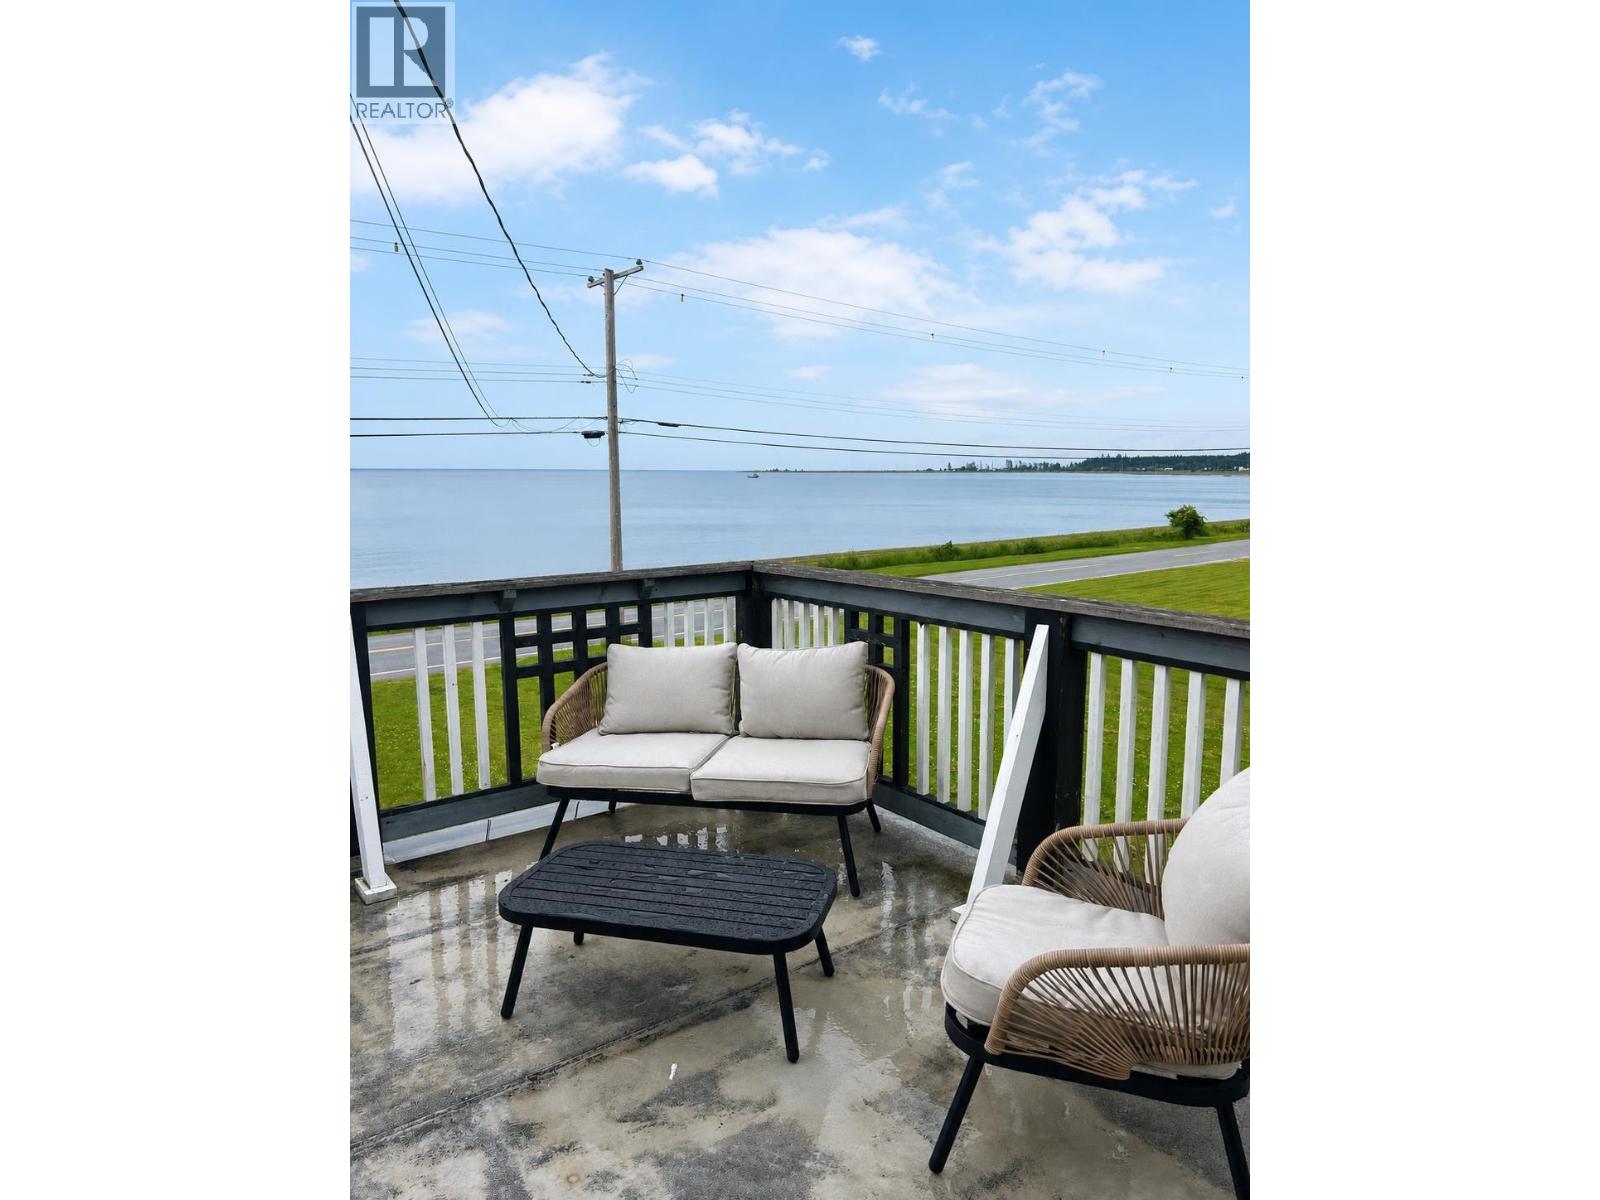
Skidegate/sandspit, British Columbia
Breathtaking ocean views await from this spacious 6 -bedroom, 4.5 - bathroom home in beautiful Sandspit. Designed for family living or a vacation retreat, the home is situated on 1.6 acres and offers three levels of flexible living space, including a bright open-concept kitchen, dining and living area, a spacious primary bedroom with ensuite, and a lower level with a second kitchen-ideal for guests or extended family. Enjoy your morning coffee on the expansive wrap- around deck while taking in the spectacular waterfront scenery. Conveniently located just minutes from the marina, airport, ferry terminal, golf course and local restaurant. An exceptional opportunity to own a stunning Haida Gwaii coastal property. (id:44393)
Exp Realty
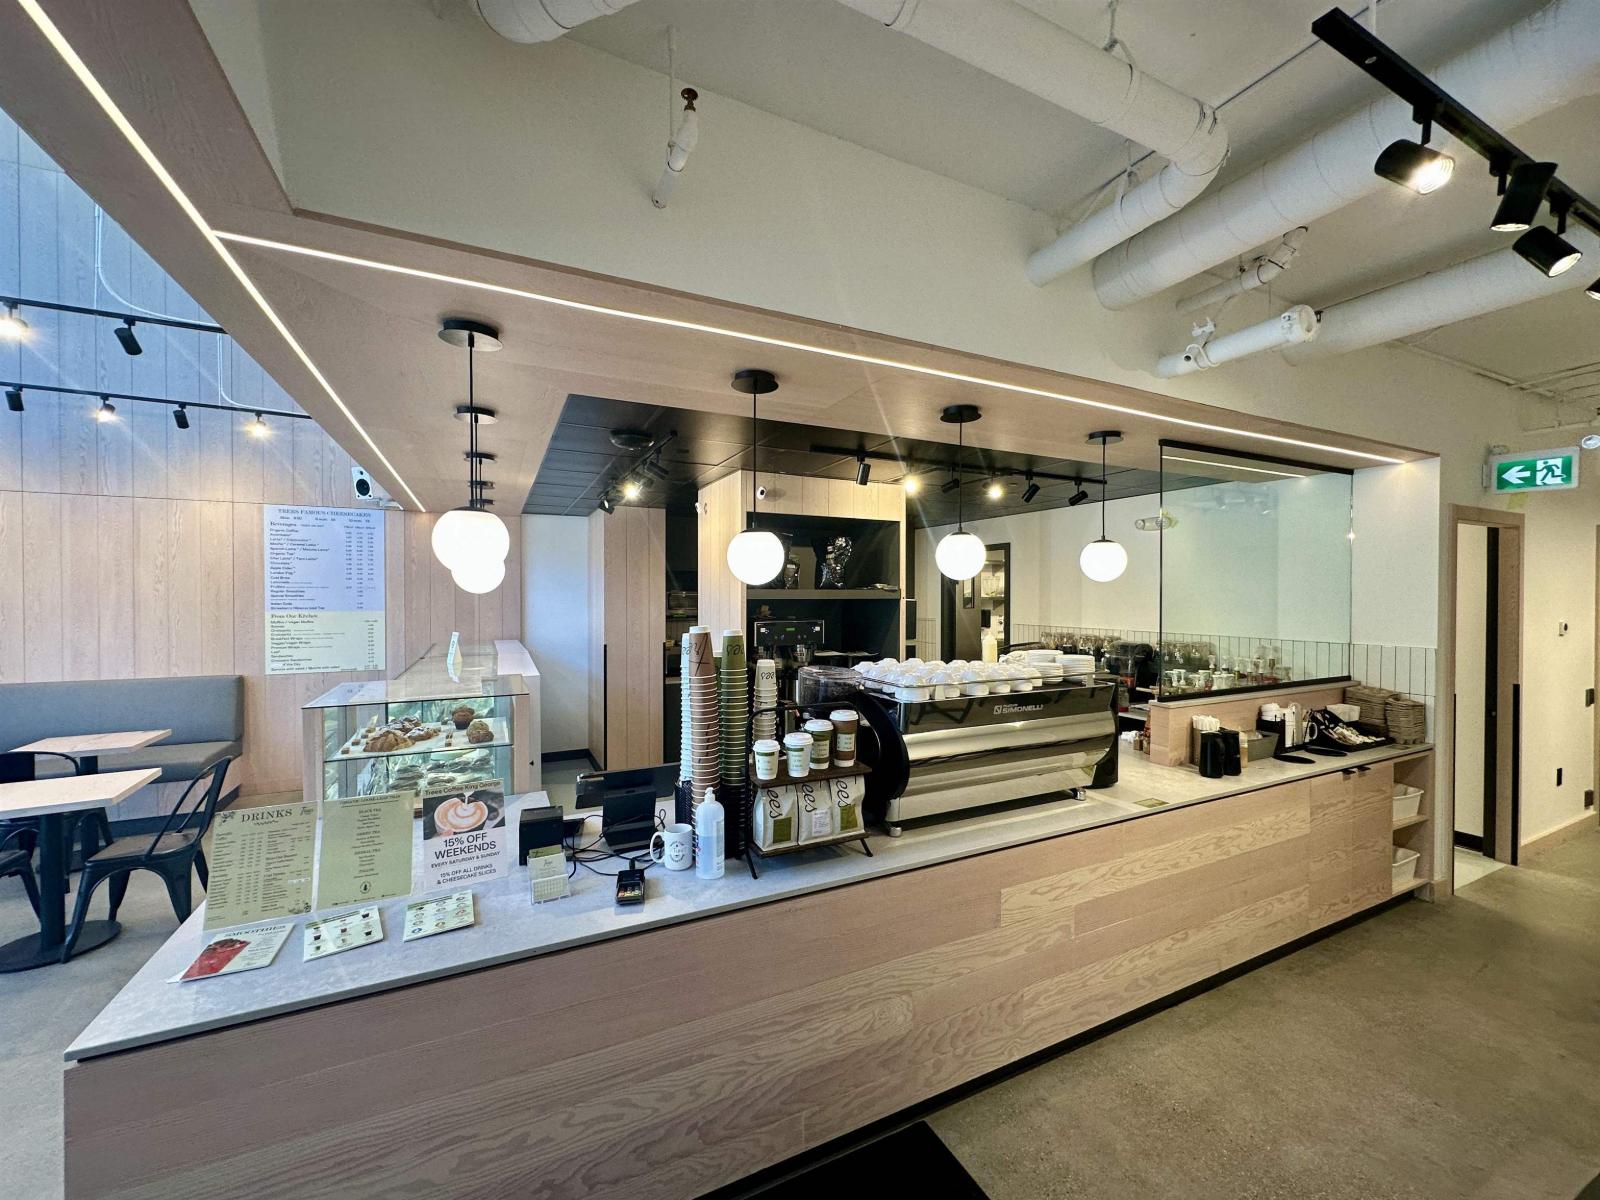
Surrey, British Columbia
Exceptional opportunity to acquire a fully built-out, turnkey café ideally located in the heart of Surrey City Centre. Take advantage of the existing concept or bring your own vision to this versatile space. Ideally situated on a high-exposure, high-traffic corridor, this newly completed space features premium café equipment, modern interior finishes, and a thoughtfully designed layout, providing a seamless transition for a new owner. Surrounded by numerous office buildings and within walking distance of Surrey Memorial Hospital, the location benefits from consistent vehicle and pedestrian traffic. The business offers a diverse menu of specialty beverages, freshly prepared sandwiches, and baked goods, appealing to a broad range of customers. Located in one of Metro Surrey's fastest-growing commercial districts, this is an outstanding opportunity to acquire a well-positioned business with an established foundation and significant potential for future growth. (id:44393)
Stonehaus Realty Corp.
Agassiz, British Columbia
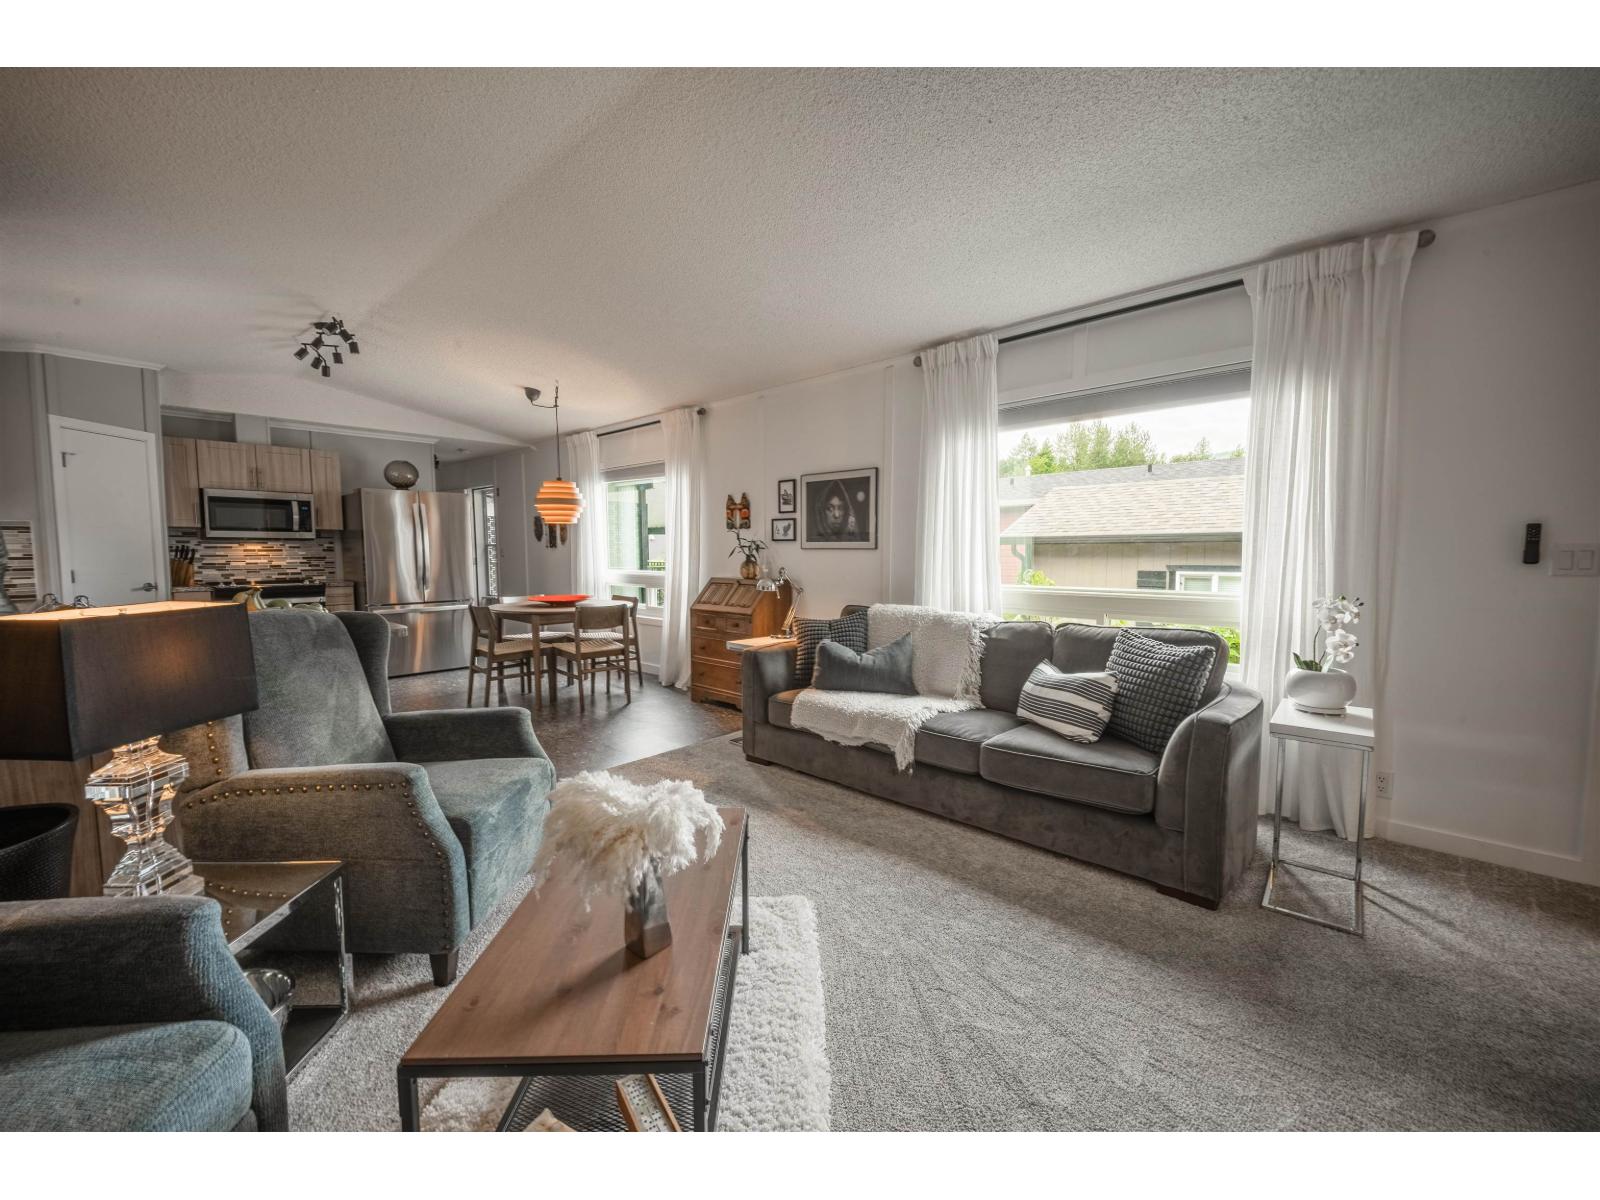
Turnkey living in a beautiful, natural setting. This extensively updated and cared for home is a bright and comfortable 2 bedroom, 2 bathroom oasis. Inside you'll find new flooring throughout, updated bathrooms, beautiful Andersen south facing windows with lifetime warranty, a new Fusion water softener, and more. Step outside and you'll find a lovingly maintained, fenced yard and a workshop that offers fantastic extra space for hobbies, storage or projects. Grace Estates is one of the most well-kept and welcoming communities you will find. The pride of ownership here is evident from the moment you drive in. Just minutes from Harrison Hot Springs, Hope and Skawahlook Adventure Park. Come experience this property for yourself. (id:44393)
Sutton Group-West Coast Realty
Melville, Saskatchewan
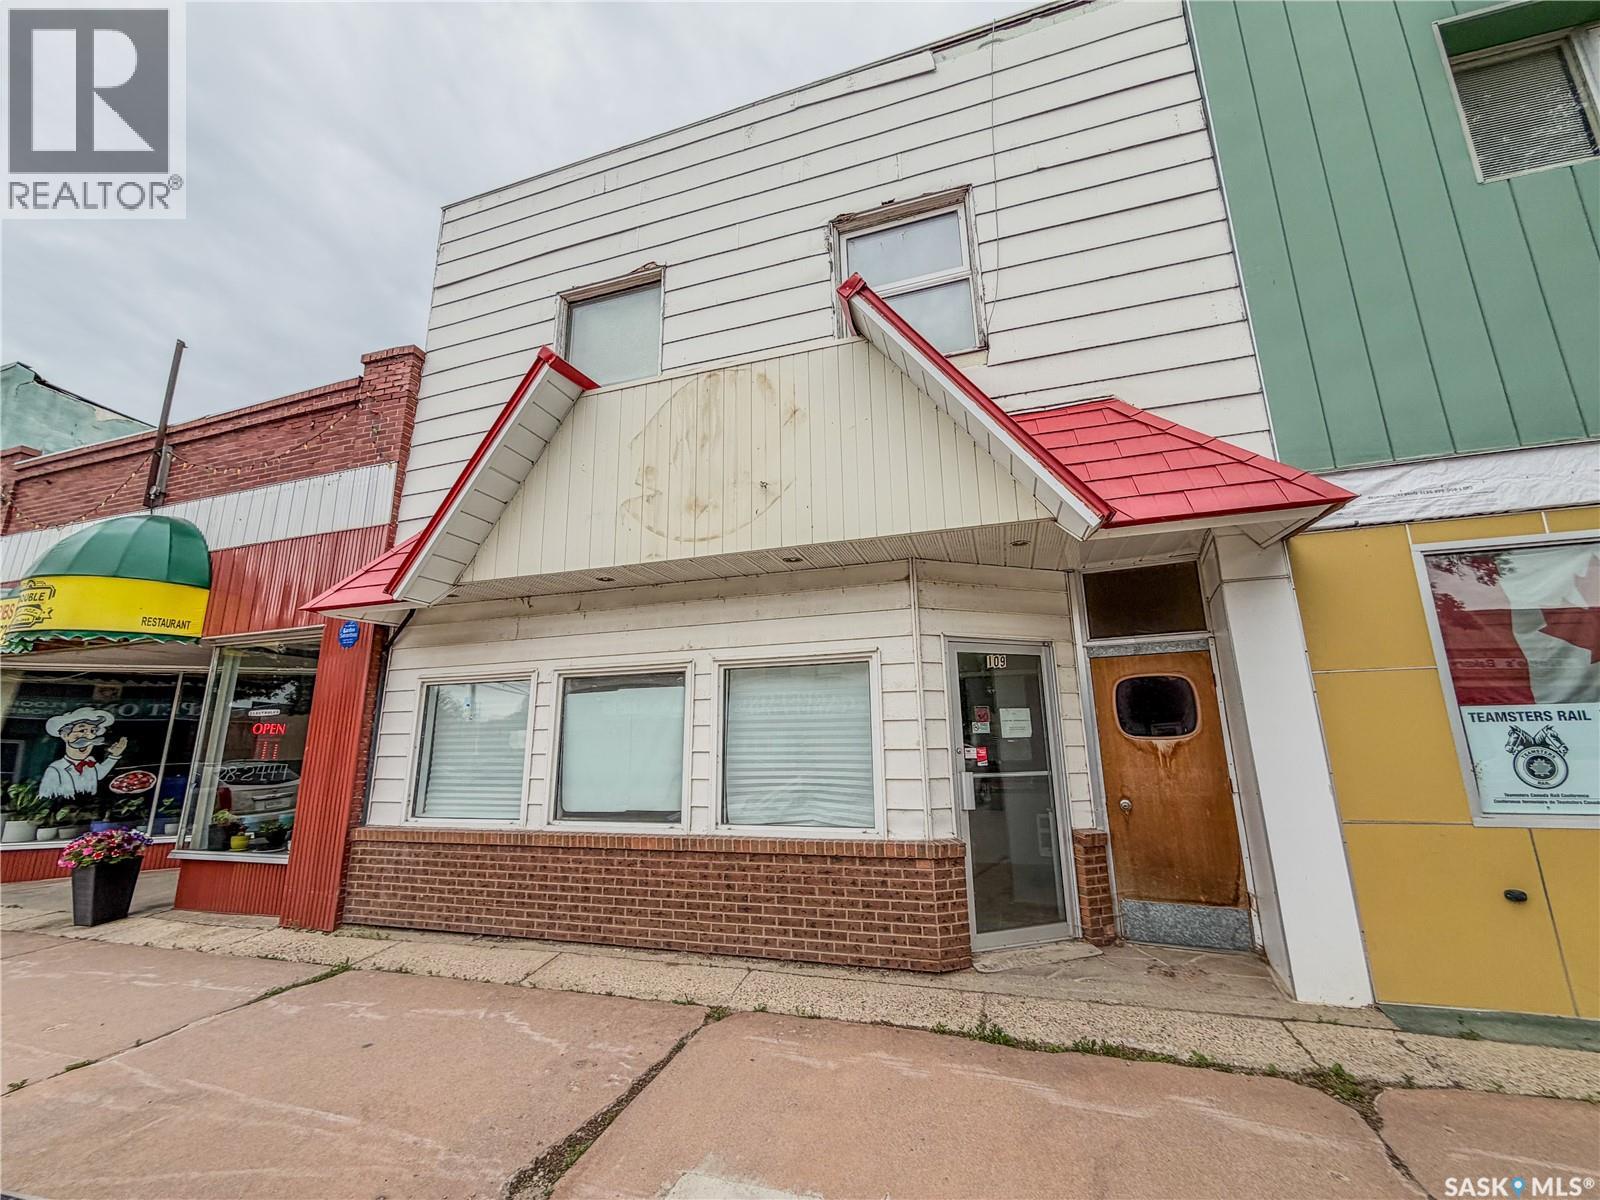
A LANDMARK Opportunity in Melville! Bring your vision to life with one of Melville's most recognizable commercial properties! Formerly home to the beloved Dairy Queen, this prime commercial spot is ready for its next success story. The main level features 1280 sq ft of retail space and is being sold as viewed, including commercial stainless steel oven hoods, restaurant booths, retail counters, two walk-in coolers and more-a tremendous value for entrepreneurs looking to hit the ground running! Whether you have always dreamed of reopening it as a restaurant, creating Melville's NEXT FAMOUS ICE CREAM destination, launching a cozy cafe, bakery, boutique, spa, salon, professional office, fitness studio or another exciting retail concept, this property offers the flexibility to make it happen. Adding to its appeal are TWO self-contained apartments upstairs with separate access from the retail space, each with separate electrical meters and off street parking while providing an excellent opportunity for rental income to help offset ownership costs. Melville is a thriving, growing community where new families are choosing to call home and entrepreneurs continue investing in new and revitalized businesses. This is your chance to be part of the City's exciting future while owning a property with outstanding visibility, notoriety and endless potential! Whether you are an investor looking for multiple income streams or a business owner searching for the perfect location, now is your chance! Bring your ideas, add your personal touch and transform this iconic building into Melville's newest must go stop! OPPORTUNITY! INCOME! LOCATION! VISION! It all starts here! (id:44393)
Royal LePage Next Level
Kamloops, British Columbia
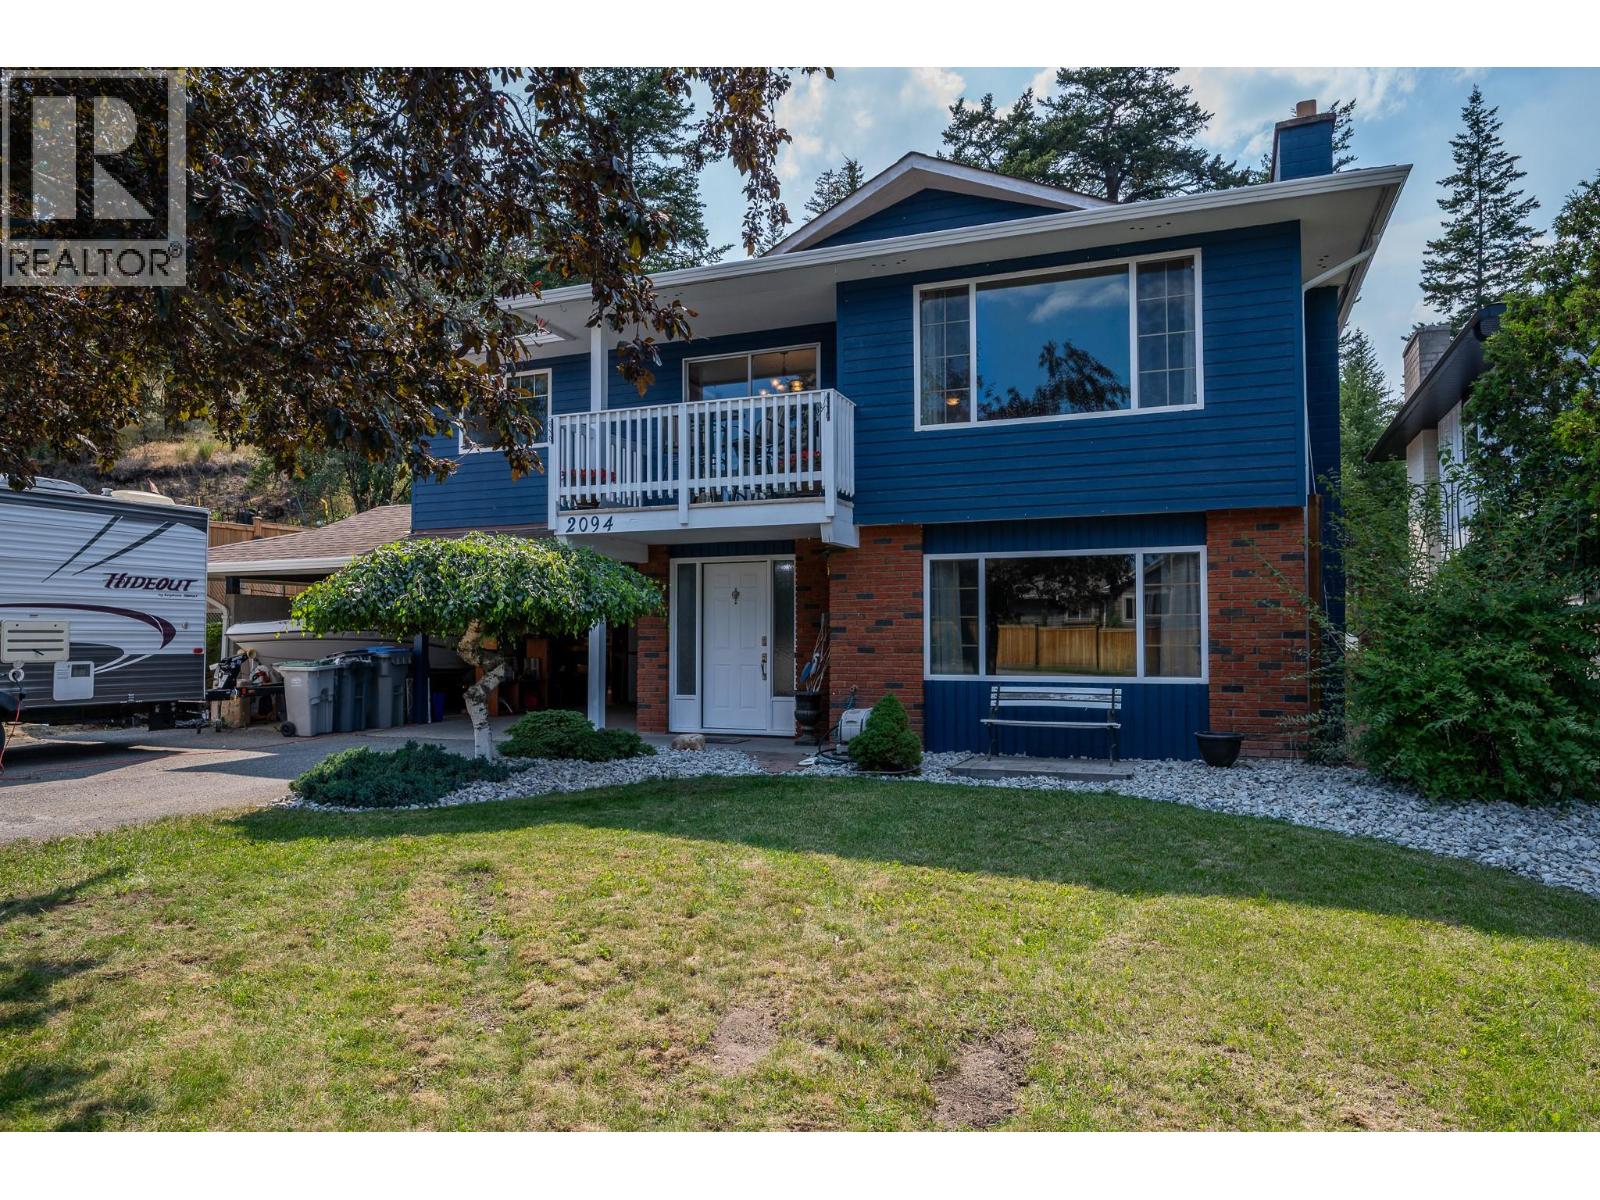
Set in the family-friendly neighbourhood of Aberdeen, this 4 bed, 3 bath home is designed for everyday living and entertaining. The bright main floor features hardwood flooring and open-concept layout with a spacious kitchen offering abundant cabinetry, an eat-up bar, and access to the stunning backyard. The dining area opens onto a covered front deck, while the inviting living room is highlighted by a cozy wood-burning fireplace. The primary bedroom includes a beautifully renovated 3-piece ensuite with a large walk-in shower, while two additional bedrooms and a 4-piece main bathroom complete the upper level. Updated windows throughout provide an abundance of natural light. The entry-level basement offers excellent additional living space with a large rec room featuring a gas fireplace, a separate family room, fourth bedroom, and a spacious laundry room with plenty of storage. Outside, enjoy your own private backyard oasis complete with a partially covered deck, expansive stone patio, hot tub, tiered garden spaces, and a peaceful sitting area backing onto greenspace. There is a two-car carport with an attached storage room and a large area beside the driveway with gate access to the backyard. Updated HW tank, approx 7 yr old furnace, and 8 yr old central air conditioner. Conveniently located on a transit route and just minutes from an elementary school, this is a wonderful home for families looking for space, comfort, and a beautiful outdoor retreat. All meas approx. (id:44393)
Royal LePage Westwin Realty
Victoria, British Columbia
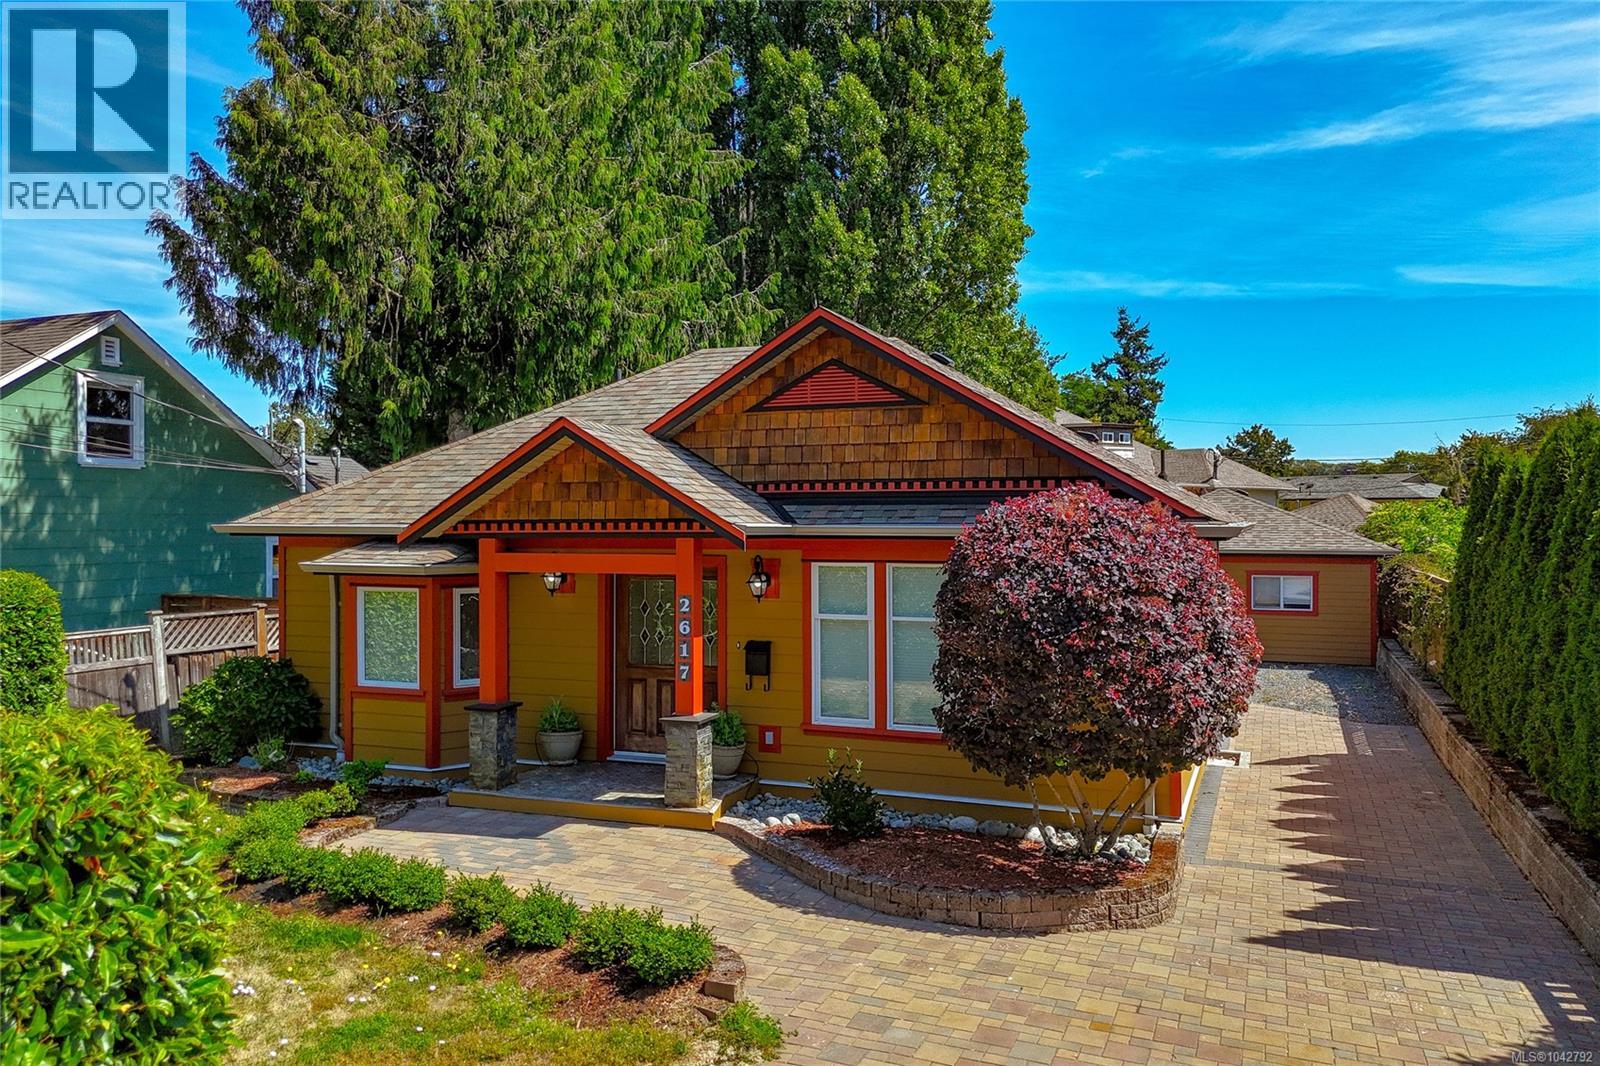
Enjoy the ease of one-level living with the added flexibility of a beautifully finished detached 1 bedroom cottage. Perfect for multi-generational living, siblings purchasing together, an independent space for an adult child or aging parents, a private home office, or a mortgage helper, this property offers endless possibilities. Each dwelling has its own entrance, private patio, and separate yard, all with no strata fees or restrictions. Thoughtfully renovated, quality updates such as new kitchen flooring, bedroom carpeting, fresh interior and exterior paint, recessed lighting, hardwood floors, heated bathroom floors, hand-cut Italian tile, Grohe fixtures, a jetted tub with custom glass shower, built-in cabinetry, and a cozy gas fireplace. Complete peace of mind upgrades including a newer roof, windows, and siding. Conveniently located near parks, transit, and Hillside Mall, this is a rare opportunity to own a versatile property that offers comfort, privacy, and lasting value. (id:44393)
Fair Realty