
West Kelowna, British Columbia
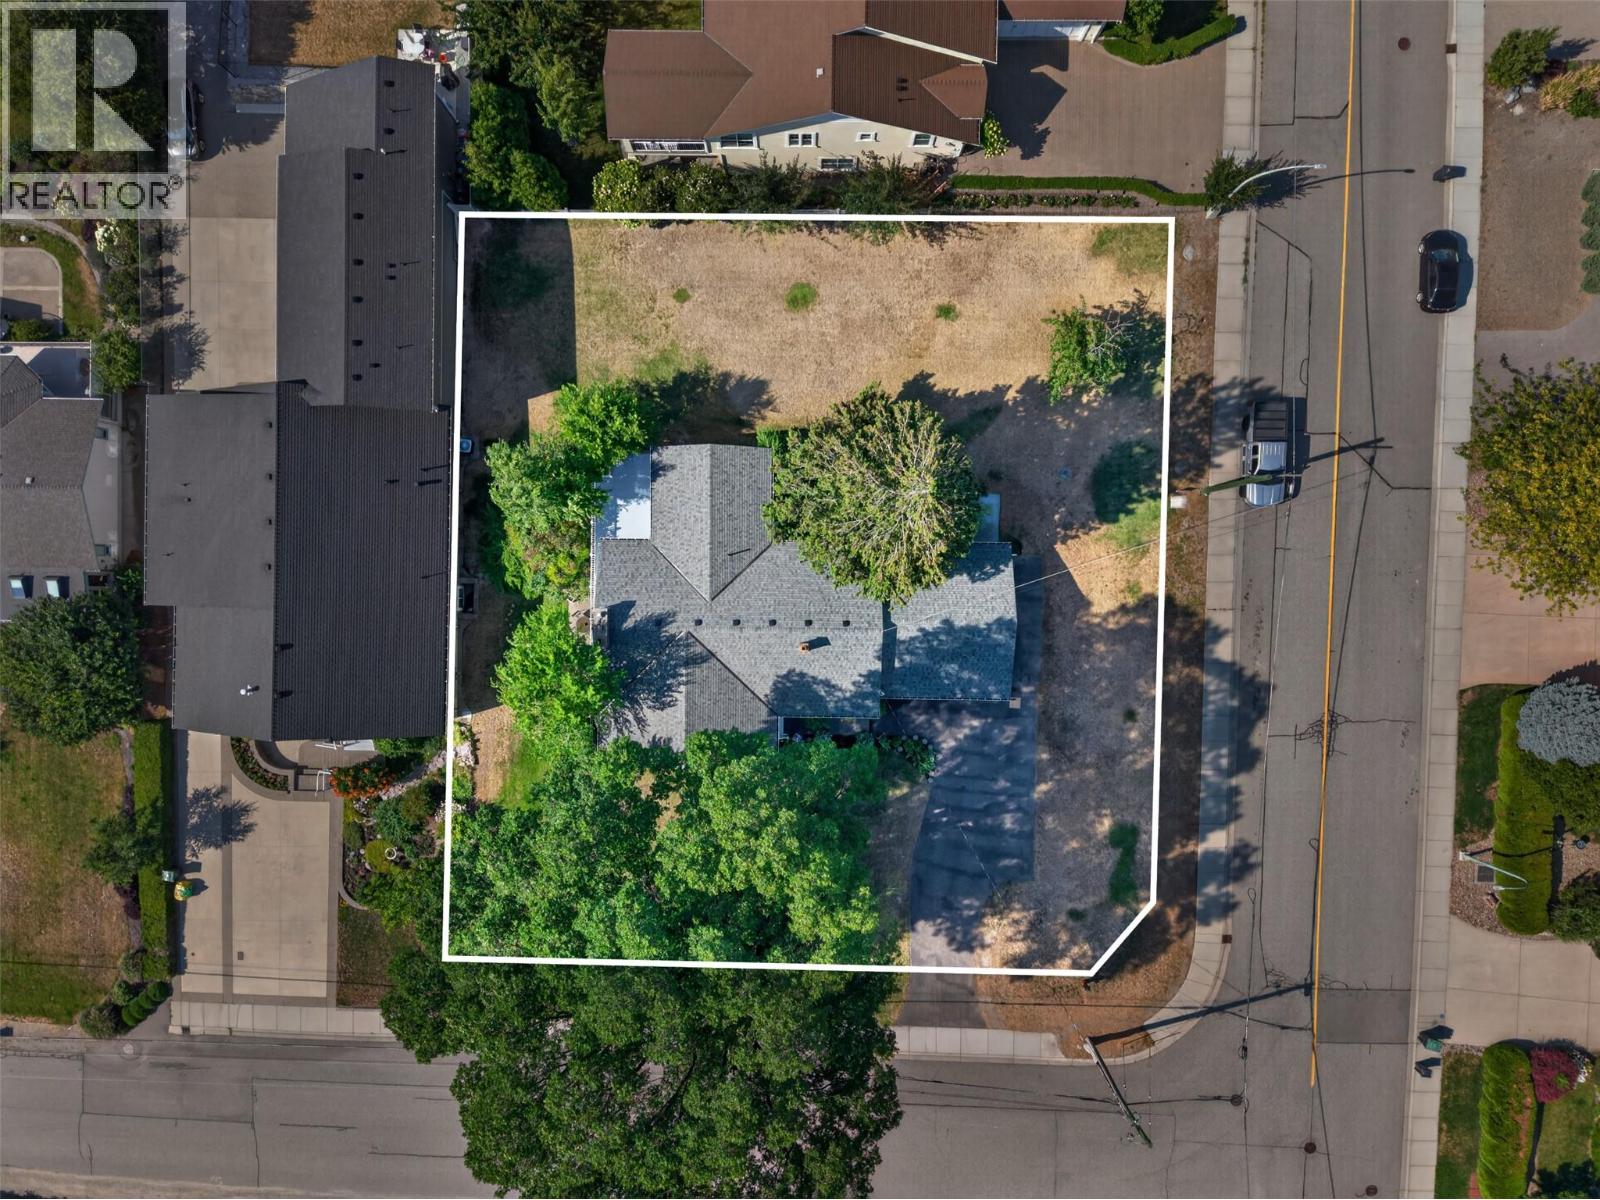
Why choose between enjoying today and investing in tomorrow when you can have both? This 0.41-acre corner lot holds frontage on both Montigny Road and Thacker Drive in Lakeview Heights, with lake views out front, and a move-in-ready home that's already had the heavy lifting done. Brand new heat pump, roof replaced four years ago, 200-amp electrical, new ceiling insulation, hot water on demand, and a newer hot water tank. Municipal water and sewer. A self-contained suite covers extended family, guests, or supplemental income. The back half is where it gets interesting. A 2022 survey maps a two-lot concept: a 564 m² building lot with its own frontage on Thacker Drive, with the existing home staying put on the balance. Or, there are several ways this large corner lot could be redeveloped down the road, with lots of latent value. In the meantime, enjoy mornings on the front porch with the lake in front of you, and an oversized primary to come home to. Buy it for the lifestyle. Keep the upside for later. Come see it for yourself. (id:44393)
Vantage West Realty Inc.
Trail, British Columbia
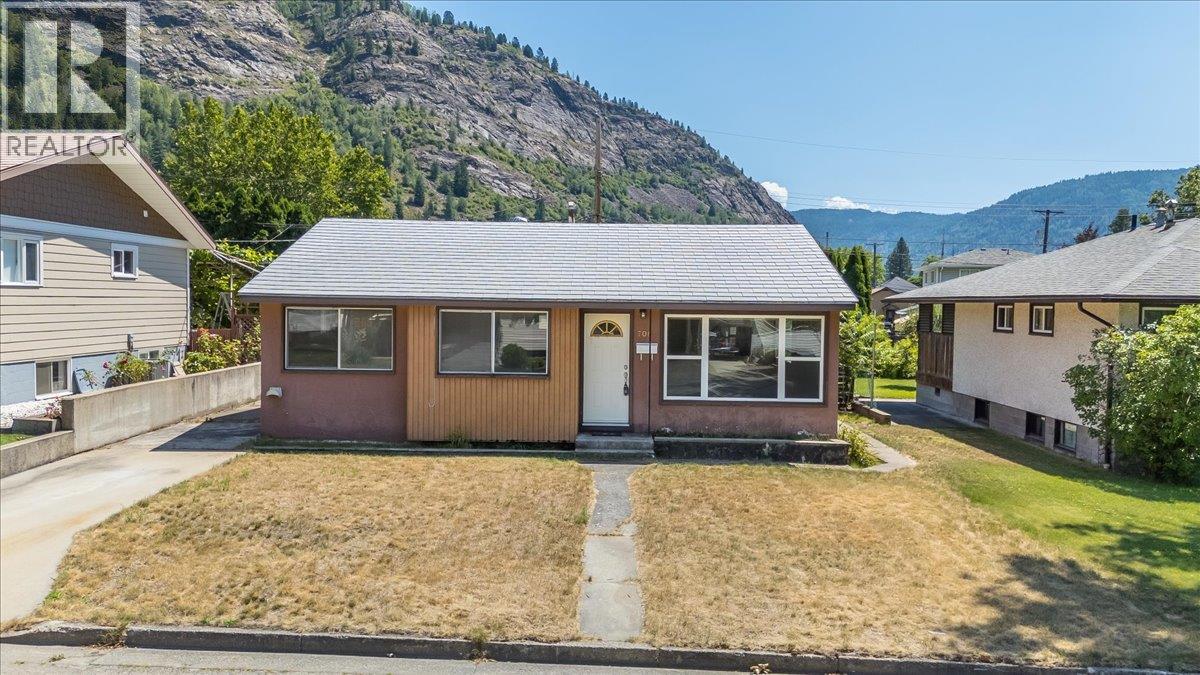
Welcome to this charming and well-maintained home, perfectly situated in a family-friendly neighbourhood just steps from the park. Whether you're a first-time home buyer, looking to downsize, or searching for a fantastic investment opportunity, this home offers comfort, functionality, and excellent value. The bright and inviting main floor features beautiful hardwood flooring throughout most of the living space, creating a warm and welcoming atmosphere. You'll appreciate the spacious living room filled with natural light, a generous dining area that's perfect for family meals or entertaining, and a quaint, functional kitchen with everything you need for everyday living. The main level also offers three comfortable bedrooms and a full bathroom, making it an ideal layout for families or those looking for convenient one-level living. The lower level provides an abundance of additional living space with a huge recreation room that's perfect for movie nights, a games area, or a kids' playroom. There's also a versatile den or office, ideal for working from home or creating a hobby space, along with a three-piece bathroom, laundry area, and plenty of storage. Outside, you'll love the flat, fully fenced backyard, offering a safe place for children and pets to play. A garden area provides space to grow your favourite flowers or vegetables, while the storage shed keeps all your outdoor tools organized. The patio creates the perfect setting for summer BBQs, entertaining friends, or simply relaxing and enjoying the outdoors. Located close to parks, schools, and amenities, this is an excellent opportunity to own a move-in-ready home in a great Trail neighbourhood. Don't miss your chance to make this wonderful property your own! (id:44393)
RE/MAX All Pro Realty
Langley, British Columbia
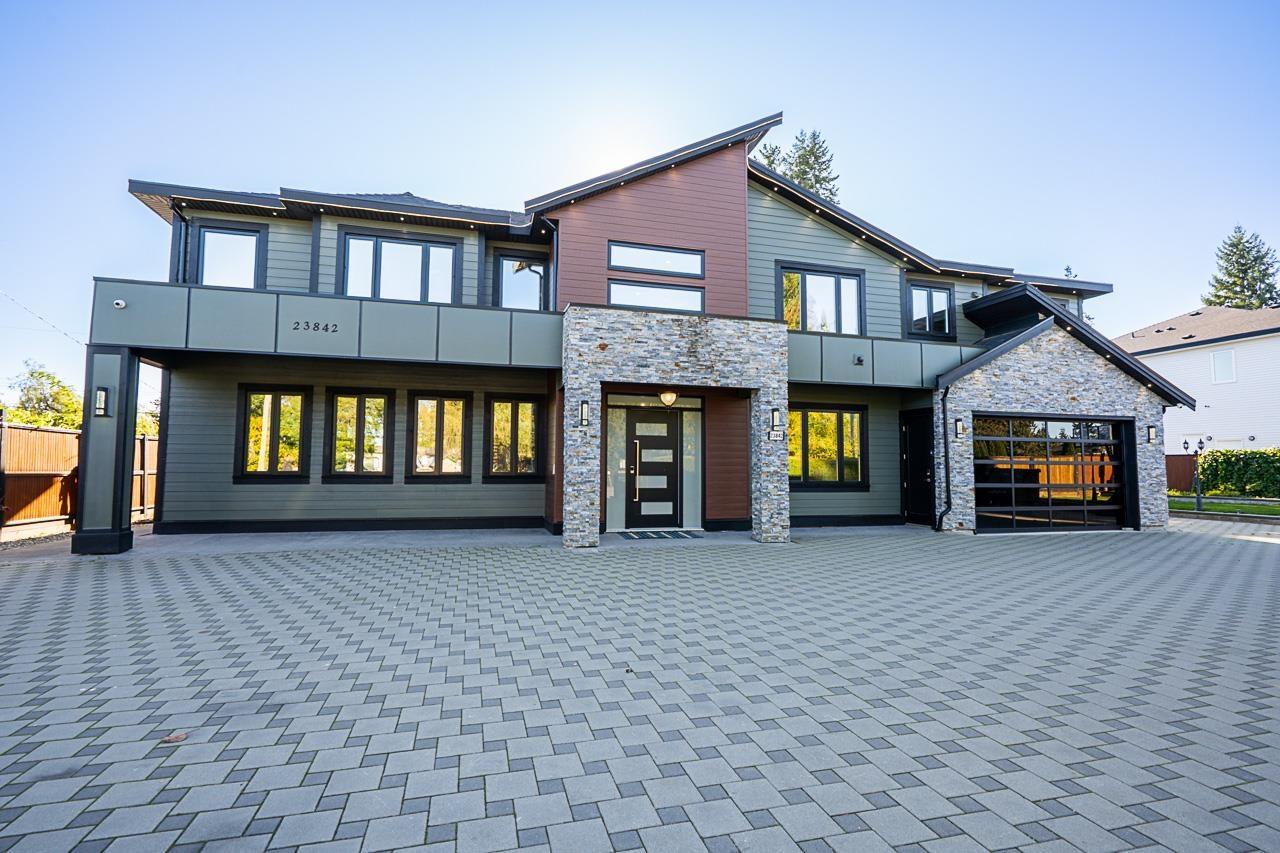
Sought after CAMPBELL VALLEY in Langley, 6 YEAR old, 5,300+ Sq.Ft. Executive Home on over 13,450 Sq.Ft. LOT!! Bonus Detached 473 Sq.Ft. FINISHED SHOP with washroom, with an attached Double Garage, Metal Fence with Automatic FRONT GATE, Custom Millwork and QUARTZ throughout, SOARING 20' ceilings, oversize windows, A/C Heatpump, Floor to ceiling rock gas fireplace, CCTV Built-in w/ 8 cameras, 2 Bedroom Legal Suite, total of 9 bedrooms and 8 bathrooms, glass railings, Fibre Cement board siding, Generac Generator, located near Murrayville shopping and close to Langley Shopping District, Eateries, Schools, and Transportation! (id:44393)
Homelife Benchmark Realty (Langley) Corp.
Revelstoke, British Columbia
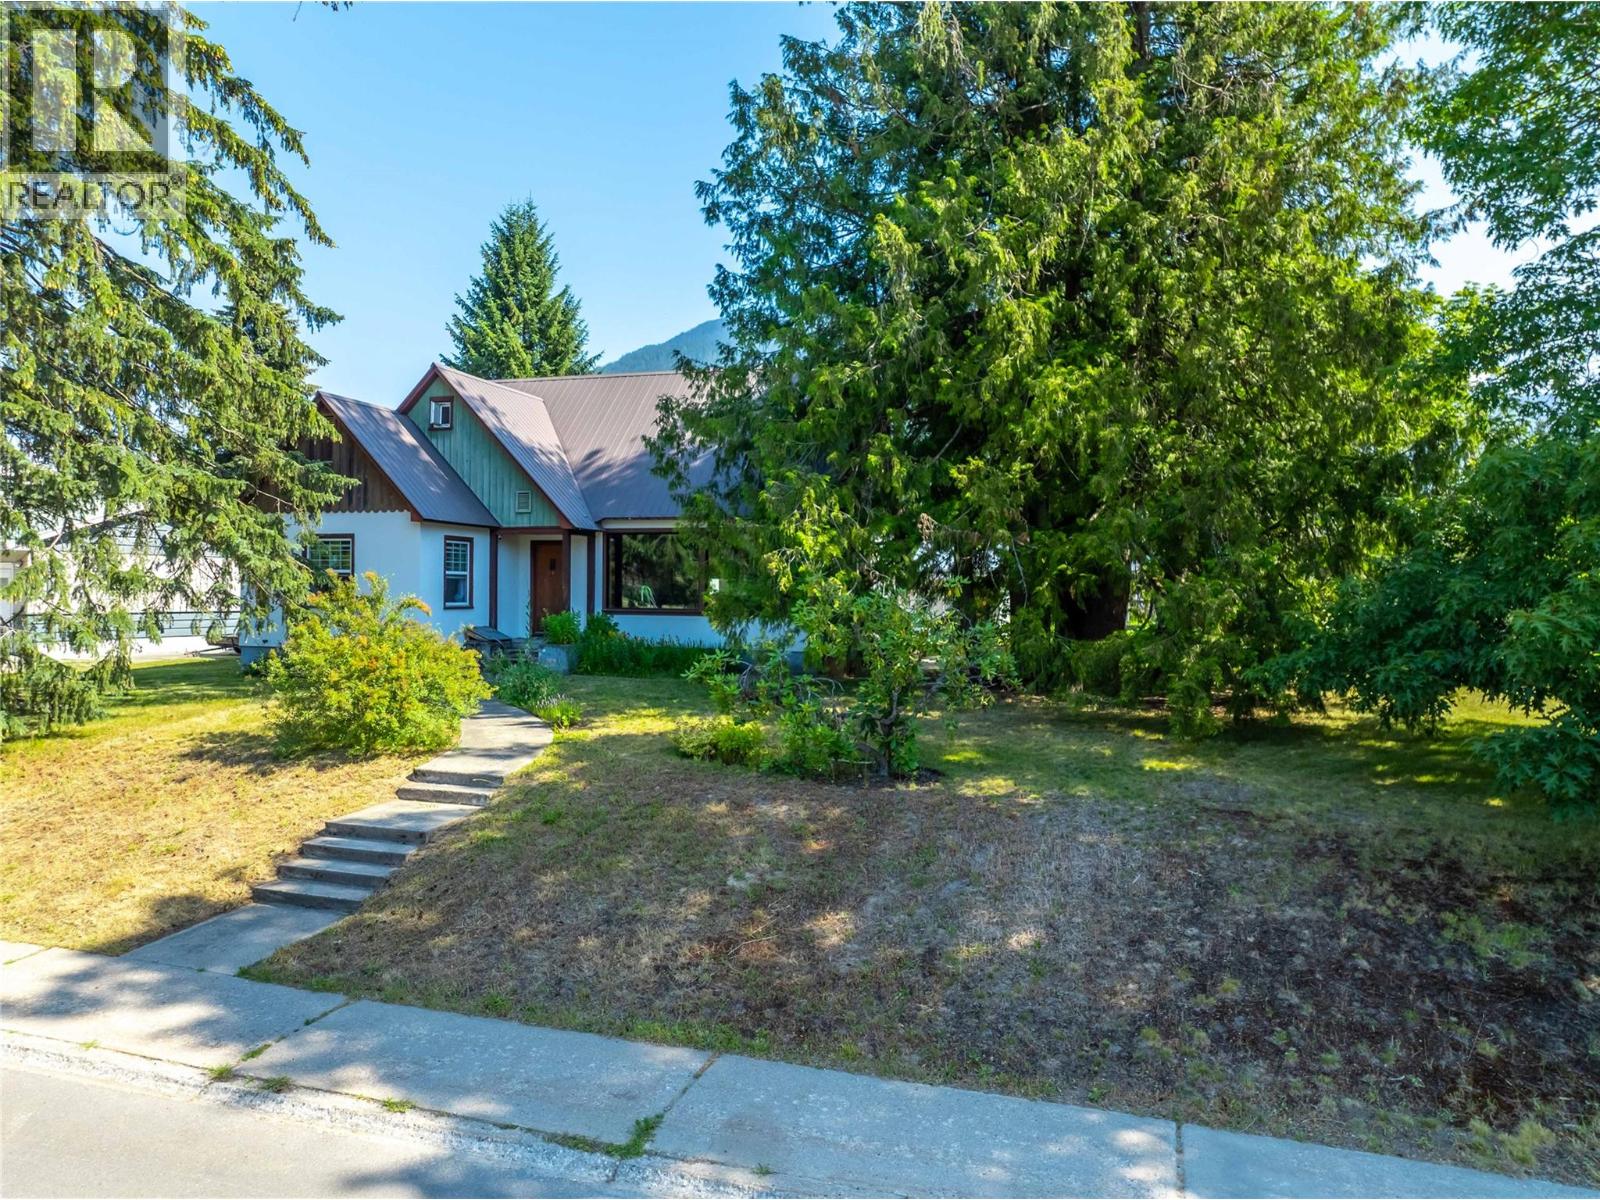
Without a doubt, this may be one of Revelstoke's most unique homes that also sits on one of the city's largest residential downtown lots! Measuring out at 125'X100' this lot has plenty of potential...keep it as one of the largest yards in town or sub-divide and build another home and still have lots of land left. The home has recently been re-imagined and offers an entertainment & socializing area bar none with vaulted ceilings, hardwood floors, spectacular views of the Monashee Mountains and a kitchen like absolutely no other you've ever seen. Three bedrooms in total with two, including the master, on the main level. Also on the main level is the central bathroom with a newly renovated master ensuite. The basement follows the footprint of the home and offers a full height ceiling and is unfinished...storage abounds as well as the possibility of a suite. Parking for two cars in the quite large separate garage. Home is located close to both the elementary & high schools as well as the Performing Art Centre. If you've been looking for a standout home like no other, then this is worth viewing. (id:44393)
Coldwell Banker Executives Realty
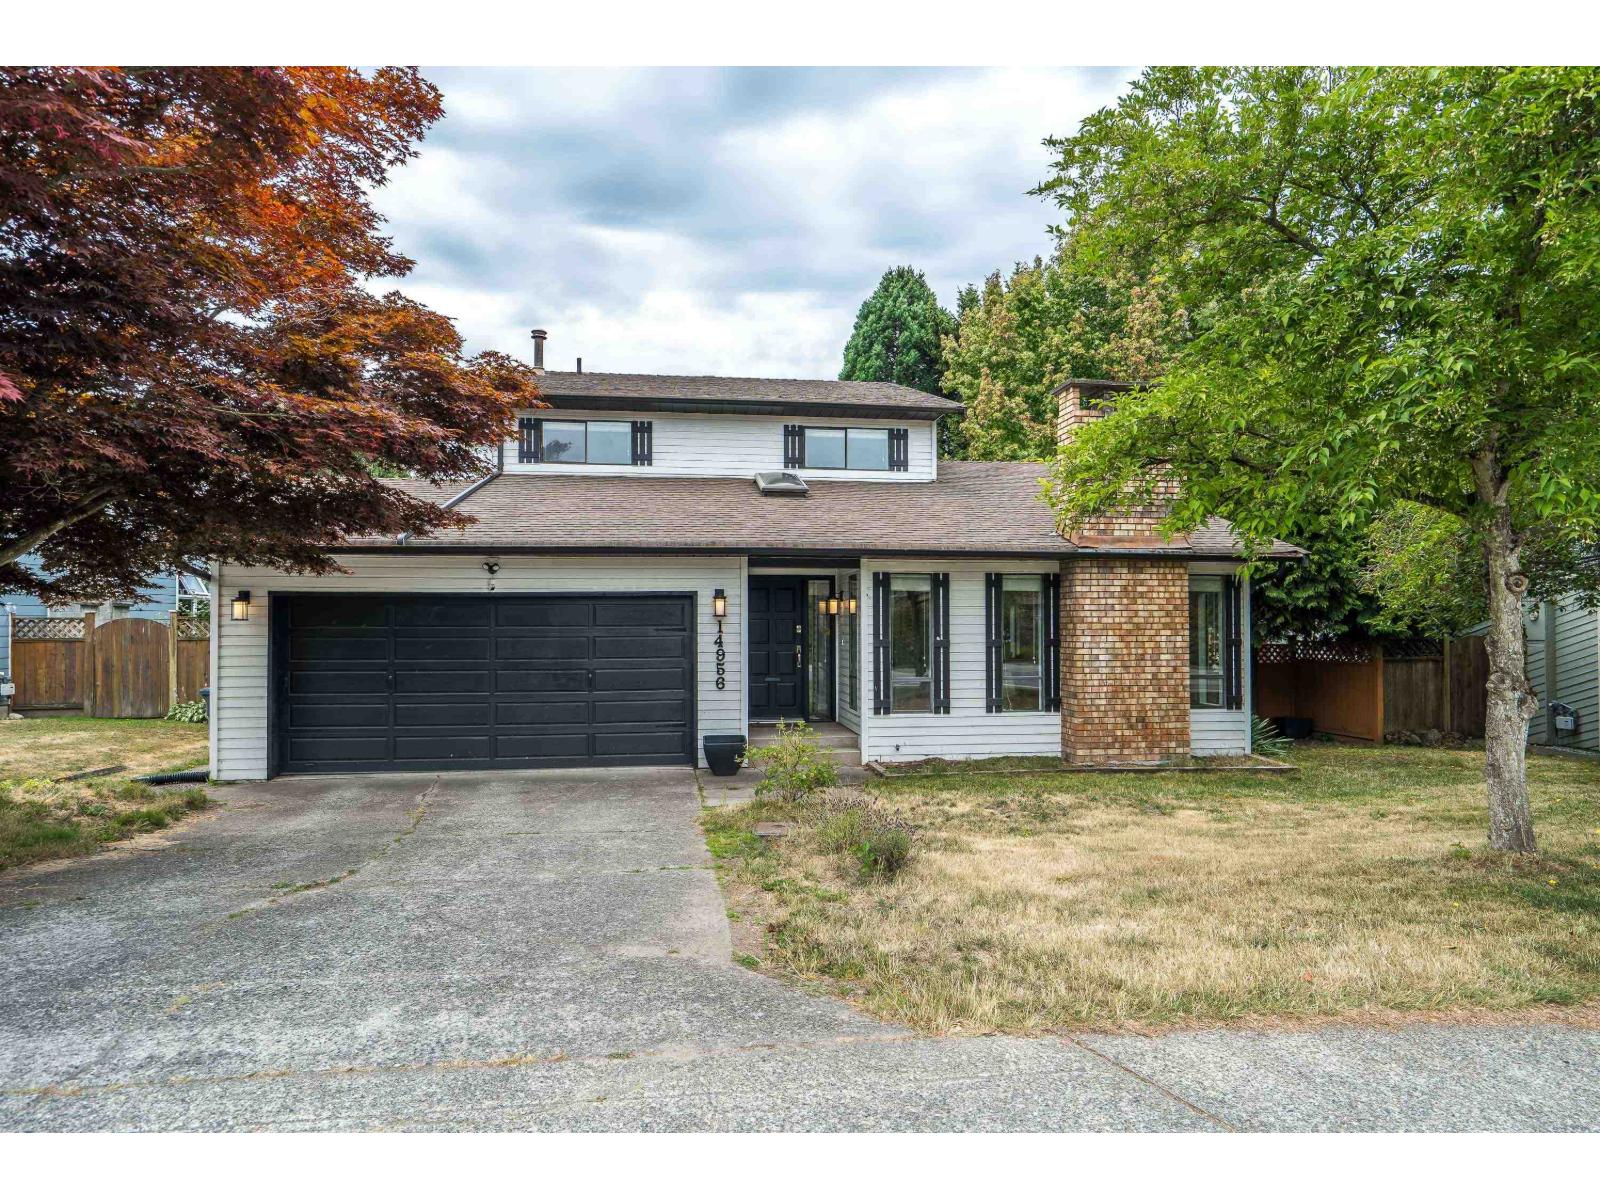
Surrey, British Columbia
Welcome to the charming neighbourhood of Sunnyside! This beautifully maintained and fully renovated 3-bedroom, 3-bath detached home offers 1879 sq.ft. of comfortable living space on a generous 6,000+ sq.ft.lot with a sunny, south-facing backyard. Recent renovations incld updated kitchen, fresh paint, new flooring, appliances and more, making this home truly move-in ready. The bright, open-concept layout features spacious living and dining areas, along with large separate family room,perfect for relaxing or entertaining. Step outside to private backyard with a covered patio, ideal for year-round barbecues and outdoor gatherings. Located within Semiahmoo Secondary school catchment and close to 2 prestigious private schools, this home also convenient access to transit, shopping, parks & recs! (id:44393)
Ra Realty Alliance Inc.
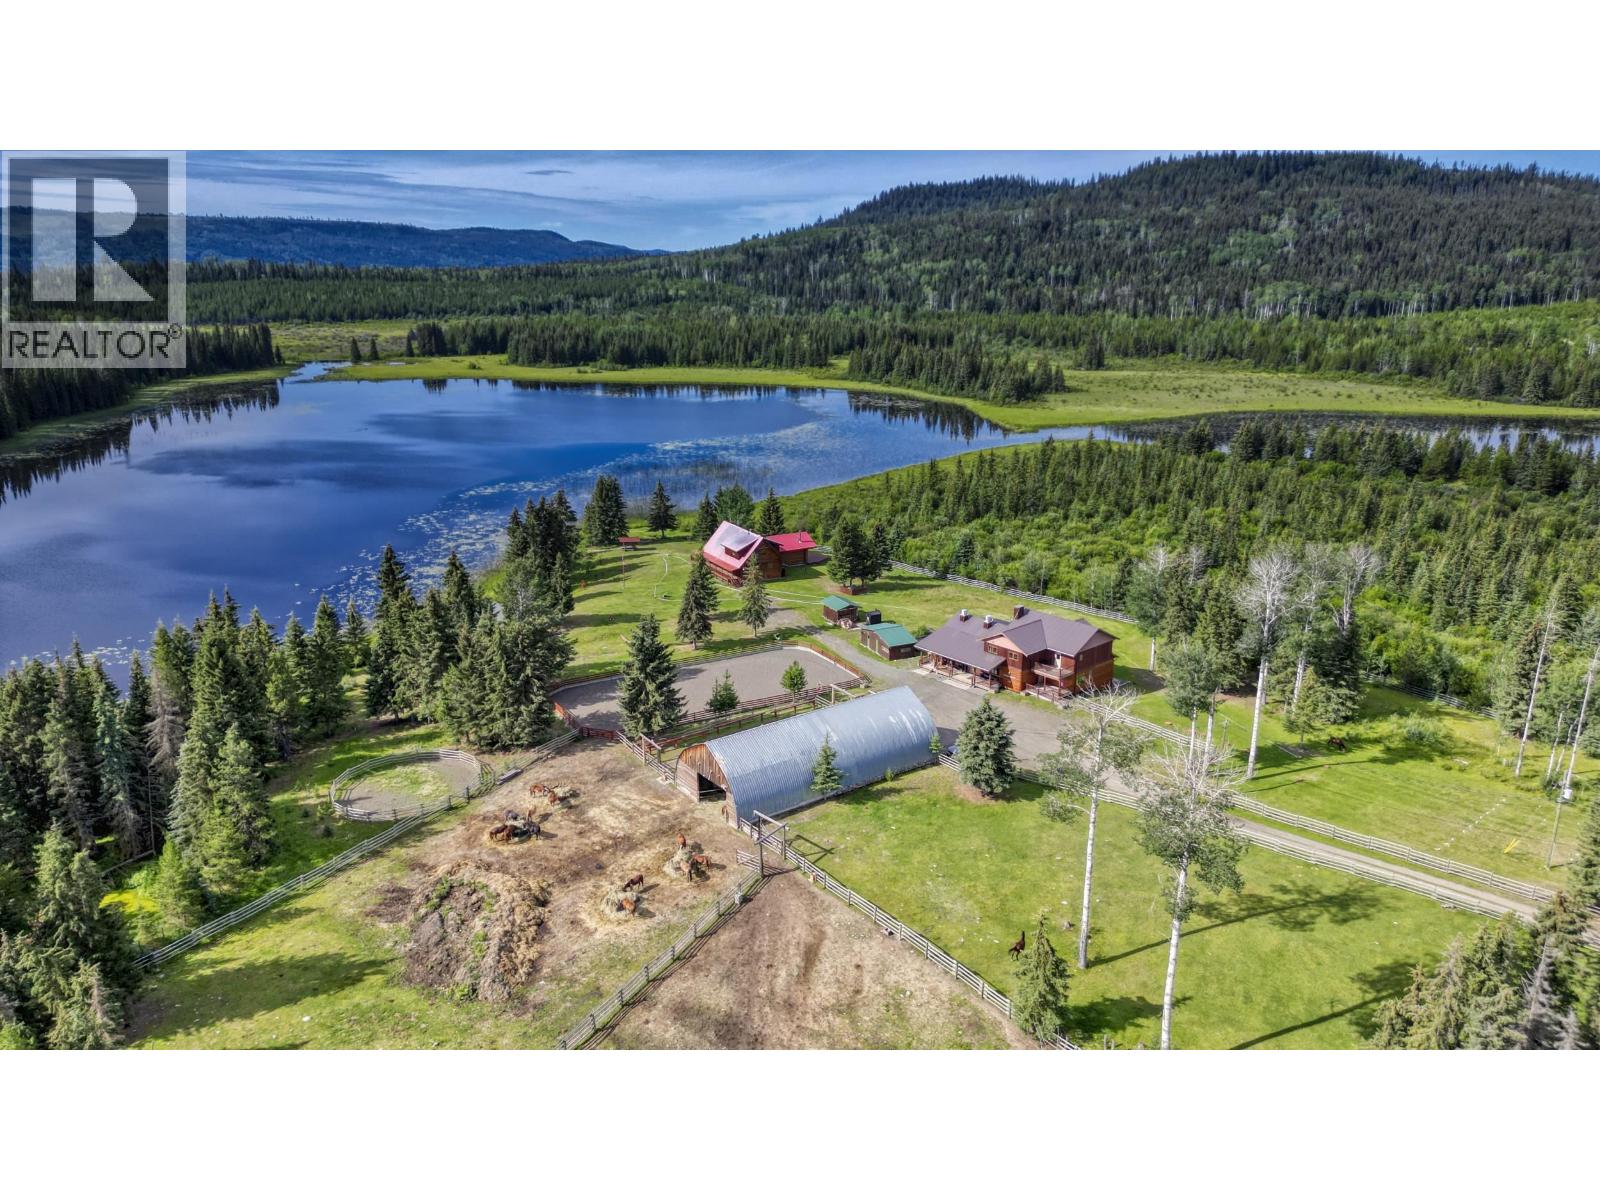
Bridge Lake, British Columbia
Discover Your Private Lakefront Paradise! Escape to an extraordinary 285-acre lakefront retreat near Bridge Lake, British Columbia. Surrounded by vast Crown Land, this secluded gem offers unparalleled privacy with its own pristine private lake and miles of scenic trails. Currently a private residence, this professionally certified guest ranch comes fully turnkey with all furniture and equipment included-ready to operate as a premier commercial lodge or serve as your ultimate personal sanctuary. Accommodations (13 Bed/ 13 Bath total) feature: Spacious Guest Lodge: 9 bedrooms & 6 ensuite bathrooms. Two Log Cabins: Charming & rustic guest escapes. Cozy Log Home: 2 bedrooms & 2 bathrooms for owners or staff. Experience endless outdoor adventure & total peace in this turnkey BC paradise. Explore! Also on Commercial MLS# C8080504 (id:44393)
Faithwilson Christies International Real Estate
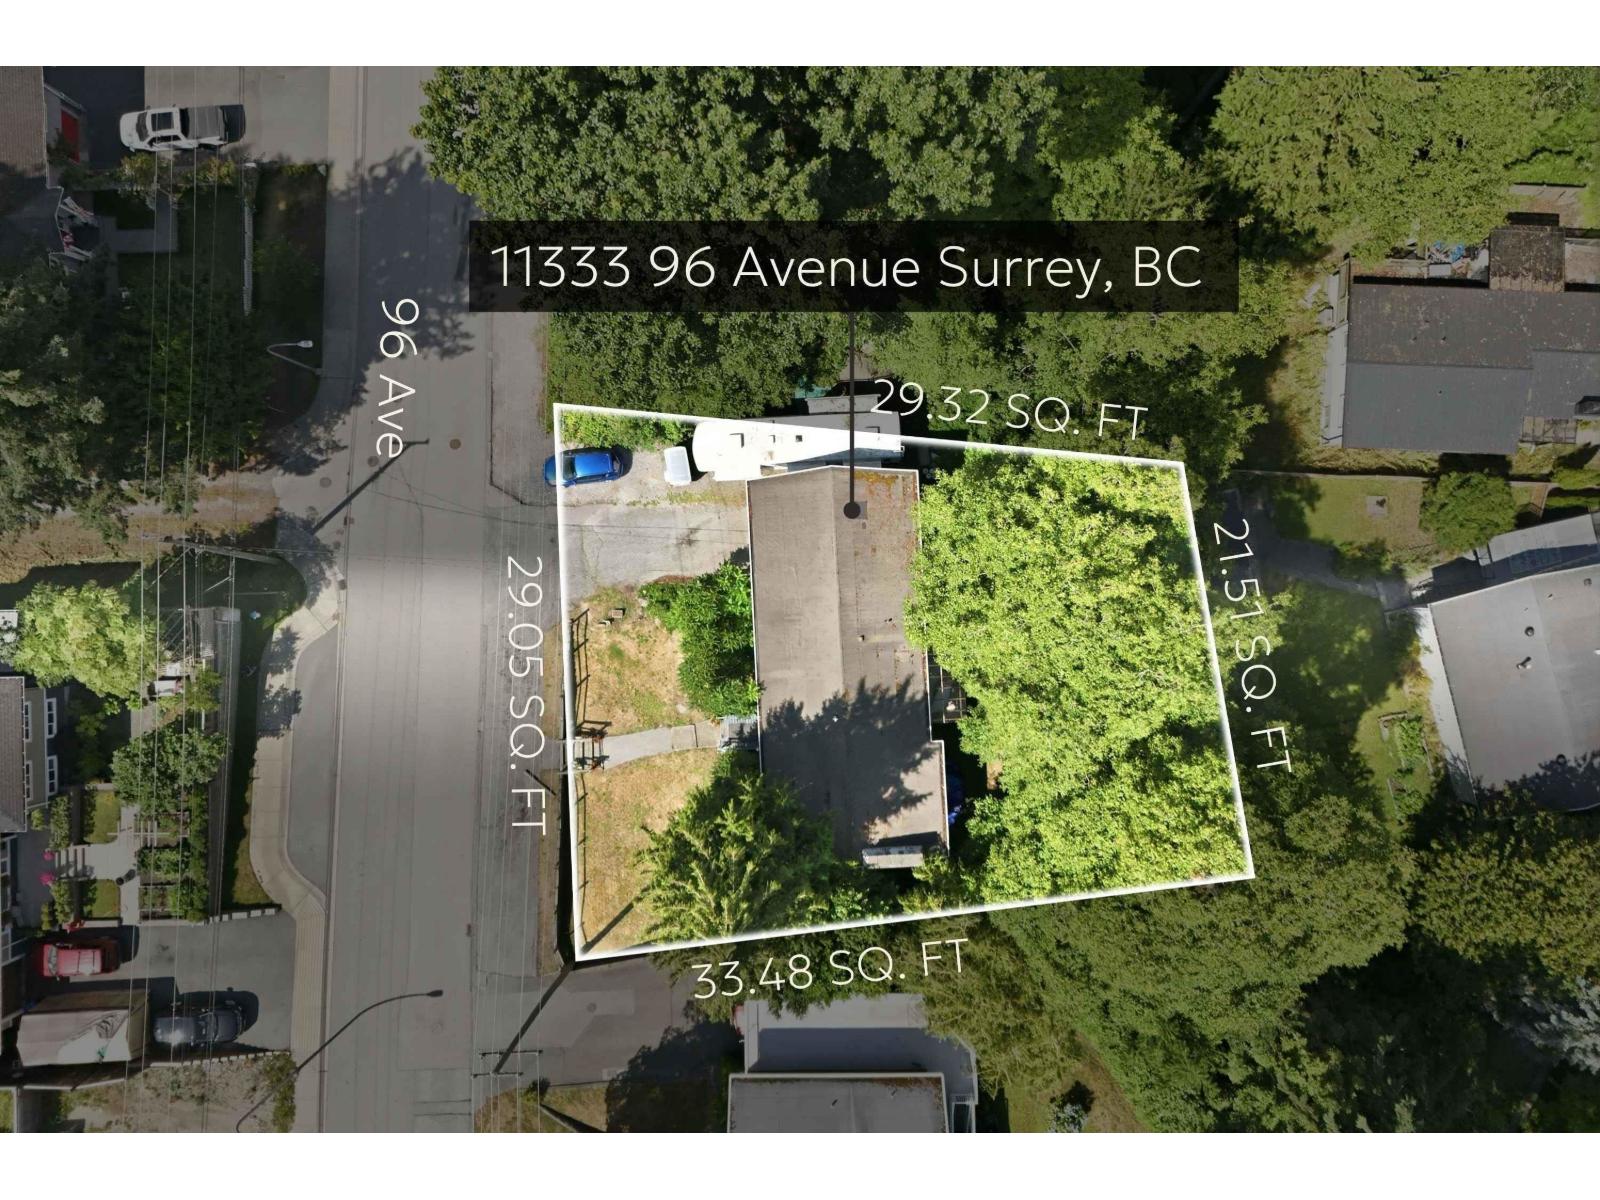
Surrey, British Columbia
Located in desirable Royal Heights, this legal non-conforming duplex offers 8 beds & 3 baths over two levels. The upper floor features 4 beds, while the lower level includes a self-contained 3-bed suite, perfect for extended family or rental income. Situated on an 80-ft frontage, this property offers excellent redevelopment potential, including a duplex with legal basement suites & legal two-level, approx. 800 sq. ft. garden suites on each side (buyer to verify with the City of Surrey). Enjoy beautiful views, a large yard & a quiet location near Royal Heights, Annieville & Delview Parks. Hot water tank replaced approx. 2 yrs ago. Tenant-owned appliances excluded. Please allow 24 hrs' notice for showings. (id:44393)
Nationwide Realty Corp.
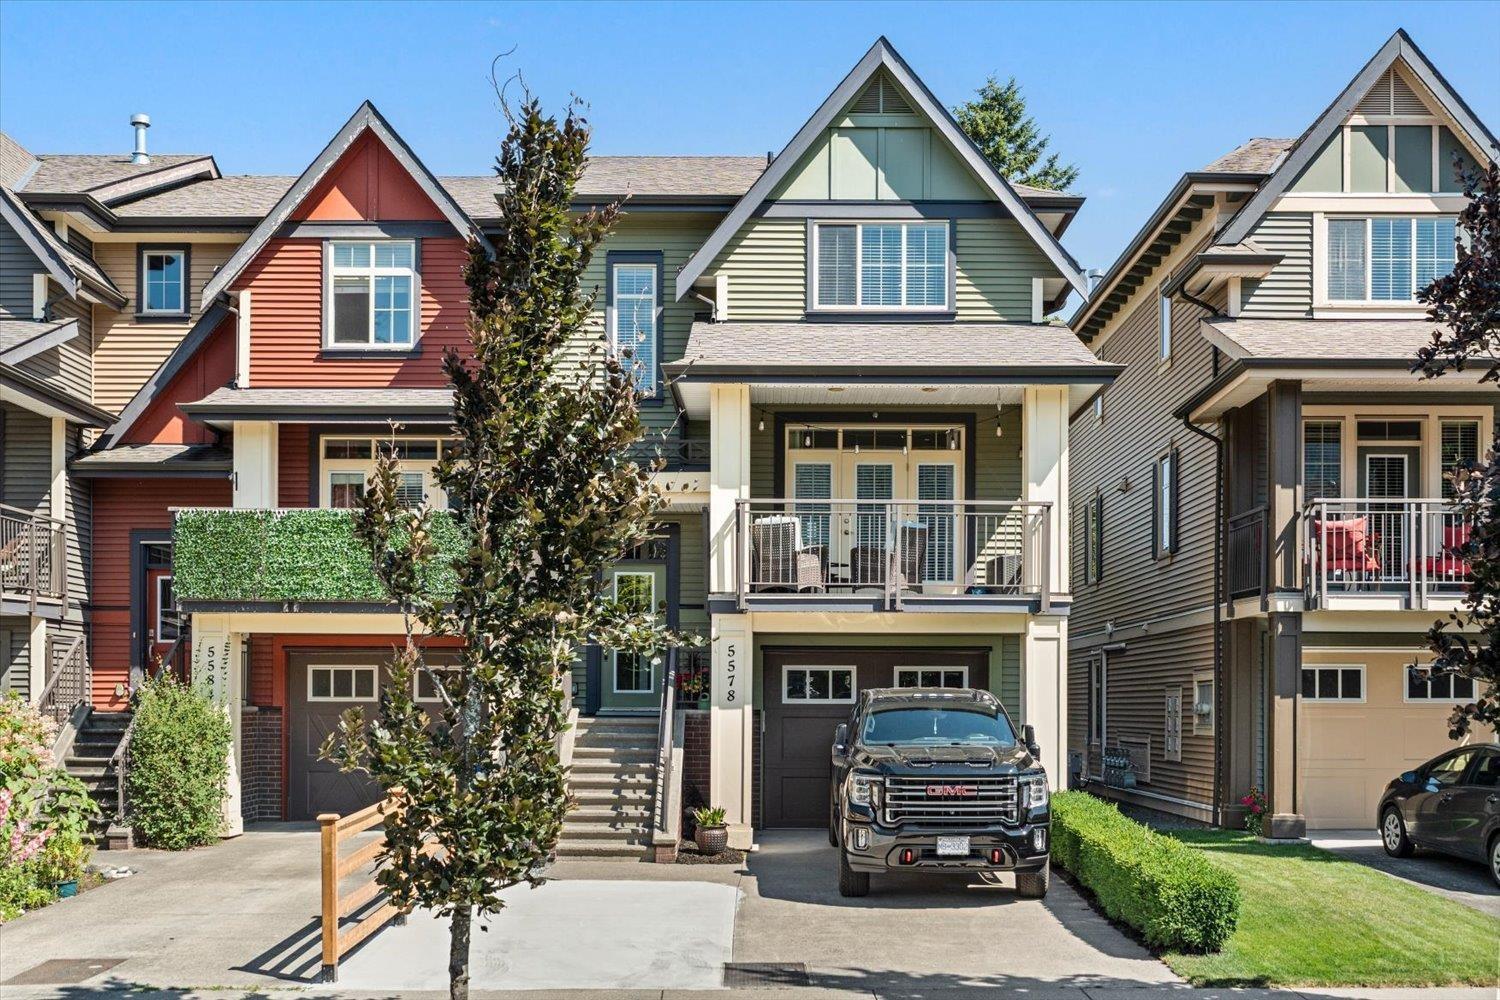
Chilliwack, British Columbia
Sensational home in the heart of Sardis! Spectacularly maintained 2007 sqft row home offering 3 bedrooms & 3 bathrooms in one of Chilliwack's most sought-after neighbourhoods. Bright open-concept floor plan featuring a designer kitchen with quartz countertops, spacious living & dining areas, plus air conditioning for year-round comfort. The generous primary suite boasts a beautiful ensuite. Enjoy the large covered patio, perfect for entertaining. No strata fee! Parking for 4 vehicles, a children's park directly across the street & the magnificent Vedder River Trail just a short walk away. Basement offers excellent studio suite potential or work space with a separate entrance (buyer to verify). (id:44393)
RE/MAX Nyda Realty Inc.
Chilliwack, British Columbia
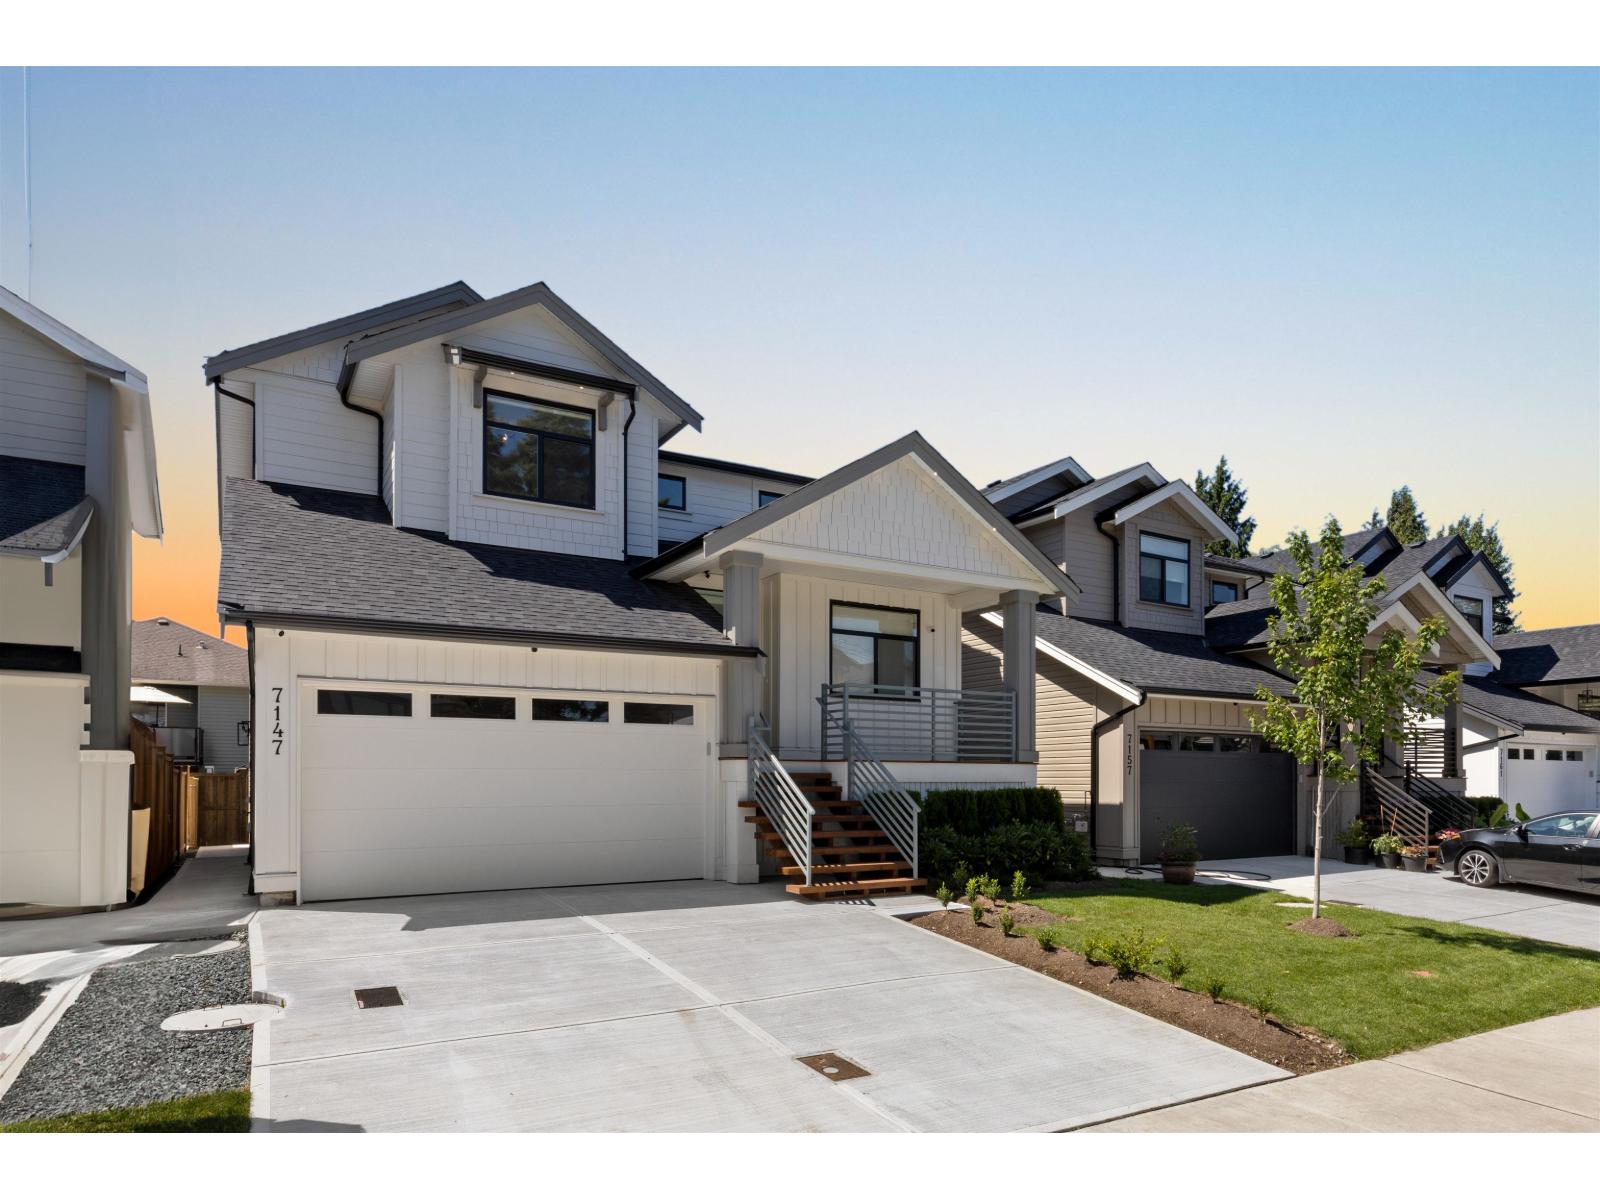
Beautiful newly built home in the heart of Sardis. This home offers over 3,300sf of living space with 6 bedrooms and 6 bath while sitting on an approx 4,000sf rectangular lot. Main floor features an open concept floor plan with a den/office off the main entrance, gourmet kitchen, quartz counters throughout, prep kitchen, fam rm, dining, mudroom, and a 2pc bath. Upstairs offers a generous sized master suite with it's own 5pc ensuite, walk in closet, and additional 3 bedrooms+2 full bath. Downstairs offers a LEGAL 2 bed suite w/ a private entrance, making it perfect for extended family or as a mortgage helper along with a bonus den/rec room. This home is located just minutes from all your shopping needs, bus routes, HWY1, schools, and parks. Freehold, non strata property. Call now (id:44393)
Planet Group Realty Inc.
Abbotsford, British Columbia
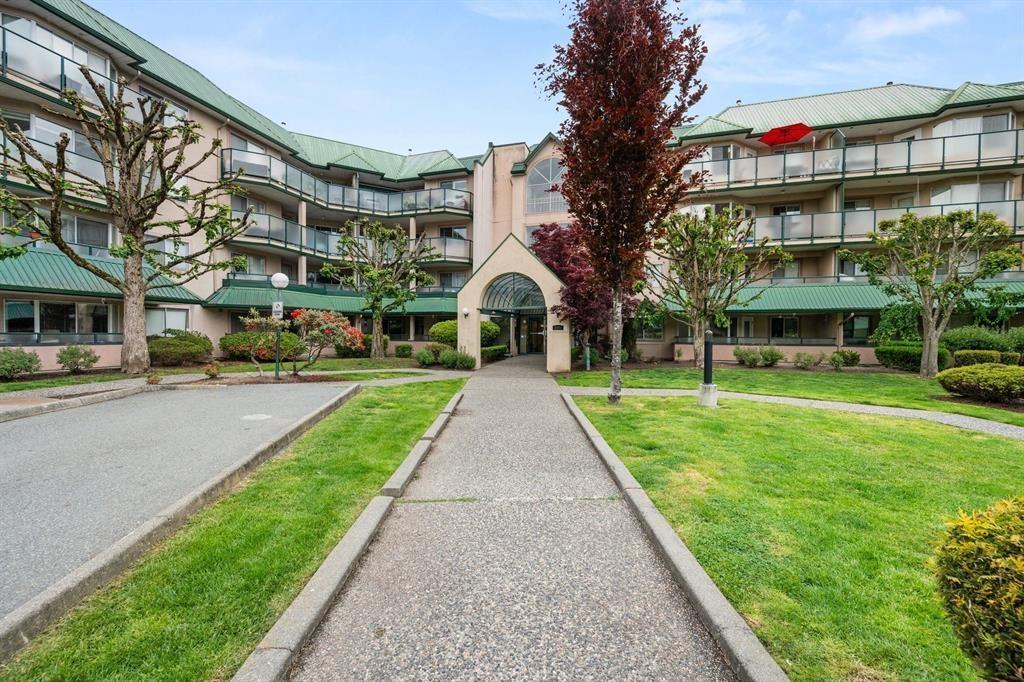
Experience this bright, clean, and OWNER OCCUPIED 2-bdrm, 2-bath residence. Designed with privacy in mind, the intelligent floor plan features bdrms located on opposite sides of the central living space-ideal for roommates or guests. Recently updated with newer appliances. Rich dark laminate flooring provides a sophisticated and durable touch. COZY UP TO THE GAS FIREPLACE (gas included in maint fee) In-suite laundry with extra storage space. West side facing balcony. Central location! Walk to everything! Transit, Shopping, Rotary Stadium and Abbotsford Exhibition Park, a 10 min walk to Matsqui Recreation Center and Clearbrook Library! Whether you are looking for the perfect starter or an investment opportunity, this unit delivers on every front. 1 DOG ANY SIZE OR 2 CATS WELCOME. (id:44393)
Oracle Realty
Merritt, British Columbia
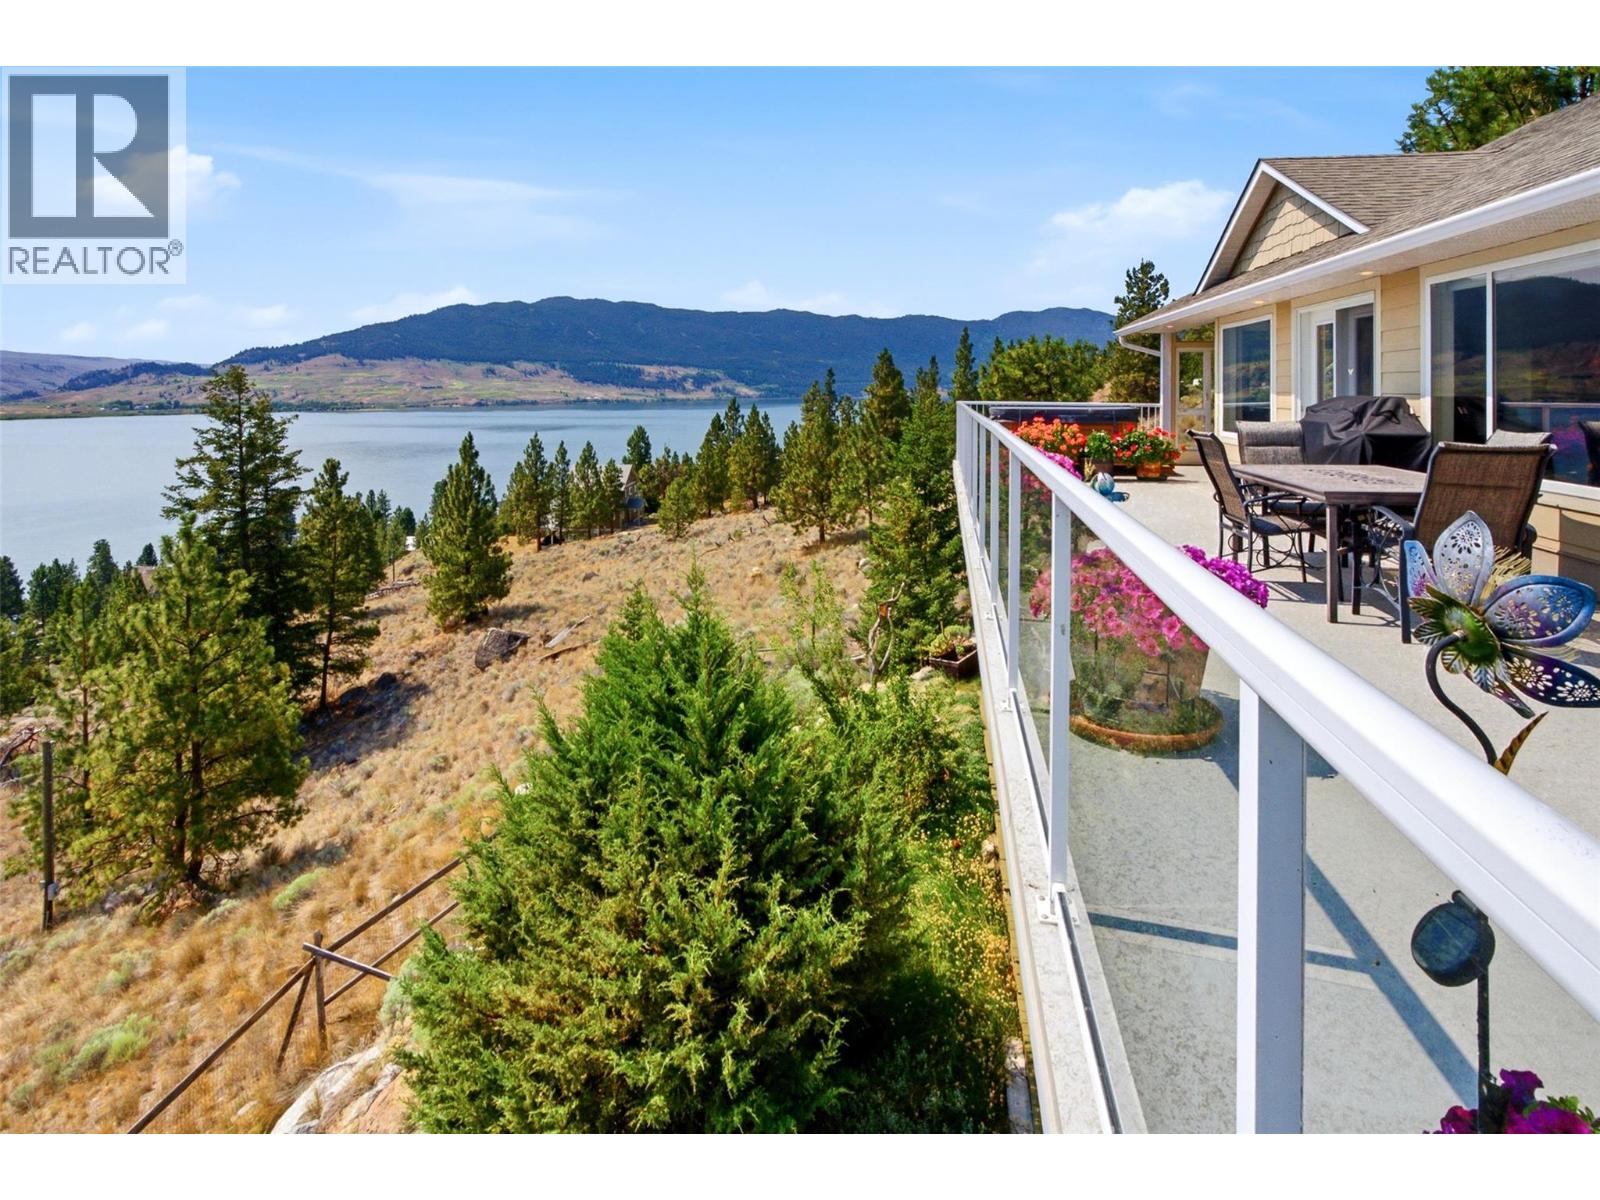
Experience the beauty of Nicola Lake from this custom 3,100+ sq.ft. home on a private, landscaped 1-acre lot. With breathtaking panoramic lake and valley views from nearly every room, this 4-bedroom, 3-bath retreat offers the lake lifestyle without the waterfront price. The 1,896 sq.ft. main level features vaulted ceilings, hardwood floors, an oak shaker kitchen with skylight, large island with custom pull-outs, w-i pantry, spacious dining area, living room with river rock fireplace and efficient wood insert, plus a family room, den and laundry. Heated tile floors in the kitchen and baths add comfort. Patio doors from the living room, family room and primary bedroom open to the expansive 12x52 sundeck with lake views from the enclosed sunroom and hot tub. Downstairs offers 1,210 sq.ft. with 13-ft ceilings, a huge rec room w/ pool table & library space, large bedroom w/ covered deck access to the sauna, full bath, exercise room, pellet stove with river rock accents, and a 222 sq.ft. heated/cooled atrium perfect for gardening, an art studio or peaceful retreat. Loads of storage plus a 5-6 ft crawl space. Outside the landscaping is natural & low maintenance, w/ exceptional privacy, a 10x26 greenhouse, raised garden beds, chicken coop, and double garage with workshop. Lennox Elite heat pump (2021), hot water tank (2024), 200-amp service, paved access, and community water/sewer/garbage for $222.62/month. All measurements are approximate. Buyer to verify if important. (id:44393)
Exp Realty (Kamloops)
Kamloops, British Columbia
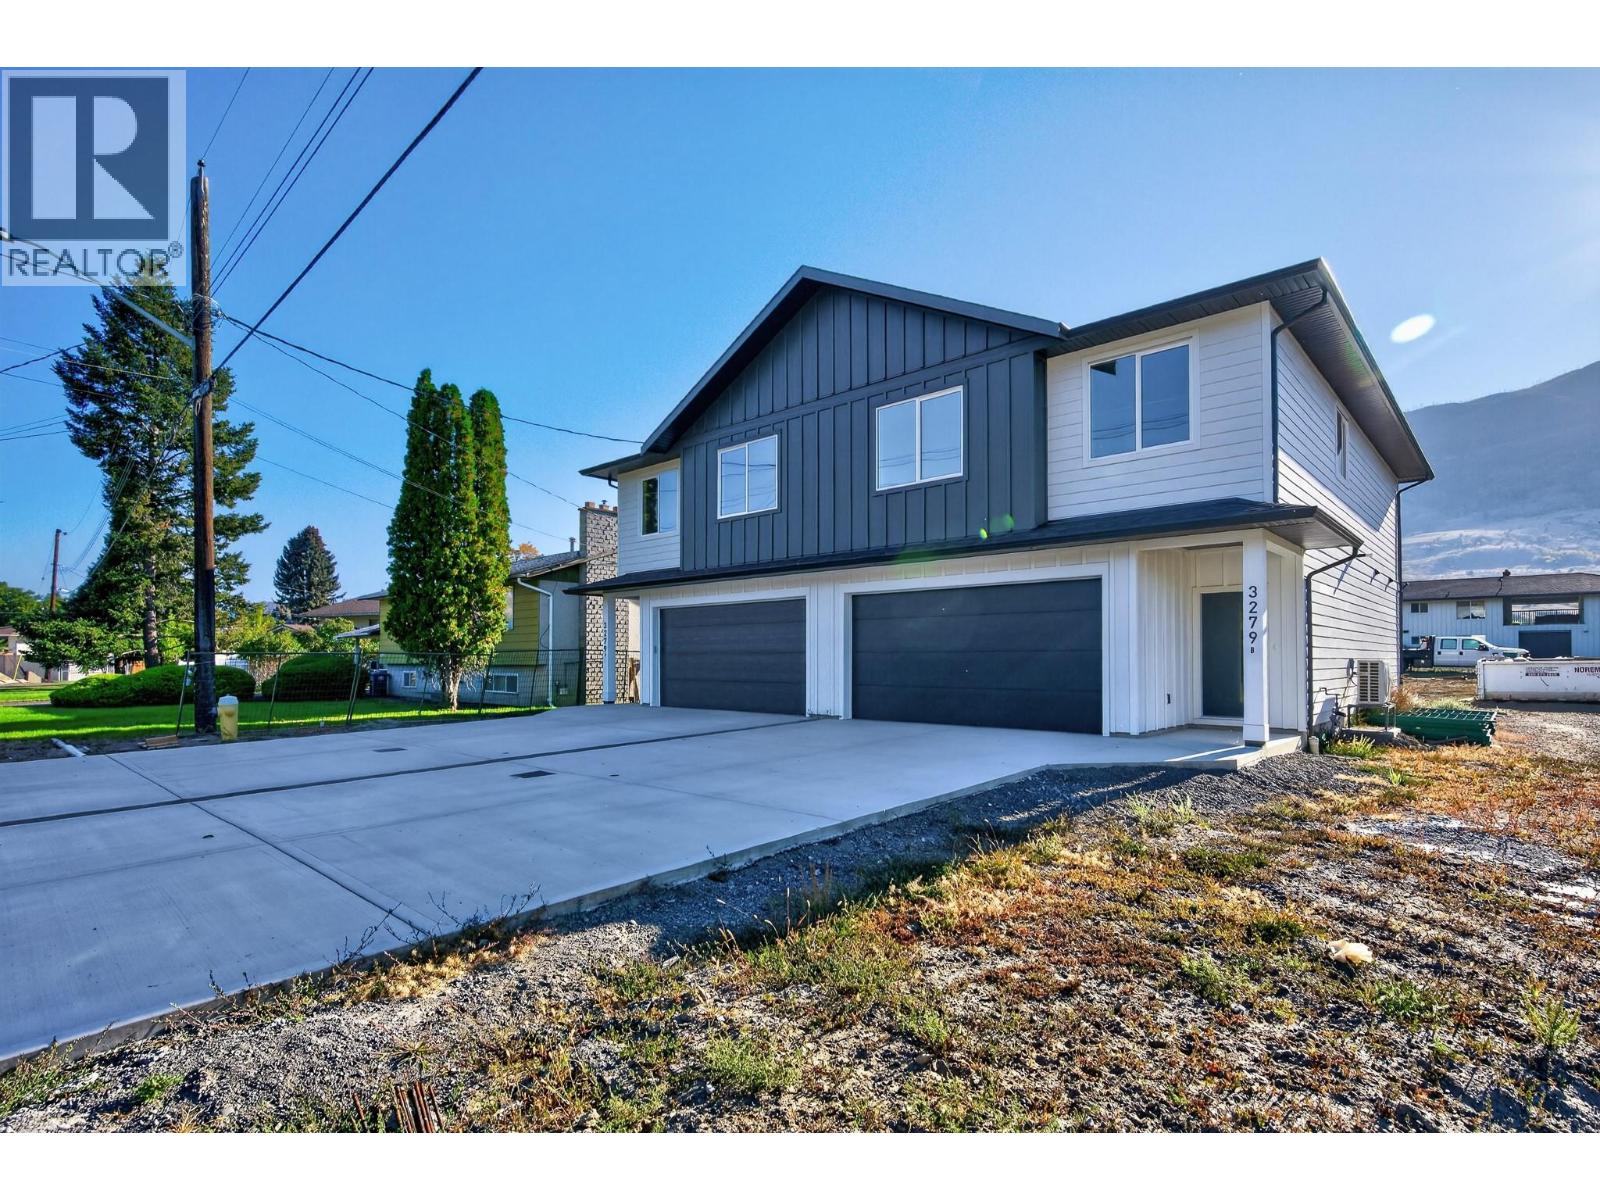
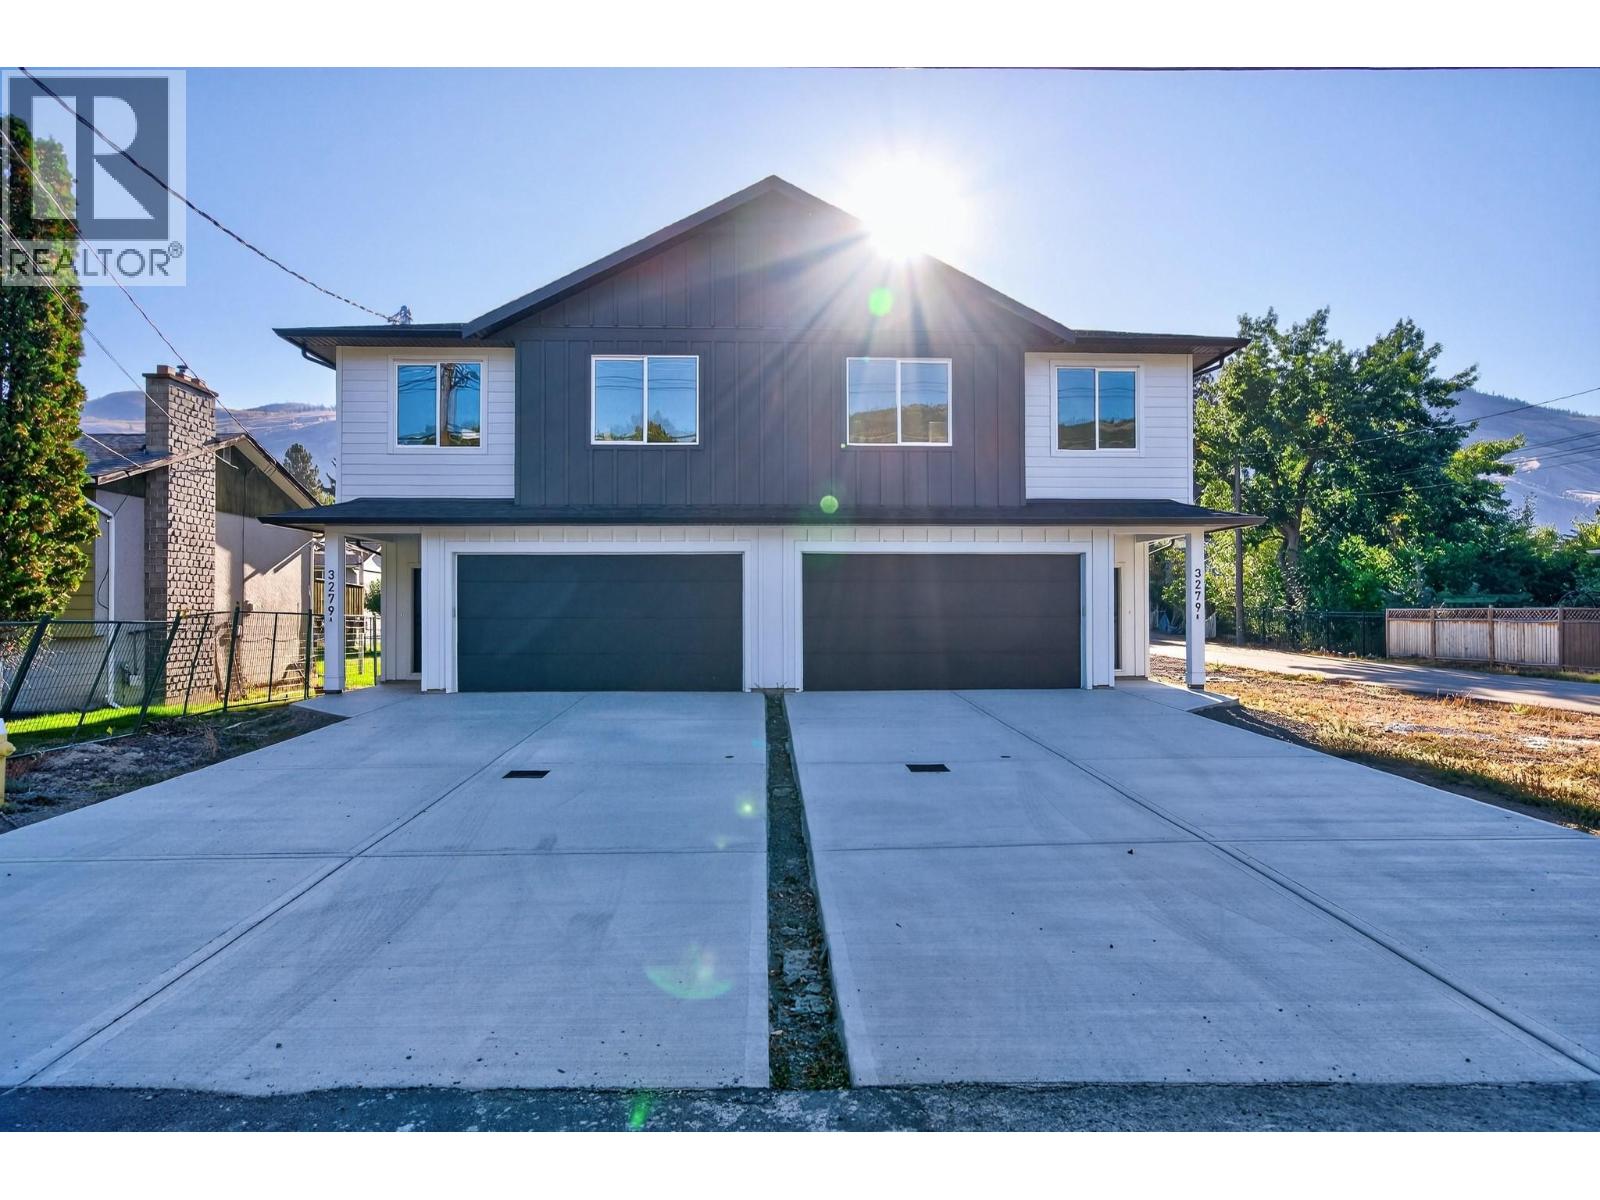
Welcome to modern comfort with this brand-new half duplex in Westsyde. With 4 bedrooms and 3 bathrooms, it’s a great fit for families or buyers looking for in-law space. The main floor offers a bright, open-concept design perfect for both daily living and entertaining. The kitchen stands out with a large island, quartz countertops, plenty of cabinetry, and access to a spacious sun deck. The bright living area flows nicely into three well-sized bedrooms, including a generous primary suite with a walk-in closet and private ensuite, plus a full main bath. On the entry level, you’ll find a welcoming foyer, garage access, laundry area, and ample storage. This level also includes a flexible rec room with wet bar hookups, an additional bedroom, a full bathroom, and its own private entrance. Outside features a large yard, plenty of parking and a quiet cul-de-sac setting perfect for families. This home is built with efficiency in mind and backed by a new home warranty. Conveniently located in Westsyde close to schools, parks, shopping, and everyday amenities. Contact the listing agent today to schedule a viewing and receive a detailed list of finishes. (id:44393)
Stonehaus Realty Corp
Kamloops, British Columbia
Welcome to modern comfort with this brand-new half duplex in Westsyde. With 4 bedrooms and 3 bathrooms, it’s a great fit for families or buyers looking for in-law space. The main floor offers a bright, open-concept design perfect for both daily living and entertaining. The kitchen stands out with a large island, quartz countertops, plenty of cabinetry, and access to a spacious sun deck. The bright living area flows nicely into three well-sized bedrooms, including a generous primary suite with a walk-in closet and private ensuite, plus a full main bath. On the entry level, you’ll find a welcoming foyer, garage access, laundry area, and ample storage. This level also includes a flexible rec room with wet bar hookups, an additional bedroom, a full bathroom, and its own private entrance. Outside features a large yard, plenty of parking and a quiet cul-de-sac setting perfect for families. This home is built with efficiency in mind and backed by a new home warranty. Conveniently located in Westsyde close to schools, parks, shopping, and everyday amenities. Contact the listing agent today to schedule a viewing and receive a detailed list of finishes. (id:44393)
Stonehaus Realty Corp
Sorrento, British Columbia
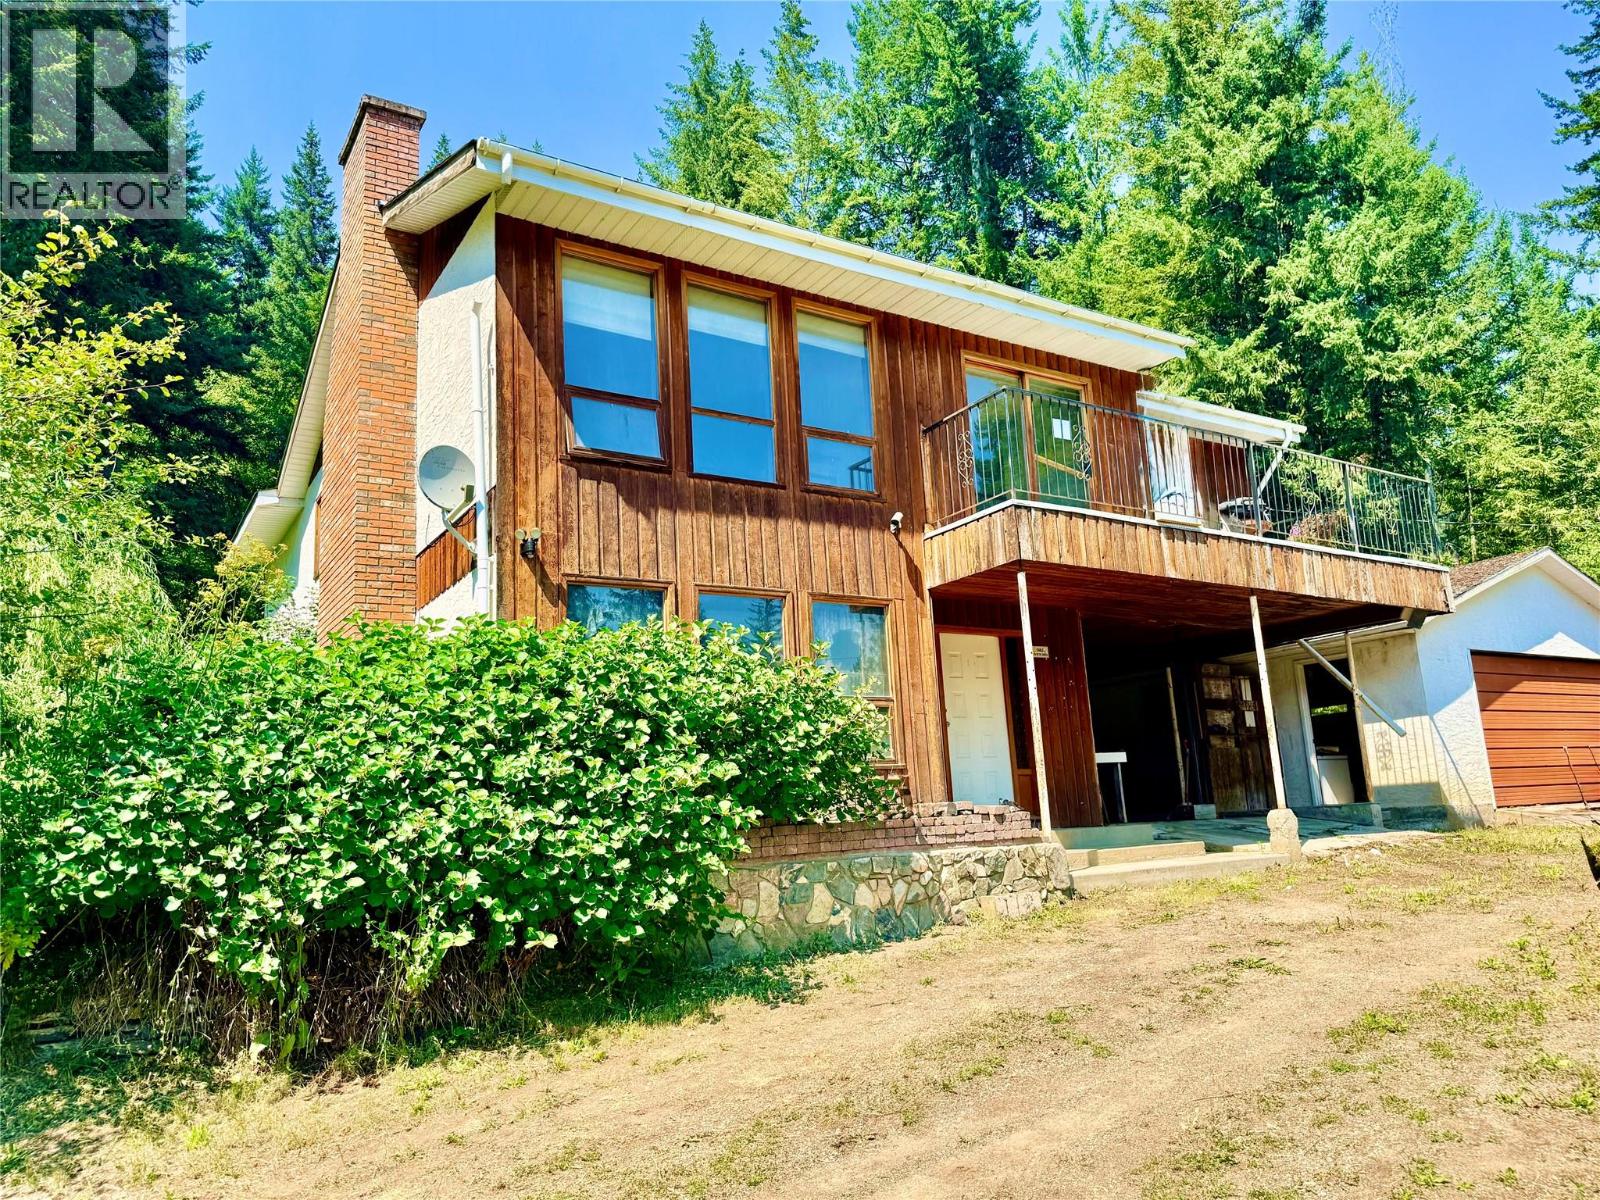
*Welcome to WHITE LAKE* Embrace Shuswap living with this massive 1.8 acre lot offering peekaboo views of White Lake. A spacious 4 bedroom, 3 bathroom home features a classic layout, original construction and mortgage helper suite potential in the basement. The property has been vacant for some time and is in need of significant work due to age and lack of attention however, this presents an excellent opportunity to renovate and add future value. Acreage property rarely becomes available in this price range and this one is positioned perfectly to capture privacy, lifestyle and space in the heart of Shuswap recreation areas. Sledding, boating, skiing, golf are all nearby providing an ideal backdrop for those looking to embrace country living while being 1 hour from Kamloops and 30 minutes from Salmon Arm. Priced well below assessed value, this could be your dream residence or stellar recreational property in the Shuswap. *Please note: SEPTIC SYSTEM REPLACEMENT October 2026 at Sellers expense* (id:44393)
RE/MAX Shuswap
Enderby, British Columbia
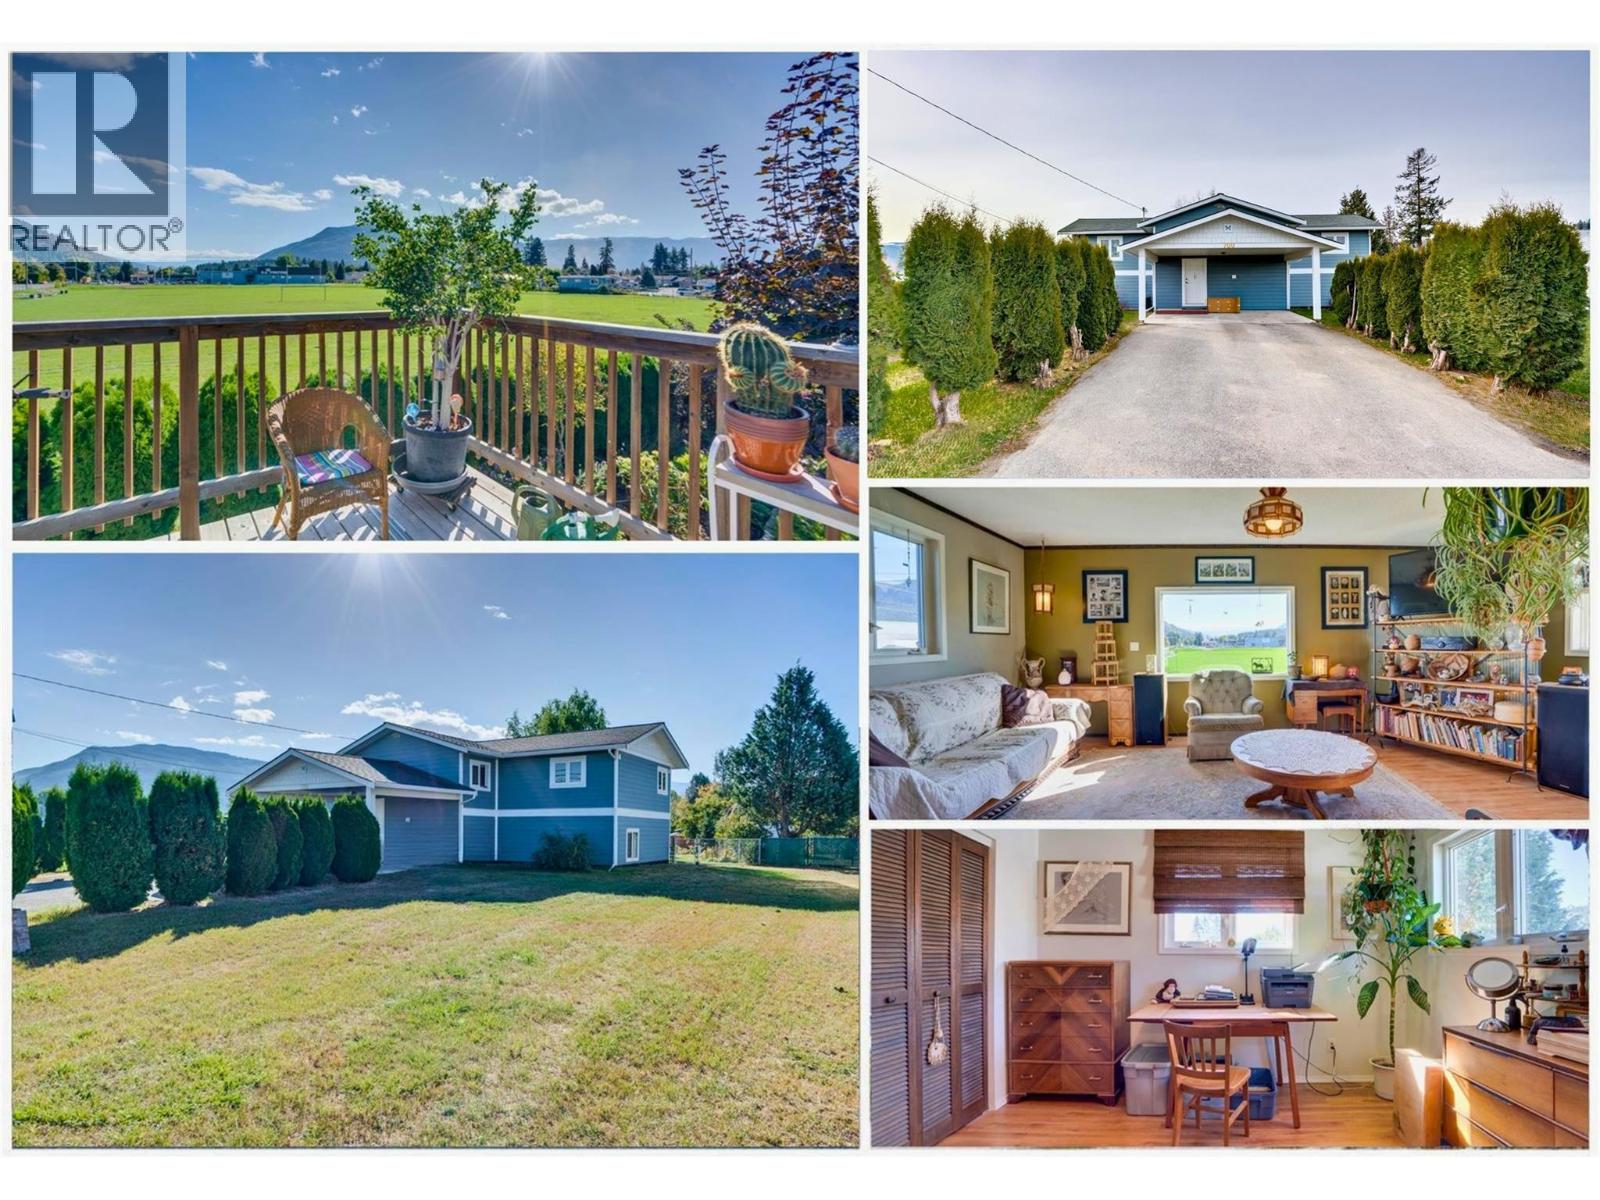
A small town home with big country feel. Mountain views, a large lot, generous garden space, & a self-contained in-law suite make this well-maintained home an excellent opportunity for families, investors & buyers seeking a mortgage helper. Numerous thoughtful updates in recent years include central AC (2026), new gas furnace, HWT, shed, recycling cabinet & basement suited (2024), new upper kitchen counters, upper bath tub, & roof treated for moss prevention (2025), new deck, siding, R40 insulation, windows, doors & heat/sound barrier insulation in the basement drop ceiling. Outside, border gardens showcase beautiful flowers and mature trees provide welcome shade on warm summer days. The fully fenced backyard offers a safe and private space for children and pets, while the drive-through gate allows convenient access for storage, deliveries, or recreational vehicles. Ample parking includes covered carport space, room for four vehicles in the paved driveway, and additional oversized parking on either side. The prepared garden space has produced hundreds of pounds of food in the past. Not into gardening? Use it as a flat building site for a workshop, play space or a peaceful outdoor patio with lawn chairs facing the open view of the Enderby Cliffs! - Located adjacent to greenspace, few neighbors & within walking distance to amenities and the beach - this home offers a lifestyle that appeals to all ages. (Home Inspection confirming integrity of home is available by request.) (id:44393)
Real Broker B.c. Ltd
Langley, British Columbia
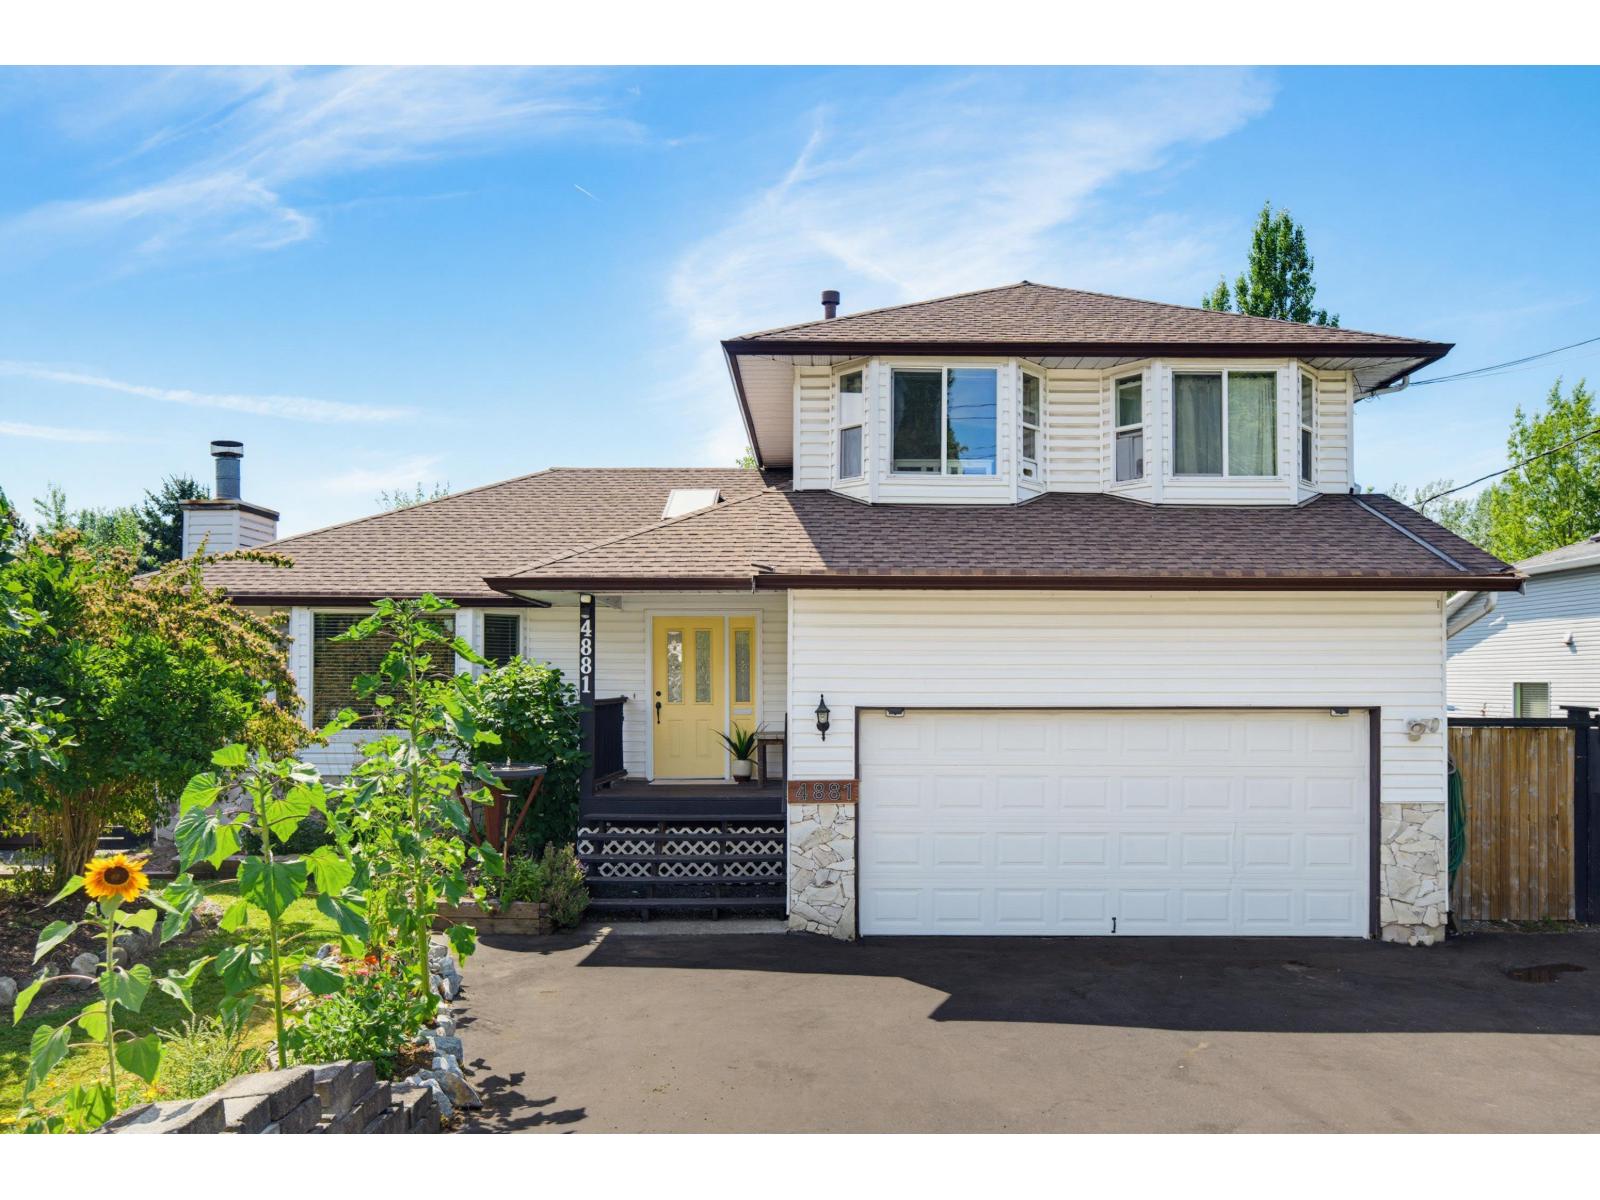
Terrific 2-storey family home located on a large private lot in Murrayville. Main floor features a skylit foyer and barn door entry to a spacious living rm w/ bay window, hardwood floors, & fireplace. Gorgeous, renovated kitchen w/ white shaker cabinets, quartz counters, tile back-splash, gas range, huge central island w/ sink & breakfast bar, and pendant and LED lighting. Large, open eating area, adjacent family room w/ fireplace & glass sliding door to the peaceful west facing rear yard w/ large deck, gardens, and mature landscaping. Den, updated 2-pc bath, & laundry. Upper floor offers primary bdrm w/ beautifully renovated ensuite w/ rain shower, 2 add'l bedrooms, & a 4 pc bath. Other updates incl vinyl plank flooring, roof, vinyl windows, & furnace. Double garage & extra wide driveway. (id:44393)
RE/MAX Treeland Realty
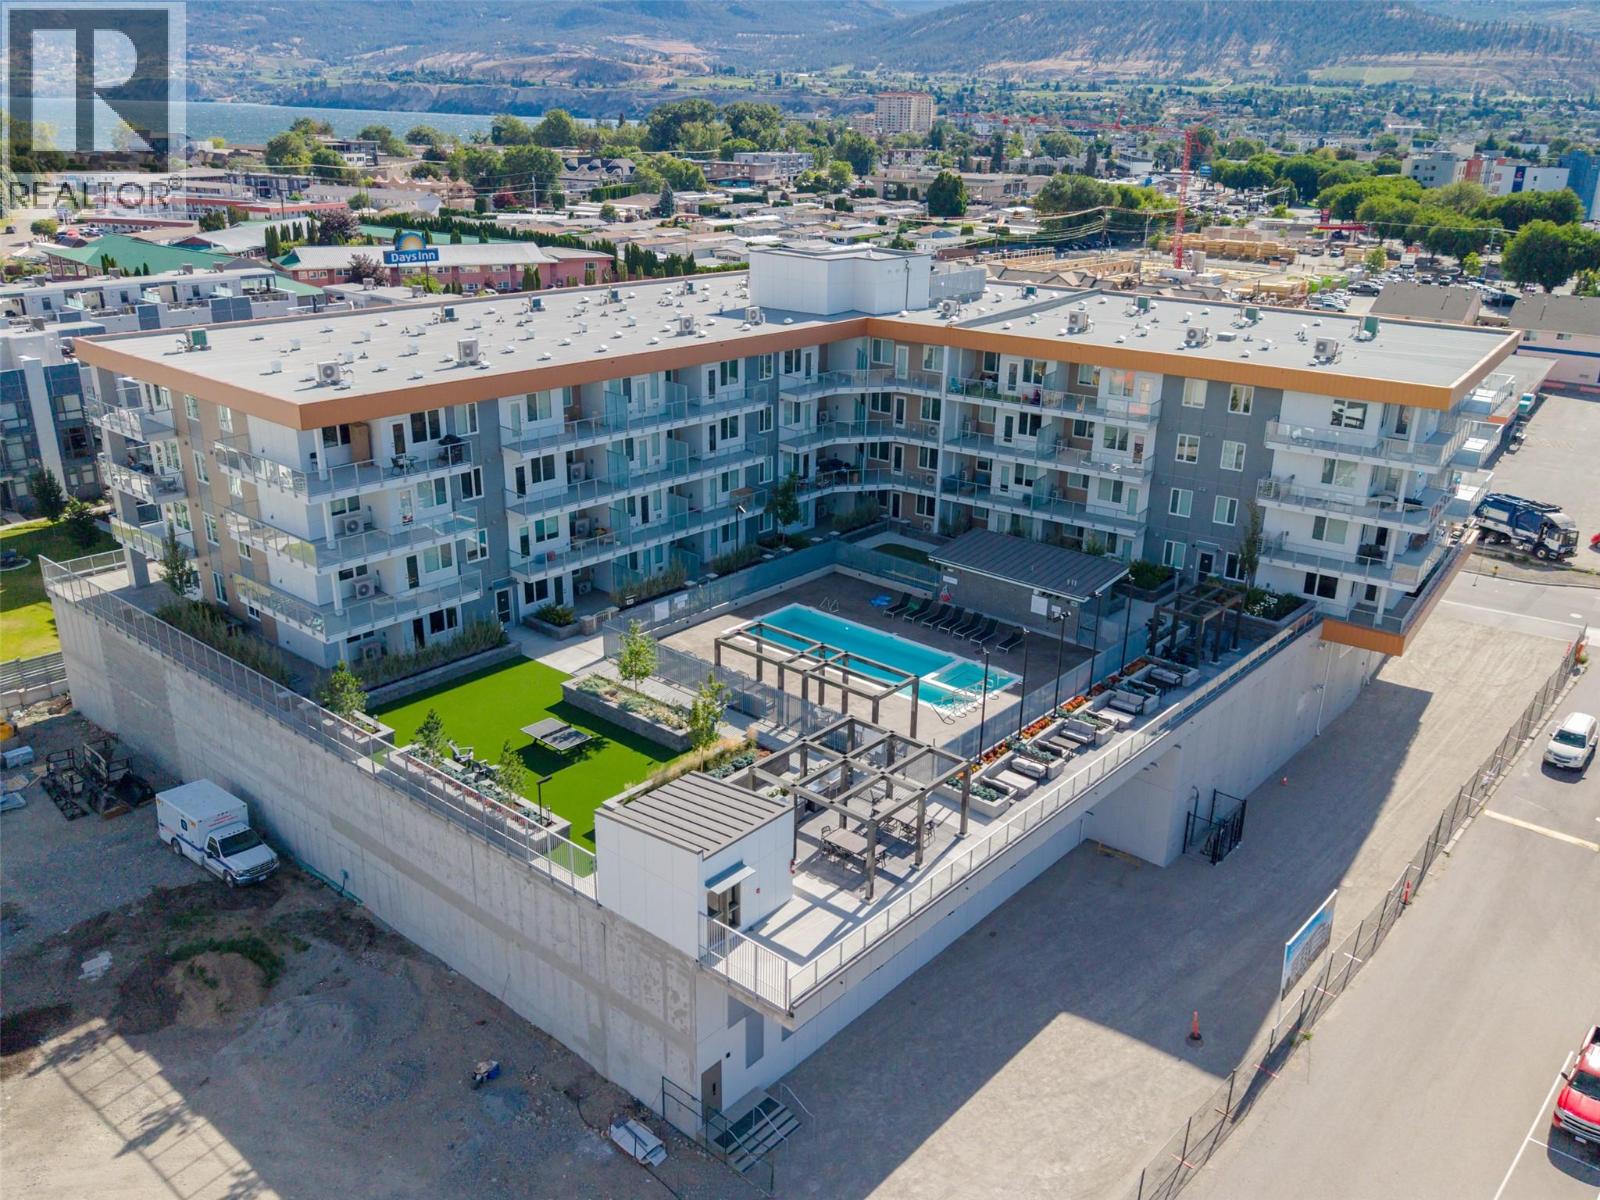
Penticton, British Columbia
Welcome to Sokana, where contemporary design meets the Okanagan lifestyle in the heart of downtown Penticton. This thoughtfully designed 1-bedroom + den home offers 509 sq. ft. of efficient living space overlooking a beautifully landscaped courtyard, with peaceful mountain views and a peekaboo glimpse of Okanagan Lake in the distance. The versatile den is perfect for a home office or extra storage, while the open-concept layout maximizes every square foot. The stylish kitchen features modern cabinetry, quality finishes, and stainless steel appliances, flowing into the bright living area and private balcony. This home also includes one secure underground parking stall and one bike locker. Enjoy resort-style amenities, including an outdoor pool, fitness centre, expansive grassy courtyard, outdoor conversation pods, BBQs, a co-working space, and a celebration room. Owners have the option to purchase a furniture package and join the professionally managed rental pool through True Key Hotels & Resorts, generating income when the suite isn't in use, or furnish it yourself and simply enjoy it as a full-time or part-time residence. Located just steps from Penticton's vibrant downtown, breweries, restaurants, boutique shopping, farmers' markets, and the beaches of Okanagan Lake, this home offers exceptional flexibility for homeowners and investors alike. Pet friendly permitting 2 dogs or 2 cats or 1 of each! Measurements from iguide. Book your showing today! (id:44393)
Oakwyn Realty Okanagan
Engel & Volkers South Okanagan
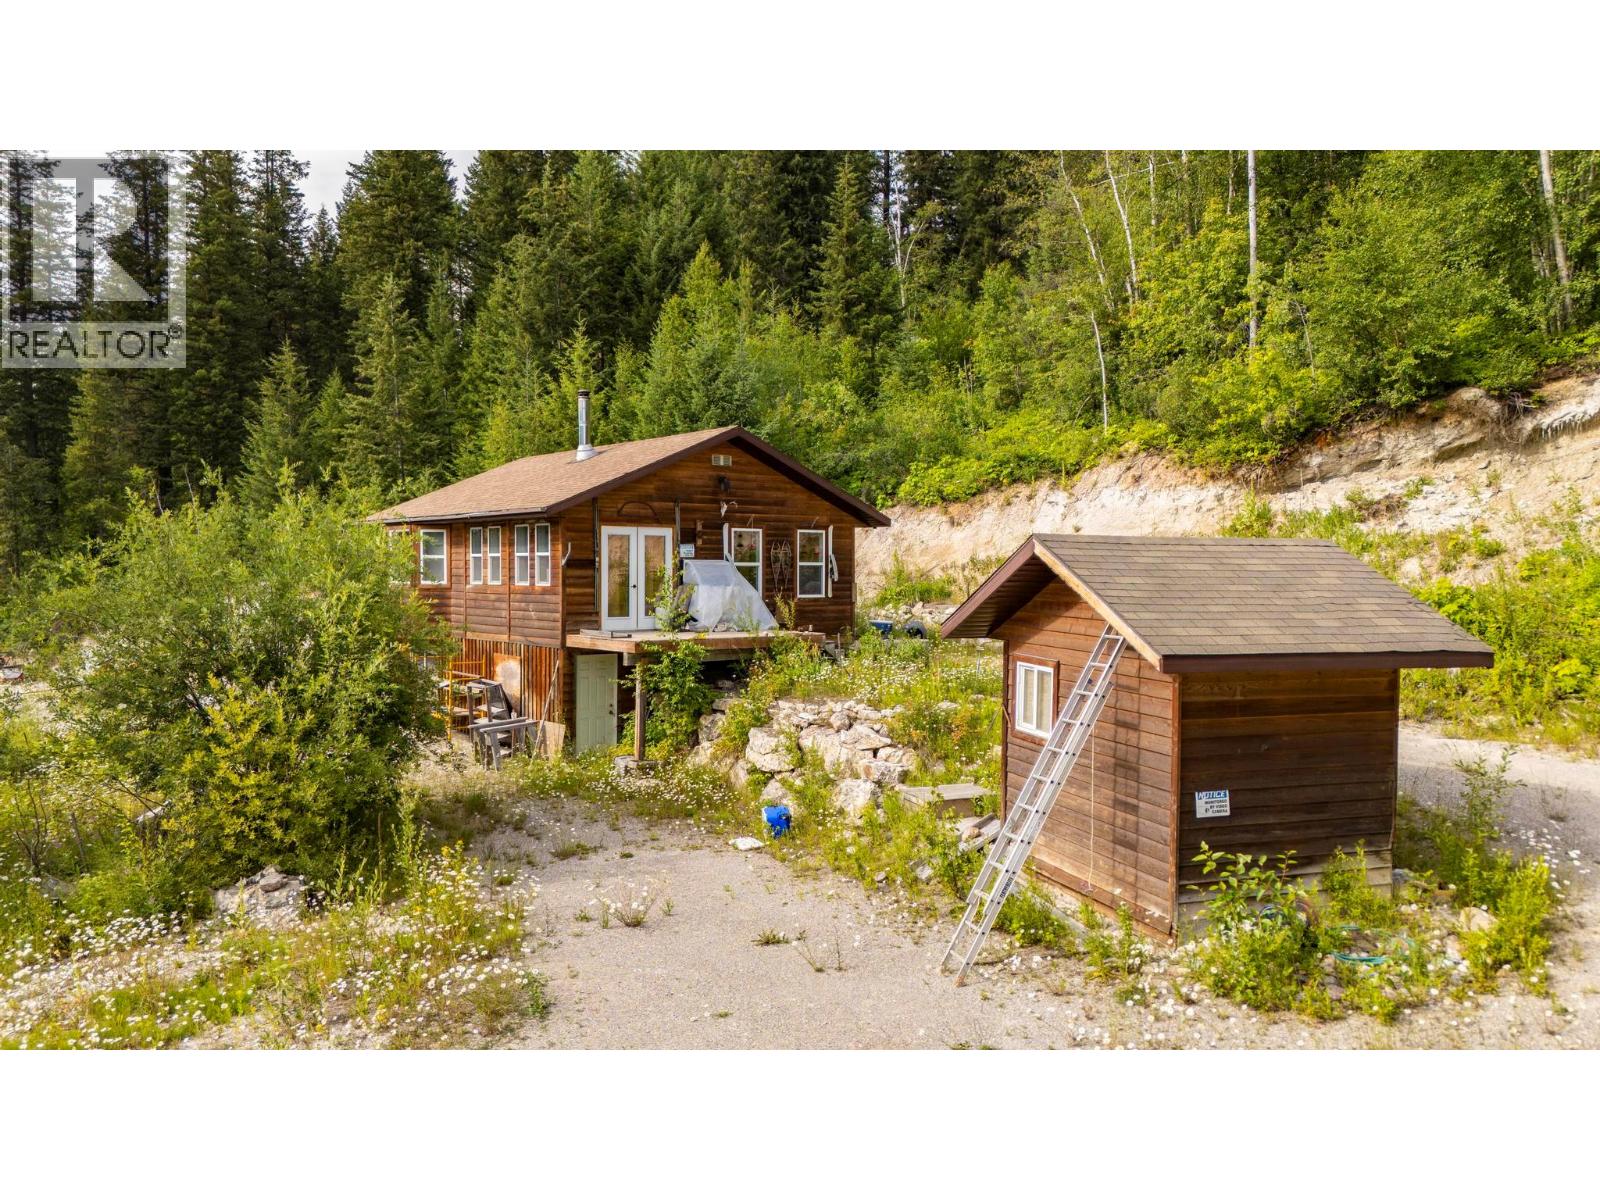
Golden, British Columbia
Just 16 km from downtown Golden, this is an incredible opportunity to own over 10 acres of land with a charming 1-bedroom, 1-bathroom cabin already in place. The property features a 400-amp power service, multiple building sites ready for your vision, and endless potential to create something truly special. Enjoy stunning mountain views in every direction, easy highway access, and direct access to Crown land right from your backyard. Whether you're looking for a private retreat, a recreational basecamp, or the perfect location to build your dream home, this property is a true outdoor enthusiast's paradise. Contact your Realtor today to book a showing. (id:44393)
RE/MAX Of Golden
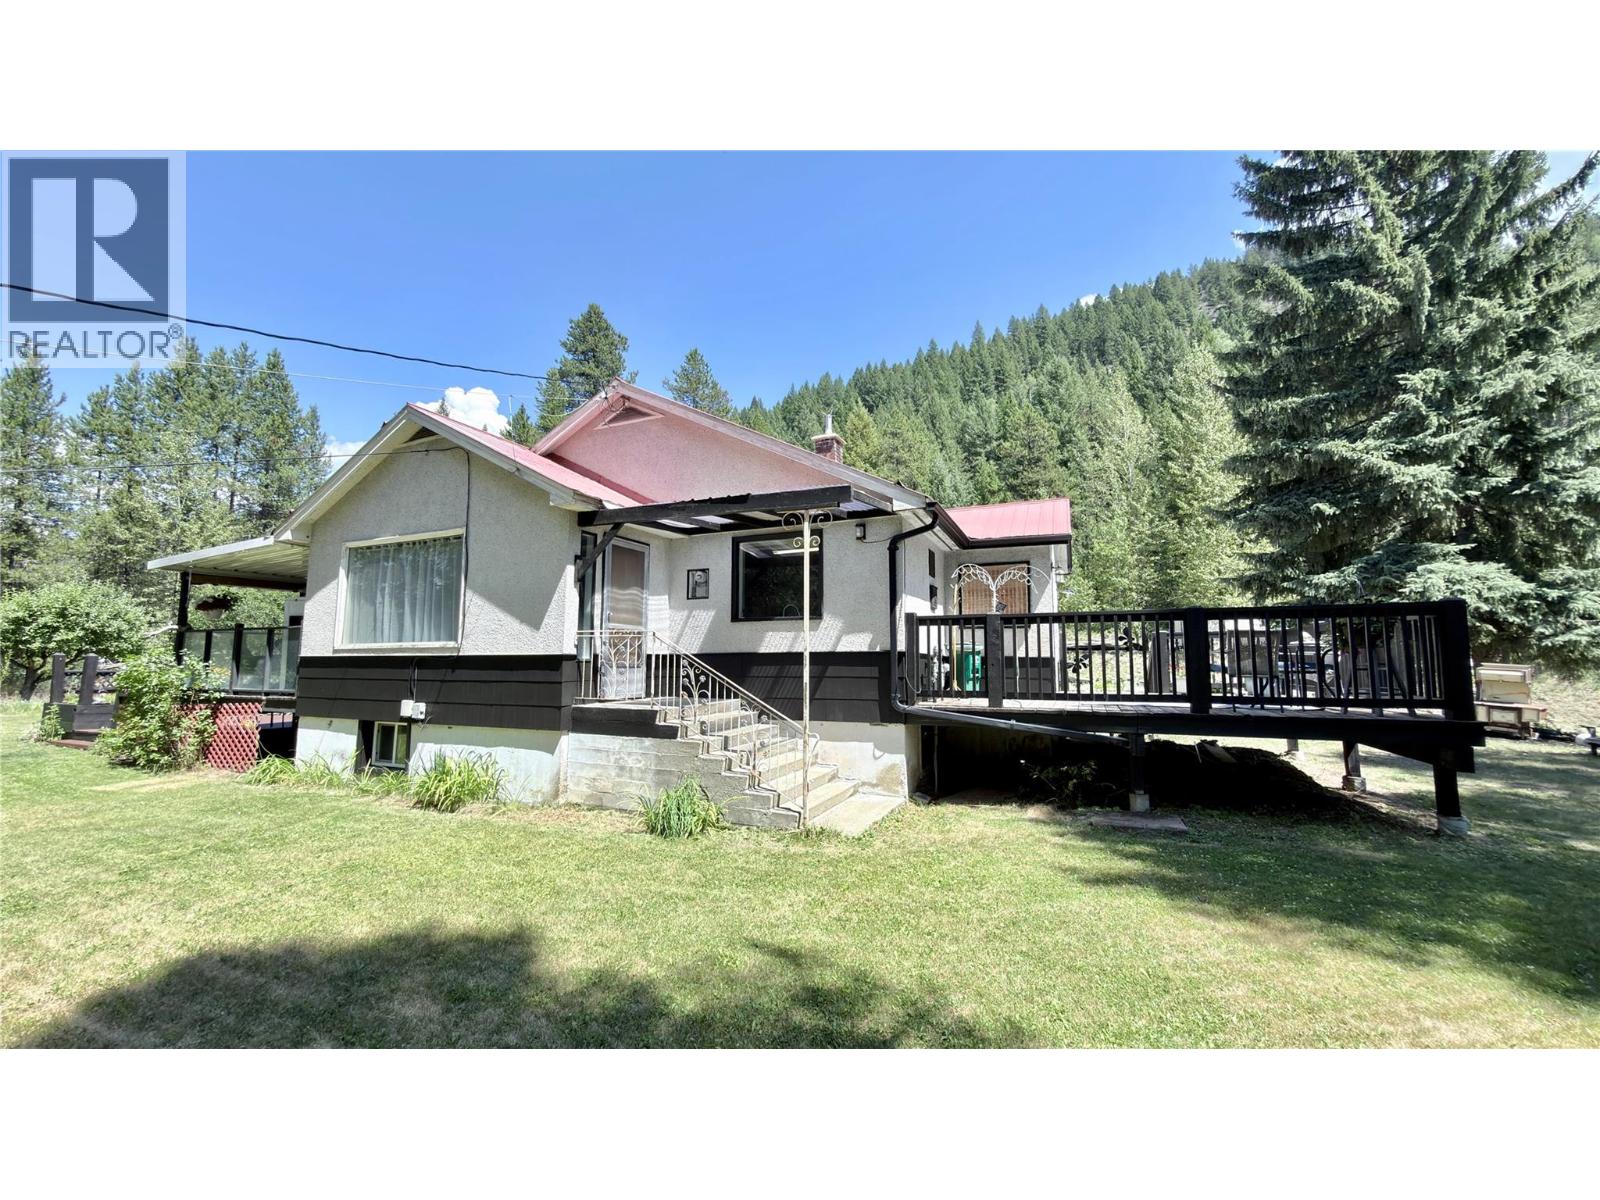
Greenwood, British Columbia
Very private family home on just over an acre in Greenwood, BC. This 3 bedroom home can easily be converted into a 5 bedroom home. The basement is the same size as the main floor, giving you double the space! The lot is large enough for a second home! Lots of storage room in the basement. If you are a handyman you will love the insulated and wired 25 x 25 double-car garage/ mechanics shop and the additional 12 x 12 workshop. This large yard has many flat spots for additional buildings, and plenty of space for your toys! Upstairs has been updated, including kitchen, all new bathroom, new flooring, and paint throughout. Newer furnace, and appliances. Large family room downstairs is large enough for a pool table! 2 large decks, one on each side of the house, to enjoy the beautiful weather Greenwood is known for, with an additional drop down deck, perfect for a hot tub! Come on out to see this property. Call your Realtor today! Click on multimedia for a virtual tour! (id:44393)
Century 21 Premier Properties Ltd.
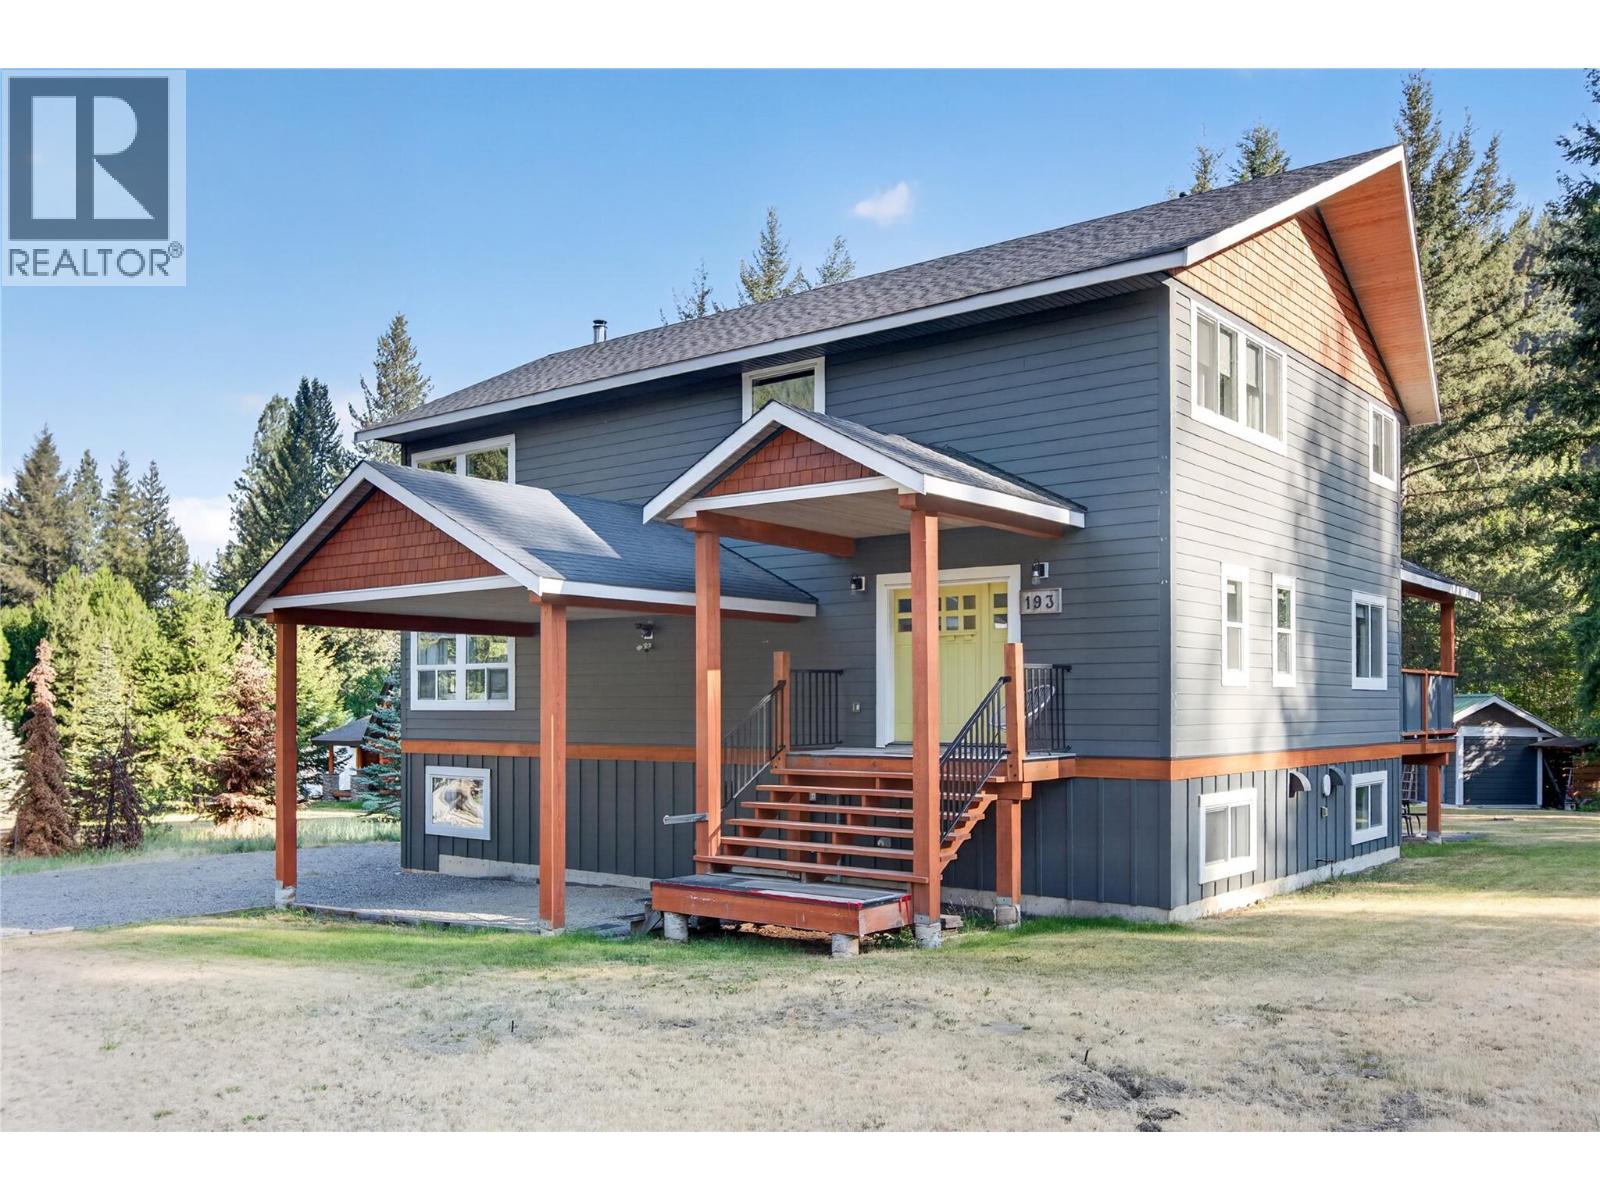
Tulameen, British Columbia
Welcome to this exceptional custom-built 7-bedroom, 4-bathroom home on a private 0.55-acre property in the desirable Lockie Rd. subdivision of Tulameen. Designed for comfort, quality, and versatility, this spacious home is ideal for families, recreation, or mortgage-helper potential. The bright main level features vaulted ceilings, oversized windows with mountain and forest views, a chef-inspired kitchen with custom cabinetry, gas range, stainless steel appliances, oversized island, and walk-through pantry with additional refrigerator/freezer. The open-concept great room and dining area are warmed by a wood-burning fireplace. A bedroom, full bathroom, laundry room, and mudroom complete the main floor. Upstairs offers a spacious primary suite with walk-in closet and spa-inspired ensuite featuring a double vanity and jetted tub, plus two additional bedrooms and a full bathroom. The walk-out lower level includes a private entrance, three bedrooms, full bathroom, great room with wet bar kitchen, mechanical room, and large storage room—ideal for extended family or guests. Enjoy the covered deck, saltwater hot tub, fire pit, private yard, and creek. Residents enjoy subdivision access to Otter Lake. Located just 30 minutes from Princeton and approximately 3 hours from the Lower Mainland, with year-round boating, fishing, hiking, ATV, and snowmobile recreation nearby. (id:44393)
Royal LePage Princeton Realty
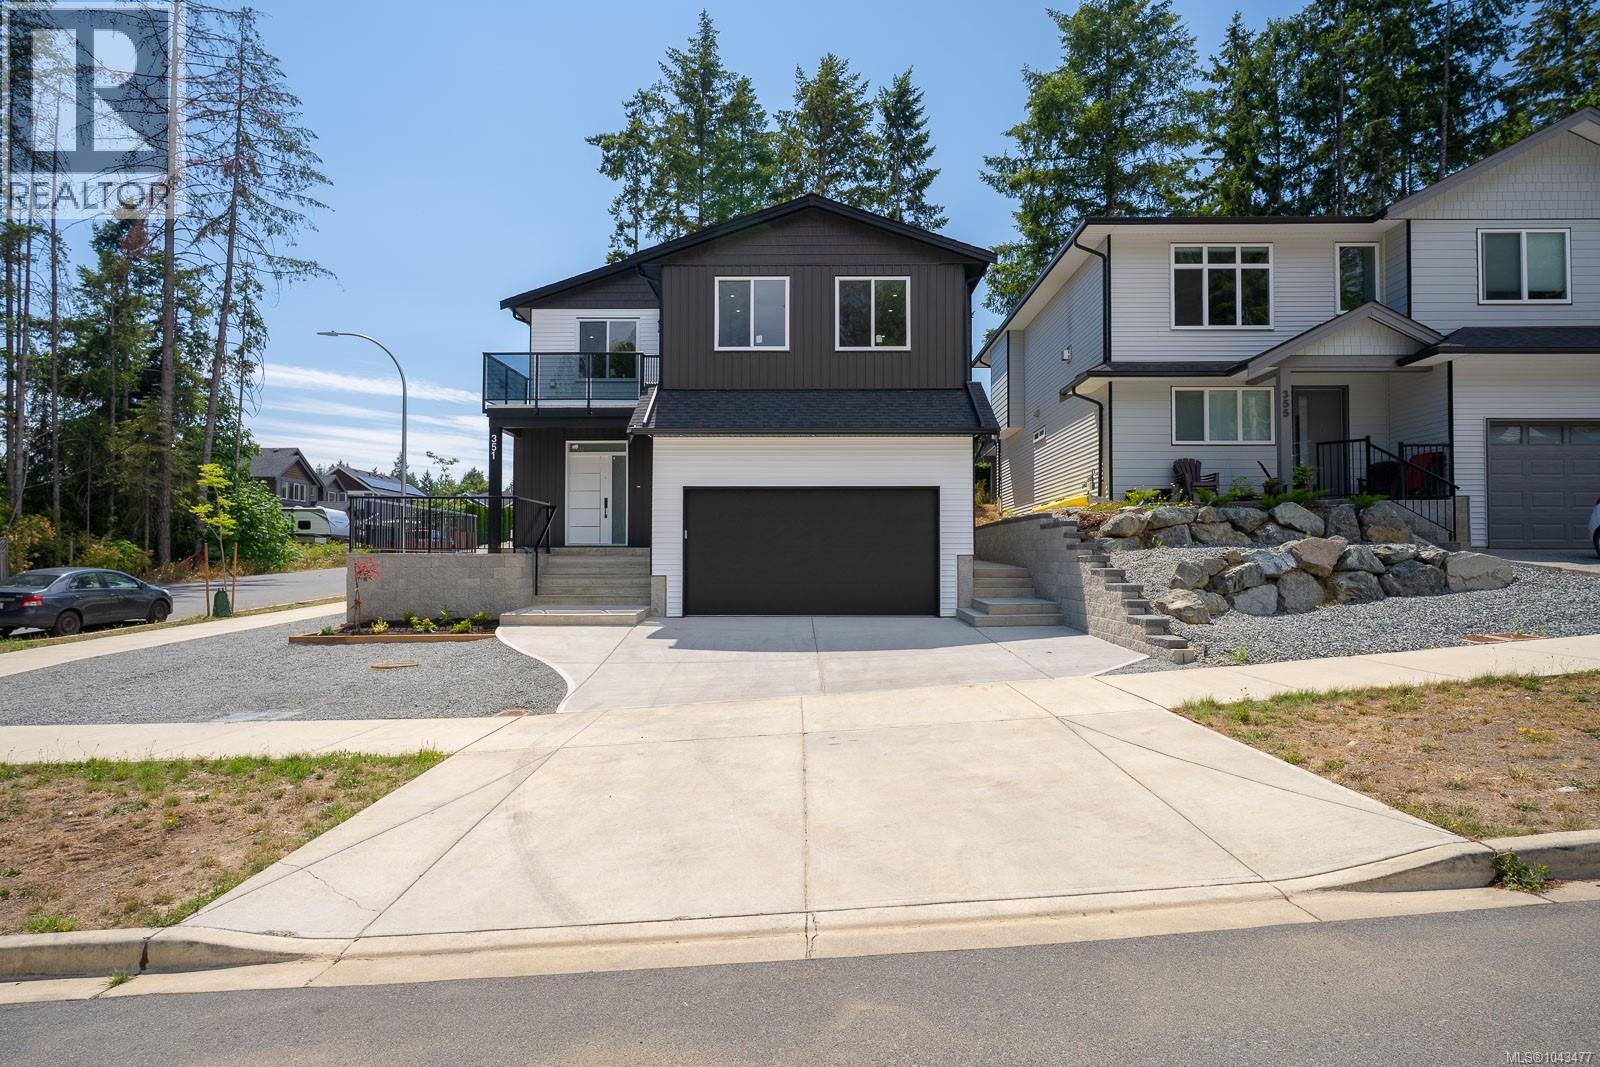
Nanaimo, British Columbia
Welcome to 351 Avaani Way a brand new 6 bedroom, 4 bathroom home with a fully self contained 2 bedroom legal suite, perfect for generating rental income or housing extended family. The main home is designed for comfort and functionality. The lower level offers a 2-car garage and a versatile bedroom with its own full bathroom and private exterior access ideal for a home office, gym, or guest room. Head upstairs to find an open and inviting living space highlighted by a gas fireplace, quartz countertops, laminate flooring throughout, and a full stainless steel appliance package. The primary bedroom is a true retreat, complete with a generous walk-in closet, an ensuite and a private deck. Two additional bedrooms, a 4 piece bathroom a second deck, and a landscaped yard complete the package. Stay comfortable year-round with natural gas forced-air heating and central air conditioning, and buy with confidence knowing this home is fully covered under the BC New Home Warranty Program (2-5-10). The legal suite impresses with 9-foot ceilings, its own heat pump, and a well-appointed 2 bedroom layout a rare and valuable bonus. Located close to Vancouver Island University, top-rated elementary and secondary schools, and all levels of shopping, with a short drive to downtown Nanaimo's best restaurants, cafes, and shops. For more information, contact Travis Briggs at 250-713-5501 or travis@travisbriggs.ca (Measurements and data approximate; verify if important.) (id:44393)
Exp Realty (Na)
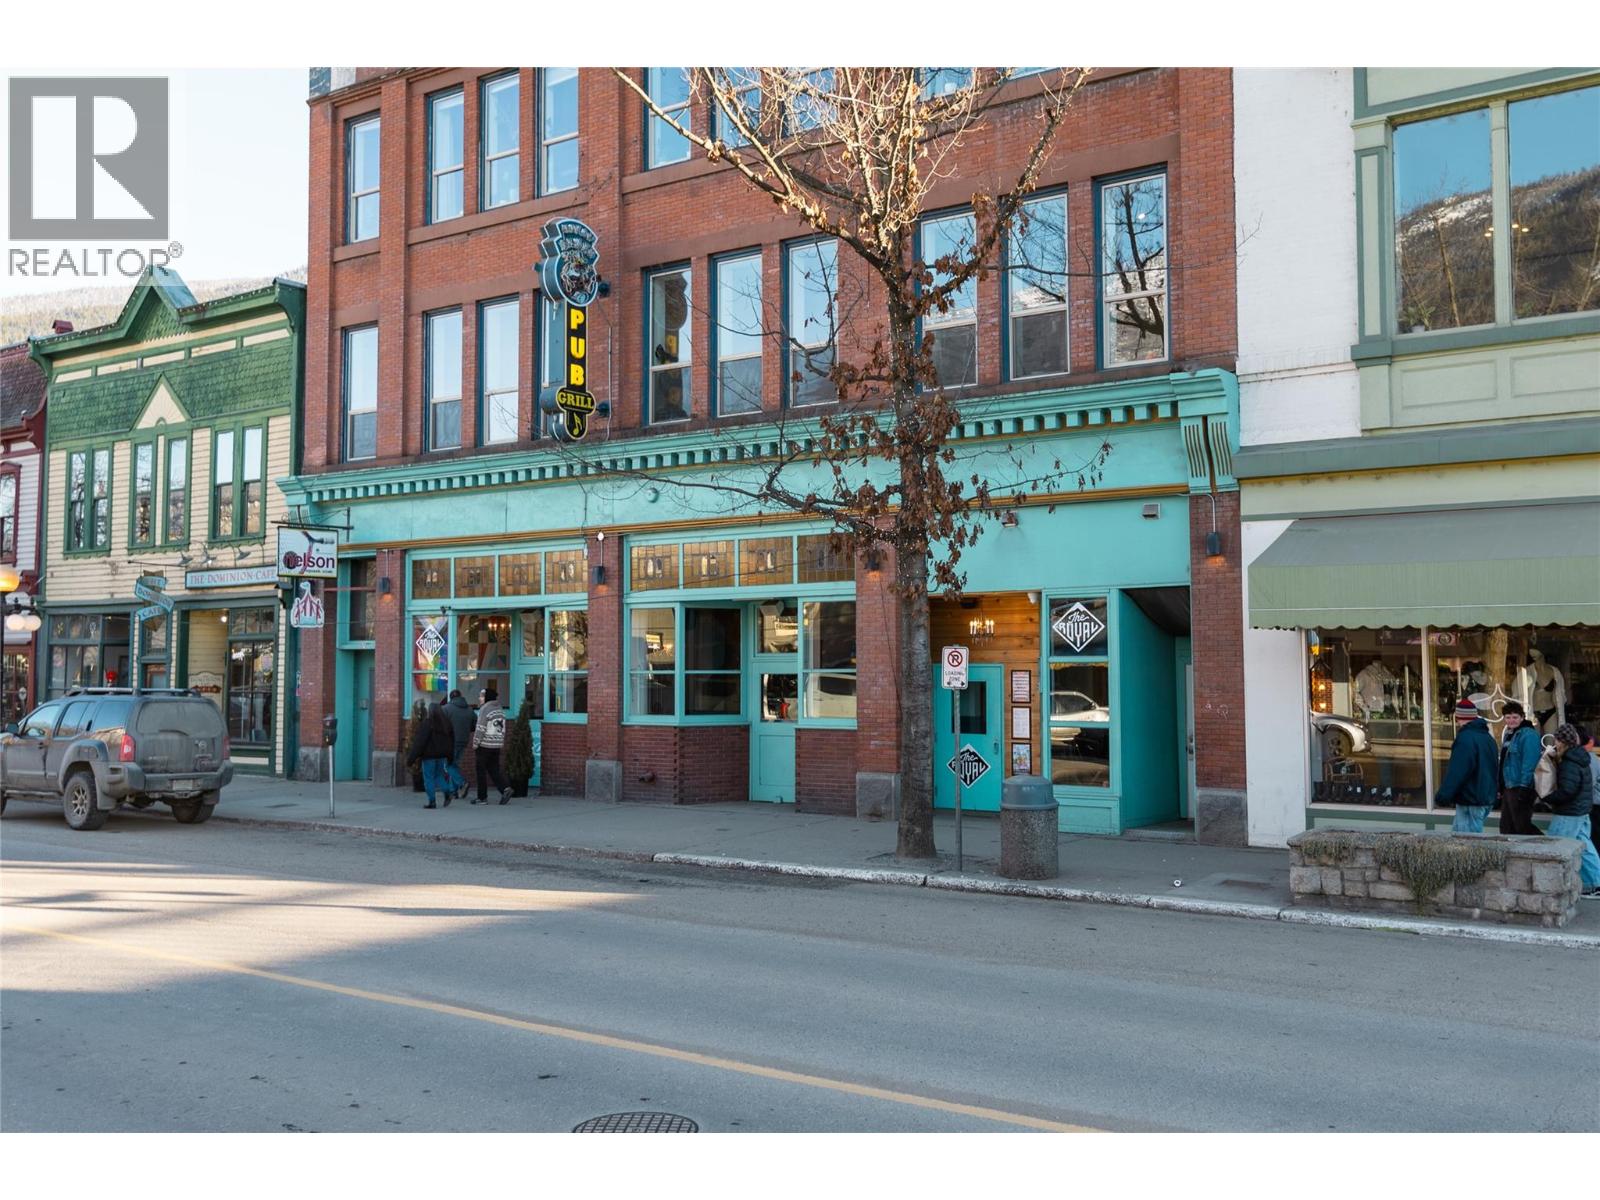
Nelson, British Columbia
Thriving Gastropub in the Heart of Nelson, BC Located on the iconic and lively Baker Street, this well-established restaurant and pub is a cornerstone of Nelson’s vibrant dining and entertainment scene. A true community hub, it offers a welcoming atmosphere where locals and visitors come together to enjoy live music, arts, and an exceptional experience. The Royal Nelson is known for its thoughtfully crafted menu, featuring a kitchen that consistently delivers bold, flavourful dishes. The bar boasts an impressive selection of local craft beers, inspired cocktails, and carefully curated spirits all designed to complement the warm, inviting ambiance. Whether guests are stopping in for a casual pint, a lively evening of entertainment, or a memorable dining experience, this space has a unique energy that makes them want to stay awhile. Promoters, hosts, managers, and bands are eager to book this sought-after space. Demand is soaring, with long-term interest continuing to grow. In the short term, the venue is already booked out months in advance, securing a steady stream of revenue-generating events. With its strong reputation, loyal customer base, and prime location, this is an incredible opportunity for an investor or owner-operator looking to step into a turnkey operation in one of British Columbia’s most beloved mountain towns. (id:44393)
RE/MAX All Pro Realty
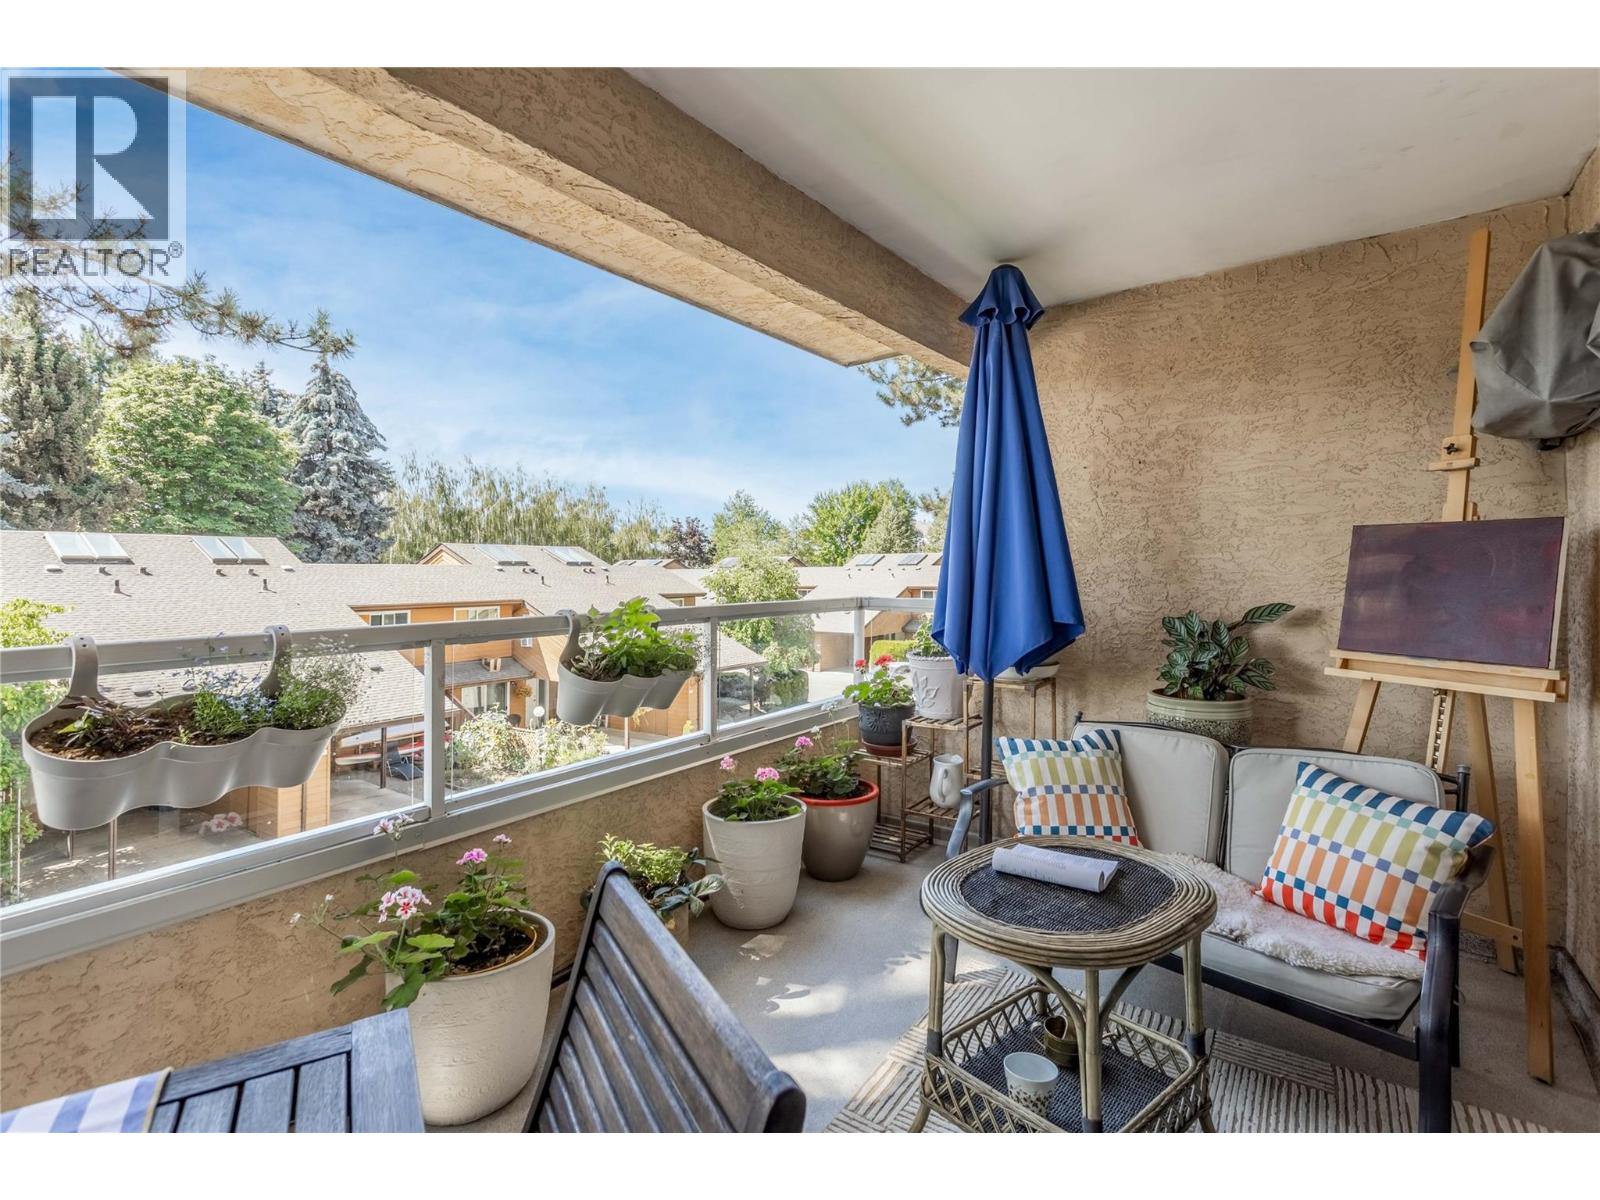
Kelowna, British Columbia
Welcome home to unit 107 at Orchard Hills 1 in the relaxed Rutland North neighborhood. Built in 1992, this established 3-story condo building is well maintained and managed and offers an exceptionally convenient lifestyle. This home provides a functional 2 bedroom layout with a semi-open concept, freshly renovated kitchen (Feb 2026) that lends itself perfectly to entertaining or experimenting with your favorite recipes. The private and shaded balcony offers an extra ""living-room"" for the shoulder seasons and during the beautiful Okanagan summers. Residents here benefit from essential building amenities including elevator access, a parkade with secure parking spaces, and dedicated storage lockers as well as ample guest parking on-site. The location is highly walkable and perfect for outdoor enthusiasts, sitting just steps away from the expansive green spaces of Ben Lee Park and Rutland Recreation Park. Daily errands and family needs are effortlessly met with nearby shopping centers, diverse restaurants, public transit access, and the local YMCA; making the neighborhood exceptionally well-suited for families or those looking for a walk-able lifestyle. This condo offers the convenience of first floor living while still being elevated above the parkade so that your balcony is not accessible from the ground level, making it a peaceful environment with no traffic noise and southern sun exposure; this home delivers the ideal balance of quiet residential living and urban convenience. (id:44393)
Century 21 Assurance Realty Ltd
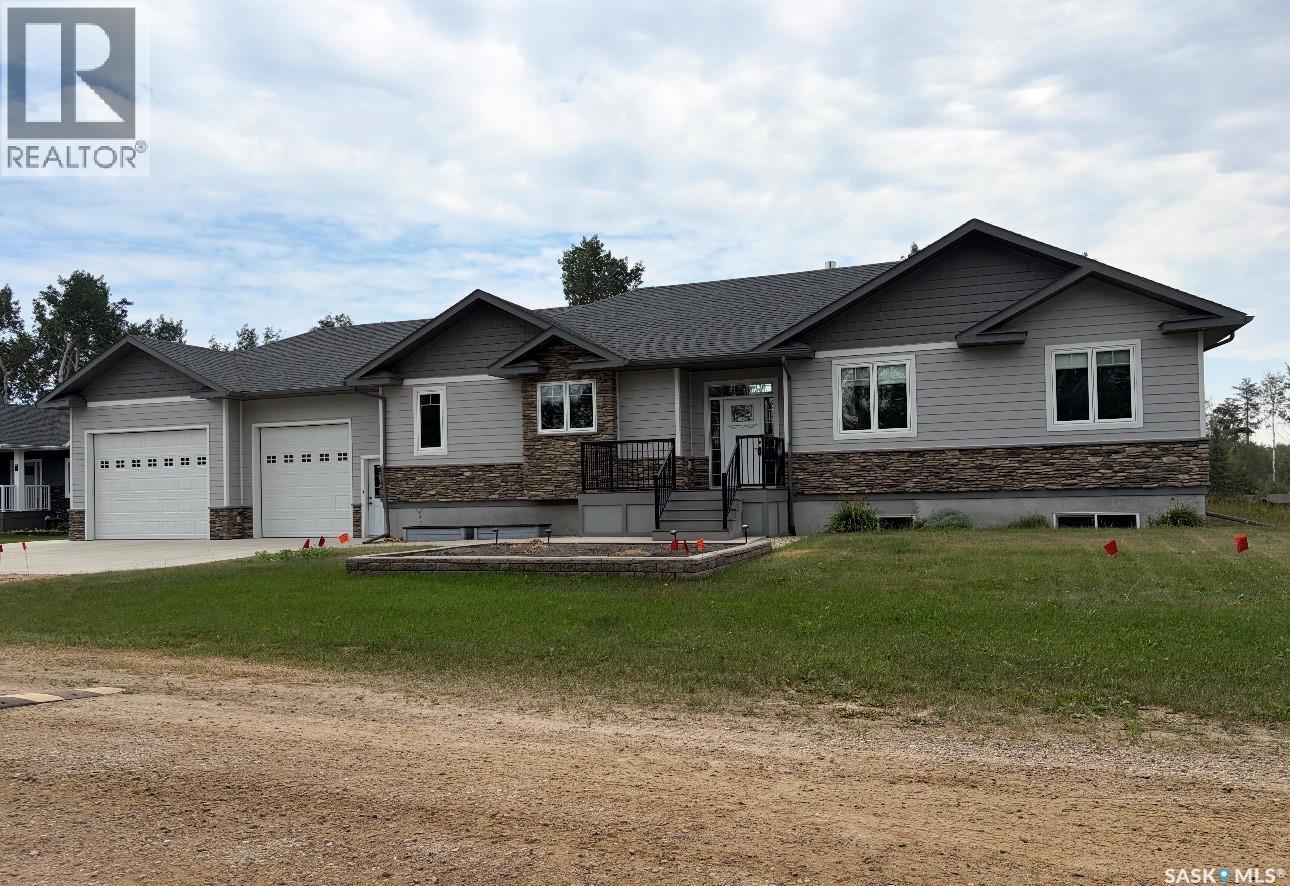
Tobin Lake, Saskatchewan
Welcome to 214 Hillside Drive at beautiful Tobin Lake, where luxury meets the outdoor lifestyle. Built in 2019, this 1,975 sq. ft. raised bungalow offers 5 bedrooms, 4 bathrooms, and executive living in one of Saskatchewan’s premier lake destinations. The bright, open-concept main floor is ideal for entertaining. The kitchen features granite countertops, a large island with seating and storage on both sides, a drawer microwave, pot filler, abundant cabinetry, and a walk-in pantry with kitchenette. The dining and living areas include a coffered ceiling, cozy gas fireplace, and integrated sound system throughout the home, including the primary bedroom, garage, and outdoor deck. The main level includes three bedrooms, including a spacious primary retreat with a recessed ceiling and a luxurious 5-piece ensuite with heated floors. Main-floor laundry adds convenience, with additional laundry hookups in the basement. The fully developed raised basement offers oversized windows, a large family room, 2 additional guest bedrooms, a full bathroom, and excellent flexibility for family or visitors. Additional features include natural gas forced-air heating, central air conditioning, an air exchanger, humidifier, on-demand hot water, and star link equipment. The heated 35’ x 30’ triple attached garage provides exceptional space for vehicles, boats, quads, and recreational gear. Set on a 0.36-acre corner lot, the property includes low-maintenance front and rear decks, landscaped outdoor spaces, and room for gardens. Tobin Lake is known as one of Canada’s top trophy fishing destinations and is just minutes from Rolling Pines Golf Course, with nearby snowmobile and ATV trails, hiking, boating, and more. Experience lake living at its finest—where luxury, adventure, and lasting memories come together. (id:44393)
RE/MAX Saskatoon