
Sooke, British Columbia
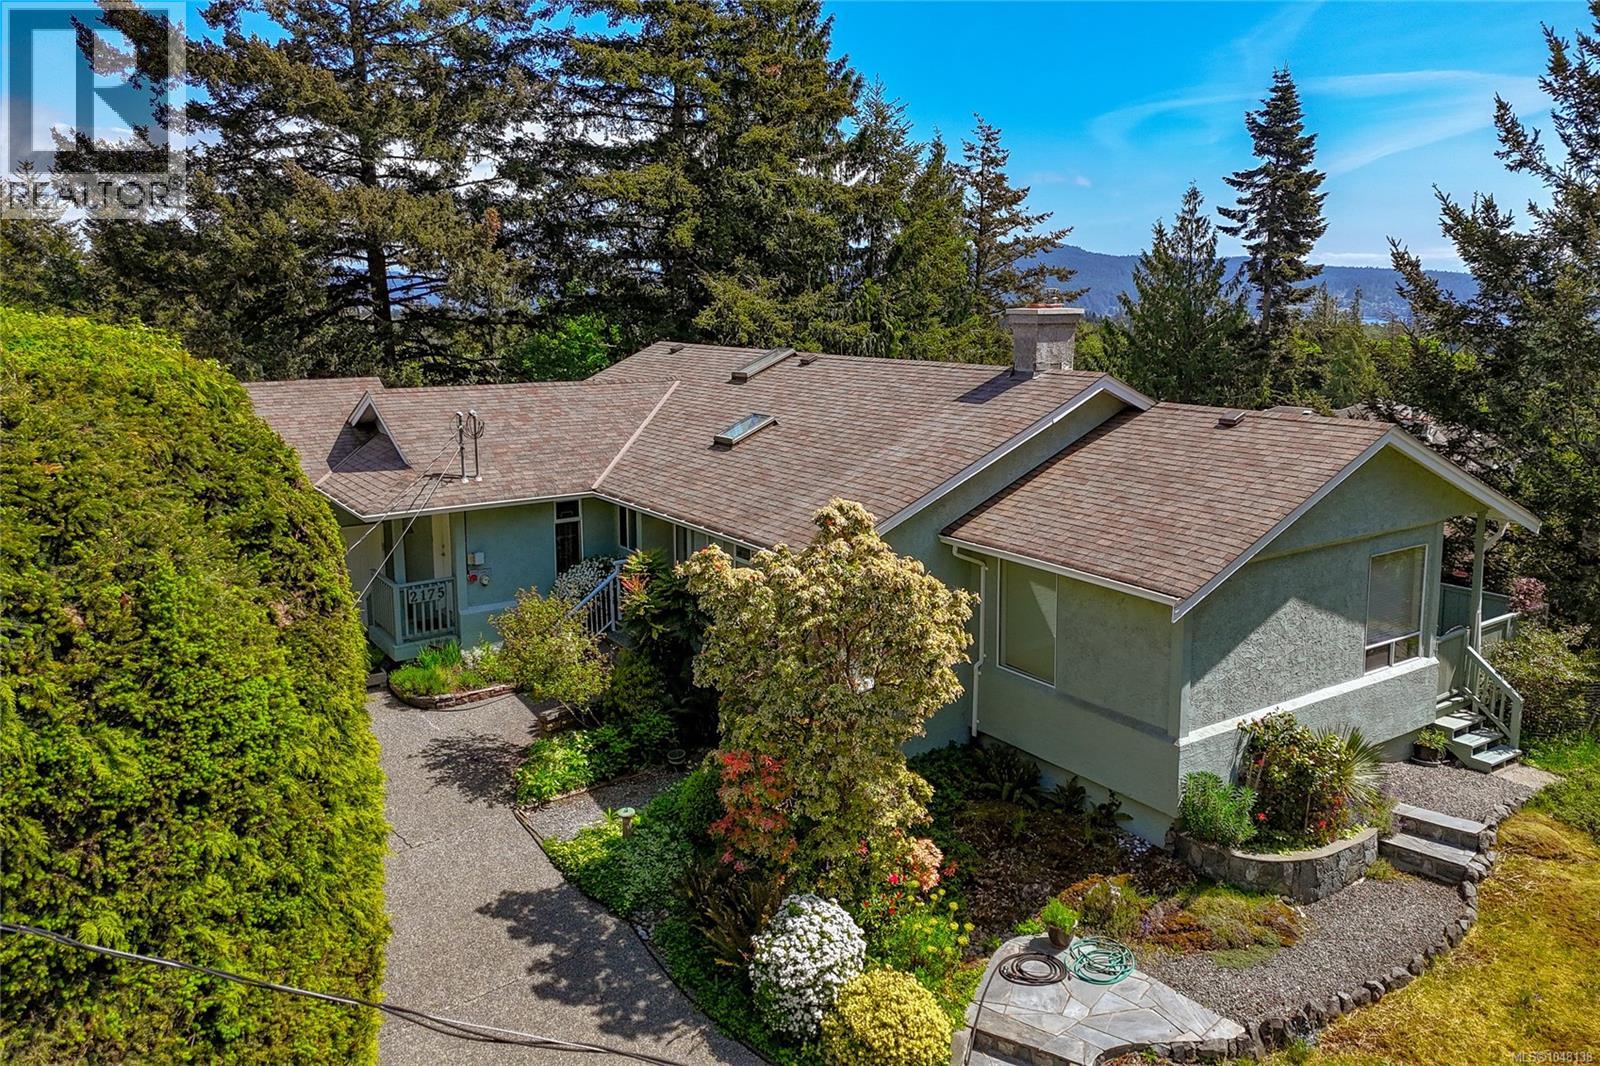
WELCOME to a nicely-kept home which offers ONE LEVEL LIVING with views to the Strait of Juan de Fuca and the Olympic Mountains in Washington State. Solar panels were installed on the roof in 2019, which have reduced heating costs dramatically. The spacious, open plan kitchen/dining/family room area leads to a sunken living room with an impressive Arizona Sandstone fireplace, which is complemented by a matching planter. Two of the three bedrooms have an ensuite bath. The kitchen has both a breakfast nook and an eating bar that will accommodate five bar stools. This is a bright home with a southerly exposure and a spacious deck to enjoy the lovely view. The fireplace insert is WETT certified. A double garage with auto opener rounds out this fine offering. The lot is nearly one acre in size. Available immediately. (id:44393)
RE/MAX Camosun
Highlands, British Columbia
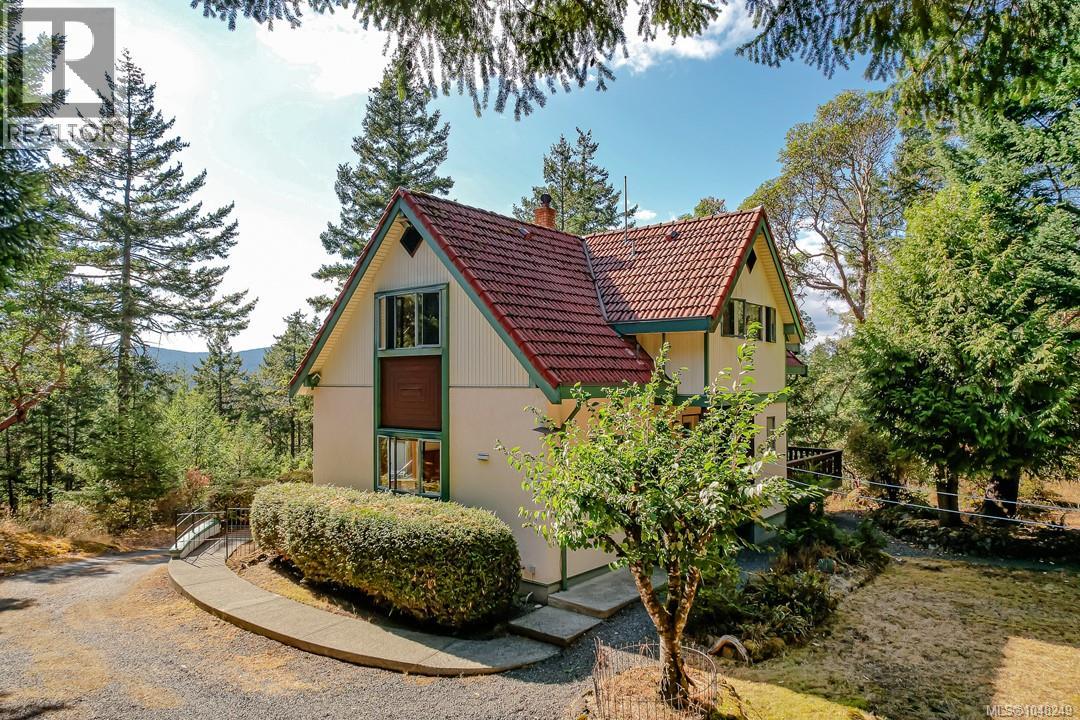
Private Highlands retreat on 3.24 semi-forested acres in peaceful woodland surroundings, with southwest light and views of Sooke Hills. Tucked up a private driveway, the chalet-style three-bedroom, three-bathroom home offers storybook charm. Custom-built and solid, this home is ready for your updates. Vaulted ceilings, wood floors, three wood-burning stoves, plus floor-to-ceiling windows, skylights and multiple decks to invite the outdoors in. The main level features a spacious country kitchen and family room, a great room, and an optional third bedroom or den. Upstairs are generous bedrooms, two full baths and a flexible bonus area for an office, reading nook or nursery. A full-height basement with garage/workshop areas, plus three carports, a greenhouse, sheds, recreational vehicle/boat parking and loads of space for gardening or hobbies add excellent versatility. Surrounded by parks, the location is wonderful for hiking, biking and swimming. This quiet sanctuary feels worlds away, yet it's only minutes from all your family needs in Millstream and the Westshore. (id:44393)
Sotheby's International Realty Canada
Saanich, British Columbia
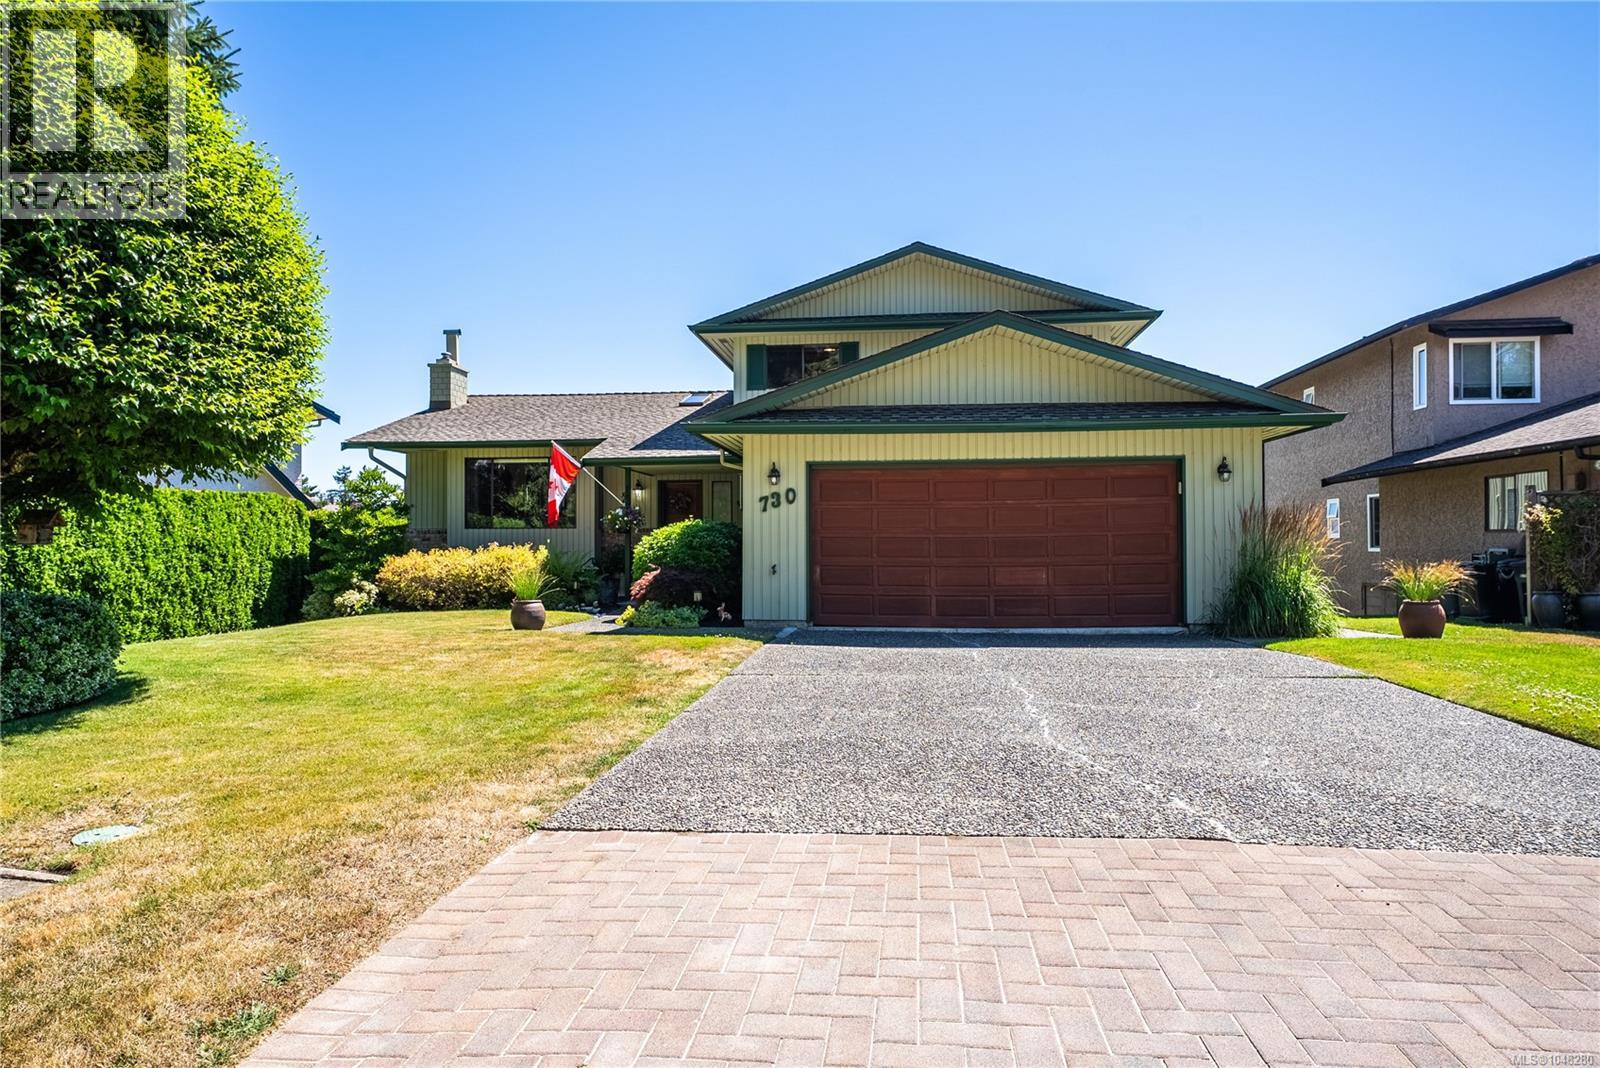
Located on a quiet, family oriented street in Saanich's Royal Oak neighbourhood, this four bedroom, three bathroom home offers space, flexibility, and a location that is hard to beat. Close proximity to schools, parks, and the shops and services at Royal Oak Shopping Centre makes this an easy choice for families and commuters alike. The main floor features a living room with fireplace, formal dining room, and an eating area off the kitchen that opens to a newly renovated deck and patio, ideal for outdoor entertaining. A main floor bedroom with a two piece ensuite offers flexibility for guests, extended family, or a home office. Upstairs, the primary bedroom includes a three piece ensuite, alongside two additional bedrooms and a four piece bathroom. The lower level offers excellent versatility, with a recreation room, flex room, wet bar, and mudroom, plus suite potential for buyers looking for a mortgage helper or space for extended family. A large unfinished crawl space provides options for a home office or storage, with a separate crawl space suited to a workshop. Outside, enjoy a low maintenance garden and a double car garage. A rare offering of space and flexibility in one of Saanich's most convenient family neighbourhoods. (id:44393)
Exp Realty
View Royal, British Columbia
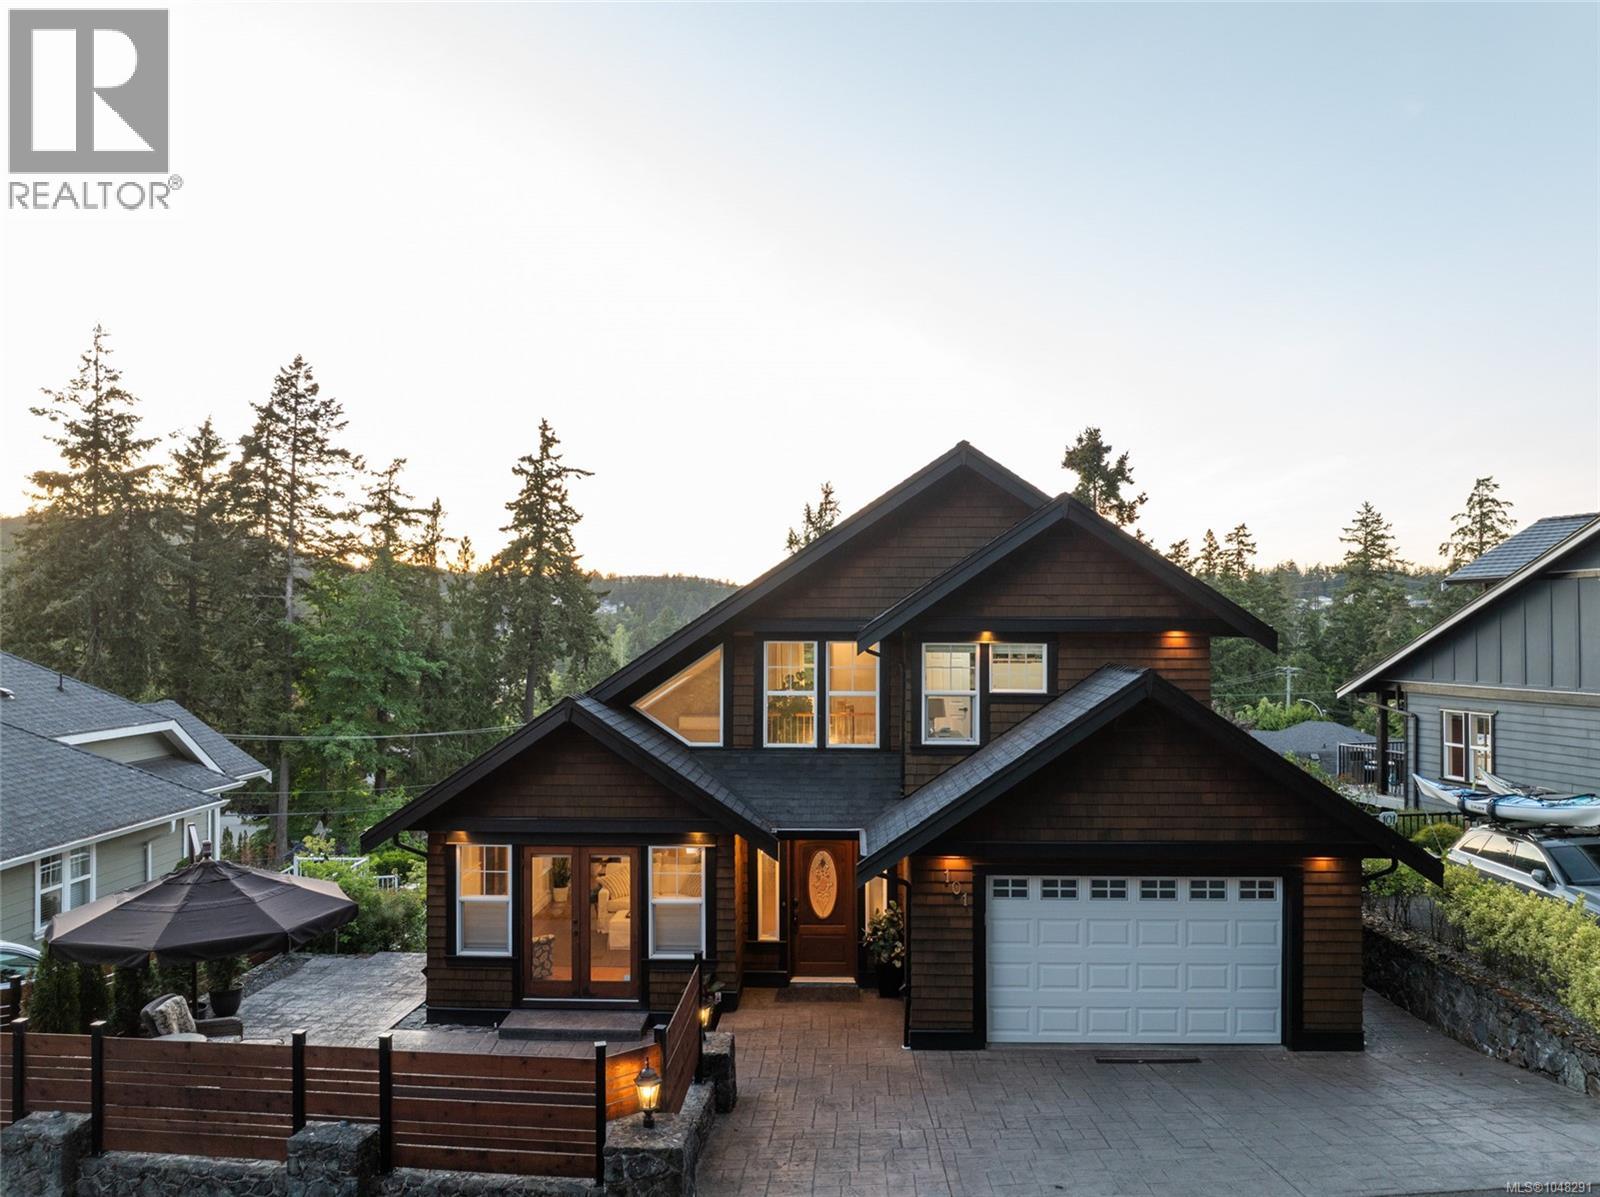
Nestled on a quiet cul-de-sac in the exclusive Gibraltar Bay community, this custom West Coast residence offers the perfect blend of luxury, privacy, and connection to nature. Extensively renovated in 2021 by Spaciz Design, the 2,833 sq.ft. home showcases rich cedar siding, soaring vaulted ceilings, and thoughtfully curated finishes. The chef-inspired kitchen features premium appliances from Wolf & Sub-Zero, and an open-concept design that flows seamlessly into the great room. The versatile layout includes 4 bedrooms, 3 bathrooms, a flex room for office or exercise, and multiple gathering spaces ideal for entertaining. Heat pump provides efficient heating and cooling, while heated floors in the bathrooms add a touch of everyday luxury. Outside, enjoy beautiful stone patios with hot tub, a sun-filled upper deck w gas BBQ outlet, and direct access to protected green space and walking trails. A great opportunity to own a designer home in one of Victoria’s most coveted coastal enclaves. (id:44393)
Engel & Volkers Vancouver Island
Saanich, British Columbia
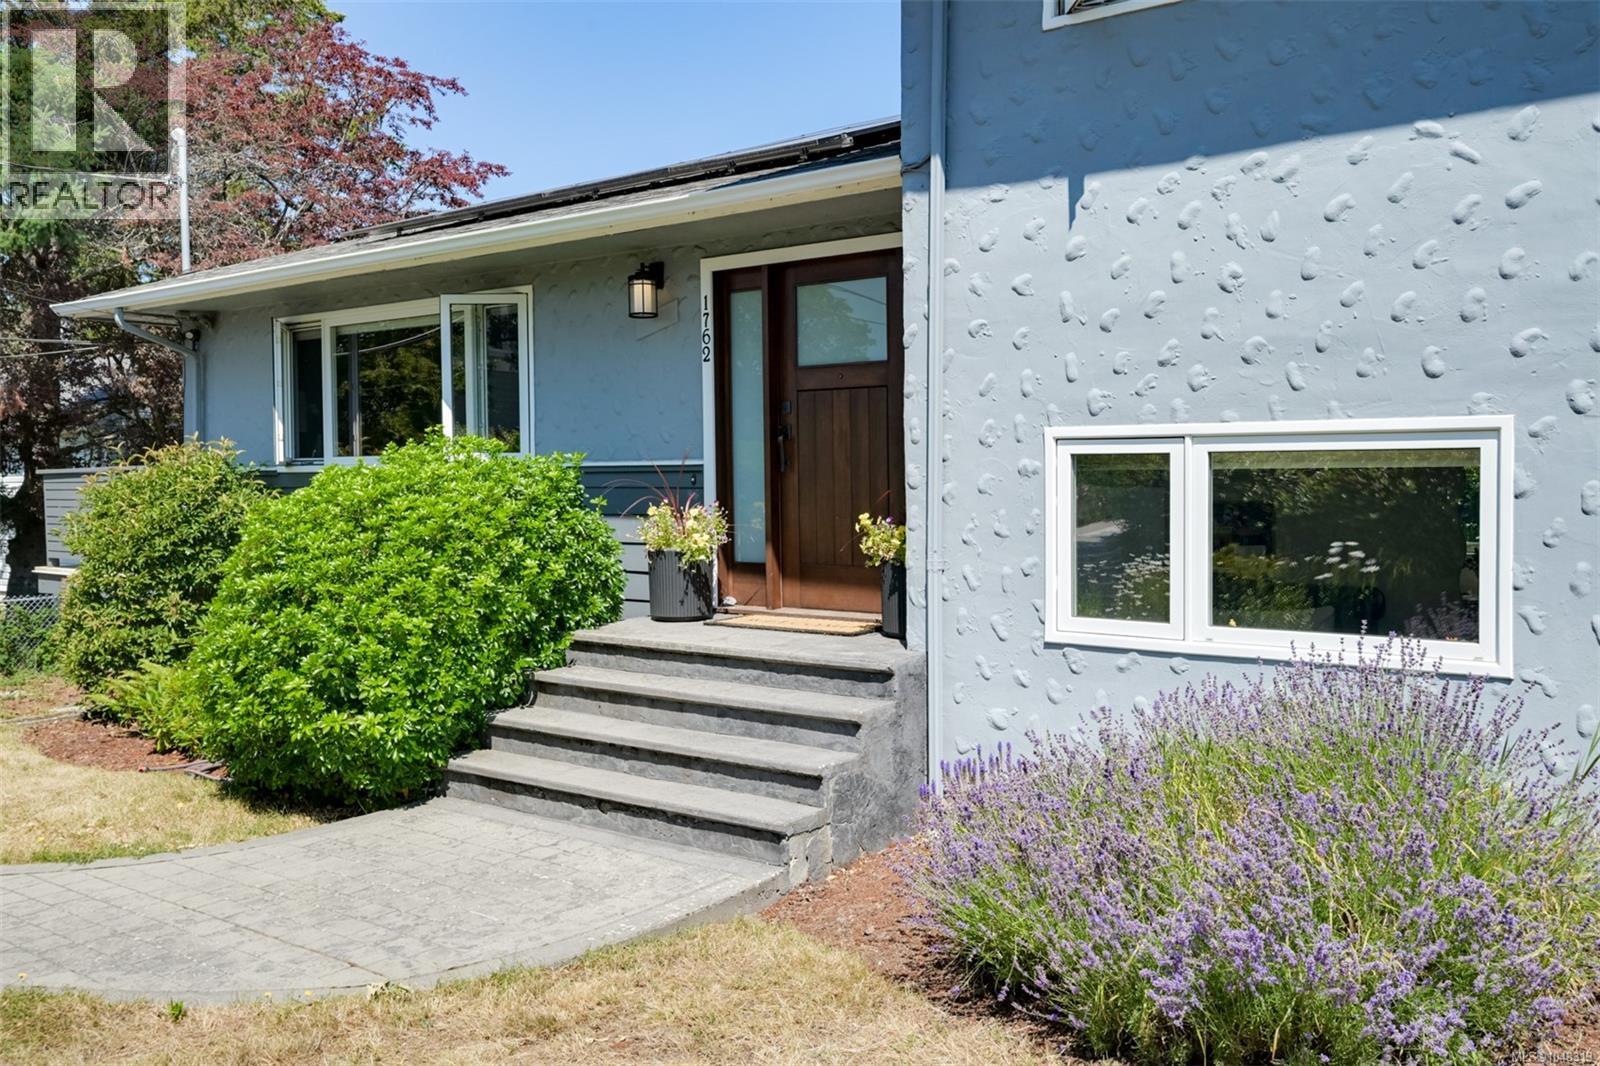
Stunning! Executive 5bed/4bath family home steps to UVic. Fully renovated, modern and highly efficient. Updated top to bottom with high-end finishes; showstopper open-concept kitchen (36'' BlueStar gas range, 48'' fridge, custom cabinetry, quartz counters), beautiful hardwood flooring, 7-channel, 3-zone built-in speaker system. DREAM primary suite with impressive ensuite and spacious custom closet. Desirable and functional split-level home offers everyone their own space. Very low utility costs with vinyl windows, updated insulation, EV charger, HEAT PUMP and SOLAR PANEL system (Energuide rating of 18!). Bonus: 1 bedroom self contained suite easily connected to the main house or use as a mortgage helper. 2 large decks, large flat yard and a full detached workshop too! No disappointments here, this home must be seen to fully appreciate. (id:44393)
Macdonald Realty Victoria
Langford, British Columbia
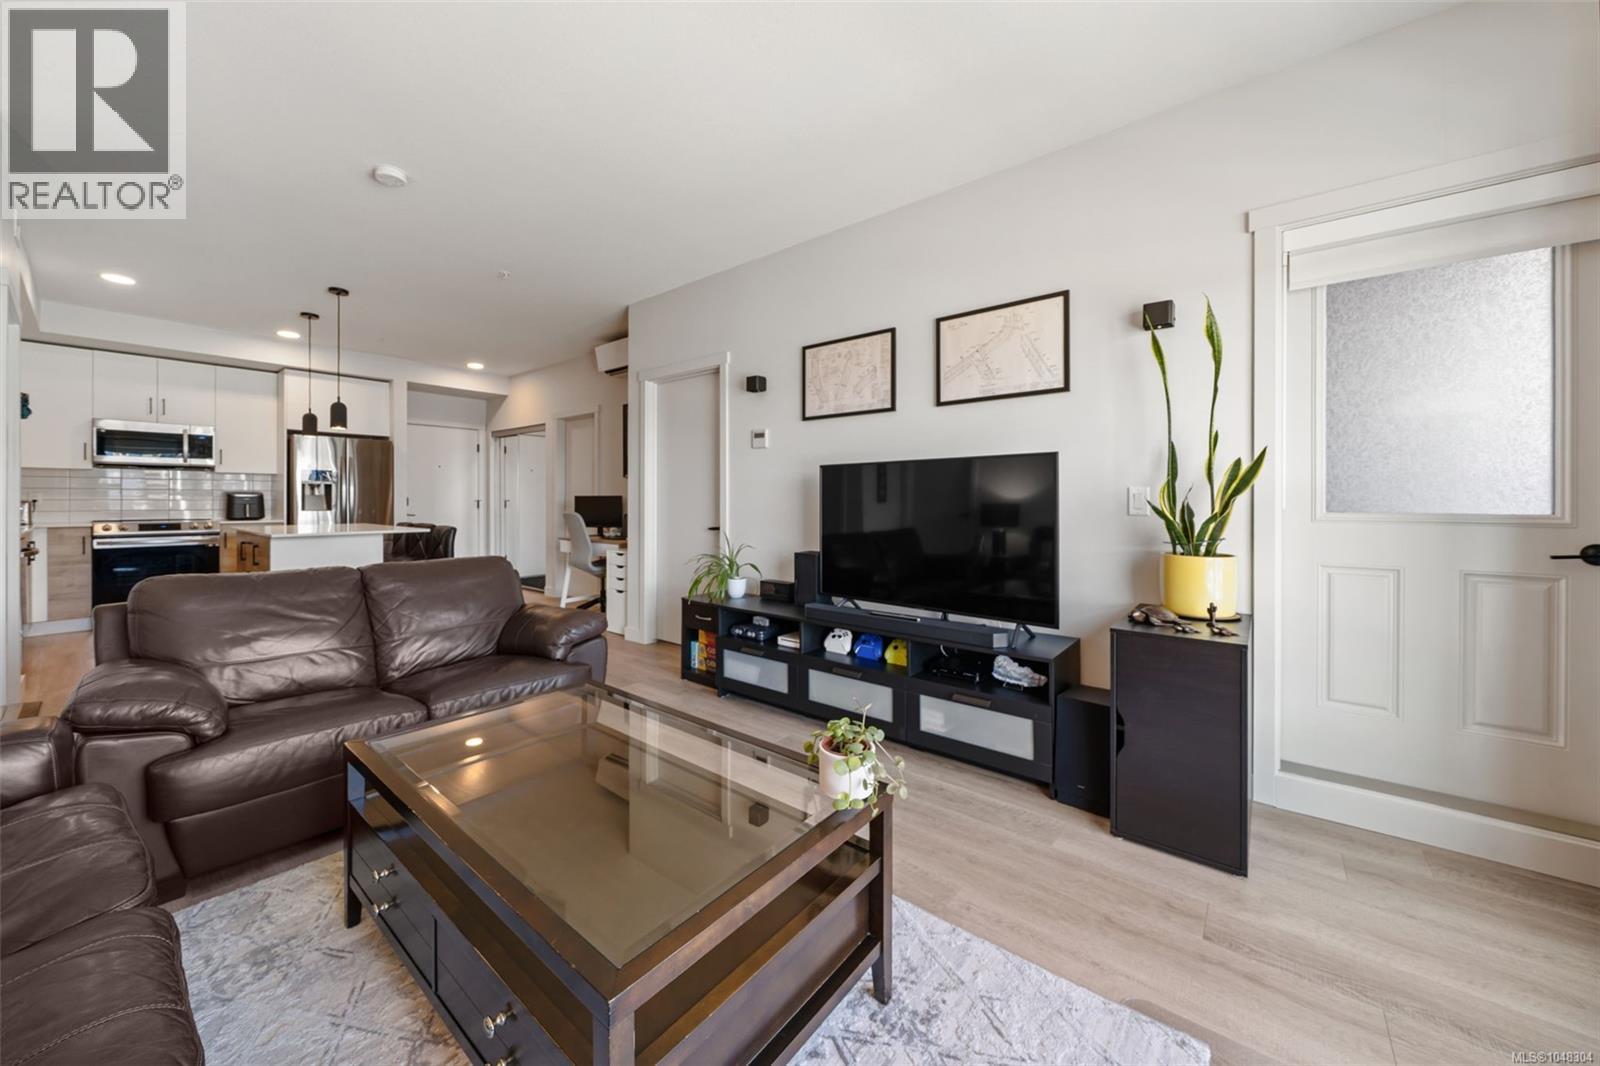
Welcome to SkyGate, where modern design, exceptional amenities, and a vibrant sense of community come together. This bright 2-bedroom, 2-bathroom corner residence features soaring 9' ceilings, expansive windows, and a sun-filled open-concept layout. Enjoy quartz countertops, stainless steel appliances, luxury vinyl plank flooring, LED lighting, and a spacious in-suite pantry/laundry room. Thoughtfully designed for comfort, the home offers wall-to-wall soundproofing, leak detection, an energy-efficient heat pump, and low utility costs, with hot water included in the strata fees. Residents enjoy an impressive collection of amenities including a fitness studio, rooftop terrace, social lounge, community gardens, dog run, secure underground EV charging, and bike storage. Ideally located near shopping, dining, parks, and everyday conveniences—this is modern living with everything you need right at your doorstep. (id:44393)
Royal LePage Coast Capital - Oak Bay
Royal LePage Coast Capital - Chatterton
Shawnigan Lake, British Columbia
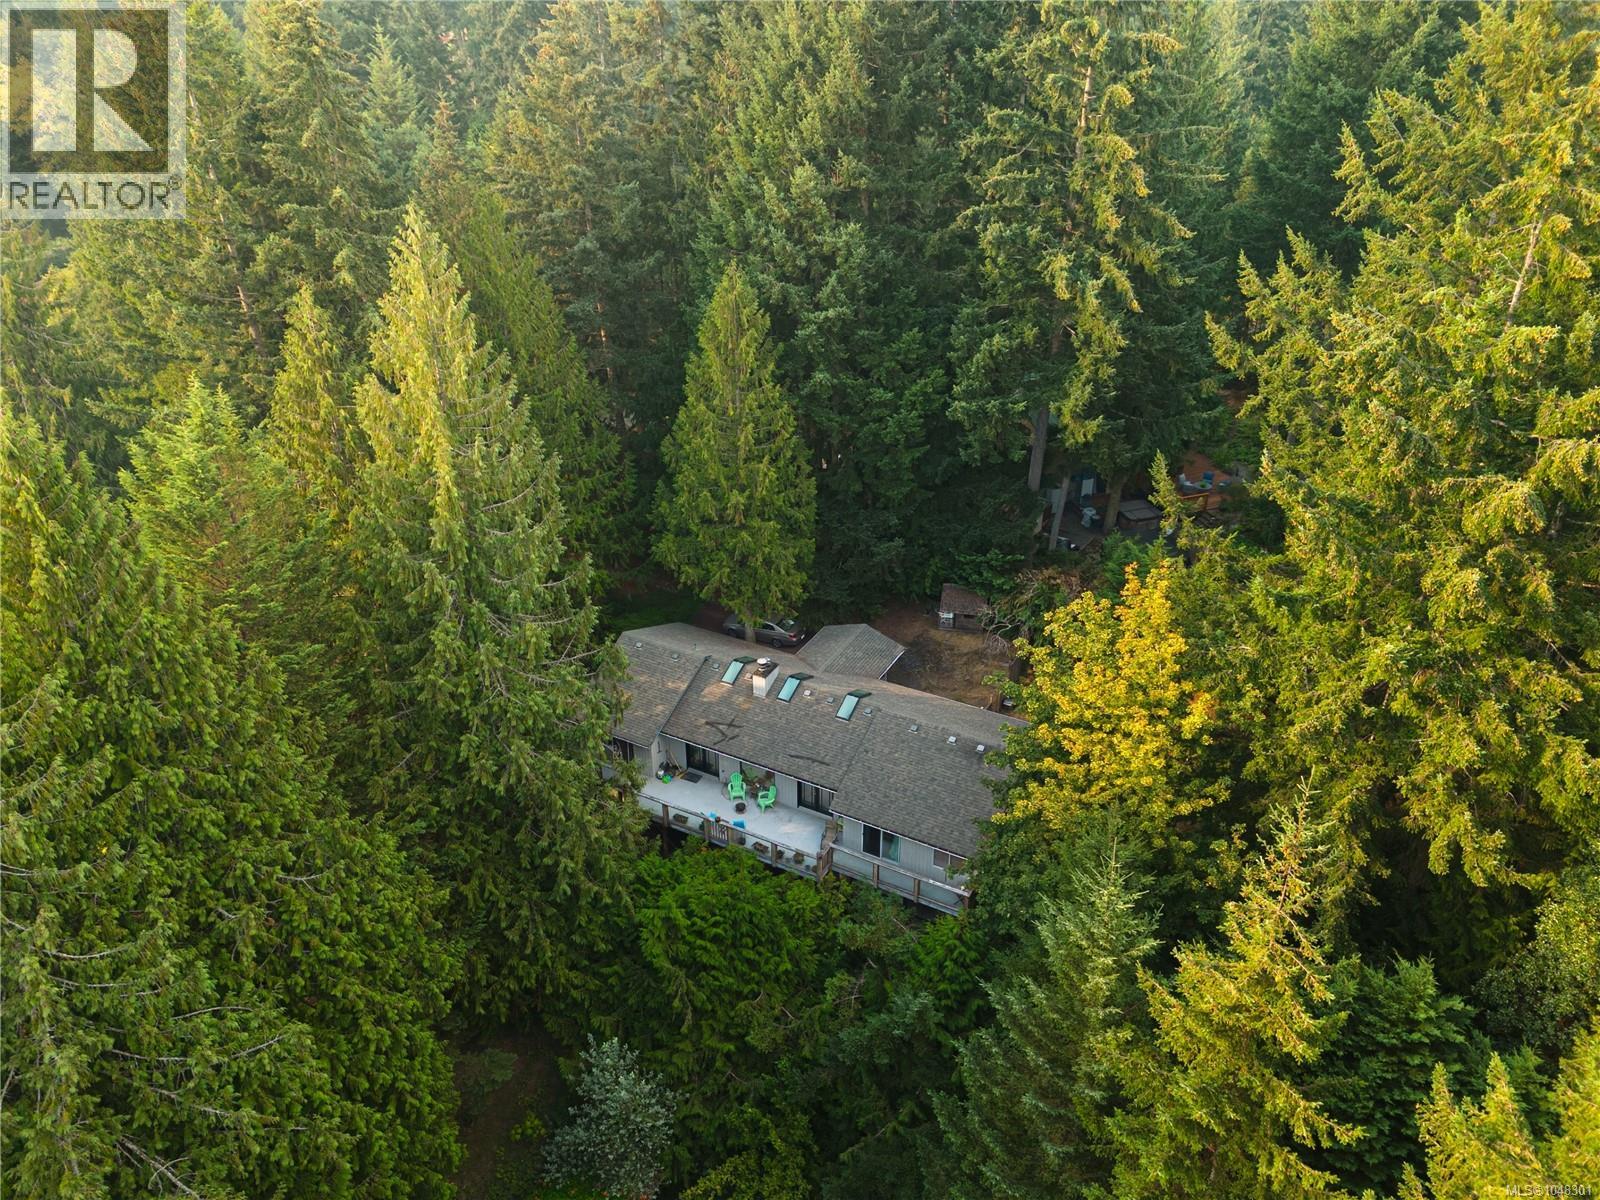
Fabulous Family Home in Shawnigan Lake's Beach Estates! Tucked down a quiet no-through road on a half-acre lot, this two-level rancher with a finished walkout basement offers 4 bedrooms and 3 bathrooms — ideal for a family or multi-generational living. The main floor is wheelchair accessible and filled with natural light thanks to skylights, vaulted ceilings, and abundant windows. Enjoy a wrap-around deck, a cozy gas fireplace in the living room, and hardwood floors throughout. The primary bedroom is conveniently located on the main level and features a beautifully updated ensuite. The well-designed kitchen offers plenty of cupboard and counter space along with several built-in appliances. Downstairs, the walkout lower level includes two additional bedrooms, an updated bathroom with a spacious soaker tub, and a family room that opens onto a low-maintenance, country-style yard. Additional highlights include a double garage, ample exterior parking for boats and RVs, and economical natural gas heating (furnace and fireplace). Enjoy an easy walk to the elementary school, the lake, and the village, with Shawnigan Hills Athletic Park and endless outdoor recreation just moments away. (id:44393)
Coldwell Banker Oceanside Real Estate
Langford, British Columbia
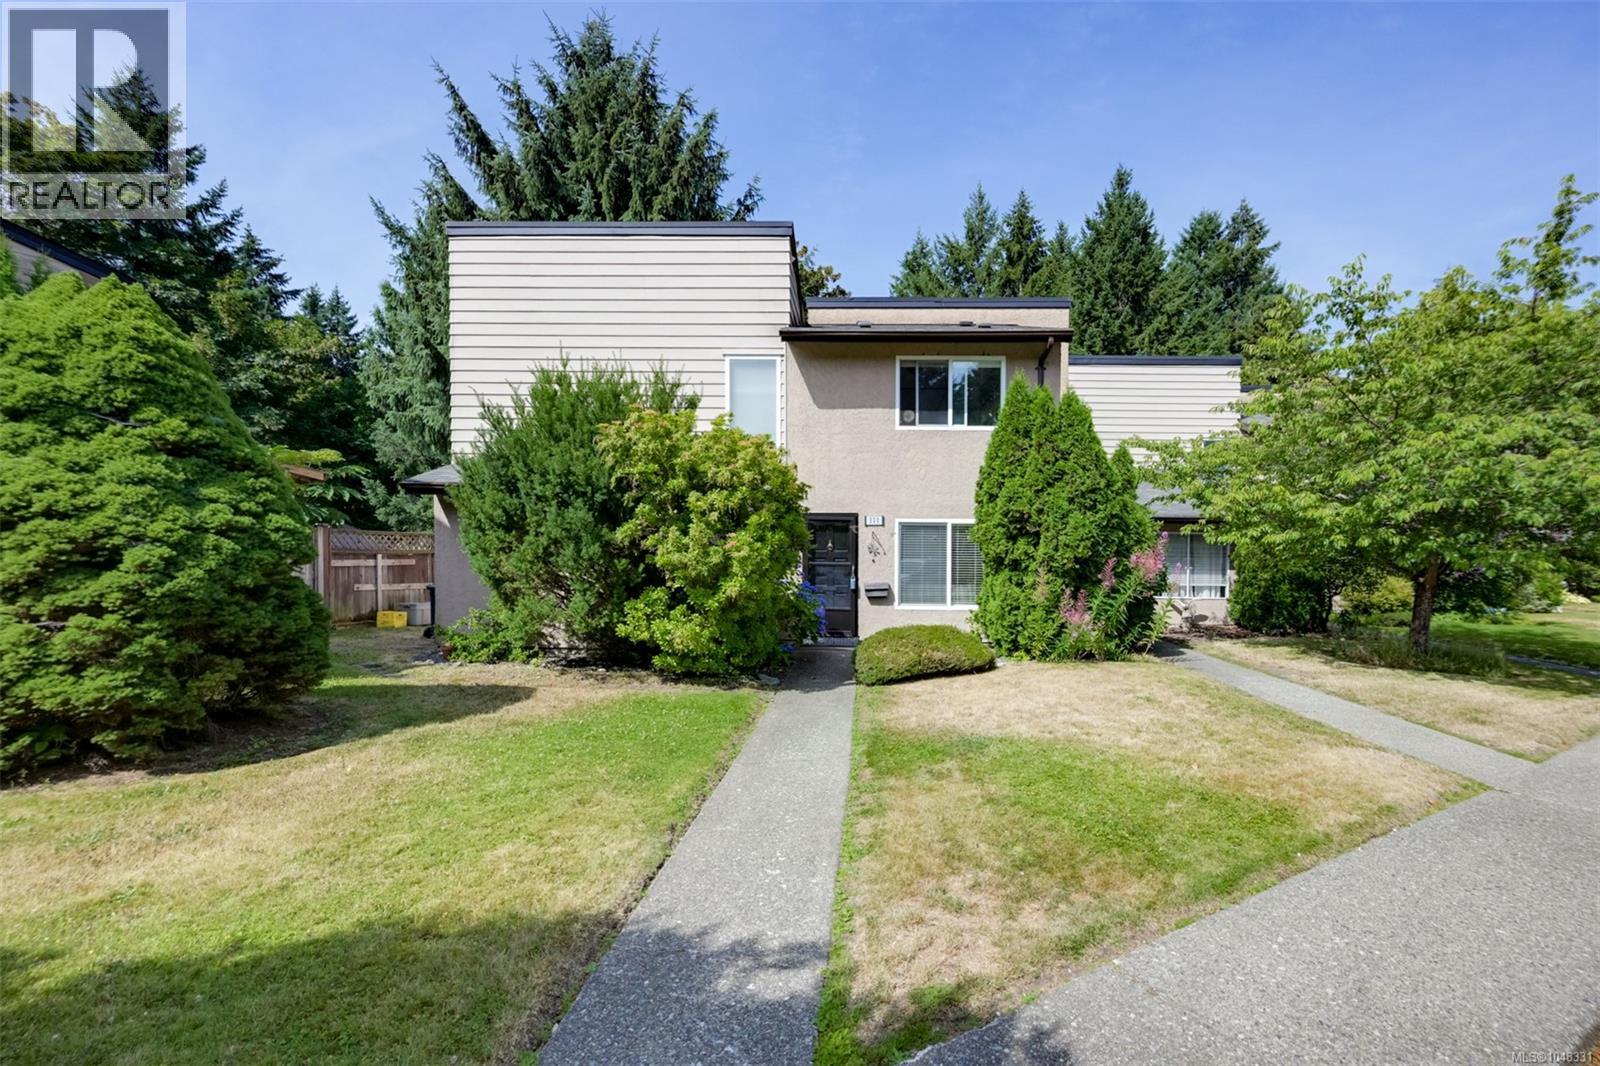
Welcome to Canyon Park Estates! This bright 3-bedroom, 1-bath end-unit townhouse is an excellent opportunity for first time buyers, young families, or investors. The open-concept main floor offers a functional layout connecting the kitchen, dining, and living areas. Recent updates include newer windows and a hot water tank. Enjoy your private patio backing onto the mature forest of Goldstream Provincial Park, creating a peaceful West Coast backdrop. Additional features include exterior storage and two parking stalls conveniently located right in front of the home. The well-managed strata permits rentals and multiple pets with no size restrictions (see bylaws). Close to shopping, schools, parks, recreation, hiking trails, and transit, this home offers exceptional value in a convenient location. (id:44393)
Exp Realty
Langford, British Columbia
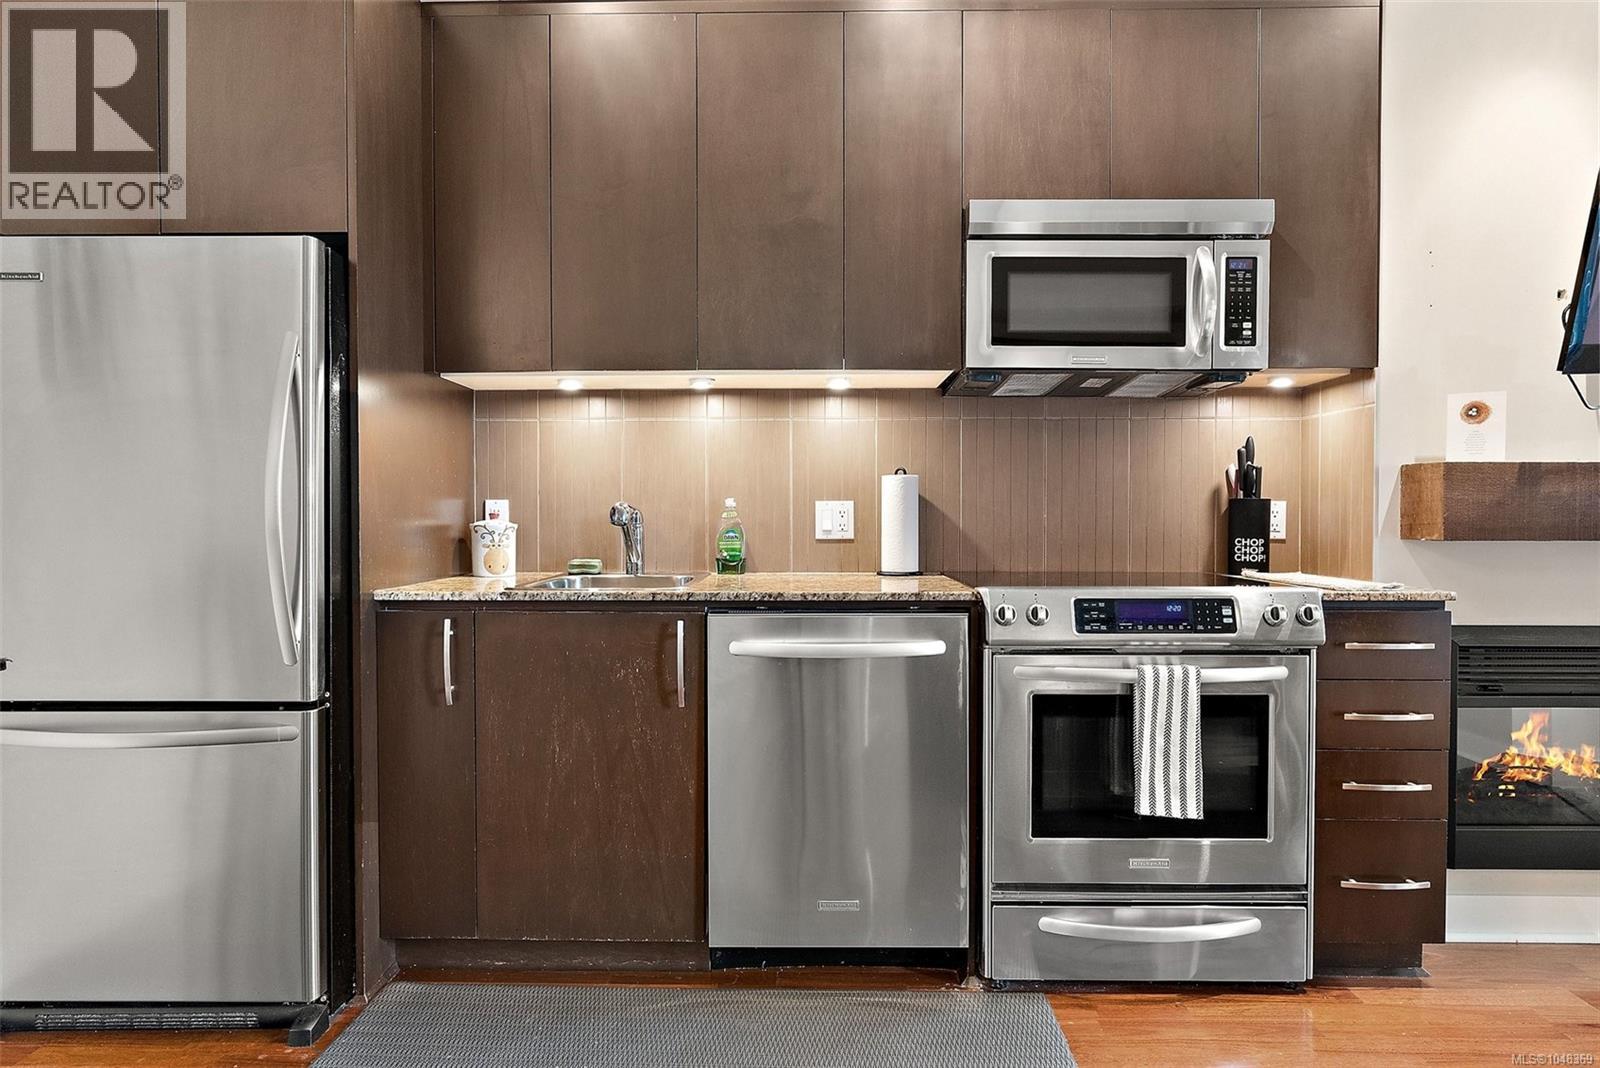
Come pay a visit to this stylish, top-floor condo in the top-rated Bear Mountain Resort Community. The scenic location puts you steps away from an 18-hole golf course, tennis courts, county club, spa, salon, physio clinic, playground, as well as boutique shops and services. This one-bed unit in the pet-friendly, recently updated St. Andrew’s building makes the most of its small space. Features include hardwood floors; over-height ceilings; discrete, in-suite laundry; electric fireplace; and covered patio with treed views. A comfortable wallbed lets your bedroom double as an exercise area or office. The unit comes with secure, underground parking and standalone storage locker. Nearby, you’ll find hiking trails for all skill levels. Goldstream Provincial Park, Sooke Foothills, and the Finlayson Arm await land-or-sea adventurers and boast spectacular scenery. When errands call, you’re just a ten-minute drive from Westshore Town Centre or twenty-five minutes from downtown Victoria. (id:44393)
Coldwell Banker Oceanside Real Estate
Victoria, British Columbia
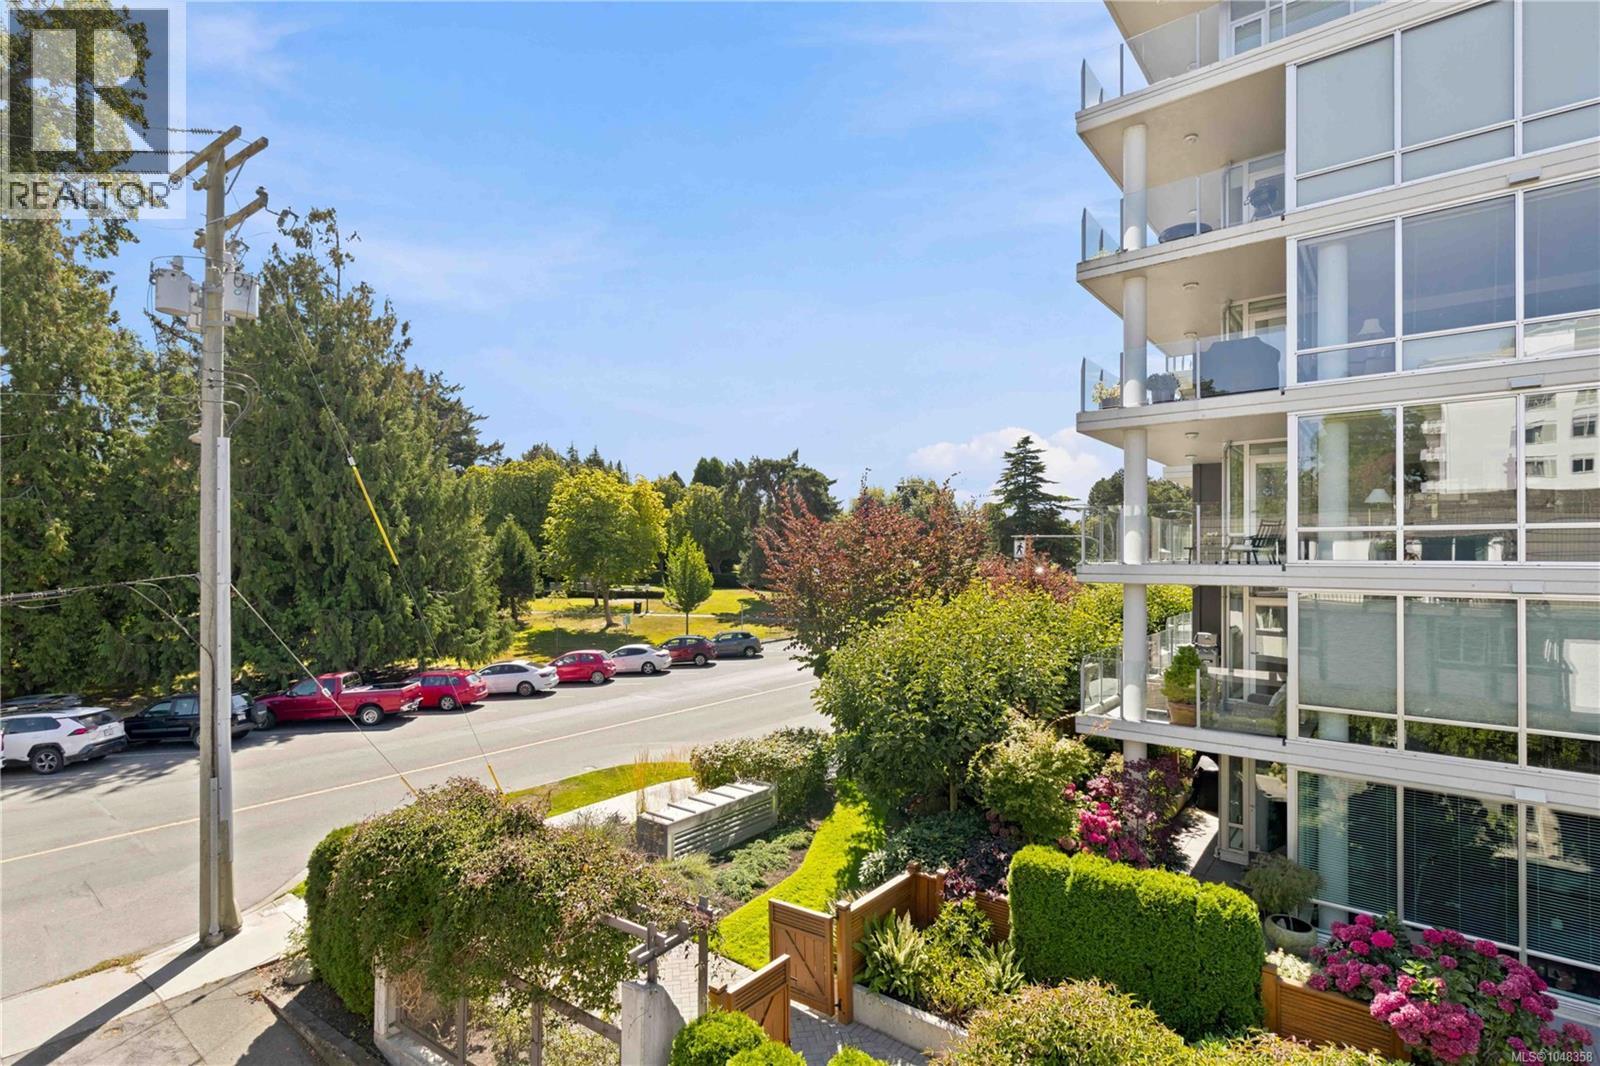
Nestled in one of James Bay’s most desirable locations, this charming south-facing rowhome offers character, comfort and an exceptional urban setting. Set within an intimate eight-home community, it enjoys views over Beacon Hill Park, framed by mature trees and established gardens. Dallas Road’s waterfront, Cook Street Village, local cafés, bakeries, markets and everyday amenities are all close by, with Downtown Victoria and the Inner Harbour just minutes away. Thoughtfully updated throughout, the two-level home is filled with natural light and features engineered wood flooring, a modern kitchen with quartz counters and stainless steel appliances, and a renovated bathroom with heated tile floors. The sunny south-facing balcony offers lush green outlooks and beautiful sunset views. In-suite laundry, covered parking and ample storage add convenience, while pet- and rental-friendly policies provide flexibility. A rare opportunity to enjoy the character and charm of James Bay in a truly special setting. (id:44393)
RE/MAX Camosun
Oak Bay, British Columbia
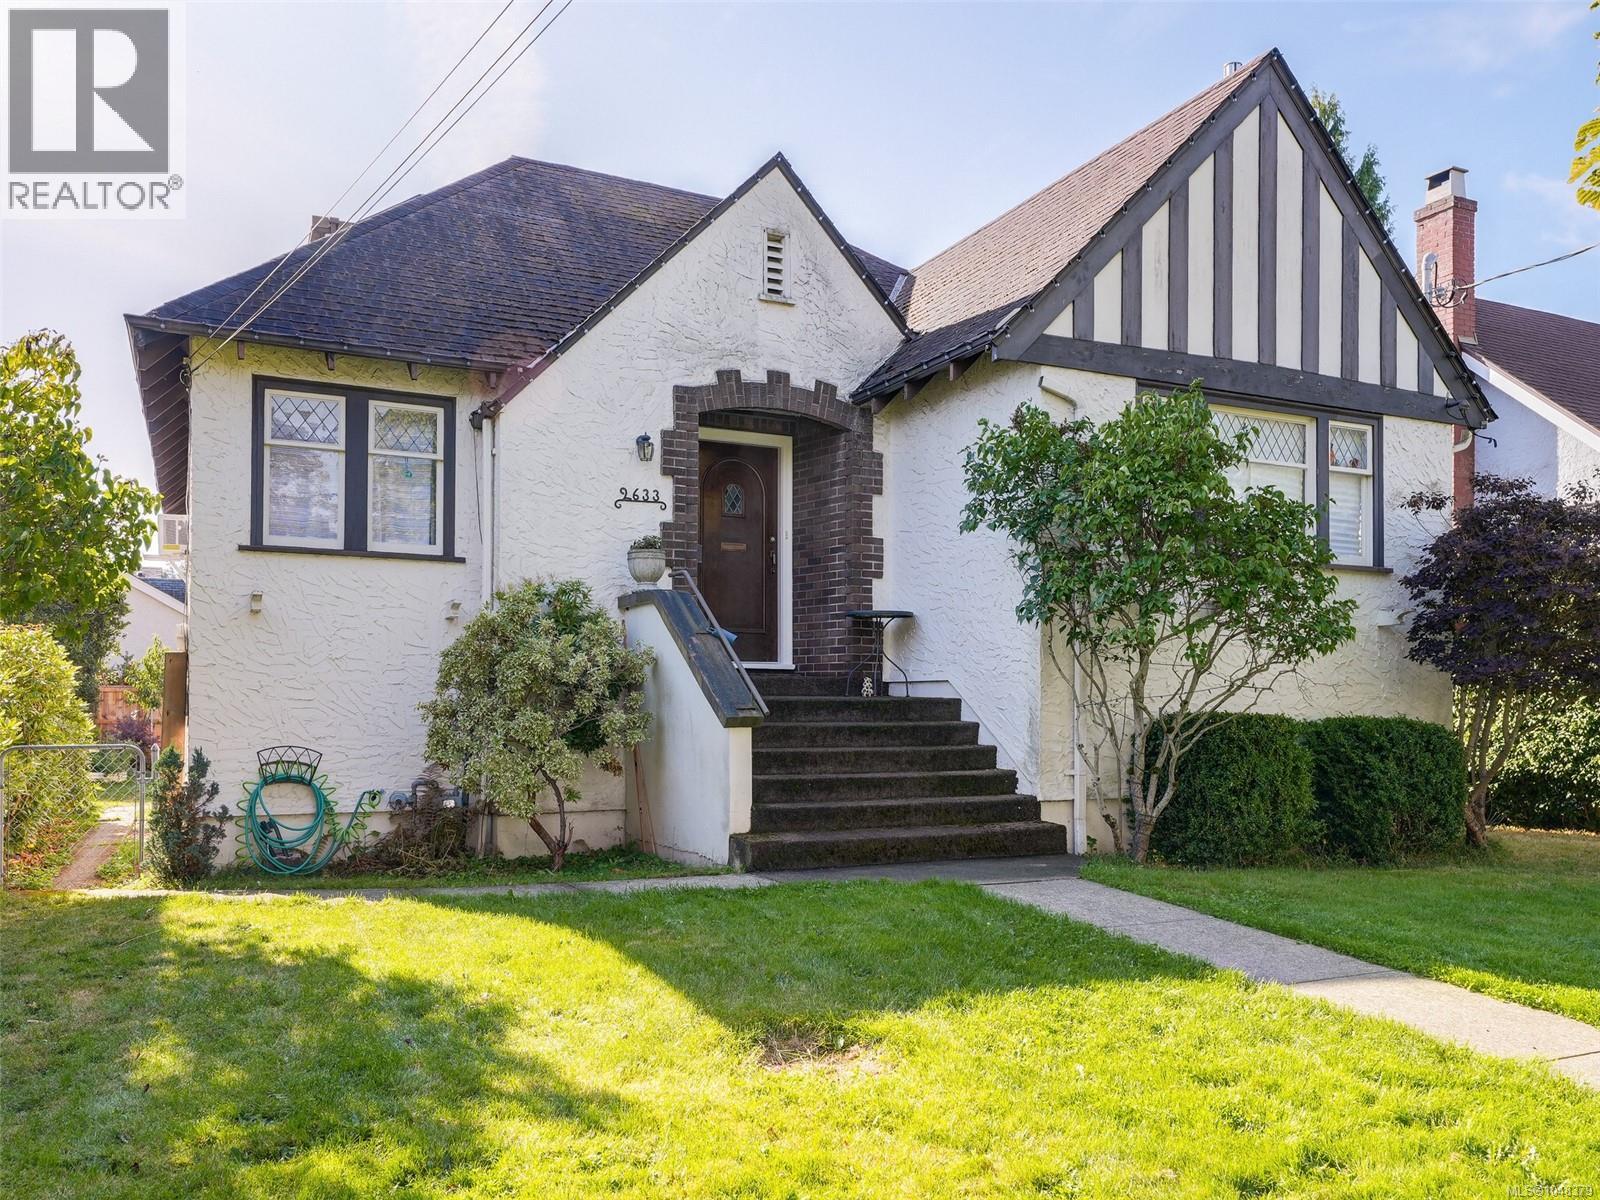
Ideally located in sought-after South Oak Bay, just one block from the ocean, Oak Bay Marina and the scenic Beach Drive waterfront, this charming 1937 family home offers exceptional value and potential. With 1657 sqftfin, the main floor features two spacious bedrooms, dining room, eat in kitchen, attractive wood floors and a generous living room with a new gas fireplace. The eat in kitchen includes a new induction range with access to a southeast-facing covered deck and level rear yard. This home benefits from a convenient rear lane and gated access, a rare & desireable feature in the Oak Bay market allowing for additional parking for boats and RVs. The upper level is dedicated to the primary bedroom, complete with a four-piece ensuite, fresh carpet, lighting, paint and new windows. The lower level offers approximately 920 sq. ft. of unfinished basement space and a single garage accessed from the rear laneway. Electrical update to 200 amp with a new panel and new 60 gal hot water tank (id:44393)
RE/MAX Camosun
Sooke, British Columbia
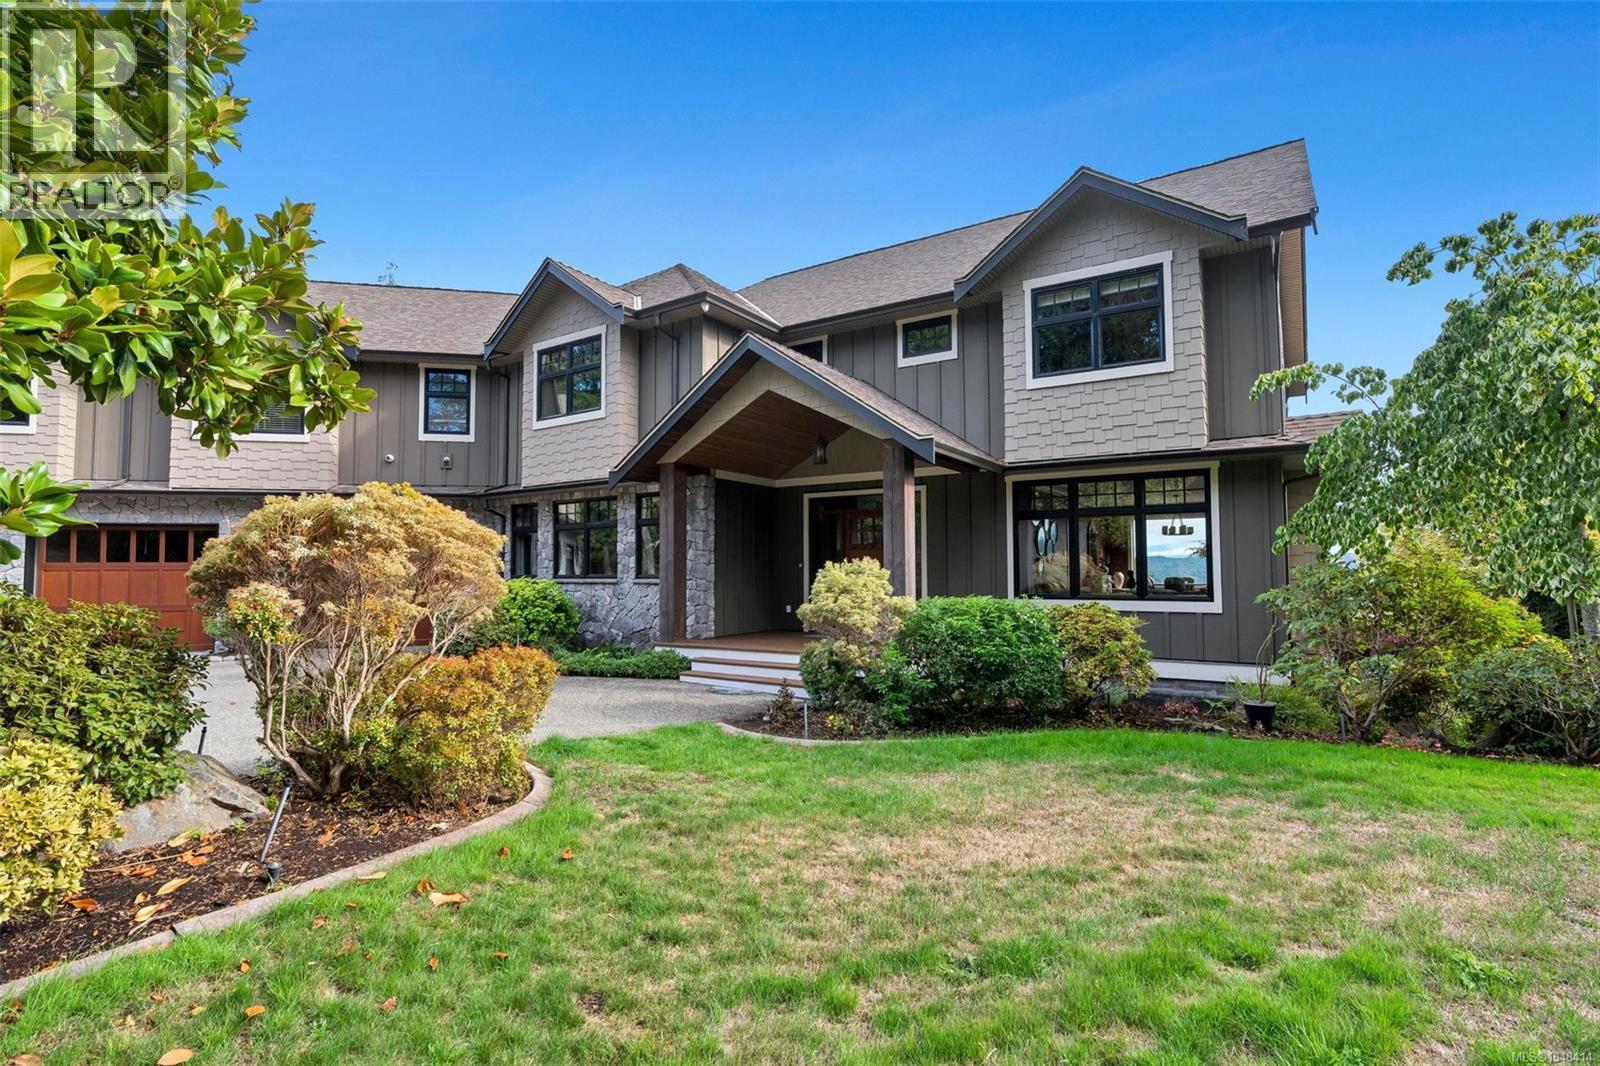
This 3.56-acre estate features custom five bedrooms, six bathrooms and approximately 5,693 sq. ft. of finished living space across three levels, showcasing expansive ocean views and breathtaking vistas of the Olympic Mountains. The main floor is centred around an open-concept kitchen, dining area, and family room, complemented by a breakfast nook, separate living room, spacious office, mudroom, and expansive deck. Upstairs, four bedrooms—including a primary suite positioned to take full advantage of the views—are joined by a vaulted recreation room, separate home theatre, wet bar, laundry room, and upper deck. The walk-out lower level features a family room, guest bedroom with ensuite, wine cellar, storage, and patio. Exceptional sense of privacy. A four-bay attached garage, RV parking, hot tub, backup generator, heat pump, air conditioning, and municipal water complete this distinctive coastal estate. (id:44393)
Sutton Group West Coast Realty