
Nanaimo, British Columbia
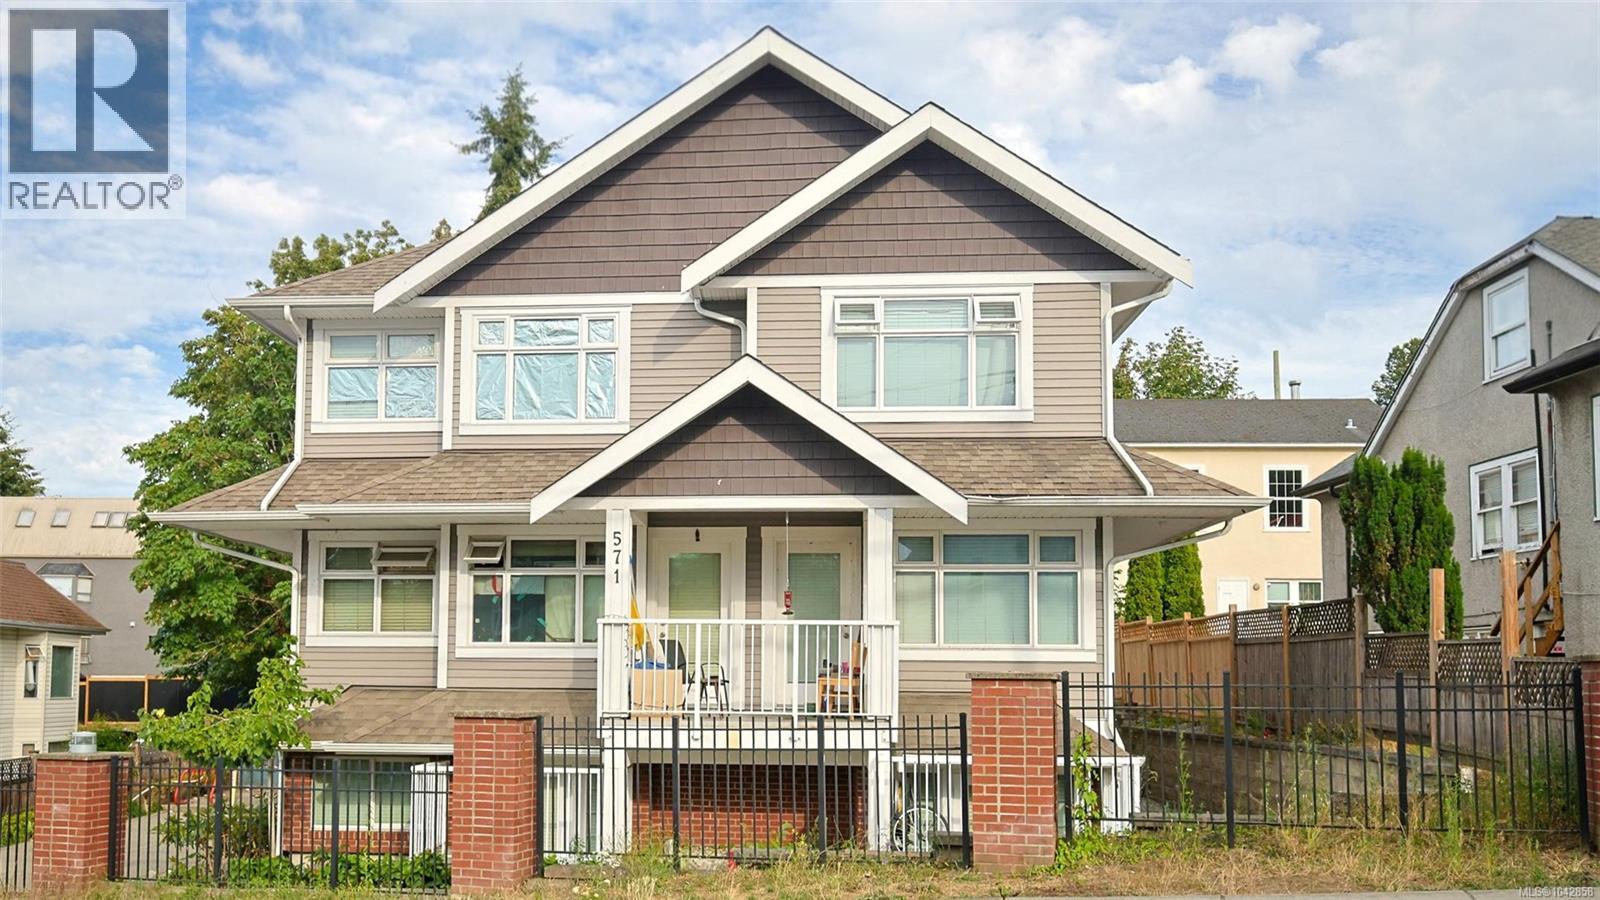
Exceptional investment opportunity featuring a meticulously maintained 10-unit rental building constructed in 2019. The property generates more than $12,000 per month plus utilities, with a projected cap rate of approximately 4.5%–5%. Ideally located near transit, ferries, float-plane service, shopping centres, malls, schools, parks, churches, and other essential amenities. Building maintains 100% occupancy, supported by an ongoing tenant wait-list that reflects the strong demand for rental housing in this location. Professionally managed and exceptionally clean, the property benefits from a stable roster of responsible tenants and offers a straightforward, low-maintenance investment. With the seller preparing for retirement, attractive vendor-financing options may also be available. Whether expanding an established portfolio or entering the multifamily rental market, this property offers reliable income, modern construction, strong tenant demand, and excellent long-term investment potential. (id:44393)
Sutton Group-West Coast Realty (Nan)
Nanaimo, British Columbia
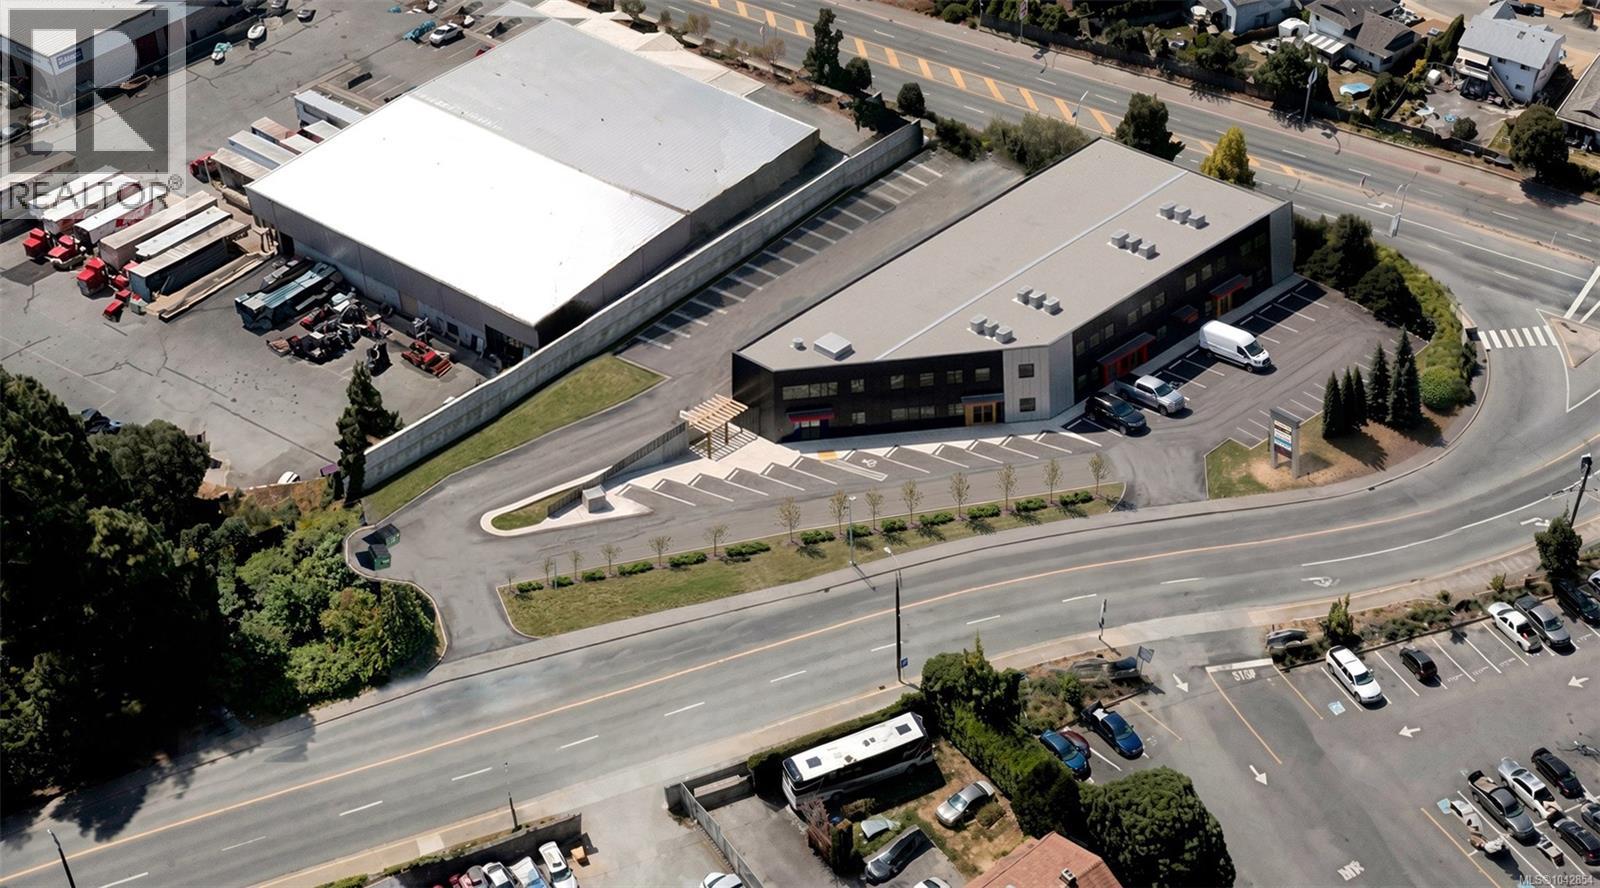
NOW PRE-LEASING – Expected Occupancy Q1 2028. Mostar Road Business Park presents an exceptional opportunity to lease modern industrial, warehouse, showroom and office space in one of North Nanaimo's newest purpose-built business developments. With units already leased and others under offer, available units range from 1,237 Sq Ft to 4,325 Sq Ft, with opportunities to combine select units, including approximately 10,000 Sq Ft of contiguous lower-level space. Designed for flexibility and functionality, the development features grade-level warehouse access, approximately 15'11'' lower-level clear ceiling heights, elevator-serviced upper-level units, nine rear grade-level loading doors accommodating commercial delivery vehicles up to approximately 32 feet in length, prominent signage opportunities, up to 65 on-site parking stalls, and excellent access to Highway 19 via Mostar Road. I2 Light Industrial zoning accommodates a broad range of industrial, commercial and professional uses. (id:44393)
460 Commercial Inc.
Nanaimo, British Columbia
NOW PRE-LEASING – Expected Occupancy Q1 2028. Mostar Road Business Park presents an exceptional opportunity to lease modern industrial, warehouse, showroom and office space in one of North Nanaimo's newest purpose-built business developments. With units already leased and others under offer, available units range from 1,237 Sq Ft to 4,325 Sq Ft, with opportunities to combine select units, including approximately 10,000 Sq Ft of contiguous lower-level space. Designed for flexibility and functionality, the development features grade-level warehouse access, approximately 15'11'' lower-level clear ceiling heights, elevator-serviced upper-level units, nine rear grade-level loading doors accommodating commercial delivery vehicles up to approximately 32 feet in length, prominent signage opportunities, up to 65 on-site parking stalls, and excellent access to Highway 19 via Mostar Road. I2 Light Industrial zoning accommodates a broad range of industrial, commercial and professional uses. (id:44393)
460 Commercial Inc.
Nanaimo, British Columbia
NOW PRE-LEASING – Expected Occupancy Q1 2028. Mostar Road Business Park presents an exceptional opportunity to lease modern industrial, warehouse, showroom and office space in one of North Nanaimo's newest purpose-built business developments. With units already leased and others under offer, available units range from 1,237 Sq Ft to 4,325 Sq Ft, with opportunities to combine select units, including approximately 10,000 Sq Ft of contiguous lower-level space. Designed for flexibility and functionality, the development features grade-level warehouse access, approximately 15'11'' lower-level clear ceiling heights, elevator-serviced upper-level units, nine rear grade-level loading doors accommodating commercial delivery vehicles up to approximately 32 feet in length, prominent signage opportunities, up to 65 on-site parking stalls, and excellent access to Highway 19 via Mostar Road. I2 Light Industrial zoning accommodates a broad range of industrial, commercial and professional uses. (id:44393)
460 Commercial Inc.
Nanaimo, British Columbia
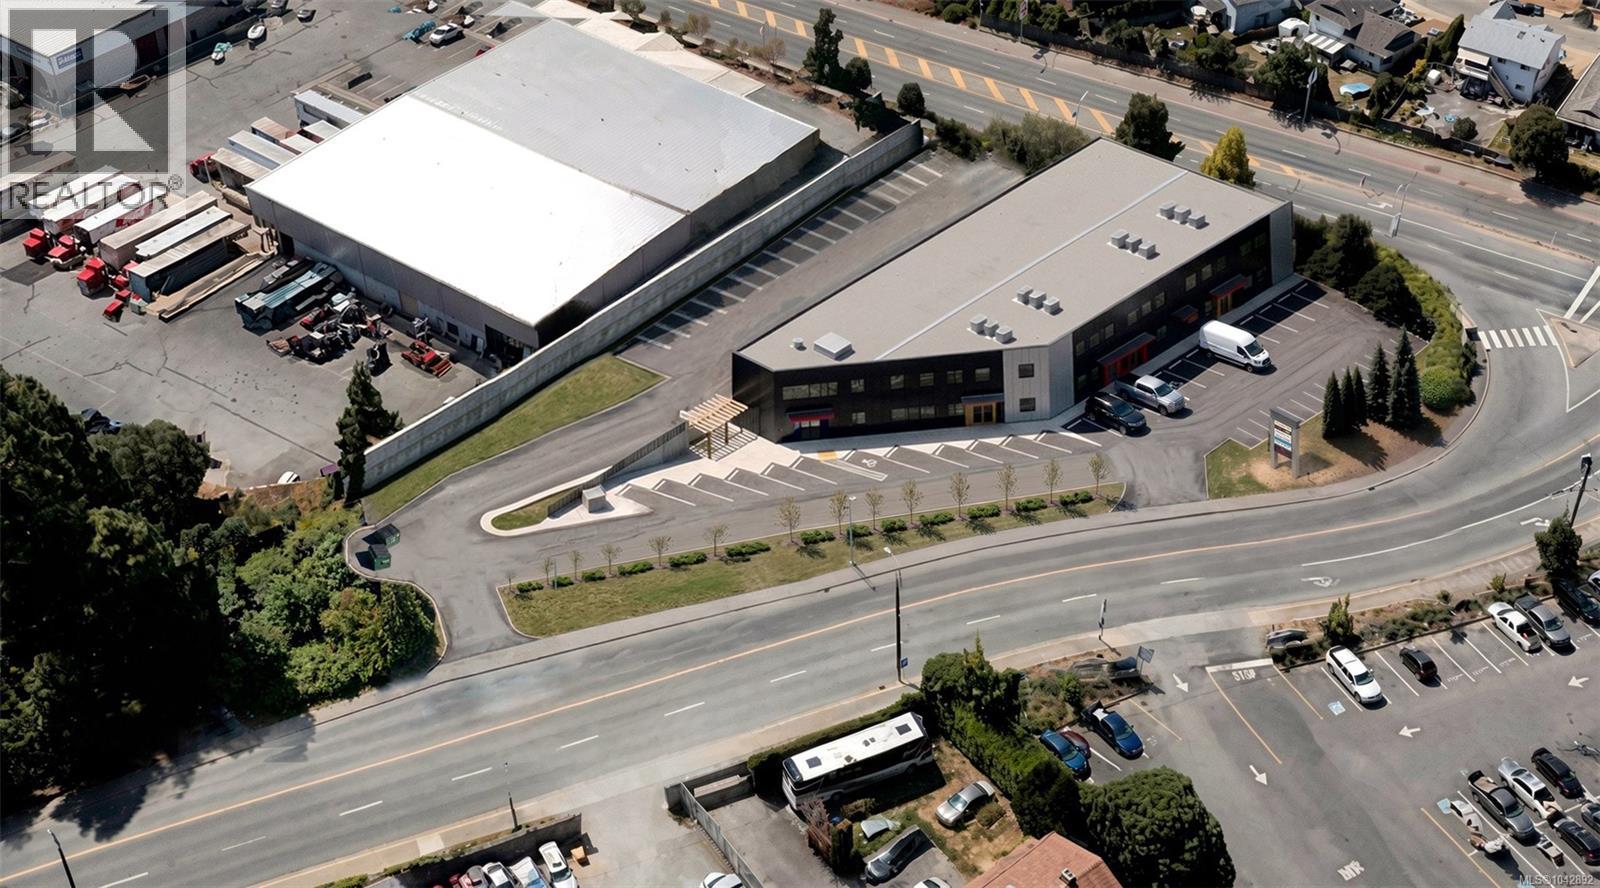
NOW PRE-LEASING – Expected Occupancy Q1 2028. Mostar Road Business Park presents an exceptional opportunity to lease modern industrial, warehouse, showroom and office space in one of North Nanaimo's newest purpose-built business developments. With units already leased and others under offer, available units range from 1,237 Sq Ft to 4,325 Sq Ft, with opportunities to combine select units, including approximately 10,000 Sq Ft of contiguous lower-level space. Designed for flexibility and functionality, the development features grade-level warehouse access, approximately 15'11'' lower-level clear ceiling heights, elevator-serviced upper-level units, nine rear grade-level loading doors accommodating commercial delivery vehicles up to approximately 32 feet in length, prominent signage opportunities, up to 65 on-site parking stalls, and excellent access to Highway 19 via Mostar Road. I2 Light Industrial zoning accommodates a broad range of industrial, commercial and professional uses. (id:44393)
460 Commercial Inc.
Nanaimo, British Columbia
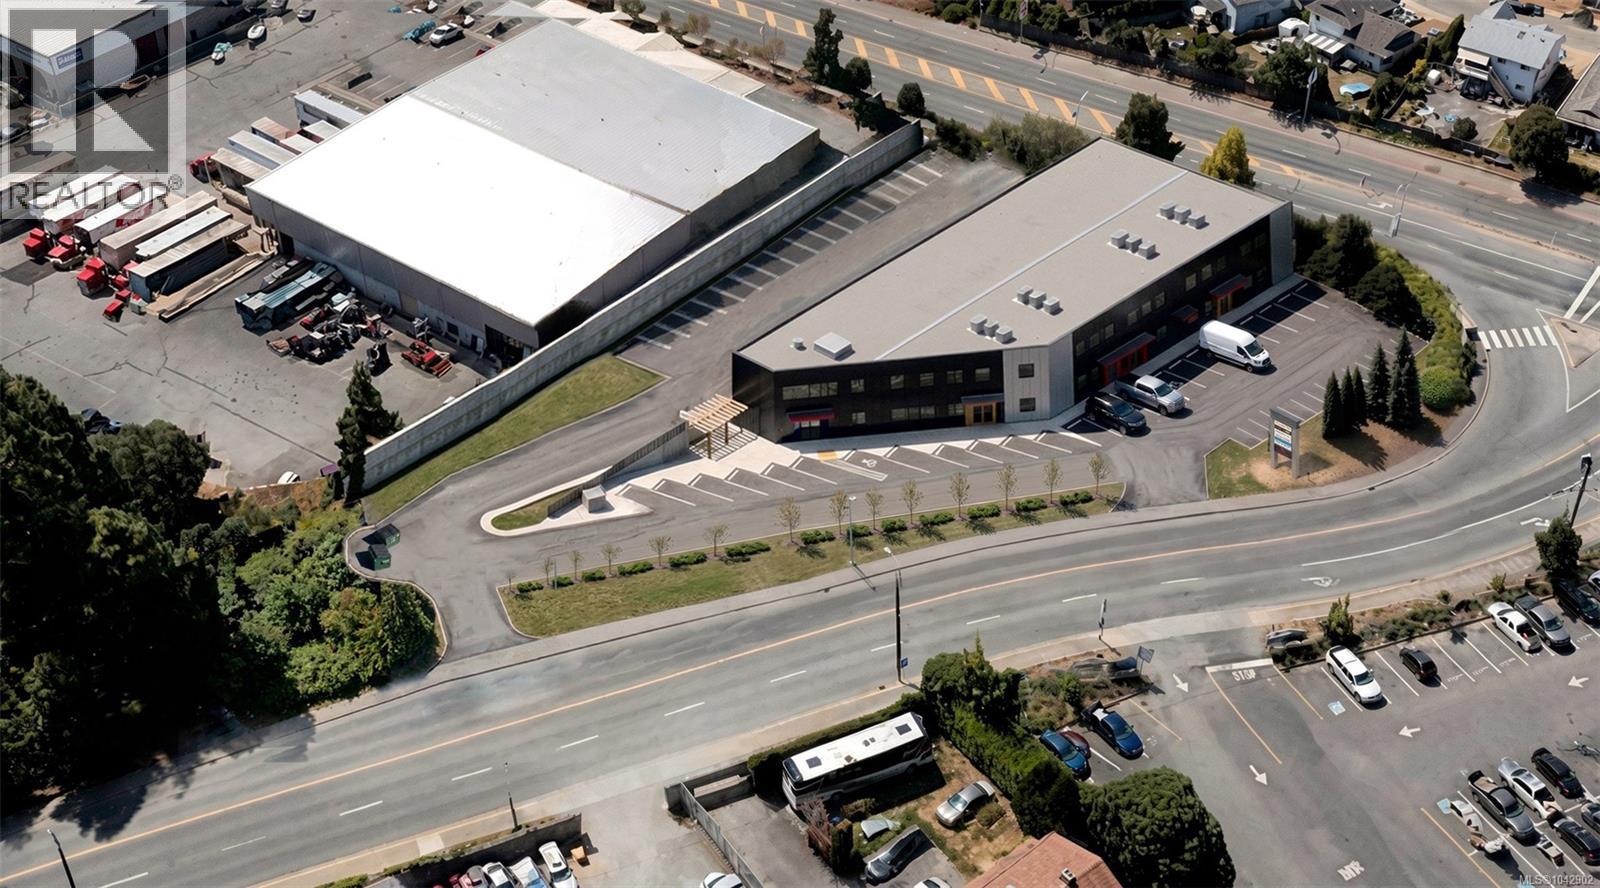
NOW PRE-LEASING – Expected Occupancy Q1 2028. Mostar Road Business Park presents an exceptional opportunity to lease modern industrial, warehouse, showroom and office space in one of North Nanaimo's newest purpose-built business developments. With units already leased and others under offer, available units range from 1,237 Sq Ft to 4,325 Sq Ft, with opportunities to combine select units, including approximately 10,000 Sq Ft of contiguous lower-level space. Designed for flexibility and functionality, the development features grade-level warehouse access, approximately 15'11'' lower-level clear ceiling heights, elevator-serviced upper-level units, nine rear grade-level loading doors accommodating commercial delivery vehicles up to approximately 32 feet in length, prominent signage opportunities, up to 65 on-site parking stalls, and excellent access to Highway 19 via Mostar Road. I2 Light Industrial zoning accommodates a broad range of industrial, commercial and professional uses. (id:44393)
460 Commercial Inc.
Nanaimo, British Columbia
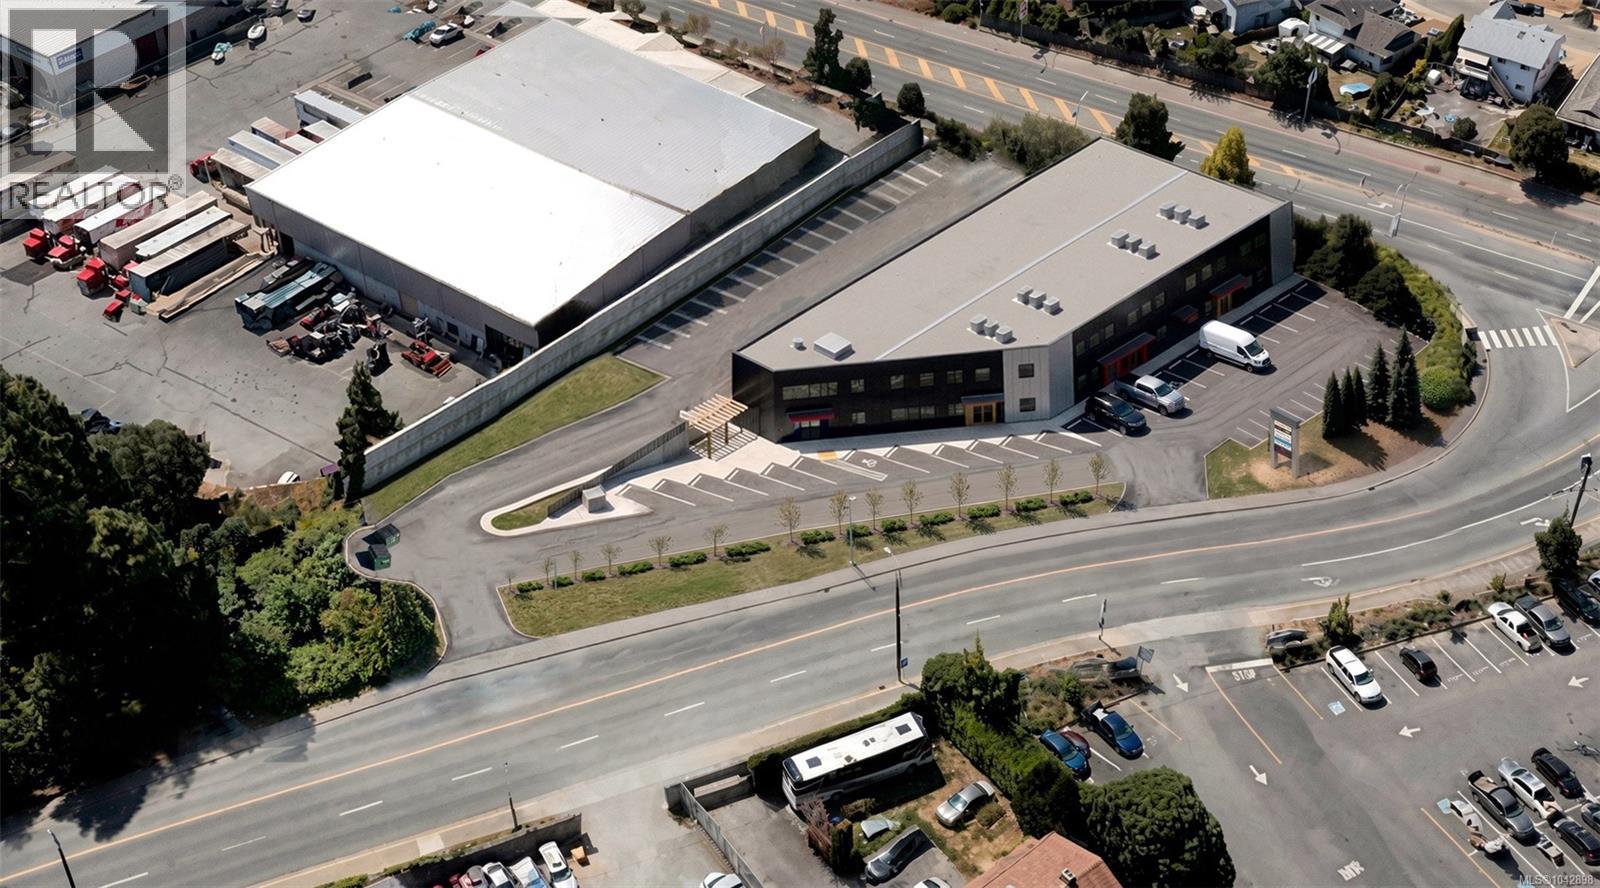
NOW PRE-LEASING – Expected Occupancy Q1 2028. Mostar Road Business Park presents an exceptional opportunity to lease modern industrial, warehouse, showroom and office space in one of North Nanaimo's newest purpose-built business developments. With units already leased and others under offer, available units range from 1,237 Sq Ft to 4,325 Sq Ft, with opportunities to combine select units, including approximately 10,000 Sq Ft of contiguous lower-level space. Designed for flexibility and functionality, the development features grade-level warehouse access, approximately 15'11'' lower-level clear ceiling heights, elevator-serviced upper-level units, nine rear grade-level loading doors accommodating commercial delivery vehicles up to approximately 32 feet in length, prominent signage opportunities, up to 65 on-site parking stalls, and excellent access to Highway 19 via Mostar Road. I2 Light Industrial zoning accommodates a broad range of industrial, commercial and professional uses. (id:44393)
460 Commercial Inc.
Prince George, British Columbia
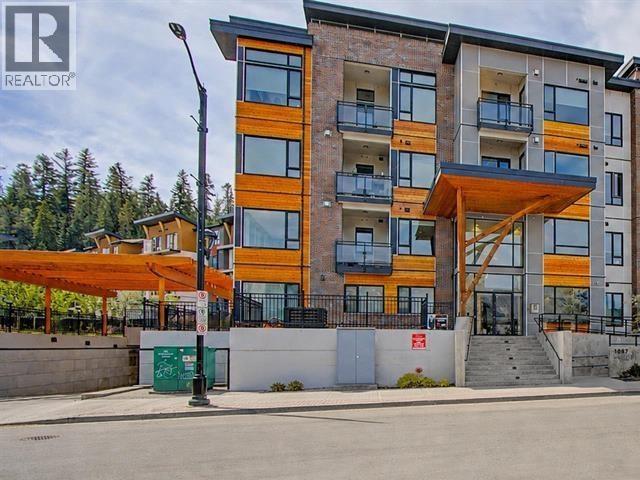
Great location downtown with views of George Street. Never been lived in. Located right next to the elevator for easy access. (id:44393)
Royal LePage Aspire Realty
Kelowna, British Columbia
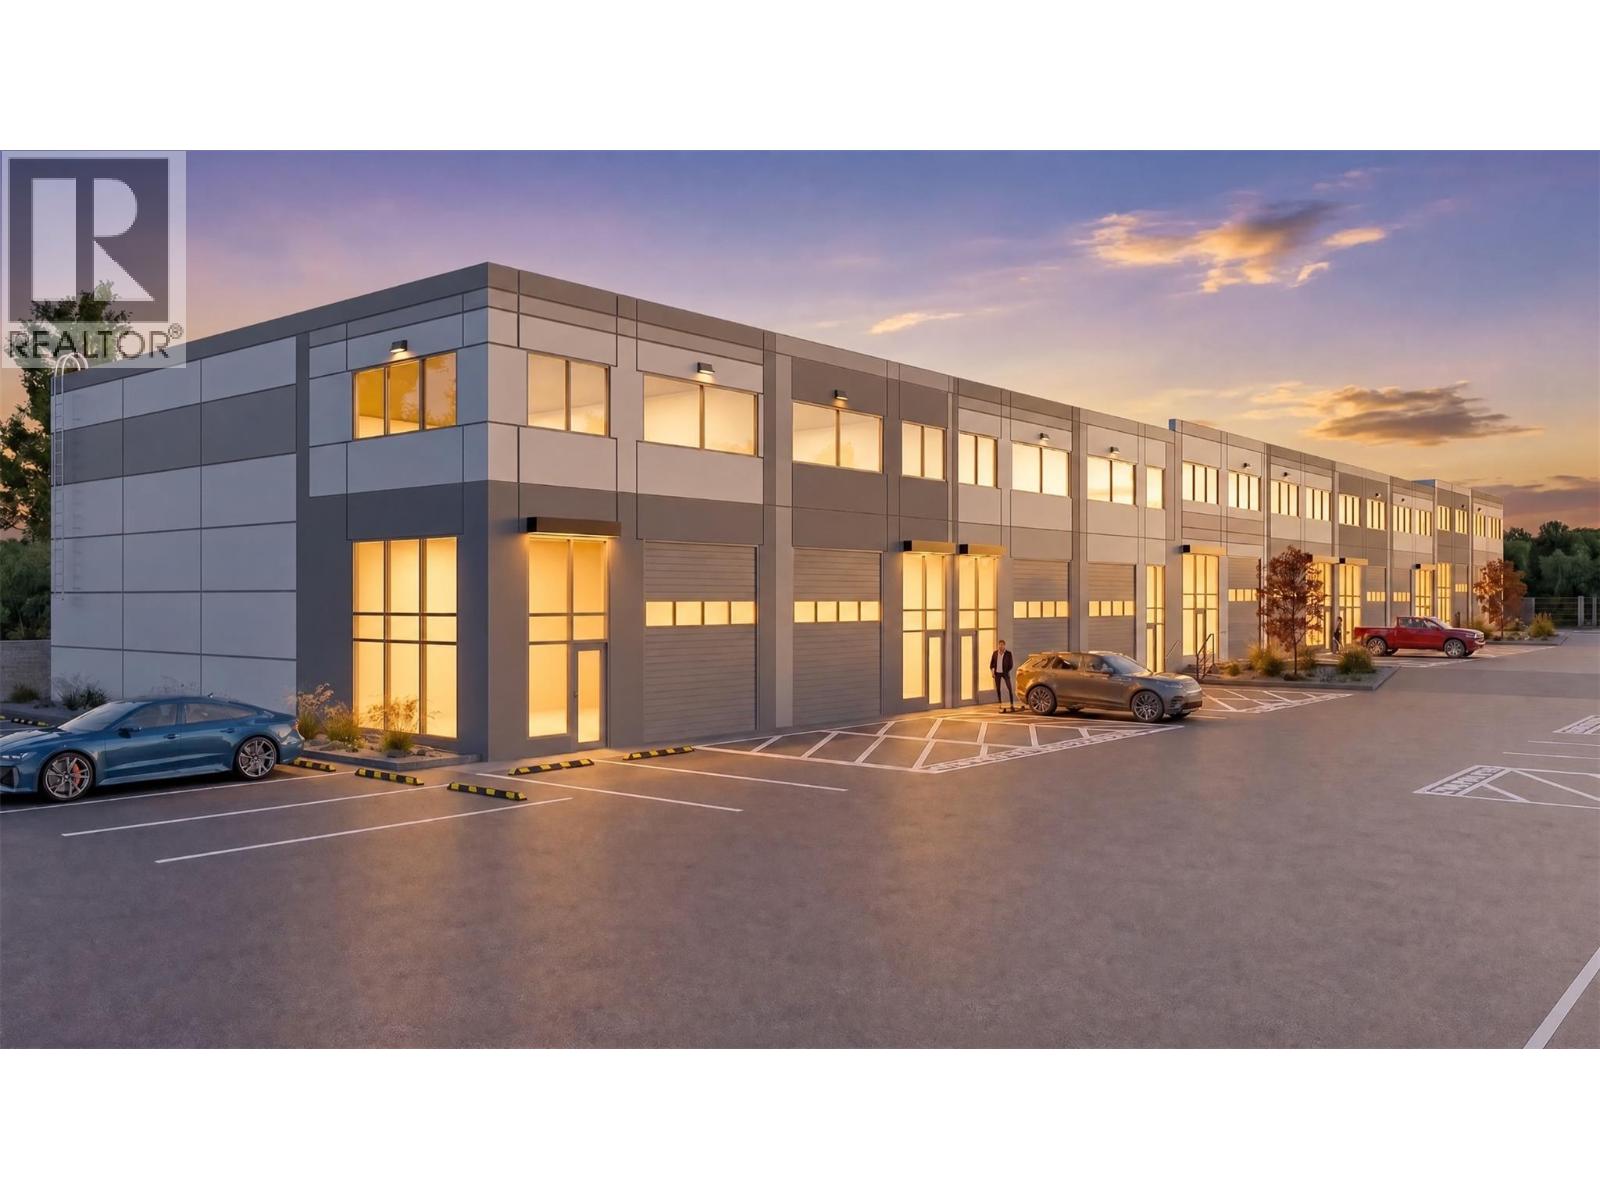
Stop paying rent and start building equity. Appaloosa is a boutique collection of 17 premium industrial strata units designed for businesses seeking functionality, flexibility, and long-term value. Featuring modern architecture, efficient floorplans, mezzanine office opportunities, generous parking, loading dock and secure gated site access. Whether you're storing your boat, collector cars, RV, side-by-side, or building the ultimate workshop, Appaloosa offers the flexibility to create a space that works for your lifestyle as much as your business. Built to last, these units feature institutional-grade R20 insulated Tilt-Up Concrete construction, high-performance TPO roofs with R30 insulation. The impressive 26' clear ceiling height and fire-sprinkler system allows you to stack inventory up to 20’ high or install automotive lifts, effectively doubling your usable footprint. Seamlessly accommodate manufacturing machinery or massive material storage with a robust 300 PSF floor load capacity, powered by a 200A, 120/208V, 3-Phase electrical service. Logistics are effortless with 12' x 14' insulated overhead electric doors engineered for commercial transit, large trailers, or class-A motorhomes, complemented by 3 or more dedicated parking stalls per unit. Unit 1 offers approximately 5,151 sq.ft. including over 670 sq.ft of contemporary mezzanine office space, impressive 26-foot ceilings, and 2 large 12’ x 14’ grade-level bay doors. Don't miss this rare opportunity! (id:44393)
Royal LePage Kelowna
Quesnel, British Columbia
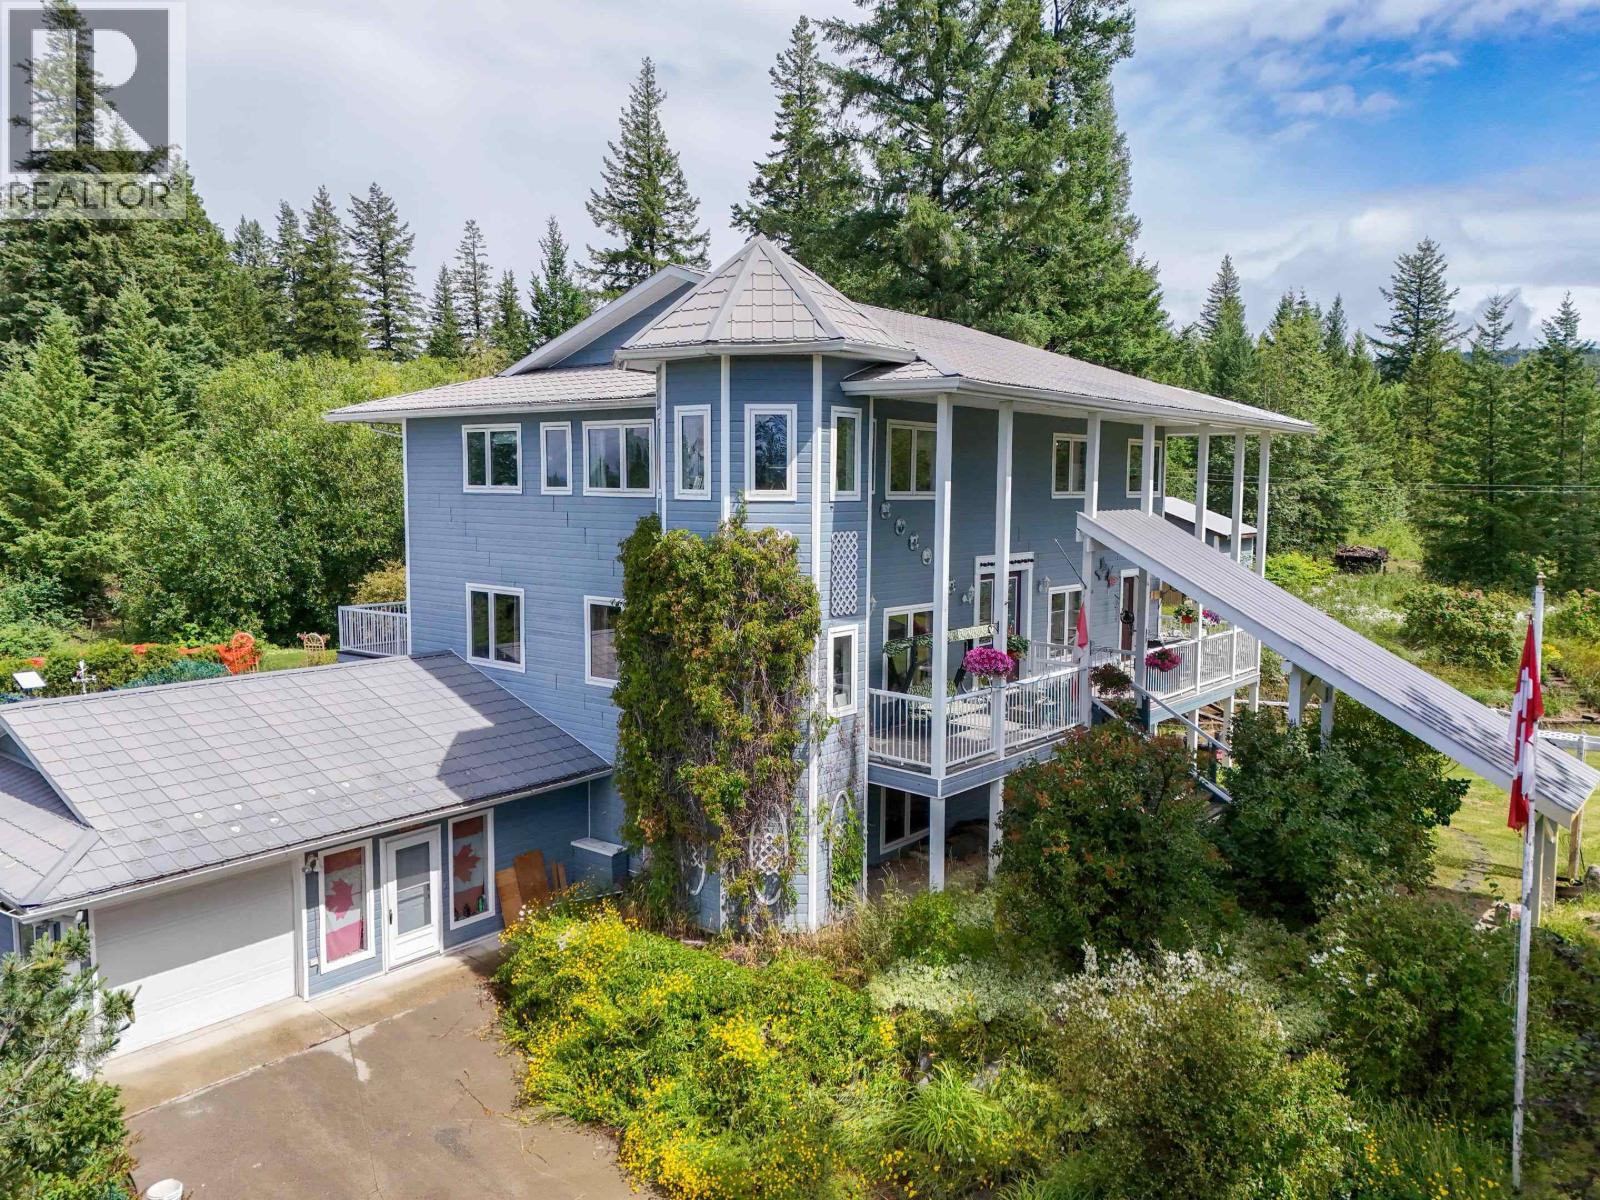
Luxury country living meets unmatched space at this stunning custom-built estate on nearly 12 private acres! With approx 4,700 sqft of beautifully designed living space, this impressive 2-storey home with a full finished basement offers 7 bedrooms and 3.5 bathrooms, making it perfect for large or multi-generational families. The massive primary retreat features its own study and spacious ensuite, while the upper floor laundry adds everyday convenience. You'll love the oversized kitchen with a large island, walk-in pantry, breakfast nook and generous dining area designed for entertaining. Outside, enjoy breathtaking views, a private pond, lush mature landscaping, covered front and back decks, drilled well, 400 amp service, wood boiler heating with electric furnace backup, outdoor basement entry and an incredibly rare 4-car garage with double-over-double configuration. There's even an elevator shaft already built in for future accessibility. Properties of this caliber rarely come available! (id:44393)
Royal LePage Aspire Realty (Qsnl)
Prince Albert, Saskatchewan
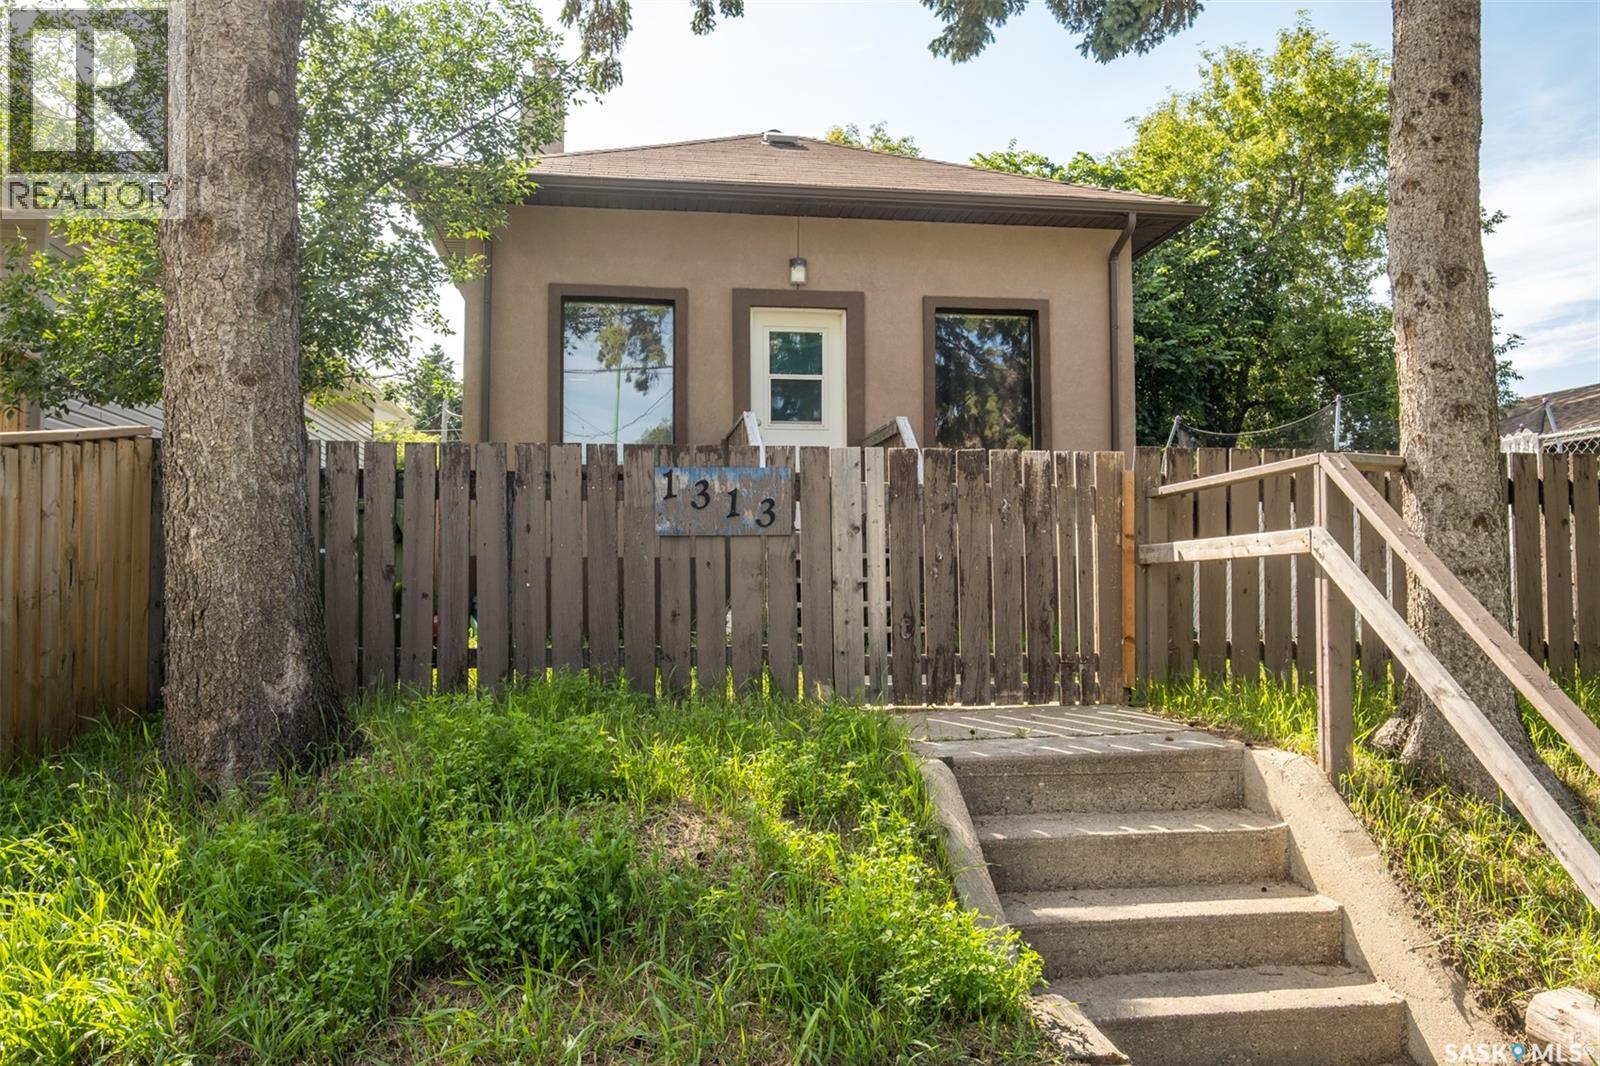
Fantastic opportunity for home ownership or for a great revenue property! Many upgrades completed over the years. This home features a living room open to the kitchen on the main floor, with a full bathroom and 2 good sized bedrooms. The basement offers a 2-piece bathroom large family room open to the bedroom area. Great utility room with storage. Fully fenced spacious yard with deck. Call today you don't want to miss this opportunity, call today! (id:44393)
RE/MAX P.a. Realty
Langford, British Columbia
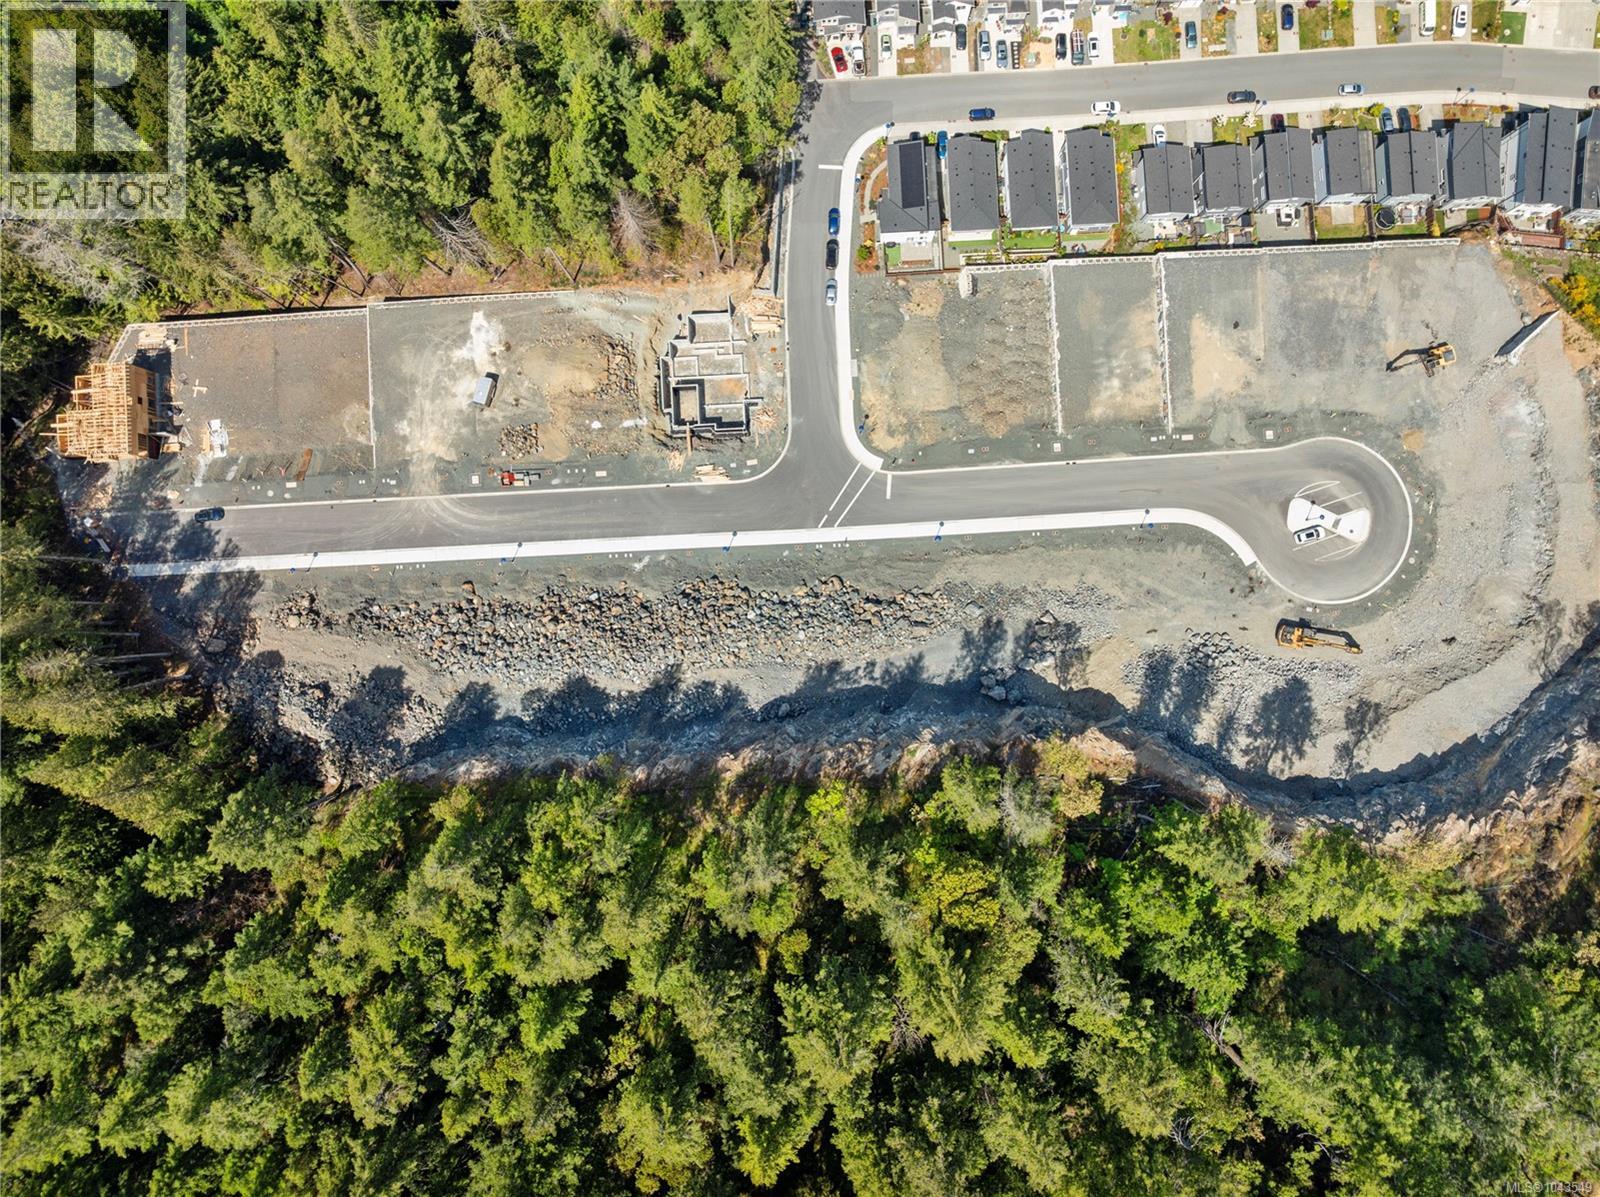
Welcome to Merlot Terrace — a rare offering of 13 generously sized single-family lots, each zoned to accommodate a secondary suite. All lots are fully serviced and ready for construction, making it easy to bring your vision to life. Whether you're building a dream home for your growing family or seeking a smart investment with rental potential, these versatile properties offer endless possibilities. Perched on a gently elevated site in Langford, select lots boast panoramic views of the surrounding natural beauty—an inspiring backdrop for your custom build. Enjoy the perfect balance of lifestyle and location, with schools, shopping, parks, and trails all just minutes away. Build where comfort meets opportunity, and nature meets convenience. Lot 15 is a step up lot. Price plus GST. (id:44393)
Royal LePage Coast Capital - Westshore
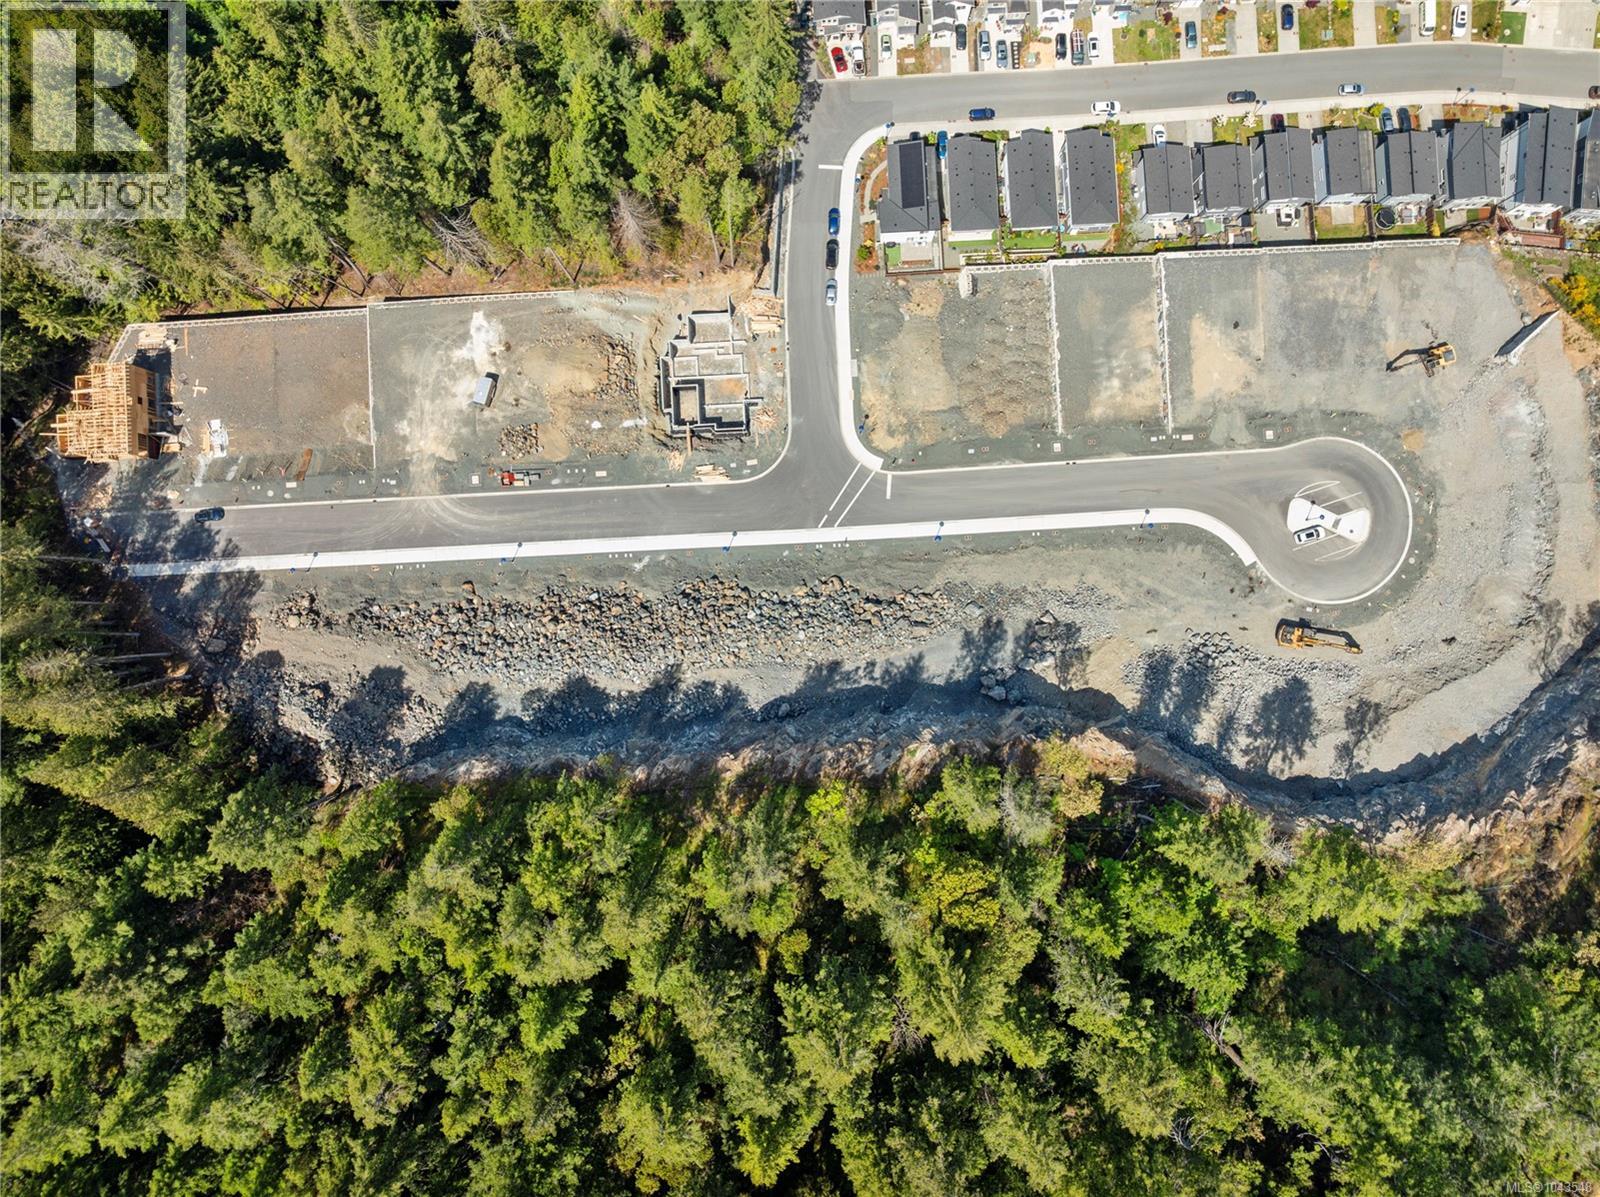
Langford, British Columbia
Welcome to Merlot Terrace — a rare offering of 13 generously sized single-family lots, each zoned to accommodate a secondary suite. All lots are fully serviced and ready for construction, making it easy to bring your vision to life. Whether you're building a dream home for your growing family or seeking a smart investment with rental potential, these versatile properties offer endless possibilities. Perched on a gently elevated site in Langford, select lots boast panoramic views of the surrounding natural beauty—an inspiring backdrop for your custom build. Enjoy the perfect balance of lifestyle and location, with schools, shopping, parks, and trails all just minutes away. Build where comfort meets opportunity, and nature meets convenience. Lot 9 is a flat lot. Price plus GST. (id:44393)
Royal LePage Coast Capital - Westshore
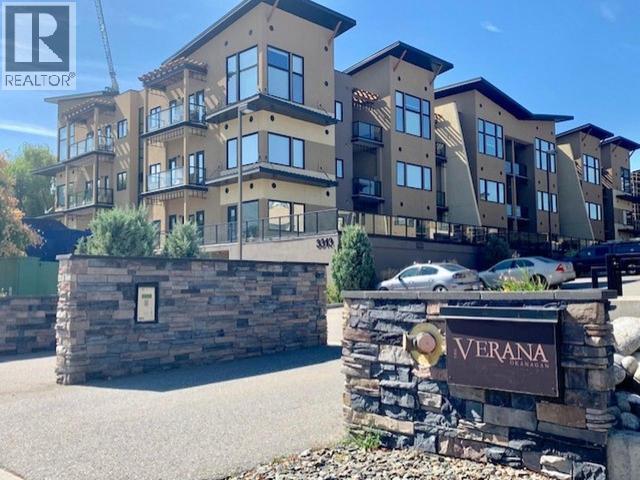
Penticton, British Columbia
Beautiful 2bdrm + den/2bthrm unit at The Verana. Open floor plan with large kitchen island. Closest unit to the elevator. Unit comes with 1 assigned parking stall and storage. Large semi-covered patio facing the south side. Unit currently rented with tenant on a month to month tenancy. Would like to stay. Call Listing Realtor now for a private showing (id:44393)
Royal LePage Parkside Realty
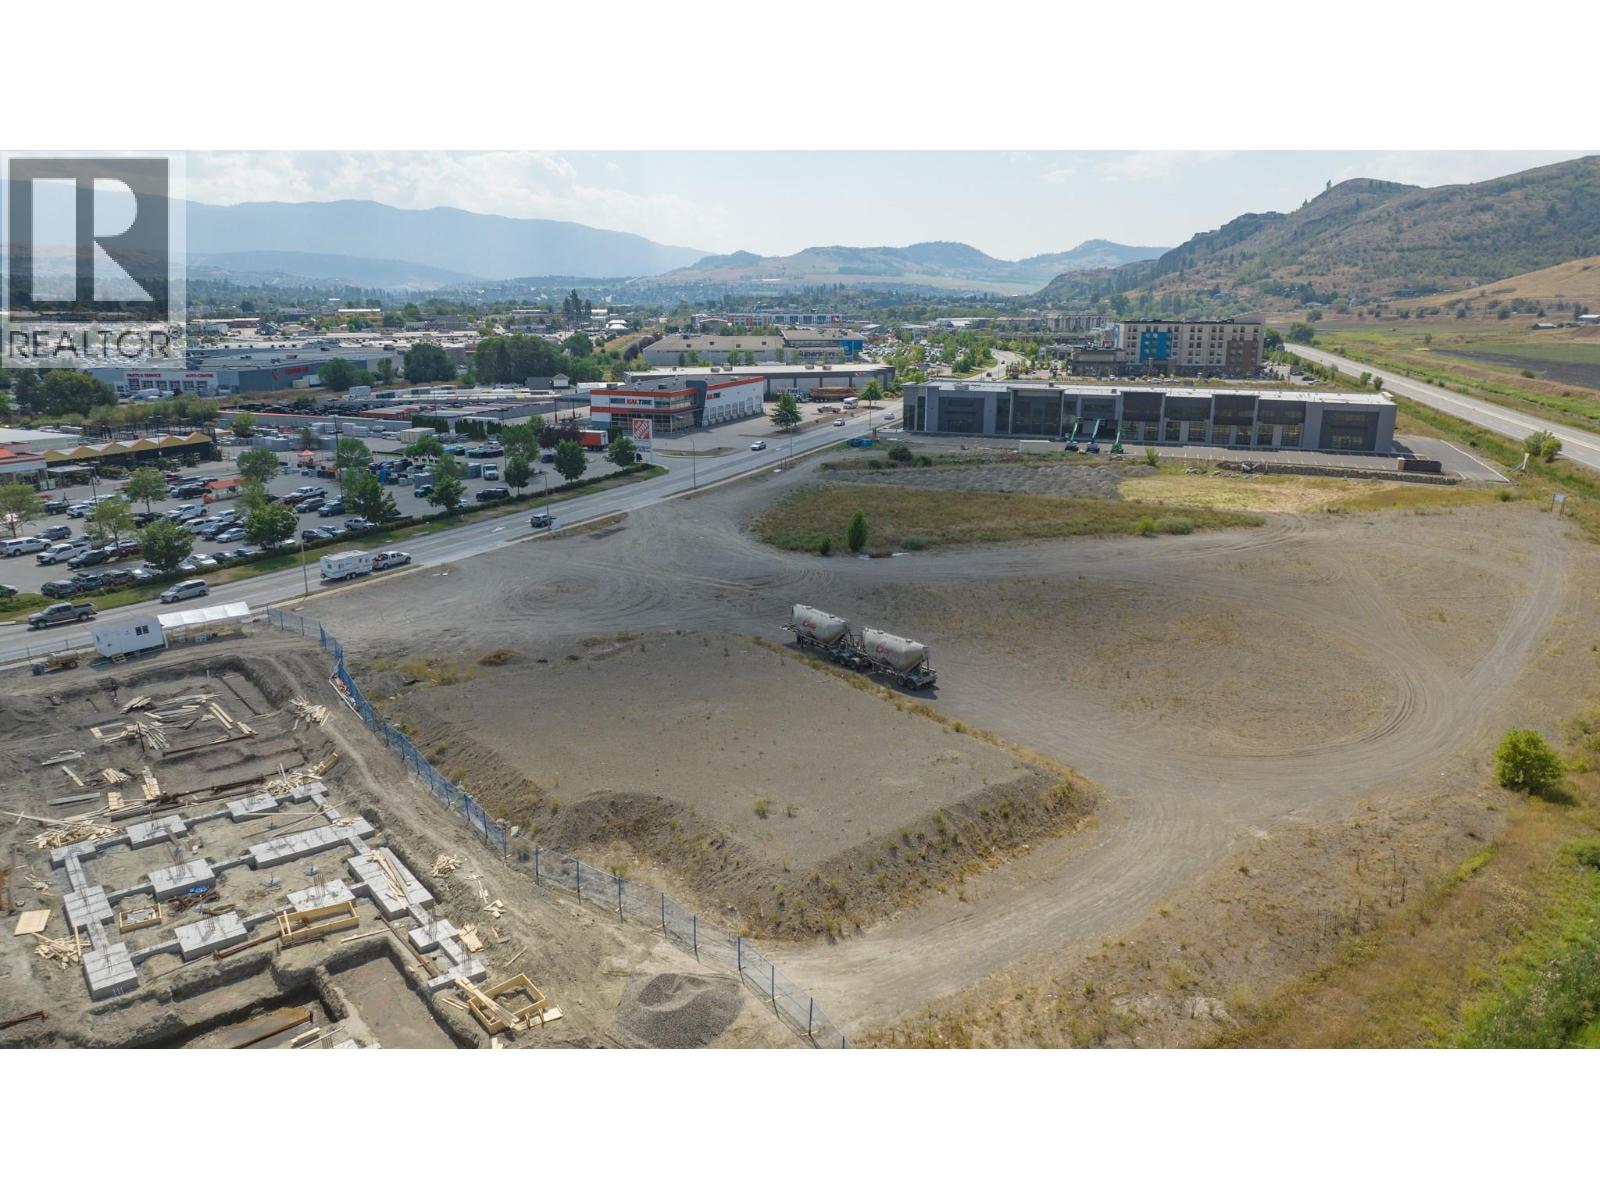
Vernon, British Columbia
1.25 acre commercial property in the highly sought after Anderson Subdivision . New CMUB zoning allowing for Hybrid commercial / Residential Mixed Usage up to 6-Storeys in height with surface parking. Neighboring businesses include Home Depot, City Furniture, Starbucks, Four Point hotel. Ideal location close to Kal Tire Place and the new Pool and fitness Centre. Existing Pre Load on site may be of use to new owner. Fully Serviced Site with rear highway exposure. Phase One environmental report has been completed. (id:44393)
Coldwell Banker Executives Realty
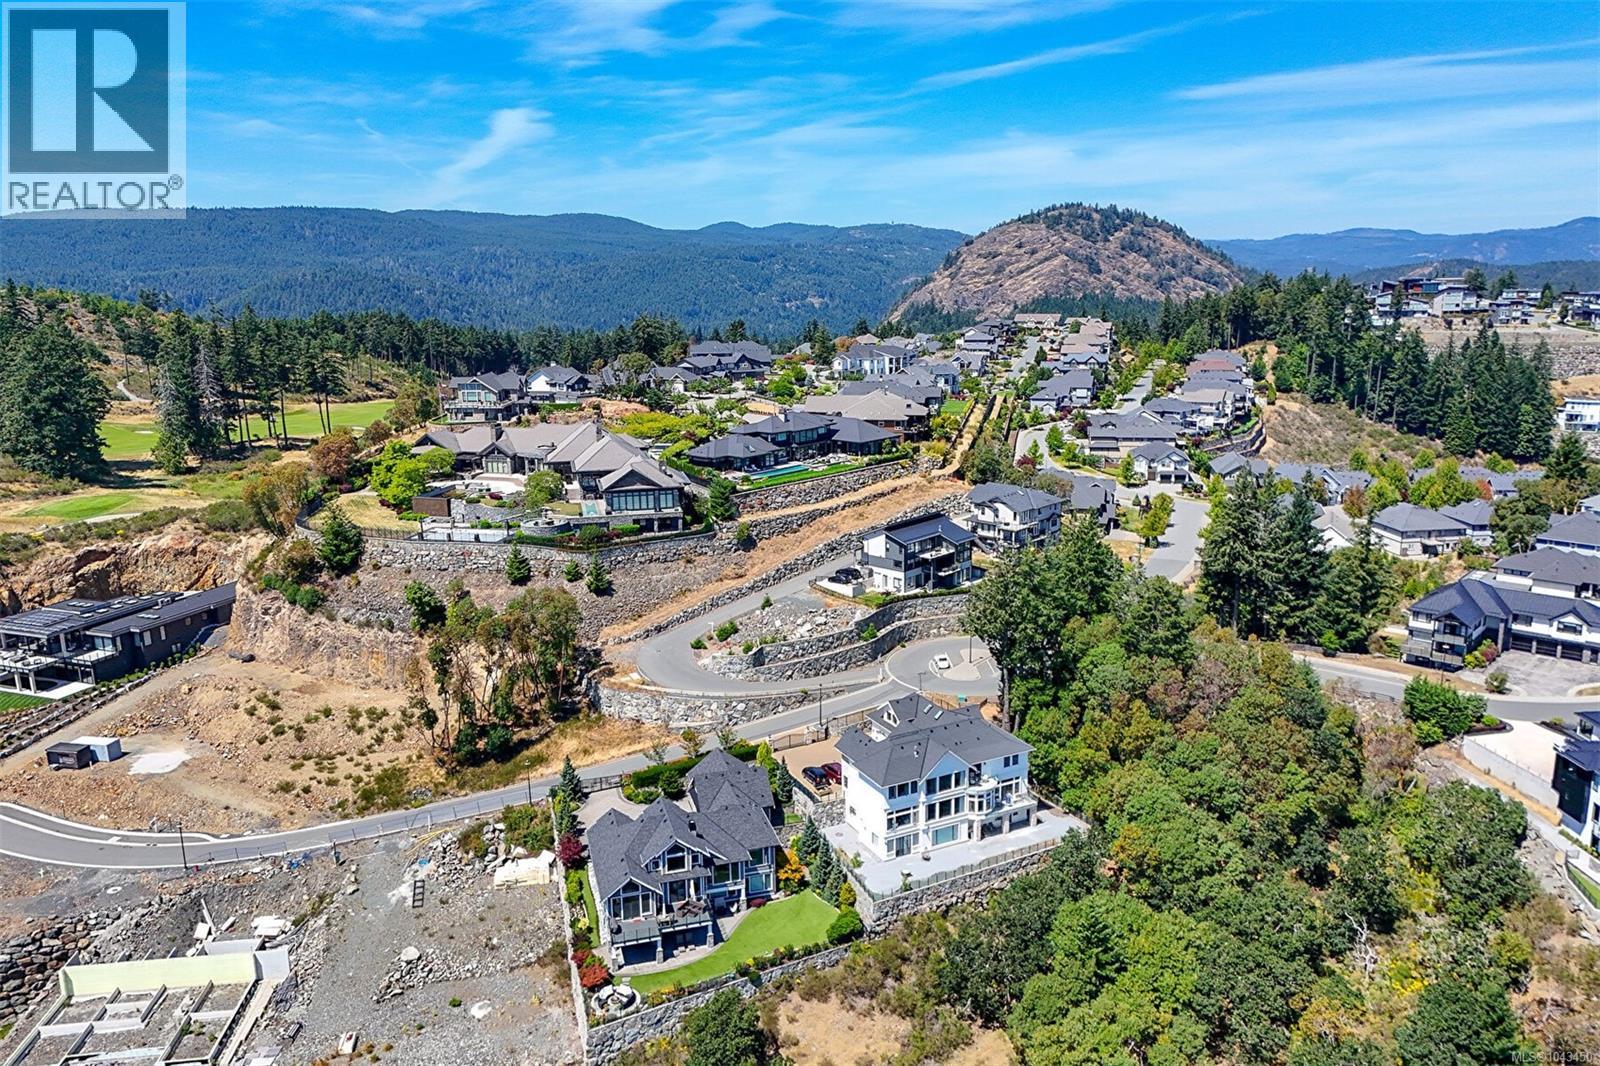
Langford, British Columbia
Rare opportunity to secure a premium 11,840 sqft building lot within the prestigious Bear Mountain Resort community. Positioned to capture sweeping city and ocean views, this exceptional homesite offers the ideal setting to create a custom residence in one of Greater Victoria's most sought-after neighbourhoods. Enjoy a private, elevated setting while remaining just minutes from world-class golf, hiking and biking trails, dining, fitness facilities and resort amenities. Conceptual home renderings are available to help inspire future development. A unique opportunity to build your dream home in an established luxury community. Contact the listing agent for additional information. (id:44393)
Exp Realty (Na)
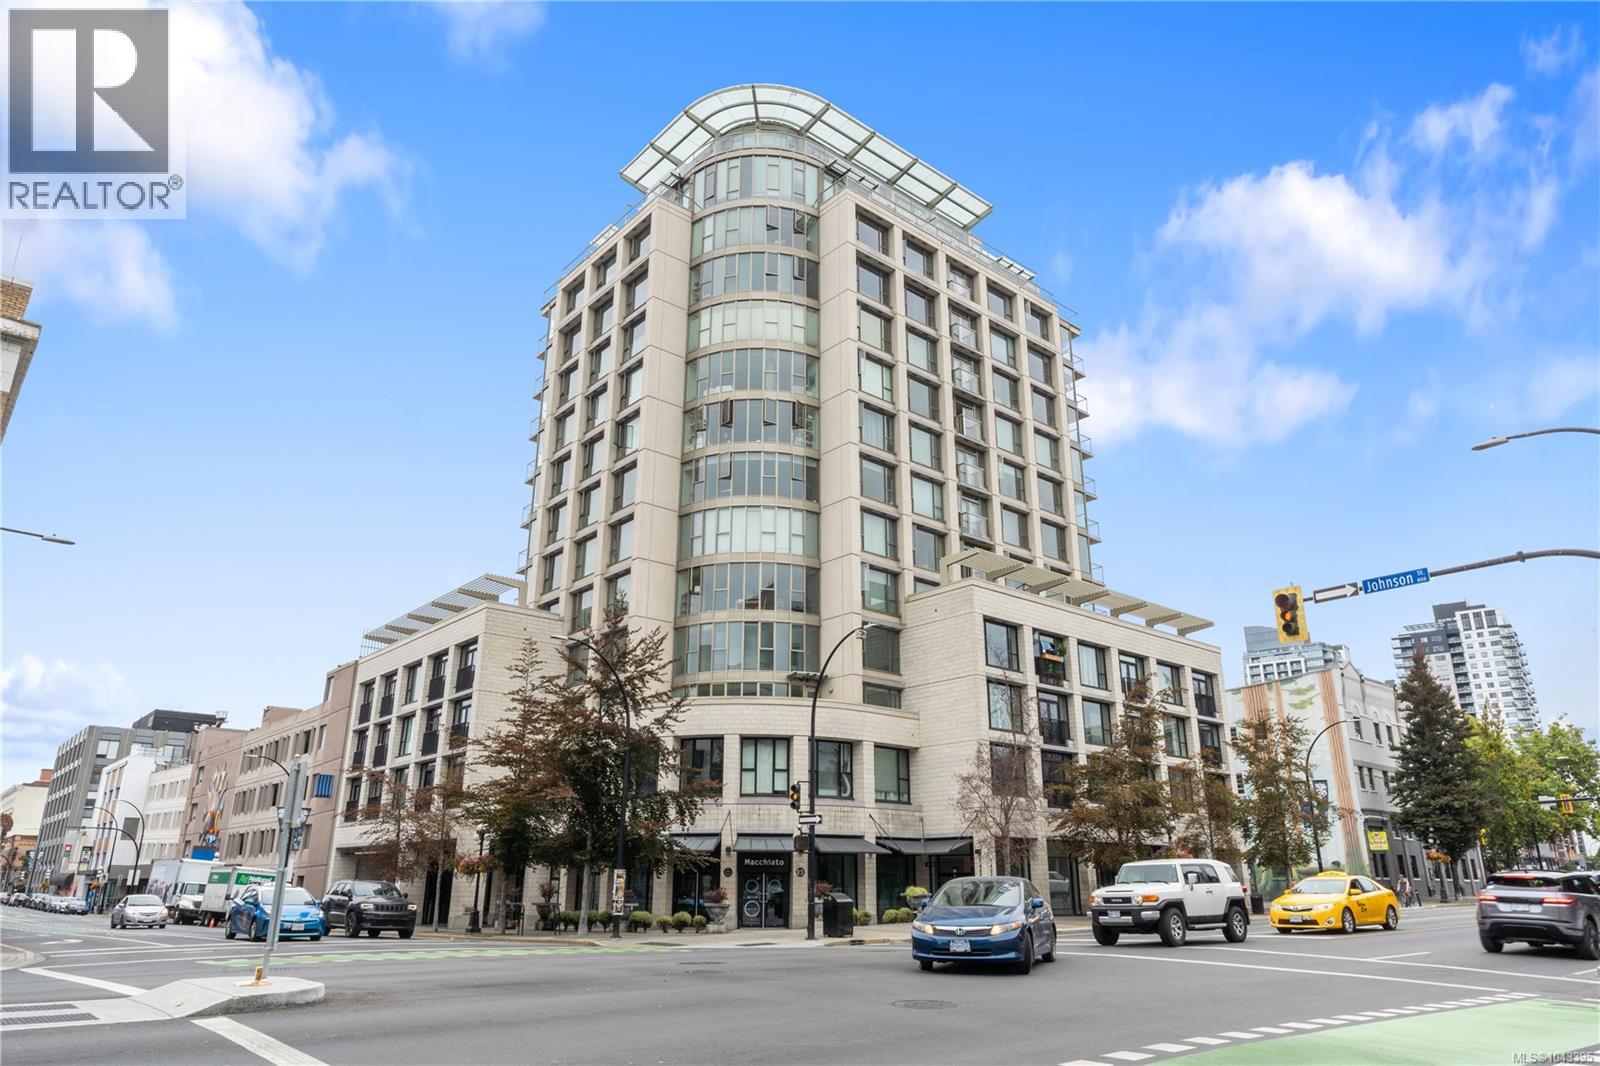
Victoria, British Columbia
Welcome to the Juliet where modern sophistication meets downtown living! This premier floor plan boasts an architectural showpiece: a dramatic 25-foot curved wall of floor-to-ceiling windows that floods the home with natural light and showcases breathtaking city views. Inside, you’ll find high-end finishings throughout, including granite countertops, bamboo flooring, and in-suite laundry for convenience. The open-concept layout creates a seamless flow between kitchen, dining, and living spaces, perfect for entertaining or relaxing in style. When you need a retreat, head up to the exclusive rooftop Zen garden, a serene oasis offering panoramic city, mountain, and ocean vistas. (id:44393)
Engel & Volkers Vancouver Island
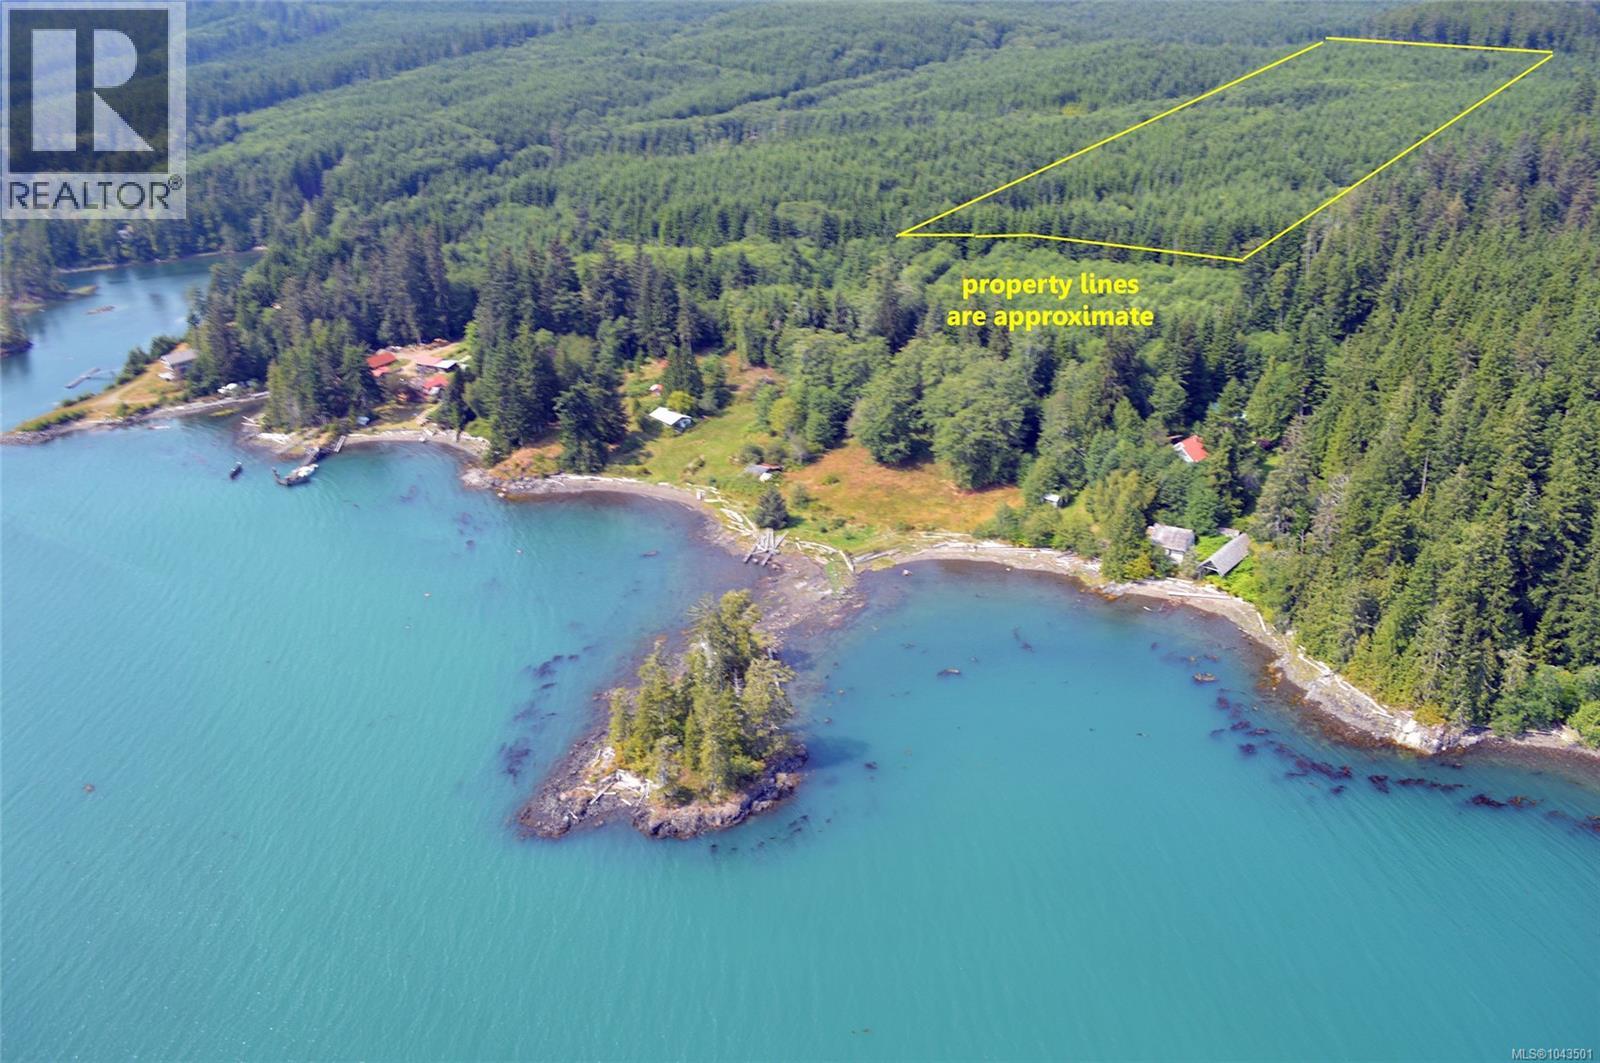
Quatsino, British Columbia
Forested property on Quatsino Rd surrounded by Crown land, in the community of Quatsino on Vancouver Island’s north-west coast. This 24 acre property was logged and replanted over 40 years ago. The forest is in a healthy state of regeneration with primarily hemlock in addition to alder, fir, spruce and cedar. The property borders Quatsino Rd, with large tracts of Crown land to the north and east and a Crown strip separating it from the property to the west. An older logging road crosses the upper portion of the property with a smaller spur entering halfway along the western edge. A stream crosses the upper eastern corner of the property. The topography is mostly level. This acreage provides a great opportunity to create a homestead, with trees for lumber and potential water sources on the creek, along with good road access and the ability to bring in electricity from the BC Hydro power grid if desired. The property could also be an opportunity for an investment or possibly for subdivision into 2 smaller acreages. Two large acreages to the east of this property are also being offered for sale, creating the opportunity for a substantial investment in forested land in Quatsino, with private roads that allow access to all three properties. Zoning currently allows for one residence on the property, as well as additional cabins of 400sqft for each 2 acres. Quatsino is a boat access community in Quatsino Sound, and is approximately 5 nautical miles from Coal Harbour. Port Alice is another popular boat launch point. A public road (gravel) runs through the Village of Quatsino. Quatsino is a small coastal village with a small core of permanent residents and a number of seasonal residents. The village is serviced with BC Hydro electricity and telephone service, and there is a government dock in Bergh Cove. There is generally good cell service in the community. (id:44393)
Royal LePage Advance Realty
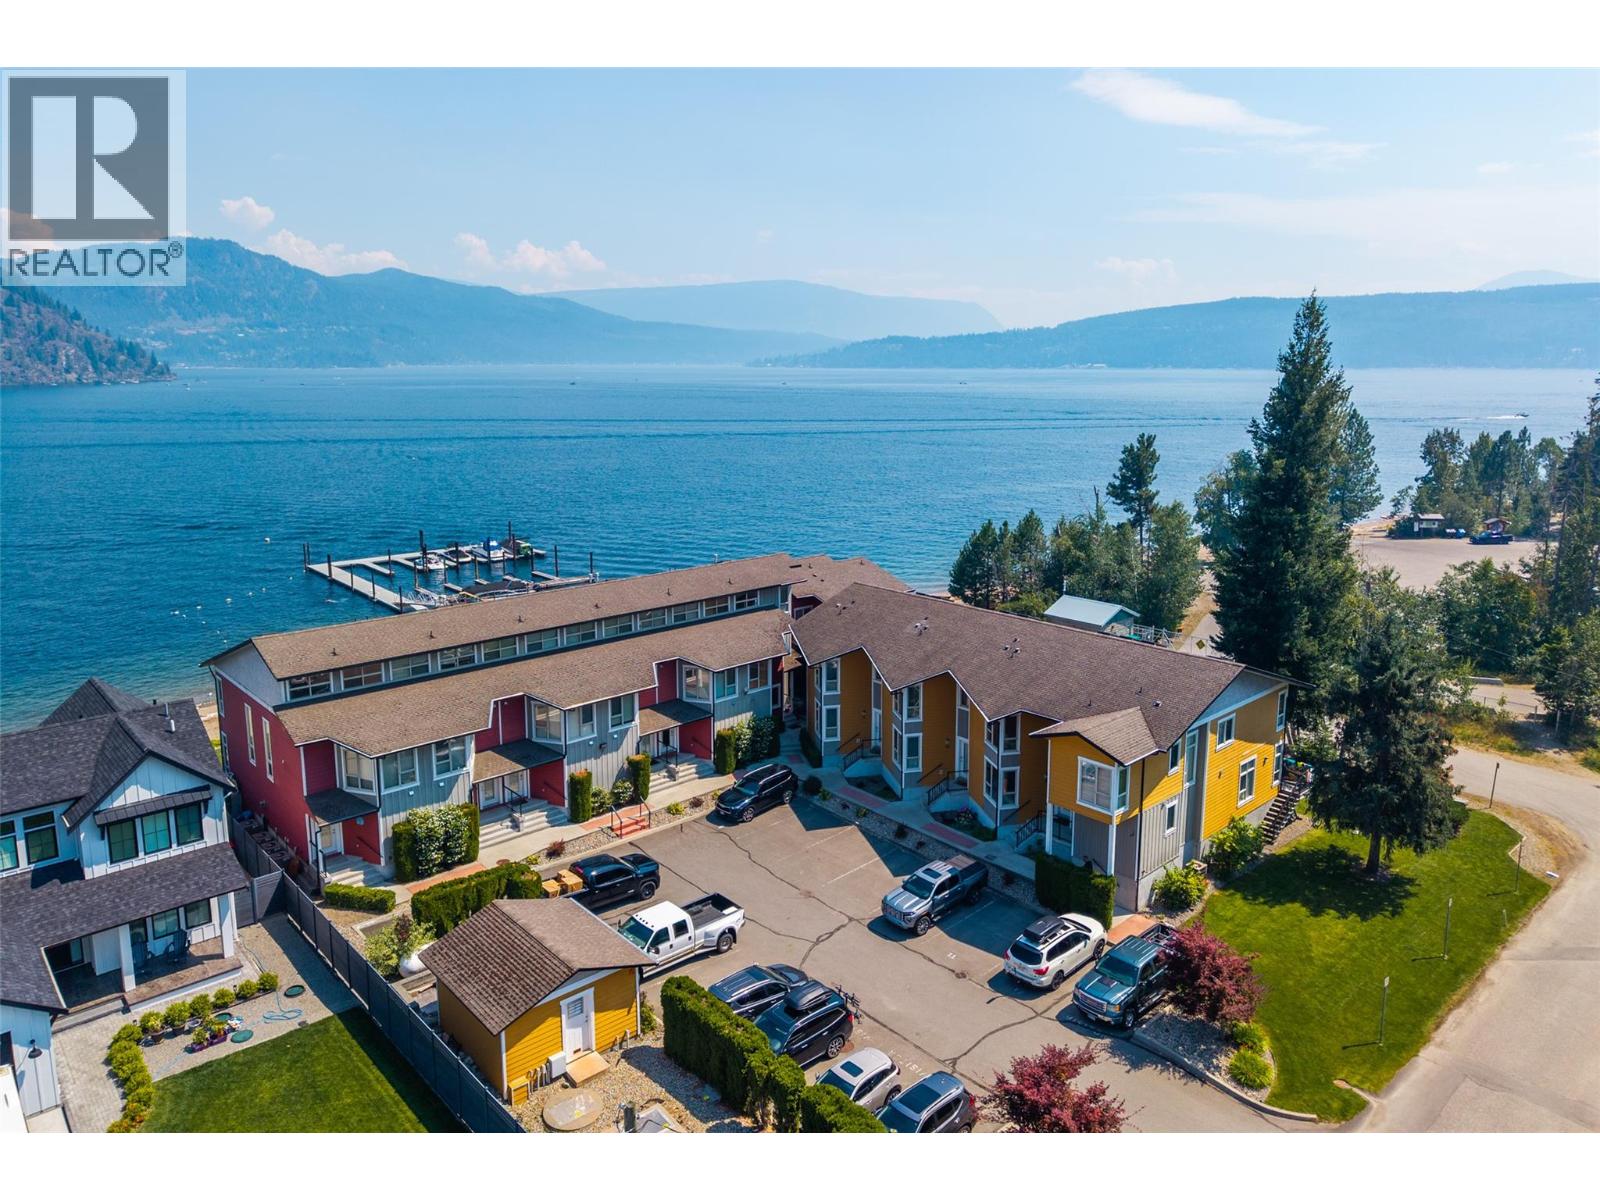
Scotch Creek, British Columbia
Lake Life is the Best Life—and there's no better place to experience it than here! Welcome to this beautifully maintained 4-bedroom, 3-bathroom townhouse, lovingly cared for by its original owner. Pride of ownership is evident from the moment you step inside. Thoughtfully updated with stunning Cambria quartz countertops, this home offers the perfect blend of style, comfort, and functionality. A unique floor plan features a main-floor bedroom, ideal for guests or flexible living, while the professionally finished basement adds exceptional living space with an insulated ceiling, wet bar sink, oversized pantry, and generous storage area. Boating enthusiasts will love that your own boat slip is included—eliminating the expense and hassle of securing marina moorage. Even better, a brand-new premium breakwater dock is scheduled for installation this fall, providing protected moorage and enhancing your waterfront lifestyle for years to come. Enjoy your morning coffee or unwind with a glass of wine on one of two private patios, where you can relax and take in the peaceful sights and sounds of the Shuswap. Located just steps from the shores of Shuswap Lake and the renowned Shuswap Lake Provincial Park, this property also offers excellent income potential thanks to its sought-after location. Recent updates include a new dishwasher and a new 60-gallon hot water tank, giving you added peace of mind. The North Shuswap is celebrated for its year-round recreation, offering boating, swimming, hiking, golfing, ATVing, snowmobiling, and so much more. Whether you're looking for a full-time home, a weekend getaway, or an investment property, this exceptional townhouse checks every box. Come discover why life is simply better at the lake—and start making your own unforgettable Shuswap memories. (id:44393)
RE/MAX Shuswap
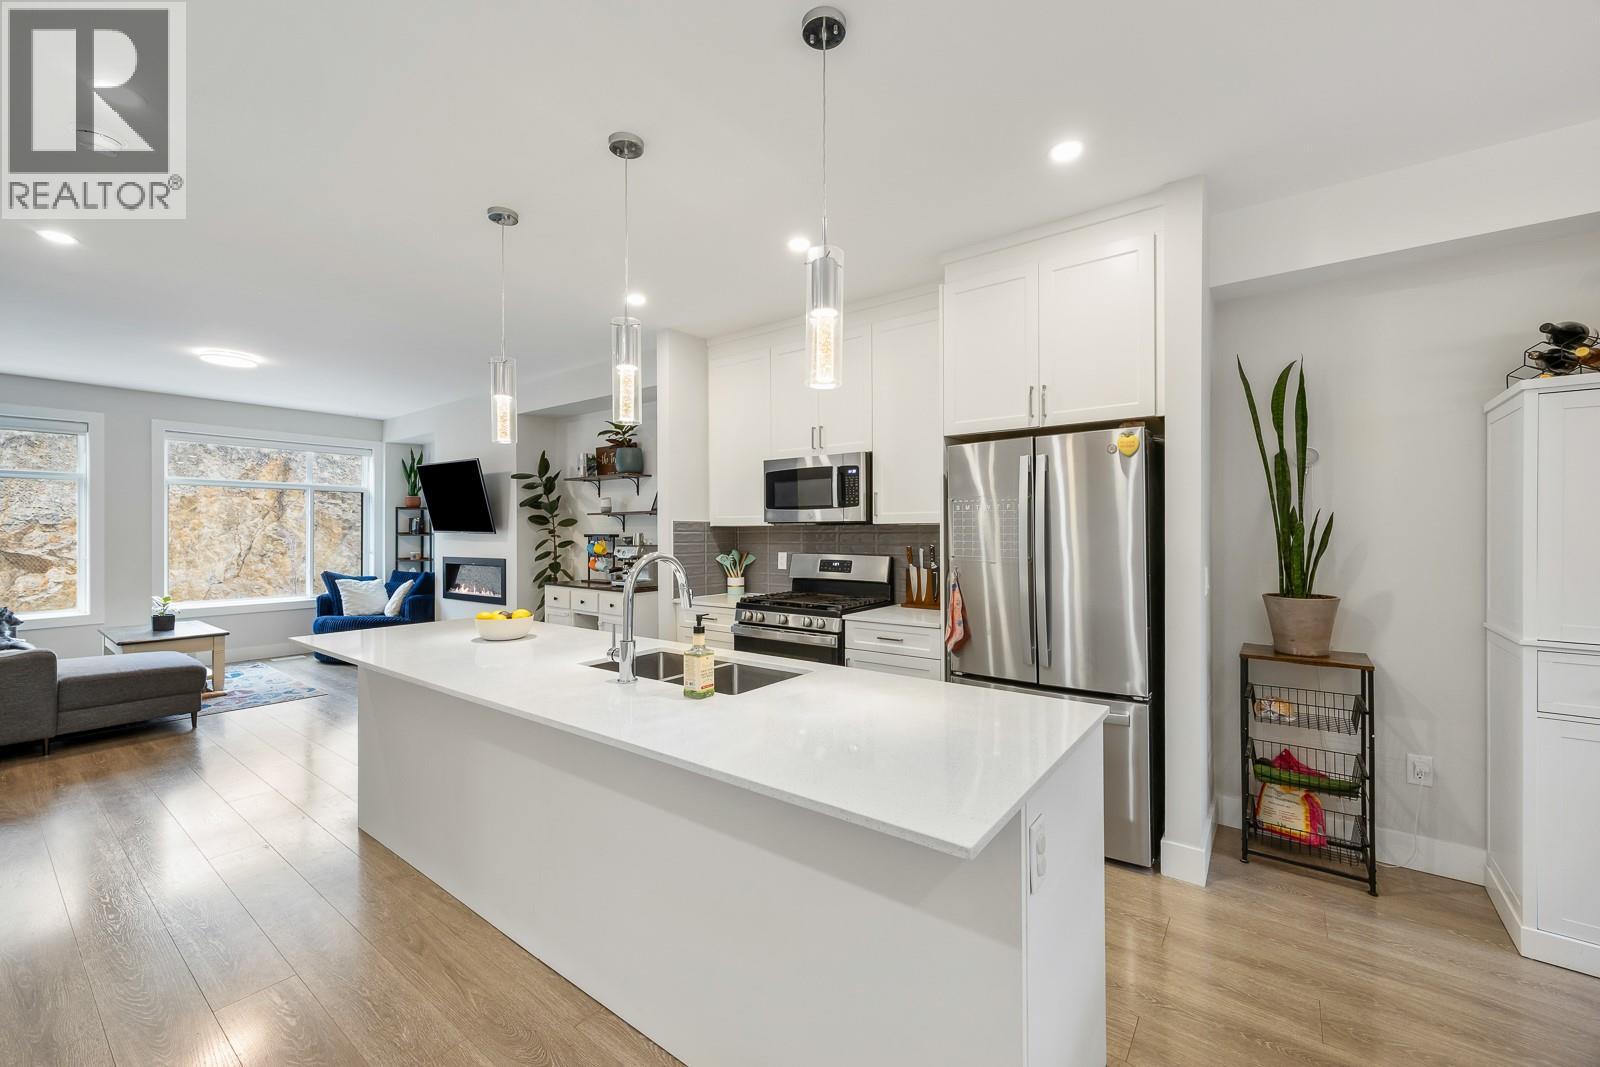
Kelowna, British Columbia
Your backyard just became the golf course. Set alongside Black Mountain Golf Club, this modern 4 bed + 3.5 bath townhouse offers a lifestyle that’s hard to beat—morning coffee overlooking the greens, evening walks just steps from your door, and open skies as your daily backdrop.Inside, the bright open-concept main floor is designed for connection, featuring a sleek quartz kitchen with gas range, large island, and effortless flow to your deck—perfect for soaking in the view. Upstairs, the primary suite feels like a retreat with its own ensuite and walk-in closet, alongside two additional bedrooms and laundry. The lower level adds flexibility with a private office, full bath, and space for guests.Complete with a garage + driveway parking and a pet-friendly strata (no size restrictions), this home is just minutes to schools, parks, Hwy 33, the airport, and 30 minutes to Big White.If golf course living is the lifestyle you’ve been waiting for—this is your opportunity. Book your showing today. (id:44393)
Vantage West Realty Inc.
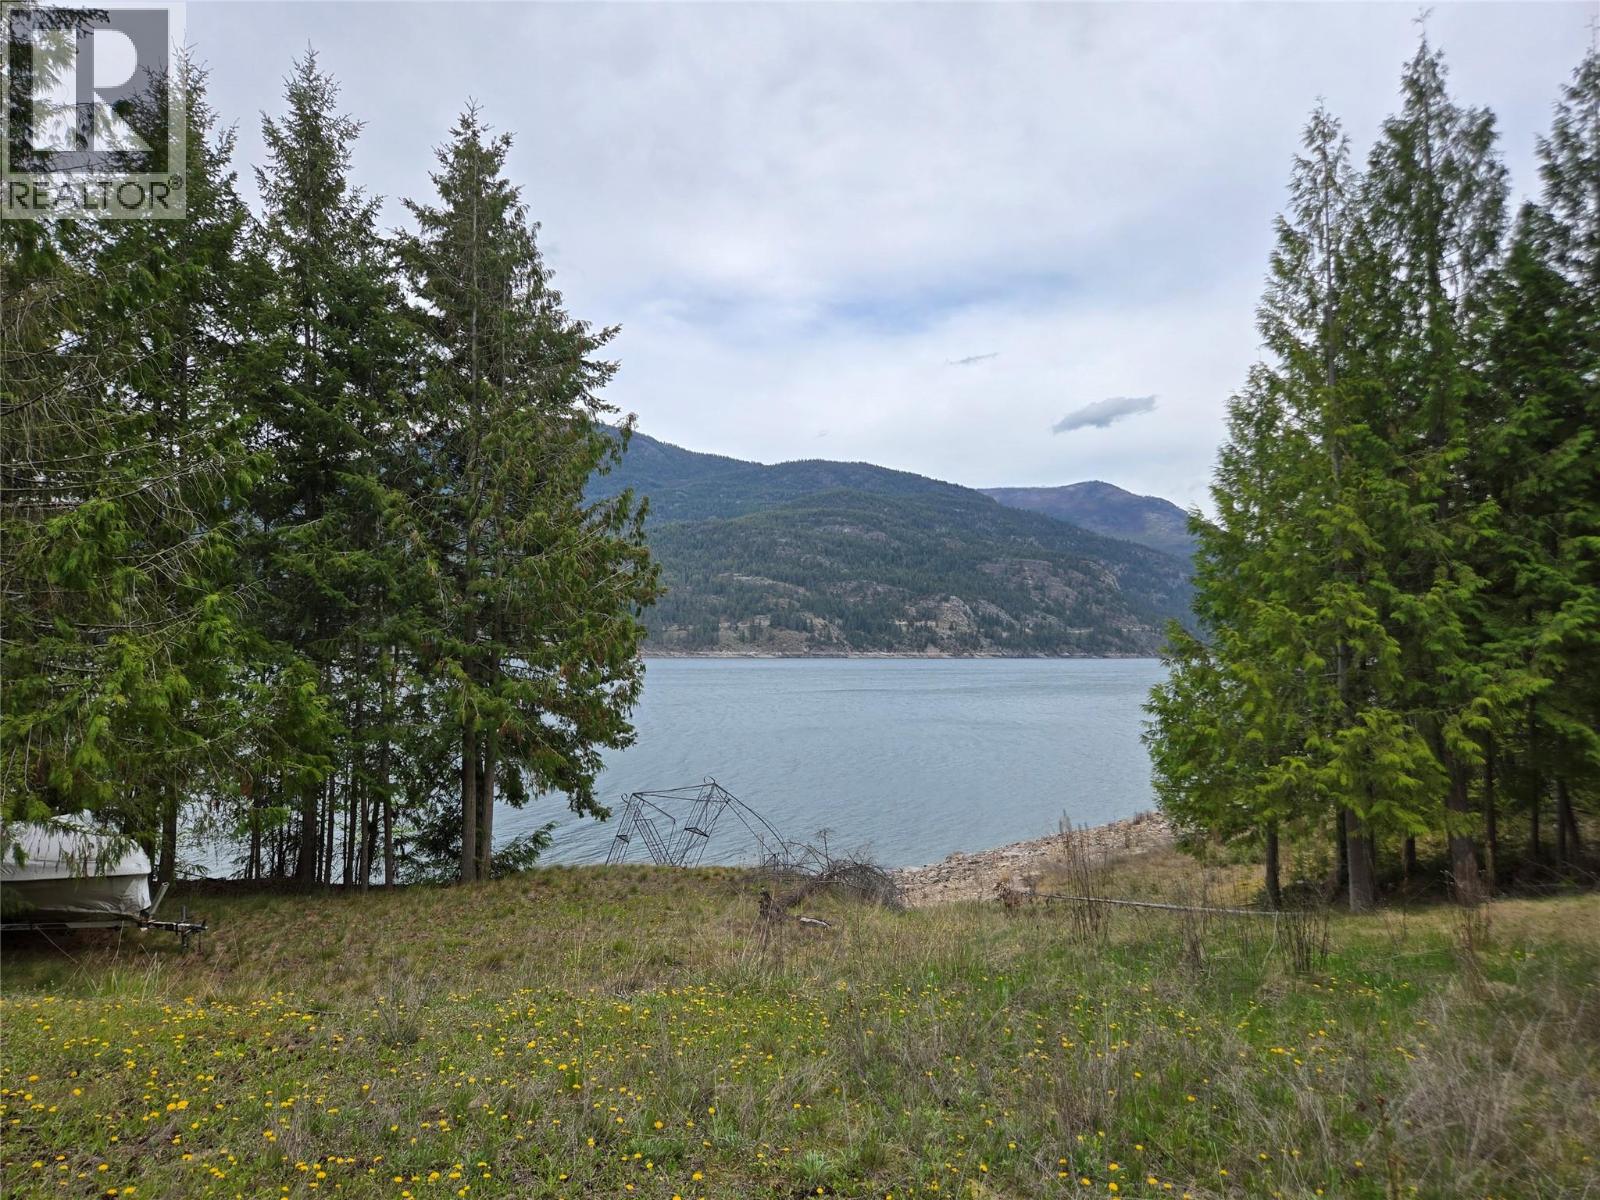
Castlegar, British Columbia
Escape to your own private waterfront paradise on the peaceful shores of Arrow Lake! This exceptional 6.8-acre recreational property offers an incredible 355 feet of pristine lakefront, spectacular mountain and water views, and the perfect setting to build the getaway you've always envisioned. Much of the groundwork has already been completed, making this property ready for your dream cabin. Extensive excavation has created beautiful rolling lawn areas, along with a prepared building site for your future cabin foundation. A septic system has already been installed and sized to accommodate a large cabin, while a licensed water source from the stream provides an excellent water supply. The property also includes a building complete with a bathroom, water, and a solar power system, allowing you to comfortably enjoy the property while planning your future build. Whether you're looking to spend your days boating, fishing, swimming, or simply relaxing by the water, this one-of-a-kind property offers endless recreational opportunities in a truly peaceful setting. Access is available by a scenic 10-minute boat ride from Scotties Marina, a 29 km drive along the rail trail (gated access required), or via logging roads from Nancy Greene. A 4x4 vehicle is recommended for road access. Showings are by appointment only. Contact your REALTOR® today for more information and to experience this incredible Arrow Lake retreat. (id:44393)
Exp Realty
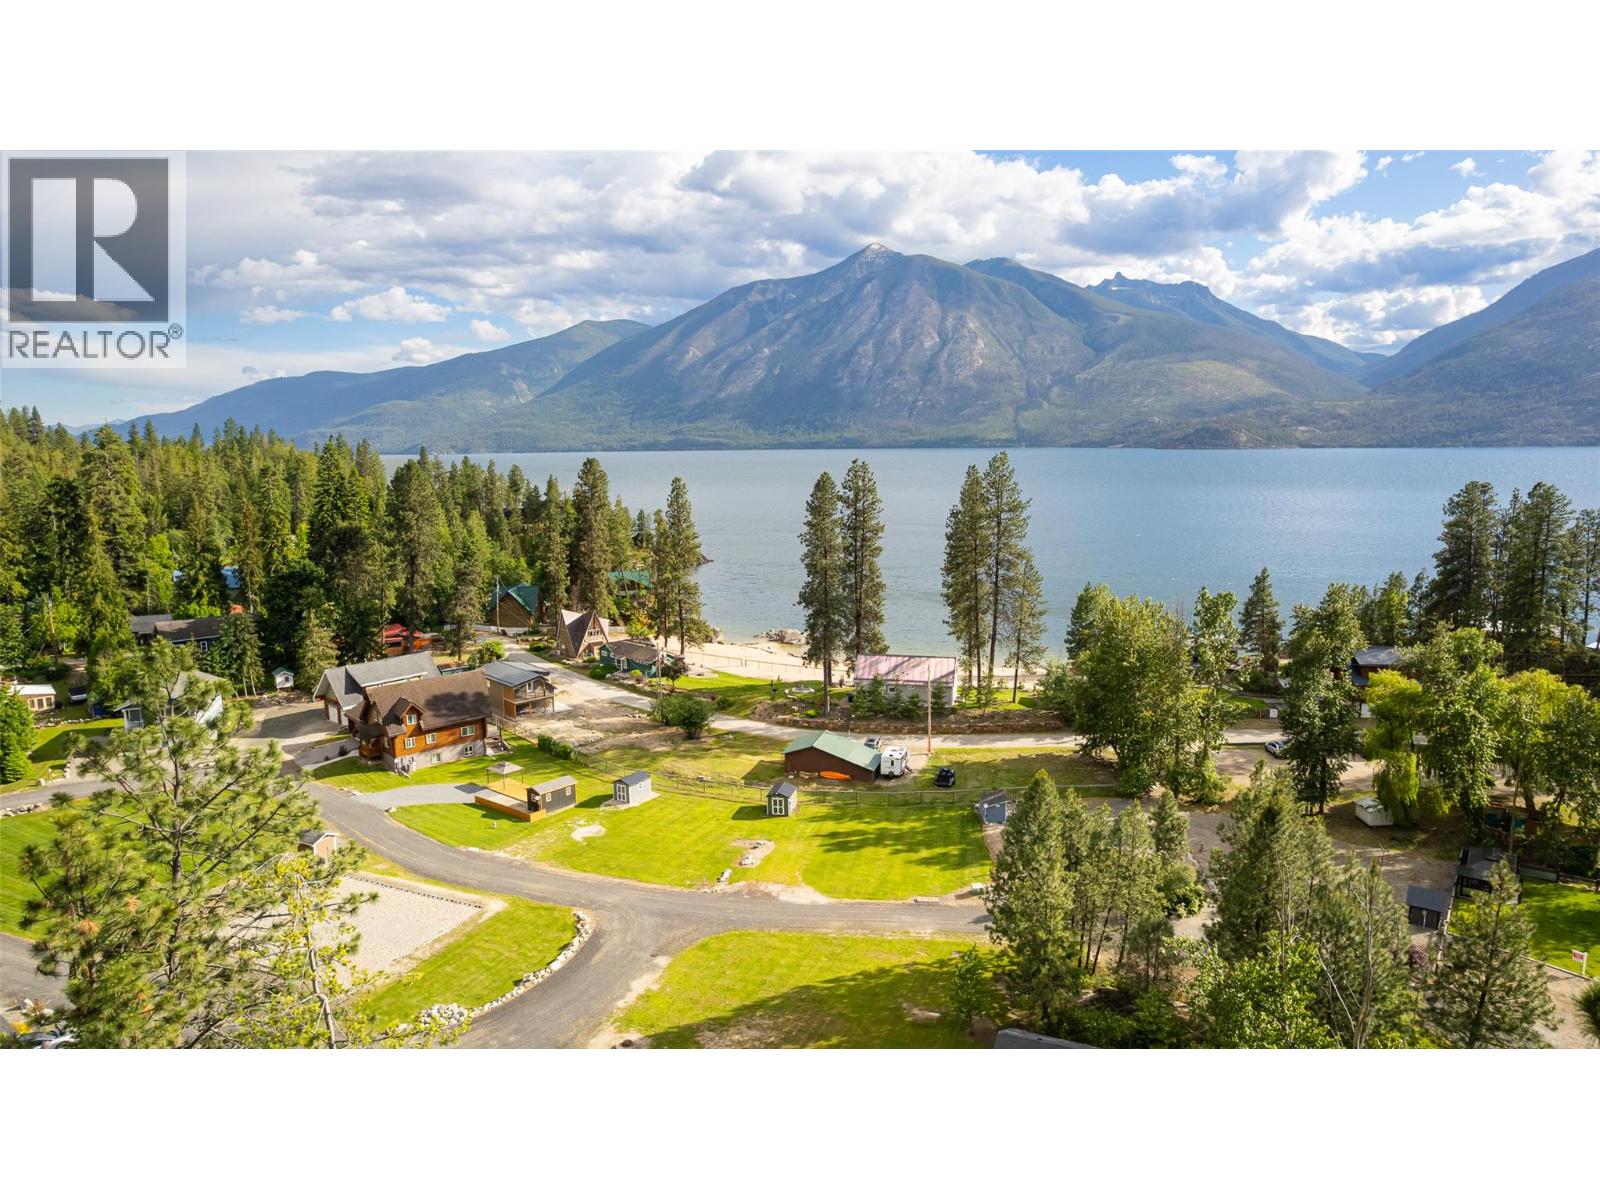
Twin Bays, British Columbia
AFFORDABLE ACCESS TO KOOTENAY LAKE! Get into the Kootenay Lake market with this level, affordable .14 of an acre lot with a lake view. Situated in Laguna Crescent at Twin Bays, this building lot is less than 30 minutes from Creston and offers community water and sewer that is all registered and compliant with Interior Health. There is power already to the site - with a breaker panel, 2 RV electrical outlets and 1 regular electrical outlet already in place on the custom built shed. A water hydrant has also been installed on the property. Enjoy the sandy beach at Twin Bays anytime you want, day or night, it is just a few steps away! Access the boat launch to head out on Kootenay Lake to go fishing, water skiing or swimming. The building scheme for this low fee strata development lends itself to frame-built homes however brand new Z240 manufactured housing with permission granted by the RDCK Building Inspector may be allowed as well. With no timeline with which to build, buy now and plan for your future or alternatively jump right in and commit to Kootenay Lake Living. Twin Bays is just a short commute to Kokanee Springs Golf Course, the Artisan Community of Crawford Bay, Kootenay Lake Ferry and so many other desirable amenities. Contact your REALTOR for all the details, life at the lake is a dream just waiting to become reality! (id:44393)
Century 21 Assurance Realty Ltd
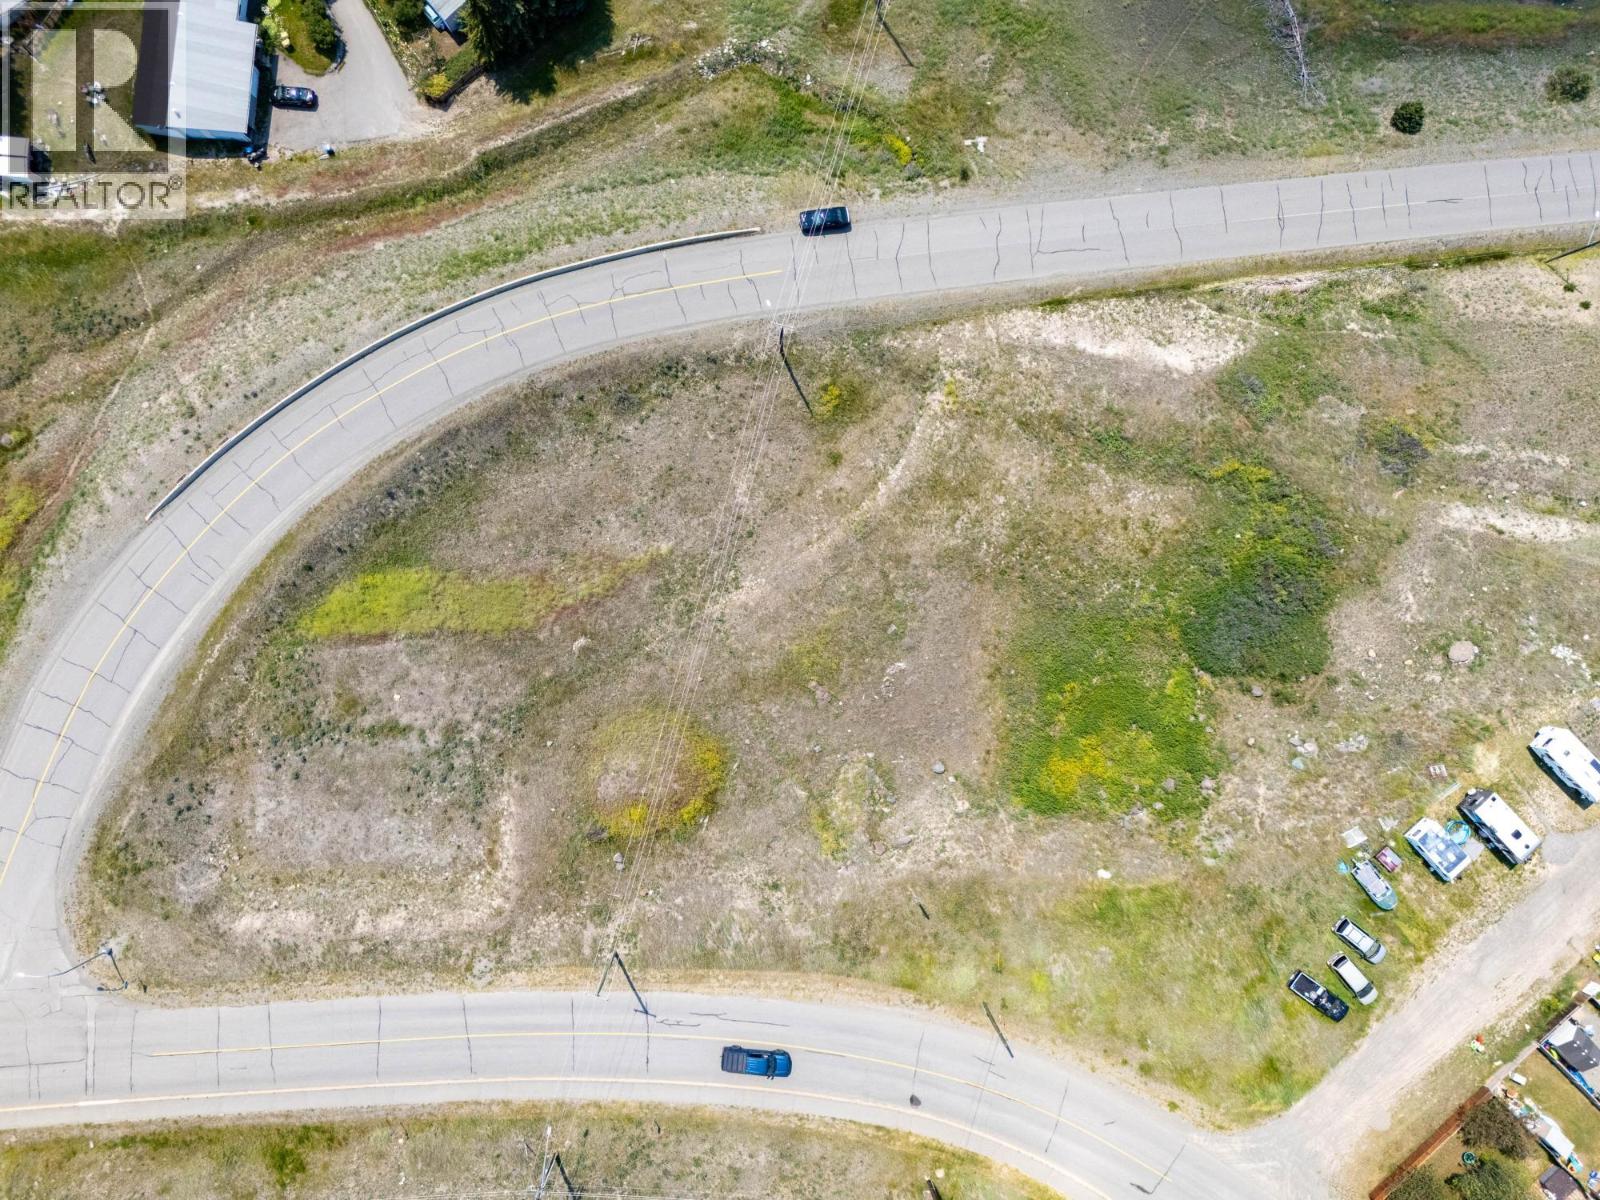
Logan Lake, British Columbia
Best development value lot you will find in BC! Discover the possibilities with this pristine 1.48-acre lot in the serene community of Logan Lake prime for re-zoning. This property boasts easy access to Highland Valley Copper mine, amenities, recreational activities, and stunning views, making it an ideal canvas for your project. Buyer to verify development possibilities with local authorities. Don't miss this rare opportunity to invest in a growing area in dire need of more housing. Contact us today to explore the potential that this unique lot holds as well as receive a copy of the Logan Lake Housing Needs Report. (id:44393)
Stonehaus Realty Corp
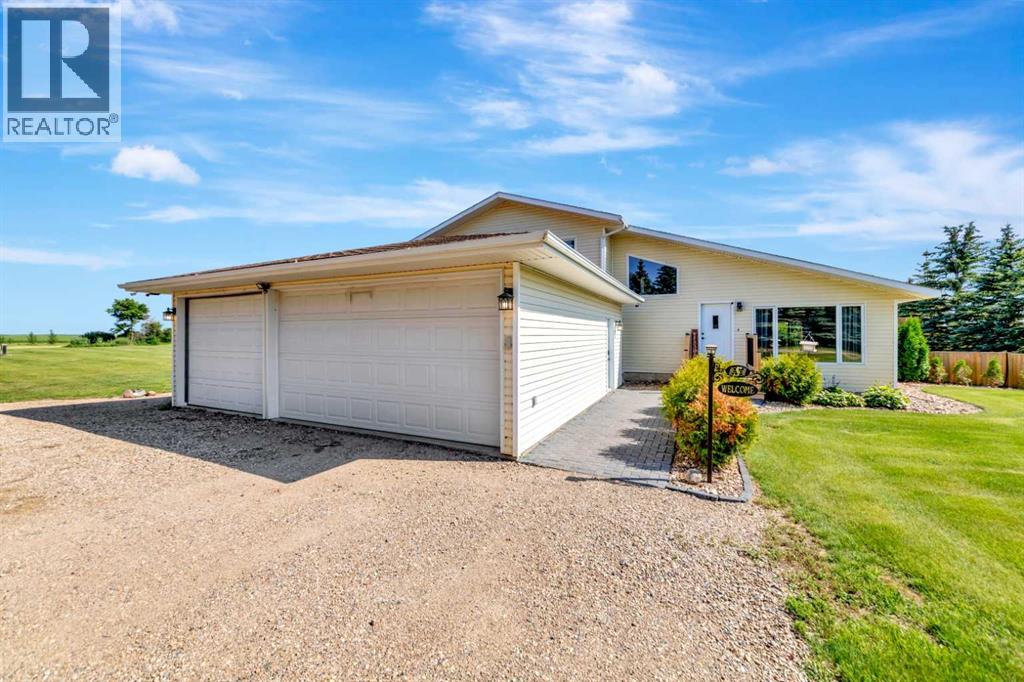
Rural, Saskatchewan
Escape to the peace and privacy of country living with this beautifully maintained 1.5-storey acreage situated on 9.98 picturesque acres just minutes from Lloydminster. Thoughtfully updated and exceptionally cared for, this move-in-ready family home offers the perfect balance of comfort, space, and rural charm.The welcoming main floor features vaulted ceilings, a bright living room, and an updated oak kitchen with newer countertops, a backsplash, stainless steel appliances, and ample workspace. Patio doors lead to a spacious deck and gazebo, creating the ideal space for entertaining, family gatherings, or simply enjoying the peaceful surroundings.The upper level offers comfortable bedrooms, including a spacious primary retreat with access to a private upper deck. Relax and unwind in the luxurious jetted tub for a spa-like escape at home.The lower level features a cozy family room, an additional bedroom, and direct access to the heated, triple-attached garage, providing ample space for vehicles, toys, storage, or a workshop. The basement offers laundry, utility space, and additional storage.Step outside and enjoy everything acreage living has to offer. The beautifully landscaped yard features mature trees, underground sprinklers, a fire pit area, a gravel driveway, and nearly 10 acres of room for children, pets, recreation, or even a hobby farm. The property also includes a private well with a water filtration system, making it ready for country living from day one.If you've been searching for a Lloydminster acreage that offers privacy, pride of ownership, modern updates, and room for the whole family, this exceptional property delivers it all...just minutes from the city. 3D Virtual Tour Available! (id:44393)
RE/MAX Of Lloydminster