
Abbotsford, British Columbia
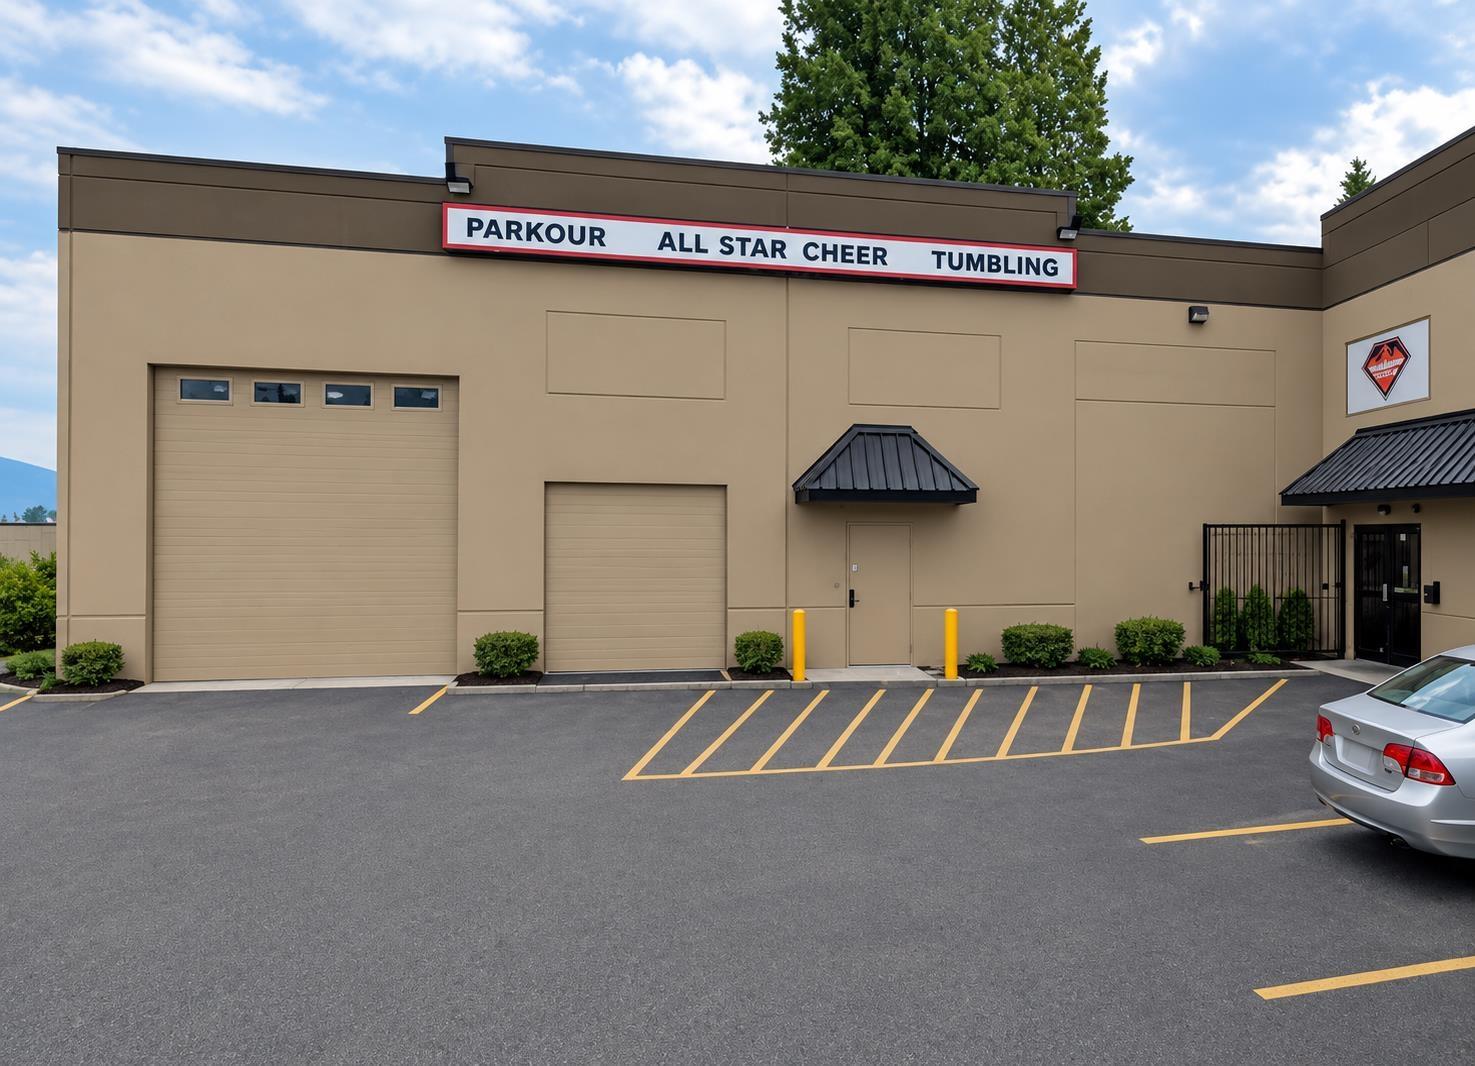
12,586 sqft building with a 140' x 60' open space, clear span purpose built for recreation with no posts and an overlooking viewing area. 20 foot high ceilings. In addition to the open area, the main floor has multiple washrooms, office and reception area, merchandise area, change rooms and staff room. Upstairs, is an open party room area with a washroom, kitchen and a viewing bench to the recreation space below. Perfect for 4 pickleball courts, or use as a basketball court, training centre, daycare area, indoor recreation of all sorts, or warehousing. Currently used as a cheer and parkour gym. Tenant relocating, Vacant possession possible. C4 zoning (id:44393)
RE/MAX Sabre Realty Group
Revelstoke, British Columbia
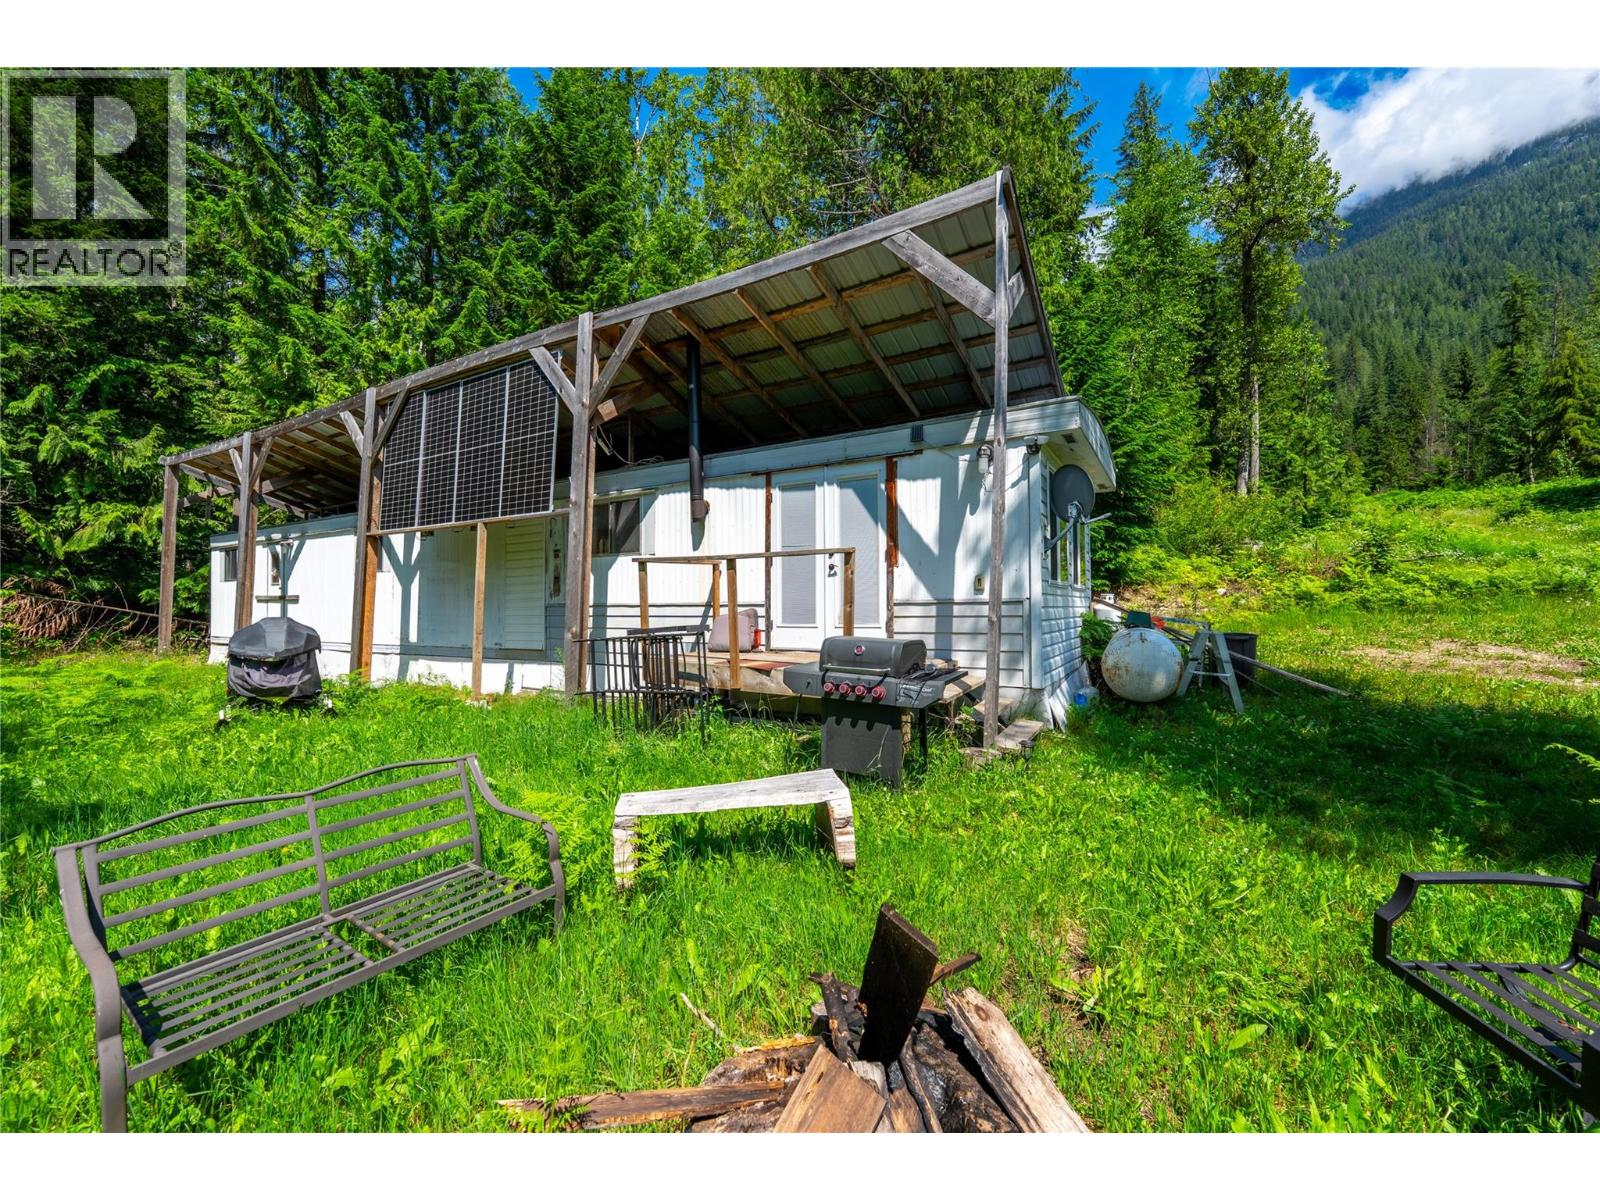
Escape to your own secluded retreat just off the Trans Canada Highway, where privacy and self-sufficiency meet endless opportunity. This remarkable 10.23-acre property offers the ideal setting for those seeking an OFF-GRID lifestyle without sacrificing year-round accessibility, thanks to paved road access. The property is thoughtfully equipped with a solar power system and back up generator, providing reliable energy and a waterline from a licensed creek supplies water and much of the essential infrastructure in already in place, including a septic tank and field allowing you to bring your vision to life. Whether you're dreaming of a peaceful recreational getaway, a full-time off-grid lifestyle, or a private mountain escape, this property offers an exceptional opportunity to create something truly special in the mountains of beautiful British Columbia. (id:44393)
RE/MAX Revelstoke Realty
Surrey, British Columbia
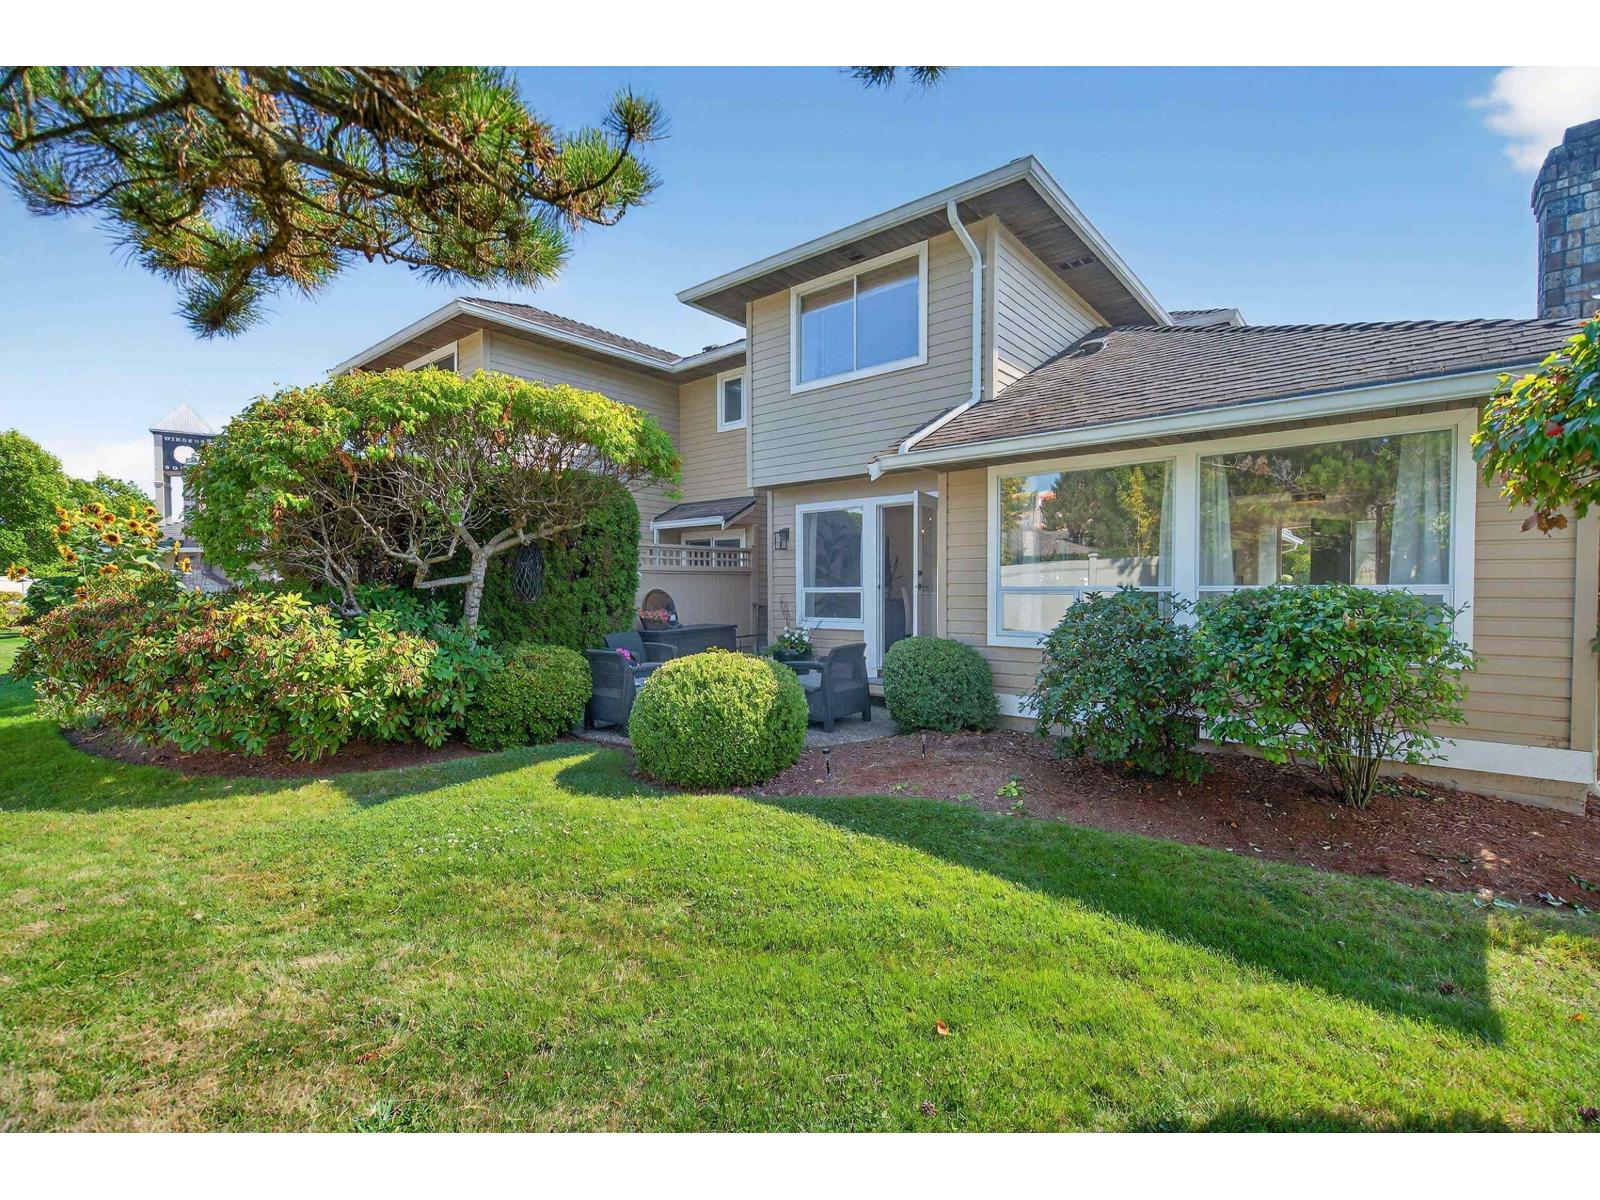
Completely renovated in 2025. $160K spent to transform this home into a modern beauty. Beautiful, engineered hardwood throughout the home. Kitchen was enlarged and boasts solid-wood cabinetry, quartz counters and high-end appliances. Laundry was conveniently moved upstairs and a pantry created in the kitchen. A patio door was added in the dining room to connect the private garden with the entertaining space of the home. All plumbing was updated and all popcorn texture removed from ceilings. Primary bedroom has a spa-like ensuite complete with soaker tub and walk-in shower. 2 large parking spots in front of garage can be used 24/7, allowing the double garage to be used for storage or other use. No age rest. 1 small dog or cat. New roof coming. Levy paid by seller. (id:44393)
Sutton Group-West Coast Realty (Surrey/24)
Kelowna, British Columbia
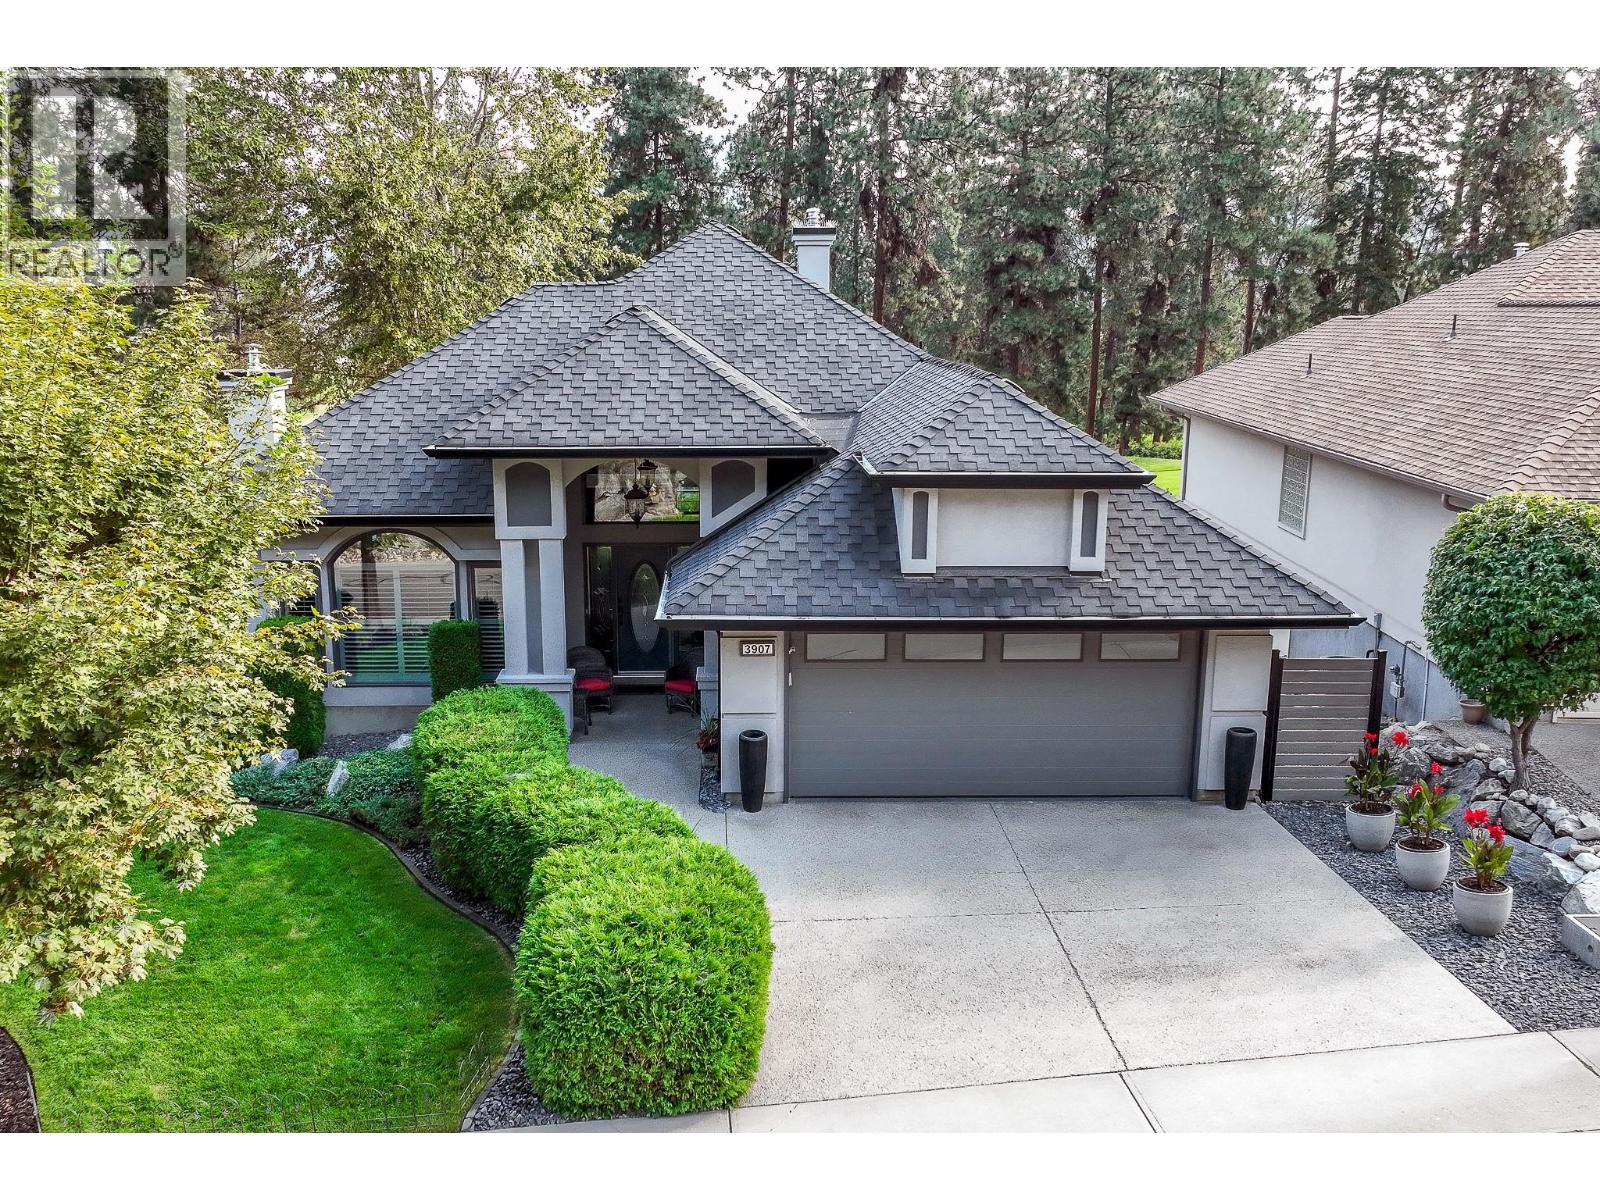
Elegant, warm, and thoughtfully designed, this extensively renovated Gallaghers home sits on the 2nd hole, offering a family home as elevated as its views. Every detail has been professionally and meticulously updated to create a home that is both inviting and move-in ready. With 3 bedrooms, including primary bedroom on the main floor, 3 bathrooms, and 3 fireplaces, the layout is ideal for both everyday living and entertaining. Enjoy mornings on the expansive upper deck off the kitchen and family room, or host friends on the stunning walk-out stone patio with tranquil fountain. The kitchen shines with large granite counters, abundant storage, 2024 appliances, Frigidaire side by side fridge & freezer, black cooktop, and double ovens. The spacious primary suite features deck access, ensuite with a new quartz vanity, and frameless shower. The lower level showcases two bedrooms, full bath, added bonus of 600 sq. ft. unfinished space, a cozy family room with fireplace, bar area and includes the Brunswick Greenwood pool table for game nights. The heated garage features new epoxy flooring topped with half-inch rubber wall-to-wall for comfort and durability. Level driveway for extra vehicles. Some of the many updates include a 50-year roof warranty, new HVAC, all new plumbing, hot water tank, irrigation, and landscaping. Nothing to do but move in and enjoy the lifestyle—steps from golf, walking trails, and a vibrant community. (id:44393)
RE/MAX Kelowna
Victoria, British Columbia
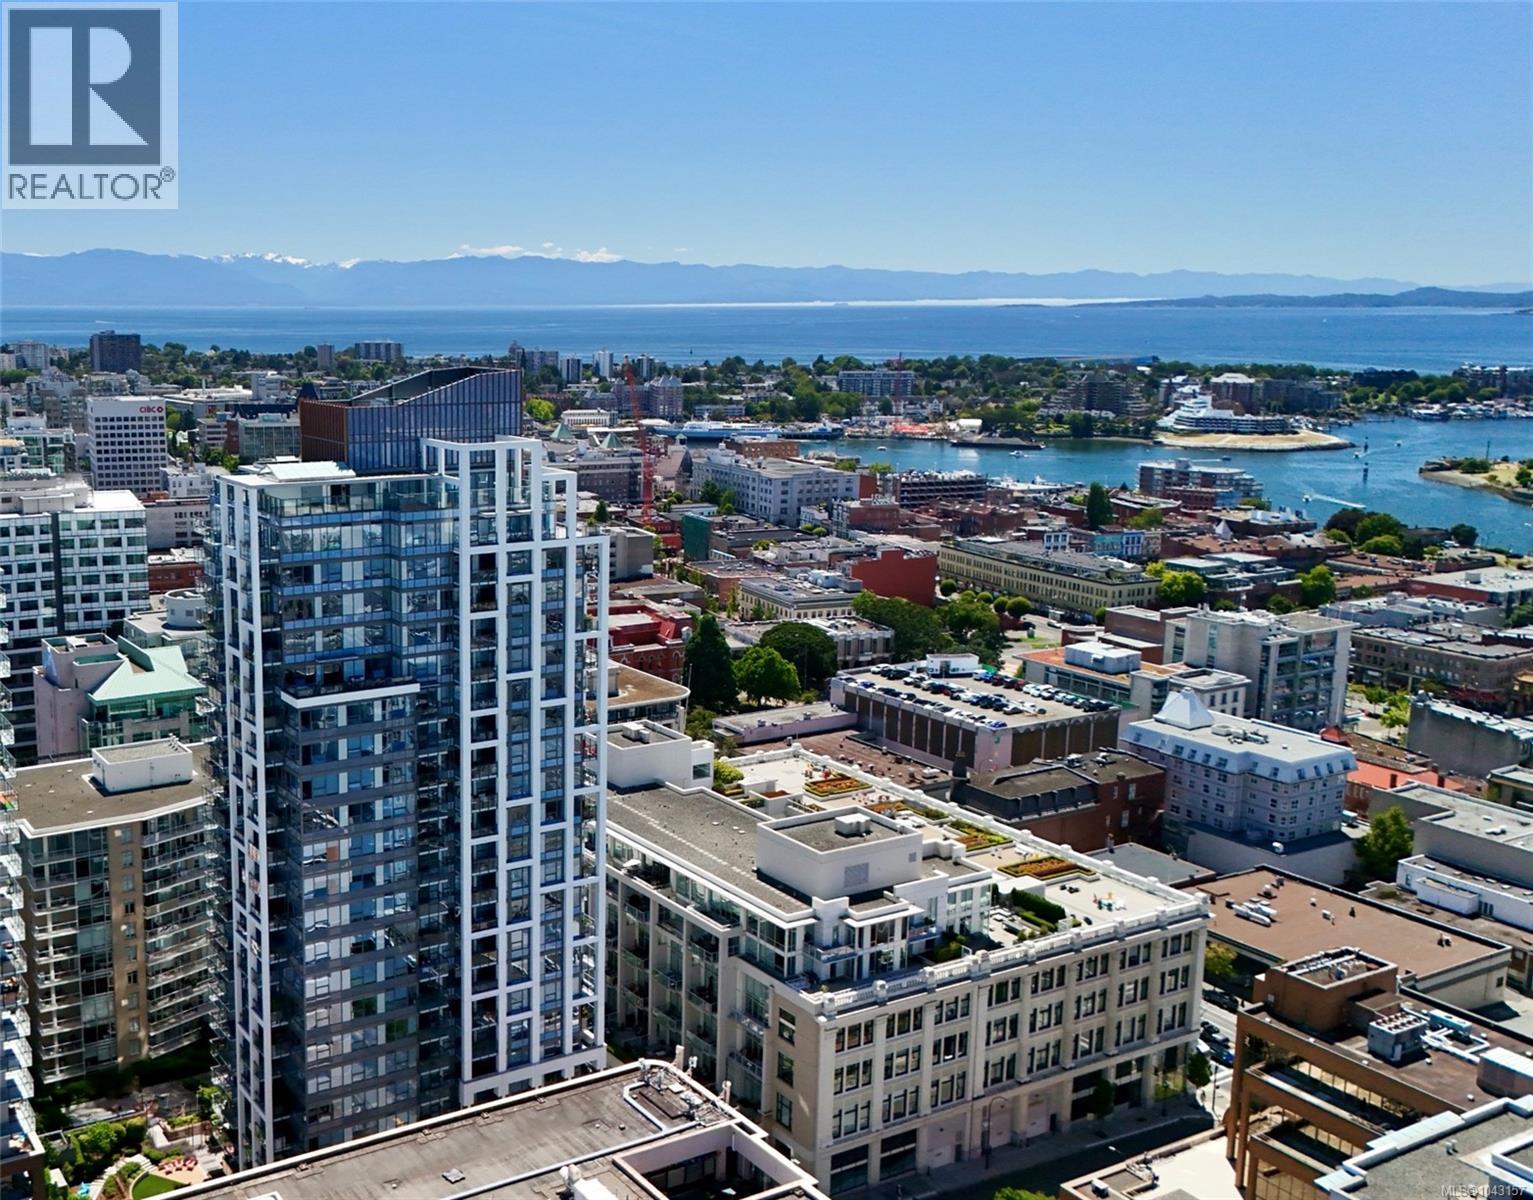
Natural light, panoramic views and contemporary design define this exceptional south and west corner residence at Hudson Place One. Floor-to-ceiling windows frame sweeping, unobstructed views of Victoria's skyline, the Inner Harbour, the Olympic Mountains and sparkling ocean waters.The open-concept living and dining areas are perfectly positioned to capture the spectacular outlook, while the contemporary kitchen features premium Bosch appliances, a gas cooktop, quartz countertops and sleek cabinetry.The primary bedroom offers a spa-inspired ensuite, while the second bedroom and full bath provide flexibility for family or guests.Fully air-conditioned for comfort, this home also includes in-suite laundry, secure underground parking and a storage locker. Enjoy concierge service, fitness centre, yoga studio, saunas, business centre, guest suite, outdoor BBQ area, children's play area, dog wash and bike storage—all just steps from the Inner Harbour, cafés, restaurants and boutique shopping. (id:44393)
Pemberton Holmes Ltd.
Saanich, British Columbia
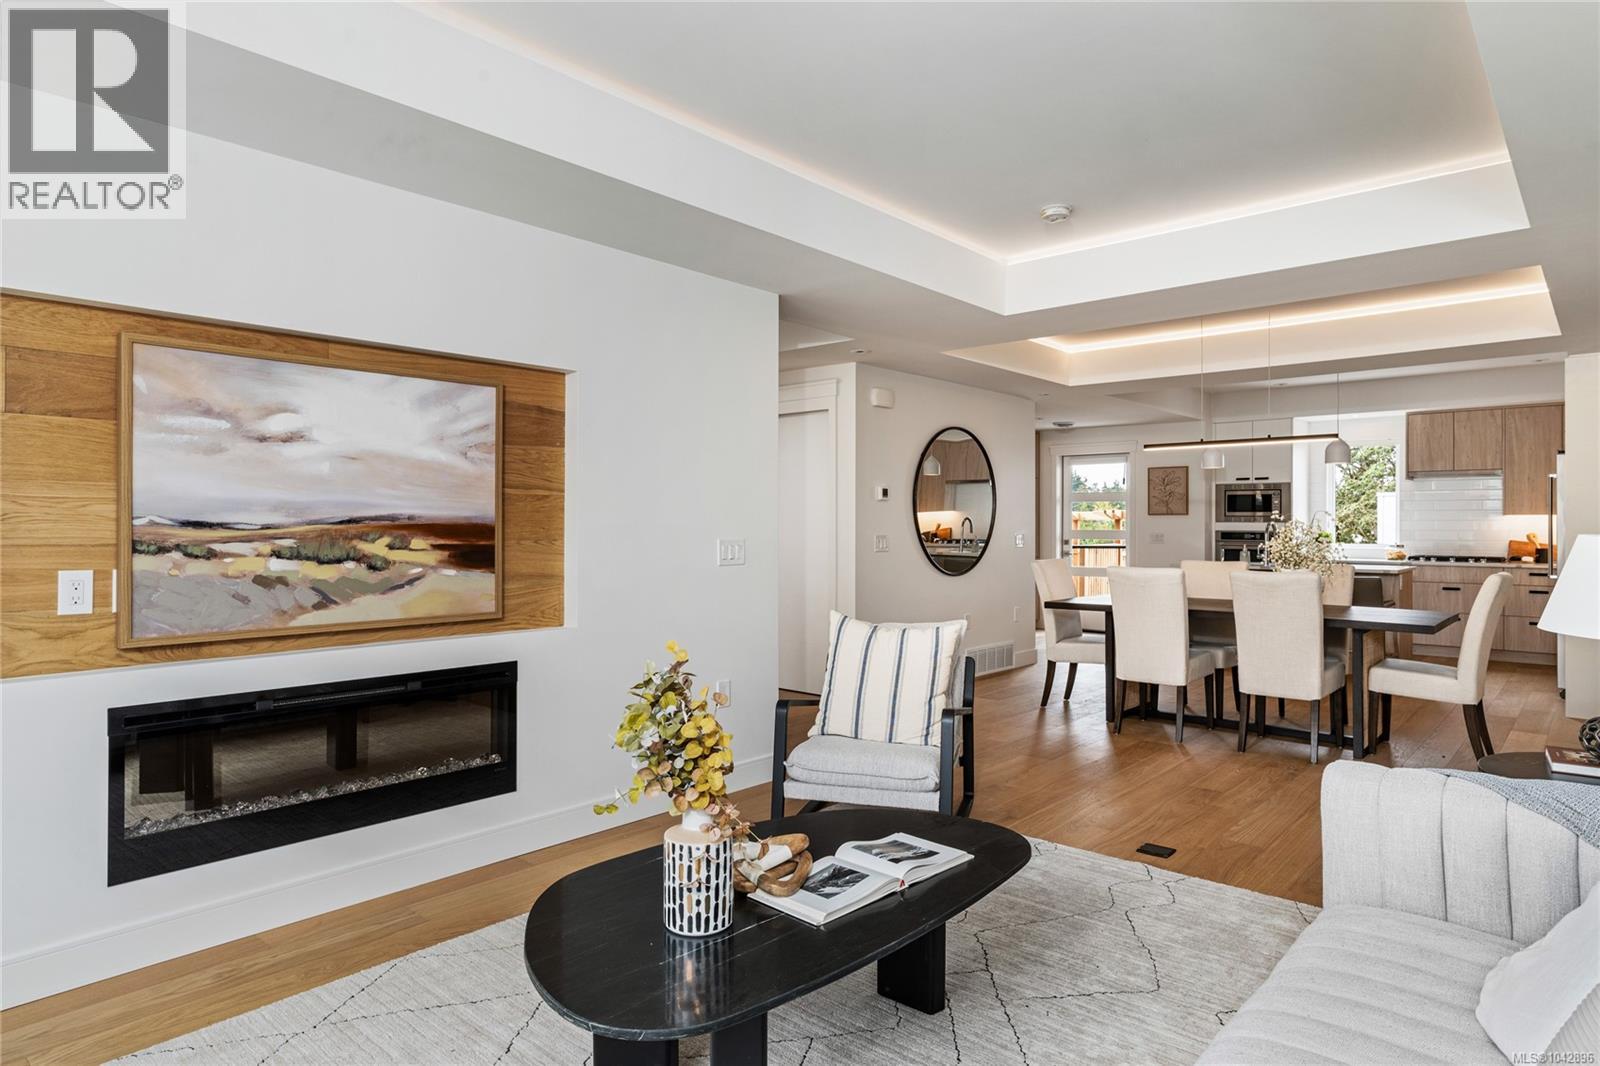
JUST LISTED! Luxury 3-bed, 4-bath, 2000+ sq ft townhome in a quiet enclave surrounded by mature homes & friendly neighbourhood. Contemporary features including soaring rooflines, stone/wood accents, transom windows + LR, DR, media room & office nook. Main level: 9' coffered ceilings, floor-to-ceiling windows, engineered hardwood floors, fireplace, gourmet kitchen w/ quartz counters, wall oven, gas cooktop, XL island, SS appliances, open-concept dining, & powder rm. Upstairs: vaulted 13' ceilings, luxe primary w/ walk-through closet & spa-like ensuite, 2 more beds, full bath & laundry. Lower: 8' ceilings, media/rec room, additionation storage, utility closet & EV-ready garage. Extras: remote blinds, HW on demand, heat pump, organizers & quality fixtures. Fenced yard backing green space w/ water feature, shared garden bed plots & community park. Built by award-winning White Wolf Homes with full New Home Warranty. Mins to shops, trails & downtown Victoria. Purchase price + GST (id:44393)
Oakwyn Realty Ltd.
Langley, British Columbia
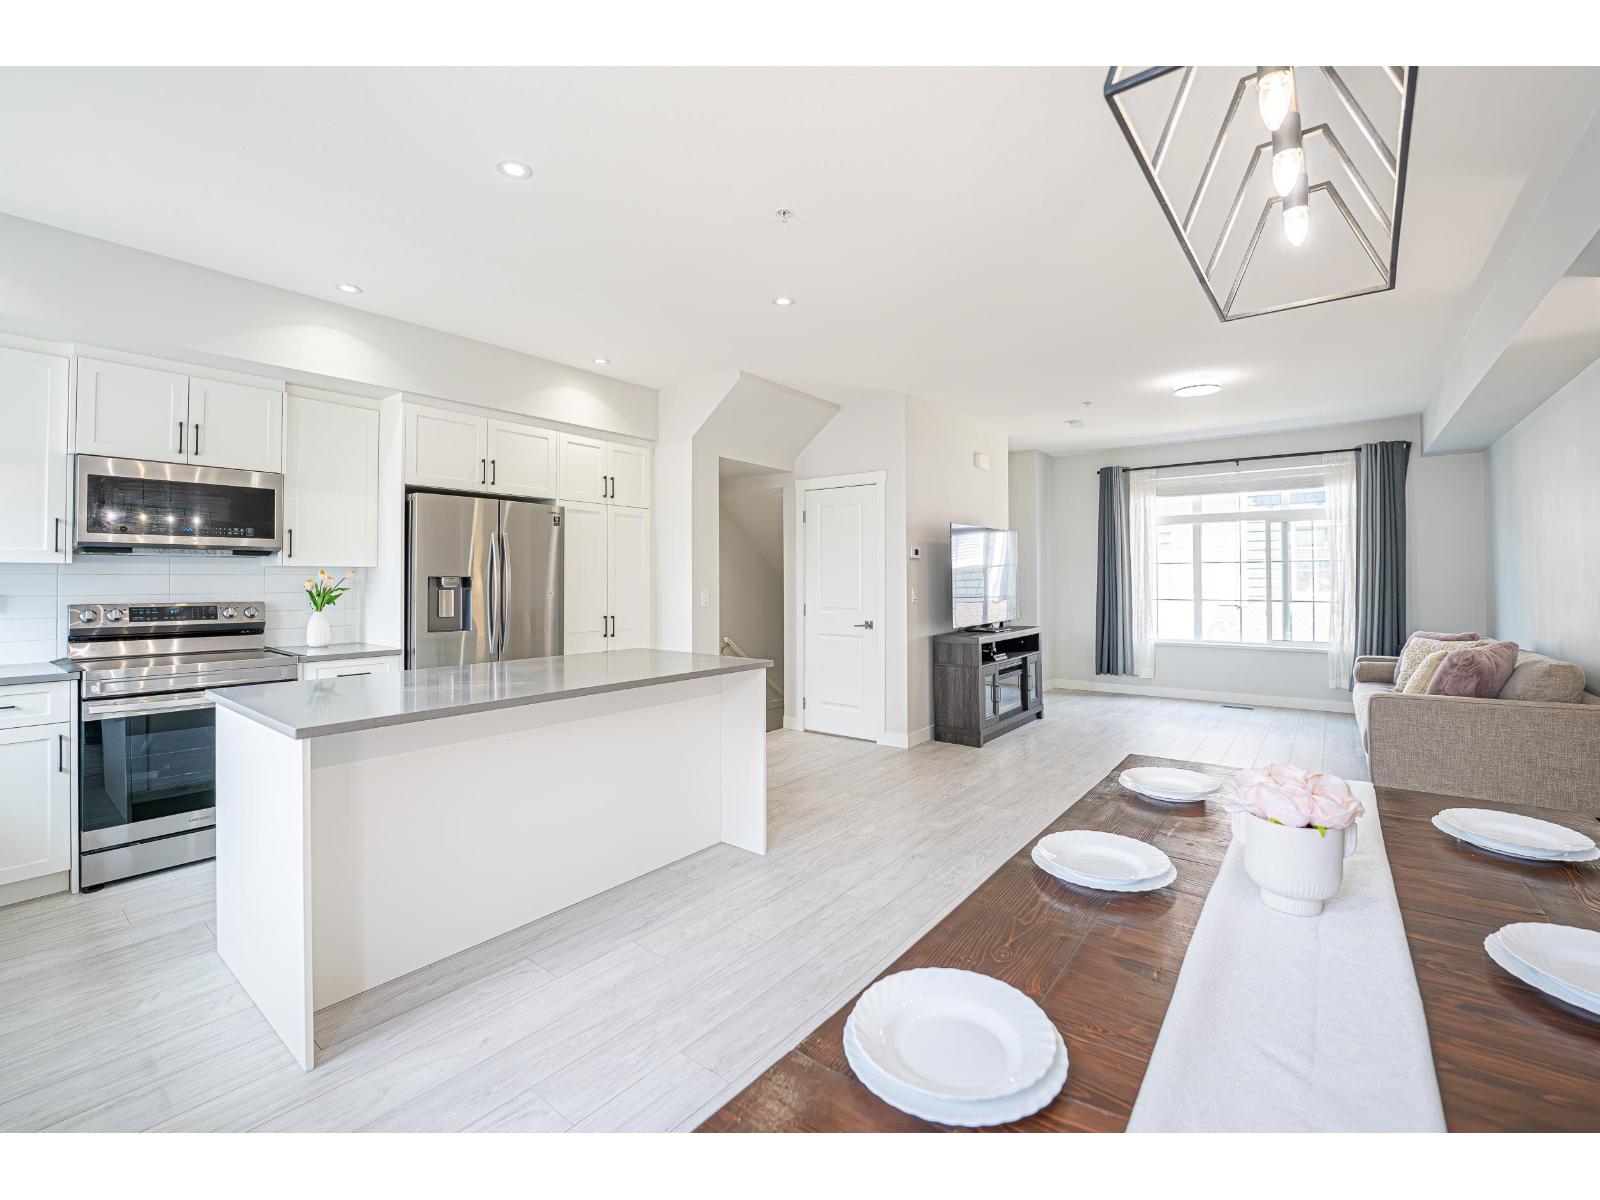
Chelsea at Latimer Heights by Vesta! Welcome to this stunning south-facing 3-bedroom + flex townhome in the heart of Willoughby. Thoughtfully designed with a bright, open-concept layout, this home offers abundant natural light and a highly functional flex space-perfect for a home office, gym, playroom, or guest room. The spacious side-by-side double garage. Enjoy an unbeatable location within walking distance to Josette Dandurand Elementary, Yorkson Middle, and R.E. Mountain Secondary, as well as parks, shopping, cafés, and the Carvolth Transit Exchange. With quick access to Highway 1, commuting to Coquitlam, Surrey, or Abbotsford is effortless. A perfect combination of modern design, Everyday Convenience, and Family-Friendly Living in one of Langley's most Desirable Communities (id:44393)
Sutton Group - 1st West Realty
Abbotsford, British Columbia
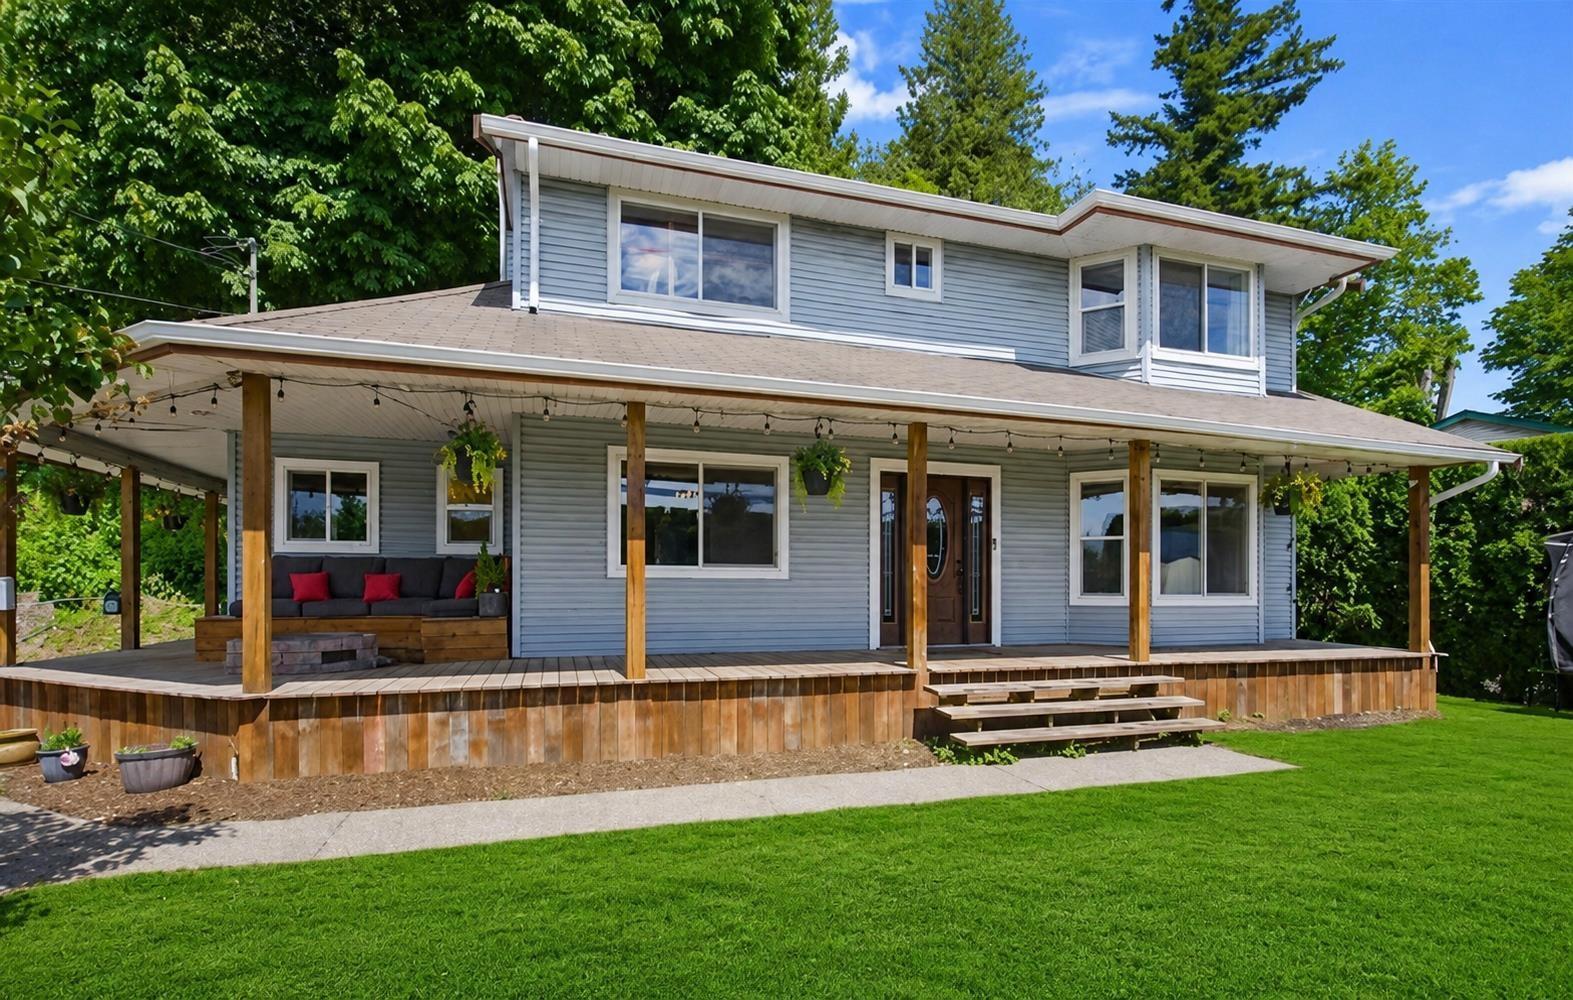
This beautifully remodeled 4-bed, 3-bath home sits on a 10,612 sq ft lot with sweeping Valley & Mt. Baker views. Enjoy a formal living/dining rm, with Beachwood floors throughout. Renovated kitchen with premium appliances. Calcutta granite island. STUNNING!!Open concept to the family room & cozy up to the wood- burning fireplace. French doors lead to patio. Main floor also features an office, 2-piece bath, & mudroom with built-in cabinetry for extra storage. Upstairs, there are 4 bedrooms, a full bath, and a 3-piece ensuite. With over 500 sq ft of unfinished basement to bring your ideas. Detached 16 x 32 ft shop. Prime location-2 minutes to the freeway, perfect for commuters. Move-in ready quick possession.Open house Saturday, October 10th, 1- 4 PM (id:44393)
Oracle Realty Ltd.
Langford, British Columbia
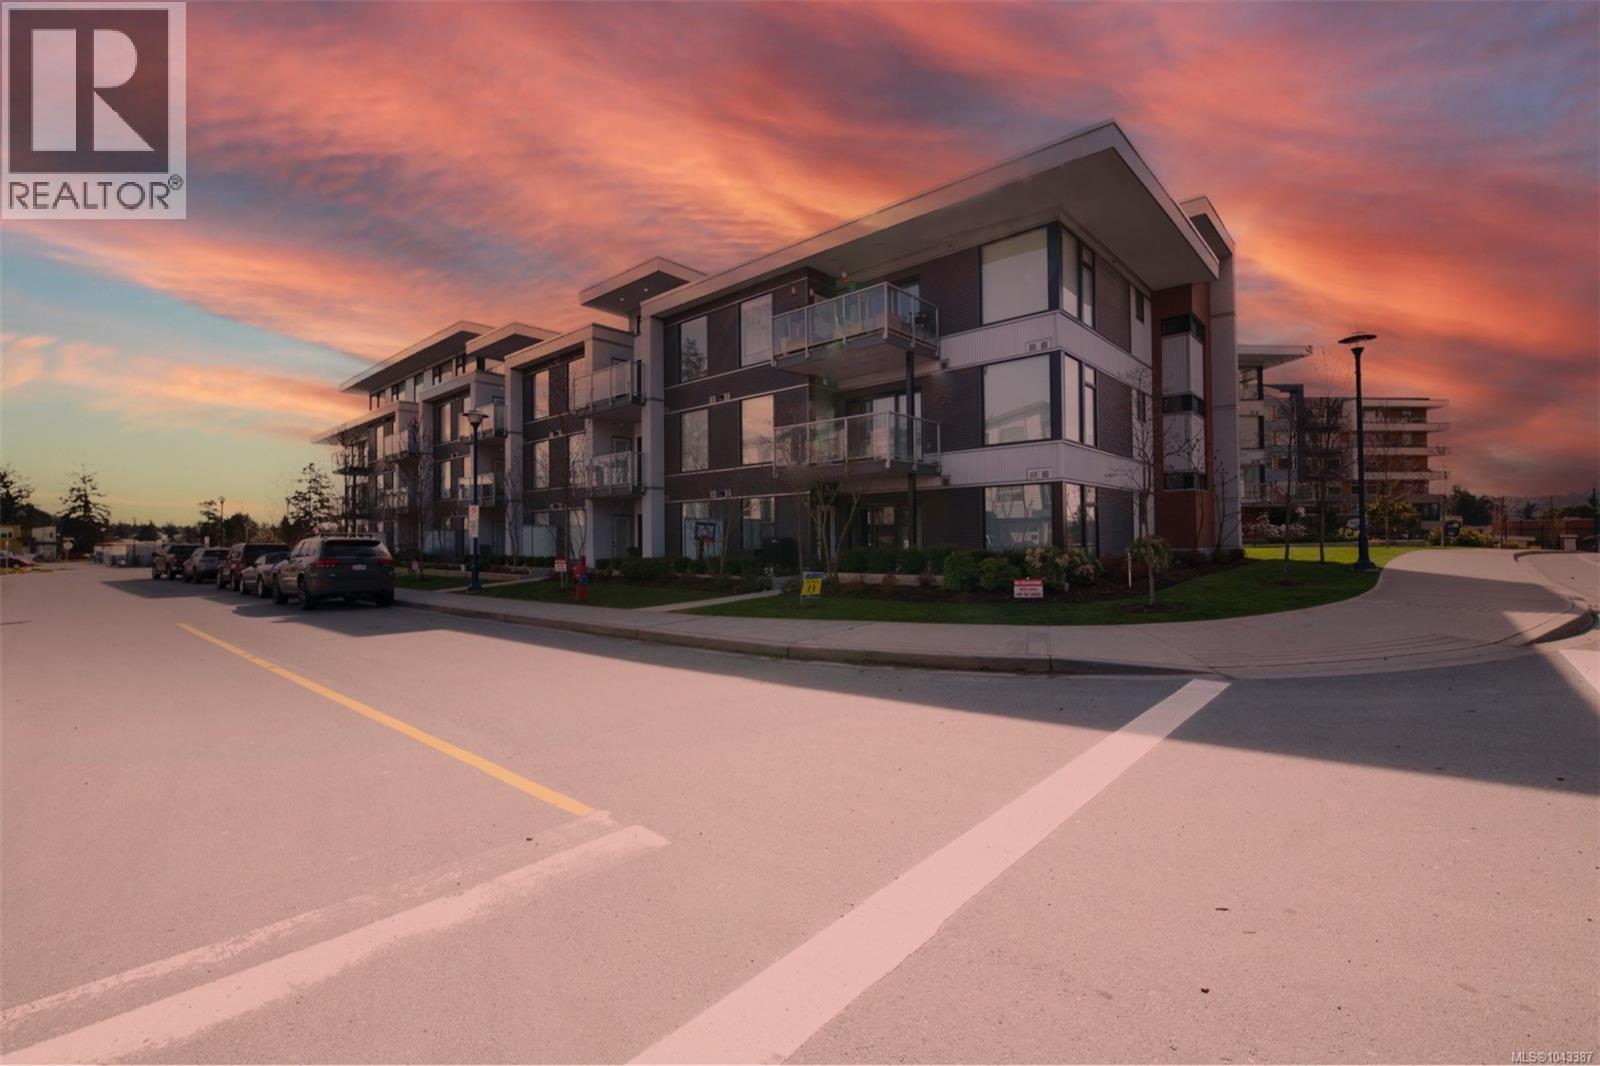
Immaculate top-floor 2-bedroom, 2-bathroom condo in Triple Crown Residences offering a bright, open-concept layout with vaulted ceilings and quality finishes throughout. The thoughtfully designed floor plan separates the two spacious bedrooms, each with access to its own full bathroom, including a primary ensuite and a cheater ensuite. The modern kitchen features quartz countertops, a large island with seating for four, a gas range, French-door refrigerator with ice and water dispenser, and ample cabinetry. The inviting living room showcases a stylish feature wall with a linear fireplace and durable Euro laminate flooring. Heating and cooling are provided by an efficient VRF system, with costs included in the low $460/month strata fee. Additional features include 2 secure underground parking stalls, a storage locker, extensive bike storage, and access to a well-equipped fitness centre overlooking the landscaped courtyard. Currently tenanted at $2,685 per month + 75 parking, this is an excellent investment opportunity or future home. Ideally located just minutes from Langford's shopping, big box stores, restaurants, highway access, Langford Lake, parks, and a wide range of everyday amenities. (id:44393)
Macdonald Realty
Mission, British Columbia
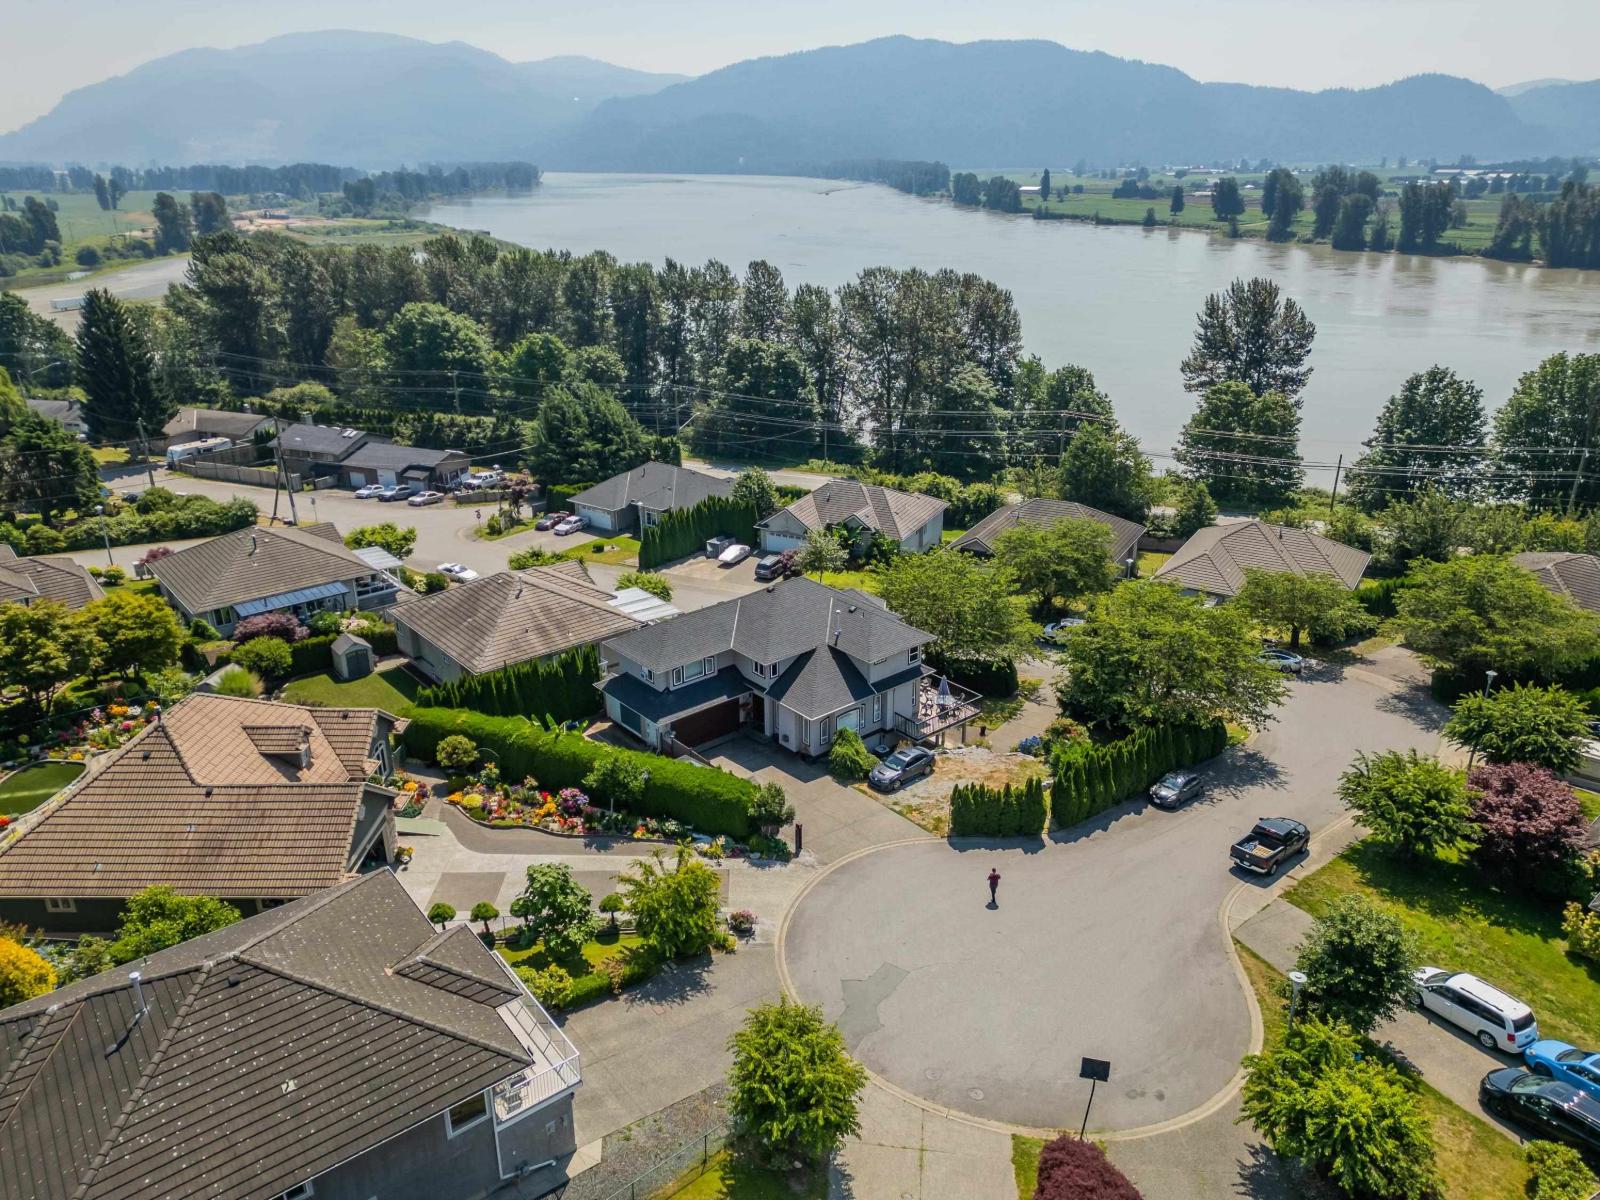
Imagine waking up to Fraser River and mountain views from your own private cul-de-sac. You'll love how this 4,207 sq ft home flows: kitchen and family room open onto a wraparound balcony made for morning coffee and evening sunsets. Downstairs, a self-contained 2-bed suite with its own entrance and driveway offers space for extended family, guests, or rental income. Upstairs, retreat to a primary suite with a private balcony, ensuite and walk-in closet, plus 2 more bedrooms and a games room (or 4th bedroom). Outside, enjoy your own pool, hot tub and a beautifully landscaped 8,762 sq ft corner lot with two driveways, central A/C and underground irrigation. New roof (2020). Some cosmetic finishing remains upstairs and below, your chance to add real equity in a location that rarely comes available. (id:44393)
Royal LePage - Wolstencroft
Royal LePage Little Oak Realty
Port Edward, British Columbia
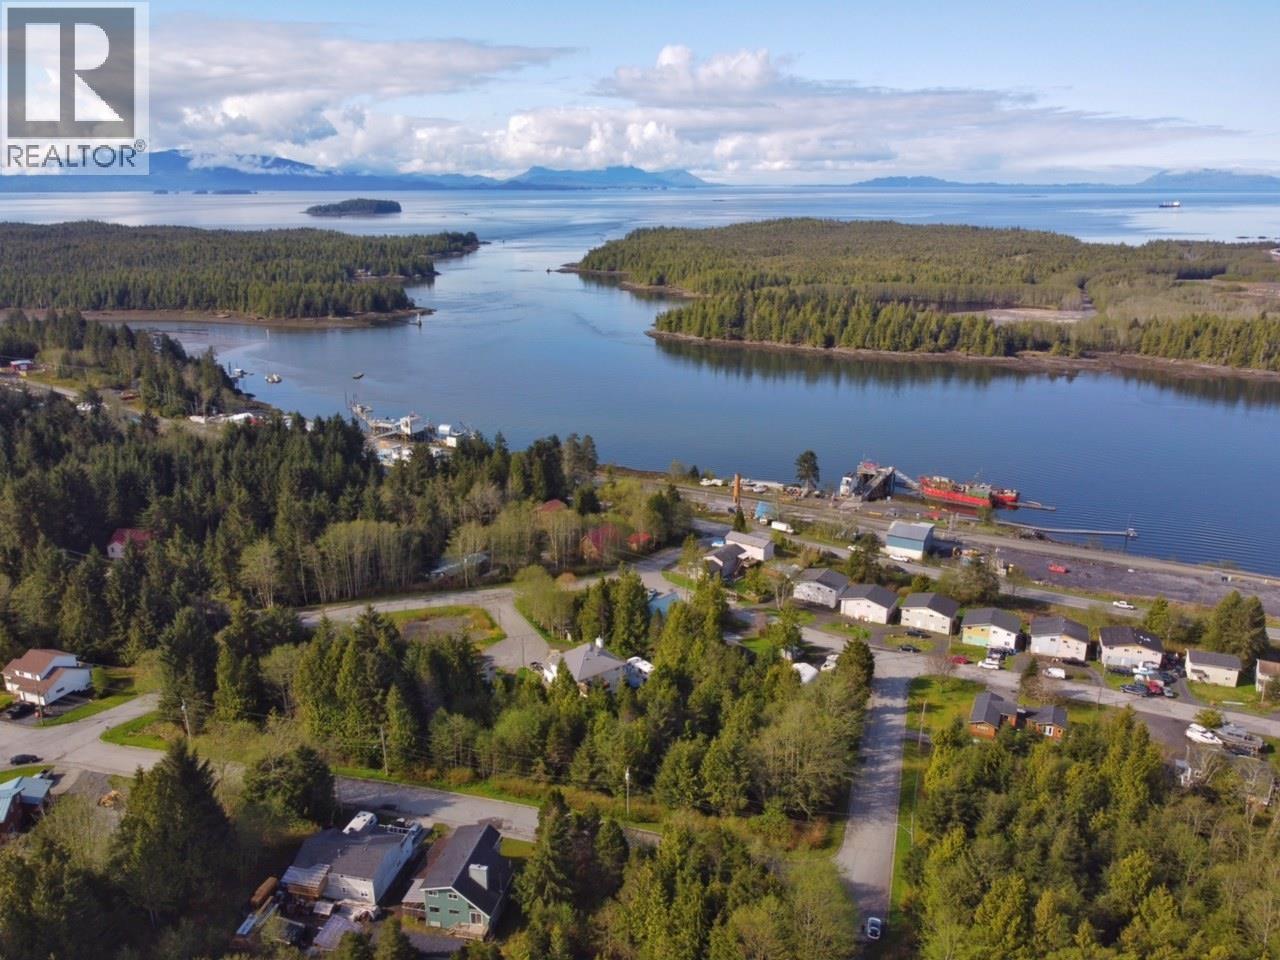
Cleared 6,000 sq. ft. Residential Lot in Sunny Port Edward. Build your dream home on this cleared 6,000 sq. ft. residential lot in the peaceful community of Port Edward. With the trees already removed, the property is ready for your plans. Enjoy a quiet, desirable neighbourhood close to a boat launch and just a 15-minute drive to downtown Prince Rupert. All services are available nearby, offering convenience and flexibility for your future build. This is a great opportunity to create your ideal coastal home or investment property in a welcoming community surrounded by natural beauty. (id:44393)
RE/MAX Coast Mountains (Pr)
Abbotsford, British Columbia
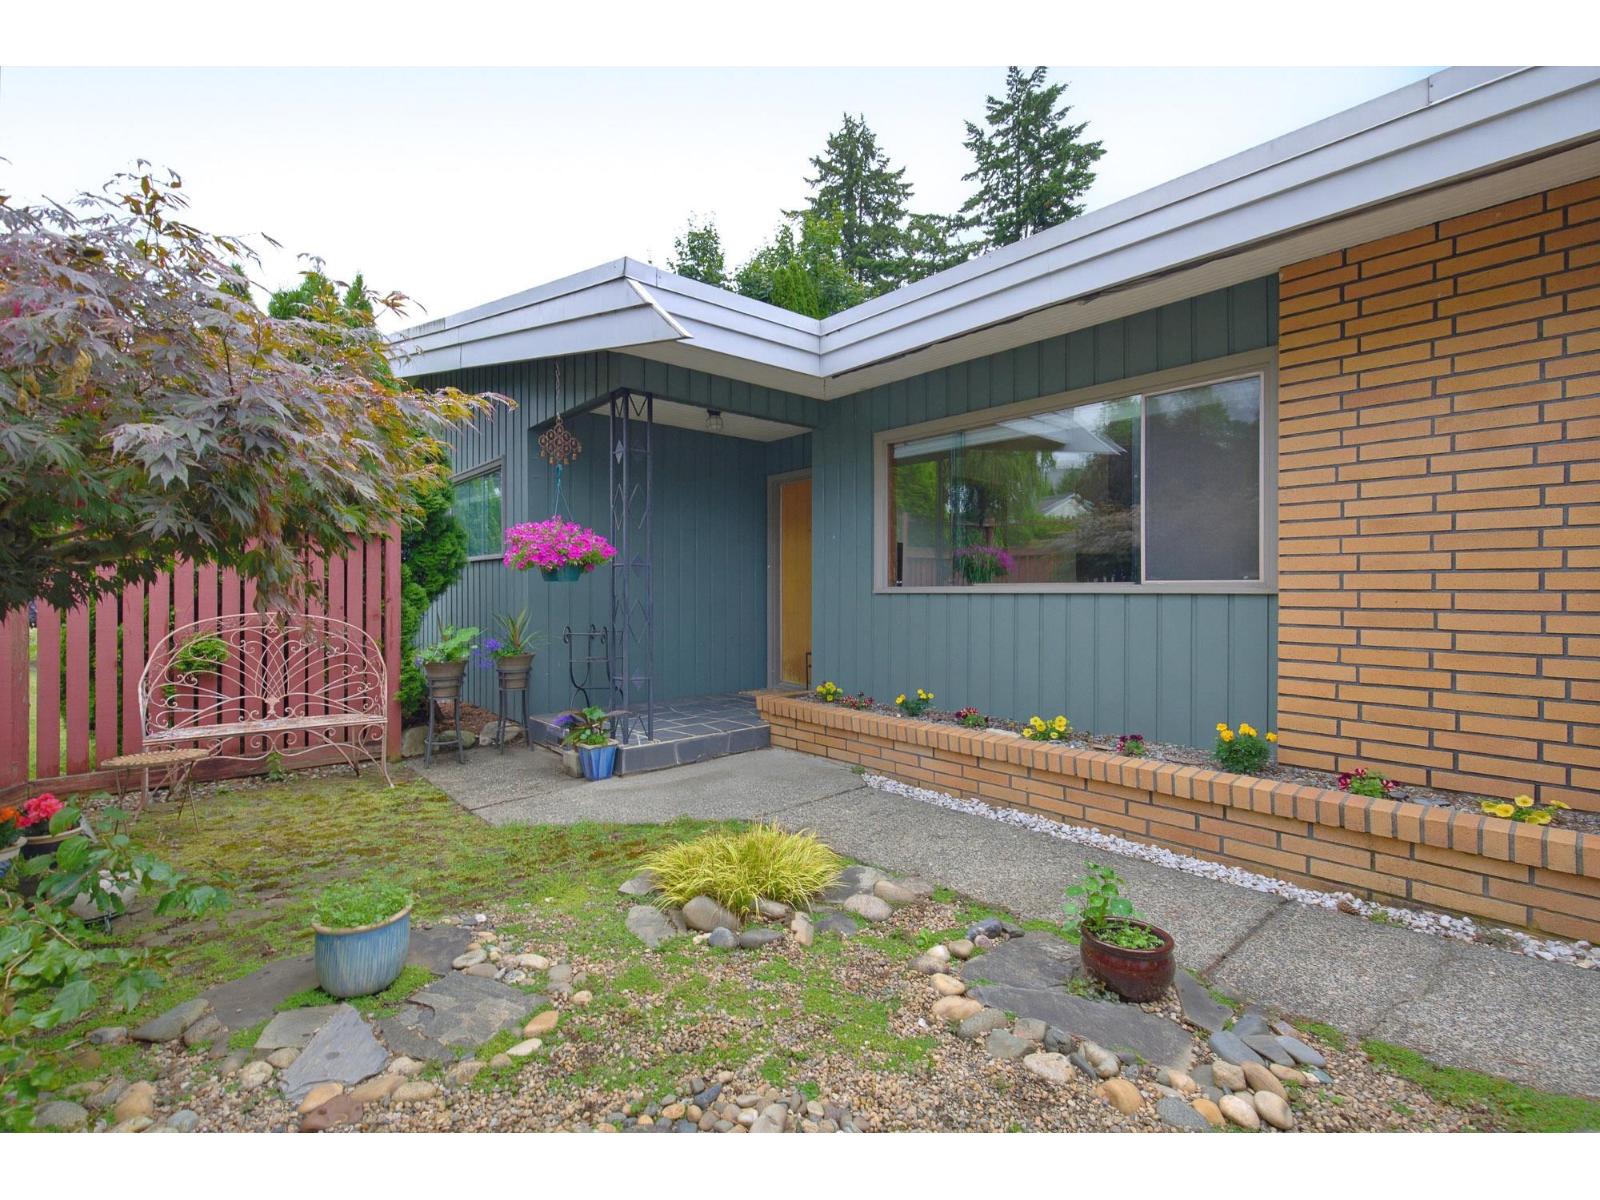
This 4 bed / 2 bath 3731 sqft home is situated on a gorgeous 17,025 sqft property overlooking lots of trees. The home is bright & spacious, with numerous windows bringing in sunlight to both levels as well as an abundance of storage offering lots of versatility on how to maximize the space. When this house was built in 1960 it was highly desired for its sprawling lot & "upscale" mid-century design. There are several original features that showcase this design including wall paneling, hardwood floors, unique closet doors & windows. The deck that overlooks the yard & runs the length of the home offers an outdoor living space with views of Mt Baker. The home is located near schools, shopping, & easy Hwy 1 access. Small-Scale Multi Unit housing zoning, contact the City for future potential. (id:44393)
RE/MAX Truepeak Realty
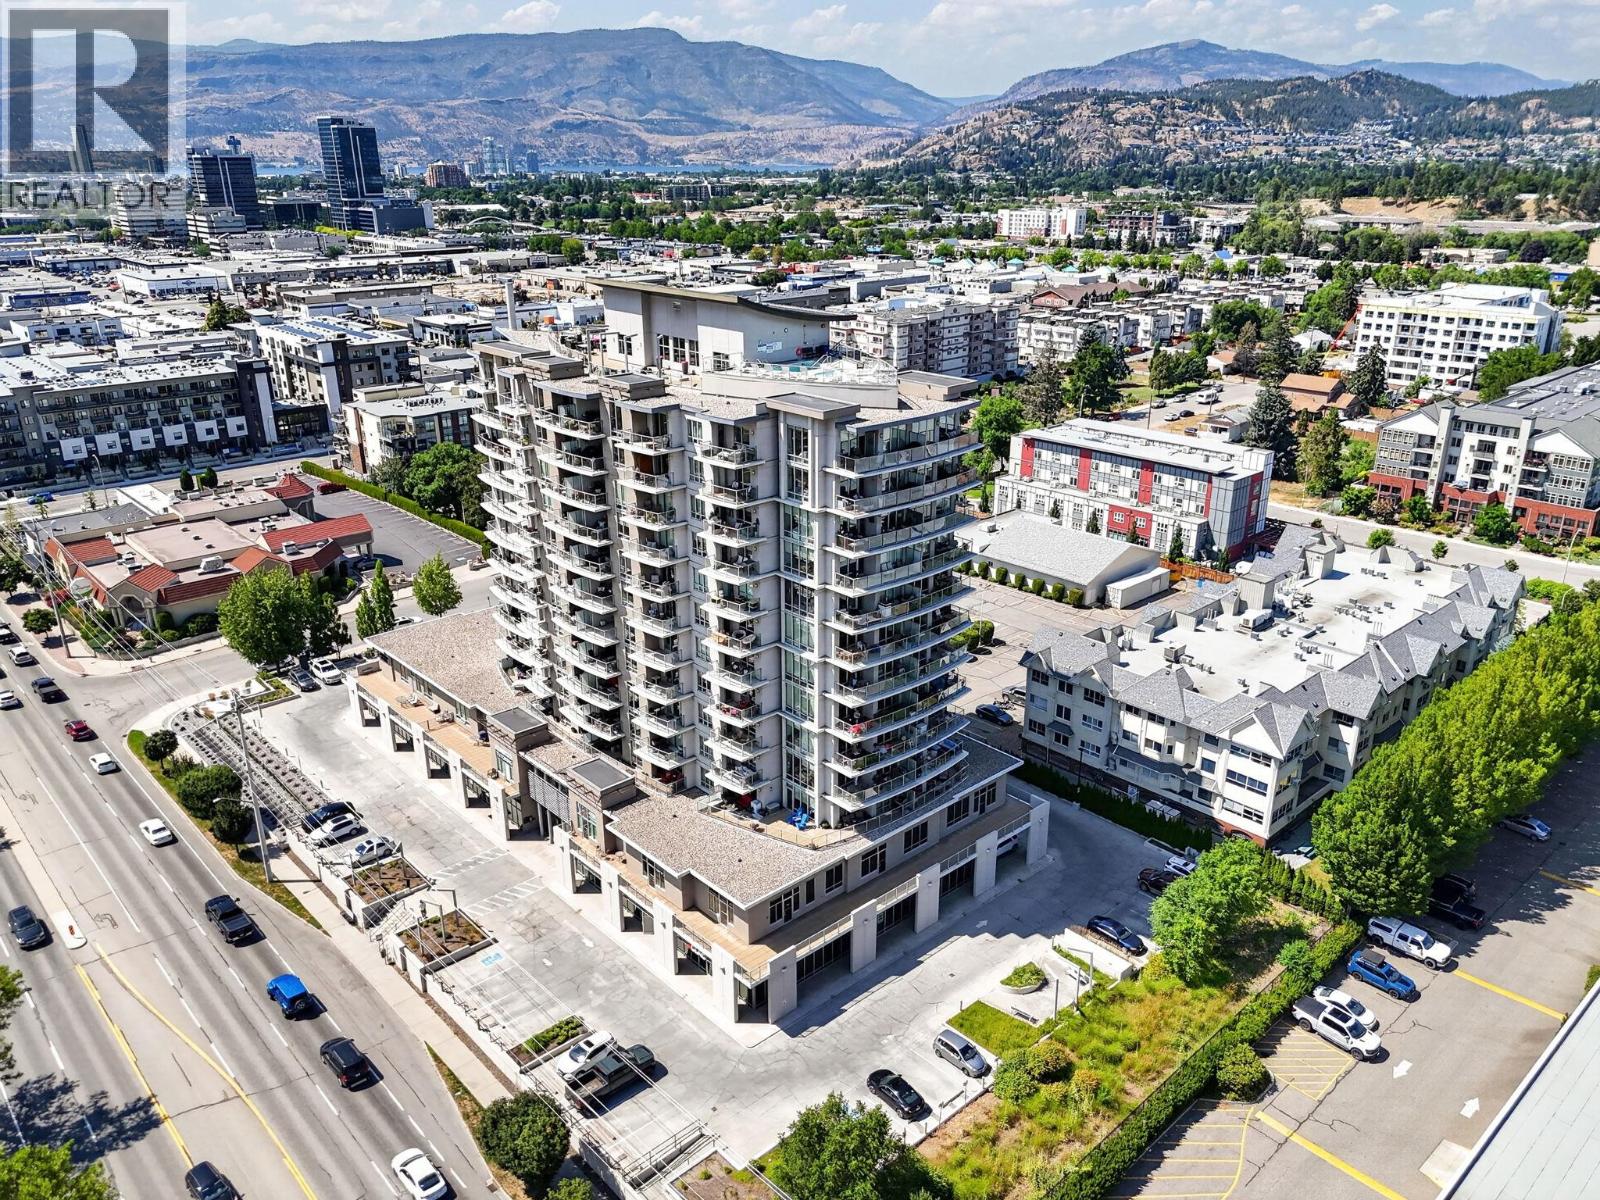
Kelowna, British Columbia
Welcome to your top-floor retreat in the heart of Kelowna! This beautifully updated 2-bedroom, 2-bathroom home offers the perfect blend of comfort, style, and convenience, with breathtaking panoramic views stretching from Dilworth Mountain to downtown Kelowna and beyond! Step inside and be impressed by the bright, open-concept layout featuring soaring vaulted ceilings, brand-new vinyl plank flooring throughout, and fresh modern paint that creates a move-in-ready space you'll love coming home to. Expansive windows flood the home with natural light, while two private decks provide the perfect setting to enjoy your morning coffee, entertain guests, or unwind as you take in the spectacular city and mountain views. The thoughtfully designed floor plan offers two spacious bedrooms, including a generous primary suite with its own ensuite bathroom, making it ideal for professionals, downsizers, or those seeking a lock-and-leave Okanagan lifestyle. Rarely offered, this home also includes two secure underground parking stalls—a valuable feature in this highly sought after location. INvue residents enjoy exceptional resort-style amenities, including a rooftop pool, relaxing hot tub expansive BBQ terrace where you can soak up the Okanagan sunshine while enjoying incredible views. Perfectly situated just mere steps from shopping, restaurants, coffee shops, parks, public transit and a short drive to downtown Kelowna, you'll have everything you need right at your doorstep. (id:44393)
Coldwell Banker Executives Realty
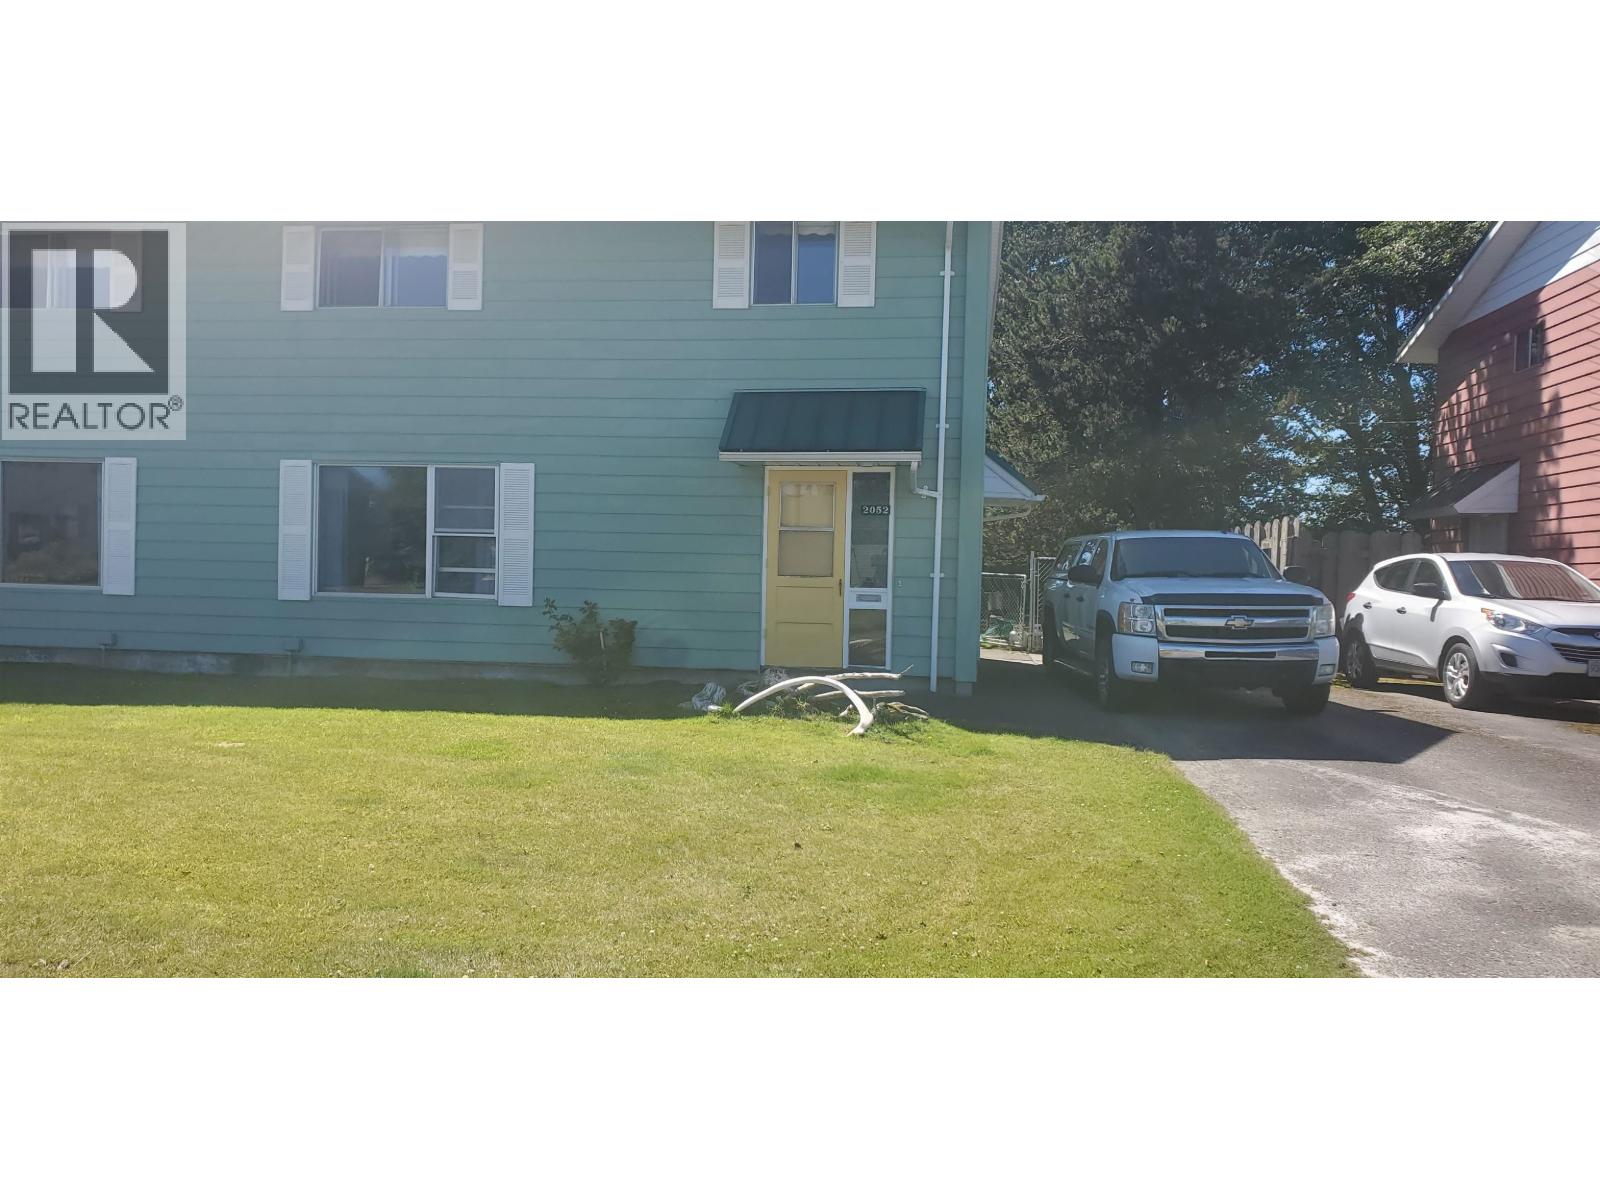
Masset, British Columbia
Fantastic investment opportunity offering exceptional potential as an income property, recreational retreat, or eco-tourism venture. Located on a quiet cul-de-sac just minutes from downtown Masset, this fully furnished duplex is move-in and rental ready. Each unit features multiple bedrooms, quality furnishings, linens, and kitchenware, plus a shared covered deck for outdoor enjoyment. Additional highlights include secure owner storage with lockable basement rooms, separate furnace rooms, and a SeaCan storage container. A versatile property with endless possibilities in beautiful Haida Gwaii. (id:44393)
Easy List Realty (Bcnreb)
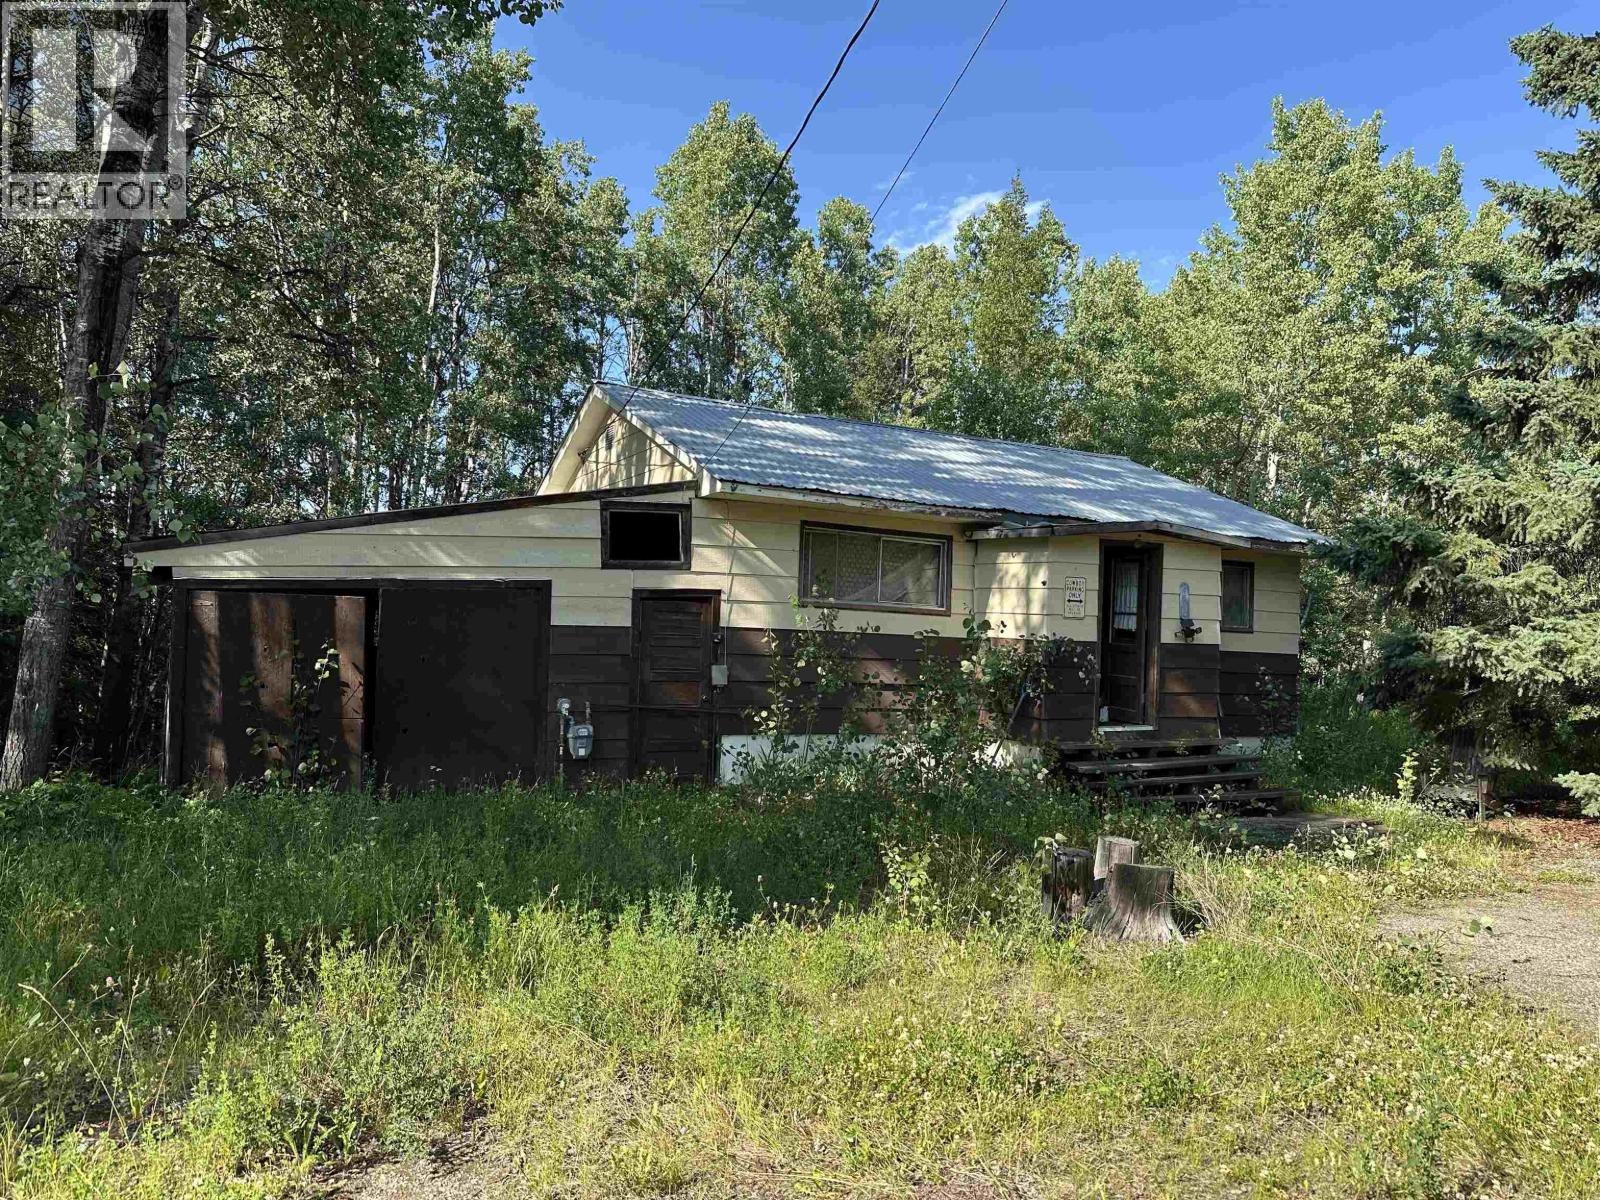
Hudsons Hope, British Columbia
Loads of potential with this 3 bedroom home on just under 2 acres in the popular Beryl Prairie Subdivision. This diamond in the rough has an attached single garage that's great for parking or added storage. The basement is mostly a clean slate with one bedroom finished and a separate entry. It's a smaller home that needs some work, but at this fantastic price - you can do a lot to make it your own and enjoy this lovely community and rural living at its very best! (id:44393)
RE/MAX Action Realty Inc
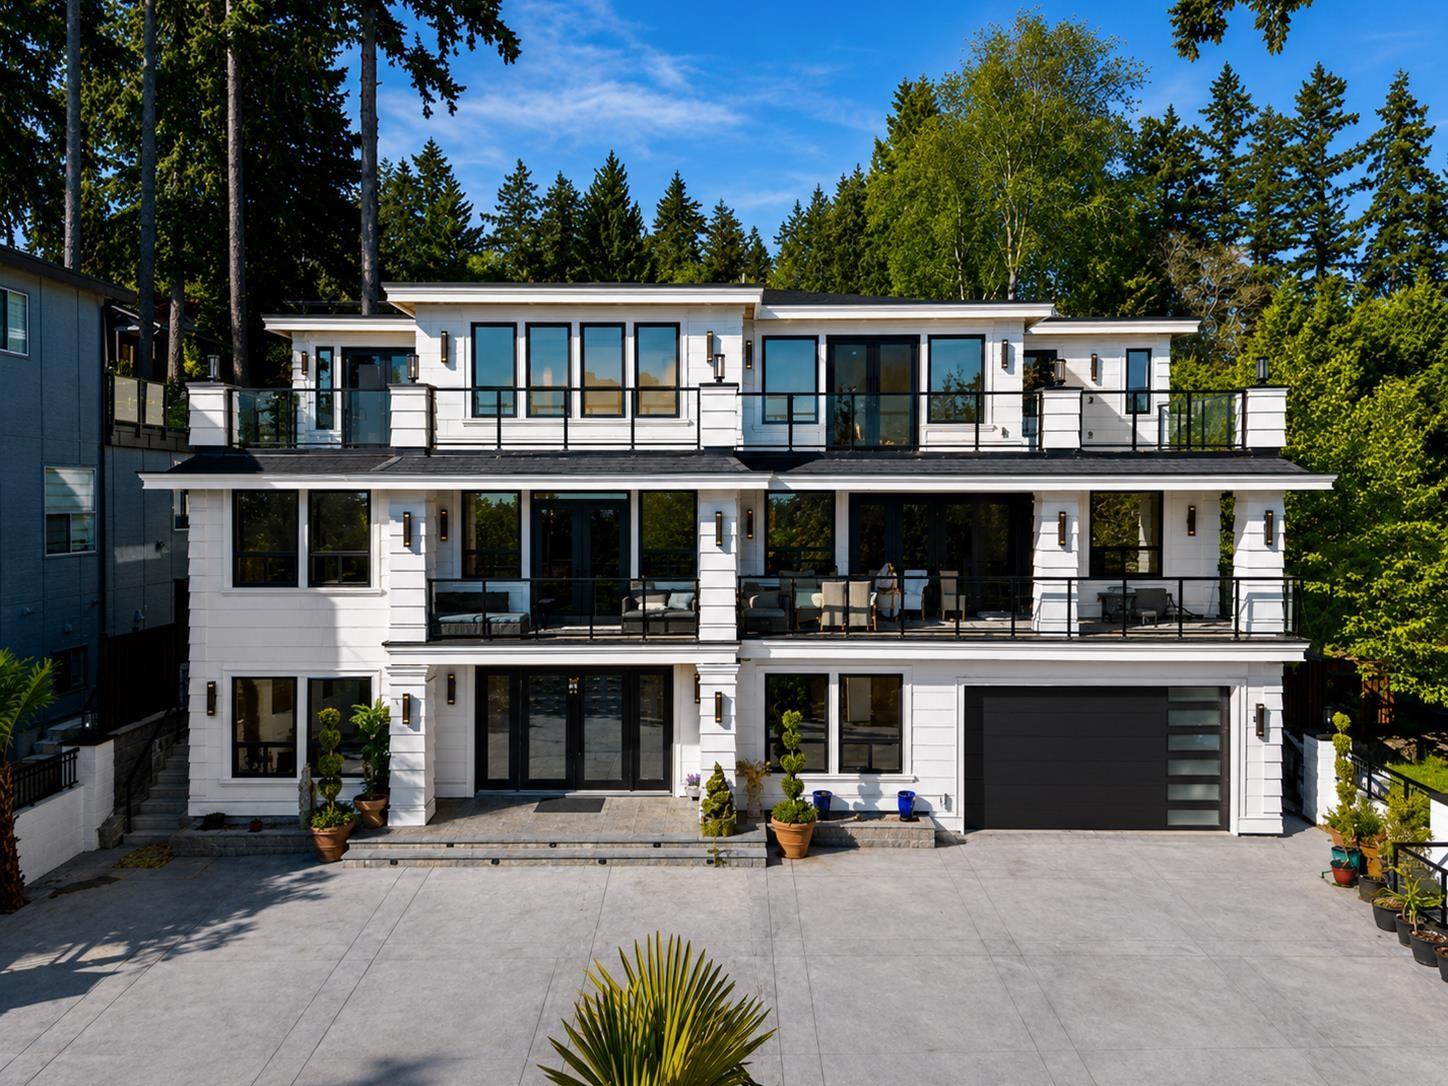
Surrey, British Columbia
Perched on a sun drenched 14,238 sq ft south facing hillside lot in prestigious Panorama Ridge, this extraordinary custom estate offers 7 bedrooms, 10 bathrooms, and breathtaking Mud Bay and ocean views from its upper levels. Completed in 2022 and protected by a 2-5-10 home warranty, it showcases exceptional craftsmanship and uncompromising quality throughout. Highlights include a gourmet & wok/fry/steam kitchen with premium appliances, grand double freestanding staircase, elevator, A/C, heated driveway, theatre room, wet bar, soaring open living spaces, a luxurious primary retreat, private balconies and fireplaces in every bedroom, plus a self contained 2 bedroom suite. Beautifully landscaped and just steps to scenic trails and parkland. (id:44393)
Oakwyn Realty Ltd.
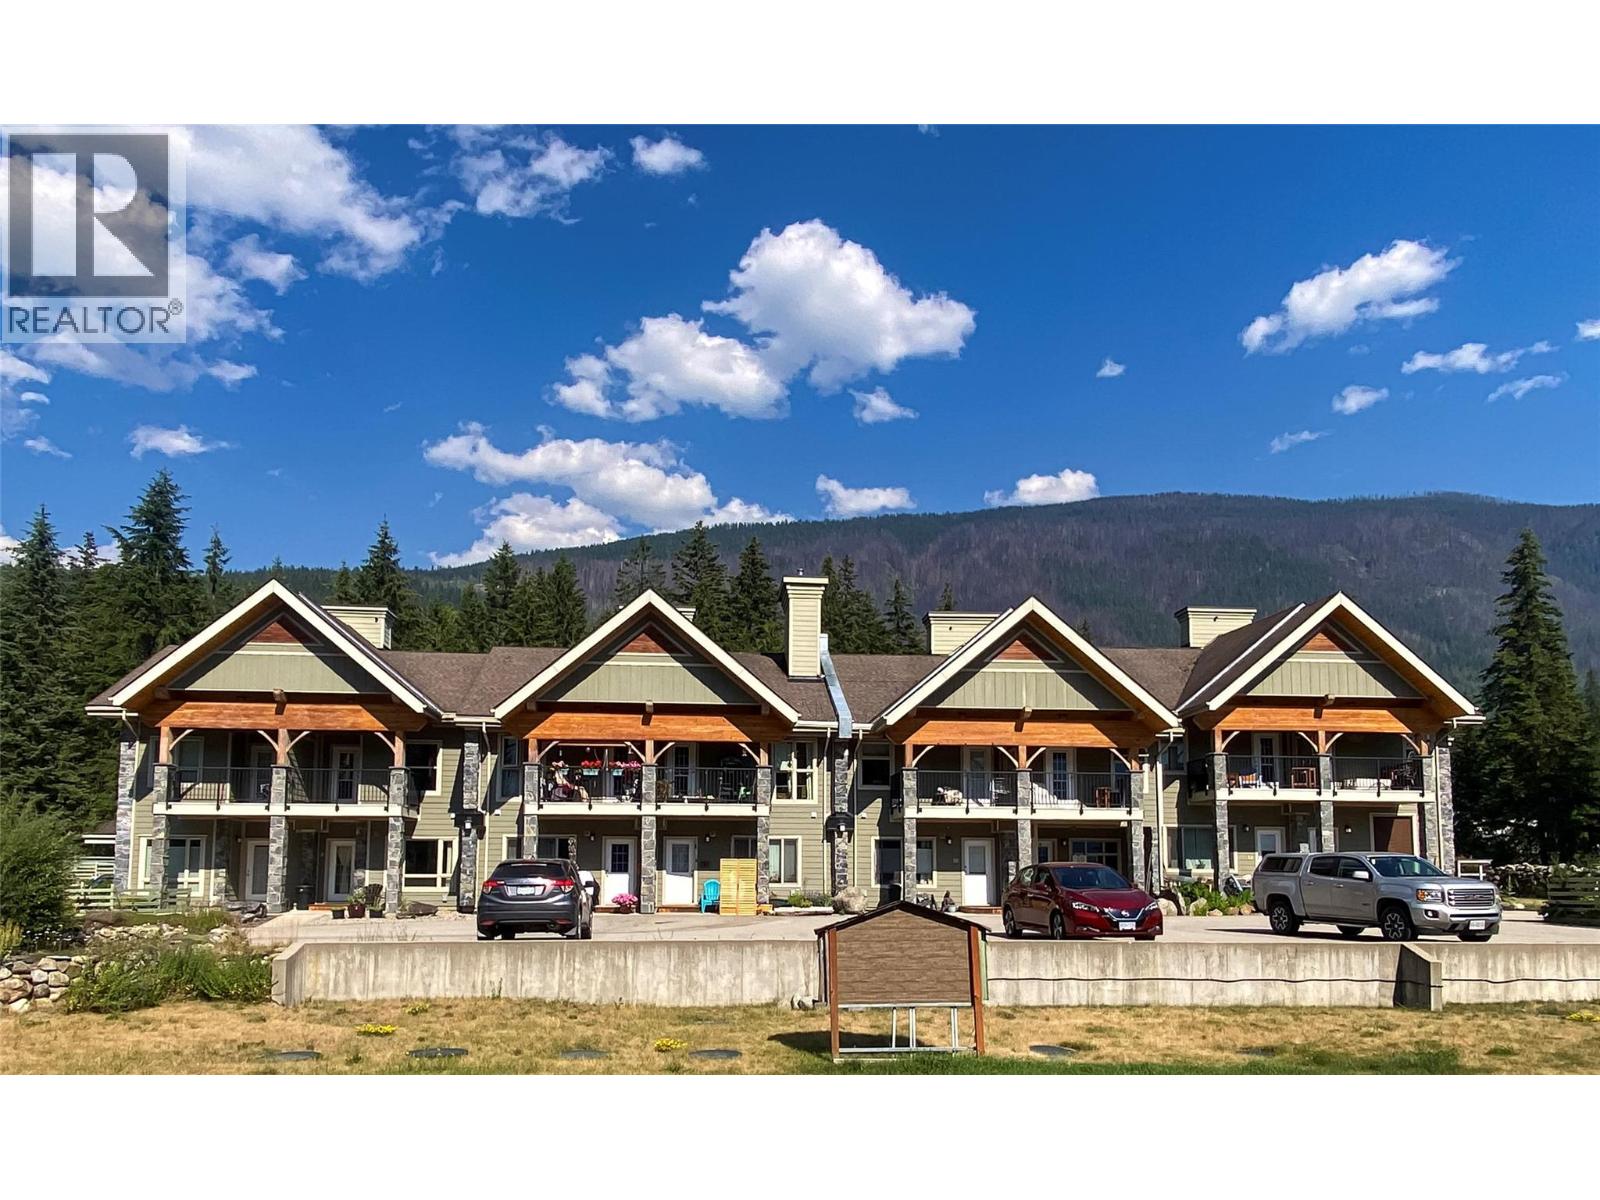
Slocan, British Columbia
Discover a peaceful retreat in one of the Kootenays' most desirable lakeside communities with this beautifully crafted, 2 bedroom, 1.5 bathroom townhouse in Slocan. This home provides a warm and inviting atmosphere with an open style living area, real oak hardwood flooring, an updated bathroom, and exterior stone accents that create timeless appeal. Start your mornings with coffee on the covered balcony while taking in the breathtaking mountain views and exceptional gardens below, then head out for a walk on nearby hiking trails or spend the day enjoying Slocan Lake. With its low-maintenance lifestyle and unbeatable location close to recreation and amenities. This home is perfectly suited for those looking to embrace the natural beauty that makes Slocan such a special place to call home. (id:44393)
RE/MAX All Pro Realty
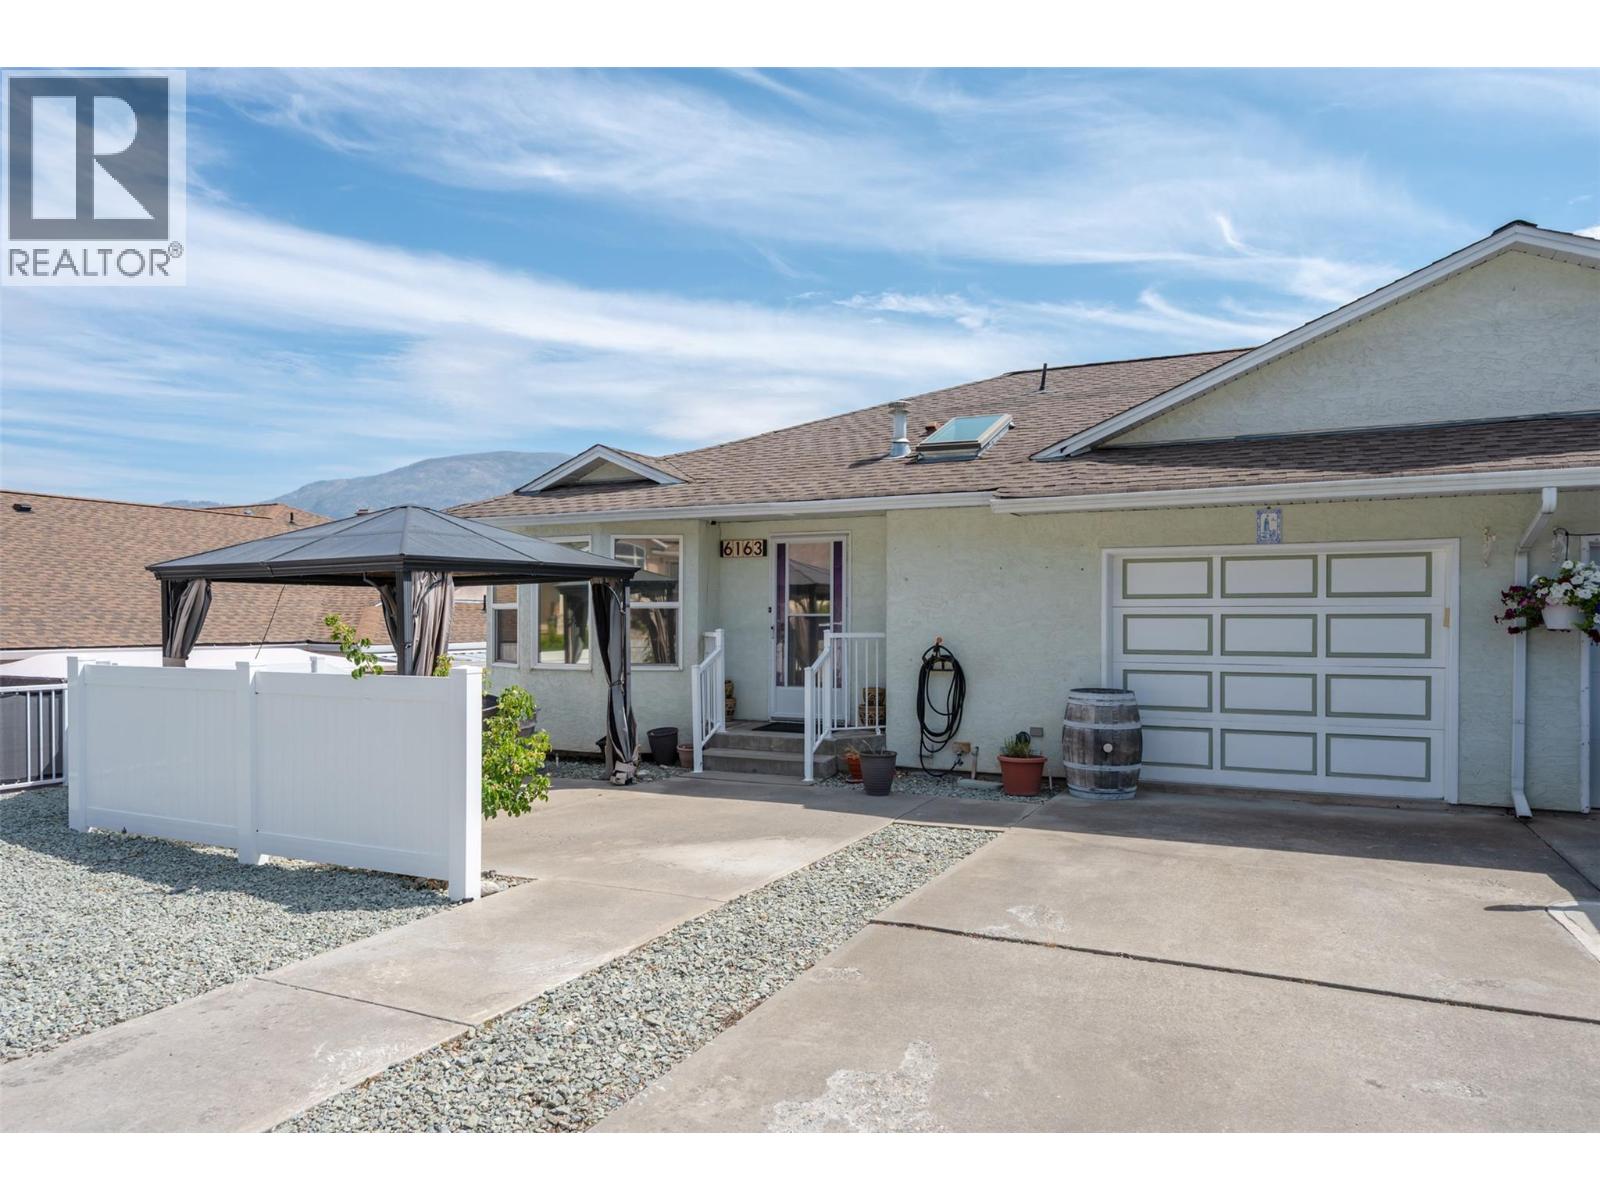
Oliver, British Columbia
Spacious Townhome in the Heart of Oliver! This well-maintained fourplex unit offers plenty of space and a functional layout, all within walking distance to downtown and the many amenities Oliver has to offer. The bright main floor features an open-concept living, dining, and kitchen area, with access to a large balcony off the living room—perfect for enjoying your morning coffee or entertaining guests. Also on the main floor are a versatile den, a full 4-piece bathroom, and a spacious primary bedroom complete with ample closet space and a private 4-piece ensuite. The lower level offers a generously sized bedroom, a sink and toilet already in place with the potential to be enclosed into a full bathroom, and a large unfinished area ready for your ideas—whether you envision a family room, home gym, hobby space, or additional storage. A single-car garage provides secure parking and extra storage. As an added bonus, all Poly-B plumbing has been professionally replaced with PEX for added peace of mind. If you're looking for a spacious home in a convenient central location, this is one you won't want to miss! (id:44393)
Royal LePage Locations West
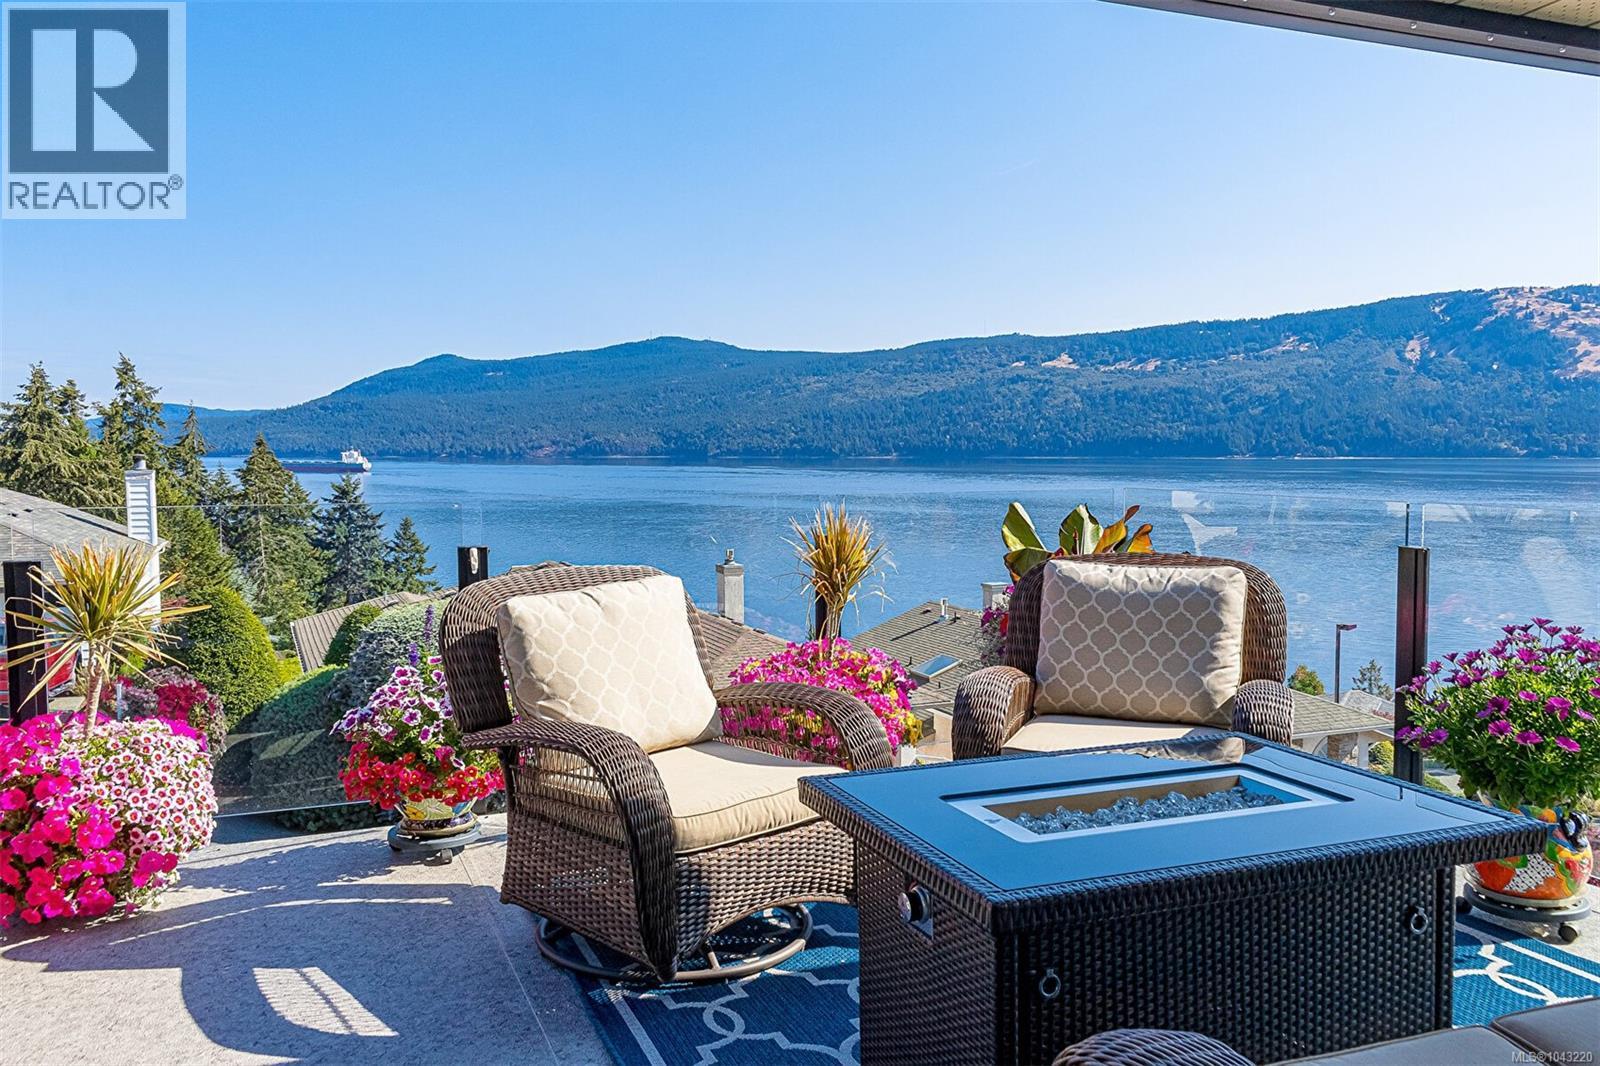
Cobble Hill, British Columbia
This thoughtfully designed home was created to take advantage of the expansive ocean views from the front and back decks, and every single room too. An updated contemporary gem that has numerous improvements; kitchen, bath, flooring (wood floors and sweeping travertine stairs), spa ensuite, 3 head Daikin heat pump, stone fireplace, decks and topless glass railing system, recent landscaping...this is A MUST SEE. Poly B plumbing in home was replaced with PEX January 2025. There is nothing quite like this in 55+ Arbutus Ridge ~ world class views in an extraordinary community that offers security, community and recreation. (id:44393)
Royal LePage Coast Capital - Westshore
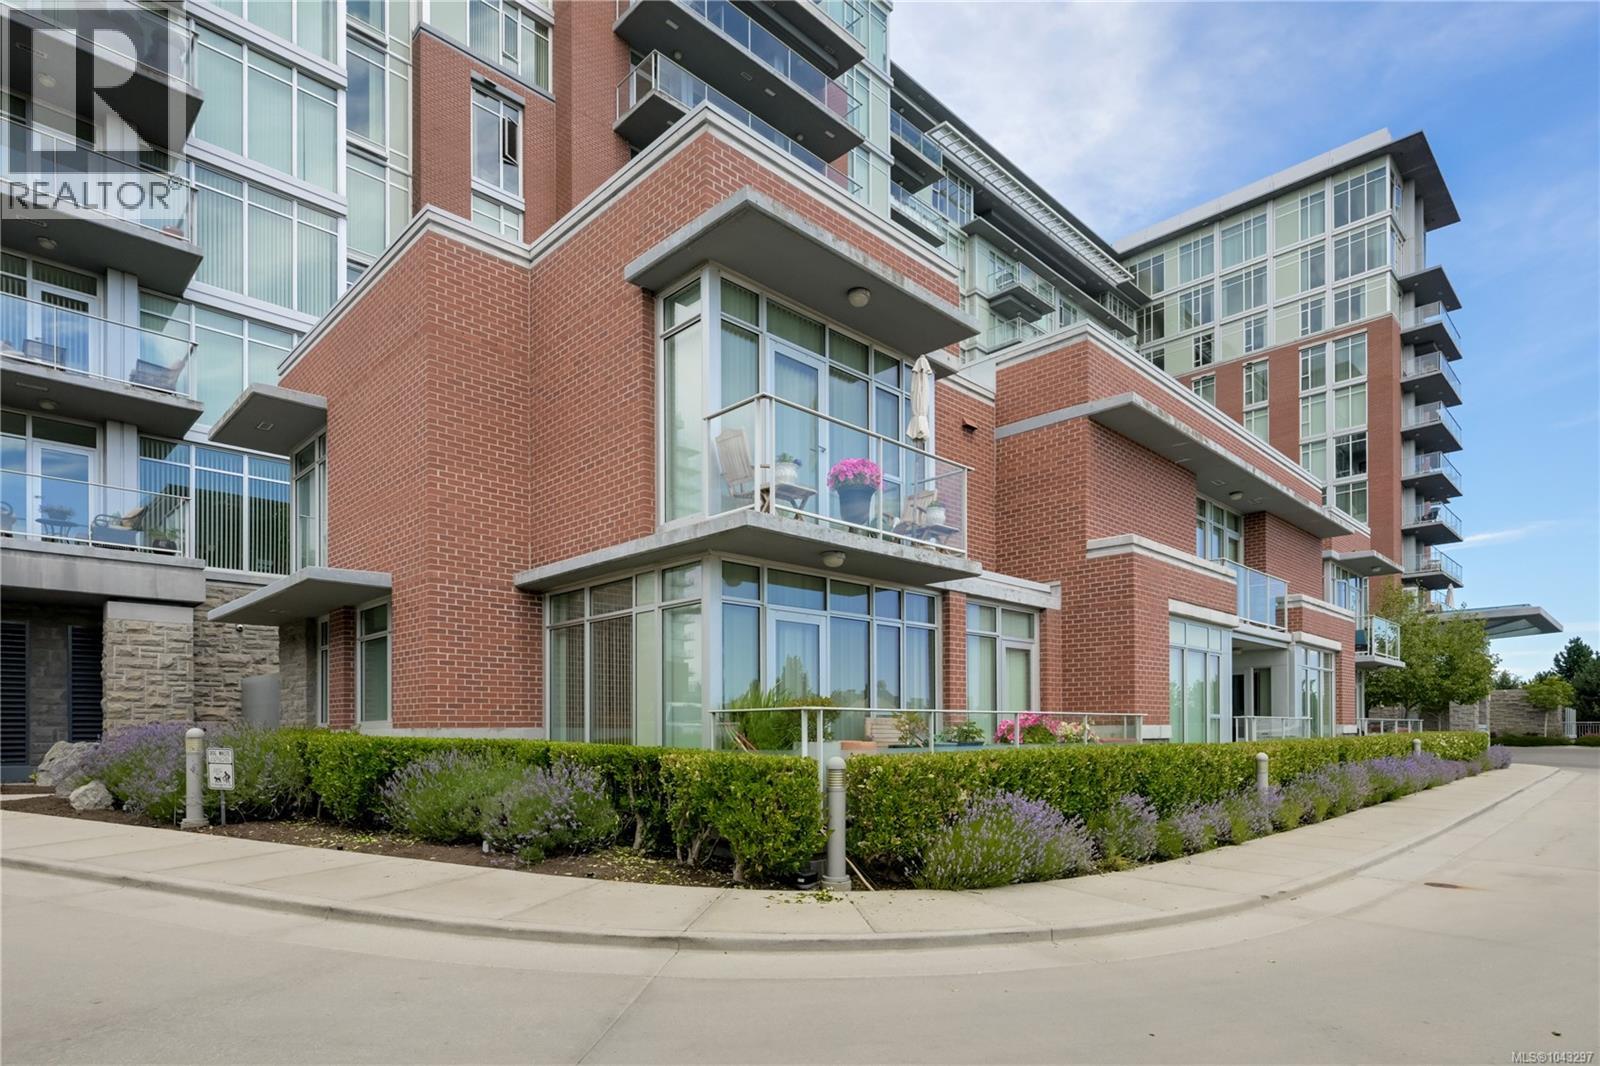
Victoria, British Columbia
NEW PRICE! Finally, a townhouse that is large enough for the whole family... and all three bedrooms have their own ensuite! Welcome to Bayview One, a steel and concrete luxury townhouse in the heart of Victoria, convenience in the best way. This sun-filled, south-facing home features 3 bedrooms on the upper level with 9' ceilings, a sizeable den on the main level, and an open layout finished with hand-grooved hardwood, stone countertops, and German cabinetry PLUS a heat pump for year-round comfort. The building delivers true five-star living with concierge service 6 days a week, high-speed elevators, an owner's lounge, an outdoor kitchen with commercial-grade BBQ, hot tub, sauna, steam room, gym, bike and kayak storage, car wash stations, and even a pet washing station for the furry ones! Two side-by-side underground parking stalls and a large storage cage complete the package, all just steps from the waterfront walkway, the Galloping Goose trail, downtown Victoria, shops, and restaurants! (id:44393)
Engel & Volkers Vancouver Island
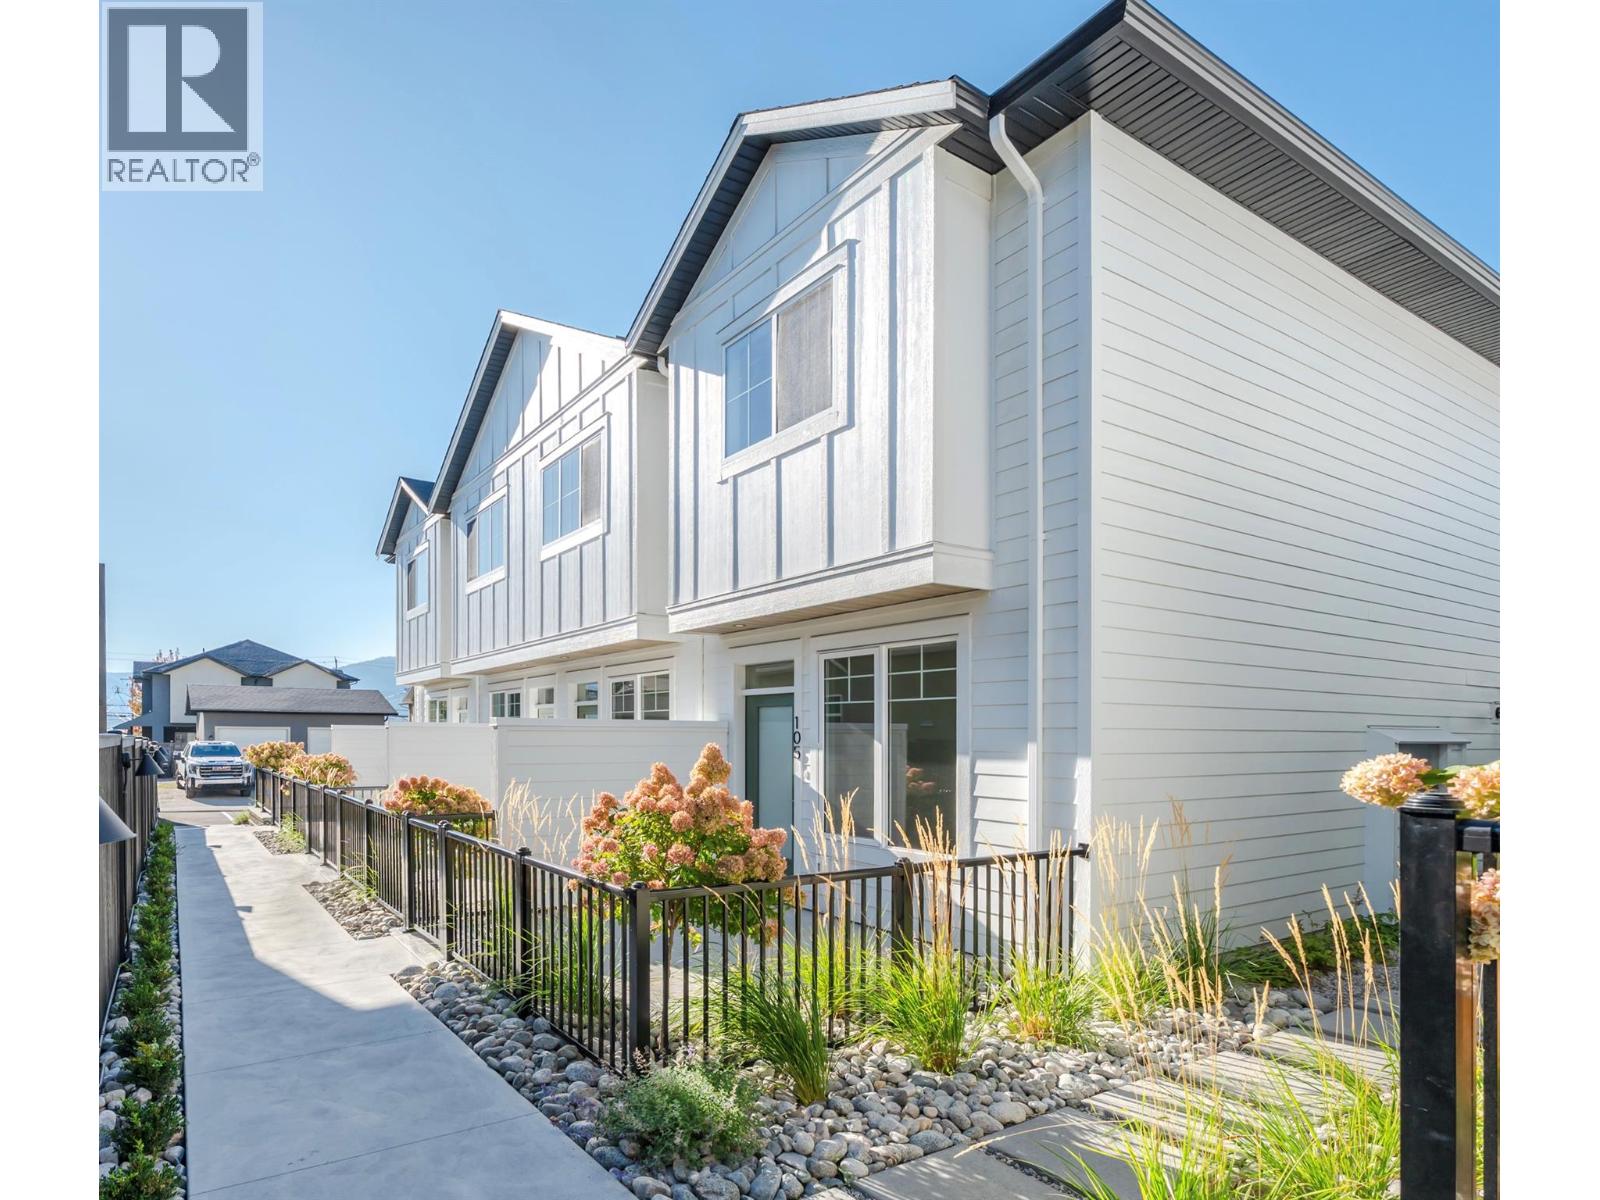
Penticton, British Columbia
MOVE-IN READY HOMES NOW AVAILABLE. Introducing Creekside Lane, located next to Penticton Creek and a short walk to schools, grocery stores, and other downtown amenities. This progressive development of townhomes has been designed with a focus of creating an exceptional new home and maximum value in today’s housing market. The design provides an open concept main floor living space, which includes storage and direct access to outdoor space. On the upper floor you will have a primary bedroom with ensuite plus a second bedroom and bathroom. Each unit will enjoy a south facing patio area. Each unit will have its own parking space. Phase one is completed and sold out, phase two is complete and move in ready! This project is brought to you by local builder/developer, Beach House Developments Inc., who has an excellent track record of quality. Call for details today. **Photos are of unit 108, units do vary slightly.** (id:44393)
Royal LePage Locations West
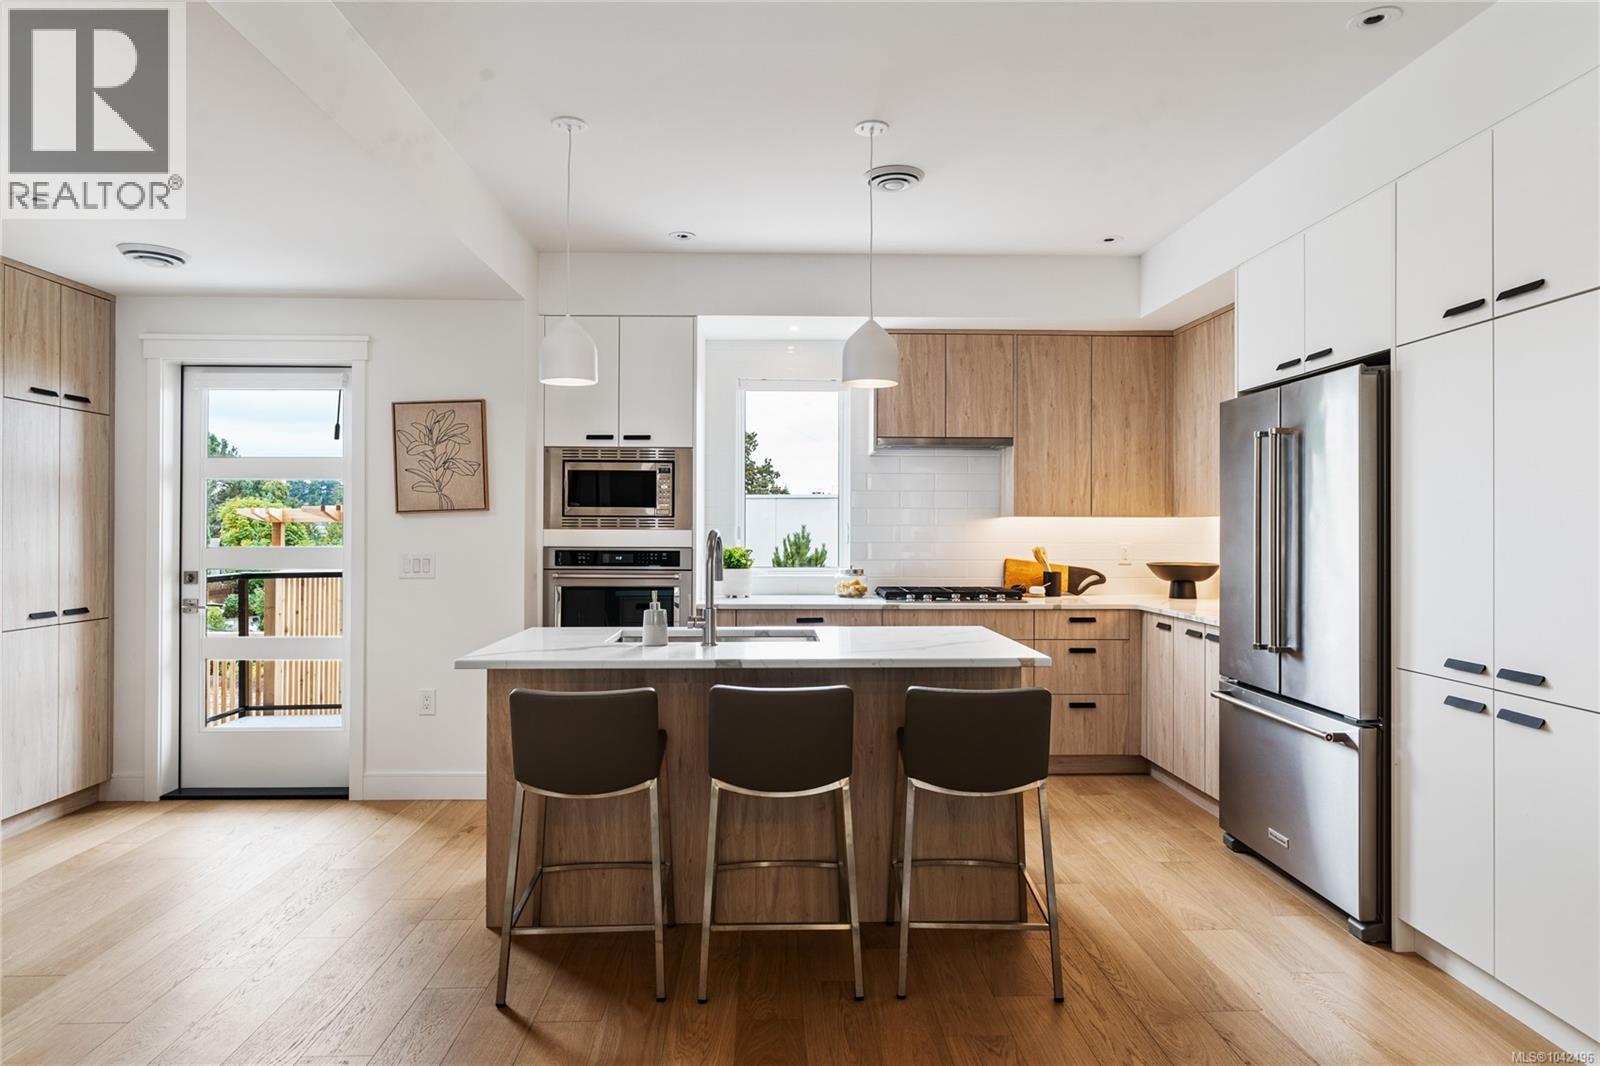
Saanich, British Columbia
JUST LISTED! Luxury 3-bed, 4-bath, 2000+ sq ft townhome in a quiet enclave surrounded by mature homes & friendly neighbourhood. Contemporary features including soaring rooflines, stone/wood accents, transom windows + LR, DR, media room & office nook. Main level: 9' coffered ceilings, floor-to-ceiling windows, engineered hardwood floors, fireplace, gourmet kitchen w/ quartz counters, wall oven, gas cooktop, XL island, SS appliances, open-concept dining, & powder rm. Upstairs: vaulted 13' ceilings, luxe primary w/ walk-through closet & spa-like ensuite, 2 more beds, full bath & laundry. Lower: 8' ceilings, media/rec room, additionation storage, utility closet & EV-ready garage. Extras: remote blinds, HW on demand, heat pump, organizers & quality fixtures. Fenced yard backing green space w/ water feature, shared garden bed plots & community park. Built by award-winning White Wolf Homes with full New Home Warranty. Mins to shops, trails & downtown Victoria. (id:44393)
Oakwyn Realty Ltd.
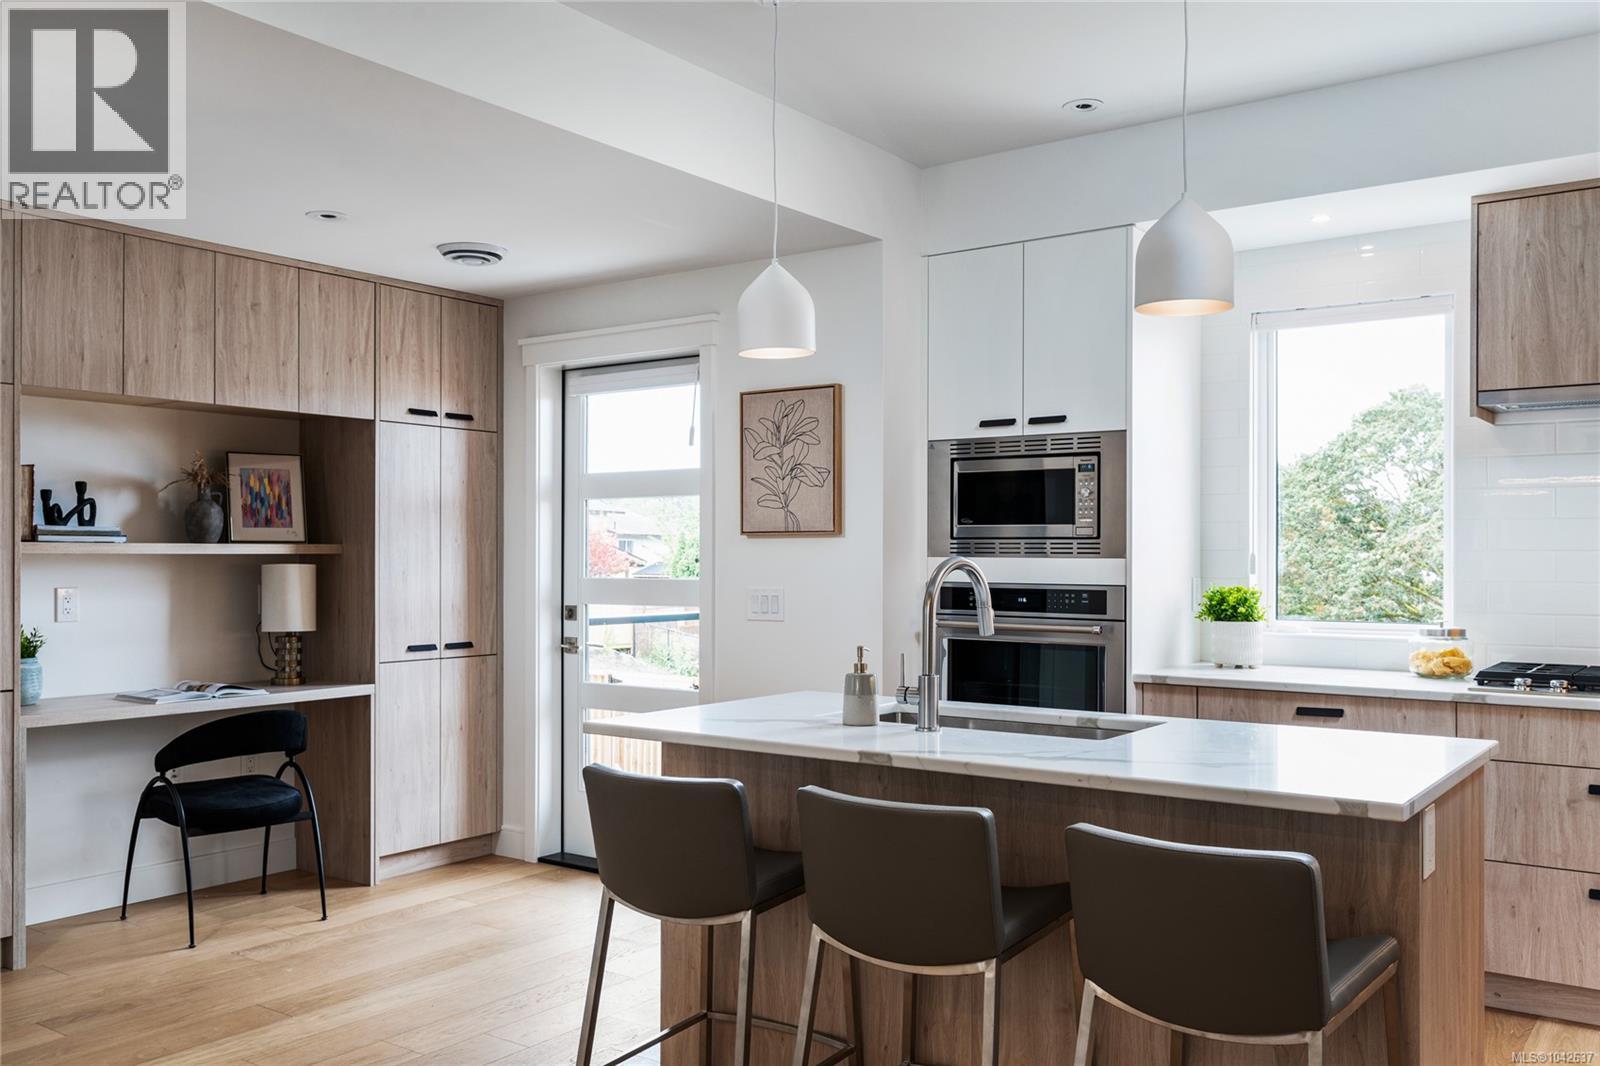
Saanich, British Columbia
PARAGON PARC LIVING presents Luxury 3-bed, 3-bath, 2000+ sqf townhome w/ LR, DR, Media rm, Office nook, nestled in a quiet setting surrounded by mature single-family homes. Contemporary West Coast design features soaring rooflines, stone & wood accents, transom windows. Main flr boasts floor-to-ceiling windows, coffered ceilings, hardwd flrs & stairs, gourmet kitchen w/ quartz counters, stainless appliances, wall oven, gas cooktop, oversized island, fireplace, dining rm, office nook & powder rm. Upstairs: Primary suite w/ walk-through closet + lux ensuite, 2 more beds, main bath + laundry rm. LOWER: media rm, 4th bath rough-in, storage + utility closet, garage w/ roughed-in EV charger. NOTABLE: radiant flrs, remote blinds, quality fixtures, organizers, HW on demand, HVac, backyard & patio backing onto green space w/ water feature, 1-car garage, community park & garden plot. Built by award-winning White Wolf Homes; Full New Home Warranty. Move in Ready! (id:44393)
Oakwyn Realty Ltd.
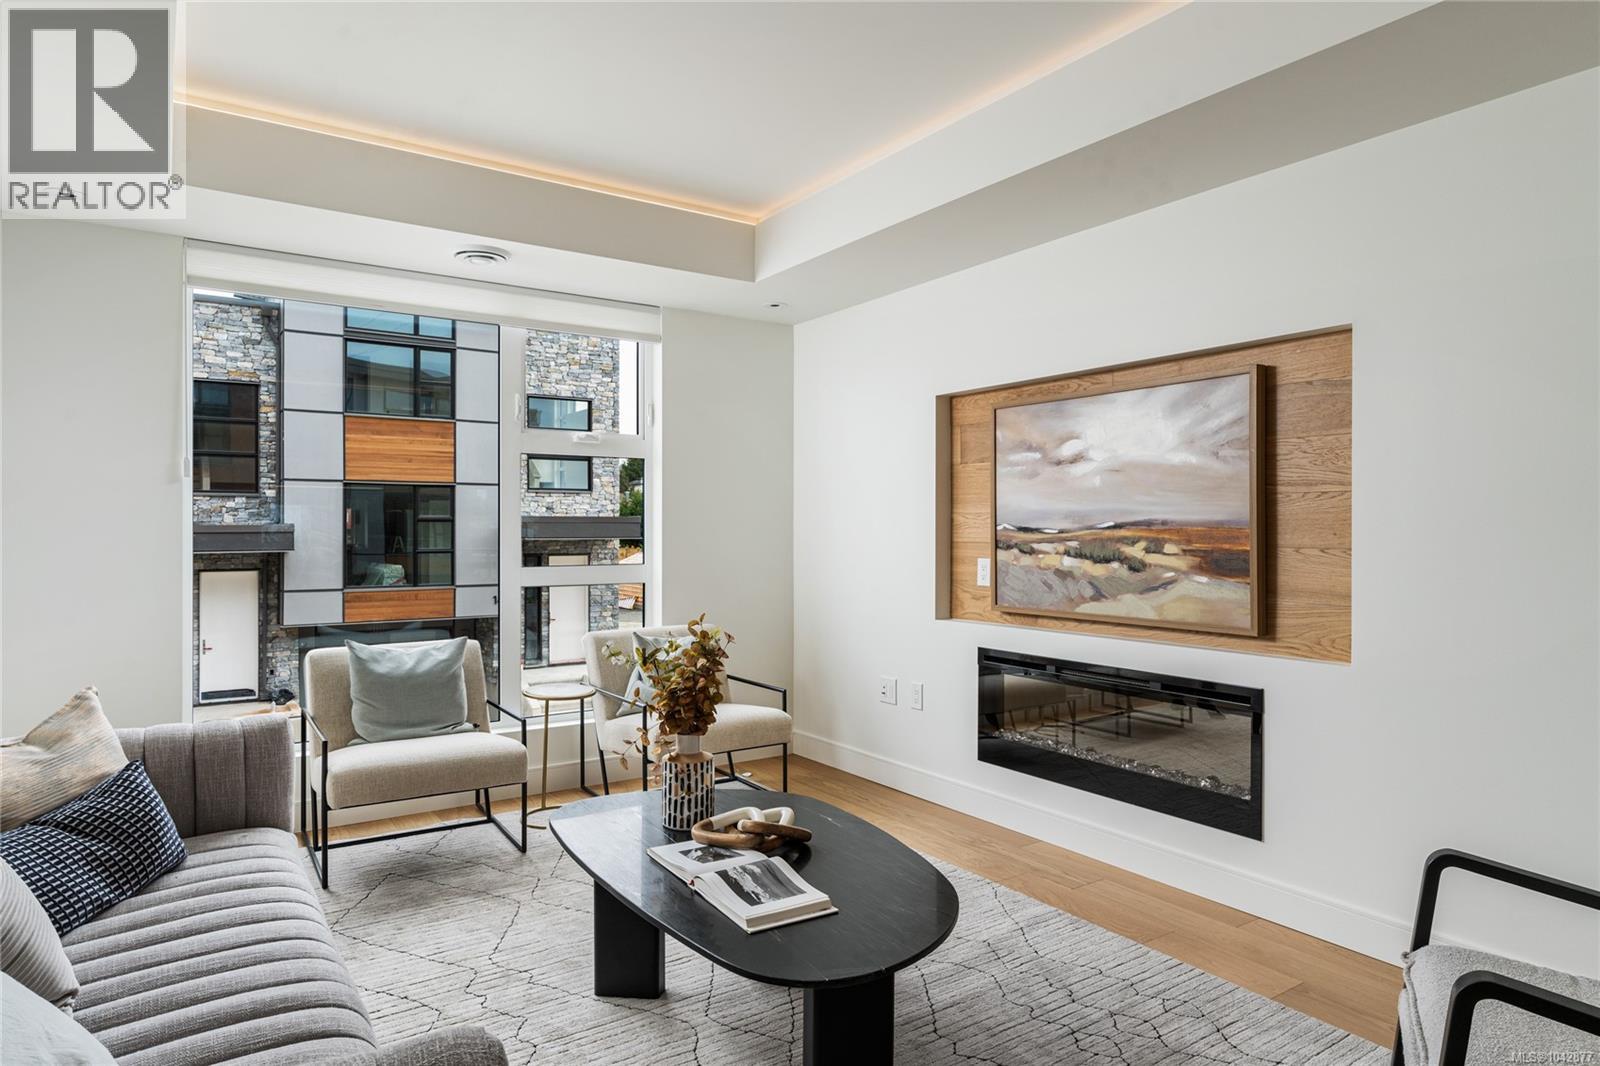
Saanich, British Columbia
Welcome to Paragon Parc Living—where contemporary West Coast elegance meets everyday comfort. This luxurious 3-bedroom, 3-bathroom townhome offers 2,179 sq ft of thoughtfully designed living space in a tranquil, upscale community surrounded by mature homes and lush landscaping. Architecturally striking, the home features soaring rooflines, natural stone and wood accents, and transom windows that flood the space with natural light. The main floor is designed for modern living and effortless entertaining, offering 9’ ceilings, floor-to-ceiling windows, and an expansive open-concept layout. The chef-inspired gourmet kitchen boasts quartz countertops, stainless steel appliances, wall oven, gas cooktop, oversized island, and walk-in pantry—ideal for hosting or cooking at home. The elegant living and dining areas are anchored by a cozy gas fireplace, complemented by a convenient office nook and a chic powder room. Upstairs, you'll find a vaulted 13’ ceiling in the primary suite, complete with a walk-through closet and a serene 4-piece spa-like ensuite. Two additional bedrooms, a full bathroom, and a separate laundry room round out the upper level, offering privacy and convenience. The lower level adds flexibility with 8’ ceilings, a spacious media/rec room, utility closet & storage. Perfect for guests, teens, or a home gym. Additional highlights include hardwood and radiant in-floor heating, remote blinds, an EV-ready garage, extra-long driveway, fenced yard with patio backing onto peaceful greenspace, and access to a community garden and children’s park. Built by award-winning White Wolf Homes, this residence comes with a full New Home Warranty. All just minutes to shopping, trails, the airport, and downtown Victoria—where luxury, lifestyle, and location come together beautifully. Price + GST. (id:44393)
Oakwyn Realty Ltd.