
Courtenay, British Columbia
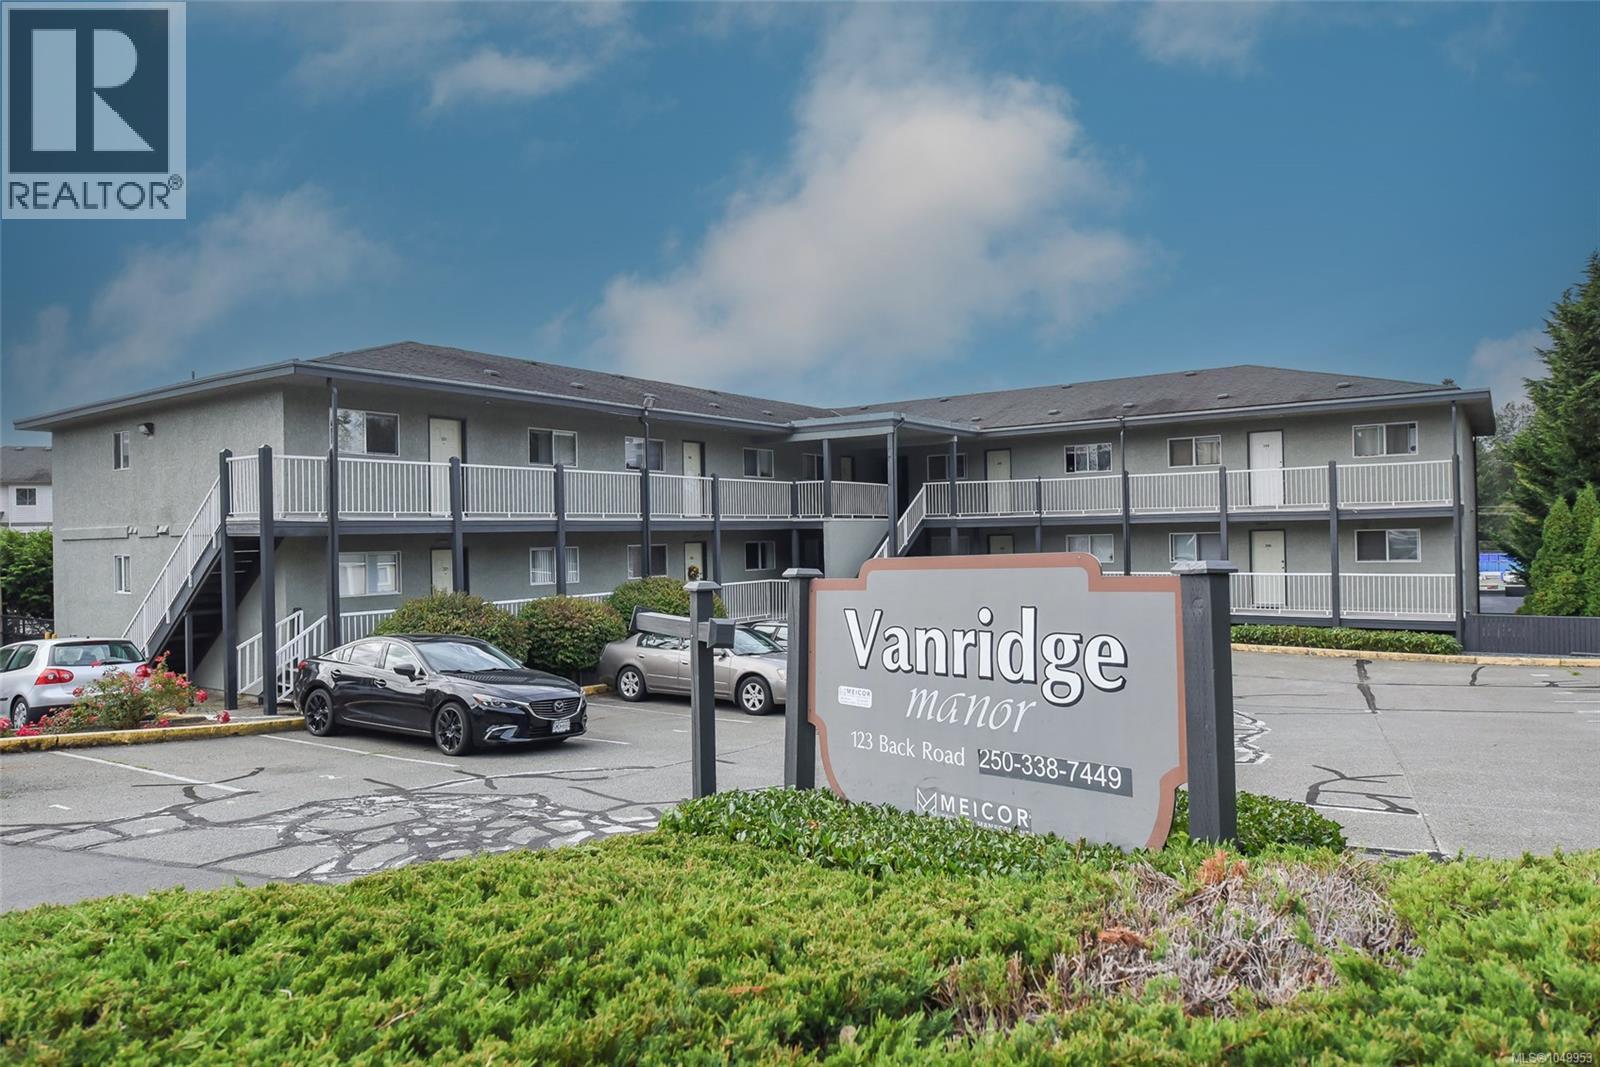
Welcome to this bright and sunny ground-floor corner unit in East Courtenay, offering 925 sq. ft. of comfortable, well-designed living space. The open layout features two generous bedrooms, a spacious kitchen and dining area, and an inviting living room with a cozy gas fireplace and sliding doors leading to a private walk-out patio. With easy access to the surrounding greenspace, it’s a wonderful spot to relax and enjoy the mountain views. Updates include luxury vinyl flooring, new blinds, plumbing and bathroom upgrades, and fresh paint. You’ll also appreciate the convenience of in-suite laundry, one dedicated parking space, and gas for the fireplace included in the strata fee. Located close to North Island College, the hospital, Costco, Superstore, Home Depot, restaurants, and bus routes, this is a fantastic opportunity for a first-time buyer or investor. (id:44393)
Exp Realty (Ct)
Comox, British Columbia
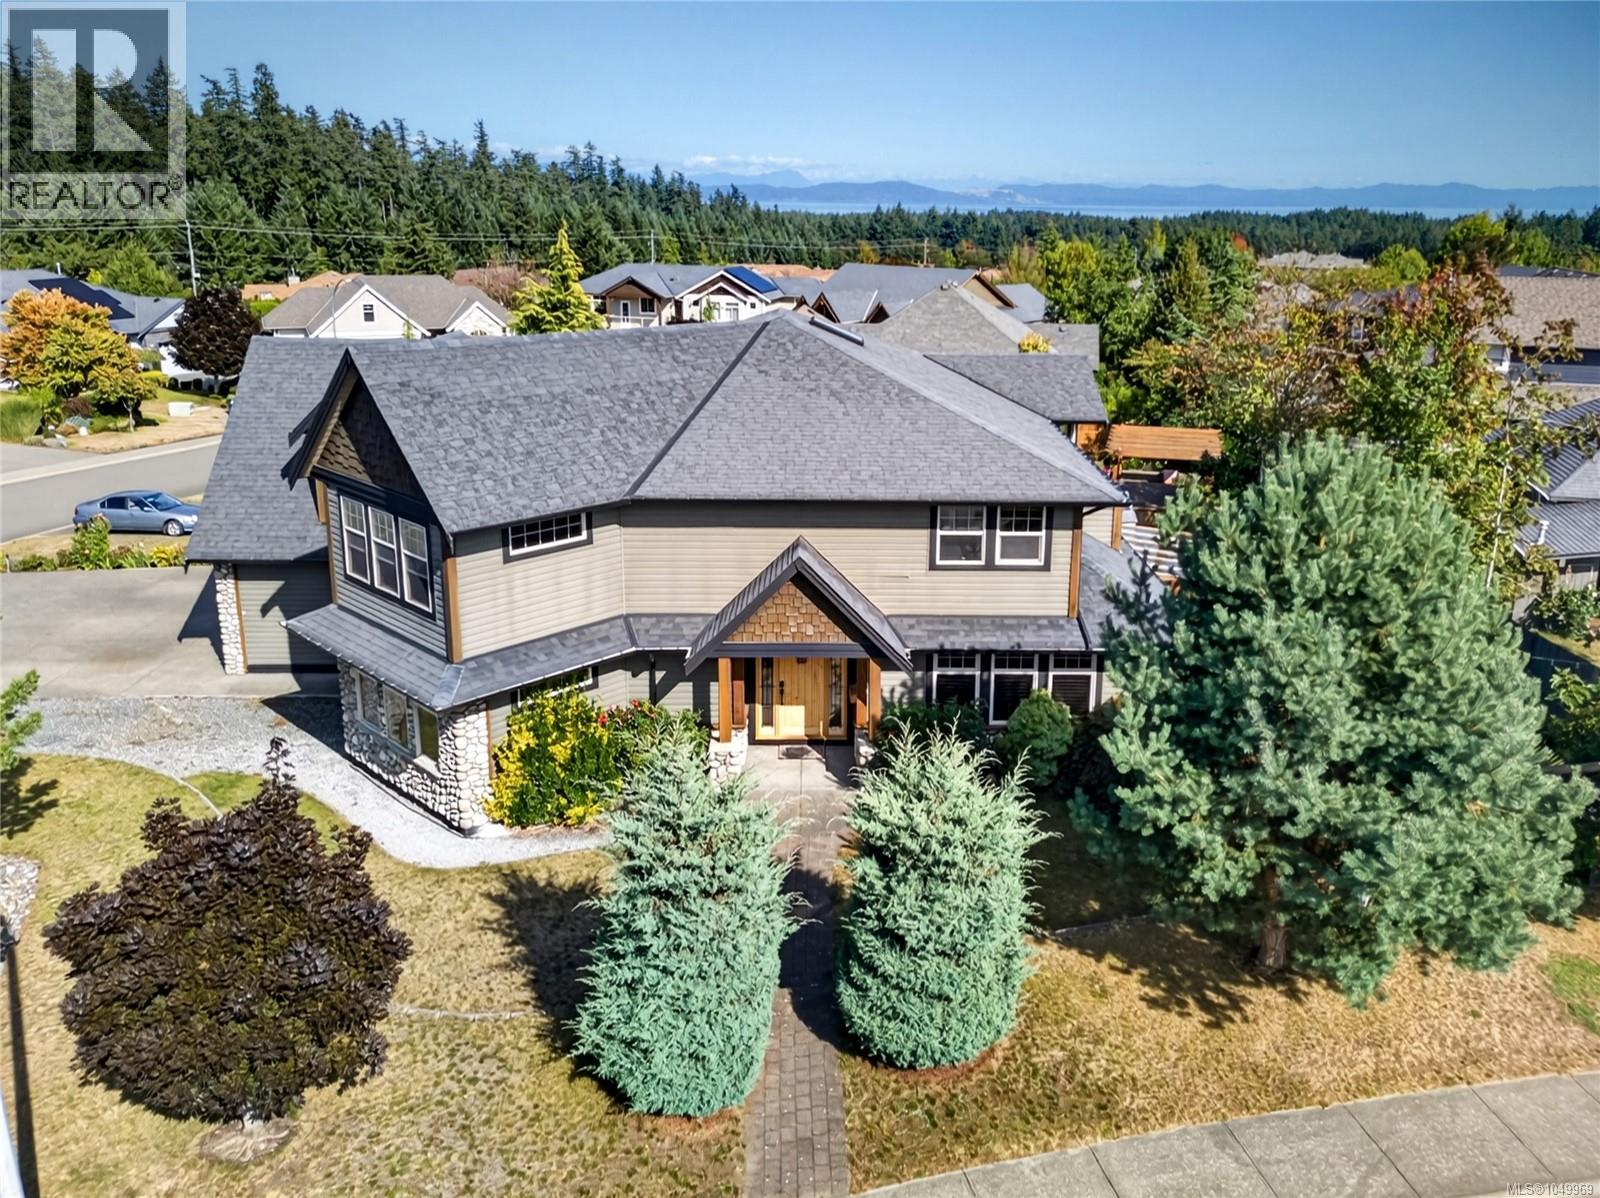
Welcome to this exceptional custom-crafted home, ideally situated on a peaceful cul-de-sac in a quiet Comox neighbourhood, steps from a lovely park and playground. Offering generous living spaces, abundant natural light, and quality finishes throughout, this beautiful home delivers a combination of functionality and style. The main level is designed for everyday living and entertaining, featuring a gourmet kitchen with granite countertops, gas range, two ovens, wine fridge, pantry, and stainless-steel appliances. The formal dining room is complemented by an adjoining bar area, while the generous living room is anchored by a river-rock gas fireplace. A separate den with a full closet could easily serve as an additional bedroom. A large laundry/mudroom provides access to the double garage, with a powder room completing the main level. Upstairs, the primary suite offers a generous ensuite with jetted tub and a sitting room with access to a private balcony. Two additional bedrooms and a family room provide plenty of space while each bedroom features a walk-in closet for excellent storage. Quality craftsmanship continues throughout with solid wood interior doors, engineered wood flooring, and tile and stone finishes. The fully finished lower level features a large media room ideal for movie nights, along with a two-bedroom in-law suite complete with its own kitchen and separate entrance. A five-piece bathroom serves the additional bedrooms, while in-floor heating adds comfort throughout the lower level. A heat pump provides efficient heating and cooling, complemented by convenient gas-on-demand hot water. Outside, enjoy the covered patio with gas BBQ hookup overlooking the beautifully landscaped, fully fenced yard. A double garage and RV parking provide ample parking and storage. This location puts you close to the ocean, downtown Comox, recreation, the airport, schools, beaches, parks, and scenic walking and biking trails. Enjoy the best of the Comox lifestyle. (id:44393)
RE/MAX Ocean Pacific (Cx)
Exp Realty (Cx)
Chilliwack, British Columbia
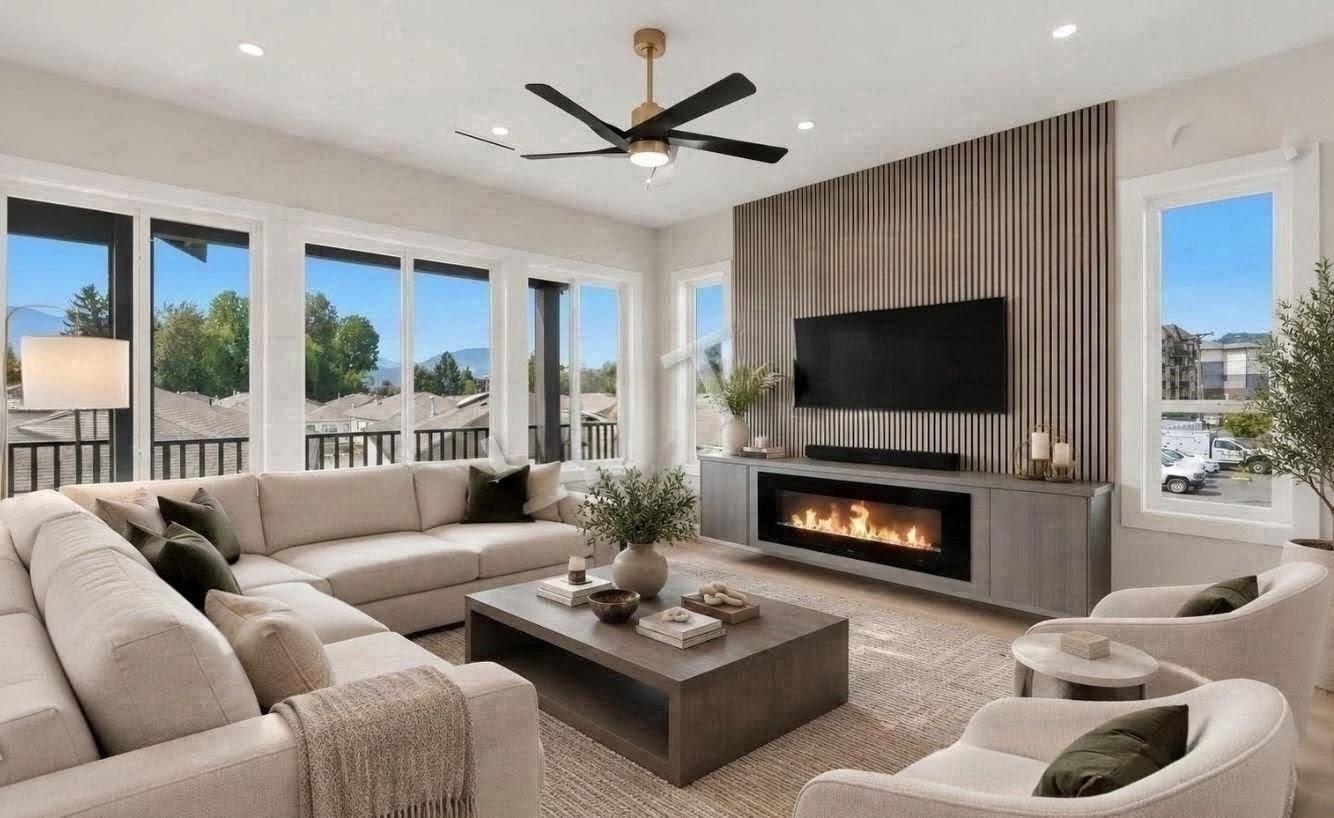
PRICED TO SELL! Welcome home to this brand-new basement-entry home in a prime central Chilliwack location"-quality construction, an open-concept layout, and room for the whole family. The main floor offers 4 bedrooms with custom built-in closets and 3 bathrooms, including a spacious primary suite with walk-in closet and ensuite. The modern kitchen shines, while a heat pump, gas BBQ hookup, large driveway, generous backyard, and covered deck make year-round entertaining effortless. Downstairs, the bright basement adds 2 bedrooms, a large rec room, covered patio, and rough-ins for a 2-bedroom unauthorized suite"-plus potential for a 3rd bedroom or home office. Minutes to highways, schools, shopping, and amenities. Don't miss this one! ***OPEN HOUSE SAT OCT 24 12-130pm*** (id:44393)
Homelife Benchmark Realty Corp.
Exp Realty
Chilliwack, British Columbia
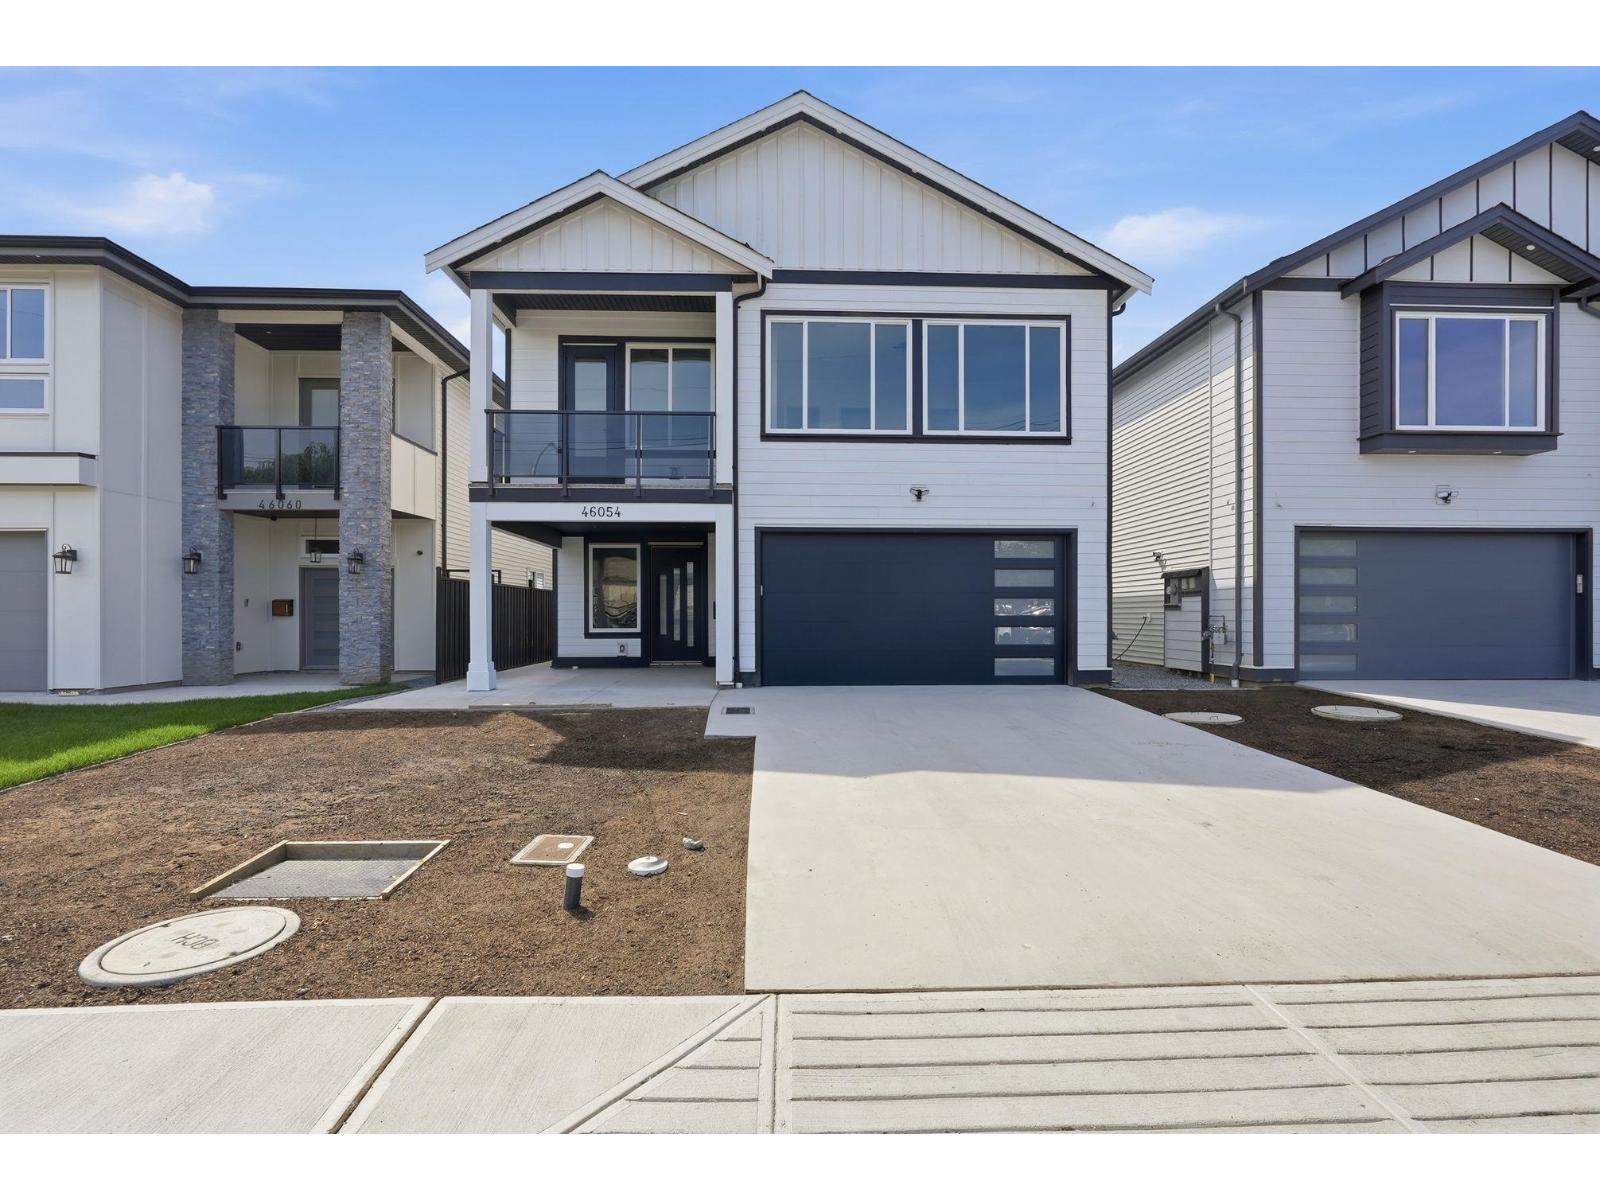
PRICED TO SELL! Welcome home to this brand-new basement-entry home in a prime central Chilliwack location"-quality construction, an open-concept layout, and room for the whole family. The main floor offers 4 bedrooms with custom built-in closets and 3 bathrooms, including a spacious primary suite with walk-in closet and ensuite. The modern kitchen shines, while a heat pump, gas BBQ hookup, large driveway, generous backyard, and covered deck make year-round entertaining effortless. Downstairs, the bright basement adds 2 bedrooms, a large rec room, covered patio, and rough-ins for a 2-bedroom unauthorized in-law suite - plus potential for a 3rd bedroom or home office. Minutes to highways, schools, shopping, and amenities. Don't miss this one! ***OPEN HOUSE SAT OCT 24 12-130pm*** (id:44393)
Homelife Benchmark Realty Corp.
Exp Realty
Surrey, British Columbia
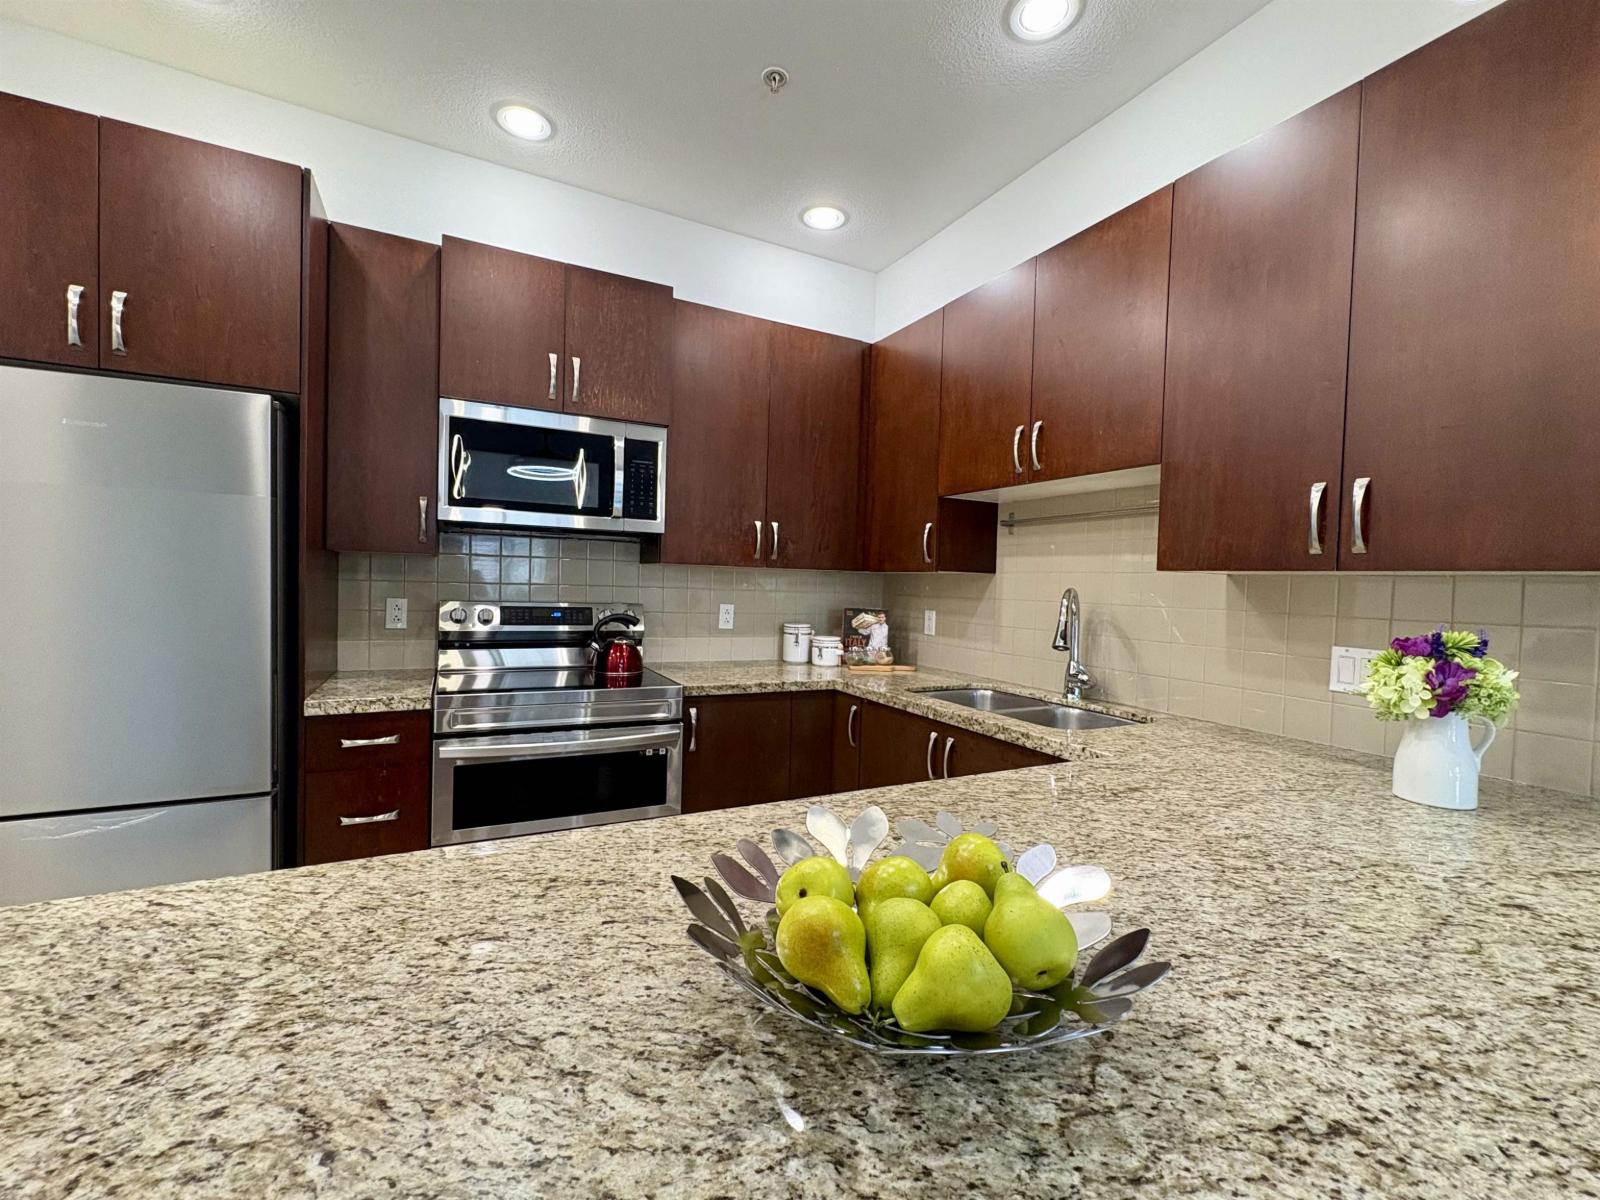
Move-in-ready Functional 2 bedrooms with 750Sqft in Surrey City Center! Fresh paint, new stainless appliances and modern lightings. Ground level patio perfect for BBQ and entertaining with friends and family. Unit comes with 1 parking and 3 storage lockers! Just Steps away from Surrey Central Skytrain, Future SFU medical school, SFU, KPU, T&T, Hollandpark and the trendy Nemesis coffee shop. OPEN HOUSE SUNDAY, Oct 25th, 2-4pm (id:44393)
Royal Pacific Riverside Realty Ltd.
Surrey, British Columbia
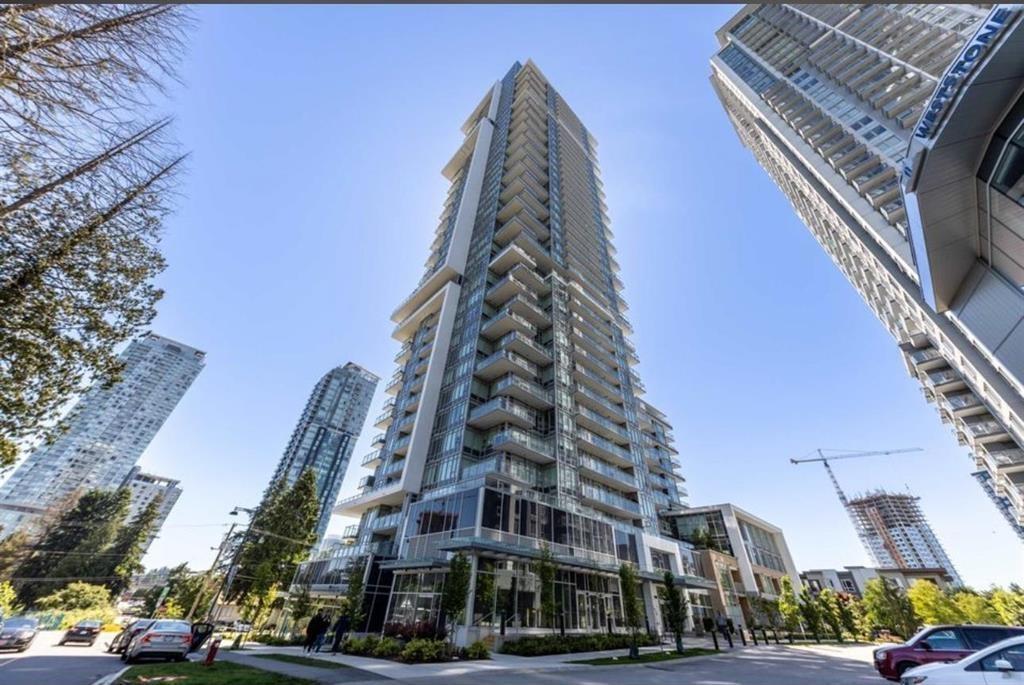
Experience elevated urban living at One Central in the vibrant heart of Surrey Central - offering exceptional value in the area. This beautifully appointed 2 bedroom, 2 bathroom home features a bright, open-concept layout with soaring ceilings, expansive windows and a sleek contemporary kitchen with quality appliances and stylish finishes. Step outside to a generous private balcony, perfect for relaxing or entertaining. Residents enjoy exclusive access to the 44th-floor "One Club," featuring a fully equipped fitness centre, business lounge, entertainment spaces, rooftop patio with panoramic city and mountain views, plus a dedicated dog run. Ideally located just steps from SkyTrain, SFU, Central City Shopping Centre, the library, schools and everyday amenities. An outstanding opportunity for homeowners or investors looking for one of the best values in Surrey Central with strong rental appeal. (id:44393)
Trg The Residential Group Downtown Realty
Esquimalt, British Columbia
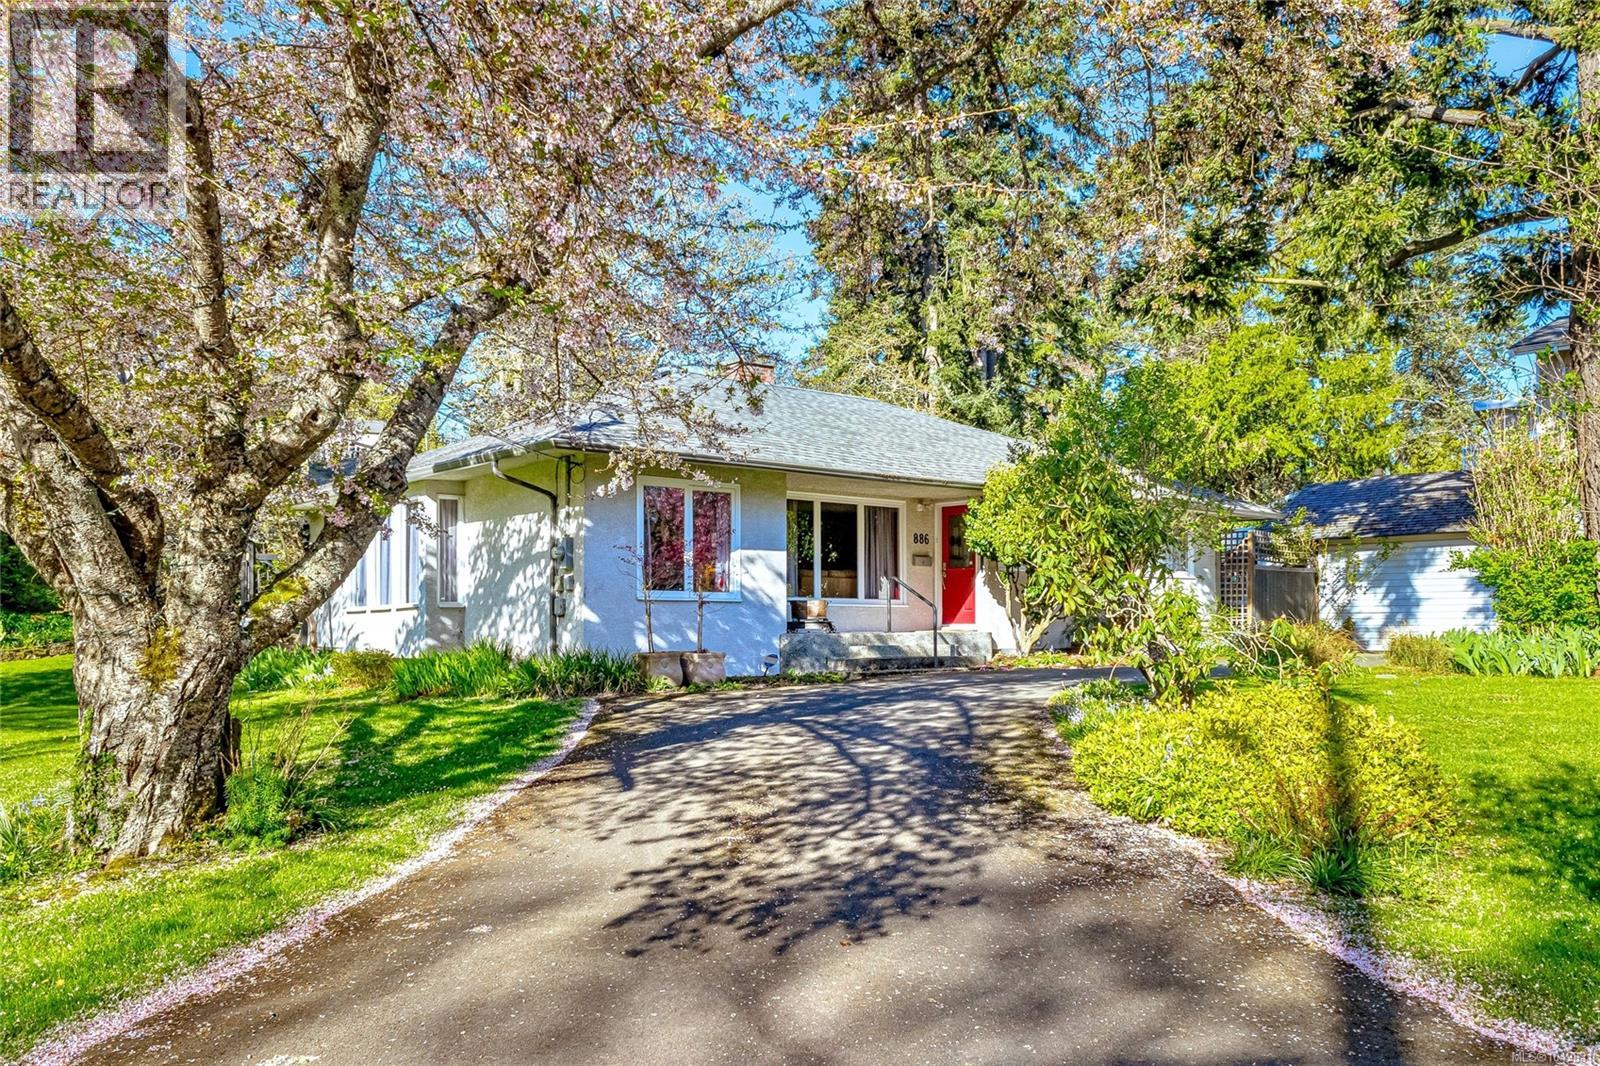
OPEN HOUSE SUNDAY 2-3 Parklands neighbourhood, this enchanting bungalow rests on a rare 15,000+ sq.ft. HUGE beautifully landscaped lot just steps from Gorge Vale Golf Club and scenic walking trails. A warm, single-level layout showcases coved ceilings, rich wood flooring, an updated kitchen, and a modern 4-piece bath, paired with two generous bedrooms and sun-filled living, dining, and family spaces. Step outside to a custom wraparound west-facing deck overlooking lush, private gardens—a setting for golden-hour evenings, entertaining, or quiet relaxation. A semi-circular driveway and wide frontage add standout curb appeal and everyday convenience. Zoned RS-5 with eligibility for Esquimalt’s RSM-2 small-scale multi-family designation (up to 4 units), this property offers rare flexibility and exciting long-term upside. Perfectly located near parks, ocean access, shopping, transit, and everyday amenities—this is charm, lifestyle, and future potential all in one remarkable package. (id:44393)
Sutton Group West Coast Realty
Saskatoon, Saskatchewan
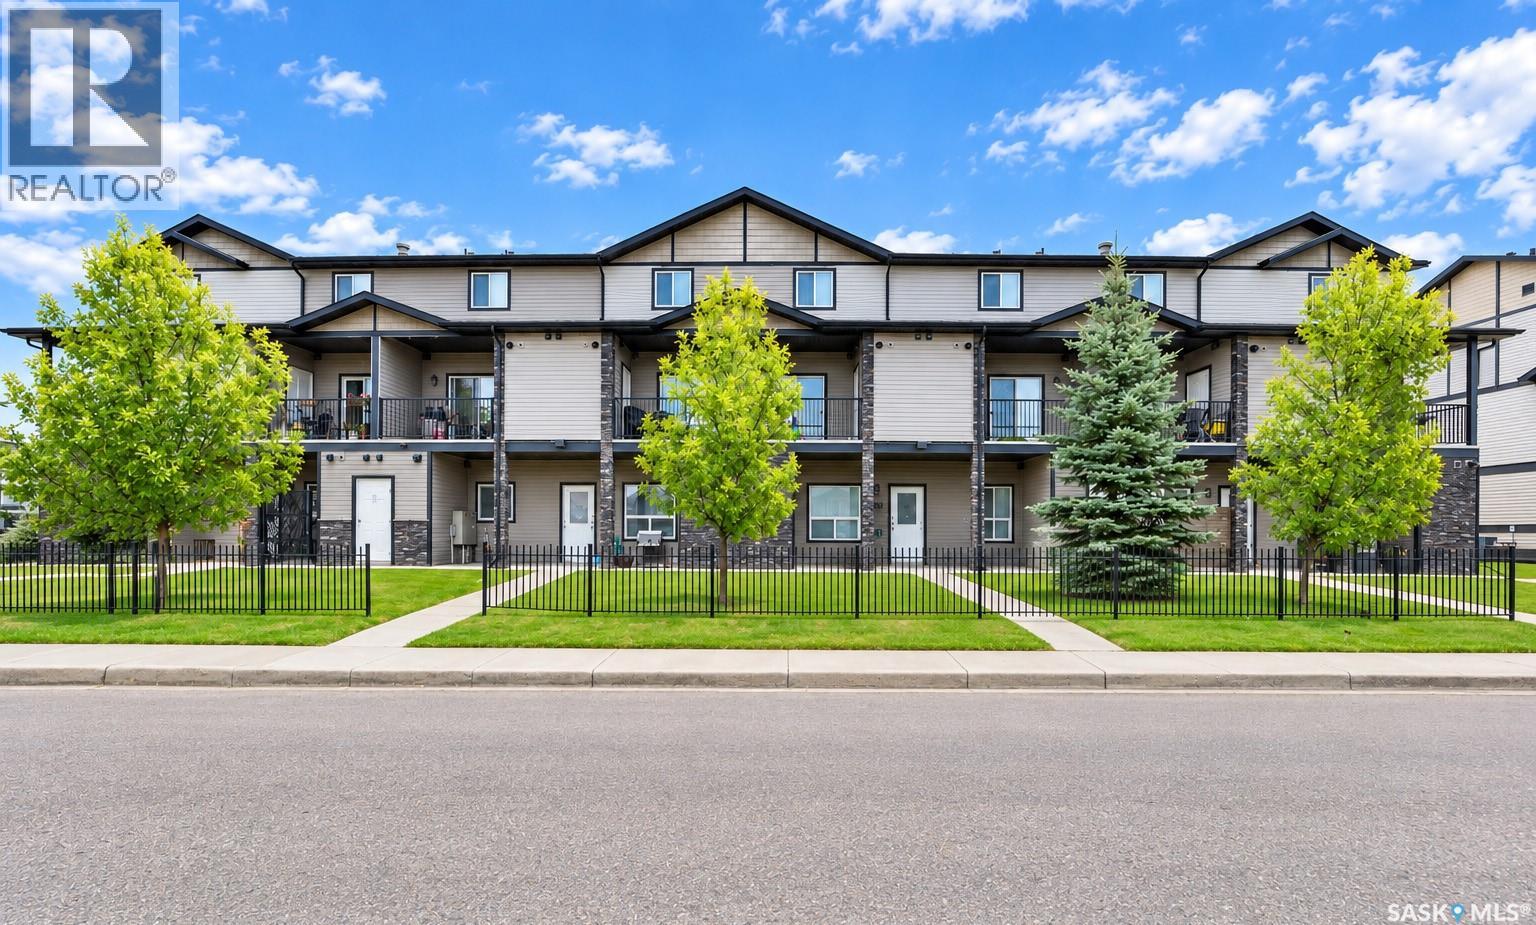
Welcome to #403-103 Klassen Crescent, a well kept, two-storey townhouse offering 1,100 square feet of comfortable, stylish living in Saskatoon’s vibrant Hampton Village. A standout highlight of this property is its rare two-car parking arrangement, featuring a covered carport stall paired with an additional parking space located directly in front. Having two dedicated parking spots brings exceptional convenience and everyday value, giving you sheltered protection from winter weather as well as effortless, guaranteed parking for a second vehicle or visiting guests. Step inside to an inviting main floor featuring a bright, functional layout designed for modern living and entertaining. The kitchen is well-appointed with ample cabinetry, generous counter space, and a complete appliance package including a built-in dishwasher, fridge, stove, and microwave hood fan. Flowing naturally from the dining area is the welcoming living room, complete with an electric fireplace that sets a cozy ambiance for evenings at home. Off the dining room, step outside to your private balcony, perfect for savoring morning coffee or relaxing in the fresh air. A convenient main-floor two-piece powder room completes the entertaining level. Upstairs, the home continues to shine with three comfortable bedrooms and a full four-piece central bathroom. The primary bedroom easily accommodates full-sized furniture and offers generous closet space, while the two additional bedrooms are ideal for children, overnight guests, or a dedicated home workspace. For supreme everyday convenience, the dedicated laundry area is located right on the second floor between the bedrooms, so you never have to lug laundry up and down the stairs. Complete with central air conditioning to keep you cool through warm prairie summers, this move-in-ready home perfectly combines everyday practicality, exceptional parking value, and low-maintenance living just steps from Hampton Village parks, walking paths, and schools. (id:44393)
Trcg The Realty Consultants Group
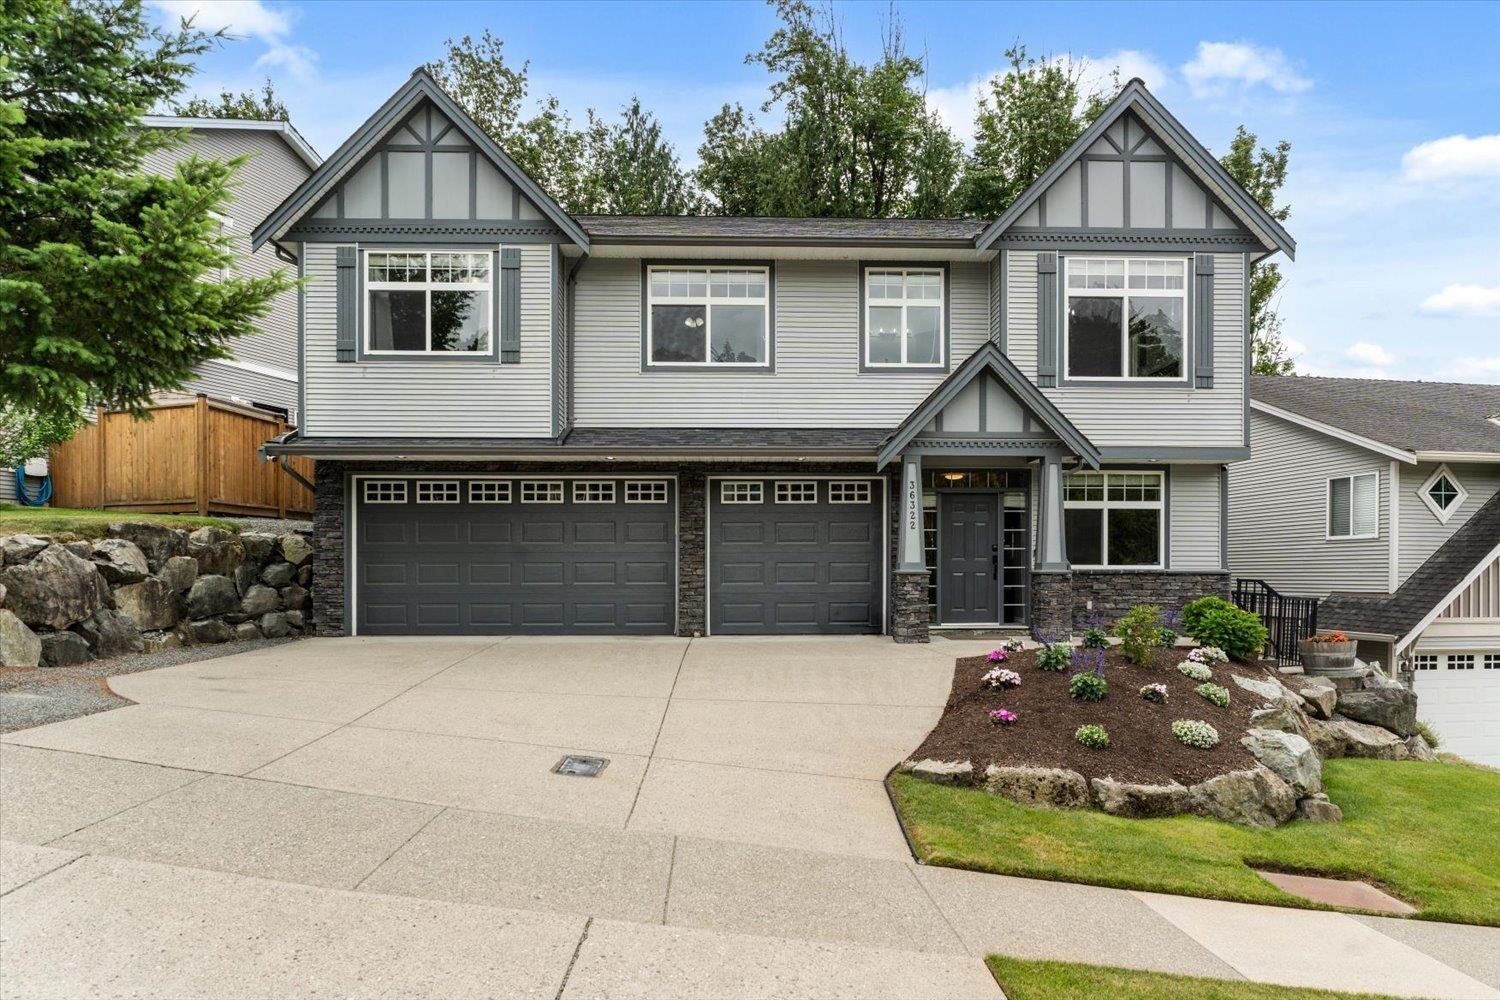
Abbotsford, British Columbia
Welcome to this exceptional family home in the prestigious Kensington Park, just steps from Ledgeview Golf Course in East Abbotsford. Designed with both everyday living and entertaining in mind, this spacious residence features an impressive white chef's kitchen complete with a beverage station, opening to an impressive living/dining area. Step out to the massive covered deck overlooking the beautifully manicured backyard. Kids will love the dedicated play zone while adults can relax and enjoy the private outdoor space. The thoughtful floor plan offers generously sized bedrooms, a triple-car garage, and a bright walk-out basement with a potential in-law suite. Surrounded by beautifully maintained homes where pride of ownership is evident throughout, this is the perfect place to call home. (id:44393)
RE/MAX Truepeak Realty
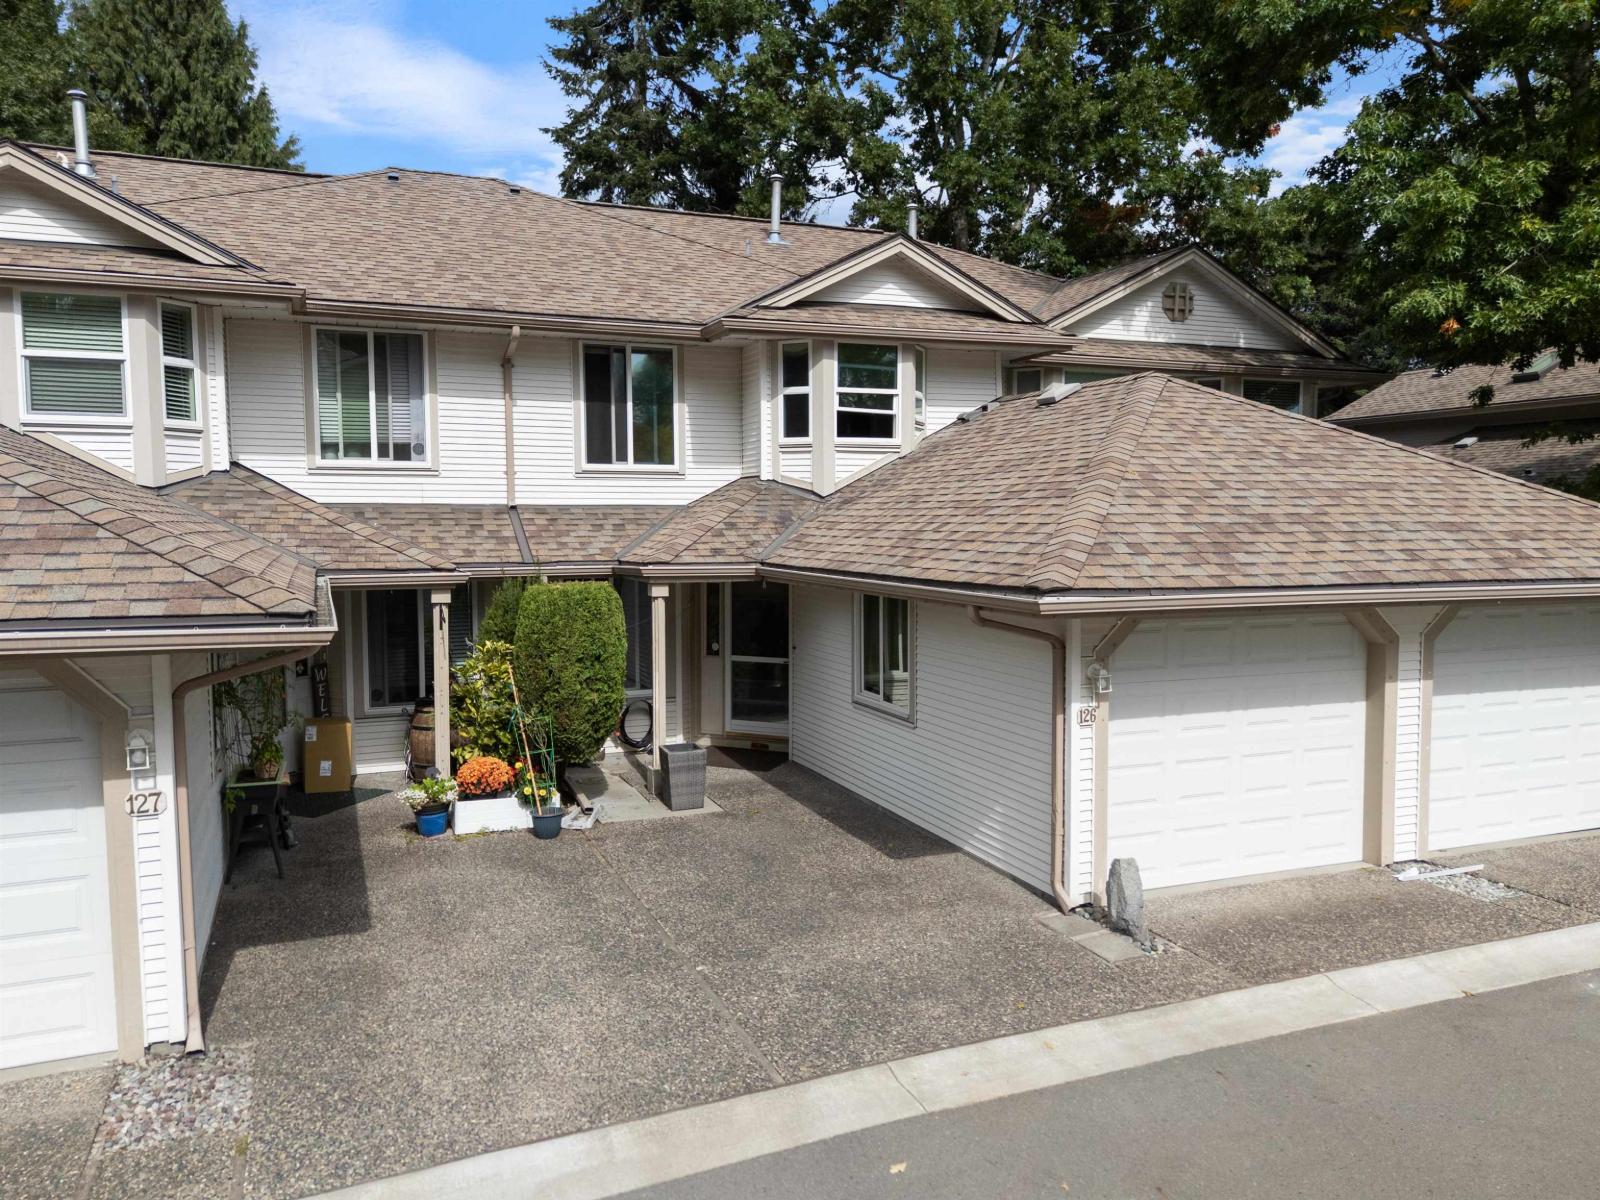
Langley, British Columbia
Welcome to Bridlewoods in Walnut Grove: 2 Level, 3 bedrooms and 3 bathrooms in this beautiful, spacious complex where convenience and walkable lifestyle is at your doorstep. Over 1500 sqft, positioned and nestled in a quiet and private location in the complex, backing onto elevated landscape with sounds of nature. Bright kitchen with eating area, spacious and comforting, Living space with picturesque windows stream in natural light. Natural, solid wood cabinets and sleek quartz countertops. Bathrooms are beautifully updated, deep soaker tub, frameless glass shower doors and meticulous hexagon tile work. NEW WINDOWS, paint, floors on the main updated and new carpet upstairs. Expansive Primary Bedroom with HUGE Walk IN Closet and a 3 piece Ensuite. Walnut Grove Secondary and James Kennedy Park Elementary, Fort Langley all at your doorstep! Shopping variety and amenities are incredible! NO PolyB Upstairs bathrooms. Ample Visitor Parking and Playground. (id:44393)
Real Broker B.c. Ltd.
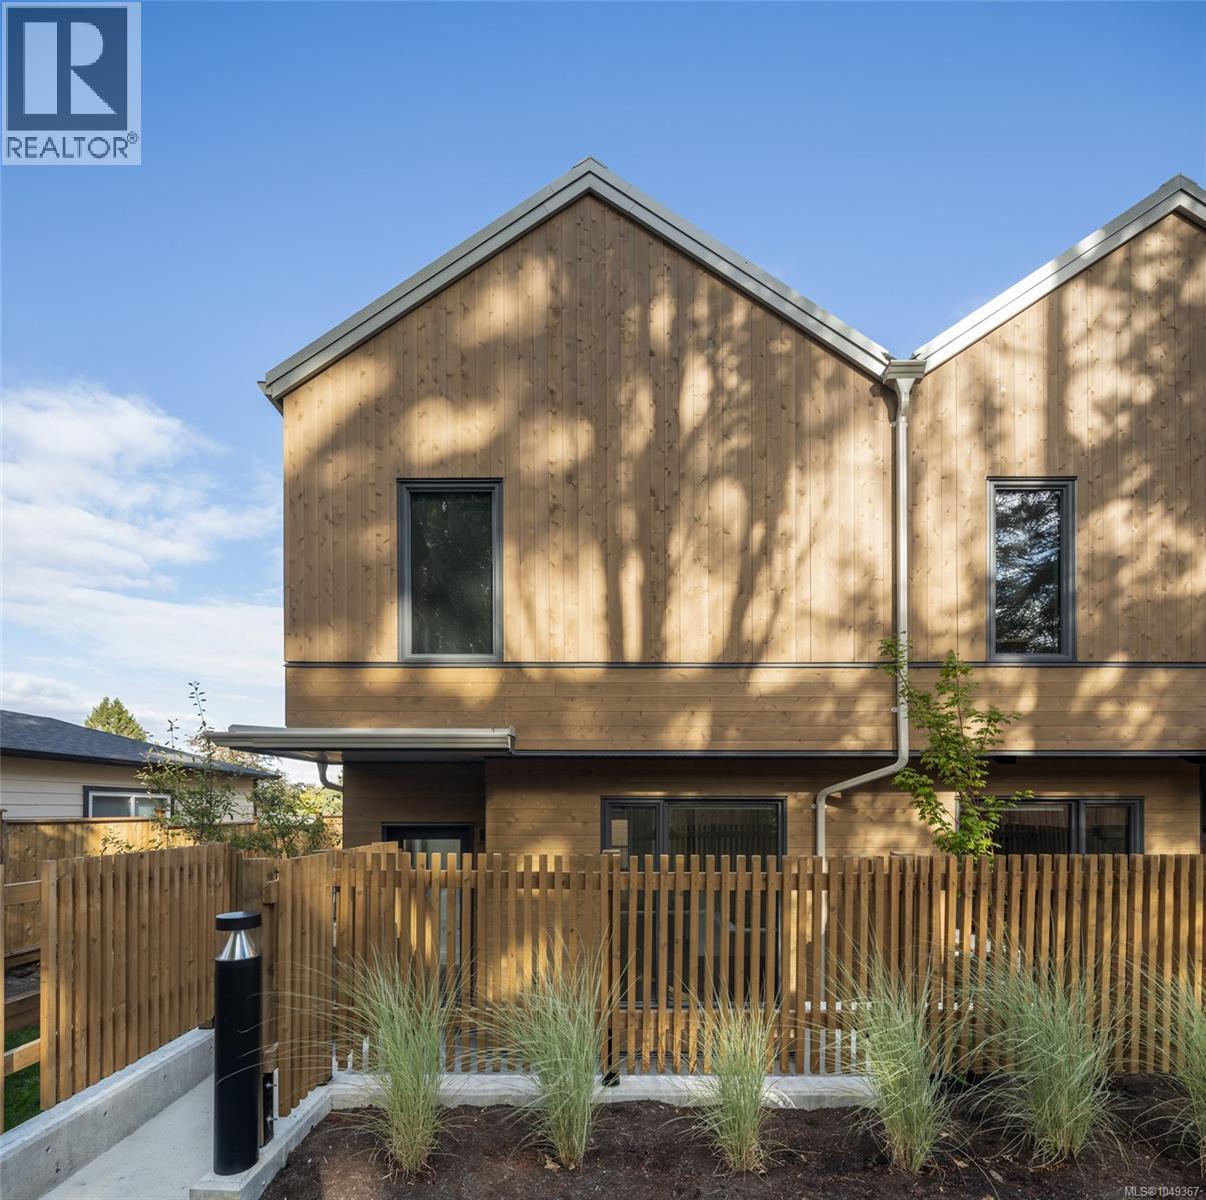
Saanich, British Columbia
Harper is a distinctive collection of coastal modern 3 & 4-bedroom townhomes by Formwell in the lush, tree-lined Cedar Hill neighbourhood. Nestled along a quiet cul-de-sac with an onsite park for residents, shops, schools, recreation, and essentials are all within easy reach. Townhome Six is a generously proportioned 3-bedroom home with well-placed windows, private gated patio, separate balcony, and a single-car garage. Refined interiors by nationally award-winning firm Bidgood bring warmth and intention to every room, anchored by a kitchen featuring integrated slim-shaker cabinetry, Caesarstone counters, and Bosch induction cooking. The upper floor hosts a primary suite with a walk-in closet and ensuite with heated terrazzo tile flooring, two additional spacious bedrooms and a main bathroom. Flex room and additional storage on the lower floor add versatility. Dual-zone A/C provides year-round comfort. Photos are of the display home. Now ready for move-in. Open House Sunday, 12–2pm. (id:44393)
Pemberton Holmes Ltd.
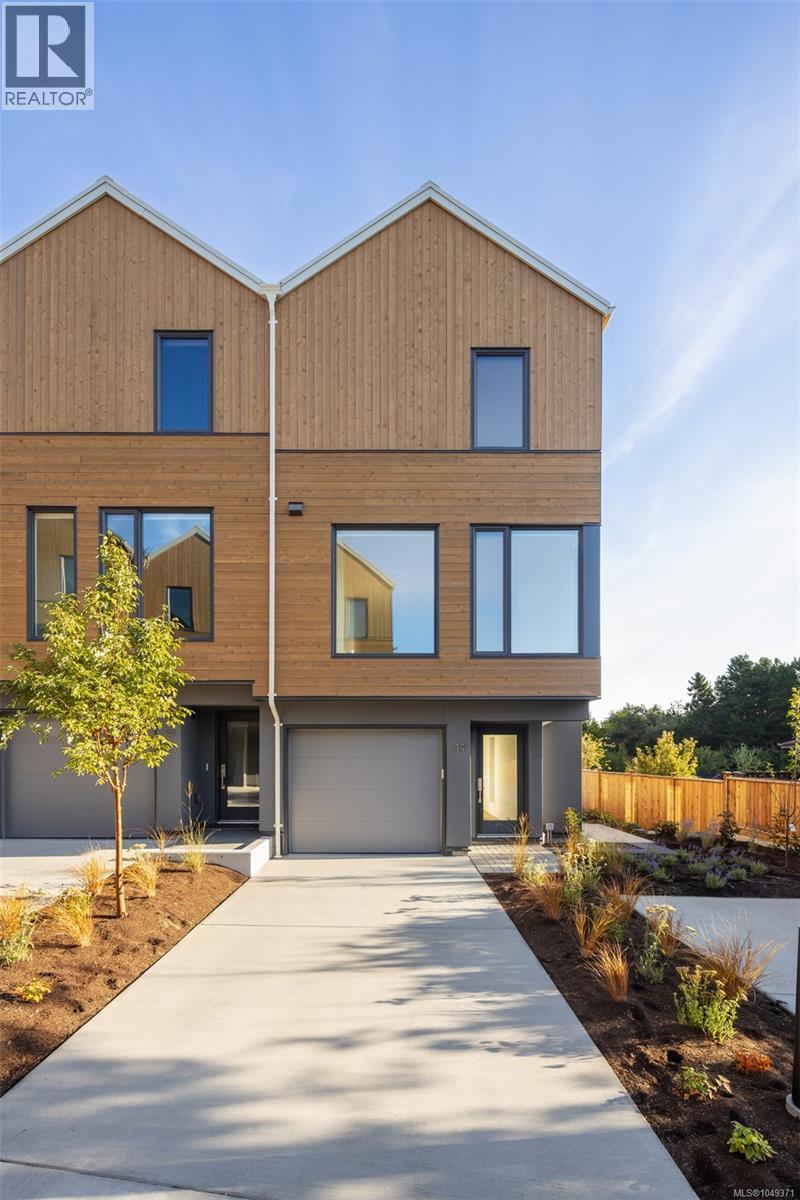
Saanich, British Columbia
Set in the lush, tree-lined Cedar Hill neighbourhood, Harper by Formwell is a distinctive collection of coastal modern 3 and 4-bedroom townhomes on a quiet cul-de-sac.This well-proportioned 4-bed, 2.5-bath home overflows with outdoor space, with a main floor balcony opening to a private fenced yard below, and a single-car garage plus driveway parking, with space for two vehicles. Refined interiors by nationally award-winning firm Bidgood bring warmth and function to every room — the corner kitchen anchored by integrated slim-shaker cabinetry, Caesarstone counters, Bosch induction, and considered details throughout. The upper floor hosts a primary suite with a walk-in closet and ensuite with heated terrazzo tile flooring, two additional bedrooms, a main bathroom, and laundry. A fourth bedroom and storage complete the lower floor. Dual-zone A/C provides year-round comfort. Onsite park, shops, schools, recreation, and essentials nearby. Photos are of the display home. Open House Sun 12–2pm. (id:44393)
Pemberton Holmes Ltd.