
Regina, Saskatchewan
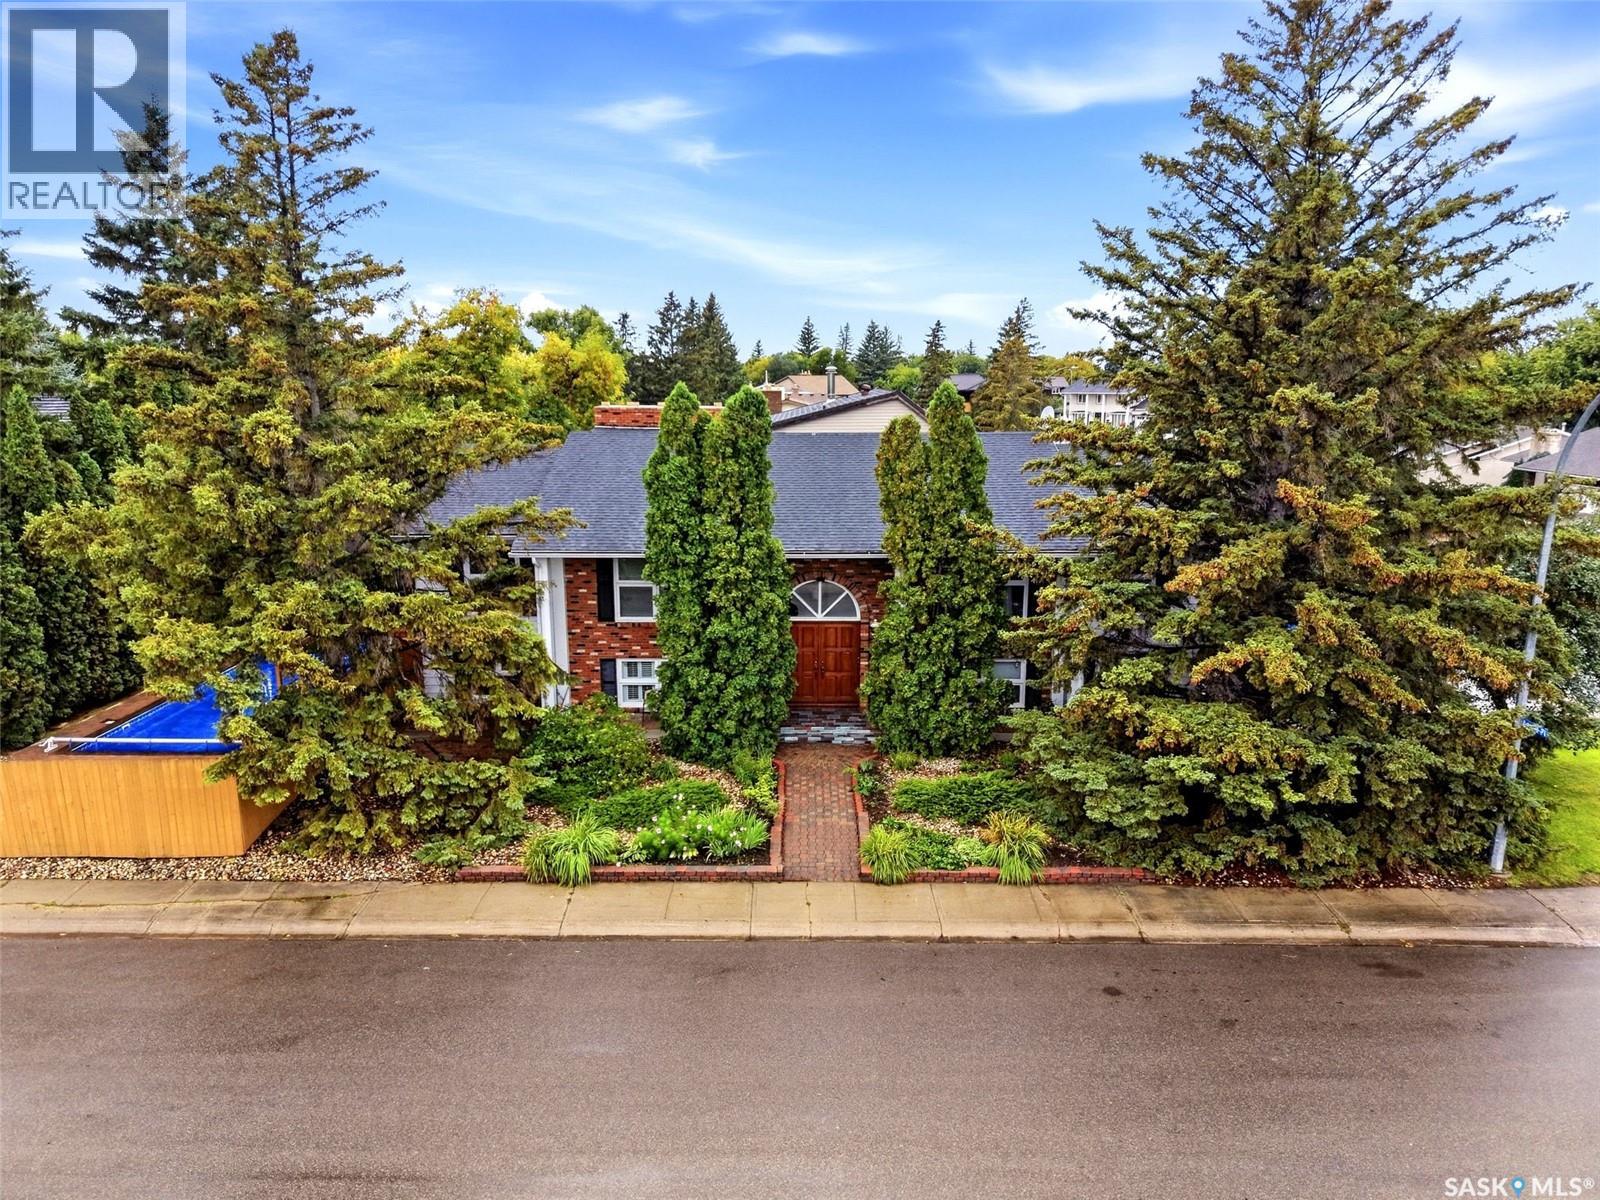
STUNNING CUSTOM BUILT 5 BED EXECUTIVE BI-LEVEL IN DESIRABLE ALBERT PARK! 1,980 sq. ft. of beautifully designed living space on each level with exceptional upgrades & versatility. The impressive foyer features a modern chandelier & opens to the formal living room or spacious family room through French doors. Gleaming hardwood floors & a dramatic double-sided Tyndall stone fireplace create a stunning focal point. Patio doors lead to a three-season sunroom, plus additional sunrooms for flexible living space. The main floor offers formal & semi-formal dining areas, extensive hardwood, crown molding & an upgraded kitchen with abundant ash cabinetry, granite counters & backsplash, ceramic tile & quality finishes. The large primary bedroom features double closets, two vanities & luxurious ensuite with oversized shower, two-piece bath area & 3/4-inch granite flooring. Two oversized bedrooms with double closets share a four-piece bath with jetted tub, double vanity, 24K gold-plated taps & granite flooring. The lower level offers exceptional flexibility with a large recreation room/bedroom, office, cold storage/wine room, pool-accessible kitchen & non-regulation suite with separate entrance, kitchen, living area, bedroom, bath, laundry & sunroom—ideal for extended family, guests, nanny or additional living space. Highlights include two high-efficiency furnaces (one brand new), on-demand hot water, updated windows, upgraded lighting, granite vanities & numerous improvements. Direct entry to oversized 25x30 double attached garage. Enjoy a low-maintenance yard with fenced 48' x 24' in-ground pool & expansive new brick patio. Pool features a new heater/filter (2019) & liner (2021). Shingles (2026). A rare combination of quality, upgrades, spacious living & flexibility in sought-after Albert Park! (id:44393)
Coldwell Banker Local Realty
Saskatoon, Saskatchewan
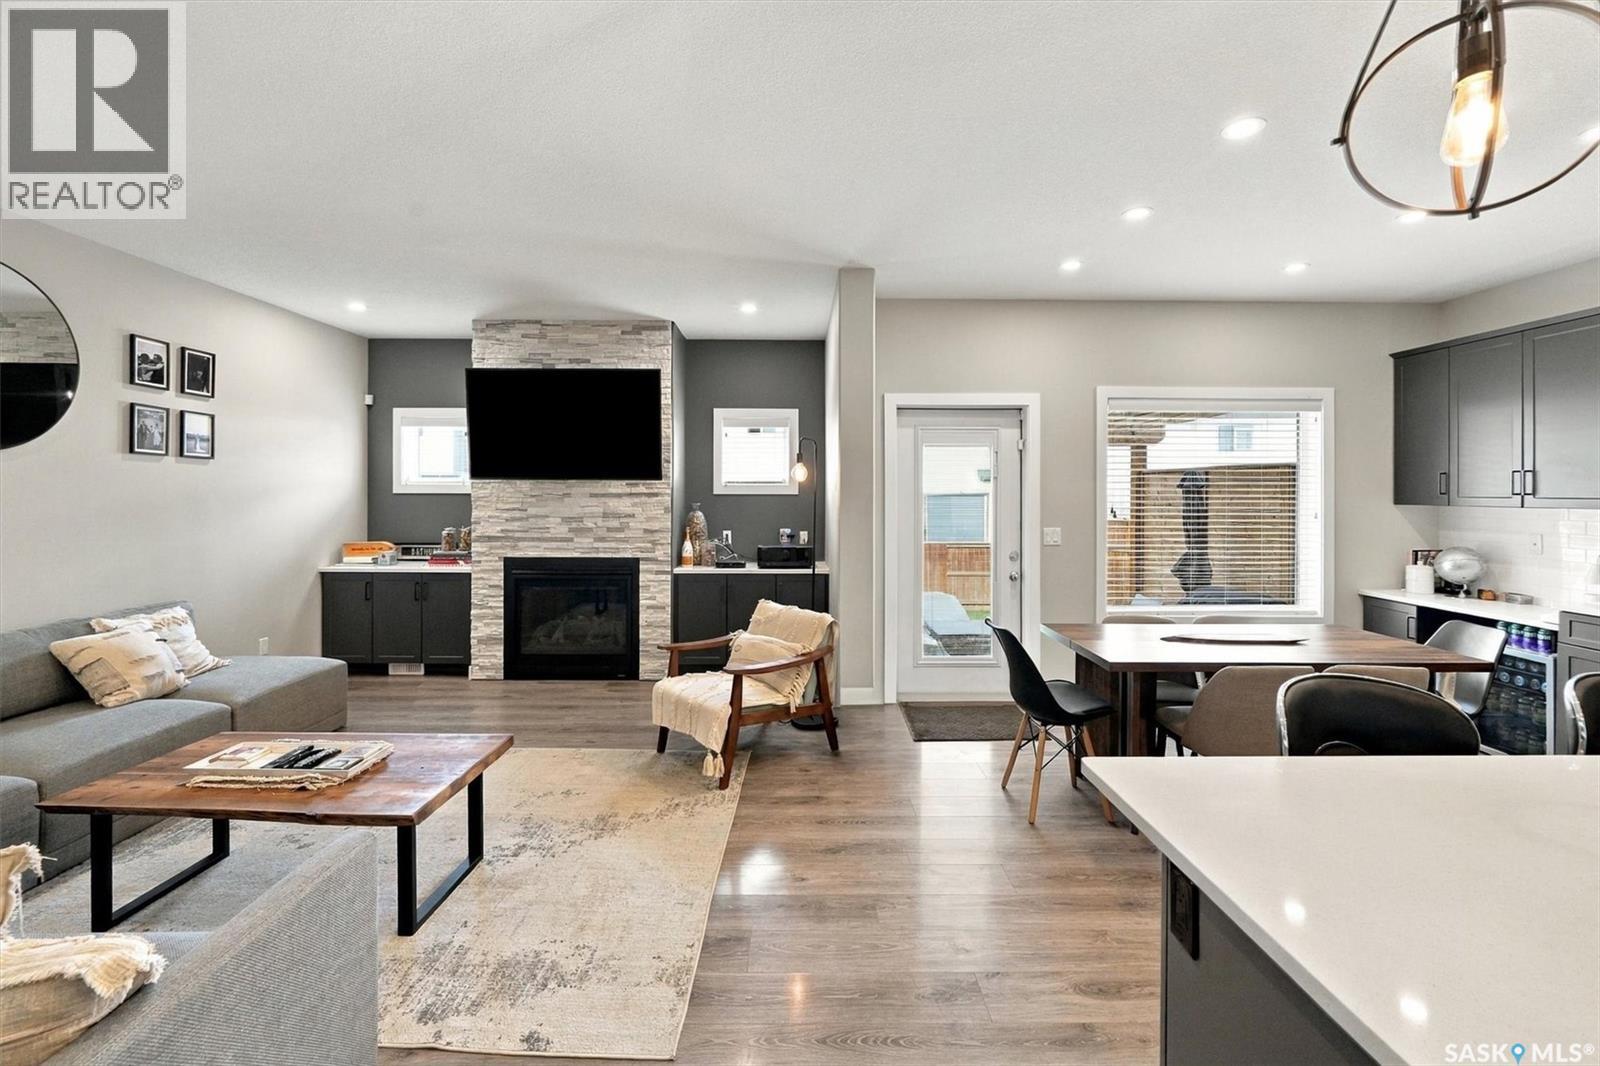
Welcome to 311 Dagnone Crescent, a former Ehrenberg show home, perfectly tucked into one of Brighton’s most desirable locations—close to everything Brighton has to offer, yet a few streets in from traffic and noise, right at the mouth of the park. It’s an ideal setting for a family looking for space, convenience, and a quiet place to call home. Built in 2018, this beautifully maintained two-storey offers 2,020 sq. ft. above grade, four bedrooms, four bathrooms, a fully finished basement, and a family-friendly layout. The main floor features a spacious entryway and an impressive 24-foot living room connecting the kitchen and dining area. The kitchen includes a separate pantry, while the boot room/mudroom provides dedicated space for everyday clutter. A 2-piece bathroom and gas fireplace complete the main level. Upstairs, the bonus room is a standout feature—perfect as a second living space, kids’ hangout, home office, or movie room. Built-in speakers enhance the bonus and main living rooms. The primary bedroom offers a private retreat with a 4-piece ensuite featuring heated floors. Two additional bedrooms, a second 4-piece bathroom, and convenient upstairs laundry complete the level. New laminate flooring was added to the upstairs bedrooms in summer 2025. The finished basement adds a large recreation room with wet bar, bedroom, 4-piece bathroom, and flexible space for family, guests, hobbies, or a home gym. New laminate flooring was installed throughout in summer 2025. Enjoy the fenced backyard, patio area, and brand-new deck built in June 2026. The underground sprinkler system has been updated, with controls conveniently relocated to the mechanical room. The heated, insulated double attached garage features an in-roof speaker system—ideal for a workshop, projects, entertaining, or your own space. A double concrete driveway provides plenty of parking. Move in and enjoy everything this exceptional Brighton home has to offer. Book your showing today! (id:44393)
Realty Executives Saskatoon
Langley, British Columbia
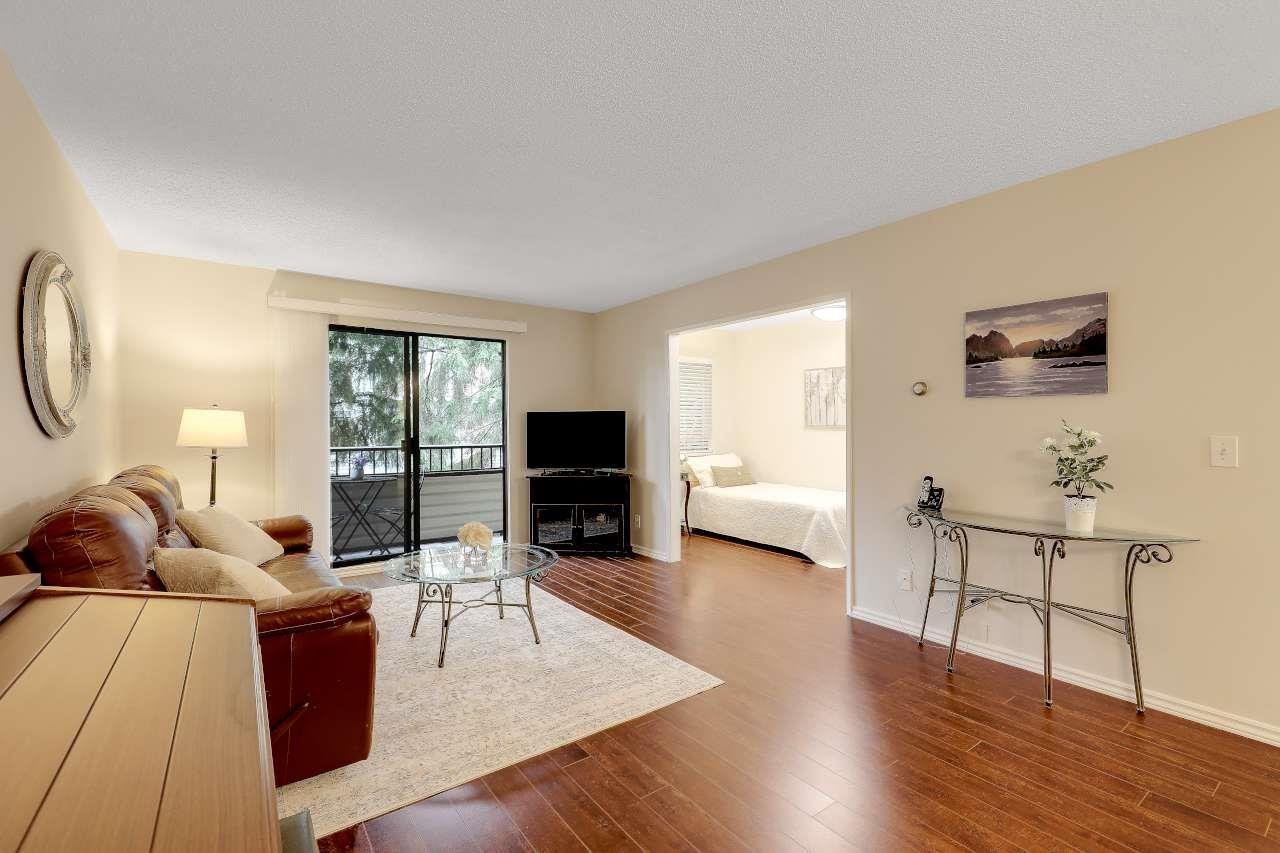
Beautifully renovated 1 BEDROOM and DEN, 1 bath condo, offering plenty of privacy and spacious living. The updated kitchen features stainless steel appliances, laminate flooring throughout and an updated bathroom and large shower. A generous balcony (31'8 x 4'1) spans the length of the living room and primary bedroom, offering a private outdoor space to unwind and enjoy the fresh air. The central location provides convenient access to shopping, dining, transit, and everyday amenities. A comfortable, move-in-ready home in a prime location. This unit also comes with a storage locker and FREE shared laundry just down the hallway. A secure underground parking spot is available if needed. Come check it out!! (id:44393)
Sutton Group-West Coast Realty (Surrey/24)
Saskatoon, Saskatchewan
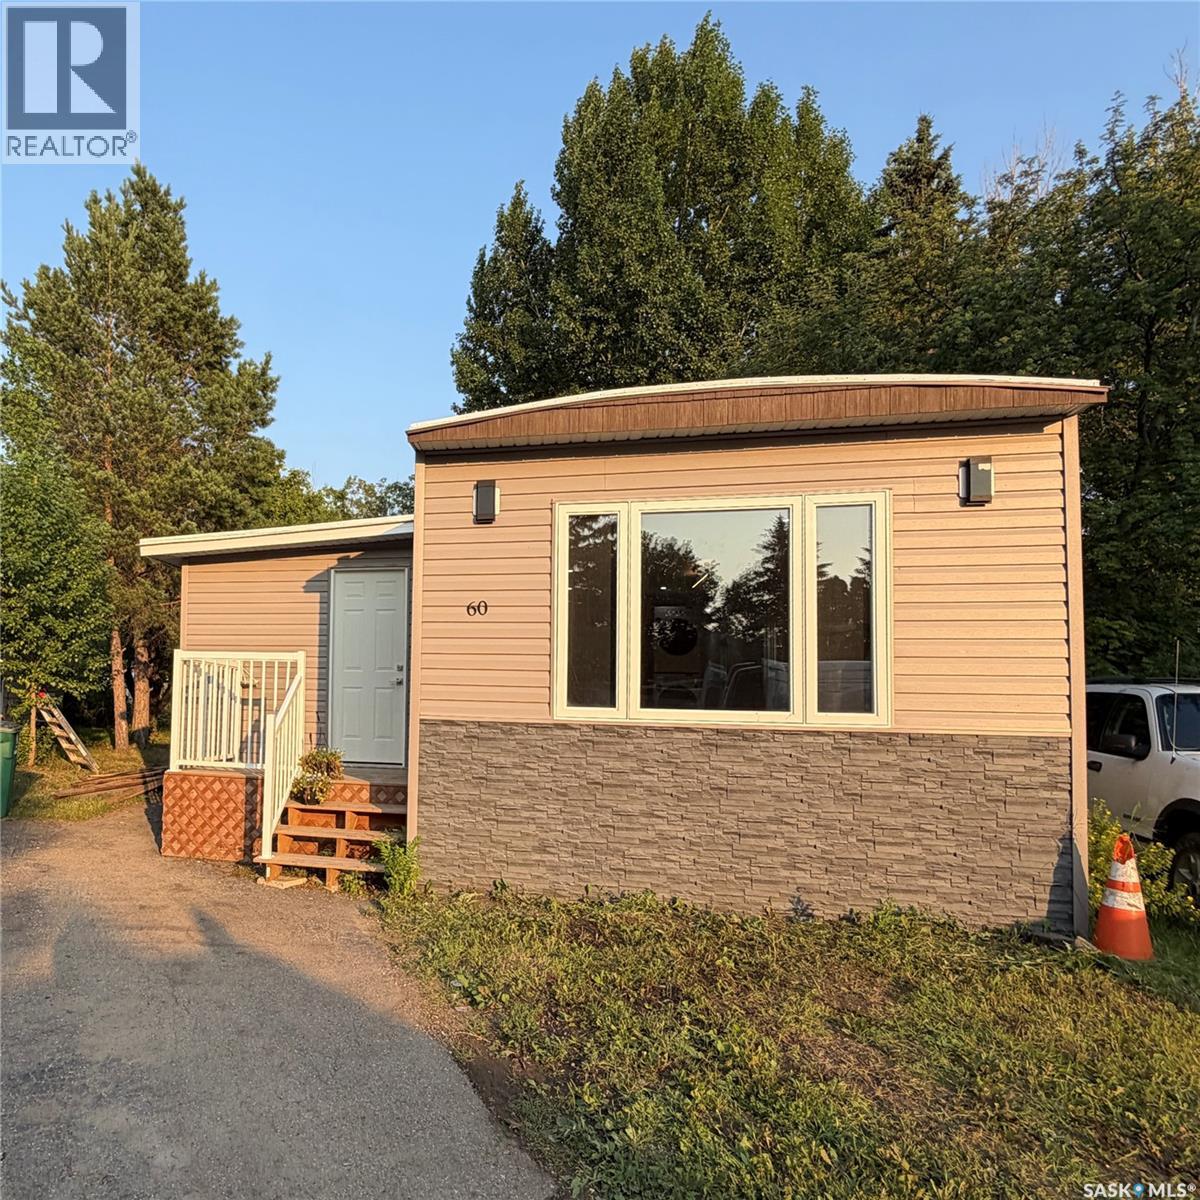
Welcome to this stunning mobile home, completely renovated and move-in ready, and located on a well-maintained park on the east side of Saskatoon. Modern open concept kitchen with quartz countertop, tile backsplash, soft-close cabinets, stainless steel appliances. The home features a new furnace, windows, electric fireplace, vinyl plank flooring, and pot lights throughout. The bonus room is extra space, ideal for an office or play area for kids or an exercise/fitness room. The main bathroom features dual sinks and a feature wall in the primary bedroom. Relax, entertain, and enjoy the outdoors from the comfort of your front or back deck. Step into a backyard that's so big, it feels more like your own park than a typical yard. Lot fees are $1243.50/month, which covers water, sewer, snow removal, garbage pickup, park maintenance, and property taxes. Park is managed by ICR. *SELLER WILL PAY BUYER'S FIRST THREE MONTHS OF LOT FEES* (id:44393)
Boyes Group Realty Inc.
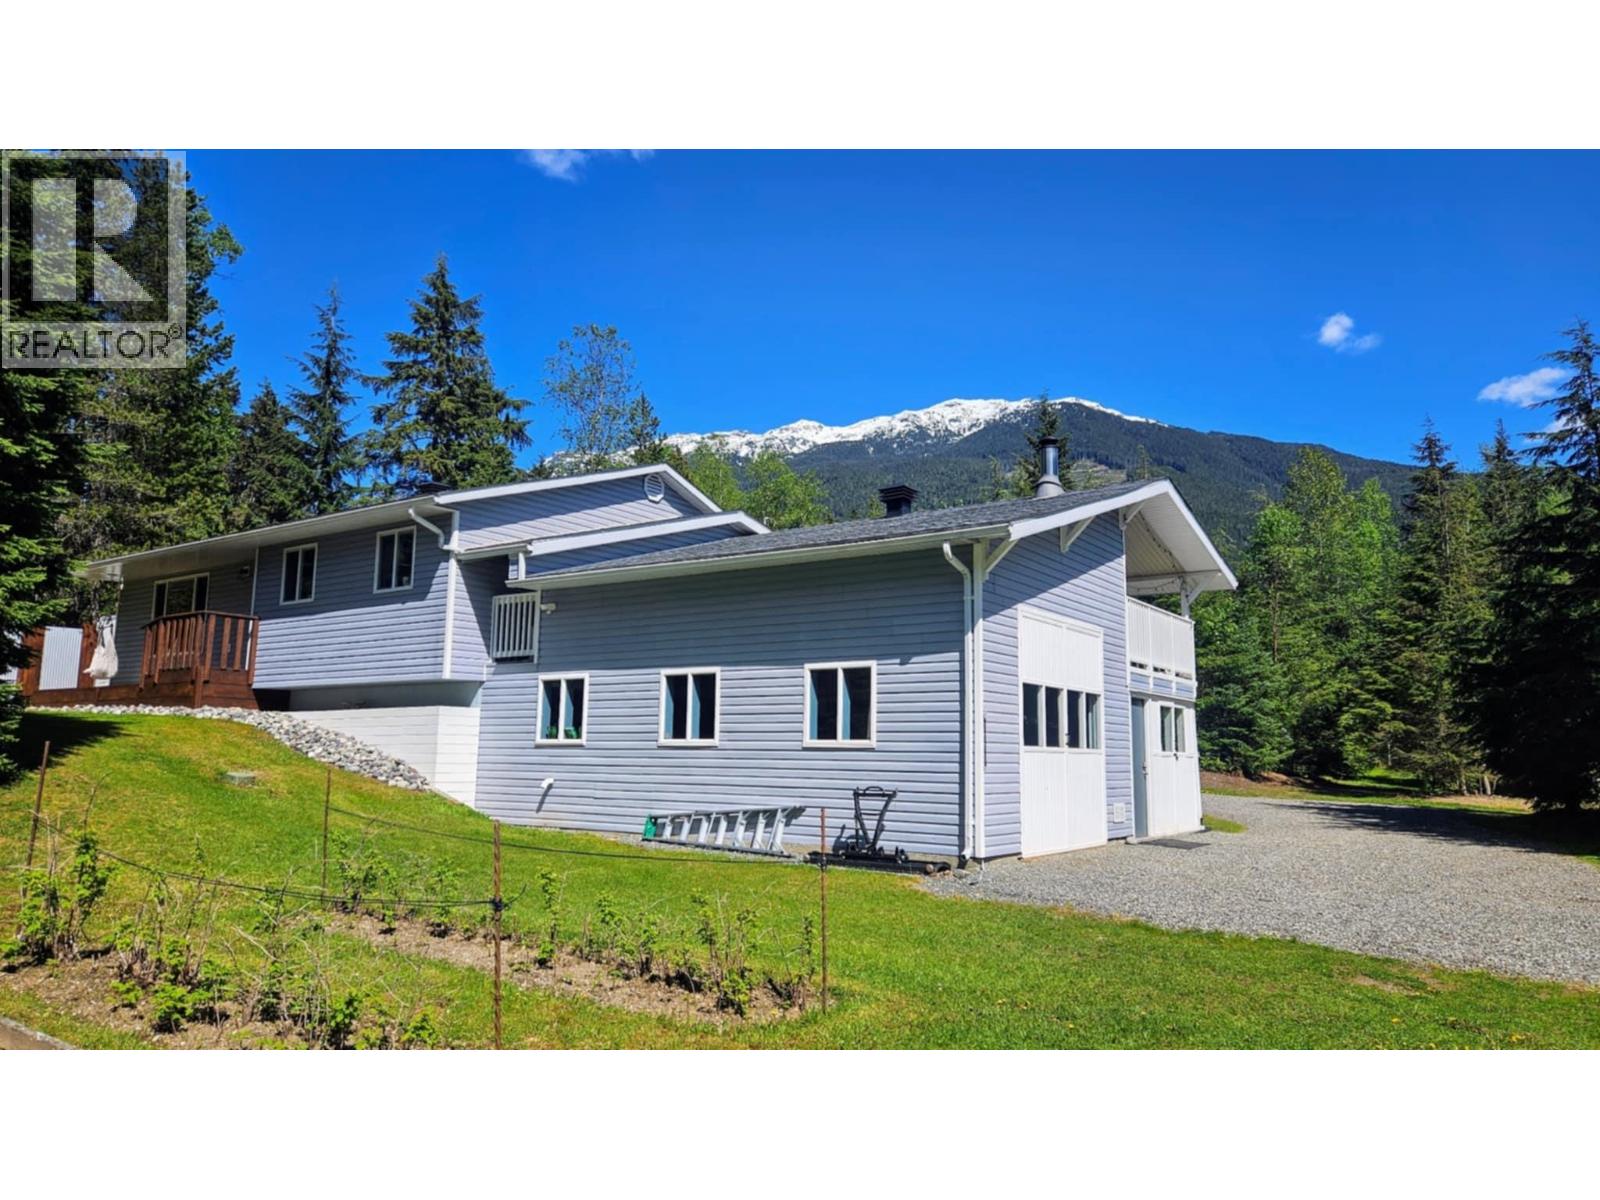
Terrace, British Columbia
2.2 ACRES - This beautiful home is set on 2.2 acres with gorgeous mountain views front & back, this 4 bdrm, 2 bath property is perfectly set up for horse lovers! Enter the home from the large covered deck into the kitchen w/new countertops & backsplash, open to the eating area & living rm. The main floor offers 3 bdrms including a spacious primary. Full bsmt features a lrg family rm, a summer kitchen area, bedroom, bathroom, laundry and even a secret cold rm. Attached garage/shop has high ceilings, a hoist, and plenty of storage. The property includes a 2 stall pole barn, hay barn, storage, and 4 fully fenced paddocks. A perfect set up for horses or other animals. Brand new roof & R52 blown insulation. This home is a must see! *Incentive-$3000 pre-payment for property taxes at completion. (id:44393)
RE/MAX Coast Mountains
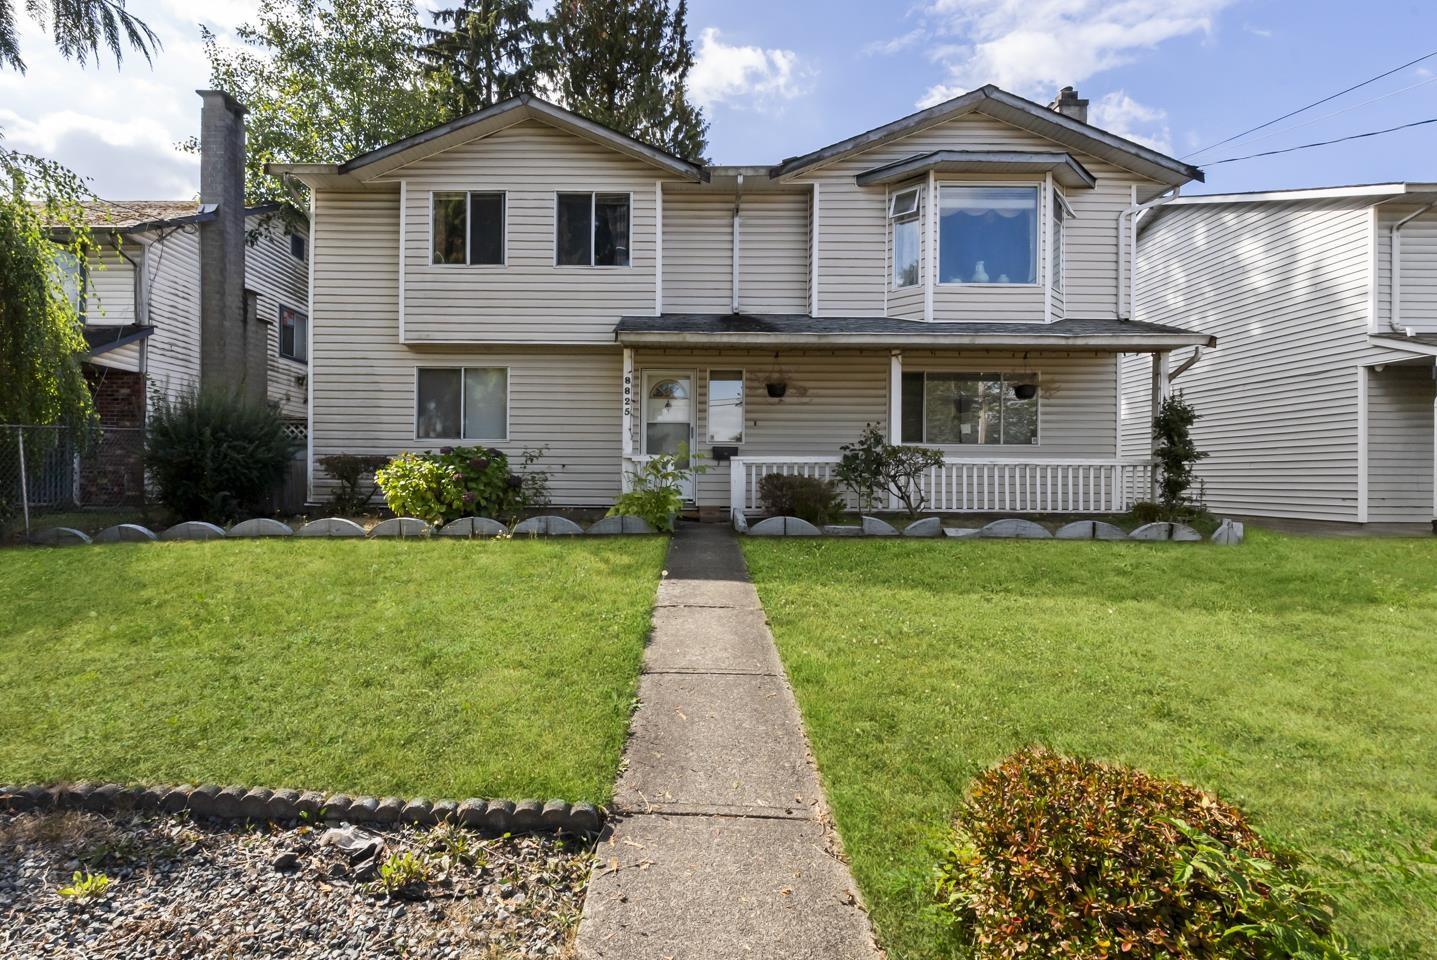
Surrey, British Columbia
Boasting a perfect 10/10 location in Fleetwood Town Centre, this 2,187 sqft, 5-bedroom, 3-bathroom property delivers exceptional redevelopment potential. Designated for up to 6-storey residential builds (2.5 FSR), it sits directly on the future SkyTrain line, just five minutes from Surrey City Centre. Unbeatable transit access is right outside. Families will love the easy walk to Holy Cross, St. Matthews Parish, and Woodland Park. Everyday errands are effortless with Fresh St. Market, vibrant local cafes, and the Surrey Sport & Leisure Complex mere blocks away. Whether you need a spacious home near highly rated schools like Fleetwood Park Secondary or a strategic investment site, this incredibly rare opportunity hits every mark for modern urban living and future growth! (id:44393)
Exp Realty Of Canada Inc.
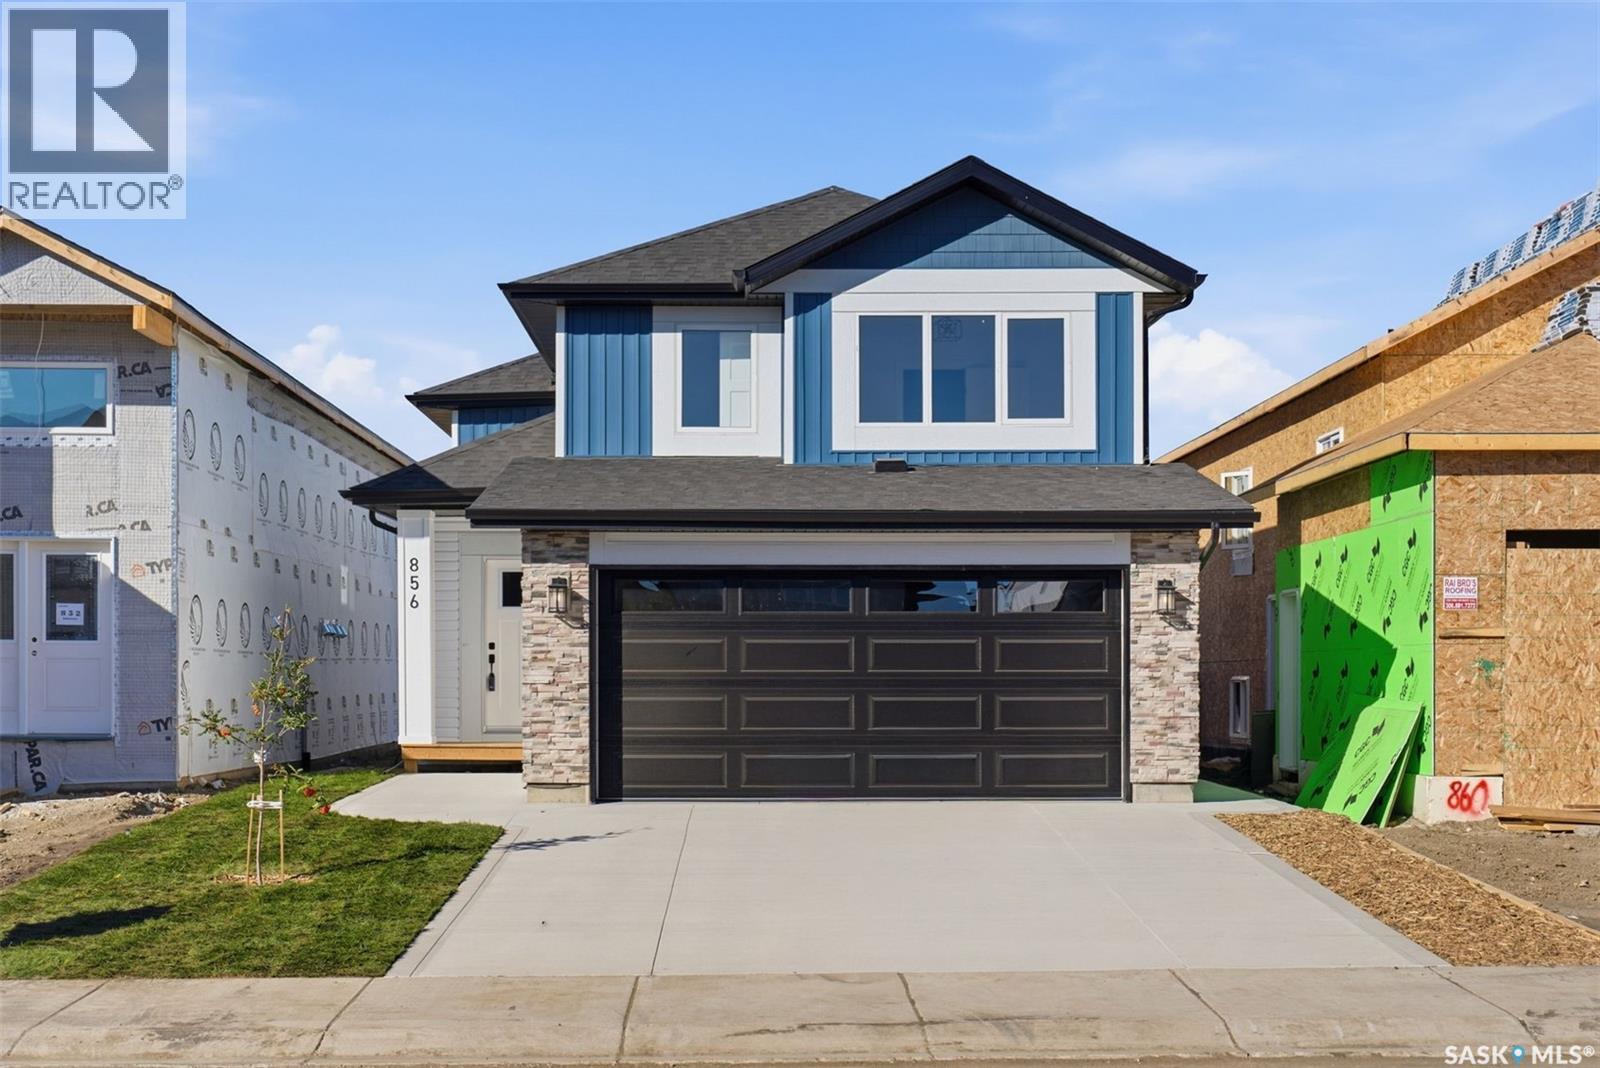
Saskatoon, Saskatchewan
Great location with this Beautiful newly built house that is situated in the popular Kensington area of Saskatoon! Kensington has parks, walking paths, schools & close proximity to many amenities. This stunning newly built home is a 1251 sq. ft modified Bi-level with a double attached 23x20 garage and a finished 2-bedroom legal basement suite. The house boasts exceptional craftsmanship and attention to detail for anyone looking for a luxurious and comfortable living space. The main floor features upgraded 6.5mm vinyl plank flooring, it has a large foyer, open concept kitchen to dining/living area, a 4-piece bathroom, 2 good sized bedrooms and access to the garage as well as the utility room with plenty of storage. The 2nd floor of the home has a large primary bedroom that features a walk-in closet and a 3-piece ensuite bathroom. The basement has separate entry into a legal 2-bedroom basement suite. It features 2 bedrooms, a 4-piece bathroom, laundry, kitchen, living and dining area. There is the possibility to qualify for the Sask. SECONDARY SUITE INCENTIVE (SSI) Grant Program where the ministry of finance provides 35% of the total price to construct a new secondary suite at an owner’s primary residence, to a maximum GRANT of $35,000 per qualifying property. There will be a concrete driveway & front landscaping that has sod on one side with a tree and mulch on the other side included. Saskatchewan New Home Warranty is included. GST/PST is included in the purchase price with the rebate to the builder. Appliances are included. Do not wait! Call to view! (id:44393)
RE/MAX Saskatoon
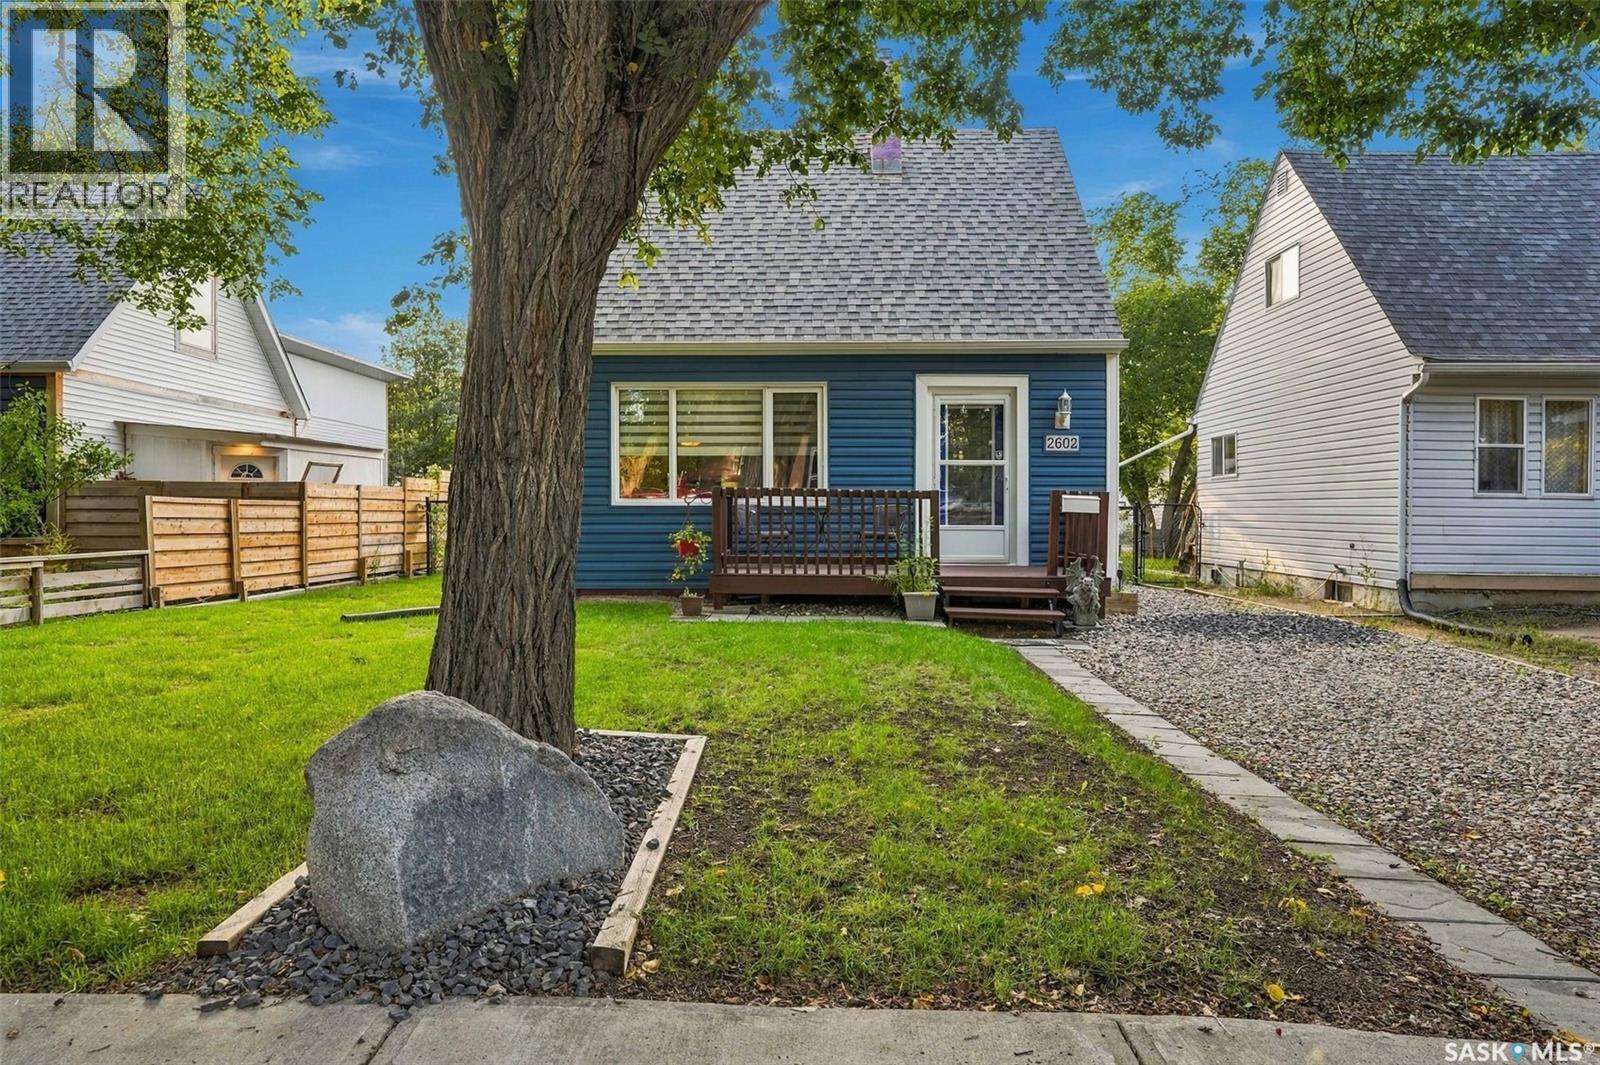
Regina, Saskatchewan
Welcome to this charming home nestled in the desirable Arnhem Place neighbourhood, just blocks from Candy Cane Park and Wascana Park. Offering a great blend of original character and thoughtful updates, this home has plenty to offer. The main floor features a warm and inviting living room with beautiful hardwood flooring and a large front window providing plenty of natural light. The kitchen has been updated with newer cabinetry and countertops, while the formal dining area is the perfect place for family dinners or entertaining. The 4 piece bathroom has also been updated. A professionally built 432 sq ft addition was added approximately eight years ago and offers fantastic flexibility. Currently used as the primary bedroom, this spacious room could also make a wonderful family room. It features a 3 piece ensuite and plenty of storage. French doors lead to the newer 24 x 24 double detached garage and fully fenced and beautifully landscaped yard. The basement is developed with a comfortable family or games room and provides additional living space. Other upgrades include newer windows, deck, shingles, insulation, siding, furnace, air conditioning, sewer line, electrical panel and plumbing. A wonderful opportunity to own a character home with modern updates in a sought after location close to parks, schools, shopping and everyday amenities. (id:44393)
Realty Executives Diversified Realty
Langley, British Columbia
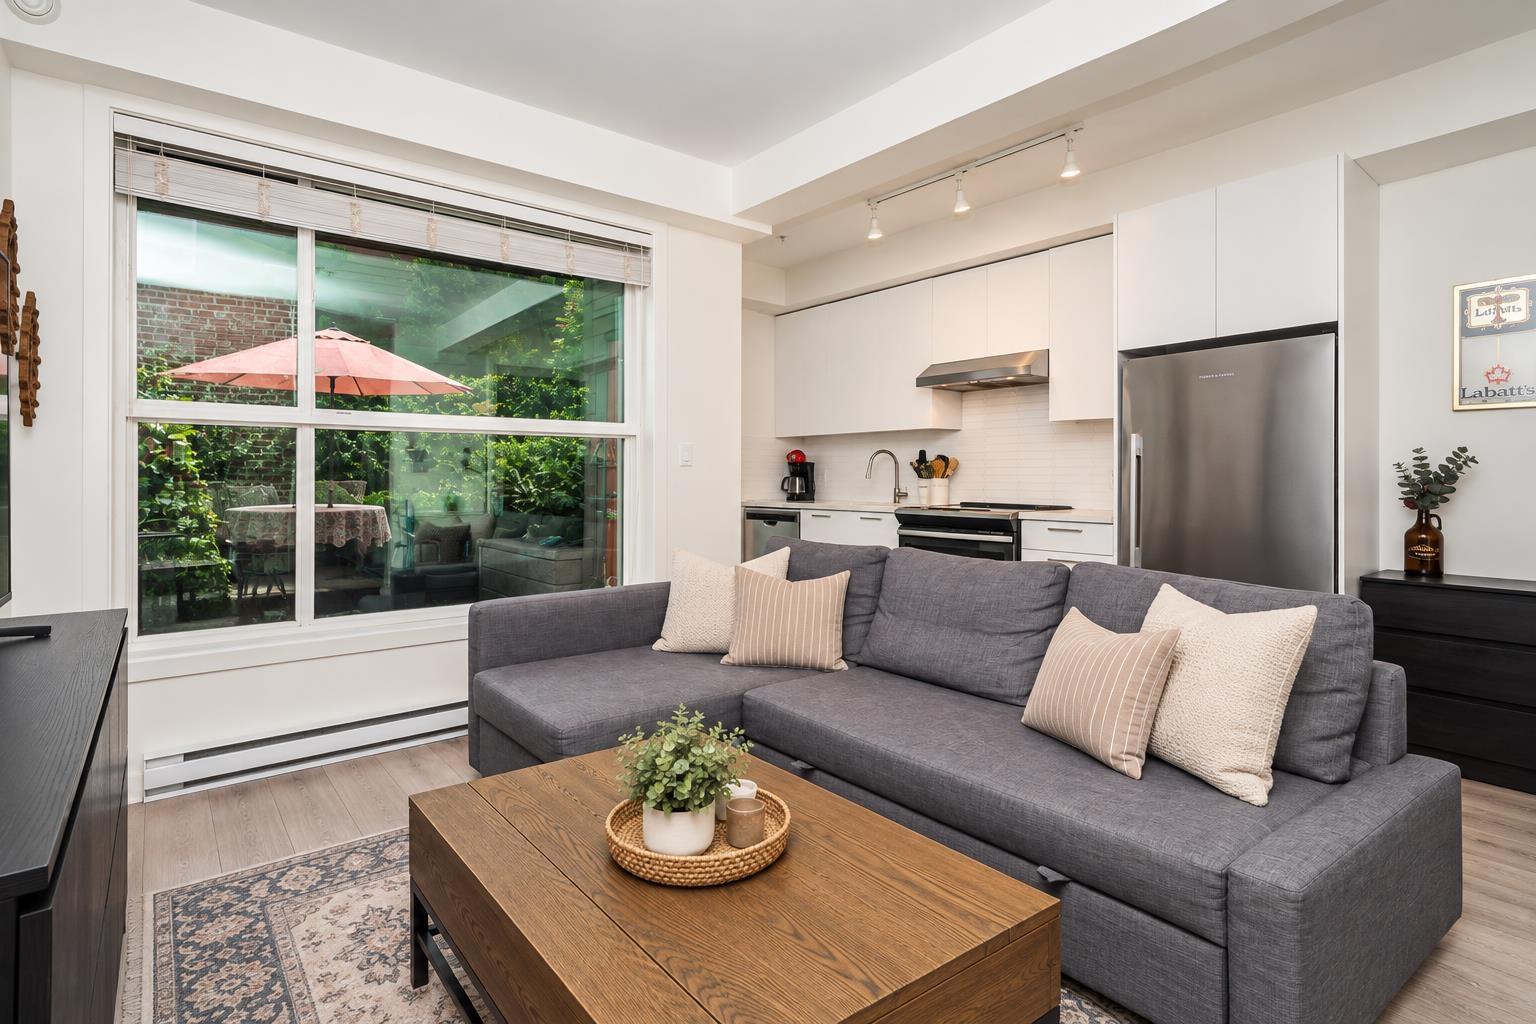
Welcome to The Wyatt! This sweet ground-floor 1-bedroom, 1-bathroom home offers modern living in the heart of Willoughby. Enjoy 8'10" ceilings, oversized windows, durable laminate flooring, and a stylish kitchen with quartz counters, full-height backsplash and Fisher & Paykel/Whirlpool appliances. A private patio provides easy outdoor access. Located directly across from vibrant Willoughby Town Centre, with shopping, dining, transit, schools and Hwy 1 all close by. Includes 1 secure parking stall conveniently located right beside the storage locker, 1 locker, visitor parking, and access to a lounge and meeting room. Pet & rental friendly. Still under 2-5-10 warranty! (id:44393)
Macdonald Realty (Surrey/152)
Surrey, British Columbia
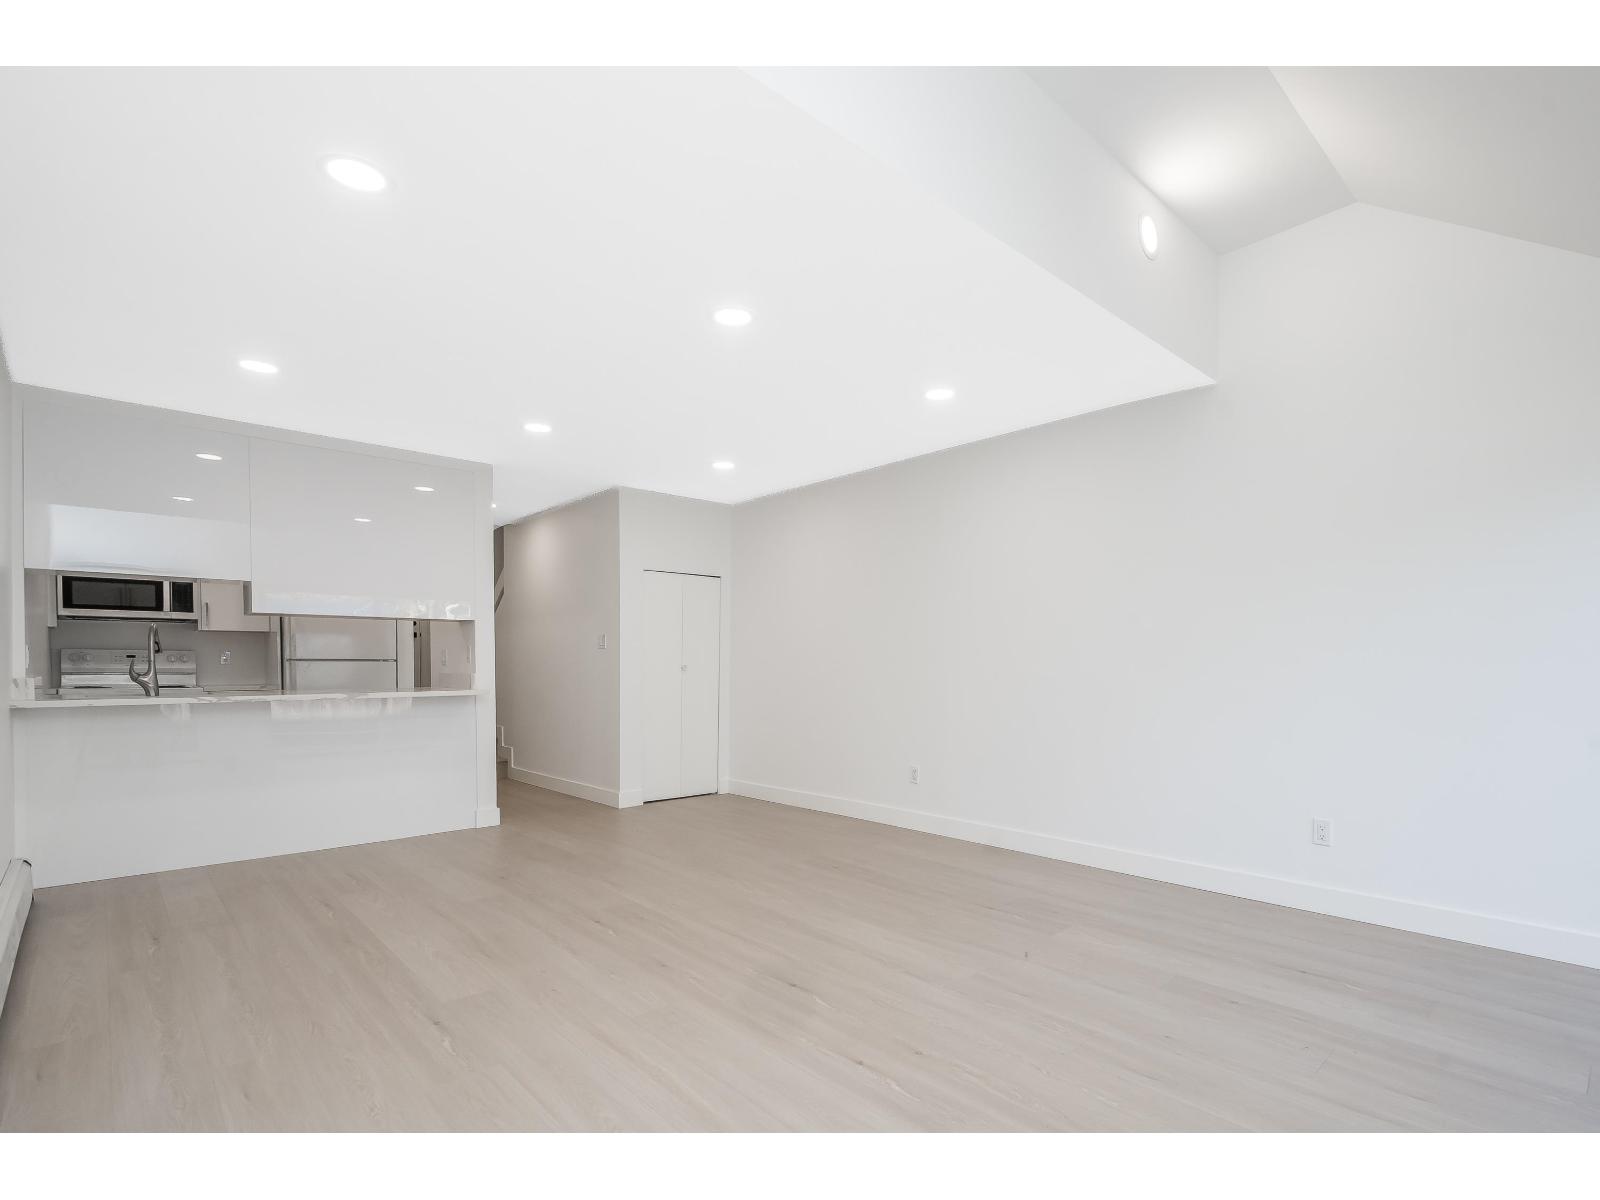
Nothing to do but move in! This beautifully updated home features brand-new windows, laminate flooring throughout, updated bathrooms, new plumbing and wiring, new light fixtures, and new kitchen cabinets and countertops. Nestled in the heart of Downtown Cloverdale, you're just steps from transit, shopping, schools, Cloverdale Rec Centre and Millennium Amphitheatre, with quick access to major highways. Working in the health care industry? The new Surrey hospital is just a five-minute drive away. Heat and hot water are included in the strata fees. A fantastic opportunity for first-time buyers, investors, or those looking for a great holding property for the future. Book your showing today! (id:44393)
Real Broker
Delta, British Columbia
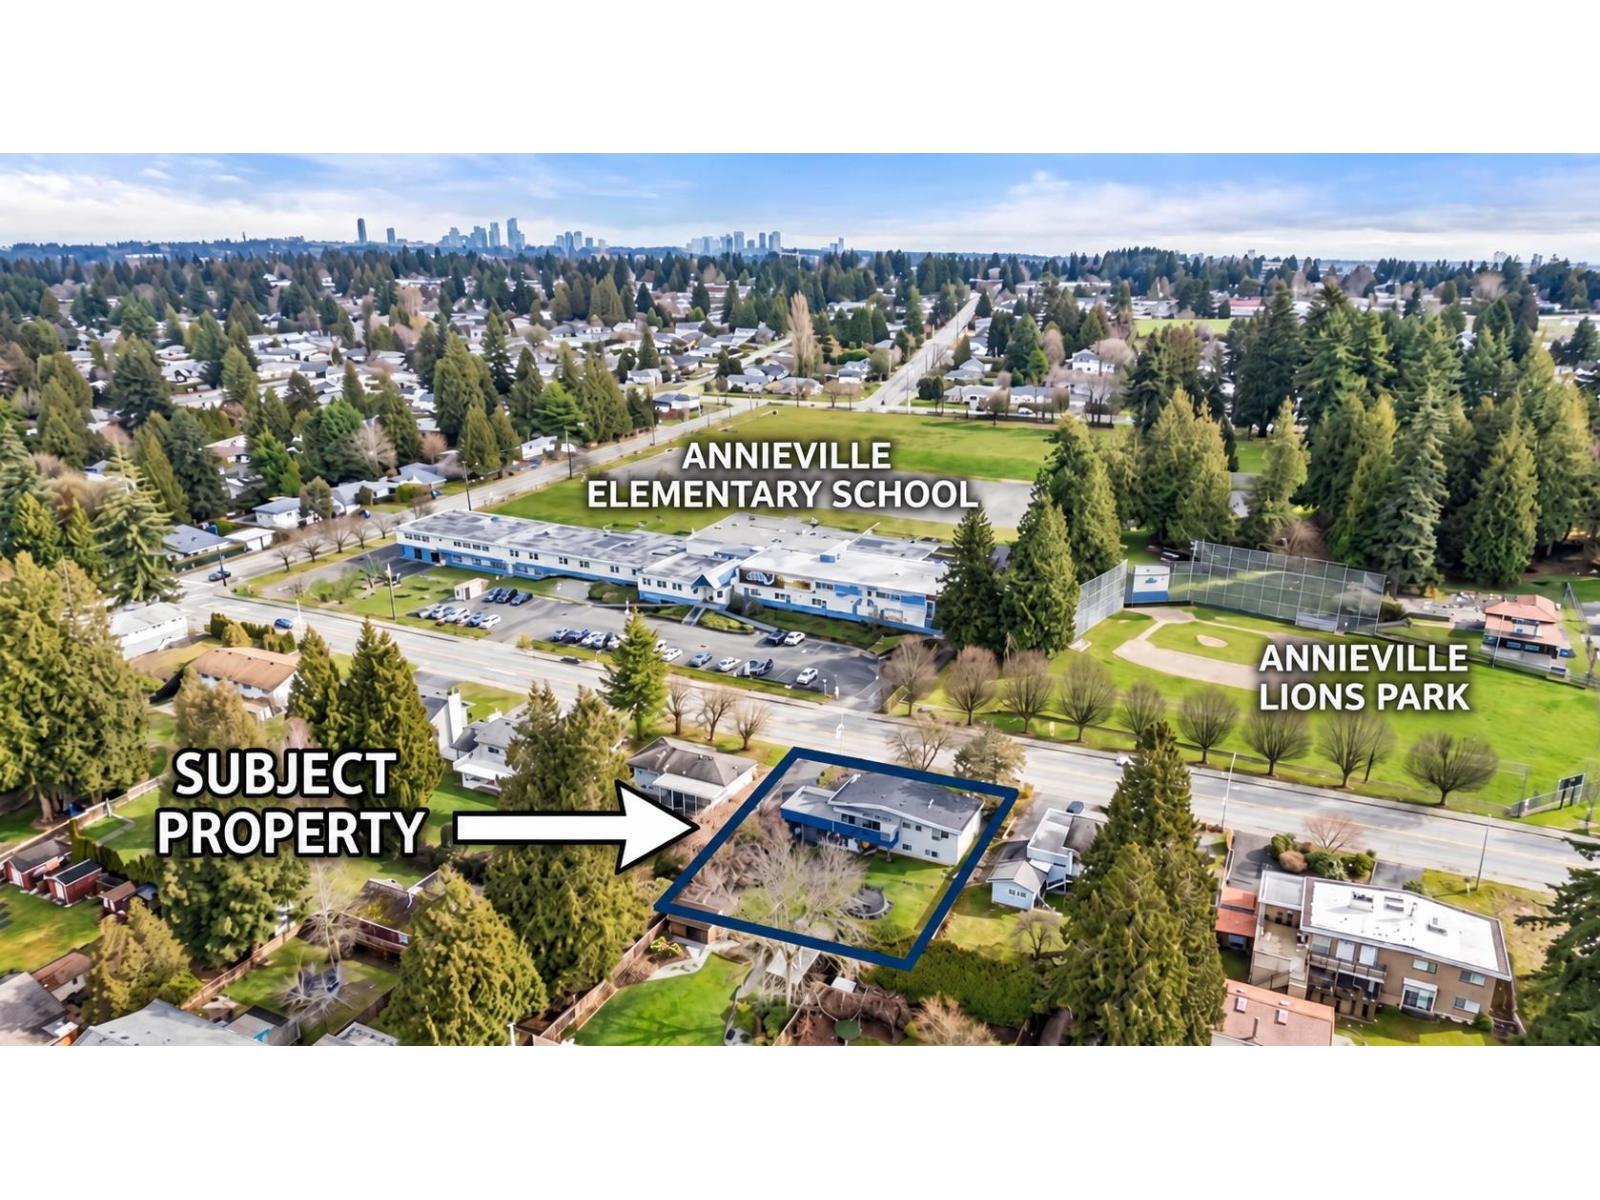
PLA APPROVED - SUB-DIVIDABLE property is eligible for multi-unit development and sits on a massive 9,680 SF lot with 80 feet of frontage. Across from Lions Park and Annieville Elementary, this 7 bed, 3 bath West Coast-style home features vaulted ceilings, exposed beams, and a sunny west-facing backyard. Enjoy stunning sunsets from the sundeck! Recent upgrades include wide plank laminate flooring, a refreshed bathroom, an upgraded sundeck, a newer roof, and a high-efficiency furnace. Prime location near transit, SkyTrain, bridges, schools, and parks-perfect for families, investors, or developers! (id:44393)
Royal LePage Global Force Realty
Nanaimo, British Columbia
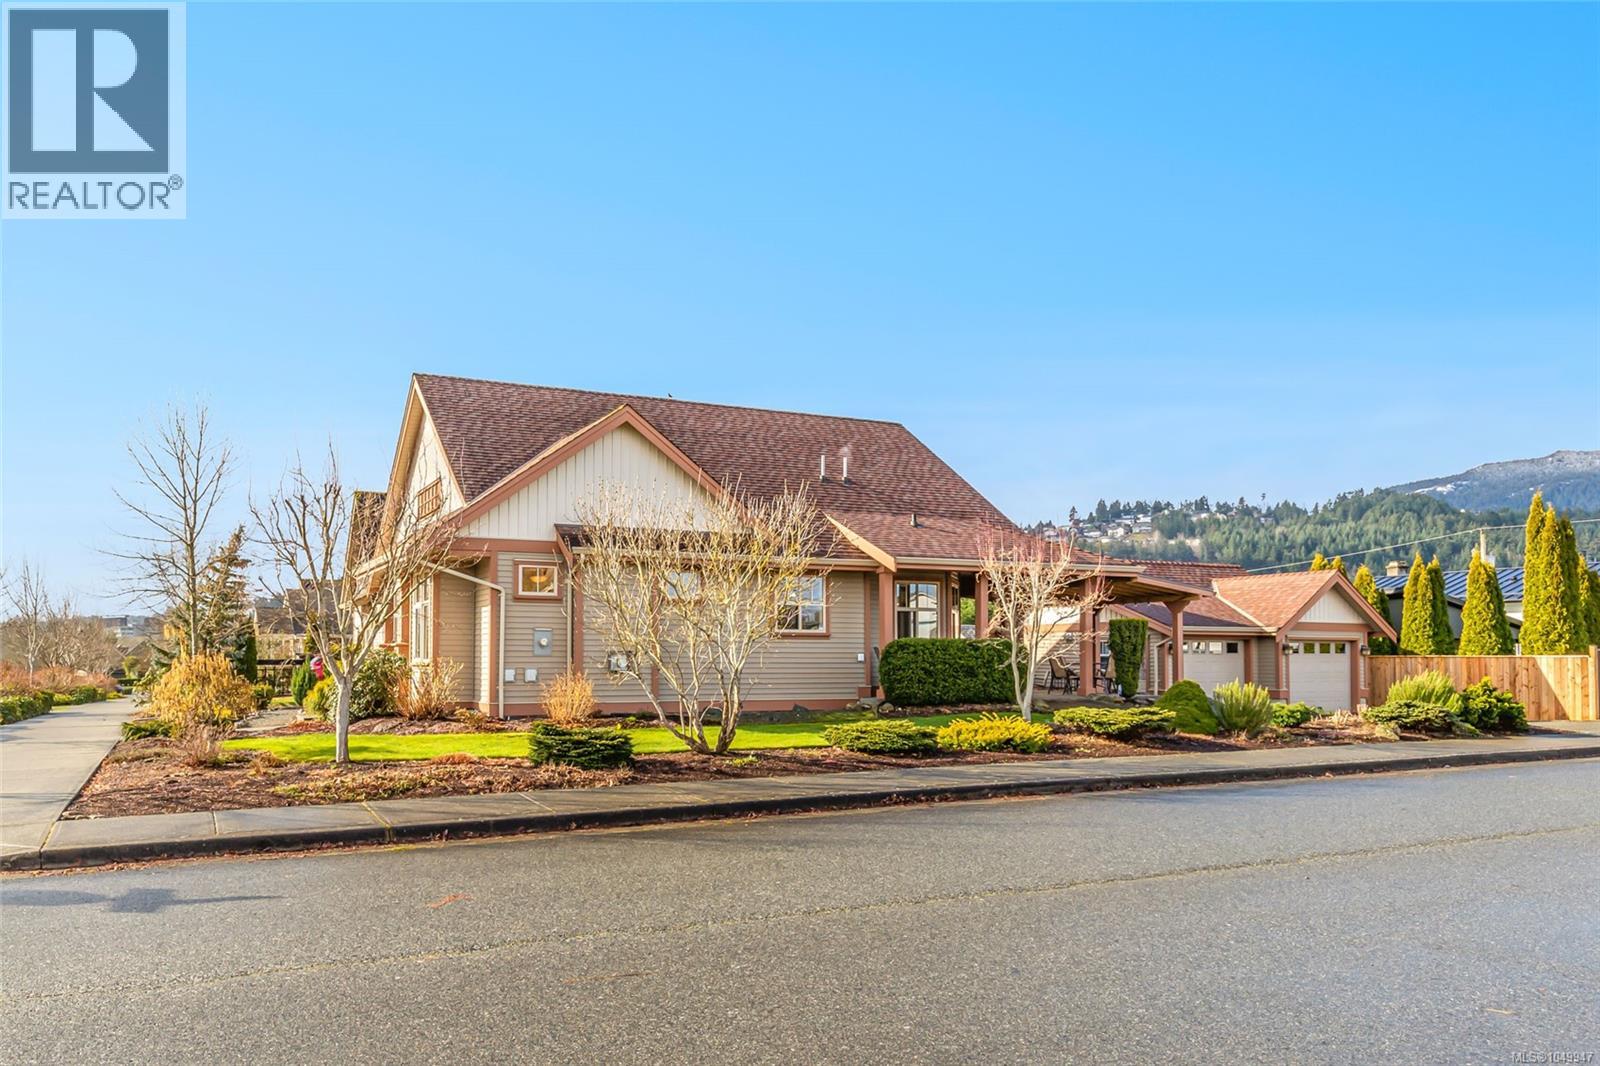
Settle in and enjoy this beautifully designed 1,465 sq ft rancher in picturesque Hawthorne Estates. Walk through tree-lined streets on oversized sidewalks in this welcoming community. This charming home has durable laminate flooring throughout and the living room features a cozy gas fireplace. Retreat to the primary suite, complete with a walk-in closet and a spa-inspired ensuite featuring a walk-in shower. 2 additional beds, a full bath with a tub-shower combo, and a convenient laundry room. The modern kitchen boasts an island with a raised bar, tile flooring, a pantry, and stainless-steel appliances. The adjacent dining area leads to a covered patio, and low maintenance yard complete with garden beds and a heated and insulated double detached garage perfect for 2 cars or your hobbies, home gym, workshop or space for whatever you dream up. Ideally located walking distance to Hawthorne Park & playground, Buttertubs Marsh, Aquatic Centre, Arena, VIU and has easy access to the parkway & Trans Canada Trail. Data is approximate, buyer to verify if important. (id:44393)
RE/MAX Professionals (Na)