
Saskatoon, Saskatchewan
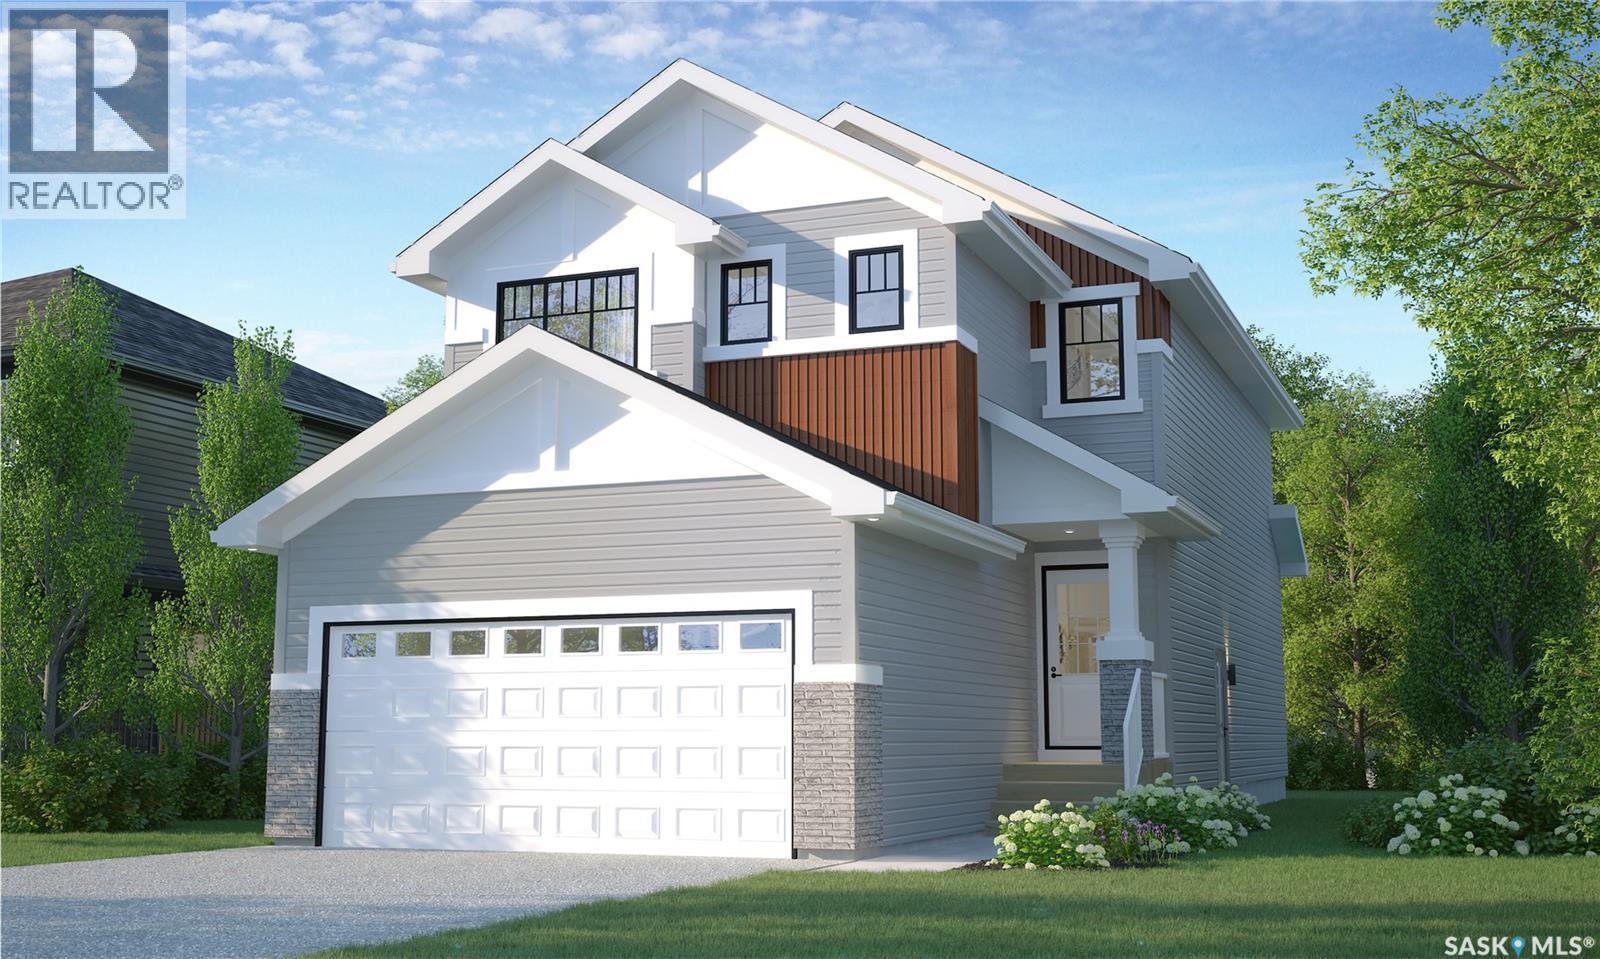
Welcome to Rohit Homes in Parkridge, a true functional masterpiece! Our DALLAS model single family home offers 1,661 sqft of luxury living. This brilliant design offers a very practical kitchen layout, appliances are included, and it's complete with quartz countertops, walk-through pantry, a great living room and a coffee bar, perfect for entertaining, and a 2-piece powder room. On the 2nd floor you will find 3 spacious bedrooms with a walk-in closet off of the primary bedroom, 2 full bathrooms, second floor laundry room with extra storage, bonus room/flex room, and oversized windows giving the home an abundance of natural light. This property features a front double attached garage (19x22), fully landscaped front yard and a double concrete driveway. This gorgeous single family home truly has it all, quality, style and a flawless design! Over 30 years experience building award-winning homes, you won't want to miss your opportunity to get in early. The colour palette for this home will be Rohit's brand-new Designer Interior called Cote D'Azure. Floor plans are available on request! *GST and PST included in purchase price. *Fence and finished basement are not included* Pictures may not be exact representations of the home, photos are from the show home. Interior and Exterior specs/colors will vary between homes. For more information, the Rohit showhomes are located at 322 Schmeiser Bend or 226 Myles Heidt Lane and open Mon-Thurs 3-8pm & Sat, Sun & Stat Holidays 12-5pm. **In accordance with industry standards and applicable regulations, the Price is inclusive of GST (and PST, if applicable) and reflects the application of the GST New Housing Rebate and any applicable PST rebate. First-Time Home Buyers may be eligible for an additional federal rebate, subject to qualification, which has not been applied to the stated Price and, if available, may reduce the purchaser’s overall cost.** (id:44393)
Realty Executives Saskatoon
Courtenay, British Columbia
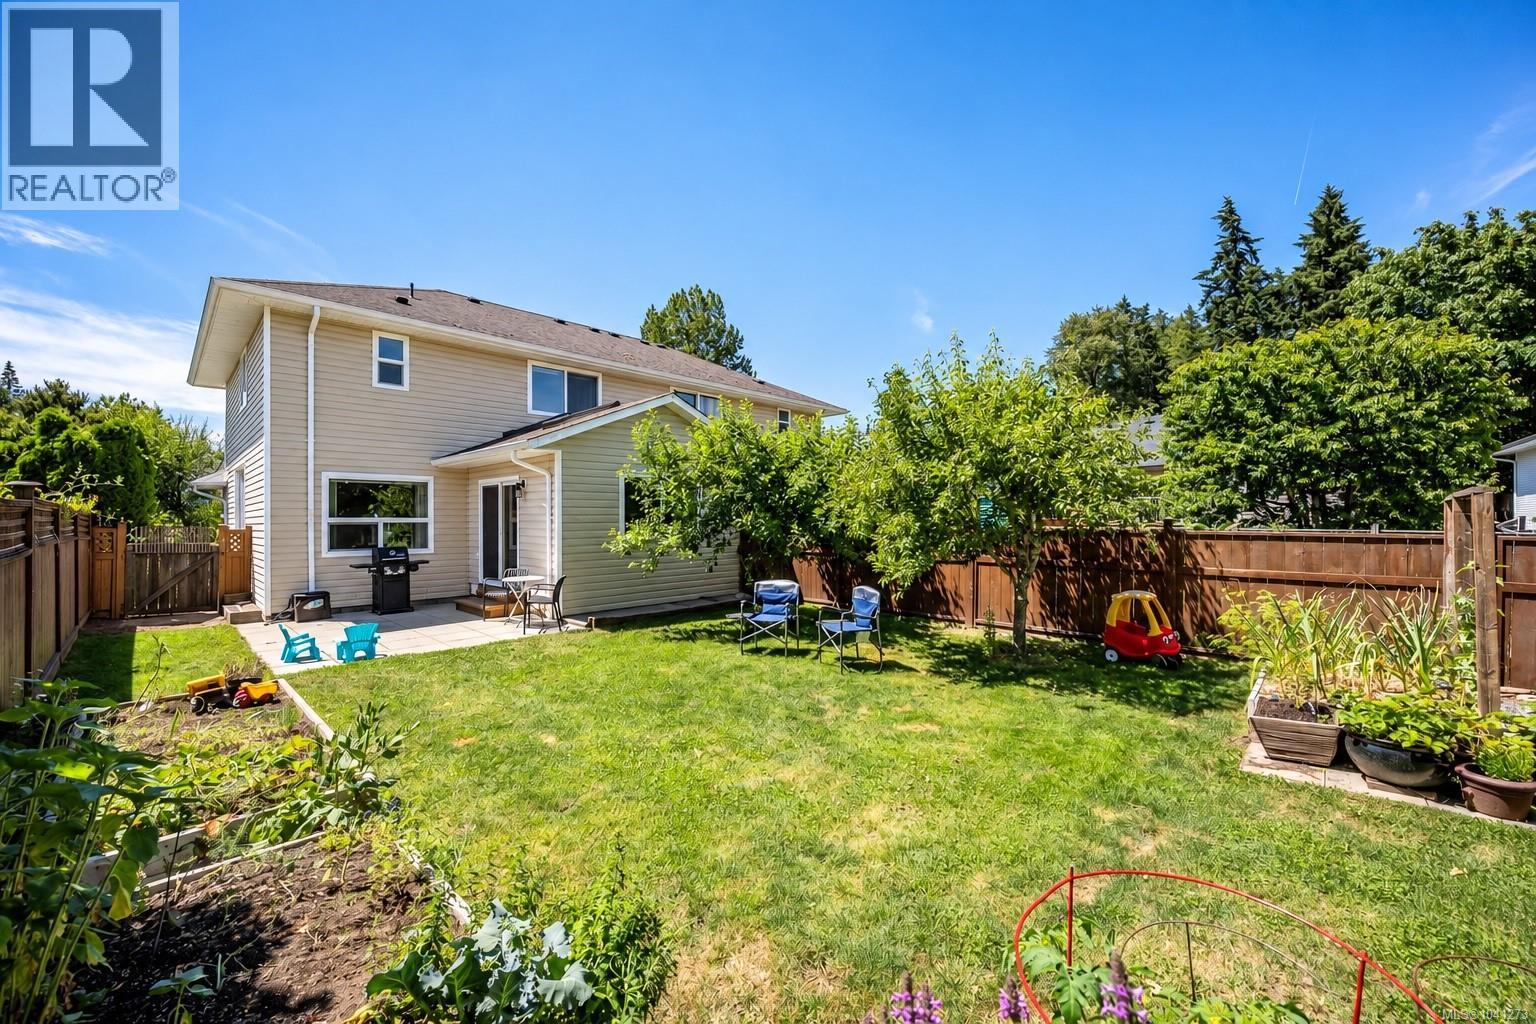
Tucked away on a quiet street in the heart of the highly sought-after Puntledge neighbourhood, this beautifully maintained half duplex offers the perfect blend of comfort, privacy, and convenience. Just steps from the Puntledge River, scenic forest trails, parks, and playgrounds, this is a neighbourhood where morning walks, bike rides, and evenings by the river become part of everyday life. Inside, the bright and welcoming layout features three bedrooms plus a spacious addition that creates an inviting second living area filled with natural light. Whether you're enjoying your morning coffee, reading a book, or gathering with family and friends, it's a space you'll find yourself using year-round. Thoughtfully updated throughout, the home offers peace of mind with major improvements already completed, including PEX plumbing throughout (2021), all-new triple-pane windows (2024), exterior doors and skylights (2024), a beautiful Napoleon gas fireplace (2024), refreshed bathroom, updated appliances, and numerous cosmetic upgrades throughout. Every improvement has been made with comfort, efficiency, and longevity in mind. Step outside into your own private backyard oasis. Fully fenced and surrounded by mature landscaping, the yard offers the perfect mix of sunshine and shade with fruit trees, berry patches, raised garden beds, colourful flowers, and a beautiful stone patio for outdoor dining and relaxing. It's a peaceful retreat that feels worlds away while remaining close to everything. If you've been searching for a move-in ready home in one of Courtenay's most desirable neighbourhoods, where nature is quite literally at your doorstep and downtown is just minutes away, this is one you won't want to miss. (id:44393)
RE/MAX Ocean Pacific (Crtny)
Clearwater, British Columbia
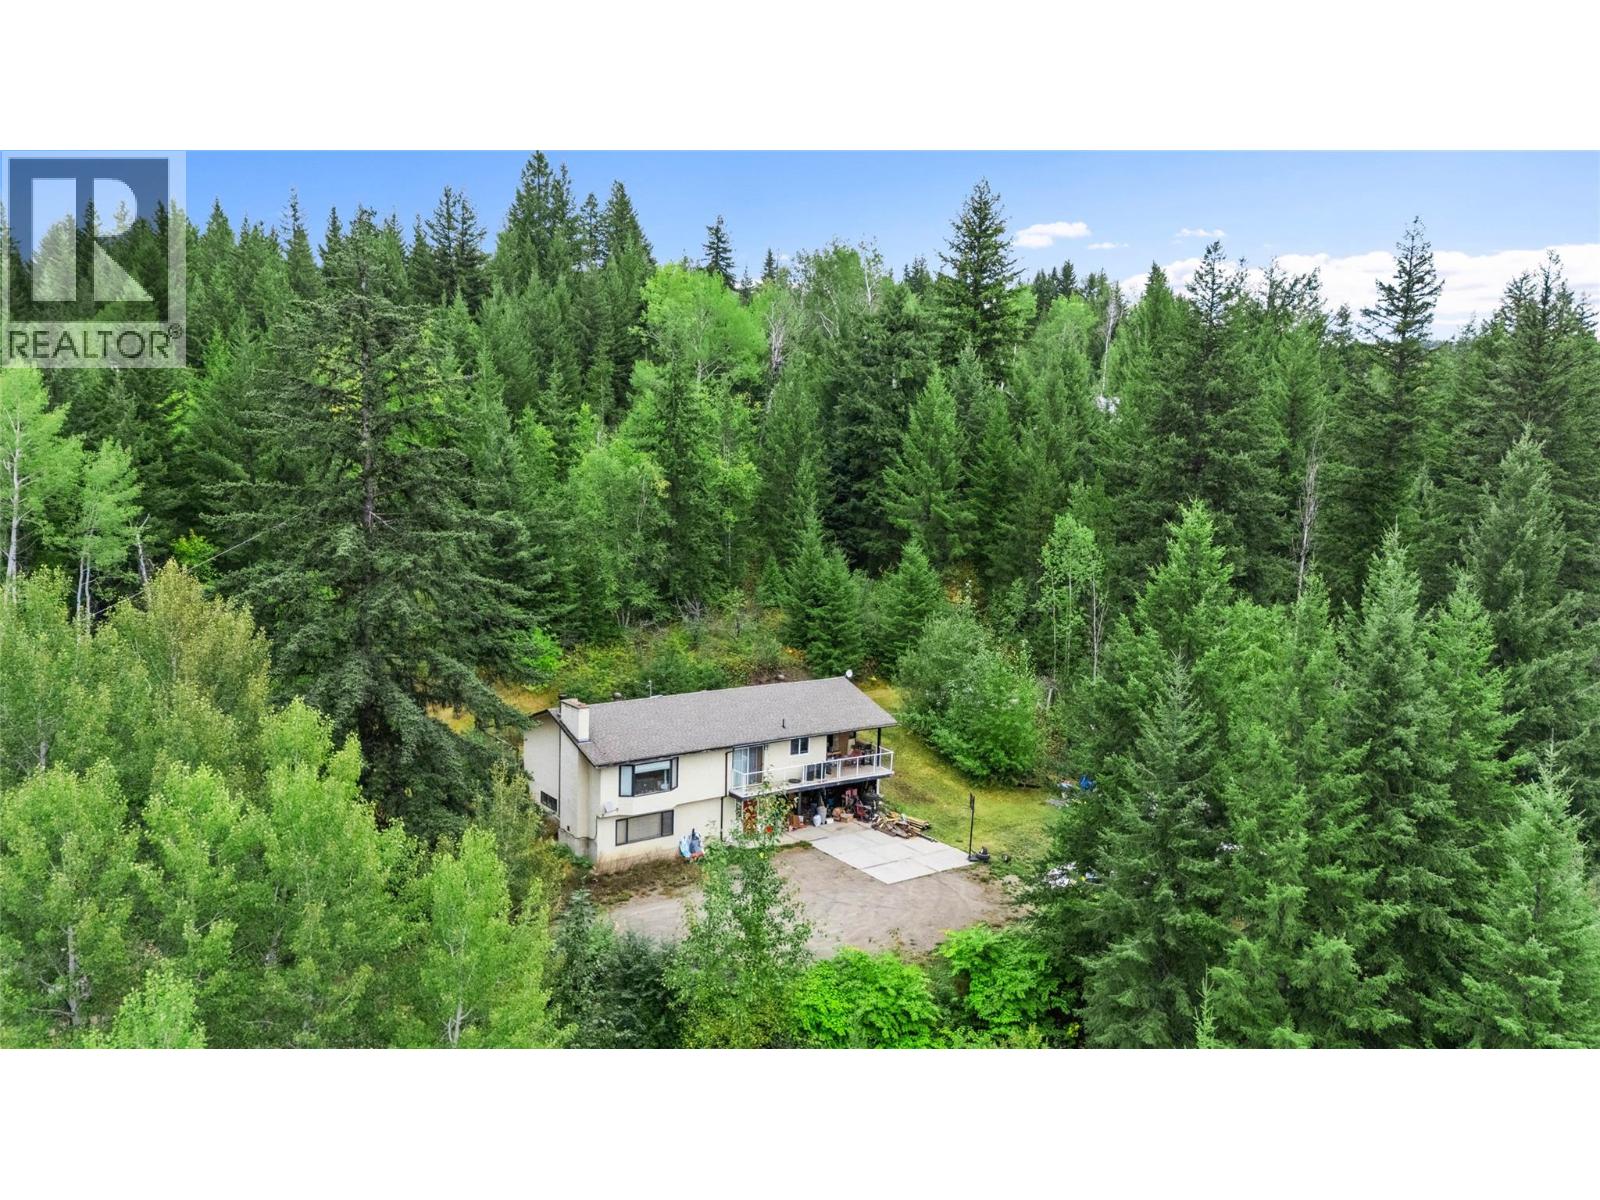
Looking for privacy, space & beautiful views without giving up the convenience of being close to town? This 9.88 ac property offers a spacious 4 bedroom, 3 bathroom home surrounded by mature trees in a desirable area just minutes from amenities. The acreage features several level benches offering excellent potential to create additional usable space or fenced areas for animals. Inside, the bright main level offers a functional open-concept layout connecting the kitchen, dining & living areas, with large windows bringing in plenty of natural light while showcasing the surrounding views. Three bedrooms are conveniently located on the main floor, making this an ideal family layout. Step outside onto the wraparound deck to relax, entertain & take in the peaceful setting, or enjoy the screened-in deck off the kitchen with convenient access to the backyard. The basement provides plenty of additional living space with a 4th bedroom, bathroom, family room & utility area, along with direct outdoor access. With additional parking area & usable space, complemented by a covered parking outbuilding. With nearly 10 acres to explore & plenty of potential to customize the land to suit your lifestyle, this property is ideal for those seeking privacy, or recreation. Located close to hiking, biking, cross-country ski trails & more, while still only minutes from the town centre. A fantastic opportunity to enjoy acreage living with space, views & convenience.Currently tenanted (id:44393)
Royal LePage Westwin Realty
Surrey, British Columbia
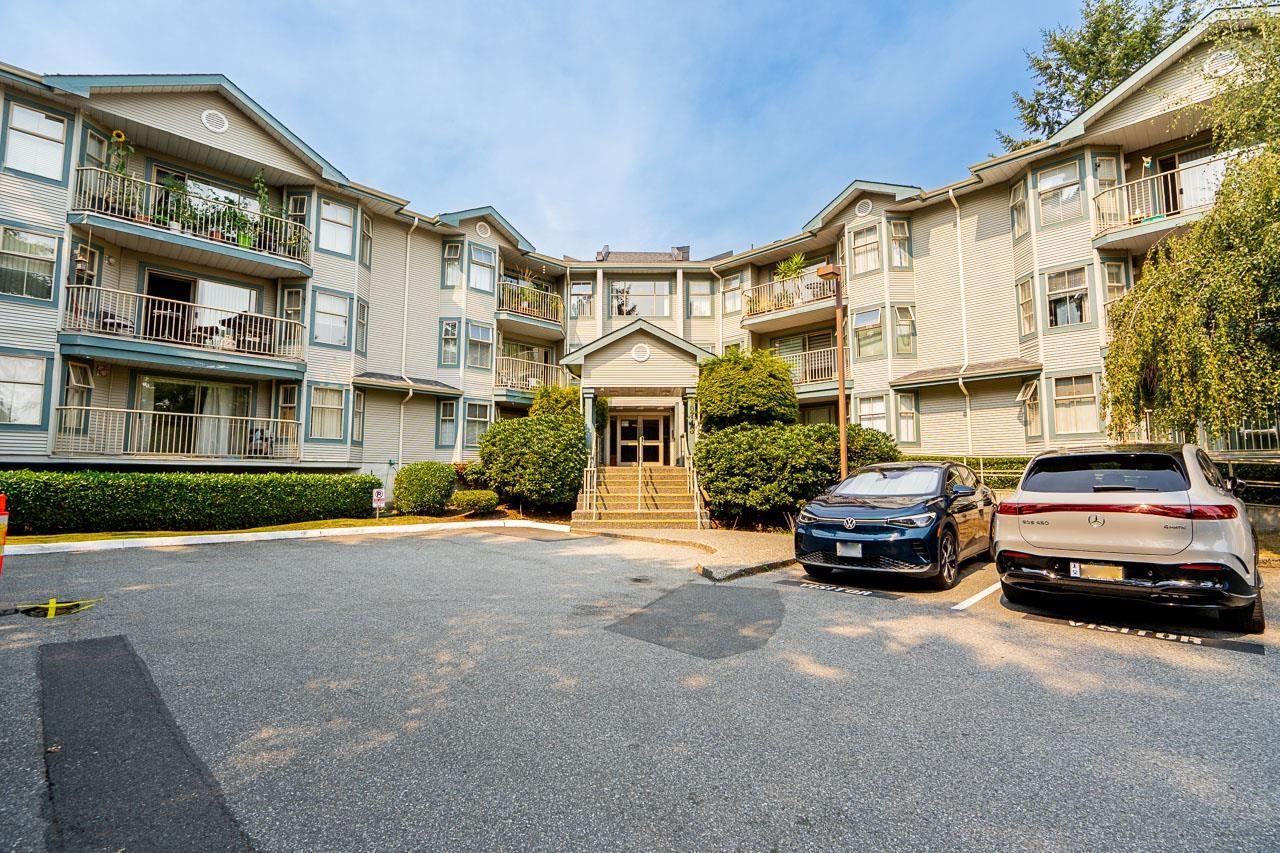
Welcome to Vista Ridge! This beautifully updated 2-bedroom, 2-bathroom ground-floor condo offers comfortable living in a peaceful setting. The bright, updated kitchen and fresh paint throughout make this home move-in ready. Step outside to your private patio overlooking a secure, fenced park-like green space and courtyard-perfect for relaxing or enjoying the outdoors. Ideally located on a quiet side street, the building is just 20 metres from an elementary school. You're also minutes from Surrey Central, with convenient access to shopping, transit, SFU, Kwantlen Polytechnic University and several private colleges. An excellent opportunity for families, students, professionals or investors! (id:44393)
Homelife Benchmark Realty Corp.
Surrey, British Columbia
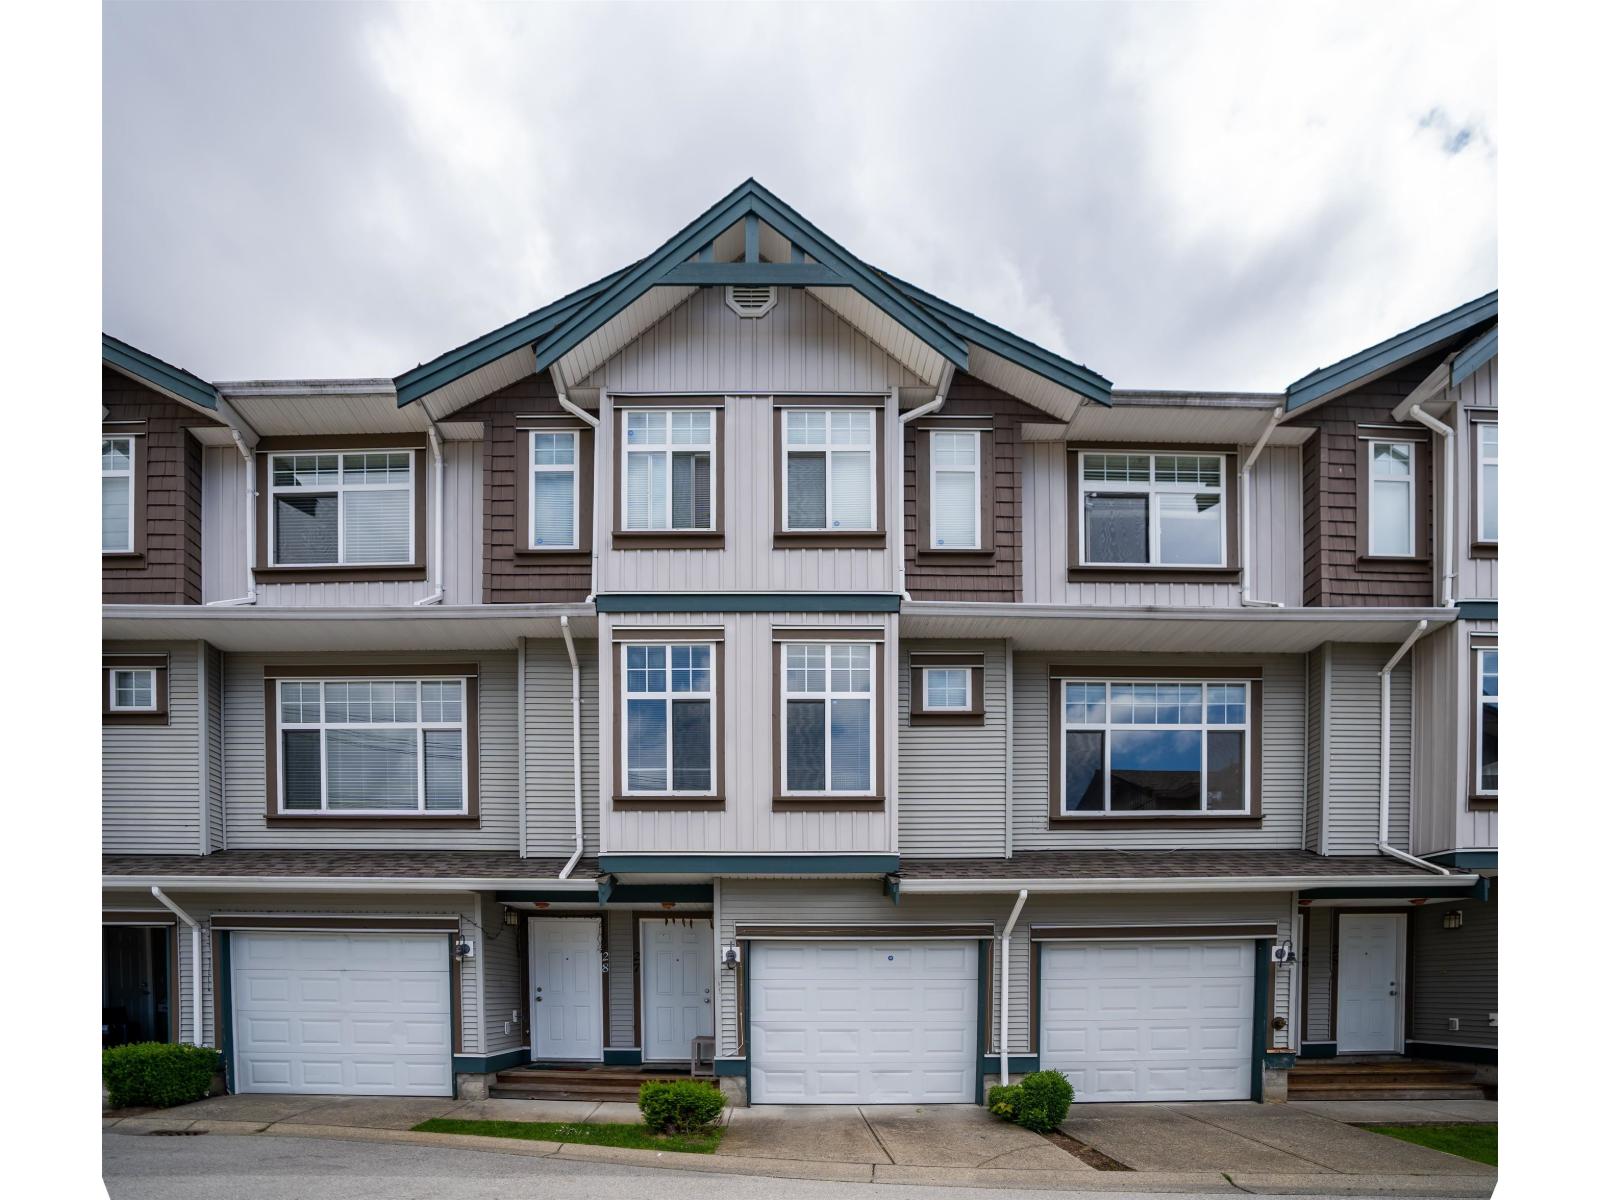
Welcome to this beautifully maintained 3-bedroom, 3-bathroom townhome in the heart of Kwantlen Village, offering a spacious and thoughtfully designed floor plan ideal for modern family living. The bright main level features generous living and dining areas, a well-appointed kitchen with granite countertops and quality finishes, while the lower-level recreation room provides flexible space for a home office, media room or play area. Enjoy your own fenced yard, sundeck and the convenience of a tandem garage. Ideally located just minutes from Kwantlen Polytechnic University, transit, schools, recreation, shopping and places of worship. A well-rounded home offering space, comfort and an exceptionally convenient Surrey location. (id:44393)
RE/MAX Performance Realty
Abbotsford, British Columbia
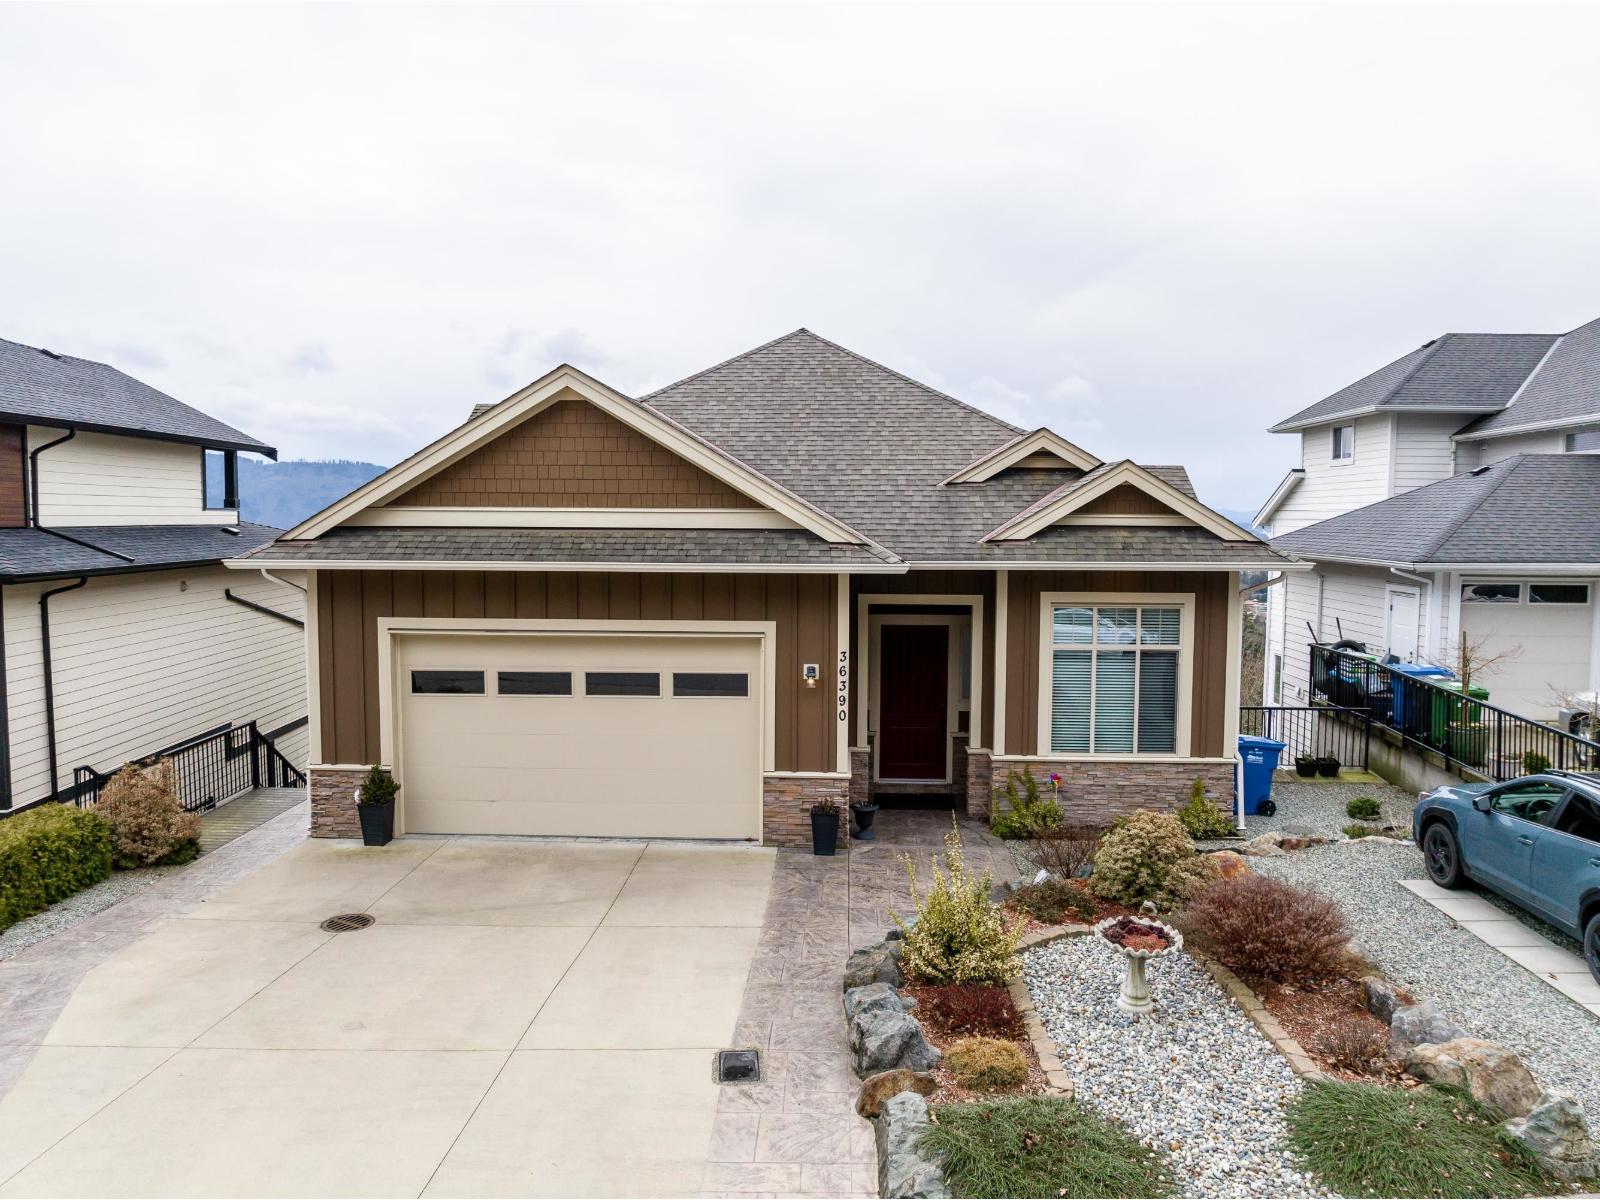
Rare opportunity in East Abbotsford! This versatile home offers three self contained suites on three separate floors, each with private entrance, kitchen, and laundry - ideal for multigenerational living or excellent rental income potential. Enjoy stunning views of Mount Baker and the Sumas Prairie from the beautifully located property. Conveniently located with quick access to Highway 1, making shopping, restaurants, and amenities are just minutes away. A fantastic opportunity for investors or families seeking, flexible living space in a highly sought after area. (id:44393)
Advantage Property Management
Regina, Saskatchewan
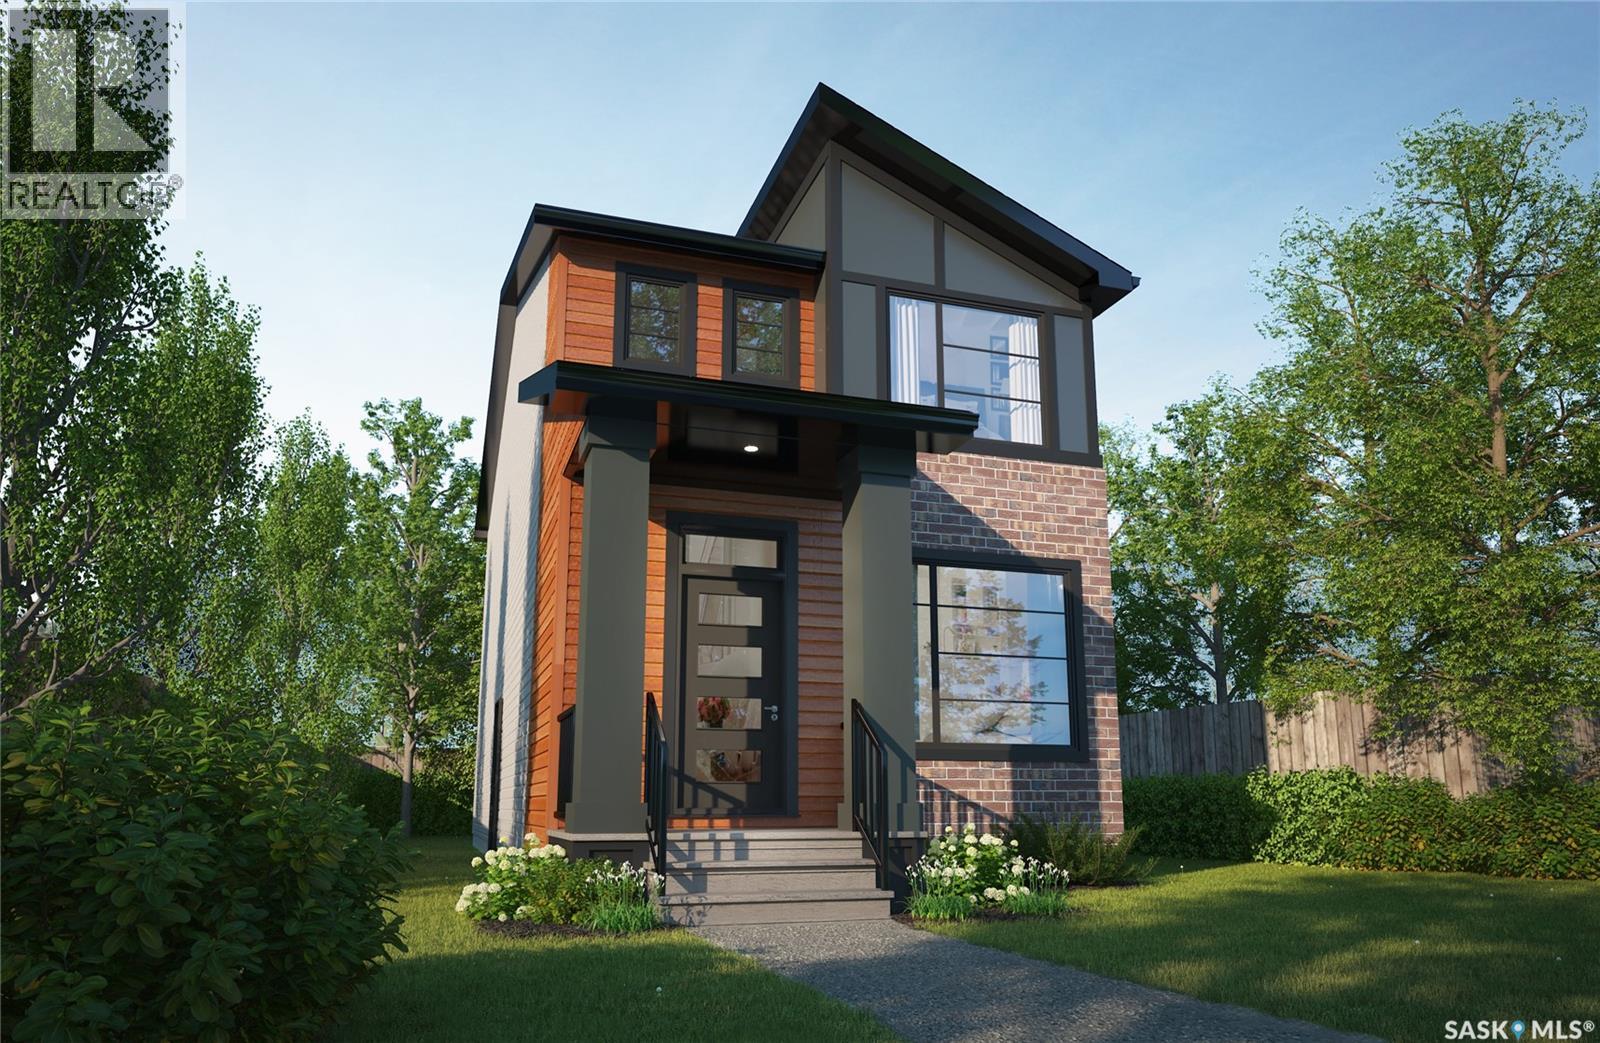
Warm, welcoming, and designed with modern character — The Misto featuring the Urban Farm interior design blends farmhouse-inspired style with a thoughtfully planned two-storey layout made for everyday living. Please note: This home is currently under construction, and the images provided are for reference purposes only. Artist renderings are conceptual and may be modified without prior notice. We cannot guarantee that the facilities or features depicted in the show home or marketing materials will ultimately be built, or if constructed, that they will match exactly in terms of type, size, or specification. Dimensions are approximations and final dimensions are likely to change. Windows, exterior details, and elevations shown may also be subject to change. The open-concept main floor features 9-foot ceilings, creating a bright and spacious feel throughout the kitchen, dining, and living areas. A central kitchen island provides additional prep and gathering space while keeping the heart of the home connected — perfect for busy mornings, family time, and entertaining. Upstairs, you’ll find 3 bedrooms, including a primary suite with its own ensuite and generous walk-in closet. A versatile bonus room provides flexible space for a home office, playroom, TV area, or quiet retreat, while convenient second-floor laundry helps keep everyday routines simple. This home comes complete with a fridge, stove, built-in dishwasher, hood fan, washer and dryer. A side entrance and double garage pad with alley access add even more flexibility and functionality to the home. With its Urban Farm interior design, modern farmhouse-inspired character, open-concept layout, and practical family-friendly spaces, The Misto offers a fresh take on comfortable, contemporary living. (id:44393)
Century 21 Dome Realty Inc.
Regina, Saskatchewan
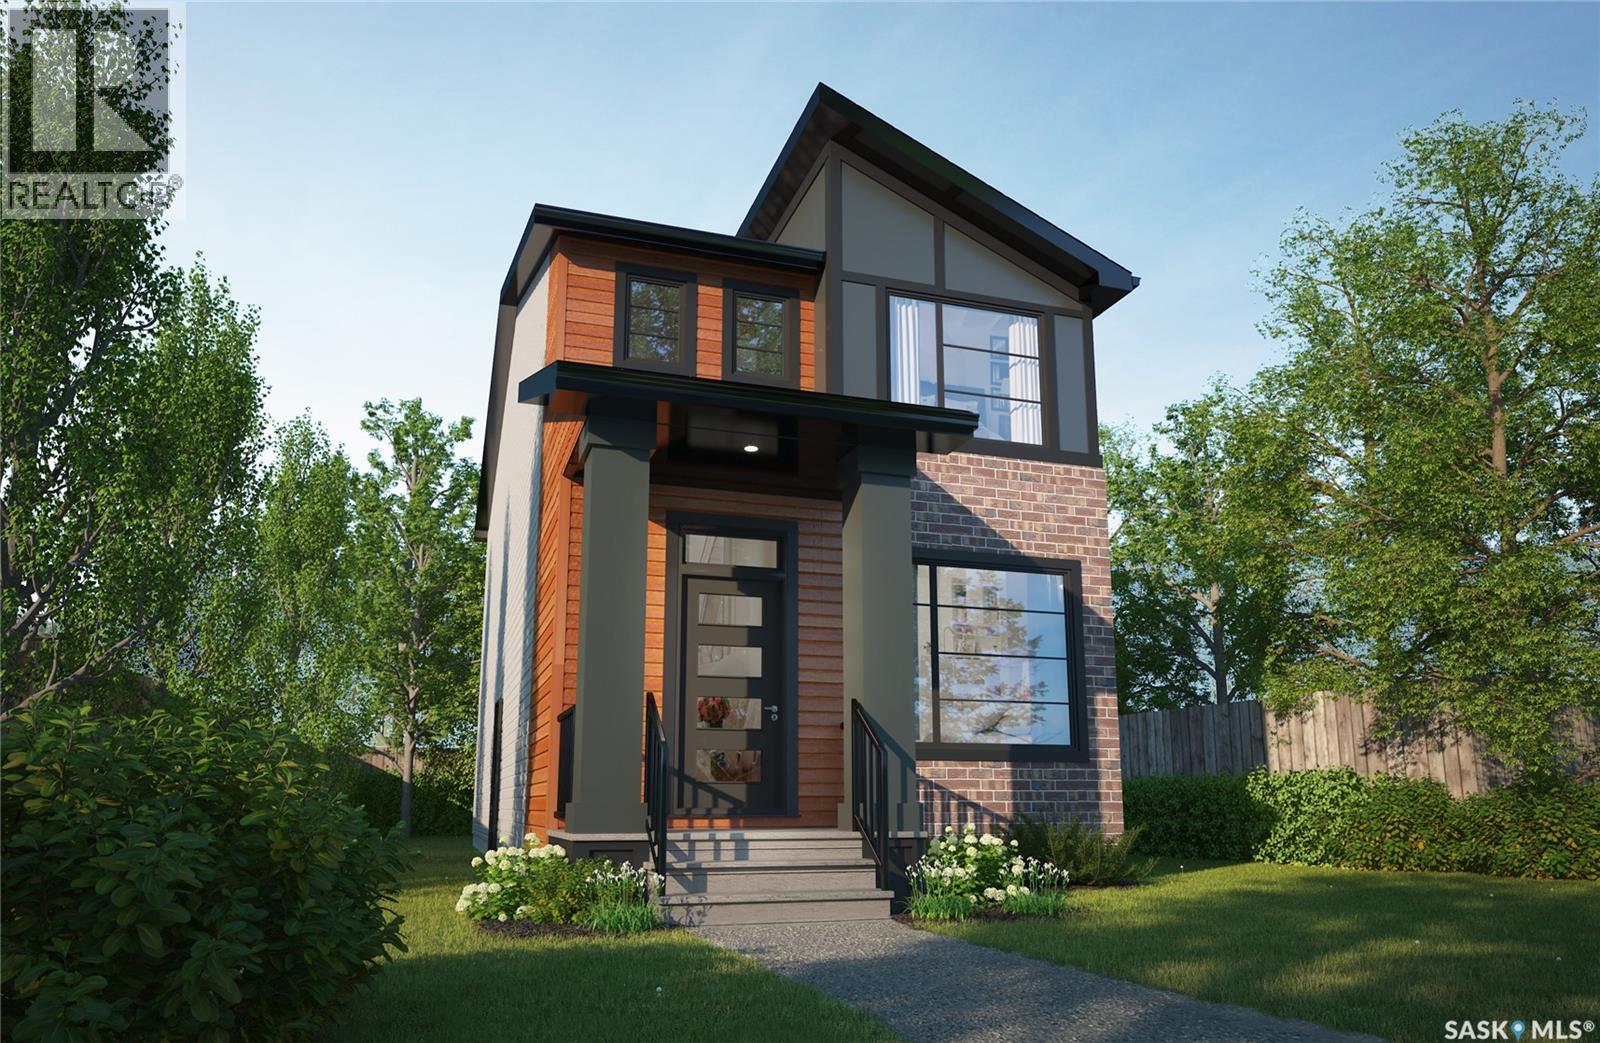
Sleek, stylish, and designed for modern life — welcome to The Misto, featuring the Loft Living interior design. This two-storey single family home pairs contemporary, industrial-inspired style with a functional floor plan, creating a space that feels modern while working beautifully for everyday living. Please note: This home is currently under construction, and the images provided are for reference purposes only. Artist renderings are conceptual and may be modified without prior notice. We cannot guarantee that the facilities or features depicted in the show home or marketing materials will ultimately be built, or if constructed, that they will match exactly in terms of type, size, or specification. Dimensions are approximations and final dimensions are likely to change. Windows, exterior details, and elevations shown may also be subject to change. The open-concept main floor features 9-foot ceilings, clean lines and modern finishes, creating a bright and spacious feel throughout. The kitchen is anchored by a central island and flows seamlessly into the dining and living areas, providing a natural gathering place for family time, entertaining or everyday living. Upstairs, you’ll find 3 bedrooms and a thoughtfully designed layout that balances comfort and functionality. The primary suite offers a private retreat with its own ensuite and generous walk-in closet. A versatile bonus room provides additional space to work, relax, play or create, while convenient second-floor laundry makes everyday routines that much easier. This home comes complete with a fridge, stove, built-in dishwasher, hood fan, washer and dryer. A side entrance and double garage pad with alley access add even more flexibility and practicality. With its Loft Living interior design, open-concept layout and well-planned spaces, The Misto brings together contemporary character and everyday functionality in a home designed to fit the way you live. (id:44393)
Century 21 Dome Realty Inc.
Surrey, British Columbia
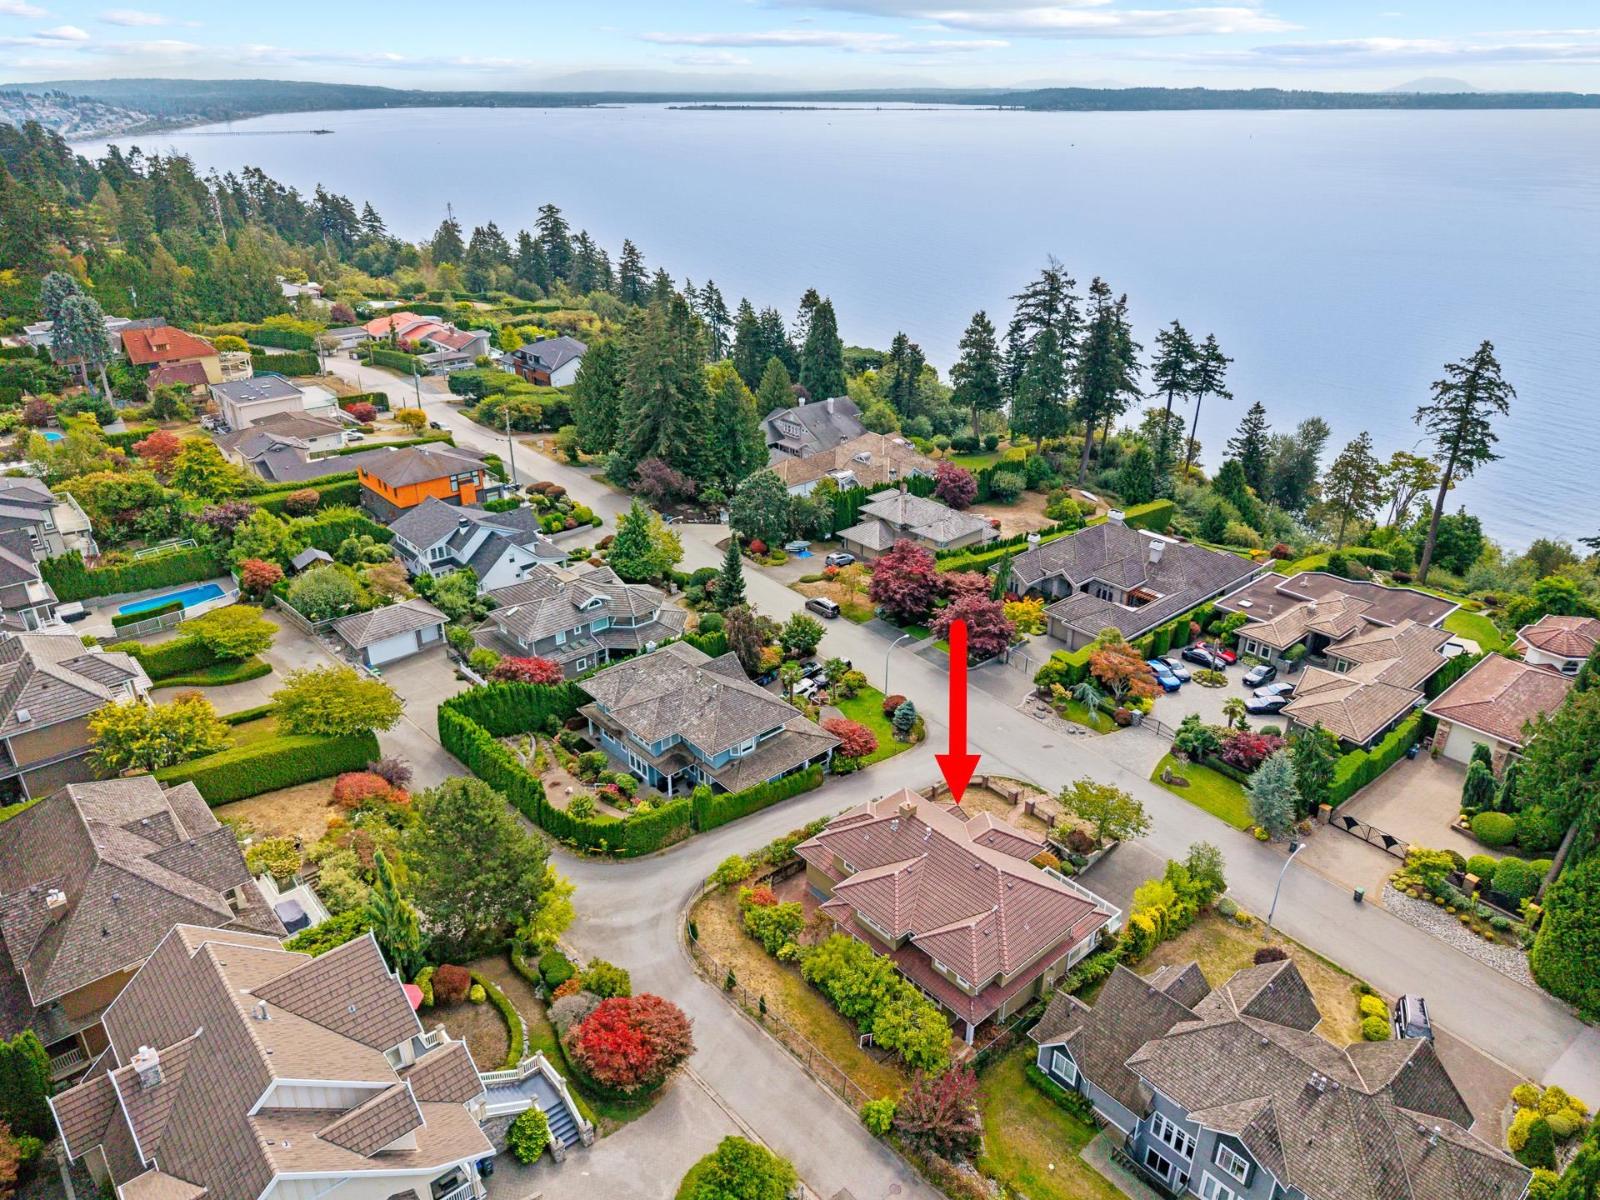
Set in coveted Ocean Park with sweeping ocean views, this impressive residence offers 5,135 sq. ft. across three spacious levels on an 8,522 sq. ft. lot. Seven bedrooms and six full bathrooms provide exceptional flexibility, including a main-floor bedroom and a finished basement with recreation and games rooms. Multiple outdoor spaces invite you to enjoy the coastal surroundings. Partially renovated in 2026, the home also features hardwood flooring, a hot tub, security system, in-ground irrigation, a double garage and parking for six. Located within the Elgin Park Secondary catchment. (id:44393)
Lehomes Realty Premier
Nipawin Rm No. 487, Saskatchewan
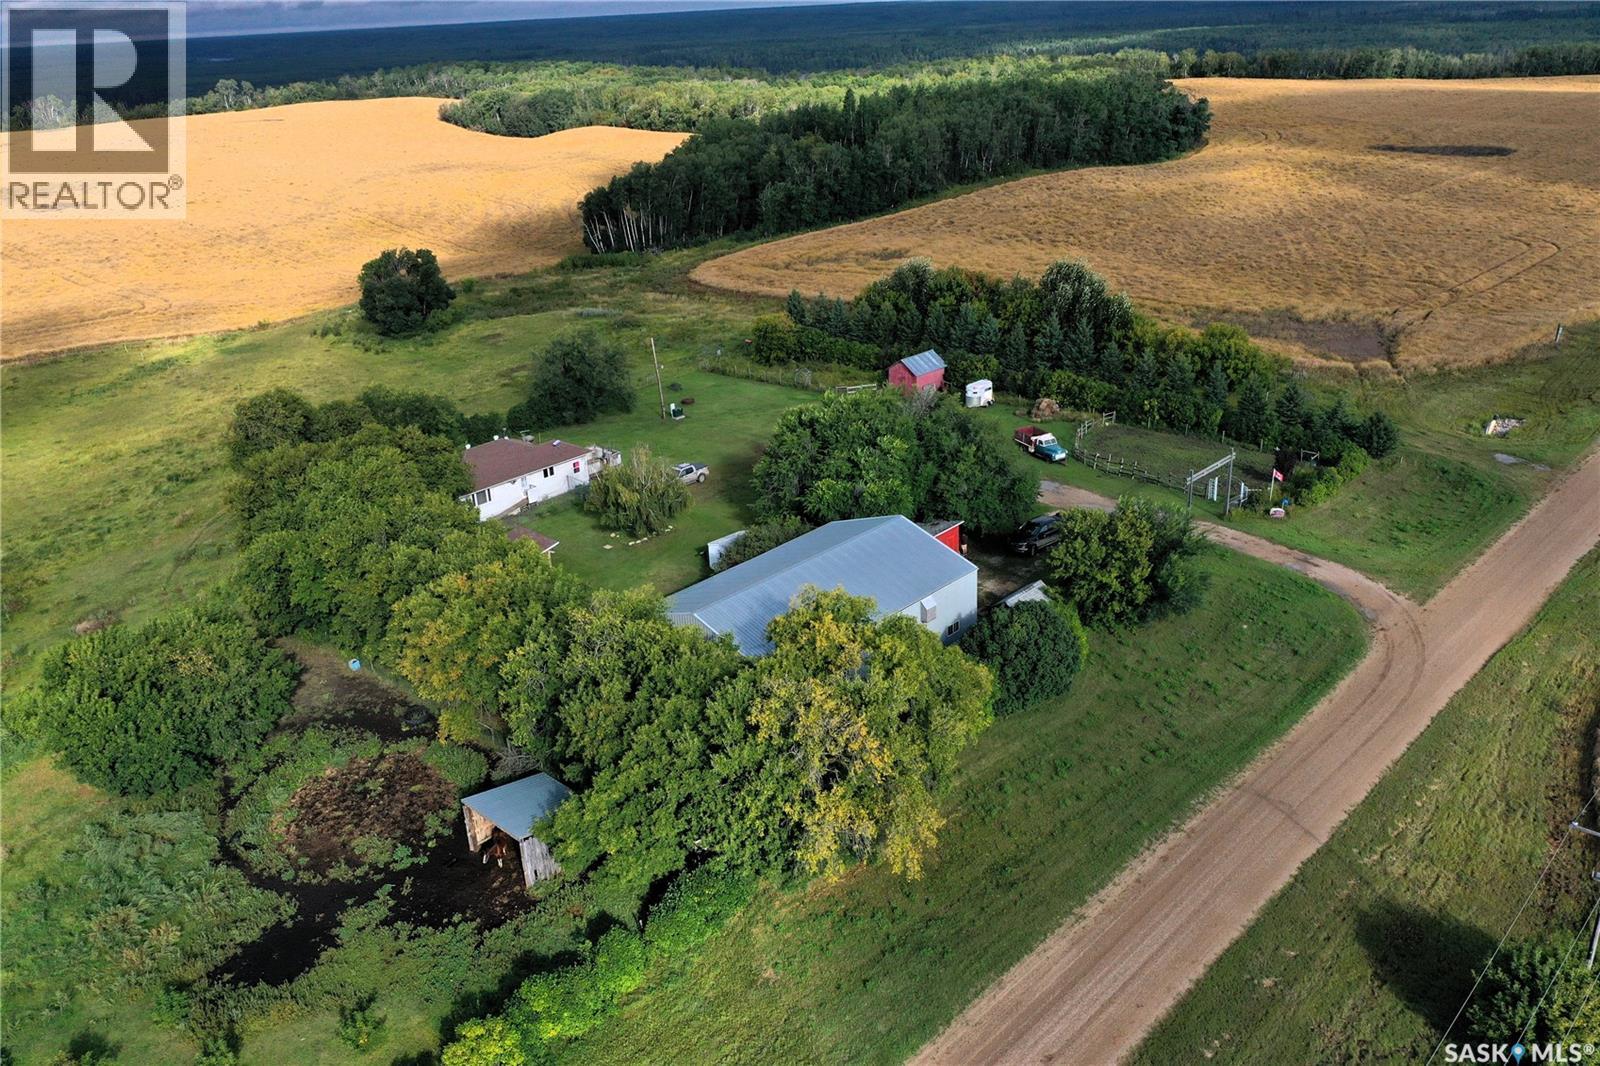
Affordable acreage with room to roam, a massive shop, and exceptional outdoor recreation! Centrally located between Nipawin and Melfort, this unique 9.97-acre property offers privacy, space, and plenty of possibilities. Located just 13 km north of Gronlid and less than a mile from Wapiti Ski Hill along the Saskatchewan River, this is an ideal setting for those who love the outdoors and want room to enjoy country living. The mature property consists of three parcels and is tucked away down a secluded road. The 948 sq. ft. home features 2 bedrooms and 1 bathroom, with numerous updates completed over the years, including shingles, furnace, windows in 2016, and kitchen and bathroom renovations in 2018. Approximately 3.5 acres are fenced for horses, with a dog run also included. An 80-foot well provides water, while the spacious grounds offer plenty of room for animals, gardens, hobbies, and outdoor enjoyment. The 40’ x 60’ insulated shop with power is a major highlight, featuring a 14’ x 20’ overhead door—perfect for larger vehicles, equipment, recreational toys, projects, and storage. Additional outbuildings include storage sheds, a chicken coop, and more. Outdoor enthusiasts will appreciate the incredible location, with great hunting and fishing opportunities on nearby Codette Lake, along with Wapiti Ski Hill and the Saskatchewan River just minutes away. (id:44393)
Mollberg Agencies Inc.
Surrey, British Columbia
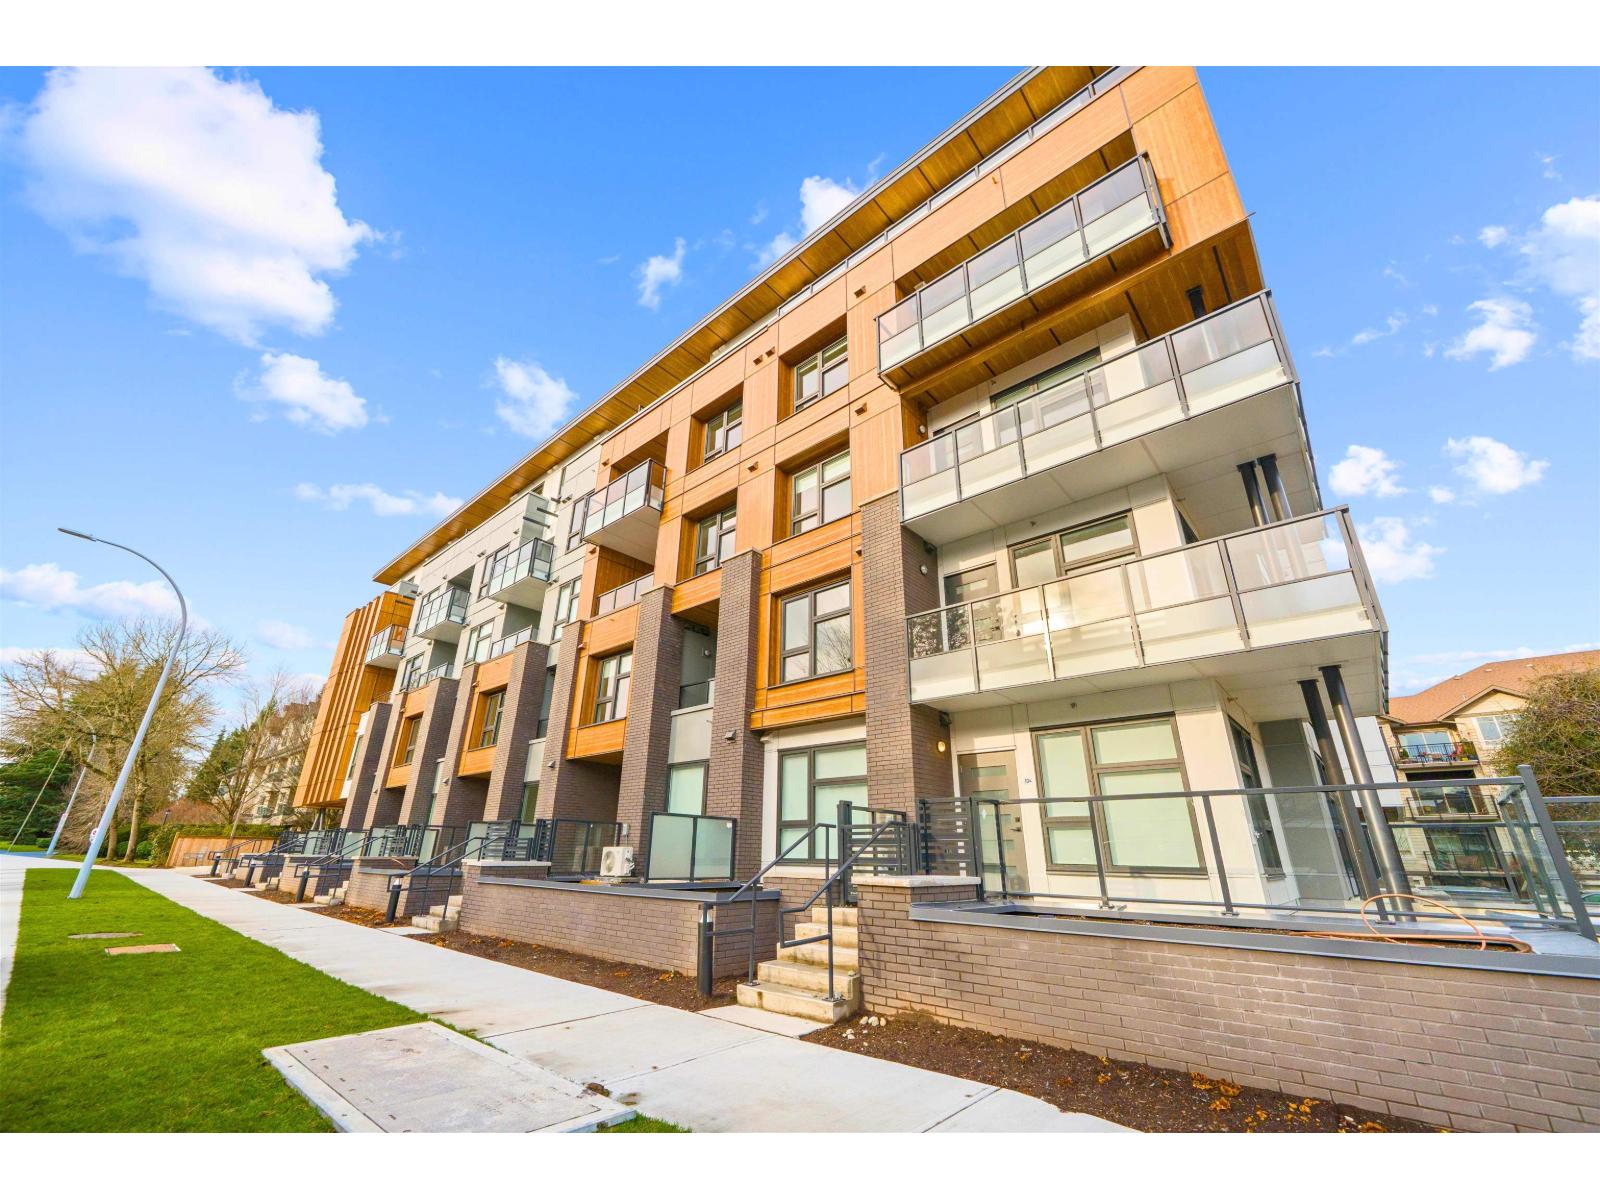
First time buyers & investors!! BRAND NEW 1 Bed + Den, 707 SQFT Ground level unit w/ private (122 SQFT) walk-out patio!! Perfect for BBQ's, Pets & entertaining! This move-in ready, GST paid home features a bright open-concept layout, 9 ft ceilings, air conditioning, & gourmet kitchen w/ large island, gas stove, S/S appliances & clean modern finishes! Spacious bedroom includes walk-through closet, & large Den provides home office or guest space. Amenities include: gym, indoor lounge & outdoor rooftop patio w/ putting green. Unbeatable location bordering White Rock, steps to Semiahmoo Mall, beaches, transit, theatre, parks, coffee, dining, hospital & more! Includes 1 private parking (closest to elevator) & the largest storage locker in storage room! (id:44393)
Exp Realty
Saskatoon, Saskatchewan
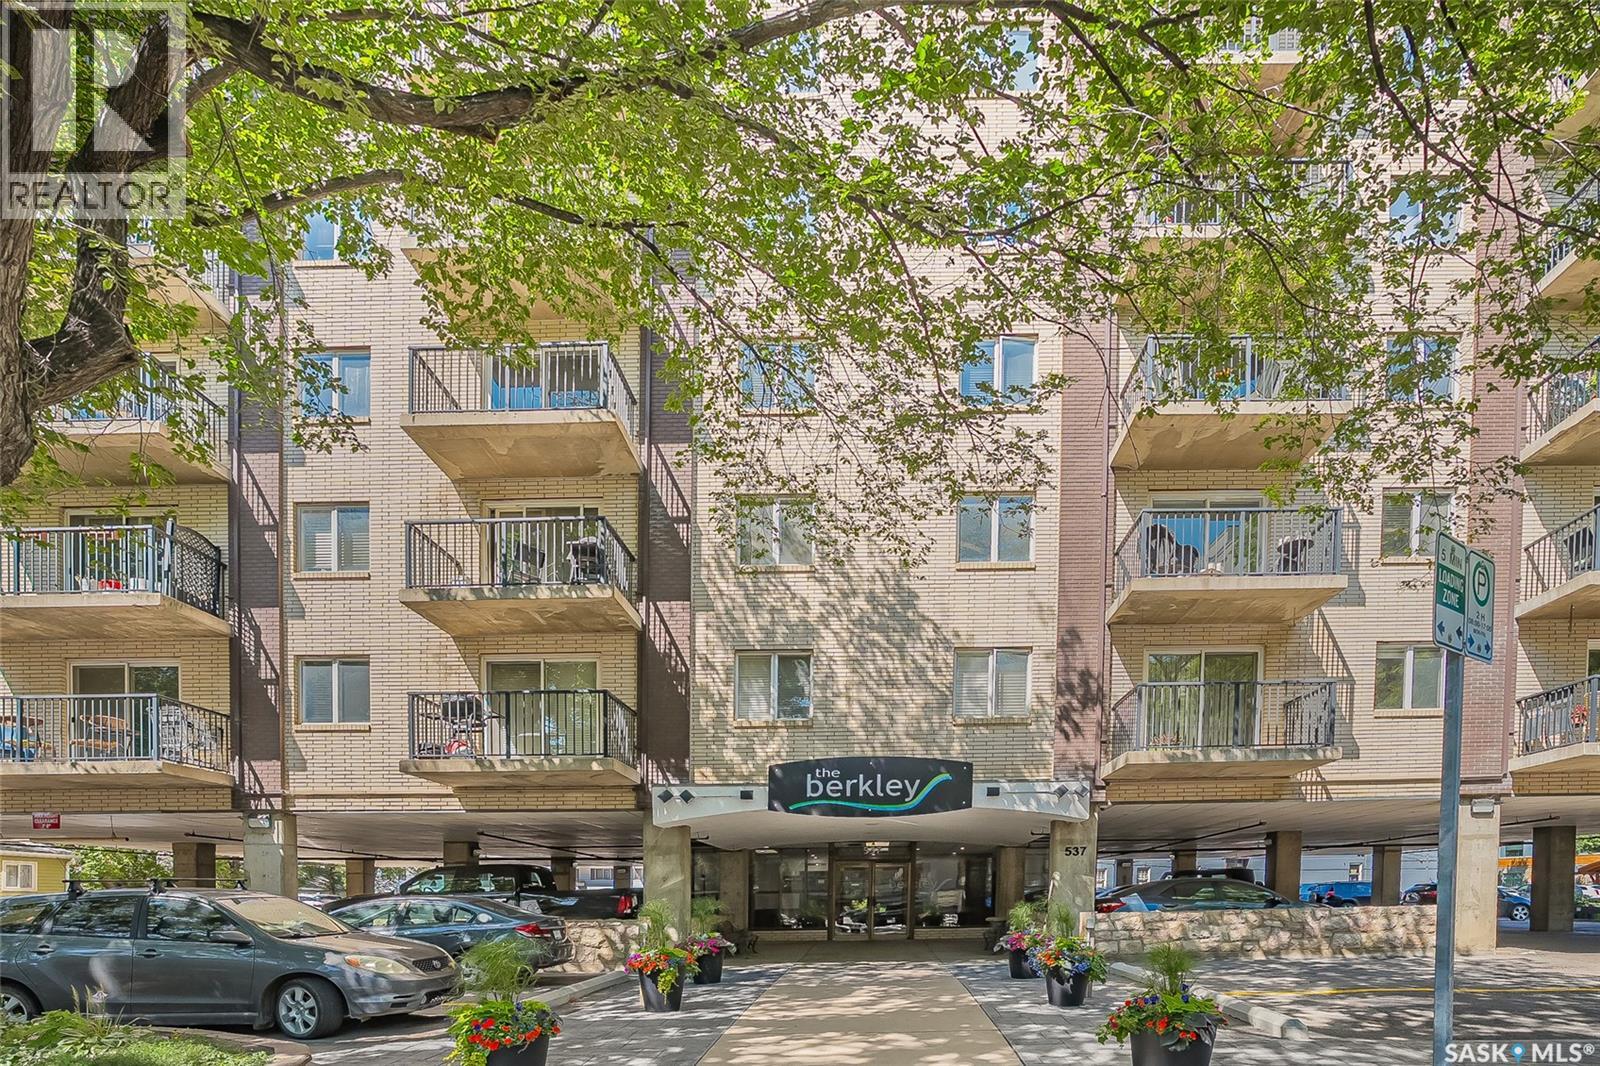
Welcome to 537 4th Ave N in The Berkley. This large penthouse features an exceptional outdoor space overlooking the city with East, North & West views. Good size corner unit with 1556 sqft , 2-bedroom, 2 bath condo was fully renovated in 2011. Upgraded triple pane windows and exterior doors in 2020. You are sure to be impressed with the quality finishing & decor in this unit. Spacious rooms, open concept, stunning white kitchen, granite countertops & loads of storage both in and outside the unit. With a healthy condo association The Berkley is a quiet pet friendly concrete building that is ideally situated in City Park, close to downtown and river. The Penthouse views facing East/West & North are spectacular and ever changing with the seasons. The two beautiful decks are an open invitation to develop further. Potential for hot tub and a spectacular outdoor area. Approximately 1800 sqft of space outdoor space to fulfill all your entertainment and daily living requirements. One of a kind property with this outdoor living space. One parking space right at the front door, and additional parking is possible to rent. Call your REALTOR® to view this spectacular condo today. (id:44393)
RE/MAX Saskatoon