
Surrey, British Columbia
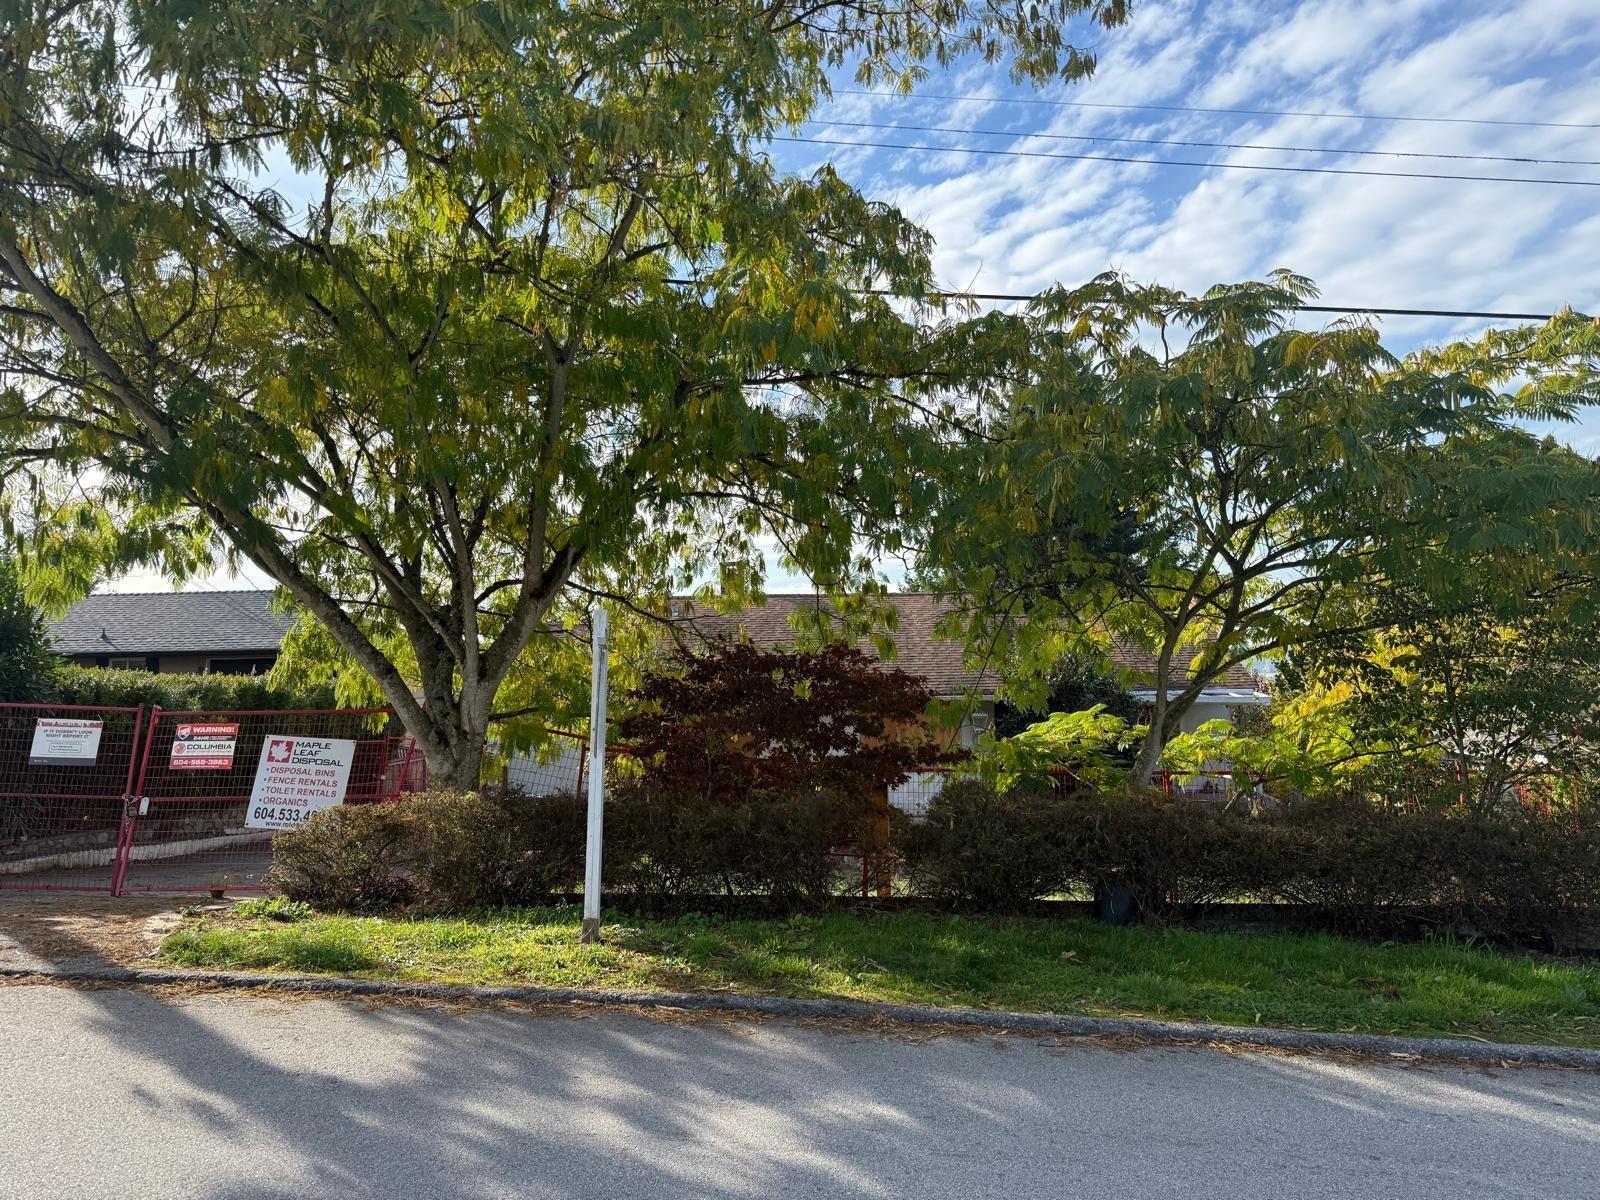
Home is boarded up, land value only. Large 8600+ sqft lot. Beautiful CITY & WATER VIEWS! Enjoy the views of the new bridge, New Westminster City, and Fraser River. Close to Surrey Central and highway access. Rectangular lot on a peaceful and wide street amongst well-kept homes. Situated in prime Cedar Hills neighborhood within walking distance to schools, parks, stores, and SkyTrain station. Bring your ideas & construct your dream home! (id:44393)
Royal LePage Global Force Realty
Saanich, British Columbia
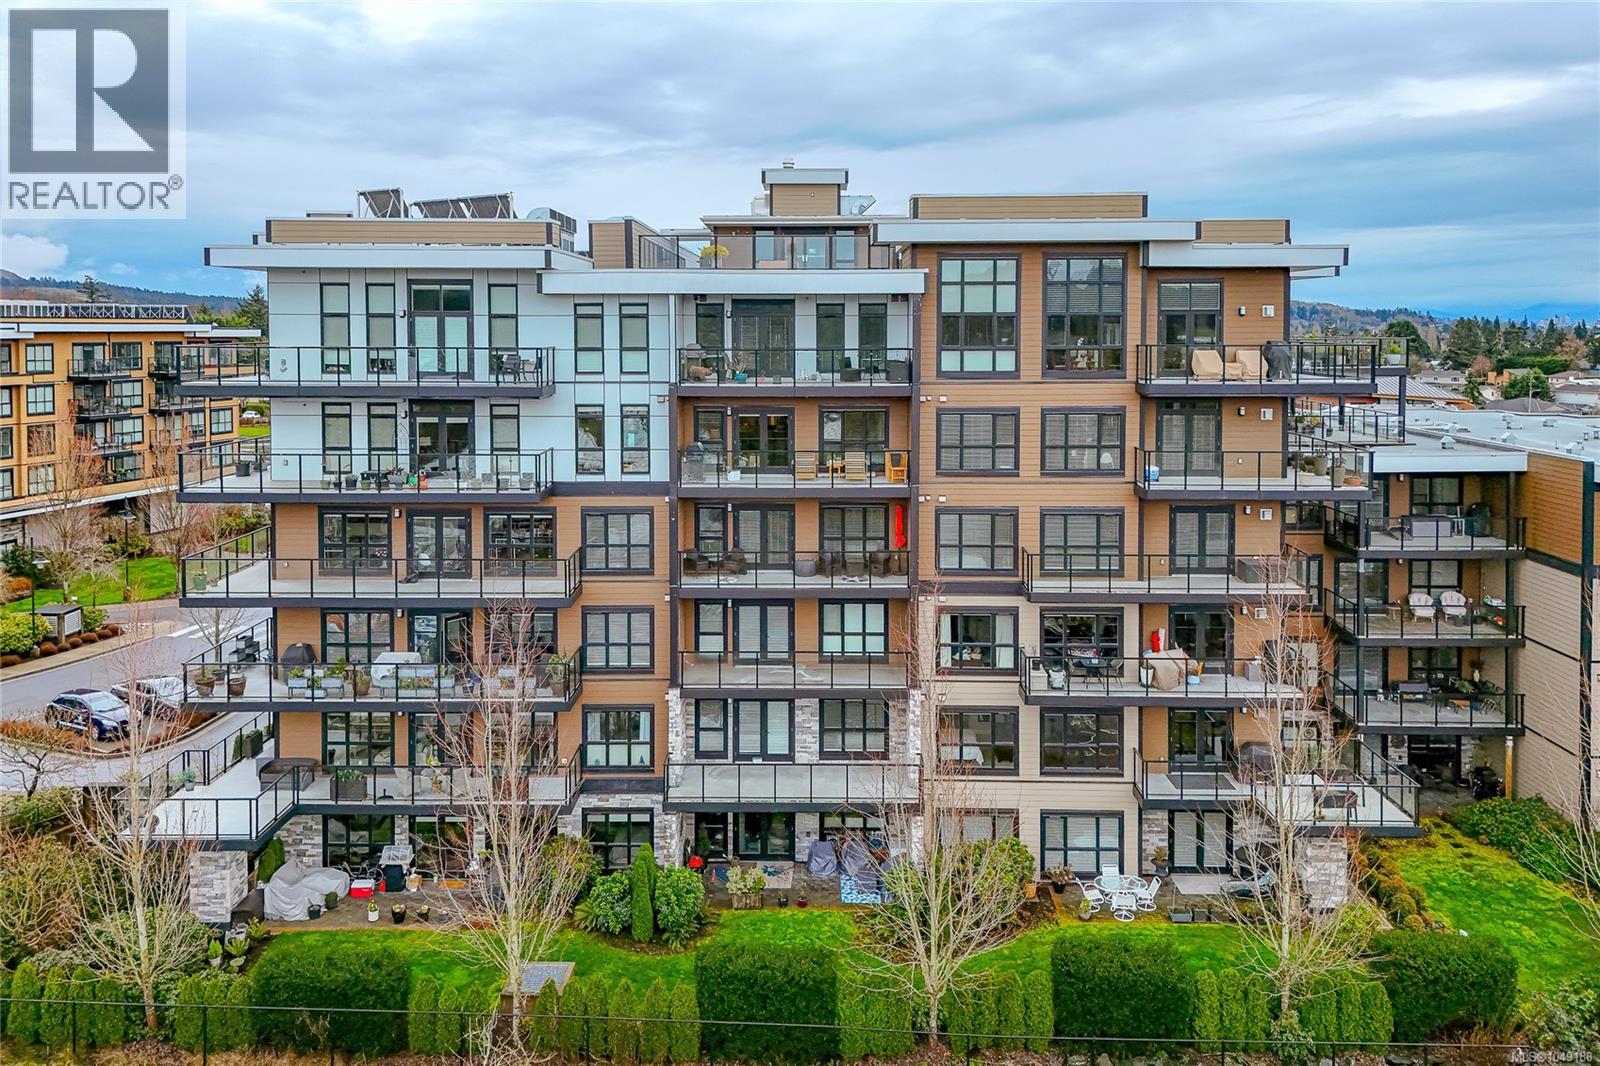
RARE! RE-IMAGINED EXCELLENCE at AWARD-WINNING TRAVINO GARDENS! TRAVINO GARDENS (Phase 4) won the GOLD Award for Environmental Achievement and Best Condominium Development! Immaculately presented, this UNIQUE 2 BEDROOM, 3 BATH and DEN, 2019 built condo, over 1,300 sq.ft., features EXCEPTIONAL UPGRADES from the original specifications - all complementing the soft tones throughout. These include beautifully engineered hardwood floors, custom cabinetry in an impressive office, remote controlled custom blinds, custom vanity and linen cabinet in Primary Ensuite (with heated floors). A PRIME LOCATION in the building, this INCOMPARABLE SW CORNER condo, overlooking gardens, offers ideal Privacy and Maximum Light! The thoughtfully designed Open Plan, with 8' 10''ceilings, features bright and spacious rooms, separation between bedrooms (each with a 4 piece ensuite), remote controlled blinds with upper or lower separation in both bedrooms, a spacious living room with natural gas fireplace and wired for TV over the mantle, 3 heat pumps (one in each bedroom & in the ''open concept'' space, (for the dining room, kitchen & living room areas), entertainment size dining area with stunning light fixture & Chef's kitchen with eating bar & stainless steel appliances. These include a convection oven, with cavity separators to reduce electric consumption; fridge with water filter, built-in water dispenser & ice cube maker, & microwave, accessible in custom cabinet below counter. The impressive, covered 214 sq. ft. balcony with gas BBQ outlet is ideal for year-round enjoyment. Common Amenities include a community garden, landscaped areas & pond, gym, social areas (lounge), rooftop deck, car wash, dog wash, bike & kayak storage & workshop. There is underground, secure parking, underground visitor parking & a separate storage locker. The parking spot has been wired for a dedicated EV charger. Warranty. Professionally Managed & Caretaker. This Wonderful Condo offers a Special Lifestyle - Enjoy! (id:44393)
Sutton Group West Coast Realty
Saanich, British Columbia
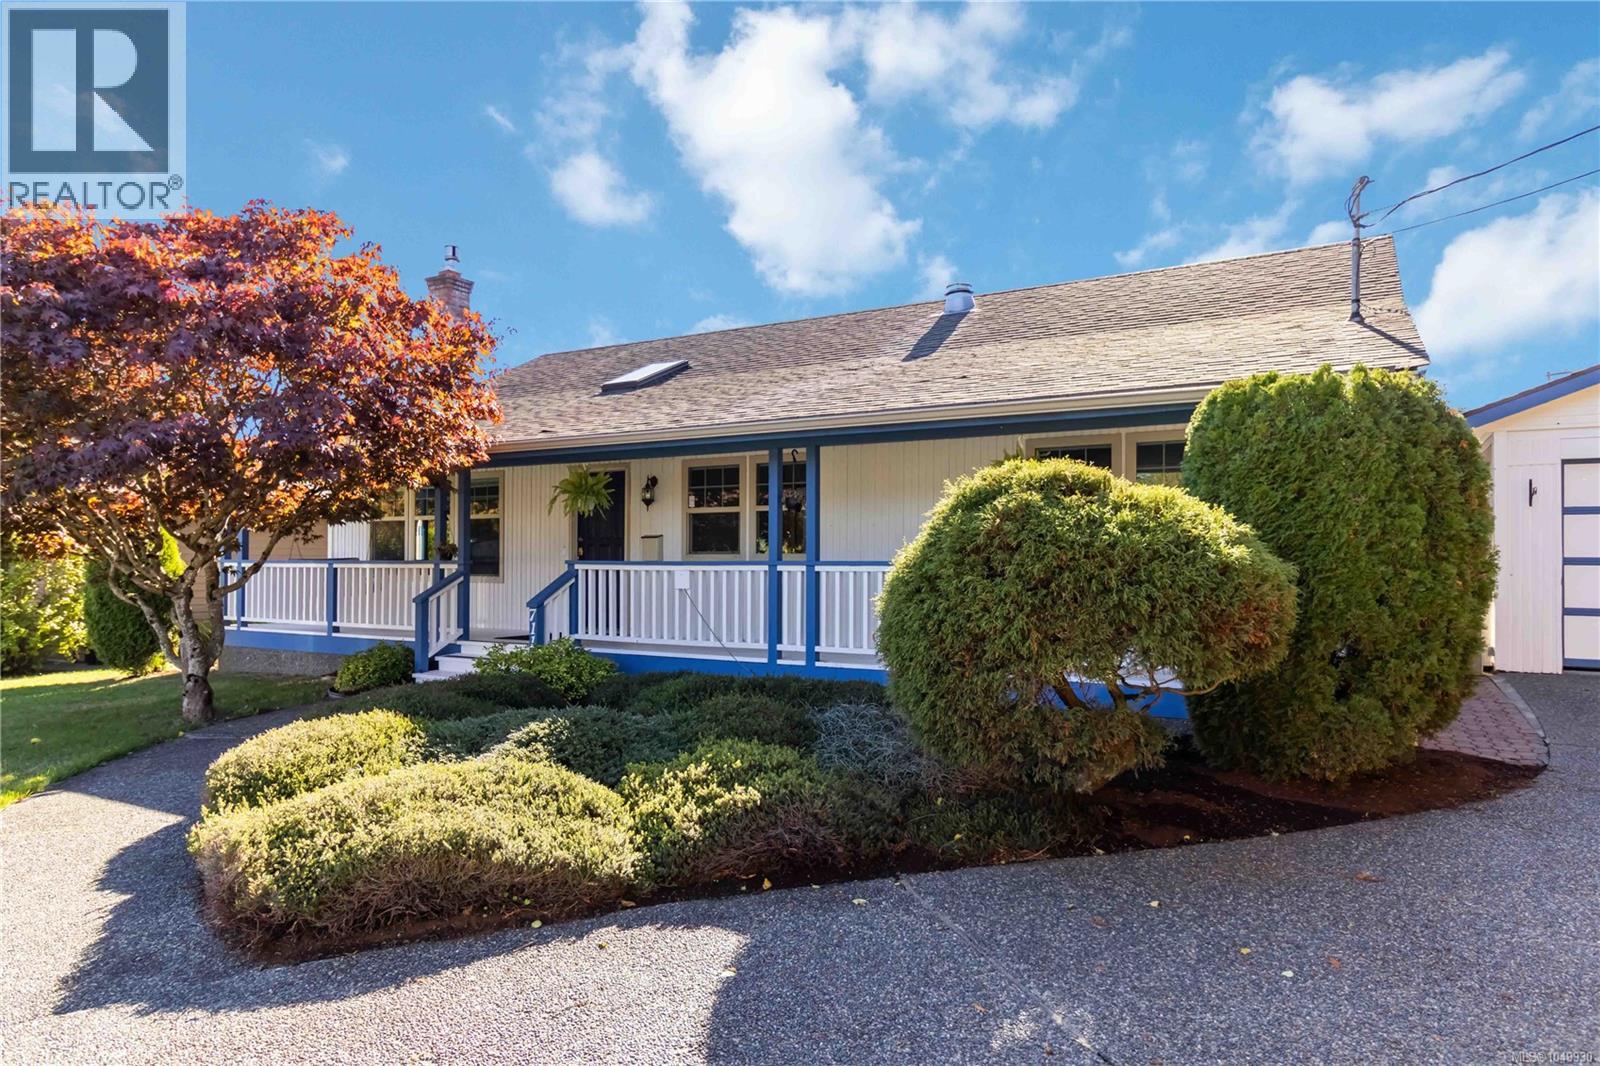
Bright, inviting, and set on a quiet no-through road, this Royal Oak rancher offers easy one-level living with a fantastic south-facing backyard. Large windows bring abundant natural light into nearly 1,400 sq.ft. of comfortable living space, with three bedrooms, two bathrooms, a gas fireplace, and an efficient heat pump with A/C. Outside, the level 7,300 sq.ft. lot provides plenty of room to enjoy, highlighted by a sunny backyard with stamped concrete patio and gazebo—an ideal setting for summer evenings and outdoor entertaining. A detached garage, workshop, and additional storage provide valuable space for vehicles, hobbies, bikes, and gear. The primary bedroom features a walk-in closet and private ensuite, while the home's practical layout offers flexibility for families, downsizers, or those needing a home office. Conveniently located near Royal Oak amenities, parks, trails, recreation, and Commonwealth Place. (id:44393)
RE/MAX Camosun
Surrey, British Columbia
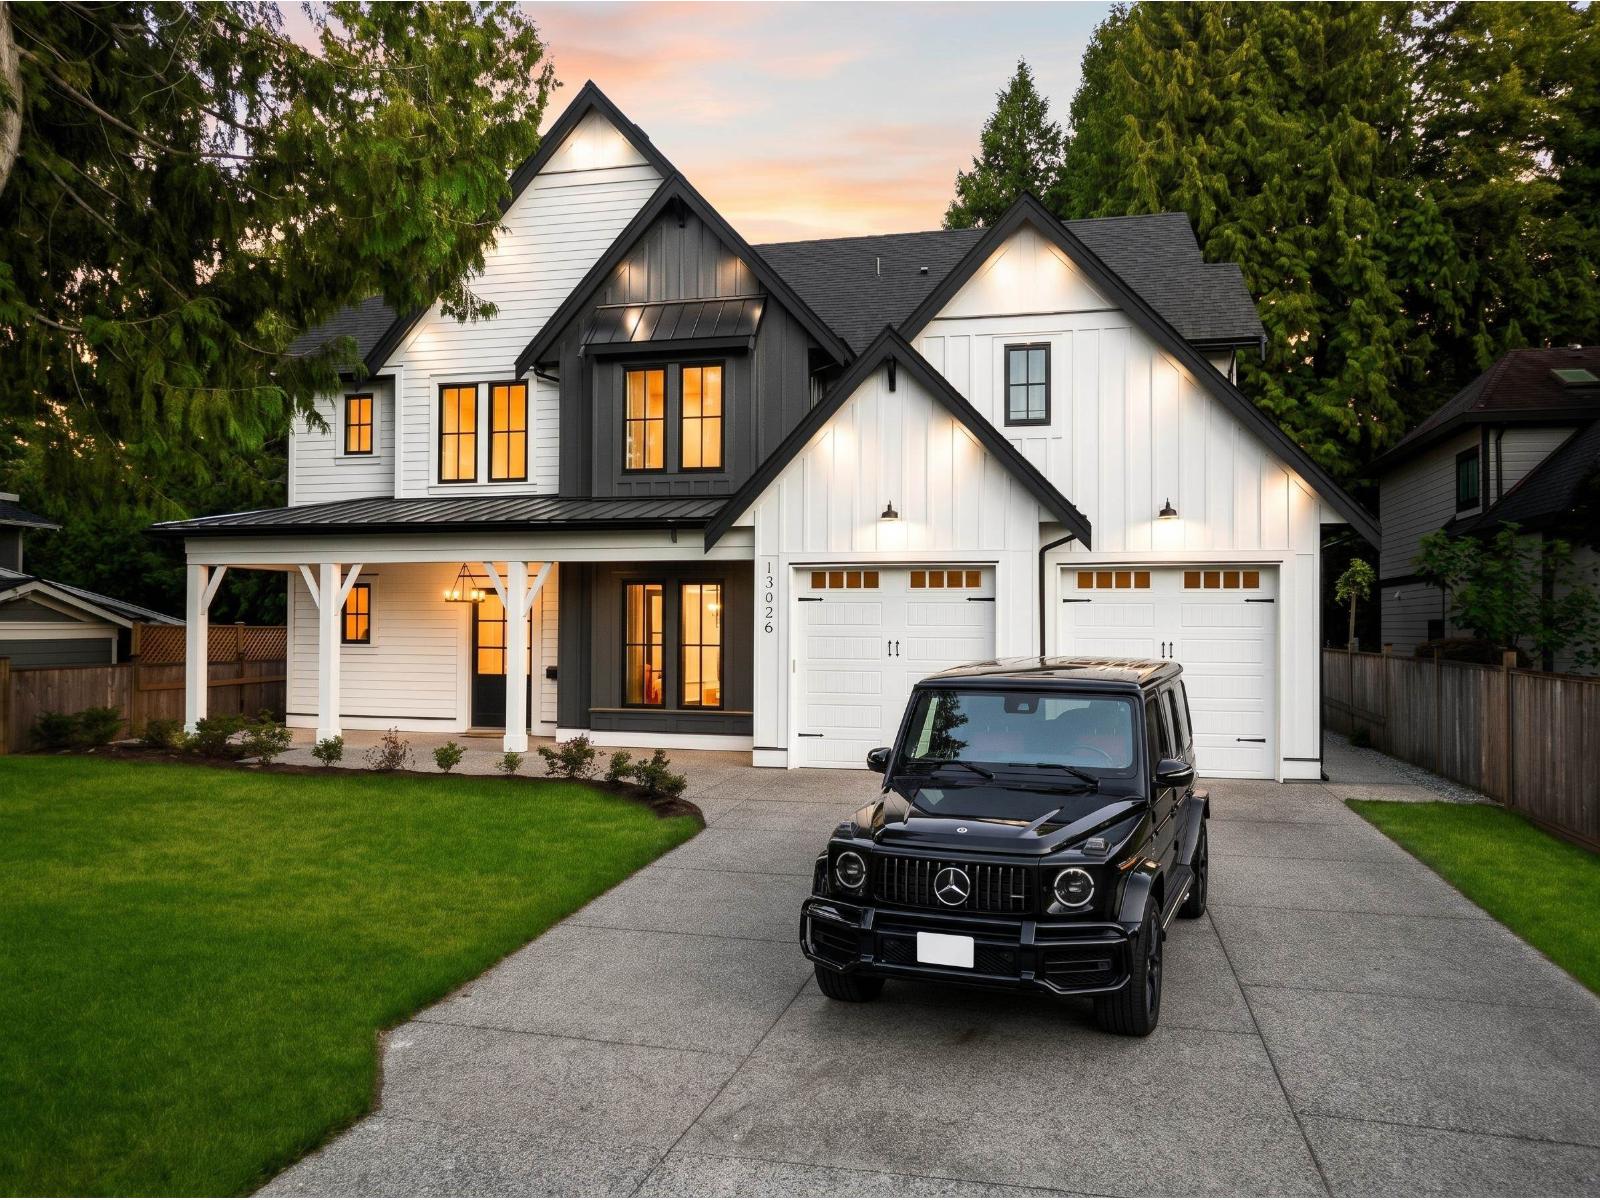
Discover this incredible 'SuCasa' residence in the most sought after Ocean Park, a peaceful & private seaside enclave with timeless charm. This custom-built home graces an expansive 8000+ sqft lot, & is walking distance to cafes, shops, restaurants, schools, trails, & the beach. This brilliantly designed home offers comfortable living on 2 levels, setting the standard for an active & luxurious lifestyle. Main level includes the great room, dining room, chef's kitchen, prep kitchen, & executive office. Upper level features a sleek stairway, designer lighting/tiles, large windows, & French doors. The primary suite is noteworthy with vaulted ceilings, a private balcony, 2 walk in closets, & a spa ensuite. 3 additional bedrooms are situated on the upper level. Includes a 1 bedroom suite. (id:44393)
Angell
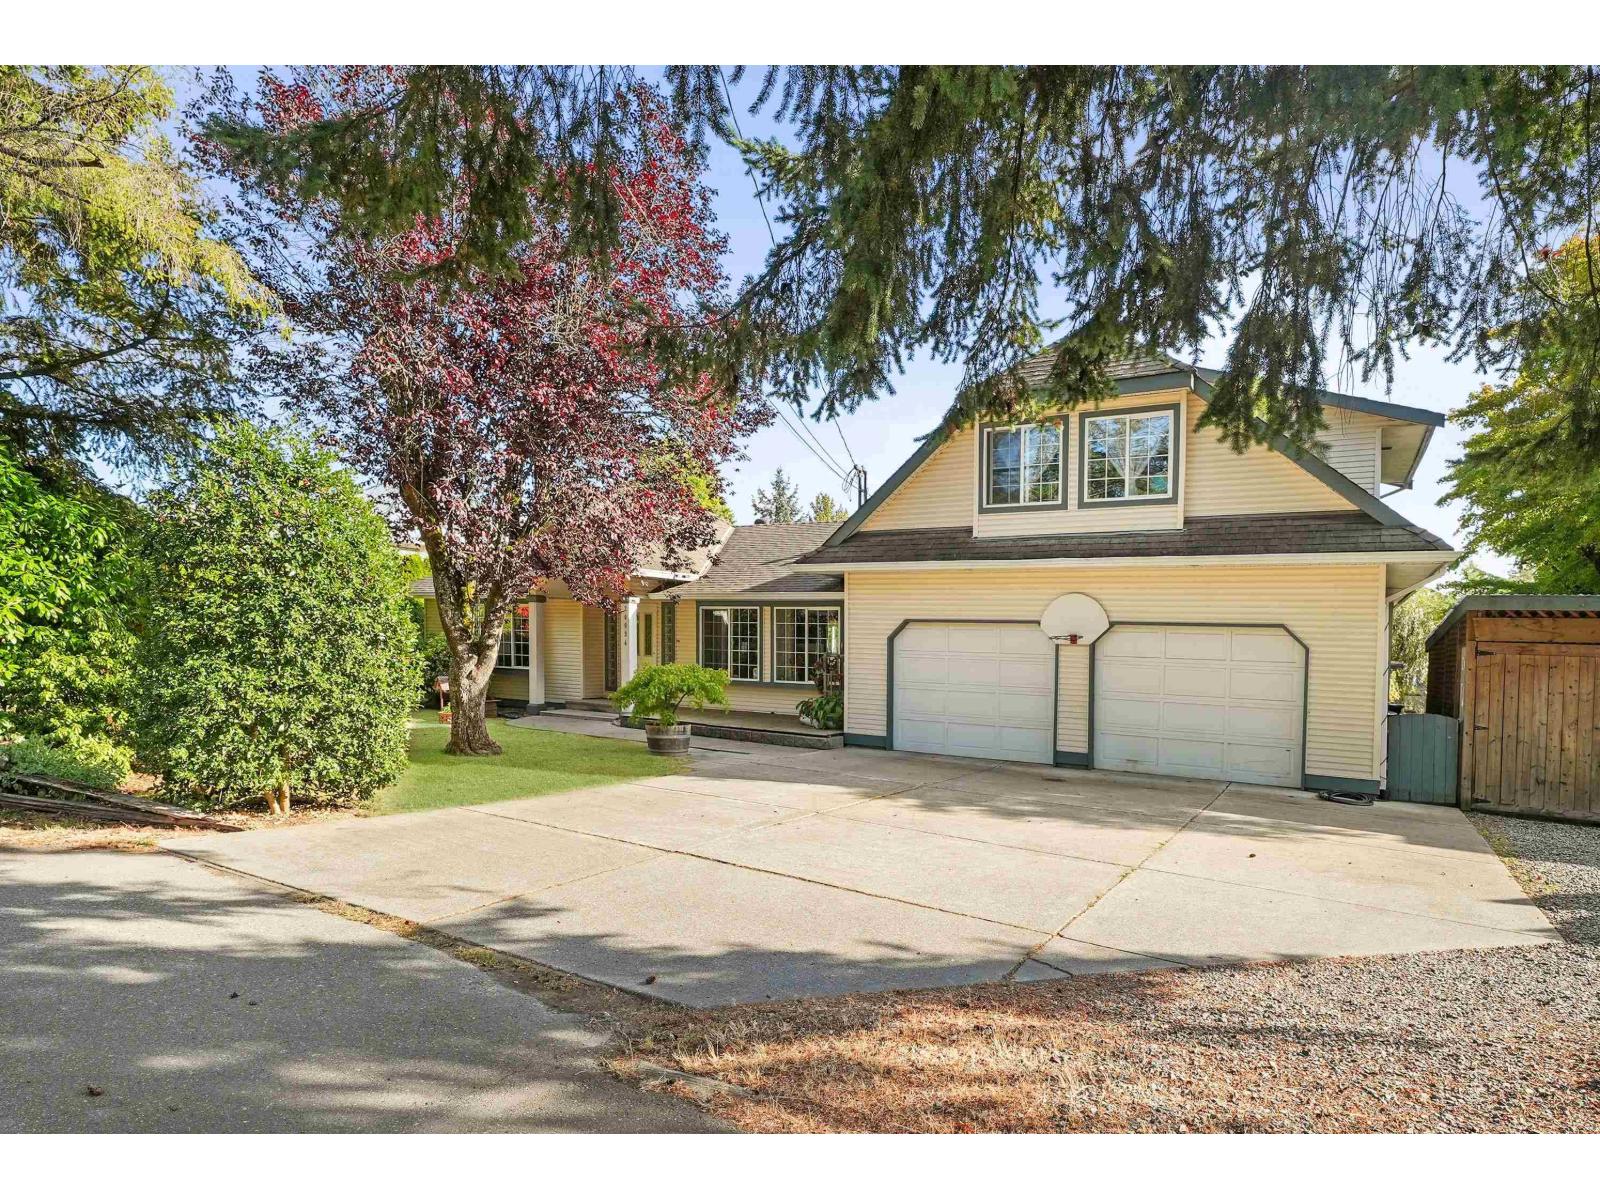
Langley, British Columbia
Lake view property in South Langley! Very well maintained Rancher w/loft. 4 bdrms, 2 1/2 baths all on a large 13,290 sq.ft. South facing lot with unobstructed view of Crescent Lake. Great layout with 2 beds, full bath plus a pwdr rm & laundry all on the main floor, plus kitchen, dining room and large family room, all with great backyard views. 2 more bedrooms up and full bath, primary with private sundeck to enjoy the peaceful lake view. Private backyard features extensive decking and beautiful gardens. RV parking & room for your future shop! Plus high efficiency furnace and upgraded septic field! Easy walking to shopping, transit and Campbell Valley Park. You will not be disappointed in this beautiful family home. (id:44393)
RE/MAX Treeland Realty
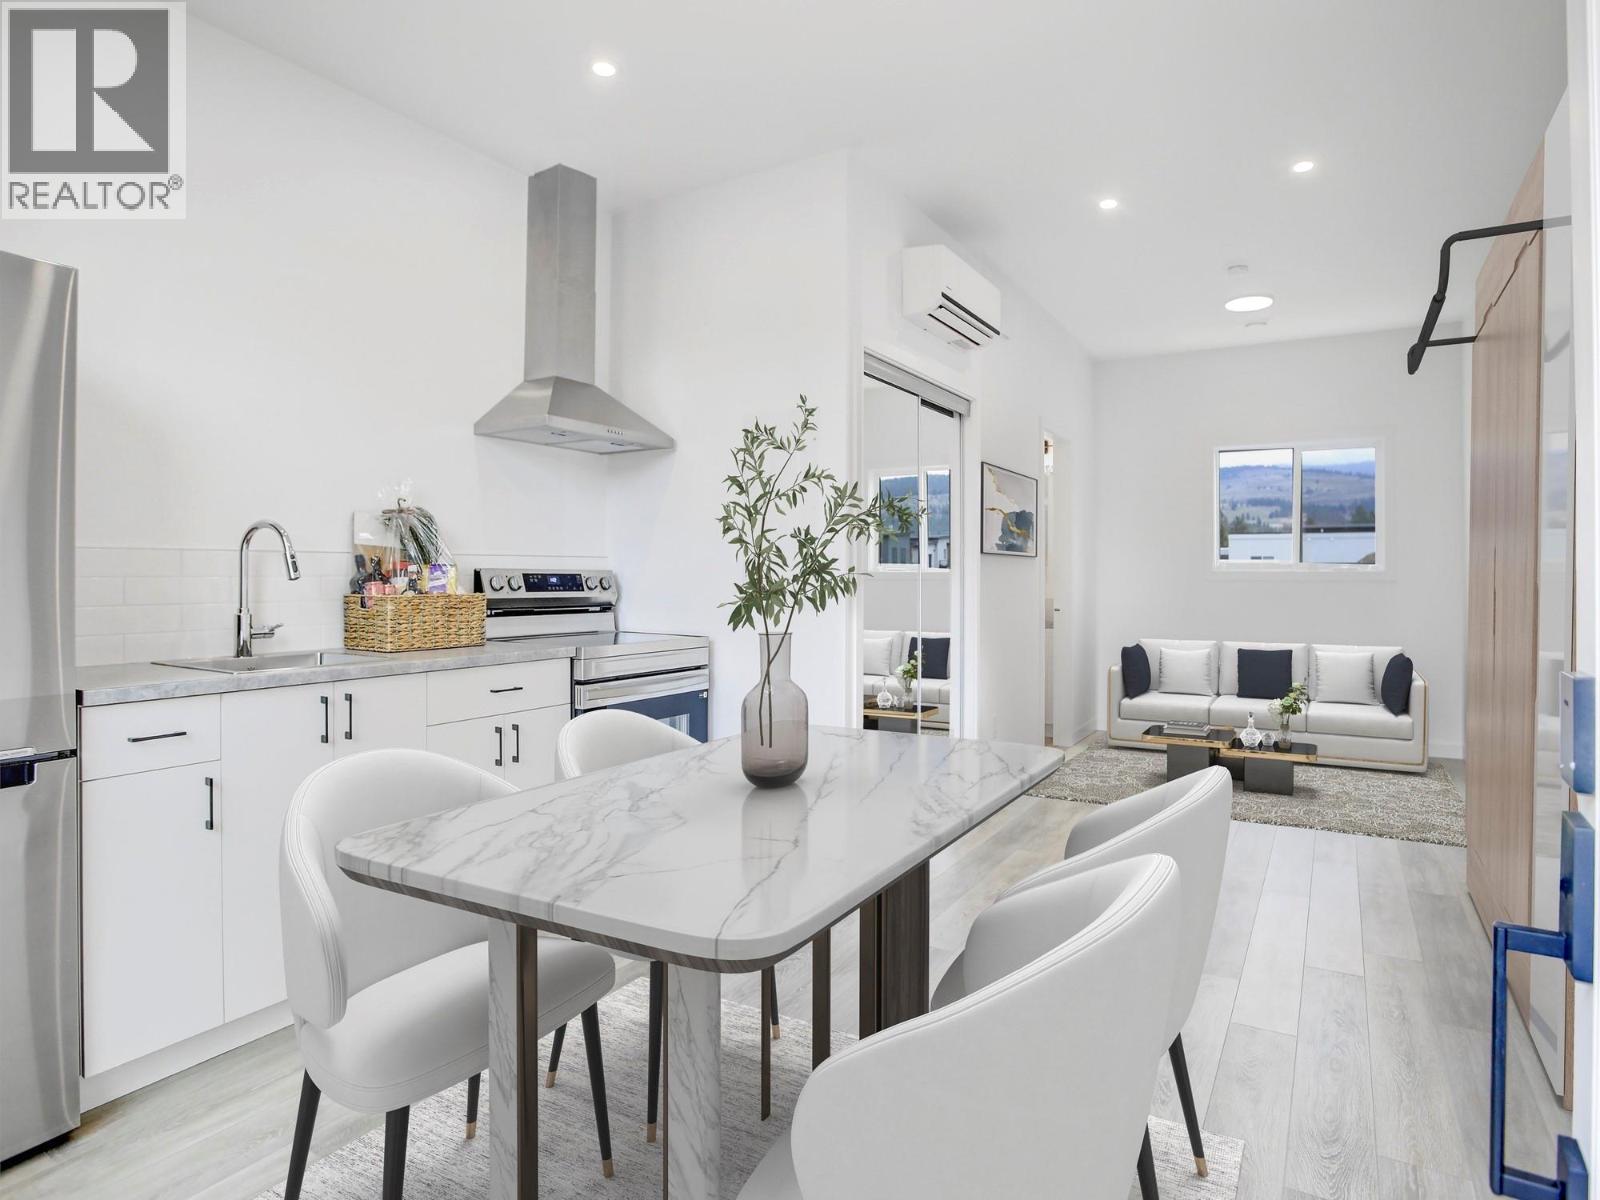
Vernon, British Columbia
Introducing the perfect retreat nestled in the breathtaking North Okanagan Valley. Conveniently located just a few minutes from the shores of Okanagan Lake. The Dragonfly is ideal for singles, couples, and students seeking functional, modern living in a compact space. With 350 square feet of carefully optimized design, this unit maximizes livability without compromising comfort. Clean lines, multi-use furniture options, and a seamless flow make it feel larger than it is—perfect for those who value simplicity and efficiency. Located within a thoughtfully planned community, Dragonfly residents also benefit from shared green spaces and a low-maintenance lifestyle. Features: Smart Space: 350 sq ft of highly efficient, open-concept living, Optional Upgrade for Built-in Murphy Bed: Instantly transforms your living area Modern Kitchen: Stainless steel appliances and sleek cabinetry Private Outdoor Space: Front patio with privacy wall Designated Parking: One paved stall included Community Perks: Landscaped pathways, communal green space and a welcoming neighborhood feel Low Monthly Fee: $275/month maintenance & land use fee –includes water, septic, garbage, recycling and common area maintenance Optional Add-Ons: Ask us about upgrades and furniture packages. Only 10 minutes from Vernon, 25 minutes from Silver Star Ski Resort and close to beaches, boat launch, golf and hiking trails. SHORT TERM RENTALS PERMITTED. Call for an Information Package today! (id:44393)
RE/MAX Kelowna
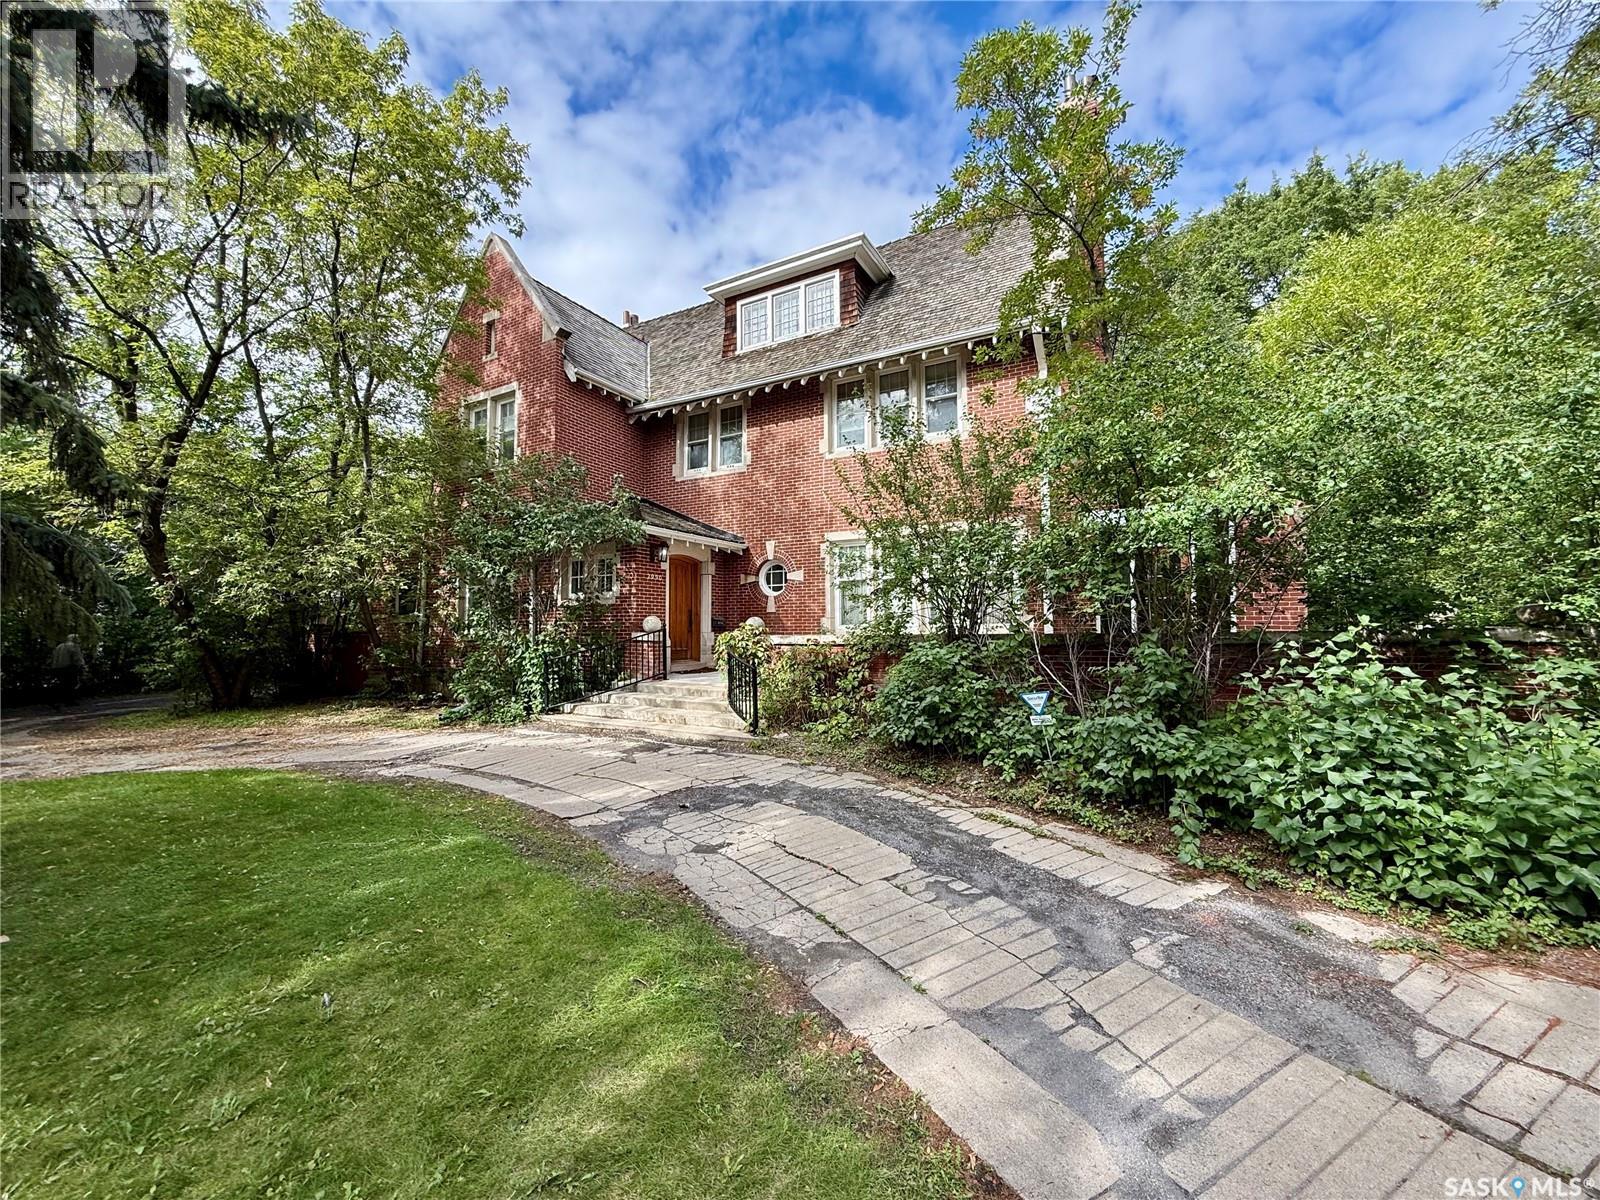
Regina, Saskatchewan
Welcome to this Designated Heritage home commonly known as the Hill Residence. Built by Mr. & Mrs. Hill, and designed by architectural firm Clemesha & Coltman in 1911, is this approx. 3,750 s.f. 2 ½ story home which is sitting on a massive 23,211 s.f. lot. This home has 3 floors with the main floor featuring kitchen with nook area (formerly known as the butler’s pantry), big dining area which leads to the large living room with wood burning fireplace, covered front porch/3 season sunroom with access to it from the outside, good sized den/study area, large foyer, 2 piece bath, and backdoor porch area which leads to a deck and the back yard finish off the main floor. The 2nd floor features 4 bedrooms and a den area, the primary bedroom does have a wood burning fireplace and a 4-piece ensuite, and another 4-piece main bath with separate water closet (toilet) finishes off this floor. The 3rd level has a large games room (formerly known as the ball room) with another wood burning fireplace, an extra storage room, and a 2-piece bath finish off this floor. The basement is wide open and makes for a good utility area/ storage space. This home is loaded with custom wood floors, finishing's, and wood staircases throughout. The yard is massive, and does have a 20’x47’6” 2 story carriage home that has seen major structural/improvements and could be used for a future laneway suite, but does need further work to finish it off. This home has to be seen, as there is so much to offer. Call your realtor today to book a showing. (id:44393)
Century 21 Dome Realty Inc.
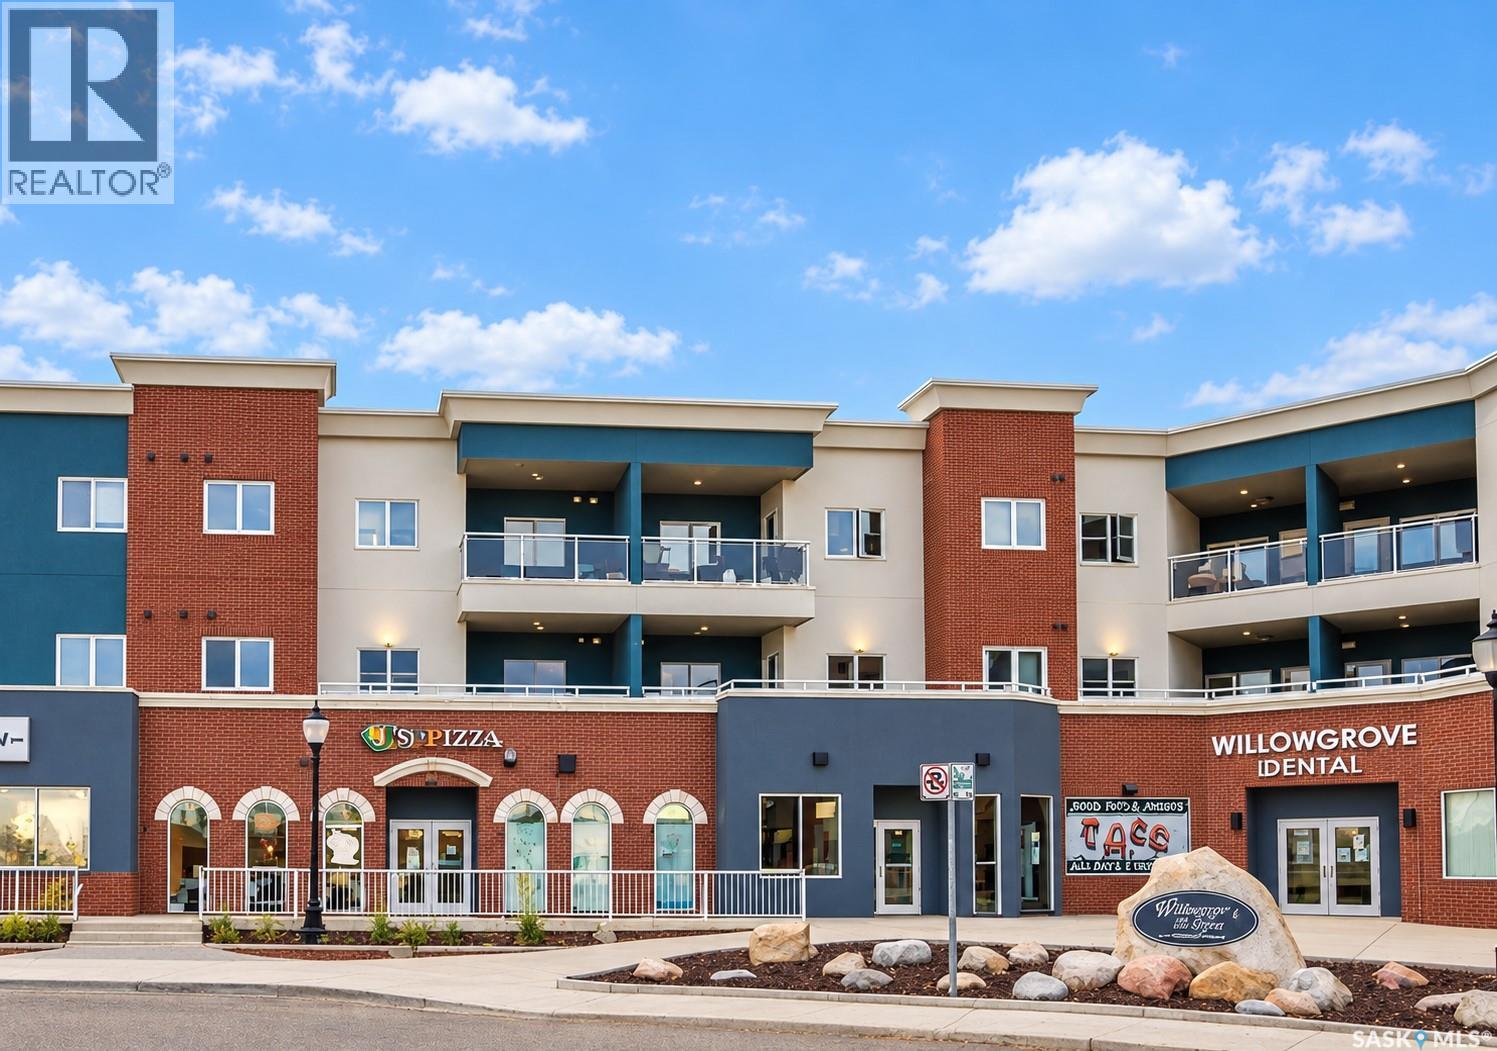
Saskatoon, Saskatchewan
Welcome to this bright and well-maintained 2-bedroom, 2-bathroom condo in the desirable Willowgrove neighbourhood. This southwest-facing unit offers 883 sq. ft. of functional living space with plenty of natural light and a practical layout. The spacious primary bedroom features its own ensuite, while the second bedroom and full bathroom provide added flexibility for family, guests, or a home office. The unit is currently vacant and ready for immediate possession, making it an excellent option for both owner-occupants and investors. Included are underground parking stall #99 and a dedicated storage locker located in front of parking stall #97. With potential rental income of approximately $2,000 per month, this property also offers attractive cash flow potential for investors. Conveniently located close to schools, parks, shopping, restaurants, and other Willowgrove amenities. A great opportunity to own a move-in-ready condo in a well-established neighbourhood. Call your REALTOR® today to book a private showing! (id:44393)
Boyes Group Realty Inc.
Surrey, British Columbia
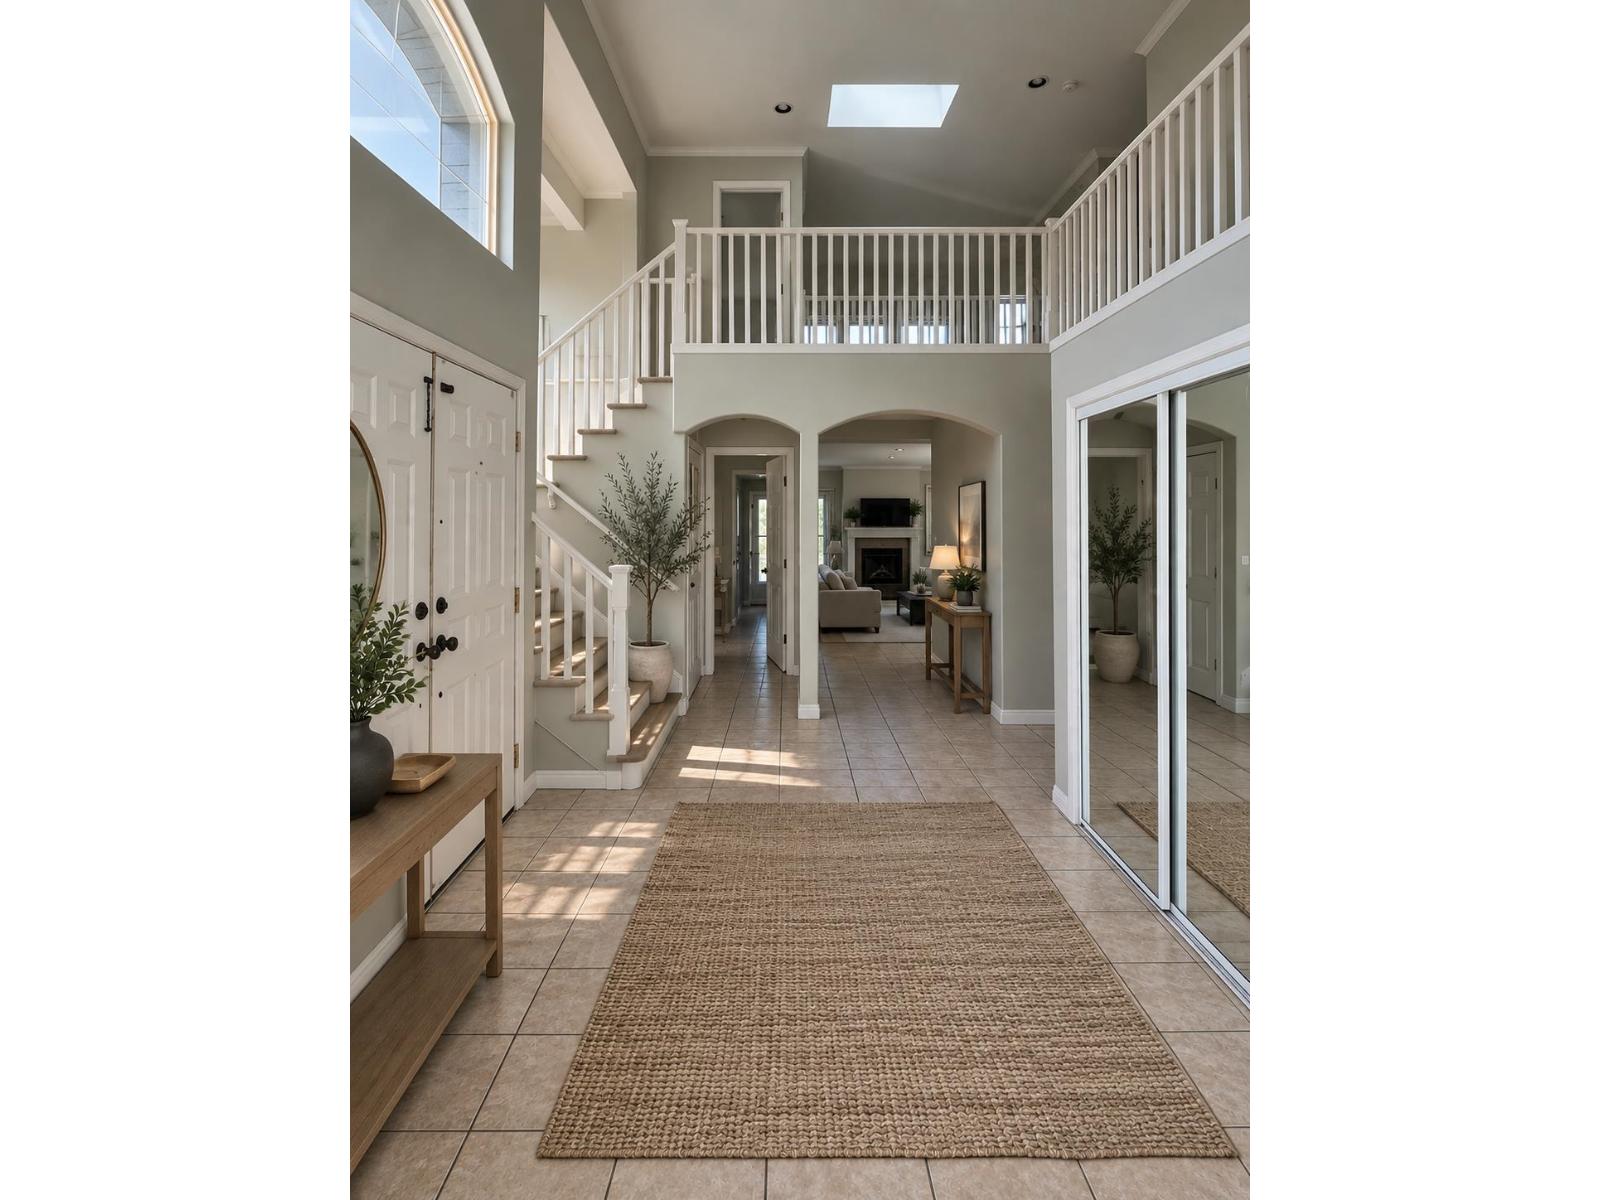
Welcome to one of Cloverdale's most desirable streets! This spacious 5-bedroom, 5-bathroom home, includes a ground level self contained garden/in-law suite. This home offers 2,876 sq. ft. of comfortable living with plenty of room to grow. Enjoy soaring vaulted ceilings, 4 bedrooms upstairs, a bright corner-lot setting, and ample parking with a large driveway and double garage. The exterior has been freshly painted, while the roof is just 5 years old. Ideally located within walking distance to Cloverdale Athletic Park, transit, schools, shopping, and everyday amenities. A fantastic opportunity in a welcoming, family-friendly neighbourhood! Photos have been virtually staged. (id:44393)
Exp Realty
Prince George, British Columbia
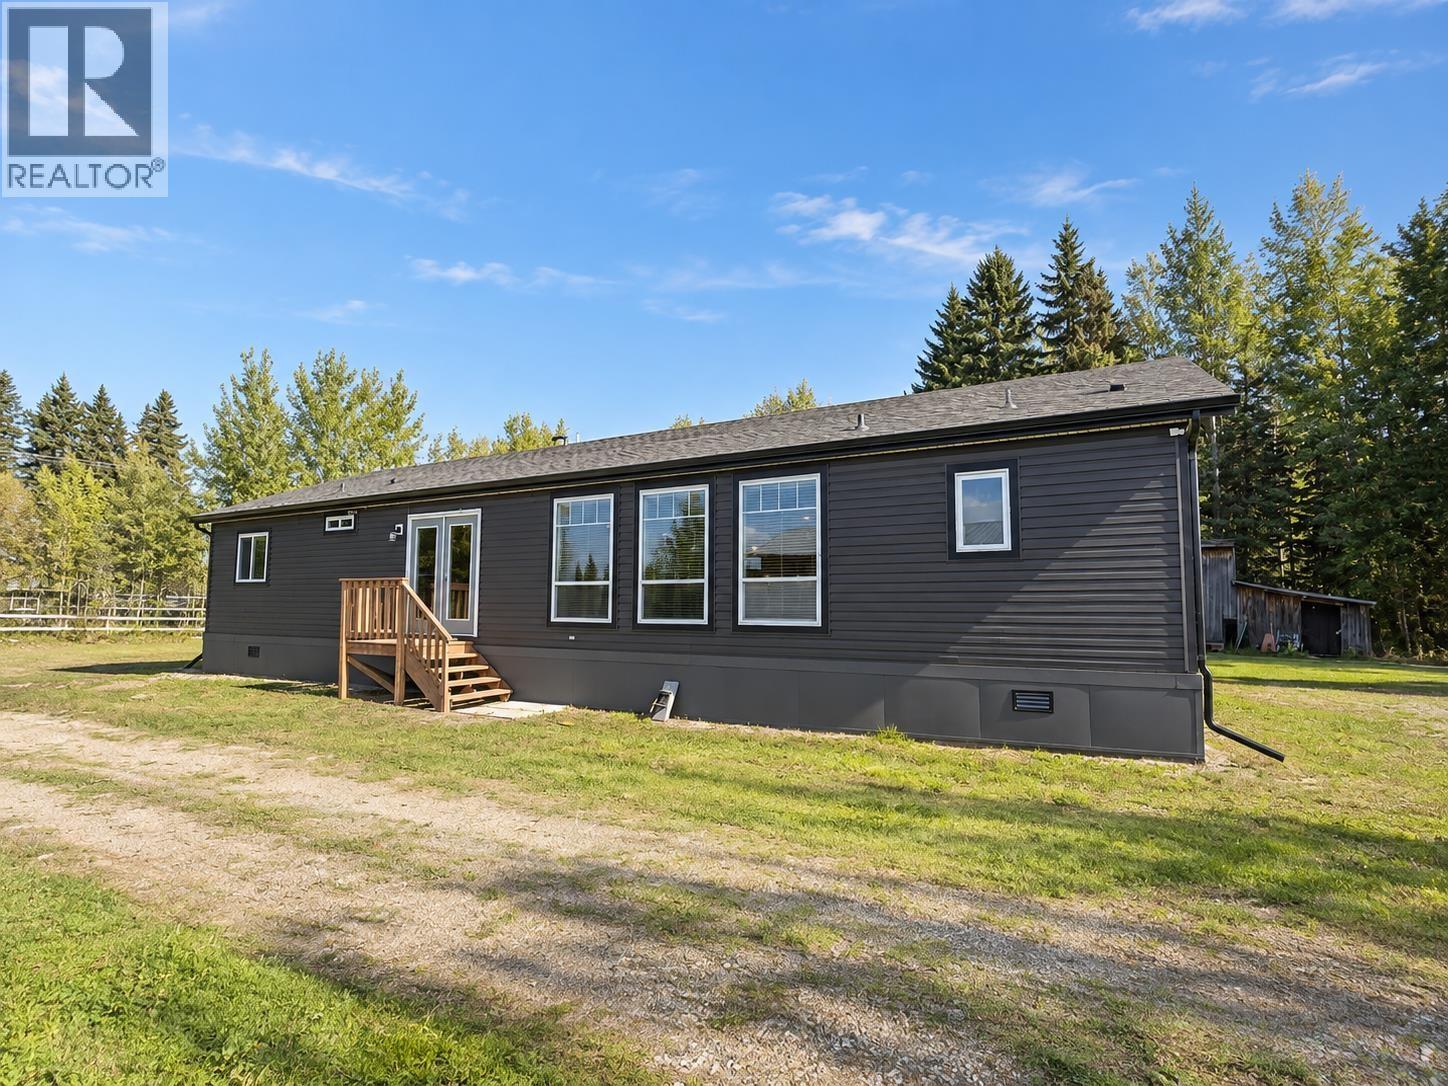
Enjoy country living just minutes south of Prince George on 5.6 flat, usable acres in a sunny location! This open-concept home features 3 generous bedrooms, 2 full bathrooms, large windows and a beautiful oversized kitchen with plenty of room to gather. Horse lovers will appreciate the large fenced area with electric fence wiring already in place—just add an energizer. A 45' x 8' insulated, powered and heated Sea-Can with windows provides excellent shop or hobby space. A second driveway entrance is graveled and secured with a sturdy gate. Connected to community water and sewer, with newer septic tanks feeding into the community sewer system. Space, sunshine and rural living without giving up community services. (id:44393)
Royal LePage Aspire Realty
Prince George, British Columbia
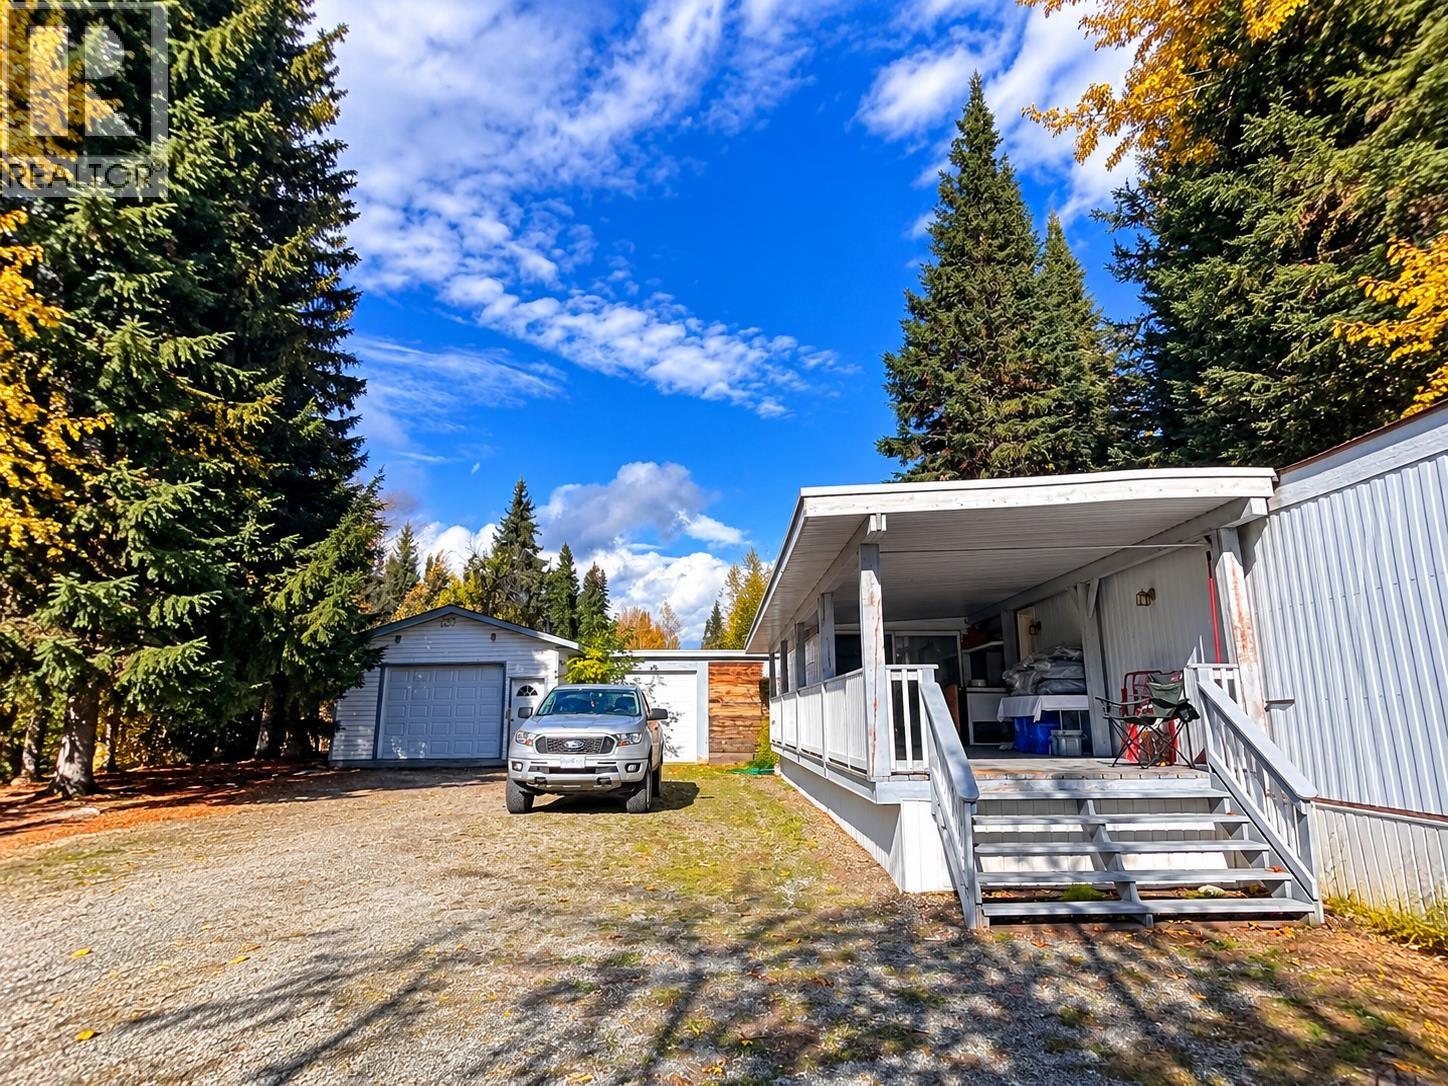
Room to spread out, tinker, store the toys and make it your own! This well-maintained 3-bedroom, 1-bath home sits on a private 0.26-acre lot with a bonus flex room for an office, hobby space or whatever suits your lifestyle. Outside is where things get even better, a detached 18' x 28' garage with 10' ceilings, gas furnace and 220V wiring, plus additional outbuildings offering even more possibilities. Supplementary wood heat helps keep heating costs down, while the generous lot gives you plenty of space to enjoy. Comfortable as-is with loads of potential to add your own style, this is a property you can have some fun with! (id:44393)
Team Powerhouse Realty
Saskatoon, Saskatchewan
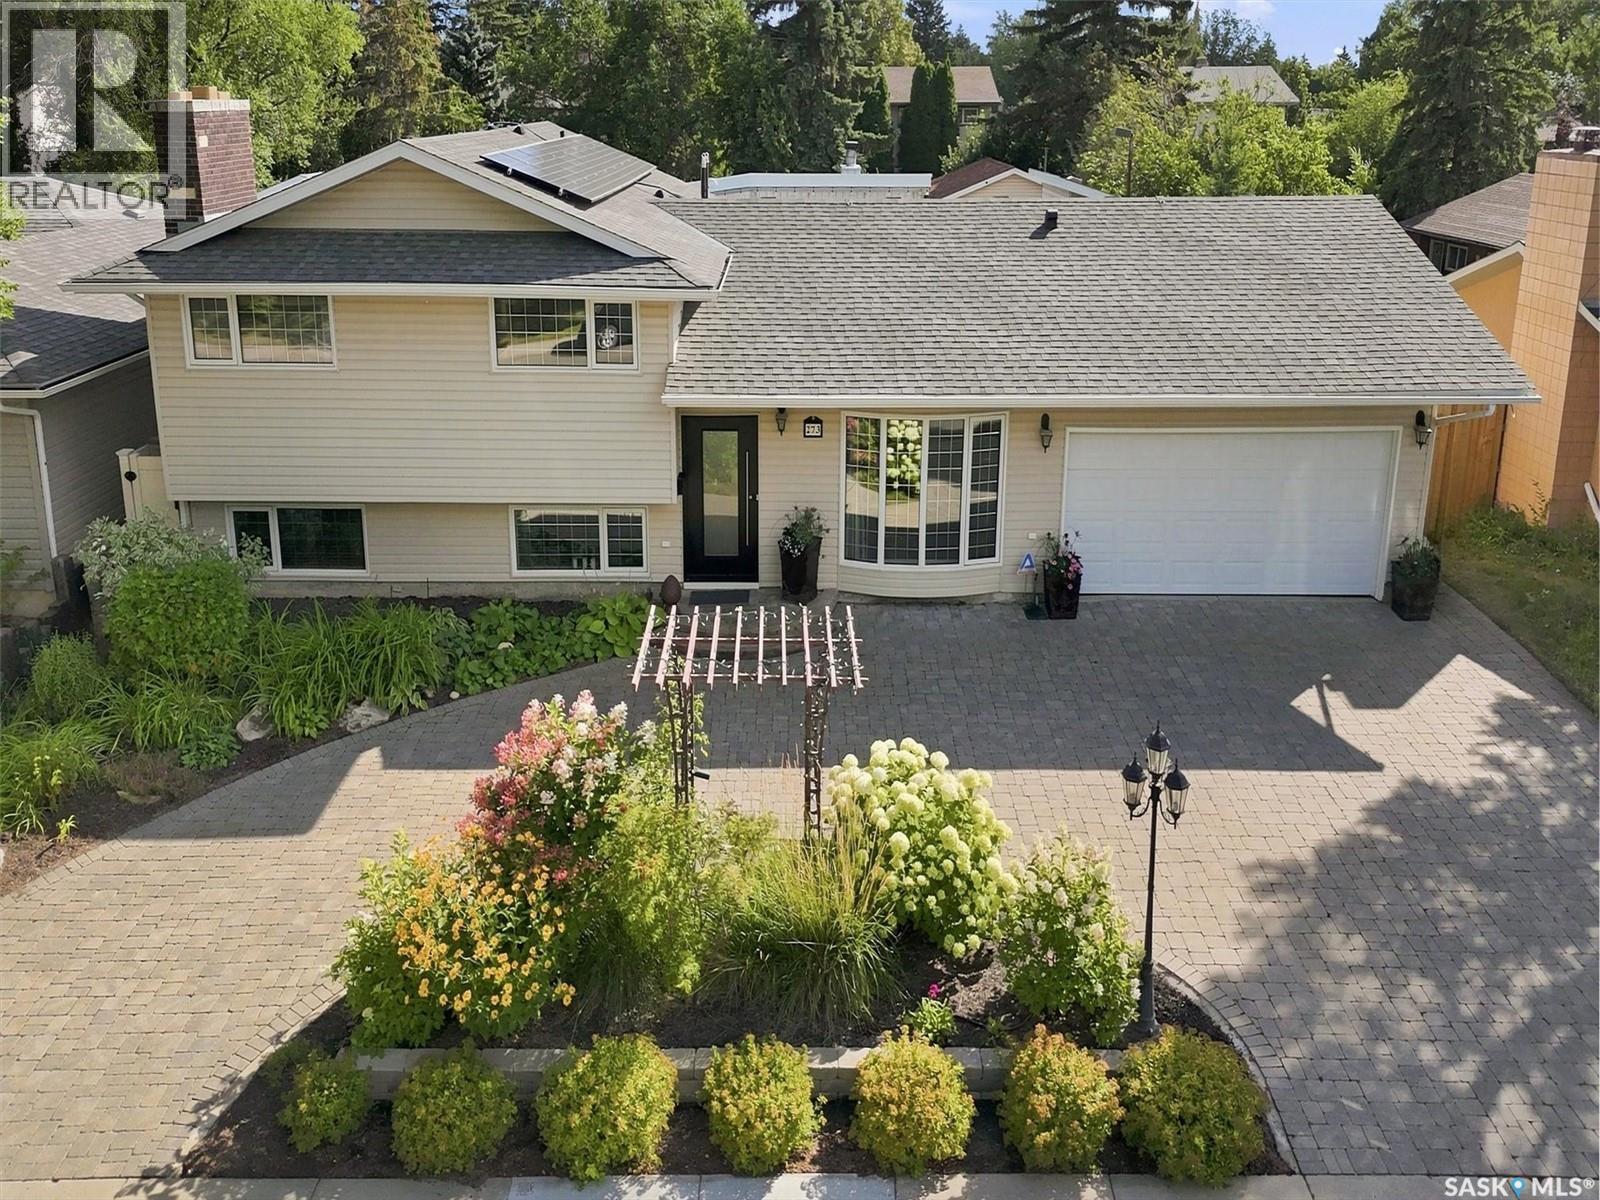
Welcome to 273 Carleton Drive, your ultimate staycation home. This custom-designed 3-bedroom, 2-bathroom, 4-level split seamlessly blends high-end hosting with comfortable daily living, thanks to over $300,000 in documented professional renovations over the last 20 years. Step through the front door onto cozy heated tiles and take in the magnificent open-concept main floor. A true showpiece of the home is the stunning glass dining room door, beautifully reclaimed from Saskatoon's historic Sheraton Cavalier hotel. A must mention is the Tyndall stone fireplace as an iconic match to the University campus buildings and Court House. The gourmet kitchen is a chef’s dream, boasting sleek stainless steel countertops, a seamless double sink, and a striking marble backsplash. Relaxation awaits on every level. The main bathroom is a spa-like retreat featuring heated tile floors, a heated towel rack, and a deep jet tub. On the third level, you will find a luxurious bathroom equipped with a massive double shower and a built-in steam room. The excitement continues outdoors in your private backyard paradise. The crown jewel is a sparkling 16x36 inground saltwater pool, flanked by a custom deck, a premium hot tub, and an elegant pergola. Host unforgettable gatherings in the spectacular detached pool house oasis, which features a cozy wood fireplace, a convenient kitchenette, and a 2-piece bathroom/change room. To top it all off, the roof features a massive, eco-friendly 9.4kW solar array to power your estate efficiently. Why maintain a vacation house when it can all be here at home? Don’t delay book your private viewing today. (id:44393)
Exp Realty