
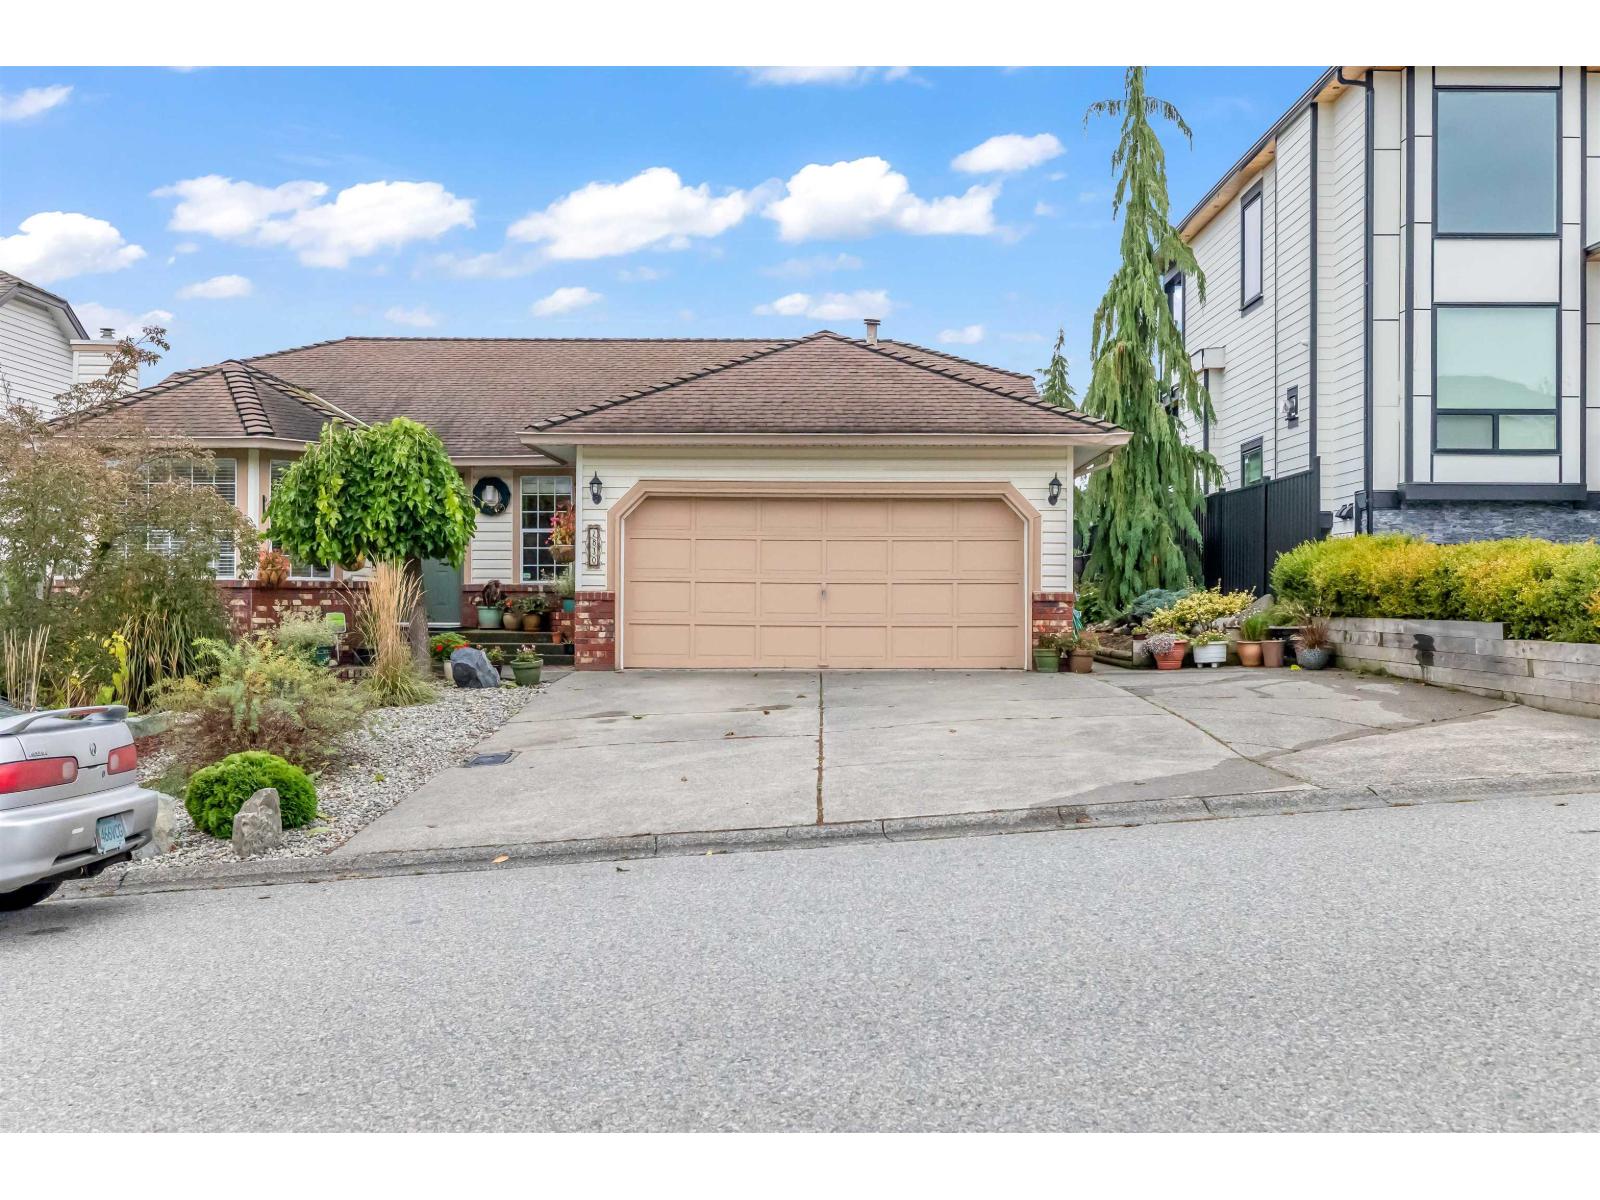
Abbotsford, British Columbia
Beautiful 3 bedroom 2 bathroom Rancher home in a desirable West Abbotsford neighborhood. Features recent updates including a new furnace and central A/C . The private landscaped, fenced backyard, and a large covered sundeck offers a serene setting with plenty of space for gardening and outdoor activities. Conveniently located close to shopping, recreation, schools, and with easy Highway 1 access. (id:44393)
Sutton Group-West Coast Realty (Abbotsford)
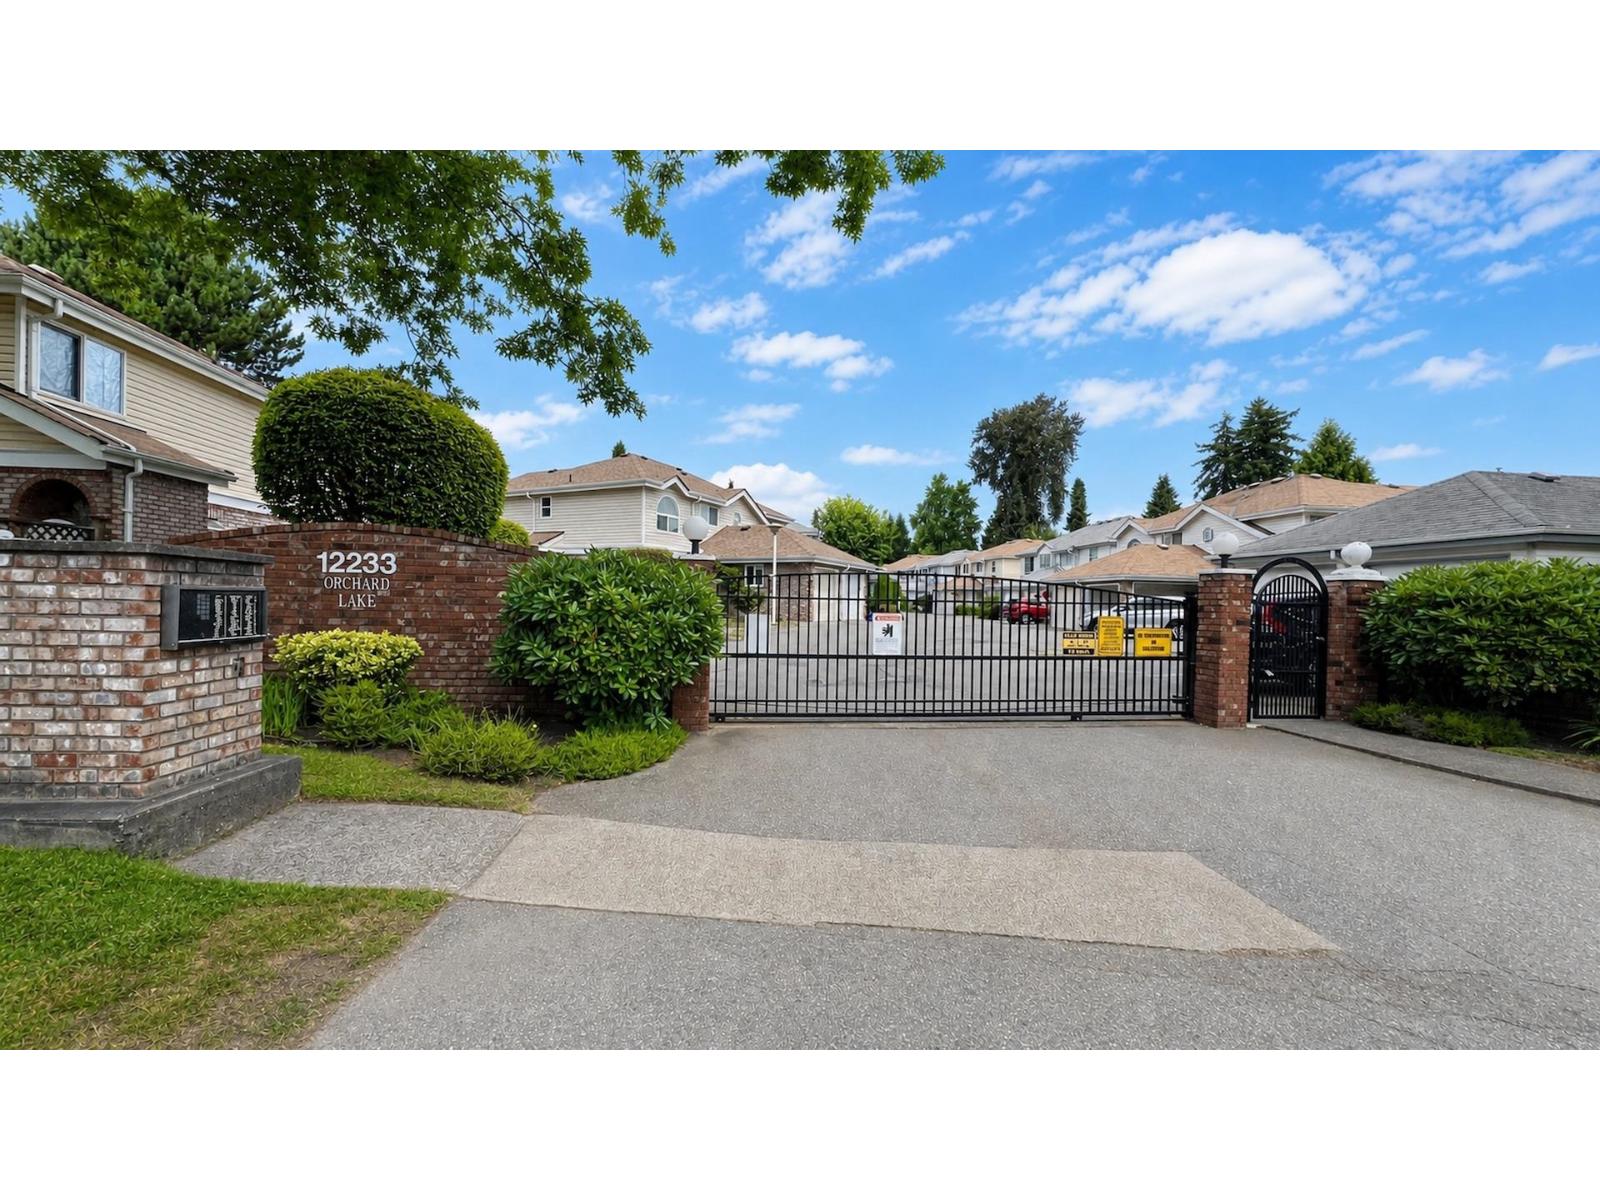
Surrey, British Columbia
NOT TO MISS THIS ONE **** LOCATION****LOCATION****LOCATION****Welcome to Orchard Lake! A gated complex, superb great location, minutes to grocery stores, shopping centers, restaurants and much more. Easily accessible to Hwy 91, Skytrain station and steps to Bus stop. Shortest Walking distance to Kirkbride Elementary and L A Matheson Secondary schools and park.******SIT AND ENJOY NATURE AT YOUR OWN LAKE ******IN-BUILT VACUUM******BONUS SAUNA******COVERED PATIO FOR THOSE SUMMER BBQ's*******BONUS BALCONY AT FRONT ******MASSIVE 1790SQFT AREA *****FEELS LIKE A SINGLE FAMILY DETACHED HOME****** FOR THE PRICE OF A TOWNHOUSE******BOOK YOUR SHOWING NOW******WHY WAIT******OPEN HOUSE COMING SOON (id:44393)
Team 3000 Realty Ltd.
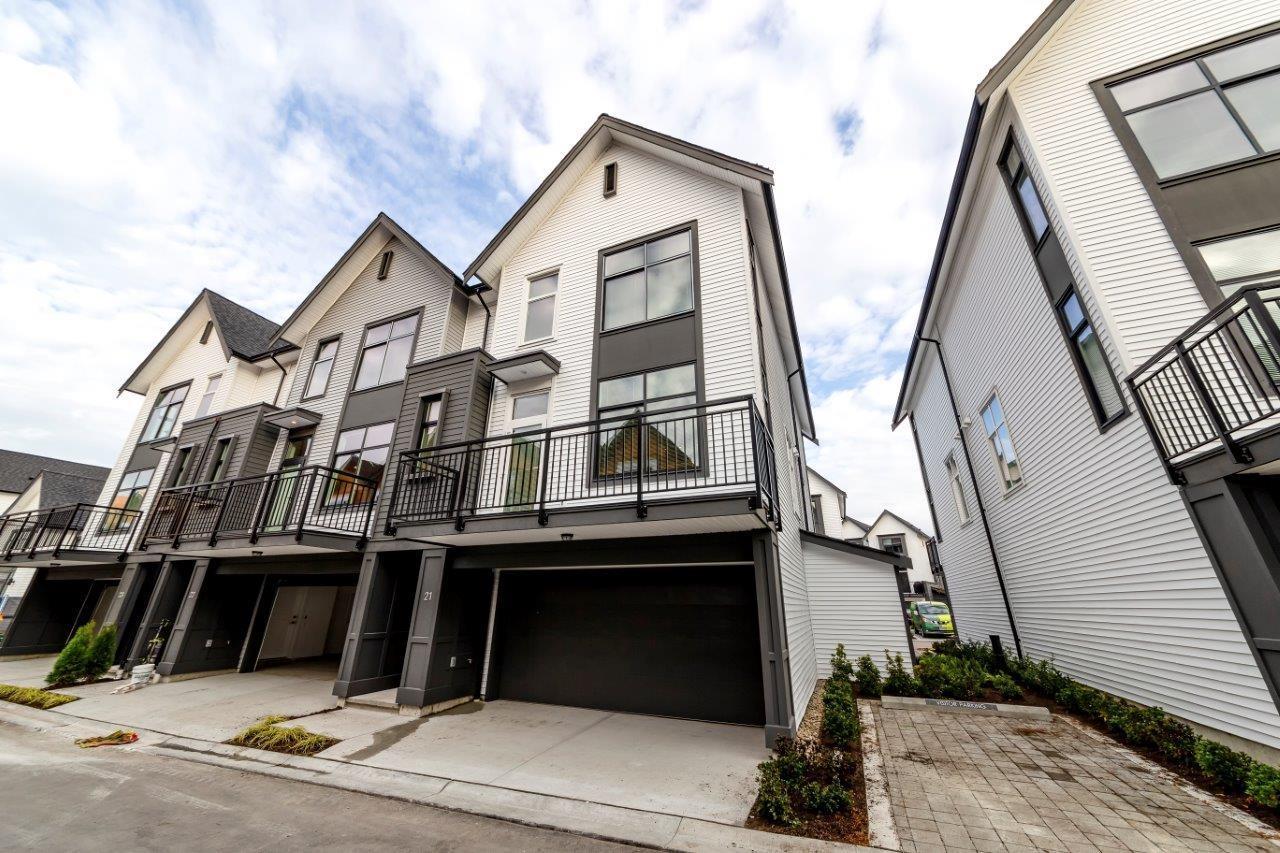
Surrey, British Columbia
South-Facing Corner Townhome located in downtown Cloverdale. 10' vaulted ceilings, open concept living with a chef-inspired kitchen with a massive island, quartz counters, high-end S/S appliances, and an abundance of natural light. Double side-by-side garage. Not shared, south-facing deck off the kitchen. Just steps to local shops, dining, recreation & future Skytrain! (id:44393)
Westview Realty
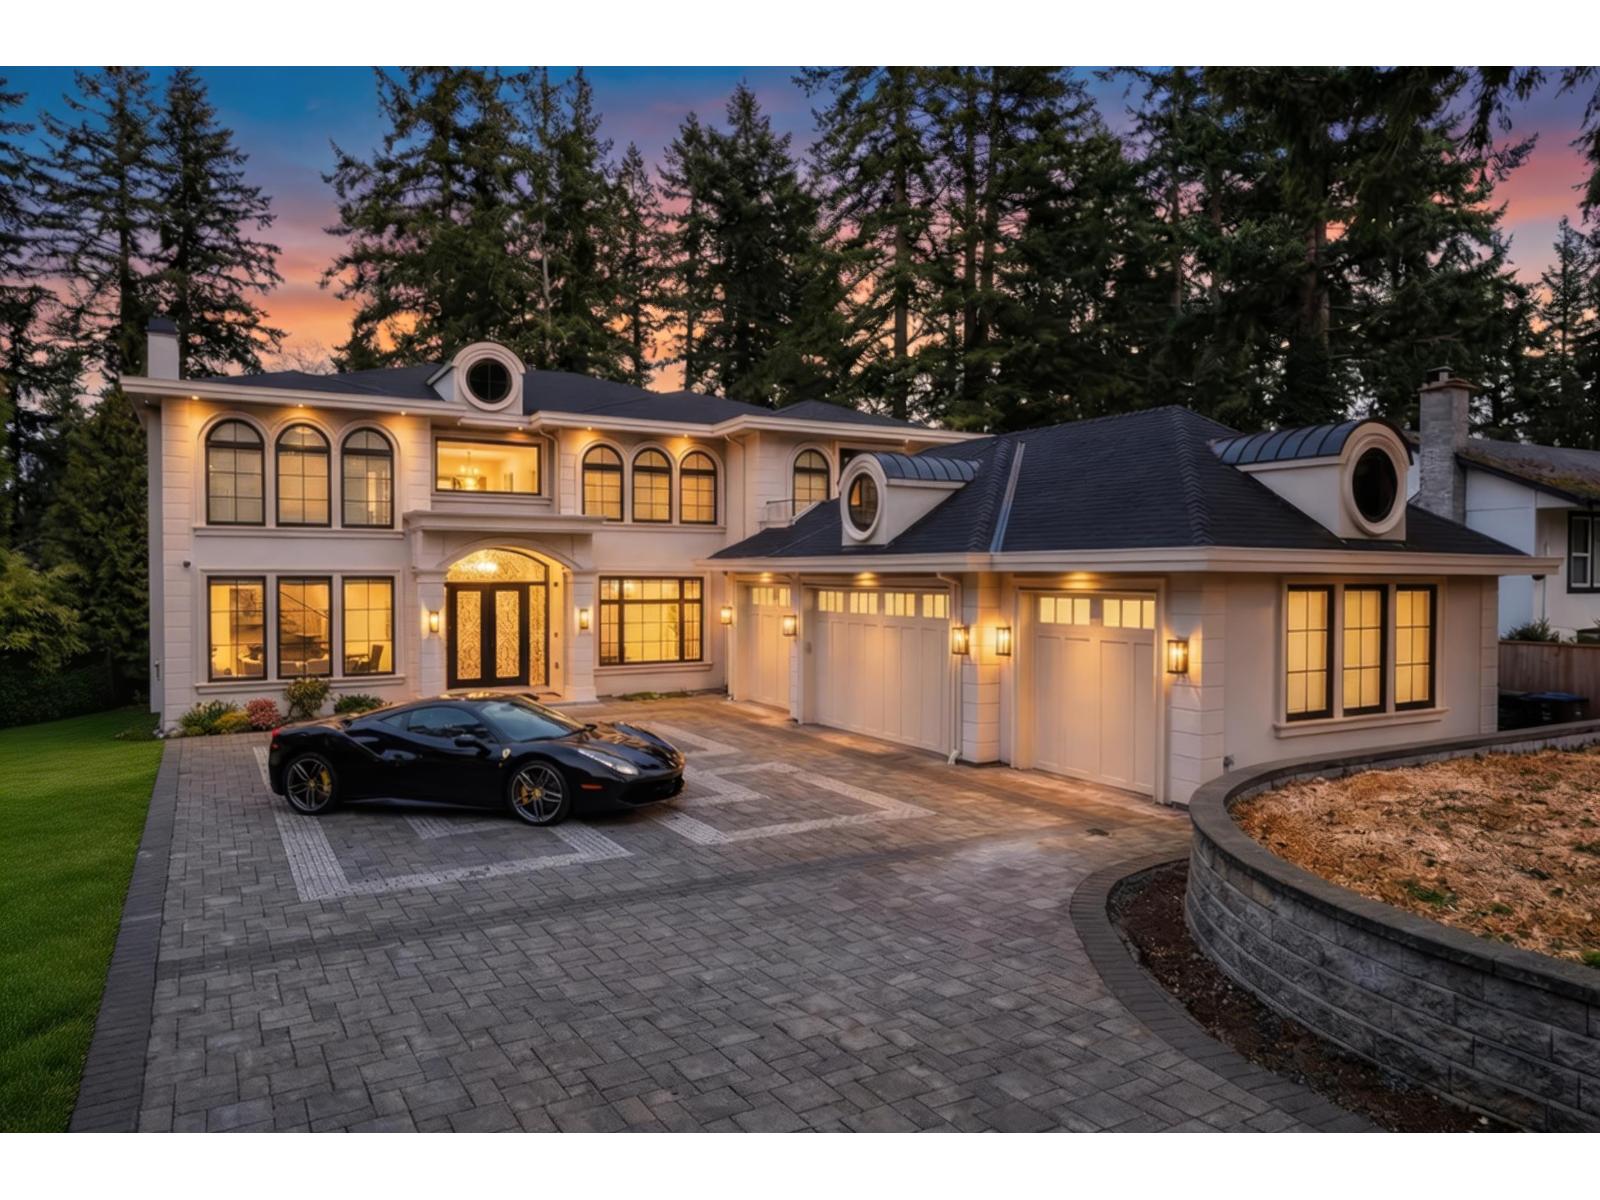
Surrey, British Columbia
Luxury Living in Grandview Heights. Welcome to this spectacular 9,500 sq.ft. custom-built estate situated on a sprawling 23,000 sq.ft. private lot in one of South Surrey's most prestigious neighbourhoods. Built in 2024, this one-of-a-kind residence showcases exceptional craftsmanship with custom millwork throughout. Featuring 10 bedrooms and 10 bathrooms, the home also includes a 2-bed legal suite plus an additional potential mortgage helper. Designed for luxury living and entertaining, the property offers a 4 car garage, private gym, theatre room, built-in sauna, wet bar, entertaining lounge, and a covered deck with outdoor kitchen. The gourmet kitchen is equipped with top-of-the-line appliances, complemented by an oversized spice kitchen. Take advantage of this rare opportunity. (id:44393)
RE/MAX Colonial Pacific Realty
Surrey, British Columbia
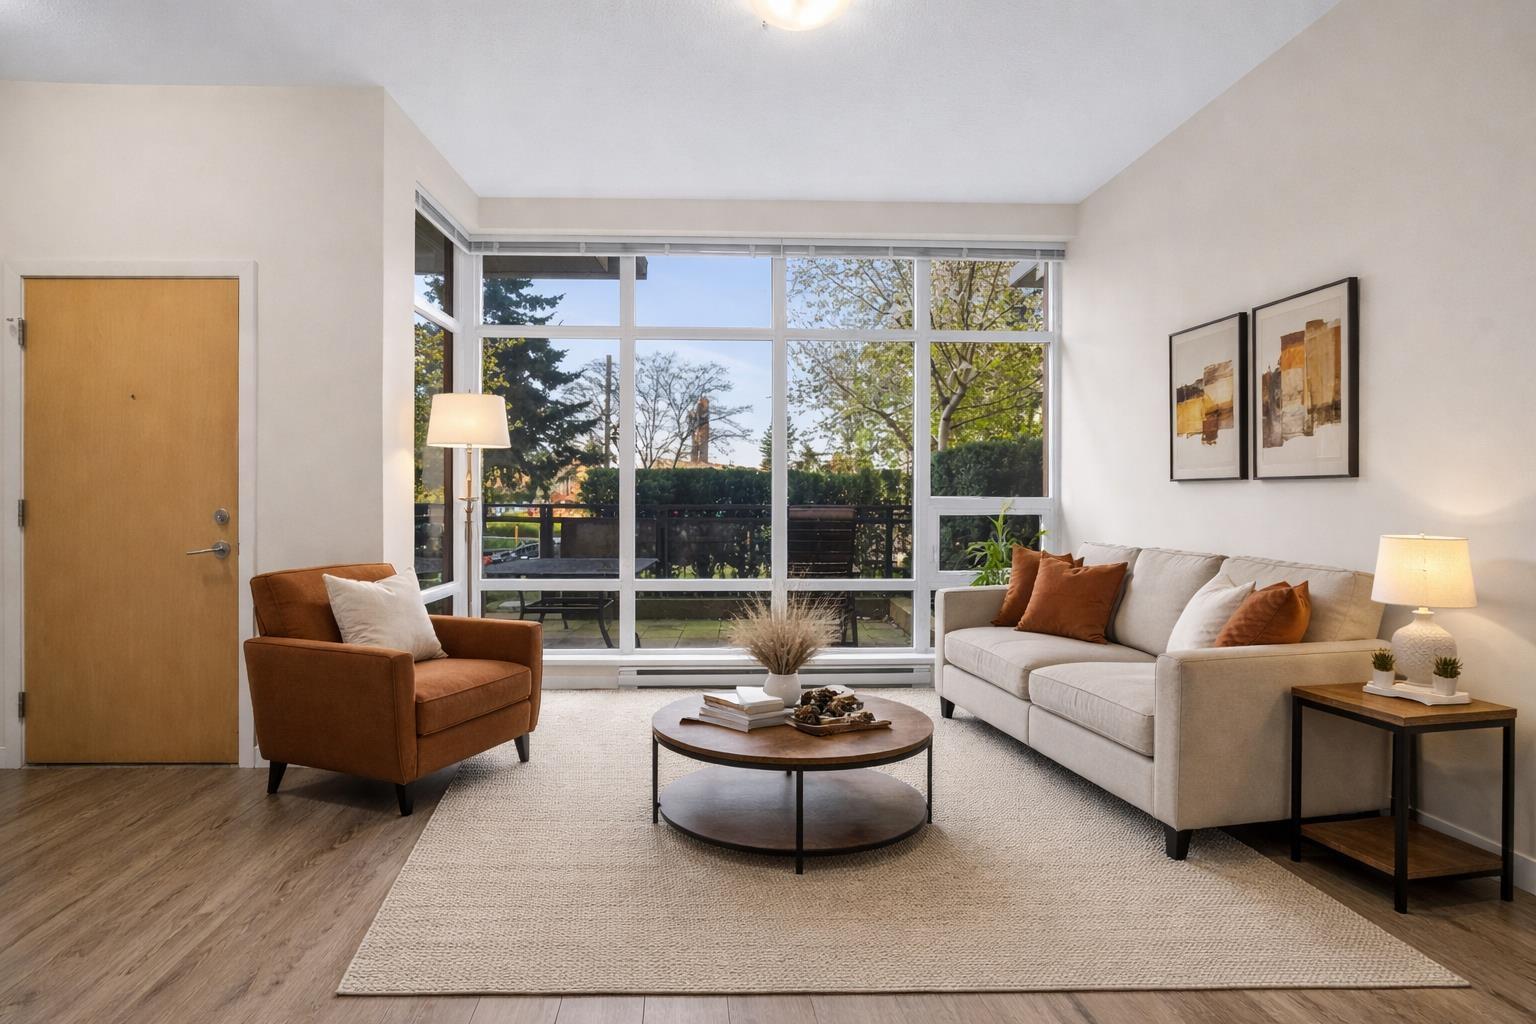
Welcome to this executive 3 Bed + large Den townhome at Wave in Surrey Central! Quiet side unit with private street access, functional layout, high ceilings, and engineered laminate flooring throughout. Modern kitchen features quartz countertops, stainless steel appliances, and soft-close cabinetry, opening to a private deck-perfect for entertaining. Upstairs offers 3 spacious bedrooms and 2 full baths; den is large enough to be a 4th bedroom or office. Comes with tandem 2 parking + rare 19' x 5' Private Storage Room! Steps to SkyTrain, Surrey Central Mall, SFU, KPU, City Hall, library, parks, and French Immersion schools. Ideal for families or investors! YOUR NEXT HOME AWAITS! ** (id:44393)
Exp Realty
Surrey, British Columbia
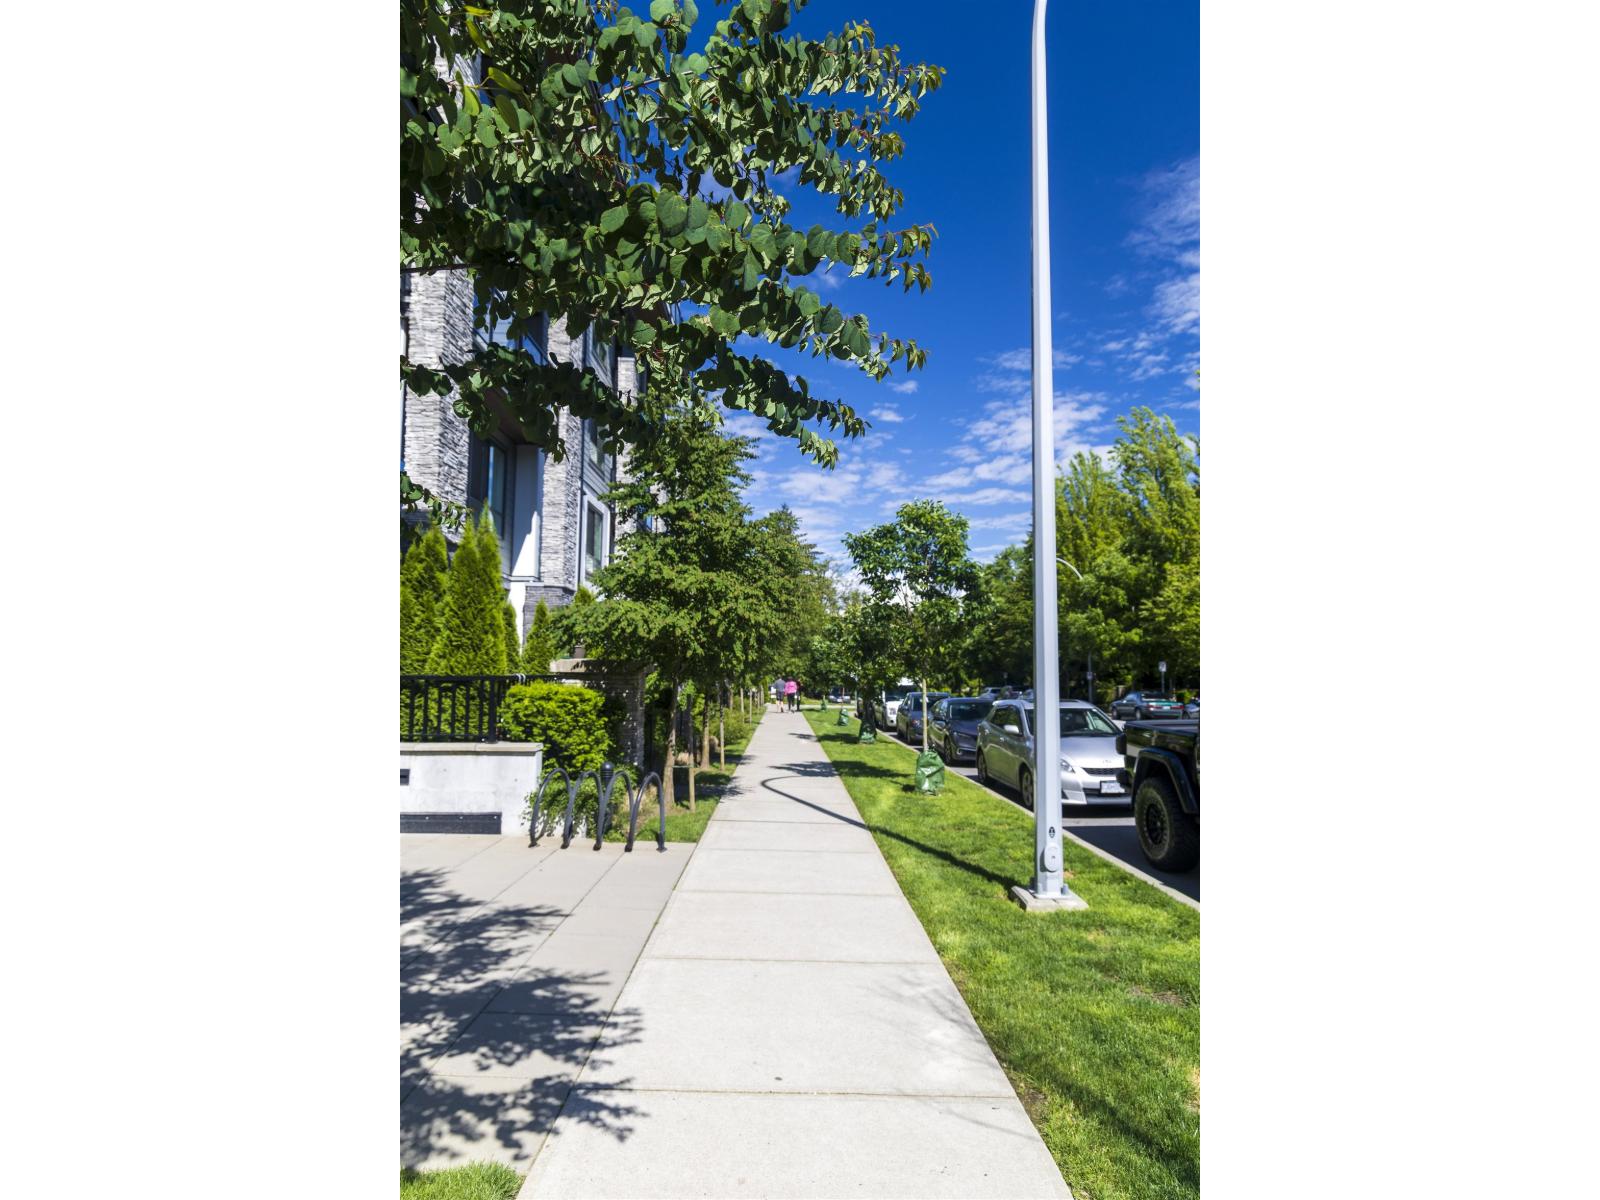
Spacious, North west conner unit on 4th floor, 2 bedrooms + 2 Bathrooms condo with beautiful mountains & trees & city views. HIGH CEILINGS + LOW MAINT. FEE! ONLY 7 years old, with remaining new home warranty in effect. Great location, close to everything: steps to T&T Supermarket, Walmart, Guildford Rec Center, theaters, & GUILDFORD MALL! Really quiet. 1 parking stall with EV charge plug & 1 storage locker included. An excellent gym & amenity room with pool table/sitting area & kitchen that leads to an outdoor garden. You can have 2 dogs or 1 dog + 1 cat. (id:44393)
Multiple Realty Ltd.
Surrey, British Columbia
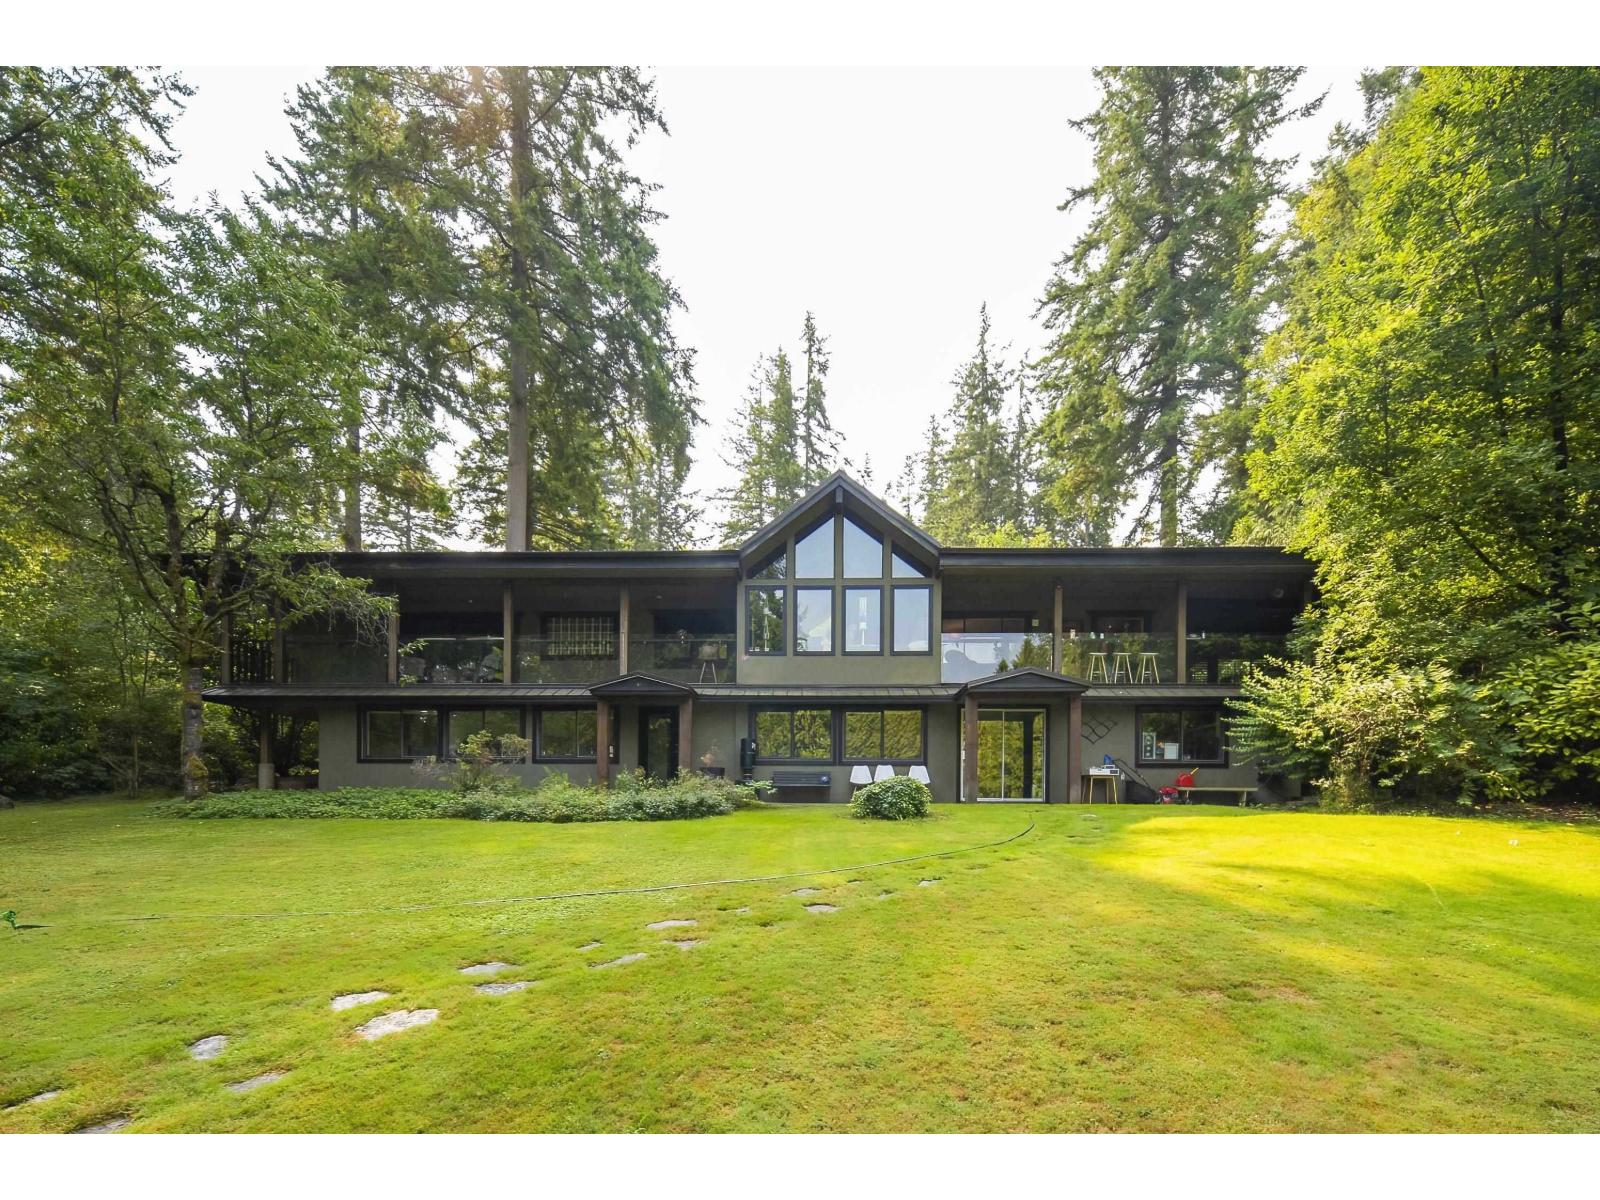
Located in a very Private Parklike Acres of Elgin Chantrell, South Surrey. This wonderful property has 3436 sqft living space on 1.08 Acres (47,010 sqft lot). It features 5 bedroom 3 bath, outdoor tennis court, outdoor swimming pool, Open Kitchen family room with expansive decks all overlooking the rear yard and pool. 3 bedrooms on the top floor, 2 bedrooms in the basement, including an office area and Gym. Plenty of outdoor entertaining areas including a spectacular outdoor covered deck for outdoor cooking/dining with seating around the Fireplace. Must see for appreciation. (id:44393)
Nu Stream Realty Inc.
White Rock, British Columbia
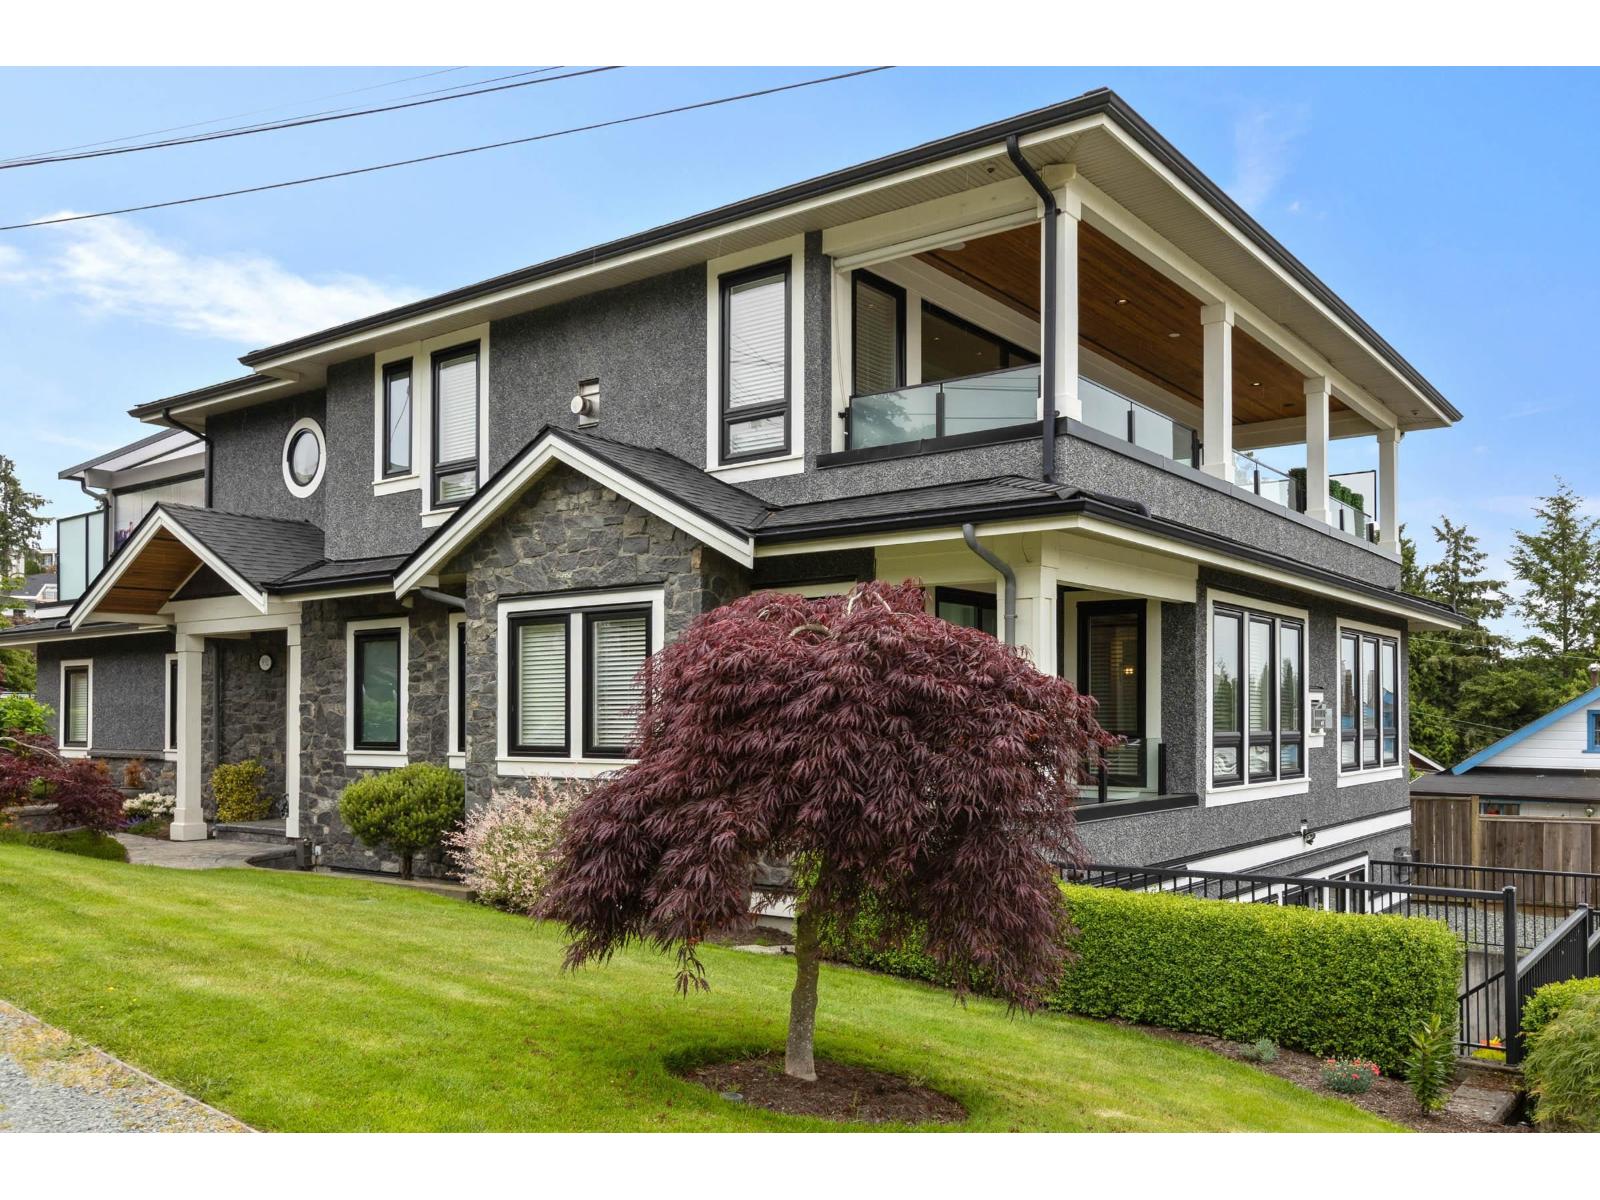
For the discerning homeowner who values bespoke luxury and exceptional craftsmanship, this stunning 2017 redesign by Kendall Ansell Interiors and Square One Construction elevates this home to a level of sophistication rarely seen. This reverse-plan features tanned oak flooring and custom cabinetry throughout the open-concept top floor. Enjoy ocean views and fresh breezes through floor-to-ceiling windows and 12-ft wide easy-touch sliding doors. The north-facing Lumon-covered patio backs onto a city park, providing a serene and private entertaining space. This 5-bedroom, 7-bathroom home includes a fully outfitted garage with EV prep, and an elevator. The legal 2-bed, 2-bath, fully furnished suite offers additional income potential, lease ends August 31, 2026. (id:44393)
Sotheby's International Realty Canada
Surrey, British Columbia
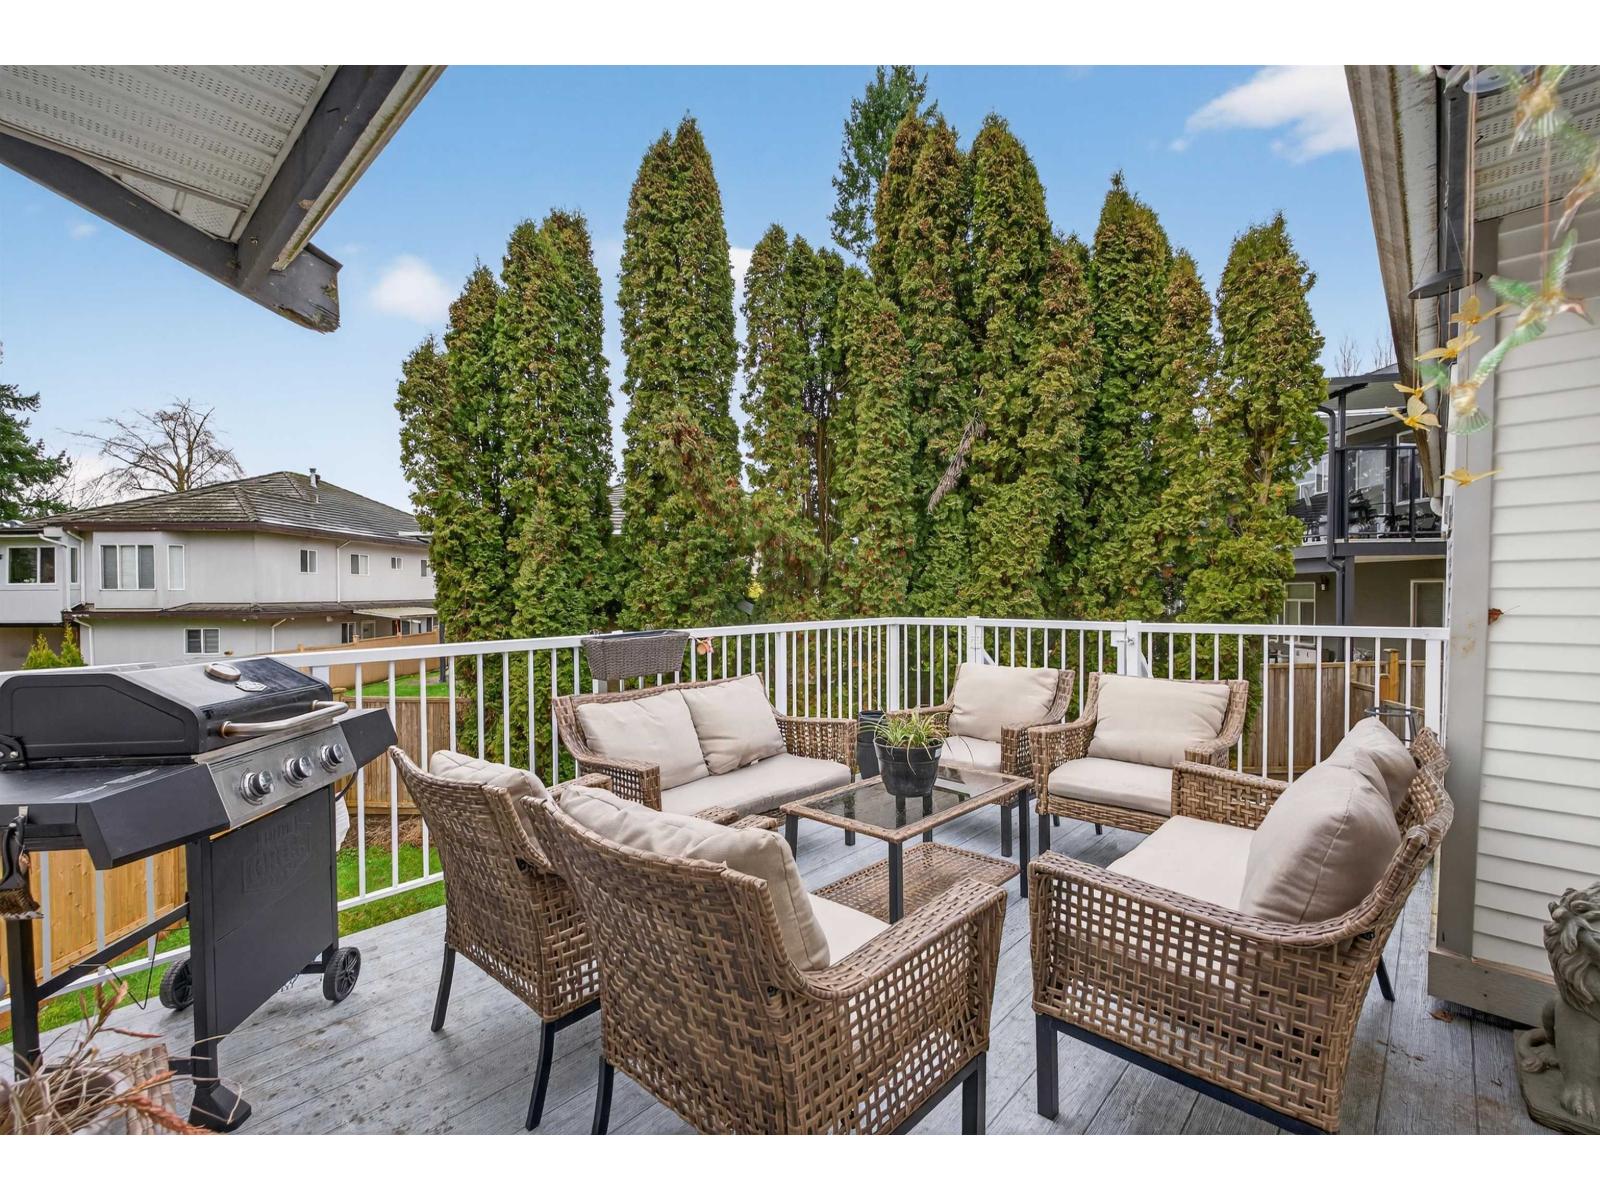
Welcome to this maintained home in Surrey's desirable Bear Creek neighbourhood, offering the perfect blend of comfortable family living and outstanding investment potential. The upper level features 3 spacious bedrooms, 2 full bathrooms, and a bright den with access to a large deck, ideal for entertaining or relaxing outdoors. The fully finished basement suite includes 2 bedrooms, a full bathroom, kitchen, living area, and a separate entrance, offering flexibility for extended family or excellent mortgage helper income. Recent updates include new flooring, fresh paint, furnace, newer hot water tank, and fencing. Conveniently located within walking distance to schools and just minutes from shopping, transit, parks, and major commuter routes. (id:44393)
Macdonald Realty (Surrey/152)
Oliver, British Columbia
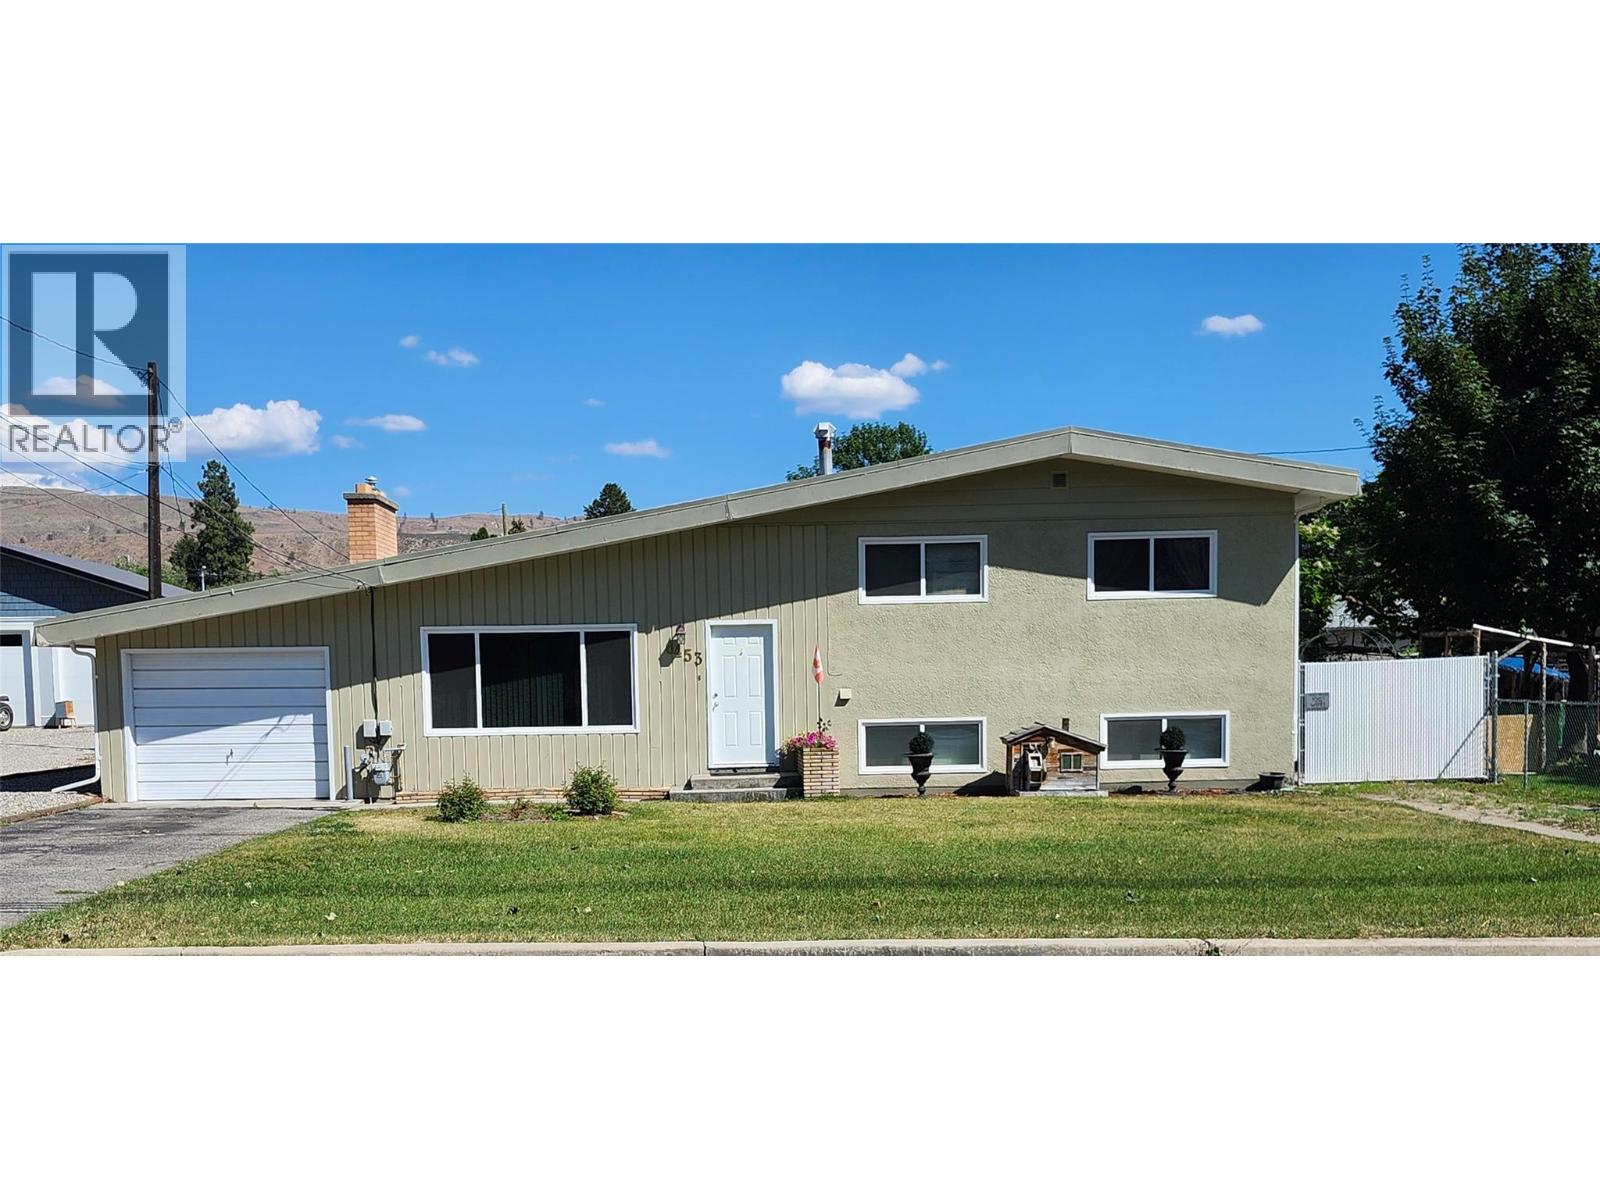
House and Coach House on 1/4 acre lot in the center of Oliver in the South Okanagan. Large family home or investment property with great mortgage helper. The main house has 3 bedroom and 1 1/2 baths and the coach house has 1 bedroom and 1 1/2 baths. The large family room in the main house can be turned into an additional bedroom. The spacious livingroom with gas fireplace flows into the dining area. The coach house was built with permits and can be rented long term or short term. It has separate heating, cooling and laundry. There is an attached garage, RV parking behind a gate and lots of extra parking. Also, an RV clean-out is available. There is lots of storage, incl a large storage room and two sheds outside. The main house has a brand new roof, a new hot water tank and is a solid, well maintained house. This home is in walking distance to the ice rink, swimming pool, park, community center, schools, hospital, trail along the river and downtown Oliver. It is also close to the beach at the lake. The measurements are by 'Proper Measure' measuring service; buyer to verify if important. Contact the Listing Agent Barbarah for further info and to view the home. (id:44393)
Team 3000 Realty Ltd
Kelowna, British Columbia
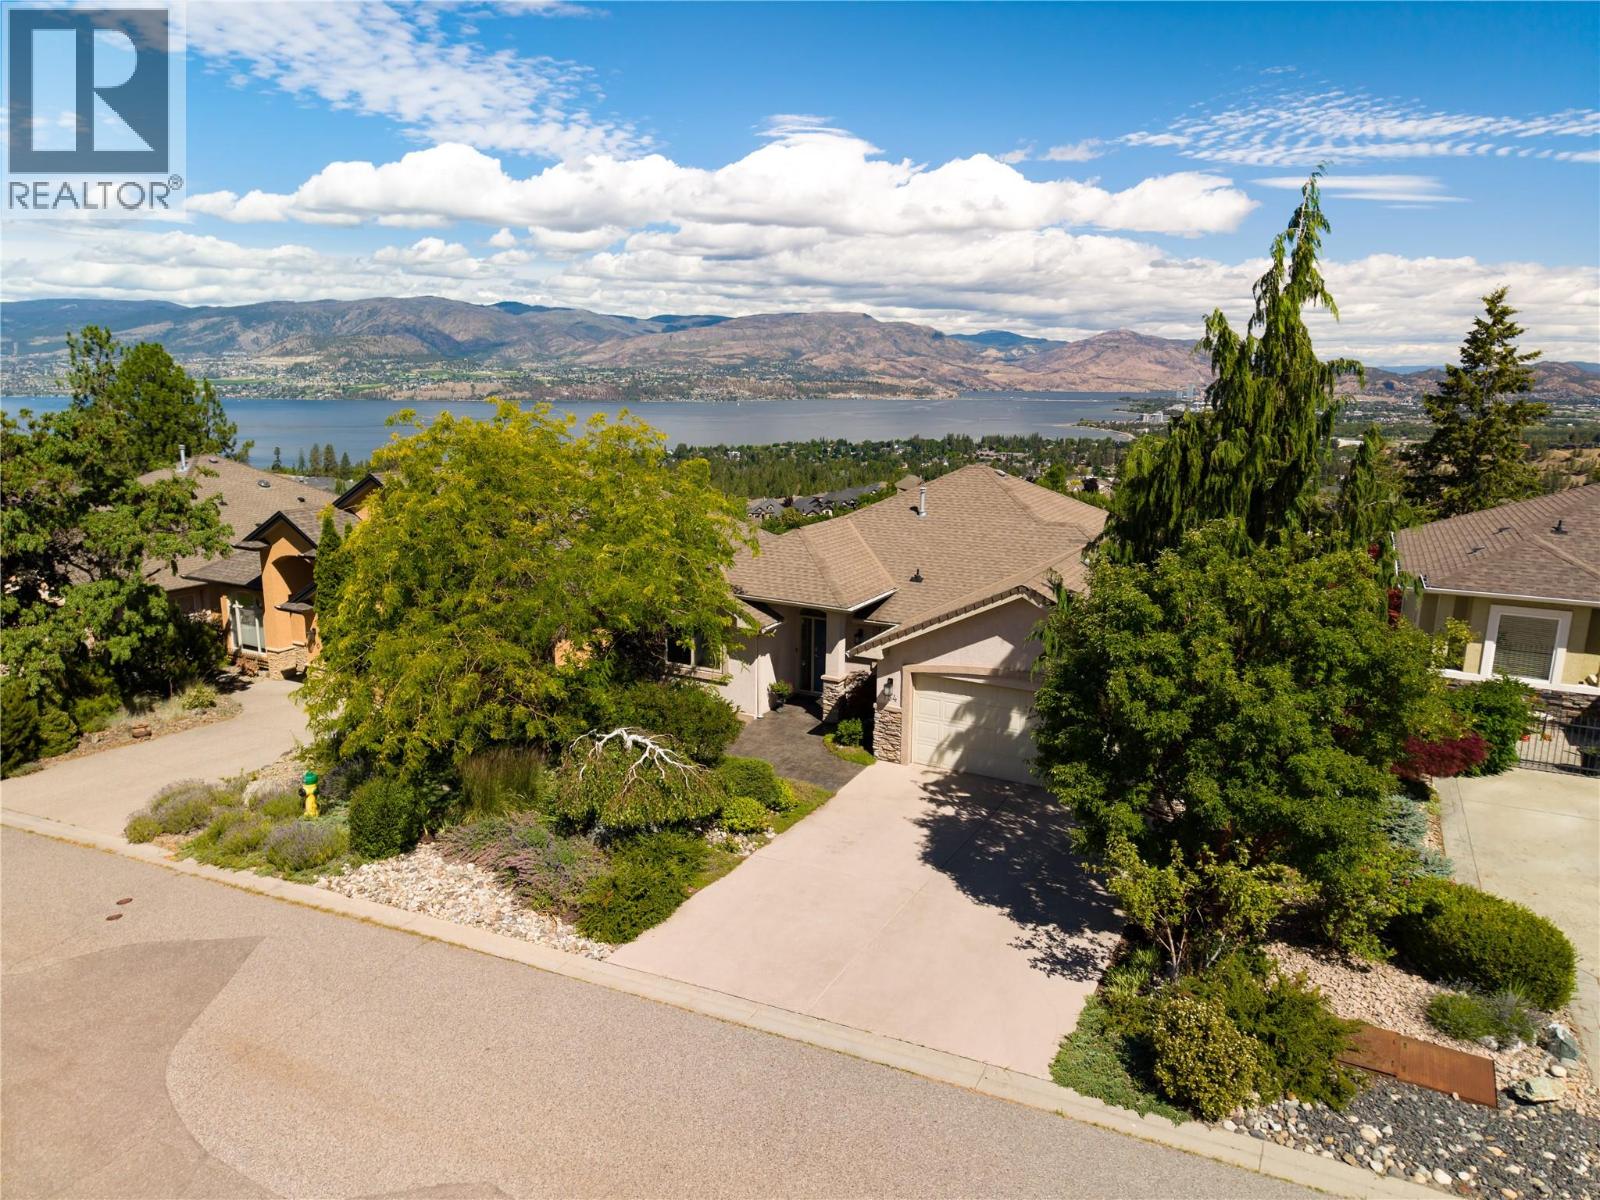
Wake up to stunning lake views, spend your evenings watching unforgettable Okanagan sunsets & enjoy the ease of main-level living in this exceptional Upper Mission residence. Lovingly maintained by its original owner with no pets, offering timeless design, thoughtful updates & mature landscaped grounds, every space has been carefully positioned to embrace the spectacular surroundings. Natural light fills the open-concept main level, where hardwood flooring spans the principal living spaces & expansive windows frame breathtaking lake, mountain, valley & city views. The beautifully updated kitchen features new appliances & cabinetry, granite countertops, large island & pantry, flowing seamlessly into the dining area where remarkable 180-degree views become part of every meal. Step outside to the partially covered view deck, complete with a gas BBQ hookup, creating the perfect setting for entertaining or simply taking in the scenery. The primary retreat offers lake views from bed, direct access to the deck, a generous walk-in closet & a well-appointed ensuite with heated flooring. A versatile den, powder room, laundry & double garage complete the convenience of main-level living. The walk-out lower level provides flexibility with a family room, recreation & games area, two additional bedrooms, a full bathroom & abundant storage. Step outside to the covered patio surrounded by meticulously landscaped gardens, where mature trees, colourful plants & thoughtfully designed outdoor spaces create a peaceful, private retreat. Ideally situated in one of Kelowna's most desirable neighbourhoods, just minutes to top-rated schools, Mission Village shopping, hiking trails, parks, wineries & everyday amenities, this is an exceptional opportunity to enjoy spectacular views, timeless craftsmanship & a lifestyle defined by comfort, convenience & natural beauty. Professionally cleaned & move-in ready. (id:44393)
RE/MAX Kelowna - Stone Sisters
Shaunavon, Saskatchewan
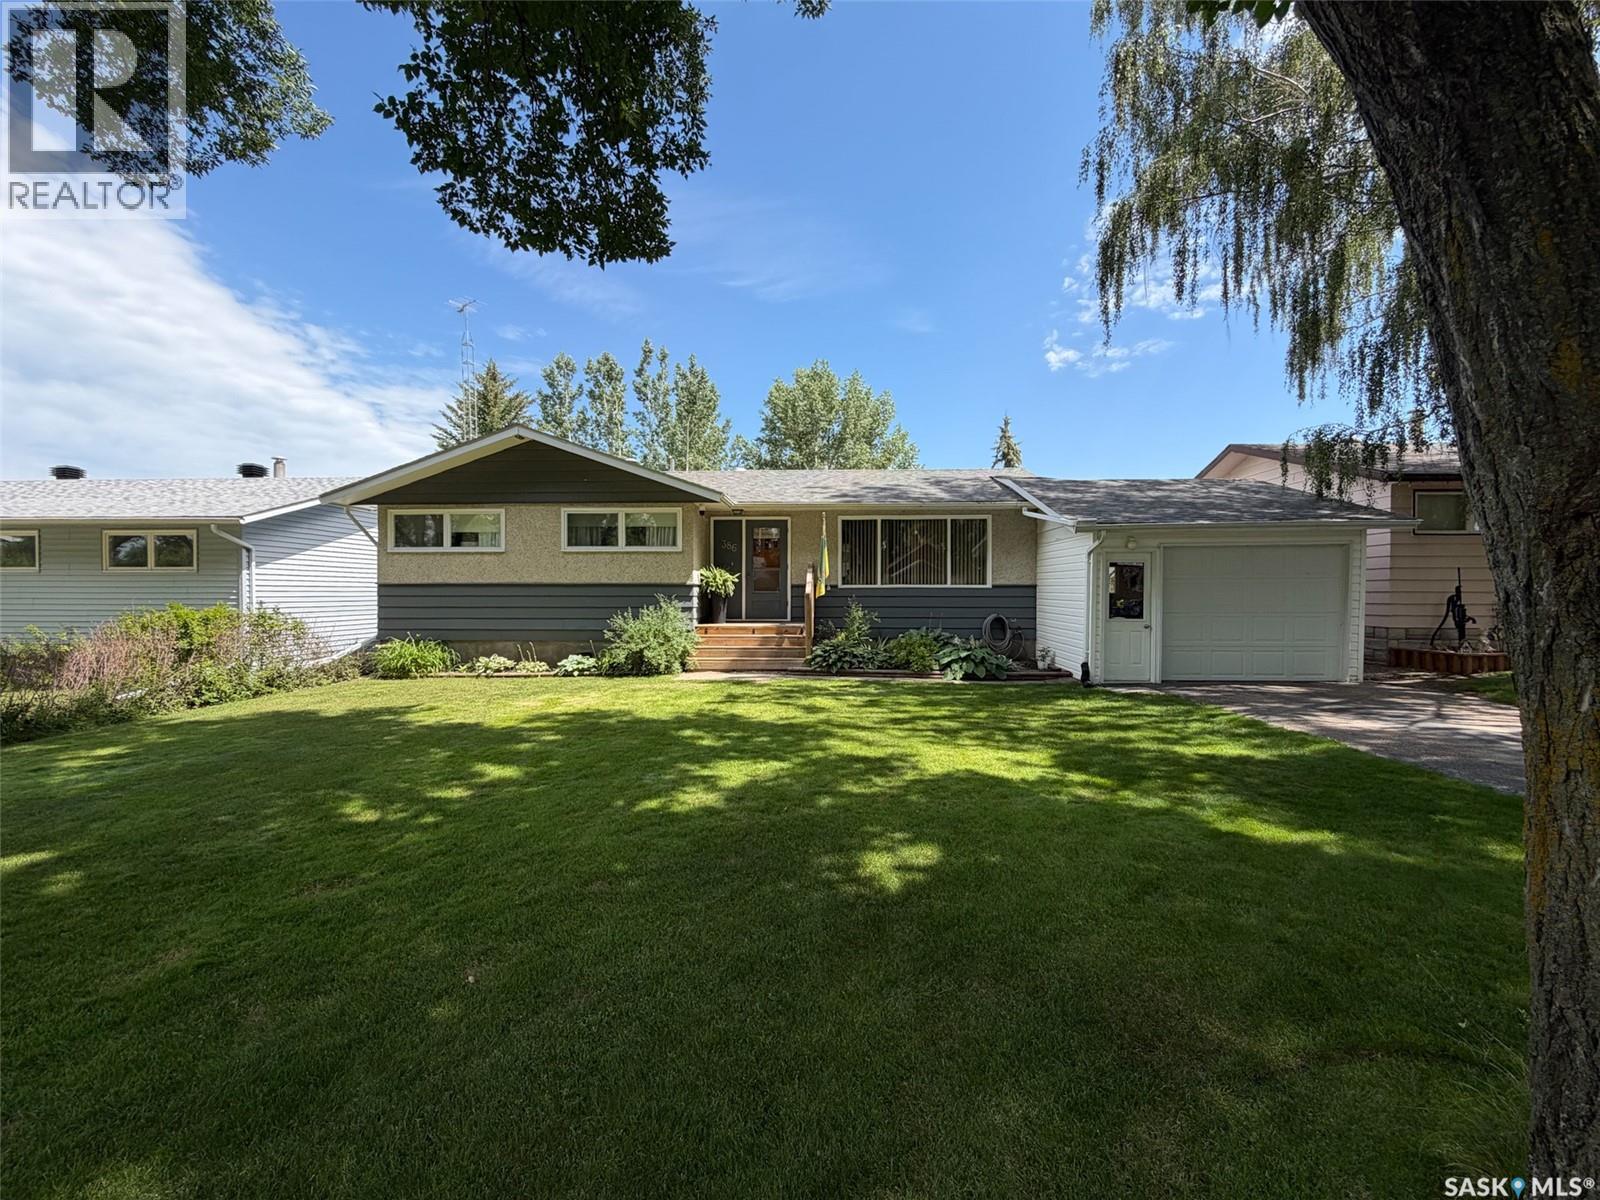
Welcome to 386 4th Street E in Shaunavon, SK—a beautifully maintained 1,004 sqft bungalow that is truly move-in ready. Built in 1968 with a 13x22 attached garage added in 2004, this home has been lovingly cared for and thoughtfully updated over the years, offering the perfect blend of comfort, style, and peace of mind. Step onto the front deck and into a bright, spacious living room with large windows. The adjoining dining area flows into a beautifully updated kitchen featuring butcher block countertops (2024), a gas range and vented hood fan (2022), and wiring already in place should you prefer an electric stove. Off the kitchen, you'll find a practical back mudroom with storage, plus access to the backyard and basement. Down the hallway are 3 comfortable main floor bedrooms and a beautifully updated 4-piece bathroom featuring marble subway tile (2018). Updated laminate and vinyl plank flooring installed in 2019 runs throughout most of the home, creating a modern and cohesive feel. The fully developed basement offers additional living space with a large family room, 4th bedroom, beautifully renovated 3-piece bathroom (2025) featuring a custom micro-cement shower, spacious utility/laundry room with built-in cabinetry and workshop area, plus 2 separate storage rooms. Major updates provide excellent peace of mind, including newer water heater (2024), furnace motor (2024), previously updated furnace valves, central air conditioning, shingles (2013), fence (2019), and 3 sump pumps that have kept the basement dry with no evidence of moisture or foundation concerns. Outside, you'll love the private backyard complete with a spacious patio, mature trees, underground sprinklers, raised garden boxes, and gravel parking area. Located on a quiet street with minimal traffic and just steps from two neighborhood parks, this home offers the perfect setting for families, retirees, or anyone looking to enjoy Shaunavon's welcoming community. (id:44393)
Exp Realty
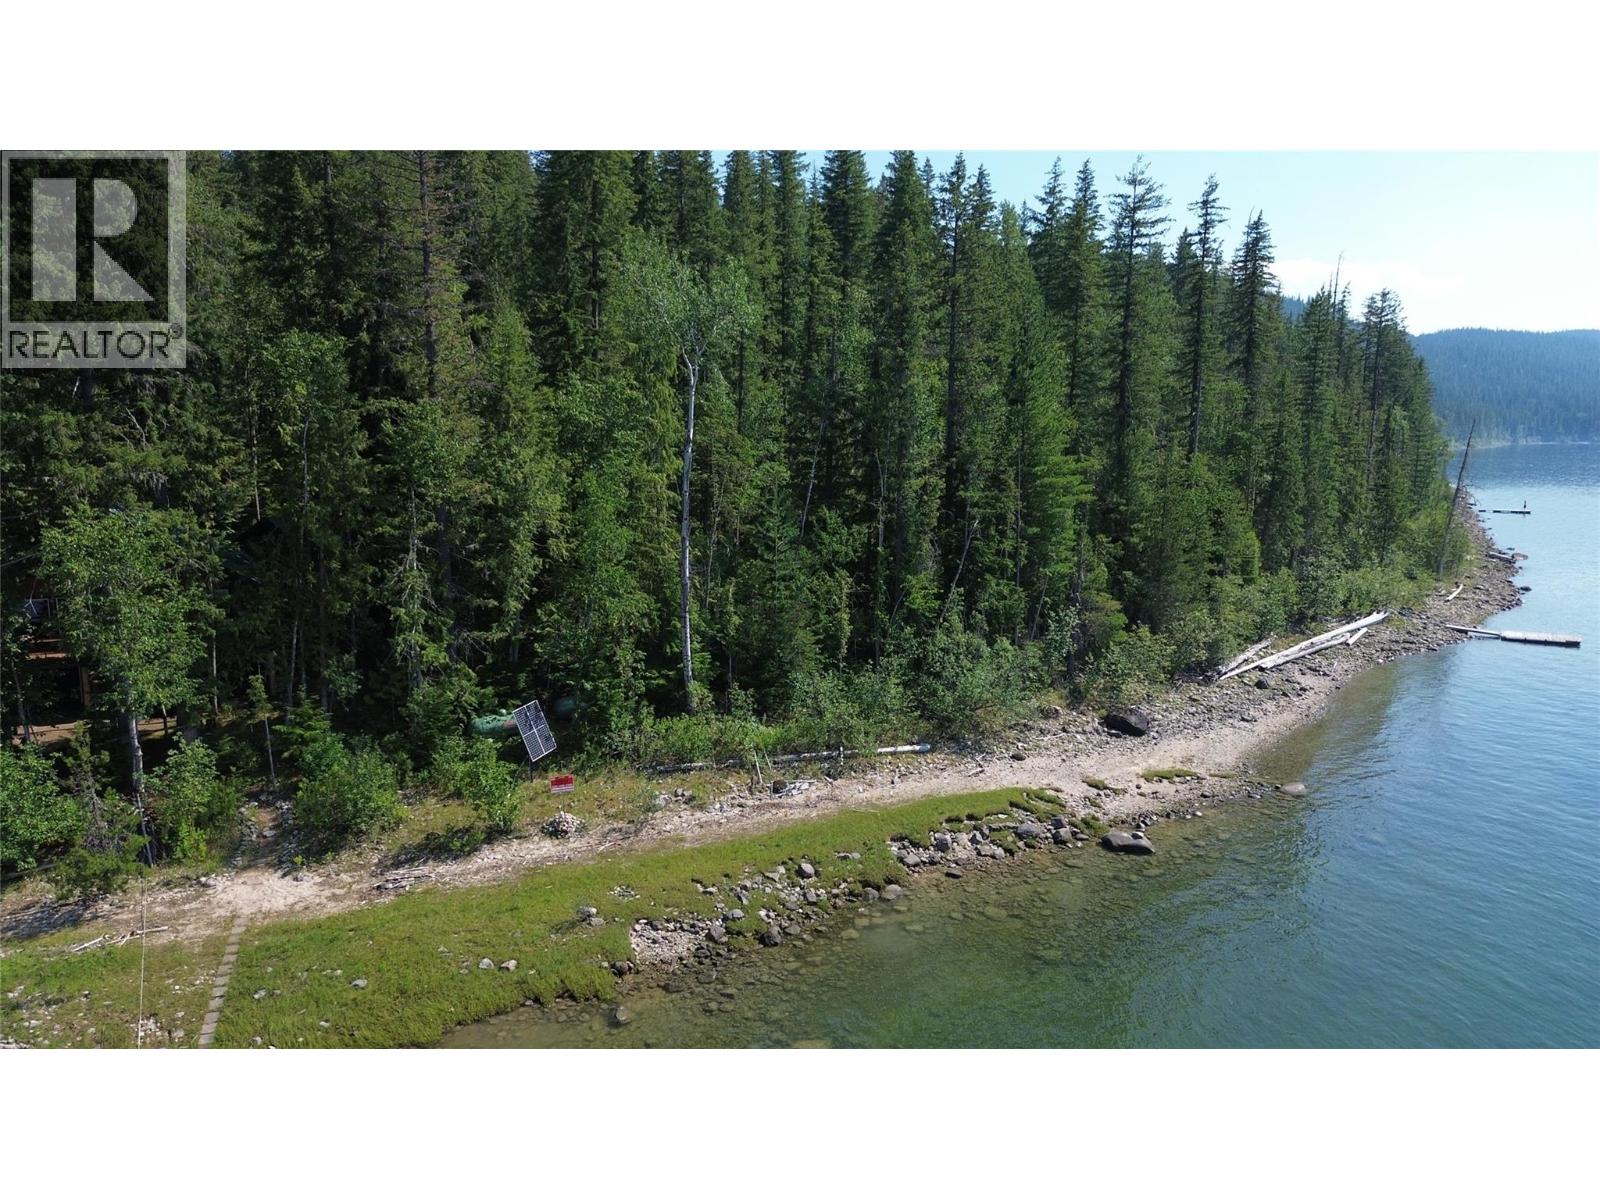
Seymour Arm, British Columbia
Is this your Dream! Historical and pristine Off-Grid Log Home on 600' of Shuswap Lakeshore. A rare opportunity to own a beautifully maintained, fully turnkey log home on Shuswap Lake. Nestled on a private, secured 3-acre treed estate with a landscaped pond and creek, there is a woodshed with plenty of split wood to take the chill off on those cool mornings. This property offers ultimate privacy just minutes by boat from Seymour Arm. The Ultimate Turnkey Sale: Truly move-in ready! Includes furnishings, well equipped kitchen, a fully equipped basement workshop (too many tools to list), a lawnmower, tractor, Lund tinnie and motor, and even a hovercraft. Eco-Friendly Power Infrastructure: High-utility 24V system powered by solar and a pelton wheel, backed by a brand-new generator. Easily runs multiple fridges and freezers. Main Floor Living: Open-concept layout featuring a primary bedroom, large pantry, 3-piece bath, and laundry. The extra-large kitchen boasts an antique wood stove, propane cook stove, and electric fridge. Views & Loft: Large living room with sliding glass doors opening to a massive deck with spectacular lake and mountain views. The open upper loft includes a sitting area, office space, and space for an extra bedroom. Lifestyle: Perfect for fishing, boating, swimming, and hunting enthusiasts—or simply relaxing with a book in total peace. (id:44393)
Royal LePage Downtown Realty
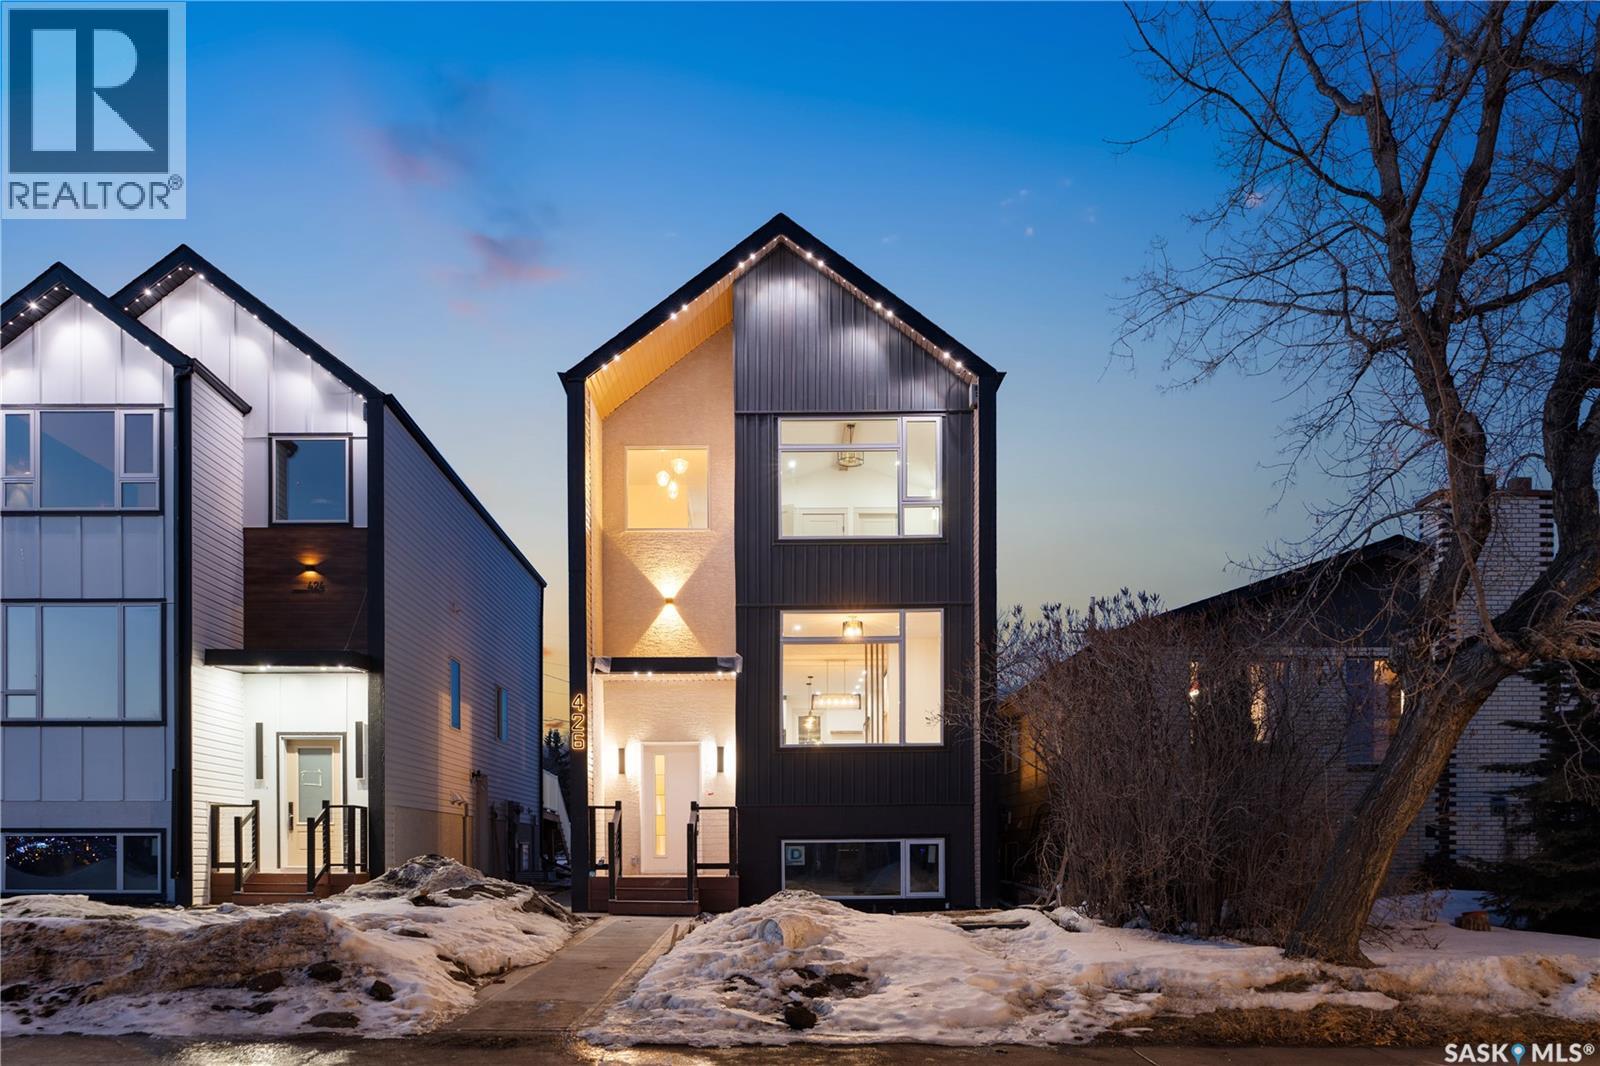
Saskatoon, Saskatchewan
Welcome to 426 Empress Street, a striking new build nestled in the heart of North Park. Offering over 1,600 sq. ft. of thoughtfully designed living space plus a fully finished 2-bedroom legal basement suite, this home perfectly blends modern style with everyday functionality and income potential. The exterior showcases durable Hardie board siding, elegant stucco accents, and clean architectural lines that make a lasting first impression. Inside, you’ll find 9’ ceilings on the main floor, an open-concept layout with a cozy electric fireplace, spacious living and dining areas, a dream kitchen featuring full-height cabinetry, a pantry, and a convenient powder room. A dedicated main-floor office provides the perfect work-from-home space, while oversized windows flood the home with natural light throughout the day. Upstairs offers 3 spacious bedrooms, including a stunning primary retreat featuring a vaulted ceiling with a decorative faux beam, a walk-in closet, and a beautifully appointed ensuite. You’ll also appreciate the convenience of second-floor laundry and an additional full bathroom. Permanent LED soffit lighting with over 1,000 customizable lighting themes lets you celebrate holidays and special occasions year-round at the touch of a button. The fully finished 2-bedroom legal suite features its own private entrance, kitchen, laundry, living area, and large windows that bring in an abundance of natural light—ideal for generating rental income, accommodating extended family, or welcoming guests during the holidays. Located just minutes from the Meewasin Trail, the South Saskatchewan River, parks, schools, and downtown, this home offers the perfect balance of modern living and an unbeatable location. Live stylishly. Generate income. Enjoy one of Saskatoon’s most desirable neighborhoods. Contact your REALTOR® today to learn more about this exceptional North Park opportunity. (id:44393)
Exp Realty
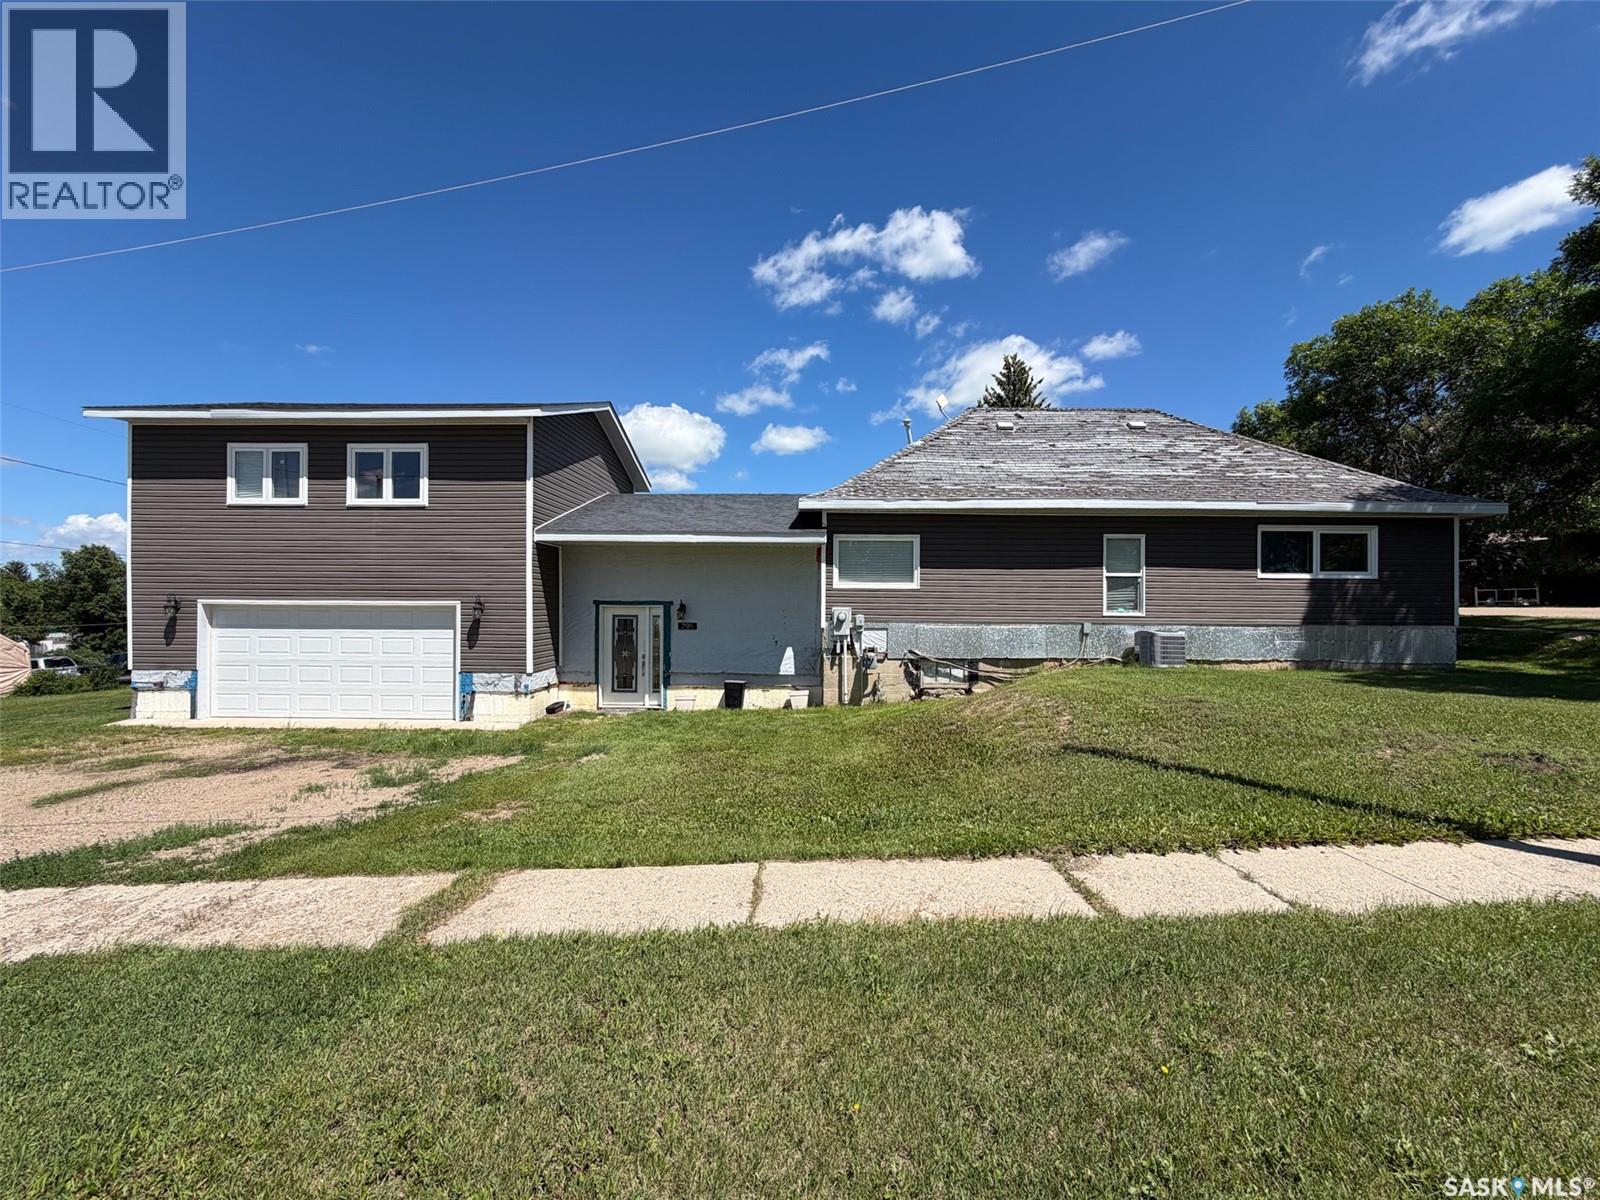
Pennant, Saskatchewan
Welcome to 295 Ensign Street in Pennant, SK—a unique opportunity to finish a home exactly the way you've always envisioned it. Situated on a generous 11,500 sqft corner lot, this 1,239 sqft home has already seen many of the major improvements completed, leaving the exciting part—choosing the finishes—to its next owner. Originally built in 1920, the home was significantly expanded in 2014 with the addition of a 24.5 x 22 attached garage and a fully insulated loft above. Connected to the original home by a spacious breezeway, this addition provides access from the front of the home, the backyard, and the basement while creating a practical transition between living and garage space. The loft is filled with natural light and offers incredible potential as a games room, studio, home office, guest retreat, or ultimate man cave. Inside, the home is currently in the renovation stage and offers a true blank canvas. Flooring has not yet been installed, and the main bathroom requires finishing touches, allowing the next owner to complete the home to their own taste and style. From the breezeway, stairs lead to the main floor where you'll find a bright sitting nook, kitchen, 4-piece bathroom, dining area, large living room with large windows, and two main-floor bedrooms. The basement is open for future development and houses the home's mechanical systems, including a furnace (approx. 2020), newer natural gas water heater, 100-amp electrical panel, updated plumbing stack, and plenty of storage space. Outside, the oversized lot provides room to garden, entertain, or expand, with a garden shed, firepit area, and ample green space to enjoy. Shingles on breezeway addition were completed in 2025, garage in 2023 ish. Located in the quiet community of Pennant, you'll enjoy peaceful prairie living while being a comfortable drive to Swift Current for shopping, healthcare, and major amenities. (id:44393)
Exp Realty
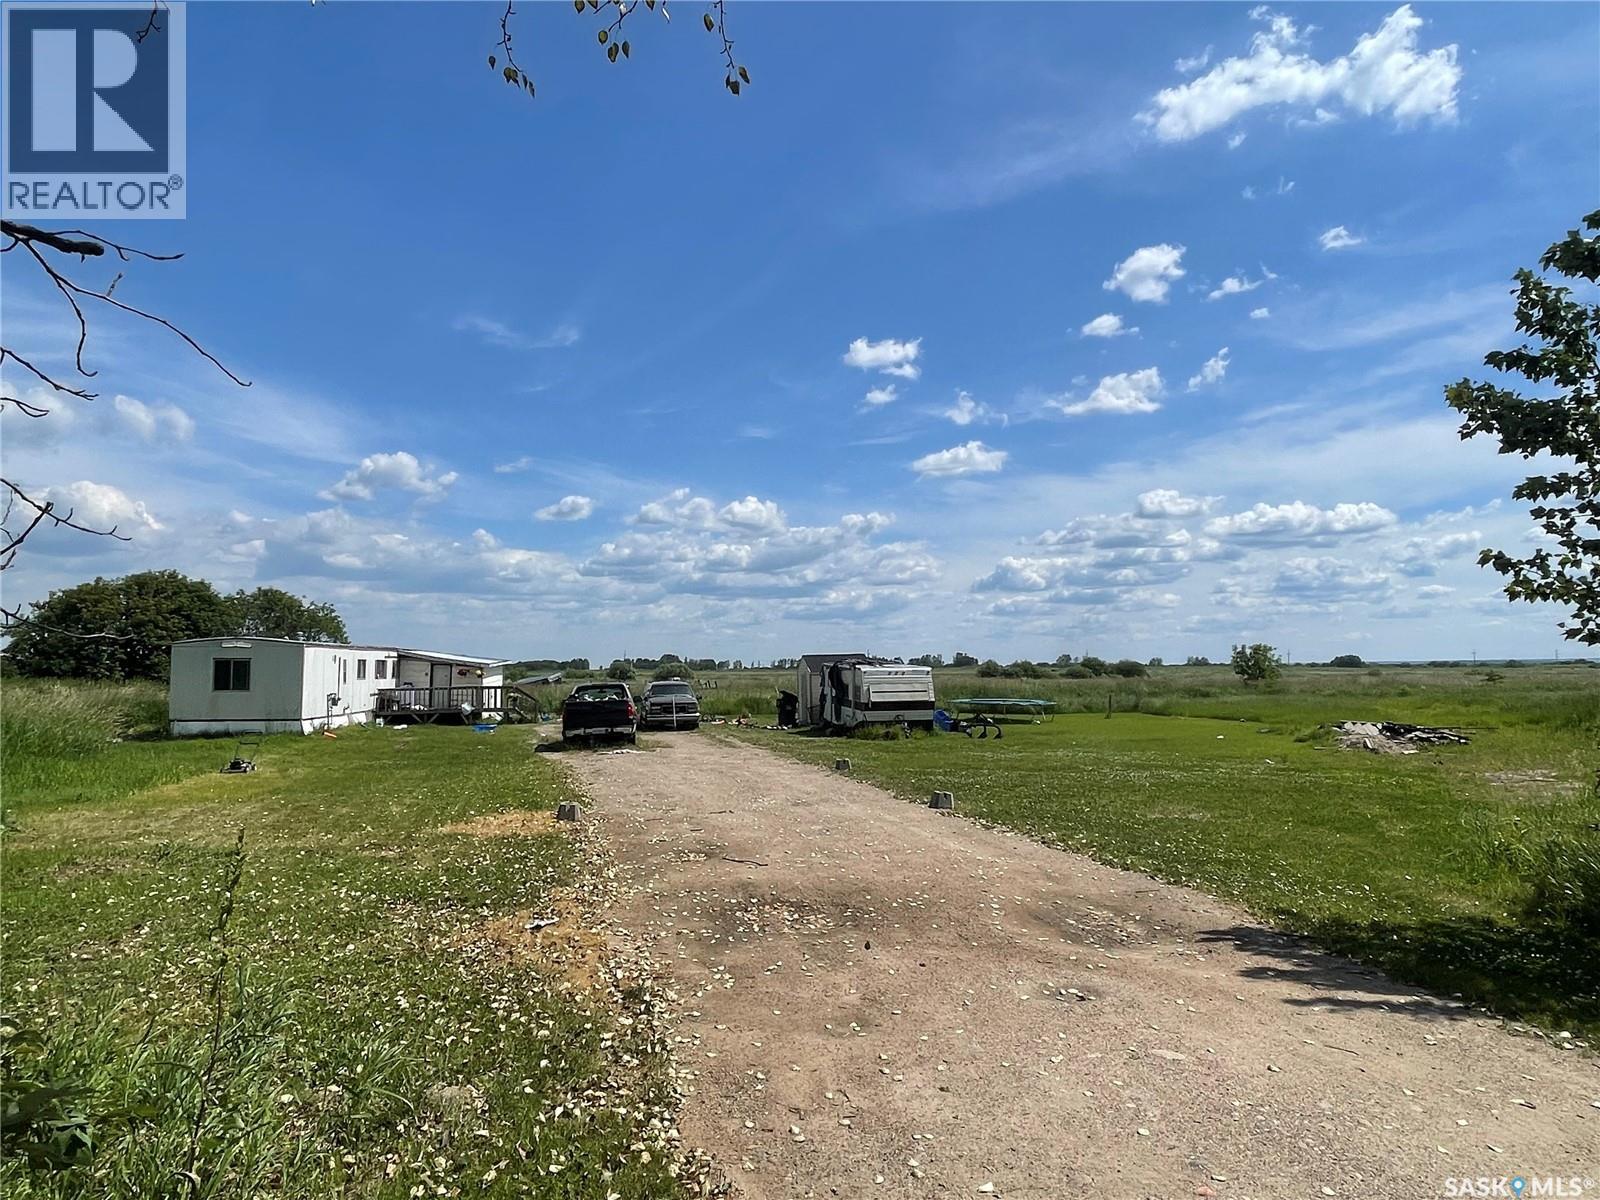
Meadow Lake, Saskatchewan
7.54 acres within City limits. Would be an amazing development opportunity! Current structures are in need of repair and are being sold as is. Neighboring parcel is also for sale ( 7.98acres) For more information don’t hesitate to inquire. (id:44393)
Century 21 Prairie Elite
Saskatoon, Saskatchewan
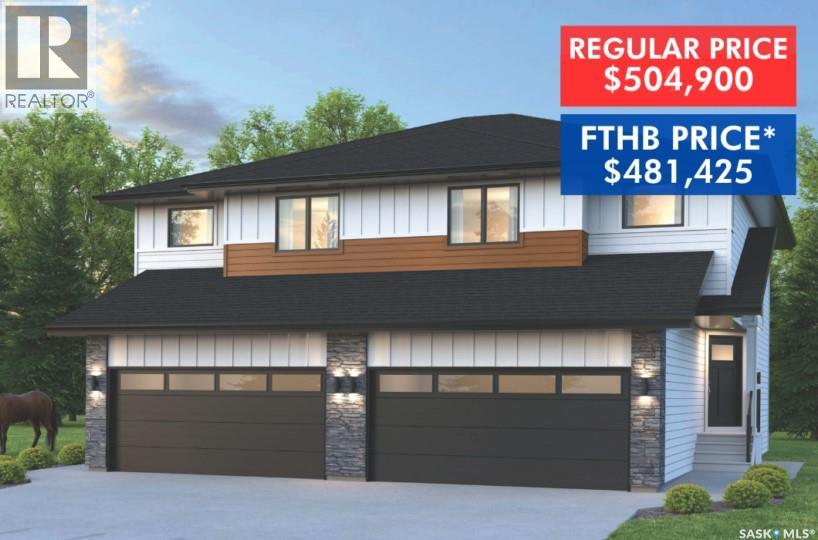
SHOWHOME now open! 419-155 McFaull Way. Welcome to Wilson’s Ranch — where modern design meets everyday functionality. This well-crafted 3-bedroom, 2.5-bath semi-detached home (Duplex B) offers an open-concept layout ideal for both daily living and entertaining. Highlights include a dedicated podcast and home office space, a spacious primary suite with a walk-in closet and ensuite, double attached garage and the convenience of an upper-level laundry room. The stylish kitchen flows effortlessly into the dining and living areas, creating a bright, inviting atmosphere perfect for gathering with family and friends. Enjoy a fully fenced and landscaped backyard and deck with privacy wall. Situated just steps from Wilsons Lifestyle Centre, The Keg Steakhouse + Bar, Save-On-Foods, Landmark Cinemas, and Motion Fitness, this location offers unbeatable access to essential amenities. With nearby parks, future schools, and public transit, it’s a community designed to grow with you. All North Prairie homes are protected under the Saskatchewan Home Warranty Program. PST & GST included with rebate to builder. Photos are for reference only and may not reflect the exact unit. *First-Time Home Buyer Price: $481,425. Eligibility for the First Time Home Buyer GST rebate is determined solely by CRA. Purchasers are responsible for confirming they meet all eligibility requirements. If a rebate is not approved or is reduced, the Purchaser is responsible for paying the full GST amount. (id:44393)
Coldwell Banker Signature
Regina, Saskatchewan
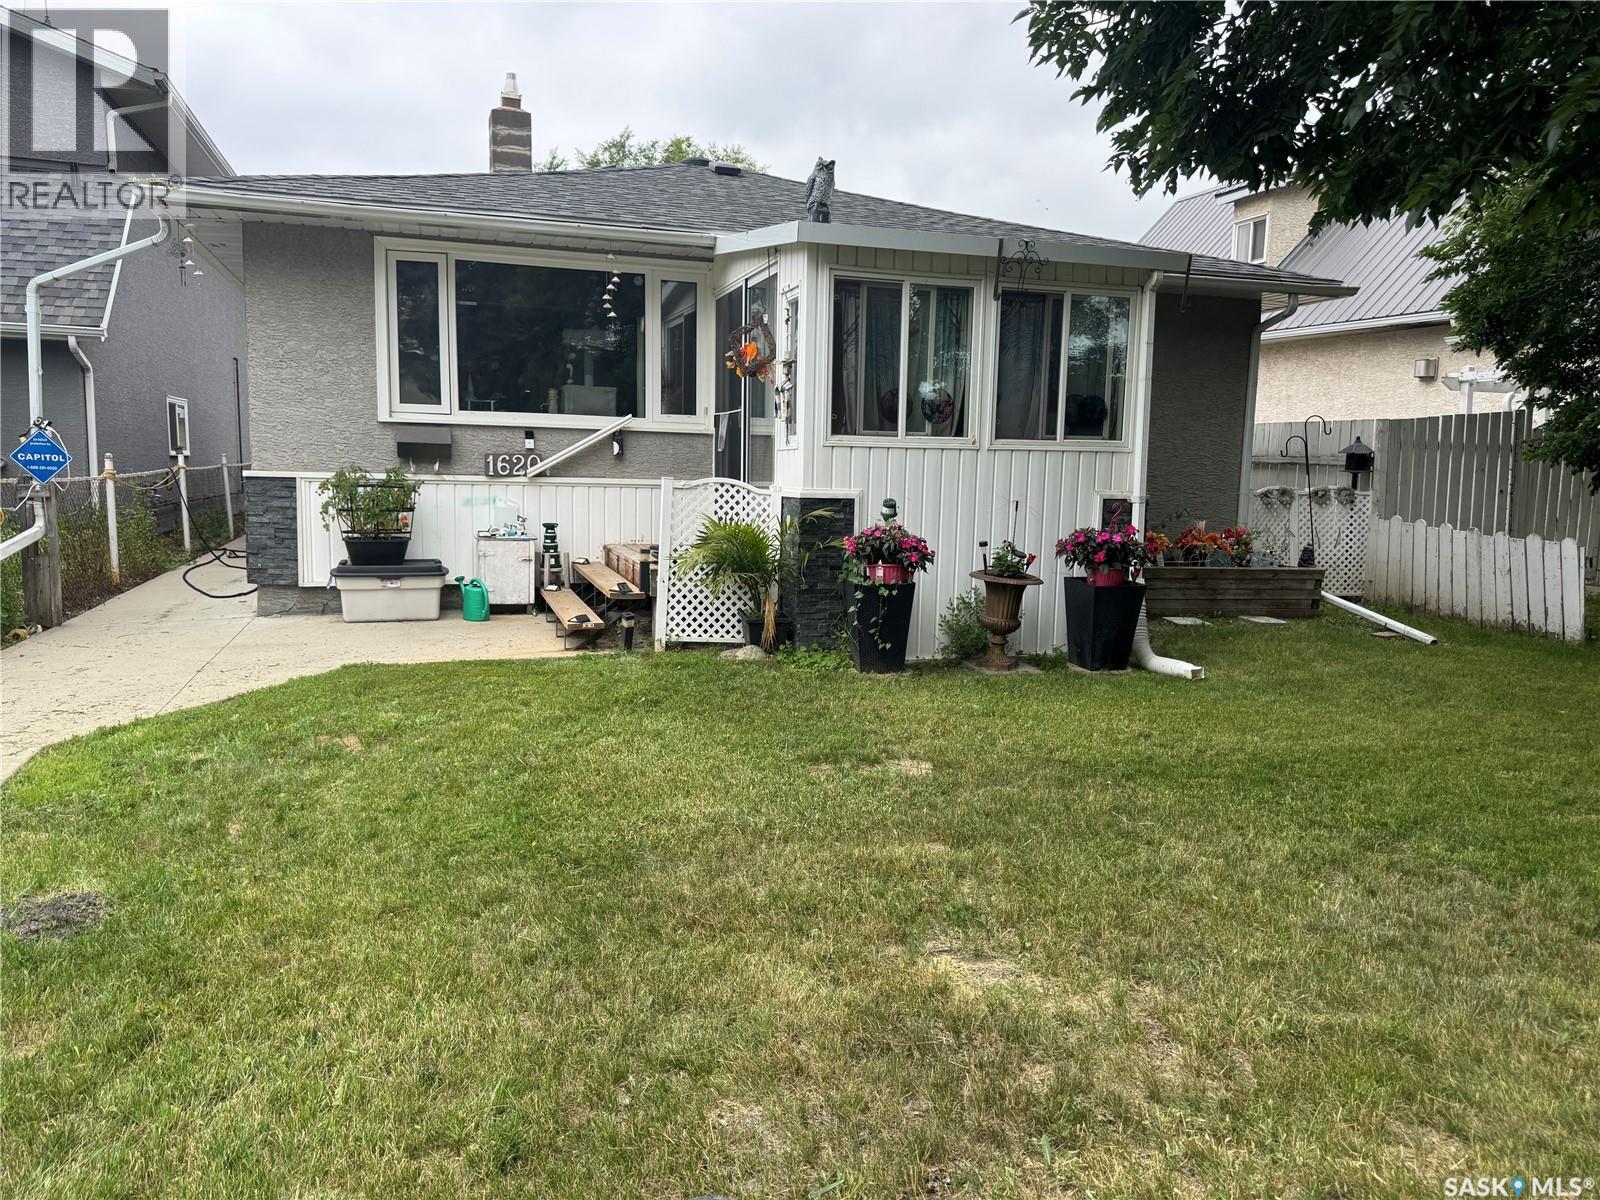
Well cared for bungalow in good location and close to all amenities. 830 square feet, no basement, 2 bedroom, 1 bath with multiple features and updates including Large 2 car detached garage, newer shingles, multiple newer windows, newer furnace (in crawl space), all appliances included, kitchen features a granite counter top, front and rear porch space, nicely landscaped yard, updated bathroom containing a walk-in tub and much more. (id:44393)
Realtyone Real Estate Services Inc.
White Bear Ir 70, Saskatchewan
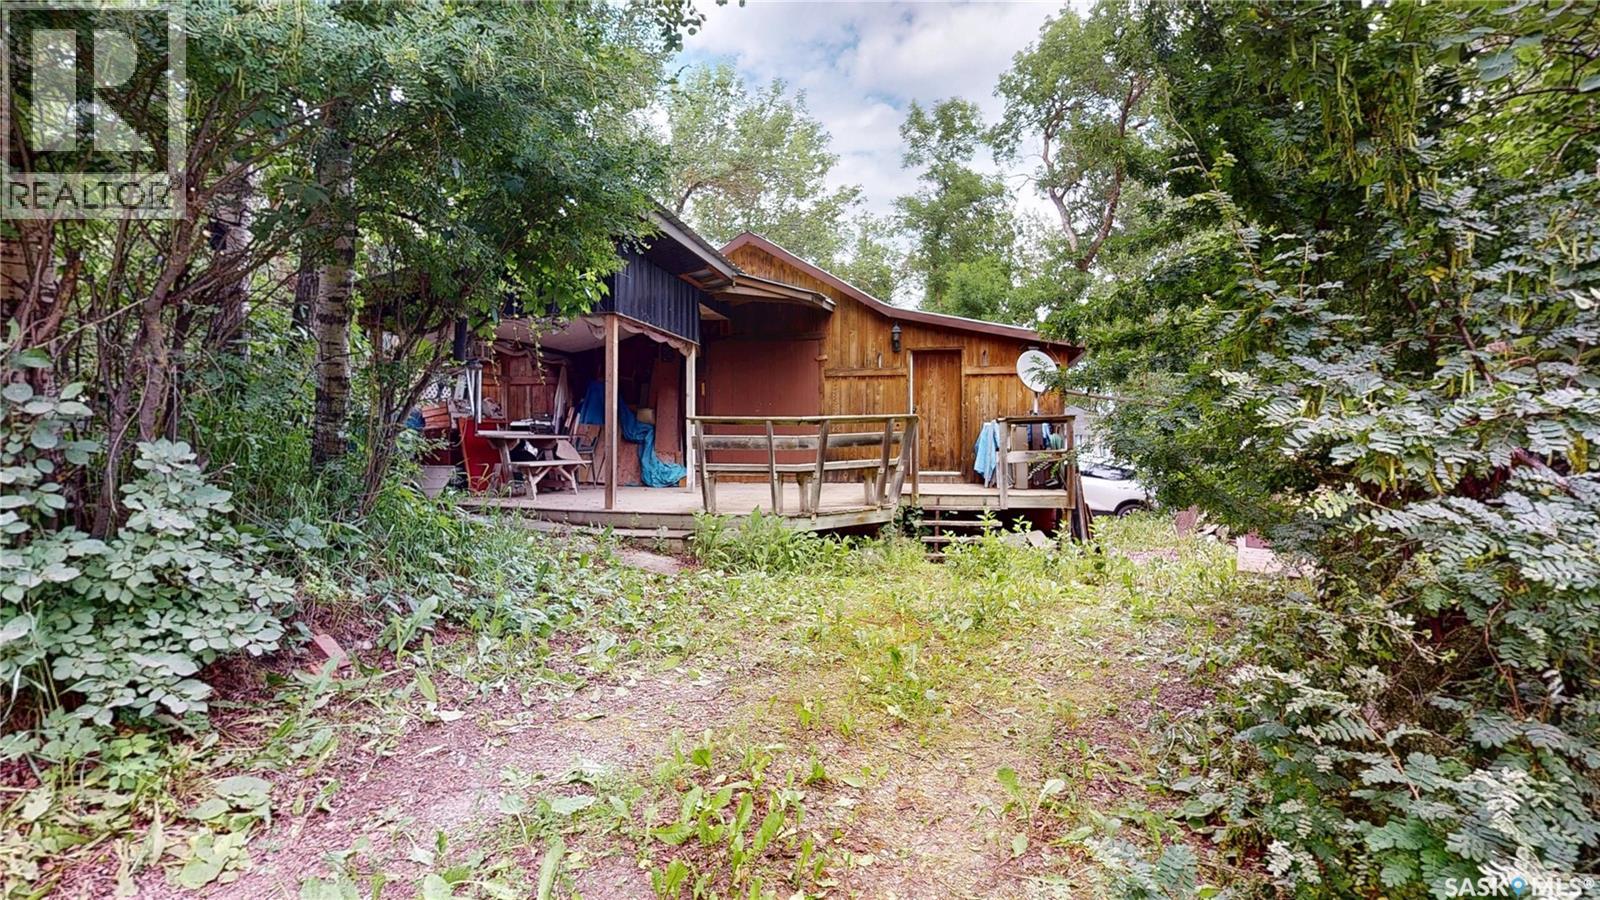
Discover this inviting 3-bedroom seasonal cabin at White Bear Lake Resort where rustic charm and a fantastic location come together. Showcasing warm cedar interiors, central open ceilings, and a cozy loft above the kitchen, this approximately 732 sq. ft. cabin offers a wonderful lake retreat. Original hardwood flooring exposed in the bathroom is believed to extend throughout much of the cabin, adding to it timeless and resort character. The exterior features wood siding, metal roof and a partially covered front deck ideal for relaxing after a day at the lake. The driveway offers room to park a camper/boat plus there is additional parking conveniently located across the cabin along 11th Street which is a year-round maintained road so your cabin is always assessible. Just a short walk to Sandy Beach, you'll be perfectly positioned to enjoy everything White Bear Lake Resort has to offer. The cabin includes three bedrooms, a 3-piece bathroom with a shower, and the majority of the furnishings. Appliances included: Kitchen fridge, stove, microwave, 2nd Fridge in Bedroom, washer-dryer unit in Bathroom. The cabin is serviced by a 100-amp electrical service, holding tank behind the cabin (old holding tank along cabin by shed) and inground septic tank. Be sure to explore the property from the comfort of your home with the included 3D Matterport virtual tour or call REALTOR for a private viewing. REST | RELAX | RESORT (id:44393)
Red Roof Realty Inc.
Prince Albert Rm No. 461, Saskatchewan
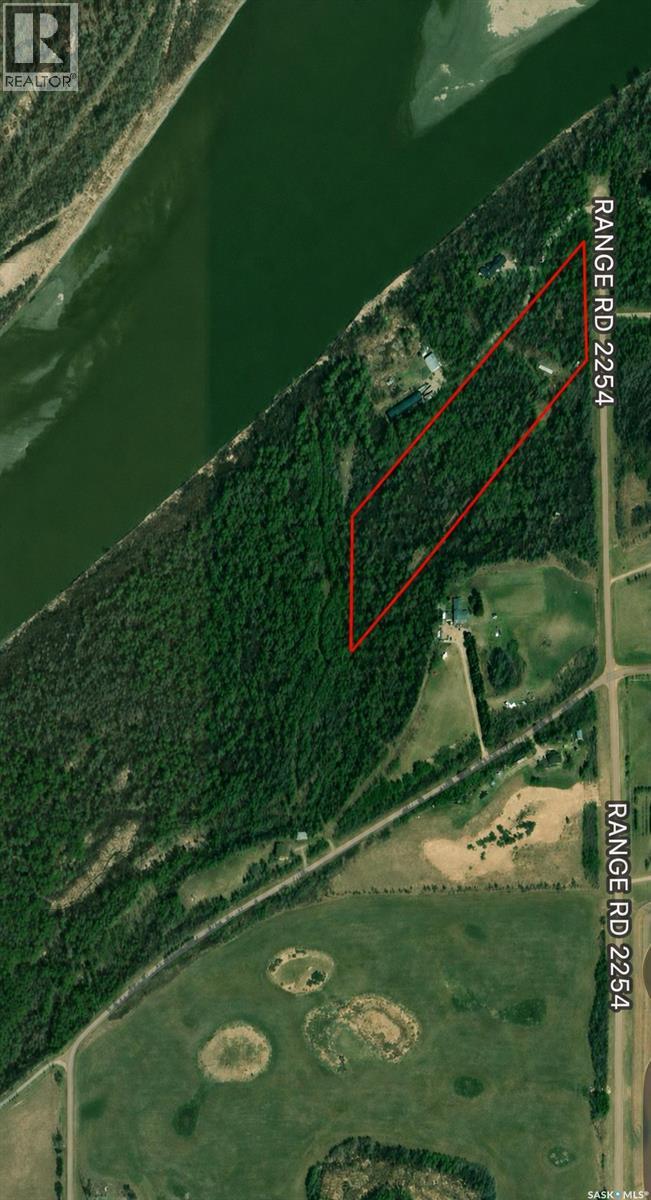
Gorgeous treed and private 9.96 acre parcel, next to the river and less than 10 minutes out of Prince Albert on 302 East. Services run adjacent to the property. Don't miss out on your chance to own this piece of paradise, call your realtor today for more information! (id:44393)
Royal LePage Icon Realty
Sherwood Rm No. 159, Saskatchewan
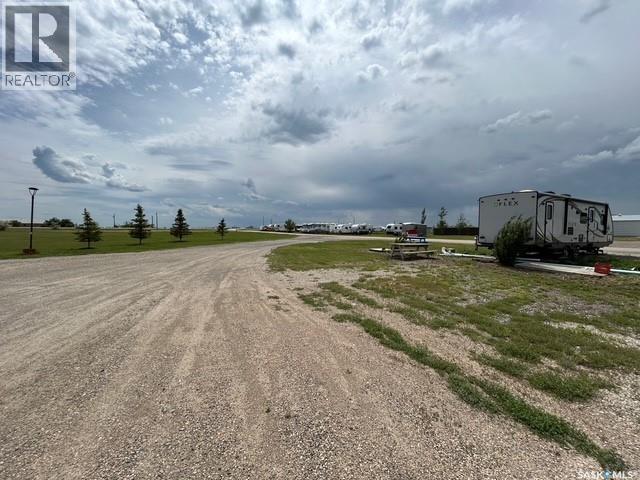
PROPERTY DESCRIPTION • Located on the periphery of the City of Regina • Currently producing income from the RV Park on the site • A new paved driveway connects existing buildings with the new paved service road • New main lines for power and gas run along east side of new driveway from south side of property, with increased capacity for both natural gas and power now installed • High visibility from Highway #1 • Shop buildings located on the lands that can be used for various purposes and needs • Easy access from bypass and ring road and Highway 1 in both directions (id:44393)
W Real Estate Inc.
Lumsden Rm No. 189, Saskatchewan
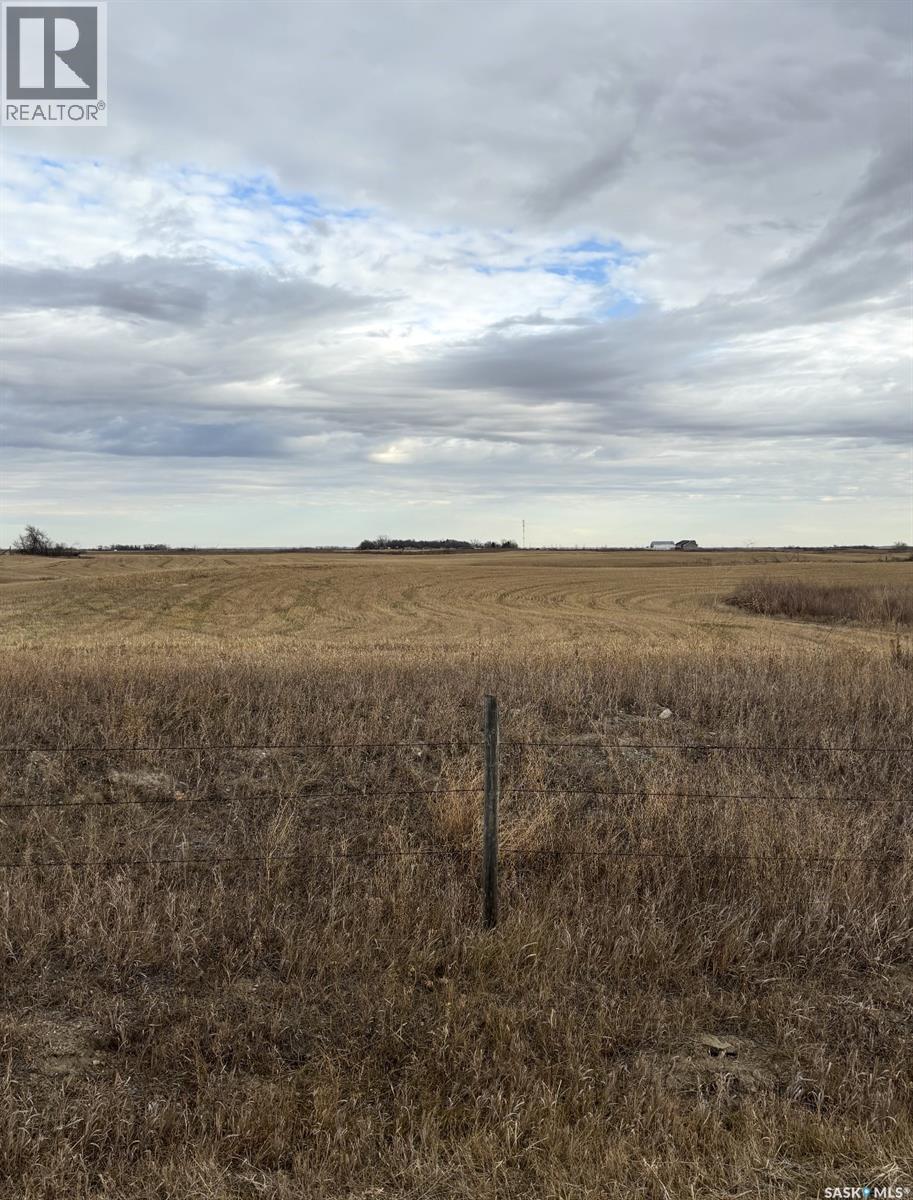
Escape to the Peace & Quiet of Country Living! Discover the perfect place to build your dream home on this beautiful 9.88-acre acreage located just 25 minutes from Regina. Enjoy the tranquility and wide-open space of rural living while remaining within an easy commute to the city. With SaskPower running through the property, you’ll have a great start toward making your country living vision a reality. Whether you’re looking for room to build, hobby farm, or simply enjoy the privacy and beauty of nature, this property offers endless possibilities. Don’t miss this opportunity to own your own piece of Saskatchewan countryside! (id:44393)
Sutton Group - Results Realty
Leask Rm No. 464, Saskatchewan
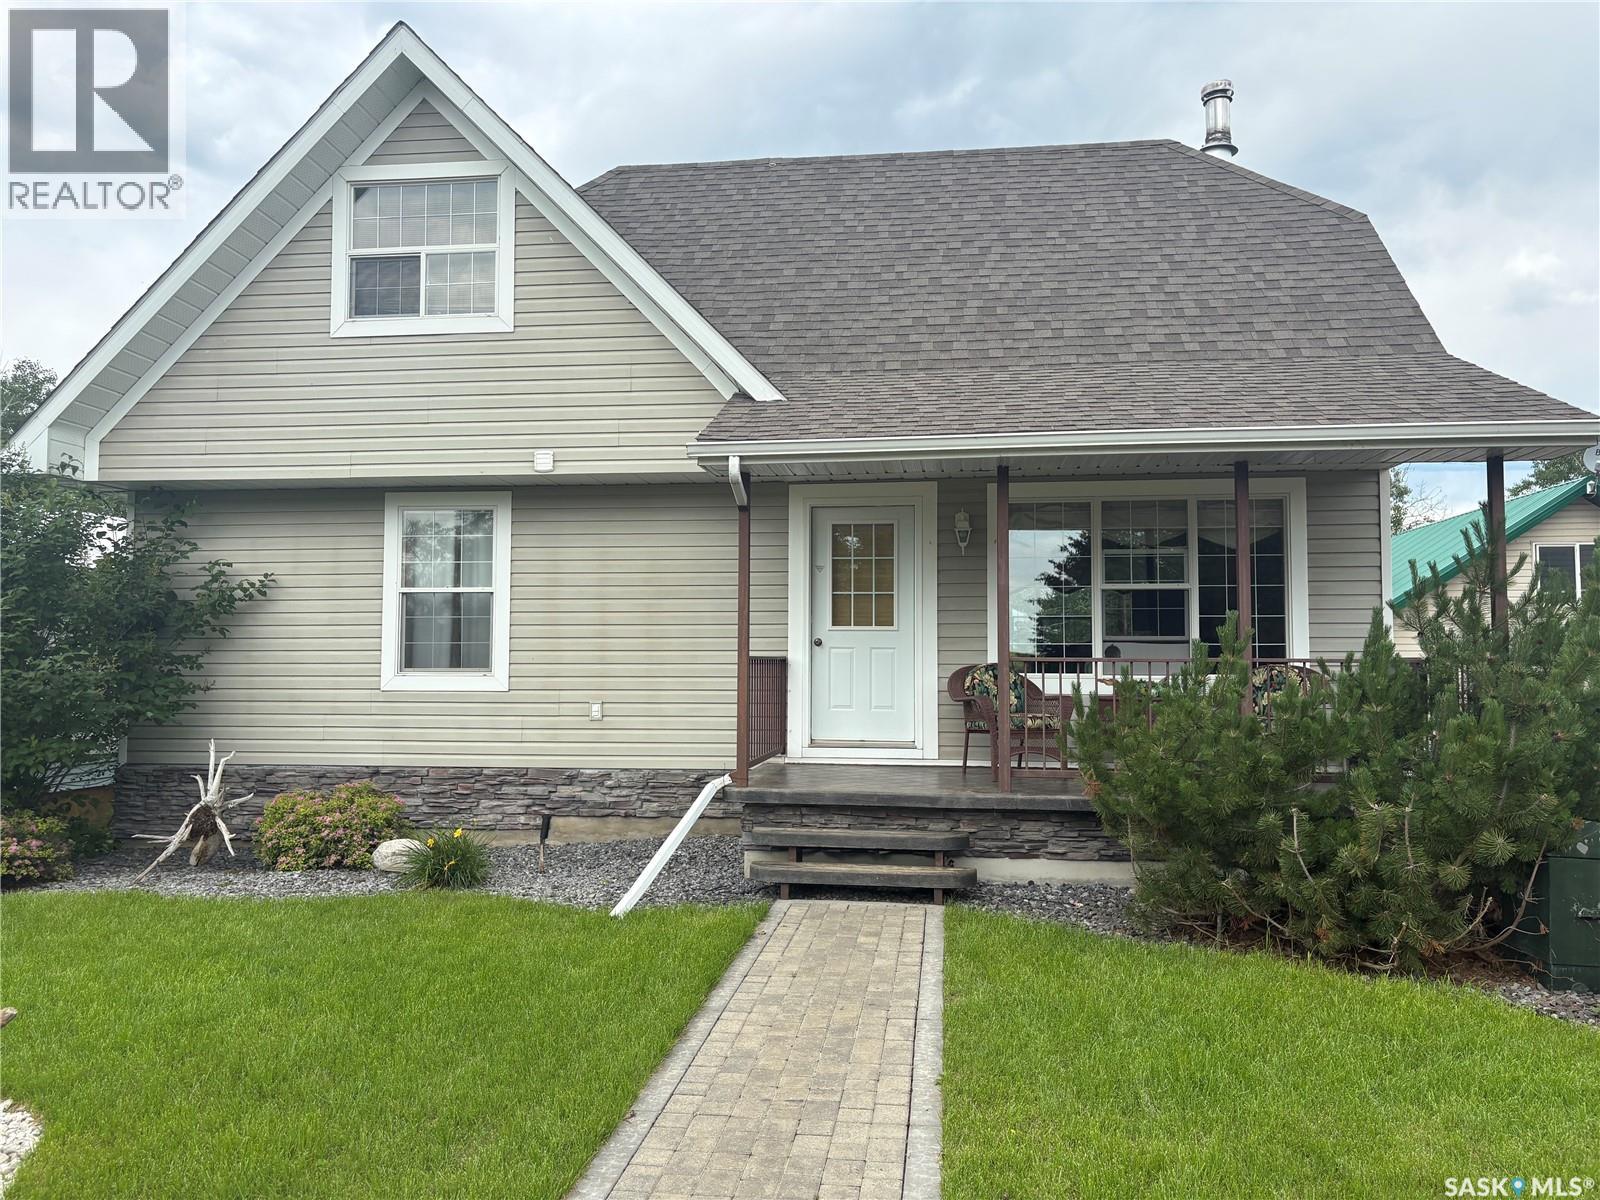
Discover the perfect escape with this inviting cabin, offering a wonderful opportunity to enjoy the peace and beauty of Martins Lake. The cabin features a warm and welcoming interior with a spacious living room with wood stove, well-appointed kitchen with eating area, as well as large bedroom and full bath on the main floor. Upstairs you'll find 2 more bedrooms with sloped ceilings and a bath, providing both privacy and convenience. The attached single car garage can house all your toys and equipment, and a rooftop deck with great views of the lake! Located directly across from the lake, this cabin comes with private lake access for you to enjoy all your favourite activities! If you've been dreaming of owning a piece of lake property, this could be the one that's perfect for you! (id:44393)
Realty Executives Saskatoon
D'amour Lake, Saskatchewan
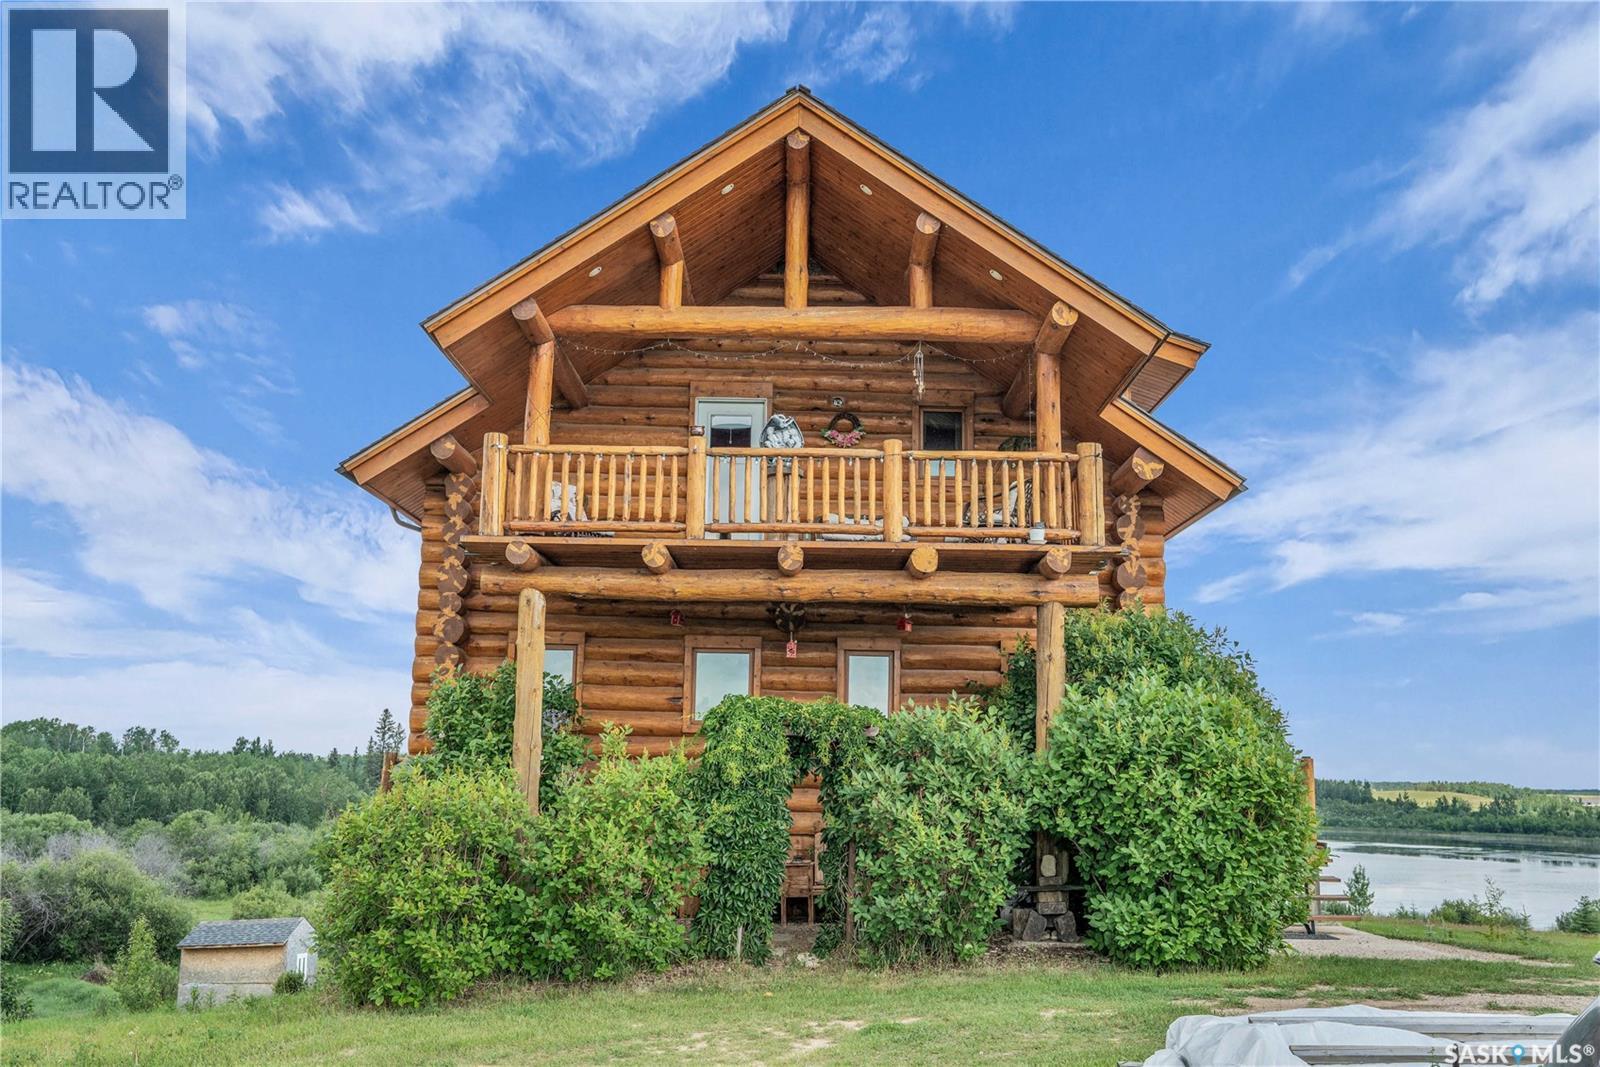
Escape to your own private lakefront retreat on beautiful D’Amour Lake! Nestled on 2.5 treed acres, this stunning 1,716 sq. ft. log home offers the perfect combination of rustic charm, modern comfort, and breathtaking waterfront living. Located just 20 minutes from Blaine Lake and a little over an hour from Saskatoon, you'll enjoy the peace and privacy of lake life without sacrificing convenience. Inside, you'll find a bright, open-concept layout featuring soaring windows that capture spectacular lake views and fill the home with natural light. Two natural gas fireplaces create a warm and inviting atmosphere, while the spacious kitchen, dining, and living areas are perfect for entertaining or relaxing after a day on the water. The home offers 2 bedrooms, 3 bathrooms, and a generous den that can easily serve as a home office, guest space, or hobby room. The spacious primary suite is a true retreat, complete with a walk-in closet, a luxurious 4-piece ensuite, and direct access to a private deck where you can enjoy your morning coffee overlooking the lake. The developed walkout basement is designed for entertaining, featuring an expansive games room with a wet bar and easy access to the outdoors. Step outside and experience everything this incredible property has to offer. Enjoy panoramic lake views, mature fruit trees, beautifully treed surroundings, and direct access to the water with your private 20-foot dock. Whether you're boating, fishing, kayaking, or simply unwinding by the shoreline, this property is built for making lasting memories. Completing the package is an oversized detached 3-car garage with plenty of room for vehicles, boats, ATVs, and all your recreational equipment. Whether you're searching for a year-round home, a family getaway, or a unique investment opportunity, this exceptional D’Amour Lake property offers the lifestyle you've been dreaming of. (id:44393)
Realty Executives Saskatoon