
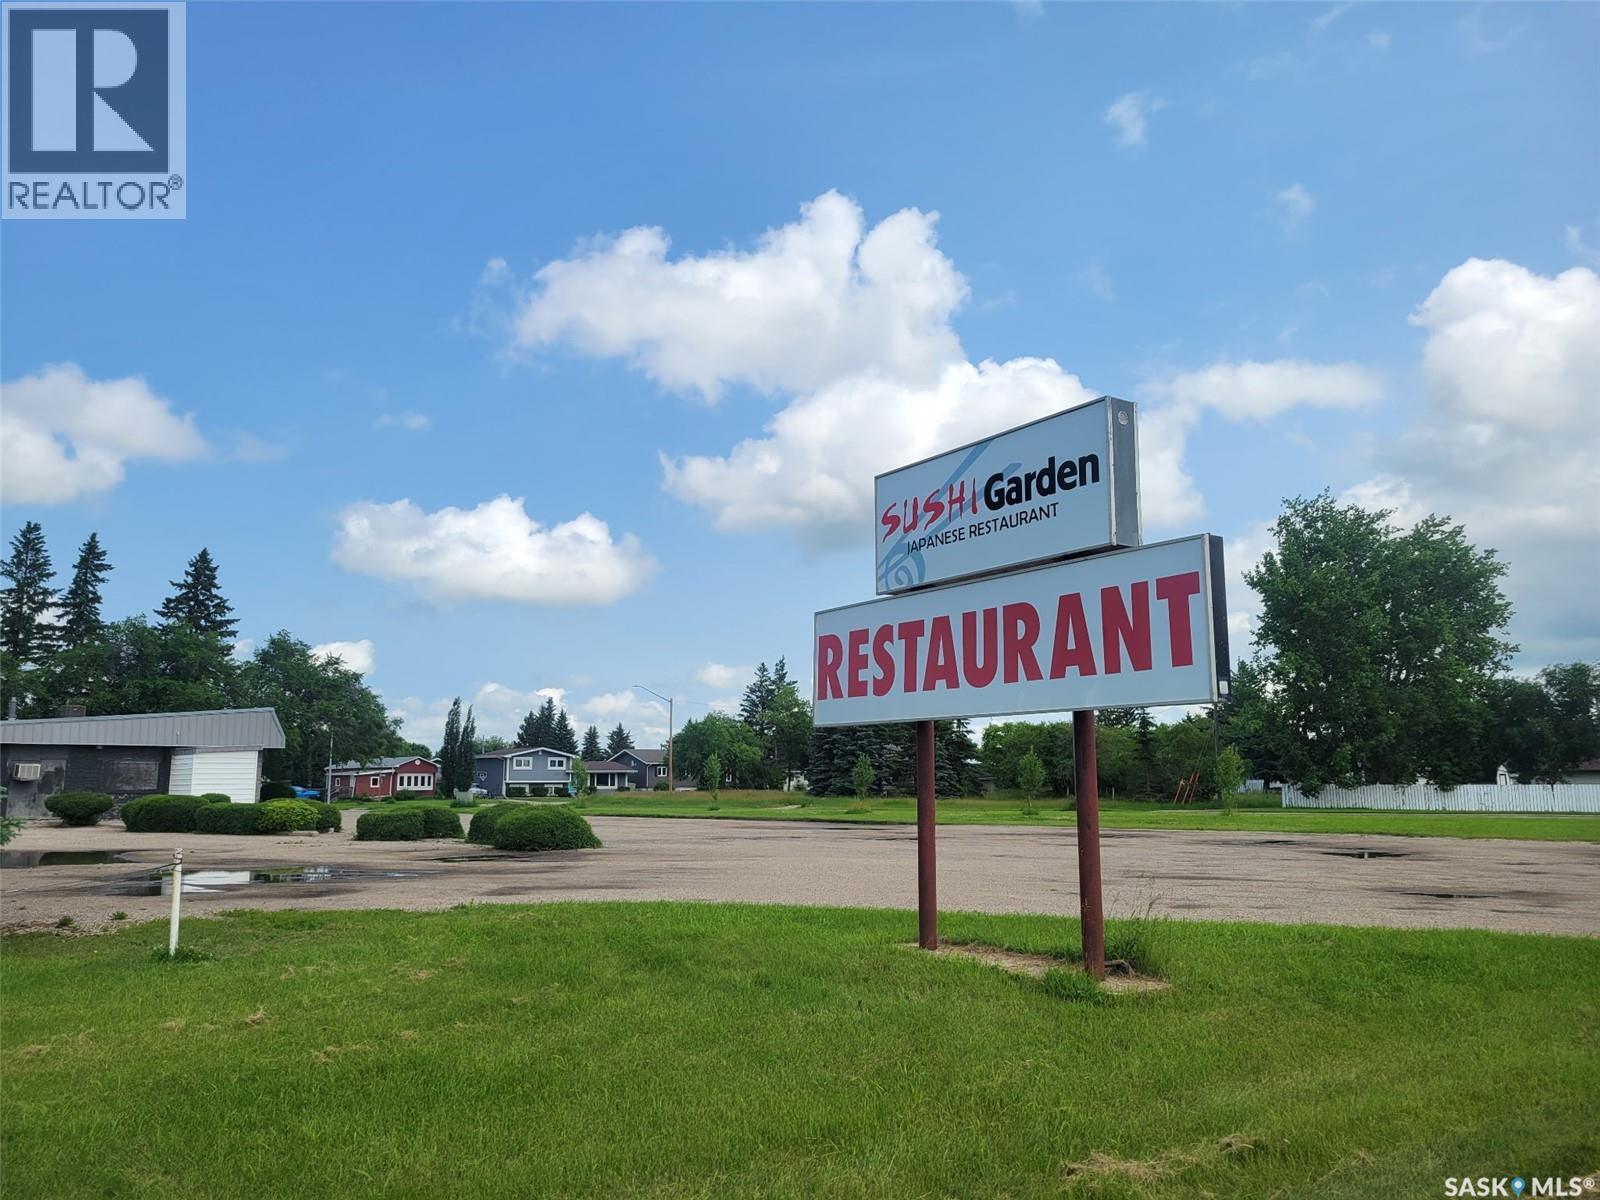
Melville, Saskatchewan
Exceptional opportunity to own a well-established, profitable family restaurant located on the west side of Melville, just off Highway 10. This fully licensed restaurant offers seating for approximately 75 guests and has built a loyal customer base through years of successful operation. current hours of operations are: Monday to Friday 11:30am- 1:30pm, 4:00pm - 8:00pm, weekends: 4pm-8pm. The property features ample on-site parking and has undergone numerous recent building upgrades including a brand new furnace system in 2026, providing a turnkey opportunity for a new owner. Well known within the local community for its quality food and service, this longstanding business generates consistent revenue and continues to perform well. The current owners are retiring, creating an excellent opportunity to acquire a thriving business with a proven track record. Financial statements are available to qualified buyers. Don't miss your chance to own this fantastic, established restaurant in a growing community. (id:44393)
RE/MAX Crown Real Estate
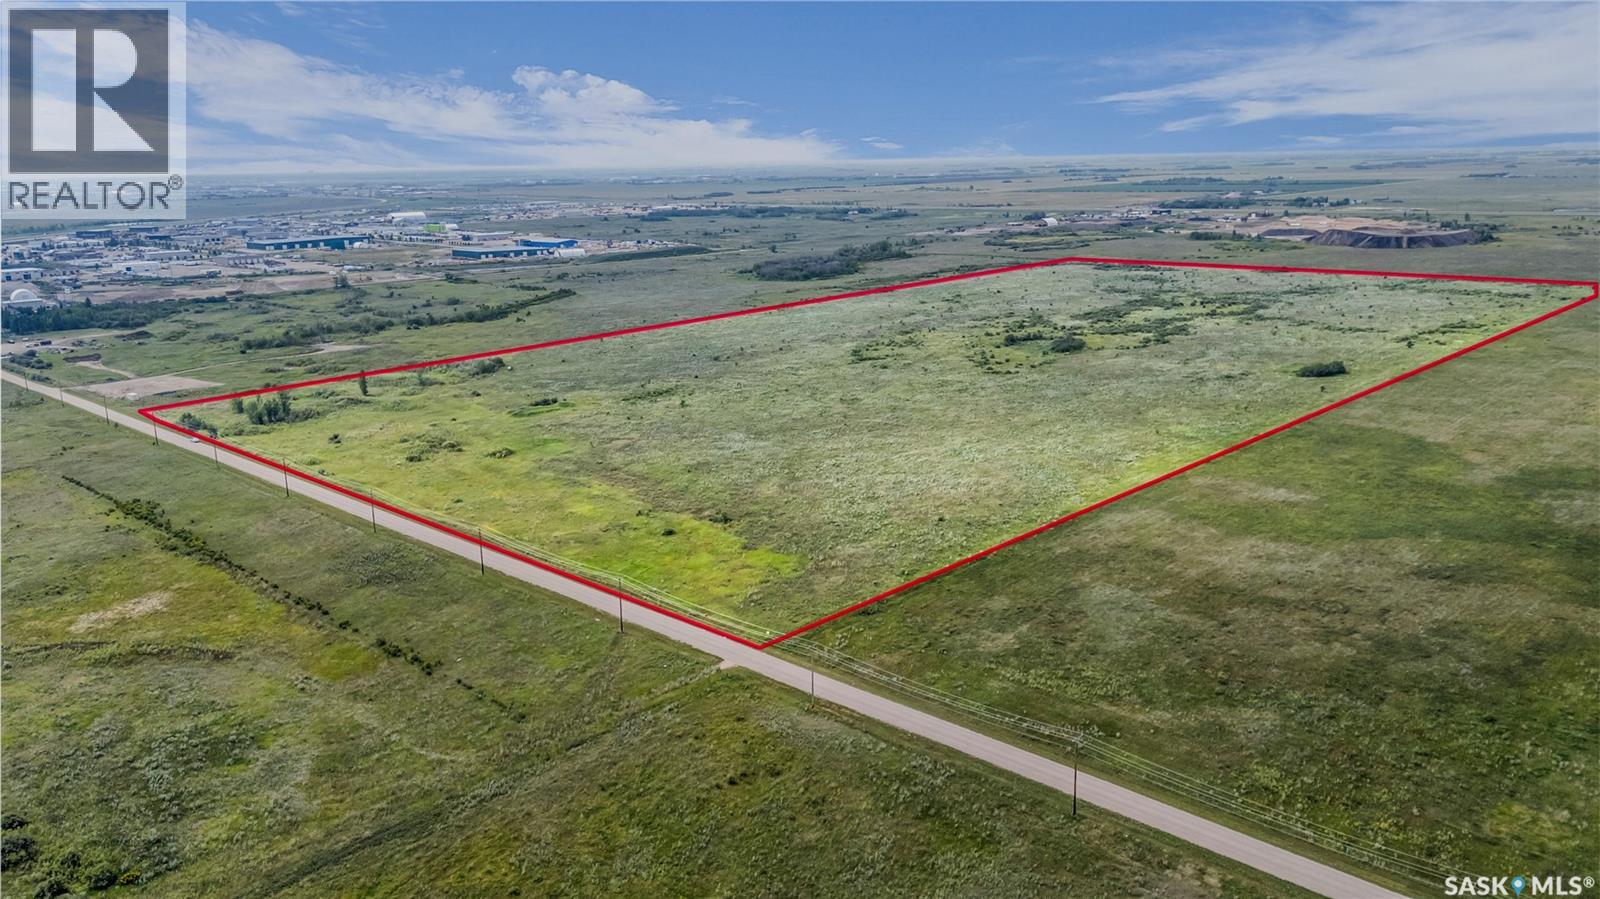
Corman Park Rm No. 344, Saskatchewan
Excellent investment opportunity! This approximately 80-acre parcel is ideally located just minutes from Saskatoon city limits with convenient access from both Highway 11 and Highway 12 via a gravel road. The property is situated north of the East Cory Industrial Park and directly behind ASL Limited, placing it in a highly desirable location with strong long-term potential. Currently zoned agricultural, this land offers an excellent opportunity to hold as an investment or explore future development possibilities, subject to any required approvals. Don't miss your chance to own a strategically located parcel in a rapidly growing area. Contact your favourite Realtor® today to schedule a viewing or for more information. (id:44393)
Real Broker Sk Ltd.
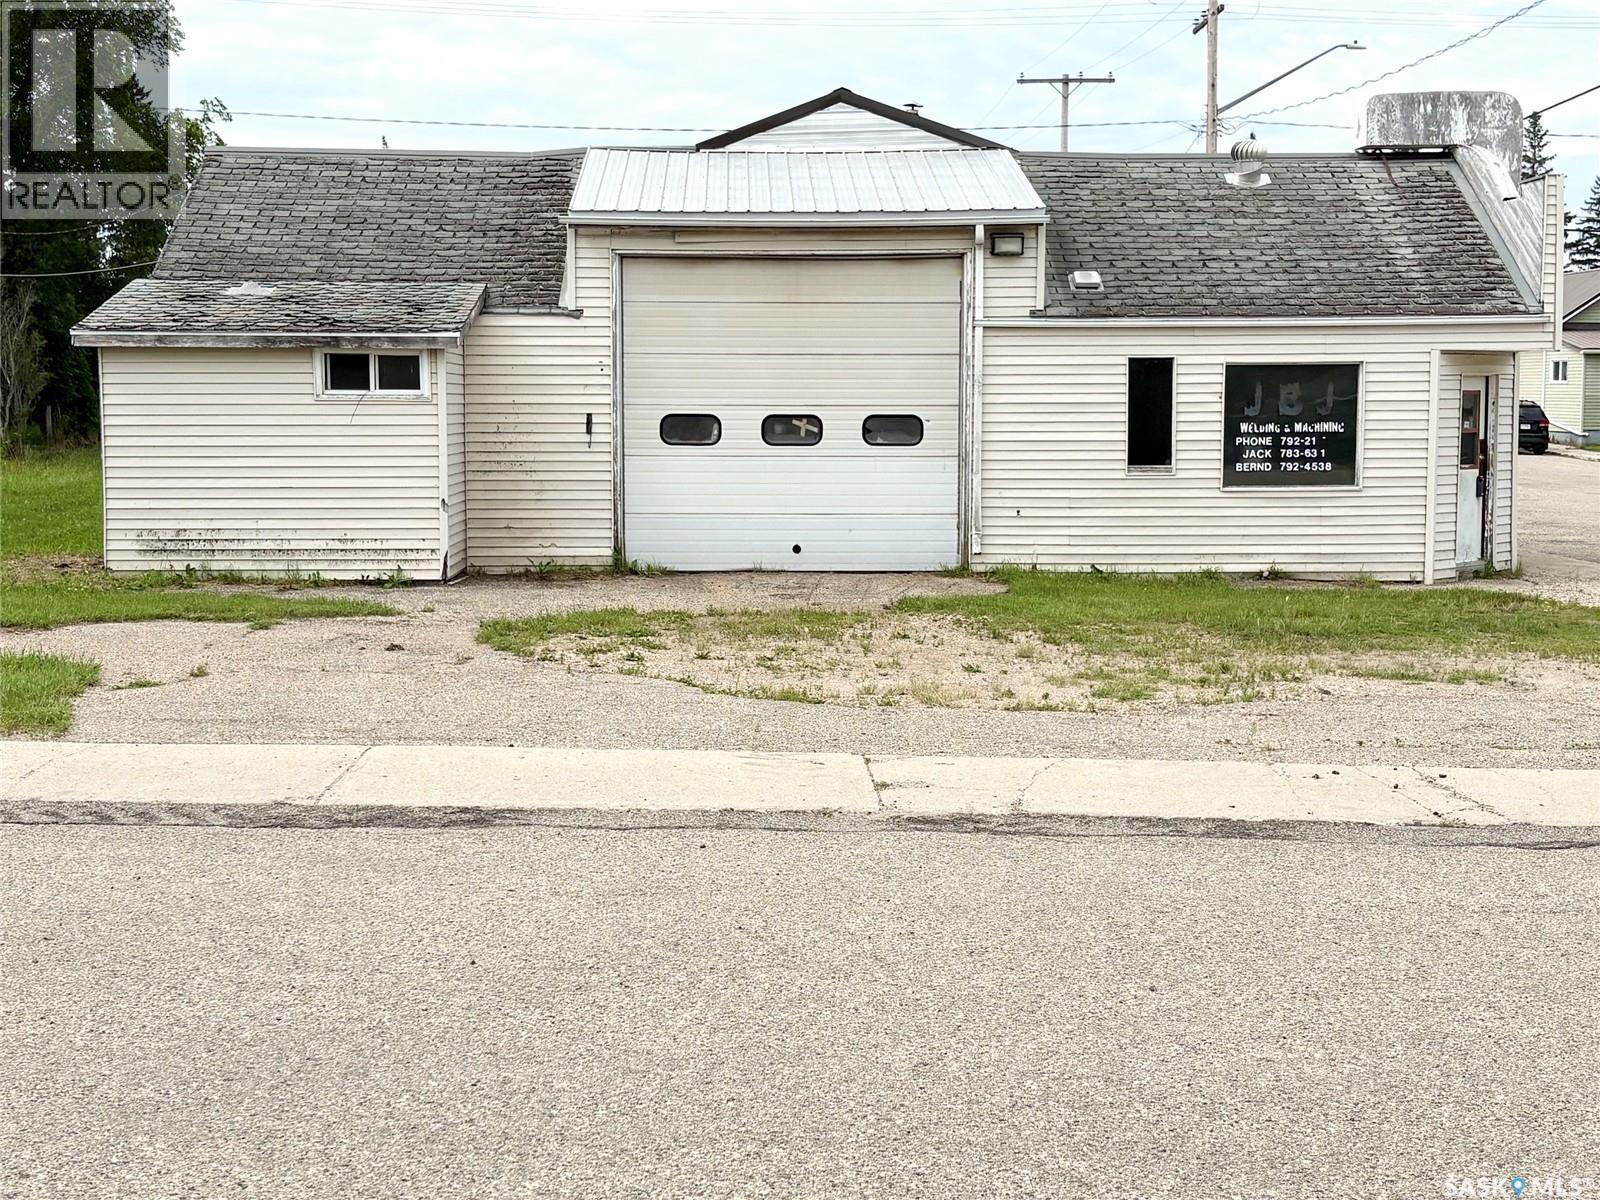
Springside, Saskatchewan
If you are looking for affordable storage for your toys and cars, this is your answer. This shop is vacant and ready for a new owner. It is located in the quiet town of Springside with easy access off of Highway 16. This shop has concrete floors throughout, has a two piece bath, office and storage room, is fully insulated and heated. It has town water and sewer, power and natural gas. It has yard/ compound space and lots of parking as well. Call your real estate agent to view it in person. (id:44393)
Century 21 Able Realty
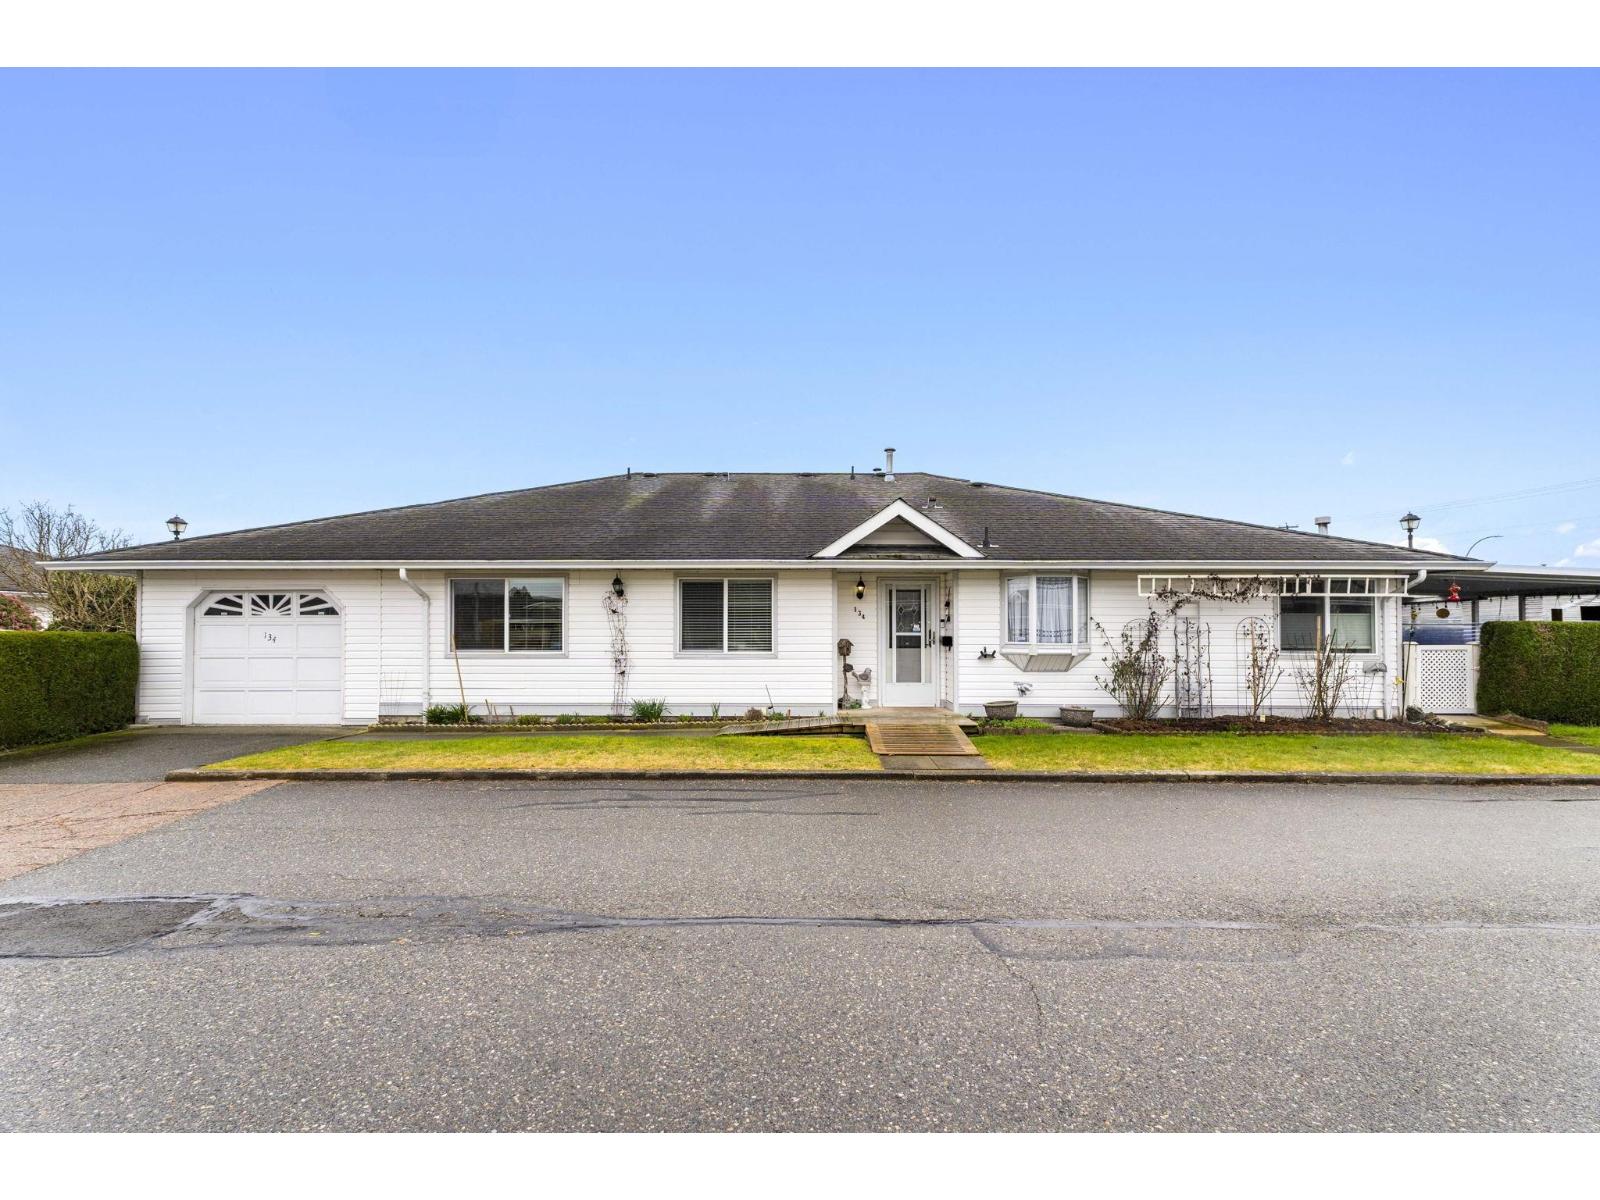
Chilliwack, British Columbia
These rarely come up! Unique unit in the heart of the desirable 55+ community at Cottonwood Retirement Village. This fully RENOVATED, open-concept 1,100 sq. ft. duplex-style townhouse offers the perfect blend of modern convenience and relaxed living. With 2 spacious bedrooms, 2 bathrooms, a generously sized patio, and a private enclosed garage, this home has everything you need for a comfortable lifestyle. Located in the vibrant community of Sardis, you'll have easy access to shopping, transportation, and recreational activities"-all just steps away. Whether you're enjoying a quiet day at home or taking part in one of the many activities hosted by the community, you'll never be far from something enjoyable.The low monthly fee even includes your City of Chilliwack taxes. Call today to view! (id:44393)
Exp Realty Of Canada Inc.
Deka Lake / Sulphurous / Hathaway Lakes, British Columbia
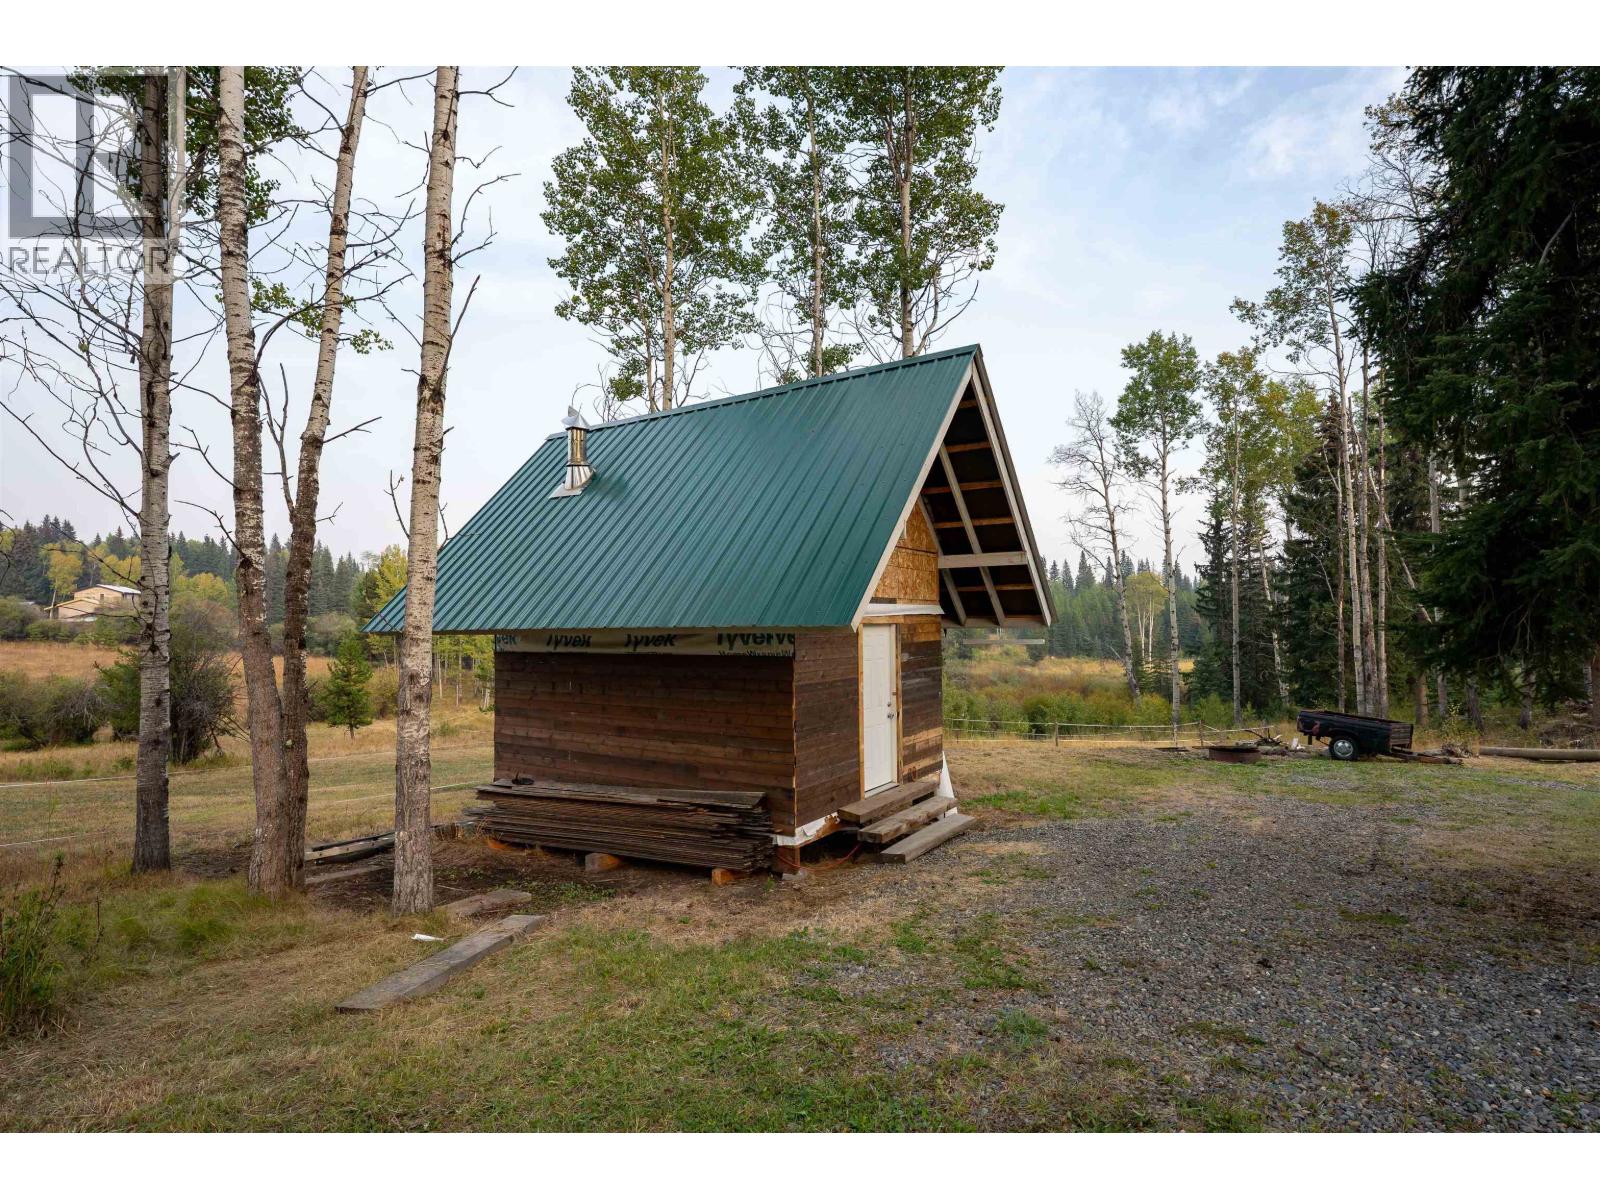
Escape to this private getaway on 5 acres in Deka Lake! This property offers a mix of pasture and mature forest, plus a 15' x 12' insulated starter cabin with metal roof, wired to run off generator with battery bank, and an 8' loft for extra space. Includes a double-wide storage container, storage shed, and pit toilet and bathroom unit. The driveway is newly updated and the road is plowed to the property for year-round access. Just two minutes to the boat launch and with direct ATV trail access, this is the ultimate recreational retreat perfect for a weekend getaway or build your custom dream home. Power at lot line for easy connection to the grid. (id:44393)
Century 21 Creekside Realty Ltd.
Kelowna, British Columbia
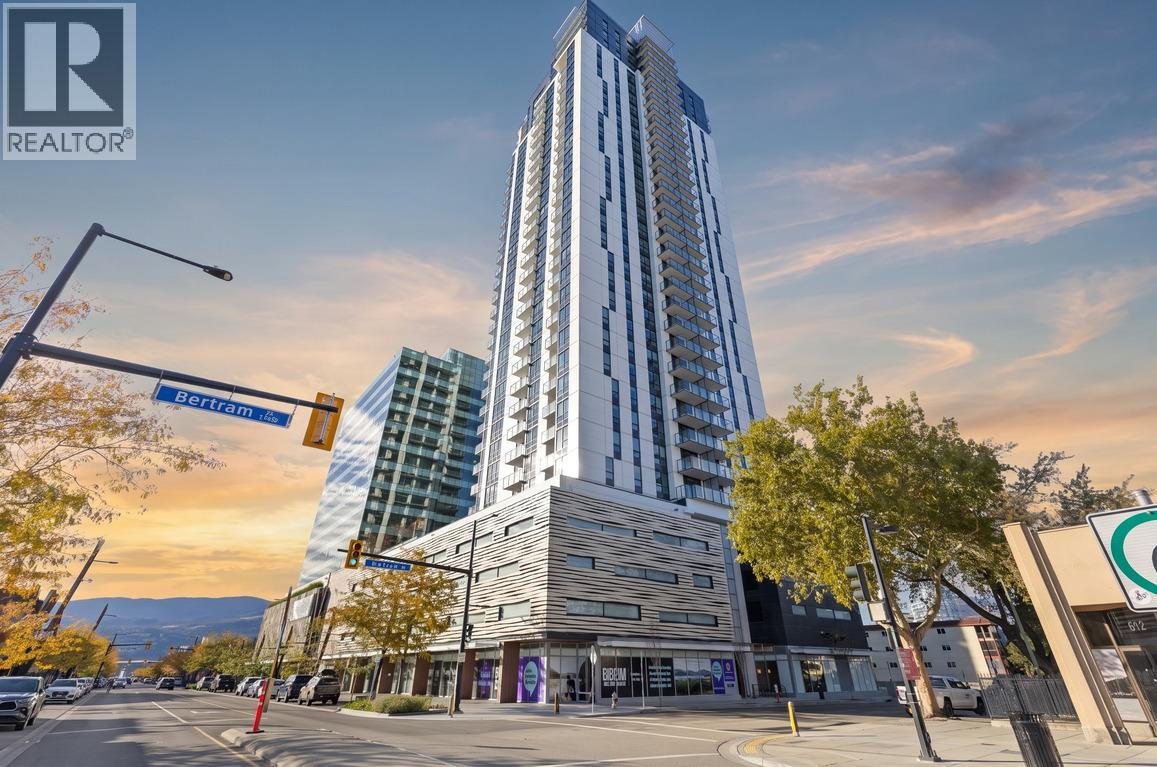
Experience elevated downtown living from the 29th floor at Bertram at Bernard Block, where breathtaking northwest-facing views of Okanagan Lake, the city skyline and surrounding mountains create an unforgettable backdrop. This thoughtfully designed 2-bedroom home features a functional split-bedroom layout for added privacy, expansive windows that fill the space with natural light, central heating and cooling, and a spacious covered balcony perfect for enjoying your morning coffee or evening glass of wine. The contemporary kitchen offers quartz countertops, stainless steel appliances, flat-panel cabinetry and a warm modern colour palette. The primary bedroom features a walk-in closet and full ensuite with a tiled shower. Residents enjoy exceptional resort-style amenities including a rooftop heated pool and oversized hot tub on the 34th floor with panoramic views, outdoor BBQ and lounge areas, fitness centre, bocce court, community gardens, co-working spaces, indoor lounges, secure bike storage and repair station, plus a dog run and wash station. Pet-friendly with 2 dogs, 2 cats, or one of each permitted with no size restrictions for dogs. Includes one secure underground parking stall and storage locker.. Boasting a Walk Score of 97, you're just steps from the waterfront, boardwalk, restaurants, shopping, groceries, fitness studios and everything Downtown Kelowna has to offer. (id:44393)
RE/MAX Kelowna
103 Mile House, British Columbia
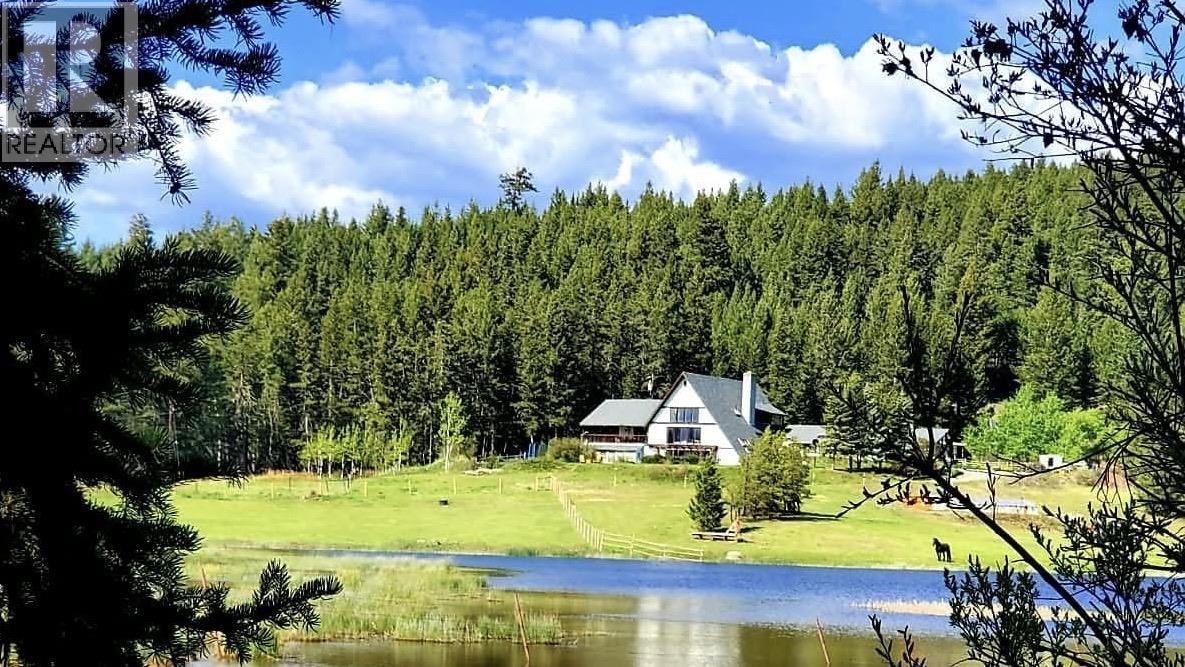
BullsEye Ranch is the kind of property that rarely comes available in the South Cariboo. Set on 116 beautifully usable acres just 7 minutes from 100 Mile House, it offers a rare blend of rustic elegance, income opportunity, and the lifestyle people dream about when they imagine life in the Cariboo. Anchored by an impressive 7,000 sq ft main residence and complemented by a 4,000 sq ft secondary home, the property offers exceptional flexibility for family, guests, or additional income potential. At the heart of the ranch stands an incredible timber frame barn, serving as both a functional ranch building and the backdrop for the weddings and celebrations that have become part of the property's story over the years. Combined with an established Airbnb operation, scenic pond, and infrastructure for horses and cattle, this is a property where lifestyle and opportunity come together seamlessly. A place to gather, celebrate, and create memories for generations to come. (id:44393)
RE/MAX 100
Island View, Saskatchewan
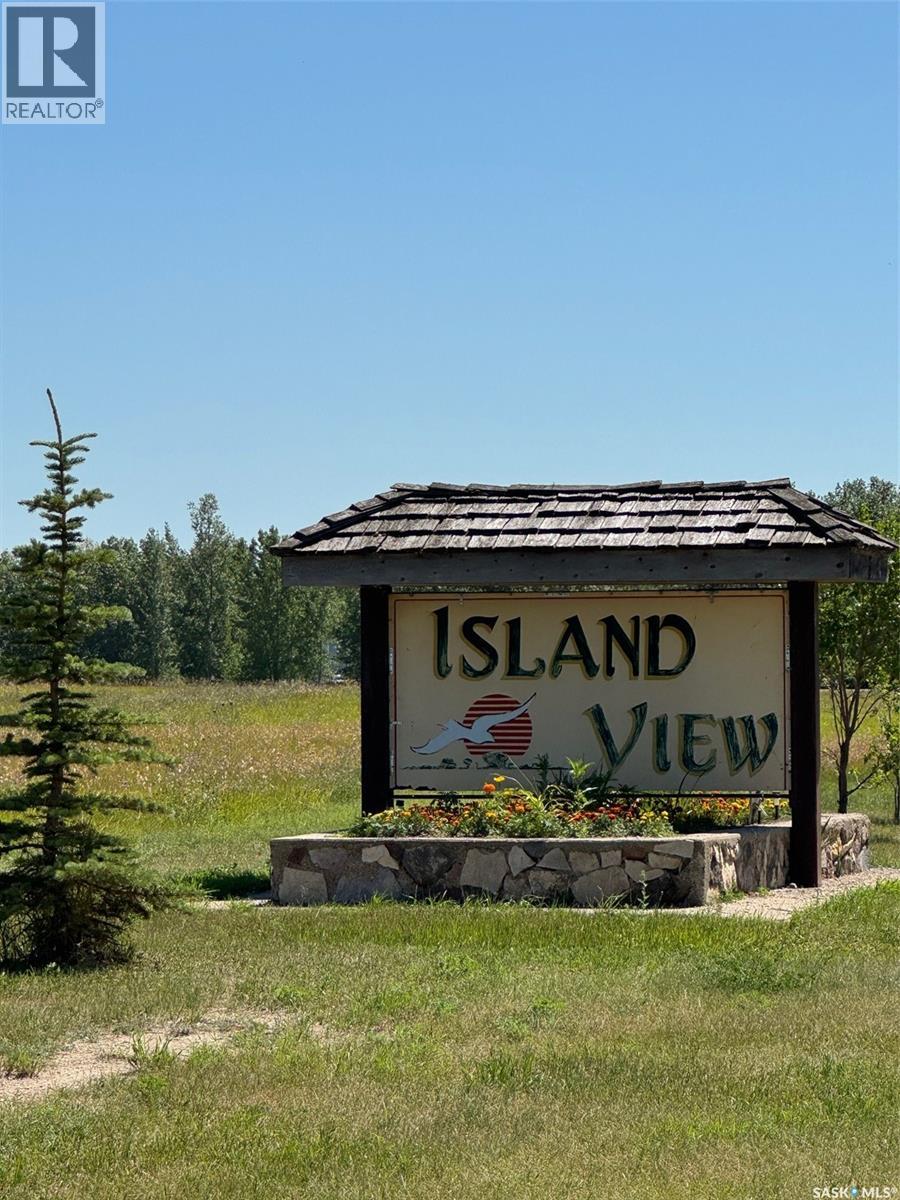
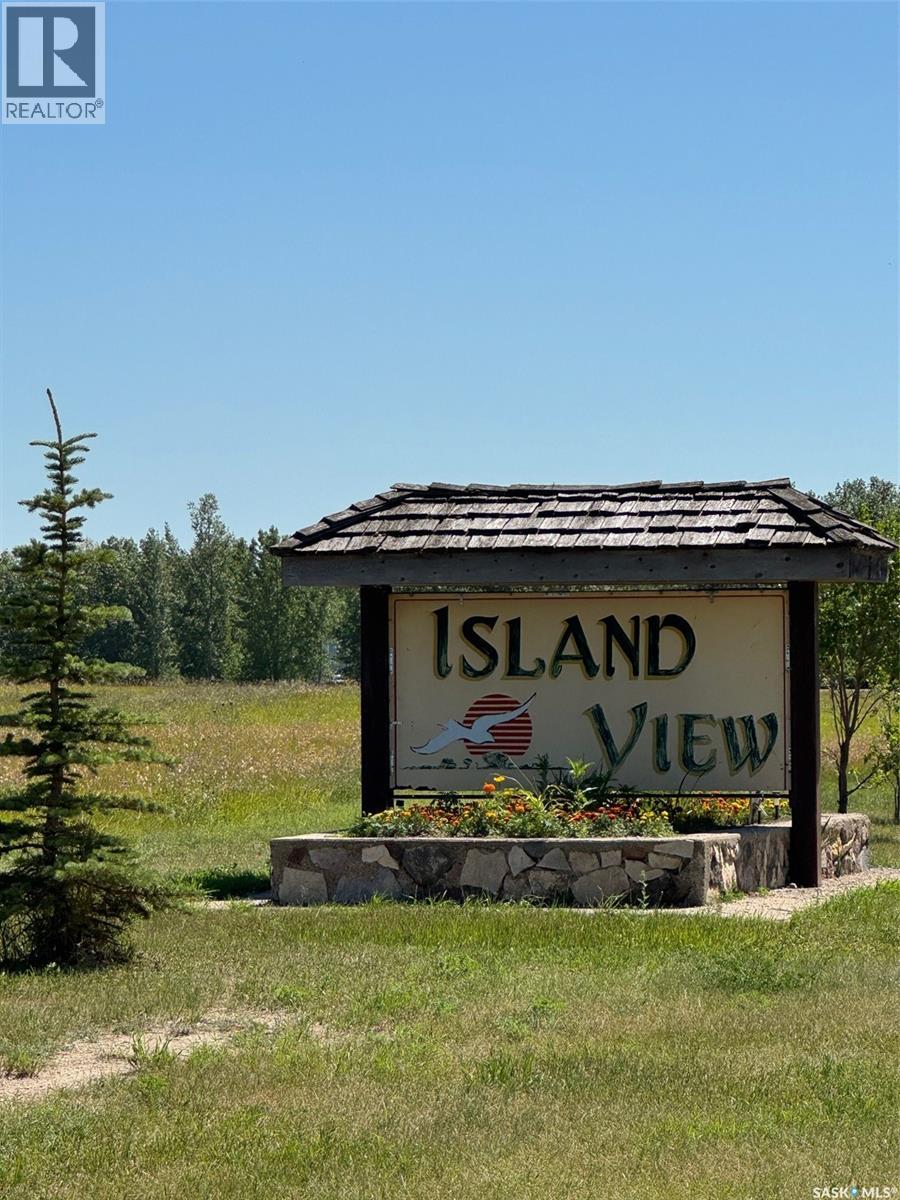
Lake Life awaits at Resort Village of Island View! Build your dream retreat or 4-season home just 85KM from Regina. Easy access with paved highway almost all the way there, less then 2KM gravel. Minutes from Rowan's Ravine Provincial Park, and G&S Marina. Park your trailer while you plan to build and start enjoying all this vibrant lakeside community offers- multiple playgrounds, parks, boat launch, ball court and planned community events. There is a few lots to chose from, all backing open field. Power already ran to each lot, many additional services available in the community. Breathtaking sunsets, and apparencies from the Northern Lights make this more than a property - it's an experience. (id:44393)
Realty Executives Diversified Realty
Island View, Saskatchewan
Lake Life awaits at Resort Village of Island View! Build your dream retreat or 4-season home just 85KM from Regina. Easy access with paved highway almost all the way there, less then 2KM gravel. Minutes from Rowan's Ravine Provincial Park, and G&S Marina. Park your trailer while you plan to build and start enjoying all this vibrant lakeside community offers- multiple playgrounds, parks, boat launch, ball court and planned community events. There is a few lots to chose from, all backing open field. Power already ran to each lot, many additional services available in the community. Breathtaking sunsets, and apparencies from the Northern Lights make this more than a property - it's an experience. (id:44393)
Realty Executives Diversified Realty
Island View, Saskatchewan
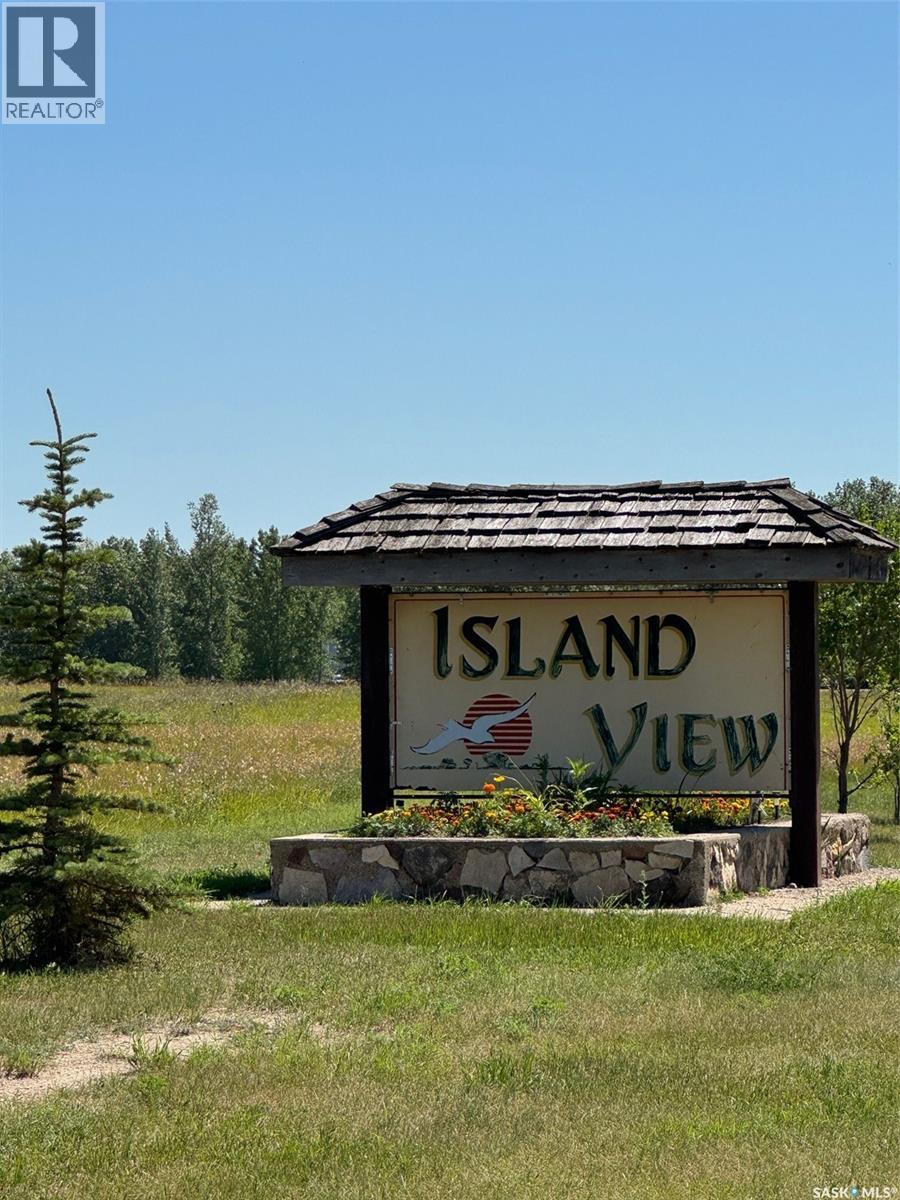
Lake Life awaits at Resort Village of Island View! Build your dream retreat or 4-season home just 85KM from Regina. Easy access with paved highway almost all the way there, less then 2KM gravel. Minutes from Rowan's Ravine Provincial Park, and G&S Marina. Park your trailer while you plan to build and start enjoying all this vibrant lakeside community offers- multiple playgrounds, parks, boat launch, ball court and planned community events. There is a few lots to chose from, all backing open field. Power already ran to each lot, many additional services available in the community. Breathtaking sunsets, and apparencies from the Northern Lights make this more than a property - it's an experience. (id:44393)
Realty Executives Diversified Realty
Island View, Saskatchewan
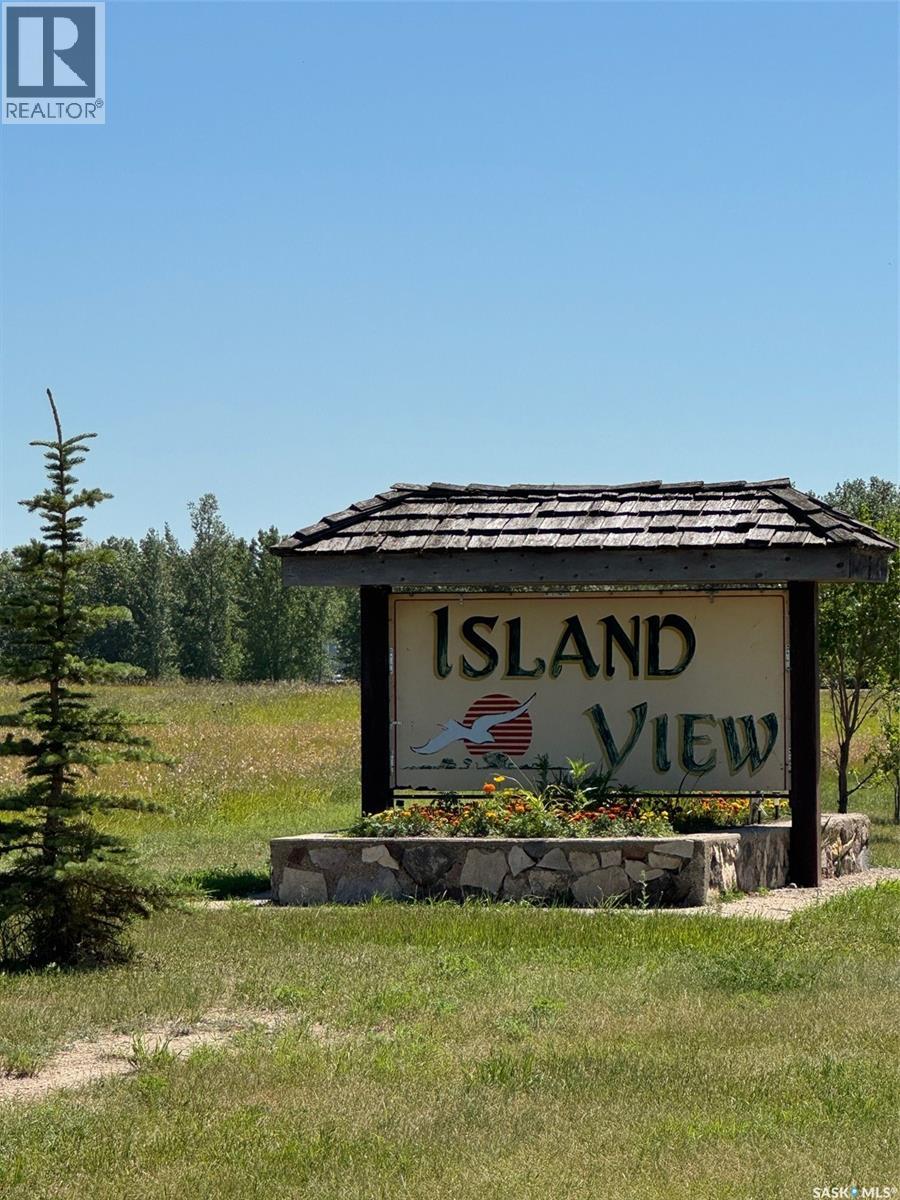
Lake Life awaits at Resort Village of Island View! Build your dream retreat or 4-season home just 85KM from Regina. Easy access with paved highway almost all the way there, less then 2KM gravel. Minutes from Rowan's Ravine Provincial Park, and G&S Marina. Park your trailer while you plan to build and start enjoying all this vibrant lakeside community offers- multiple playgrounds, parks, boat launch, ball court and planned community events. There is a few lots to chose from, all backing open field. Power already ran to each lot, many additional services available in the community. Breathtaking sunsets, and apparencies from the Northern Lights make this more than a property - it's an experience. (id:44393)
Realty Executives Diversified Realty
Island View, Saskatchewan
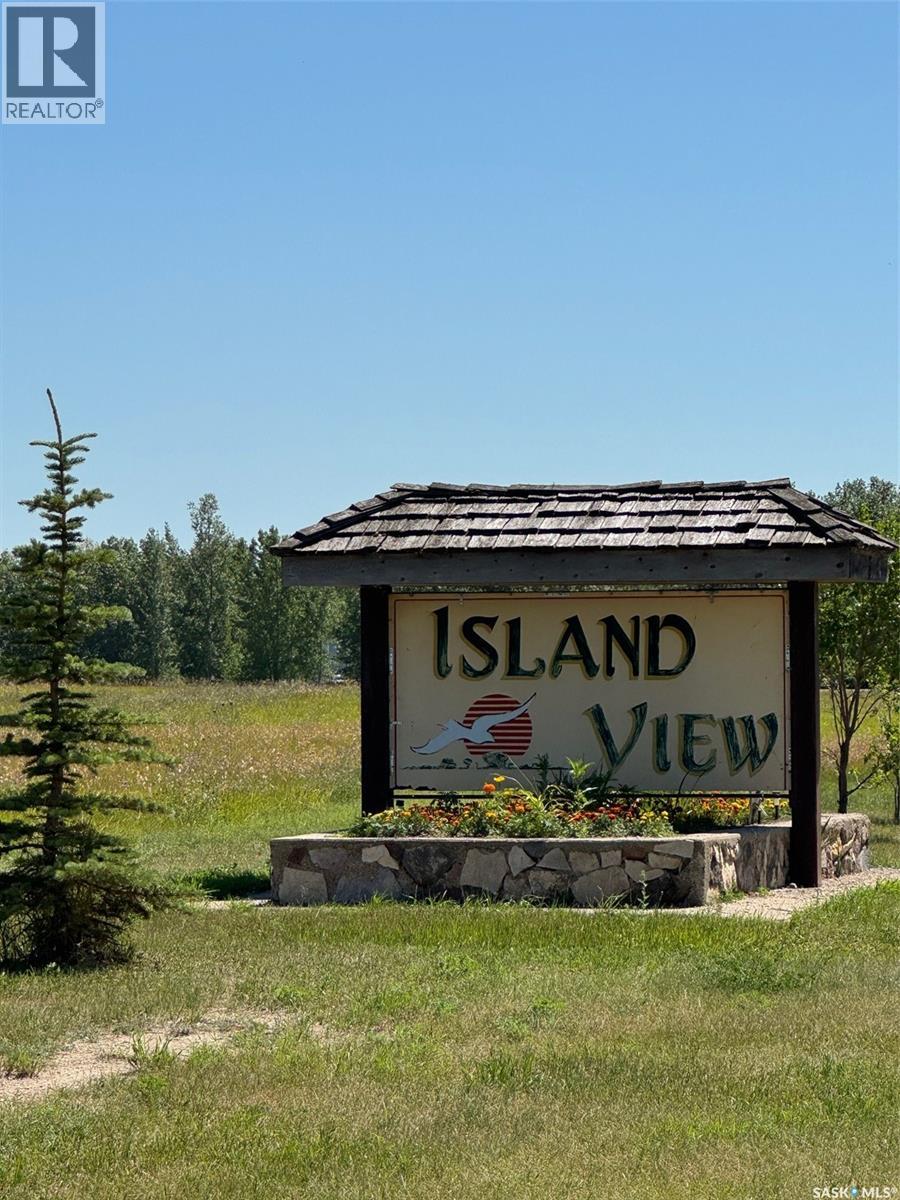
Lake Life awaits at Resort Village of Island View! Build your dream retreat or 4-season home just 85KM from Regina. Easy access with paved highway almost all the way there, less then 2KM gravel. Minutes from Rowan's Ravine Provincial Park, and G&S Marina. Park your trailer while you plan to build and start enjoying all this vibrant lakeside community offers- multiple playgrounds, parks, boat launch, ball court and planned community events. There is a few lots to chose from, all backing open field. Power already ran to each lot, many additional services available in the community. Breathtaking sunsets, and apparencies from the Northern Lights make this more than a property - it's an experience. (id:44393)
Realty Executives Diversified Realty
Island View, Saskatchewan
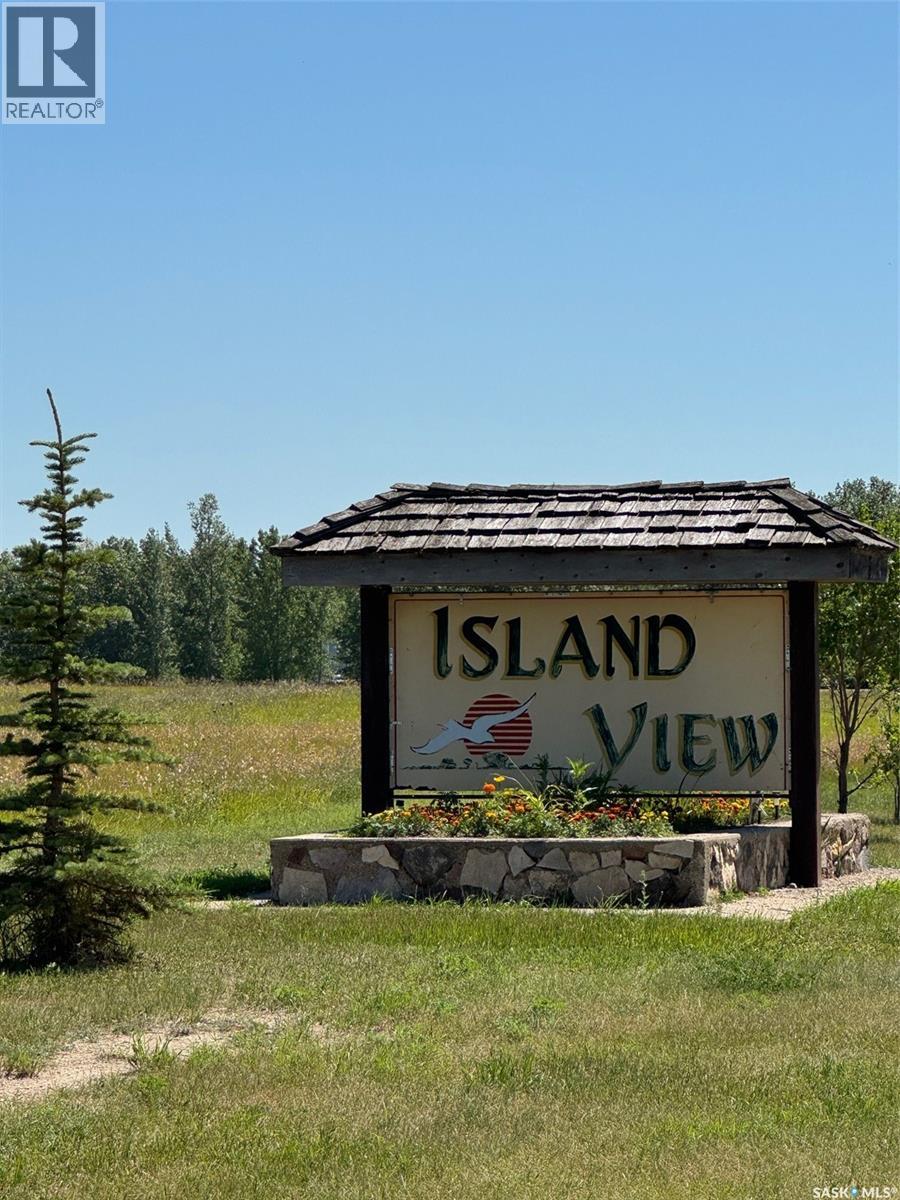
Lake Life awaits at Resort Village of Island View! Build your dream retreat or 4-season home just 85KM from Regina. Easy access with paved highway almost all the way there, less then 2KM gravel. Minutes from Rowan's Ravine Provincial Park, and G&S Marina. Park your trailer while you plan to build and start enjoying all this vibrant lakeside community offers- multiple playgrounds, parks, boat launch, ball court and planned community events. There is a few lots to chose from, all backing open field. Power already ran to each lot, many additional services available in the community. Breathtaking sunsets, and apparencies from the Northern Lights make this more than a property - it's an experience. (id:44393)
Realty Executives Diversified Realty
Vernon, British Columbia
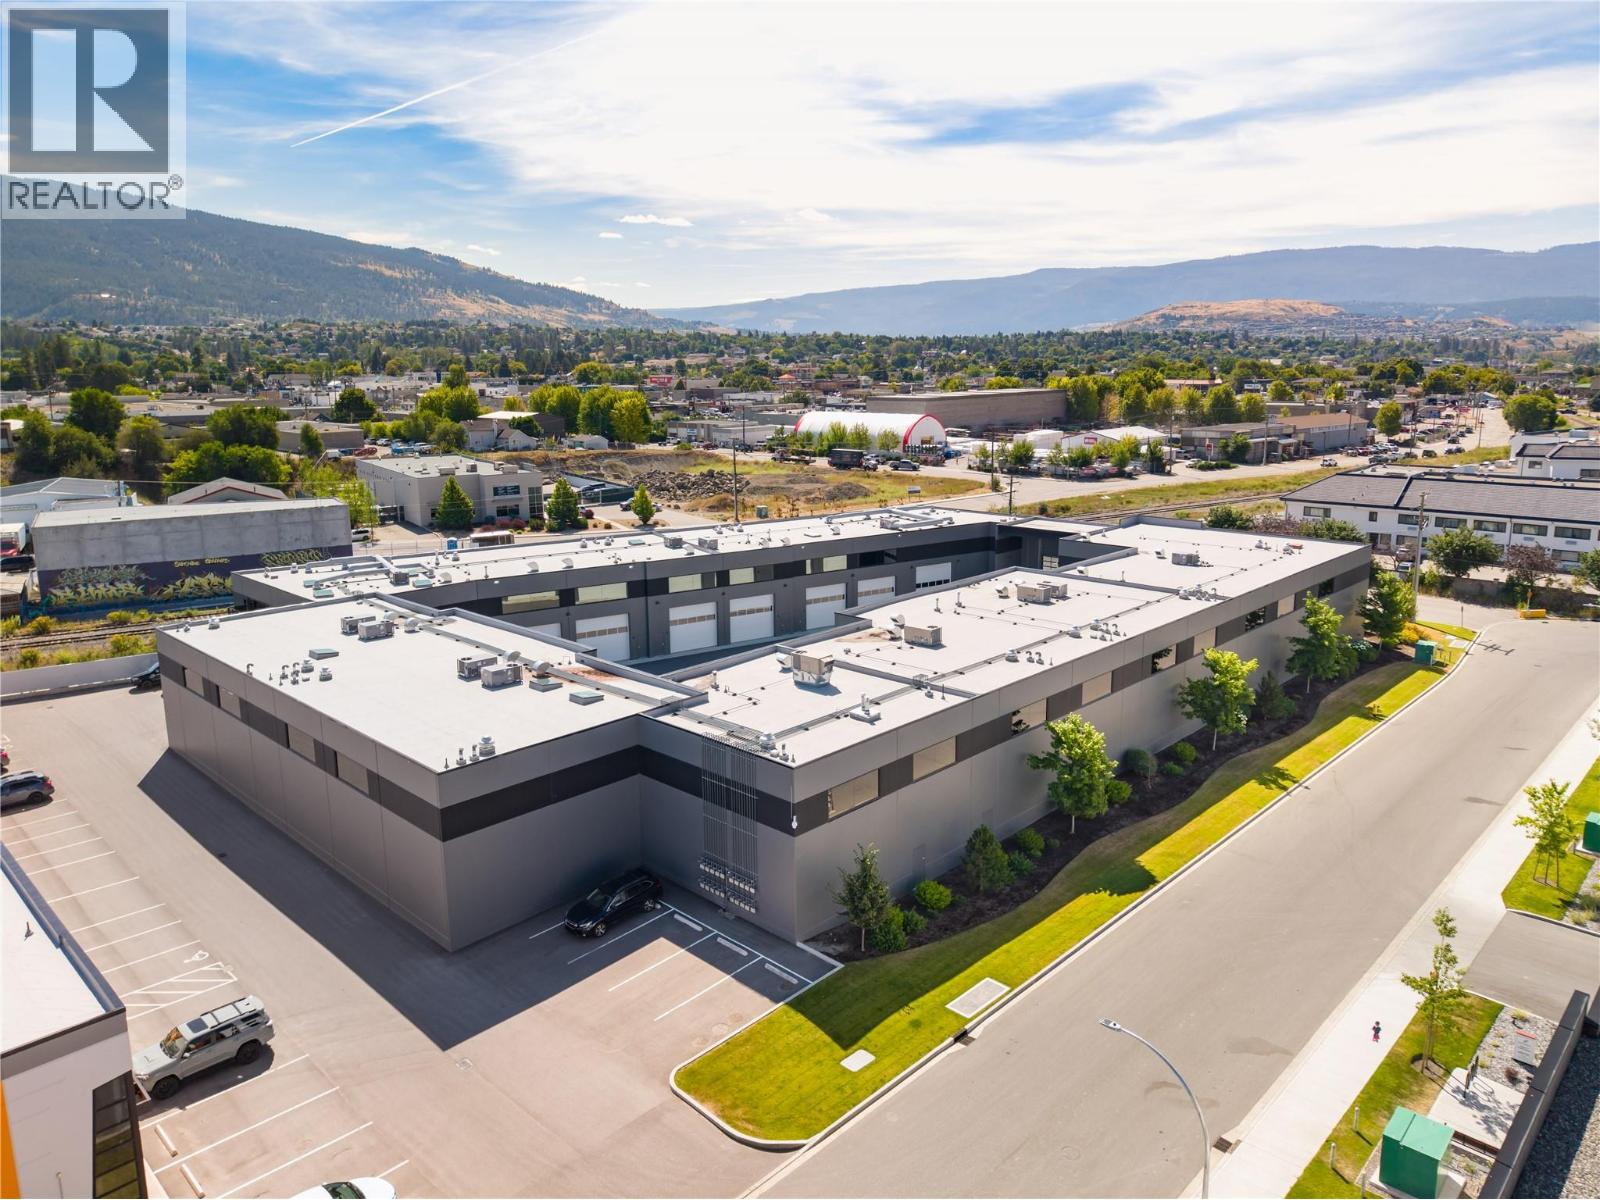
An exceptional opportunity to create a one-of-a-kind lifestyle space within The VAULTS. Offering an impressive 4,366 sq.ft. over two expansive levels, this unfinished lifestyle condominium provides the scale, flexibility & freedom to bring your vision to life. The open-concept design features soaring ceilings, an oversized glass overhead door, a dedicated elevator shaft & expansive windows that flood the interior with natural light. With 2,140 sq.ft. on the main level & an additional 2,226 sq.ft. above, the thoughtfully designed layout offers exceptional versatility to create a space tailored to the way you live, work, entertain & enjoy your passions. Located within The VAULTS, one of the Okanagan's premier lifestyle condominium developments, owners enjoy individually titled ownership, exceptional security & a professionally maintained environment designed for those who value privacy, quality & the freedom to create something truly unique. A rare opportunity to personalize every detail & create a space that's as distinctive as the lifestyle it was designed to support. (id:44393)
RE/MAX Kelowna - Stone Sisters
Deer Park, British Columbia
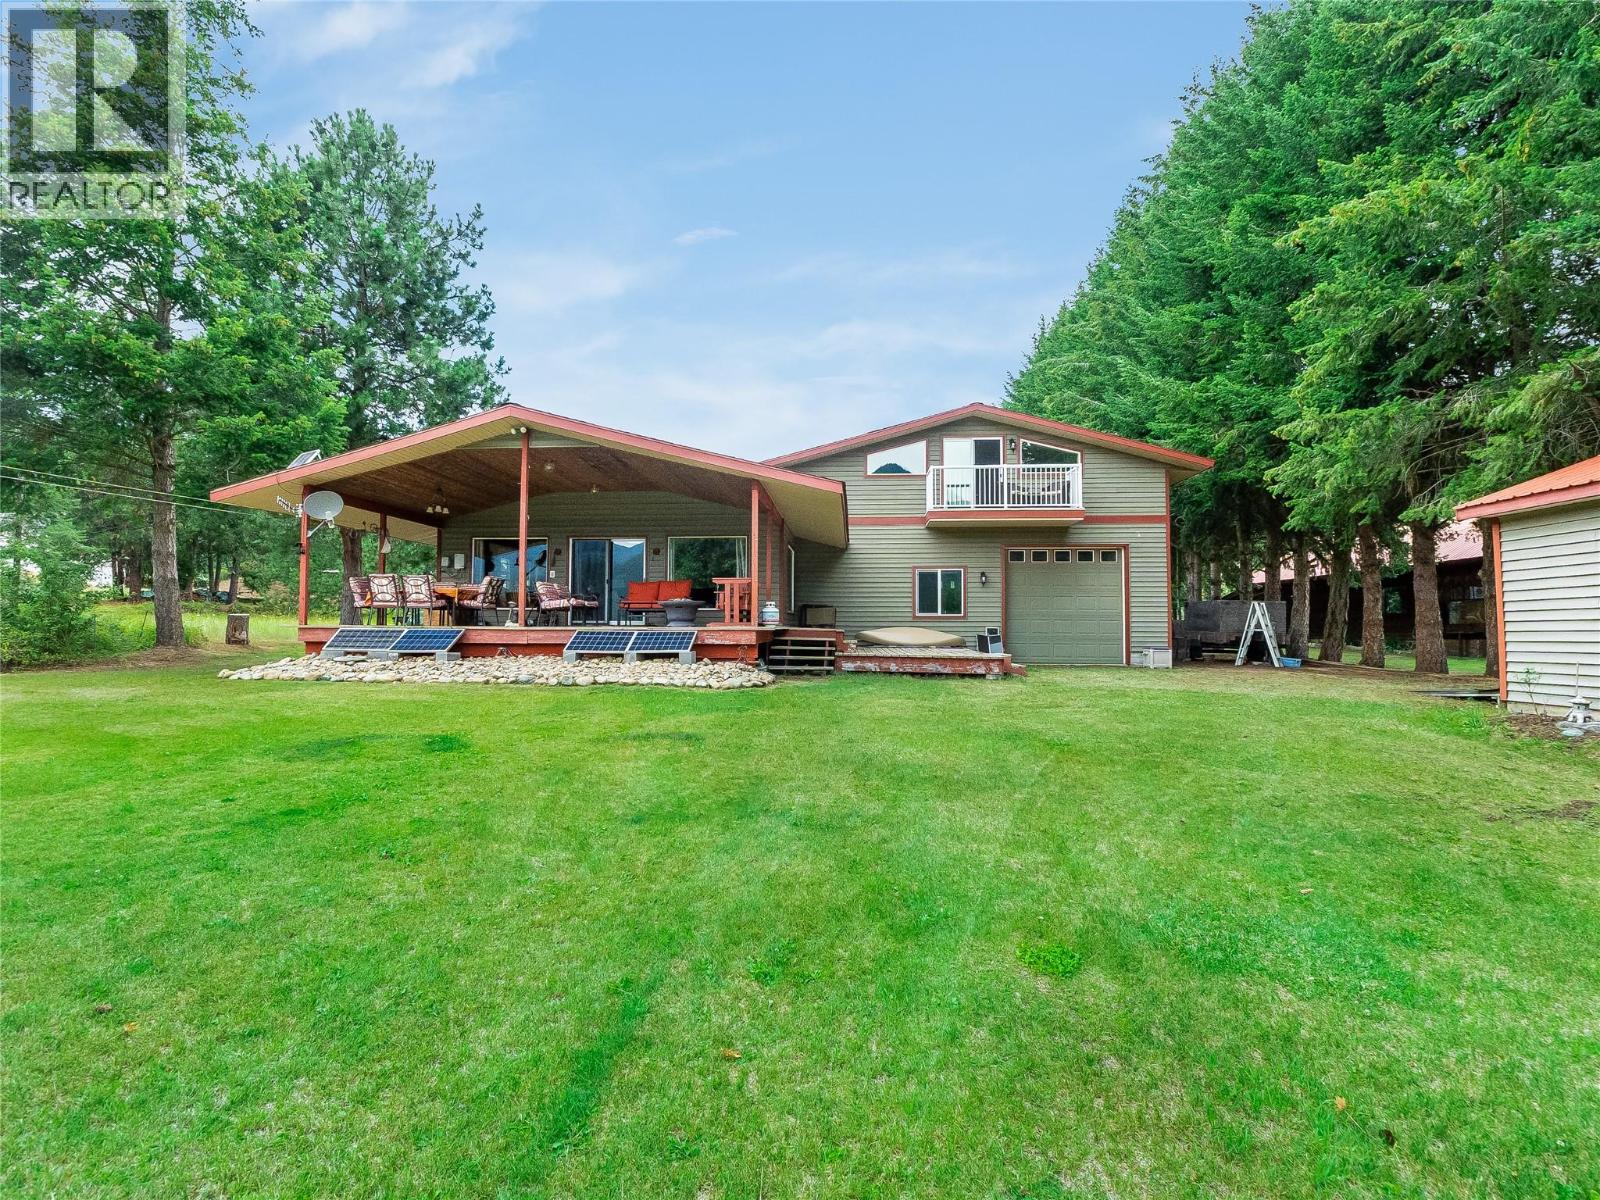
Welcome to your own slice of lakeside paradise! This exceptional 0.67-acre waterfront property offers 100 feet of pristine lake frontage in the tranquil community of Deer Park. Whether you're searching for a year-round residence or the ultimate recreational getaway, this unique property delivers. The bright and inviting main floor features two spacious bedrooms, a full bathroom, and an open-concept kitchen/dining/living area designed to maximize the spectacular lake views. Expansive windows flood the home with natural light, while the patio doors lead to a stunning vaulted covered deck—the perfect place to relax, entertain, and take in the panoramic views. A thoughtfully designed addition completed in 2011 takes this property to the next level. The incredible 39' x 31' attached garage/workshop is a dream for hobbyists and outdoor enthusiasts alike, offering three 10-foot overhead doors, 12-foot ceilings, and ample space for vehicles, boats, RVs, and more. Above the garage, you'll find a private master bedroom featuring a cozy sitting/family room, dedicated hobby area, full ensuite, and a private balcony overlooking the lake. Designed for comfortable off-grid living, the home is heated with a cozy wood stove plus a propane space heater. Additional features include multiple outbuildings, a garden area, and an aluminum dock on wheels. Don't miss your chance to own an extraordinary lakeside retreat where unforgettable memories are waiting to be made. (id:44393)
Exp Realty
Chilliwack, British Columbia
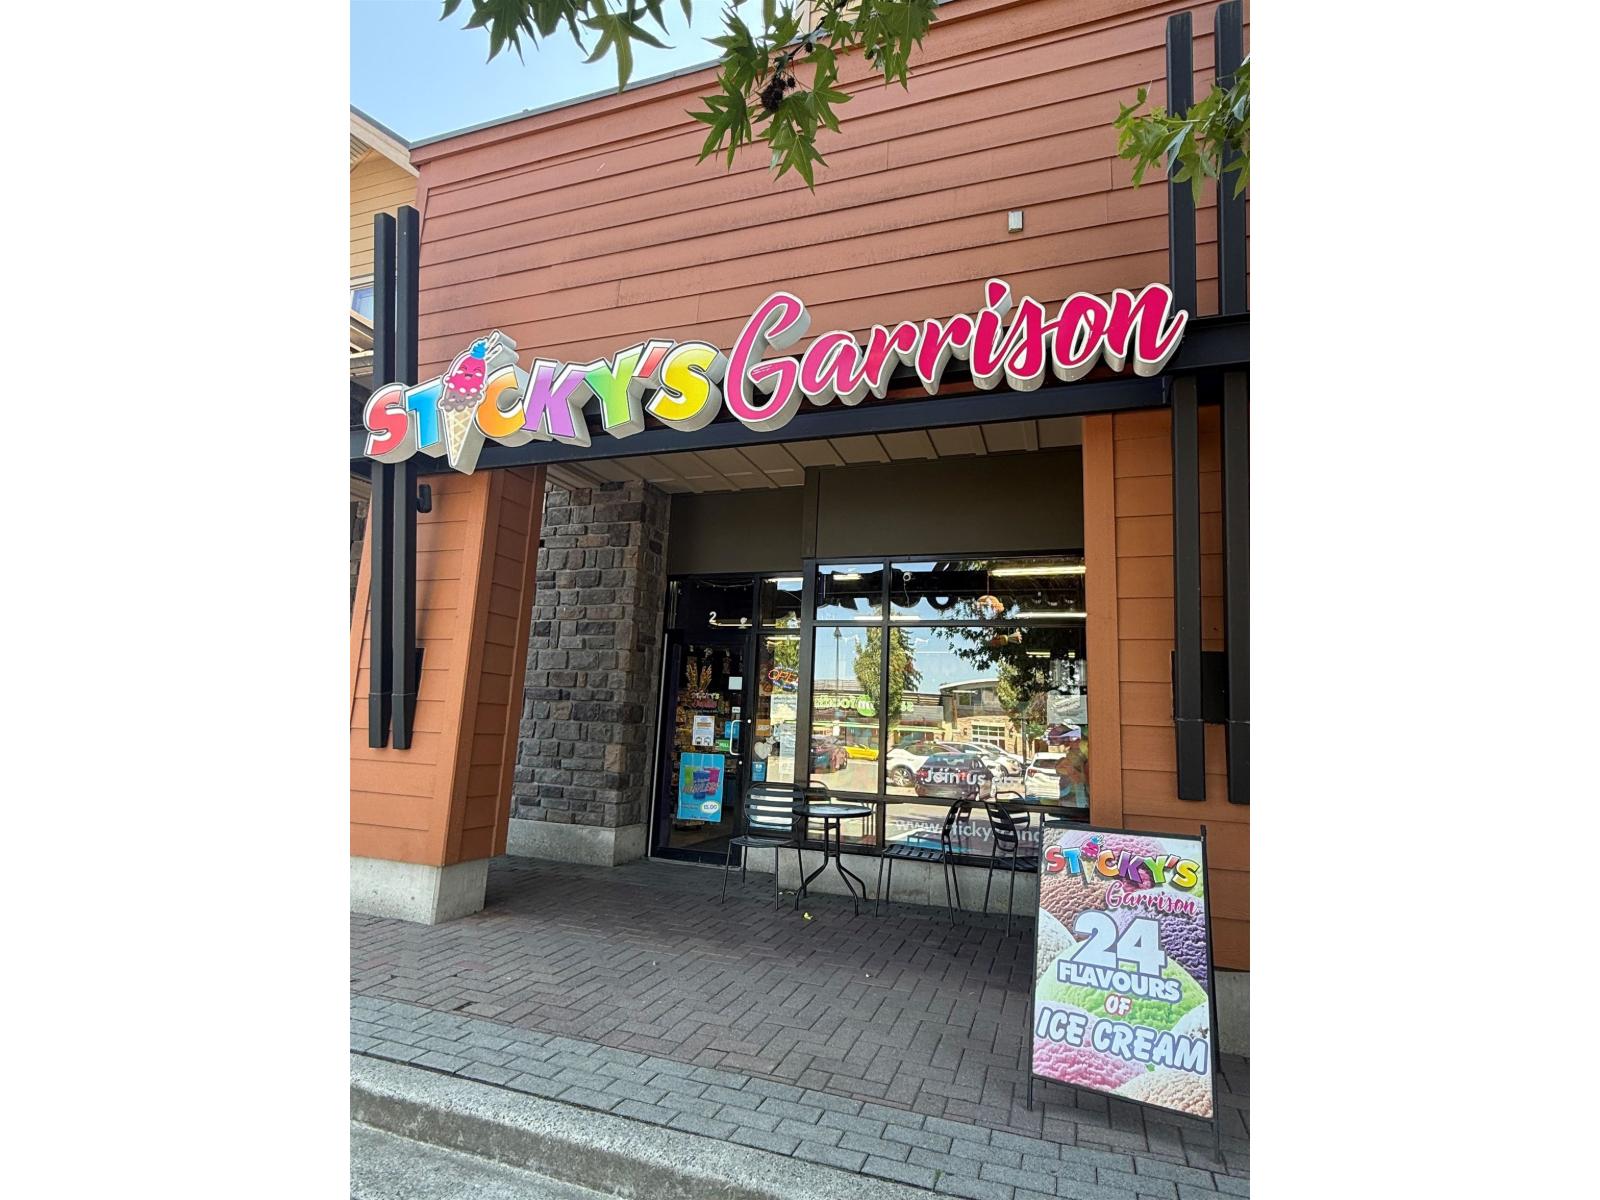
Turnkey Candy Store in Prime Sardis Location! Fantastic opportunity to own a well-established candy store in the heart of Sardis. This 1,264 sq. ft. retail space benefits from strong foot traffic in one of Chilliwack's most sought-after shopping areas, just minutes from the Vedder Rotary Trail, schools, shopping, and more. A great opportunity for an owner-operator or entrepreneur looking to step into a thriving location. * PREC - Personal Real Estate Corporation (id:44393)
Advantage Property Management
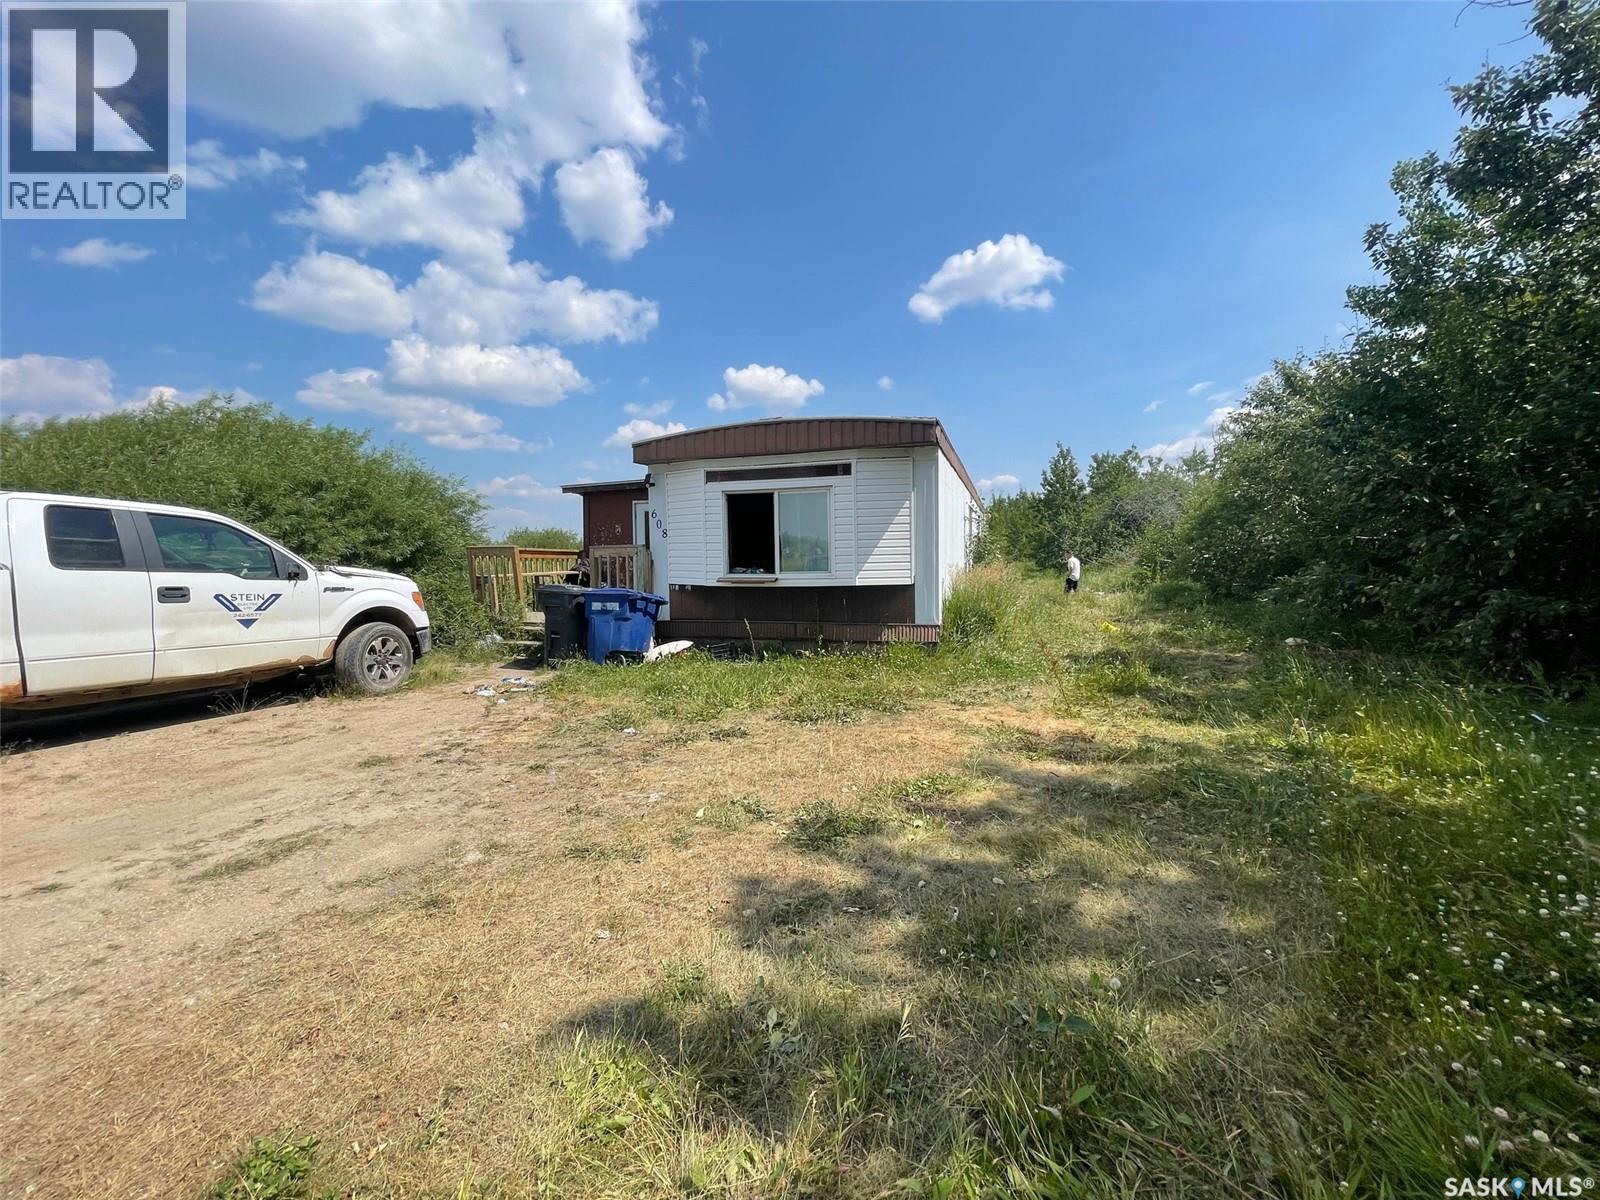
Meadow Lake, Saskatchewan
7.54 acres within City limits. Would be an amazing development opportunity! Current structures are in need of repair and are being sold as is. Seller is currently collecting rental income! Neighbouring parcel is also for sale ( 7.98acres) For more information don’t hesitate to inquire further. (id:44393)
Century 21 Prairie Elite
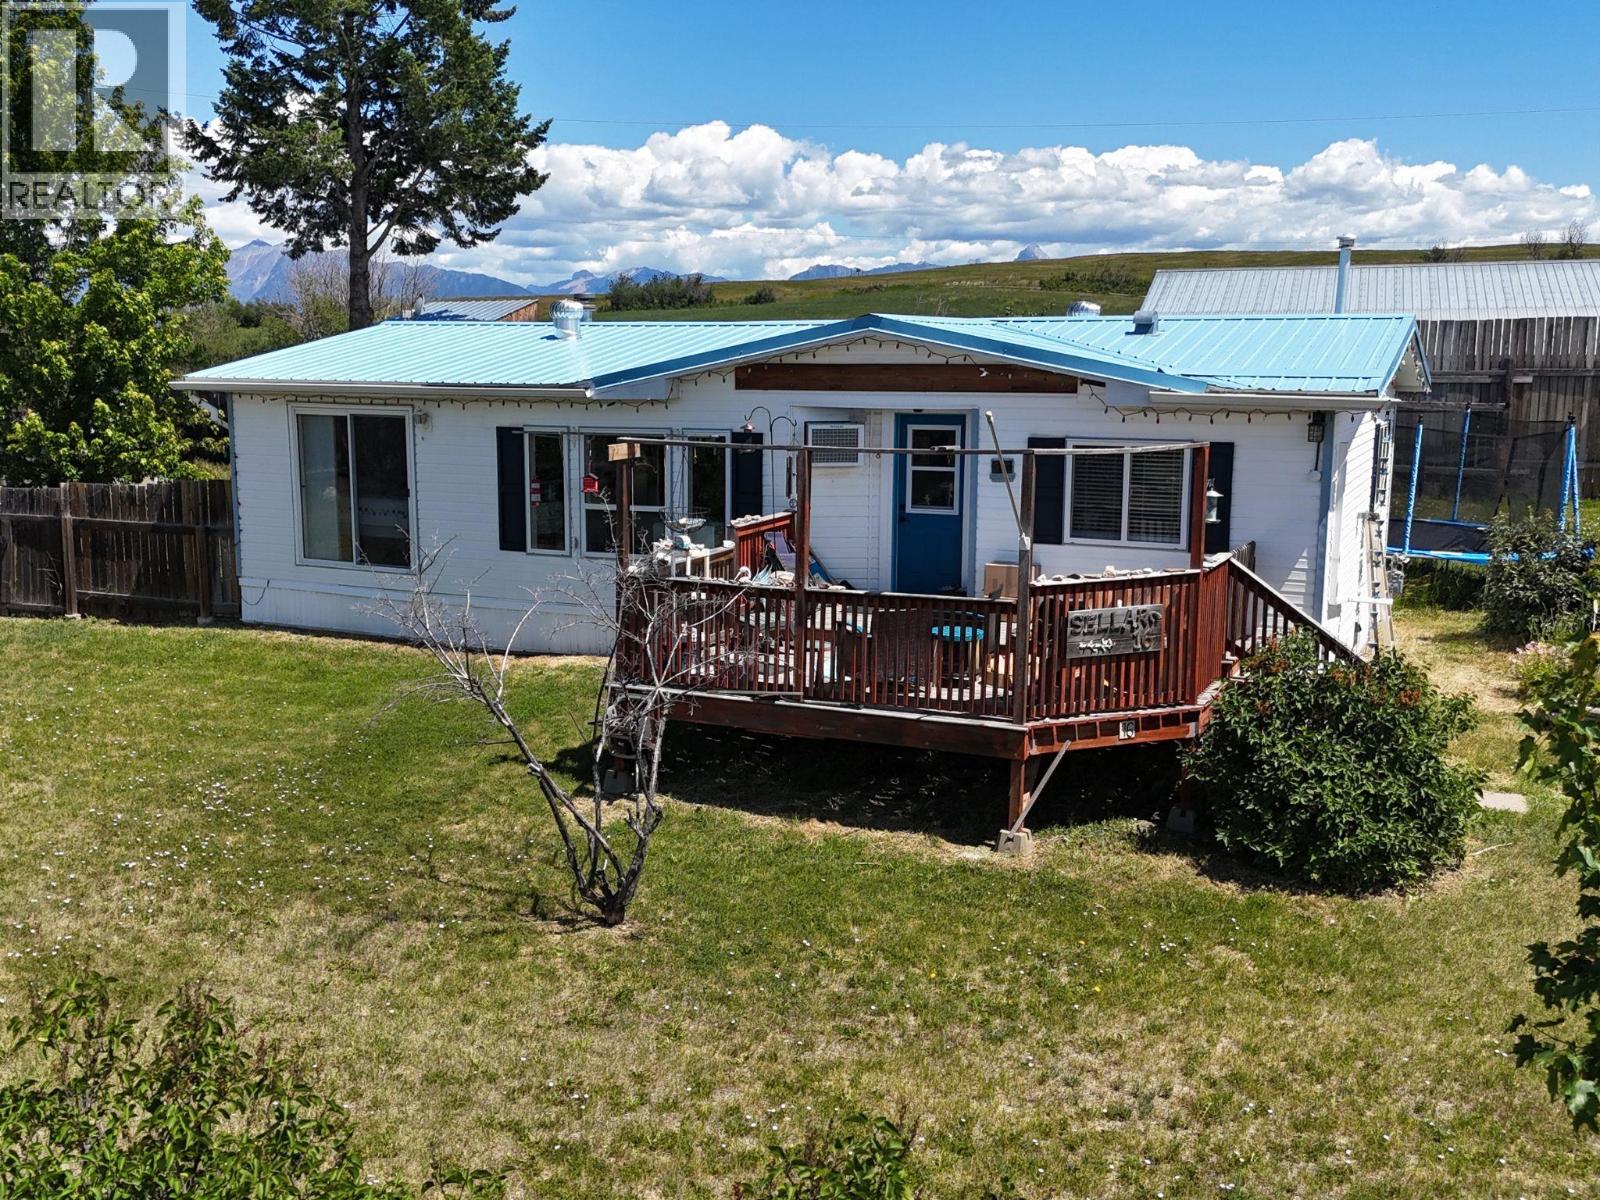
Cranbrook, British Columbia
Welcome to this beautifully maintained 3-bedroom, 2 full bathroom double-wide home, perfectly situated on a huge, private lot tucked away in the corner of the highly desirable Wycliffe Mobile Home Park. Surrounded by a peaceful setting and offering added privacy, this property is ideal for families, retirees, or anyone looking for extra space both inside and out. Step inside and you'll appreciate the bright and spacious layout featuring a large living room with oversized windows that flood the home with natural light and showcase the beautiful views. The well-appointed kitchen offers an abundance of cabinetry, a gas stove, and a skylight that creates a warm and inviting space for cooking and entertaining. The generous primary bedroom is a true retreat, complete with a walk-in closet and a full 4-piece ensuite bathroom. The main bathroom has been tastefully updated and features a stunning tile surround. Outside, you'll find plenty of room to enjoy. The fully fenced yard is perfect for children and pets and includes three storage sheds and a charming tree house. Relax on the covered back deck with a convenient natural gas hookup for your BBQ, or enjoy your morning coffee on the front deck. Additional updates include a newer roof, approximately six years old, providing peace of mind for years to come. This is a fantastic opportunity to own a spacious home in a beautiful setting with privacy, outdoor living space, and all the comforts of home. (id:44393)
RE/MAX Blue Sky Realty
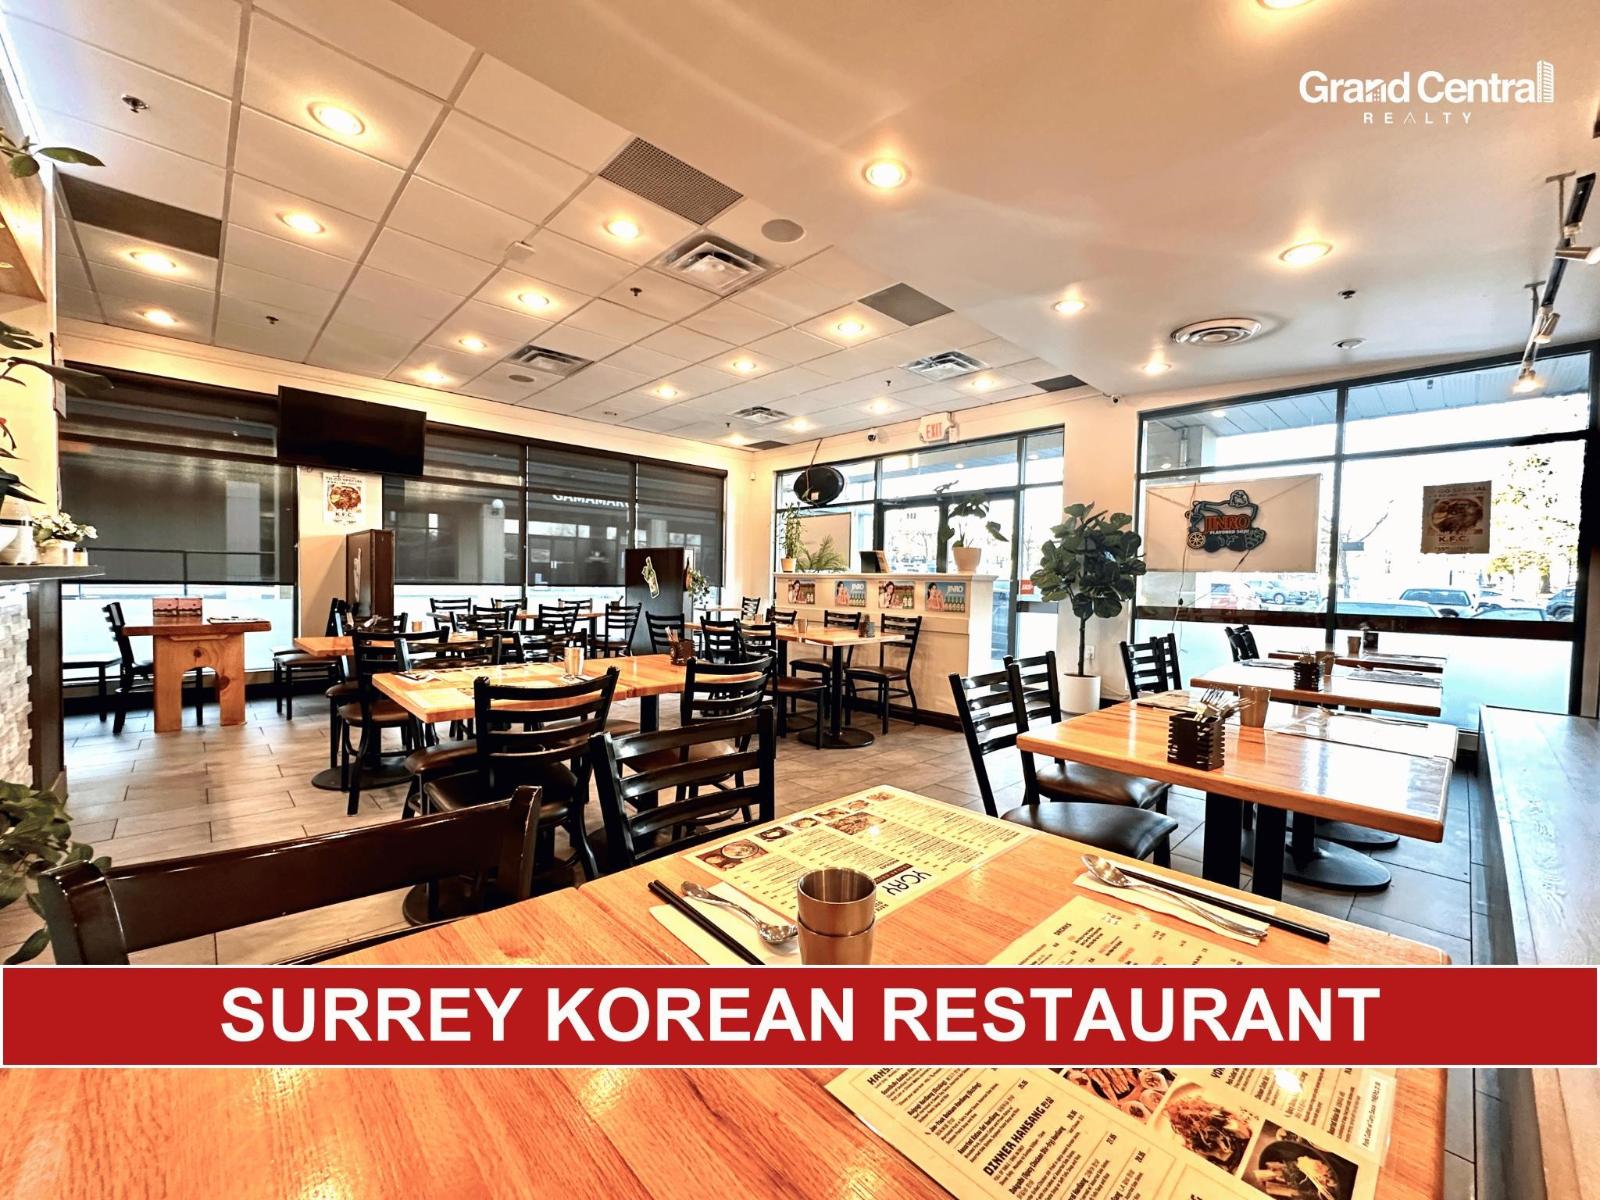
Surrey, British Columbia
*Showing by appointment only, do not disturb staff.* Please contact the listing agent for more information today! (id:44393)
Grand Central Realty
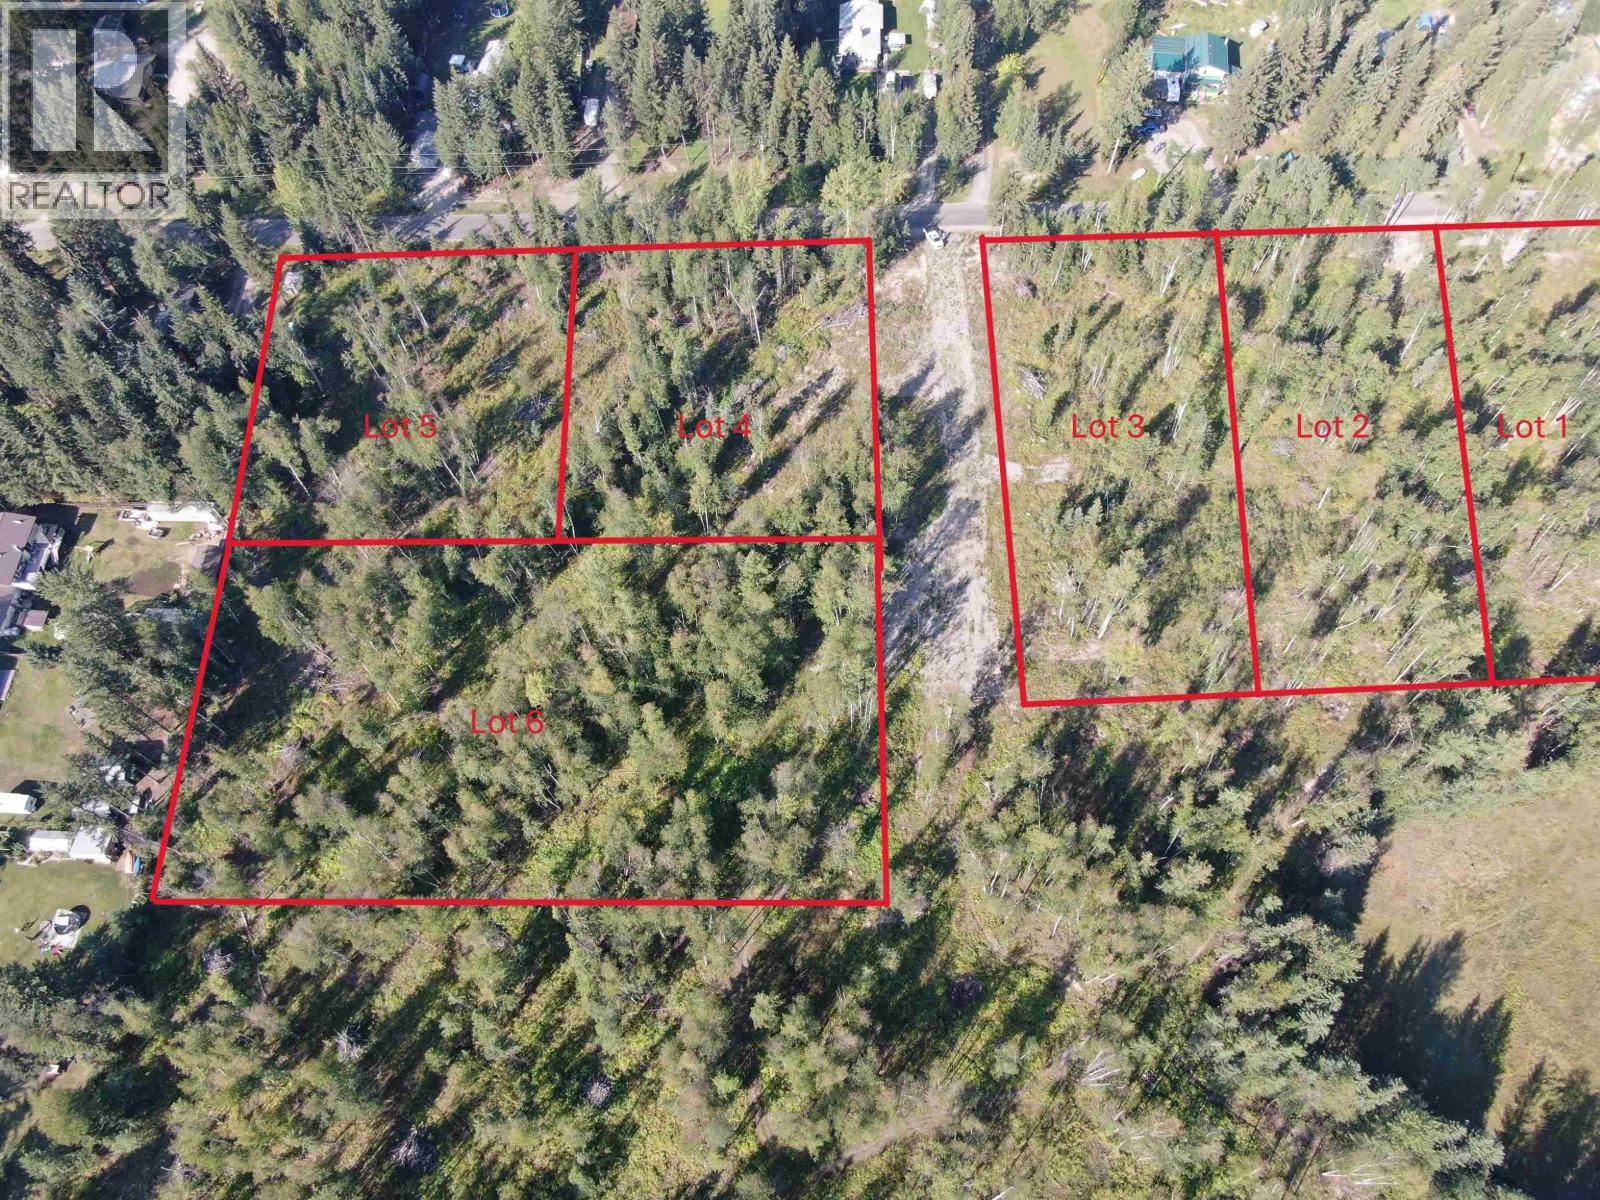
Quesnel, British Columbia
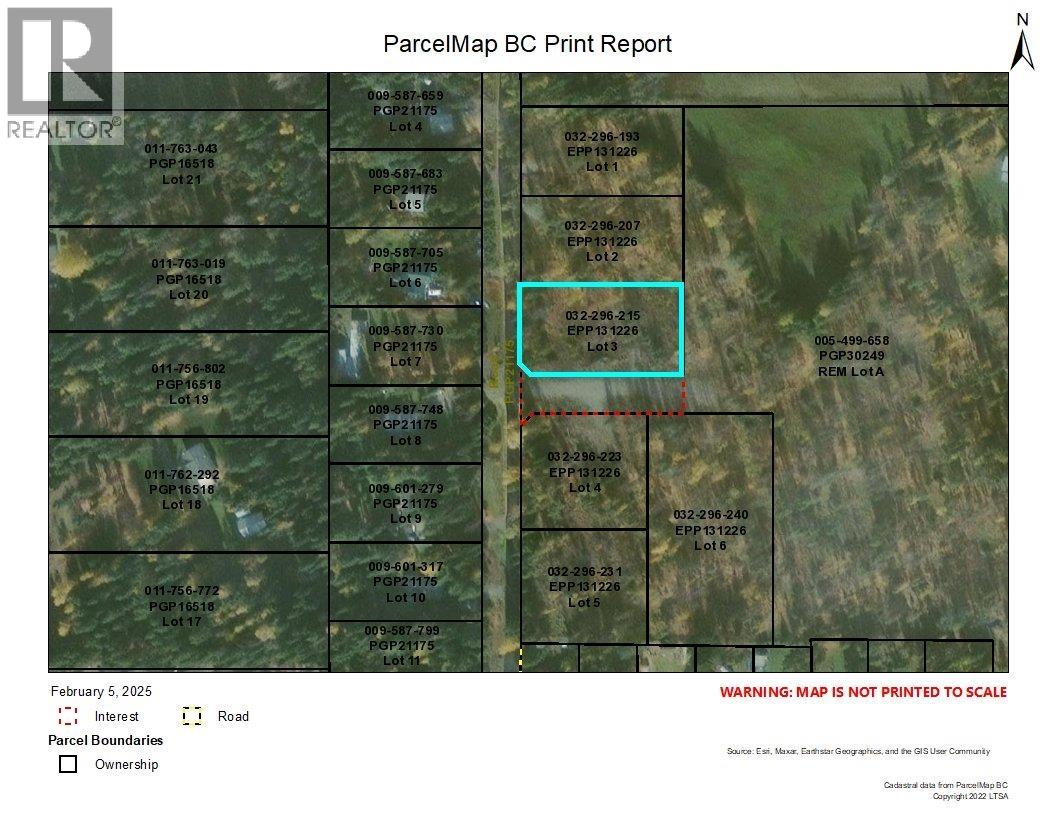
Newly subdivided with four lots left available: three 1-acre parcels (one with a well) + one 2-acre parcel (lot 6). Driveways are already installed on all lots, with some fencing along the eastern boundaries. Lot 5 features a new 140-ft deep well producing an impressive 12 GPM. Wildfire mitigation completed, perc tests done, and paved road access all the way. Gently sloping to mostly flat terrain—ideal for building. The seller says there may be promising well sites on each lot. Power and gas fully available to each lot, ready to connect on the West side of Vernon Road. Full developer’s disclosure available. Bring your vision and start building today! See pictures for an idea of lot lines but note this is approximate and should not be relied upon. (id:44393)
Royal LePage Aspire Realty (Qsnl)
Quesnel, British Columbia
Newly subdivided with four lots left available: three 1-acre parcels (one with a well) + one 2-acre parcel (lot 6). Driveways are already installed on all lots, with some fencing along the eastern boundaries. Lot 5 features a new 140-ft deep well producing an impressive 12 GPM. Wildfire mitigation completed, perc tests done, and paved road access all the way. Gently sloping to mostly flat terrain—ideal for building. The seller says there may be promising well sites on each lot. Power and gas fully available to each lot, ready to connect on the West side of Vernon Road. Full developer’s disclosure available. Bring your vision and start building today! See pictures for an idea of lot lines but note this is approximate and should not be relied upon. (id:44393)
Royal LePage Aspire Realty (Qsnl)
Chetwynd, British Columbia
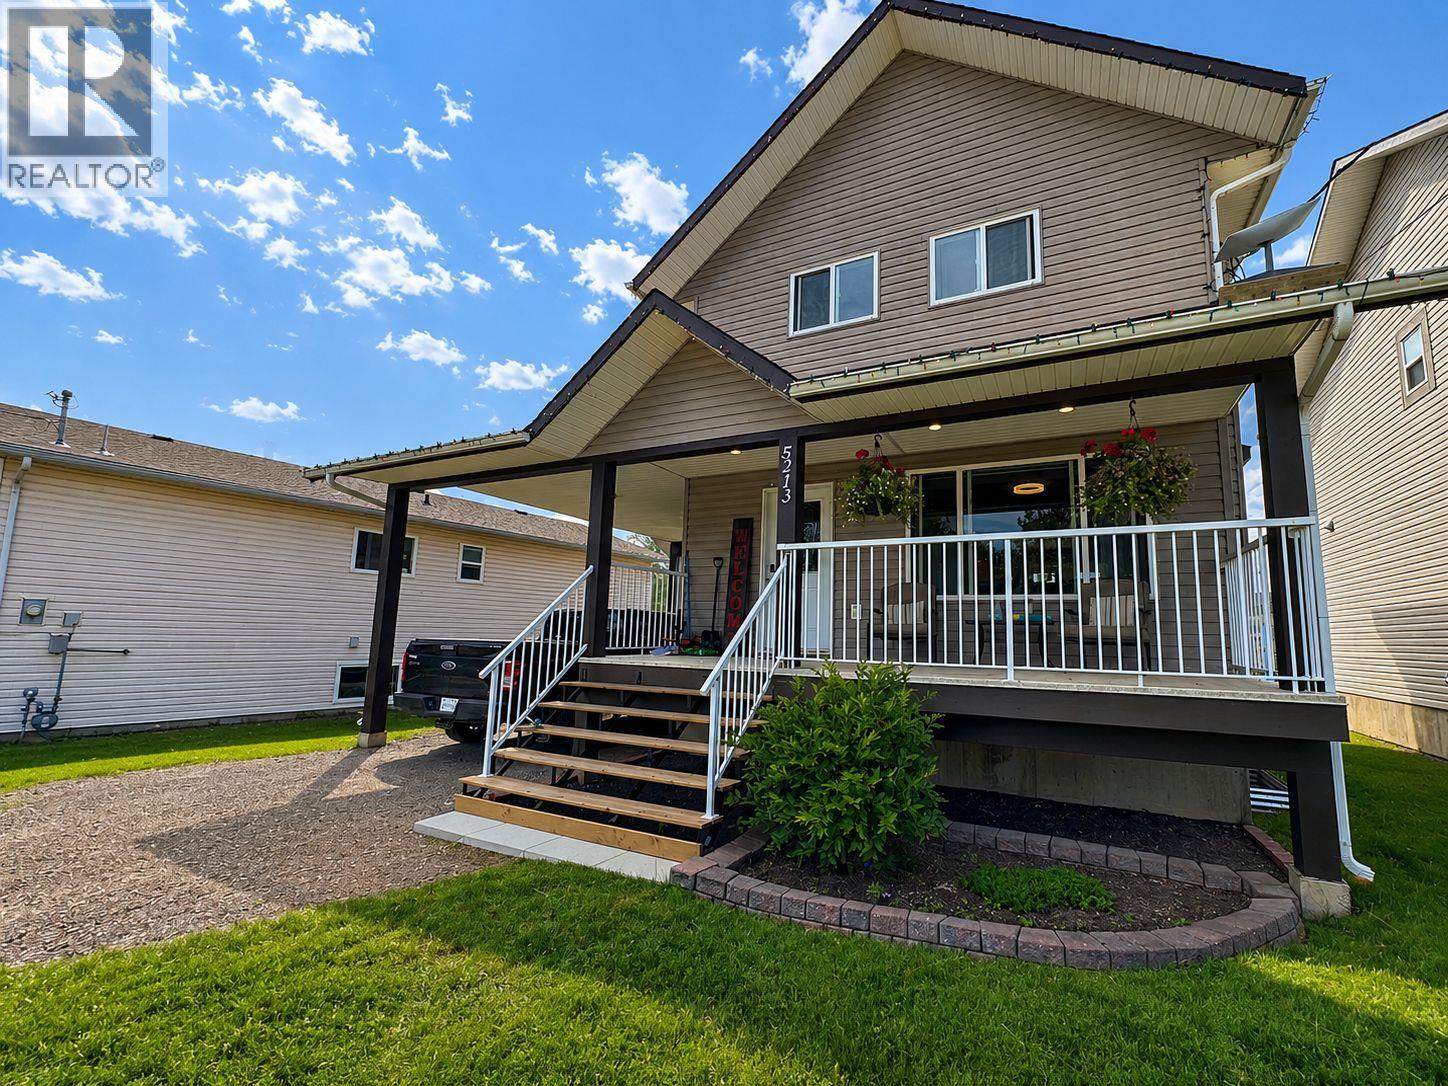
Looking for a meticulously maintained home in a fantastic family-friendly neighborhood? This is the one! Located in the desirable Rodeo Subdivision, this beautiful 3-bedroom, 3-bathroom home offers a functional layout, modern comforts, and an excellent location close to schools and recreation. The bright, open-concept main floor features a spacious kitchen with a central island, seamlessly flowing into the living and dining areas. Step out onto the back deck—perfect for summer BBQs and entertaining—overlooking the fully fenced backyard. Upstairs, you'll find three generous bedrooms, including a primary suite with stunning mountain views, a walk-in closet, and a full ensuite. The fully finished basement provides versatile space for a family recreation room, home gym, office, or the potential to add a fourth bedroom. Complete with a carport, a fully fenced yard, and exceptional pride of ownership throughout, this home is move-in ready and waiting for its next family. Don't miss this opportunity—contact the listing agent today to book your private showing! (id:44393)
Royal LePage Aspire Realty
Chaplin Rm No. 164, Saskatchewan
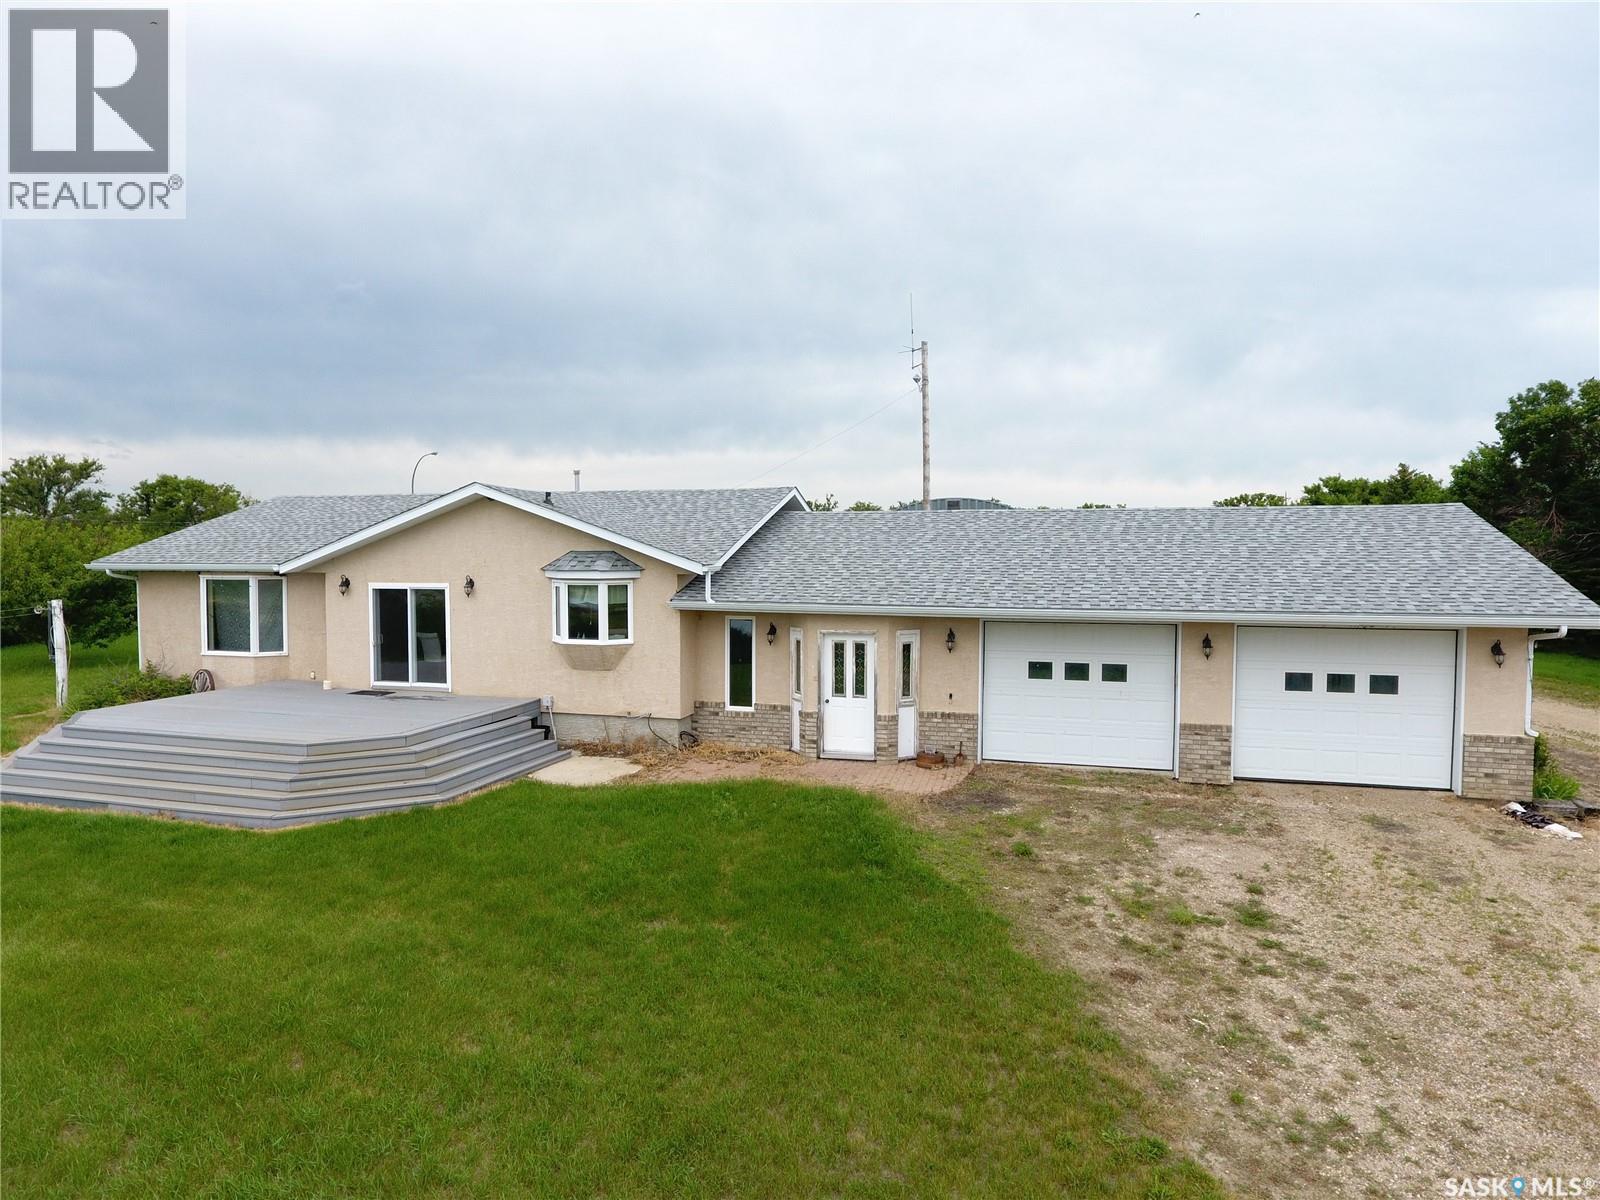
Located in the RM of Chaplin No. 164, approximately 3.2 km south of Valjean, Saskatchewan, with convenient access from Highway 1. This excellent livestock operation features four quarters of pasture and greenfeed land, plus one quarter of leased Crown land (SE13-17-5-W3). Most of the property is fenced, with one quarter currently unfenced. The private, well-treed yard site includes a renovated 1,600 sq. ft. bungalow with four bedrooms, a den, three bathrooms and upstairs laundry. The updated kitchen features attractive cabinetry, a large island and gas cooktop. Patio doors open onto a spacious south-facing deck with beautiful views. Additional upgrades include newer shingles and updated windows. Improvements include a 28' x 28' attached garage, a 68' x 100' powered Quonset and a 48' x 64' heated shop with a concrete floor and two large overhead doors. The property has two wells, excellent drinking water, natural gas service and a lagoon. An Intensive Livestock Permit is in place for approximately 1,500 animals, with the potential to apply for expansion. The feedlot infrastructure requires updating; however, the existing power and water lines remain in place, including 17 water spigots. This versatile property offers an excellent combination of productive agricultural land, livestock infrastructure, substantial shop space and a comfortable family home. Make arrangements to view this impressive property at your earliest opportunity and discover everything it has to offer. (id:44393)
Optimum Realty Inc.
Exp Realty
Surrey, British Columbia
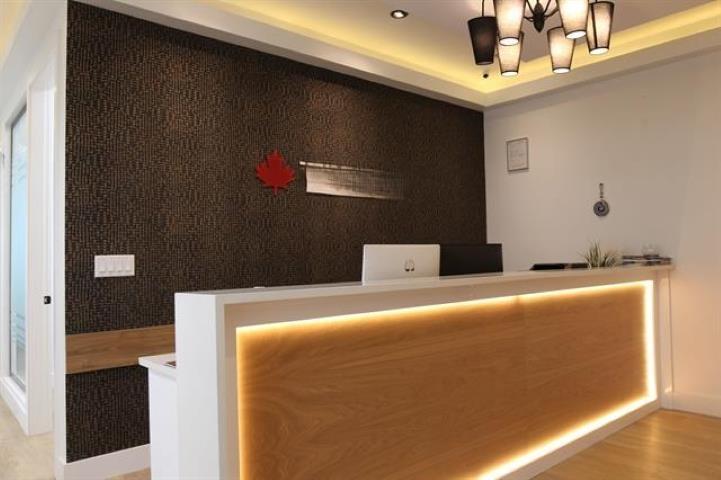
Turn-key 1st Floor Corner office unit in a busy commercial complex, offering excellent visibility with signage potential. This well-appointed space features high-end finishes, quality built with 8 ft interior doors throughout. The functional layout includes a welcoming reception area with 3 staff stations and seating for upto 8 guests, 4 state-of-the-art cabins, including 2 large cabins with mountain views, quality millwork, and 2 cabins PLUS a conference room with privacy glass walls. Also includes a nice kitchenette, heating and cooling, transit-friendly access and both visitor and dedicated parking stalls. Ideal for a professional business seeking a premium, move-in-ready office in a convenient and highly accessible location. (id:44393)
Nationwide Realty Corp.