
Duncan, British Columbia
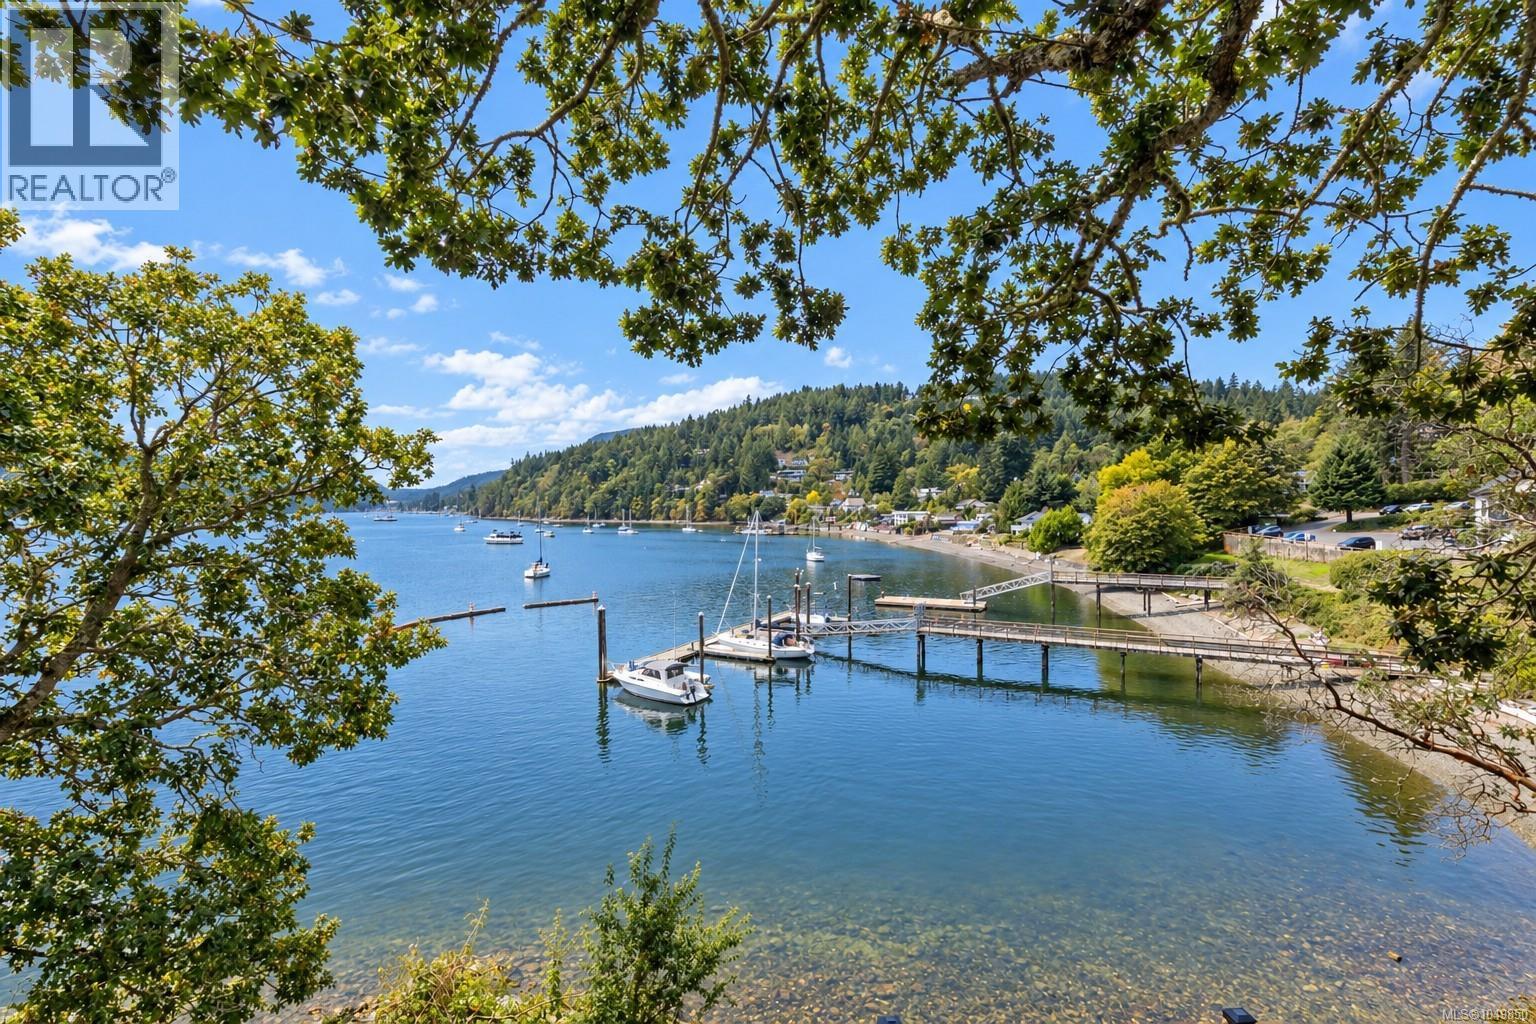
SOUTH-FACING MAPLE BAY OCEANFRONT! Perched above the sparkling waters of Maple Bay, this beautifully updated oceanfront home on 1/4 acre captures stunning ocean views and enjoys coveted southern exposure in one of Vancouver Island's most sought-after waterfront communities. Move-in ready and thoughtfully updated throughout, it offers the perfect blend of comfort, lifestyle, and West Coast living. The welcoming main level is designed for easy everyday living, featuring a bright kitchen, dining area, spacious living room, bedroom, full bathroom, laundry, and convenient garage access. Expansive windows showcase the ever-changing ocean views, while sliding doors lead to an incredible oceanfront deck - the perfect place to enjoy your morning coffee, watch boats on the bay, or entertain family and friends. Upstairs, the spacious primary bedroom enjoys beautiful ocean views and is complemented by a second bedroom, a den or home office, and another full bathroom, providing flexibility for family, guests, or remote work. The walk-out lower level offers a generous family or recreation room, abundant storage, and convenient outdoor access to the yard. Recent updates include a heat pump, updated flooring, fresh interior paint, updated lighting, newer appliances, and a professionally constructed retaining wall with new fencing, allowing you to simply move in and enjoy. Located in the heart of Maple Bay, you're just a short walk to the Lion Rampant Scottish Pub, Timber & Tides General Store, the government dock, Maple Bay Beach, the Maple Bay Rowing Club and boat launch, and the hiking and biking trails of Maple Mountain. Very close proximity to the Maple Bay Marina with float plane service to/from Vancouver & Salt Spring Island, and the Maple Bay Yacht Club. Only 10 minute drive to Duncan and approximately one hour to both Victoria and Nanaimo, this is a rare opportunity to own an updated oceanfront home in one of Vancouver Island's most desirable seaside communities. (id:44393)
Pemberton Holmes Ltd. (Cow Vall)
Gull Lake, Saskatchewan
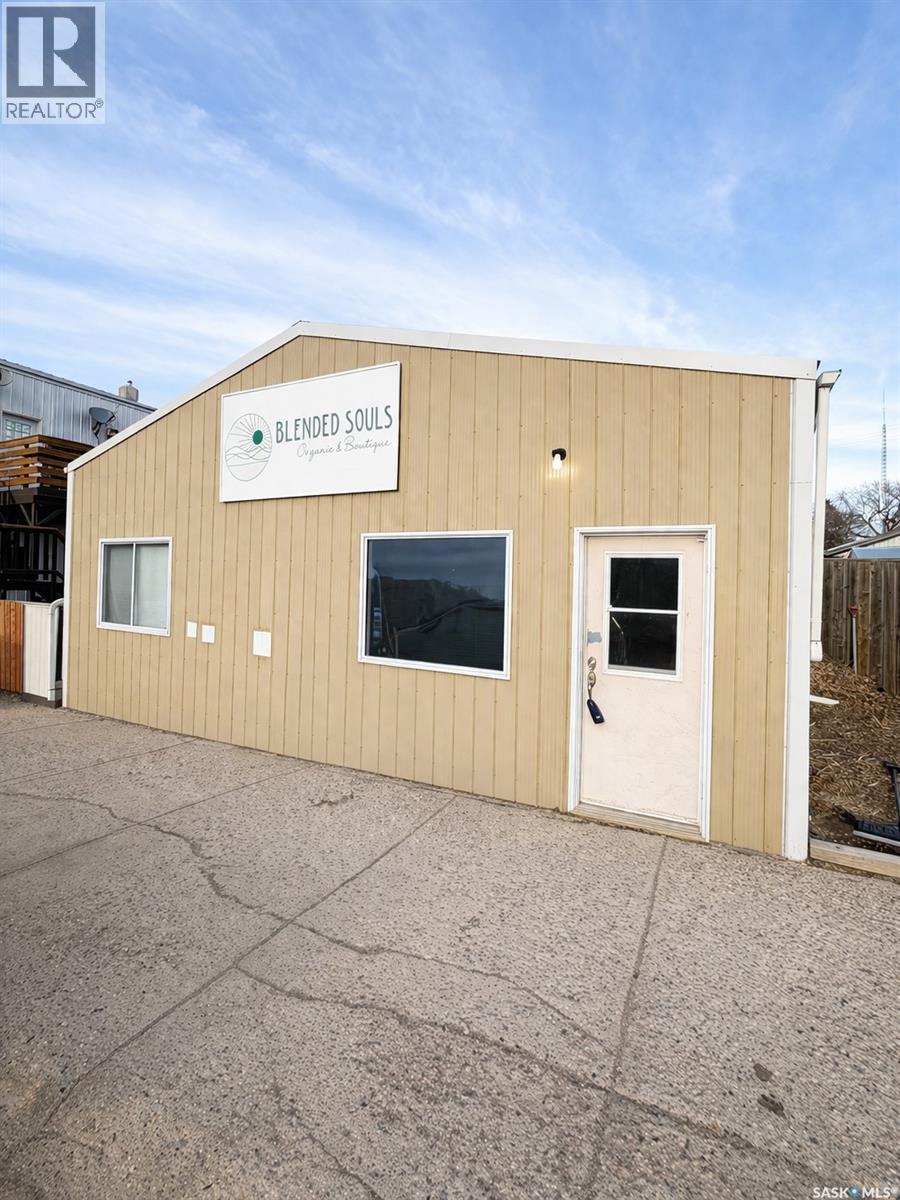
Own your space. Grow your business. Generate income—all in one. Welcome to 1387 Conrad Avenue, a bright, turn-key commercial property designed for flexibility and cash flow. Currently operating as a thriving multi-use space, the individual rooms are set up as aesthetic rooms, while the remaining area features a retail storefront and coffee shop—creating a vibrant, income-generating environment from day one. With three separate rooms available for rental, this is an ideal opportunity to bring in additional revenue that could help offset your mortgage while you build your own dream business on-site. Major upgrades including electrical, furnace, central air conditioning, and plumbing have already been completed, giving you peace of mind and a true move-in ready experience. The low-maintenance exterior keeps ownership simple, while on-site and gated parking add convenience and security for clients and staff. A rate opportunity to own a versatile commercial space that works for you - don't miss it! (id:44393)
RE/MAX Of Swift Current
Vanscoy Rm No. 345, Saskatchewan
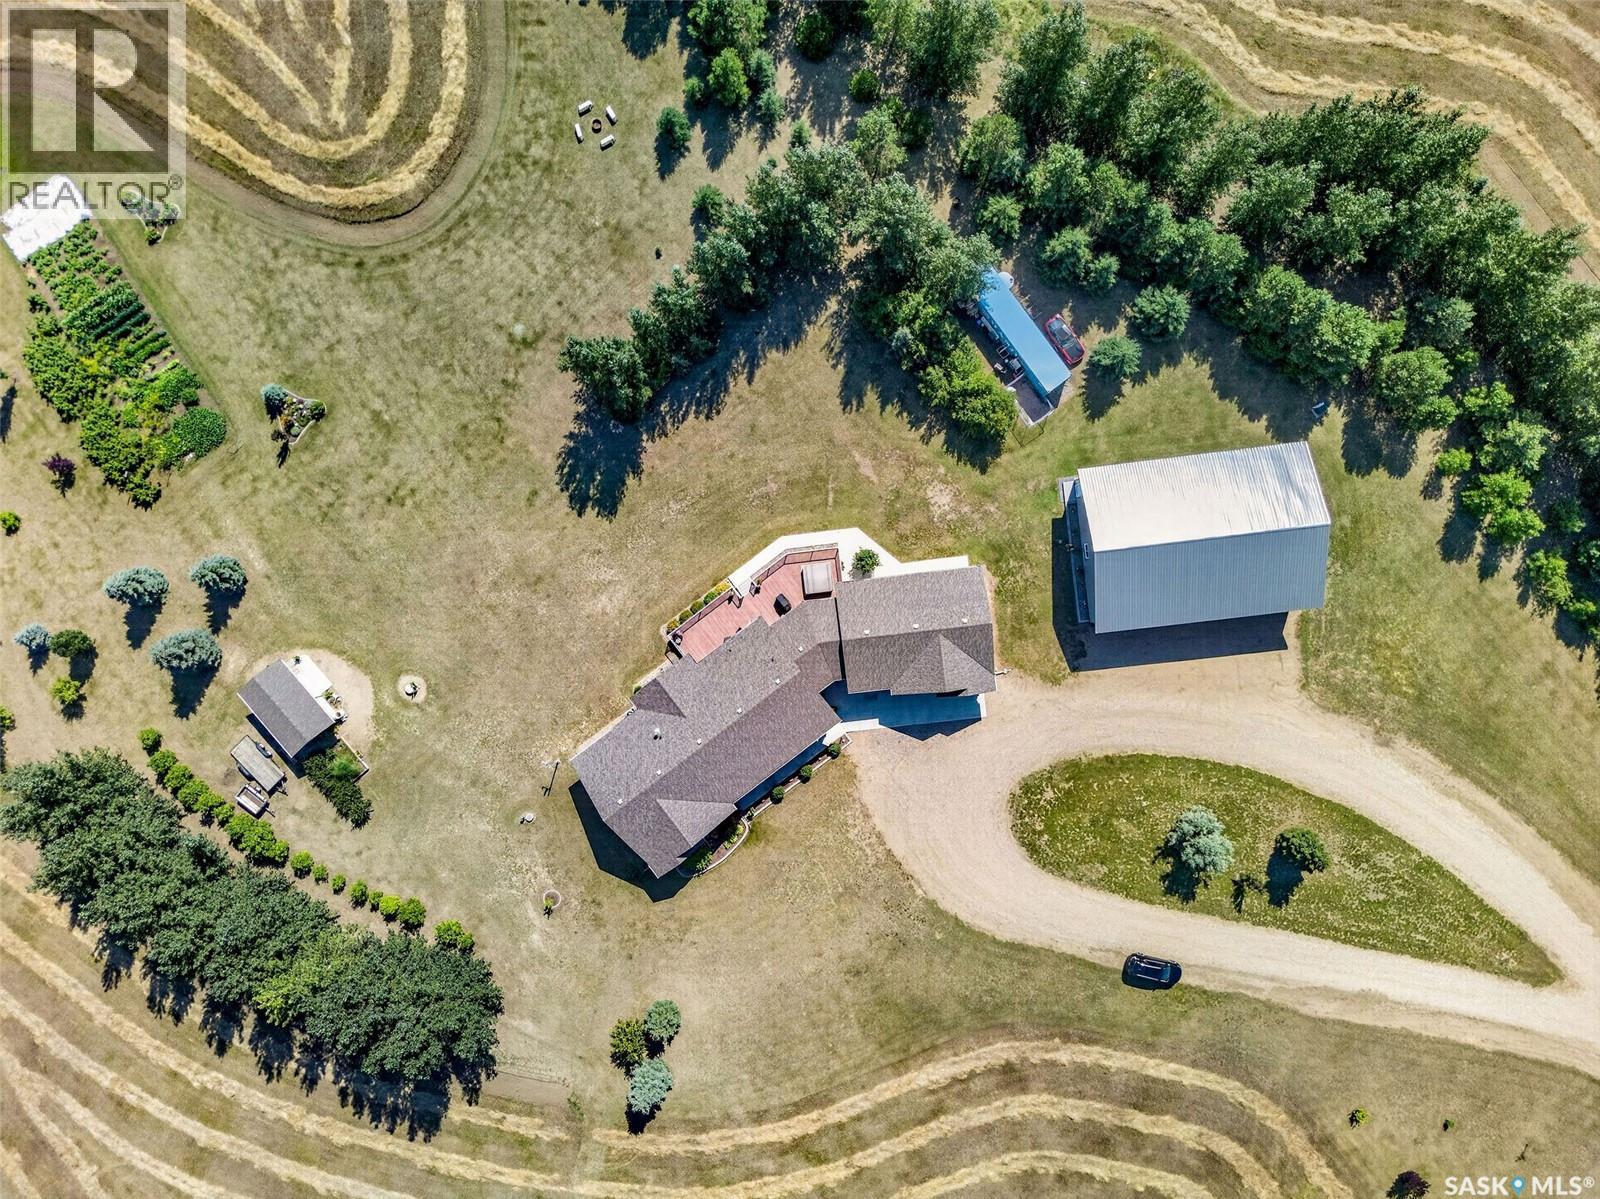
Welcome to this exceptional custom-built acreage situated on 39 picturesque acres with the convenience of all pavement to the driveway. Thoughtfully designed and built by the original owner, this impressive home showcases quality craftsmanship, spacious living, and breathtaking prairie views. Step inside to a welcoming foyer that opens into a stunning great room with soaring vaulted ceilings and an abundance of natural light. The open-concept layout seamlessly connects the living, dining, and kitchen areas, creating the perfect space for everyday living and entertaining. The chef-inspired kitchen features quartz countertops, a large island, stainless steel appliances, and a natural gas hookup for a future gas range. The living room fireplace and dryer are also connected to natural gas for added efficiency. From the kitchen, step onto the expansive low-maintenance composite deck and enjoy peaceful Saskatchewan sunsets overlooking your private acreage. The main floor offers three generously sized bedrooms, a dedicated home office, and a spacious four-piece bathroom. The primary suite provides a relaxing retreat with a walk-in closet and private three-piece ensuite. The fully developed basement offers exceptional flexibility with a massive recreation area ideal for a games room, home theatre, fitness space, or entertaining all with in floor heat. A convenient wet bar with sink and fridge adds to the functionality. Two additional large bedrooms, a four-piece bathroom, and ample utility and storage space complete the lower level plus an impressive ICF basement. Heated floors in bsmt. The attached heated garage features in-floor heat, while the impressive shop is equipped with two welder plugs, and RV hookups, making it ideal for hobbyists, tradespeople, or equipment storage. Designed for year-round comfort, the home is serviced by a private well with a computerized pressure system, water softener, and an efficient boiler hot water heating system. Pavement to property. (id:44393)
RE/MAX Saskatoon
Chamberlain, Saskatchewan
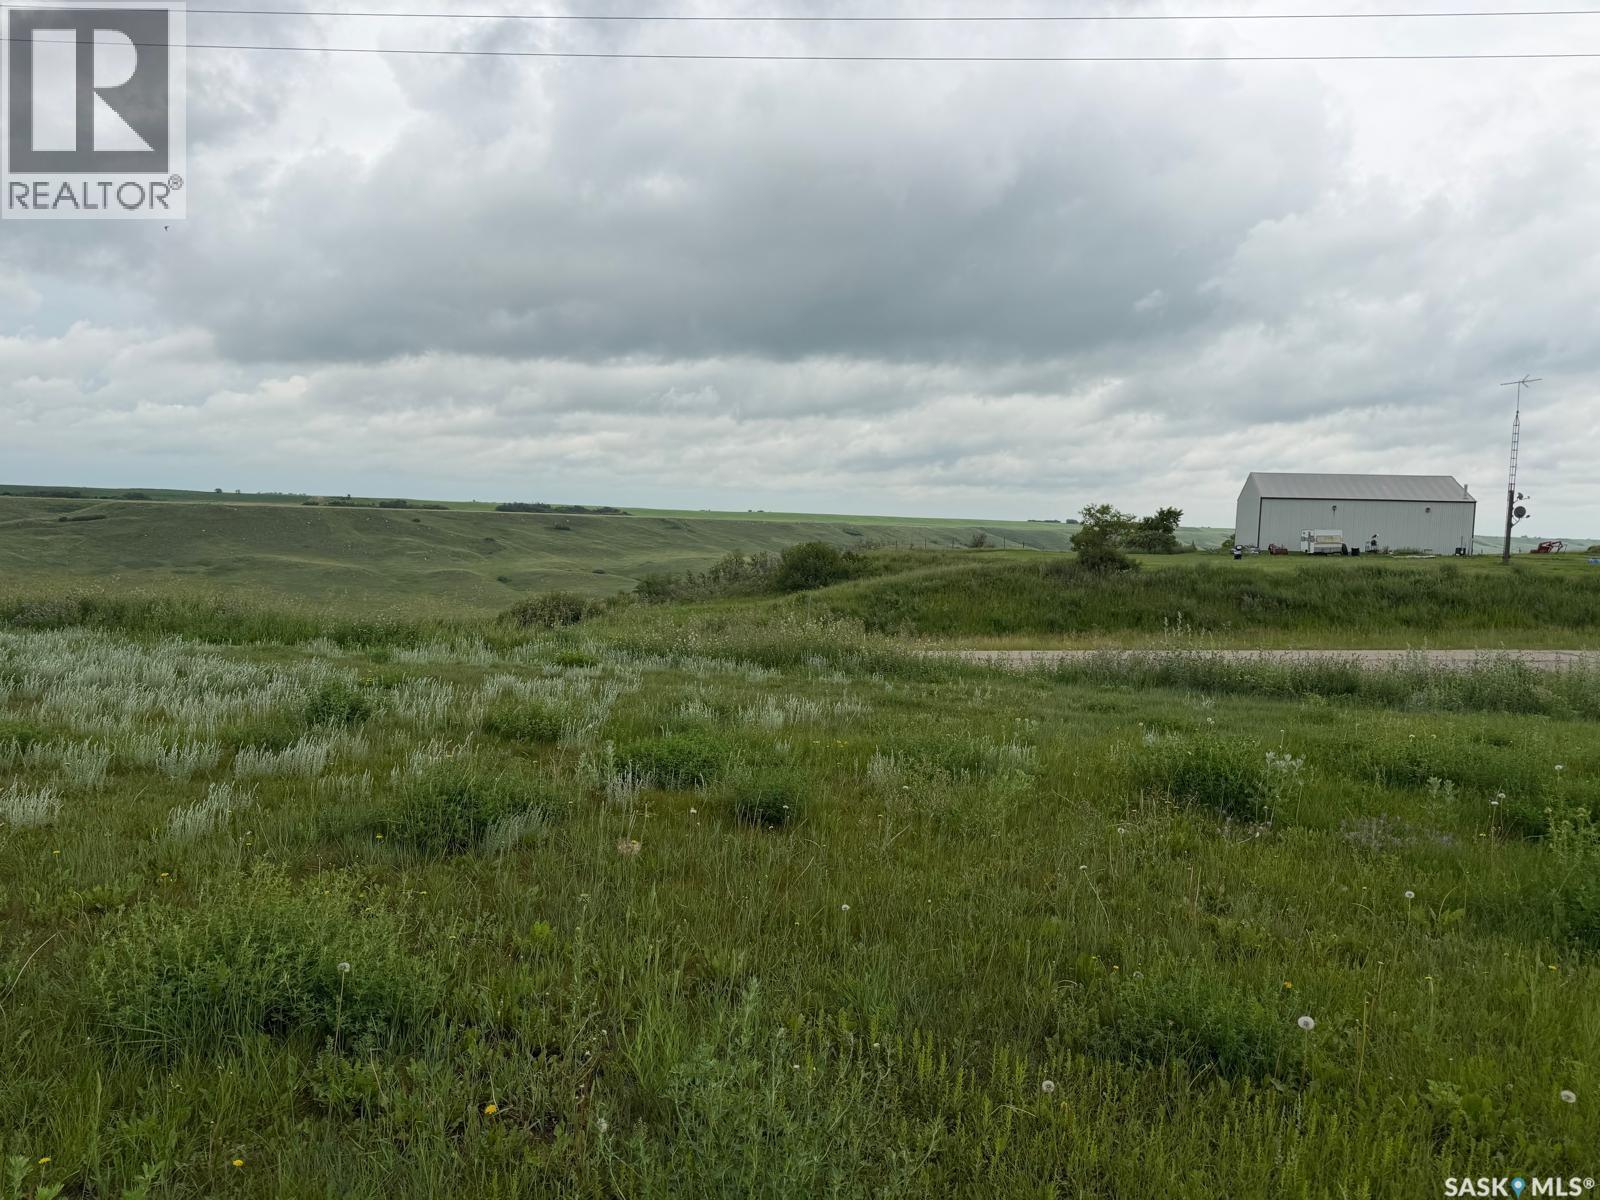
Great opportunity to own a spacious 9,000 sq. ft. residential lot located in Chamberlain, Saskatchewan. This vacant, freehold parcel offers plenty of space for your future building plans. Residentially zoned and situated in a quiet community, this lot provides an opportunity to build a home suited to your needs. Contact us for more information and to explore the possibilities this property offers. (id:44393)
W Real Estate Inc.
Saskatoon, Saskatchewan
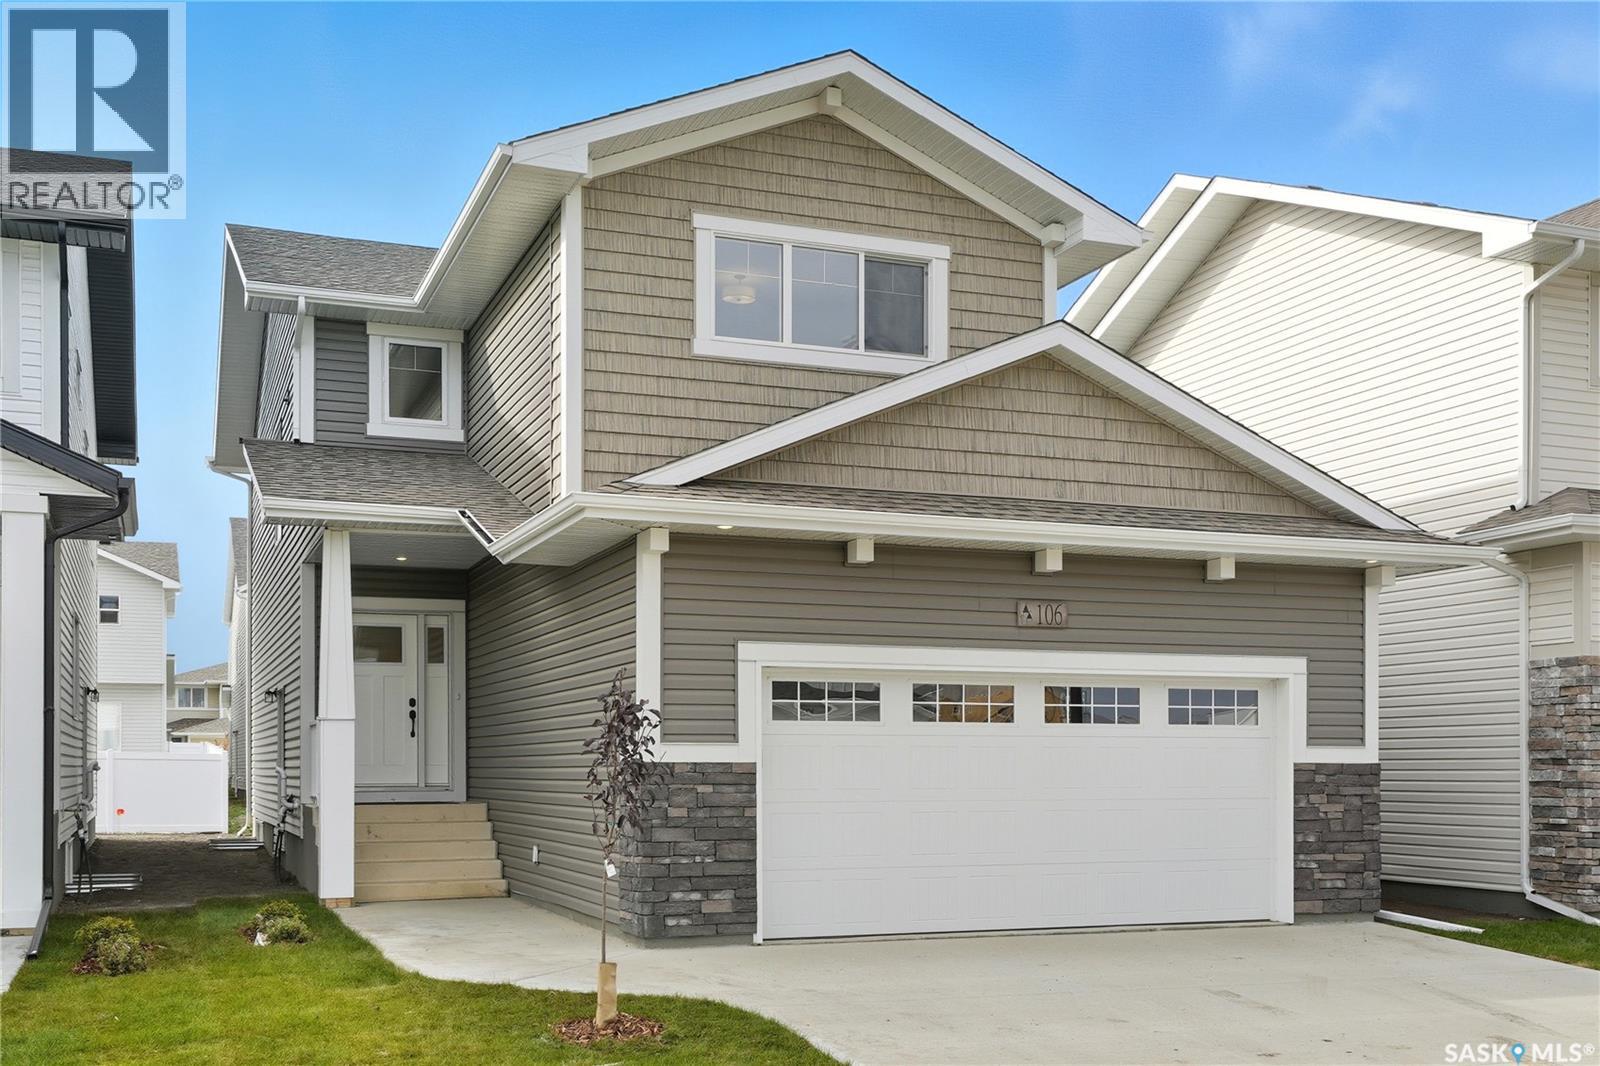
New Ehrenburg built 2020 square foot 2 storey in Brighton. TRIPLE CAR GARAGE on a LARGE PIE SHAPED LOT. Bright & open floor plan. Kitchen features quartz countertops, large sit up island, pantry, open eating area, and plenty of custom built cabinets. Patio door off dining room to future deck. There is a mudroom just off the garage entry. On the second level there is a Large BONUS room, 3 bedrooms, including master bedroom with walk in closet & 3 piece en-suite plus 4 piece main bathroom and laundry. Triple Attached Garage. Concrete driveway & front landscaping. New Home Warranty. ***Pictures taken from a previously completed unit. Interior and Exterior finishes vary between build. Currently Under Construction (id:44393)
RE/MAX Saskatoon
Big Quill Rm No. 308, Saskatchewan
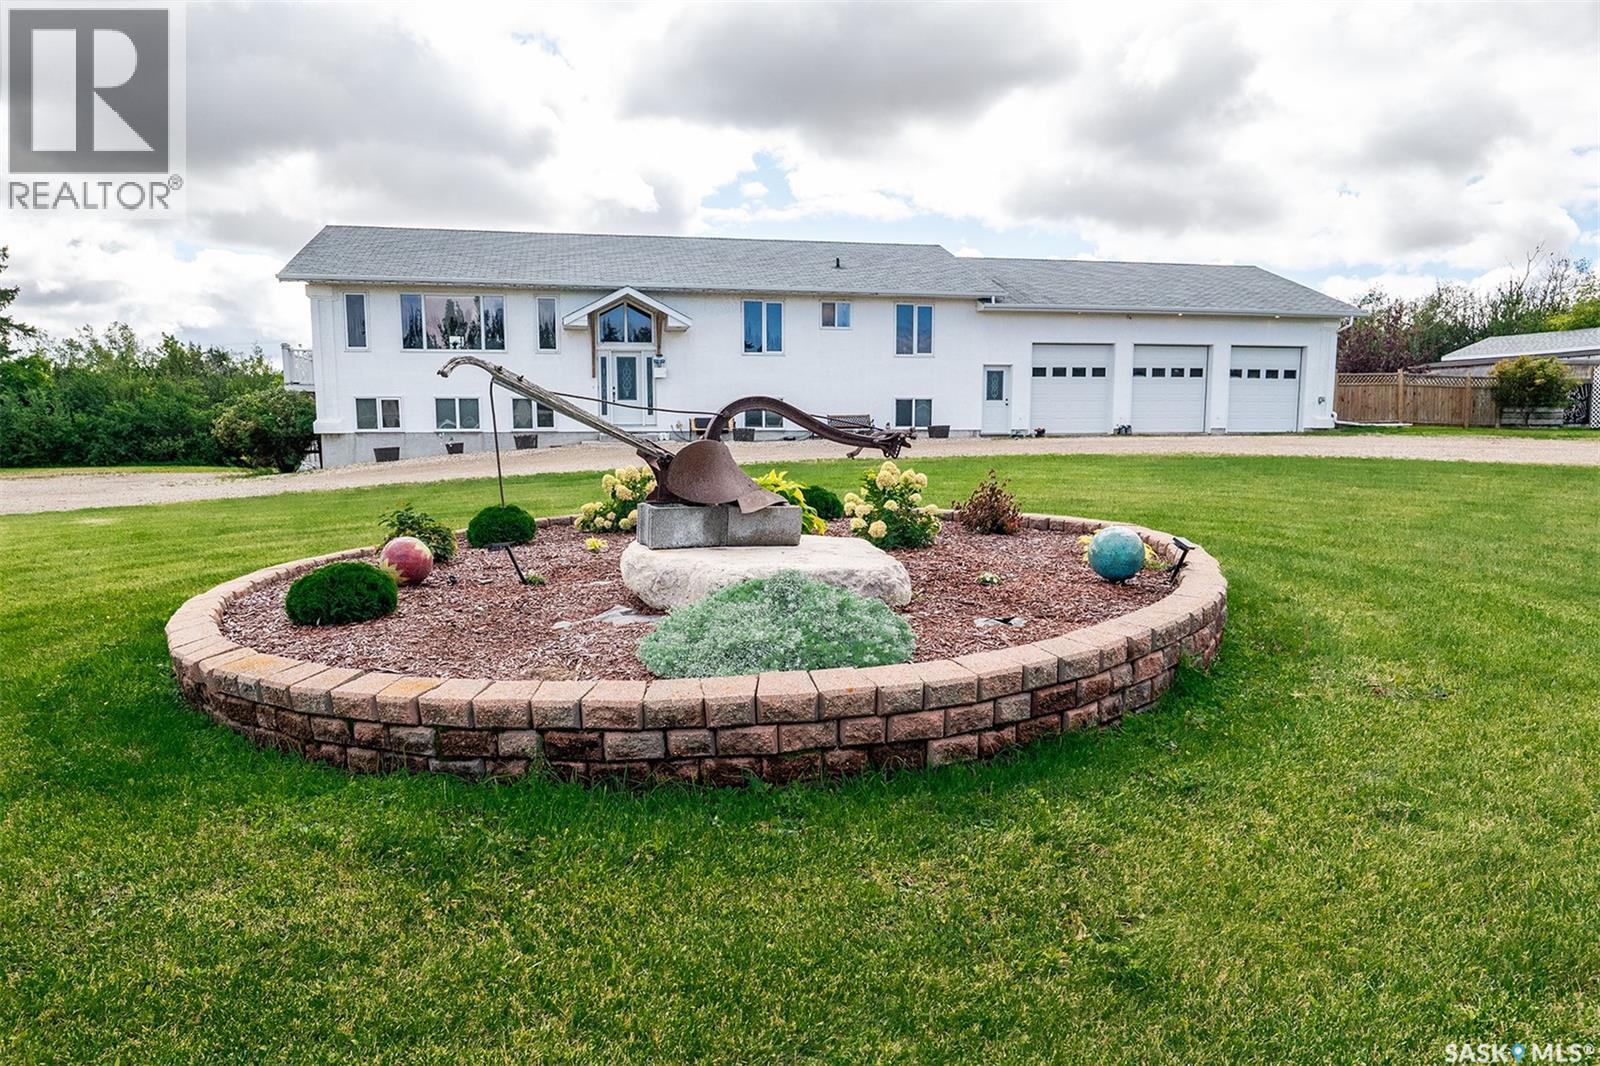
Located on 2.2 acres in the RM of Big Quill along Highway 16, next to the the town of Wynyard, this unique property combines a spacious private residence with established income-producing accommodations and serviced campsites. The 1,920 sq. ft. main-floor residence features three bedrooms and two bathrooms, including a full main bathroom and a private 3-piece ensuite off the primary bedroom. Main-floor laundry adds convenience, while the large living room, dining area, and kitchen provide bright and welcoming spaces for everyday living and entertaining. The kitchen features a pantry and direct access to the deck. The backyard is private to the main-floor residence, creating a great outdoor space to relax and enjoy. The walkout basement is currently used for income-producing nightly accommodations and features four bedroom suites, two bathrooms, a kitchen, living room, and laundry facilities. With separate walkout access, this area provides an established opportunity to generate additional income while maintaining privacy for the main-floor residence. Outside, you'll find an attached three-car garage, plus a separate detached garage and lean-to, providing plenty of room for vehicles, equipment, hobbies, and storage. The property also features 9 campsites with power and sewer hookups, providing another potential income stream. A separate building services the camping area and includes two washrooms and a storage room. Situated on 2.2 acres with excellent Highway 16 access and visibility, this property offers a rare combination of residential living and income potential. With nightly accommodations, serviced campsites, extensive garage space, and a location next to the golf course and just outside Wynyard, there are plenty of possibilities for the next owner. Information package upon request. (id:44393)
Exp Realty
Big Quill Rm No. 308, Saskatchewan
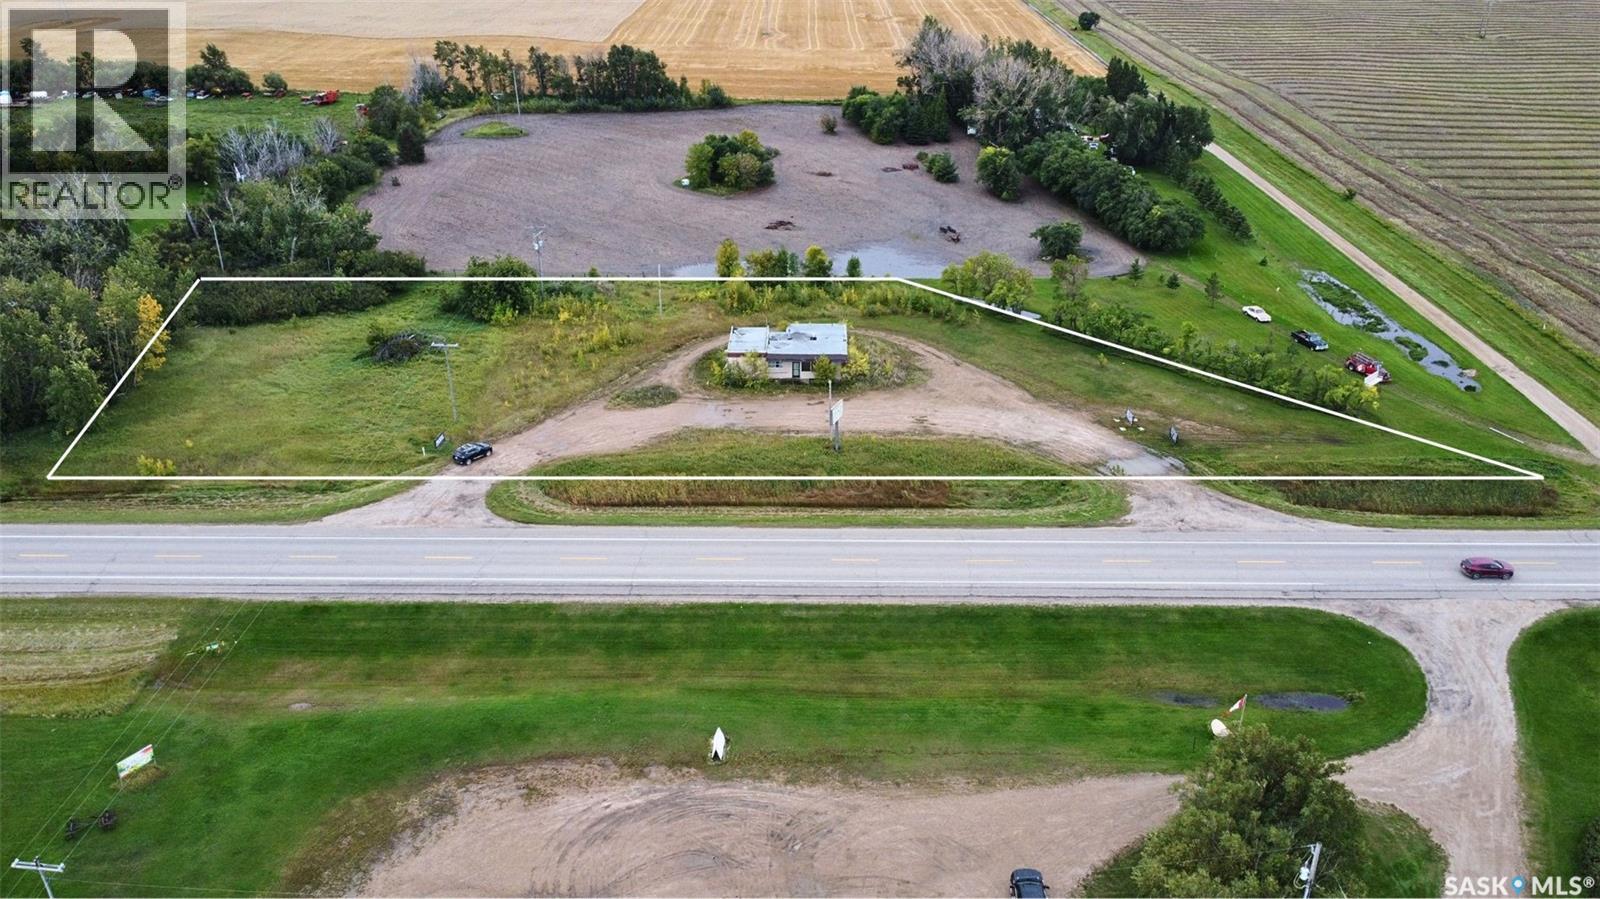
Located in the RM of Big Quill, just outside of Wynyard and conveniently situated off Highway 16, this 2.08-acre commercial property offers a great opportunity for a buyer looking for land with excellent highway accessibility. The value is primarily in the land and location, as the existing building is considered to have little to no value. With over two acres to work with, the property provides space for redevelopment and may be well suited for a shop, equipment yard, service business, or other commercial use, subject to RM approval and applicable zoning. A great opportunity to secure commercial land in a convenient location just minutes from Wynyard with quick access to a major highway corridor. Buyer to verify property line. (id:44393)
Exp Realty
Yorkton, Saskatchewan
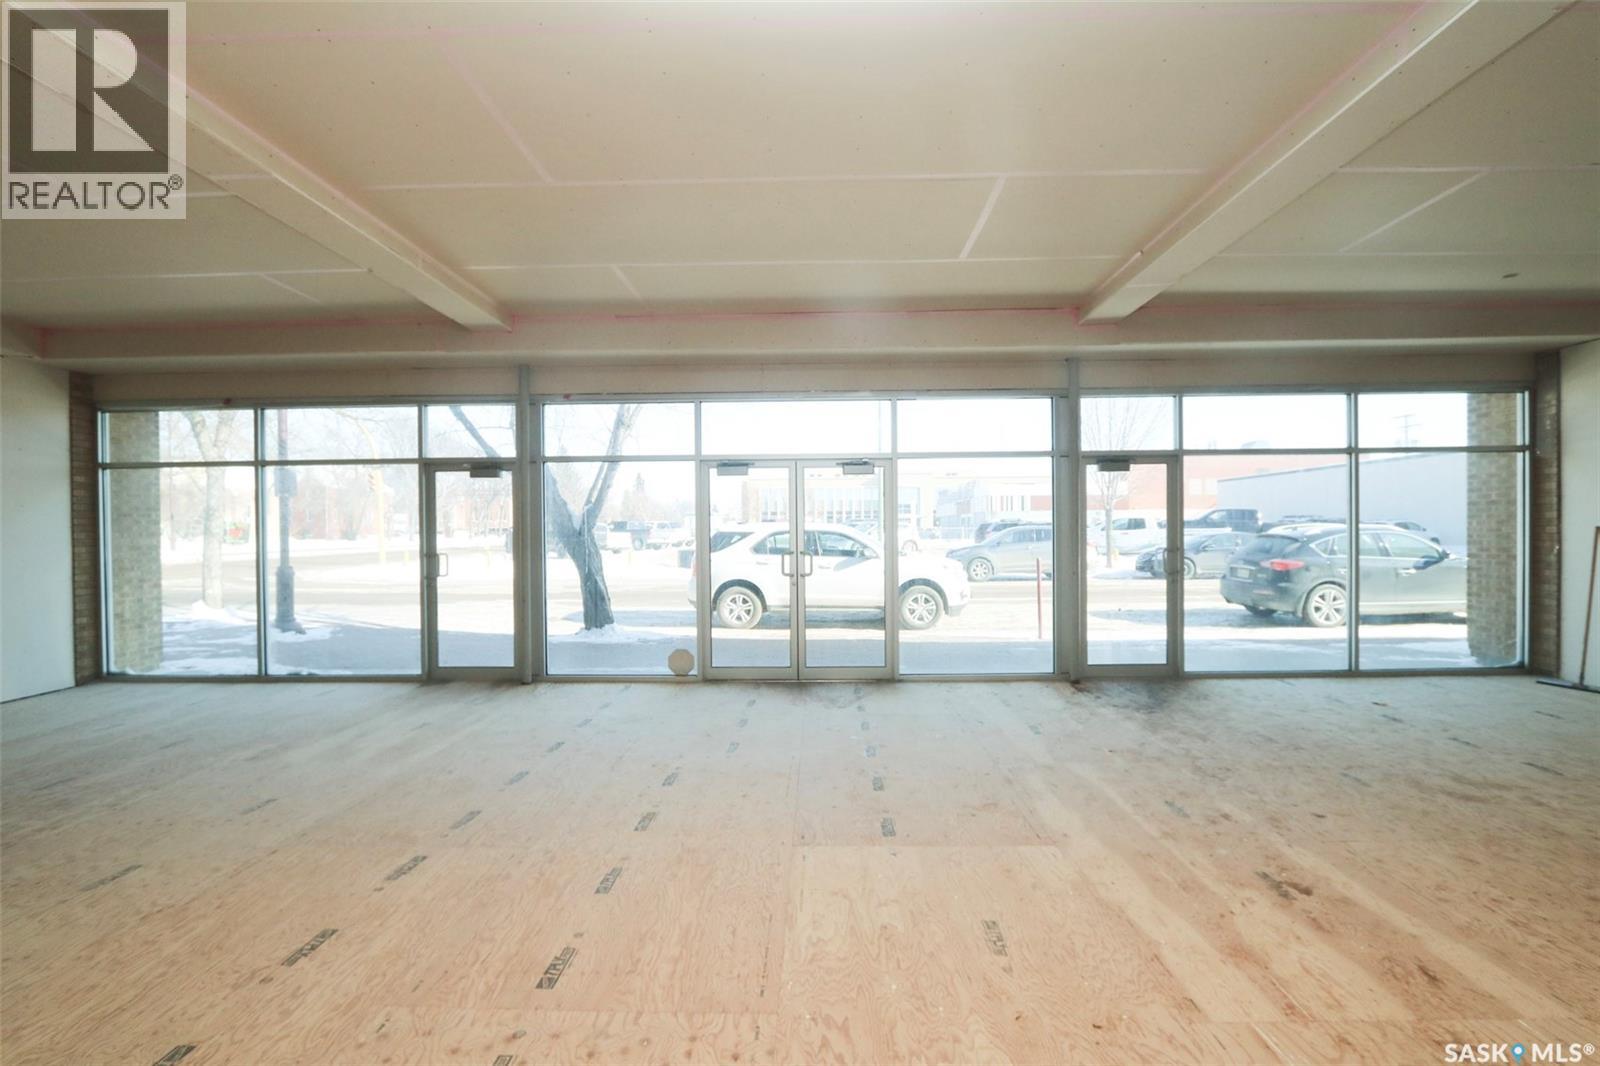
Opportunity to open or move your growing business to this location where high visibility and foot traffic will add value to your bottom line. There are two parking lots on each side of this building so your patrons will have no issues with parking. The interior floor space is 4600 sqft with a fully undeveloped basement that could be developed or used as storage. There are three separate exterior doors to second avenue and a large double door to the back parking lot. Landlord would prefer a tenant for the entire building. (id:44393)
Core Real Estate Inc.
Martensville, Saskatchewan
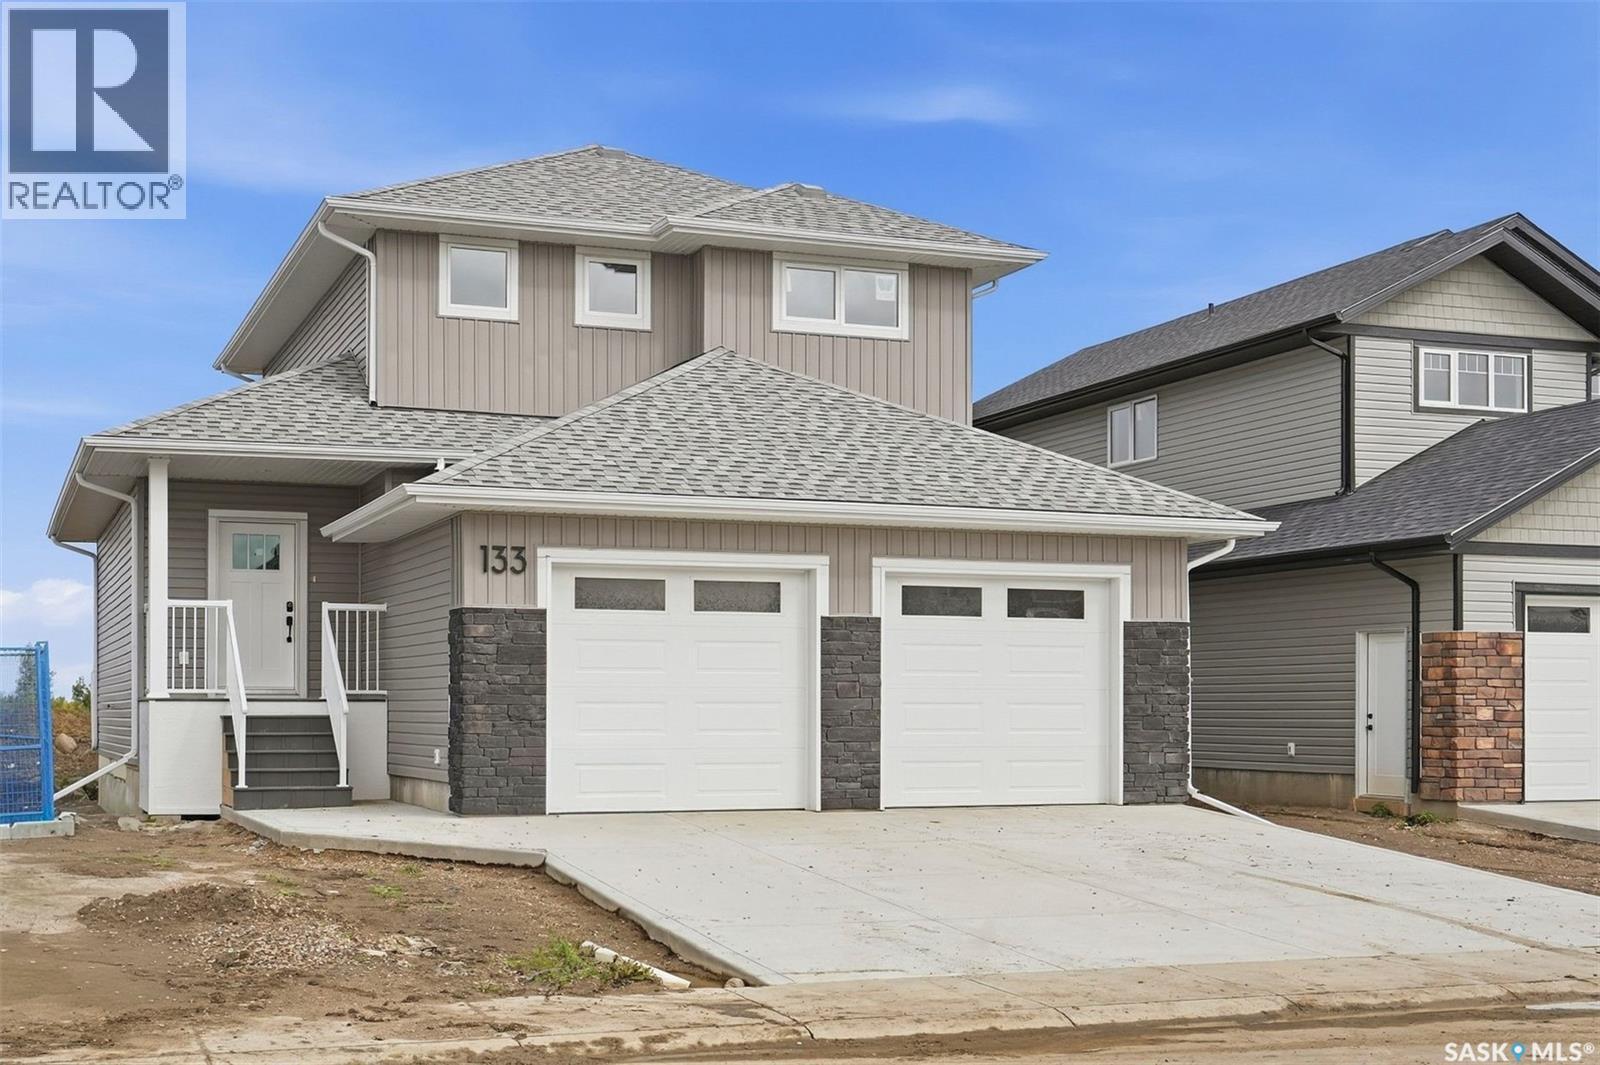
Welcome to this freshly completed home in the newest phase of Lake Vista, situated just steps away from the community's newest schools. This property features premium additions often overlooked by other builders, including a poured concrete driveway—saving you thousands of dollars and months of scheduling. Also included is the full appliance package and even the garage is insulated and drywalled!!! Another very unique feature to this property is the ability to have separate entrance to the basement if you wanted to add a legal basement suite to help out with the mortgage. The basement foundation is upgraded to an ICF basement and the perimeter walls are drywalled and electrified, again savings onto the new home owner. This builder has thought of it all, treating it like their own custom home! The main floor has an excellent floorplan allowing for open spaces and entertaining and an abundance of natural light. The kitchen boasts a large island perfect for that extra seating or food prep. There is also a coffee bar set up off the dining space. Upstairs allows lots of room for the 3 bedrooms and 2 bathrooms and laundry beside the bedrooms - why haul laundry 2 flights of stairs? Or convenient if adding a basement suite - you have separate laundry! The primary bedroom hosts a huge walkin closet and a nice ensuite with dual sinks. The garage is oversize at 26'x25' and as mentioned, insulated and drywalled, also featured in the garage is a floor drain and an I beam ideally for hoist and for those who are mechanically inclined or even hanging fitness apparatus'. This home is sure to impress and must be seen to fully appreciate! Contact a Realtor today for your scheduled viewing. (id:44393)
Realty Executives Saskatoon
Martensville, Saskatchewan
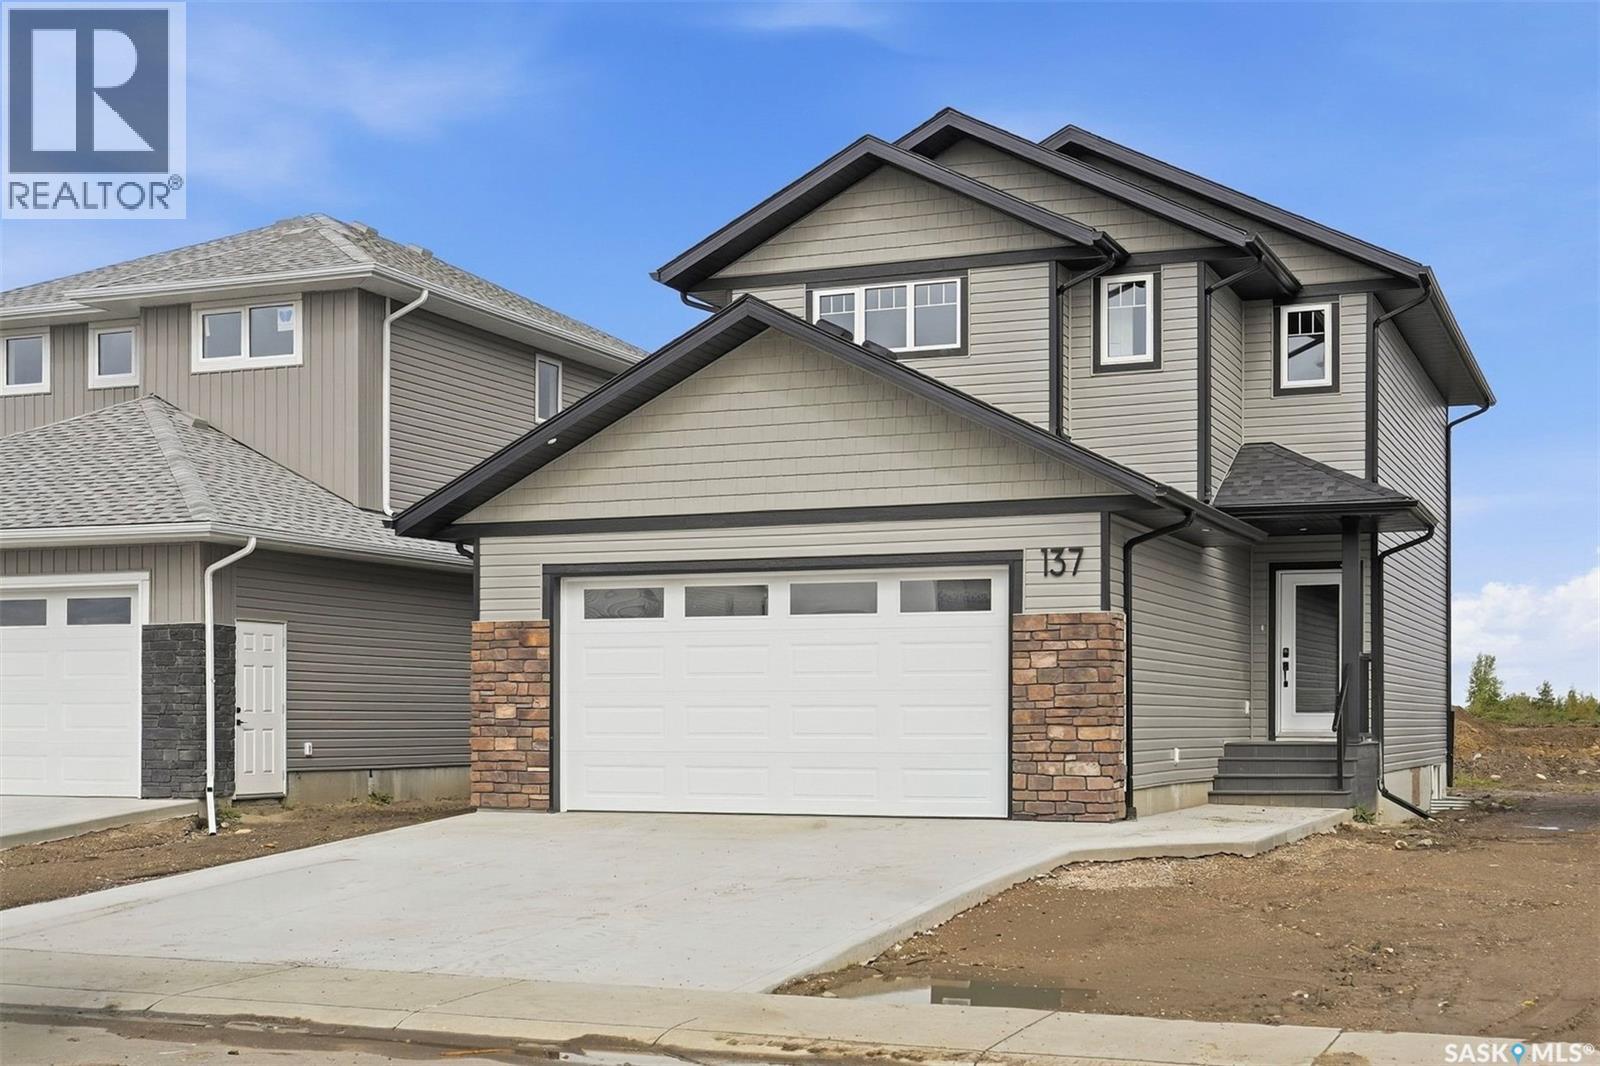
Welcome to 137 Emma Cr in Lake Vista's newest development situated just steps from the newest schools in Martensville. This premium new home boasts Builder upgrades like an ICF basement foundation (basement walls are drywalled and electrified), poured concrete double driveway (saving you thousands of dollars adding later), double attached garage that is insulated and drywalled, Also featured in the garage is a floor drain and an I beam ideally for hoist and for those who are mechanically inclined or even hanging fitness apparatus', all appliances included - and the best part? This home is setup to have separate entry to host a potential basement suite if the Buyer chooses to add this OR keep it as a single family home, the option holds the value! This main floor boasts a mudroom off the garage and a nice foyer at the front. The open floorplan from kitchen to dining to the living room all faces your backyard with large windows allowing for an abundance of natural light. Upstairs has that extra feature of another living room as a bonus room (OR if you need that 4th bedroom up, that is possible too!). The primary bedroom hosts a large closet and beautiful ensuite bathroom with dual sinks. The basement is open for development as your equity builder. This home must be seen to fully appreciate its beauty, contact a Realtor today for your private viewing! (id:44393)
Realty Executives Saskatoon
Martensville, Saskatchewan
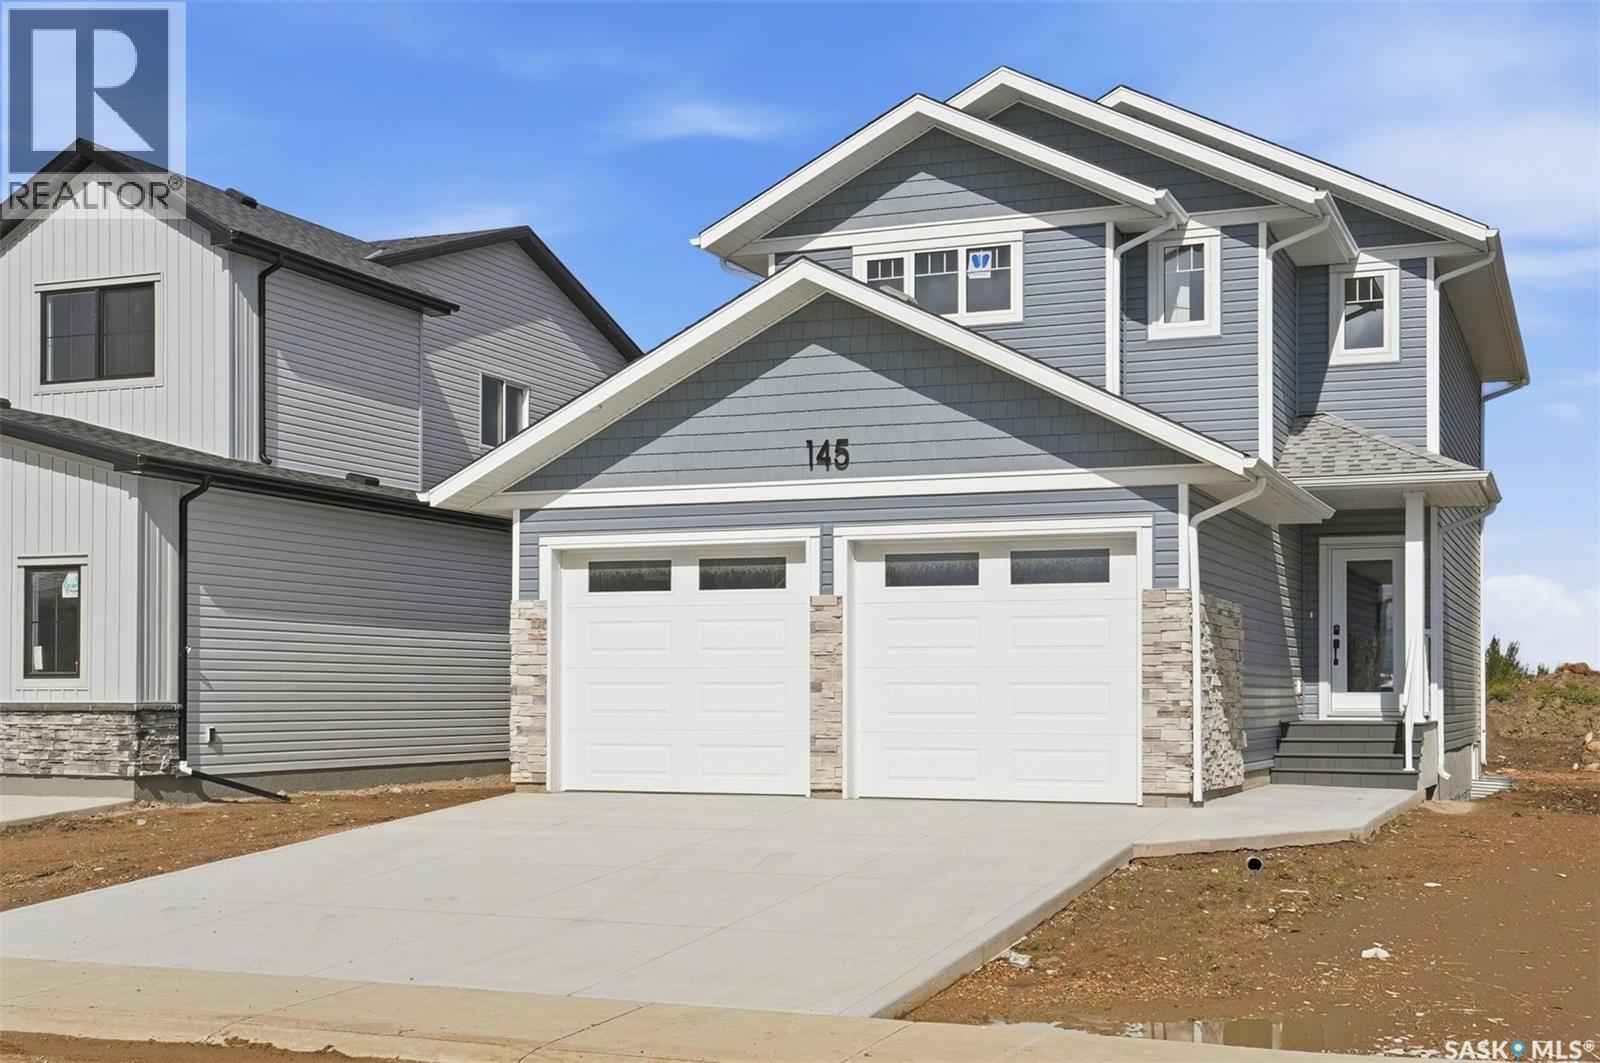
Welcome to 145 Emma Cr in Lake Vista's newest development situated just steps from the newest schools in Martensville. This premium new home boasts Builder upgrades like an ICF basement foundation (basement walls are drywalled and electrified), poured concrete double driveway (saving you thousands of dollars adding later), double attached garage that is insulated and drywalled, also featured in the garage is a floor drain and an I beam ideally for hoist and for those who are mechanically inclined or even hanging fitness apparatus', all appliances included - and the best part? This home is setup to have separate entry to host a potential basement suite if the Buyer chooses to add this OR keep it as a single family home, the option holds the value! This main floor boasts a mudroom off the garage and a nice foyer at the front. The open floorplan from kitchen to dining to the living room all faces your backyard with large windows allowing for an abundance of natural light. Upstairs has that extra feature of another living room as a bonus room (OR if you need that 4th bedroom up, that is possible too!). The primary bedroom hosts a large closet and beautiful ensuite bathroom with dual sinks. The basement is open for development as your equity builder. This home must be seen to fully appreciate its beauty, contact a Realtor today for your private viewing! (id:44393)
Realty Executives Saskatoon
Martensville, Saskatchewan
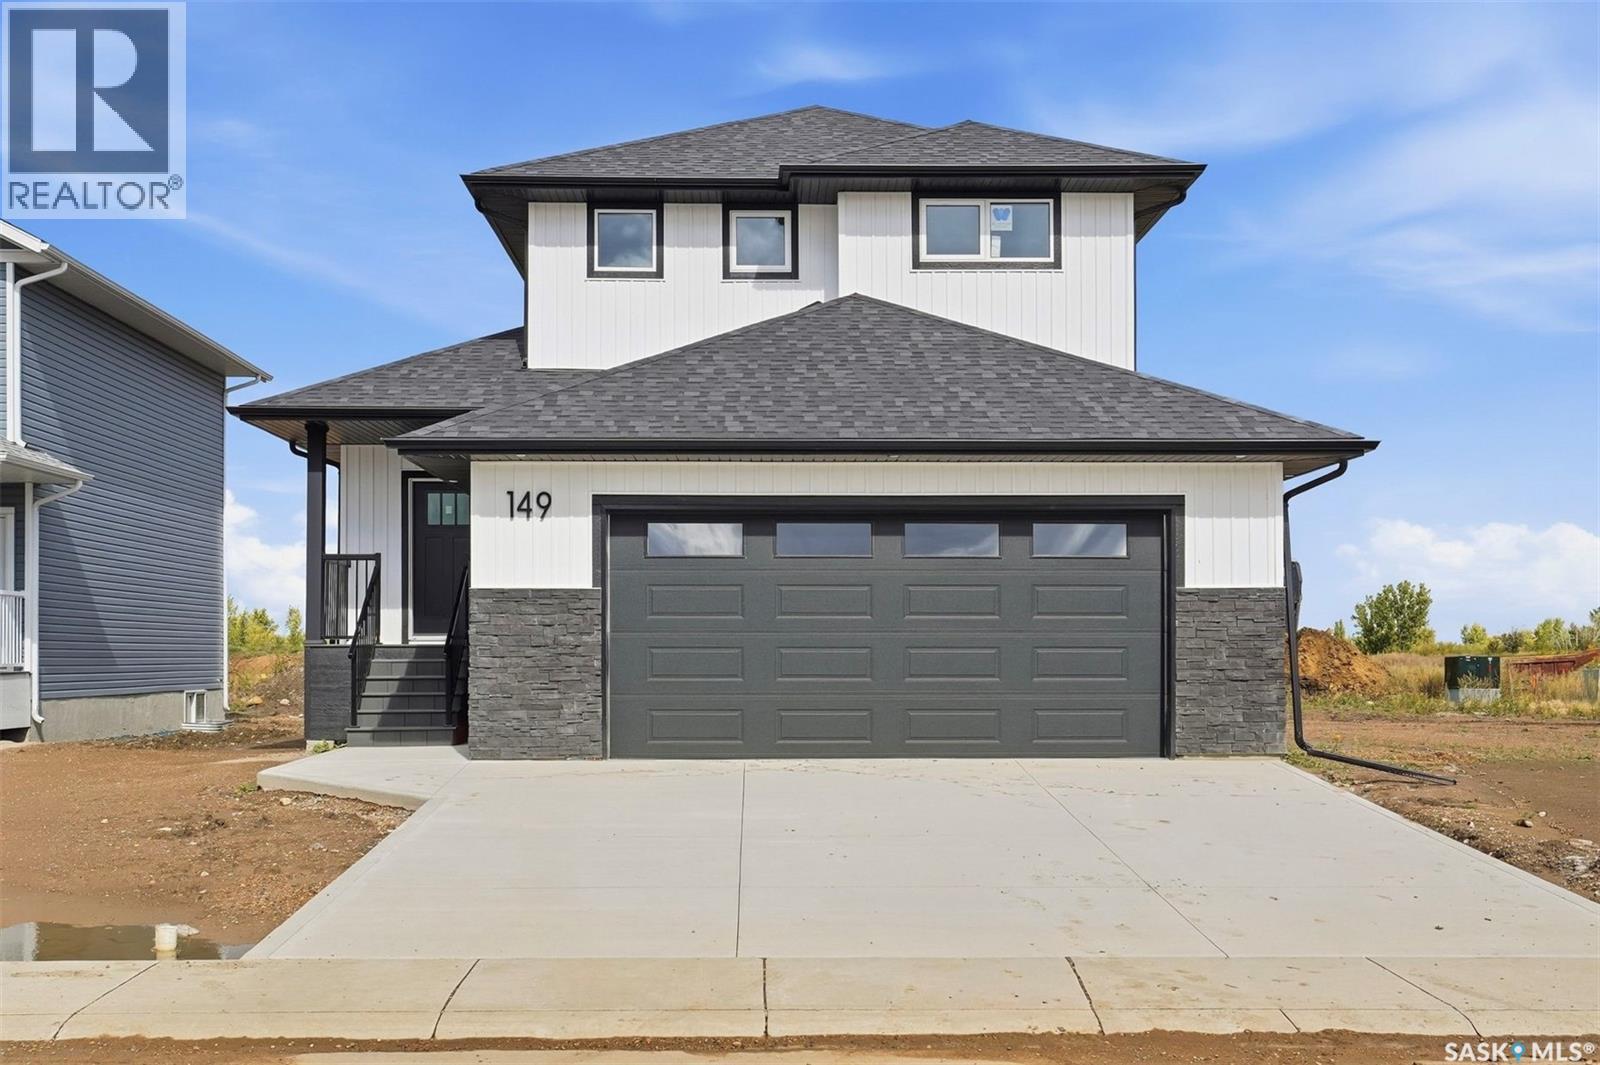
Welcome to this freshly completed home in the newest phase of Lake Vista, situated just steps away from the community's newest schools. This property features premium additions often overlooked by other builders, including a poured concrete driveway—saving you thousands of dollars and months of scheduling. Also included is the full appliance package and even the garage is insulated and drywalled!!! Another very unique feature to this property is the ability to have separate entrance to the basement if you wanted to add a legal basement suite to help out with the mortgage. The basement foundation is upgraded to an ICF basement and the perimeter walls are drywalled and electrified, again savings onto the new home owner. This builder has thought of it all, treating it like their own custom home! The main floor has an excellent floorplan allowing for open spaces and entertaining and an abundance of natural light. The kitchen boasts a large island perfect for that extra seating or food prep. There is also a coffee bar set up off the dining space. Upstairs allows lots of room for the 3 bedrooms and 2 bathrooms and laundry beside the bedrooms - why haul laundry 2 flights of stairs? Or convenient if adding a basement suite - you have separate laundry! The primary bedroom hosts a huge walkin closet and a nice ensuite with dual sinks. The garage is oversize at 26'x25' and as mentioned, insulated and drywalled. Also featured in the garage is a floor drain and an I beam ideally for hoist and for those who are mechanically inclined or even hanging fitness apparatus'. This home is sure to impress and must be seen to fully appreciate! Contact a Realtor today for your scheduled viewing. (id:44393)
Realty Executives Saskatoon