
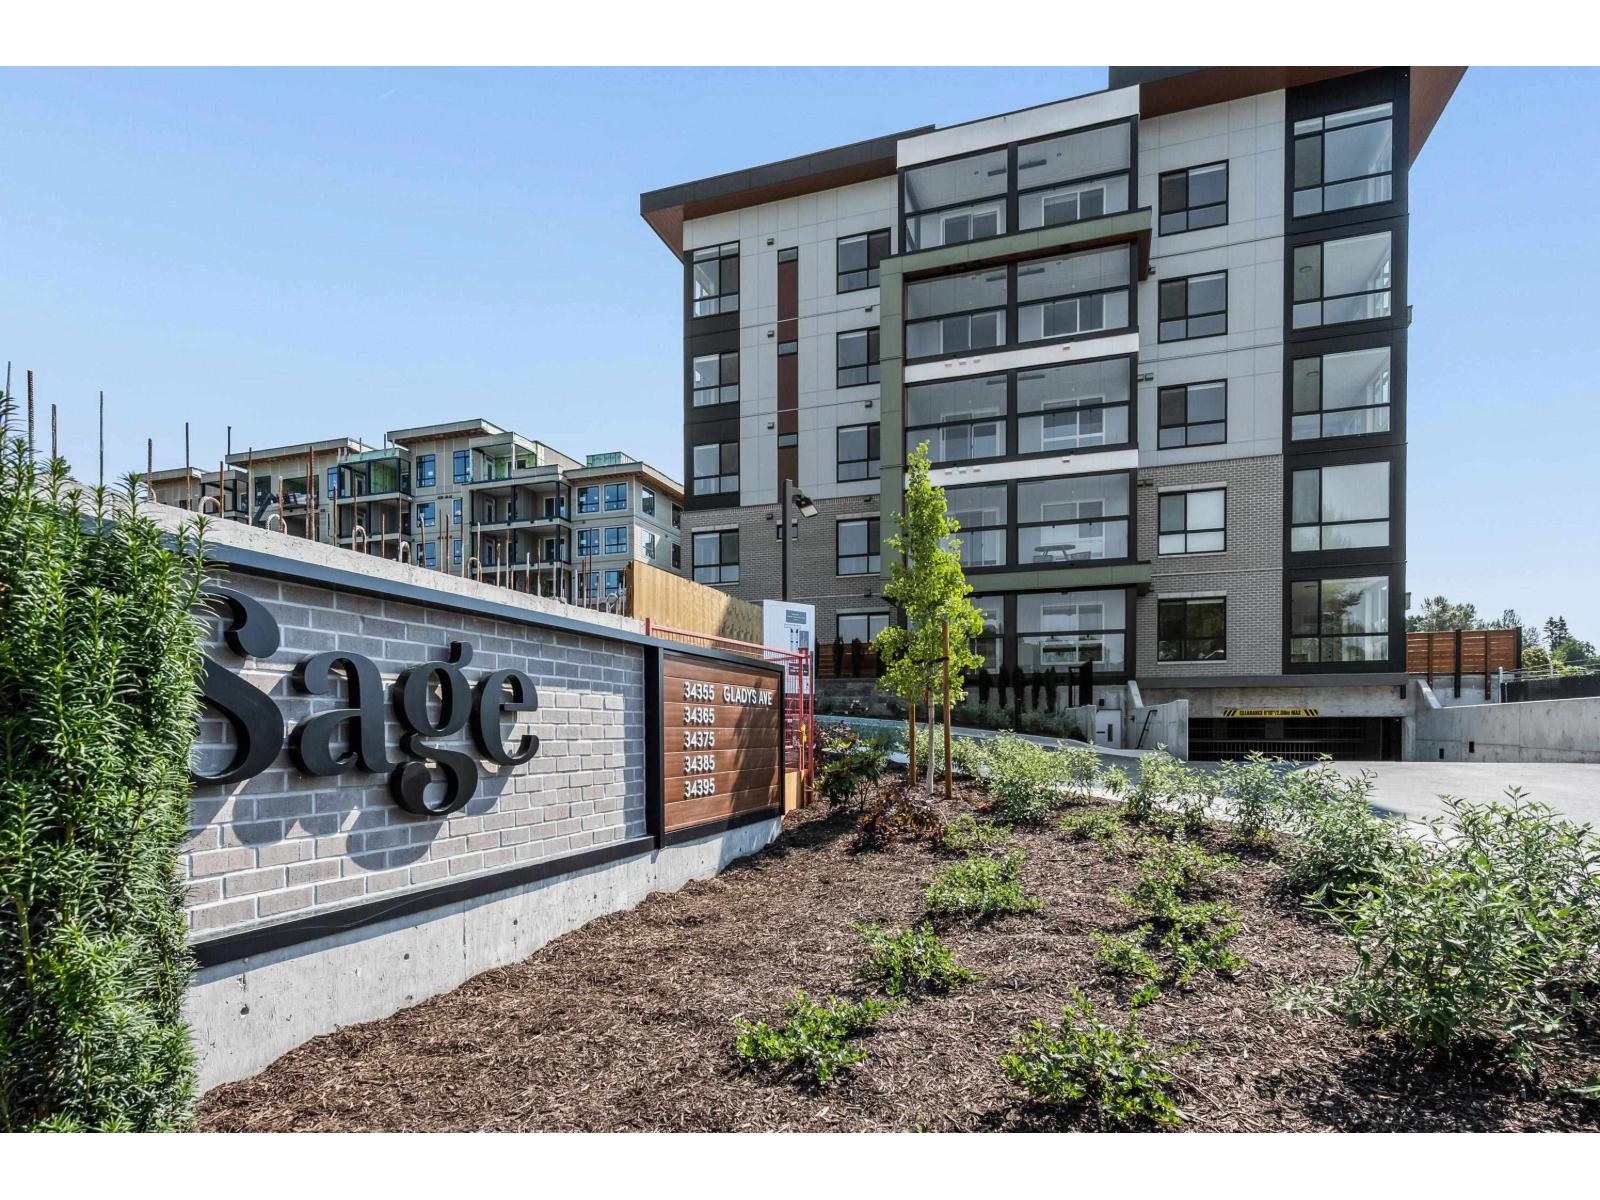
Abbotsford, British Columbia
Introducing Sage, a brand-new community by reputable local developer, Diverse Properties, in one of East Abbotsford's most desirable neighbourhoods. This thoughtfully designed 425 sq ft studio offers modern living with over $65,000 in premium features including a Lumon retractable solarium patio with heater, air conditioning, laminate flooring, parking, and storage locker. Enjoy contemporary architecture inspired by nature, 9' ceilings, a stunning porcelain tile backsplash, Samsung front-load laundry, semi-frameless glass shower, and elegant under-mount lighting. An ideal opportunity for first-time buyers, downsizers, or investors seeking quality, style, and long-term value. (id:44393)
Royal LePage Little Oak Realty
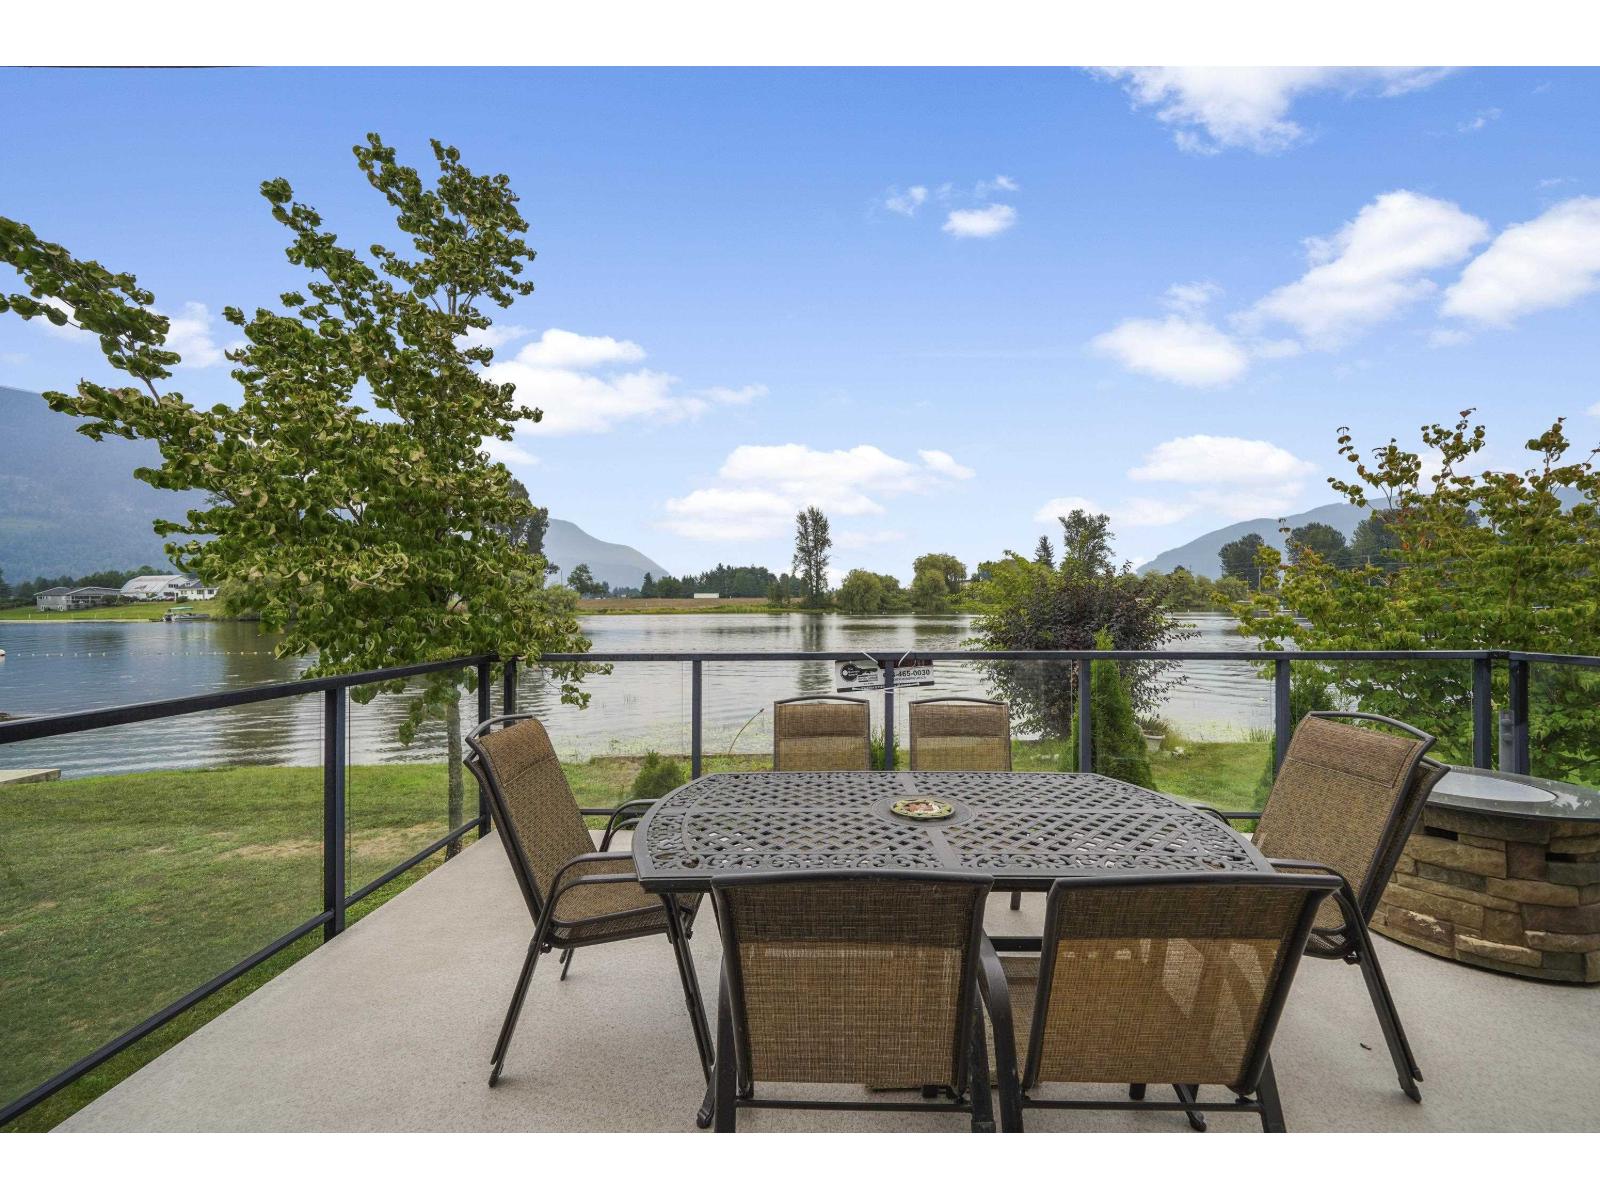
Mission, British Columbia
**Sellers open to offers!!!** THE EVERGLADES AT HATZIC LAKE! This turnkey, renovated fully detached cabin charmer rests on the shore of Hatzic Lake & has UPGRADED: roof, hot water tank, plumbing, electrical, lighting, flooring, windows, doors, quartz counters, s/s appliances, cabinets, deck & more! The Everglades has: two boat launches, boat storage, pickleball courts, playground, BMX track, club house, private beach & wifi! This married double lot comes with concrete RV pad + full 30AMP RV hookup & sanitary dump! With decades of family recreation use, find out why so many families have made the Everglades their home away from home and enjoyed all that Hatzic Lake has had to offer! Fish, swim, boat, waterski, paddleboard and so much more! (id:44393)
Royal LePage Elite West
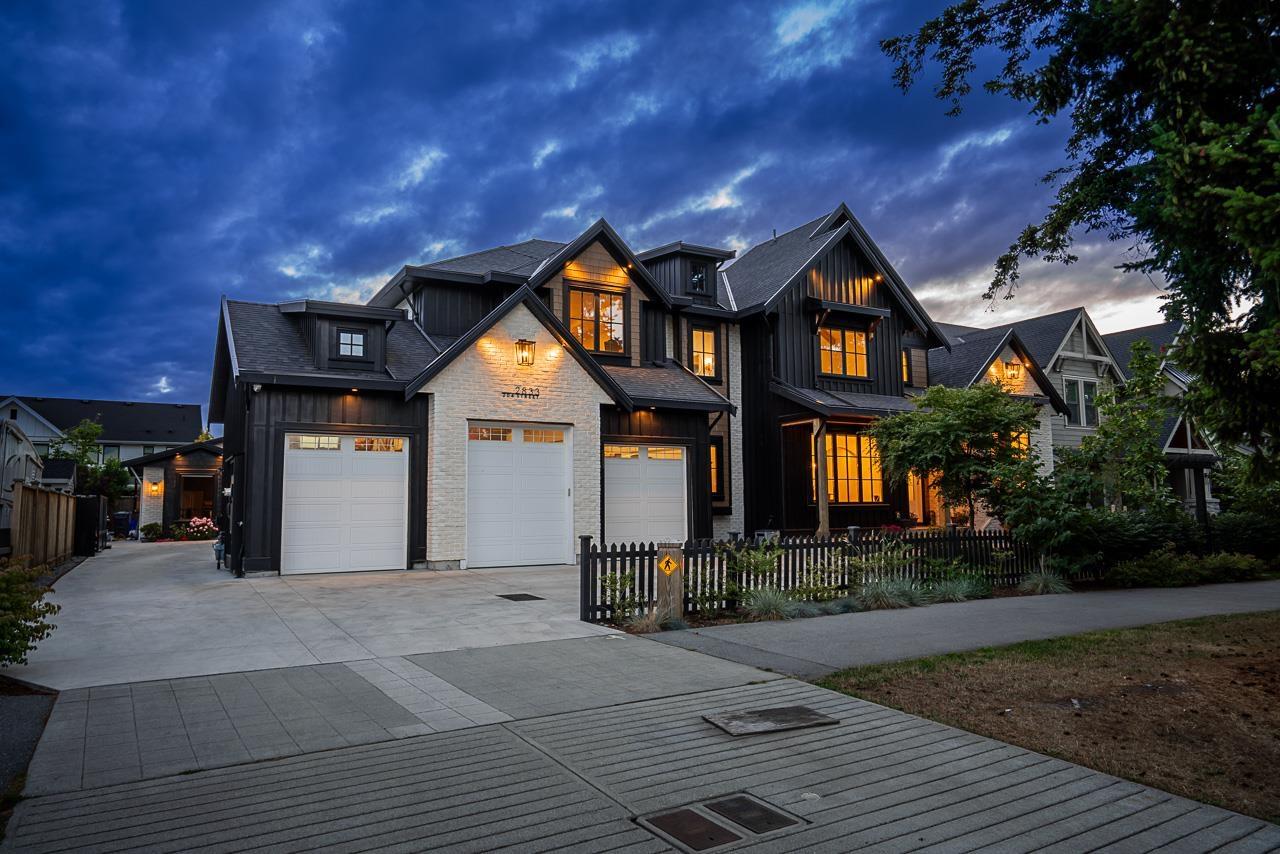
Langley, British Columbia
One of a kind estate in the heart of Brookswood. Set on a fully serviced 13,000 sq ft lot, this recently built custom home offers over 8,000 sq ft of elevated living space with high end finishings throughout. Boasting 12 bedrooms and 12 bathrooms, this residence is designed for multigenerational living, executive comfort, or strong income potential. Expansive principal rooms and seamless indoor outdoor flow create an entertainer's dream. The west facing backyard features a custom outdoor kitchen and ideal sun exposure. Incredible scale, flexibility, and revenue opportunity in one of Brookswood's most desirable locations! (id:44393)
RE/MAX Treeland Realty
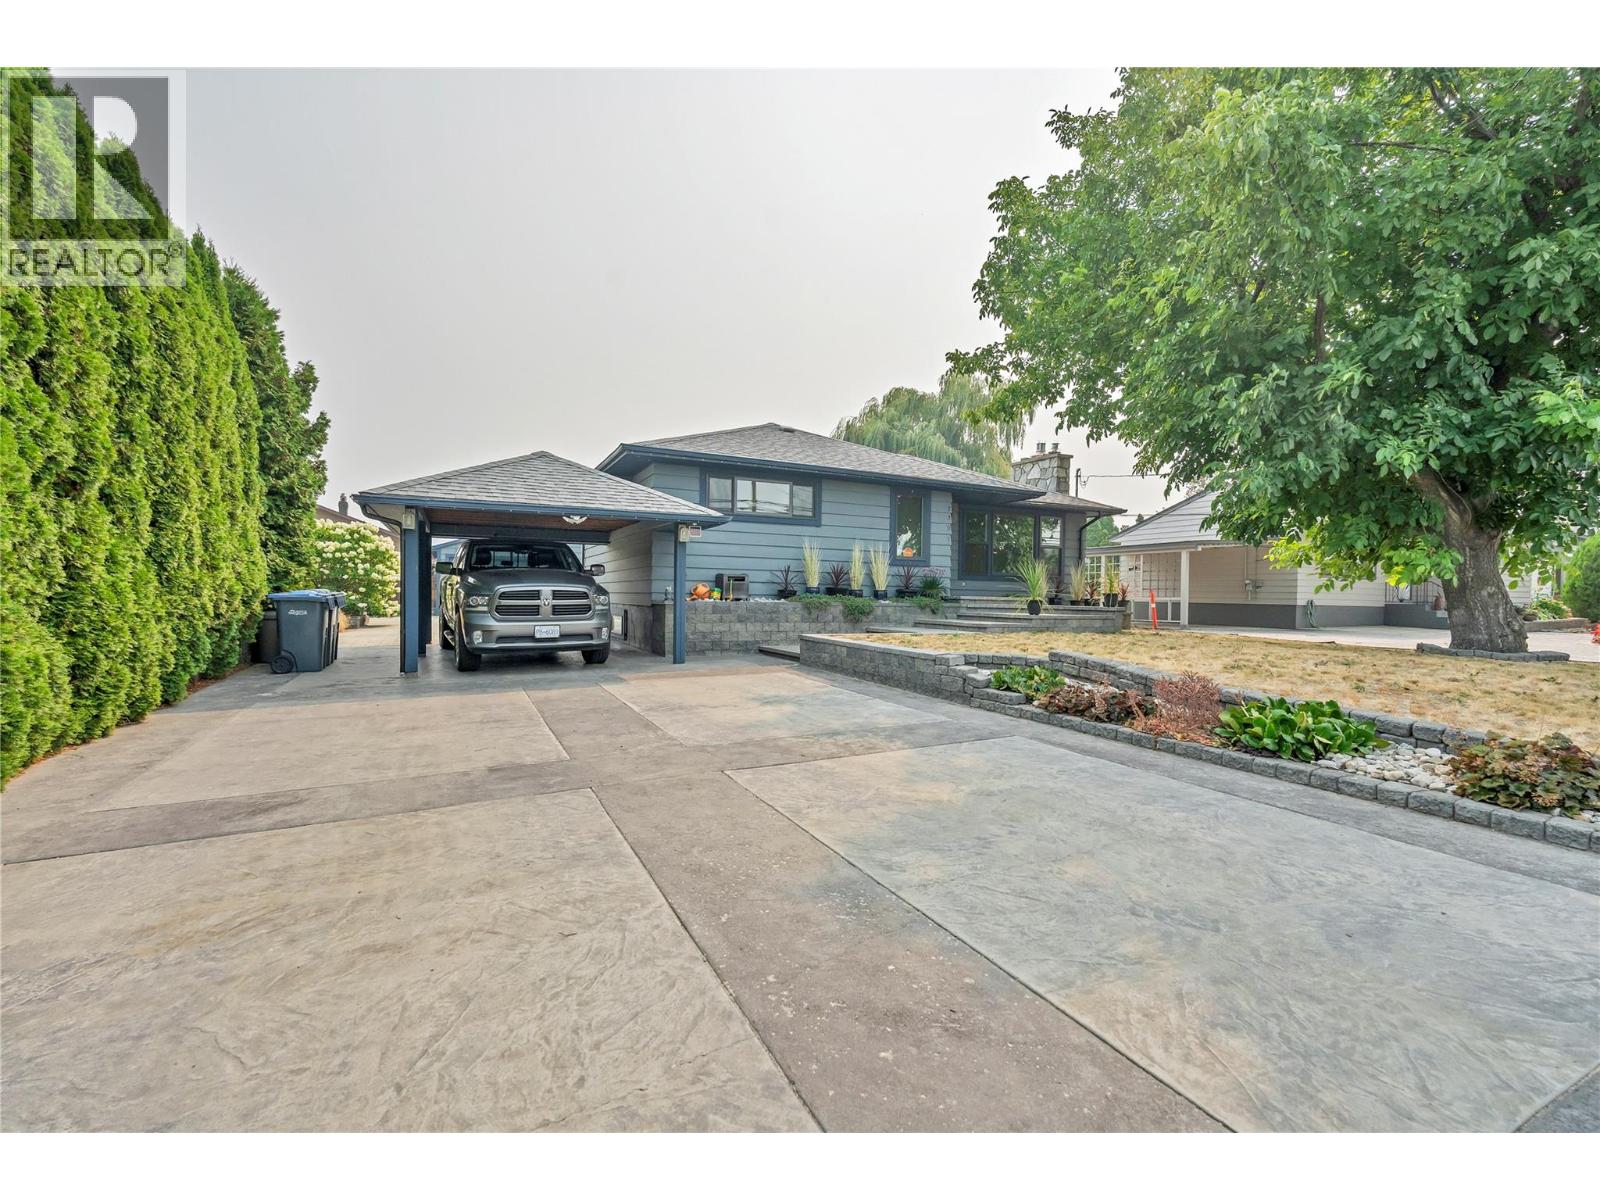
Summerland, British Columbia
Ideally situated in one of Summerland's most desirable communities, just moments from beaches, parks, schools, award-winning wineries, and everyday amenities, this exceptional property offers the perfect blend of luxury, lifestyle, and long-term investment potential. This beautifully renovated home showcases outstanding craftsmanship, timeless design, and meticulous attention to detail. Set on a 0.20-acre lot, the impeccably maintained residence features premium finishes throughout, including custom solid black walnut cabinetry, hand-scraped engineered hardwood flooring, heated tile floors, coffered ceilings, crown molding, designer lighting, and elegant built-in cabinetry. The gourmet kitchen features Alaskan White granite countertops, a gas cooktop, built-in wall oven, beverage fridge, and an abundance of custom cabinetry. The thoughtfully designed main level offers a spacious primary bedroom, a beautifully appointed full bathroom, and a customized laundry room with convenient outdoor access. Step outside to your private backyard oasis, complete with mature trees, a low-maintenance composite deck, a hot tub, and 2 natural gas hookups, creating the ideal setting for relaxing or hosting family and friends. Adding exceptional value is the detached approximately 500 sf garage, already serviced for a potential carriage home, presenting an outstanding opportunity for future rental income, guest accommodations, or multi-generational living (subject to municipal approvals). (id:44393)
Chamberlain Property Group
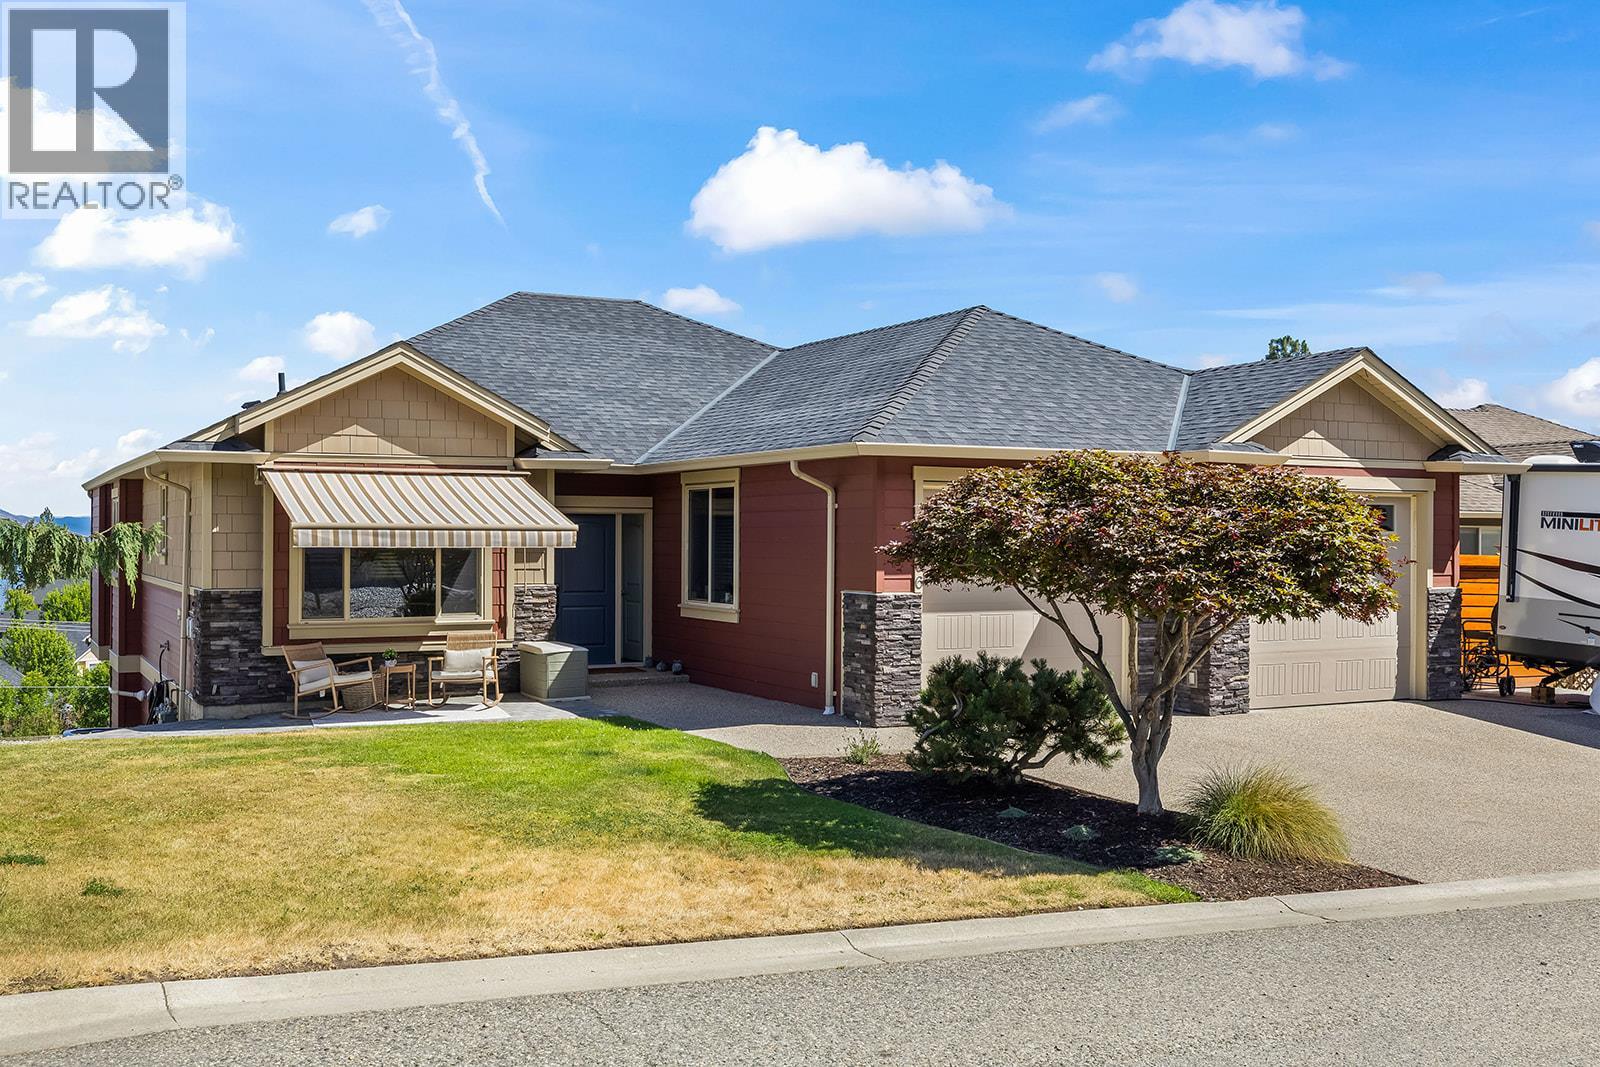
Kelowna, British Columbia
Welcome to this exceptional walk out rancher in the highly sought after Kettle Valley neighbourhood of Upper Mission, Kelowna. Offering almost 3,000 square feet of beautifully maintained living space, this 4 bedroom, 3 bathroom home combines timeless design, quality craftsmanship, and stunning lake views. The open concept main floor is ideal for both everyday living and entertaining, featuring high end finishes, expansive windows, and impressive doors that seamlessly open to a spacious covered deck, perfect for enjoying the breathtaking Okanagan scenery. The chef inspired kitchen flows effortlessly into the dining and living areas, creating a warm and inviting atmosphere. Retreat to the luxurious primary suite complete with a generous spa like ensuite, oversized walk in closet, and convenient direct access to the main floor laundry room and covered deck. Downstairs, you'll find two exceptionally large bedrooms, a spacious family and recreation area, and plenty of room for guests, hobbies, or multigenerational living. Pride of ownership is evident throughout this meticulously cared for home. Located just minutes from parks, beach, scenic walking trails, schools, wineries, and all the amenities that make Kettle Valley one of Kelowna's premier communities. Simply move in and ENJOY KELOWNA LIFE. (id:44393)
Macdonald Realty
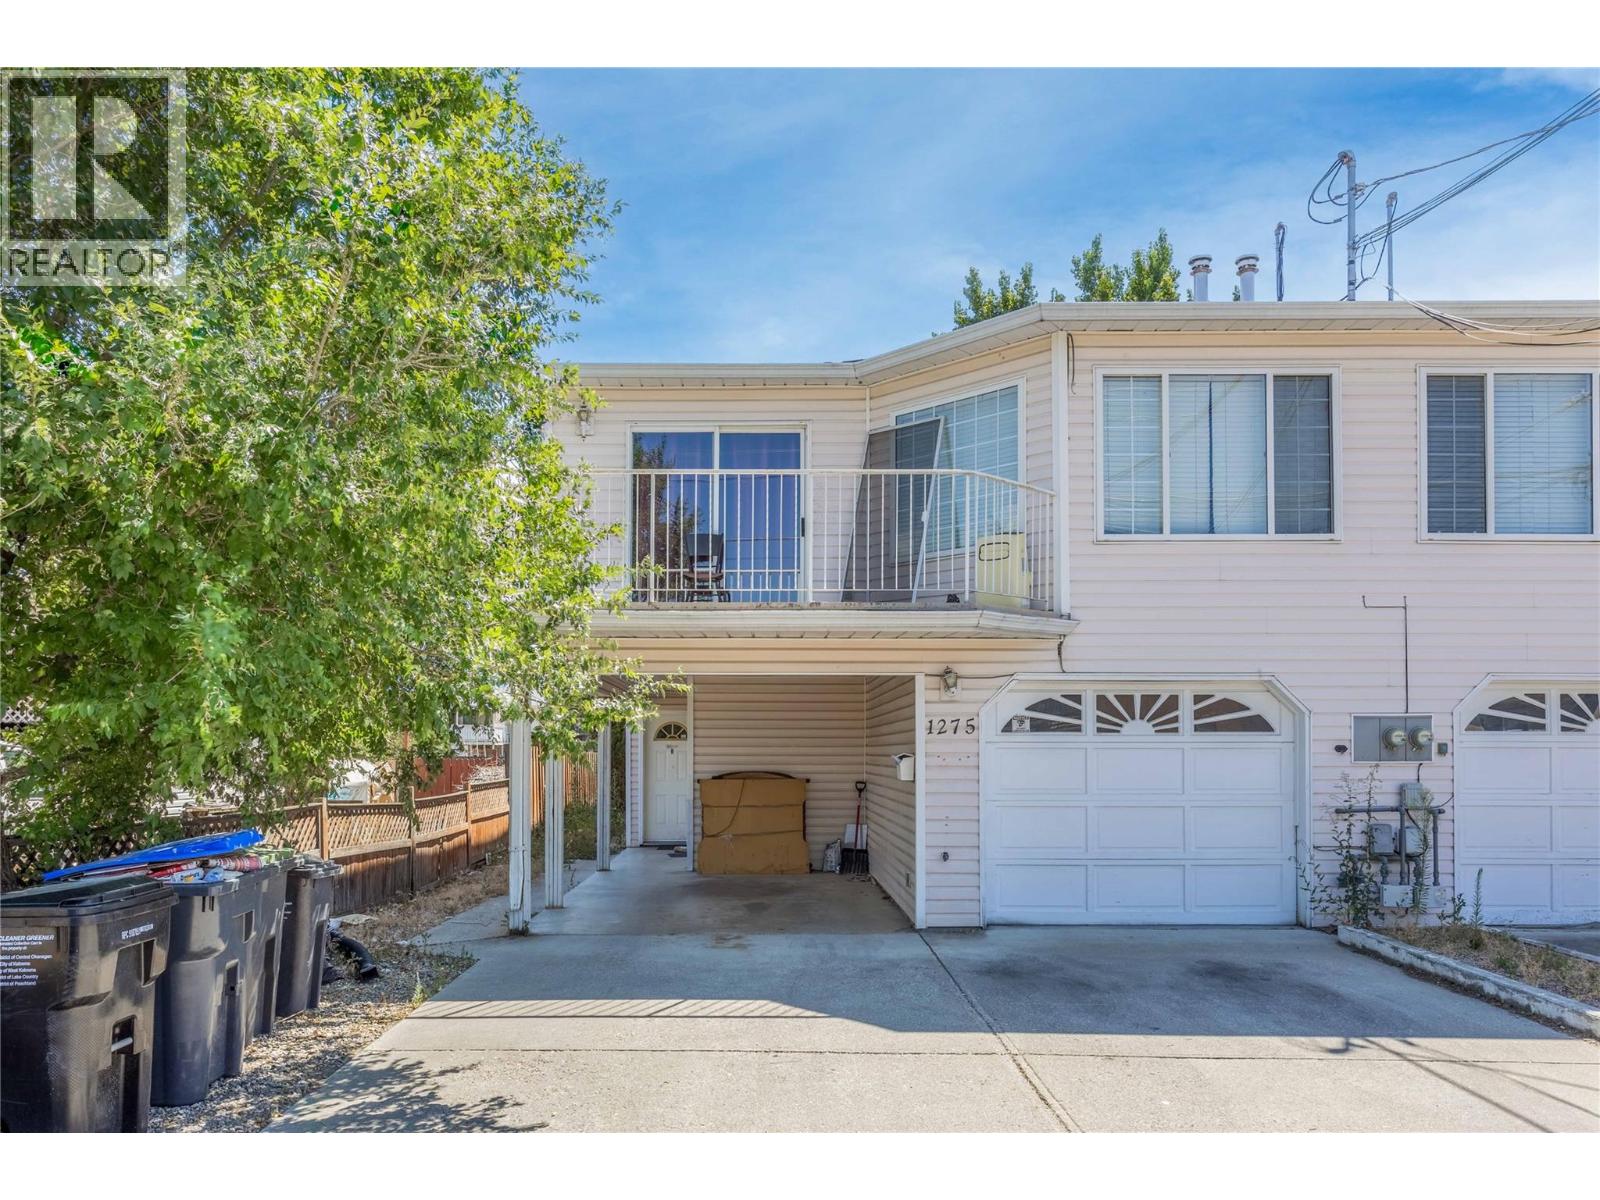
Kelowna, British Columbia
Welcome to 1275 Gaggin Rd! Great half duplex that checks all the boxes. Upstairs you will find 3 bedrooms and 2 full bathrooms. Large living area with access to a front and backyard decks. There is also a storage room on deck and another storage room located by garage. Downstairs you will find a spacious 2 bedroom 1 bathroom suite with its own laundry. Attached single car garage and separate carport. Oversized yard which is flat and usable. Numerous upgrades done over the years. Perfect for growing families or rental. Centrally located and close to many amenities, make sure this one is on your list. (id:44393)
Century 21 Assurance Realty Ltd
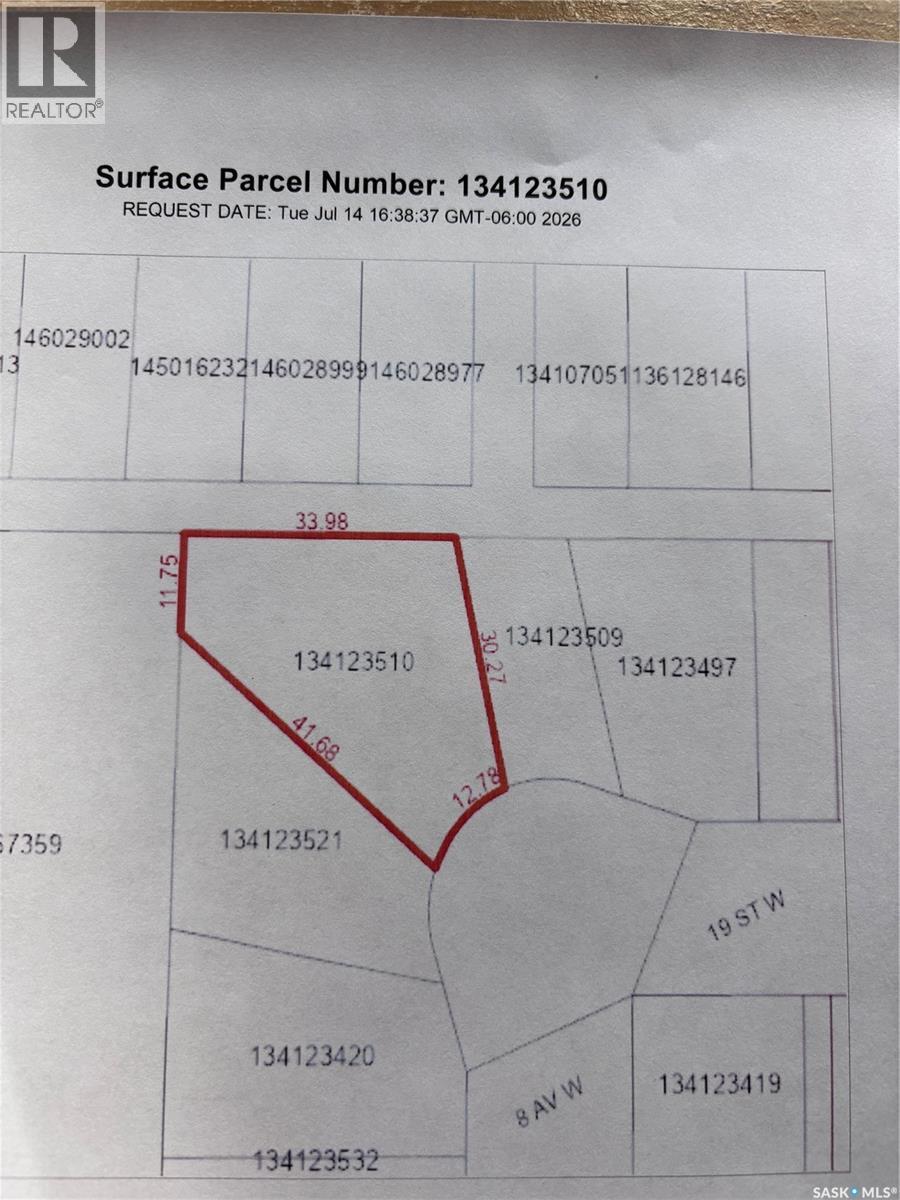
Prince Albert, Saskatchewan
Fantastic building lot near the hospital, featuring a large pie-shaped cul-de-sac location with stunning north-facing views. Offers potential for a walk-out basement, with many new homes going up along the block. (id:44393)
Exp Realty
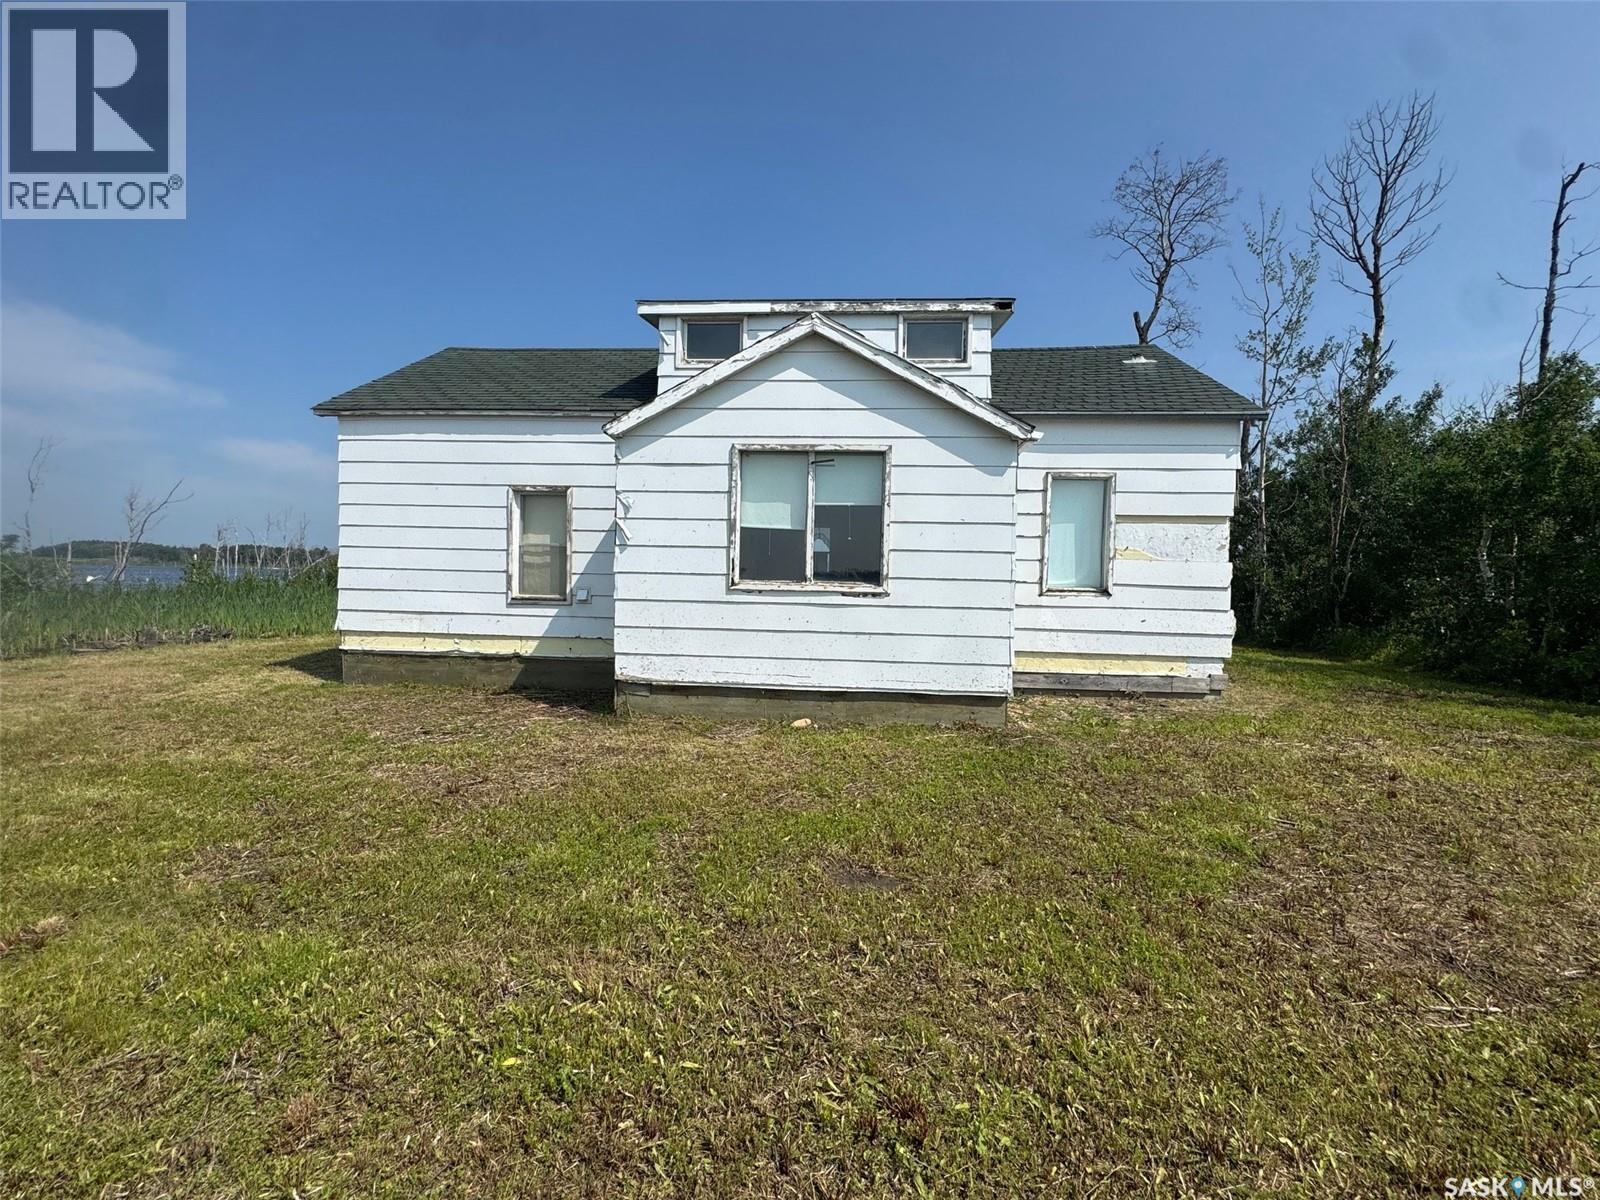
Spalding Rm No. 368, Saskatchewan
Have you been dreaming of a lakefront cabin with summer nights spent around the campfire, but need something that won't break the bank? Lakefront Lots 30, 31, and 36 at Lake Charron Regional Park might be exactly what you're looking for! This charming 1,104 sq. ft. lakefront cabin is situated on two large lots, with a third adjoining lot that is currently underwater. Located just 13 km east of Naicam, SK, you'll enjoy the convenience of nearby amenities, including a grocery store, meat shop, and the beautiful Naicam Golf Course a welcoming 9-hole course that's perfect for the whole family. Lake Charron Regional Park offers a peaceful setting with plenty of amenities, including numerous campground sites, a large group pavilion, upgraded shower and bathroom facilities, and a playground for the kids. Inside, you'll find an open-concept layout featuring a functional kitchen, two bedrooms, and a four-piece bathroom on the main floor. Upstairs offers additional sleeping space with flexible layout options, making it the perfect spot for kids or visiting guests. Enjoy beautiful water views from every side of the upper level. The cabin is being sold as is, and buyers are encouraged to conduct their own due diligence regarding any upgrades or improvements they may wish to make. This is a fantastic opportunity to own an affordable lakefront getaway in a family-friendly park setting. Come take a look today! (id:44393)
Prairie Skies Realty
Choiceland, Saskatchewan
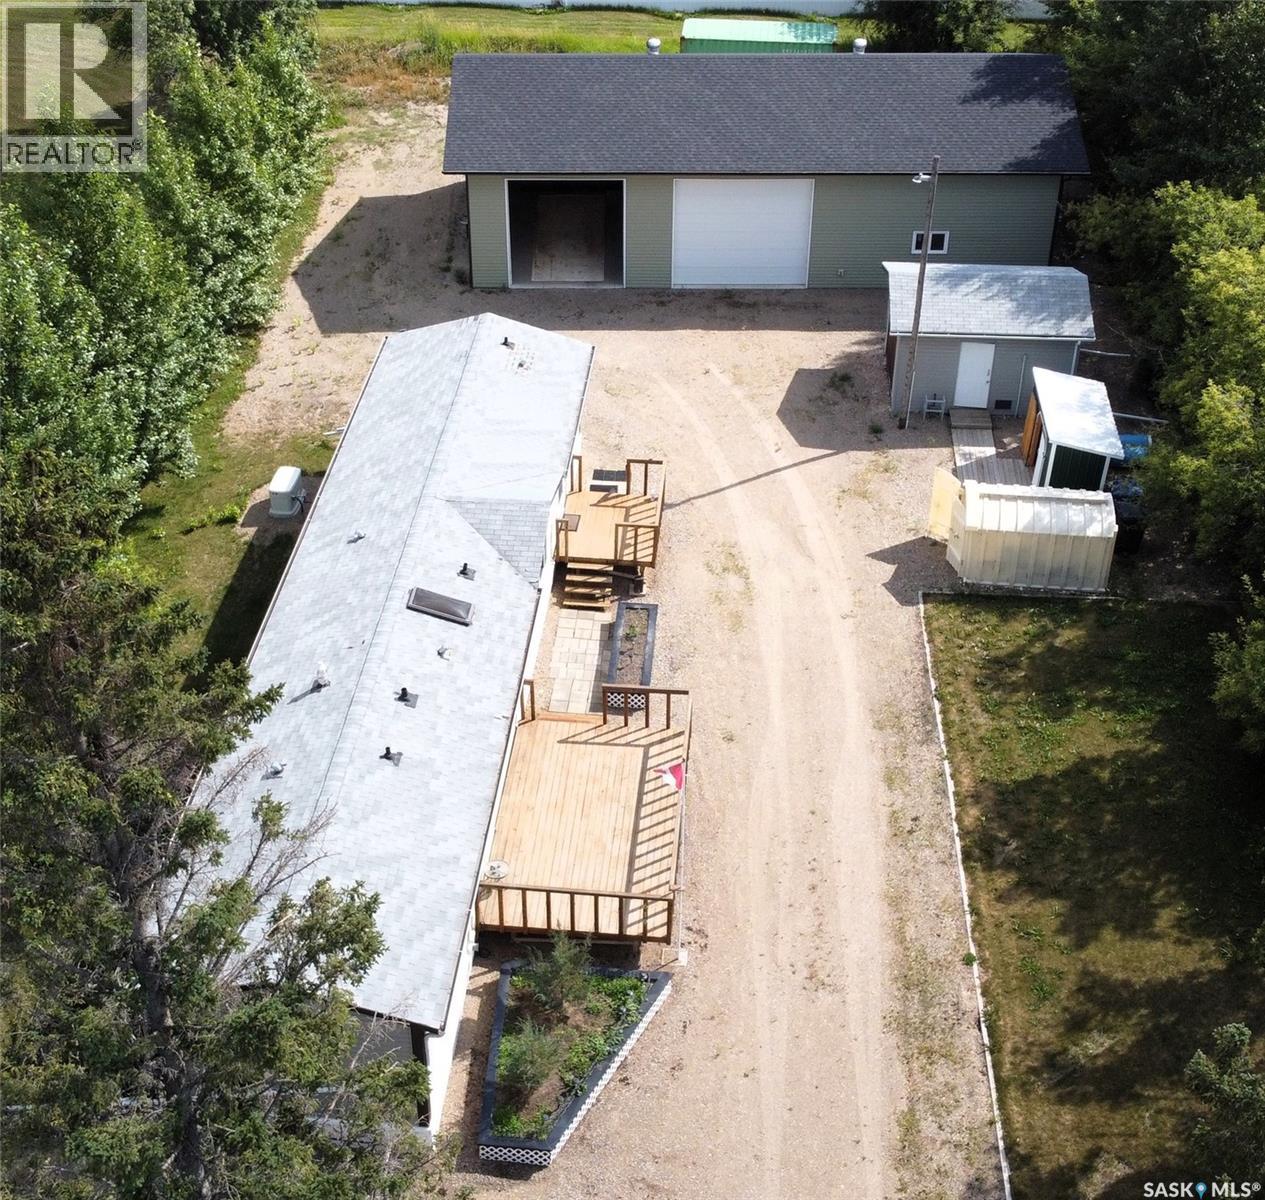
Peaceful Prairie Living with Ultimate Storage, Comfort & Backup Power! Welcome to your rural retreat in the heart of Saskatchewan! This beautifully maintained property offers the perfect blend of tranquility, function, and minimal upkeep—ideal for year-round living or as a basecamp for your northern lake adventures. The home features 3 spacious bedrooms and 2.5 bathrooms, with an open-concept kitchen bathed in natural light from the skylight. Step outside to relax on one of two well-built decks, surrounded by a mature tree line and clean landscaping. The low-maintenance yard and gravel drive make upkeep a breeze. Need space for toys, tools, or projects? This property includes a massive 30' x 60' garage—partially insulated and heated—plus multiple outbuildings for additional storage. One outbuilding is heated and finished inside, perfect for a workspace, seasonal gear, or pantry-style storage. Enjoy year-round reliability with a backup natural gas generator, offering peace of mind no matter the season or weather conditions. Optional bonus: Property can be sold fully furnished—just bring your personal belongings and you're set! The seller will remove select tools, giving you a head start on your own setup. If you've been dreaming of a quieter pace of life, surrounded by the open prairie skies, this is your chance. With easy access to Saskatchewan’s northern lakes and recreational trails, you’re never far from fishing, snowmobiling, or simply enjoying the great outdoors. Don’t miss this opportunity to own a slice of rural Saskatchewan paradise! (id:44393)
Century 21 Proven Realty
Pasqua Lake, Saskatchewan
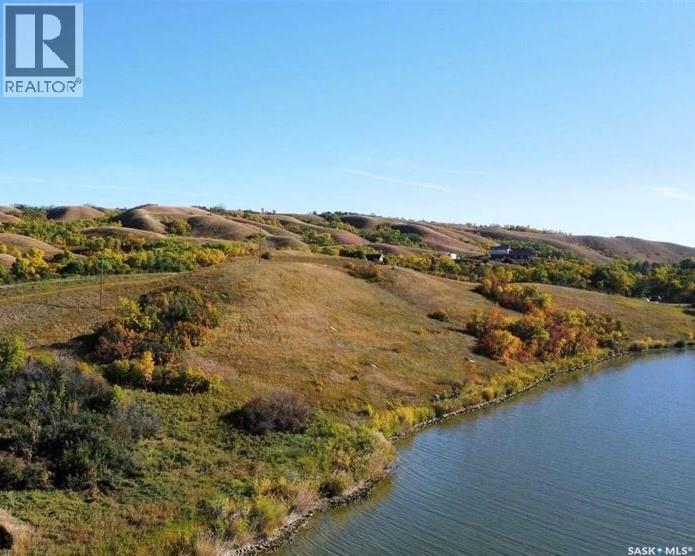
A Rare Opportunity to Own One of Pasqua Lake's Largest Private Waterfront Properties. With an incredible 927 feet of shoreline and approximately 45 acres across three parcels, this is your chance to create the ultimate lakefront retreat. Whether you envision a stunning custom home, a family compound, hobby farm, or simply a private escape with room to roam, opportunities like this are exceptionally rare. Perfectly situated between Pasqua West and Groomes Vista, the property offers approximately 5 acres of waterfront along with an adjoining 40-acre hillside parcel. Enjoy breathtaking lake views, mature natural surroundings, and endless space for hiking, quadding, snowmobiling, or simply enjoying the peace and privacy that comes with owning a truly unique piece of Saskatchewan lakefront. Currently zoned agricultural, the property benefits from lower property taxes while offering future flexibility should your plans evolve. Build the dream home you've always imagined while preserving the natural beauty and privacy that make this property so special. If you've been searching for an extraordinary waterfront property with unmatched space, privacy, and potential, this is a once-in-a-generation opportunity. Contact your favorite local REALTOR® today for more information. (id:44393)
Authentic Realty Inc.
Delaronde Lake, Saskatchewan
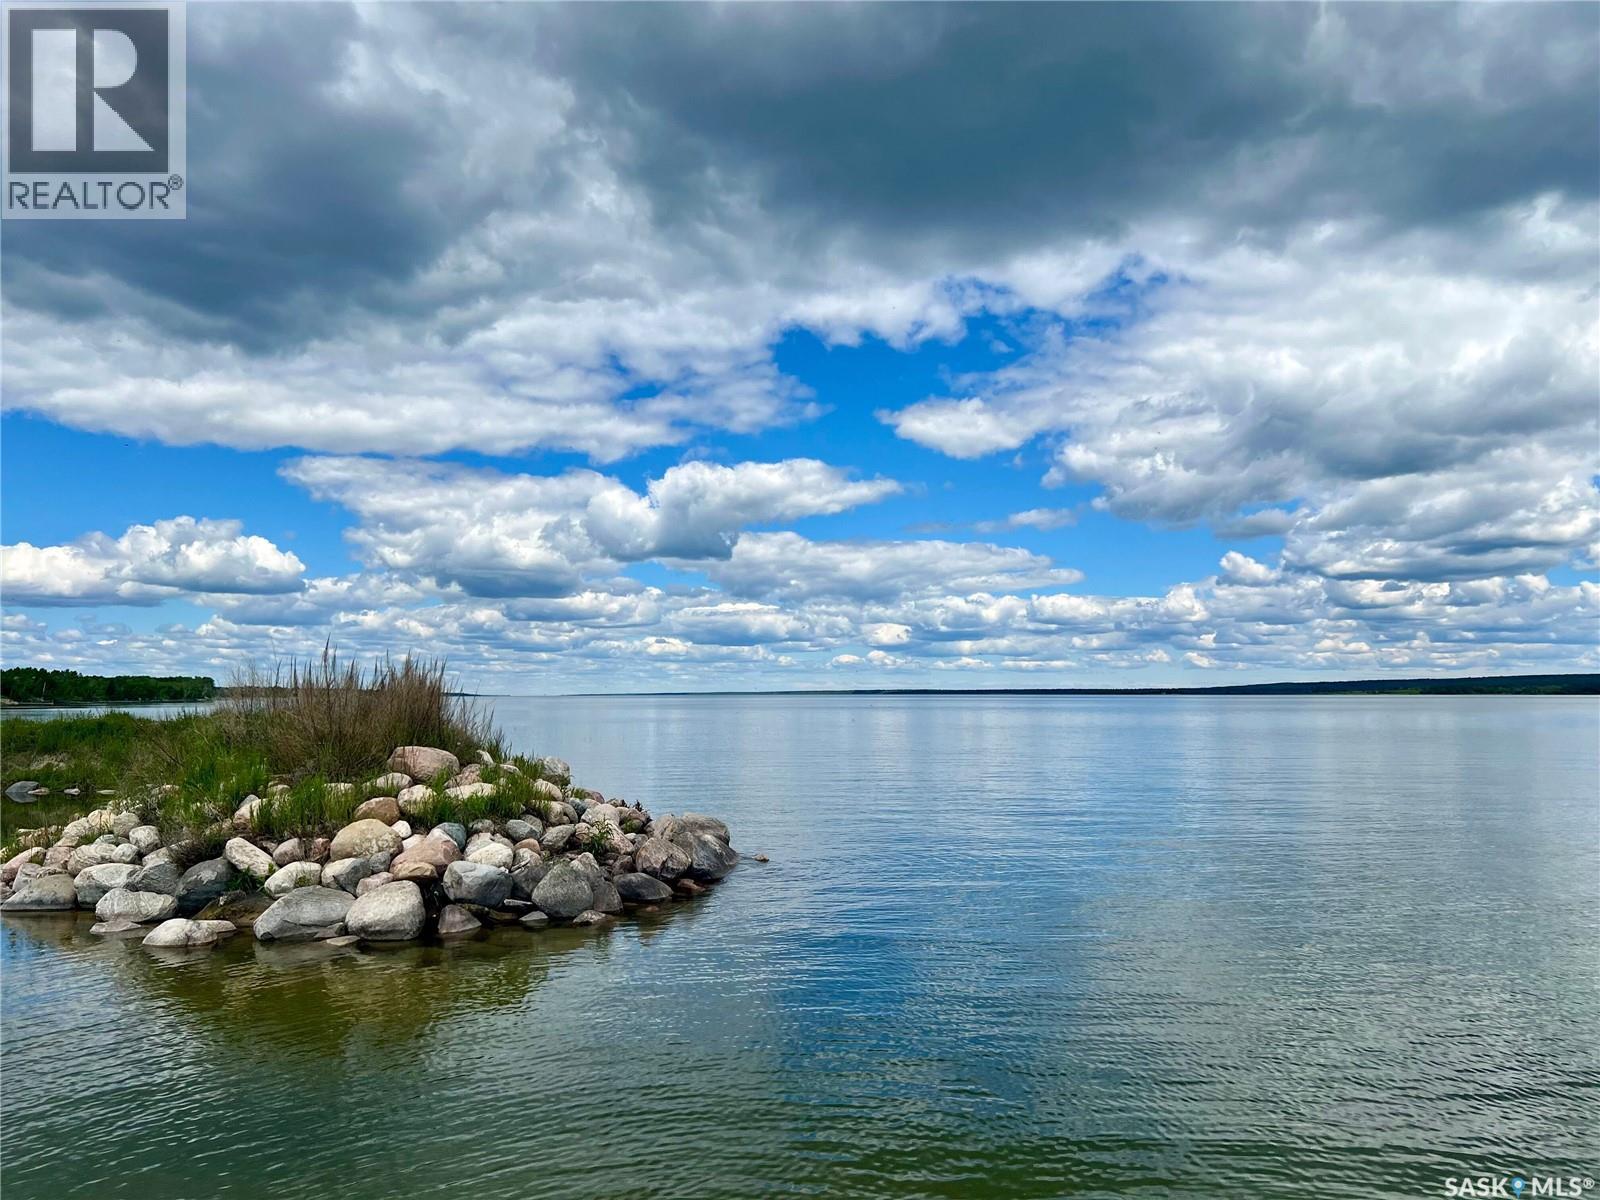
Looking to build? This 1.78 Acre lot located at desirable Delaronde Lake is the perfect building site for your dream property. Services to site include water and power, located close to beach, marina & endless hiking, quad and snowmobile trails. Delaronde is known for its renowned fishing and is in close proximity to Big River which offers all major amenities. Other features of the property include: free access to marina for life included with each lot, year round road access, hay bay view, electrical up front to property and young trees planted recently on the lot. There is an option of paying an additional $4000 to get a brand new Poly Deck with the purchase of this lot. Seller is willing to do rent to own or financing. (id:44393)
RE/MAX P.a. Realty
Deer Forks Rm No. 232, Saskatchewan
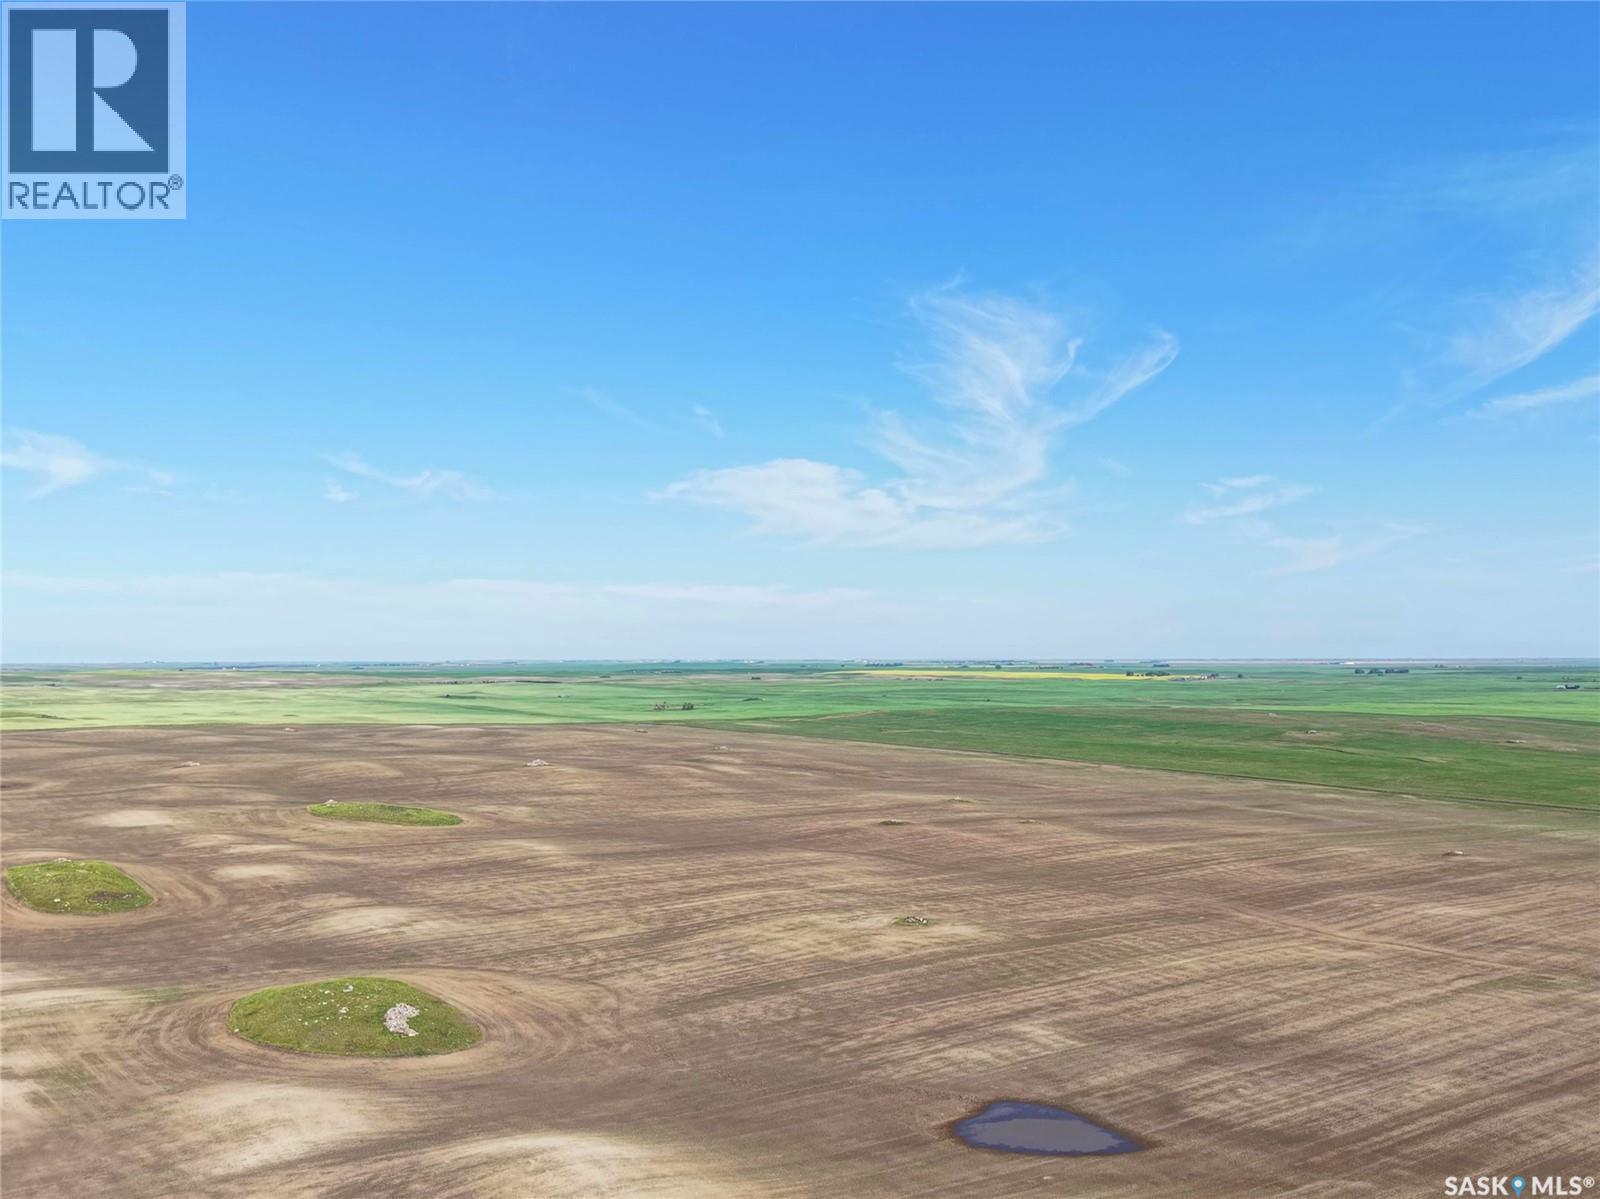
This package includes seven quarters of grain land in the RM of Deer Forks #232 and Enterprise #142. The land is predominantly silt loam with soil classes ranging from H to L. The SAMA stone rating is mostly “slight” or “none to few” and the SAMA topography rating is mostly “level to nearly level” and “gentle slopes”. It is leased to a tenant until December 31, 2026. There is no right of first refusal. There is good road access to the land. The Seller will be subdividing and retaining the approximately 11-acre yard site located on NW-01-19-28-W3. SAMA reports 908 cultivated acres. (id:44393)
RE/MAX Saskatoon
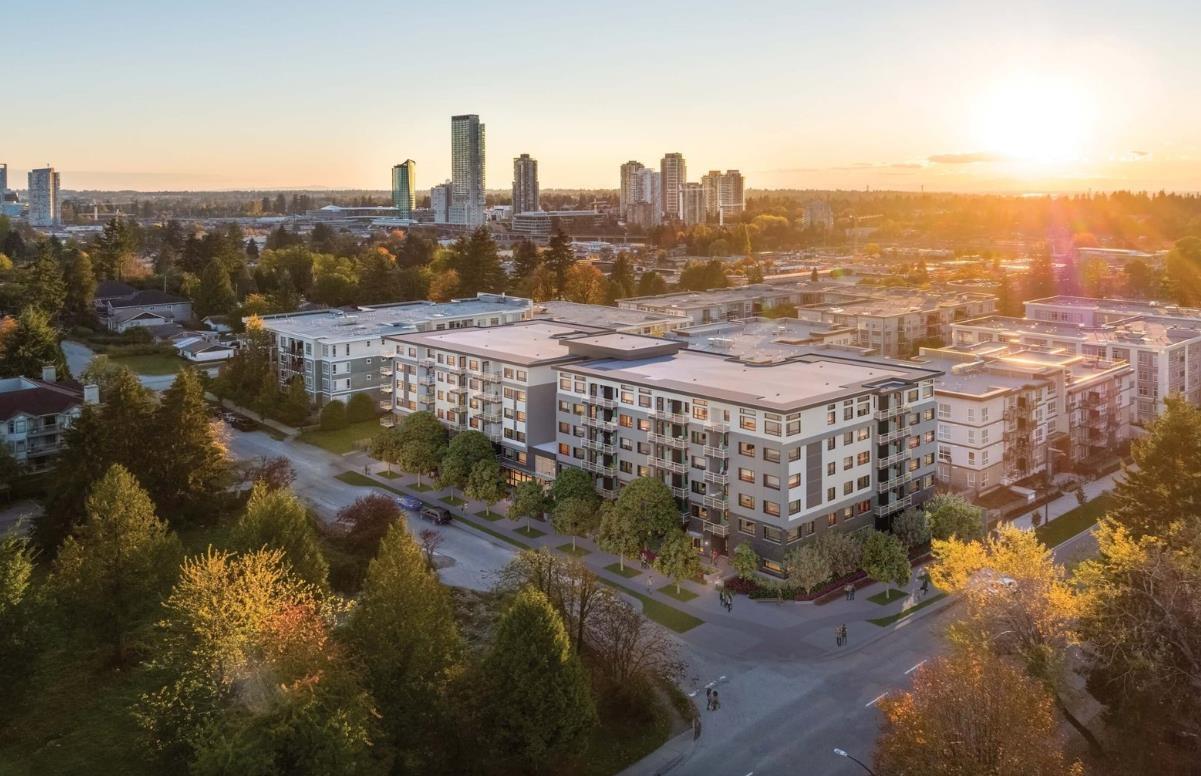
Surrey, British Columbia
Bright and functional 2-bedroom, 2-bathroom home offering approximately 800 sq. ft. of comfortable living space. The well-designed layout provides good separation between the bedrooms, making it suitable for couples, roommates, professionals, or a small family. One parking stall and one storage locker are included. Hydro is not included. No pet. Conveniently located near Gateway SkyTrain Station, King George Boulevard, shopping, restaurants, schools, parks, and Chuck Bailey Recreation Centre. (id:44393)
RE/MAX Heights Realty
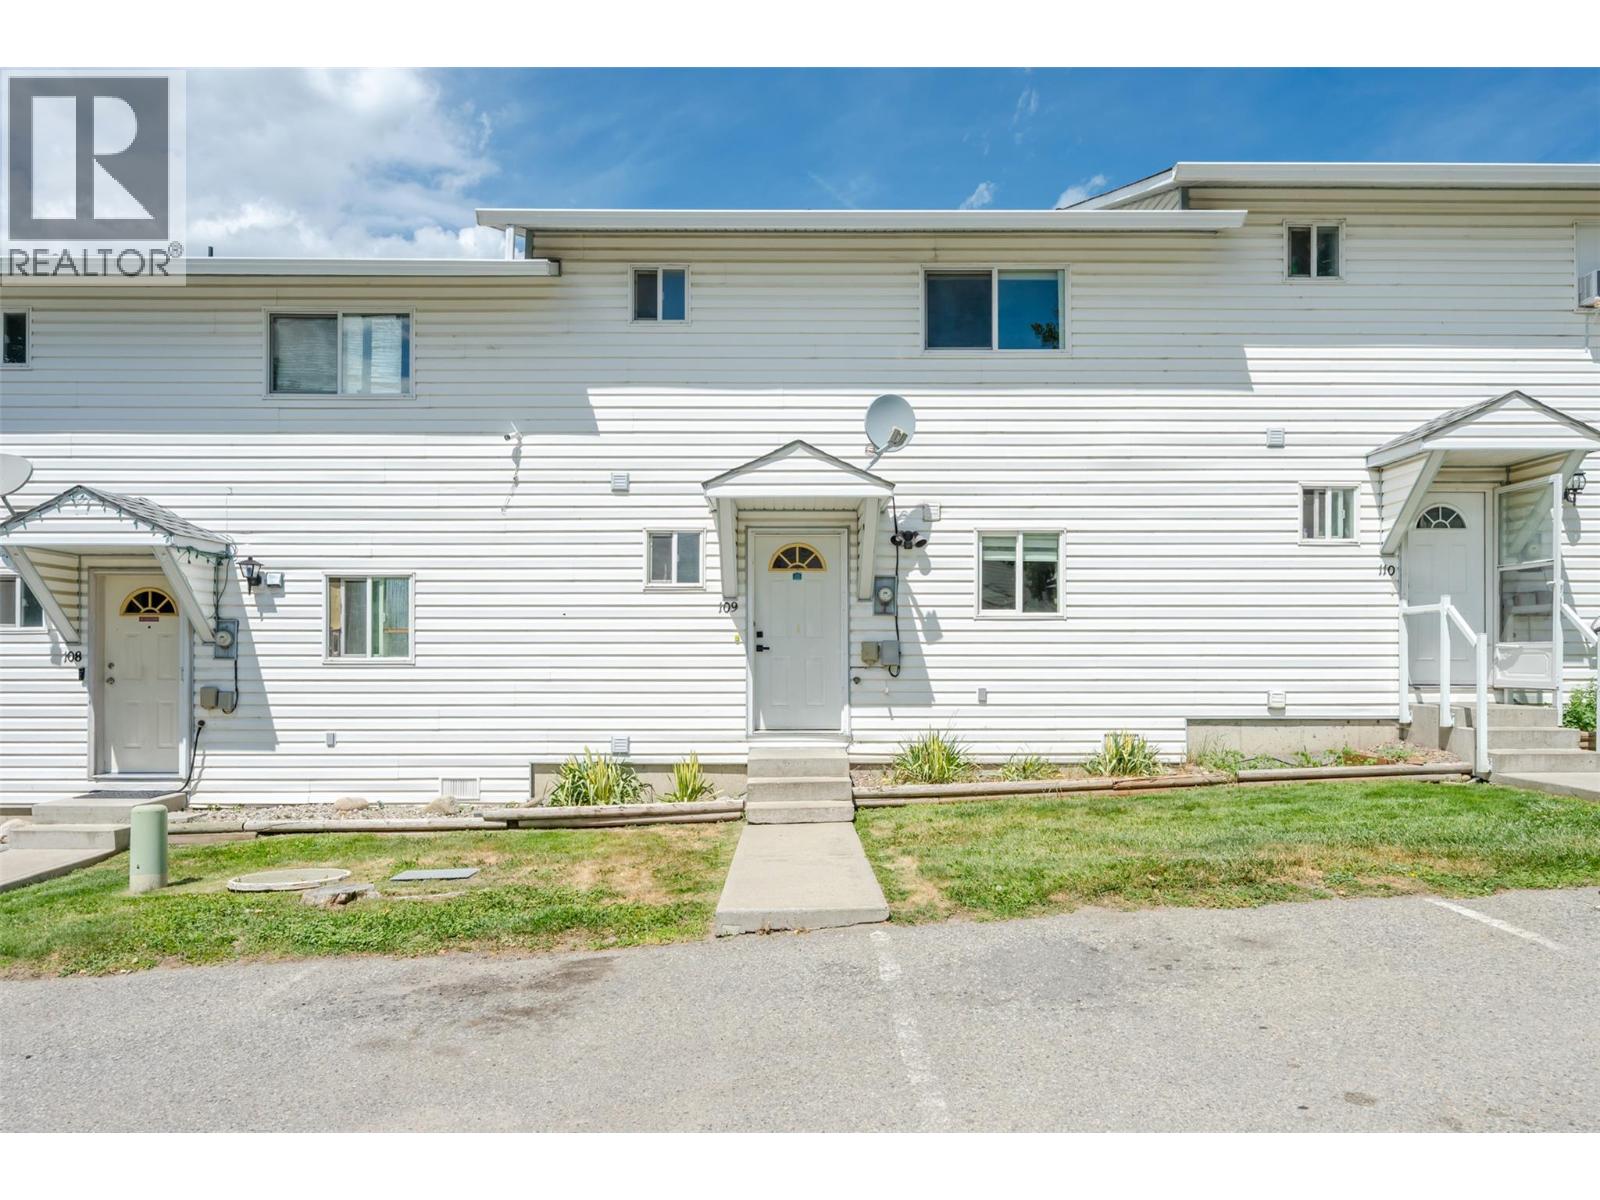
Penticton, British Columbia
Welcome to effortless living in this recently renovated 2-bedroom, 1.5-bath townhouse offering 1,172 sq. ft. of stylish, move-in ready living space. Every detail has been covered, from the modern open-concept kitchen and newer appliances to the refreshed bathrooms featuring new vanities, tile flooring, and a luxurious heated floor in the main bath. The spacious primary bedroom is a true retreat, professionally expanded from two bedrooms into one impressive suite with a wall-to-wall closet. Smart baseboard heaters, updated lighting, French doors, fresh paint, central vacuum, and quality window coverings add to the home's modern comfort and appeal. Enjoy your covered deck for morning coffee or evening relaxation, along with an abundance of storage including an exterior storage locker and an oversized crawl space. Parking comes with two dedicated stalls right outside your front door. This well-managed complex has no age restrictions, allows rentals, and welcomes two pets, making it an excellent option for homeowners and investors alike. Best of all, all Poly-B plumbing has been professionally replaced for added peace of mind. Ideally located within walking distance to shopping, schools, parks, and beautiful Skaha Lake, you'll enjoy the an unbeatable South Okanagan lifestyle. Low monthly strata fees of just $266.68 include garbage, sewer, cold water, and caretaker services, making this an exceptional opportunity to own a beautifully updated home in a sought-after location. (id:44393)
Royal LePage Locations West
Exp Realty
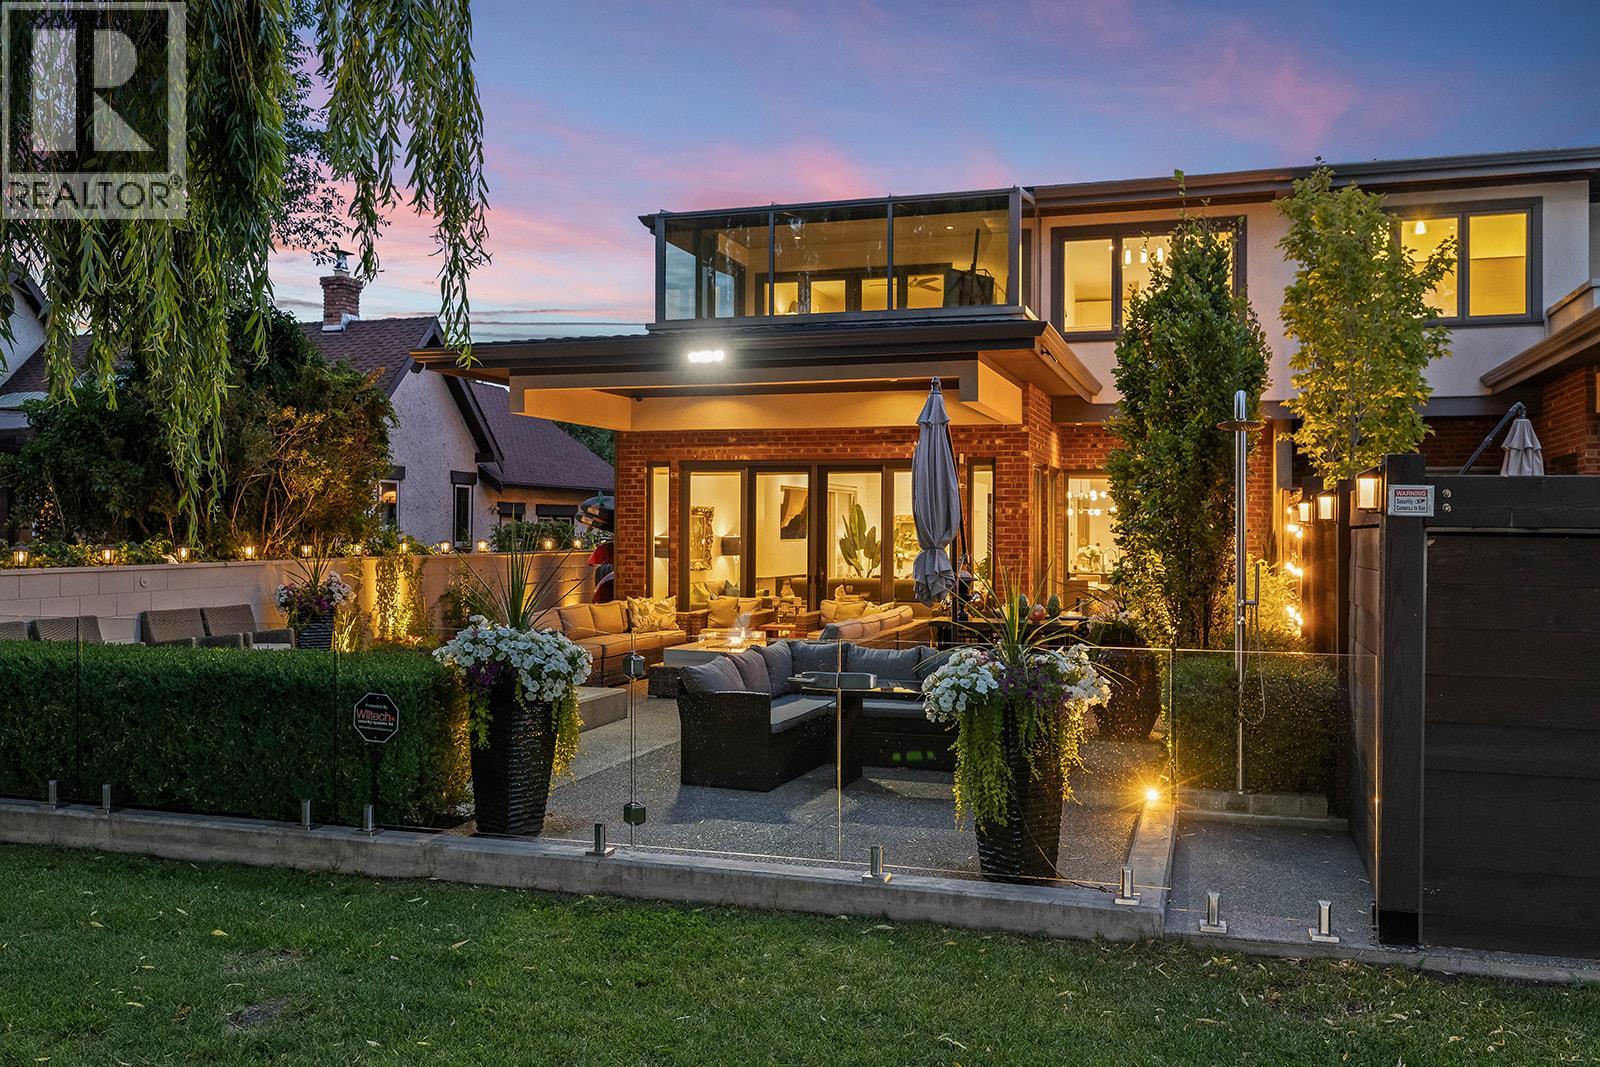
Kelowna, British Columbia
Experience the ultimate in lakeside living on Kelowna's prestigious Abbott Street corridor. This exceptional gated estate offers unmatched privacy while being by the beaches, downtown, and local amenities. Designed to embrace seamless indoor-outdoor living, the main floor opens effortlessly to the expansive patio and lakefront, creating an extraordinary setting for everyday life and entertaining. The gourmet kitchen features a large island, premium appliances, and custom cabinetry, flowing into spacious living and dining areas. Outside, enjoy a luxurious outdoor kitchen with hot and cold water, a built-in hot tub, outdoor shower, multiple entertaining spaces, and beautifully landscaped grounds. The main-level primary suite is a private retreat with a spa-inspired 5-piece ensuite, while a generous laundry room and powder room add convenience. Upstairs offers three spacious bedrooms, including a second luxurious primary suite with a 5-piece ensuite ,den/craft room overlooking the lake and bridge, two guest bedrooms, a full bathroom, and a versatile bonus room perfect for family living. A lounge/pool room and fully equipped gym complete the upper level. With discreet lake access, lush landscaping, and thoughtfully designed outdoor spaces, this one-of-a-kind property offers an unparalleled lifestyle in one of Kelowna's most sought-after locations. (id:44393)
RE/MAX Kelowna
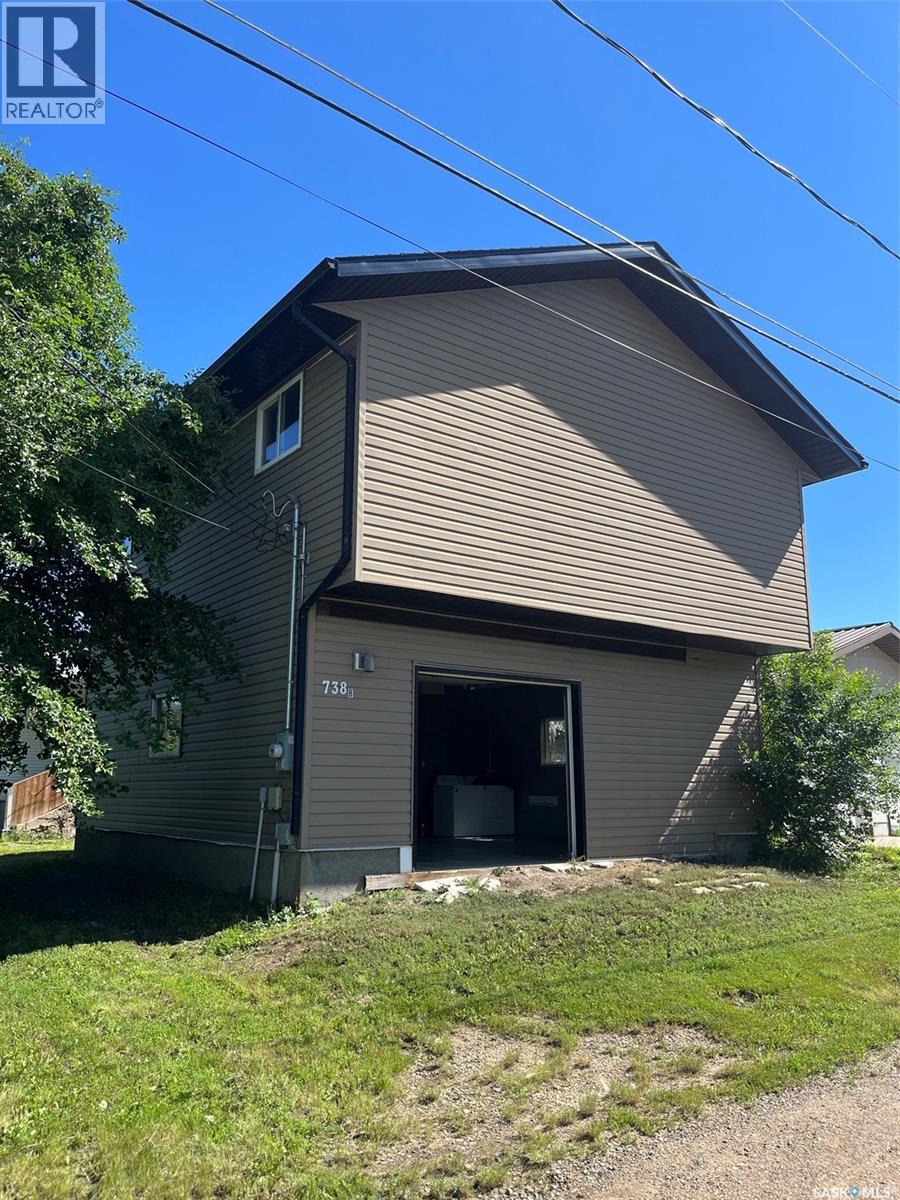
Estevan, Saskatchewan
This charming 2-storey home offers 2 bedrooms, 2 bathrooms, and the convenience of main floor laundry, making it a great option for first-time buyers, small families, or anyone looking to downsize without sacrificing space. Situated on a generously sized lot, this unique property also includes a second house, giving you endless possibilities. Renovate it into a revenue-generating rental, create a guest house or workshop, or remove it entirely to enjoy an oversized yard with plenty of room for entertaining, gardening, or future development. The choice is yours. Conveniently located just minutes from the mall, Walmart, restaurants, and other amenities, you'll enjoy the perfect balance of comfort and convenience. Whether you're looking for a place to call home or an investment with future potential, this property is full of opportunity. Don't miss your chance to make it your own! (id:44393)
Century 21 Border Real Estate Service
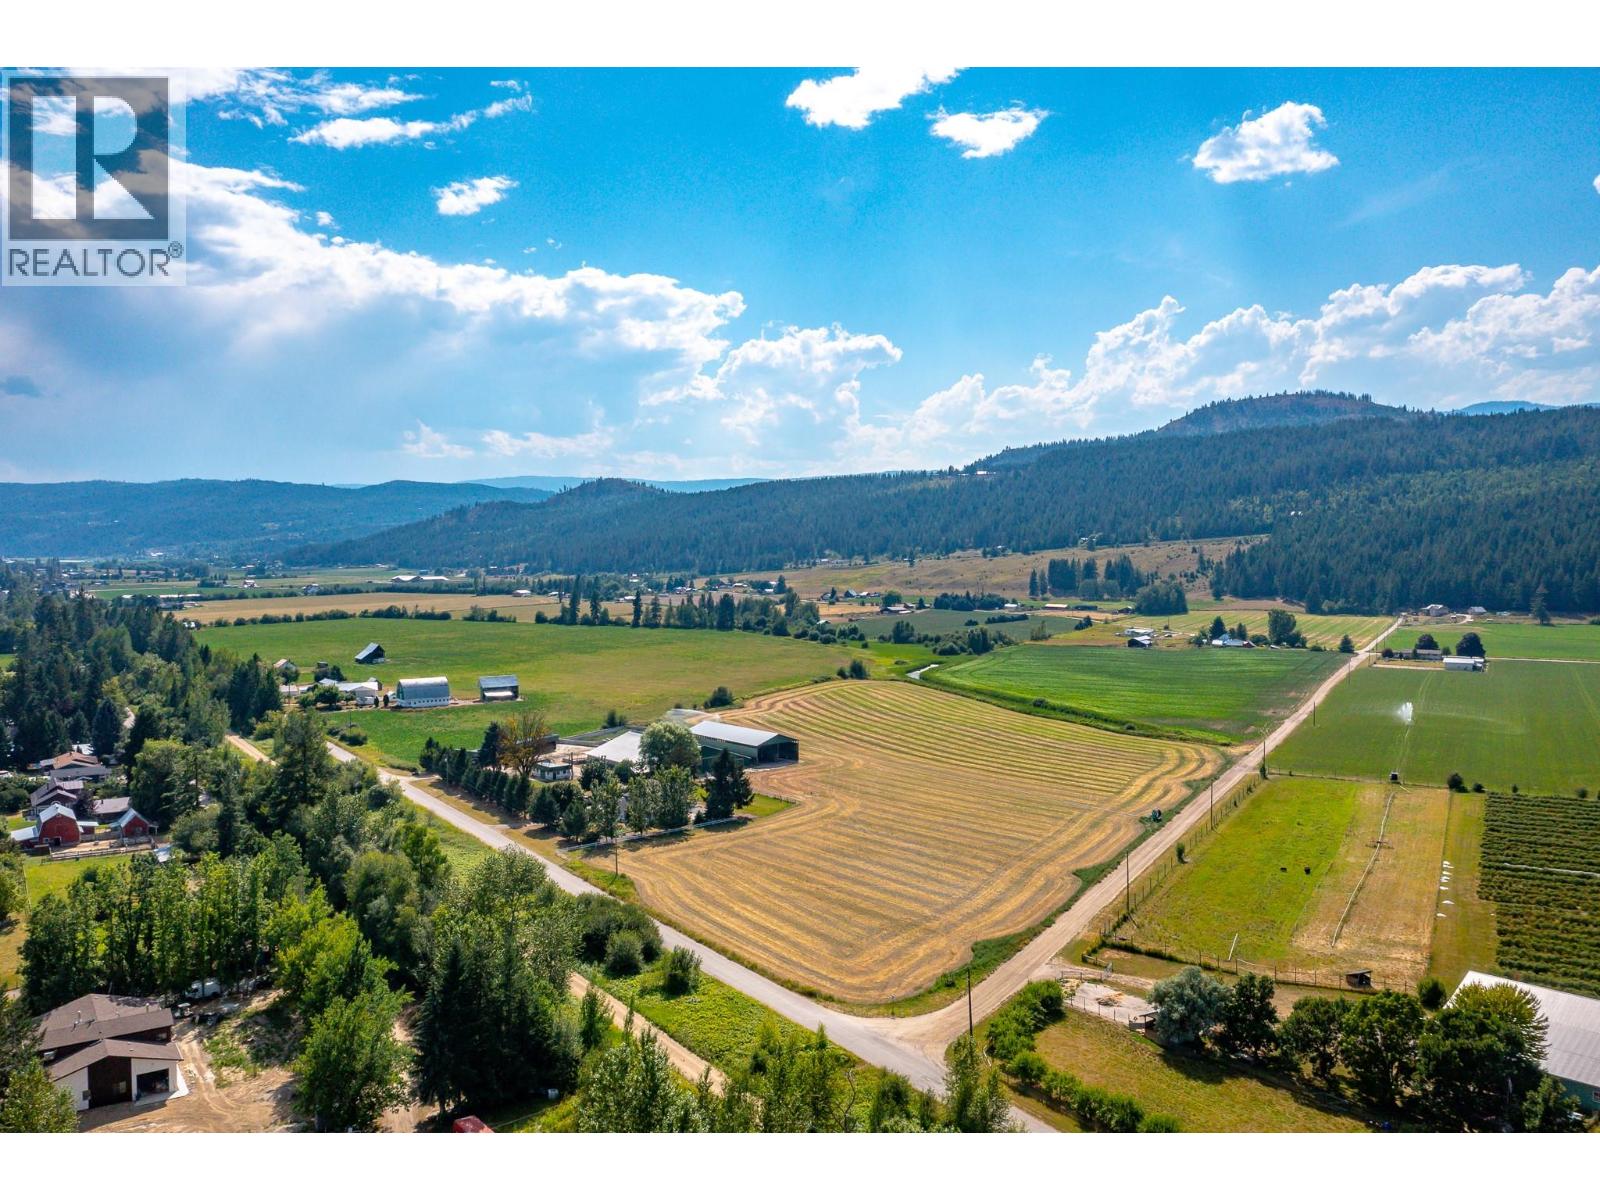
Grindrod, British Columbia
Exceptional opportunity to own this well maintained bare dairy farm in the North Okanagan on a quiet no thru road location that has 2 road frontages. 28.4 acres of some of the best irrigated farmland in the Interior. Used until recently, the 110' x 124' main dairy barn has 50 free stalls for main milking herd w/ temperature driven fans, plus maternity and young stock pens & holding area to the double 5 milking parlour w/ Boumatic take offs, 1000 gallon milk tank & updated wash system. Double bunker silo is 124' x 53', the commodity shed is 124' x 26', and the workshop is 36' x 20'. Manure pit is 8' deep and holds 360,000 gallons. With lots of opportunity for expansion, a water license for irrigation, projected growth w/ new processing facilities being built in British Columbia, you have the keys for continued success. Excellent functional 4 bedroom farmhouse features an open floor plan with a country kitchen, a family room w/ gas fireplace and w/ the deck overlooking the farm yard, huge main living room w/ woodstove and a new concrete patio, 1 bedroom is on the main floor, and 3 bedrooms upstairs includes the massive primary bdrm w/ a 3 piece ensuite and a balcony, and the main bathroom has been totally redone and has a freestanding soaker tub & separate shower. An easy 20 min drive to Salmon Arm, 10 min to Enderby, 35 min to Vernon, and 1 hour to Kelowna airport. Definitely worth a closer look for pursuing any agricultural venture! (id:44393)
Royal LePage Wheeler Cheam
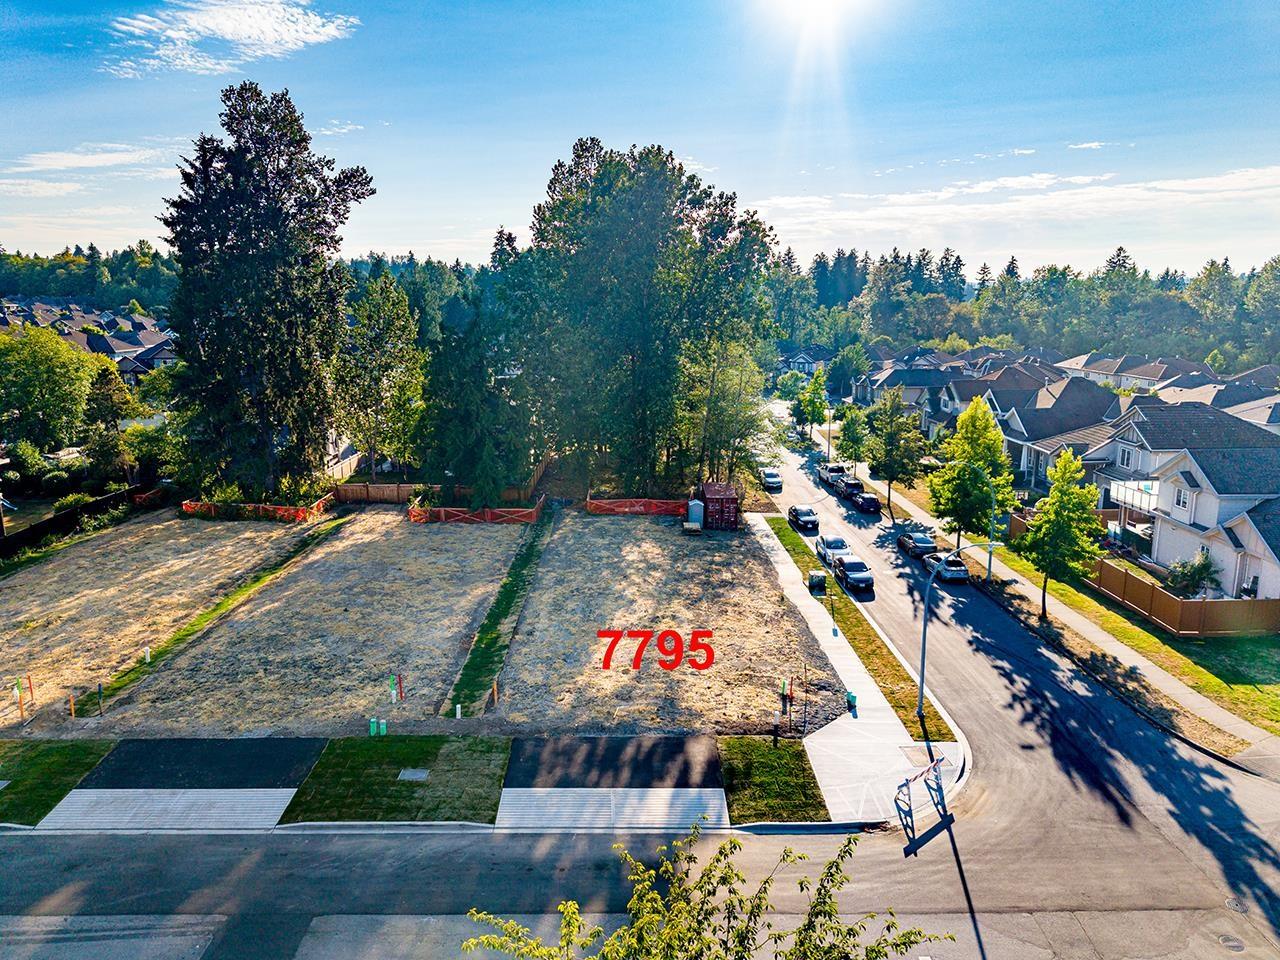
Surrey, British Columbia
Corner Flat Lot in a quiet established pristine neighborhood one block behind the Guildford Golf & Country Club. 7700sf lot with just shy of 49' frontage, 13.9' corner, just over 129' depth. R3 zoning ideal for builders. Space for lane access behind. Buyer to pursue with city if interested. Fully serviced lot ready for your plans for single family home or duplex. Check with Surrey for specifications. School Catchment: Chimney Hill Elementary, Frank Hurt Secondary. (id:44393)
RE/MAX Performance Realty
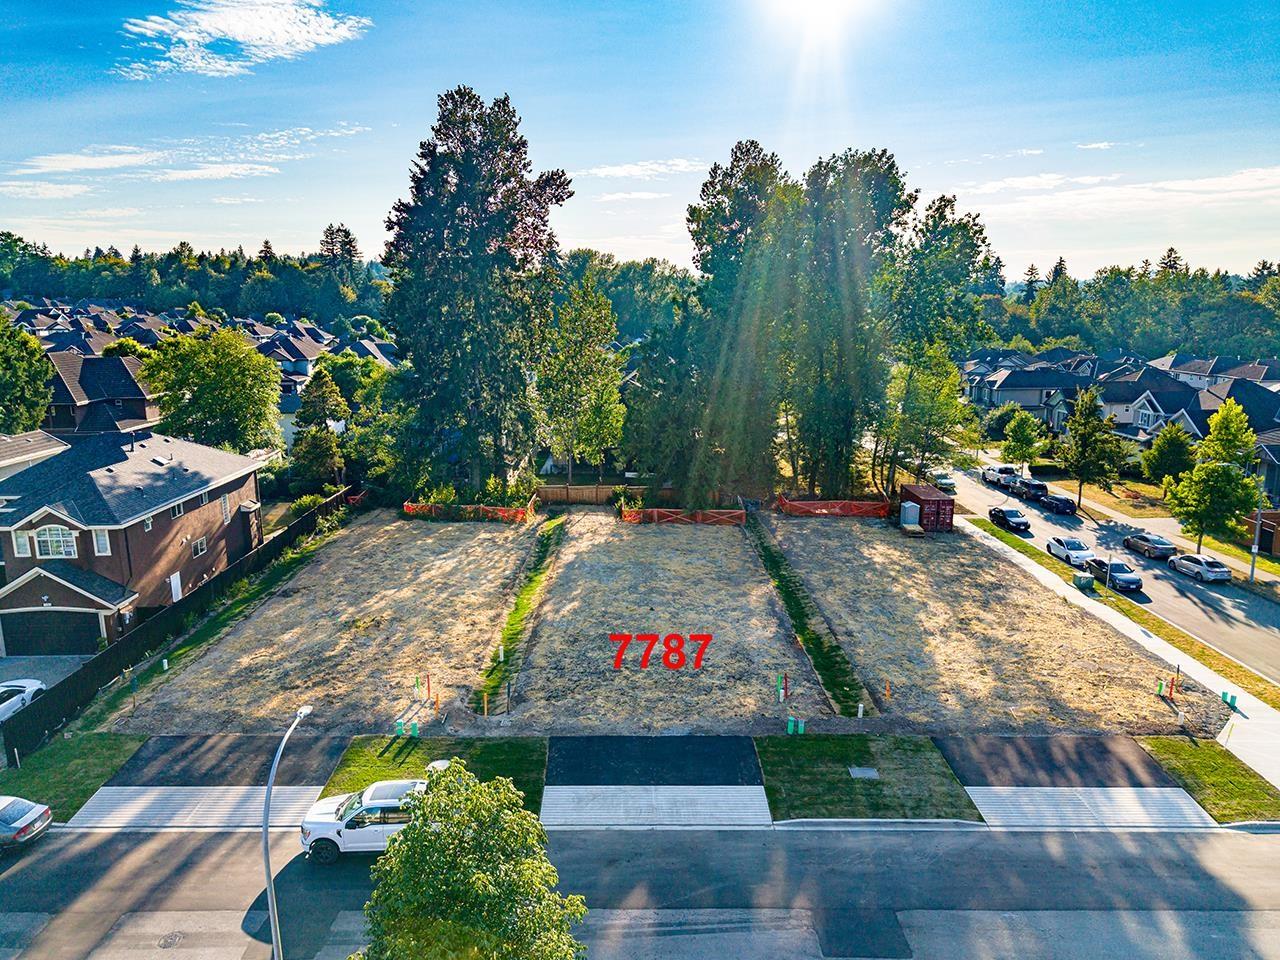
Surrey, British Columbia
Flat Lot in a quiet established pristine neighborhood one block behind the Guildford Golf & Country Club. 6856sf lot with just shy of 52' frontage and just over 132' depth. R3 zoning ideal for builders. Space for lane access behind, if buyer for corner lot pursues it further. Fully serviced lot ready for your plans for single family home or duplex. Check with Surrey for specifications. School Catchment: Chimney Hill Elementary, Frank Hurt Secondary. (id:44393)
RE/MAX Performance Realty
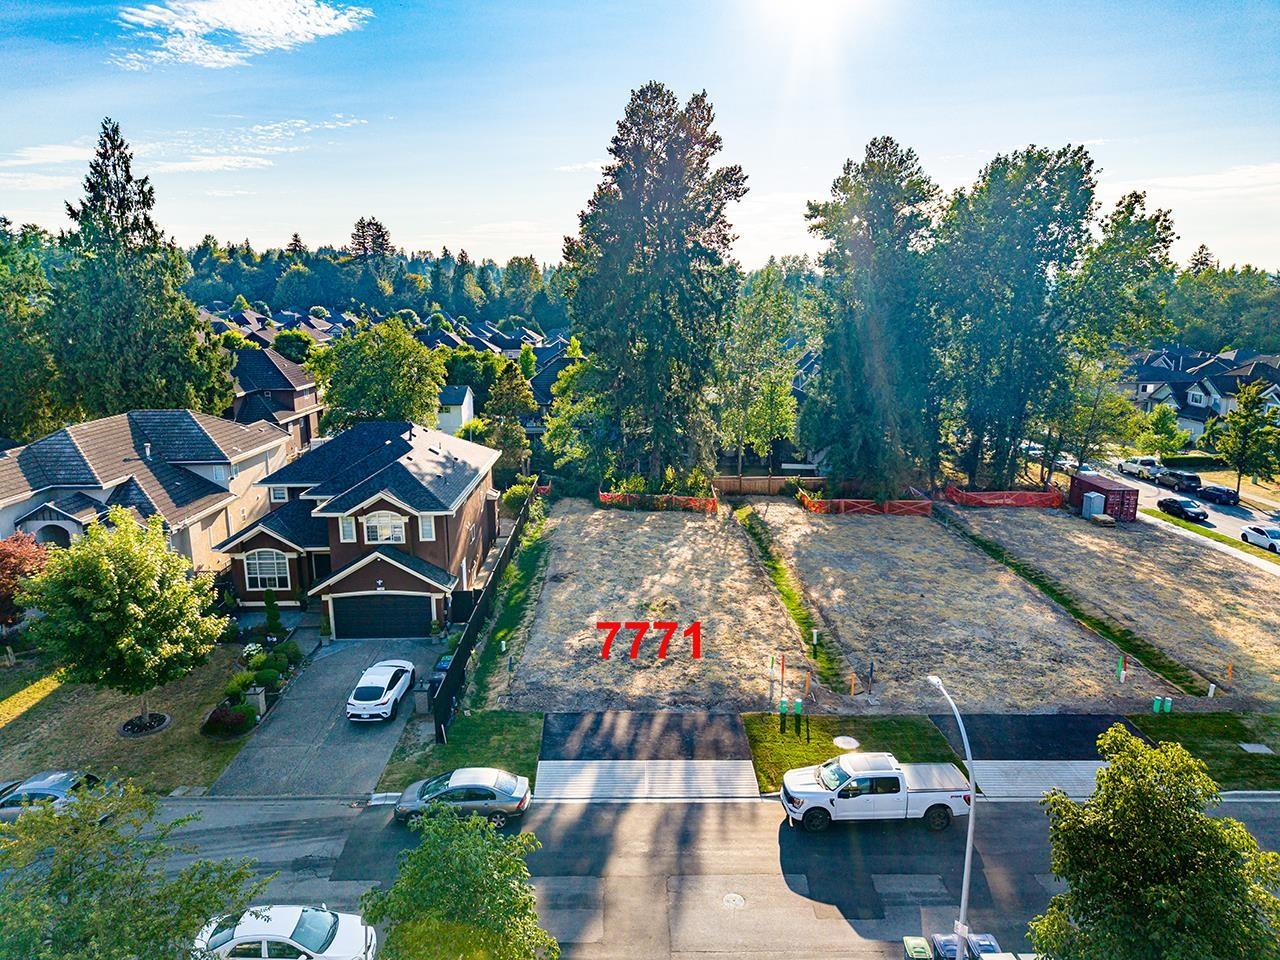
Surrey, British Columbia
Flat Lot in a quiet established pristine neighborhood one block behind the Guildford Golf & Country Club. 6855sf lot with just shy of 52' frontage and just over 132' depth. R3 zoning ideal for builders. Space for lane access behind, if buyers for other 2 lots pursue further. Fully serviced lot ready for your plans for single family home or duplex. Check with Surrey for specifications. School Catchment: Chimney Hill Elementary, Frank Hurt Secondary. (id:44393)
RE/MAX Performance Realty
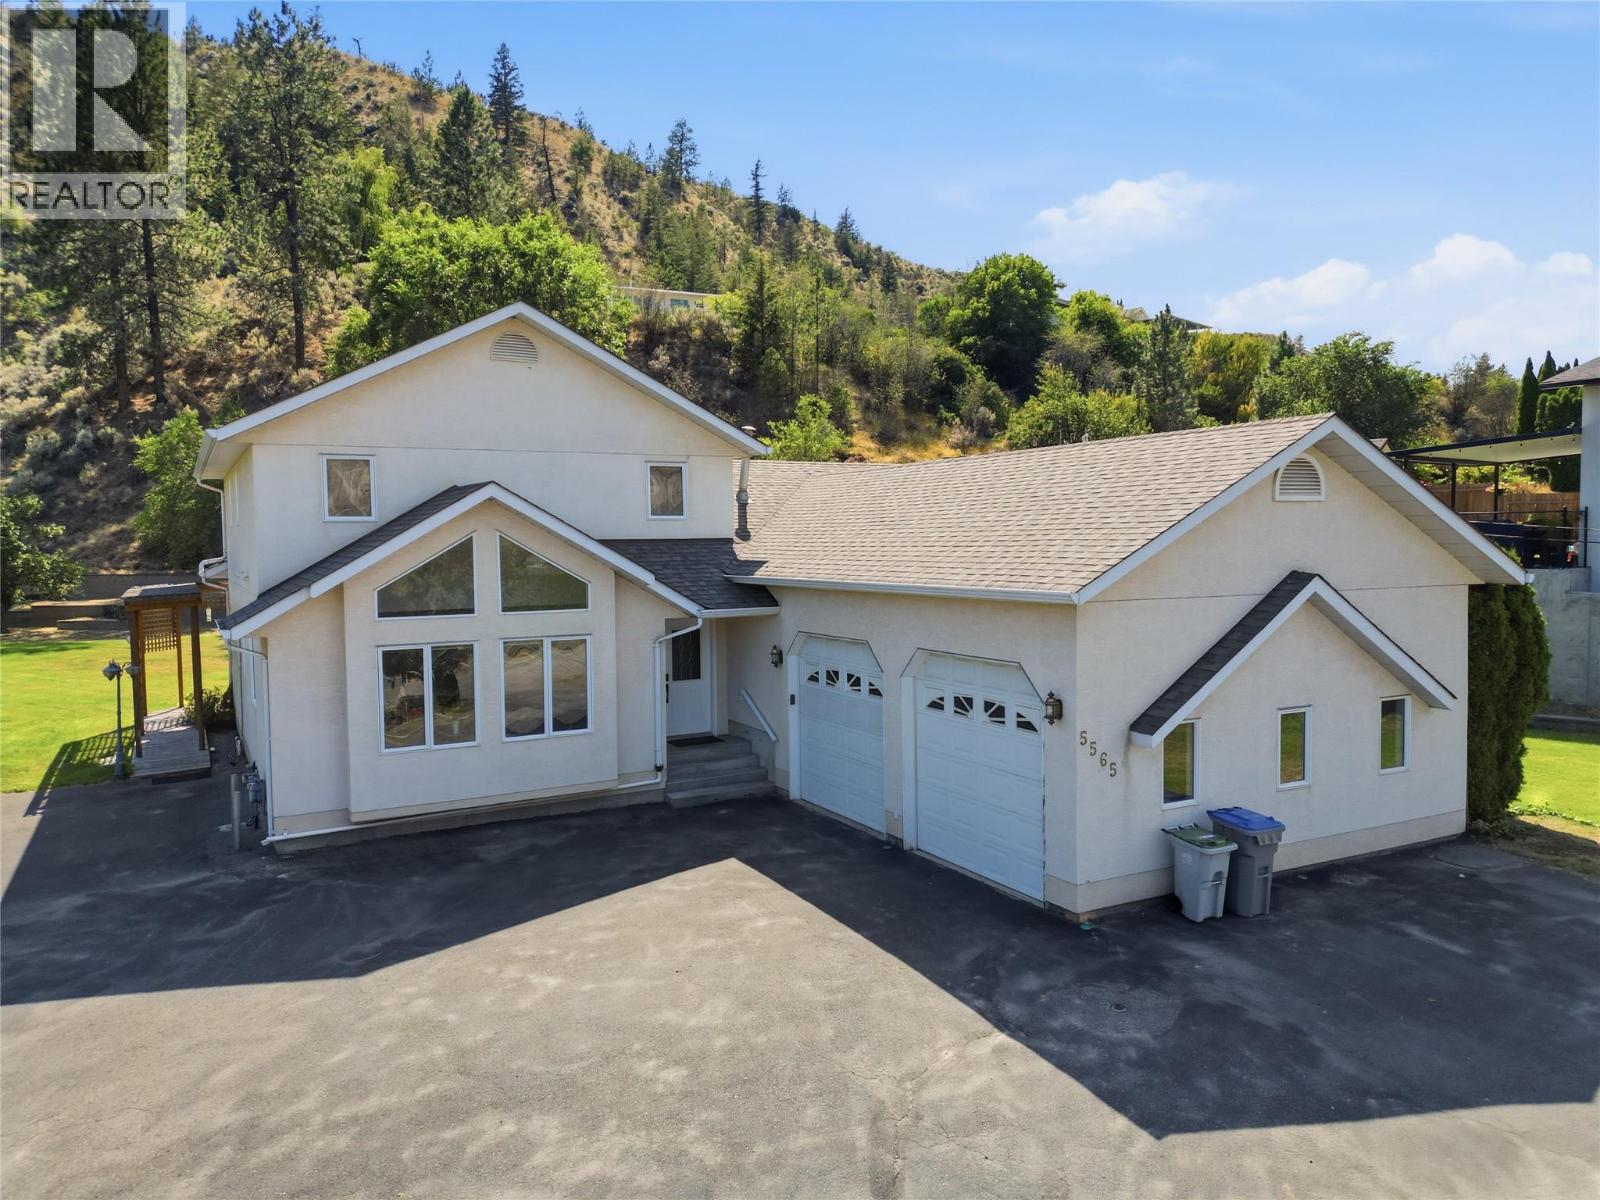
Kamloops, British Columbia
Extraordinary opportunity to own something truly special. Set on just under 5 acres in the highly desirable Dallas neighbourhood, this impressive estate offers an exceptional combination of privacy, space, and convenience. Offering nearly 4,000 sq. ft. of finished living space, this custom family home has been thoughtfully designed for comfortable everyday living and entertaining. The main floor features a spacious primary suite with walk-in closet and ensuite, formal living and dining rooms, a warm family room showcasing beautiful views of the private backyard, a well-appointed kitchen, and a dedicated home office. Upstairs offers three additional bedrooms, including an oversized secondary primary-style suite, while the lower level provides flexible space for a recreation room, home gym, media room, or guests. Outside, you’ll appreciate the oversized attached double garage, detached shop, extensive parking for RVs, vehicles, and recreational toys, all surrounded by a peaceful setting that is becoming increasingly difficult to find. Dallas remains one of Kamloops’ most sought-after neighbourhoods, offering larger estate properties, excellent schools, parks, hiking and biking trails, and convenient access to shopping, recreation, and downtown. If you’ve been searching for space, privacy, and endless possibilities, this remarkable property deserves your attention. Contact the listing broker for complete details. (id:44393)
Royal LePage Westwin Realty
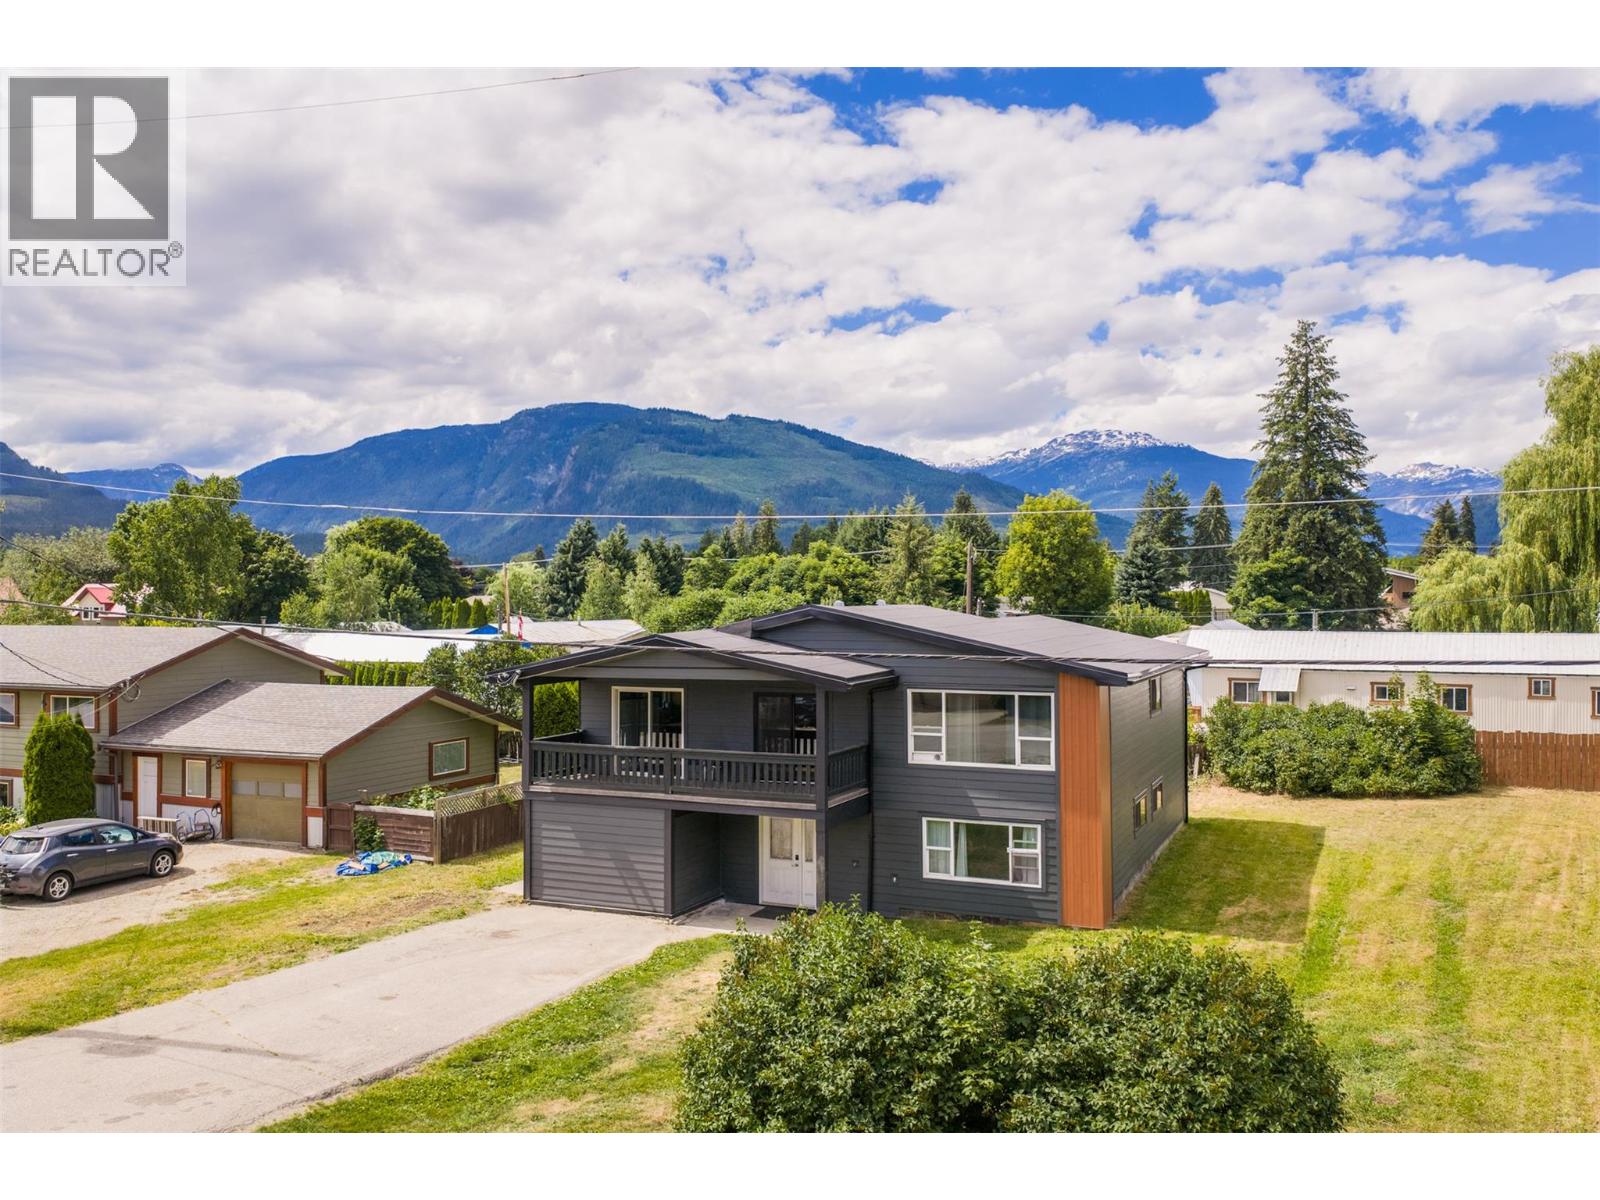
Revelstoke, British Columbia
Welcome to 601 Barry Road, a beautifully renovated 8-bedroom, 3-bathroom home situated on a spacious 0.24-acre corner lot. Offering exceptional space and flexibility, this move-in-ready property is ideal for large families, multi-generational living, staff accommodation, or anyone looking for room to spread out. Completely transformed from top to bottom, the home features a new roof, siding, windows, updated plumbing and electrical, new flooring, fresh drywall and paint—providing peace of mind for years to come. The functional layout offers generous living spaces, abundant natural light, and eight well-appointed bedrooms to accommodate a variety of lifestyles. Outside, you'll appreciate the attached garage and ample parking with room for multiple vehicles, RVs, trailers, and all your mountain gear. The spacious yard offers plenty of room for kids, pets, gardening, or entertaining. Conveniently located just steps from the greenbelt trails, playgrounds, the skate park, schools, and walking trails, this home offers outstanding convenience for active families and outdoor enthusiasts alike. If you're looking for a fully renovated property with exceptional space and versatility, 601 Barry Road is an opportunity you won't want to miss. (id:44393)
RE/MAX Revelstoke Realty
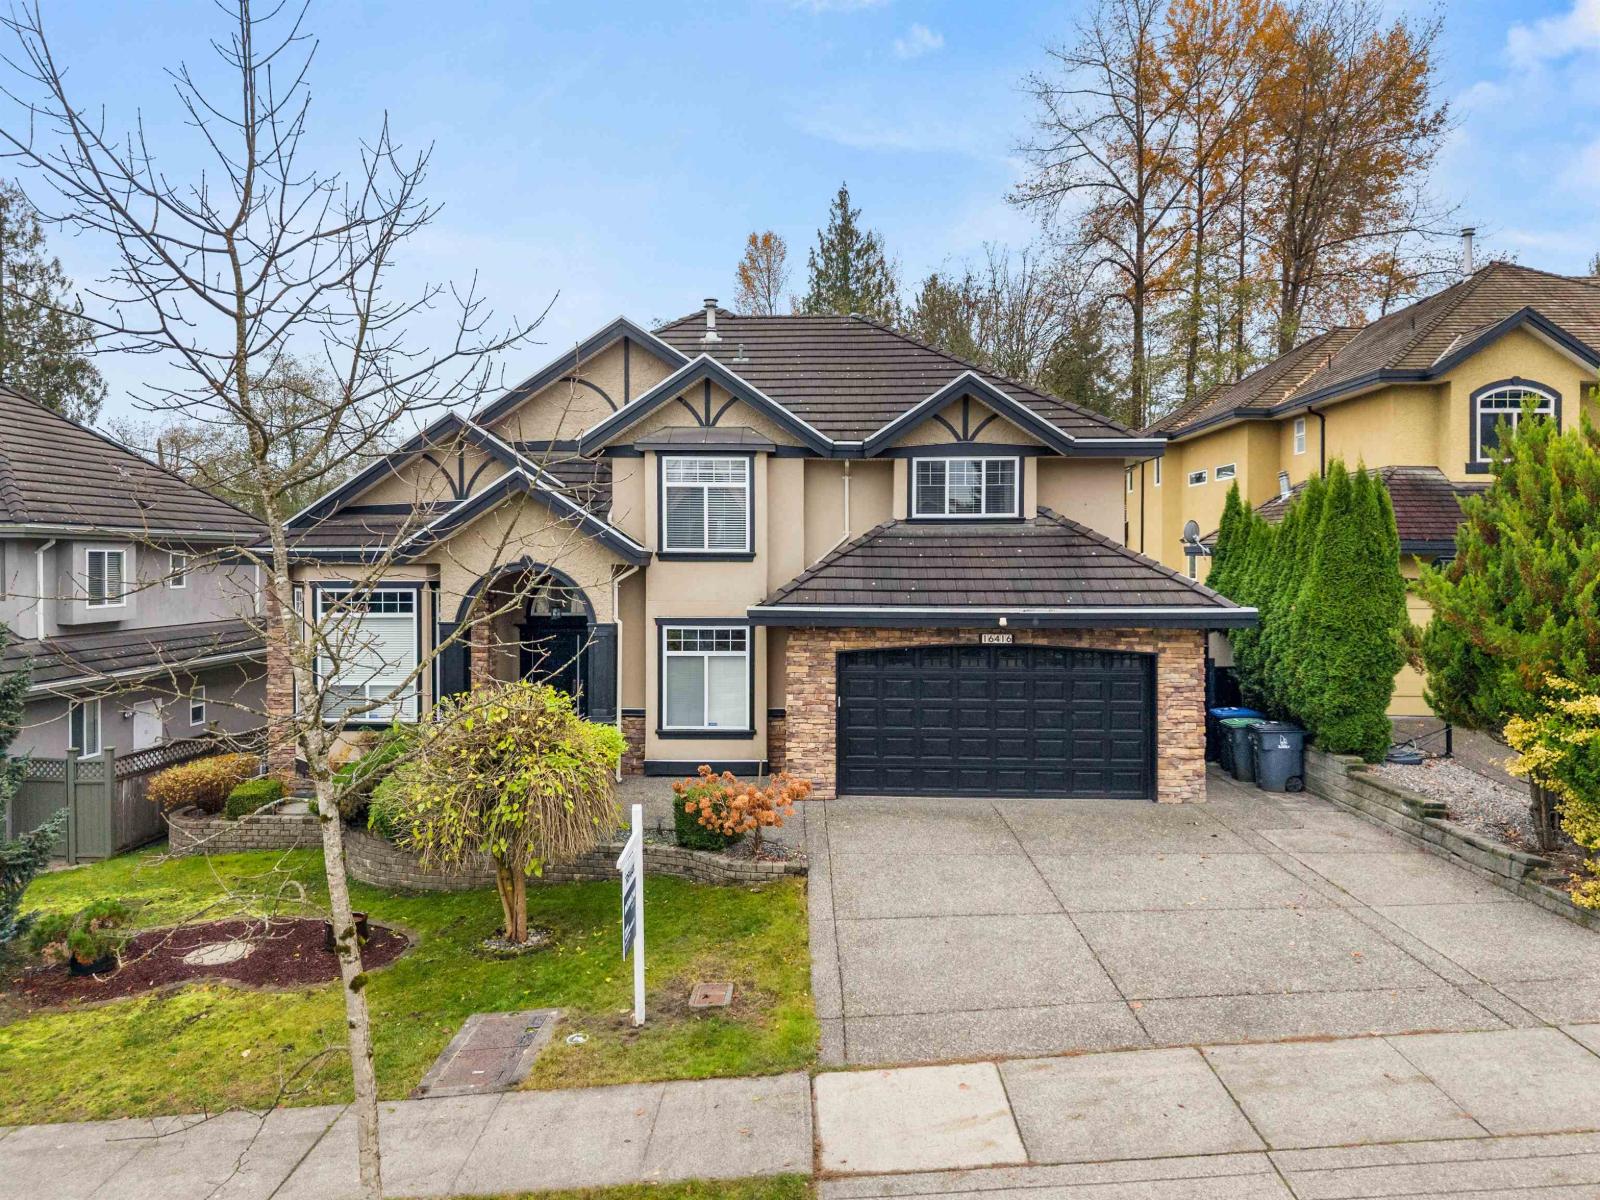
Surrey, British Columbia
OPEN SAT JULY 25th 1-3PM REDUCED $500,000! Stunning Original Owner home in a prestigious Fleetwood Neighborhood! This 5,420 Sqft home features 8 Beds, 6 baths and a BIG south exposed lot backing greenbelt! Grand foyer & entry, soaring ceilings, big Family room and Huge chefs kitchen, w/ joining spice kitchen & pantry. 12' x 16' Covered deck, perfect for year round use. Renovated upstairs w/ newer primary ensuite and WIC plus new laundry room up for convenience. 3 additional beds up each w/ own ensuite. Den & additional bedroom on the main floor w/ full bath, great for parents or guests. Huge Fully finished basement suite w/ 9' ceilings, 3 spacious bedrooms could be 4, Nice kitchen and eating area as well as a covered patio leading to a sun filled yard. Gazebo and hot tub. (id:44393)
RE/MAX Treeland Realty
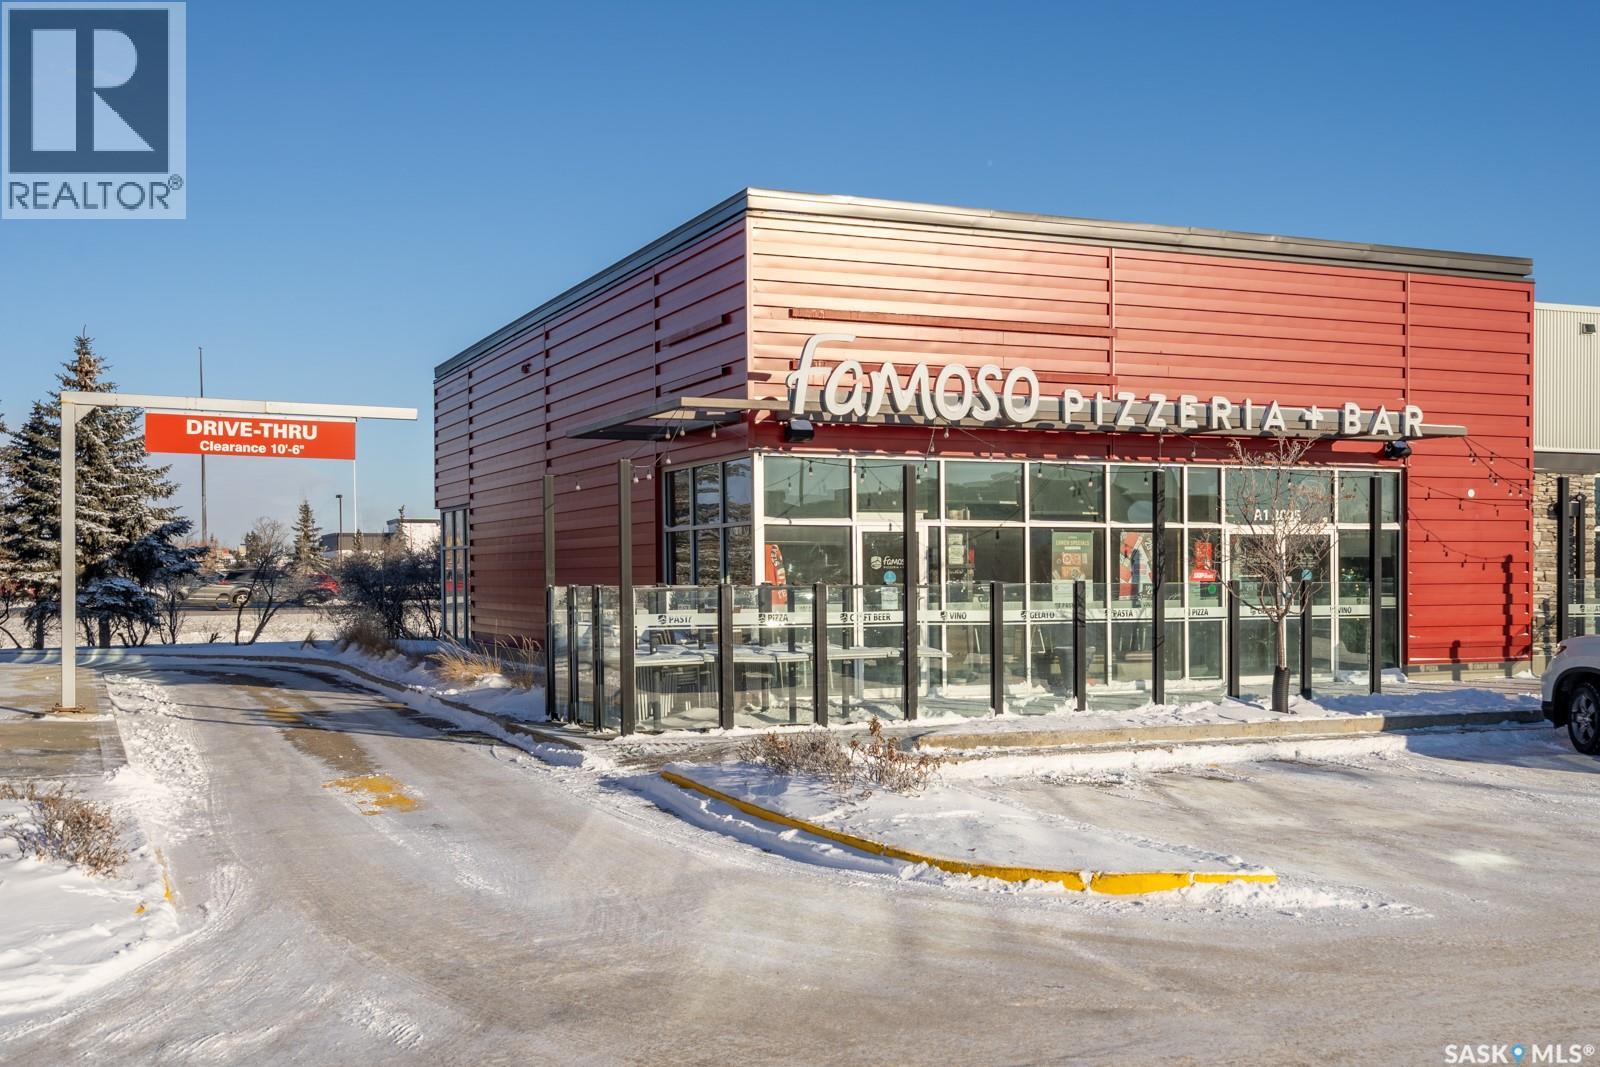
Regina, Saskatchewan
Turnkey restaurant setup available in a prime Regina location. This offering includes a fully built-out restaurant space with fixtures, equipment, and leasehold improvements within approximately 2,803 sq. ft. of leased premises. Save time and capital with an existing layout and mechanical systems already in place, including HVAC, air conditioning, and overhead heating. Perfect for owner-operators or restaurateurs looking to launch or expand quickly. Leasehold interest only—land and building are not included in the sale. Some recent upgrades features new flattop, new fryers and much more. Don't miss out this opportunity, call your realtor today. (id:44393)
Exp Realty