
Quesnel, British Columbia
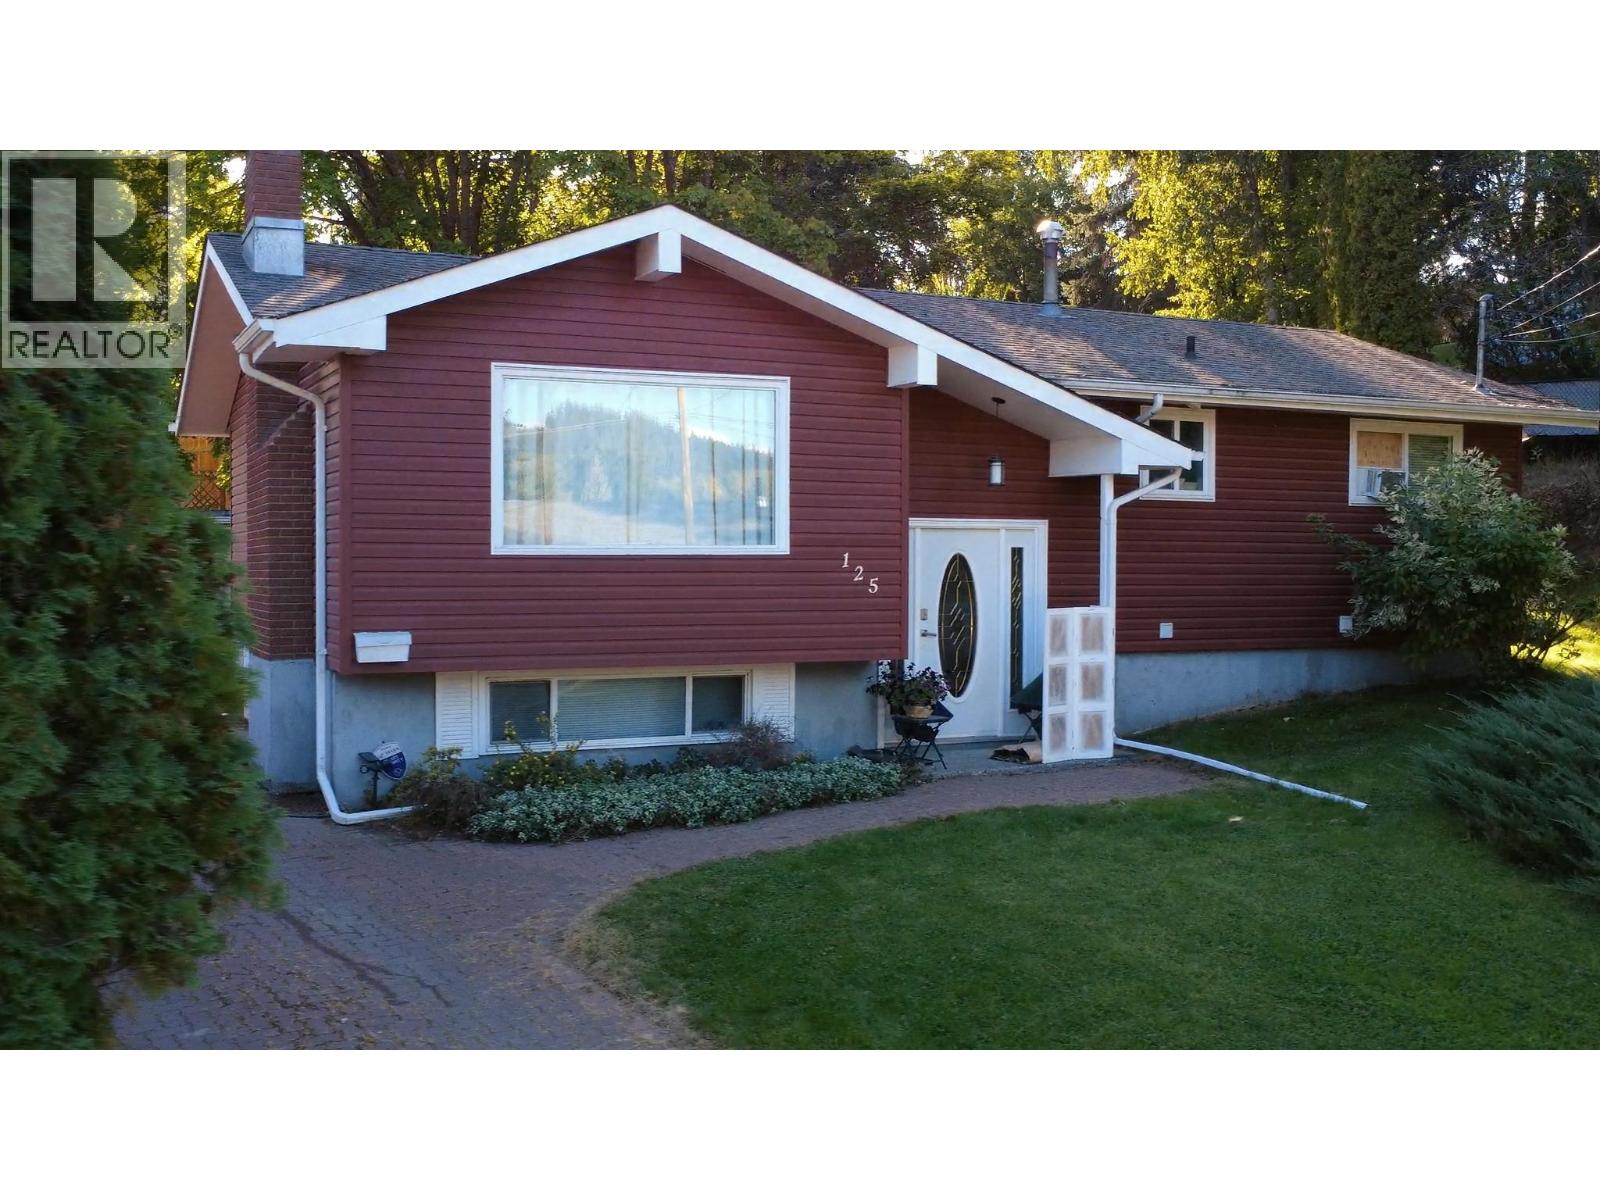
4 bed, 3 bath home, jewel of Lindsay Street cul-de-sac in popular Johnston Sub. Spacious rooms, great kitchen with pull out drawers & island. Professionally landscaped with perennial flower beds surrounding back deck off dining room. Garage with a paving stone driveway, beautiful trees, backyard stretches back giving privacy and quiet, partially fenced. Home is very close to the new Carson Elementary School, rec centre, CNC campus, and Alex Fraser Park (arena). Relax on the riverwalk or neighbourhood parks. Close to shopping and bus. Well cared for. Has extras like water leak sensors, security camera. Electrical upgraded 11 years ago. This is a move in ready home for you to enjoy! (id:44393)
6 Diamond Realty Inc.
Saanich, British Columbia
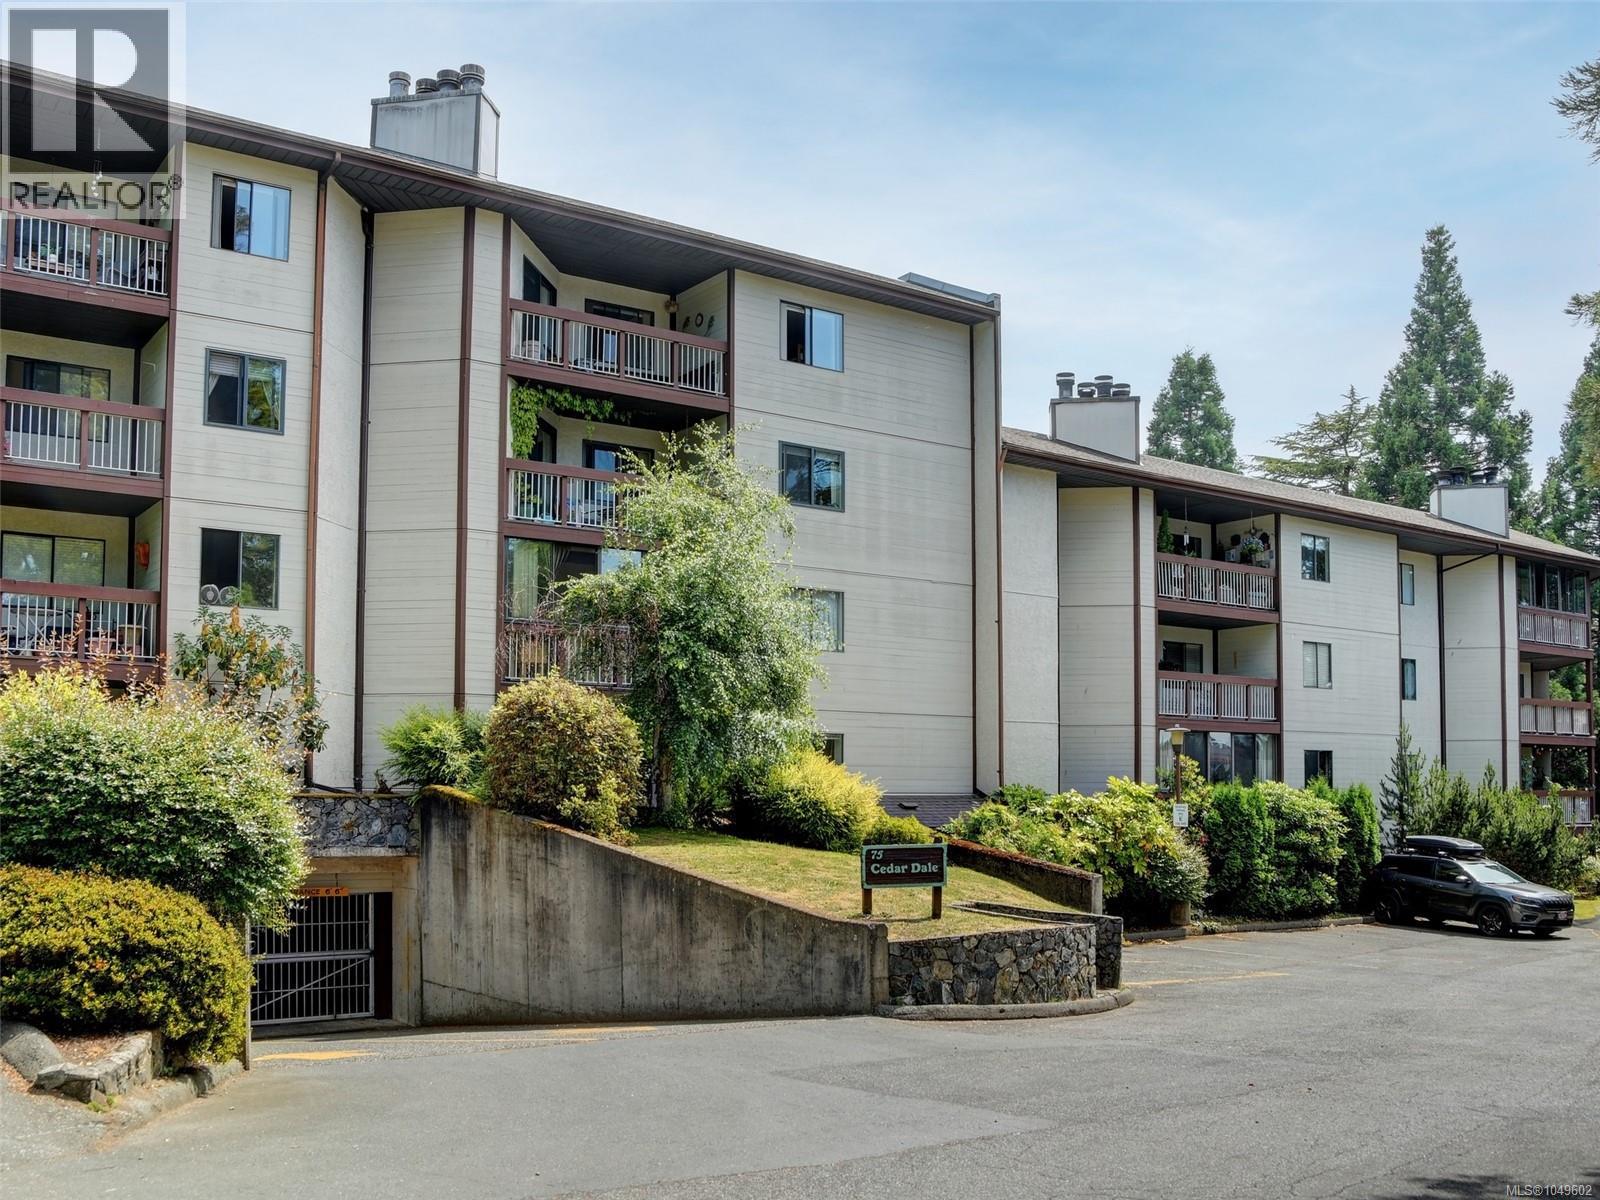
Ready for Immediate Occupancy! | GORGE-OUS, ground-level (2nd floor), 2 bedroom 2 bathroom condo is move-in ready. Completely renovated in 2023 from top to bottom, this unit has been thoughtfully improved upon including full-height kitchen cabinetry, quartz countertops, SS appliance package, tiled backsplashes, under cabinet lighting, luxury vinyl plank flooring, recessed LED lighting, soaker tub with tile surround - just to name a few of the many updates. Enjoy plenty of shared amenities such as the tennis court, indoor swimming pool, hot tub, sauna, and a rentable recreation/clubhouse room. This unit includes a storage locker and 1 parking stall (waitlist available for additional parking). Cedar Shores is centrally located right on the Gorge Waterway, situated on major bus routes, and close to all the essentials. This home presents a fantastic opportunity for buyers and offers exceptional value in this market! (id:44393)
Royal LePage Coast Capital - Chatterton
Langford, British Columbia
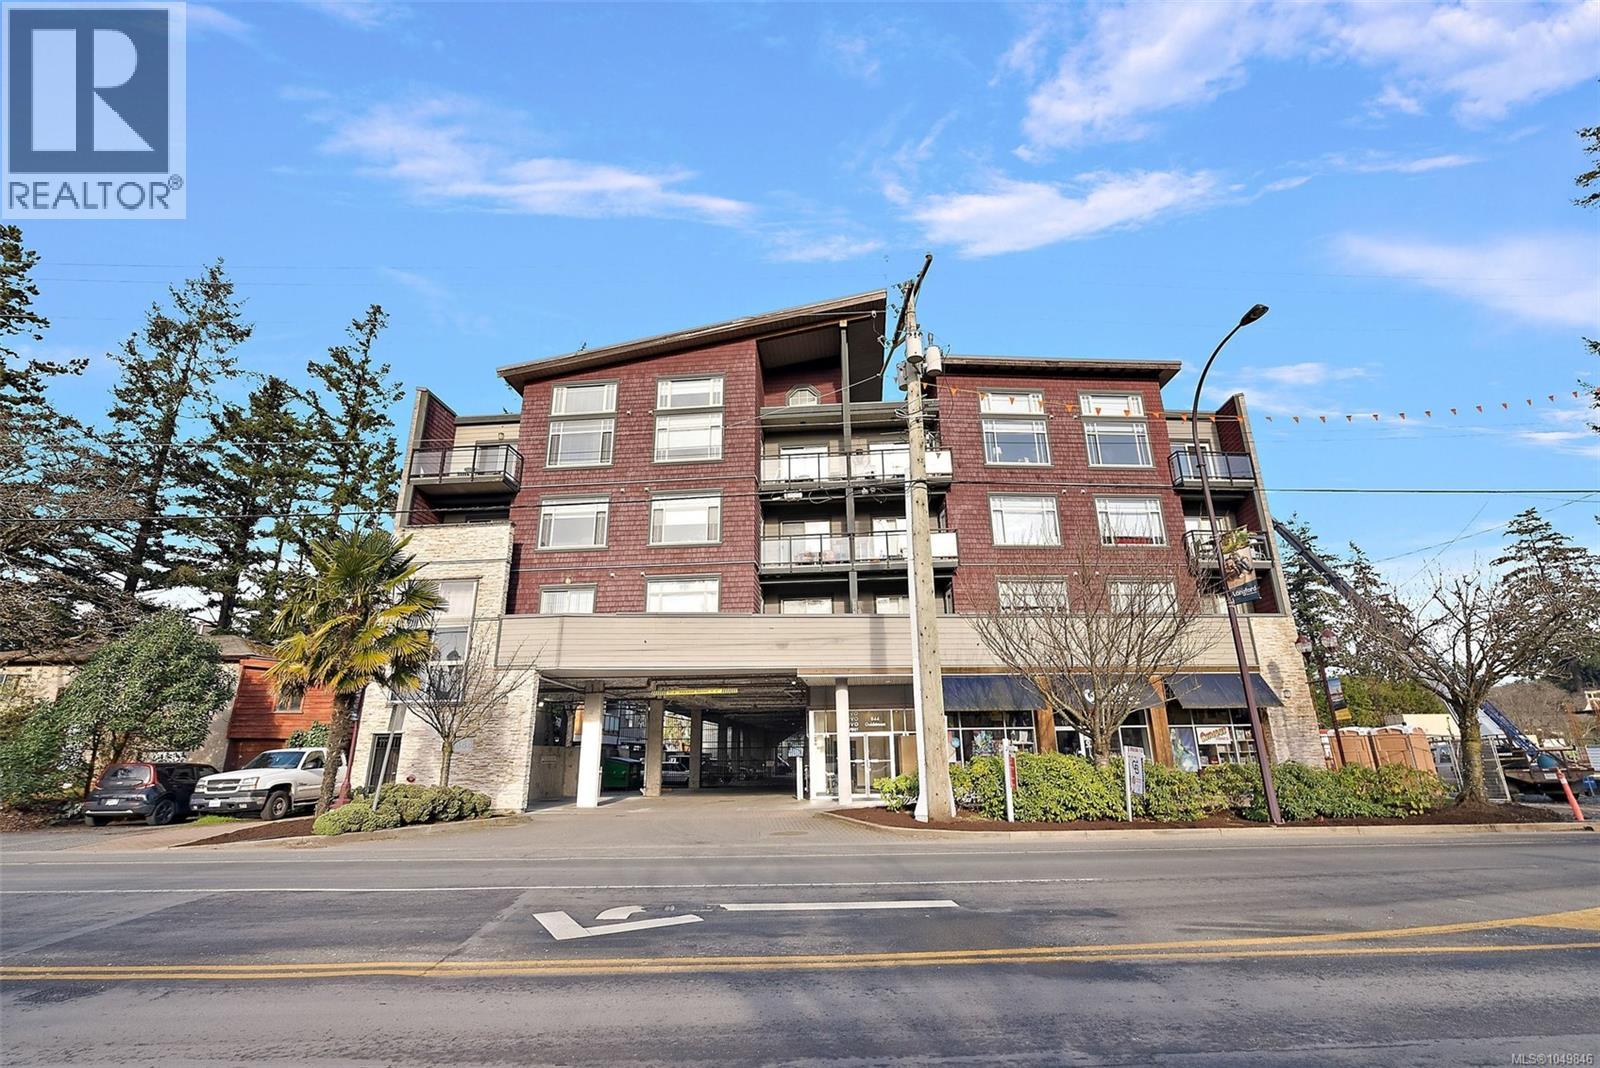
This TOP FLOOR fully updated 2 bedroom, 2 bathroom condo represents exceptional value in today's market. One of the largest units in the building, this home features 17ft vaulted ceilings that create a sense of space & openness. The bright, open-concept layout is filled w/ natural light from large windows & is designed for easy everyday living. The updated kitchen offers quartz countertops, newer appliances, & a spacious eat-in island. Secure covered parking is included, the location puts you w/in walking distance of shopping, dining, recreation, transit & the new university campus. Whether you're buying your first home, looking to simplify, or adding to your investment portfolio, this move-in-ready condo checks all the boxes while offering outstanding value in one of Langford's most convenient locations. Move in TODAY!! (id:44393)
Coldwell Banker Oceanside Real Estate
Kelowna, British Columbia
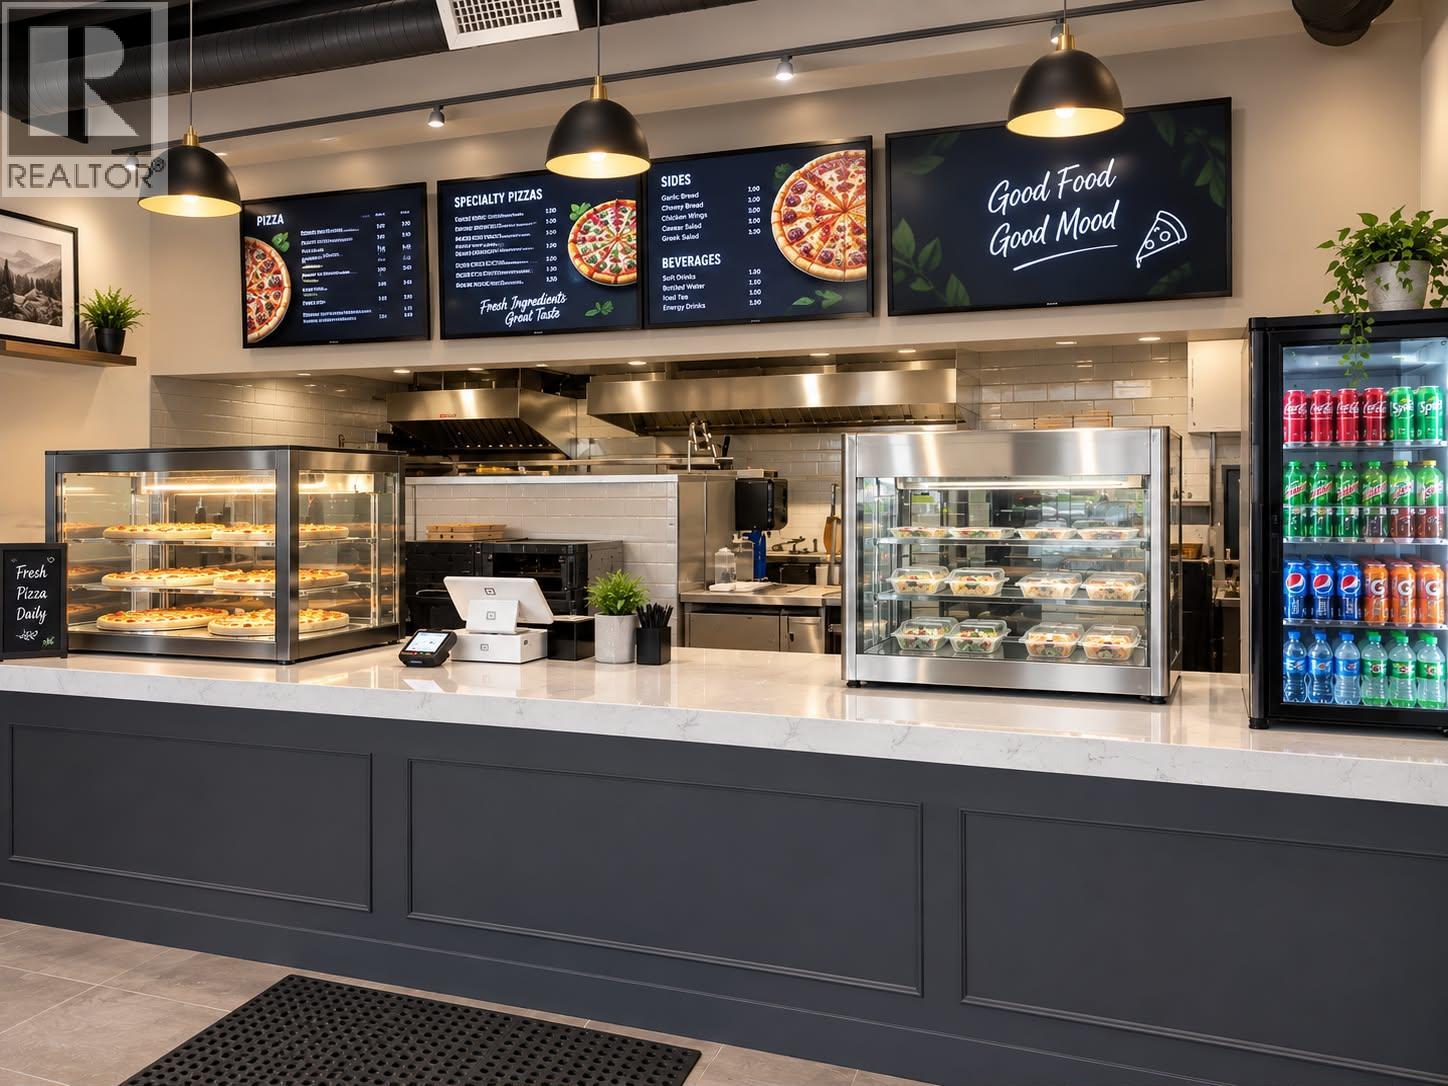
Rare opportunity to acquire a well-established, independent pizza operation in one of Kelowna's highest-traffic neighborhoods. This non-franchise concept gives the next owner full flexibility — keep the existing menu, which features pizza, burgers, and much more, along with the loyal customer base, or bring your own recipes and brand vision. Surrounded by a strong residential community with consistent foot traffic, the location speaks for itself. Serving the community since 2019. Whether you're an experienced operator or an entrepreneur entering the food industry, this turnkey setup offers a solid foundation with real upside. Financial details available upon execution of a signed NDA. Contact listing agent for more information. Listing photo is AI generated (id:44393)
Stonehaus Realty Corp.
Trail, British Columbia
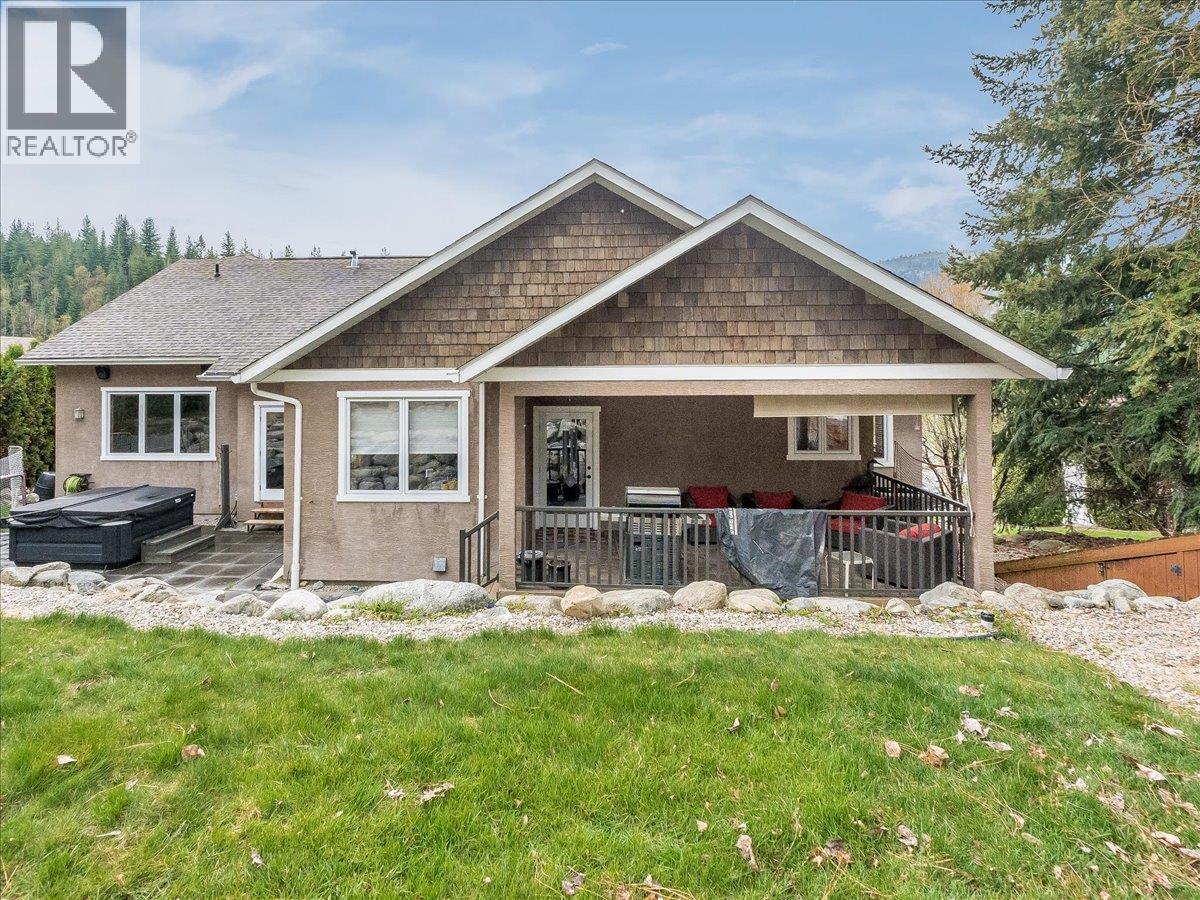
A thoughtfully designed home in desirable Miral Heights! Offers 3 beds and 4 baths, this property blends comfort, function, and quality. The main entry has heated floors off of a bright daylight rec room with potential for a 4th bedroom, a full bathroom, and a huge mudroom with exceptional storage off the oversized double garage complete with a central vac kick plate. They literally thought of everything when building. Upstairs, the main living area has hardwood floors, a cozy gas fireplace, a formal dining room, and a convenient half bath. The show stopping kitchen has heated tile floors, Silestone counters, a massive island with prep sink and seats four, floor-to-ceiling custom cabinetry, oversized fridge and freezer, large pantry, and a built in desk nook. Step out to the covered patio for BBQs and outdoor living. The top level offers a primary suite with walk-in closet and a luxurious ensuite featuring double vanity, oversized tub, and tiled shower. Two more bedrooms share a Jack & Jill bath. Quality shines with solid wood doors and trim throughout. Outback, enjoy a tiered backyard with u/g sprinklers, hot tub patio, and garden shed. Great curb appeal with a large driveway, double garage, and covered entry. Heat pump, gas furnace, and updates including lighting, paint, and carpets complete the package all within walking distance to the high school and close to all of Trail's amenities. 10 mins to Red Mountain or the Trail Airport. Call your agent to view today! (id:44393)
Century 21 Kootenay Homes (2018) Ltd
Regina, Saskatchewan
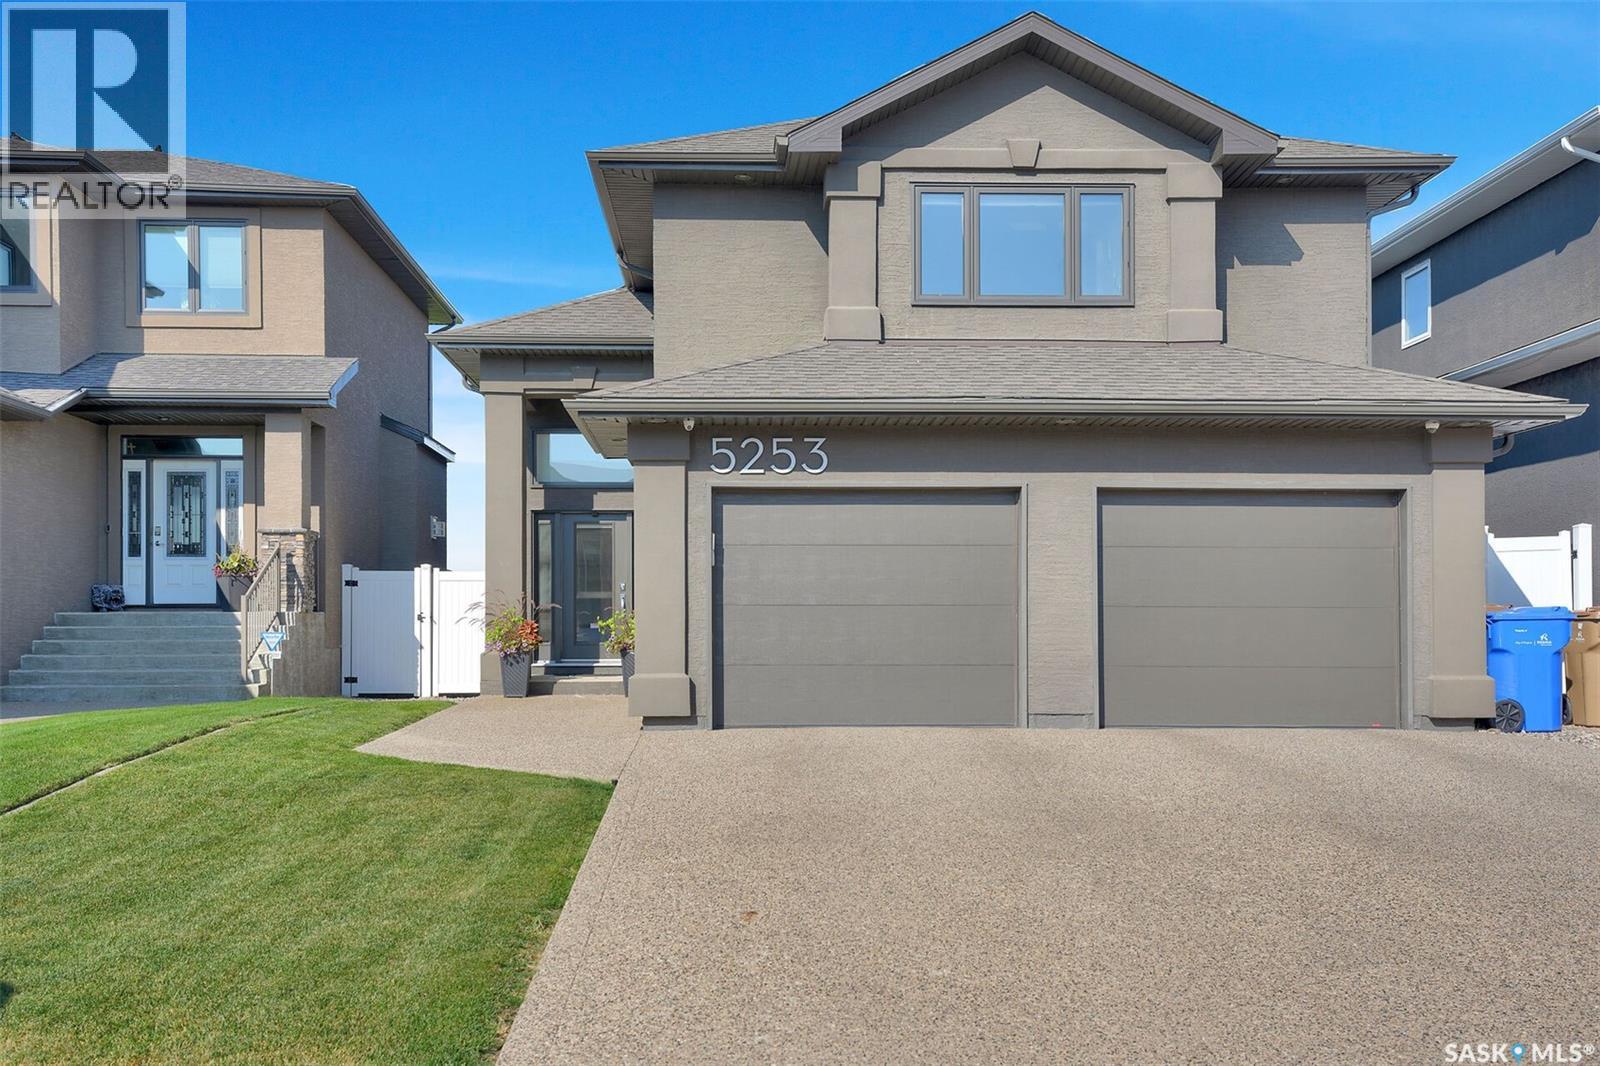
Gorgeous, well cared for and maintained 4 bed, 3 bath Ripplinger built home with loads of lovely features backing green space. This home is fully developed offering an abundance of living space. Neutral decor and finishings throughout with the added bonus of lots of storage space! Large foyer welcomes you as you enter the home. Open concept main floor with vaulted ceilings offers a perfect space to entertain and spend time with family and friends. Well designed kitchen features a large quartz waterfall island, loads of cupboards and storage. Living room is cozy and offers great views of the backyard and green space. Separate dining area is part of this open space. Convenient main floor bedroom can serve as a home office or kids play room. Dedicated spacious laundry room and a 4 piece bath complete the main level. Up a few stairs is the primary retreat offering a beautiful 5 piece en suite, custom built in drawers and a custom walk in closet. Bright basement features 9 foot ceilings, 2 additional generous size bedrooms, a 4 piece bath, rec room featuring a wet bar area that is great for entertaining, and a utility/storage room. Outdoor oasis includes a fully fenced and landscaped yard. Gorgeous 12x24 deck includes a covered section that allows you to enjoy being outside even when the weather isn't perfect! Attached garage is heated and insulated and includes a dual compartment floor drain pit. This home is a true pleasure to show and offers loads of unique features. (id:44393)
Boyes Group Realty Inc.
Kamloops, British Columbia
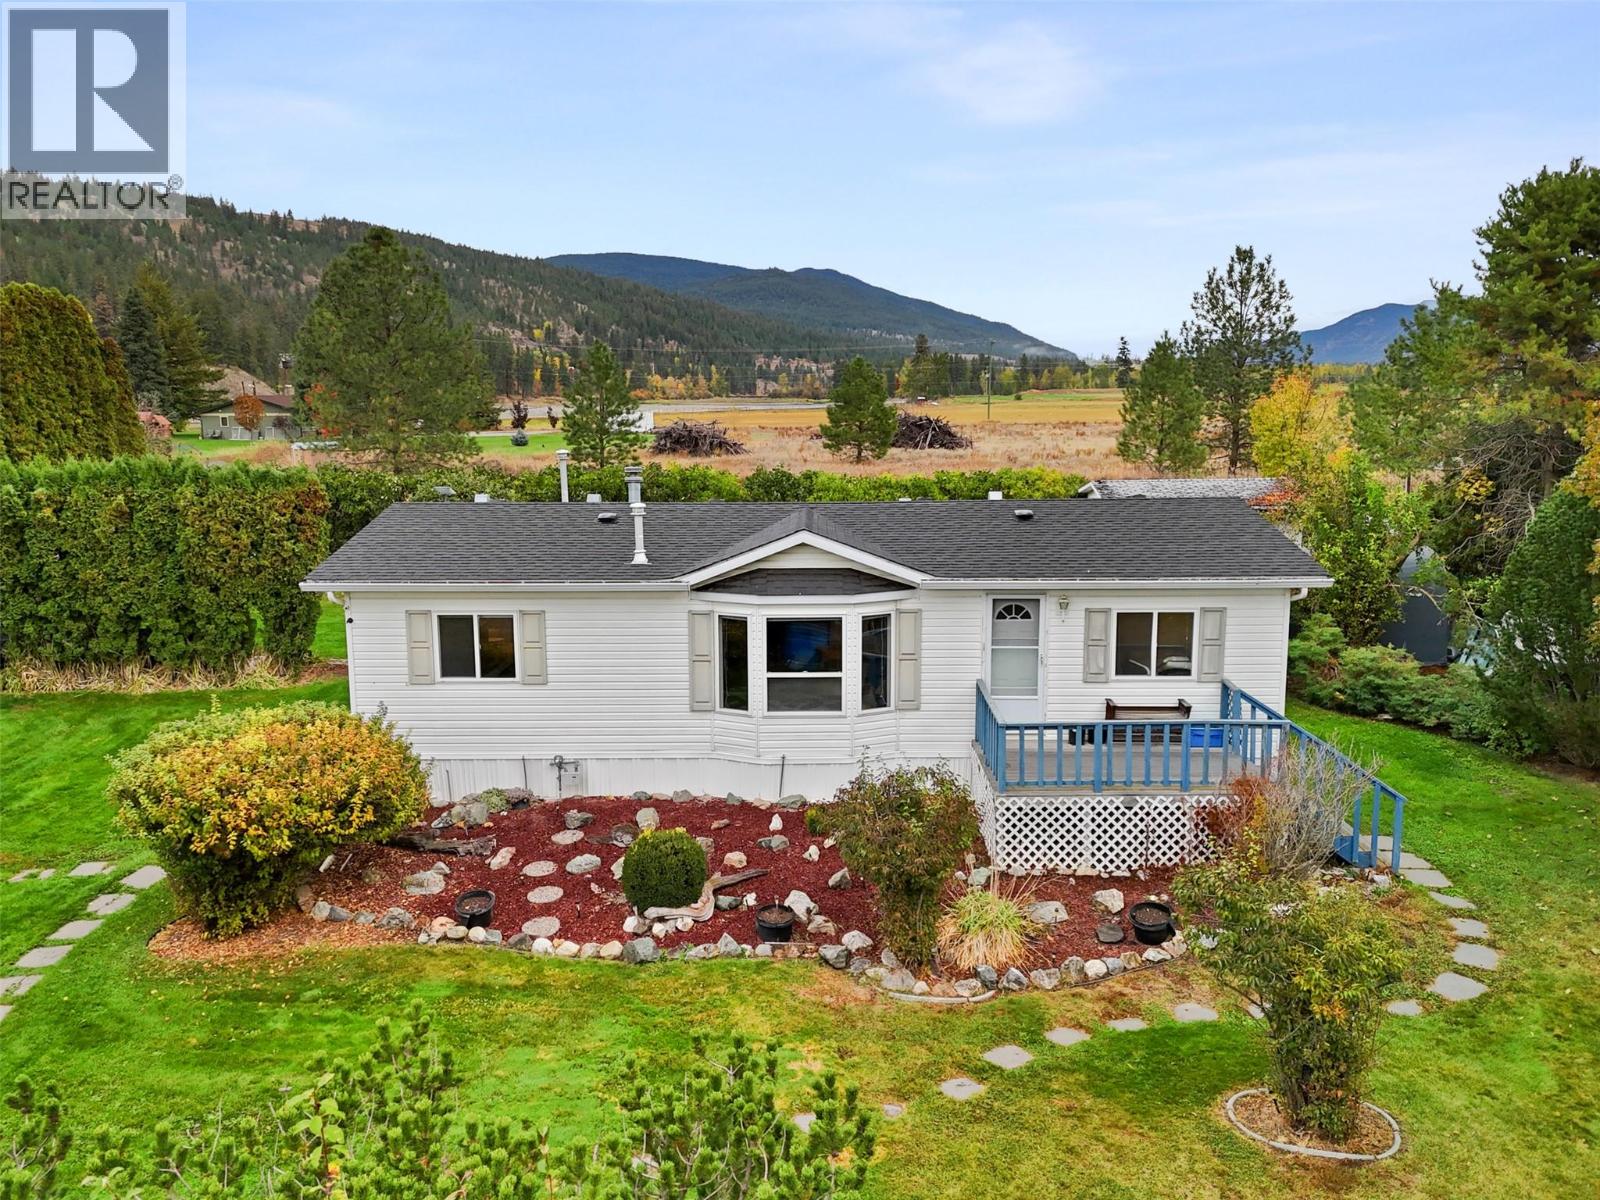
A rare opportunity to enjoy space, privacy and a relaxed rural setting without giving up convenient access to Kamloops and Sun Peaks. This 1/2-acre property is tucked away in a peaceful location just steps from the river, with Downtown Kamloops only about 20 minutes away and Sun Peaks approximately 30 minutes by car. The well-designed rancher offers easy one-level living with a bright, open feel and vaulted ceilings throughout the main living spaces. The kitchen is both practical and inviting, featuring a large island, gas range and plenty of workspace, while the adjoining dining area opens directly onto the composite sundeck—ideal for enjoying the tranquil surroundings. The home offers 3 bedrooms, including a generous primary suite with walk-in closet and private 4-piece ensuite, plus an additional full bathroom. Outside is where this property truly shines, with a beautifully established yard featuring mature trees and fruit trees, room to garden, abundant parking and plenty of space for recreational vehicles or future plans for a shop. Numerous updates and features include central air, a 50-year roof, newer appliances, updated lighting and paint, composite decking, shed, improved landscaping, and a heated pump house with a new well pump. Whether you're looking for room to grow, a peaceful place to settle down or simply a property with a little more breathing room, this is a special one to see. All meas approx. (id:44393)
Royal LePage Westwin Realty
Esquimalt, British Columbia
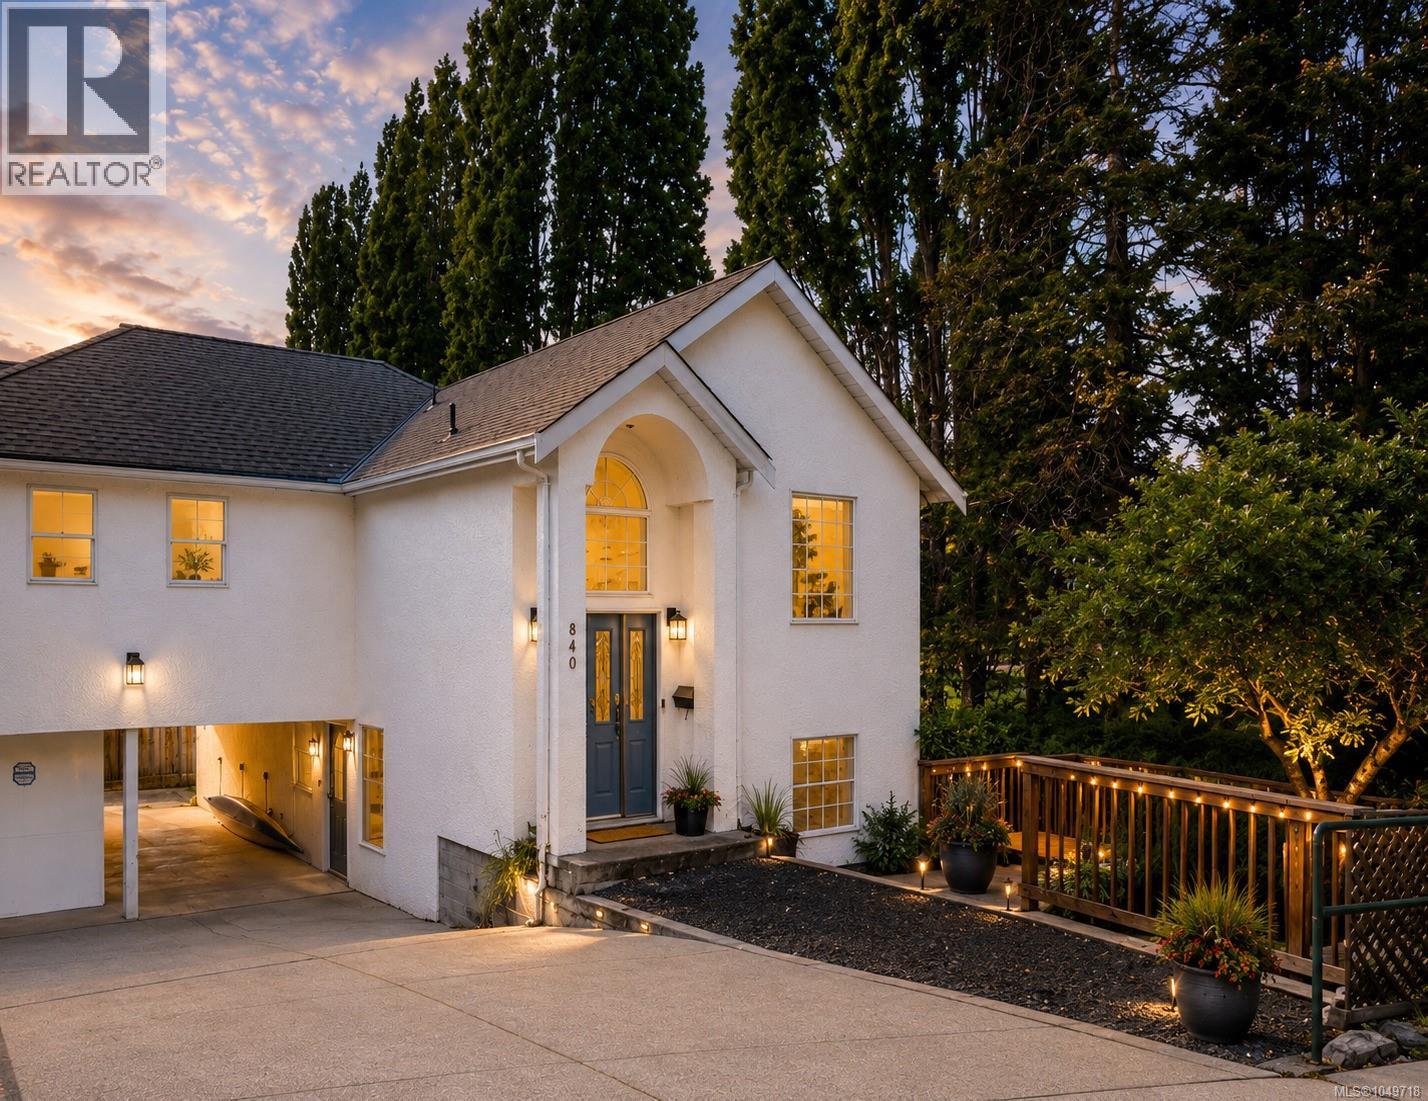
GOLF COURSE VIEWS & MORTGAGE HELPER at $914,900! Welcome to this massive 1,800 sq ft townhome alternative overlooking the 10th hole of the pristine Gorge Vale Golf Course. No Strata Fees & Unrestricted Rentals mean pure financial freedom. This bright, light-drenched half-duplex features a clever multi-level layout: a spacious 2-bed, 2-bath upper level with soaring vaulted ceilings, a corner propane fireplace, and a sunset kitchen deck looking over the greens. Below, enjoy a bright, ground-level walkout 1-bed, 1-bath in-law suite to offset your mortgage or operate as a premium investment asset. Perfect for commuters and outdoor enthusiasts, you are steps from the Gorge Waterway, local transit, trail networks, shopping, and top schools. An unbeatable central hub with rapid access to CFB Esquimalt and Downtown Victoria! Outside, the low-maintenance side yard offers effortless lock-and-go living. Complete with a carport, long driveway, and 2 separate workshops for your tools and ocean toys. Upgraded thermal windows with vinyl frames keep the interior quiet and serene. Value, space, and lifestyle live here! (id:44393)
Exp Realty
Saanich, British Columbia
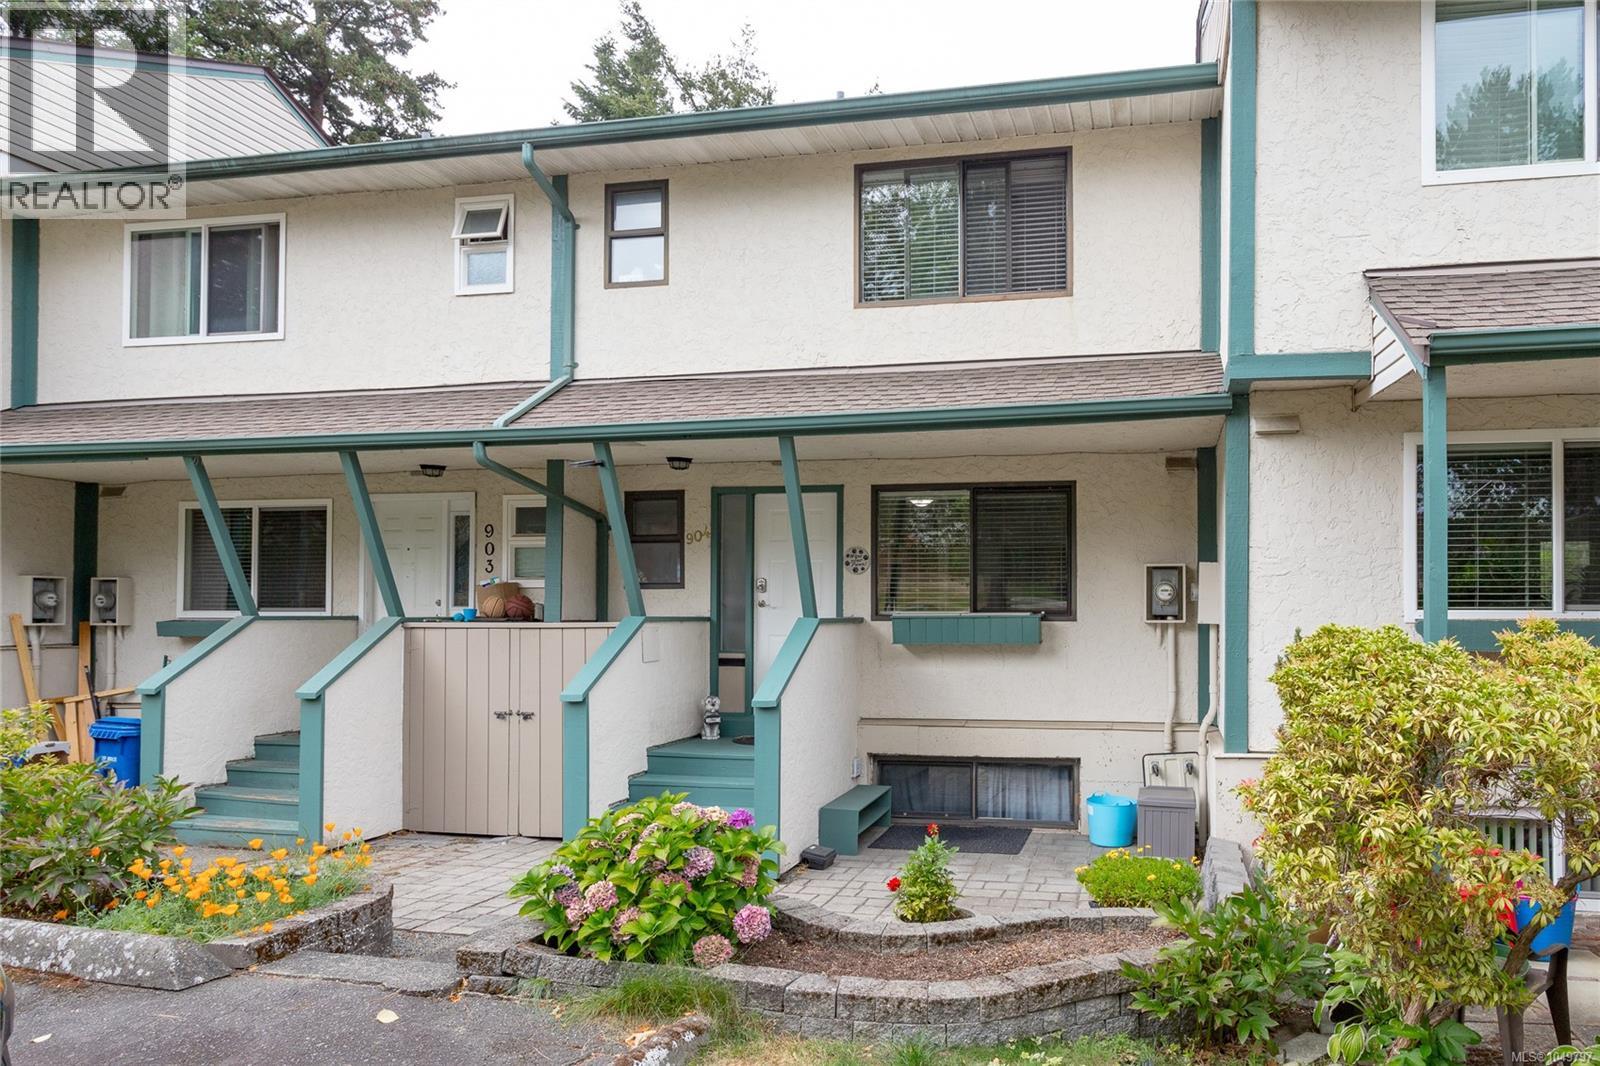
Looking for the space of a family home without the price tag of a detached house? This spacious 3-bedroom, 2-bath townhouse in the established Orchard Hills community offers room to live, work, play and grow—with even more potential downstairs. Set within a wonderfully green, park-like complex, residents enjoy expansive common grounds, mature trees, an outdoor swimming pool, basketball court and playground. It's a setting that feels surprisingly removed from the city while keeping everyday conveniences close at hand. Inside, the main level offers generous living and dining spaces with an electric fireplace, along with a bright updated kitchen featuring plentiful cabinetry with handy rollout shelves, tile backsplash, ample counter space and a casual eating area. Upstairs you'll find three bedrooms and an updated full bathroom. The lower level is where the possibilities really open up. Already mostly finished, it offers excellent potential for a 4th bedroom, family room—or a combination that works for your lifestyle. Plumbing is already in place for an additional bathroom, so bring your ideas and imagine what this flexible space could become. A separate unfinished laundry and workshop area provides practical storage and workspace. Outdoor living is another bonus, with both a welcoming front patio area and a private rear patio surrounded by mature greenery—perfect for morning coffee, summer dinners or simply unwinding outdoors. Parking couldn't be more convenient, with your parking space right in front of the unit and visitor parking directly across—an everyday detail you'll quickly appreciate. Located in the popular Glanford area close to schools, parks, shopping (id:44393)
RE/MAX Camosun
Mill Bay, British Columbia
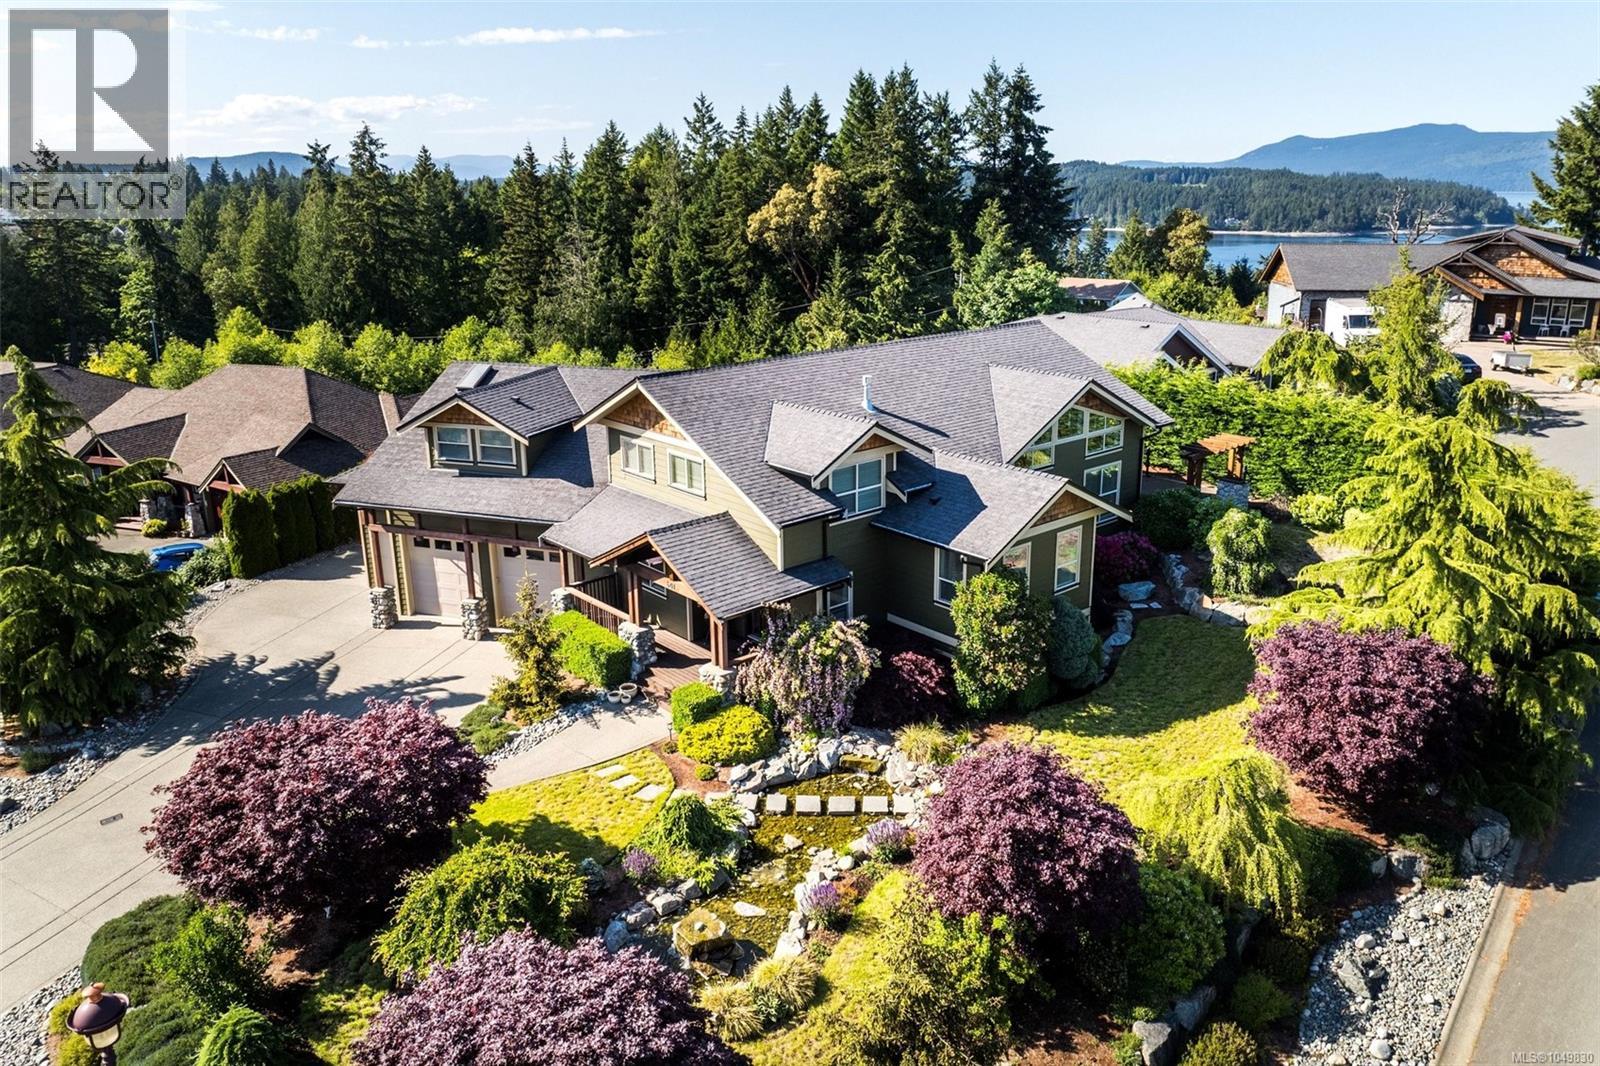
Discover this breathtaking custom-built home in the sought-after Sentinel Ridge area of Mill Bay, BC. Offering 6 bedrooms, 5 bathrooms, and over 4,858 sq ft of luxurious living space across 3 beautifully designed levels, this exceptional residence suits growing families and multi-generational living alike. 14 ft vaulted ceilings set a grand tone from the moment you step inside, while the chef-inspired kitchen with walk-in pantry offers ample space for cooking and entertaining, and a private home theatre creates the perfect backdrop for unforgettable movie nights and family gatherings. A versatile 2-bedroom suite with new stove and dishwasher offers flexible income potential or in-law accommodation, complemented by a 3-car garage and detached workshop ideal for hobbyists, extra storage, or a home-based business. Outside, your own private oasis awaits: a basketball court, expansive decks for outdoor entertaining, a serene pond, relaxing hot tub, cozy fire pit, mature landscaping, and full irrigation make every day feel like a peaceful getaway without ever leaving home. Tucked into a coveted coastal Vancouver Island community in the Cowichan Valley, you're just minutes from sandy beaches, Mill Bay Marina, boating and water activities, shopping and dining at Mill Bay Centre, local wineries, golf courses, and top-rated schools including the internationally renowned Brentwood College. Enjoy easy ferry access and quick commutes, with Victoria just 30 minutes away and the airport within easy reach. Located in a foreign buyer exempt area. Now priced to sell in one of Vancouver Island's most desirable neighbourhoods, this custom home delivers rare space, privacy, and lifestyle amenities all in one incredible address - this truly is coastal island living at its very finest. Don't miss this rare opportunity -book your exclusive private home showing today! (id:44393)
Oakwyn Realty Ltd.
Central Saanich, British Columbia
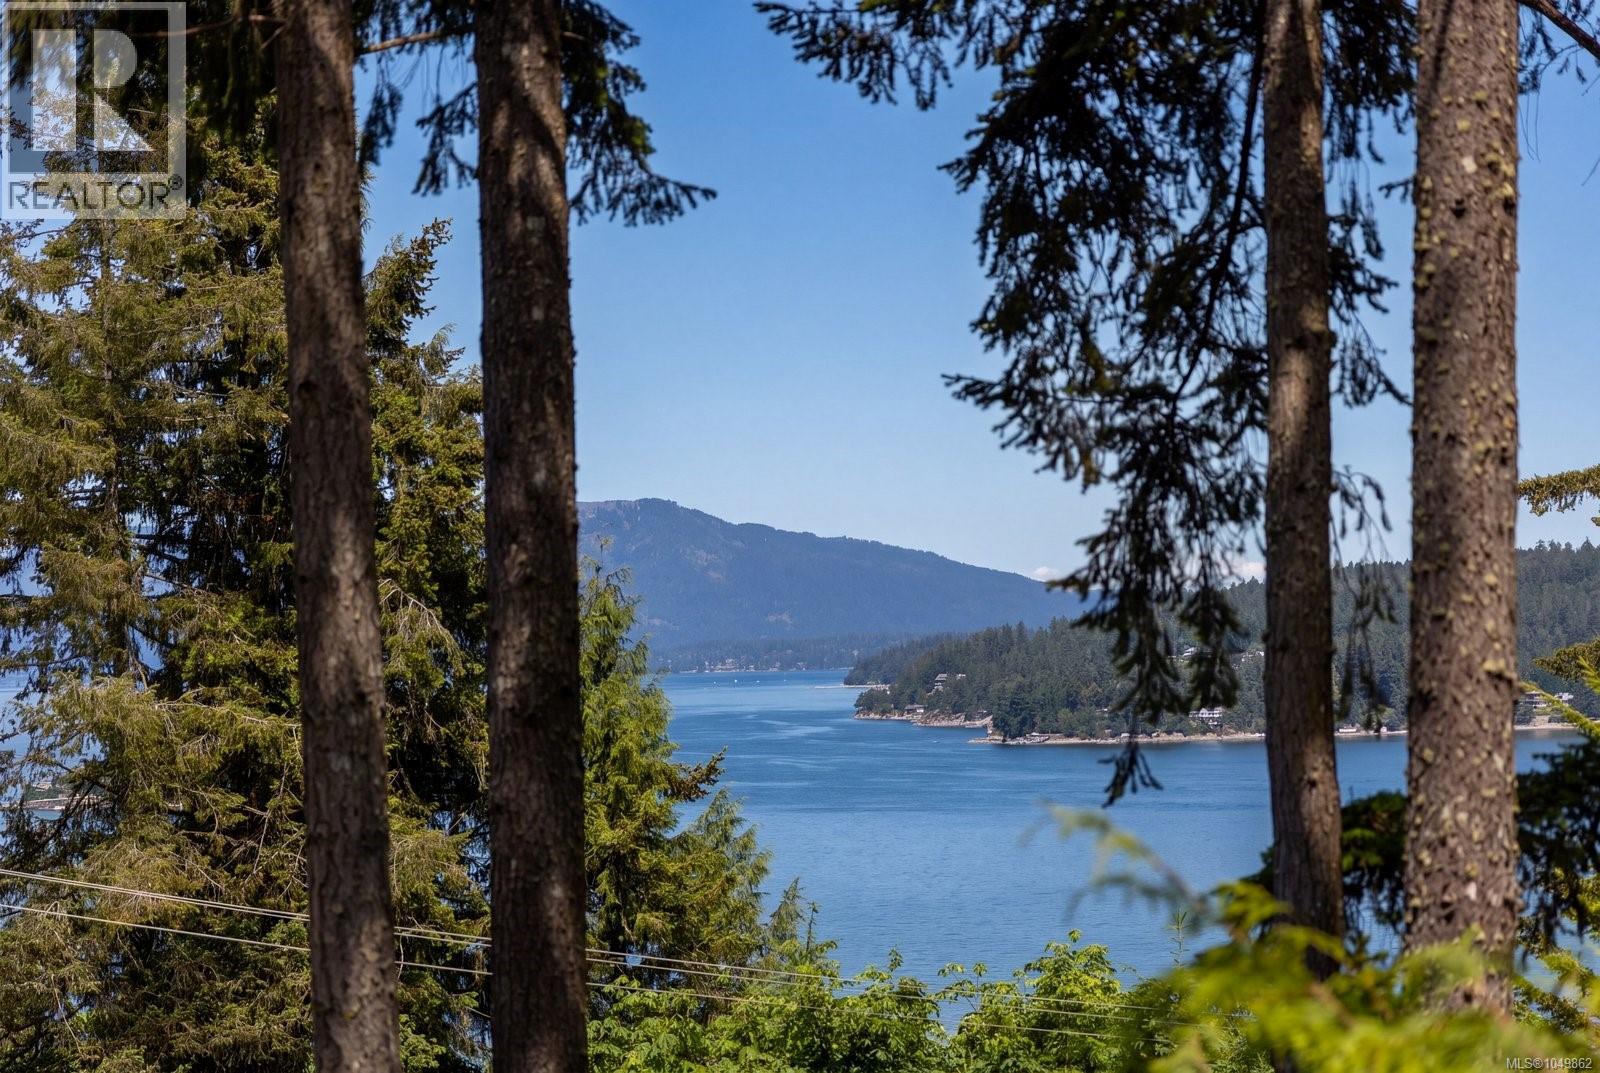
Tucked away in the peaceful community of Willis Point, this beautifully maintained home offers ocean views, exceptional privacy, and a relaxed West Coast lifestyle. Built in 1998 and thoughtfully updated over the years, this 2,132 sq. ft. residence is move-in ready and designed for comfortable everyday living. The functional floor plan features 2-3 bedrooms, including a spacious primary retreat on the main level, a bright and inviting living space, open kitchen with quartz countertops and a generous family room that provides flexibility for guests, a home office, or recreation. Step outside to enjoy beautifully landscaped grounds, a level lawn, and an impressive deck rebuilt in 2022—perfect for entertaining, soaking up the sun, or taking in the peaceful outlook and ocean views. A double-car garage and easy-access driveway add everyday convenience. Updates, including a new roof, paved driveway, heat pump, provide year-round comfort and peace of mind. A wonderful opportunity to enjoy the quiet beauty of Willis Point while remaining within easy reach of all the amenities Greater Victoria has to offer. (id:44393)
RE/MAX Camosun
Saanich, British Columbia
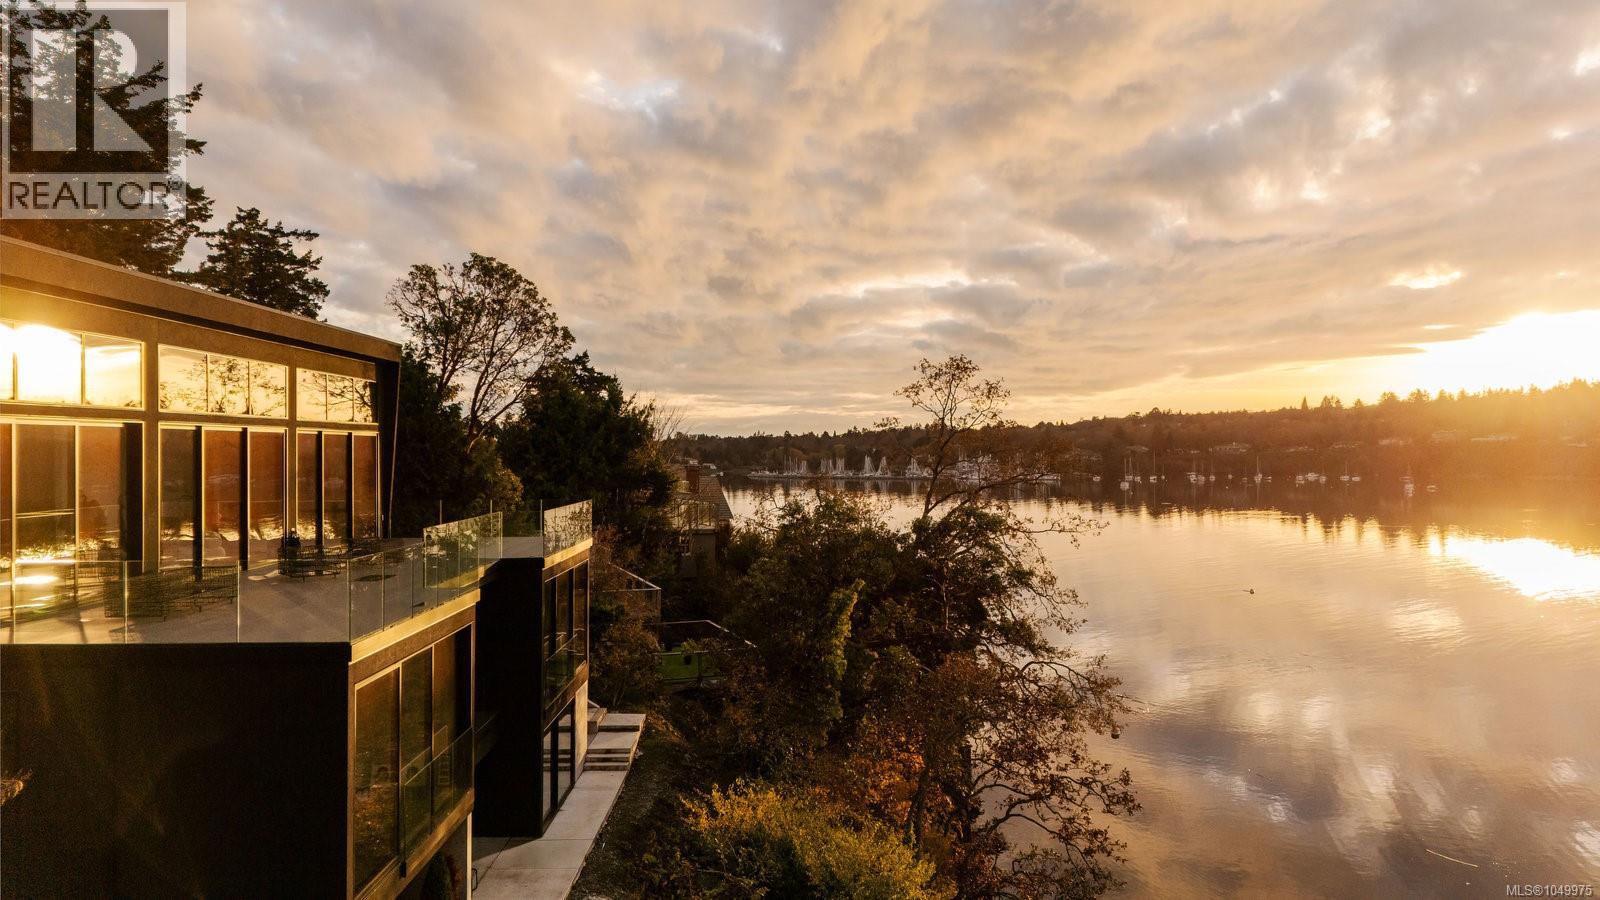
Overlooking the waters of Cadboro Bay from a private 0.6-acre estate in prestigious Ten Mile Point, 2701 Sea View is a refined expression of contemporary West Coast architecture. Designed by Horizon Pacific and completed in 2021, the residence was conceived around its spectacular coastal setting, with expansive glazing, clean architectural lines and generous outdoor spaces that bring the ever-changing landscape and ocean views into the heart of the home. Completed in 2021, the architecture is defined by clean lines, natural light and a thoughtful connection between interior and exterior. The principal living level unfolds around the view, with an expansive living room, elegant dining area and sophisticated kitchen opening toward Cadboro Bay. Generous glazing creates a sense of continuity between the interior and the outdoor terraces, while the dramatic custom steel staircase becomes a sculptural focal point within the home. The lower level is designed for both retreat and entertaining, with a serene primary suite, three additional ensuite bedrooms, a spacious family lounge and dedicated theatre. A separate studio with ensuite and its own address, 2701B, adds remarkable flexibility for guests, work or recreation. Outside, the setting is quintessentially West Coast. Expansive terraces overlook the water, while a private pathway leads toward the shoreline, creating an easy connection to kayaking and life on the coast. Surrounded by coastal trails and moments from Cadboro Bay Village and Gyro Beach, 2701 Sea View offers a rare opportunity to experience contemporary architecture in direct conversation with one of Victoria's most beautiful seaside settings. (id:44393)
The Agency