
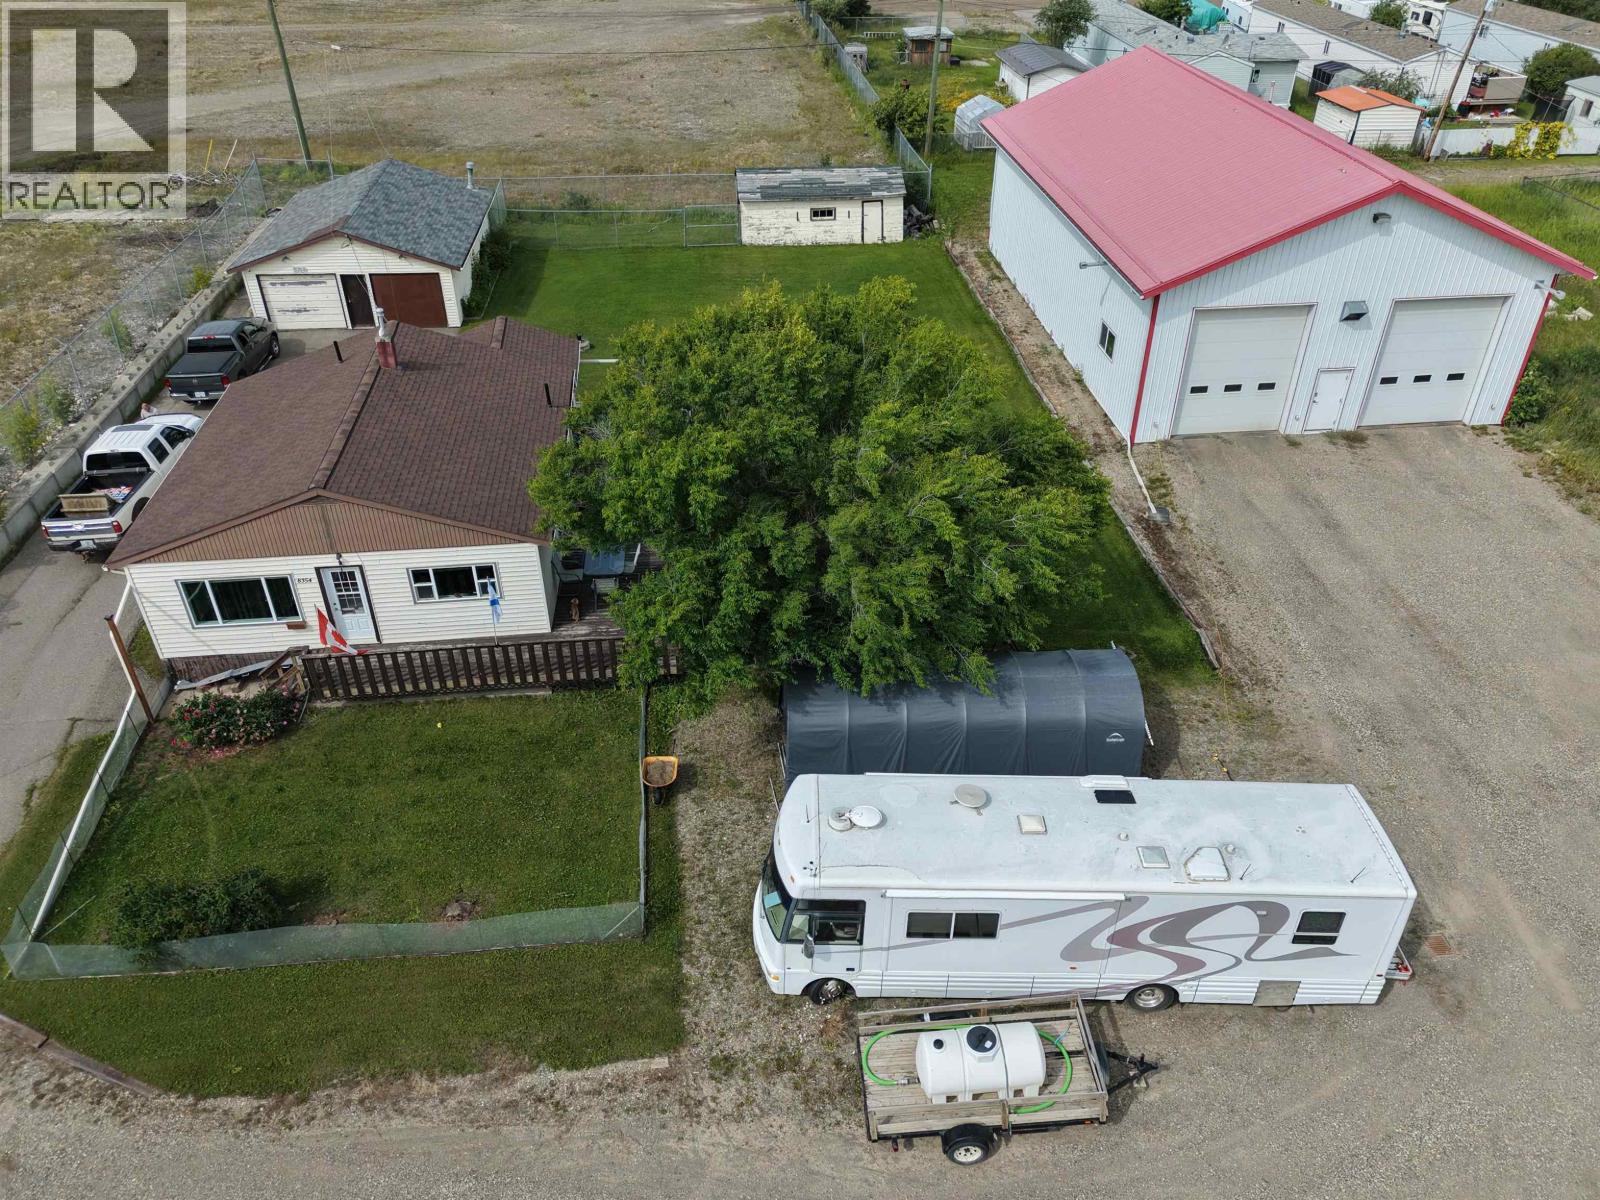
Fort St. John, British Columbia
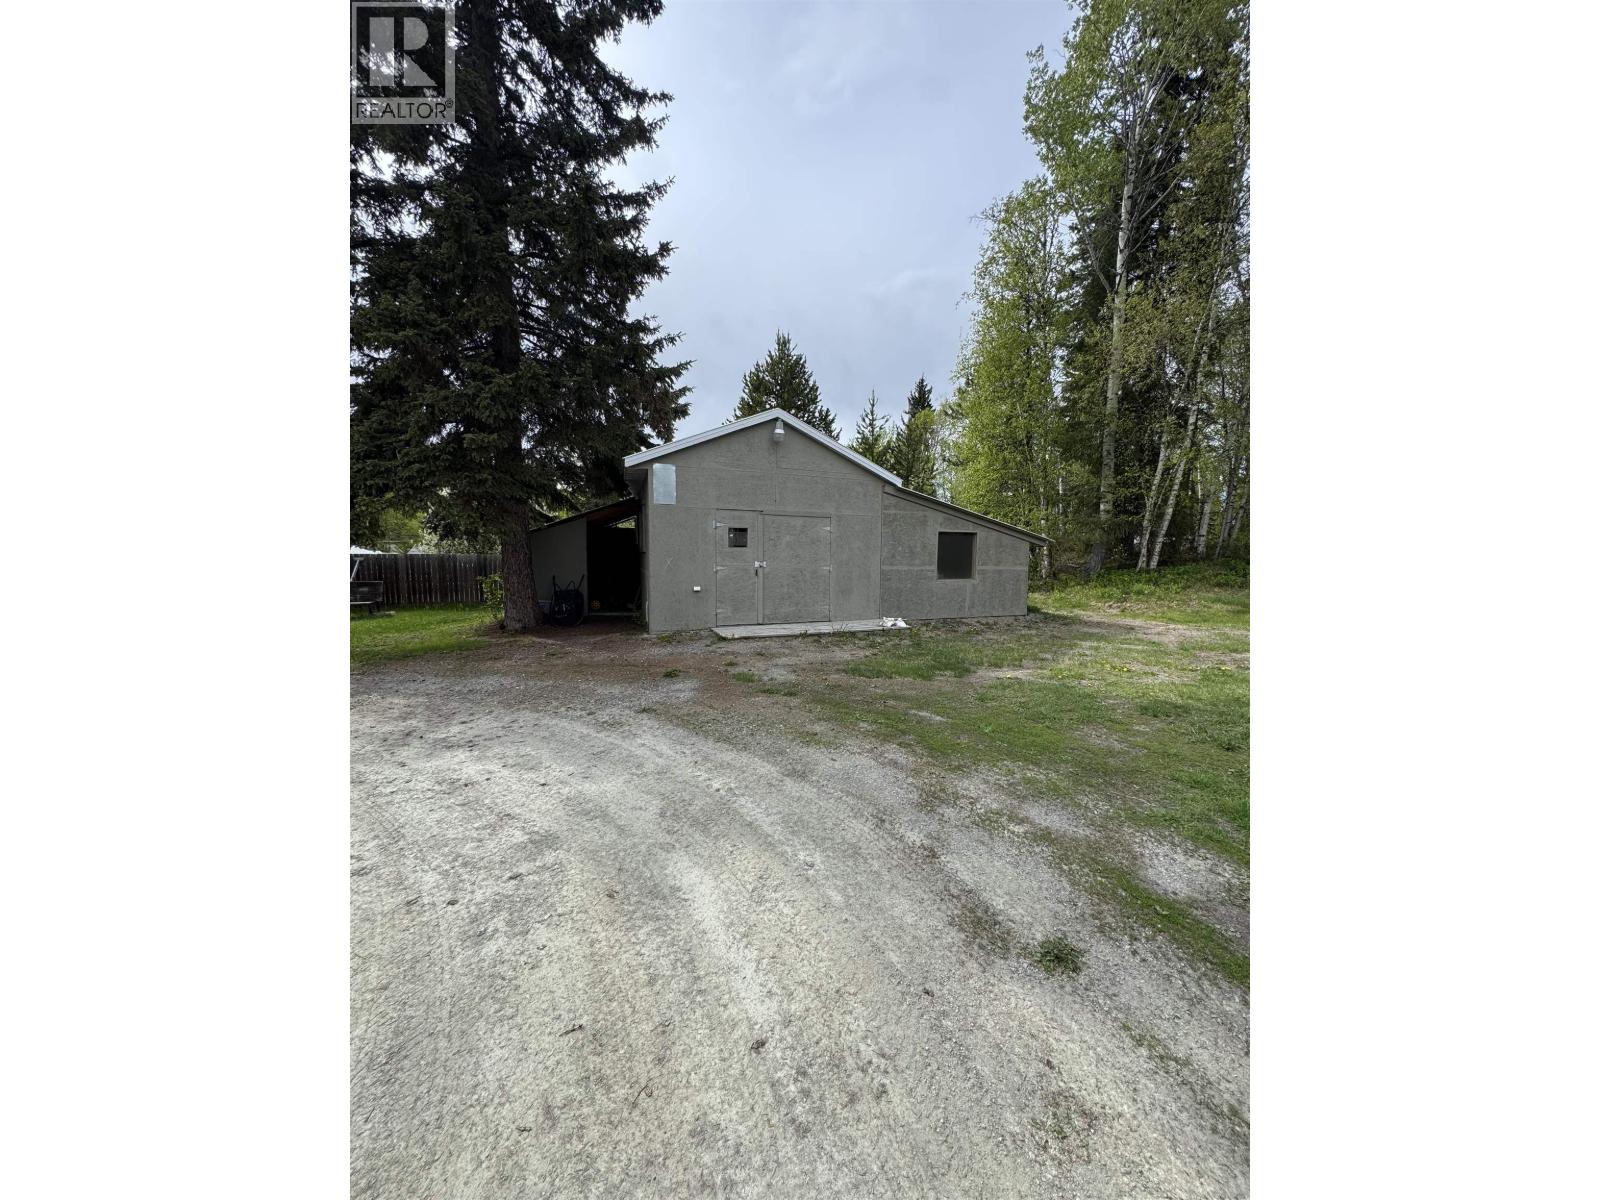
40x64 newer shop with alley access, 3 bedroom older house with detached garage 24x30. Excellent packaged property if you're looking for a big shop and a building easily converted to an office or rent the house and use the shop for your trucking company. House has been maintained and had new shingles in 2024, furnace is approx. 7 years old. All appliances included. (id:44393)
RE/MAX Action Realty Inc
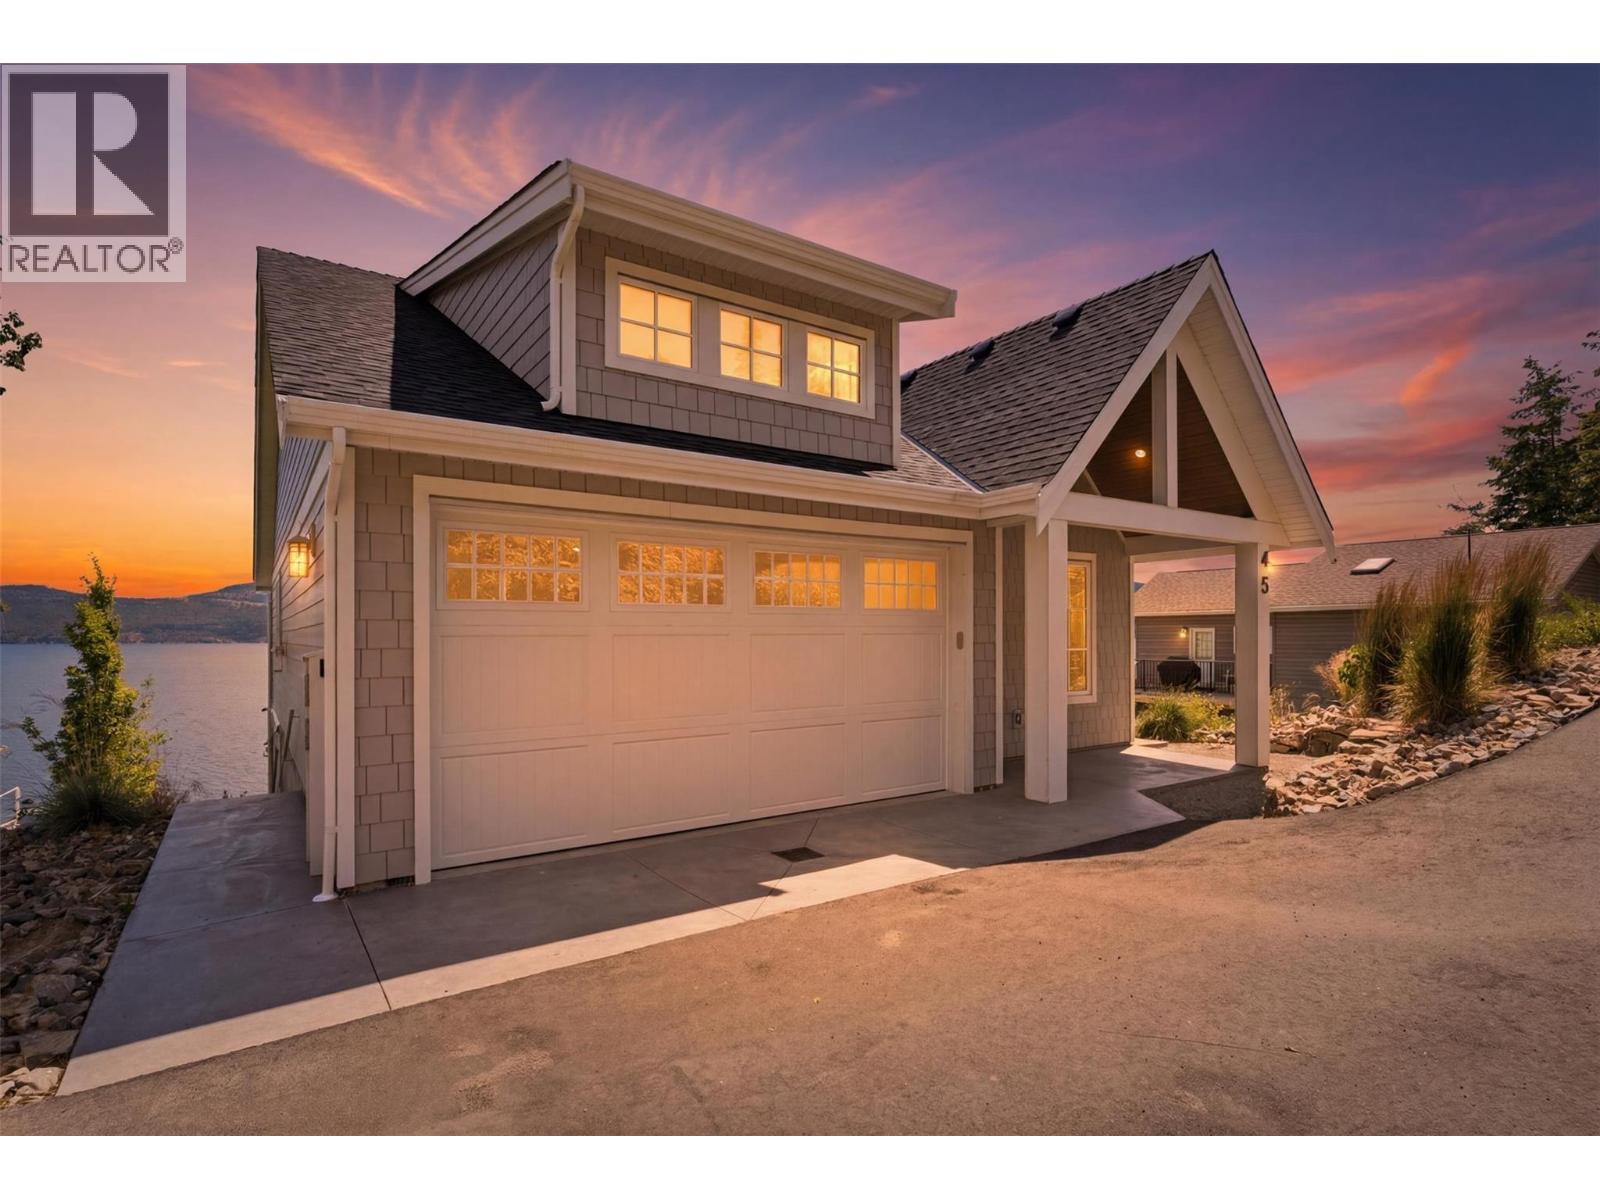
Vernon, British Columbia
Luxury on Okanagan Lake awaits in this stunning 1-year-old custom waterfront home with nearly 100' of private beachfront and breathtaking panoramic lake views. Wake to spectacular sunrises, unwind with unforgettable sunsets, and enjoy seamless indoor-outdoor living from two glass-railed decks. Every detail was designed for comfort and convenience, featuring premium appliances, surround sound, fiber internet, heat pump A/C, heated garage, RV parking, private tram, and an exceptional dock with dual boat lifts. Complete with a separate suite, this property is an incredible luxury short-term rental opportunity or the ultimate year-round dream home. Available fully furnished with high-end furniture for a truly turnkey lakefront lifestyle. (id:44393)
Sutton Group-West Coast Realty (Abbotsford)
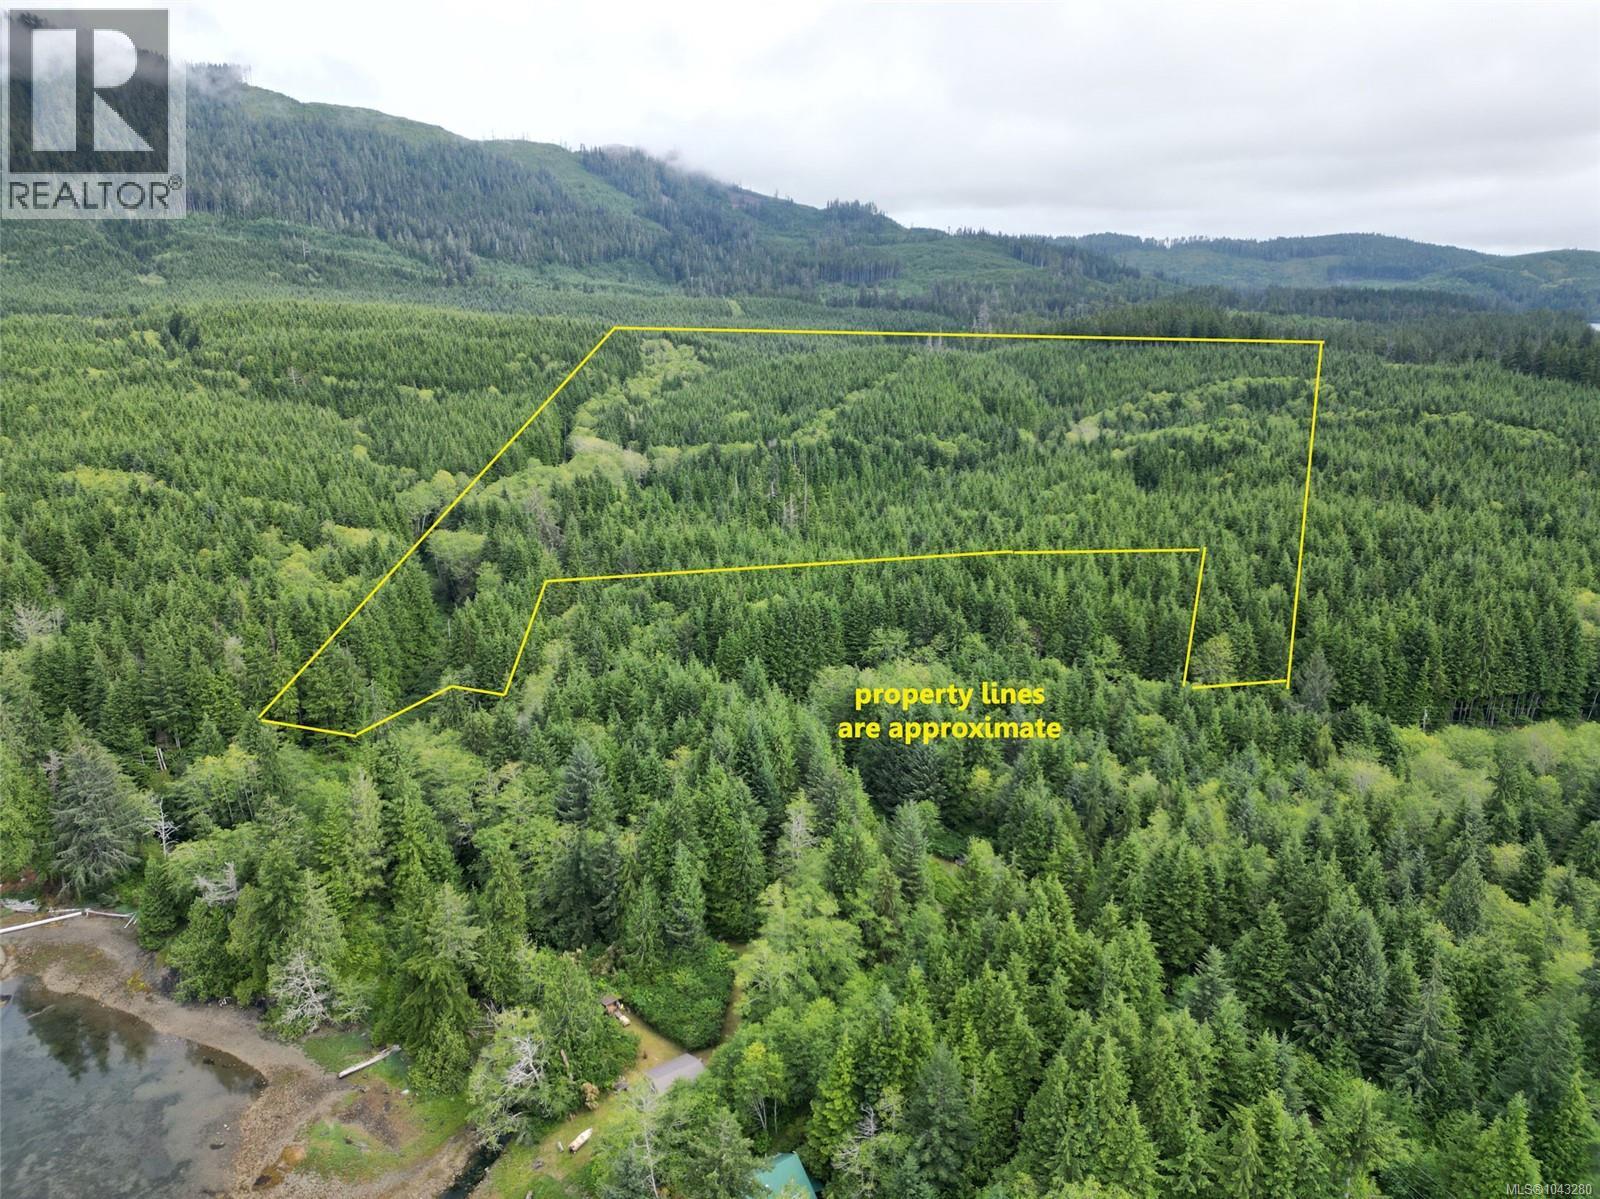
Quatsino, British Columbia
Forested property on Quatsino Rd, with access to power lines, in the community of Quatsino on Vancouver Island’s north-west coast. The 52 acres were logged over 40 years ago, the land was replanted and the forest is in a healthy state of regeneration. It includes hemlock as well as alder, fir, spruce and cedar. There are two creeks on the property, which join into another stream which enters the property at the lower west boundary and exits at the southern boundary. The south-facing property has two small panhandle sections which border Quatsino Rd. There is gated access on the western side for security, although the logging roads on the property are quite overgrown. These lead through the property to both the northern and eastern boundaries. The topography is fairly level, with a gradual incline towards the north and east boundaries. This property provides a great opportunity to create a homestead, with trees for lumber, some ocean views and potential water sources on the two creeks, along with road access and the ability to bring in electricity from the BC Hydro power grid if desired. The property could also be an opportunity for an investment or possibly for subdivision into smaller acreages. Two large neighbouring acreages are also being offered for sale, creating the opportunity for a substantial investment in forested land in Quatsino. Zoning currently allows for one residence on the property, as well as additional cabins of 400sqft for each 2 acres. Quatsino is a boat access community in Quatsino Sound, approximately 5 nautical miles from Coal Harbour. Port Alice is another popular boat launch point. A public road (gravel) runs through the Village of Quatsino. Quatsino is a small coastal village with a small core of permanent residents and a number of seasonal residents. The village is serviced with BC Hydro electricity and telephone service, and there is a government dock in Bergh Cove. There is generally good cell service in the community. (id:44393)
Royal LePage Advance Realty
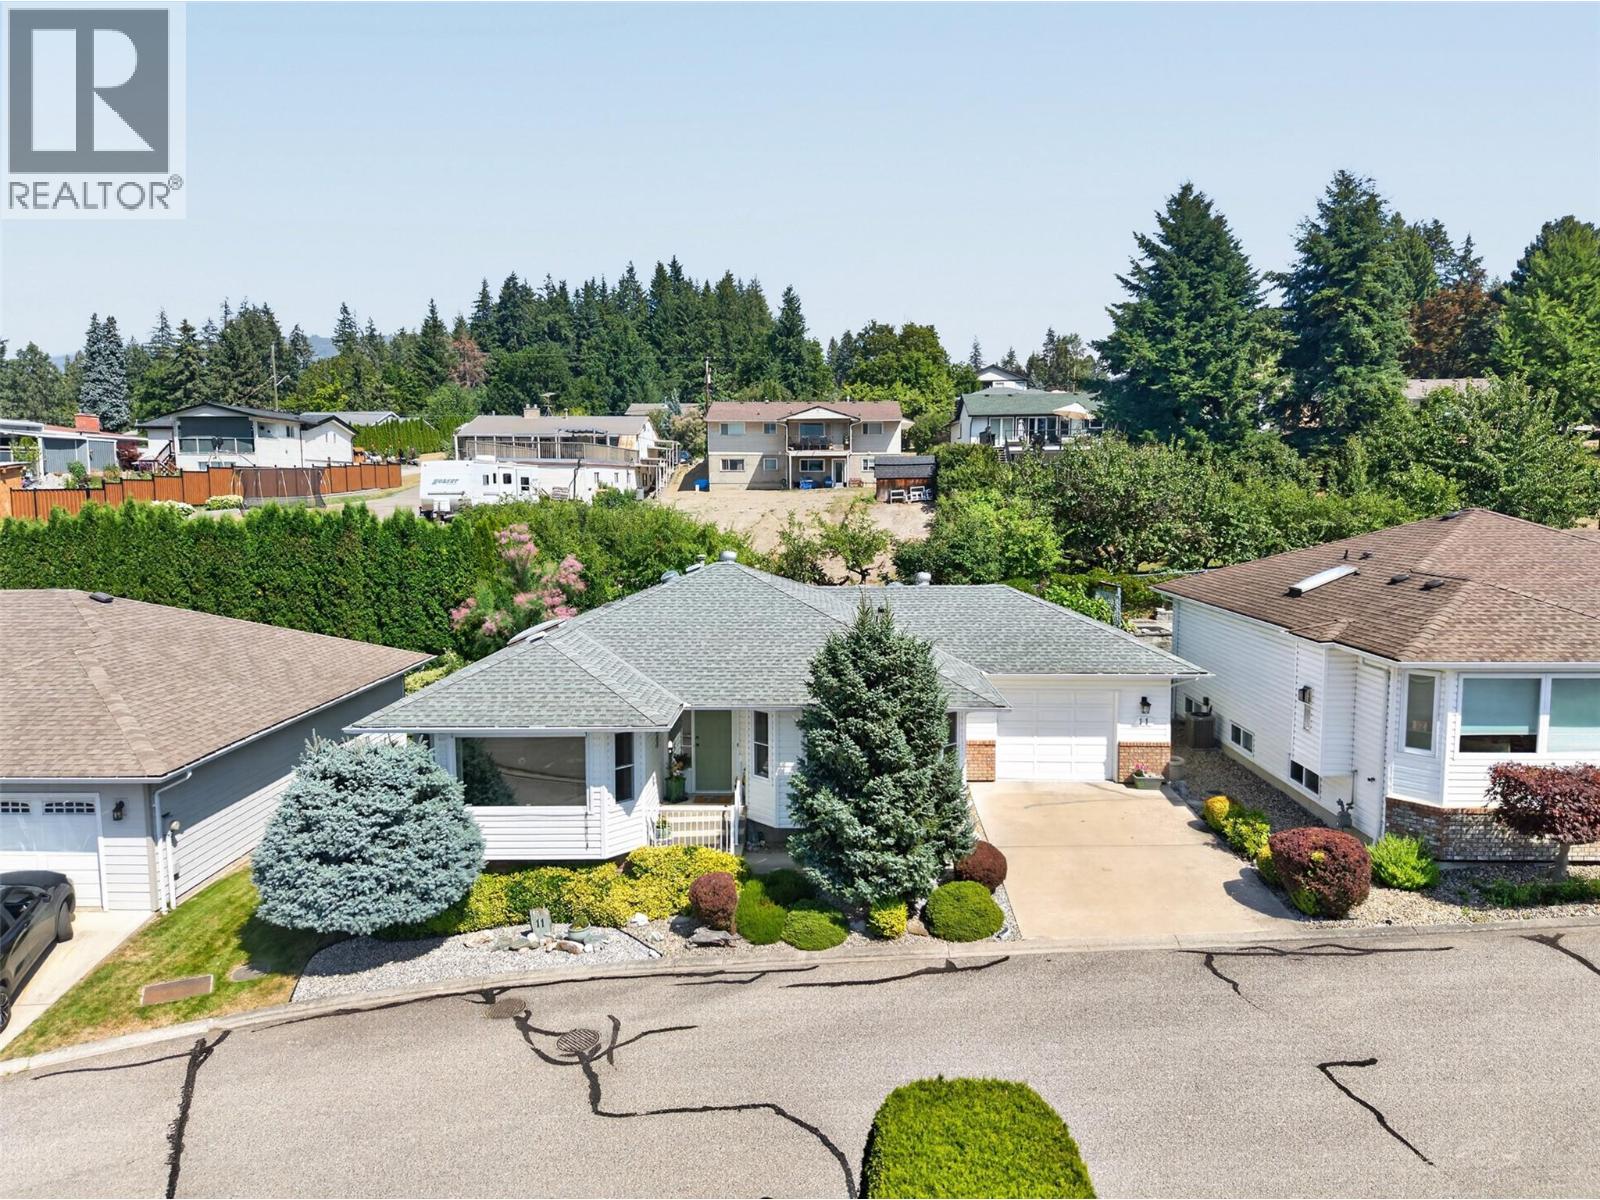
Salmon Arm, British Columbia
Enjoy lakeview living in this meticulously maintained level-entry home with a full basement in the sought-after 55+ community of Lakeview Terrace. The bright living room features a cozy gas fireplace and the spacious kitchen features plenty of workspace and storage. The primary bedroom offers a private ensuite, while a second main floor bedroom or den opens directly onto the private back patio—an ideal spot for morning coffee. Main floor laundry adds convenience. Downstairs, you'll find two additional bedrooms, a den, full bathroom, storage, and a cold room. The backyard has a beautiful patio with small plots of raspberries, blueberries, grapes, and strawberries. The strata takes care of the lawn maintenance, making this an ideal lock-and-leave lifestyle. Recent updates include a high-efficiency furnace and central A/C (2021), triple-pane windows (2023), new gutters, screens and downspouts (2025), epoxy-coated garage floor (2025), and a radon mitigation system (2026). Front roll-down blinds help keep the home cool in the summer, while the efficient mechanical systems and upgraded windows contribute to very economical heating and cooling costs. Parking is a standout feature with an attached garage, driveway parking, and an additional designated stall for a total of three parking spaces. Located just minutes from shopping, services, and all the amenities Salmon Arm has to offer, this is a wonderful opportunity to enjoy a low-maintenance lifestyle without giving up privacy. (id:44393)
RE/MAX Shuswap
Prince George, British Columbia
Attention investors! This 6 unit triplex offers incredible upside with a strong cap rate. Each unit has its own separate entrance and power meter. The torch on roof was updated in 2012 according to the seller. There are 4 - 2 bedroom 1 bathroom units, and 2 - 1 bedroom 1 bathroom units. There is a shared pay by use laundry room. There is a wired and insulated 20'x30' shop to use as additional storage, and lots of extra room on the lot for future expansion if desired. All measurements are approximate and should be verified if deemed important. (id:44393)
2 Percent Realty Experts
Estevan Rm No. 5, Saskatchewan
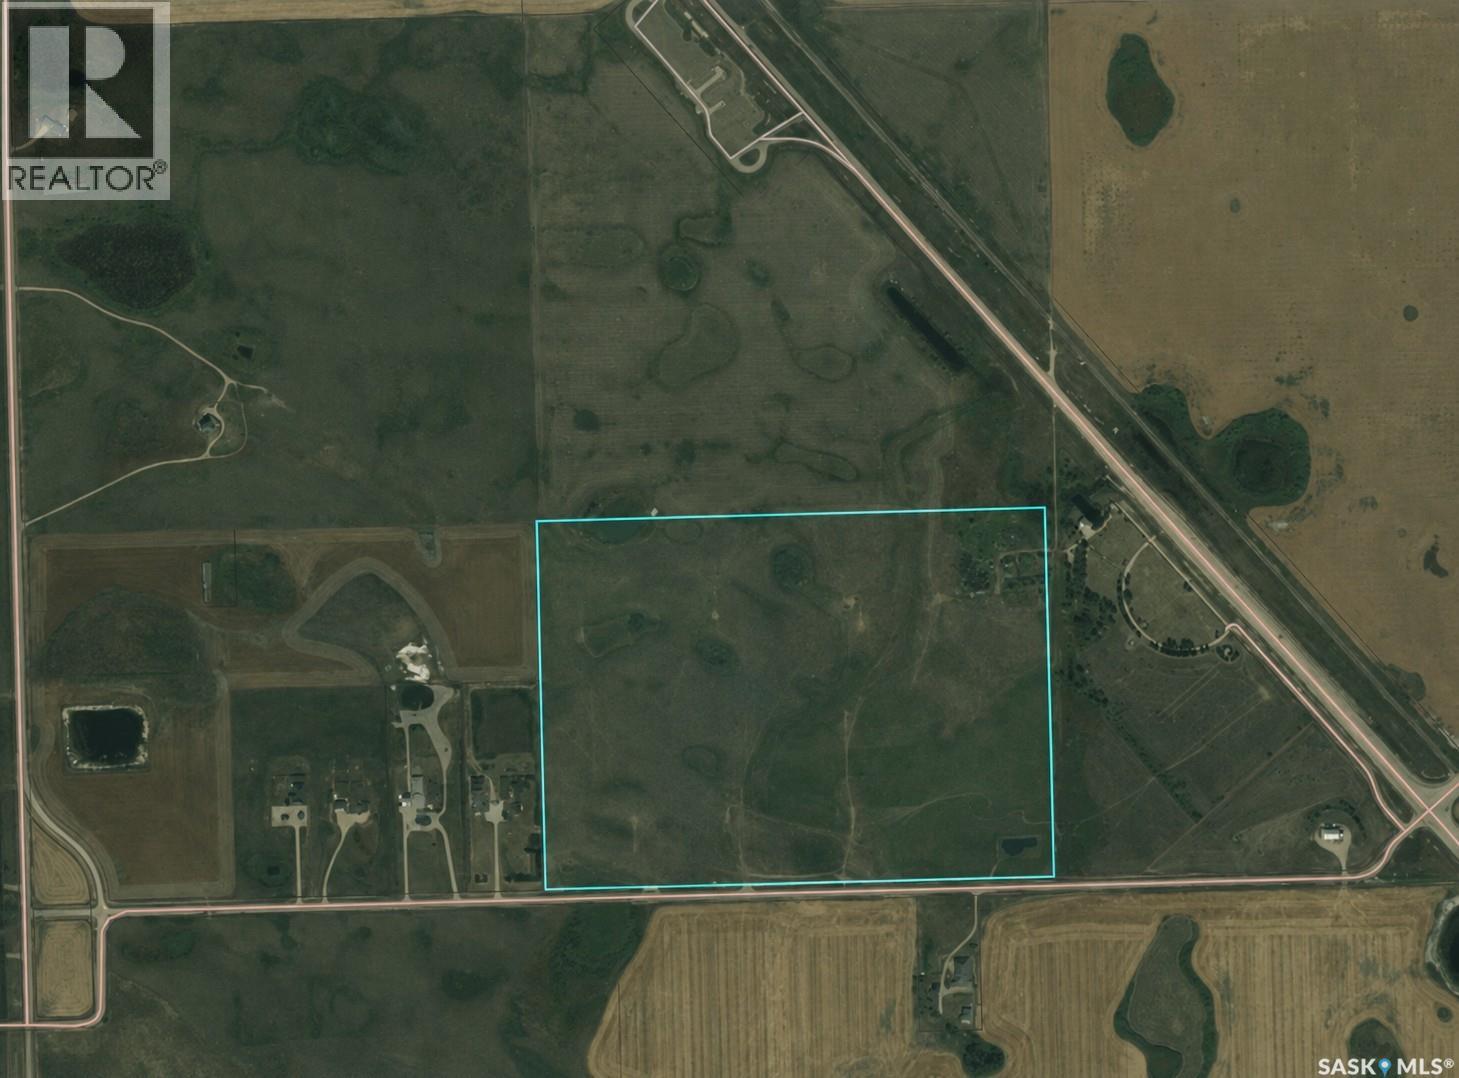
Prime opportunity to own approximately 118 acres of productive hay land located just 7 kilometres west of Estevan. This property has been consistently hayed by local producers for many years and represents an excellent agricultural or investment opportunity. The parcel previously included an approximate 3-acre yard site, with utility services believed to be available nearby. Buyers are encouraged to verify the availability and suitability of any services to their own satisfaction. The land is currently leased to local farmers under existing hay rental agreements. The current tenants have expressed an interest in continuing to lease the land, providing the potential for immediate income to the new owner. Whether you're looking to expand your farming operation, invest in quality agricultural land, or secure a property with future potential, this parcel offers excellent value in a desirable location. The property is being sold on an "as is, where is" basis. Buyers are encouraged to conduct their own due diligence regarding zoning, permitted uses, servicing, boundaries, and any other matters they deem important prior to completing a purchase. (id:44393)
Jr Real Estate Corp.
Estevan Rm No. 5, Saskatchewan
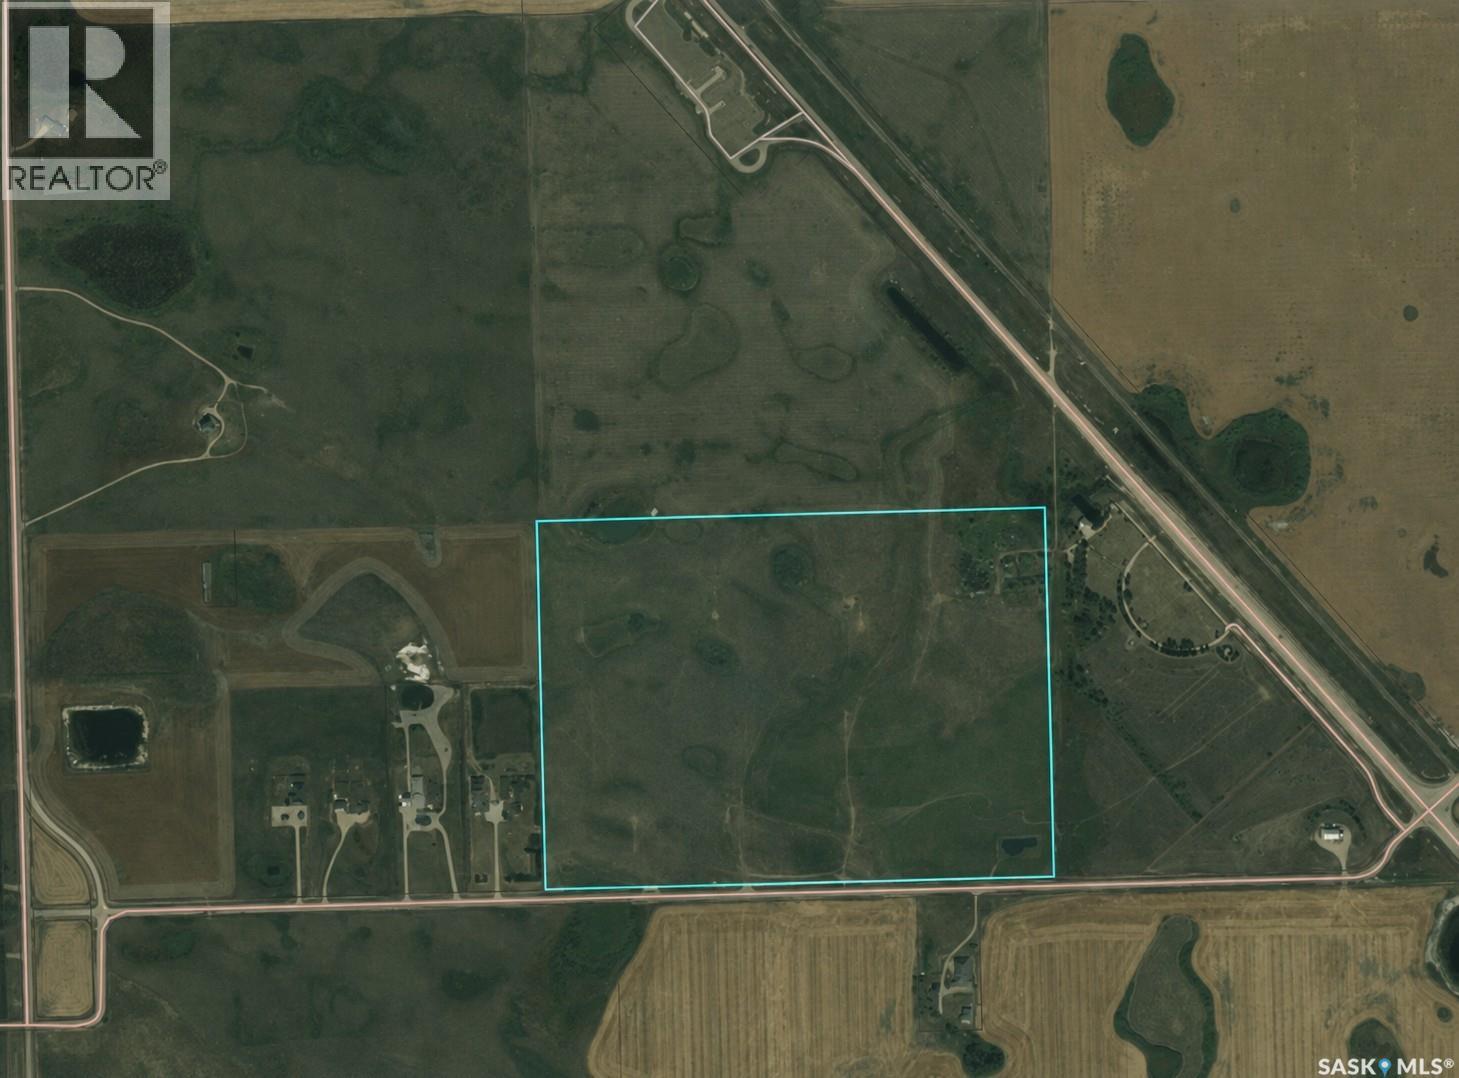
Prime opportunity to own approximately 118 acres of productive hay land located just 7 kilometres west of Estevan. This property has been consistently hayed by local producers for many years and represents an excellent agricultural or investment opportunity. The parcel previously included an approximate 3-acre yard site, with utility services believed to be available nearby. Buyers are encouraged to verify the availability and suitability of any services to their own satisfaction. The land is currently leased to local farmers under existing hay rental agreements. The current tenants have expressed an interest in continuing to lease the land, providing the potential for immediate income to the new owner. Whether you're looking to expand your farming operation, invest in quality agricultural land, or secure a property with future potential, this parcel offers excellent value in a desirable location. The property is being sold on an "as is, where is" basis. Buyers are encouraged to conduct their own due diligence regarding zoning, permitted uses, servicing, boundaries, and any other matters they deem important prior to completing a purchase. (id:44393)
Jr Real Estate Corp.
Prince George, British Columbia
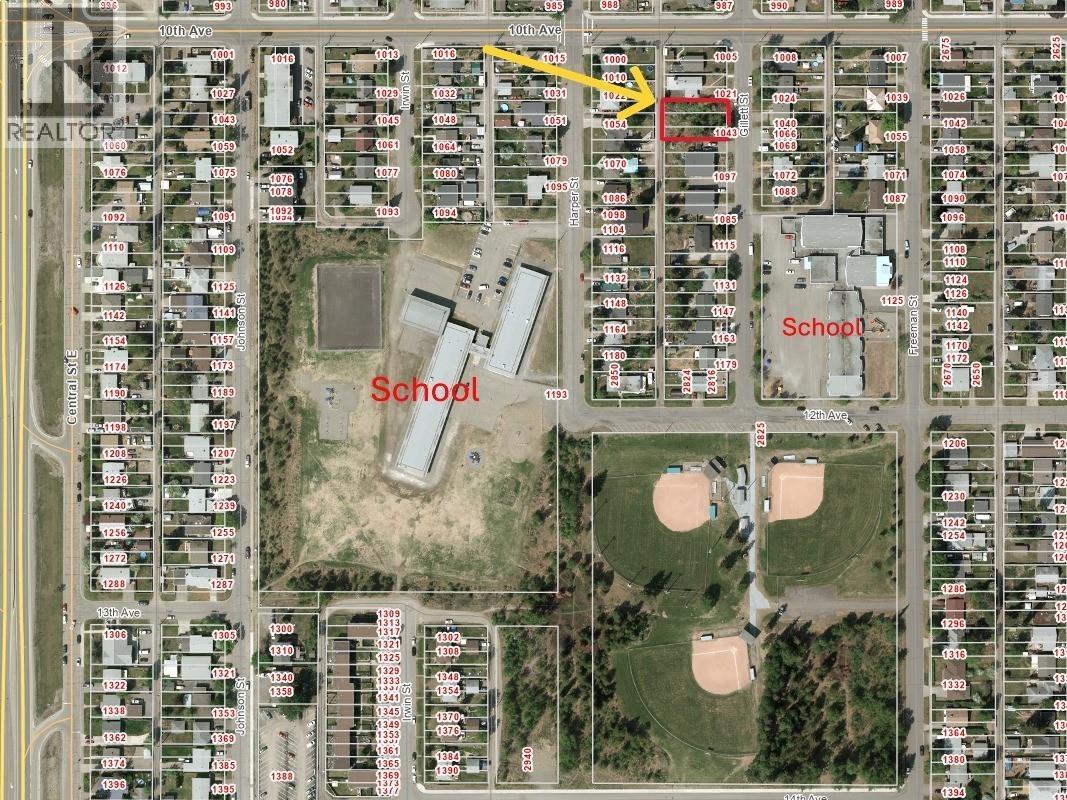
3 city lots zoned RM3 (Multi Family - Duplex - Triplex - Fourplex etc) across from school and central to everything. Only few blocks to University Hospital & Cancer Center & Shopping. Approx. 9000 ft2. (0.21 acres) total for all 3 lots. Buyer to verify all info and measurements if deemed important to them. (id:44393)
Royal LePage Aspire Realty
Prince George, British Columbia
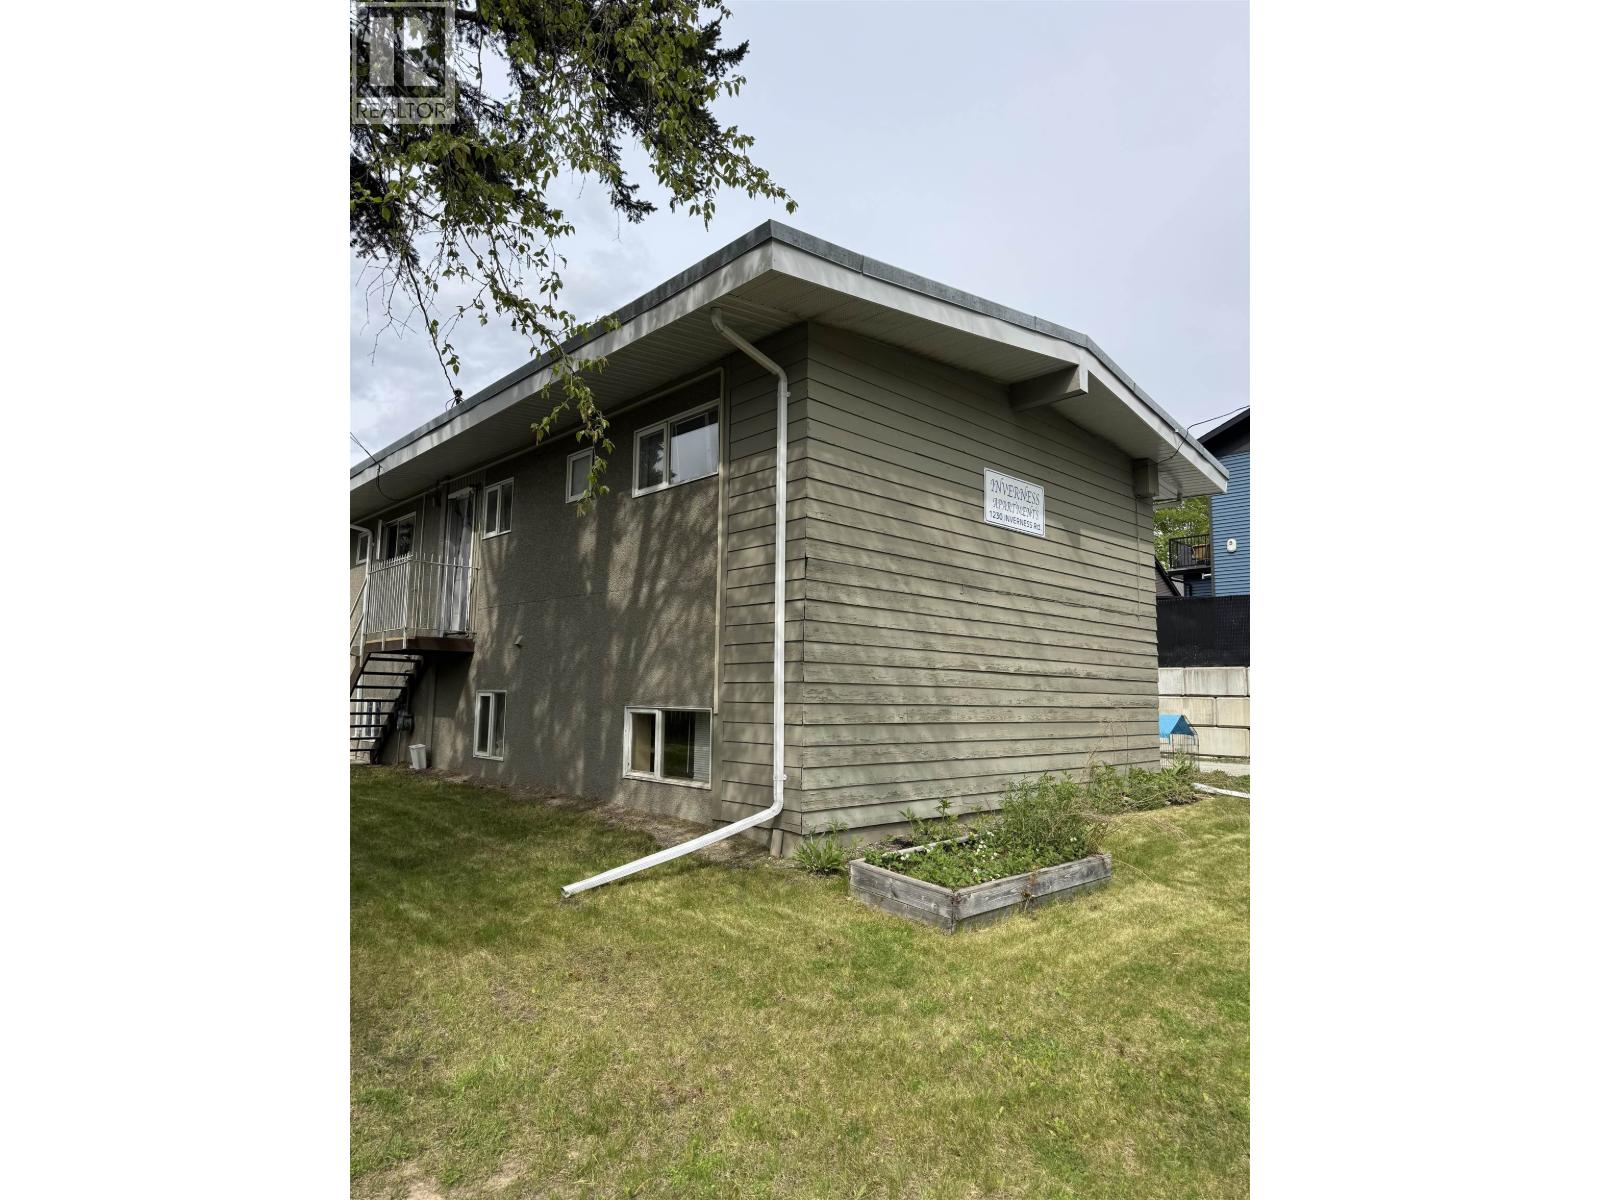
Attention investors! This 6 unit triplex offers incredible upside with a strong cap rate. Each unit has its own separate entrance and power meter. The torch on roof was updated in 2012 according to the seller. There are 4 - 2 bedroom 1 bathroom units, and 2 - 1 bedroom 1 bathroom units. There is a shared pay by use laundry room. There is a wired and insulated 20'x30' shop to use as additional storage, and lots of extra room on the lot for future expansion if desired. All measurements are approximate and should be verified if deemed important. (id:44393)
2 Percent Realty Experts
Kamloops, British Columbia
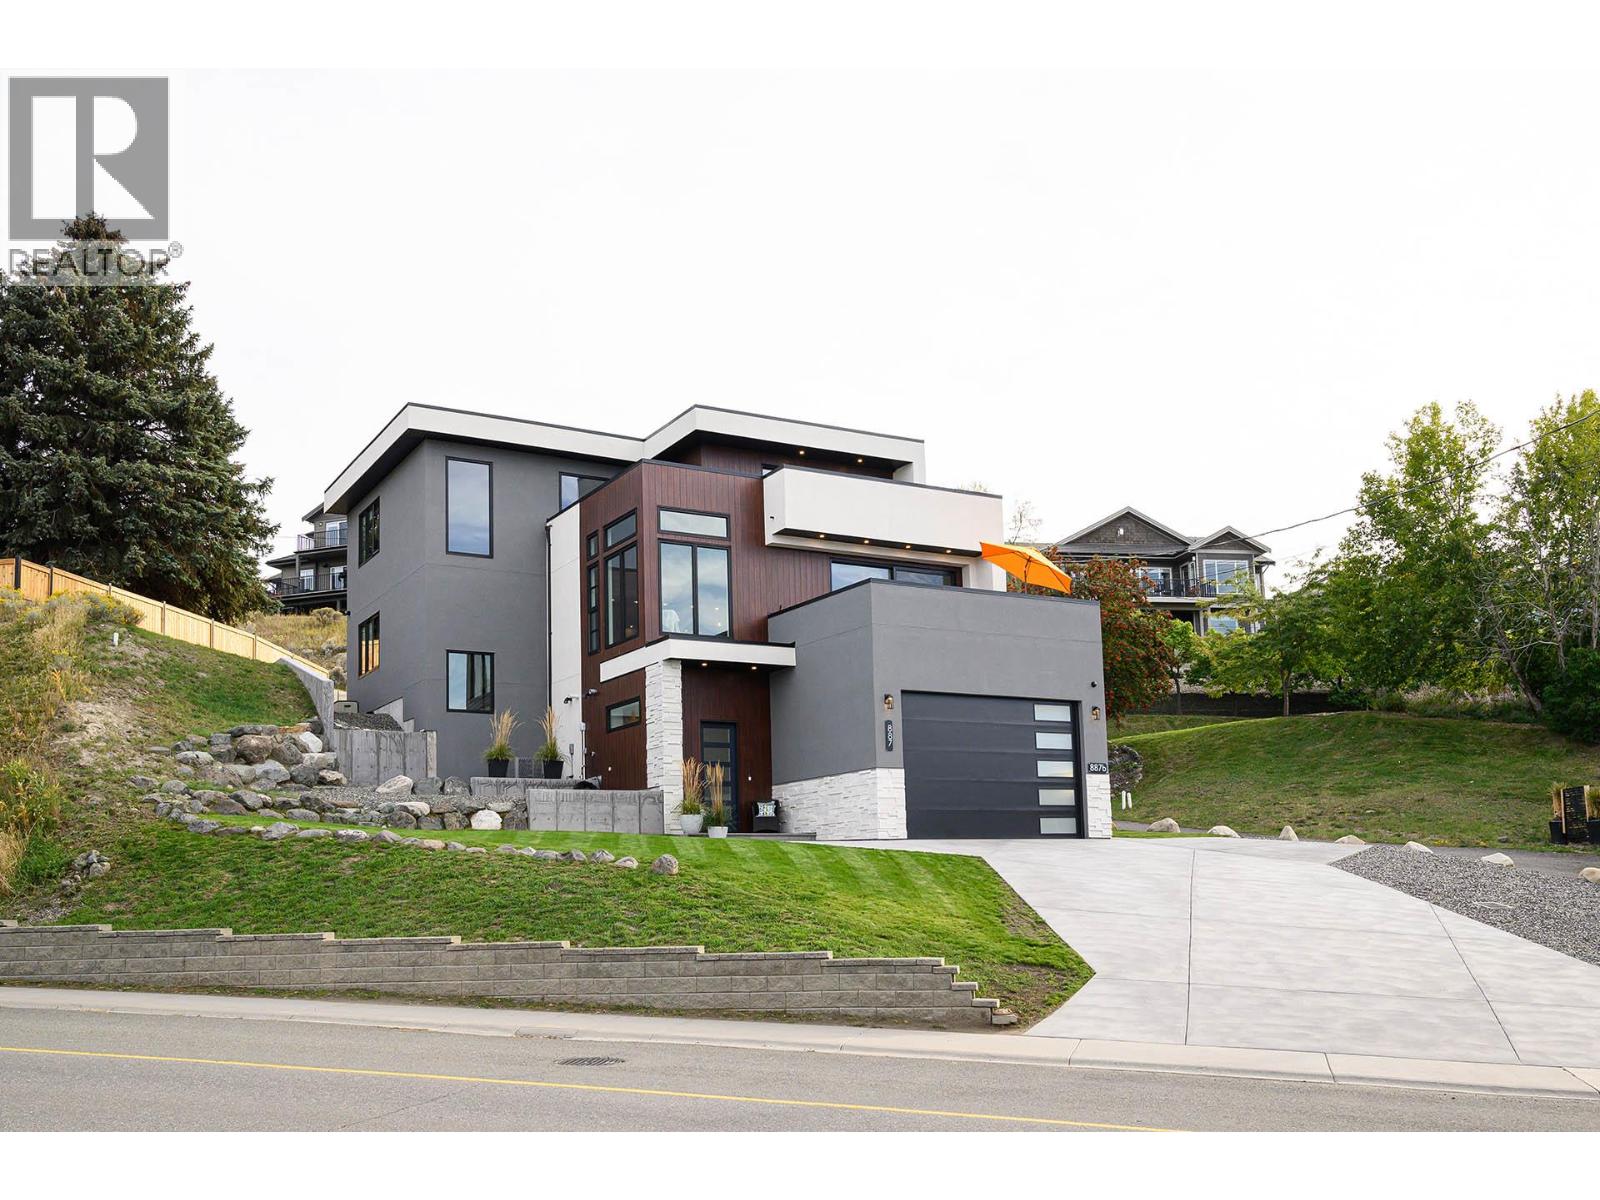
Stunning custom-built executive Sahali home offering elevated living in a prime central Kamloops location, just minutes from Thompson Rivers University and Royal Inland Hospital. This modern residence captures breathtaking views of the North and South Thompson Rivers from multiple outdoor living spaces. The main level features a bright, open-concept design with a chef-style kitchen showcasing high-end appliances, flowing seamlessly into the living and dining areas. Polished concrete floors with in-floor radiant heating add both style and comfort. Also on the main floor are the primary bedroom with ensuite and walk-in closet, powder room, laundry, and a generous butler’s pantry. Step onto the deck equipped with natural gas hookup for a BBQ. The upper level offers three spacious bedrooms, a full bathroom, and a large family or flex space opening to a second deck with hot tub and seating area. The lower level includes an additional bedroom ideal for an office or storage, radiant heat flooring, and a mechanical room with boiler, forced-air furnace, and air conditioning for year-round comfort. The lower level also has a daylight two-bedroom legal suite with in-suite laundry which is perfect for multi-generational living or provides excellent rental income. Additional features include a double garage and extra parking for suite occupants. Book your showing today to view this exceptional home, its a must see! (id:44393)
RE/MAX Kamloops
Abbotsford, British Columbia
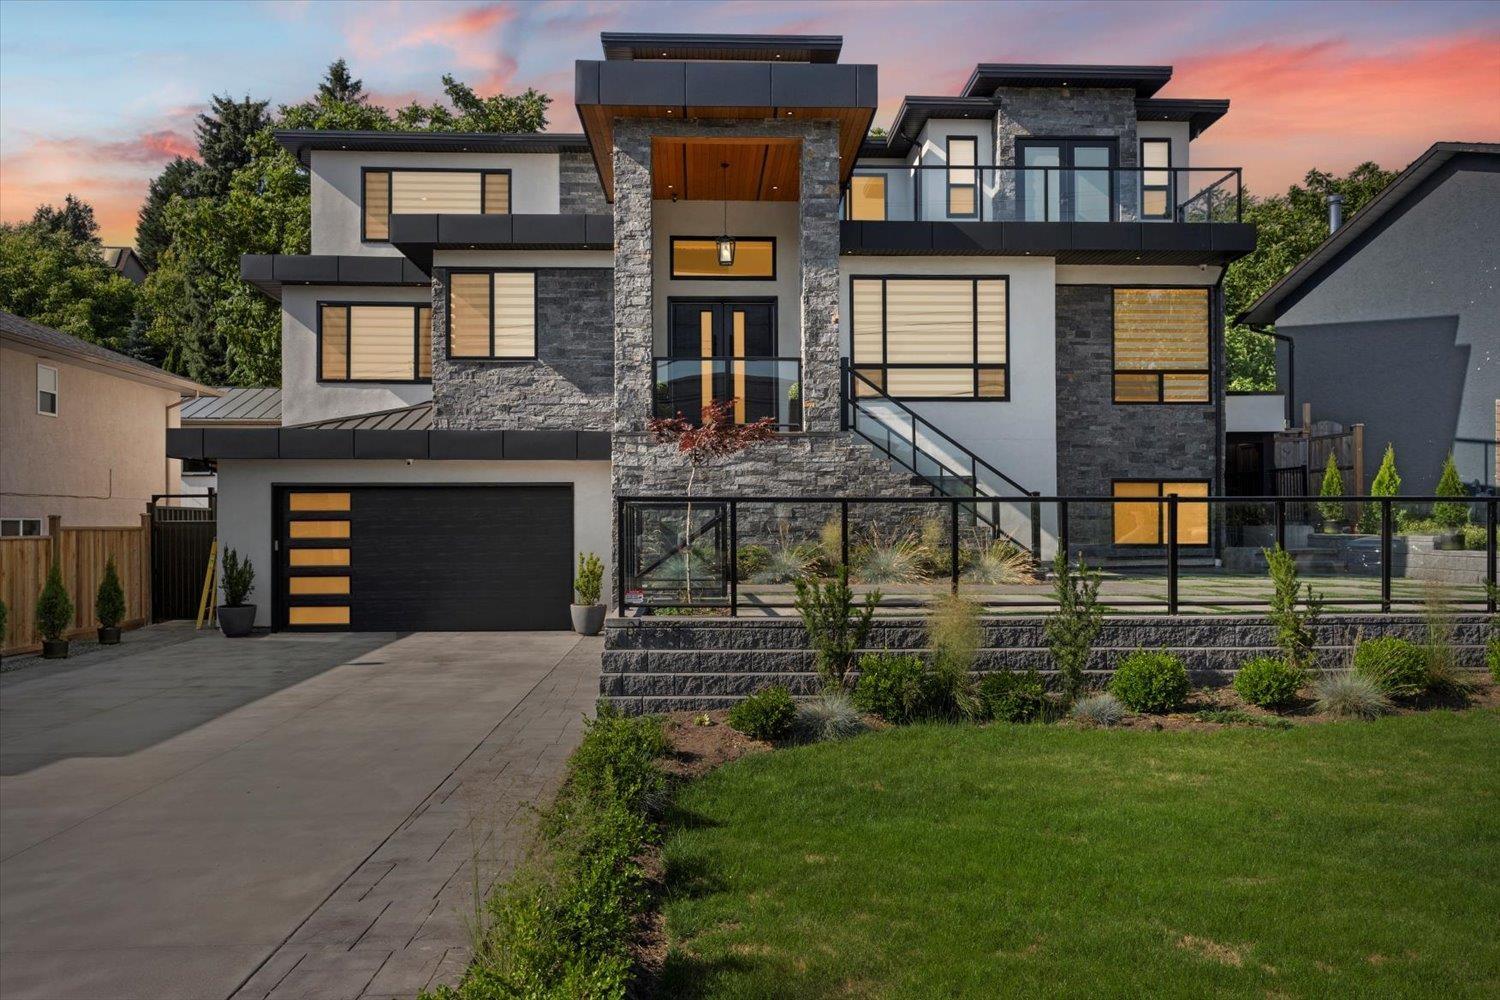
Welcome to this custom-built luxury home in East Abbotsford, designed for entertaining with exceptional craftsmanship, West Coast modern design, and high-end finishes throughout. This spacious home offers 7 bedrooms, 7 bathrooms, a dedicated office, and a private gym, including a 2-bedroom legal suite. The main floor features a bedroom with an ensuite, a spice kitchen, and a chef's kitchen with an oversized island. A covered deck overlooks the beautifully landscaped 13,000 sq. ft. lot with a private backyard. Upstairs offers 4 bedrooms, 3 bathrooms, and a deck with stunning mountain views. The walkout basement features a theatre room with a wet bar, private gym, and potential for an additional suite. Premium features include Fisher & Paykel appliances, smart home technology, cameras . etc (id:44393)
RE/MAX Truepeak Realty
Bear Lake, British Columbia
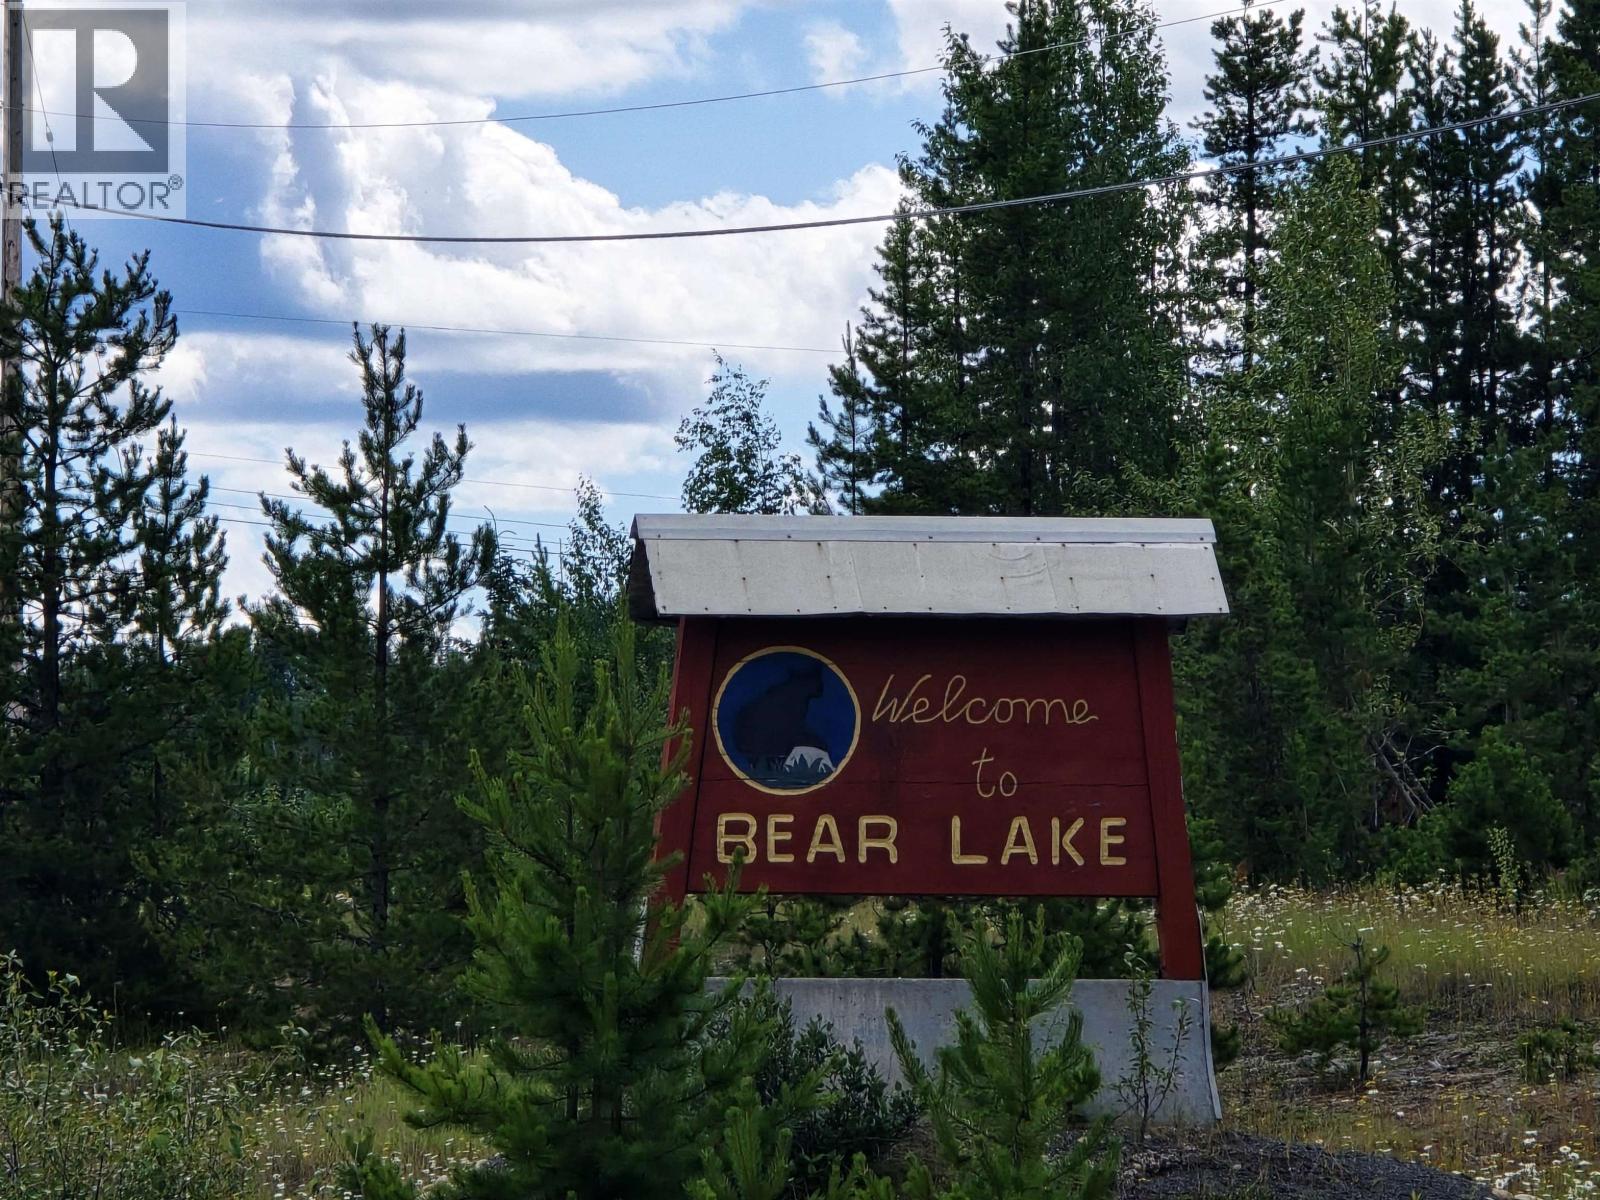
Build your dream getaway or year-round home on this 100 x 150 ft lot in the welcoming community of Bear Lake, just 70 km north of Prince George. Enjoy the perfect blend of peaceful country living and outdoor recreation with Crooked River Provincial Park, hiking trails, snowmobiling, fishing, and endless nature nearby. Powder King Mountain Resort is just over an hour away for fantastic skiing. Local amenities include a convenience store, community hall, ball fields, and an EV charging station. Bring your building ideas and start planning your next adventure! Neighboring lot 490 Panda Avenue is also listed for sale. (id:44393)
RE/MAX Core Realty
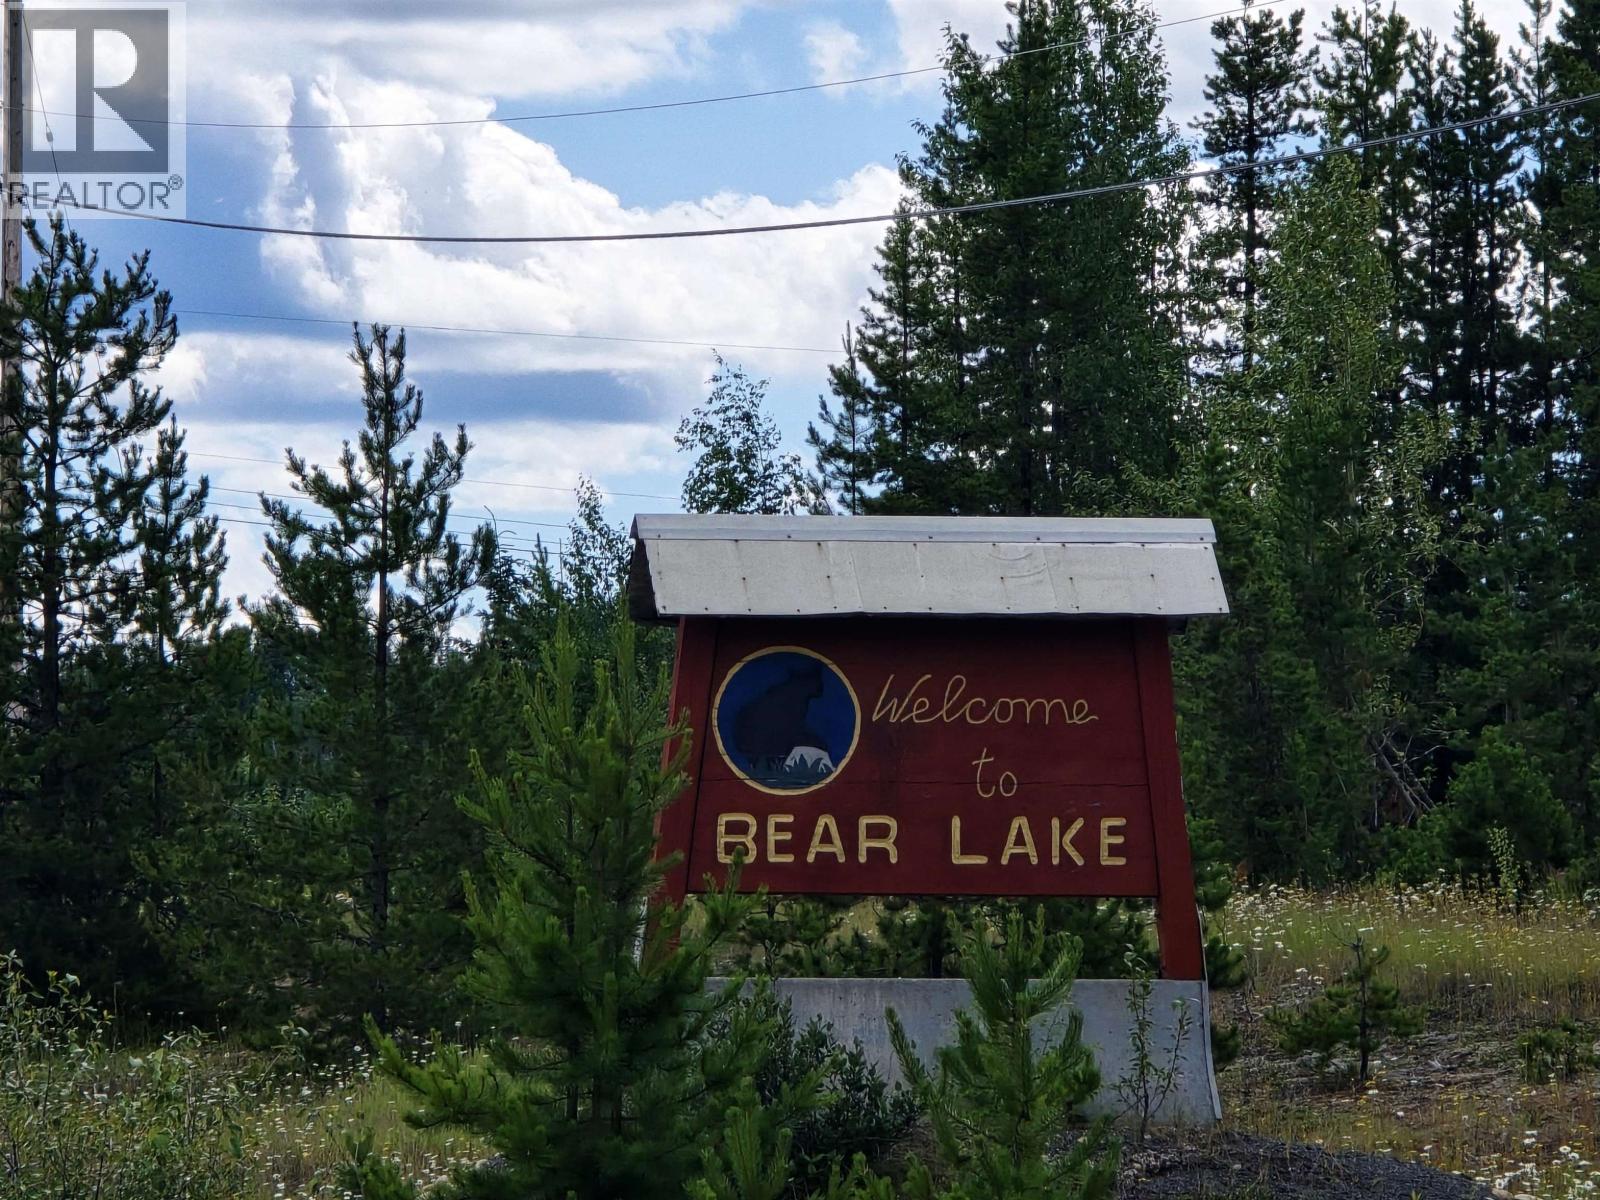
Bear Lake, British Columbia
Build your dream getaway or year-round home on this 100 x 150 ft lot in the welcoming community of Bear Lake, just 70 km north of Prince George. Enjoy the perfect blend of peaceful country living and outdoor recreation with Crooked River Provincial Park, hiking trails, snowmobiling, fishing, and endless nature nearby. Powder King Mountain Resort is just over an hour away for fantastic skiing. Local amenities include a convenience store, community hall, ball fields, and an EV charging station. Bring your building ideas and start planning your next adventure! Neighboring lot 478 Panda Avenue is also listed for sale. (id:44393)
RE/MAX Core Realty
Lake Country, British Columbia
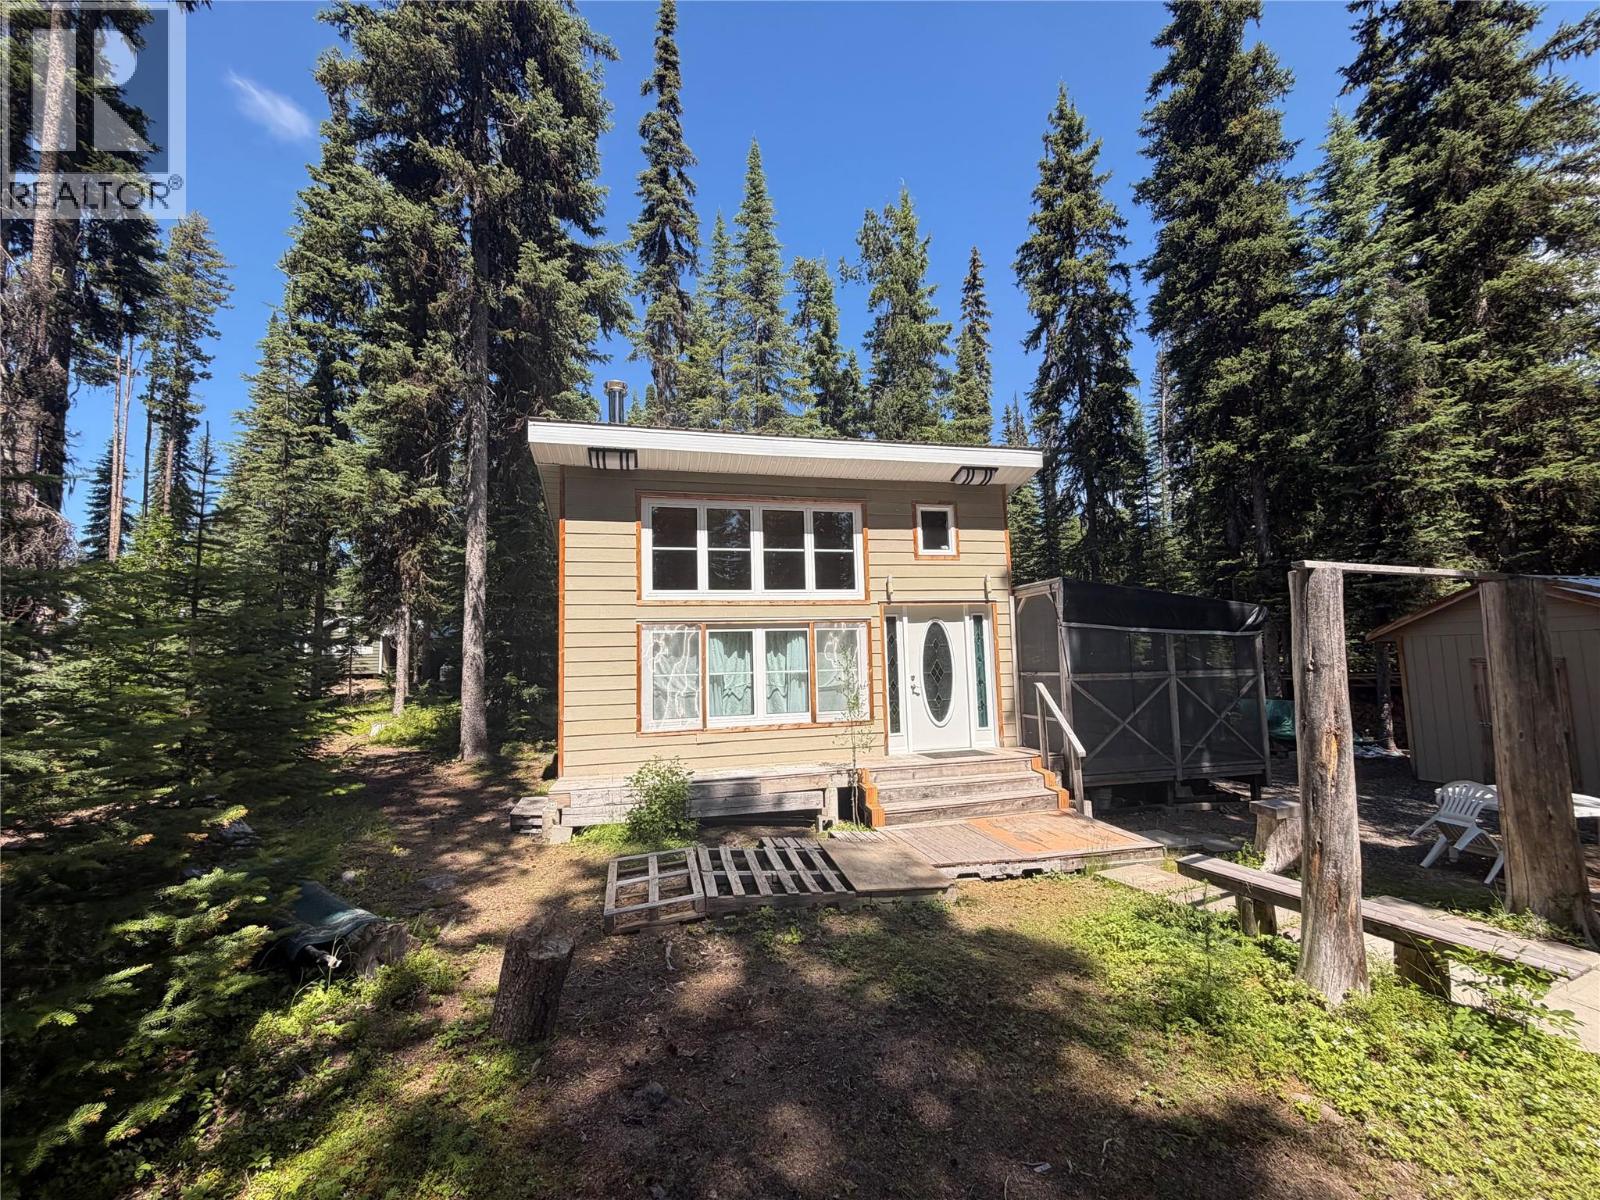
Embrace the ultimate off-grid lakeside escape with this recreational cabin on the shores of Swalwell Lake. Built in 2018, this cozy retreat offers the perfect blend of rustic solitude and contemporary comfort. The cabin is fully insulated to keep you cozy during cooler mountain nights and comes fully furnished, making it entirely turn-key and ready for your immediate enjoyment. Every detail has been considered for effortless off-grid living, including a convenient generator hook-up to power your devices and a detached 8'x8' storage shed perfect for securing your outdoor gear, tools, and lake toys. Step outside to enjoy the serene wilderness from the comfort of your private, enclosed mosquito shelter—the ideal spot for evening dining or unwinding without the pests. Situated on a government lease lot, this property provides an affordable gateway to prime fishing, boating, and backcountry exploration right from your doorstep. Whether you are seeking a peaceful weekend sanctuary or a rugged adventure basecamp, this Swalwell Lake gem delivers an unparalleled off-grid experience. (id:44393)
Royal LePage Downtown Realty
Nanaimo, British Columbia
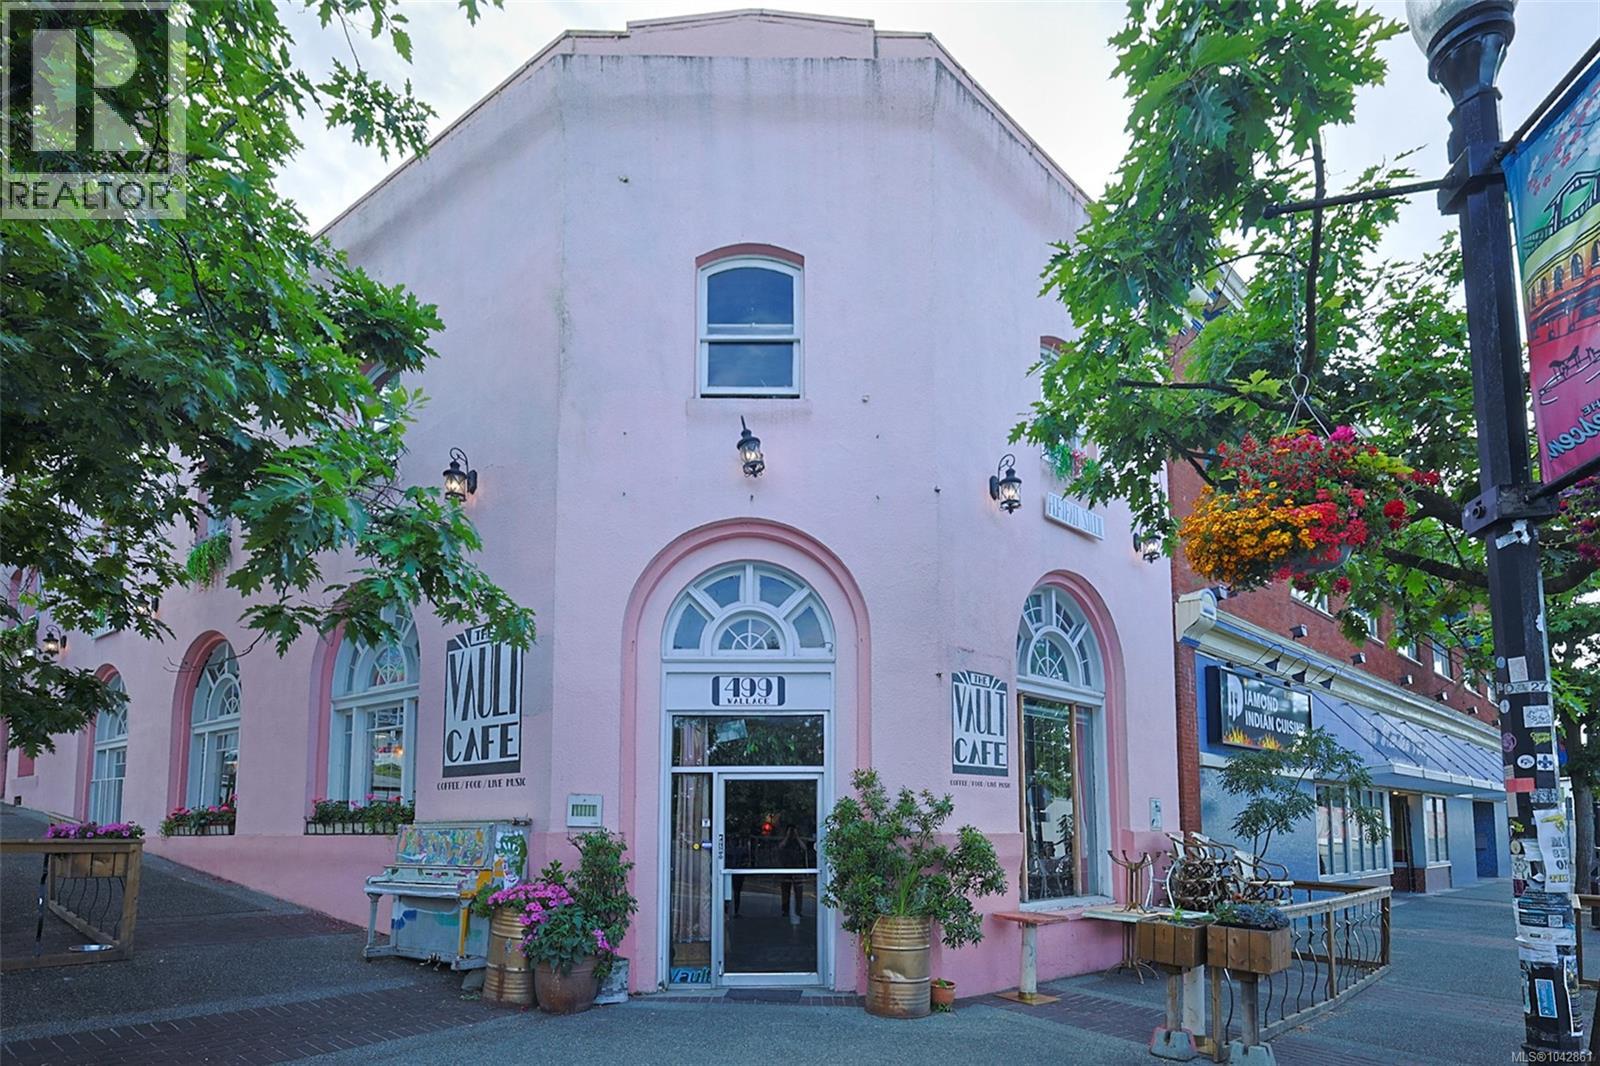
A rare opportunity to acquire a prominent downtown Nanaimo commercial property with stable income and future rental upside. The building is currently leased to an established tenant operating the popular Vault Café/Bar, who also manages the upper-floor office rentals. The existing lease runs until March 2028, providing dependable cash flow and a current cap rate of approximately 5%. Upon lease renewal, the buyer will have greater flexibility to restructure the tenancy, adjust rents to market levels or lease the café and office spaces separately, creating potential to increase the cap rate to over 6%, subject to market conditions and operating costs. The upper floor includes 7 office rooms, two bathrooms, a kitchen/staff area, large windows and skylights. Located on a highly visible corner near City Hall, the Vancouver Island Conference Centre, seaplane terminal and HeliJet, this well-maintained heritage landmark offers an attractive combination of stable income, strong location and long-term investment potential. HERITAGE VALUE Built in 1912, the Merchant's Bank is Nanaimo's sole example of the eclectic, elegant Free Renaissance style, inspired by Italian churches and palaces, and popular in North America from the late 19th to early 20th centuries. The exterior was faced with a combination of a banded brick base and quoining that framed the edges and structural openings. A later coat of stucco obscured these features but some of the facade details, incld the prominent cornices typical of this style, are still discernible. The elaborately detailed, round-arched windows, featuring radiating mullions & brick keystones, angled corner entry and ornate cast plaster ceiling are also substantially intact. The Merchant's Bank is significant for its association with Francis Mawson Rattenbury, British Columbia's premier architect of the late 19th & early 20th centuries. The building's prominent corner location and exceptional windows make it a highly visible landmark. (id:44393)
Sutton Group-West Coast Realty (Nan)
Quesnel, British Columbia
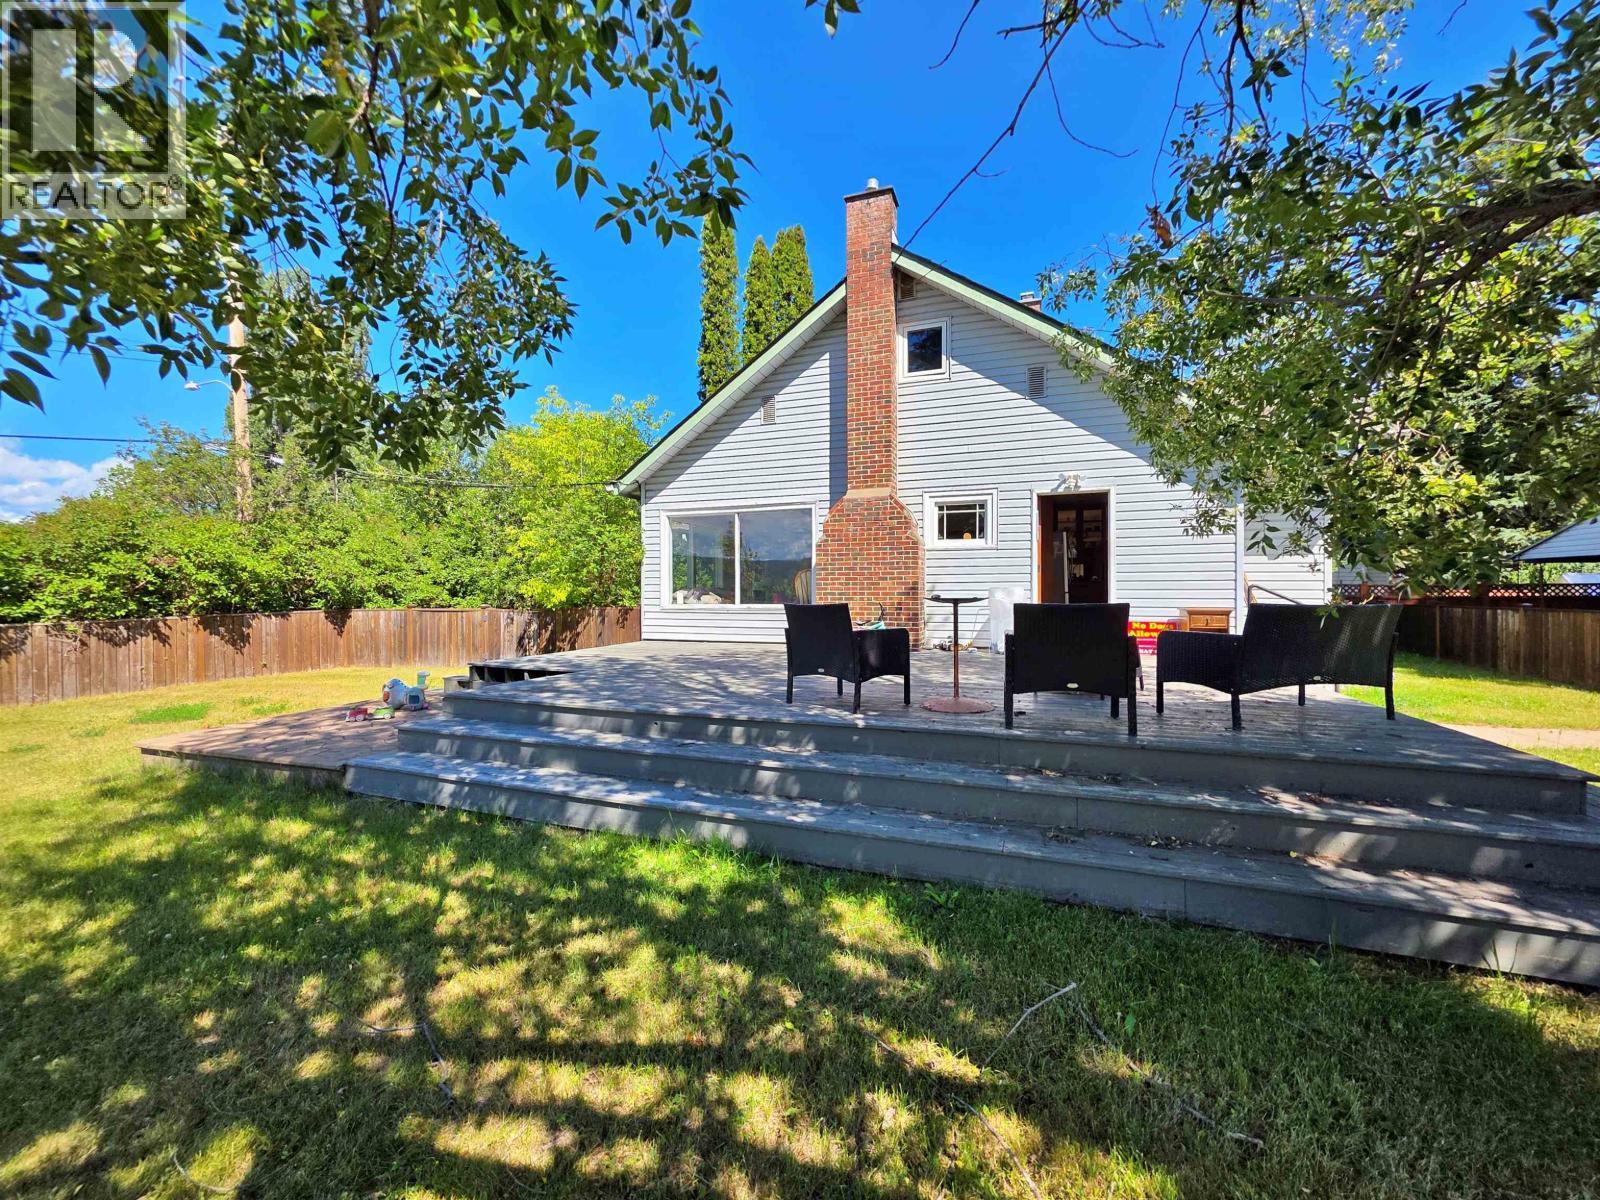
Could this be the sweetest location in North Quesnel! Perched up on a slight hill, with a nice sundeck overlooking the city, this adorable heritage style home sits on 3 city lots. Huge fenced lawn area, old growth fir trees, detached workshop, concrete counter tops, updated kitchen and bath, hardwood flooring, pot lights and much more! Full city services offer peace of mind living, forced air, natural gas furnace with cozy natural gas fireplace on the main with lots of natural light. Check this one out today! (id:44393)
Century 21 Energy Realty(Qsnl)
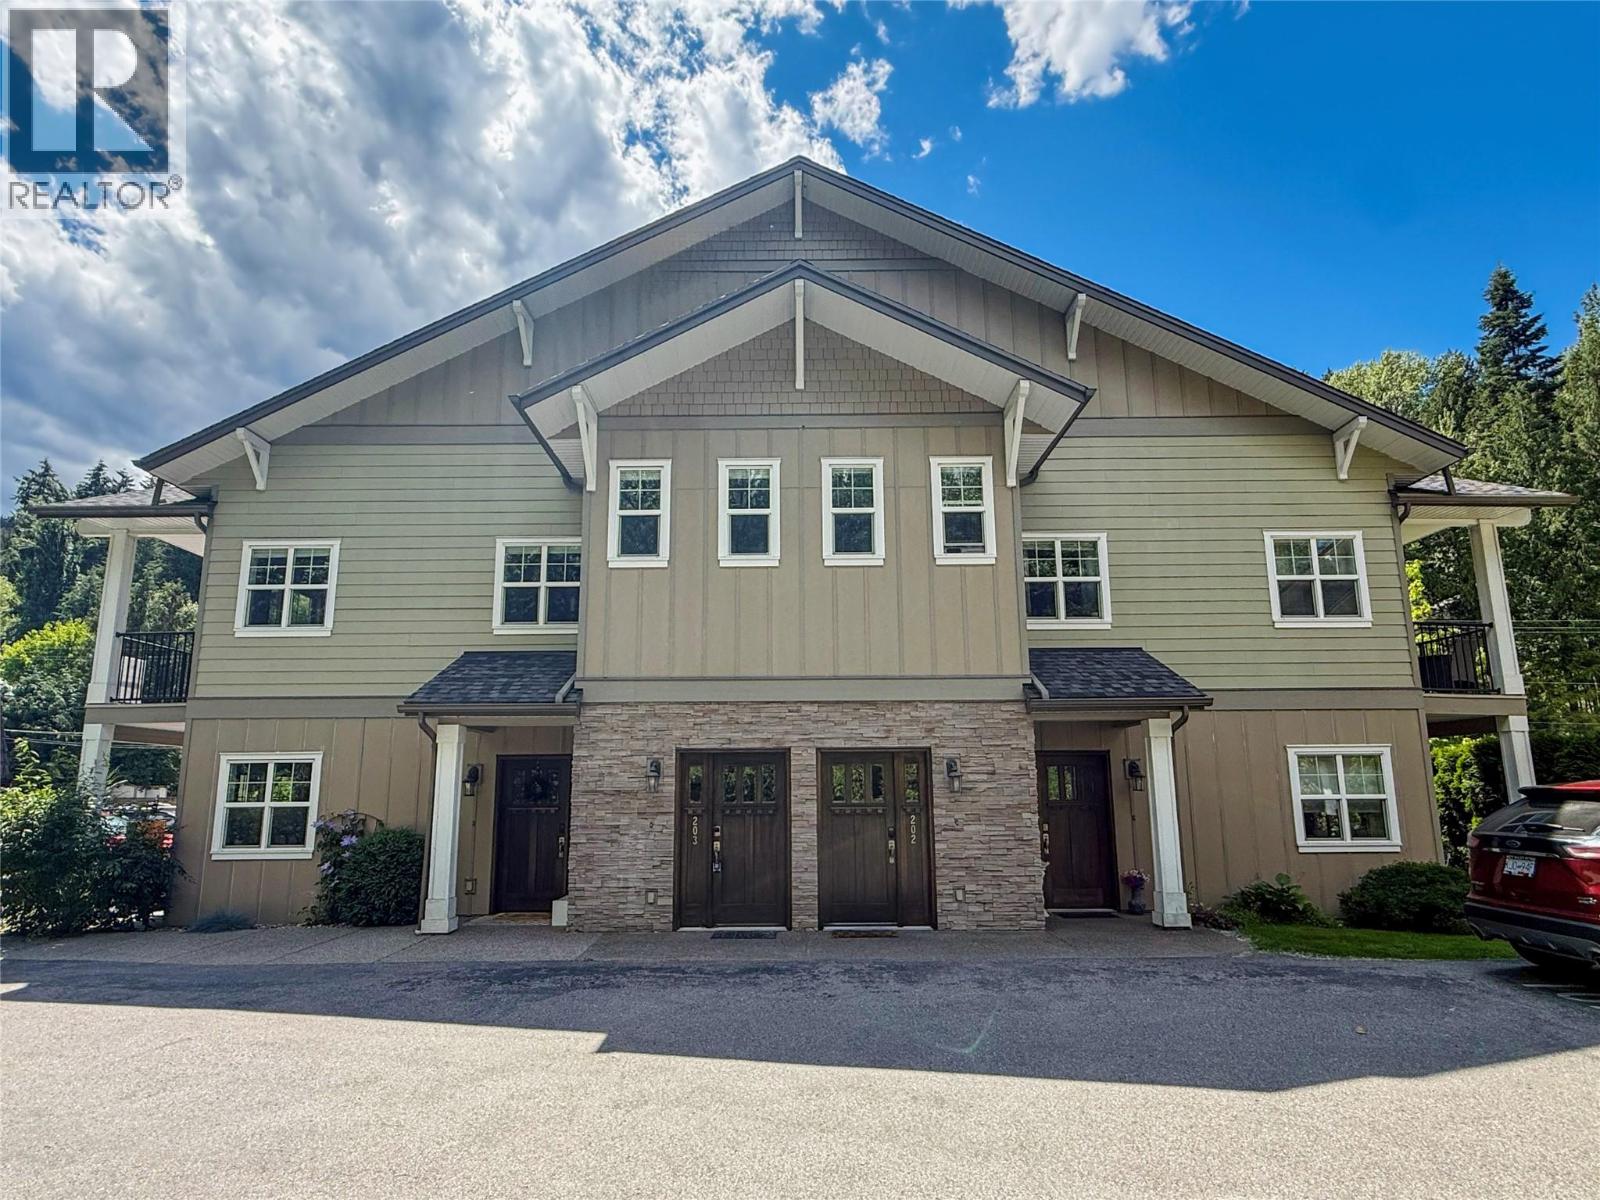
Nelson, British Columbia
Whether you're looking to dip your toes into the market or to simply downsize your life, this 2 bedroom, 1 bathroom ground-floor condo unit is a great fit. Tucked away just 5 minutes from downtown Nelson, 5 minutes to Granite Pointe Golf Club, and only 15 minutes to Whitewater Ski Resort, you'll have easy access to plenty of recreation, restaurants, shops, and everything this beautiful mountain community is known for. Inside you'll find granite countertops, quality appliances, and a bright, functional layout. Unwind on your patio and enjoy the peaceful sounds of nearby Cottonwood Creek. With no stairs, a dedicated parking stall, crawl space storage, and approximately 840 sq ft of low-maintenance living, this is an easy place to call home. Call your REALTOR® today and book a private viewing! (id:44393)
Coldwell Banker Executives Realty
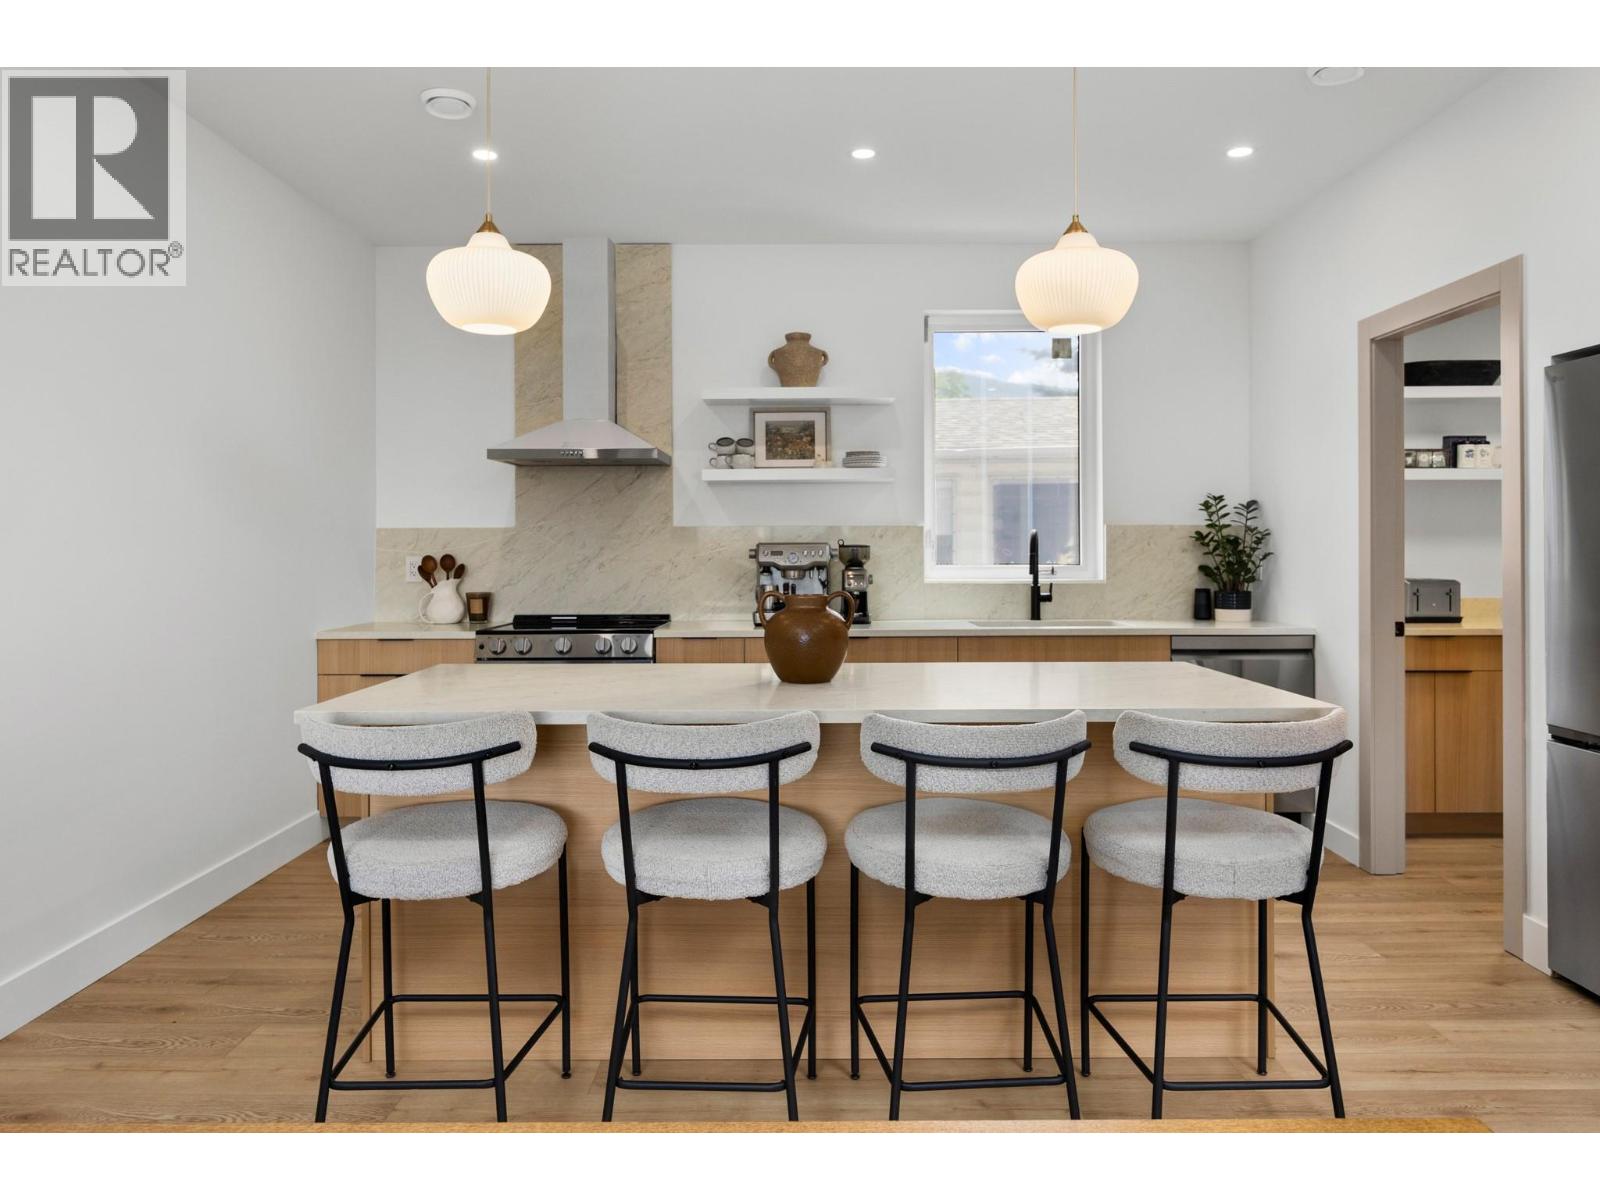
Vernon, British Columbia
*** For more information, please click Brochure button. *** Rarely does a modern townhome deliver this much flexibility, function, and finish quality in one package. Quietly located on a central Vernon street near everyday amenities, this thoughtfully designed home offers ~1830 sq. ft. of highly efficient living space with 4 bedrooms, 4 bathrooms, an office, laundry room, deck, double-car garage, and an impressive ~900+ sq. ft. rooftop patio. A standout feature is the ground-floor separate-entry unregistered suite with private entrance and full ensuite bathroom, creating valuable options for guests, extended family, a private office, rental flexibility, or in-home business use (subject to municipal approvals). Inside, the home showcases a modern high-end feel with floor-to-ceiling quartz showers, stylish feature walls, oversized windows, and an oversized kitchen designed for everyday living and entertaining. The EV charger-ready double garage adds modern convenience, while the hot tub-ready rooftop patio offers private outdoor space with beautiful valley views toward Okanagan Lake. This is not a typical townhome; it is a rare Vernon offering with premium finishes, adaptable living options, and thoughtful design throughout! New build, property taxes not assessed yet. (id:44393)
Easy List Realty
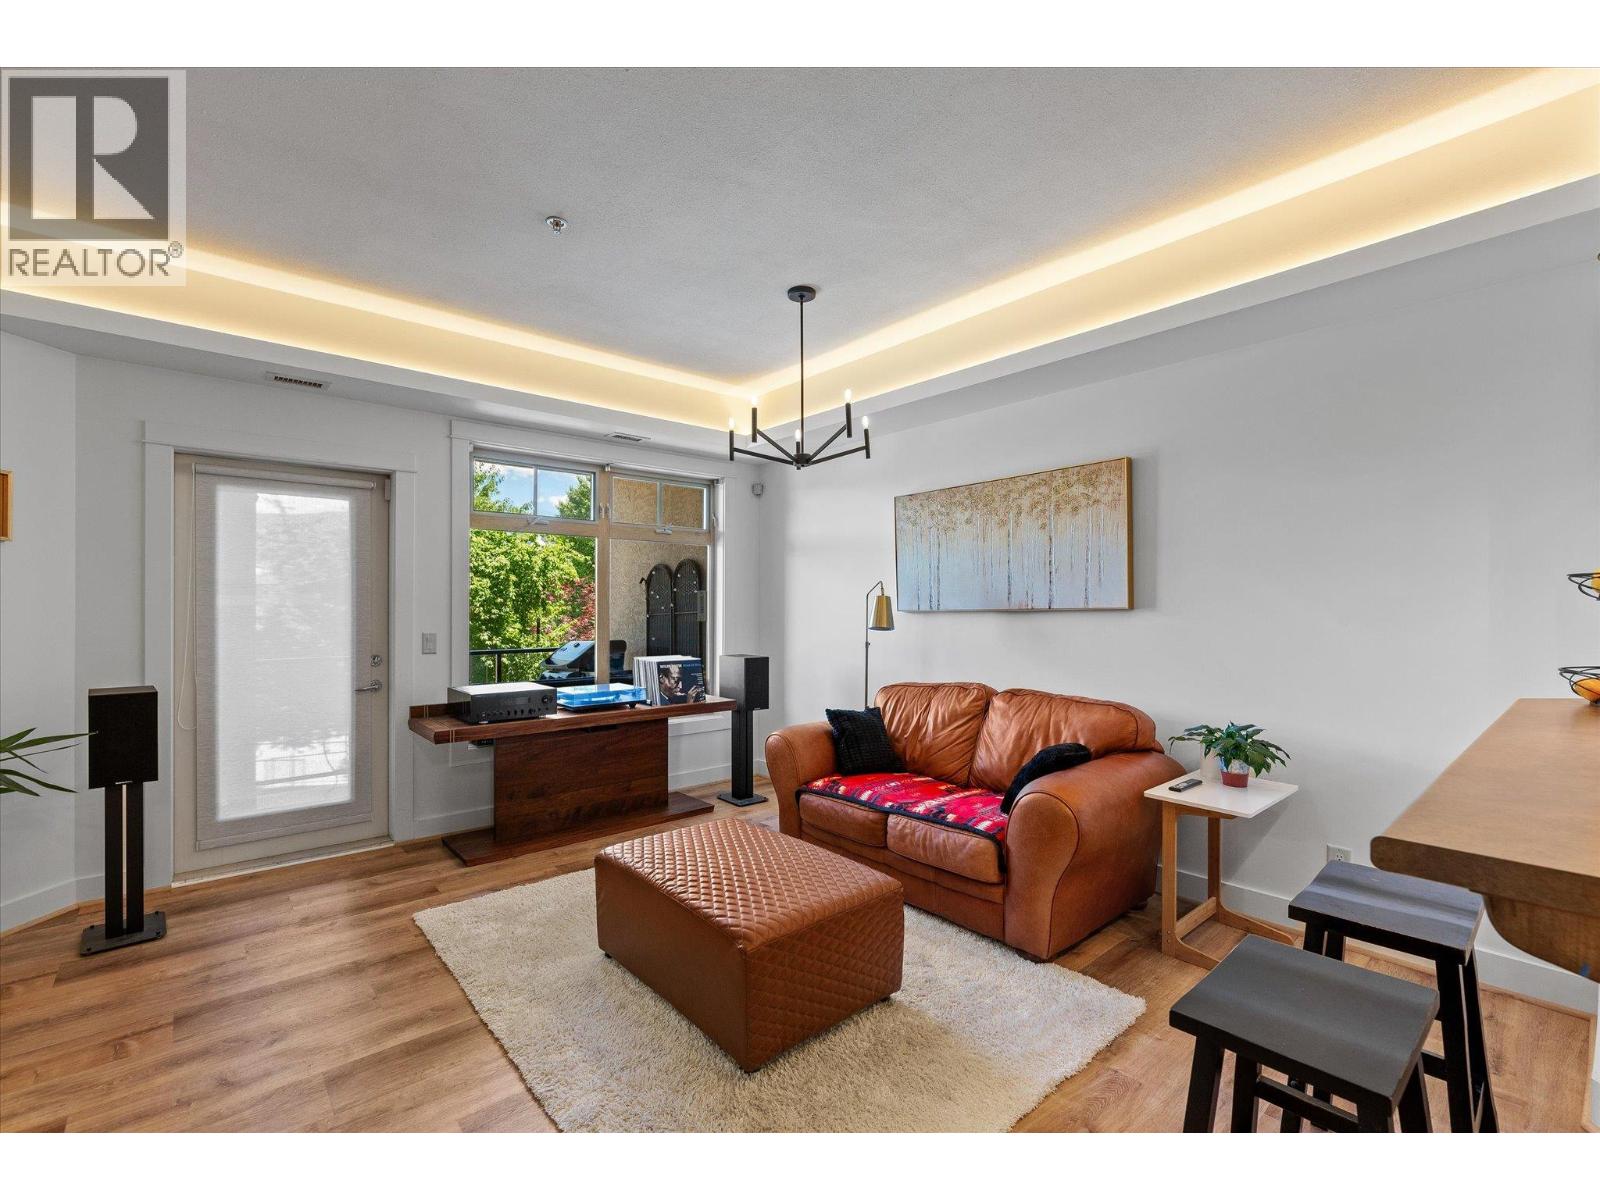
Lake Country, British Columbia
Modern 2 bed, 2 bath + Den This beautiful 2 bed + den (or 3rd bedroom) home offers peaceful surroundings, modern updates, and unbeatable convenience at Lake Country's Sitara on the Pond. Enjoy an open-concept layout with a breakfast bar and seamless flow into the bright dining area and living room. Recent updates include new flooring, fresh paint, modern lighting and a new HVAC & heat pump unit—move-in ready! The private deck overlooks Pollard’s Pond (turned ice-skating rink in winter!) and the large pool—perfect for relaxing morning coffee with serene views. The primary suite offers resort-style ease with plenty of space, natural light, and ensuite access. The second bedroom is spacious with access to the second full bath. Features include in-suite laundry, central heating/cooling, 9 foot ceilings, one secure underground parking stall, an extra visitor parking spot and a storage locker. This pet- and rental-friendly complex has an outdoor pool, hot tub, gym and social room in a quiet, beautifully landscaped location with hiking trails and bird watching in your backyard. An unbeatable location: minutes from 3 lakes, highly sought-after Davidson Elementary plus 3 more schools, Turtle Bay Marina, shopping, and the famous Rail Trail for biking. Spion Kop offers panoramic hiking trails. Nearby are wineries, cafes, orchards, and local farms. Bonus: UBCO, YLW, Predator Ridge Golf Course, and Sparkling Hill Spa are just 15 minutes away. (id:44393)
Royal LePage Kelowna
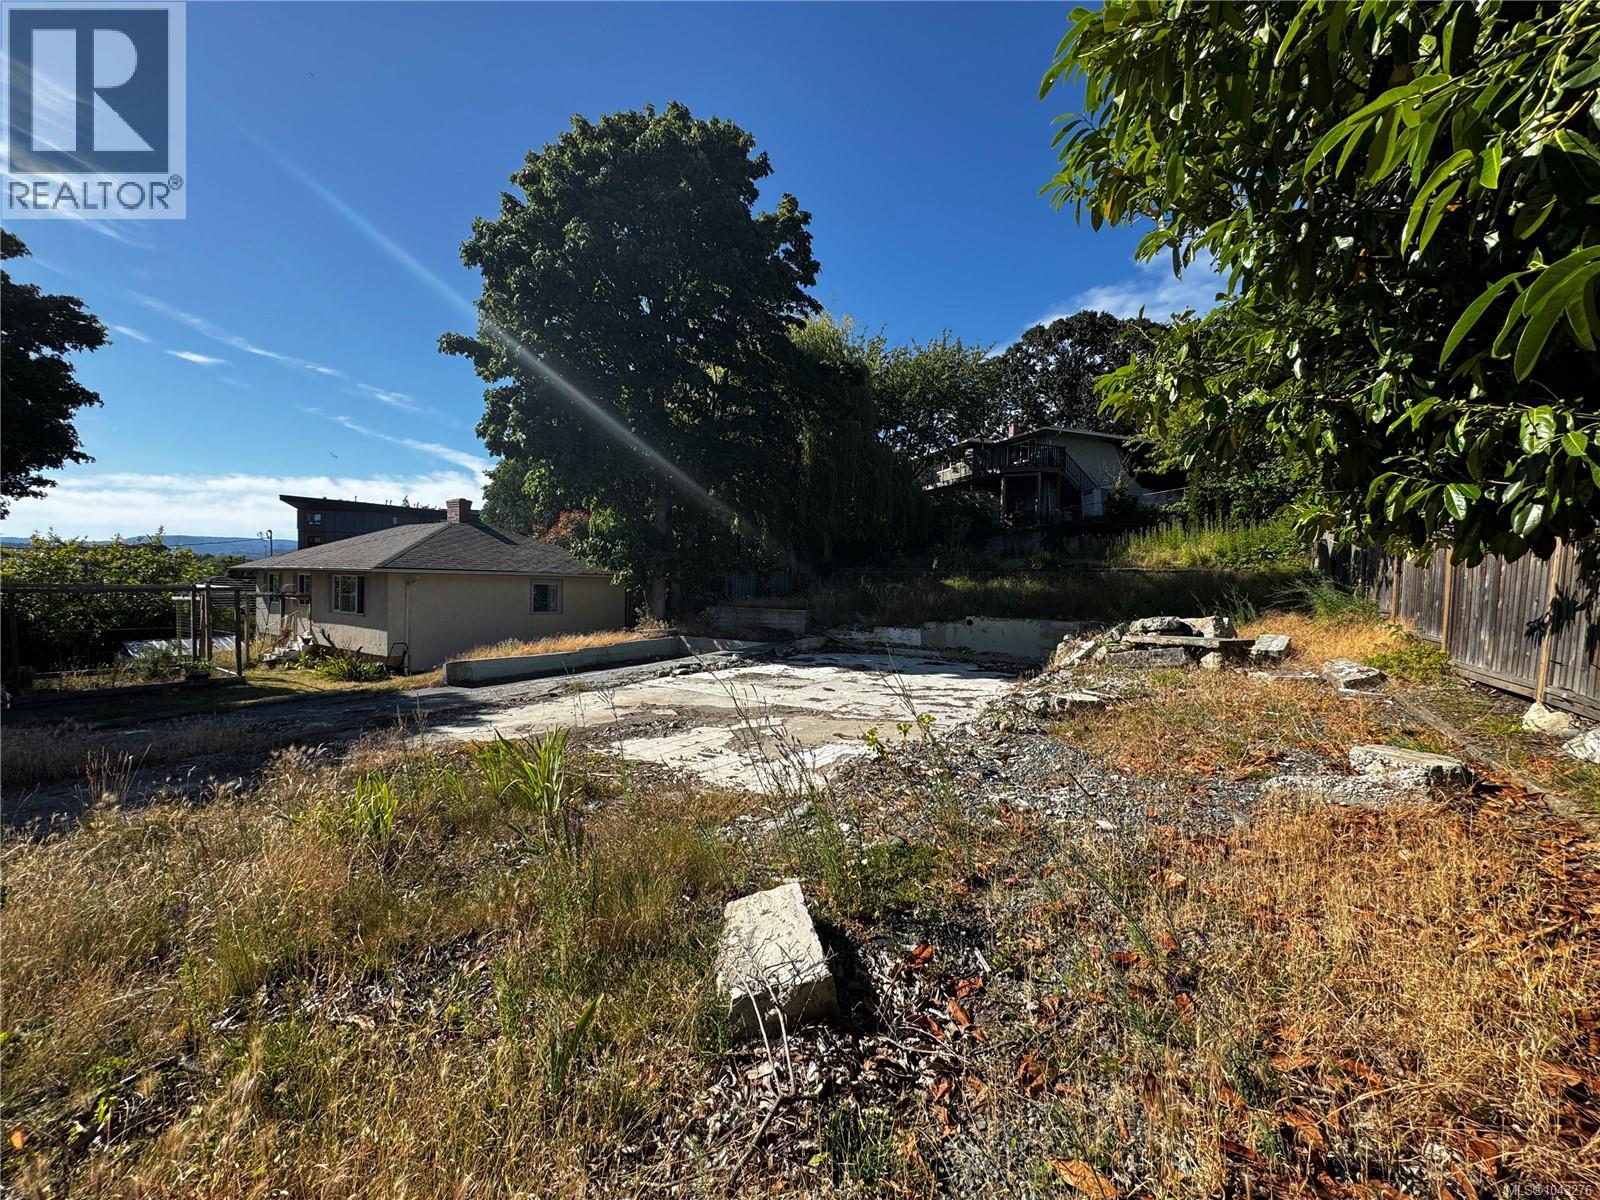
Esquimalt, British Columbia
Rare opportunity to secure a vacant lot in Esquimalt. Process to split the lot has started - each 3,564 sq ft (totaling 7,128 sq ft if combined). With zoning that allows for a single-family home, duplex, or up to four units in a small multi-family building (up to three floors), this is a versatile site ready for your development vision. The property is serviced, and build-ready, located near the Gorge Vale Golf Course, parks, a boat launch, and just 10 minutes to downtown Victoria. With vacant land rare in Esquimalt, this is your chance to build now in a growing, amenity-rich community. Ideal for developers, investors, or families looking to custom-build in a central, transit-friendly location. Contact the listing agent for zoning details and development guidelines. (id:44393)
Nai Commercial (Victoria) Inc.
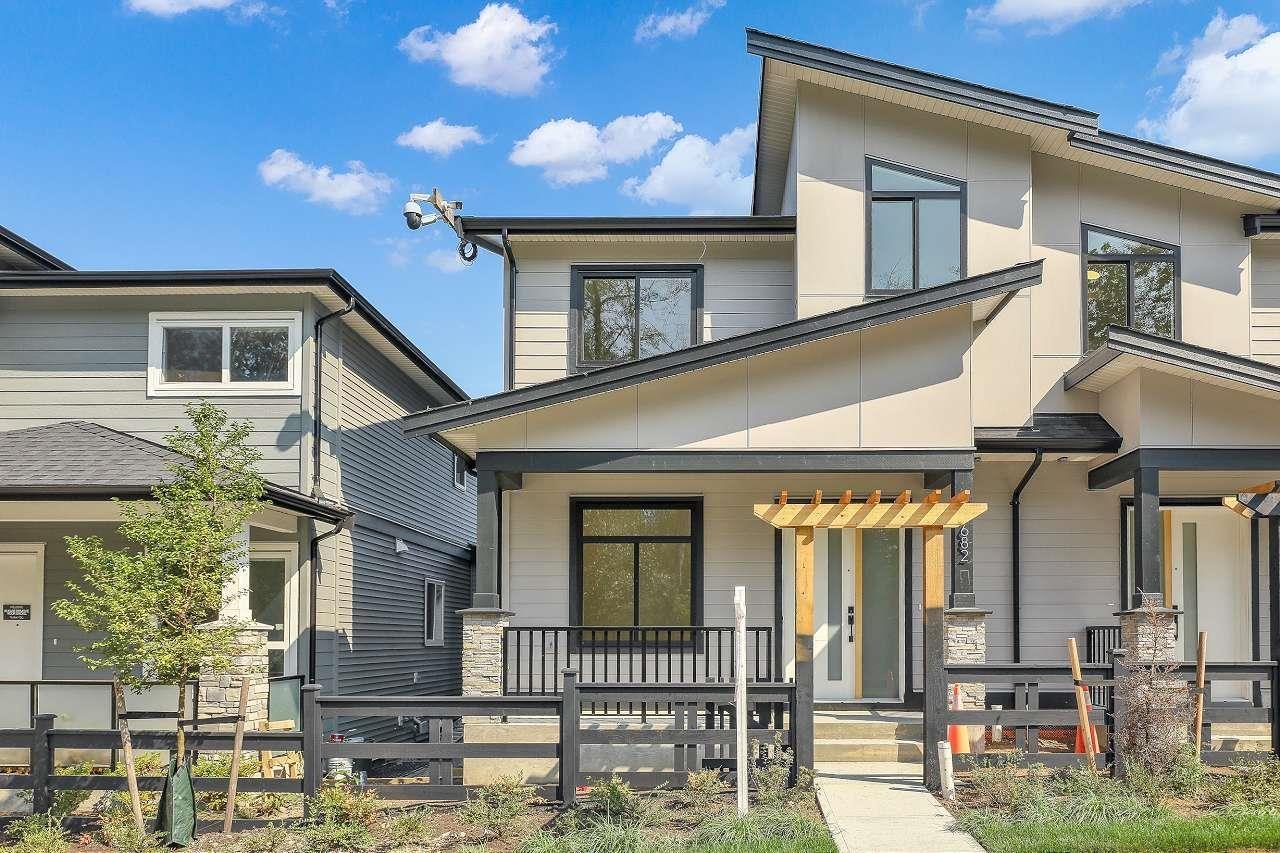
Langley, British Columbia
This stunning, brand-new 5-bedroom, 4-bathroom duplex in the highly desirable Willoughby area offers modern living at its finest. Featuring a spacious, open-concept design, high-end finishes, and large windows that fill the home with natural light, this property is perfect for families or investors alike. Includes a well-appointed kitchen with a SPICE/WOK kitchen that has premium appliances, a cozy great room, and private outdoor spaces. Bonus 2 bedroom 1 bathroom suite with laundry if you are seeking a mortgage helper! The Willoughby location provides easy access to top-rated schools, parks, shopping, and transit, making it an ideal choice for those seeking both convenience and comfort. Don't miss this opportunity to own a luxurious home in the most sought-after neighbourhoods! (id:44393)
Century 21 Coastal Realty Ltd.
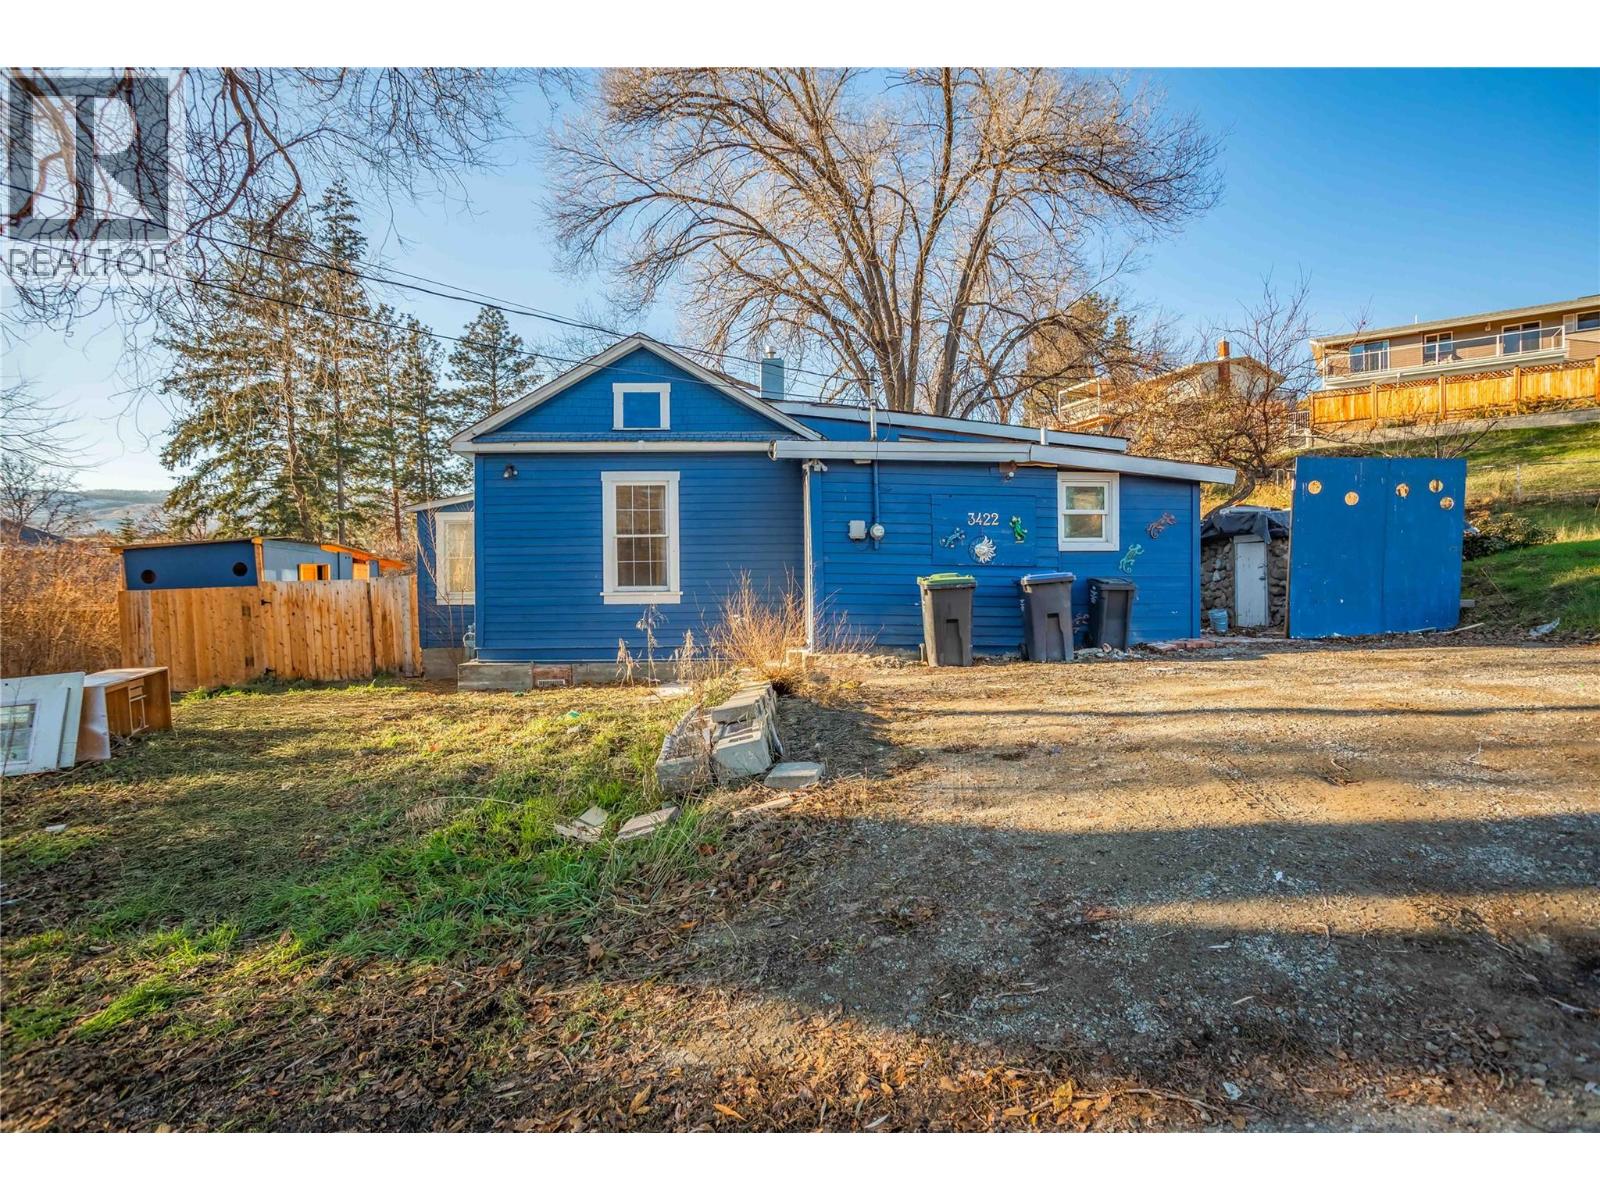
West Kelowna, British Columbia
Welcome to 3422 Broadview Road! Nestled on a spacious .32 acre lot in a serene and peaceful neighbourhood, this charming 3-bedroom, 1-bathroom home offers endless possibilities. Whether you’re looking to move in, renovate, or build your dream home, this property provides the perfect canvas for your vision. Located in one of West Kelowna’s desirable areas, this home is surrounded by picturesque orchards, stunning mountain and lake views. Enjoy the convenience of being close to golf courses, renowned wineries, and an array of fantastic restaurants, all while savouring the sense of community this location offers. The home features several recent upgrades, including a gas fireplace insert, a new roof, a gas hot water heater, upgraded PEX piping, and an updated electric panel. This property is brimming with potential. Whether you’re looking to refresh the current home or start a new build, this is your chance to create something special in a highly sought-after area. Bring your vision to life at 3422 Broadview Road! (id:44393)
Century 21 Assurance Realty Ltd
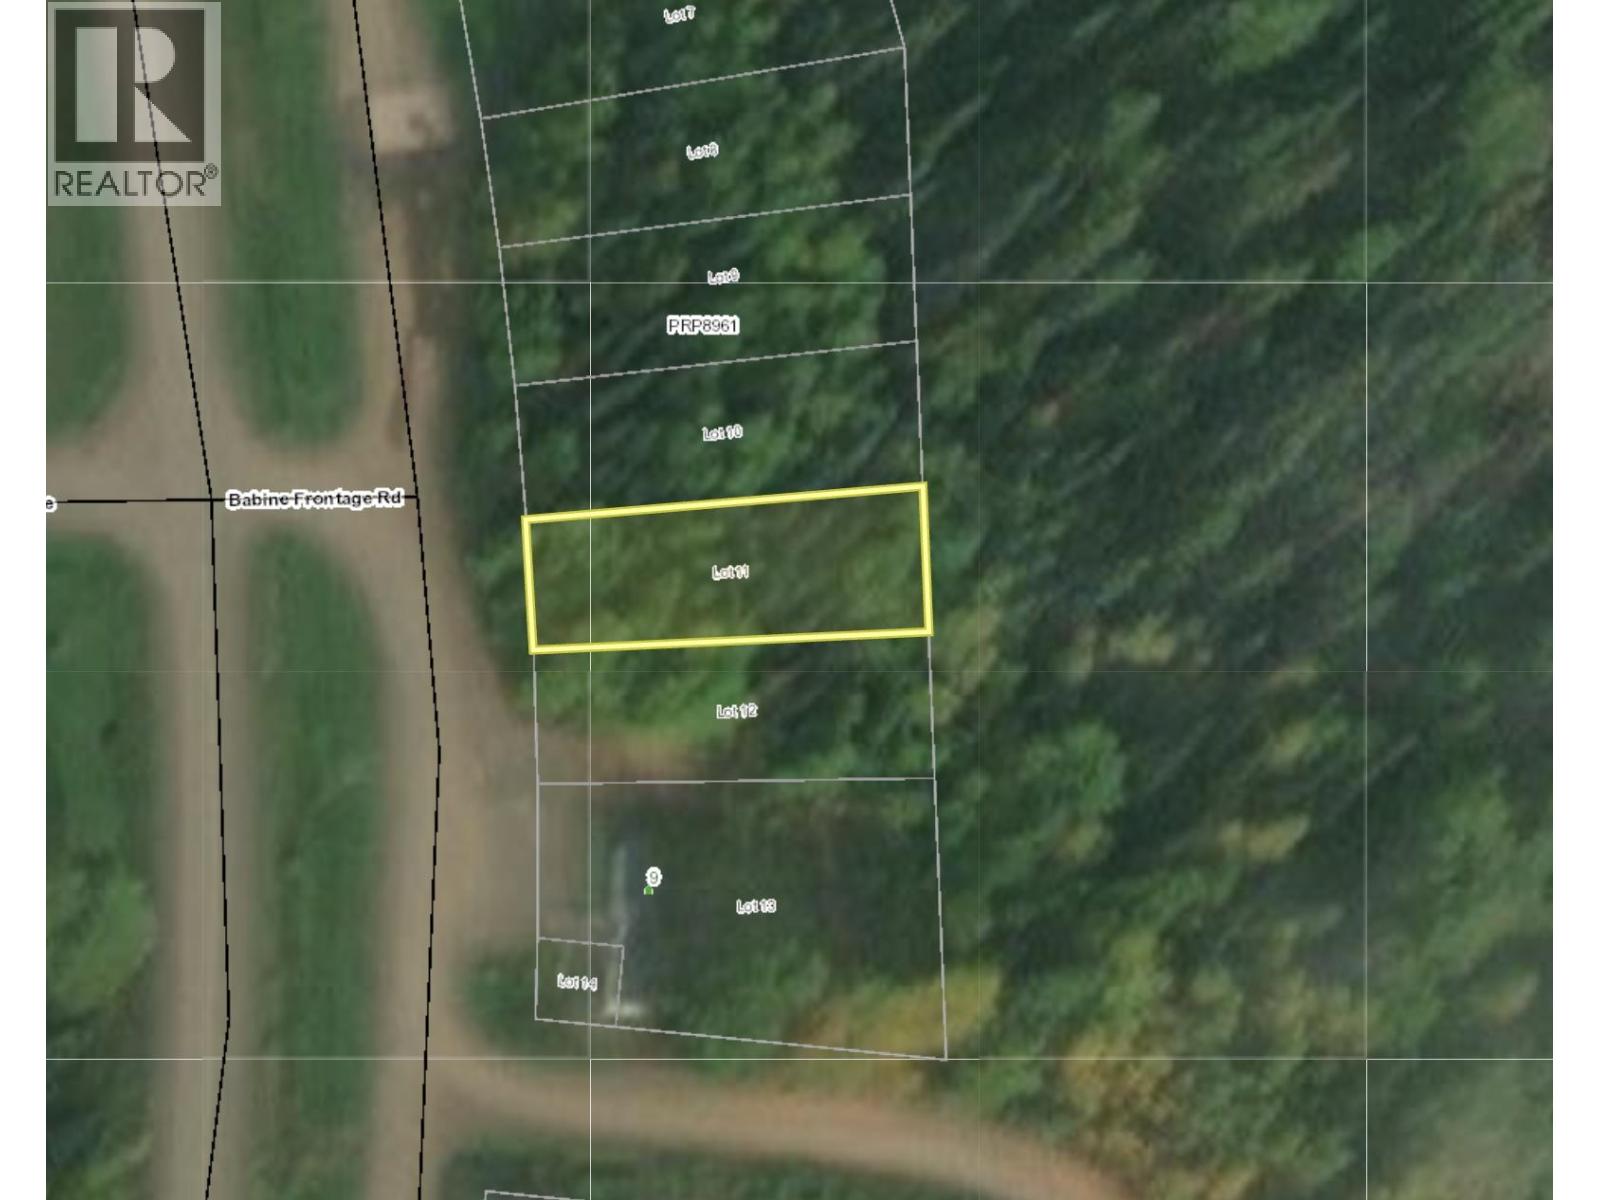
Granisle, British Columbia
Tourist commercial property in Granisle BC. Zoned C-2. Permitted uses under the C-2 zoning include: campground, club or lodge, commercial lodging, commercial recreation, gasoline service, liquor primary, marine supplies, pharmacy, retail store, craft and gift shop, RV accommodation, restaurant, utility services, accessory buildings and caretaker dwelling. Property is 7,678 sq ft with a buffer of green space located between the property and Babine Lake. (id:44393)
Calderwood Realty Ltd.
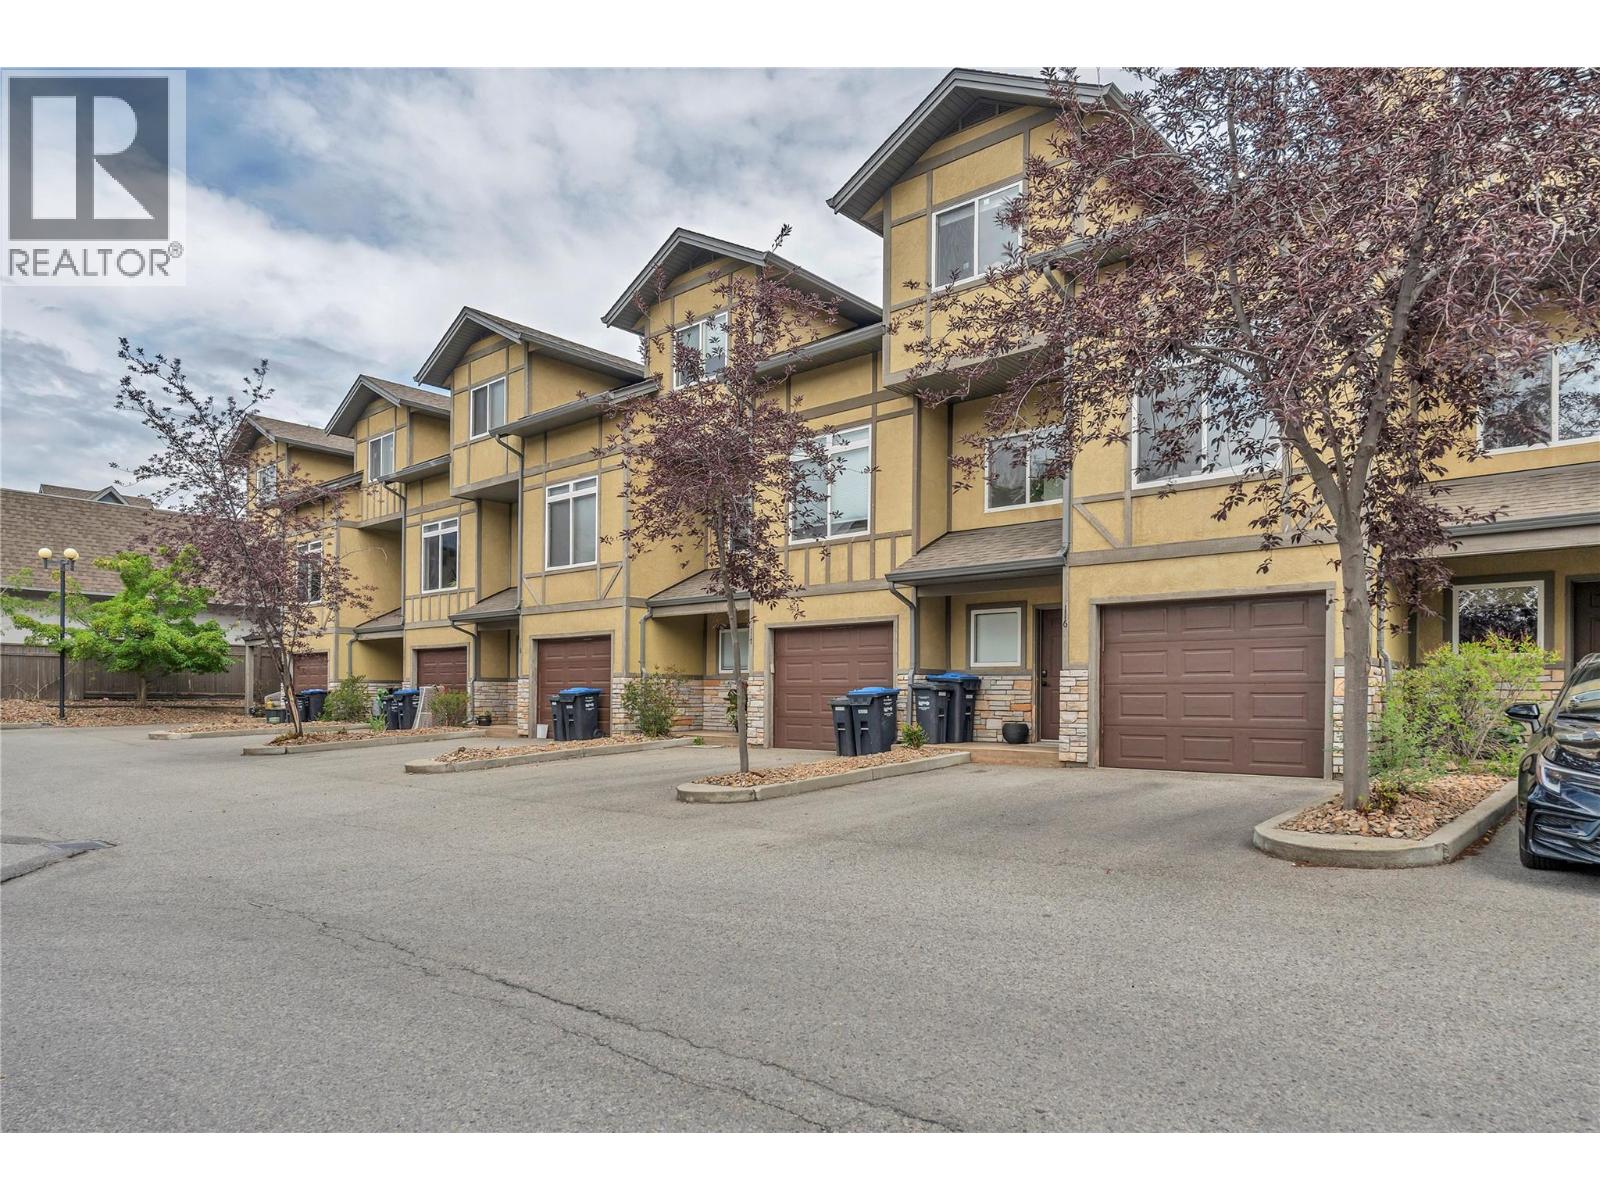
Penticton, British Columbia
Tucked into a central Penticton location this bright & beautifully updated 3-level townhouse is ready to impress from the moment you arrive. The entry level welcomes you with a single car garage plus double driveway parking, a flexible 3rd bedroom or rec room, a 3-piece bathroom, and your own peaceful ground-floor patio and landscaped sitting area - the perfect spot to soak up the morning sun. Head up to the main level and feel the difference: soaring ceilings & oversized windows flood the space with natural light creating an airy open feel that's hard to find in a townhouse. Newer vinyl plank flooring, sleek quartz countertops, tastefully renovated bathrooms, and a smart kitchen layout flow effortlessly into the spacious dining area which opens onto a private deck made for BBQs & entertaining under the stars. In-suite laundry, extra storage, and a handy 2-piece bath round out this level with everyday convenience in mind. Upstairs, unwind in the generous primary bedroom complete with a walk-in closet & access to a 4-piece Jack & Jill ensuite, while a 2nd spacious bedroom offers flexibility for kids, guests or a home office. All ages are welcome and 1 dog & 1 cat permitted. Just minutes from shopping, schools, and the sun-soaked shores of Skaha Lake, this move-in-ready home is a perfect fit for first-time buyers, growing families, or anyone craving a modern, low-maintenance lifestyle in a warm, sought-after community. A full upgrades list is available upon request. Come see it for yourself! (id:44393)
Chamberlain Property Group