
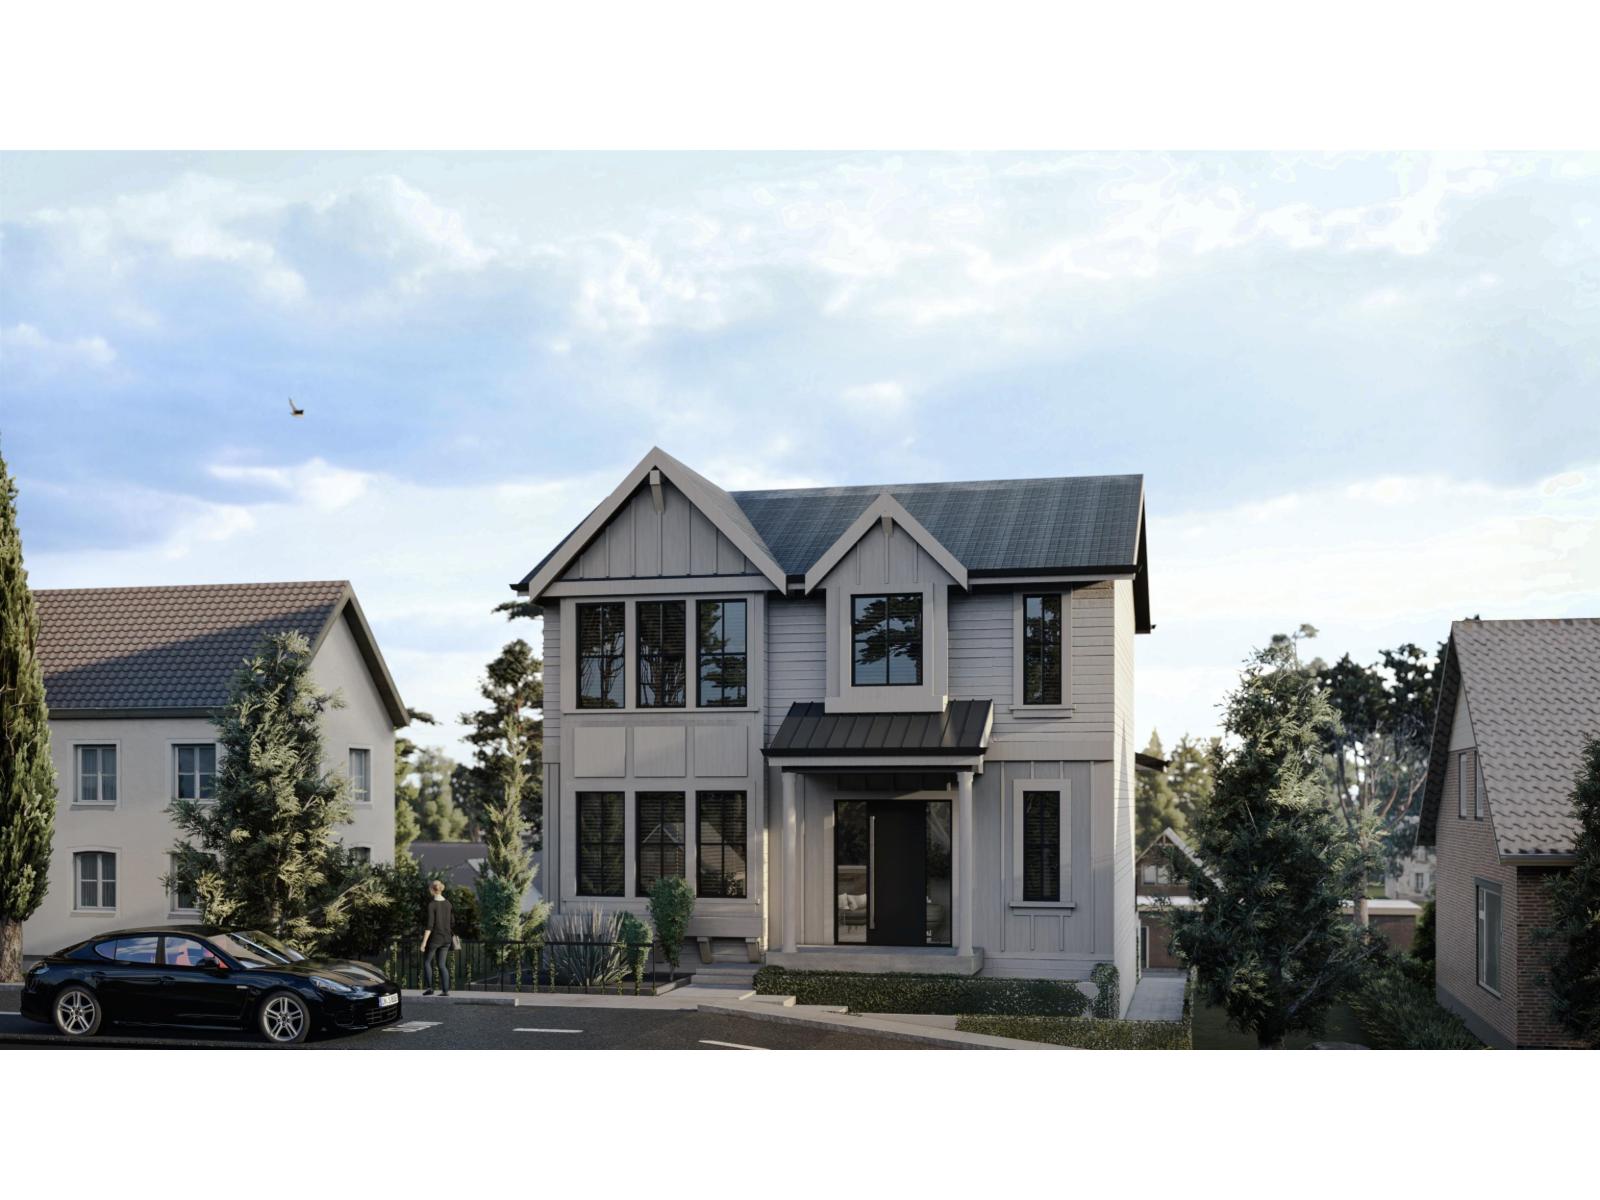
Surrey, British Columbia
**PERMIT READY BUY TODAY & DIG TOMORROW** Permit ready R5 Lot in the heart of South Surrey with 40FT frontage. Plans & Permits accommodate a new 2 Story plus basement home with both a LEGAL COACH HOME & LEGAL BASEMENT SUITE. Walking distance from both Edgewood & Ta'Talu Elementary School and minutes from Grandview Aquatic Center, South Surrey Shopping & multiple golf courses and beaches! Easy access to highway 99. Come build your dream home today! (id:44393)
RE/MAX Colonial Pacific Realty
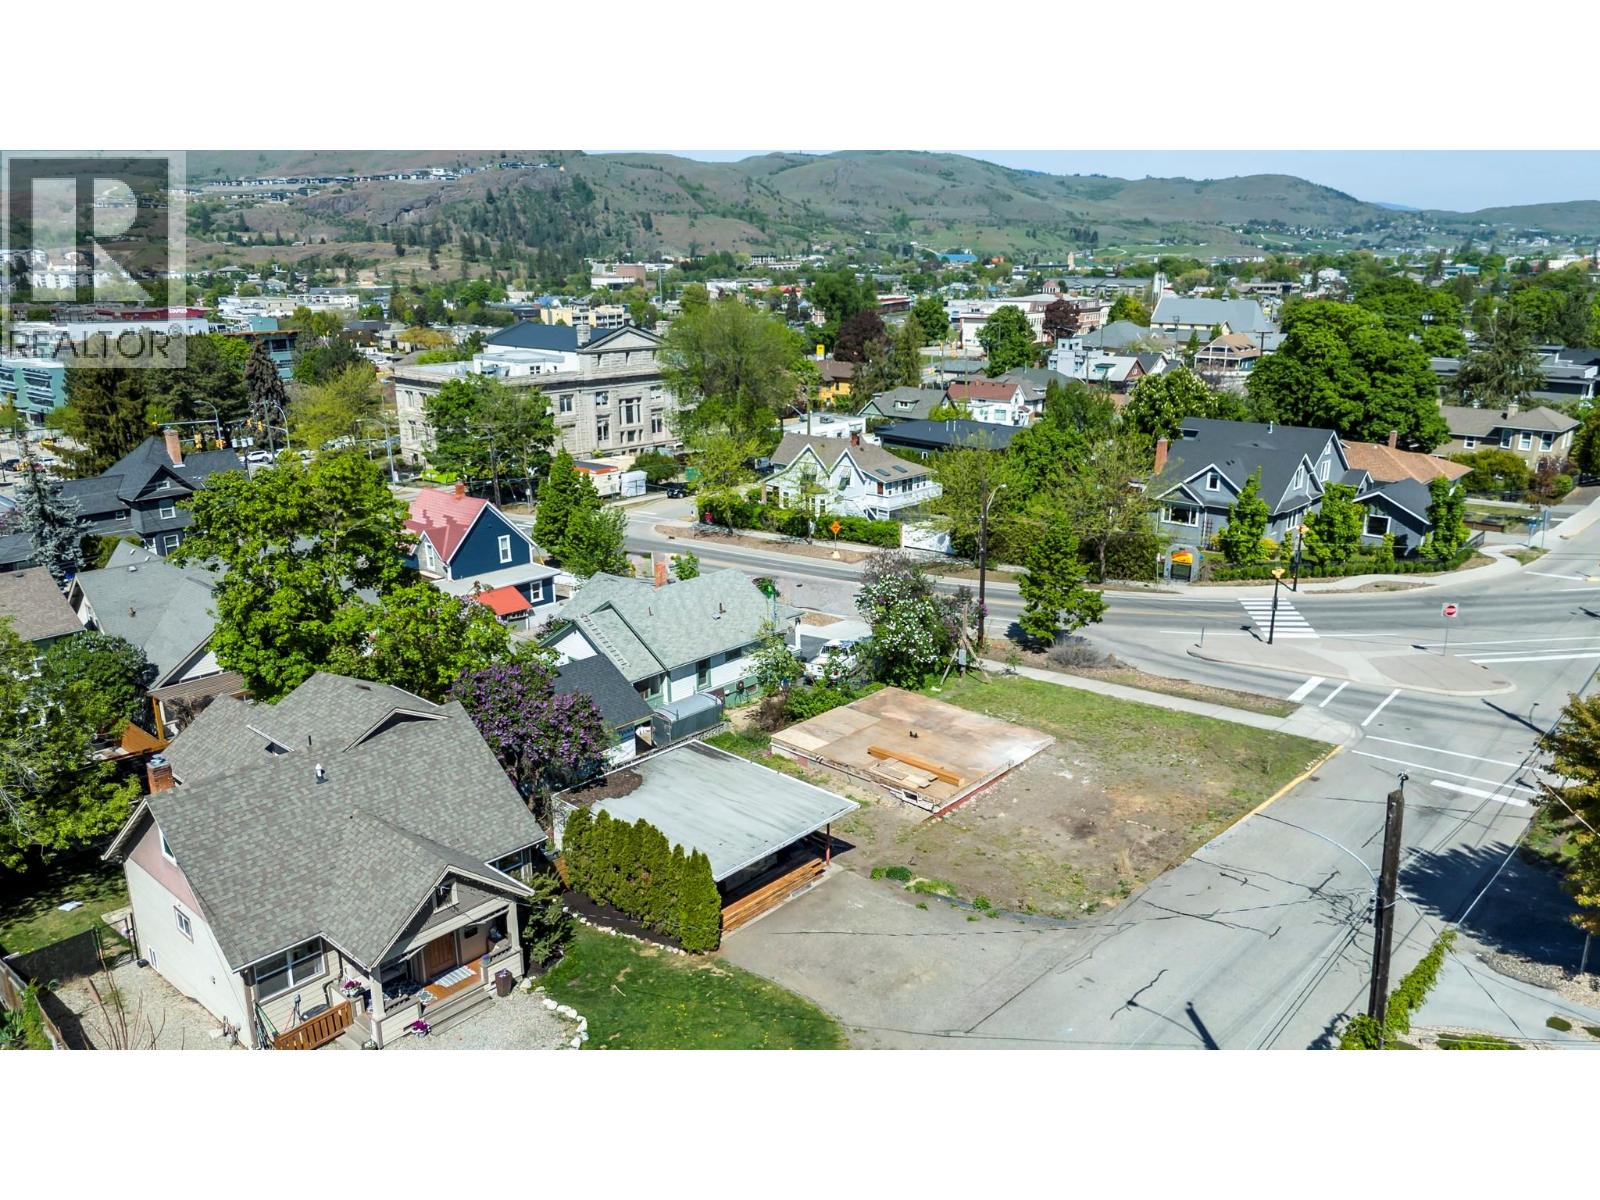
Vernon, British Columbia
Exceptionally located residential development lot in highly sought after lower Easthill zoned for up to 3 storeys and 3 dwelling units, duplex, single family home with legal suite or purchase both lots for fourplex, or up to 6 dwelling units. This site is uniquely positioned to maximize lifestyle, passive income, and resale value. Owner and tenants will love the easy walking distance to schools, shopping, downtown restaurants, coffee, shops, work and business businesses as well as public transit right at your doorstep. All service at lot line. (id:44393)
RE/MAX Vernon
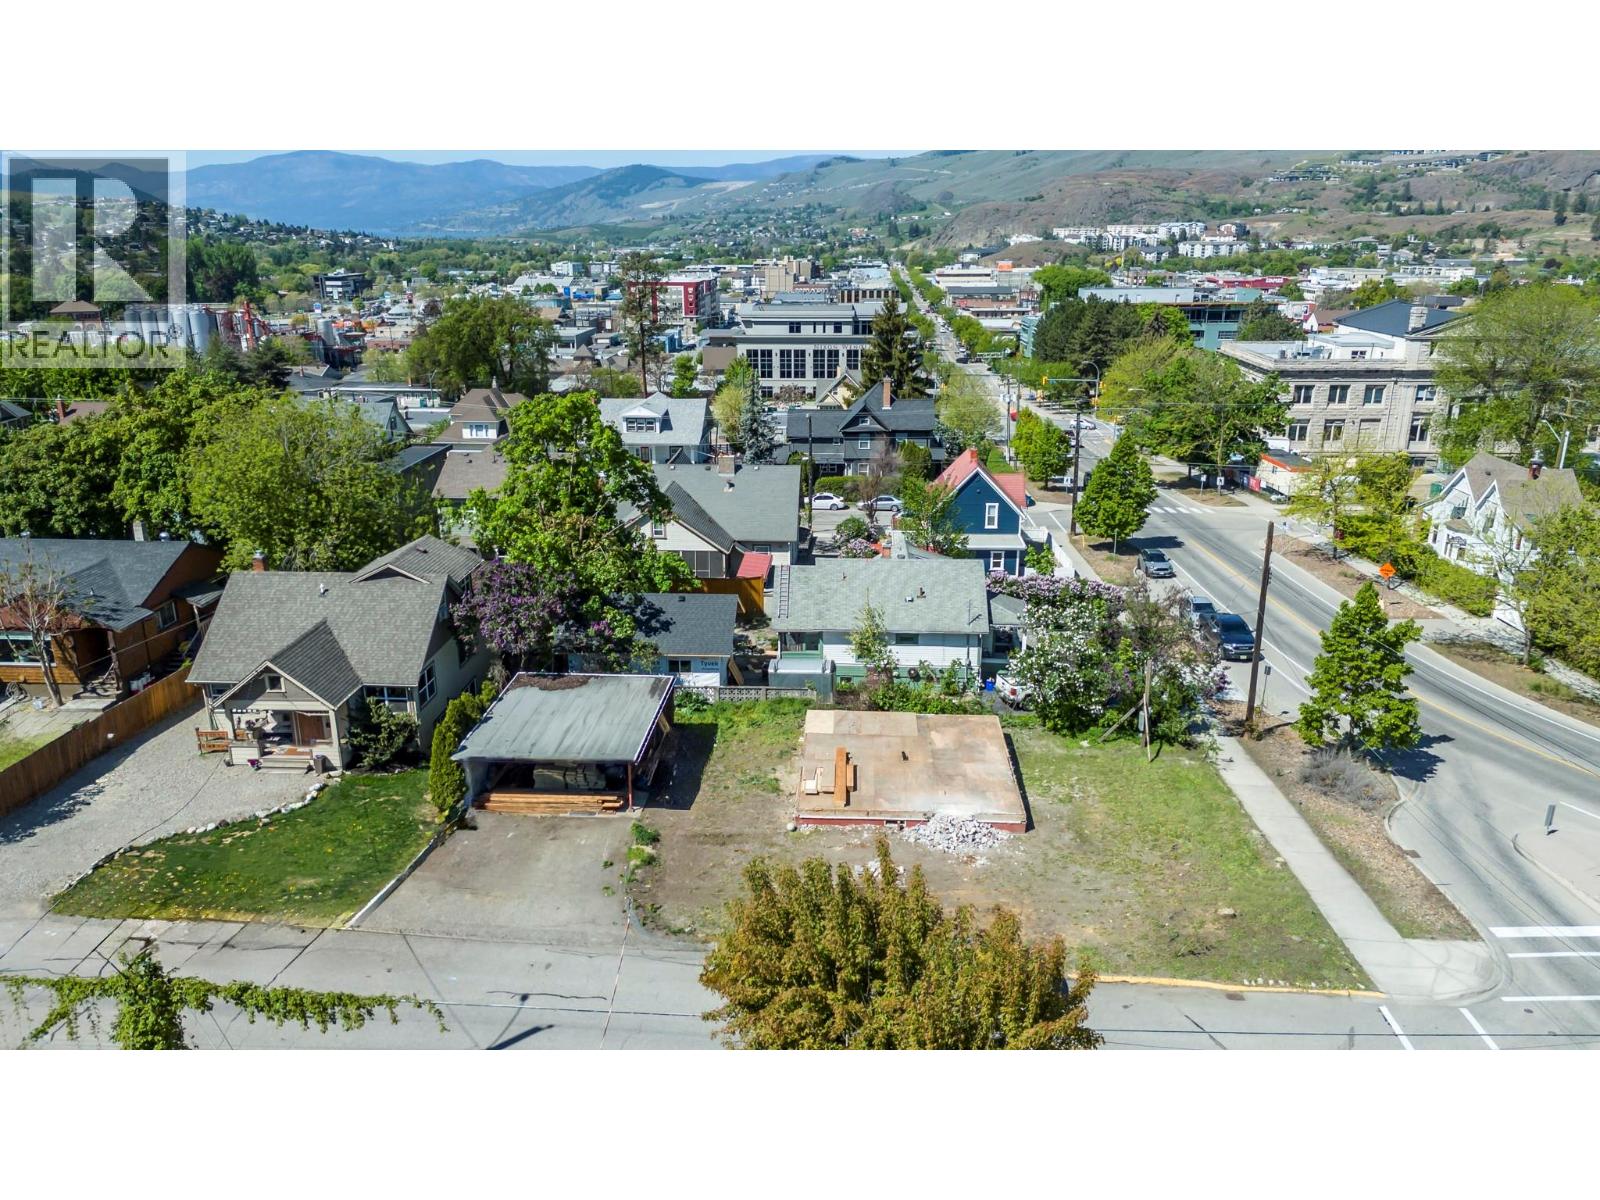
Vernon, British Columbia
Exceptionally located residential development lot in highly sought after lower Easthill zoned for up to 3 storeys and 3 dwelling units, duplex, single family home with legal suite or purchase both lots for fourplex, or up to 6 dwelling units. This site is uniquely positioned to maximize lifestyle, passive income, and resale value. Owner and tenants will love the easy walking distance to schools, shopping, downtown restaurants, coffee, shops, work and business businesses as well as public transit right at your doorstep. All service at lot line. (id:44393)
RE/MAX Vernon
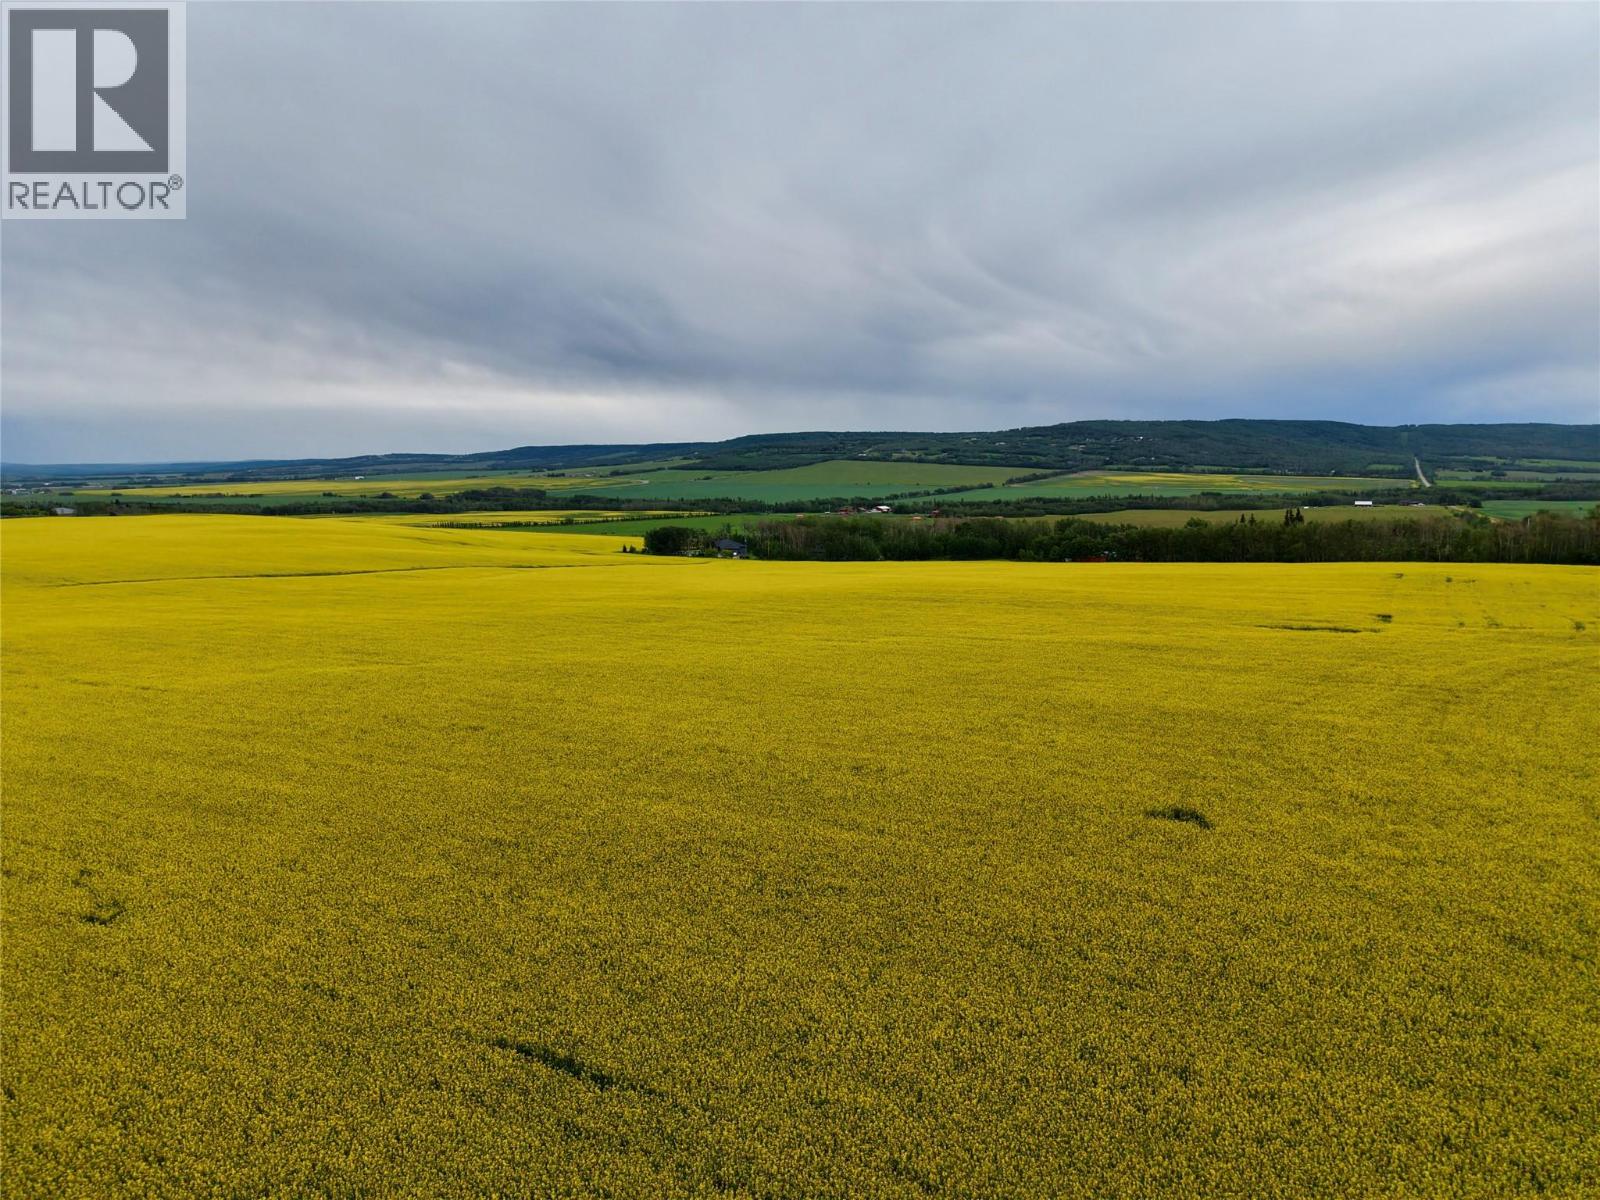
Dawson Creek, British Columbia
136 Cultivated ACRES 1 mile west of the city. Super location on road 223 with access from Hwy 97S or Road 208. Agri capability 2, Zoned A2. Raw City water line goes through NW corner. Prime land in a Prime location. Gas and Hydro available. Handy location to call home. Contact for more details. (id:44393)
RE/MAX Dawson Creek Realty
Cassidy, British Columbia
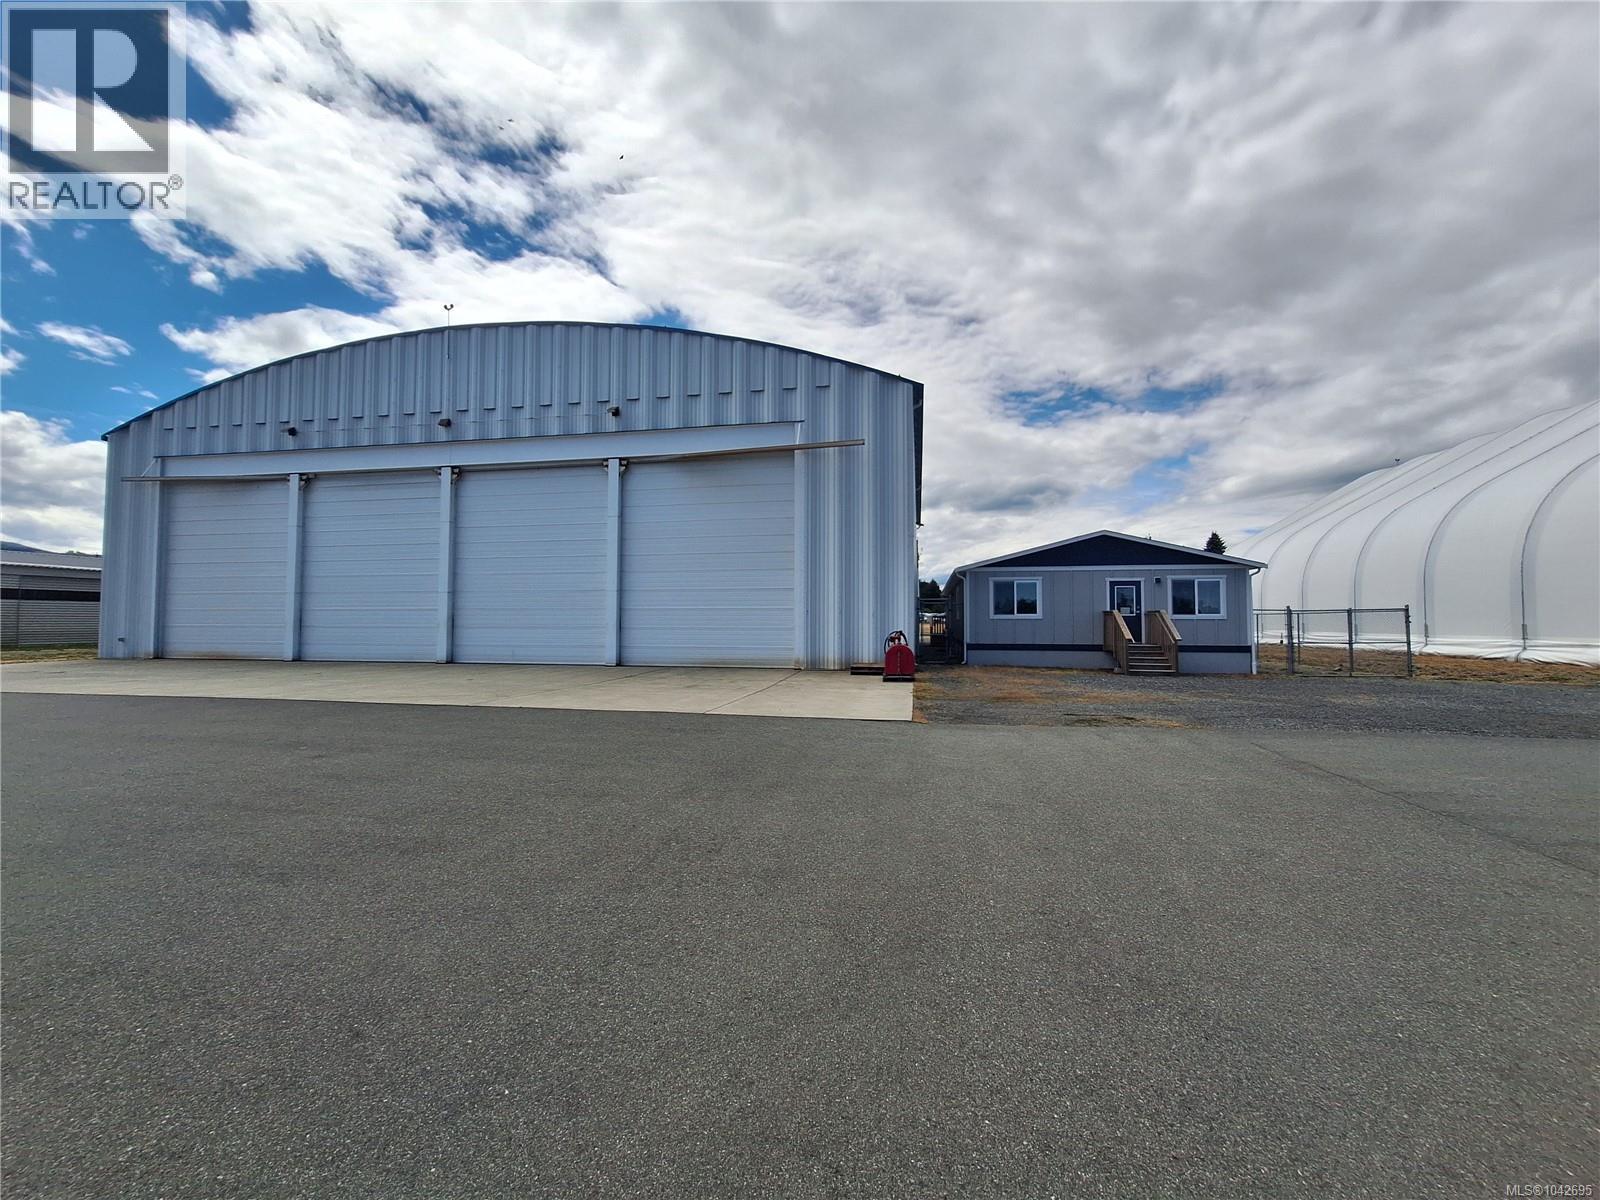
Nanaimo Airport (YCD) airside aviation facility comprising a 9,650 Sq. Ft. metal clad operations building, 1,853 Sq. Ft. detached office building, associated leased land and apron area with direct taxiway and runway access. Built in 2017, the operations building offers an expansive clear-span workspace with polished concrete floors, LED lighting, four (4) 20' x 20' overhead doors providing direct apron access and two additional roll-up doors on the opposite side for convenient vehicle loading and service access. The modern office building, installed in 2021, features four private offices, reception area, staff kitchen, lounge and three washrooms, including one with a shower. Available exclusively to businesses requiring regular use of the airport's apron, taxiway and runway. Estimated Additional Rent: $0.74/Sq. Ft. Tenant pays Hydro and Property Taxes (2025: $8,381.52). All proposed uses are subject to Nanaimo Airport Commission approval. (id:44393)
460 Commercial Inc.
Cassidy, British Columbia
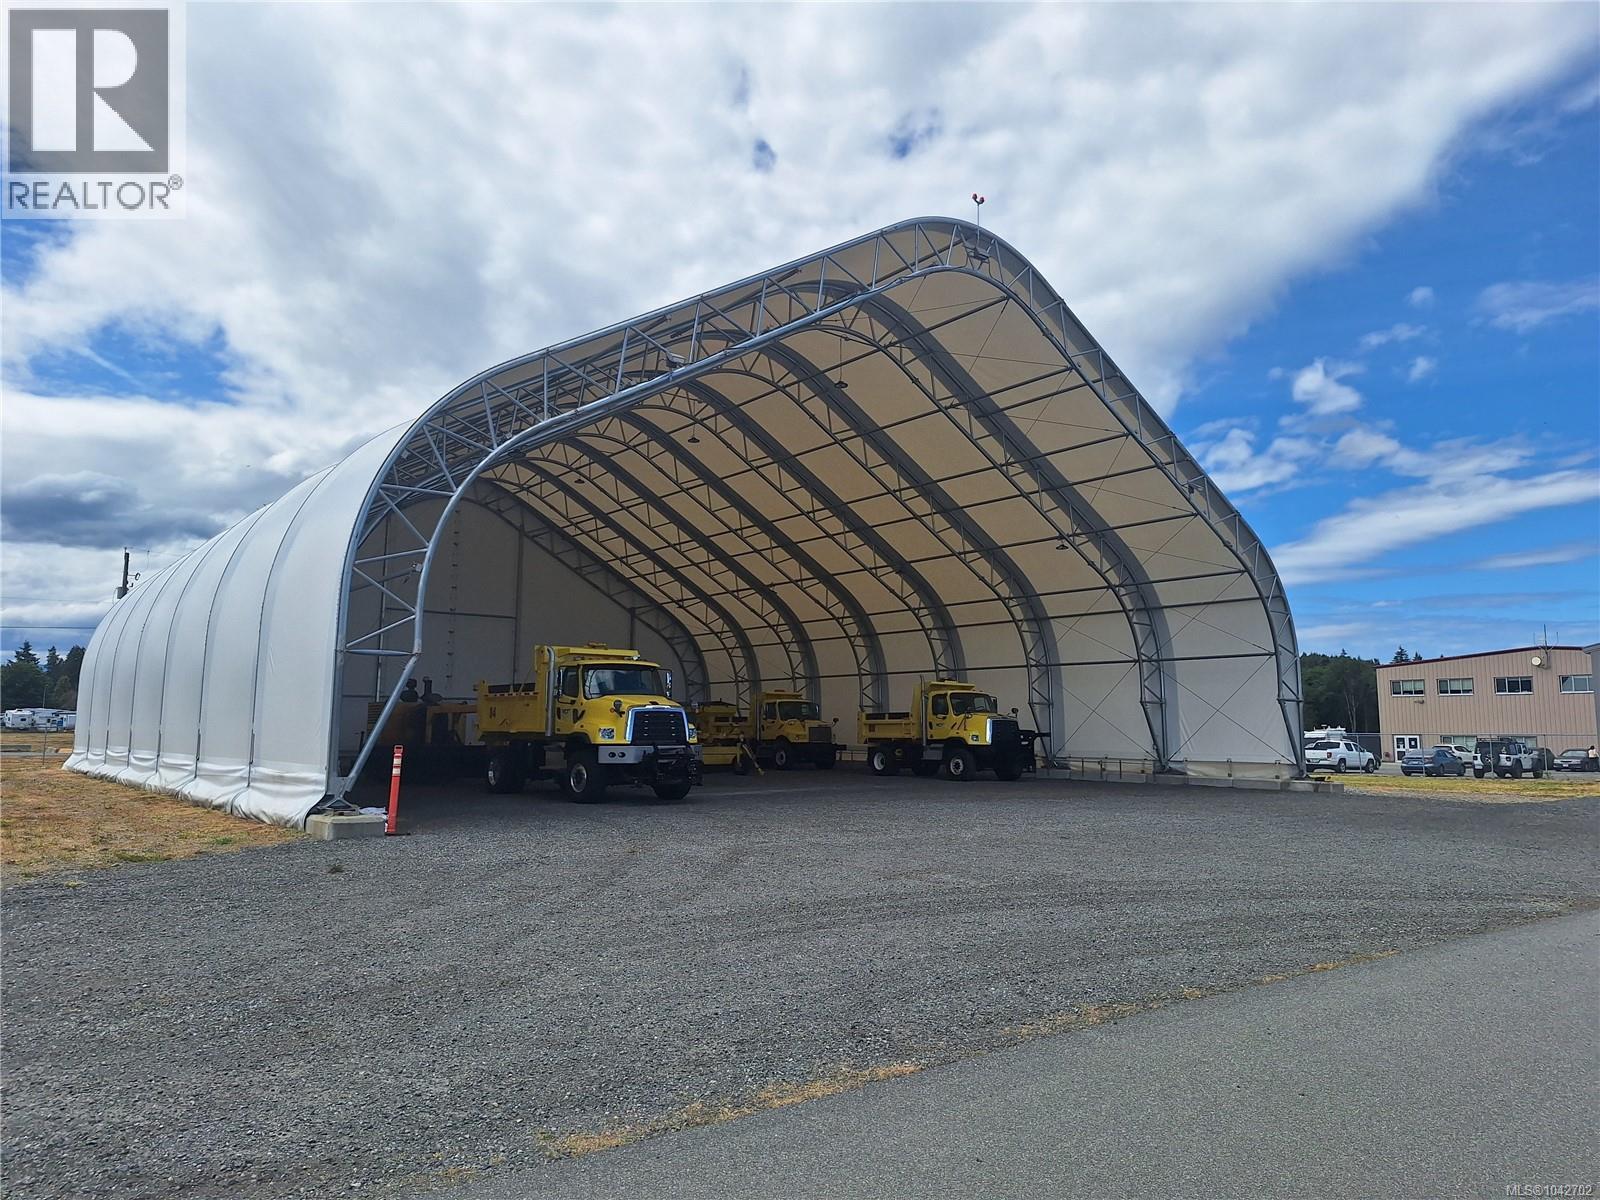
Nanaimo Airport (YCD) airside leasing opportunity comprising a 9,450 Sq. Ft. open-front fabric hangar with associated leased land and apron area providing direct taxiway and runway access. Constructed in 2022, the hangar includes electrical service and lighting and provides a versatile facility for aircraft parking, cargo handling, maintenance activities, ground support equipment, aviation logistics and other airside-dependent operations. The generous apron area offers excellent aircraft maneuverability and operational flexibility. Immediate access to the Island Highway provides efficient connections throughout Vancouver Island. Available exclusively to businesses requiring regular use of the airport's apron, taxiway and runway. Estimated Additional Rent: $0.63/Sq. Ft. Tenant pays Hydro and Property Taxes (2025: $3,107.86). All proposed uses are subject to Nanaimo Airport Commission approval. (id:44393)
460 Commercial Inc.
Mission, British Columbia
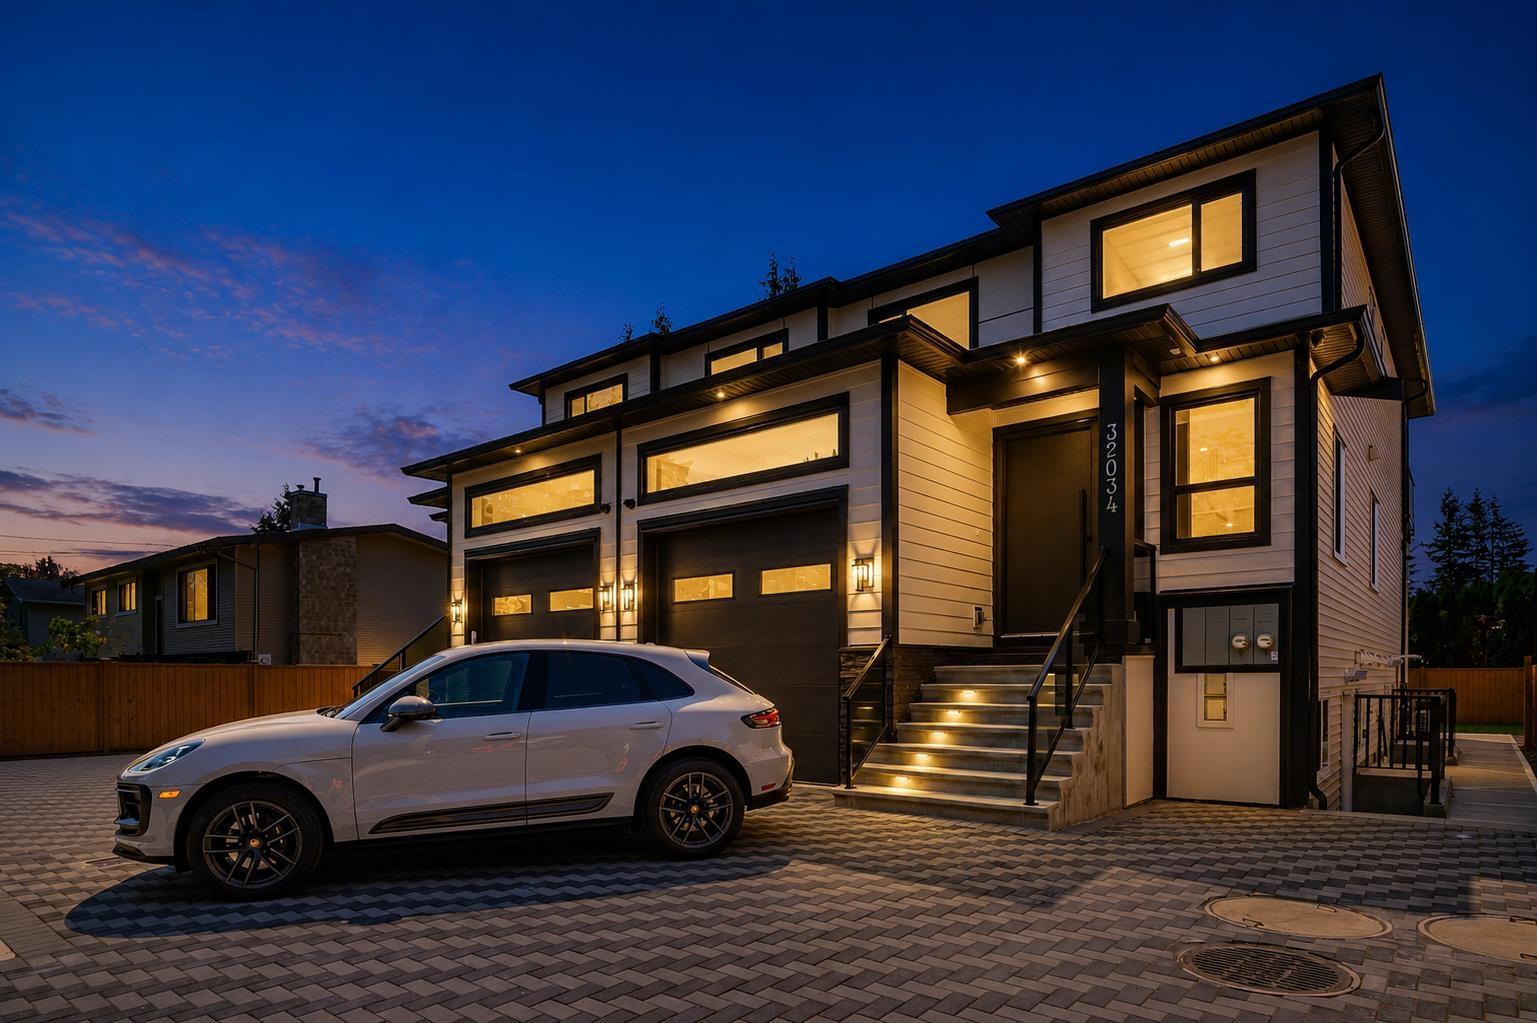
Welcome to this brand-new 6-bedroom, 5-bathroom half duplex in Mission, offering approx. 3,000 sq. ft. of modern living with no strata fees. Featuring an open-concept layout, stylish kitchen, spacious living areas, and a private backyard. Enjoy mountain views from the primary bedroom and balcony. The main home offers 3 bedrooms and 3 bathrooms for your own use, while the finished basement includes a 2-bedroom legal suite plus an additional 1 bedroom suite potential,perfect for rental income or extended family. Complete with a garage, ample parking, and modern finishes throughout, this home is a must-see. (id:44393)
Woodhouse Realty
Terrace, British Columbia
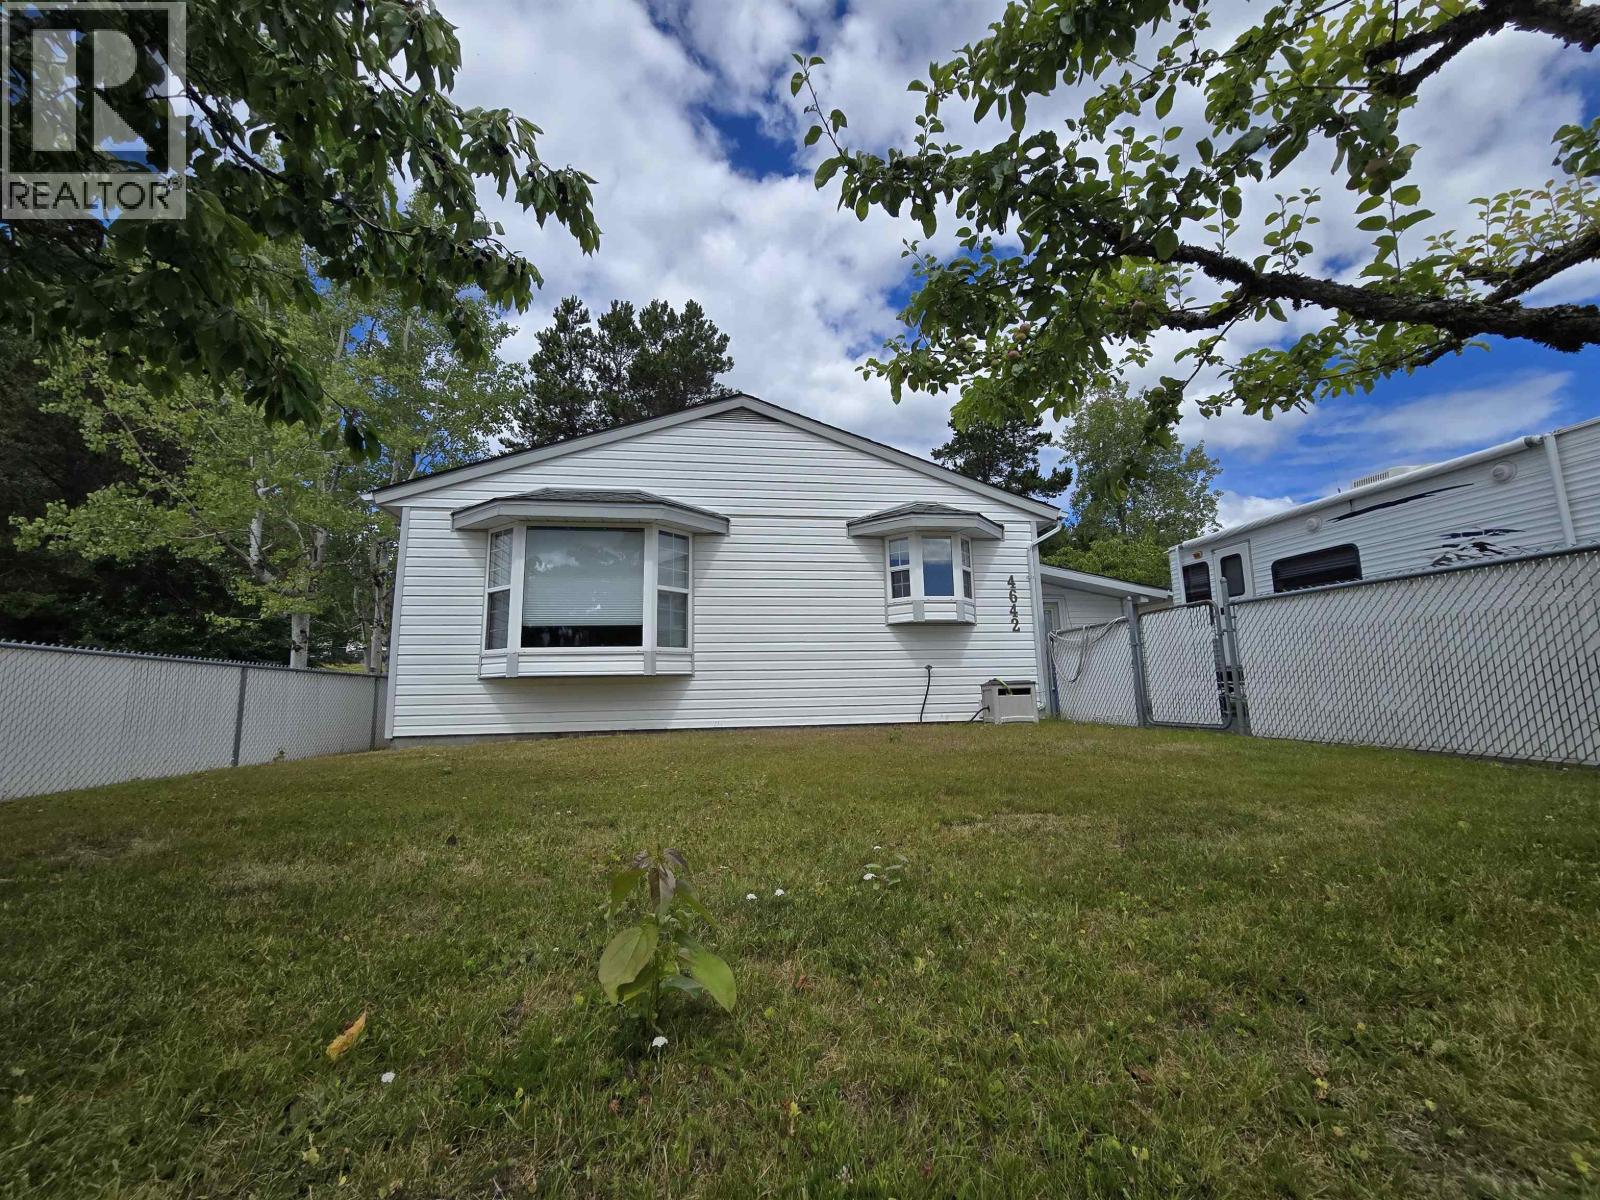
Move-in ready home, close to the hospital, on a quiet south-side street! This cute as a button home with fully-fenced yard offers an open main living space with eat-in kitchen flowing nicely to the living room. One of the three bedrooms has a patio door leading conveniently to the backyard and the 12'x20' foot deck. What you don't want to keep in the 10'X10' foot shed will fit nicely in the large storage room, easily accessed from the mudroom. Established fruit trees complete the picture on this nice little property which is perfect for those just getting into the market or downsizing! (id:44393)
Royal LePage Aspire Realty (Terr)
Surrey, British Columbia
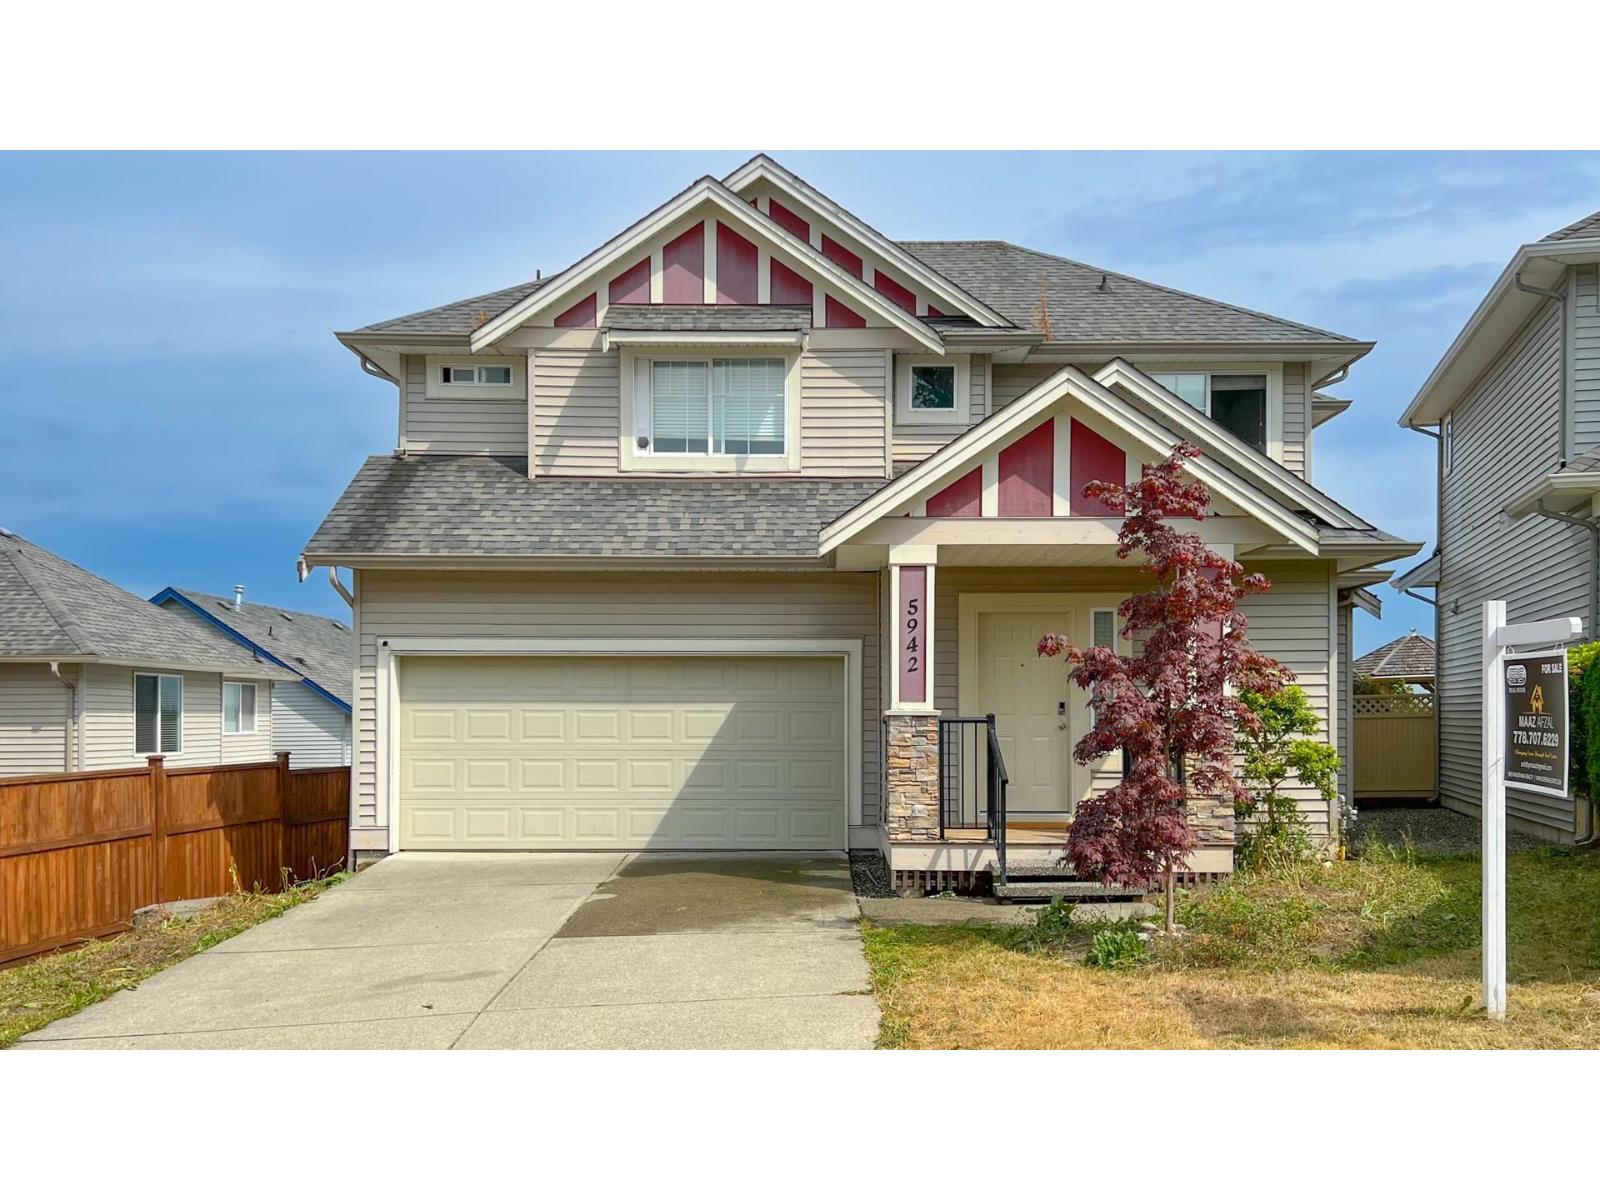
Welcome to this stunning custom-built Marathon Homes residence in the highly sought-after Cloverdale-Clayton community! This beautifully crafted 5-bedroom, 4-bathroom home features a bright, open-concept main floor with expansive windows that fill the home with natural light. The gourmet kitchen offers granite countertops, a large island, and ample cabinetry-perfect for family living and entertaining. Upstairs features 4 spacious bedrooms and 2 full bathrooms. The fully finished 1-bedroom basement suite has a private entrance and separate laundry, ideal for extended family or rental income. Enjoy the private, fully fenced backyard with a spacious deck. Minutes to schools, parks, transit, Cloverdale Athletic Park, Highway 10, and amenities. OPEN HOUSE: SAT, SEP 12, 1:00-4:00 PM. . (id:44393)
Srs Panorama Realty
Lanigan, Saskatchewan
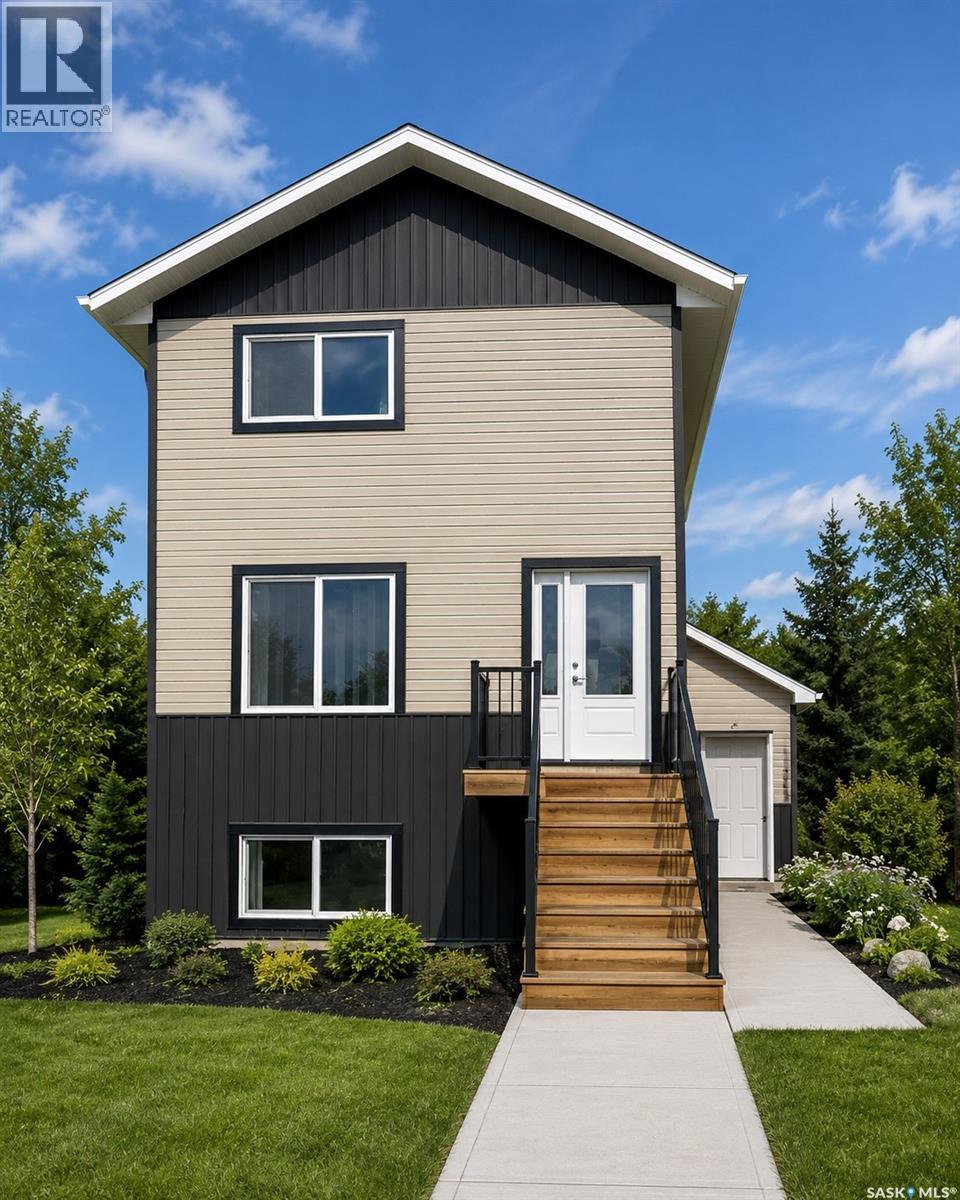
Welcome to 13 Clement Road, Lanigan—an exceptional new 1,520 sq. ft. two-storey home designed for modern family living and outstanding investment potential. Featuring 5 bedrooms and 3.5 bathrooms, this home offers a spacious 3-bedroom, 2.5-bath primary residence plus a fully developed legal 2-bedroom basement suite—ideal for rental income or multi-generational living. The main home showcases luxury vinyl plank flooring on the main level, MDF countertops, soft-close cabinetry, LED lighting throughout, second-floor laundry, and triple-pane energy-efficient windows. The legal suite features its own HRV, hot water tank, electric baseboard heating, and separate finishes for added comfort and privacy. Situated on a large lot with alley access, room to customize your landscaping. With major regional growth fueled by nearby mining developments and increasing demand for quality housing, this property offers excellent long-term rental and investment potential. Progressive New Home Warranty is included. Buyers may also qualify for the Saskatchewan Secondary Suite Incentive (SSI) program, with builder documentation provided. Rear deck and landscaping upgrades are available. Checkout Lanigan's strong rental outlook due to ongoing regional growth driven by the nearby BHP Jansen Potash Mine, existing Nutrien operations, and other major industrial developments. The Town of Lanigan itself has publicly identified increasing housing demand and new residential construction tied to these projects. Estimated completion: September 2026. Concept rendering shown; final exterior may vary. Contact your REALTOR® today for more information. (id:44393)
RE/MAX Saskatoon
Langley, British Columbia
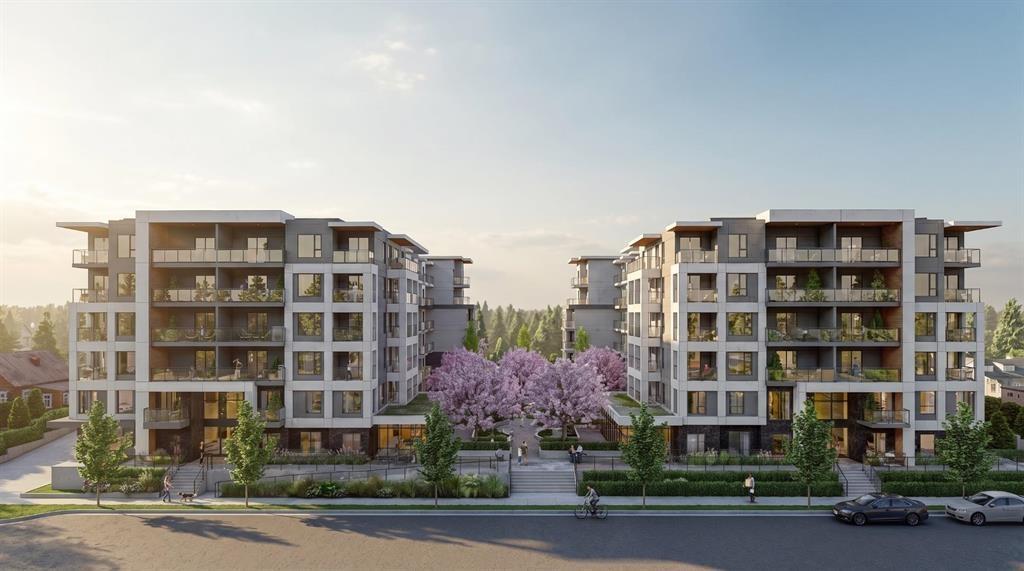
Welcome to Kamilia, a brand new pre-sale, boutique collection of thoughtfully designed homes in the heart of Downtown Langley. Just minutes from the future SkyTrain, shopping, restaurants, parks, schools, and everyday amenities, Kamilia offers the perfect balance of convenience and modern living. Featuring elegant interiors with quartz countertops, full-height tile backsplashes, premium appliances, air conditioning in the living room and bedroom(s), secure gated access, and beautifully landscaped outdoor spaces. An exceptional opportunity for first-time buyers, investors, and those looking to enjoy a vibrant, walkable community with excellent future growth potential. Presentation Centre open Wed 2-5pm & Sun 12-5pm. (id:44393)
Luxmore Realty
Surrey, British Columbia
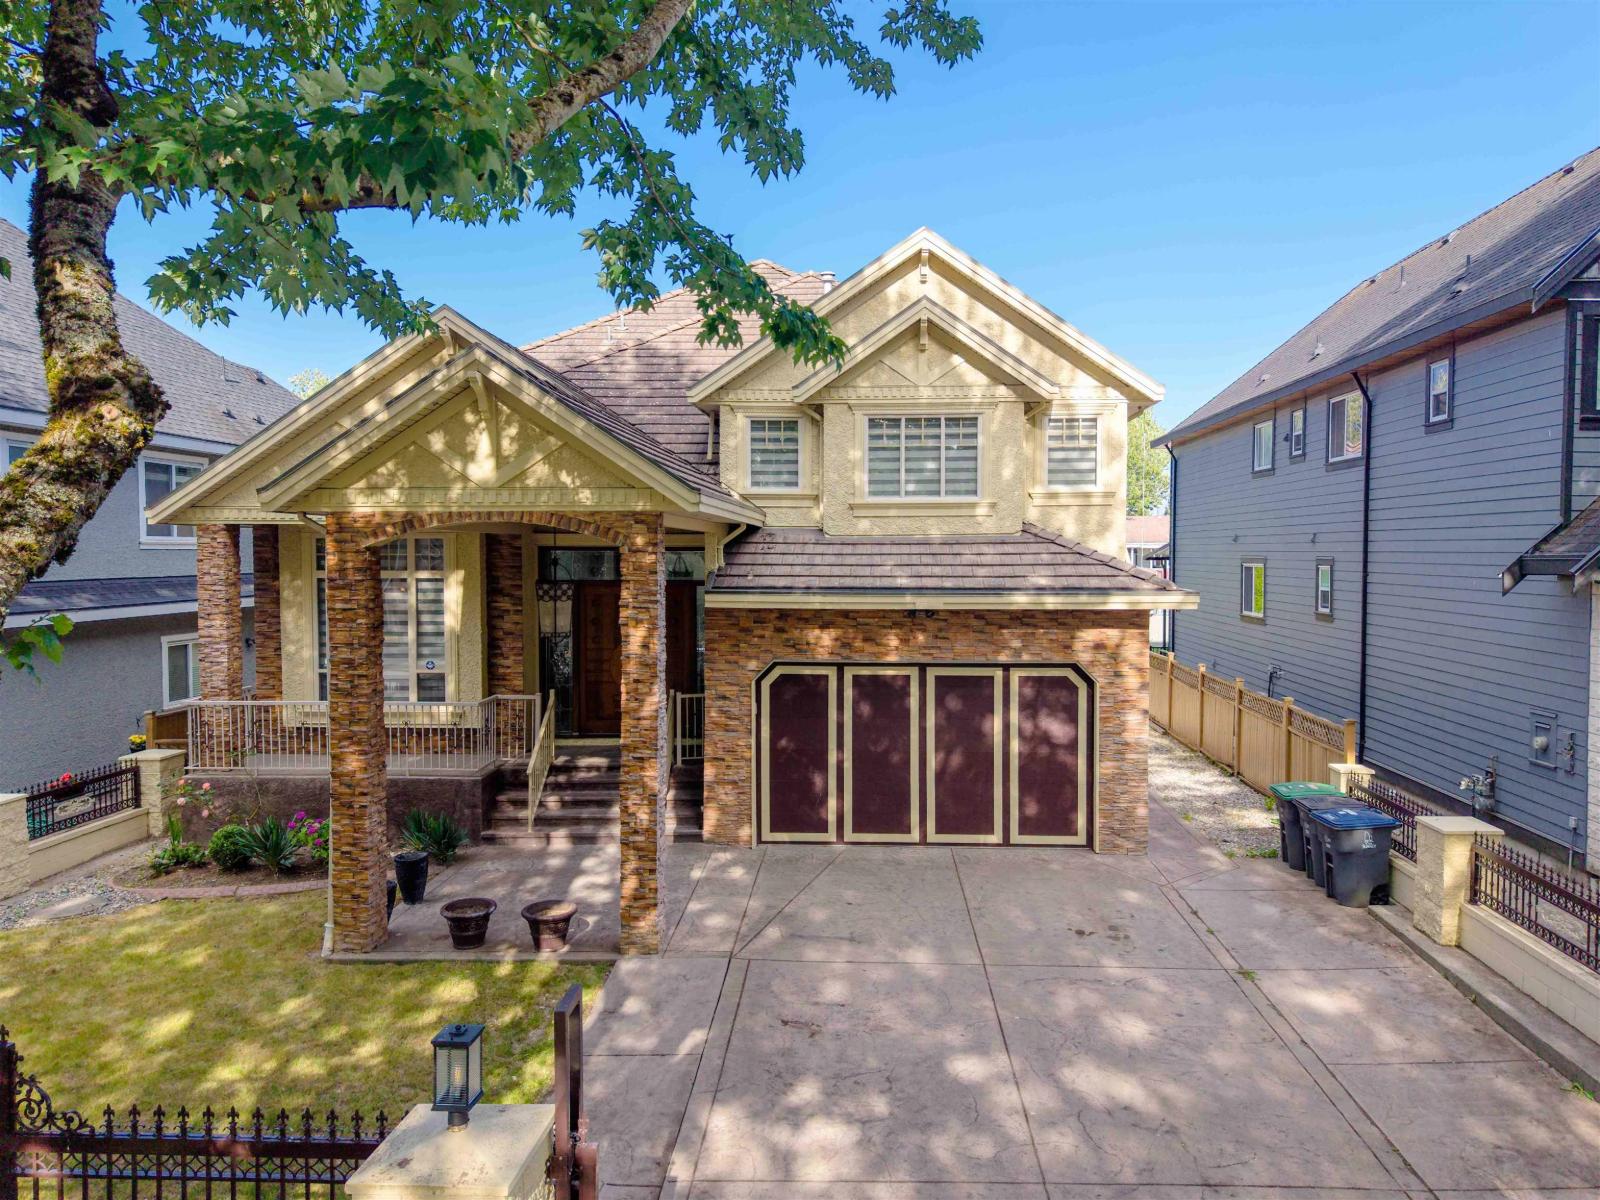
Custom Built Home on 7,635 SF lot in the desired area of Panorama Ridge. This home features 8 bedrooms/ 8 bathrooms & a spacious paved backyard for entertainment. Main floor features a welcoming foyer, spacious living room, kitchen with island and tons of storage, formal dining area, family room, wok kitchen, 2 bedrooms out of which 1 has an ensuite. Top floor features 4 bedrooms with 4 ensuite bathrooms & spacious closets. Basement has 2 separate suites with separate entrances. Other features- high ceilings, double door entrace, gated home, huge sundeck and patios for entertainment, big theatre room & much more. Call to view now! (id:44393)
Sutton Group-West Coast Realty (Abbotsford)
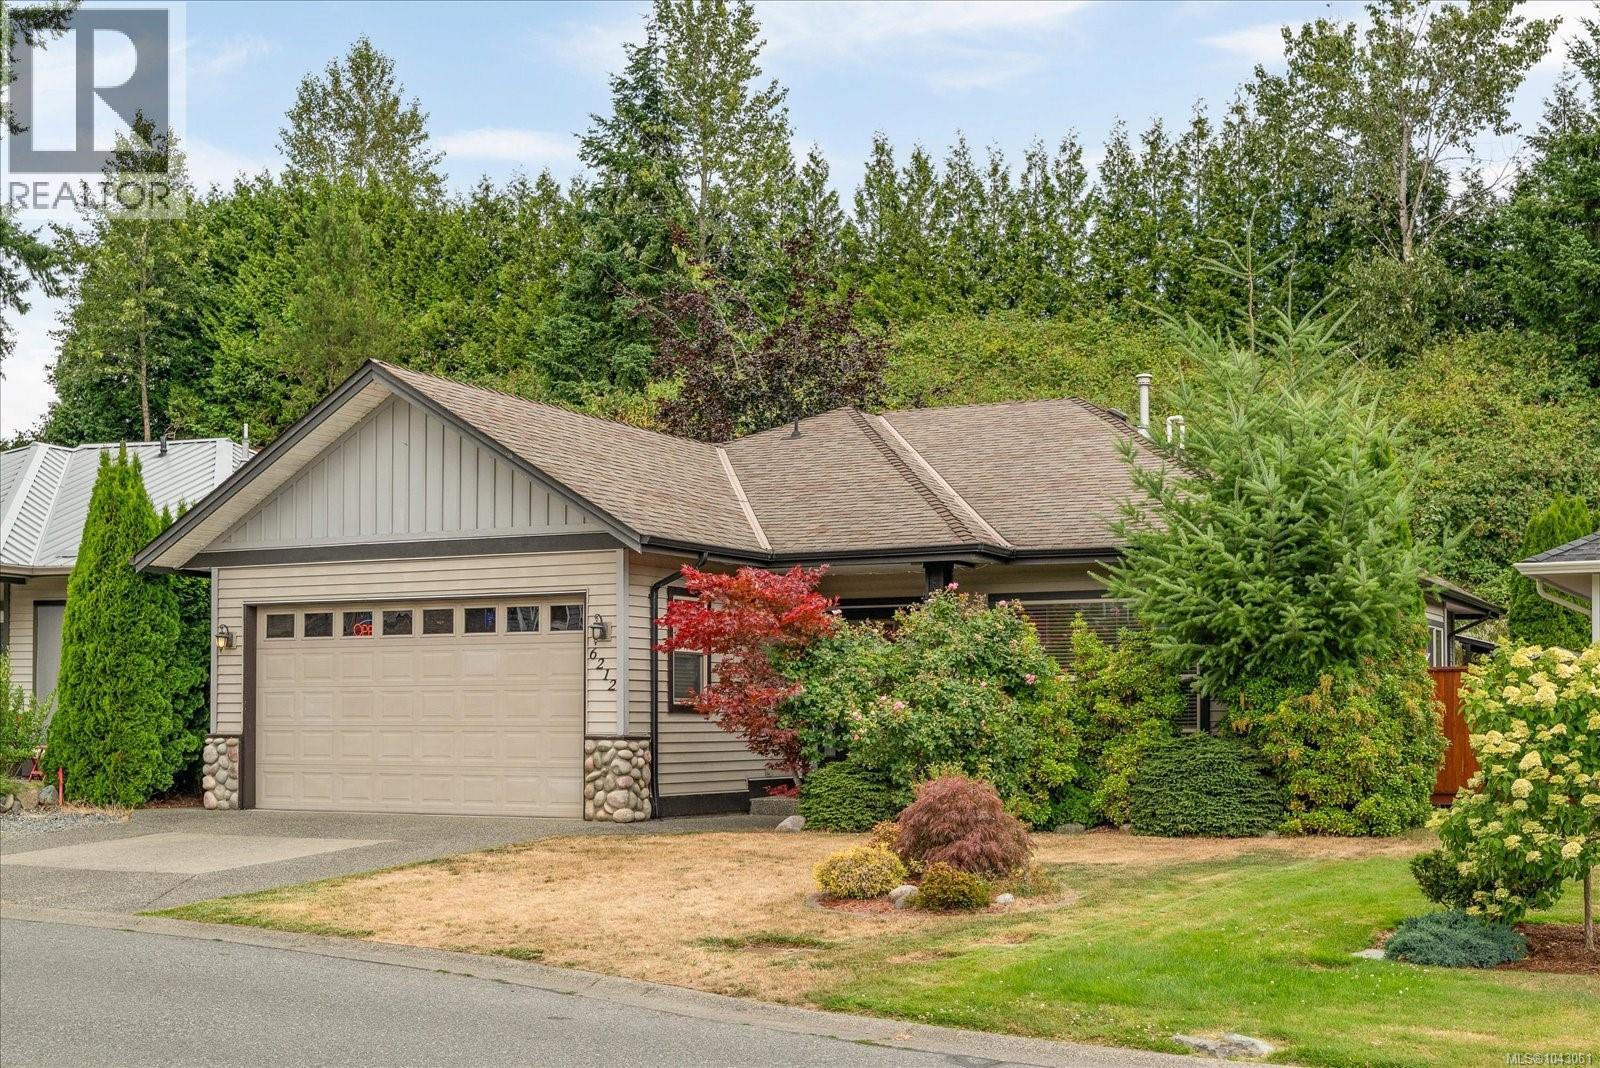
Nanaimo, British Columbia
Sweet, stylish 3-bedroom rancher in popular Lakeside Estates neighbourhood! Stroll up to the Black Bear for lunch, paddle Brannen Lake from the private communal dock, or get your steps in on nearby walking trails. Beautiful new kitchen with quartz countertop, spacious pantry & hidden spice rack. Newer appliances including washer/dryer, and gas range. Private primary suite enjoys large walk-in closet, and 4-piece ensuite. You will fall in love with the private back yard – get ready to host family & friends! Pets will benefit from the fully fenced yard and there is room to garden, but not so much it will take up all your spare time. Don’t forget the double garage for hobbies, tinkering, or actual parking! This home has something for every family. Easy to view…easy to love! (id:44393)
460 Realty Inc. (Na)
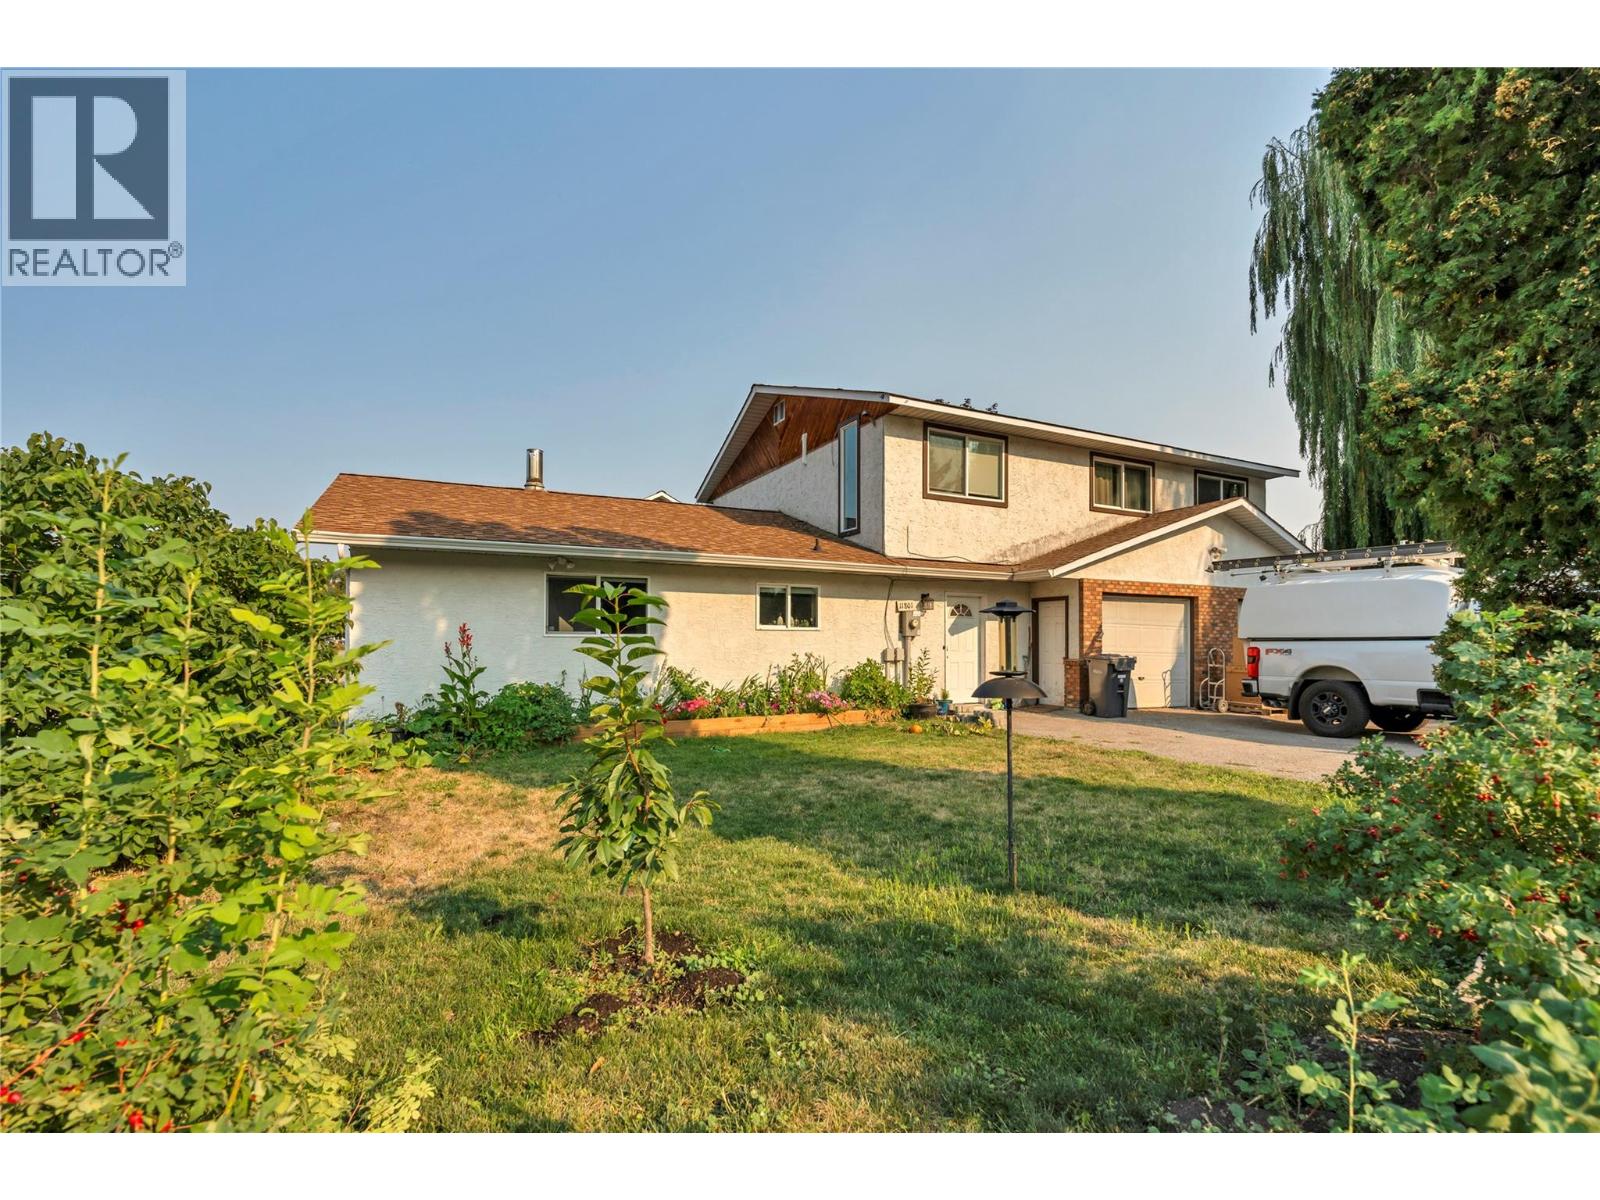
Summerland, British Columbia
Tucked away on a quiet no-thru street, this spacious 4-bedroom, 2-bathroom home offers plenty of room for a growing family while being just minutes from schools and downtown amenities. The main floor features a welcoming foyer, a functional kitchen with reverse osmosis water system, and a dining area with gas fireplace. Then a bright home office, a laundry & utility room, plus a full bathroom complete with a relaxing soaker tub. The generous living room opens onto a private patio where you can enjoy beautiful views of Giant's Head Mountain while the new furnace and high efficient cold climate heat pump keeps your home comfortable. Outside, the fully fenced side yard borders Prairie Creek and is shaded by a mature willow tree, creating a peaceful setting for relaxing or entertaining. Upstairs, you'll find four well-sized bedrooms, a spacious primary bedroom, an updated 5-piece bathroom and a large landing that is big enough to create a library, family room, or kids' hangout. Additional features include the attached double garage with a new 100amp electrical service. This home is in one of Summerland's most desirable neighbourhoods, call now to book your showing. (id:44393)
Chamberlain Property Group
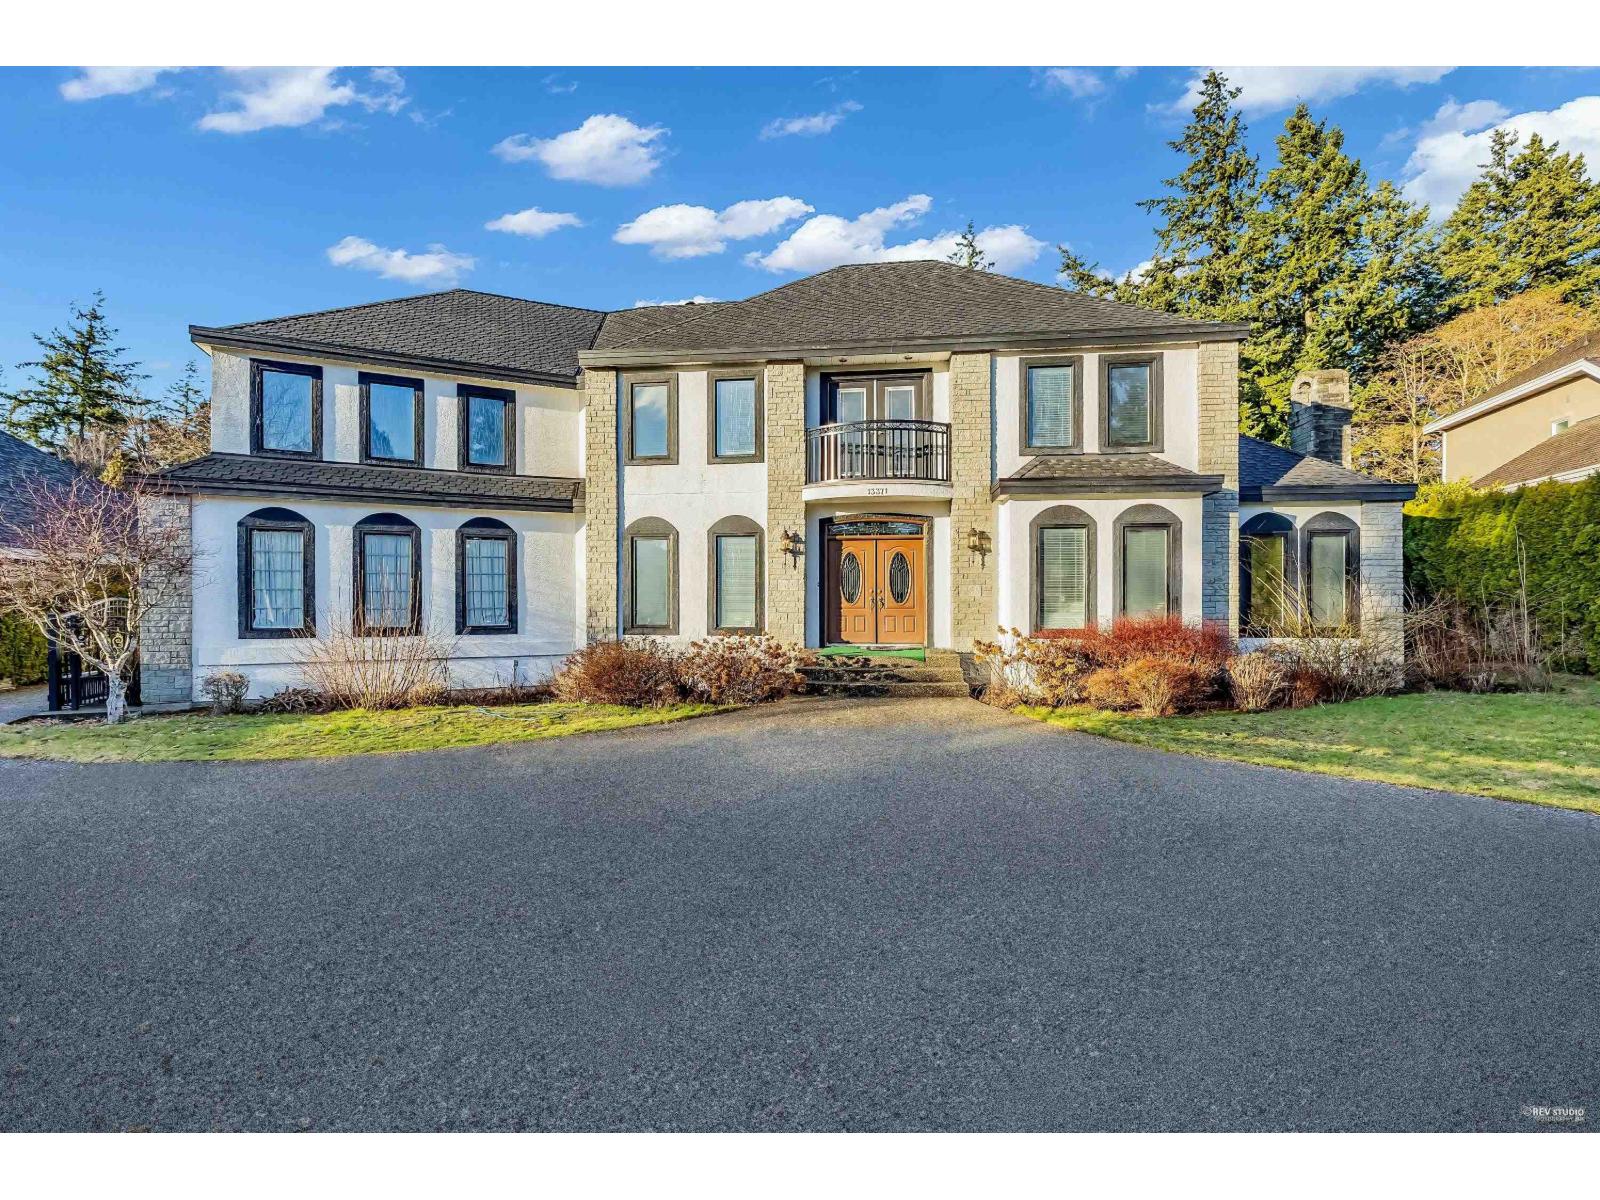
Surrey, British Columbia
Welcome to this exceptional Elgin Chantrell estate set on a private 14,897 sqft lot. This beautiful 5-bedroom, 5-bathroom home offers 4,263 sqft of thoughtfully designed living space. The main floor features a grand foyer, soaring ceilings, hardwood floors, formal dining, ample living space, and a large kitchen that opens to the backyard. Upstairs, the luxurious primary suite is complete with a fireplace, a spa-inspired ensuite with a soaker tub and separate shower, and a private patio, with four spacious bedrooms. Outside, enjoy a fully fenced backyard with an outdoor pool, patio, and expansive green space. A detached 1-bedroom coach house adds flexibility for extended family, guests, or rental income. (id:44393)
Royal LePage Westside
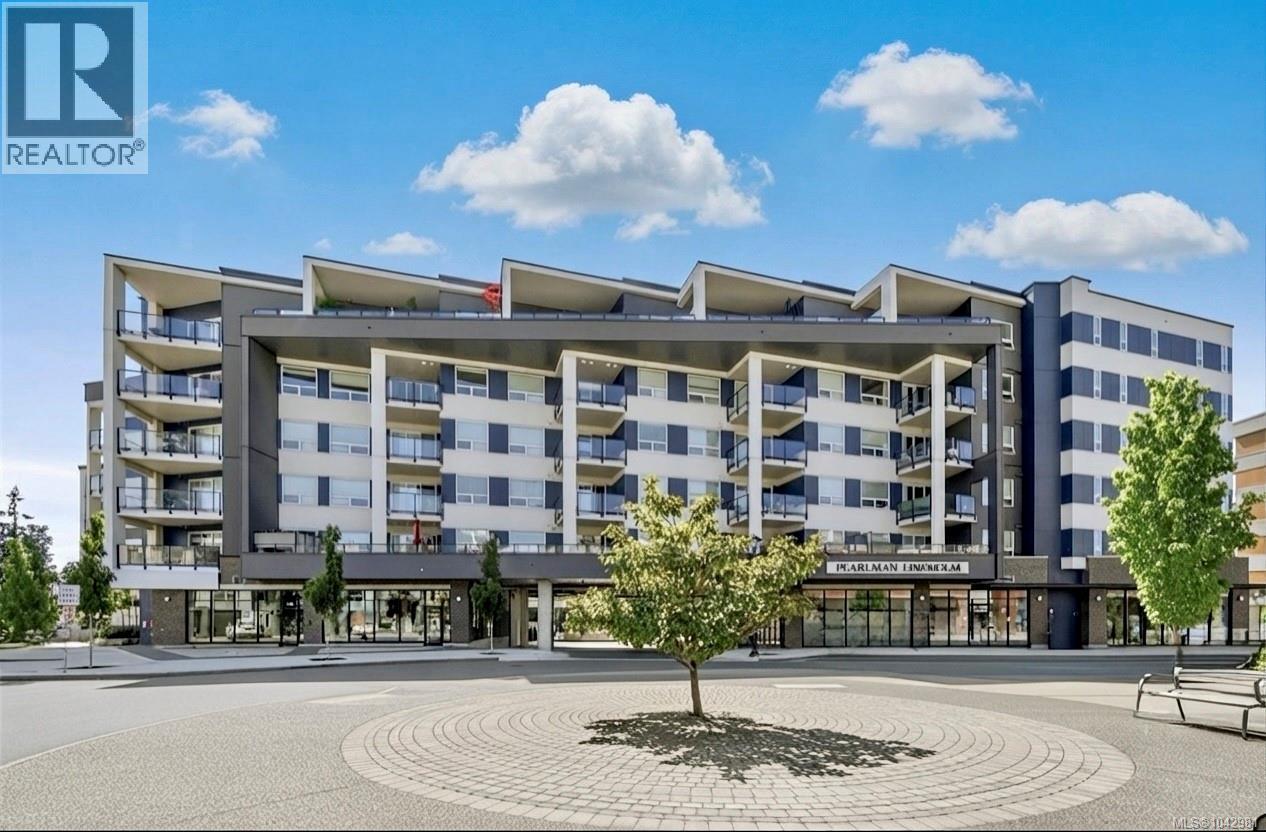
Langford, British Columbia
HUGE $40,000 PRICE REDUCTION — MOTIVATED SELLERS! Welcome to this beautifully finished 2-bedroom, 2-bathroom condo located on the quiet side of the building. This modern home features ductless heat pumps in both bedrooms and the living room, quartz countertops, a spacious kitchen island, premium Samsung stainless steel appliances, stylish tiled backsplash, and a sleek linear fireplace feature wall. Enjoy fantastic amenities including a rooftop patio, fitness centre, and amenity room. The unit also offers 2 parking stalls (one secured + one open), a storage locker, and common bike storage. Ideally located minutes from Costco, Save-On-Foods, Millstream Village, restaurants, parks, and scenic trails, with new Middle and Secondary Schools planned nearby. Modern comfort, great amenities, an excellent location — and now $40K more affordable! Don't miss this opportunity! (id:44393)
Royal LePage Coast Capital - Chatterton
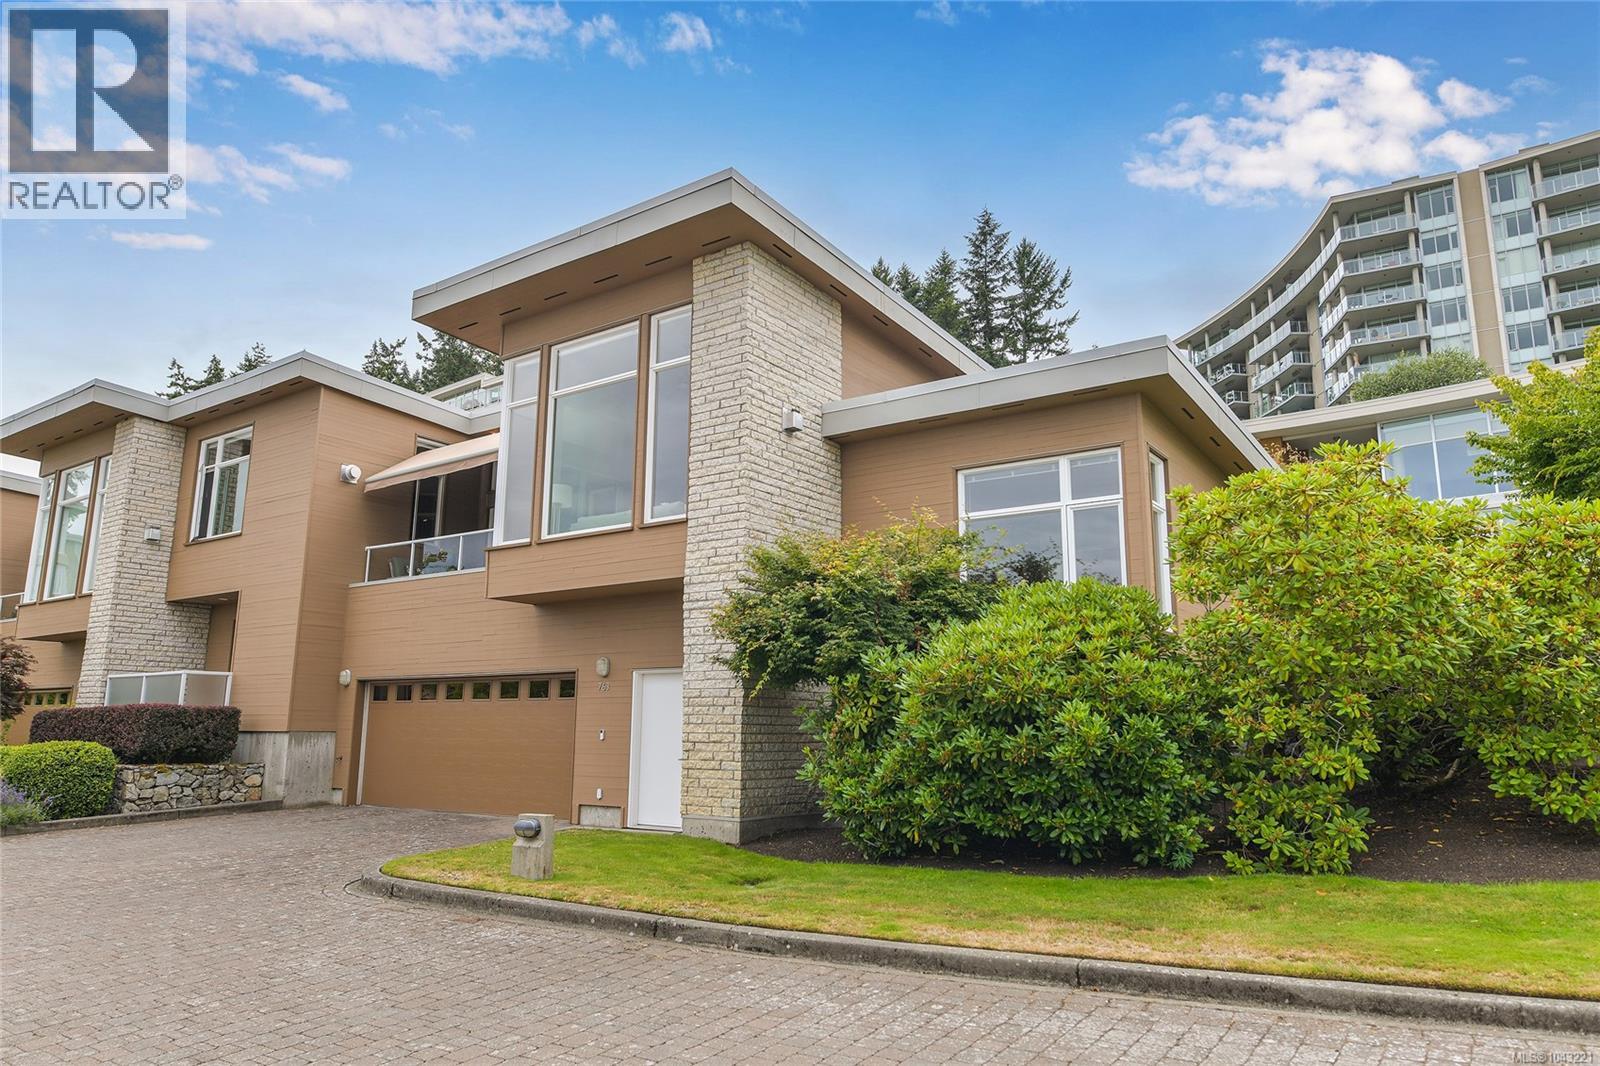
Saanich, British Columbia
Experience the height of luxury living at SAYWARD HILL, where this magnificent corner, split-level TOWNHOUSE presents inspiring views of Mt. Baker, Salish Sea and award-winning Cordova Bay Golf Course. Thoughtfully designed to exude sophistication & elegance, this residence boasts top-tier finishes and MOVE-IN READY with numerous updates including heat pump, gourmet kitchen, quartz counters, high-end appliance & spacious primary suite with a charming gas FP and updated ensuite. Flooded with natural light from skylights and expansive windows, 12ft ceilings, the living spaces seamlessly transition to a serene VIEW balcony along with SW private yard, ideal for entertaining or relaxation. Complete with an over-sized double garage, ample storage, and prime location near picturesque walking trails, boutique shops, this meticulously maintained home offers a rare opportunity to luxuriate in the ultimate Westcoast lifestyle within a prestigious development crafted by renowned Jawl Developments. (id:44393)
Newport Realty Ltd.
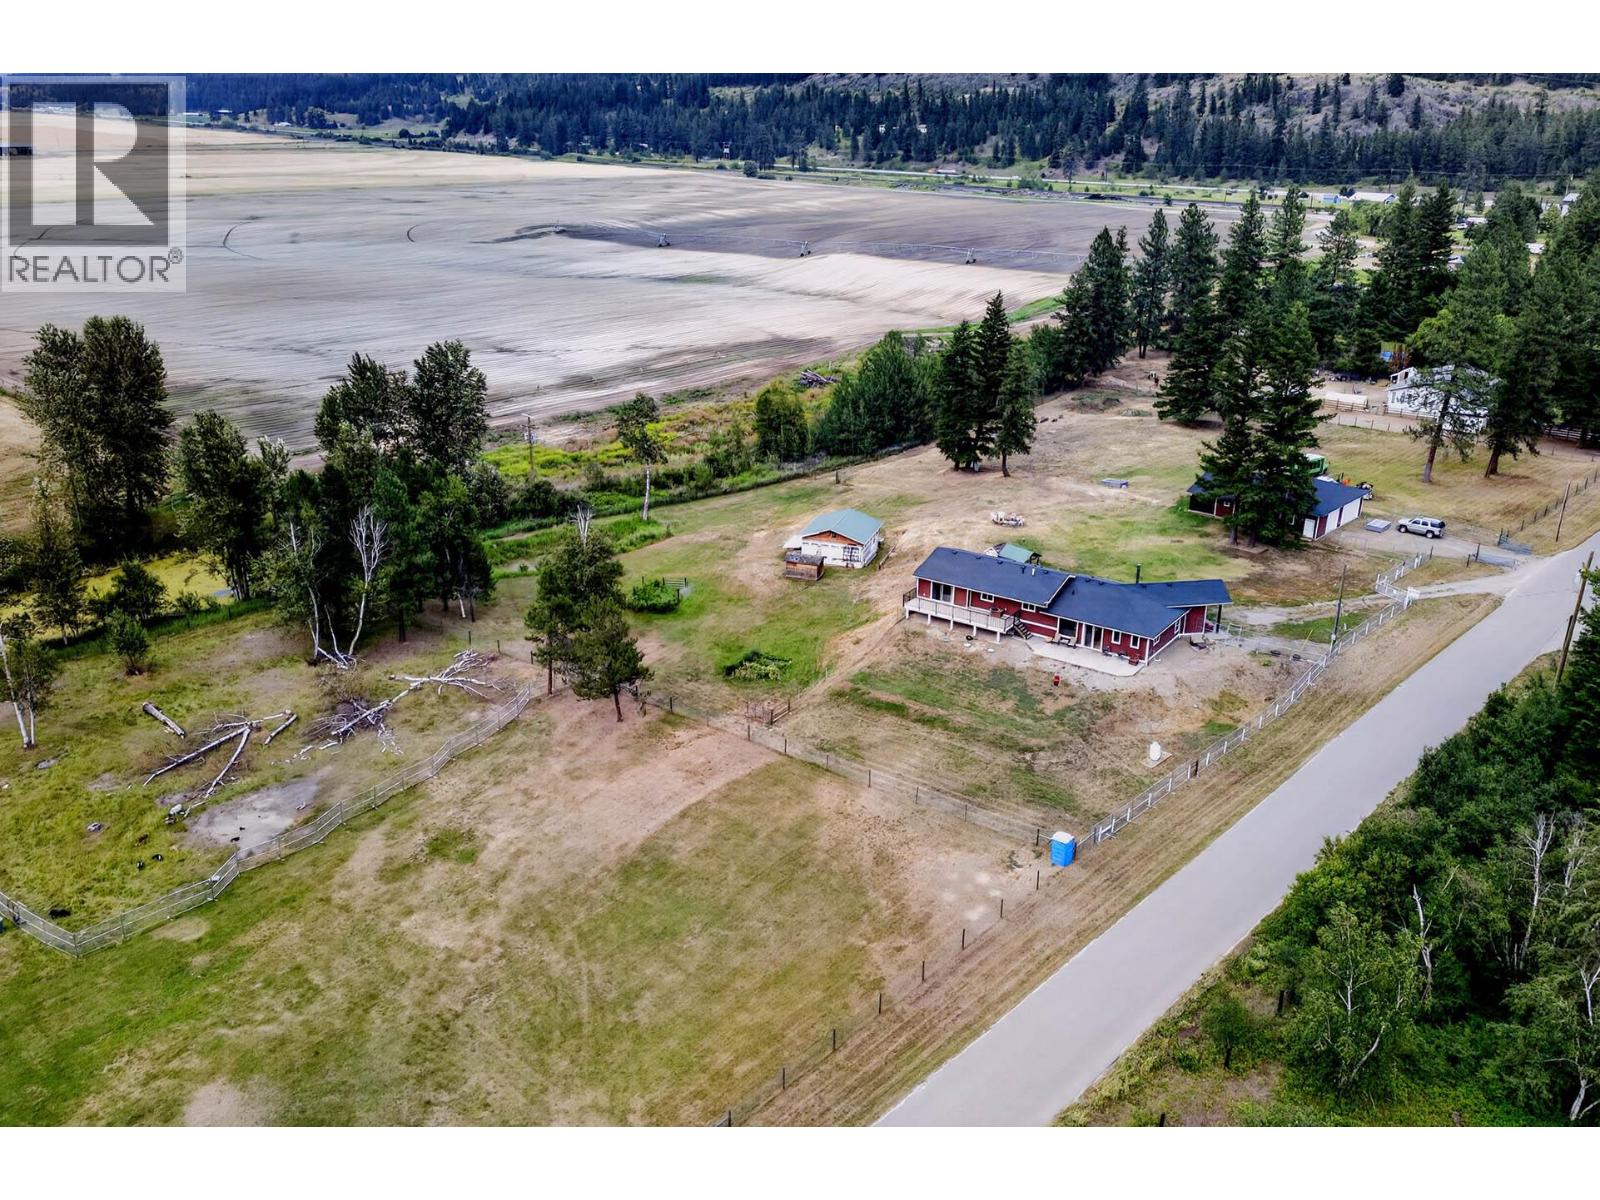
Mclure, British Columbia
Don't miss this incredible opportunity to own your own piece of country paradise. Situated on 7 beautiful acres near the river, this peaceful property offers the perfect blend of privacy, tranquility, and space to enjoy the outdoors. Relax around the family firepit, tend to the gardens, or take advantage of the expansive, level grounds with plenty of room for future projects. The substantially renovated home has been thoughtfully upgraded and expanded with tasteful, modern finishes throughout. Its bright, open-concept floor plan is ideal for entertaining family and friends while taking in the surrounding natural beauty. The property also features an oversized detached four-car garage and a well-equipped setup for raising, boarding, training, and housing dogs—making it an excellent opportunity for animal lovers or those looking for a home-based kennel operation. Enjoy the peace and quiet of country living while being just 35 minutes from downtown Kamloops. This is a must-see property with endless potential. Call today to book your private viewing! (id:44393)
RE/MAX Kamloops
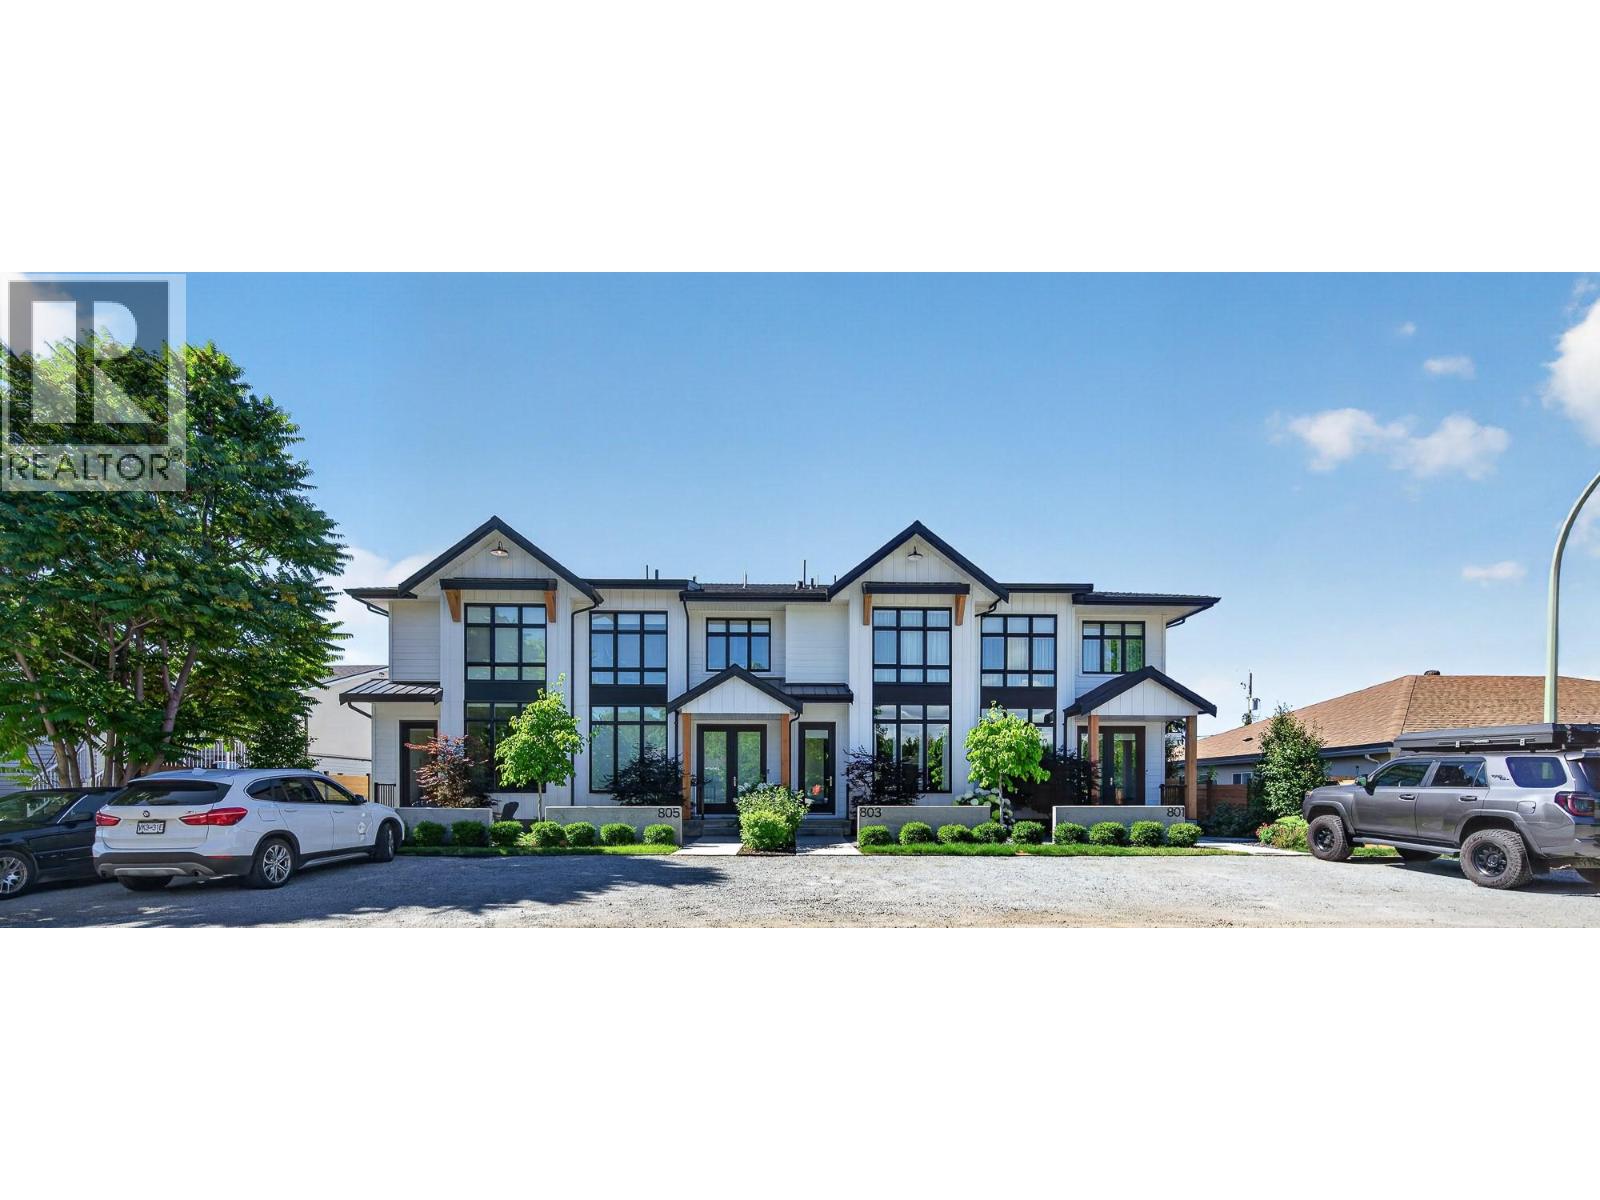
Kelowna, British Columbia
Some neighbourhoods offer convenience. Others offer connection. In Kelowna South, you'll find both. This home quietly brings together thoughtful design, spacious living, and timeless comfort. From the moment you step inside, warm wood cabinetry, clean architectural lines, soaring ceilings, and selected finishes create an atmosphere that feels refined and effortlessly comfortable. Designed for gathering, the kitchen is the heart of the home. Anchored by a generous island, farmhouse sink, gas range with pot filler, and ample workspace, it flows seamlessly into bright living and dining areas where entertaining comes naturally. The quiet beauty of this inner city home is the rare privilege of enjoying both privacy and connection. Leave the car behind and enjoy walking or cycling to Pandosy Village, cafes, eateries, groceries, Strathcona Park, the beach, the lake, Kelowna General Hospital, and everyday amenities, all just moments away. Morning coffee, lakeside strolls, and neighbourhood walks with your dog become everyday life. Retreat to a beautiful primary suite complete with a spa-inspired ensuite and the unexpected luxury of two walk-in closets. A double garage with EV charging, rear lane access, two additional off-street parking spaces, and inviting indoor and outdoor living spaces complete a home thoughtfully designed for the way you live. 803 Francis Avenue. Where thoughtful design and timeless comfort begin at home and continue well beyond the front door. (id:44393)
RE/MAX Kelowna
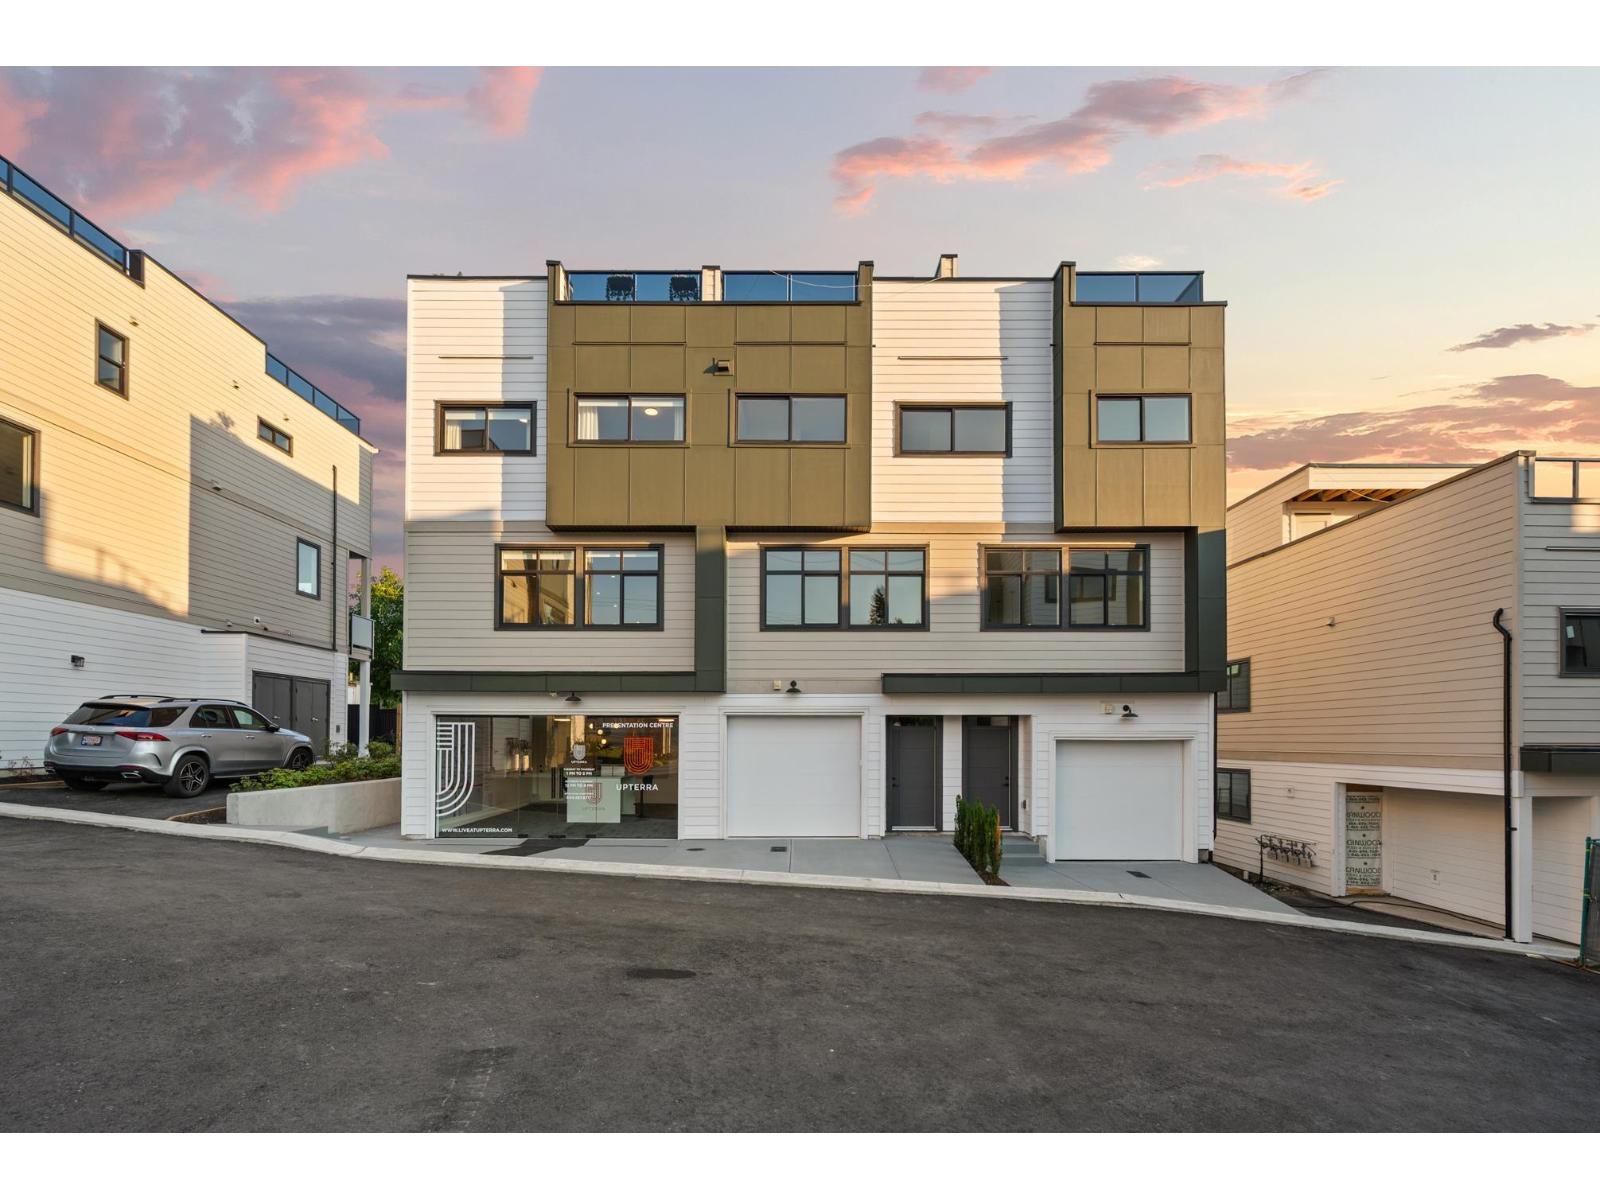
Abbotsford, British Columbia
BUY ANY PLAN A HOME AT UPTERRA BY SEPT 15 AND THE DEVELOPER COVERS YOUR FIRST YEAR OF STRATA FEES!* Brand-new in East Abbotsford with 4 bedrooms: 3 up, plus a ground floor bedroom that also makes a home office. Open main floor with great room, dining, kitchen and balcony. Primary bedroom with walk-in closet and ensuite. Built-in shelving in every closet. Head up to the 700 sq ft rooftop patio with 360 city and mountain views and a hot tub rough-in! Forced-air heat, central A/C and gas range all standard - no upgrade costs here! EV roughed-in. Step Code 4 built for lower bills. Side-by-side double garage, plus extra parking out front on Marshall Rd. Walk to everything in the McMillan Elementary and Yale Secondary catchments. Open House every week: Wed 3-6 PM, Sat & Sun 2-4 PM. (id:44393)
Real Broker B.c. Ltd.
Langley, British Columbia
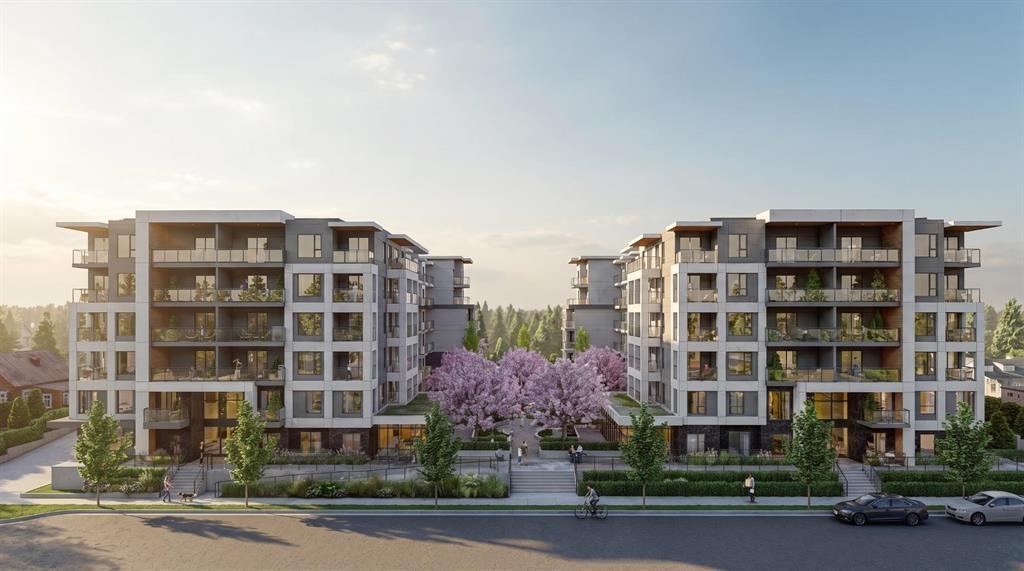
Welcome to Kamilia, a brand new pre-sale, boutique collection of thoughtfully designed homes in the heart of Downtown Langley. Just minutes from the future SkyTrain, shopping, restaurants, parks, schools, and everyday amenities, Kamilia offers the perfect balance of convenience and modern living. Featuring elegant interiors with quartz countertops, full-height tile backsplashes, premium appliances, air conditioning in the living room and bedroom(s), secure gated access, and beautifully landscaped outdoor spaces. An exceptional opportunity for first-time buyers, investors, and those looking to enjoy a vibrant, walkable community with excellent future growth potential. Presentation Centre open Wed 2-5pm & Syn 12-5pm. Completion 2028. (id:44393)
Luxmore Realty
Langley, British Columbia
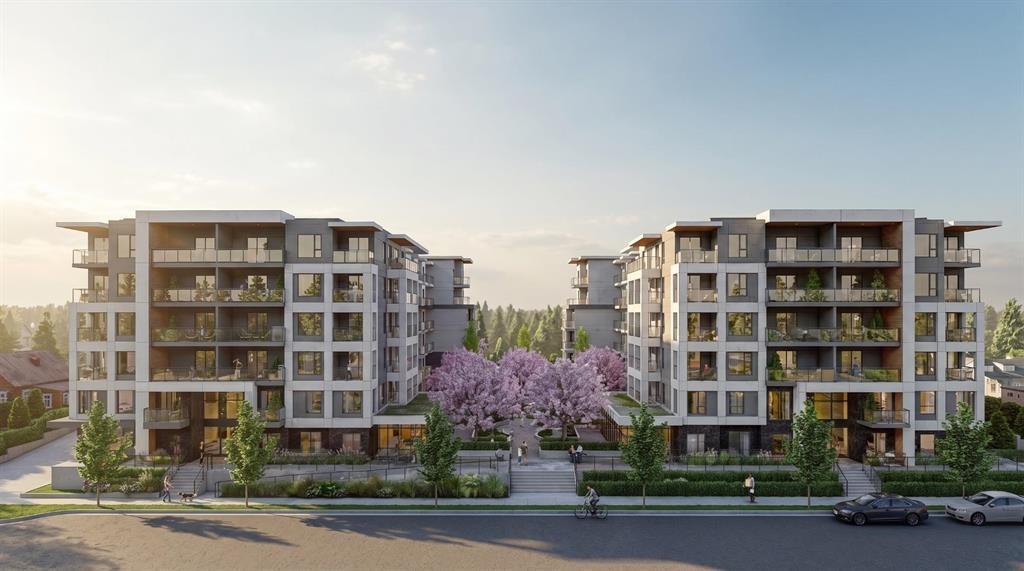
Welcome to Kamilia, a brand new pre-sale, boutique collection of thoughtfully designed homes in the heart of Downtown Langley. Just minutes from the future SkyTrain, shopping, restaurants, parks, schools, and everyday amenities, Kamilia offers the perfect balance of convenience and modern living. Featuring elegant interiors with quartz countertops, full-height tile backsplashes, premium appliances, air conditioning in the living room and bedroom(s), secure gated access, and beautifully landscaped outdoor spaces. An exceptional opportunity for first-time buyers, investors, and those looking to enjoy a vibrant, walkable community with excellent future growth potential. Presentation Centre open Wed 2-5pm & Sun 12-5pm. Completion 2028. (id:44393)
Luxmore Realty
Surrey, British Columbia
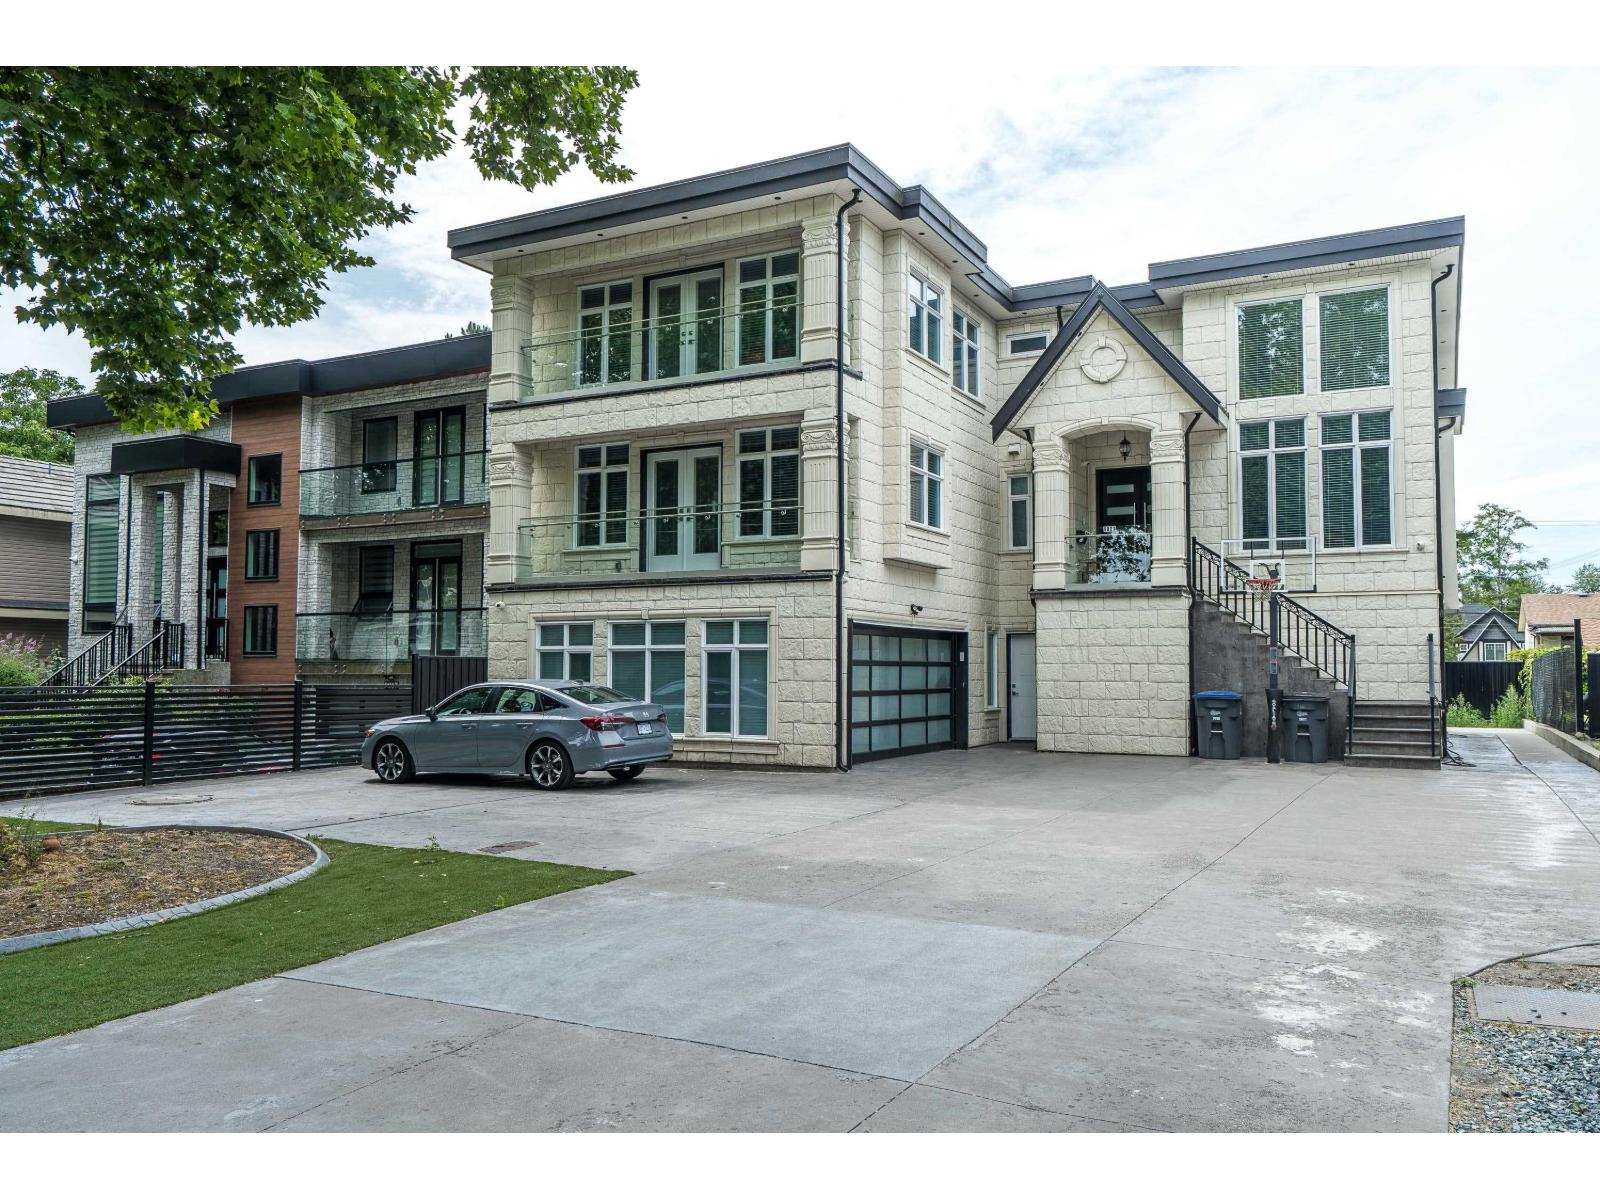
Exceptional custom-built home in desirable Queen Mary Park! This spacious 3-level residence offers 5,766 sq.ft. of living space on a 7,182 sq. ft. lot, featuring 10 Bdrms + Den and 10 Baths, soaring ceilings, a bright open-concept layout, gourmet kitchen with spice kitchen, generous living spaces, and quality finishes throughout. The lower level has 2 self-contained 2-Bdrm Basement Suites with separate entrances, offering excellent mortgage-helper income. Enjoy ample parking, a private backyard, and a functional floor plan designed for comfortable family living. Ideally located on a quiet street close to schools, parks, shopping, transit, and major commuter routes. A rare opportunity to own a substantial executive home in one of Surrey's most established neighbourhoods. Court Ordered Sale. (id:44393)
Coldwell Banker Universe Realty
Westbank, British Columbia
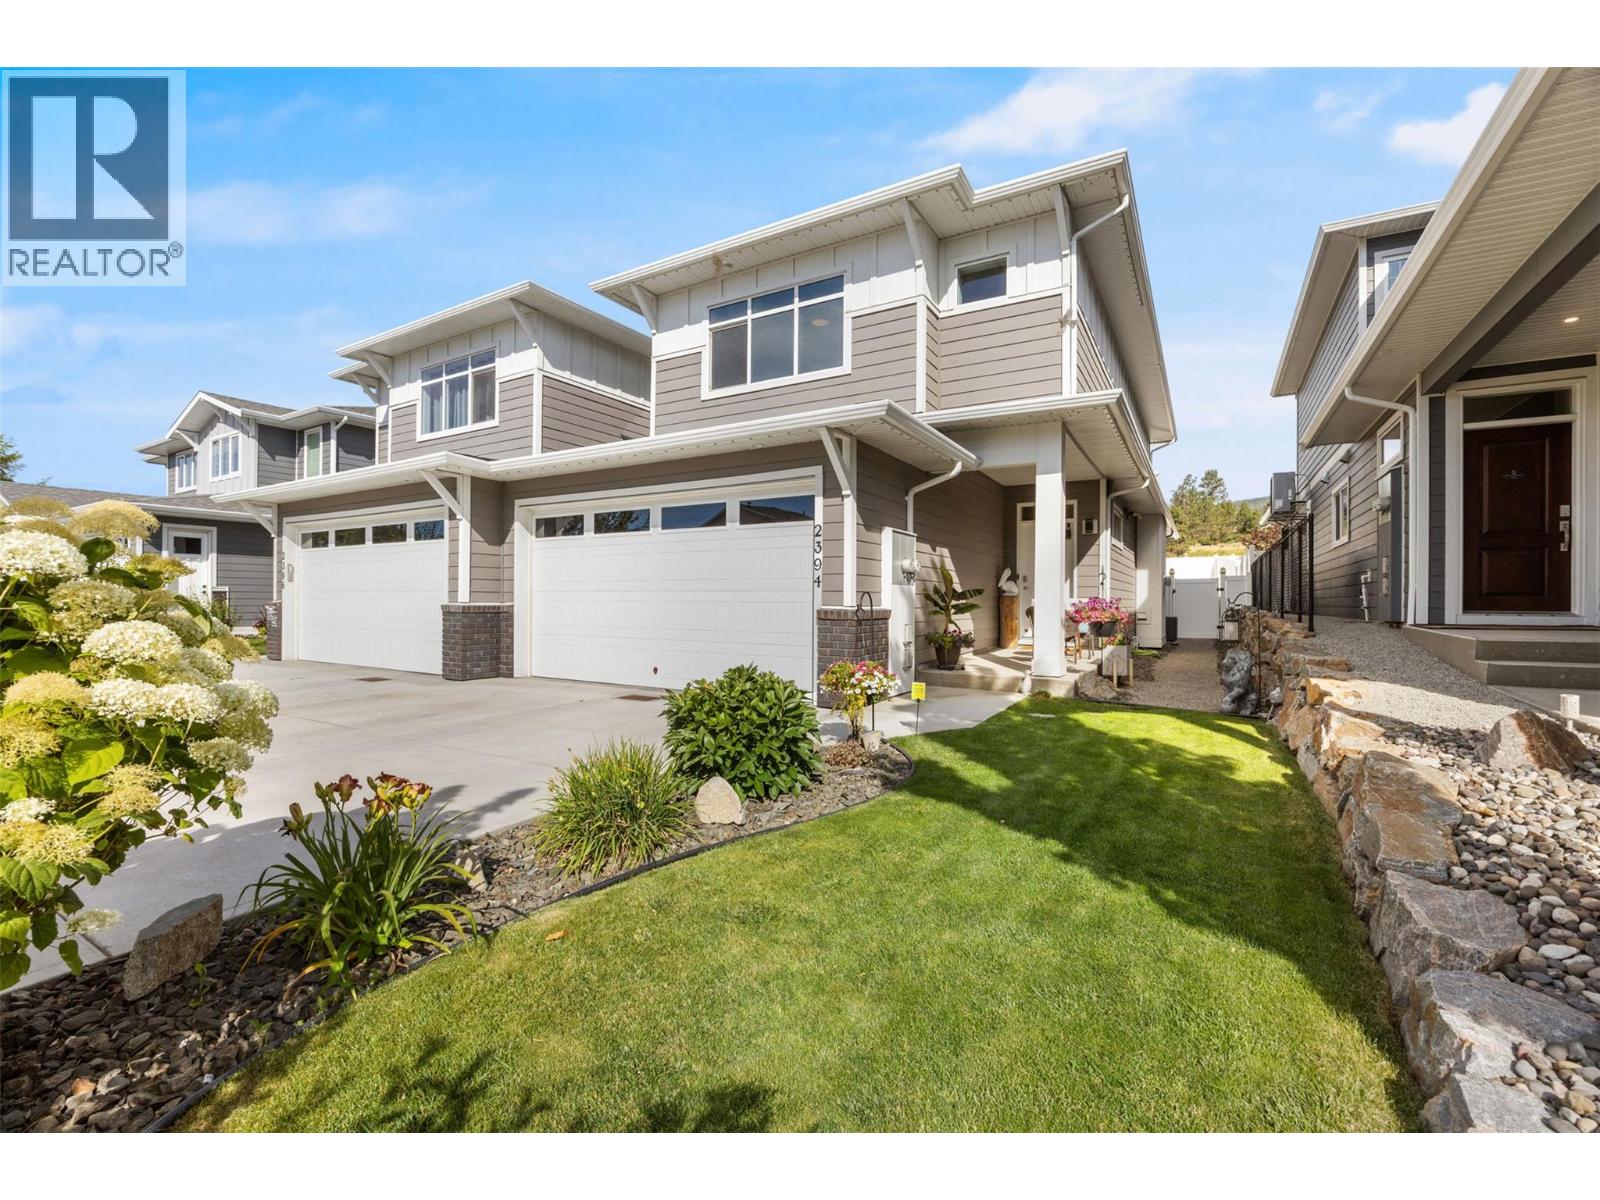
Beautifully finished and well located, this 3-bedroom, 2.5-bath home offers a functional floor plan, private outdoor space, and excellent everyday convenience. The open-concept main floor features a spacious kitchen with a large island, upgraded appliances, connecting seamlessly to the dining and living areas. The fully fenced backyard is private, peaceful, and easy to maintain, with enough room for outdoor seating and pets. A double attached garage and full-size driveway provide parking for up to four vehicles. Built-in gem soffit Christmas lights, Situated on WFN land with no Property Transfer Tax, and just a short walk to shopping, groceries, medical offices, a local bakery, and everyday amenities. Minutes for Golf, the beach, world class wineries. A great price point in a desirable neighbourhood. (id:44393)
RE/MAX Kelowna