
Langley, British Columbia
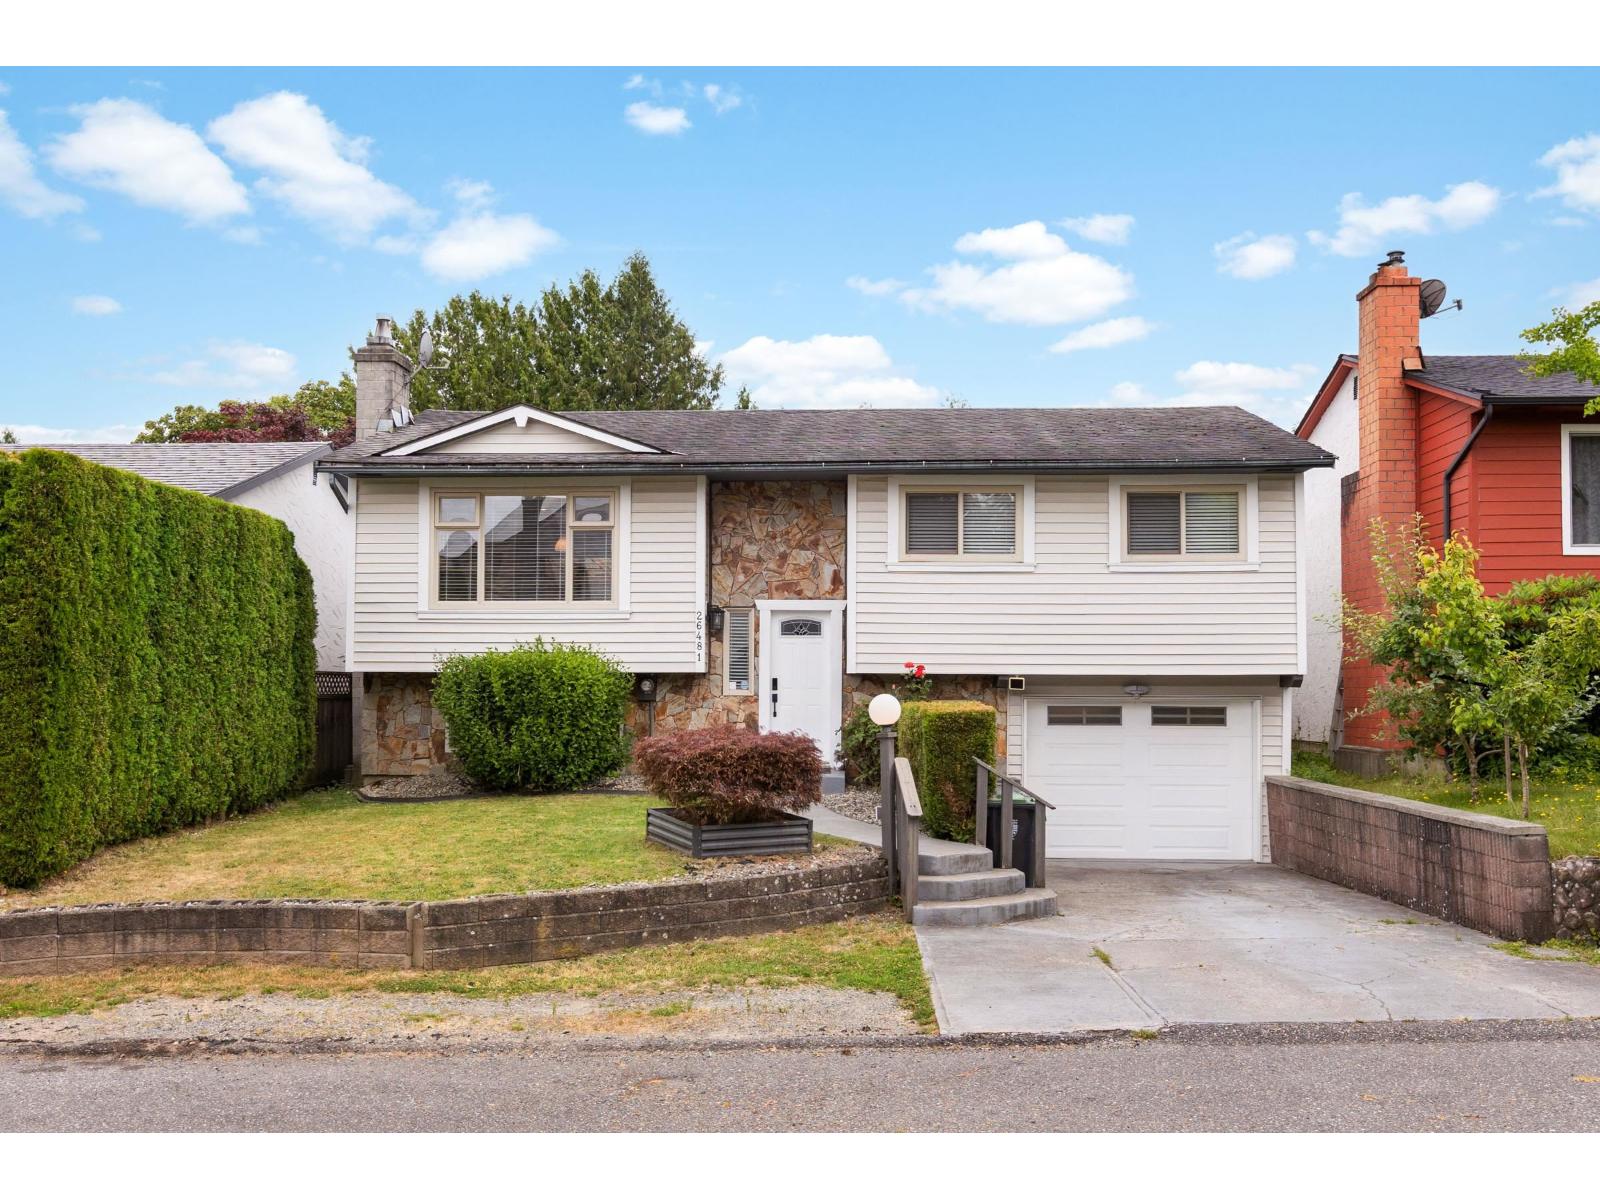
Detached 4-bedroom home under $950K! Thoughtfully designed with great flow, this home is ideal for a young family ready to grow. Features 3 bedrooms up and 1 down, plus a rec room and storage/office space, 2 full baths, and a single-car garage. Enjoy tasteful updates including newer paint, stainless appliances, glass-top stove, 2" blinds, newer carpet on the stairs and upper level, wood flooring, a new Bath Fitter bathtub in 2025, furnace and hot water tank in 2017, heat pump with A/C in 2024, added insulation in 2024, new fence in 2024, siding/fascia in 2021, and a new composite deck in 2022. Conveniently located with easy Hwy 1 access and close to Aldergrove Community Centre, pool, and local restaurants. (id:44393)
Royal LePage - Wolstencroft
Saskatoon, Saskatchewan
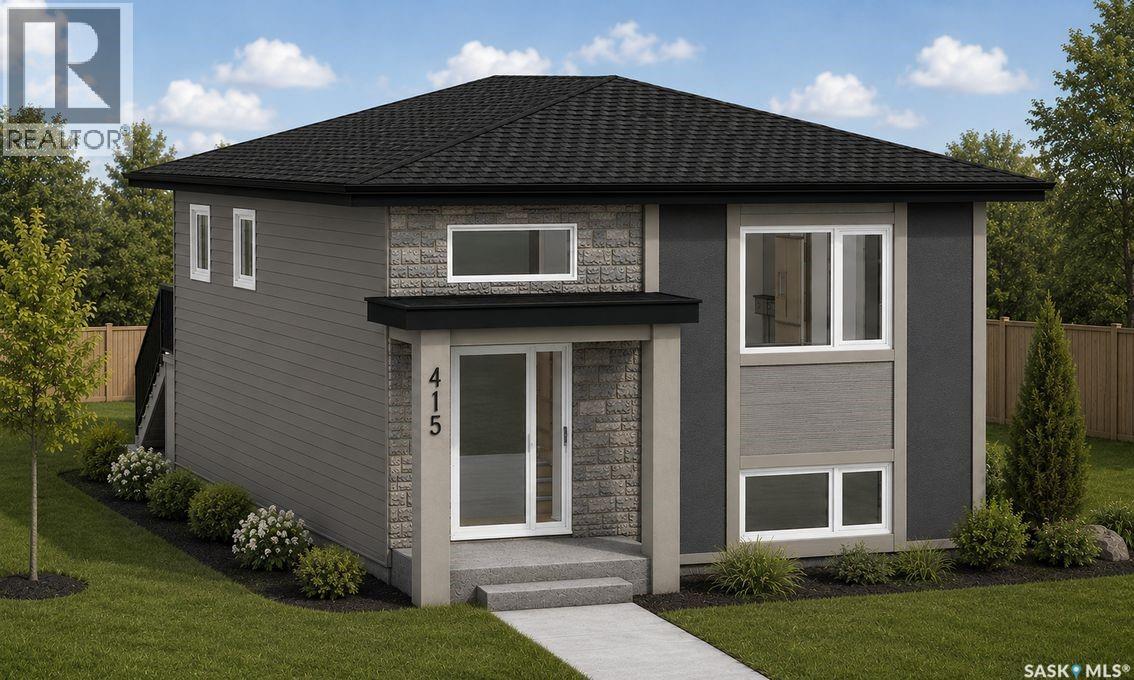
ACCEPTING A 5% DEPOSIT! ONE PROPERTY, THREE INCOME OPPORTUNITIES – MAXIMIZE YOUR INVESTMENT WITH MULTIPLE LEGAL SUITES! Welcome to The Aspen Collection by Decora Homes in the highly sought-after community of Aspen Ridge! This thoughtfully designed Phoenix bi-level offers 1,091sqft of beautifully finished living space with 3 bedrooms and 2 bathrooms on the main level, combining modern style with exceptional investment potential! The open-concept main floor features luxury vinyl plank flooring throughout, an electric fireplace with a custom mantel, quartz countertops, a stylish tile kitchen backsplash, upgraded range hood, & all stainless steel appliances included! The spacious primary bedroom includes a walk-in closet and a private 4-piece ensuite. Central air conditioning in the home adds comfort and convenience from day one. The fully developed 2-bedroom, 1-bathroom legal basement suite features a private side entrance and a cozy gas fireplace, making it an ideal mortgage helper or comfortable space for extended family. There's also a finished flex room with an additional bathroom that's accessed by the main residence. What truly sets this property apart is the included "Malibu" double detached garage suite, complete with a self-contained 1-bedroom legal loft suite above the garage!! With three separate living spaces on one property, you'll enjoy outstanding flexibility for rental income, or multi-generational living. Additional upgrades include upgraded siding, xeriscaped front landscaping, concrete sidewalk and walkway to the front & side entrance, a rear deck, & back alley access. Estimated possession is Fall 2026. Contact your REALTOR® today for more information! (id:44393)
Realty Executives Saskatoon
Saanich, British Columbia
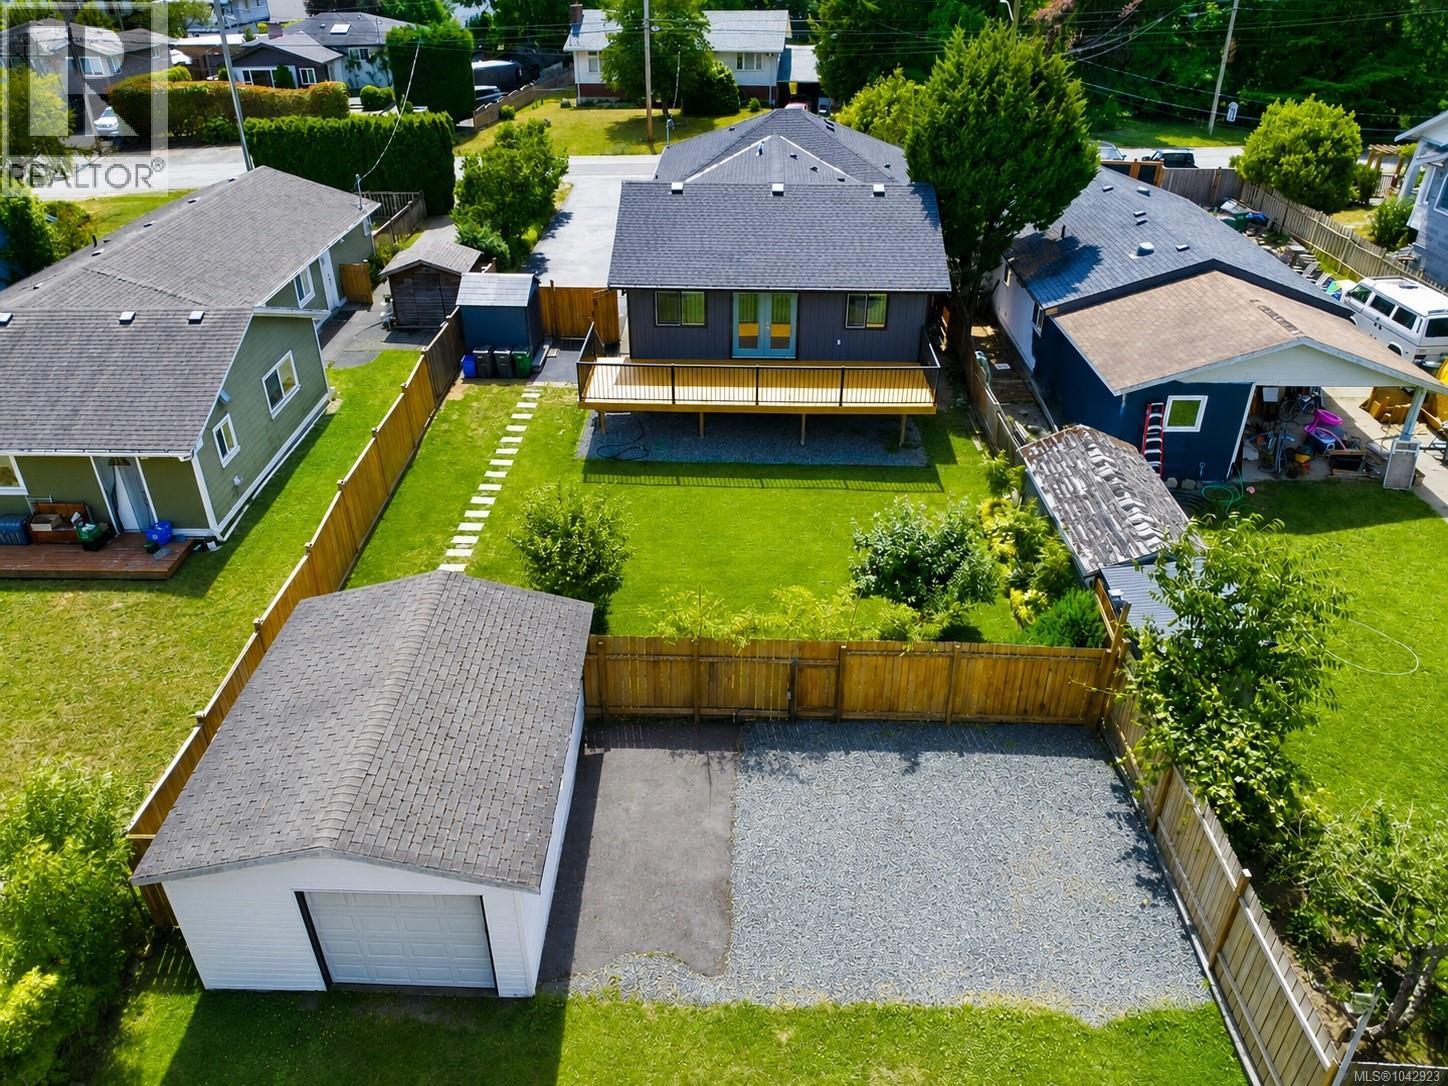
Looking for a mortgage helper, multigenerational living, staff accommodation, or a turn-key income property? Opportunities like this are incredibly rare. This extensively rebuilt 1925 character home offers a unique front/back duplex-style layout with a legal secondary suite, creating two completely independent living spaces with far more privacy than a traditional basement suite. Whether you're looking to offset your mortgage, keep family close while maintaining separate living spaces, or add a high-quality investment to your portfolio, this property offers exceptional flexibility. Completely renovated with permits and recently granted a new occupancy permit, the home has undergone substantial structural improvements while preserving the charm and character that make homes of this era so desirable. Renovation updates include kitchens, cabinetry, countertops, flooring, bathrooms, lighting, some doors, trim, hardware, appliances, mechanical systems and a brand new roof, creating the feel of a modern home with timeless character. Each self-contained 2 bedroom, 1 bathroom residence features its own private entrance, separate hydro meter, private laundry, fenced yard and dedicated outdoor space. The rear residence enjoys an expansive 300 sq.ft. sun-soaked deck, while the detached garage, rare rear laneway access, two EV chargers, RV/boat parking, landscaped gardens, fruit trees and abundant off-street parking add tremendous versatility. Located in the highly sought-after Northridge neighbourhood, you're just minutes from Camosun Interurban, Commonwealth Place Recreation Centre, Elk and Beaver Lakes, Panama Flats, excellent schools, shopping, walking trails, Red Barn Market, Tillicum Centre, Victoria General Hospital and an easy commute to Downtown Victoria, the Peninsula, Esquimalt and the West Shore. Immediate possession available. Extensive buyer information package available, including permit history, renovation summary, oil tank documentation & additional information (id:44393)
Exp Realty
Chemainus, British Columbia
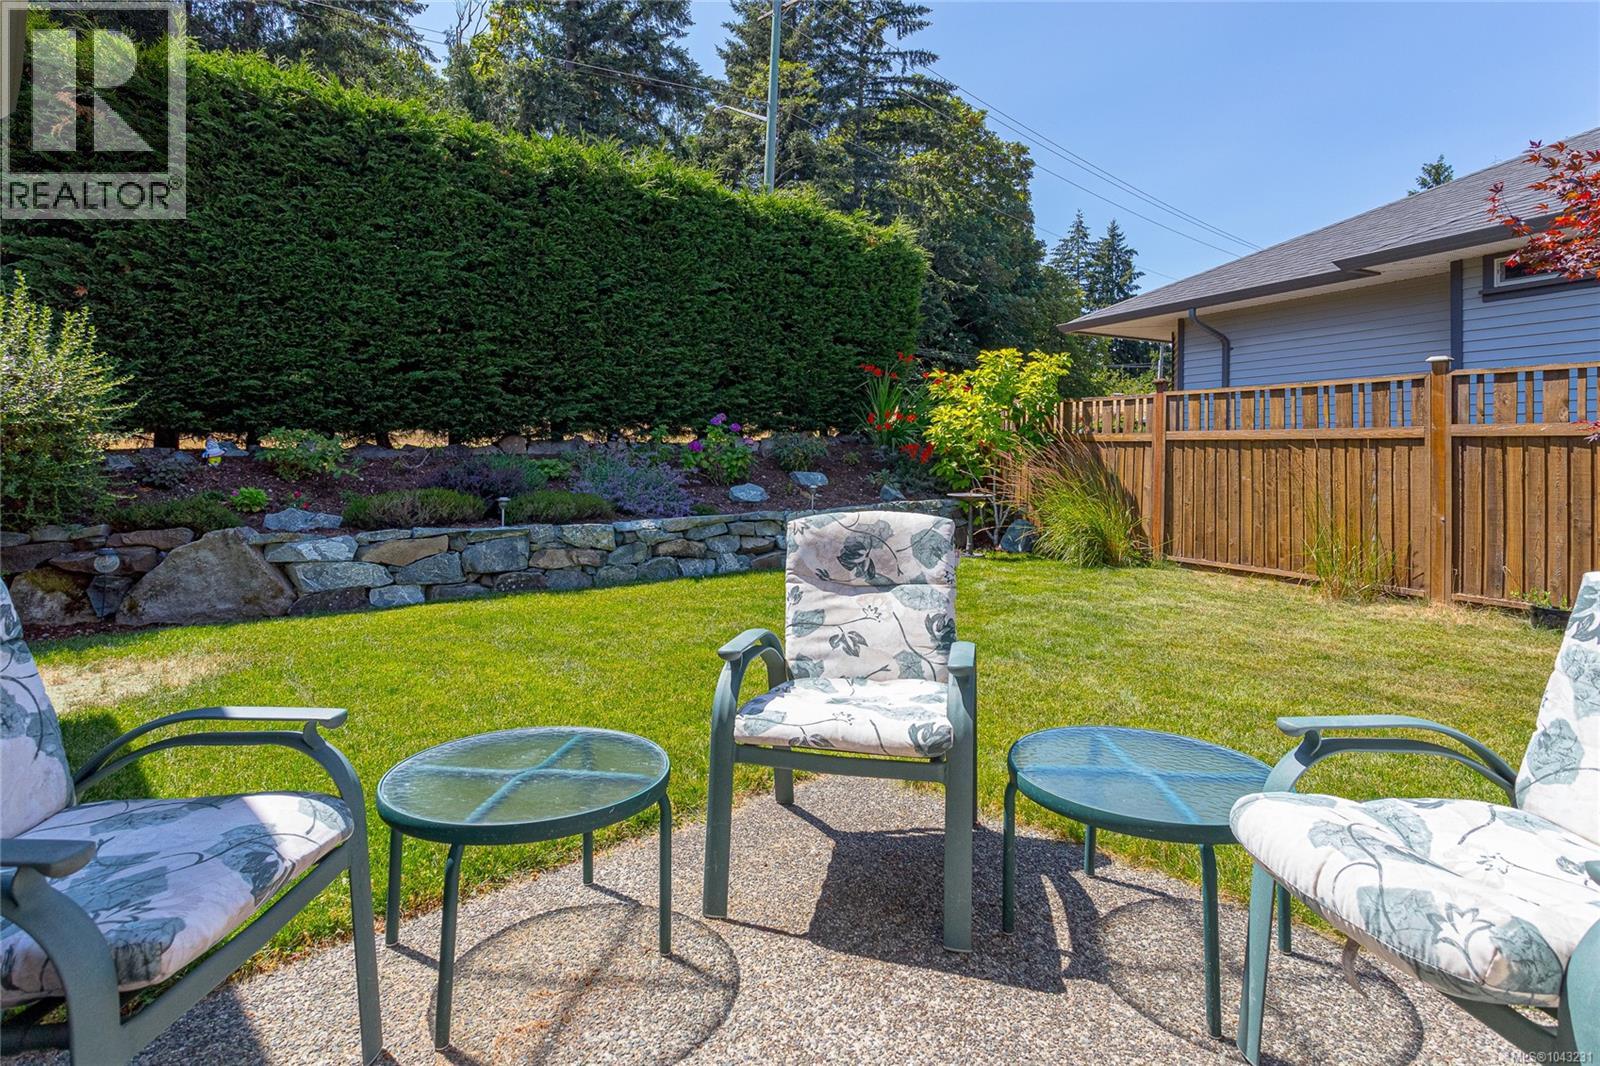
Charming one level home 3 bed, 2 bath Rancher in Chemainus shows like new and has been lovingly cared for. The bright, open floor plan features a generous and bright living and dining area, a functional kitchen with ample counter spaces and appliances included - plus a convenient eat-up counter perfect for casual meals or entertaining. Primary bedroom with ensuite and walk in closet. Recent updates include energy-efficient programmable baseboard heaters for improved comfort and lower operating costs, newer flooring and a new hot water tank. Step outside to enjoy the fenced, private backyard with a cozy patio and mature privacy plantings, ideal for relaxing, gardening, or summer BBQs. A single-car garage provides added convenience home is on a heated crawlspace providing lots of storage. Located in a quiet development close to shopping, golf, walking trails, and everyday amenities, this move-in-ready home is perfect for downsizers, retirees, or anyone seeking low-maintenance living. (id:44393)
RE/MAX Generation (Ch)
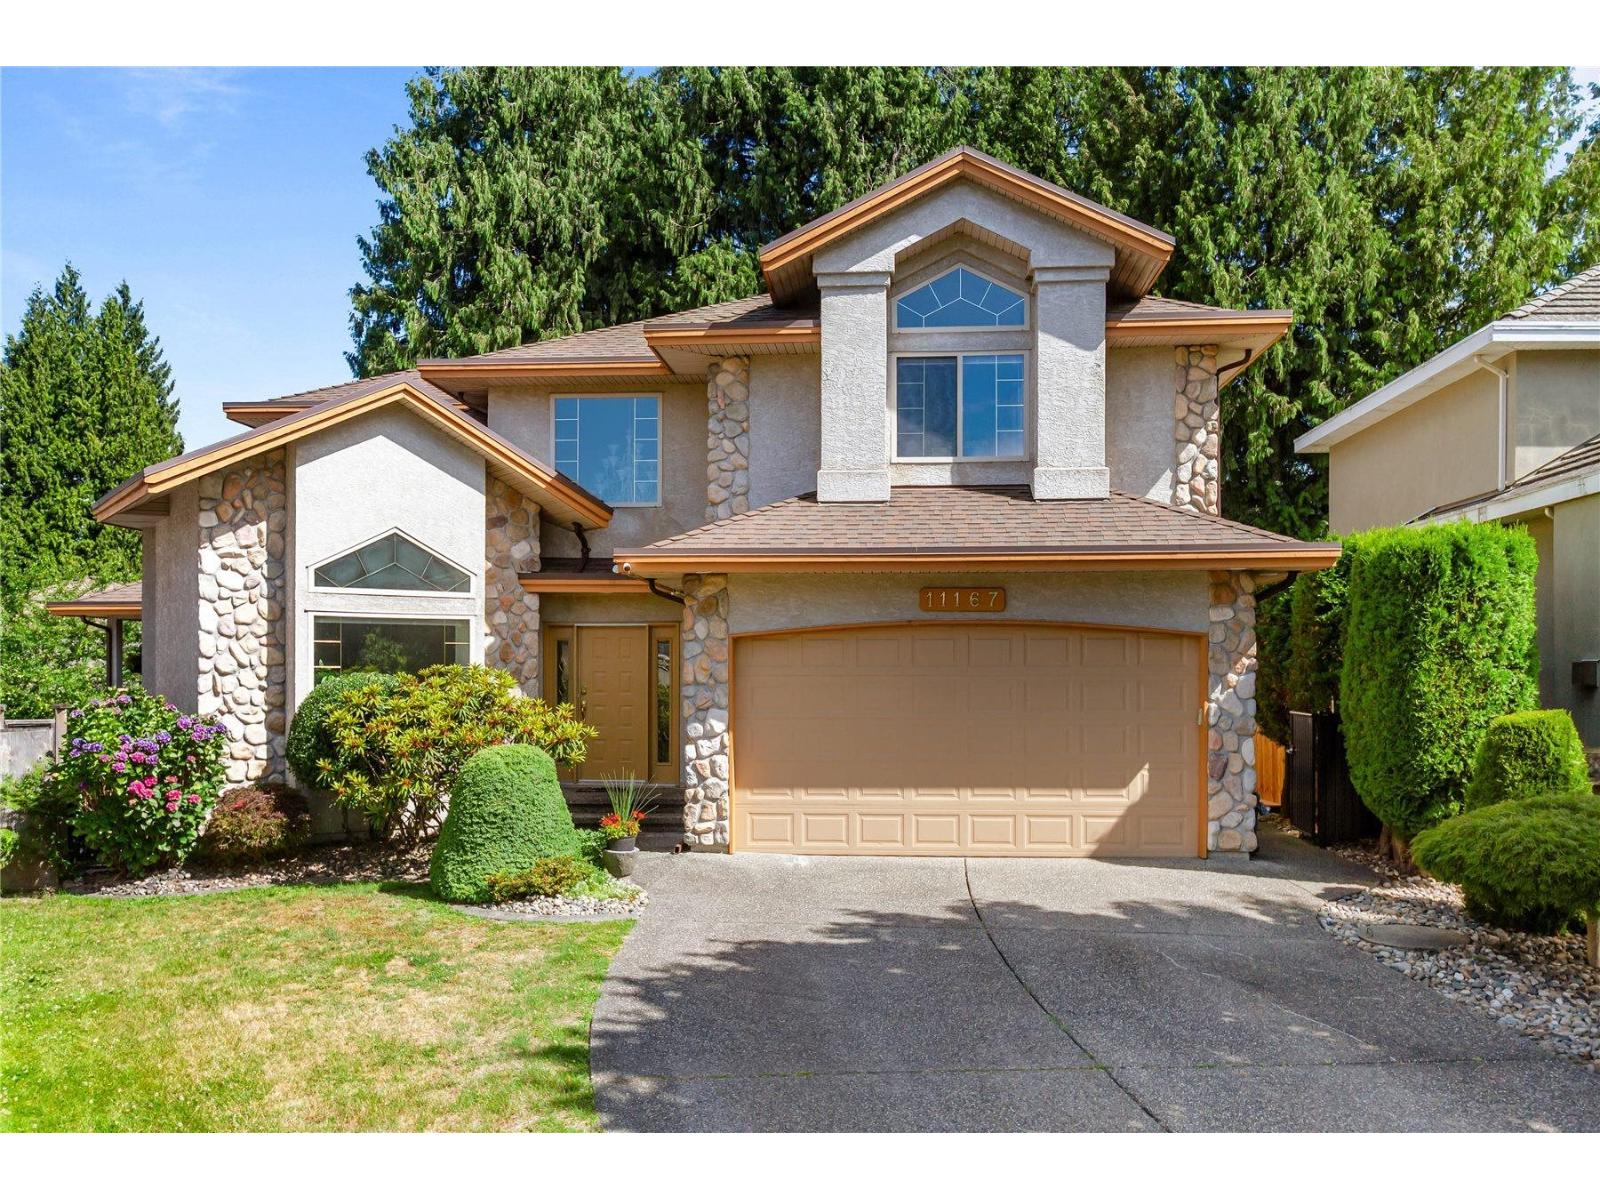
Surrey, British Columbia
Beautiful 2 -storey home with a fully finished basement in the highly desirable Fraser Heights. Bright, spacious layout featuring hardwood floors, formal living and dining areas, an open-concept kitchen, and a cozy family room with fireplace. Upstairs offers a generous primary suite with ensuite and walk-in closet, plus three additional bedrooms . The unauthorized basement suite is thoughtfully designed with its own kitchen, laundry, bedrooms, and full bathrooms, making it an excellent mortgage helper or rental property. Enjoy a covered deck, private backyard, long driveway, and double garage-all in a quiet, family-friendly neighbourhood close to schools, parks and amenities.OPEN HOUSE 2~4 PM on Sat & Sun ( Oct. 10, 11 ) (id:44393)
Royal Pacific Tri-Cities Realty
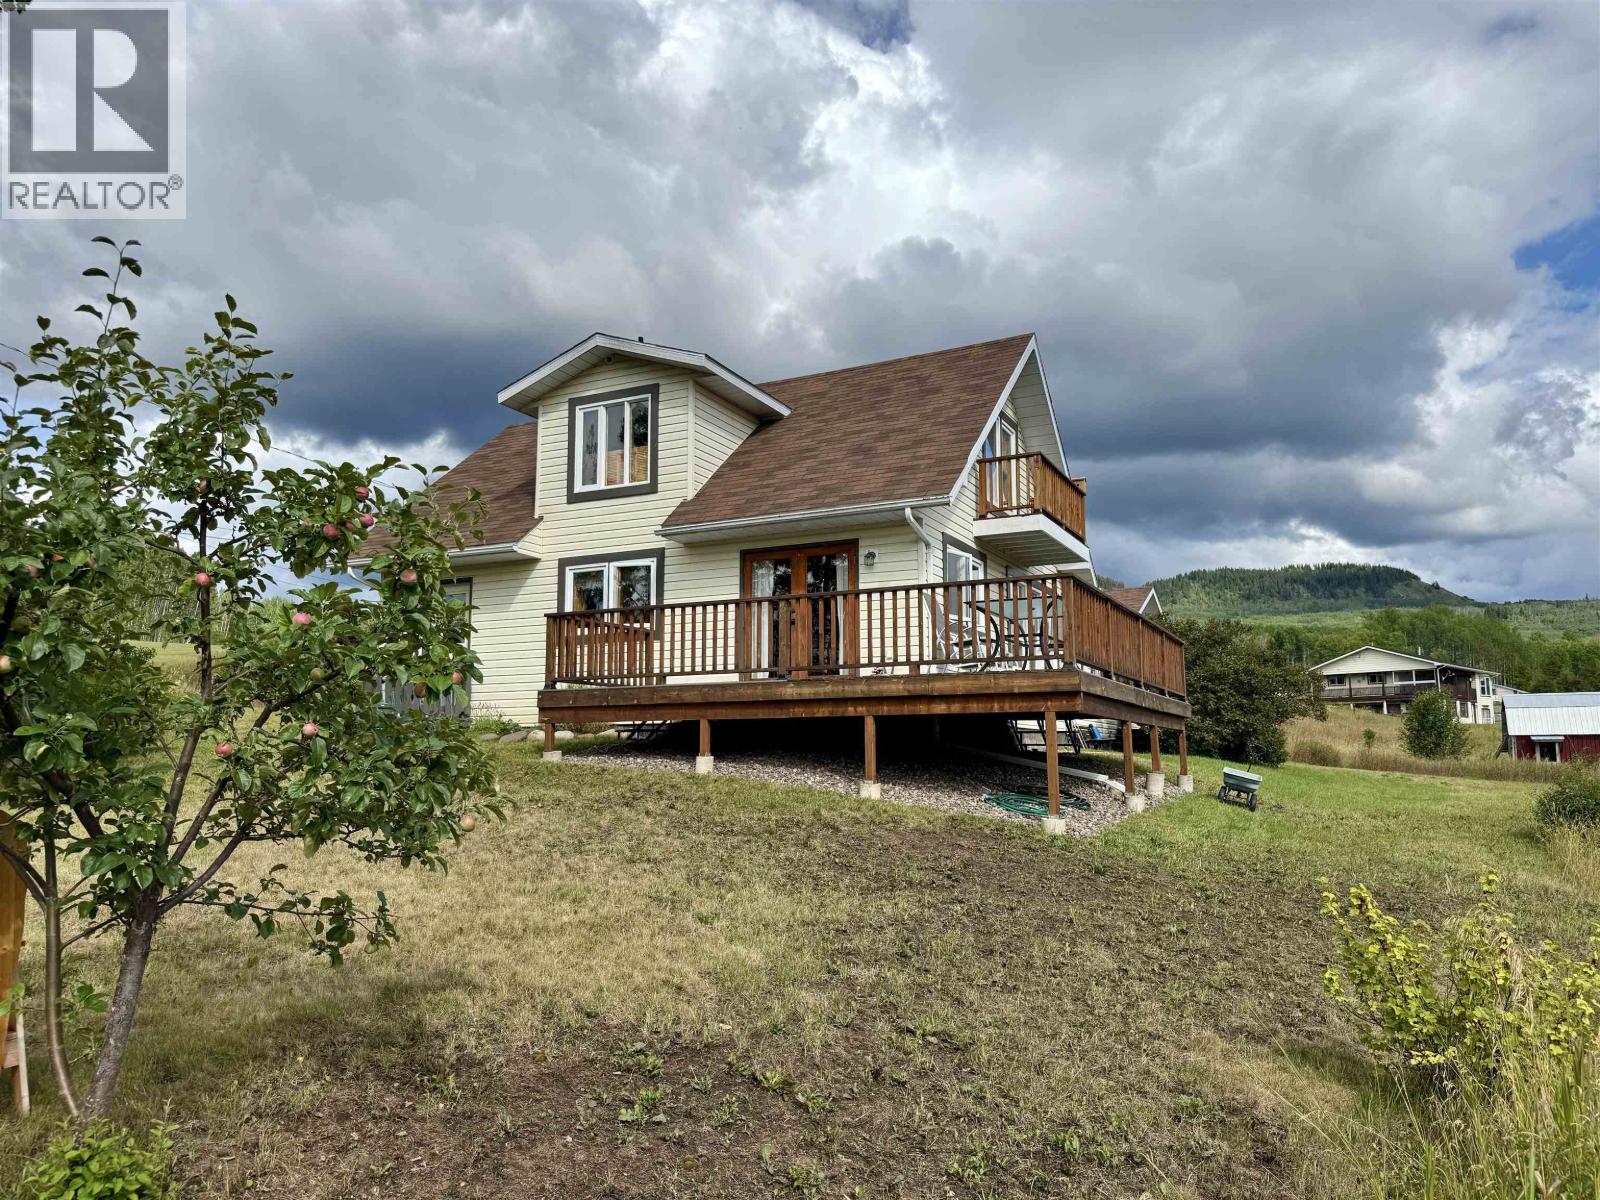
Telkwa, British Columbia
Just 10 minutes from town, this beautiful family home sits on over 2 acres on quiet Fisher Road, just off Tyhee Lake Road. The main home (1,492 sq. ft.) offers 3 bedrooms, 1.5 baths, an office, and stunning natural finishes including hardwood floors, tongue-and-groove ceilings, and solid wood doors. The charming clawfoot tub adds character, while the glass patio doors from the dining room open onto a cedar deck overlooking the yard and views of Tyhee Lake. The property also includes a 2-bedroom, 1-bath secondary suite (968 sq. ft.)—ideal for generating rental income or as a shared purchase with family or friends. Across the road, open farmland enhances the peaceful atmosphere, while Tyhee Lake Provincial Park is only minutes away for swimming, sailing, and boating. (id:44393)
Calderwood Realty Ltd.
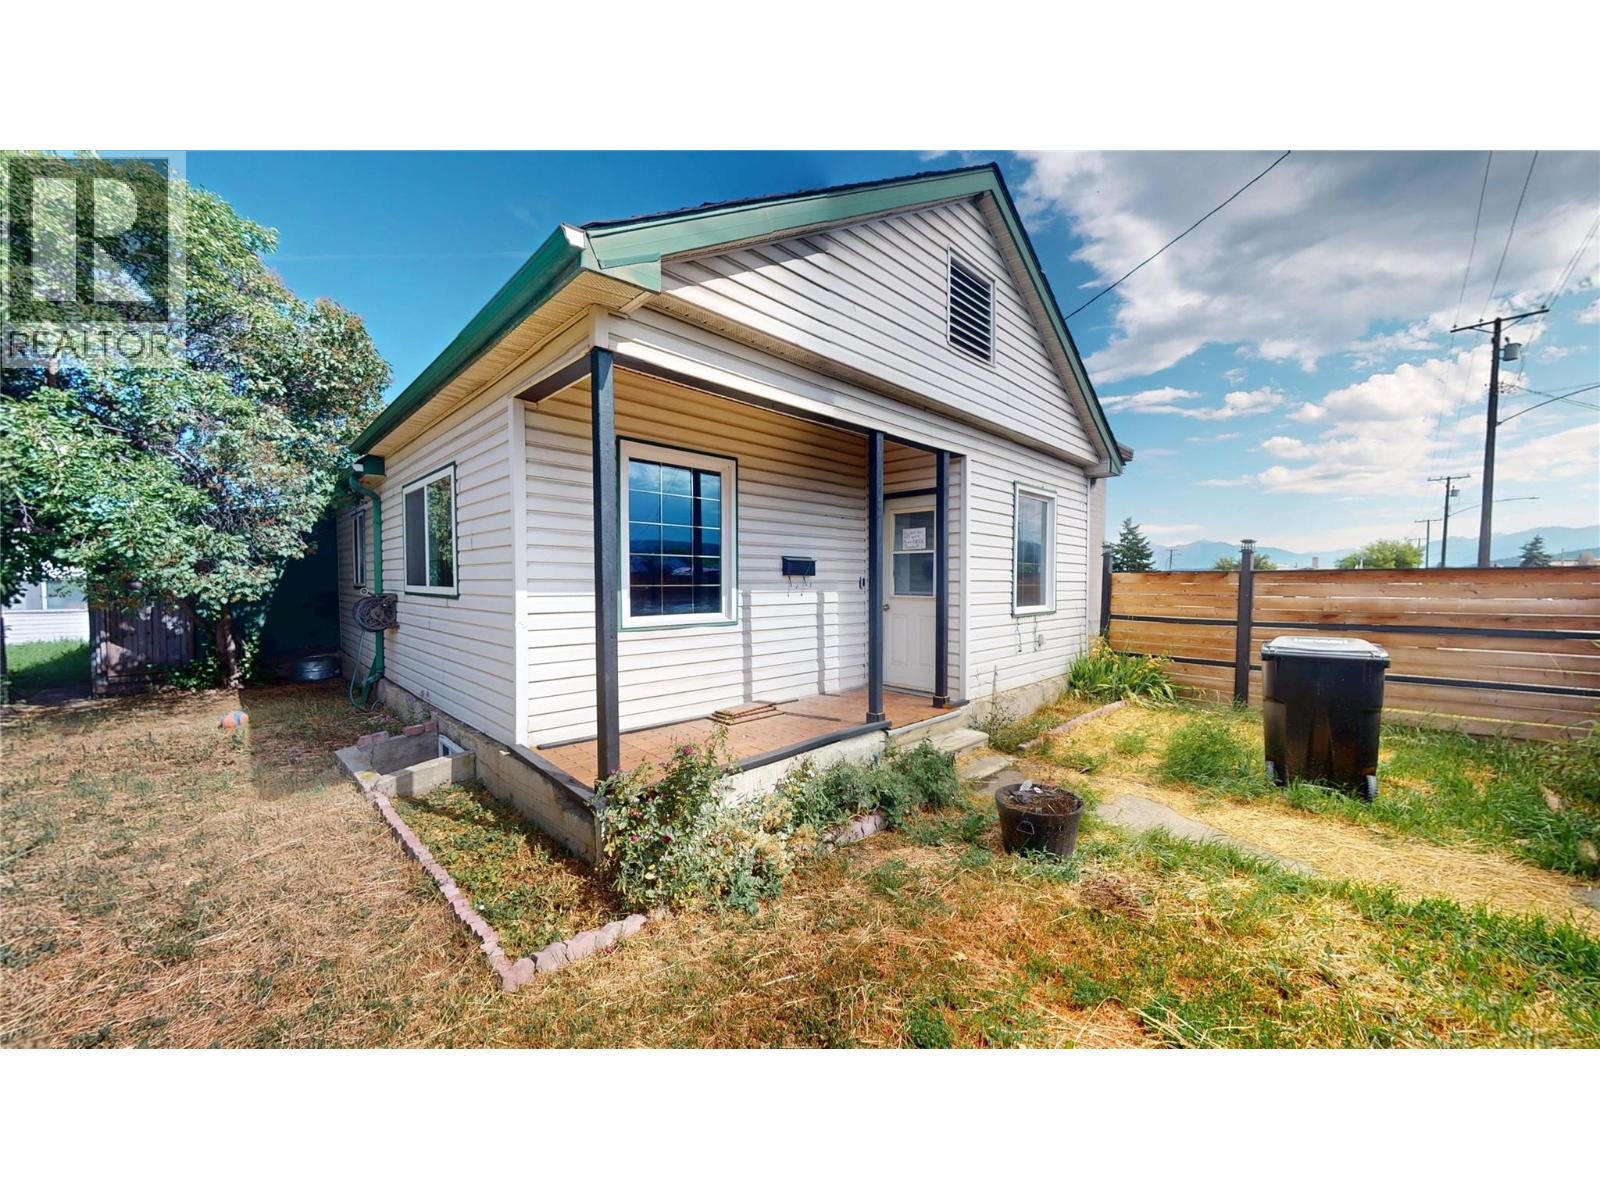
Cranbrook, British Columbia
Welcome to 315 Kootenay Street N! This charming home offers a functional layout with plenty of space both inside and out. The bright and inviting living room is filled with natural light, creating a warm and welcoming atmosphere. The kitchen features ample counter space, abundant cabinetry, and windows that allow the sunshine to pour in. The main floor offers two comfortable bedrooms and two updated bathrooms, while the lower level provides a third bedroom, perfect for guests or additional family space. A spacious mudroom provides plenty of room for extra storage and everyday organization. Step outside to enjoy the back deck overlooking the large, fully fenced yard, offering plenty of room for children, pets, gardening, or entertaining. Parking is no issue here, with a heated detached garage/shop and additional access and parking from the back alley. Conveniently located close to amenities, this property offers comfort, versatility, and exceptional outdoor space, making it a wonderful place to call home! (id:44393)
RE/MAX Blue Sky Realty
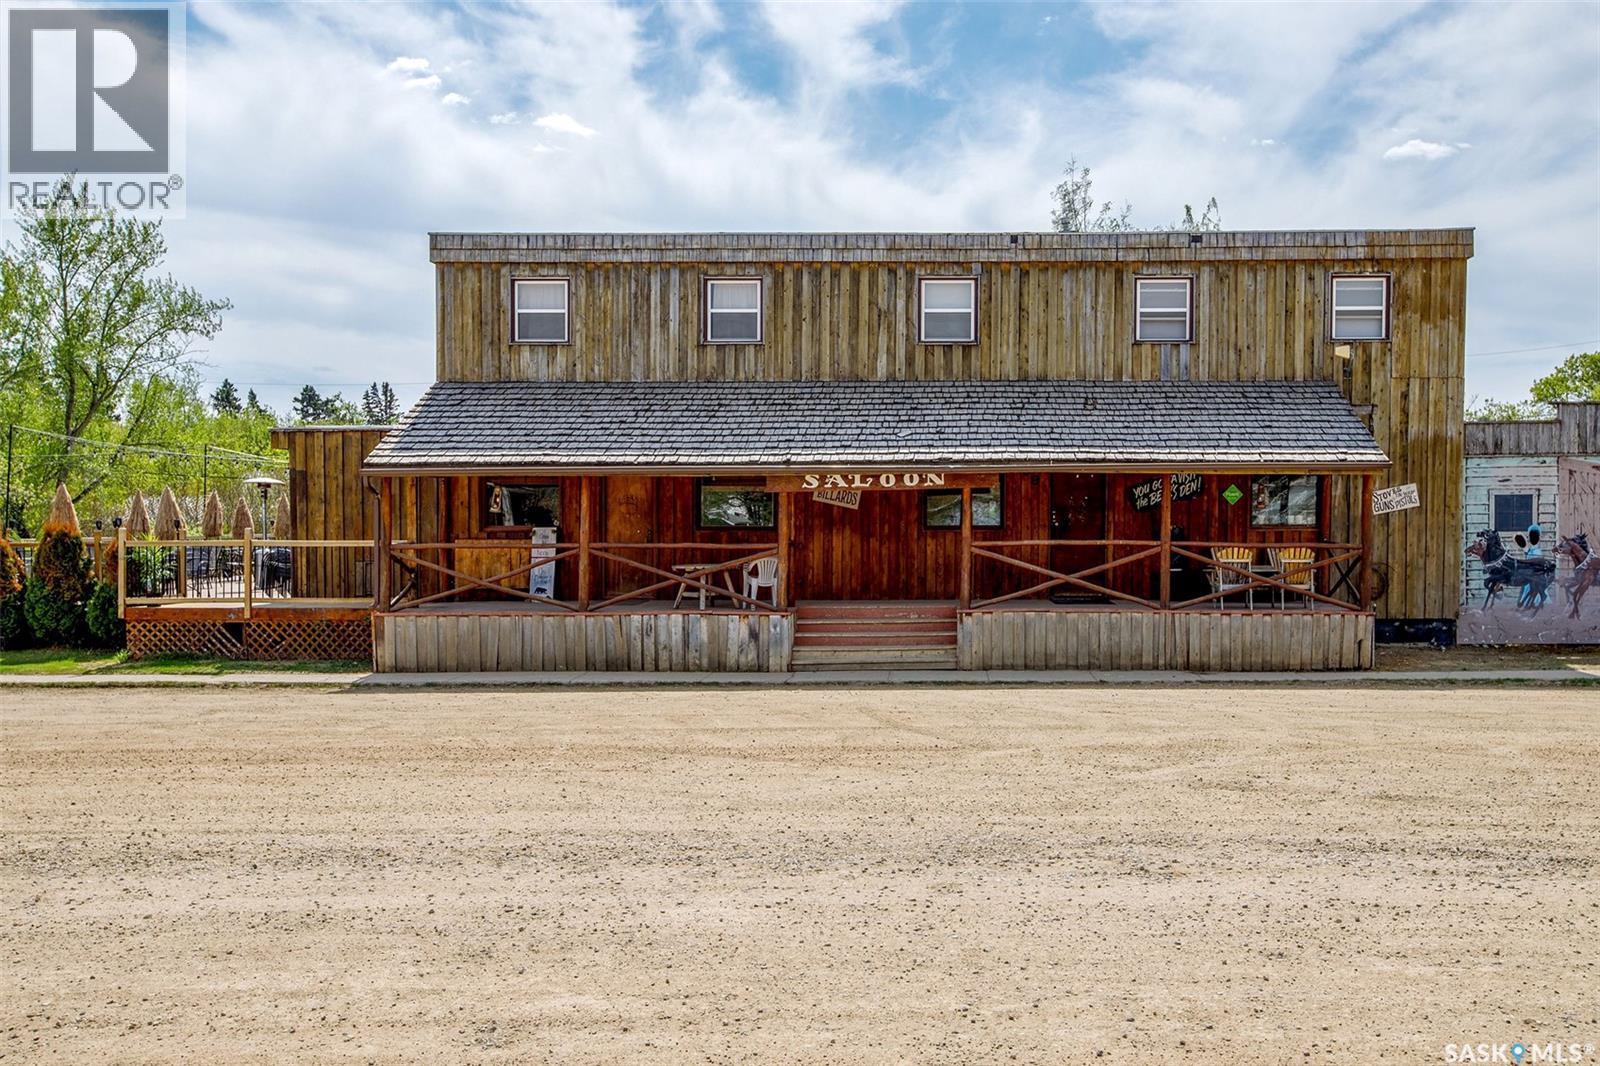
Willow Creek Rm No. 458, Saskatchewan
The Bear's Den Saloon is famous for its hospitality, friendly environment and small town charm. Located just 20 mins Northeast of Melfort in the community of Gronlid, this unique bar attracts all kinds of visitors from Northeast Saskatchewan! Whether it be snowmobilers, Sunday drivers, Bachelor parties, you name it, they've visited there. This business has been under the same ownership for over 30 years and continues to thrive year after year. The 4428sq ft building features a large bar/patrons area, private dining room, commercial kitchen, walk in beer cooler and freezer, 3 guest rooms with shared bathroom and spacious 3 bedroom living quarters. The outdoor space is just as impressive with a 25x50ft deck and Tiki bar, stage for live music and even room to park a few campers! The owner has done the upkeep as needed with the commercial kitchen added in 2012 and walk in freezer shortly after, some windows updated, newer water heater, furnace replaced in 2022. This business currently has 5 VLTs, liquor license for bar service and off sale. Voted the Best Small Town Bar in Saskatchewan by Rock 102 in 2019, this amazing establishment is ready for the next person to make it their own! (id:44393)
Prairie Skies Realty
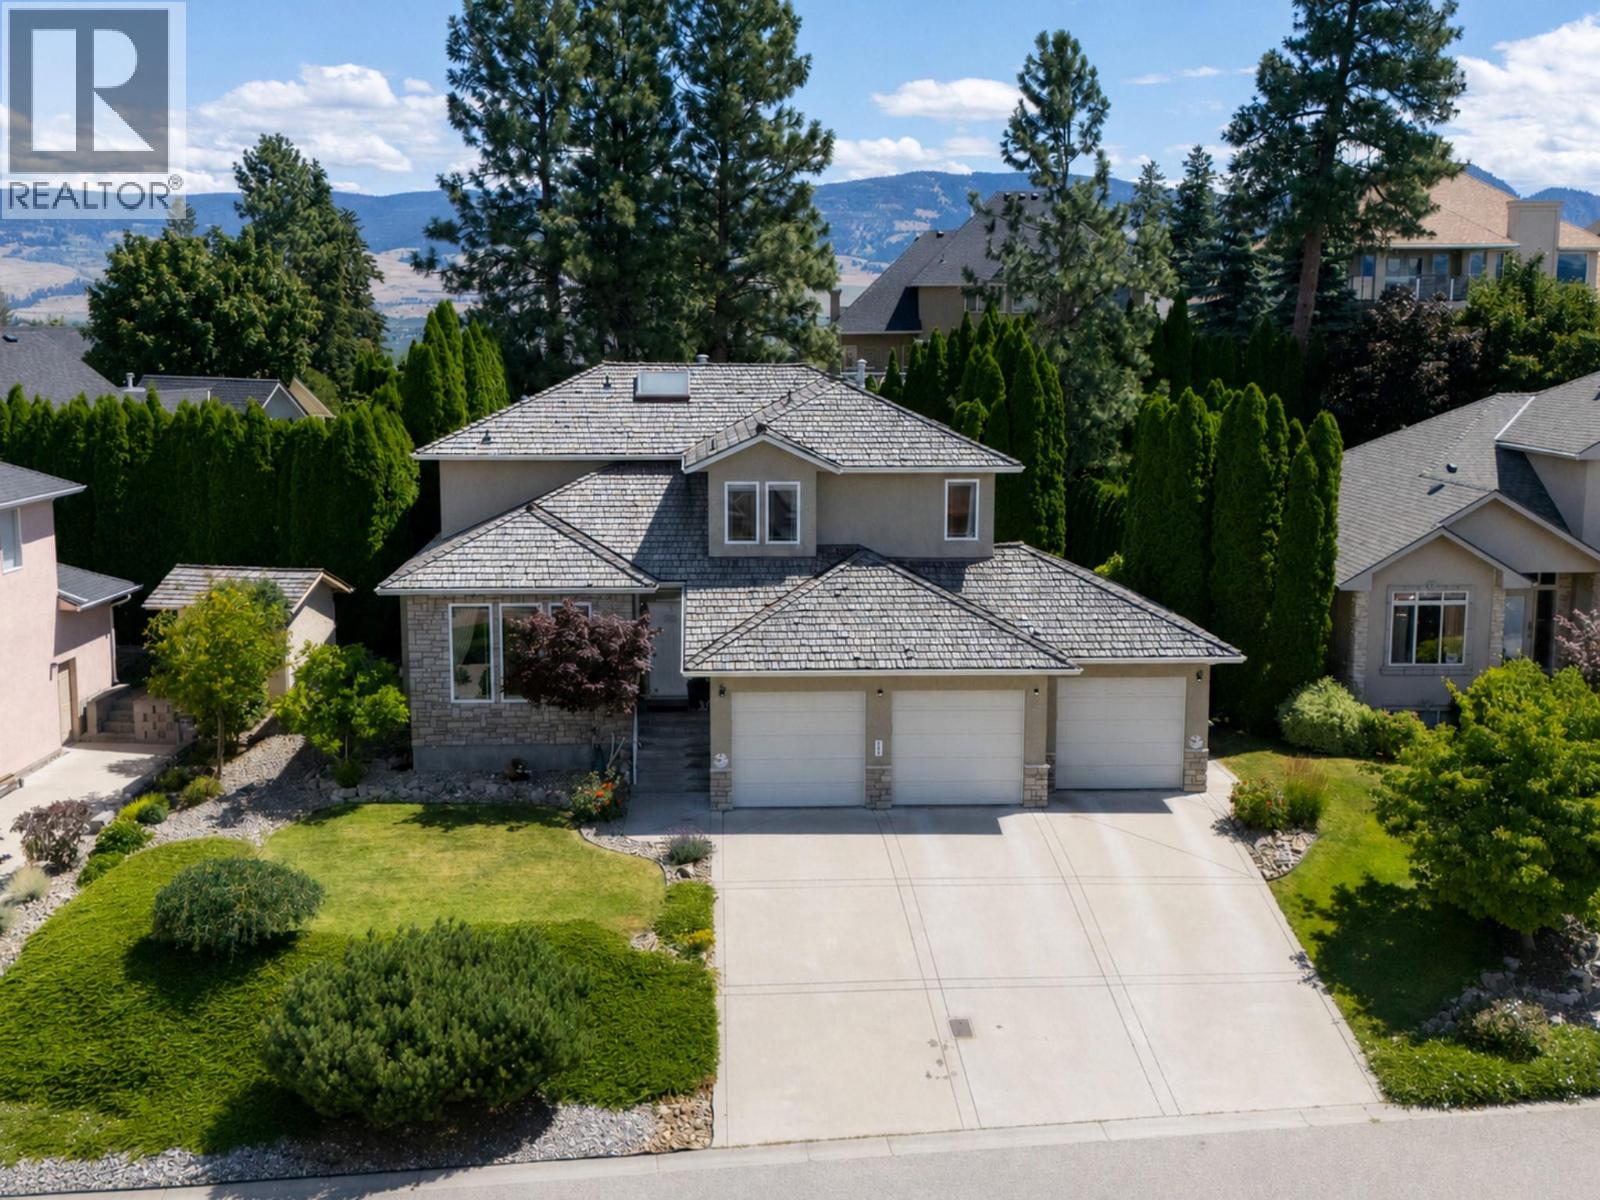
Kelowna, British Columbia
There are streets, and then there's Skeena. This is the address people wait years to buy into, where homes trade quietly and owners tend to arrive and never leave. Built in 1999 on a private 0.205 acre lot with peek-a-boo lake and mountain views, 969 Skeena has earned its spot near the top of Dilworth Mountain. What sets it apart is the layout: three real levels, just over 4,000 square feet every part of the home given its own space. The main level is where life happens, a kitchen with an island made for a crowd, living and dining warmed by gas fireplaces, skylights and glass keeping the valley light pouring in. Upstairs, three bedrooms plus a big bonus room that makes an easy TV lounge or kids' retreat, so the main floor stays yours. Downstairs opens up with more bedrooms and a large rec space, plus its own entrance through the garage, putting a legitimate in-law or income suite within reach. Outside, a flat pool-sized yard waits for whatever summer you want to build, private and easy to entertain in, irrigation handled. A three car garage takes the cars, the toys, and the workshop habit you've been meaning to indulge. Then there's Dilworth itself, parks and trails at the door, downtown minutes past them, seclusion and convenience in the same breath. Coffee on the deck, an afternoon in the wineries, the valley going gold at dusk. Homes on this part of Skeena almost never come up. A shot at owning the position, the privacy, and the space, and making the rest your own. (id:44393)
Sotheby's International Realty Canada
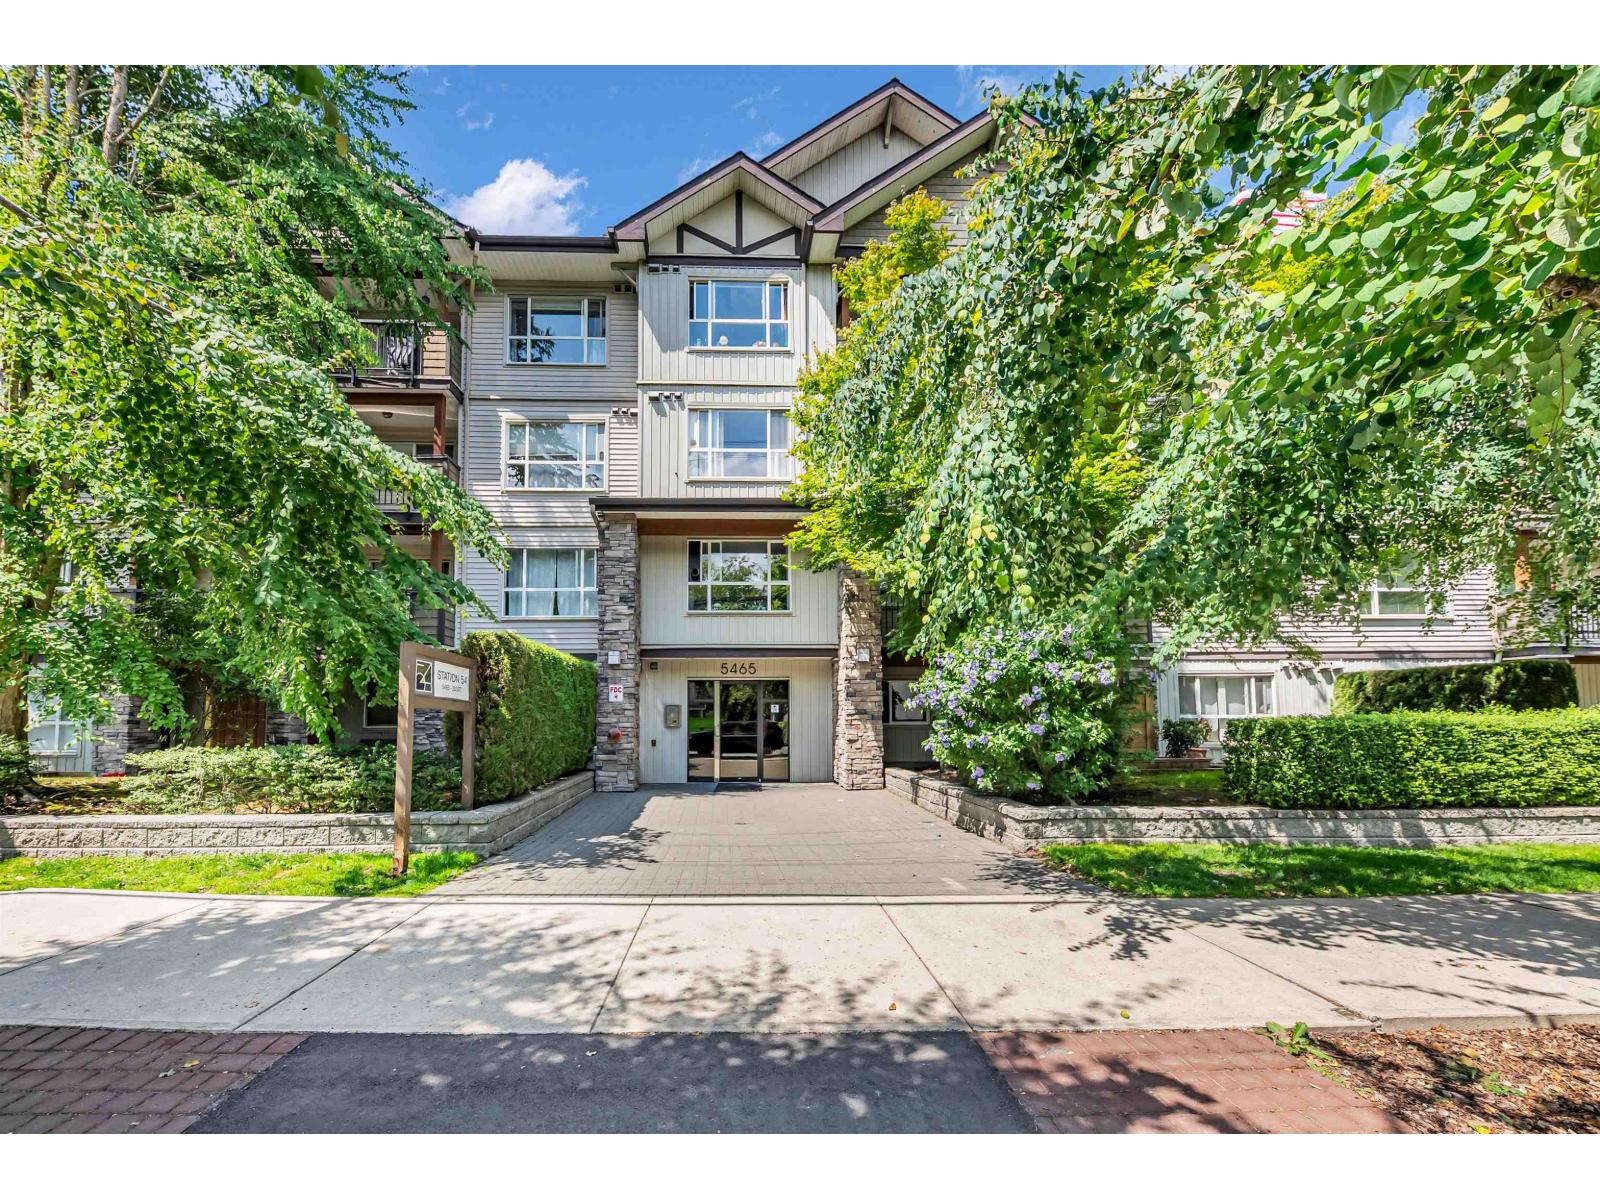
Langley, British Columbia
Welcome to this bright and spacious 1-bedroom + LARGE DEN home offering 700 sq. ft. of thoughtfully designed living space in the heart of Langley. The oversized den is perfect for a home office, nursery, guest room, or extra storage, providing outstanding flexibility for first-time buyers, downsizers, and savvy investors. Enjoy an open-concept layout, spacious living and dining areas, a well-appointed kitchen, and a private balcony. Ideally located just minutes from the future Surrey-Langley SkyTrain extension, making commuting easier than ever. Walk to shopping, restaurants, cafés, parks, recreation, schools, and everyday amenities, with quick access to Fraser Highway and major routes. A fantastic opportunity to own in one of Langley's fastest-growing and highly connected communities. (id:44393)
1ne Collective Realty Inc.
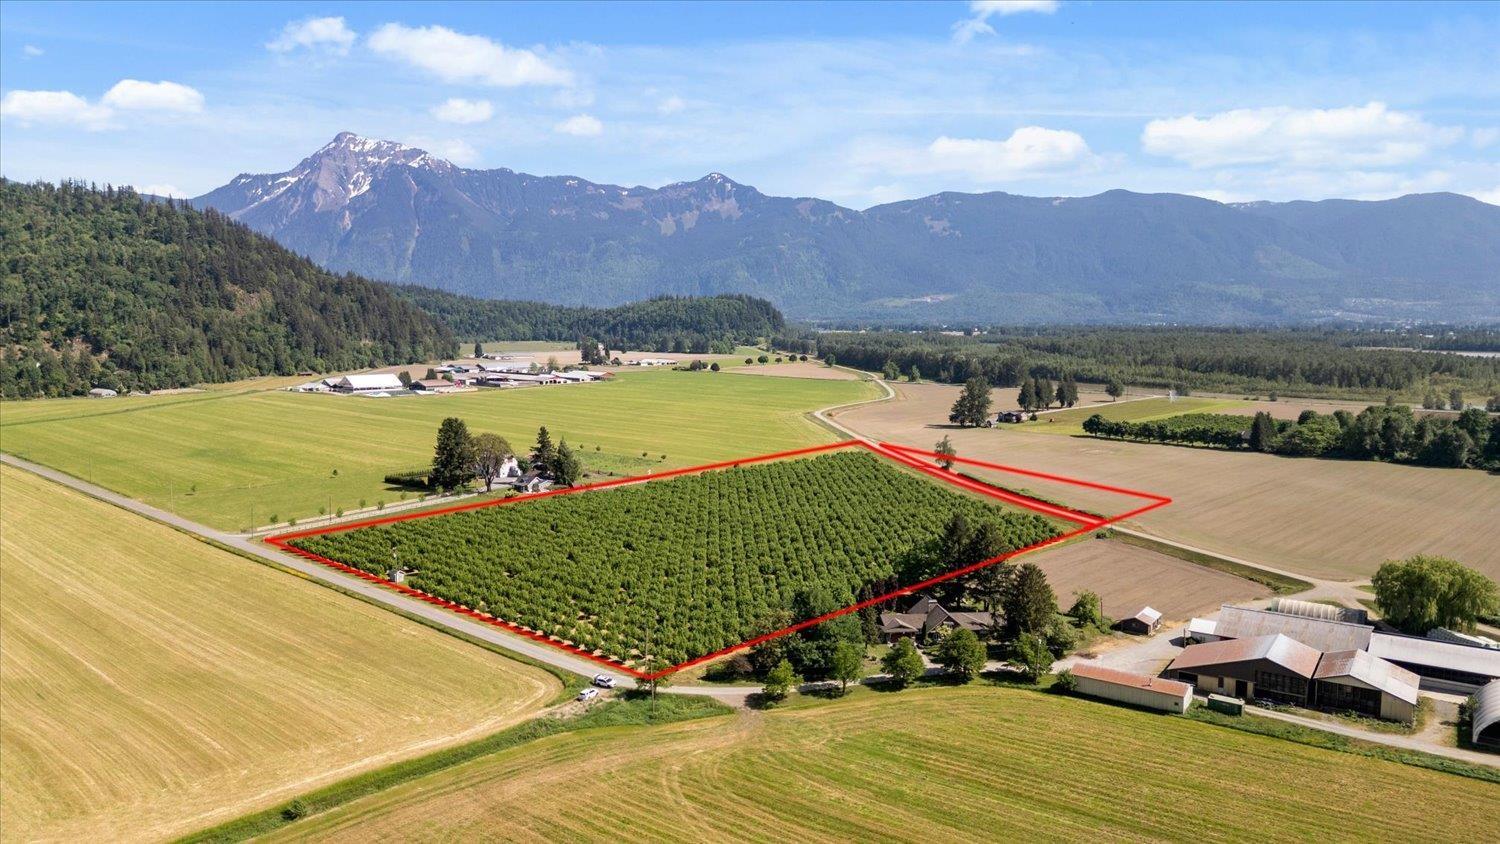
Agassiz, British Columbia
Here's your opportunity to own 13.20 acres of PRIME AGASSIZ FARMLAND in an absolutely unbeatable location on a dead-end road. Start with a blank canvas and design your dream country estate with sweeping mountain views in all directions. There's no bad spot to build your dream custom home! Enjoy rural charm and quiet with the convenience of being just minutes from the town of Agassiz and Harrison Hot Springs. You'll appreciate the full southern exposure on this exceptional piece of farmland, currently planted with a healthy and irrigated 10-year-old hazelnut orchard. A sandpoint well provides reliable irrigation for the trees. Come walk the property and dream up the possibilities! (id:44393)
RE/MAX Nyda Realty Inc.
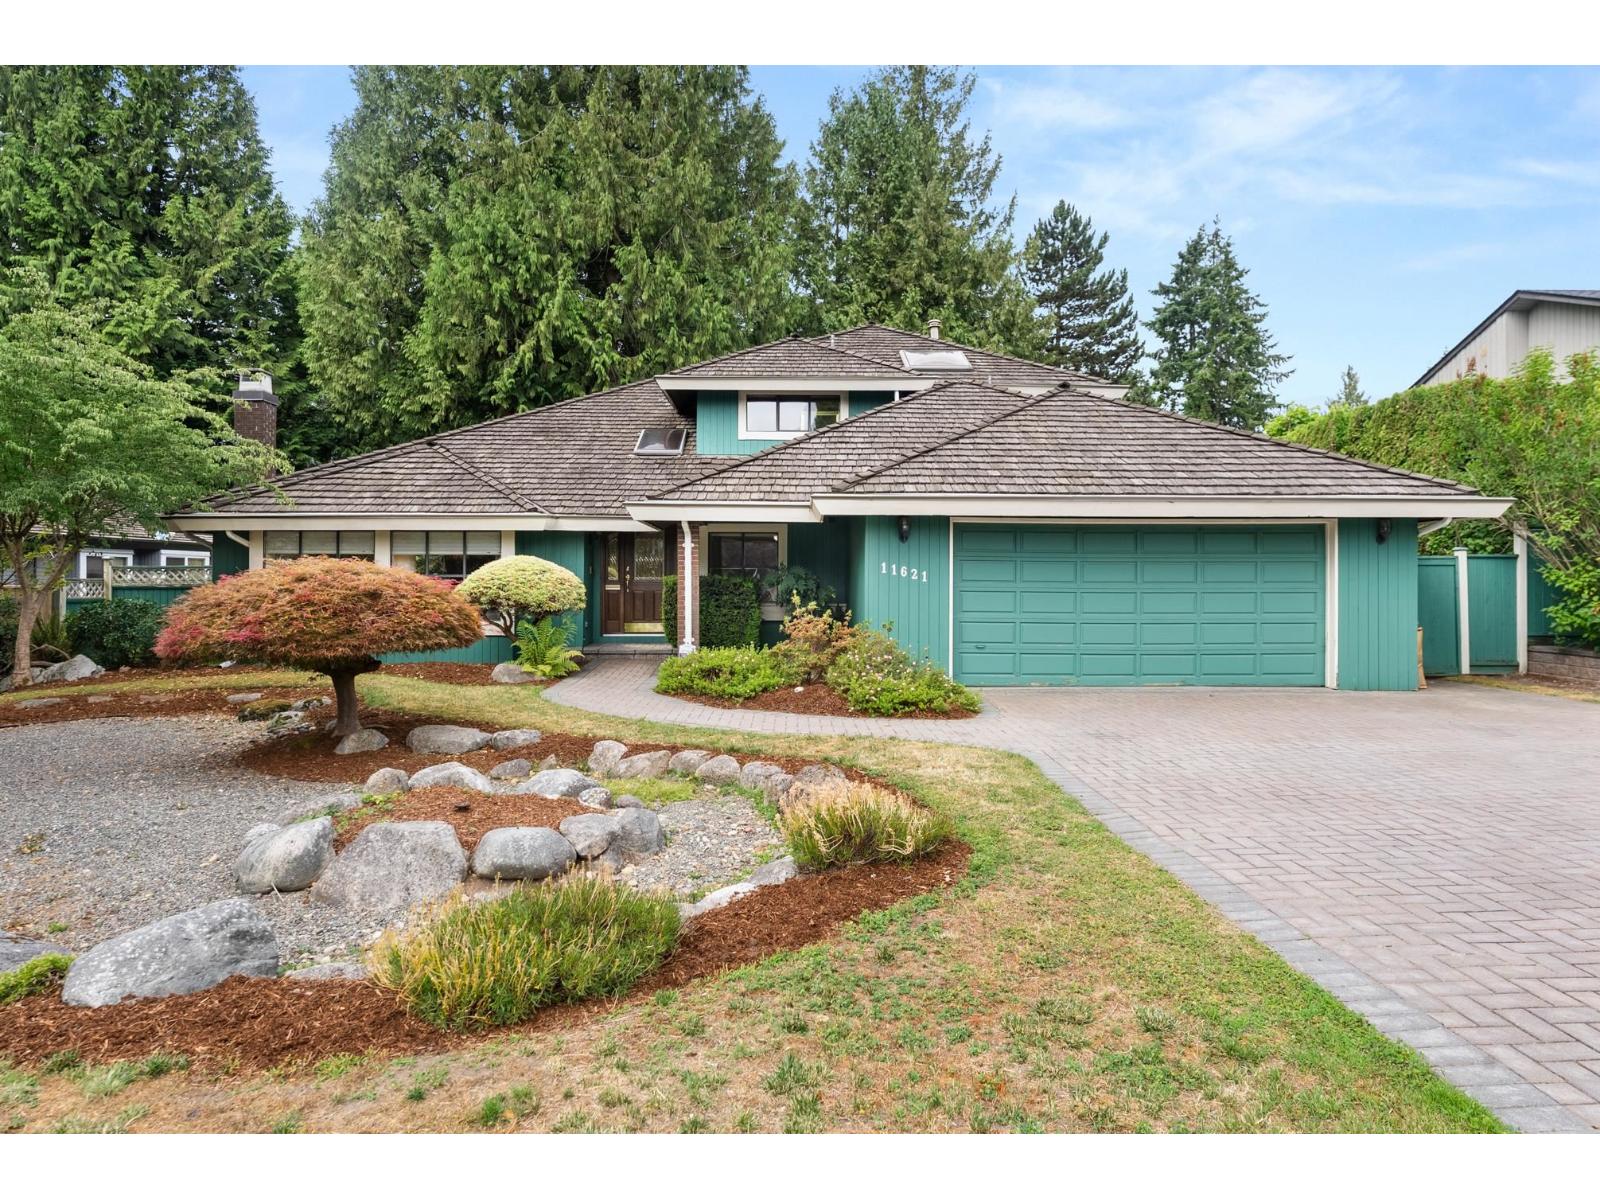
Delta, British Columbia
An opportunity not to be missed in Sunshine Hills! This fabulous 4 bedroom, 3 bathroom home offers space, comfort, and character for the growing family. Featuring vaulted ceilings, hardwood floors, 2 fireplaces, and a bright solarium, this home has a warm and inviting feel throughout. The spacious primary suite provides a true retreat with plenty of room to relax. Enjoy the convenience of a main floor laundry room, generous storage, and a functional layout with room to breathe. A wonderful family home in one of North Delta's most sought-after neighbourhoods, close to schools, parks, trails and everyday amenities. (id:44393)
Sutton Group Seafair Realty
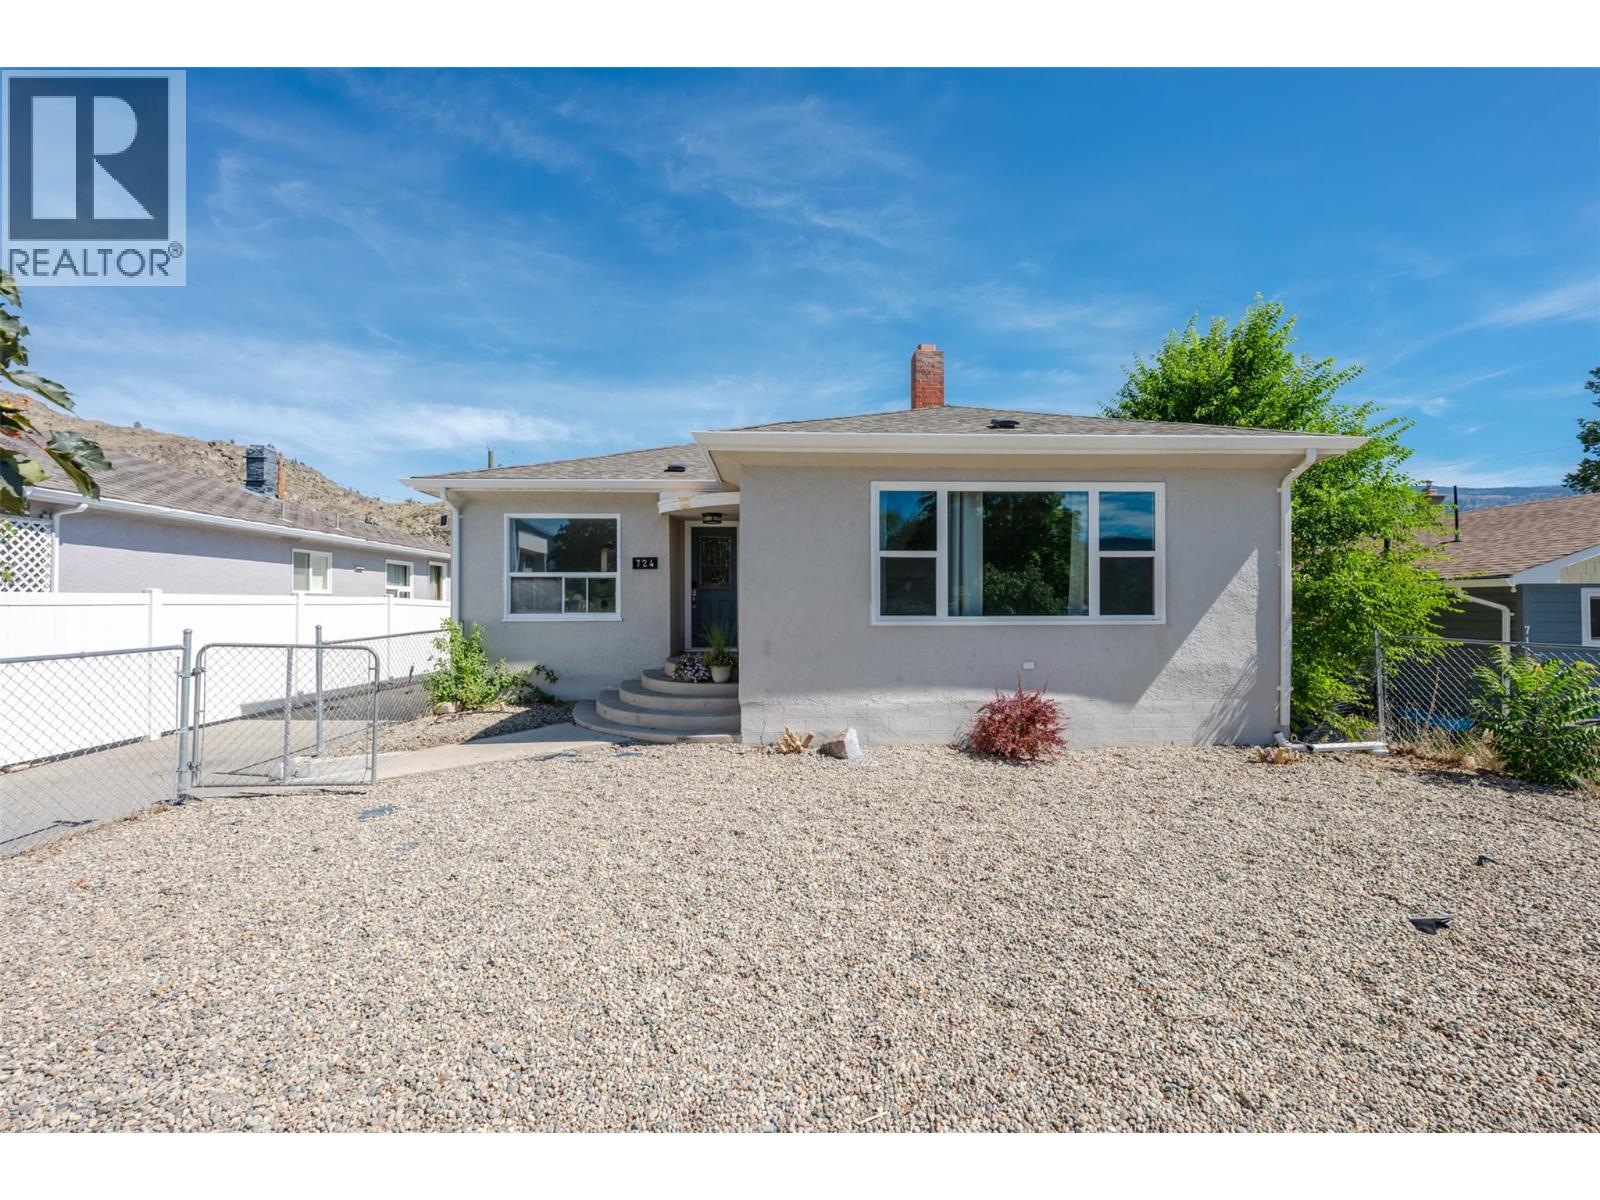
Oliver, British Columbia
This charming mid-century home blends timeless character with extensive updates completed in 2015 and 2026. Offering two fully self-contained suites, it's an ideal option for multi-generational living or for buyers looking to offset their mortgage with rental income from the self-contained two-bedroom suite. Conveniently located just steps from a school and only a 10-minute walk to downtown, this property offers both lifestyle and practicality. The long driveway provides ample parking for multiple vehicles, boats, RVs, or trailers. Recent upgrades include a new furnace, adding comfort and peace of mind. With generous square footage, versatile living options, and an affordable price point in a desirable location, this is a fantastic opportunity for homeowners and investors alike. (id:44393)
RE/MAX Wine Capital Realty
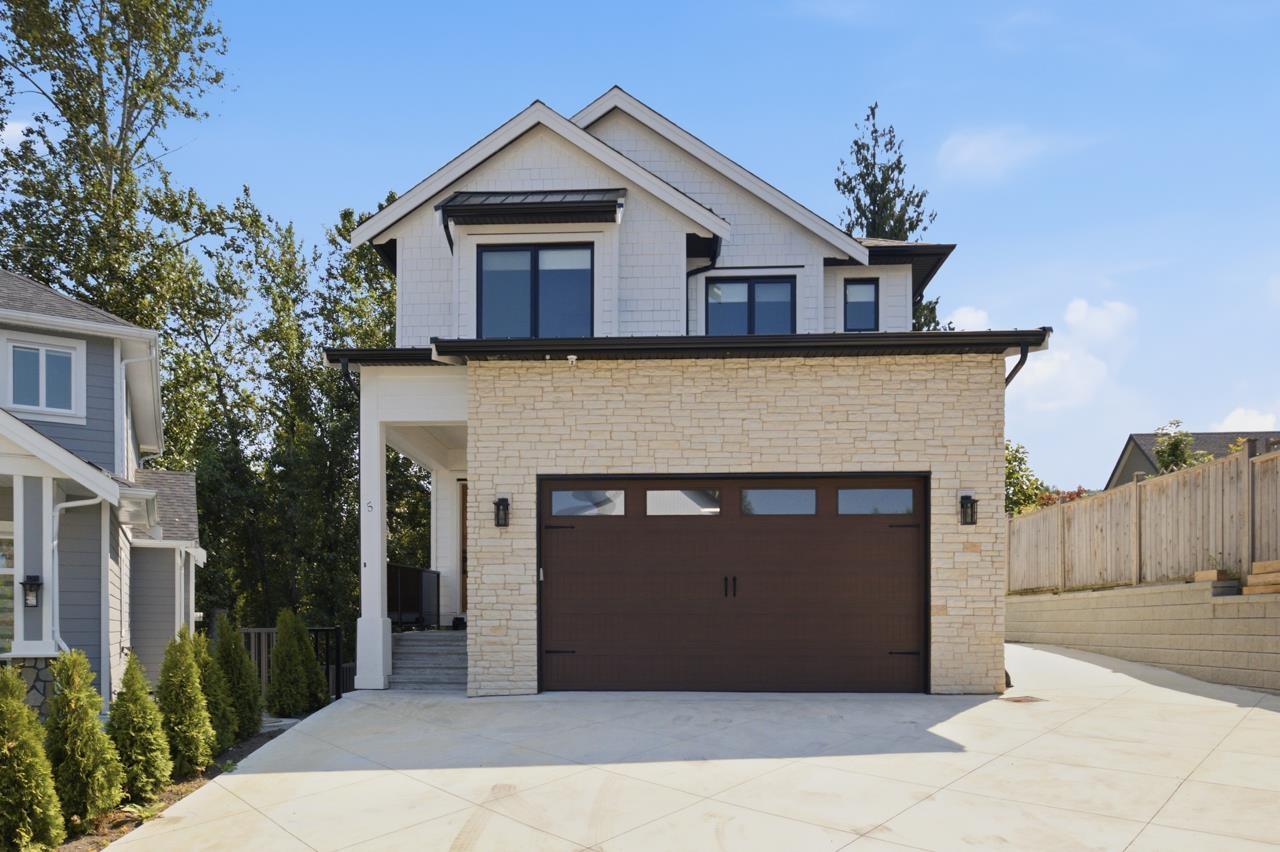
Abbotsford, British Columbia
BRAND NEW MODERN FARMHOUSE in the sought-after Sandy Hill community! This stunning 7-bedroom, 7-bath home offers over 4,500 sq. ft. of thoughtfully designed living space with high ceilings, hardwood floors, designer finishes, and an open-concept layout. The gourmet kitchen features a large island plus a full spice kitchen, perfect for entertaining. Upstairs you'll find spacious bedrooms, including a luxurious primary suite with a spa-inspired ensuite and walk-in closet. The fully finished basement includes a 2-bedroom suite, media room, and separate entry. Enjoy a covered patio, double garage, and a quiet cul-de-sac location just minutes from top schools, parks, trails, and shopping. (id:44393)
RE/MAX Magnolia
Royal LePage Little Oak Realty
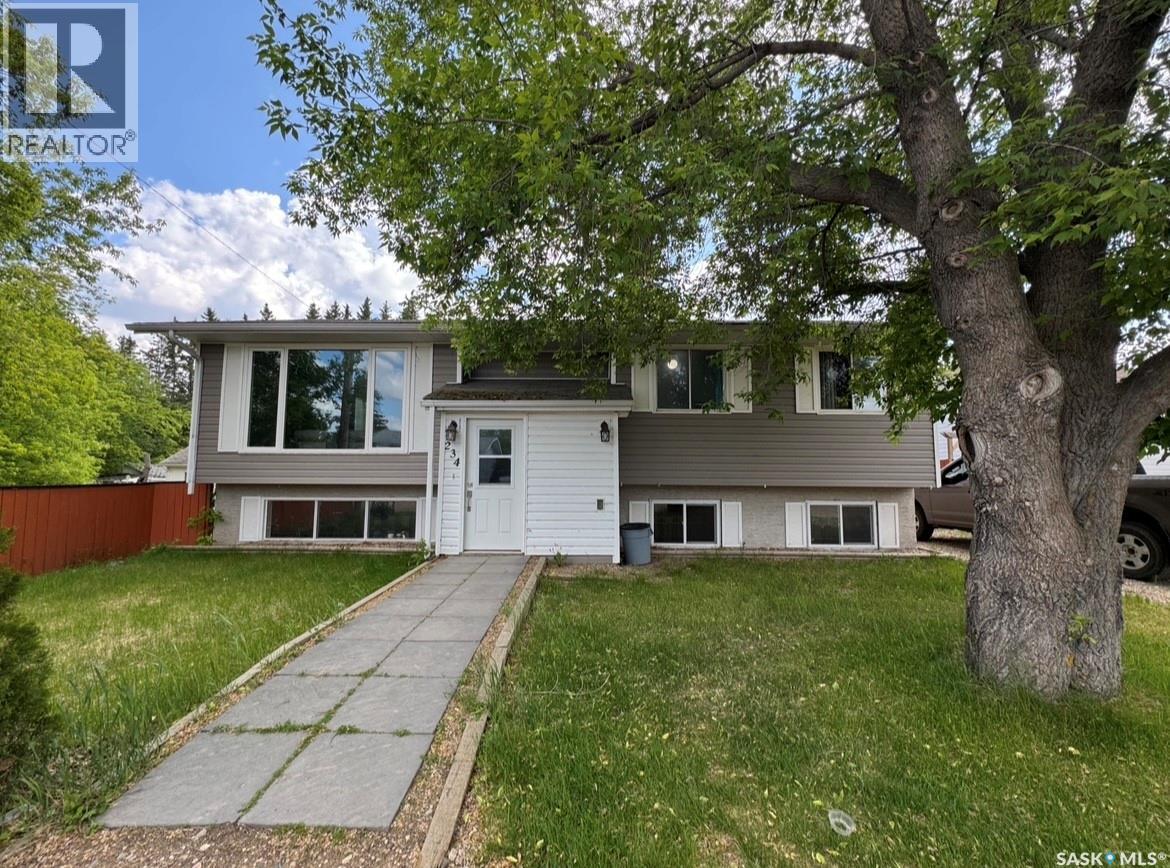
St. Walburg, Saskatchewan
Check out this spacious bi-level home offering 5 bedrooms and 3 bathrooms in the charming community of St. Walburg. With plenty of room for a family to grow, this home features all new windows except one in the basement, a new boiler, and shingles scheduled to be done this season. The fully fenced backyard includes a beautiful deck with access from the kitchen, perfect for hosting or enjoying a bit of privacy. Don’t miss out on this great opportunity! Reach out today! (id:44393)
Century 21 Prairie Elite
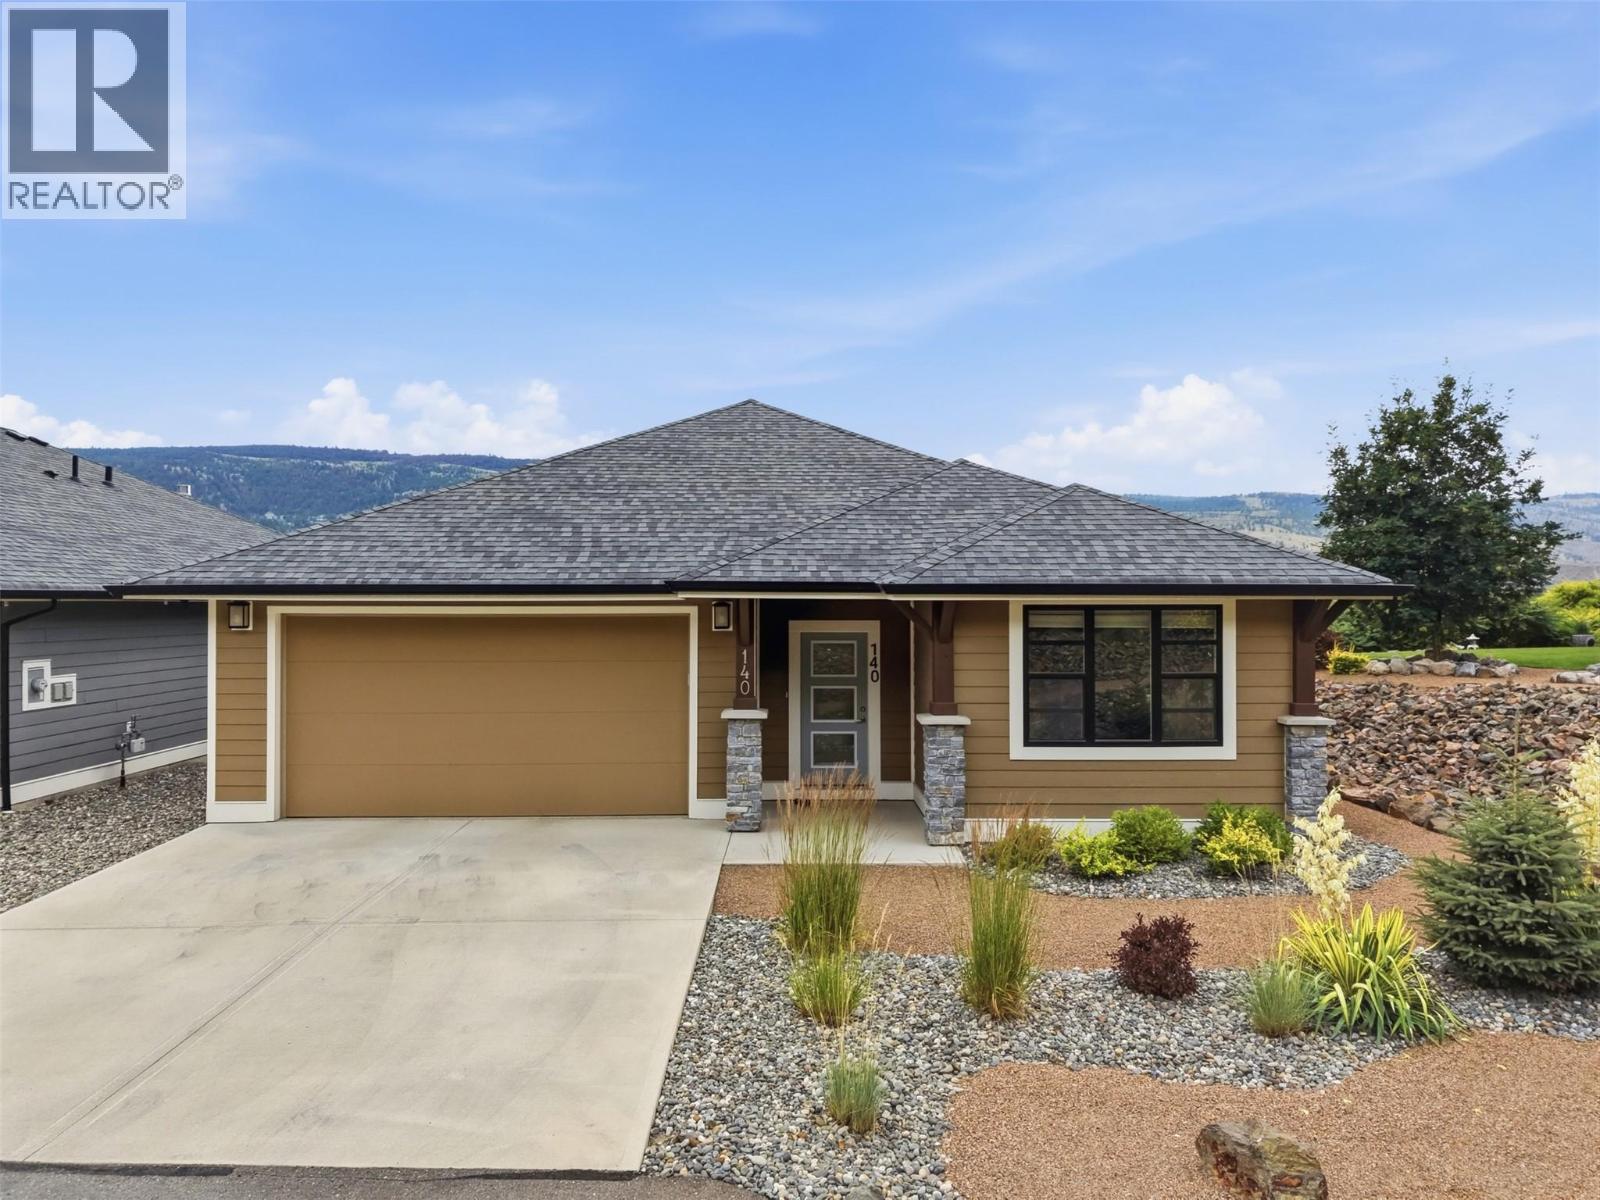
Kamloops, British Columbia
Sienna Ridge end unit with beautiful mountain views, fully finished and sublease paid ($45k+ value)! The spacious entry way takes you to the open concept kitchen with upgraded stainless steel appliances including double oven, a pantry and ample cabinetry. Off the kitchen are the living room and dining room with large windows offering natural light and access to the covered south facing deck where you can take in the views. There are 2 generously sized bedrooms on the main floor, one being the primary with a 4 piece ensuite. The main floor also offers a 4 piece main bathroom with cheater access to the second bedroom, and a laundry room which walks through to the 2 car garage with epoxy floors. This home has a number of upgrades that were not standard with these units (laminate flooring throughout, garage flooring, custom primary closet & pantry organizers, coffered ceiling) Downstairs offers one bedroom, 4 piece bathroom, an open family room with no carpet and plenty of storage space. The walkout basement is bright and can take you to your backyard which is the perfect space for pets (can be fenced). This home offers a 2 car garage and driveway parking with visitor parking nearby. Sienna Ridge offers walking and biking trails, parking for trailers, community garden and is near shopping, golf courses, restaurants and many other amenities. This unit has a prepaid lease so low monthly fees! Not located in the flood plane. Lock and go lifestyle at your fingertips. (id:44393)
Century 21 Assurance Realty Ltd
Indian Head, Saskatchewan
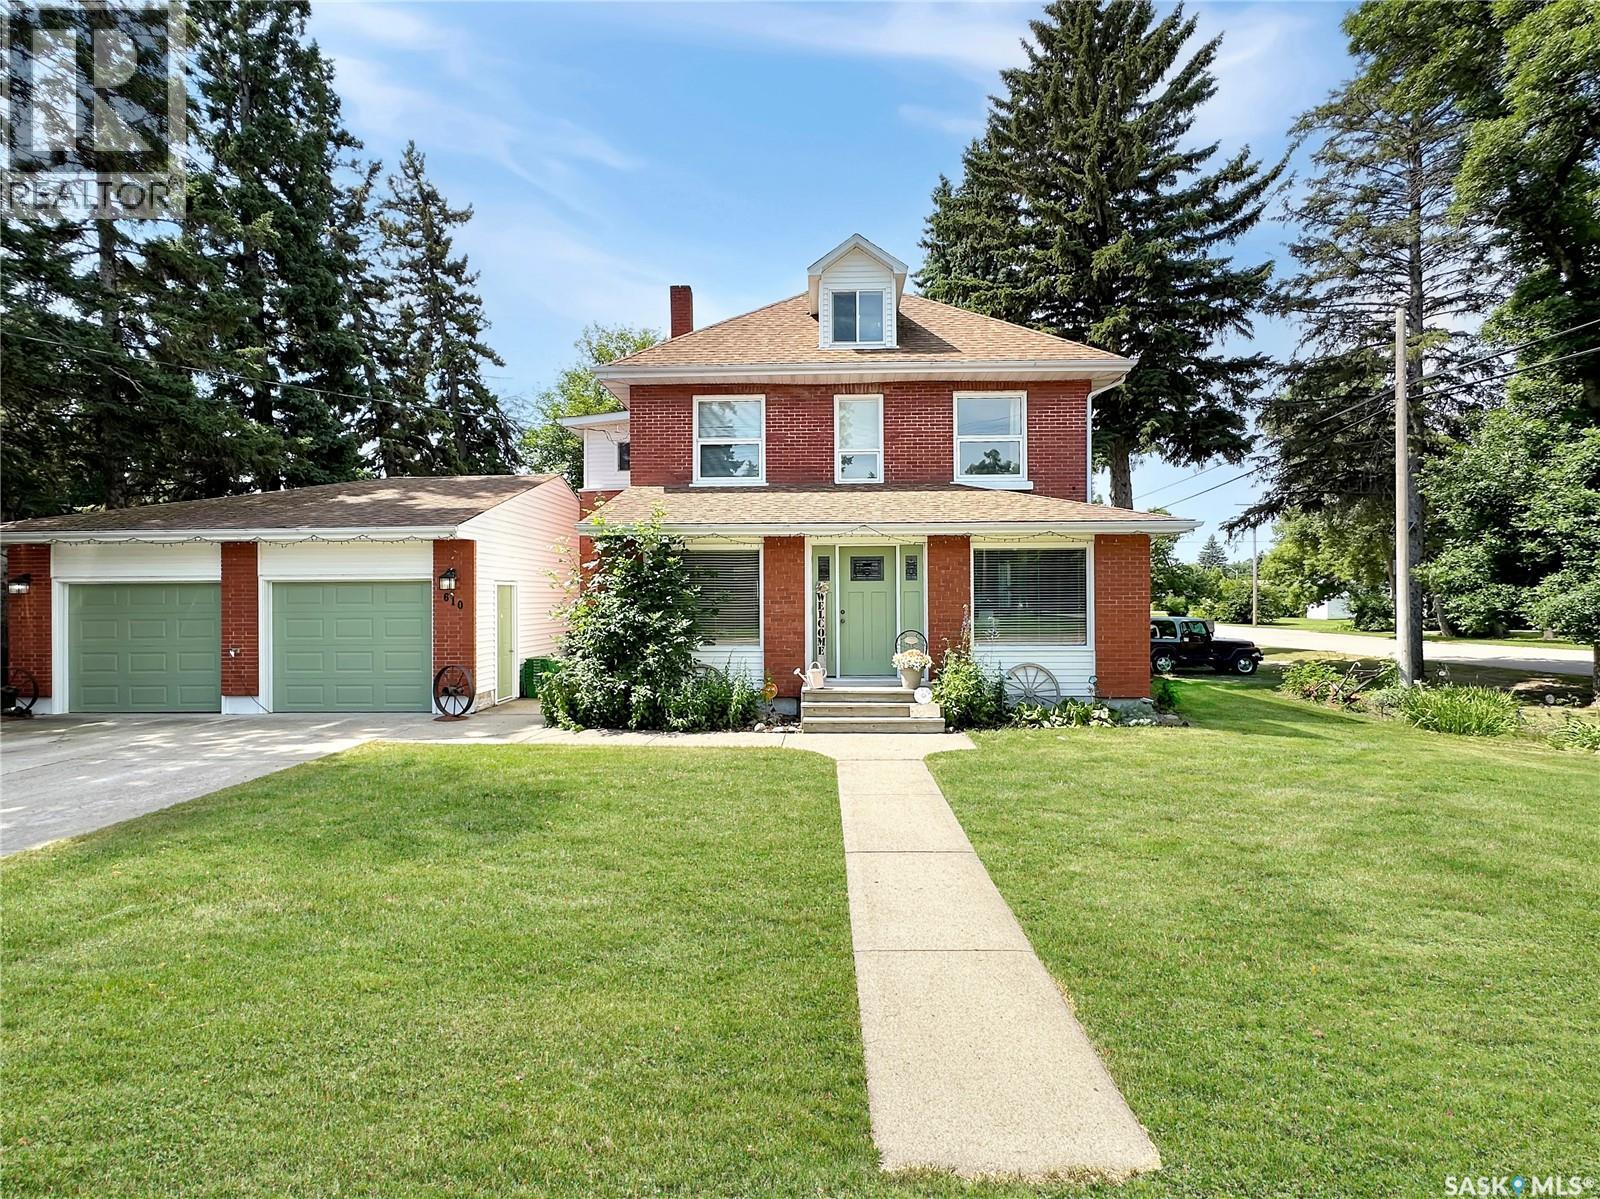
Step into timeless charm with this beautifully updated red brick century home, perfectly situated on a large, mature corner lot in the heart of Indian Head. Blending historic character with thoughtful modern updates, this home offers the best of both worlds. Recent improvements include new flooring throughout the main and second floors, fresh paint on the walls, ceilings and trim throughout the entire home, and an electric heater in the attached double garage. The deck umbrella and outdoor lighting are also included, making the backyard ready to enjoy. Inside, you'll fall in love with the stunning original character, including ornate tin ceilings in the living and dining rooms, elegant cornice mouldings, leaded glass porch windows, and a decorative wood-burning fireplace with its original oak mantel. The bright living room flows seamlessly into the formal dining room, while the kitchen is functional and efficient for everyday living. The attached double garage offers direct entry into a spacious mudroom with convenient main floor laundry and a 3-piece bathroom. Additional updates include a high-efficiency furnace, central air conditioning, power-vented water heater, newer shingles, and several vinyl windows. Upstairs you'll find three generous bedrooms, including a spacious primary suite with a walk-in closet featuring custom wardrobes, along with an updated full bathroom. The third-floor attic has been converted into a versatile bonus space with a dormer window and skylight—perfect as a home office, playroom, studio or potential fourth bedroom. The finished basement adds even more living space with a large family room, 2-piece bathroom, utility room and plenty of storage. Outside, mature trees provide privacy and shade, while the back deck overlooks the beautifully landscaped yard, creating a wonderful space to relax or entertain. Appliances and window coverings are included, making this exceptional character home move-in ready. Call today! (id:44393)
Authentic Realty Inc.
Kamloops, British Columbia
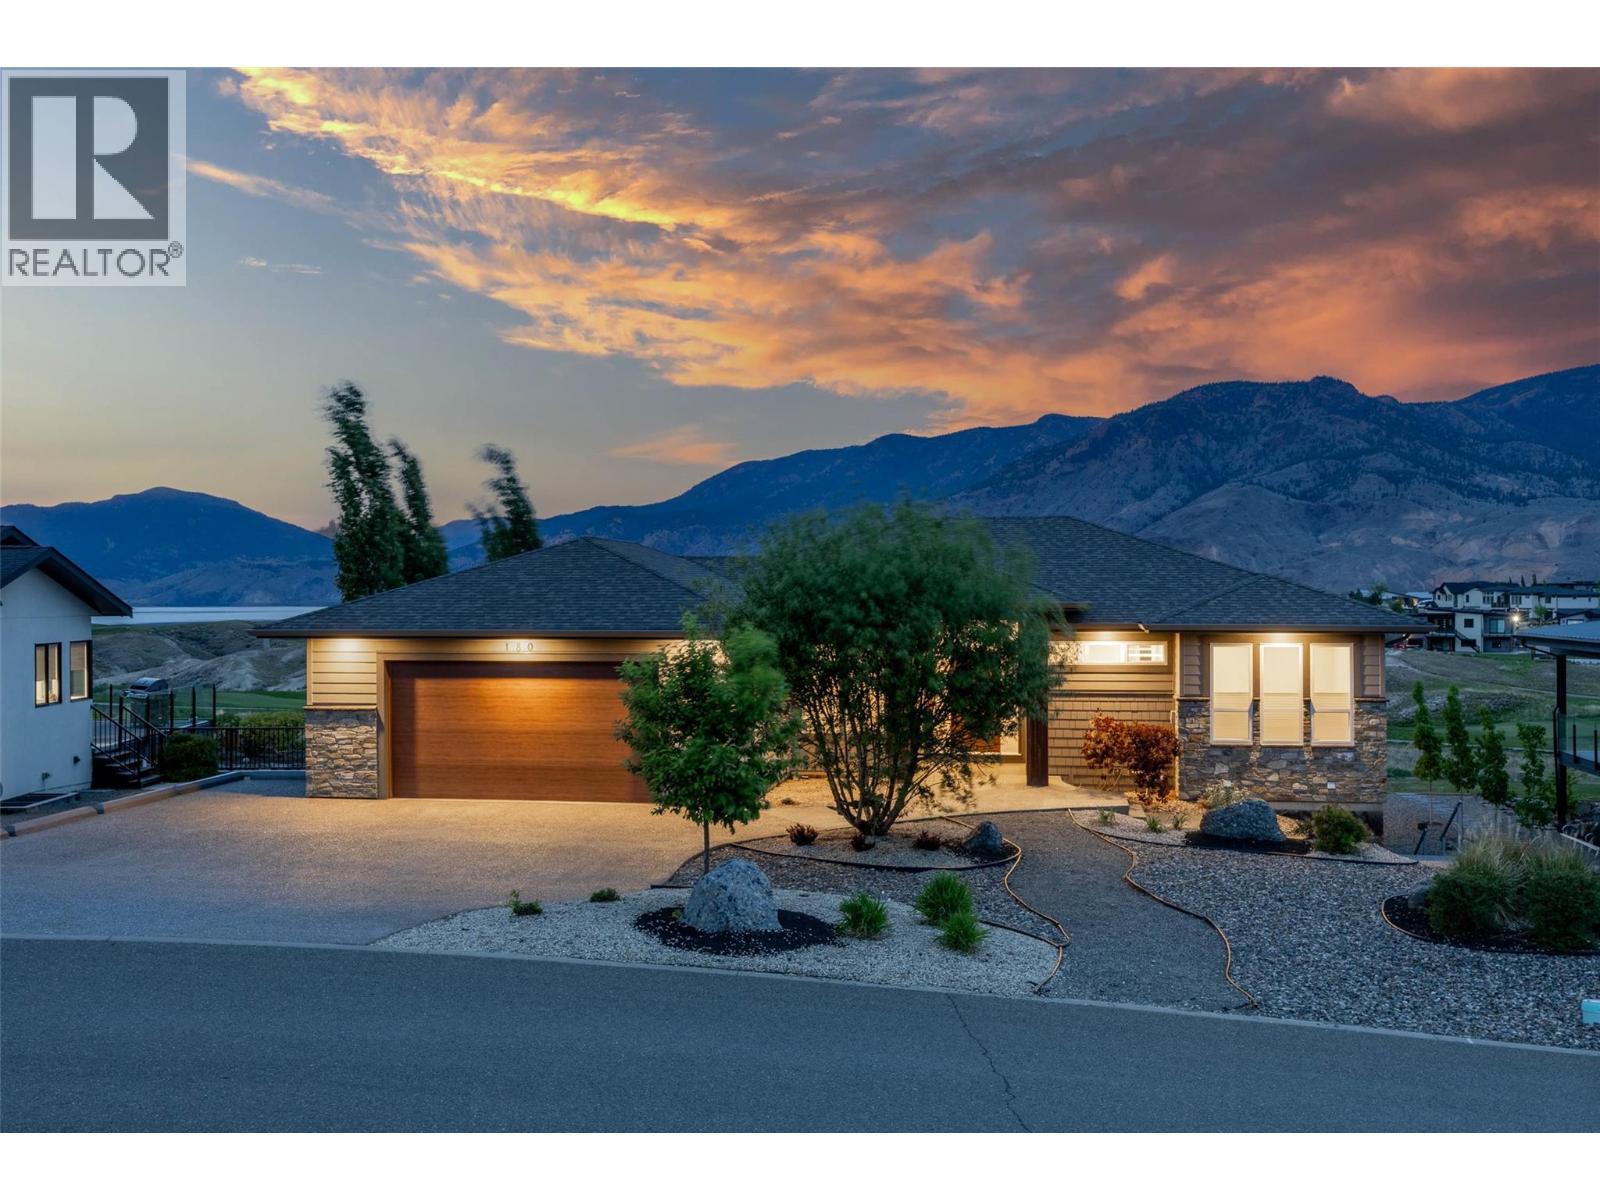
Resort-Style Living on a Golf Course with Lake Views! Welcome to Tobiano!! Located just 15 minutes from Kamloops, BC this custom built 6 bedroom, 4 bathroom house which includes a legal 2 bedroom rental suite. This house offers contemporary living with natural surroundings overlooking hole 4. With picturesque background views of Kamloops Lake, the Marina and backcountry trails are just steps away to truly immerse yourself in both recreational and resort living! The main floor features an open-concept space filled with natural light, featuring an interactive hosting space between kitchen, dining and living room. Featuring a gas fireplace and expansive windows, which overlook the covered deck, stairs lead down to a backyard oasis that can be enjoyed year round. The primary suite offers sunset views of the lake, with a walk-in closet, dual vanities, a walk-in shower and heated ensuite floors. The lower level features two additional bedrooms, a full bathroom, a laundry room, and a theatre room. A bonus: a 2 bedroom rental suit ready for viewing! Additional features of this home include a built-in, multi-zone, Bluetooth indoor and outdoor speaker system and Hunter Douglas blinds. The home also has garage parking for 3 vehicles. This house is designed for both living and hosting, for recreation and making memories - a perfect, idyllic place to call your home! (id:44393)
Stonehaus Realty Corp
Surrey, British Columbia
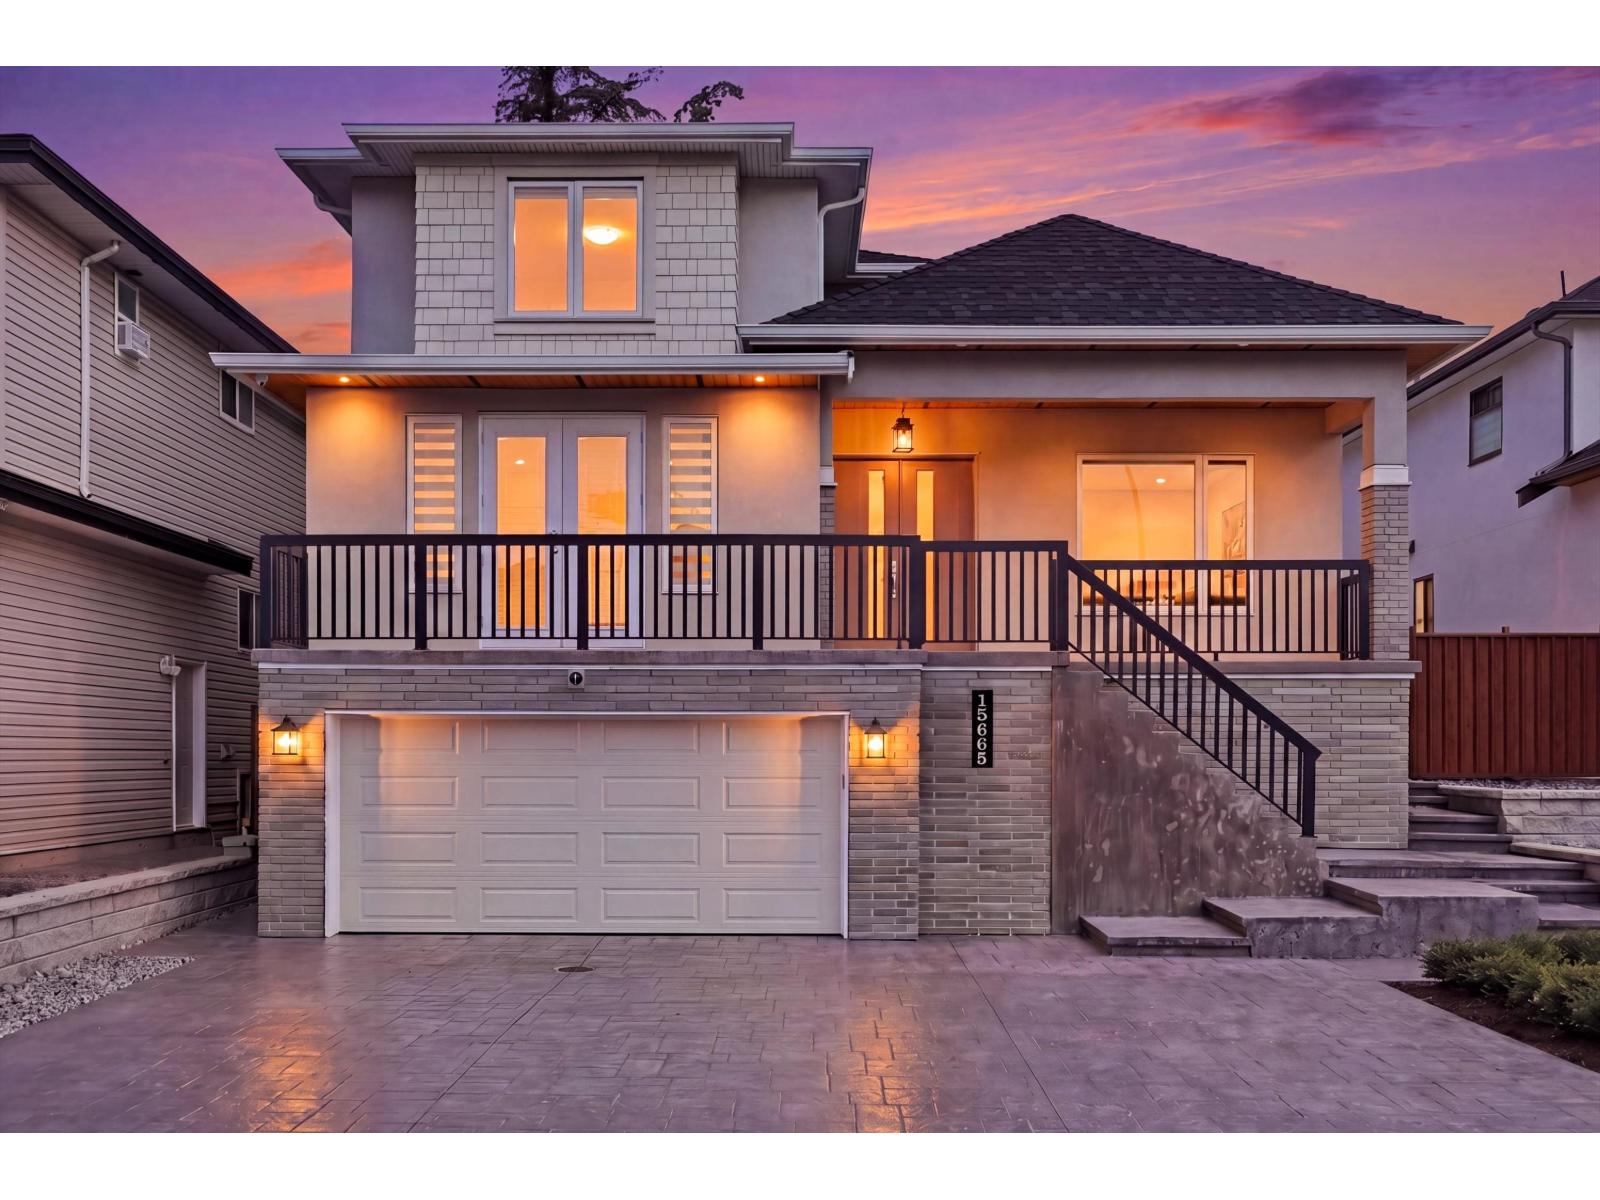
Brand new custom built luxury home in a prime Fleetwood location! Just minutes from schools, parks, shopping, recreation, and the future Fleetwood SkyTrain station. This stunning residence features a chef-inspired kitchen with a large entertaining island, a full spice kitchen, radiant in-floor heating, heat pump with A/C, built-in security system, and premium finishes throughout. The luxurious primary suite offers a true retreat, while the upstairs lounge and dedicated home theatre provide exceptional living spaces for the whole family. Mortgage helpers include two separate 2-bedroom basement suites. Plus, enjoy a covered patio, EV charger rough-in, and a rare 420 sq. ft. storage area in the garage. A perfect blend of luxury, comfort, and functionality, this home truly has it all. (id:44393)
Oakwyn Realty Ltd.
Surrey, British Columbia
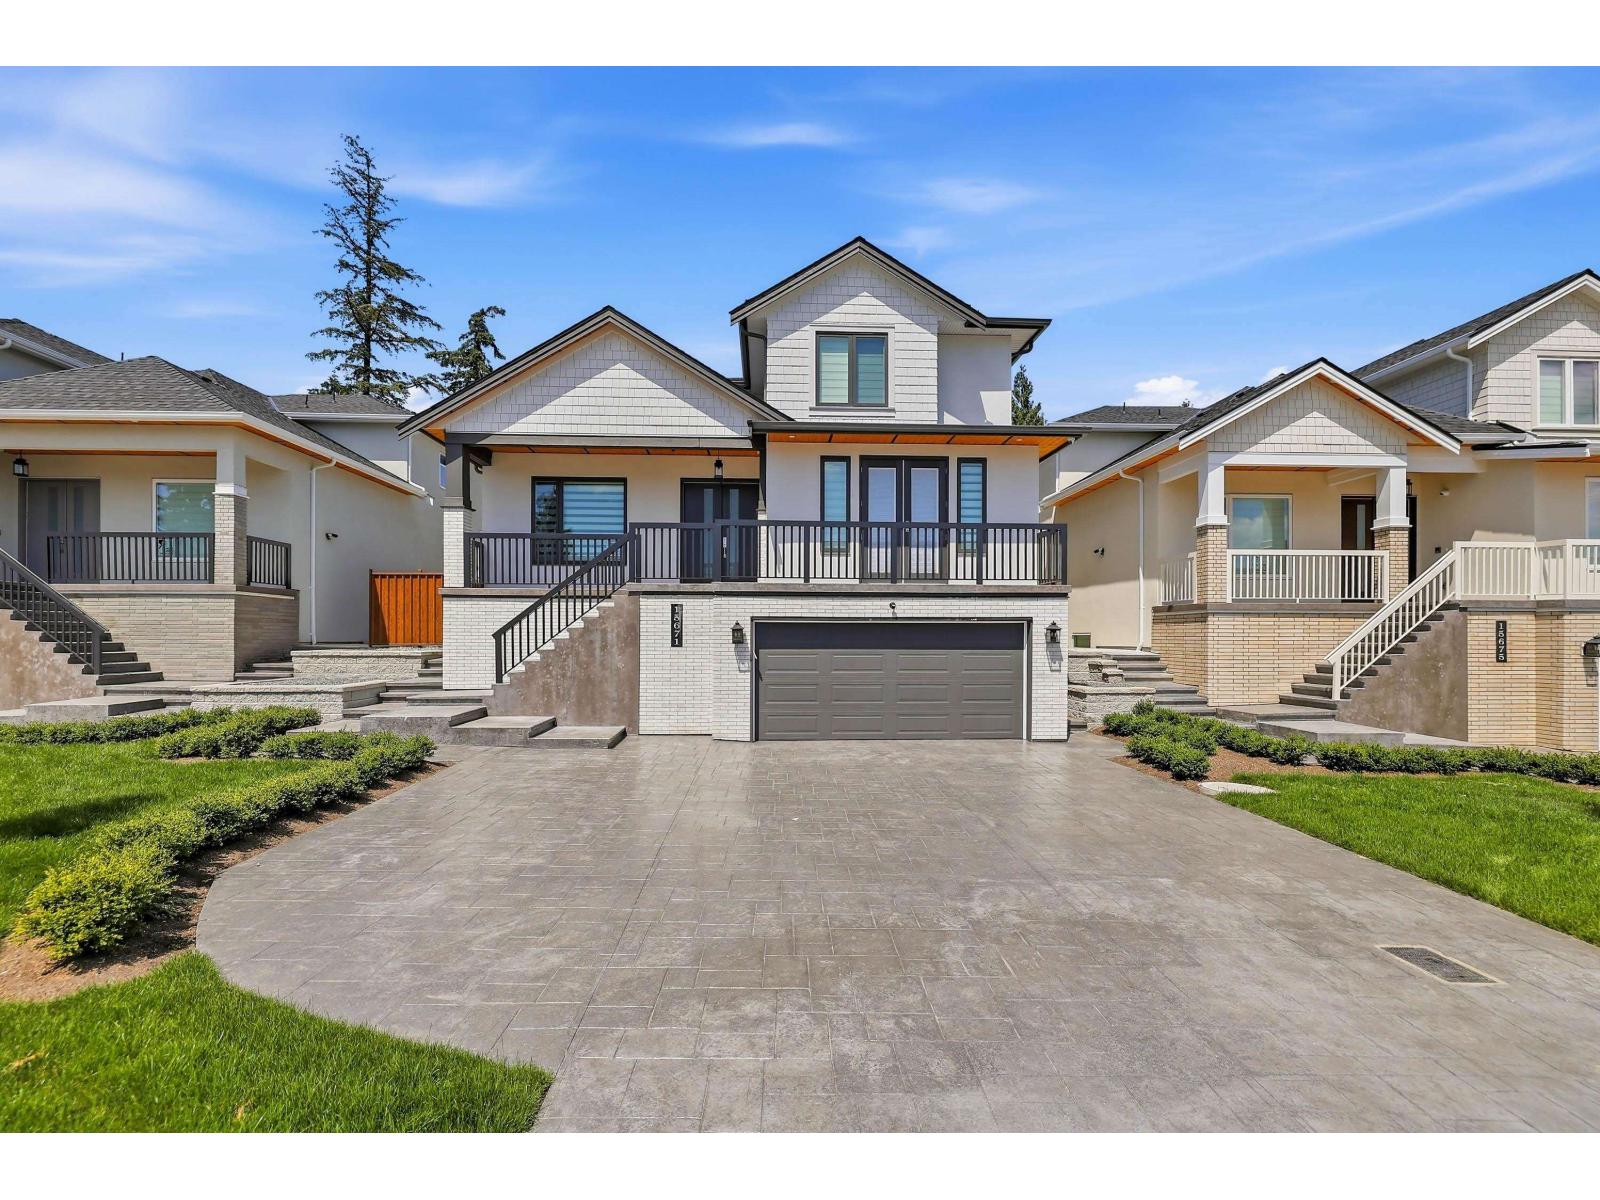
Brand new custom built luxury home in a prime Fleetwood location! Just minutes from schools, parks, shopping, recreation, and the future Fleetwood SkyTrain station. This stunning residence features a chef-inspired kitchen with a large entertaining island, a full spice kitchen, radiant in-floor heating, heat pump with A/C, built-in security system, and premium finishes throughout. The luxurious primary suite offers a true retreat, while the upstairs lounge and dedicated home theatre provide exceptional living spaces for the whole family. Mortgage helpers include two separate 2-bedroom basement suites. Plus, enjoy a covered patio, EV charger rough-in, and a rare 420 sq. ft. storage area in the garage. A perfect blend of luxury, comfort, and functionality, this home truly has it all. (id:44393)
Oakwyn Realty Ltd.
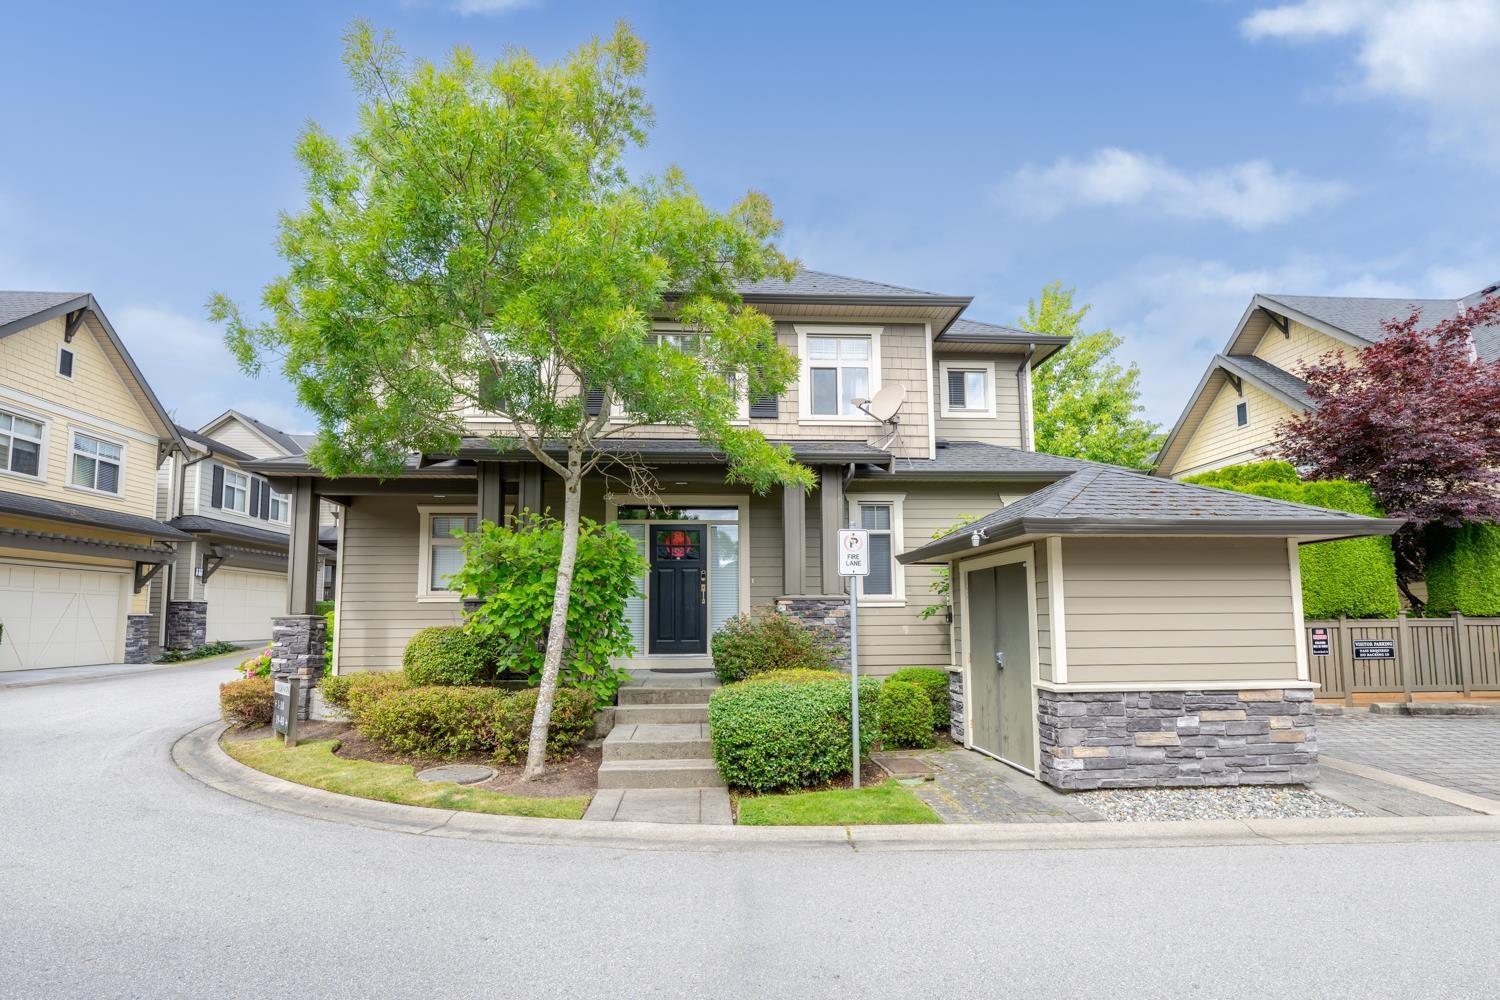
Surrey, British Columbia
Welcome to this luxurious detached townhome in the Skylands community! Truly better than new, this immaculate 3-story residence has stunning 6-inch oak hardwood floors and fresh, plush carpeting. The main level boasts airy 9-foot ceilings and built-in speakers, flowing seamlessly into a chef's dream kitchen equipped with premium granite countertops and top-of-the-line Viking appliances. Upstairs, you will find four spacious bedrooms offering plenty of room for the whole family. The fully finished basement is an entertainer's delight, completely pre-wired for surround sound. Complete with a full-size double garage and ideally situated within walking distance to the shops at Morgan Crossing, future Costco, Southridge school. Sunnyside Elementary and Grandview Heights Secondary. (id:44393)
Laboutique Realty
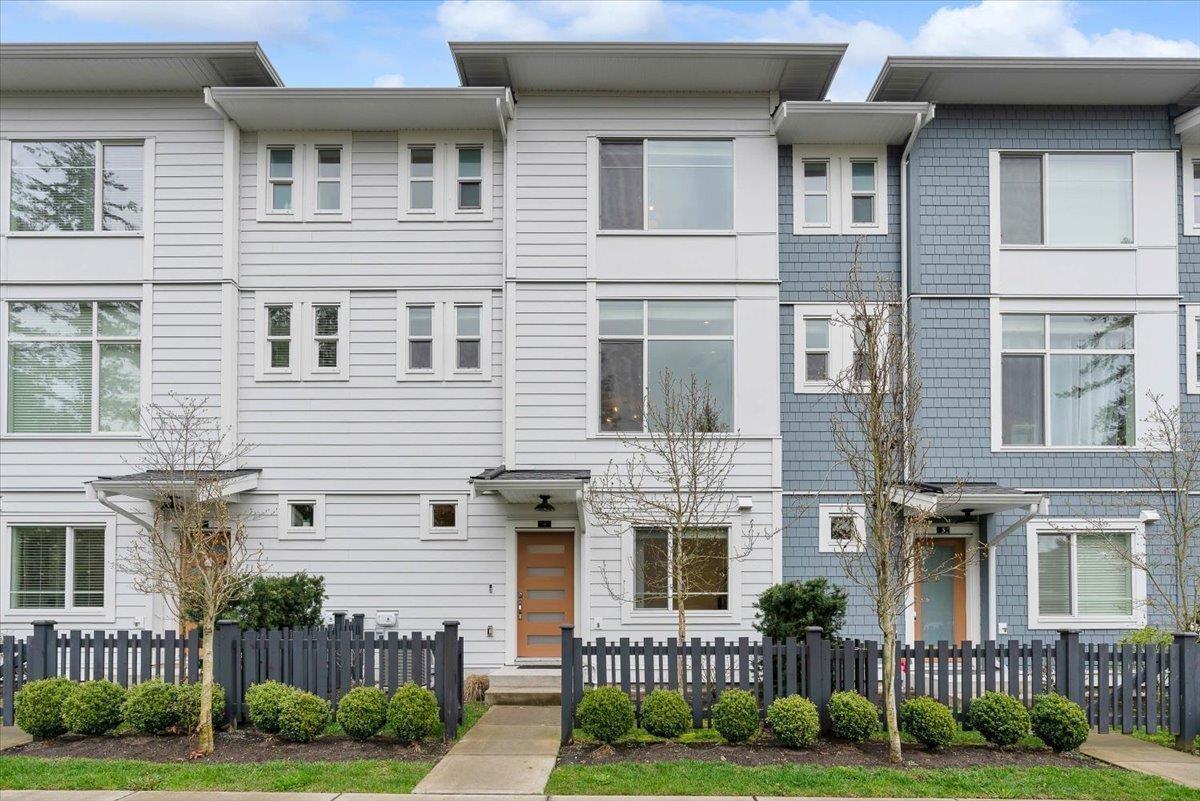
Surrey, British Columbia
PRICED TO SELL! Welcome to CARSON by award-winning Royale Properties, an exclusive collection of just 40 townhomes in the heart of Grandview Heights. This beautifully maintained 3 bed + den home features a bright open-concept layout with 9' ceilings, oversized windows, and elegant modern finishes throughout. Freshly painted throughout, it offers a stylish kitchen with a gas cooktop, forced-air heating, central A/C, and a side-by-side double garage with a professionally finished epoxy floor and BBQ hookup. Ideally located steps to Grandview Aquatic Centre, Edgewood Elementary, Grandview Heights Secondary, Edgewood Park, and just minutes to Morgan Crossing, Grandview Corners, shopping, dining, and transit. (id:44393)
RE/MAX Bozz Realty
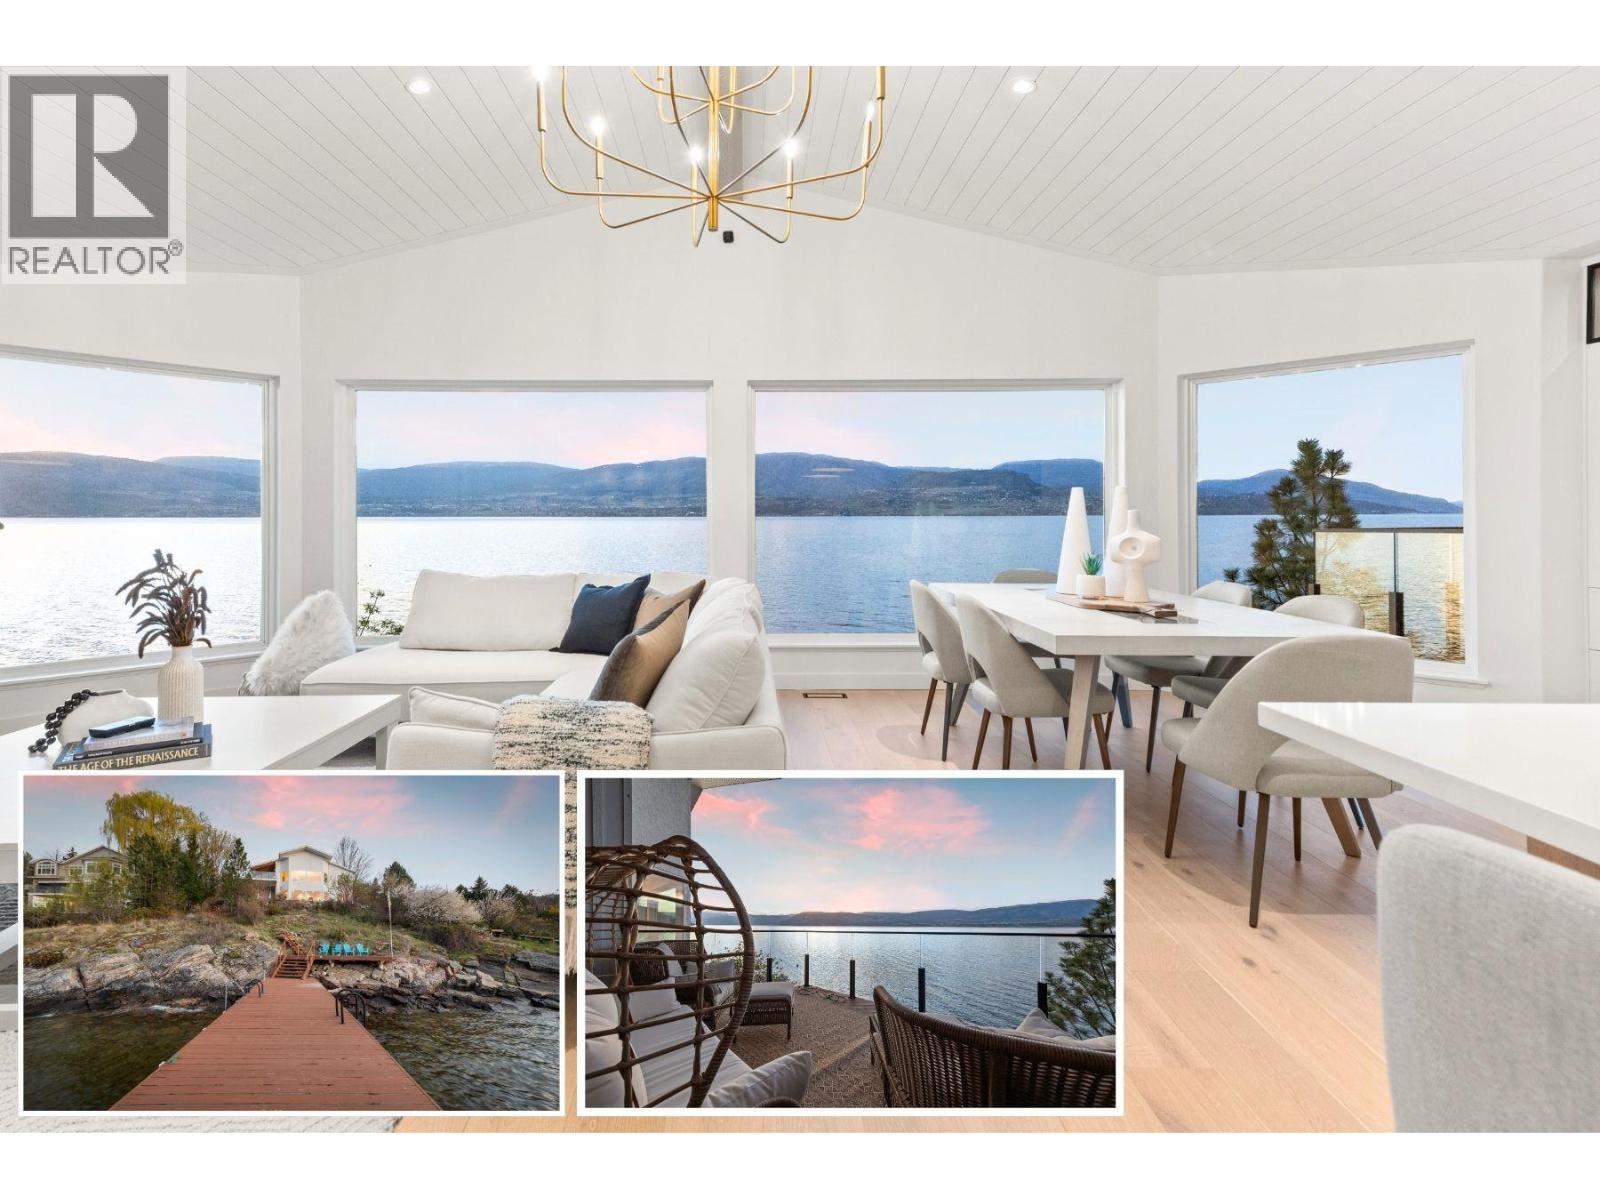
Kelowna, British Columbia
RENOVATED WATERFRONT home in Kelowna’s prestigious Upper Mission, offering approximately 98 ft of lakeshore with deep water off dock and panoramic lake views. Set on a 0.43 acre lot with a gentle slope to the shoreline, this property combines privacy, natural beauty, and exceptional outdoor living. The main level is professionally curated for seamless one-level living, featuring an open-concept layout enhanced by vaulted ceilings, exposed wood beam accents, shiplap and expansive picture windows that frame the lake and valley views. The chef-inspired kitchen is appointed with premium JennAir appliances, including 6-burner gas range, panelled fridge/freezer, waterfall quartz island, and custom cabinetry. The primary suite offers sweeping 180-degree lake views, a walk-in closet, and spa-inspired ensuite complete with glass shower, freestanding soaker tub, double vanity, and heated smart toilet. The lower level features games room, pool table, wet bar, all complemented by floor-to-ceiling windows capturing the lake views. Also, two additional bedrooms, media room, and infrared sauna. Outdoor living is elevated with patio areas, hot tub and outdoor shower. A lakeside change room with half bathroom and second laundry enhances convenience after enjoying the waterfront. Ideally located just minutes from CedarCreek Estate Winery, hiking and biking trails, and the amenities of Upper Mission and Kettle Valley. VACANT and READY TO ENJOY! (id:44393)
Coldwell Banker Horizon Realty
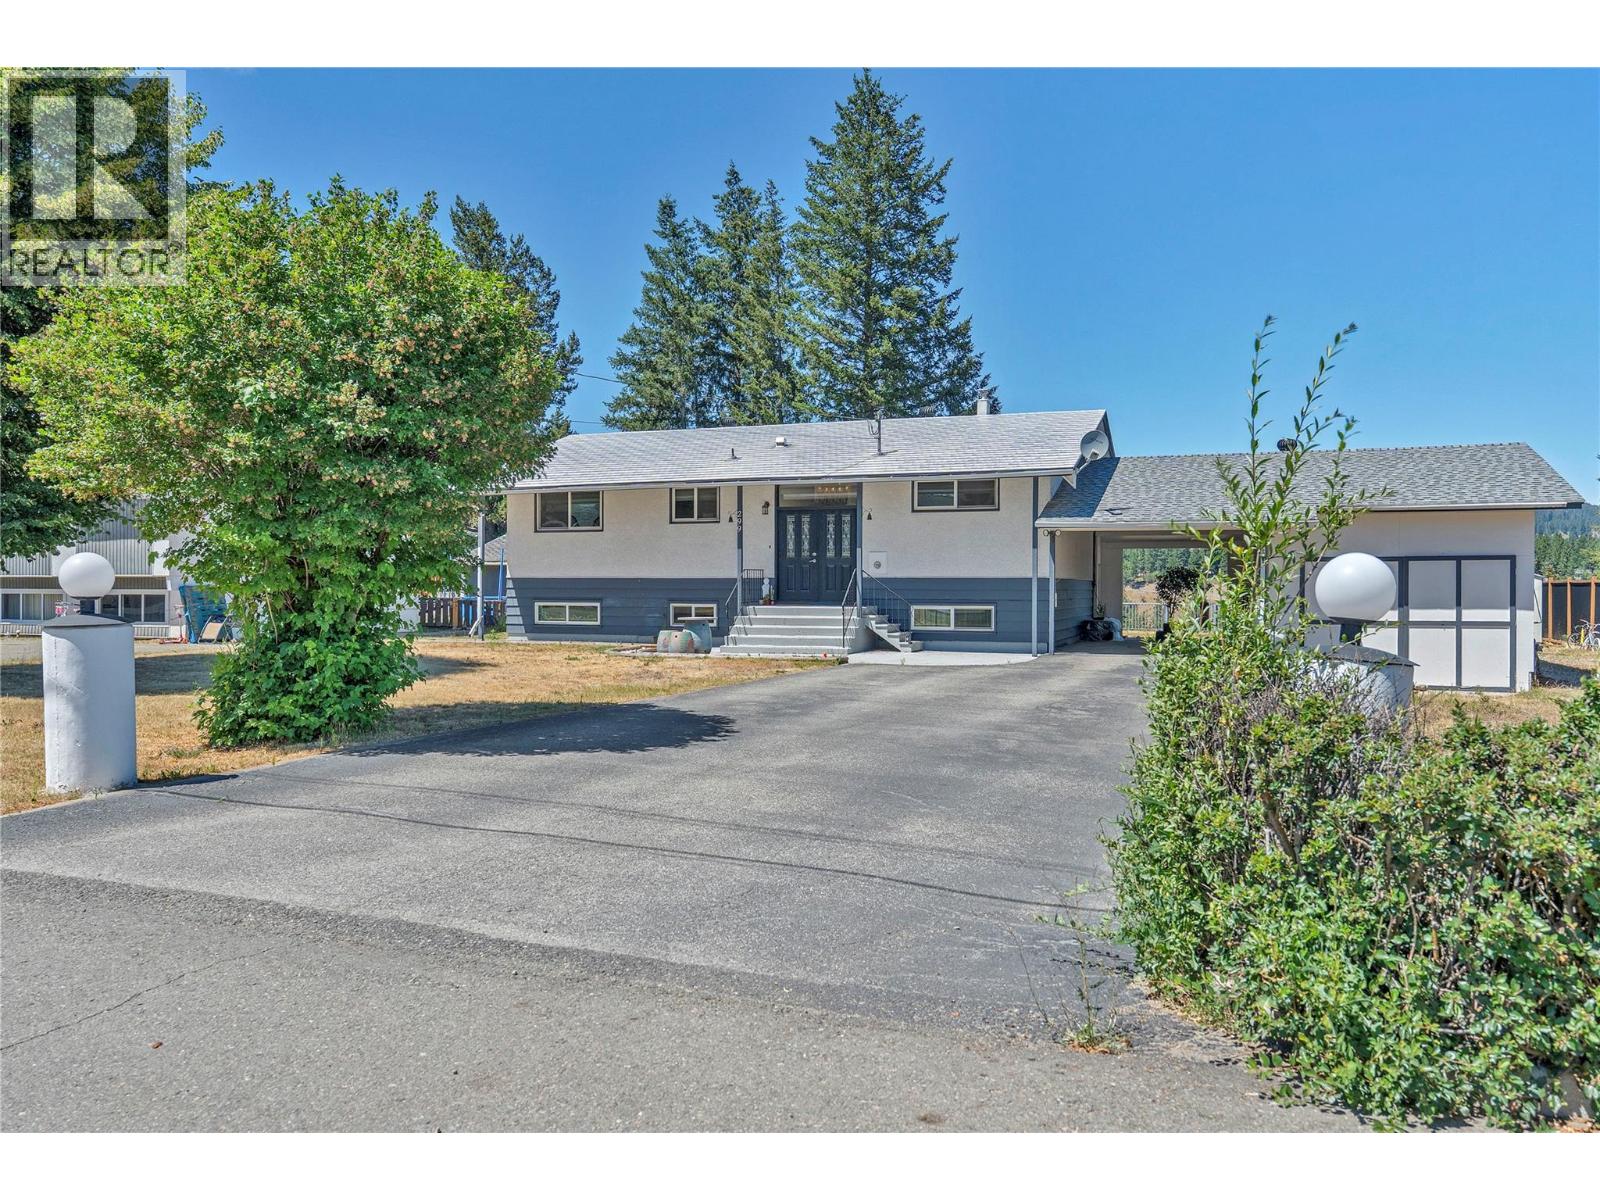
Princeton, British Columbia
Welcome to this beautifully maintained 3-bedroom, 2-bathroom home situated on an impressive 0.78-acre fenced lot in one of Princeton's most desirable family neighbourhoods. Offering the perfect combination of space, functionality, and scenic surroundings, this property boasts stunning mountain and river views while remaining just minutes from schools, the hospital, and all the amenities of downtown Princeton. Inside, you'll find a bright and inviting layout featuring an updated kitchen with modern finishes, ample cabinetry, and plenty of workspace for everyday living and entertaining. Comfortable living spaces and a practical floor plan make this home ideal for growing families, retirees, or anyone looking for extra room both inside and out. The property offers exceptional versatility with a covered carport, attached garage complete with additional workspace, storage, and plenty of parking for vehicles, trailers, and RVs. The fenced yard provides a safe place for children and pets to play while offering endless possibilities for gardening, outdoor entertaining, or simply enjoying the peaceful surroundings. Whether you're relaxing while taking in the mountain views or enjoying the convenience of being close to schools, parks, the hospital, and downtown shopping, this property offers an outstanding lifestyle in a sought-after 3rd bench location. Combining generous outdoor space, modern updates, and exceptional functionality, this is a wonderful opportunity to call home. (id:44393)
Canada Flex Realty Group