
Kelowna, British Columbia
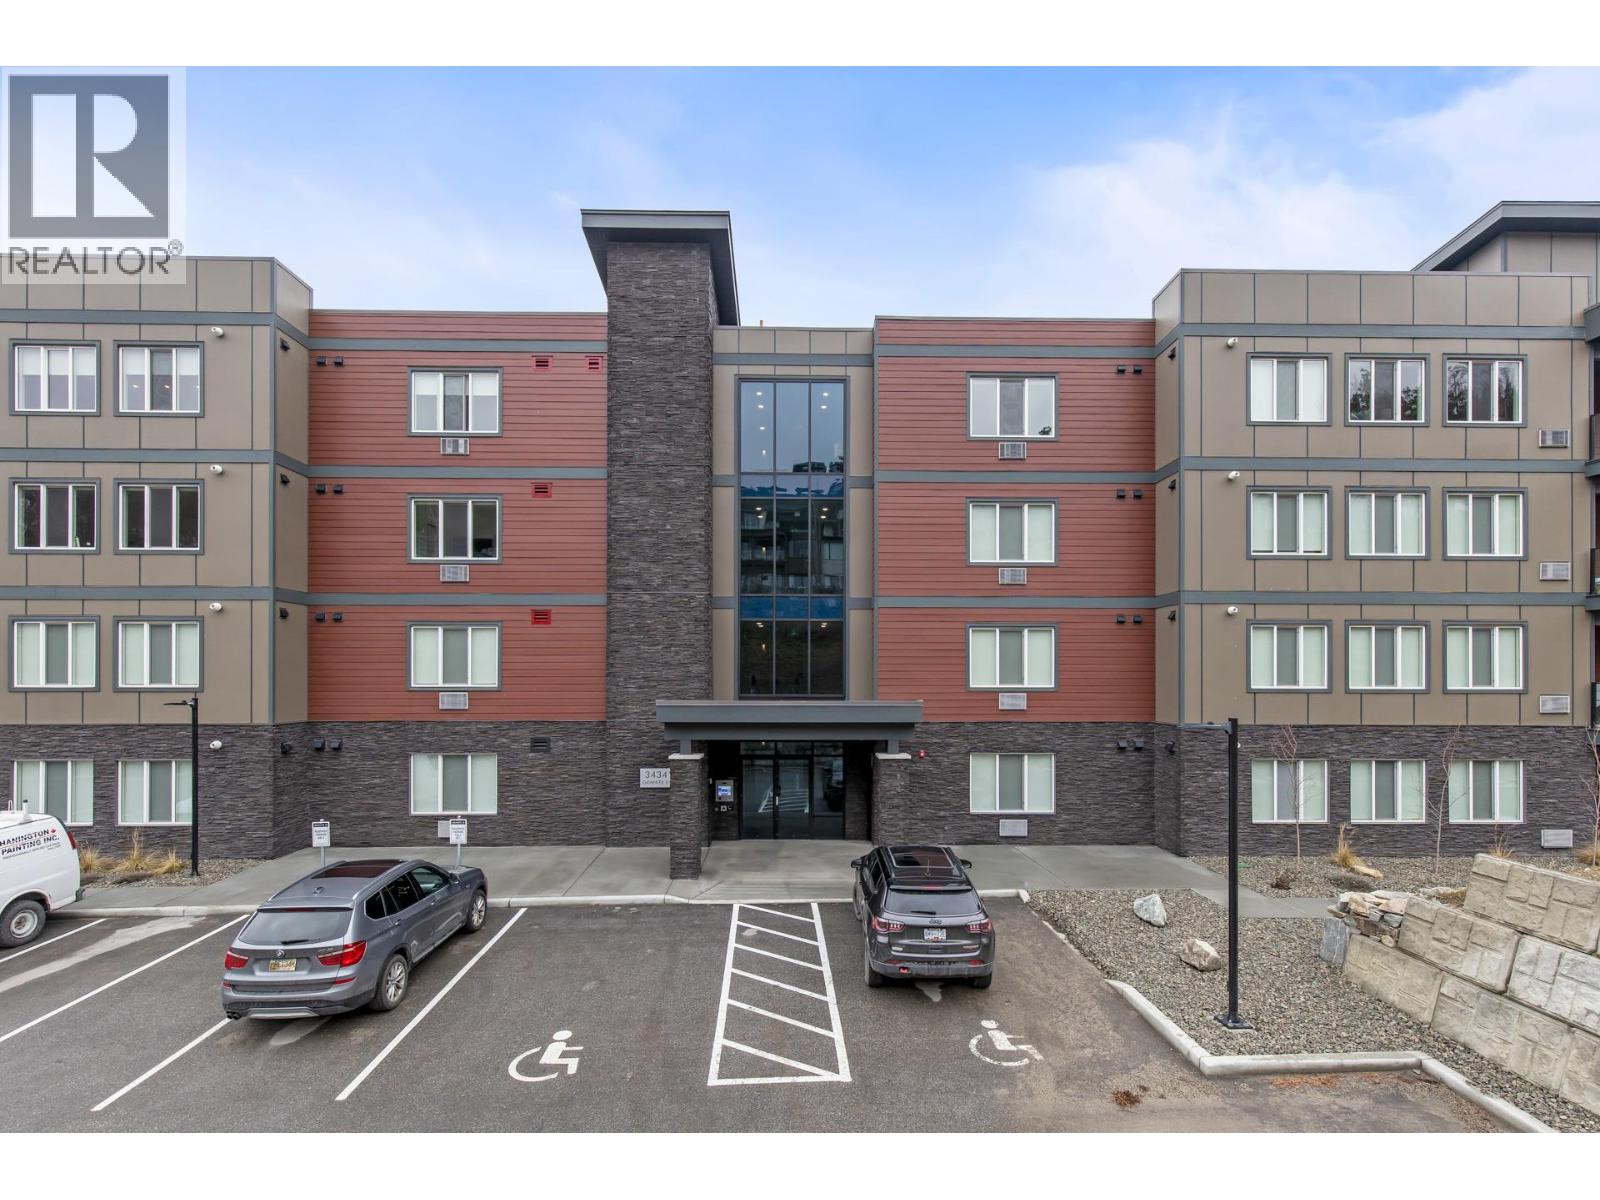
Full time living ? Investment ? Looking to try your luck at Air BNB? This Spacious open concept CORNER UNIT at Granite lll in the McKinley beach community offers over 1400 sqft of luxury living space, two bedrooms- each with double closets and ensuites. Bonus laundry room with extra storage space and a fantastic layout. Enjoy gorgeous lake views from your oversized covered balcony while being surrounded by nature and hiking trails. This home has it all - a thoughtfully designed layout- the bedrooms being spaced out, a cozy living area, and fully equipped kitchen. Enjoy the convenience of all the amenities such as the outdoor pool, gym, hot tub, and private beach. Residents of McKinley will soon be able to also enjoy the Amenity Center that will have an indoor pool, community garden, tennis courts, pickle ball courts and more. Join this amazing community and make this your new home sweet home today ! (id:44393)
Engel & Volkers Okanagan
Revelstoke, British Columbia
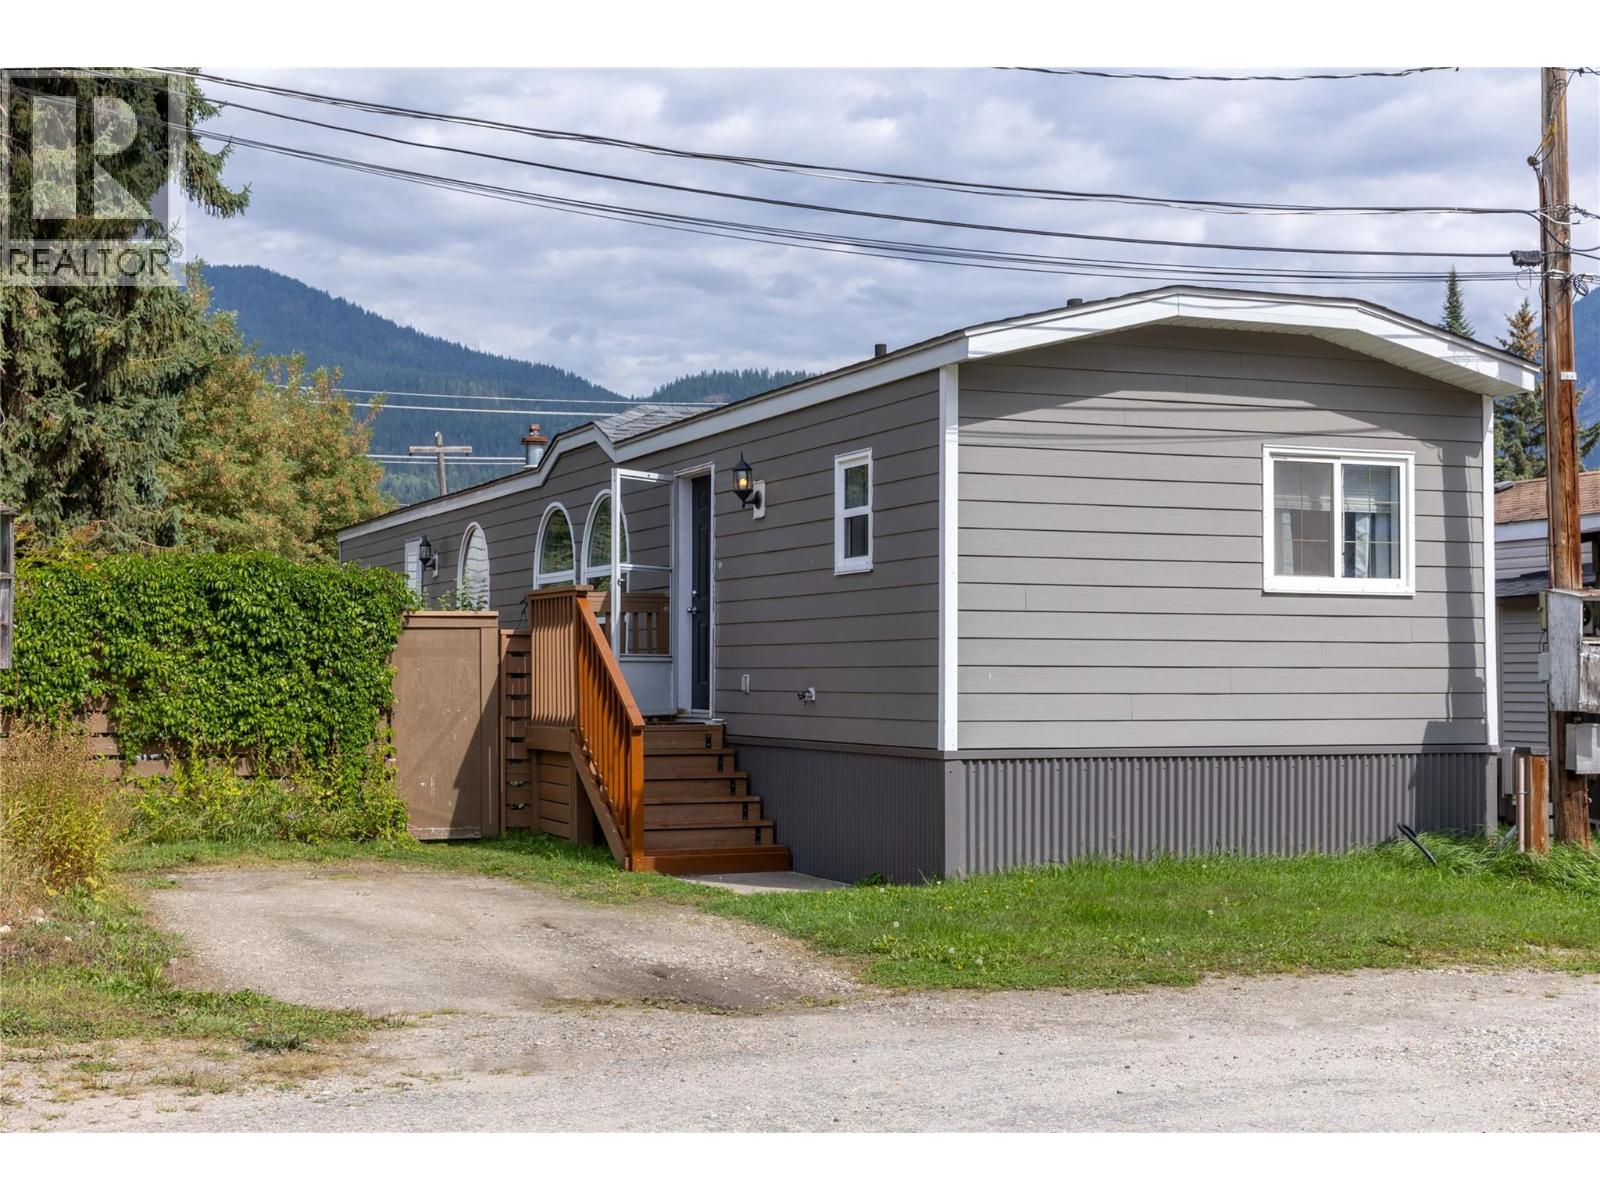
Welcome to this lovely 2-bedroom, 2-bathroom home situated in a quiet, family-friendly neighbourhood in the heart of Revelstoke. Originally designed as a 3-bedroom home, the flexible layout offers the option to convert it back to three bedrooms if desired. Bright and welcoming, this home is filled with natural light thanks to an abundance of large windows and skylights. Recent updates include a newer roof, siding, flooring, appliances, and a hot water tank replaced in 2021. Step outside to enjoy a fully private, beautifully landscaped and fenced yard, complete with a generous concrete pad and stunning mountain views. The outdoor space offers a wonderful setting for relaxing, entertaining, or simply enjoying the peaceful surroundings. Centrally located close to grocery stores, schools, and all of Revelstoke’s amenities, this home offers a great combination of comfort, privacy, flexibility, and convenience. A wonderful opportunity in a sought-after family-friendly neighbourhood. (id:44393)
RE/MAX Revelstoke Realty
Abbotsford, British Columbia
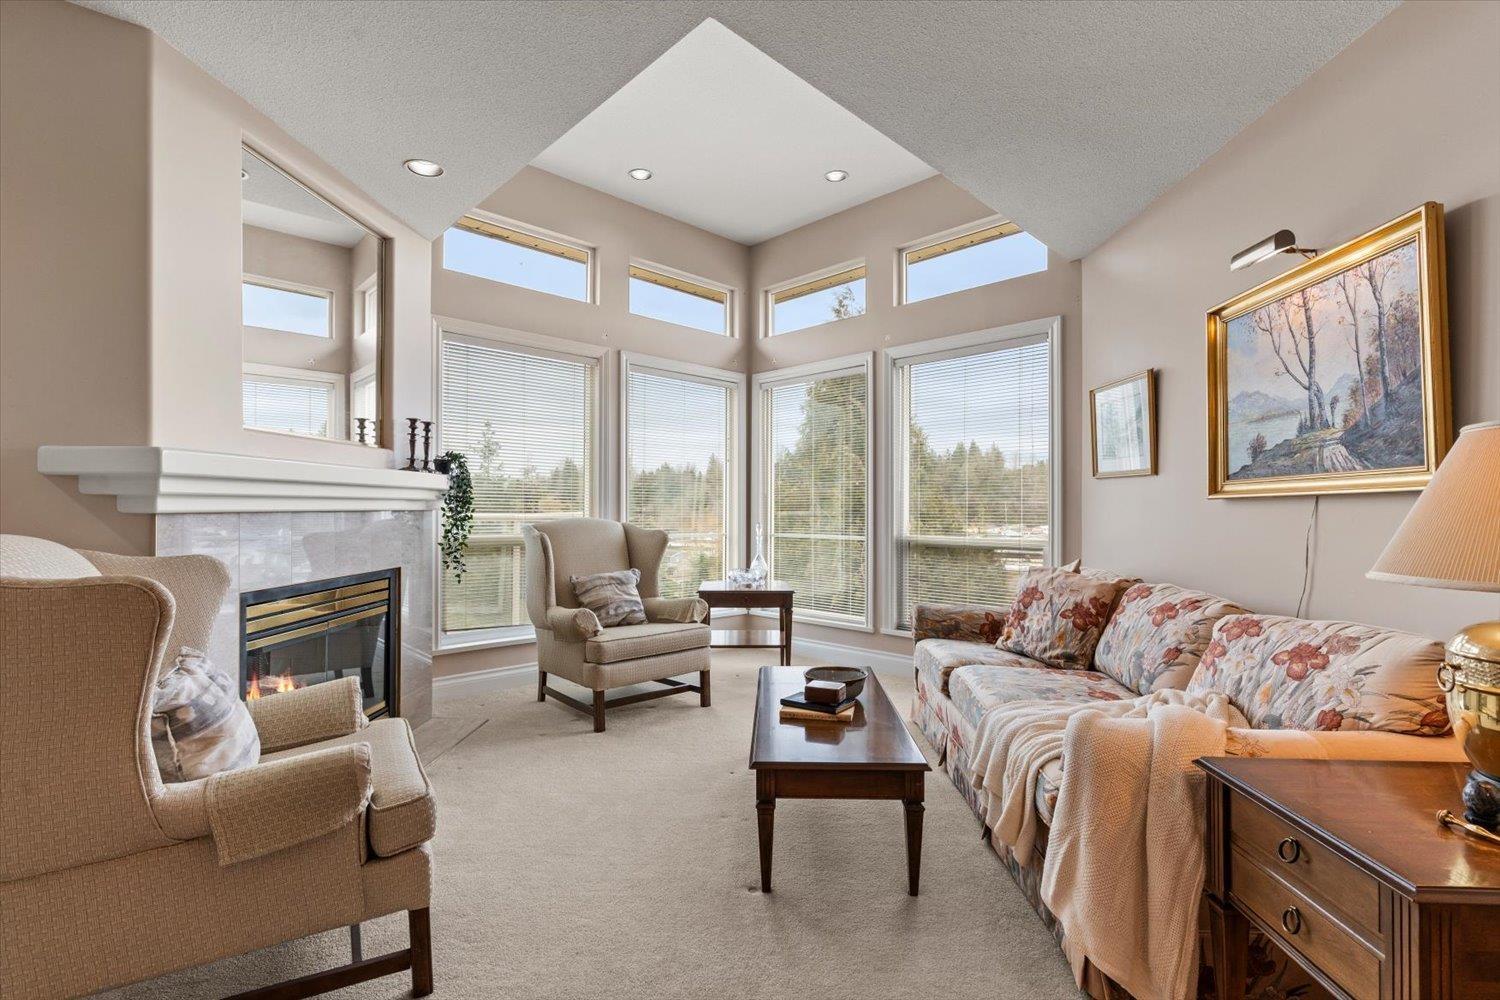
Sprawling rancher w/full bsmt end unit in a small, gated 55+ cmplx offered by the original owner! The bright main flr boasts a generous kitchen w/eating nook, two sitting areas w/a 2-sided gas fireplace, & a sunny deck w/southern exposed views of pond, trees, & Mount Baker. The oversized PRMRY fts a WIC & full ensuite w/a tub & walk in shower. A 2nd bdrm, full bath, & laundry complete the main. BSMT incl a massive rec room w/wet bar & deck access, large bdrm w/walk-in closet, bathroom & huge storage area. Other fts incl updated plumbing, newer roof, built-in vacuum & security systm. A large clubhouse for social events, RV parking, & privt access to the Discovery Trail, in central Abbotsford close to all amenities. Any offers received on a Sunday will be reviewed/presented the following day (id:44393)
Century 21 Creekside Realty
Surrey, British Columbia
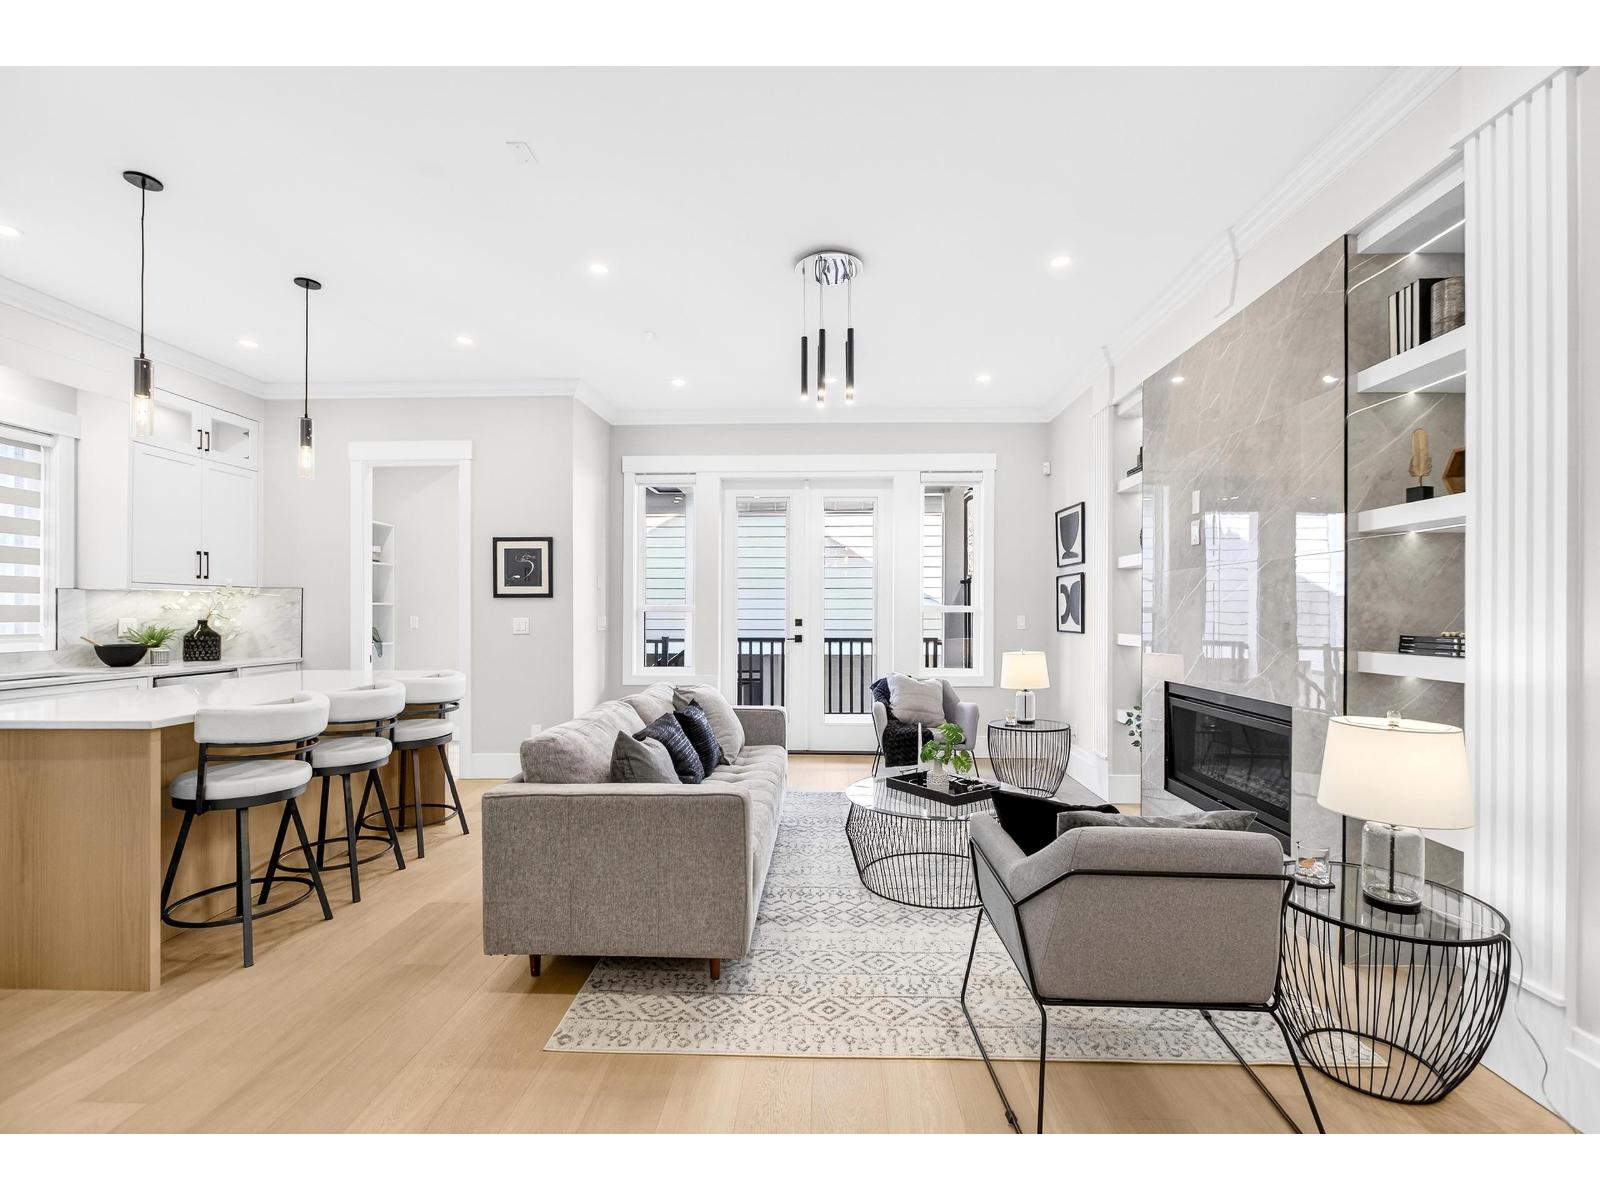
Centrally located just a couple of blocks from the High and Elementary schools this new home by Landstar will fit all your needs. Starting with a great room floor plan with plank flooring on the main large open kitchen and walk in pantry, private deck off your great room as well as an office/ den off the foyer. Upstairs you have a large master bedroom with vaulted ceiling luxurious ensuite and walk-in closet. There are 3 more bedrooms and laundry. The basement contains a 3bedroom suite with 2 entrances as well as 2 bathrooms down. The 2 bedroom coach house at 656 square feet is one of the larger coach homes in the area. There is a large parking pad enough for 2 extra cars. With 2 mortgage helpers high quality finishes you can move in right away. (id:44393)
Homelife Benchmark Realty Corp.
Salmon Arm, British Columbia
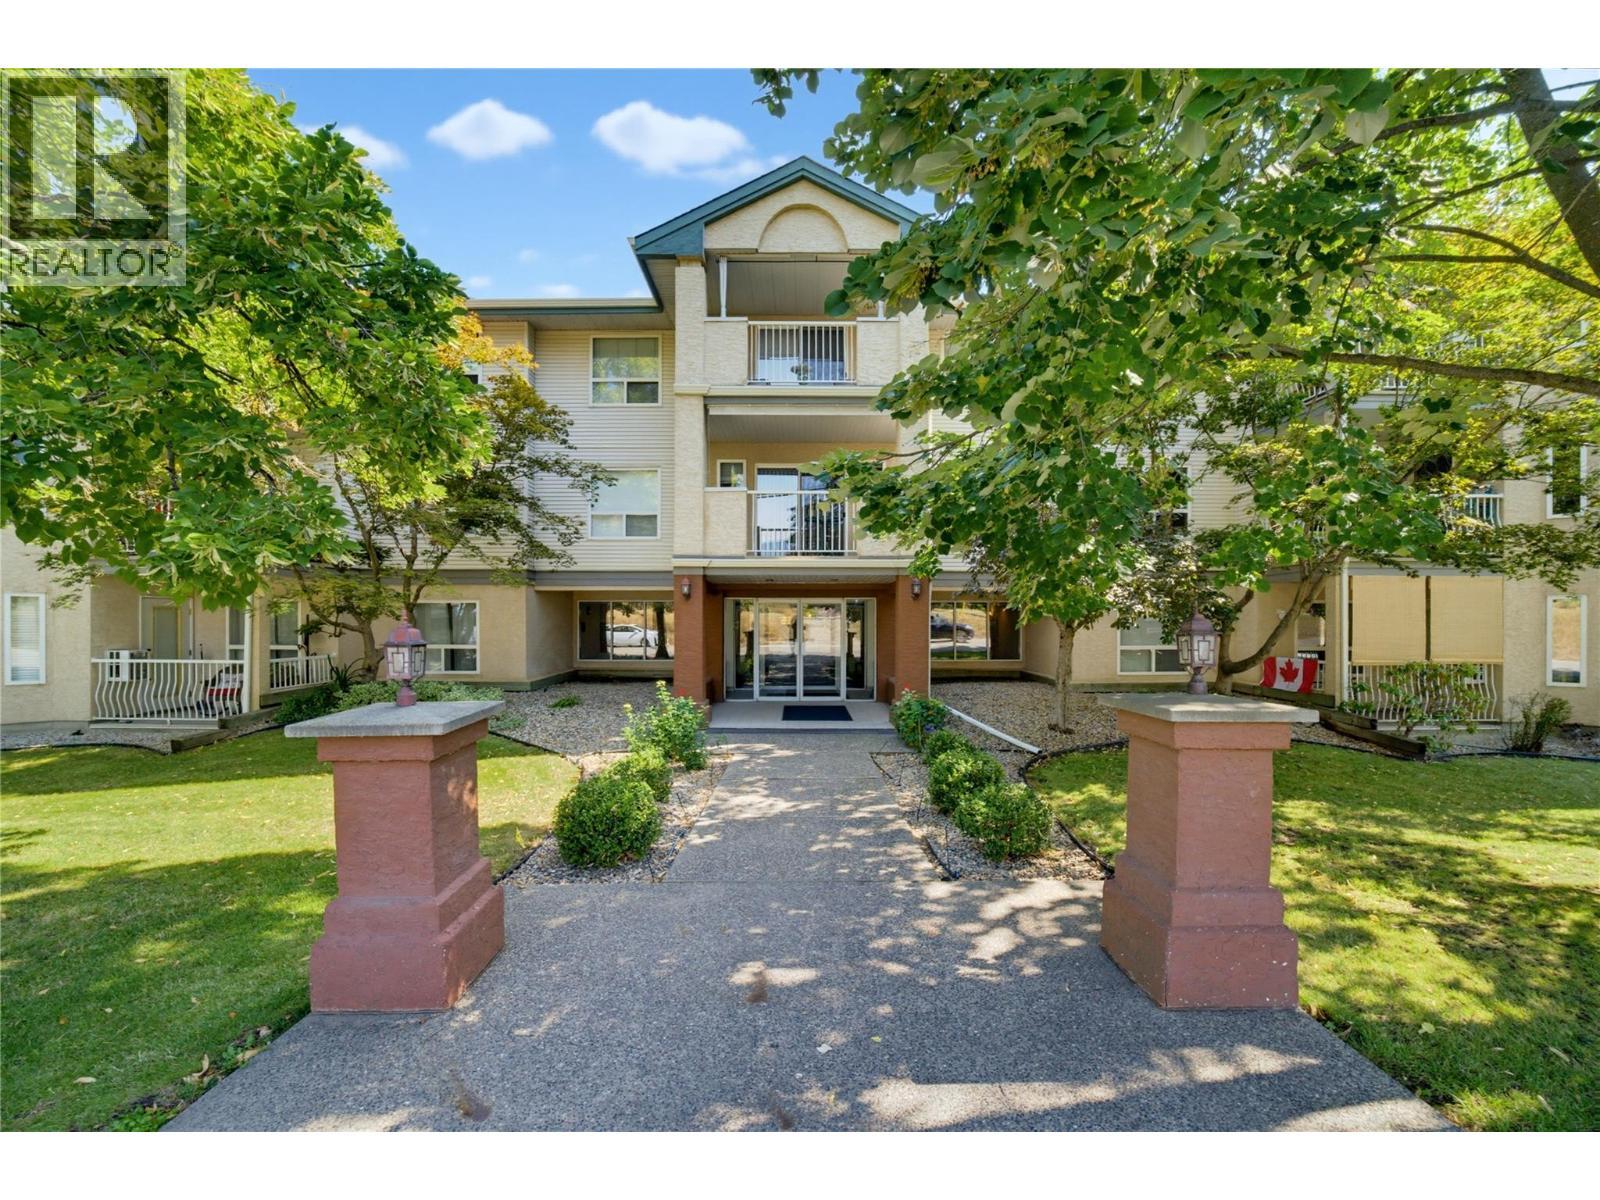
Check out this ground floor unit in the sought after McIntosh Grove 55+ retirement community. This retirement development offers an attached common room complete with a kitchen, a gym, craft room and workshop for all to enjoy, plus RV parking for added convenience. This 1,033 sq. ft. condo features a bright, open floor plan with beautiful morning sun, over-looking the court yard. The well-appointed kitchen offers ample cabinetry and generous counter space, with direct access to the large covered deck. The open dining and living room comes complete with laminate flooring throughout. Two nice sized rooms, full bathroom and large laundry room with enough space for loads of storage and a freezer. Enjoy the peace of mind of secure entry, underground heated parking and a private storage unit. All this is just a short, convenient walk to Salmon Arm’s city center, making this a wonderful opportunity to enjoy comfortable, low-maintenance living in a welcoming community. Call the listing agent to have a look today! (id:44393)
Homelife Salmon Arm Realty.com
Quesnel, British Columbia
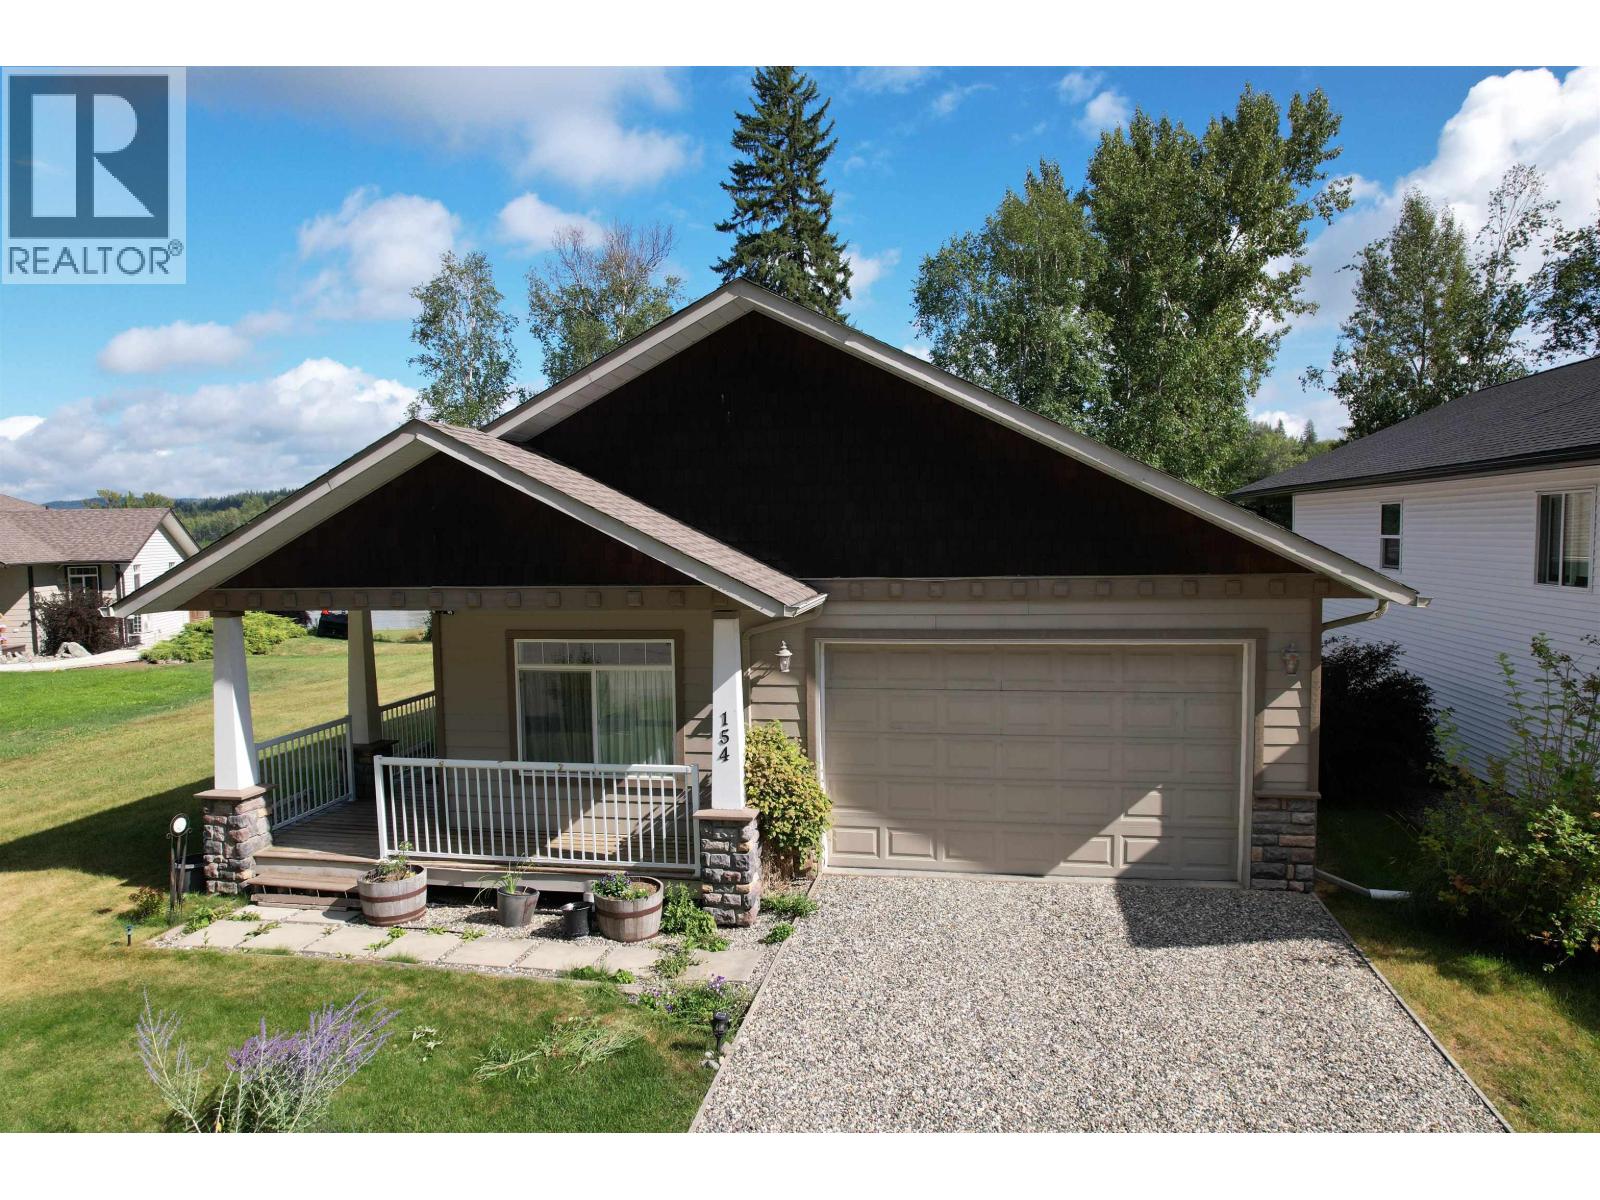
Waterfront home in a private and quiet gated community only a few minutes from downtown and the Quesnel Golf Course. This well-built home features has just had the interior professionally repainted and features 9' ceilings, maple kitchen cabinets, a large pantry, new vinyl plank flooring, new light fixtures, three large bedrooms and two full bathrooms. Enjoy the peaceful and lovingly cared for yard over-looking the Fraser River from the spacious deck. The comfortable living room and prime bedroom also feature views of the yard and river. Refreshed roof, cleaned gutters, newer furnace and a gazebo. Includes all appliances and BBQ. (id:44393)
Royal LePage Aspire Realty (Qsnl)
Langley, British Columbia
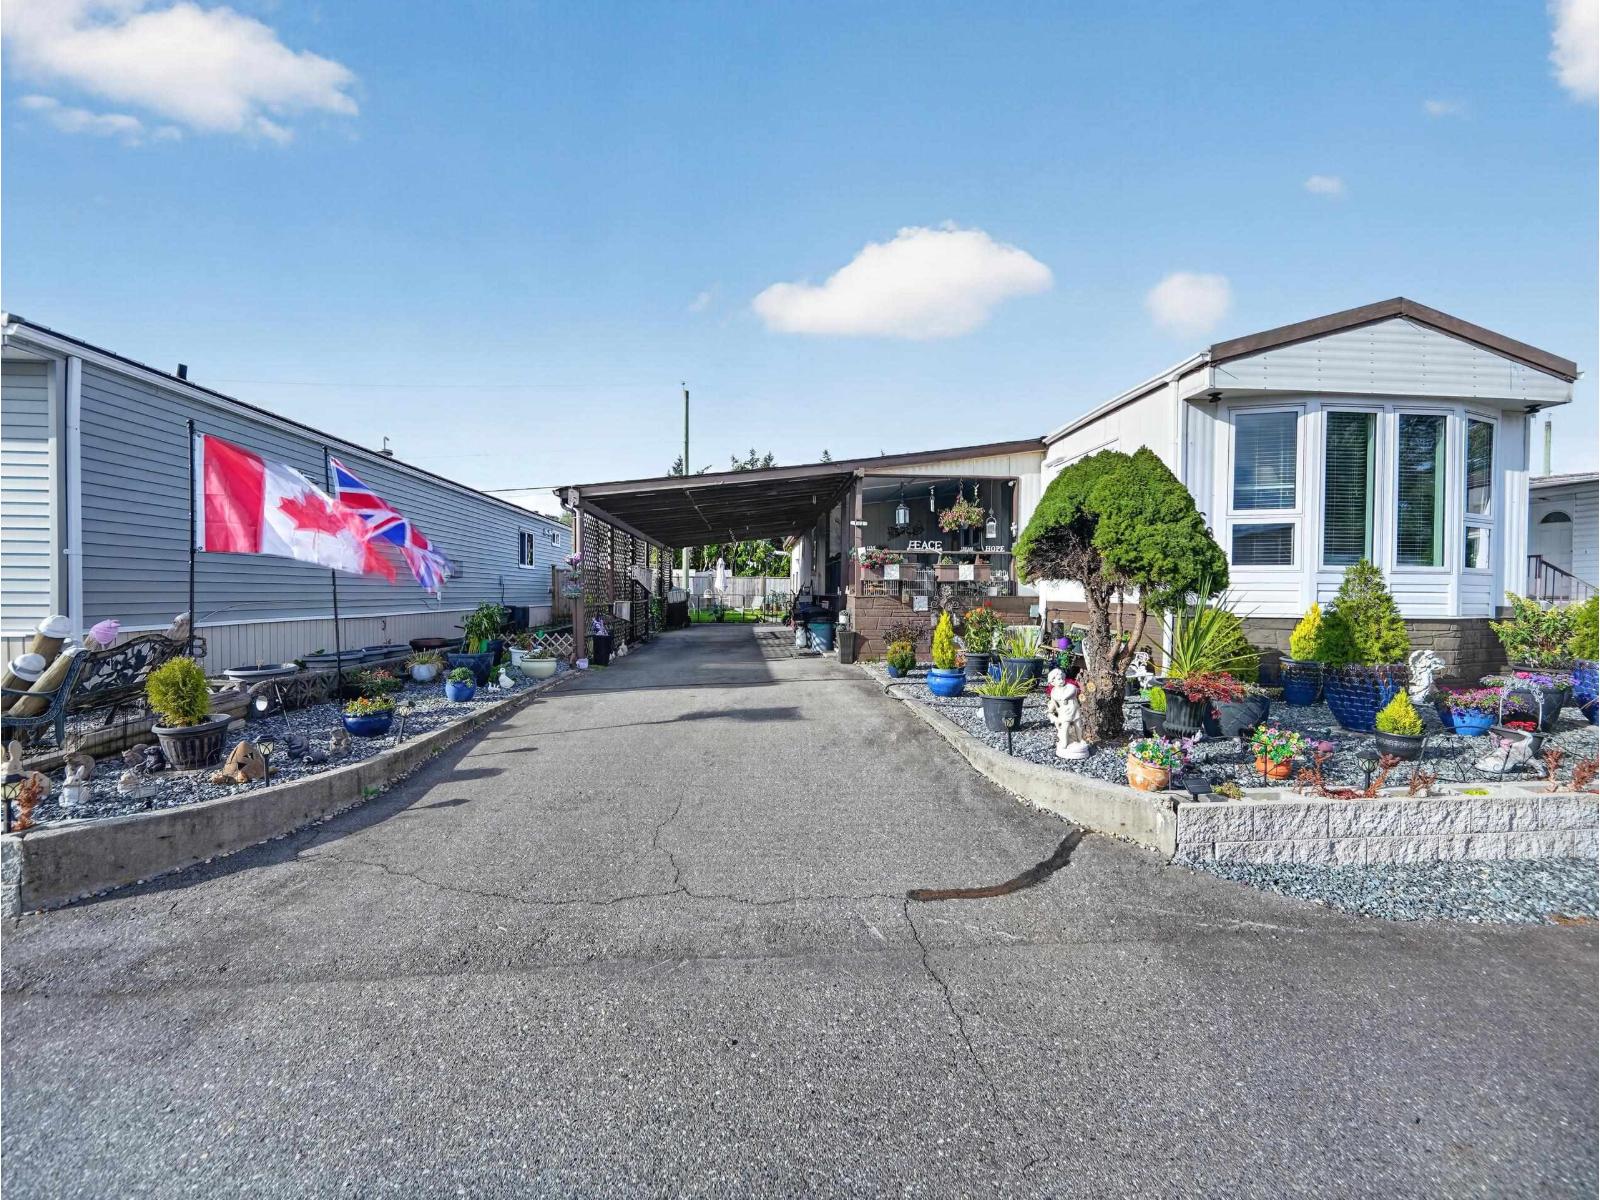
Move-in ready and beautifully updated! This 3-bedroom, 1-bath home in sought-after Pioneer Park features a renovated kitchen WITH NEWER APPLIANCES, NEW TRIPLE GLAZE WINDOWS, freshly sealed metal roof and new carport roof, new 6' back fence, NEW HEAT PUMP/AC, NEW SHED and updated flooring throughout. Room on the pad for your RV or boat - a rare bonus and lots of storage room. Enjoy quiet, friendly living in a pet-friendly, well-established 55+ co-operative community, just minutes from Aldergrove Village shops, trails, and the U.S. border. Nothing to do but move in. (id:44393)
Oakwyn Realty Ltd.
Surrey, British Columbia
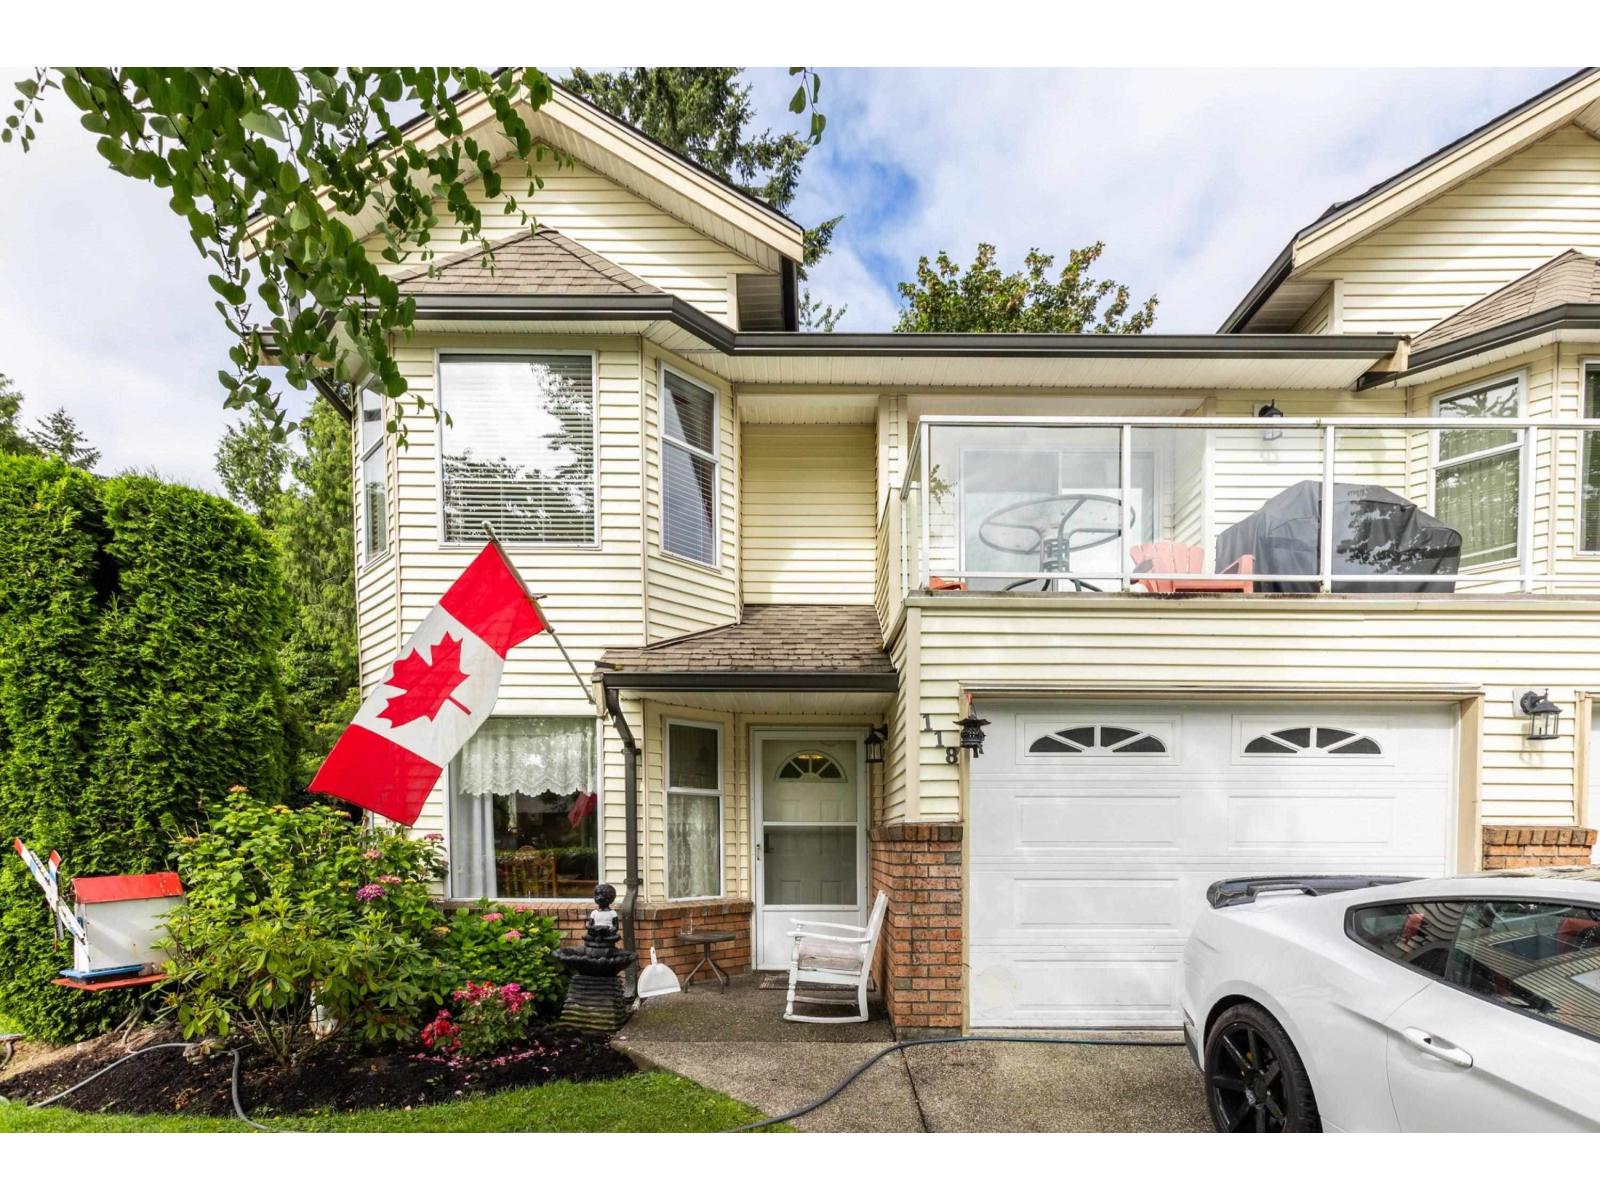
Court order Sale, Gated community at Hyland Creek Village, 2 bedrooms, radiant heat, spacious living room and dining room. EV plug in single garage, age restriction of at least 45 Call today to view. (id:44393)
RE/MAX City Realty
Chilliwack, British Columbia
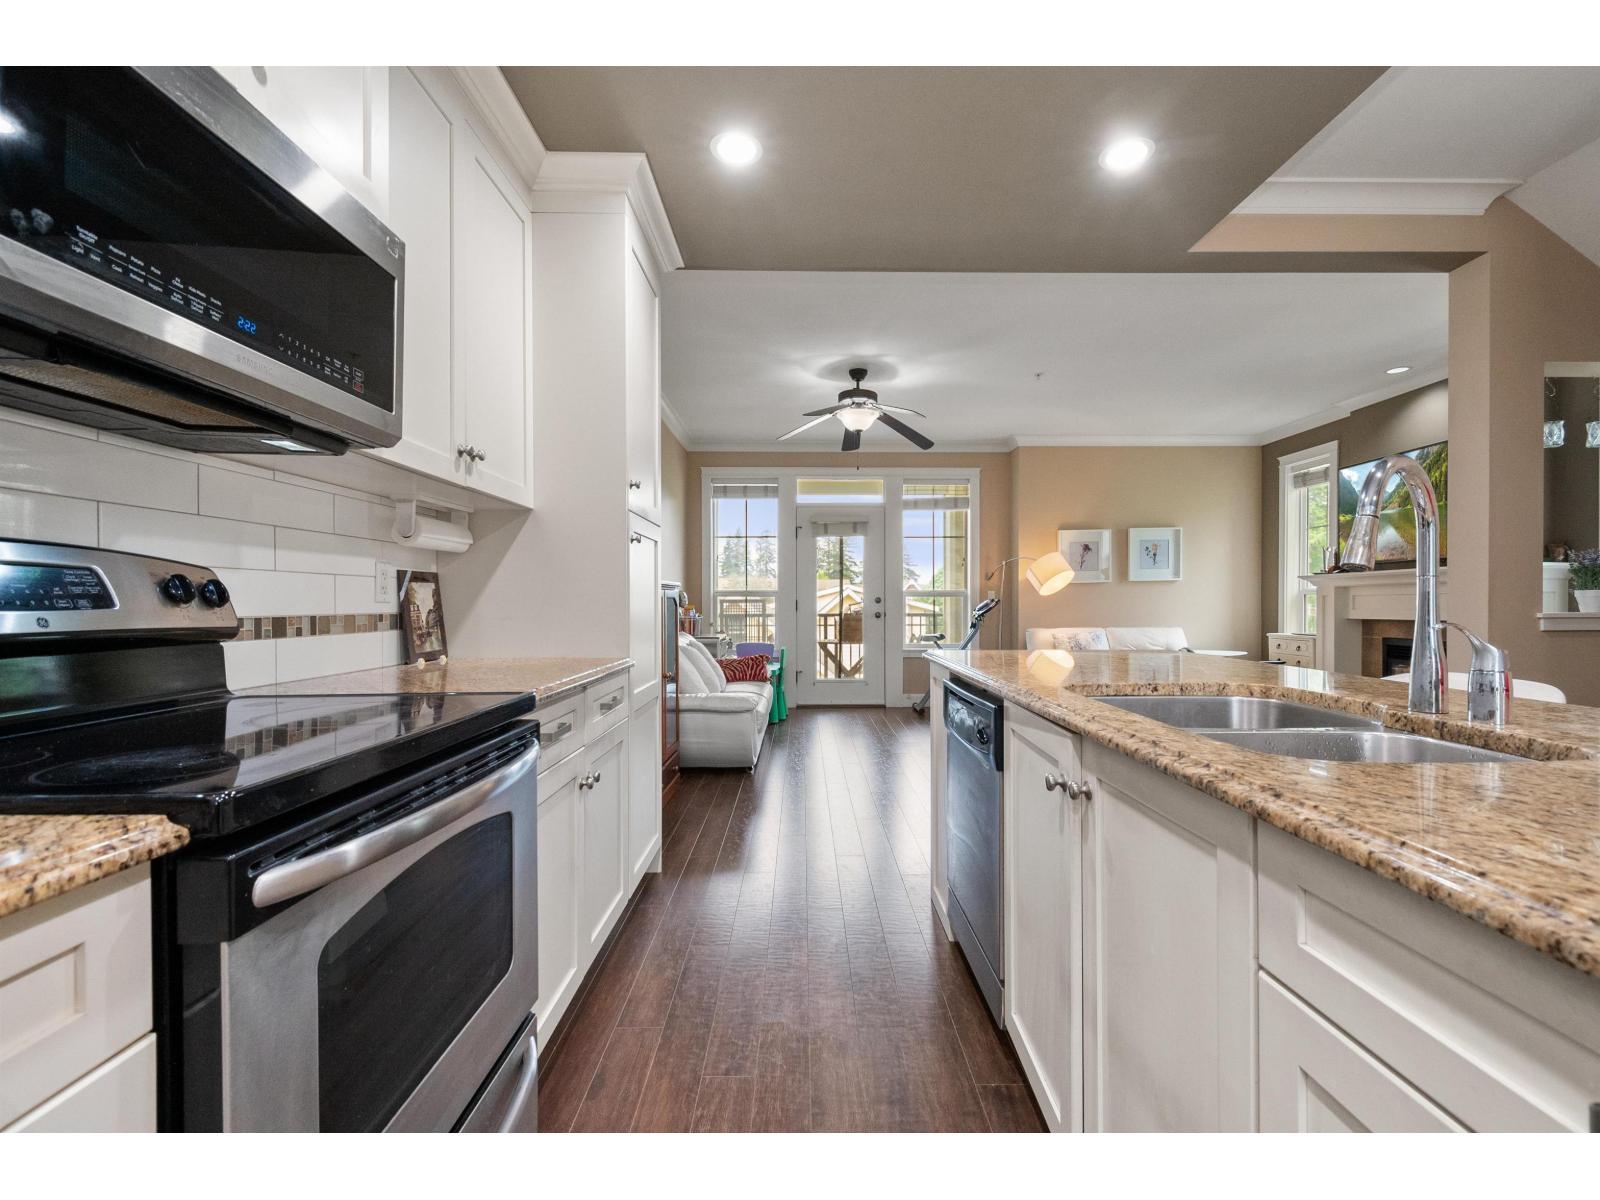
PARK GATE in sought-after Garrison Crossing! Freshly painted throughout,this bright & spacious END UNIT offers 4 beds and 4 baths with a functional layout and long driveway parking for 2 cars. Well maintained by the original owner, this home features an open-concept main floor with a modern kitchen boasting granite countertops, large island, s/s appliances, spacious dining area, and inviting living room with a cozy gas fireplace. Bonus den and 2pcs bath on the main floor. Upstairs offers 3 generous bedrooms including a primary suite with 4pc ensuite, vaulted ceilings and convenient upstairs laundry. The below features a large 4th bed/r or flex/r with its own 4pcs ensuite and walkout access to the gated backyard, ideal for guests or extended family. Walk to parks,shopping,dining and trails. (id:44393)
Century 21 Creekside Realty
Saskatoon, Saskatchewan
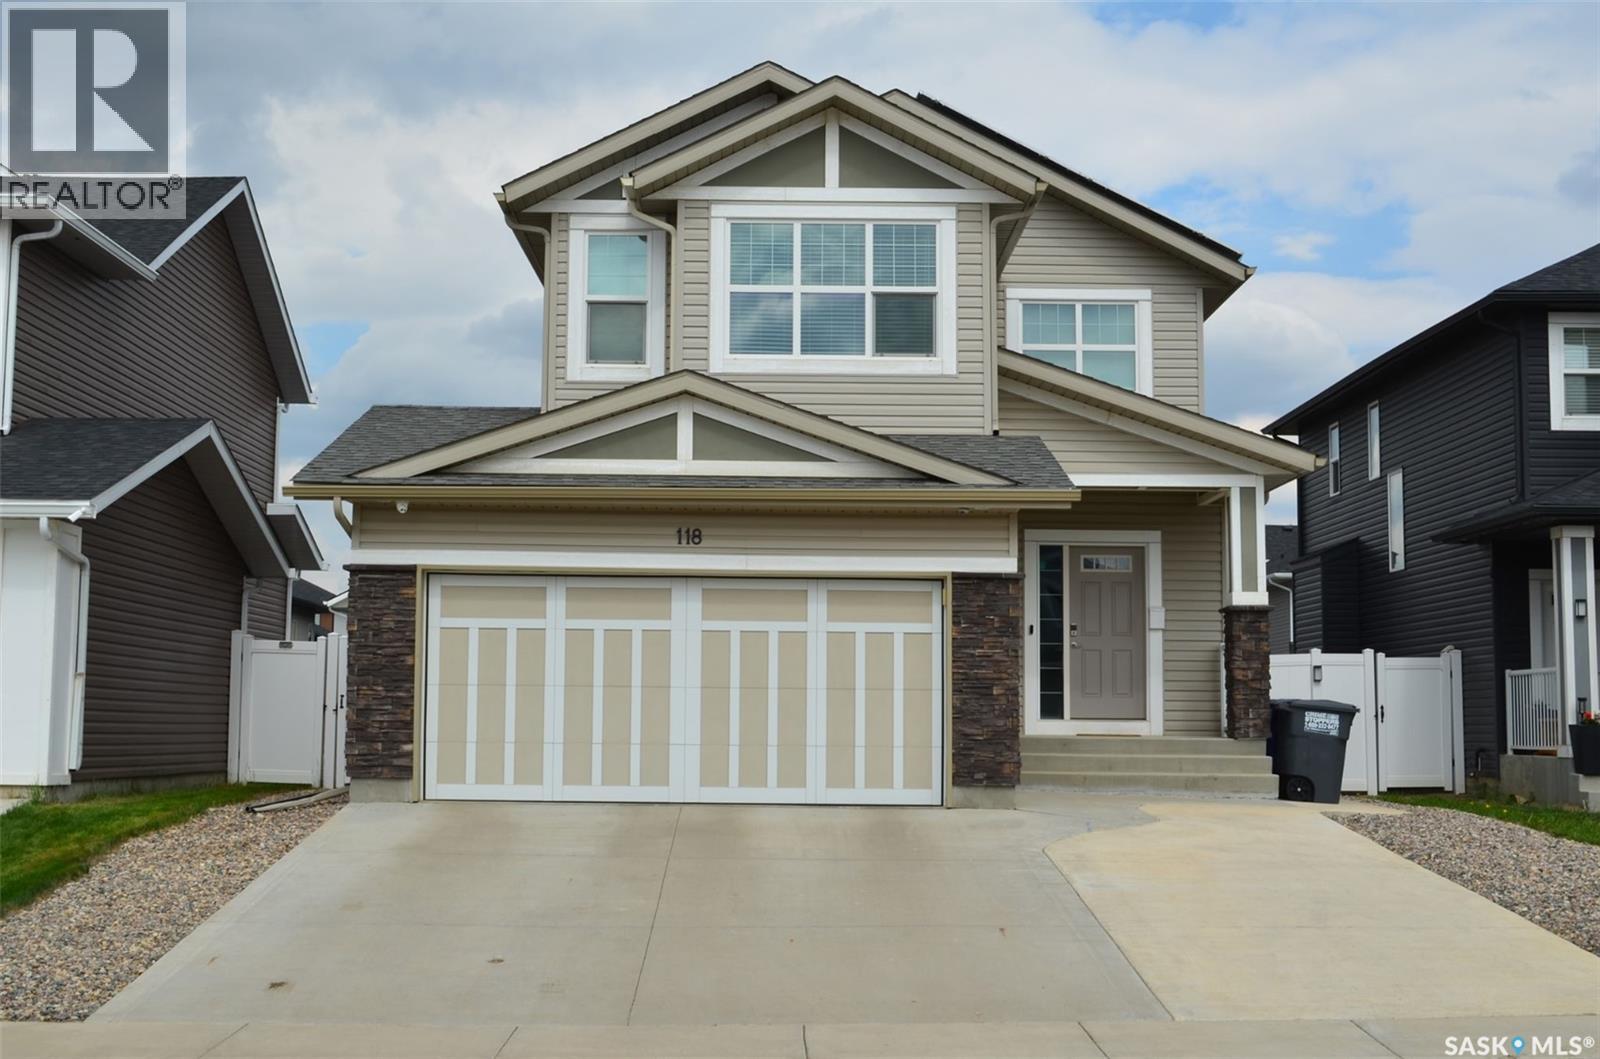
Beautiful 1650 sq ft 2 storey home in North Kensington. This home is in immaculate condition! Featuring 3 bedrooms and 3 bathrooms with a double attached garage with direct entry to a large foyer and a 2pc. bathroom on the main floor. Great open concept kitchen with quartz countertops, island, walk-in pantry and 6 appliances included. Large windows let in the natural light in the living room with a natural gas fireplace and a generous dining room. Upstairs has 3 spacious bedrooms, 2 bathrooms and laundry! Massive primary suite includes a 4 pc bathroom and a walk-in closet. The basement has been insulated and is ready for your imagination! Room for a 4th bedroom, family room and roughed in for a 4pc bathroom. EXTRA features of this home include: fully landscaped yard with artificial grass, large cement patio, rock perimeter, vinyl, fence, deck, and natural gas BBQ hook up. Zero yard maintenance leaving you time to just sit back and enjoy! As a bonus, solar panels have been installed making the average power bill $40 per month!! Also featuring a fully insulated double attached garage with 3 front parking spaces in the driveway! Central Air is also included. This home has had an Energy Guide assessment completed and scores at 87! Call today for your private viewing! (id:44393)
Realty One Group Dynamic
Agassiz, British Columbia
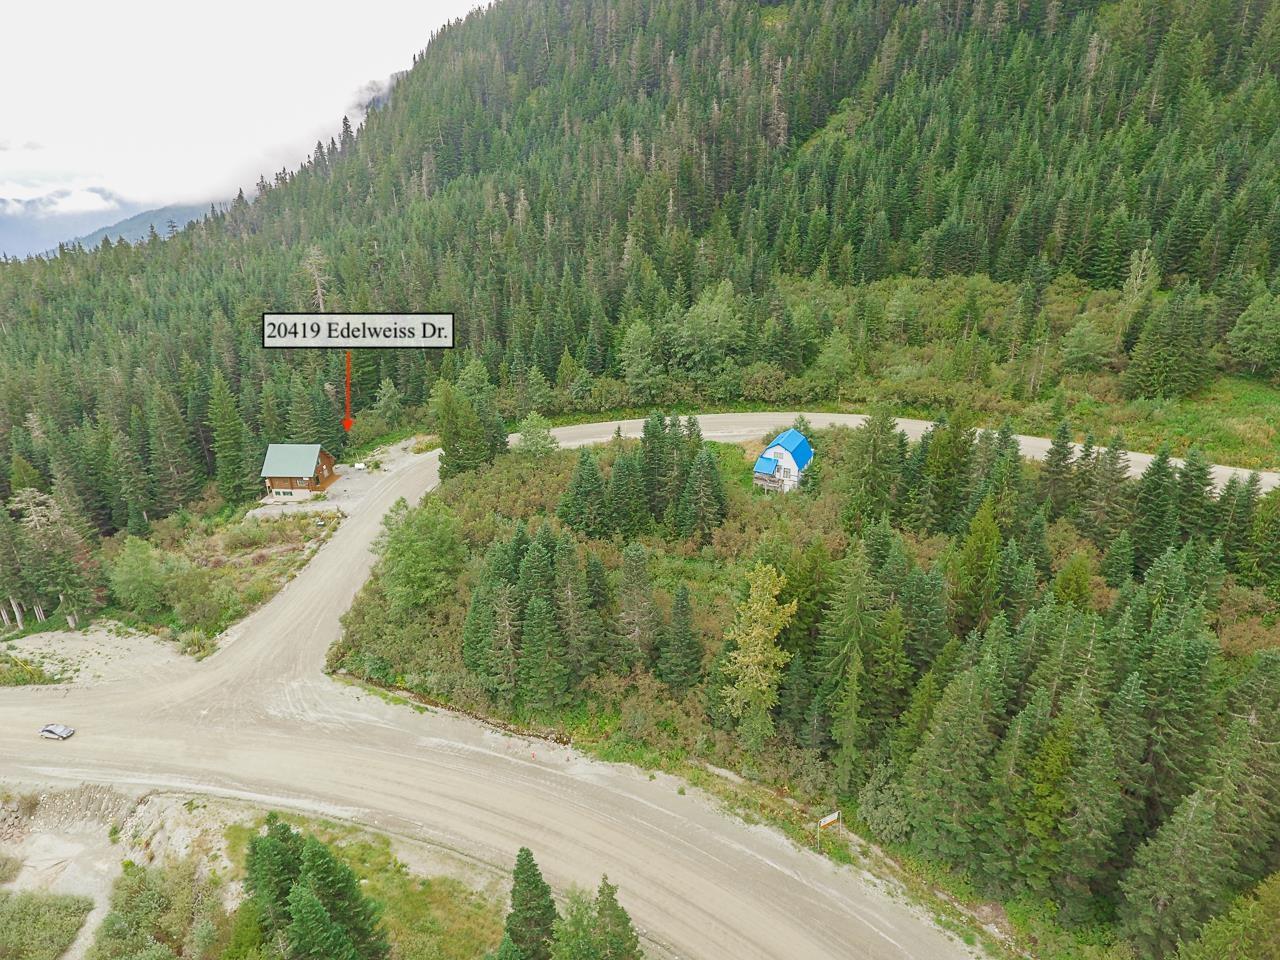
Corner lot with Crown land on two sides, offering added privacy and a peaceful setting nestled at the base of Mount Keenan. Love the outdoors? Dreaming of working remotely while still being only 45 minutes from shopping and everyday amenities? Want endless backcountry adventures right outside your door, without the crowds, traffic, or pace of city life? At nearly 8,300 sq. ft., this lot offers an incredible opportunity to create your own mountain retreat and find the balance you've been looking for. Whether it's skiing, snowboarding, hiking, exploring the backcountry, or simply enjoying the peace and quiet, the possibilities are endless. Come see what life in Hemlock Valley and Sasquatch Mountain Resort has to offer. This could be YOUR solution to city life! (id:44393)
Top Producers Realty Ltd.
Oliver, British Columbia
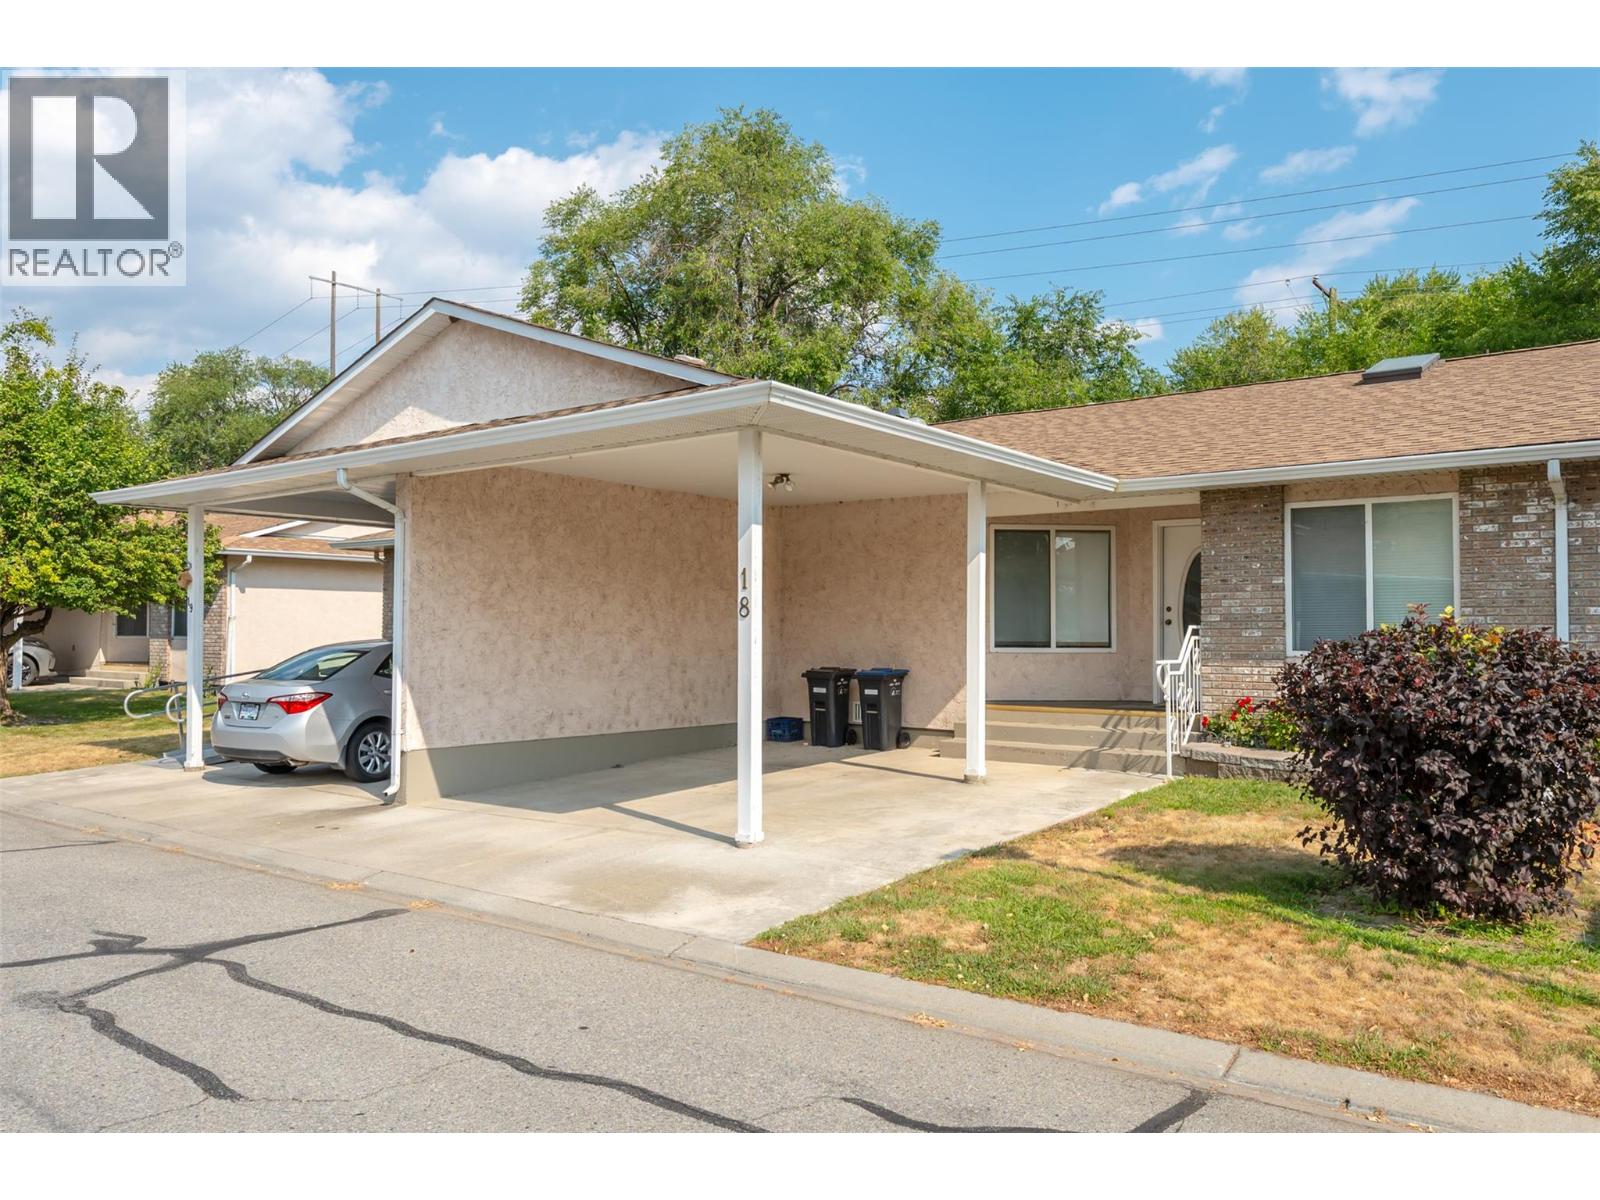
Welcome to this charming one-level townhome in a quiet neighbourhood along the Okanagan River with direct access to the hike and bike trail. Now VACANT with quick possession possible! No age restrictions & up to 2 pets permitted. Freshly updated & bright throughout, this home offers an open, sun-filled layout that’s perfect for all ages. The beautiful, renovated kitchen offers quartz countertops, gleaming tile backsplash, plenty of cupboard space with soft-close cabinetry & a new refrigerator. The open concept dining & living area feels inviting and light, enhanced by a solar tube that brings in extra natural brightness. Primary suite has a large window with updated blinds, walk-in closet & 2-pce ensuite with newer fixtures. Spacious main bathroom is illuminated with a large skylight & conveniently located next to the second bedroom. New stacked washer & dryer are tucked away. Large crawl space area offers tons of extra storage space. When you want to spend time outdoors, step out onto your private patio complete with a storage shed. Relax, unwind, enjoy some green space & beautiful views. Recent mechanical updates include a heat pump (2014), hot water tank (2021), updated plumbing, water softener & reverse osmosis system. Covered parking is right at your front door and RV parking is available. Strata fees of $363/month include maintenance & landscaping, no need to worry about mowing! Don’t miss this great opportunity in a fantastic location, book your private showing today! (id:44393)
RE/MAX Wine Capital Realty