
Victoria, British Columbia
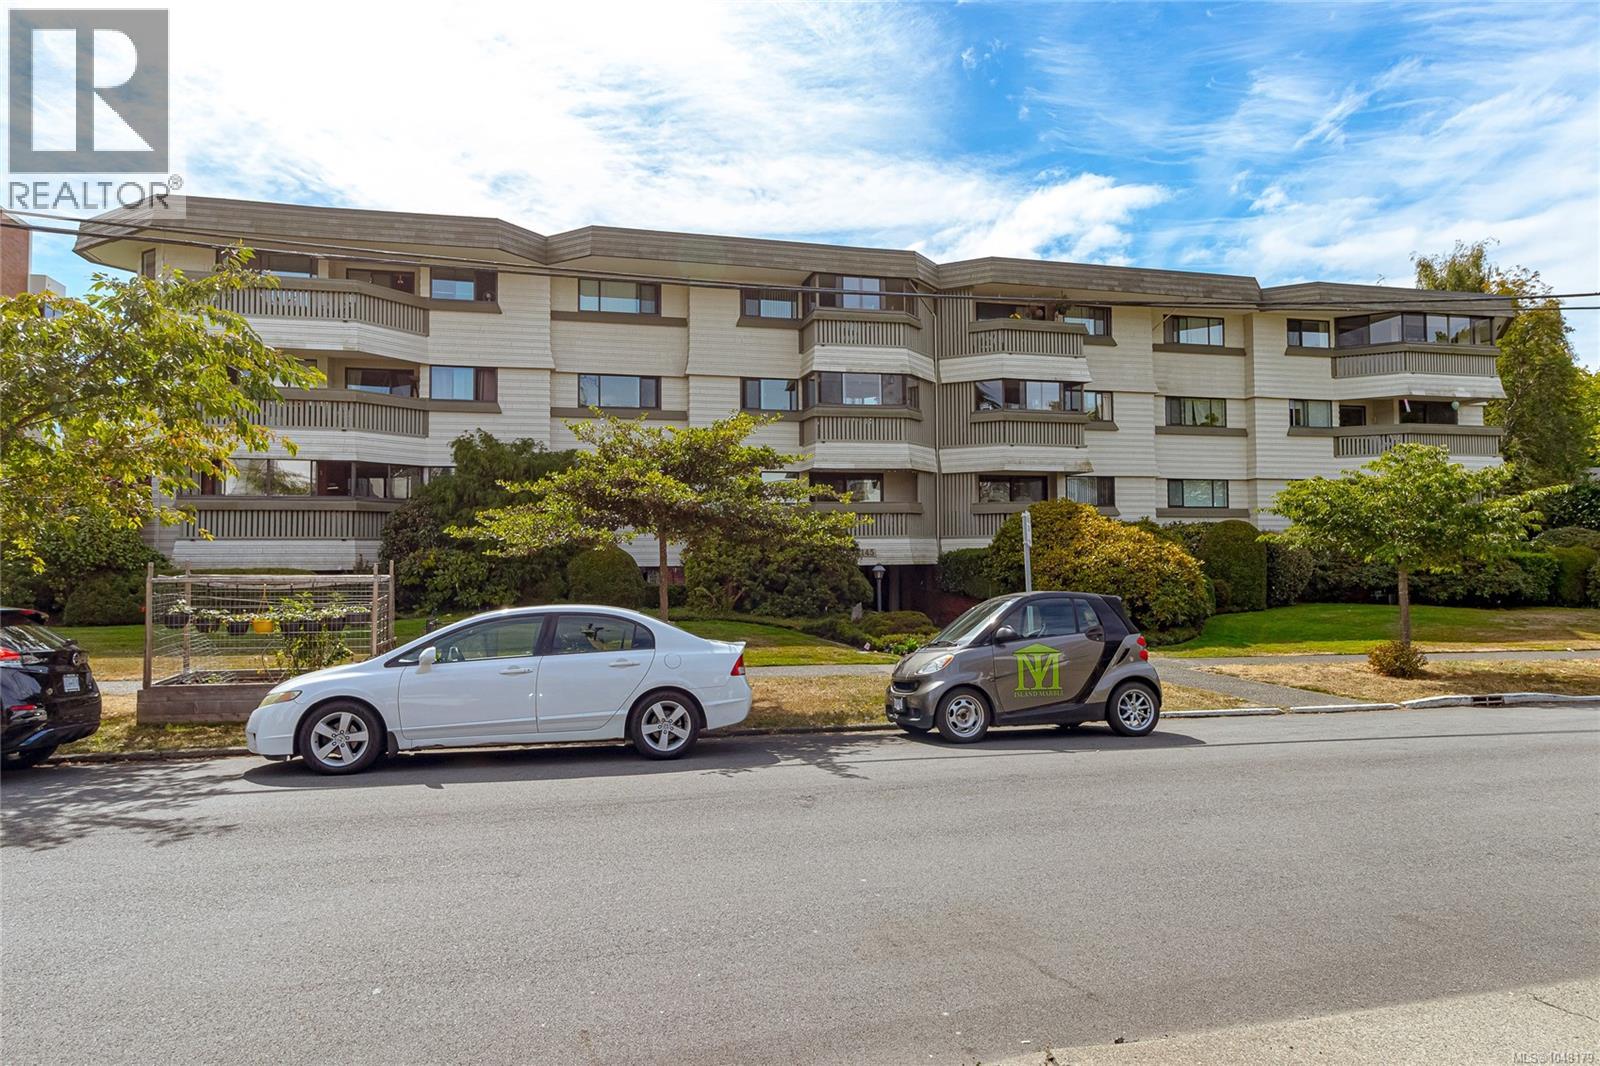
Arguably the best condo in the building! Located on a quiet street, this top floor corner unit is just steps from vibrant Cook Street Village and all its charm, and a short stroll to the ocean, Dallas Rd, Downtown, and Beacon Hill Park. Terrific floorplan with spacious glassed-in balcony. Stunning engineered hardwood flooring and brand-new plush carpeting in both bedrooms. This unit comes with covered parking and a storage locker. The building amenities include gardens, laundry, workshop, car wash, bike shed, and commons room. 100% wheelchair accessible! Must be seen to really appreciate. A rare find and outstanding value in today’s market. Quick possession available. (id:44393)
RE/MAX Camosun
Houston, British Columbia
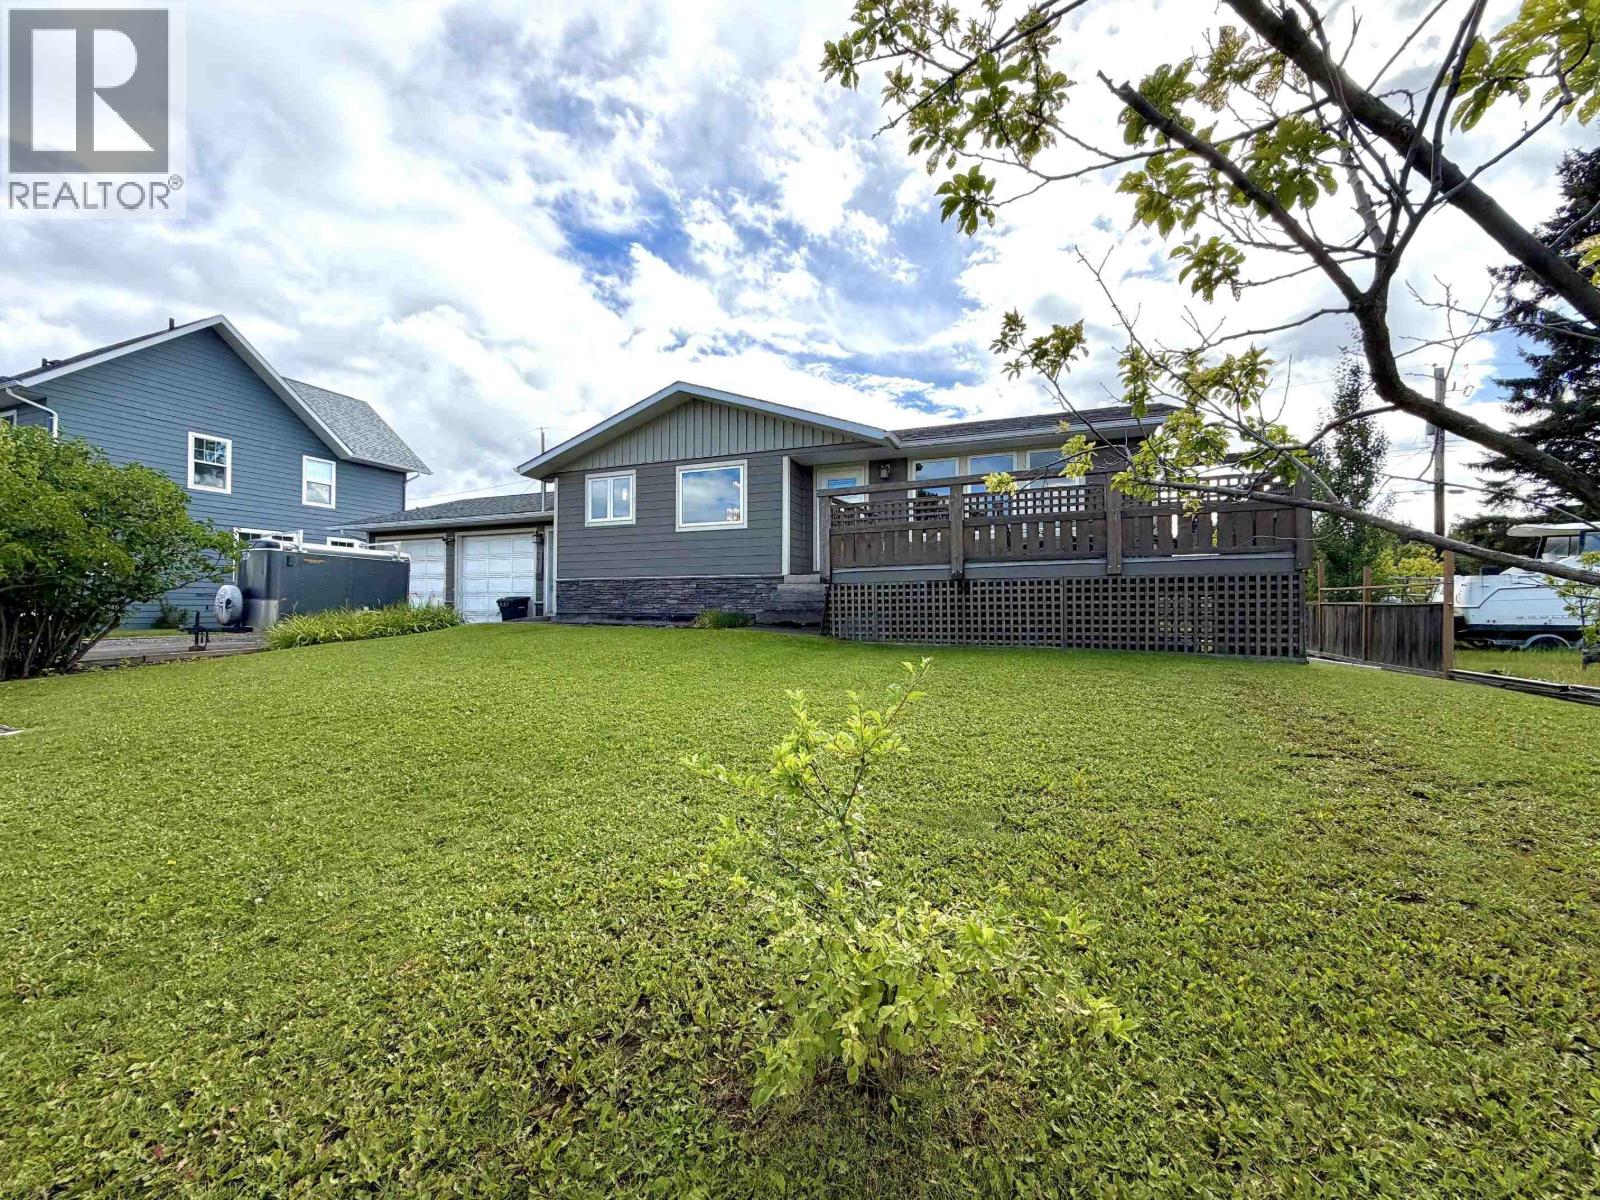
3140 13th St West is the perfect blend of modern style, comfort, and convenience. This fully renovated 3-bedroom, 2-level home offers 2122 sq. ft. of bright, open-concept living space on a generous double lot, with a 25’ x 22’ attached double garage, asphalt driveway, and storage shed. The modern kitchen features granite countertops and stainless steel appliances, flowing seamlessly into the living and dining areas. A convenient wet bar makes entertaining easy, while walk-out front and back decks extend your living space outdoors. The spacious primary bedroom offers a walk-through closet and private ensuite. Enjoy the 6-person hot tub, dedicated home gym with rubber flooring, and updated 4 piece basement bathroom. Ideally located within walking to all Houston, BC amenities. (id:44393)
Calderwood Realty Ltd.
Surrey, British Columbia
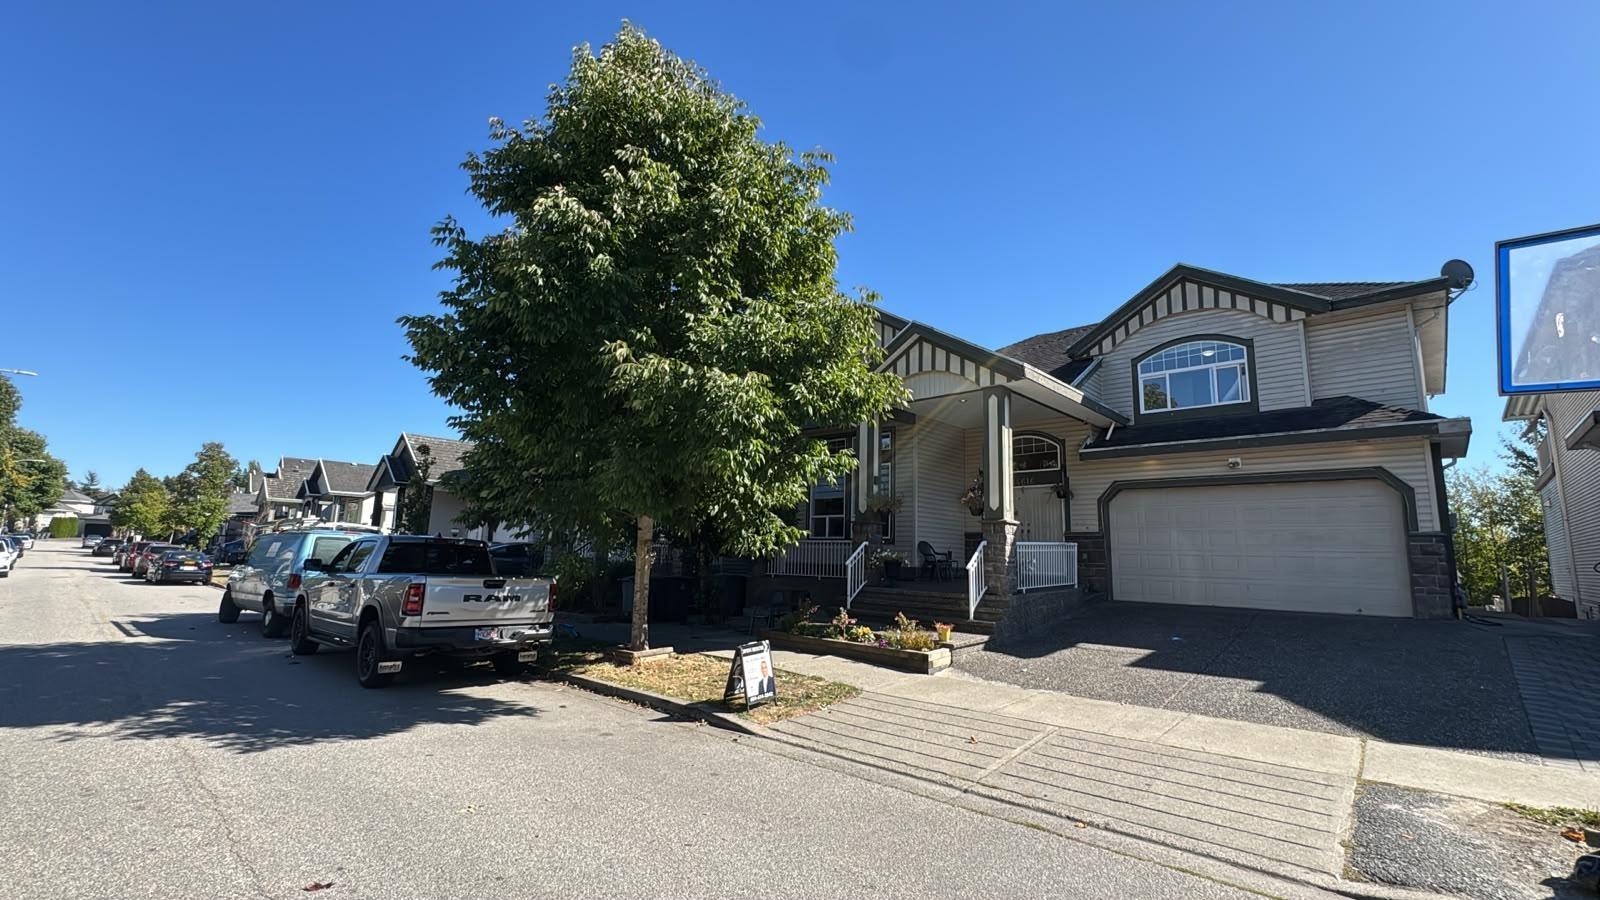
*Open House Sunday 2-4 PM* Welcome to this beautifully renovated three-level home in East Newton. The main floor impresses with soaring ceilings, two distinct living areas, a spacious kitchen, a bedroom, and a full bathroom. Upstairs, the massive primary bedroom features a luxurious ensuite. A junior primary suite with its own bathroom offers added flexibility, while two additional bedrooms share a convenient Jack-and-Jill bathroom. The basement contains two self-contained suites (2-bedroom + 1-bedroom), both with excellent tenants in place - ideal for mortgage help or rental income. Situated close to all levels of schools, parks, transit, and with easy highway access. (id:44393)
Sutton Group-West Coast Realty (Surrey/24)
Duncan, British Columbia
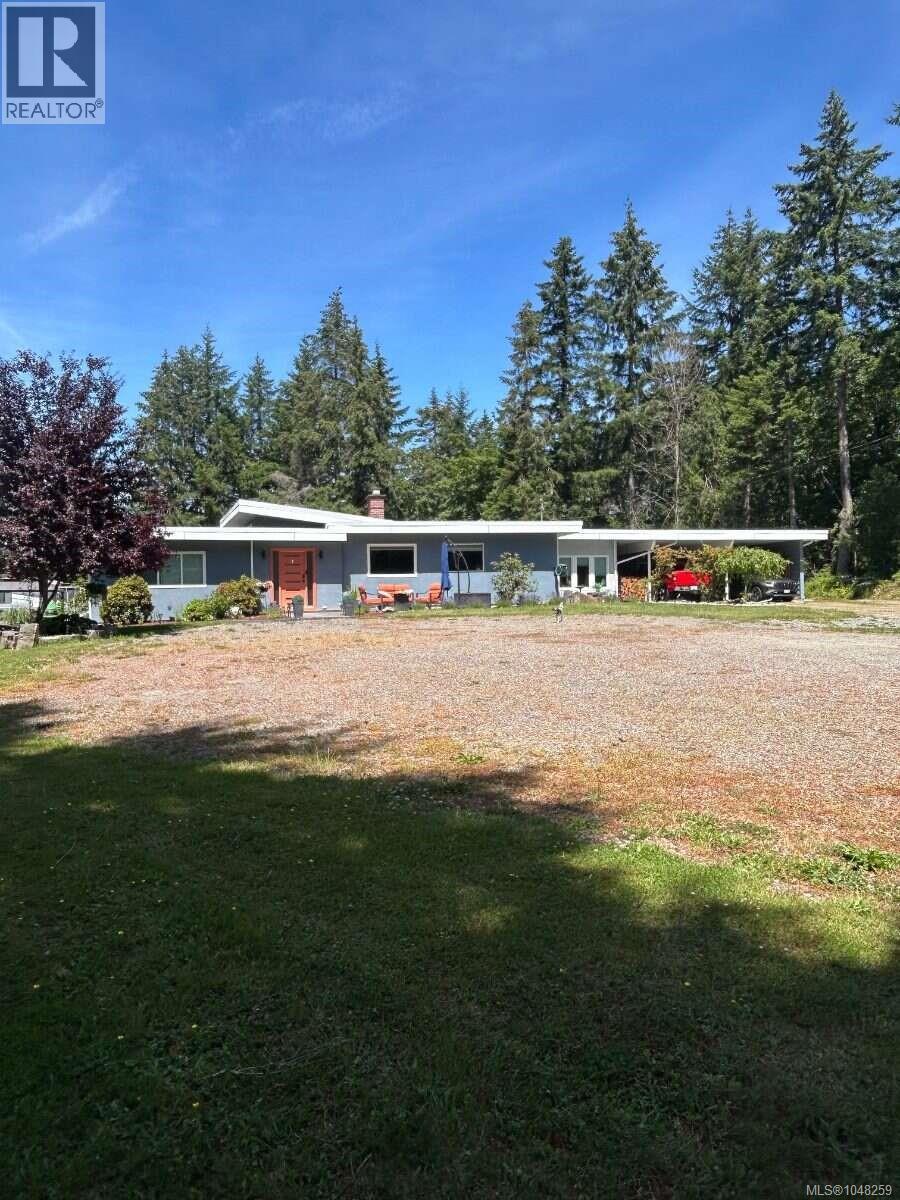
*** For more information, please click Brochure button. *** Private, beautifully renovated 2-acre property just 8 minutes from town in the heart of the Cowichan Valley. Set well back from a quiet road and surrounded by mature trees and wildlife, this turnkey one-level home offers exceptional privacy and space. Room for animals, a home-based business, plus zoning that allows for a carriage home. Professionally renovated and landscaped, with a double driveway, large turnaround, oversized double carport and 20’ x 24’ attached shop. Inside, the bright open living area features acacia hardwood floors, abundant natural light and a stacked-rock fireplace. Sliding doors open to a stamped-concrete patio. The chef’s kitchen features extensive custom cabinetry, a large island with sink and seating, and a 6.5-foot coffee bar overlooking the property through a beautiful bay window. The primary suite features extensive custom cabinetry and a large dressing room. The ensuite features double sinks, a soaking tub, heated floors and an impressive 11-foot custom-tiled shower with multiple sprays. A second bedroom and full bathroom accommodate family or guests. Also included are a pantry and combined office/laundry room with a workspace for two. The large family/rec room features extensive custom cabinetry and an oversized built-in daybed surrounded by windows, perfect for relaxing or overnight guests. Outside, professionally landscaped grounds feature mature trees, fruit trees, gardens, lawns and stamped-concrete patios. The home’s location on the acreage provides excellent privacy. Only minutes from Duncan and close to lakes, ocean, boating, fishing, wineries and farm-to-table dining, offering the perfect balance of private country living and convenience. (id:44393)
Easy List Realty
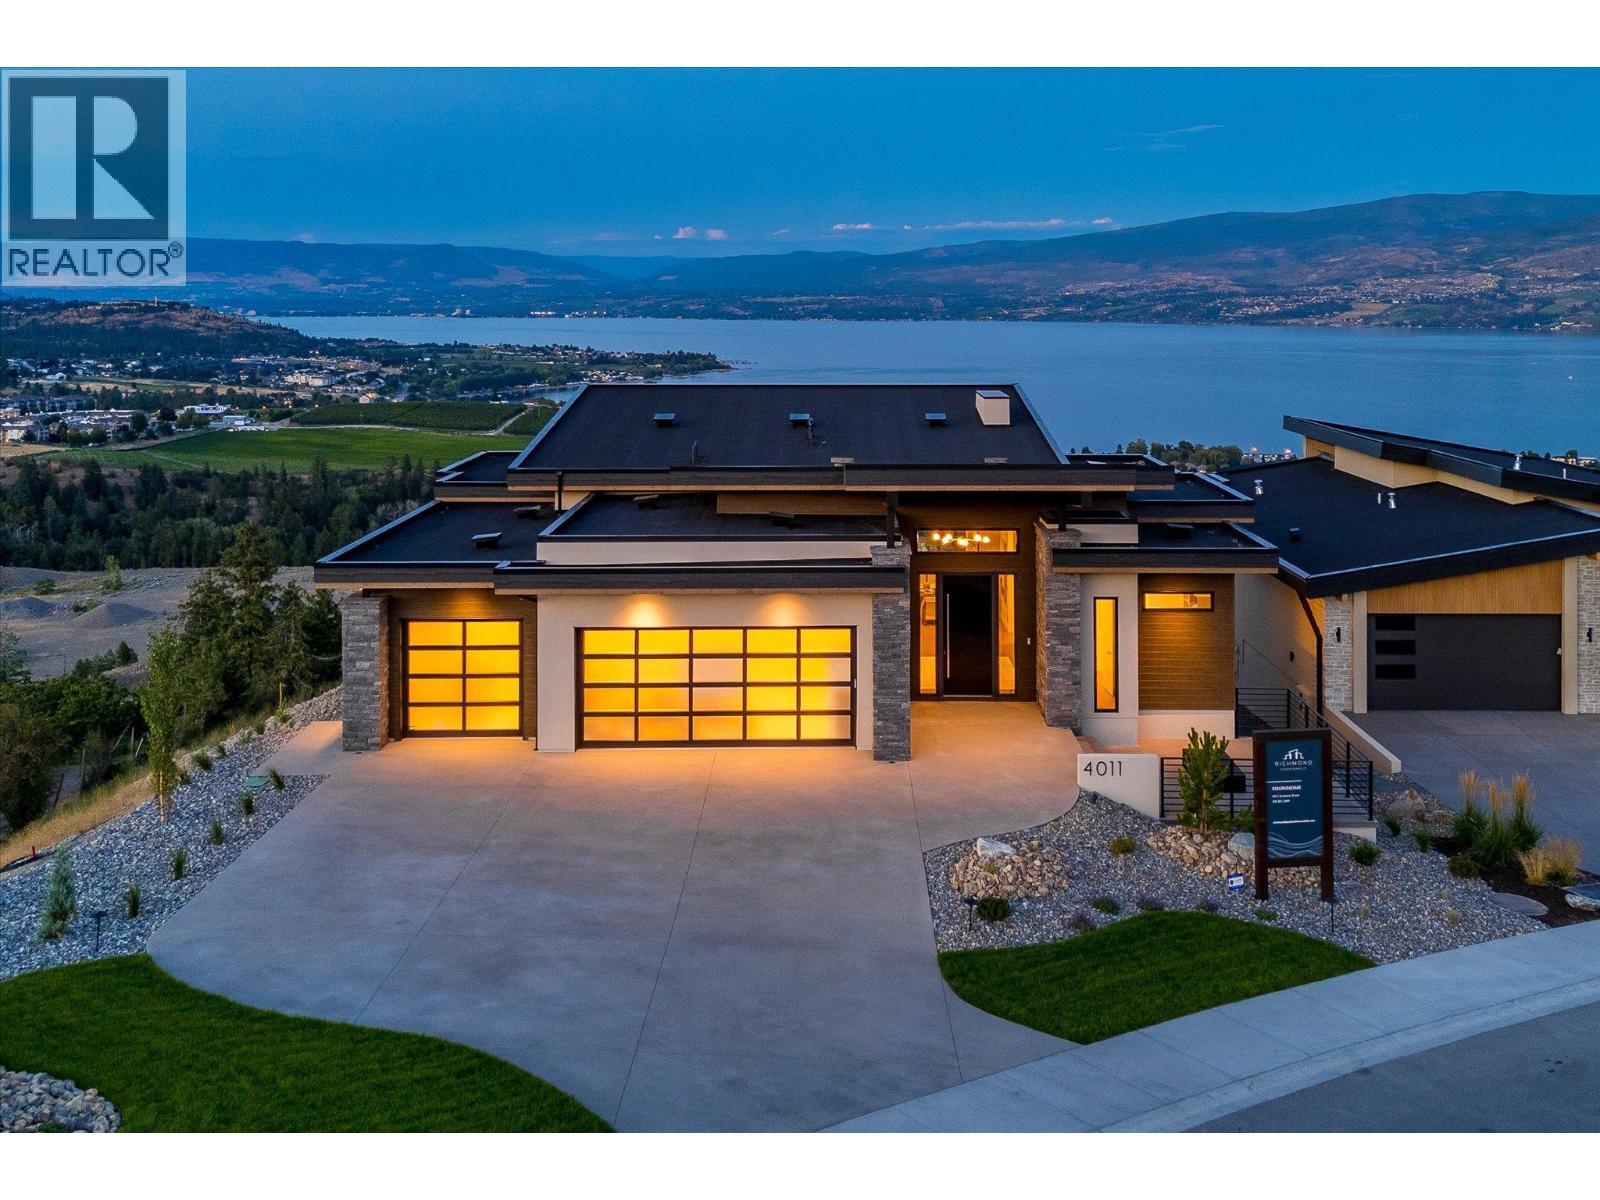
West Kelowna, British Columbia
A masterclass in luxury and functionality, this Richmond Custom Home in West Kelowna’s prestigious Shorerise community perfectly blends timeless elegance with modern convenience. Thoughtfully designed with four bedrooms and three-and-a-half bathrooms, this residence showcases soaring ceilings, panoramic view-framing windows, and a walk-out lower level that celebrates the coveted Okanagan indoor-outdoor lifestyle. At the heart of the home, a chef-inspired kitchen is adorned with built-in appliances, a stunning waterfall island, and an expansive butler’s pantry, creating a space that’s as beautiful as it is functional. The main floor balcony, accessed through floor-to-ceiling sliding glass doors, offers sweeping views of Okanagan Lake and the surrounding valley, seamlessly blending the indoors with the breathtaking outdoors. The walk-out lower level is designed for both relaxation and entertainment, featuring a home theatre, fully equipped gym, wet bar, and three additional bedrooms – all designed with refined finishes and thoughtful touches that elevate everyday living. Perched high on Goat’s Peak, Shorerise offers unobstructed, panoramic vistas stretching across the valley to the vineyards, mountains, and glistening Okanagan Lake. Just minutes from Gellatly Bay, the Westside Wine Trail, pristine beaches, golf courses, and shopping, this is a rare opportunity to own a functional yet stunning Okanagan gem, overlooking the very best the region has to offer. (id:44393)
Sotheby's International Realty Canada
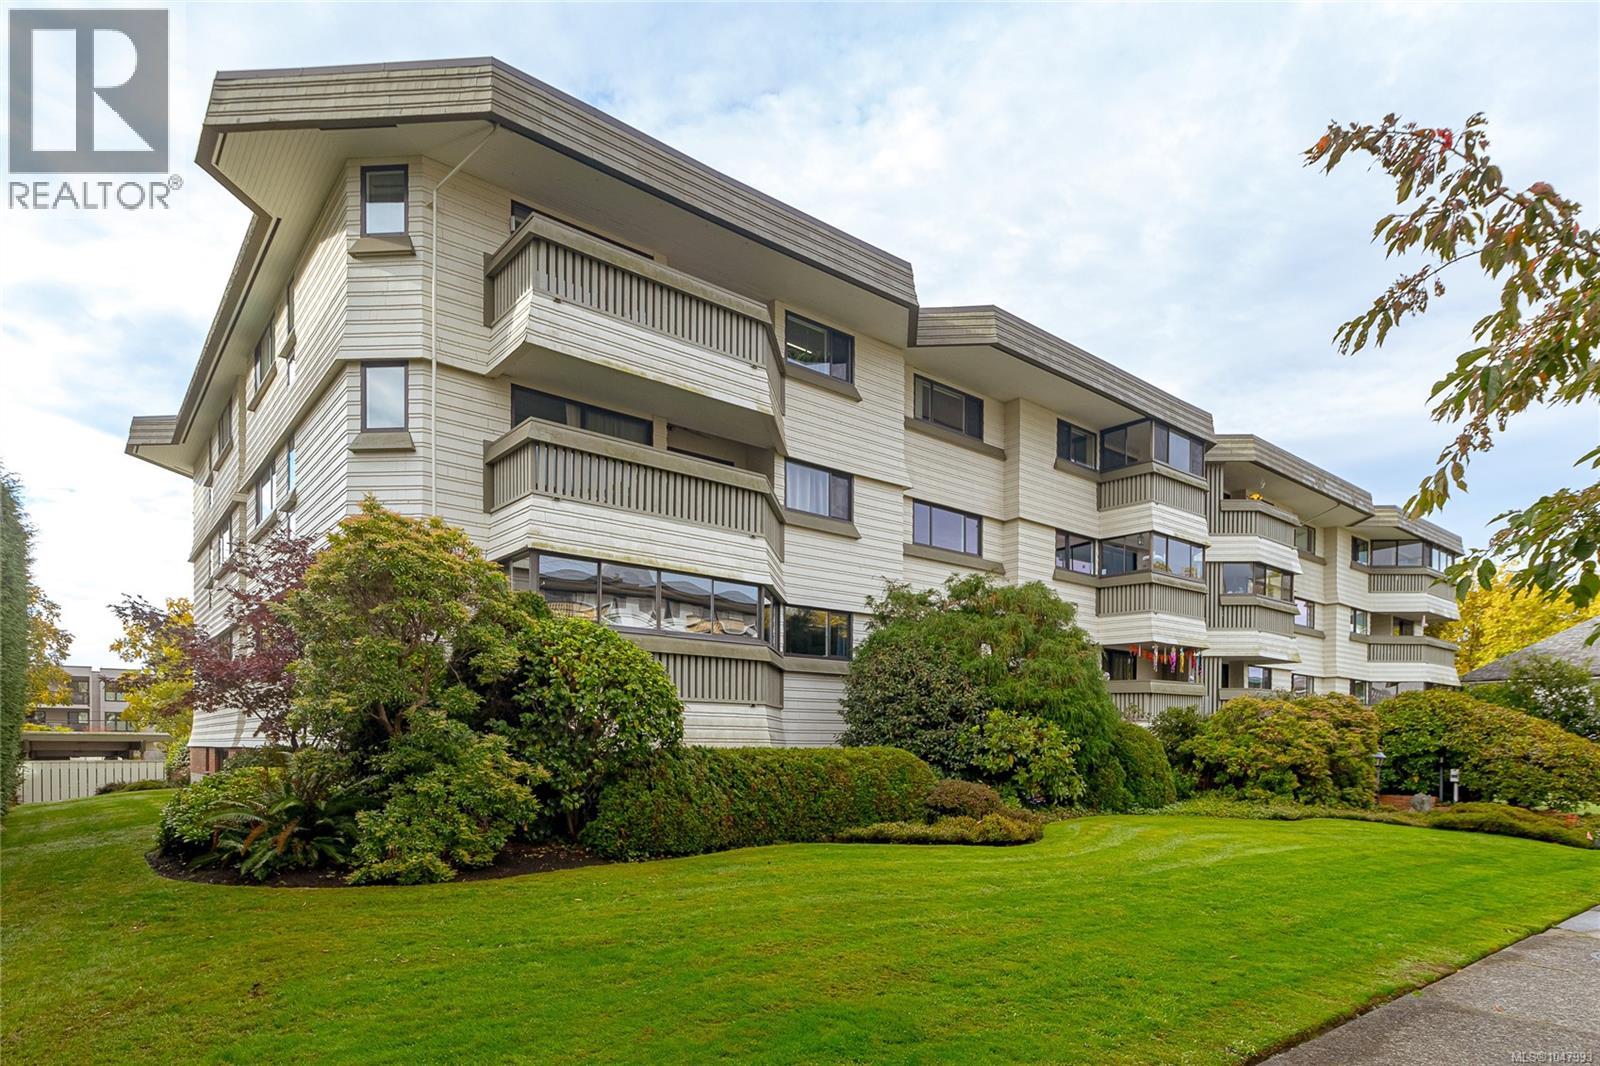
Victoria, British Columbia
*NEW PRICE* Discover exceptional space, comfort and value in the heart of Cook Street Village with this beautifully updated ground-floor corner condo. Offering an expansive 1,089 sq. ft. of single-level living, this 2-bedroom, 1.5-bathroom home is an ideal choice for first-time buyers, downsizers, or seniors seeking fewer stairs and everyday convenience in one of Victoria’s most walkable neighbourhoods. The generous floor plan features a bright, open living and dining area with direct access to a private, semi-covered 250+ sq. ft. outdoor space—an impressive extension of the home for relaxing, gardening, entertaining, or enjoying your morning coffee. The spacious primary bedroom includes double closets and an updated 2-piece en-suite, while the large second bedroom is perfect for guests, hobbies, or a home office. A renovated 4-piece main bathroom completes the thoughtful layout. Move-in ready, the home has been refreshed with newer stainless steel appliances, updated kitchen cabinetry and counters, flooring throughout, vinyl windows, smart switches, modern fixtures and hardware, both updated bathrooms, and paint. In-suite storage adds convenience, while building amenities include free laundry included in the strata fee, a workshop, car-wash station, and secure bike storage. Leave the car behind and walk or cycle along tree-lined streets to Cook Street Village cafés, restaurants and shops, including Moka House, The Root Cellar, Big Wheel Burger and The Beagle Pub. Beacon Hill Park, the Dallas Road waterfront and Downtown Victoria are also just moments away. If you have been searching for a spacious Cook Street Village condo with outstanding outdoor living and an unbeatable location, this is one you will not want to miss. Book your private showing today! (id:44393)
Exp Realty
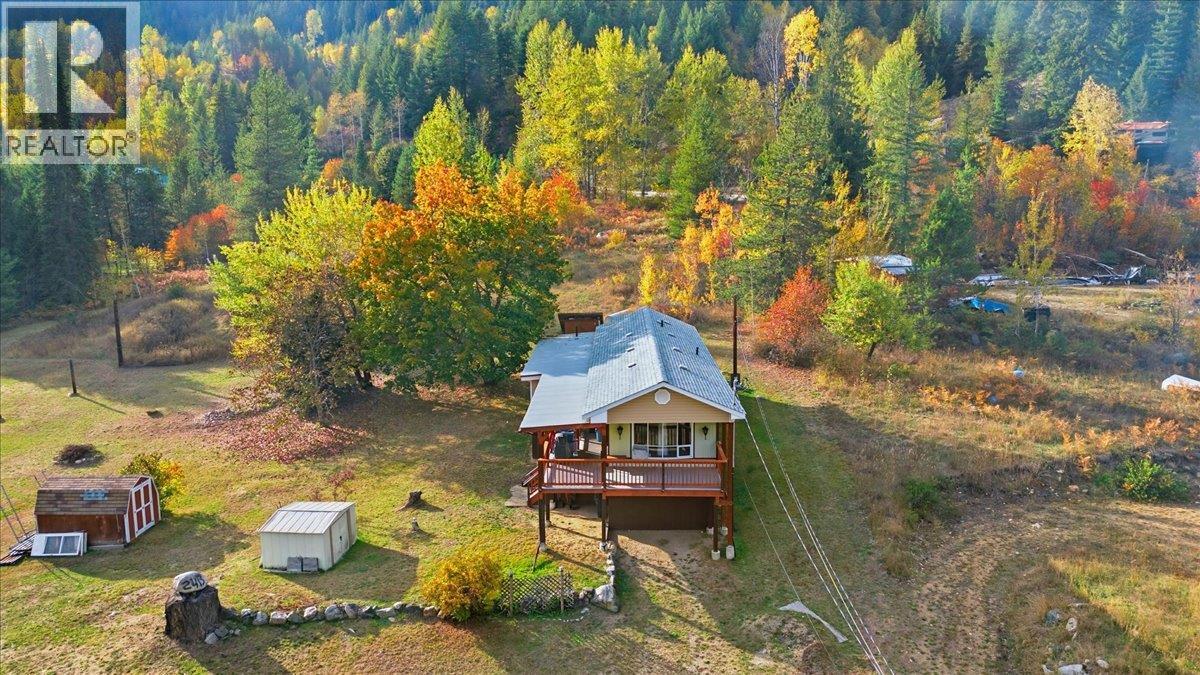
Castlegar, British Columbia
This charming 3-bedroom, 2 bathroom home is situated on just over 2.5 acres, offering a blend of privacy, space, and potential. A fully permitted addition has expanded the home to include a spacious dining room, a generous primary bedroom with a walk-in closet and a private ensuite. The timber frame deck will provide enjoyment and longevity for years to come. The rest of the home is ready for your personal touches/updates. Located near the end of quiet and peaceful Doukhobour Road, this property offers privacy while still being conveniently located—only 20 minutes to Nelson, BC, and 25 minutes to Castlegar, BC. The land is a mix of terrain, with approximately half being gently sloped, open and usable—perfect for gardening, hobby farming, or outdoor living—while the other half is gradually sloped and partially treed, adding to the natural beauty and serenity of the setting. There is the potential to build another dwelling! Don't miss your chance to own a piece of rural paradise with endless potential! (id:44393)
Valhalla Path Realty
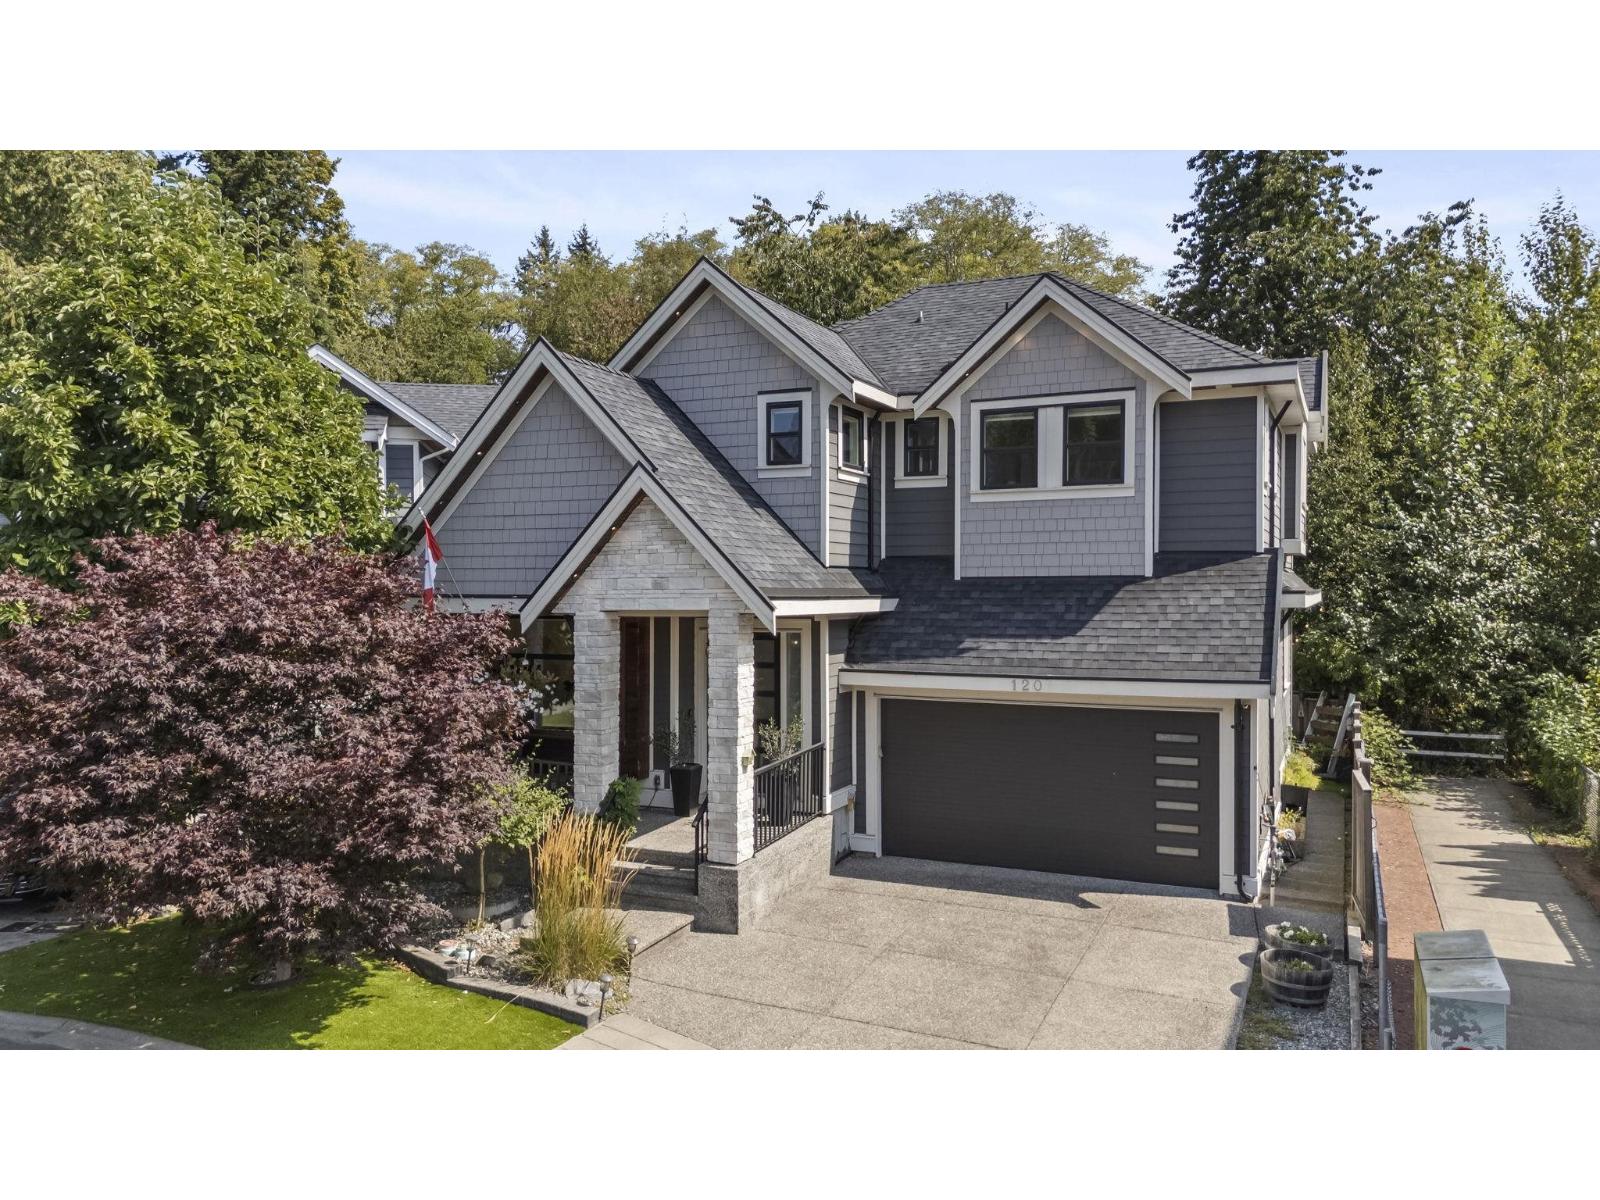
Surrey, British Columbia
Welcome to Greenside Crossing! This beautifully crafted custom-built home offers 5 bedrooms, 6 bathrooms and 2,805 sqft across three levels, tucked away on a quiet cul-de-sac and backing onto a peaceful greenbelt. The thoughtfully designed layout features 4 bedrooms upstairs, including 2 with private ensuites, plus a 1-bedroom legal suite below. Enjoy quality finishes throughout, air conditioning, a dedicated theatre room and a beautiful private backyard with low-maintenance artificial turf. Ideally located just minutes from Peace Portal Golf Course, Peace Arch Park, beaches, schools, shopping, restaurants and Hwy 99. A wonderful family home offering comfort, privacy and an exceptional South Surrey lifestyle. Open House: Saturday, Oct 3rd 230-4pm. (id:44393)
RE/MAX All Points Realty
View Royal, British Columbia
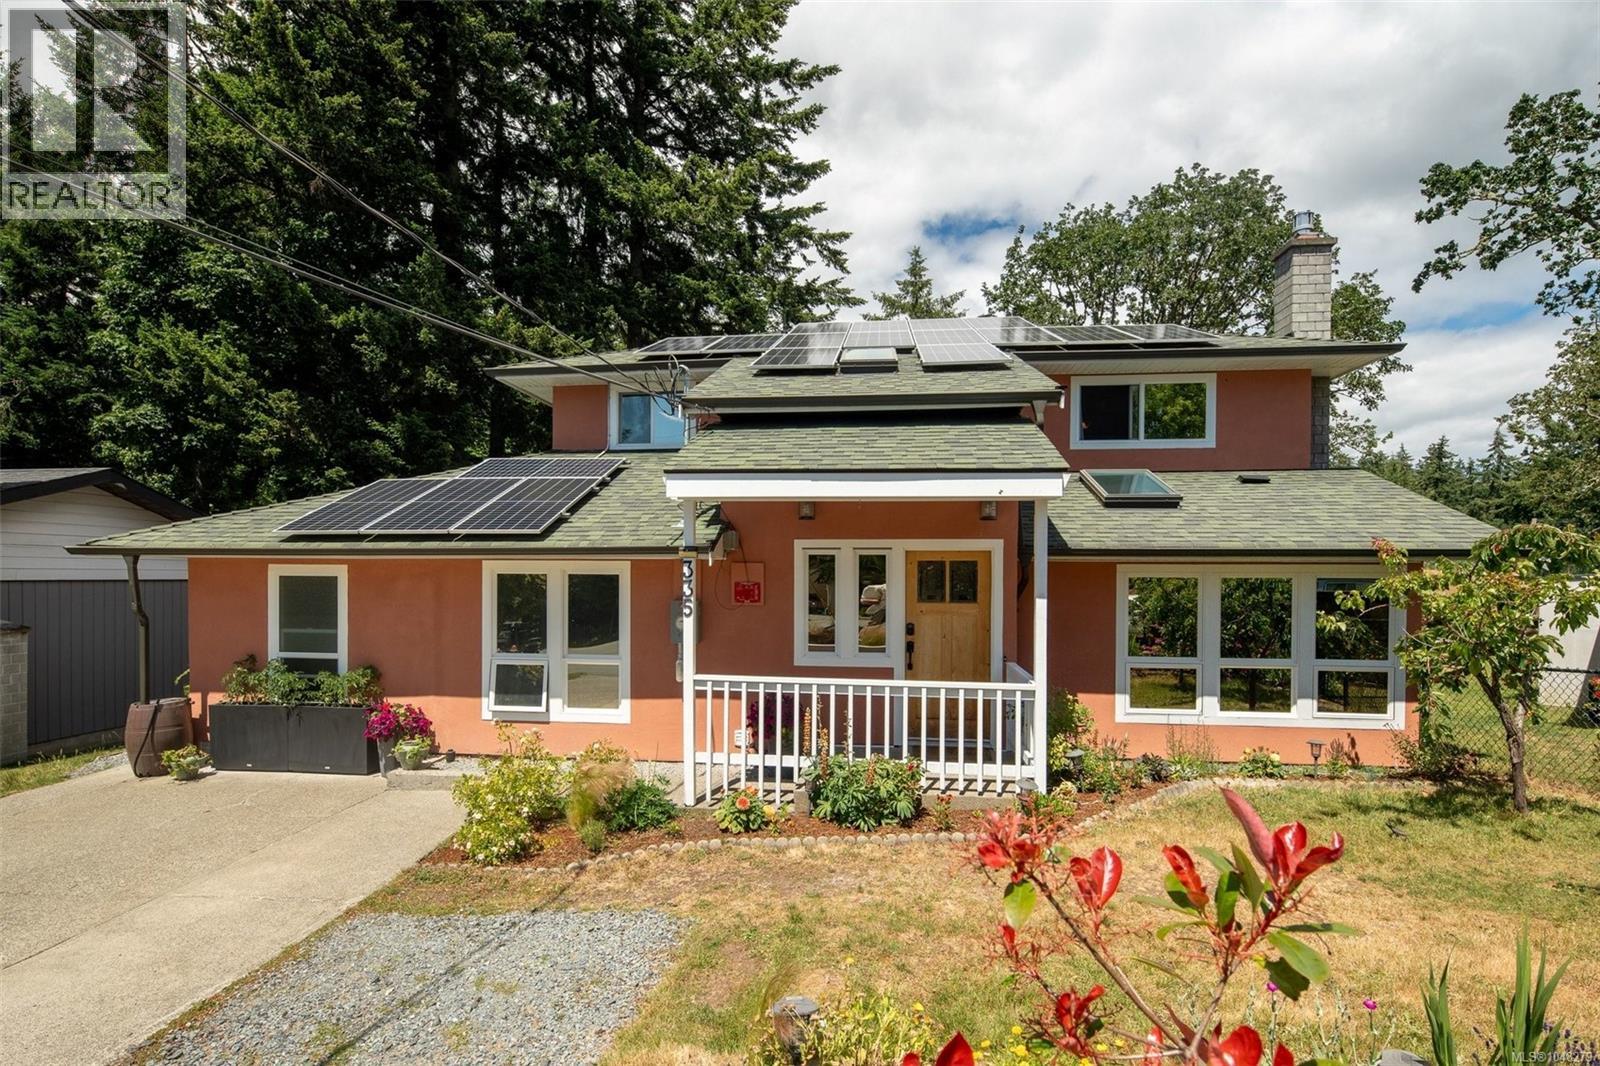
Welcome to 335 Damon, a spacious and extensively updated 5-bed, 4-bath home on an 11,000 sq. ft. cul-de-sac surrounded by green space. This bright, modern home features extensive upgrades including new flooring, renovated kitchen with new appliances, updated bathrooms, 40yr roof, solar panels, heat pump, gas FP, privacy windows, new stucco exterior and new deck. A newly added main-level bedroom and full bathroom create a flexible nanny suite, ideal for multigen living, guests, or a private office. Upstairs offers a primary bedroom with 3-piece ensuite and WIC, plus two spacious bedrooms and modern 4-piece bath. Vaulted ceilings and skylights enhance natural light, with an open kitchen-to-family room layout and dining and living areas. The fully fenced yard includes a private deck and custom storage shed. Walk to Thetis Lk and enjoy close prox. to schools, JDF Rec Centre, shopping, and highway access for easy commute to Vic. Move-in ready and highly versatile. OH Oct 4th 12-2pm! (id:44393)
Engel & Volkers Vancouver Island
Regina, Saskatchewan
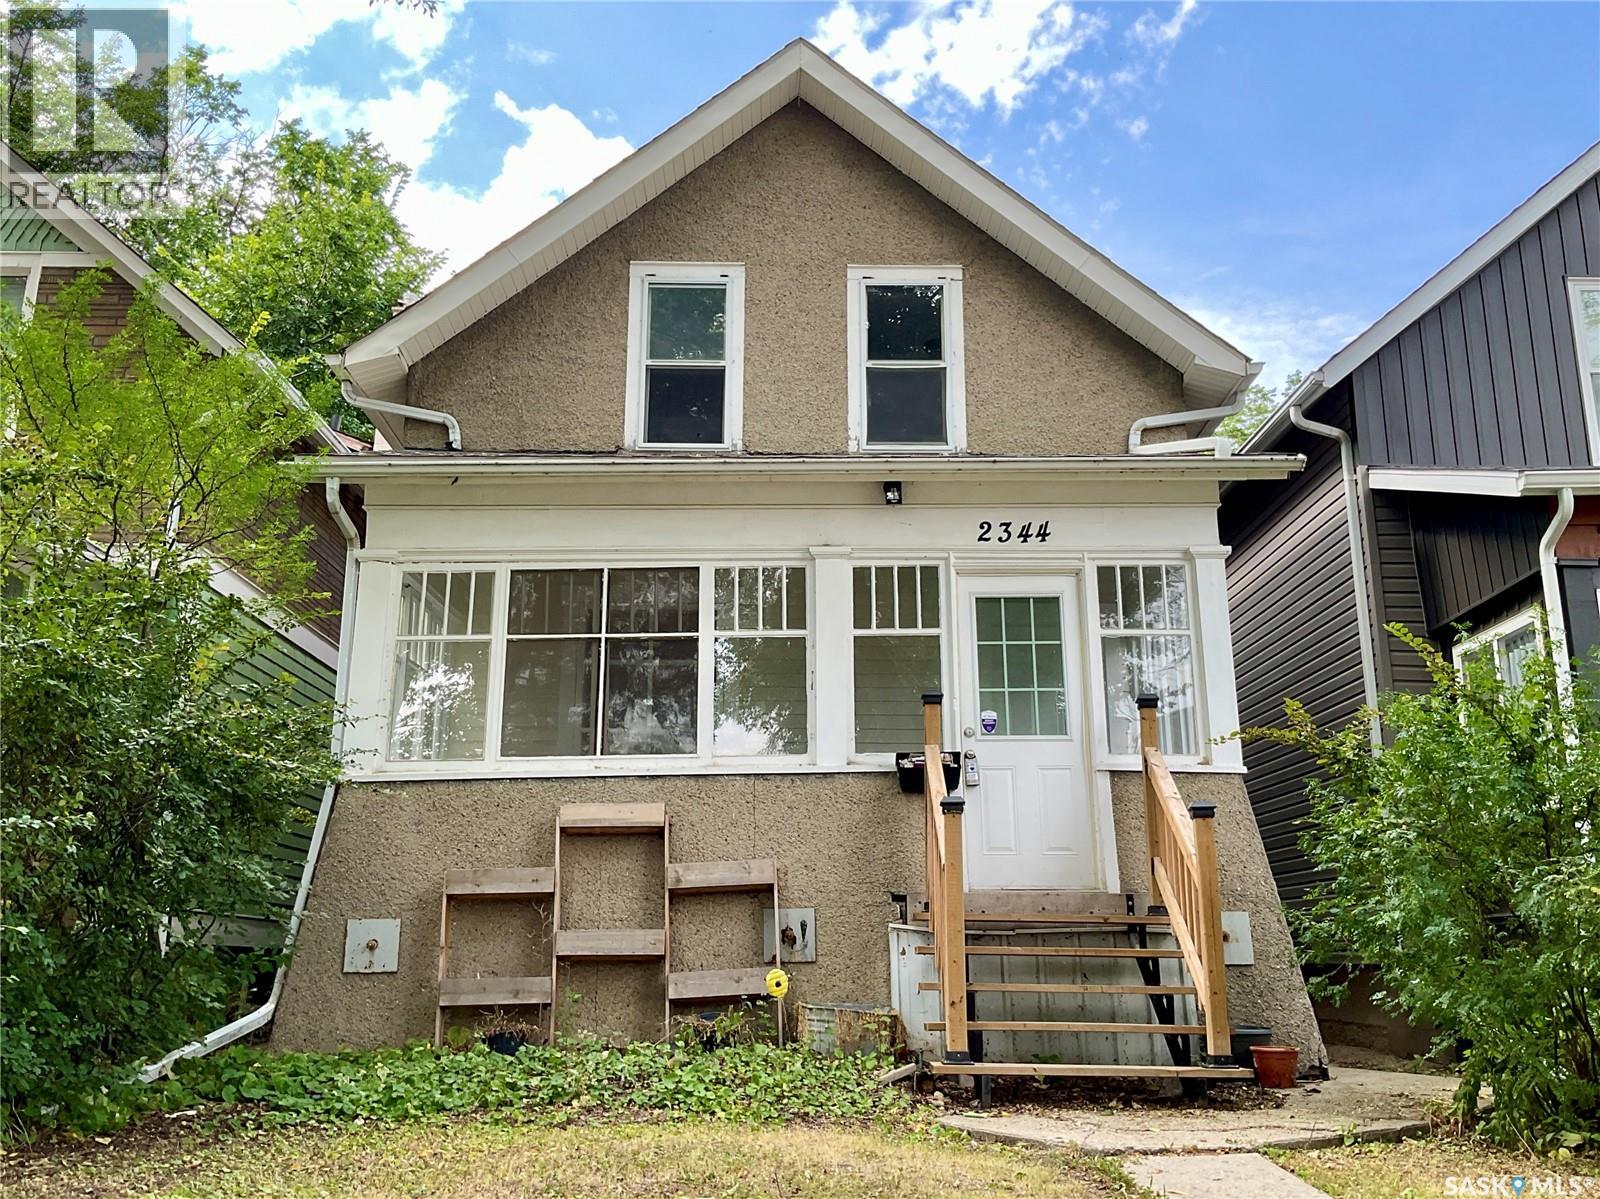
Here’s a home you can own and pay less than rent. This inviting three bedroom one bath home has great space to live in. Starting with the front sunny front verandah/sun room; then into the home with a big living room which leads into the dining room. Large enough to accommodate big family dinners or for entertaining. Off the dining room is the kitchen that is light and bright. Convenient main floor laundry finishes off the main floor. Upstairs are 3 nicely sized bedrooms, bathroom with the toilet separate for added privacy. The basement is open for development or offers great storage space. Outside is a lovely yard – that can be left as is or changed to add your own touches to it. This tree lined street is really quiet but close to schools, shopping, restaurants, transit, and so much more. It’s a home you’ll want to check out for sure. (id:44393)
RE/MAX Crown Real Estate
Cawston, British Columbia
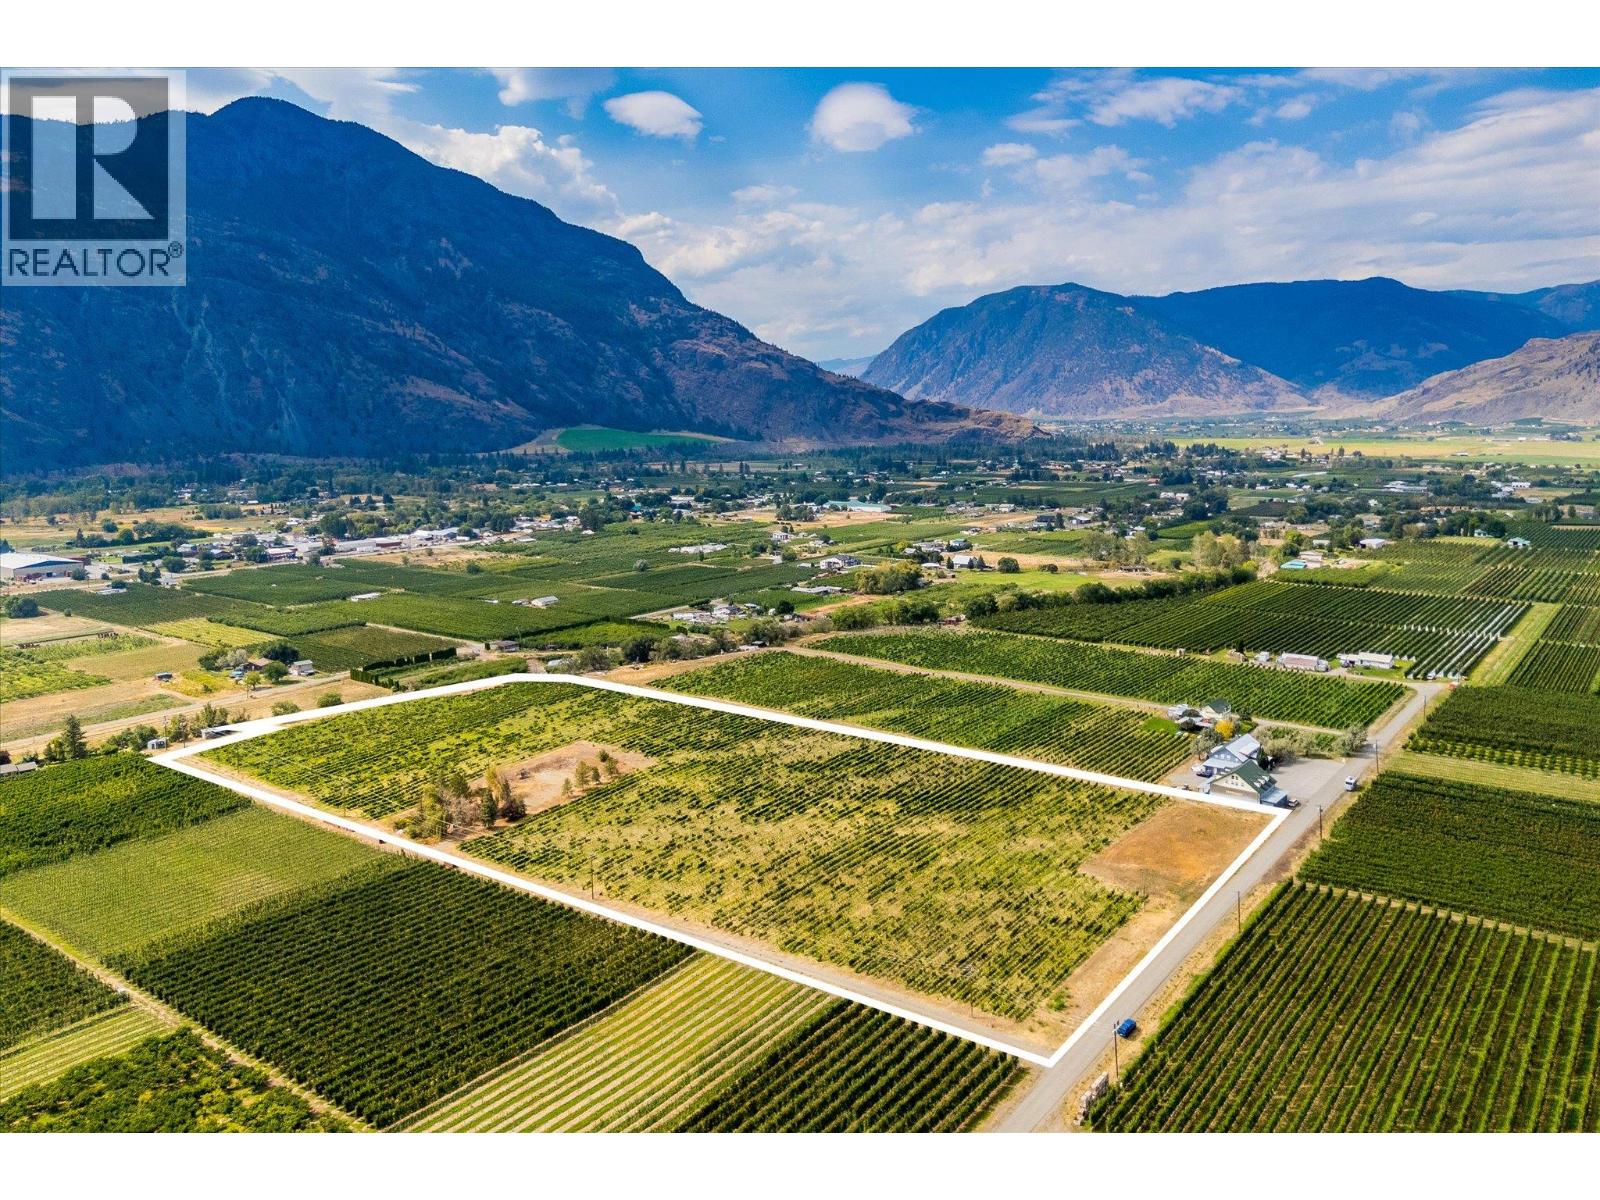
This beautiful 12.80 acre vineyard is located a short drive from Keremeos, near Highway 3 in the beautiful valleys of Cawston. Planted with Malbec, Merlot, Cabernet Sauvignon, and Cabernet Franc grapes, equally planted. Newly planted vines in their third year of growth, 2026 will be the first year of proper harvest. Fully irrigated with drip lines and planted/maintained by a local, reputable winery. 2026 harvest may be negotiable with a quicker closing. (id:44393)
Sotheby's International Realty Canada
Duncan, British Columbia
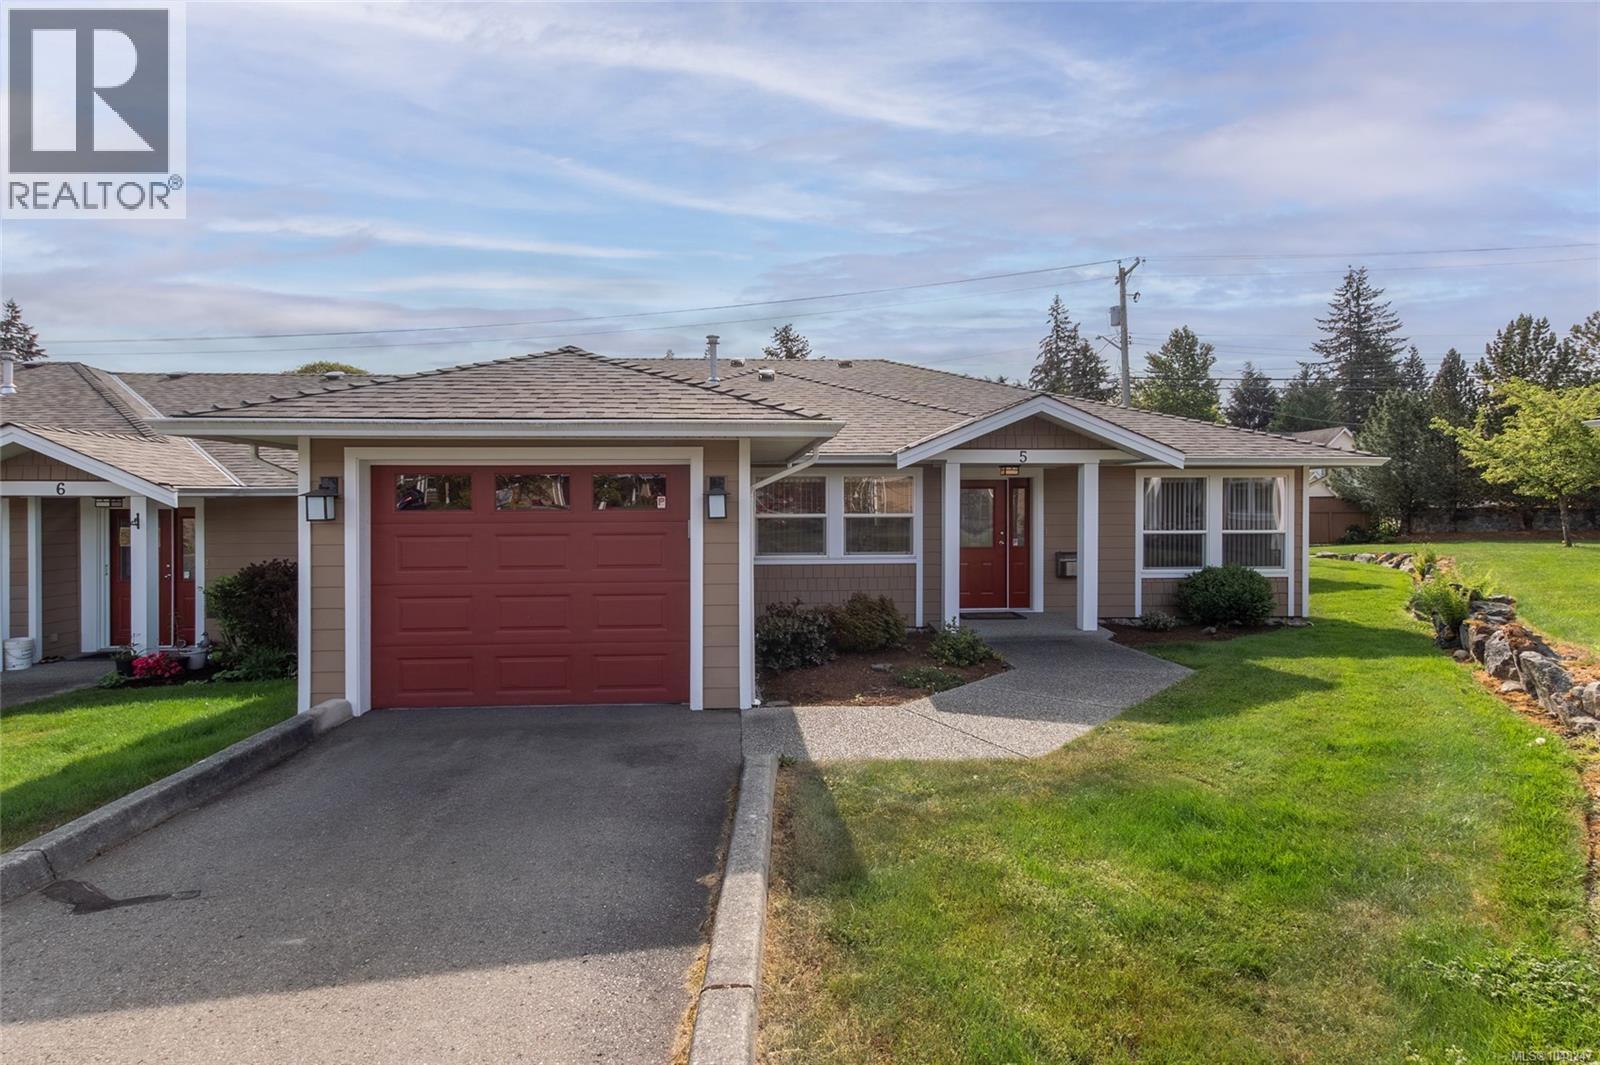
Downsizing but not ready for a condo? ''The Patios'' is a desired 55+ community that offers simplified living. Main level living in a quiet and welcoming setting, with a well run strata is a great place to start your next chapter. 1545 SF townhome with an airy open concept layout. 2 bedrooms, 2 bathrooms + a den! Room for guests & entertaining with the open concept floor plan. The main area has a gas fireplace viewable from living to dining to kitchen. The spacious updated kitchen has ample natural light and direct access to the rear patio. The primary bedroom includes an ensuite & walk-in closet, while the den provides flexible space for hobbies or a home office. Hardi board siding, a new roof & new insulation all add to the home's efficiency. No compromise on outdoor space, out back you will enjoy the spacious fully fenced yard with partially covered patio. This location is perfect for walking trail access, shopping and enjoying local cuisine. Enjoy the freedom that comes with a turnkey lifestyle! (id:44393)
RE/MAX Island Properties (Du)