
Surrey, British Columbia
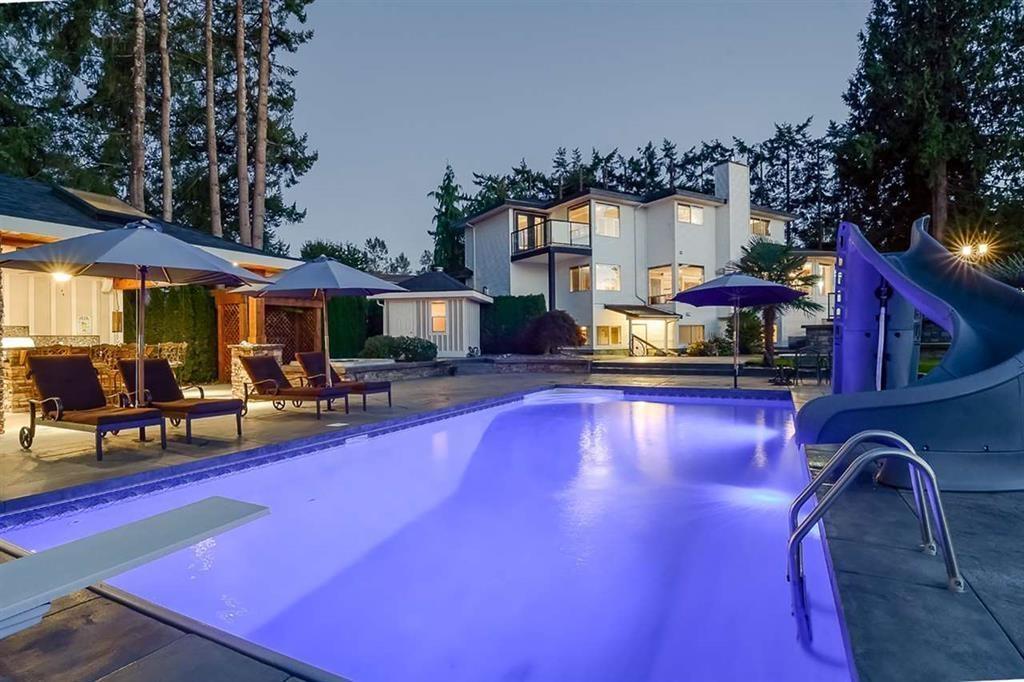
STUNNING HOME IN WEST CLAYTON SITUATED ON 1 ACRE LIVE AND DEVELOP. This property Features 7 BR + Den, 4 BTH with gorgeous ensuite in Master BR. Large gourmet kitchen with granite countertops and Brazilian Teak hardwood flooring. This homes outdoor area is SPECTACULAR boasting over $250,000.00 spent on the Resort Style Salt Water Pool with LED lights, 27x20 detached cabana with covered bar and gourmet kitchen with commercial grade BBQ, hot tub, and stamped concrete. More features include Rec Room, Detached Garage, 27x23 Detached Workshop with loft, 3 bedroom suite ( income potential or extended family) and Views of the North Shore Mountain Range. This is an AMAZING home!!! (id:44393)
Century 21 Coastal Realty Ltd.
West Kelowna, British Columbia
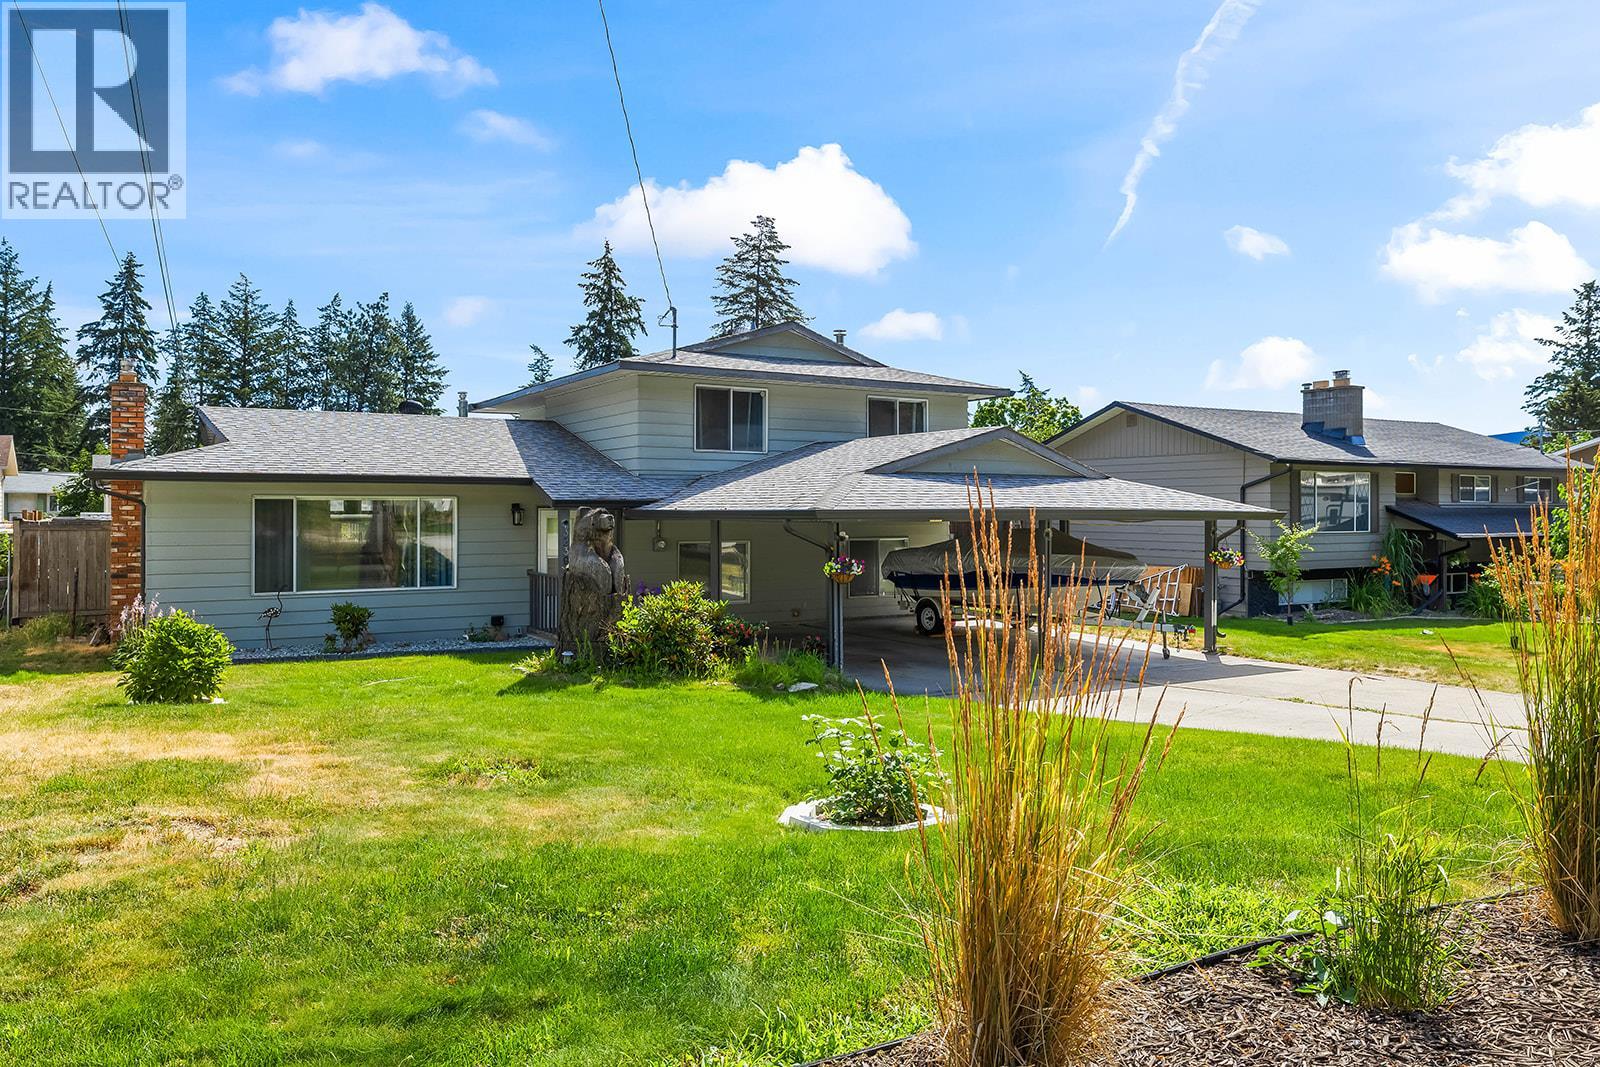
This is the family home you've been waiting for! Tucked away on the quiet end of the street, this beautifully updated split-level offers the perfect blend of style, function, and outdoor living. The stunning open-concept kitchen is the heart of the home, featuring stone countertops, a massive waterfall island, coffee bar, undermount sinks, and new high-end appliances. New flooring throughout, flat ceilings, and modern recessed lighting create a bright, contemporary feel, while the bi-fold patio doors open seamlessly to your own backyard oasis. Spend summers around the impressive 16' x 32' inground pool with a new liner (2023), new pump and filter, winter safety cover, expansive patio space, and a large flat grassy area for kids and pets to play. Upstairs offers 3 king-sized bedrooms and 2 beautifully renovated bathrooms, while the lower level includes a 4th bedroom and full bath, ideal for guests, teens, or a home office. The large unfinished basement is ready for your ideas with space for a media room, games room, gym, or the potential to add two more bedrooms (window wells required). You'll also appreciate the double covered carport, abundant RV and trailer parking, on-demand hot water, serviced A/C, and WETT-certified fireplaces. Located just minutes from schools, parks, and trails, this move-in-ready home truly has it all. (id:44393)
Rival Realty Inc.
Vernon, British Columbia
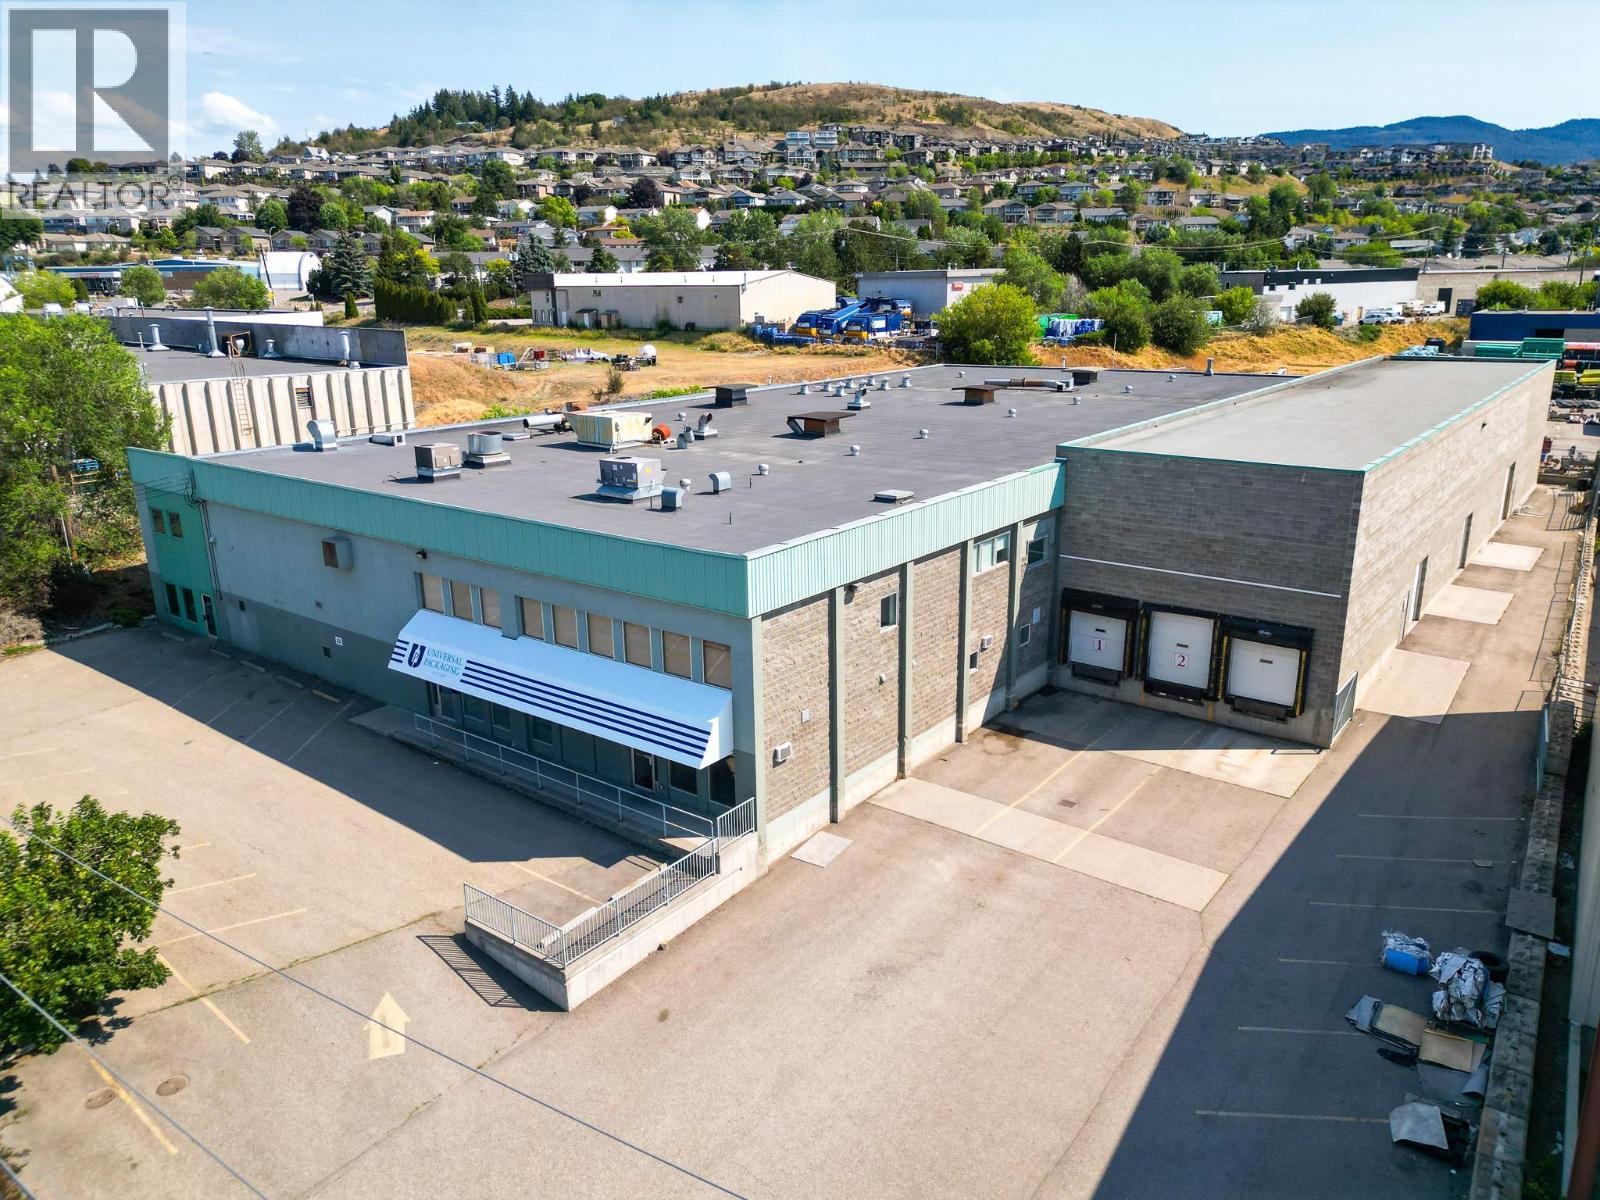
For Sale | 1810 Kosmina Road Versatile Industrial Facility with Warehouse & Space. Now offered for sale, 1810 Kosmina Road is a well-maintained ±35,939 SF standalone industrial building situated on 1.33 acres. Ideally located just five minutes from Highway 97 and adjacent to Highway 6, the property offers excellent access for businesses serving the North Okanagan and beyond. Designed for operational efficiency, the building features multiple warehouse areas, finished office space over two floors, a welcoming reception, meeting rooms, lunchroom, and support areas. With three dock loading bays, a high-bay receiving area, 19+ ft. ceiling heights, and 3-phase, 400-amp power, the property is well suited to a wide range of industrial, warehousing, manufacturing, and distribution users. Offering immediate functionality with flexibility for future occupancy or leasing options, 1810 Kosmina Road is an excellent opportunity for businesses seeking a quality industrial asset in a strategic location. (id:44393)
Venture Realty Corp.
Vernon, British Columbia
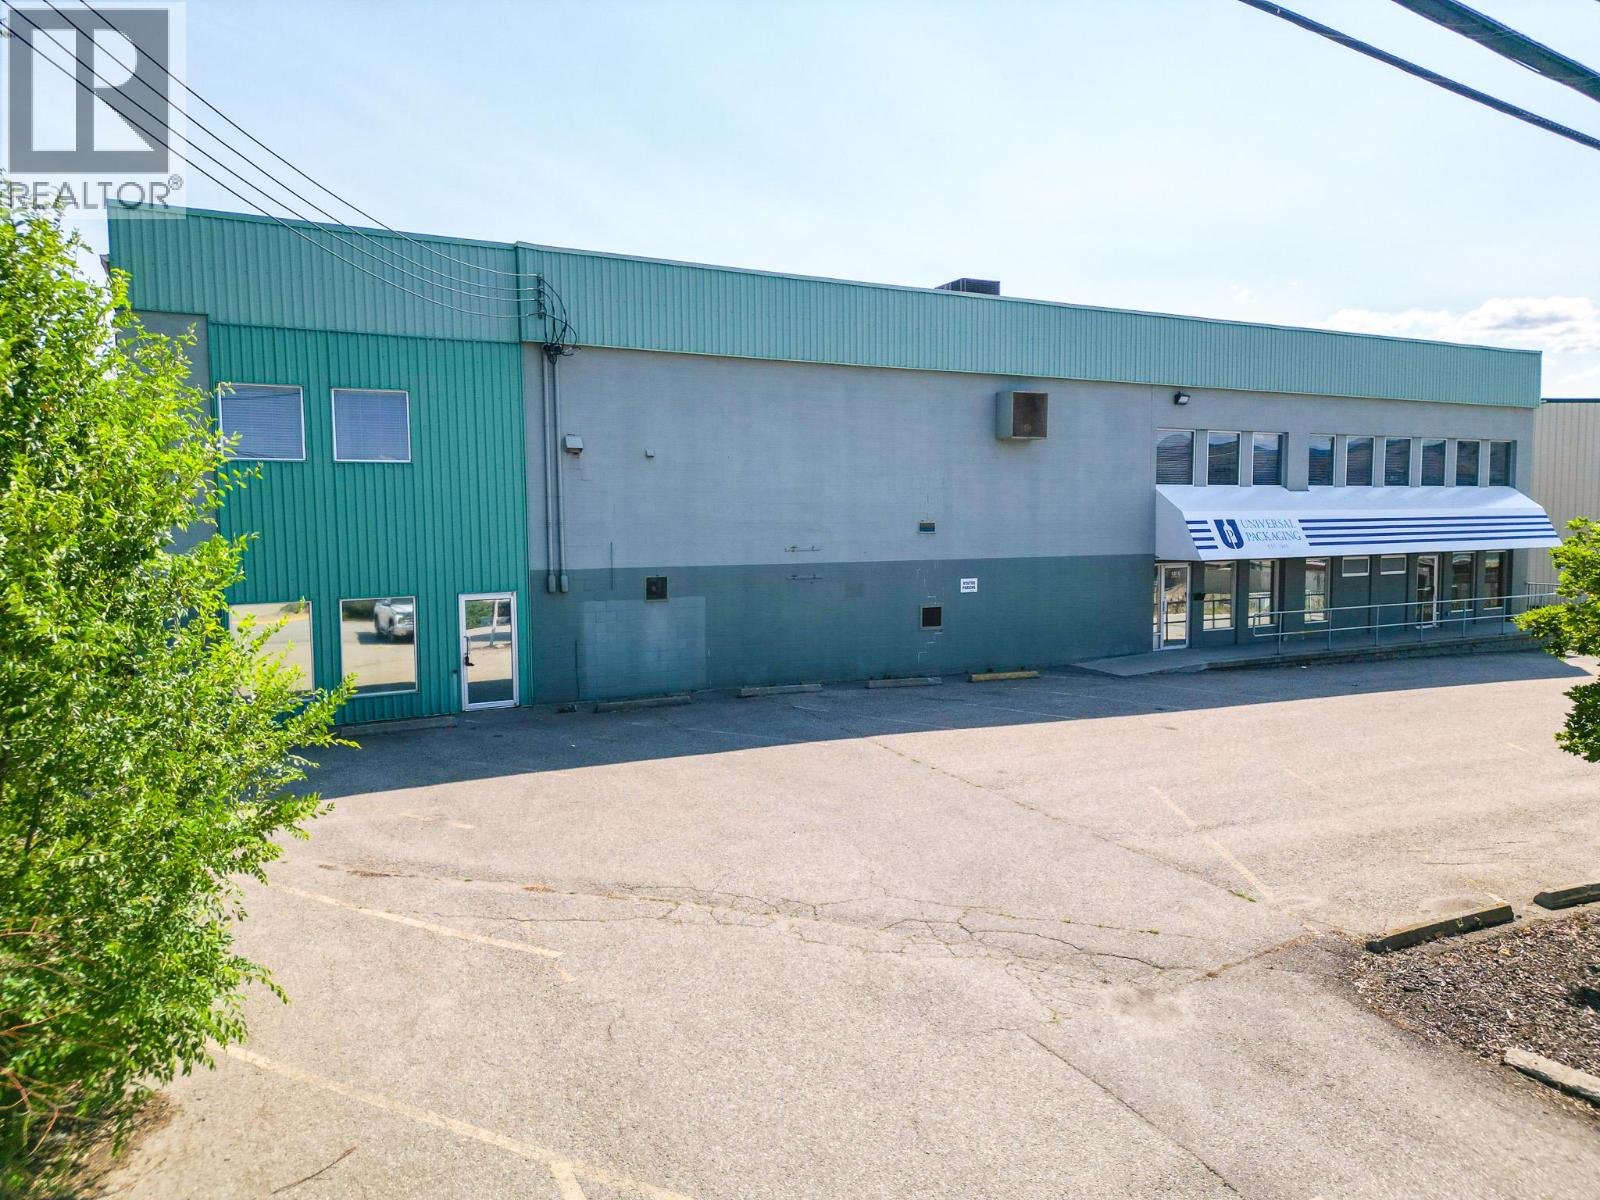
For Lease | 1810 Kosmina Road ±35,939 SF Industrial Building with Warehouse & Office Space 1810 Kosmina Road offers a rare opportunity to lease a ±35,939 SF standalone industrial facility designed to support a variety of industrial and commercial operations. Conveniently located just five minutes from Highway 97 and adjacent to Highway 6, the property provides excellent regional access for transportation and logistics. The building combines multiple warehouse areas with finished office space spanning two levels, creating an efficient layout for administration, production, and storage. Additional features include three dock loading bays, a high-bay receiving area, 19+ foot clear ceiling heights, and 3-phase, 400-amp power, making the facility well-equipped for manufacturing, warehousing, and distribution users. Situated on 1.33 acres and zoned INDL – Light Industrial, this stand alone property offers a functional, move-in-ready solution with flexible leasing options, including the potential to demise the premises to accommodate your operational requirements. (id:44393)
Venture Realty Corp.
Genelle, British Columbia
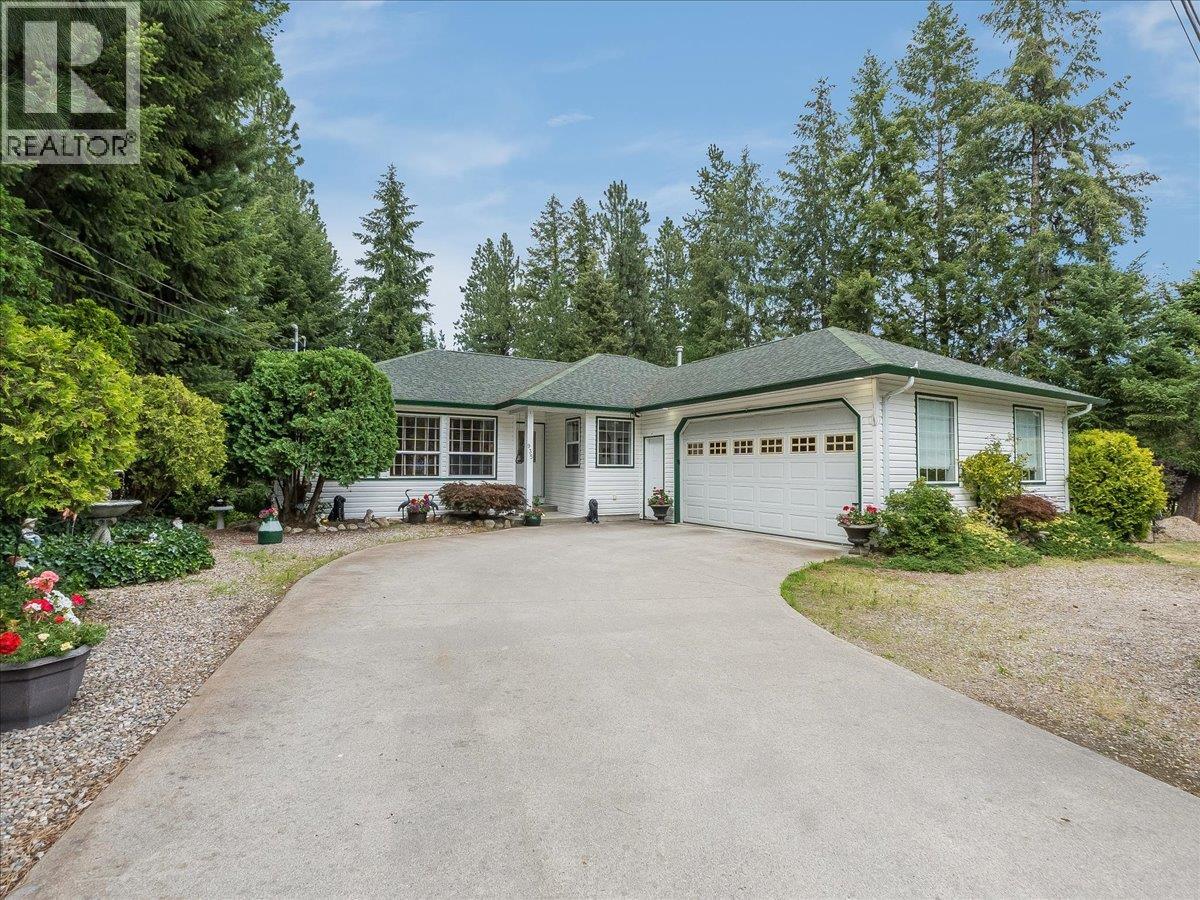
Welcome to this exceptional one-owner home in the heart of Genelle, where meticulous care, thoughtful design, and quality craftsmanship come together on a beautifully landscaped property of over half an acre. From the moment you arrive, you'll appreciate the pride of ownership that shines throughout every inch of this remarkable home. The bright and inviting main floor features a fantastic open-concept layout with a spacious kitchen, dining area, and comfortable living room centered around a cozy gas fireplace. An additional breakfast nook provides the perfect spot to enjoy your morning coffee while taking in the peaceful surroundings. The main level also offers two generous bedrooms, including a spacious primary suite complete with a walk-in closet and private ensuite, another full bathroom, convenient main floor laundry, and direct access to the large sundeck for seamless indoor-outdoor living. The fully finished lower level offers exceptional additional living space with a huge recreation room, a third bedroom, and a full bathroom featuring a relaxing Jacuzzi tub. You'll also find a workshop, dedicated craft room, cold storage, and a bright bonus sunroom that opens onto the lower covered deck, providing endless flexibility for hobbies, entertaining, or multi-generational living. Step outside and discover everything this incredible property has to offer. A covered gazebo creates the perfect outdoor gathering space, while a fully fenced section of the yard is ideal for children and pets. The beautifully maintained grounds are complemented by gorgeous outbuildings and an impressive detached shop that's sure to impress anyone needing space for projects, vehicles, recreational toys, or a home-based business. Offering an unbeatable combination of quality, functionality, and pride of ownership, this outstanding Genelle property is a rare opportunity you won't want to miss. (id:44393)
RE/MAX All Pro Realty
Sooke, British Columbia
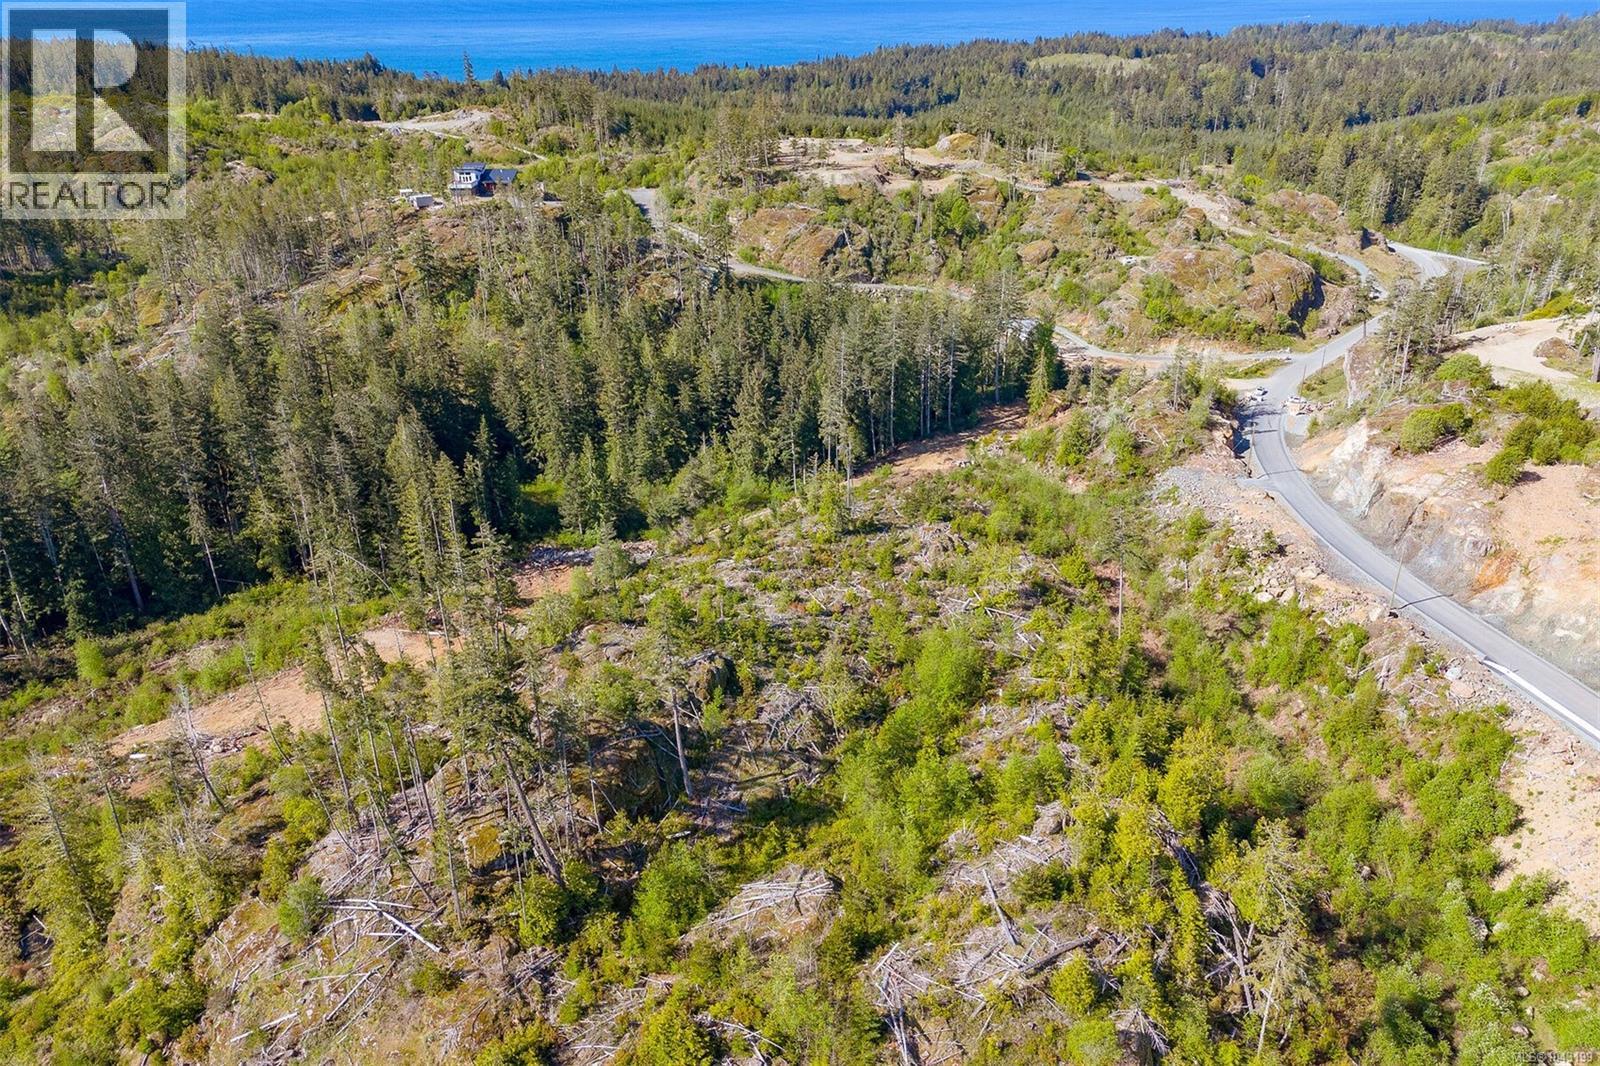
10 ACRES!!! Lot 18 in Banner Heights, located within a short stroll to world-renowned hiking, beaches, fishing, and surfing and approximately 10 minutes from Sooke's Town Core, Schools, and bus route. Beautifully paved blacktop roads throughout the development. Drilled well in place, hydro connection at the property line, and approved septic site. Forestry Zone - AF allows a single-family dwelling and one additional secondary suite or one detached accessory suite. Choose your ideal building site amidst the sprawling landscape, each offering breathtaking views of the surrounding scenery. The possibilities are endless whether you envision a cozy retreat or a grand estate. Call to book your private viewing today! (id:44393)
Maxxam Realty Ltd.
Summerland, British Columbia
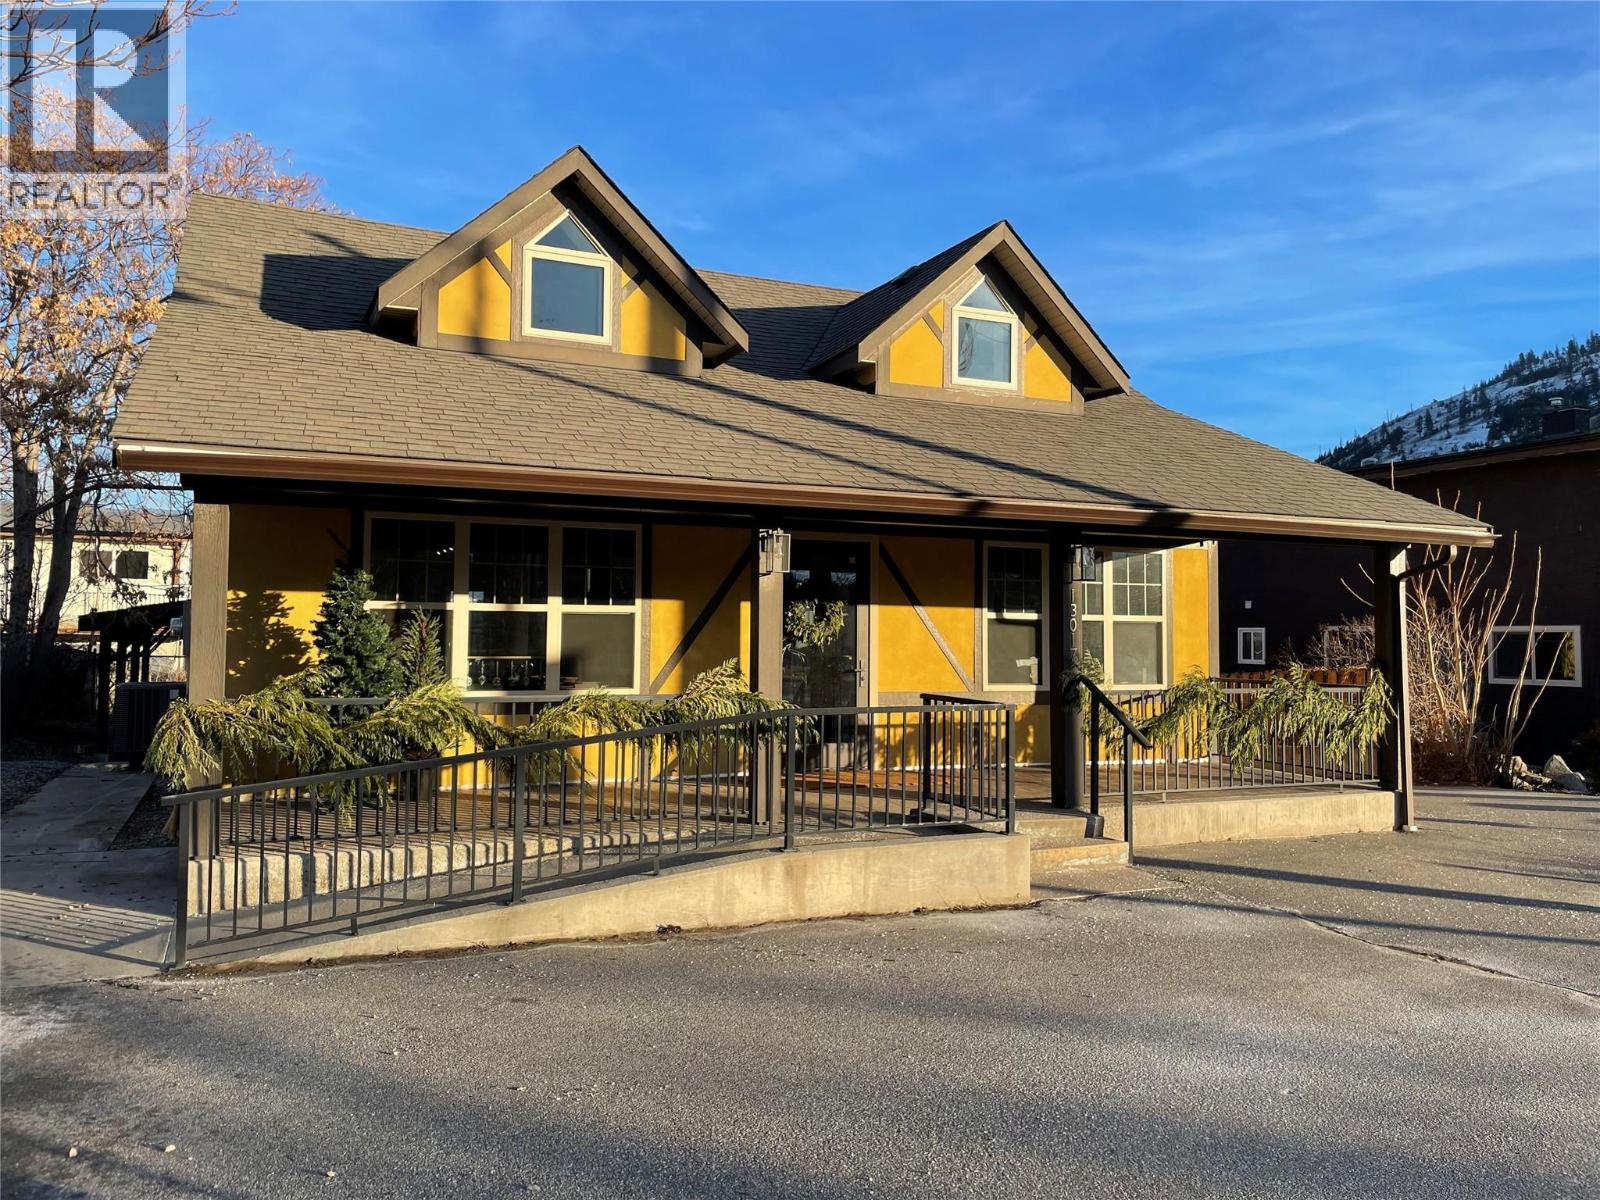
Updated in excellent condition! Character stand-alone retail, office, or professional services can make excellent use of the highly visible, easy parking main street location. So many updates and so many MORE updates in the last 2 years. Nothing left to do here. Many uses in CB1 zoning such as partial residential/commercial, educational services, business support services, hotel, office, personal services, veterinary clinic, and childcare, to name a few. Recent positive Phase I Environmental Report is available. The main floor of the 2,380 sq ft building is bright and welcoming, perfect for retail or professional offices. There is a total of 6 off-street parking spaces, and a nicely finished outdoor amenity. Just contact the listing agent and he will happily arrange a showing with the suite tenants and main floor commercial tenants. (id:44393)
Rennie & Associates Realty Ltd.
Sooke, British Columbia
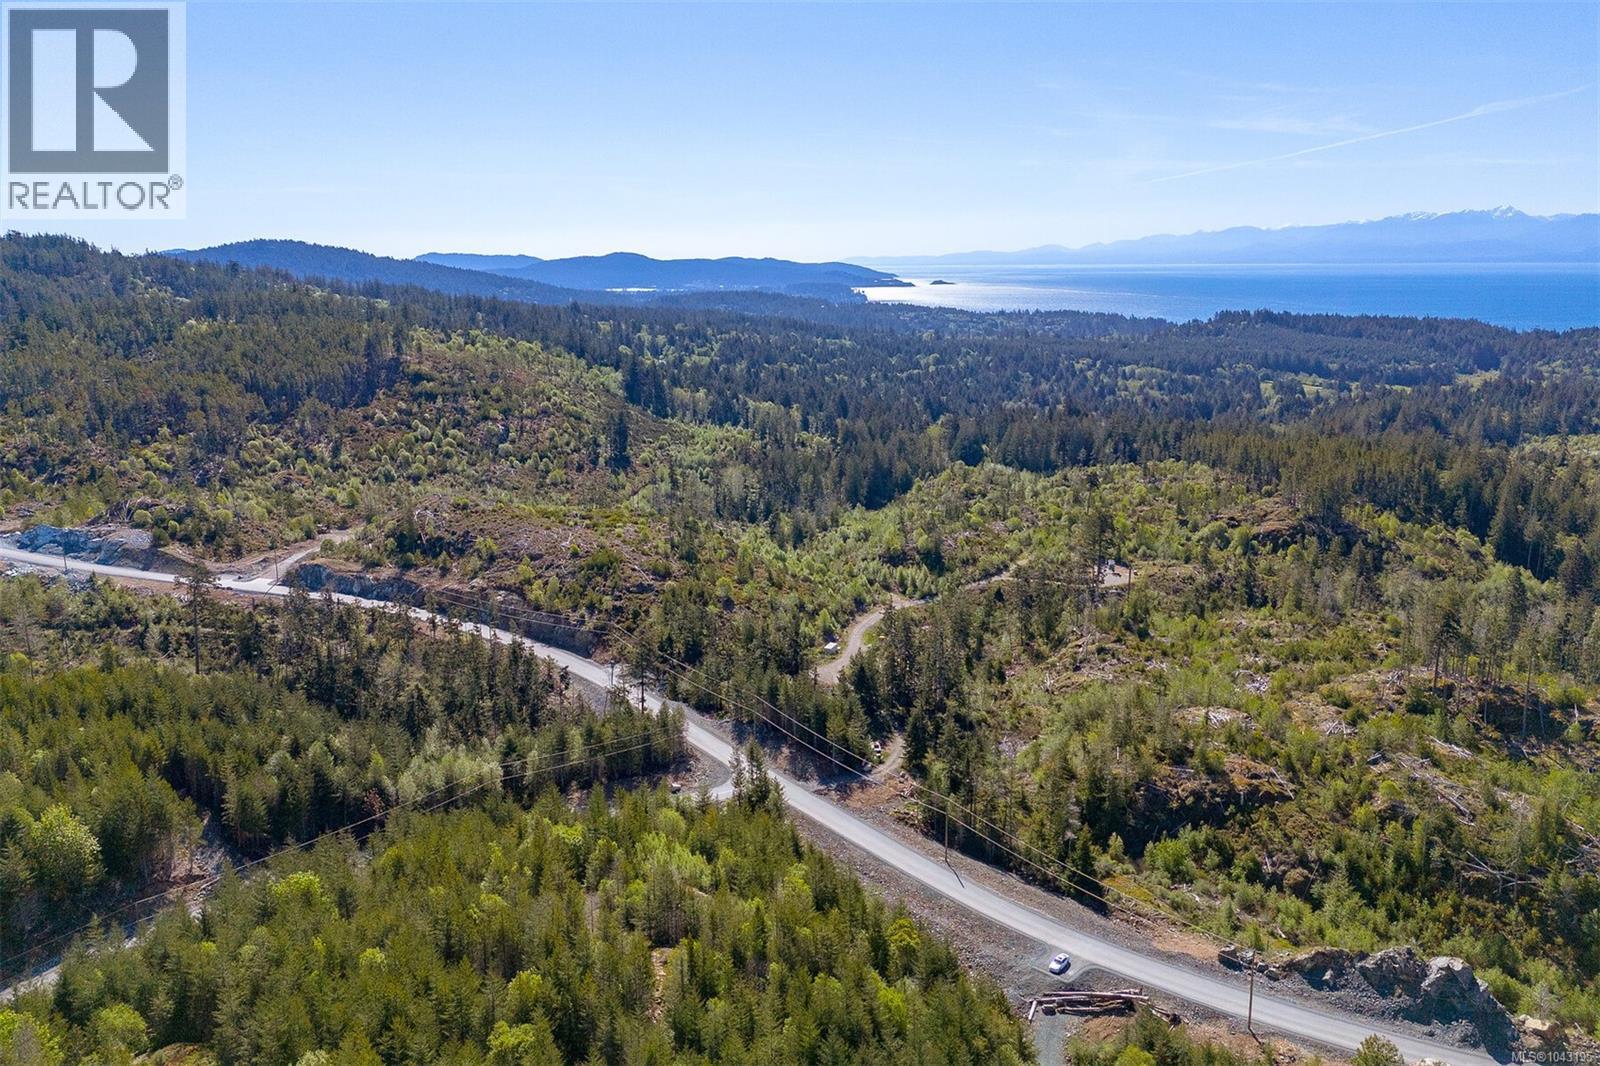
STUNNING OCEAN VIEW SITES from Lot 15 in Banner Heights where a 10+/- acre parcel of land awaits your dream home. Drilled wells are already in place, hydro connection at the property line, and approved septic sites. Forestry Zone - AF allows a single-family dwelling and one additional secondary suite or one detached accessory suite. Choose your ideal building site amidst the sprawling landscape, each offering breathtaking views of the surrounding scenery. The possibilities are endless whether you envision a cozy retreat or a grand estate. Located within a short stroll to world-renowned hiking, beaches, fishing, and surfing and approximately 10 minutes from Sooke's Town Core, Schools, and bus route. Call to book your private viewing today! (id:44393)
Maxxam Realty Ltd.
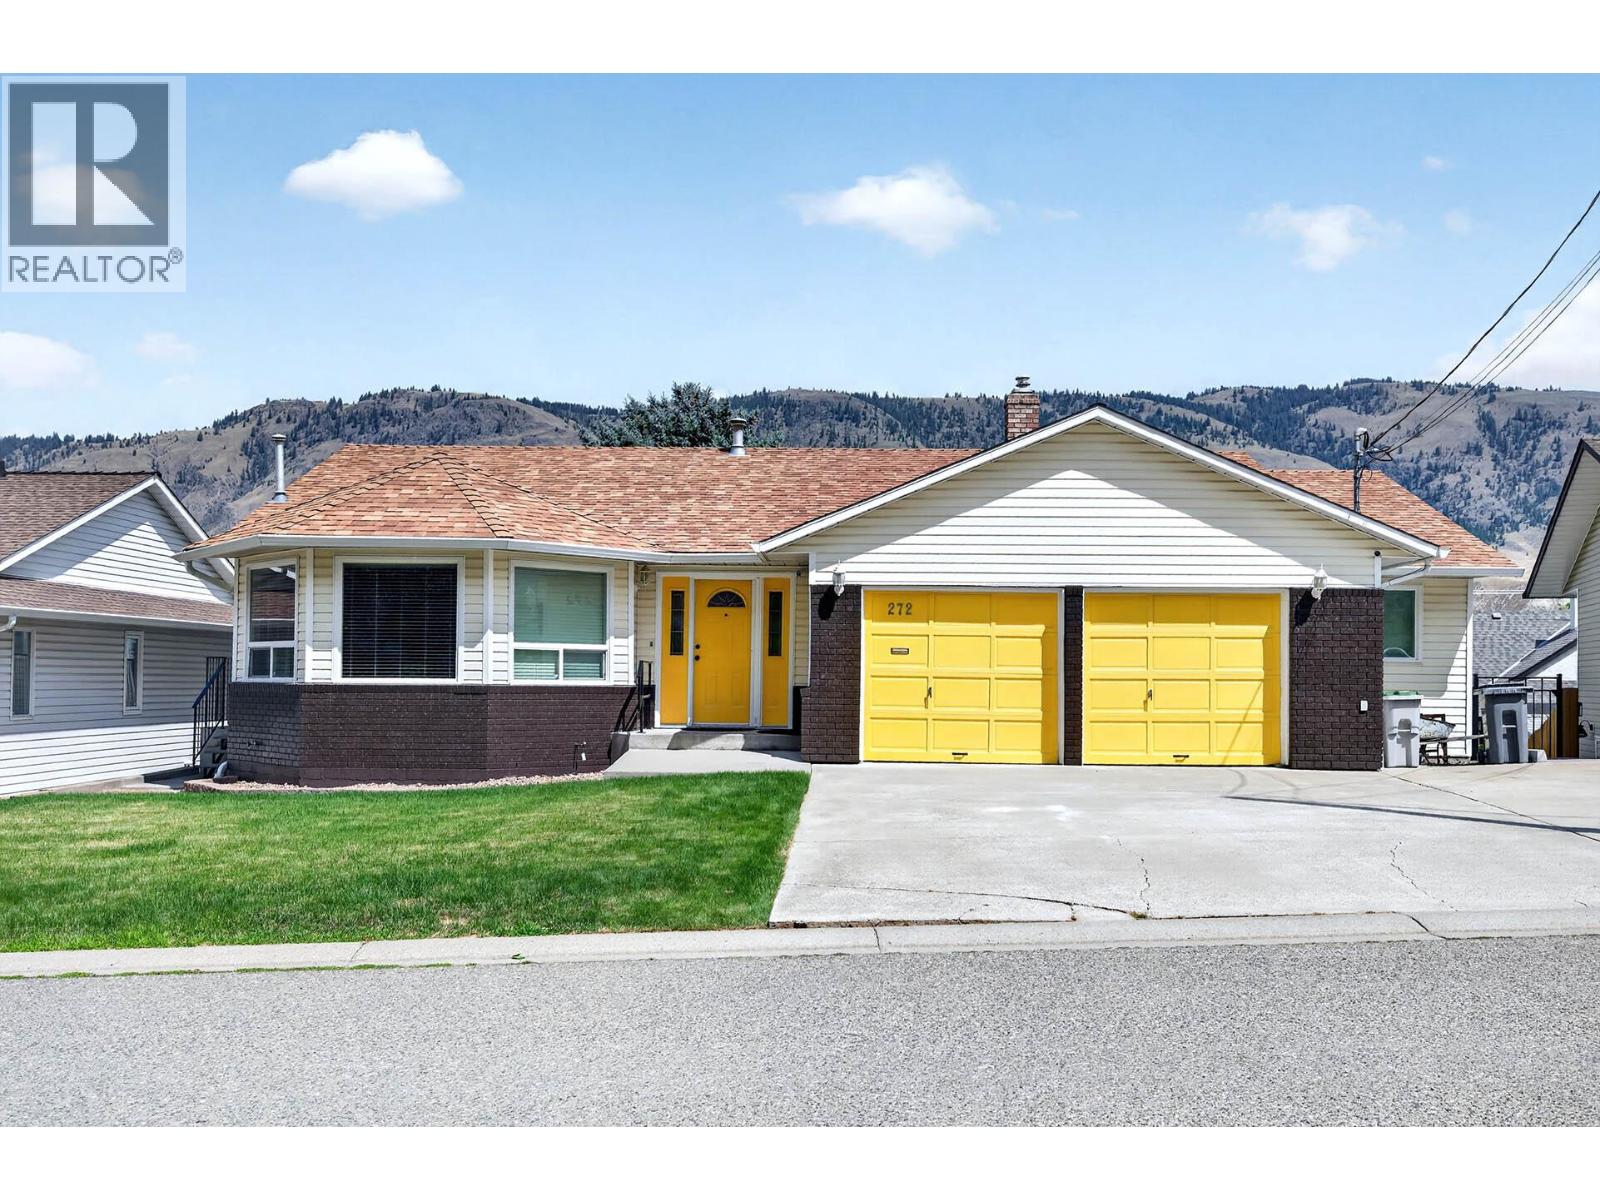
Kamloops, British Columbia
This well maintained 3+1 bedroom 3 bathroom home is level entry and in a quiet cul-de-sac location. The main floor features a bright living room with hardwood flooring & gas fireplace, kitchen with skylight and separate entry, 4 piece main bathroom, and 3 bedrooms including main bedroom with 3 piece ensuite. Nice walk-out basement with access to a private patio and fully fenced backyard, 1 bedroom, large recroom/games room, den, laundry room, and great storage. Beautiful Valleyview location close to Elementary Schools, High School, park, shopping, and transportation. Many updates throughout including furnace, heat pump, windows, and more. This property is move-in ready and includes 5 appliances, central air, underground sprinklers, 200 amp service and double garage. Quick possession possible and a must to view! (id:44393)
RE/MAX Kamloops
Peachland, British Columbia
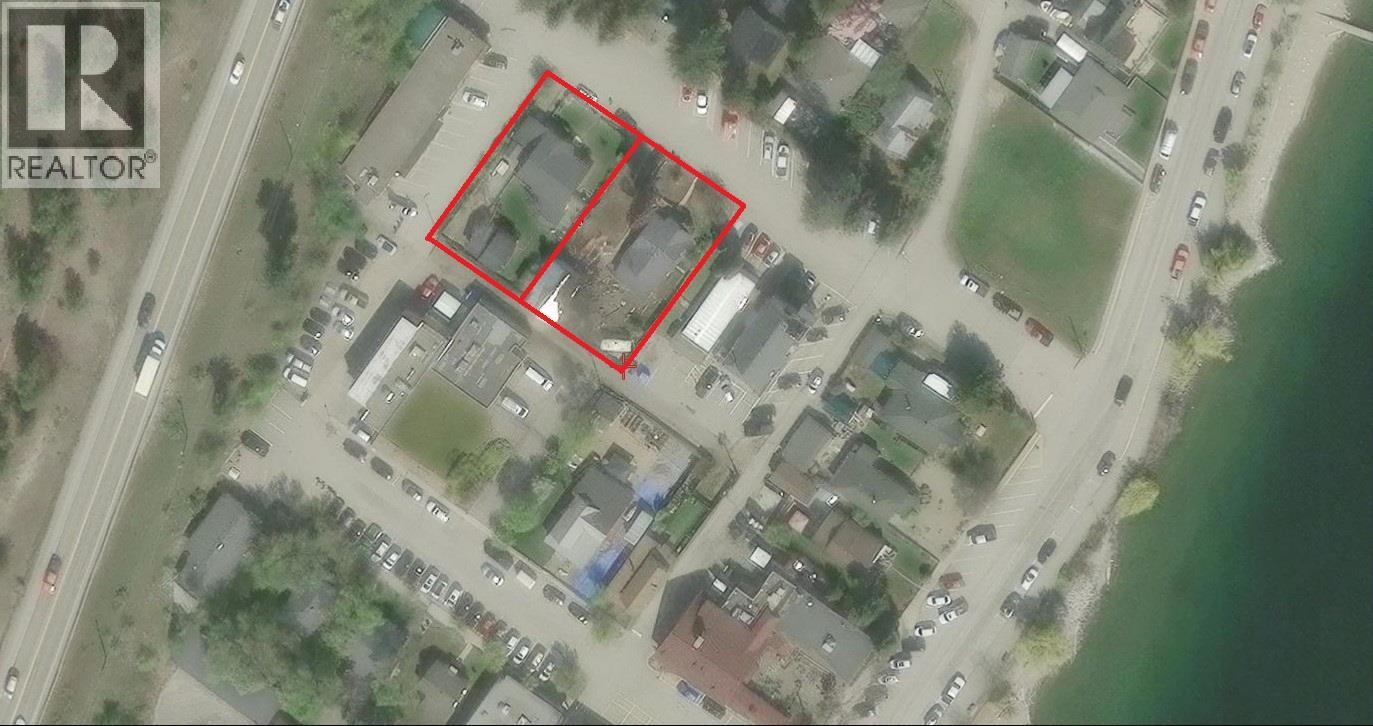
Rare Downtown Peachland Development Opportunity! Two prime lots just steps from the lake in the heart of downtown. Zoned C2 – Core Commercial, allowing mixed-use development up to 55 feet (5 stories). Includes plans for a 35-unit condominium building. Lenient zoning for commercial or residential use. The Municipality has expressed interest in a boutique hotel or medical clinic, creating exciting development potential. 1940s houses currently tenanted. Preferably sold in conjunction with neighbouring lot, 4445 4th. An exceptional investment opportunity in one of the Okanagan's most desirable lakefront communities. Bring your vision! (id:44393)
Exp Realty (Kelowna)
Peachland, British Columbia
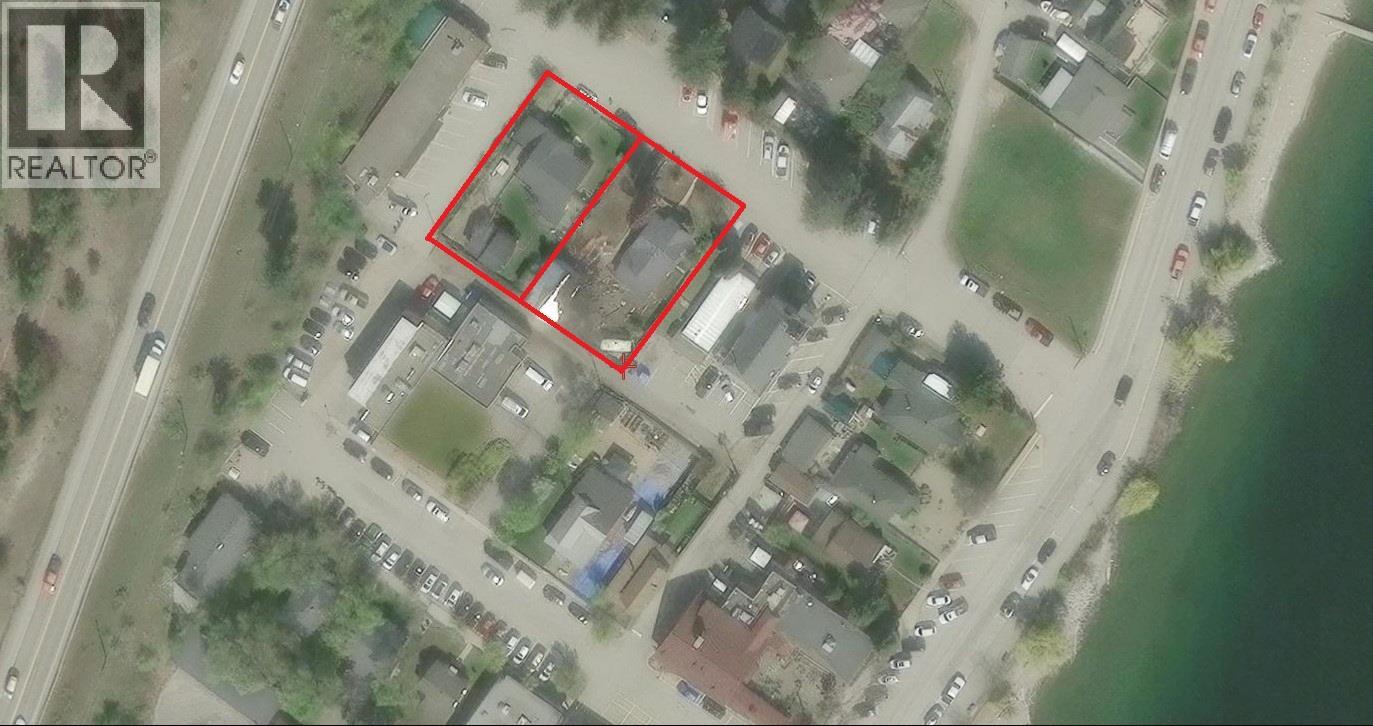
Rare Downtown Peachland Development Opportunity! Two prime lots just steps from the lake in the heart of downtown. Zoned C2 – Core Commercial, allowing mixed-use development up to 55 feet (5 stories). Includes plans for a 35-unit condominium building. Lenient zoning for commercial or residential use. The Municipality has expressed interest in a boutique hotel or medical clinic, creating exciting development potential. 1940s houses currently tenanted. Preferably sold in conjunction with neighbouring lot, 4433 4th. An exceptional investment opportunity in one of the Okanagan's most desirable lakefront communities. Bring your vision! (id:44393)
Exp Realty (Kelowna)
Sooke, British Columbia
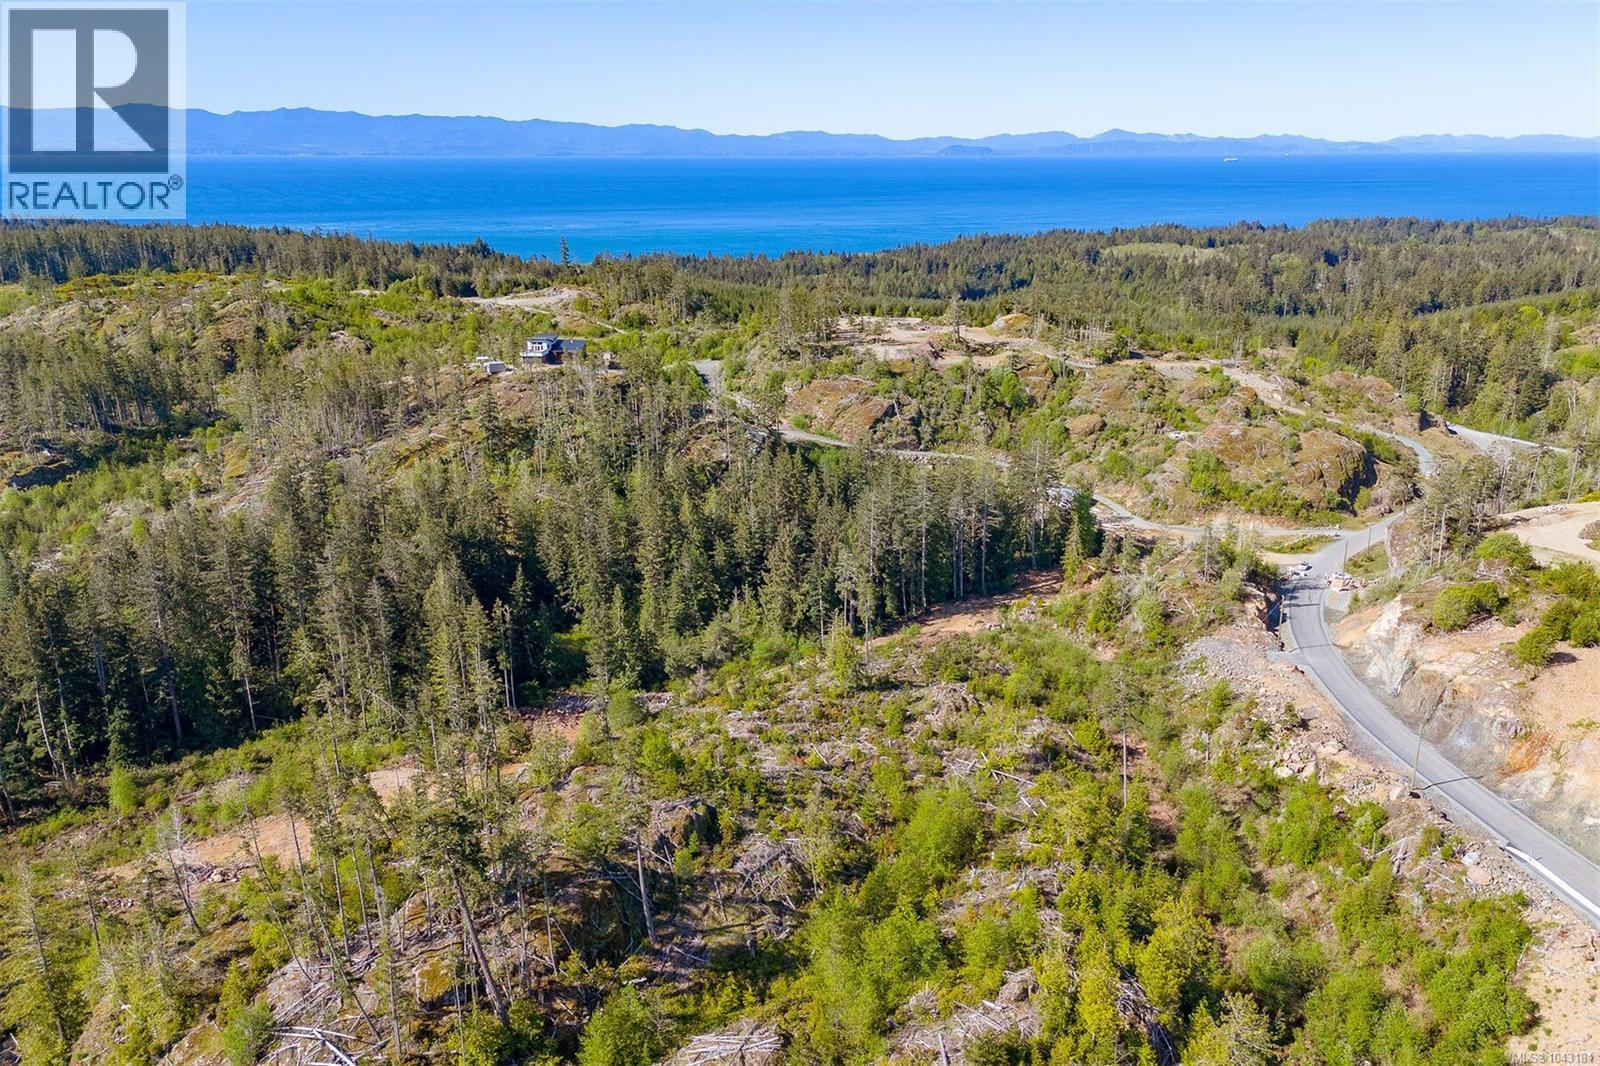
Banner Heights: Sooke's newly registered, premier, acreage building lot opportunity! Looking for privacy, property & panoramic views? It's all here! This 4+hectare lot subdivision is ready for new ownership! Zoned CRD AF-Forestry allowing for a single family dwelling with either a secondary suite OR a detached accessory suite - the possibilities are endless. Max lot coverage of 10%! Perched high amongst the Sooke hills, with select South facing lots, like Lot 12, offering some of the most amazing mountain & ocean vistas available today. Drilled wells are in place and hydro to the lot line. Lot 12 producing an estimated 6USgpm well yield. Just a short stroll from incredible hiking, world class fishing, and the vibrant & growing community of Sooke. Beautifully paved blacktop roads meander through the development. Dual frontage off of Clark Rd & Banner Dr! This is truly the rural acreage lot your dream house has been looking for. No speculation tax! Purchase price plus GST. (id:44393)
Maxxam Realty Ltd.
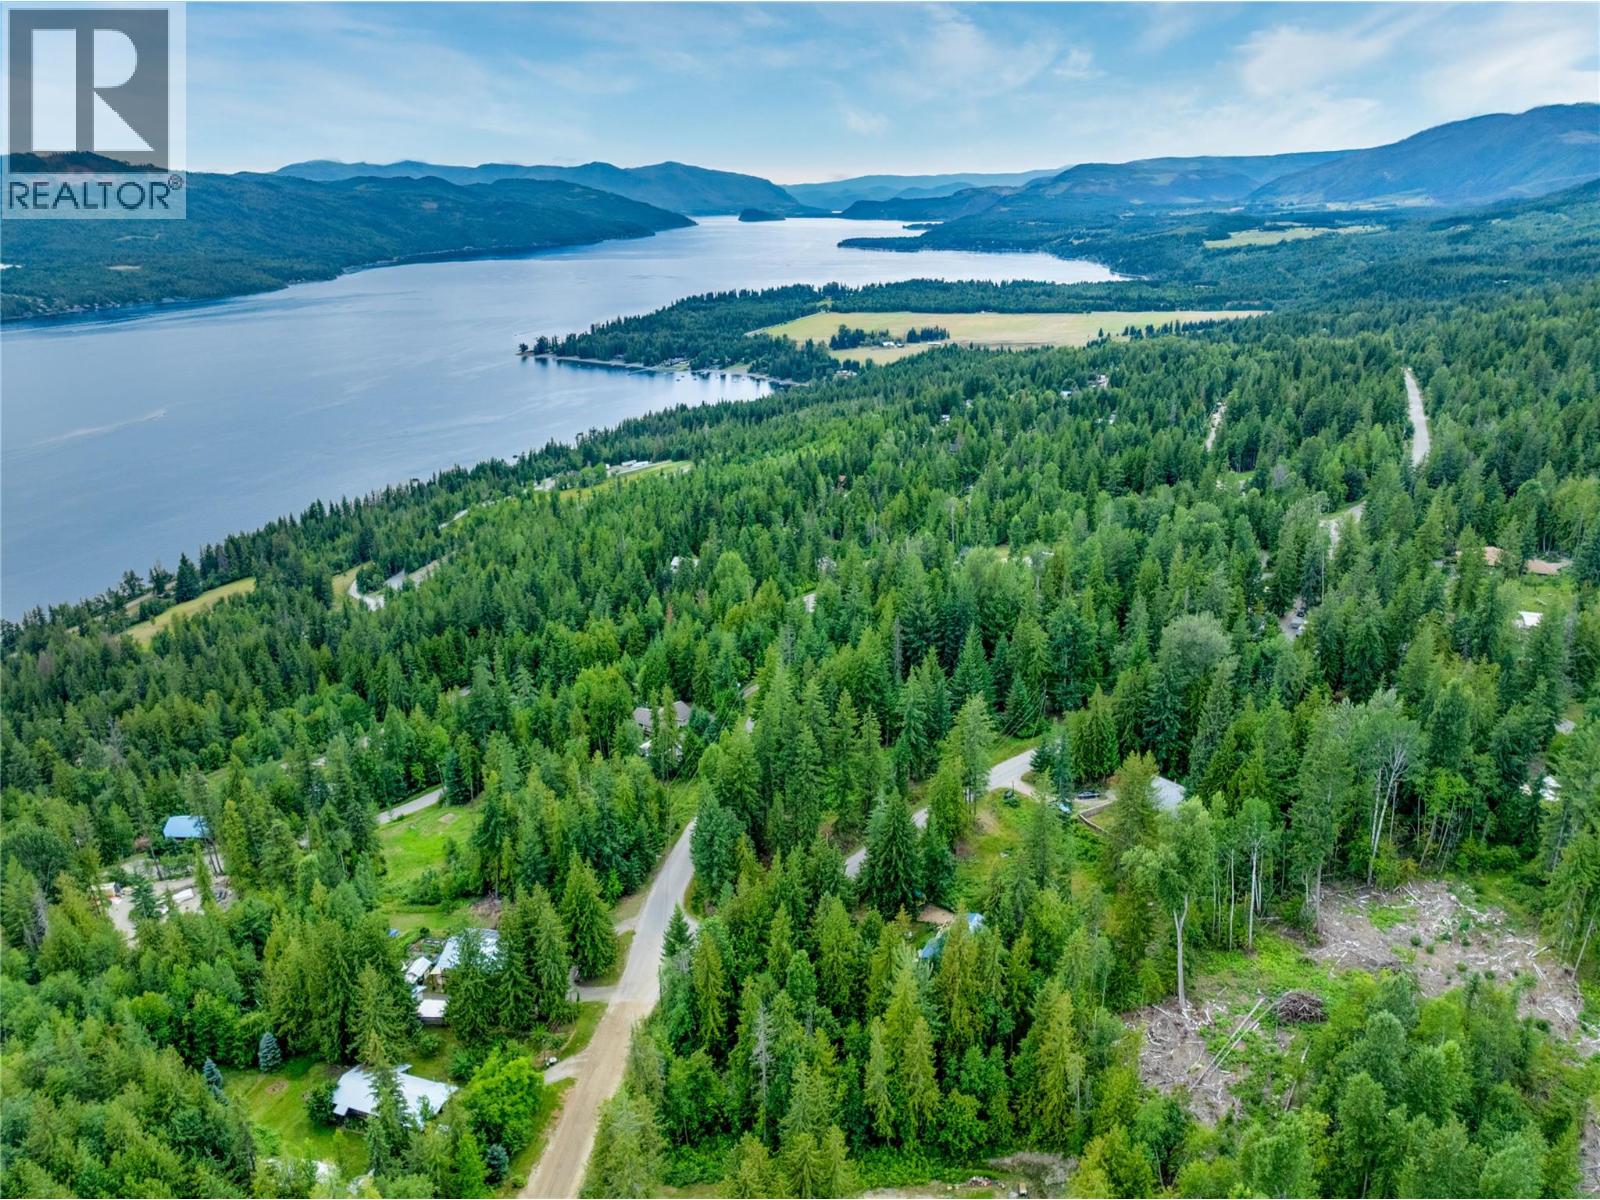
Anglemont, British Columbia
Build your dream in the heart of the Shuswap with this beautiful 0.47-acre lot in the sought-after community of Anglemont, where spectacular scenery, endless recreation, and peaceful living come together. Surrounded by mature trees and breathtaking mountain views, this property offers the perfect canvas to build your dream home, cozy cabin, or year-round retreat. Enjoy the tranquility of nature while being just minutes from Shuswap Lake, Anglemont Marina, and the renowned Anglemont Golf Course. Whether your ideal day includes boating, fishing, swimming, hiking, golfing, or exploring miles of snowmobile trails in the winter, you'll find four-season adventure right outside your door. Offering the perfect balance of privacy and convenience, this property is an exceptional opportunity to experience everything the Shuswap lifestyle has to offer. If you've been dreaming of lake life without the waterfront price tag, this is your chance to make that dream a reality. (id:44393)
Stonehaus Realty Corp
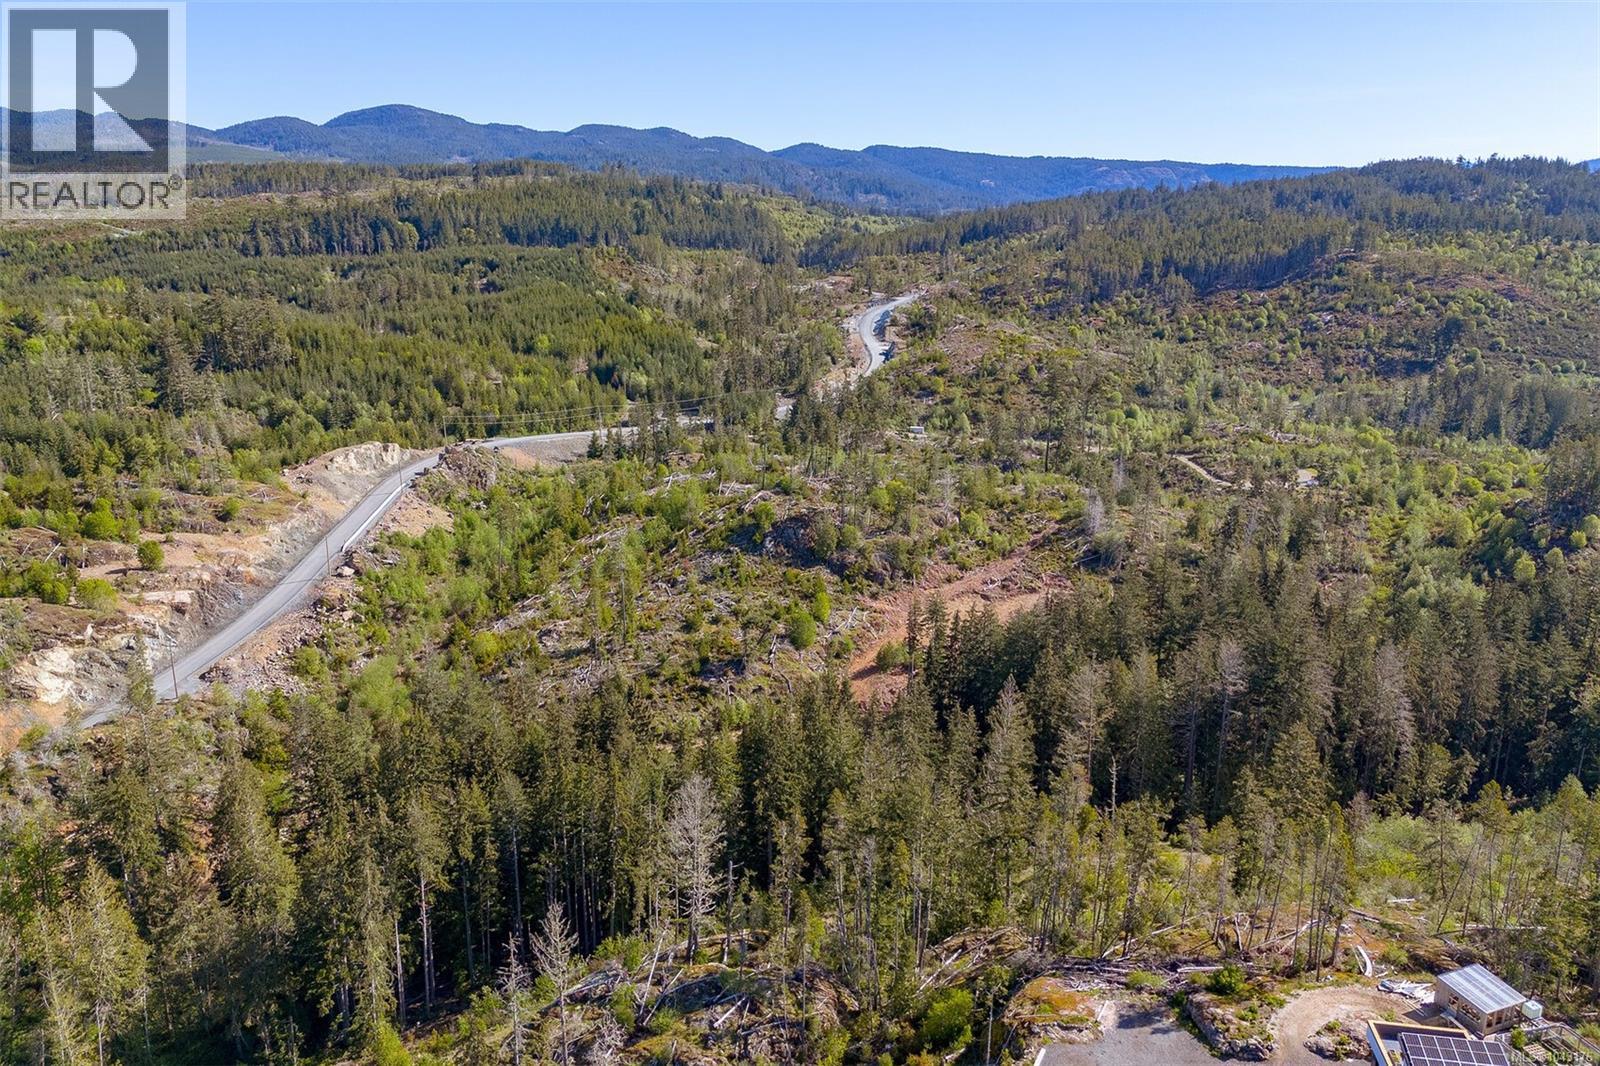
Sooke, British Columbia
Banner Heights: Looking for privacy, property & panoramic views? It's all here! This 4+hectare lot subdivision is ready for new ownership! Zoned CRD AF-Forestry allowing for a single family dwelling with either a secondary suite OR a detached accessory suite - the possibilities are endless. Max lot coverage of 10%! Perched high amongst the Sooke hills, with select South facing lots, like Lot 12, offering some of the most amazing mountain & ocean vistas available today. Drilled wells are in place and hydro to the lot line. Just a short stroll from incredible hiking, world class fishing, and the vibrant & growing community of Sooke. Beautifully paved blacktop roads meander through the development. Dual frontage off of Clark Rd & Banner Dr! This is truly the rural acreage lot your dream house has been looking for. No speculation tax! Purchase price plus GST. (id:44393)
Maxxam Realty Ltd.
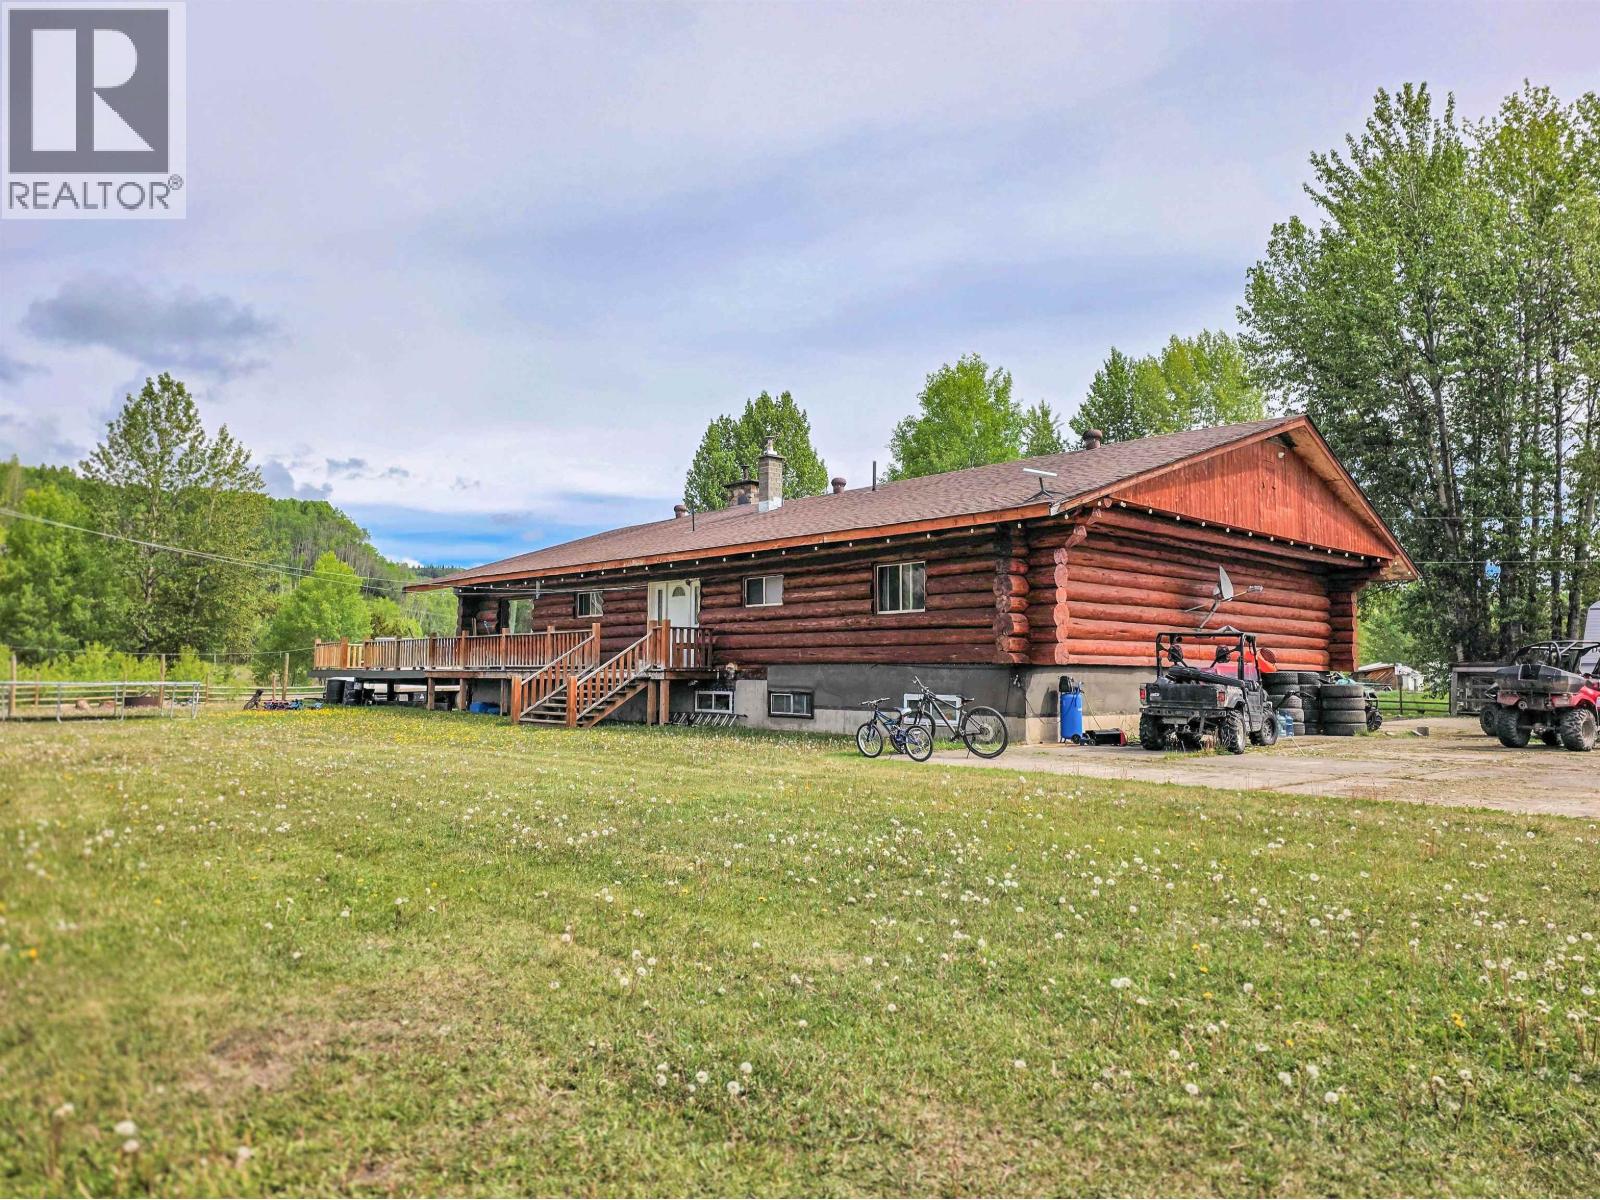
Houston, British Columbia
Large log home on a sunny 5.8 acres 10 minutes from Houston. This home features spacious rooms, beautiful fireplaces, and a large sundeck. Huge island in kitchen and patio doors off of dining room leading to a massive 28' x 32' sundeck. Primary suite with walk-in closet and ensuite with claw foot tub and large shower. Recroom with fireplace and bar area in basement along with a workshop and 2 bedrooms, one featuring a sauna and a 3 pc ensuite. Cost saving wood stove. Double carport and concrete area behind house, great for RV parking. Plenty of parking space and gates on driveway. The property is fenced and great for horses. Newer well with good water. This home has amazing potential for a bed & breakfast or guest retreat. (id:44393)
RE/MAX Bulkley Valley
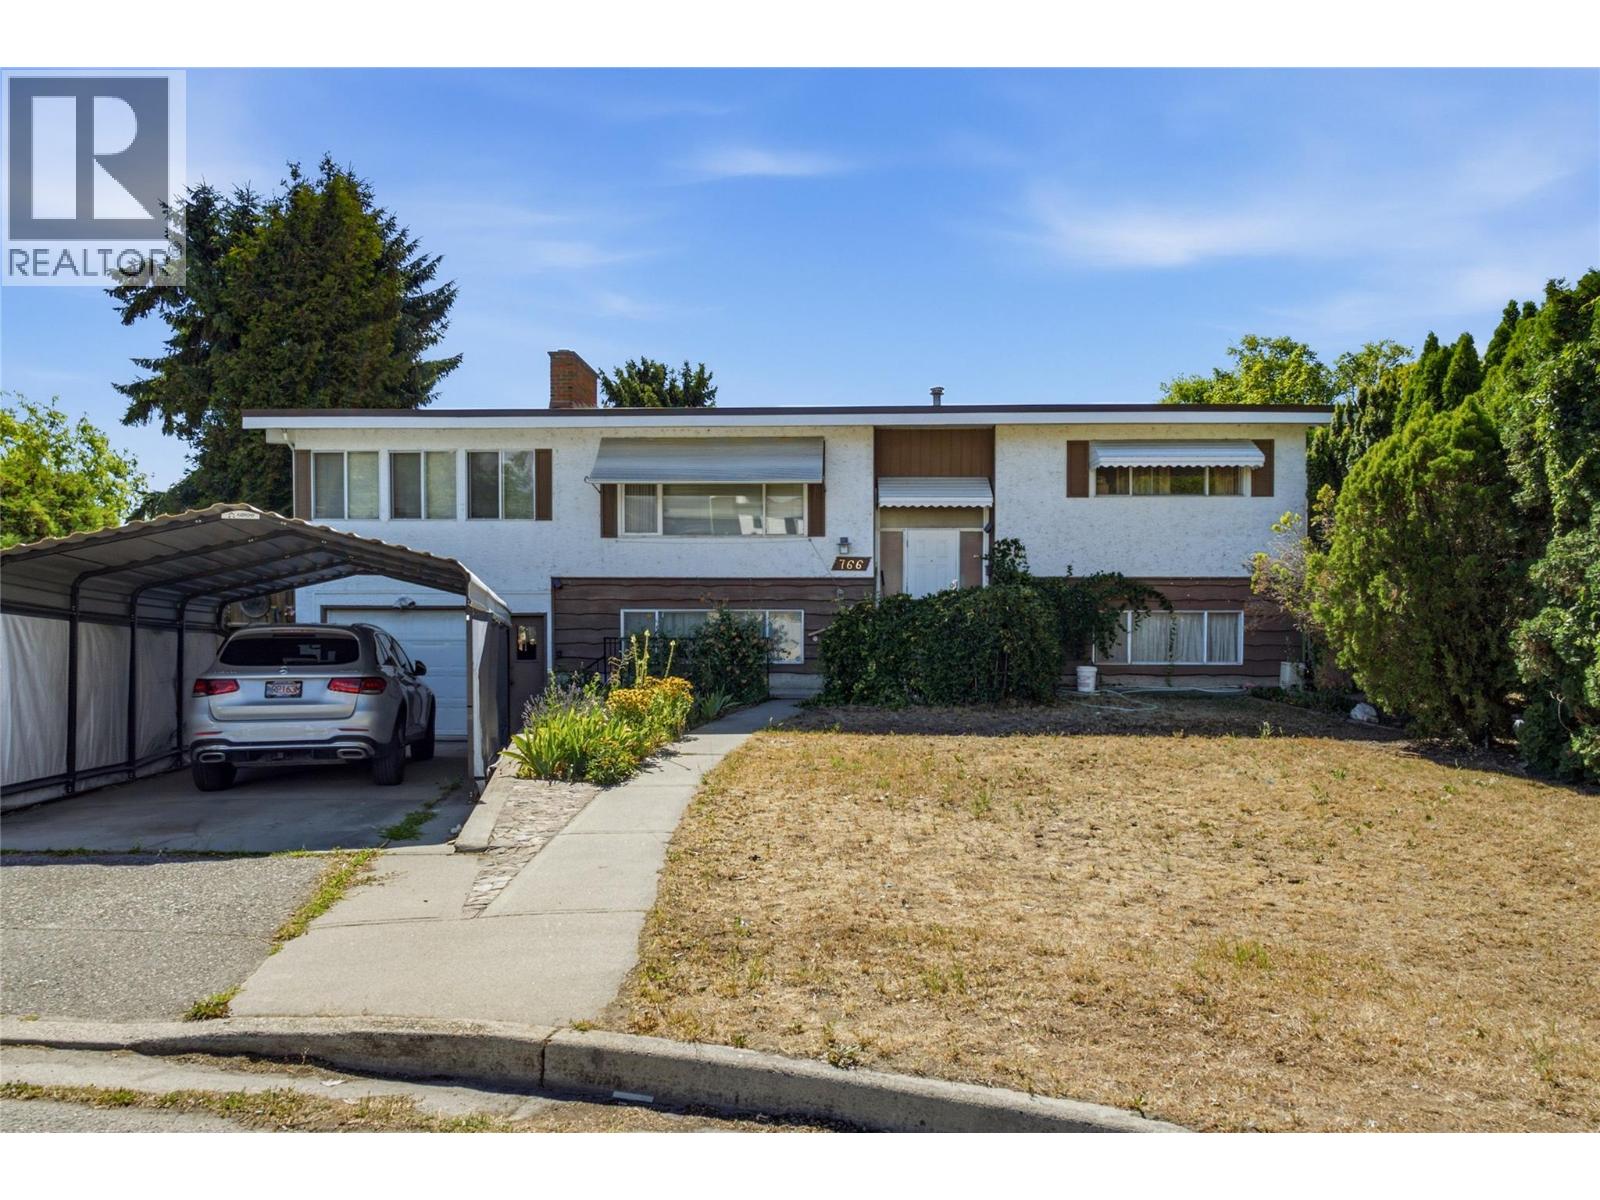
Kelowna, British Columbia
Investor & Developer Alert! Prime UC5 Redevelopment Opportunity in Kelowna South. This 0.25-acre flat lot with laneway access is ideally located on a quiet cul-de-sac in one of Kelowna's most sought-after redevelopment areas. Zoned UC5, the property offers excellent potential for a fourplex, townhouse development, or low-rise apartment (subject to City of Kelowna approvals and lot size requirements). Just a 10-minute walk to schools, beaches, parks, shopping, and everyday amenities, the location is ideal for future residential development and highly desirable for tenants or owners alike. The existing 4-bedroom, 2-bathroom home provides strong holding or rental income while development plans are explored. The functional layout features two bedrooms on the main floor, plus two additional bedrooms and a spacious flex/great room in the basement, offering excellent flexibility for families, multi-generational living, or rental use. With strong redevelopment potential, a premium central location, and an existing home that can generate income, this property is an outstanding opportunity for investors, builders, and developers looking to capitalize on Kelowna South's continued growth. As an added bonus, the mature yard includes cherries, apples, pears, purple and golden plums, multiple varieties of grapes, and winter melon, creating a unique setting while you plan your next project. Give us a call today. (id:44393)
Coldwell Banker Horizon Realty
Campbell River, British Columbia
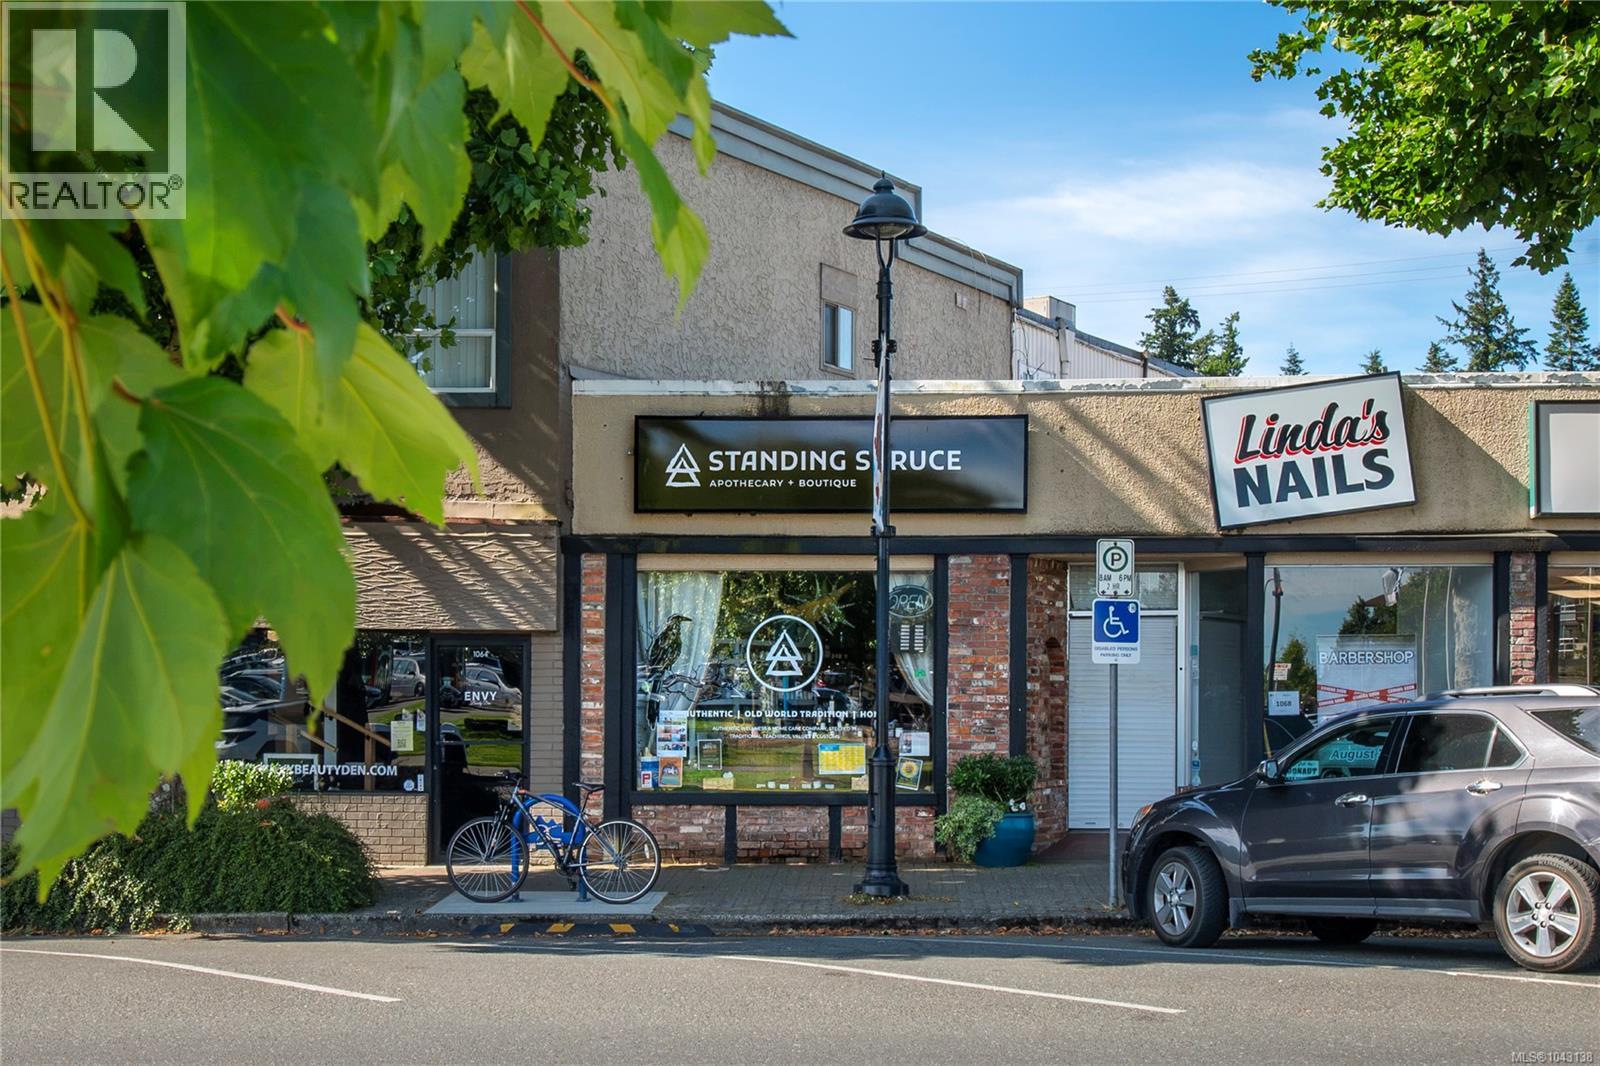
Set your business up for success in one of Campbell River’s most visible downtown locations. This 899 sqft commercial space on Shoppers Row offers exceptional street presence with a wide display window, steady foot traffic, and a front-row seat to the activity of Spirit Square. The layout is bright, open, and adaptable ideal for retail, service-based businesses, or professional offices. With C-1 zoning supporting a broad range of uses, the space is ready to evolve with your vision. Downtown Campbell River continues to grow, and opportunities in this section are rare. Explore how this location can elevate your brand and support your business goals. Connect with your agent to arrange a showing. (id:44393)
Oakwyn Realty Ltd. (Na)
Scotch Creek, British Columbia
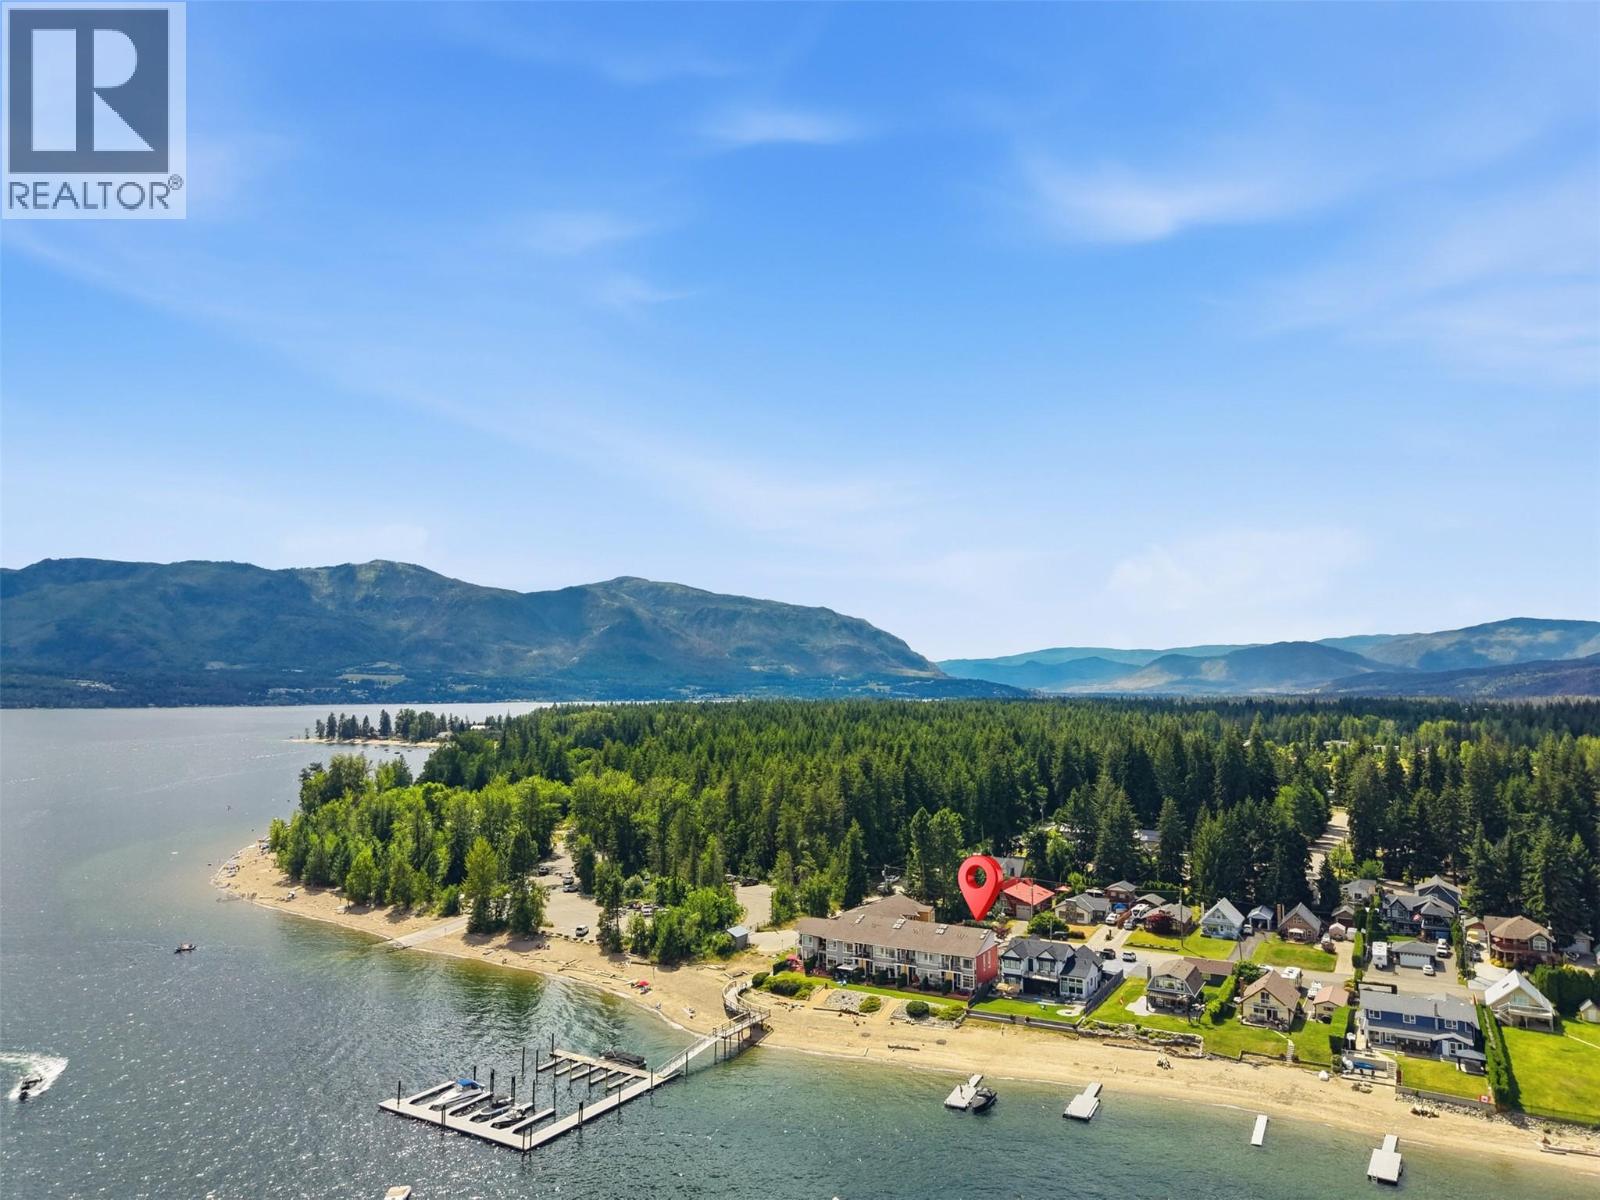
There are lakefront properties, and then there are those that define the lifestyle. Set along one of Scotch Creek’s most coveted stretches of shoreline, this exquisite developers unit 3-bedroom + den (could be 4th bed), 3-bathroom corner residence is a rare opportunity to experience the Shuswap at its finest. Framed by sweeping panoramic lake views and just steps from the beach, every space has been thoughtfully designed to blur the line between refined interior living and the natural beauty beyond. The elegant kitchen and sunlit dining area flow effortlessly onto a spacious waterfront patio, creating an unforgettable setting for alfresco dining, sunset entertaining, or simply savoring the serenity of the lake. Adding to the prestige of this remarkable offering, a brand-new, state-of-the-art dock promising an elevated boating experience for years to come. Offered fully furnished, this turnkey residence invites you to arrive and immediately embrace a lifestyle defined by luxury, leisure, & lasting family traditions. With professionally managed, low-maintenance strata living—including landscaping, water, sewer, exterior maintenance, and more—you’ll enjoy complete peace of mind while focusing on what matters most. Whether cruising the crystal-clear waters, gathering with loved ones on warm summer evenings, or taking advantage of the flexibility afforded by both short- and long-term rentals, this extraordinary waterfront home is more than a property—it’s a legacy of unforgettable moments waiting to be enjoyed for generations. (id:44393)
Exp Realty (Kamloops)
Qualicum Beach, British Columbia
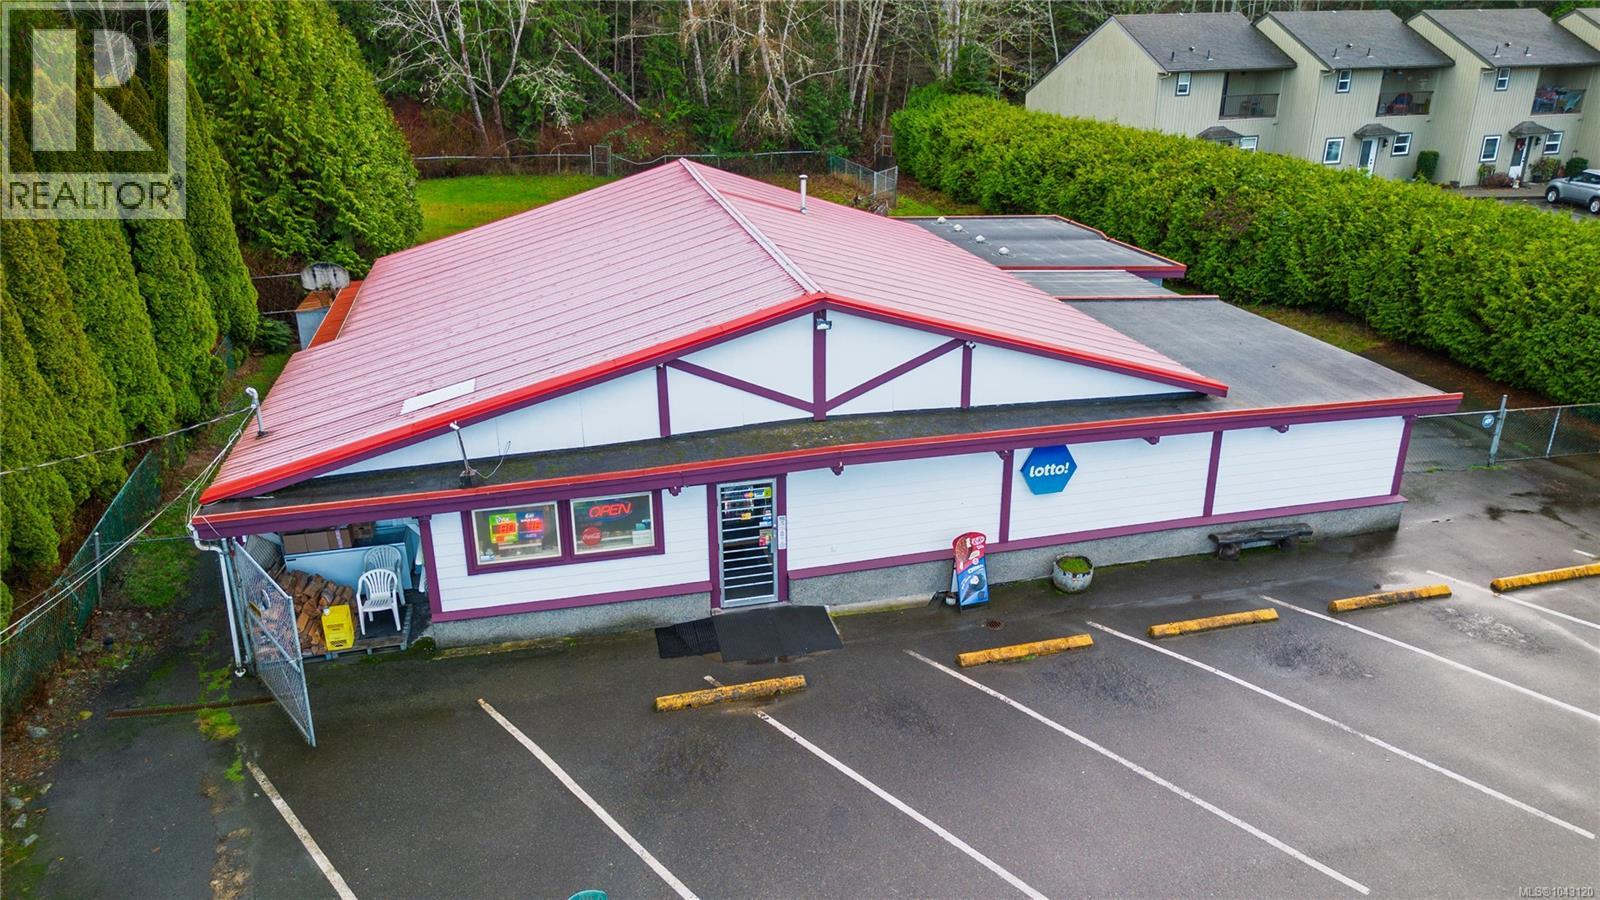
A rare opportunity in one of Qualicum Beach’s most desirable coastal corridors. Just steps from the beach and minutes from the Village, this property offers exceptional walkability, ocean views, and convenient access to shops, cafés, and community amenities. Currently operating as a neighbourhood grocery store with an attached 4-bedroom, 2-bathroom residence in a rancher-style building, the property is connected to municipal water and sewer services. The property is designated Commercial in the OCP and located within the C4: Beach Commercial Form & Character Development Permit Area. This coastal designation reflects the area's long-term vision for a vibrant, pedestrian-oriented mixed-use corridor near the waterfront. With its prime location, beach proximity, existing mixed-use configuration, and supportive land-use designation, the property presents an exceptional opportunity for buyers exploring long-term investment or future mixed-use redevelopment potential. Buyers are encouraged to verify development potential and all other details with the applicable authorities. (id:44393)
Royal LePage Nanaimo Realty (Nanishwyn)
Sooke, British Columbia
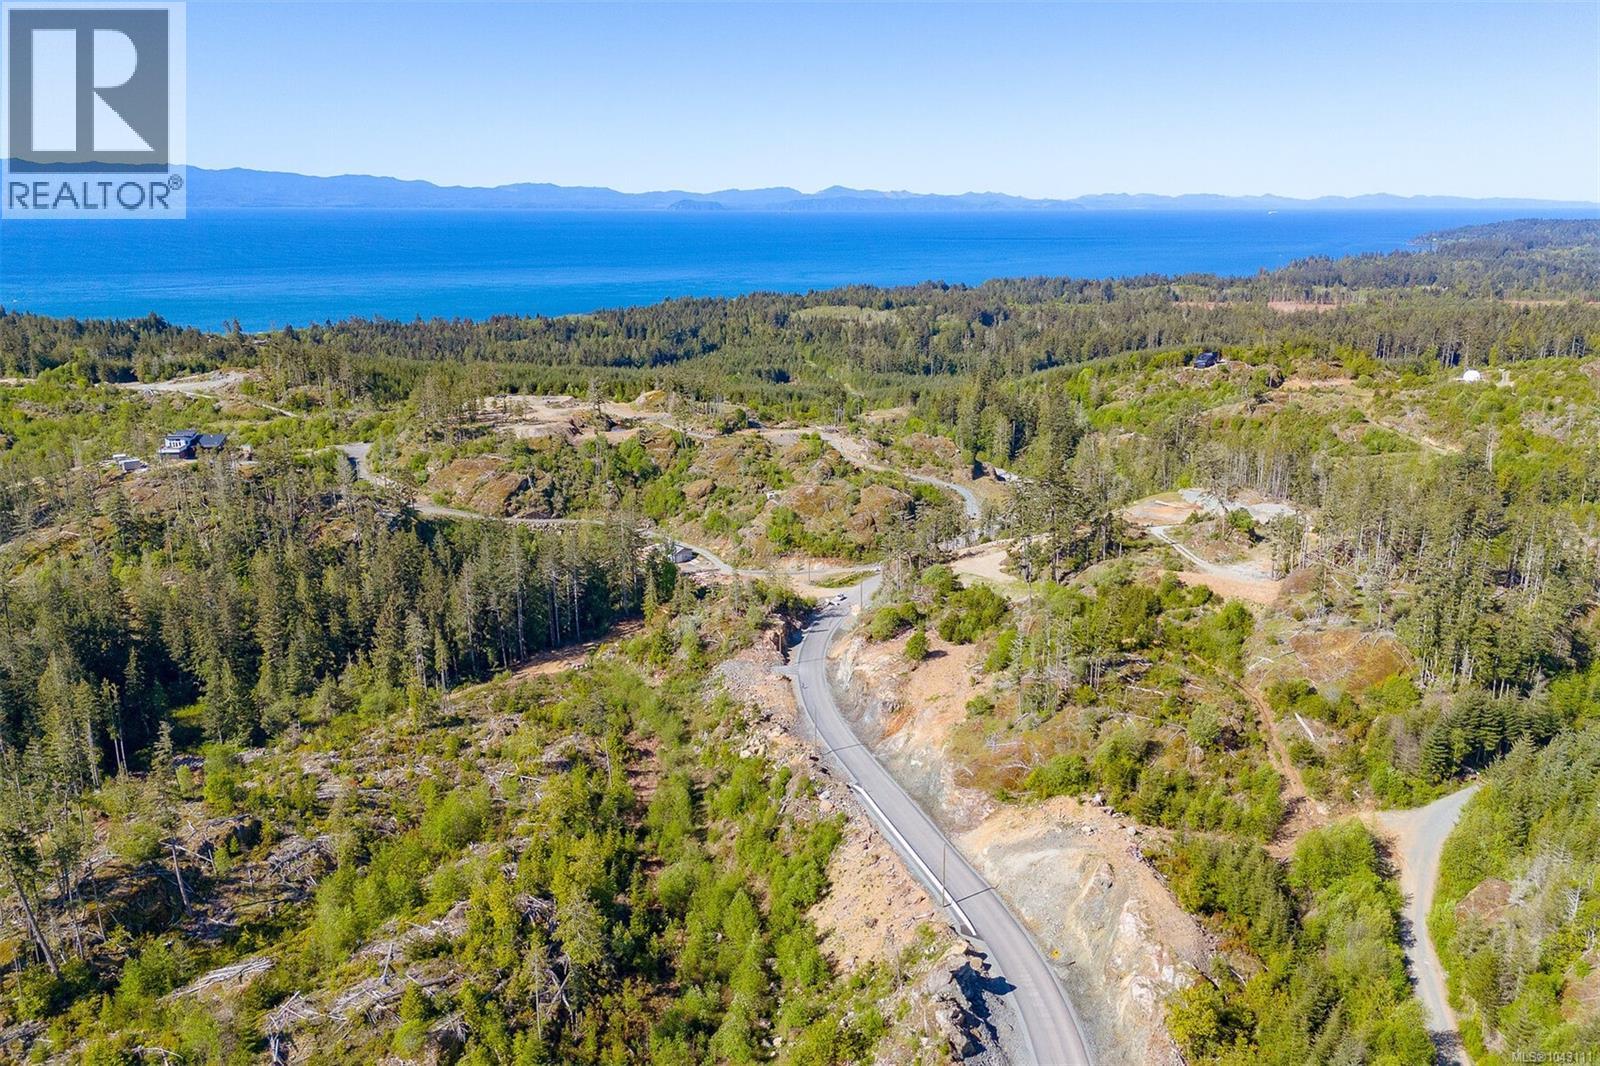
10 Acre Lots! Ocean views! Drilled wells are already in place, hydro connection at the property line, and approved septic sites. Forestry Zone - AF allows a single-family dwelling and one additional secondary suite or one detached accessory suite. Choose your ideal building site amidst the sprawling landscape, each offering breathtaking views of the surrounding scenery. The possibilities are endless whether you envision a cozy retreat or a grand estate. Located within a short stroll to world-renowned hiking, beaches, fishing, and surfing and approximately 10 minutes from Sooke's Town Core, Schools, and bus route. Call to book your private viewing today! (id:44393)
Maxxam Realty Ltd.
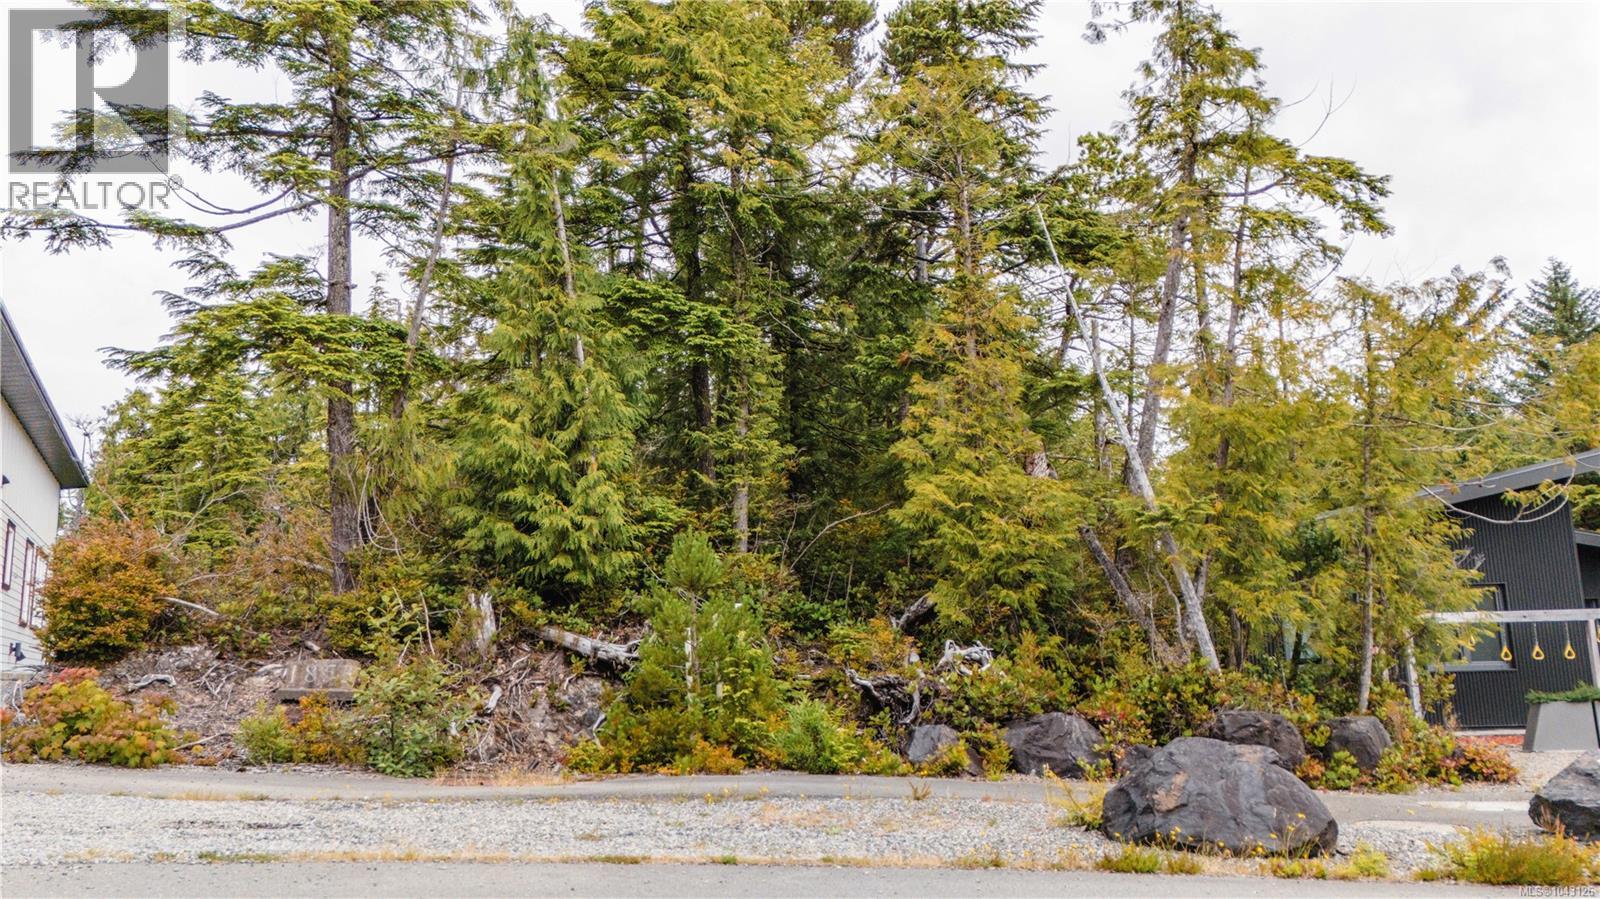
Ucluelet, British Columbia
Build your dream home in one of Ucluelet's most desirable new neighbourhoods. This exceptional building property at lot 50 Cedar Grove is perfectly positioned for those who love the West Coast lifestyle, with the Wild Pacific Trail just steps from your front door and the spectacular beaches of Pacific Rim National Park only a short drive away. Surrounded by rainforest and coastal beauty, this is the ideal setting for hiking, surfing, kayaking, and everyday outdoor adventure. Zoned for a single-family residence with secondary uses including bed-and-breakfast or a long-term rental suite, this property offers outstanding flexibility for homeowners or investors. Contact us today and start planning your West Coast dream. (id:44393)
RE/MAX Mid-Island Realty (Uclet)
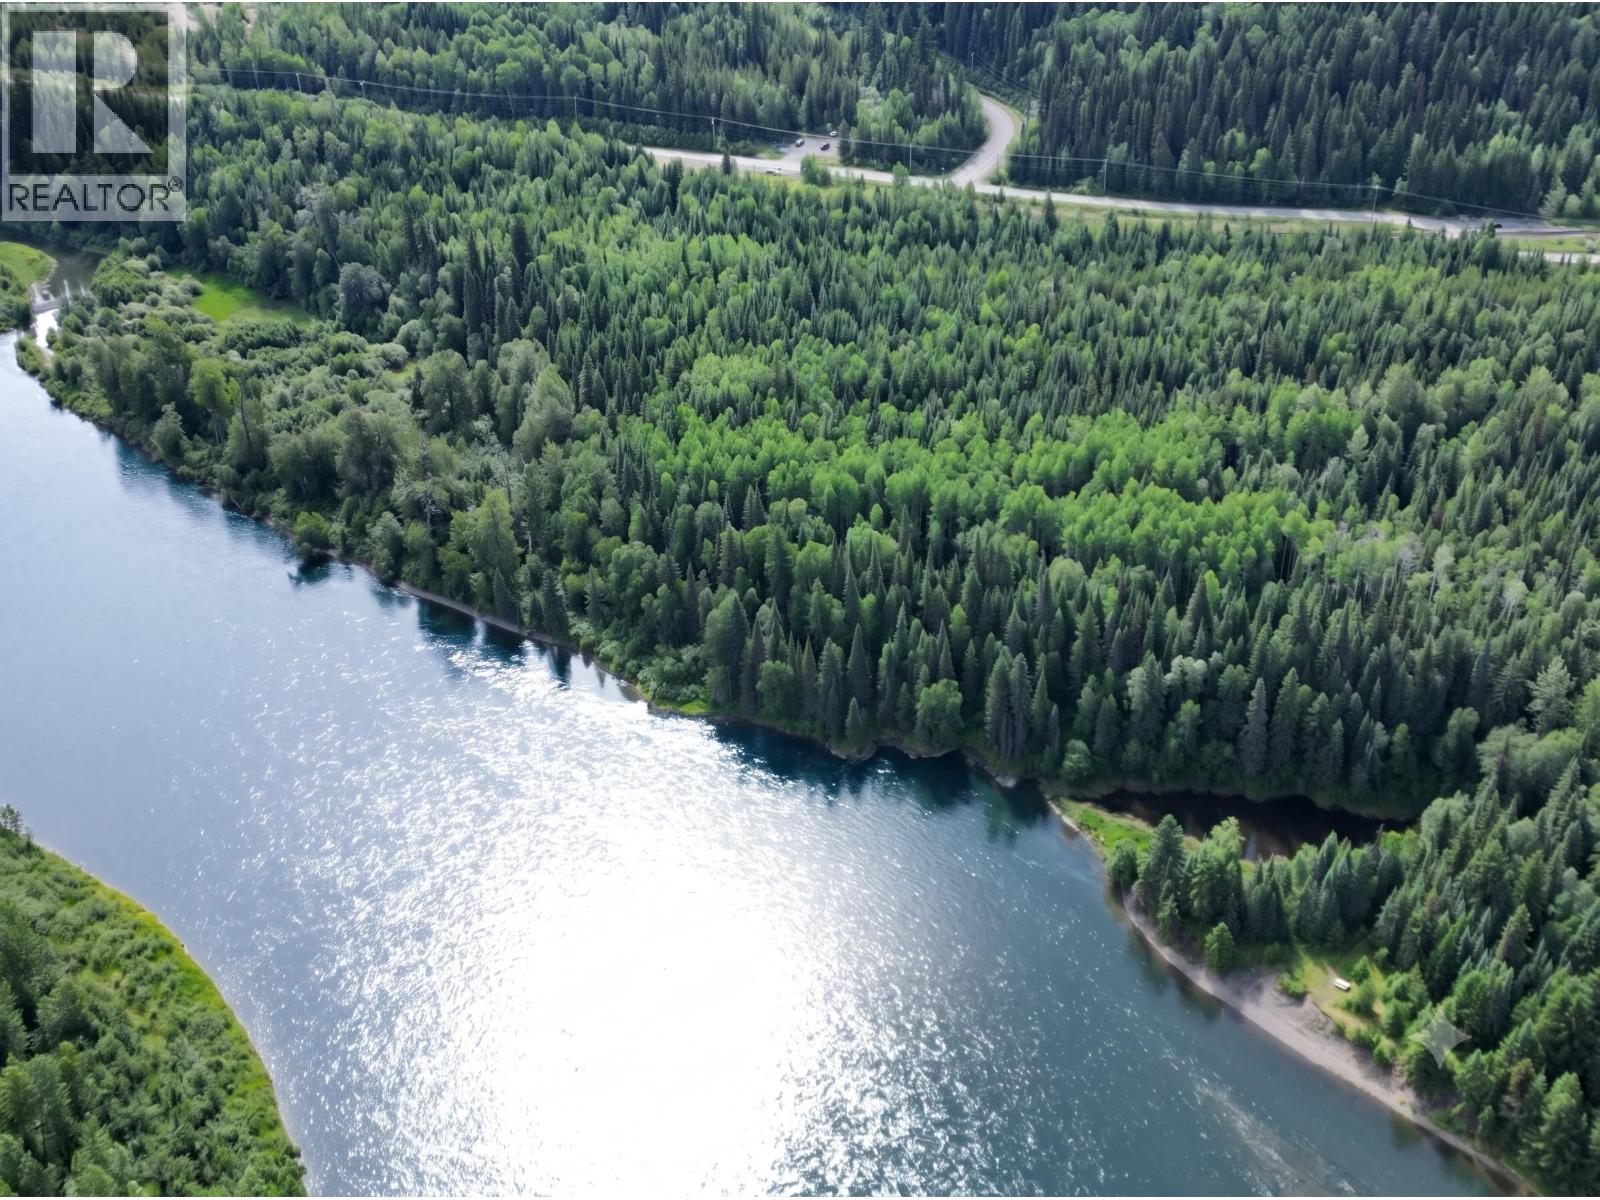
Prince George, British Columbia
Discover 24.43 acres of breathtaking riverfront on the Nechako River just minutes down Miworth Rd from city limits. This unique property features expansive flat benches perfect for building, offering elevated views and privacy from the road. Direct Nechako River frontage includes a quiet back eddy, a sunny haven ideal for mooring a boat or enjoying family picnics as locals have for decades. The land showcases diverse topography—from terraces to fertile lowlands. Zoned Ru2/RR2 with a driveway access lease ok'd by CN Rail established. Lot size from Regional Dist file. Note video drone link for further viewing. (id:44393)
Royal LePage Aspire Realty
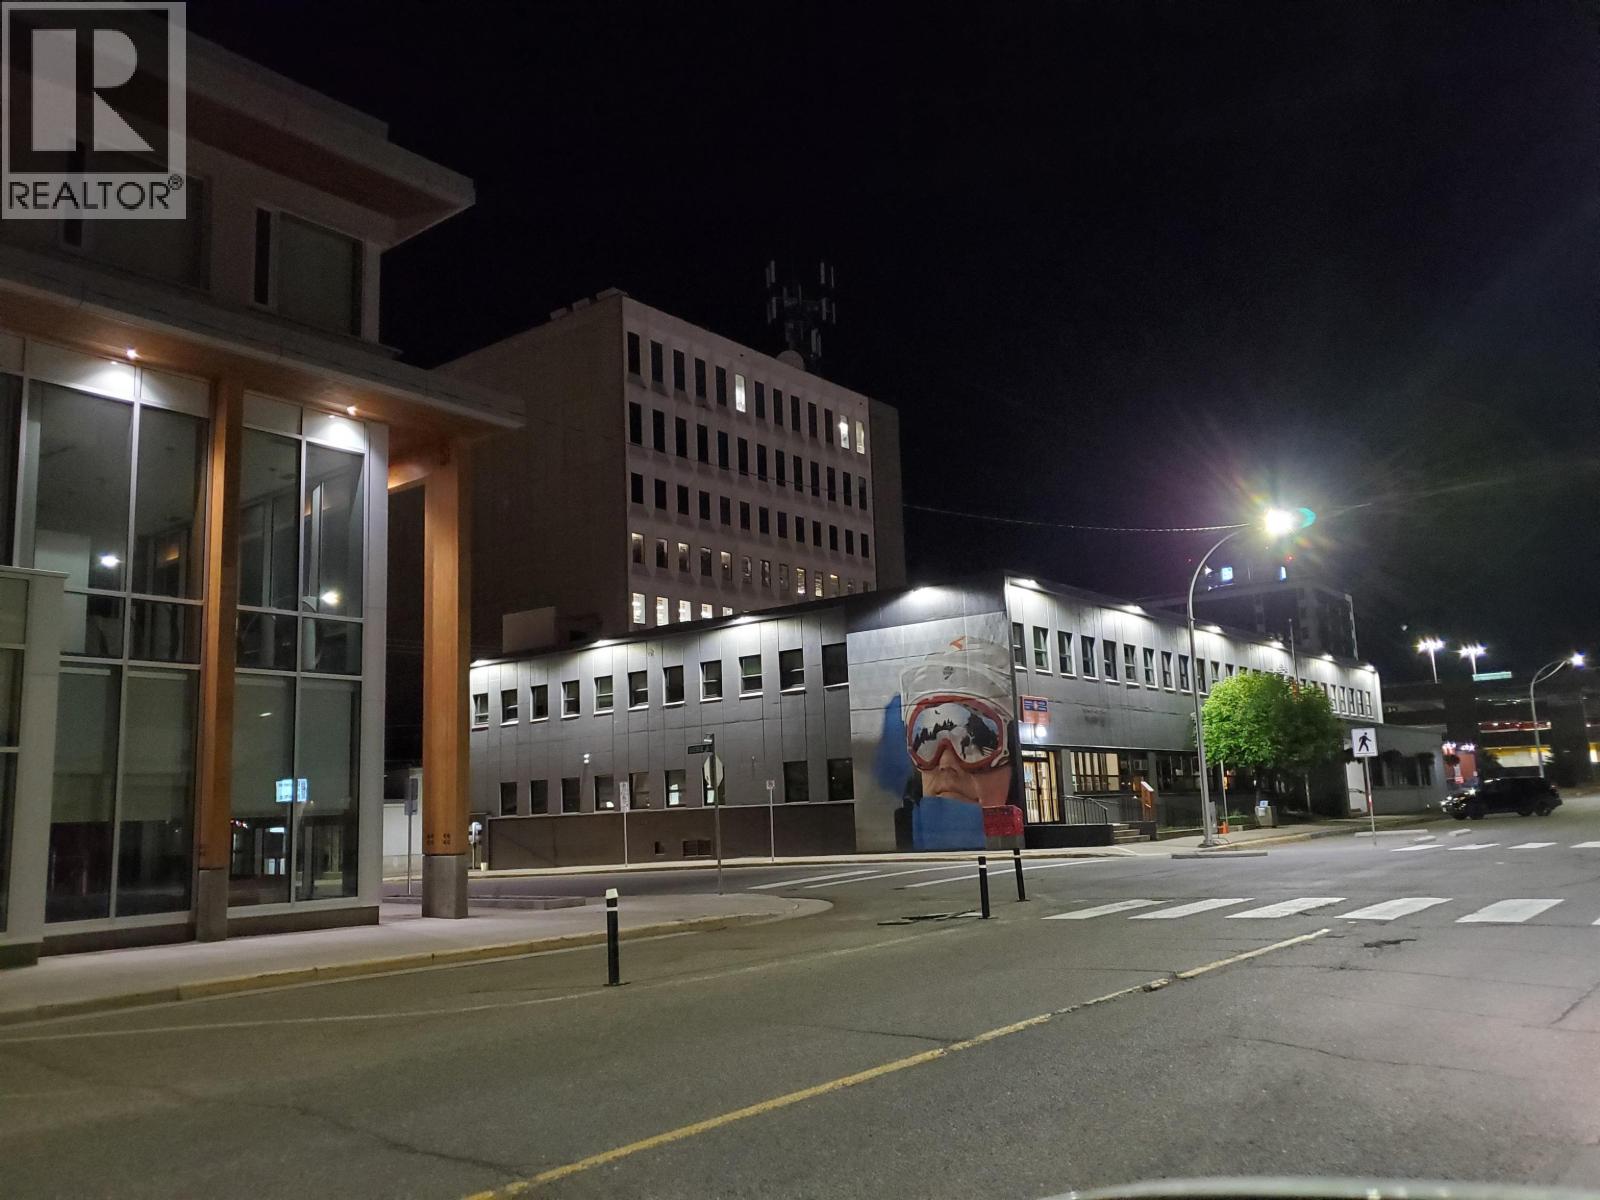
Prince George, British Columbia
This is a solid institutionally built building exceptionally well maintained with 3 strong tenants in place and room to relocate for your own purposes, or fully lease out. The Canada Post building is on 7 city lots with 24 on-site parking spaces and a fenced compound with loading docks and additional parking, including a 2 bay garage. Extensively renovated and maintained, this building has to be seen to understand the long term quality of same. High level security system including glass breakage with 16 cameras which can be linked to your phone. This building has Federal Government standard elevator servicing the fully usable basement and fully renovated main and second floors. Ideal for long term investment or owner occupied location with tenants paying the freight. Formal package available. The owner currently occupies a total of 7,070 sqft of office space/suite/storage/and a garage which would be available for the new owner or lease out for additional income. Listed below appraised value. (id:44393)
Team Powerhouse Realty
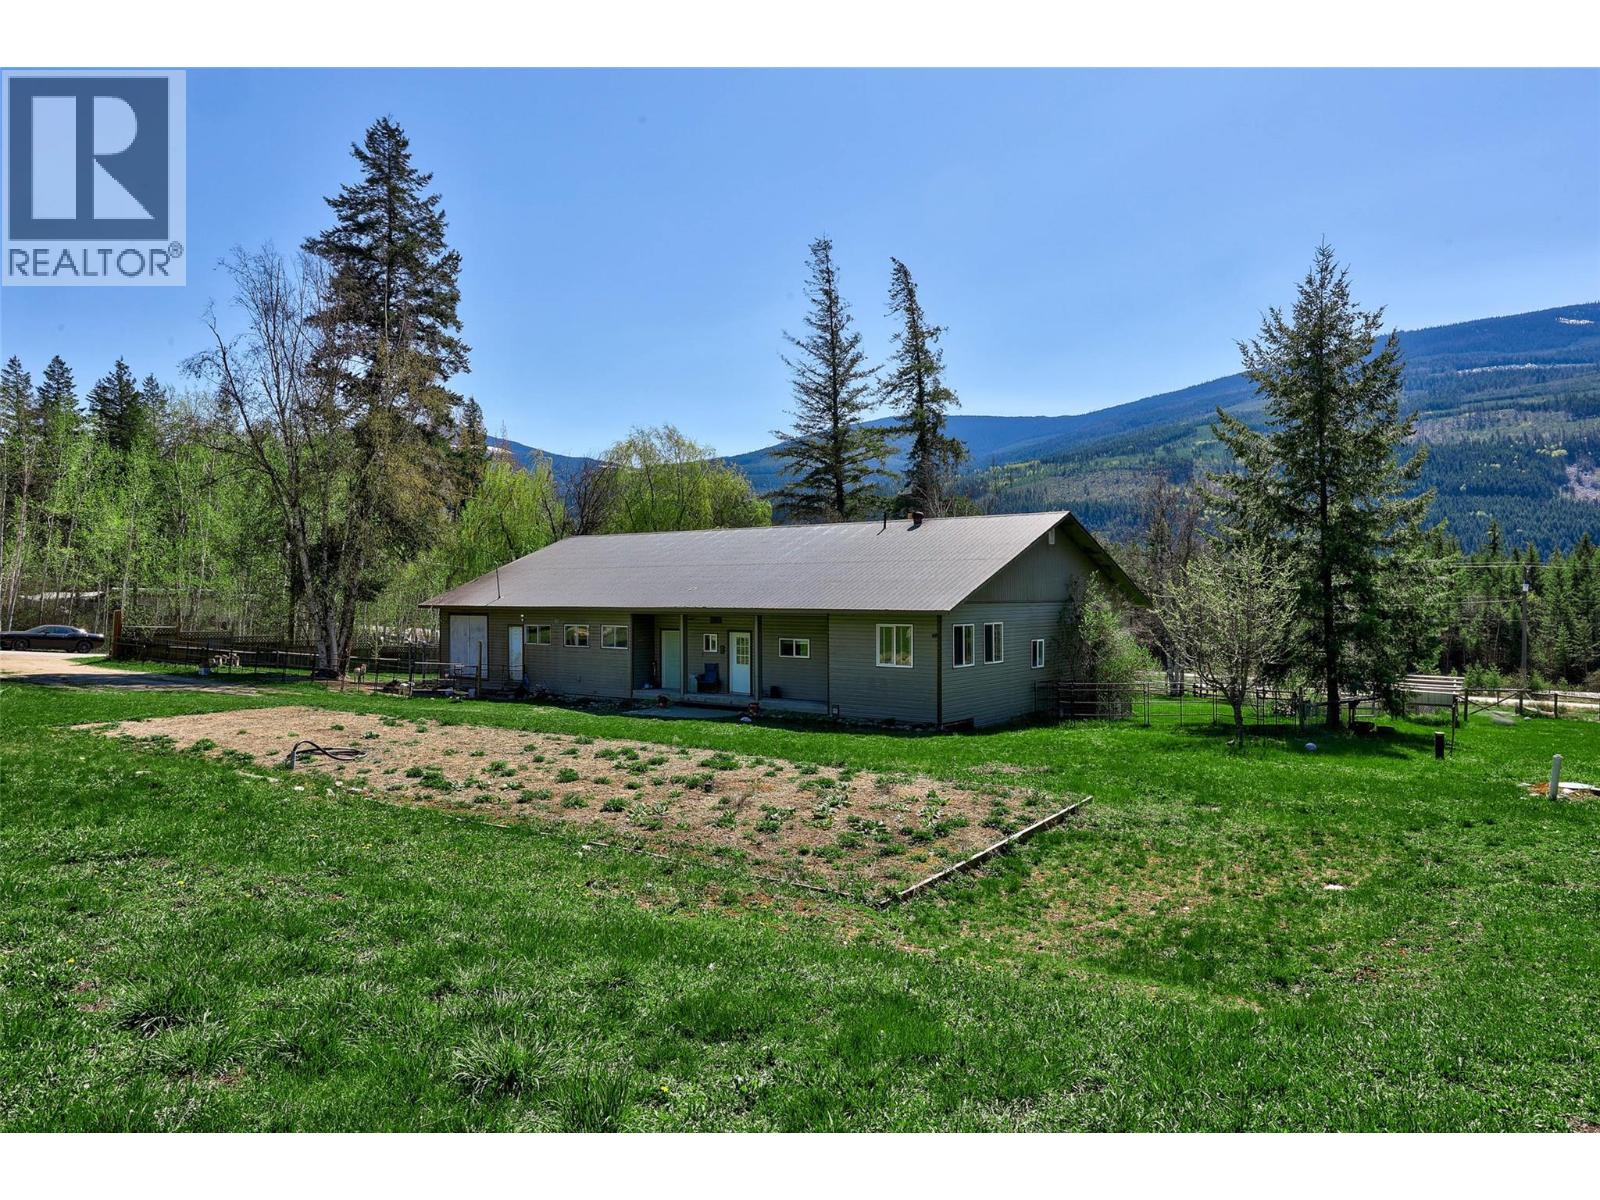
Clearwater, British Columbia
Tucked into a peaceful rural setting with beautiful mountain views, this 1.75-acre property offers the space, functionality, and flexibility so many buyers are searching for. Fully fenced and cross-fenced, it’s ideal for animals, hobby farming, or simply enjoying the privacy and open space. Inside, the main level features a bright, open-concept layout with a spacious kitchen and dining area flowing seamlessly into the living room — perfect for everyday living and gathering. You’ll find four bedrooms, a full bathroom, and a dedicated laundry area. The large covered sunroom extends your living space and creates the perfect spot to relax and take in the surroundings year-round. The home offers comfortable, updated living with a flexible layout that can easily adapt to your needs. Downstairs, the partly finished lower level includes a bedroom, storage, mechanical space, and additional room ready for your ideas — whether that’s extra living space, a home gym, or future development. A standout feature is the attached workshop, offering excellent space for projects, storage, or hobby use — a huge bonus for anyone needing that extra functionality. Outside, you’ll appreciate the ample parking, usable flat land. There is also additional pad with septic and 220 electrical for secondary dwelling. Whether you’re looking for a small acreage lifestyle, space for animals, or a property with room to grow, this one within the Vavenby fire district checks all the boxes. (id:44393)
Engel & Volkers Kamloops