
Nanaimo, British Columbia
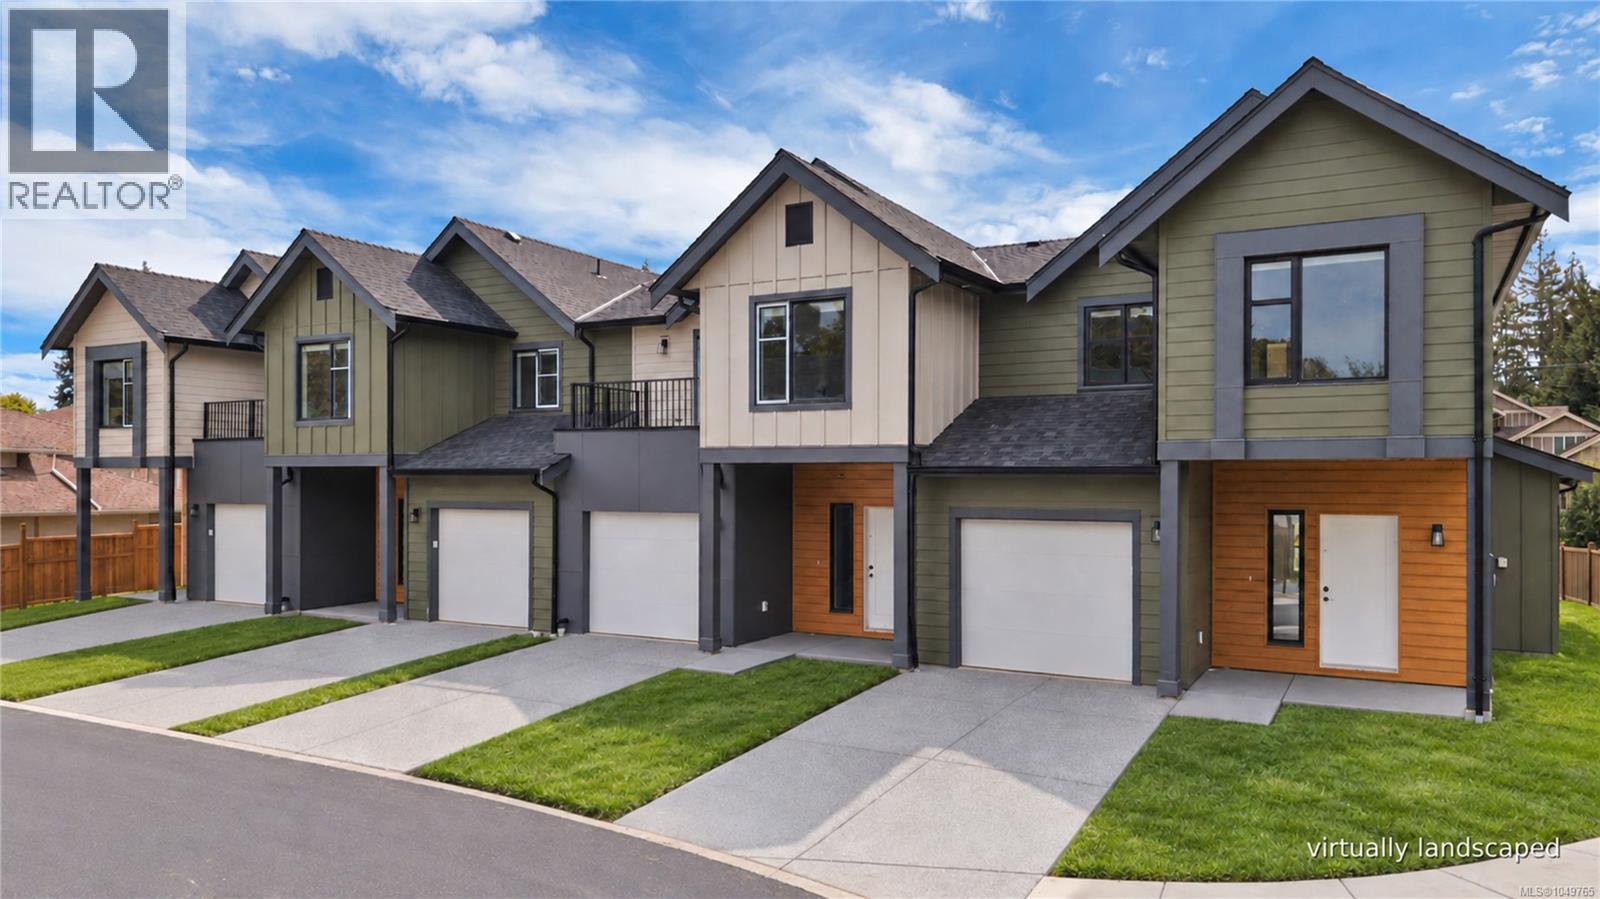
Welcome to Nelson Grove, a collection of 16 sophisticated townhomes ideally situated across from Randerson Ridge Elementary in desirable North Nanaimo. Loaded with features, these modern homes feature stylish Shaker-style kitchen cabinetry, quartz countertops, spacious adjoining living & dining areas, crawl spaces & access to private patio space. Upstairs offers 3 bedrooms, including a generous 13’x13’ primary suite with walk-in closet & ensuite featuring a dedicated makeup area. Convenient upper-level laundry & most units offer additional deck space off the guest bedroom. Enjoy EV charging, single car garage, ductless heat pumps, on-site children’s play area, and select homes backing onto peaceful forested green space. This superb location is just minutes from Longwood Station, coffee shops, shopping, schools, parks and everyday amenities. Most buyers will qualify for Property Transfer Tax Exemption & No GST for eligible new home buyers. All measurements approx; verify if important. (id:44393)
RE/MAX Professionals (Na)
Comox, British Columbia
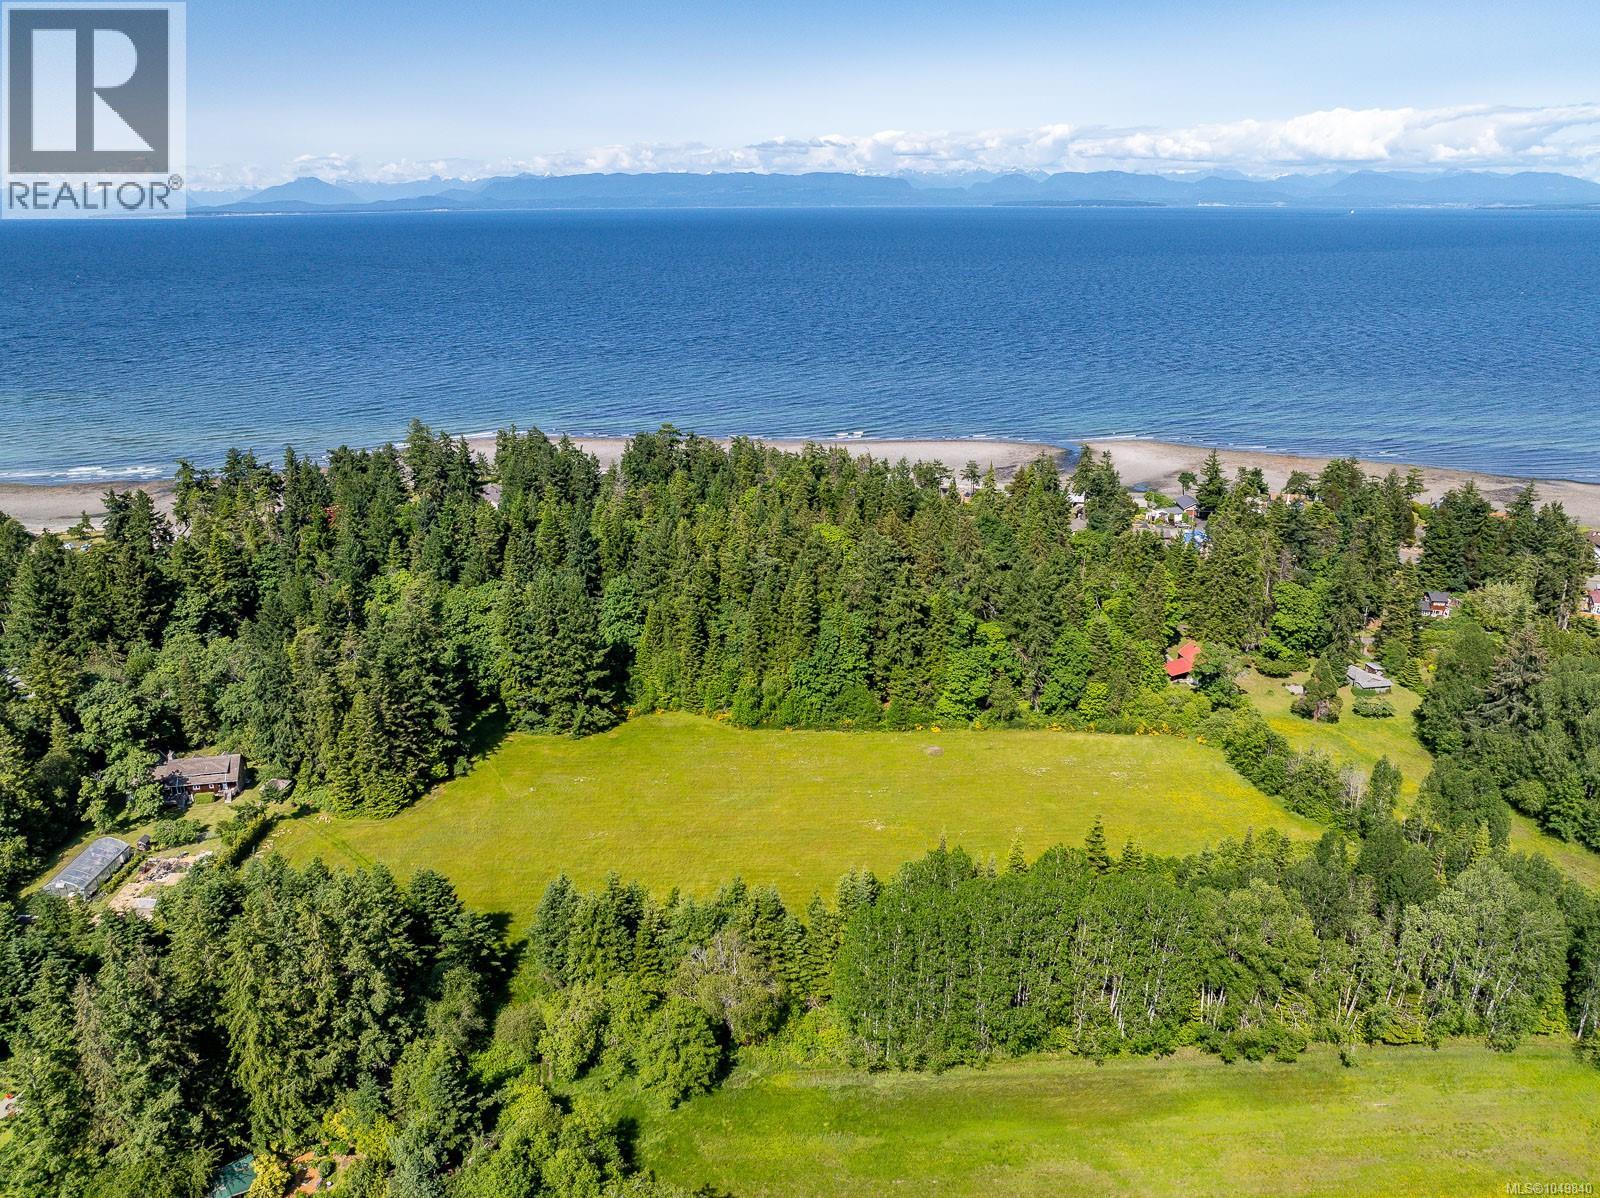
Rare 8.78-Acres close to Kin Beach! First time on the market this spectacular acreage is tucked into a tranquil, nature-filled setting only minutes from downtown Comox. Offered here is a rare combination if seclusion and convenience with winding walking trails through peaceful second-growth forest. At the center of this magnificent property sits a private, sun-filled meadow that is perfect for low-prep building sites or instant pastures for your animals. Zoned CR-1 the options are vast, allowing for two full size homes - a perfect property to build your dream estate, develop a multi-generational home site, have a hobby farm or equestrian acreage or to secure a prime investment in the heart of the Comox Valley. Located in a sought-after neighbourhood, you are only a short stroll to the Griffin Pub or 100 meters away from the ocean for daily walks to the beach. Whether you're looking to raise a family, start a new chapter, or invest in once of Vancouver Island's most treasured regions, this is a once-in-a-lifetime opportunity to own a magical piece of the Comox Valley. (id:44393)
Royal LePage-Comox Valley (Cv)
Vernon, British Columbia
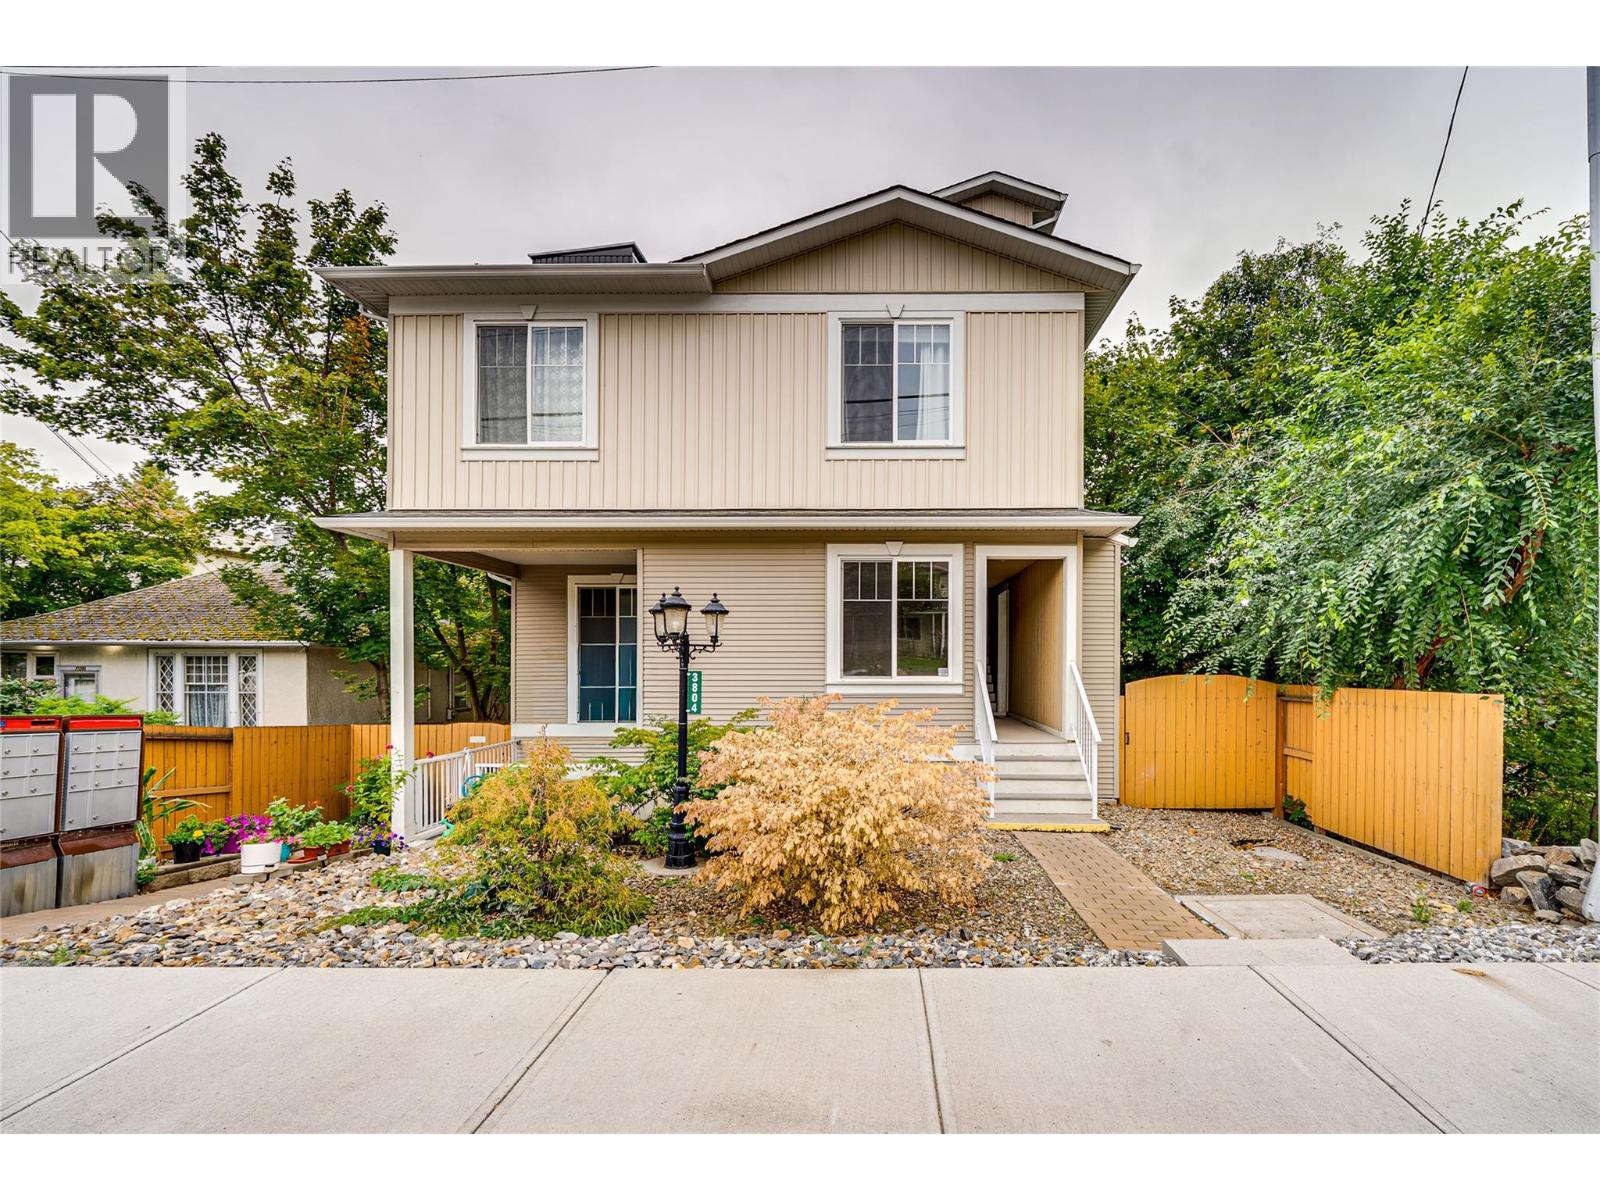
OPEN HOUSE: SUNDAY OCTOBER 25 2026. 12:30-2:00PM. Extremely spacious 3-bedroom, 2-bathroom townhome offering 1597 sqft of comfortable one floor living in a convenient Vernon location. This home features a large, open-concept layout with plenty of room for both everyday living and entertaining. The generous floor plan provides three well-sized bedrooms, two bathrooms, and excellent flexibility for growing families, downsizers, or those looking for extra space. This home has been freshly painted, new appliances and is in ""move in ready condition"". A shared garage provides one designated parking stall along with a private storage room, giving you valuable additional space for bikes, seasonal items, and more. With a central location close to shopping, services, transit, the soon to open Active Living Center, and everything downtown Vernon has to offer, this is a great opportunity to enjoy plenty of space without the maintenance of a detached home. Pet Restrictions: a reasonable number of fish or other small aquarium animals; (b) a reasonable number of small caged mammals;(c) up to 2 caged birds; 2 dogs or 2 cats (id:44393)
RE/MAX Vernon
Saskatoon, Saskatchewan
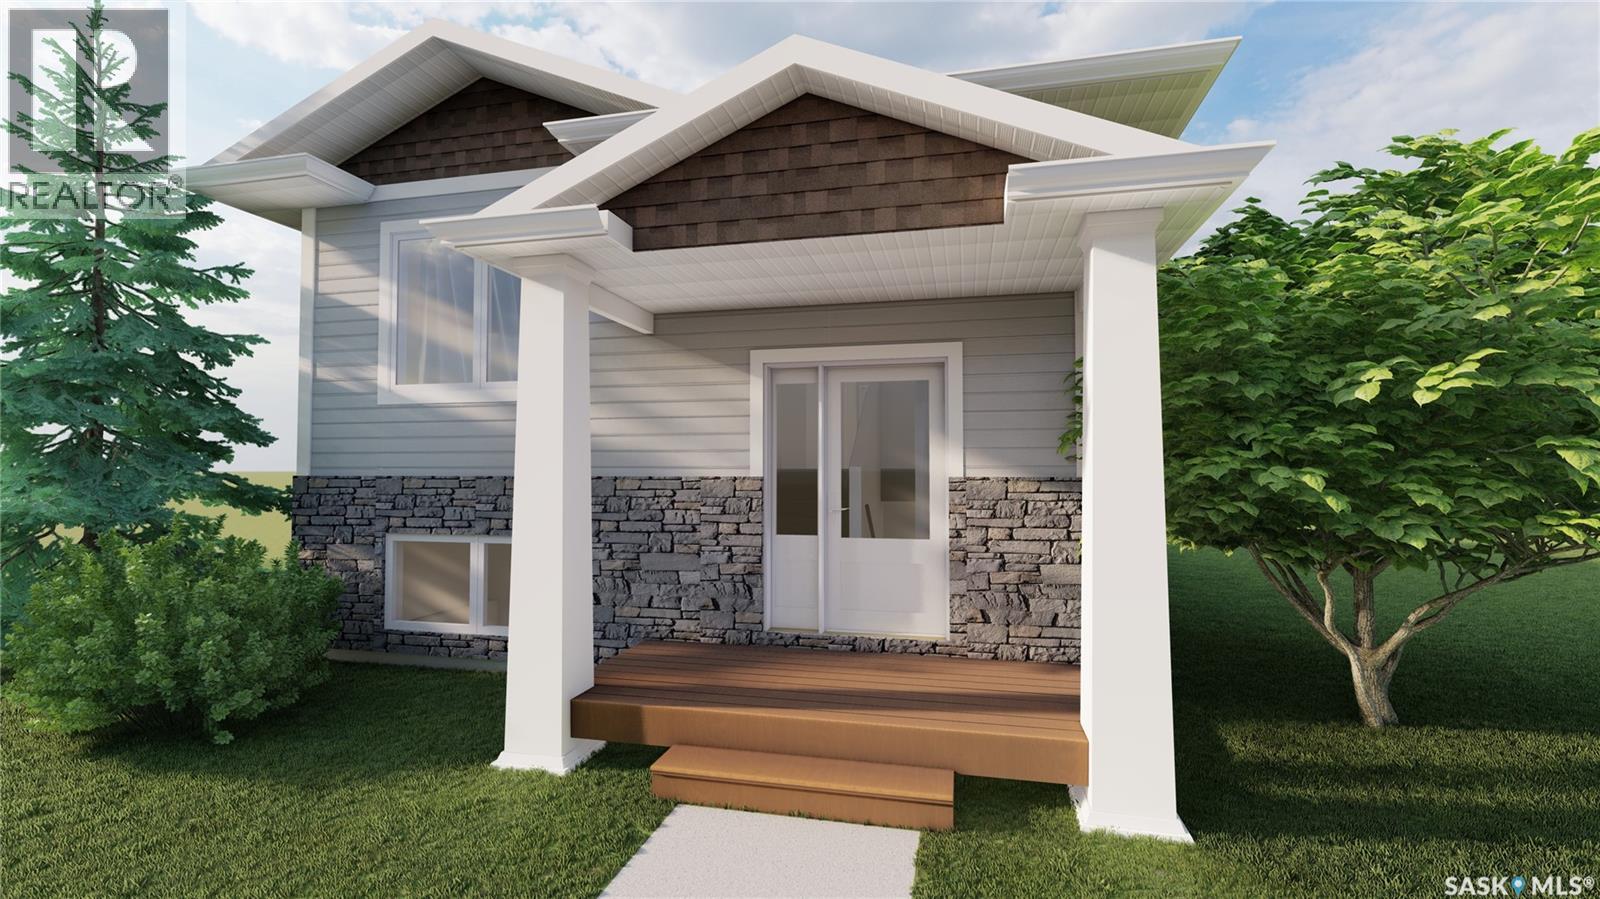
ACCEPTING 5% DEPOSIT! INVESTMENT OPPORTUNITY!! FULLY DEVELOPED 2 BEDROOM LEGAL BASEMENT SUITE WITH SEPARATE SIDE DOOR ENTRY IS INCLUDED!!! Welcome to The Aspen Collection by Decora Homes, located in the highly sought-after neighbourhood of Aspen Ridge. The Phoenix III model is a Bi-Level home offering 1,116 sq ft of open-concept living space with 3 bedrooms and 2 bathrooms on the main level, featuring luxury vinyl plank flooring throughout and quartz counter tops in the main kitchen. The primary bedroom includes a walk-in closet & 4-piece ensuite bathroom. This model includes a 2 bedroom, 1 bathroom legal basement suite with separate side entry — a great option for rental income or multi-generational living. Additional features include xeriscaped front landscaping, a concrete walkway from the sidewalk to the front door, and a 20x20 concrete parking pad with back alley access. Now available for Pre-Sale, with estimated completion roughly 6months from purchase. Buyers can choose from three thoughtfully curated colour palettes: Harmony, Tranquil, or Horizon. This lot also offers the option to add on a double detached garage. Add-on and upgrade options are available. These prices are based off of the buyers qualifying for their own construction mortgage. First time home buyer pricing starting around $490,500, please inquire for more details! Contact your Realtor today for more information and add-on pricing! PLEASE VISIT OUR NEW SHOW HOME!!! *Photos are from the showhome and for reference only*. (id:44393)
Realty Executives Saskatoon
Mission, British Columbia
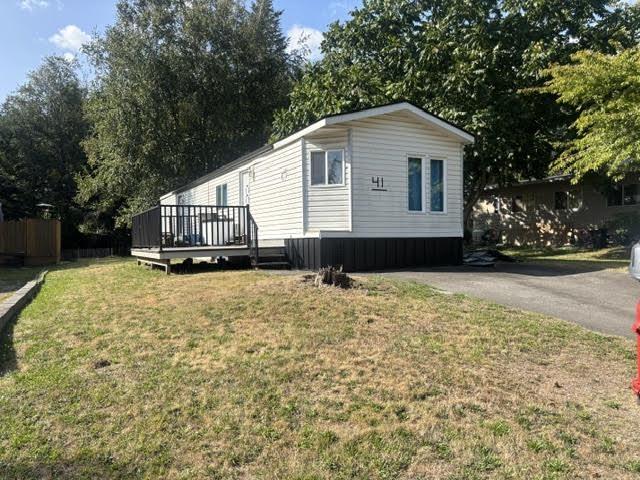
Affordable opportunity in Nicomen Park! This 2 bedroom, 1 bathroom mobile home offers plenty of potential for buyers looking to add their own personal touches. The home features an open living room and kitchen, creating a comfortable and functional main living space. Enjoy a large deck with plenty of room for outdoor entertaining and relaxing. Conveniently located just a short drive from Mission, with easy access to Kilby Beach and Harrison Hot Springs for year-round recreation. A great opportunity to create a comfortable home in a peaceful setting. (id:44393)
Real Broker Bc Ltd
Abbotsford, British Columbia
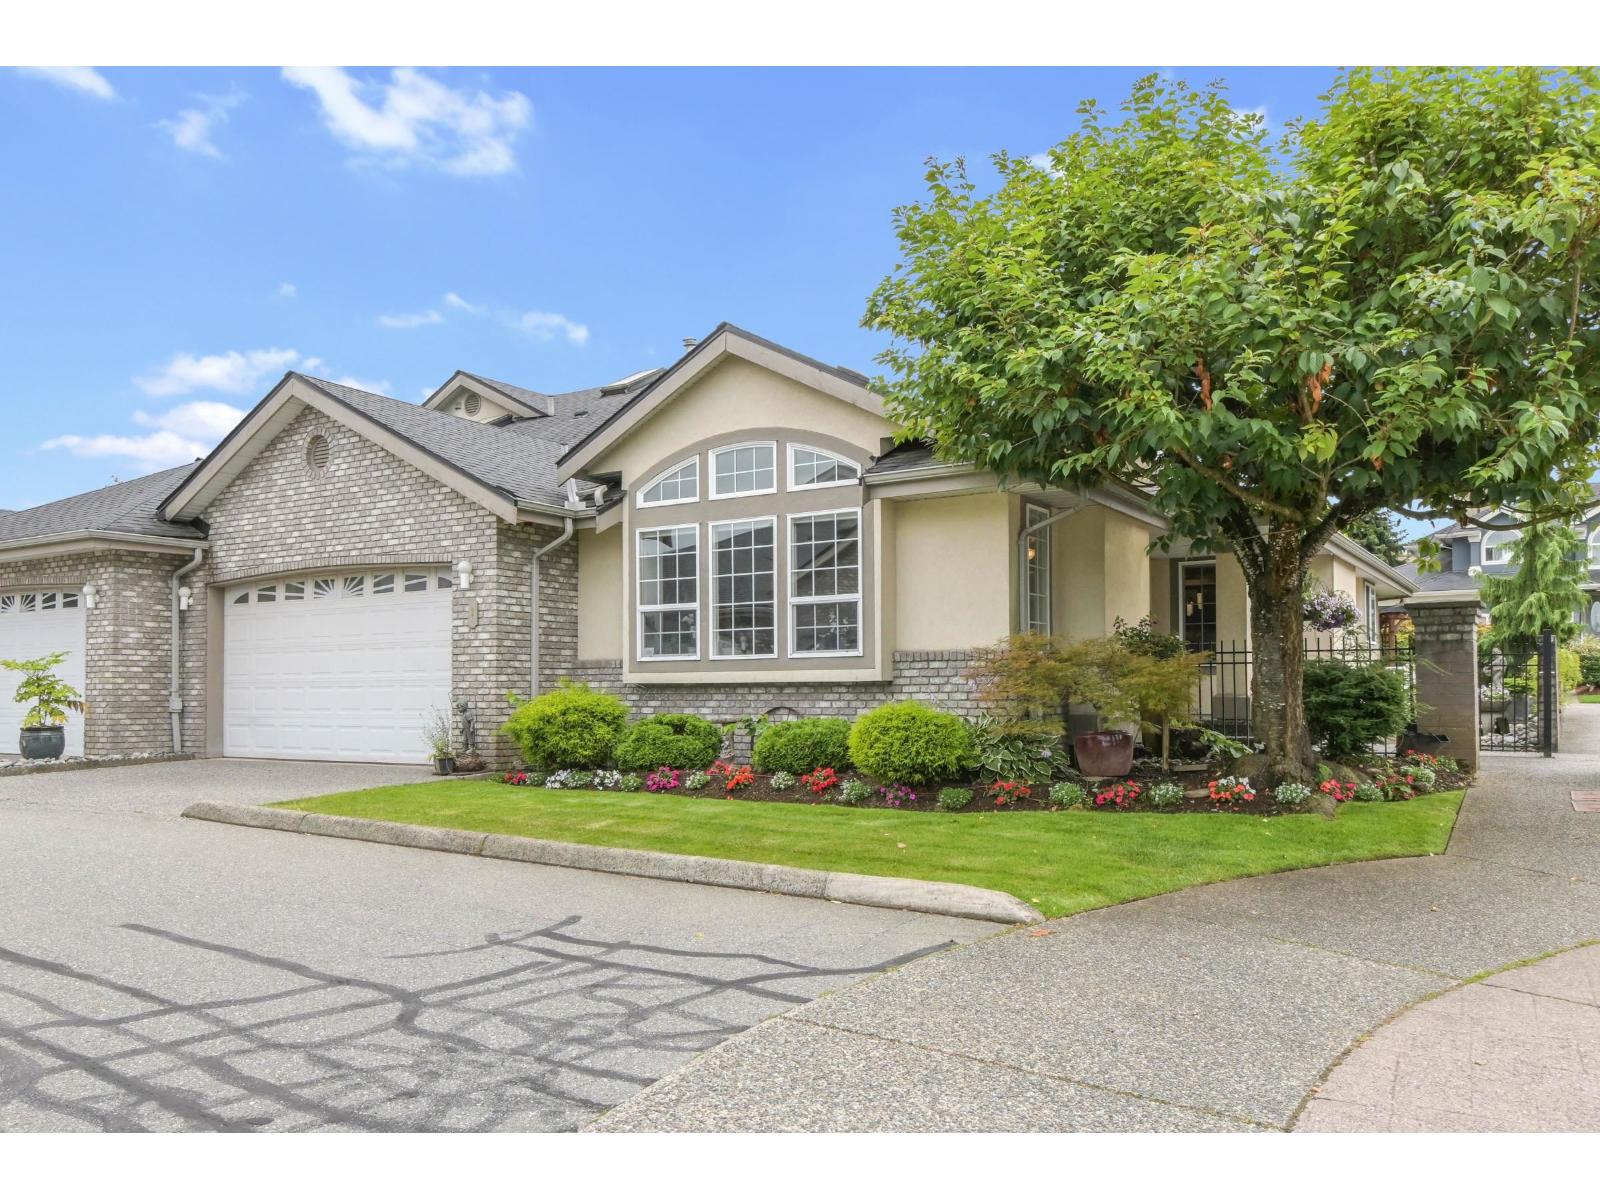
ONE OF THE BEST PRICE PER SQFT TOWNHOUSE FOR SALE IN ABBOTSFORD! MAIN LEVEL LIVING at Cartier Heights! This end unit, rancher style townhome with a fully finished basement has 3 bedrooms & 3 bathrooms, double garage, and a covered patio with a beautiful garden that backs onto the quiet Chilcotin Drive. The main floor features a large primary bedroom with ensuite and walk in closet, spacious living, dining and family rooms, kitchen with s/s appliances and white cabinetry, and natural light from 3 sides of the home! The basement offers another bedroom, bathroom, separate entry and abundant space for a TV room, rec room and lots of storage. Relax on your private patio and enjoy the flowers blooming. *Open House Sept 26 + 27 (Sat+Sun) 12pm-2pm* (id:44393)
Royal LePage - Wolstencroft
Moose Jaw, Saskatchewan
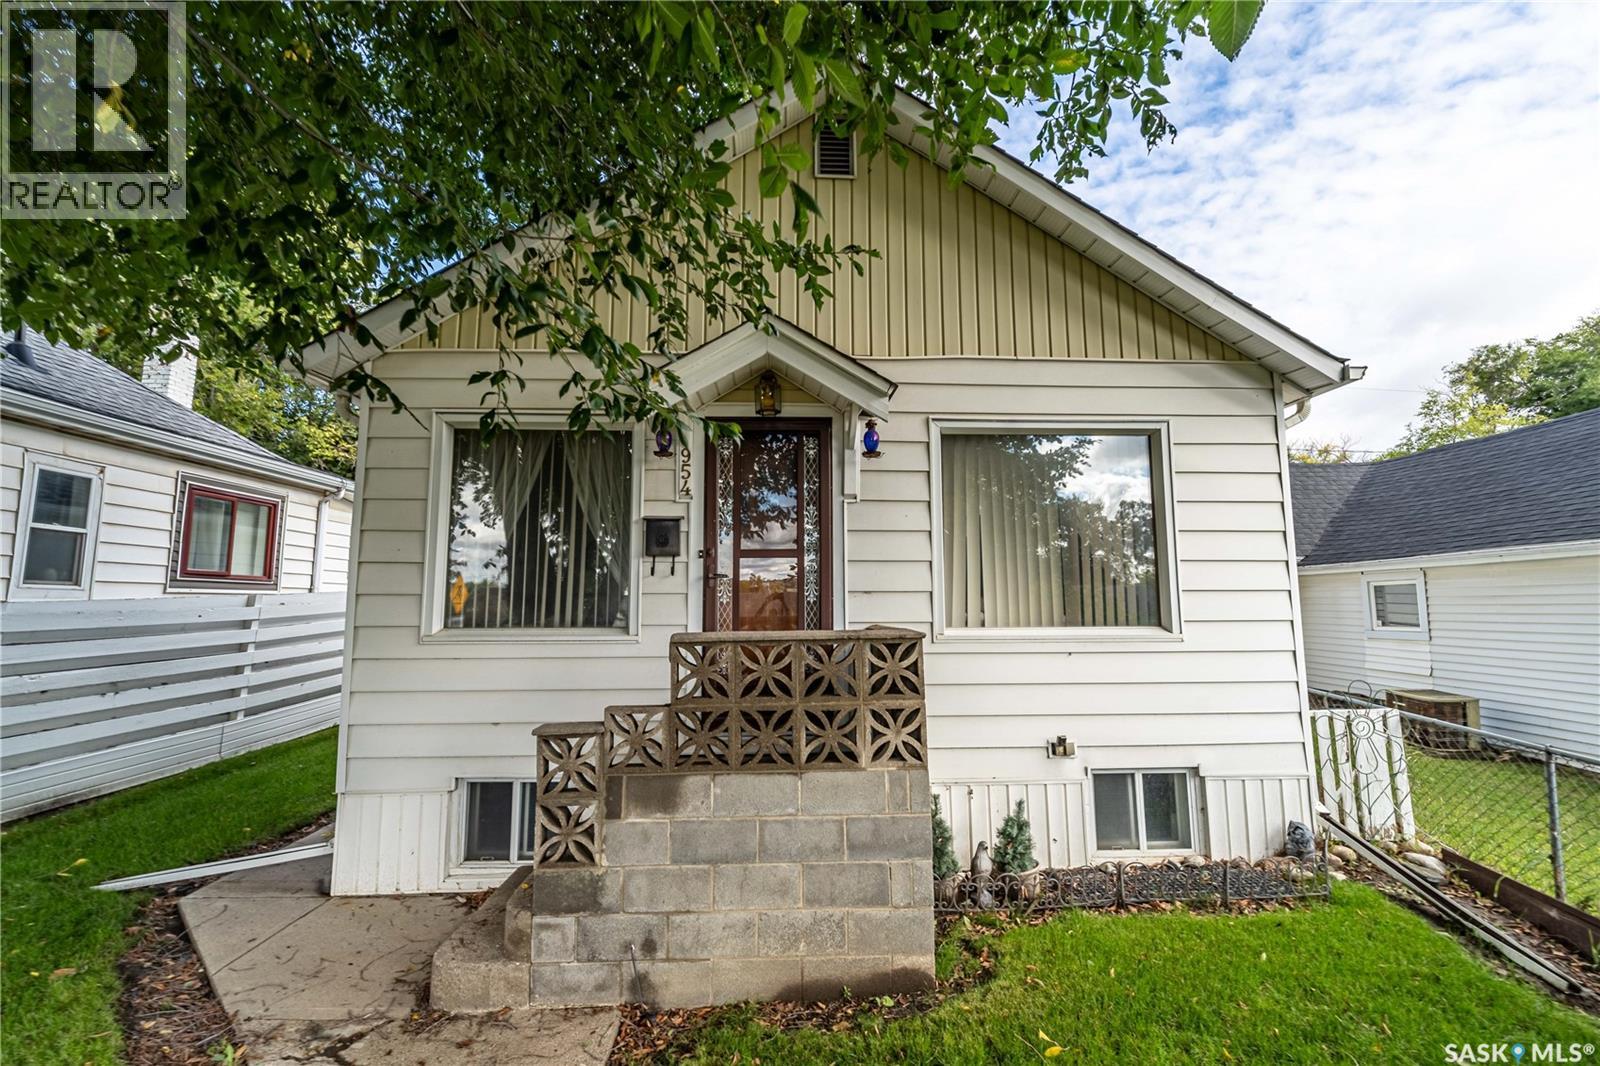
Opportunities like this are exceedingly rare. Loved, meticulously cared for, and cherished by the very same family for over 50 years, this exceptional residence is ready to welcome its next chapter. From the moment you arrive, the genuine pride of ownership and heartfelt warmth are clear. Situated in the heart of a quintessential, family-friendly neighbourhood, daily living could not be more convenient. You are located less than a block away from the nearest school and neighbourhood playground, with several additional schools, lush parks, and green spaces all within a few blocks' radius. Inside and out, the home reflects decades of thoughtful maintenance, featuring timeless character and a warm, inviting floor plan that offers the perfect canvas to preserve its classic charm or infuse your own modern style. Whether you are enjoying peaceful mornings in the sunlit living spaces or relaxing in the private outdoor yard, this property offers a sanctuary filled with a true sense of community and history. Properties with this level of long-term care and premier neighbourhood proximity rarely come to market, making this an ideal place to put down roots and create decades of wonderful new memories. Underground sprinklers ensure an easy yard care experience, while a parking pad in the back alongside the garage provides convenient added off-street parking. The water heater is new as well. (2025) (id:44393)
Royal LePage® Landmart
Kelowna, British Columbia
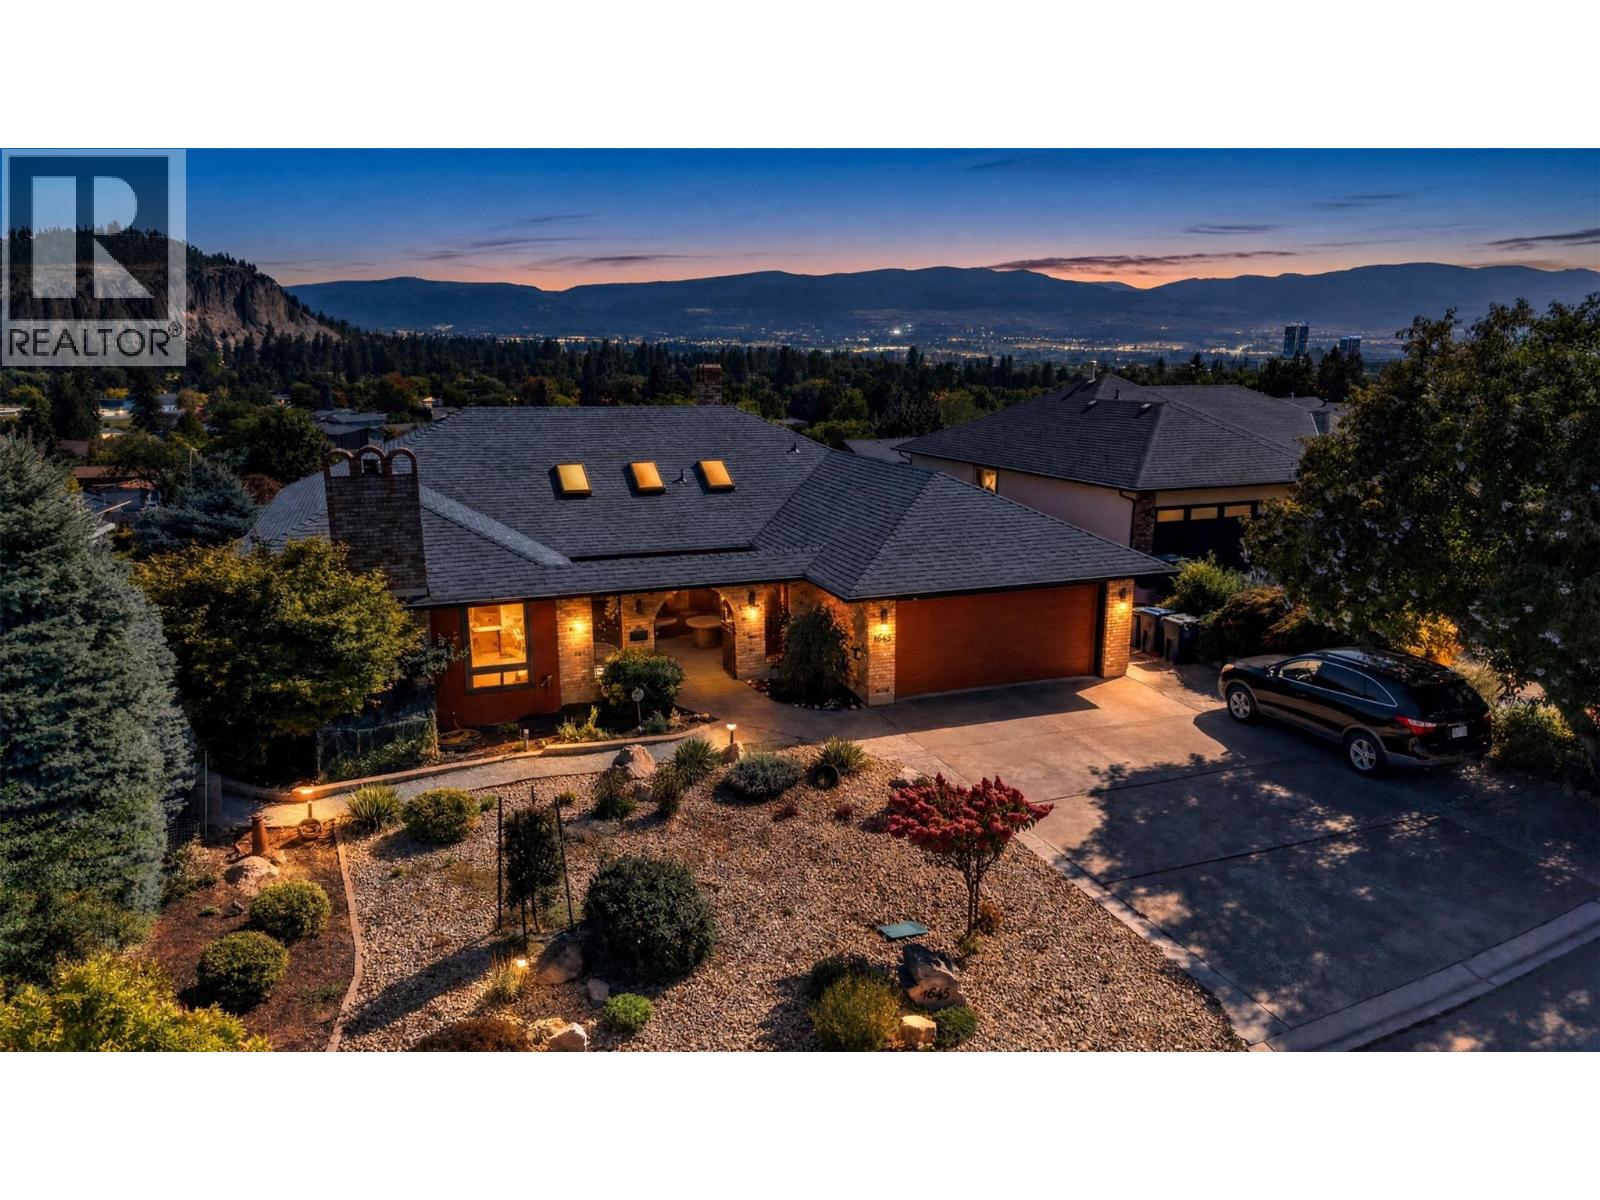
A coveted address in Old Glenmore — one of Kelowna's most established, sought-after neighbourhoods — this residence spans over 3,500 sq ft, 1984 rancher blends European-inspired character with quality construction. Meticulously maintained, it offers 4 bedrooms and 3 bathrooms across a bright main floor and a fully finished walk-out basement. A private courtyard with wrought-iron gates welcomes you home. Inside, find a sunken formal living room, separate formal dining room, family room — an abundance of windows and skylights, plus 3 gas fireplaces, fill the home with light and warmth. The well-appointed kitchen is anchored by a large island, offering SS appliances, stone counter tops, large island w/ bar fridge and abundant cabinetry designed for both everyday living and effortless entertaining. The primary suite is the only bedroom on the main floor; Renovated in 2017, the primary suite offers his/hers closets and an ensuite featuring a free standing tub, separate shower and heated floors. The lower level includes 3 additional bedrooms and a large den, fully renovated laundry/mud room (2017) and a spa-inspired bathroom (2017) with a multi-jet spa shower. Outside, a full-length covered deck overlooks a fenced, fully landscaped lot with fruit trees and mountain views, plus a double garage and RV parking. Moments to golf, parks, schools, shopping, and transit. (id:44393)
Sotheby's International Realty Canada
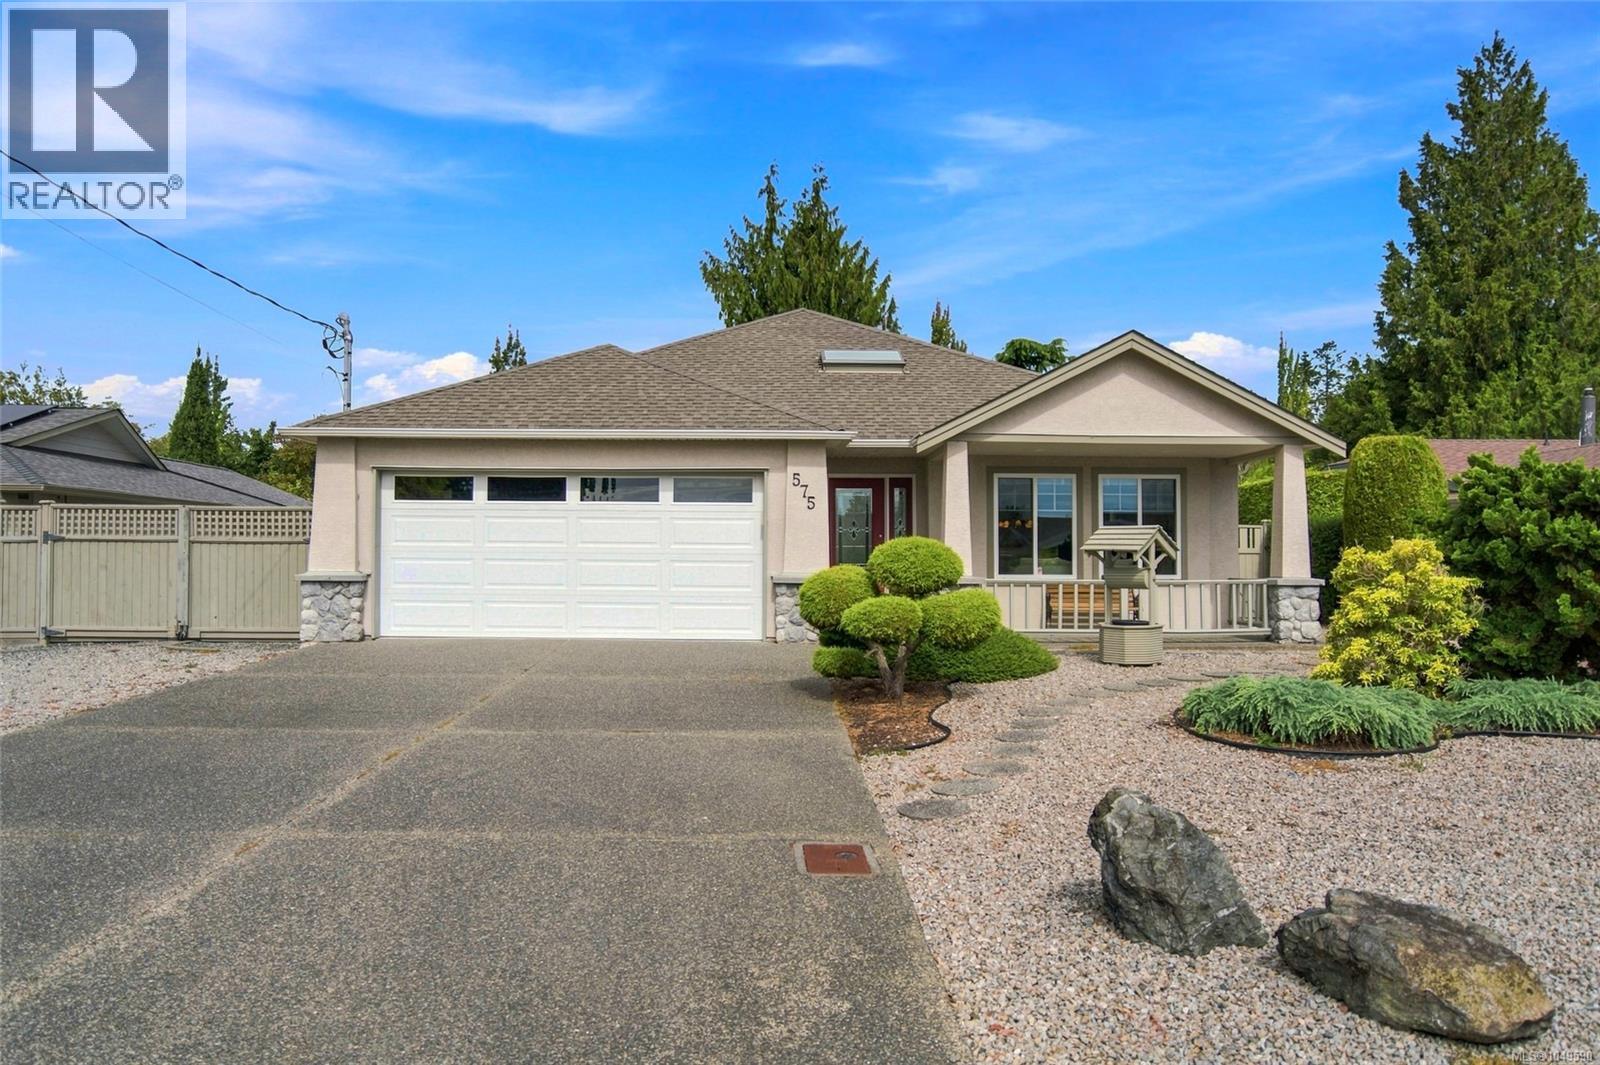
Parksville, British Columbia
Meticulously maintained, custom-built 2 bed, 2 bath home in a fabulous location on a quiet street. Engineered hardwood flows through the formal living and dining areas and into the bright, updated kitchen featuring quartz countertops. An abundance of windows fills the home with natural light, while the family room off the kitchen offers a cozy electric fireplace. French doors open to a private, beautifully landscaped backyard with mature trees and shrubs, a patio with an awning; and a heated workshop. The spacious primary bedroom includes a walk-in closet and ensuite with walk-in shower. A new heat pump system and thermostat were added in 2023. Bonus designated gravel RV/boat parking allows you to back in and close the gate. This property is walking distance to the Doehle stairs where you can take in beautiful ocean views and enjoy the breathtaking morning summer sunrises. A special location offering peace and privacy, with the ocean and amenities just moments away. (id:44393)
Royal LePage Island Living (Pk)
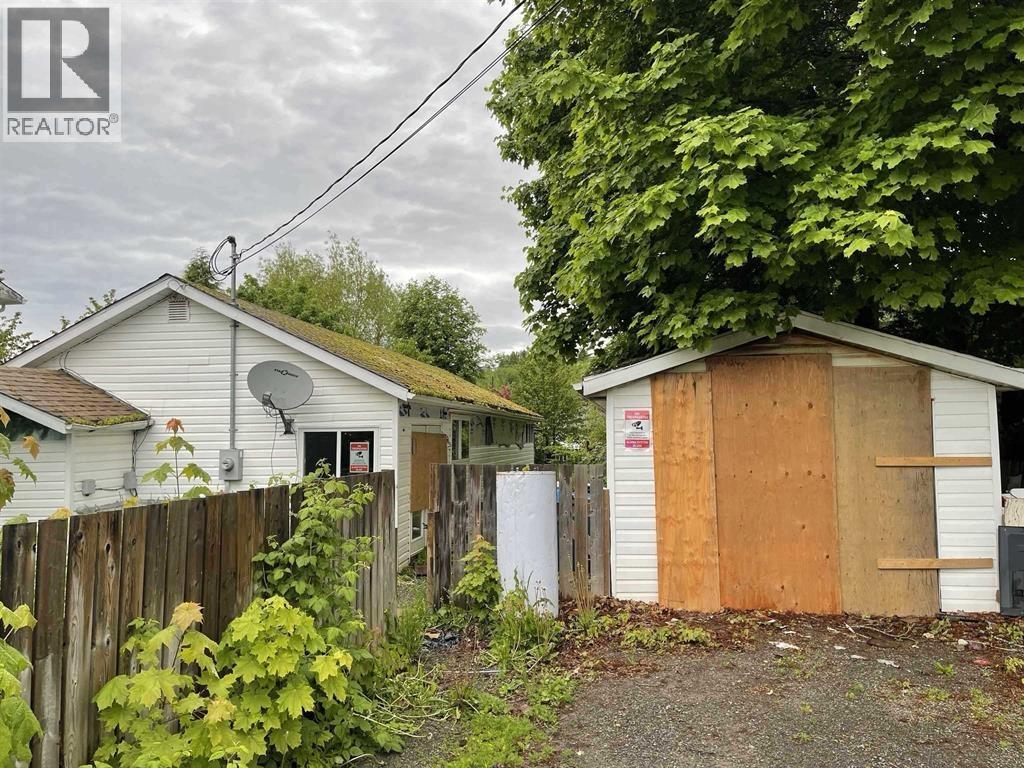
Terrace, British Columbia
Great little starter home in the horseshoe, walking distance to downtown, recreation facilities, and primary schools. Three bedrooms and one bathroom plus a detached garage/workshop, just right for for a small car, toys or working on some projects. This little charmer is affordable and ready for a new owner to add personal touches. (id:44393)
Royal LePage Aspire Realty (Terr)
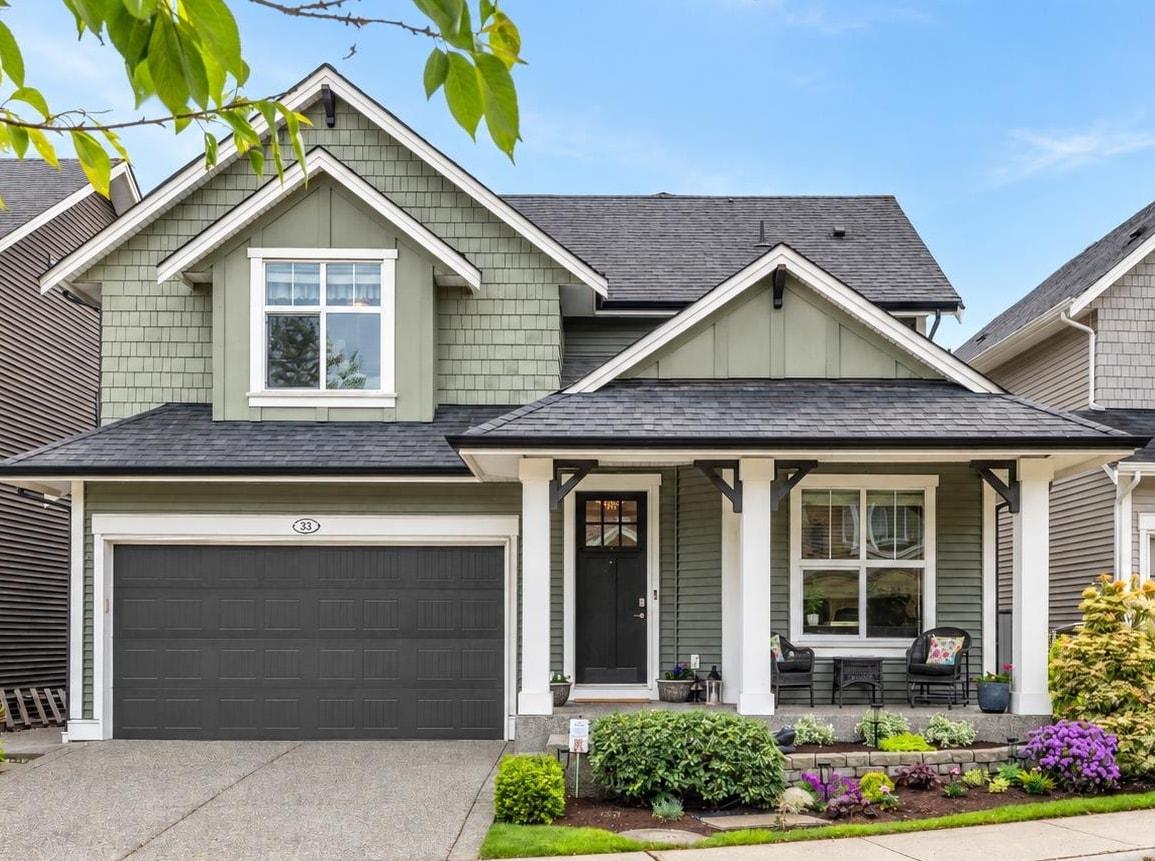
Langley, British Columbia
This is the Willoughby family dream home you've been waiting for. This handcrafted 4 Bed+Den+Office home offers over 3,500 sq ft of stylish living space w/beautiful designer updates throughout. Soaring vaulted ceilings & oversized windows flood the home w/natural light, while the white chef-inspired kitchen w/quartz countertops and stainless steel appliances creates the perfect gathering space. The MAIN FLOOR PRIMARY SUITE features a spa-like ensuite and walk-in closet. Downstairs offers a spacious rec room perfect for movie nights or growing families. Complete with A/C, a private sunny south-facing backyard, workshop, double garage and an unbeatable location near top schools. This move-in-ready home offers the perfect combination of luxury, functionality and location. (id:44393)
Oakwyn Realty Ltd.
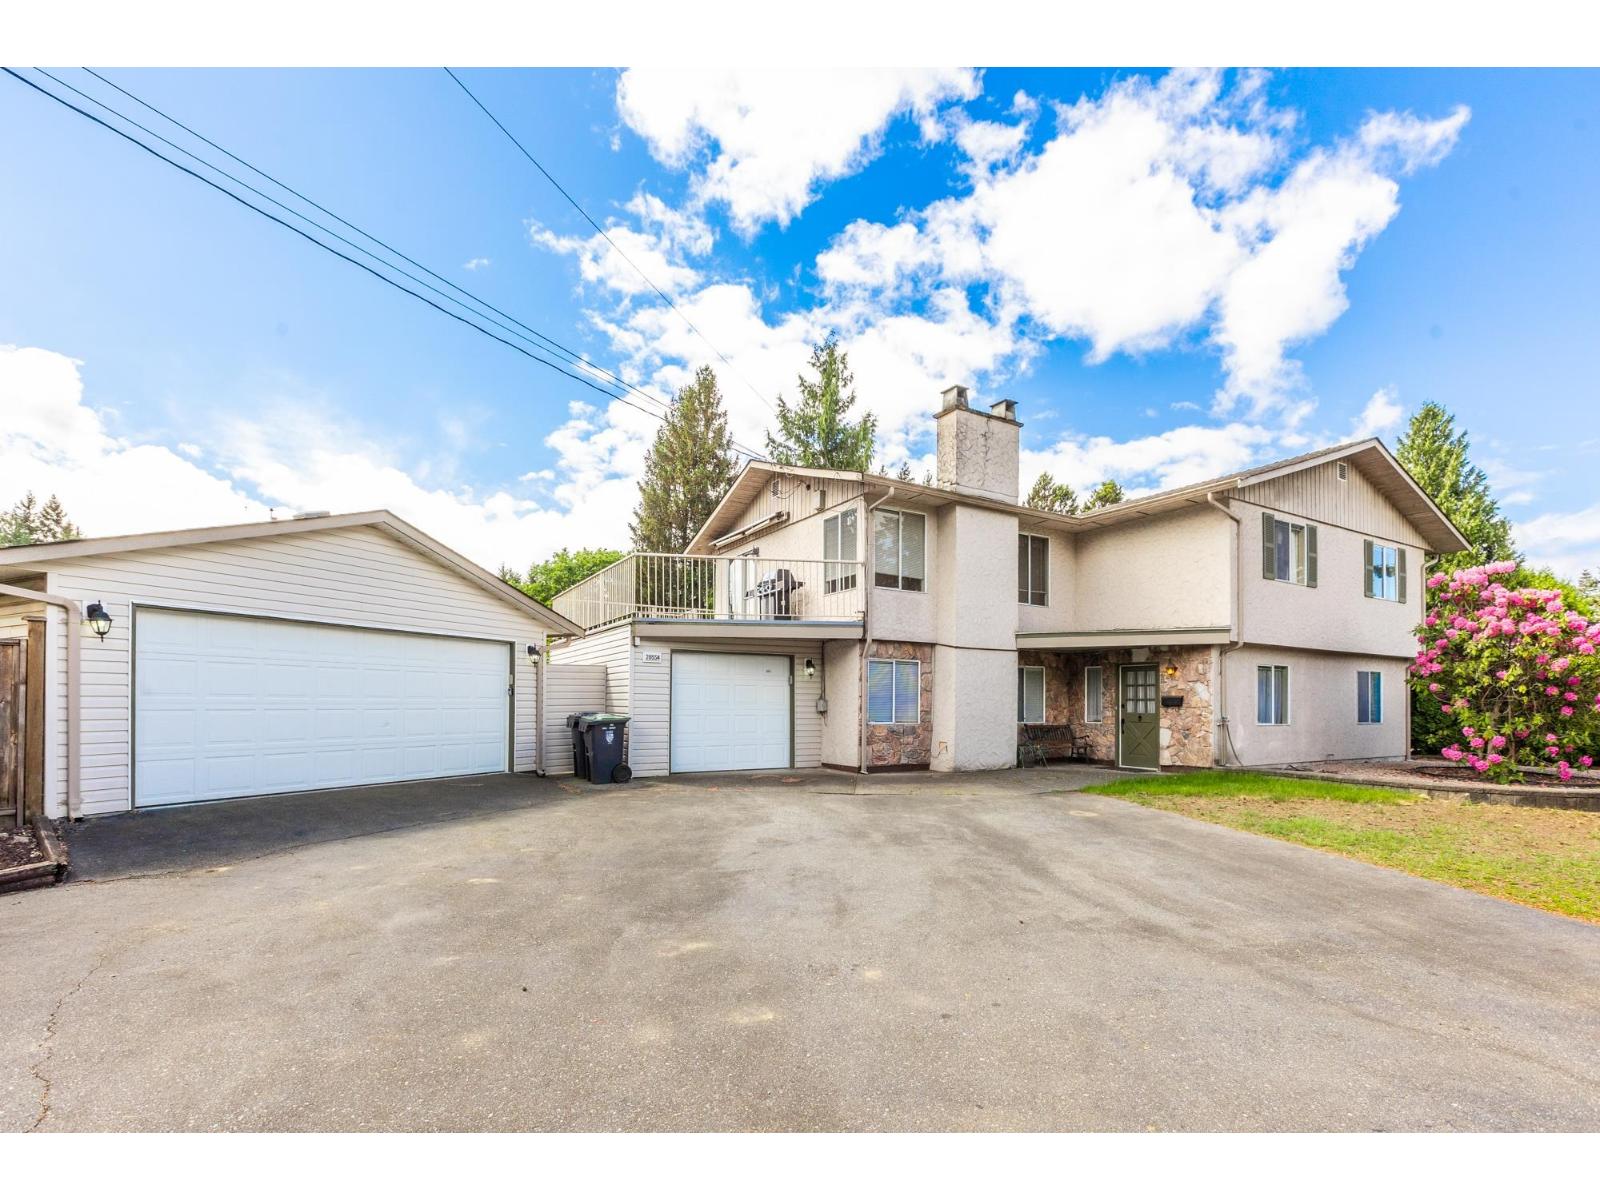
Langley, British Columbia
Great Opportunity in desirable Brookswood! This basement entry home offers excellent potential for families, investors, or anyone needing extra parking and and a solid workshop. The home has 3 bedrooms up and 2 bedrooms down with a spacious rec room below & suite potential for extended family or extra income. Situated on a unique property with three road frontages near George Preston, this home is ideal for car enthusiasts, hobbyists, or buyers needing room for trailers, boats, RVs, or additional vehicles. The detached double garage offers drive-through access to the backyard, plus plenty of extra parking. The kitchen has been updated over the years and the home offers a functional layout. (id:44393)
RE/MAX Treeland Realty