
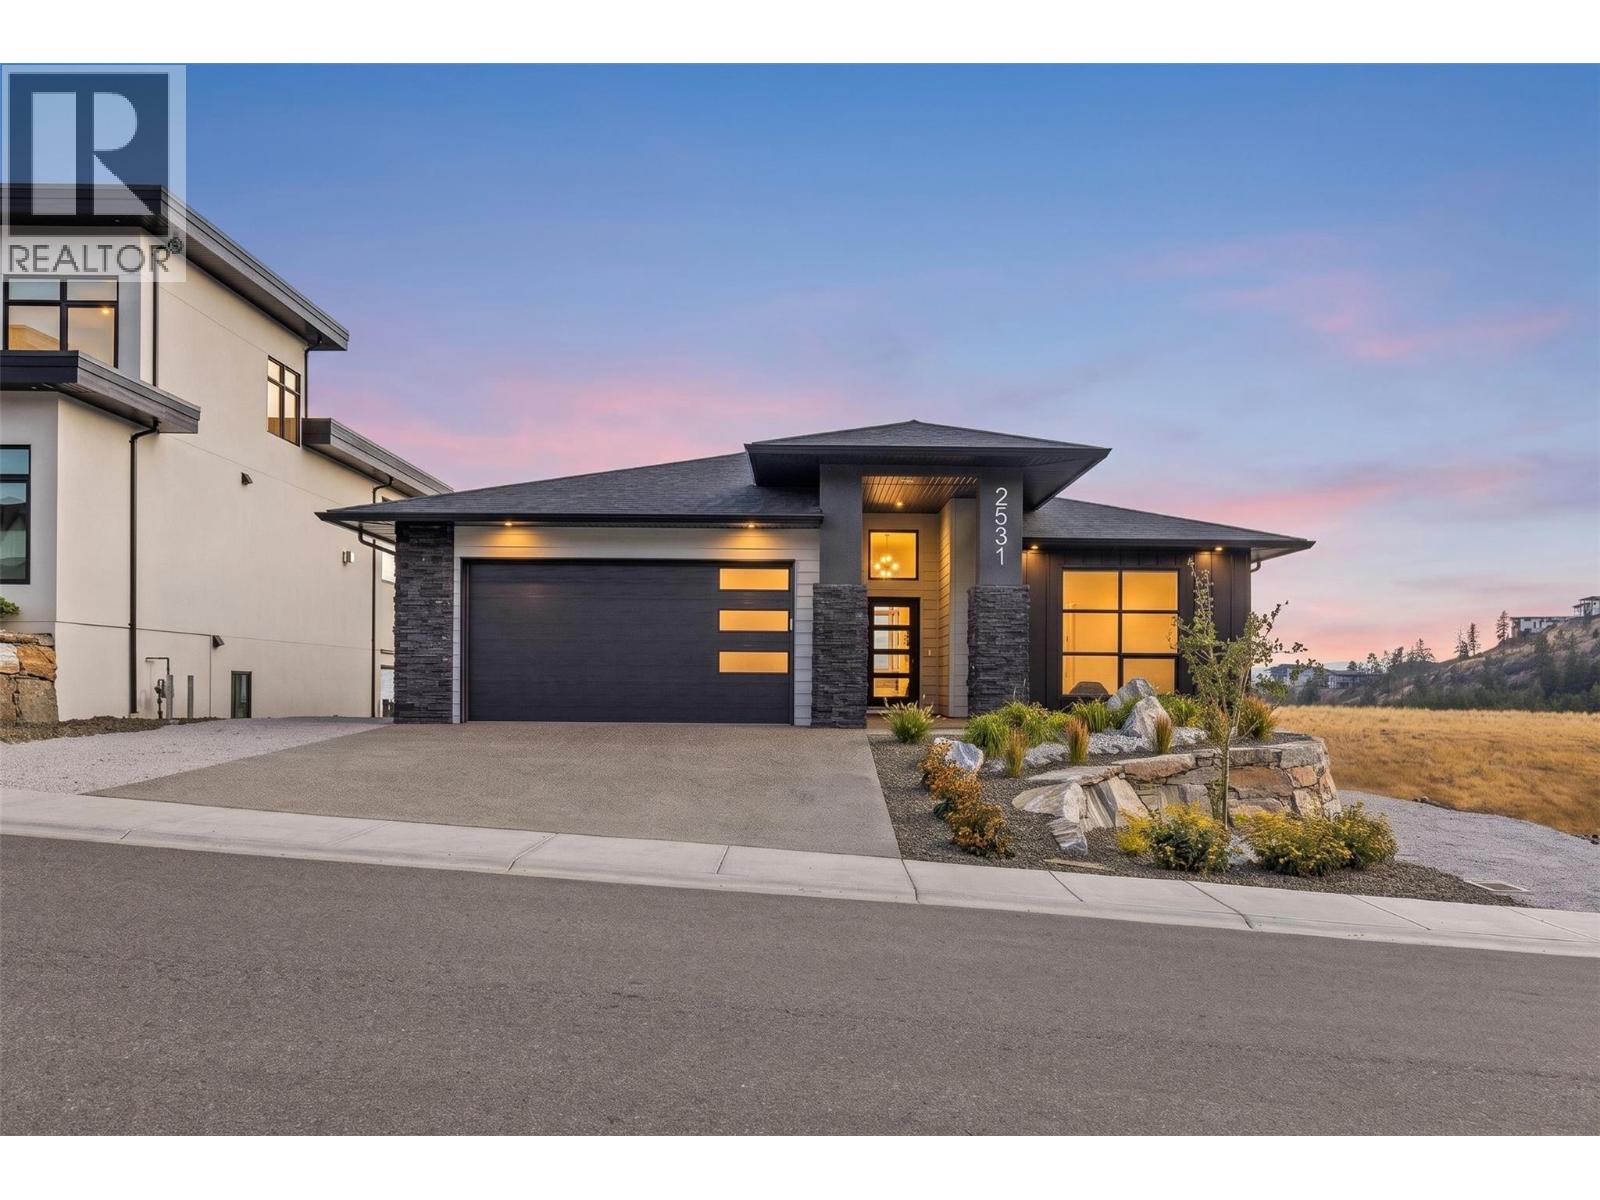
West Kelowna, British Columbia
Welcome to 2531 Pinnacle Ridge Drive in Tallus Ridge, Shannon Lake. This 2025-built walkout rancher sits on a flat 0.19 acre lot with a large usable backyard roughed in for a pool and a hot tub. Inside is 3,045 sq ft with 5 bedrooms and 4 bathrooms, including a legal one bedroom suite. The lot backs onto open grassland with no homes behind it, and the main floor windows look down the valley to the mountains, with Okanagan Lake in the distance. The living room and kitchen are built for entertaining, with a fireplace, an oversized island that seats five, a gas range, quartz counters, a walk-in pantry, a bar with a beverage fridge, and a covered deck off the dining area. The primary bedroom is on the main floor, with a walk-in closet with built-in organizers and an ensuite with a freestanding soaker tub, glass walk-in shower and double vanity. A second bedroom, full bathroom and laundry room are also on this floor, so daily living stays on one level. Downstairs is a full walkout basement with two more bedrooms, a full bathroom and a large rec room that opens onto a covered patio. The legal suite has its own side entrance, full kitchen, full bathroom, washer and dryer and mini split AC, so it works as a self-contained mortgage helper. 3 minutes to Shannon Lake Elementary, 5 to Shannon Lake Golf Club, 8 to Highway 97 at Westbank Centre and 15 to downtown Kelowna. Central air, forced air heating, attached double-wide garage, municipal water and sewer. Call today to book a showing! (id:44393)
Royal LePage Kelowna
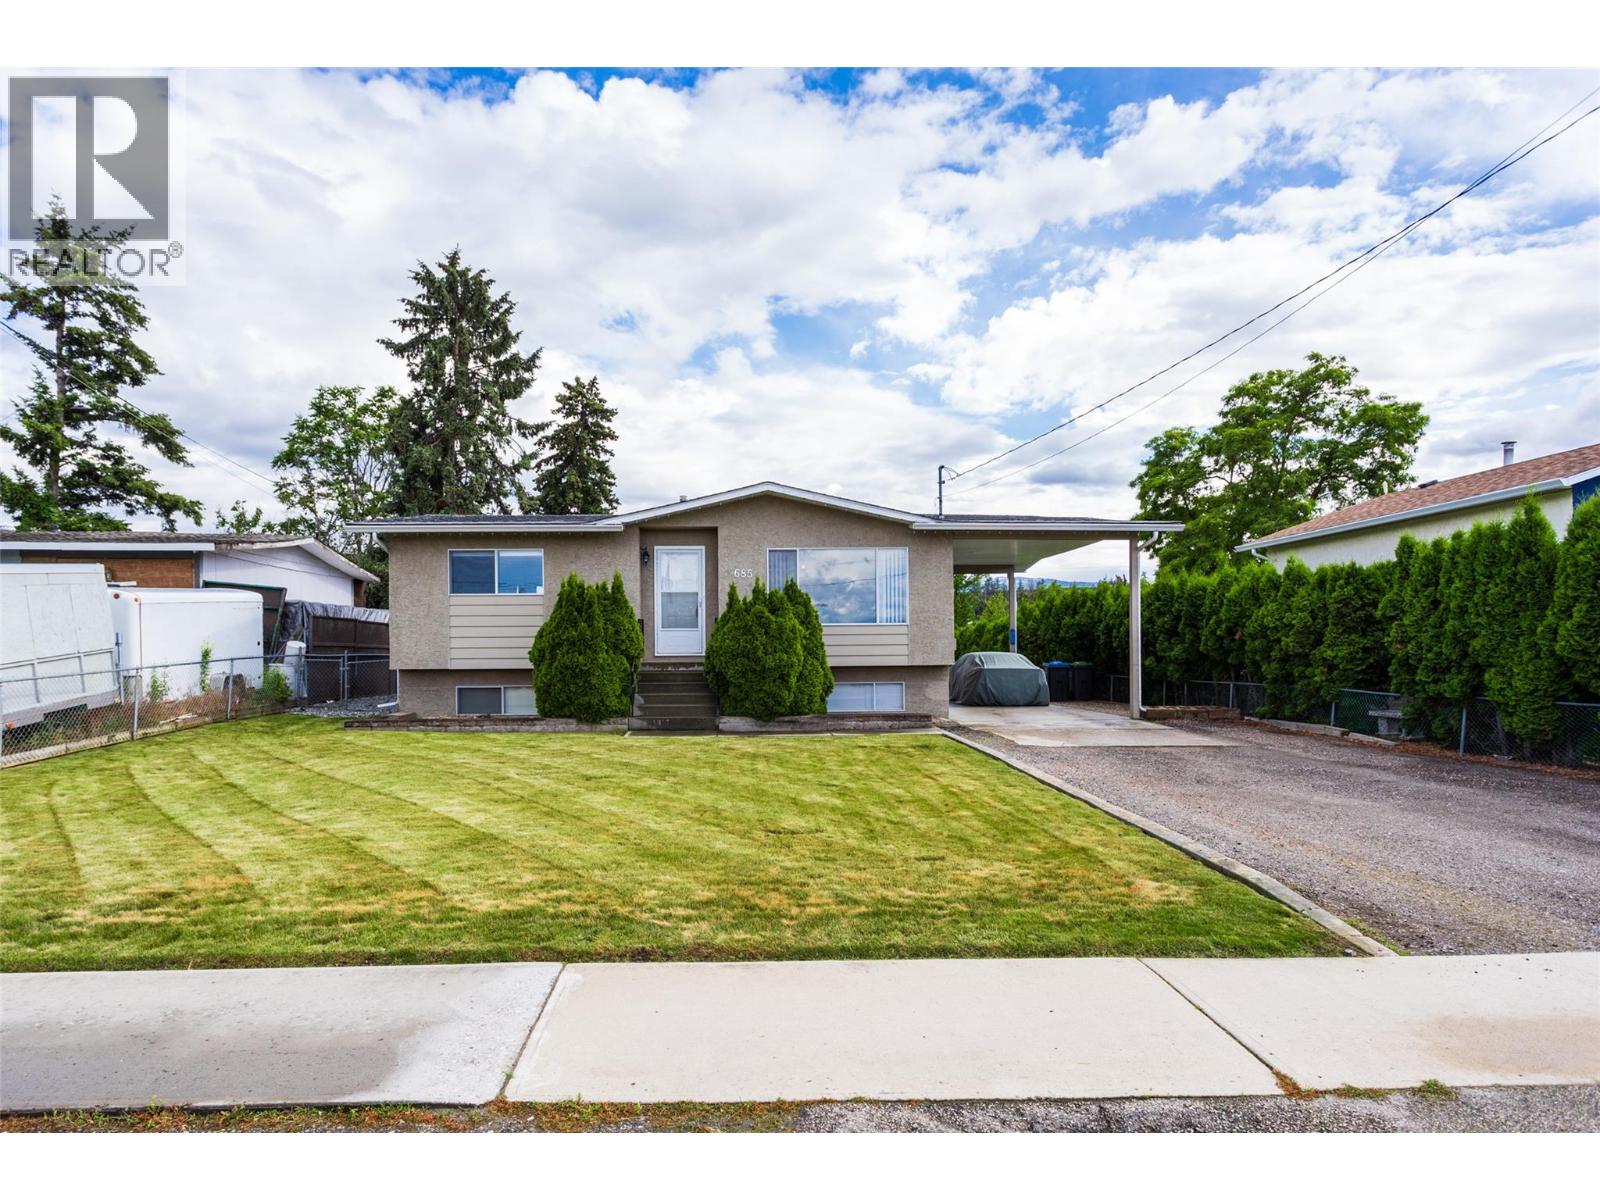
Kelowna, British Columbia
PRICED TO SELL!!! Built in 1973 this home has been meticulously maintained; all of the expensive updates have been done - roof (2020), hot water tank (2023), furnace (2018), a/c (2019), new dishwasher, newer washer/dryer. Two large bedrooms plus bath upstairs, 2 bedrooms plus bath downstairs. Spectacular location for this fantastic family home located on a large 0.21 acre lot with patio, underground sprinklers and 16' x14' detached garage/shop, plus carport! Separate entrance in carport makes this home suitable! Close to all amenities and walking distance to Quigley Elementary School!!! (id:44393)
Oakwyn Realty Okanagan
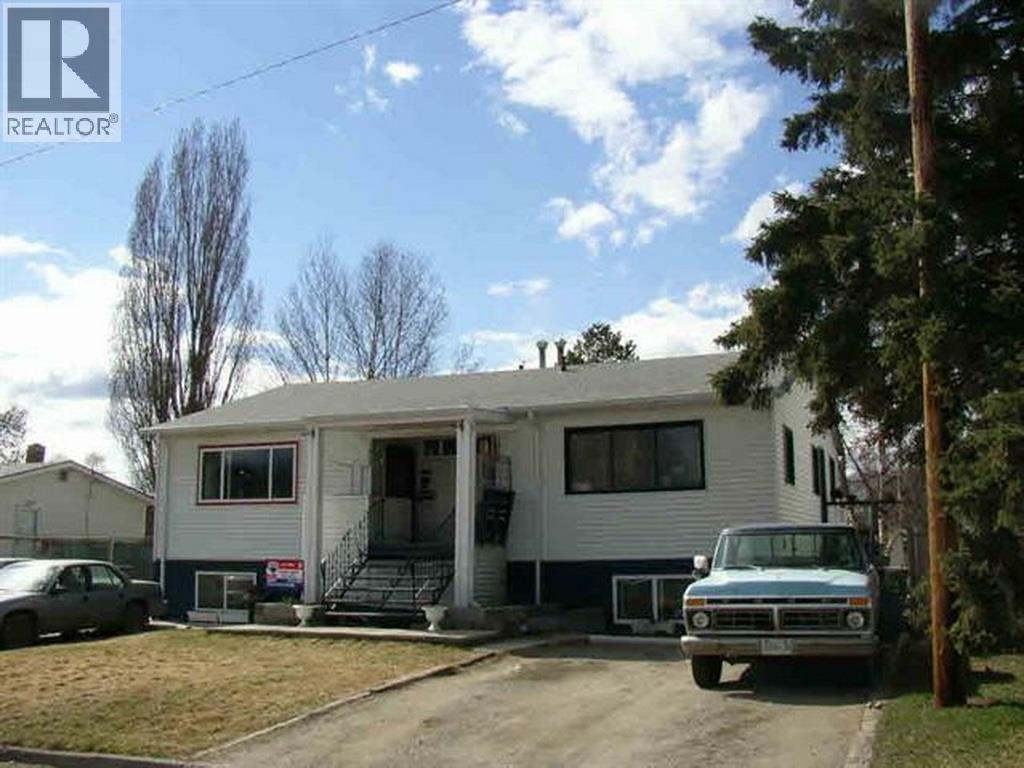
Prince George, British Columbia
Cash Flow! Here is a multifamily building needing a bit of tlc so its affordable and a great addition to your portfolio. With two 2 bedroom units on the main floors and nicely appointed unauthorized one bedroom units in the basement on both sides. The two upstairs units are vacant so you can update and choose your own tenants. The upside on this 4 unit building needing some tlc is incredible. Do you have what it takes to bring back the shine? Call your favorite agent today! (id:44393)
Royal LePage Aspire Realty
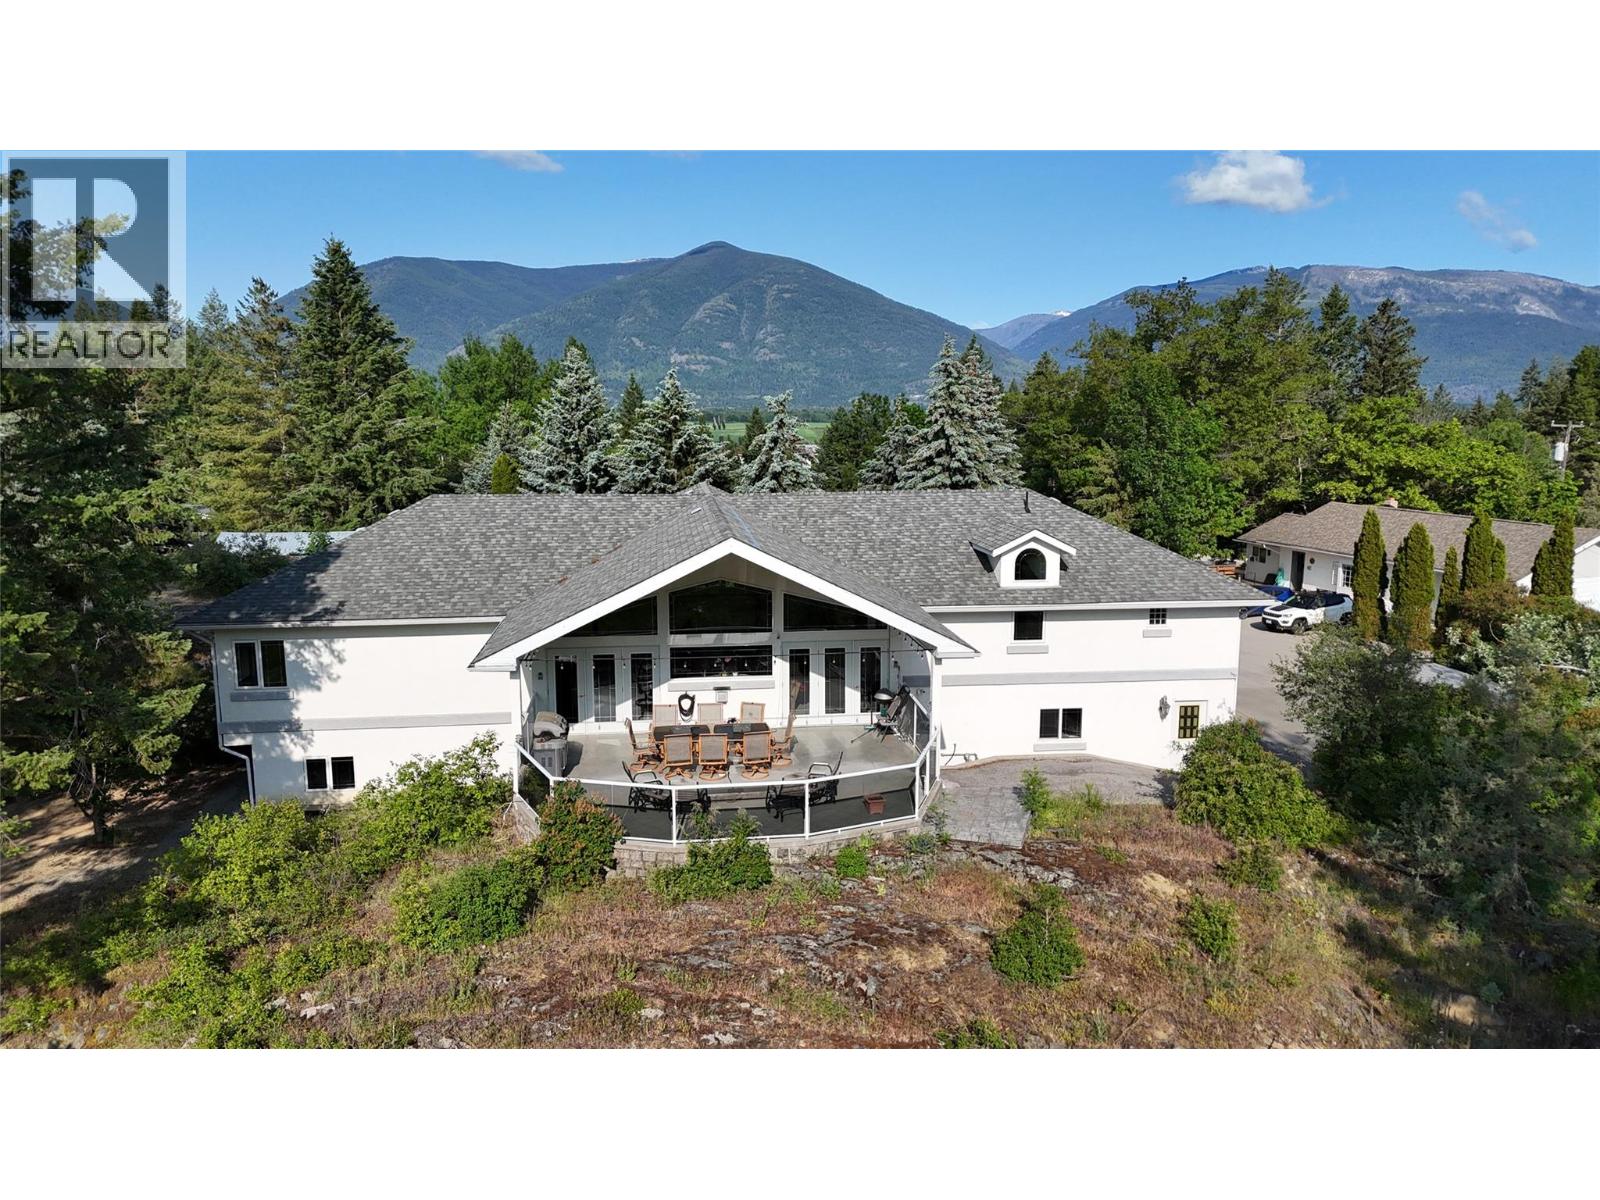
Creston, British Columbia
First Time on the Market in years! Executive Style Home, 3 rental properties, 74' by 42' Shop all on 5.45 acres less than 5 minutes to Creston. Lets talk about the Home first! In a nutshell, we have over 4200 sq ft of living, 4 bedrooms, double attached garage, open style kitchen with quartzite counters and eating island, gas stove, large pantry, formal dining, expansive living room with gas fireplace, with views from 26' by 20 covered deck with concrete floors, power for hot tub and gas to BBQ. Kitchen sundeck is 23' by 9'. Primary Bedroom has ensuite, study and covered 9' by 6' deck. Walkout lower level features 42' by 26' family, games and recreation room with full wet bar and access to patio to the West. Of course, with a home of this quality we have 200 amp service, Forced air and in floor heating with 9 zones, Central vac with kickplates, baffle system for plumbing! The 3 homes that are currently rented include;' Cottage 600 sq ft living room, kitchen, one bedroom, bath, laundry, storage and carport, $900/ month. Home # 2 1080 sq ft, 3 bedroom, living room, country kitchen, laundry, bath, paved parking, $1900 /month Home #3 1200 sq ft 3 bedroom, Living , kitchen, laundry , 2 bath , 23' by 15' attached garage $1900/month And yes the shop! Over 3000 sq ft, office , mezzanine, gas heat, paint room, 200 amp service, 2 10 foot and 2 eight foot doors! Attached shops an storage. Call your Agent today for more details and private showing! (id:44393)
RE/MAX Blue Sky Realty
Vernon, British Columbia
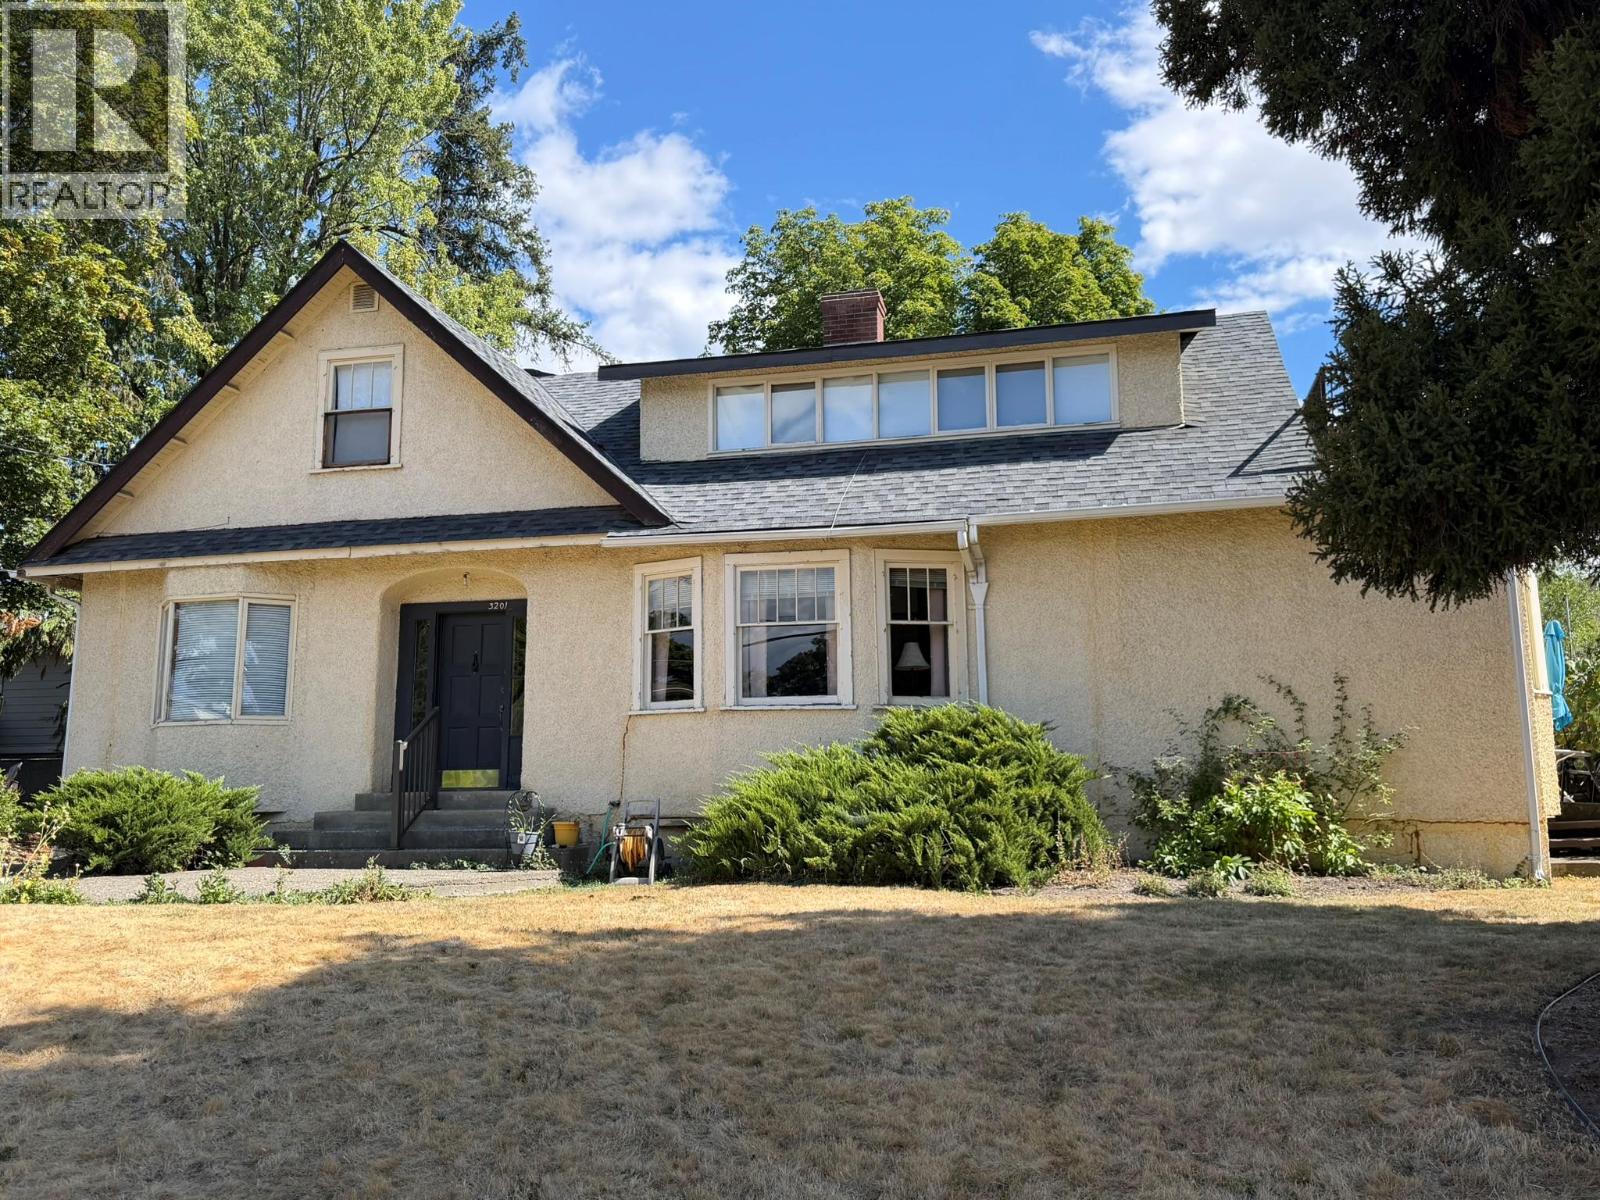
Restore, Rebuild or Develop ? Rare find. 1935 Heritage home straddling 2 legal lots in one of the East Hills most desirable character home areas. Each lot is 50’ x 120” with a gentle grade from the east alley down to 19th Street. The home straddles both lots and may not be worth a total restoration or moving but lots more life left in this home. Great for owner or rental use until ready to develop. Too many build or development options to mention, including: 2 new homes from the same or separate builders, amalgamating the 2 legal lots into one estate size lot and building site, multi-unit dwellings on one or both lots, side x side single family residential homes for immediate family member, one multifamily dwelling of up to 7 units. Same owner for 56 years, and time to move to a more retirement-style home and lifestyle. Lots of bedrooms and living areas. Lots of charm and character but unfortunately also lots of East Hill slope and settling. The large 2nd story addition has great potential for suite. Newer furnace and central air. Willing to rent back if the owner, developer or builder needs time for permits and applications. Would consider a trade to a “Quail Run style” level entry home with basement. Lots more info available. Call text or email for more info or a private viewing (id:44393)
RE/MAX Vernon
Surrey, British Columbia
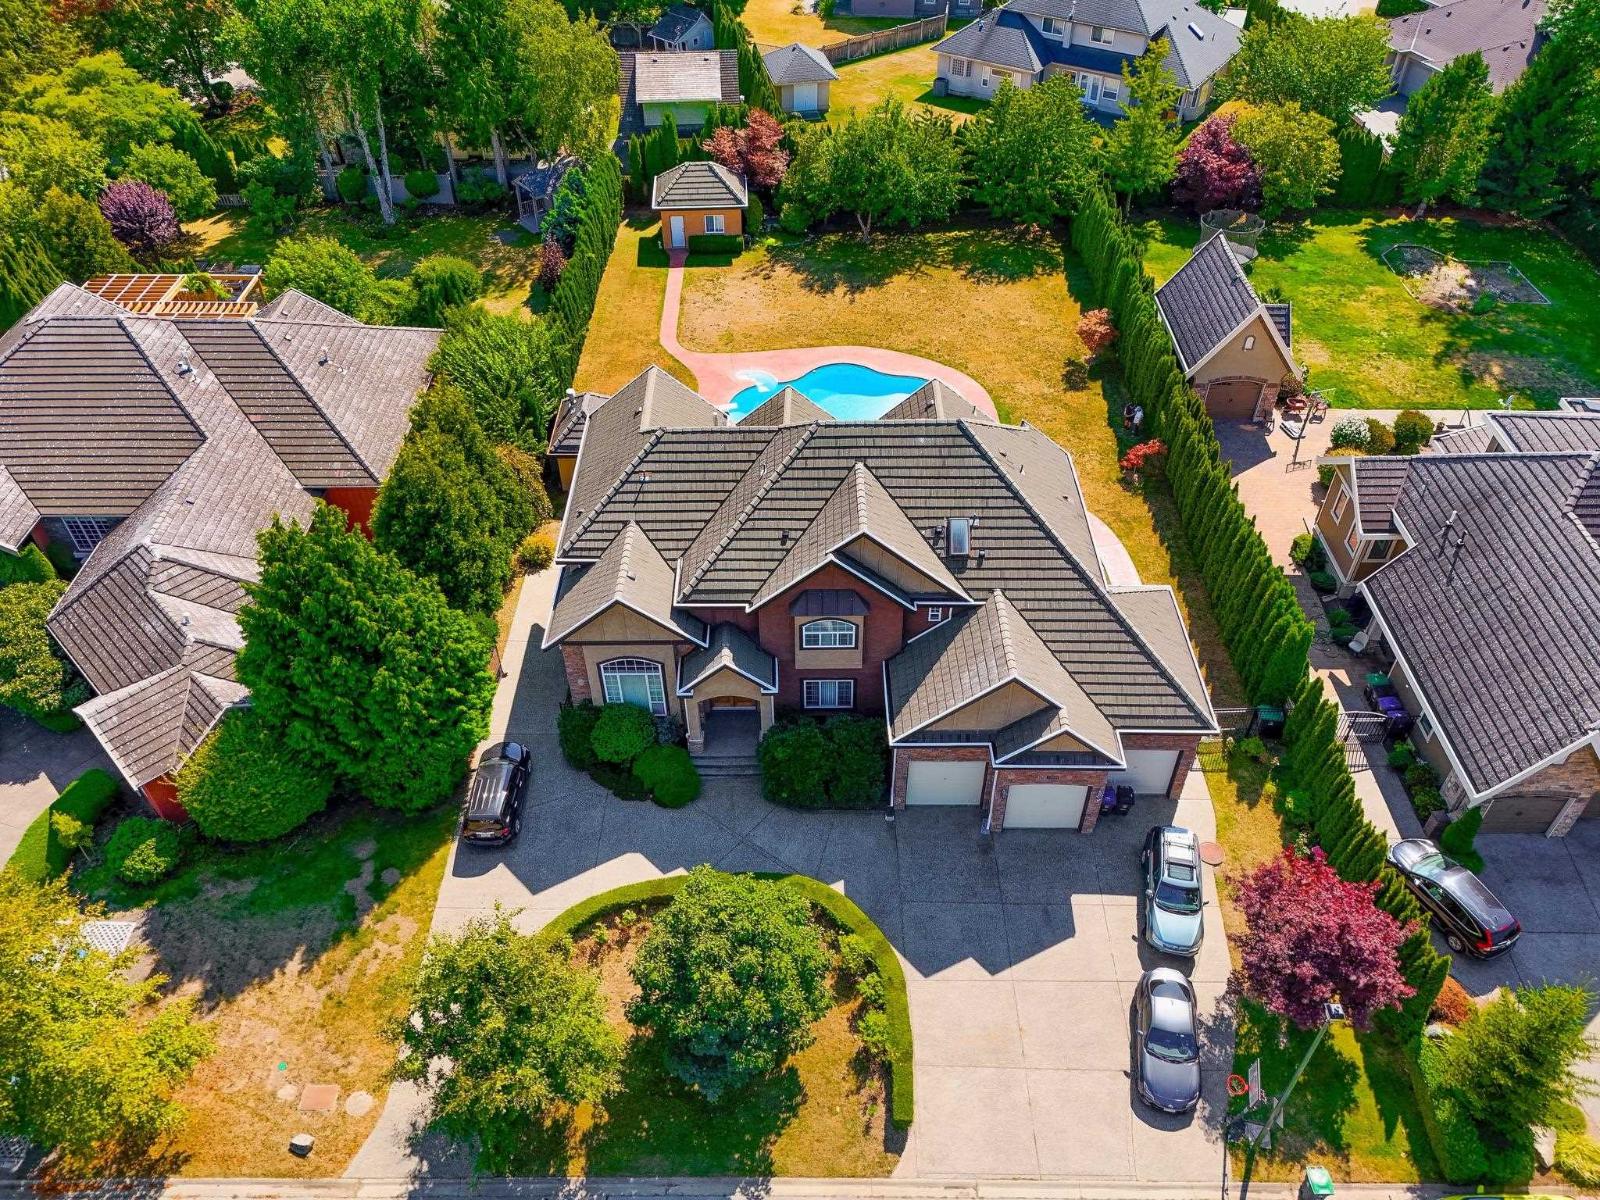
An elegant executive home situated on a 1/2-acre professionally manicured lot in the prime Elgin neighborhood. Luxurious interior with 7 bedrooms & 7 bathrooms, a large living room, and a formal dining room. A functionally designed floor plan with an open-concept kitchen/high-end appliances, granite counters/wok kitchen, walk-in pantry, eating area, and spacious family room overlooks the lovely south-exposure private yard, which features a beautiful in-ground pool with a hot tub for outdoor living and summer fun activities. Upstairs features a spacious master suite w/ensuite & walk-in closet-with 3 additional large bedrooms. The basement has a media room for entertainment and two separate suites for rental income. This house has it all. (id:44393)
Team 3000 Realty Ltd.
Surrey, British Columbia
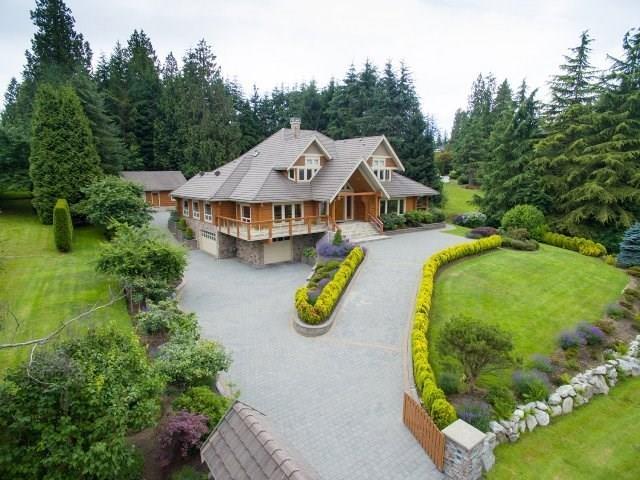
A rare South Surrey sanctuary on over 1 acre (45,250 sq.ft.)! Uniquely crafted almost entirely from solid logs, this exceptional home offers the timeless warmth and character of a luxurious log cabin, combined with modern comfort. Soaring wooden beams, natural stone accents, and expansive windows create a seamless connection with the surrounding greenery and serene natural setting. The spacious grounds offer exceptional privacy, plenty of room to relax and explore, and a true sense of tranquility. A rare opportunity to own a one-of-a-kind retreat in one of South Surrey's most desirable areas. (id:44393)
RE/MAX Bozz Realty
Osoyoos, British Columbia
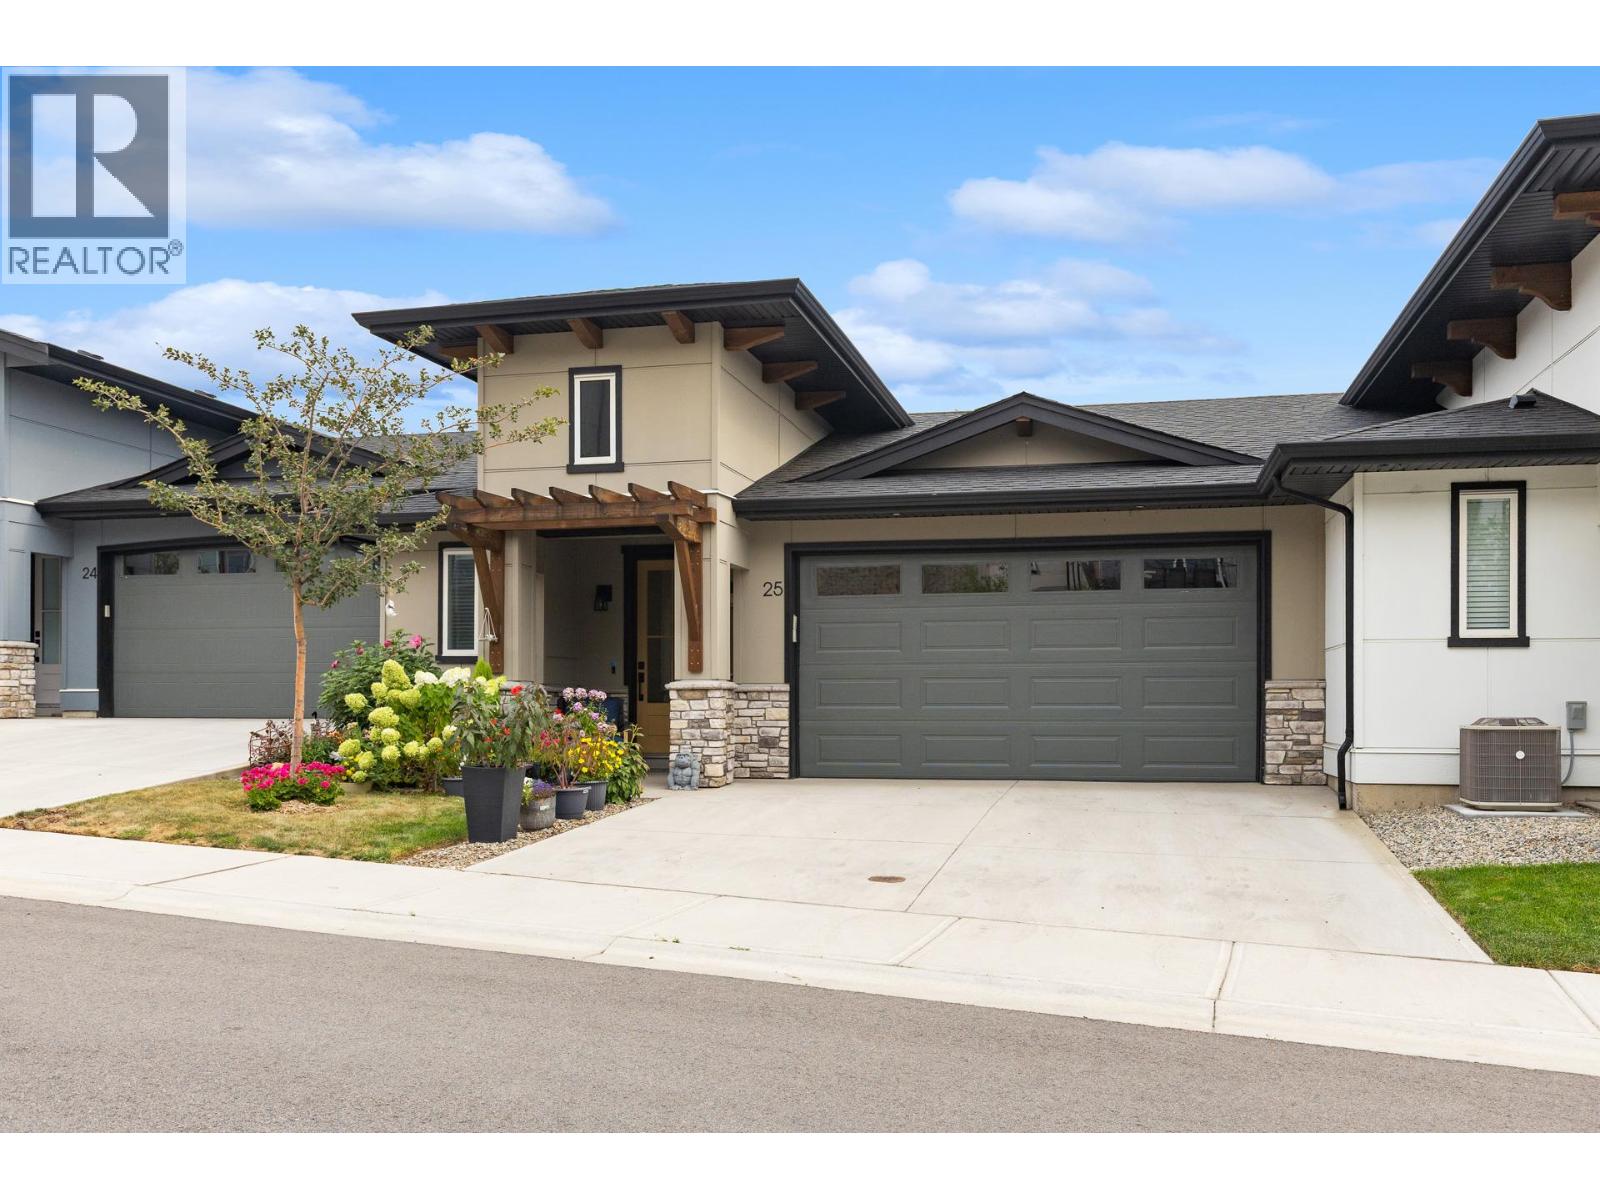
Life at The Villas brings together comfort, convenience and the Okanagan lifestyle. Thoughtfully designed for main-level living, this townhome offers a versatile layout for everyday life, entertaining and hosting guests. The primary bedroom is located on the main level alongside bright, welcoming interiors, creating a natural flow throughout the home. Downstairs, the walkout level adds two additional bedrooms, a generous recreation room and an impressive finished storage area, offering flexibility for guests, hobbies and everything in between. Mountain views create a beautiful Okanagan backdrop to both indoor and outdoor living. A double garage and double driveway offer exceptional parking, while the community’s outdoor pool and hot tub add a resort-inspired element just steps from home. Set within walking distance of Osoyoos Lake, beaches, Main Street, shops and restaurants, this is a location that lets you enjoy more of Osoyoos and spend less time getting there. Spacious, comfortable and exceptionally well positioned, this is Okanagan living made easy. (id:44393)
Royal LePage - Wolstencroft
Churchbridge, Saskatchewan
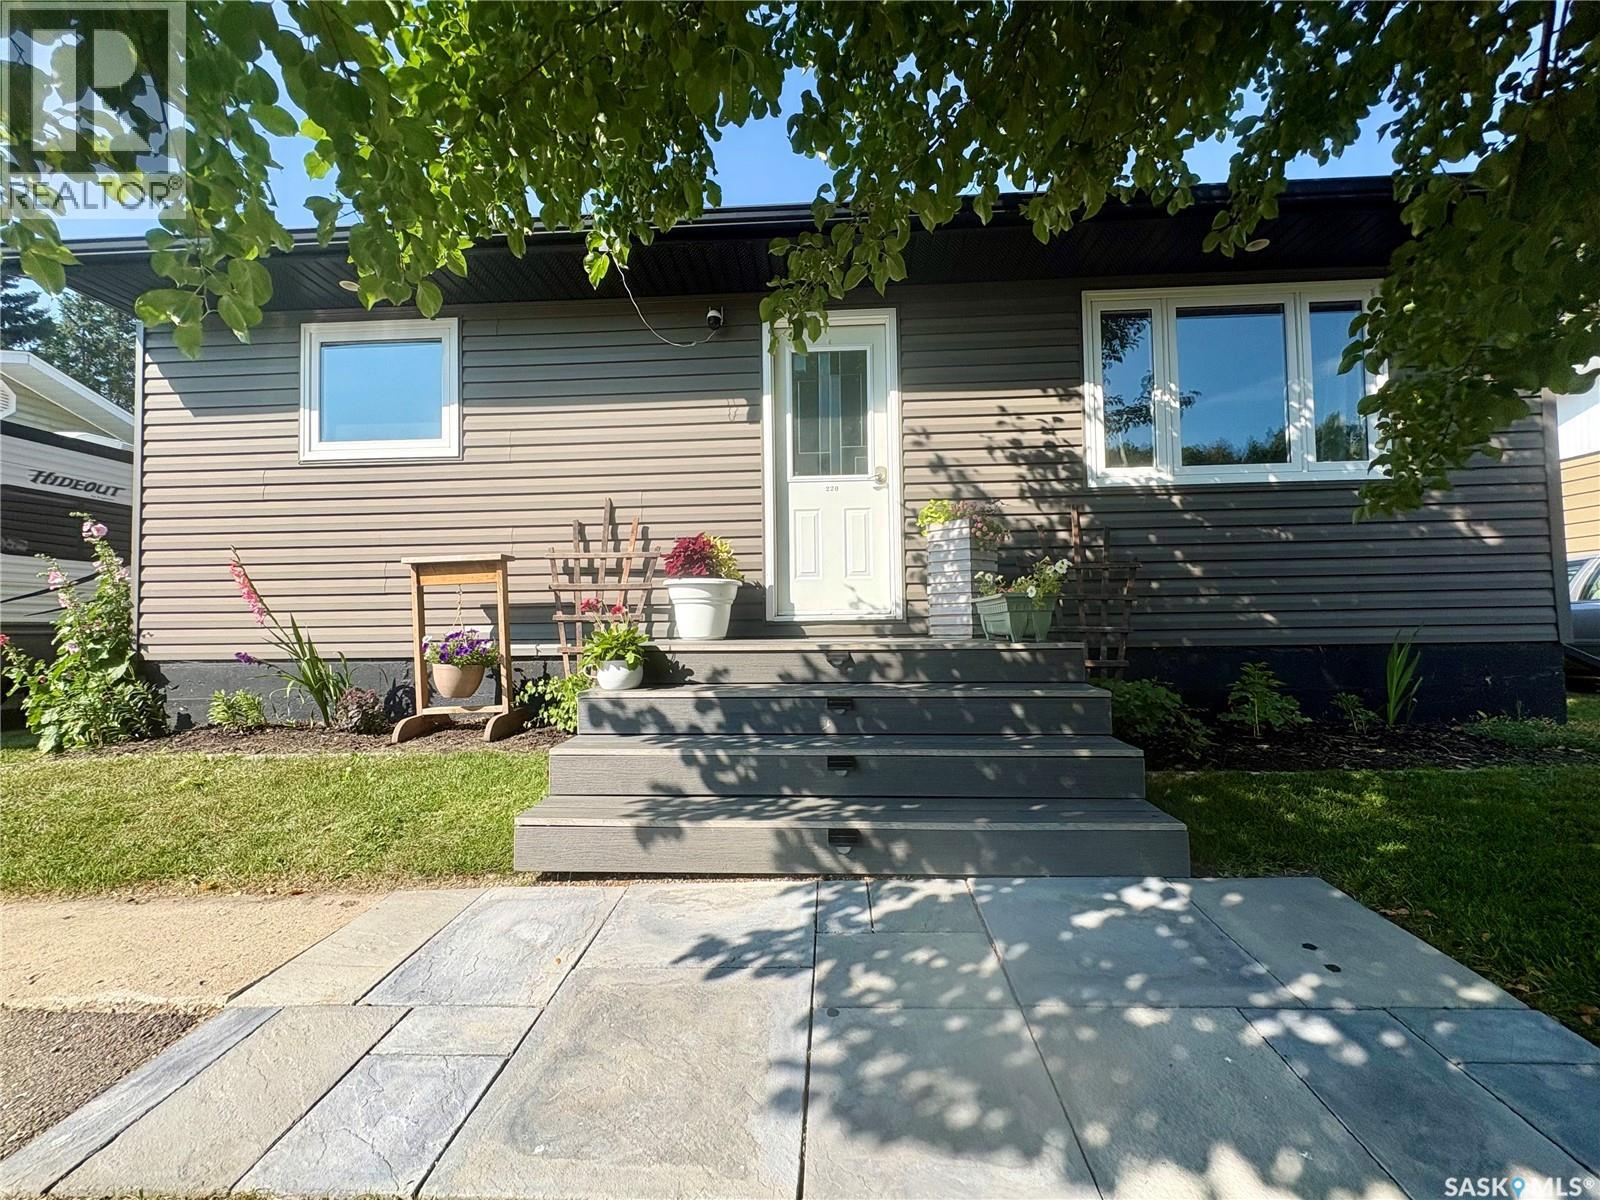
Welcome to 220 Allan Avenue in Churchbridge! This well-maintained 2bedroom, 1-bathroom bungalow offers 768 sq. ft. of comfortable main-floor living, plus a full unfinished basement providing plenty of storage space. * 2 bedrooms | 1 bathroom * 768 sq. ft. main floor * Full unfinished basement with custom-built storage shelving * Natural gas forced-air furnace & central air conditioning * Newer vinyl siding and windows & doors * Brand new tin roof (2026) * Brand new composite front deck (2026) * Fully fenced backyard (2023) * Spacious back deck * Double asphalt driveway * 50’ × 120’ lot * Stainless steel appliances (fridge x 2, microwave, dishwasher, stove, washer & dryer all included in sale) Recent updates include a completely renovated bathroom with a deep soaking tub and tiled surround, refreshed primary bedroom with a shiplap feature wall, new trim and paint, buried utility lines, updated landscaping with perennial gardens, and new appliances including a stove (2023) and microwave (2024). (id:44393)
Comfree
Kelowna, British Columbia
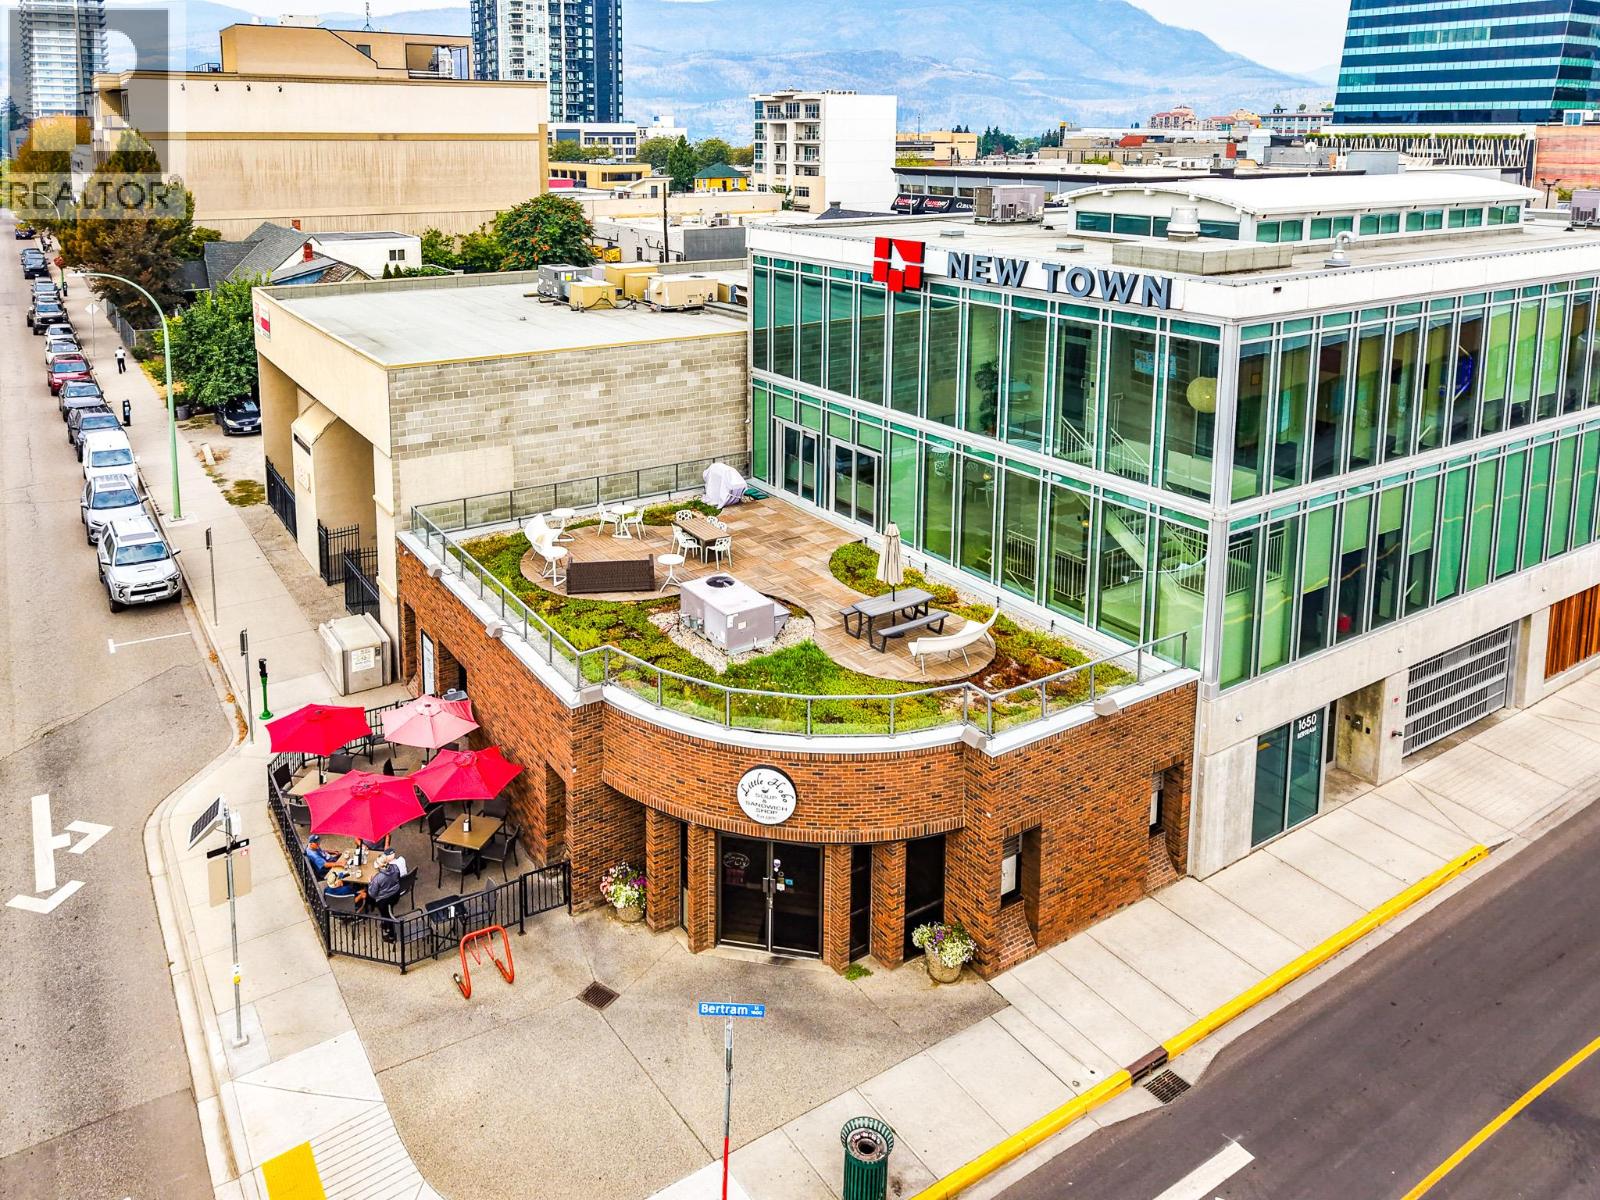
Exceptional AAA office space available in the heart of downtown Kelowna, offering approximately 4,000 SF of beautifully built-out, modern office space at 200-1650 Bertram Street. High-end finishes, premium DIRTT glass walls and modular architectural interiors create a sophisticated workspace with exceptional layout flexibility, complemented by a private second-floor patio and secured underground parking. This is a rare opportunity to secure office space of this calibre in the downtown core. The thoughtfully designed space features a mix of private offices, meeting and collaborative areas, a large updated kitchenette, and three washrooms, including one with a private shower. The dedicated patio provides an impressive outdoor extension of the workplace and a standout amenity that is difficult to replicate in the downtown office market. The premises include five reserved stalls in the secured underground parkade, along with convenient elevator access. Ideally positioned just steps from the new pedestrian overpass, Safeway, Starbucks and a wide range of downtown amenities, the location offers exceptional convenience and connectivity. The space also sits directly above the iconic Little Hobo, one of Kelowna’s longtime local favourites. Combining a premium build-out, private outdoor space, secured parking and an unbeatable downtown location, this is a truly standout office opportunity that does not come available often. (id:44393)
Venture Realty Corp.
Mission, British Columbia
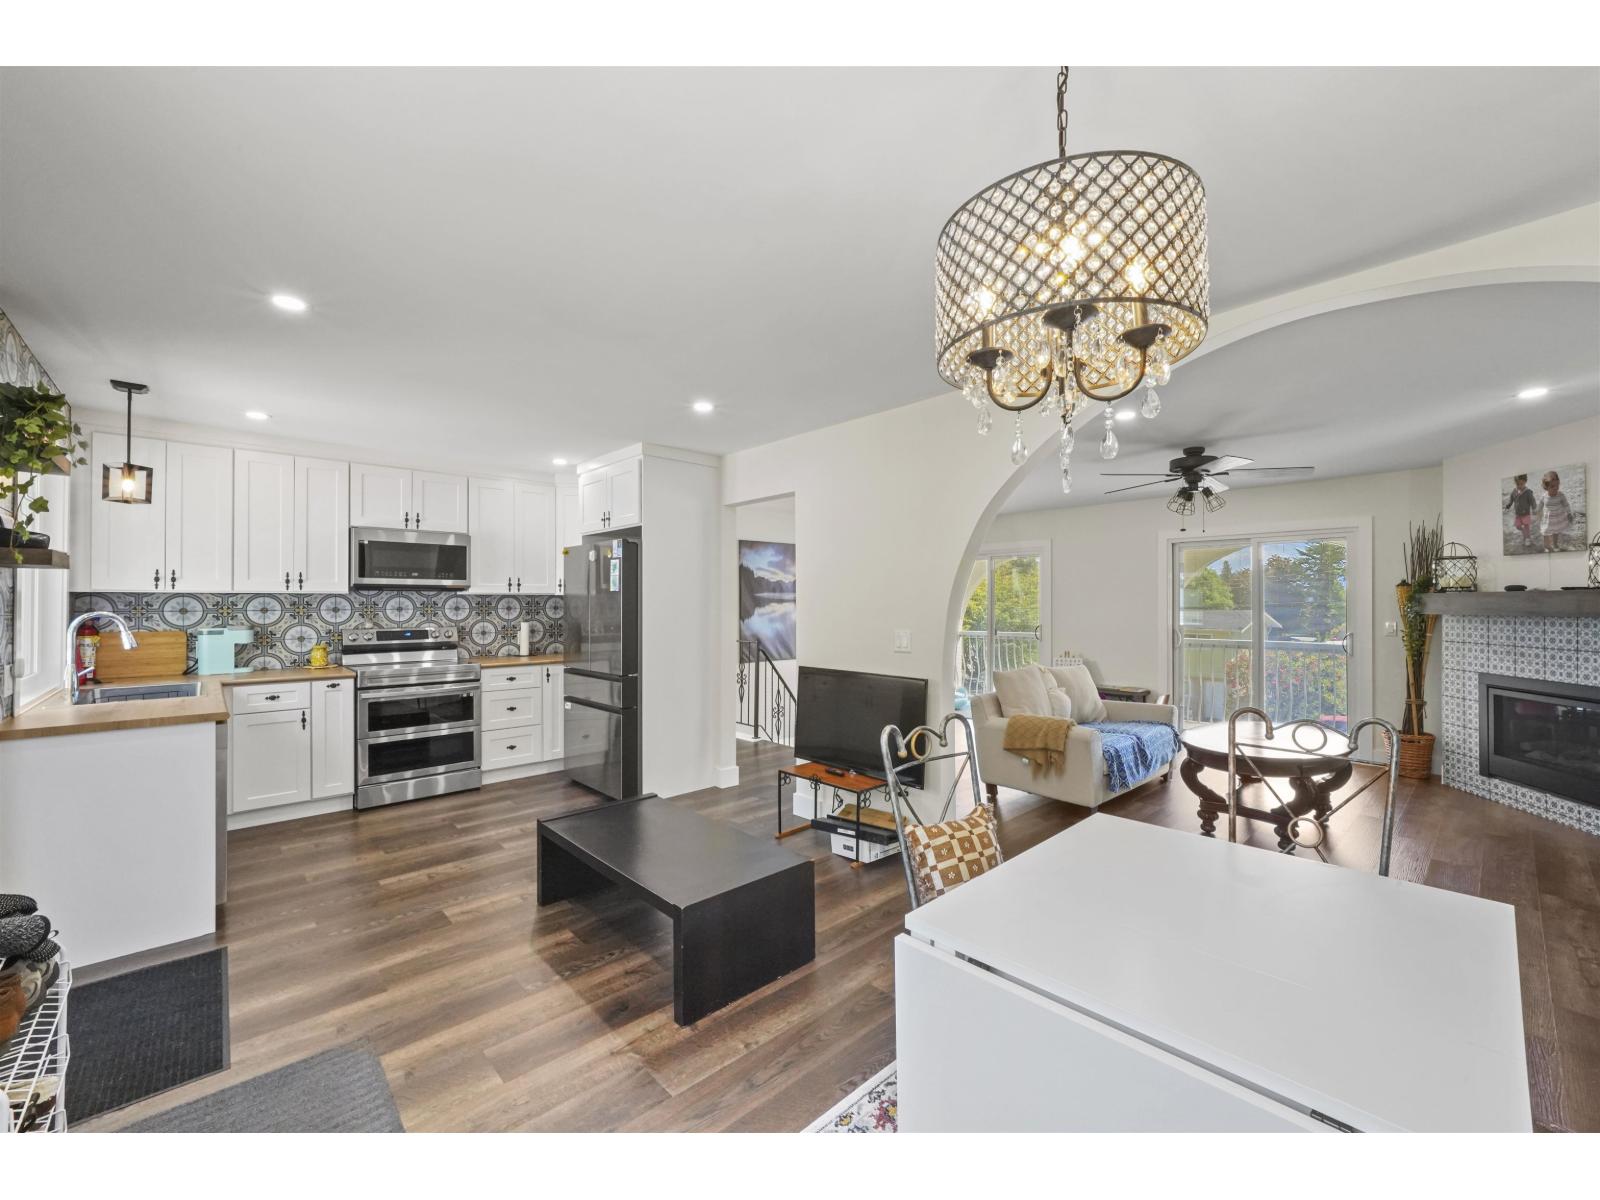
OVER $350,000 IN RENOVATIONS! Situated on a rare ¼-acre lot, this beautifully renovated home offers the perfect blend of modern updates, flexible living space, and future potential. Extensively renovated throughout: brand-new kitchen & bathroom, stainless steel appliances, energy-efficient heat pump & A/C system, new windows, a new sliding patio door, and many additional quality upgrades. The versatile layout is ideal for multi-generational living, with the lower level easily converted back into an in-law suite or rental suite with 2 kitchens already in place. Coach house drawings are available, offering buyers an excellent opportunity to explore additional development potential. School catchments include Hatzic Elementary&Middle School, and École Mission Secondary School. Move-in anytime! (id:44393)
Oakwyn Realty Ltd.
Saskatoon, Saskatchewan
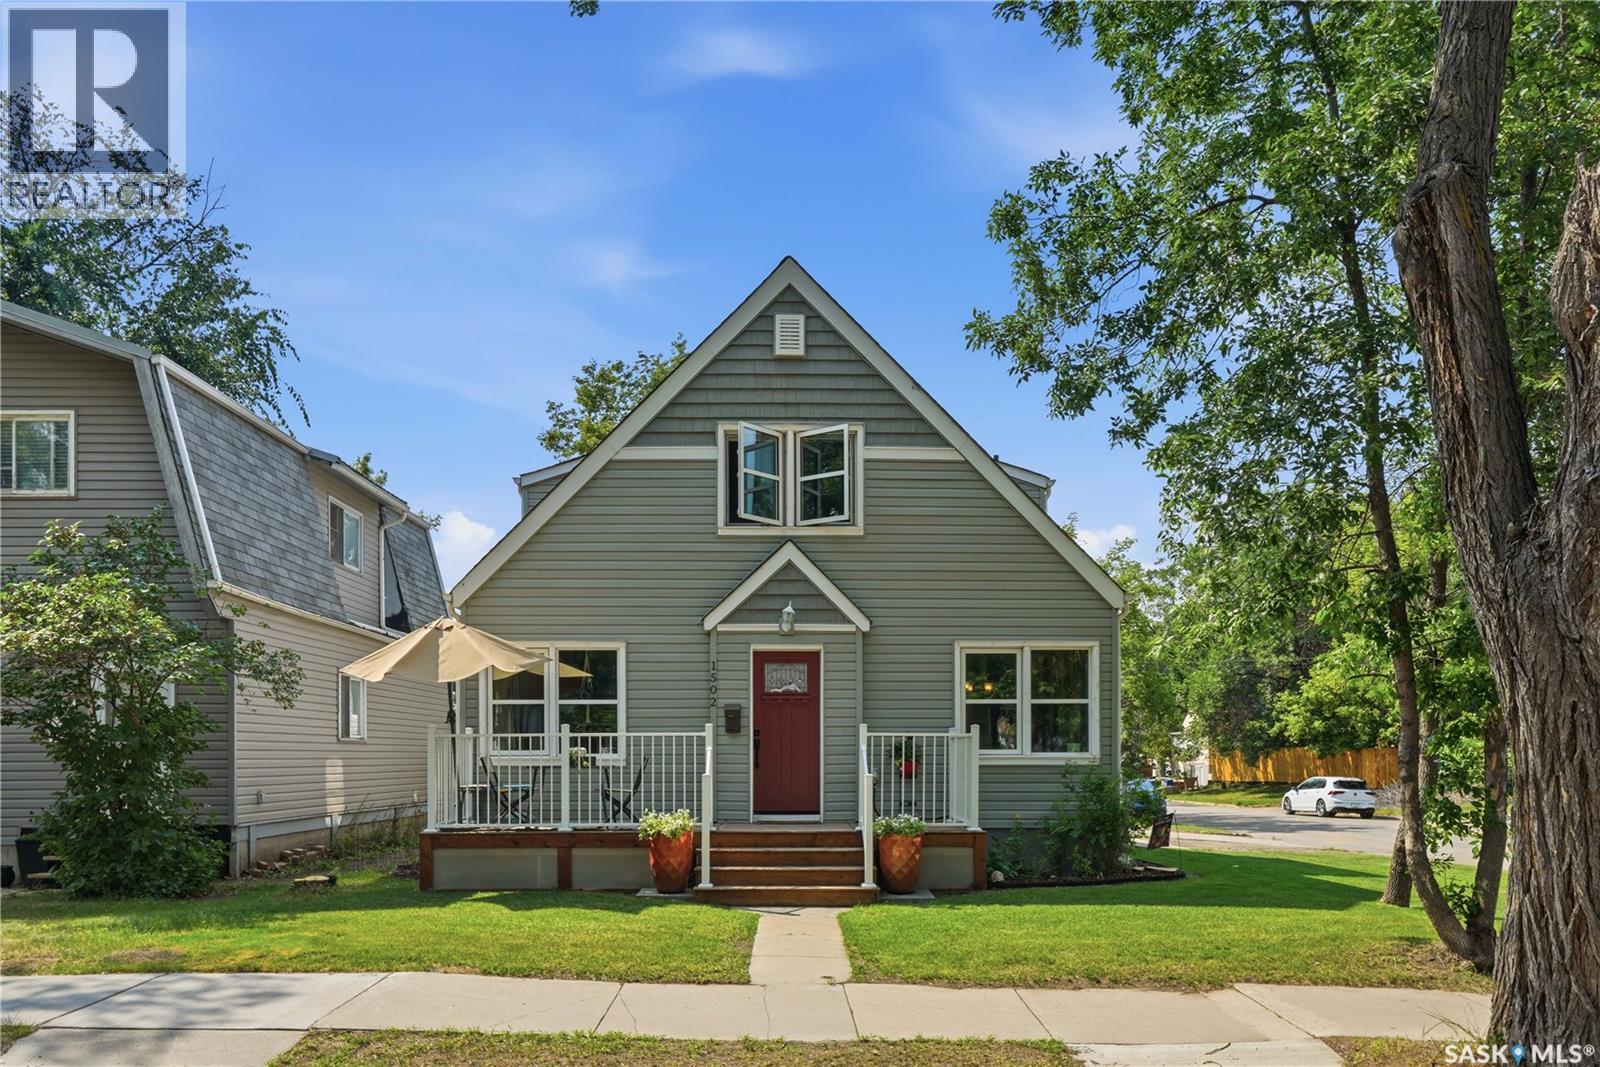
Welcome to this beautifully maintained home in the heart of Buena Vista. Perfectly positioned on a sunny corner lot, this bright and airy property offers an exceptional blend of functionality and location! Just minutes from downtown, the vibrant Broadway District, neighbourhood parks, schools, cafés, and the Meewasin, you'll enjoy the convenience of city living while still feeling at home in a quiet, established community. The home's curb appeal has been thoughtfully enhanced with a stunning collection of established perennial gardens that provide beautiful colour and blooms throughout the growing season. Several large trees that were previously situated too close to the home have also been removed, allowing for increased natural light, improved sightlines, and a more open, inviting landscape while preserving the mature character of the neighbourhood. Inside, the main floor is flooded with natural light and features a comfortable living room, a bright white kitchen with adjoining dining area, three generously sized bedrooms, and a full four-piece bathroom. Every room feels warm, welcoming, and cozy in the winter months with a newer combi-boiler! The upper level is configured with 2 additional bedrooms, a very cute and functional kitchenette, a family room, and a 2-piece bathroom. The unfinished basement provides clean and dry storage space along with a laundry and utility area, while the attached single garage adds everyday convenience and additional storage. Whether you're looking for a wonderful family home, an investment opportunity, or a property in one of Saskatoon's most desirable established neighbourhoods, this Buena Vista gem is sure to impress. (id:44393)
The Agency Saskatoon