
Fernie, British Columbia
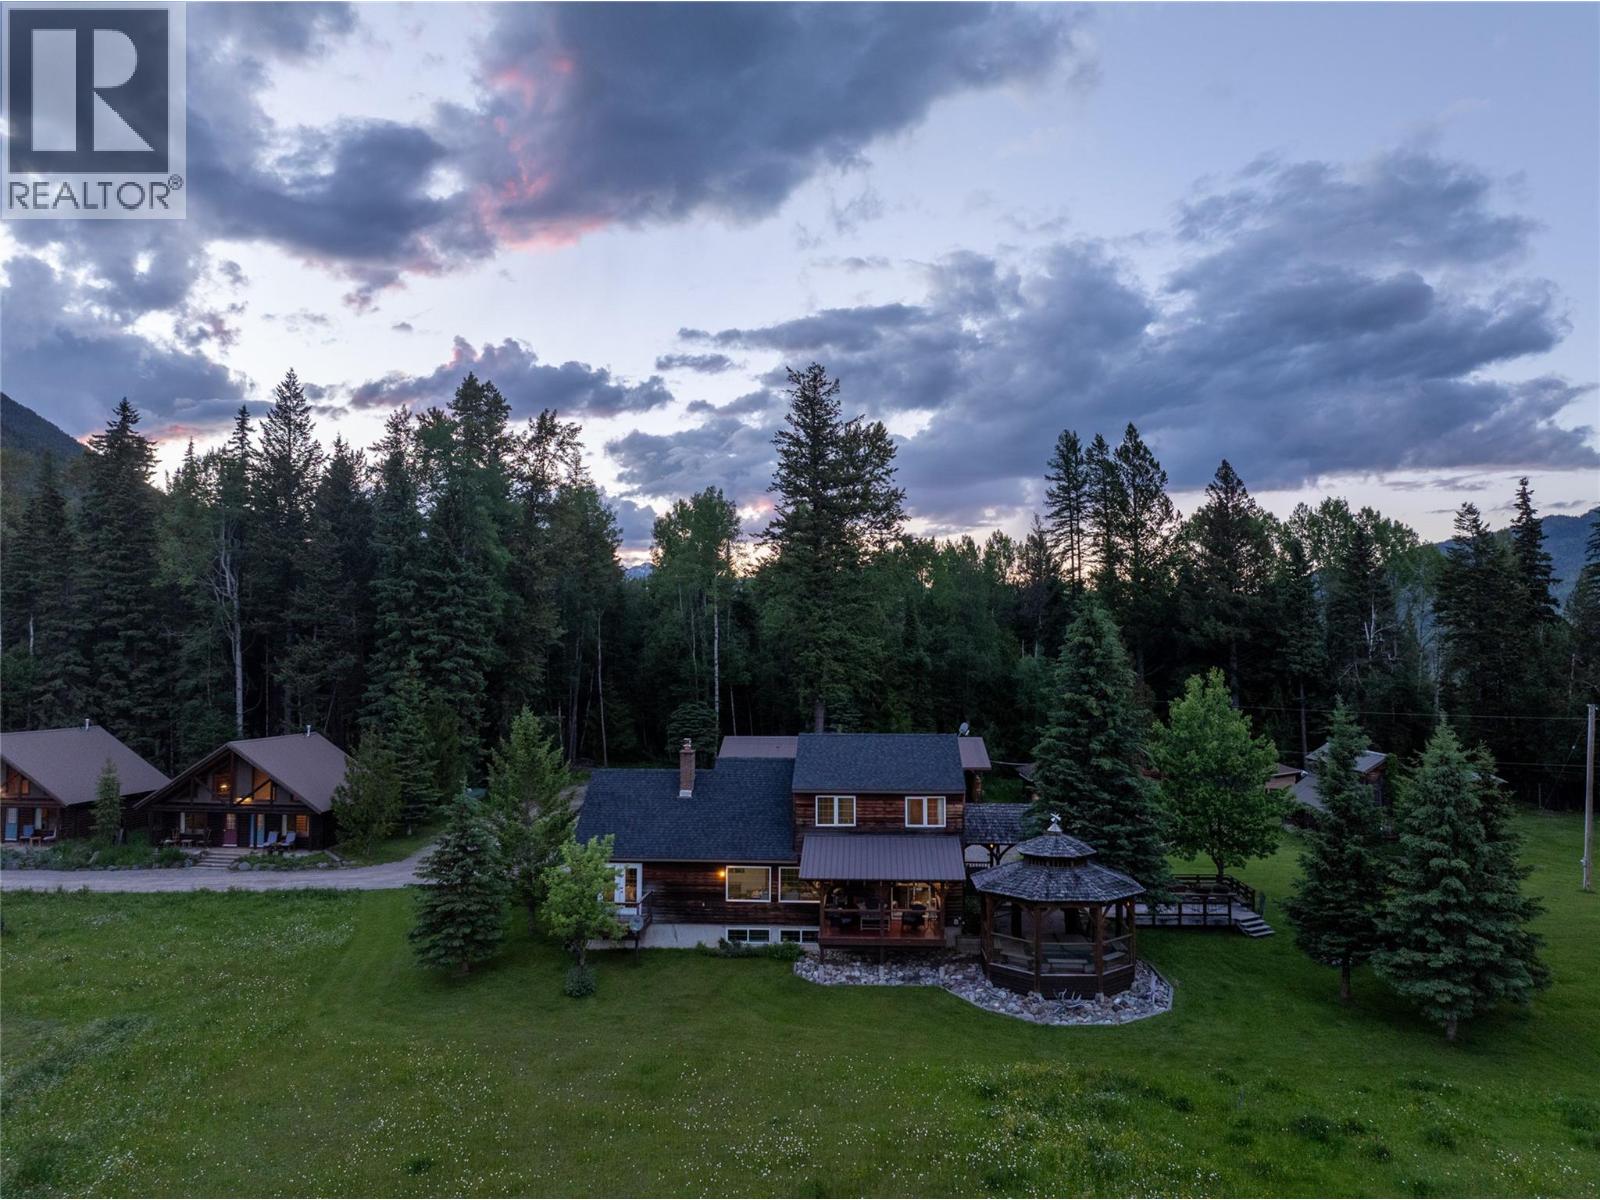
A truly exceptional opportunity to own one of Fernie's most exclusive mountain properties. Set on 58 pristine acres with breathtaking panoramic views in every direction, Birch Meadows Inn is a rare offering that combines luxury, privacy, and remarkable investment potential. Encompassing 58 pristine acres of meadows, forest, and sweeping alpine vistas, this private estate offers an unparalleled sense of serenity, just eight minutes from the vibrant mountain town of Fernie, BC. The heart of the estate is a warm and inviting 2,800 square foot residence featuring five bedrooms and five bathrooms, thoughtfully designed for both family living and gracious entertaining. Framed by uninterrupted mountain views, every space is immersed in the natural beauty that defines this remarkable setting.Complementing the main residence are two guest cabins, each offering 2 private one-bedroom suites, together with four powered RV sites. Currently operating as Birch Meadows Inn, the property seamlessly blends Rocky Mountain hospitality with exceptional privacy, creating an experience that is both intimate and unforgettable.Whether envisioned as a distinguished private family estate, an established boutique hospitality destination, or a property offering future subdivision potential, the possibilities are as compelling as the landscape itself. Here, peace, seclusion, and extraordinary natural beauty converge to create a setting of enduring significance. Birch Meadows Inn is more than an offering—it is a legacy estate, presenting a once-in-a-generation opportunity to steward one of the region's most iconic mountain properties. (id:44393)
Sotheby's International Realty Canada
Beaver Flat, Saskatchewan
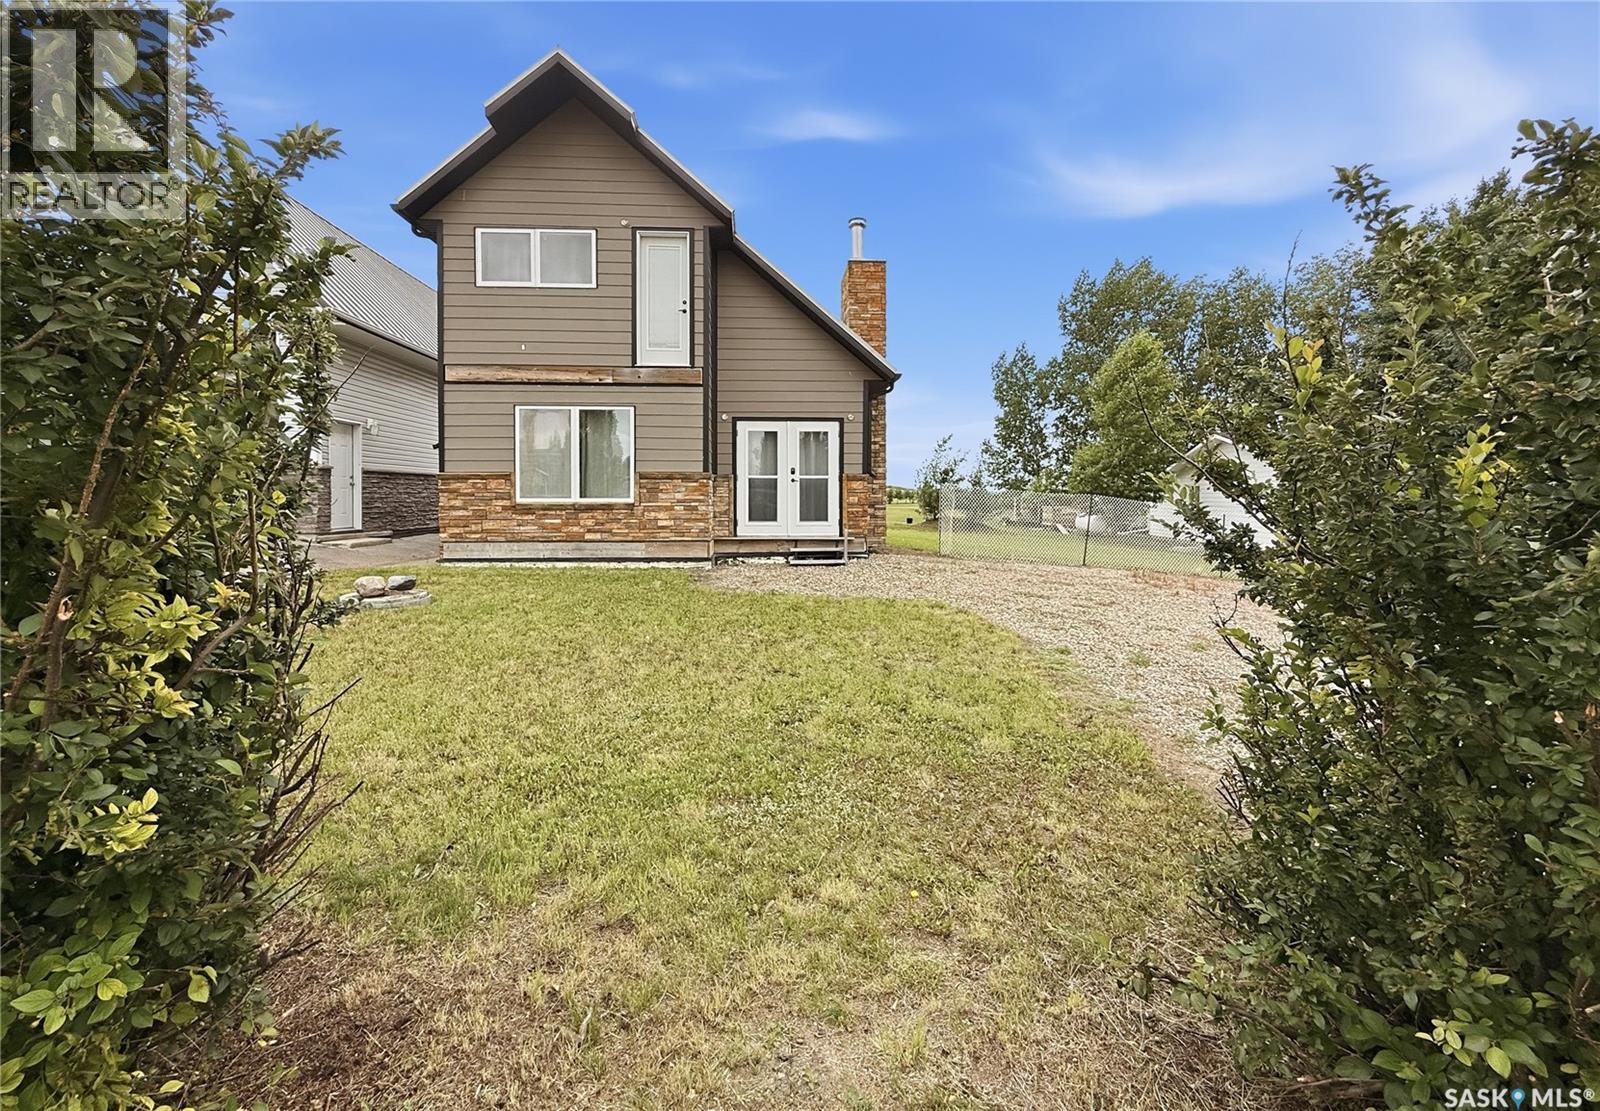
AFFORDABLE DEEDED recreational properties with this much potential don't come along often! Bring your vision and finish this 1½-storey Beaver Flat getaway exactly the way you've imagined. Built in 2007, this partially completed home offers approximately 880 sq. ft. over two levels and sits on a spacious 70' x 100' lot backing onto green space and the Beaver Flat Golf Course, with partial views toward the water. The main floor has been framed for an open concept kitchen, dining and living area centred around a cozy wood burning fireplace. It also includes the layout for a full bathroom plus a separate laundry and utility room with backyard access. Upstairs, the loft design provides space for 2 bedrooms and picturesque valley views. Features already in place include an ICF foundation with a 6 ft. crawl space, metal roof, composite siding with stone accents, 200 amp electrical service, electric furnace, central air (not connected) 1,800 gal. cistern with new water pump (not yet connected), 1,500 gal. septic tank, 2 storage sheds, and pilings ready for a future front deck. Whether you're looking for a recreational retreat, year round home or investment opportunity, this property offers a solid start with endless potential. Beaver Flat is a peaceful resort community on Diefenbaker Lake, approximately 35 minutes North of Swift Current. Enjoy being just a short walk to the river and only minutes from the community boat launch for boating, fishing, kayaking and paddleboarding. Surrounded by stunning scenery, abundant wildlife and year round outdoor recreation, Beaver Flat is the perfect place to relax, recharge and enjoy Saskatchewan lake life! Unlock your lifestyle and get “Your Lake On”. (id:44393)
Exp Realty
Kelowna, British Columbia
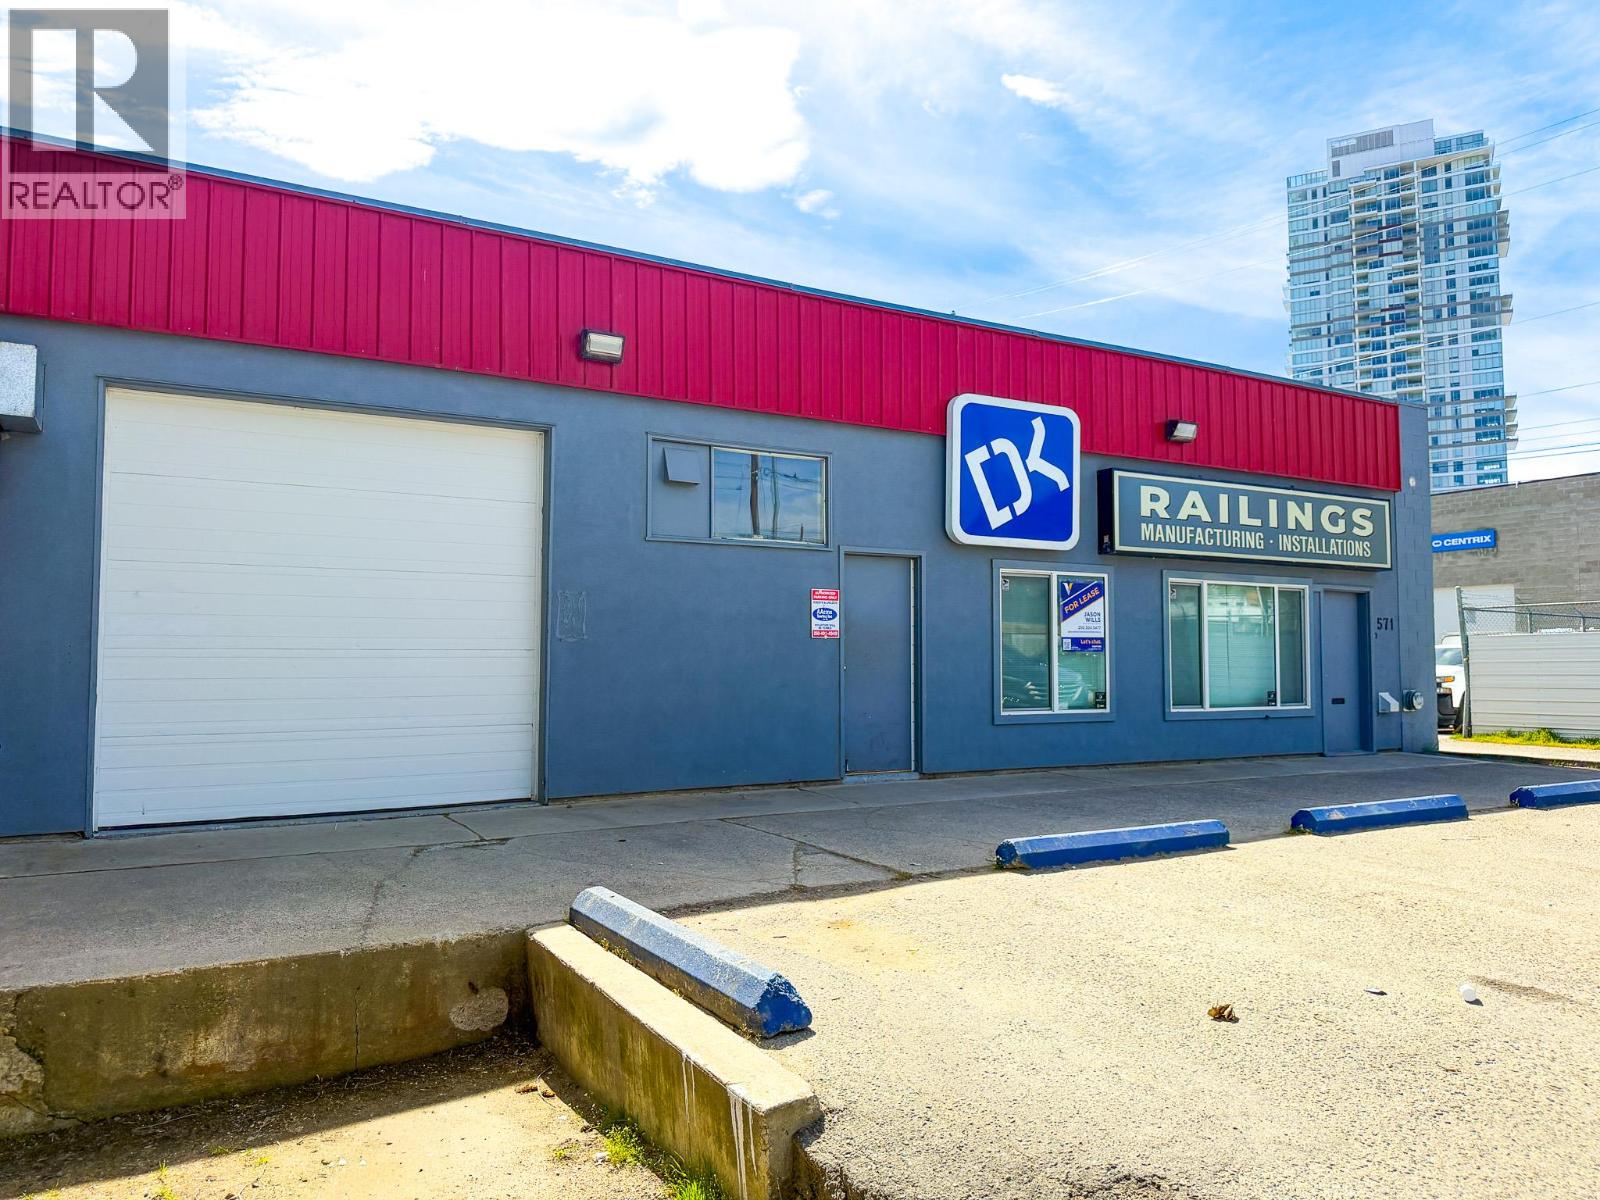
For Lease | Unit A – 571 Gaston Avenue, Kelowna, BC ±2,800 SF Industrial/Flex Space in Kelowna's Brewery District Position your business in one of Kelowna's most vibrant commercial hubs. Located in the heart of the Brewery District just minutes from Downtown Kelowna, Unit A – 571 Gaston Avenue offers ±2,800 SF of functional industrial/flex space with outstanding visibility and exposure. The space features a welcoming open reception area, two private offices, a lunchroom, and a spacious open warehouse serviced by a single dock loading bay, making it ideal for a variety of light industrial, trade, service commercial, or showroom users. Property Highlights ±2,800 SF Prime Downtown Kelowna location High-exposure frontage in the Brewery District Open reception area Two private offices Staff lunchroom Open warehouse space Single dock loading bay Excellent access to major arterial routes and downtown amenities An excellent opportunity for businesses seeking a well-located, functional space in one of Kelowna's fastest-growing commercial districts. (id:44393)
Venture Realty Corp.
Kelowna, British Columbia
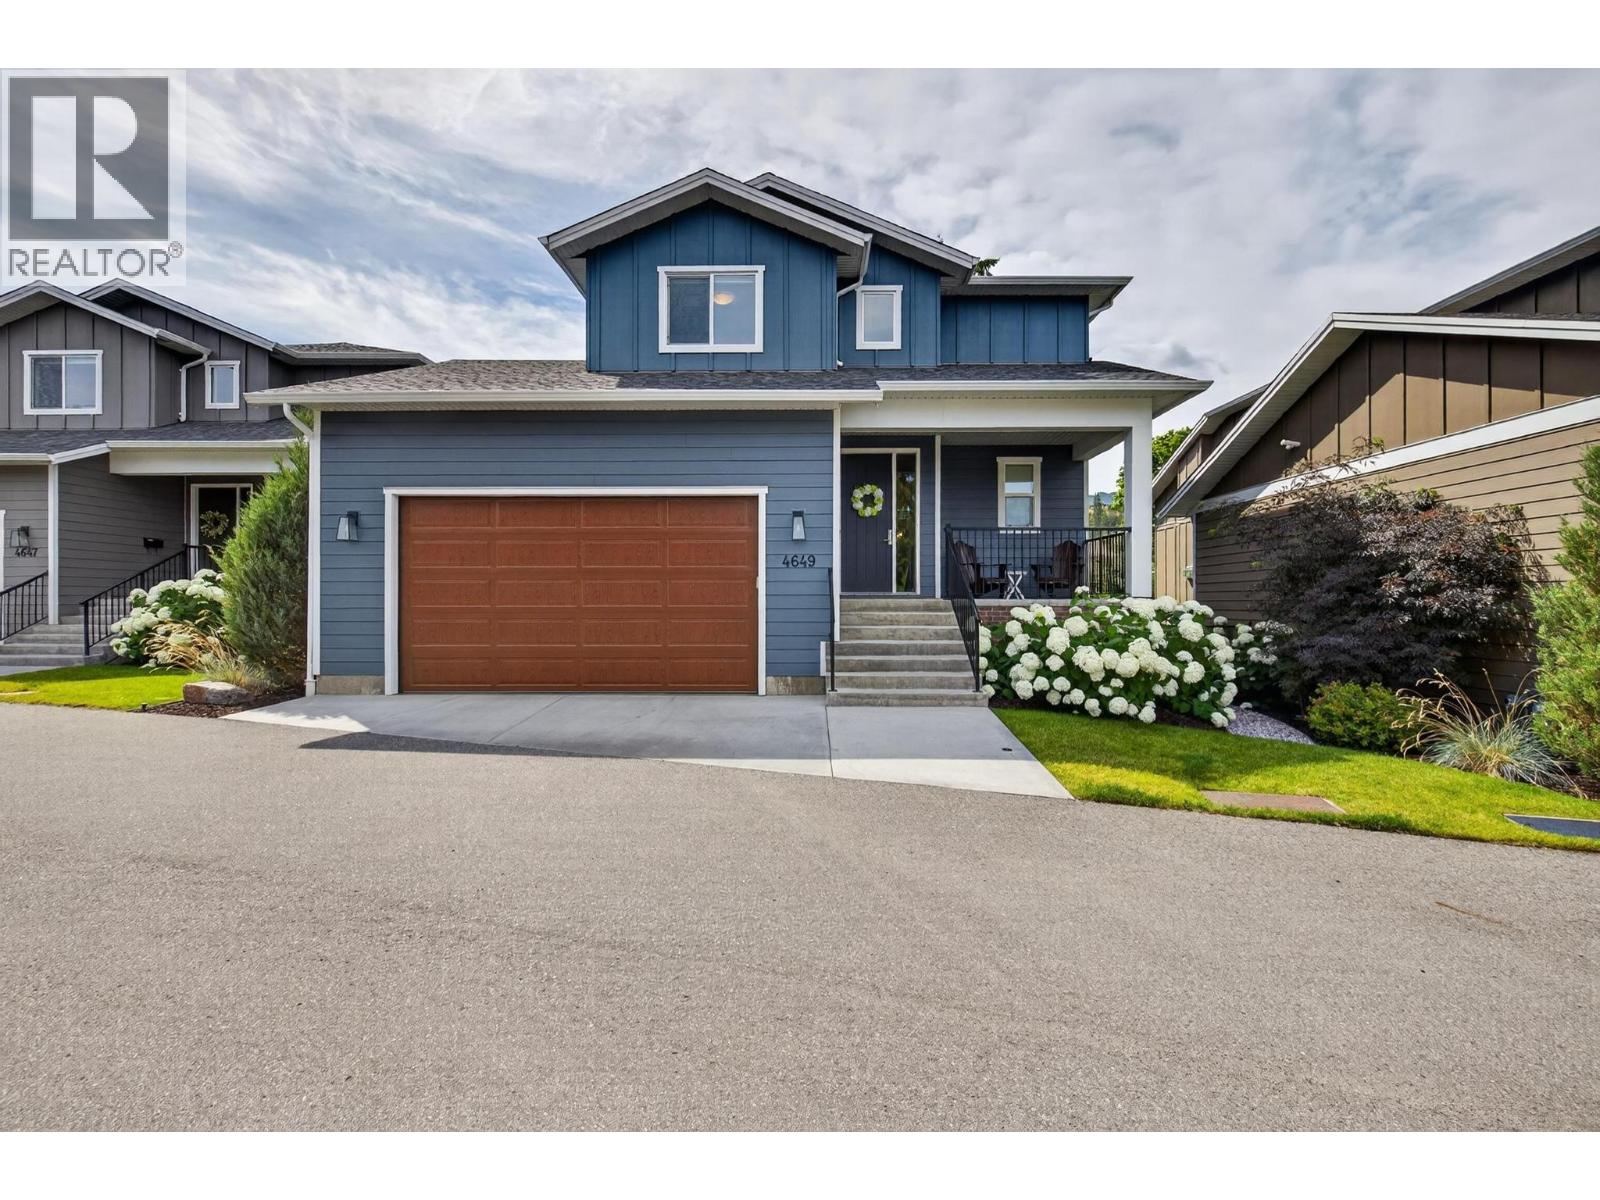
Located on a quiet street in the highly sought-after Lower Mission, this 5-bed + den, 4-bath home is a short walk to parks and schools, with over 2,800 sqft of living space finished in a modern, neutral colour palette throughout. The main floor is built for daily life and entertaining alike: engineered hardwood runs through the open-concept layout, and the kitchen is outfitted with a large island, quartz countertops, stainless steel appliances, tile backsplash, a built-in pantry, and bar seating for casual meals. Vaulted ceilings and oversized windows fill the living room with natural light, and a gas fireplace anchors the space. A mudroom with custom built-ins, main floor laundry, and a powder room round out this level. Upstairs holds three bedrooms and two full bathrooms, including a primary suite with a walk-in closet and a 5-piece ensuite — dual vanities, a freestanding soaker tub, and a glass-and-tile shower. The lower level adds a family room, two more bedrooms, a den, and a 3-piece bathroom — good flex space for guests, teens, or a home office. Outside, the south-facing covered deck overlooks greenspace and includes a private hot tub. The home also comes with a double garage with new EV Charger, extra parking, built-in storage throughout, and maintenance strata living. (id:44393)
RE/MAX Kelowna
Victoria, British Columbia
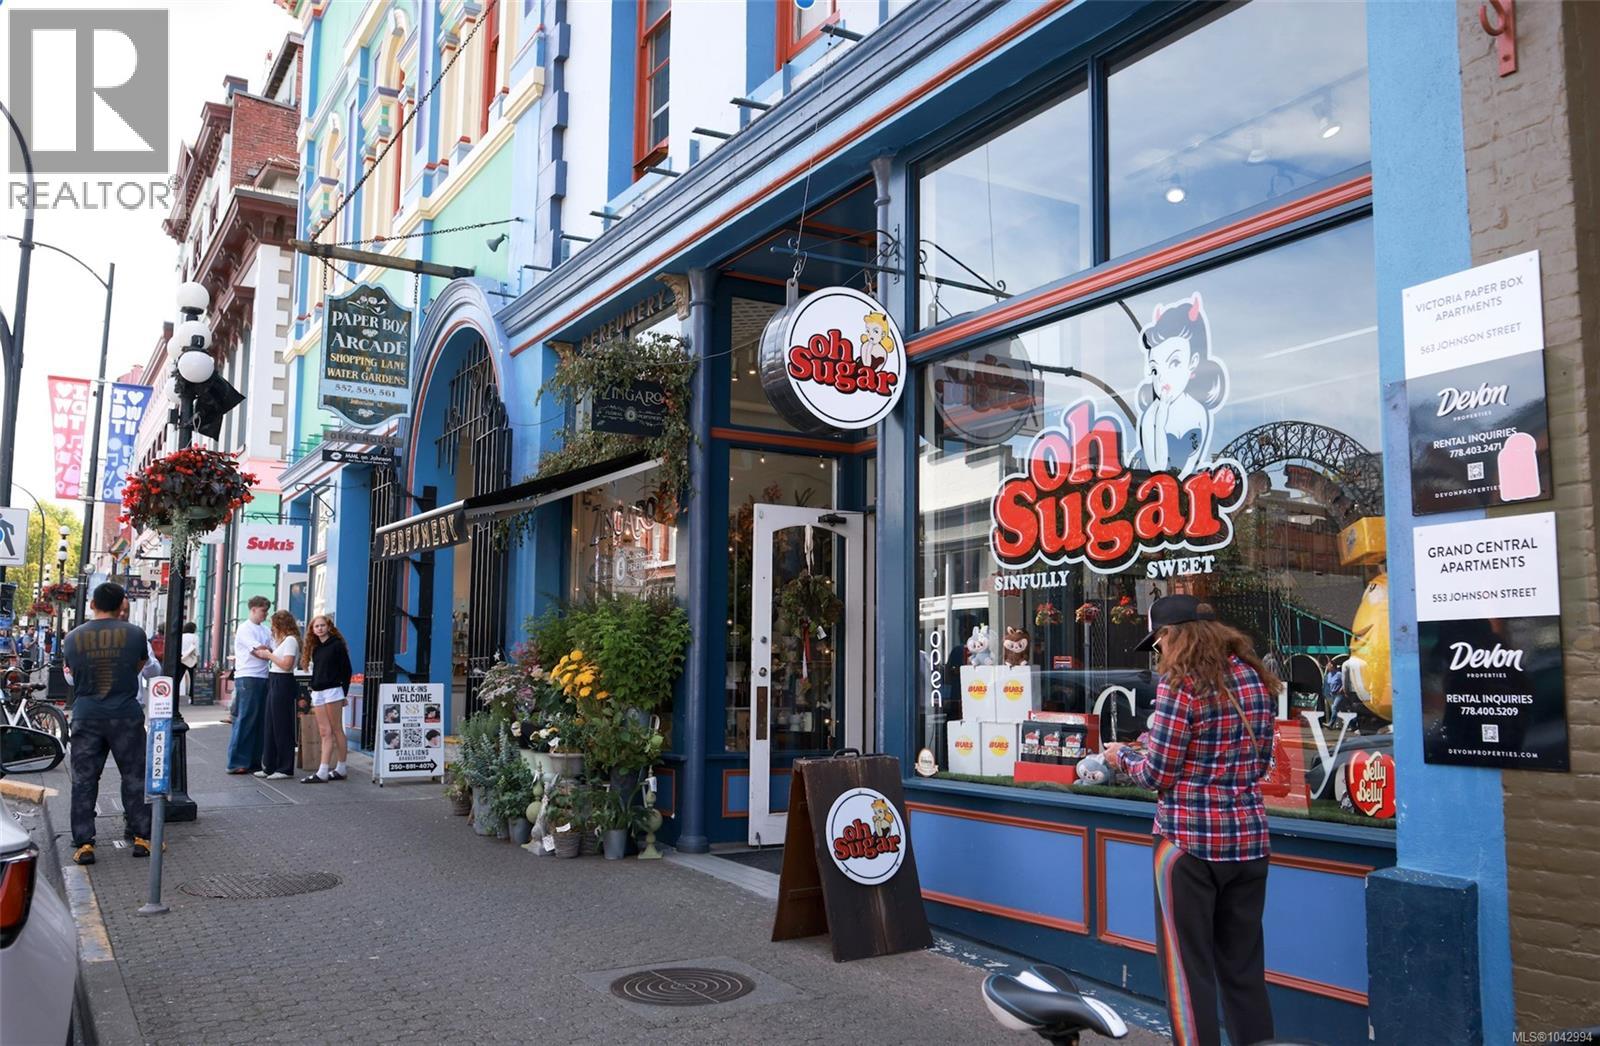
Longstanding specialty candy shop featuring imported sweets, nostalgic favorites, premium chocolates, sour candy, vegan options and specialty treats, seasonal gifts, and unique confections from around the world. Well-established with a loyal customer base, attractive retail displays, supplier relationships, and systems in place for seamless operation. Excellent opportunity for an owner-operator or investor with potential for continued growth through retail, gift baskets, seasonal sales, and online expansion. Great location with high exposure and high foot traffic. Come make it your DESTINED business! Please do not approach staff or owner regarding the sale of the business* (id:44393)
Pemberton Holmes Ltd.
Kamloops, British Columbia
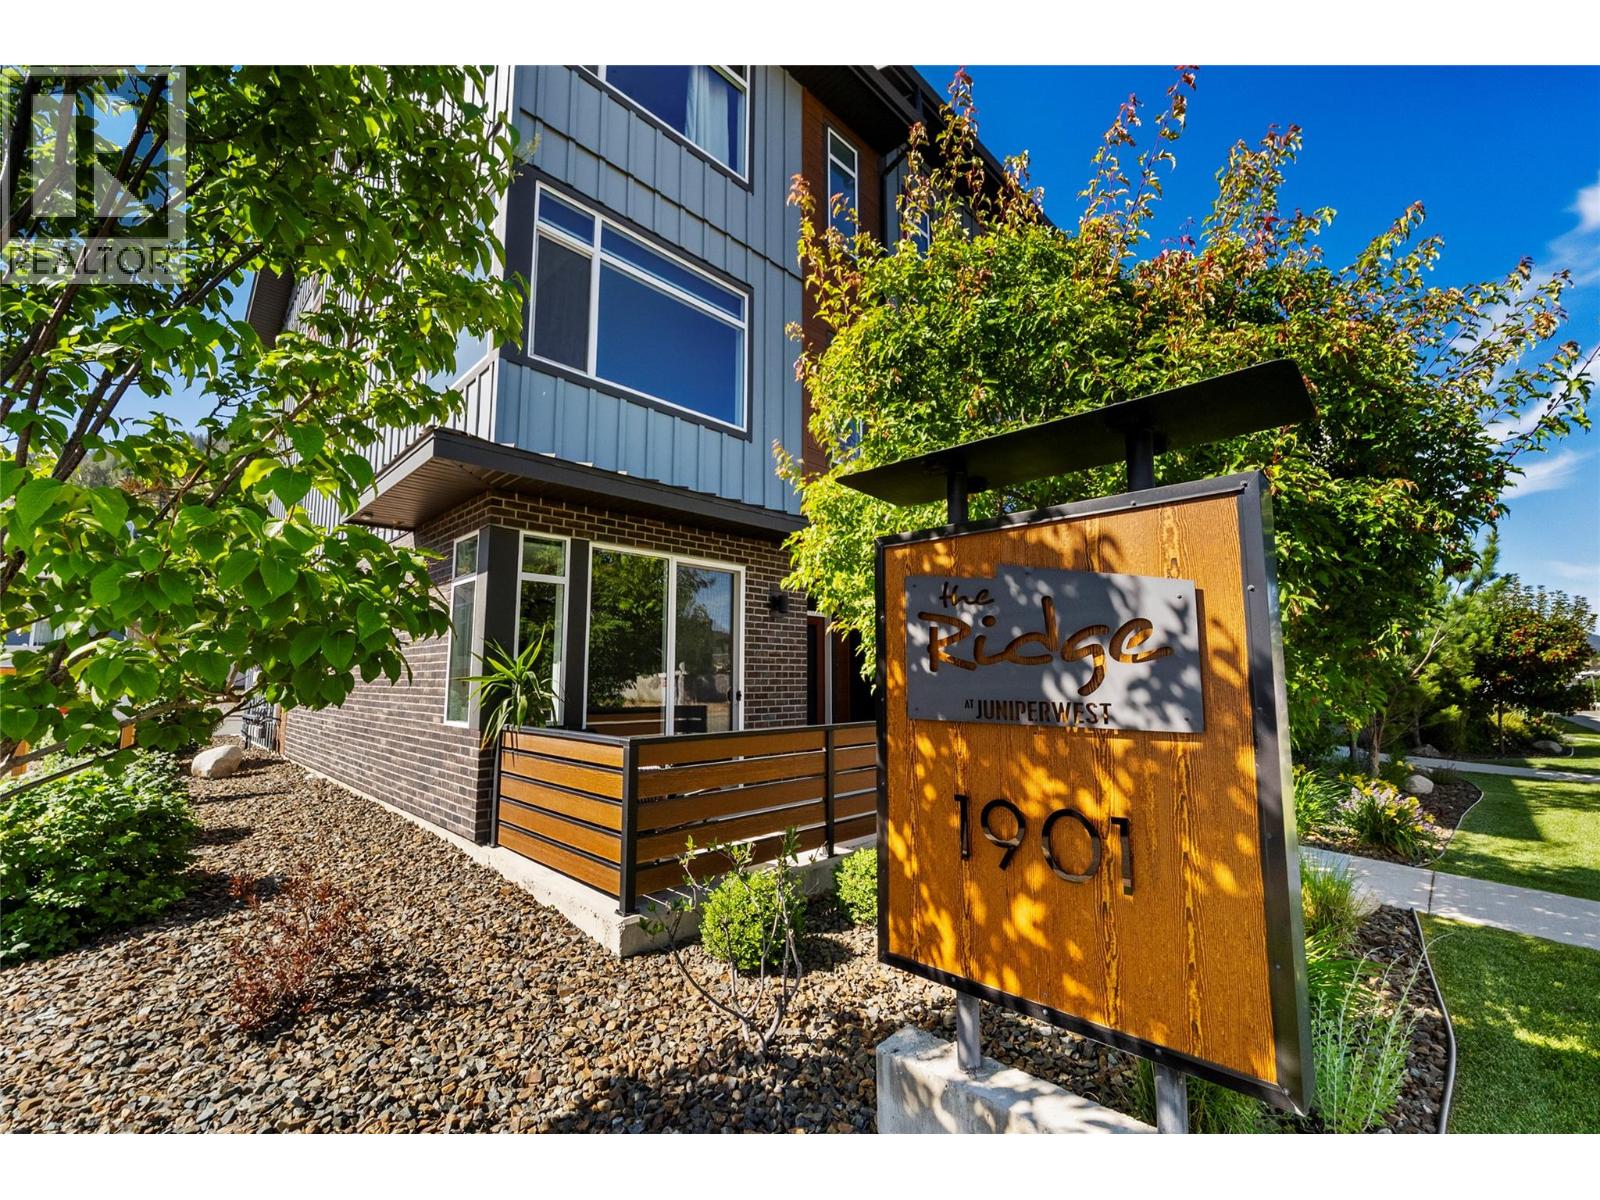
Welcome to this stylish 3-bedroom, 3-bathroom townhouse in the highly sought-after Juniper West community, where modern design meets everyday convenience. The bright, open-concept main floor features a contemporary kitchen with sleek quartz countertops, a gas stove, and a functional layout that’s perfect for both entertaining and daily living. Expansive windows fill the home with an abundance of natural light, creating a warm and inviting atmosphere throughout. The spacious oversized single-car garage offers extra room for bikes, seasonal gear, and additional storage. Ideally located just minutes from playgrounds, dog parks, the Juniper Bike Ranch, recreation, and entertainment, this home offers the perfect balance of lifestyle, comfort, and convenience. (id:44393)
Oakwyn Realty Ltd
Kelowna, British Columbia
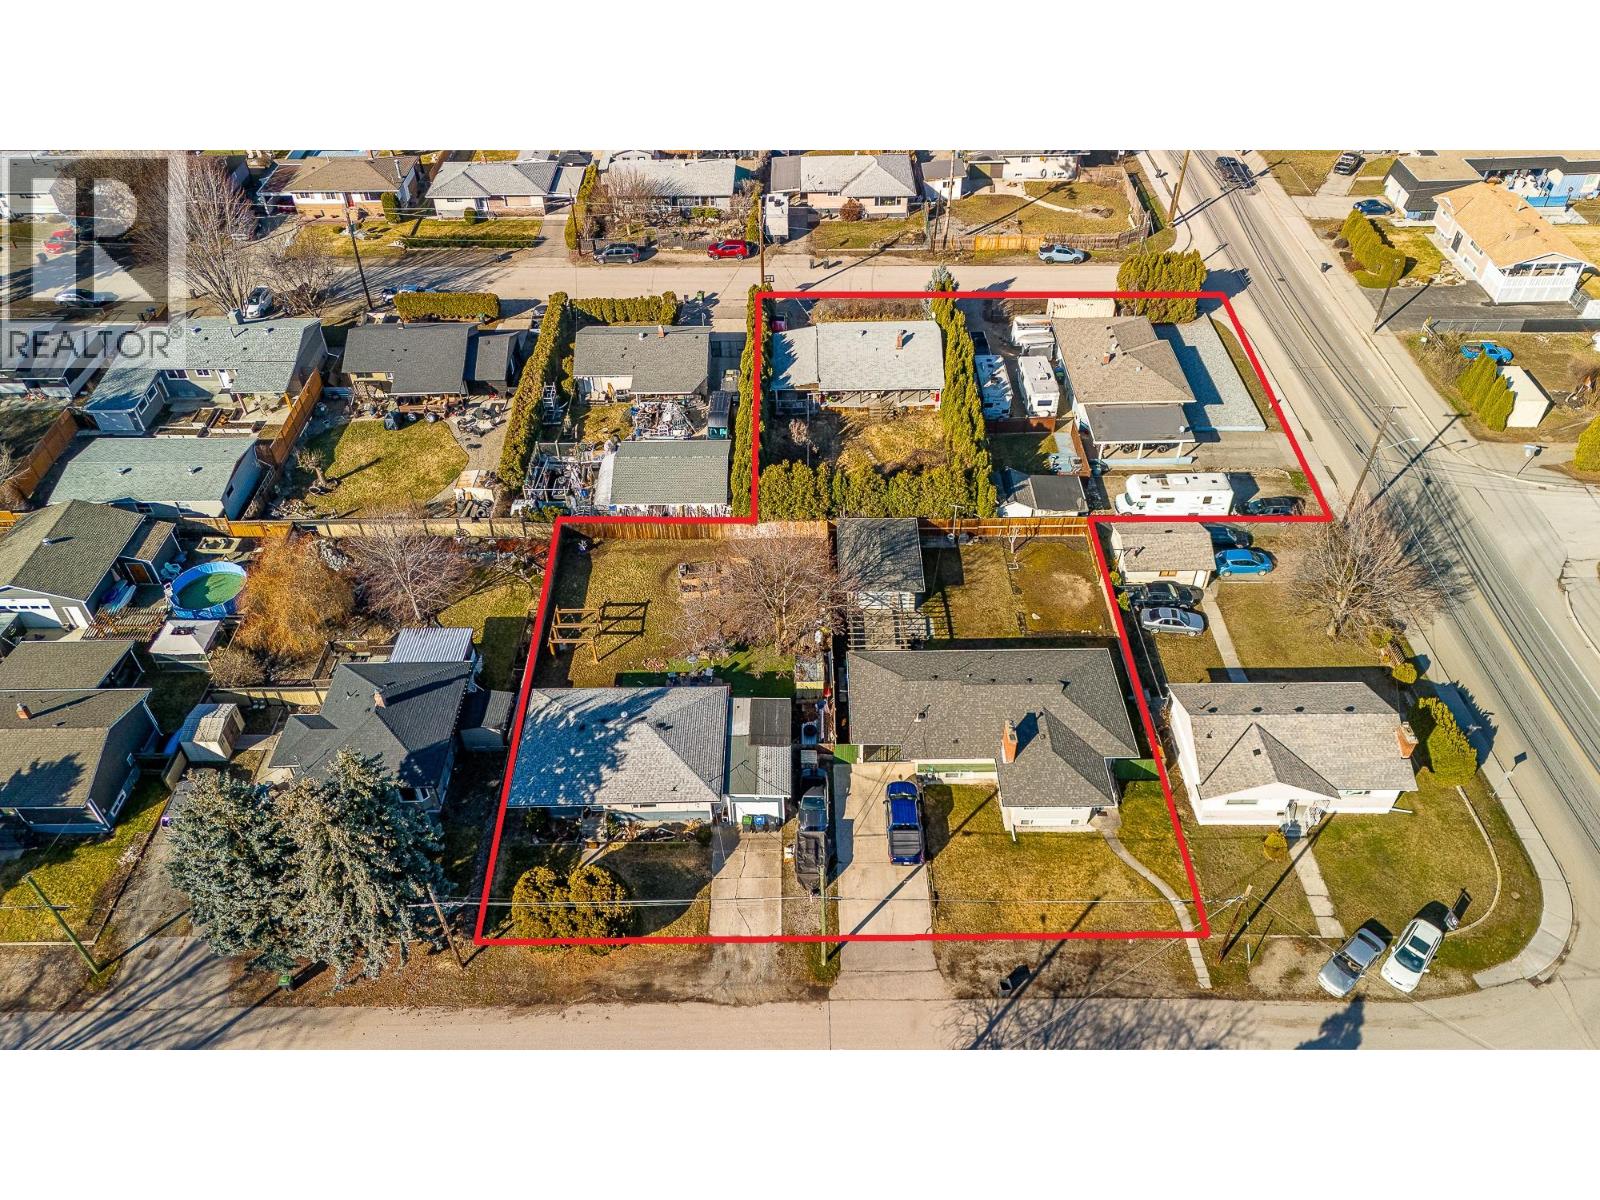
Presenting a development opportunity to acquire one, several, or all 4 strategically located properties in one of Kelowna's fastest-growing urban corridors. This offering provides exceptional flexibility for developers pursuing projects of varying scale with up to approximately 33,100 sq. ft, FAR up to 2.6 and 6 storey based height, the potential for a significant multifamily development is right here. Future residents will enjoy convenient access to UBC Okanagan, Kelowna International Airport, schools, parks, shopping, restaurants, and major transportation corridors, making this an ideal location for future residential development. (id:44393)
Exp Realty (Kelowna)
Bridge Lake, British Columbia
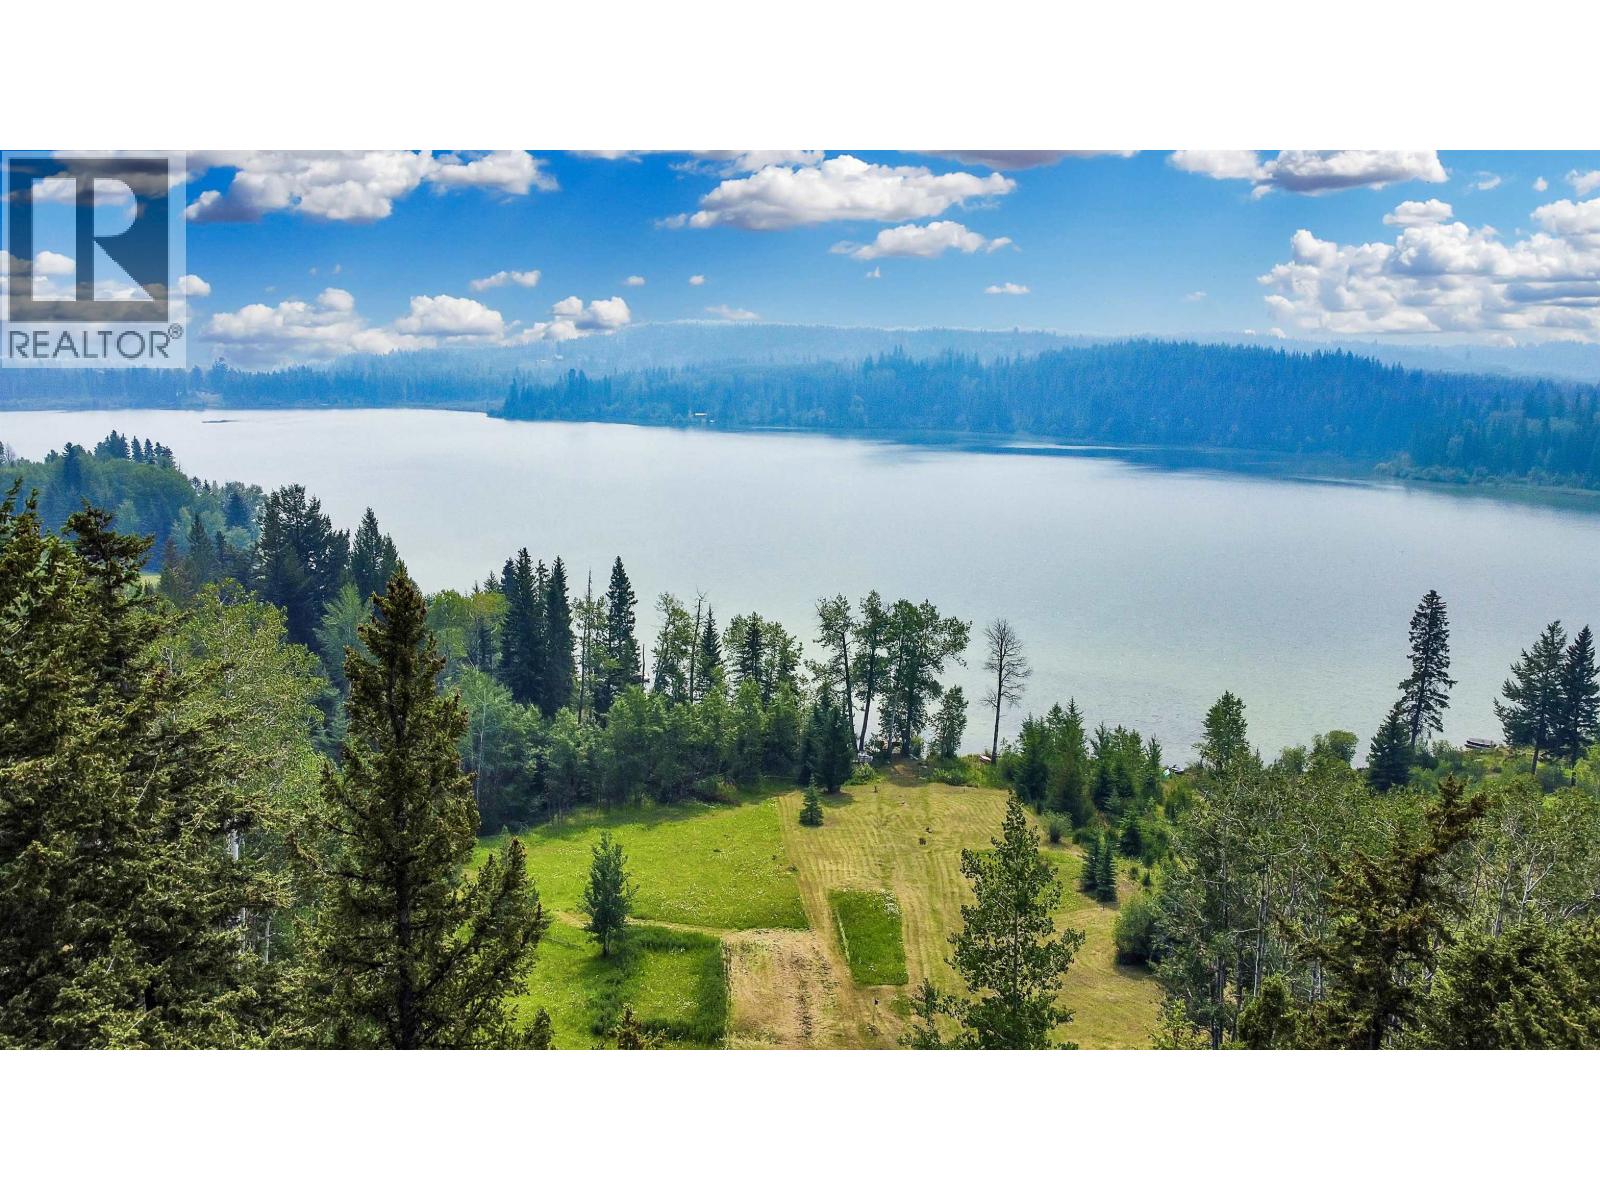
Affordable waterfront living in the Cariboo! This 4-bed, 2-bath home sits on 1.36 acres and includes shared ownership in two parcels of common property with direct access to Lesser Fish Lake for all sorts of year-round recreation. The upper level offers a spacious primary bedroom with lake view & ensuite and a second bedroom, while the main floor features a functional kitchen, two additional bedrooms, a full bath, two living areas and laundry. Step onto the large sundeck to southeastern exposure where you can enjoy the peaceful views and all day sun. A concrete slab provides possiblility for a future shop. Located on a well-maintained paved road 40 mins from 100 Mile House and 10 mins to interlakes market. This property offers outstanding value and the opportunity to make it your own. (id:44393)
Exp Realty (100 Mile)
Fort St. John, British Columbia
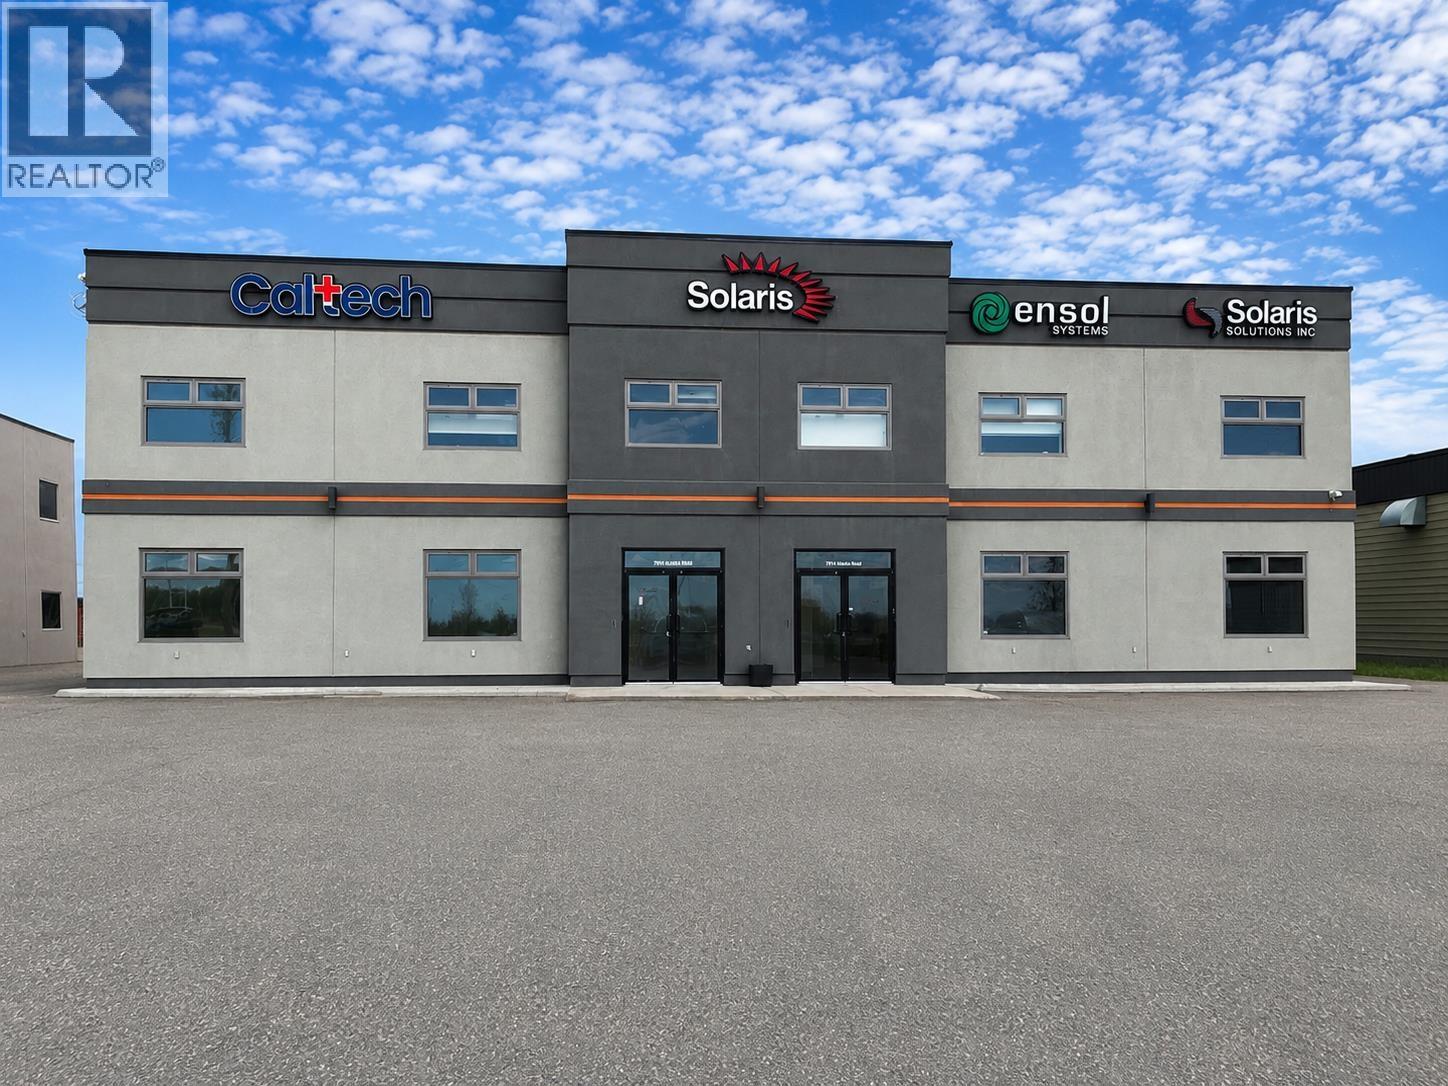
Position your business for success at this exceptional C-4 Highway Commercial property located on busy Alaska Road North in Fort St. John. Offering outstanding highway exposure, excellent visibility, and easy access, this property is ideally suited for a wide range of commercial or professional uses. The building features quality office space with ample on-site parking and excellent access for customers, clients, and staff. Surrounded by established businesses and situated along one of the city's busiest commercial corridors, this is an outstanding opportunity to own or invest in a highly desirable commercial location. Whether you're expanding your business, relocating, or adding to your investment portfolio, this property offers the exposure, convenience, and long-term potential to help your business thrive. (id:44393)
Century 21 Energy Realty
Fort St. John, British Columbia
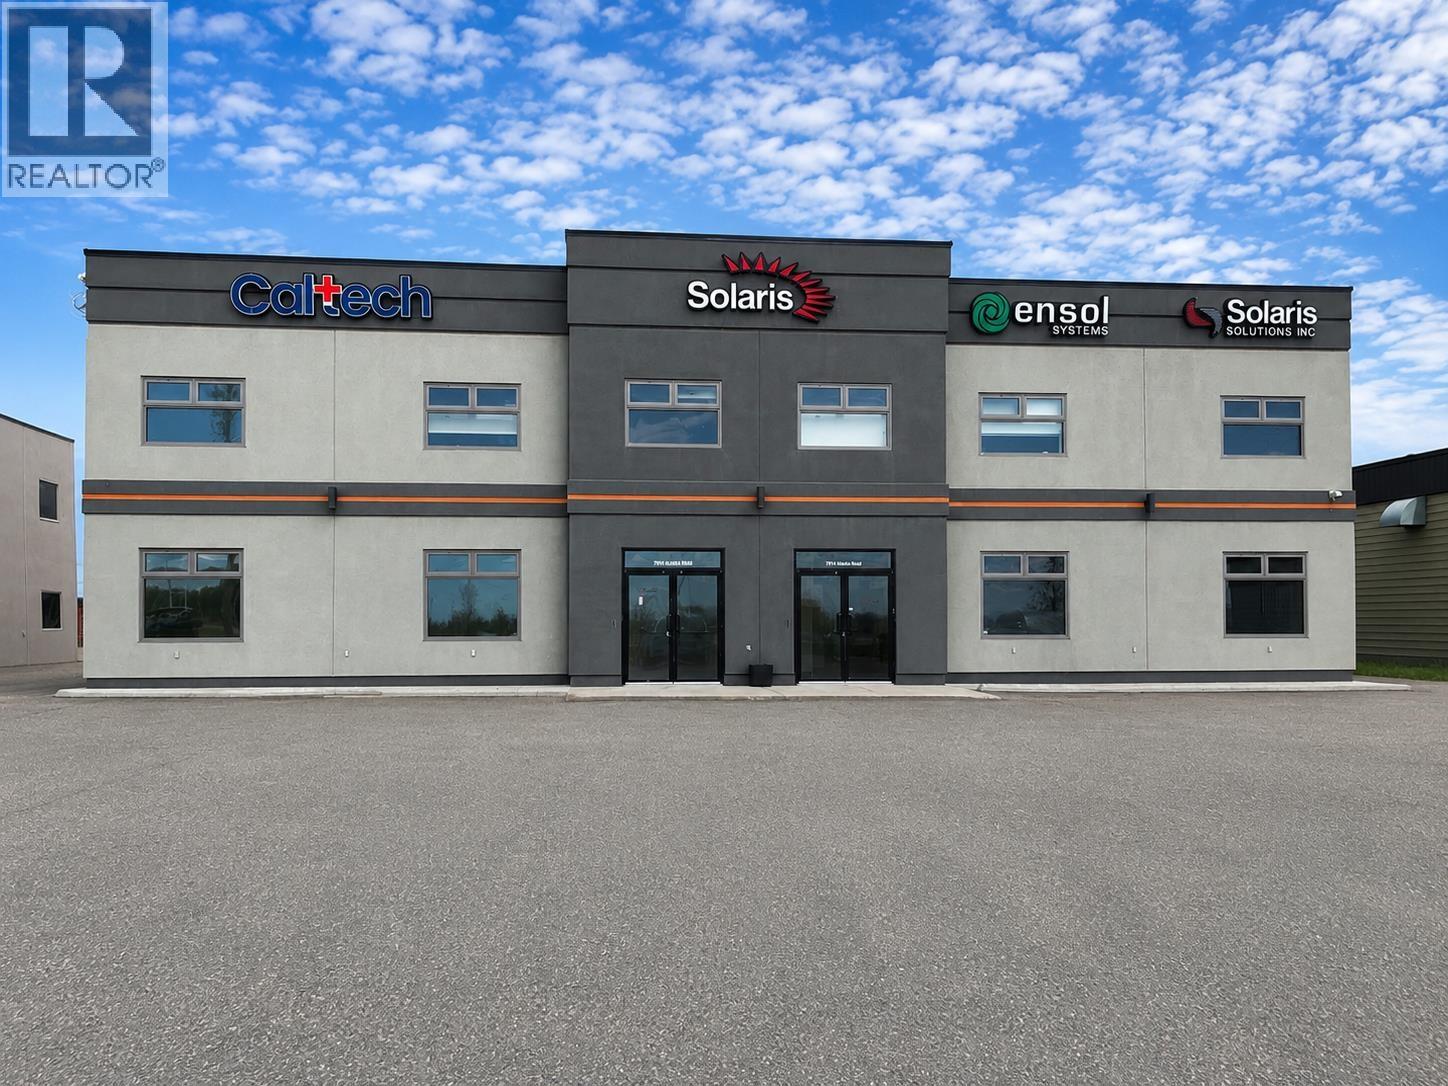
Prime commercial leasing opportunity at 7914 Alaska Road in Fort St. John. Located along one of the city's busiest commercial corridors, this property offers outstanding exposure with high daily traffic counts, excellent accessibility, and ample on-site parking. Zoned to accommodate a variety of commercial uses, the space is ideal for retail, office, professional services, or other service-based businesses. The functional layout provides flexibility to suit a range of business operations, while the surrounding area is home to established businesses, restaurants, and major amenities that generate consistent customer traffic. Take advantage of this exceptional location to establish or grow your business in a highly visible, sought-after commercial area. (id:44393)
Century 21 Energy Realty
Naramata, British Columbia
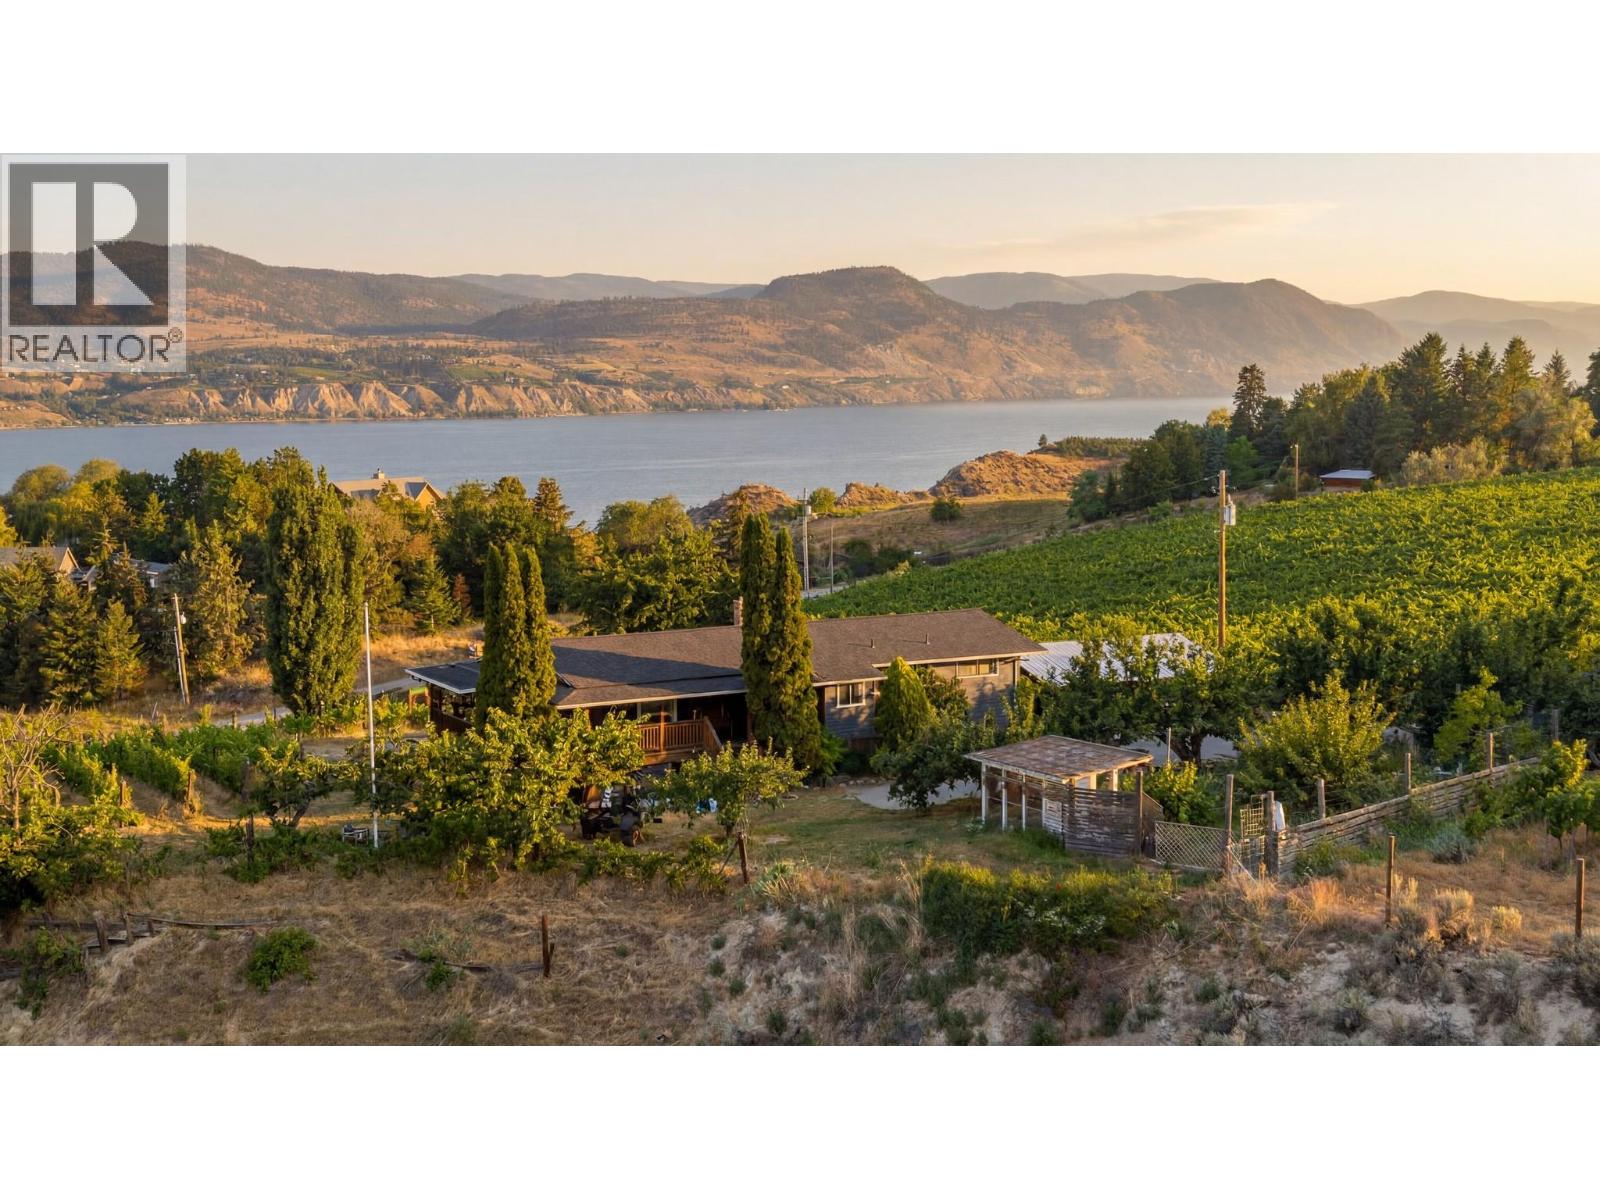
Some homes offer a place to live. This one offers a way of life. Perched above Okanagan Lake on the coveted Naramata Bench, this updated 4-bedroom, 2-bathroom home captures breathtaking lake and vineyard views that make every day feel extraordinary. From morning coffee overlooking the water to evenings spent entertaining under endless Okanagan skies, the expansive outdoor living space is designed for unforgettable moments of long table dining. Inside, thoughtful updates blend comfort and character, while the partially finished basement offers easy suite potential or space to create something uniquely your own. The detached guest house—formerly a boutique tasting room with its own half bath—adds incredible flexibility as a fifth bedroom, studio, home business, guest retreat, or gym. Set on nearly 4 acres, the property invites you to embrace the homestead lifestyle at your own pace. A heritage orchard with a variety of fruit trees, vegetable garden, custom greenhouse, and chicken coop create an idyllic setting, while a maintenance-free lease is available on 2.5 acres of established organic Chardonnay and Gamay vines, allowing you to enjoy the romance of wine country without the work. Just a short walk to the Village's beaches, local eateries, shops, general store, and school, this is where the best of the Okanagan comes together—spectacular scenery, a welcoming community, award-winning wineries, and the rare opportunity to live a life that is as peaceful as it is inspiring. (id:44393)
Stilhavn Real Estate Services
Naramata, British Columbia
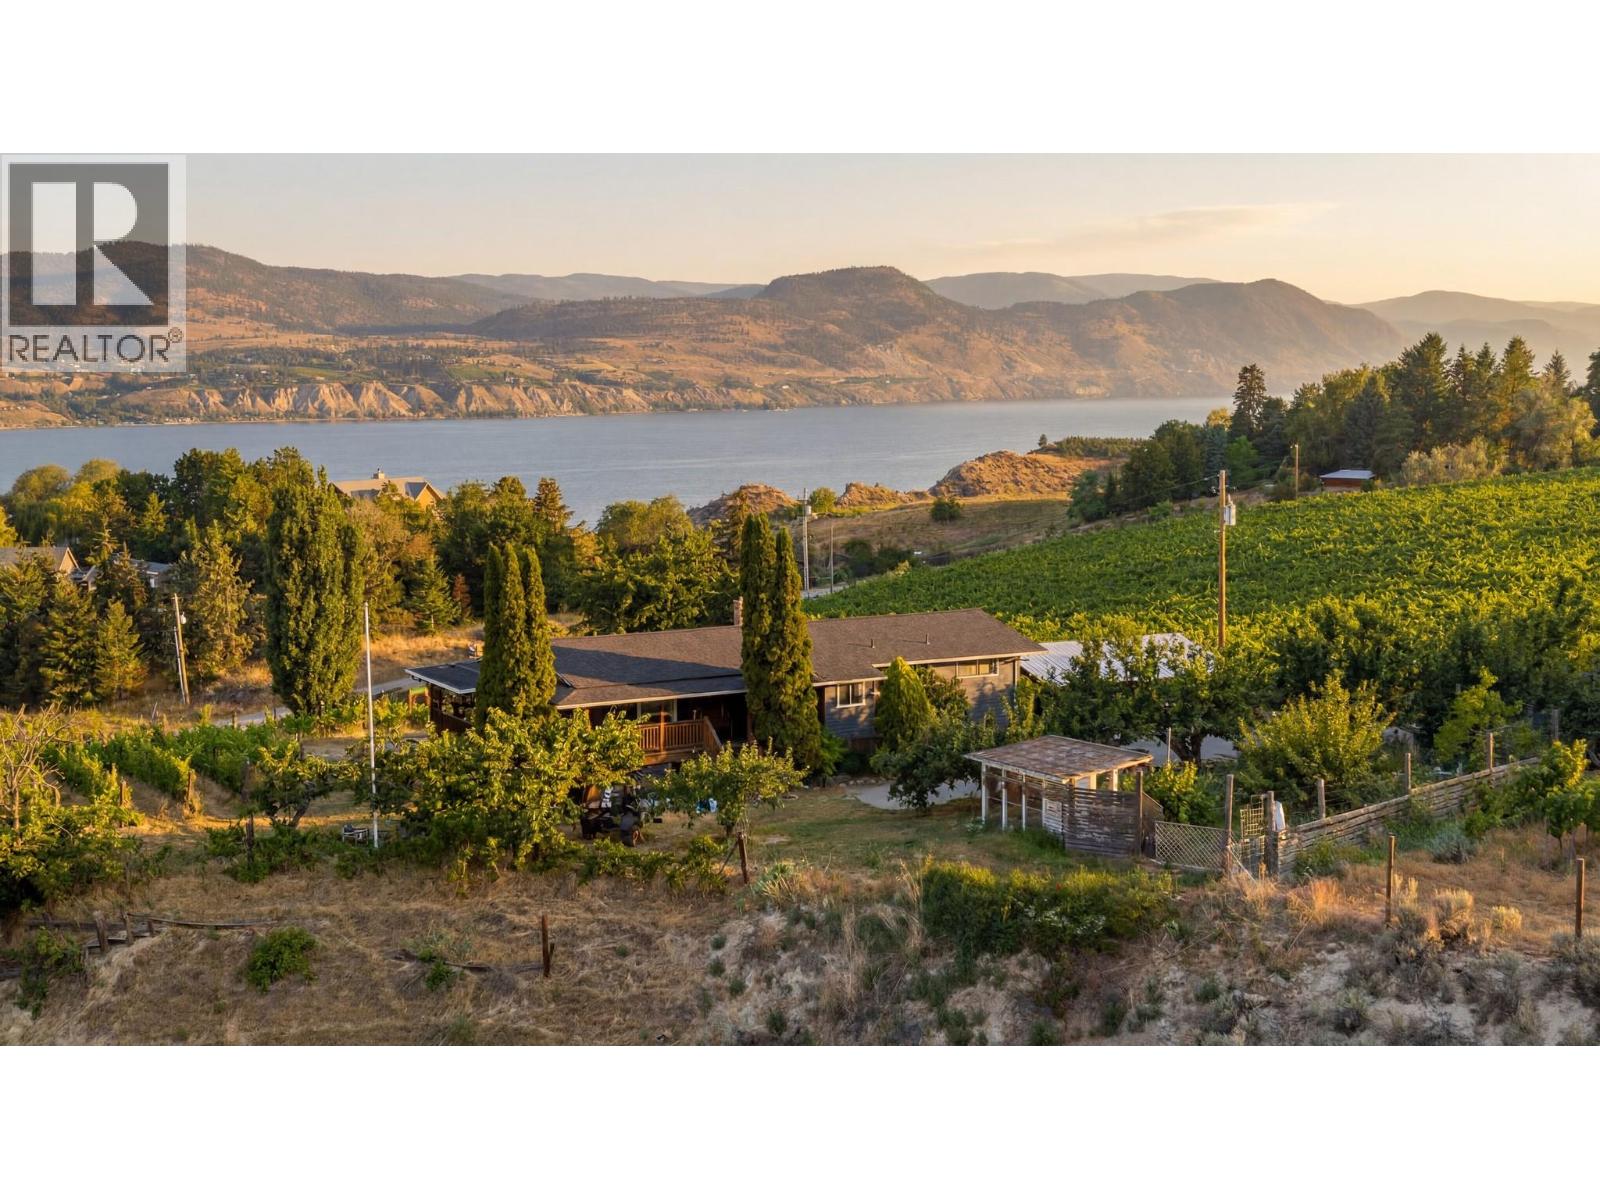
Some homes offer a place to live. This one offers a way of life. Perched above Okanagan Lake on the coveted Naramata Bench, this updated 4-bedroom, 2-bathroom home captures breathtaking lake and vineyard views that make every day feel extraordinary. From morning coffee overlooking the water to evenings spent entertaining under endless Okanagan skies, the expansive outdoor living space is designed for unforgettable moments of long table dining. Inside, thoughtful updates blend comfort and character, while the partially finished basement offers easy suite potential or space to create something uniquely your own. The detached guest house—formerly a boutique tasting room with its own half bath—adds incredible flexibility as a fifth bedroom, studio, home business, guest retreat, or gym. Set on nearly 4 acres, the property invites you to embrace the homestead lifestyle at your own pace. A heritage orchard with a variety of fruit trees, vegetable garden, custom greenhouse, and chicken coop create an idyllic setting, while a maintenance-free lease is available on 2.5 acres of established organic Chardonnay and Gamay vines, allowing you to enjoy the romance of wine country without the work. Just a short walk to the Village's beaches, local eateries, shops, general store, and school, this is where the best of the Okanagan comes together—spectacular scenery, a welcoming community, award-winning wineries, and the rare opportunity to live a life that is as peaceful as it is inspiring. (id:44393)
Stilhavn Real Estate Services
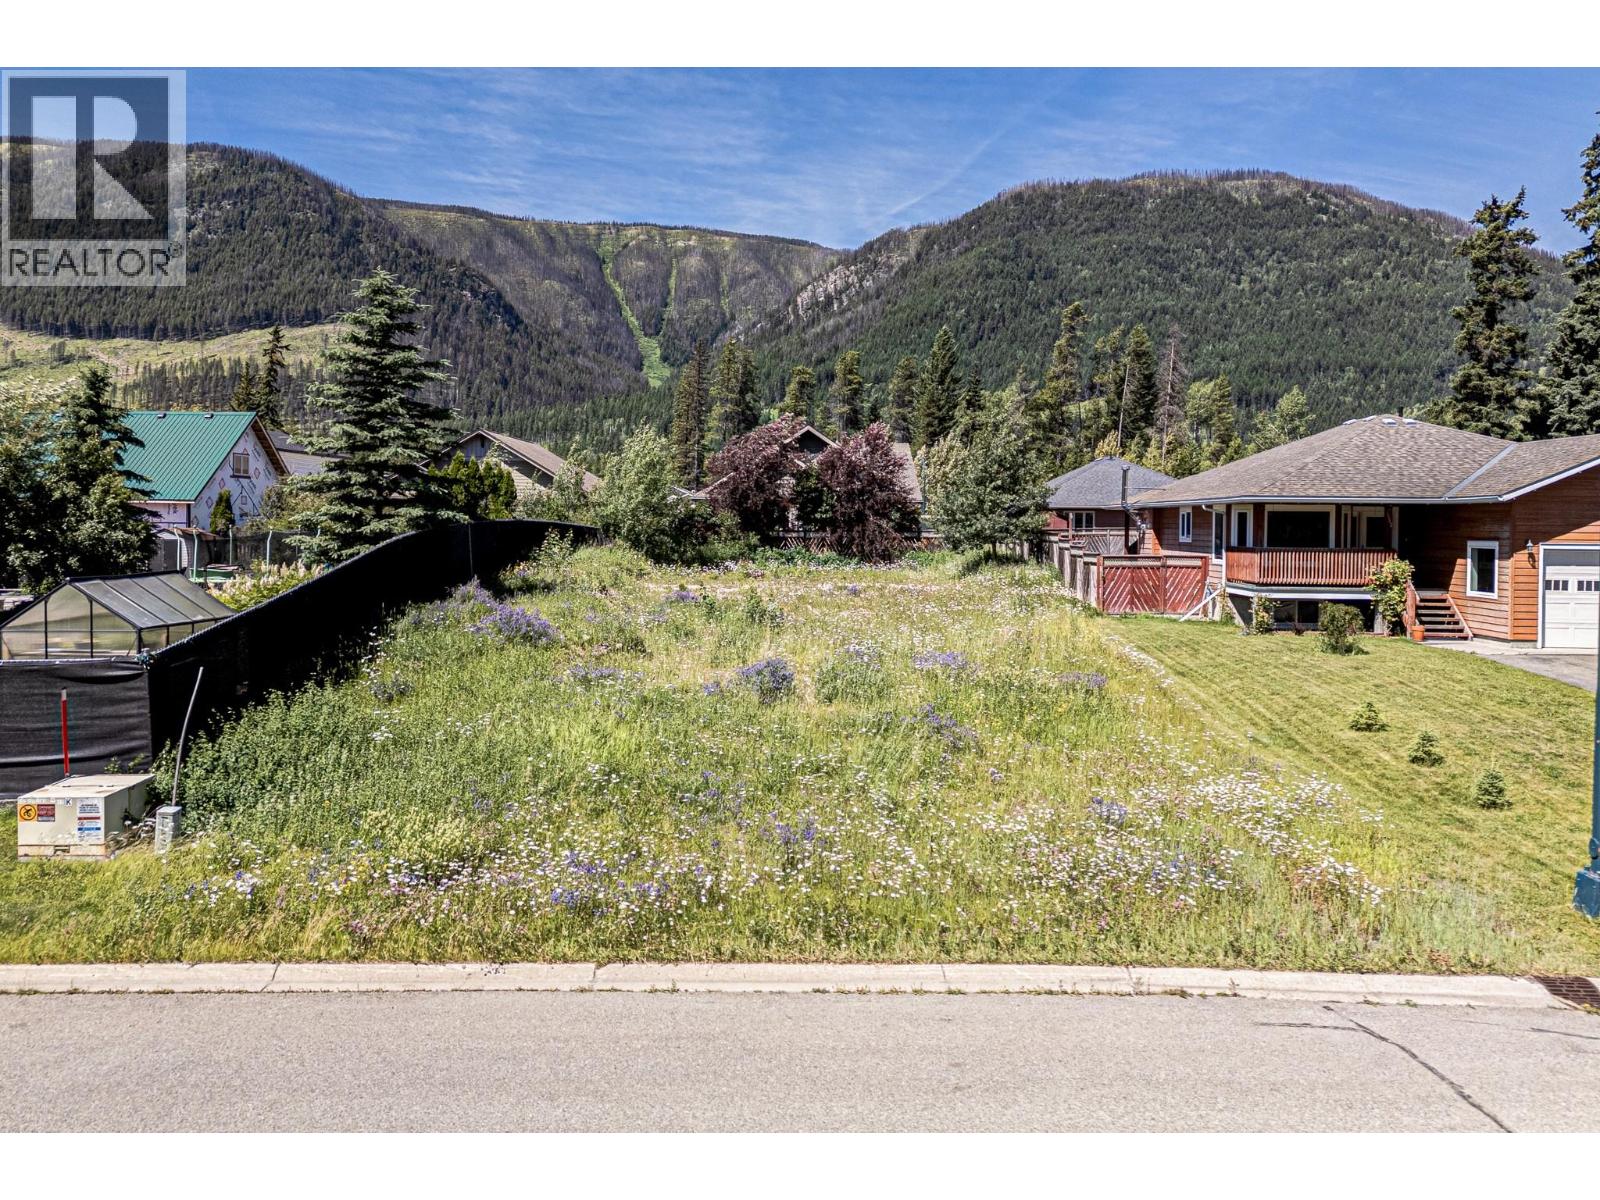
Sparwood, British Columbia
Build your dream home on this cleared 0.17-acre lot, ideally situated in a quiet cul-de-sac in desirable Sparwood Heights. With no design guidelines, you'll have the freedom to create the home you've always envisioned. The lot has already been cleared, with the excess fill removed, making it ready for your building plans. This is a fantastic opportunity to secure your piece of Sparwood and start planning your dream home today. (id:44393)
RE/MAX Elk Valley Realty
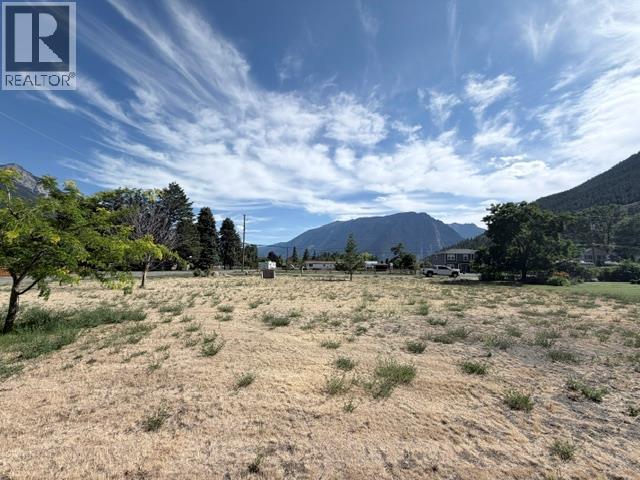
Lillooet, British Columbia
Build Your Dream Home in Beautiful Lillooet, BC! Now? or Hold onto this Beautiful Lot for your next move? Discover this exceptional 18,000 sq. ft. flat RR1-zoned building lot offering breathtaking 360-degree mountain and valley views. With plenty of space to design your ideal home, shop, gardens, and outdoor living areas, this property is the perfect opportunity to embrace the peaceful Lillooet lifestyle. Enjoy stunning scenery, endless recreation, and the charm of a welcoming community—all while creating the home you’ve always imagined. Whether you’re looking to relocate, retire, or invest in the future, this incredible lot is ready for your vision. Don’t miss this rare opportunity to own a premium building lot in one of Lillooet’s most desirable location. Purchase Price is Plus GST. (id:44393)
Royal LePage Westwin Realty
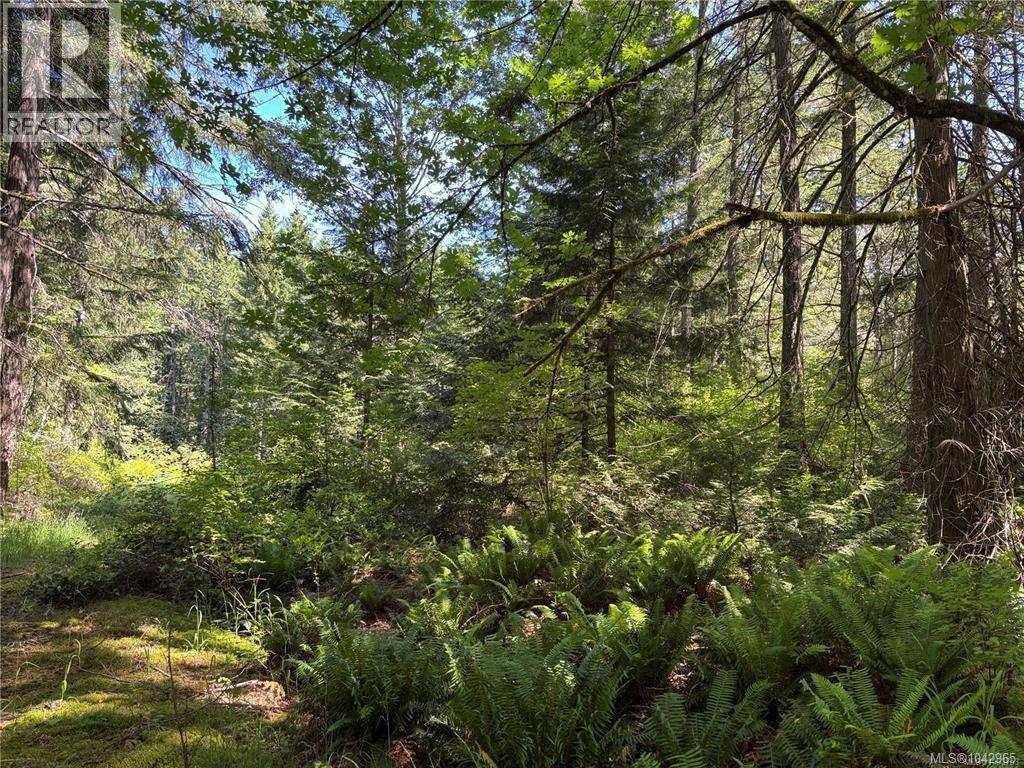
Highlands, British Columbia
West Coast Wilderness acreage set at the top of the Highlands with rocky outcroppings, Arbutus, Douglas Fir, Cedar tree's standing in absolute quiet. The Riparian area wetland on the lower area of the property has controls in place to ensure the sensitive eco systems will be protected. It feels like you are very remote but only a 12 minute drive either way down Munn Road to Victoria and Langford and all the amenities those municipalities have to offer. Untouched and stunning natural rustic beauty with some limited flat areas for access and a potential building site. Ideal for those who would like a very private retreat or as a holding property for future development or to build that perfect small country cottage. This property will require an above ground contained septic system with new well drilled and will need a creative and sympathetic design ethic to seamlessly blend a small home onto this magical spot. Information package available upon request. (id:44393)
Dfh Real Estate Ltd.
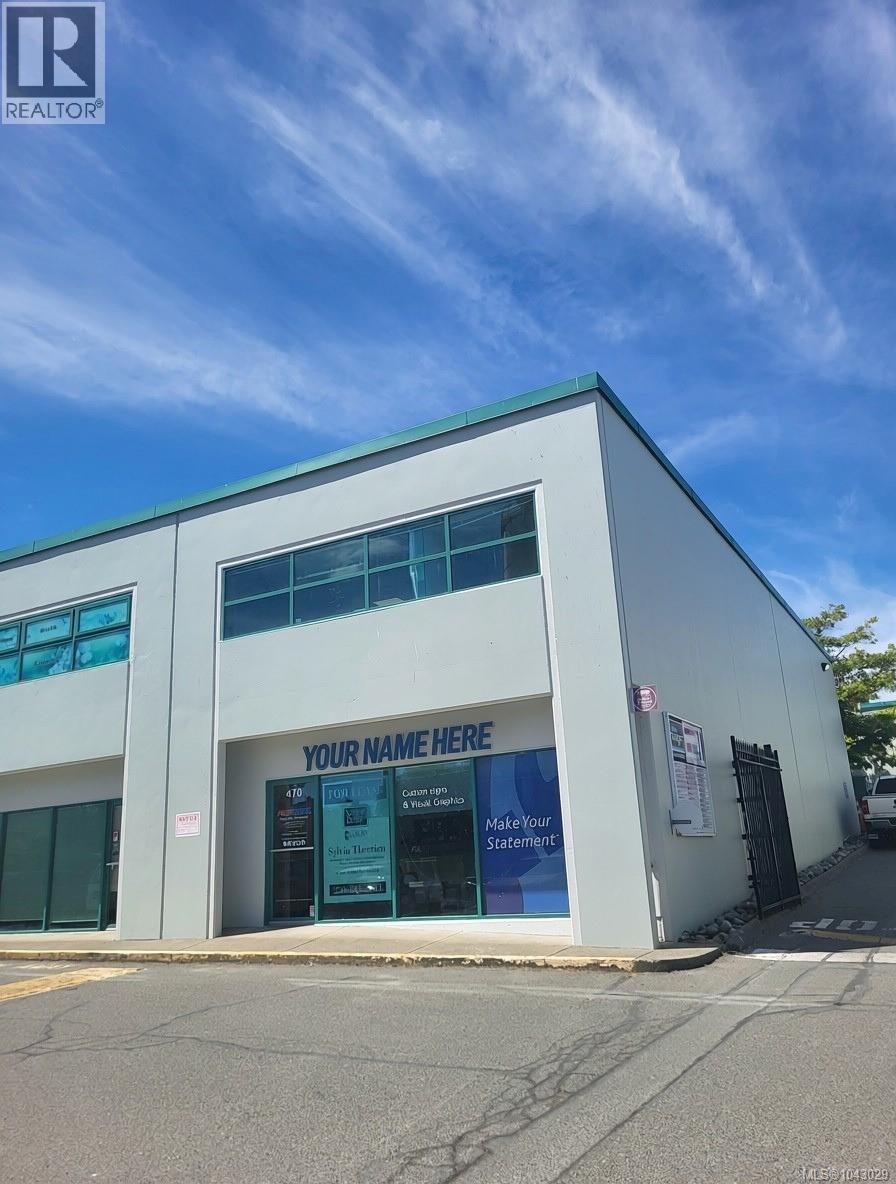
Victoria, British Columbia
Maximize your business visibility with this exceptional commercial lease opportunity at 470 Bay Street. Situated in the highly sought-after and professionally managed Bay Bridge Industrial Park, this versatile 2,189 sq. ft. unit offers prime street-front exposure to a high volume of daily traffic on Bay Street. The property features flexible M-3 zoning, unlocking a wide array of permitted industrial and commercial uses. The 1,581 sq. ft. main level features a bright front office/retail space perfect for welcoming clients, which transitions seamlessly into a large, functional warehouse space equipped with an overhead door. Expand your operational footprint with the 608 sq. ft. upper-level mezzanine, ideal for extra storage or administrative workspace. Complete with two dedicated parking spaces and plenty of customer parking, this layout is perfectly suited for retail showroom, light industrial, e-commerce, or wholesale operations. (id:44393)
Newport Realty Ltd.
Kelowna, British Columbia
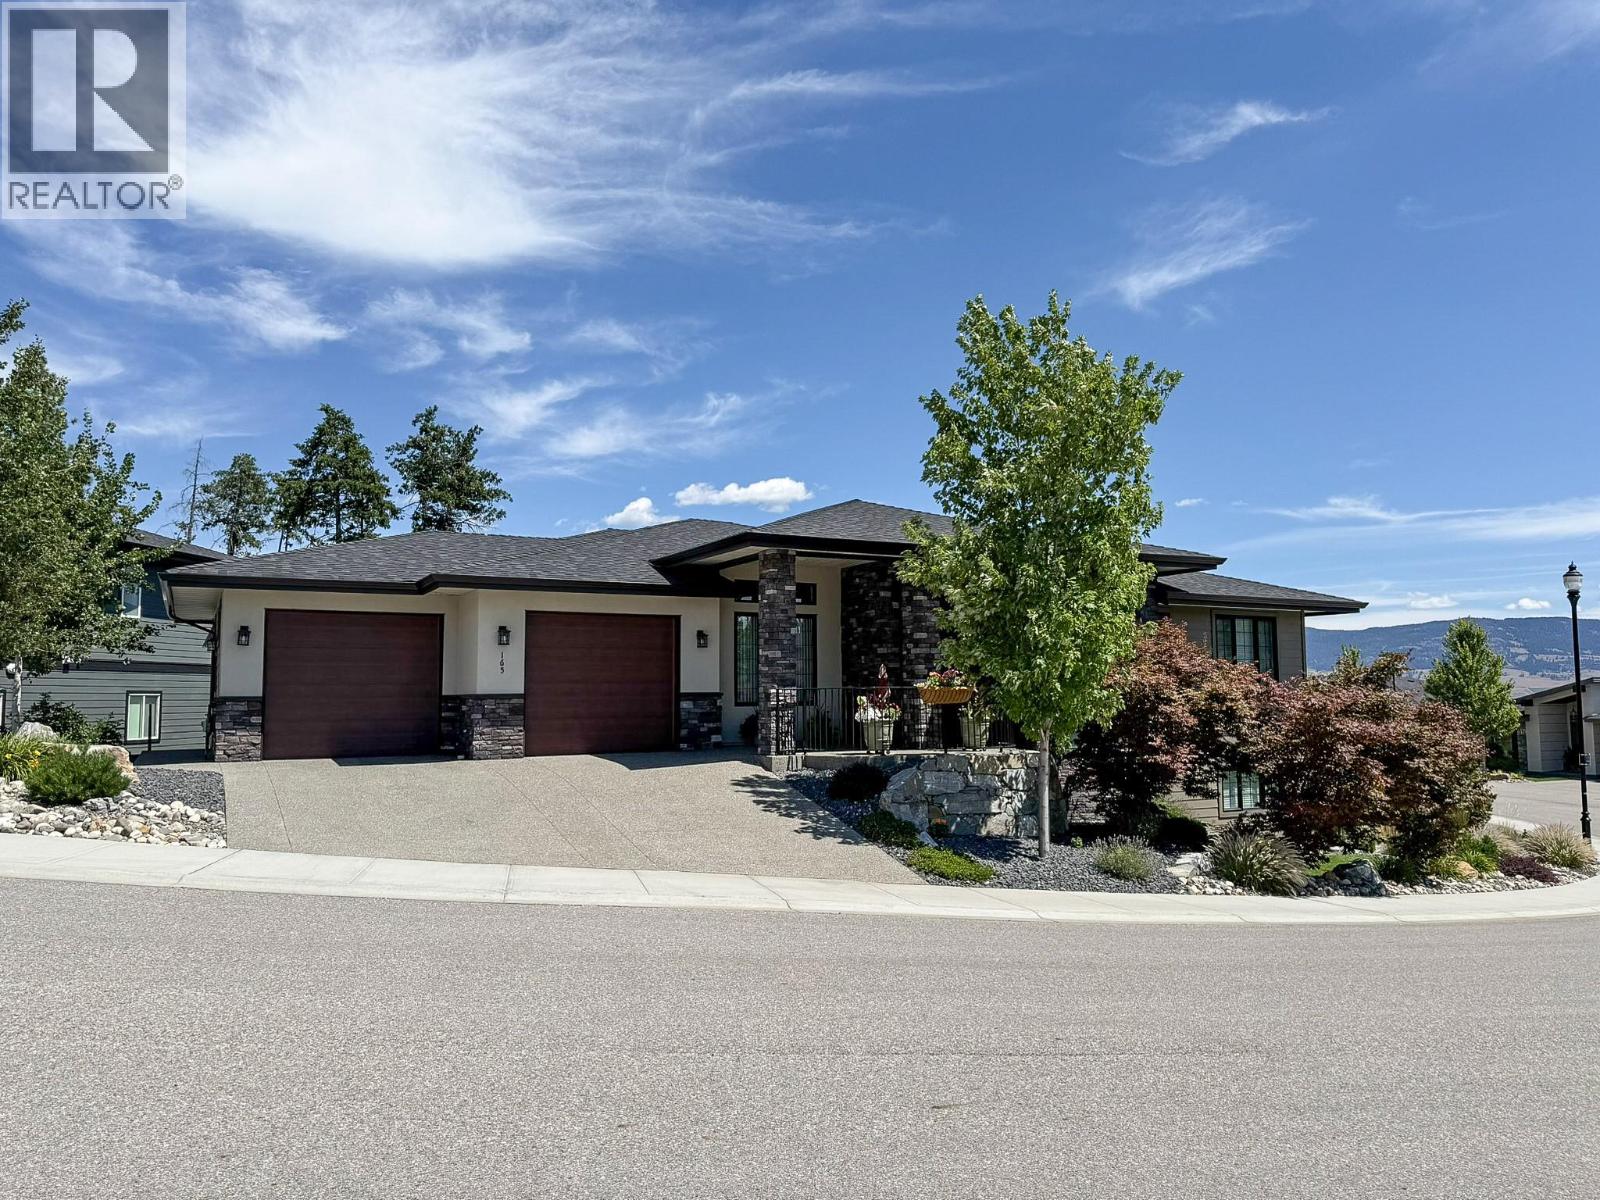
Welcome to this exceptional custom-built residence in the highly sought-after Wilden community, where thoughtful design, quality craftsmanship, and everyday functionality come together in perfect harmony. The bright, open-concept main living area features soaring ceilings, expansive windows, and seamless indoor-outdoor flow, creating a warm and inviting atmosphere filled with natural light. The chef-inspired kitchen is the heart of the home, complete with premium finishes, ample cabinetry, and generous workspace for gatherings of any size. Retreat to the spacious primary suite, a private sanctuary featuring a luxurious ensuite and walk-in closet, while three additional bedrooms and well-appointed bathrooms provide plenty of room for family and guests. One of the home's standout features is the lower level side entrance shop with double door exterior access—ideal for hobbyists, outdoor enthusiasts, or anyone needing extra room for tools, bikes, or recreational equipment. A massive bonus room offers endless possibilities and could easily be transformed into the ultimate media room, games room or home gym. Perfectly positioned in one of Kelowna's most desirable neighbourhoods, you'll enjoy miles of scenic hiking trails, beautiful natural surroundings, and convenient access to schools, shopping, downtown Kelowna, and Okanagan Lake. This is a rare opportunity to own a truly unique custom home that offers the perfect blend of luxury, versatility, and lifestyle. (id:44393)
RE/MAX Kelowna
Kelowna, British Columbia
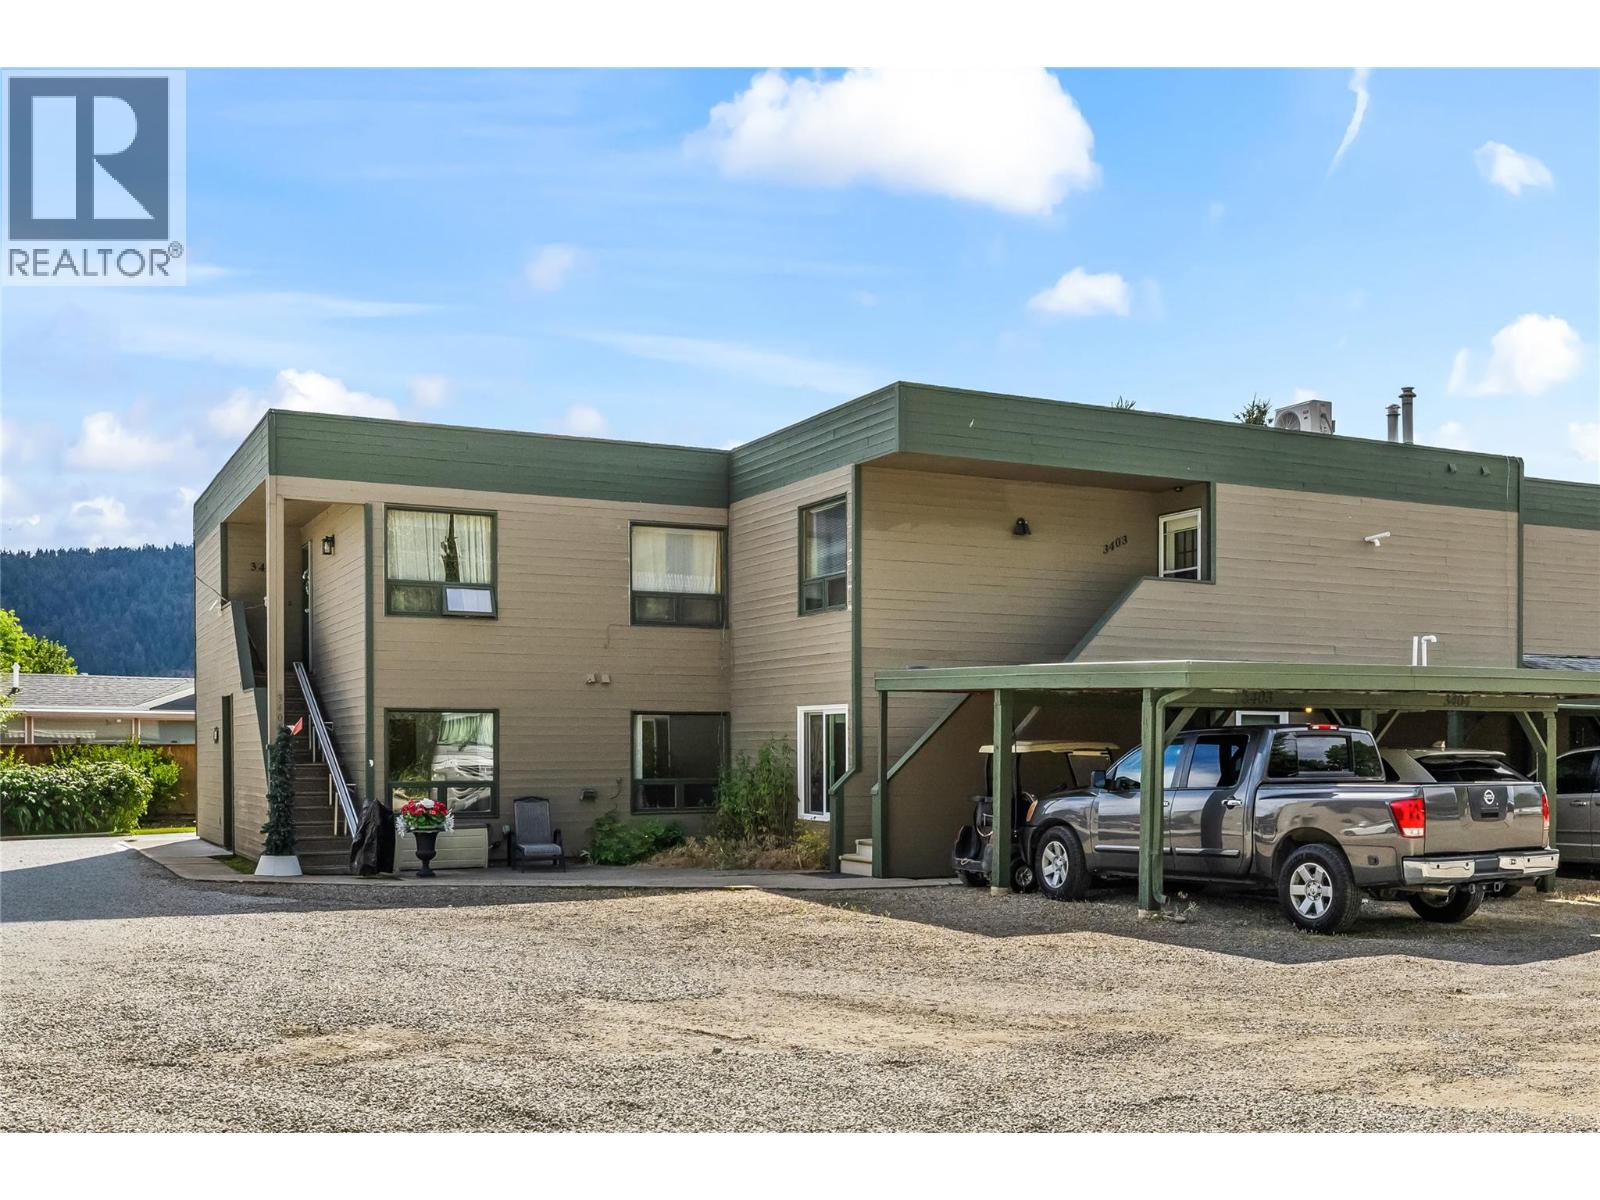
Ground level access to your condo with a private yard! This 2 bedroom, 2 bathroom condo has been updated for your enjoyment. The kitchen upgrades include appliances and cabinetry with granite countertops. Bathrooms were updated in 2021. The large primary bedroom features an ensuite and walk-in closet. Entertain in style in the bright and cheery sunroom with direct access to the backyard. The electric awning will provide protection from the sun as you BBQ on your deck or just relax with family and friends. A few minutes walk will take you to the golf course or down to the beach. The Recreation complex is minutes away where you can enjoy the indoor pool, hot tub, gym, social activities and bingo. Other amenities include Pickleball court, library, billiards, pools, hot tubs, coin laundry plus more. Lease term to 2046. The lease is registered with the Federal Government. Short and long term rentals are allowed. There is no Property Transfer Tax. Property taxes are payable to the City of Kelowna. The 2026 Annual Maintenance Fee is $8847. Included is security, water, sewer, use of the amenities, maintenance of the common areas and roads, snow removal, garbage removal area, insurance on the exterior of the building, maintenance on the exterior of the building and landscaping. This is payable in January of every year. The only pet restrictions are a number limit. There is a fenced in, off-leash dog park. (id:44393)
RE/MAX Kelowna
Big River Rm No. 555, Saskatchewan
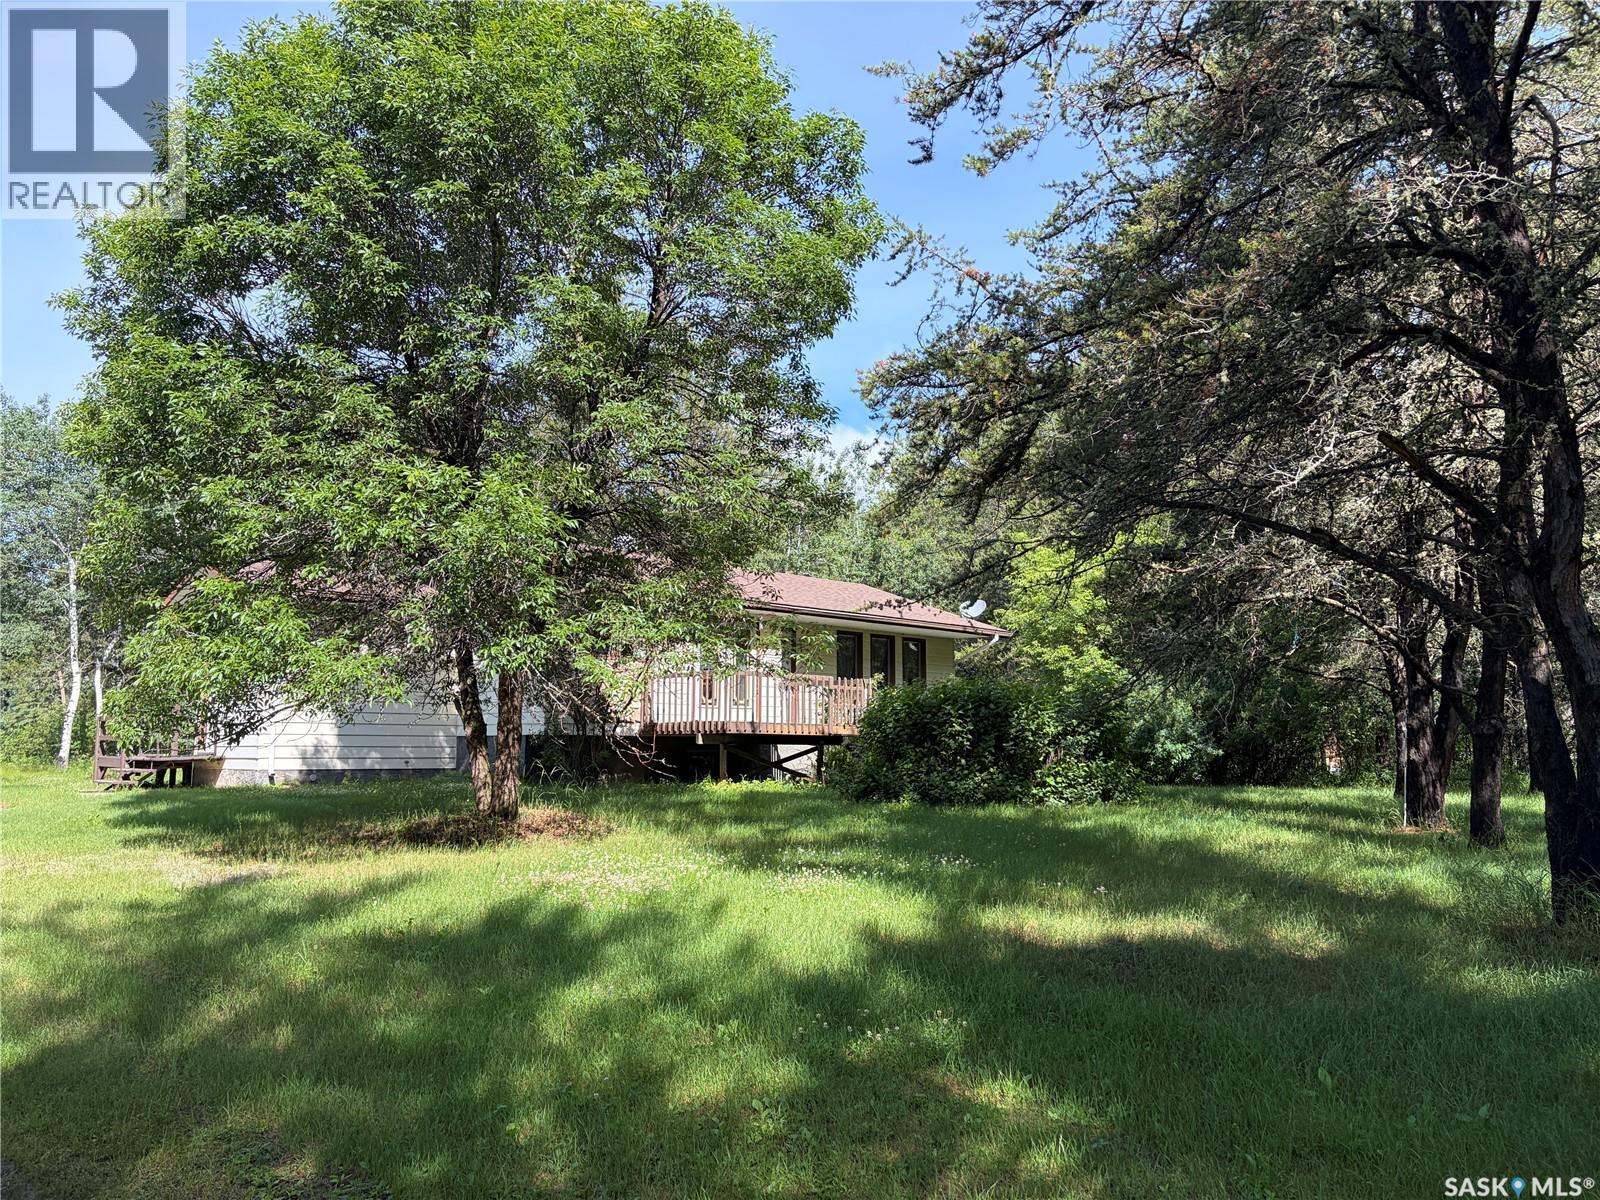
This acreage is located just 8kms west of the town of Big River on Donald Rd. This home offers 1196 sqft on the main level and has 3 bedrooms and 2 bathrooms. The home sits on just under 10 acres of land with a fully insulated 2 car 26 X 28 garage. The home has an open concept on the main level with plenty of natural light making it a bright space to live in. Outside you will find a beautiful yard site whit a large space for a garden. Big River is just minutes away were you will find all the amenities one needs as well as lots of beautiful quadding, and snowmobiling trails right from your door step. The home is currently vacant and ready for an immediate possession. The furnishings in the home are optional to stay with the property. (id:44393)
RE/MAX P.a. Realty
Mclean, Saskatchewan
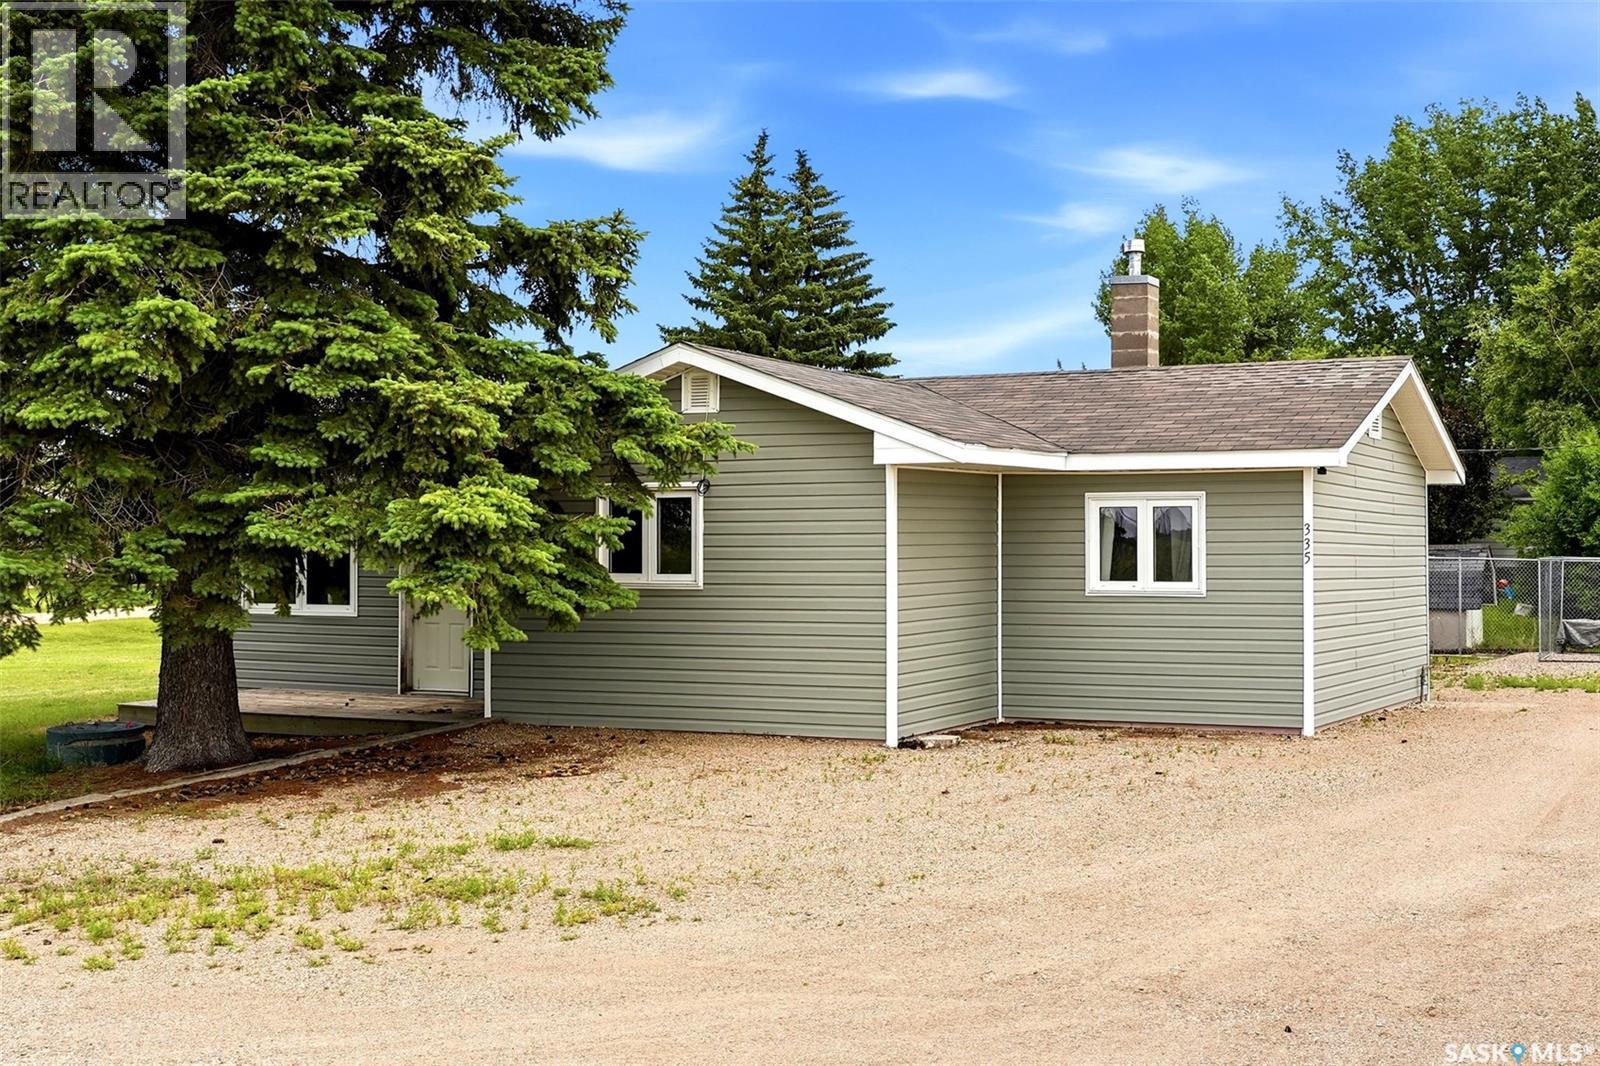
Welcome to 335 Beta Street in the friendly community of McLean, where small-town living meets big-city convenience! Situated on a spacious double corner lot just 23 minutes east of & Regina via divided highway, this beautifully updated 1,200 sq. ft. bungalow offers the perfect blend of comfort, functionality & value. Step inside through the inviting front mudroom, complete with convenient main floor laundry, before entering the bright & expansive living room featuring soaring vaulted ceilings that create an incredible sense of space. The functional kitchen showcases crisp white cabinetry, plenty of storage & an adjoining dining area, making it ideal for everyday living or entertaining. Down the hall you'll find an updated 4-piece bathroom & two generous-sized bedrooms with ample closet space. The home sits on a crawl space, offering easy access to utilities. Outside, the oversized double corner lot provides endless possibilities for gardening, kids, pets, or future expansion, while the single detached garage offers excellent parking & storage. McLean is a welcoming community known for its peaceful atmosphere & strong sense of community. Residents enjoy a K-8 school, community centre, recreation programs, parks, sports facilities & numerous local events throughout the year, all while being an easy commute to Regina. If you've been looking for affordable small-town living without sacrificing convenience, this is one you won't want to miss! (Home is connected to town water with a private septic tank that is connected to the town lagoon.) (id:44393)
Exp Realty
Carnduff, Saskatchewan
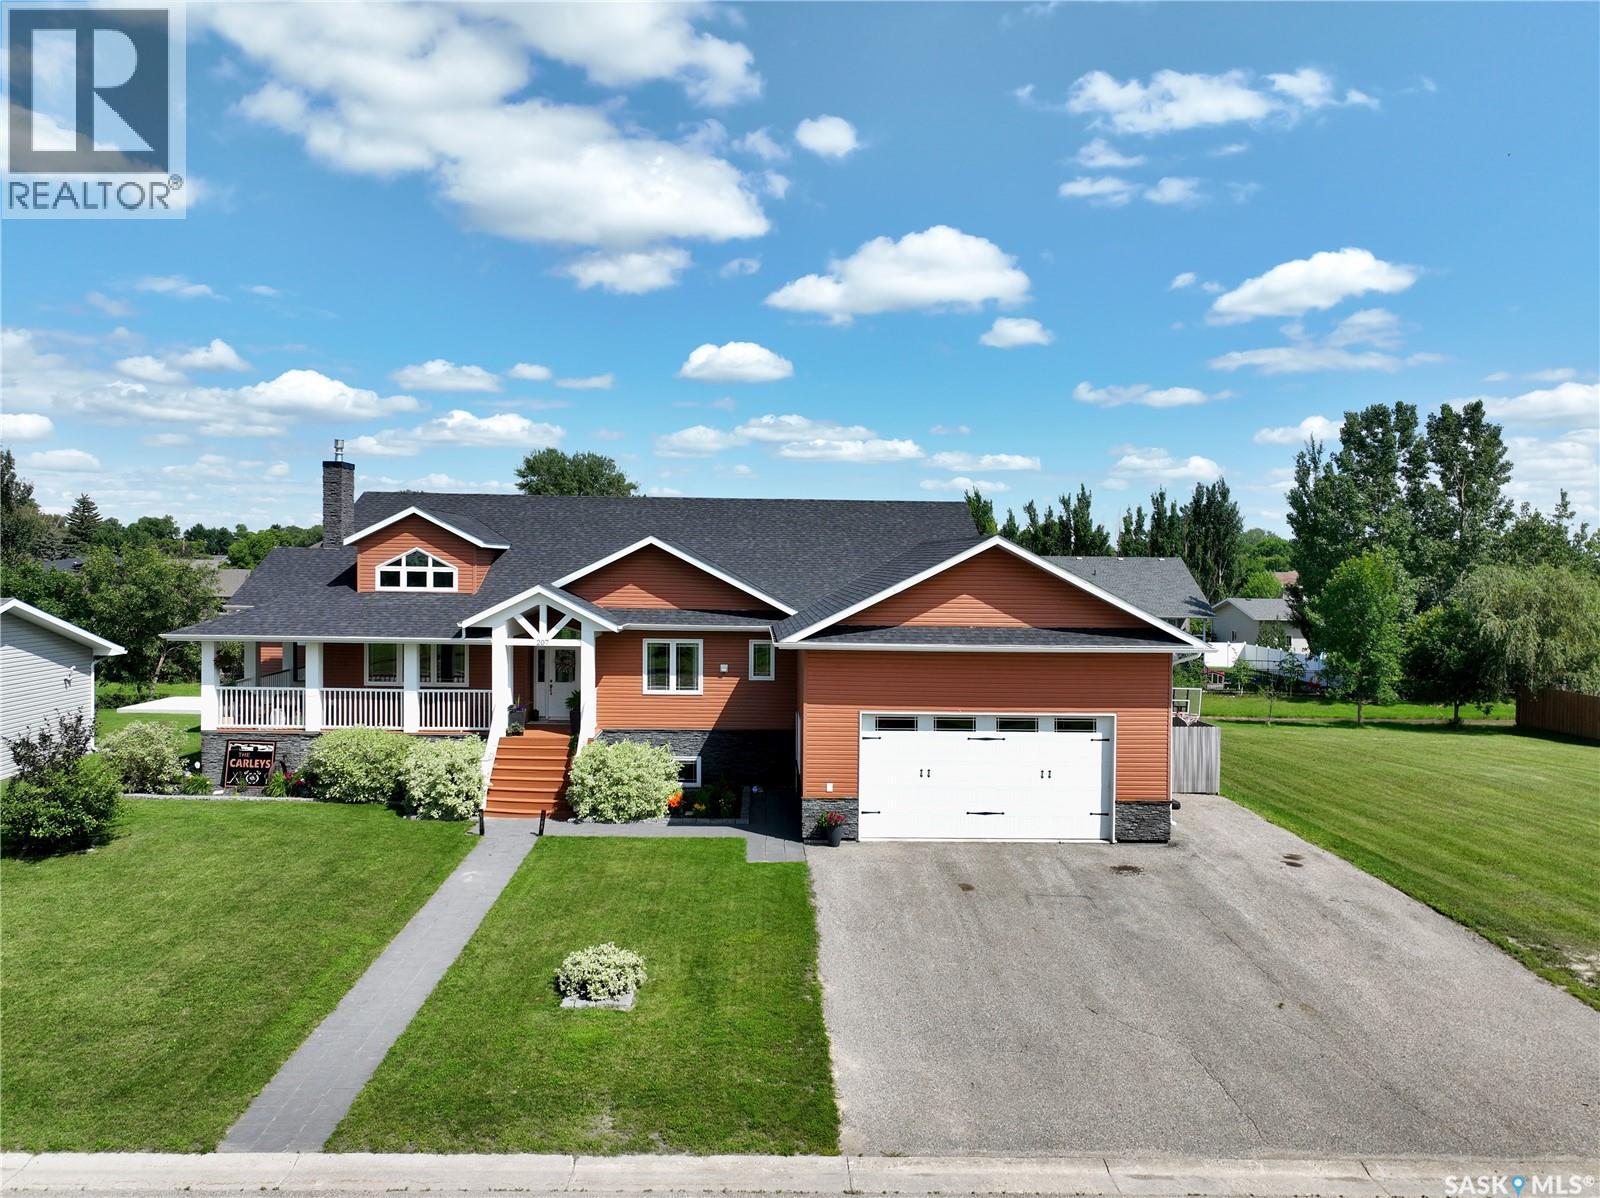
THEE Carnduff Castle has hit the market with a custom layout, top end finishings from floor to ceiling, top to bottom and awaiting its next crew! Perched on a fully fenced double lot directly across from Carnduffs recreation hub, this 7 bed 4 bath home hits high on function with an oversized double attached heated garage, covered porch(s) facing east and west with a rare semi-wrap around porch transforming the entrance while balancing high end and homie vibes. Inside matches stride with outside:vaulted ceilings, formal dining areas and a cozy quartz dusted kitchen with custom cabinets and updated appliances keep the core and centre of the homes hub high on functions day to day. 207 6th St W balances a master bedroom, walk in closet & 5 piece ensuite with custom tiling and soaker jet tub on one side of the home and a separate wing with Jack/Jill shared bathroom spaces between 2 XL bedrooms. A staple Main floor laundry gives this home/investment the ability to age in place. A 2 piece bath off the garage give visitors the ability to use the Lou and not impede on private spaces. Down stairs, no surprise the below deck matches the top floors vibe: a pool table(included) and cozy rec zone have a space and place for all of the evenings festivities.If pool/TV extra curricular arnt your vibe-pull up a seat to the custom bar or poker zone.The basement boasts an additional 4 bedrooms that can host a multitude of functions whether it be gym, office or crafts. A full 4 piece bath keep the basement events rolling solo from upstairs.Mechanical boasts 200 amp panel, air to air, 55 gal water heater with circ pump for optimum function & more all tucked inside an ICF foundation.Outside the private back yard is wired for a hot tub and is outdone only by the custom landscaped perennial clad yard both front and back. The right home doesn't wait for the right buyer, it rewards the one who acts. If you've been searching for space without compromise-Be the next one holding these keys. (id:44393)
Exp Realty
Armstrong, British Columbia
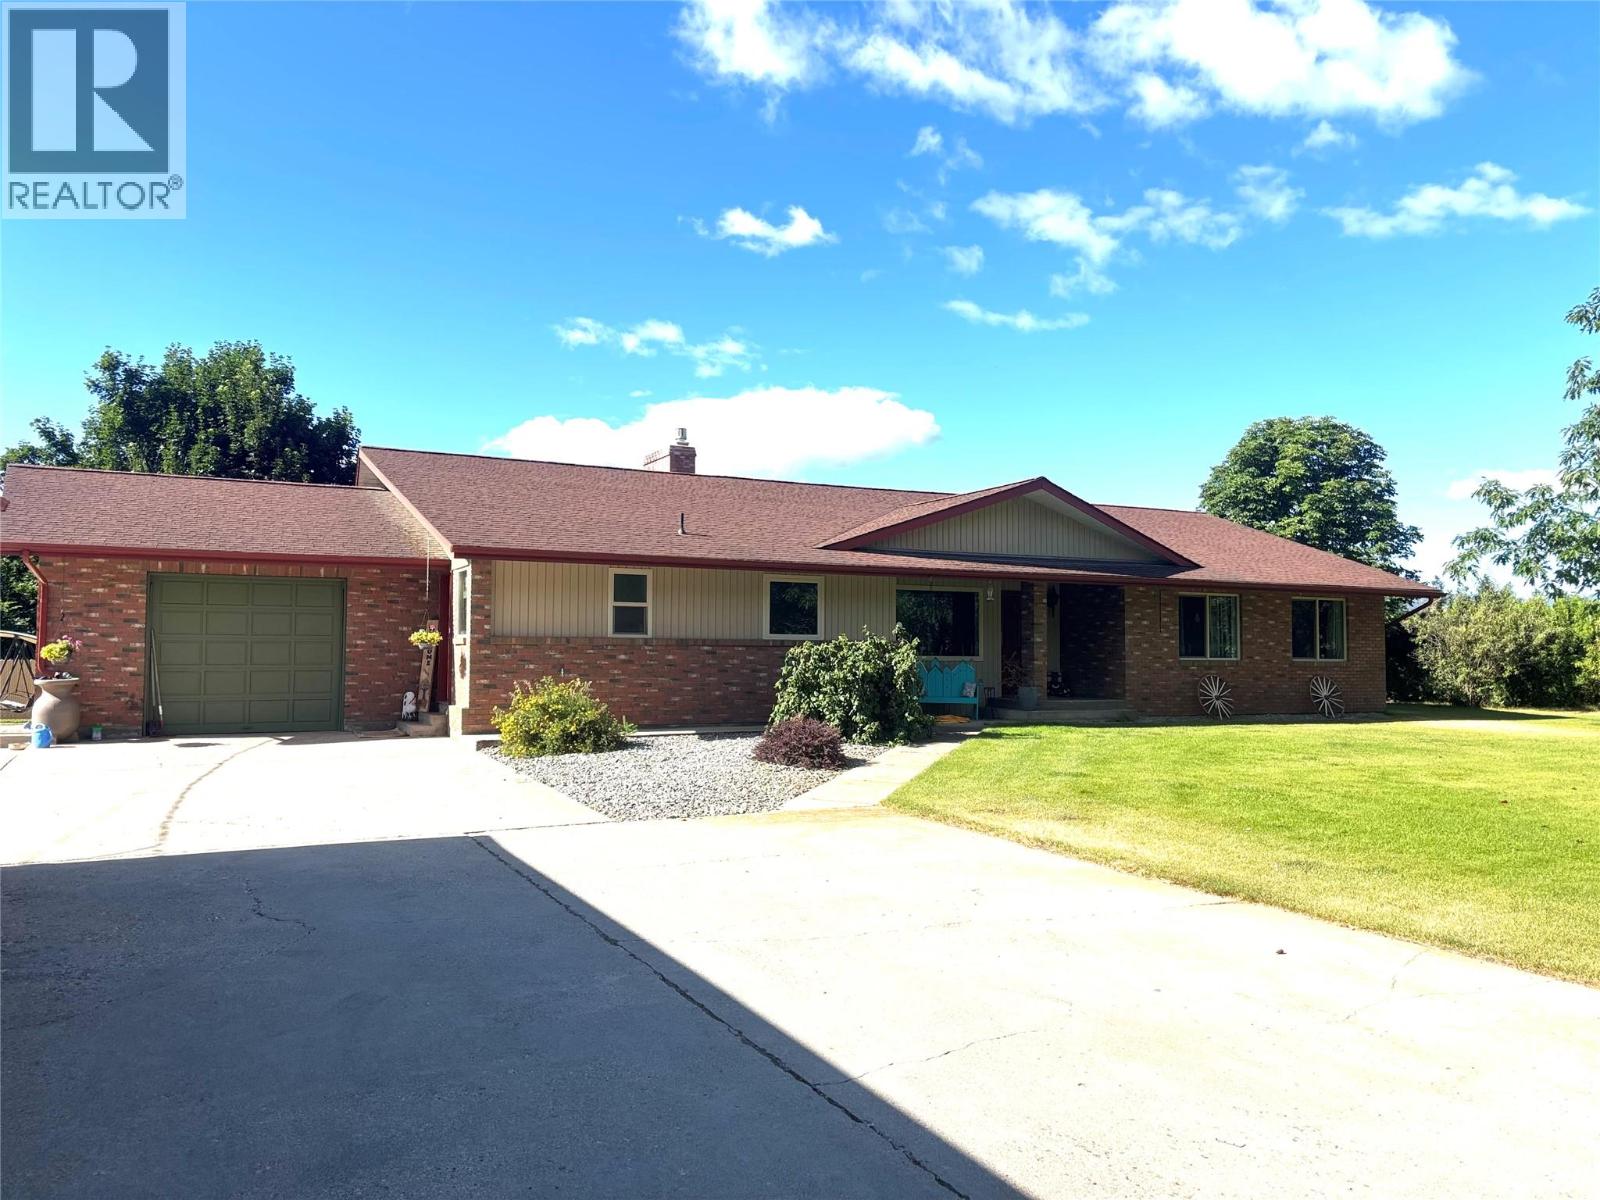
*** For more information, please click Brochure button. *** Panoramic view from this flat 16.68 acres property in rural Armstrong. This well kept property features a 4 bedroom rancher, 3 car garage/workshop with 220 and separate a 2 bedroom home home with 3 car garage. Beautiful landscaped yard with mature trees and an in-ground saltwater pool and hot-tub. Property is fully fenced & x-fenced with irrigation Well and domestic Well, barn and several animal shelters. Everything is on one level in this spacious rancher ( 2530 sq. Ft.). Enter the bright country kitchen with SS appliances, pantry and lots of counter space. The open living room with built in gas fireplace flows into the formal dining room and offers lots of light with plenty of windows backing onto the lovely landscaped backyard. Low maintenance vinyl flooring throughout. Master bedroom with ensuite. Also 2 good sized bedrooms and full bathroom with infrared sauna located in west end of house. Very large guest room 16x22 in the east end. Large Mud room 16x8. High efficiency Furnace with A/C and Hot water on demand. Barn 12x24 hold 500 bales of hay upstairs. There is also water and power inside the barn. Riding arena with obstacle course and Tack shed. 3 large pasture currently fenced for horses with 2 auto waters. 10 acres irrigated hayfield. The second residence is a 2 bedroom updated home with a 3 car garage. Currently rented to excellent tenants. Farm Status. All measurements are approximate. (id:44393)
Easy List Realty
Victoria, British Columbia
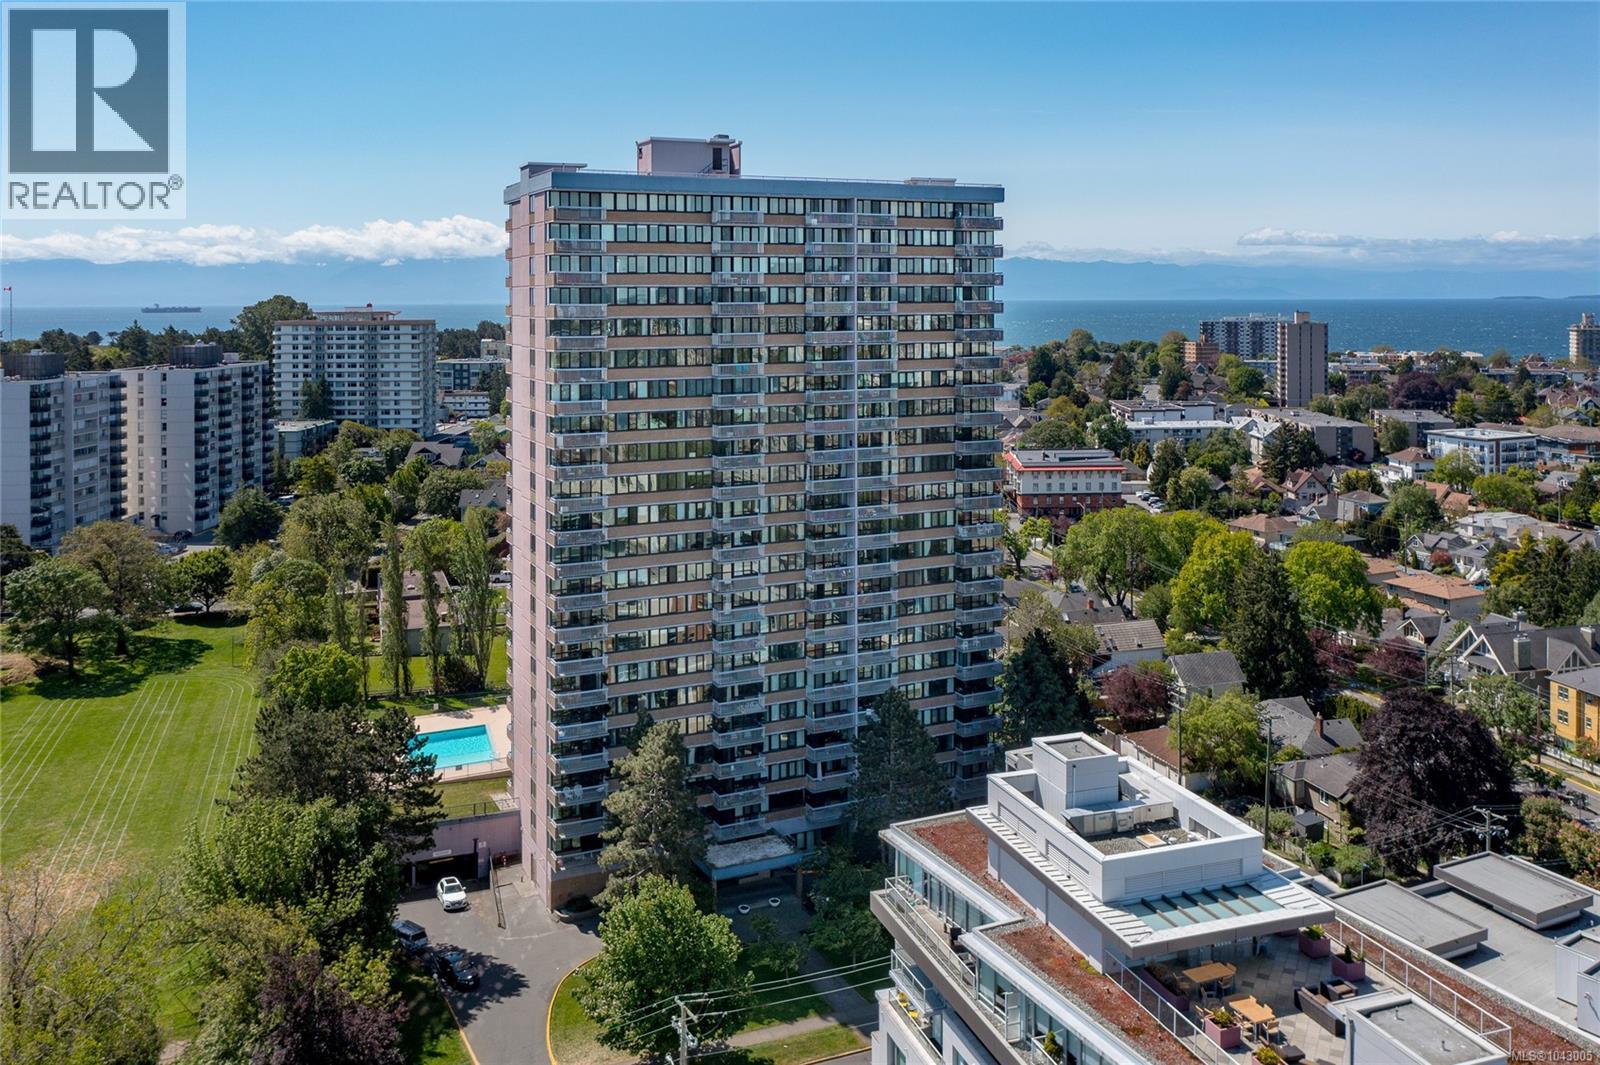
Enjoy spectacular southwest sunset views from this bright fifth-floor corner suite in the sought-after Orchard House, a well-maintained concrete and steel building in the heart of James Bay. This beautifully updated 2-bedroom, 2-bathroom home features an upgraded kitchen, renovated bathrooms, and a spacious layout filled with natural light. Located on a quiet street in the heart of James Bay, you're just steps to Beacon Hill Park, Dallas Road, the Inner Harbour, downtown Victoria, restaurants, cafés, and shopping. Rentals permitted (6+ months with approval), no age restrictions, and no Speculation or Vacancy Tax. Residents enjoy a heated outdoor pool, hot tub, sauna, workshop, bike storage, common laundry, and an on-site property manager. Includes one secure underground parking stall and storage locker. Monthly fees include property taxes, heat, and hot water. Leasehold to Dec. 31, 2073 offers exceptional value in one of Victoria's most desirable neighbourhoods. (id:44393)
Sotheby's International Realty Canada
Nanaimo, British Columbia
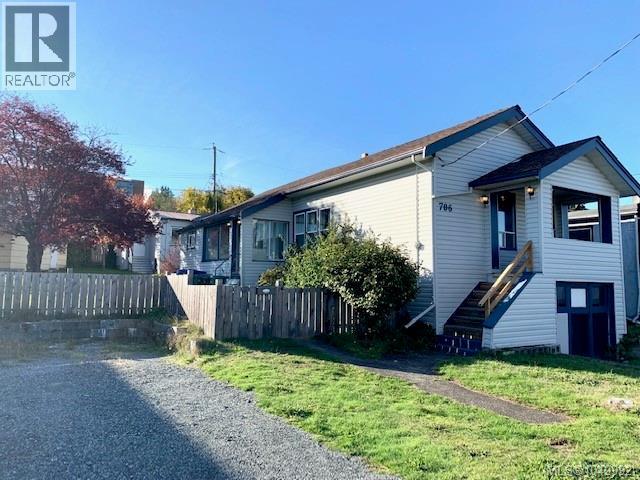
Exceptional opportunity to own an ocean view property featuring a detached two-bedroom carriage house, workshop, and ample parking, all just steps from downtown Nanaimo. Enjoy convenient access to shopping, restaurants, the waterfront seawall, Helijet, and float plane service. Situated on a fully fenced 66' x 122' lot in South Nanaimo, the main home offers 946 sq. ft. on the upper level. The bright, south-facing eat-in kitchen flows into the living room, while two bedrooms with high ceilings and a four-piece bathroom complete the main floor. The lower level offers over 1,000 sq. ft. of unfinished space with laundry, workshop area, and drive-in access, providing excellent storage or future development potential. The 650 sq. ft. detached carriage house is separately metered for hydro and features two bedrooms, a bright living room with ocean views, a spacious kitchen, a four-piece bathroom, and its own laundry room. A detached garage/workshop with convenient alley access adds even more versatility. The property also offers abundant off-street parking, including room for an RV. A rare investment opportunity with multiple income possibilities in a highly walkable central location. All measurements are approximate and should be verified if important. (id:44393)
Royal LePage Nanaimo Realty (Nanishwyn)