
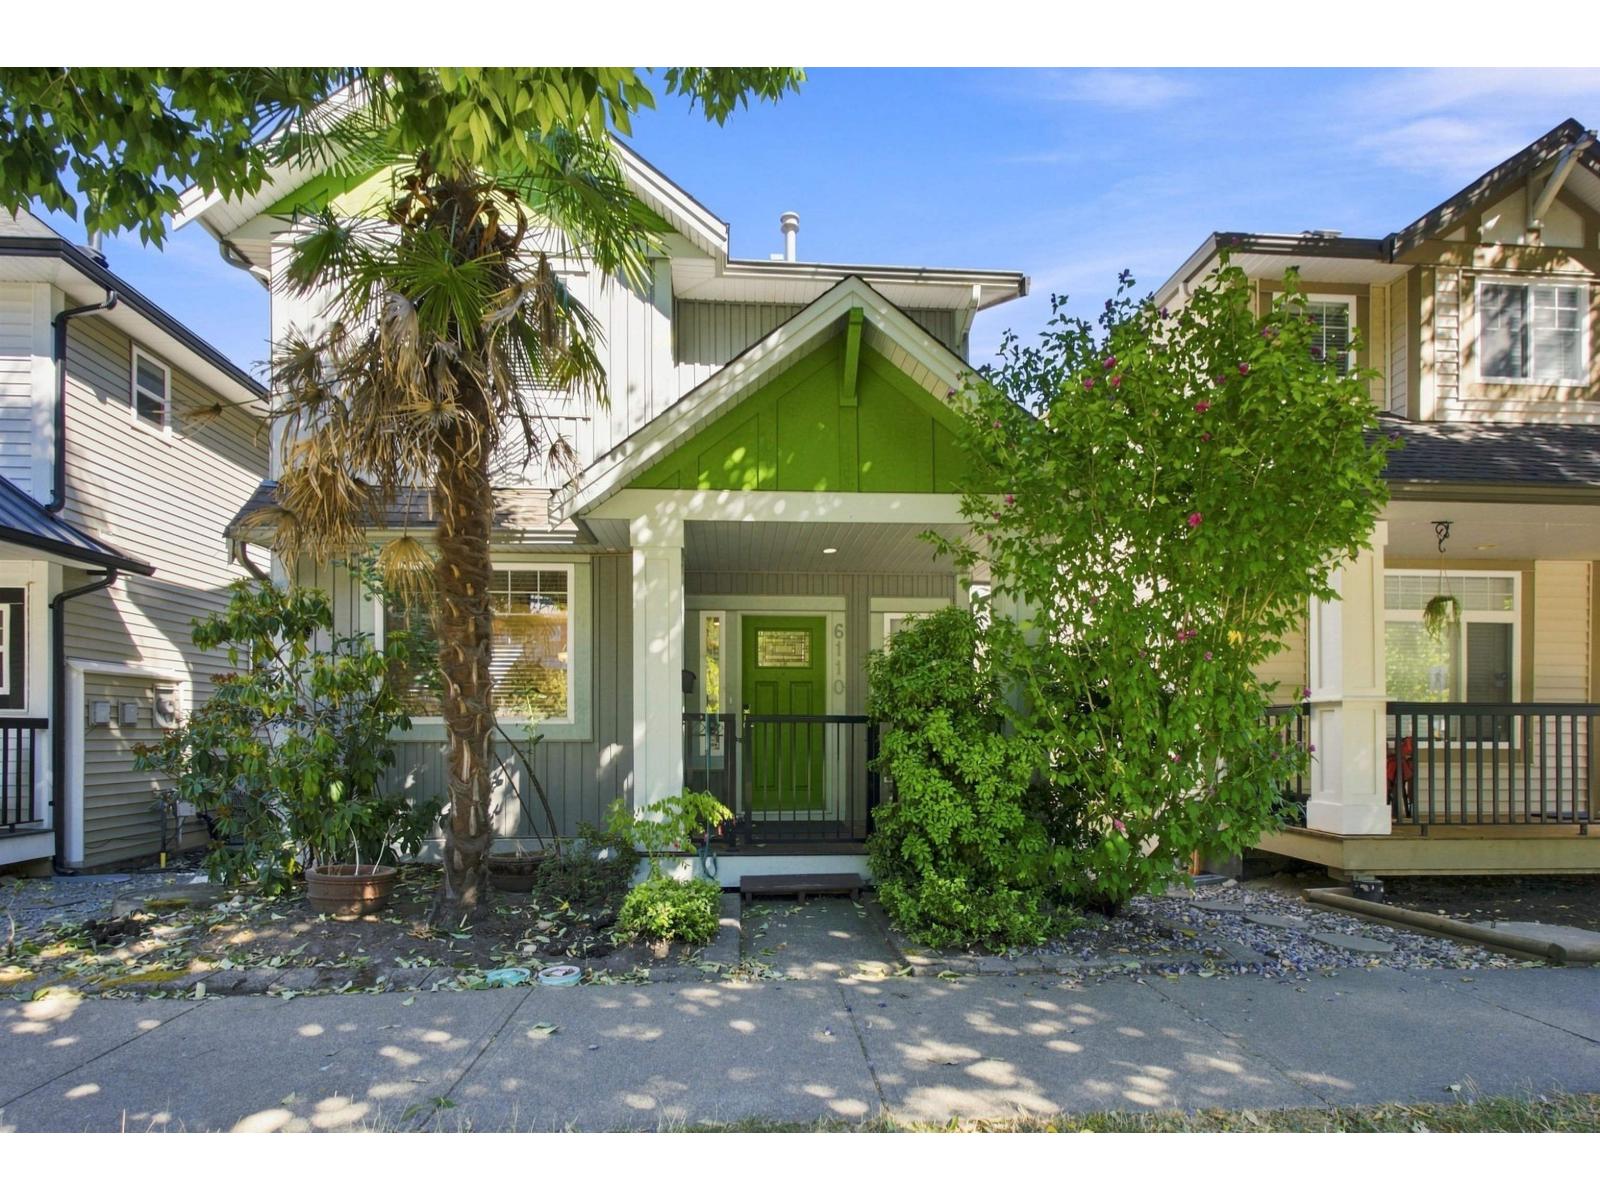
Surrey, British Columbia
Welcome to this beautifully maintained home in a sought after, family-friendly neighbourhood, directly across from Cambridge Elementary. This bright and inviting home features 3 spacious bedrooms upstairs, including a primary suite with walk-in closet and beautiful Mt. Baker views. The main floor offers generous living and dining areas plus a cozy family room opening onto a newer covered deck, perfect for year round BBQs and entertaining. Downstairs features a large rec room, full bathroom, separate entry and rough-in for a kitchen or bar. Complete with double garage & one additional open parking spaces and a newly installed fence. Minutes from recreation, shopping, restaurants, banks and everyday conveniences & walking dist. to a bus stop. A wonderful home in a location you'll love! (id:44393)
Real Broker B.c. Ltd.
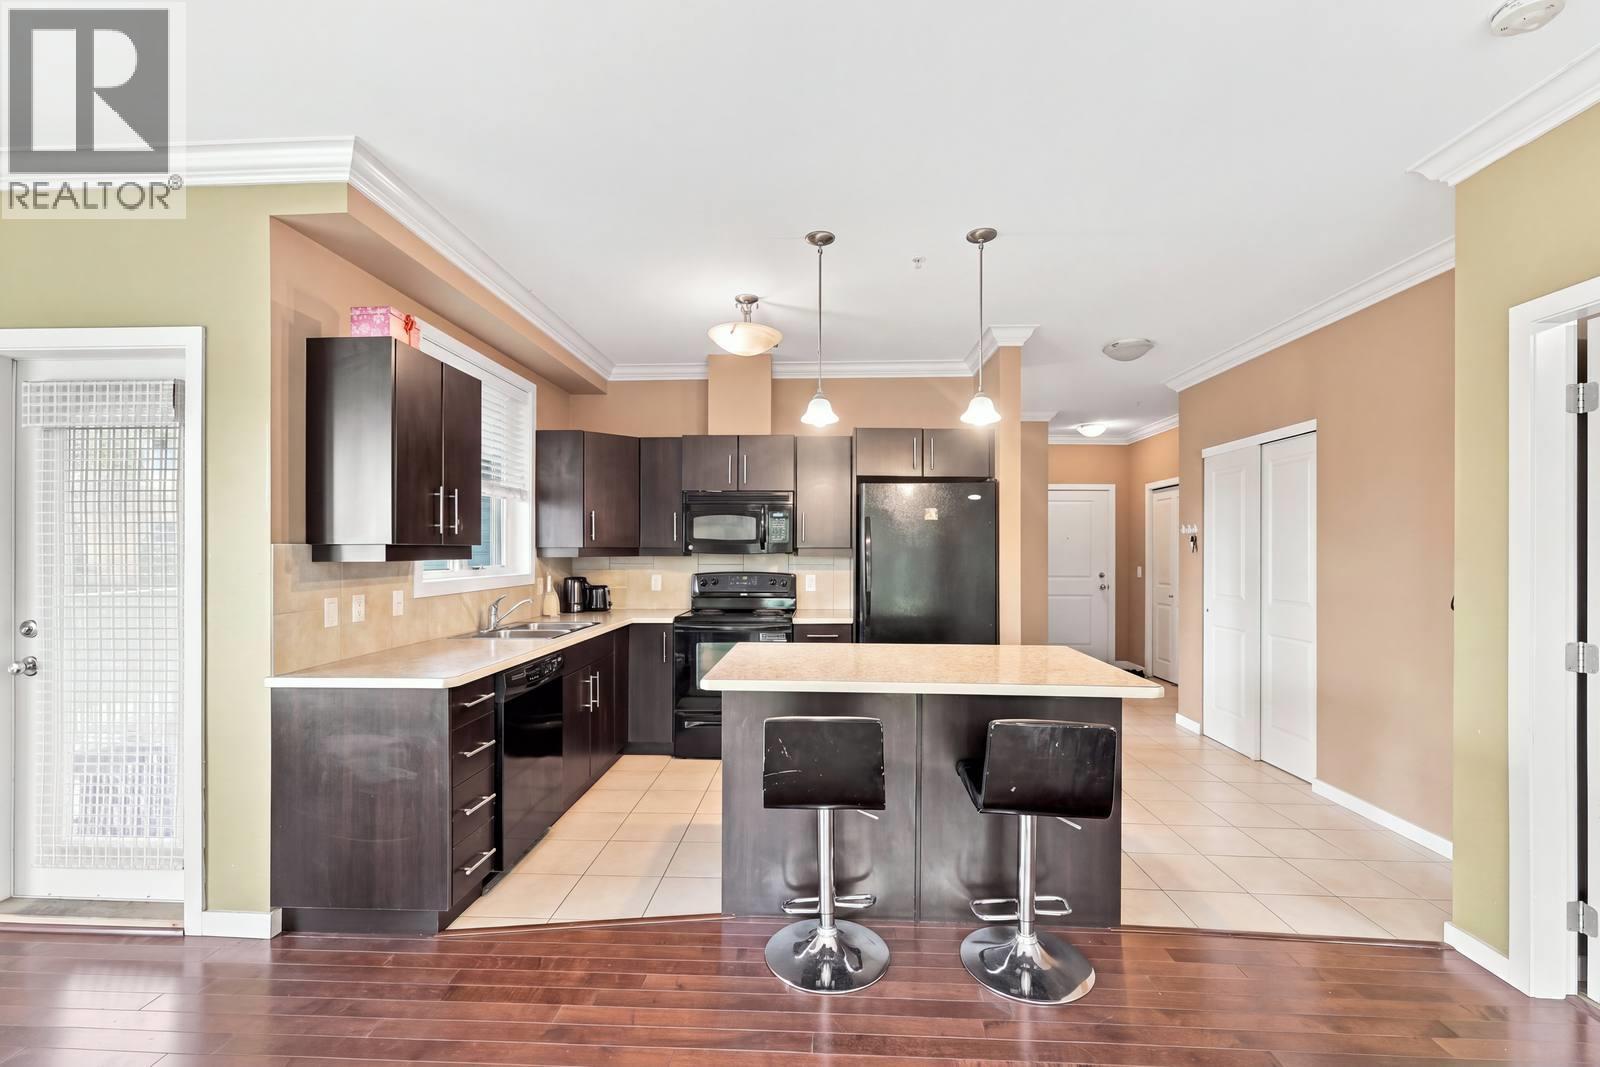
Kelowna, British Columbia
Bright and inviting, this well-built 2-bedroom, 2-bathroom corner unit features an open layout in an unbeatable location. Enjoy excellent building amenities, including a shared rooftop terrace and a peaceful rear yard—perfect for relaxing. Secure underground parking, additional parking options, and convenient storage make everyday living effortless. Just steps from premier shopping, recreation, and public transit, this pet-friendly home has no age restrictions and offers excellent rental potential. (id:44393)
Nationwide Realty Corp.
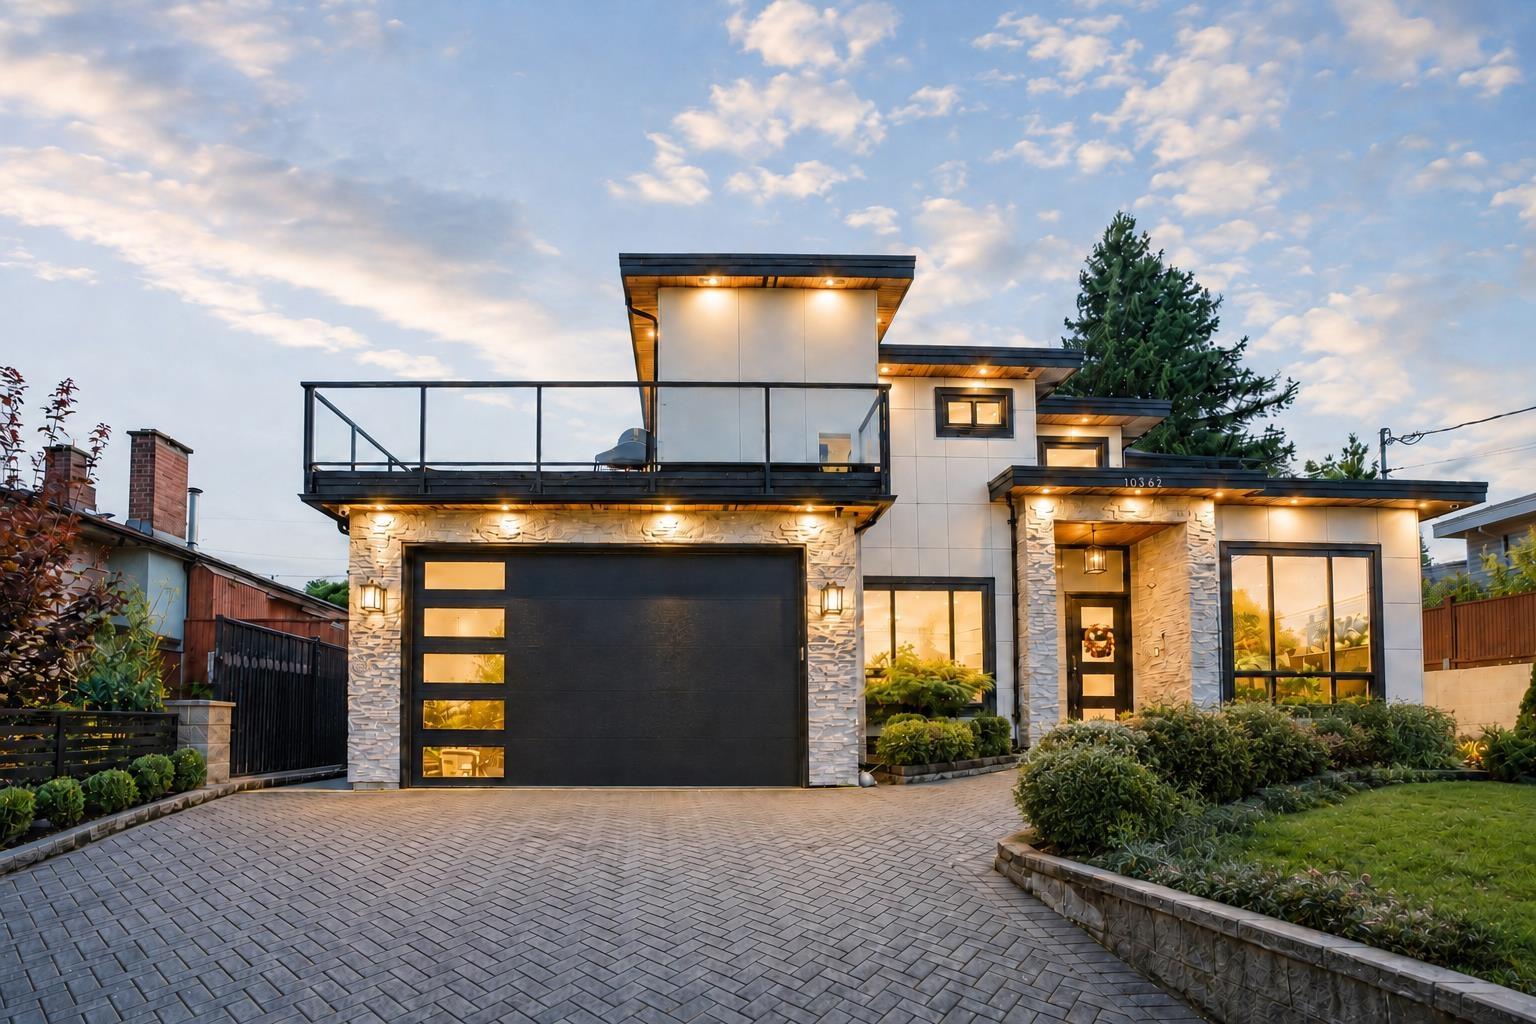
Surrey, British Columbia
Welcome to this beautifully designed home in Cedar Hills, set on an impressive 8,619 sq. ft. lot with stunning views of the city, Fraser River and mountains. Offering 7 bedrooms and 7 bathrooms across almost 4100 sqft., this home combines generous living space with a functional layout ideal for families and entertaining. The main level features spacious living and family areas, a well-appointed kitchen with separate spice kitchen, wet bar and access to a large west-facing sundeck perfect for taking in the views. The home also offers excellent mortgage-helper potential for added income & flexibility. Enjoy year-round comfort with radiant heating and air conditioning. (id:44393)
RE/MAX Performance Realty
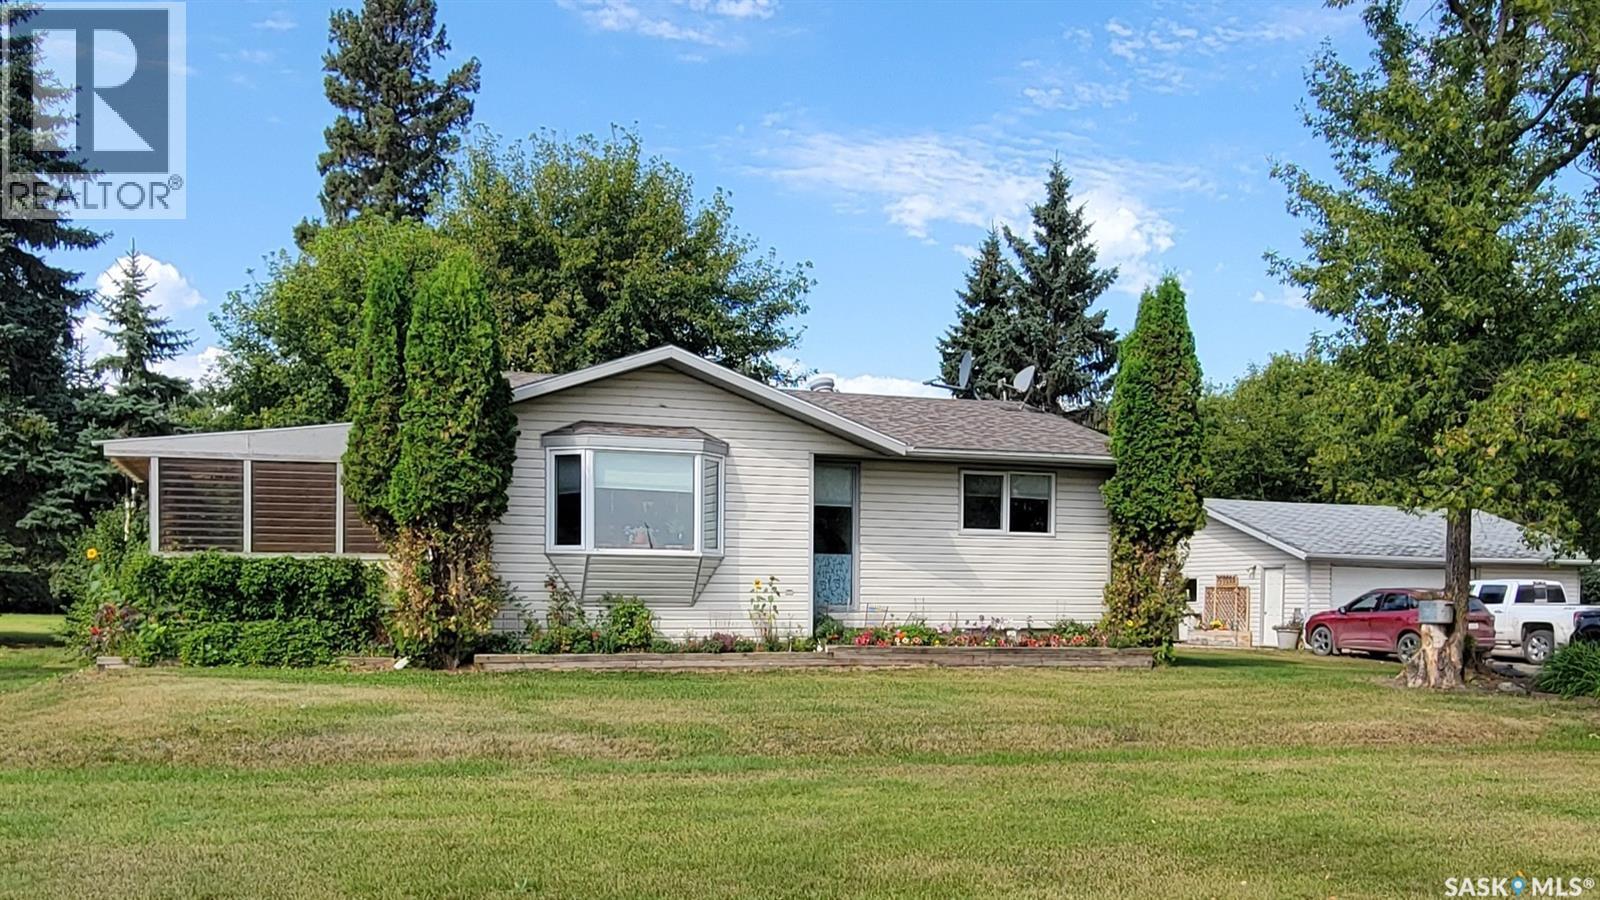
Star City Rm No. 428, Saskatchewan
Escape to the peace and privacy of country living with this beautiful 3.3-acre property; just a 17-minute drive from Tisdale. Surrounded by a picturesque yard with plenty of space to enjoy the outdoors, this acreage offers the perfect blend of tranquility and convenience while still being located on a school bus route. The 864 sq. ft. home features two bedrooms upstairs, an additional bedroom downstairs, and a bathroom on each level. Beautiful hardwood floors add warmth and character throughout, while a bright sunroom provides the perfect spot to relax and enjoy the peaceful surroundings. Outside is where this property really shines. Spend summer days on the spacious deck, grow your own produce in the large garden, or take advantage of the surrounding area for ATVing and snowmobiling. The beautiful, private yard offers plenty of room to enjoy acreage living in every season. A detached double heated garage provides excellent space for vehicles, storage, hobbies, or projects, while natural gas heating adds everyday convenience. If you’ve been dreaming of more space, more privacy, and the freedom of country living without being too far from town, this acreage is well worth a look. (id:44393)
Century 21 Proven Realty
West Kelowna, British Columbia
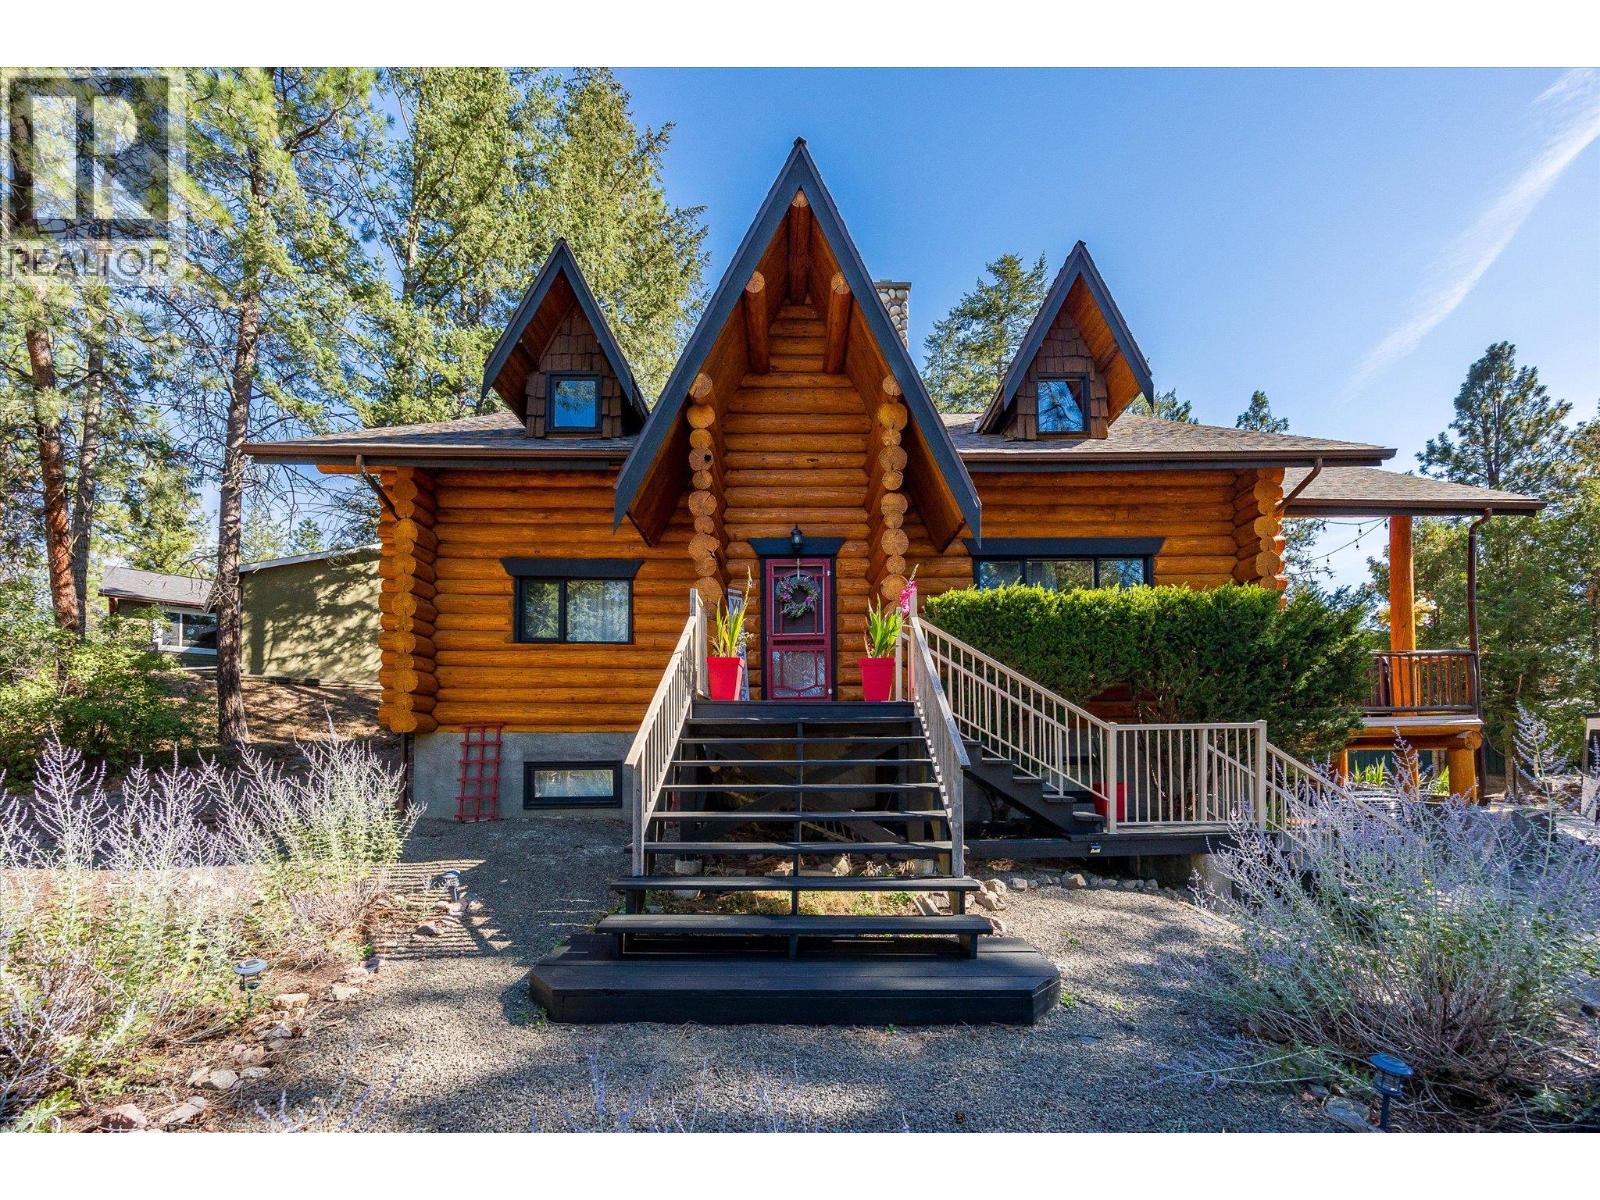
Welcome to 1725 Keloka Drive, a stunning log home that exudes rustic charm and is crafted with premium materials. This 2.5-story, 3,245 sq. ft. residence showcases exceptional design and superior craftsmanship, nestled in the heart of Rose Valley on a .29-acre lot. The main floor offers two guest bedrooms, a bathroom, an open-concept kitchen, and a striking floor-to-ceiling stone fireplace perfect for cozy winter evenings. Step outside to the expansive covered patio and enjoy the hot tub beneath a starry sky. A spiral staircase leads to a lofted flex space, a spacious primary suite with a 3-piece ensuite, and a private balcony with serene treetop views. The lower level features a generous in-law suite with one bedroom, one bathroom, a separate entrance, laundry, kitchen, carport parking, and ample storage—ideal for multigenerational living. Additionally, the property includes a 30x16 insulated shop with 220V power, perfect for car enthusiasts or hobbyists, and a horseshoe driveway to accommodate extra guests, RVs, and toys. Just minutes from Rose Valley Elementary, children can easily walk or bike to school. The home also offers modern upgrades, including a 2021 heat pump/AC system, a 2020 high-efficiency furnace, a new hot water tank, and a recent city sewer connection. Embrace the blend of country charm and modern city convenience schedule your private showing today! (id:44393)
Stilhavn Real Estate Services
Kelowna, British Columbia
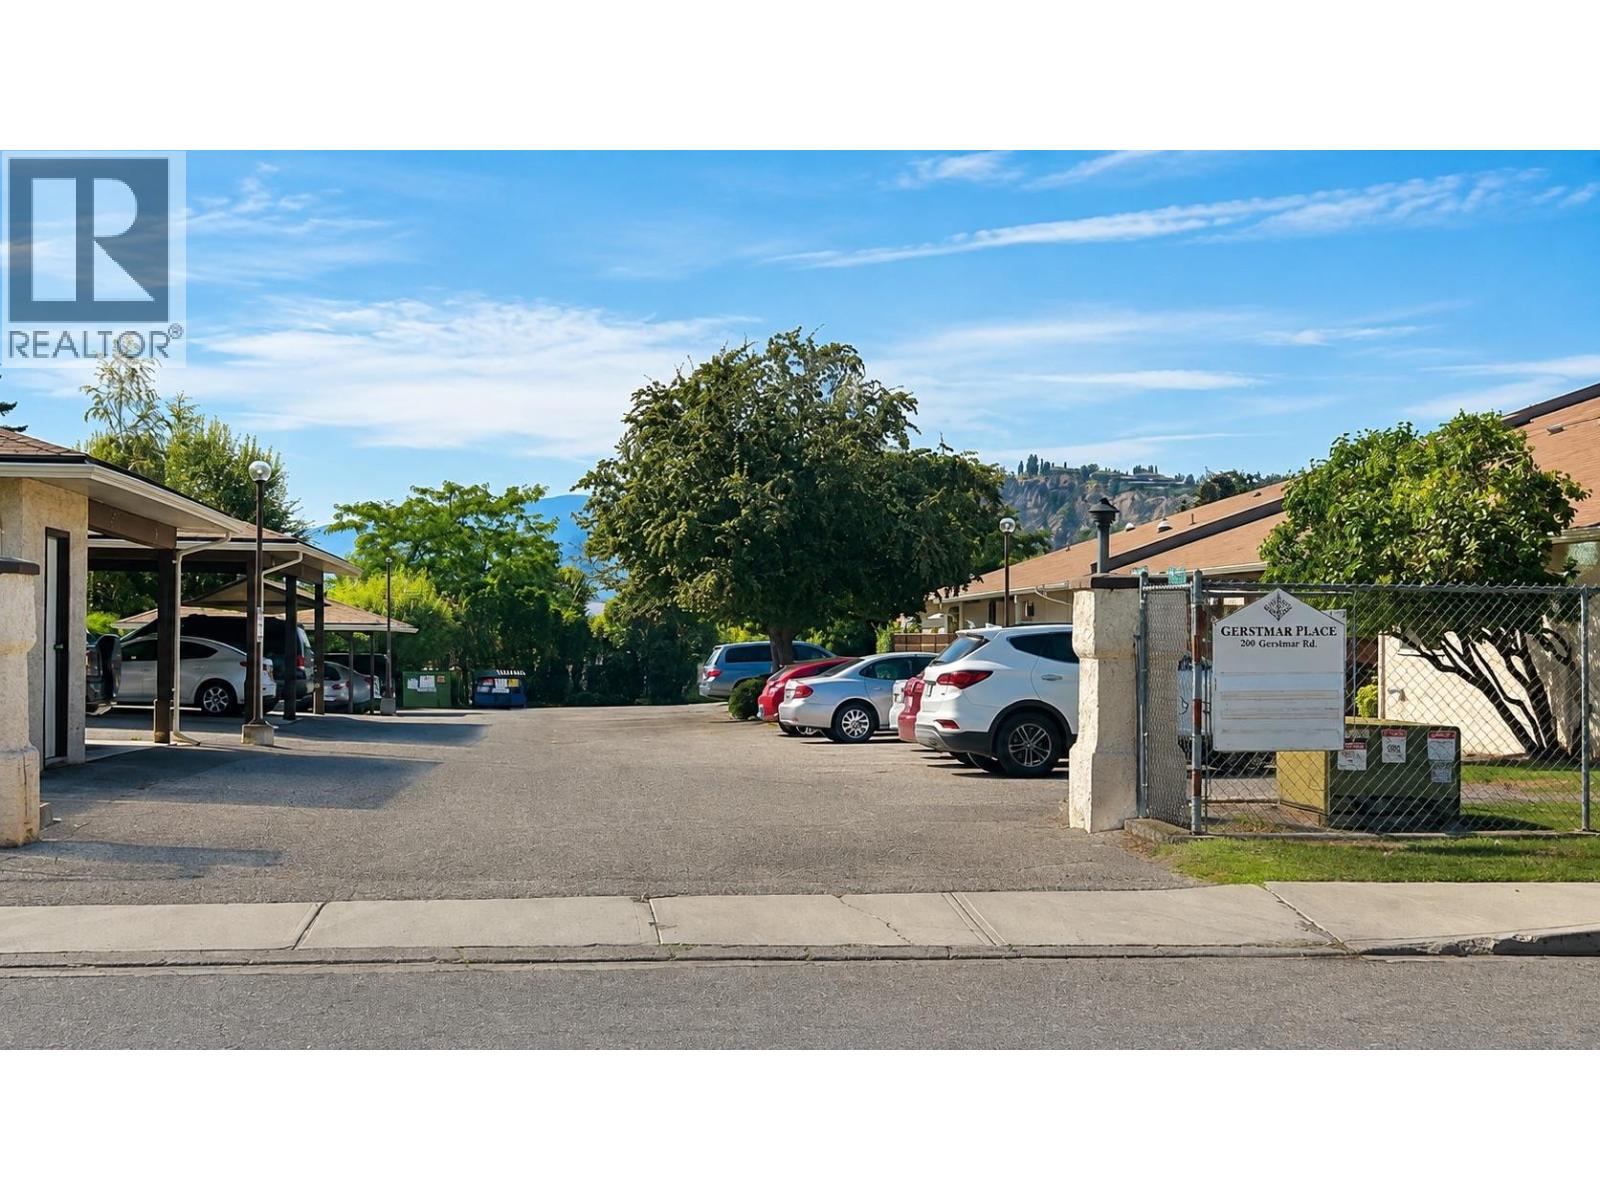
This condo has been fully renovated from top to bottom. New kitchen, new bathroom, new flooring, fresh paint. The unit sits on the second level, accessed by stairs (no elevator in the building), with a patio that looks out over a treed area rather than a parking lot or neighbouring unit. One outside parking stall is included. Its in a great location with IGA, Save-On-Foods, and several pharmacies (Local Pharmacy, Asher Pharmacy, Rutland Medical Pharmacy) all within about a kilometre. Fully renovated condos at this price point are hard to find in Kelowna right now. (id:44393)
RE/MAX Kelowna
Armstrong, British Columbia
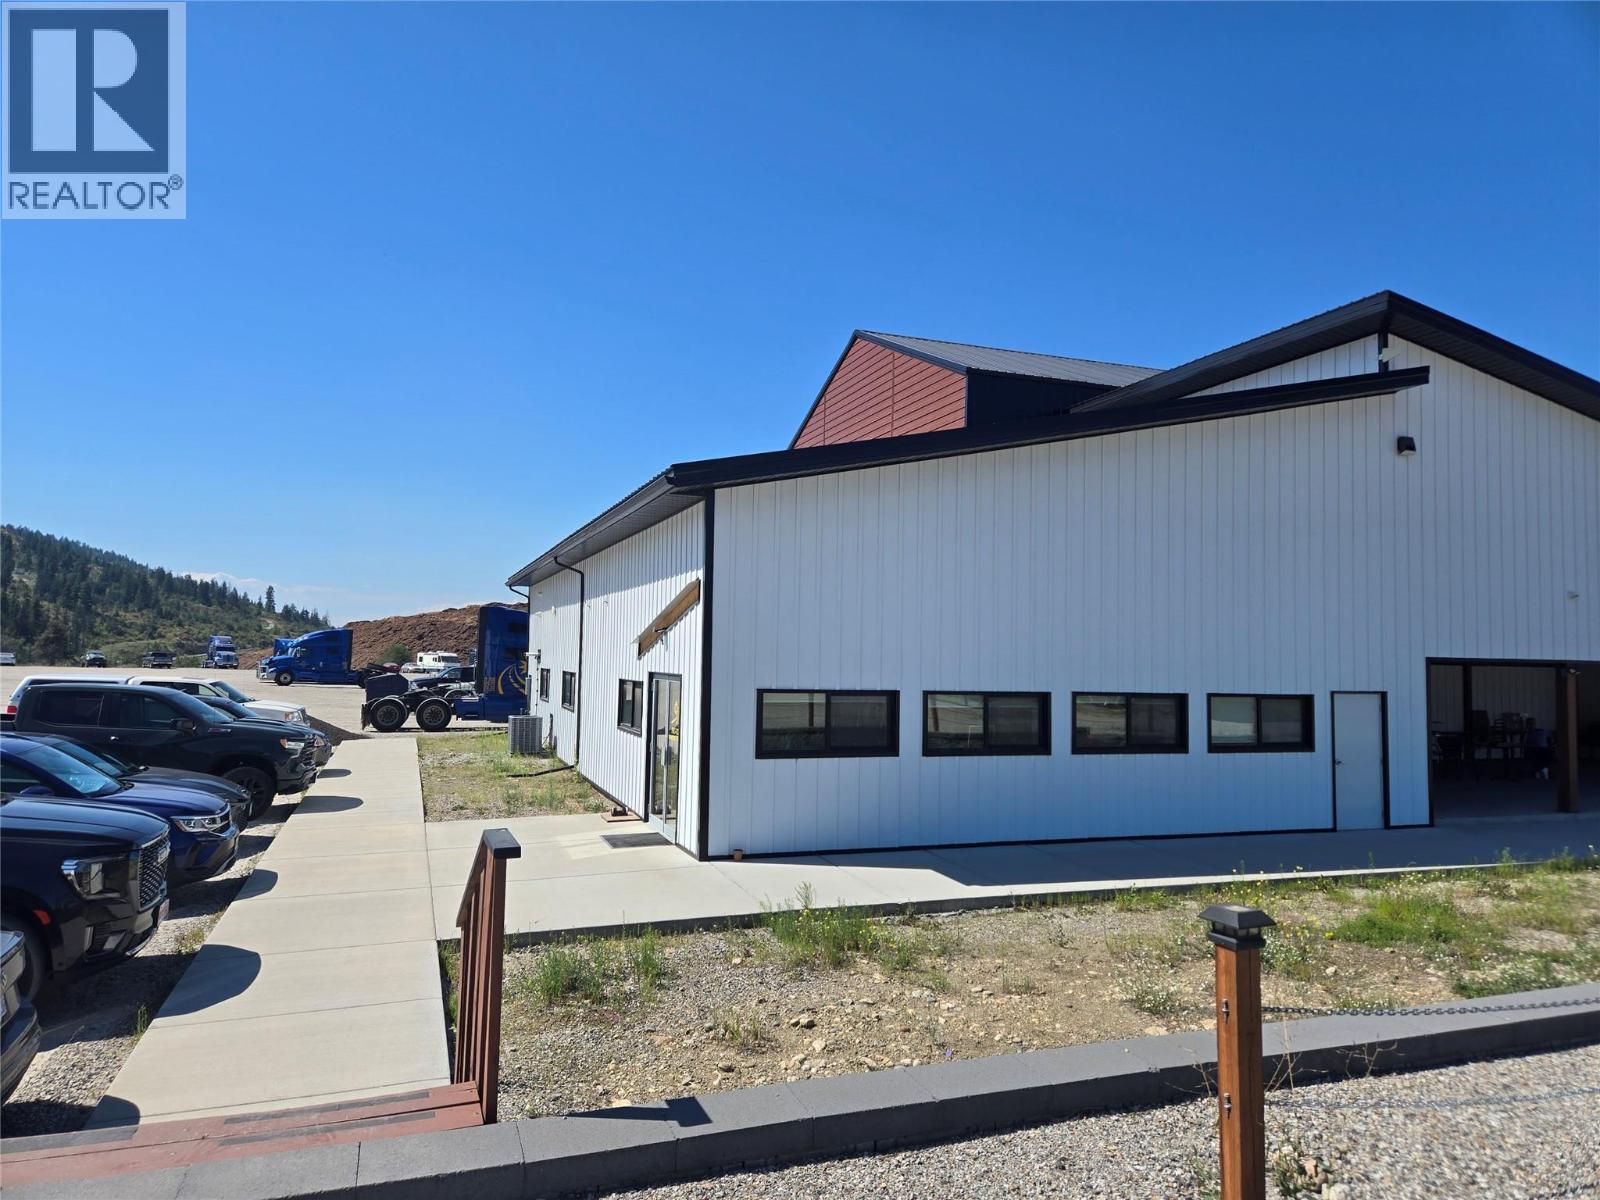
Prime 7.721 acres of C4 zoned property on Highway 97 between Armstrong BC and Vernon BC. Excellent highway visibility and easy access off of Otter Lake Cross Road roundabout. Approximately 830 feet of Highway Frontage/Exposure! Currently tenanted until July 2030 at over 9.25% CAP rate(over next four years.). C4 zoning offers numerous business opportunities and potential through Spallumcheen to change zoning to I1(buyer to their perform due diligence). Property and building have had many recent upgrades. Yard has been levelled and extra gravel added to its base. Building has been re-sided with metal siding and a new roofing structure has been added. All 2000 + square feet of office space has been updated. Office space includes reception, kitchen, 5 offices and 2 bathrooms. Additionally, 2 more offices off the first warehouse space. 2 large warehouse spaces with 20+ foot ceilings, ideal for storage or maintenance on large vehicles. Building square footage is based off of mapping software and buyer should do their own measurements. (id:44393)
Oakwyn Realty Okanagan
Langley, British Columbia
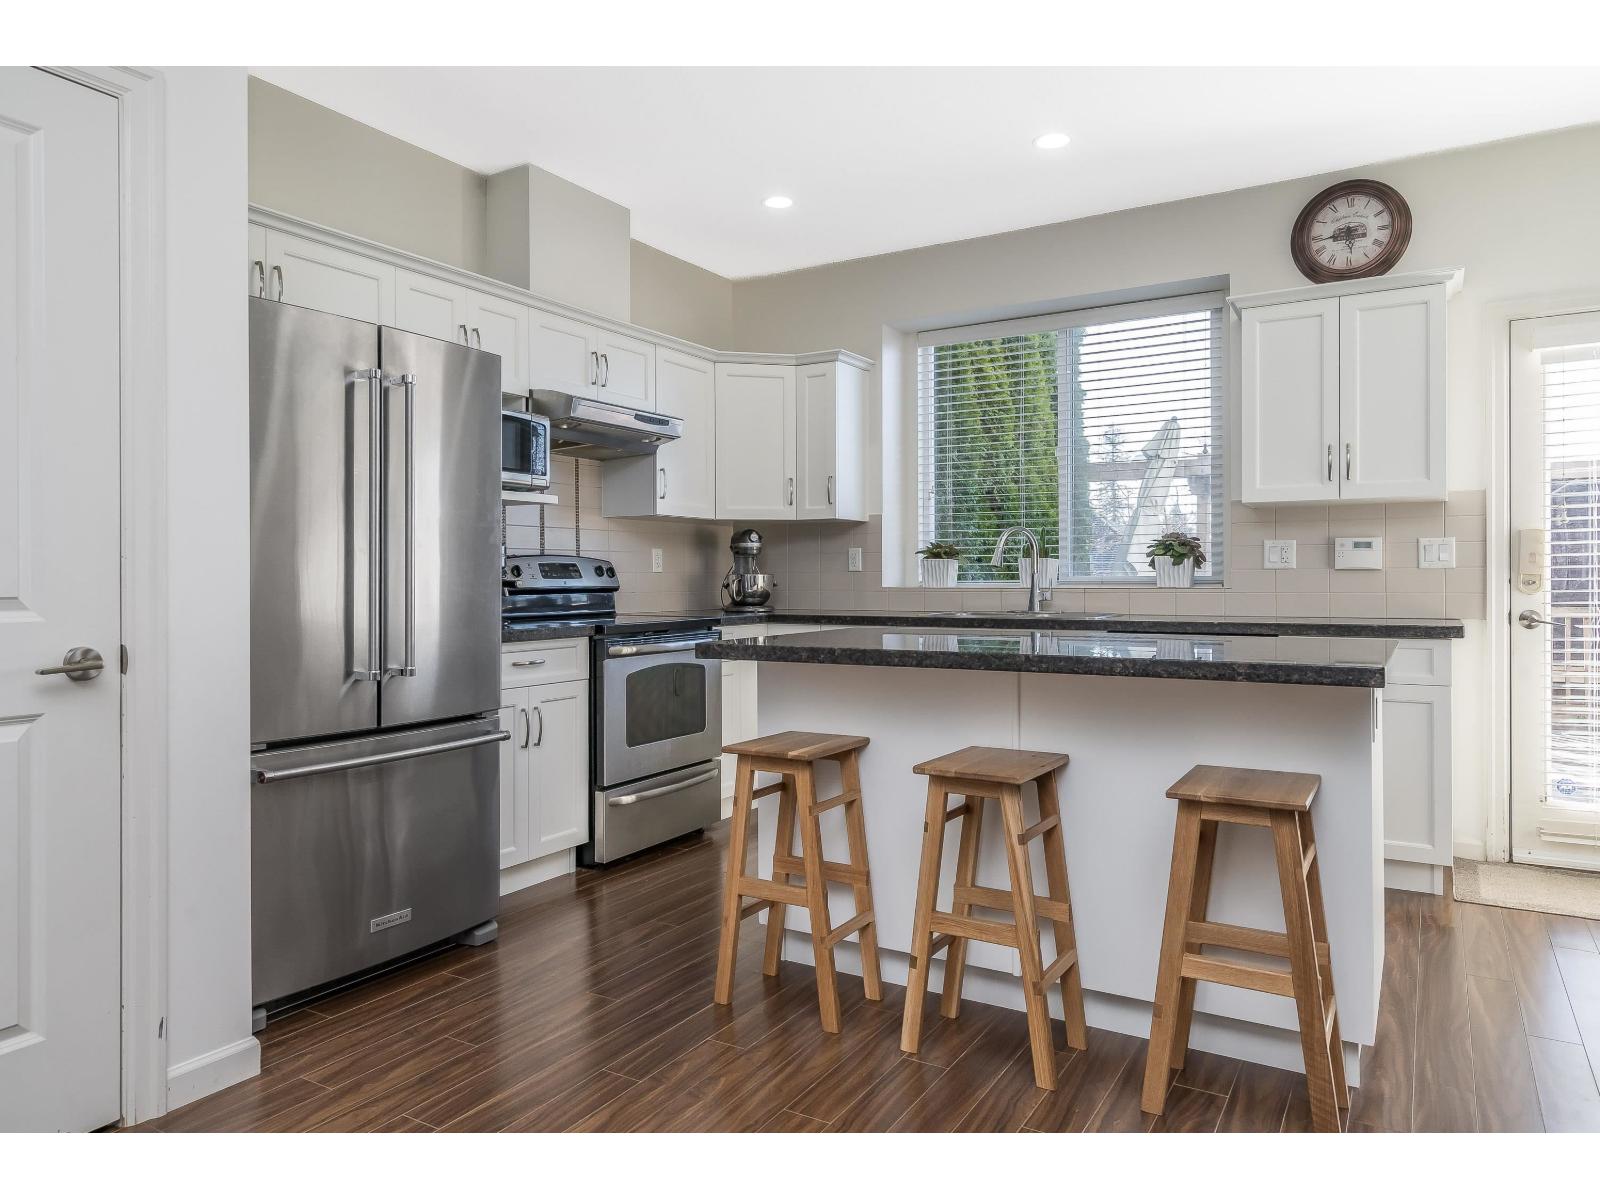
This bright and spacious 4-bedroom, 4-bathroom non-strata row home in Milner Heights, Langley offers three levels of comfortable living with NO STRATA FEES. The open main floor features 9' ceilings, a bright updated kitchen, gas fireplace, renovated powder room, custom built-ins, and access to a sunny south-facing walk out deck-perfect for entertaining. Front yard includes turf putting green, raised planters, and access to a bike lane. Upstairs offers 3 bedrooms, including a vaulted primary retreat with ensuite and walk-in closet. The fully finished basement includes a large rec room, 4th bedroom with walk-in closet, full bath, storage, and laundry. Enjoy a single detached garage, additional parking beside garage, and street parking. Close to schools, parks, shopping, and amenities. (id:44393)
Royal LePage - Wolstencroft
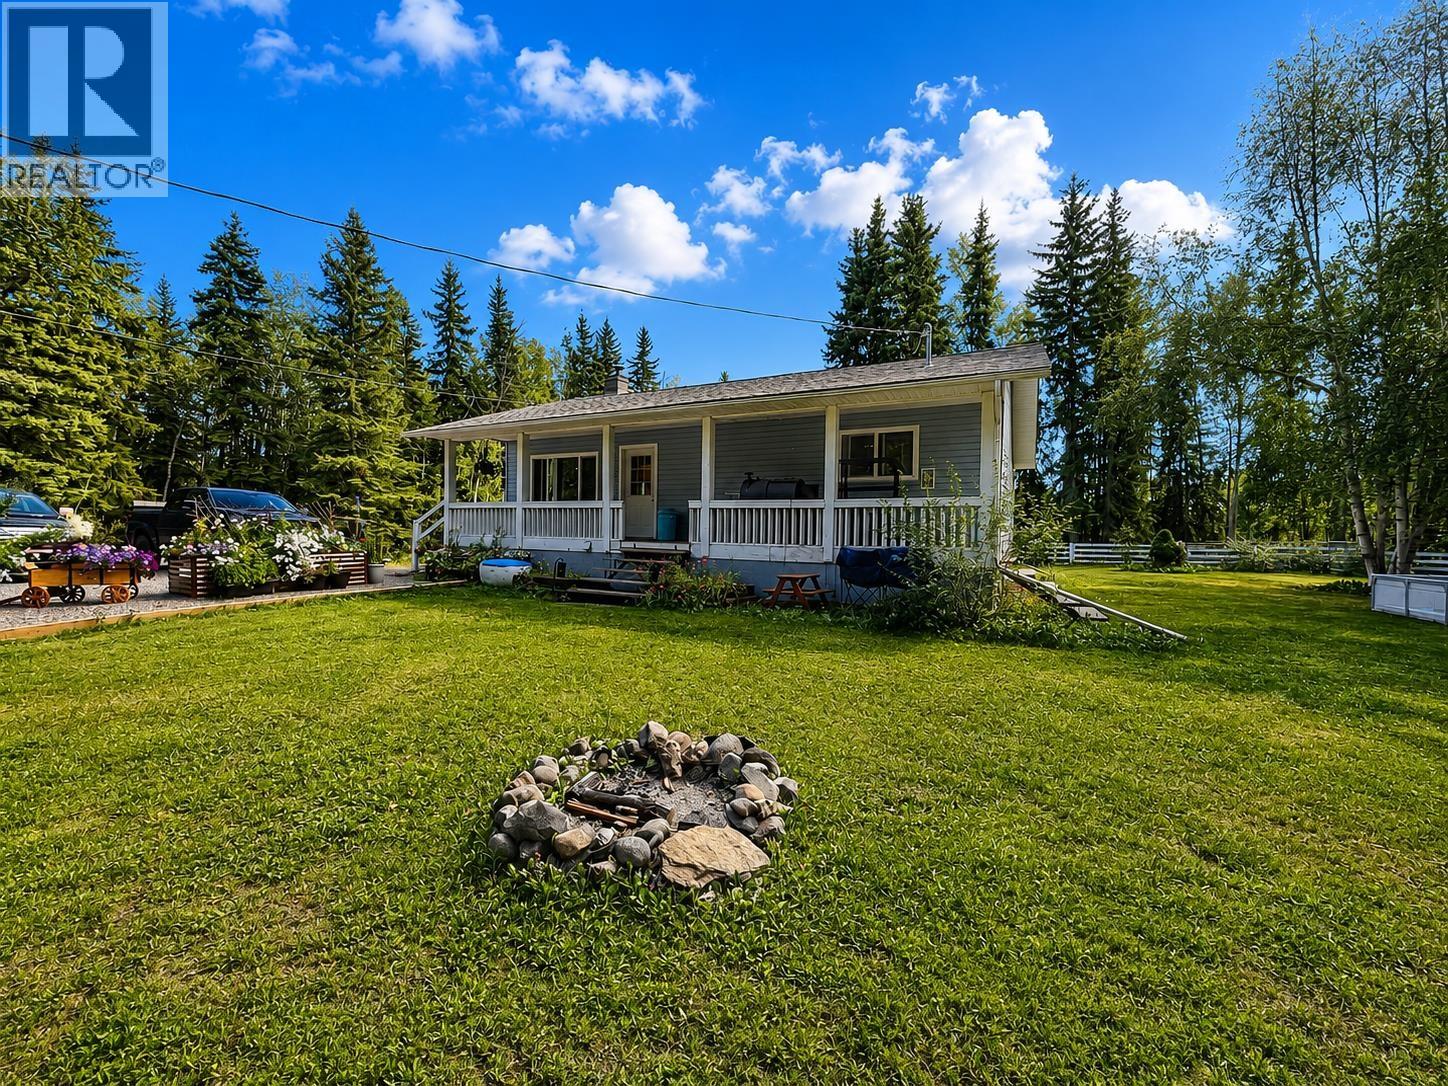
Vanderhoof, British Columbia
Discover the perfect blend of space, privacy, and country living on 5 acres just 10 minutes east of Vanderhoof. This inviting 4-bedroom, 2-bathroom home features a comfortable layout and numerous updates, including renovated kitchen and bathrooms, plus a new roof, well pump, furnace, and woodstove, all completed in 2018. The hot water tank was replaced in 2025, offering added peace of mind. A separate basement entry provides flexibility, while the convenient cold room inside the home offers excellent storage for your garden harvest. Outside, enjoy a fenced pasture with an older barn, greenhouse, and established garden beds. With room to garden, raise animals, and enjoy rural living, this property is ready for your next chapter. (id:44393)
RE/MAX Vanderhoof
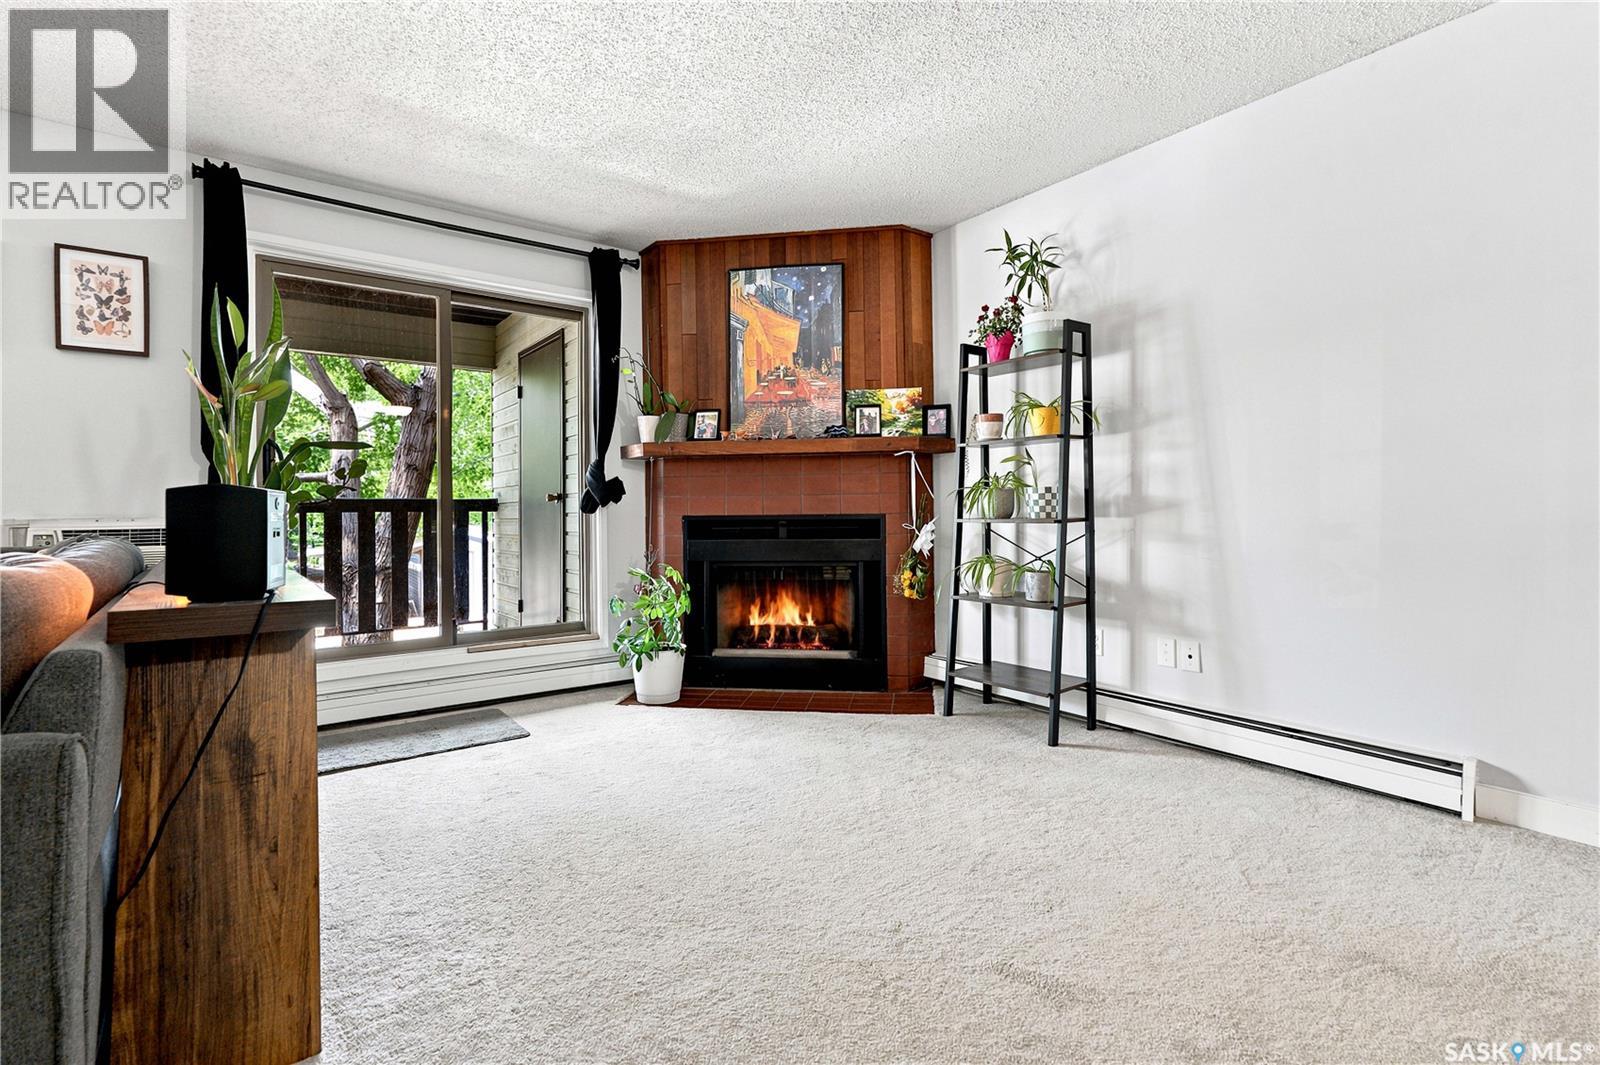
Saskatoon, Saskatchewan
Stylish 2-Bedroom + Den Condo in East College Park with Updated Kitchen, Fireplace & Private Balcony. Discover the perfect blend of comfort, convenience, and low-maintenance living in this immaculate second-floor condo in sought-after East College Park. Ideally located near Wildwood Golf Course, College Park Mall, parks, and bus routes with direct access to the University of Saskatchewan, this 2-bedroom plus den home offers an exceptional lifestyle for first-time buyers, students, professionals, or investors alike. Inside, you’ll find a beautifully updated kitchen featuring quartz countertops, a stylish tile backsplash, ample cabinetry, and an open-concept design that flows seamlessly into the dining area—perfect for everyday living and entertaining. The spacious living room is warm and inviting with a cozy wood-burning fireplace and patio doors leading to a private balcony overlooking a peaceful, quiet setting. A large exterior storage room provides plenty of space for bikes, seasonal items, and additional storage. The functional floor plan also offers two generously sized bedrooms, a versatile den ideal for a home office or study, a convenient in-suite laundry area, and a well-appointed 4-piece bathroom. Condo fees include both heat and water, making this an affordable and low-maintenance place to call home. Residents also enjoy access to an exercise room, recreation centre, ample visitor parking, and one electrified parking stall. This move-in-ready condo comes complete with all appliances, a wall air conditioning unit, and all window coverings. Whether you’re a first-time buyer, student, professional, or investor, this well-maintained condo is an excellent opportunity in a fantastic location. Don’t miss your chance—call today to book your private showing! (id:44393)
RE/MAX Saskatoon
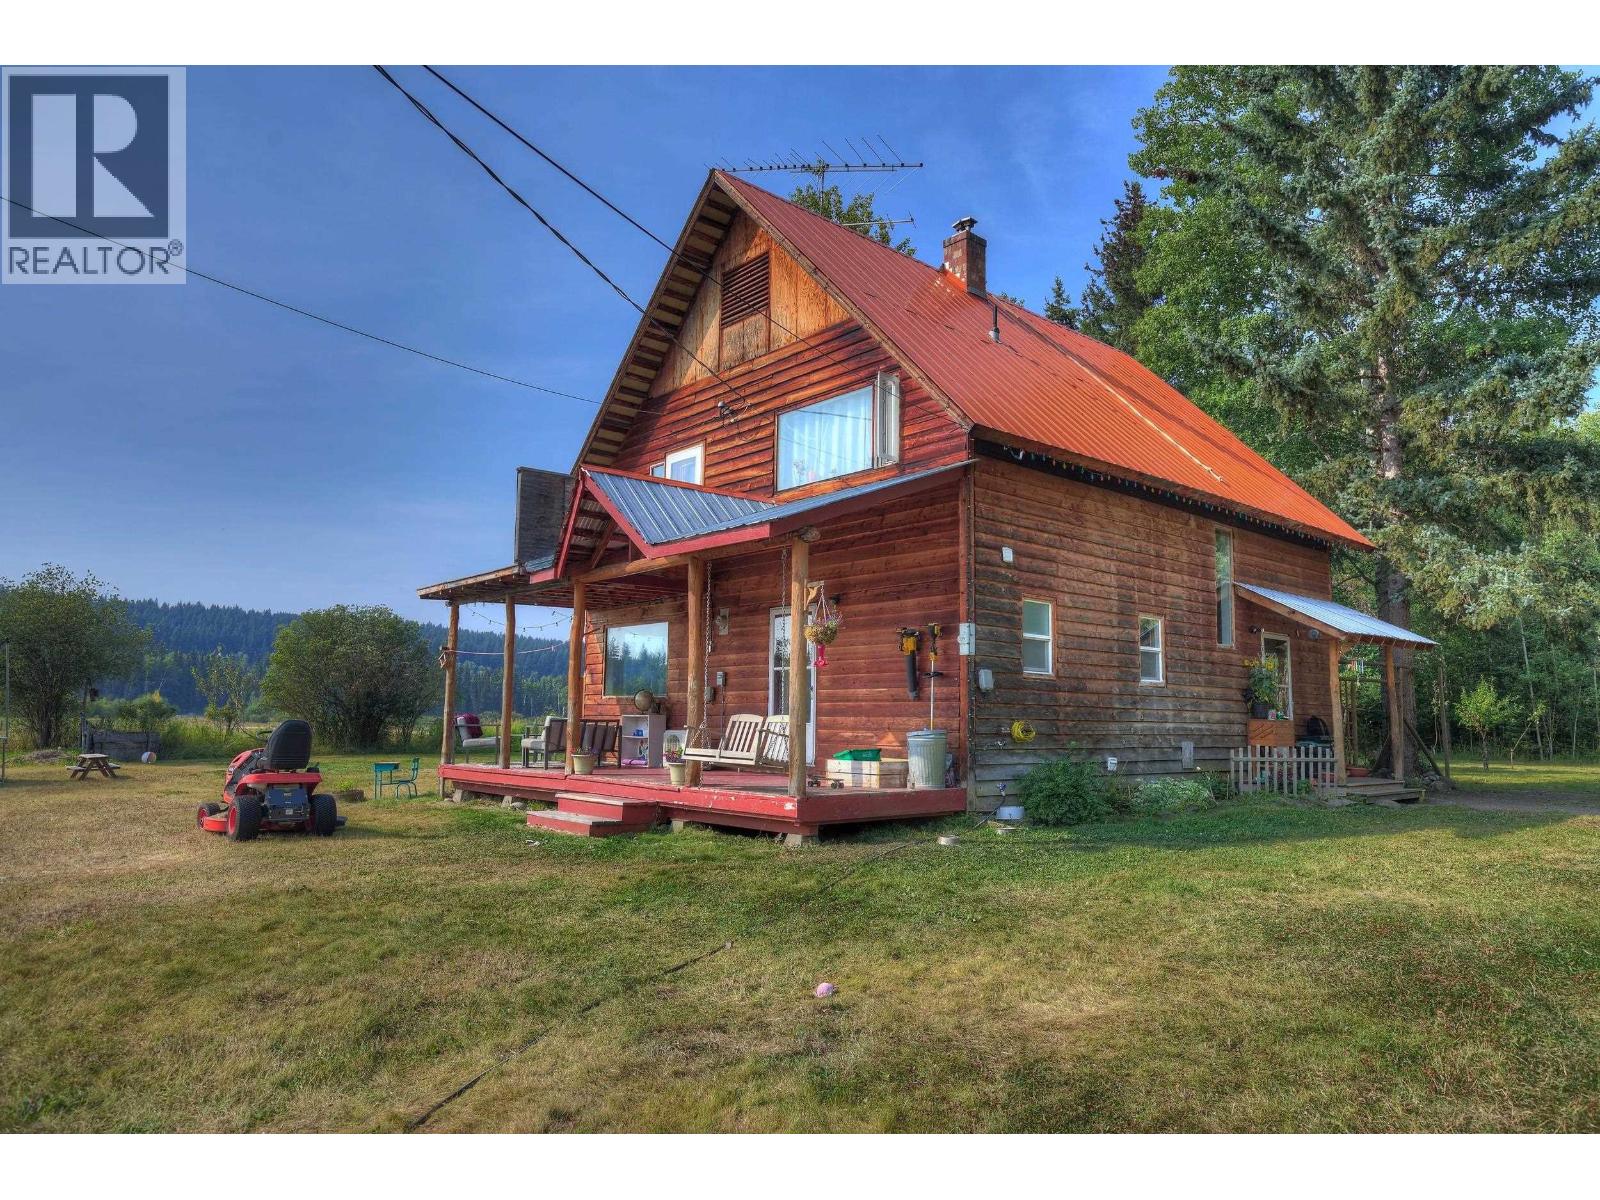
150 Mile House, British Columbia
Private 10-acre paradise with 733 ft waterfront on Rose Lake & fabulous views of the lake, mountains & pasture. Located at the quiet end of a cul-de-sac, this gorgeous property features sunny, level grounds overlooking Crown land & ranchland. Enjoy a large garden, workshop, guest cabin & wood-fired sauna. Children will love the playground, zip-line & mature forest. 2-storey character home offers 4BRs, 2Bths, open-concept main floor & spacious family room above. Full services: BC Hydro, Telus Fibre highspeed internet & phone, drilled well logged @25 US gpm & septic lagoon. Heat pump, 2 natural gas heaters & electric baseboard provide yr-round comfort. Relax on the generous covered deck or along the lakefront boardwalk. Easy, level driveway with the home/yard tucked away from road view. Comes with chicken coop+run & dog run. RR1 permits 2 dwellings & range of non-residential uses. A wonderful setting for a family, a unique property offering ACREAGE, LAKEFRONT, PRIVACY & CONVENIENCE — only 15 mins to Hwy 97! (id:44393)
Horsefly Realty
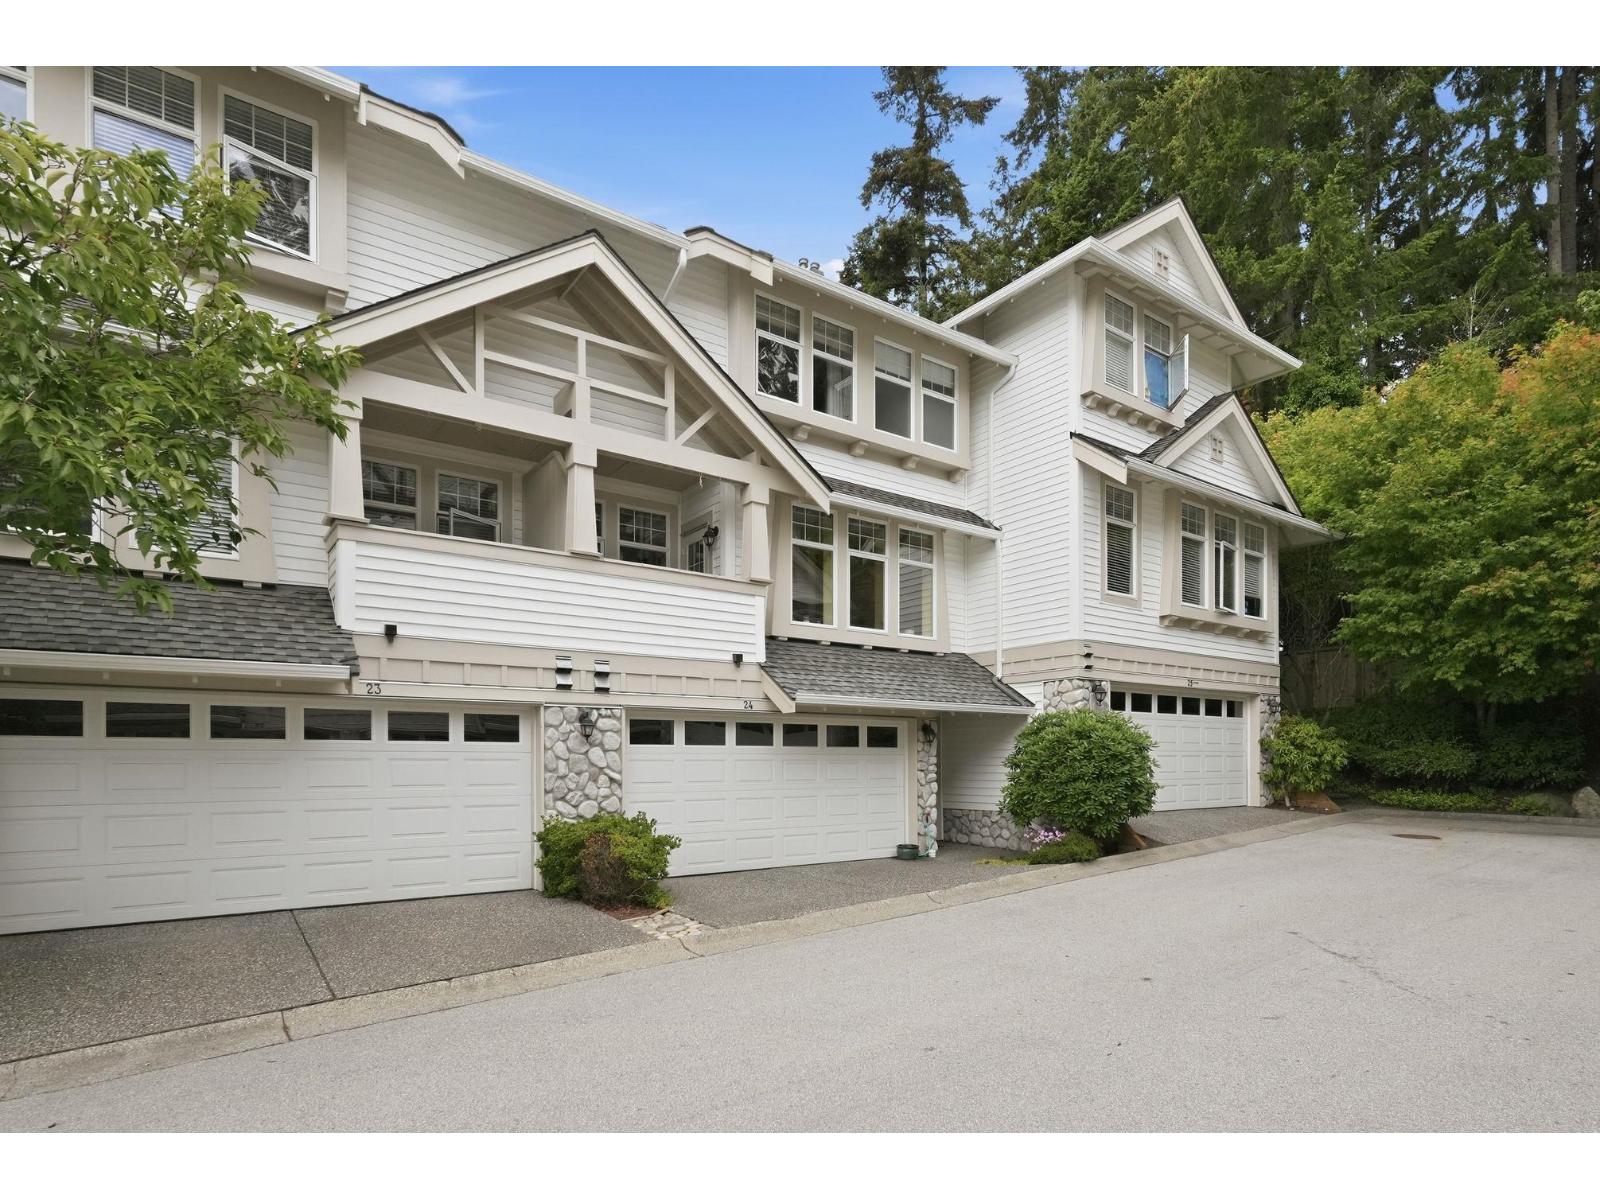
Surrey, British Columbia
Welcome to Woodbridge in desirable Panorama Village!This bright & spacious 2397 sq ft 3 bed 4 bath townhome offers a great floor plan with updated kitchen boasting premium s/s appliances, granite counters & door to deck - ideal for BBQ!Private patio with mature gardens off living rm has street access & offers great outdoor living space! Spacious primary bdrm features W/I closet & spa-inspired ensuite. Finished bsmt down includes a lg rec room for additional living space. Other features include NEW roof, warm H/W flooring, custom built ins & mouldings, drip irrigation, double car garage. Woodbridge is a quiet gated community with club house, guest suite & tranquil waterfall surrounded by beautiful landscaping.Close to shops, parks, transit & YMCA & quick hwy access. OPEN SUN Sep 20 (2-4 PM) (id:44393)
Sutton Group Seafair Realty