
Coteau Rm No. 255, Saskatchewan
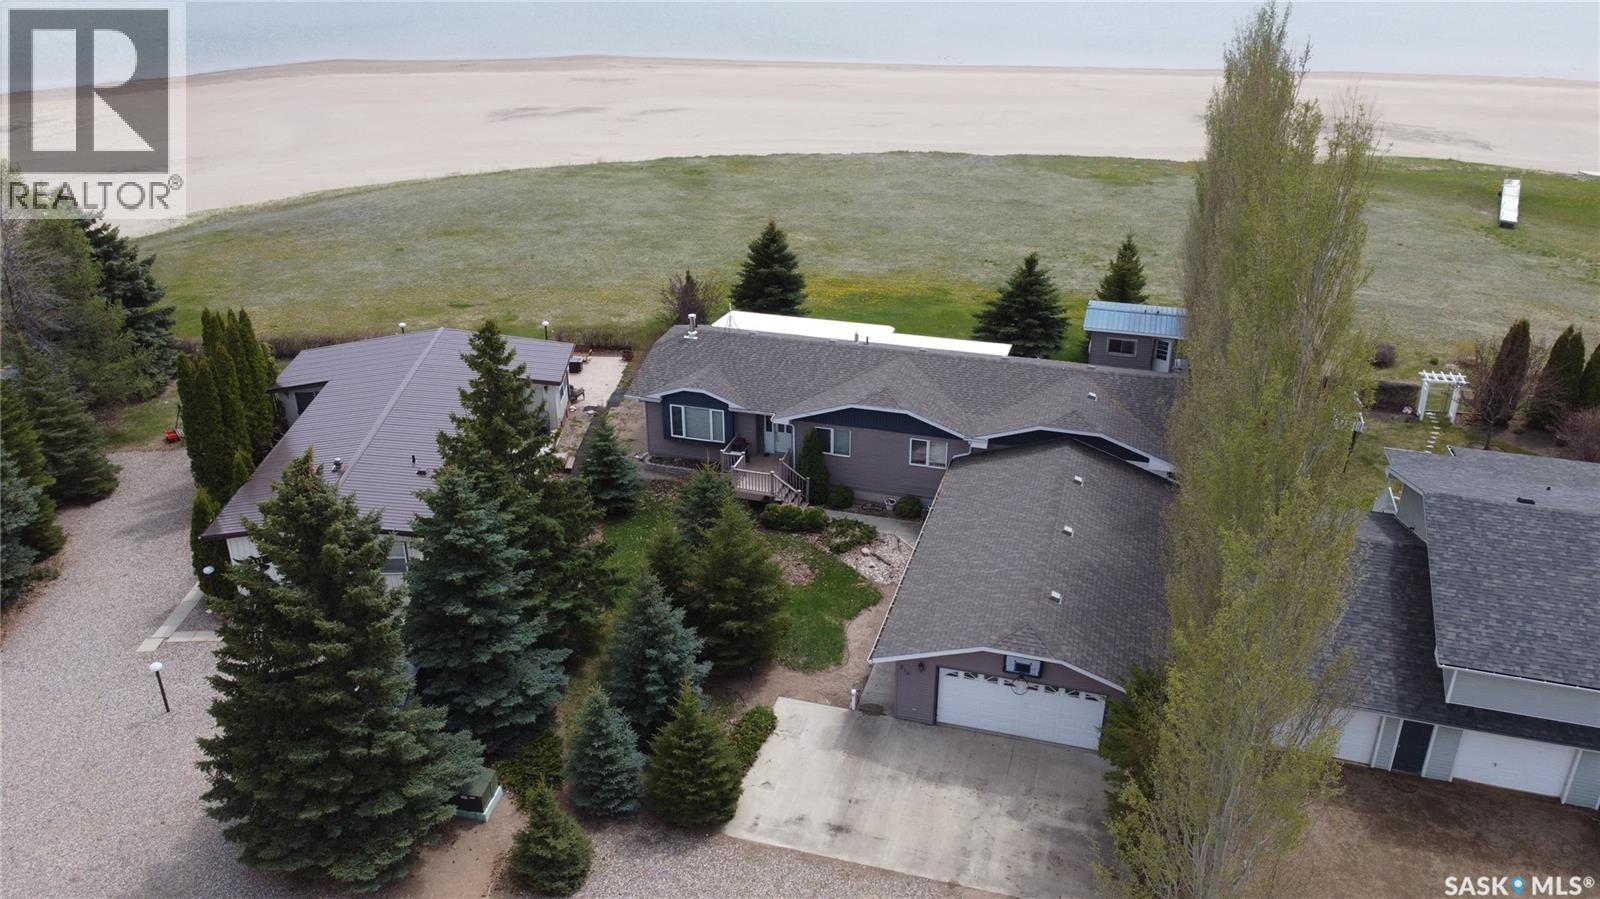
Welcome to a beautiful lakefront property with a sandy beach and a home offering exceptional features throughout. The main floor includes a spacious kitchen, large screened-in porch accessible from the kitchen and primary suite with water views, wood-burning fireplace, and a primary bedroom with luxury ensuite. The oversized garage (23'04" x 43'05") includes a heated shop/hobby room (23'04" x 26'11") equipped with a sauna suiting the relaxing lake life. A full basement provides ample living space for family or guests. Exterior features include an unfinished bunkhouse and underground sprinklers. A rare opportunity to own a four season titled lakefront home, fully finished basement, fully furnished so you have everything you could want to start your lake life! Hitchcock Bay is a well developed community with natural gas, municipal water, a small golf course, pickle ball court, kids park, community gathering spot “The Shack” and not to mention highspeed internet so working/living at the lake is seamless! We have a video tour available! (id:44393)
RE/MAX Shoreline Realty
Kitimat, British Columbia
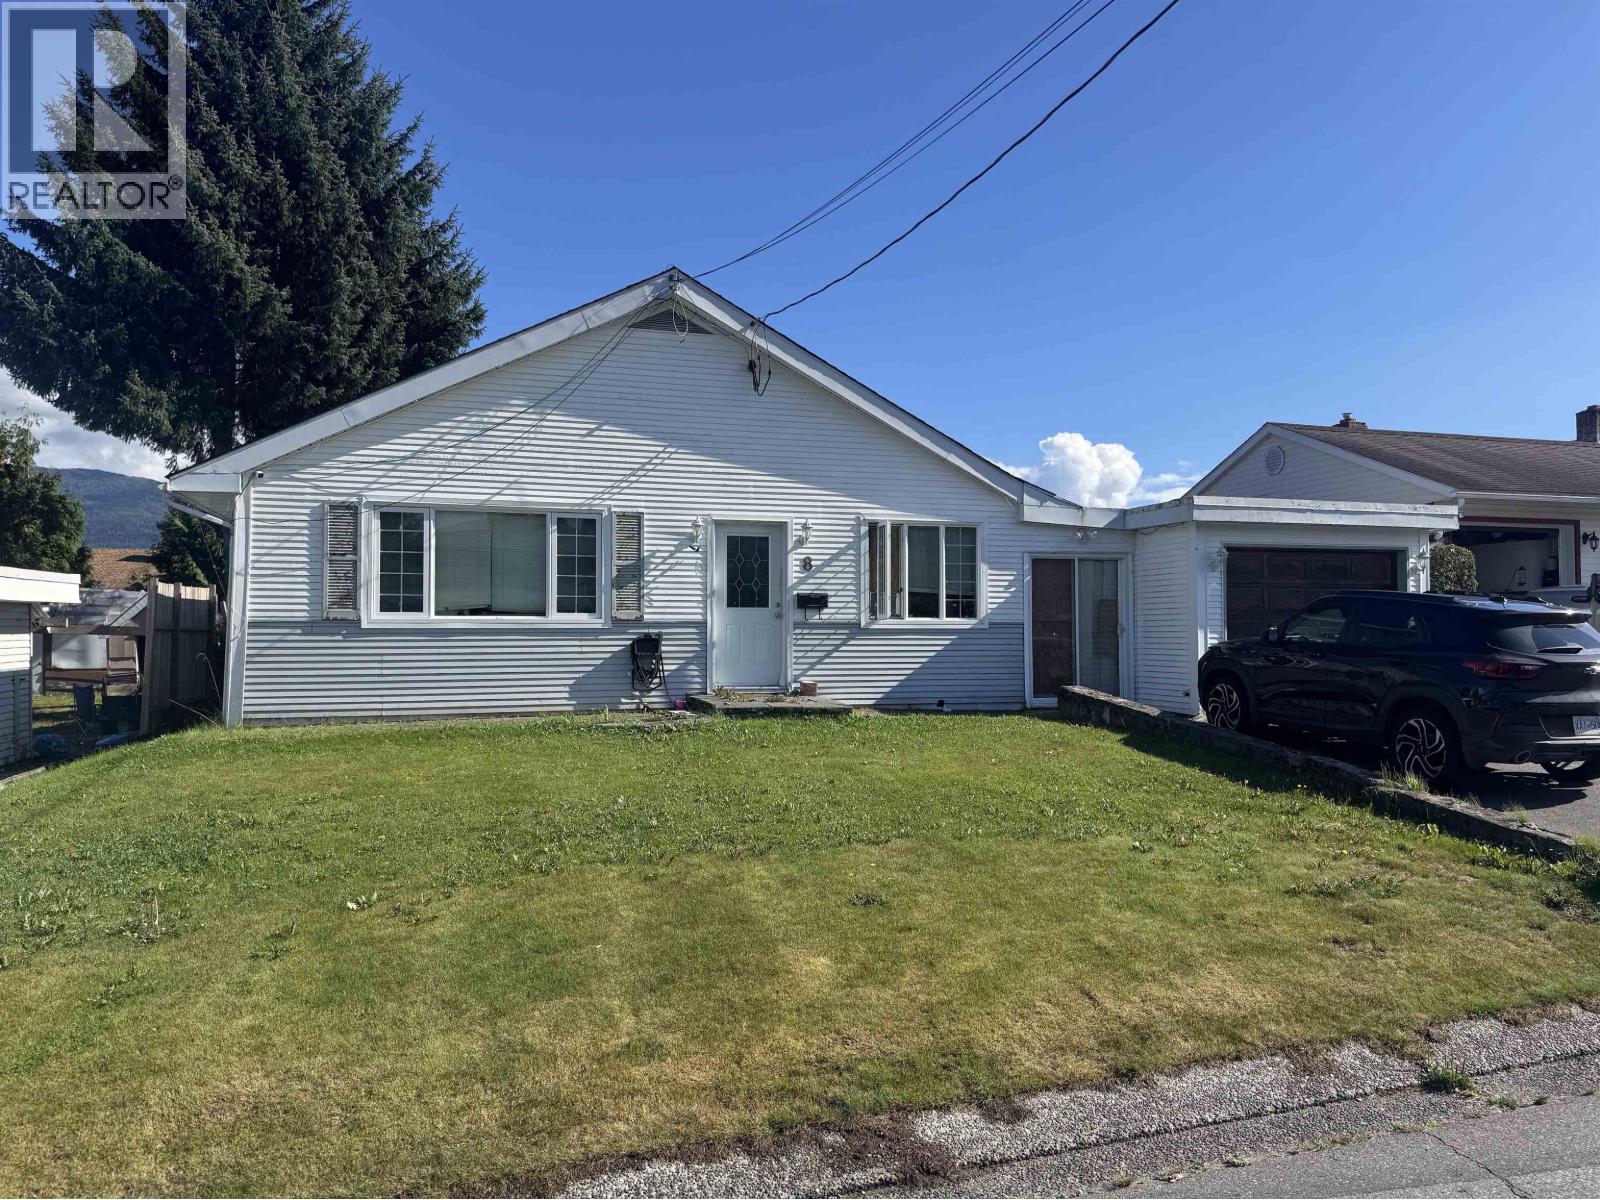
this rancher is a rare find being located in the Whitesail neighbourhood, being built in 1968, and on a crawl space. Not your usual rancher for Kitimat! Located a short walk away from the golf course and high school. This home has a large garage that you could actually park in. The enclosed breezeway is a bonus for some extra storage as well as the perfect mudroom. Inside the house you will find 3 bedrooms, 1 bathroom, a cozy Living room, kitchen and dining area. This house is a perfect for a first time buyer, or someone looking to get into an investment opportunity. Listing photos are virtually staged for tenants privacy. (id:44393)
Century 21 Northwest Realty Ltd.
Corman Park Rm No. 344, Saskatchewan
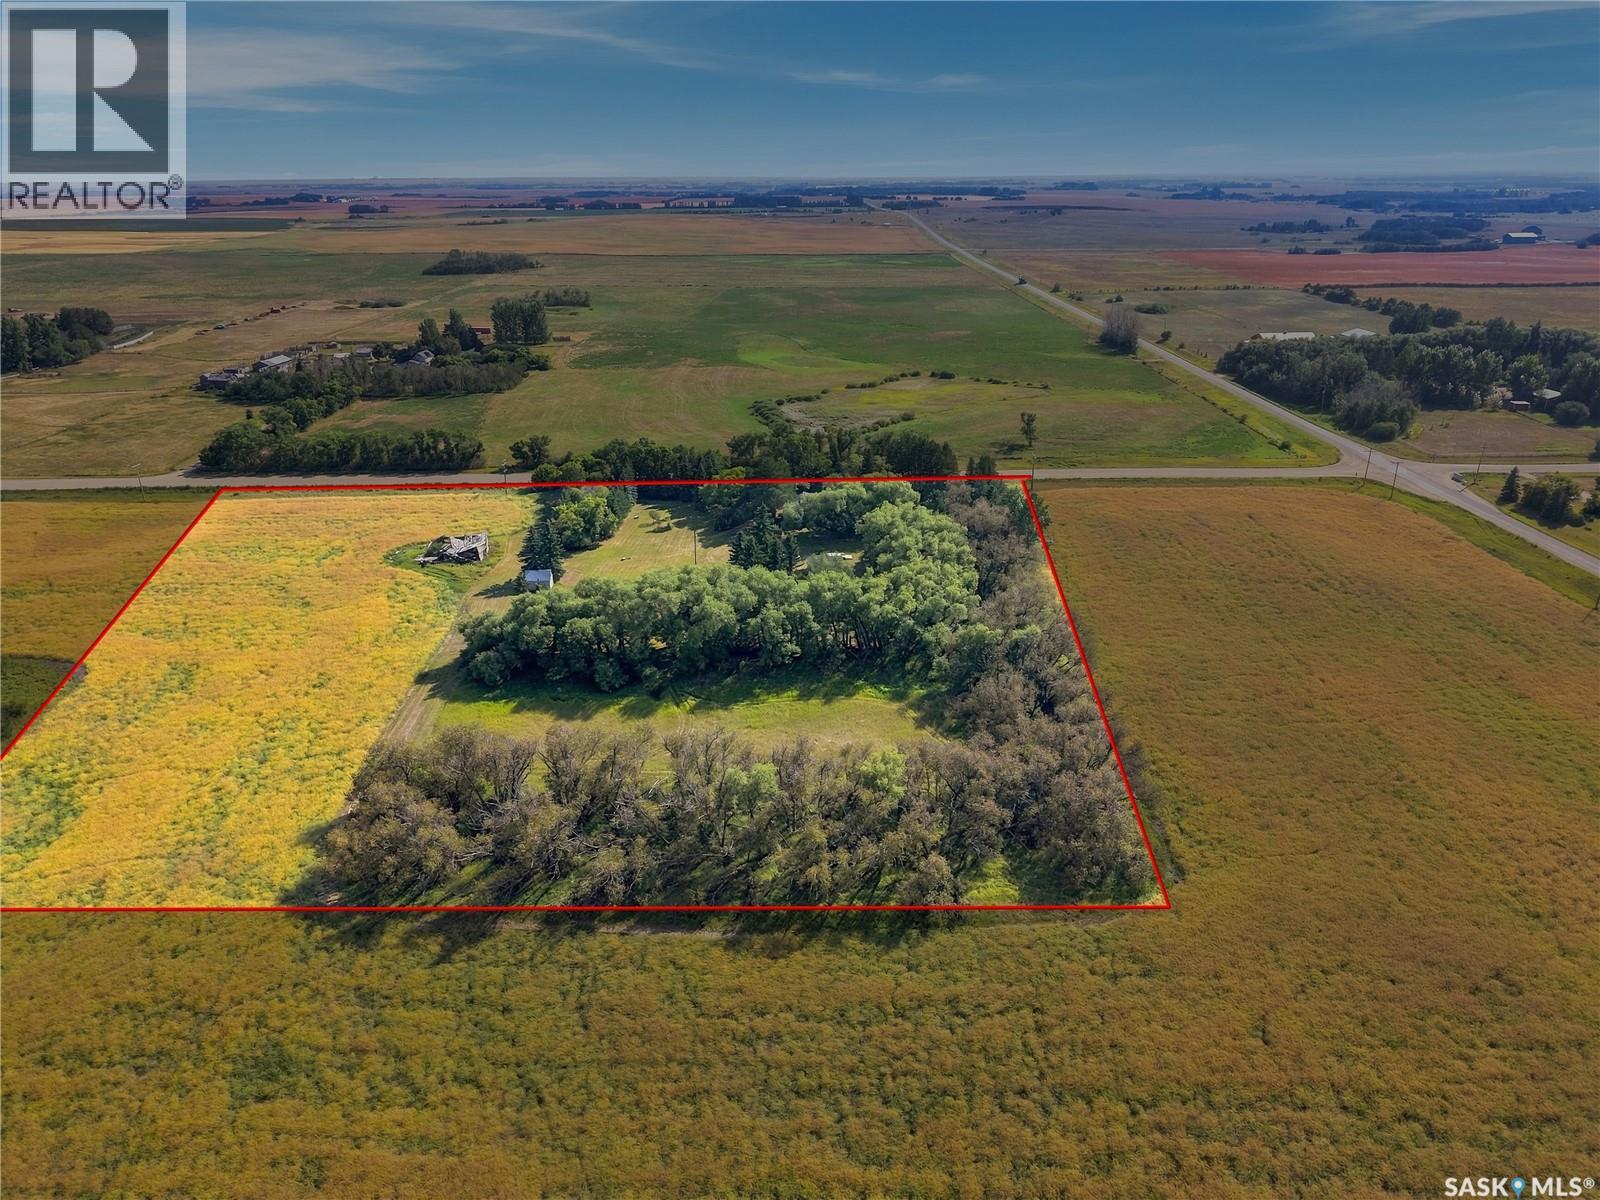
LOCATION, LOCATION, A RARE OPPORTUNITY! only 10 minutes away from Saskatoon and the new COSTCO shopping center…… 10 Acres Cradled and secluded amidst mature trees and grasslands. A Well cared for, traditionally designed one & one-half story older home with solid bones and an addition with full basement FEATURES: • Access off paved roads from HYW 16 via Hyw 663 past the new COSTCO or off HYW 11 via Melness Rd • Park-like yard site. • Detached 2 bedrooms & 2 Bathrooms, 3rd bonus room is located in the basement and was used as a large office space. • Public water with holding tanks and internal pressure system. • Large Living room on Main level featuring Cathedral, Open Beamed ceiling with a wood burning fireplace. • Some Updates include A/C / windows / Shingles / HE furnace / water heater over the years. • The Partially finished basement has direct access to the exterior / laundry room / bonus room • Septic tank with field system. • Detached single car garage. Seclusion with all the comforts & amenities of the nearby city. Presentation of Offers (Saturday, Sept 5, 2026 at 3:00 PM) (id:44393)
RE/MAX Saskatoon
Abbotsford, British Columbia
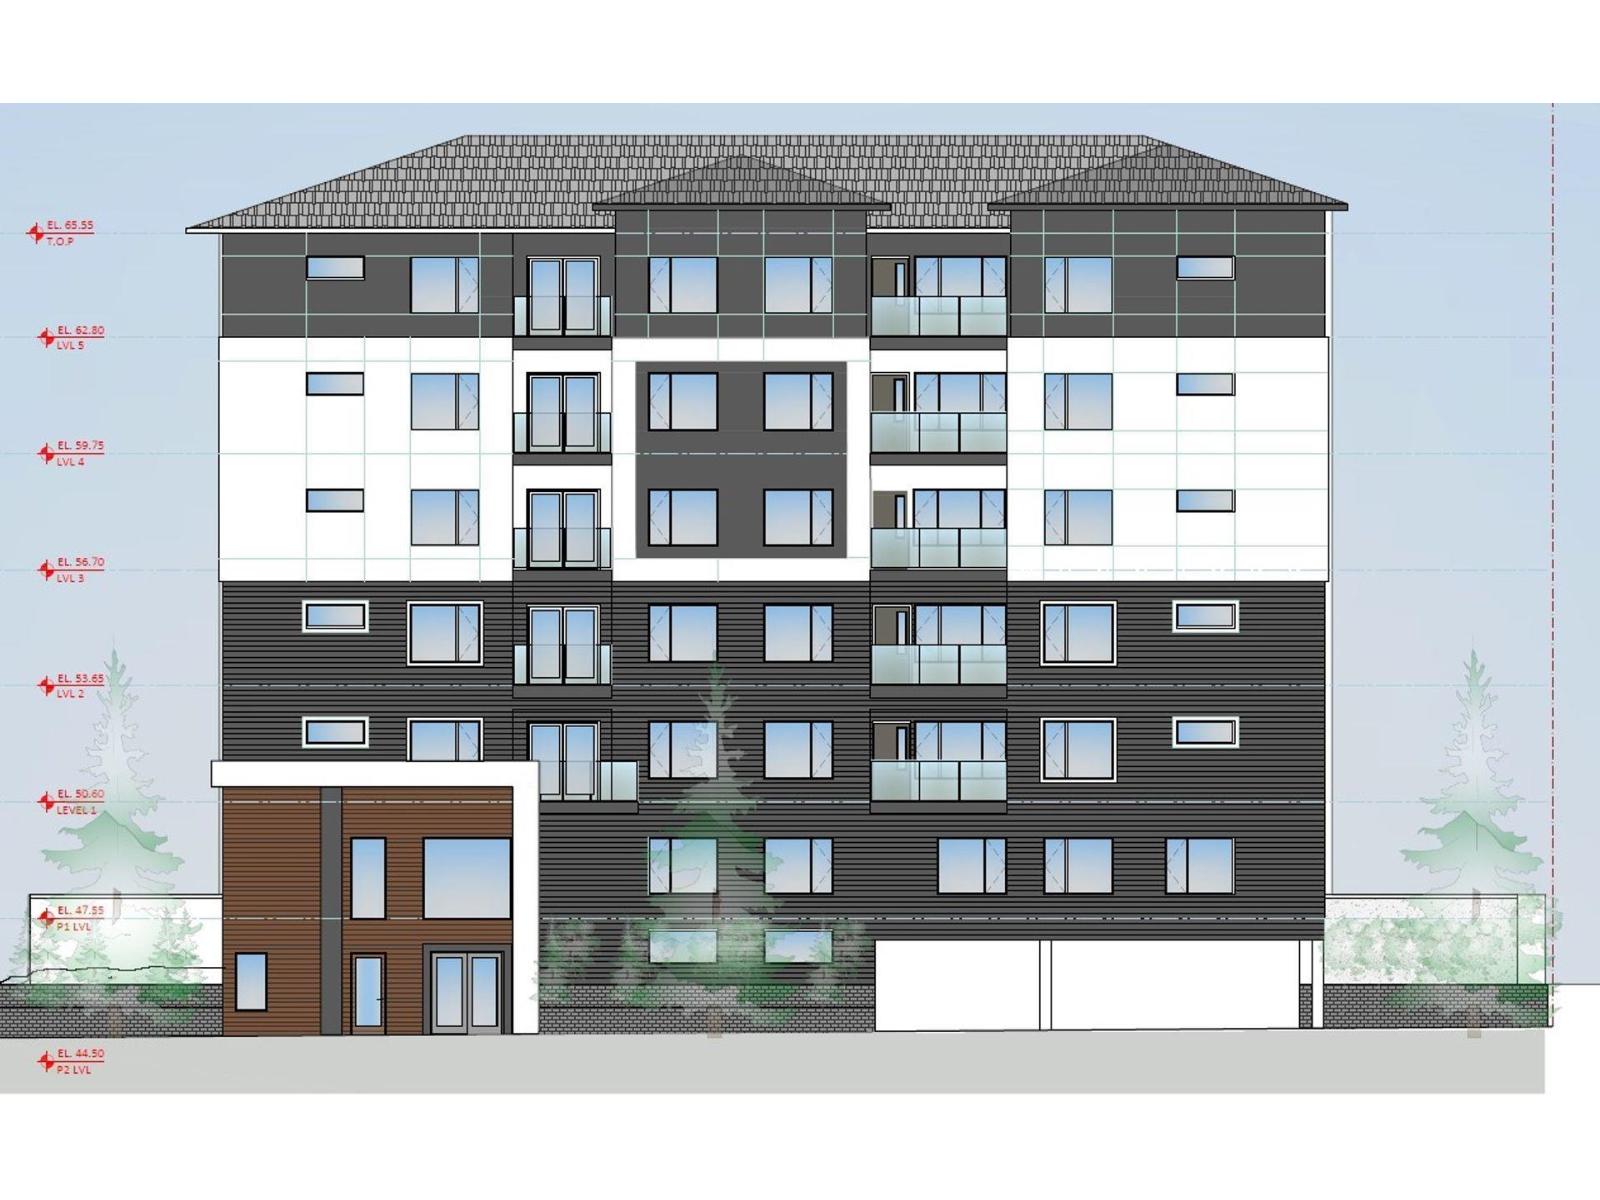
COURT ORDERED SALE! LAND ASSEMBLY! Developer alert! Previous development application for RMM Multifamily Residential Permit 6-story apartment building (60 units). FRS up to 2.5! Previously under application for rezoning, which received 3rd reading but expired on April 16, 2026. The existing application documents are fully transferable to a new Buyer's application. Documents available upon request. Must be sold together with 33938 George Ferguson Way. Package price is $3,000,000. Property is being sold "As is, where is". Do not walk the properties without a Realtor. (id:44393)
Royal LePage West Real Estate Services
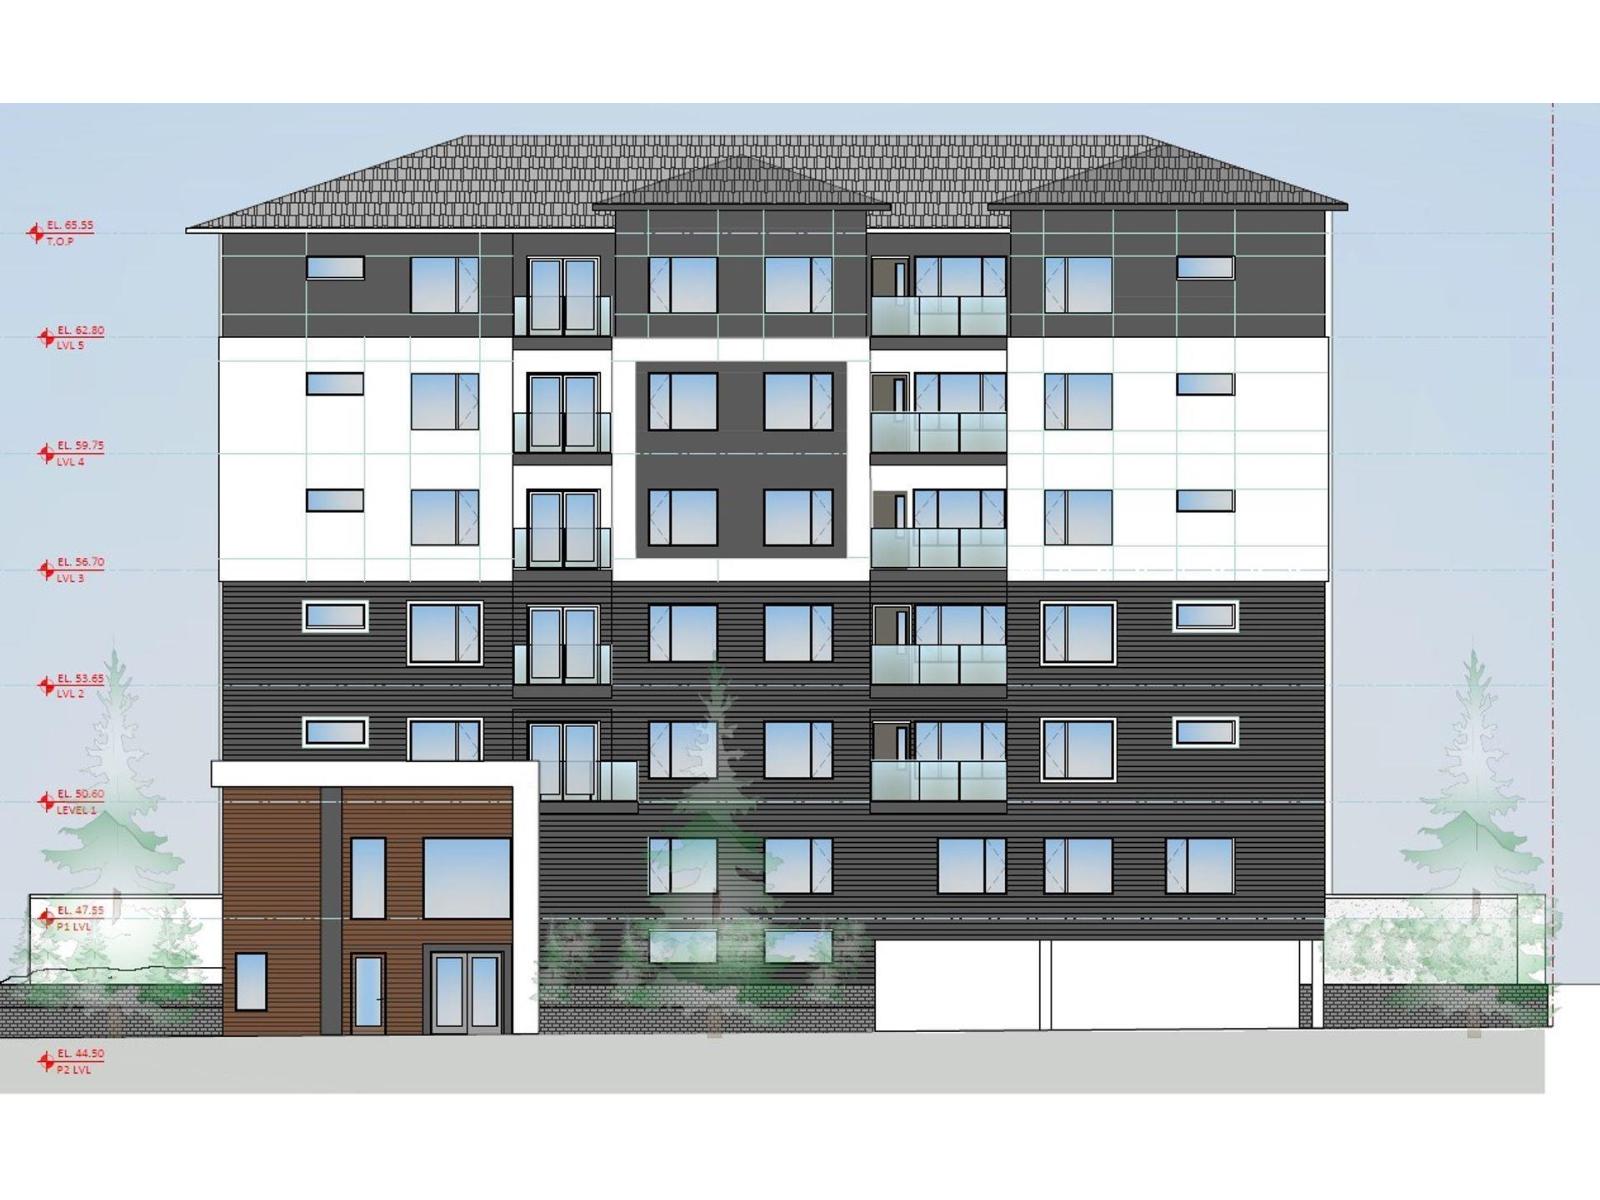
Abbotsford, British Columbia
COURT ORDERED SALE! LAND ASSEMBLY! Developer alert! Previous development application for RMM Multifamily Residential Permit 6-story apartment building (60 units). FRS up to 2.5! Previously under application for rezoning, which received 3rd reading but expired on April 16, 2026. The existing application documents are fully transferable to a new Buyer's application. Documents available upon request. Must be sold together with 33946 George Ferguson Way. Package price is $3,000,000. Property is being sold "As is, where is". Do not walk the properties without a Realtor. (id:44393)
Royal LePage West Real Estate Services
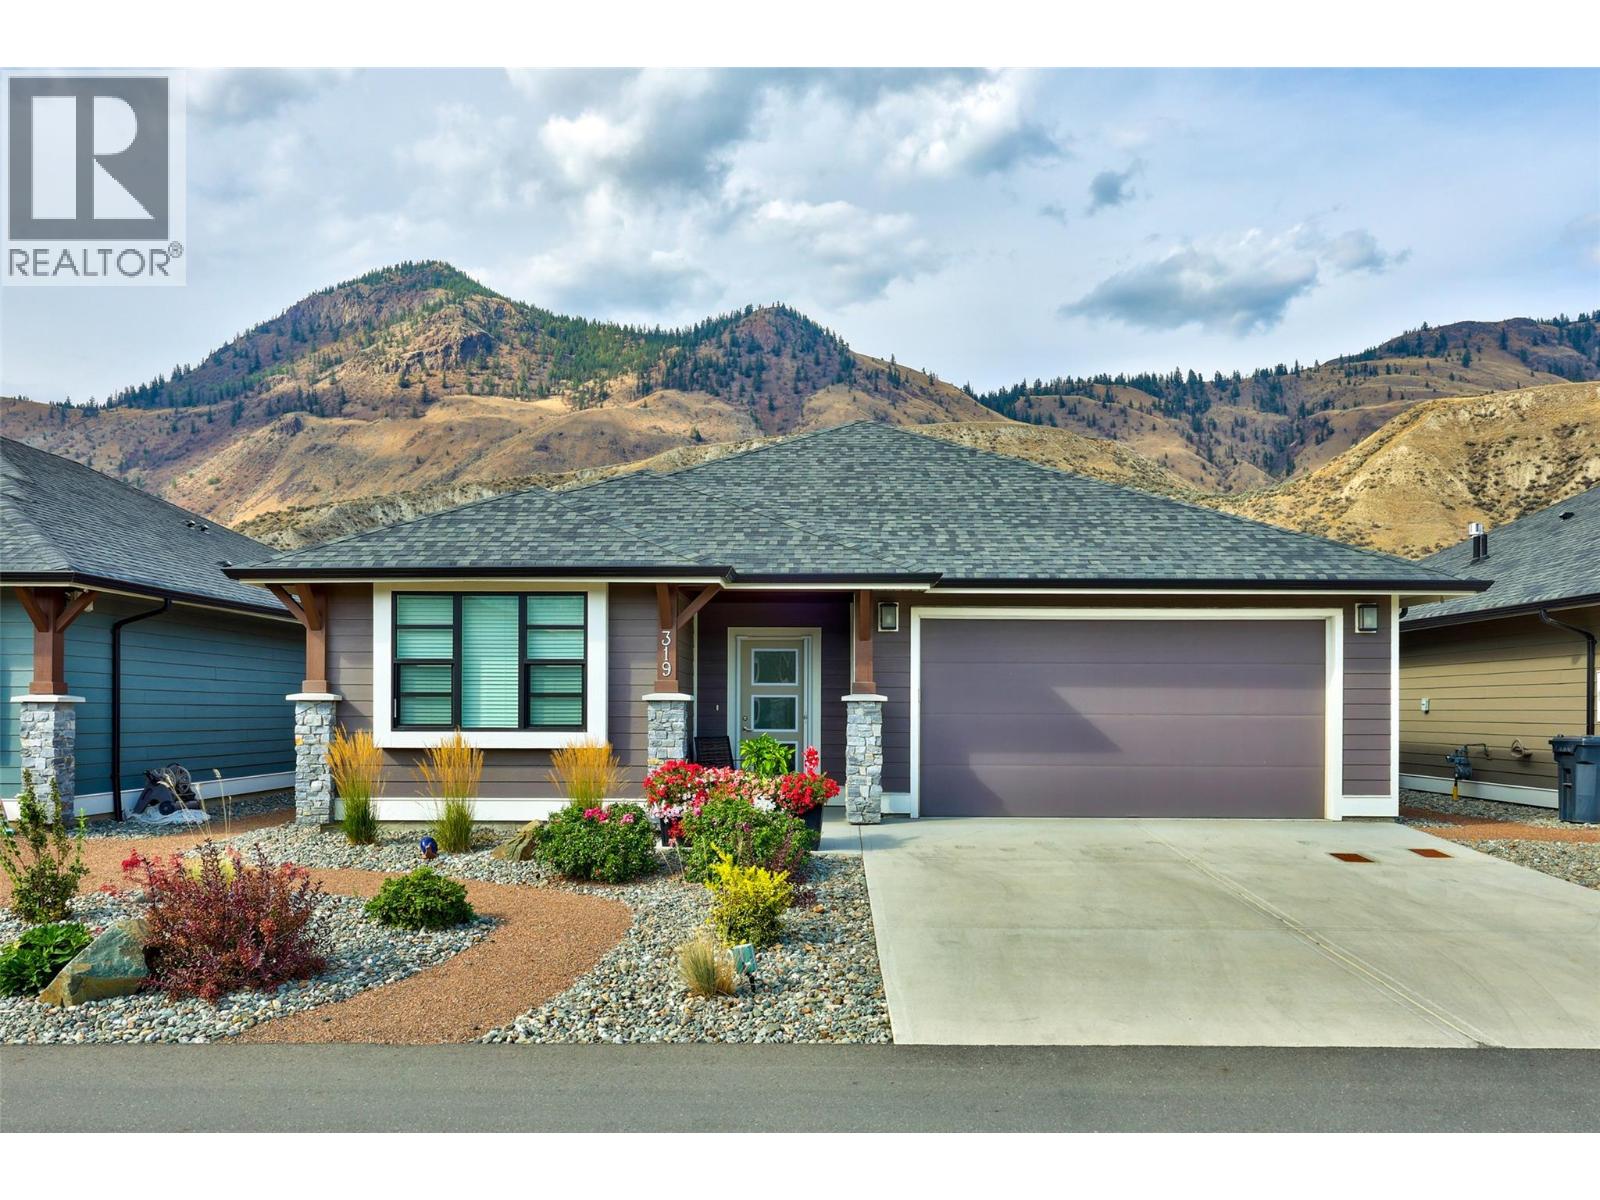
Kamloops, British Columbia
Modern, luxury level entry living. A layout built for entertaining. A lock-and-go lifestyle with nothing left to do but move in. This 3 bedroom, 3 bathroom home at 319-641 Shuswap Road delivers comfort, value, and effortless living. Step inside to an open concept layout where natural light pours through the kitchen, living, and dining areas, amplifying the home's already generous dimensions. The kitchen's large island flows into the dining room, making it the natural hub for family dinners and gatherings with friends. The primary suite is a genuine retreat, filled with natural light, high ceilings, a walk-in closet with built-ins, and an ensuite featuring a double vanity and glassed in shower. Downstairs, the finished basement adds additional bed and bath, valuable, versatile living space, ideal for guests, a media room, home gym, or simply extra room to spread out. Outside, relax under the covered patio, fully fenced yard – perfect for pets, or enjoy the surrounding green space, all with the low-maintenance ease that lets you lock up and go whenever life calls. Location seals the deal. Enjoy a quieter setting just minutes from the growing shopping and Sun Rivers Golf Resort, with a newly completed walking and cycling pathway offering safe, convenient access, plus a quick connection into Kamloops. Extra parking and extensive upgrades throughout, this property offers outstanding value, flexibility, and lifestyle appeal in one of the area's most desirable pockets. (id:44393)
Royal LePage Westwin Realty
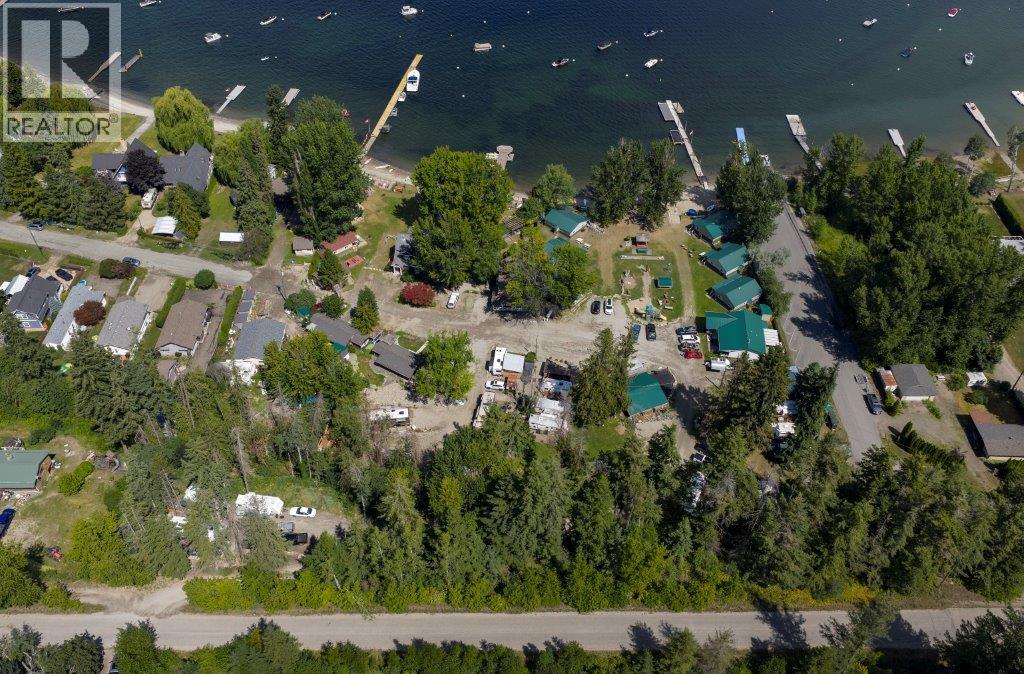
Sorrento, British Columbia
Court Ordered Sale of the White Sands Resort in beautiful Sorrento BC. Situated on over 4.5 acres of low bank sandy waterfront, this popular resort provides for a range of accommodation options for in excess of 140 guests in one of the 20 individual and duplex oriented cabins and three single family homes. The Resort also includes approximately 35 RV sites, most of which are leased on an annual basis. Offering a wide range of amenities which include a substantial dock, fire pits, mooring buoys, boat rentals, bbq facilities, snack shack, and much more, this popular Resort offers significant value within a highly travelled and popular region of BC. This property is also offered along with 1277 TransCanada Highway, a highway oriented 22 unit Motel. (id:44393)
Colliers
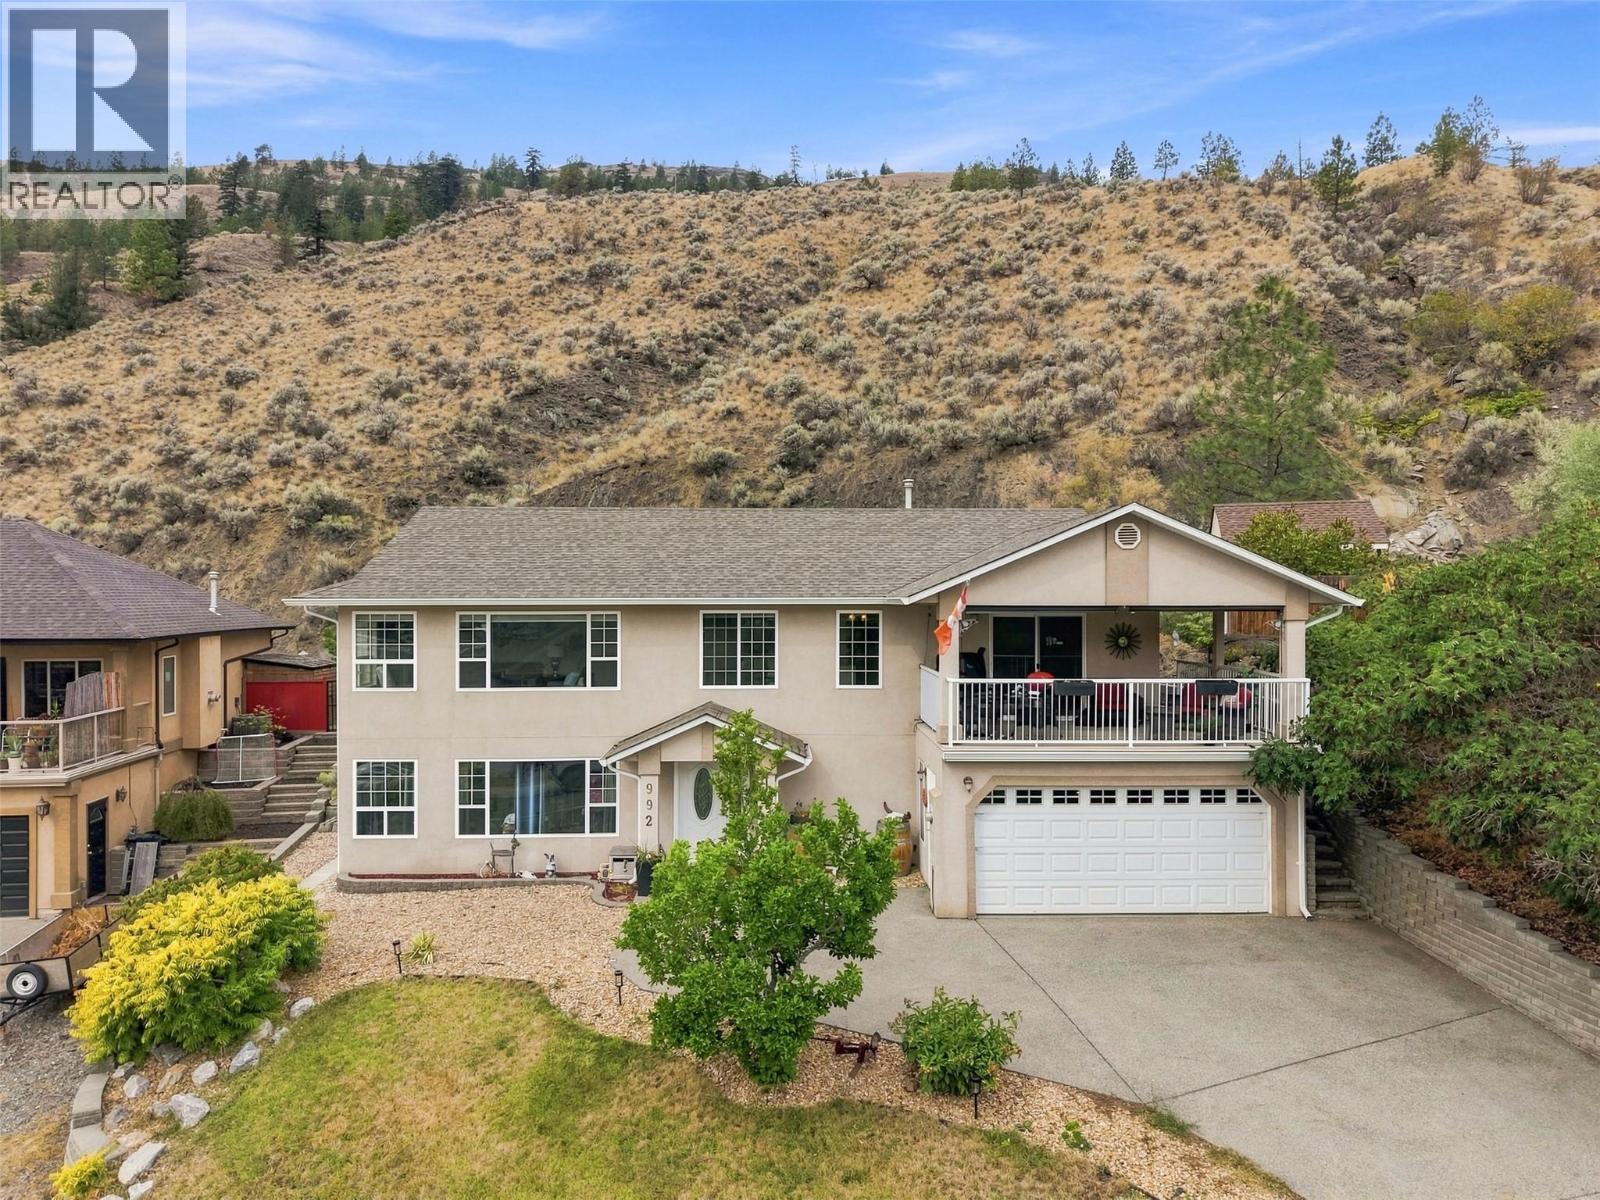
Kamloops, British Columbia
Welcome to 992 Pine Springs Road — a basement entry design featuring three bedrooms and three bathrooms, a double car garage, plus Eastern views of the Kamloops hills and valley. The upper main level boasts a bright living room and main dining room, large kitchen with multitude of storage and second eating area. The front sundeck is covered and allows for additional space to entertain family and friends. Finishing off the level is the Primary Suite with 3pc ensuite and walk-in, a large bedroom and full bathroom. The lower level is just as spacious with separate rooms for laundry and storage — perfect for growing families with various recreational sports or hobbies, a large rec room just as bright as the upper living room and the remaining third bedroom and full bathroom. A fourth bedroom could easily be added downstairs, offering great flexibility for a growing family or extra guest space. The property is well maintained and low maintenance with natural hillside and xeriscaping in the gated backyard including a bricked patio area. Stairwells on either side of the home allow for ease of use come time for spring cleaning. Living in Westsyde offers a variety of amenities such as local shopping complex for groceries and dining, the Westsyde Pool and Fitness Centre, Schools and well-known parks and Rivers Trail system. All meas are approximate, buyer to confirm if important. Book your private viewing today! (id:44393)
Exp Realty (Kamloops)
Thode, Saskatchewan
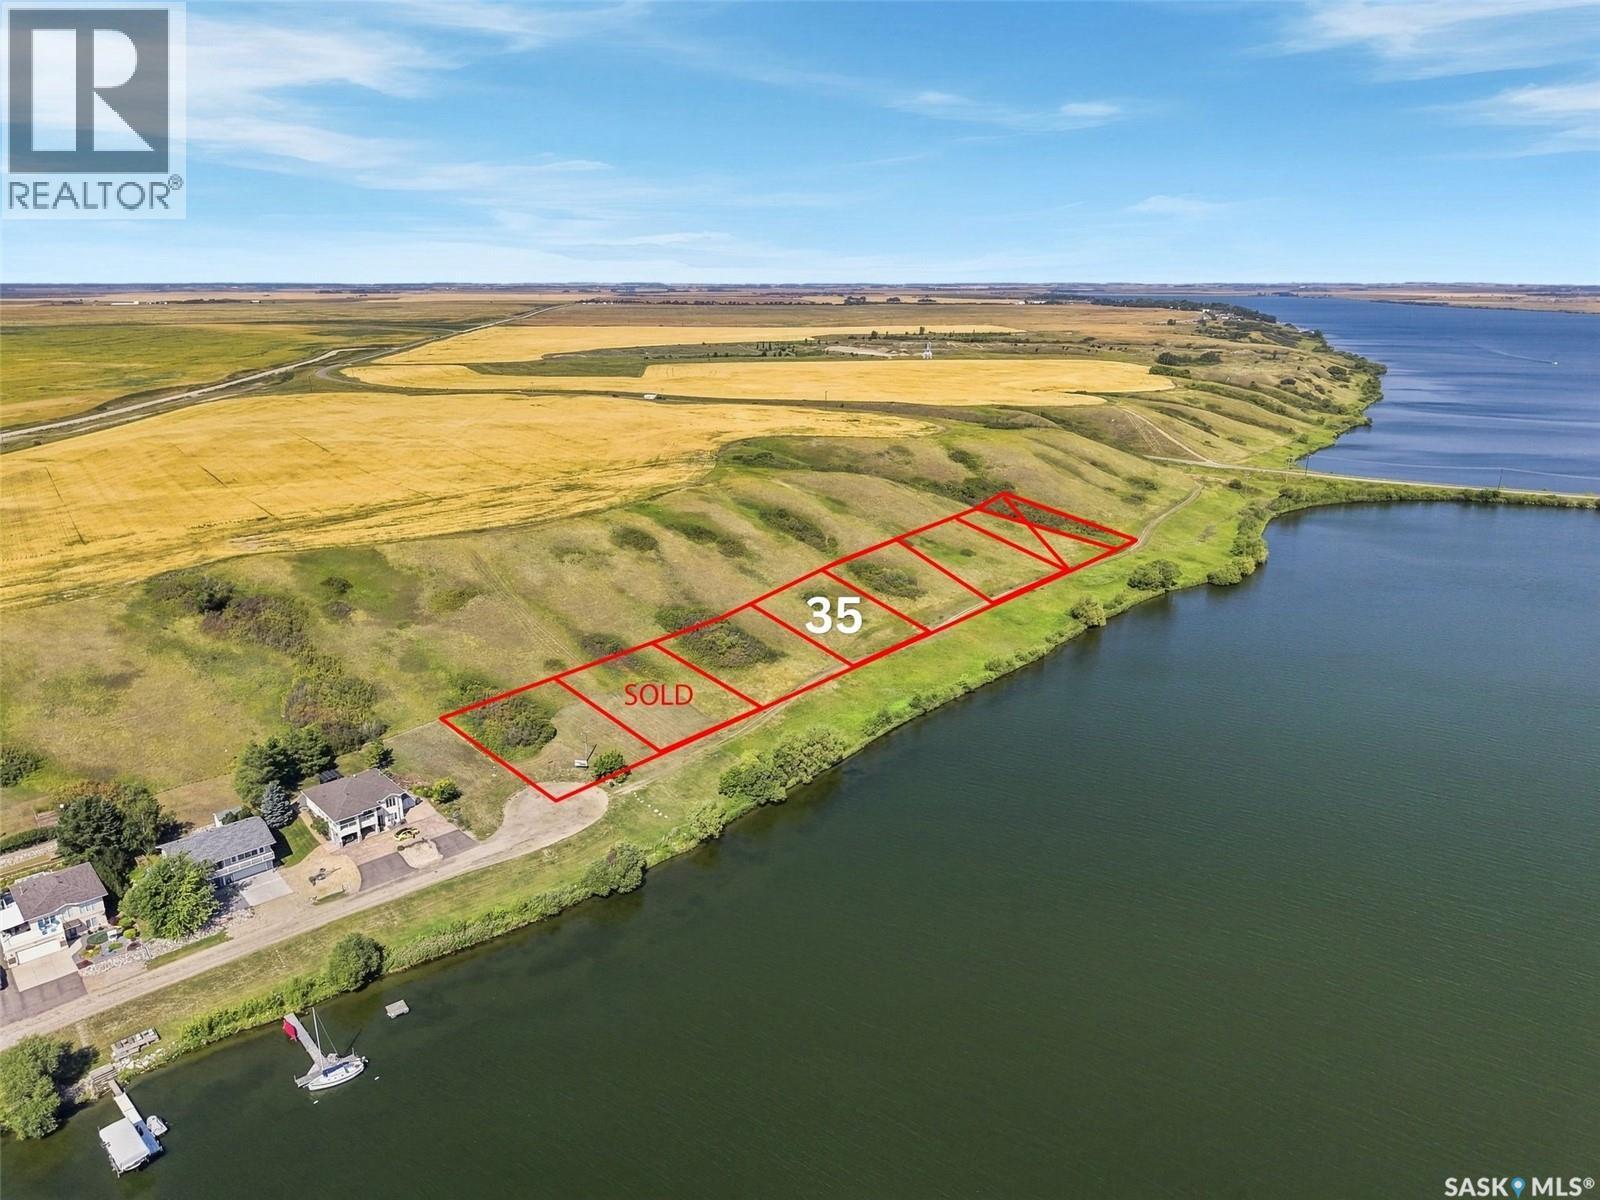
An incredible opportunity to build your dream home on the shores of Blackstrap Lake! Located in the Resort Village of Thode, these new 75’ x 100’ lakefront lots offer direct waterfront access and the relaxed lake lifestyle, all within an easy 25-minute drive south of Saskatoon on Highway 11. Enjoy beautiful lake views from your own property with the opportunity for a private dock just steps from your future home. Blackstrap offers year-round recreation including boating, swimming, kayaking, paddle boarding, fishing, golfing, cross-country skiing, skating, snowmobiling and more. The community also offers nearby play areas and tennis courts, making this a great option for families, weekend living or those wanting to make the lake home year-round. Each lot will have natural gas, city water and public sewer services available to the property line. School bus pick-up and drop-off is available within the community, with students attending Dundurn School for K-6 and Hanley Composite School for Grades 7-12. A rare chance to secure a brand-new lakefront building lot this close to Saskatoon and create a home designed around life at the lake. Building, lot and architectural requirements are available through the Resort Village of Thode. Lots are anticipated to be build-ready for the July 1, 2028 building season. Please refer to the survey for accurate lot placement. GST applicable. (id:44393)
Coldwell Banker Signature
North Battleford, Saskatchewan
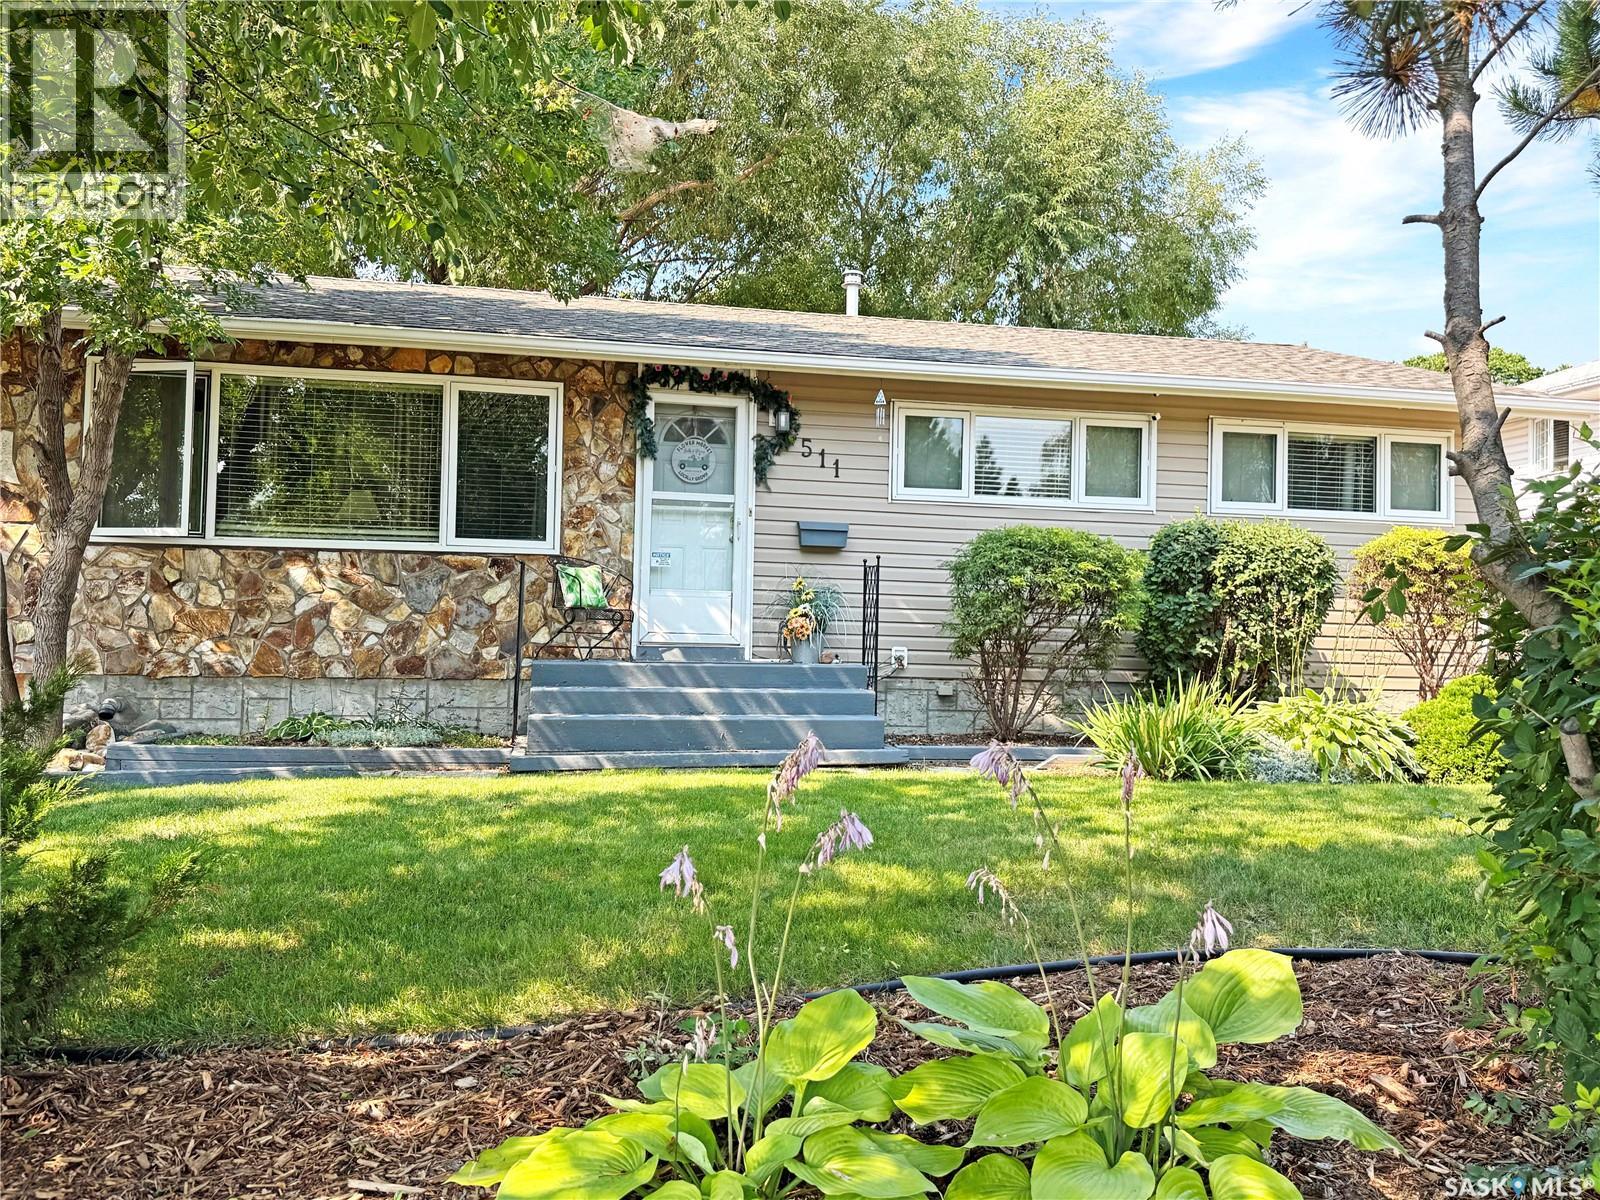
Welcome to this beautifully updated 1,040 sq. ft. bungalow in North Battleford’s desirable Riverview neighbourhood. Situated on a spacious, private lot near the edge of the city, it offers a quiet, established setting while keeping shopping, recreation, and everyday amenities close by. The bright main floor features an inviting open-concept layout filled with natural light. The refreshed kitchen includes updated cabinetry, a modern backsplash, butcher-block counter space, a vented range hood, and newer appliances, opening comfortably to the living and dining areas. Durable vinyl plank and tile flooring flow throughout this level, which also offers two bedrooms, including a spacious primary bedroom, and an updated four-piece bathroom. The fully developed lower level adds excellent versatility with a large family room, kitchenette area, stackable laundry, gym or flex space, and a private bedroom featuring a walk-in closet and four-piece bathroom. Recent improvements include shingles, windows, flooring, paint, LED lighting, PEX plumbing, water heater, water softener, and 200-amp electrical service to both the house and power to the garage. Outside, the fully fenced and gated yard features mature trees, perennial gardens, slate accents, a decorative pond, large deck, and firepit area. The insulated 1.5-car detached garage includes double front doors, a rear overhead door, and attic storage. A backyard shed, front underground sprinklers, and low-maintenance landscaping add further convenience. A great option for families, first-time buyers, or investors, this well-maintained Riverview bungalow is ready to enjoy. As per the Seller’s direction, all offers will be presented on 09/07/2026 9:00PM. (id:44393)
Dream Realty Sk
Surrey, British Columbia
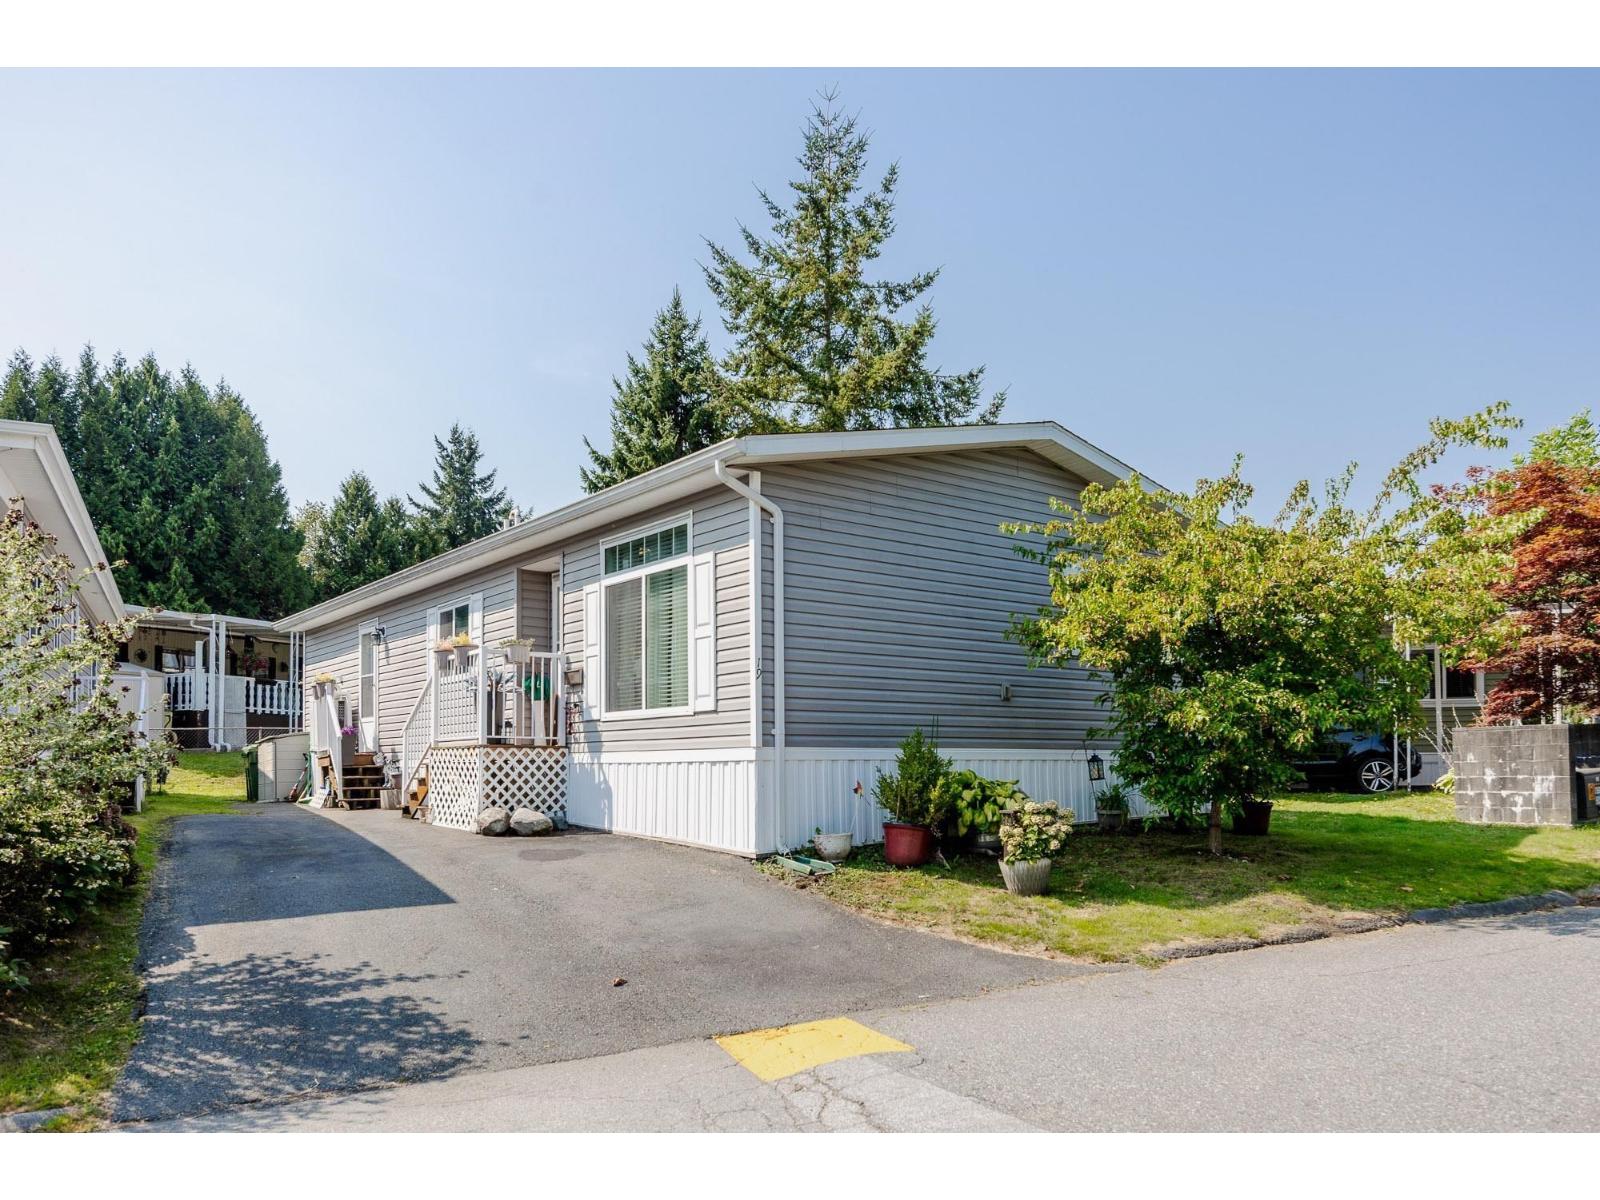
Welcome to this spacious three-bedroom, two-full-bathroom manufactured home located in a family-friendly park. Centrally located and close to all amenities, this home offers convenient access to shopping, restaurants, schools, recreation, and everyday services. The home is also situated on the bus route, making transportation easy and accessible. A great opportunity for families or anyone looking for comfortable and affordable living in a convenient location. Don't be shy call today for showing (id:44393)
Royal LePage West Real Estate Services
Westbank, British Columbia
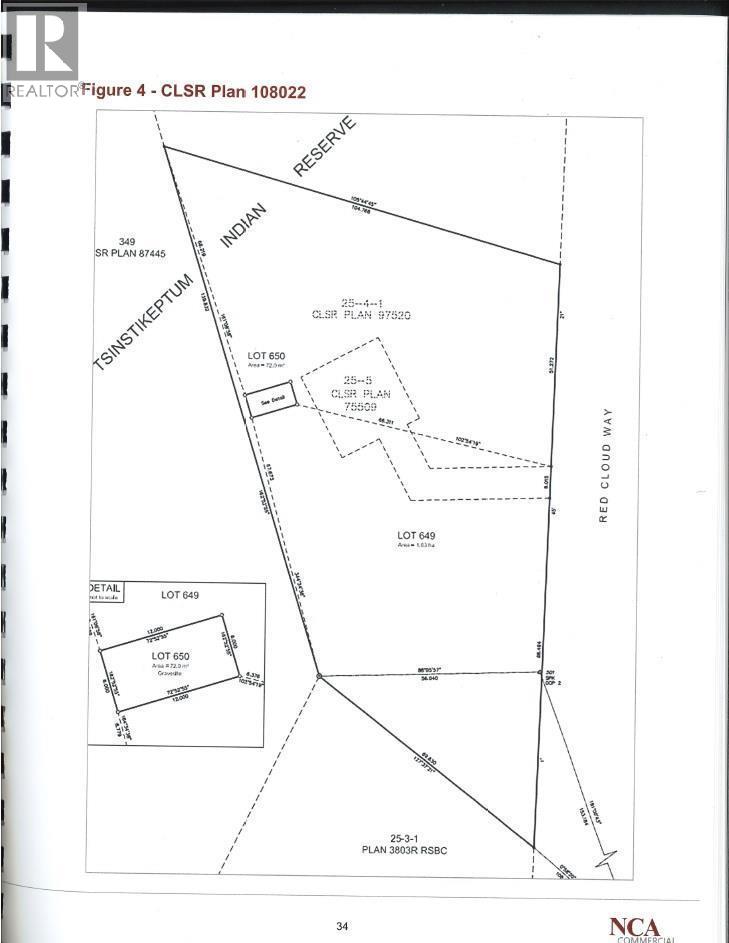
Fantastic location, backing onto the 10th hole on Two Eagles Golf Course. This is level holding property with potential for a lakeview multifamily development. No sewer on site , but nearby. Property is aprox 2.5 acres. Currently a grave site exists on the property ( aprox 1/2 acre ) and will need to be subdivided off the main 2.5 acres. No sign by owners request. Mapping will be supplied to interested parties. (id:44393)
Oakwyn Realty Okanagan