
Surrey, British Columbia
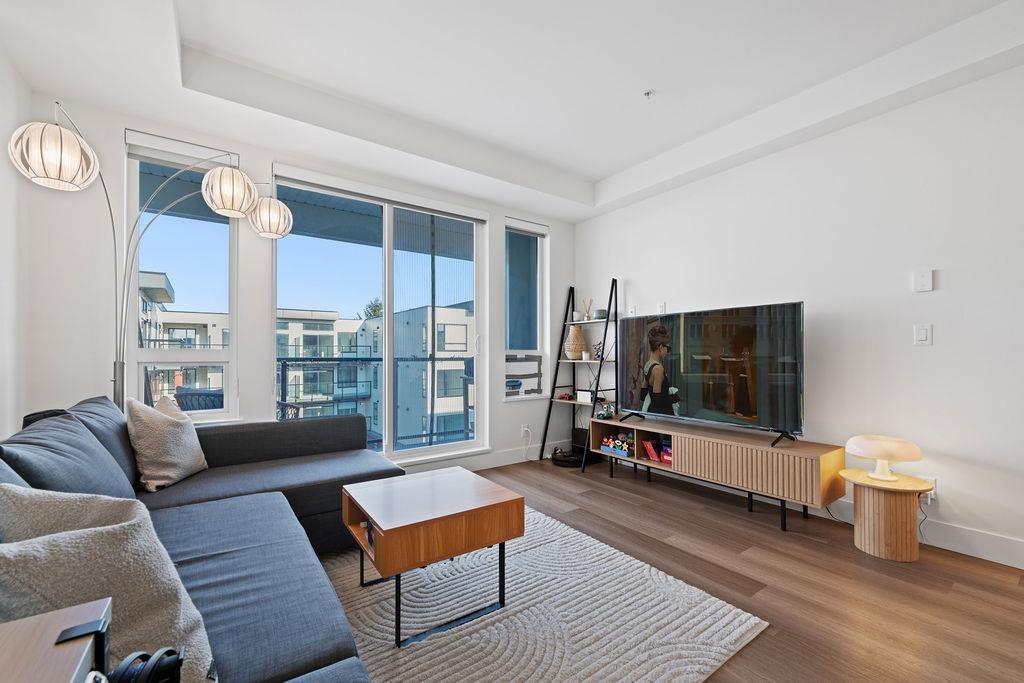
Welcome to Hendrix by Sync Properties, located in Central Surrey. Only 5 minutes from Central City Shopping Mall, SFU Surrey Campus, and less than 10 minutes from the upcoming UBC Surrey Campus. This bright, near new unit measures at 590sf and is perfect for first time homebuyers, students, and investors! This unit is on the top floor boasting spacious 9ft ceilings and a open concept and functional floorplan. Upgrades include custom built in closets, upgraded thermostats and sliding glass shower door. Public transit all within walking distance, shopping, restaurants, groceries and all other amenities are all within a 5 minute driving radius. Hendrix also features an air conditioned residents lounge, gym, and games room! Don't miss your chance now! Call or Text to book your viewings! (id:44393)
Real Broker
Surrey, British Columbia
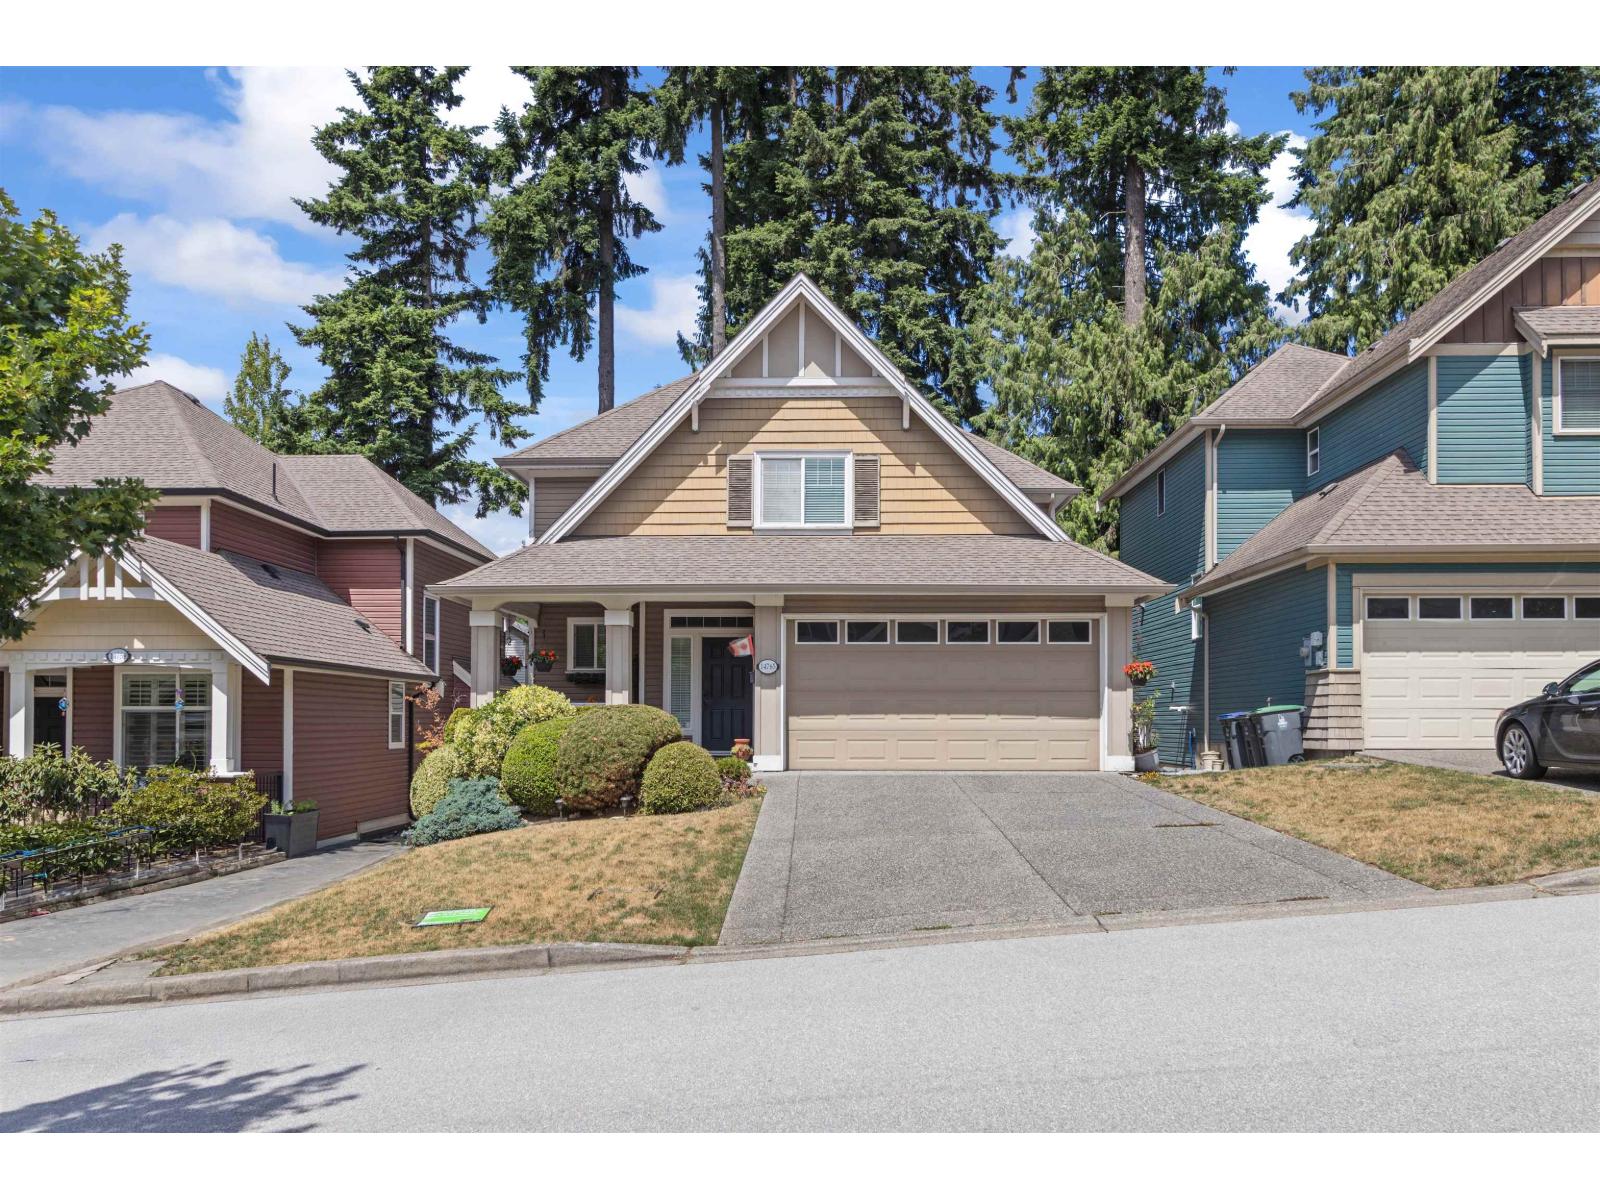
Sought after Elgin Wood location, close to parks, trails, shopping, transportation and everywhere you need to be! This quality built home on quiet 34th Ave offers attractive & functional layout w/ deluxe finishing including extensive custom millwork & built-ins, hardwood floors & designer touches throughout. Soaring 17' vaulted ceiling in living room w expansive windows, open kitchen & eating area plus a formal dining room w coffered ceilings. Upstairs has 3 generous bedrooms and hall mezzanine looking out to main living area. Primary suite with 5 pce ensuite & W/I closet. Other 2 bedrooms share full 4pce Jack & Jill bath. Full basement w/ sep access, wet bar, media room, 4th bed room & full bath. Easy kitchen install if desired. Private back yard w/ deck + concrete patio + covered porch! (id:44393)
2 Percent Realty West Coast
Delta, British Columbia
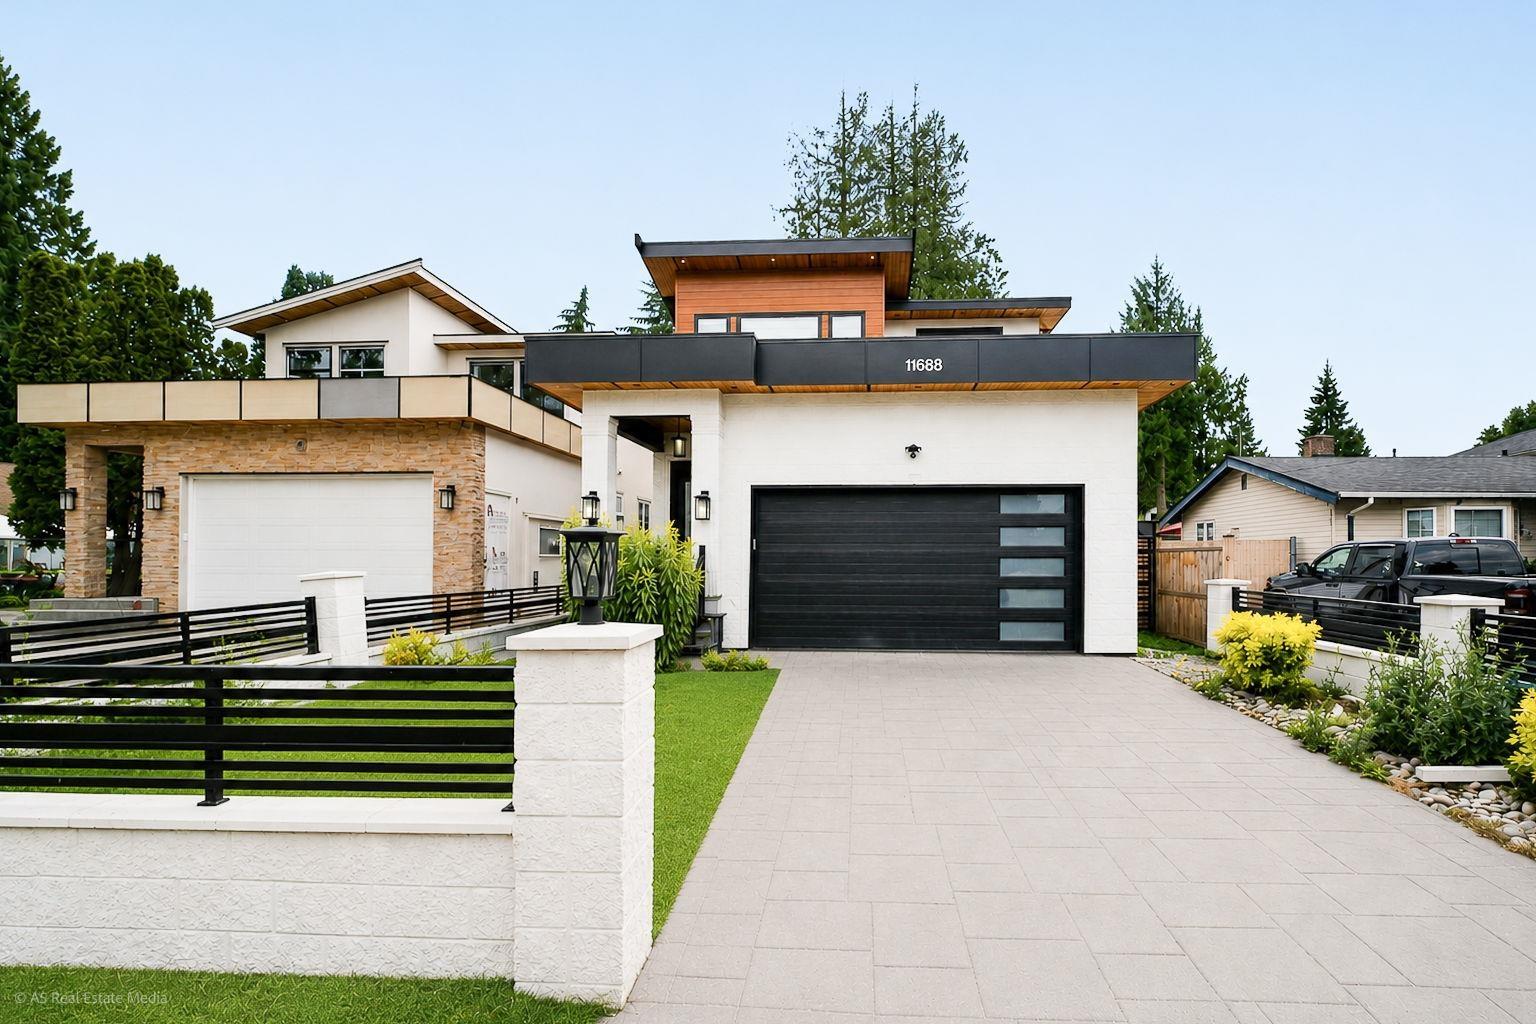
This custom built property is beautifully designed, and offers an exceptional style of modern living. With 3 levels, 4169 sq.ft, and a double garage, this home is perfect for families that want luxury. Built in 2023, this house is fully air conditioned. Upstairs, all 5 bedrooms include private en-suites and individual balconies. The front deck provides the opportunity to enjoy stunning mountain and city views. Furthermore, this home is located near all the main highways, as well as the markets. (id:44393)
Ypa Your Property Agent
Surrey, British Columbia
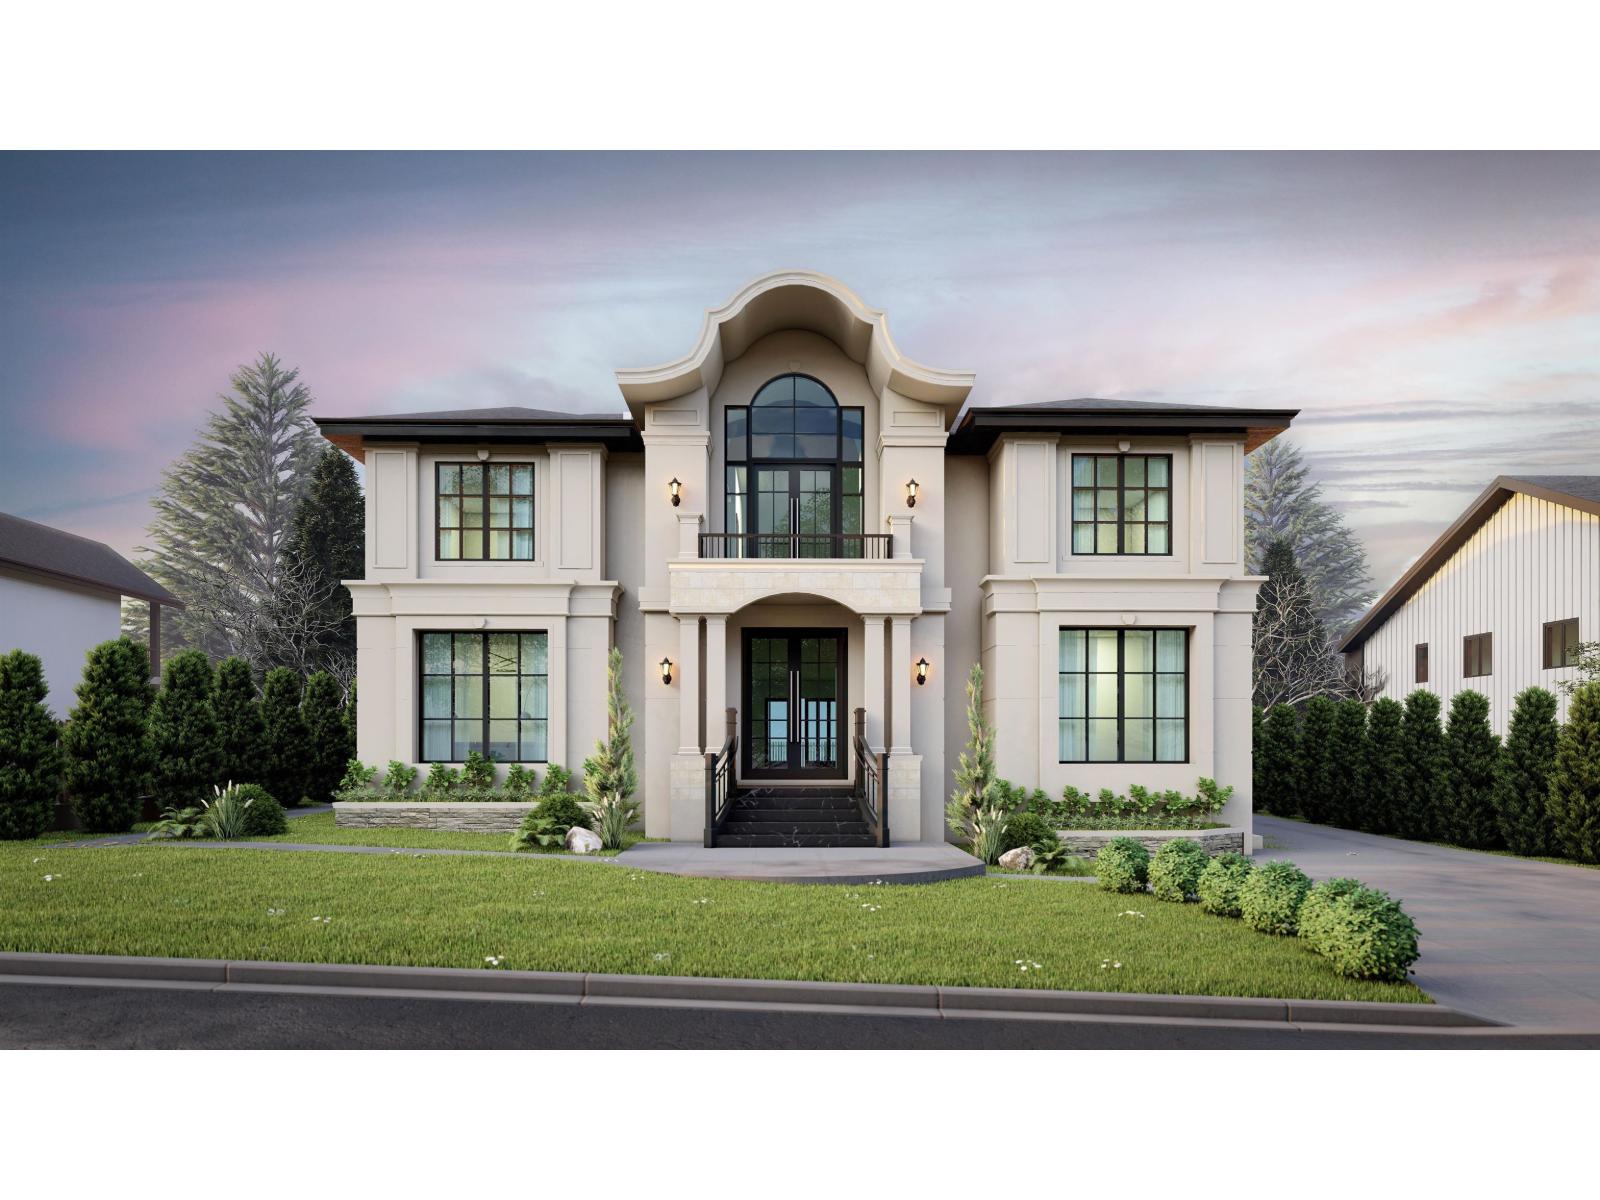
Note: First 3 Images are rendering pictures. Seller has invested over $20,000 in architectural plans - potential to build a luxurious custom home up to 9,000 SQFT. Welcome to one of the most highly desired neighbourhoods - Panorama Ridge! This modern 5-bedroom and 4-bathroom home sits on a massive 10,817SQFT lot. The home comes with an open-concept living space and a stunning chef-inspired kitchen sure to impress. Floor-to-ceiling windows, along with an abundance of skylights, make this home perfect for those who enjoy the natural light. Located in a central location close to all amenities and with lots of privacy. School catchments include Colebrook Elementary School & Panorama Ridge Secondary School. BONUS: Coach House above the detached garage is perfect for extra rental income. (id:44393)
Exp Realty Of Canada Inc.
Langley, British Columbia
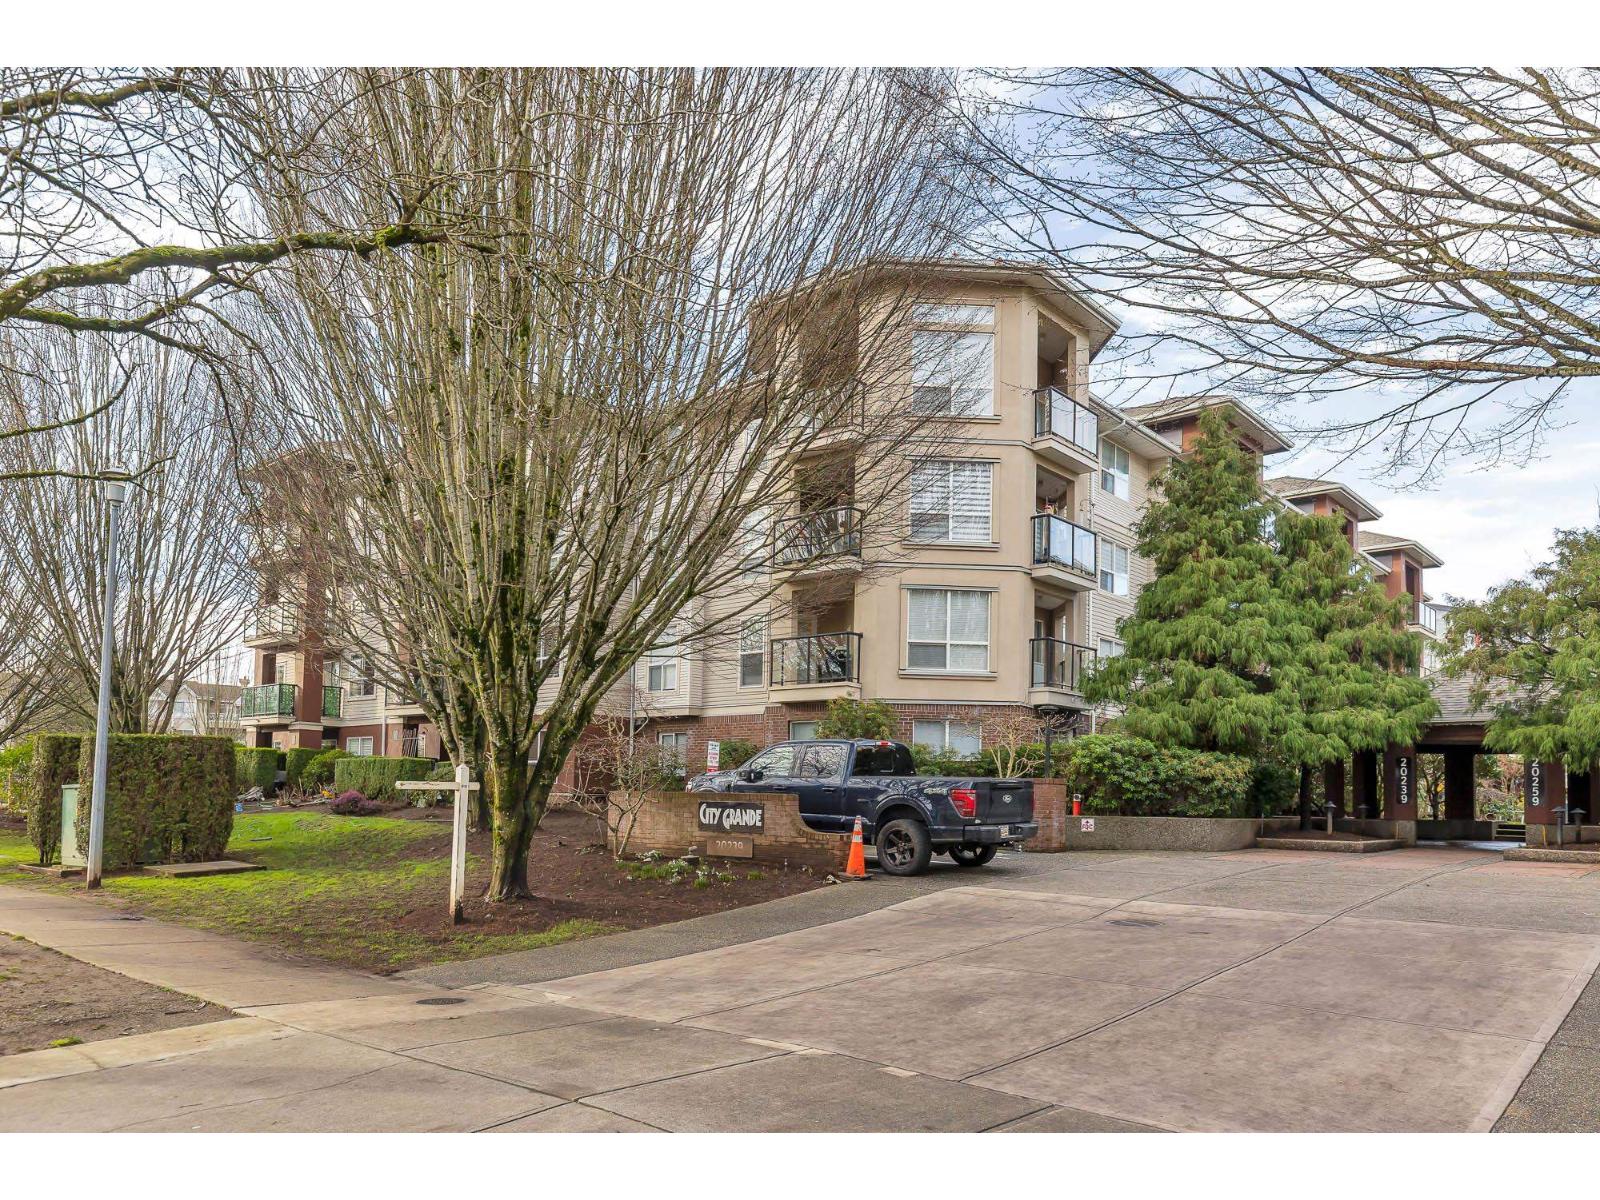
City Grande 3rd floor Condo, nice building with curb appeal. The open concept plan features a spacious dining area, open from the kitchen to living room. Cozy gas fireplace in living room and easy balcony access. The large private west facing balcony is a perfect place to relax, enjoy some sunshine and fresh air. The home has lots of natural light plus the two bedrooms are separate for maximum privacy. The primary bedroom has a 3pce ensuite and lots of closet space. A well run complex with convenient building amenities, including a recreation room, exercise centre and bike storage. This great space is in a prime downtown location yet in the residential area. Just a short walk to Buses, Parks, Library, Restaurants, lots of Shopping, Recreation, and the future new SkyTrain Station. (id:44393)
Macdonald Realty
Daajing Giids City, British Columbia
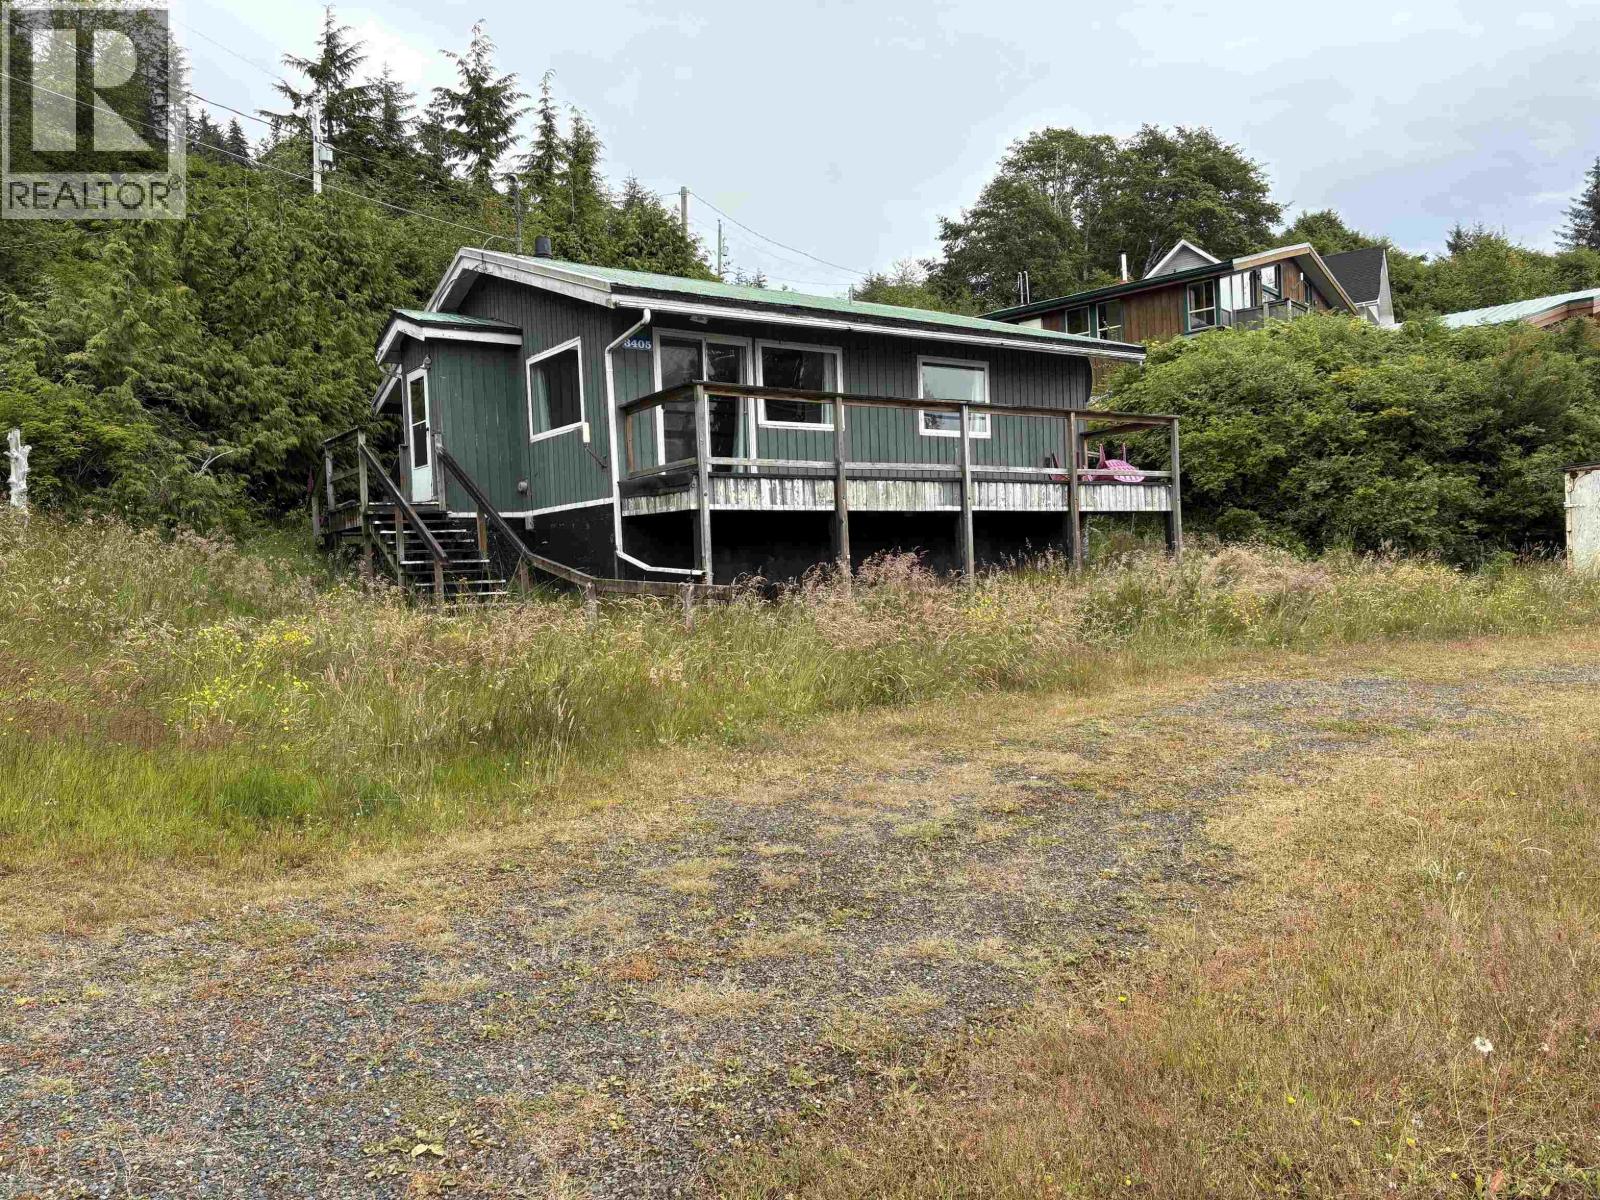
One bedroom home across from the beach with unobstructed ocean views out over Bearskin Bay, in the Village of Daajing Giids (Haida Gwaii). This corner lot, with empty Crown land on the ocean side of the intersection, is just steps from the beachfront with easy access for kayaks, beach walks, etc. The living room and adjoining kitchen run the length of the home, with a sliding door providing access to the full-width front deck. Large windows frame the ocean views. Along with the bedroom is another room which could be refinished into a den or office. Appliances include a fridge, stove, washer and dryer. A wooden carport is on the side of the home opposite the main door. This residence offers an affordable opportunity to someone looking for a home near the ocean that they can make their own. (id:44393)
Royal LePage Advance Realty
Regina, Saskatchewan
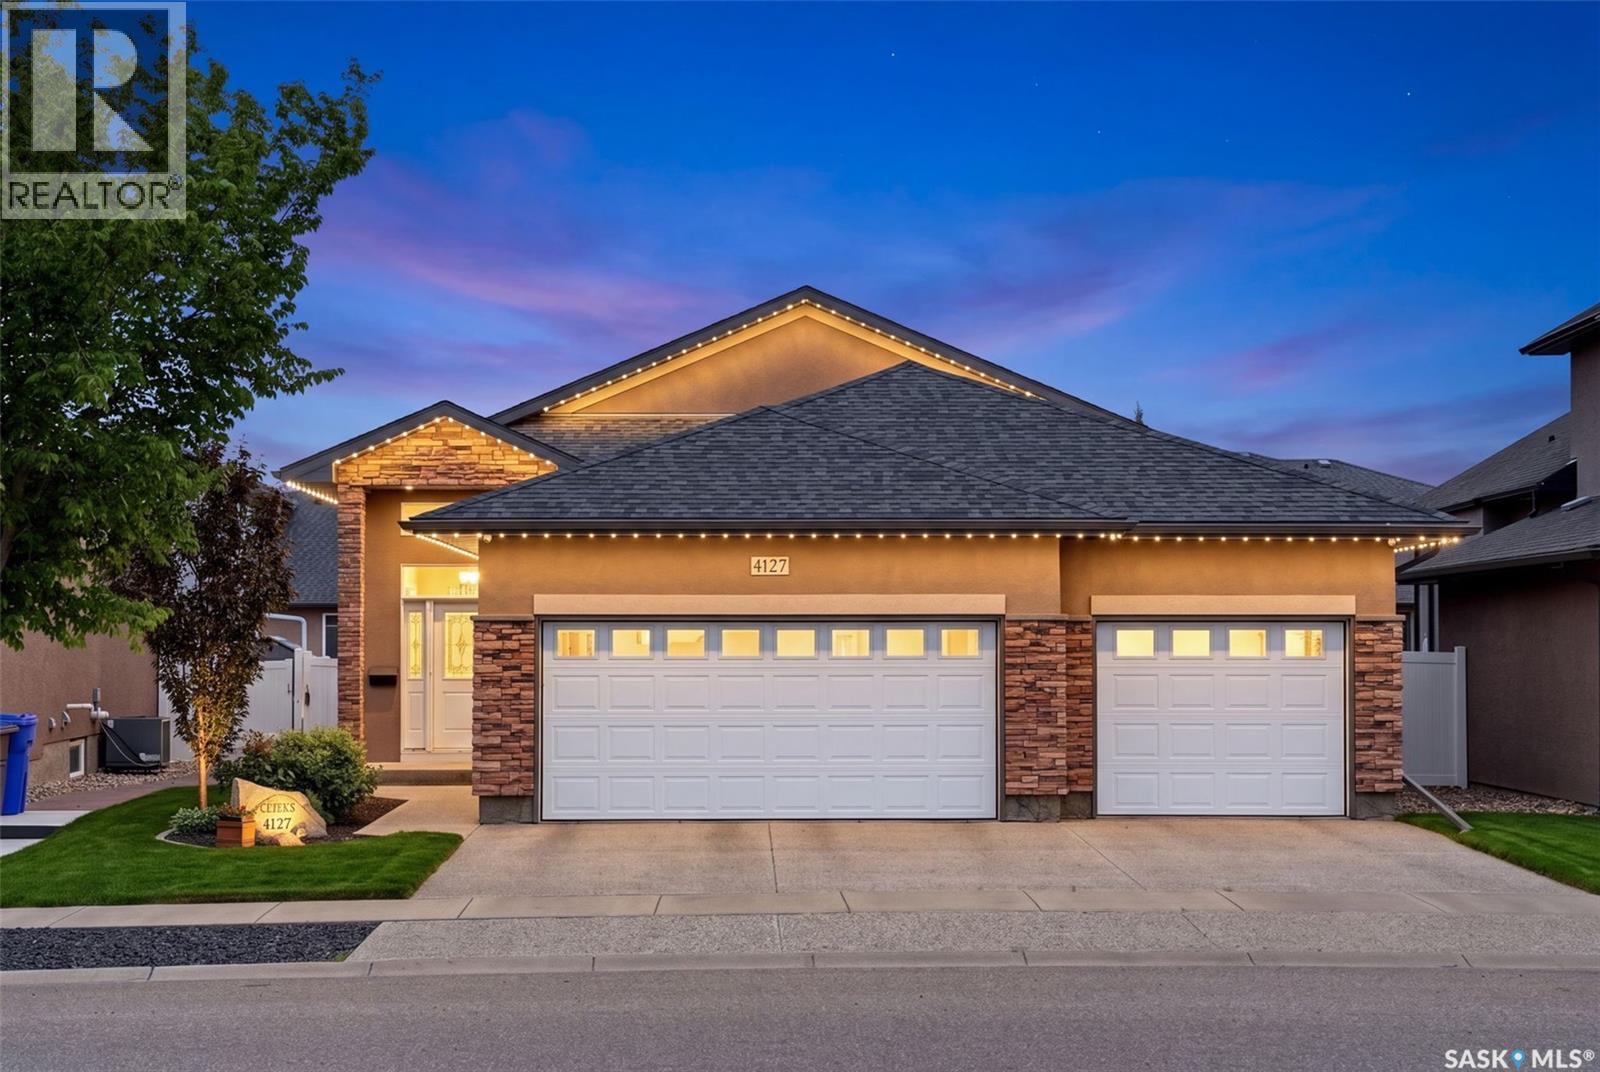
Luxury is more than what you see—it’s how a home makes you feel. Welcome to this stunning custom-built bungalow in The Creeks, where timeless design, exceptional craftsmanship and effortless elegance come together. Originally built as a show home and meticulously maintained by its original owner, this 1,658 sq. ft. residence blends sophistication with everyday comfort. From the moment you enter, 9-foot and vaulted ceilings, rich hardwood floors and abundant natural light create a warm, inviting atmosphere. The open-concept living area is designed for both entertaining and daily life, featuring a striking gas fireplace and seamless flow into the chef’s kitchen. Here you’ll find granite countertops, an oversized island, upgraded cabinetry and a large walk-in pantry with freezer. The private primary suite is a peaceful retreat with a spacious walk-in closet and spa-inspired five-piece ensuite featuring a custom tile shower. A second bedroom and convenient main-floor laundry complete this thoughtfully designed level. Downstairs, the professionally finished lower level is ready for movie nights, the big game and family celebrations. It features an expansive recreation room, raised wet bar with dishwasher, sound-insulated theatre room, two additional bedrooms and excellent space for overnight guests or a growing family. Outside, enjoy summer beneath the covered composite deck, fire up the BBQ using the natural gas hookup or relax in the beautifully landscaped backyard. The heated and finished triple attached garage provides exceptional space for vehicles, toys, storage or a workshop. Premium details include granite countertops throughout, a slate fireplace surround, elegant maple and metal railings, upgraded lighting, on-demand hot water and quality finishes throughout. Located in one of Regina’s most prestigious neighbourhoods, this exceptional home offers the quality, comfort and pride of ownership that make The Creeks so desirable. (id:44393)
Royal LePage Next Level
Prince Albert, Saskatchewan
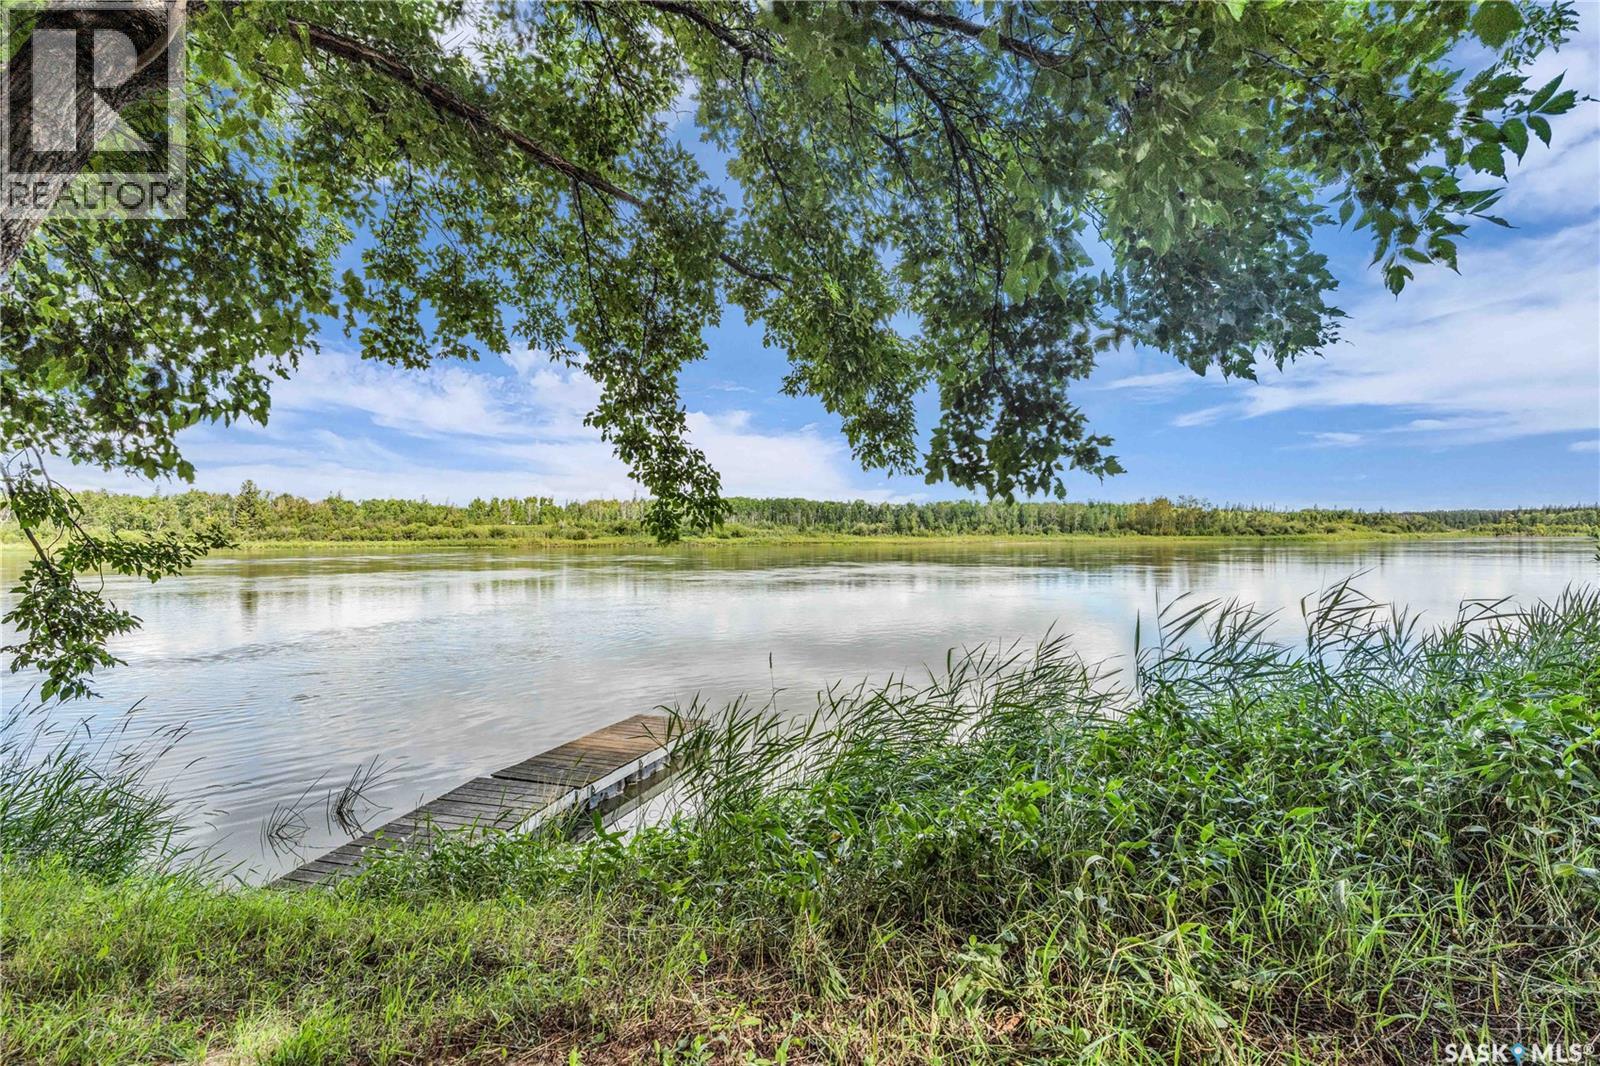
RIVERFRONT ACCESS! Welcome to this beautiful riverfront condo with river view access, yes river access! Perfectly situated to capture breathtaking sunsets with tranquil views of the North Saskatchewan River. This second-floor unit has an abundance of natural light, a spacious living and dining area, leading to a private deck - ideal for relaxing or entertaining. The large primary bedroom offers comfort, complimented by a versatile second bedroom that can double as a home office. The kitchen has gleaming oak cabinetry complete with all appliances. Laundry room and dedicated water heater add to the convenience of this low maintenance lifestyle. Security includes direct access to the ground level, insulated indoor parking stall. The garage also offers generous storage space with built-in metal shelving. Common area with summer furniture with waterfront access perfect for launching summer adventures on the water. Call now you'll be glad you did! (Own a riverfront gem with lifestyle and location all in one package). (id:44393)
Advantage Real Estate
Maple Creek, Saskatchewan
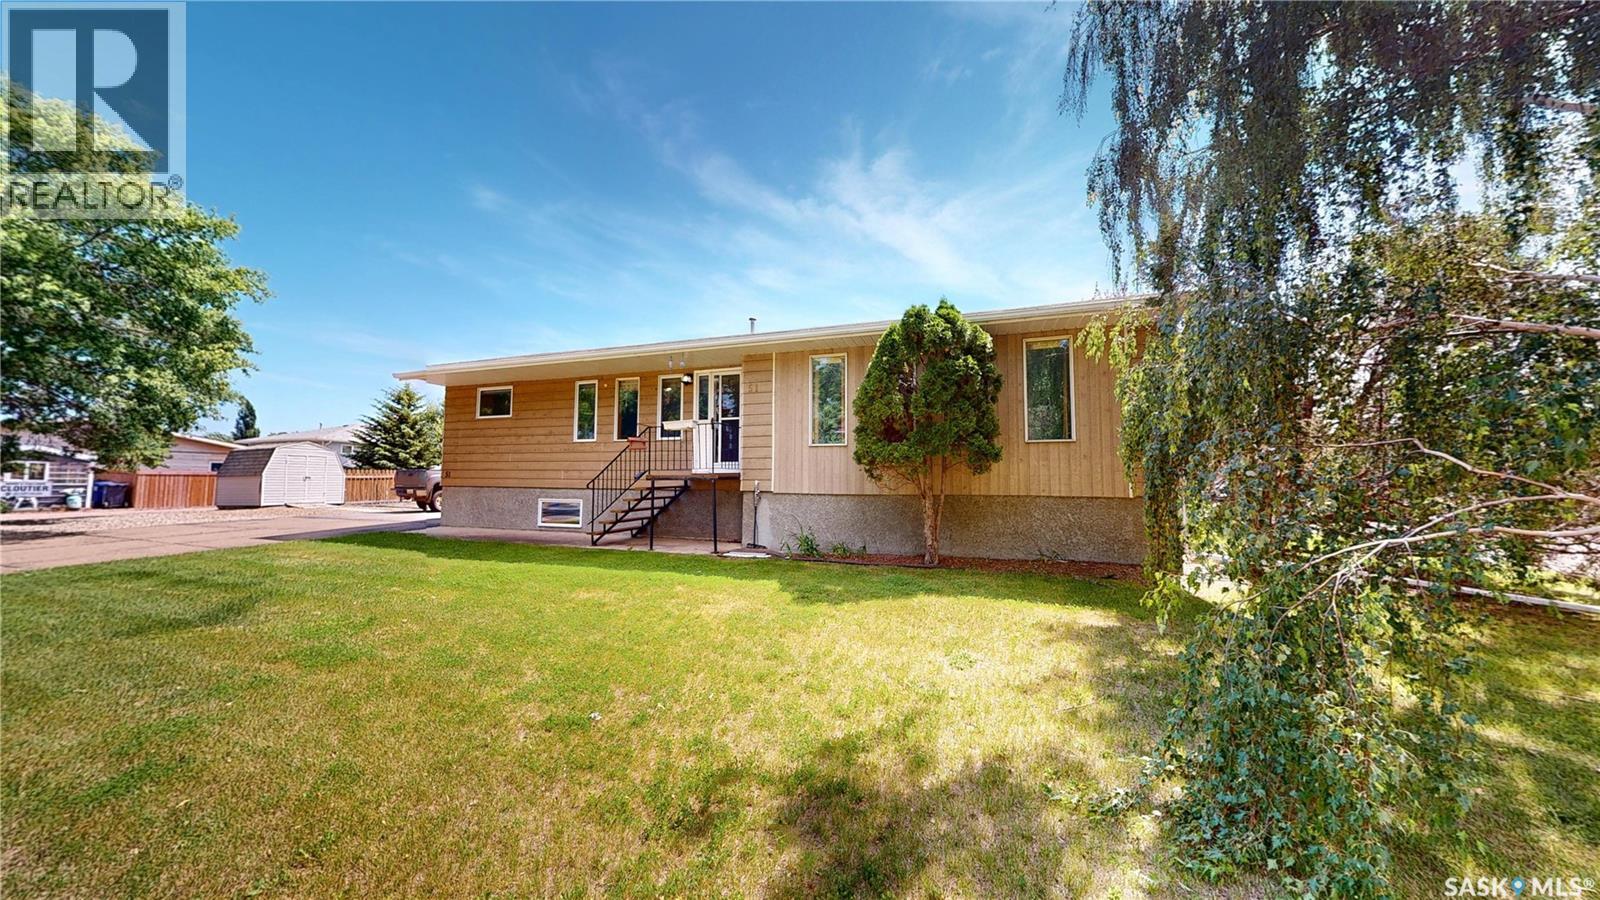
Available for Quick Possession. Located on a corner lot on a quiet crescent in Maple Creek, this quality-built property is ready for you to move in and make it your own. The main floor features a generous U shape kitchen with plenty of kitchen cabinets and counter space. The dining area has room for large family gatherings and is open to the expansive living room. The primary bedroom features double closets and a convenient 3-piece ensuite bathroom. The rest of the main floor includes two additional generous size bedrooms, each with ample closet space, storage in the hallway, along with a 4-piece main bathroom, and good sized side entry with a dedicated main floor laundry room for added practicality. The lower floor has family room plus a very large open rec room, a bedroom, large 3 piece bathroom and a utility room with a multitude of storage space and a cold storage room. The convenient side entry from the asphalt driveway offers a perfect spot for a future deck, providing an opportunity to extend your living space or is a fantastic option to build an attached garage. There is a good sized garden area with storage shed, as well as plenty of off street parking. Whether you're looking for a home fit for entertaining or expanding to your dream family home, this property offers it all with the potential to make this home into your own oasis. For further information or to arrange a viewing of this quality home, call today! (id:44393)
Abbott Realty
Battle River Rm No. 438, Saskatchewan
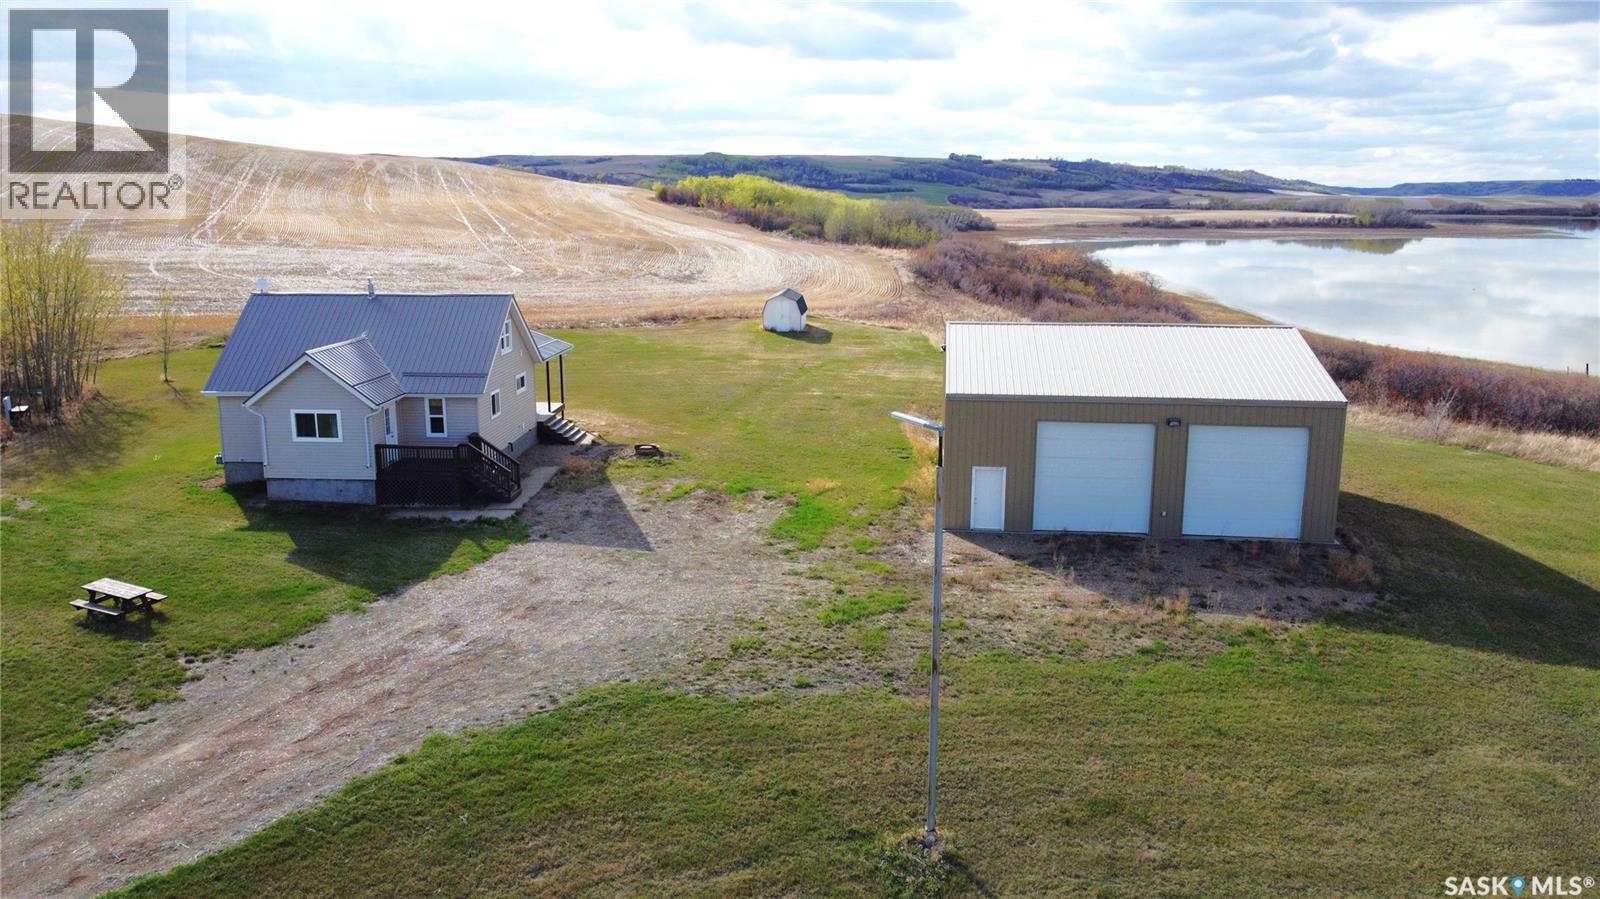
Nestled amidst the rolling hills in the RM of Battle River and only 15 kilometers from the Town of Battleford, this 10.14-acre parcel acreage could be your own personal haven. Beyond the privacy gates at the entrance, discover a renovated home & shop with acres of land to explore and enjoy. This 1168 square foot home boasts 4 bedrooms and 2 bathrooms; including a main floor laundry tucked in with a renovated 4-piece bathroom. Along with the previously mentioned features you’ll find an inviting front porch, spacious kitchen/dining room, living room, & master bedroom. The second level has 2 bedrooms with amazing views of the yard and surrounding hills. The basement is additional living space with a rec/games room, 4th bedroom, spa like bathroom with a unique shower system. Off the living room you’ll step onto a covered deck to enjoy everything country living has to offer. Updates and renovations, started in 2018, have modernized many aspects of this home. From the sleek metal roofing to the updated vinyl siding with rigid foam insulation underneath. Appreciate the renovated bathrooms, upgraded flooring, windows, some plumbing & wiring, trim, and baseboards. A pressure tank new in 2018 for the cistern ensures a steady water supply. A new furnace and water heater installed in 2021 ensures a cozy warm house in the cold months and plenty of hot water. A 2000-gallon cistern is to the south of the house along with an old bored well that the current Seller has not used but presents potential for a buyer to further explore. There is a pump out & septic tank with the tank being located between the house and shop. Prepare to be amazed by the 40x40 insulated shop! Built in 2015 this shop offers ample space for parking, storage or hobby ventures. There is also its own panel box, two overhead doors, and a dirt floor. Some pics are from 2022. Act quickly to make this rural retreat your own and enjoy summer out in the countryside! Schedule a showing today! (id:44393)
Action Realty Asm Ltd.
Carlyle, Saskatchewan
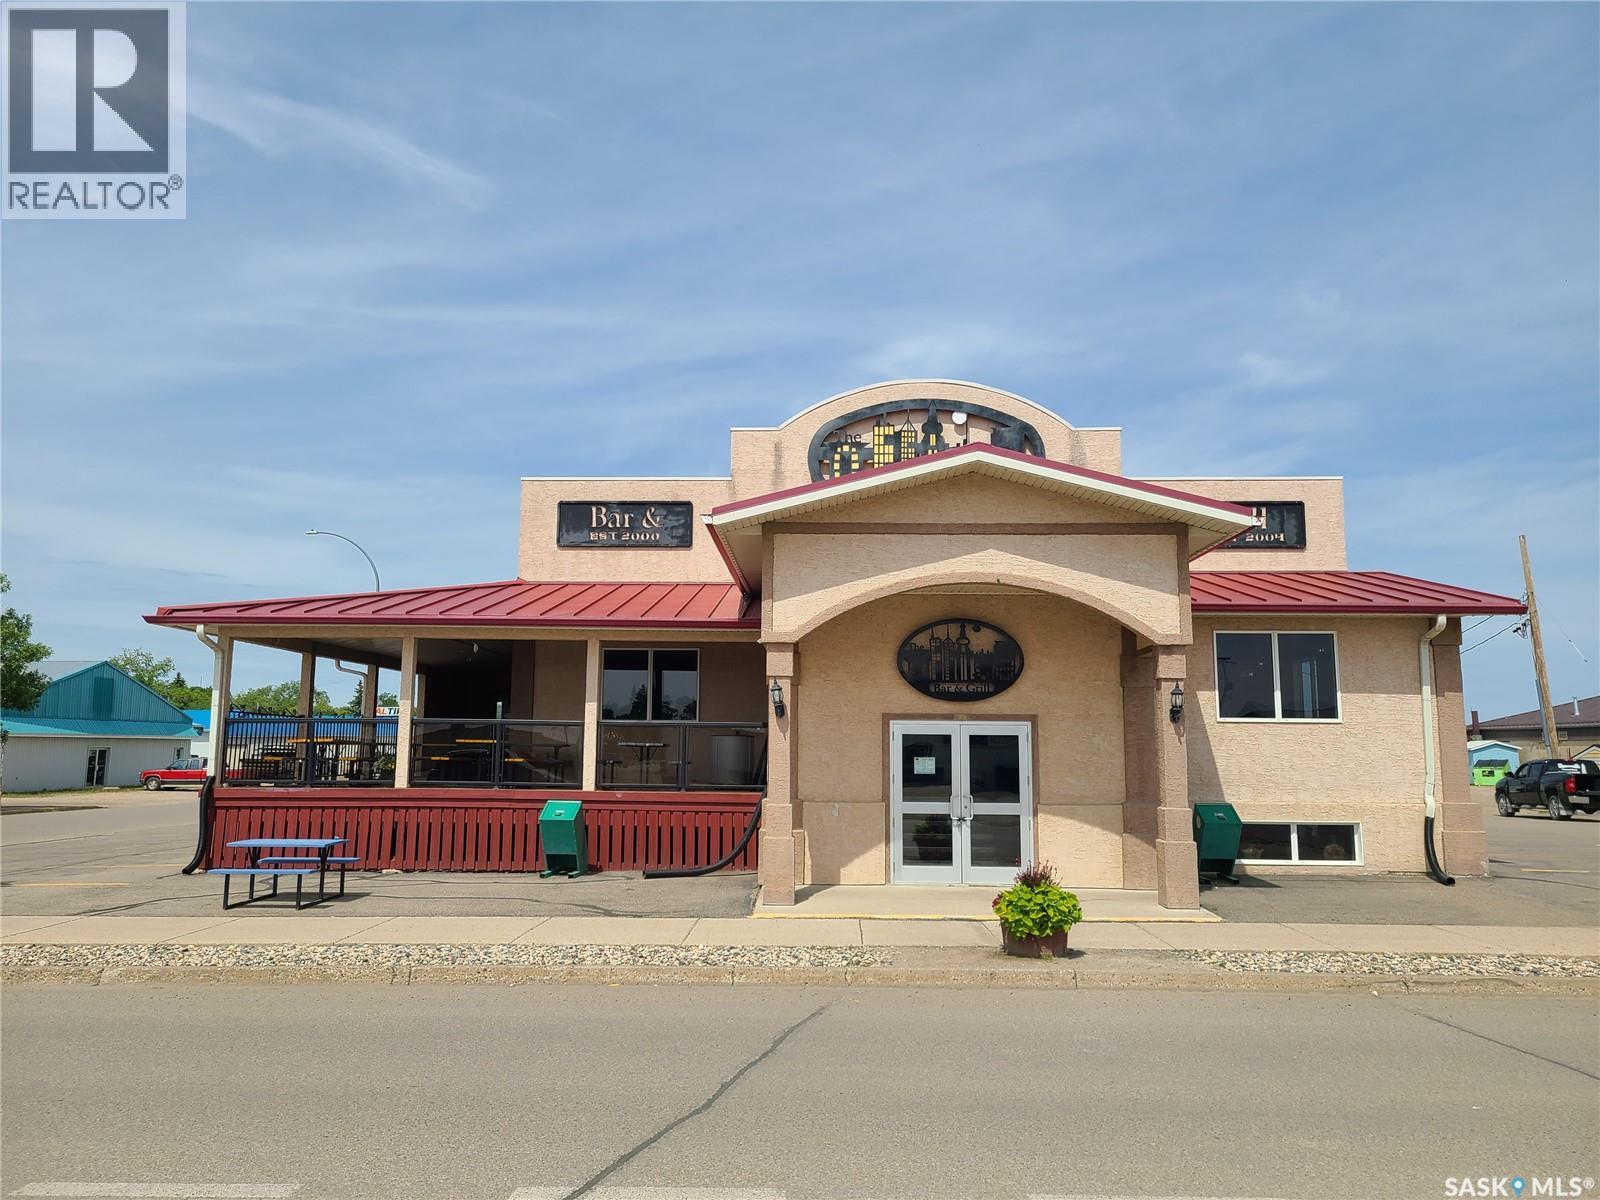
Welcome to The Office Bar & Grill a thriving establishment located right on Main Street in Carlyle and just off a busy highway, the restaurant and bar benefits from high foot traffic and excellent visibility. This fantastic opportunity offers a spacious and tastefully designed venue with seating available both upstairs and downstairs, as well at outside seating on the deck. Seating areas are furnished with comfortable chairs and well-maintained tables, providing guests with a pleasant dining experience. With seating available on two levels inside the building, our establishment provides a versatile space for customers to enjoy their meals and drinks, whether they prefer a lively atmosphere upstairs or a more intimate or family dining setting in the basement the restaurant caters to various preferences. The fully equipped kitchen includes all the necessary equipment to support a diverse menu and efficient operations. From the latest cooking appliances to new prep tables, this kitchen has been thoughtfully designed to meet the demands of a busy restaurant. To ensure optimal storage and freshness of food/ingredients, there is a spacious walk-in cooler and freezer. This feature allows for efficient inventory management and the ability to accommodate a wide range of culinary offerings. Commercial dishwasher is rented. Ice machine is owned. Men and women's washrooms both up stairs and down stairs. vlts, foosball table, pool table, and multiple tv's up stairs in the bar area for plenty of entertainment. Don't miss this incredible opportunity to own a thriving restaurant and bar business in the heart of Carlyle. Take advantage of the prime location, exquisite design, and the array of amenities this establishment offers. Whether you're an experienced restaurateur or an aspiring entrepreneur, this turnkey operation is primed for success. Contact your realtor today to schedule a viewing!! (id:44393)
Performance Realty
Saskatoon, Saskatchewan
Fully serviced vacant lot; the house was demolished in 2024. Recently zoned to CR2, which allows for a range from one-unit dwellings to multi-unit dwellings, as well as limited commercial uses. Extract from the zoning bylaw in supplements (id:44393)
Boyes Group Realty Inc.
Mccraney Rm No. 282, Saskatchewan
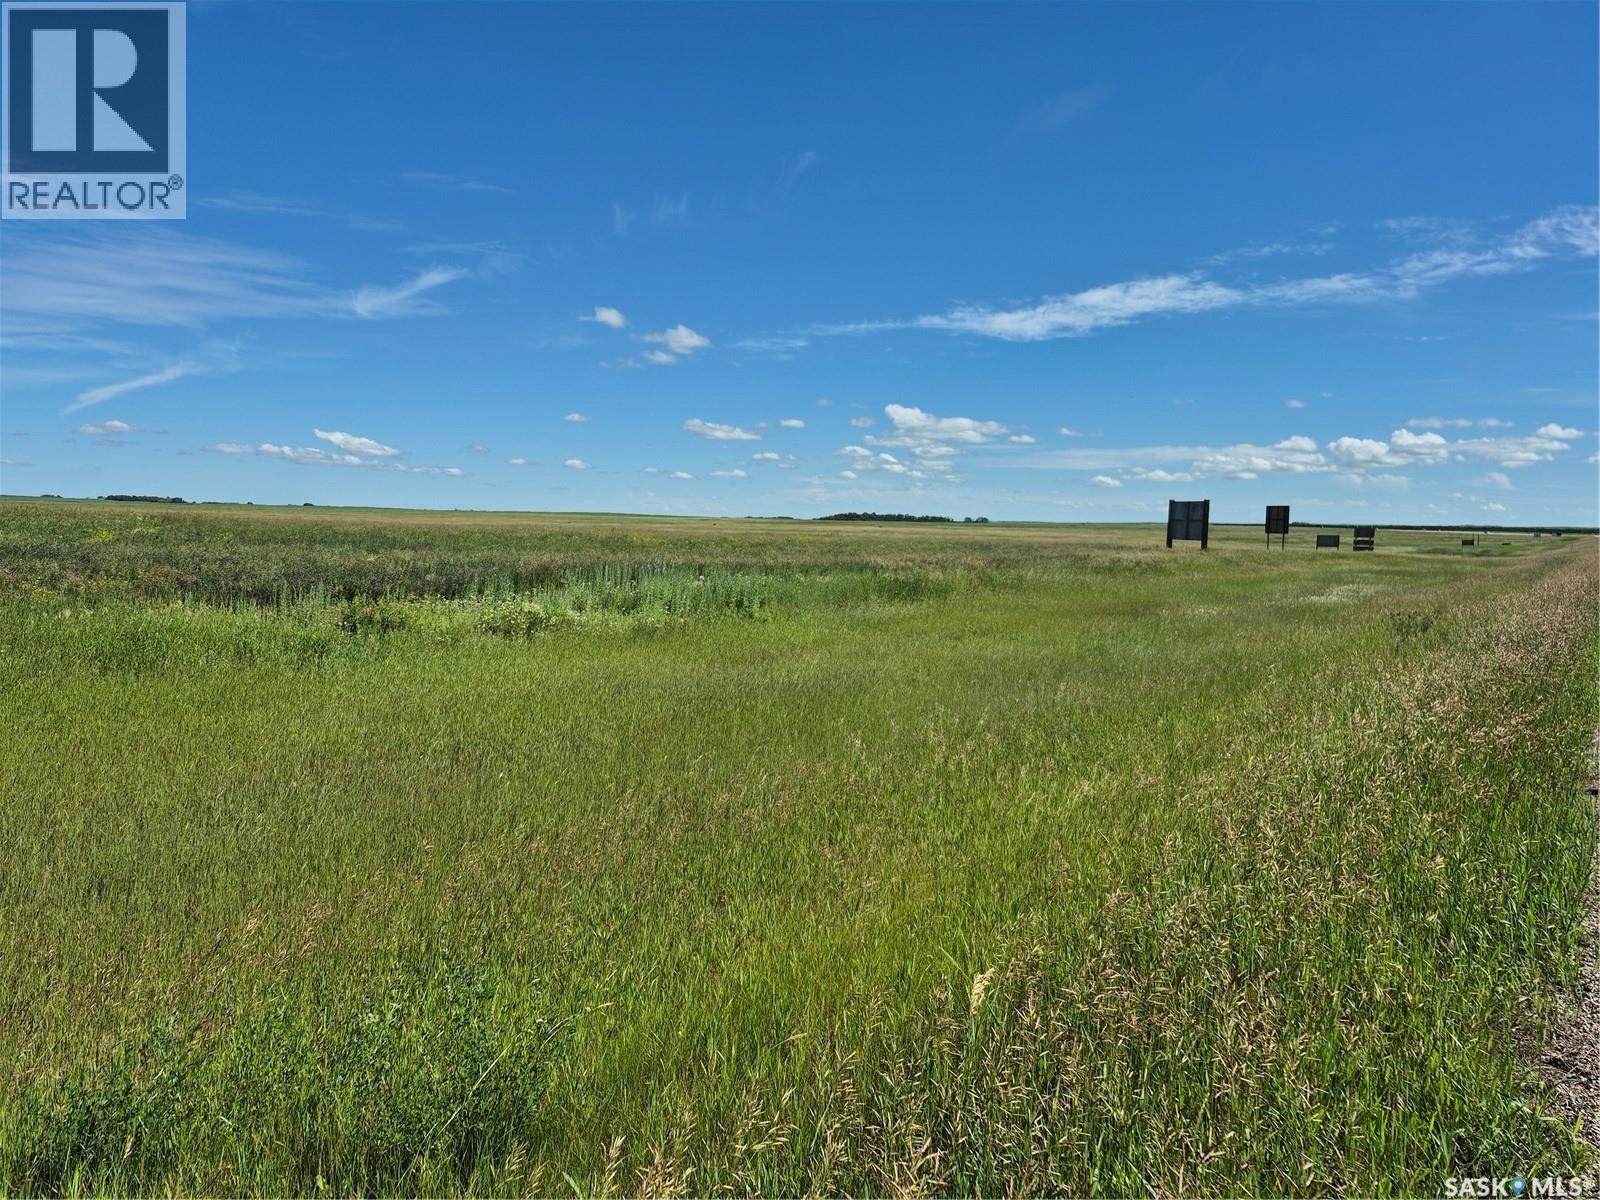
Opportunity awaits with this flat 100-acre parcel of bare farmland located just 2.4 km from town of Kenaston. With no trees to clear and excellent access from nearby divided Highway #11, this property is ideal for agricultural use, investment or future potential. Adding to it's value, the property features established highway advertising rental income, providing an attractive bonus revenue stream. Whether your expanding you're farming operation, investing in quality Saskatchewan land, or looking for a high visible property with income-producing potential, this parcel offers an outstanding combination of location, accessibility and long term value (id:44393)
Realty Executives Saskatoon
Nipawin, Saskatchewan
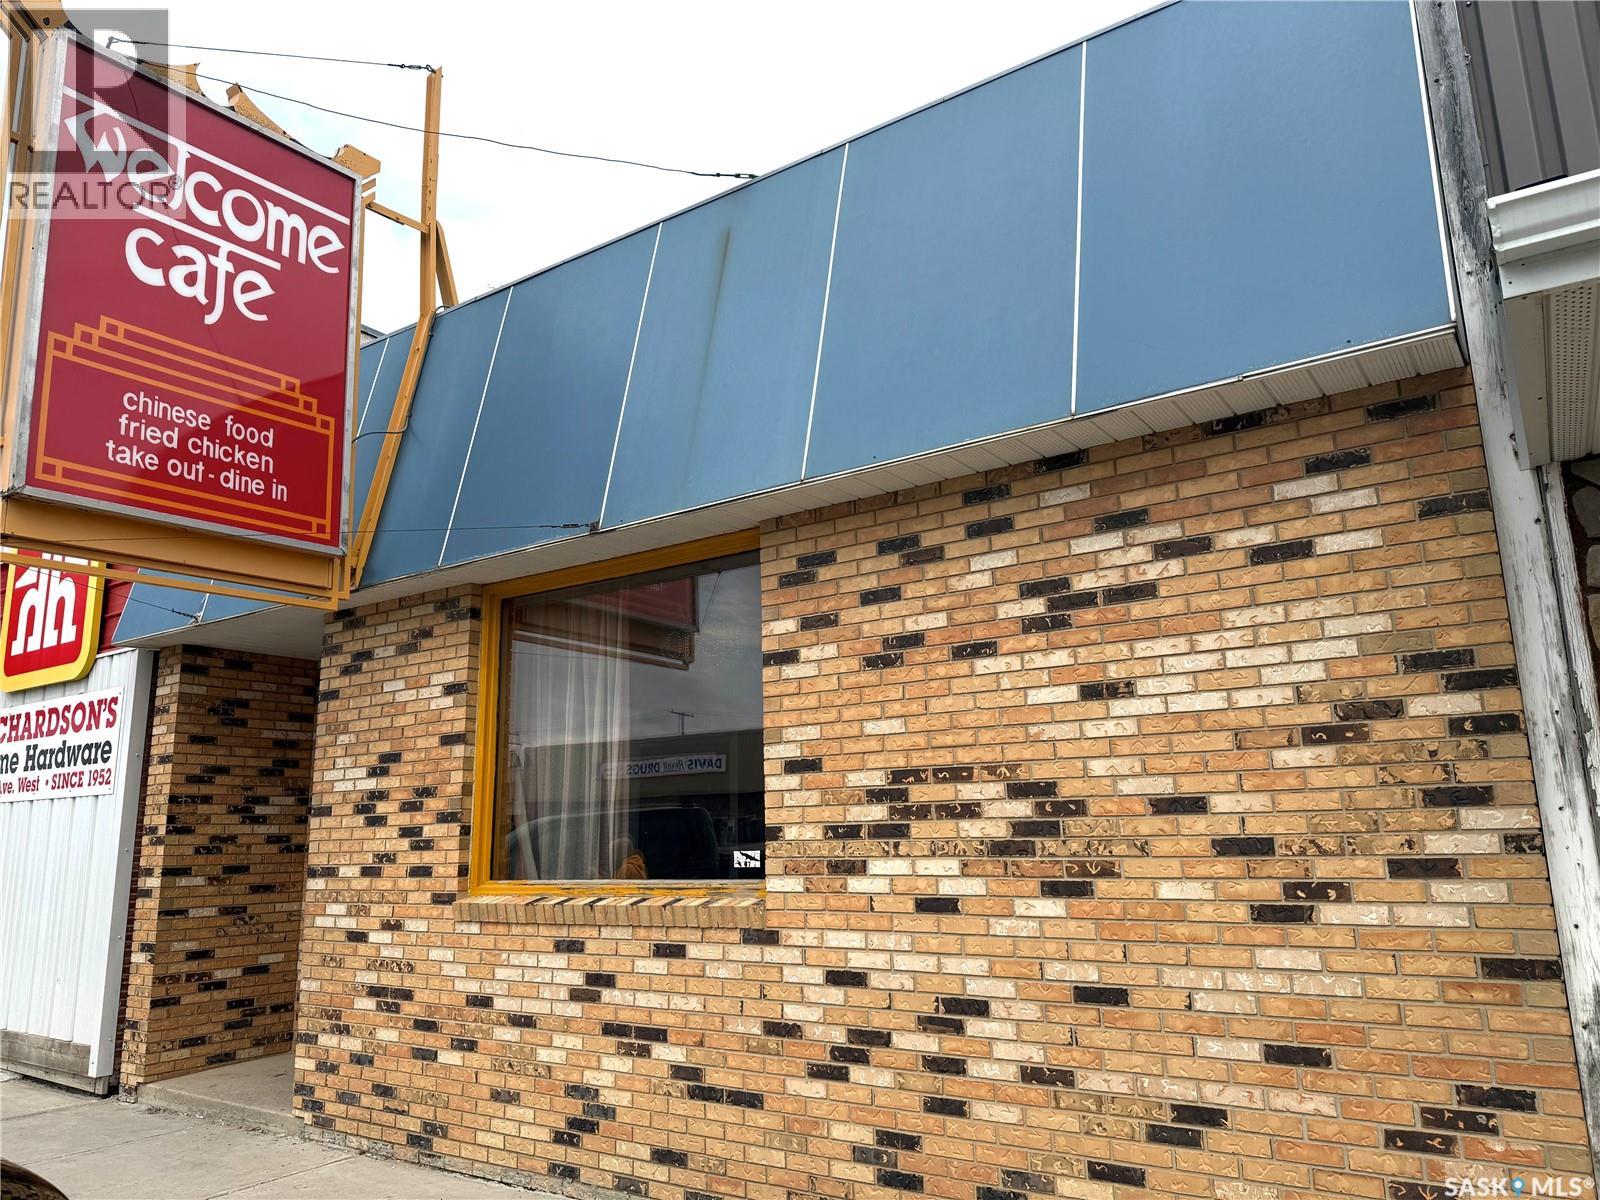
A rare opportunity to own one of Nipawin's most recognizable and long-standing restaurants! Welcome Cafe has proudly served the community for generations, earning a loyal customer base and an excellent reputation. Ideally situated in a high-visibility downtown location with steady pedestrian and vehicle traffic, this well-established business is ready for its next chapter. The 2,860 sq. ft. building offers a spacious dining area capable of accommodating both everyday guests and larger group gatherings, a fully equipped commercial kitchen designed for efficient operations, and a full basement providing abundant storage and utility space. Whether you're an experienced restaurateur or an entrepreneur looking to step into a proven business, this turnkey opportunity offers tremendous potential. Nipawin is a vibrant destination known for world-class fishing, hunting, snowmobiling, skiing, golf, and year-round outdoor recreation, attracting both local residents and visitors. With its strong community presence, established clientele, and excellent location, Welcome Cafe is perfectly positioned for continued success. Don't miss your chance to own a well-established restaurant and become part of Nipawin's thriving business community! (id:44393)
Royal LePage Next Level
Saskatoon, Saskatchewan
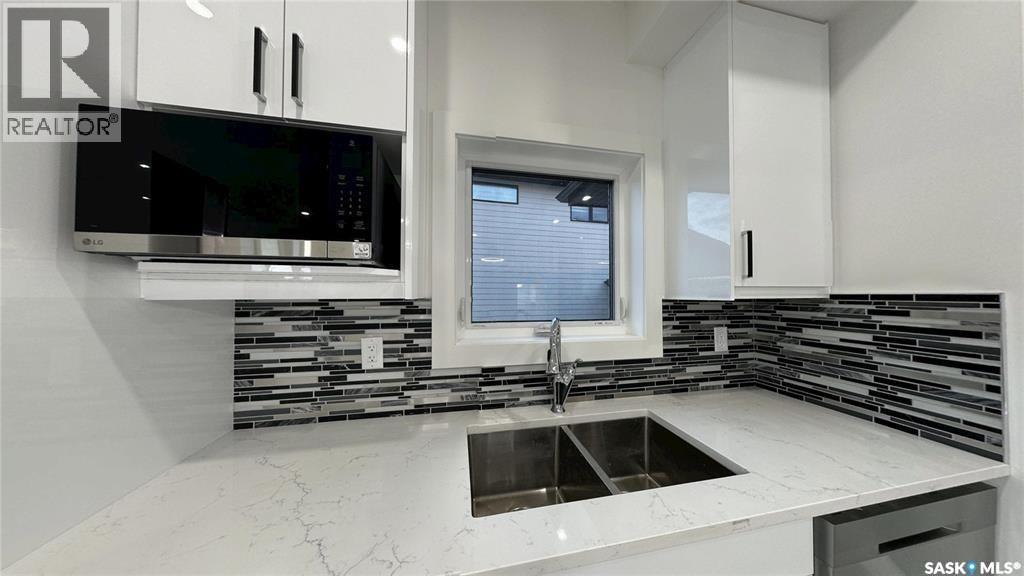
Welcome to 1191 Nightingale Terrace, a beautifully designed brand new modified bi-level built by B&D Star Homes Ltd. Offering 1,425 sq. ft. of living space, this home combines modern style, functionality, and income potential. The main floor features two bedrooms, a 4-piece bathroom, and a bright living room, dining area, and modern kitchen—perfect for everyday living and entertaining. Step outside onto the covered deck, an ideal spot to enjoy your morning coffee or unwind after a long day. The private upper level is dedicated to the primary suite, complete with a walk-in closet and a 4-piece ensuite featuring double sinks. The basement includes a fully self-contained legal 2-bedroom secondary suite. The Secondary Suite Incentive (approximately $25,000) is given to the eligible buyer. In addition to the legal suite, the owner also enjoys a separate lower-level space featuring a spacious games/media room, a 4-piece bathroom, and a dedicated laundry/mechanical room. (id:44393)
Exp Realty
Corman Park Rm No. 344, Saskatchewan
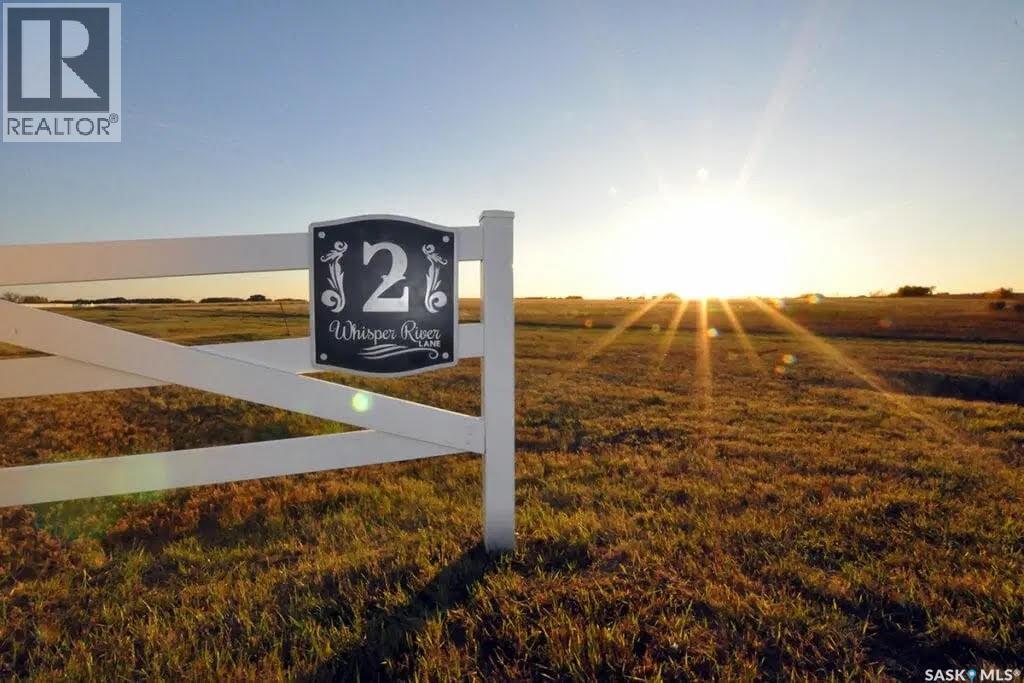
This 8.77 Acre, Ravine View Lot at #2 Whisper River Lane, in Whisper River Estates is located just 13km north-east of Saskatoon, in the RM of Corman Park. This prime location is just minutes away from Warman with bus service to schools! Whisper River offers you a serene spot perfect for relaxed living. Other highlights include: White Ranch style vinyl fencing, common area landscaping, lots of varying natural landscape and picturesque location. Lots are serviced with SaskPower, Pressurized City water, Natural Gas, SaskTel Phone service. Architectural controls are in place to ensure a high standard of build is carried out throughout the development. These controls lay out a frame work that supports the quality, character and country lifestyle of the development. (id:44393)
Century 21 Fusion
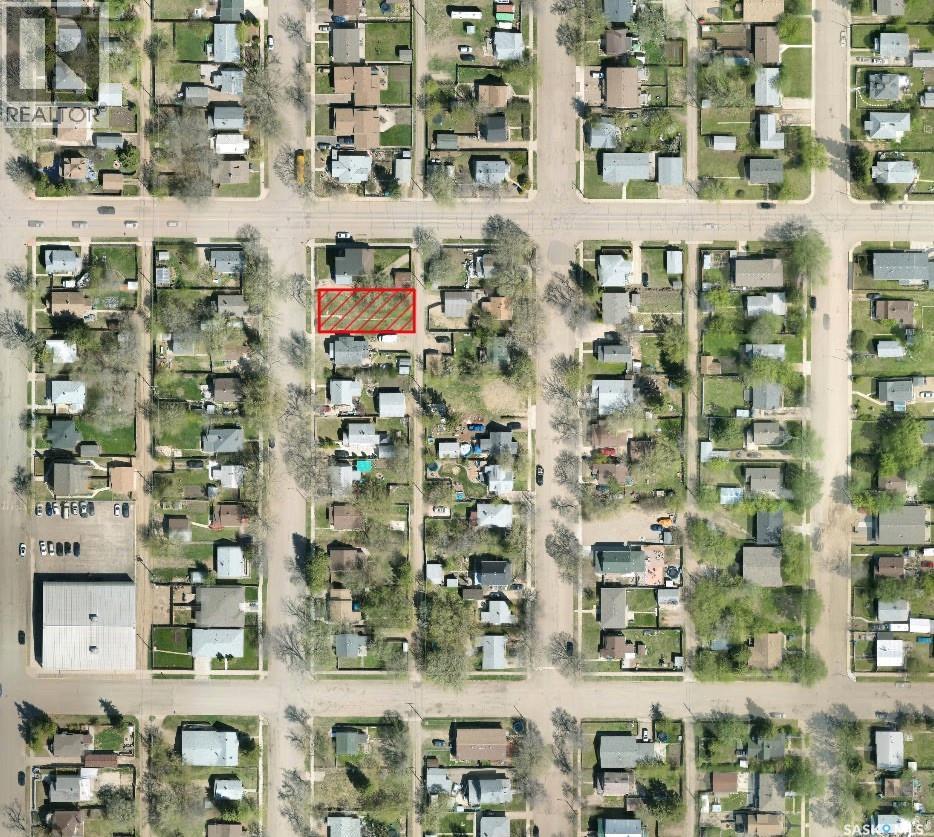
North Battleford, Saskatchewan
Excellent opportunity for investors, builders, or anyone looking for a serviced vacant lot in North Battleford. This property is zoned R3, allowing for multi-family residential development, making it a great option for a duplex, rental property, or future infill project. With services available and flexible zoning in place, this lot offers strong potential for those looking to build, hold, or create income-producing housing in the community. A solid opportunity in a market where affordable development land is becoming harder to find. (id:44393)
Dream Realty Sk
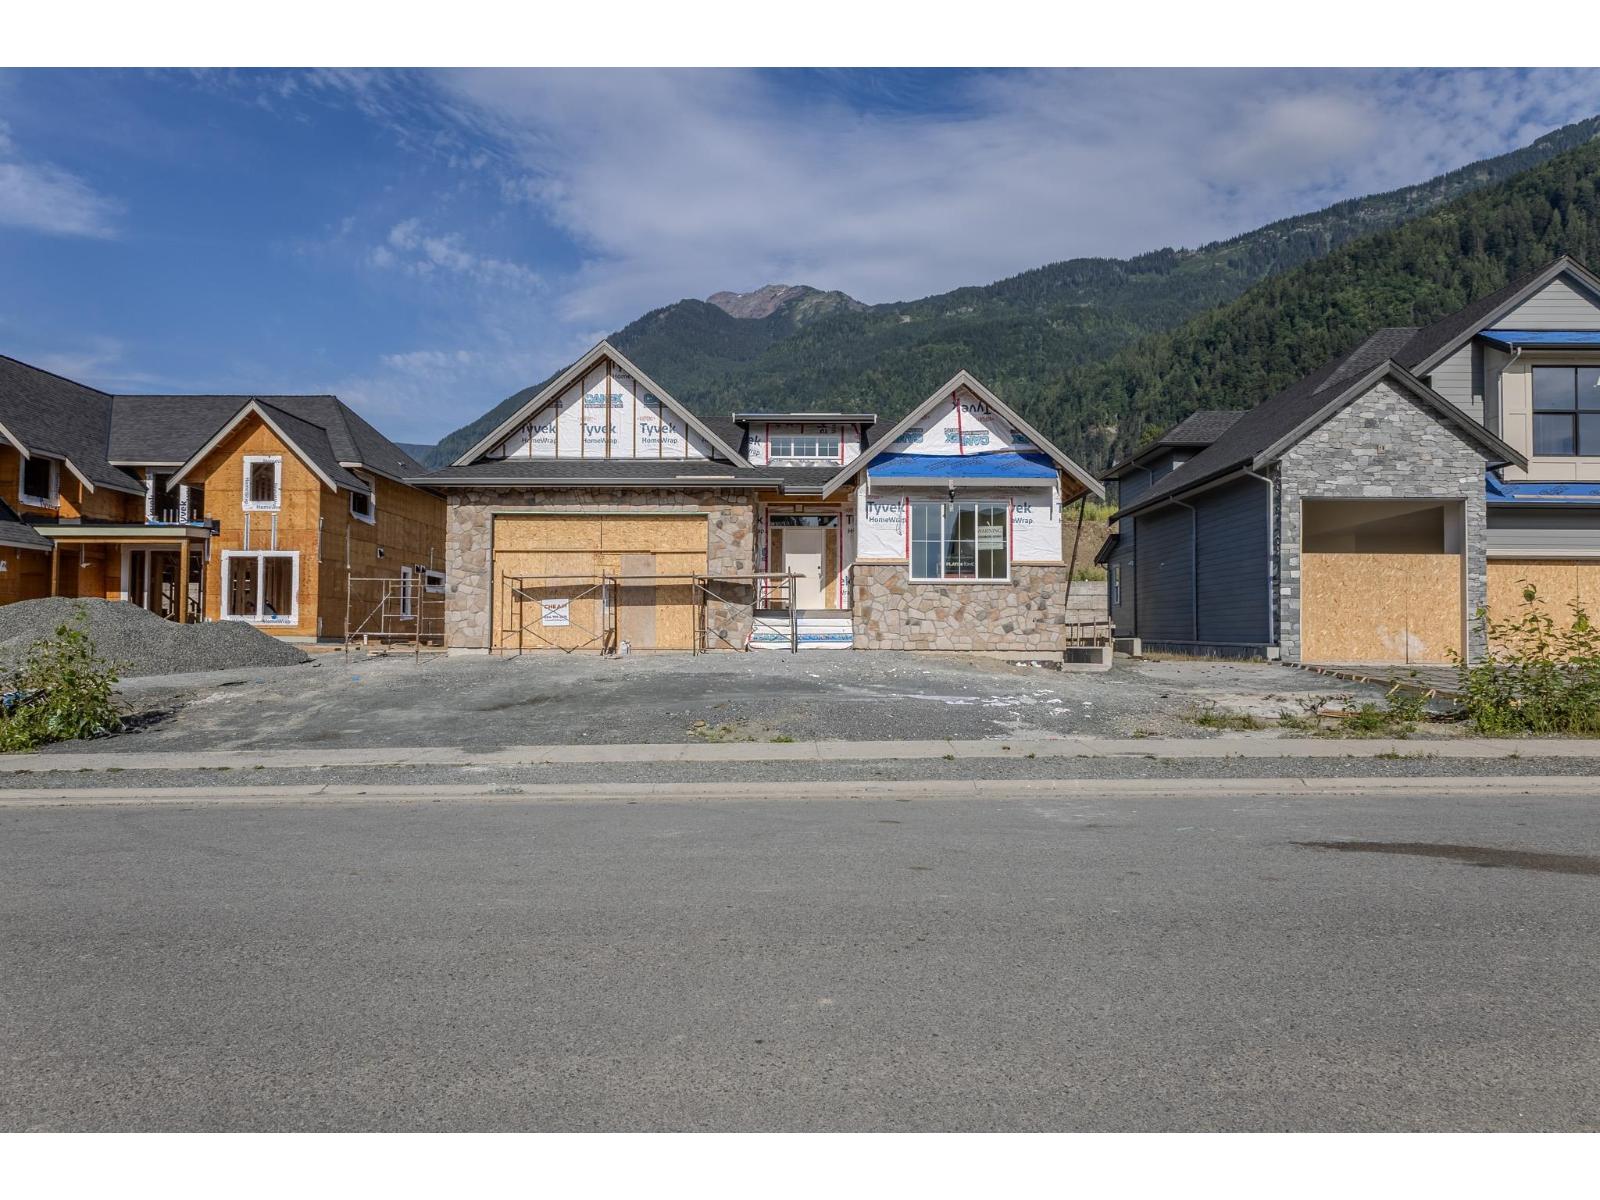
Rosedale, British Columbia
3940 sq ft RANCHER W/ WALKOUT BASEMENT & room for a SHOP & side RV PARKING! Oversized DOUBLE GARAGE w/ 10' TALL door & 12' ceilings- easy for a HOIST or large trucks. Main level offers an inviting layout w/ vaulted great room & stunning chef's kitchen w/ custom cabinetry & quartz counters. Primary bedroom on MAIN w/ walk in closet & spa-inspired ensuite plus large office & mudroom. Step outside to a covered patio w/ eastern MTN VIEWS. The FINISHED BSMT boasts a TWO or THREE BEDROOM SUITE, huge rec room & separate entrance. A/C roughed in. WOW! Centrally located to popular destinations of Harrison Hot Springs & Cultus Lake! Est comp Fall 2026- time to pick your colors! Build by PLATIN HOMES- known for their extreme attention to detail and quality building for generations. * PREC - Personal Real Estate Corporation (id:44393)
RE/MAX Nyda Realty Inc. (Vedder North)
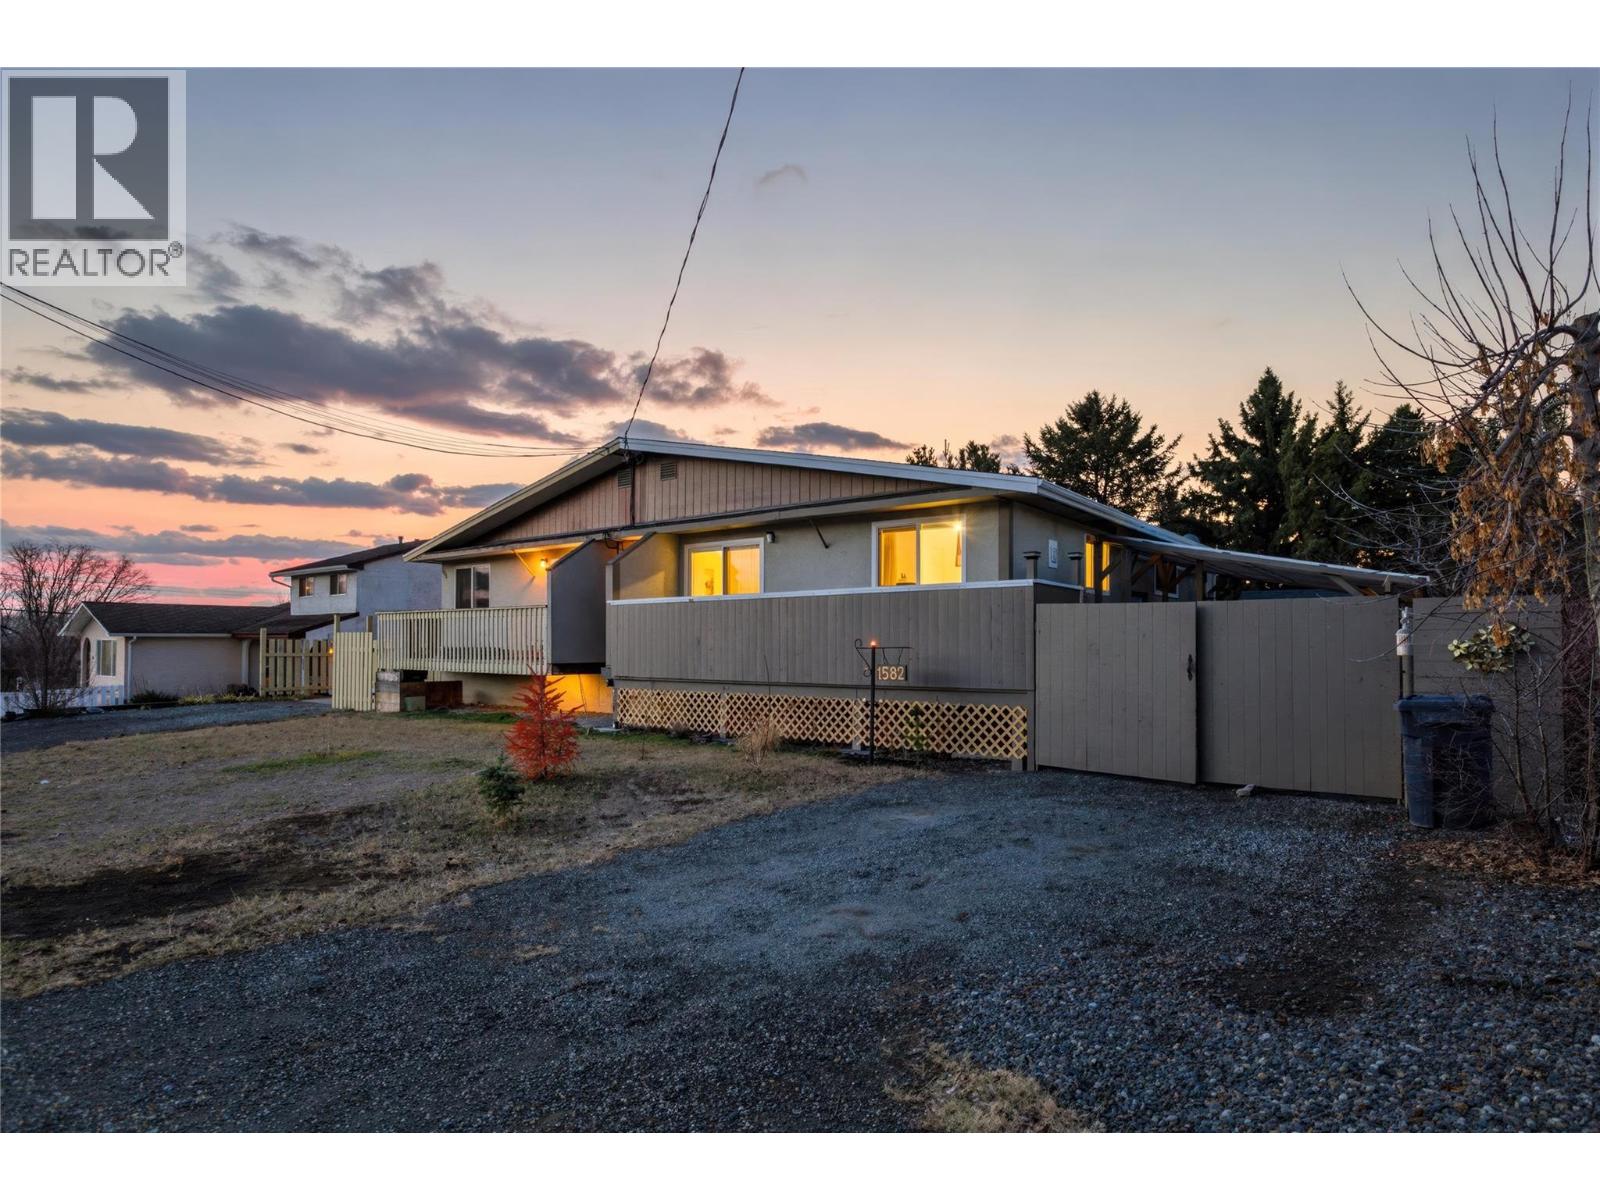
Cache Creek, British Columbia
Welcome to 1582 Stage Road in the beautiful community of Cache Creek. This well-maintained home offers approximately 1,900 sq. ft. of comfortable living space with a functional and inviting layout. The main level features an updated kitchen with a natural flow into the living areas, along with three bedrooms and one full bathroom, making it ideal for families or those seeking main-floor living. The lower level includes an additional bedroom and a roughed-in bathroom, offering excellent potential for further development, guest space, or added value. Outside, the property boasts a landscaped and fully fenced yard that is private and welcoming, perfect for relaxing or entertaining. Enjoy the updated covered patio, an updated deck off the kitchen, and a large new shed for extra storage. There is ample parking for vehicles, RVs, and recreational toys, adding to the home’s versatility. Numerous updates have been completed throughout the home and property, including air conditioning, hot water tank, water softener, furnace providing comfort and peace of mind. This solid and well-cared-for property offers a great combination of space, upgrades, and future potential in a very desirable Cache Creek location close to walking trails. (id:44393)
Stonehaus Realty Corp
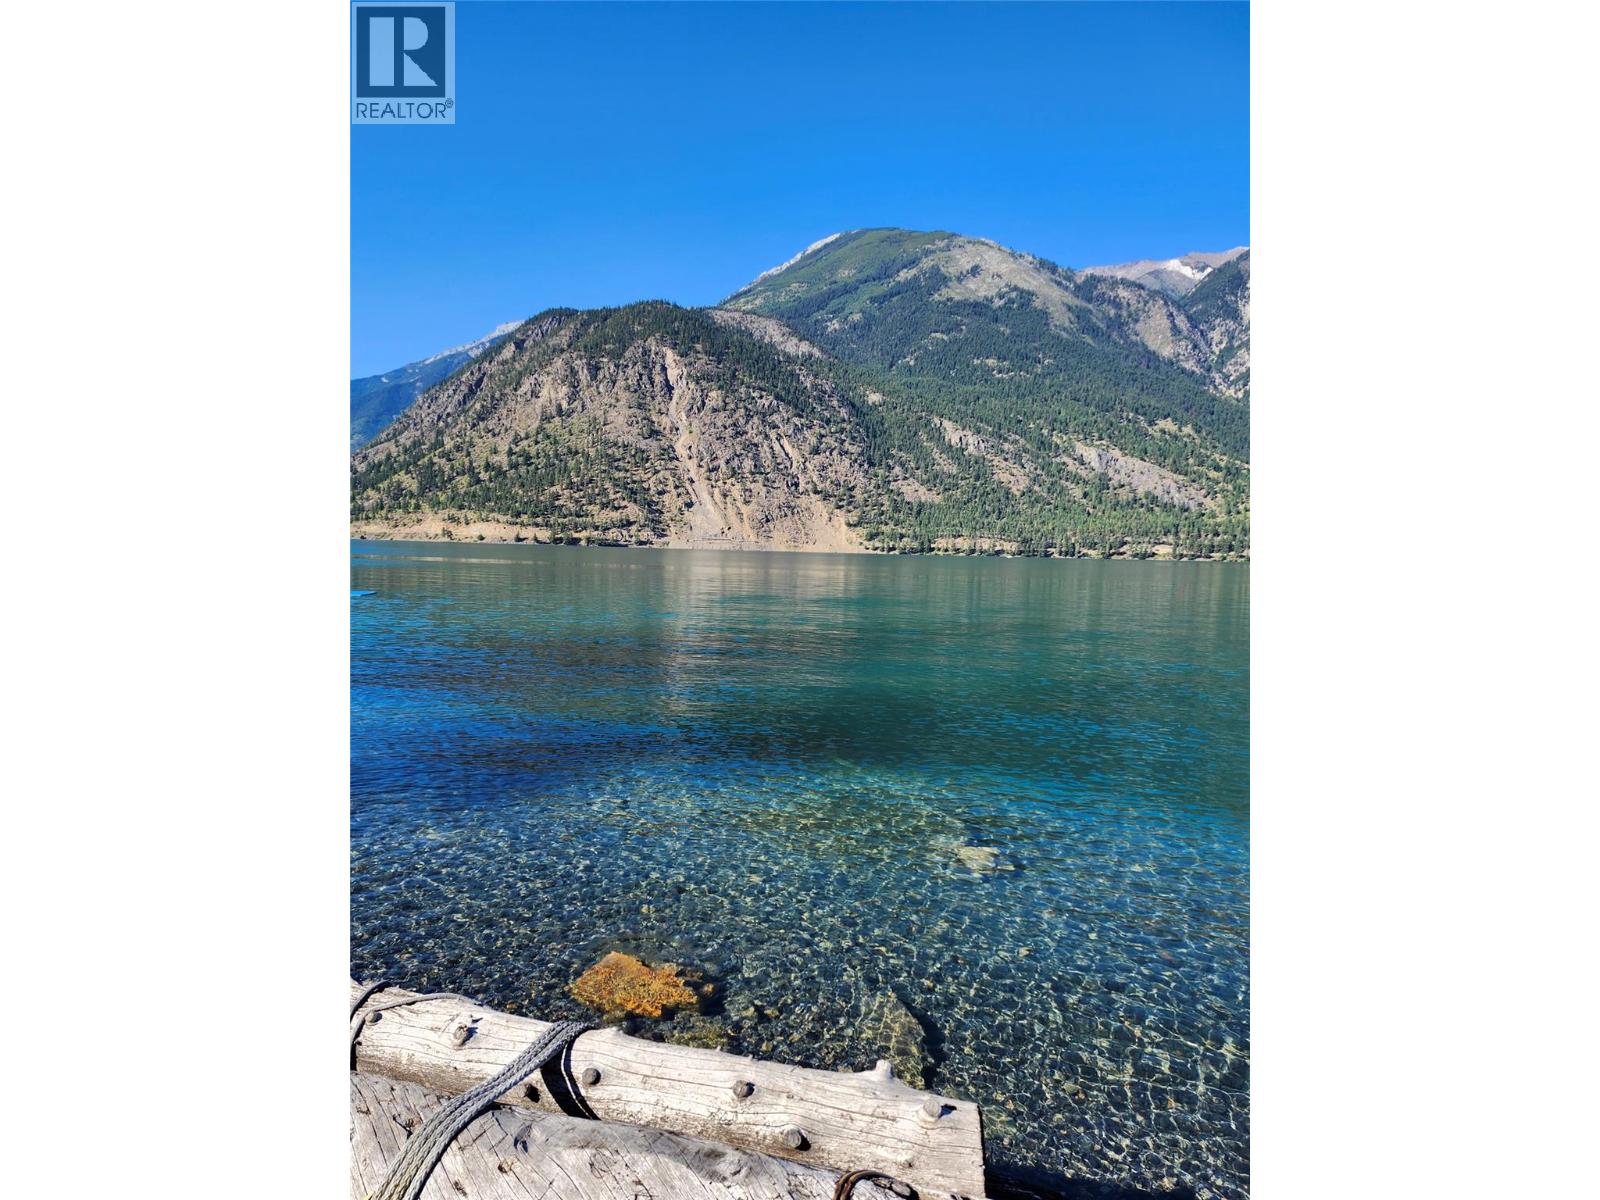
Lillooet, British Columbia
154 Acre Waterfront Property at Seton Lake, British Columbia, Stunning 2660 ft of frontage, 811 meters** Escape to your own private paradise! This exceptional waterfront property at Seton Lake offers an unparalleled opportunity for nature enthusiasts, investors, or anyone looking to build their dream retreat. **Property Highlights:** - **Expansive Waterfront:** Enjoy over 2,660 feet of pristine shoreline, perfect for fishing, swimming, and water sports. - **Marketable Timber:** The land is rich with marketable timber, providing potential income and natural beauty. - **Secluded Access:** Accessible by boat only, ensuring privacy and tranquility while being just a 10-minute boat ride from the Lillooet Boat Launch. - **Endless Possibilities:** Ideal for recreational use, camping, or developing a unique getaway in a stunning natural setting. Whether you're looking for a serene escape or an investment opportunity, this property has it all. Viewing options are by Heli or boat at Buyers Expense. (id:44393)
Royal LePage Westwin Realty
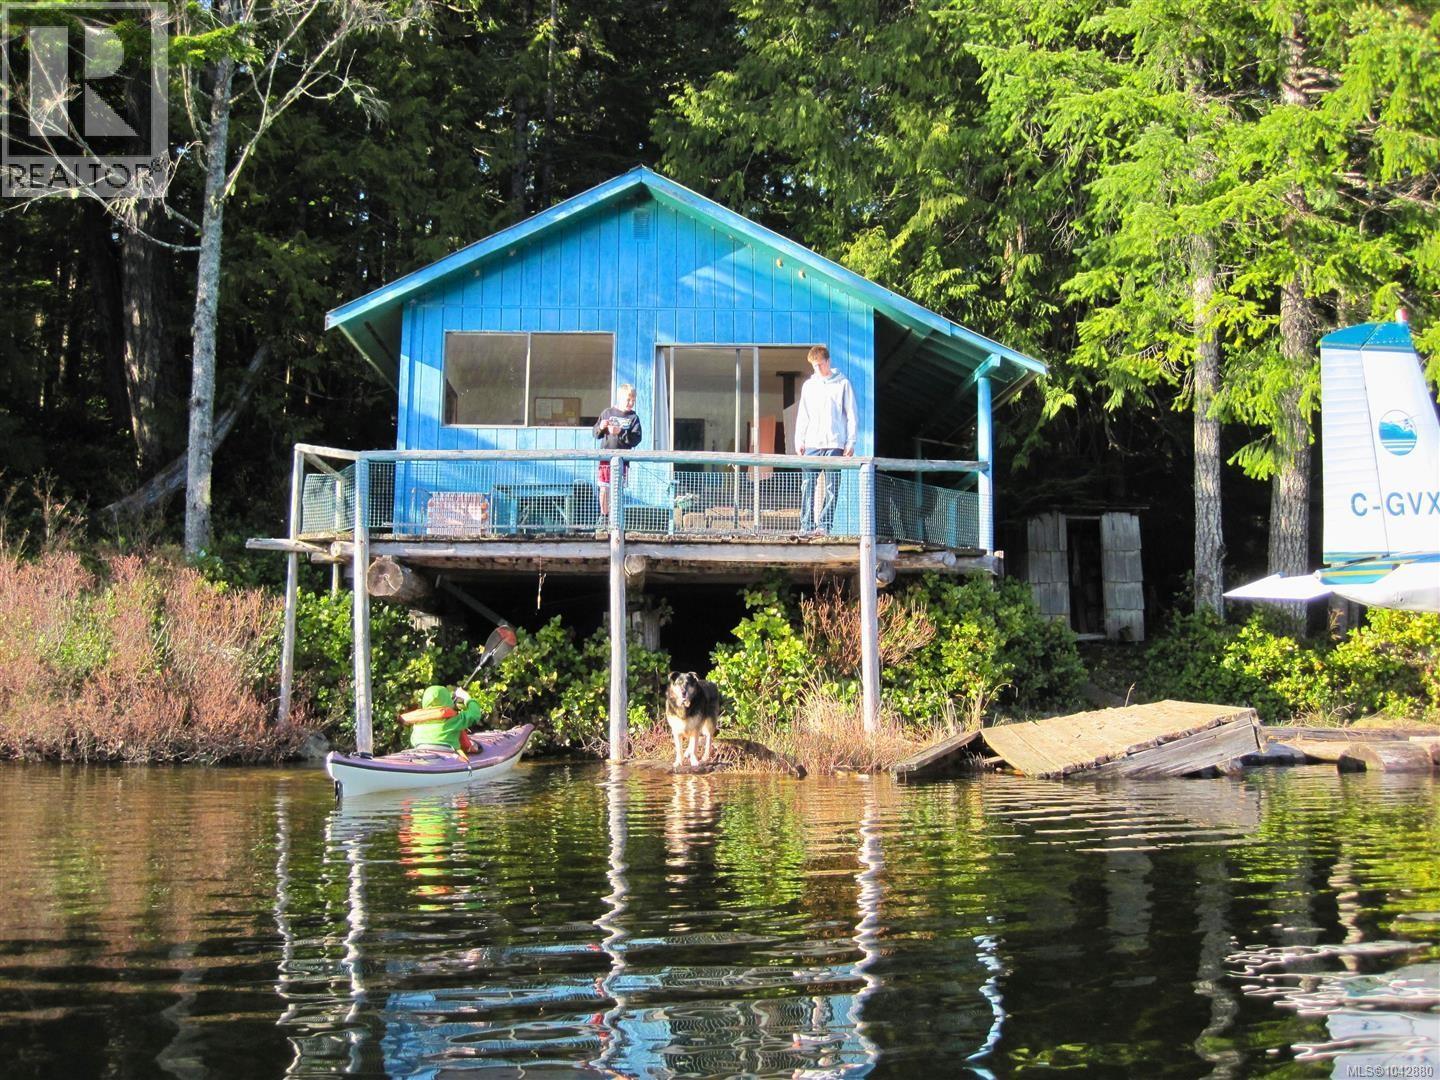
East Thurlow Island, British Columbia
Remote fly-in lakefront retreat on Hemming Lake, East Thurlow Island, with no road access and direct float plane access from Campbell River. Set on a secluded freshwater lake surrounded by mature coastal forest, the property includes a furnished 2 bedroom cabin, rustic pole cabin, shake storage sheds, tools, building materials, 3 aluminum boats, 1 outboard motor, and direct access to fishing, paddling, boating, and exploring. At sea level, the surrounding area offers access to saltwater salmon fishing, coastal sightseeing, wildlife viewing, and nearby grizzly bear viewing opportunities. Offered with a commercial fishing lodge license, the property is well suited as a private wilderness retreat with added potential for guest accommodation, fishing retreats, or a small-scale tourism venture (id:44393)
Landquest Realty Corporation
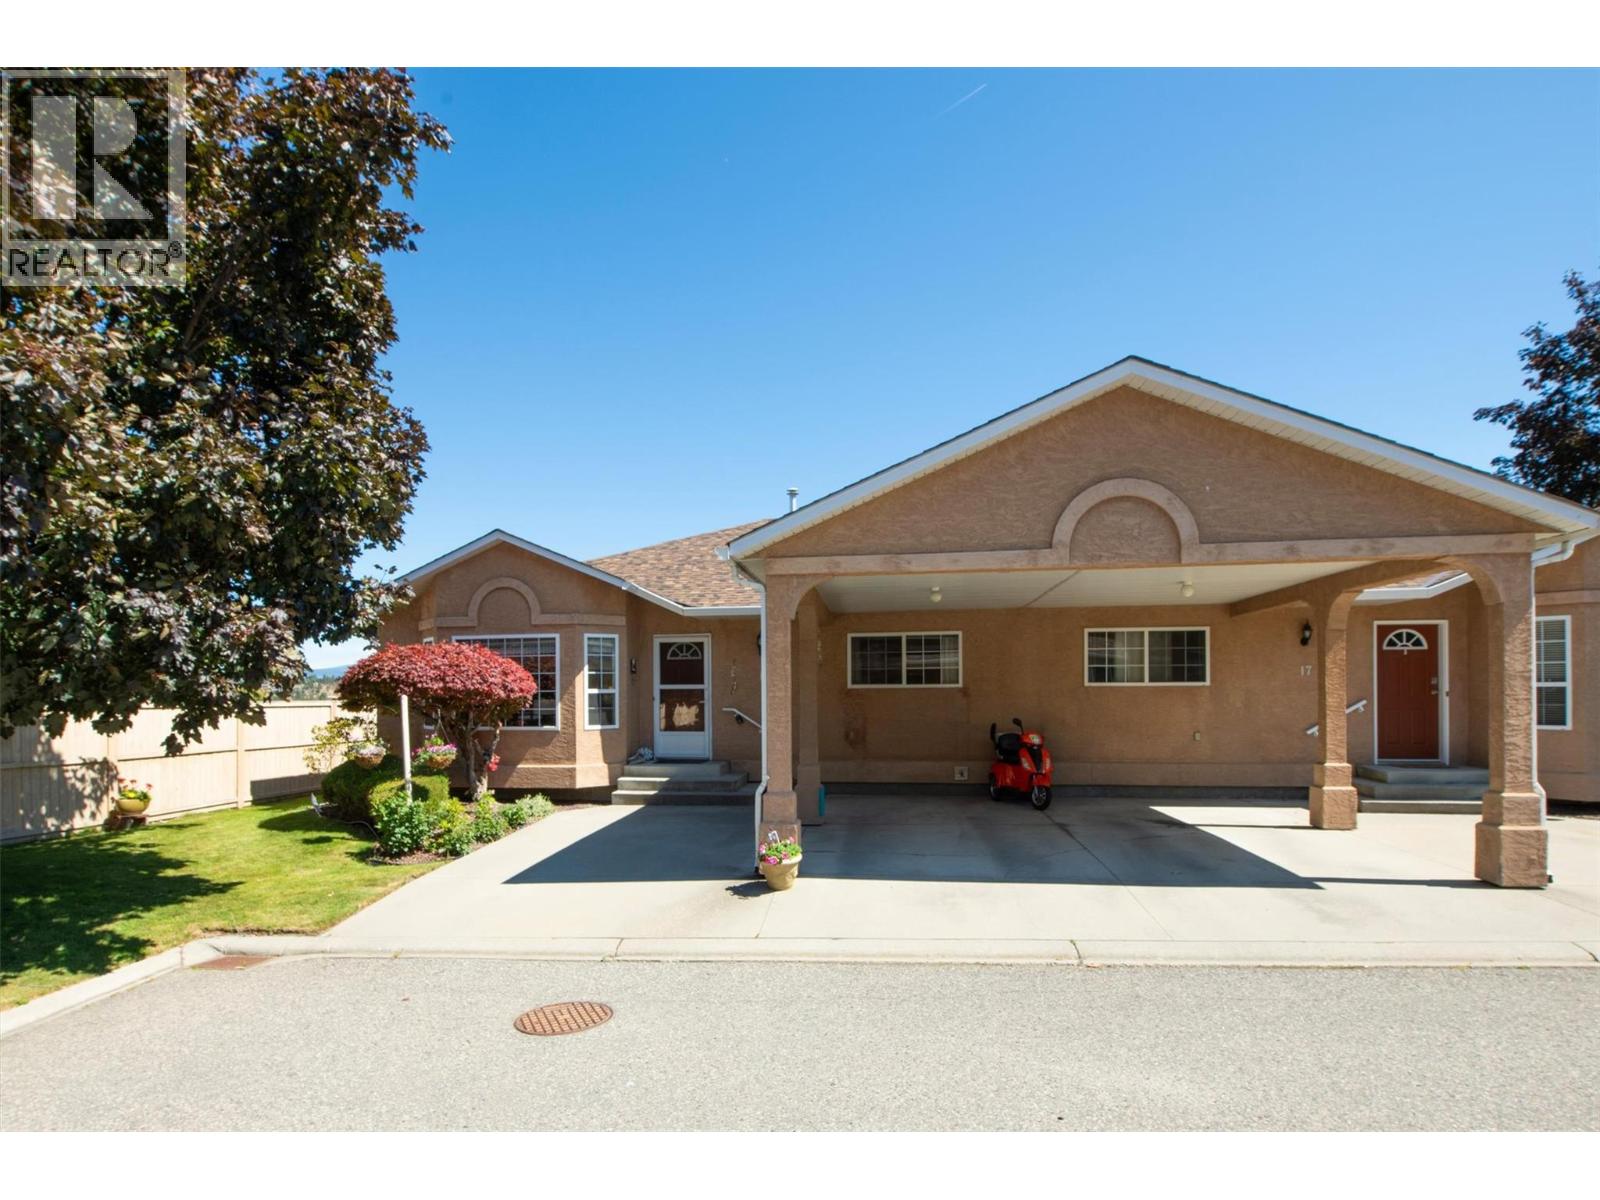
West Kelowna, British Columbia
Pristine 3-bedroom, 2-bathroom home nestled in a quiet, private setting just minutes from all amenities. The bright, spacious kitchen with a sunny eating area flows seamlessly into the formal dining room, highlighted by vaulted ceilings and a cozy fireplace.. The generous primary suite features a walk-in closet and a spacious ensuite, creating a comfortable retreat at the end of the day. This beautifully maintained home is truly move-in ready and includes, central air conditioning, underground irrigation, window coverings, and durable laminate flooring throughout. Step outside to beautifully landscaped grounds with vibrant gardens in full bloom, offering a peaceful outdoor oasis. RV parking is available, and you'll enjoy lovely views toward Mission Hill Winery. Convenience is at your doorstep with Walmart just a short walk away, Superstore only a 3-minute drive, and shopping, restaurants, parks, and other everyday amenities all close by. This exceptional home offers the perfect combination of comfort, privacy, and location. A maximum of 2 pets, neither of which is to exceed 25 pounds, shall be allowed to reside per unit. New Hot Water Tank, July 2026 (id:44393)
RE/MAX Kelowna
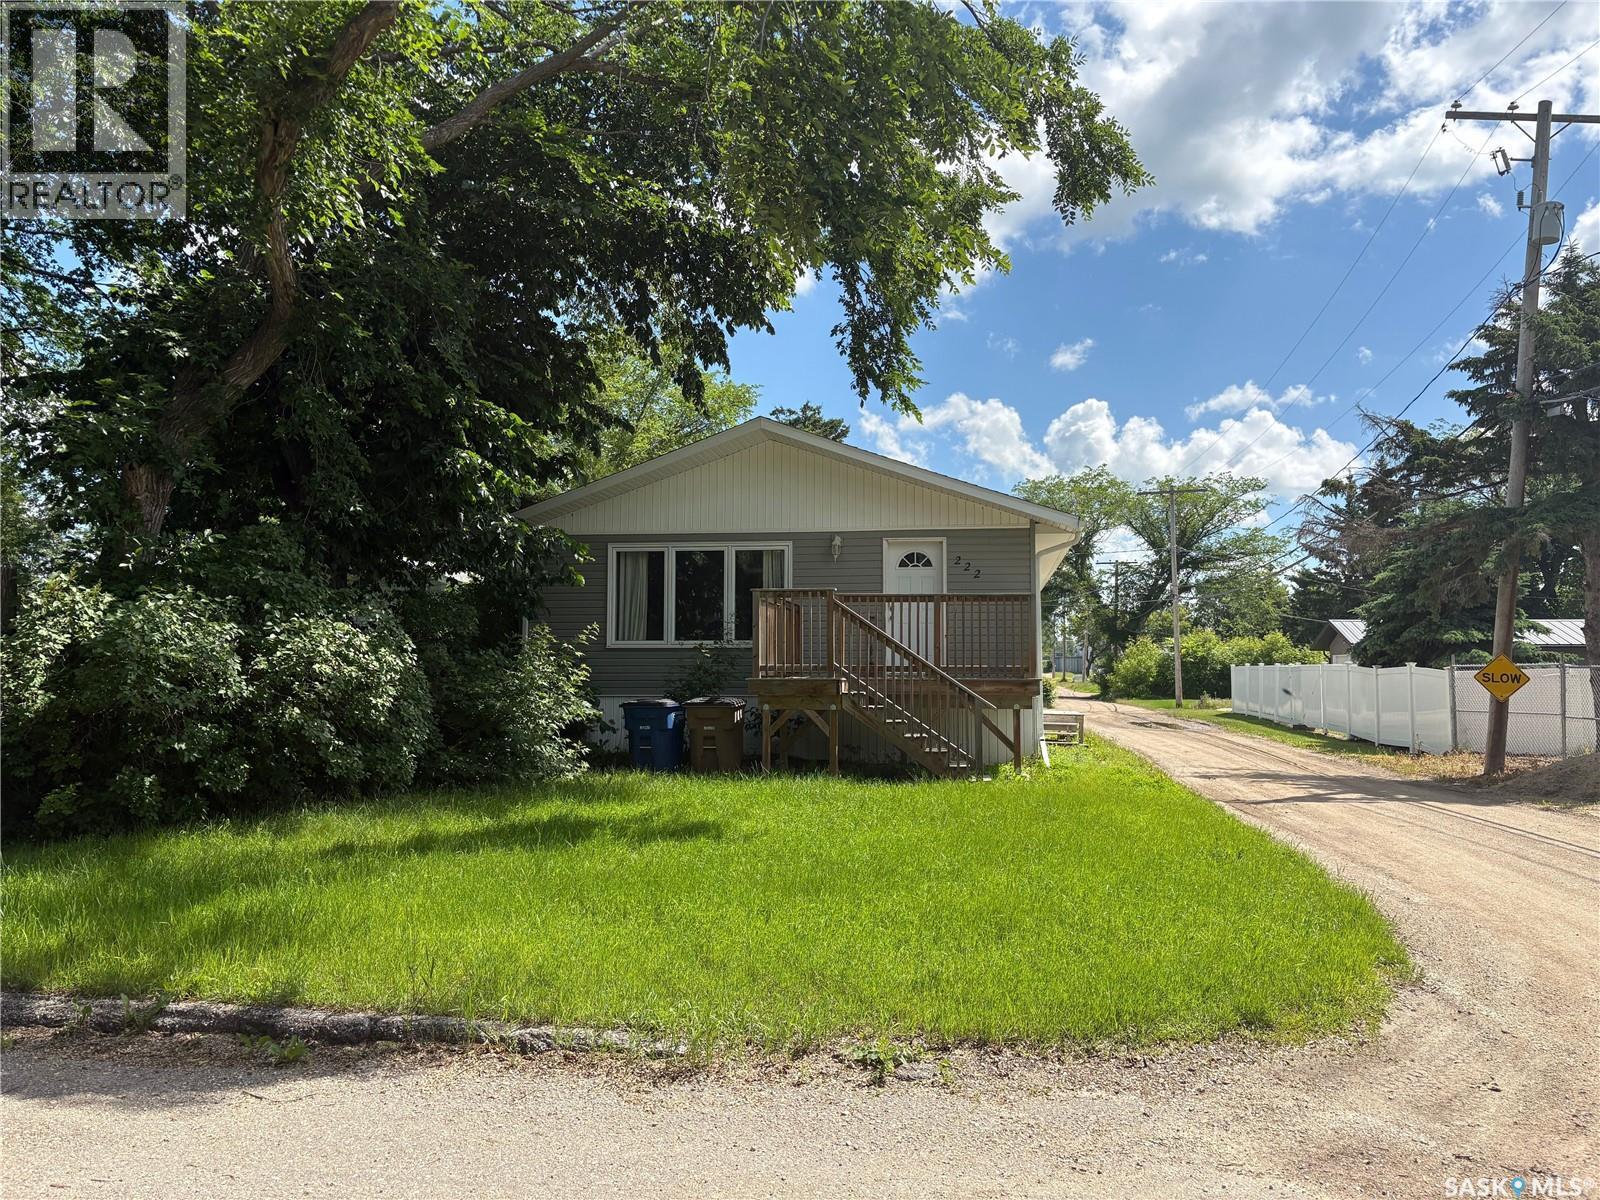
Wadena, Saskatchewan
This well-maintained **3+2 bedroom bungalow** is ideally located on a quiet corner lot, just minutes from downtown, schools, parks, the community hall, and the elementary school. The home has seen numerous updates over the years, including a **2010 furnace, updated exterior, windows, water softener, and several cosmetic improvements**, offering comfort and peace of mind. The main floor features a bright, open-concept living and dining area that flows into the kitchen, creating a functional space for everyday living and entertaining. Three spacious bedrooms and a full 4-piece bathroom complete the main level. The fully developed basement offers excellent additional living space with **two bedrooms, a large family room, and a 3-piece bathroom**. A convenient side entrance at the top of the basement stairs provides excellent potential for a secondary living area or in-law suite with some renovations. Step outside through the dining room patio door to enjoy the **treated raised deck**, perfect for relaxing or entertaining while overlooking the yard. Whether you're looking for a family home or a property with income potential, this bungalow offers a fantastic location, thoughtful updates, and plenty of possibilities. (id:44393)
RE/MAX Blue Chip Realty
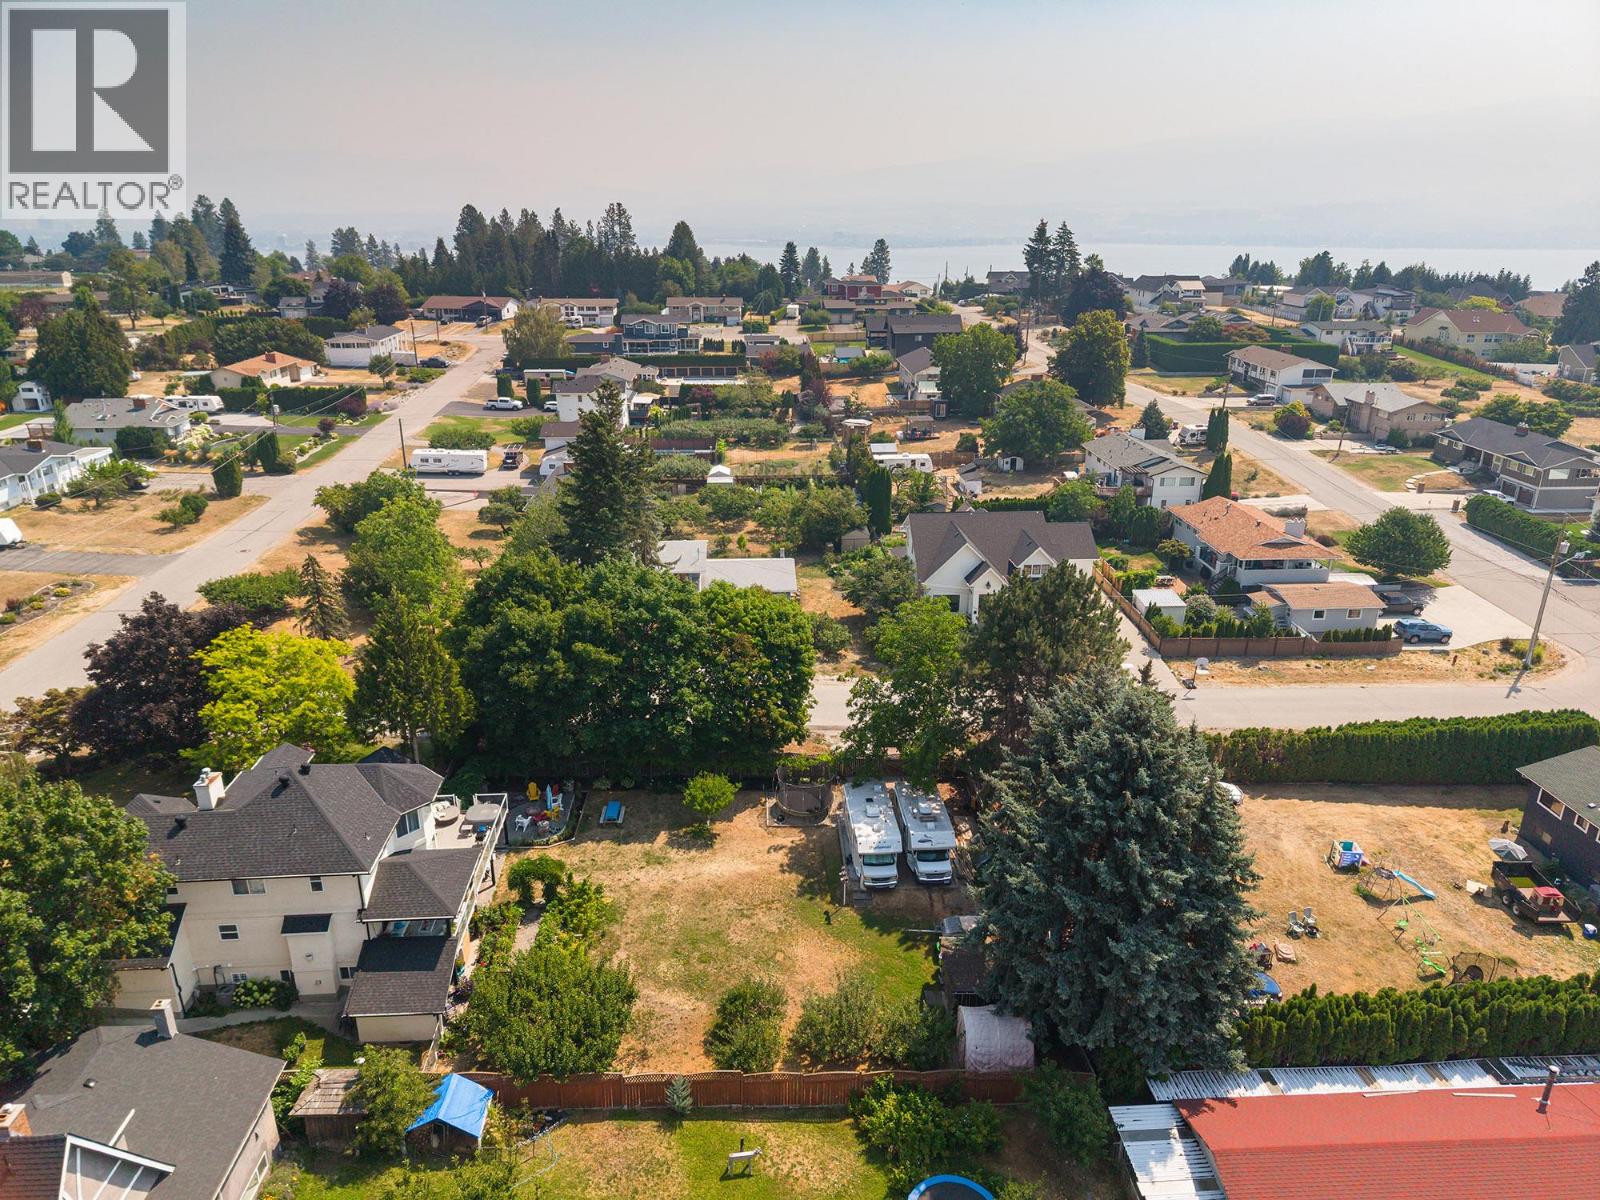
West Kelowna, British Columbia
Prime Lakeview Heights Lot! Build your dream home on this flat, 65' x 90' (.136-acre) newly subdivided lot, nestled in an established and quiet neighborhood. Situated on a family-friendly street, this property offers the ultimate Okanagan lifestyle—just minutes from world-class wineries, pristine beaches, fabulous Kalamoir Park and local shopping, all while boasting a quick, effortless commute to downtown Kelowna. Bonus: An incredible opportunity exists to purchase the neighboring property at 865 Westbrook to create a premier, multi-generational family estate. This is a great lot at a good price! (id:44393)
Royal LePage Kelowna