
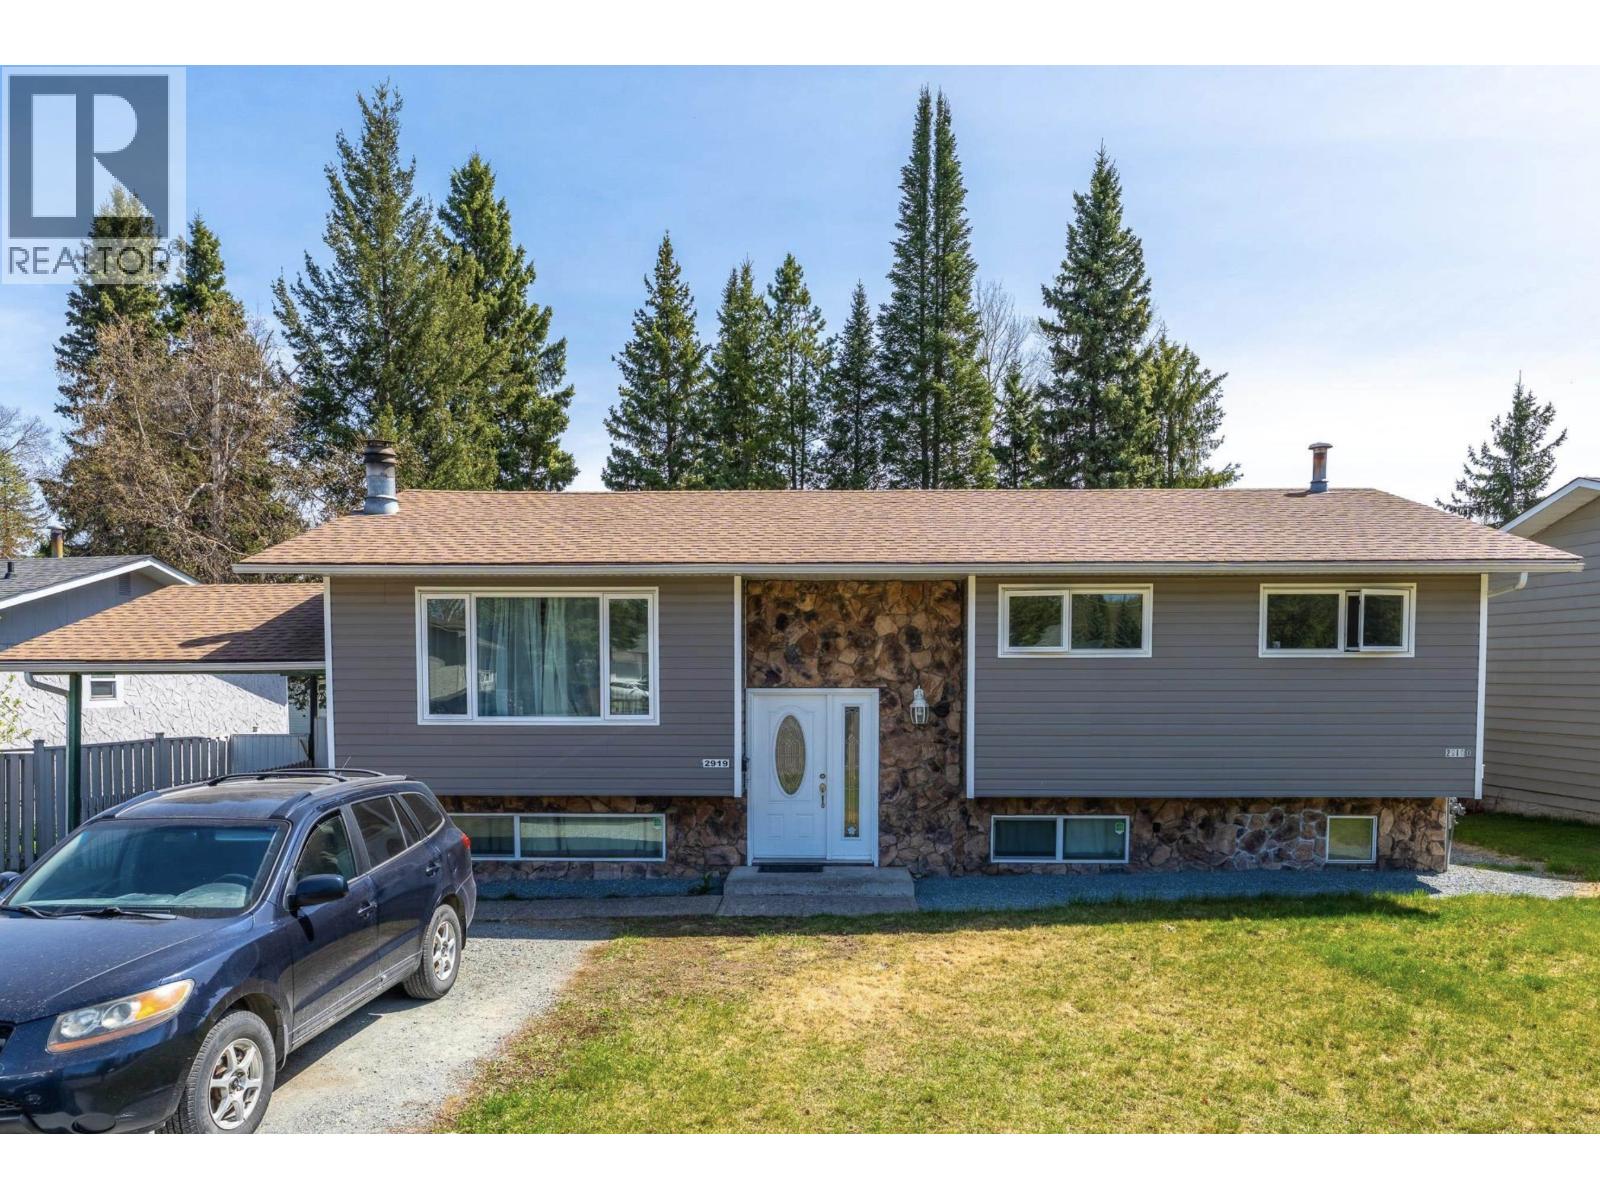
Prince George, British Columbia
Beautifully renovated from top to bottom, this 5 bed, 2 bath home is located in a highly desirable neighborhood, a short walk to shopping, amenities, and close to both College Heights Elementary School and College Heights Secondary School. This home features a now VACANT, modern 2 bedroom legal suite, ideal for families, investors, or those looking for mortgage help. Both kitchens and bathrooms have been tastefully updated, while major upgrades including plumbing, 200 amp electrical, lights, windows and so much more. All provide peace of mind for years to come. Enjoy the large backyard, spacious sundeck, perfect for entertaining or relaxing outdoors.top floor will also be vacant Oct 20! (id:44393)
RE/MAX Core Realty
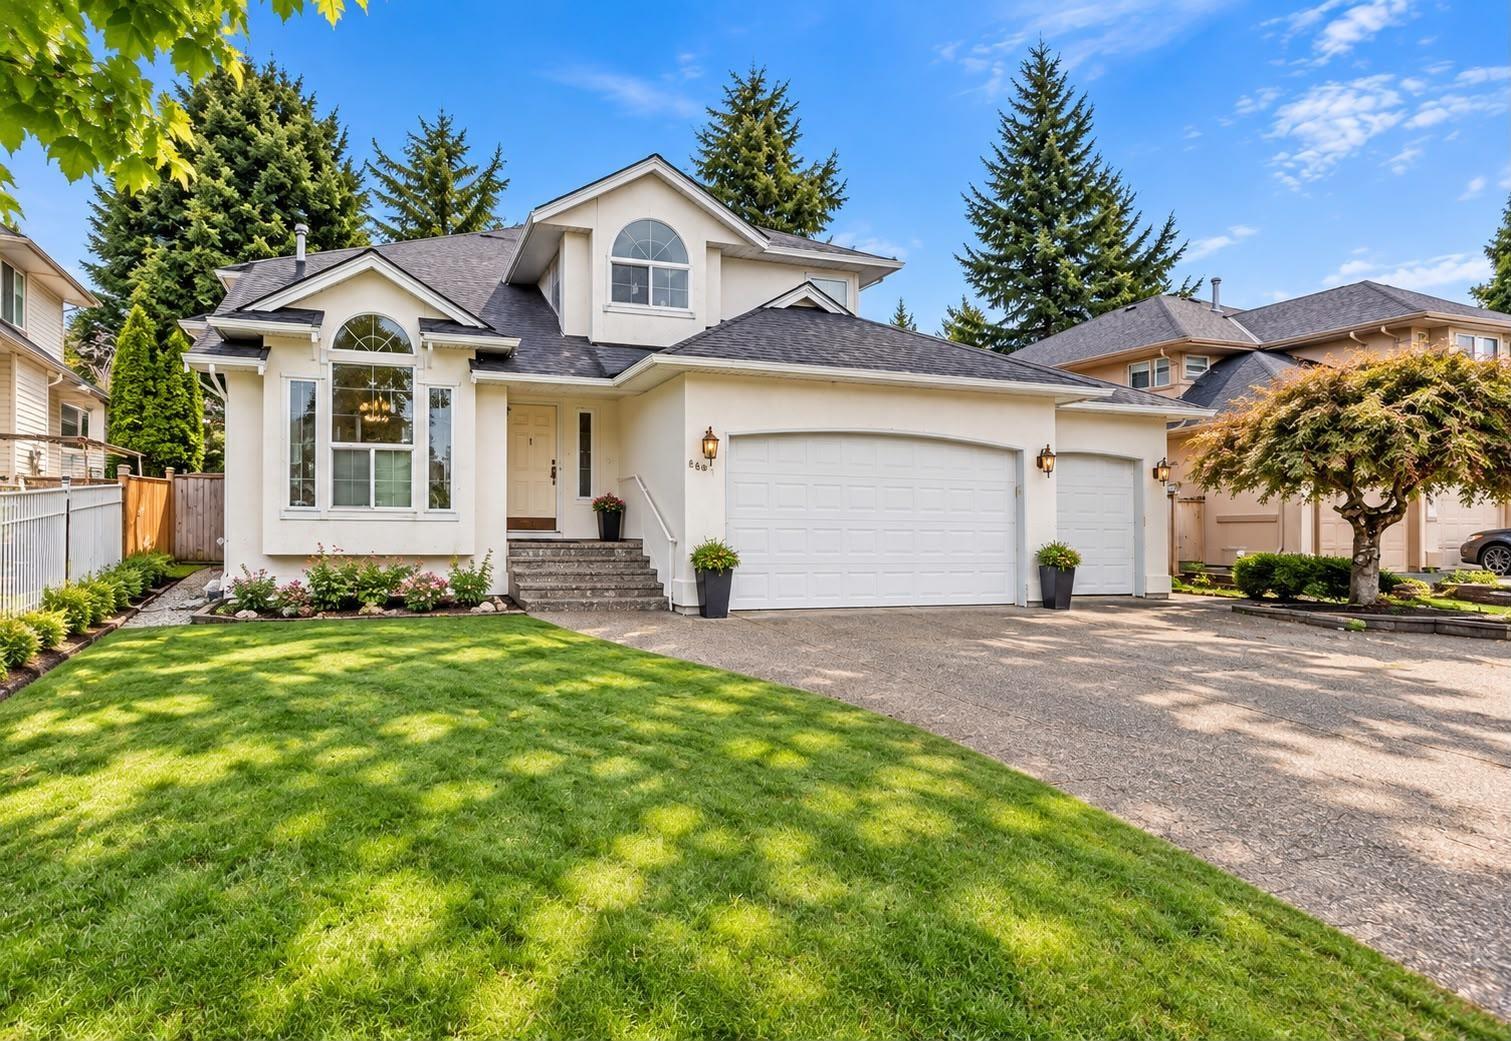
Surrey, British Columbia
Beautifully maintained 2-storey home offering 5 spacious bedrooms and 3 bathrooms on a generous 7,111 sq. ft. lot. The main floor features a bright den, welcoming family room with access to a private fenced backyard and patio, plus a triple garage with additional parking. A deep 5-ft crawl space provides excellent storage. Ideally located near schools, Surrey Sport & Leisure Complex, Fleetwood Public Library, golf courses, shopping and transit. Recently added 1-bedroom income helper offers extra flexibility and value. Home photos have been virtually staged. (id:44393)
Nationwide Realty Corp.
Woodhouse Realty
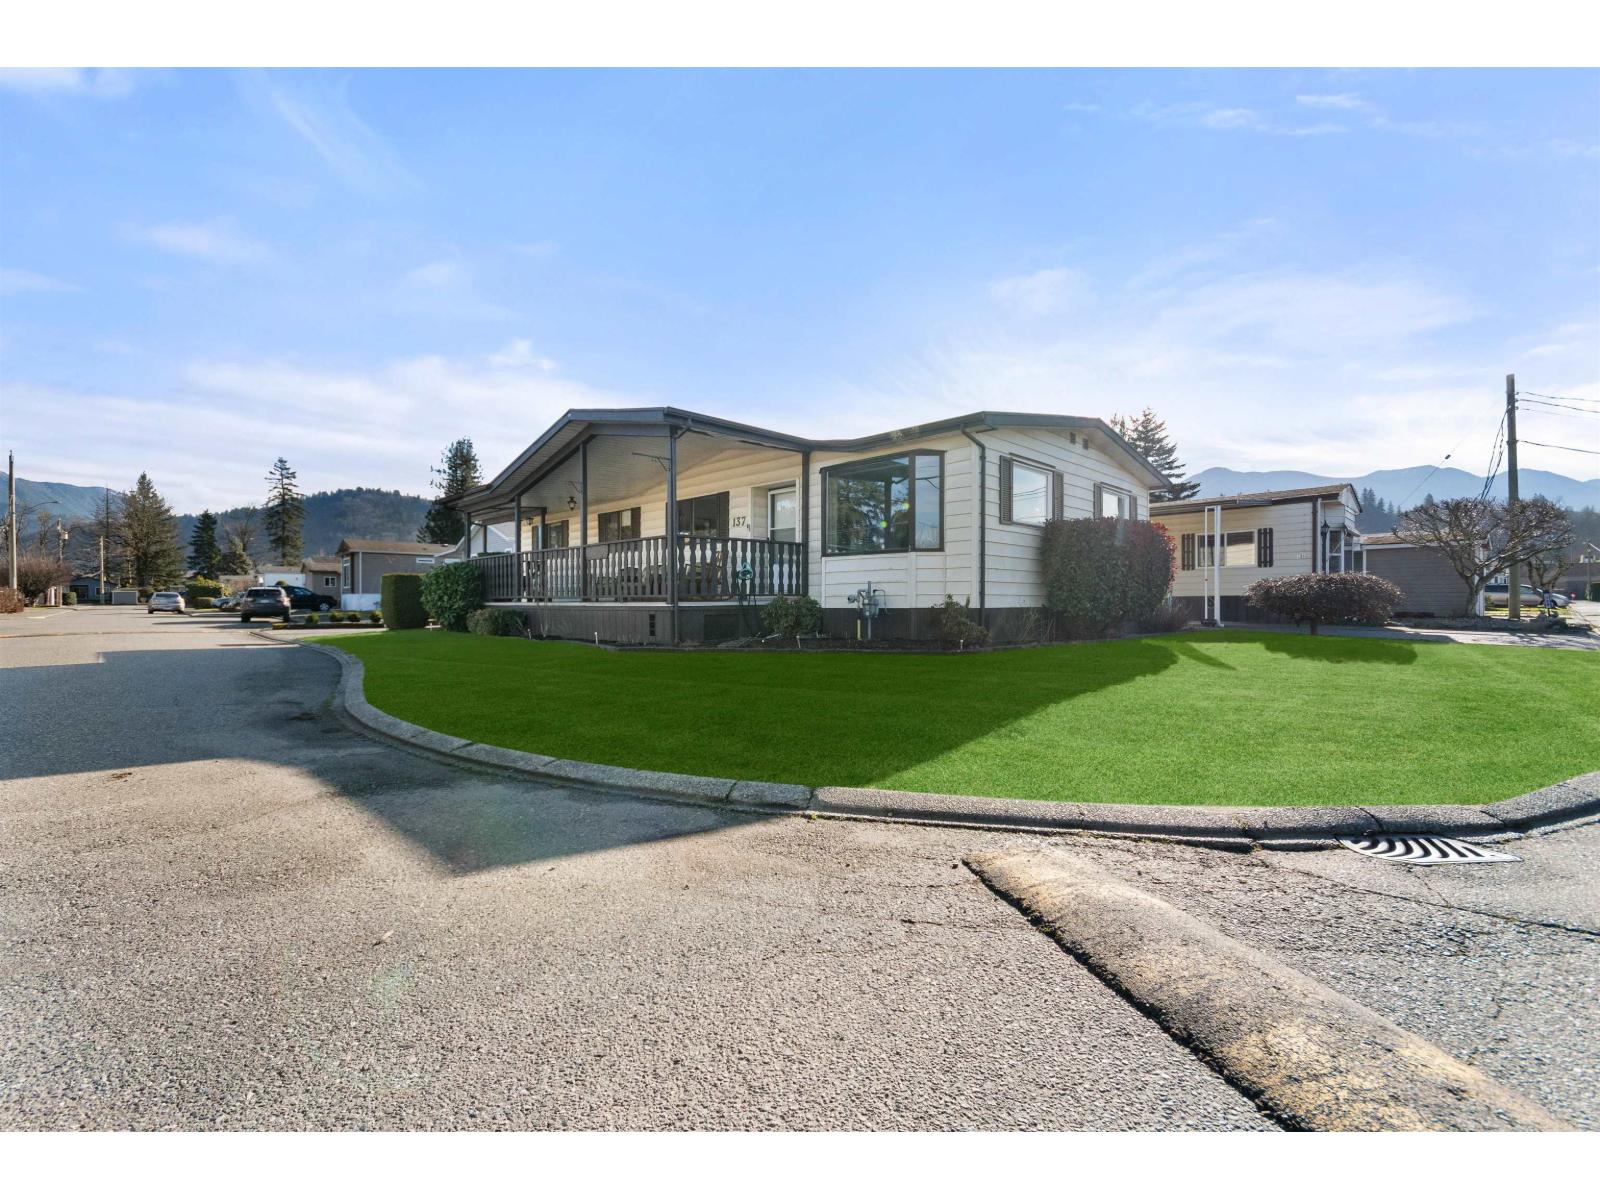
Chilliwack, British Columbia
Welcome to Maple Meadows Park! This well-kept home sits on a great corner lot in a popular 45+ community and offers over 1,340 sq ft of comfortable living space. Outside, you'll love the huge 10 x 28 covered deck, double driveway with lots of parking, and handy 10 x 12 storage shed. Inside is bright and open, with a large kitchen offering plenty of cabinets and storage, and a spacious living room with big windows. The dining area has a built-in buffet and hutch, adding some nice extra storage. There are 2 bedrooms plus a den, in-suite laundry, and a roomy primary bedroom with a 3 pc ensuite and good closet space. Lots of room here to downsize without feeling cramped! Small dogs permitted with approval. Great location close to shopping, recreation, medical services and everything you need! (id:44393)
RE/MAX Nyda Realty Inc.
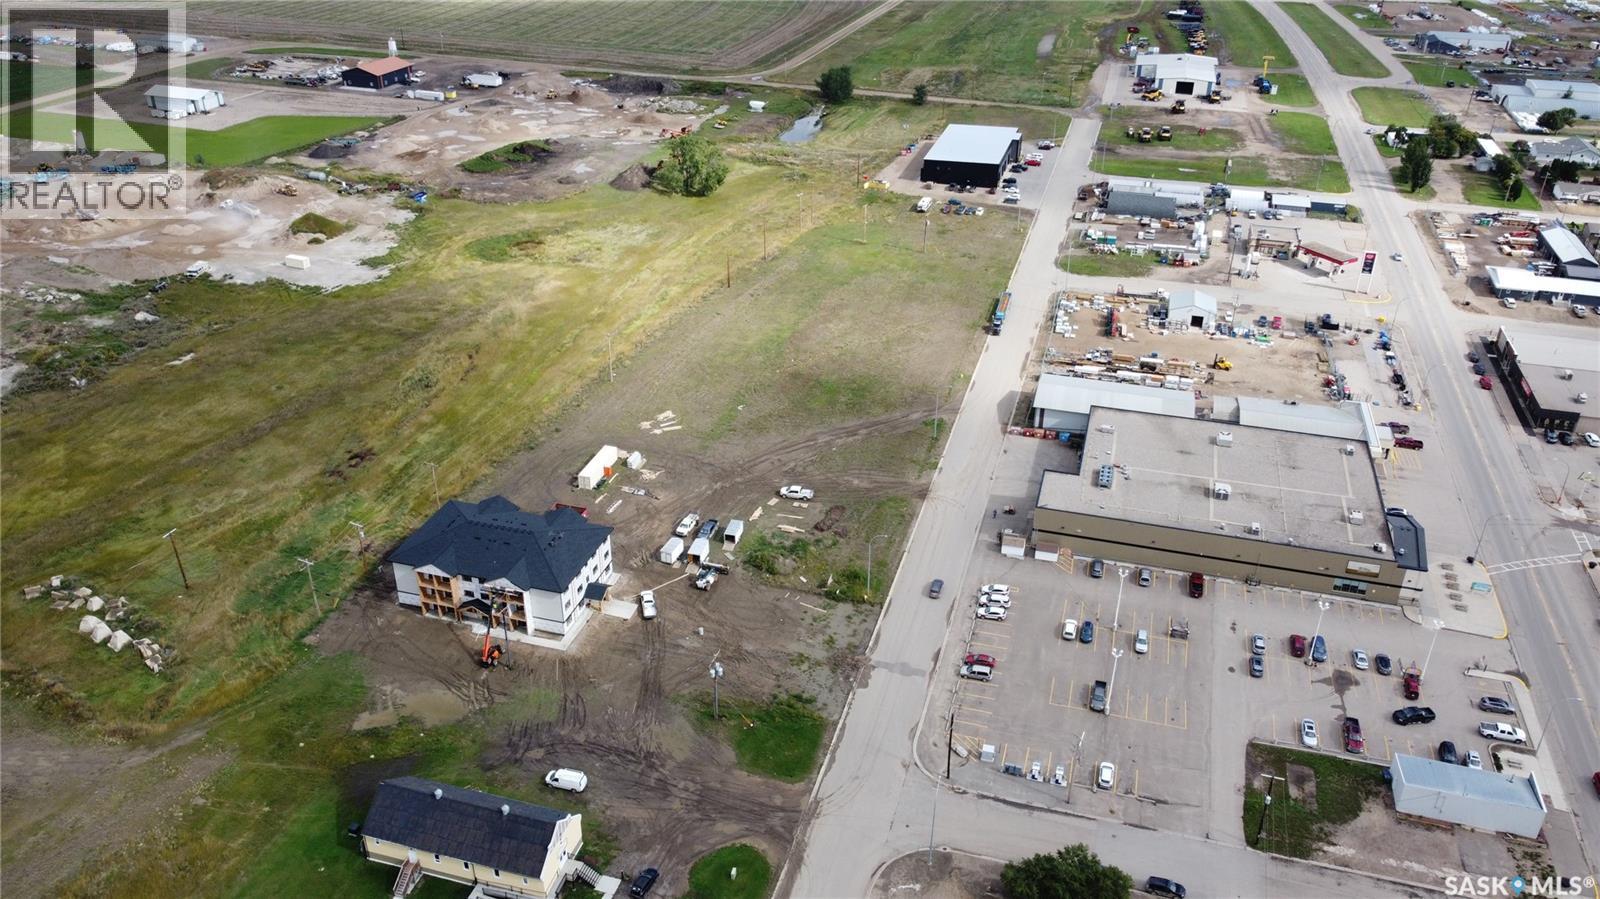
Outlook, Saskatchewan
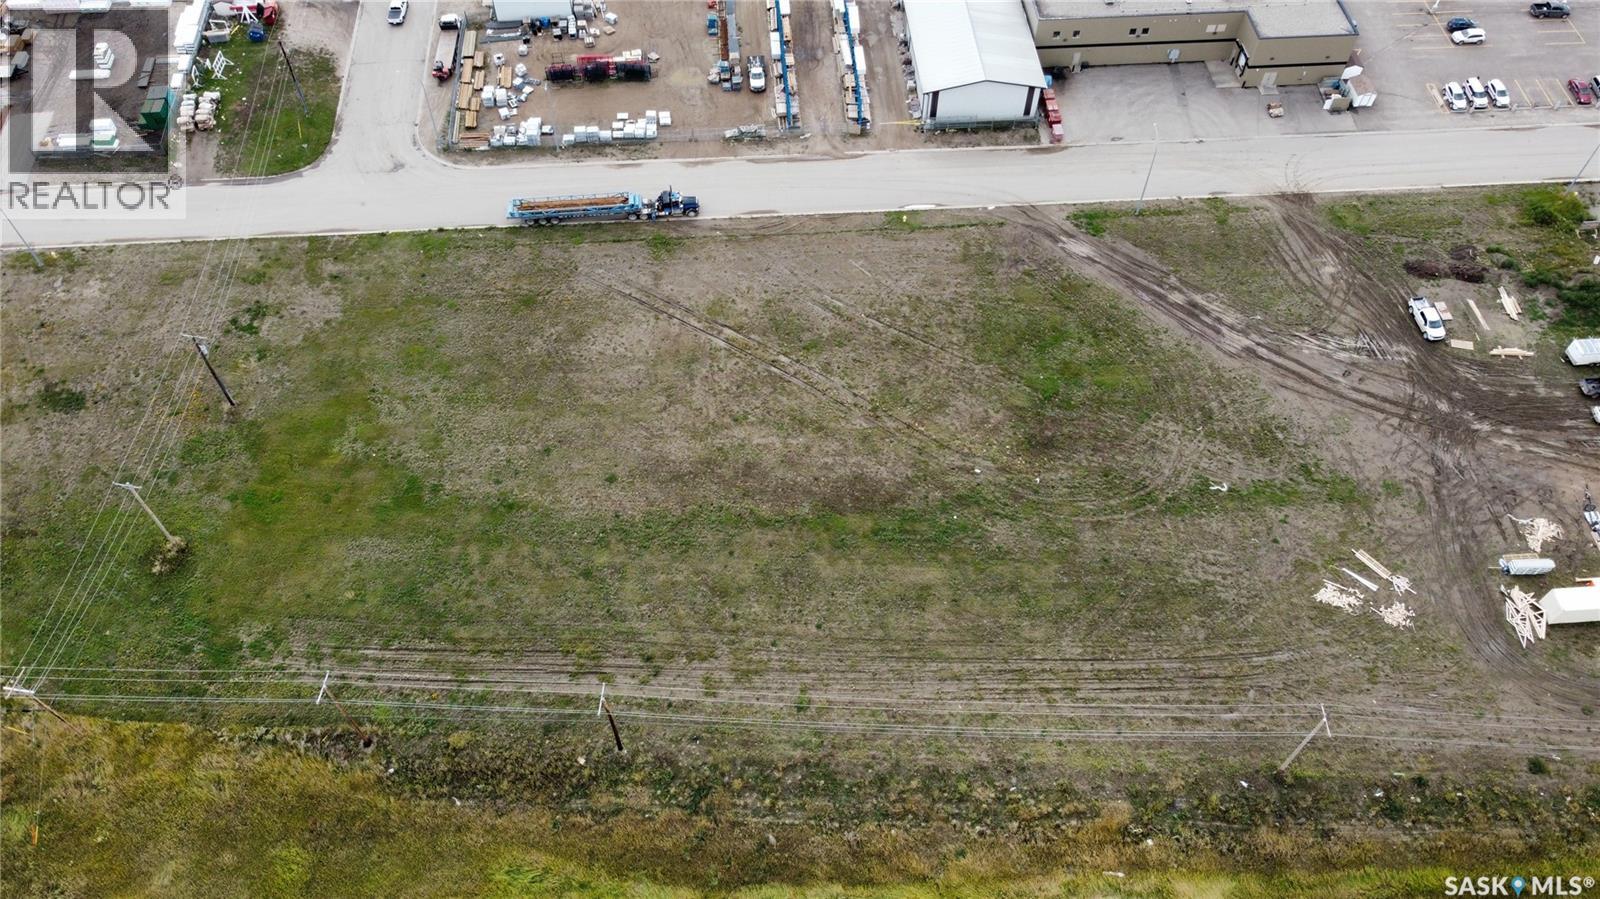
COMMERCIAL MIXED USE DEVELOPMENT OPPORTUNITY IN OUTLOOK! This property offers flexible zoning with a variety of permitted uses, including the opportunity to develop an apartment building. Whether you are looking to grow your business, invest in a multi-unit residential project, or pursue another commercial venture, this lot offers exciting potential in a growing Saskatchewan community. These properties are also eligible for development incentives through the Town of Outlook - please inquire for additional information. Outlook is a scenic and growing community situated along the South Saskatchewan River, offering full amenities, schools, recreation, shopping, healthcare and an expanding commercial sector. With continued development and new businesses coming to the community, this is an excellent location to invest and be part of Outlook's future growth. The Railyard Subdivision lots are already serviced with SaskPower, SaskEnergy and telecommunications located at the rear of the properties. SaskPower has indicated that developers may be eligible for a rebate related to servicing their lot(s). The purchaser will be responsible for installing water and sewer services to the mains located on Railway Avenue. With Commercial Mixed Use zoning, development incentives, nearby utilities and the flexibility for both commercial and multi-unit residential development, this is a great opportunity to secure land in a community with room to grow. Bring your plans to Outlook and explore the possibilities! (id:44393)
RE/MAX Shoreline Realty
Realty Executives Prosperity
Outlook, Saskatchewan
COMMERCIAL MIXED USE DEVELOPMENT OPPORTUNITY IN OUTLOOK! This property offers flexible zoning with a variety of permitted uses, including the opportunity to develop an apartment building. Whether you are looking to grow your business, invest in a multi-unit residential project, or pursue another commercial venture, this lot offers exciting potential in a growing Saskatchewan community. These properties are also eligible for development incentives through the Town of Outlook - please inquire for additional information. Outlook is a scenic and growing community situated along the South Saskatchewan River, offering full amenities, schools, recreation, shopping, healthcare and an expanding commercial sector. With continued development and new businesses coming to the community, this is an excellent location to invest and be part of Outlook's future growth. The Railyard Subdivision lots are already serviced with SaskPower, SaskEnergy and telecommunications located at the rear of the properties. SaskPower has indicated that developers may be eligible for a rebate related to servicing their lot(s). The purchaser will be responsible for installing water and sewer services to the mains located on Railway Avenue. With Commercial Mixed Use zoning, development incentives, nearby utilities and the flexibility for both commercial and multi-unit residential development, this is a great opportunity to secure land in a community with room to grow. Bring your plans to Outlook and explore the possibilities! (id:44393)
RE/MAX Shoreline Realty
Realty Executives Prosperity
Hope, British Columbia
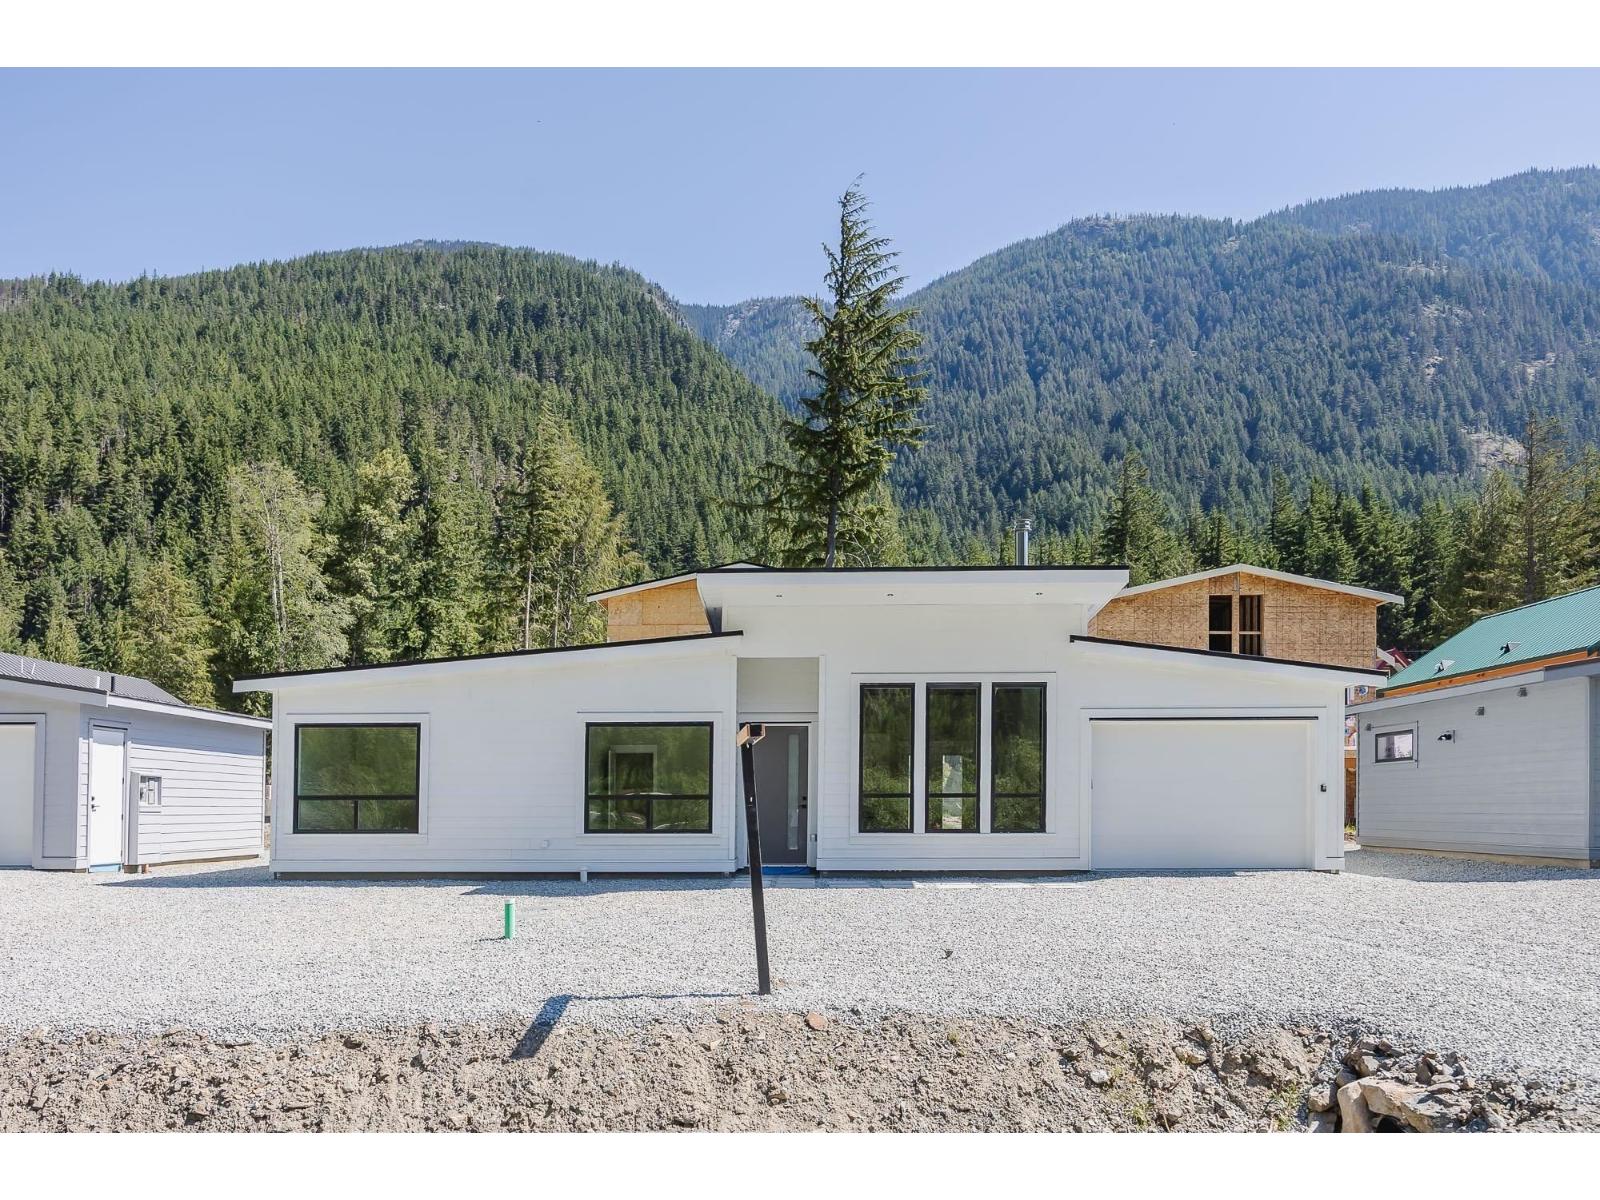
Welcome to your dream retreat in Sunshine Valley! Thoughtfully designed by a local craftsman this 1,035 sq. ft. home features two bedrooms, two bathrooms, and a den. The interior provides a serene and inviting atmosphere with vaulted ceilings, exposed beams, a cozy fireplace, and soft sage green tones. Situated near trails and a planned future lake, the property boasts unobstructed mountain views with no homes in front to block your outlook. Residents enjoy great community amenities, including indoor and outdoor pools, plus pickleball and tennis courts. Endless outdoor adventures are right at your doorstep with ATV riding, fishing, and snowmobiling. You can also golf at the nearby Hope Golf Course, and the Manning Park ski area is a convenient 30-minute drive away. Whether you are seeking a family retreat, a recreational getaway, or an investment with great Airbnb potential, this property is the perfect base for making lasting memories. (id:44393)
Rennie & Associates Realty Ltd.
Chilliwack, British Columbia
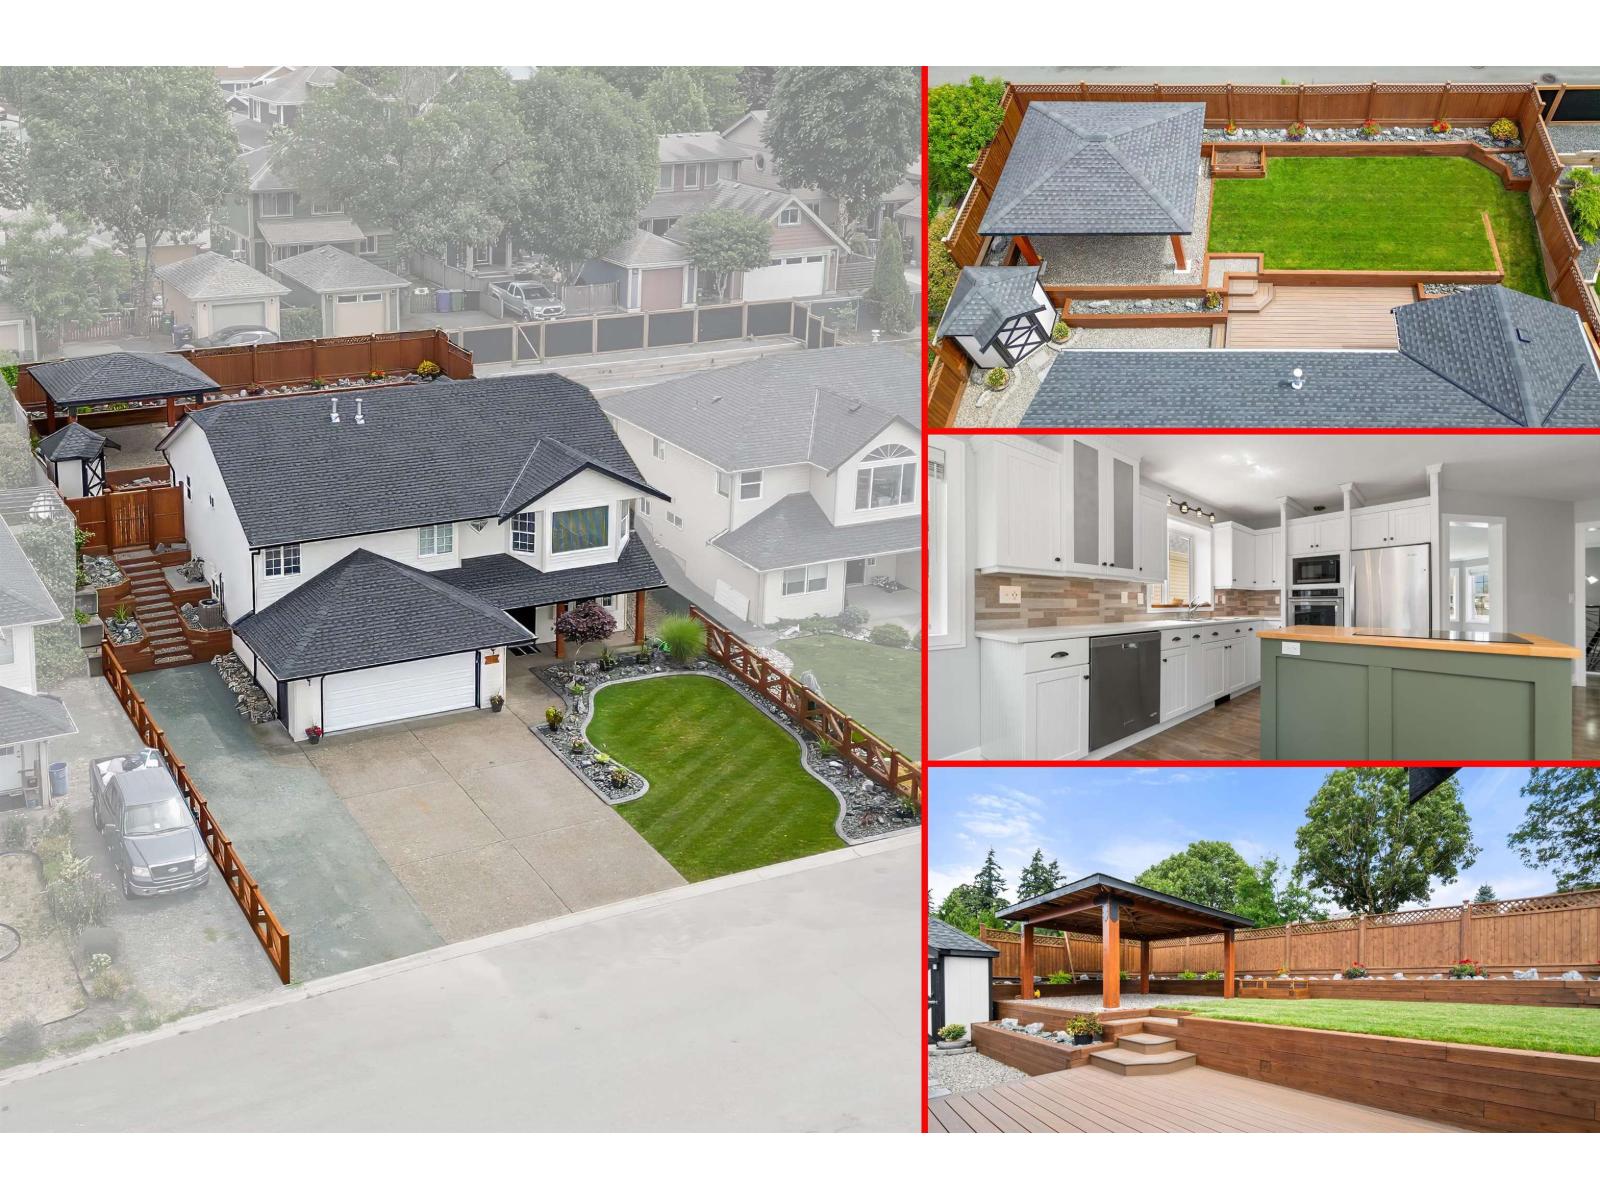
**NEW ROOF, FURNACE, HOT WATER TANK AND AC** Beautiful 4 bed, 2 bath home on a quiet Sardis street w/over 2,500 sqft of living space. Ideally located close to Mt. Slesse School, Sardis Sports Complex, the library, and UFV. This move-in ready home features new flooring, paint, lighting, fixtures, bathrooms, & more. The functional layout offers a bright formal living & dining room, while the updated kitchen and eating area flow into the family room with direct access to the stunning backyard. Upstairs you'll find 3 bedrooms, including a primary with walk-in closet & gorgeous new ensuite. Downstairs offers a large foyer, 4th bedroom, & unfinished basement ready for your ideas. Outside is an entertainer's dream with an oversized deck, built-in gazebo, beautiful gardens, plenty of parking. (id:44393)
Royal LePage Wheeler Cheam
Abbotsford, British Columbia
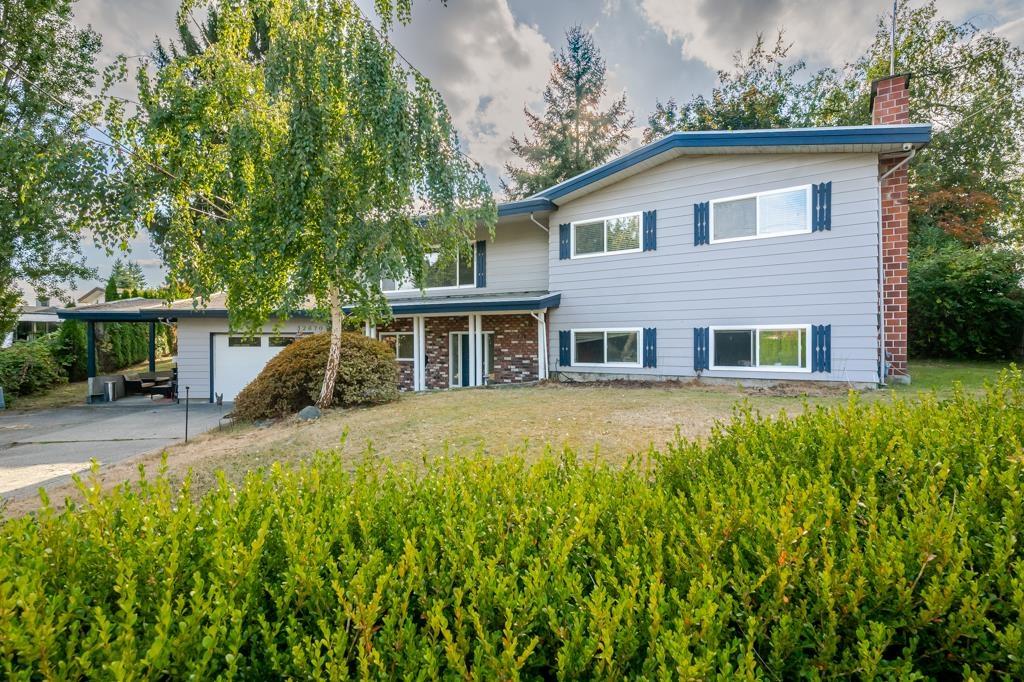
Rare Opportunity in Central Abbotsford! Situated on a sprawling 12,470 sq ft lot, this well-maintained home offers incredible potential for families, investors, or builders. The main level features 3 spacious bedrooms, a bright family room seamlessly connected to the kitchen and dining area, plus an additional bedroom off the entry-perfect for a home office or guest room. Below, a 2-bedroom suite serves as a great mortgage helper. Conveniently located near Mill Lake, with quick access to Highway 1, the hospital, transit, UFV, and schools of all levels. A must-see property with room to grow! (id:44393)
Royal LePage Global Force Realty
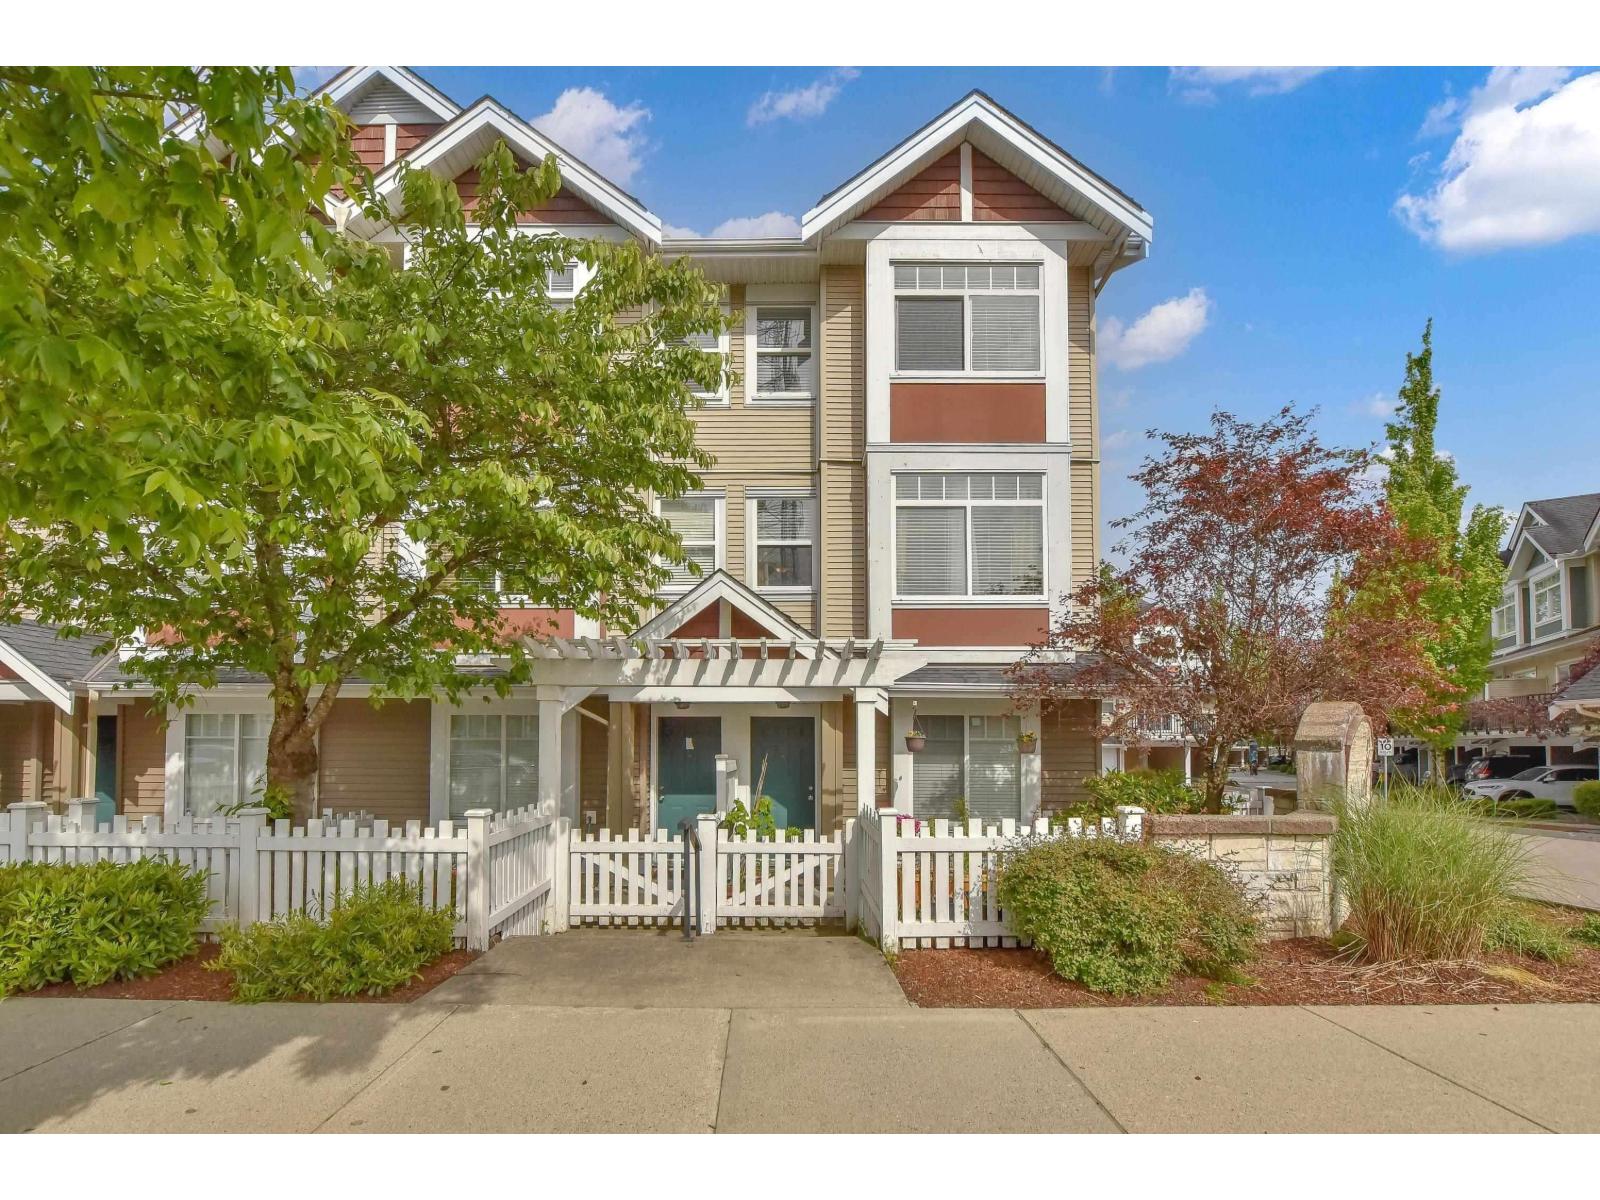
Surrey, British Columbia
Court-ordered sale, Springfield Village: Spacious 3 bdrm + den & 2.5 baths. End unit in a great family-oriented complex in the heart of the popular Fleetwood community, within walking distance to transit, shopping, the market, banks, and Schools. (id:44393)
Century 21 Coastal Realty Ltd.
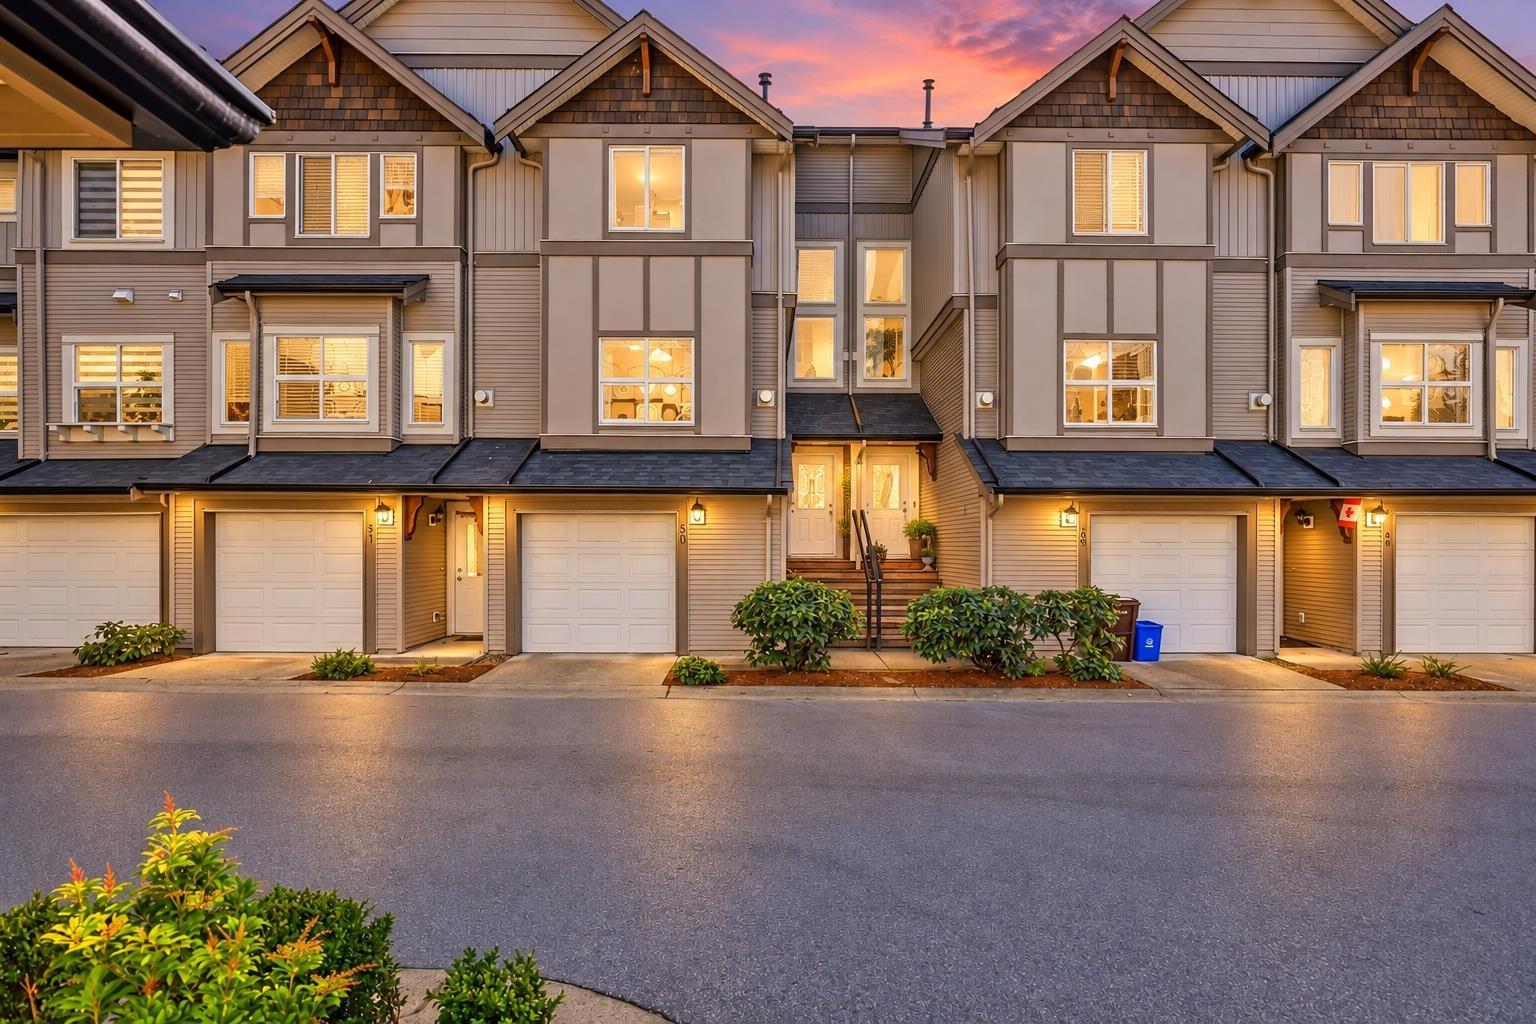
Surrey, British Columbia
WALKOUT PATIO - Discover one of Panorama's most prestigious townhome communities, offering an impressive combination of space, style, and functionality. This executive (3) Bedroom + Den townhome features a spacious, thoughtfully designed layout, tandem (2) car garage, and generous living areas ideal for families and entertaining. The modern kitchen showcases contemporary finishes, high ceilings and a stylish colour palette create a bright and open feel throughout. Step directly into the walkout backyard, providing the perfect space for pets, kids, or outdoor entertaining. With exceptional space, upscale finishes, and a highly desirable location, this executive townhome is sure to impress. Contact us today to book your private viewing! (id:44393)
Royal LePage Global Force Realty
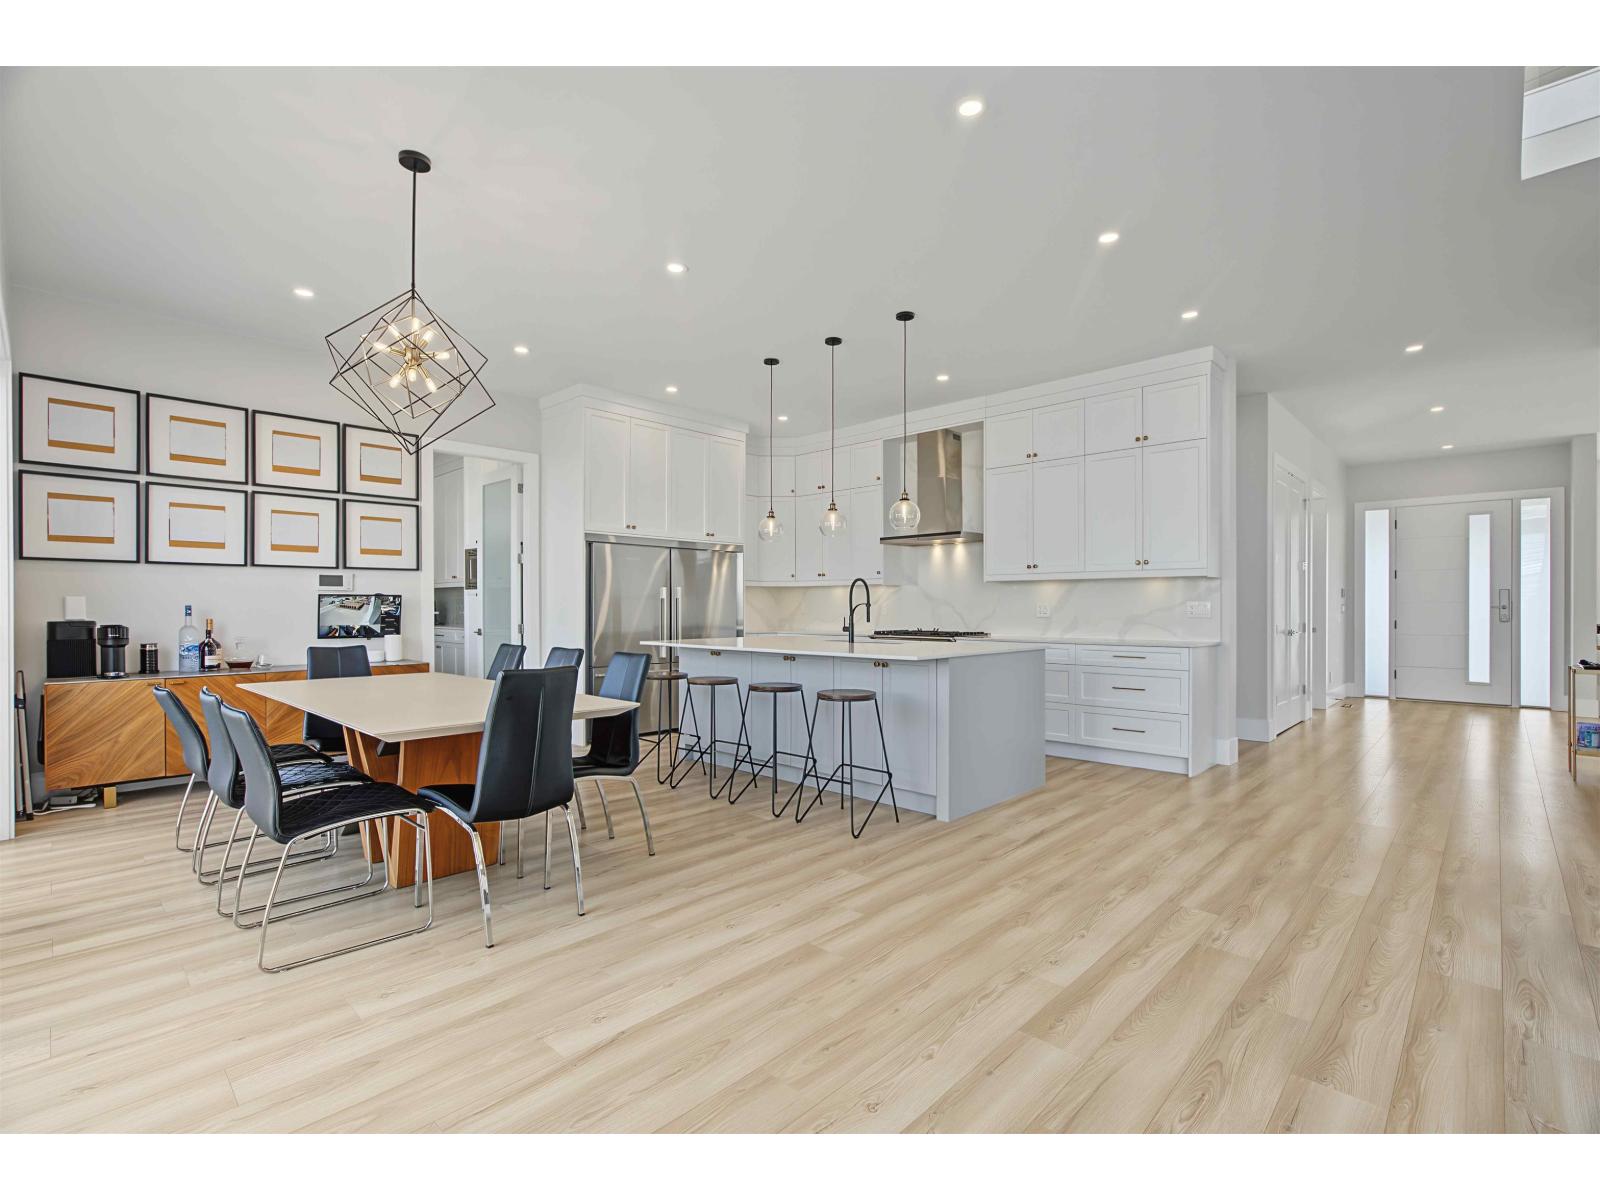
Langley, British Columbia
Welcome to this exceptional custom built Brookswood home by Luso Development, formerly Landmark West, offering 9 bedrooms, 8 bathrooms $ 5 ensuites! Designed for the large or multigenerational families, this spacious home features soaring ceilings, abundant natural light, oversized windows, gas fireplaces & generous living space. The open-concept main floors offers a gourmet chef kitchen with spice kitchen, premium Fisher & Paykel appliances, large mudroom & quality finishes. Lower level features a large media room, gym room & legal 2bd 1bath suite. Enjoy A?C, security cameras, IUOT smart home system, Level 2 EV charge, gas BBQ connection & fully fenced backyard. Includes remaining 5-10 New Home Warranty. Close to schools, parks, shopping & future amenities. (id:44393)
Homelife Benchmark Realty Corp.
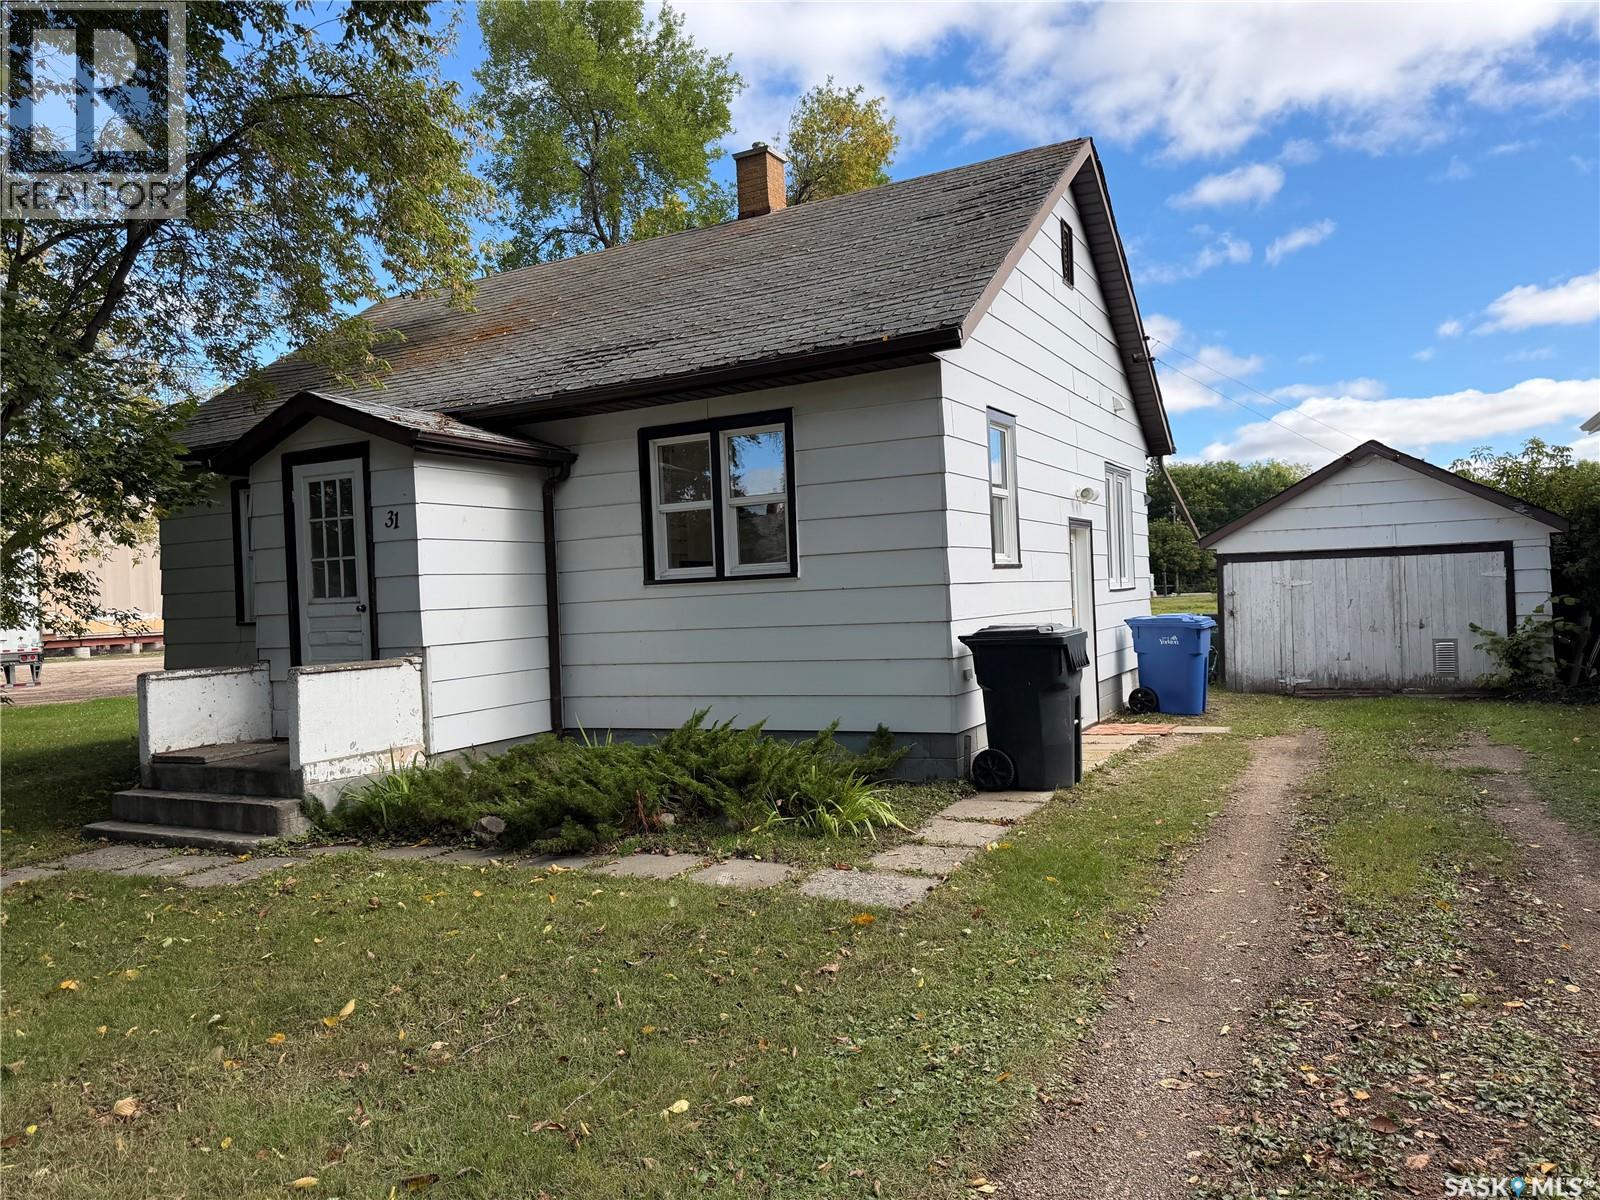
Yorkton, Saskatchewan
Looking for an affordable home that’s clean, comfortable, and ready for its next owner? This well-kept 2-bedroom, 1-bathroom home could be the perfect fit for a first-time buyer, downsizer, investor, or anyone looking for a manageable property with plenty of outdoor space. Step inside and you’ll immediately appreciate the beautiful hardwood floors that add warmth and character to both the living room and bedrooms. Most of the windows have been updated to PVC, while an updated furnace helps keep the home comfortable through Saskatchewan’s changing seasons. The home also features a concrete basement, 100-amp electrical service, and a brand-new sump pump for added peace of mind. Outside, there’s even more to appreciate! The large backyard offers plenty of room to enjoy the outdoors, with an established garden space for anyone with a green thumb. Lane access adds extra convenience, and the property includes both a detached single garage and a large newer garden shed offering excellent additional storage for tools, seasonal items, bikes, lawn equipment, and more. Located close to shopping and everyday amenities, this property combines convenience with the benefits of having your own yard, garage, and outdoor space. Best of all, this home is clean, well cared for, and available for quick possession—so you can settle in without the long wait! Whether you’re looking to purchase your first home, simplify into something more manageable, or add an affordable property to your investment portfolio, this one deserves a closer look. Affordable. Clean. Convenient. Ready for you. (id:44393)
Royal LePage Next Level