
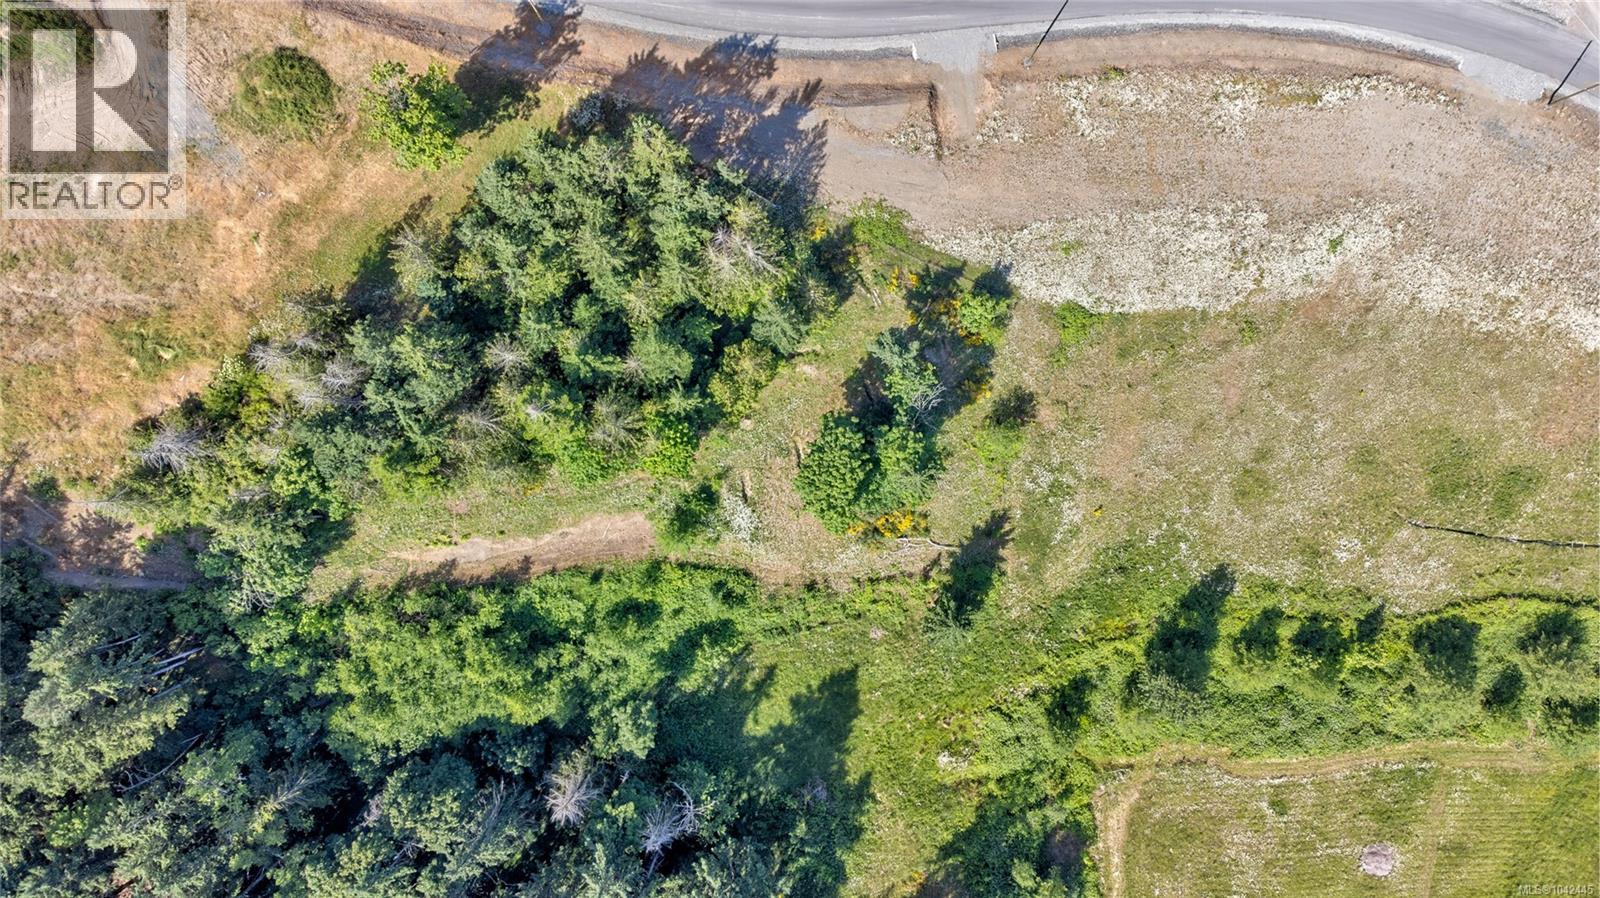
Nanaimo, British Columbia
Unique opportunity to build your dream home on a 2.49 acre estate sized lot surrounded with gorgeous mountain views on a no through road. Let your imagination guide you on this unique property with walkout potential and RS2 zoning. Truly this is a rare opportunity, the property already has a well drilled and power to the lot and is ready for you to turn your plans into reality in a setting that needs to be seen to fully appreciate the true potential. Located only minutes from all amenities that Nanaimo has to offer including the Nanaimo Airport and BC ferries with the benefit of living in the country side community of Cedar and all that it has to offer. GST is applicable. (id:44393)
Royal LePage Nanaimo Realty (Nanishwyn)
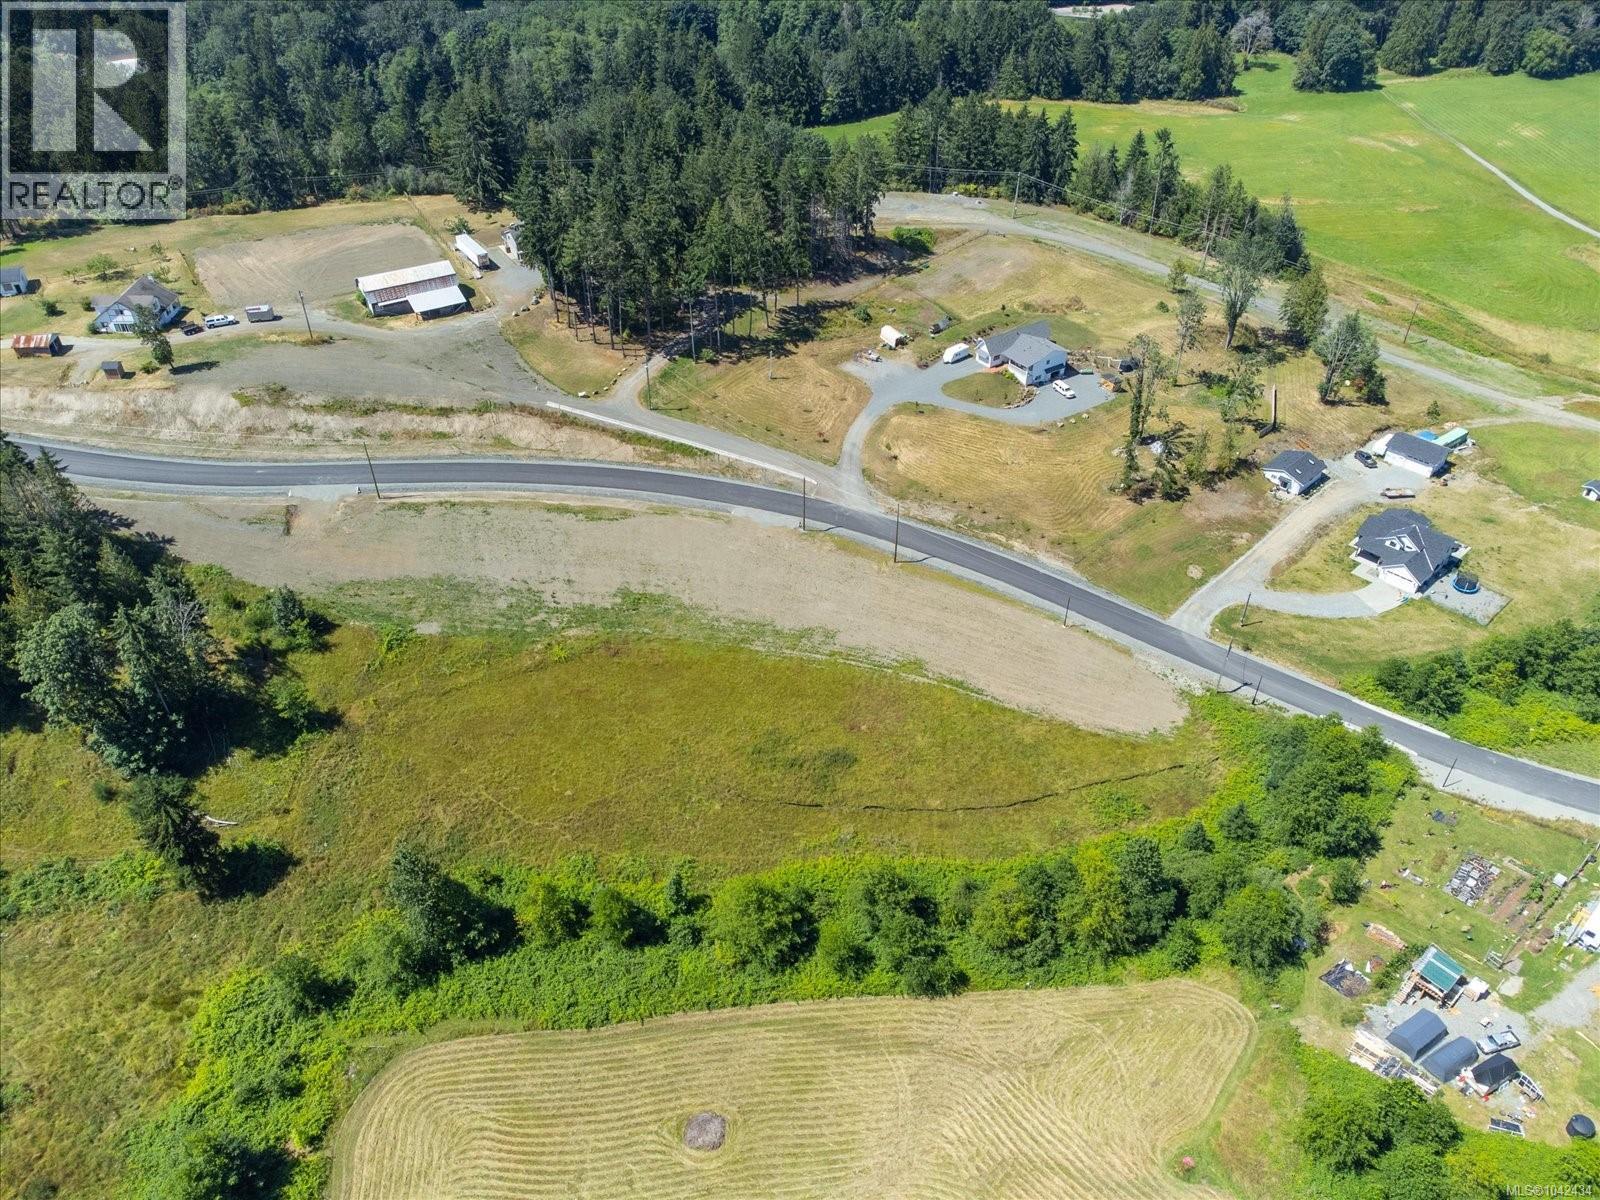
Nanaimo, British Columbia
Unique opportunity to build your dream home on a 2.57 acre estate sized lot surrounded with gorgeous views and a creek at the bottom of the property on a no through road. Let your imagination guide you on this unique property with walkout potential and RS2 zoning. Truly this is a rare opportunity. The property already has a well drilled and power to the lot and is ready for you to turn your plans into reality in a setting that needs to be seen to fully appreciate the true potential. Located only minutes from all amenities that Nanaimo has to offer including the Nanaimo Airport and BC ferries with the benefit of living in the country side community of Cedar and all that it has to offer. GST is applicable and not included in list price. (id:44393)
Royal LePage Nanaimo Realty (Nanishwyn)
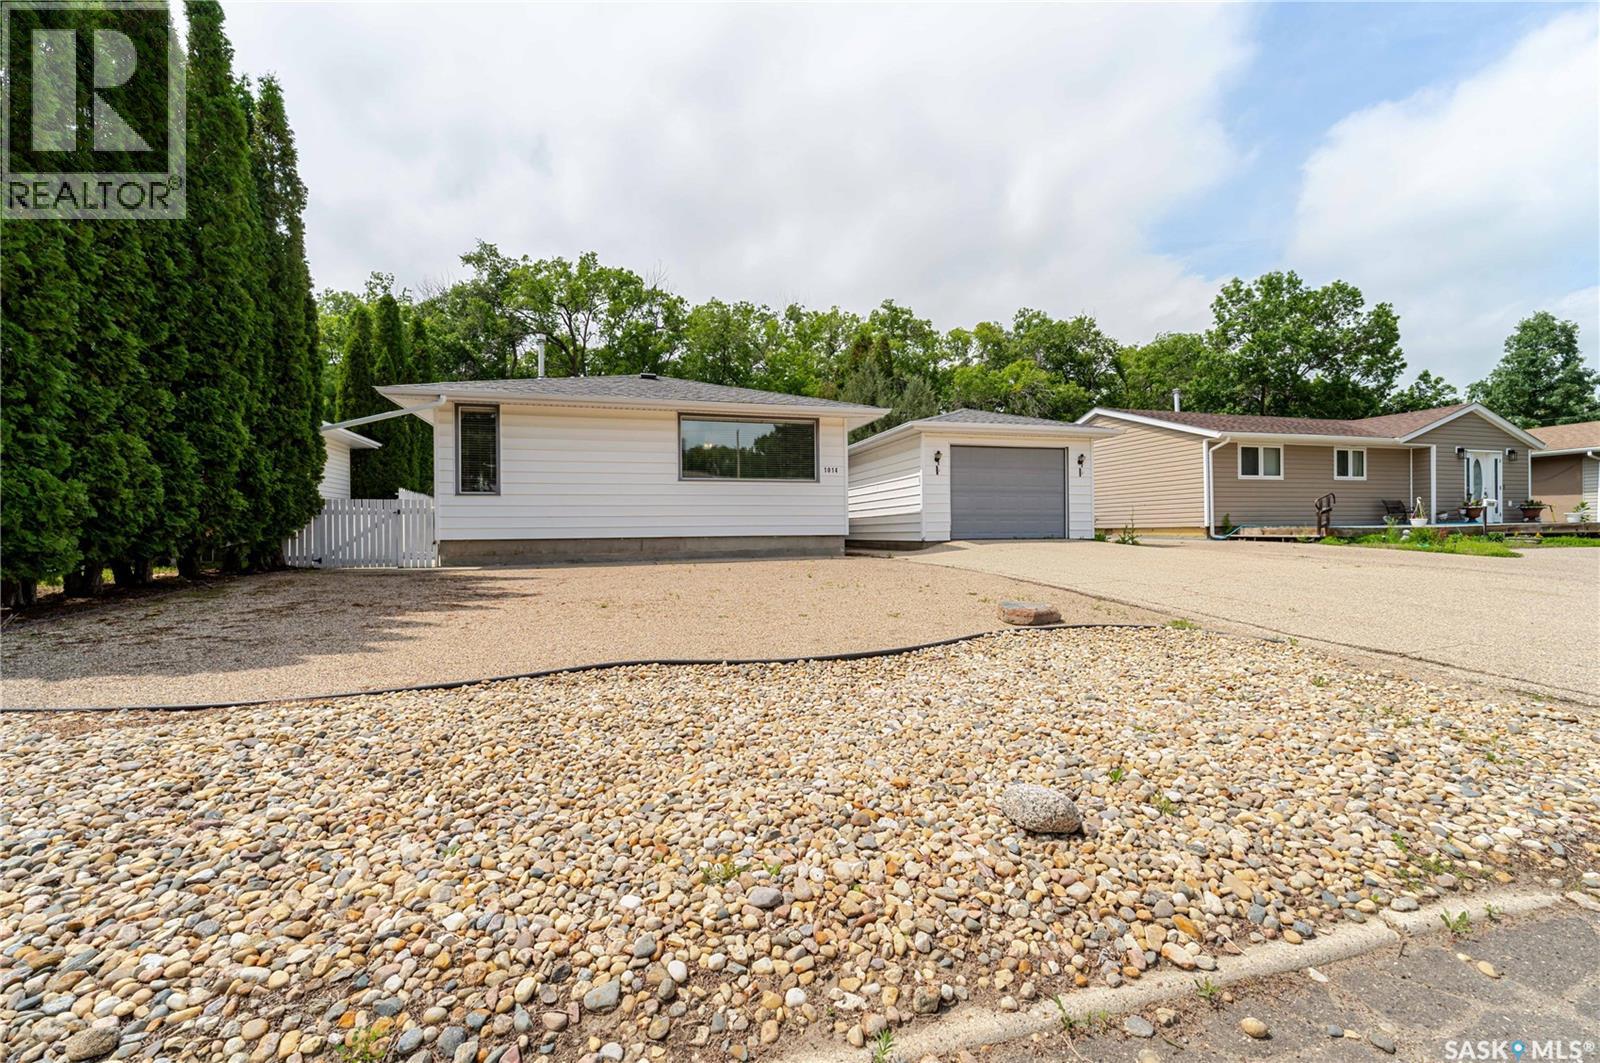
Moose Jaw, Saskatchewan
Hopkins Crescent—a quiet, family-friendly street in the heart of Palliser where pride of ownership is evident and neighbors quickly become friends. This inviting bungalow greets you with a beautifully designed xeriscape front yard for easy maintenance and lasting curb appeal. The attached heated garage may look like a single from the street, but step inside and you'll discover a surprisingly spacious garage with room for two SUVs, making it a rare and practical bonus. Step inside and you'll immediately appreciate the warmth of this well-loved home. The bright, comfortable living room is open to the dining area, creating an inviting space for family gatherings, while the kitchen overlooks the living room through a charming pass-through, making it easy to stay connected while preparing meals. One of the home's greatest features is its three main-floor bedrooms—a sought-after layout for families with young children who want everyone close by. A centrally located 4-piece bathroom completes the main level. The lower level provides even more living space with a spacious family room that easily accommodates both a TV lounge and games area. A generous den at the back of the home offers endless possibilities—whether you need a home office, craft room, playroom, teen retreat, or even a home gym. A convenient 3-piece bathroom, laundry/utility room, and ample storage complete this level. Step outside and discover your own private backyard retreat. A side concrete patio provides the perfect spot for a bistro set and your morning coffee, while the charming gazebo, nestled on a patio stone pad, overlooks a tranquil rock pond—an inviting place to relax and unwind. The fully fenced yard offers exceptional privacy with no neighbors behind, along with a storage shed for all your outdoor essentials. Whether you're enjoying a quiet morning or entertaining family and friends, this peaceful outdoor oasis is sure to become a favorite gathering place. (id:44393)
Global Direct Realty Inc.
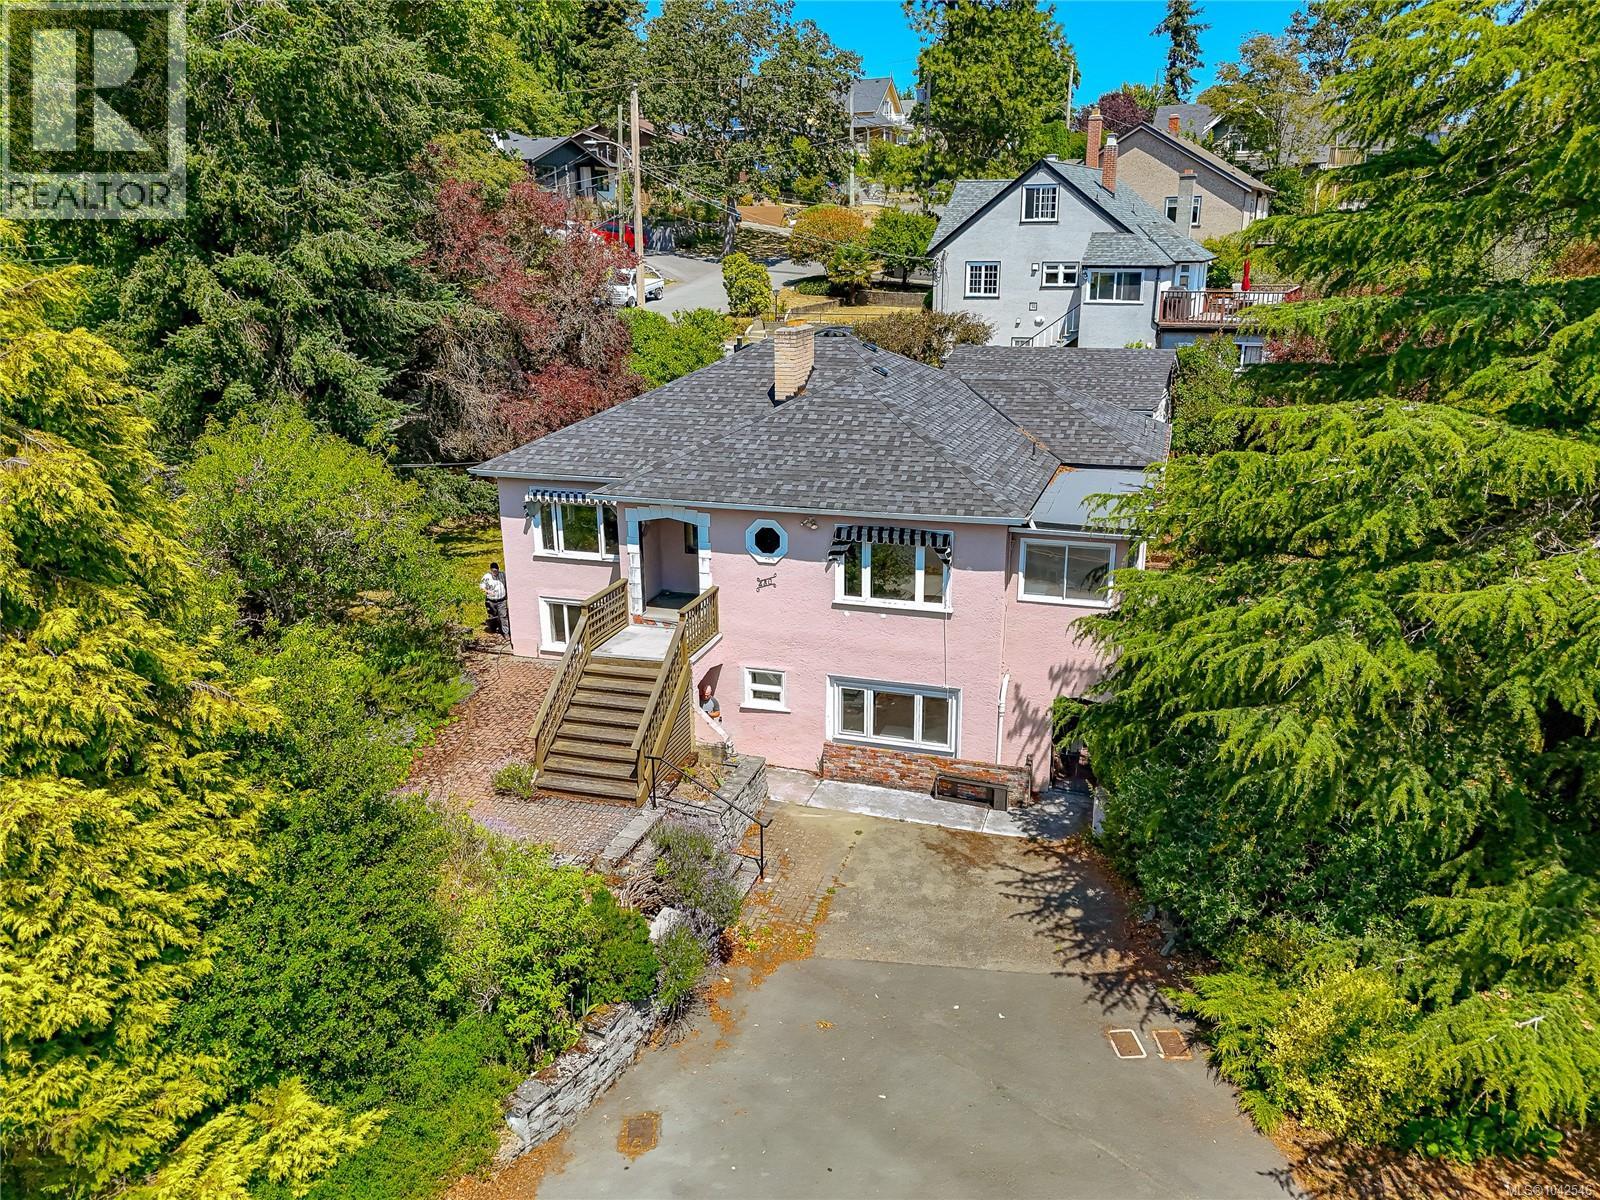
Saanich, British Columbia
Rare Gorge Waterway Opportunity – Restore a Timeless Character Home or Explore Future Development. Set on an impressive 0.26-acre ocean view lot beside beautiful Gorge Waterway Park, this exceptional property offers a rare opportunity to restore a classic 1946 character home or explore higher-density redevelopment (buyer to verify with the District of Saanich. The home enjoys sweeping ocean views from the living room, sunroom, kitchen, dining area, and the front of the property. Rich in character, it features original details waiting for a new owner with vision and appreciation for classic architecture. The main living level is entered from the rear driveway through a practical mudroom and laundry area. From there, you'll find a bright sunroom, spacious kitchen and dining area, and a welcoming living room with water views. Two bedrooms and a large bathroom complete this level. A grand front entrance, accessed from the upper driveway, leads into the classic living and dining rooms, highlighted by a cozy fireplace. The lower level contains a self-contained one-bedroom in-law suite with its own hydro meter. With the simple addition of a closet, it could easily become a two-bedroom suite. This level also includes a generous living room, full bathroom, office, recreation room, and kitchen with dining area. Outside, mature trees, shrubs, and established gardens reflect decades of loving care and await the attention of an avid gardener. A detached garage measuring 18'10'' x 16'3'' provides additional storage or workshop space. Whether your dream is to restore a beautiful piece of Victoria's architectural history or unlock the redevelopment potential of this outstanding ocean view property, opportunities like this are becoming increasingly rare. Enjoy an unbeatable location close to Gorge Waterway Park, shopping, schools, recreation, and the many amenities of both Saanich and the City of Victoria. For more information or a viewing, let's get in touch. Lorne at 250-618-0680 (id:44393)
Royal LePage Nanaimo Realty Ld
Royal LePage Nanaimo Realty (Nanishwyn)
Creston, British Columbia
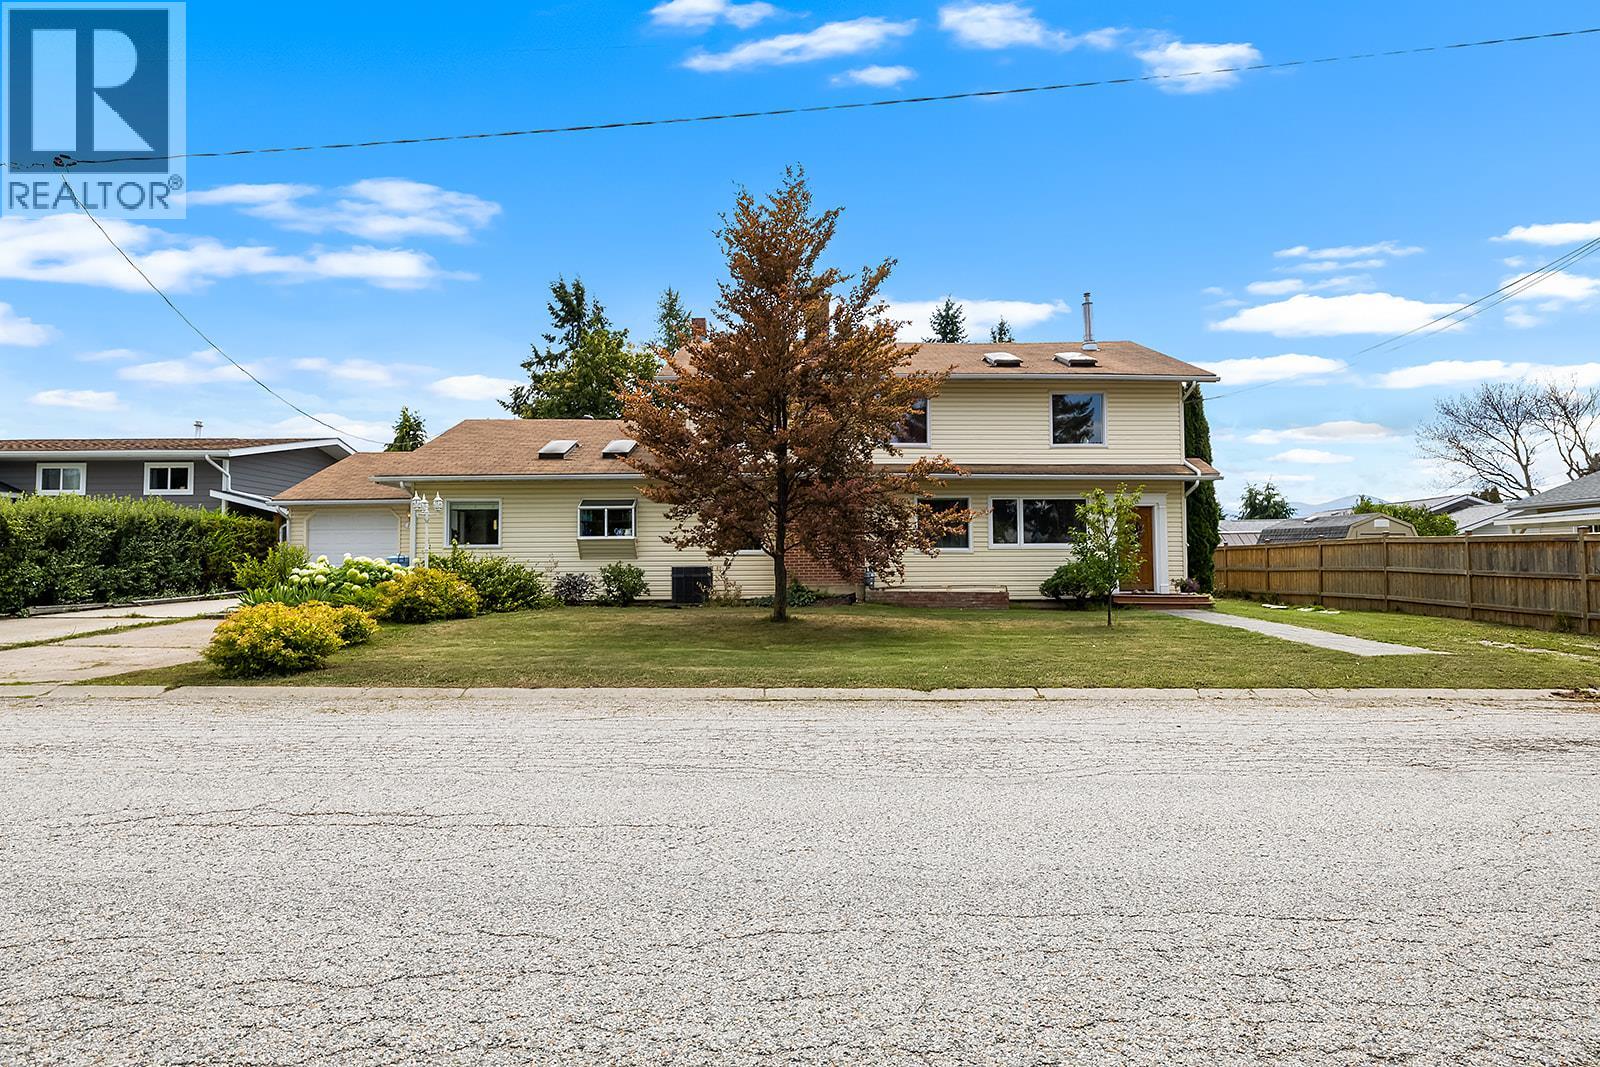
Massive Ticket items recently completed, making this beautifully 4-bedroom, 3-bathroom home on a landscaped 12,682 sq ft (0.29-acre) lot an exceptional opportunity! Recent improvements include brand-new tongue-and-groove ceilings with new trusses in the vaulted roof, all-new skylights, new asphalt shingles, a beautifully renovated main bathroom, and brand-new basement carpet. Step into a bright foyer leading to rich hardwood floors, arched doorways, and a formal living room with crown mouldings, gas fireplace, and patio access. French doors open to an oversized dining room ideal for entertaining. The bright kitchen features an island cooktop, wall oven, herb window, and breakfast nook. Two generous bedrooms, laundry, and the newly renovated main bathroom complete the main floor. Upstairs loft can be the perfect private primary suite offering double closets, a library/lounge, balcony with mountain views, and a spacious ensuite with soaker tub and separate shower. The walk-out basement includes a fourth bedroom, large rec room, full bathroom, cold room, storage (canning kitchenette), and access to the tiered deck, hot tub, mature gardens, and fenced backyard. Complete with an attached garage, large covered RV parking, and located in a fantastic neighbourhood. Open House Saturday Oct 9th 2:00pm-4:00pm (id:44393)
Stonehaus Realty Corp.
Saanich, British Columbia
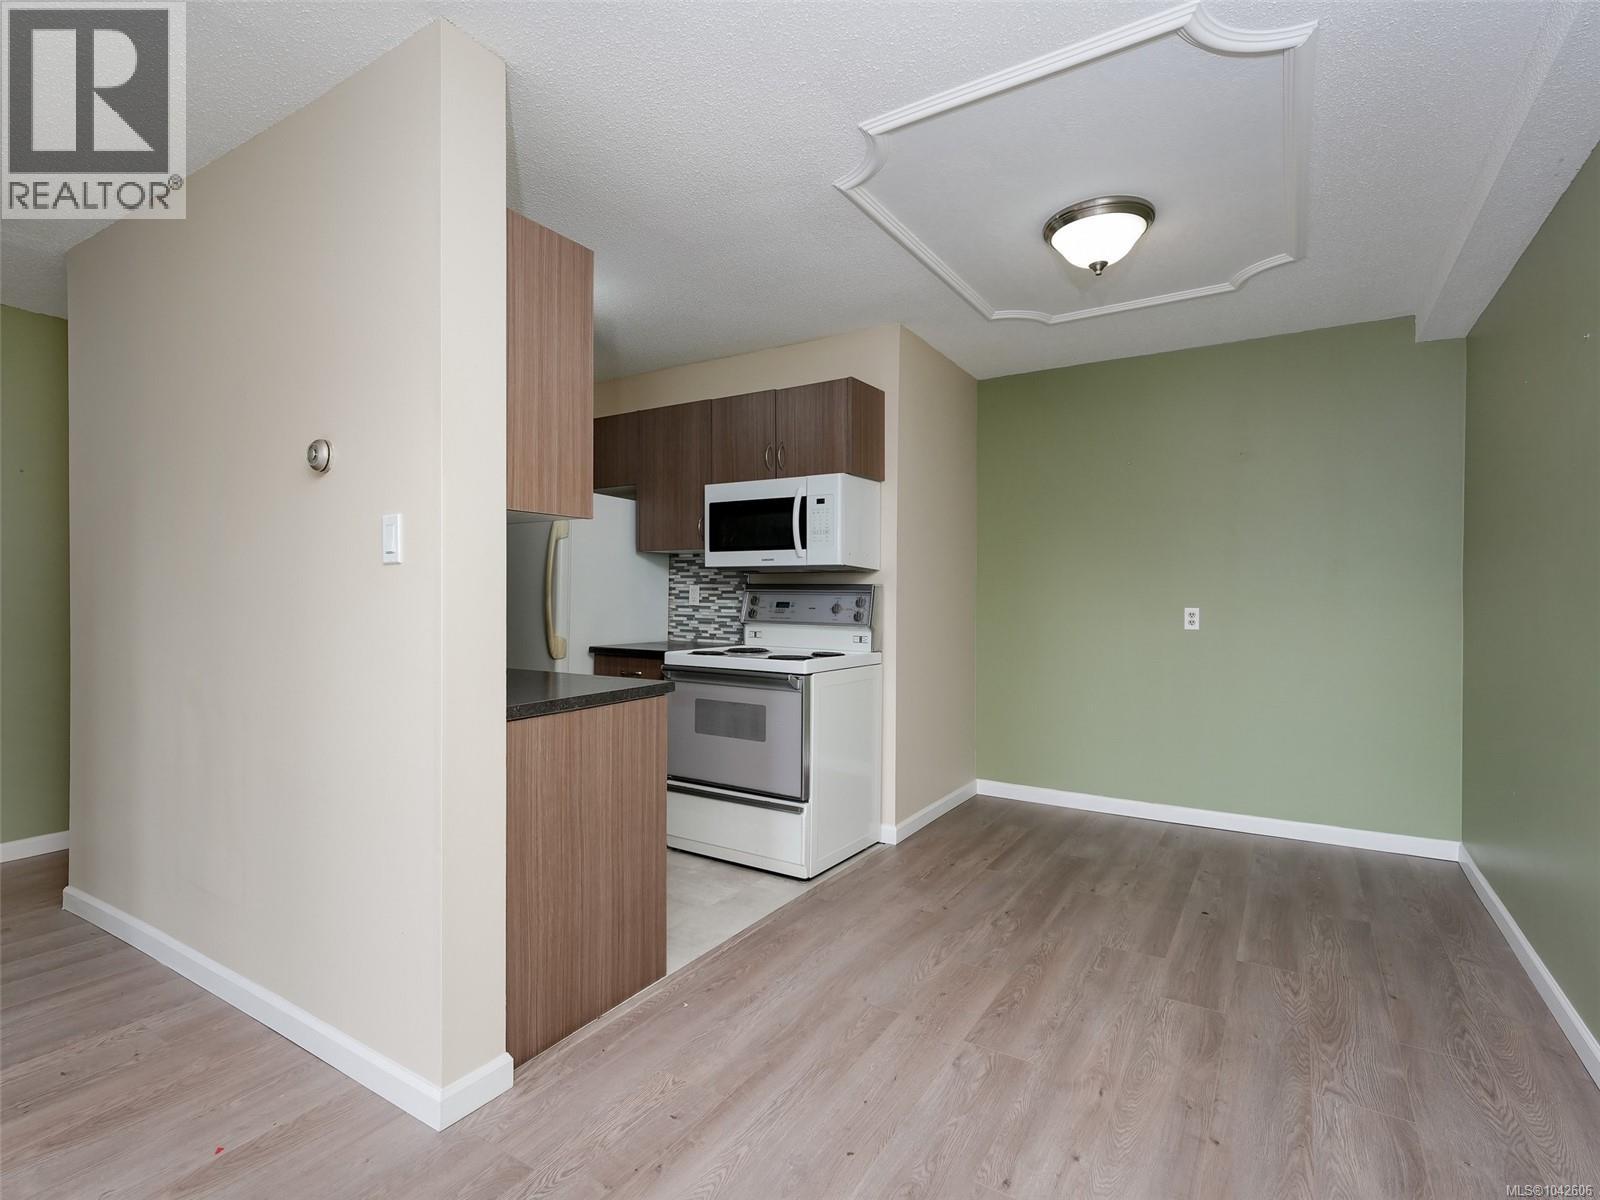
Start your mornings with coffee on the balcony, looking out toward Mt. Tolmie, and step into a lifestyle where everything you need is just minutes away. This bright, south-facing 1-bedroom, 1-bathroom condo offers a comfortable, updated interior with a modern kitchen and bathroom and an open flow through the living space. Located in the heart of the Shelbourne Valley, you can walk to UVic, Camosun, groceries, shops and restaurants, or hop on nearby transit. The recently completed bike lane along Shelbourne makes it easy to get around on two wheels and enjoy the neighbourhood or commute without needing your car. The building adds even more to love with an indoor pool, hot tub, sauna, workshop and recreation room, with heat and hot water included in the strata fees. A great fit for first-time buyers, students, or investors looking for a well-rounded opportunity. Start building your own equity instead of paying rent! (id:44393)
Royal LePage Coast Capital - Chatterton
Surrey, British Columbia
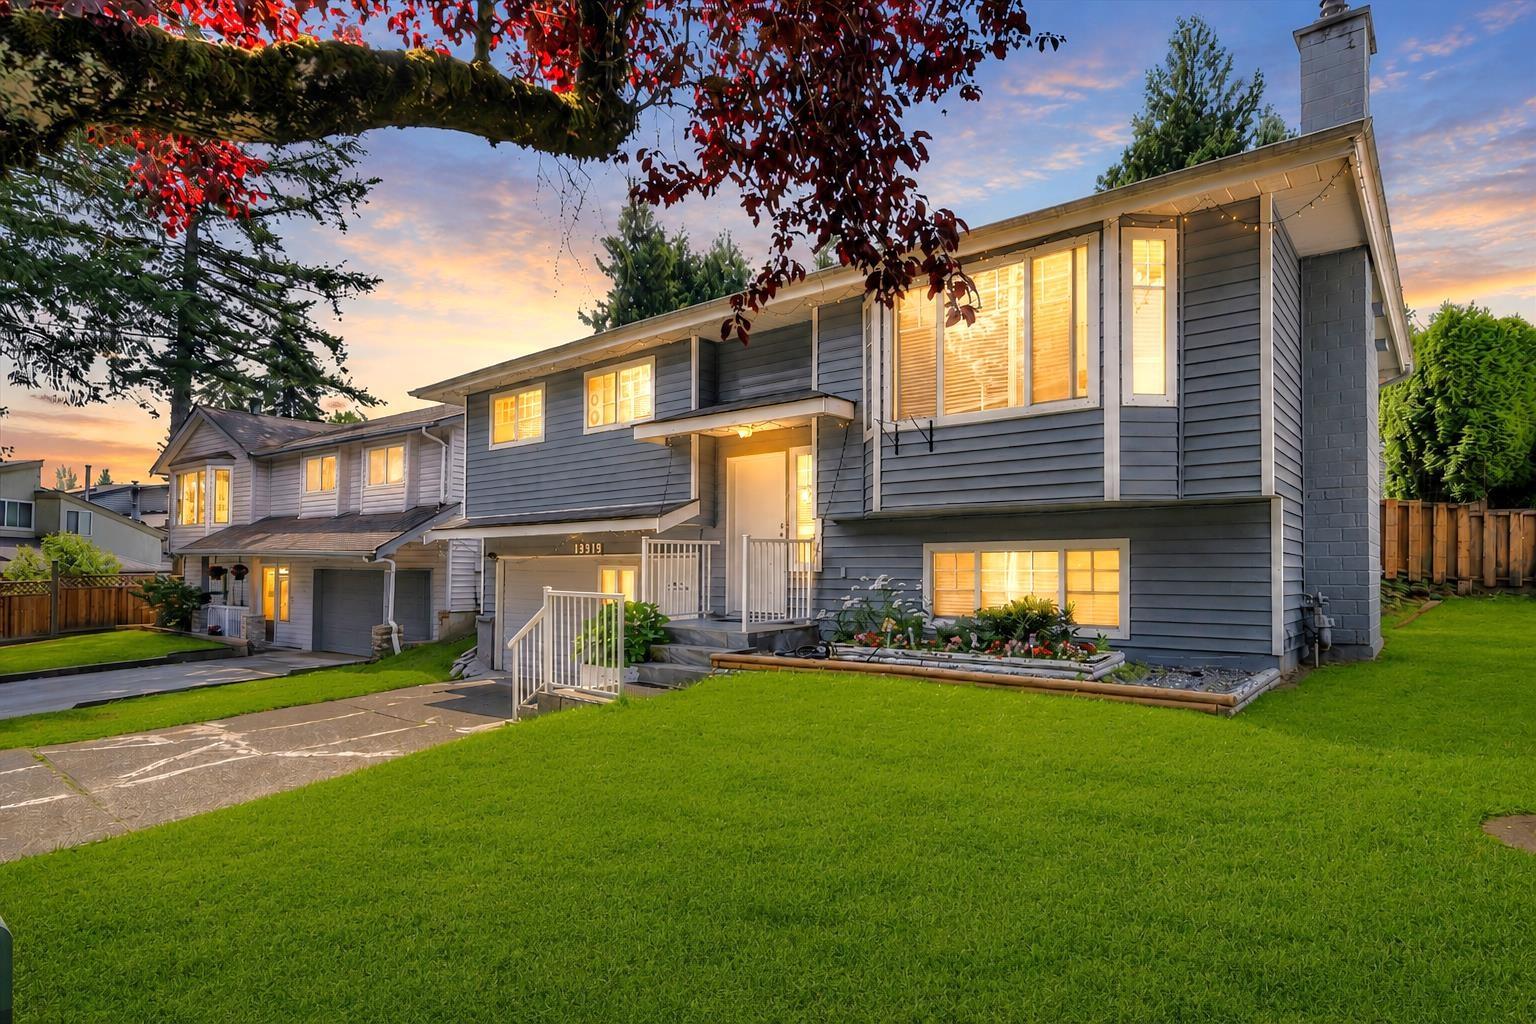
**Location, Location** Centrally located family home on a quiet street, just steps to transit, schools, parks, and shopping. Features 3 bedrooms upstairs, a spacious recreation room, and a 2-bedroom basement with a separate entrance. Enjoy the fully fenced, south-facing backyard. Great opportunity for families or investors. Property contains accommodation that is not authorized. New A/C, furnace & hot water tank.***OPEN HOUSE SAT-SUN 2-4PM*** (id:44393)
Ypa Your Property Agent
Surrey, British Columbia
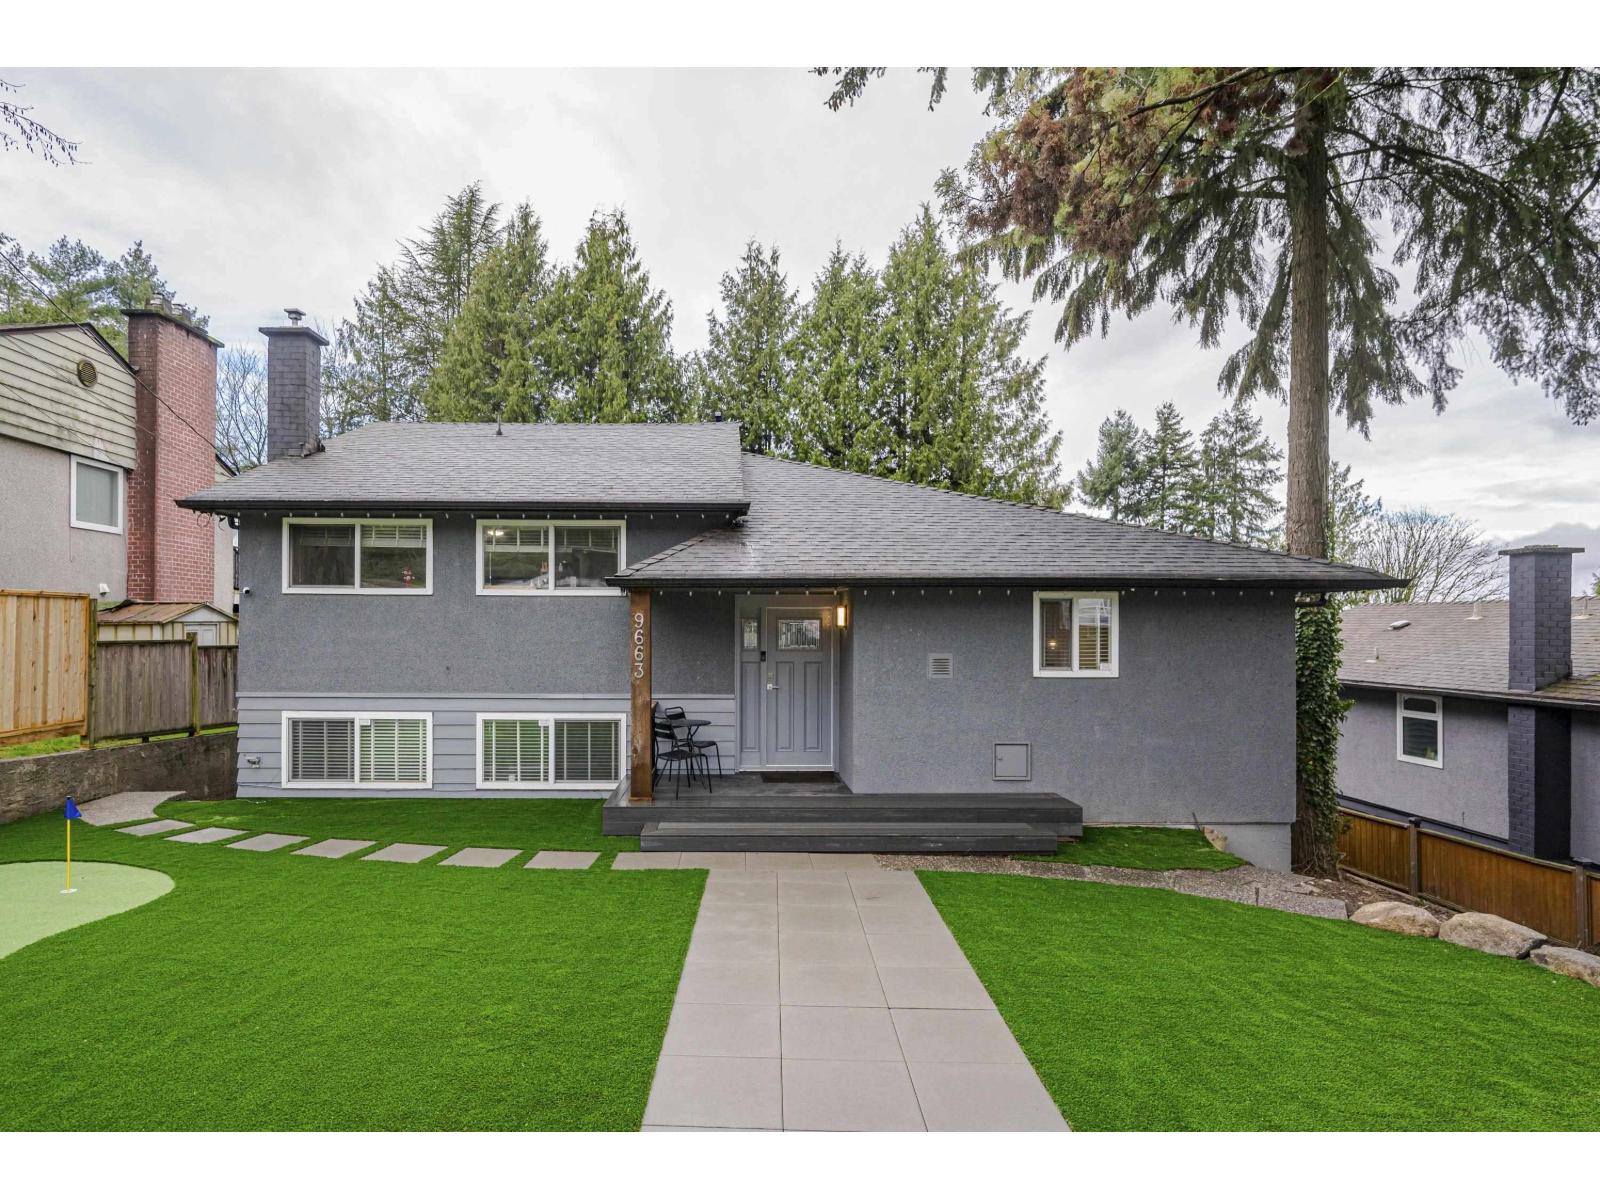
This beautifully renovated home sits on 7200 Sf lot with a desirable view & convenient back lane access. Zoned RF, Offering great potential for future development or investment. Private putting greens for golf enthusiasts, and is conveniently located close to all transportation and amenities. Move-in ready with modern updates throughout. The Chefs kitchen features stainless steel appliances with gas range, butchers block, cherry wood cabinets w/built in wine rack, granite countertops and slate backsplash. Other updates include a new furnace, HW tank, vinyl windows, oak flooring and newer roof. Mortgage helper suit. Enjoy views of the North Shore mountains from the HUGE deck. Don't miss this opportunity. (id:44393)
Nationwide Realty Corp.
Trail, British Columbia
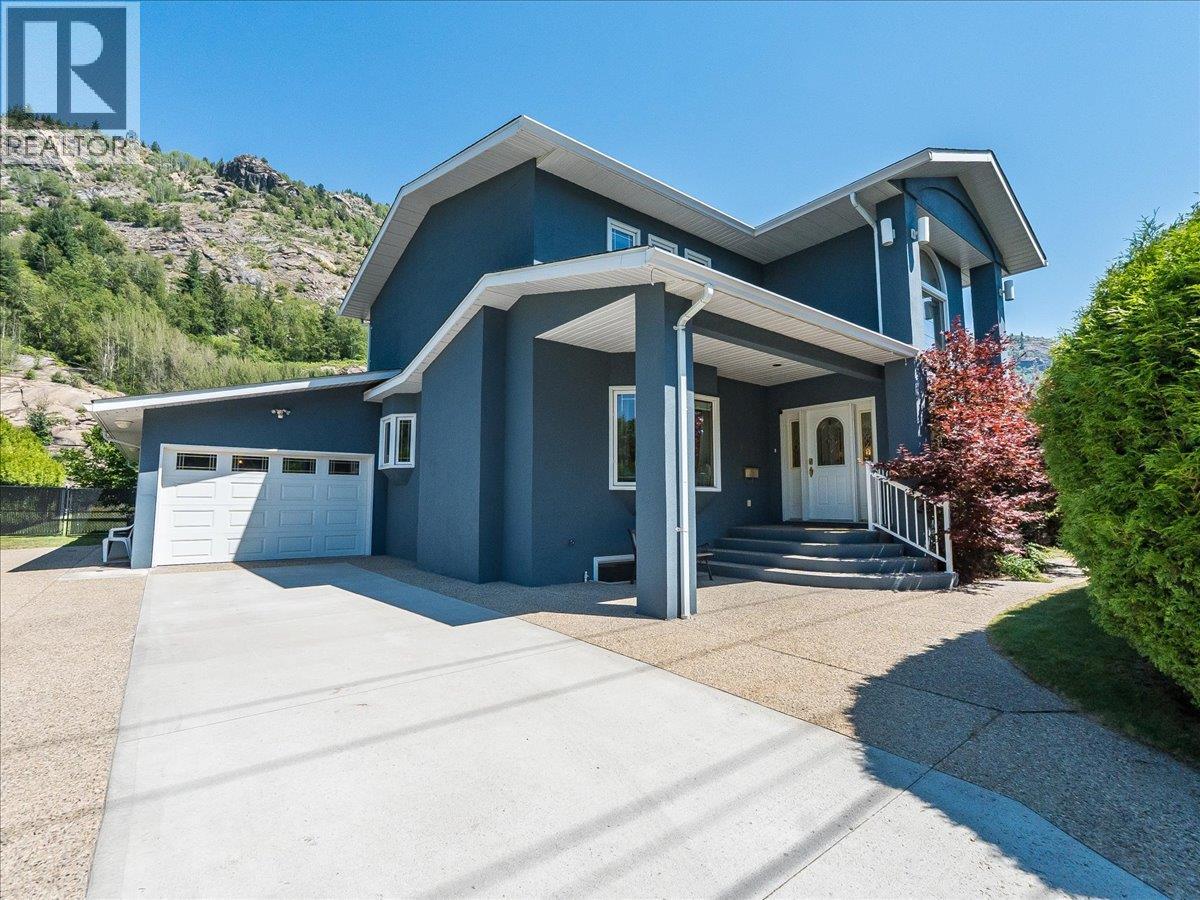
Welcome to 3441 Laburnum Drive, an exceptional Glenmerry property where luxury, lifestyle, and everyday family living come together. Perfectly positioned on a private .61 acre lot just steps from the new Elementary School, this remarkable home offers over 4,000 sq. ft. of thoughtfully designed living space, breathtaking views, and the room your family has been searching for. The pride of ownership is clear with a newly painted exterior, mature landscaping, underground sprinklers, and a property designed to be enjoyed in every season. The expansive layout offers 5 bedrooms and 5 bathrooms, creating the perfect balance of gathering spaces and private retreats for growing families, hosting guests, or working from home. The fully self-contained suite adds incredible flexibility, ideal for multi-generational living or additional income potential. Outside discover your own backyard oasis, with a heated pool, entertaining areas, beautiful landscaping, and a private fenced yard with endless room for kids and pets to enjoy. With abundant parking, a garage, incredible storage, and a mechanically sound home that has been carefully maintained, every detail has been considered. Located in one of Trail’s most desirable neighborhoods, this is a rare opportunity to own a property that delivers space, privacy, views, versatility, and a lifestyle your family will never outgrow. Enjoy a shop garage space that has power with a greenhouse and tons of storage. (id:44393)
RE/MAX All Pro Realty
West Kelowna, British Columbia
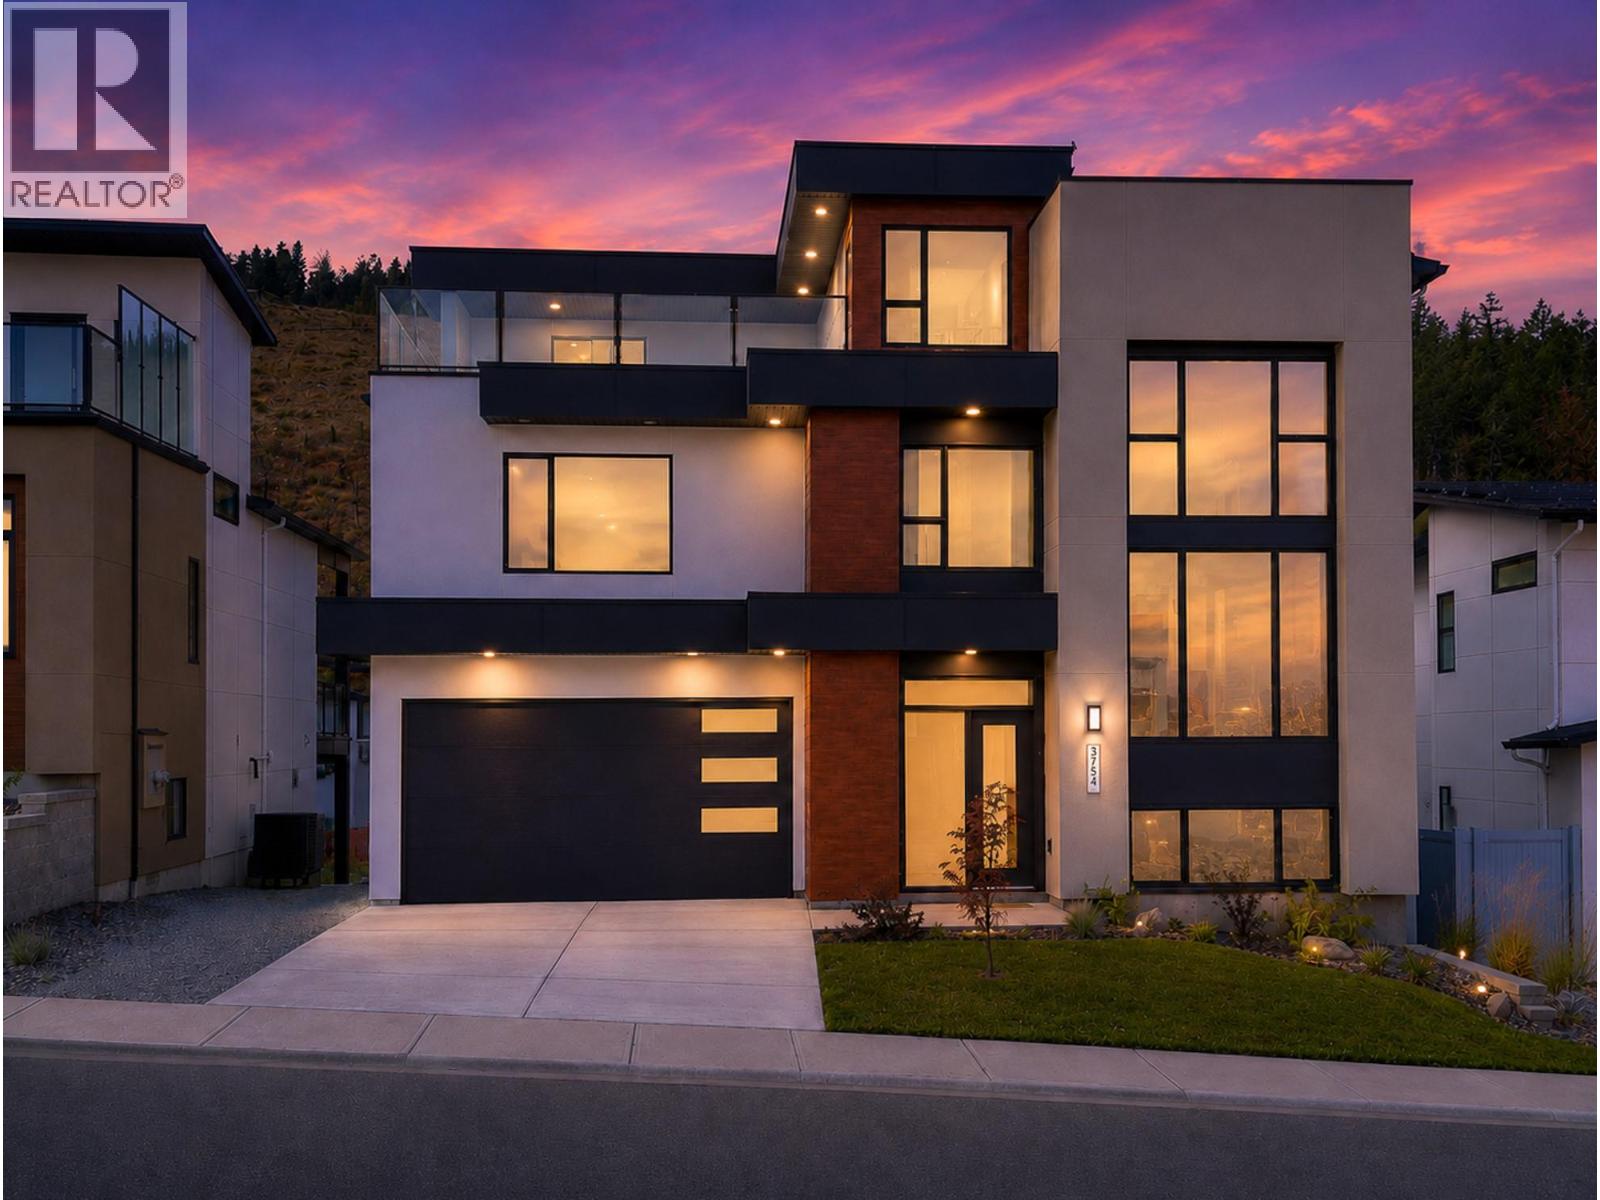
NOW $1.1M — QUALIFYING BUYERS MAY SAVE UP TO $20,000 IN PROPERTY TRANSFER TAX! This newly built home is now priced at the threshold for B.C.’s Newly Built Home Exemption, creating an exceptional opportunity for qualifying buyers. ROOM FOR A POOL. MOVE-IN READY. BIG VIEWS. 1-BEDROOM LEGAL SUITE. The Davidson Plan combines striking architecture with functional design in one of West Kelowna’s most desirable neighbourhoods. This 4-bedroom, 3-bath split-level home features a dramatic 17-foot living room ceiling and an open-concept layout designed for entertaining. The modern kitchen flows to both a rear deck and rooftop deck showcasing sweeping lake, city and mountain views. The walkout basement opens to a generous backyard with room for a pool, lounge area or outdoor kitchen. A self-contained 1-bedroom legal suite with separate entrance and laundry provides excellent flexibility for family, guests or rental income. A compelling combination of new construction, views, income potential and significant potential tax savings. Buyer to confirm eligibility for the B.C. Newly Built Home Exemption. (id:44393)
RE/MAX Kelowna
Salmo, British Columbia
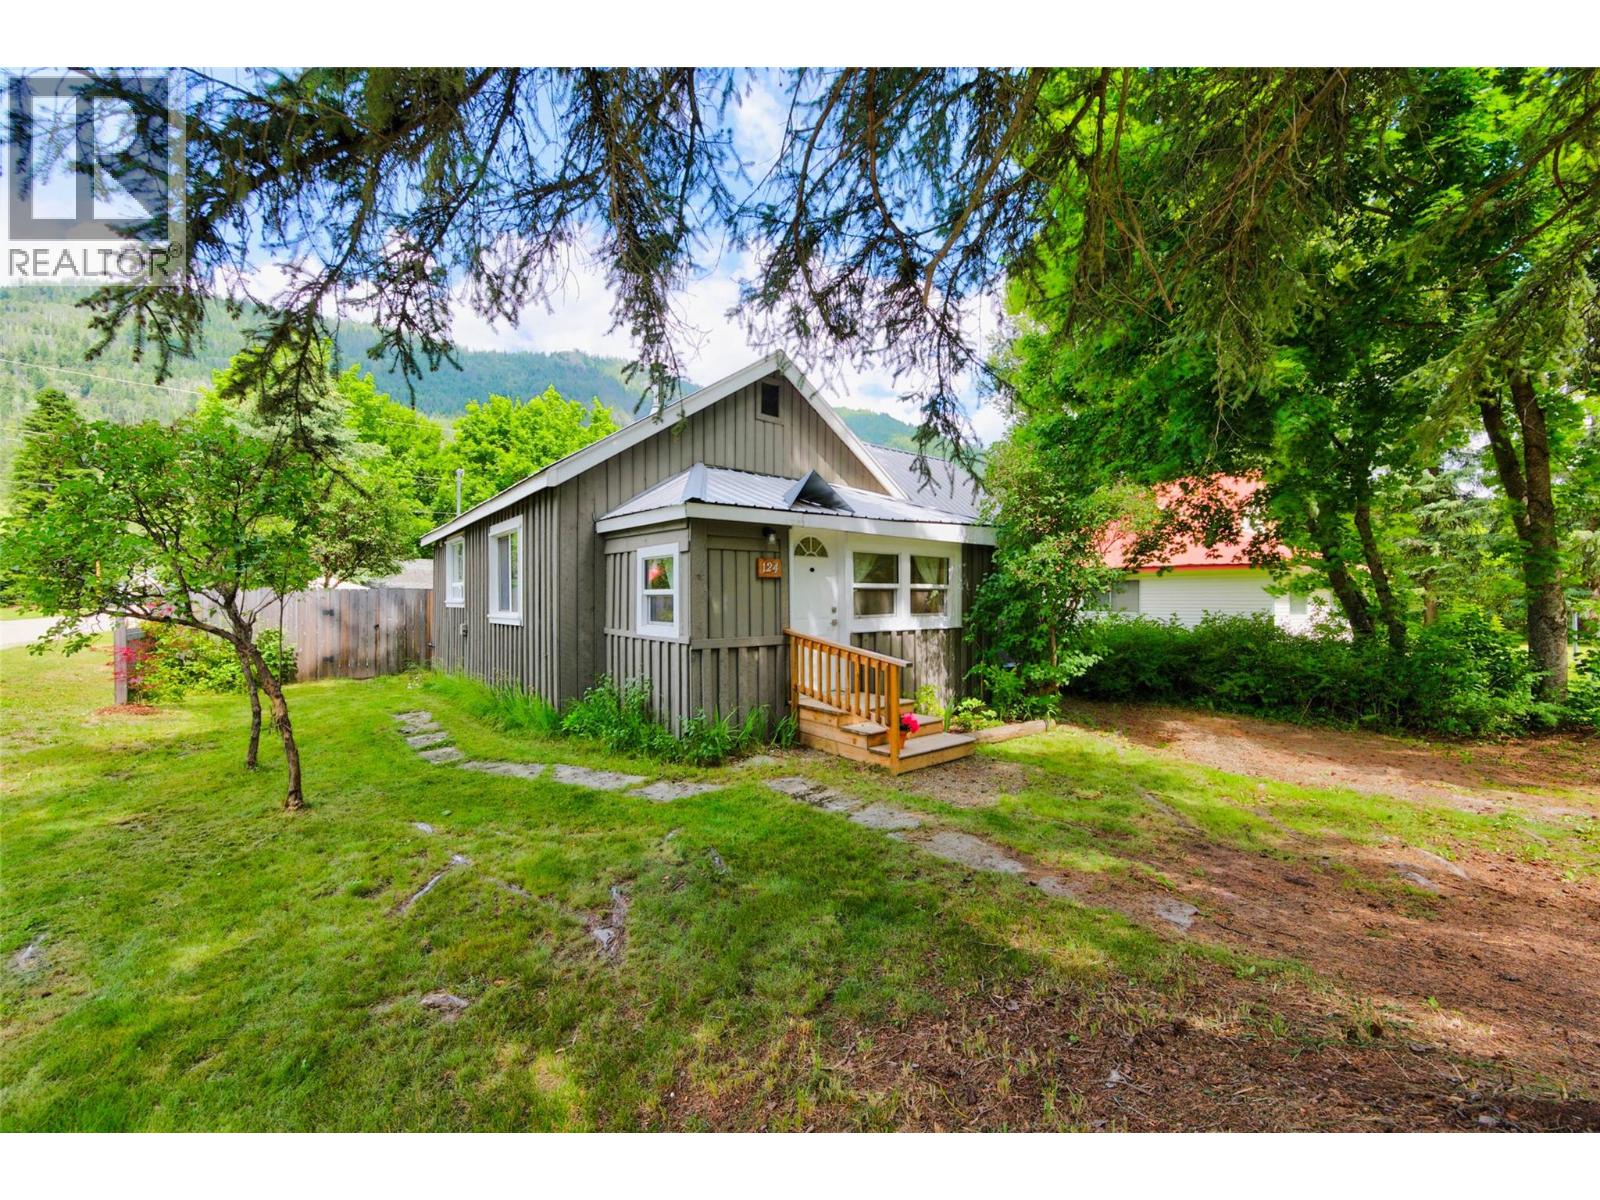
Cute as a button and full of character, this two bedroom, one bath home offers a wonderful opportunity for first time buyers, those looking to downsize, or anyone seeking comfortable living. Situated on a corner lot directly across from the park and within walking distance of downtown Salmo, this home offers both charm and convenience. A welcoming front flex room provides a versatile space for a mudroom, home office or hobby area before opening into the bright, open concept living space. The living room, highlighted by a wood stove, flows into the dining area and kitchen, creating a comfortable layout for everyday living and entertaining. A separate sitting area offers the perfect place for reading or relaxing. Two nicely sized bedrooms and a tastefully updated bathroom complete the home. Careful improvements have enhanced comfort and functionality while preserving the home's original character. The kitchen features new cabinetry, countertops and appliances, with additional improvements including flooring, lighting, electrical service and an on demand hot water system. Original hardwood floors throughout the living areas and both bedrooms add timeless appeal. The fully fenced backyard is a true extension of the home, featuring raised garden beds, multiple berry bushes, an apple tree, lilacs, a sitting area and fire pit. A woodshed and workshop/storage building add convenience. Bright, welcoming and full of personality, this charming home is ready to welcome its next owners. (id:44393)
Royal LePage Rosling Realty
Kelowna, British Columbia
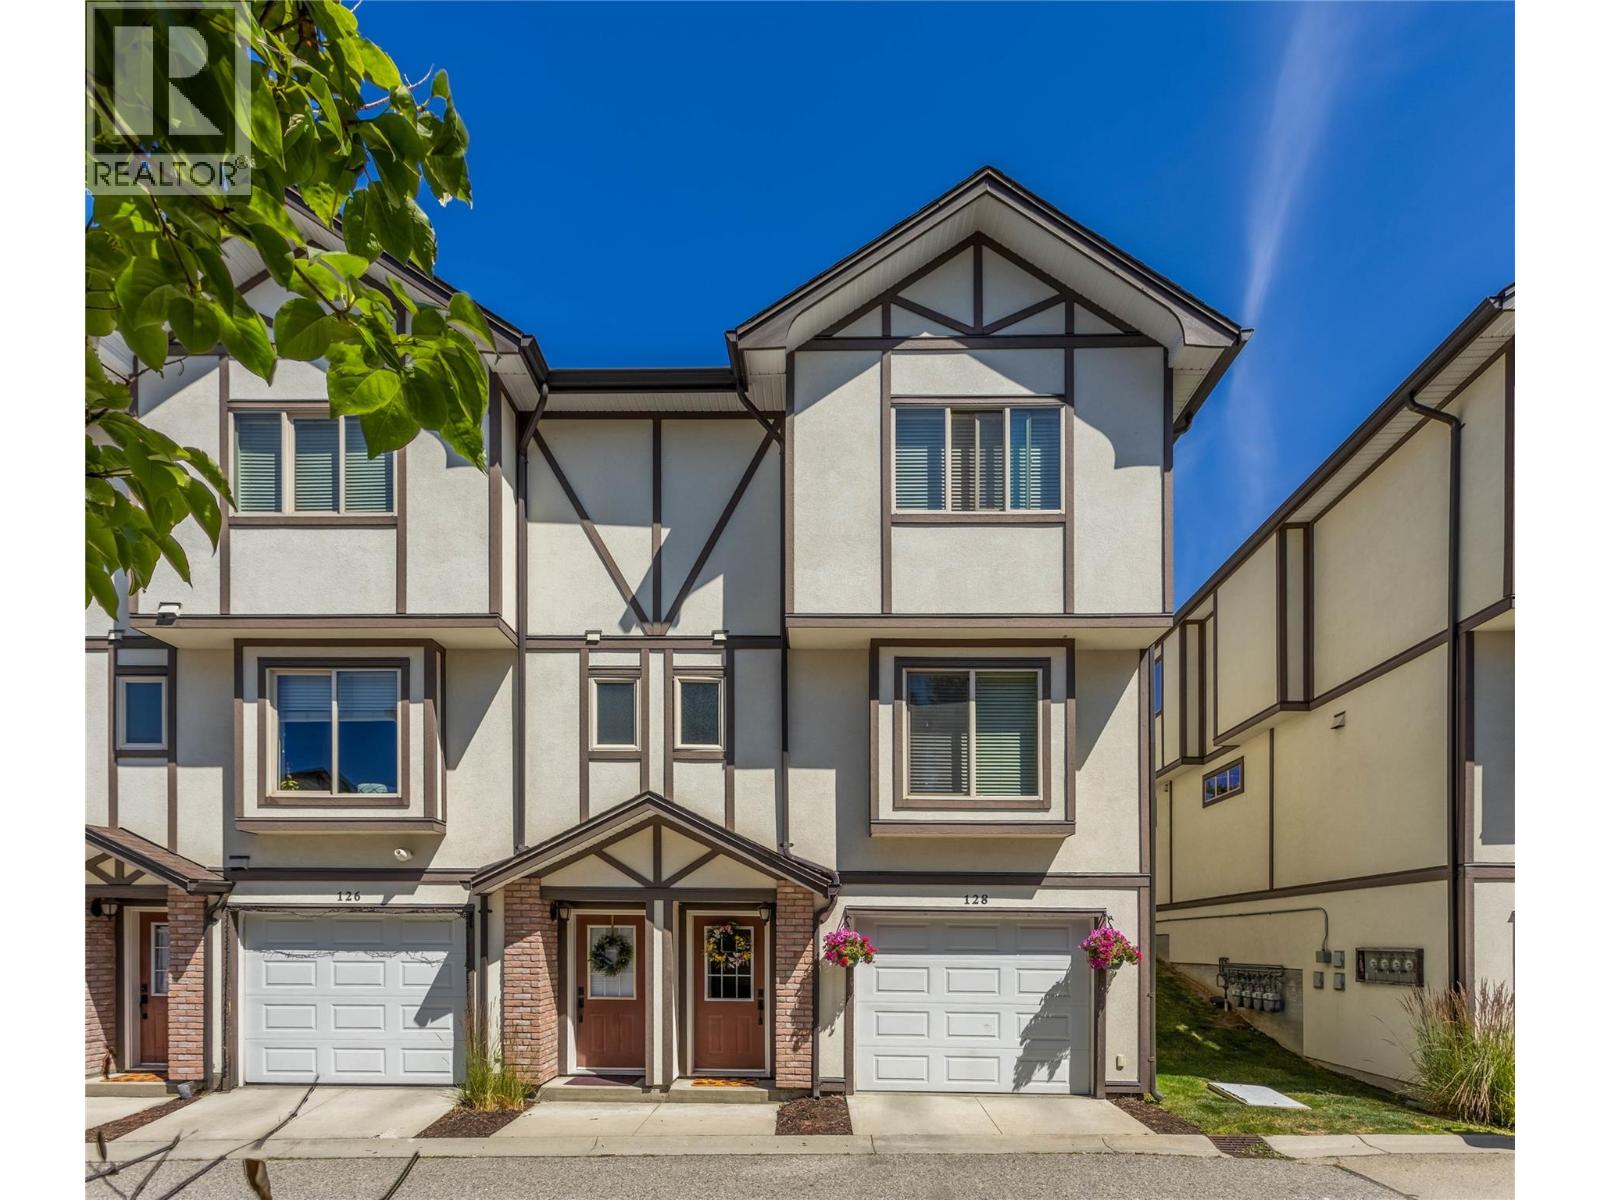
Welcome to The Gates, a sought-after, pet and family-friendly townhome community in the heart of Black Mountain. This stylish 3-bedroom, 2.5-bathroom end-unit shows pride of ownership throughout. Multiple upgrades including bathrooms, a/c, and paint 2 years ago and vinyl flooring 4 years ago. The main floor features an open concept, with a deck off the living room to enjoy morning coffee, or bbq and a glass of wine in the evening. The kitchen has granite countertops and a huge island opening to the dining area with abundant, natural light. Upstairs, the primary suite includes a 4-piece ensuite, with two additional bedrooms, the main upstairs bathroom, and laundry just down the hall. The tandem garage provides plenty of space for parking and storage, and because it's an end unit, it is an additional 1 foot wider than other units in the complex. The home is walking distance to Black Mountain Elementary, close to local parks and hiking trails, and just minutes from Black Mountain Golf Club. Skiers and snowboarders will love the quick 35-minute drive to Big White. With low strata fees, no rental restrictions, and 1 dog or 1 cat allowed with no size or breed limits, this is a perfect fit for families, professionals, and investors alike. PLUS, with the proposed Black Mountain Village Center, with a grocery store, and many other services, you won't even need to drive the few minutes to Rutland for many of the things needed for daily living. (id:44393)
Century 21 Assurance Realty Ltd
Penticton, British Columbia
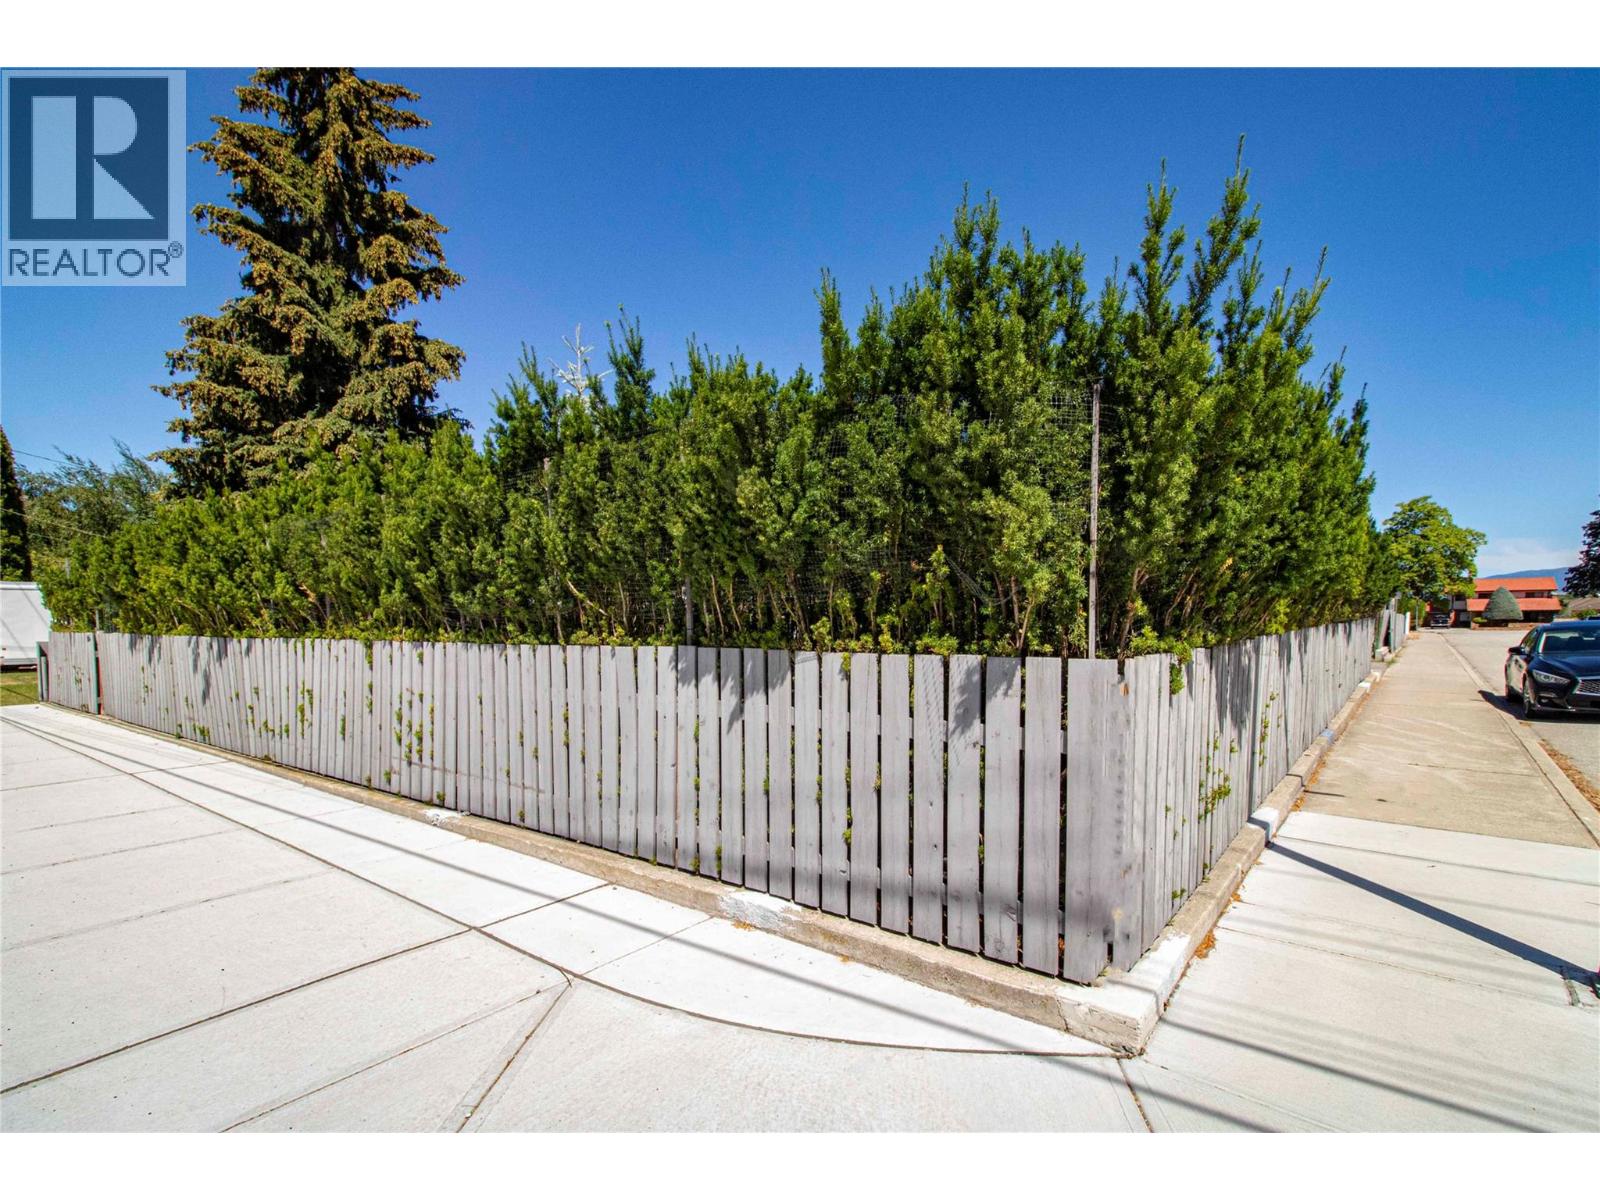
A large flat building lot this close to one of Penticton's lakes is a rare find. Located just one block from Skaha Lake park, on the corner of Lee and Cypress, this south-end neighbourhood has become the preferred choice for locals in the know. Close to 1/4 acre, the house and garage were removed in 2023 and the foundations demolished - it's now a blank slate for a variety of possibilities: SINGLE-FAMILY RESIDENCE: this corner lot provides ample room for a sizable home, pool and private carriage house with its own separate access. The existing hedging provides immediate privacy. MULTIPLE-FAMILY DEVELOPMENT: Current zoning allows for a maximum of 4 units. With access from the west and north sides of the property, there's flexibility to be creative in an area appealing to both local retirees who are downsizing and seasonal residents. Contact your Realtor for zoning information or to view. (id:44393)
Royal LePage Locations West
Parksville, British Columbia
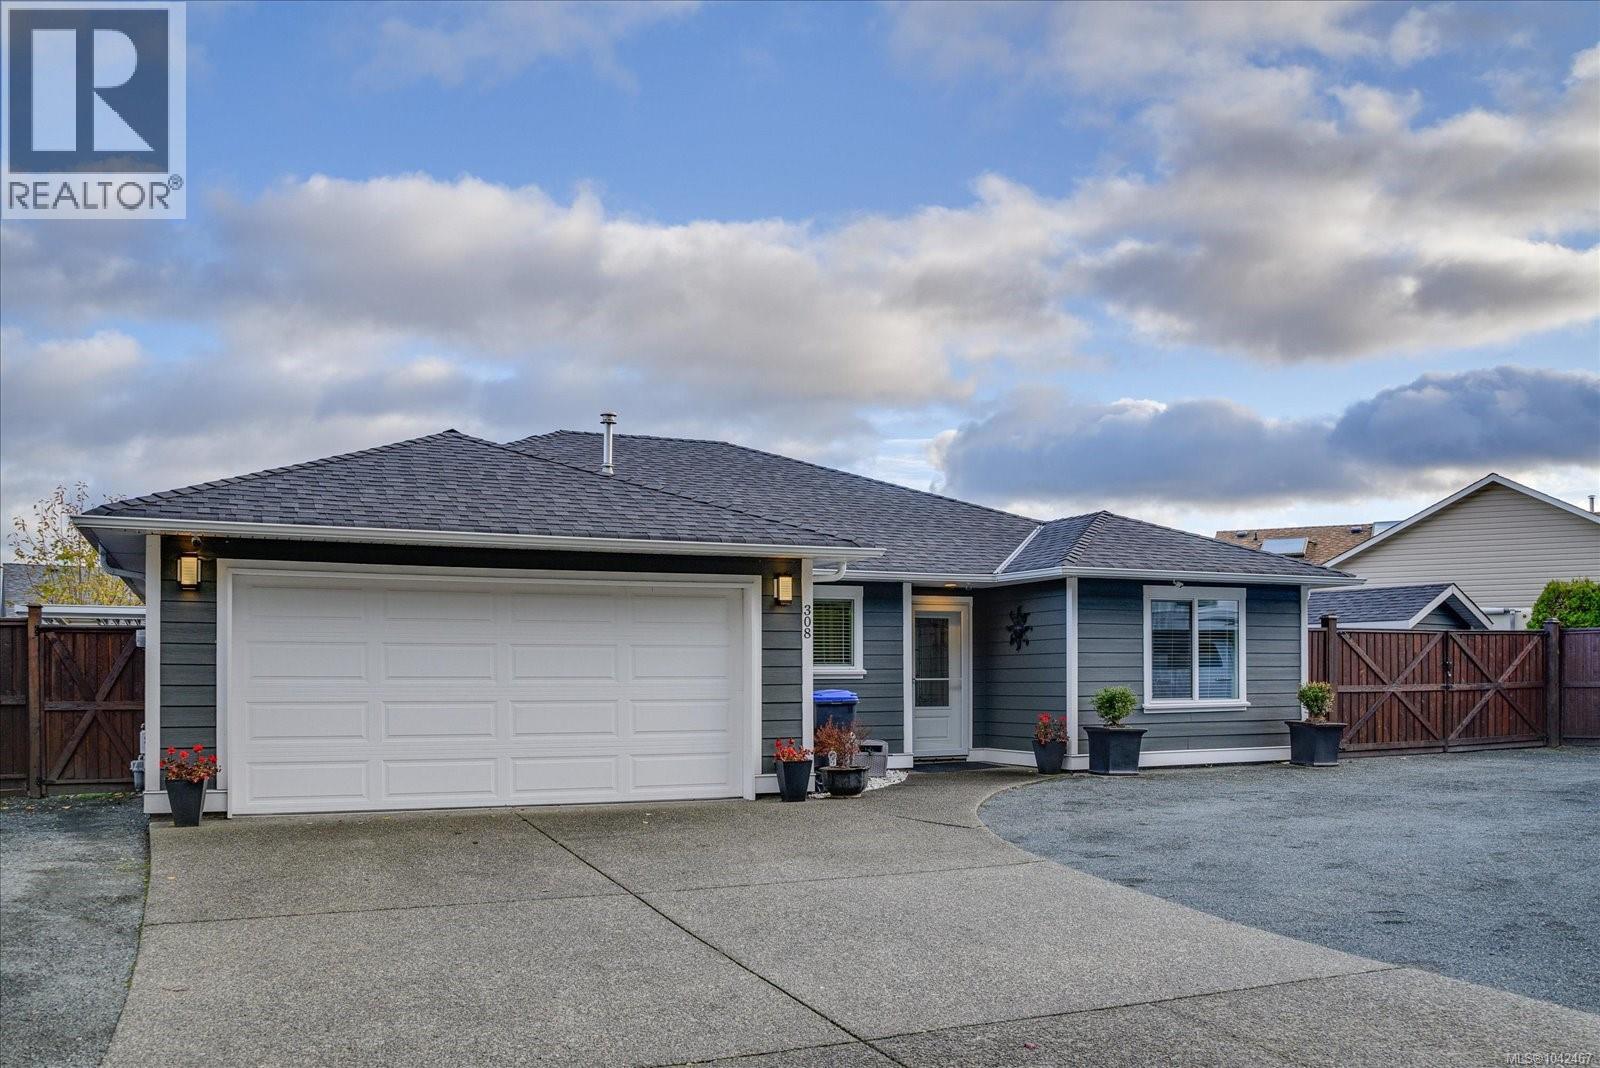
This beautifully updated and meticulously maintained 1,542 sq. ft. rancher offers effortless single-level living with 3 bedrooms and 2 luxurious bathrooms. Completely renovated in 2023/2024, the home has been thoughtfully transformed from top to bottom with quality, comfort and longevity in mind. New hot water tank October 2026 Originally renovated as the owners’ intended forever home, no detail was overlooked. Extensive upgrades include a new roof, windows, soffits and fascia, HardiPlank siding, drywall, flooring, a beautifully designed kitchen, spa-inspired bathrooms and a striking gas fireplace that creates a warm and inviting focal point in the main living space. The result is a home that feels fresh and contemporary while remaining warm, comfortable and timeless. Step outside to an upgraded covered patio finished in exposed aggregate—an inviting extension of the living space and the perfect spot for year-round entertaining, morning coffee or relaxed evenings outdoors. The easy-care yard still provides just the right amount of green space for pets or family, while generous parking offers plenty of room for your RV, boat and recreational toys. The location is equally appealing. Walk to Wembley Mall for Save-On-Foods, shopping, restaurants and everyday conveniences, while some of the best of the Oceanside lifestyle is just minutes away. Beautiful beaches, exceptional golf, world-class fishing and the renowned French Creek Marina are all close at hand. Meticulously cared for, upgraded and truly move-in ready, this is a rare opportunity to simply unpack and enjoy. Turnkey, beautifully finished and with nothing left to do—this is a home that is sure to impress. (id:44393)
RE/MAX First Realty (Pk)
West Kelowna, British Columbia
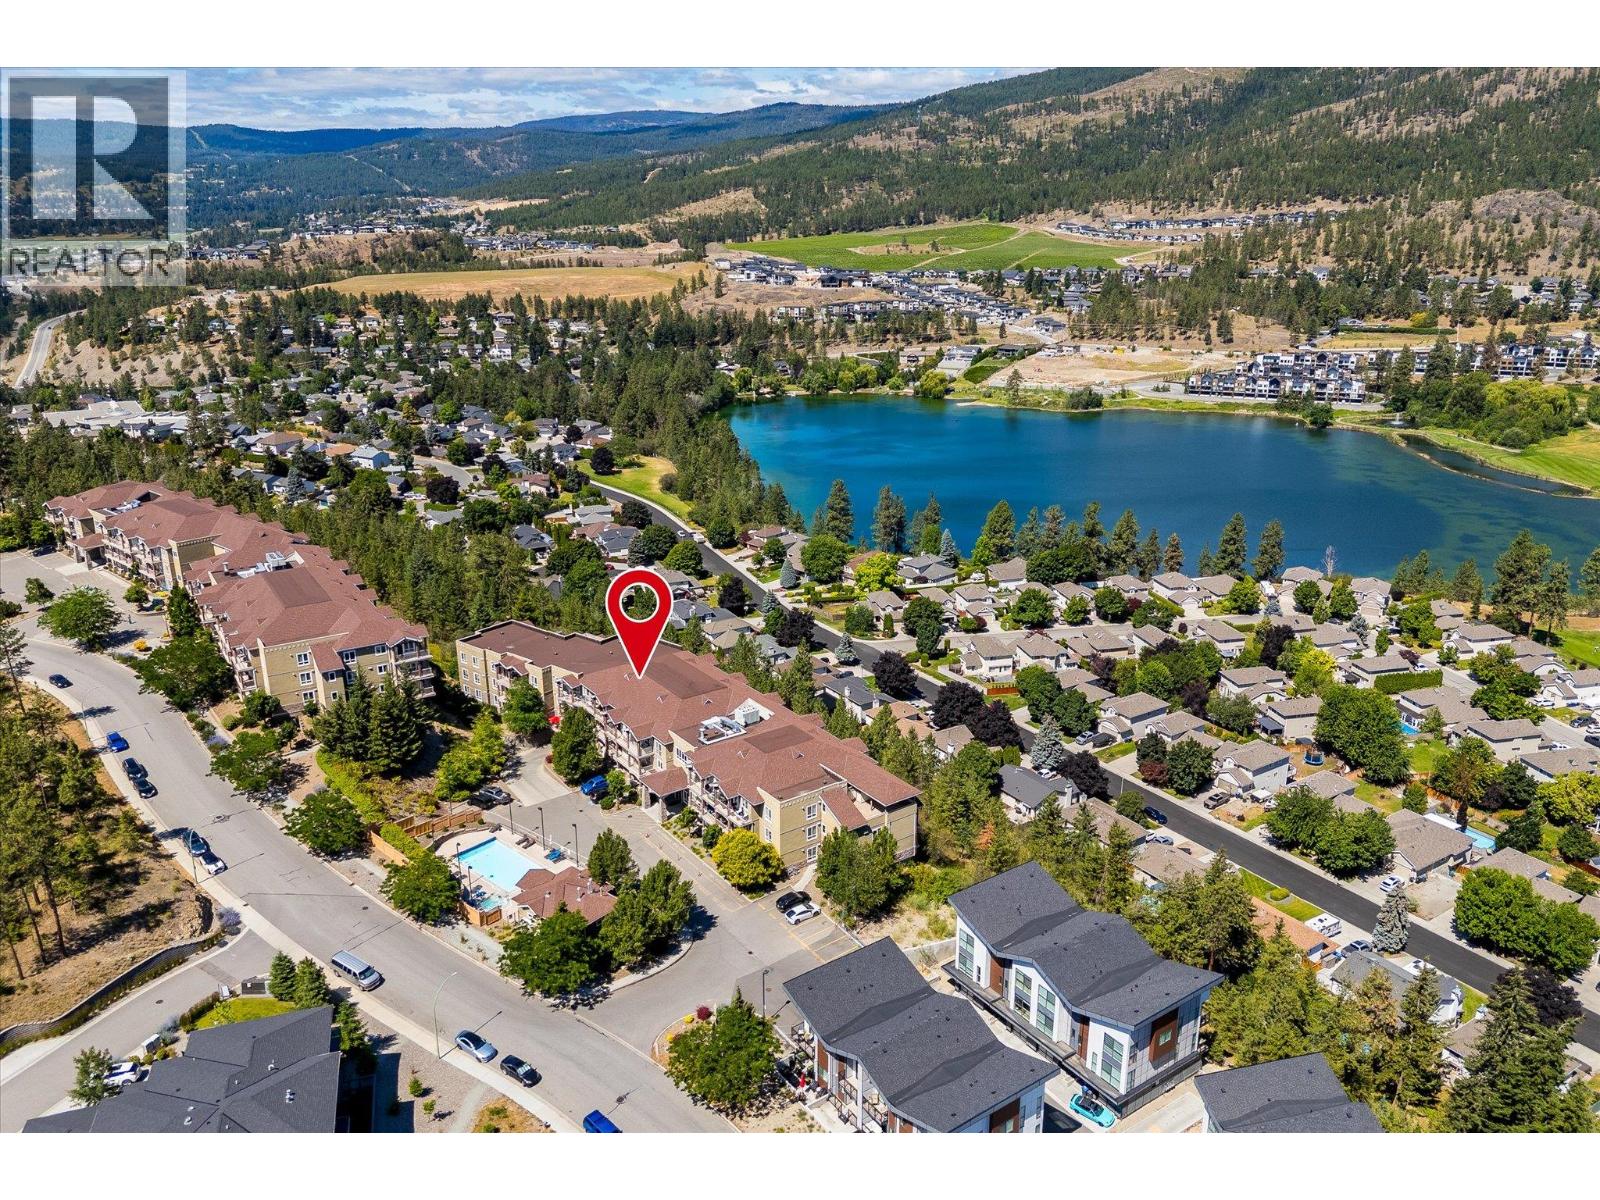
Welcome to #3111 at Sundance Ridge. This unit features a 1-bedroom + den, 1-bath home tucked into the Shannon Lake neighbourhood of West Kelowna. This is the kind of place that makes life simpler: an open-concept layout with granite counters, wood cabinetry, and high ceilings. The den means you've got options: a home office, a guest nook or library, whatever this next chapter calls for. Step outside, and you're close to it all: Shannon Lake's trails and parkland right at your doorstep, the golf course, and a handful of the Okanagan's favourite wineries just a short drive away. Sundance Ridge itself is a well-run, well-loved complex with an outdoor pool, a hot tub, and a guest suite for when family visits. Parking, affordable strata, pet and rental-friendly, in-suite laundry, 1st floor, quick possession possible. Whether you're planting roots or making a smart investment move, this one's worth a look. Measurements are approximate and taken from iGuide. (id:44393)
Coldwell Banker Executives Realty
Langley, British Columbia
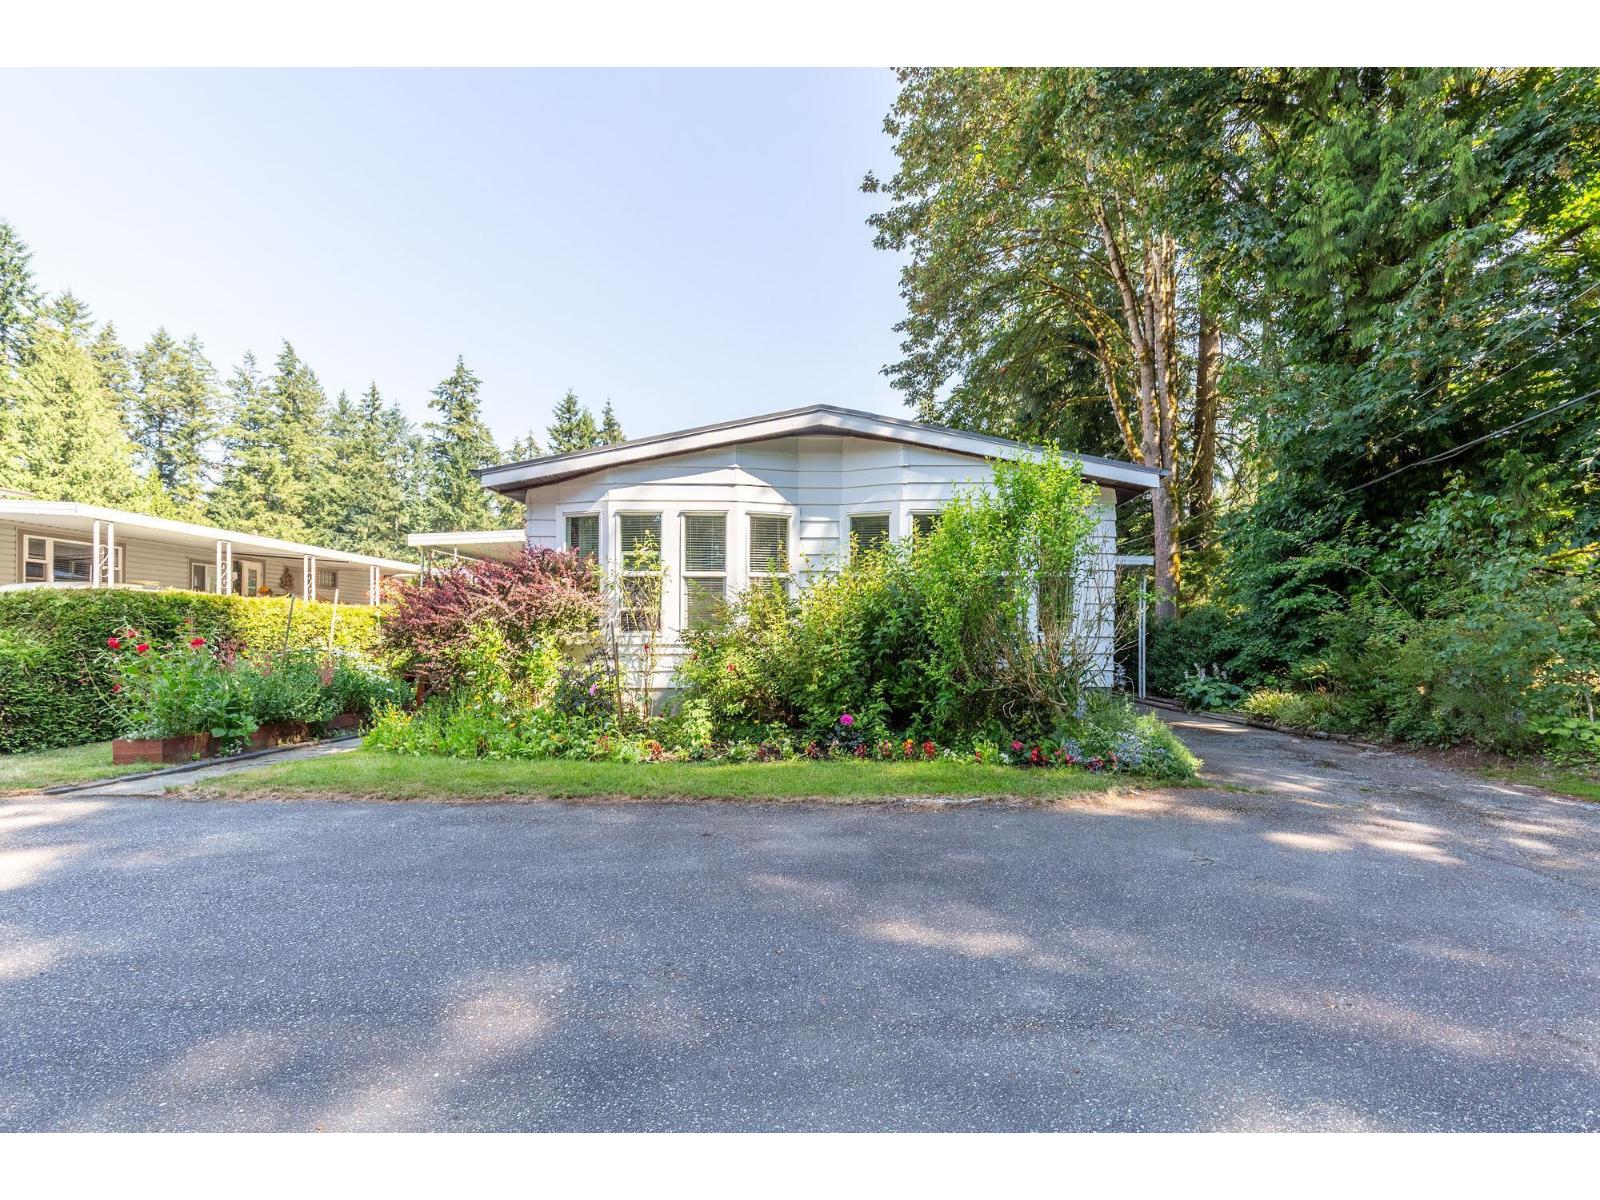
Fernridge: a sought after 55+ manufactured home park, quietly tucked away amongst the trees in the heart of Brookswood. This spacious 1,248 double-wide home offers 2 beds & 2 full bathrooms and features new windows (2020), new roof (2020), kitchen skylight & garden window, furnace (2016), brand new hot water tank, & new washer dryer. Walking distance to Campbell Valley Regional Park. A short drive to shopping in both Langley & White Rock. Pad rent $950 per month, no pets, RV parking available. Affordable, detached, retirement living. Downsize without compromise. (id:44393)
Royal LePage West Real Estate Services
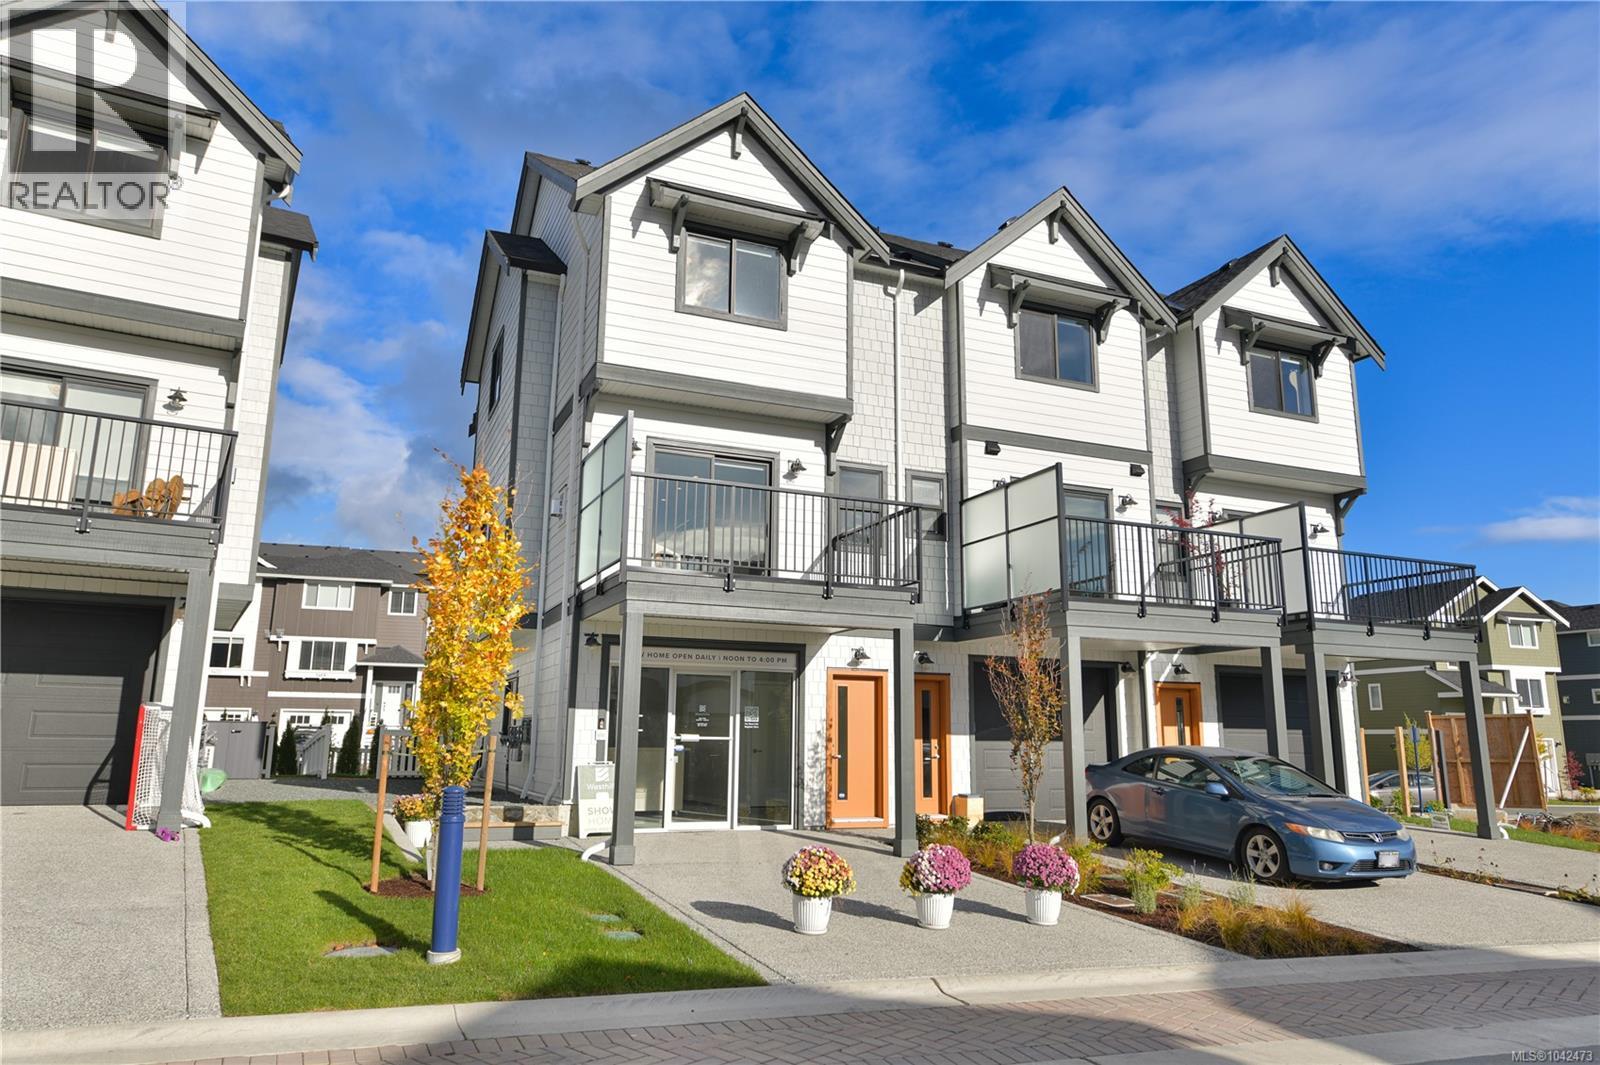
Langford, British Columbia
Discover this charming 3-bedroom, 2.5-bathroom townhome, thoughtfully designed to elevate modern living. Featuring an open-concept galley-style kitchen, perfect for both cooking and entertaining, this home effortlessly blends functionality with style. The spacious master suite plus 2 bedrooms are upstairs and the den is on the lower level offering nice separation for a home office. The lovely front yard, complete with a classic white picket fence, invites you to experience the warmth of the neighbourhood. Located in the heart of Westhills, these homes are surrounded by acres of natural parks, trails and only minutes to downtown Langford. A brand new playground is just around the corner and all levels of school are walkable. Every detail of this home has been intentionally crafted to maximize livability in a smaller footprint, offering the perfect balance of comfort and efficiency. With exquisite finishes throughout, this townhome is the ideal family retreat—delivering the elegance and quality you expect, at a price that will pleasantly surprise you. Contact us today to find your new home. Open daily from 12 – 4pm. (id:44393)
Breakwater Realty Inc
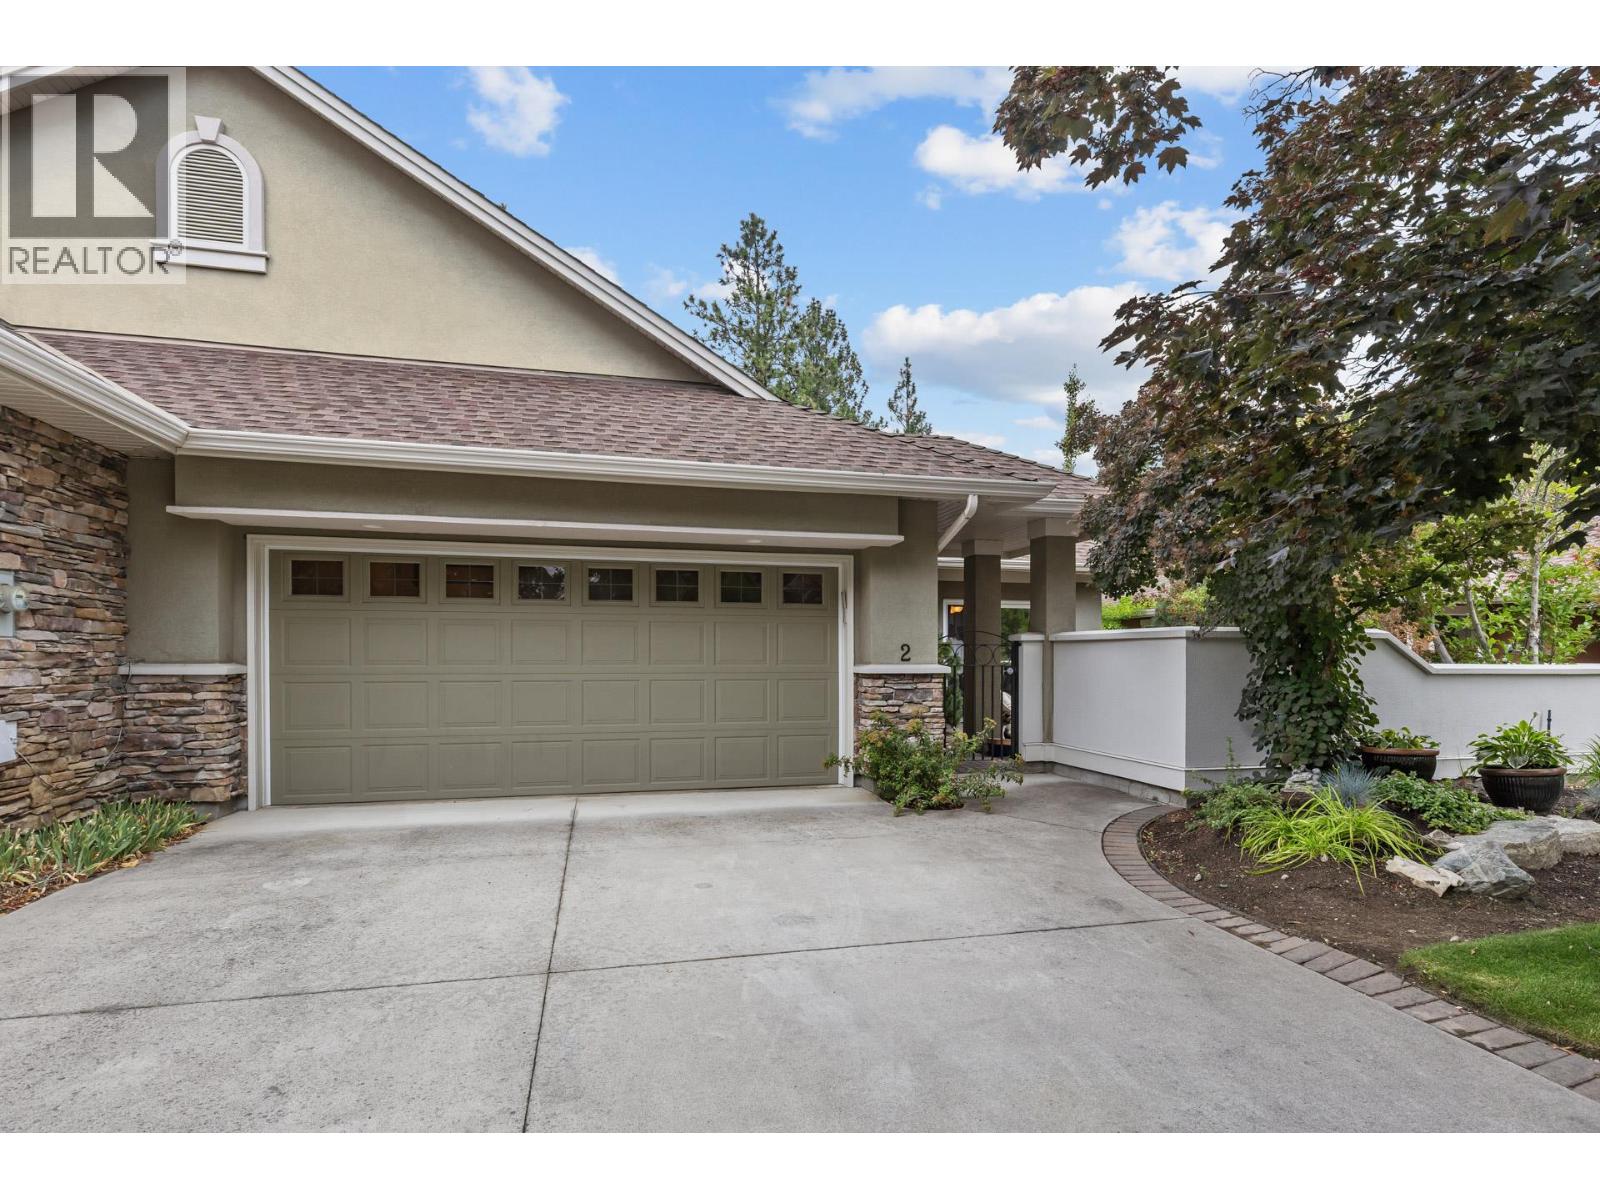
Kelowna, British Columbia
Welcome to Gallagher's Lookout! This semi-attached rancher is a desirable property offering private, tranquil, and scenic views. The home features main floor living with a courtyard accessible from the kitchen and a spacious covered deck overlooking Layer Cake Mountain. It includes three bedrooms and 2.5 bathrooms, a generous living room, and a dining area. The living room opens onto the covered deck and complemented by a gas see-through fireplace that extends into the primary bedroom. The extended kitchen provides additional cabinetry for a built-in oven and features antimicrobial grout, with direct access to the courtyard. The dining area includes a movable bar for added convenience. The primary en-suite bathroom offers a large soaking tub, a separate shower, and an ample walk-in closet. The lower level includes two additional bedrooms, a den, and a large versatile room suitable for exercise or other activities, along with ample storage space. A sizable recreation room with glass sliding doors opens onto a private patio, ideal for entertaining. This well-constructed townhome offers low-maintenance living with high ceilings and expansive windows, situated behind a private gated courtyard that opens onto green space. It also features a double garage and an additional parking spot for a golf cart. The unit is conveniently located within walking distance of Gallagher's Canyon Village Centre, which offers amenities such as a modern fitness center, indoor swimming pool and hot tub, game rooms, tennis courts, an art studio, and woodworking and ceramics workshops. (id:44393)
RE/MAX Kelowna
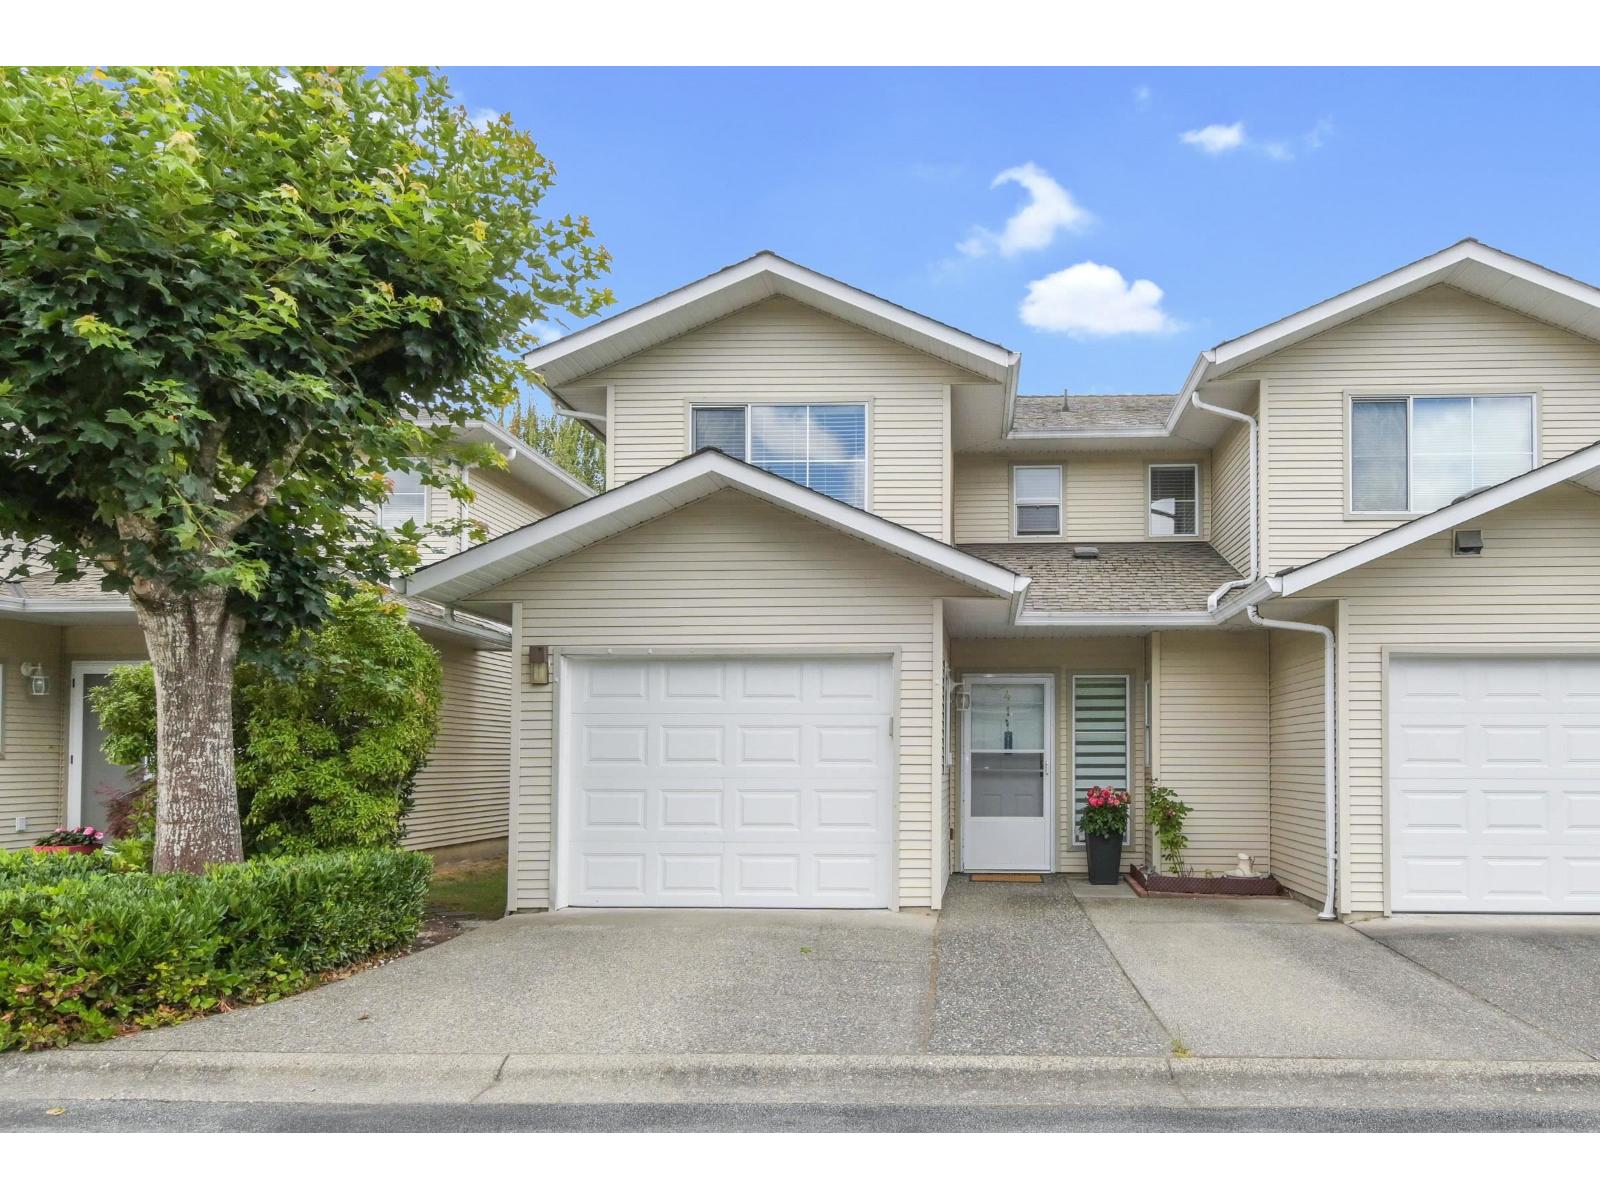
Surrey, British Columbia
Welcome to this meticulously maintained and recently renovated 1,704 sq. ft. home in a quiet, family-oriented complex. Ideally situated in one of the best locations, it features a huge, private east-facing backyard and spacious bedrooms overlooking peaceful green space. The functional floor plan includes a bonus main-floor office, perfect for working from home. Enjoy a concrete slab between floors for added sound insulation, a cozy gas fireplace, abundant natural light, and new appliances, carpet, and light fixtures. The well-managed complex offers a clubhouse and sports court, and you're just a short walk to schools, amenities, and the future SkyTrain station. Walnut Road Elementary and Fleetwood Park Secondary school catchments. (id:44393)
Homelife Benchmark Realty Corp.
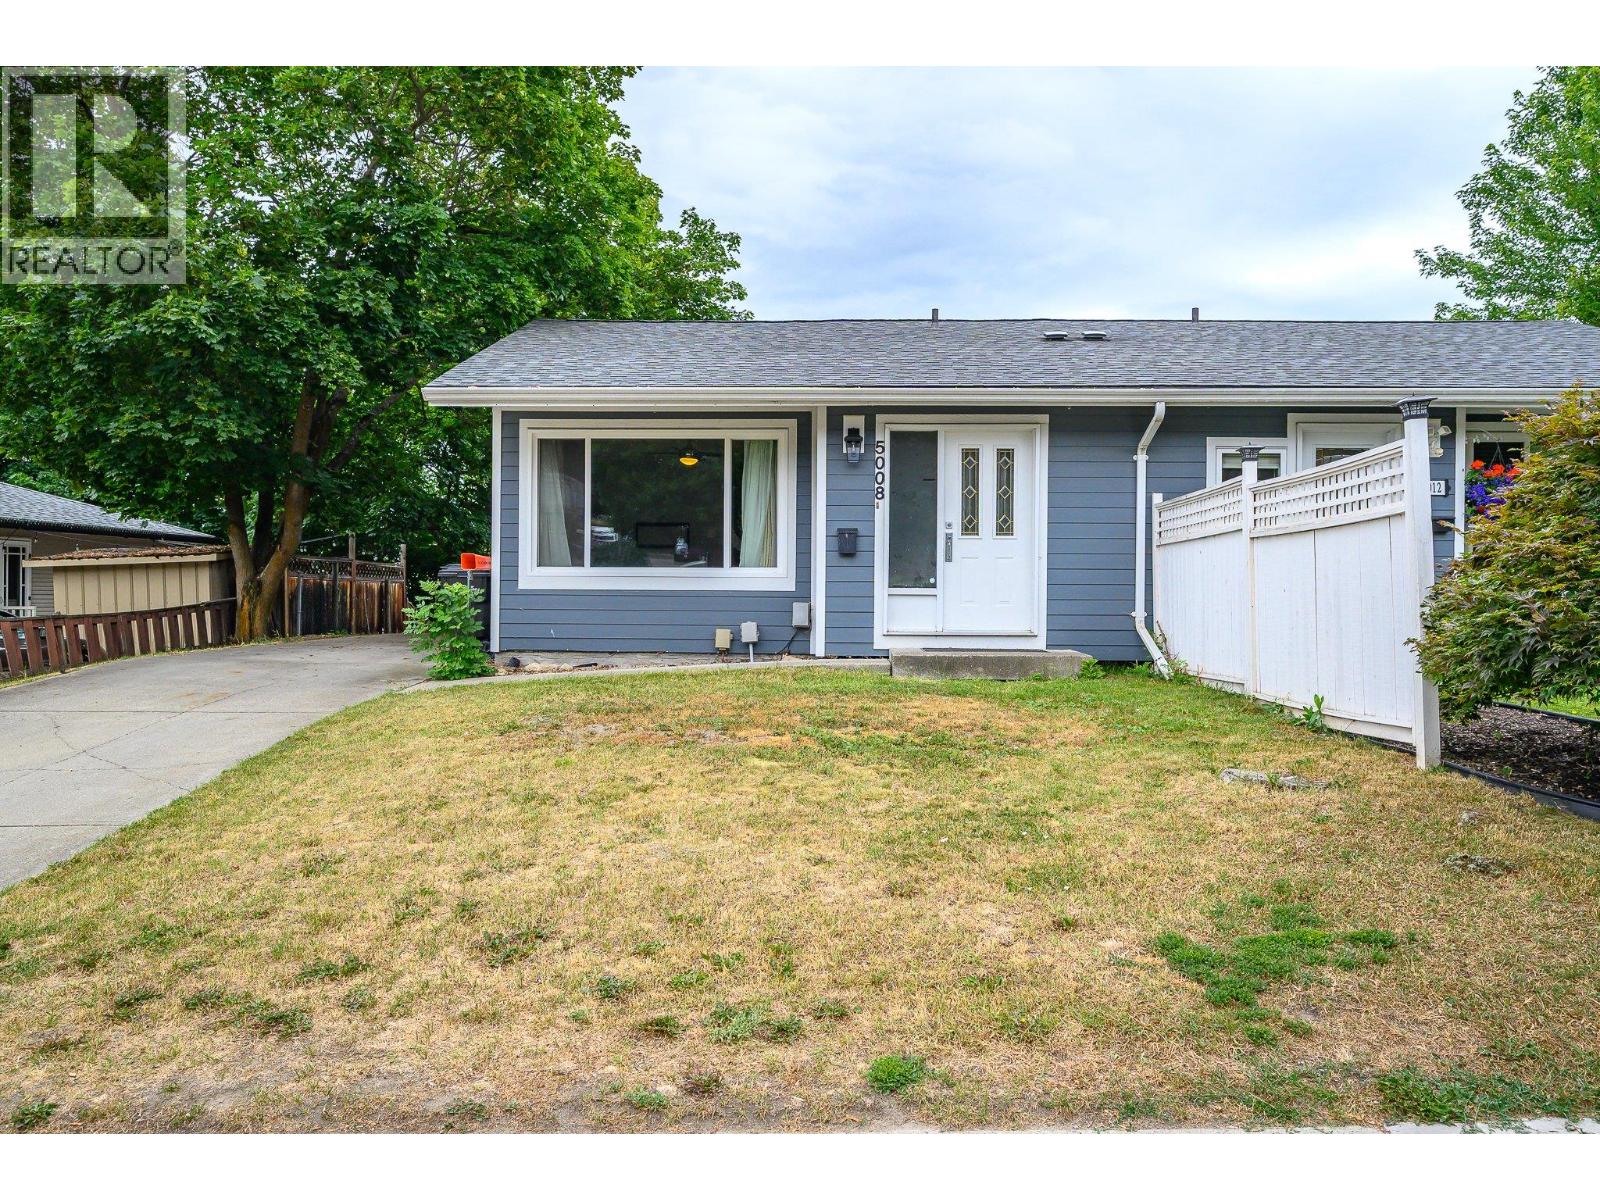
Vernon, British Columbia
Great home in a fantastic Westmount location! This solid half duplex sits in a prime shady spot right between the kids’ park and the dog park — convenience doesn’t get better than this. Hardie + stucco siding give the home standout curb appeal. Move in today and enjoy the brand-new kitchen, new appliances, including a 39"" fridge. All appliances have a transferable 5 year warranty. Many newer windows. Upstairs offers two quiet back bedrooms and a 4-piece bath. The basement has a massive rec room, two storage rooms, and a 2-piece bath/laundry (shower stall will need to be installed as old one was removed). Seller is renovating the downstairs bath. Outside, the large backyard is 90% fenced and features a shady deck and an 11x16 Dutch barn on a concrete pad for excellent storage. Off-street parking for three vehicles — or bring the RV. (id:44393)
Coldwell Banker Executives Realty
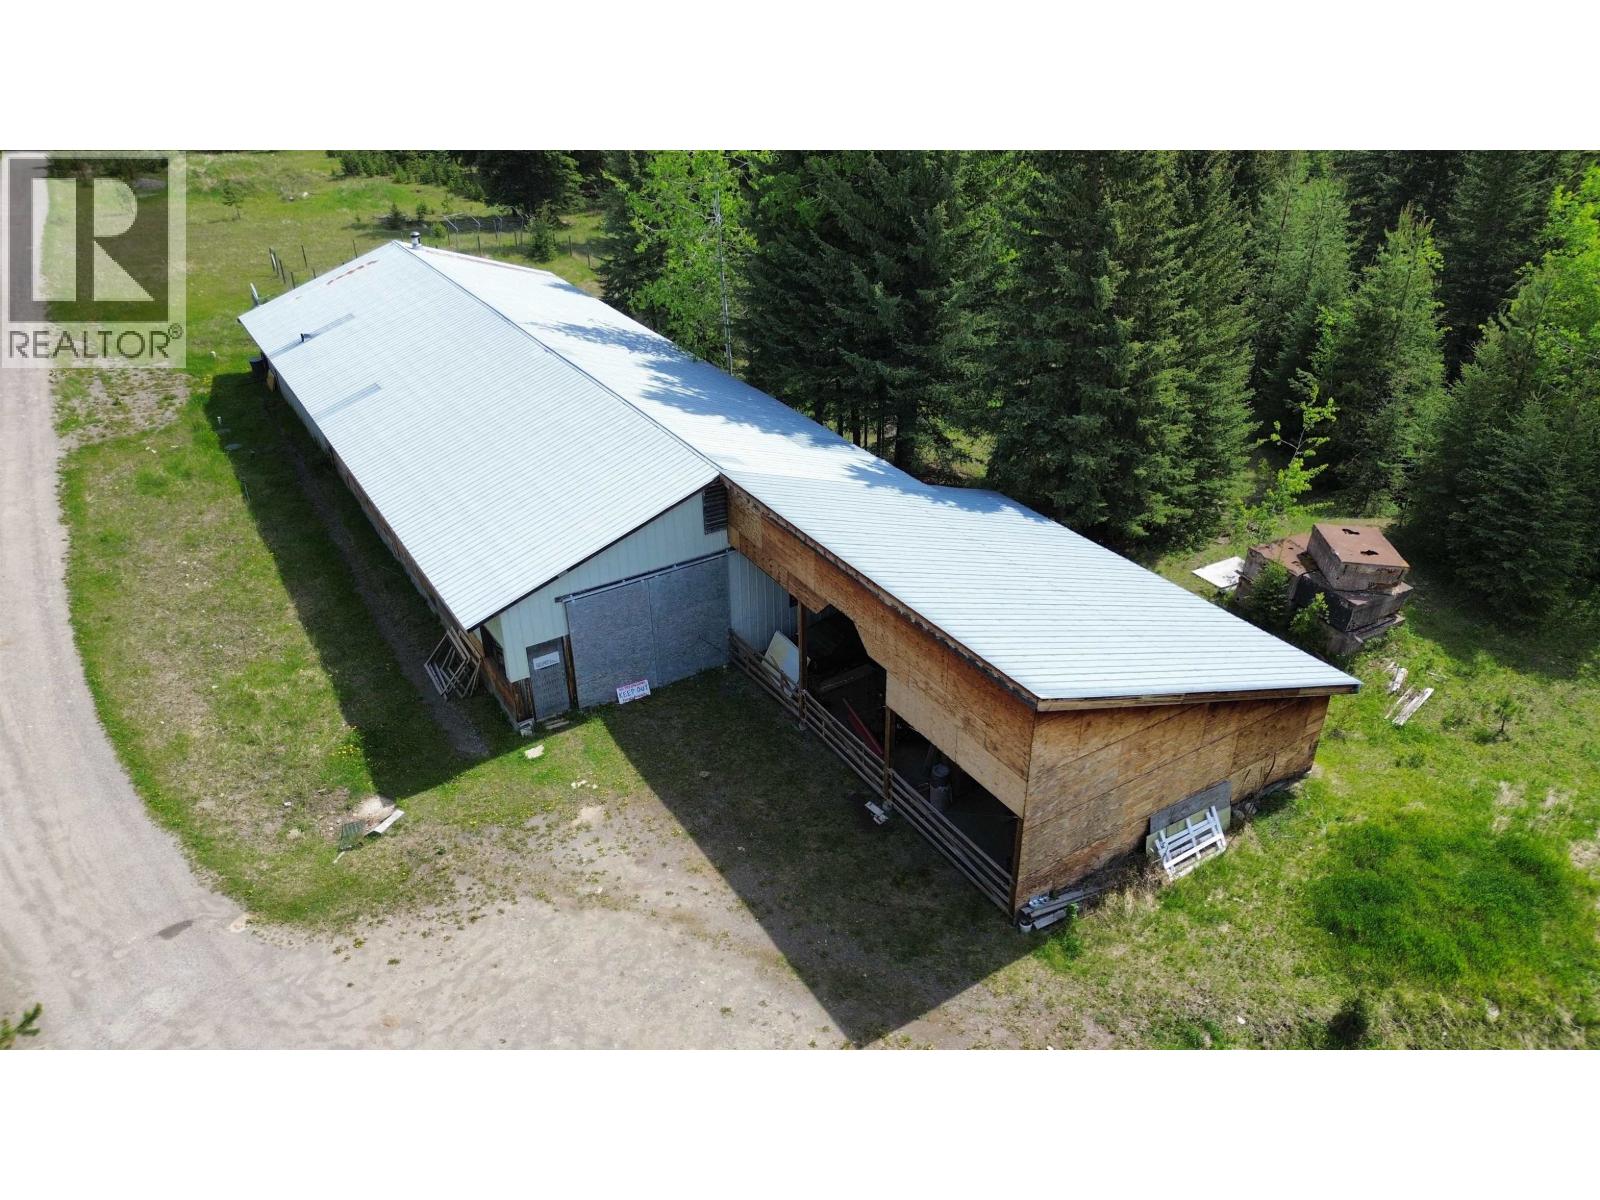
Forest Grove, British Columbia
160ac just 20 mins from 100 Mile! Fully fenced for cattle w/ Buffalo Creek flowing through. Features a massive 40'x100' serviced shop with 200 amp service and a well. Floor plans available. Best purchased together with the neighboring home at 6391 Houseman Rd to complete the ultimate ranch package. (id:44393)
Real Broker B.c. Ltd
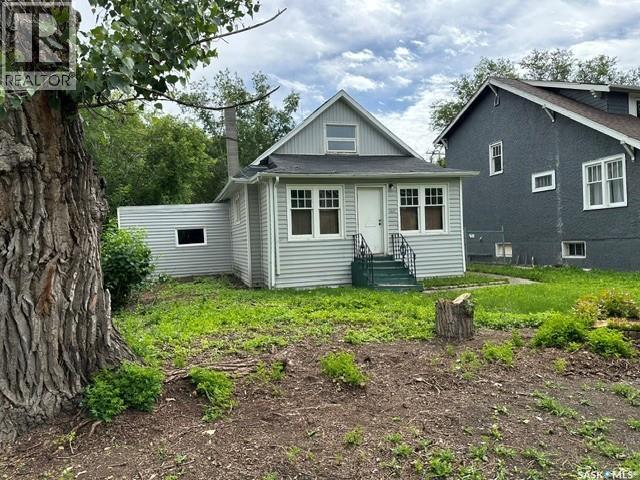
Regina, Saskatchewan
Opportunity awaits with this DOUBLE LOT offering excellent redevelopment potential! Whether you're looking for a future building site for your own home, considering an investment project, or exploring the possibility of a duplex or other redevelopment option, this property is well worth a look. Conveniently located with quick access to Lewvan Drive, the property is just minutes from the Regina Pasqua Hospital, nearby sports facilities, parks, and an outdoor swimming pool, providing easy access to a variety of amenities. The existing 1½-storey home offers just under 800 sq. ft. and could serve as a holding property while future plans are developed. A spacious front porch/sunroom welcomes you into the home, leading to the open living and dining areas. The kitchen is compact yet functional, while the main floor also features a 4-piece bathroom and one bedroom. Upstairs you'll find two additional bedrooms. The basement houses the laundry and mechanical area, with access through the attached single garage. Recent updates include five new windows installed last month, along with shingles replaced within the past year. The attached garage is best suited for storage, and the property is being marketed primarily for its outstanding land value and future redevelopment potential. With a rare double lot, convenient location, and endless possibilities, this property presents an excellent opportunity for builders, investors, or buyers looking to create something new. (id:44393)
Exp Realty
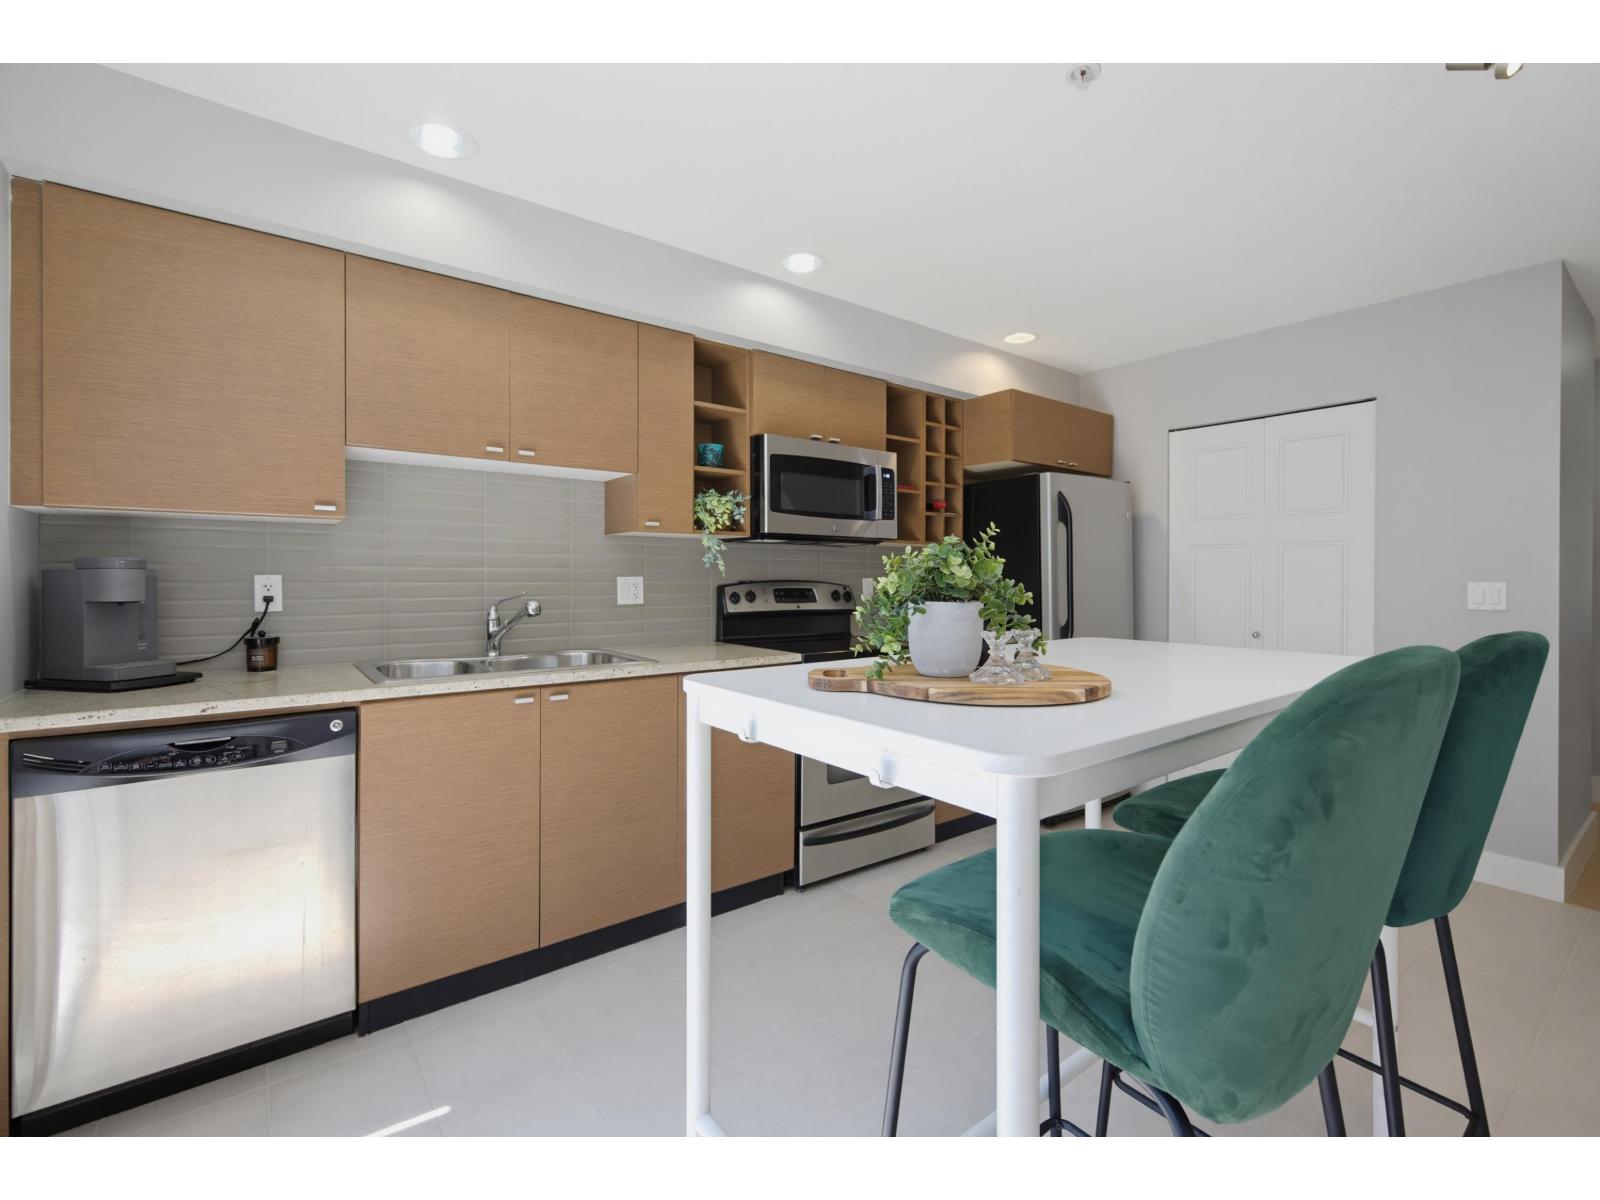
Surrey, British Columbia
Welcome to the Brownstones! This bright and spacious townhome offers a functional layout with brand new laminate flooring throughout, heated kitchen and bathroom floors, and a newly redone rooftop patio with expansive North Shore Mountain views - perfect for relaxing or entertaining. The main floor features a convenient powder room, while the spacious tandem double garage offers plenty of room for parking, storage or a workshop. Ideally located in South Surrey, you're just steps from shopping, restaurants, parks, golf, top-rated schools and easy access to Highway 99. Pet-friendly and move-in ready, this is a great opportunity to enjoy low-maintenance living in a fantastic location. Immediate possession possible. OPEN HOUSE SUN OCT 4, 2-4PM (id:44393)
Hugh & Mckinnon Realty Ltd.
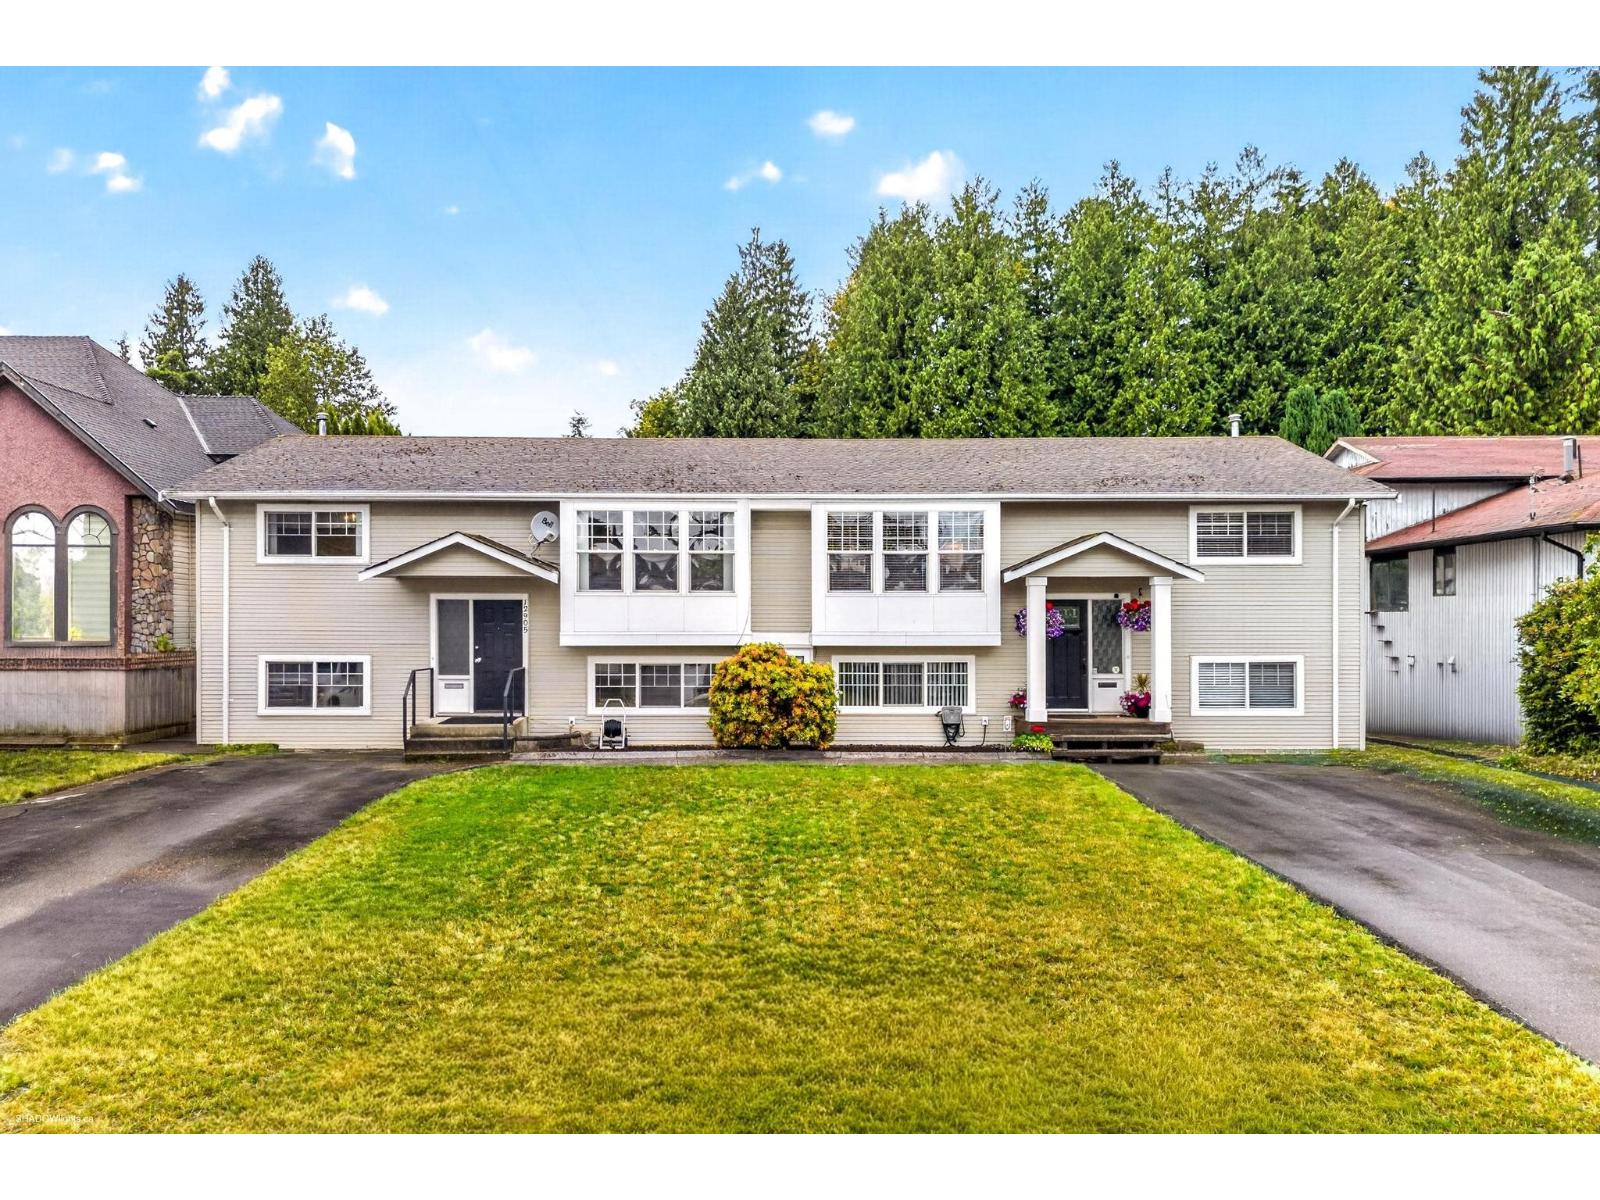
Surrey, British Columbia
EXCELLENT opportunity for multi-family living in this 2 family duplex with room for extended family. Excellent future re-development opportunity that meets subdivision requirements or to build a new 4plex with 2 coach homes (new water & sewer lines already in place). Side by side owner occupied renovated duplex on a 17000+ sq ft lot in Cedar Hills close to everything! Updated kitchens, baths, windows, siding, electrical panel, heating & A/C! Add in a spacious 1 bedroom suite with separate entrance (not rented), huge deck /patio & yard. Add in HUGE detached garage with side yard access, storage sheds, privacy hedge and loads of parking. A great multigenerational home or an investor money maker! Properties like these rarely come available! (id:44393)
RE/MAX Performance Realty