
Kelowna, British Columbia
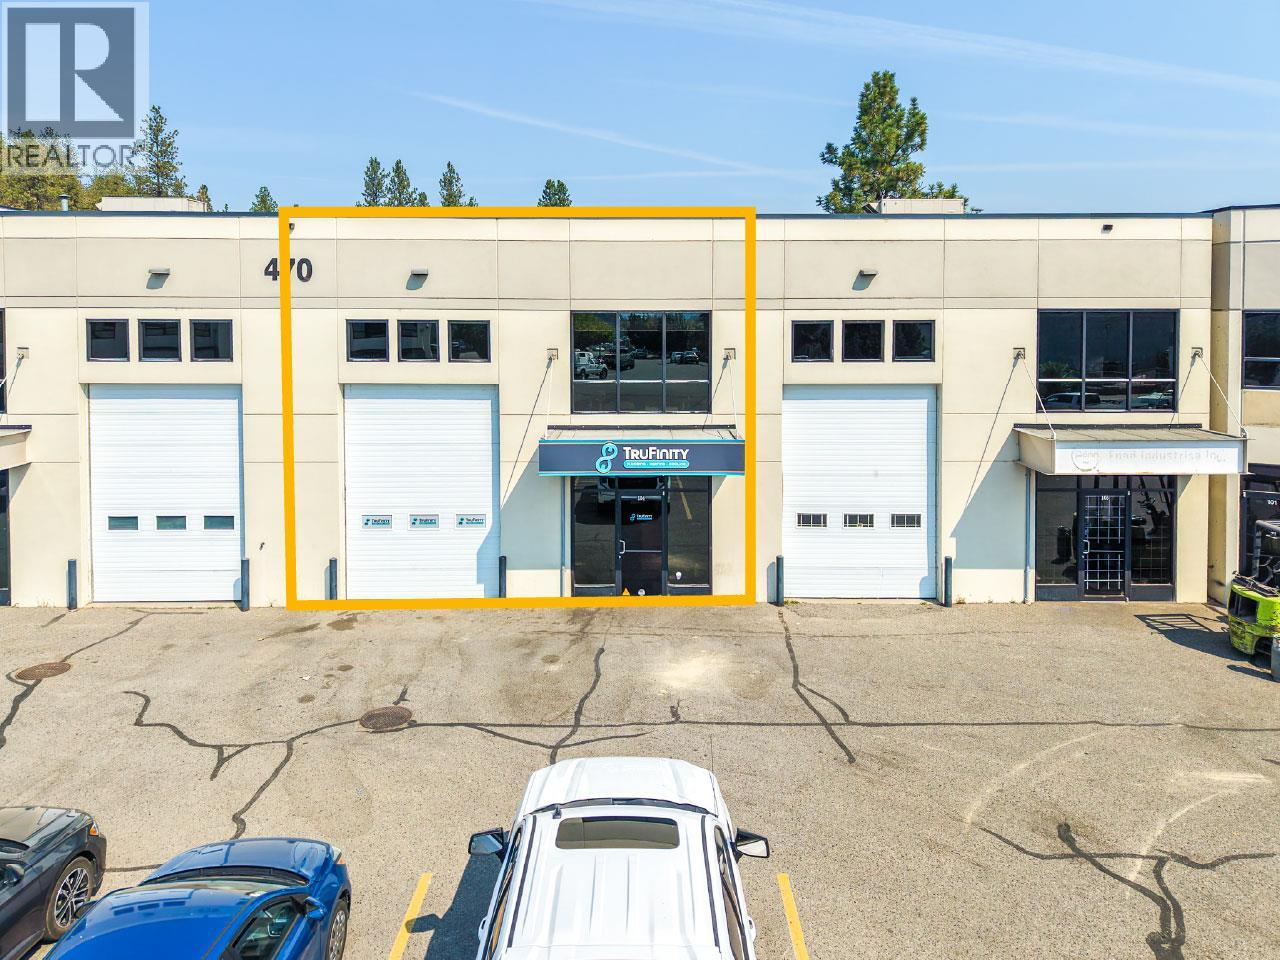
Rare opportunity to lease approximately 2,777 SF of versatile light industrial warehouse space, thoughtfully designed across a functional two story layout. The main floor features an open warehouse area with 21ft clear ceiling height, a welcoming reception space, a private office, and a restroom. The second floor expands your operational space with a large open work area, two additional private offices, and a second restroom. Air conditioning is available throughout the office space. Perfect for secure secondary storage or specialized projects, the property includes a bonus Quonset hut located at the rear, along with four dedicated onsite parking stalls. Zoned for general light industrial use, this flexible layout is ideal for a wide range of business operations. (id:44393)
Venture Realty Corp.
Delta, British Columbia
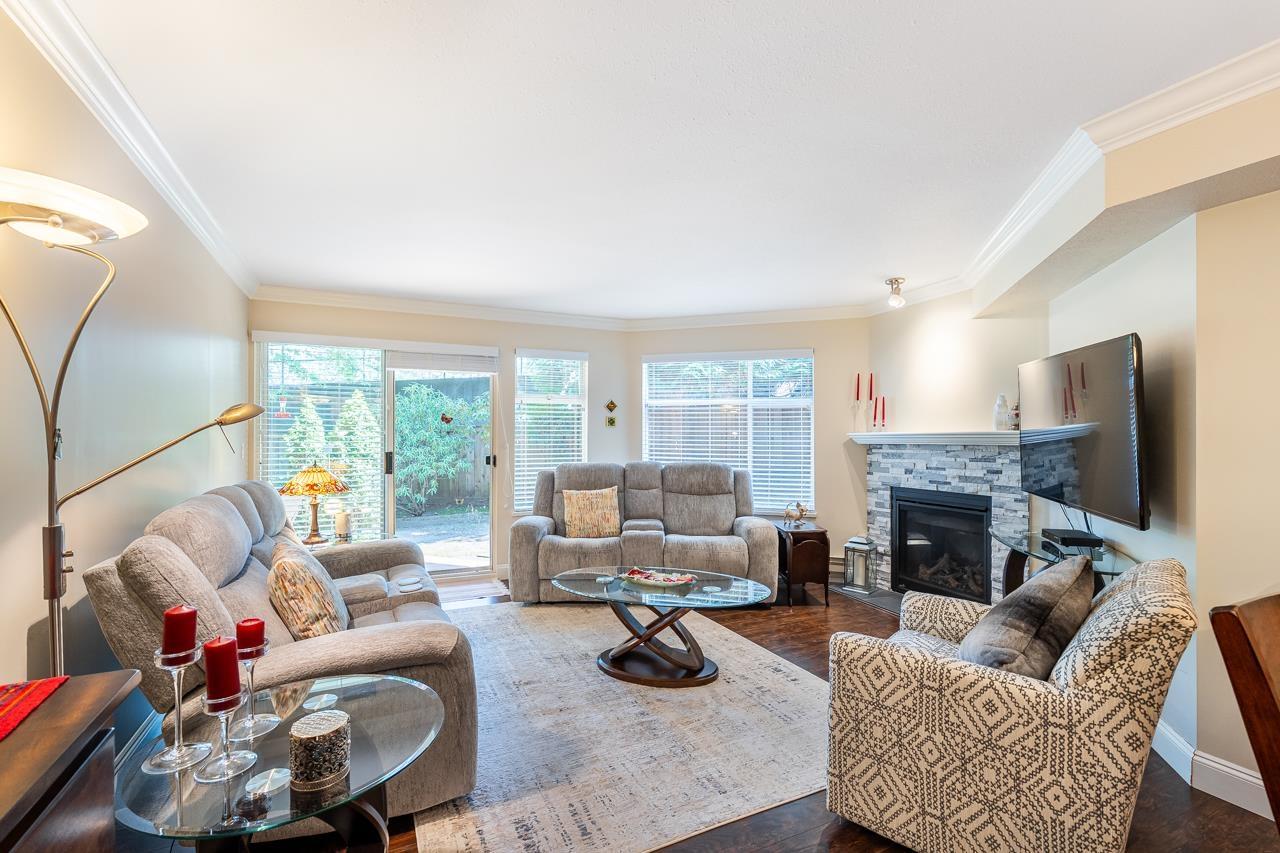
1st floor living with walk out deck in a gated complex, this impeccably updated 2-bed, 2-bath, 1250sf is move-in ready. This home features open-concept living anchored by a newly installed gas fireplace set against accent stone & custom mantle, crown moldings throughout, custom blinds & laminate flooring. The primary bedroom is large enough for a king-sized bed & additional seating. It features a spacious walk-in closet complete with custom organizers. Fully renovated 4-piece ensuite with gorgeous tile work, glass walk-in shower, double sink vanity with modern fixtures. The second bedroom is equally impressive in size, making it ideal for family, guests or home office. The second full bathroom has also been renovated with premium finishes. New washer/dryer & hot water tank 2023. (id:44393)
RE/MAX Performance Realty
Okanagan Falls, British Columbia
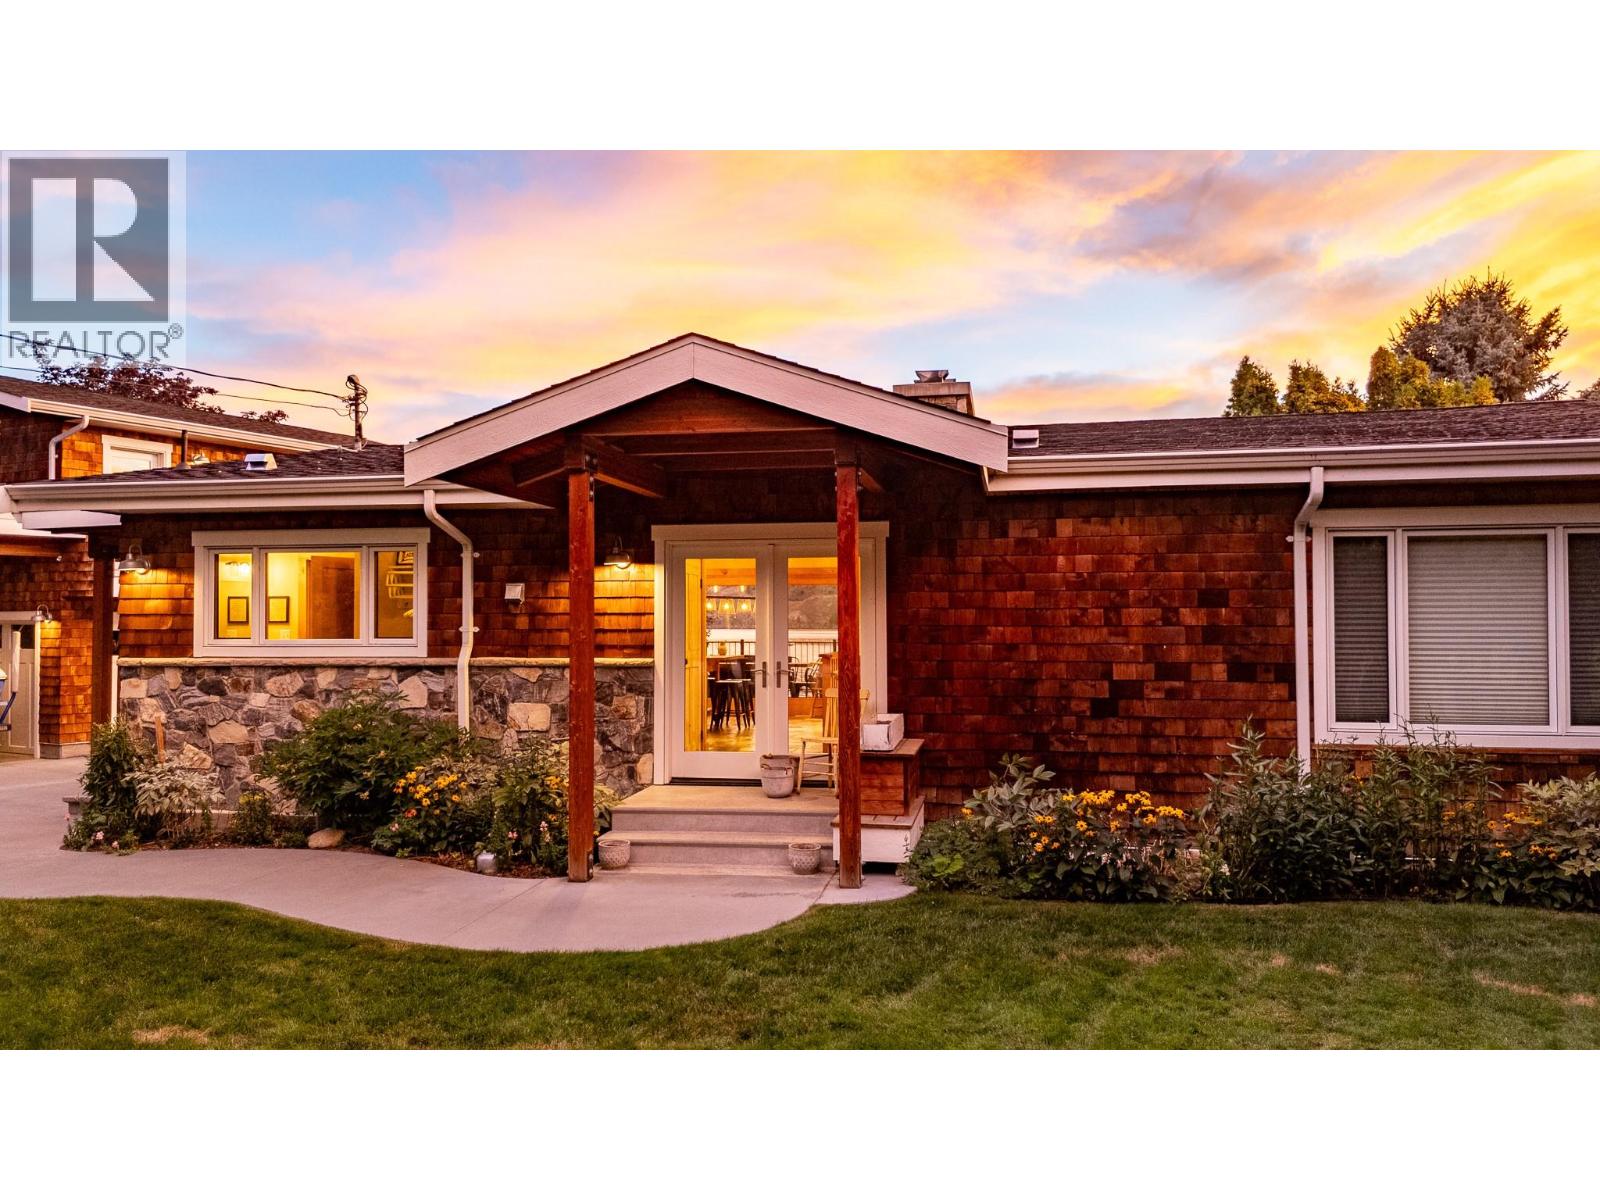
Live the ultimate Okanagan lakefront lifestyle on Skaha Lake. This absolutely stunning 2,500 sq ft family residence offers 3 spacious bedrooms, 4 bathrooms, and an extra bedroom above the garage—perfect for guests, extended family. Designed for both comfort and style, the home features bright open living spaces, quality finishes, custom wood framed sliding doors and windows which all for you to take in breathtaking water views from nearly every room. Step outside to your private lakefront oasis, where landscaped grounds lead to the sandy shoreline and sparkling waters of Skaha Lake. Why not have a family night around the fire pit and melt marshmallows'!! Whether you’re hosting summer gatherings on the large covered deck , enjoying morning, or taking in sunsets over the water, this property delivers the perfect balance of luxury and relaxation. A rare offering in one of the Okanagan’s most desirable locations—this is more than a home; it’s a lifestyle. The home comes with so many storage options from in the home, under the carriage home and more off the carport. Enjoy the use of the 64' aluminum removable dock with wood panels. The dock is very attractive, efficient and easy to assemble. Book your private showing today. (id:44393)
Chamberlain Property Group
Kelowna, British Columbia
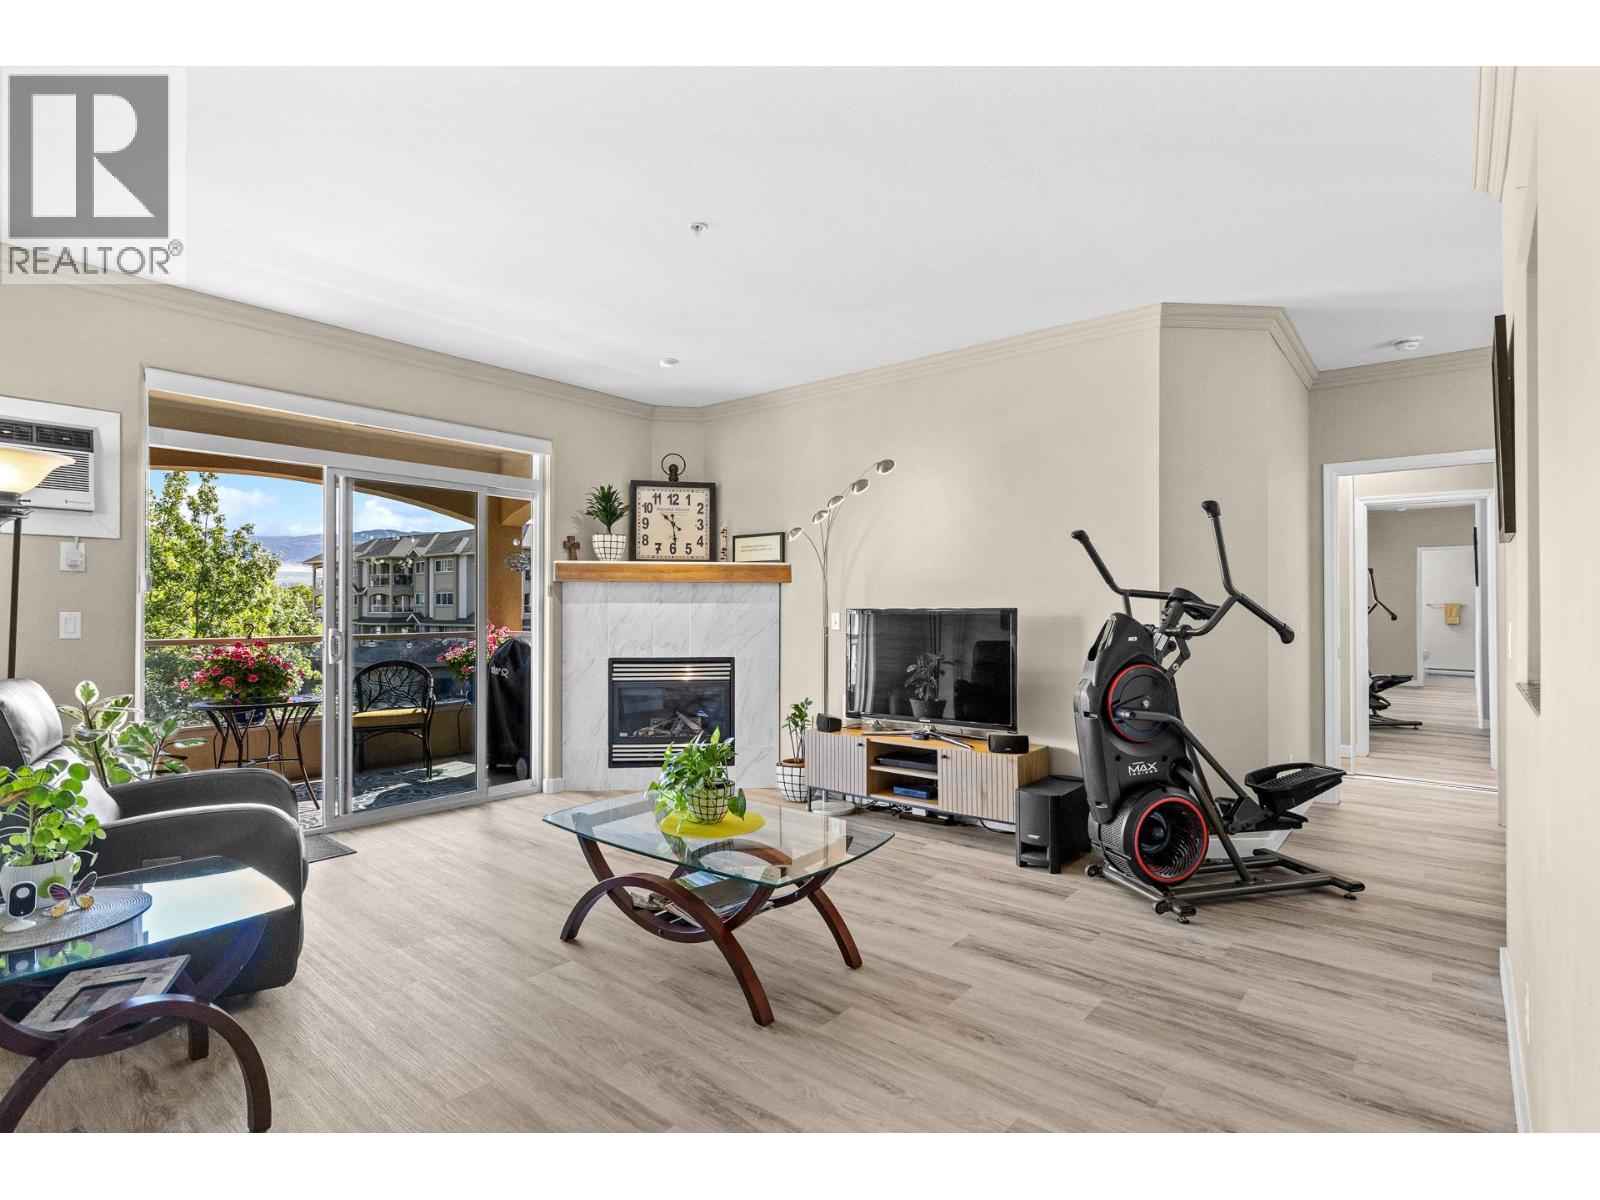
Beautifully updated and move-in ready in desirable Meadowbrook! This bright and spacious 2-bedroom, 2-bathroom split-plan condo has been refreshed throughout with new flooring, a new kitchen, updated bathrooms, fresh paint and all-new appliances. Filled with natural light, the living area features a cozy gas fireplace and opens to a large covered deck with one of the most sought-after outlooks in the complex—mountain views to the east overlooking the pool and clubhouse. Generous bedrooms, excellent separation and plenty of storage make the layout both comfortable and functional. Meadowbrook is a beautifully maintained community offering an outdoor pool, large clubhouse, craft/hobby rooms and guest suites for visiting family and friends. Located at the base of Dilworth Mountain with easy access to shopping, schools, the Okanagan Rail Trail and downtown Kelowna. Bike to the beach, restaurants, breweries and the vibrant Clement Avenue corridor. Renovated, centrally located and ready to enjoy—quick possession possible! Measurements from iGUIDE and overall square footage is from the strata plan. Buyer to verify if important. (id:44393)
Engel & Volkers Okanagan
Mcbride, British Columbia
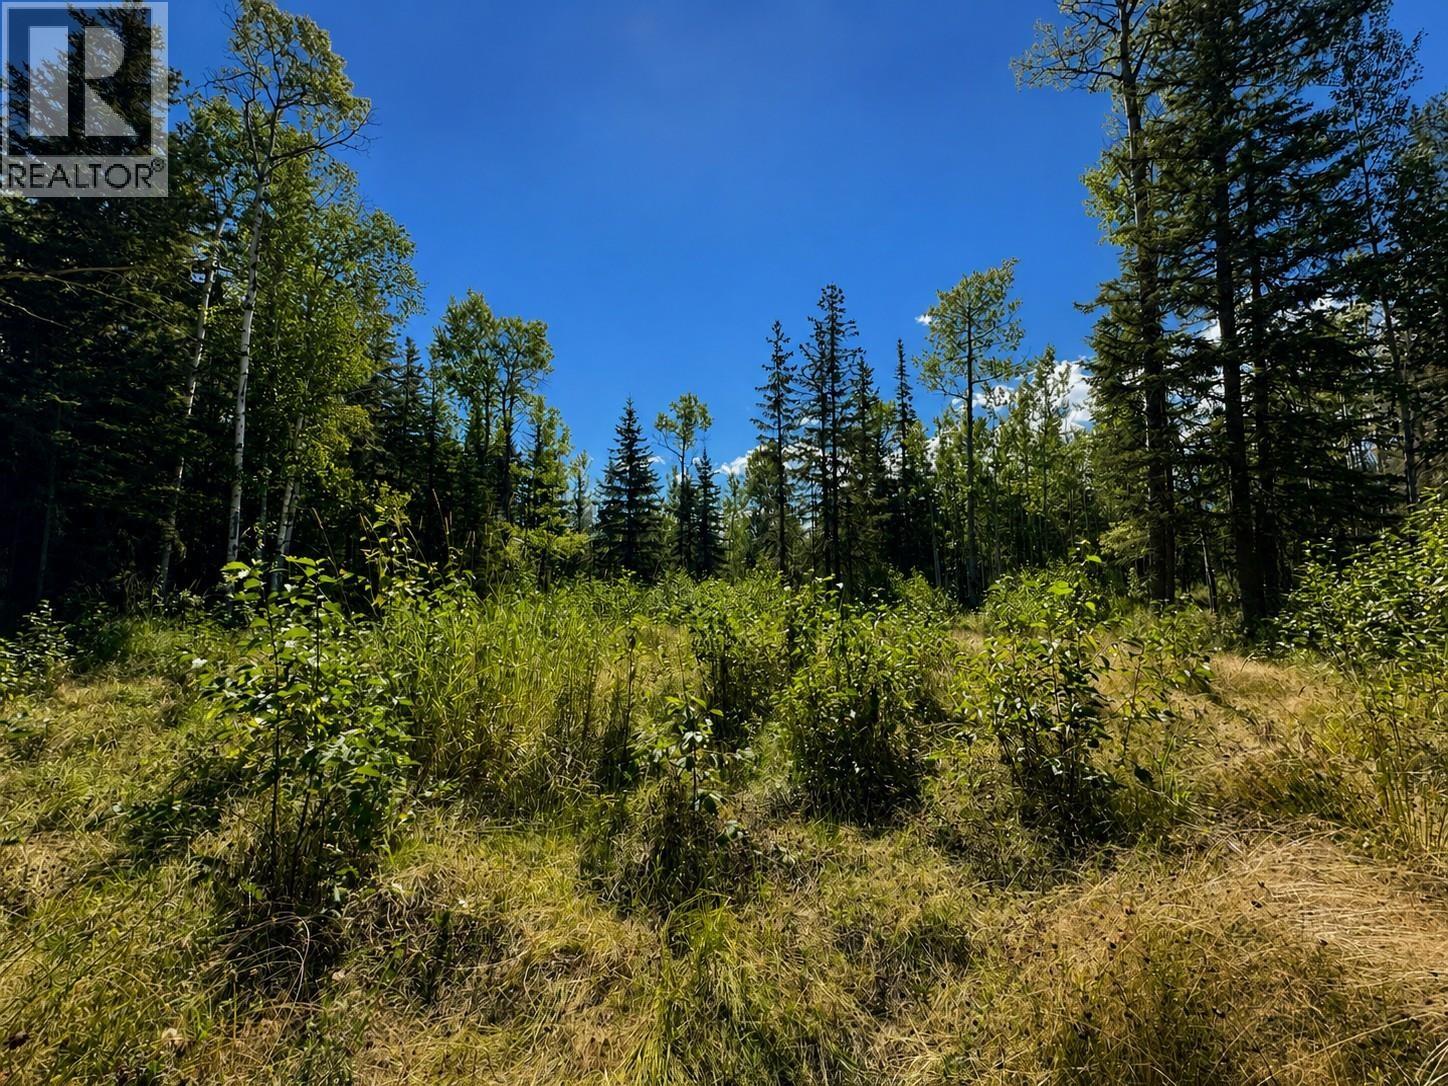
Enjoy the best of both worlds with this inviting property offering peaceful rural living alongside the conveniences of town services. Municipal water and sewer are available at the lot line, making future development that much easier. A rough driveway is already in place , and a generous portion of the property has been cleared of larger trees, giving you a great head start on your plans. Surrounded by nature and tucked away at the end of a quiet cul-de-sac, this property offers privacy and tranquility while keeping everyday convenances close at hand. Whether you're looking to build your dream family home or explore the potential for an income property, this versatile lot offers plenty of possibilities. Bring your vision and make this beautiful setting your own! (id:44393)
Royal LePage Downtown Realty
Abbotsford, British Columbia
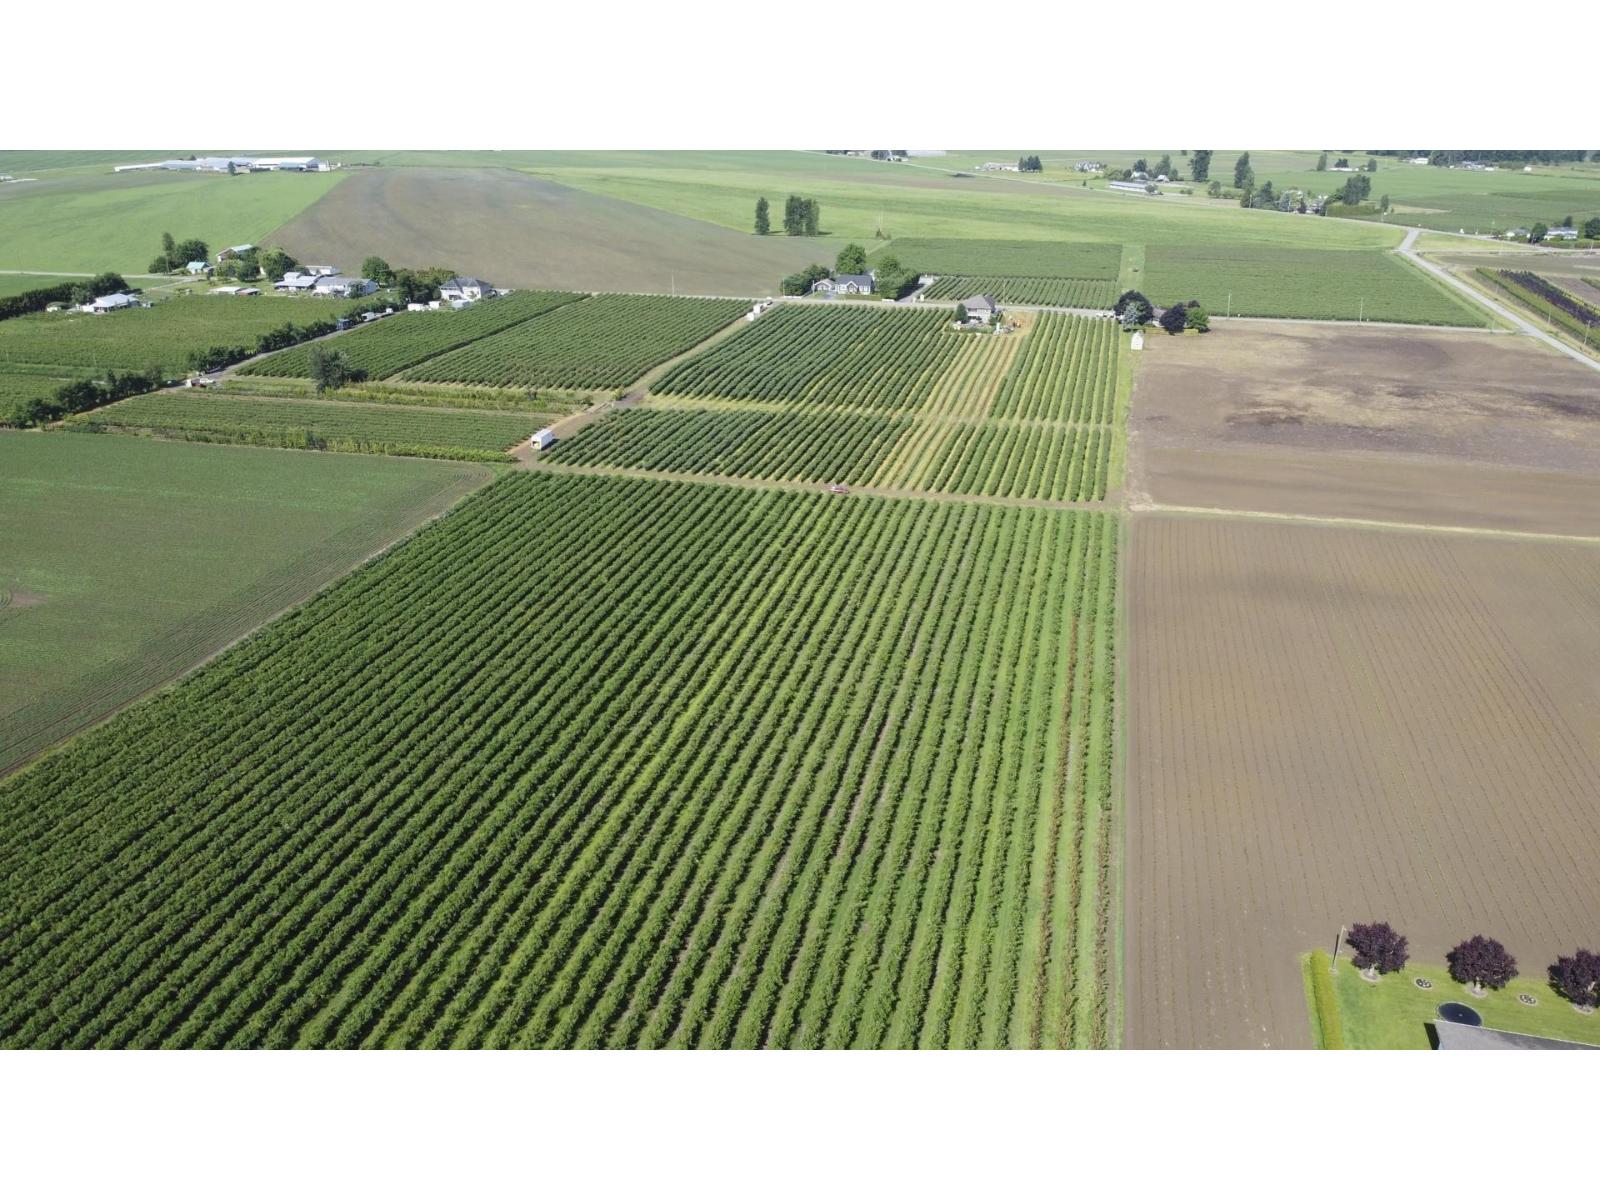
Prime Matsqui acreage with beautiful mountain views! This 10.36-acre rectangular parcel offers an excellent opportunity to build your dream home and enjoy the best of rural living. The property features a full-production blueberry farm with approximately 5 acres of Duke blueberries, 2.5 acres of Elliott blueberries, 2 acres of Calypso blueberries, and 0.5 acre of strawberries. The property includes an irrigation system, irrigation poles, a 22' x 35' (770 sq. ft.) 2-bay shop, and 200-amp BC Hydro service. With approximately 505 feet of frontage and a perfectly rectangular layout, this is a rare opportunity to own a productive farm in a desirable Matsqui location with stunning mountain views. Contact for more details! (id:44393)
Royal LePage Little Oak Realty
Quesnel, British Columbia
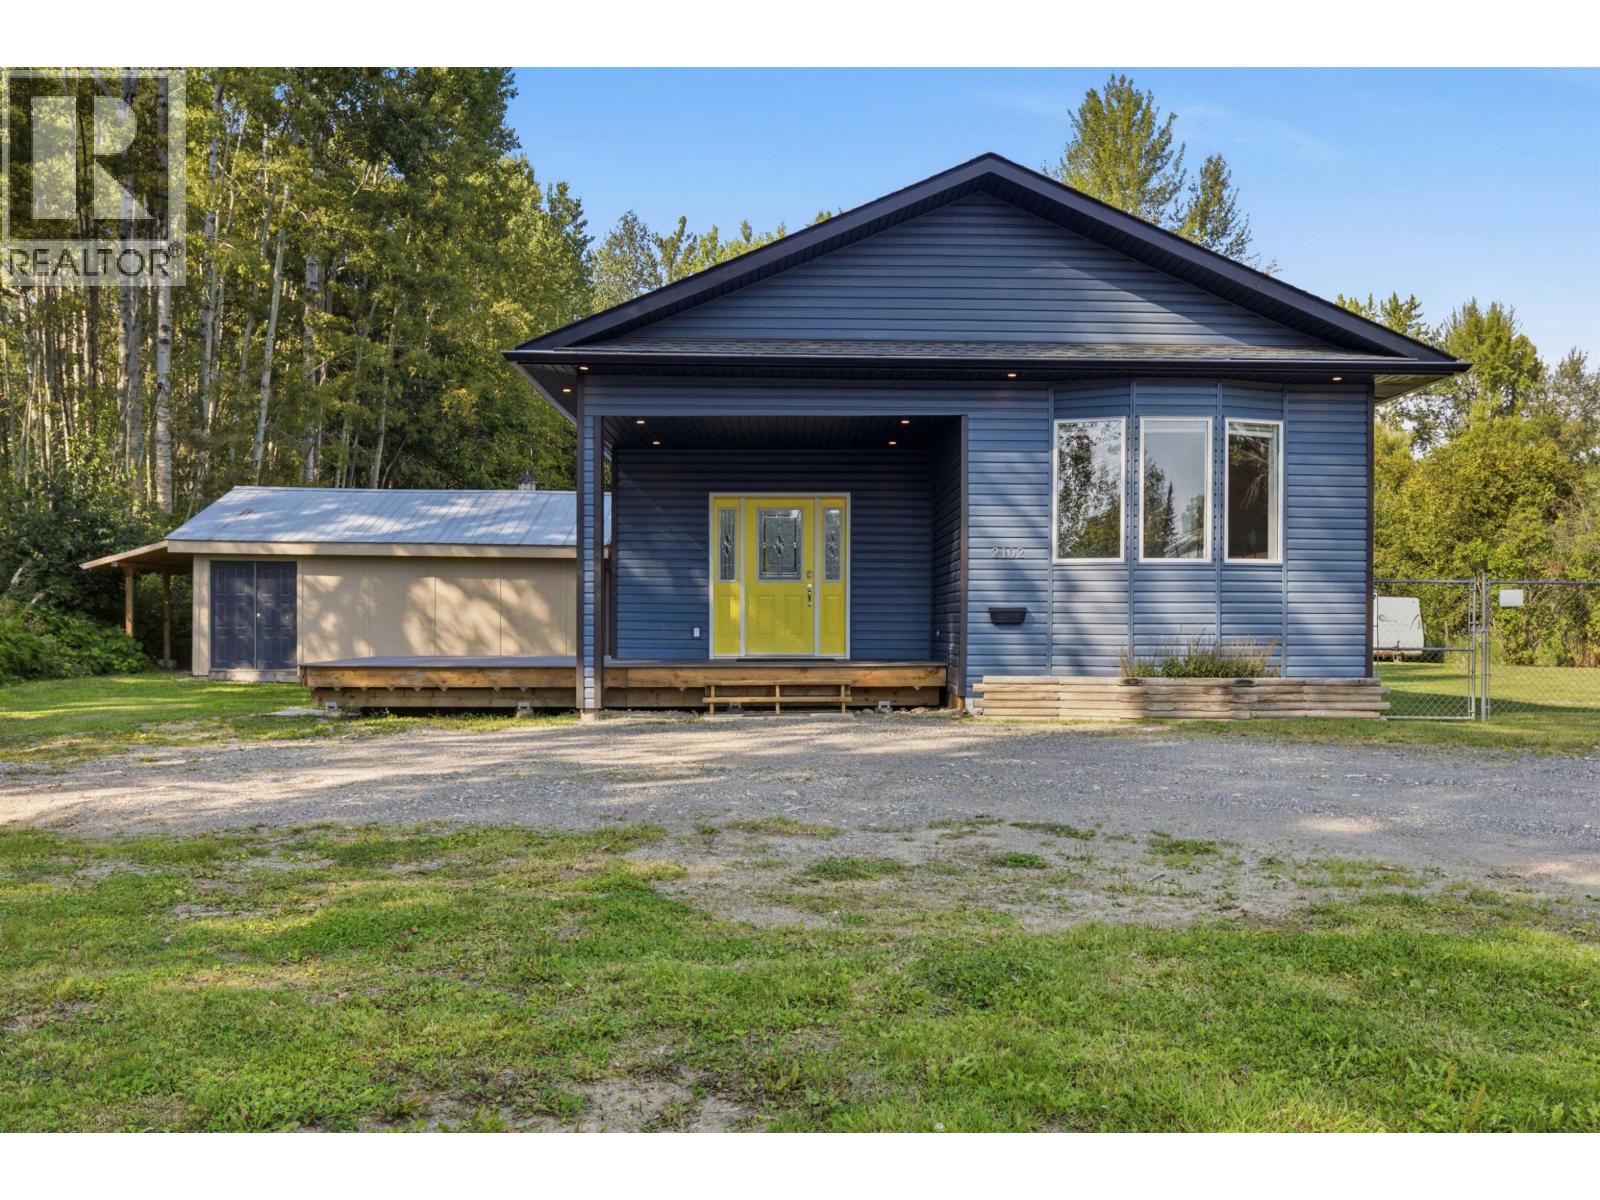
Motivated seller - Don't miss this gem! An opportunity to own a substantially remodeled and expanded deregistered MFH with conventional financing available. Extensively renovated down to the studs and expanded to 28'x66', this 1,848 sq ft, 3-bedroom, 2-bathroom home is ready for its next owners. New wiring, insulation, 200-amp service, concrete crawlspace, 2021 roof, Low-E triple-glazed windows and seven skylights. Spacious primary suite with walk-in closet and 3-piece ensuite. 2024 composite deck, gazebo, playhouse, raised gardens, heated workshop, wired shed and lean-to. Productive 8 GPM well on a private 0.71-acre lot at the end of a quiet no-thru road. Extensively transformed to offer the feel, space and features of a traditional home. (id:44393)
Royal LePage Westwin Realty
Surrey, British Columbia
. (id:44393)
Century 21 Coastal Realty Ltd.
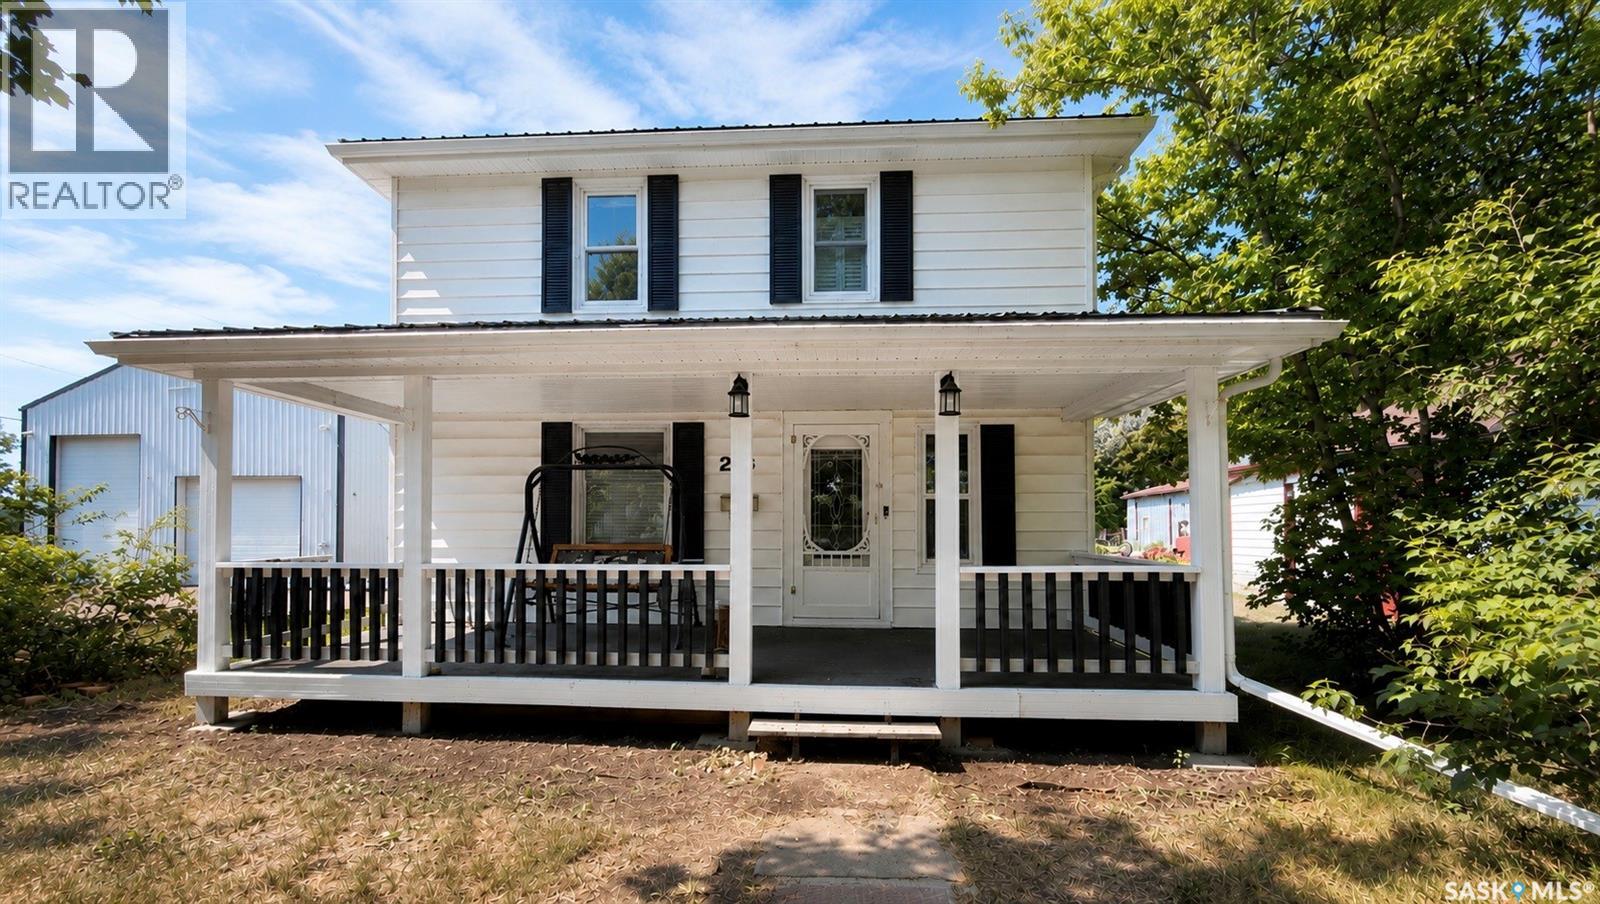
Harris, Saskatchewan
This remarkable character home in Harris offers warmth, space, and functionality. Inside, you'll find beautiful hardwood floors and a refreshed kitchen with newer appliances. The durable 4yr metal roof adds peace of mind, while the massive shop built in 2012 is a true standout feature. With 220 volt power and plenty of room, it’s perfect for parking, projects, a home-based business, or serious hobby work. Set on0.287 acres, the property gives you extra breathing room with generous parking and space to spread out. A rare find that blends charm, updates, and versatility, this one is a must see. (id:44393)
Boyes Group Realty Inc.
Exp Realty
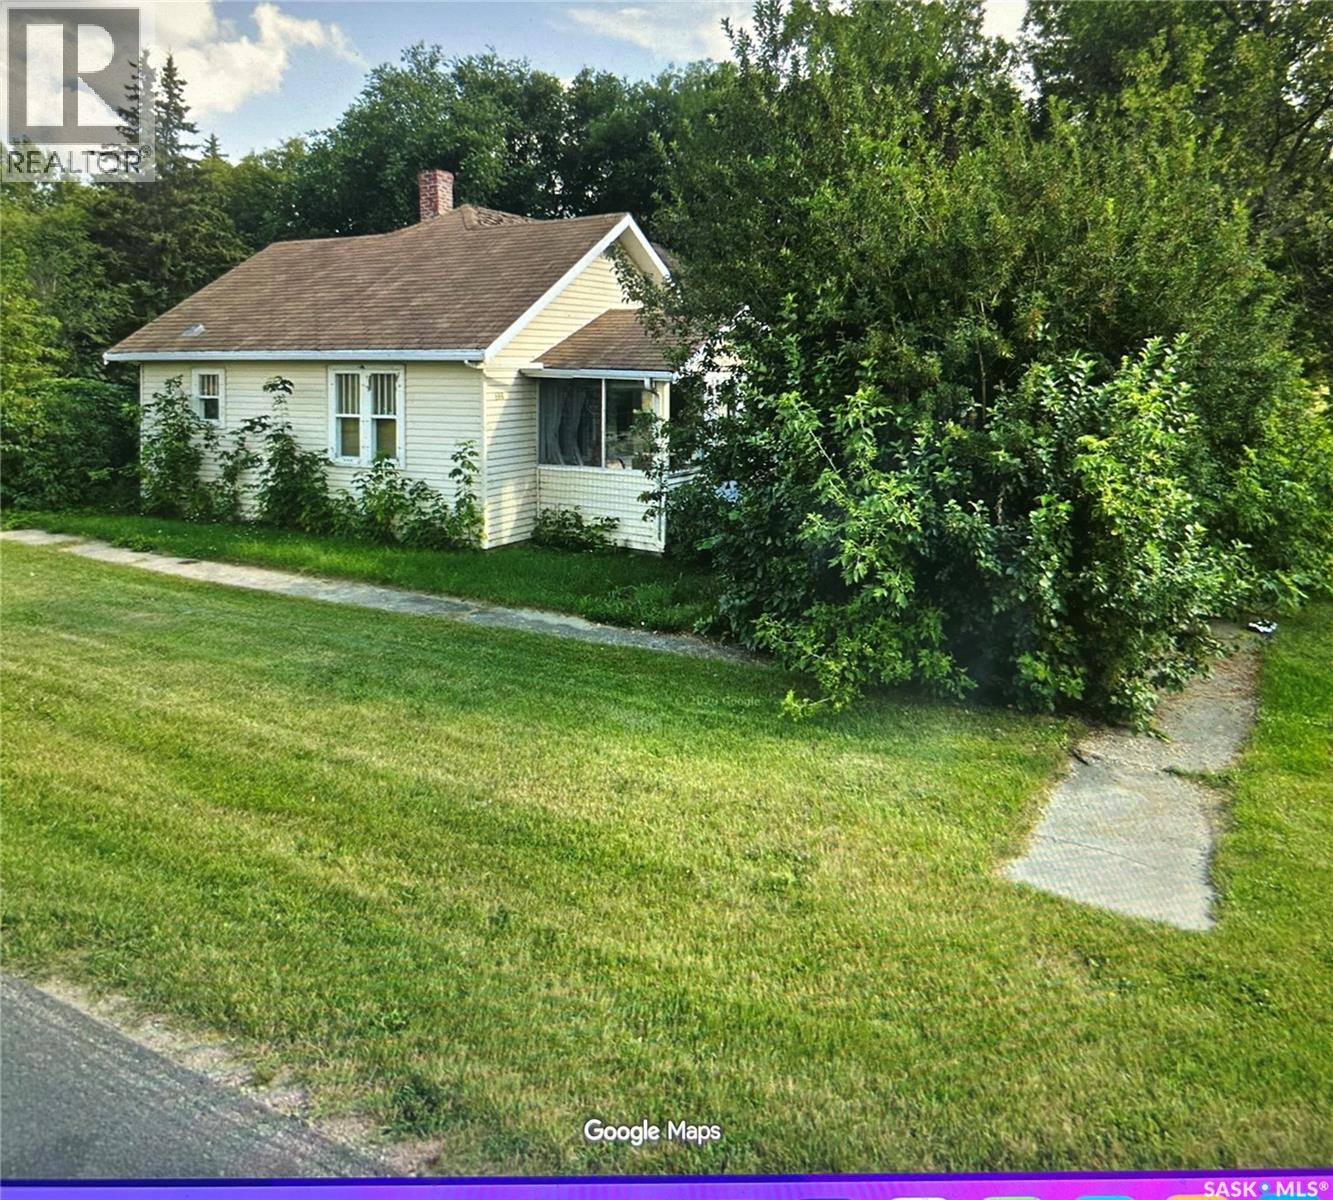
Cudworth, Saskatchewan
Terrific renovated home in Cudworth. flooring, paint, water heater, and shingles done this year. Located within walking distance to downtown. Single detached garage for your vehicle and extra storage on the large 50' x 140' lot. 20 km to Wakaw, 96 km to Saskatoon. Cudworth has a library, swimming pool, church, restaurant, pharmacy, bank, hardware and a grocery store. The population in 2025 was 756. (id:44393)
Realty One Group Dynamic
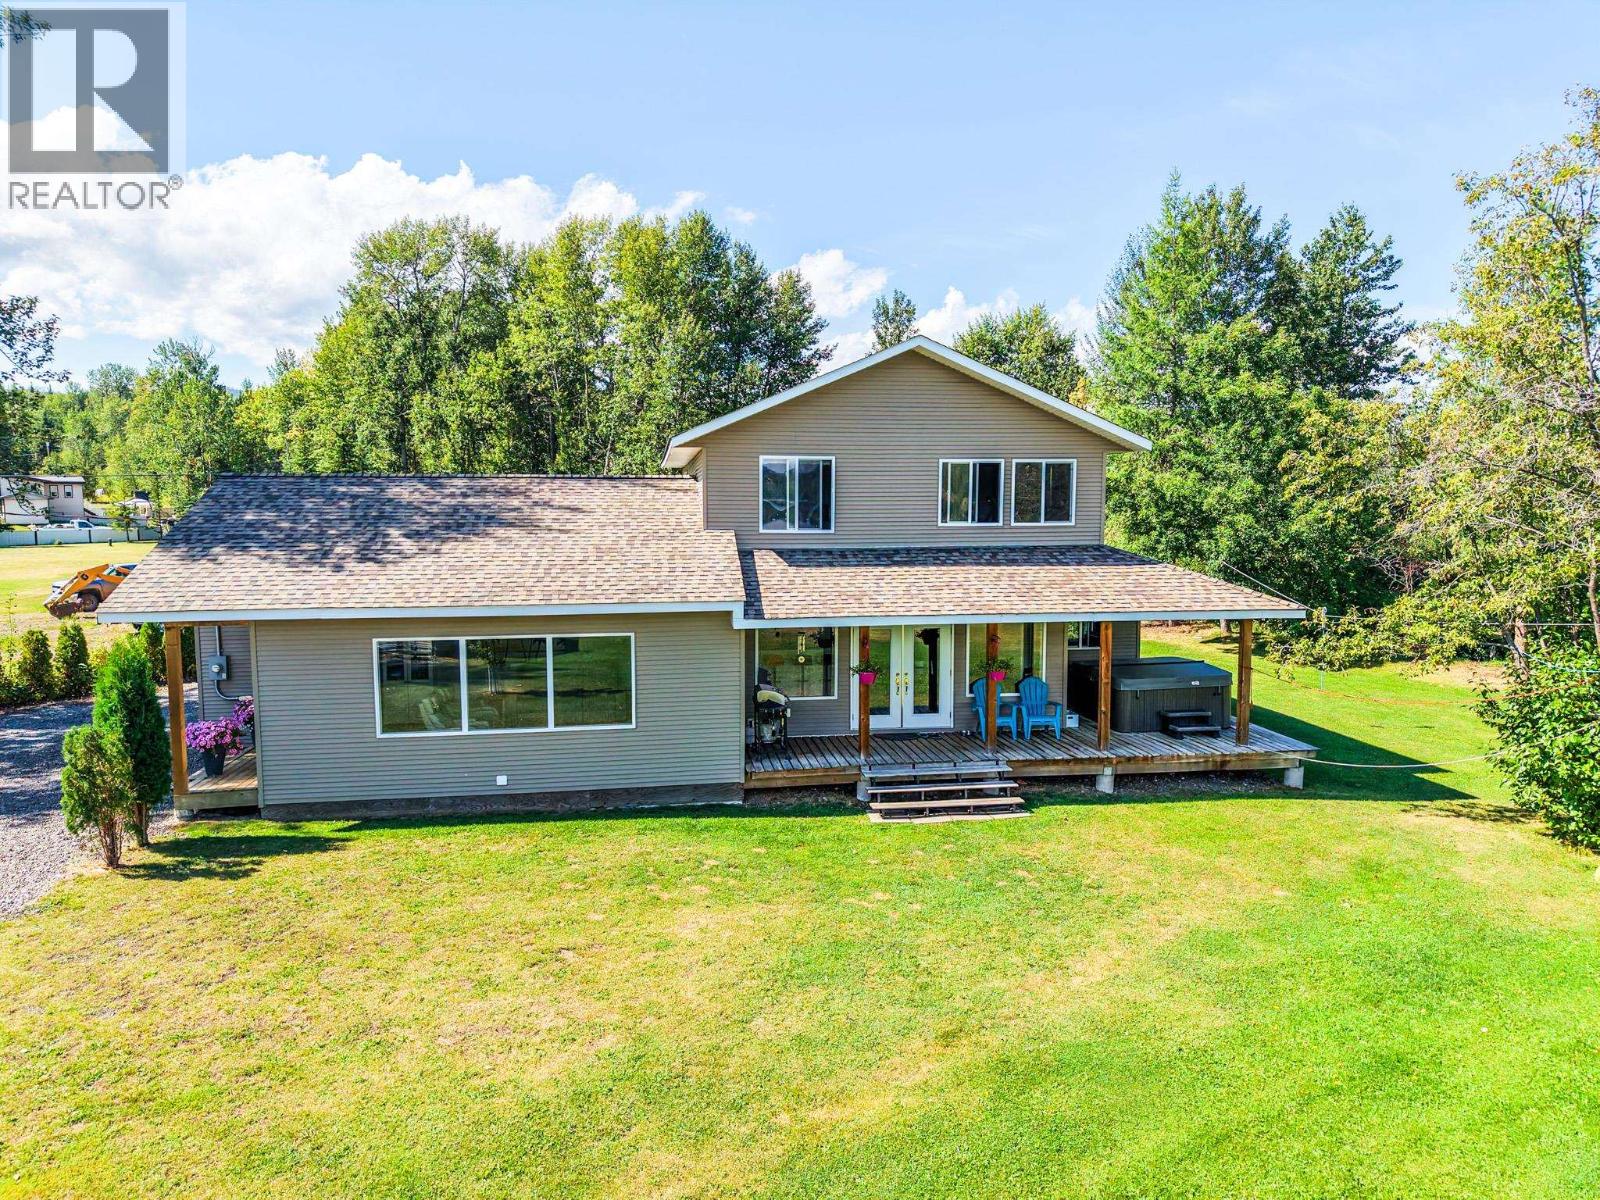
Burns Lake, British Columbia
Beautiful waterfront 4-bedroom, 2-bathroom home situated on 1.02 private acres in a highly desirable location just minutes from town. The flat, usable property offers plenty of room for outdoor living, recreation, gardens, or additional storage, all while enjoying stunning views and direct access to the waterfront. The home offers a spacious and functional layout, with an addition completed in 2019 providing extra living space for the whole family. Enjoy the privacy and peaceful setting of waterfront living without giving up the convenience of being close to town and amenities. A fantastic opportunity for anyone looking for a family home, recreational getaway, or year-round waterfront property in a great location. (id:44393)
Royal LePage Aspire Realty
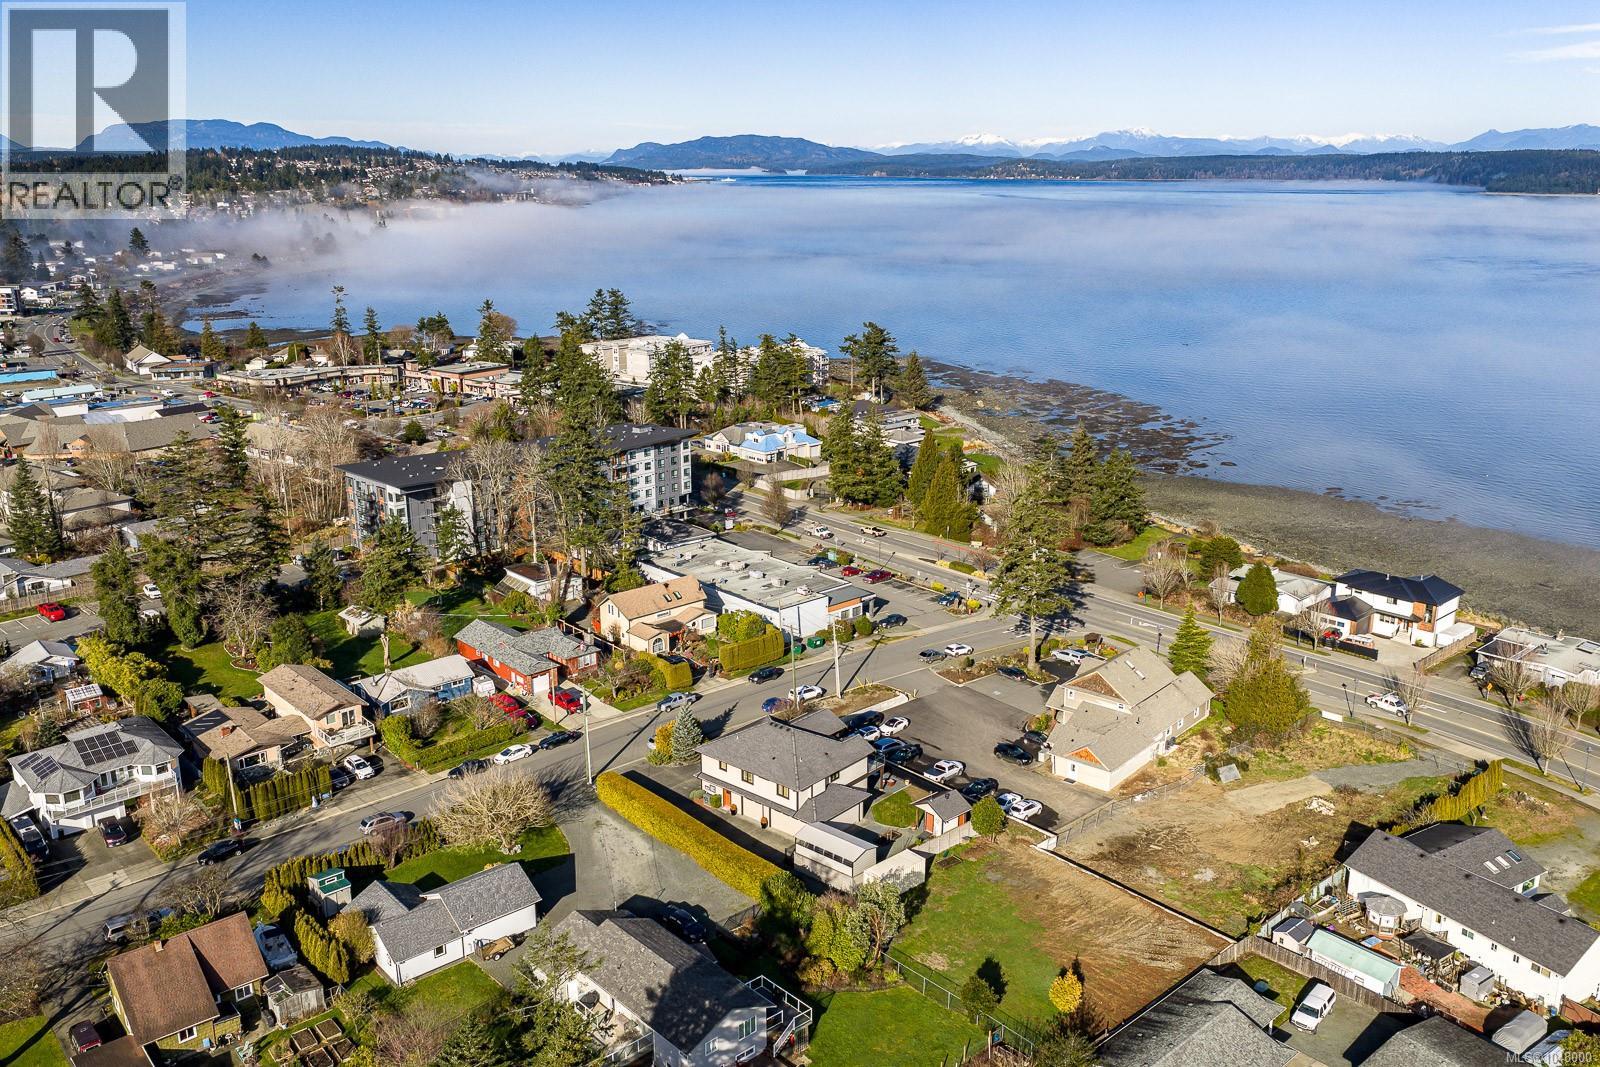
Campbell River, British Columbia
Located in the heart of Willow Point, this 0.24-acre panhandle lot offers ocean and mountain views just a one-minute walk to the beach and steps to Larwood Park. Enjoy true walkability to everything Willow Point offers—groceries, bakery, restaurants, and more, all within easy reach. While the vacant lot directly in front has yet to be developed, the subject property is positioned to retain impressive ocean views even once that home is built. A rare opportunity to secure a building lot in one of Campbell River's most sought-after, established neighbourhoods, close to schools, parks, and the seawalk. Bring your building plans and create your dream home in this unbeatable Willow Point location. (id:44393)
Exp Realty (Cr)