
Kamloops, British Columbia
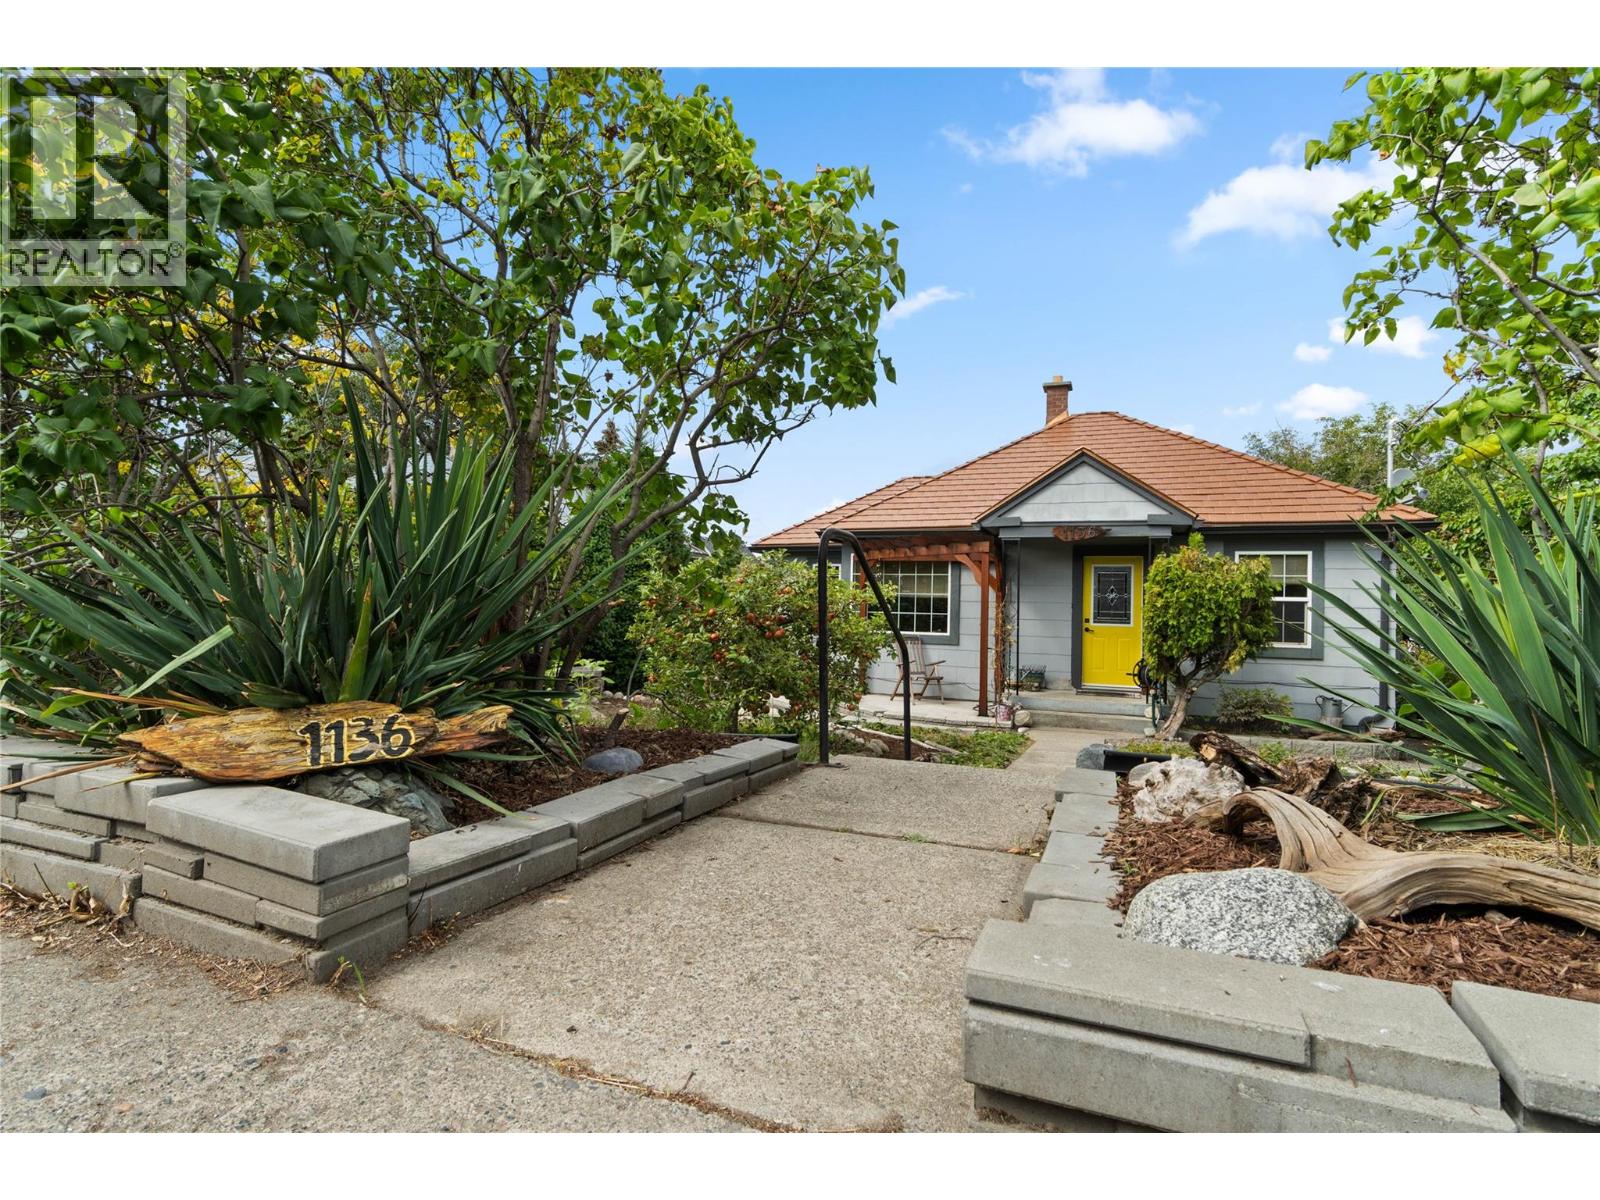
Welcome to 1136 Dominion St! This charming 1946 character home offers a rare combination of downtown convenience, privacy, character, and plenty of potential. Tucked below the street, the beautifully landscaped yard creates a surprisingly private setting, with gardens surrounding the home and plenty of space to enjoy outdoors. The copper-colored metal roof, (complete with a lifetime warranty), makes a statement before you even step inside. The main floor welcomes you with a funky yellow living room filled with natural light, while the original hardwood floors throughout are in excellent condition. Two bedrooms and a 4pc bathroom are complemented by a beautifully updated kitchen featuring granite countertops, stainless steel appliances, and gorgeous engineered bamboo flooring. The dining room opens onto a fantastic two-tiered, 300 sqft deck overlooking the yard and showcasing views of Mt. Paul. Downstairs, you'll find a finished rec/library room and a third bedroom, along with an exterior entrance that opens the door to future possibilities (literally). Whether you're looking to explore suite potential or simply finish the basement to suit your needs, there's room to grow. The backyard continues to impress with additional garden space, a fully wired ""barrel"" sauna, a large storage shed, and a poured concrete parking pad for two vehicles accessible from the alley, plus additional street parking out front. Highlighting some of the main upgrades: Lennox dual fuel furnace and heat pump (2024), 200amp electrical (2020), two tiered deck (2021), metal roof (2018), kitchen renovation, windows (2011), please contact listing agent for full list of upgrades. Don't miss out on this incredible downtown opportunity, book your showing today! (id:44393)
RE/MAX Kamloops
Saskatoon, Saskatchewan
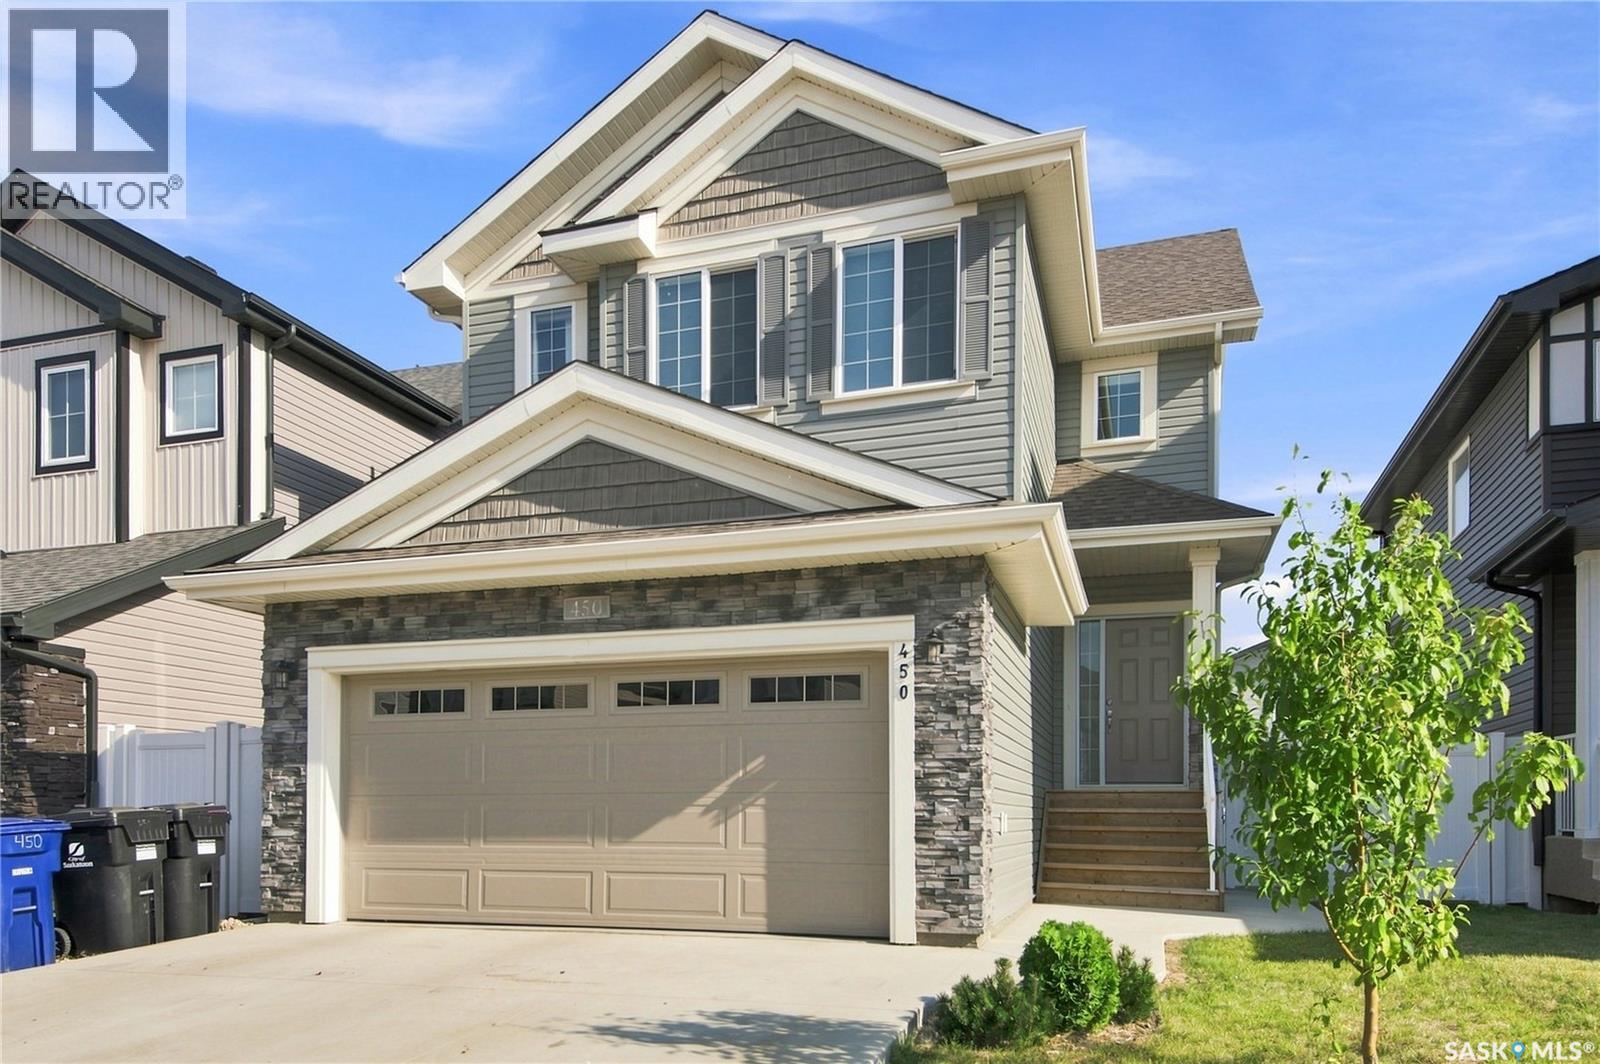
Welcome to 450 Aniskotaw Way in Brighton, just one block from the lake and nearby parks. Built by Daytona Homes in 2023, this upgraded 1,773 sq. ft. two-storey offers a smart family layout plus a 1-bedroom legal basement suite that has been operated as an Airbnb — because it’s always nice when part of the house brings in money instead of just spending it • The main floor features 9' ceilings, a front den, spacious living and dining areas, and a modern kitchen with quartz countertops, 42" upper cabinetry, tile backsplash and an undermount stainless-steel sink. Upstairs you’ll find a generous bonus room, second-floor laundry and 3 bedrooms, including a primary suite with walk-in closet and private 4-piece ensuite. Yes, the laundry is upstairs where the clothes actually are — somebody was thinking • The legal basement suite has its own kitchen, living room, bedroom, 4-piece bath and separate laundry, making it ideal for rental income, extended family or guests who know when it’s time to go home • Upgrades include 9' basement walls, triple-pane windows, added sound insulation between floors, two 100-amp electrical panels for separate utilities, upgraded tankless hot water, multiple automated blinds, stone exterior accents, vinyl shakes and an expanded concrete driveway • Outside you’ll find a fully fenced and landscaped yard with front and rear lawn, a deck and trees/shrubs, plus a 20' x 21' double attached garage and double concrete driveway. Modern, upgraded, income-producing and close to the lake — basically, this home understood the assignment. (id:44393)
RE/MAX Saskatoon
West Kelowna, British Columbia
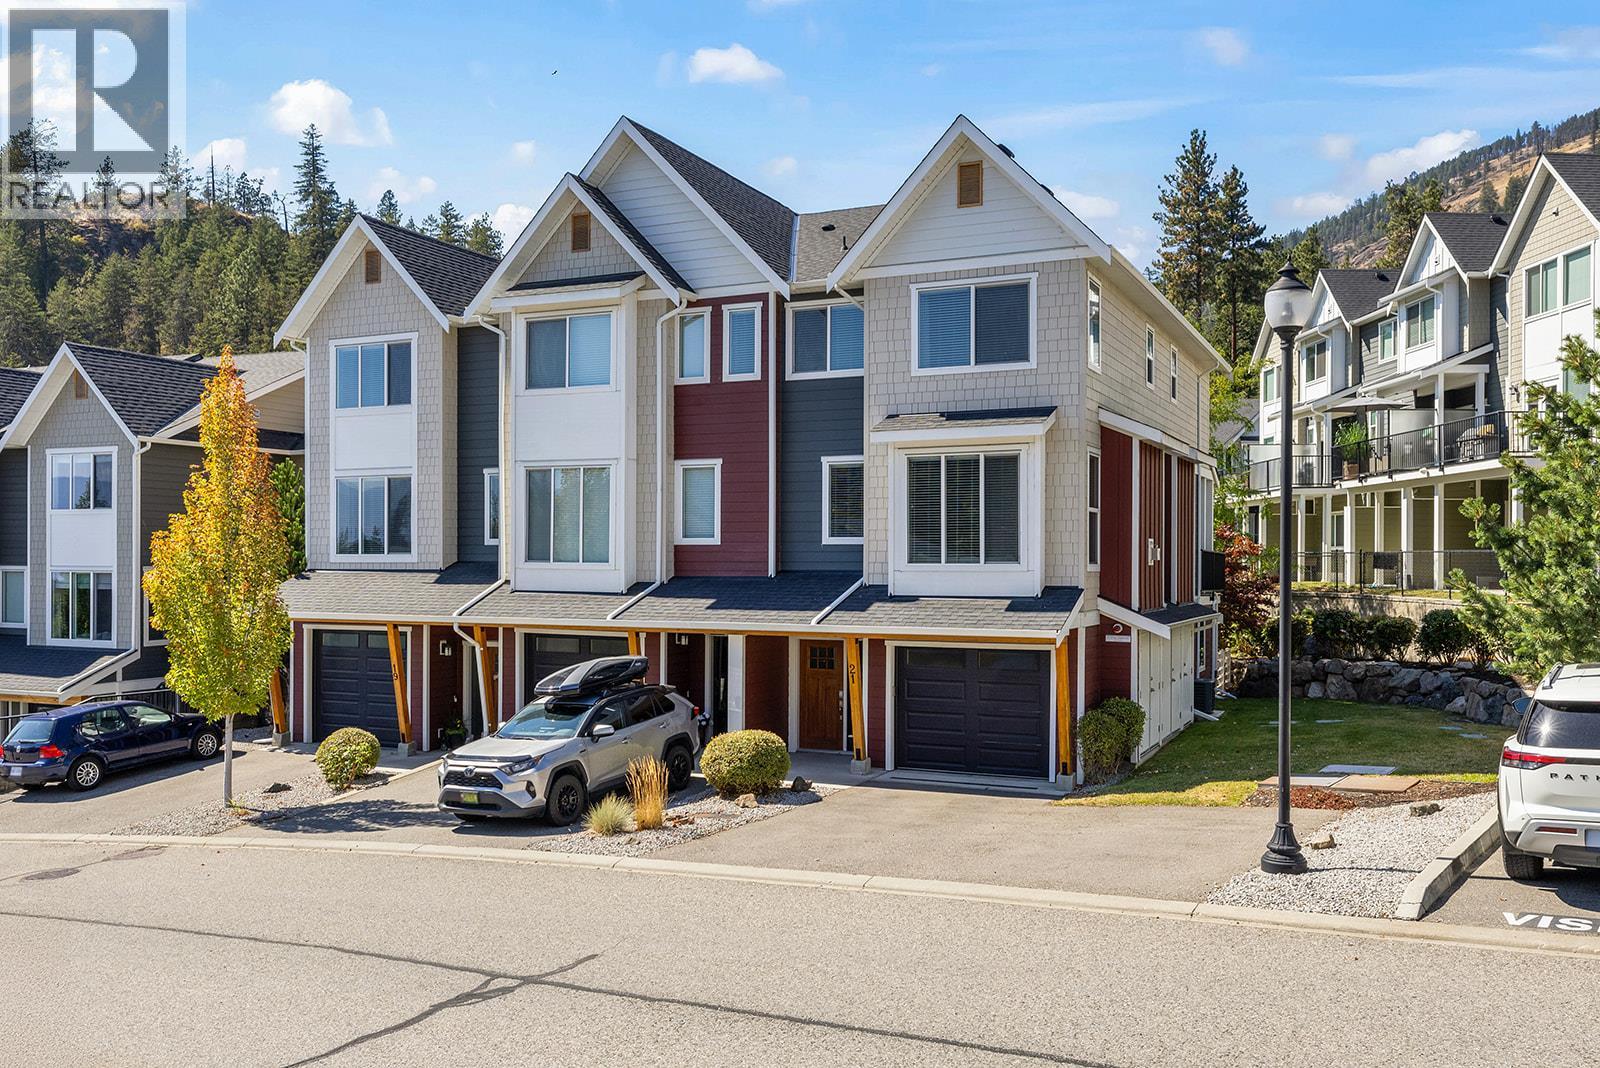
Enjoy the space and functionality of a home without the detached-home price tag! This bright and beautifully maintained end-unit townhouse in the family and pet-friendly ERA community offers 4 bedrooms, 3 bathrooms and a layout designed for everyday living. Parking is a standout with an attached garage plus two exterior parking spaces. Inside, the open main level features a modern kitchen with quartz countertops and stainless steel appliances, while the spacious 191 sq. ft. primary bedroom provides a comfortable retreat. Unlike some homes in the development, the lower-level bedroom is accessed directly from inside the home rather than through the garage, making it ideal for guests, older kids or a home office. The lower level walks directly out to a fully fenced, grassed backyard with a covered concrete patio—perfect for kids and pets. Upstairs, the main-level deck includes a gas line for the BBQ. Nicely landscaped greenspace separates the rows of homes, adding privacy and a more open feel. Tucked away at the end of a quiet cul-de-sac in Shannon Lake, you're close to schools, trails, golf, shopping and everything West Kelowna has to offer. This home is in wonderful condition. Nothing to do here but move in and enjoy. (id:44393)
RE/MAX Kelowna
Central Saanich, British Columbia
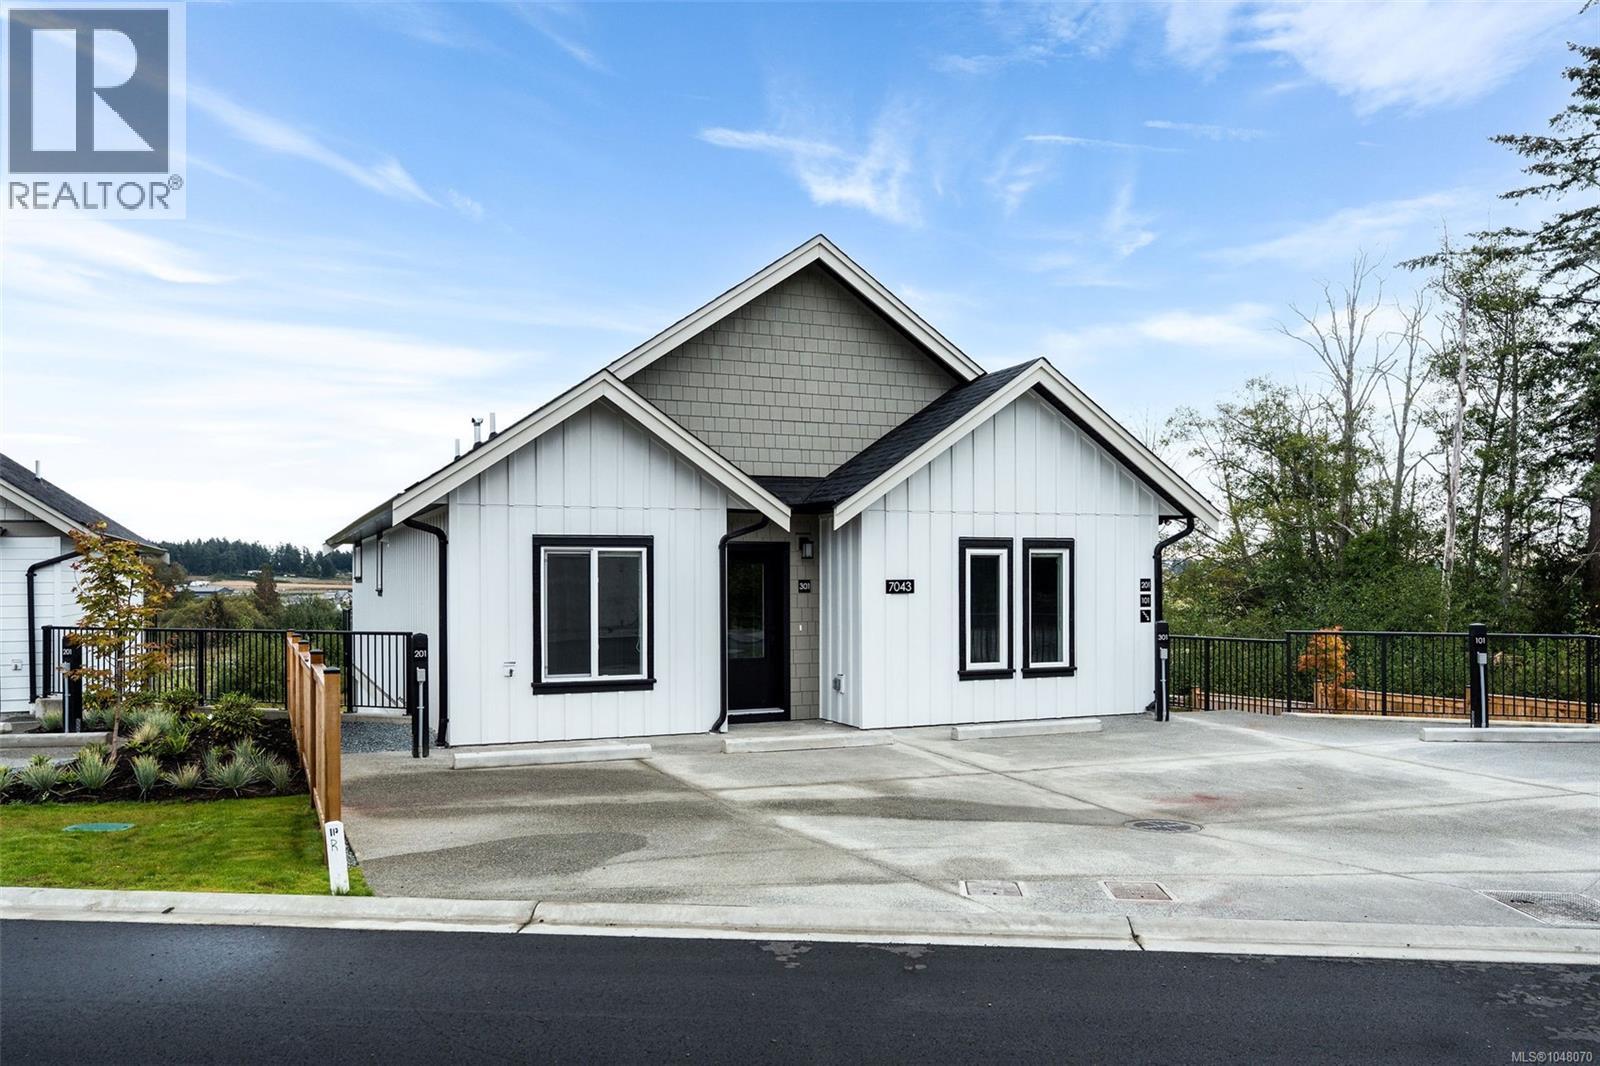
Enjoy bright, open-concept living! This home seamlessly combines kitchen, dining, and living areas. The stylish kitchen features sleek quartz countertops, stainless steel appliances, and a broad island perfect for entertaining. This home features a generously sized master and ensuite with a tiled walk-in shower, a well-sized second bedroom and an additional full bath. Unlike typical townhomes, this layout includes a generous interior laundry and storage room for extra convenience. This Step outside to your covered, 315 sq. ft. east-facing patio—a stunning outdoor retreat to take in sunrises over the Saanich Peninsula farmland. A high-efficiency heat pump keeps the main living space comfortable year-round. Nestled in Harvest Ridge with quick access to Sidney and Victoria, you get the ideal mix of rural charm and central location. Move-in ready! Complete with a 2-5-10 new home warranty for ultimate peace of mind. (id:44393)
Rennie & Associates Realty Ltd.
Regina, Saskatchewan
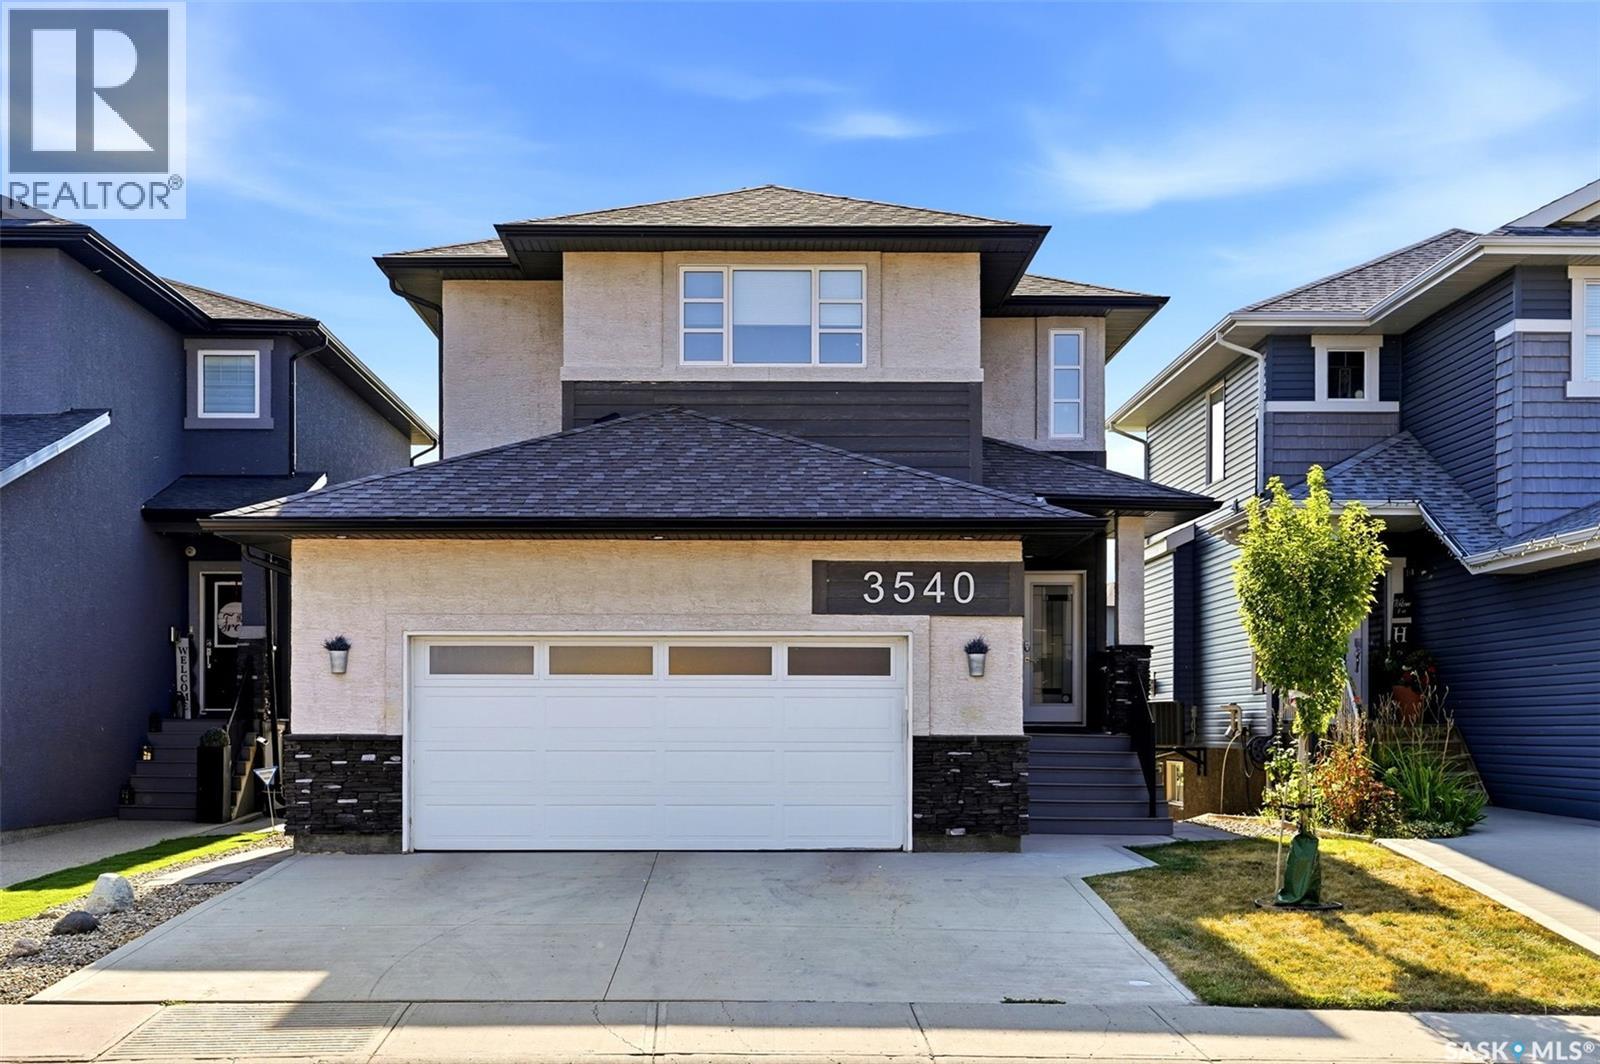
Welcome to 3540 Green Lily Road, where everyday life gets a little easier and a lot more enjoyable. This modern walkout backs directly onto a park with a pathway leading to the elementary school, making school mornings, playtime and family adventures wonderfully convenient. Inside, you’ll find four spacious bedrooms upstairs, with a dreamy primary retreat with a 5-piece ensuite and a massive walk-in closet. The main floor includes stunning hardwood floors, a huge walk-in pantry, quartz countertops, central island, and stainless steel appliances. The screened-in Sun Coast balcony adds another spot to relax and enjoy the park-side setting. The finished walkout basement brings even more flexibility with a bedroom, 3pc. bath, recreation room, wet bar with beverage fridge, and plenty of room for storage. Both adults and kiddos will also appreciate the functionality of the insulated double garage that features a rock-climbing wall, mezzanine storage, and a spare freezer. Add a fully fenced landscaped yard, patio, high-efficiency furnace, tankless water heater and water softener, plus easy access to Acre 21’s everyday amenities, and you've got a home that truly works for the way you live. Park views, school convenience, space for everyone, and amenities around the corner are just a few perks of what this amazing home has to offer. (id:44393)
Jc Realty Regina
Kelowna, British Columbia
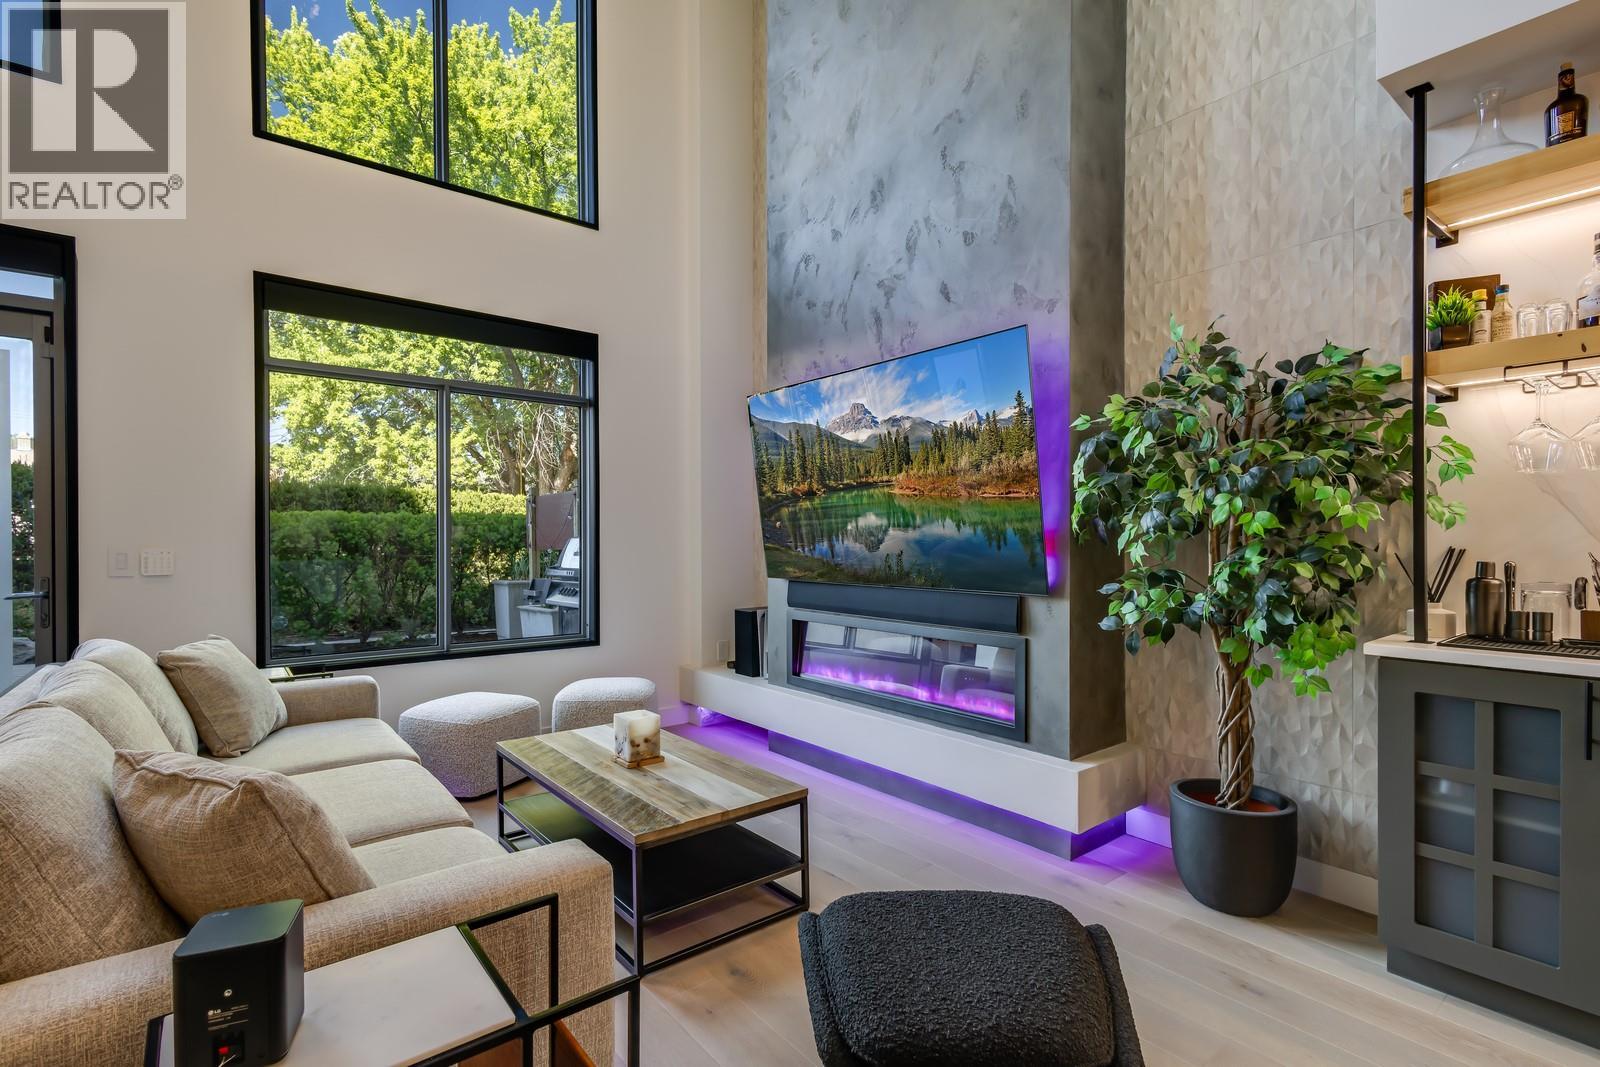
Welcome to Fuzion, a premier community just minutes to downtown Kelowna. Located on the quiet side of the building, this stunning one bedroom, two bathroom loft-style home stands apart, having undergone a complete and transformative renovation which has completely modernized and updated the space. The main spaces benefit from the white oak hardwood and tile flooring, beautiful lighting powered by Lutron, wireless power blinds, and new paint on every wall. The custom tile fireplace anchors the great room, with accent lighting and built-in book cases. The kitchen features beautiful quartz throughout, with a waterfall-clad island, new stainless appliances, and a gorgeous beverage centre, wine cooler, and integrated accent lighting. The breakfast nook doubles as a handy home office, while the main level is complete with a beautiful renovated powder room - perfect for guests. The spacious patio is directly off the great room, with natural gas hookups and lush landscaping Upstairs is a large lofted bedroom, complete with large walk-in closet with custom built-ins, and a generous and beautifully updated ensuite bathroom with walk-in shower and a large soaker tub. This pet friendly community boasts extensive amenities, including an expansive rooftop pool deck with hot tub and sun-lounging area, fitness centre with infrared sauna, conference room, and some of the most beautifully curated common spaces in all of Kelowna. This home includes one underground parking stall, storage locker, dedicated visitor parking, and a car wash bay. Just steps to groceries, coffee shops, parks, and all of Kelowna’s downtown amenities. (id:44393)
Sotheby's International Realty Canada
Kamloops, British Columbia
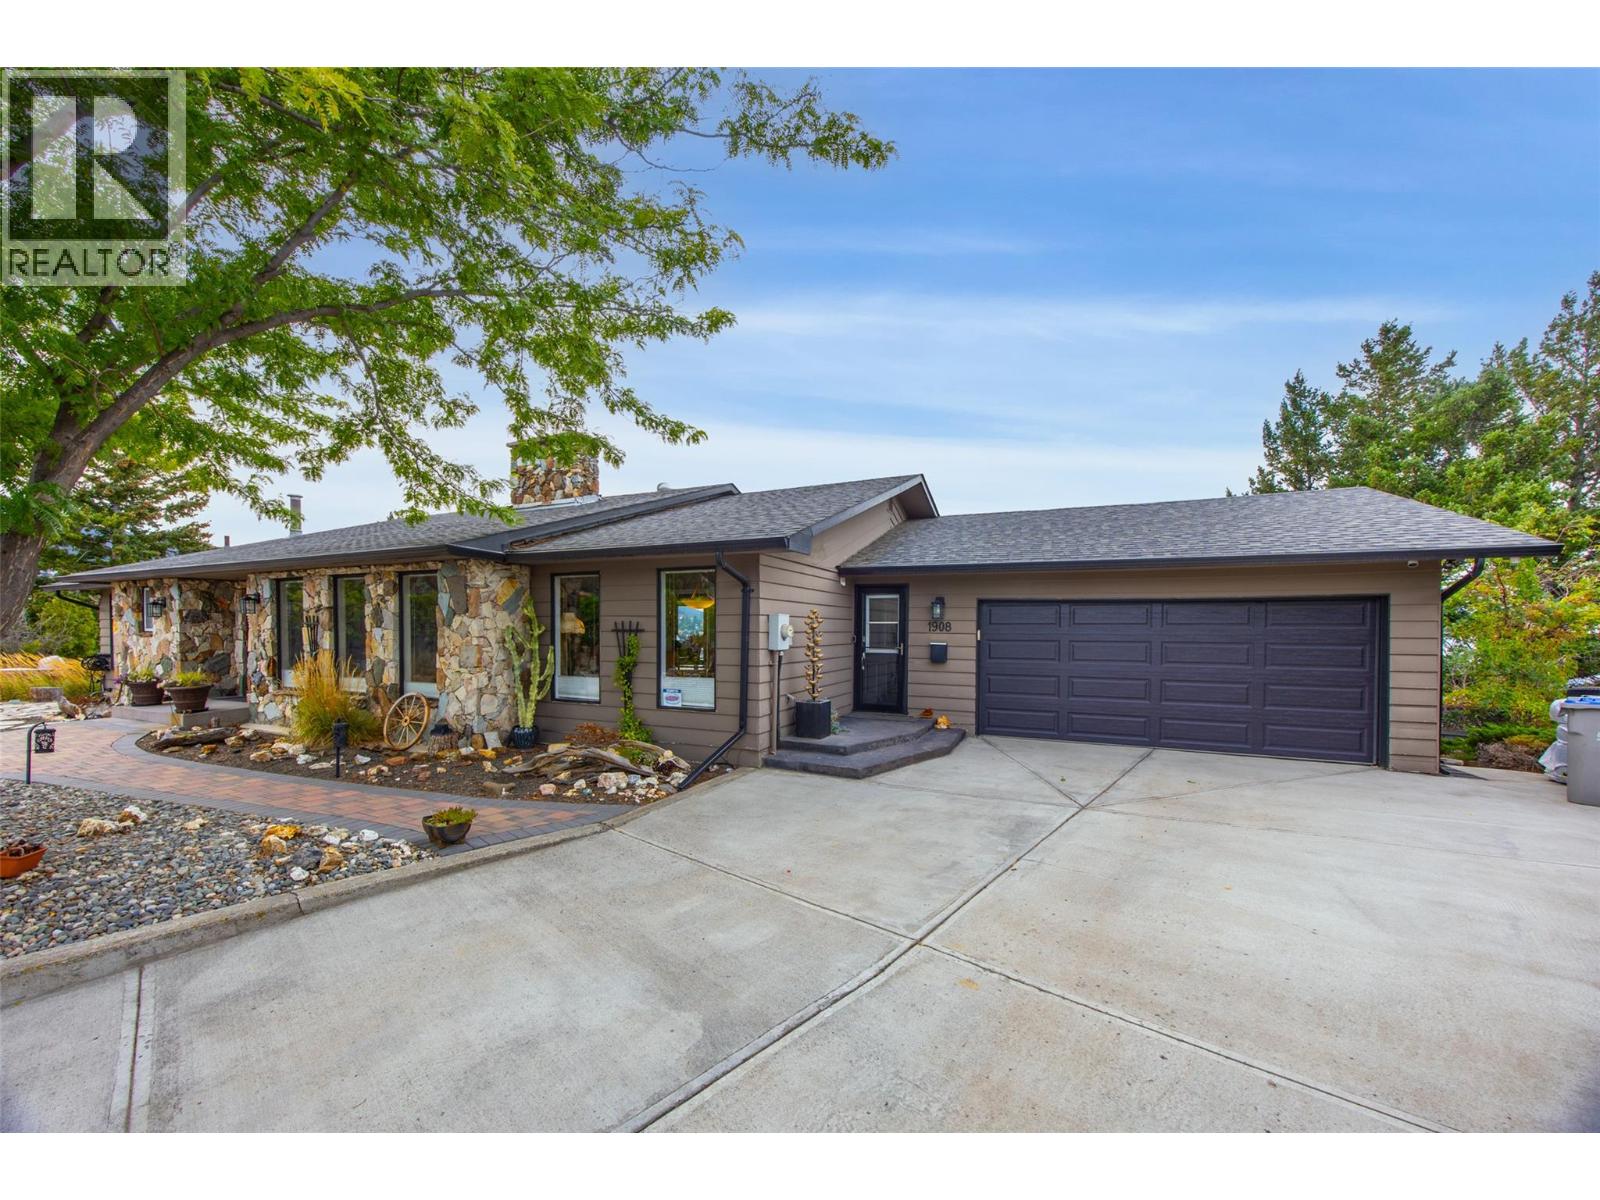
Welcome to exceptional Sahali living! Ideally located at the end of a quiet cul-de-sac and close to shopping, restaurants, groceries, schools and Thompson Rivers University, this spectacular level-entry home offers over 3,800 sq. ft. of beautifully appointed living space, 5 bedrooms, 3 bathrooms and breathtaking views. The main level features an updated executive kitchen with stainless steel appliances, spacious living and family rooms, dining area, 3 bedrooms and a covered deck perfectly positioned to enjoy the scenery. The lower level offers 2 additional bedrooms, a generous recreation room, gym area, wet bar and abundant storage—providing plenty of space for family and guests. Step outside to your own private backyard oasis! The beautifully landscaped yard backs onto greenbelt and features an impressive in-ground pool, hot tub, expansive patios and decks, and garden areas. Whether you're entertaining, relaxing poolside or enjoying a quiet evening under the stars, this outdoor space is truly exceptional. A rare combination of space, privacy, views and resort-style outdoor living in one of Kamloops' most desirable neighbourhoods. Some backyard and pool photos were taken during previous summers. All measurements are approximate; buyer to verify if important. (id:44393)
Brendan Shaw Real Estate Ltd.
Chilliwack, British Columbia
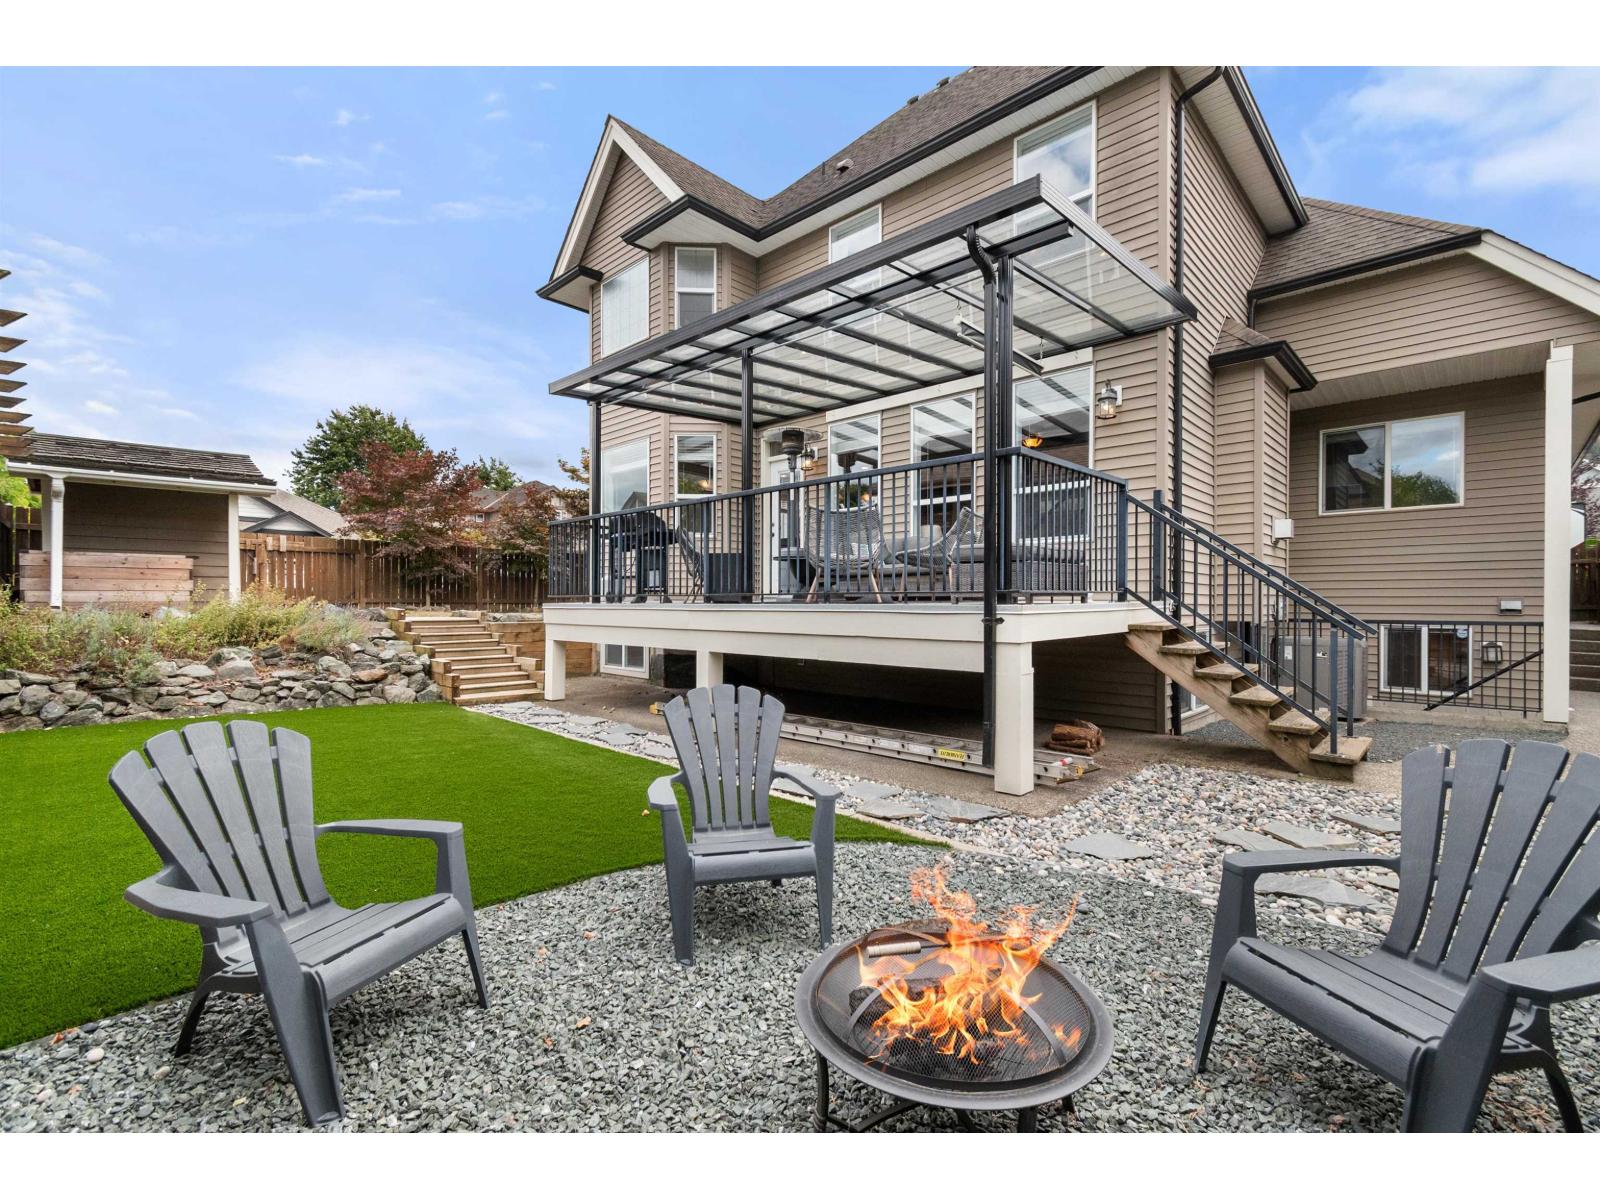
Situated between parks, sports fields, schools, and the Vedder River trail, this custom built family home commands a corner lot in coveted Websters Landing. The top two levels offer 3 bedrooms plus a den across a bright, open layout, bedrooms are thoughtfully placed for privacy and the primary suite welcomes a spacious ensuite to start/end the day. Below, a 2 bed plus den unauthorized suite comes with its own private entrance, open it to the main home or keep it separate and secure. Parking includes an oversized double garage, a crescent driveway to park 6, and additional space for your RV, boat, or both. Outside, turfed play space for the kids, room for a fire pit and sitting area, and a covered deck built for BBQs and entertaining, plus a side yard for the pets. Fully fenced and secure. (id:44393)
Royal LePage Wheeler Cheam
Saskatoon, Saskatchewan
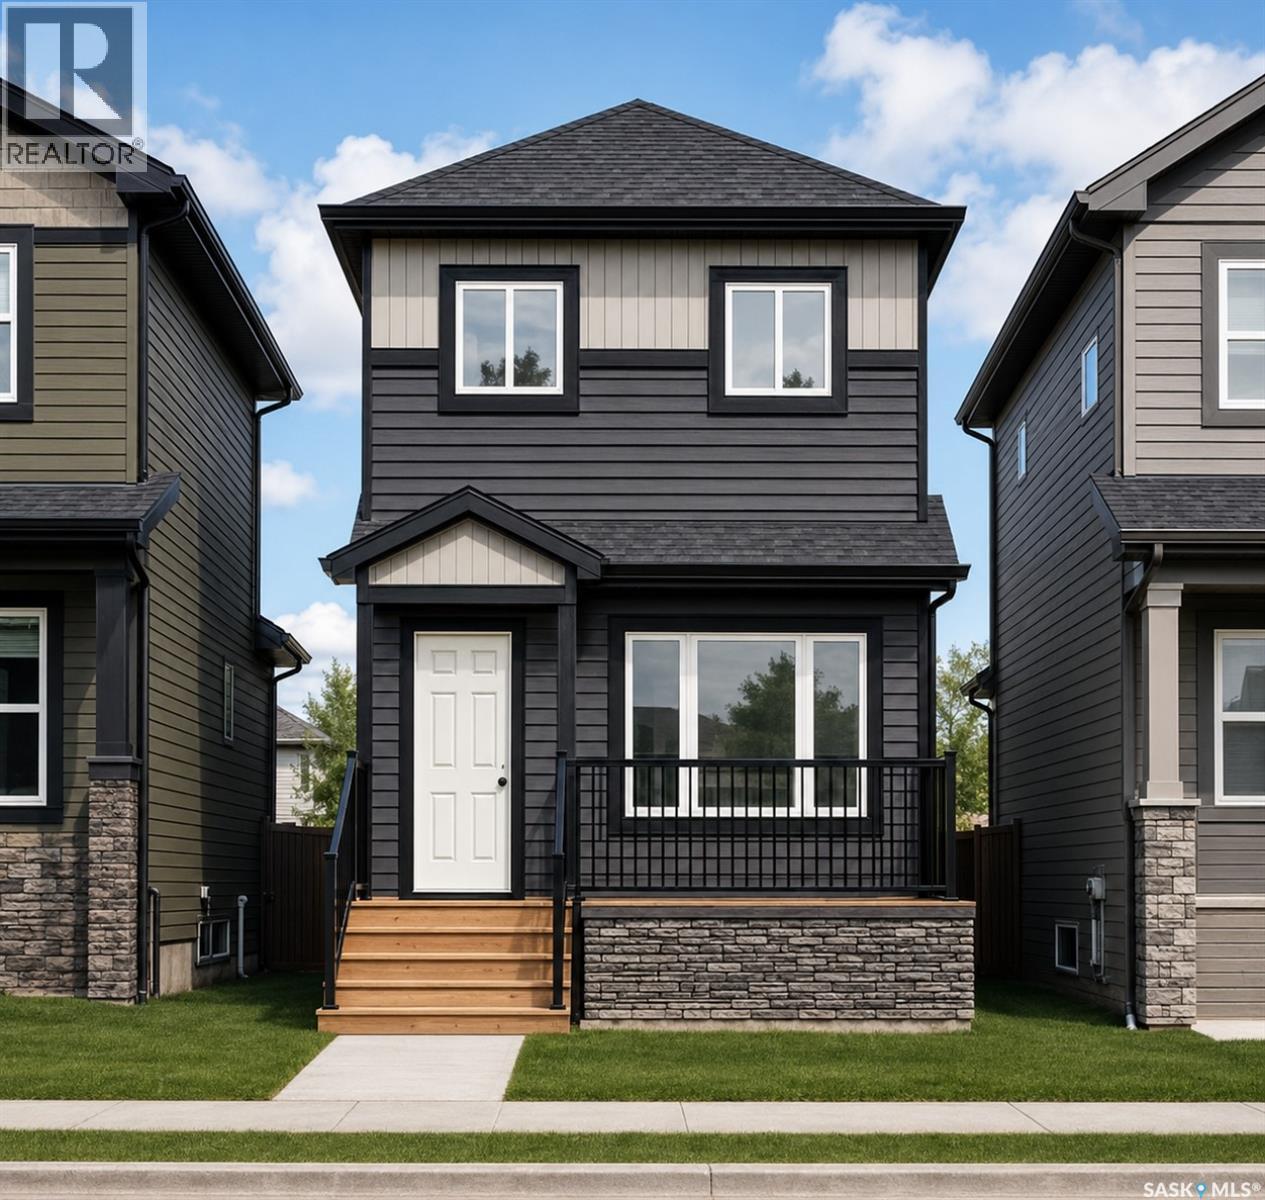
Welcome to Hampton Village's only new construction opportunity! This stunning 3-bedroom, 3-bathroom detached condominium is brought to you by a British Columbia builder who has come to Saskatoon with a mission: to introduce modern, luxury living at an affordable price point. These homes in Phase 3 are uniquely positioned fronting the main road, offering enhanced curb appeal and a more traditional streetscape. This particular home is one out of the two remaining corner lots available in Phase 3, providing extra privacy and an even more desirable location. Perfectly situated just minutes from everyday amenities and schools, including St. Lorenzo and Ernest Lindner, and only 4 minutes from Saskatoon International Airport, this location truly has it all. This home features a beautiful kitchen that flows throughout the main floor with stainless steel appliances and quartz countertops, along with a detached two-car garage. The unfinished basement offers excellent future development potential, giving you the freedom to add value and make the space your own. As a pre-construction buyer, you'll pay $0 in condo fees until the Condominium Corporation is established and once it is, fees start at just $50/month. Lots are going fast, and with this being the only corner lot remaining in Phase 3, don't miss your chance to secure this exceptional home. Contact your REALTOR® today to book your showing! (id:44393)
Exp Realty
Kelowna, British Columbia
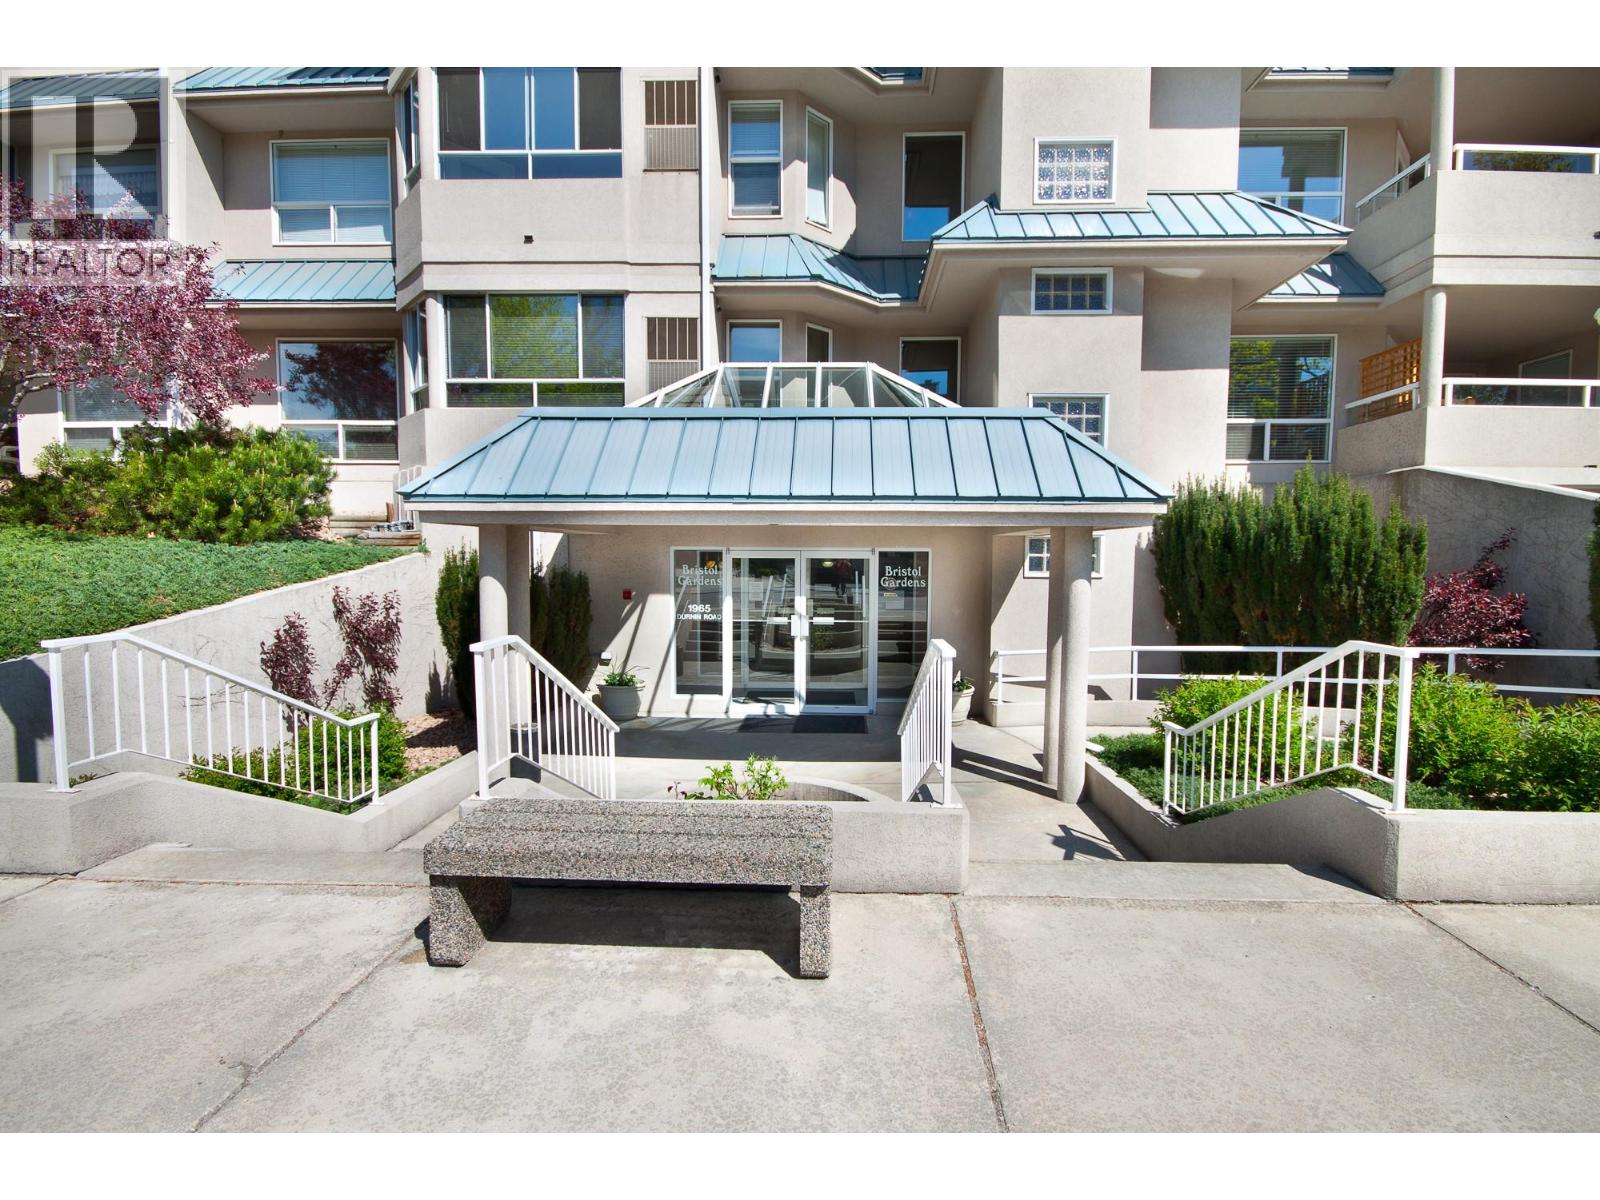
Welcome to this bright, spacious and beautifully appointed 1,500+ sq. ft. corner unit at Bristol Gardens, offering an exceptional combination of comfort, convenience, and lifestyle. The thoughtfully designed layout features 2 generously sized bedrooms, den and a very large enclosed sunroom. The primary bedroom includes its own 3-piece ensuite, while the suite also offers a private laundry room and separate in-suite storage area for added convenience. Enjoy year-round comfort with central heating and air conditioning, plus the convenience of an underground parking stall. Bristol Gardens also offers impressive amenities for residents, including a stand-alone clubhouse, a large woodwork shop located on the garage level, and a car wash bay. The location is fantastic, with Orchard Park Mall, Costco, Canadian Superstore, restaurants and numerous other amenities all nearby. Outdoor enthusiasts will appreciate easy access to Mission Park Greenway. 1 small pet welcome, Rentals allowed. A fantastic opportunity to enjoy a spacious home in a well-appointed community! (id:44393)
Royal LePage Kelowna
Chilliwack, British Columbia
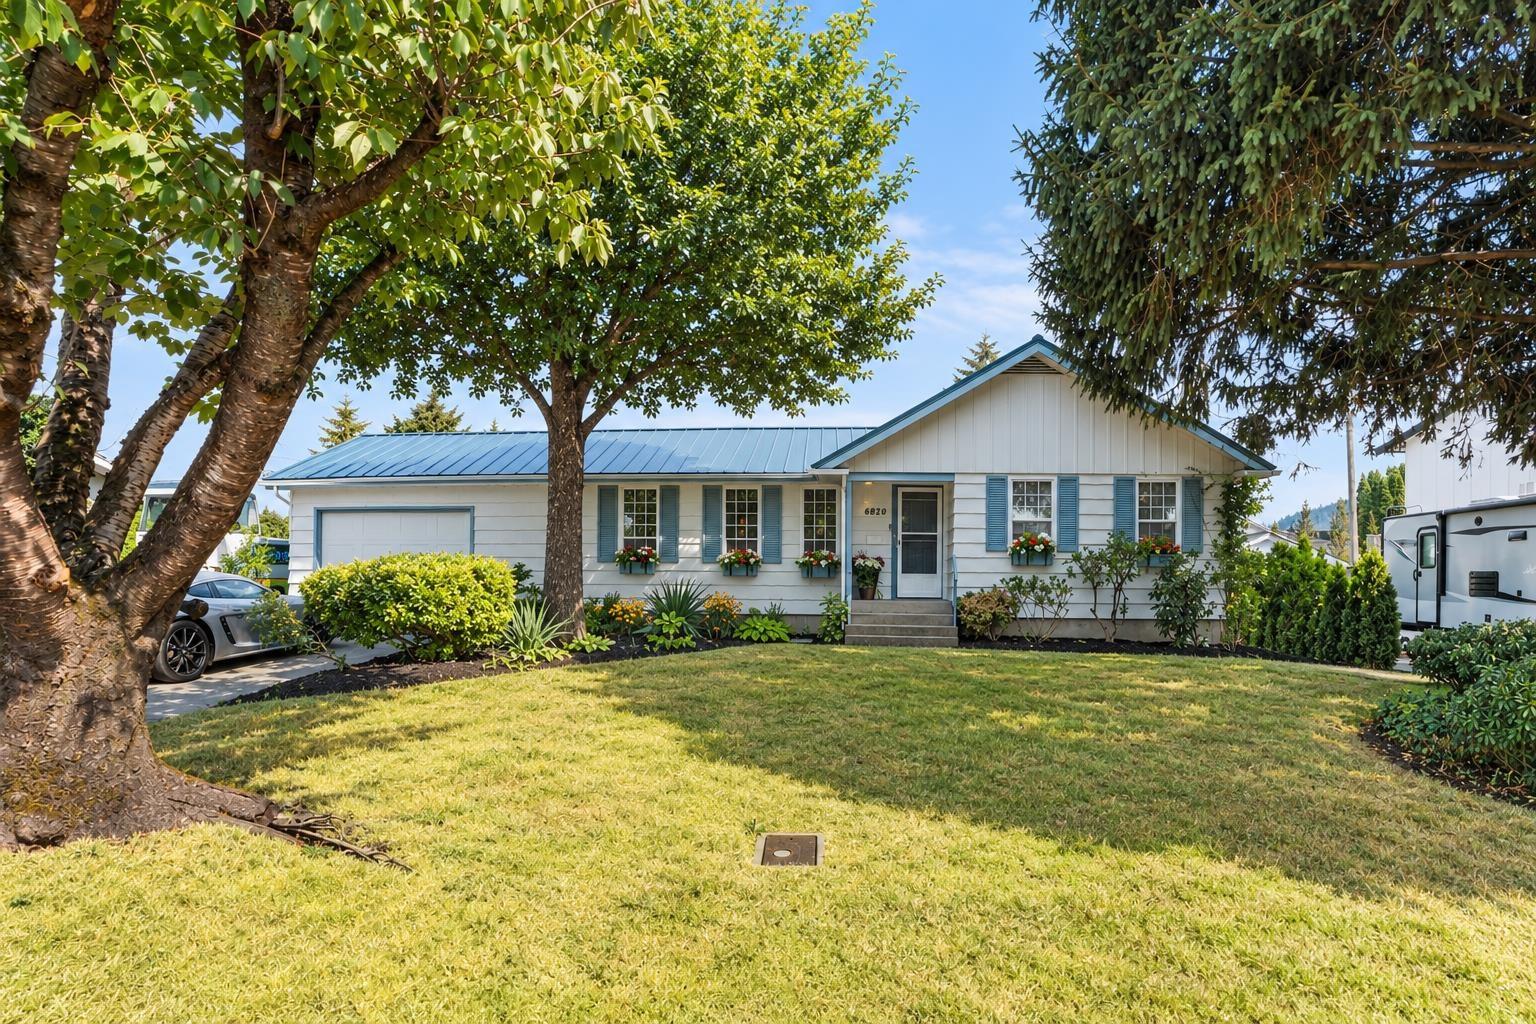
SARDIS PARK GEM! This spacious 3-bedroom, 2-bath rancher with basement offers exceptional flexibility and room for the whole family. The main floor features inviting living spaces, a cozy double-sided gas fireplace and a practical layout perfect for everyday living and entertaining. Downstairs, a generous recreation room provides endless possibilities for a media room, games area, home gym or family gatherings, along with a workshop, sewing room and abundant storage. Outside, enjoy a private backyard, ample parking plus room for the RV! A durable metal roof and excellent attic storage add to the appeal. Ideally located in the sought-after Sardis Park area, close to schools, shopping, recreation, golf and all amenities. An opportunity to own a home with space, versatility and value! (id:44393)
Pathway Executives Realty Inc.
Burns Lake, British Columbia
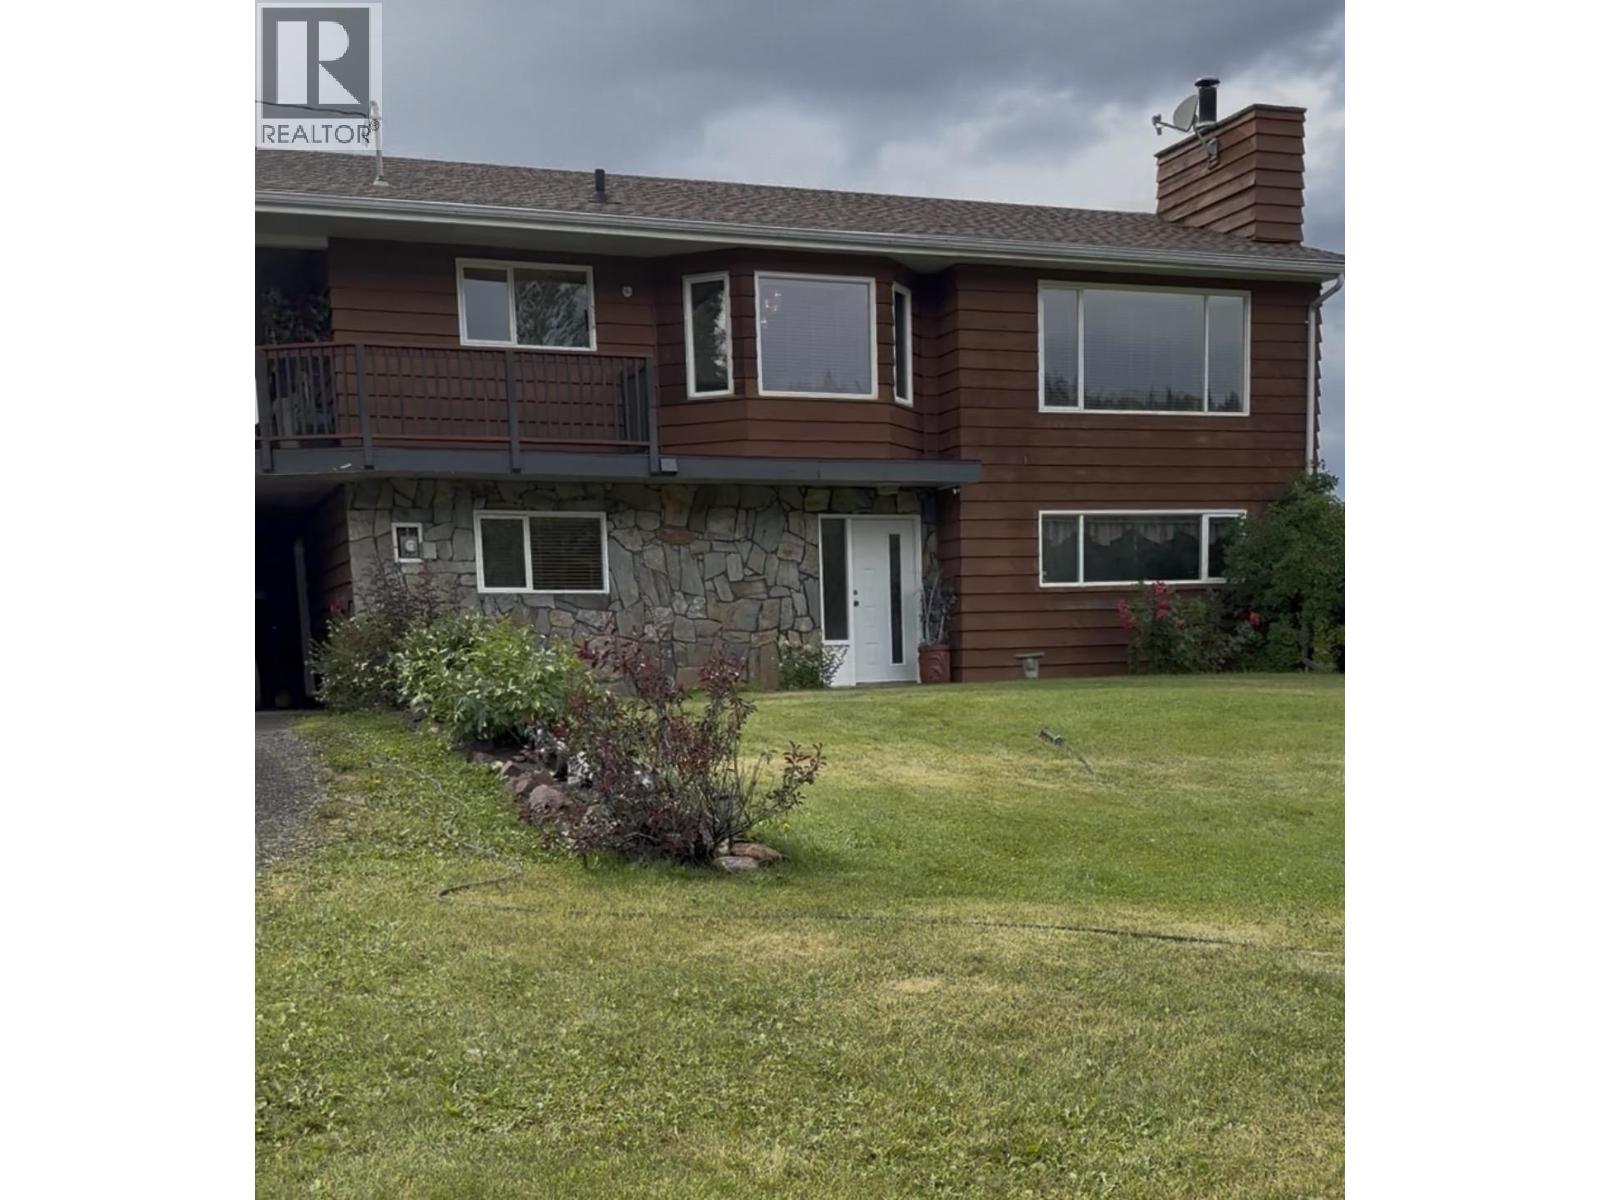
This beautifully maintained 4-bedroom, 3-bathroom family home offers the best of country living just minutes from town. Set on over seven acres, the property is beautifully landscaped and thoughtfully designed for both everyday family life and entertaining. A spacious family room currently set up as a gym provides an ideal space for fitness enthusiasts, personal trainers, or anyone who values an active lifestyle-with the gym equipment included! Step outside to enjoy raised garden beds, established landscaping, and a beautiful outdoor firepit area perfect for family gatherings, summer evenings, and entertaining friends. A carport with additional storage, RV Storage, and a great shed provide plenty of room for vehicles, equipment, hobbies, and all the extras that come with acreage living. (id:44393)
Royal LePage Aspire Realty