
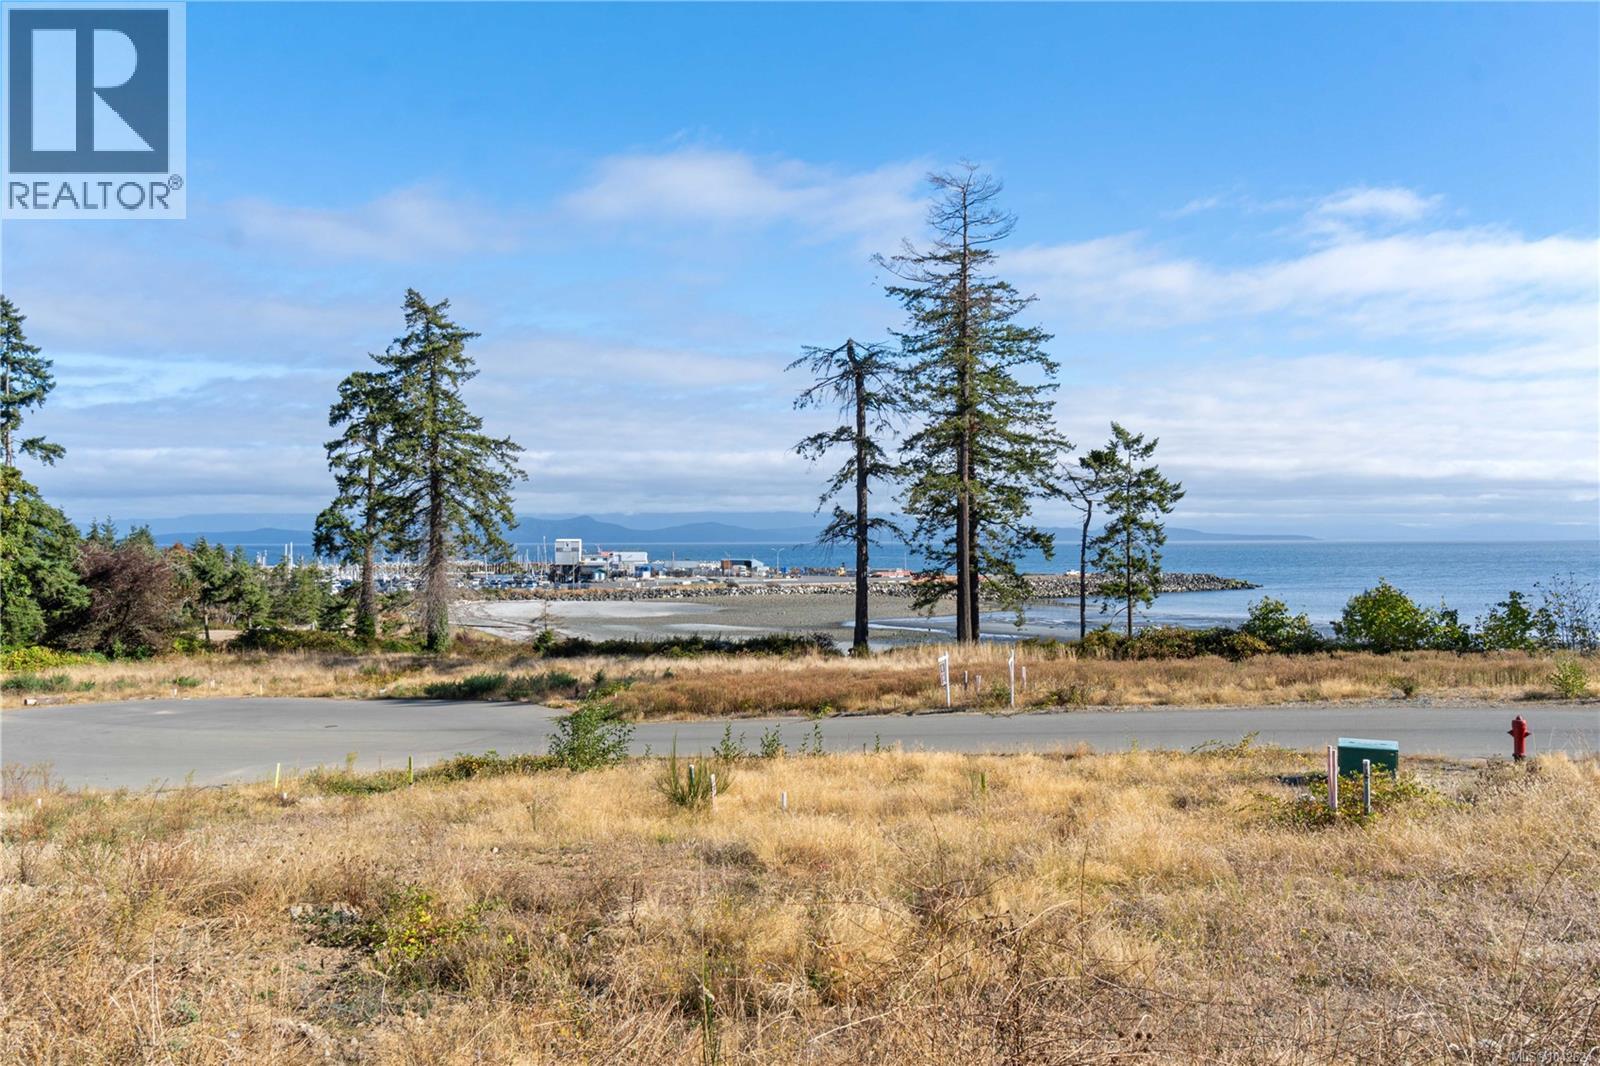
French Creek, British Columbia
This exceptional water-view lot offers the perfect blend of natural beauty, convenience, and luxury. Whether you're dreaming of a custom-built home, a vacation retreat, or an investment property, this is an outstanding opportunity to create the lifestyle you've been looking for. Spec home and custom build options are available, allowing you to personalize every detail to suit your vision. Enjoy the serenity of the surrounding landscape while remaining close to local amenities and recreation. GST is no included. (id:44393)
Royal LePage-Comox Valley (Cv)
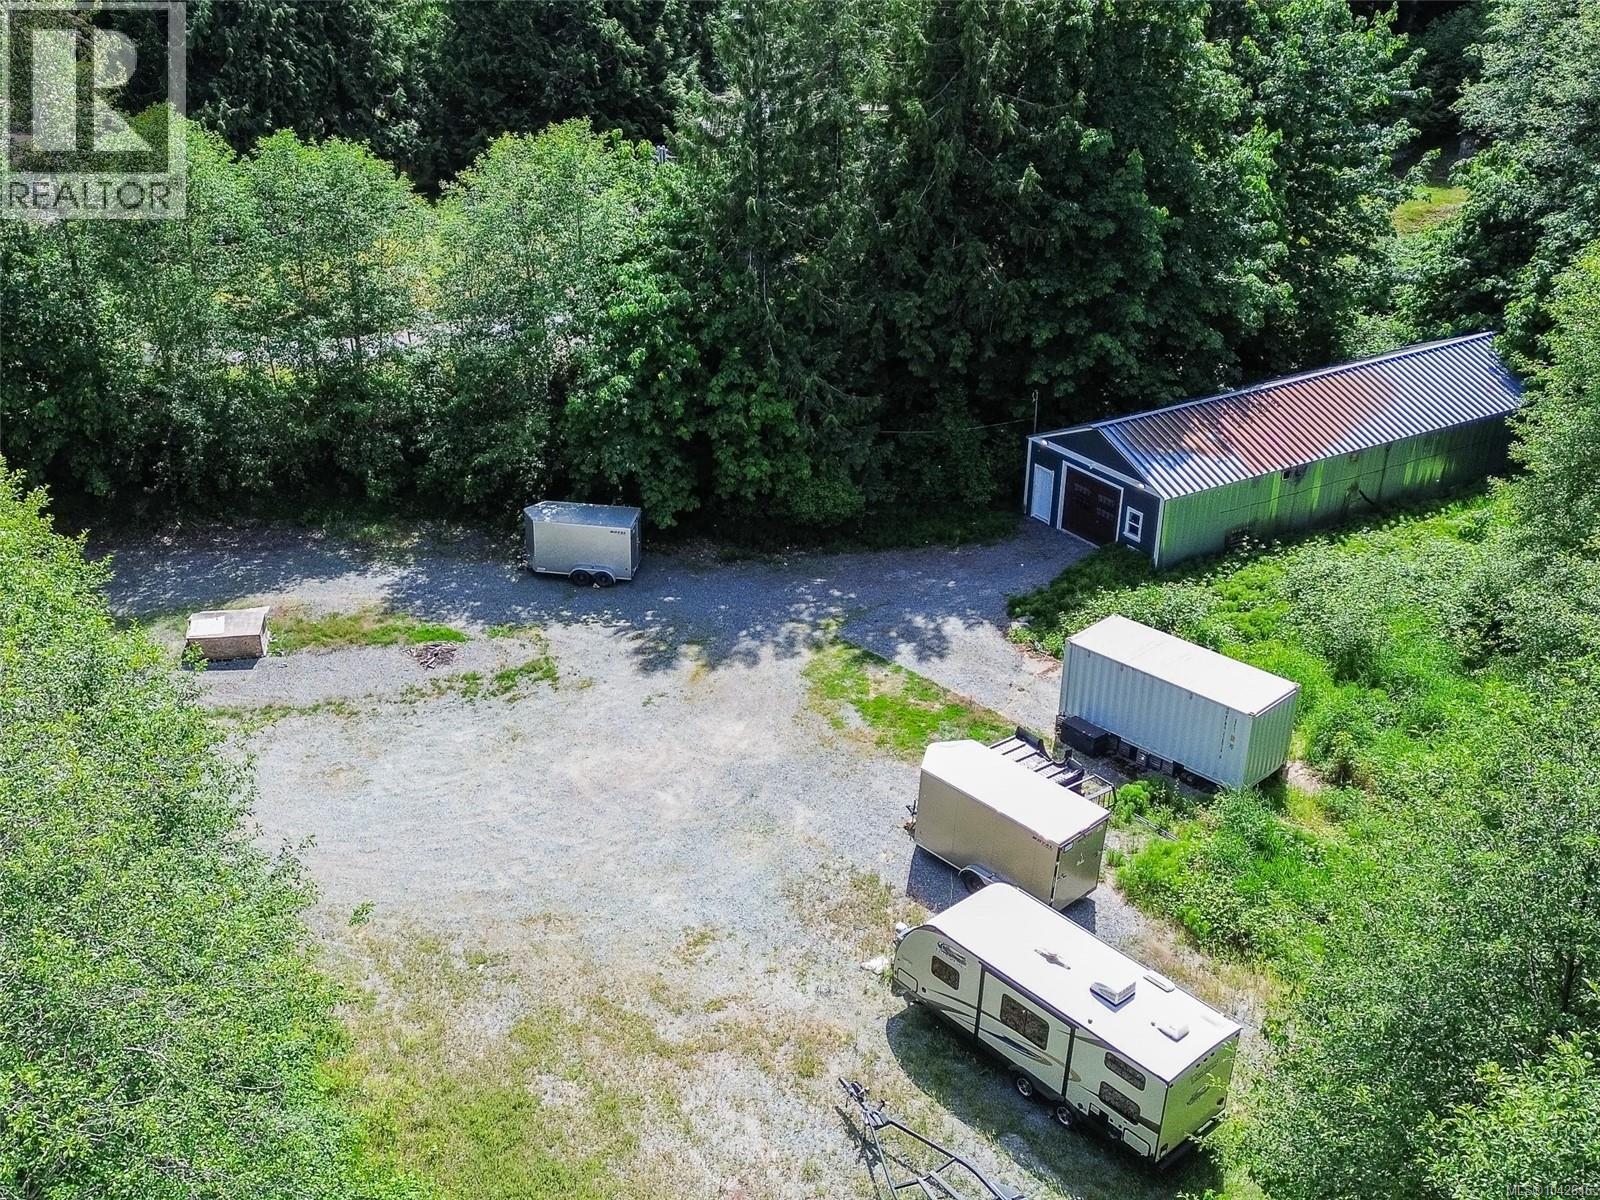
Cassidy, British Columbia
1 Acre development land with 24x70 shop. Mostly cleared bring your ideas. Private 1 Acre development site with potential home based office/shop. Electrician, plumber, contractor property. details include the following: Massive shop with close to 1 acre mostly level and cleared property with a 24x70 fully insulated prefab metal shop. Setup for a mobile home with two 70’ strip footings and separate 100a hydro service on private pole. Shop has second 200a hydro service with new panel. The property has a shallow well and septic holding tanks. Excellent holding property for storage, small business, or development. (30804363) (id:44393)
Sutton Group-West Coast Realty (Nan)
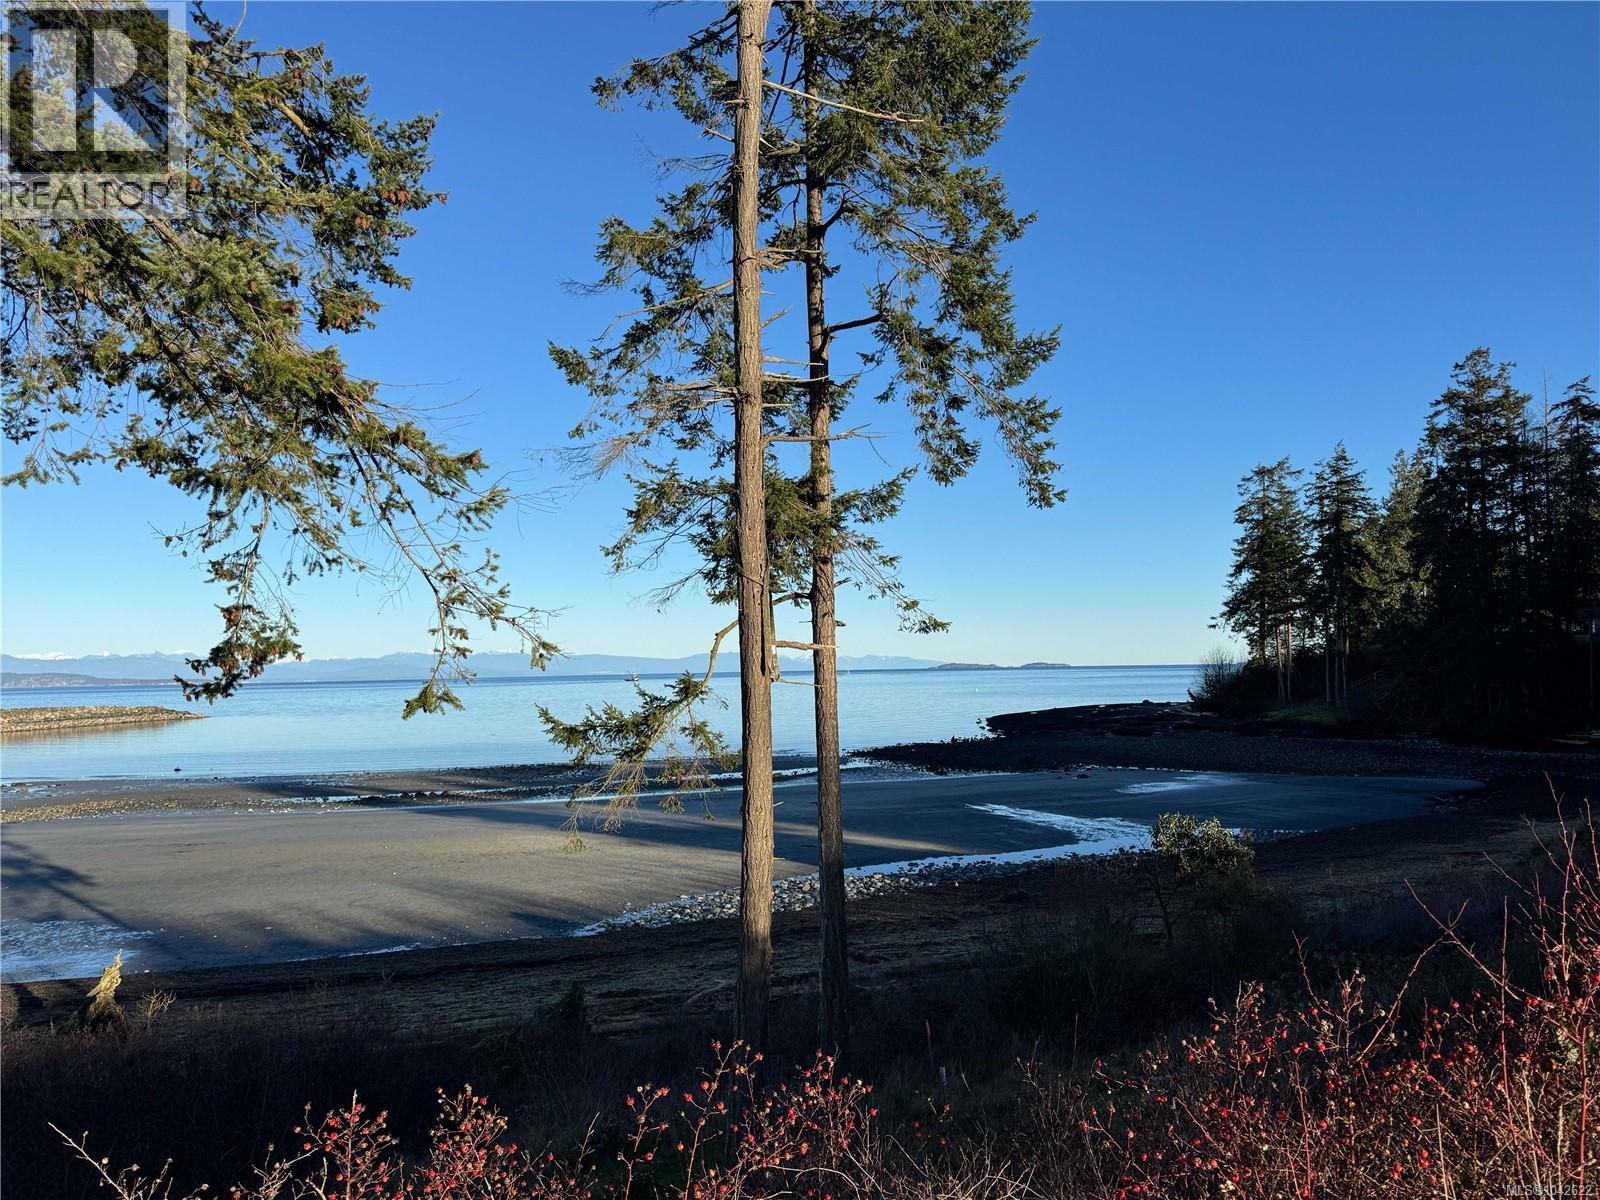
French Creek, British Columbia
Experience true West Coast living with this exceptional waterfront lot, offering breathtaking panoramic ocean views and direct access to the shoreline. Wake up to spectacular sunrises, watch marine wildlife from your own backyard, and enjoy the peaceful sounds of the water every day. This rare offering provides the perfect setting to build your dream home, luxury vacation retreat, or investment property in one of the area's most desirable locations. Spec home and custom build options are available, giving you the opportunity to create a home tailored to your lifestyle and vision. Surrounded by natural beauty while remaining just minutes from local amenities, marinas, gold courses, shopping, and recreation, this is a unique opportunity to own a premier waterfront property. GST not included (id:44393)
Royal LePage-Comox Valley (Cv)
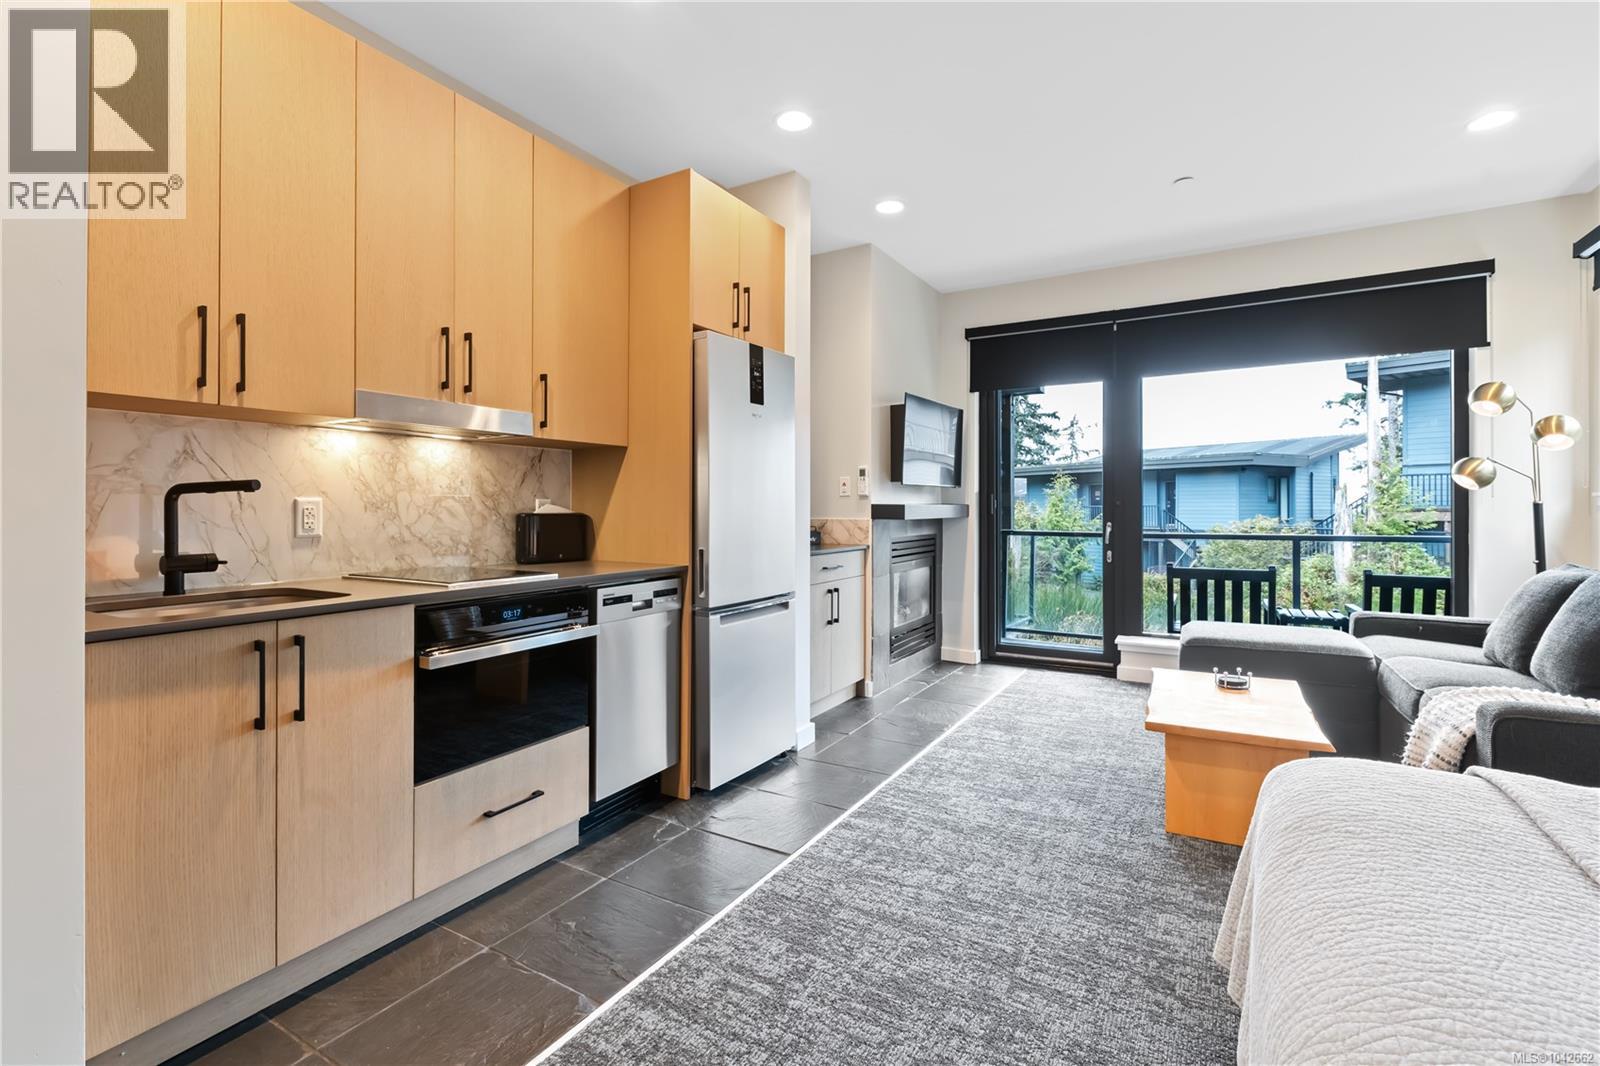
Ucluelet, British Columbia
Luxury studio suite at Black Rock Oceanfront Resort offering a rare combination of privacy, premium upgrades, and effortless West Coast living. This sought-after unit enjoys added privacy with mature trees and sunny southern and western exposure. Thoughtfully upgraded beyond the standard studio, it features an expanded kitchen with quartz countertops, custom full-base cabinetry, oversized drawers, and premium Wolf and Whirlpool appliances, including an induction cooktop, full-height refrigerator, convection microwave/oven, and dishwasher. The spa-inspired bathroom with heated tile floors, a Riobel rain shower, designer vanity and an illuminated mirror with adjustable settings. Stay comfortable year-round with a heat pump providing heating and cooling, plus a cozy gas fireplace. Level entry and parking directly outside the suite offer easy, stair-free access. An exceptional opportunity to own a private luxury retreat at one of Vancouver Island's premier oceanfront resorts. (id:44393)
RE/MAX Mid-Island Realty (Uclet)
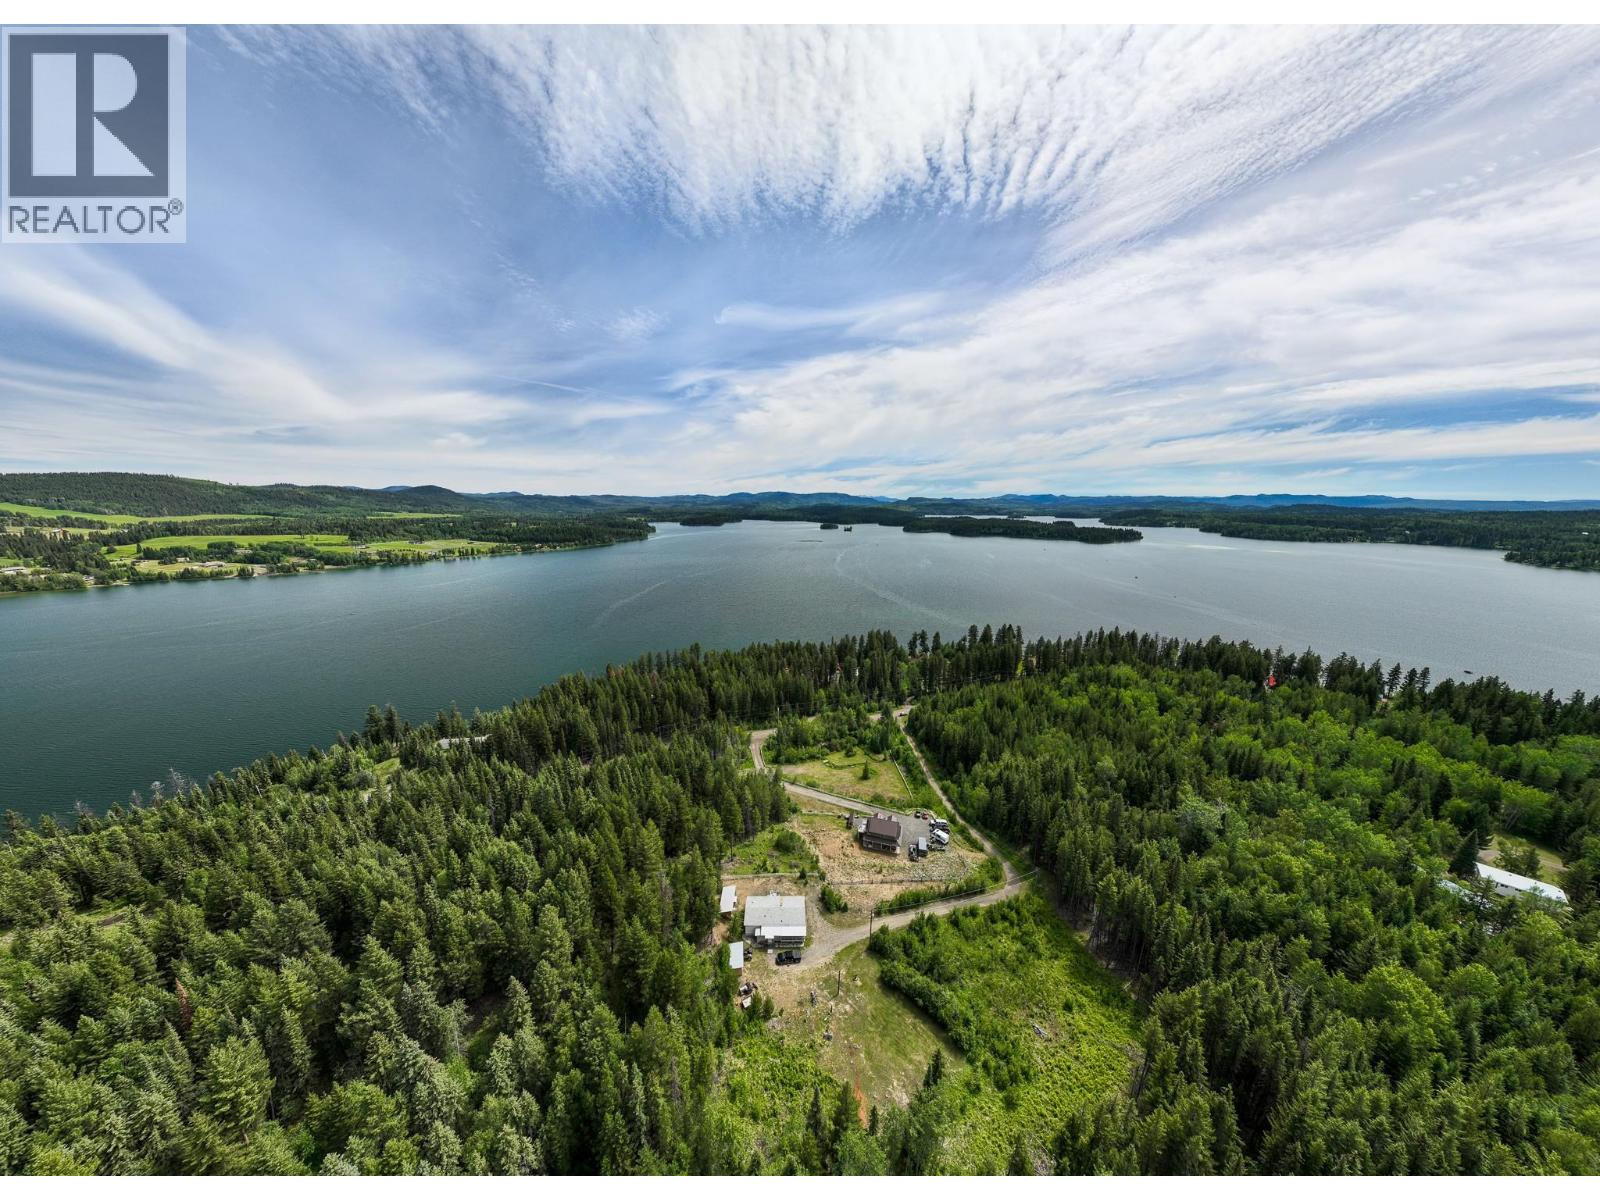
Bridge Lake, British Columbia
Want to escape from the City to an area where the air is clean & the sky is blue - you need to visit the Cariboo. Here is 5+ acres backing onto a large acreage for added privacy & offers a view of Bridge Lake. This rancher provides one floor living, large open plan, kitchen has no shortage of cabinets & counter space plus 2 bdrms each with their own ensuite. CSA approved Pacific Energy Airtight to keep your heating costs to a minimal, plus a forced air electric furnace for convenience. Slider off the eating area to the screened in porch, or enjoy the view from the sundeck. 2 storage sheds 8x20 & 8x16 with metal roofs & wood floors. If you are wanting to down size this could be it or how about a great rec. get-away with public accesses to Bridge Lake nearby. Telus Pure Fibre Internet avail. (id:44393)
RE/MAX 100
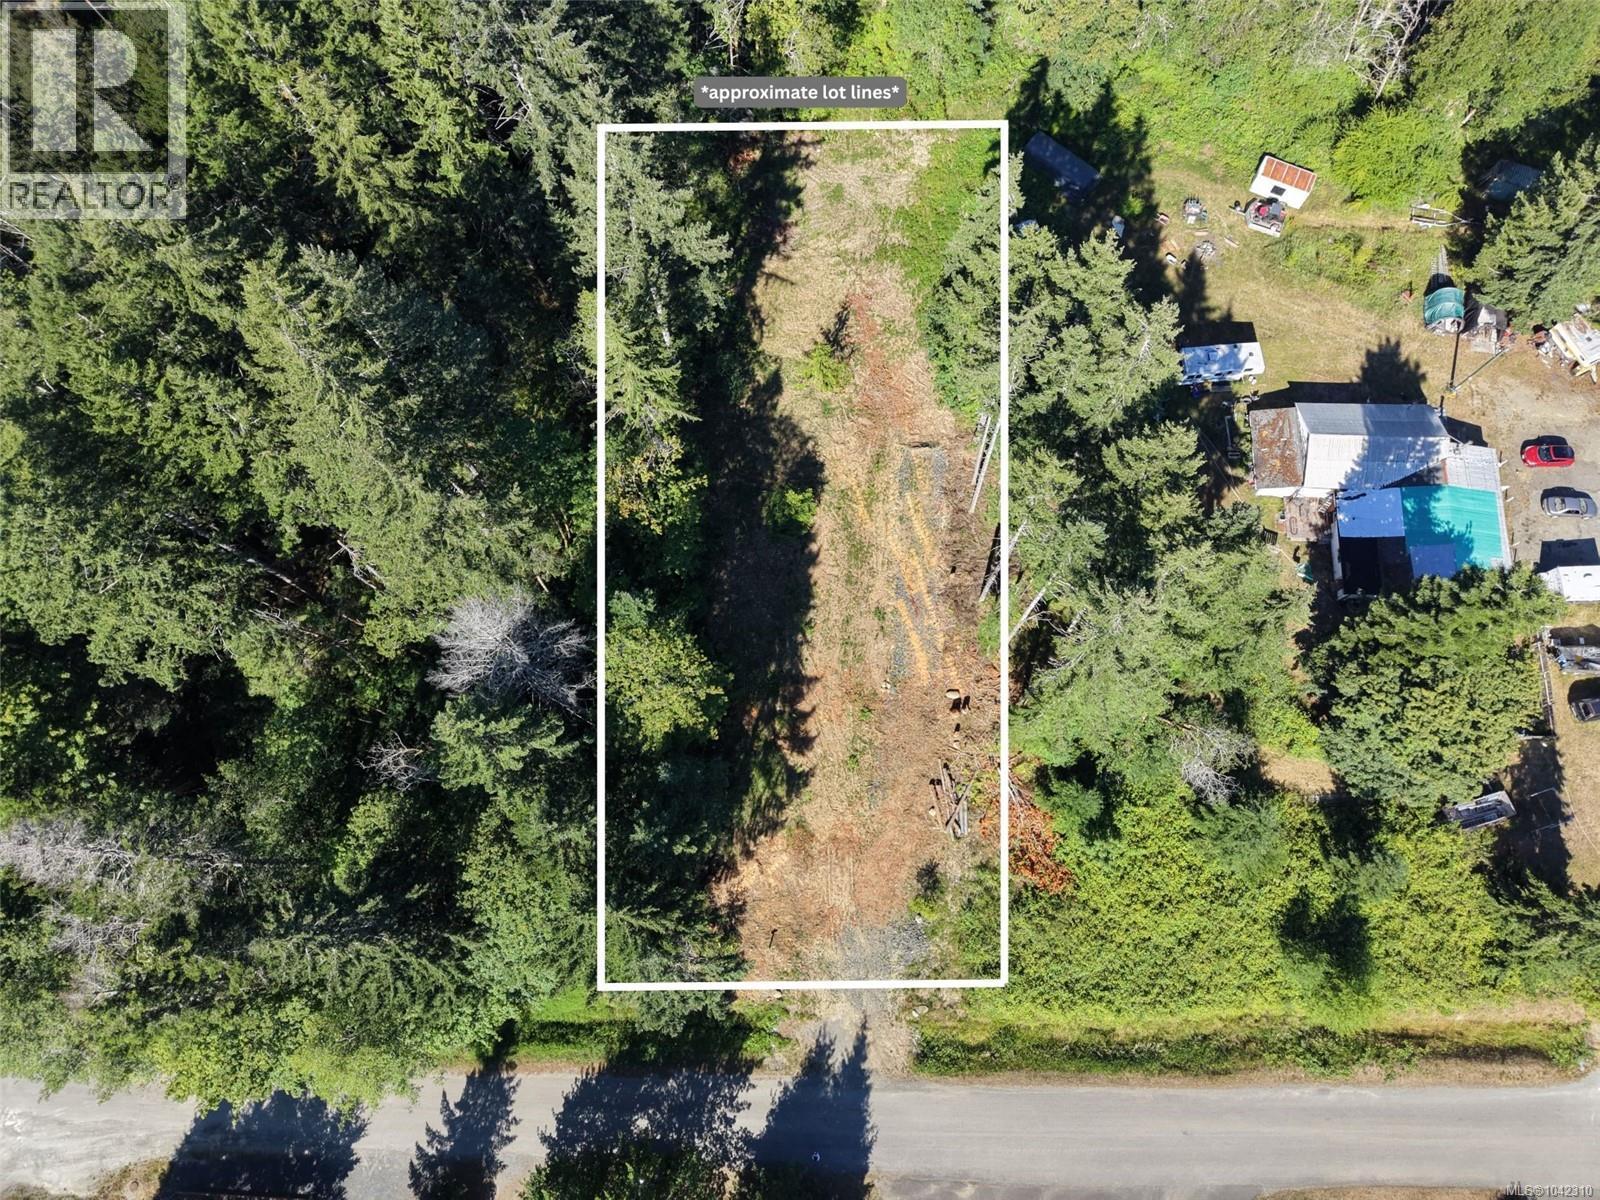
Port Alberni, British Columbia
A fantastic building and investment opportunity awaits with two separately titled lots totalling approximately 0.37 acres (each approximately 66 x 125). The front lot on Carriere Rd, is ready for your dream home, while the lot offers excellent long-term investment potential as future subdivision development continues in this area. Tucked away on a quiet no-thru road, this property offers privacy while still being conveniently located, with city water available at the lot line. Whether you're looking to build now, invest for the future or both, this property provides exceptional potential. Contact ''The Engstrom Group'' for more information. (id:44393)
RE/MAX Mid-Island Realty
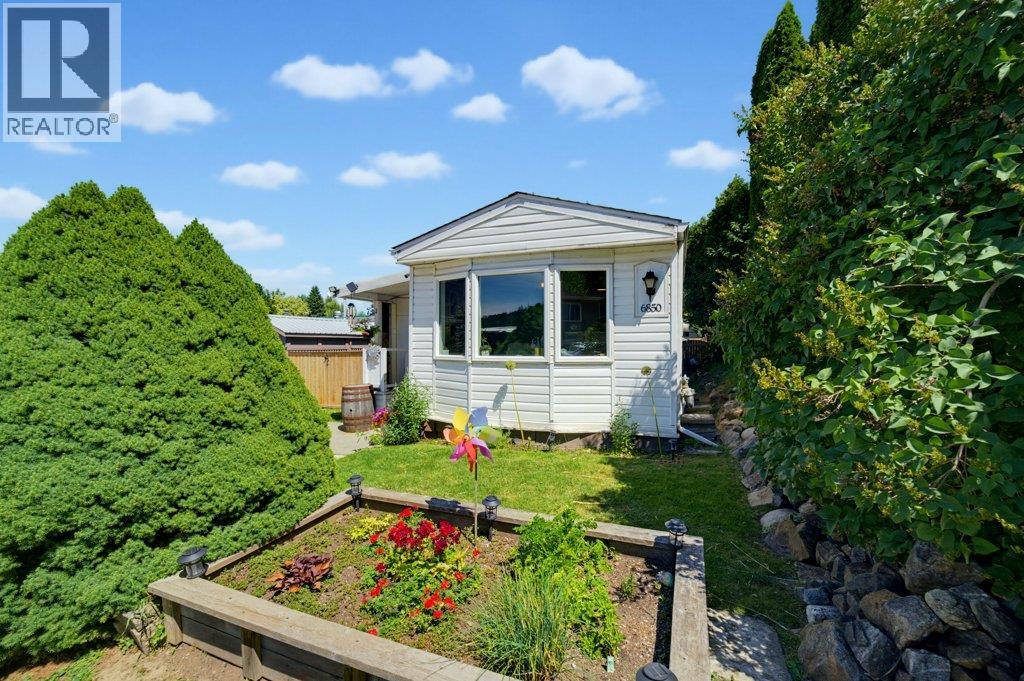
Salmon Arm, British Columbia
Welcome to this cheerful and updated home on a beautiful level lot in Canoe! Perfect for first-time homebuyers or retirees - this home features new windows (2026), new kitchen flooring (2026), an updated roof, newer furnace and revamped backyard area - skillfully landscaped with a new fence and covered patio area. Situated within a well run bare-land strata with low monthly strata fees of $115 - this home is a great option for affordable living within one of Salmon Arm's most desirable communities. Don't delay! Come and view this gem of a property today. (id:44393)
RE/MAX Shuswap
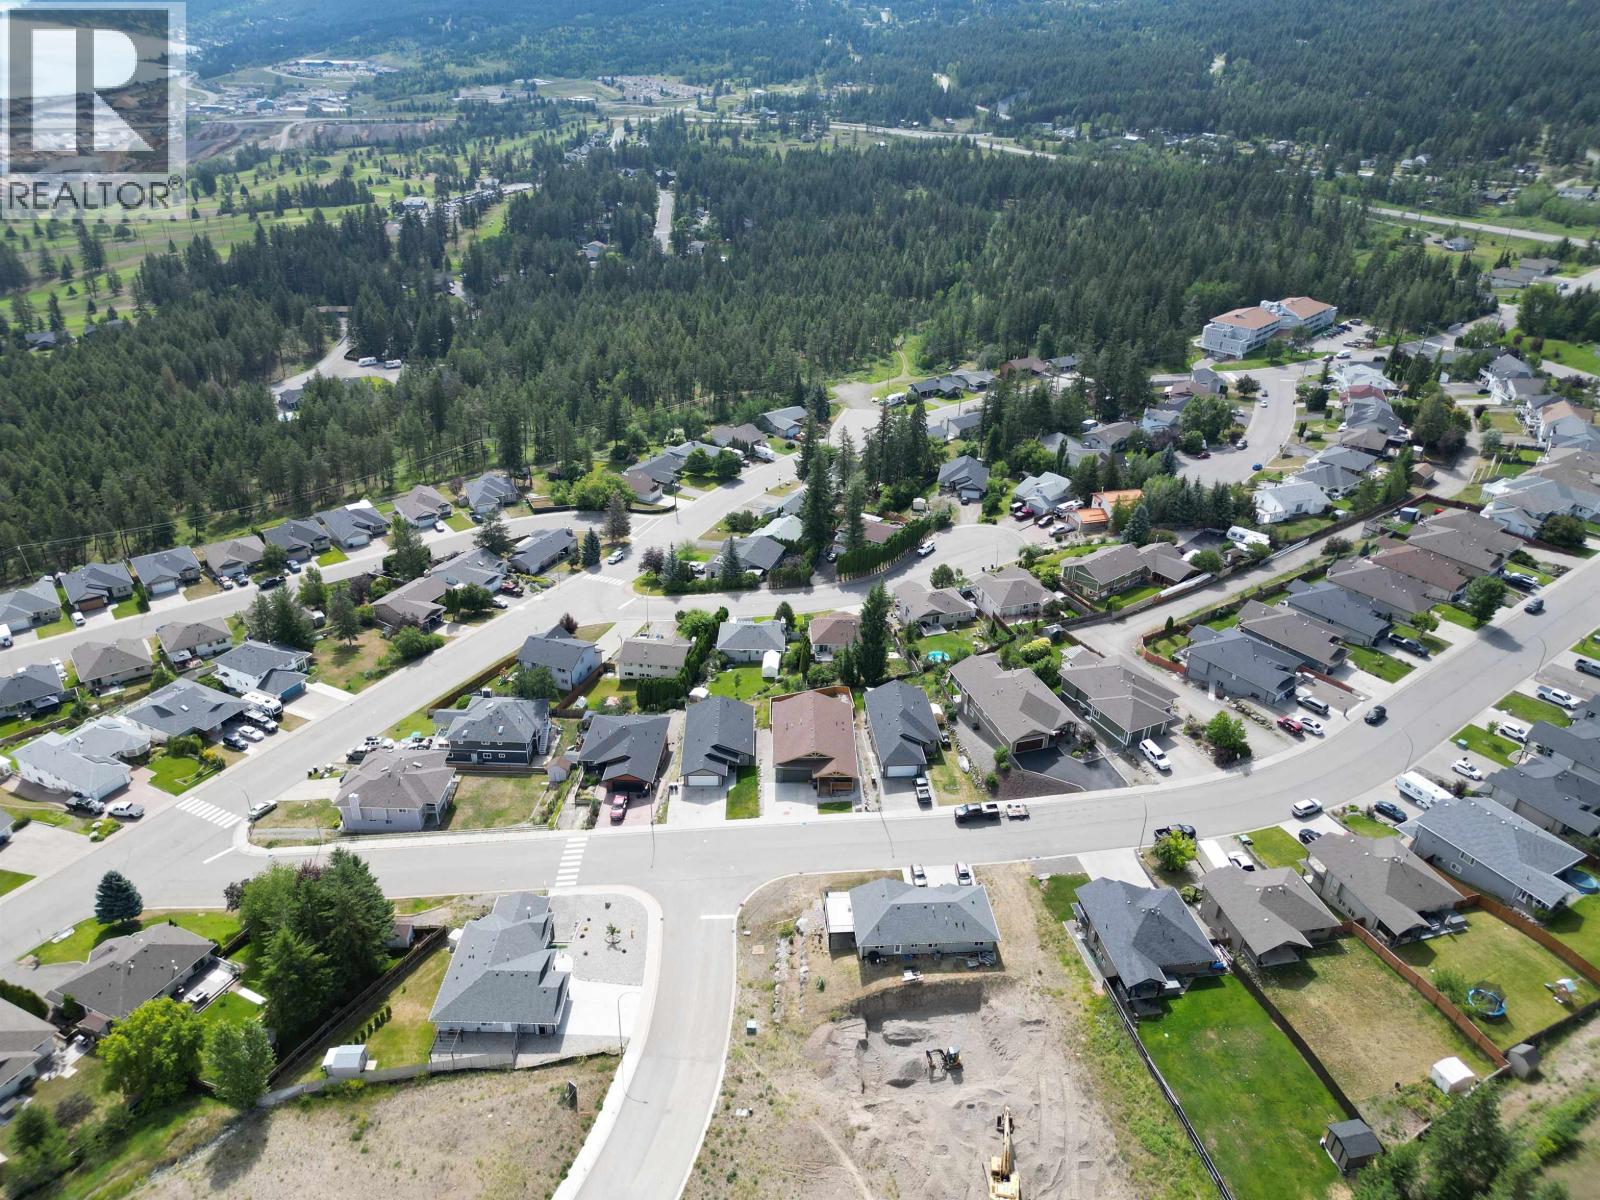
Williams Lake, British Columbia
Fantastic opportunity to purchase a new construction home in the highly desirable Westridge! This beautiful two storey home is anticipated to be finished by early 2027. One the main level you'll find an open concept bright layout with three good sized bedrooms plus two full bathrooms. The primary has a walk-in closet and ensuite. The basement level will be partially finished with the potential to finish the remainder of the basement into a suite or with an extra bedroom, bathroom, and rec-room for the house. The home will have a double garage as well as a covered deck overlooking town. Don't miss out on this one and still have your say on customizing some details! (id:44393)
Real Broker Bc Ltd
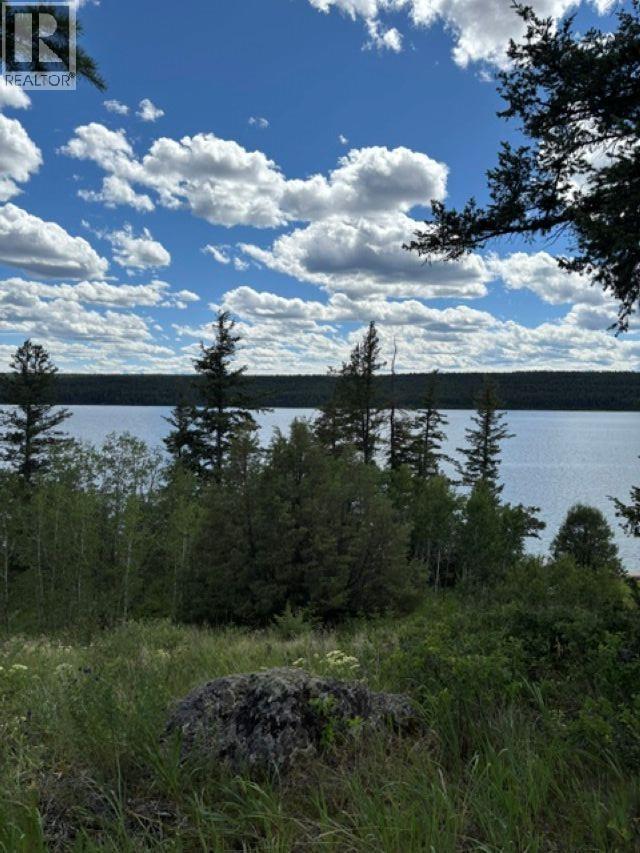
Lac La Hache, British Columbia
Imagine building your dream waterfront estate on this spectacular waterfront property in beautiful Lac La Hache. Offering over one acre of gently sloping land, this exceptional property provides the perfect blend of privacy, natural beauty, and breathtaking lakefront living. Mature trees frame an ideal building site, creating a peaceful setting for your custom vacation home or year-round retreat. Enjoy endless days of boating, fishing and swimming from your own shoreline while taking in the stunning Cariboo scenery. Whether you're envisioning a luxurious family estate or a tranquil lakeside cabin, this rare waterfront opportunity offers the setting you've been searching for. Don't miss your chance to create something truly special on one of most desirable recreational lakes in BC! (id:44393)
Sutton Group-West Coast Realty (Surrey/24)
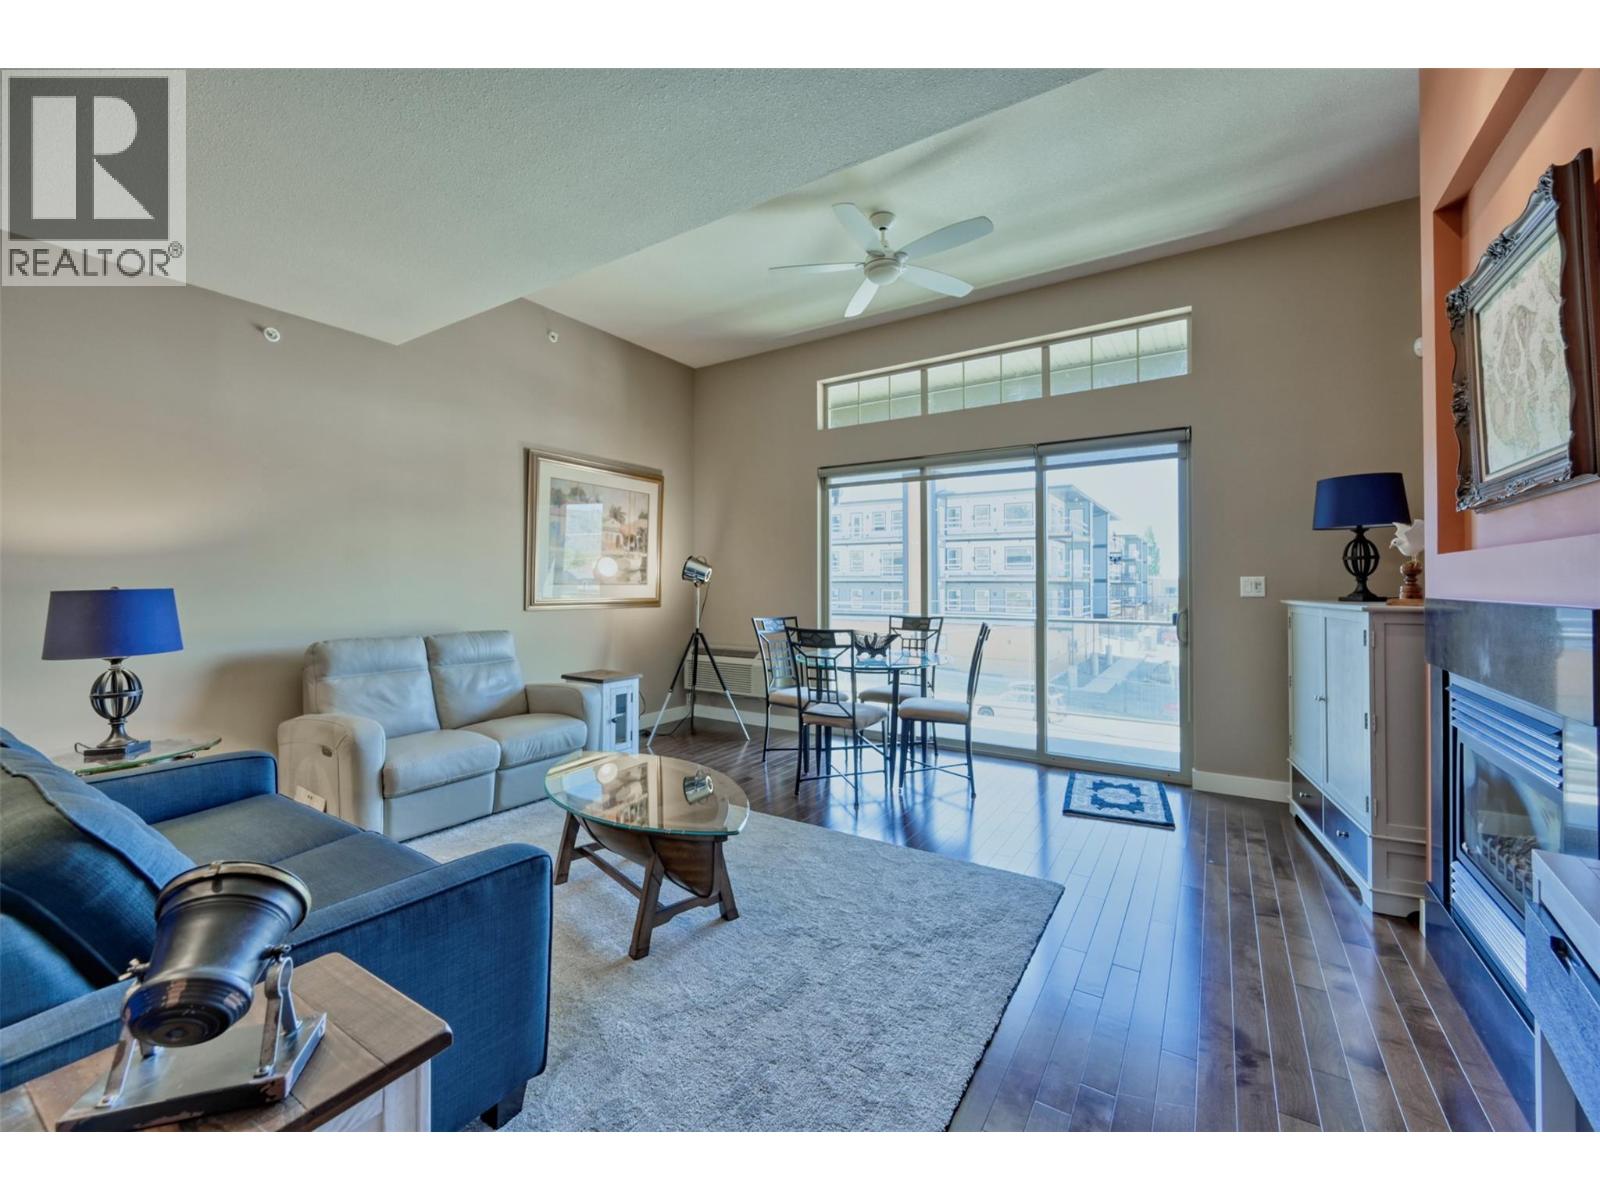
Osoyoos, British Columbia
TURN-KEY TOWNHOME WITH AN IMPRESSIVE 1,048 SQ. FT. OF FINISHED GARAGE SPACE – A RARE OPPORTUNITY FOR CAR, RV AND RECREATIONAL ENTHUSIASTS! Welcome to Cactus Flats, ideally located just steps from beautiful Osoyoos Lake. This immaculate 1-bedroom, 1.5-bathroom townhome features an incredible 49-foot RV garage complete with a vehicle lift, plus an additional single garage, providing exceptional space for cars, motorcycles, boats, a workshop and all your recreational toys. Inside, the bright open-concept living space offers soaring ceilings, oversized windows and sliding glass doors that fill the home with natural light. Quality finishes include hardwood and tile flooring, gleaming quartz countertops and a cozy gas fireplace. Step outside to the spacious south-facing covered deck, complete with a natural gas BBQ hookup and plenty of room for outdoor dining, entertaining or relaxing in the Osoyoos sunshine. Offered fully furnished with brand-new, high-end furnishings, this home is truly move-in ready and feels like new. Whether you are searching for a full-time residence, seasonal retreat, lock-and-leave property or the ultimate home base for your vehicles and recreational lifestyle, this unique townhome delivers outstanding versatility, comfort and convenience. Low strata fees by Osoyoos standards complete the package. All measurements are approximate and should be verified by the buyer. (id:44393)
RE/MAX Realty Solutions
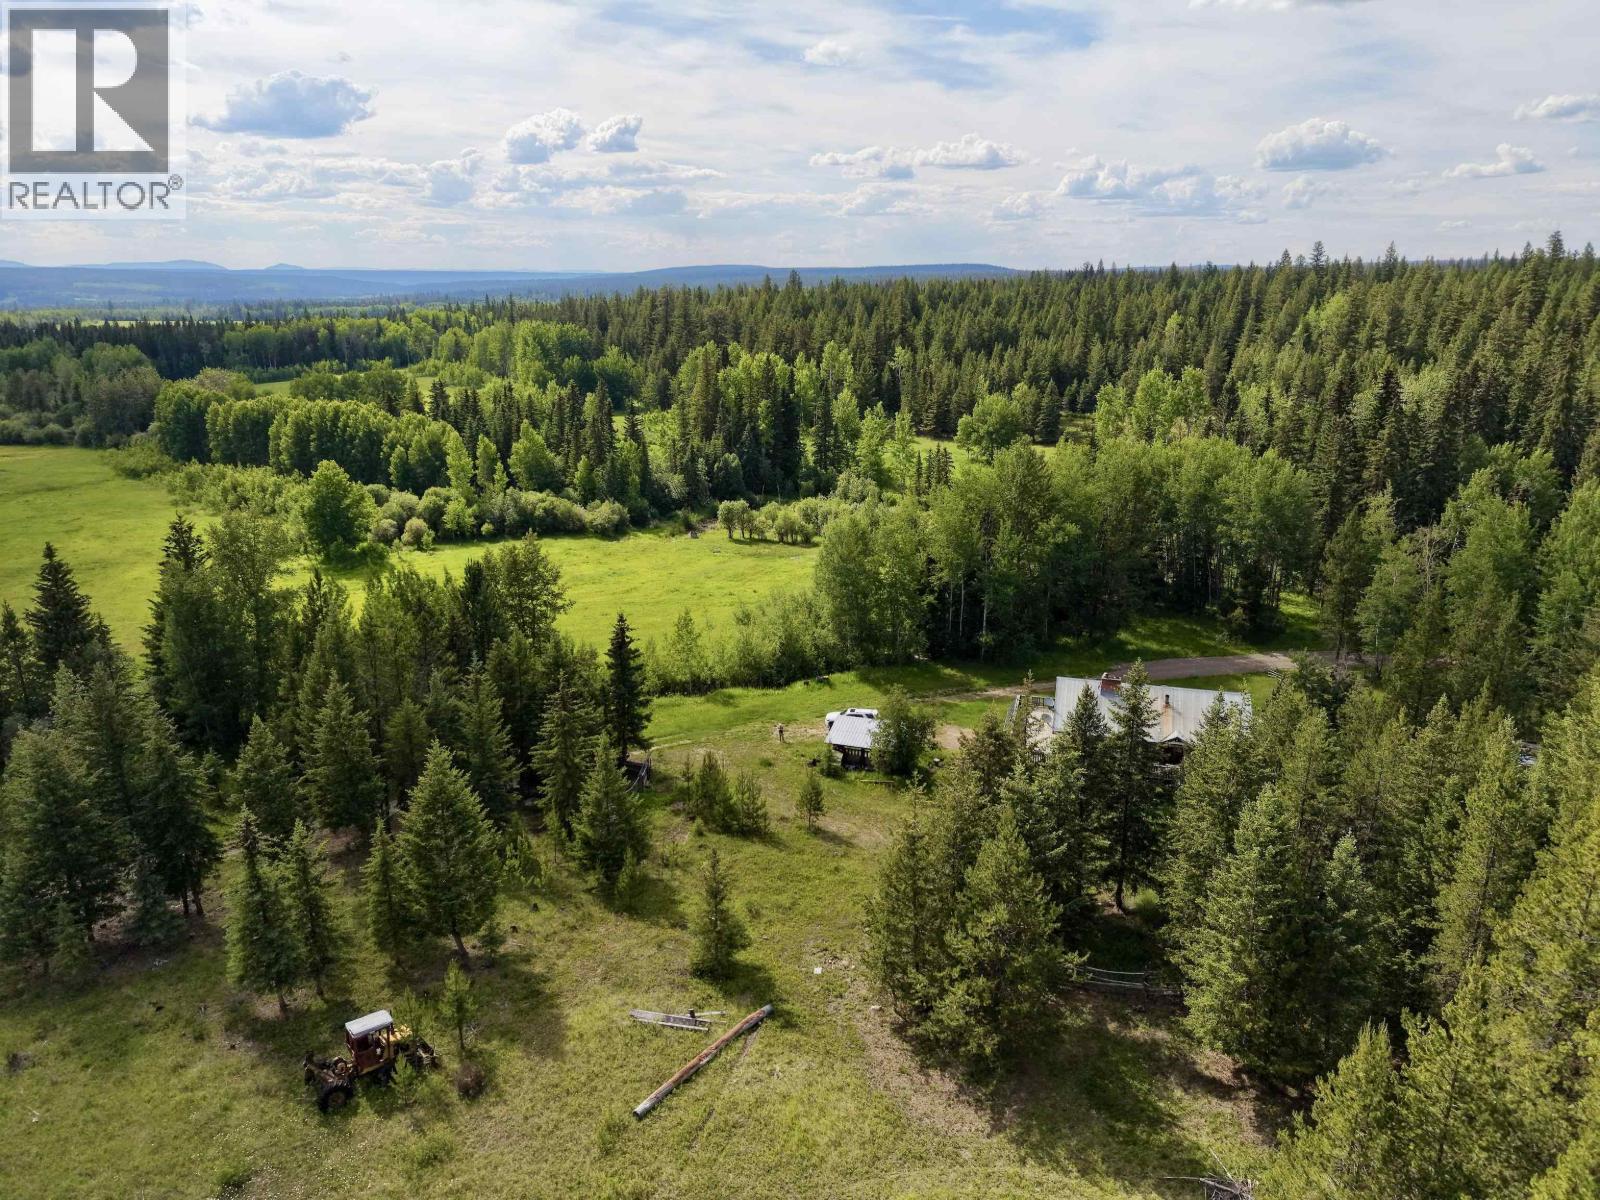
150 Mile House, British Columbia
Private 80-acre property at the end of a quiet road just 25 minutes from 150 Mile House and a public school. The 3-bedroom log home offers 1,147 sq. ft. on the main floor plus a full basement, a large deck, and beautiful views overlooking the fields. While the home requires updating, it provides a solid foundation to create your dream country property. Off-grid living with the nearest power approximately 1.5 km away. Featuring mostly productive hay fields, a year-round creek, and valuable domestic and stock water licences, this scenic 80-acre property is perfectly suited for a hobby farm, horse property, or private country retreat. Offering exceptional privacy, good road access, and an abundance of usable land, it provides the ideal setting to enjoy the best of rural living. (id:44393)
Landquest Realty Corp (Northern)
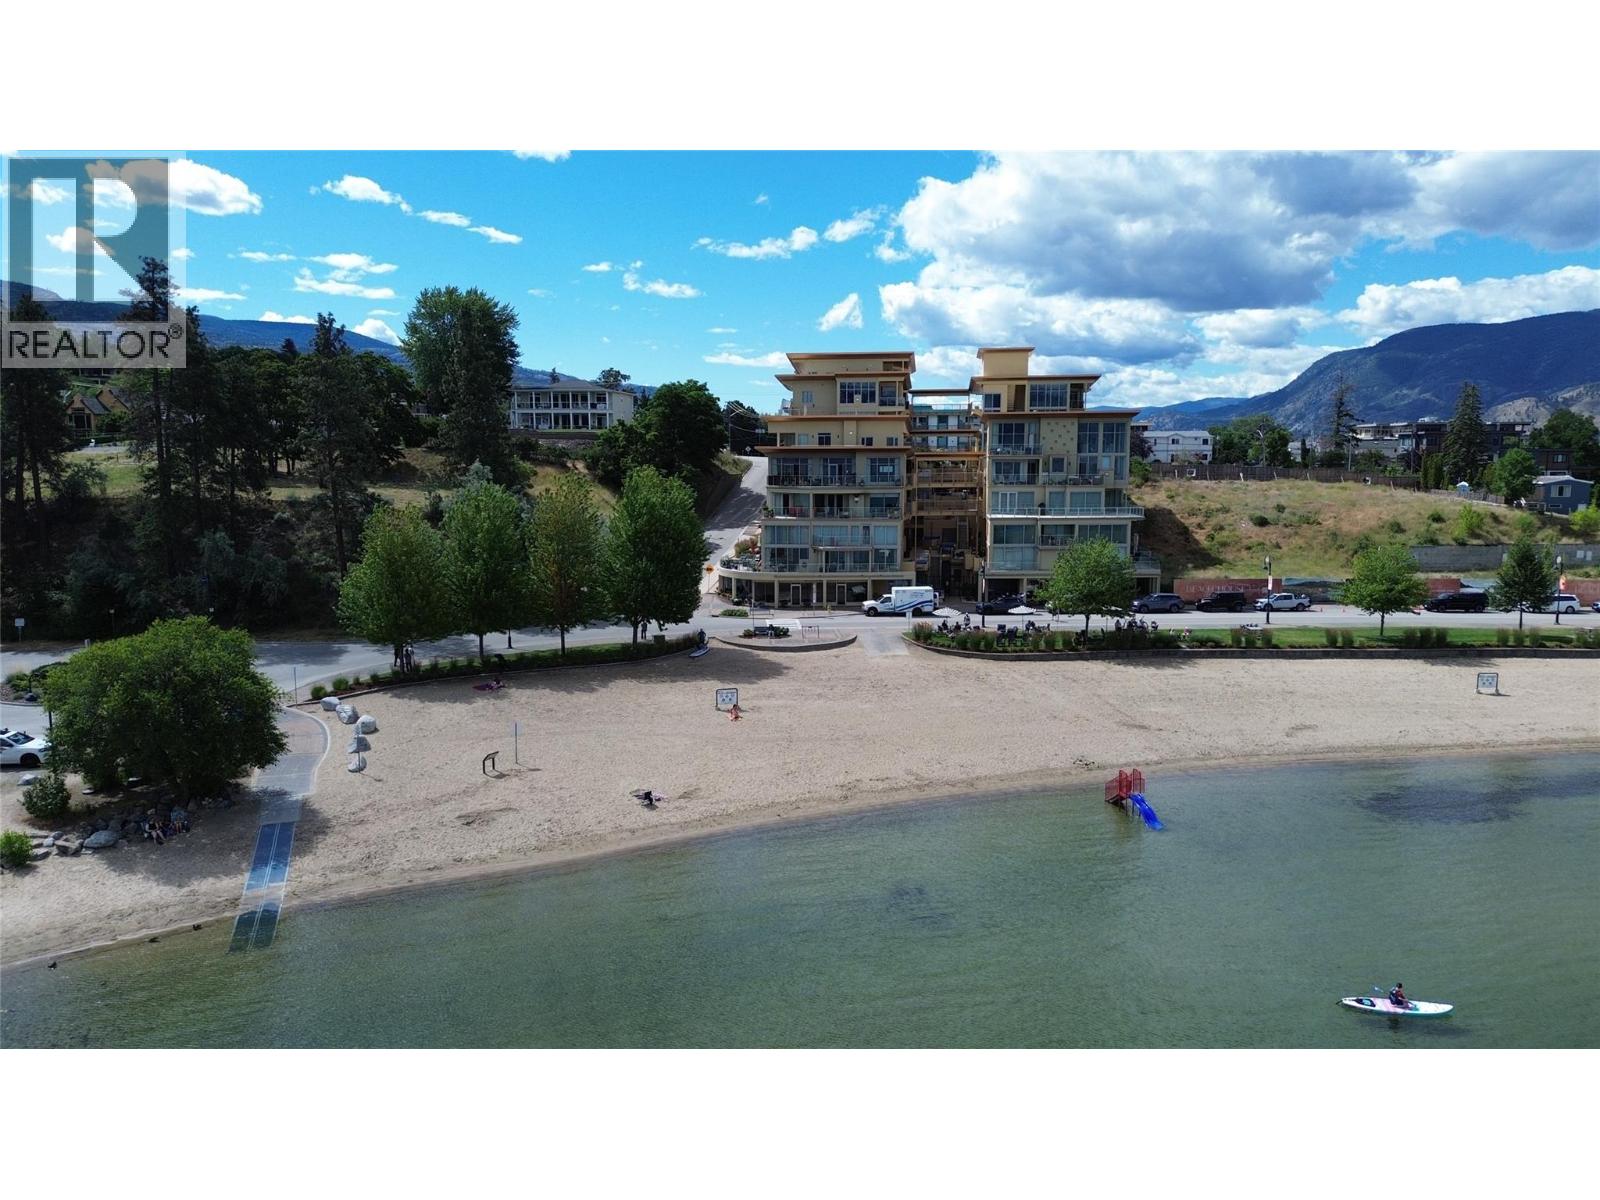
Penticton, British Columbia
Luxury Live/Work Space! - Discover the perfect blend of business and lifestyle in this rare property located in the heart of downtown. Offering an unparalleled opportunity for the entrepreneur, this unique residence allows you to seamlessly integrate your professional and personal life against the stunning backdrop of the lake. The sophisticated 1-bedroom plus den condo maximizes comfort and style with fabulous views of the beach and lake. Step out onto your private, fenced patio, the perfect extension of your living space for morning coffee or evening relaxation, all while facing the beach. The dedicated commercial space featuring coveted frontage on Marina Beach is approx 422sqft. Whether you are looking for a boutique storefront, a creative studio, or an executive office, this space is ready to bring your business ideas to life. Access to premium building amenities, including a refreshing pool, relaxing hot tub, fully-equipped gym, and a versatile common room for hosting or community interaction. 2 secure underground parking spaces. Monthly strata fees $1,012.63 include in-floor heat and air conditioning. 2 pets allowed. (id:44393)
Royal LePage Parkside Realty
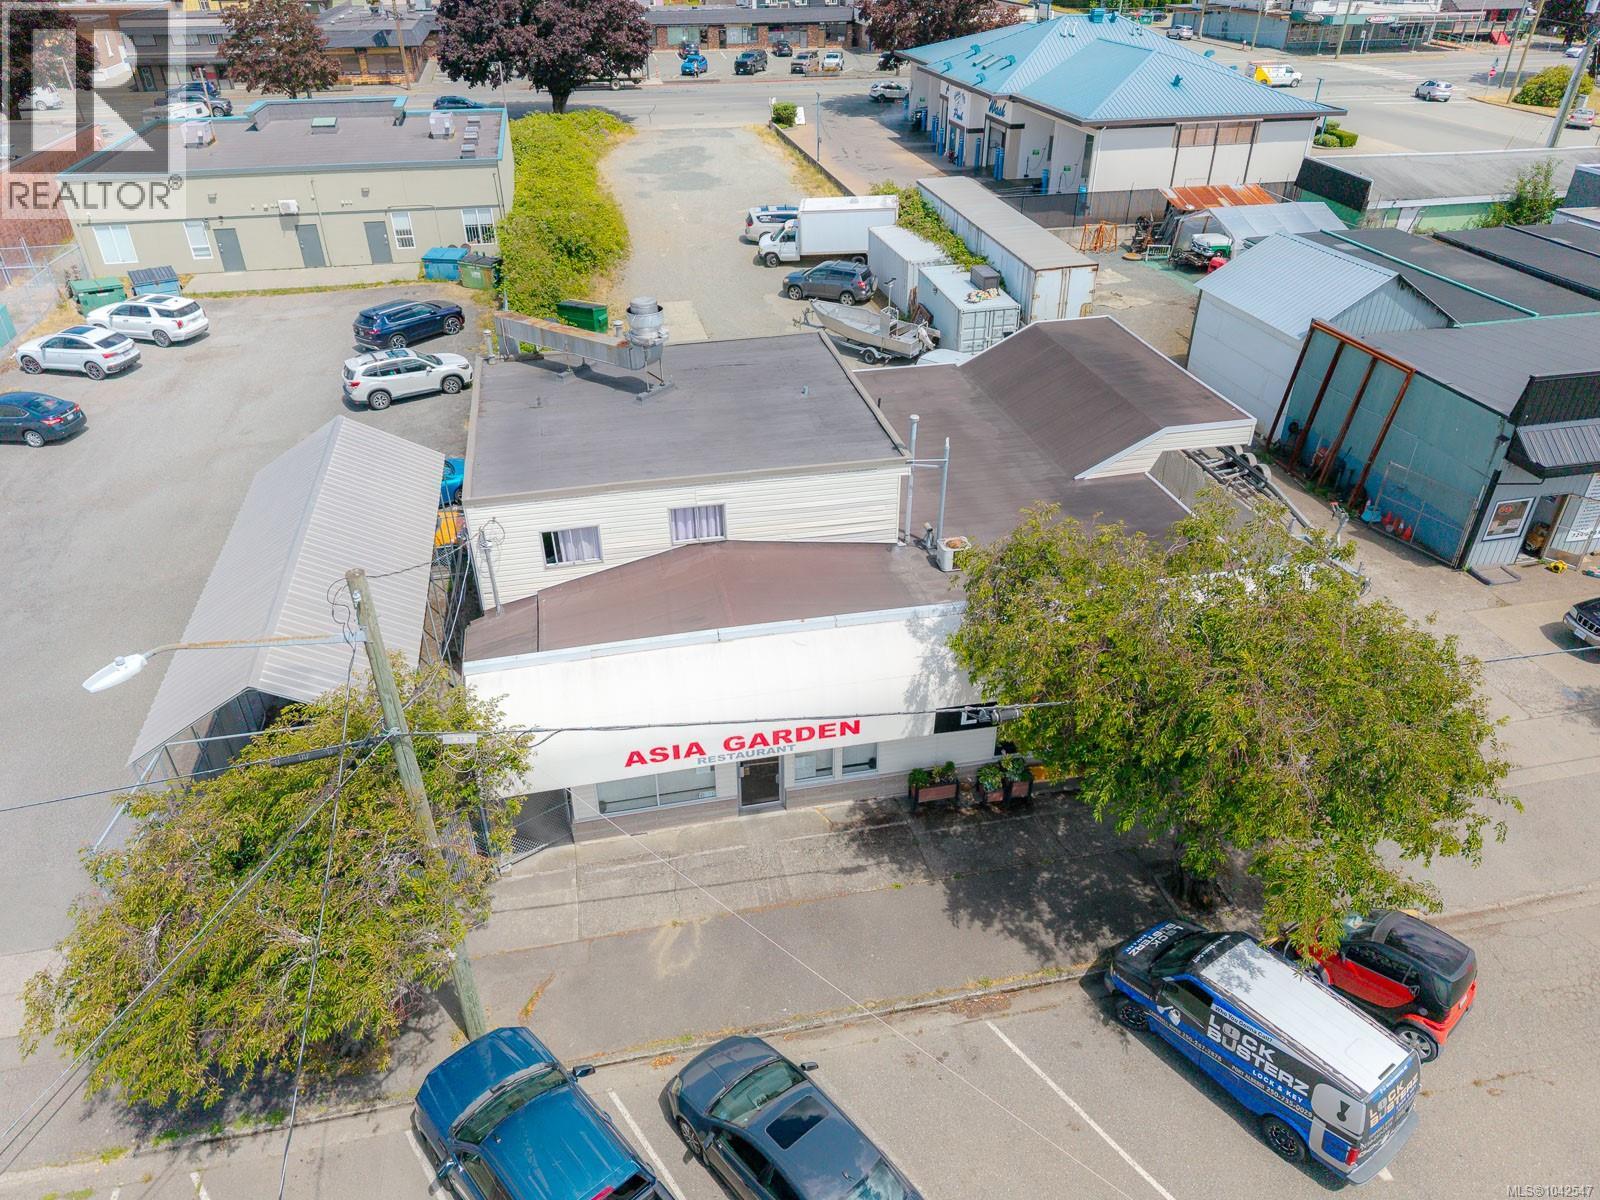
Port Alberni, British Columbia
Excellent mixed-use commercial opportunity! Situated on a 0.20-acre C3-zoned lot just off Johnston Road, this 3,300 sq. ft. building offers excellent exposure in a high-traffic location surrounded by established businesses. The main floor is home to Asia Gardens, a 38-seat restaurant featuring a commercial kitchen, two washrooms, and ample storage. An additional retail/commercial unit on the main floor is currently leased, providing immediate rental income. Upstairs, the bright and spacious residential suite offers a bright, open-concept living area with an eat-in kitchen, three bedrooms, two bathrooms, and a sunny deck — ideal for an owner-operator. The rear of the property provides additional parking and storage space, enhancing the property's versatility. An excellent opportunity for investors or owner-operators seeking a well-located income-producing property with commercial and residential components. All measurements approximate; verify if important. (id:44393)
RE/MAX Professionals - Dave Koszegi Group
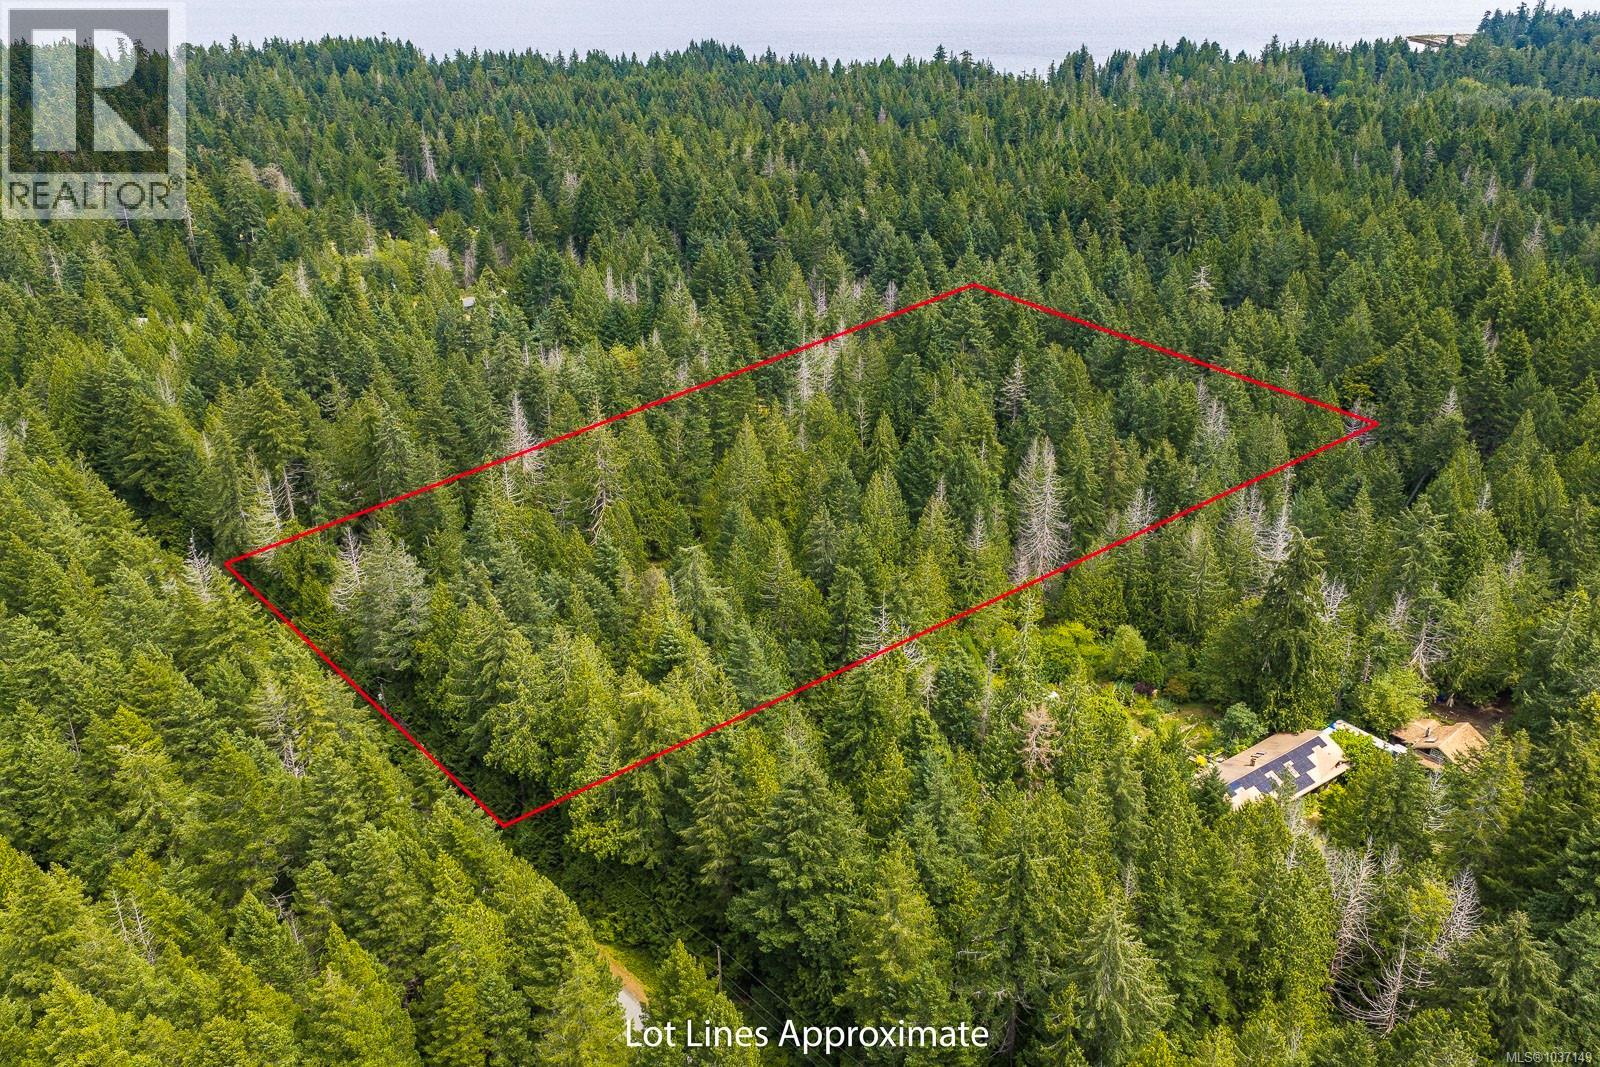
Hornby Island, British Columbia
Beautiful 5 acre bare land parcel on Hornby Island offering sunny, flat acreage with mature trees throughout and a small clearing already established. Ideally located close to the Farmers’ Market, Community School, extensive trail networks, and Grassy Point — a favourite beach for evening sunsets & picnics. Septic site approval is already in place and strong neighbouring wells suggest good water potential. Large acreages are rare — build your dream in this peaceful place. (id:44393)
Oakwyn Realty Ltd. (Na)
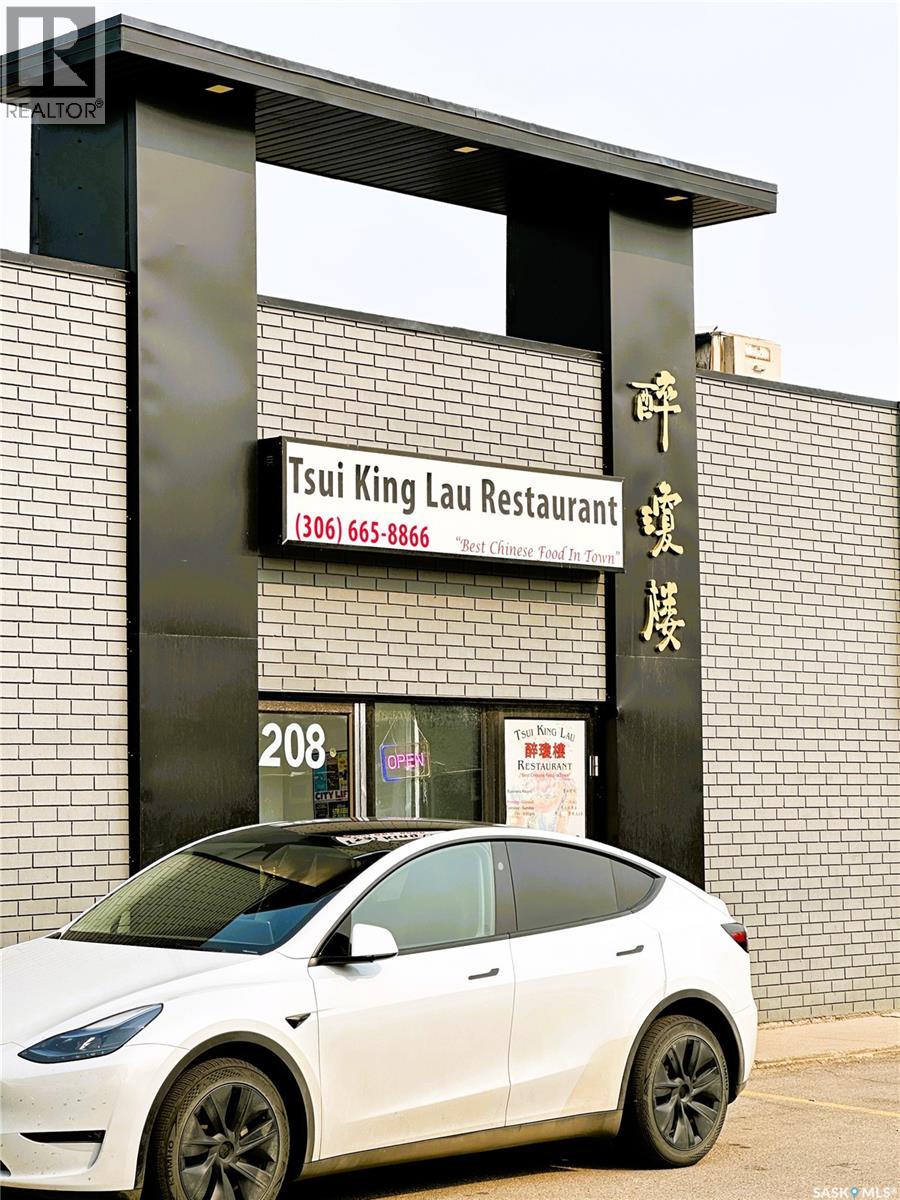
Saskatoon, Saskatchewan
Long-Established & Popular Business for Sale! Rare opportunity to acquire Tsui King Lau, a well-known, fully licensed restaurant in Saskatoon with over 30 years of successful operation. Suitable for a wide range of cuisines – Indian, Filipino, Chinese, Western, Vietnamese, and more. New Kitchen Equipment in 2025; Extensive renovations completed in 2023–2024, including modern bar and wine display; Approx. 100 seats with loyal clientele (70% local, 30% Asian/Chinese); High-end commercial kitchen plus extra space for walk-in cooler or freezer ; Liquor license in place; potential to add VLTs for additional income ; Ample parking spaces; Approx. $5,500/month rent (includes occupancy costs) Current lease ends on April 30th 2029; Business-only sale – no real estate included (id:44393)
L&t Realty Ltd.
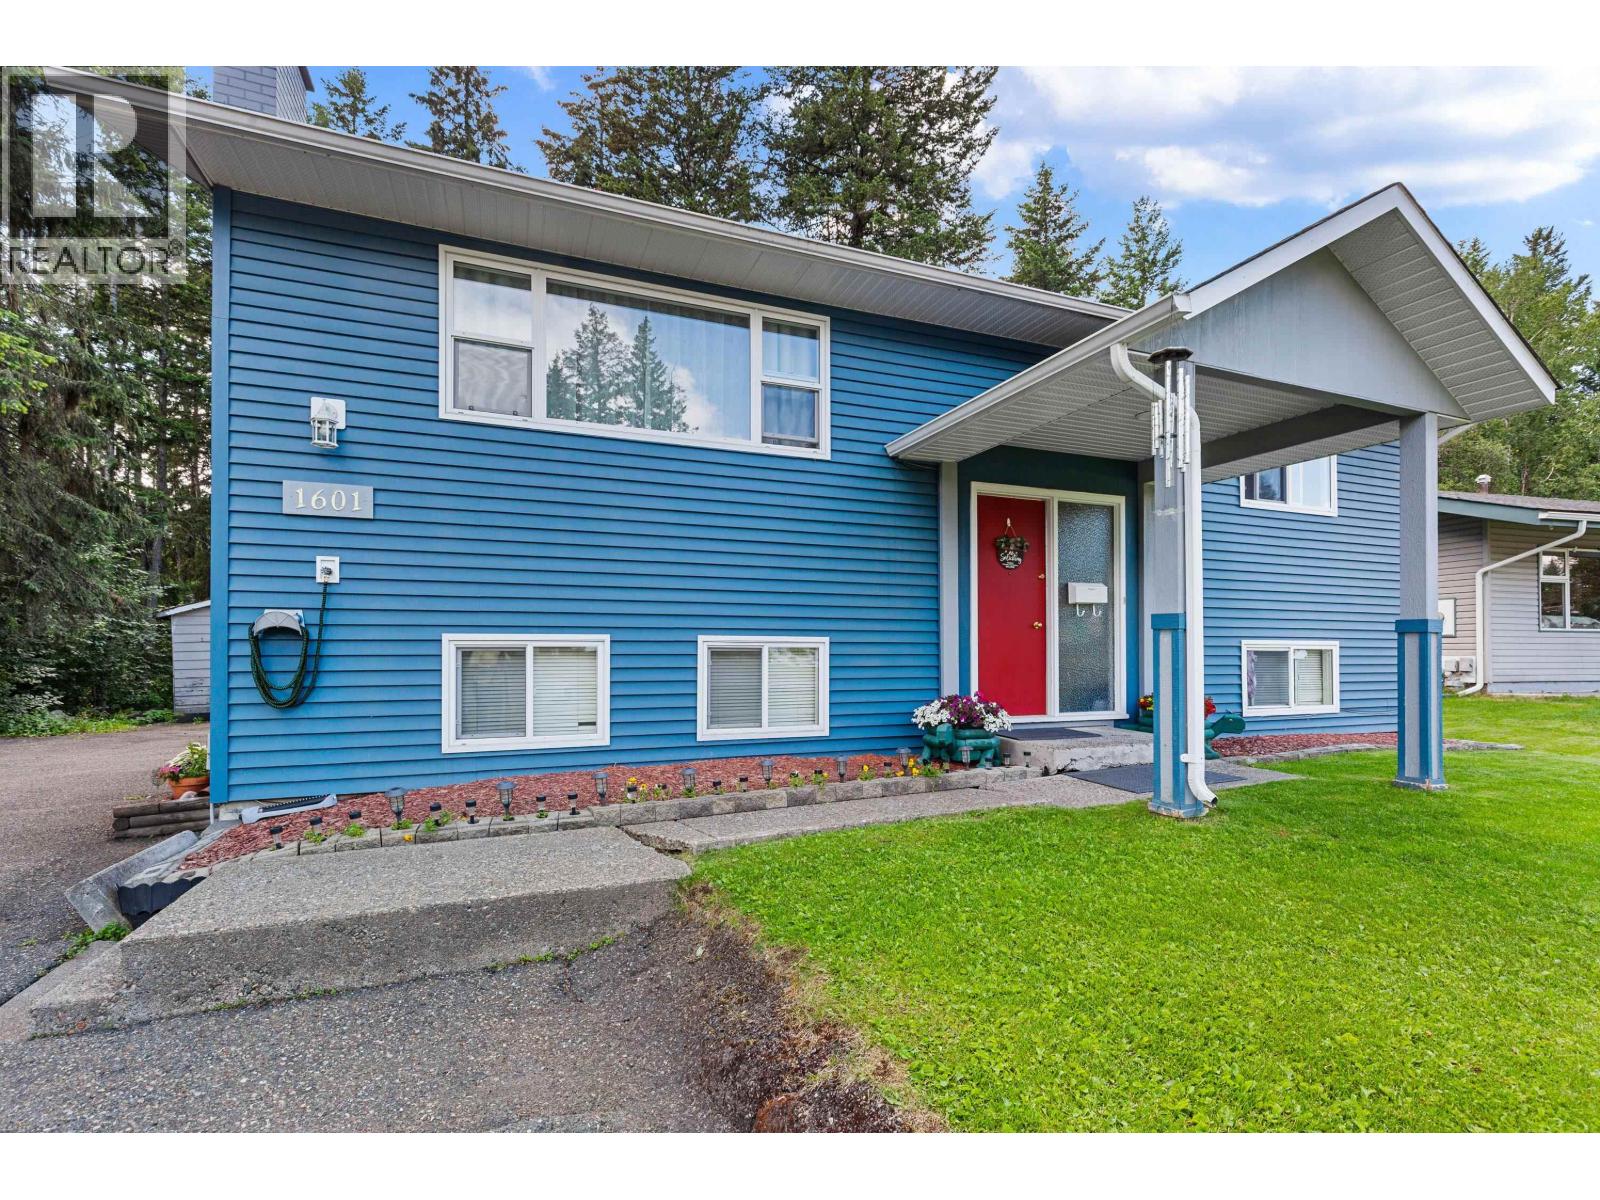
Prince George, British Columbia
Nestled on a quiet street and backing onto green space, this beautifully updated 5-bedroom, 2-bathroom home sits on a large private lot and offers exceptional flexibility. The main floor features 3 spacious bedrooms, an open-concept kitchen, living and dining area, a stylish kitchen with high-gloss cabinetry and gas stove, plus a huge deck overlooking the park-like backyard. Downstairs is a bright, fully self-contained 2-bedroom suite with its own entrance and separate laundry—perfect as a mortgage helper or investment opportunity. Both suites have their own laundry, and there's plenty of parking for multiple vehicles. A move-in ready home in a peaceful setting. (id:44393)
Century 21 Energy Realty (Pg)
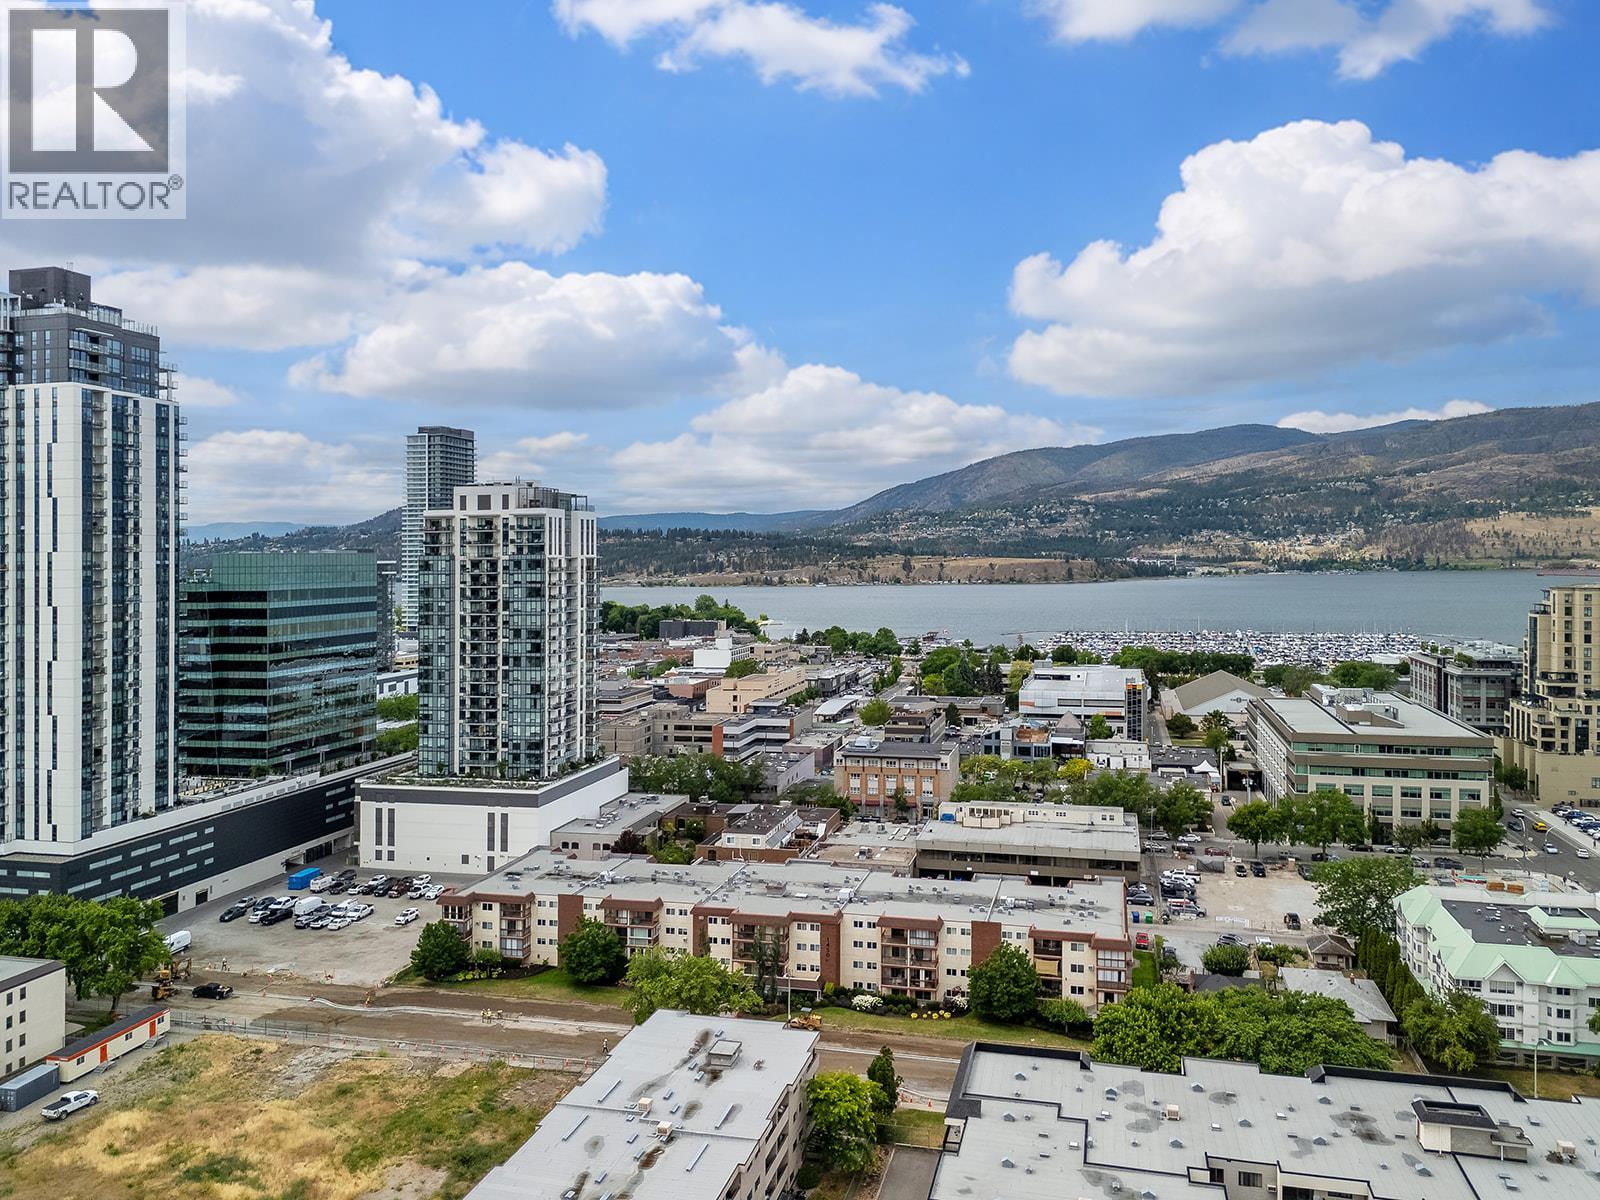
Kelowna, British Columbia
Affordable downtown living in the heart of Kelowna! This bright and well-maintained home is located in the desirable Carmel Courts Housing Co-operative, a quiet 50+ community within walking distance of shopping, restaurants, parks and the waterfront. Spacious layout with abundant natural light and plenty of storage. Monthly housing charges include building maintenance and management, property insurance, water, heat, electricity, taxes and cable/internet. No rentals and no pets!. Board approval is required for membership. An excellent opportunity for those seeking an affordable, community-oriented lifestyle in a prime downtown location. (id:44393)
Cir Realty
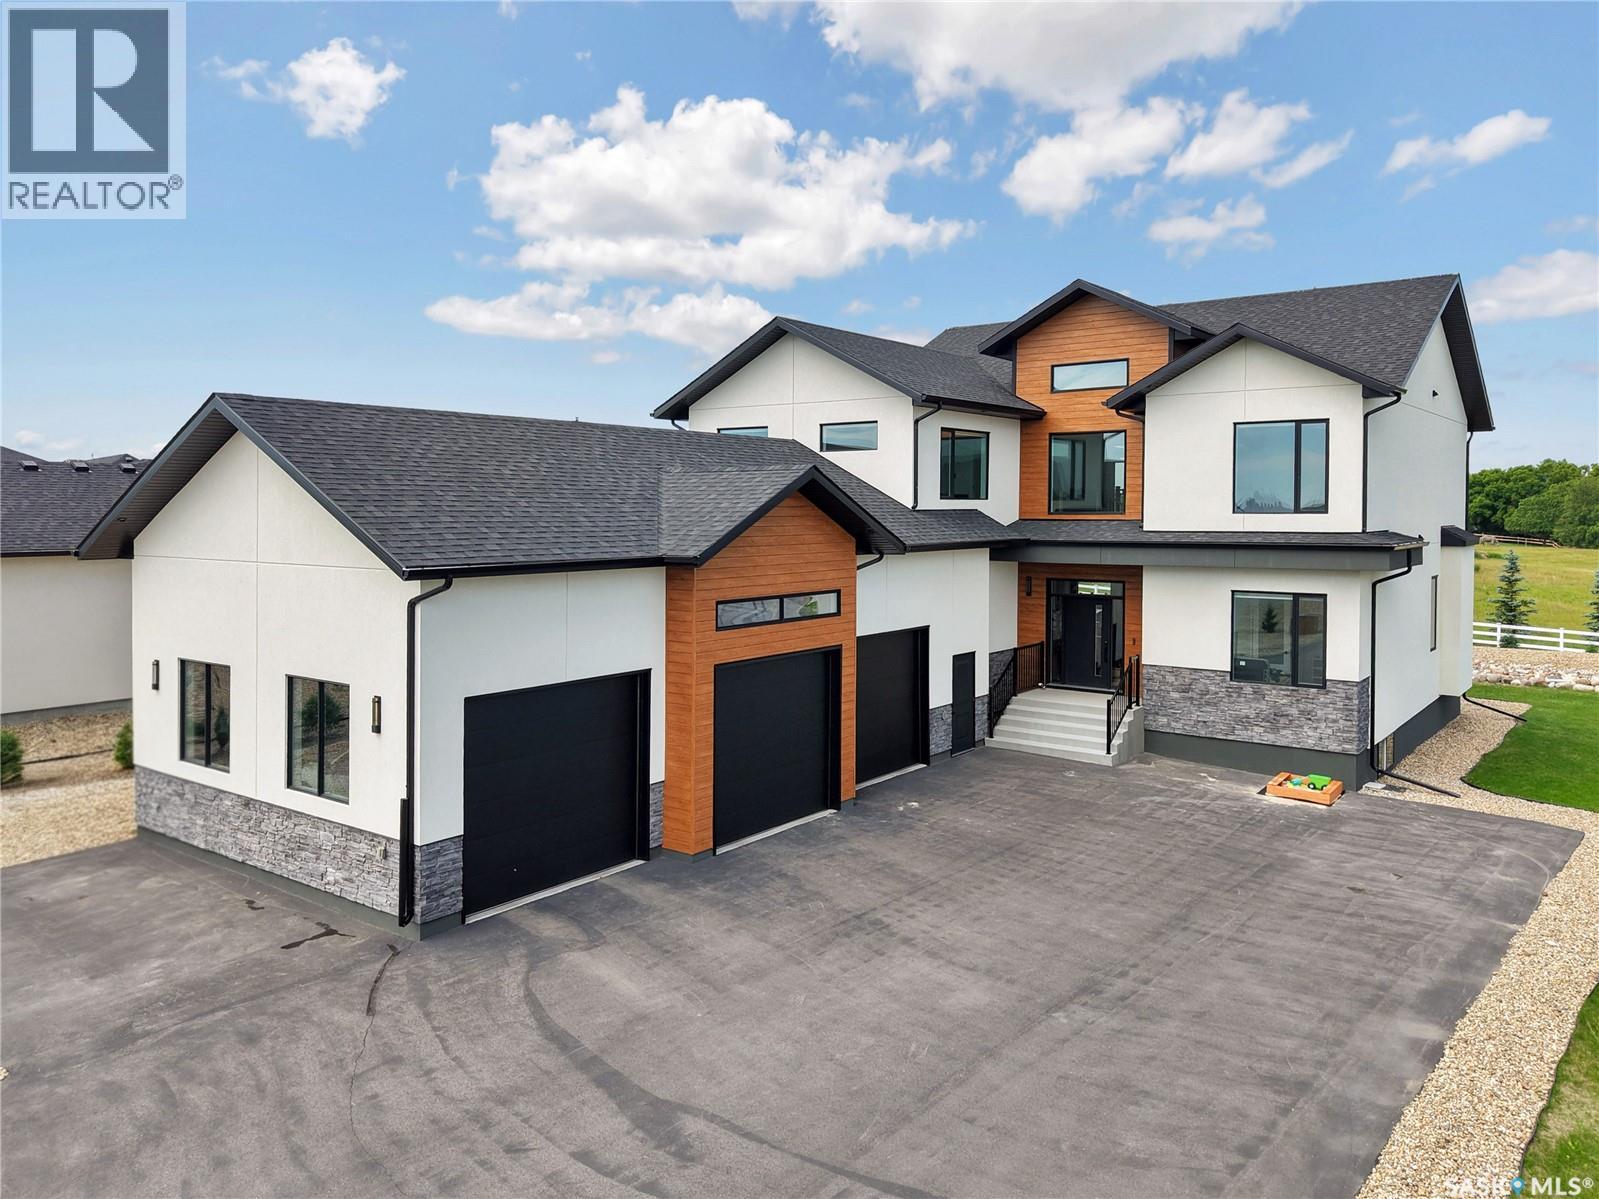
Corman Park Rm No. 344, Saskatchewan
Experience exceptional luxury living at 344 Edgemont Crescent in the prestigious community of Edgemont Park Estates.This stunning custom-built two-storey home offers an impressive blend of modern elegance 4 thoughtful design.From the moment you step inside, you'll be captivated by the spectacular front foyer featuring soaring ceilings, a grand open staircase, striking designer lighting, and an architectural feature ceiling that creates a truly unforgettable first impression. Designed for both everyday living and entertaining, the home offers spacious open-concept living areas filled with natural light. The heart of the home is the stunning chef's kitchen, designed to impress with an abundance of custom cabinetry extending to the ceiling, an oversized quartz island, premium appliances, striking backsplash, and exceptional prep 4 storage space.The kitchen seamlessly connects to the spacious dining area and spectacular great room, where soaring ceilings, expansive windows 4 fireplace create a cozy space for everyday living and entertaining.The functional layout includes 4 generous bedrooms, 2 dens, a spacious bonus room, and 5 beautifully appointed bathrooms, providing room for the entire family. The luxurious primary retreat features a spa-inspired ensuite with a freestanding soaker tub, oversized custom tiled shower, and an impressive walk-in closet. A large mudroom and dedicated laundry room add convenience to busy family life. Outside, enjoy beautifully landscaped grounds, an expansive rear deck perfect for entertaining, and a private second-floor balcony ideal for enjoying peaceful morning coffee or evening sunsets. Car enthusiasts and hobbyists will appreciate the heated triple attached garage with ample ceiling height for a future hoist. The basement is undeveloped. Located just minutes from Saskatoon this exceptional property combines timeless design, premium finishes, and an incredible lifestyle in one of the area's most sought-after communities. (id:44393)
Century 21 Fusion
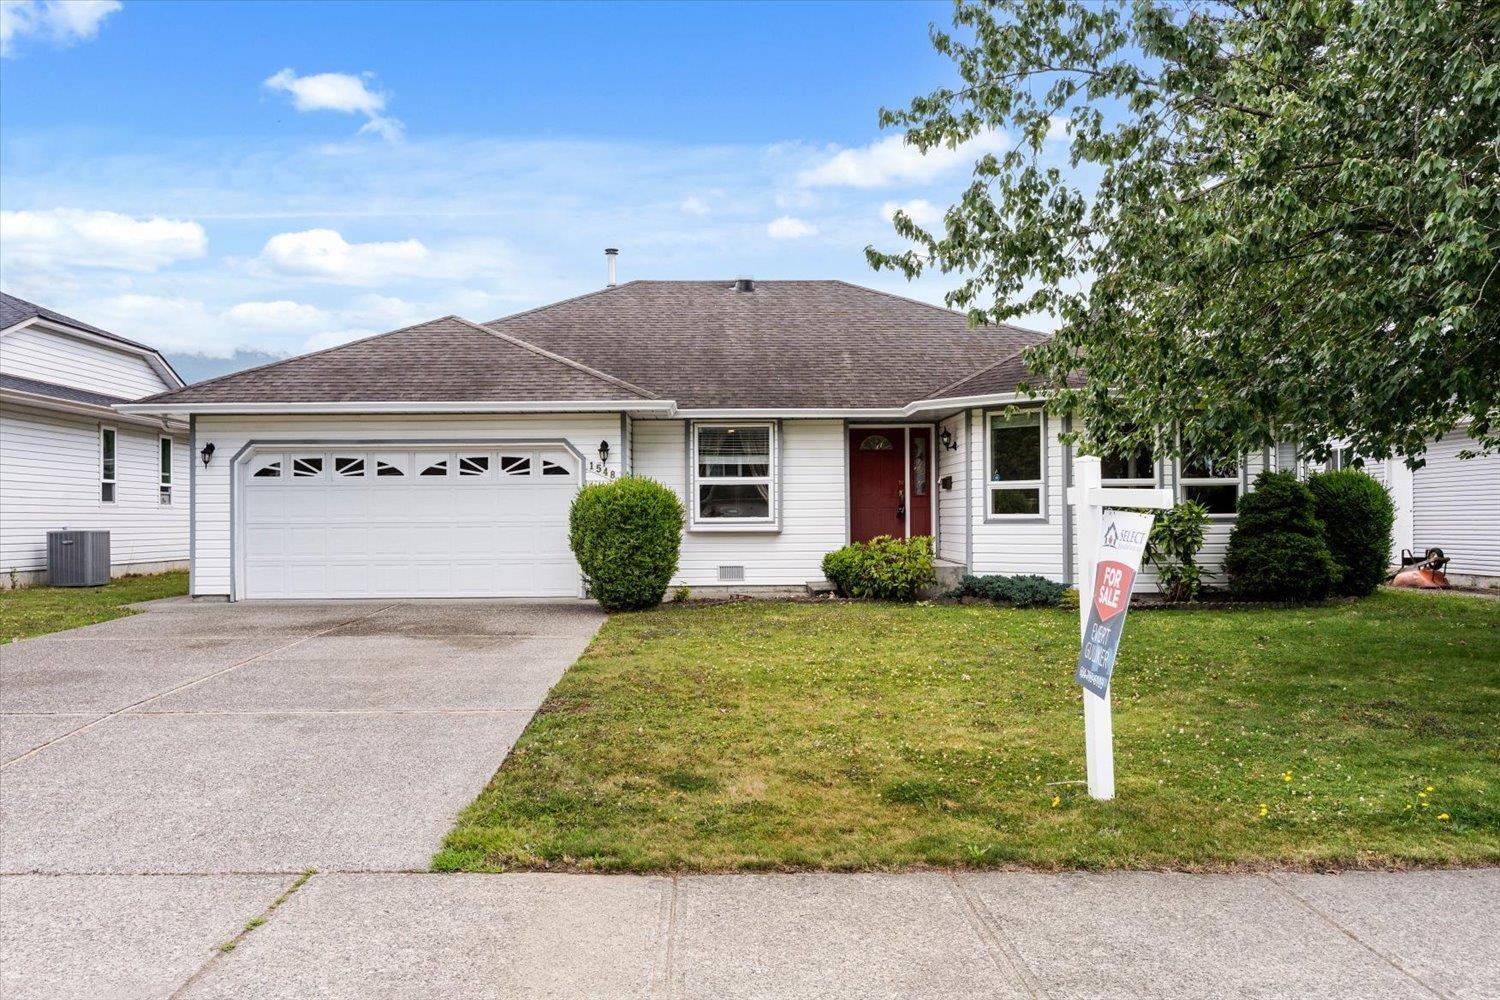
Agassiz, British Columbia
Welcome to Agassiz! Located on a quiet street in a desirable neighbourhood, this well-maintained 1,767 sq. ft. freehold rancher is just a short walk from Westlin Park. Offering three bdrm and two bath, this home features numerous updates, including quartz countertops, a breakfast-bar island, stainless steel appliances, quality vinyl windows, a heat pump (heating & airconditioning), two-inch blinds, and a water softener. The spacious kitchen includes a casual eating area and opens to a cozy family room with a gas fireplace, while a separate formal dining room provides additional space for entertaining. The generous primary bdrm features an ensuite with a convenient Safe Step walk-in tub. Step outside to enjoy the covered patio and private, fully fenced backyard"-ideal for relaxing or entertaining. Move-in ready with the possibility of quick possession, this wonderful home is conveniently located near shopping, restaurants, recreation, and easy highway access. "- Come visit our Open House Oct 10, (Sat) 1-2pm. (id:44393)
Select Real Estate
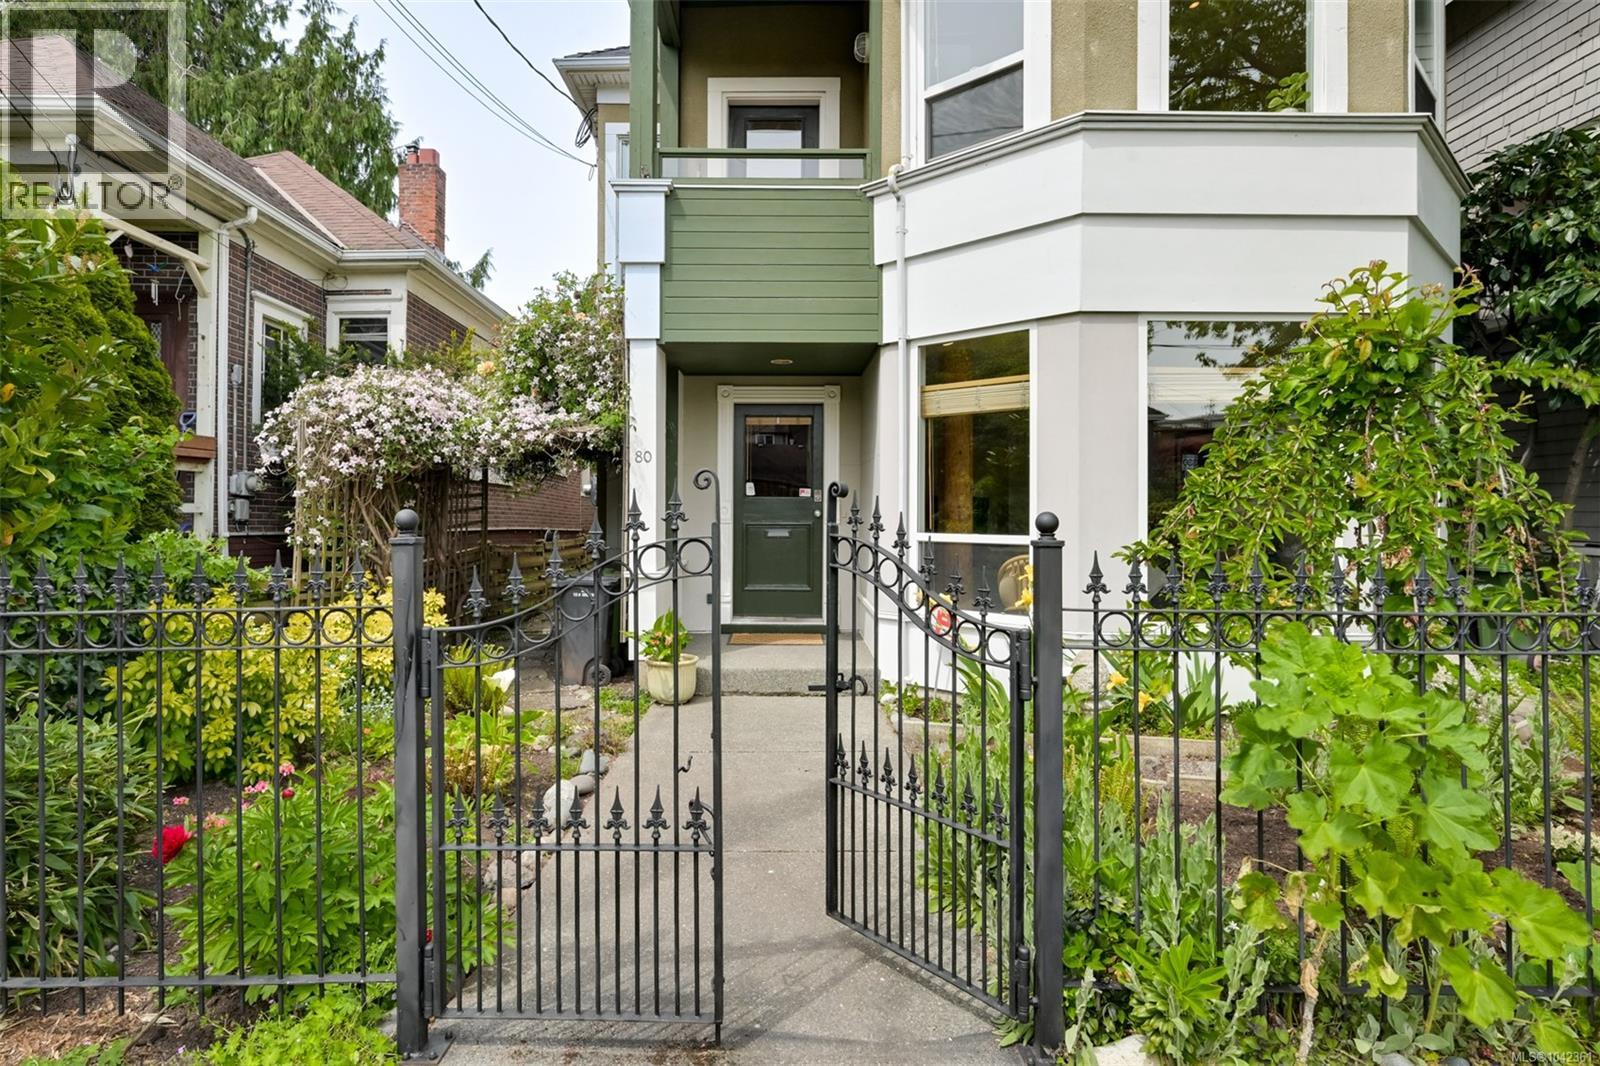
Victoria, British Columbia
This Rare James Bay Gem Will Lift Your Spirits! 1999 West Coast modern, open design incorporating elements of the original 1912 cottage. With 2400 sqft of bright open spaces over 2 levels, this live-work style home offers the perfect canvas for art lovers! Step into the spacious front entry and let your eyes wander over the comfortable front living room w. heated tile floors, along a row of exposed wood columns on polished concrete floors, to the rear studio and den/flex room plus full bathroom. French doors give access to a sheltered, fully fenced West-facing patio. Central wood stairs to the loft-style great room upstairs, bathed in natural light. Fir floors, ceilings vaulting to 13 ft in the family room, a central open kitchen made for entertaining. 3 Generous-sized bedrooms & full bathroom with clawfoot tub. You'll love overlooking charming San Jose Ave from the covered balcony! In the heart of James Bay - walk to Dallas Road, shopping, the Inner Harbour and beyond! (id:44393)
Century 21 Queenswood Realty Ltd.
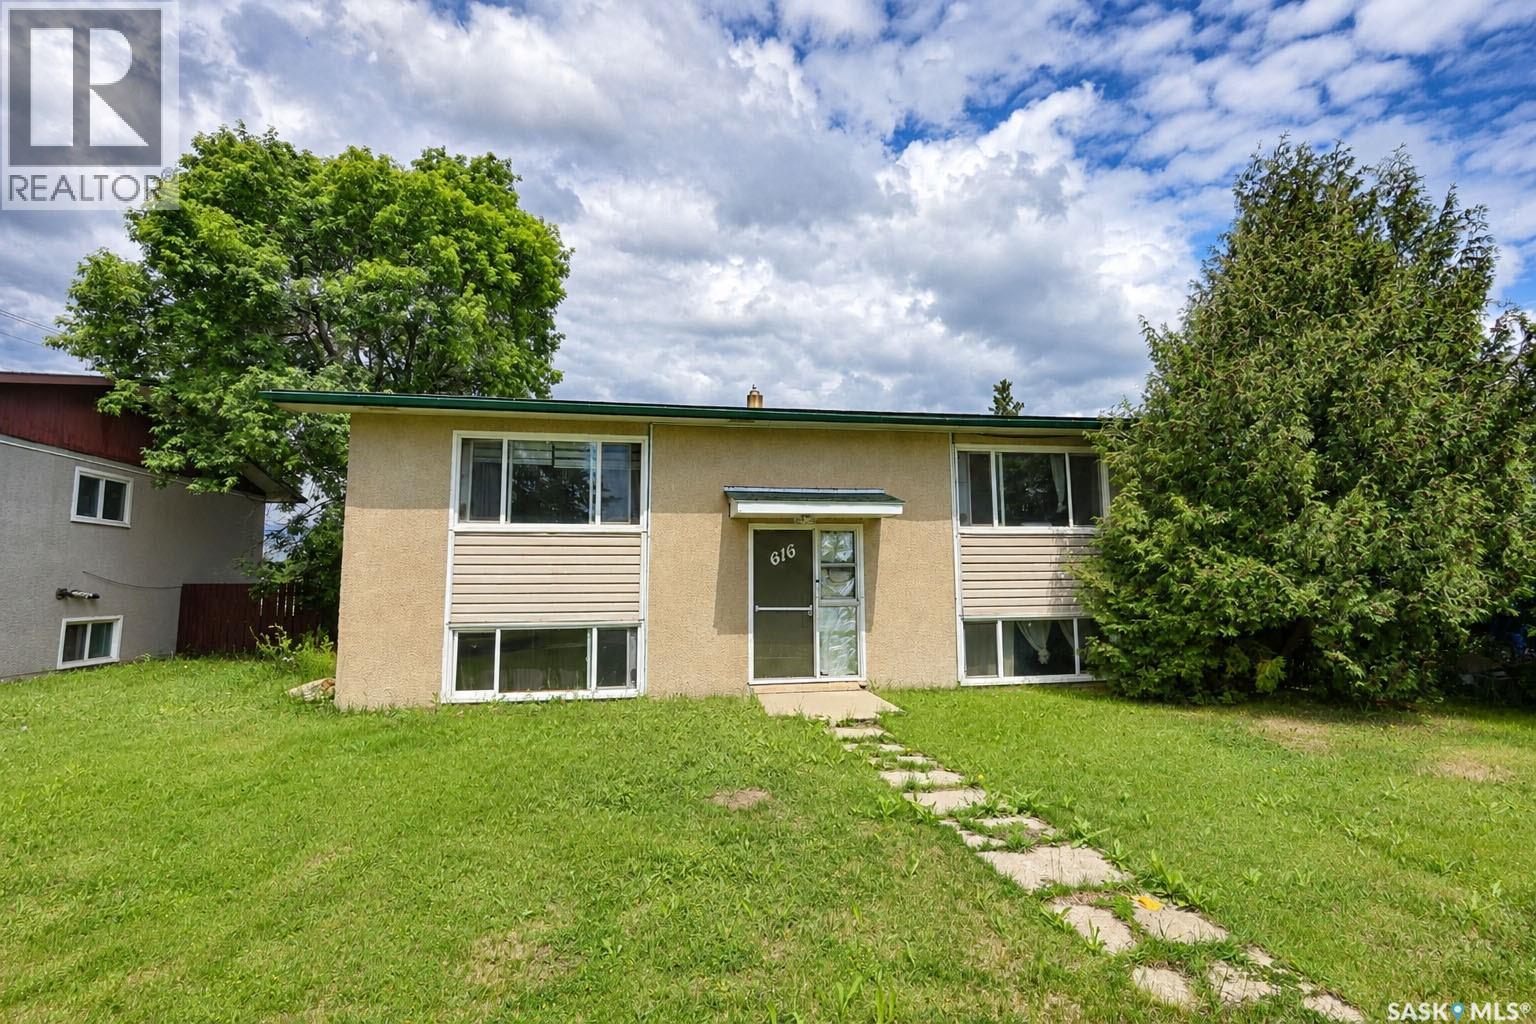
Prince Albert, Saskatchewan
Don't miss this excellent income-generating 4-plex in the Crescent Heights neighborhood! Offering a total of 7 bedrooms and 4 bathrooms, this property is an ideal opportunity for investors or buyers looking to offset their mortgage with rental income. The duplex features spacious living areas, functional layouts, and shared laundry for added convenience. Minutes away from schools, parks, walking trails, public transit, and a wide range of amenities, makes it an attractive option for tenants and homeowners alike. Whether you're expanding your investment portfolio or searching for a versatile property with strong rental potential, this Crescent Heights duplex is one you won't want to miss! (id:44393)
Coldwell Banker Signature
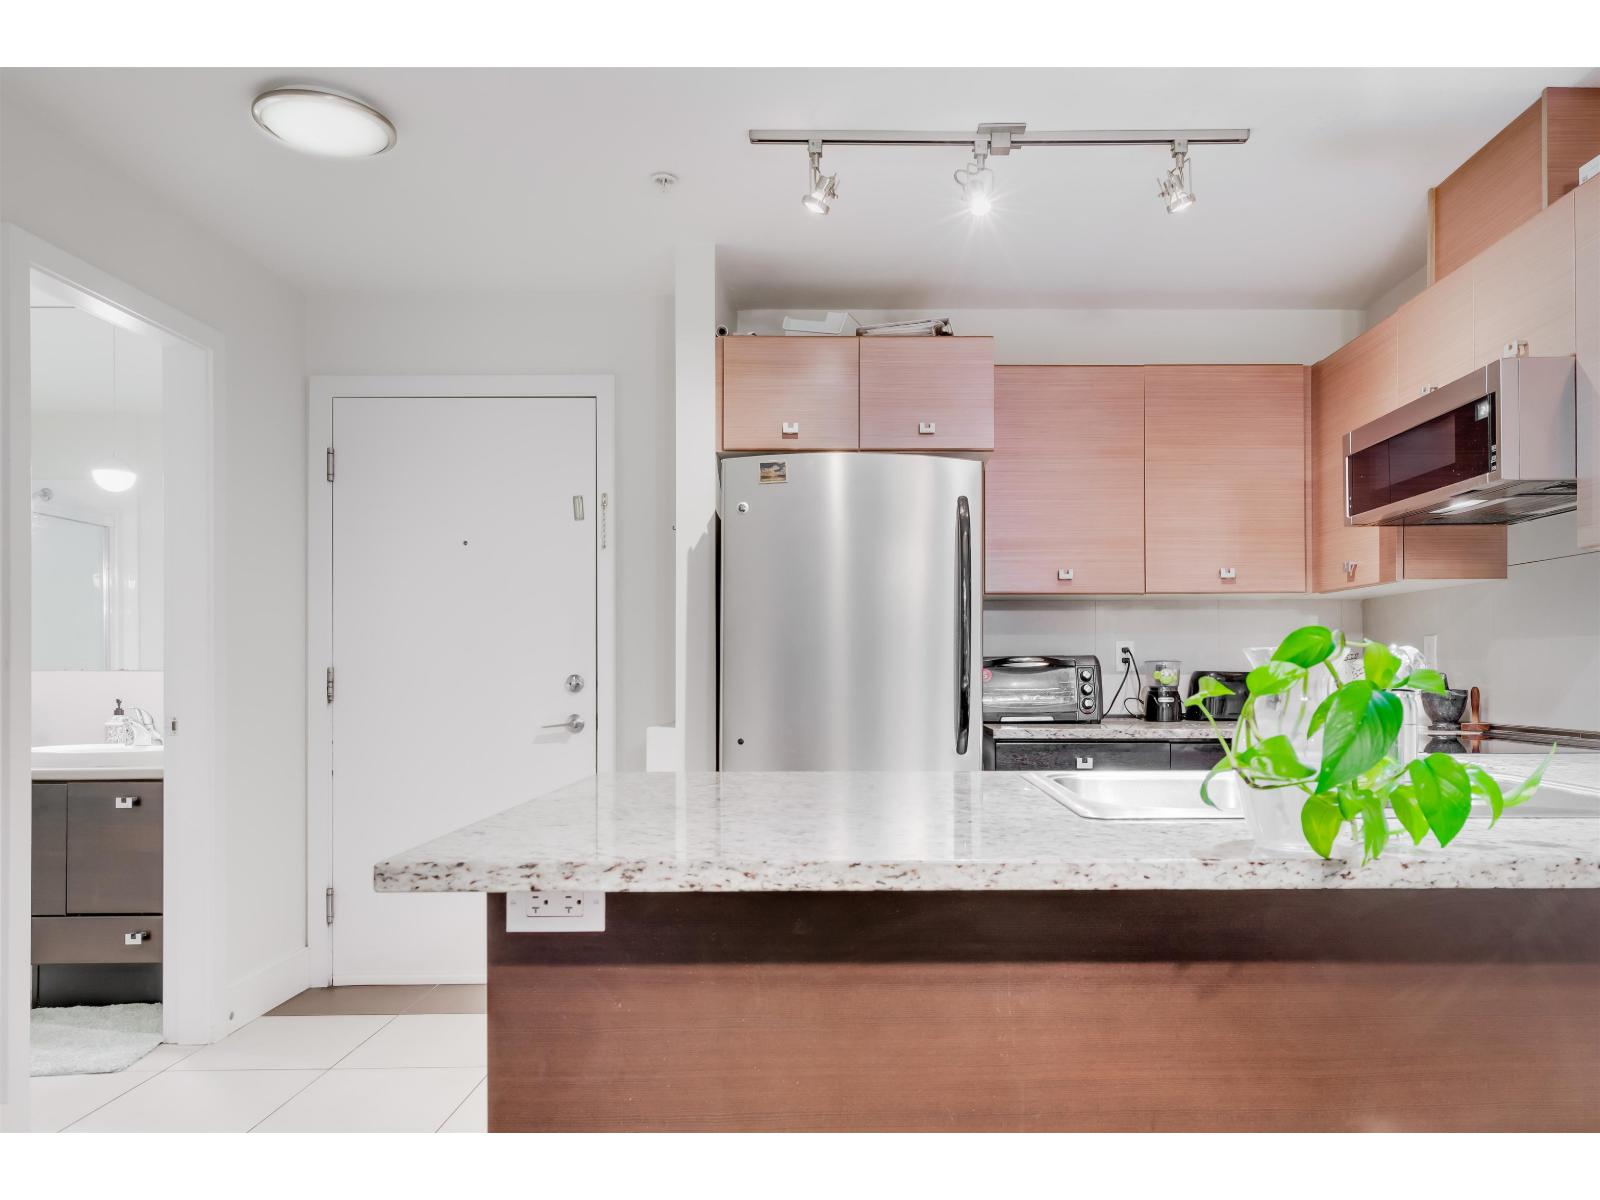
Surrey, British Columbia
Welcome to Salus an award winning community having resort-style living that includes Spa, Yoga Studio, Fitness Centre , Outdoor Heated Pool, Hot Tub, Steam room, Sauna, Massage room , Pool Table , Library , Aqua Lounge with roof top Patio. This beautiful turn-key 2 bed, 2 bath home features 9'ft ceiling, Granite counter tops, Stainless steel appliances, 1 underground parking, 1 storage locker, and lots of visitor parking. Air conditioner!!! (id:44393)
Century 21 Coastal Realty Ltd.
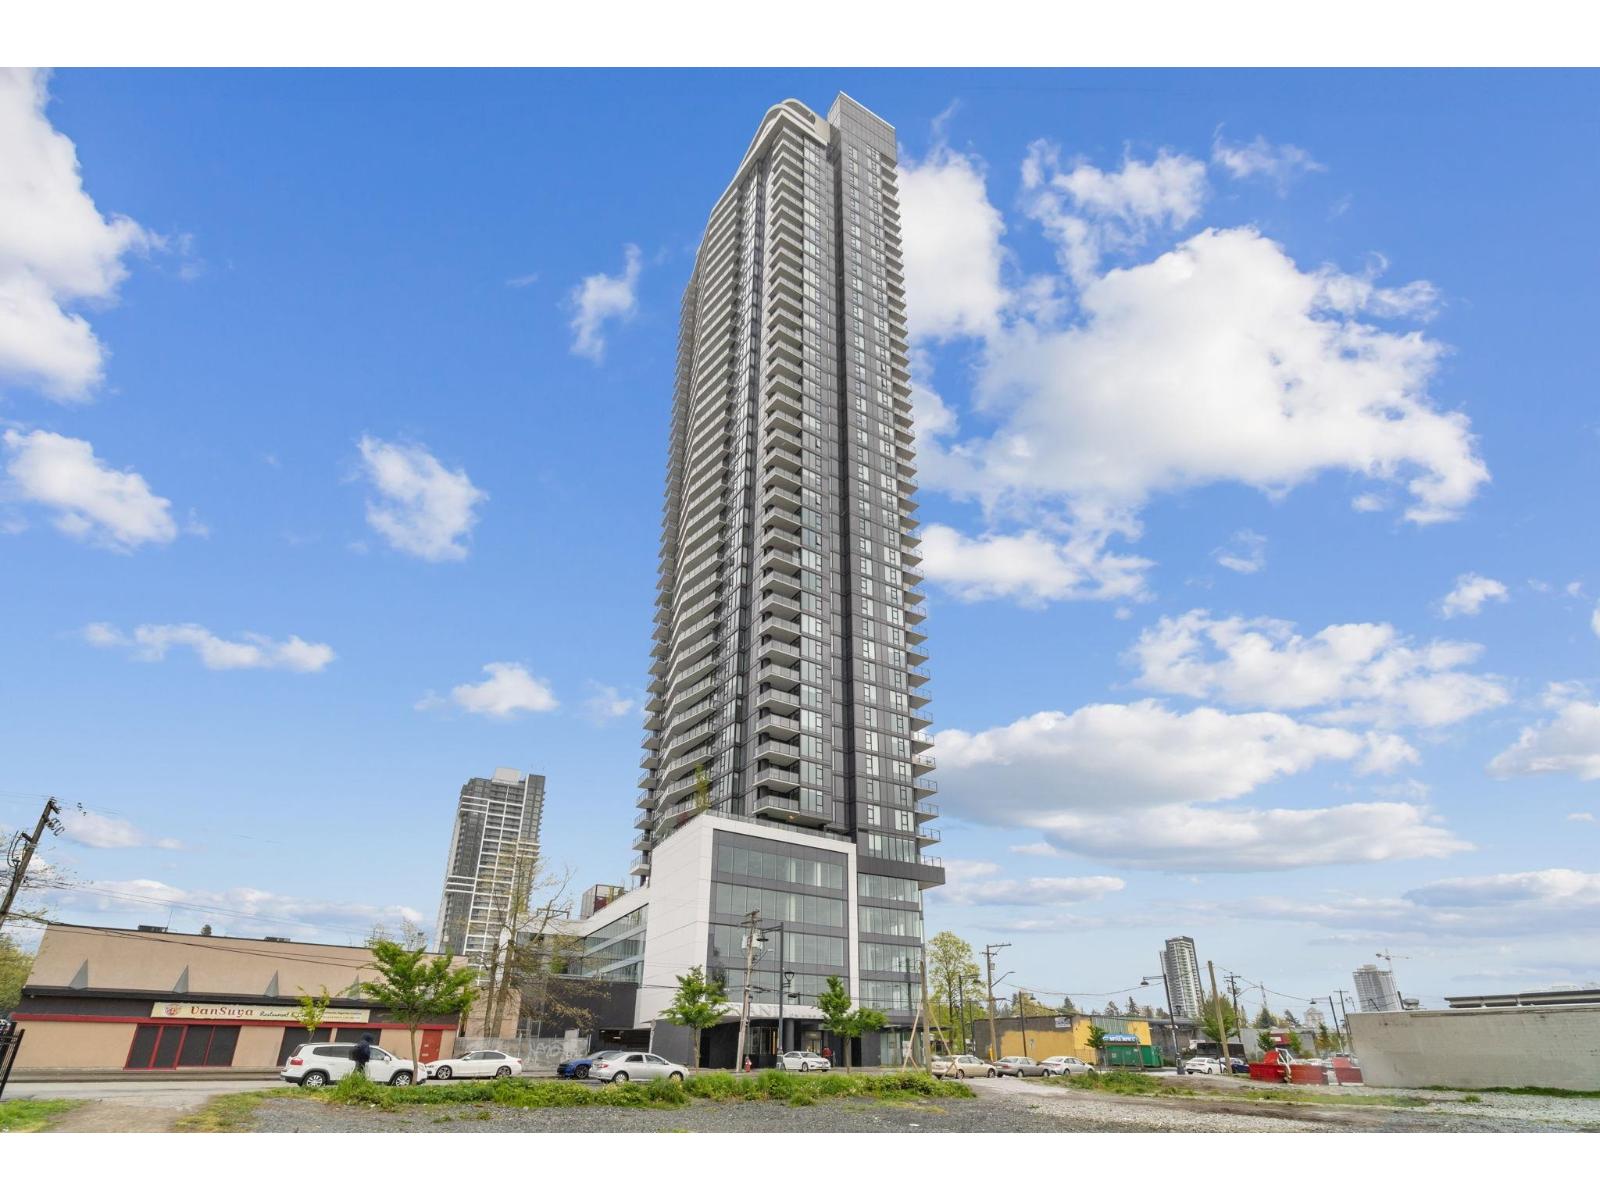
Surrey, British Columbia
Bright 2 bed, 2 bath concrete high-rise condo at The Grand on King George in vibrant Whalley! This open-concept home features A/C, full-size stainless steel appliances, and a spacious balcony with breathtaking mountain and city views. Enjoy modern living with concierge service and resort-style amenities including a fitness centre, yoga room, social lounge, and outdoor spaces. Perfectly located just steps to the SkyTrain, making commuting effortless. Surrounded by shopping, dining, and everyday conveniences-an ideal home or investment in the heart of Surrey! OPEN HOUSE: Saturday, October 10, 2-4pm (id:44393)
RE/MAX Heights Realty
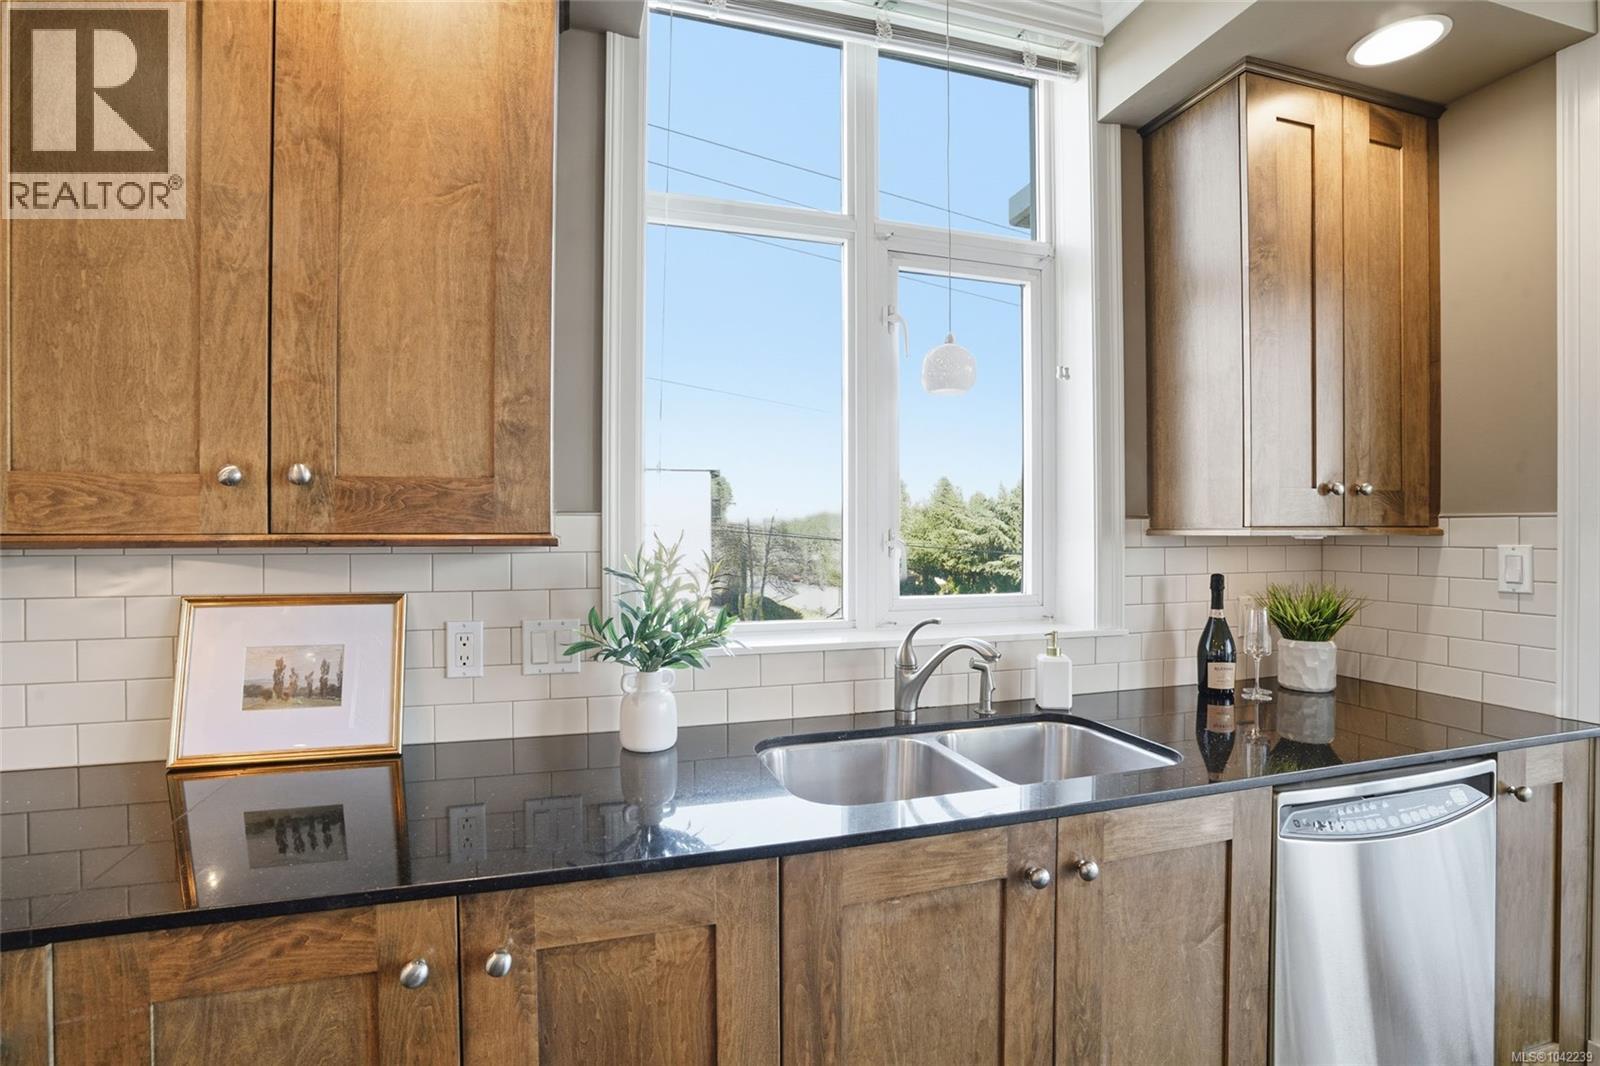
Nanaimo, British Columbia
Imagine waking up and walking to your boat, parked at the nearby marina. Experience a beautiful way of living at Marine Vista, one of Nanaimo's most prestigious residences. This spacious 1,500+ sqft home offers 2 bedrooms, a den, and 2 bathrooms with an open, light-filled design featuring soaring ceilings, expansive windows, engineered hardwood floors, slate tile entry, and quality finishes throughout. The chef-inspired kitchen boasts granite countertops, solid wood cabinetry, stainless steel appliances, and generous workspace. The primary suite offers a spa-like ensuite with double sinks, a soaker tub, separate shower, and private deck. The second bedroom also enjoys its own private south-facing deck—making this the only unit in the complex with three private outdoor spaces. Fresh paint, individual HVAC, a gas fireplace, underground parking, and a storage locker complete this exceptional offering! Just steps from the seawall, downtown, and Departure Bay. All measurements are approx. (id:44393)
RE/MAX Professionals (Na)