
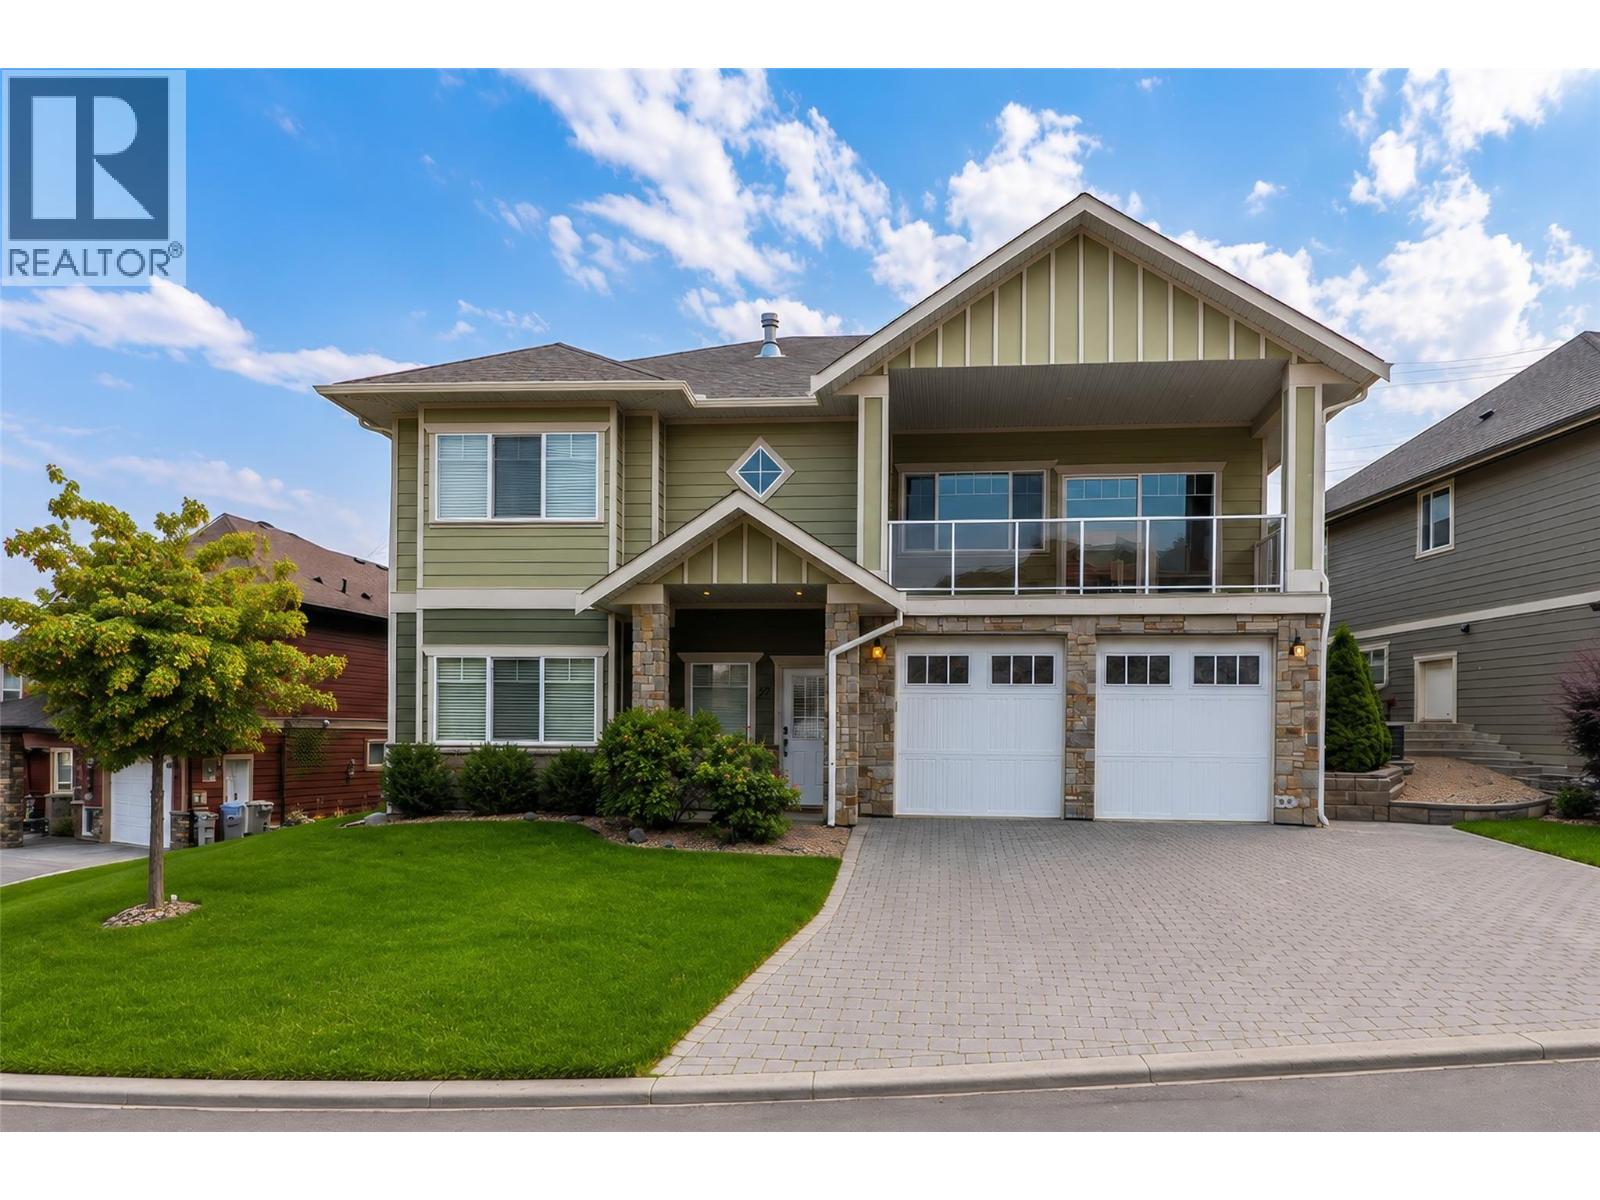
Kamloops, British Columbia
Welcome to 27-460 Azure Place in Upper Sahali, offering the space, flexibility and income potential today’s buyers are looking for. This 4-bedroom, 3-bathroom home features approximately 2,704 sq. ft. of finished living space on a 6,679 sq. ft. lot. The 3-bedroom, 2-bath main living area features a bright, open-concept layout with a spacious kitchen, large island, stainless steel appliances and a living room anchored by a stone-faced gas fireplace. The primary bedroom includes an ensuite and walk-in closet, while a bonus room downstairs provides extra space for an office, gym or family room. The separate-entry 1-bedroom suite has its own laundry and is currently rented for $1,500/month, offering an attractive mortgage helper or added flexibility. The main residence also has separate laundry. Outside, enjoy updated landscaping, a large paver patio, deck, covered front balcony, double garage and generous driveway. Located close to Thompson Rivers University, shopping, transit and everyday amenities, this Upper Sahali home delivers an exceptional combination of location, lifestyle and income potential. Bareland strata: 190/month. (id:44393)
Exp Realty (Kamloops)
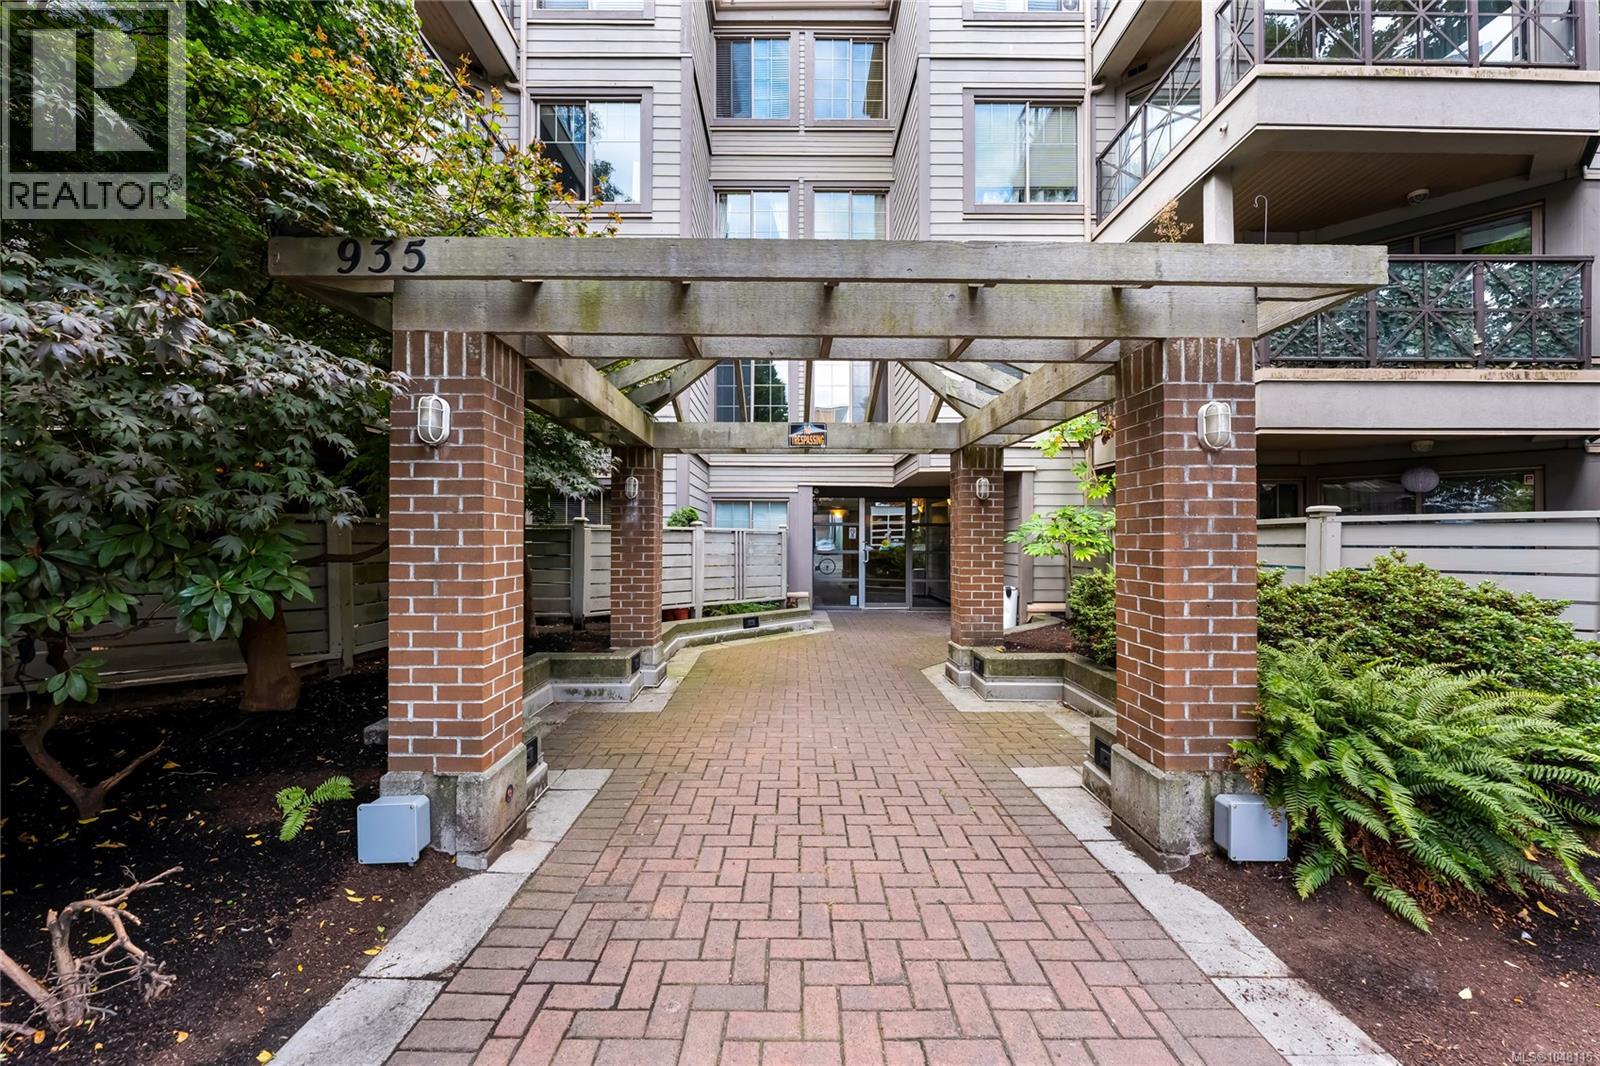
Victoria, British Columbia
A spacious 2-bedroom, 2-bathroom condo in the heart of downtown, offering nearly 1,000 sq. ft. of living space, secure underground parking and a separate storage locker. All listed under $500,000. The well-designed floor plan provides excellent separation between the living area and bedrooms, with the kitchen creating a natural divide through the centre of the home. The primary bedroom features its own ensuite, while the second bedroom is well suited for guests, a roommate or home office. Additional features include in-suite laundry, a gas fireplace and a private balcony off the living room. Located at Brookman Place, just steps from Market on Yates, transit, restaurants, shops and everyday amenities, with the Inner Harbour also within easy walking distance. A rare combination of size, parking and central downtown convenience at this price point. (id:44393)
Pemberton Holmes Ltd. - Oak Bay
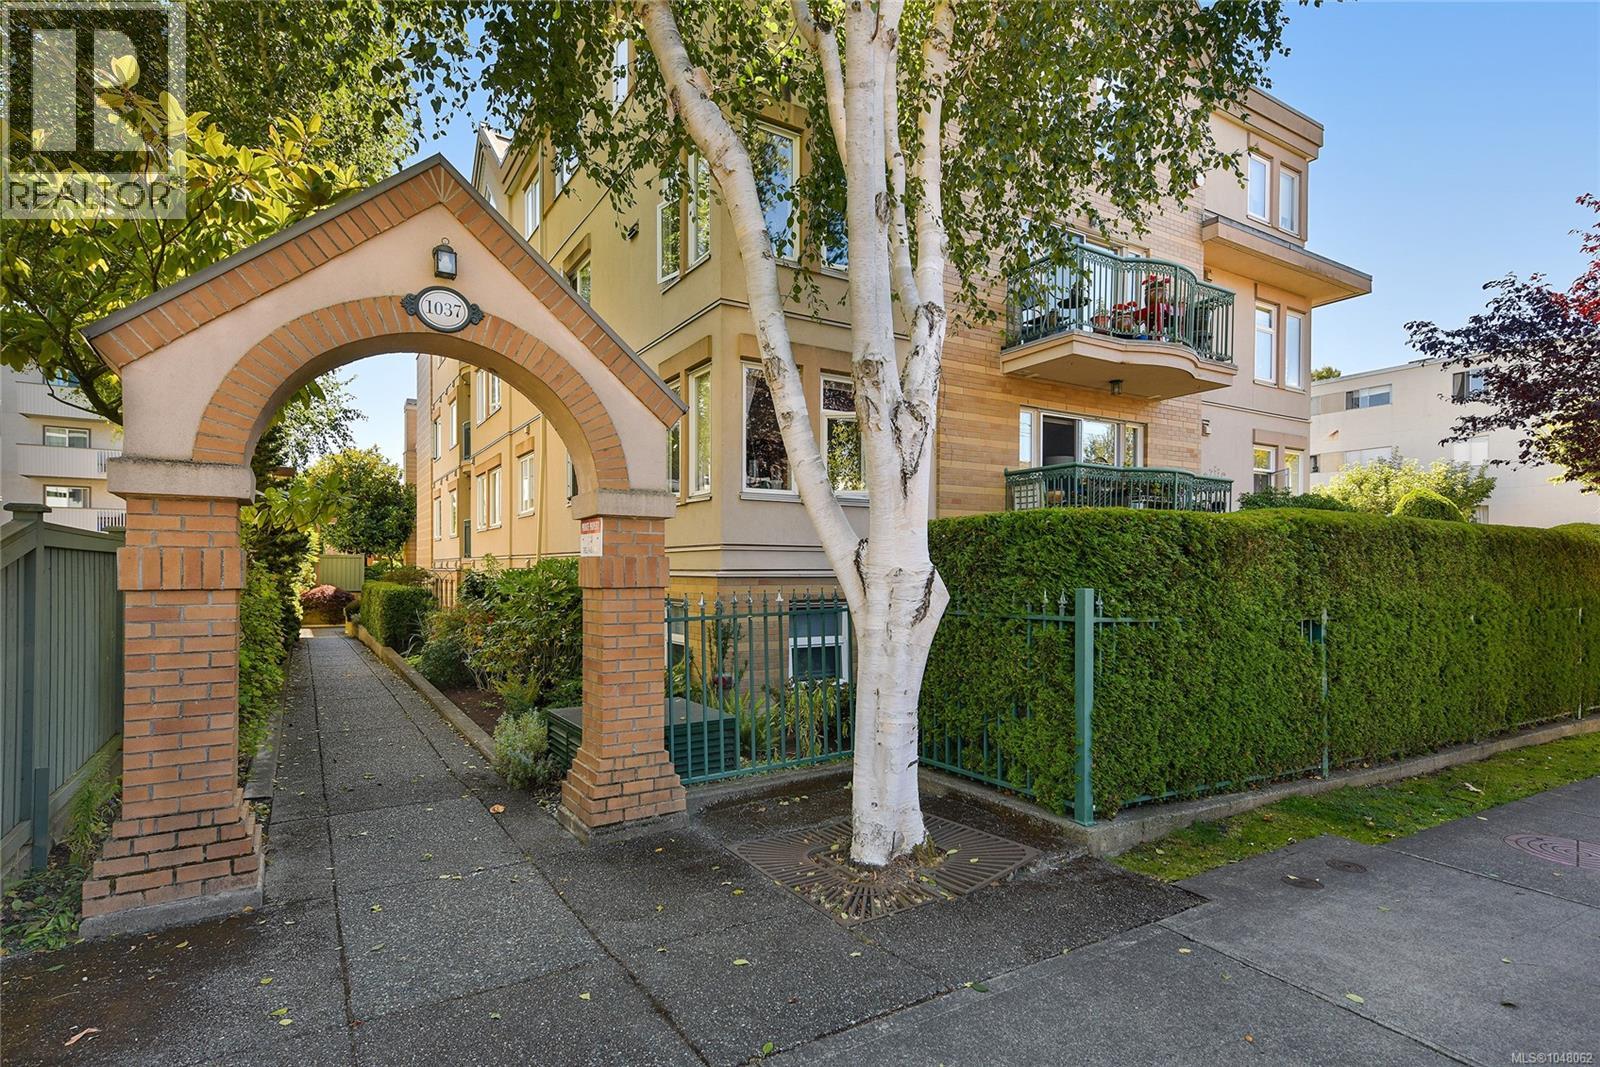
Victoria, British Columbia
Fairfield/Cook Street Village condo in a lovely quiet building near the Village, Beacon Hill Park and downtown. Over 1000 square feet with updates including wood floors, the layout has bedrooms on opposite sides of the suite, primary with ensuite, in suite laundry, separate storage and underground parking in a well maintained, attractive setting: this home is in move in condition and ready for immediate possession. (id:44393)
RE/MAX Sabre Realty Group
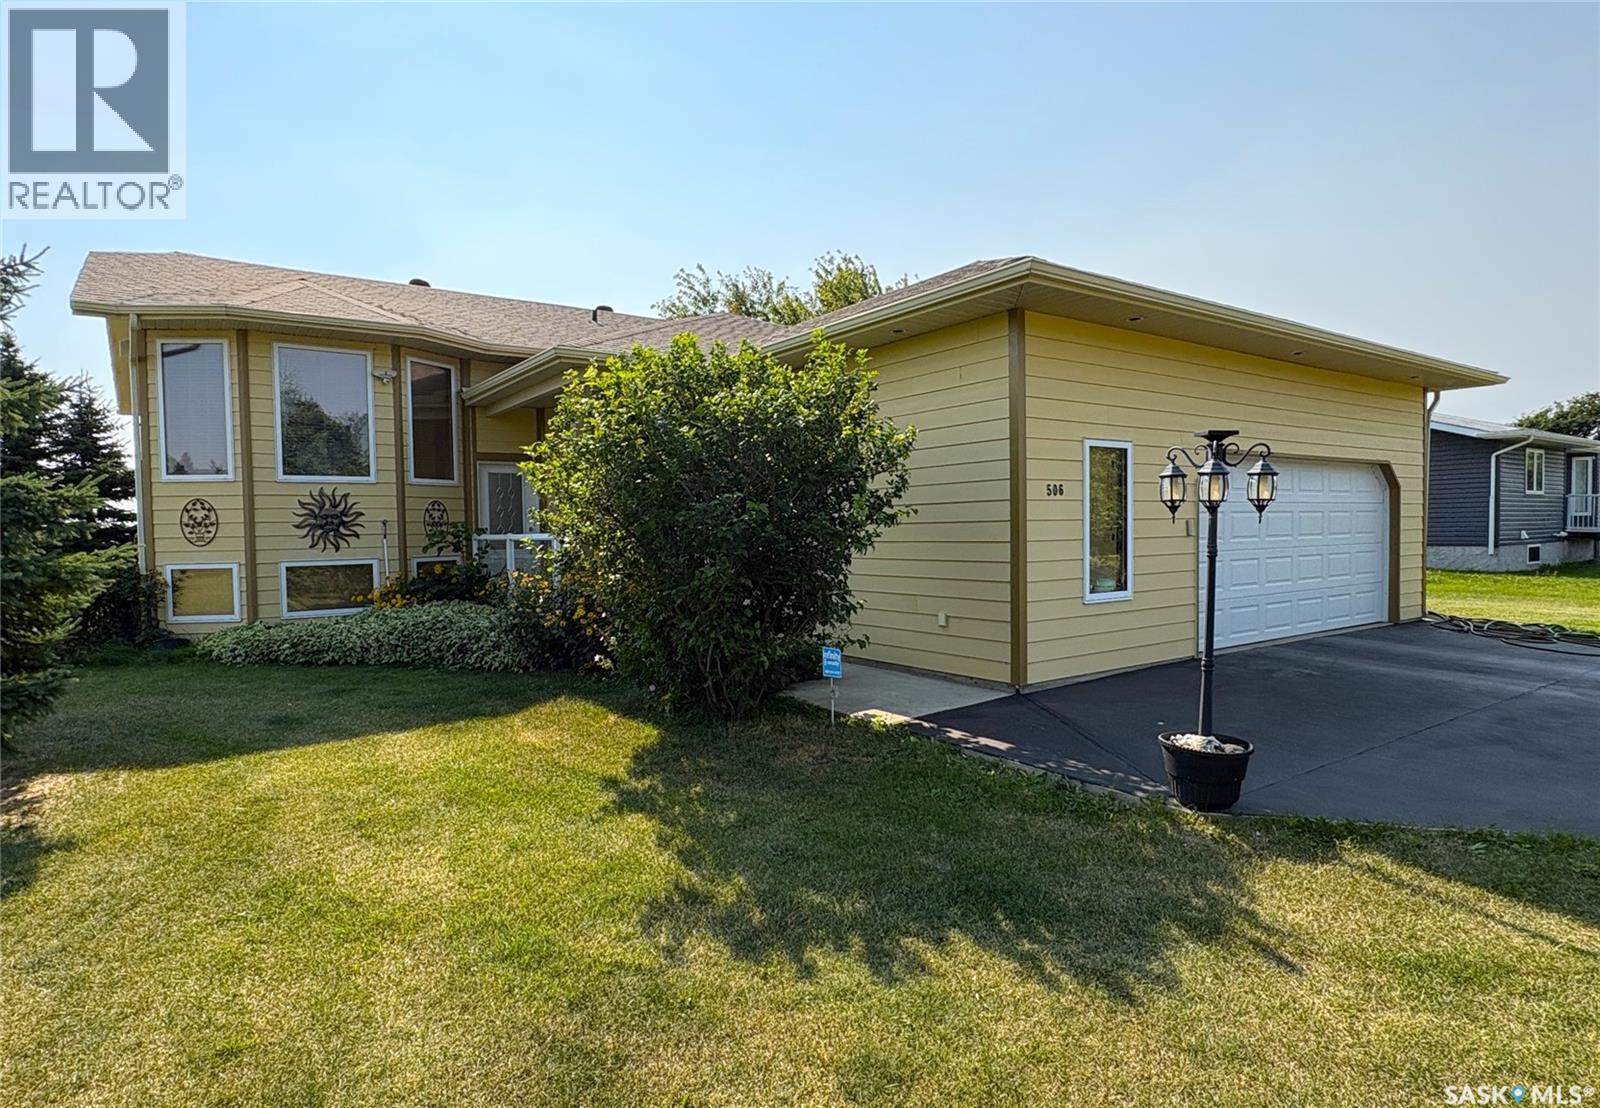
Radisson, Saskatchewan
This great home on the edge of the town in Radisson is an absolute must-see! Situated on a huge double lot and backing onto the open prairie, the quality-built bi-level includes a basement suite, oversized 28 x 28 attached garage and a 16 x 24 single detached garage. Beautiful hardwood floors throughout the entire main level provide a rich background for the open layout, with all the cupboard space plus an island with electrical in the kitchen and garden doors off the dining room to the screened deck featuring remote-controlled blinds. The living room looks out over the vast landscaped front yard, with perennials, trees and shrubs giving you beauty outside as well. The main floor bathroom has a separate shower and jet tub, with plenty of space to move around. It is also accessed off the primary bedroom, adding to the space along with the large walk-in closet. Central air conditioning and on-demand hot water provide instant comfort. In the basement, you have another spacious suite to allow for revenue potential or to host long-term guests. With its own kitchen, dining room and living room this basement suite is brightened by large windows and has direct access through the garage. The large bathroom and the bedroom don’t skimp on space, and neither does the large laundry room. Convenient built-ins and extra space on the electrical panel mean you can add a hot tub on the deck or add laundry capacity if desired. With a fully fenced back yard and underground sprinklers, this private and quiet oasis is just the place to enjoy nature in a quiet town. Radisson is a short commute to North Battleford & Saskatoon and offers small town charm with a busy main street and plenty of recreation amenities, including an outdoor swimming pool. (id:44393)
Boyes Group Realty Inc.
Kelowna, British Columbia
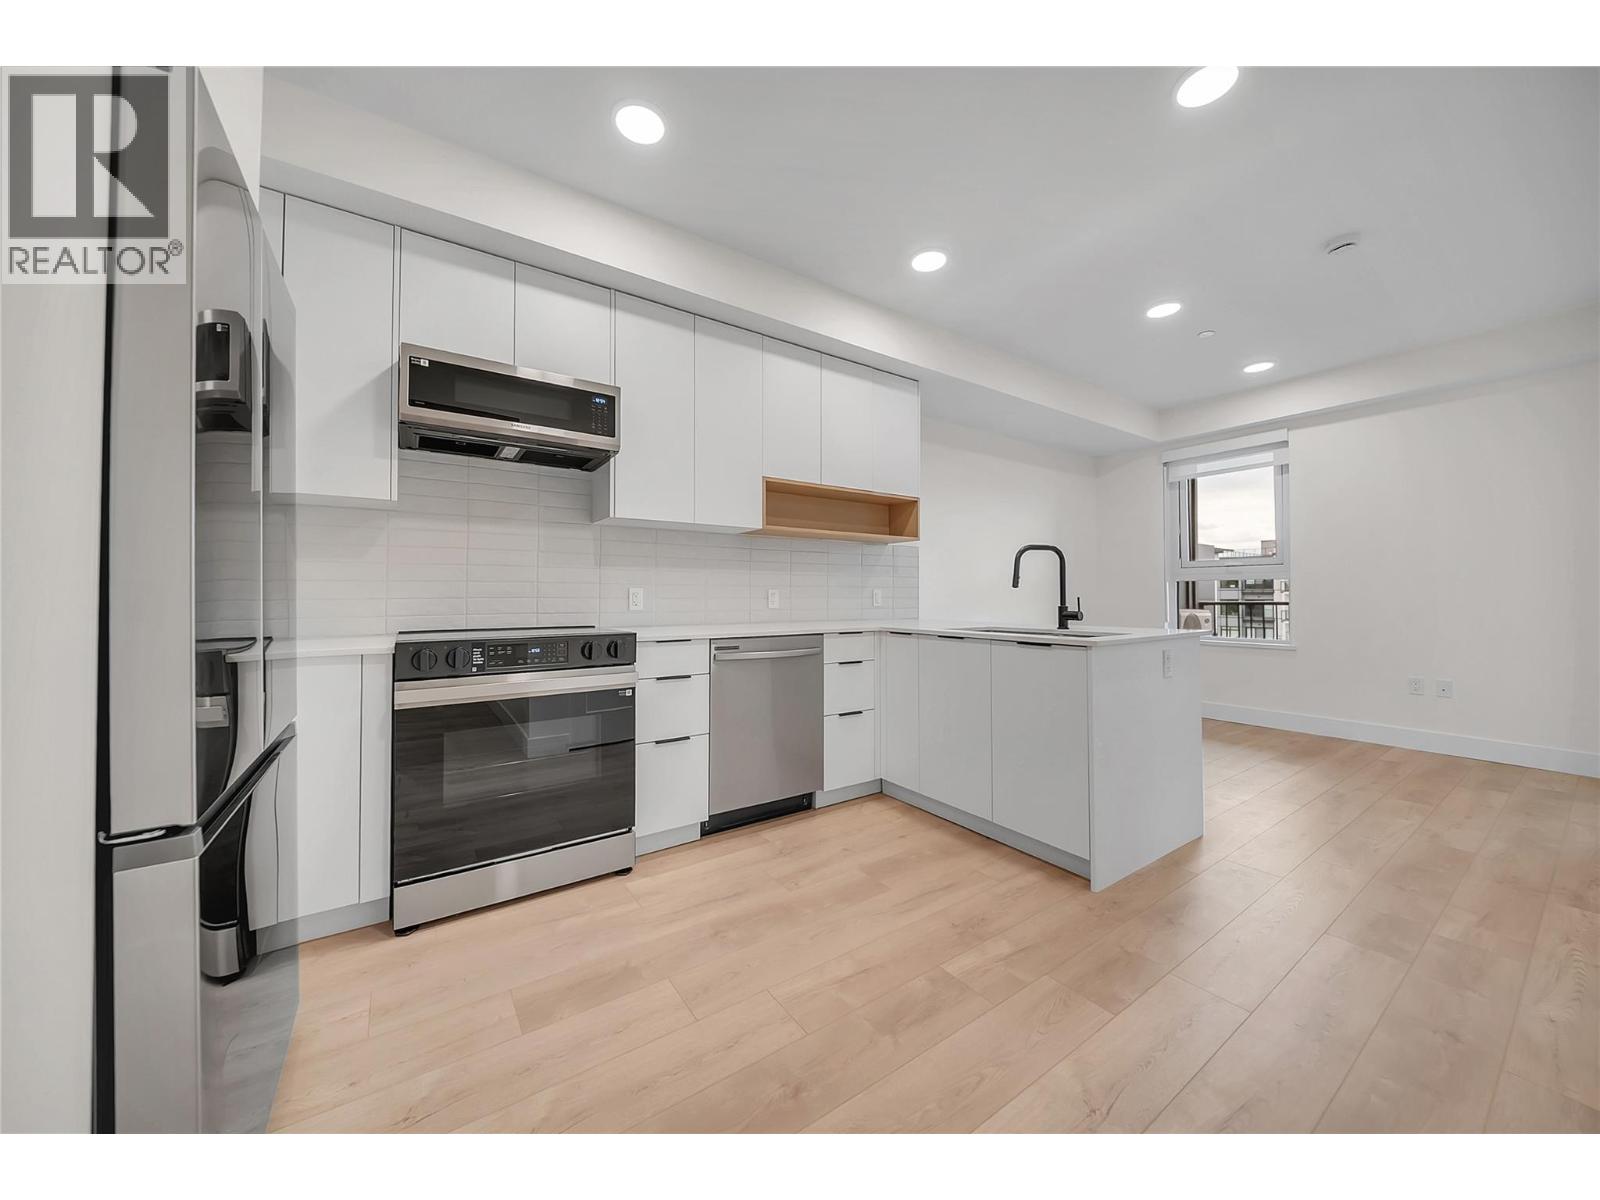
Welcome to Unit 502 at Nolita, a move-in-ready 1-bedroom plus flex room, 2-bathroom home in the heart of downtown Kelowna. Thoughtfully designed for modern living, the versatile flex space is ideal for a home office, guest area, second bedroom or additional storage, while the second bathroom adds everyday convenience. The bright design scheme features white oak laminate flooring, quartz countertops, a tile backsplash, soft-close cabinetry and a Samsung appliance package. Enjoy year-round comfort with central heating and air conditioning, contemporary roller shades and in-suite laundry. Step outside onto your spacious private balcony. One titled underground parking stall, valued at $40,000, is also included. Located near the future UBCO downtown campus, restaurants, cafés, breweries, shopping, beaches and the waterfront, Nolita offers an exceptional combination of comfort, convenience and downtown lifestyle. We are open for showings 7 days a week! 12:00-5:00pm daily. Come pop in today for your tour! (id:44393)
Parker Real Estate
Mission, British Columbia
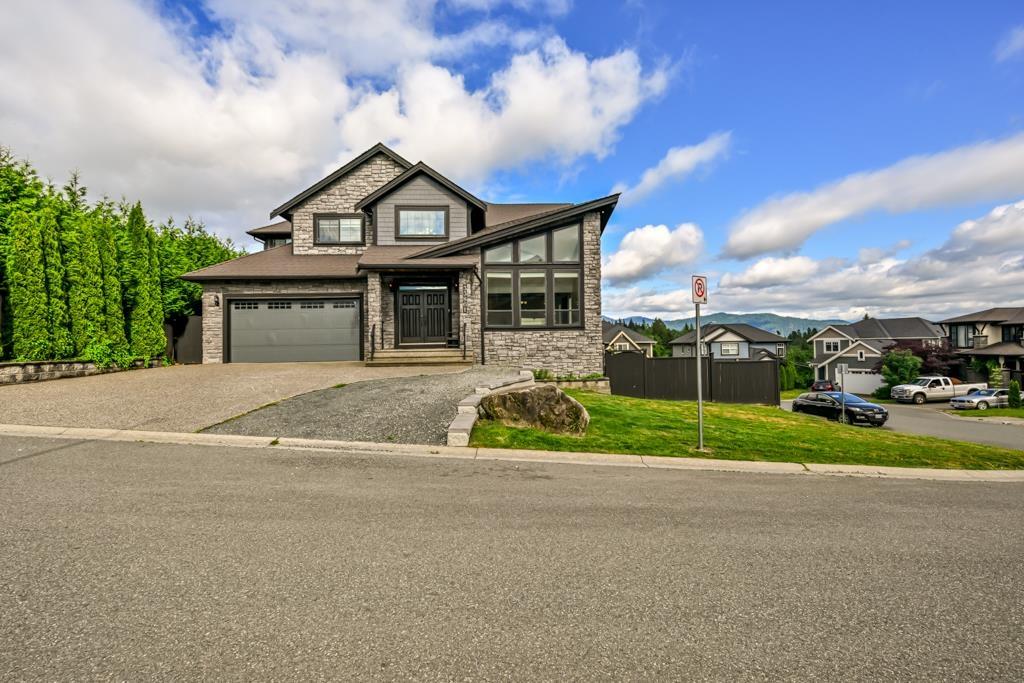
Beautiful 5,029 sq ft custom home on a 6,540 sq ft corner lot with stunning mountain views! Bright and spacious with soaring vaulted ceilings and impressive floor-to-ceiling windows in the living room. This home offers excellent mortgage helpers with a separate 2-bedroom suite and a potential 1-bedroom suite, both with private entrances. The luxurious primary bedroom features a huge walk-in closet and spa-inspired ensuite with jacuzzi tub, rain steam shower, and premium finishes. Gourmet kitchen with brand new gas stove plus spice kitchen with new electric stove. Built-in surround sound and cable/internet wiring throughout the home. Security system rough-in already in place. Luxury, space, and income potential all in one! (id:44393)
Century 21 Creekside Realty Ltd.
Southey, Saskatchewan
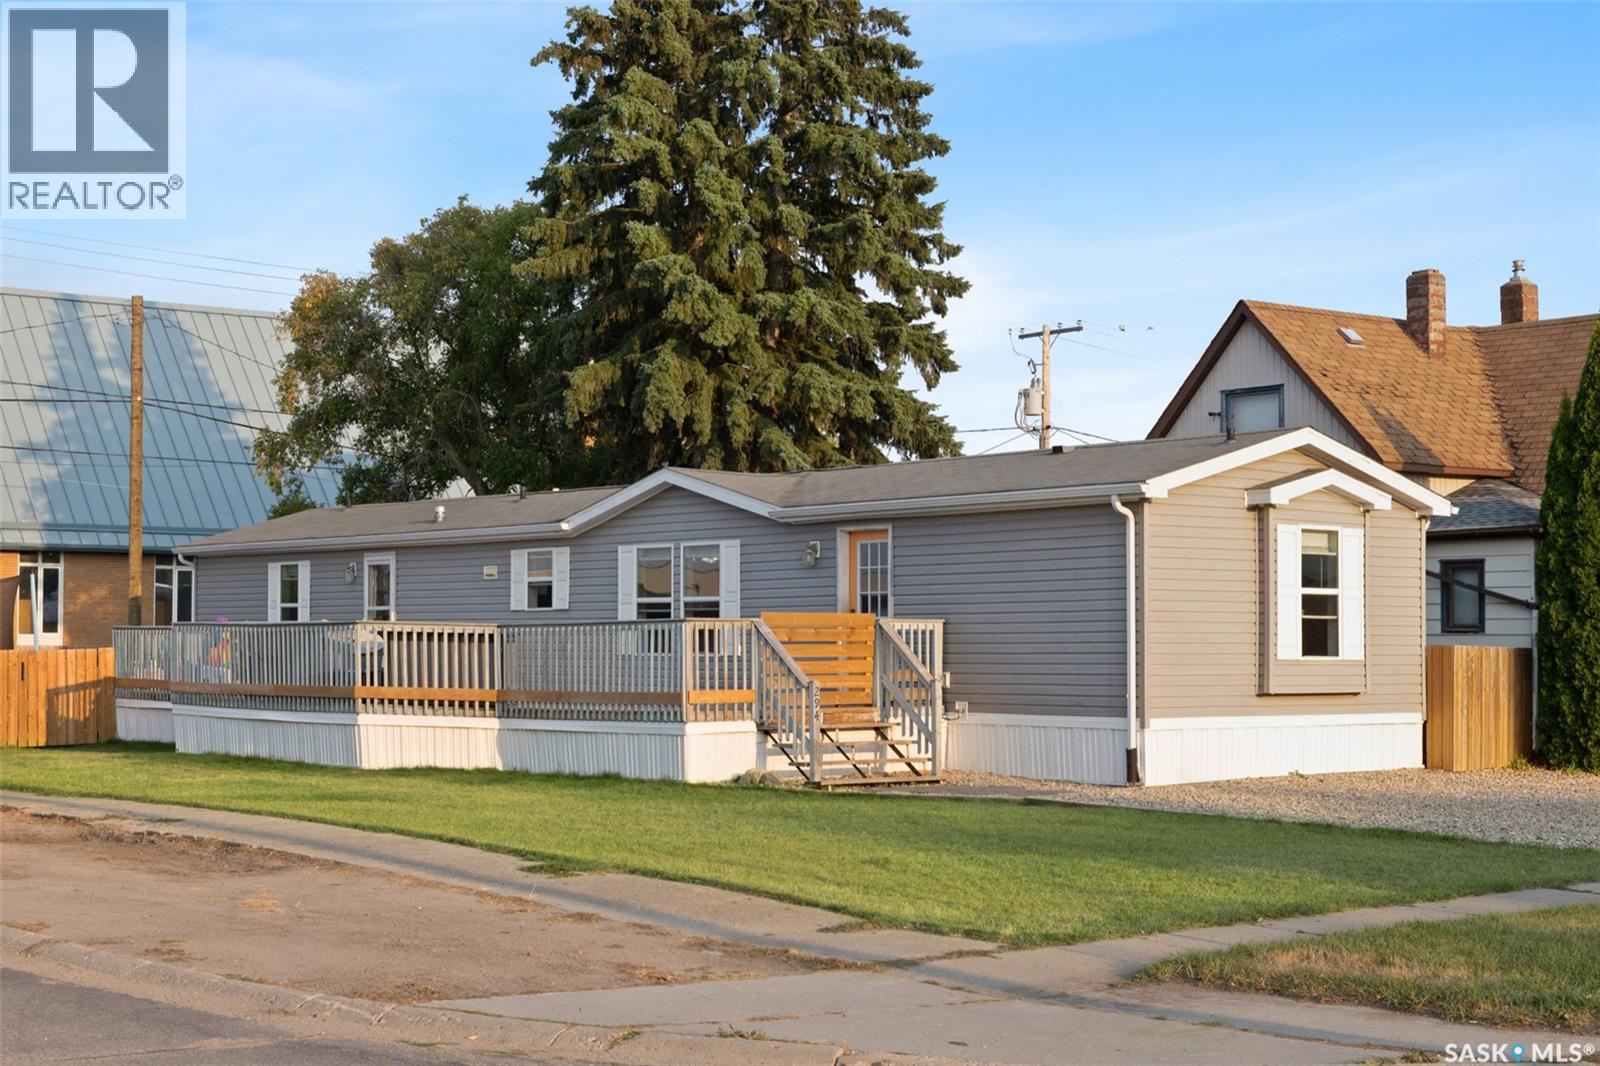
Welcome to 294 Byron Street in Southey, Saskatchewan! Situated on a generous-sized lot, this inviting home offers comfortable living with a functional layout and plenty of outdoor space to enjoy. As you arrive, you’ll be welcomed by an oversized deck—the perfect spot to enjoy your morning coffee, unwind at the end of the day, or take in the Saskatchewan sunsets. Inside, the heart of the home features a bright, open-concept kitchen, dining, and living area, creating a welcoming space for everyday living and entertaining. The primary bedroom is privately located at one end of the home and features its own four-piece ensuite. On the opposite side, you’ll find two additional bedrooms along with a second four-piece bathroom, offering a great layout for families, guests, or a home office. A convenient mudroom and laundry area add to the home’s functionality and provide easy access for busy day-to-day living. If you’re looking for affordable small-town living with plenty of space to make your own, 294 Byron Street is ready to welcome you home! (id:44393)
Royal LePage Saskatoon Real Estate
Peachland, British Columbia
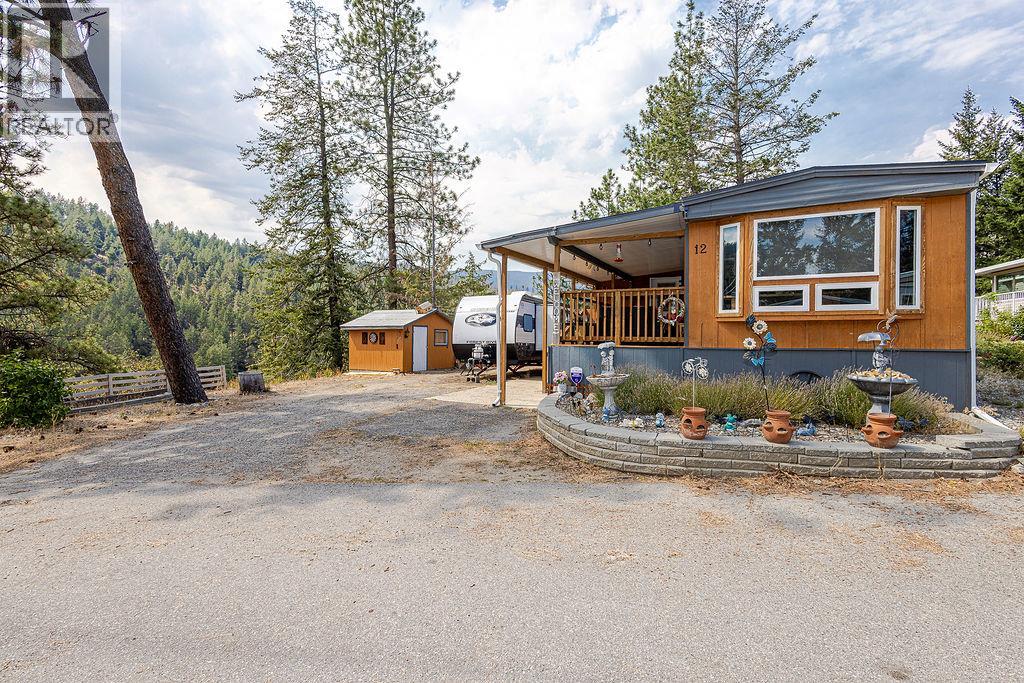
Welcome to your private Peachland oasis in the desirable Pine Hills Mobile Home Park. This meticulously kept 2-bedroom + den, 1-bathroom manufactured home offers a rare combination of privacy, comfort and stunning lake and forest views. Large wrap-around windows fill the home with natural light, while the gorgeous addition creates versatile extra space ideal for a home office, hobbies, guests or everyday living. Thoughtfully updated and fully remodelled, with over $50,000 in updates since 2019, this home is move-in ready and full of charm. Step outside to enjoy two patios, a spacious yard and a handy workshop shed—perfect for relaxing, gardening or entertaining. Tucked into a quiet, welcoming 55+ park community, yet less than five minutes from the heart of Peachland and approximately 15 minutes to West Kelowna, you'll have convenient access to waterfront, shops, amenities and transit. One dog up to 12"" high or cat permitted. No rentals. A peaceful setting, beautiful views and exceptional privacy make this a special opportunity to call Peachland home. Book your private tour today! OPEN HOUSE By appointment only - Saturday, September 5th 12 pm - 4 pm (by appointment) and Sunday, September 6th 12 pm - 4 pm (by appointment) (id:44393)
RE/MAX City Realty
Duncan, British Columbia
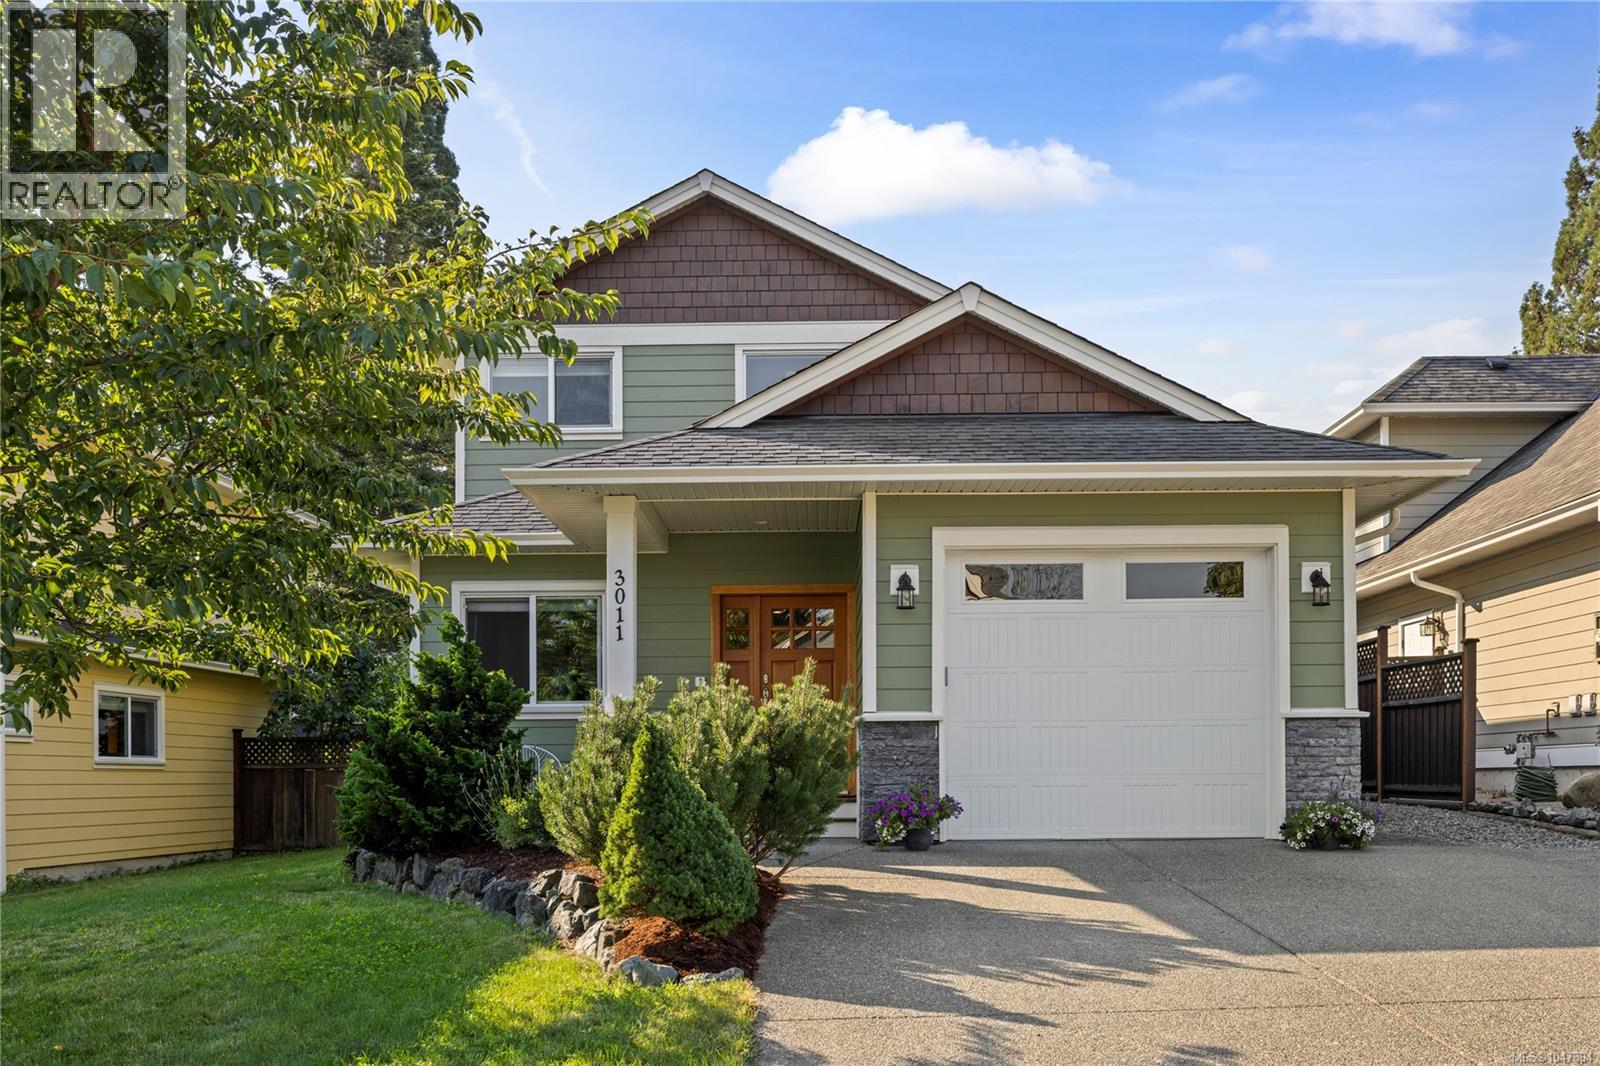
Beautifully maintained and updated four-bedroom, three-bathroom home in sought-after Stone Manor Estates! The flexible floor plan offers two bedrooms and two bathrooms on the main level, including a spacious primary suite with a walk-in closet and three-piece ensuite. Upstairs are two additional bedrooms, both with new carpeting and window treatments, plus a four-piece bathroom. The bright, open-concept main level features engineered hardwood floors and a modern kitchen with stainless steel appliances. Enjoy the fully fenced, level, thoughtfully landscaped yard with mature gardens, a covered patio, shed, micro-drip irrigation and convenient bike-washing station. Additional features include an electric furnace with heat pump, gas fireplace and stove, single-car garage and crawlspace. Ideally located near Queen Margaret School, parks, shopping, sports fields, Cowichan District Hospital and two access points to the Cowichan Valley Trail. Move-in ready and a wonderful place to call home! (id:44393)
Exp Realty (Na)
Lantzville, British Columbia
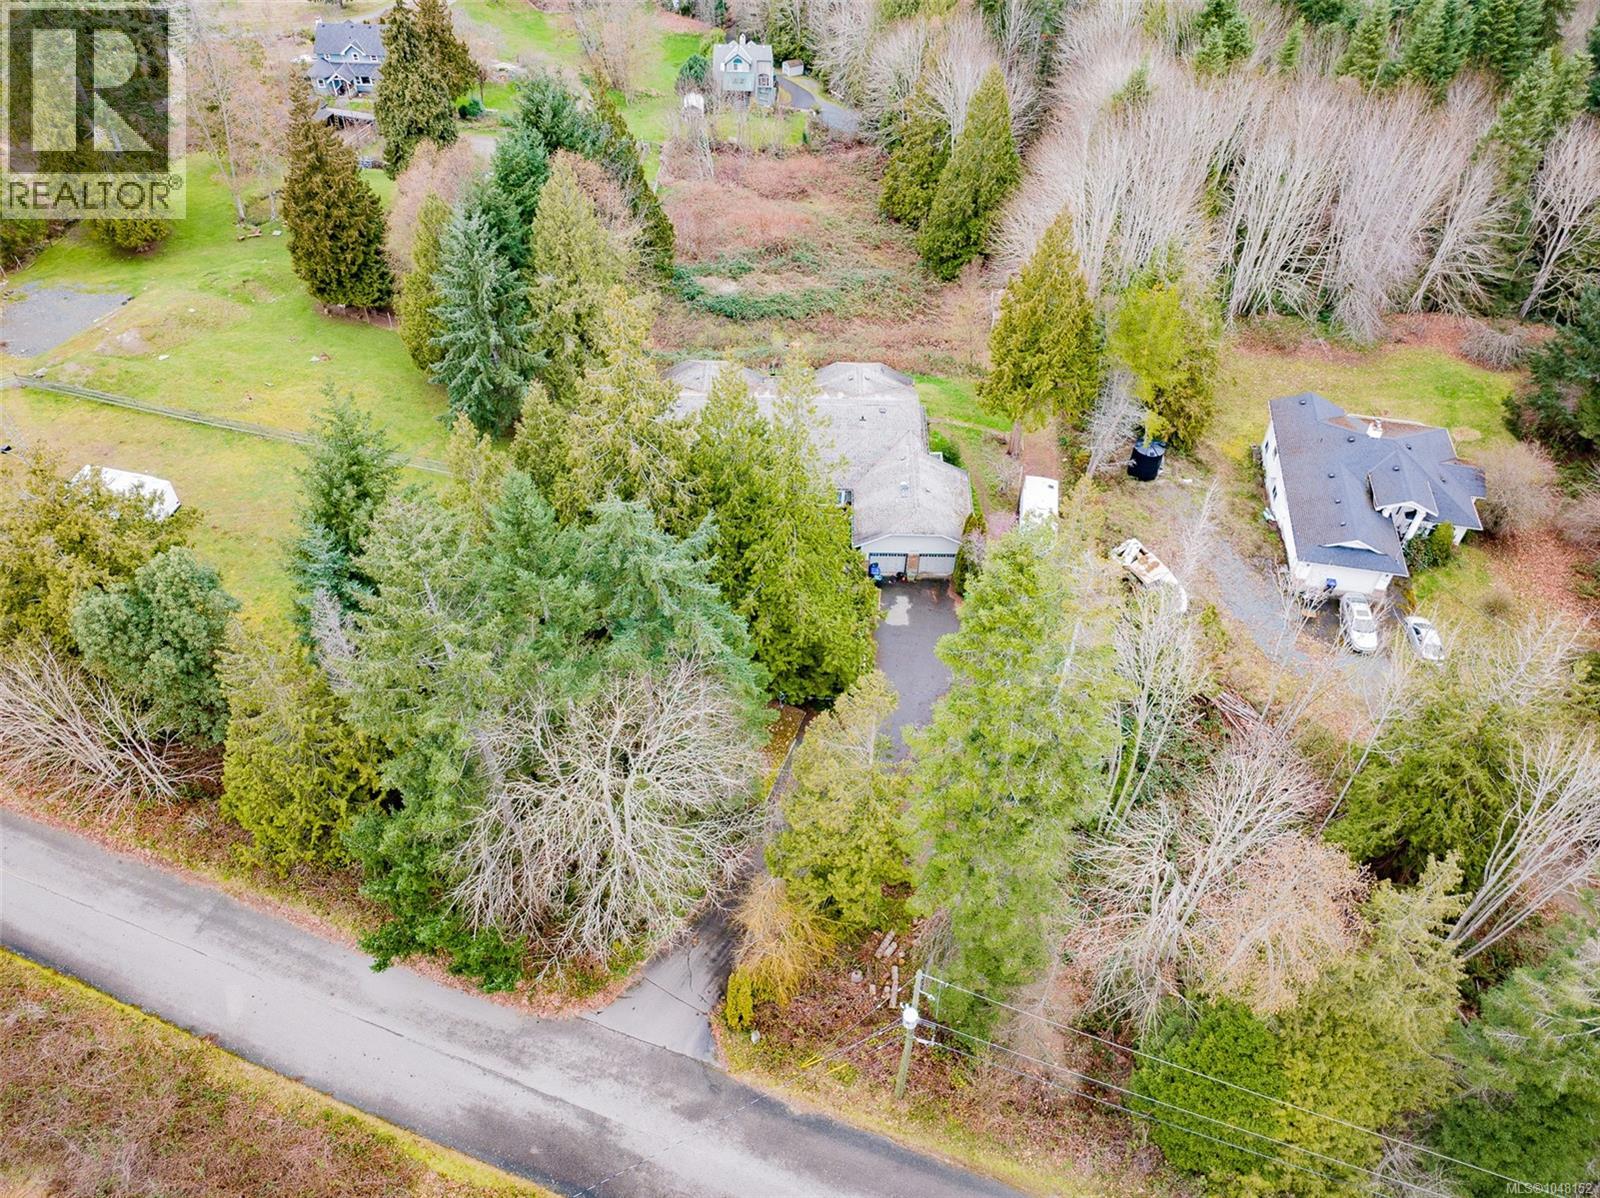
Located in highly desirable Lower Lantzville, this exceptional 0.74 acre ocean-view property offers privacy, space, and outstanding future potential, all just minutes to Lantzville Village, local beaches, north-end shopping, and Winchelsea Golf Course. This impressive main-level entry home features over 5,500 sq ft of living space, including 5 bedrooms, 5 bathrooms, two dens, a double garage, and a self-contained suite. The main floor is ideal for families, offering nearly 3,000 sq ft of finished space with 4 bedrooms plus a den, 3 bathrooms, laundry, and access to a spacious deck, perfect for enjoying morning coffee while taking in the ocean views and peaceful natural surroundings. The lower level features a studio suite along with substantial additional space, providing excellent flexibility for extended family living, rental income, or further development of living areas. With strong rental demand and endless potential, this is a rare opportunity for families or investors seeking privacy, square footage, and future upside in a prime Lower Lantzville location. Measurements are approximate and should be verified if important. (id:44393)
Exp Realty (Na)
Sooke, British Columbia
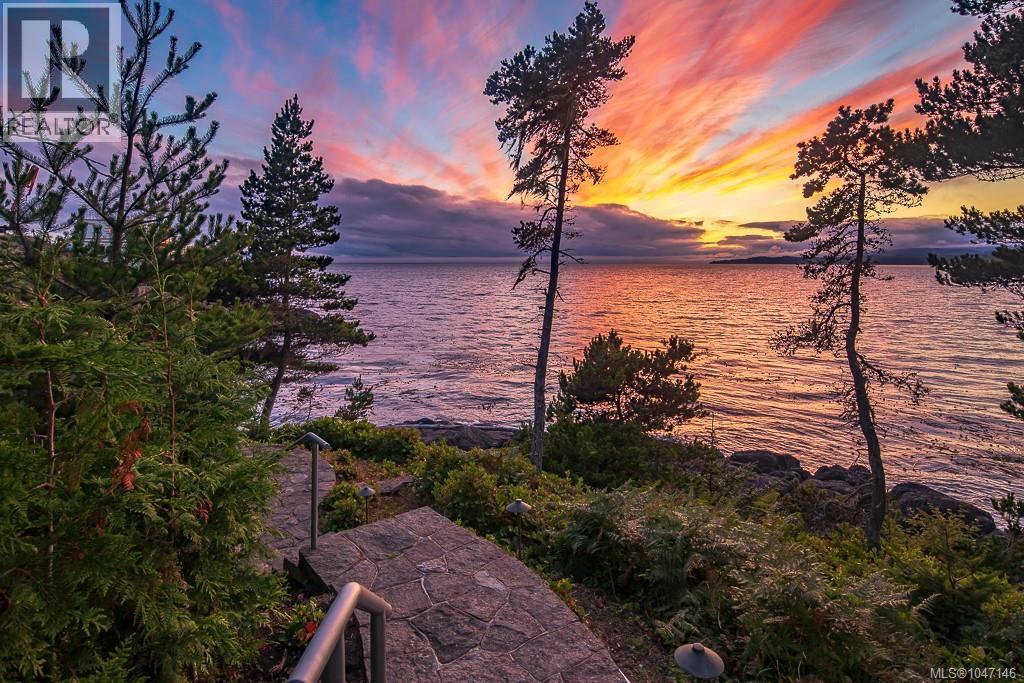
Set along the pristine shores of prestigious Silver Spray, this extraordinary East Sooke estate occupies the strata’s premier oceanfront lot, where sweeping views span Juan de Fuca Strait to the Olympic Mountains. Designed by Zebra Group, the 5,174 sq.ft. residence delivers exceptional architecture, refined craftsmanship and a seamless connection to its spectacular coastal setting. Soaring ceilings, expansive windows and gleaming floors fill the interiors with natural light, while more than 1,800 sq.ft. of outdoor living invites effortless entertaining against an ever-changing marine backdrop. The sophisticated main level features an impressive chef’s kitchen with top-tier appliances, elegant dining and a generous living room. The private primary suite is a tranquil retreat with a spa-inspired ensuite and walk-in closet. Three additional bedrooms, all with ensuite access, accompany a spacious recreation room with wet bar, gym and office below. Multiple terraces, a hot tub, firepit and lush gardens extend the living experience outdoors. With a double garage, privacy and direct proximity to East Sooke Park, this exceptional coastal retreat is just one hour from Victoria. (id:44393)
Engel & Volkers Vancouver Island
Central Saanich, British Columbia
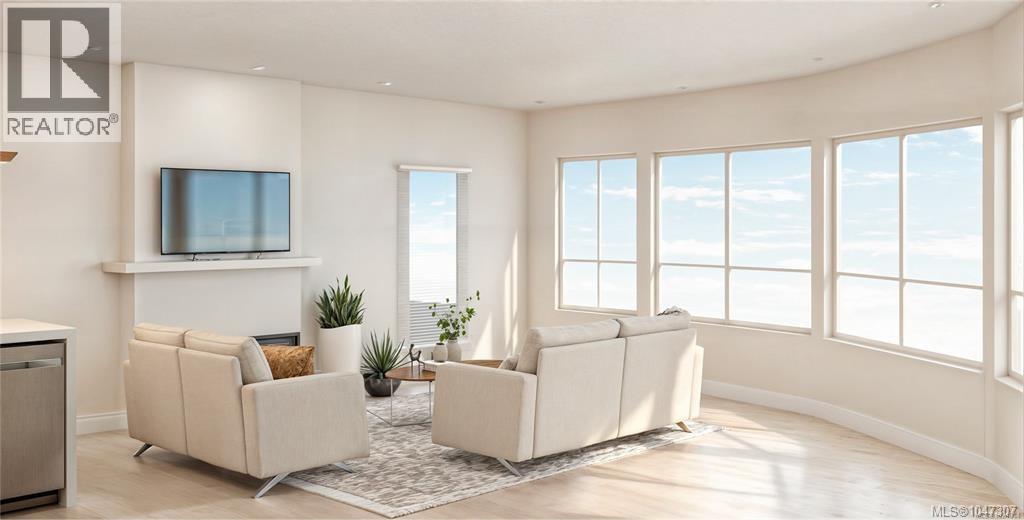
Thoughtful Design Meets Everyday Comfort. Live beautifully in The Cento, a curated collection of quality-built condos by the Vidalin Group in the heart of Saanichton. Designed by Alan Lowe and interior design by Spaciz - this brand new 2-bedroom, 2-bathroom home offers 1,086 sq ft of bright, functional living space with a well-designed open floor plan. Plus two decks totaling 150 sq.ft. Enjoy high-end features throughout, including hardwood floors, stainless steel appliances, custom cabinetry, and a chef-inspired kitchen perfect for entertaining. Additional perks include secure underground parking, EV charging, and a separate storage locker for added convenience. All this just steps from shops, cafes, and everything Saanichton has to offer. Experience easy, elegant living at The Cento—where modern comfort meets village charm. Construction is underway now. (id:44393)
Coldwell Banker Oceanside Real Estate