
Kelowna, British Columbia
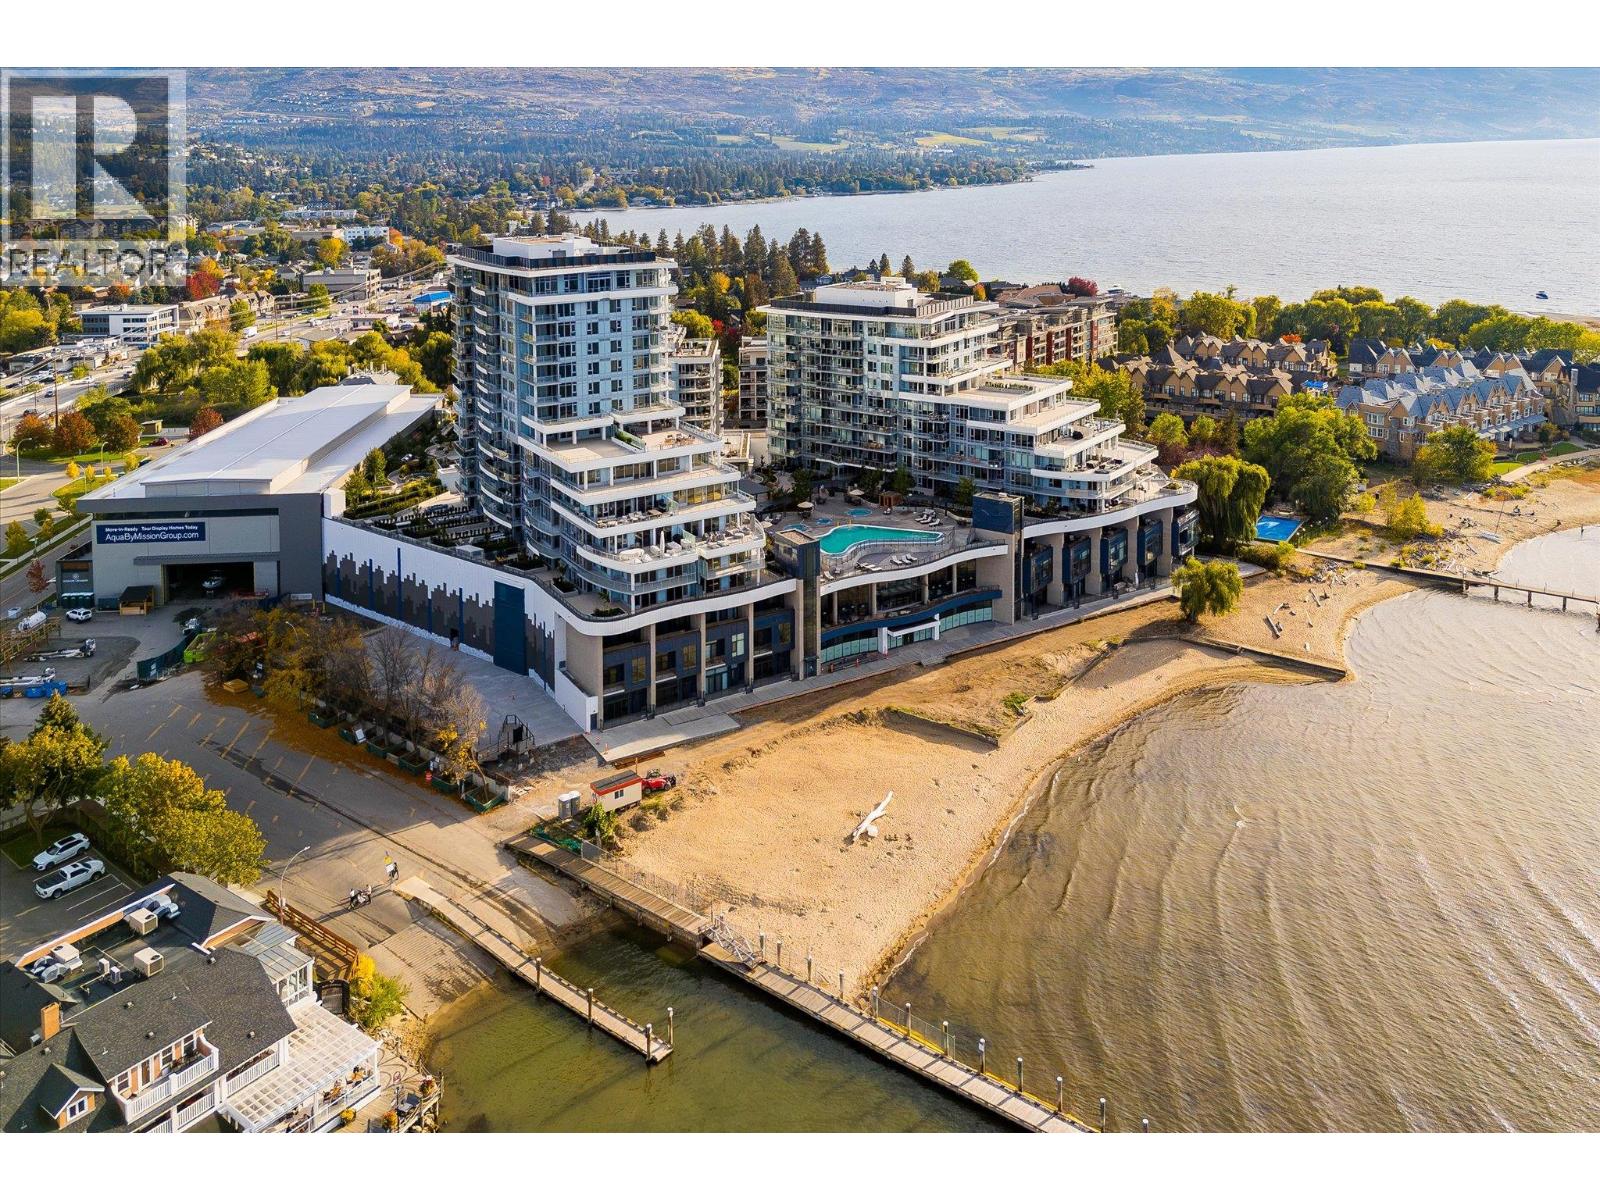
NO GST. STR ALLOWED. VACANT. | A rare chance to own a well-designed one-bedroom residence in AQUA, Kelowna's landmark waterfront community, with no GST payable and short-term rentals permitted under the building's zoning. The B1 floor plan offers 490 sq. ft. of interior space plus a 125 sq. ft. covered balcony that runs the full width of the home, with access from both the living area and the bedroom. The open layout combines a full kitchen with dining space and quartz countertops, stainless steel appliances and in-suite laundry. Built with solid concrete construction, AQUA offers superior soundproofing and long-term durability, along with efficient VRV heating and cooling, ERV ventilation and a centralized hot water system. Residents enjoy resort-style amenities, including an outdoor pool and hot tub, an expansive two-storey fitness and wellness centre, a fireside lounge, indoor-outdoor entertaining spaces, a co-working hub and more. Pet-friendly, with membership opportunities at the exclusive Aqua Boat Club. Vacant and easy to show, it's a strong option for investors, first-time buyers, or anyone after a lock-and-leave second home in one of the Okanagan's most distinctive waterfront buildings. STR ALLOWED! (id:44393)
Rennie & Associates Realty Ltd.
Prince Albert, Saskatchewan
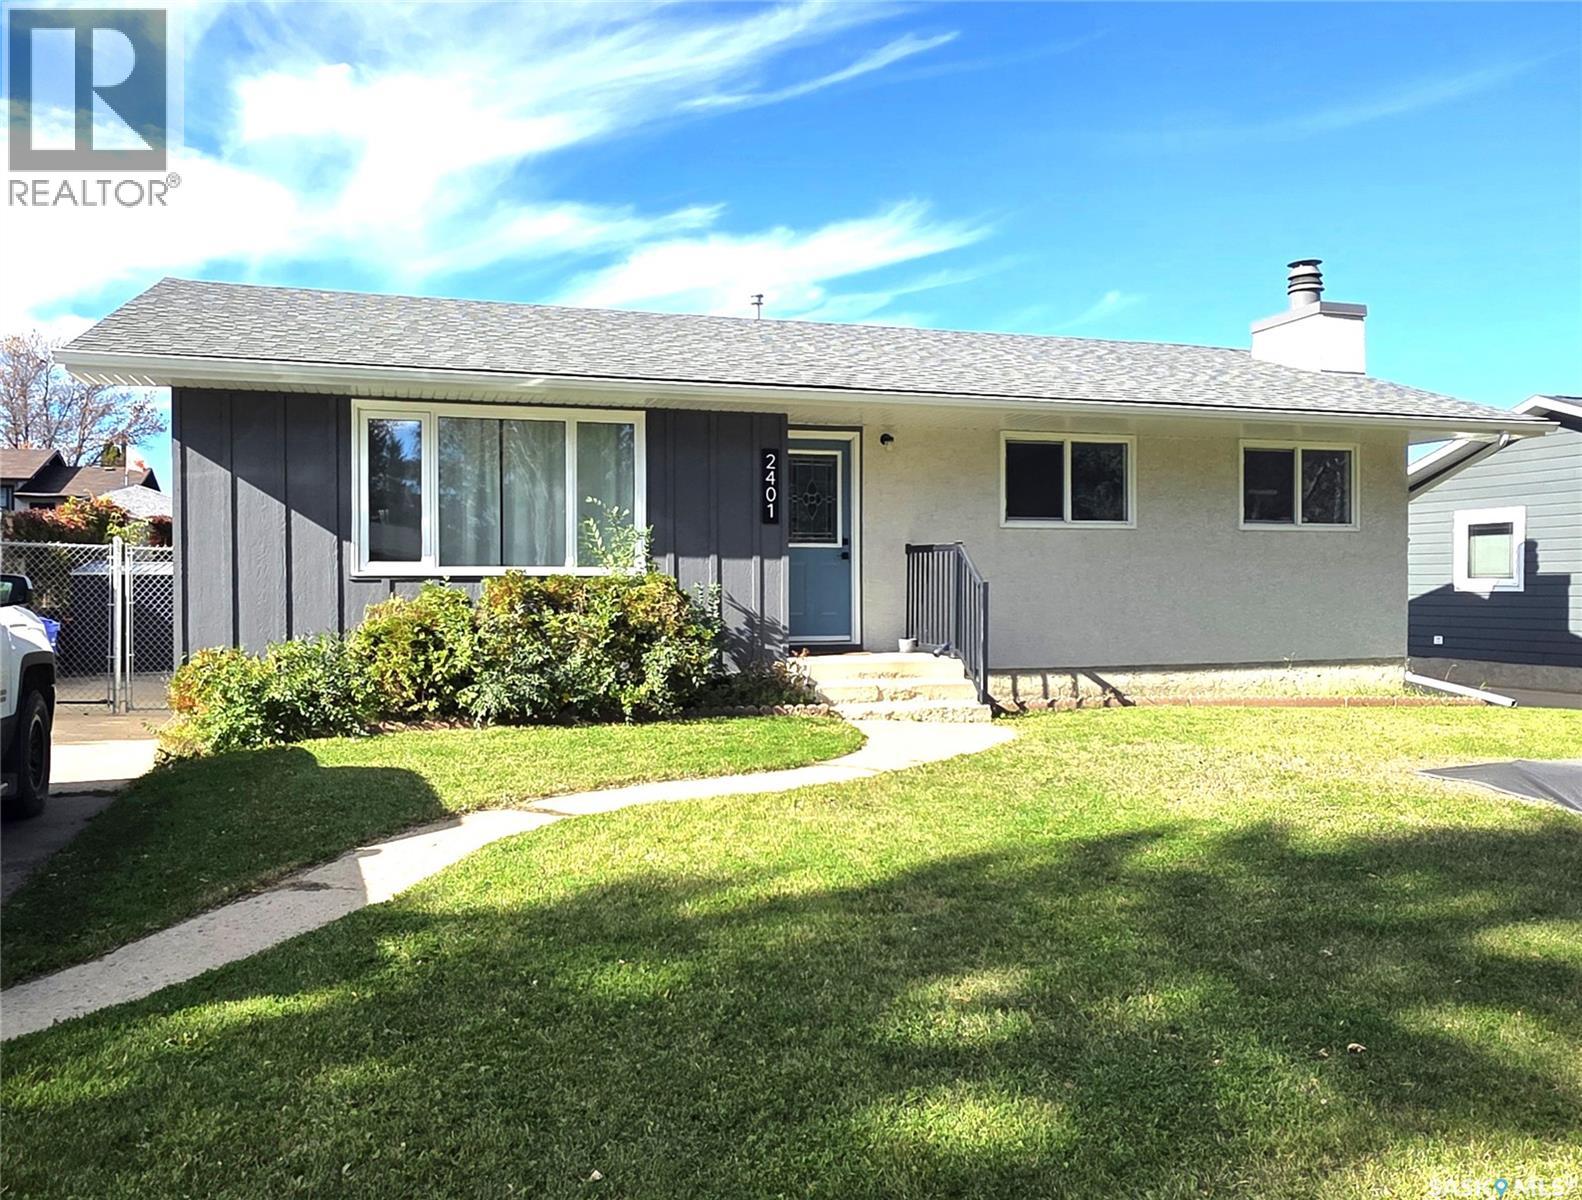
Welcome to 2401 15th Ave E, a stylish contemporary home offering 4 bedrooms and 3 bathrooms, thoughtfully designed for modern family living. The bright open-concept main floor connects the kitchen, dining area, and family room, creating the perfect space for entertaining and everyday comfort. Down the hall, you'll find three well-appointed bedrooms, including the primary suite featuring a convenient 2-piece ensuite The basement provides exceptional additional living space, complete with a large recreation room, a fourth bedroom, an additional bathroom, and plenty of storage. Outside, enjoy the privacy and security of a fully fenced yard, ideal for children, pets, and outdoor gatherings. This move-in-ready home offers the perfect blend of contemporary style, functionality, and space for the whole family (id:44393)
Exp Realty
Saskatoon, Saskatchewan
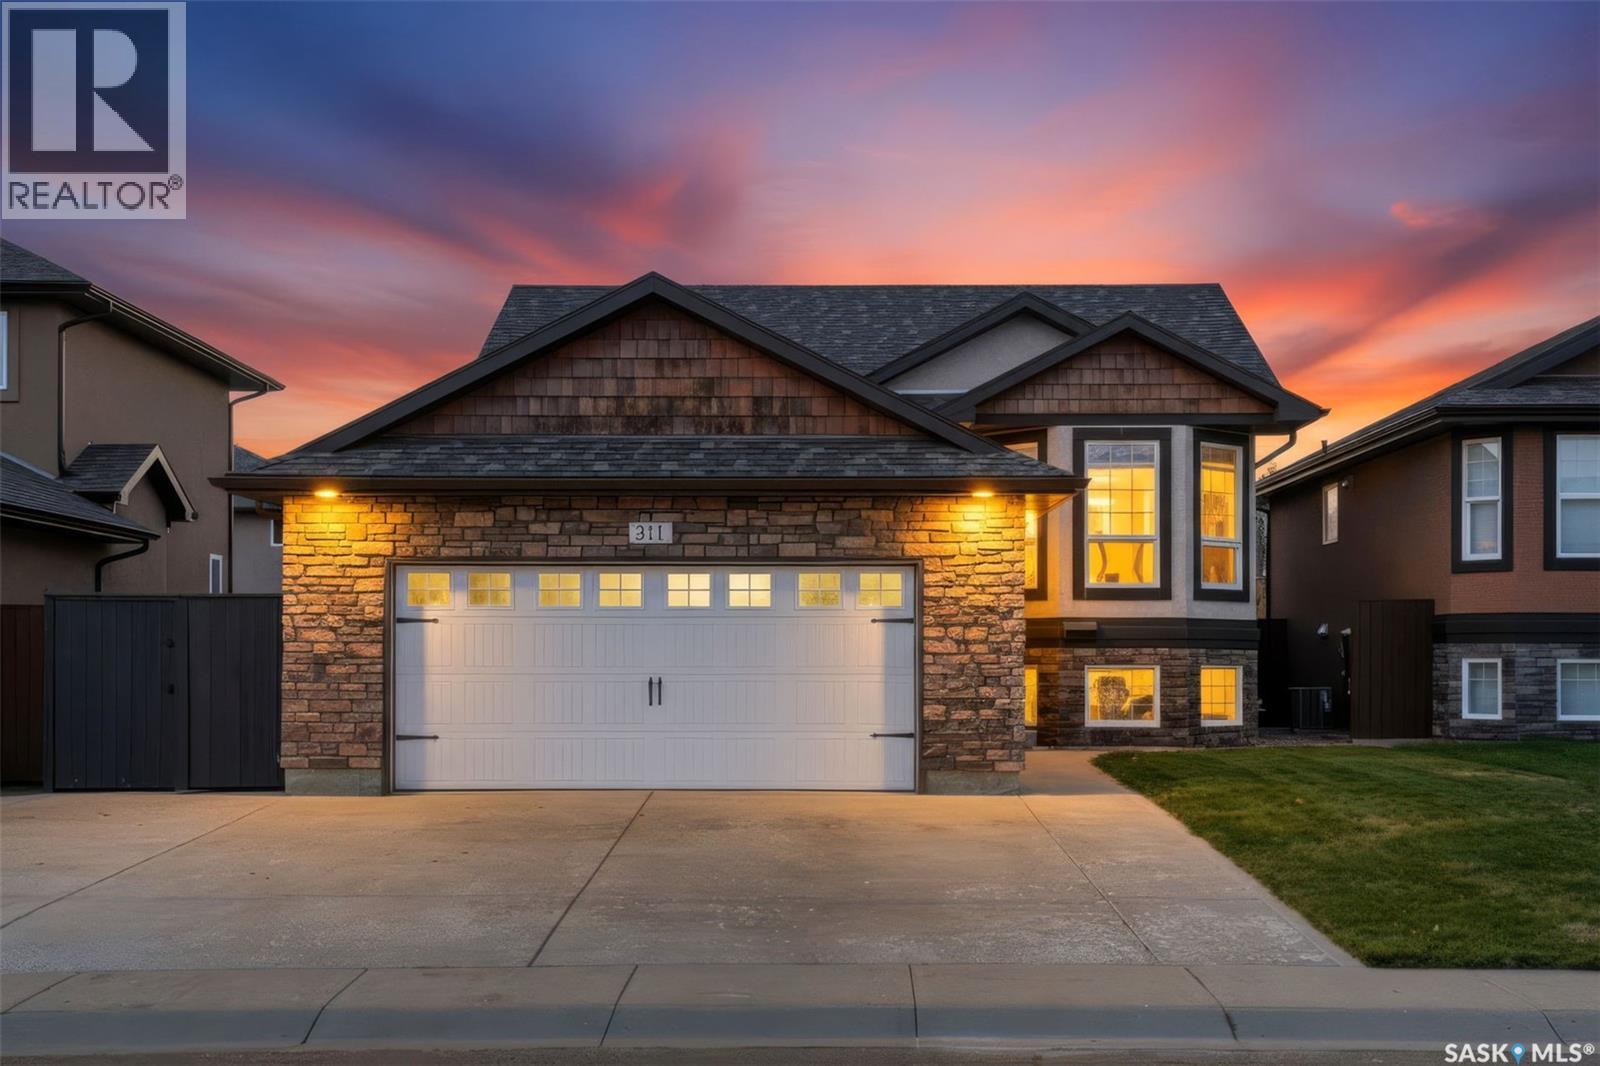
Welcome to 311 Blackstock Cove, a well-maintained 3-bedroom, 3-bathroom bi-level located in the desirable Stonebridge neighbourhood. This 2009-built home offers 1,207 sq. ft. above grade plus a fully finished basement, providing plenty of space for both everyday living and entertaining. The main level features a bright living room, functional kitchen, dining area, and two bedrooms-- including the oversized master featuring his/her closets. The kitchen itself features a new pull-out spice/broom closet and dishwasher (2026). The lower level offers a spacious family room and recreation room, an additional bedroom, 3-piece bathroom with a jet tub, and generous laundry/storage space--with a new washer and dryer to be installed. Enjoy the convenience of central air conditioning, central vacuum, air exchanger and exterior camera system. An added bonus with a newer central AC unit (2018) and water heater (2017). Outside you'll find a fenced and landscaped yard with under deck storage, underground sprinklers and a gas BBQ hookup. A 24' x 22' attached double garage and concrete triple-drive parking provide excellent parking and storage. A great opportunity to own a spacious, fully finished home in Stonebridge with excellent functionality and plenty of room for the whole family! As per the Seller’s direction, all offers will be presented on 10/13/2026 3:00PM. (id:44393)
Realty Executives Saskatoon
Regina, Saskatchewan
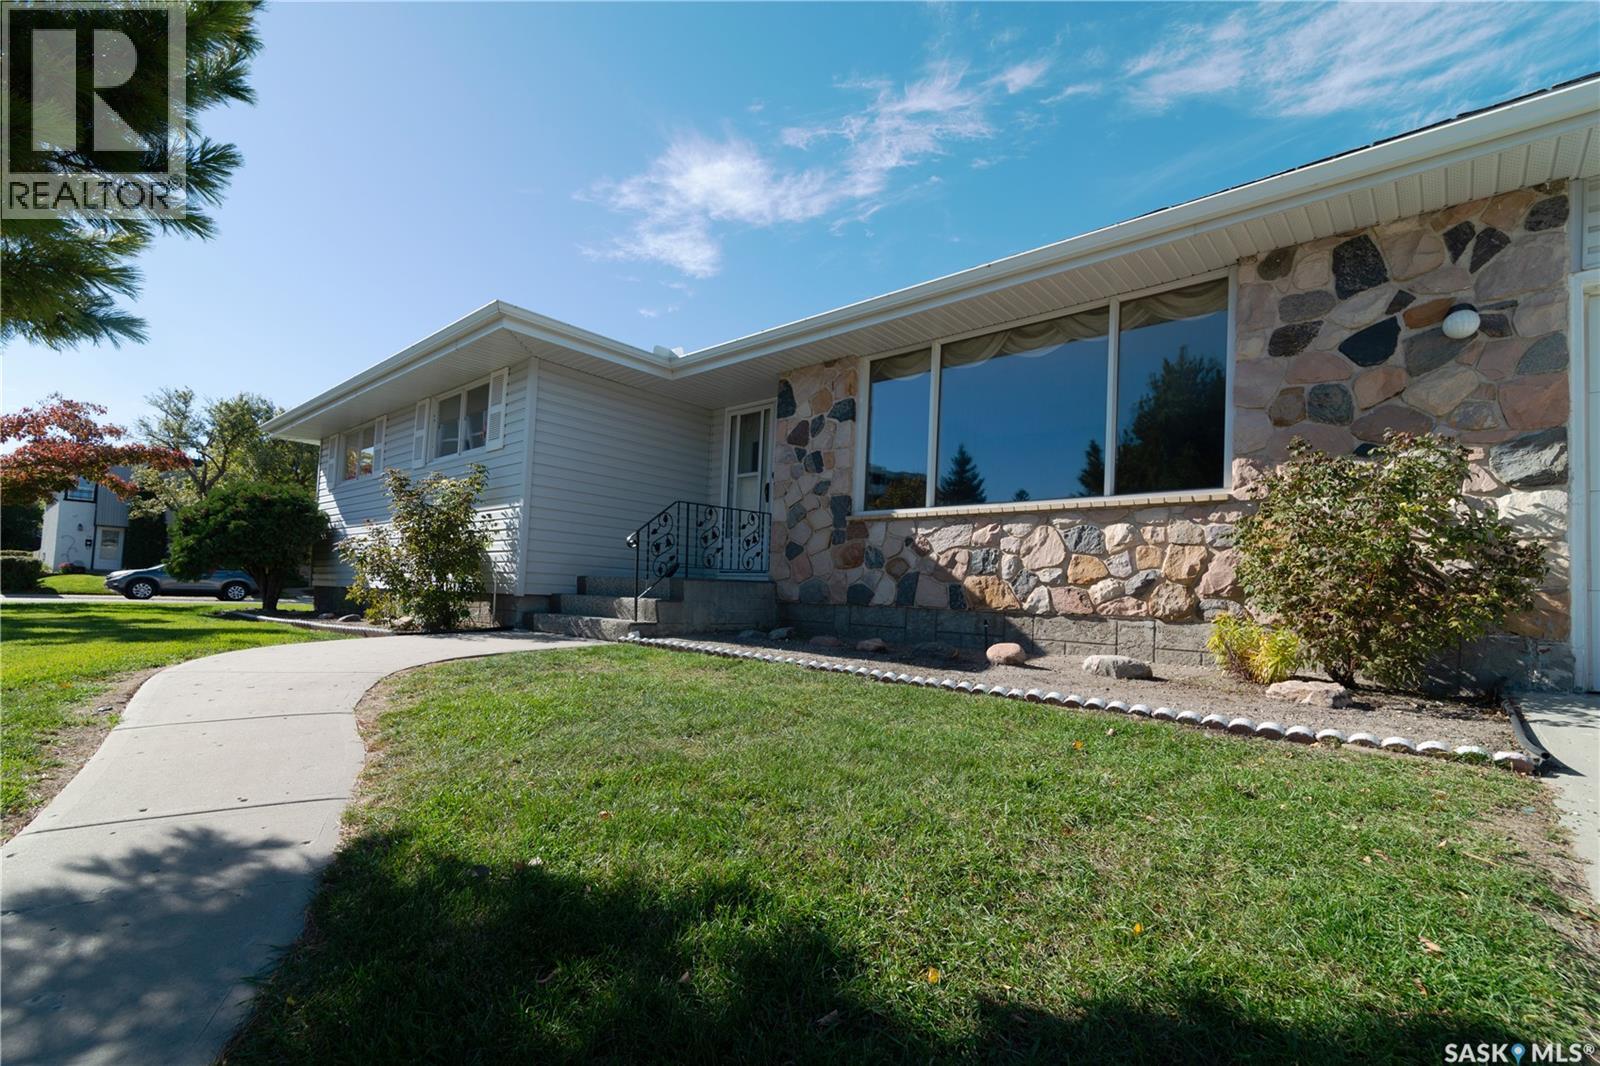
Welcome to 5 Wheaton Crescent, Situated Regina's desirable Albert Park neighbourhood, this property offers convenient access to shopping, restaurants, parks, schools and south Regina amenities. This well-maintained bungalow offers generous living spaces, a functional floor plan and an excellent opportunity for buyers looking to make a home their own. Upon entering, you'll appreciate the spacious front living room featuring a large picture window that welcomes plenty of natural light. The adjoining dining area provides an inviting space for family gatherings and entertaining, while the kitchen offers an abundance of wood cabinetry, ample counter space and a practical layout. The main floor features comfortably sized bedrooms with excellent potential for a growing family, home office or a guest room. The primary bedroom has a 2 piece en-suite for added privacy and convenience. The 4 piece bathroom completes this level of the home. Downstairs, the developed basement provides an expansive recreation room, offering plenty of space for entertaining, relaxing or creating the ultimate family retreat. Additional rooms such as a den, 3 piece bathroom, storage areas and laundry facilities add to the home's overall functionality. Outside, enjoy the fenced backyard, complete with lawn space and a large covered concrete patio — ideal for outdoor gatherings, summer barbecues or simply relaxing in the shade. An attached double garage provides additional convenience! With its spacious layout, mature surroundings and opportunity for personal updates, this home is ready for its next chapter. Book your private viewing today! As per the Seller’s direction, all offers will be presented on 10/13/2026 5:00PM. (id:44393)
Jc Realty Regina
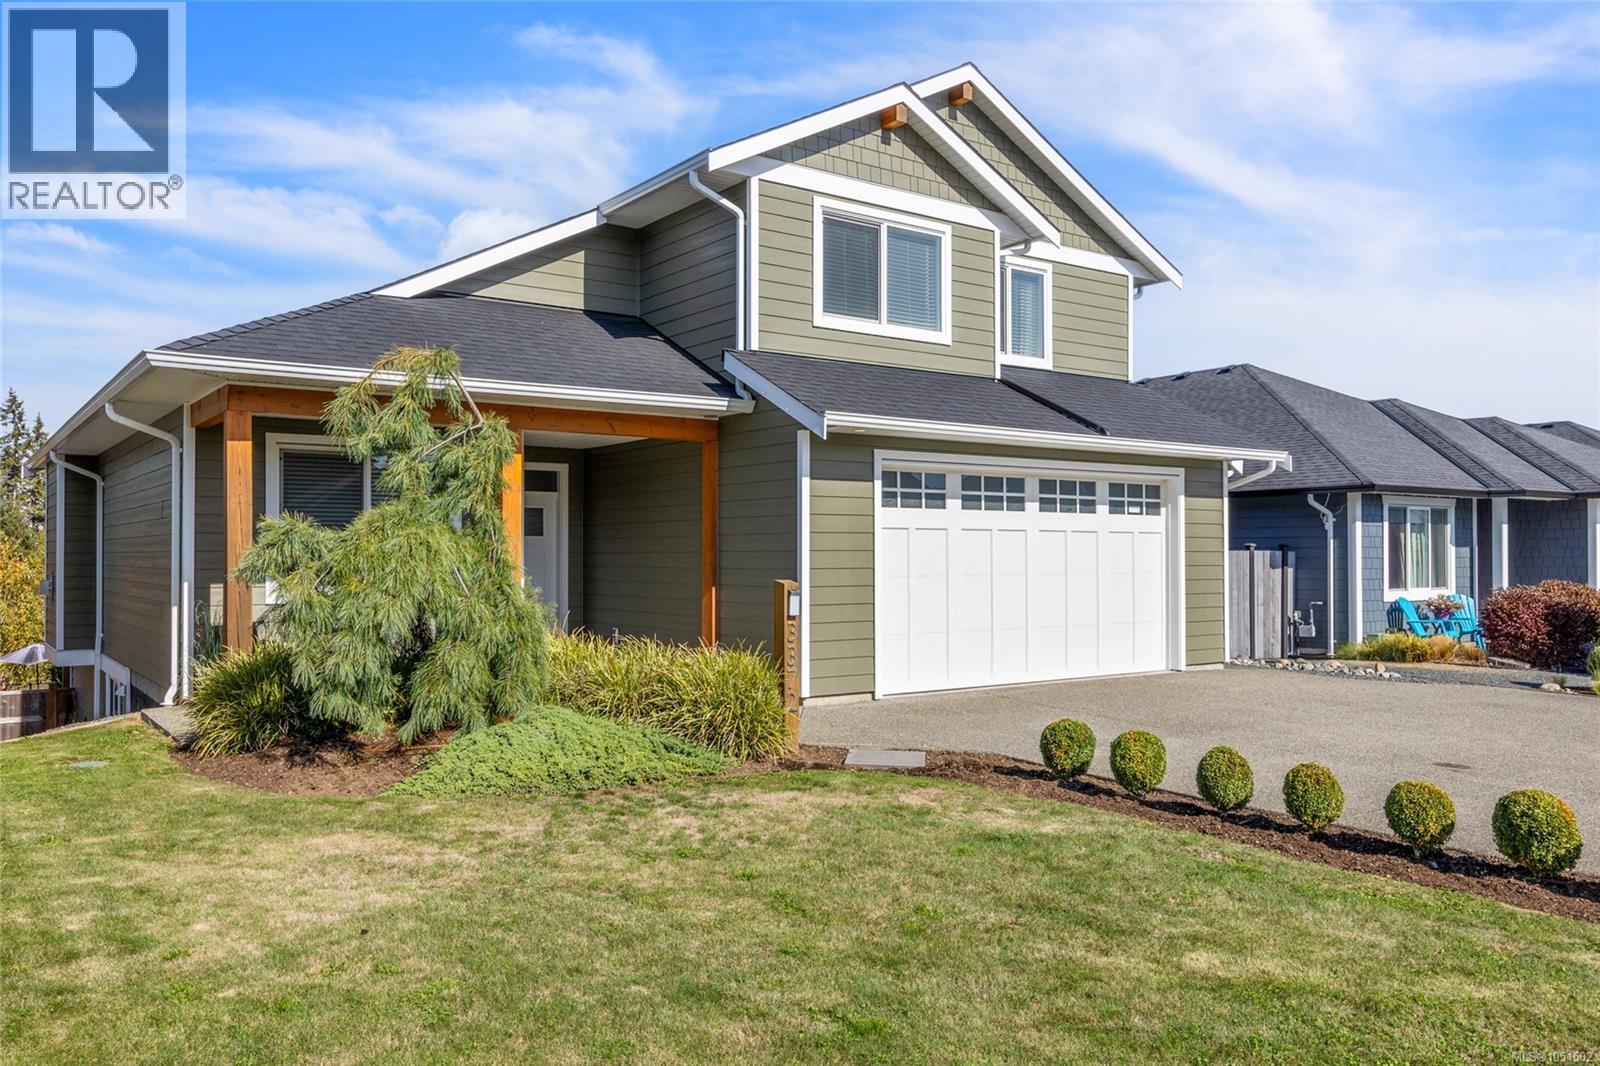
Courtenay, British Columbia
Welcome to this very well-maintained, 6-year-old home in The Ridge. Built by Candor Developments, this 3,024 sqft home offers a functional floor plan, quality and stylish finishes, great views, and a ground-level legal suite with a private entrance. The bright, open-concept main floor features vaulted ceilings, a gas fireplace, large windows, a spacious den, and a covered balcony with stairs leading to the backyard. The kitchen is finished with quartz countertops and includes a walk-in pantry. Upstairs includes 3 bed + den and 2.5 baths, and a conveniently located laundry room. The primary bedroom features a 5-piece ensuite & a large walk-in closet. The ground-level legal suite includes 1 bed & 1 bath, with the option to connect to the main home. Additional features include a double garage, extra parking, heat pump with HRV system, concrete pad for entertaining in the back yard, plus established low maintenance landscaping. A welcoming & well-designed home in a fabulous neighbourhood. (id:44393)
Engel & Volkers Vancouver Island North
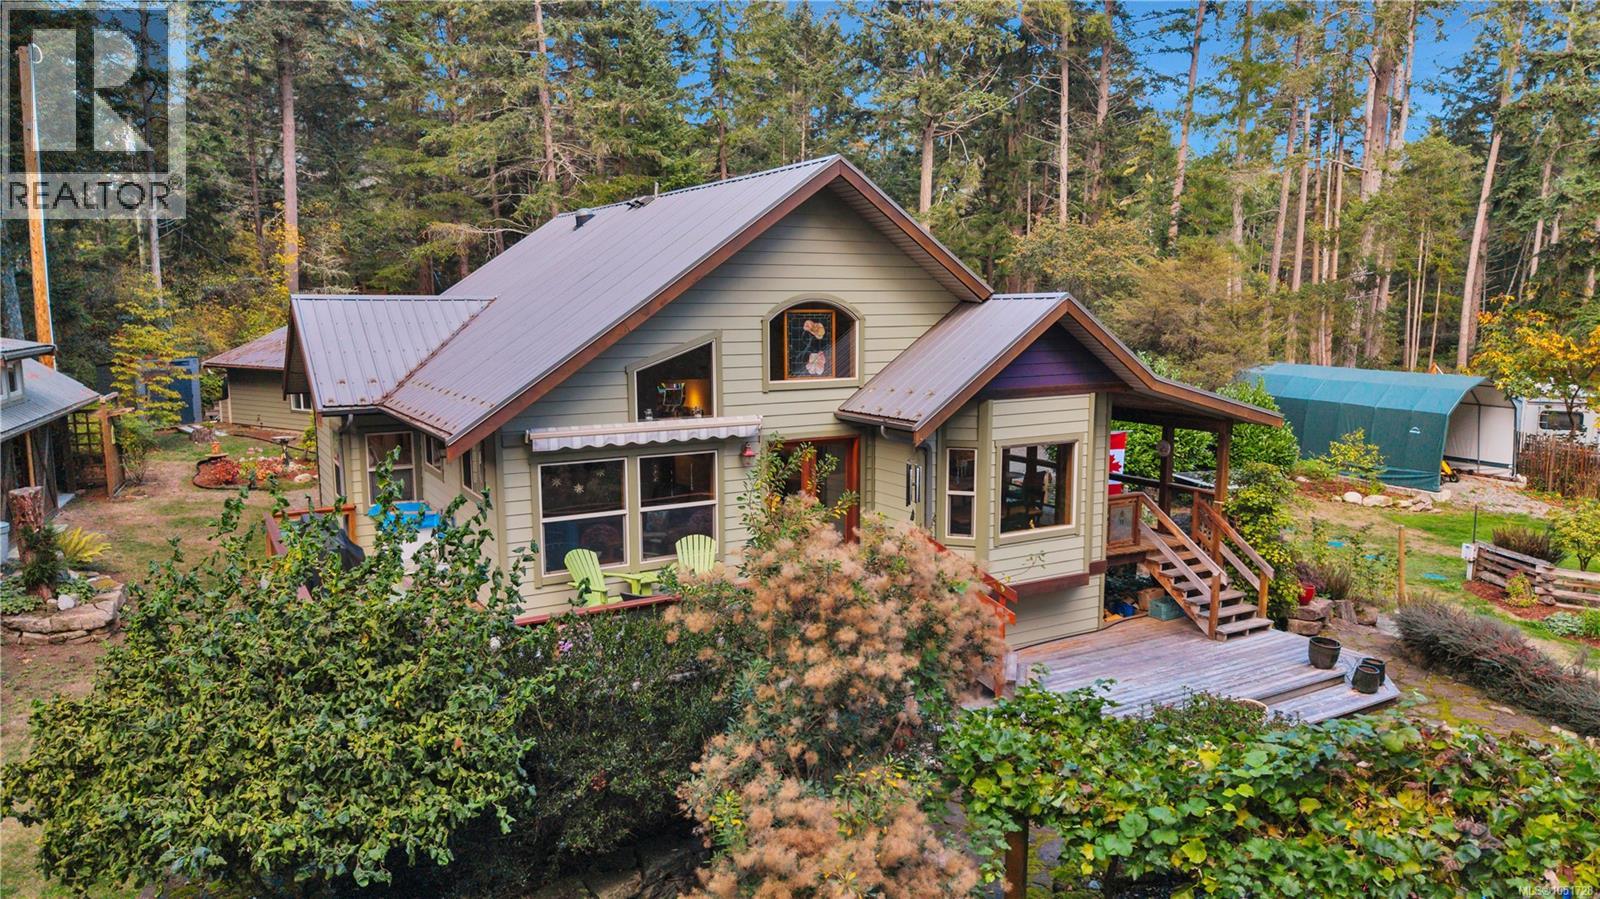
Gabriola Island, British Columbia
West Coast charm meets thoughtful craftsmanship in this immaculately maintained 2-bedroom, 2-bathroom rancher on a fully fenced 0.8 acre at Gabriola Island’s south end. Fir flooring, custom doors and wood ceilings bring warmth and character, while skylights welcome natural light. The bright, recently updated kitchen opens to the living and dining areas, creating an inviting space for everyday living and entertaining. A covered deck and hot tub offer places to relax outdoors. Fruit and nut trees, a greenhouse and dedicated rainwater collection for gardening make this property a gardener’s delight. A heated workshop provides room for hobbies and projects, while the studio offers flexible space for creative pursuits and visiting guests. A beautifully cared-for island property with room to garden, create and enjoy the Gabriola lifestyle. (id:44393)
Royal LePage Nanaimo Realty (Nanishwyn)
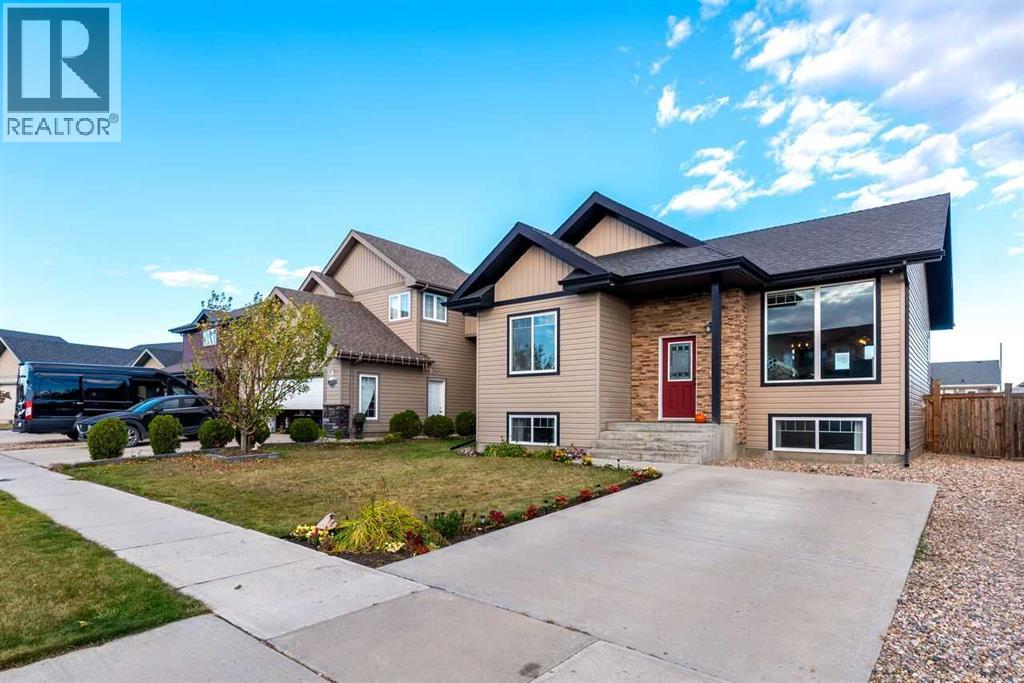
Lloydminster, Saskatchewan
Welcome to the well-maintained 2012 built Bi-Level home on the south side of Lloydminster, Saskatchewan. Offering 1,073 square feet above grade, hardwood flooring, vinyl plank and carpet. The main level features the Living room with great natural light, the dining room, kitchen with an island and stainless-steel appliances, the primary bedroom with a 3-piece ensuite along with his and hers closet, another bedroom, and a 4-piece bathroom. The fully finished basement adds another living space featuring the family room/rec room, 2 additional bedrooms, 3-piece bathroom, and the laundry/utility room. Stepping outside with access through the slide door in the kitchen is the backyard with a good size deck looking into a walking trail/pathway where you can enjoy your morning/afternoon walk, and a good space for your kids and pet to play. Enjoy a family friendly location with parks, schools, grocery stores, the Servus Sports Center, and easy access to all nearby other amenities. This home was built for the Seller in 2012 so you will be the second owner. The Seller is now ready to pass on to the next owner for them to enjoy the way they did for 14 years. Don’t miss this one out!! (id:44393)
Maxwell Reliant Realty
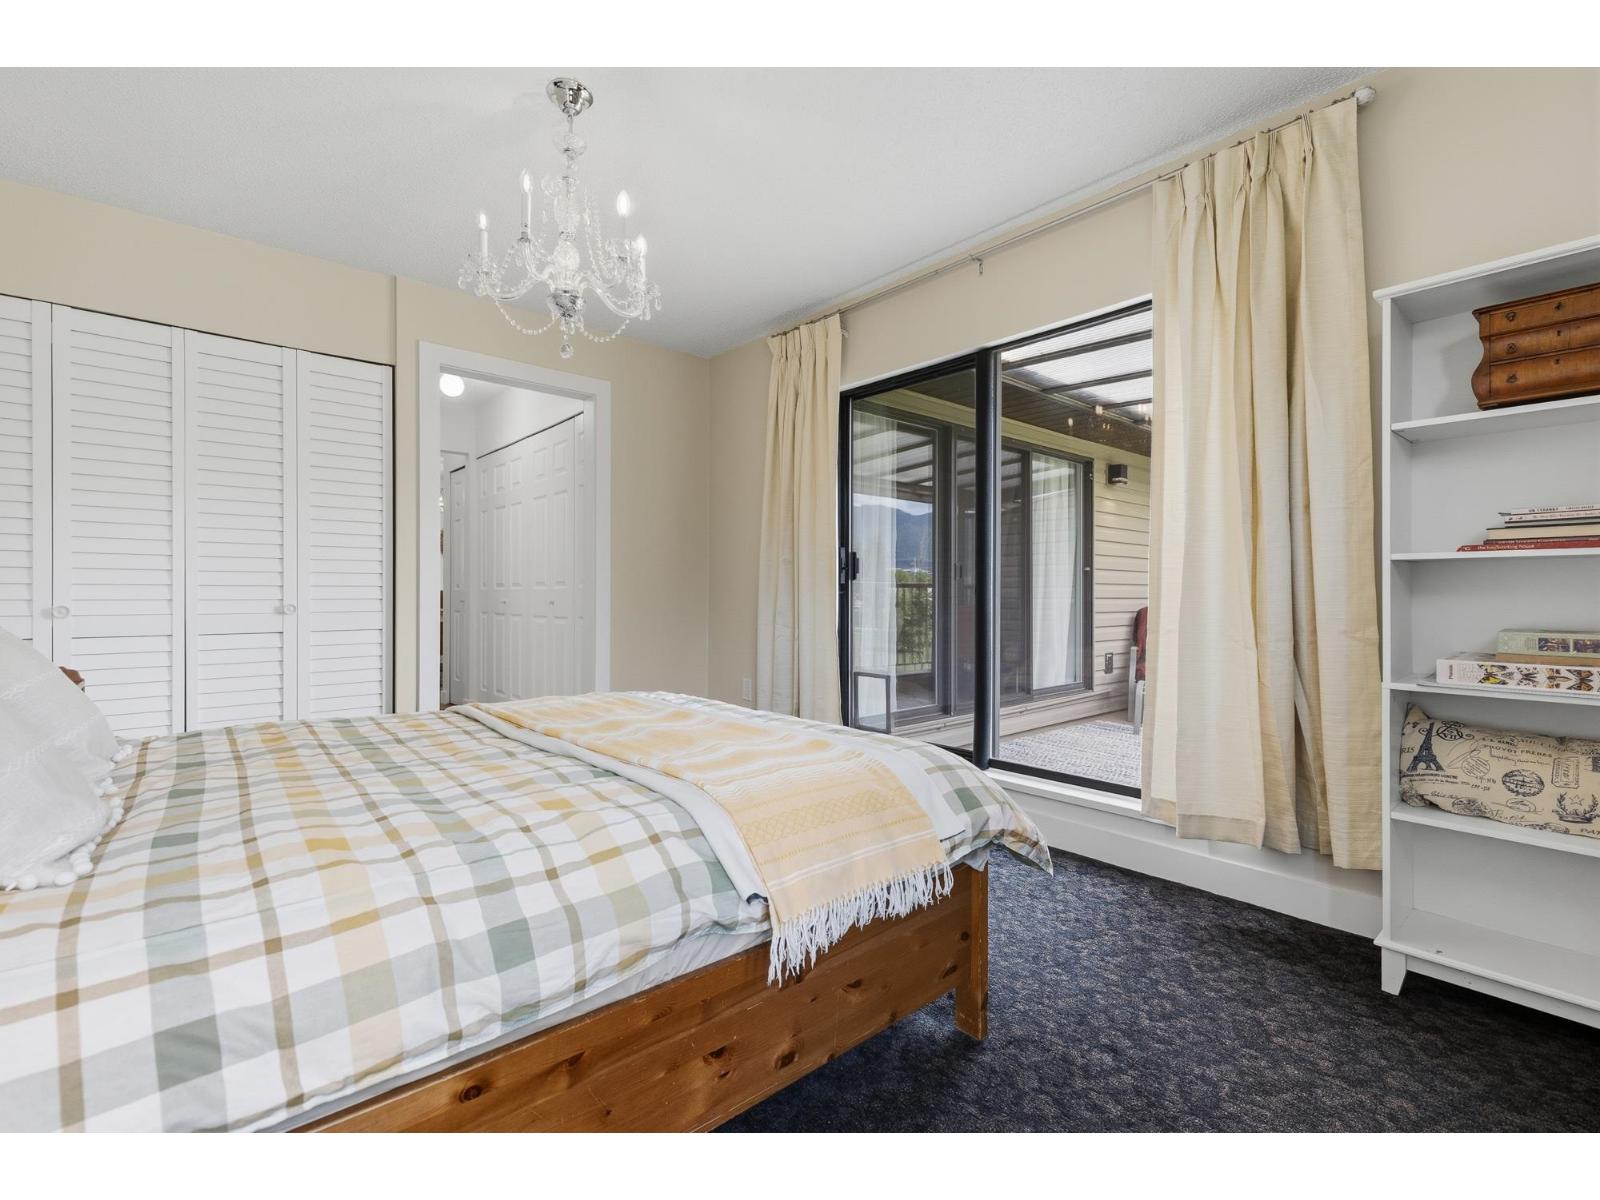
Chilliwack, British Columbia
RENOVATED DREAM TOWNHOME backing onto luscious GREEN SPACE in QUIET CENTRAL LOCATION! WALKING DISTANCE to HIGH END amenities, transit & just steps to the PUBLIC LIBRARY. Close to FULLY UPDATED & extremely WELL PRICED, this BRIGHT townhome has 2 LARGE bedrooms + 1 FULL Bathroom of HIGH QUALITY living in a thoughtfully configured floor-plan! Nearly 1,150 sqft finished space complimented by SOARING VAULTED CEILINGS (~12'!), NEW N/G Fireplace, NEW KITCHEN (APPLIANCES, CABINETS, COUNTER TOPS, FIXTURES!) NEW HW TANK, FLOORING, PAINT & MUCH MORE! Walk out from living room to sizeable COVERED PRIVATE deck gazing towards MOUNTAINS, PONDS & CITY SIGHT LINES. Strata is PROFESSIONALLY managed, RENTAL & PET friendly with NO AGE RESTRICTIONS. Great ENTRY LEVEL PURCHASE or INVESTMENT in a BOOMING MARKET! * PREC - Personal Real Estate Corporation (id:44393)
RE/MAX Nyda Realty Inc. (Vedder North)
Prince George, British Columbia
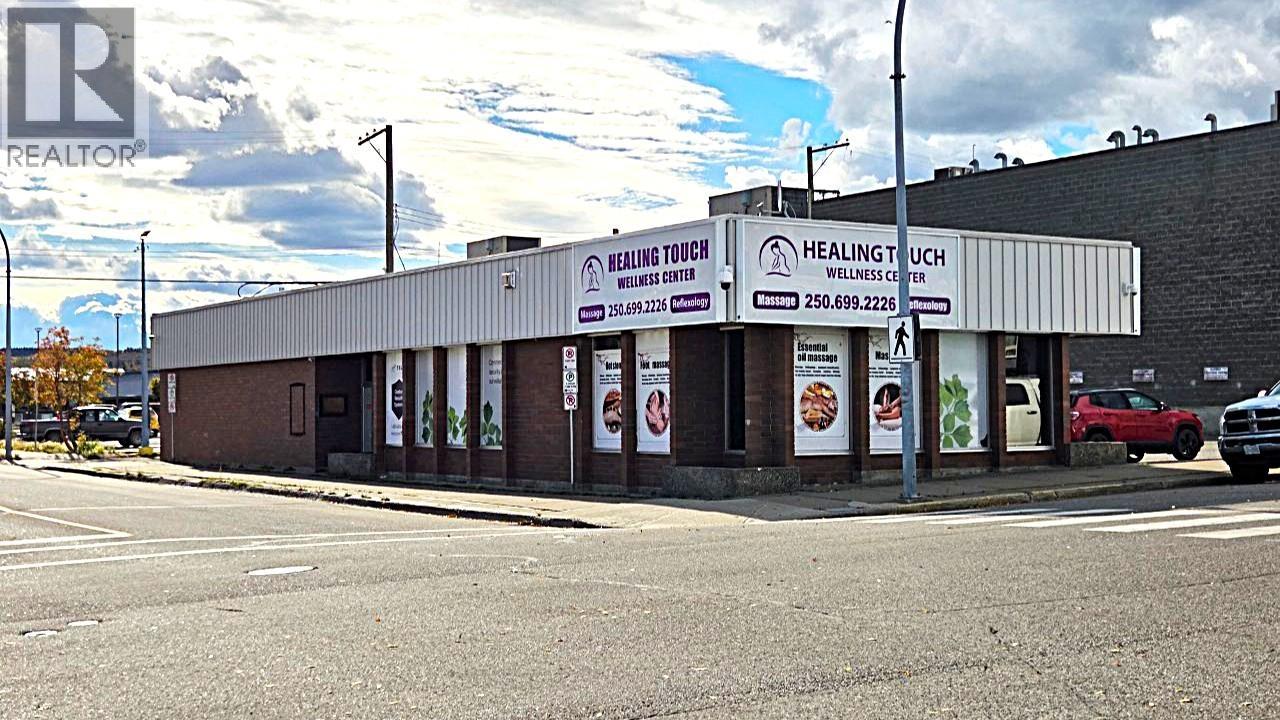
Prime commercial real estate investment opportunity! Located on a high-exposure corner lot just one block off Victoria Street (Hwy 16) - neighbouring Gold's Gym, the Coast and Best Western Hotels, and vibrant local commerce-this freestanding building boasts flexible C1 zoning, permitting Prince George's broadest array of business uses. The layout features a welcoming front reception area, 4 separate entrances, storage areas, eight spacious renovated offices, plus a versatile large room ideal for a boardroom or expanded operations. Complete with 2 updated washrooms featuring full showers plus separate laundry facilities with a kitchenette, this turn-key property is perfectly tailored for a wellness center, therapy clinic, or professional firm. The 9900 sq. ft. property also has approximately 6,600 sq. ft. of parking area some of which is currently leased giving immediate income but just on a month to month term so purchasers can choose to keep the income or have the lot for their own personal use. (id:44393)
Team Powerhouse Realty
Prince George, British Columbia
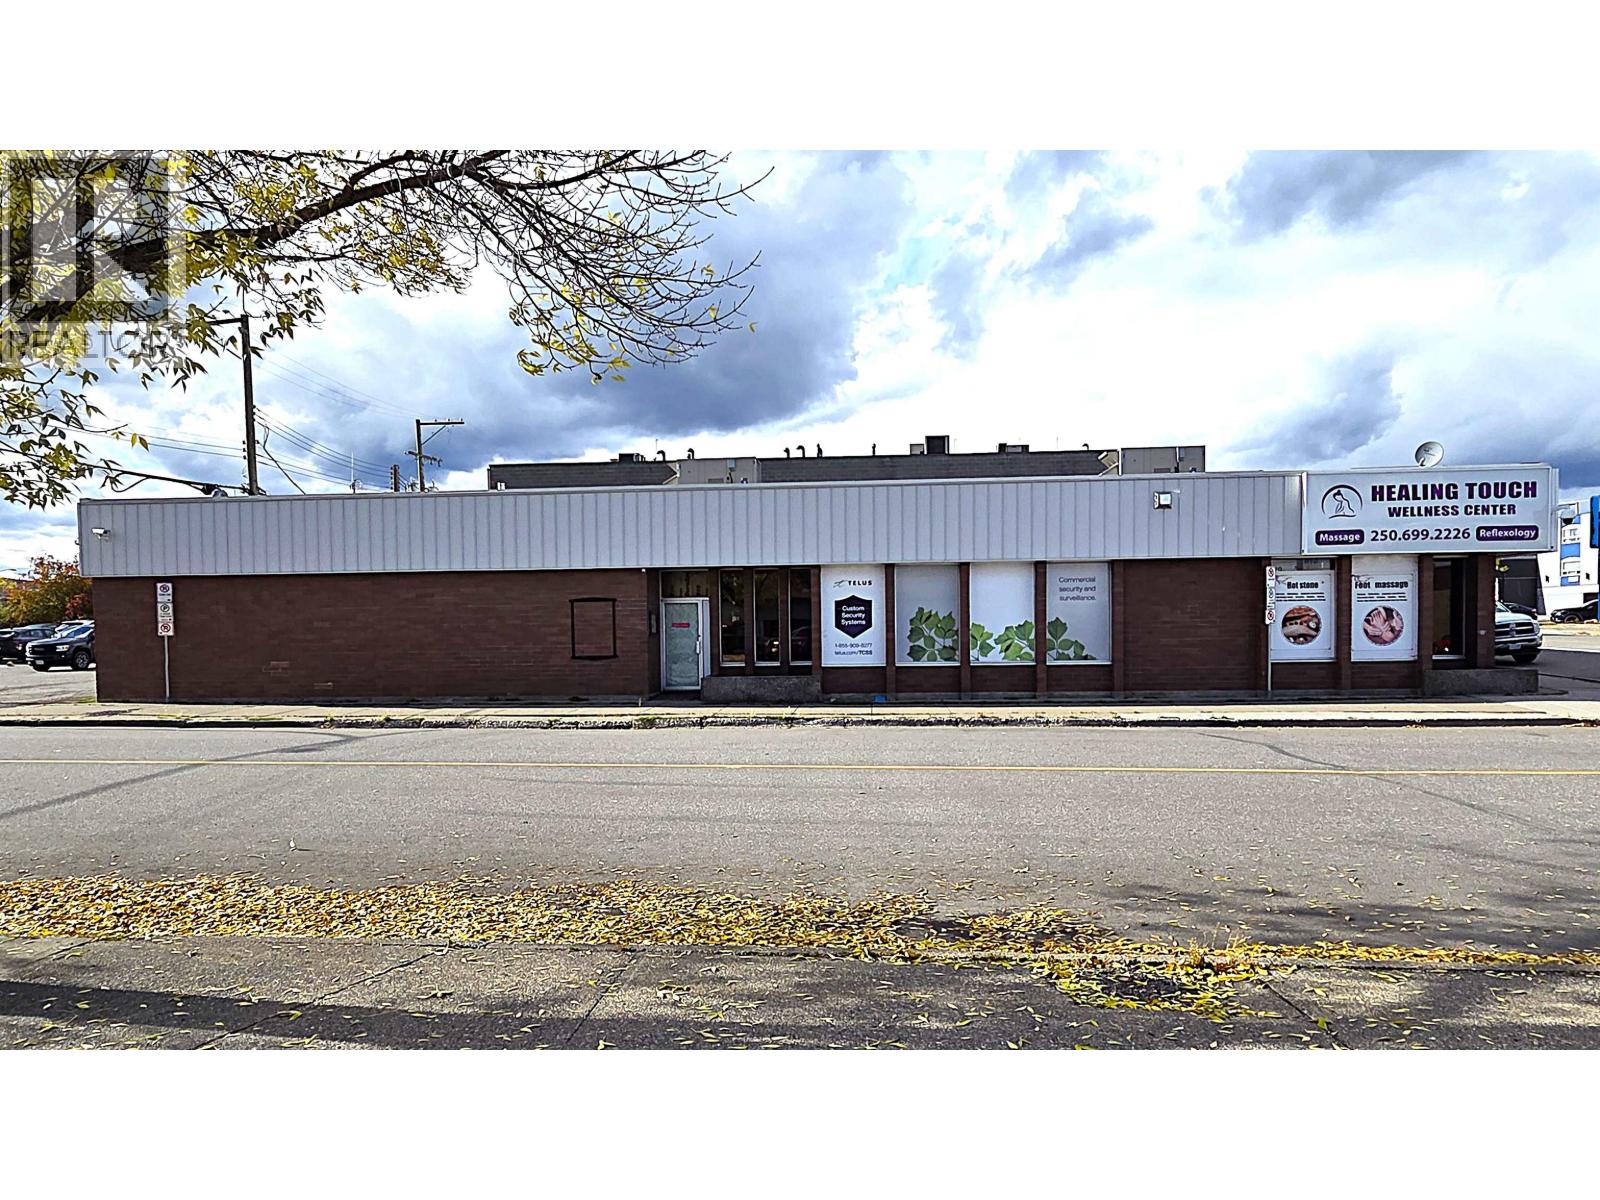
A great new home for your business! Located on a corner lot with high exposure just one block off Victoria Street (Hwy 16) - neighbouring Gold's Gym, the Coast and Best Western Hotels, and many other successful enterprises-this freestanding office building features C1 zoning, offering one of the widest mixes of allowable uses in Prince George. The building features a front desk reception area, eight renovated, spacious offices, plus a large room suitable for a boardroom or custom use. It also includes updated washrooms with full showers, laundry facilities, and a small kitchen, making it an ideal fit for spa or therapy businesses. The parking area is currently leased, but parking space on the 6,600 sq. ft. lot may be negotiable for prospective tenants. Net rent $4,716.67 + $1,978.64 estimated additional rent per month. (id:44393)
Team Powerhouse Realty
Cranbrook, British Columbia
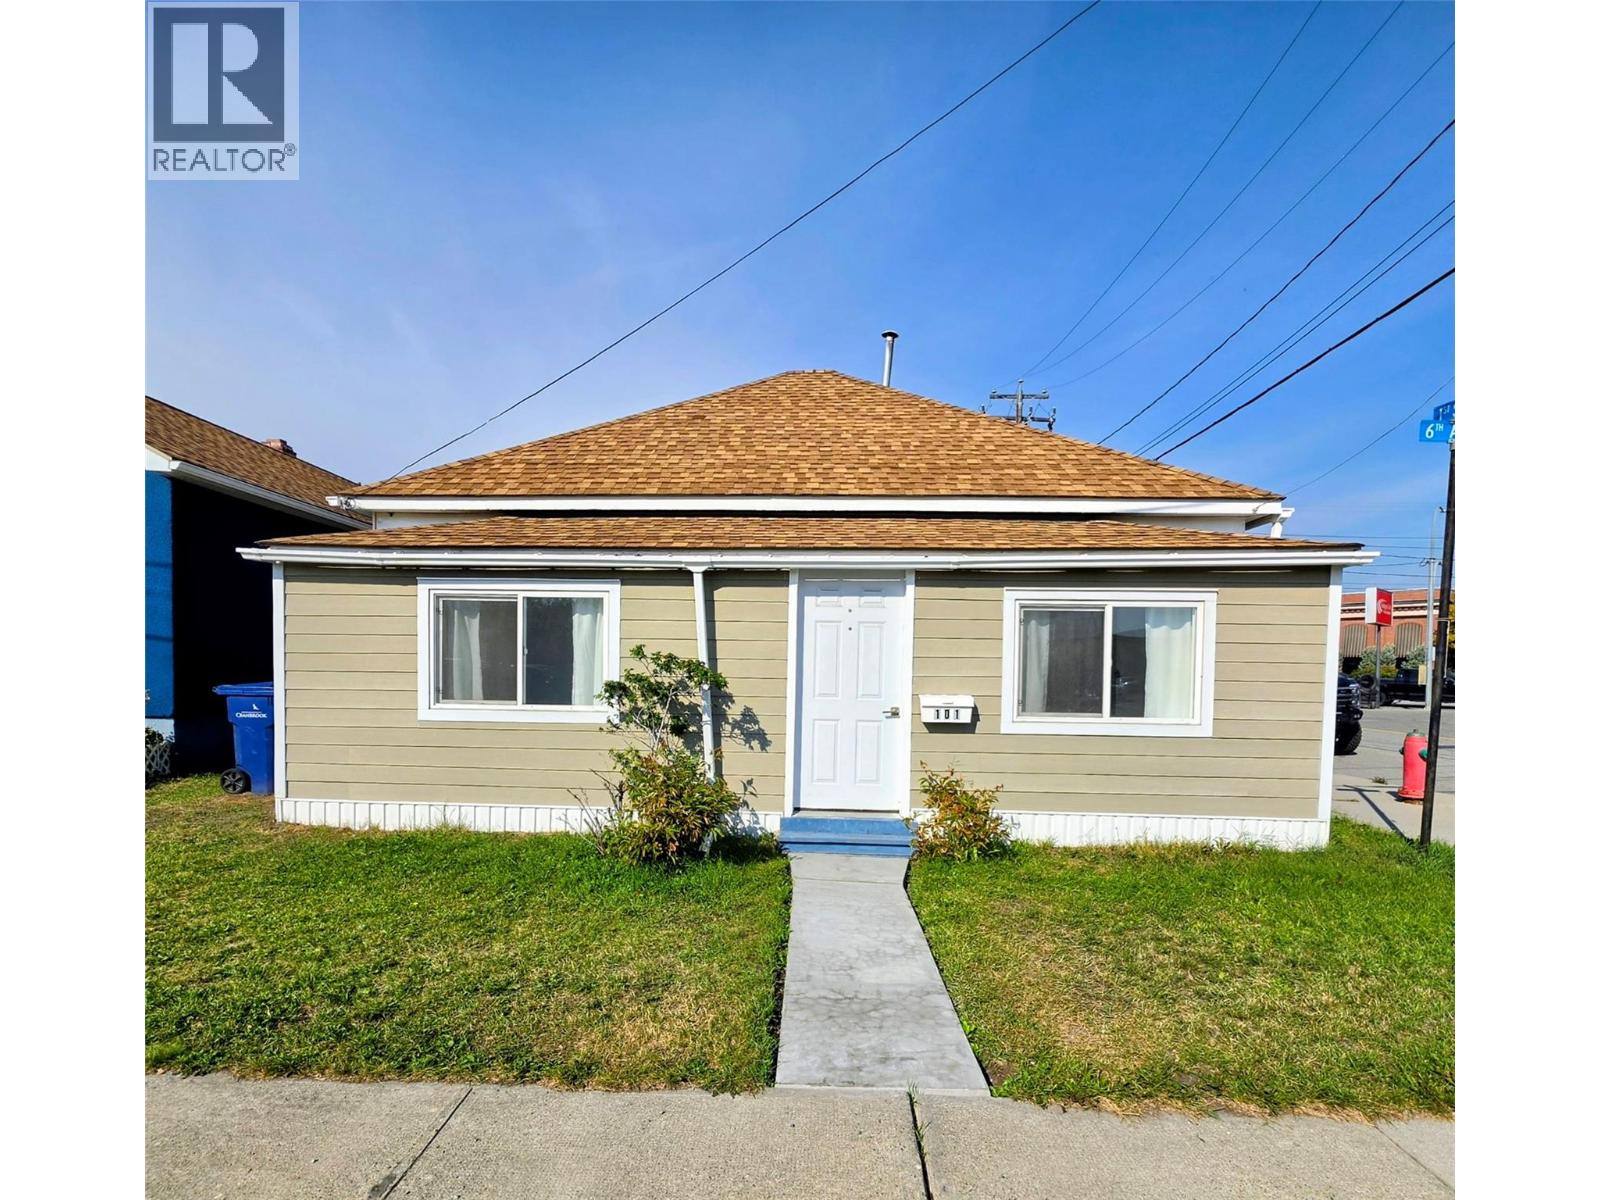
Visit REALTOR website for additional information. Charming home on corner lot with tons of improvements! This extensively updated home offers modern finishes, many mechanical upgrades and the peace of mind of knowing much of the work has already been done. Updates include a new 90,000 BTU furnace installed to code with permits, new electric water heater, upgraded plumbing and a 100-amp electrical upgrade with new wiring, switches and receptacles. The refreshed bathroom features a new shower and bathtub, sinks, toilet and his-and-hers vanities. The custom-designed kitchen offers a lazy Susan, pull-out pantry, new laminate countertops, sink and taps, ceramic tile backsplash and pot lighting. Additional upgrades include new subfloor and waterproof vinyl flooring, lighting, custom closet organizers, fresh paint, drywall, trim, baseboards, crown moulding and new windows. Exterior walls have been improved with new 2x4 framing and R20 insulation. Outside features include primed Hardie Board siding, a new treated deck, new eavestroughs on the house and shed, and a 6-foot cement fibre board fence with 8-foot treated posts. An extensively renovated, move-in-ready property with upgrades inside and out! (id:44393)
Pg Direct Realty
Surrey, British Columbia
. (id:44393)
Skystreet Real Estate Marketing