
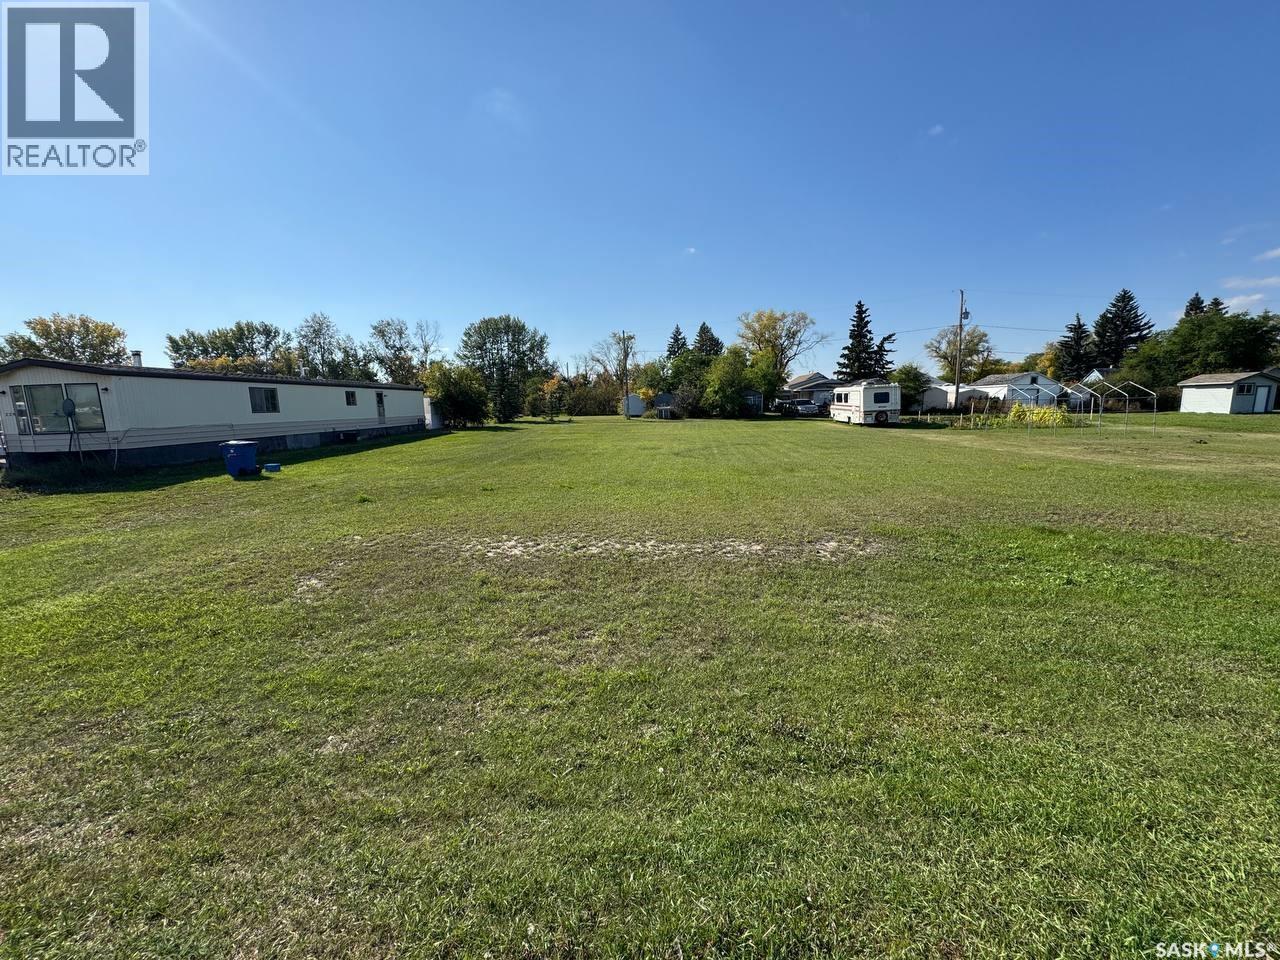
Radisson, Saskatchewan
short drive from Saskatoon only 35 minutes,Beautiful building lots available in Radisson! Conveniently located close to all amenities. Build your dream home here - this property won't last long. Call today! (id:44393)
Royal LePage Varsity
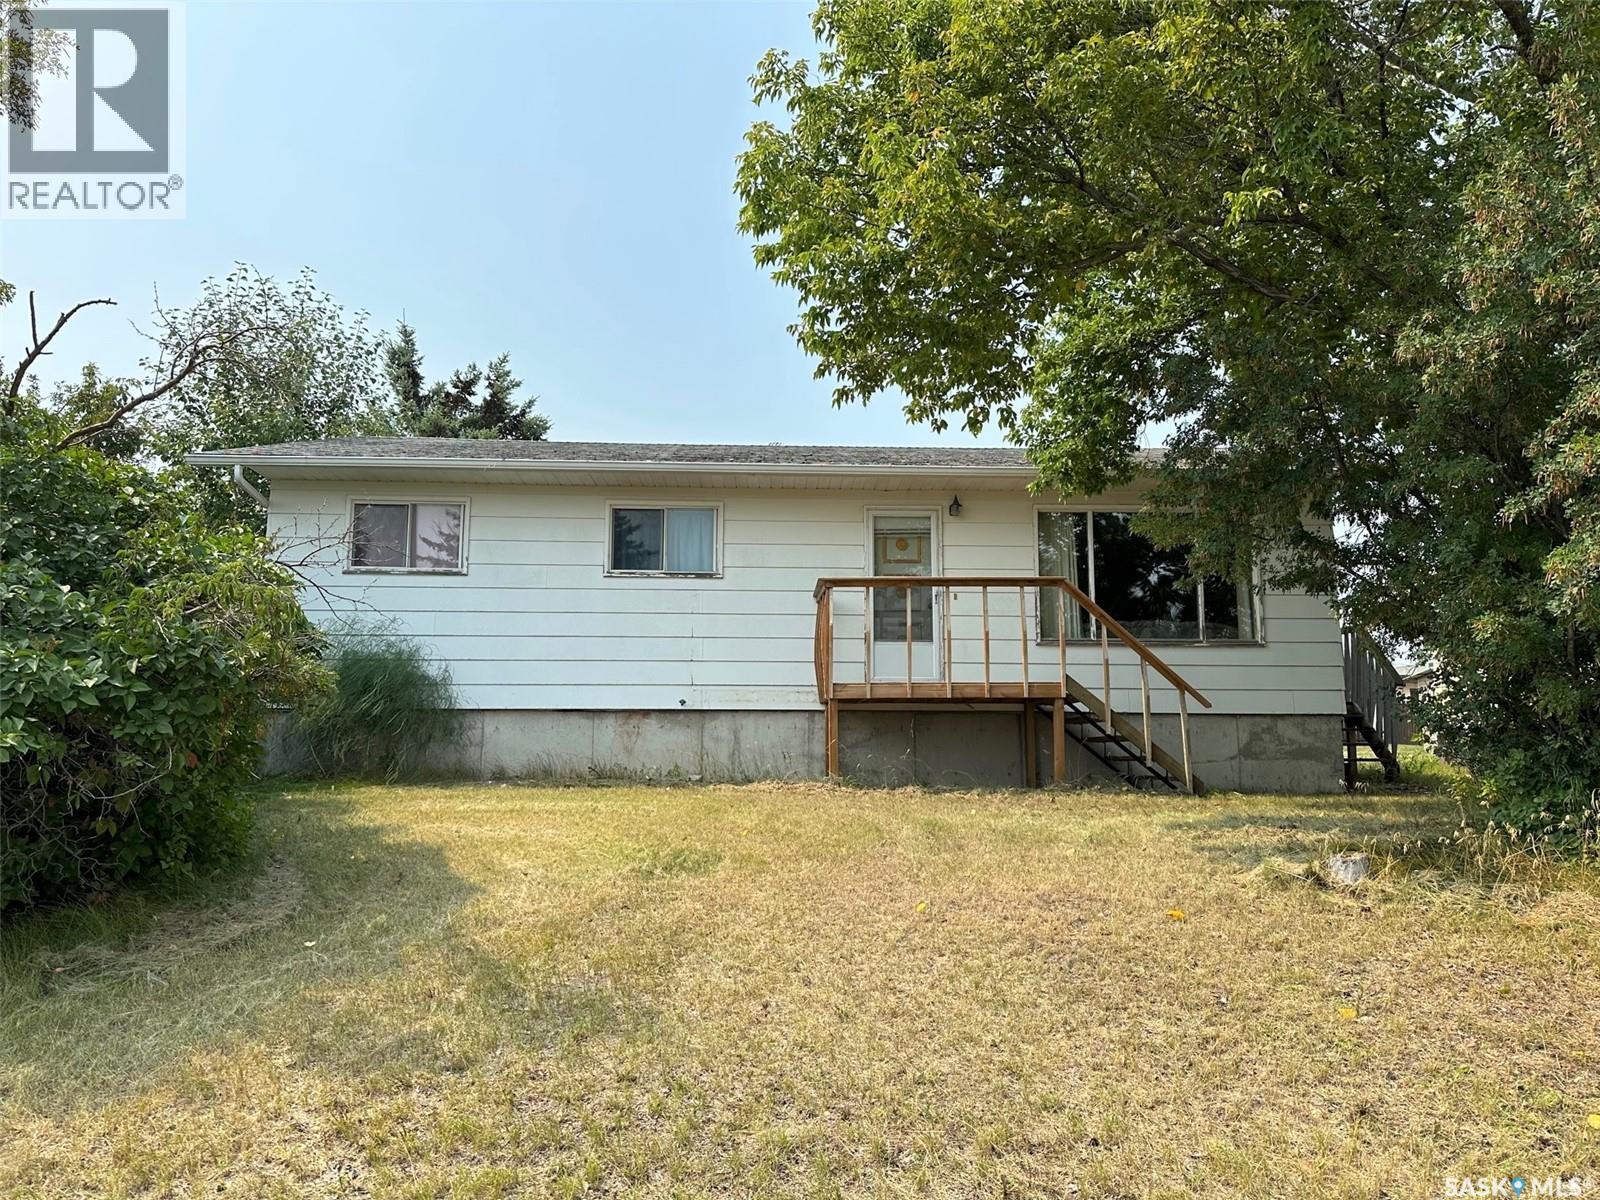
Hudson Bay, Saskatchewan
Welcome to 113 Prince St. Whether you are looking for a first home or something to invest in this home is solid. With 1040 sq ft on the one level it provides you with 3 good sized bedrooms, and 2 baths. Lower level is dry and open to develop or continue to use the present family room area or as a playroom. Laundry room has a window for some natural light. Home has central air conditioning. New hotwater tank and gas furnace. If you love vintage then this home has it in spades!! Outside a detached single car garage. Home has a ramp for wheelchair access and or steps. Back lane access. Great home. Call today to setup your appointment to view (id:44393)
Century 21 Proven Realty
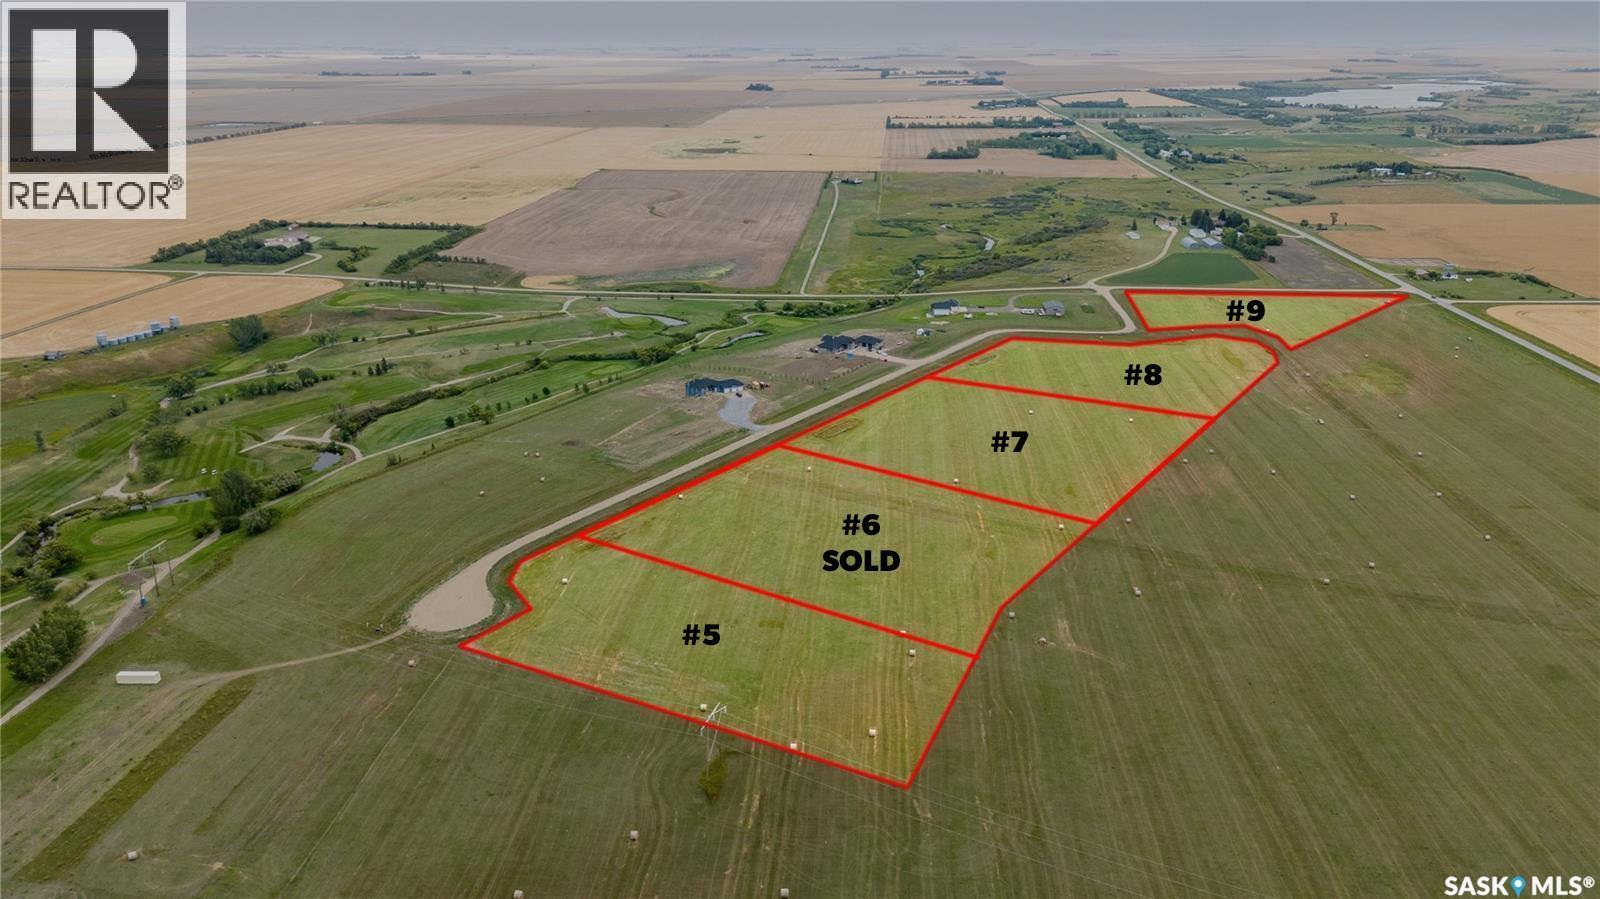
Lumsden Rm No. 189, Saskatchewan
Welcome to Autumn Ridge Estates, where peaceful country living meets the convenience of being just 15 minutes from Regina. This beautiful 4.66 acre parcel offers an incredible opportunity to build your dream home surrounded by wide open prairie views and Saskatchewan skies. Located near Flowing Springs Golf Greens, this property is ideal for those looking for space, privacy and a relaxed rural lifestyle. Power and natural gas are available to the property line, and the lots are situated above an aquifer. Buyers are responsible for the installation and maintenance of their own well and septic system. School bus service is available to Lumsden Elementary School and Lumsden High School, with English and French programming available. There is also an exciting opportunity to work with Dakine Home Builders on a proposed custom bungalow package. An approximately 2,350 sq. ft. bungalow with a 1,083 sq. ft. triple attached garage is available at an estimated package price of $1.2 million, including the lot, well and septic system. Plans, specifications, pricing and availability are subject to confirmation. Choose your own builder or explore the Dakine Home Builders option and create the acreage lifestyle you have been dreaming of. Inquire for additional information, proposed plans and building details. (id:44393)
Realty Executives Diversified Realty
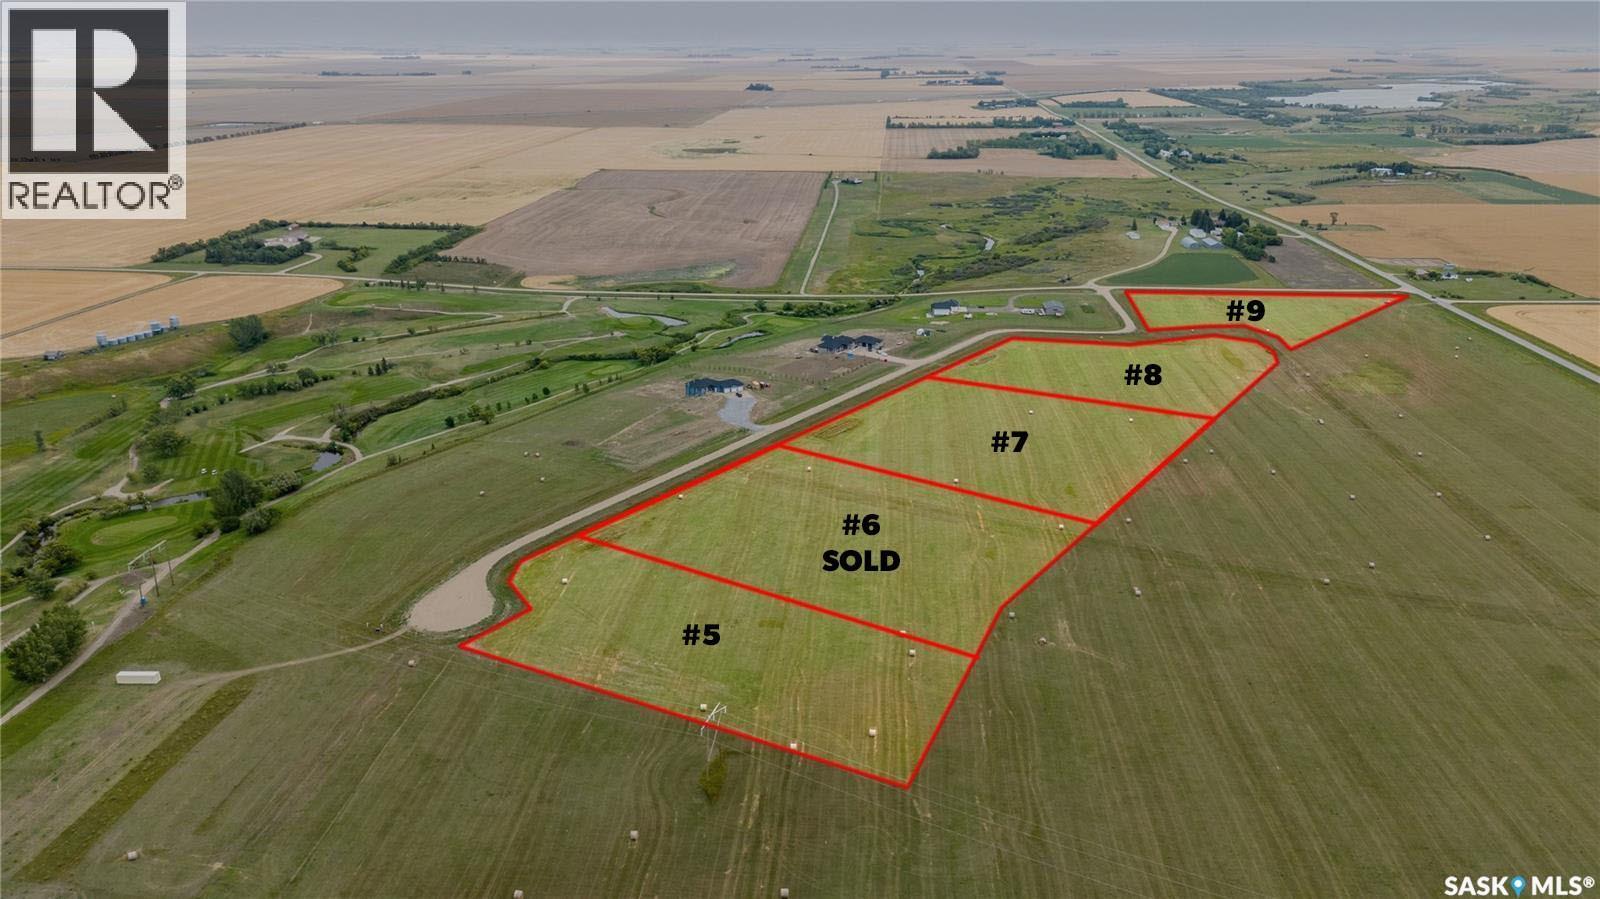
Lumsden Rm No. 189, Saskatchewan
Welcome to Autumn Ridge Estates, where peaceful country living meets the convenience of being just 15 minutes from Regina. This beautiful 4.66 acre parcel offers an incredible opportunity to build your dream home surrounded by wide open prairie views and Saskatchewan skies. Located near Flowing Springs Golf Greens, this property is ideal for those looking for space, privacy and a relaxed rural lifestyle. Power and natural gas are available to the property line, and the lots are situated above an aquifer. Buyers are responsible for the installation and maintenance of their own well and septic system. School bus service is available to Lumsden Elementary School and Lumsden High School, with English and French programming available. There is also an exciting opportunity to work with Dakine Home Builders on a proposed custom bungalow package. An approximately 2,350 sq. ft. bungalow with a 1,083 sq. ft. triple attached garage is available at an estimated package price of $1.2 million, including the lot, well and septic system. Plans, specifications, pricing and availability are subject to confirmation. Choose your own builder or explore the Dakine Home Builders option and create the acreage lifestyle you have been dreaming of. Inquire for additional information, proposed plans and building details. (id:44393)
Realty Executives Diversified Realty
Turtle View, Saskatchewan
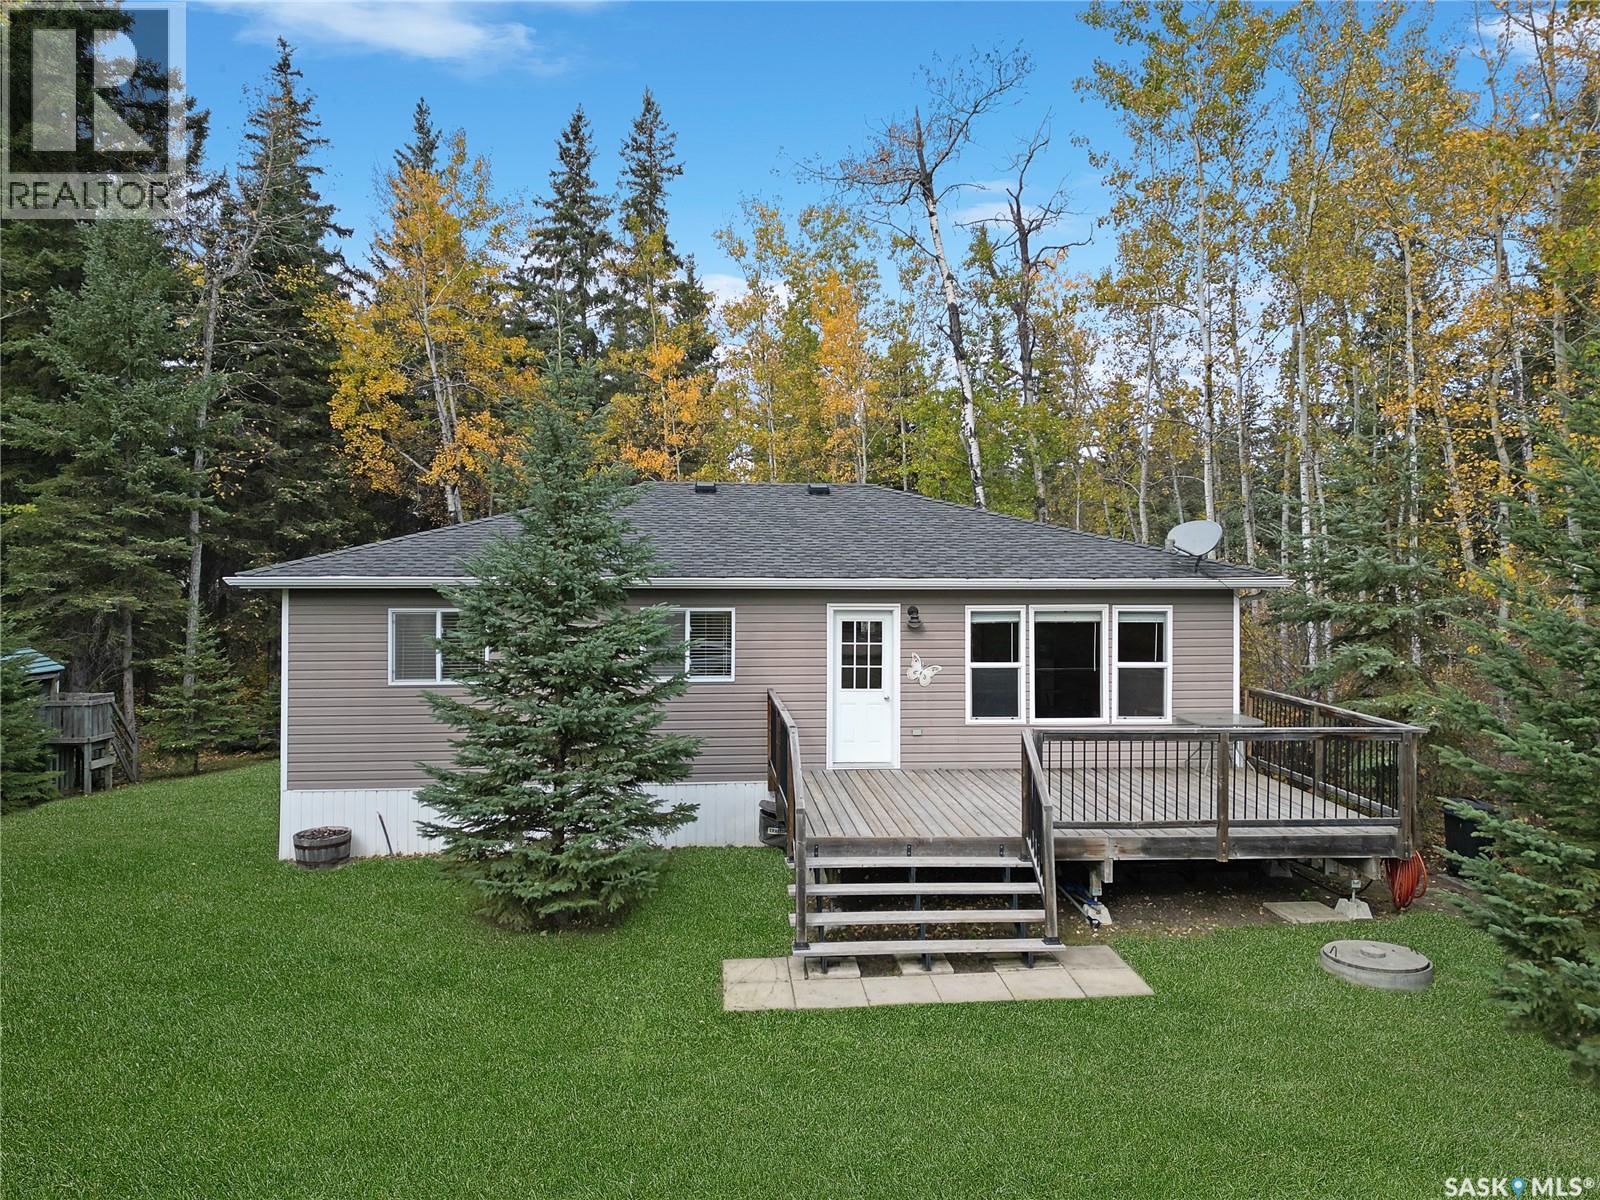
Room to gather, space to unwind, and the beach just a short walk away—this Indian Point property brings together the simple pleasures of lake living. Located on quiet Aspen Cove Crescent on Turtle Lake’s east side, this 1,120 sq. ft. bungalow was built in 2010 and offers a welcoming getaway in every season. Inside, large front windows brighten the main living space, while a wood accent wall adds a touch of rustic character. The kitchen, dining, and living areas share an open layout that makes spending time together easy, from leisurely breakfasts to board games after a day on the water. Three bedrooms accommodate family and overnight guests, complemented by a four-piece main bathroom and a convenient two-piece ensuite. Everything is arranged on one level for comfortable, practical living. The generous yard is a standout feature, with mature trees adding privacy and plenty of space for outdoor fun. Set up a lawn game, host a summer barbecue, or settle onto the front deck with a good book. The backyard firepit offers a natural gathering spot for evenings spent sharing stories and roasting marshmallows. Nearby public walkways make it easy to head to the beach without loading everyone into the car. Whether you’re planning weekend escapes or extended stays, this property offers room to make yourself at home and enjoy Turtle Lake at your own pace. Book your private showing today! (id:44393)
Dream Realty Sk
Swift Current, Saskatchewan
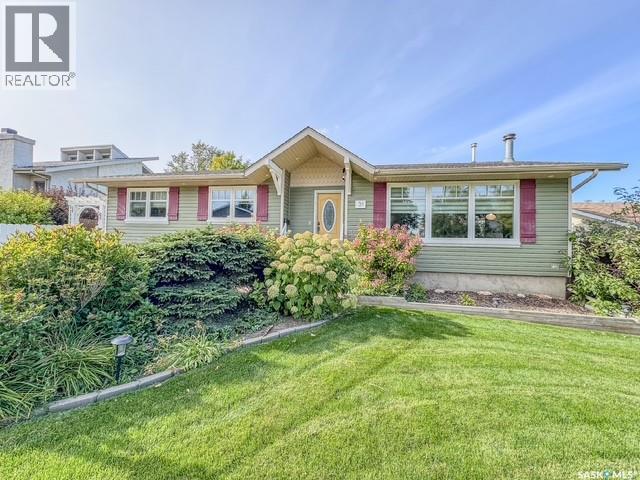
Exceptional Condition & Move-In Ready! This beautifully maintained 1,275 sq. ft. bungalow offers 4 bedrooms, 3 bathrooms and fantastic curb appeal! Step inside to a bright, welcoming home featuring fresh paint, pot lighting throughout and a spacious kitchen complete with stainless steel appliances and plenty of cupboard storage. Patio doors off the dining area lead to a lovely sunroom, where you can sit back and enjoy views of your beautifully landscaped backyard no matter the weather! The fully developed basement offers a cozy family room with fireplace, plus a separate recreation room that is perfect for the kids, a crafting area or whatever suits your lifestyle. Outside, you'll appreciate the beautifully landscaped yard, complete with a patio and fire pit area, ideal for relaxing or entertaining family and friends. A heated double garage adds even more convenience! Located just one block from the indoor hockey rink and two blocks from an elementary school, this property offers a fantastic location for families. Meticulously maintained, exceptionally well cared for and truly move-in ready, this is a home you'll be proud to call your own! For more information, please call. As per the Seller’s direction, all offers will be presented on 10/12/2026 11:00AM. (id:44393)
Royal LePage Formula 1
Victoria, British Columbia
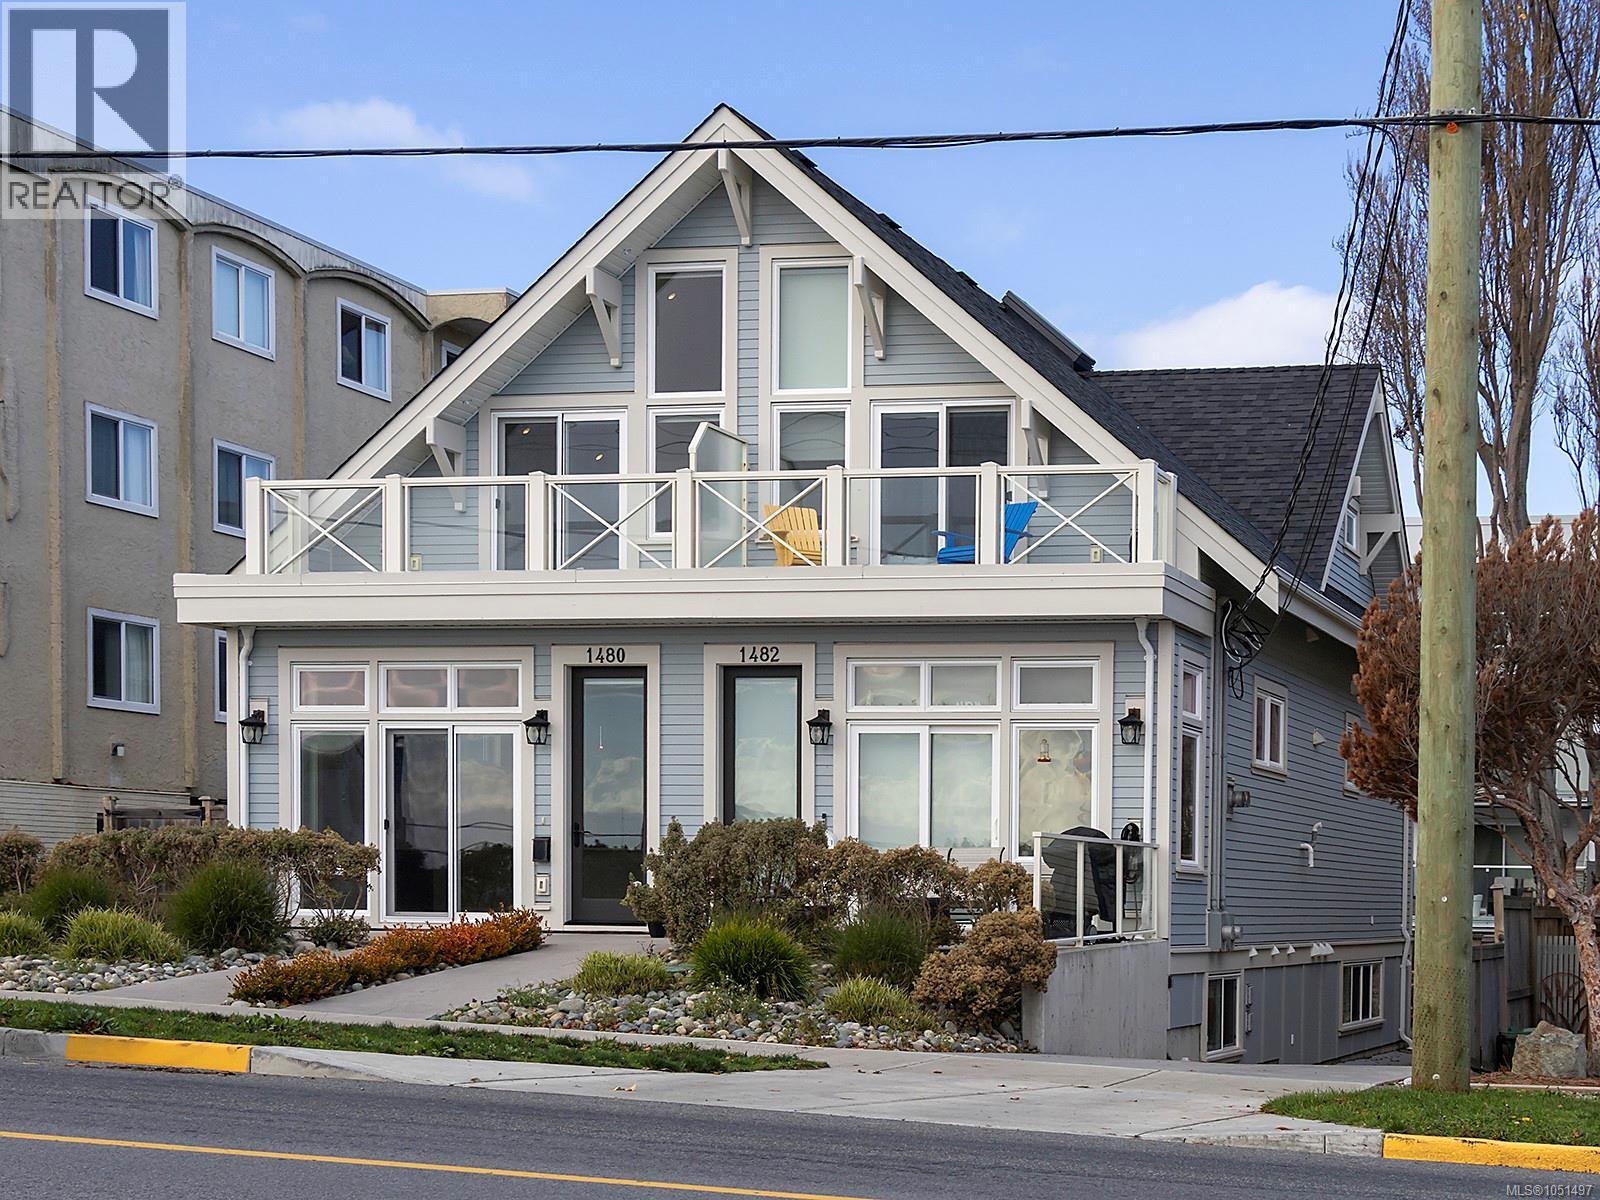
Stunning ocean & Olympic Mountain views, proximity to walking, running & cycling trails, steps from Cook Street Village, & just down the road from Beacon Hill park, your new lifestyle at 1480 Dallas Rd awaits! Built by marquee builders Novus Properties, this 4 bedroom, 4 bath property has been built to the highest level of attention to detail. Front entrance leads into the open concept living & dining area with the kitchen & the first of 4 bedrooms located on the same level. Upstairs you will find 2 more bedrooms with a spacious deck off of the primary bedroom that is perfect for people & dog watching while you take in a bright morning or sunset by the sea. The lower level features a separate & spacious 1 bedroom suite with a private entrance & separate laundry. The entire property has been been designed to facilitate a worry free lifestyle with low maintenance & maximum exposure to sunlight & the ocean views. Life is better down by the sea, come see for yourself! (id:44393)
Newport Realty Ltd.
Langley, British Columbia
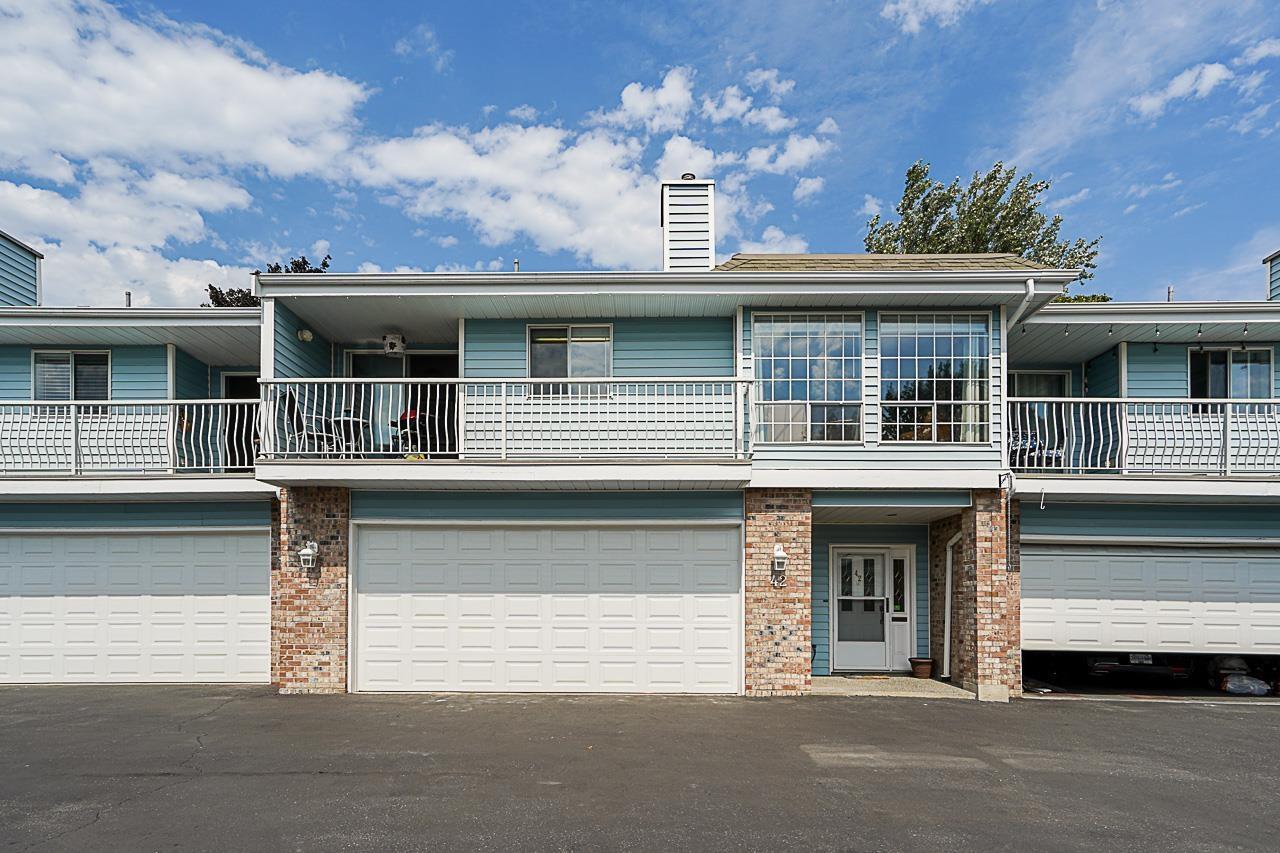
Welcome to Meadowview Estates. This quiet well maintained gated complex townhouse feels just like a house. Immaculate Large bright rooms, vaulted ceilings, 2 fireplaces and a bonus large attic room you can use for storage or a loft. Upper floor features master bedroom w/walk in closet & shower ensuite. Bright open living room & dining rm w/sky lights. Renovated kitchen w SS appliances/eating area & sliders to covered balcony. Level entry basement features spacious foyer, huge family/entertainment rm & full bathroom. Private beautifully landscaped yard w/large patio. 23x22 heated garage. Poly B pipes removed clients paid $15,000. Fantastic location, walk to everything, miles of nature trails at your doorstep. Pets allowed! Call NOW! Open house this Sunday October 11th 2-4pm. (id:44393)
Exp Realty
Fort San, Saskatchewan
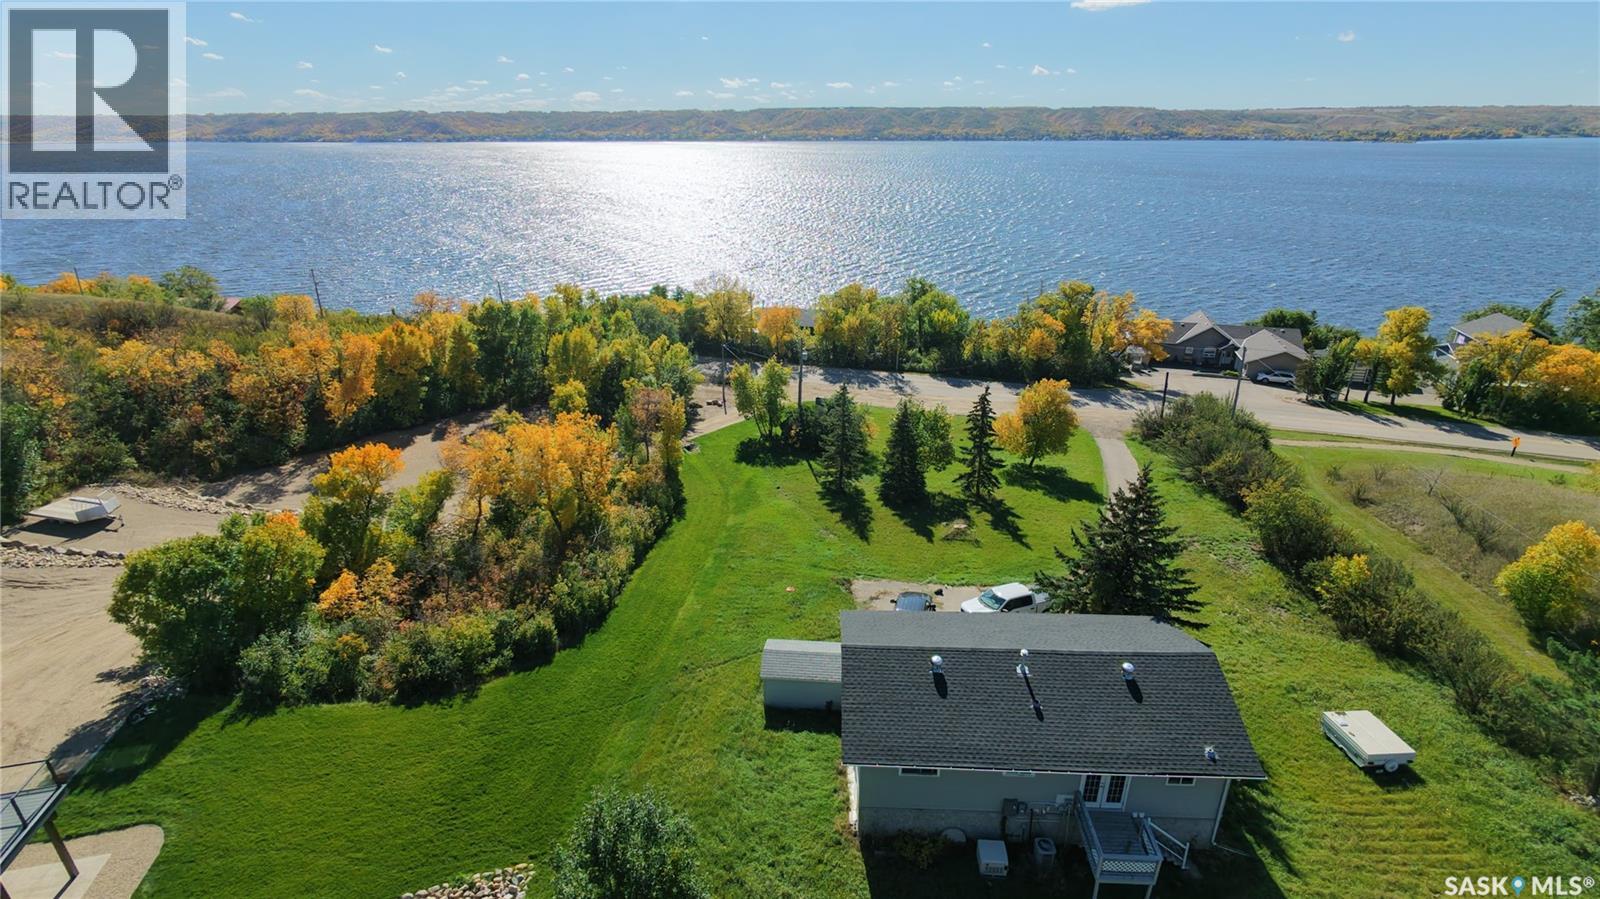
Enjoy fantastic lakeside living at 675 Fort San Road, ideally situated just across the Fort San road from Echo Lake in the Village of Fort San, where you can take in beautiful lake views and enjoy all that lake life has to offer. This raised bungalow sits on an impressive nearly 1.24-acre lot and offers the perfect opportunity to enjoy lake life all summer long. Featuring 4 bedrooms, 2 bathrooms, and a double attached garage, this property offers plenty of space for family and guests, along with beautiful lake views to enjoy from the comfort of your own home. Conveniently located just minutes from Echo Ridge Golf Course and the amenities of Fort Qu’Appelle, this property combines peaceful lakeside living with everyday convenience. Whether you're looking for a family retreat, a summer getaway, or a property with potential, 675 Fort San Road is ready for you to make it your own! (id:44393)
Exp Realty
Surrey, British Columbia
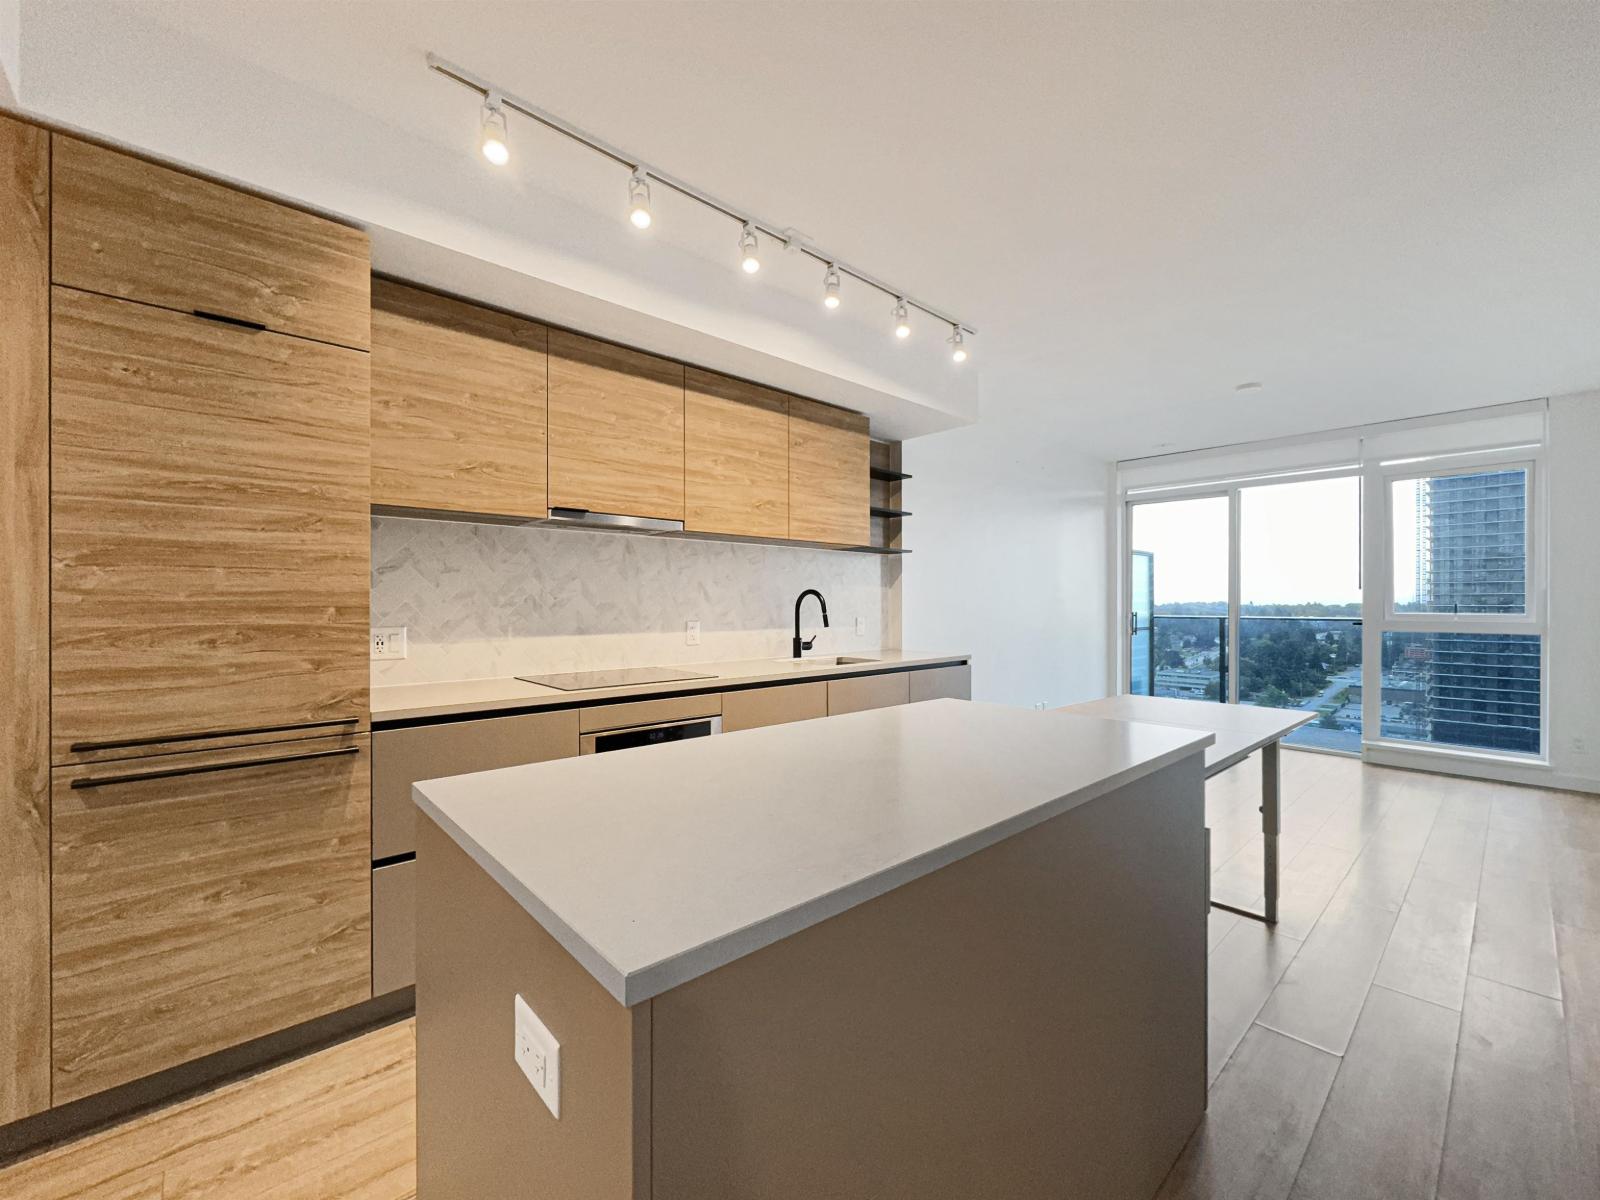
- 1 bedroom, 1 bathroom - Location: 13428 105 Ave, Surrey - Floor: 17th - Size: 583 sq. ft. interior - Rent: $1,700/month - Lease Term: Minimum 1 year - Availability: now Unit Features: - High-end appliances and flooring throughout - Central air conditioning - 1 Parking - Unfurnished Utilities: - Tenant pays electricity, internet, and tenant insurance (id:44393)
RE/MAX Crest Realty
Enderby, British Columbia
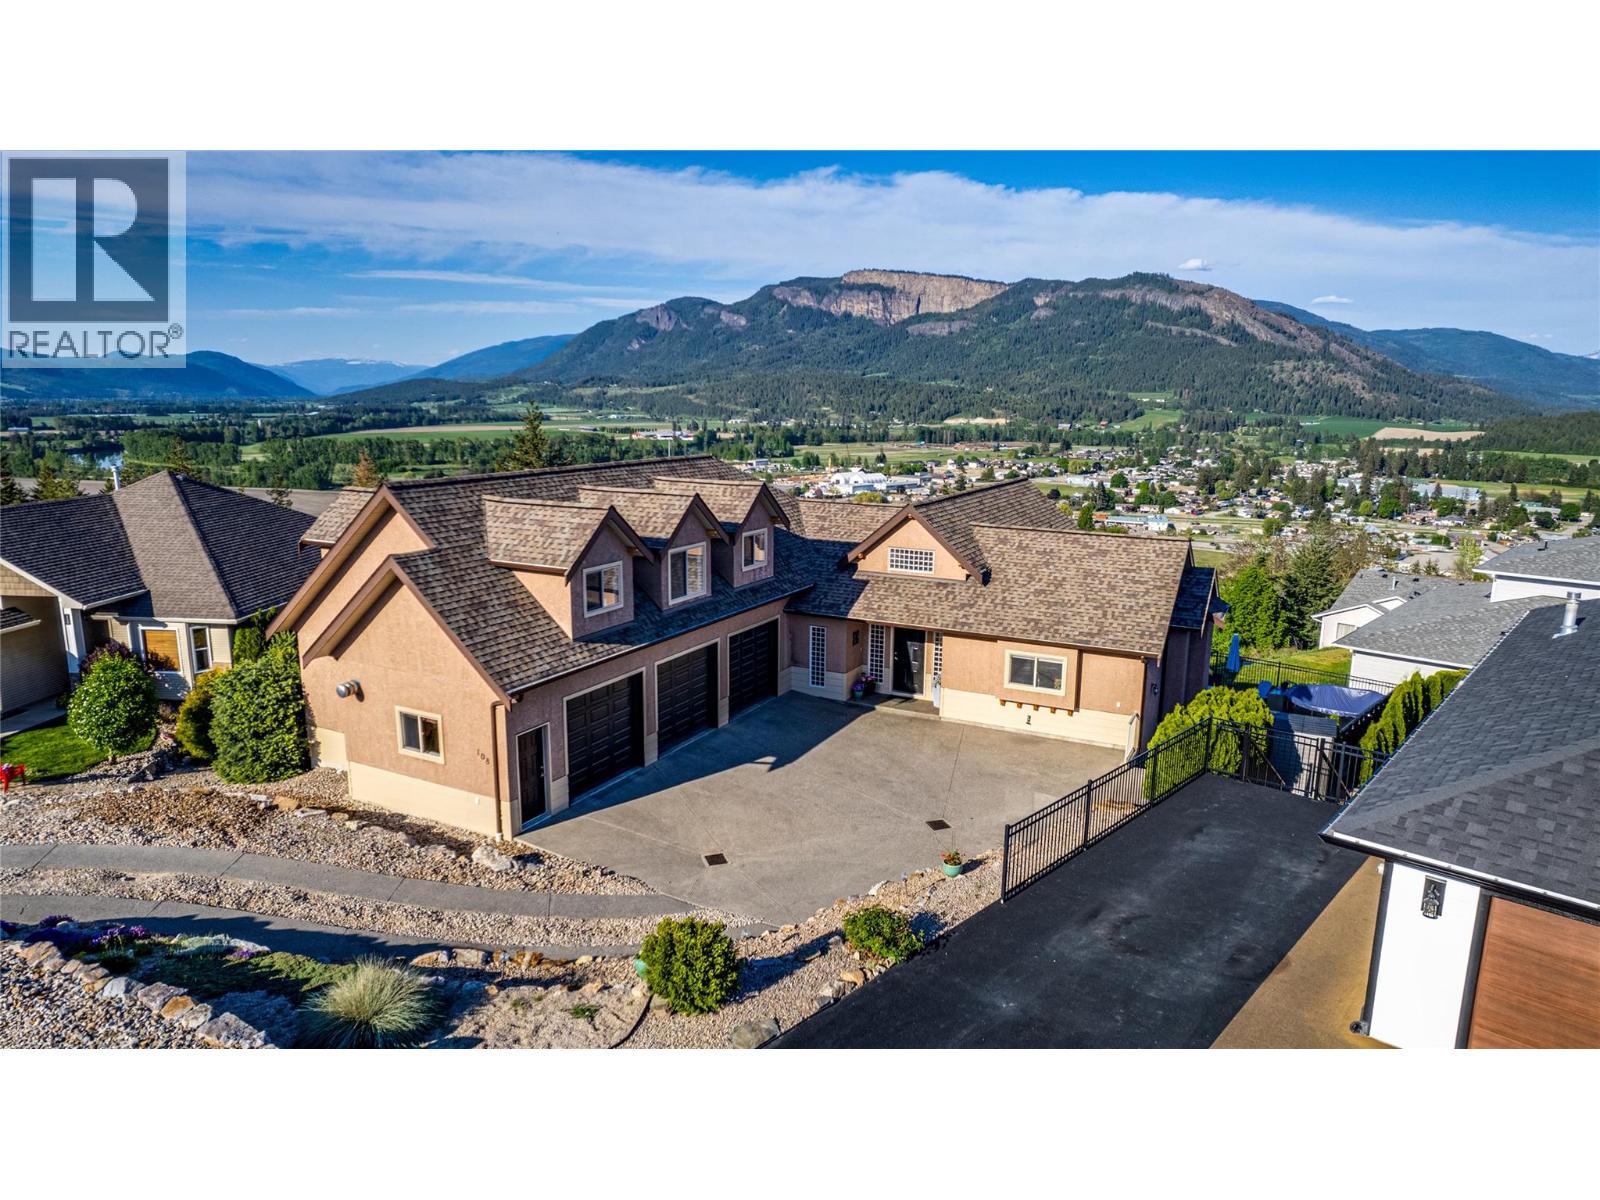
$80,000 PRICE ADJUSTMENT! 25 minutes to Vernon, this exquisite executive home with a legal suite and potential for a summer kitchen is nestled in the charming town of Enderby, BC. The main level features a bright and open floor plan with partial new flooring, offering a seamless flow into the living area anchored by a stunning stone fireplace, the perfect focal point for gatherings. The adjacent kitchen boasts beautiful wood cabinetry and new stainless steel appliances. Off the kitchen, a covered patio provides an ideal space for outdoor dining while enjoying breathtaking views of the iconic Enderby Cliffs. The main level also includes the primary bedroom suite with a luxurious ensuite bathroom. Upstairs, two additional bedrooms and an open loft provide ample space for relaxation. Descending to the basement level, you’ll find a spacious rec room complete with a wet bar, an excellent entertaining space that could easily be converted into a summer kitchen. The basement also features a 1-bedroom self contained suite, perfect for guests or generating rental income. Outside, the meticulously landscaped grounds impress with lush gardens, rock retaining walls bursting with vibrant flora, and a relaxing hot tub. Situated close to all amenities, this executive home offers the perfect blend of luxury living and natural beauty in the heart of Enderby. (id:44393)
RE/MAX Vernon
Terrace, British Columbia
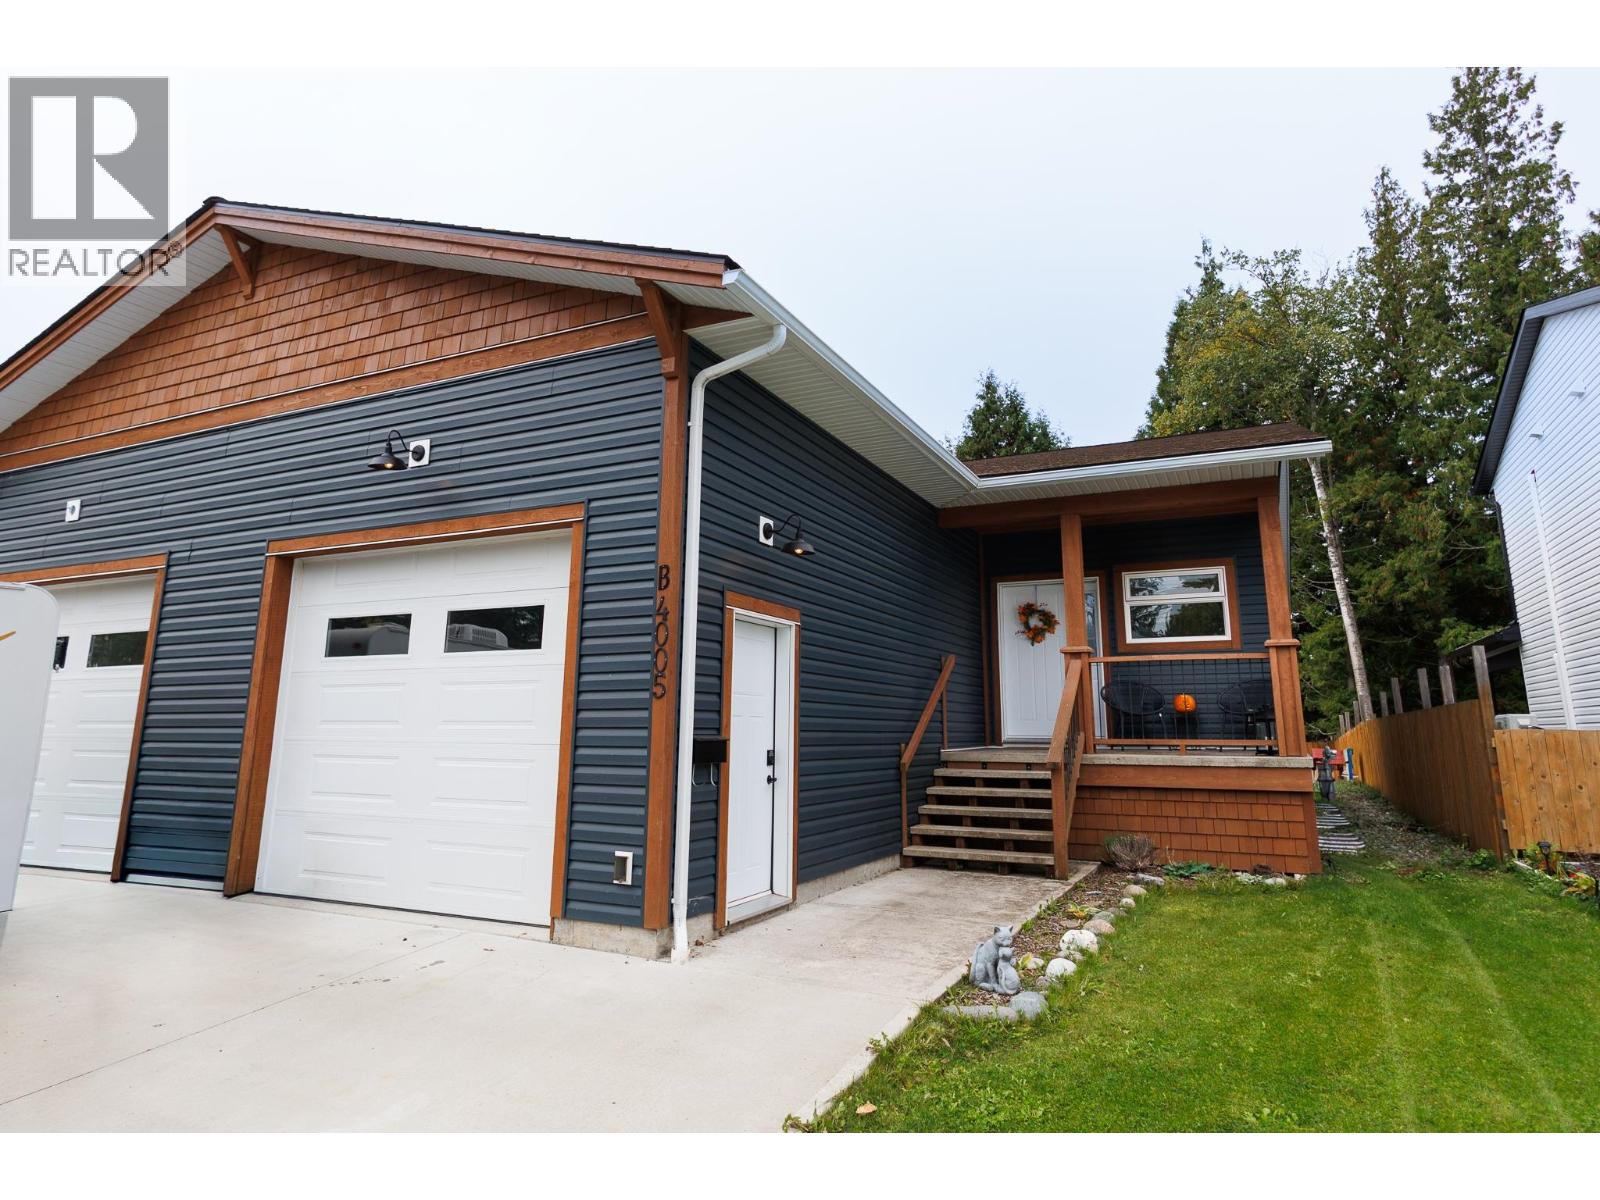
Beautiful newer half duplex offering 3 bedrooms and 2.5 bathrooms in a quiet, no-through-road location. The open-concept main living space features a modern kitchen with concrete countertops and a large island, creating a great space for everyday living and entertaining. Patio doors lead to a concrete patio and fully fenced yard. The spacious primary bedroom includes a grand ensuite, adding a comfortable touch to this well-designed home. Home has plenty of natural light. Over height single car garage. (id:44393)
RE/MAX Coast Mountains
Ladysmith, British Columbia
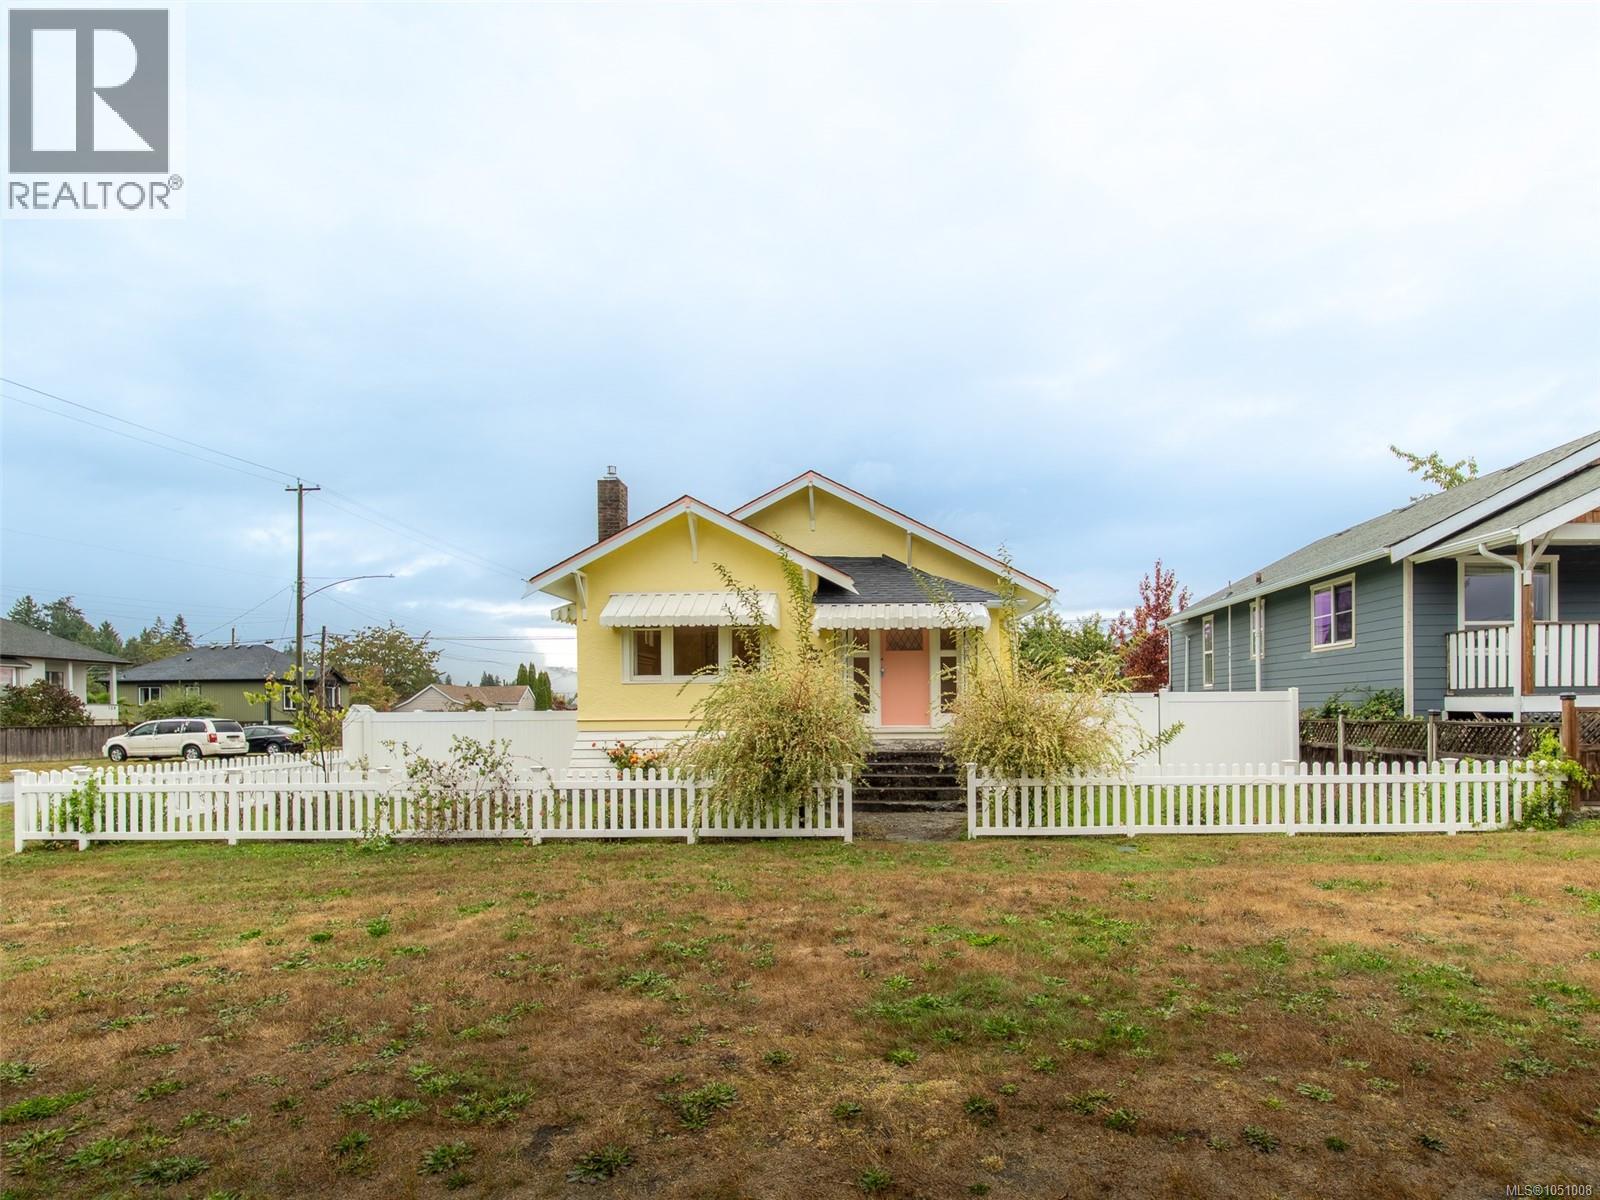
Fall in love with this stunning Ladysmith heritage home, where timeless character meets modern peace of mind. Every detail has been lovingly restored to capture its original vintage charm, using brand new materials throughout, so you get the beauty of a bygone era with the quality of today. Inside, gather by the glow of the natural gas fireplace on cool evenings, while a brand new high efficiency furnace keeps every room warm and comfortable. The kitchen is a true charmer, pairing a vintage style gas range with a sleek modern fridge, perfect for anyone who loves to cook with character. The refreshed bathroom delights with custom fixtures and a beautifully tiled shower. Fresh paint inside and out shows off the lovely finishing touches, from period style switches and vintage inspired lighting to custom drapery that completes the look. This is a move in ready home you can enjoy from day one. Step outside to your own private garden retreat. A poured concrete patio is framed by lush landscaping, with full irrigation to keep everything green with ease. Come spring, hundreds of bulbs will burst into colour, turning the yard into a showpiece. It's the perfect spot for morning coffee, summer dinners, or simply relaxing in the sunshine. The flat, fully fenced 7,200 sq ft corner lot is a rare find. A big laneway gives easy access to the back, there's tons of parking, and the lot is zoned for a carriage house, opening the door to a mortgage helper, space for extended family, or a smart long term investment. All of this in a beautiful, walkable neighbourhood close to everything. Stroll to the pool, rec centre, schools, shops, and restaurants, and enjoy Ladysmith's friendly small town lifestyle. Heritage charm, modern comfort, and room to grow, all in one irresistible package. Book your showing today! (id:44393)
Royal LePage Island Living (Pk)
Candle Lake, Saskatchewan
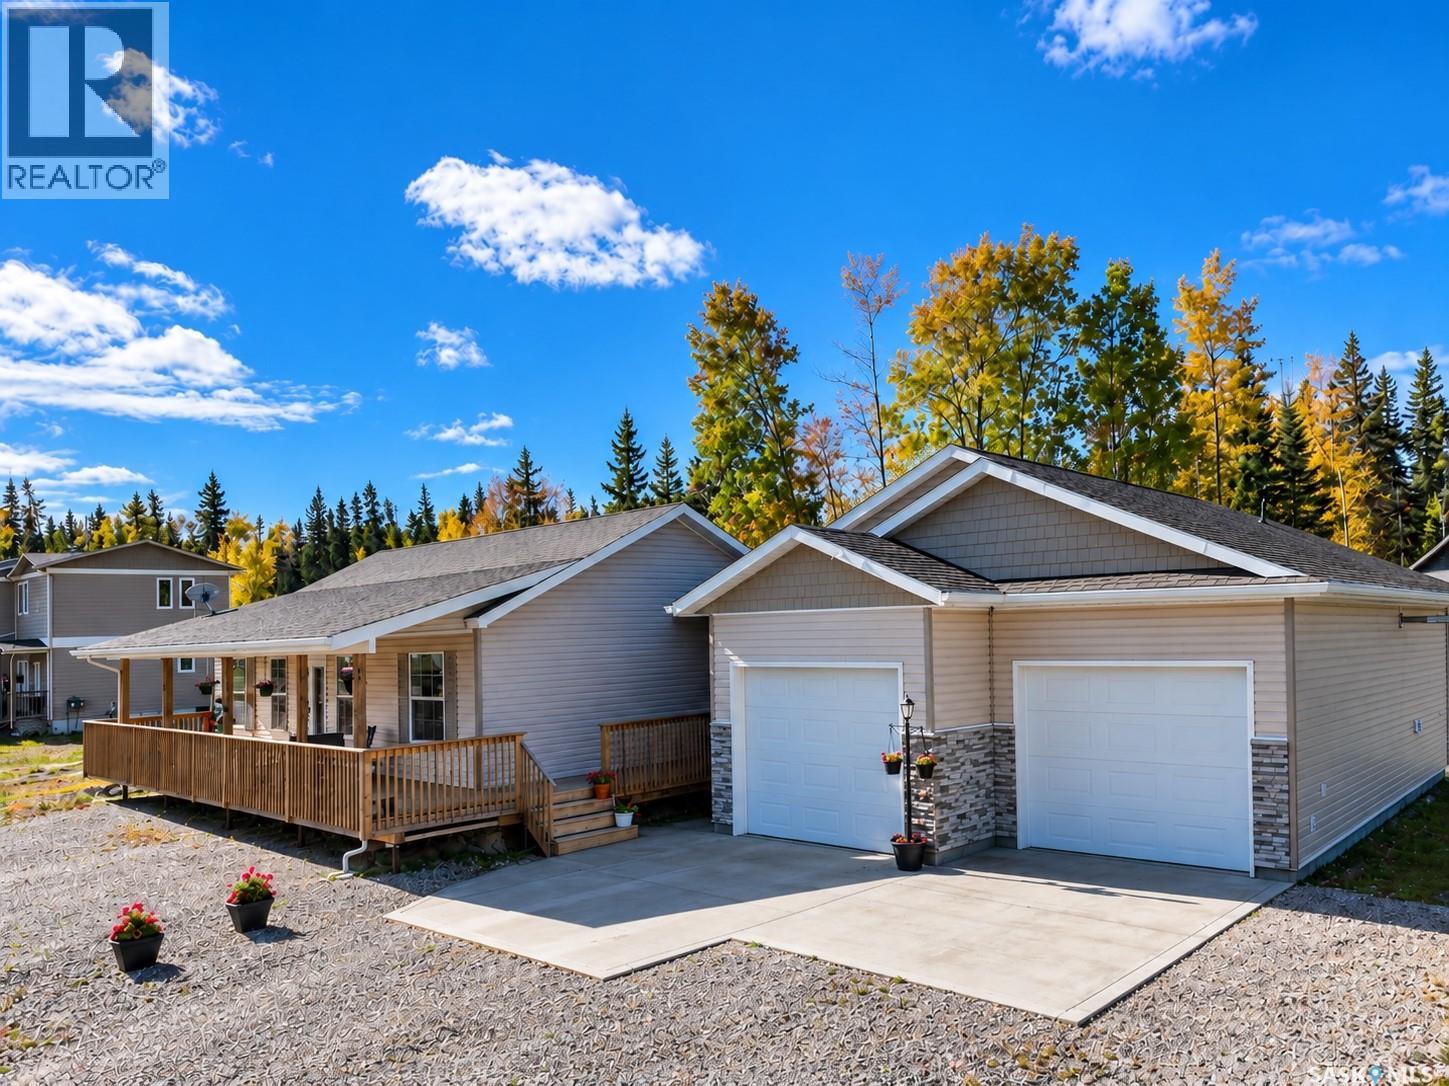
This spacious and beautifully updated 1792sqft bungalow offers 3 bedrooms, 3 bathrooms, office/hobby space, two living areas, and an oversized heated double attached garage all on a generous double lot at Candle Lake Golf Resort. Inside, the bright open-concept layout is welcoming and designed for easy lake living. The kitchen features plenty of cabinetry, pantry, quartz countertops, and a large sit-up island. French doors lead to the backyard, while a convenient side entrance offers main-floor laundry with washer, dryer, and sink. The bright family room features oversized windows and patio doors, filling the space with natural light and fresh air. The primary bedroom offers a large closet and updated 3-piece ensuite with double sinks, while two additional bedrooms are nicely sized with 4pc bathroom. The heated double garage features 10' ceilings, a workbench, and plenty of room for vehicles, lake toys, and storage. A standout feature is the spacious rear foyer and additional living area, seamlessly connecting the garage, deck, and main home. Oversized windows fill the space with natural light, while the gas fireplace, LED lighting, and built-in speakers create the perfect spot to relax or watch your favourite team. A nicely sized office/hobby space and convenient 2-piece bath complete this comfortable and functional area. Outside, enjoy the covered front deck and a wonderful backyard designed for lake living, featuring a large deck with natural gas hookup, hot tub and sitting area, a gorgeous lawn, fenced garden, and firepit space. RV parking along the north side includes electrical, water, and sewer hookups perfect for visiting family and friends. Additional features include central water/sewer, high-efficiency NG furnace, on-demand water heater, generator hookup, 200-amp service, and ICF foundation with large crawl space. The garage and rear living addition were completed in 2021. This could be #YourHappyPlace. (id:44393)
Exp Realty
Surrey, British Columbia
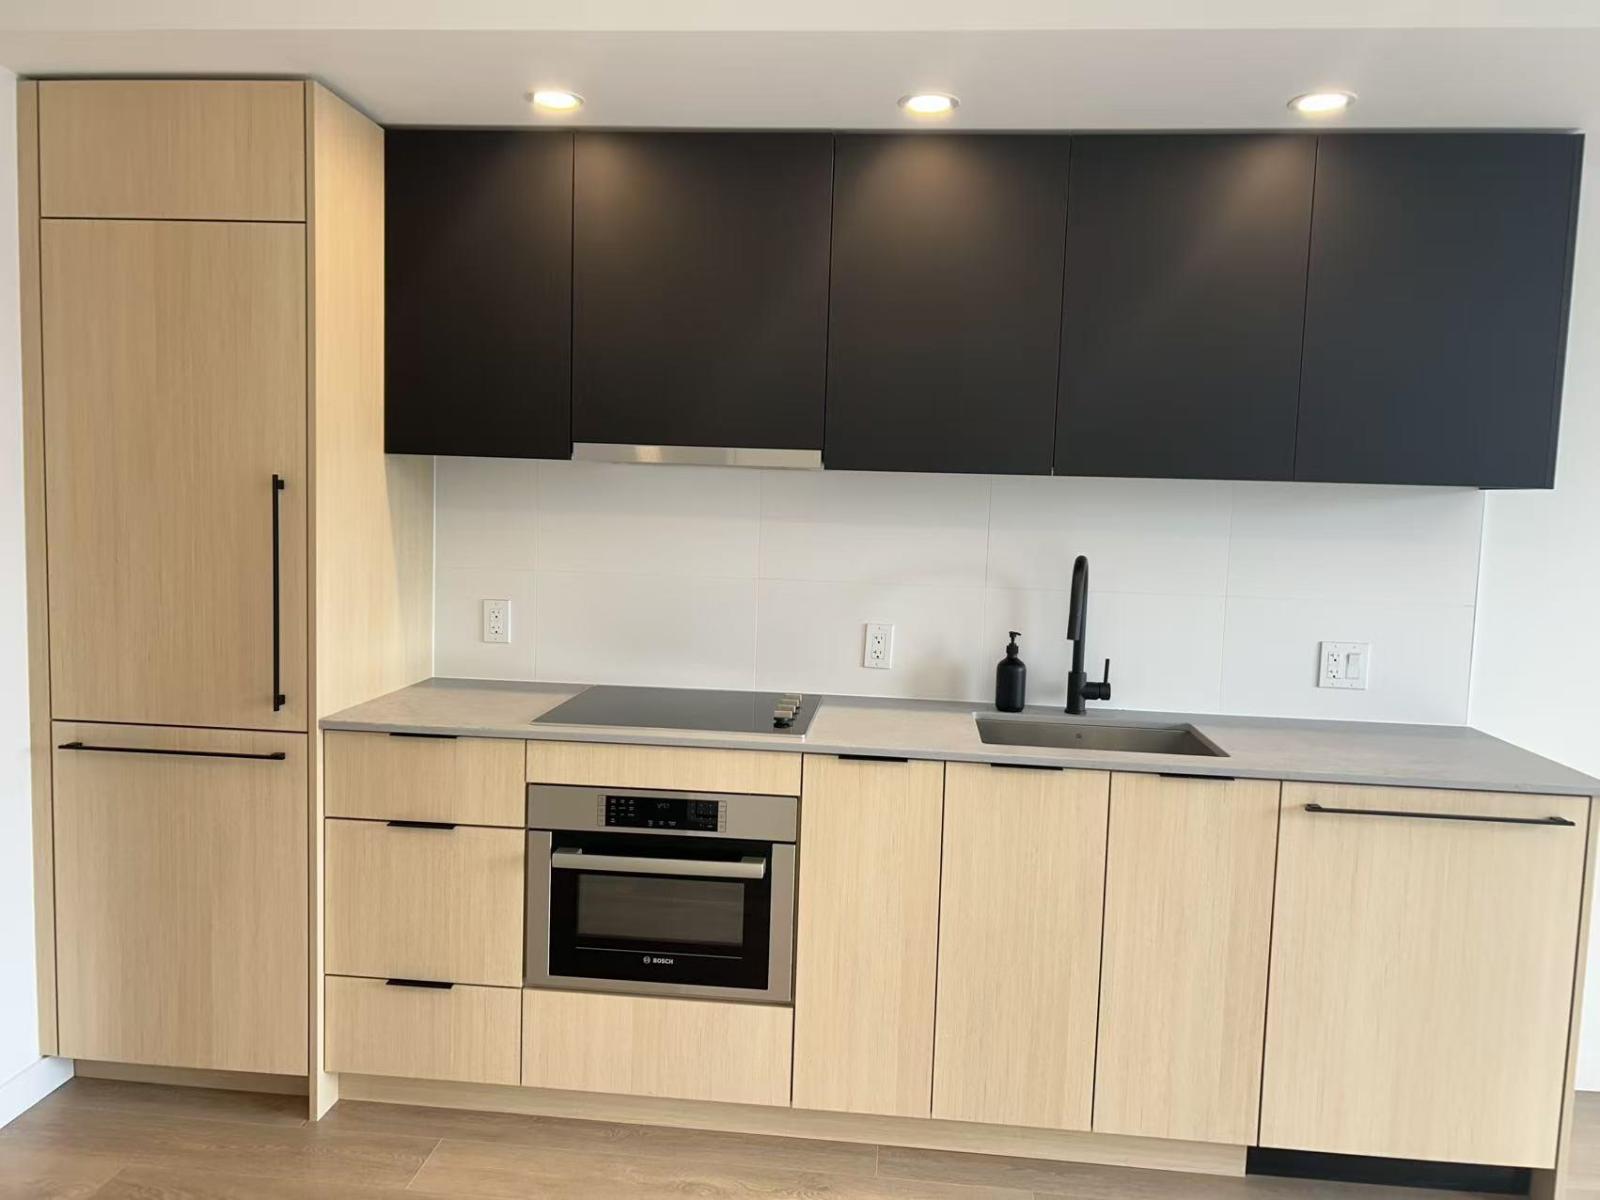
Please Email to book the showing, thanks. 1. Address: 13738 Central Ave 2. Area: Surrey 3. Style: Apt 4. Room:Studio 5. level:15 6. Floor sqft: 460 sqft 7. lot sqft: sqft 8. Age: 9. Rent: $1500 10. Utility: Tenants need to pay for hydro, internet 11. Requirements: tenants insurance with at 2 million third party liability, credit check, small dog and small cats are ok. no smoking 12. Furnished: Negotiable 13. Available:Now 14. School Catchment: Elementary K - 7 Lena Shaw Elementary Secondary 8 - 12 Guildford Park Secondary 15. Bus: Expo Line,325,326,502,314,320 16. Park:Holland Park, Tom Binnie Park and Cedar Grove Park. 17. Including : A/C Please Email to book the showing, thanks. (id:44393)
RE/MAX City Realty
Surrey, British Columbia
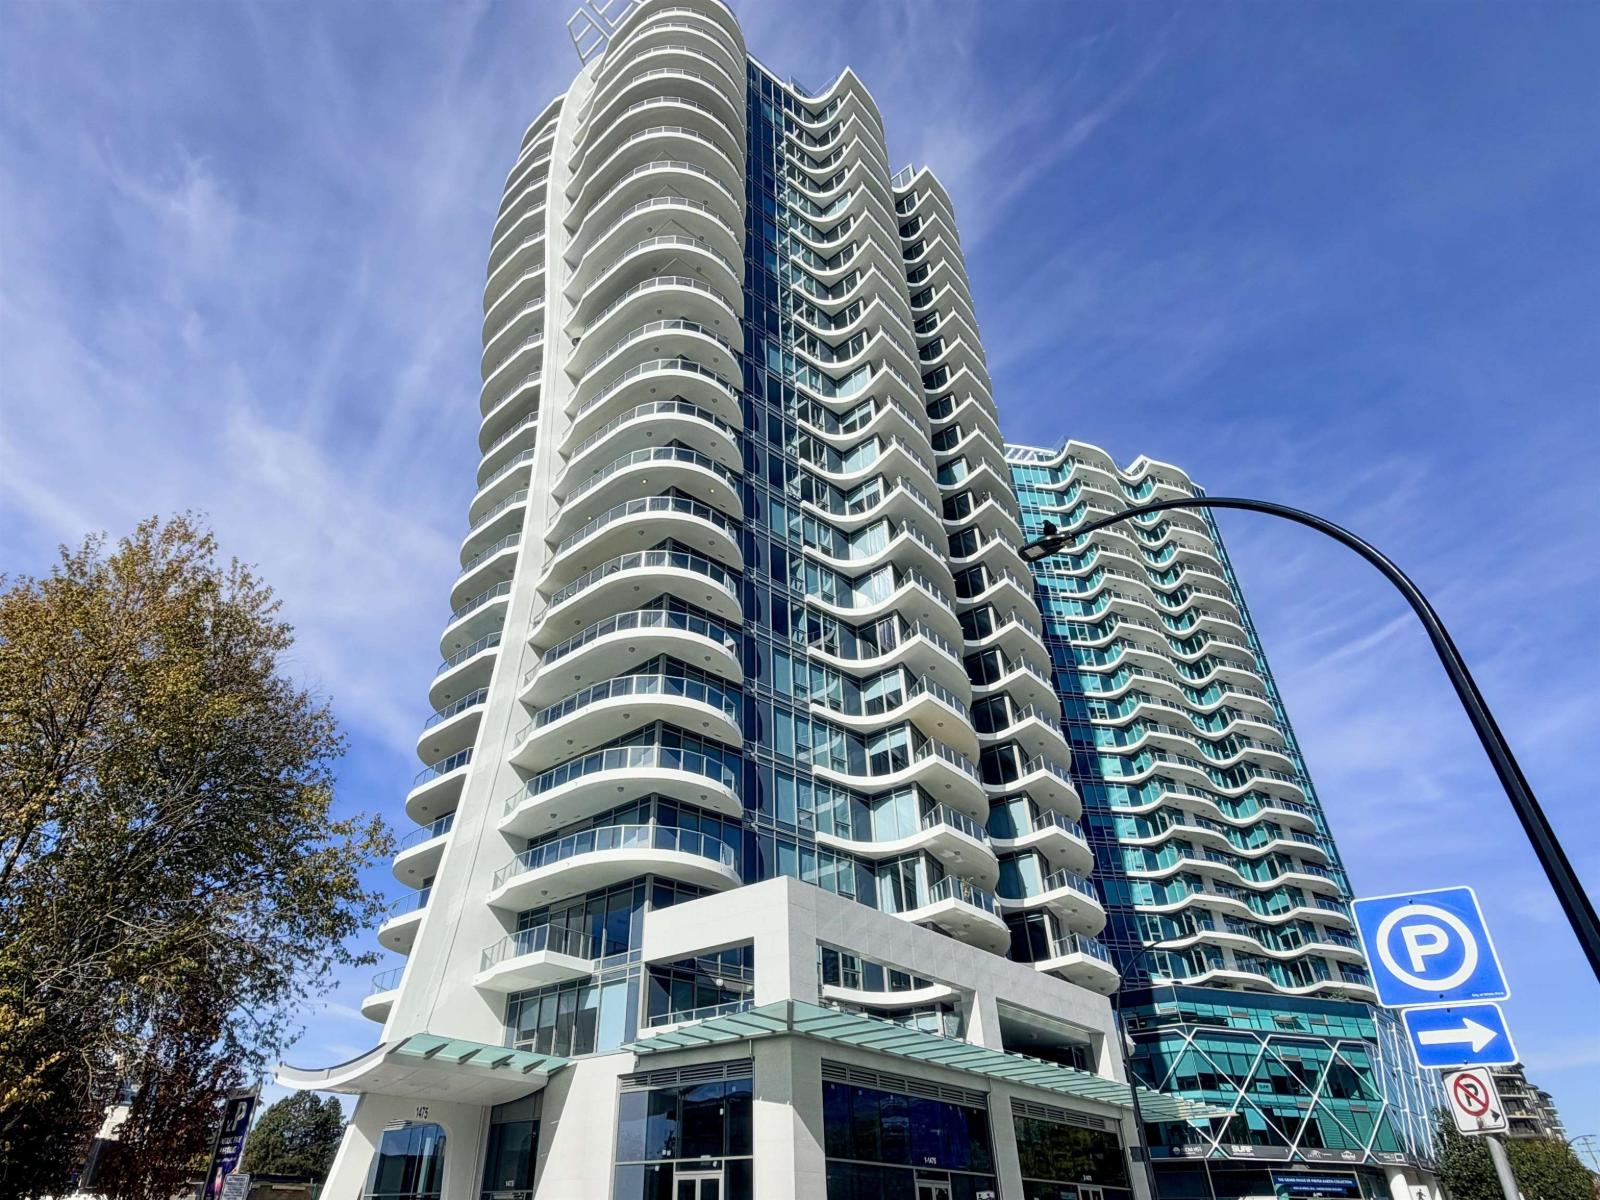
Brand-new 14th-floor corner home at Foster Martin, White Rock with unobstructed southwest ocean views from a private balcony with gas hookup. This 2 bed + den, 2 bath residence features 7'6" entry and 7' interior doors, wide-plank Canadian engineered hardwood, UV-rated windows with roller shades, and VRF heating/cooling. Gourmet kitchen with full-size Miele appliances incl. gas cooktop, convection wall oven and integrated dishwasher, stone counters and ample storage. Laundry room with full-size LG washer/dryer, sink and LG Styler steam closet. 2 side-by-side parking stalls plus storage locker. Amenities: heated indoor/outdoor pool, sun deck, hot tub, steam room, sauna, fitness centre, games room, entertainment lounge, resident shuttle and full-time concierge. (id:44393)
Homelife Benchmark Realty Corp.
Surrey, British Columbia
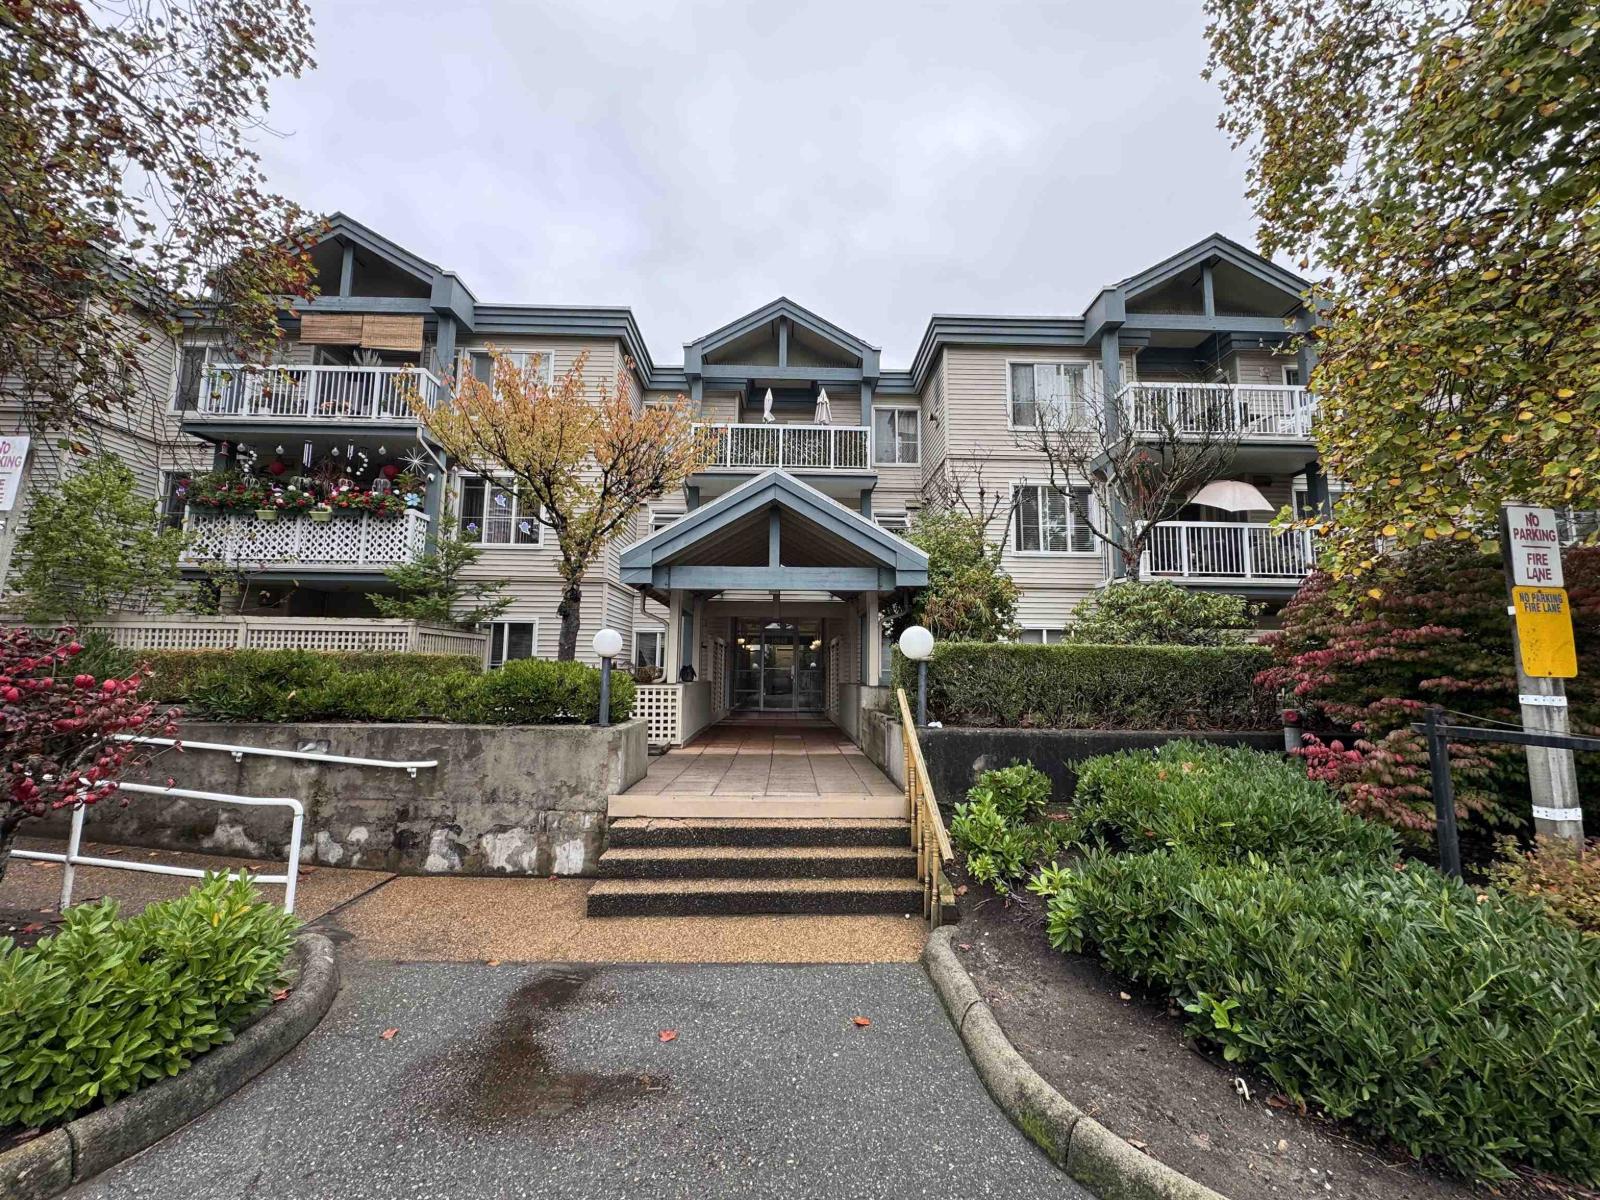
Bright 2 bedrooms 1 bath condo at Crestview Gardens! This unit offers high ceilings, cozy gas fireplace, large rooms, in-suite laundry and Southwest private deck. Convenient location close to skytrain, shopping, recreation, restaurant, SFU campus & much more! Walking distance to Forsyth elementary & Forsyth Park. 1 parking lot and 1 storage locker included. No pets no smoking and minimum 1 year fixed term lease. Credit check and tenant insurance required. To book a showing, please answer 5 questions at your convenience: 1, what do you do for work? 2, how many people is this for? 3, when do you wish to start? 4, how long do you wish to stay? 5, when do you wish to view the unit? This listing is presented by David Duan of Coldwellbanker Prestige Realty (id:44393)
Coldwell Banker Prestige Realty
Terrace, British Columbia
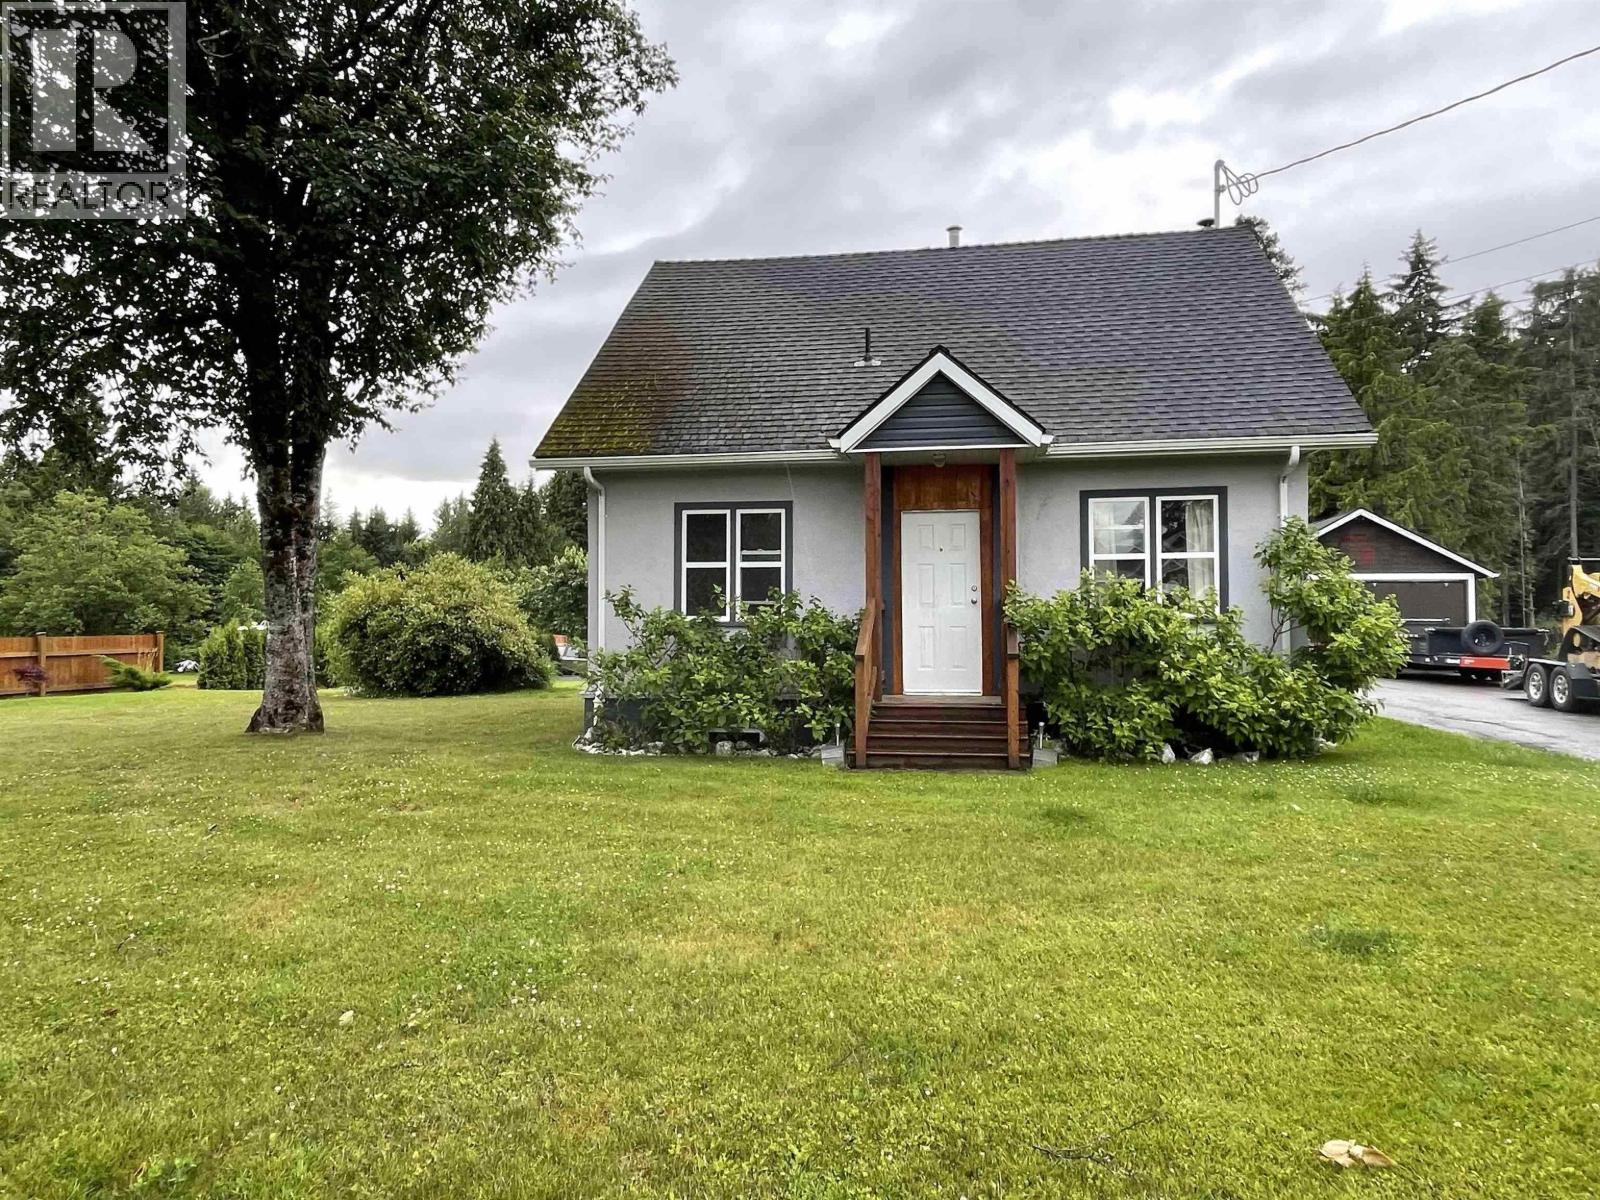
Located on Terrace’s south side, this character-filled home offers 3 bedrooms, 1 1/2 bathrooms and room to spread out on 1.08 acres. The main floor features a country kitchen, dining and living room, a den/bedroom, updated bathroom and convenient main floor laundry with a new washer & dryer. Upstairs are 3 bedrooms and a 2-piece bath. The unfinished basement offers excellent storage, a large wood stove and two additional rooms perfect for hobbies, crafts or a home office. Outside, enjoy a detached 20’x24’ shop and RV plug-in on a spacious 1.08 acres right in town!! A unique property with space, charm and plenty of potential! (id:44393)
RE/MAX Coast Mountains
Courtenay, British Columbia
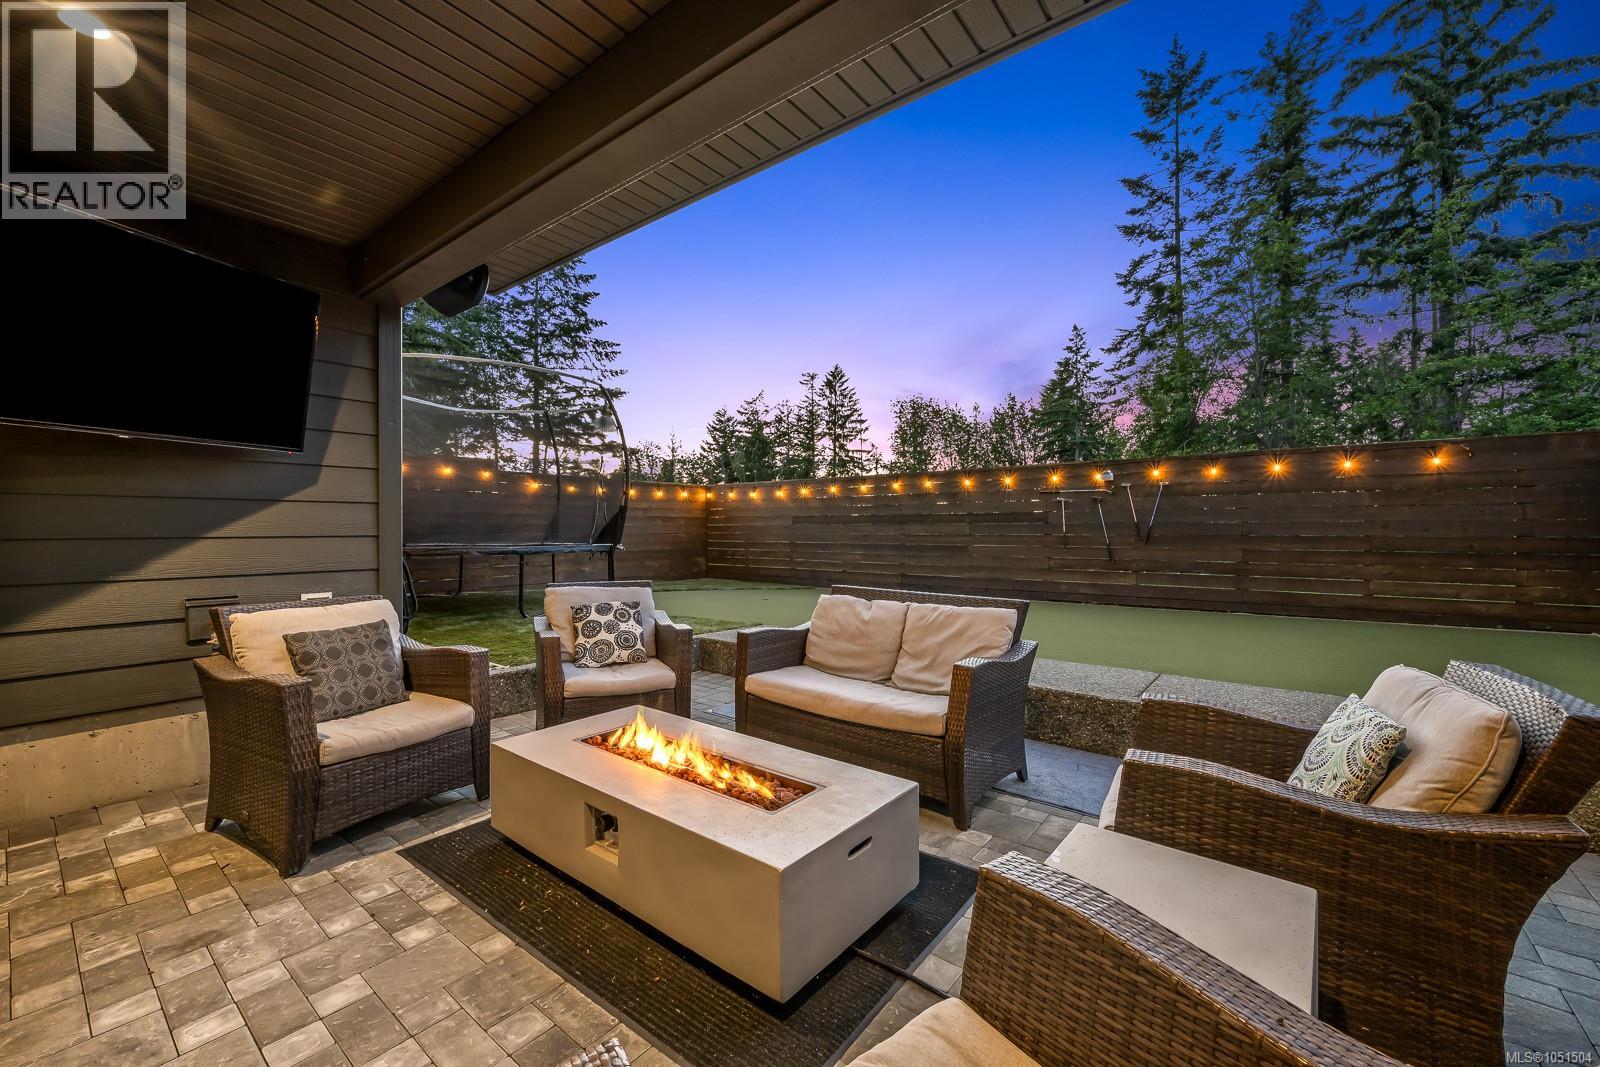
Designed for effortless main-level living and exceptional indoor-outdoor entertaining, this beautifully finished 2019-built, 4-bedroom, 3-bathroom home offers comfort, style and thoughtful design throughout. Soaring 10' coffered ceilings and engineered hardwood flooring complement the gourmet kitchen, featuring quartz countertops, an oversized island, induction cooktop, pantry and bar fridge. The inviting living room features a large gas fireplace, while the spacious main-floor primary suite offers added soundproofing, a walk-in closet and luxurious ensuite. The bright walkout basement is an entertainer's dream, with nearly 9' ceilings, built-in speakers, a full bathroom and oversized sliding doors opening directly to the backyard and your very own putting green. Enjoy outdoor living with built-in speakers, an included TV and natural gas BBQ hookups on both the deck and patio—perfect for hosting friends, watching the game or practising your short game. Check it out! (id:44393)
Royal LePage-Comox Valley (Cv)
Campbell River, British Columbia
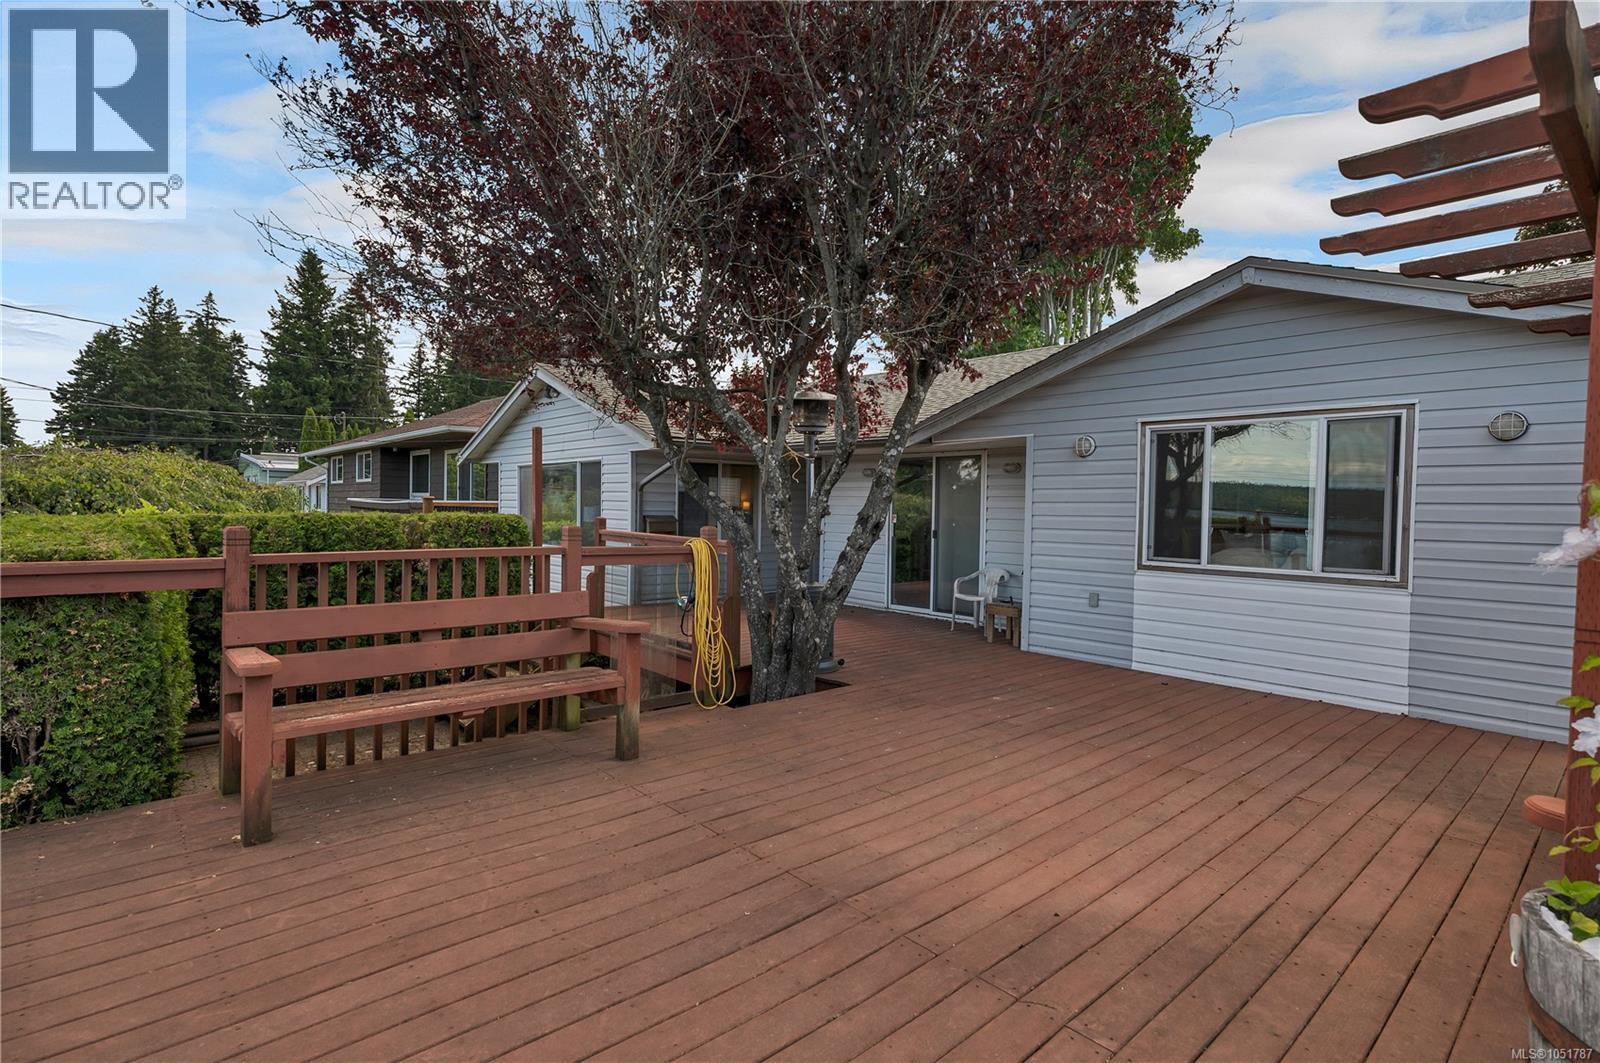
Enjoy single-level coastal living at its finest. This updated 3-bed (or 2-bed + den) home offers ocean views from almost every room and an open floor plan perfect for entertaining. Channel your inner chef in this expansive kitchen, offering abundant workspace, a high end gas range, and plenty of storage. The inviting dining room adjoins the kitchen, flowing naturally into a bright living room, it’s the perfect spot to curl up by the warm gas fireplace, relax, and take in the beautiful scenery. Seamless indoor-outdoor living is yours to enjoy, sliders from the den lead directly to an expansive 600 sq. ft. private deck, where you can watch the cruise ships go by. Out back, a large patio overlooks a fenced yard with lane access and plenty of parking, leading to a massive, finished 636 sq. ft. detached workshop equipped with 200-amp power and 220V wiring, perfect for projects or extra storage, plus there is a front garage accessed off Alder. This property offers a turn key lifestyle, just pour a drink, watch the cruise ships pass, and welcome home! (id:44393)
Royal LePage Advance Realty
Lake Cowichan, British Columbia
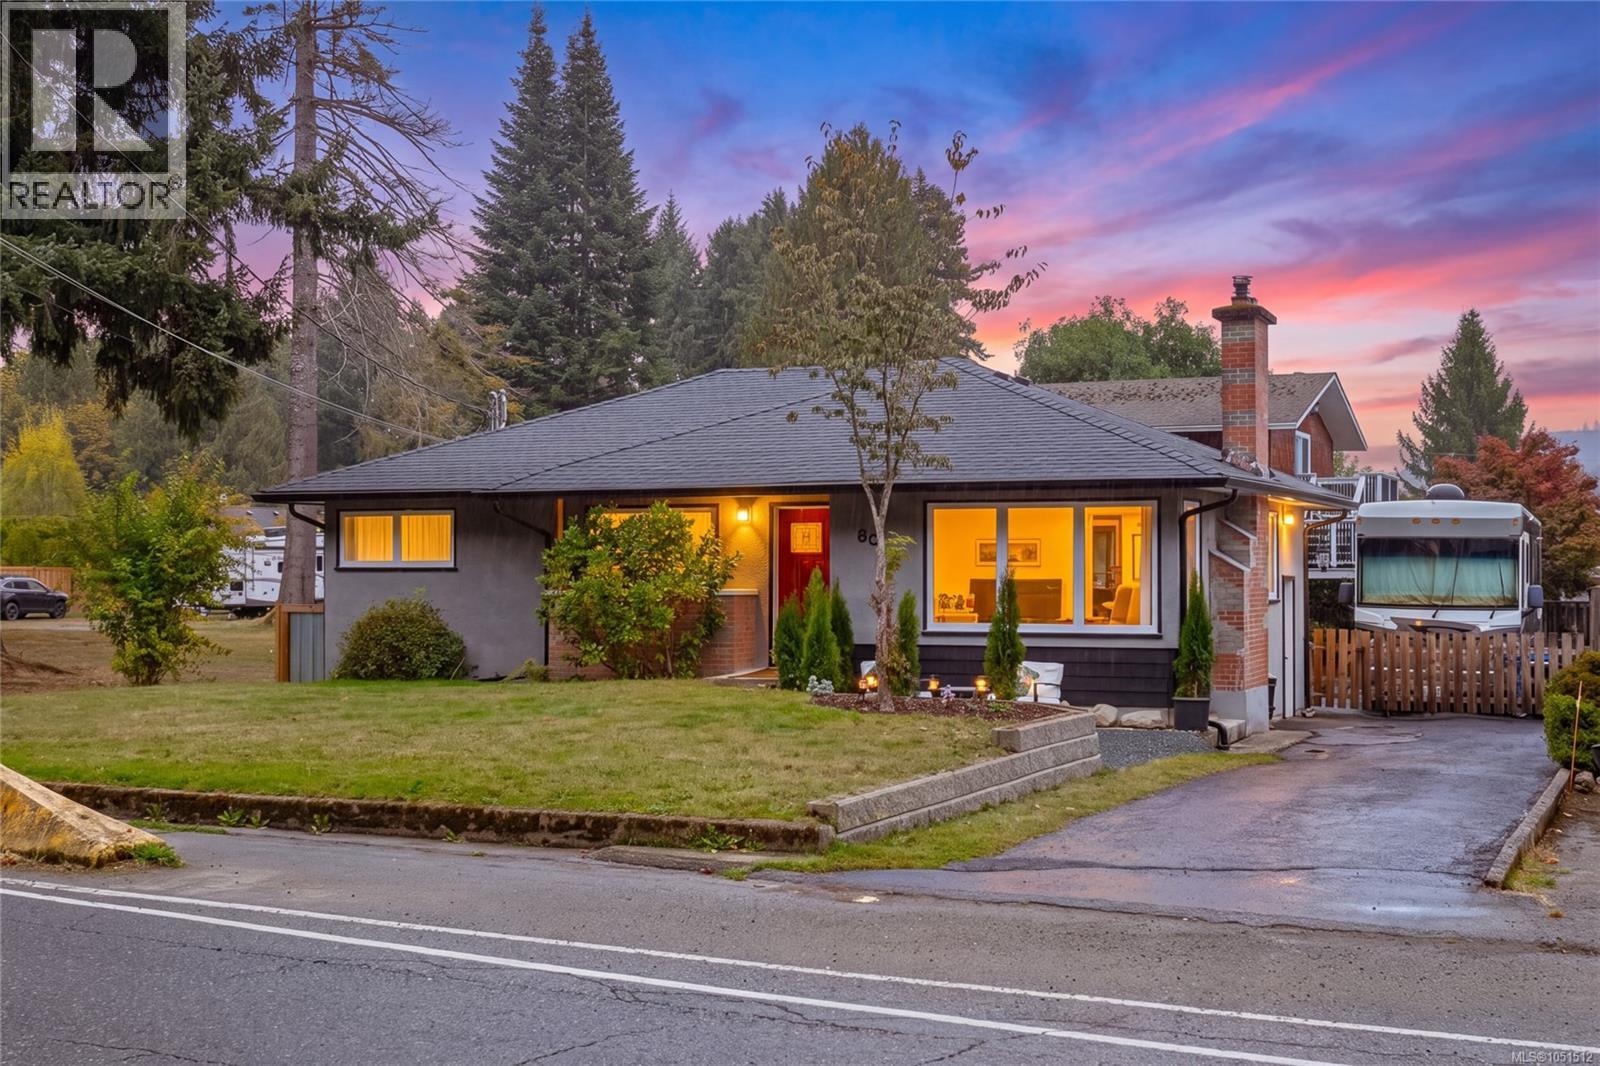
Located in the heart of Lake Cowichan, this solidly built home offers an updated interior while preserving the charm of the 1950s. Enjoy a peaceful, nature-filled lifestyle with convenient access to local shopping and the recreation opportunities Lake Cowichan is known for. Inside, the welcoming living and dining areas feature a cozy fireplace, complemented by an updated kitchen with quality appliances. The home includes two bedrooms and a four-piece bathroom, along with an unfinished basement that provides excellent storage. A standout feature for homeowners seeking comfort and flexibility is the detached shop, offering 700+ sq. ft. with 10-foot ceilings—well suited for projects, hobbies, or workshop space. Above the shop is a finished studio, ideal for extended family or generational living. Step outside to a fully fenced yard with RV parking, mature gardens, and fruit trees, plus an outdoor patio perfect for quiet mornings and relaxed evenings. This property delivers the best of both worlds: a calm setting with nature at your doorstep and a community lifestyle defined by swimming and boating just moments away. (id:44393)
RE/MAX Island Properties (Du)
Parksville, British Columbia
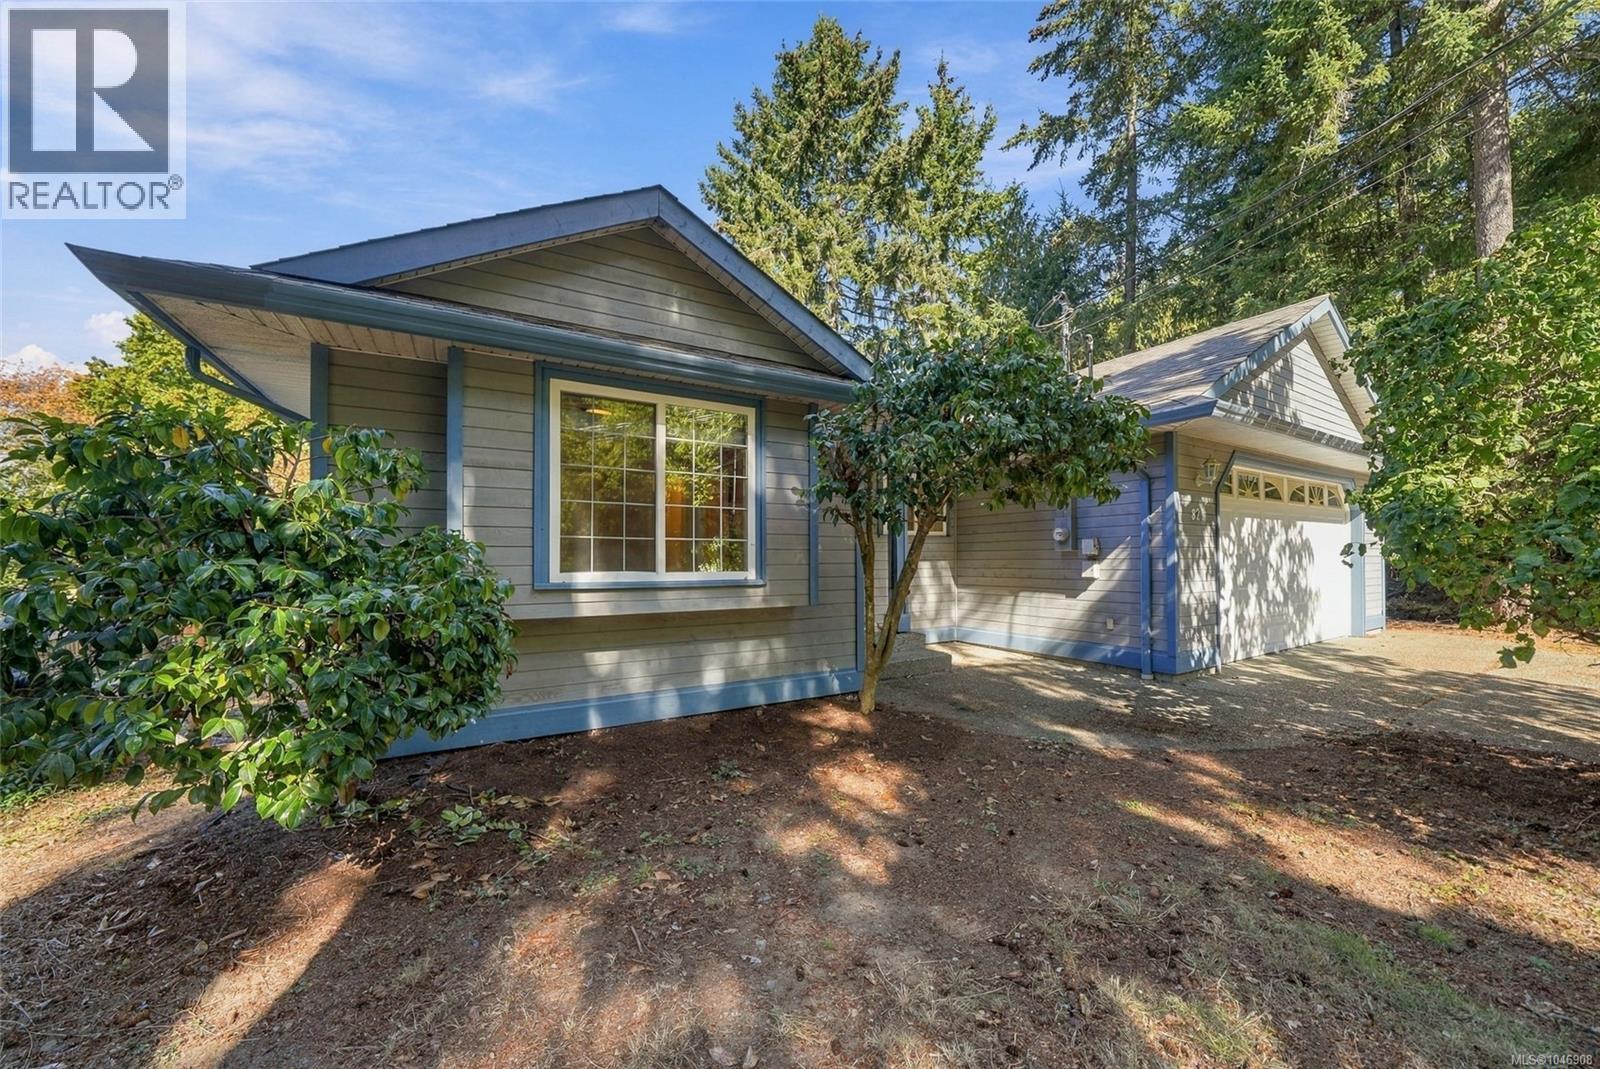
Imagine having to choose …..walking the trails through the estuary, walking to the nearby beautiful beaches, or taking the trail through the amazing Rathtrevor Park to even more beaches. Yes, all of this right at your doorstep. A unique location where nature is all around you. Walk, swim, ride your bicycle. And yes, shopping and city services are minutes away. Enjoy your .4-acre lot that backs onto the estuary lands. The easy access rancher offers privacy inside and out. The floorplan designed for privacy whether for family or guests. With the reverse floorplan your living, dining and kitchen areas overlook the back yard and endless greenspace. The private primary suite features a full ensuite and walk-in closet. Third guest bedroom conveniently located on the far side of the home. Good sized garage and lots of additional parking. Room for the RV too. Newer roof, Poly B replaced, new exterior paint. Homes rarely come to market here because everyone loves the neighbourhood. (id:44393)
RE/MAX Professionals (Na)
Nanaimo, British Columbia
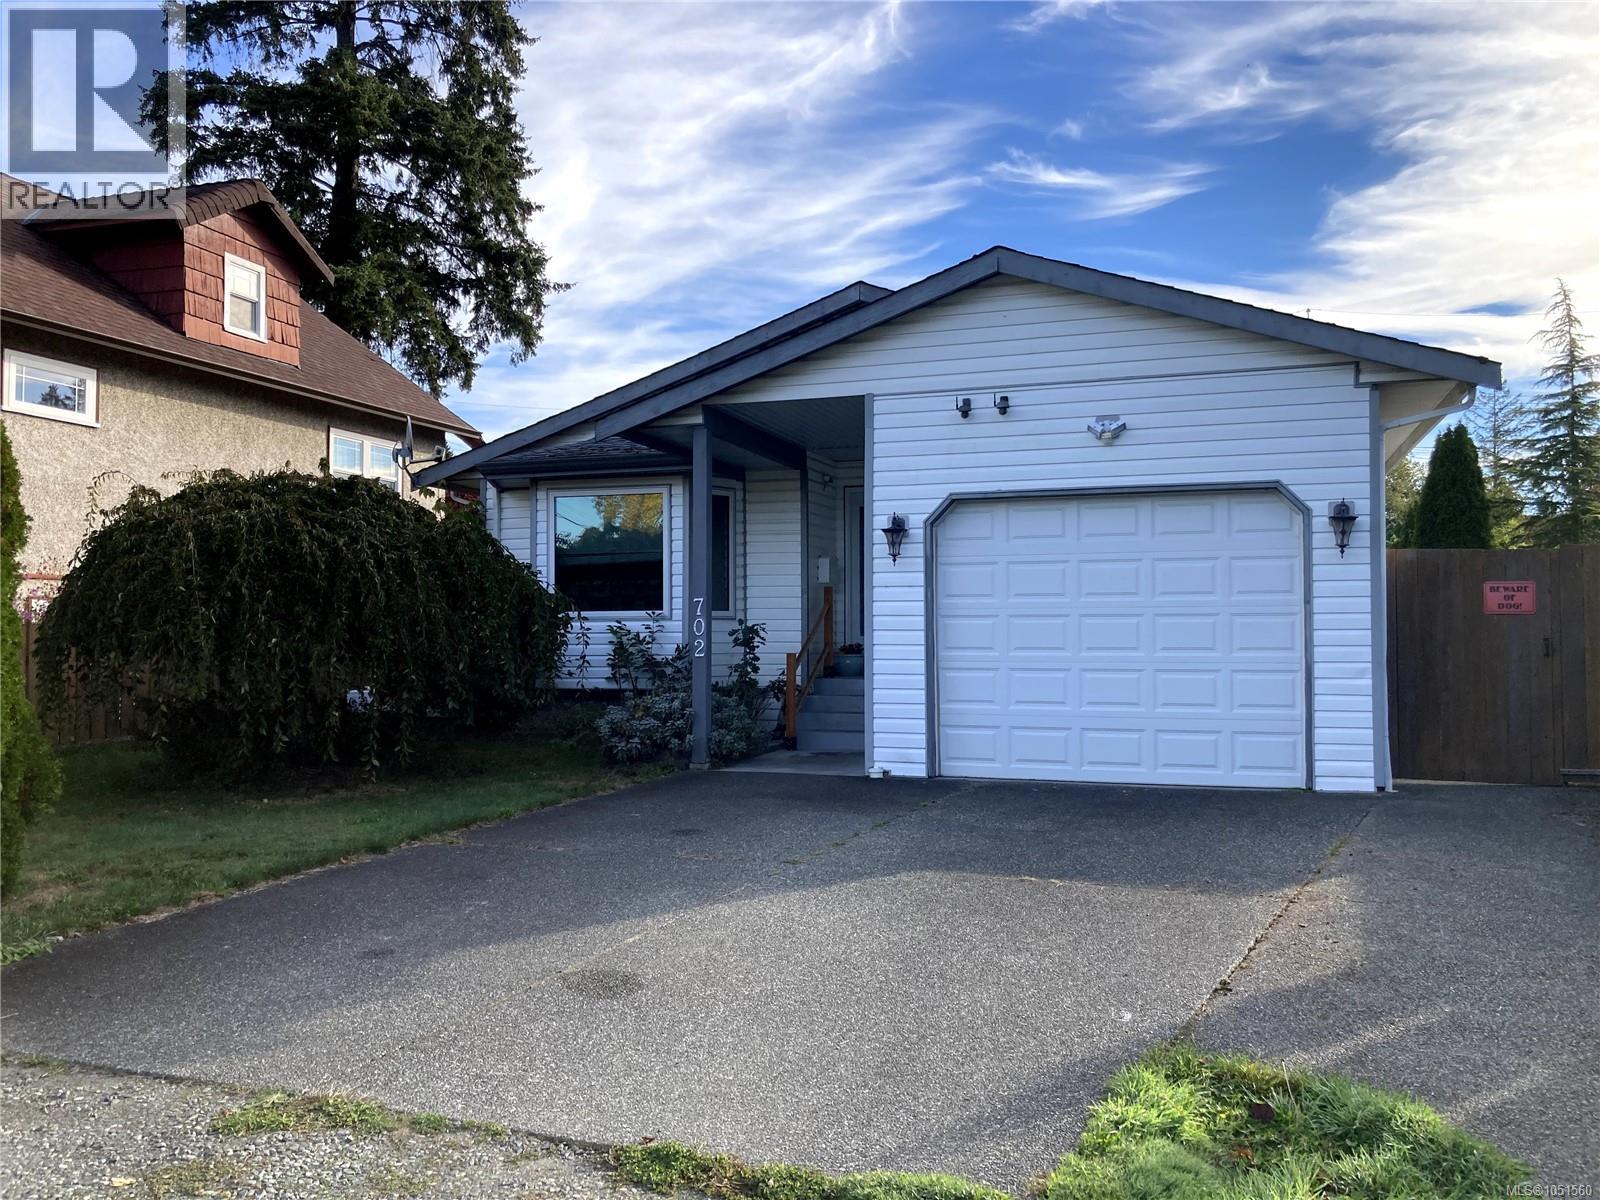
Welcome to your relaxing oasis in a south Nanaimo family friendly neighborhood. This 3 bedroom 2 bathroom rancher is the perfect package located on a quiet, no through road. It has all the right extras: on demand hot water, hot tub, heat pump and gas furnace for affordable heating, gas fireplace, and a large kitchen. There is a sizable pantry for extra kitchen storage. The primary bedroom has an ensuite, and opens up onto a deck with access to the hot tub. The backyard is a great place for entertaining. It offers plenty of privacy, and is fully landscaped with numerous rose bushes and fruit trees including an apple tree, grape vines, raspberries, and a peach tree. Just outside the kitchen is a covered patio perfect for the BBQ and eating outside on the patio table. There is an overhead heater to help you enjoy the crisp fall evenings. At the back of the property is a raised deck with views of Mount Benson. There are two large 24 square foot raised garden beds, and several smaller garden beds with lots of space for the home gardener. Store all of your tools and garden equipment in the sizable shed. The single car garage has lots of built-in shelving for storage. The double driveway offers plenty of convenient parking. Colliery Dam Park is just a 15 minute walk away. This house is a gem that offers plenty of amenities and comforts, both inside and out. (id:44393)
Island Pacific Realty Ltd.
Good Spirit Lake, Saskatchewan
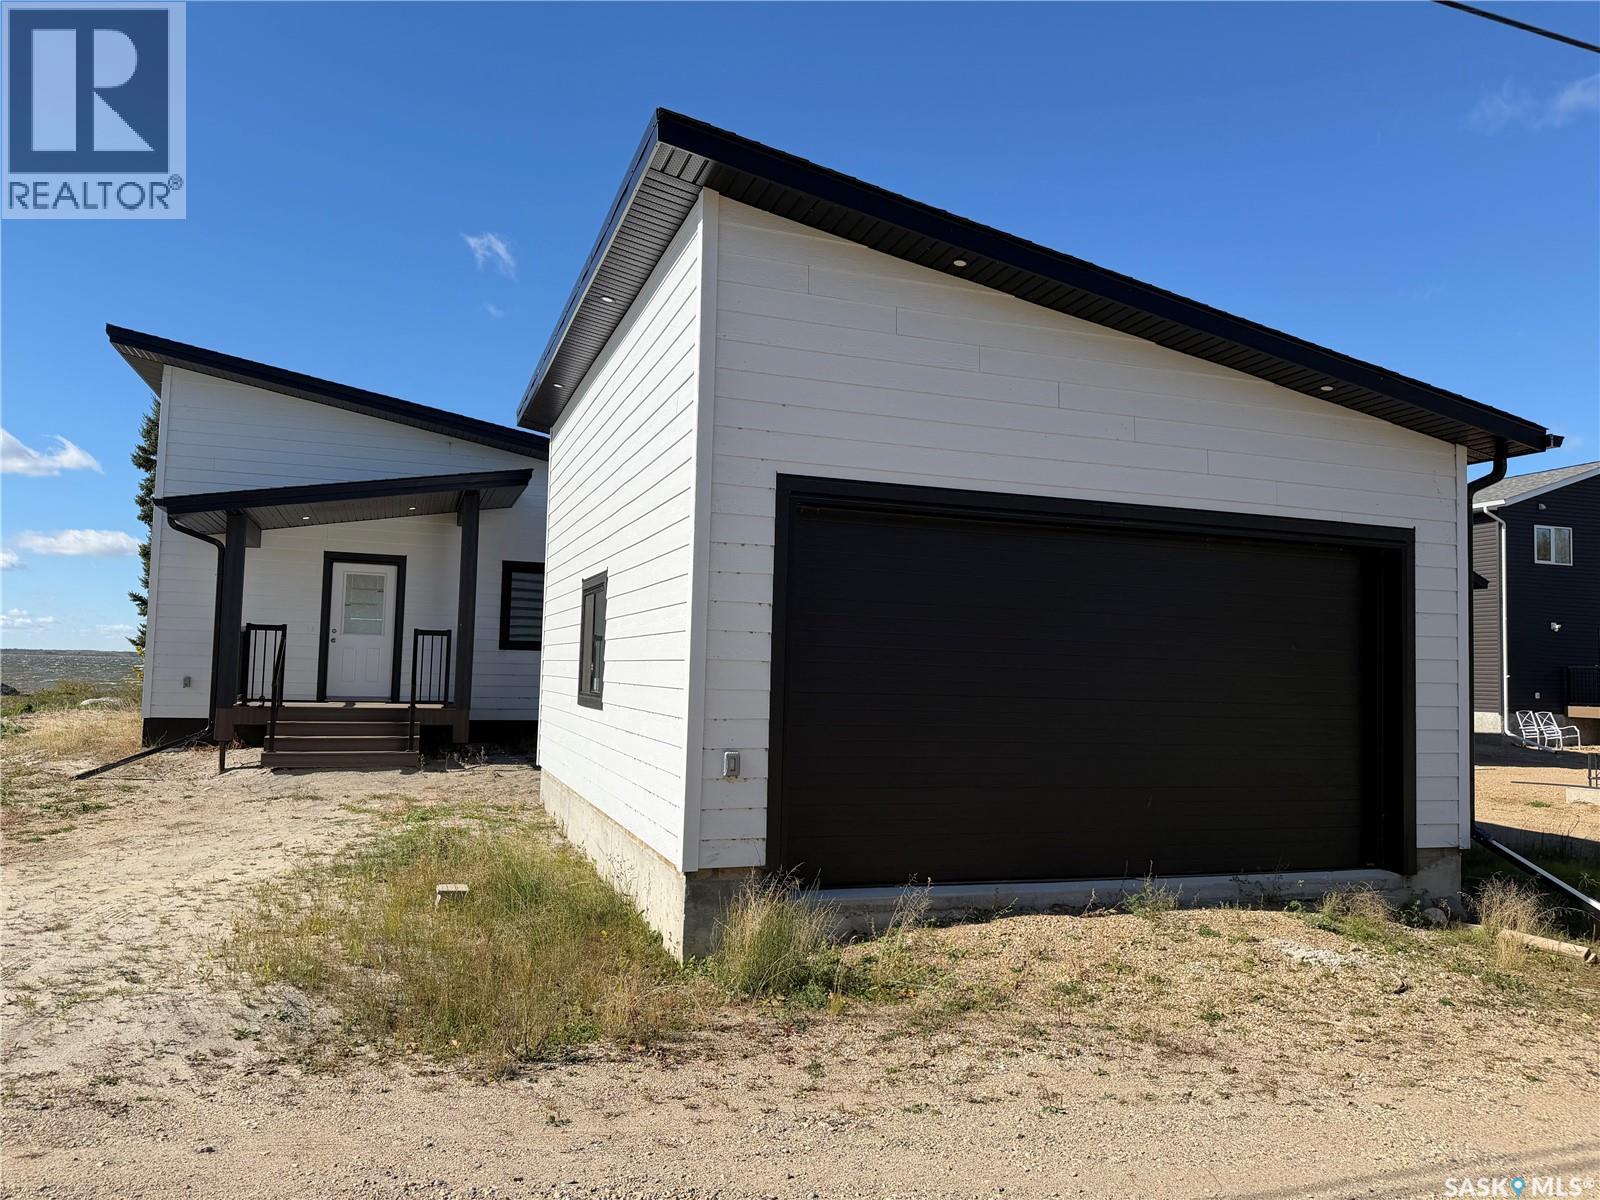
Panoramic lake front properties are rare! You do not want to miss out this brand new home. Attention to detail is evident with much thought and care taken into the placement of the home and garage on the property! Large windows and the double patio doors in the open concept living and dining area offer you a beautiful view of the lake and extends onto the covered deck. It’s truly a layout of your dreams!!! The main bedroom has a huge window facing the lake, its very own access to the covered deck and plenty of space to have a king bed, walk in closet and ensuite. Plenty of space to host multiple guests in the den/bedroom and additional bedroom. The large mudroom/ laundry and main bath are easy accessed from outside for all the beach days so no running through the home with sandy and wet feet. Beautiful modern finishes have been intentionally chosen to design a high quality elevated lake home that is warm and inviting. Quartz counters, wood cabinets, LVP, upgraded lighting, beautiful fireplace and all around design makes this a show stopper! No matter the season you will be sure to be comfortable with propane forced air, central cooling, fireplace and Canora water with a brand new septic tank. There is a 20 x 24 two car garage for toys and vehicles to be out of the elements. Not ready to lake life full time and want some revenue you can also become an air bnb host as the previous home was a popular vacation spot for many!!!!! Good spirit lake is 35km north of Yorkton and approximately 20km to Canora. Lake life is closer than you think! (id:44393)
RE/MAX Blue Chip Realty