
Ucluelet, British Columbia
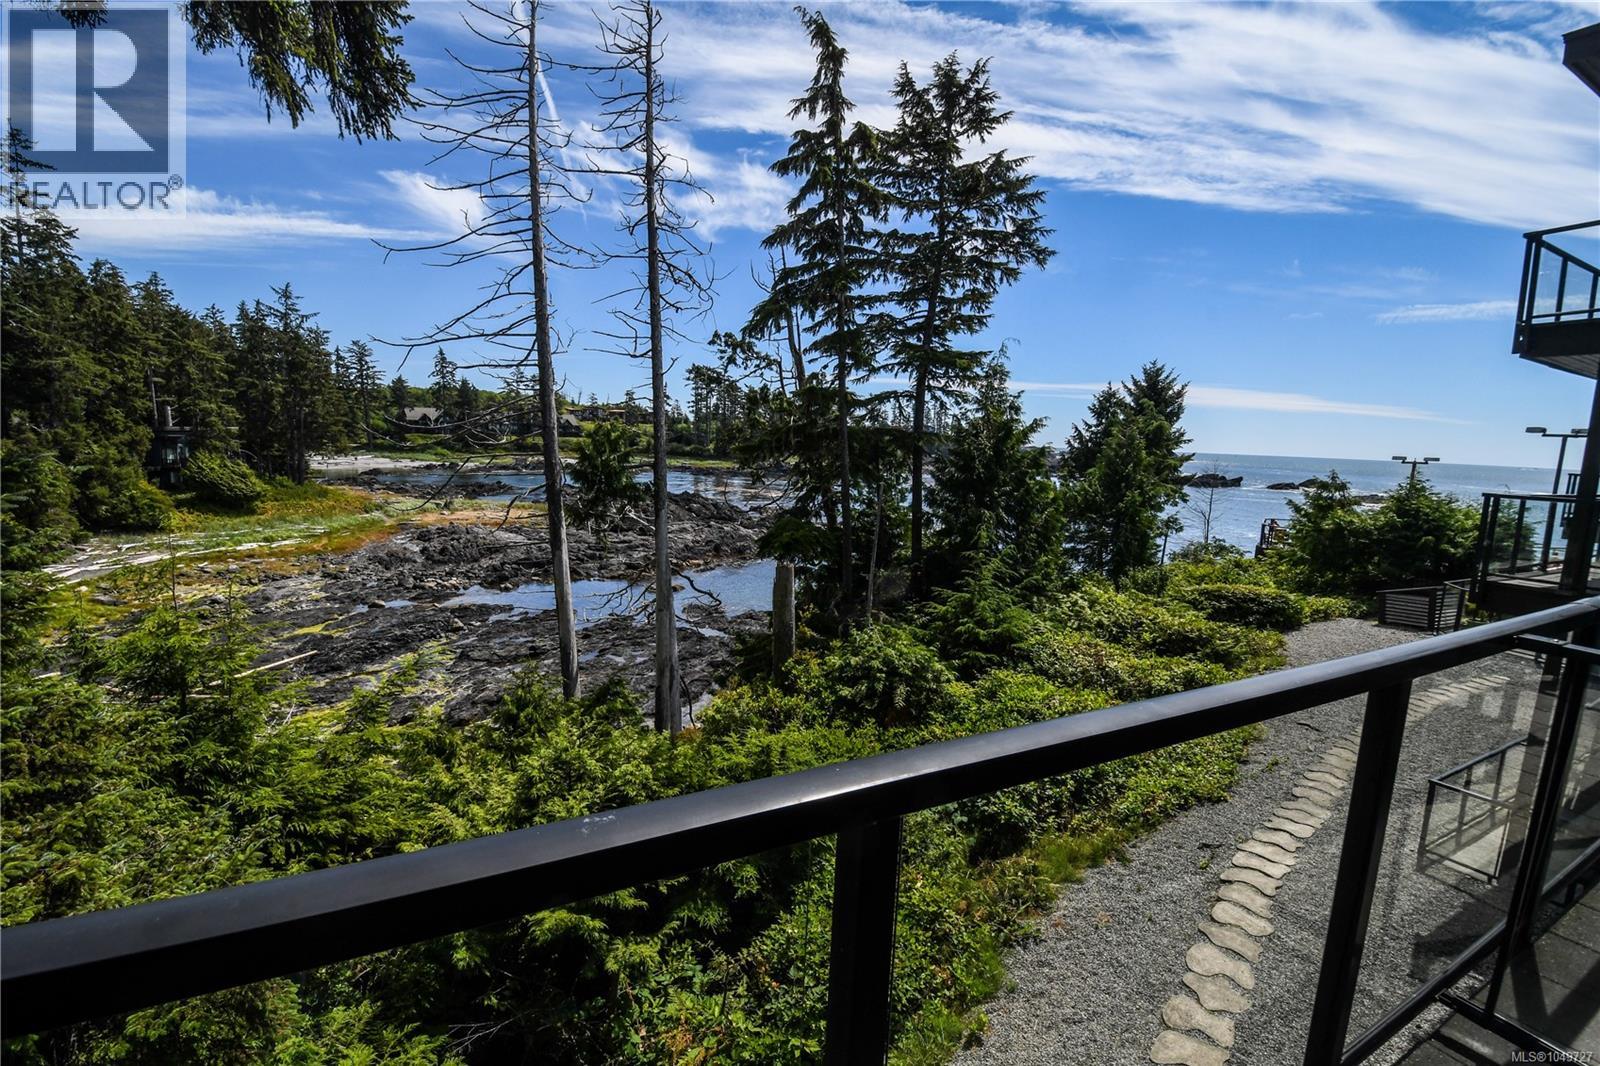
$54k of renos completed. Experience the epitome of coastal luxury at Black Rock Oceanfront Resort, Ucluelet's premier hotel destination. Steps away from the majestic Pacific Ocean, this second-floor studio in the East wing offers unparalleled views of Big Beach and the rolling waves beyond. Bathed in natural light and designed to maximize the breathtaking scenery, this modern 475 sq. ft. studio boasts floor-to-ceiling windows and sundeck, inviting the outdoors in. With tasteful accents of wood and stone, the interior exudes a serene ambiance. complemented by a calming color palette. Inside discover an open living space adorned with high-end finishes, including a king-sized bed, modern kitchenette, and spa-inspired bathroom. Indulge in the resort's amenities, incl. a restaurant, lounge, boutique shop, full-service spa, outdoor hot tubs, fitness room, and conference/event spaces. With onsite management ensuring seamless operation, you can relax and enjoy. Generous 150 day/year owner use. Pet-friendly option (id:44393)
460 Realty Inc. (Uc)
Princeton, British Columbia
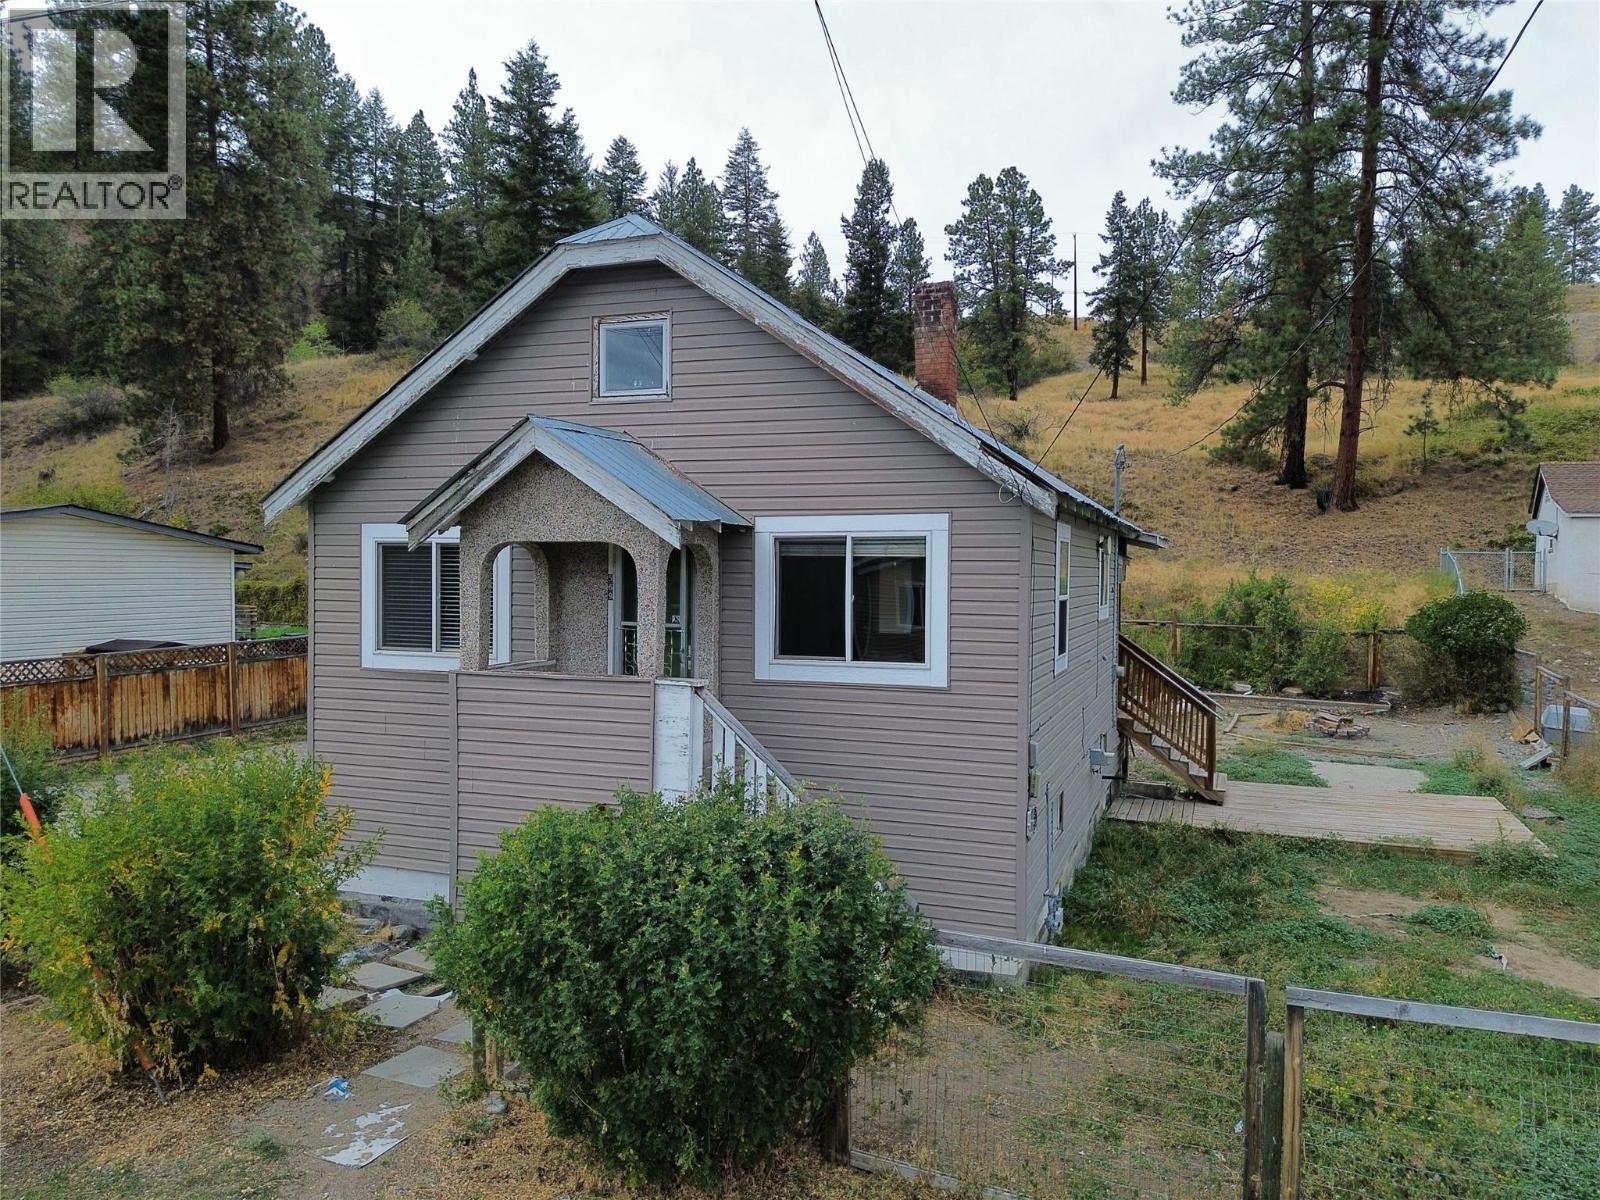
Well set up home offering plenty of space for the whole family. With 5 bedrooms and a full mother-in-law kitchen downstairs, the layout is ideal for generational living, extended family, or having extra space for guests. The large fenced yard provides plenty of room for kids, pets, gardening, and enjoying the outdoors. The KVR is nearby for walking and recreation, with a park and dog park also just a short walk away. Lots of living space, a practical layout, and plenty of room inside and out make this a great option for a growing or extended family. (id:44393)
Century 21 Horizon West Realty
Chilliwack, British Columbia
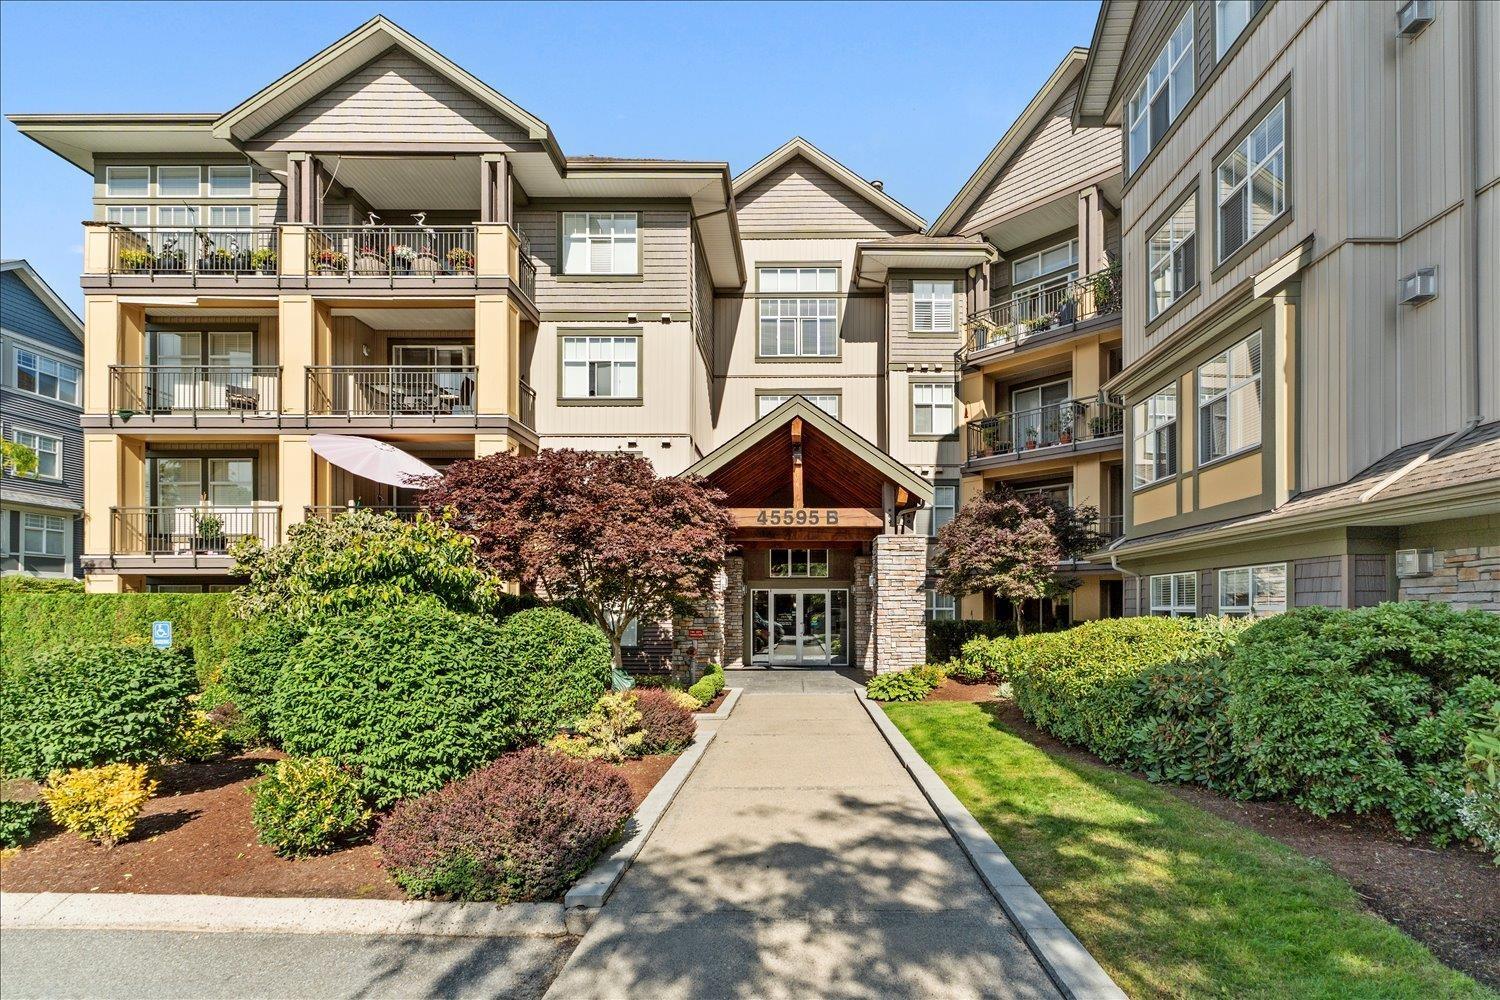
The PERFECT Garrison Crossing starter home/investment awaits! This beautifully refreshed 1 bed, 1 bath ground-floor condo offers a smart, functional layout with 9 ft ceilings, fresh paint, a cozy fireplace, maple shaker cabinets, and in-suite laundry. Step outside to your spacious patio and grassy area, perfect for unwinding or enjoying a little extra outdoor space. Residents can also enjoy a private community garden and green space for hosting. This unit comes with a storage locker and 1 underground parking space. Rentals are allowed, and one pet is welcome. Walk to the leisure centre, grocery shopping, transit, restaurants, trails, and more from this sought-after location. Now is your chance to own in one of the best ran strata buildings in Sardis! (id:44393)
Century 21 Creekside Realty
Kelowna, British Columbia
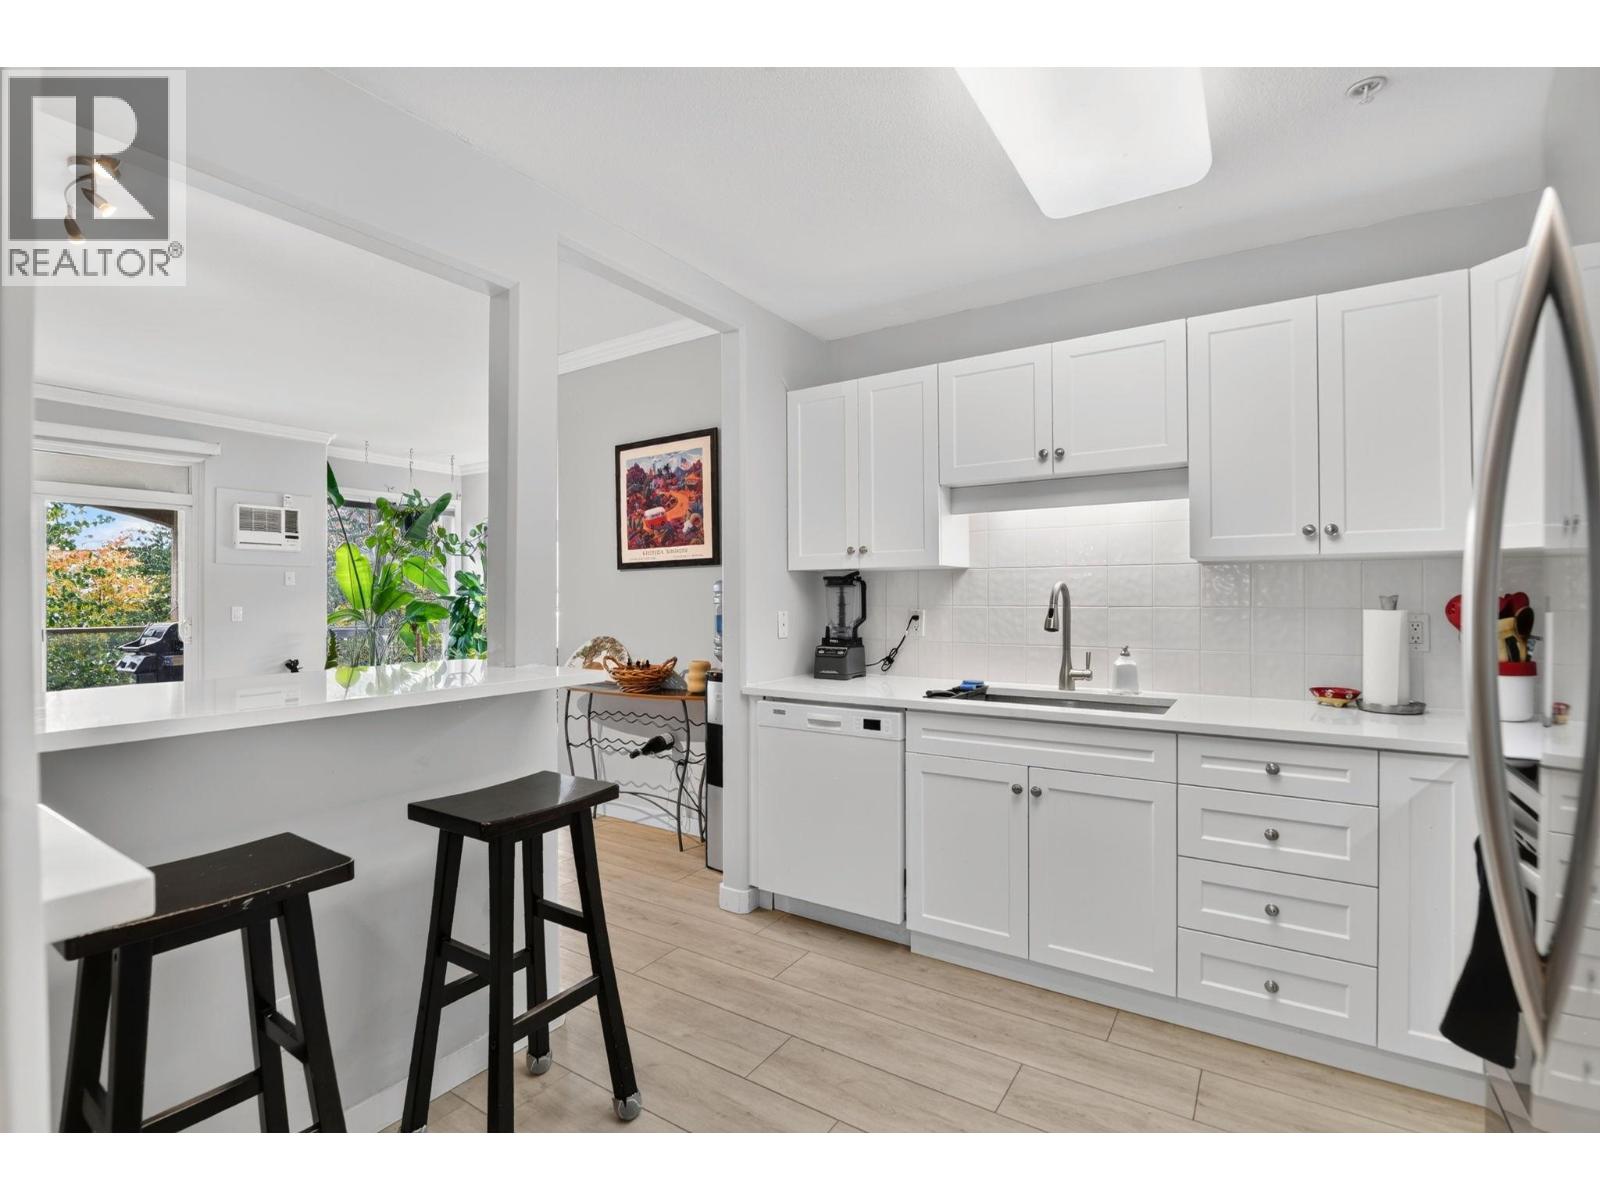
A great opportunity to secure a fully renovated unit in this well managed and amenity rich enclave of Meadowbrook Estates! This one bedroom and a den unit is nearly 1,000 sf and ideally located overlooking the mill creek greenway and offers great privacy and view. Step inside, you will be welcomed by a tastefully renovated Kitchen with quartz countertop, soft hinged cabinets, brand new appliances, and waterproof laminate flooring throughout. This Southeast facing unit is flooded with natural light and offers view of rush green trees and the Okanagan sky. Step outside the sliding door, you will find a private sanctuary that is perfect for relaxing and soaking up the Okanagan sun and cool breeze in the summer evenings. The spacious master bedroom with a king-sized bed still has room for your idea. Walk through the closet, you will find a fully renovated ensuite with a tub. The office/den is specious enough to function as a second bedroom with a powder room across the hallway. The laundry room is spacious with a side-by-side laundry and room for additional storage. The large 6ft x 4ft storage room should impress you and is conveniently located on the second floor. You will admire the signature clubhouse and the amazing outdoor swimming pool. Be sure to check out the exercise room, craft room, and guest suites. Discover and become a part of amazing Meadowbrook Estates! This place will impress you and will make you feel special with no comprise necessary. There is a long list of recent renovations which is a huge bonus. This one is a must see. (id:44393)
Royal LePage Kelowna
Abbotsford, British Columbia
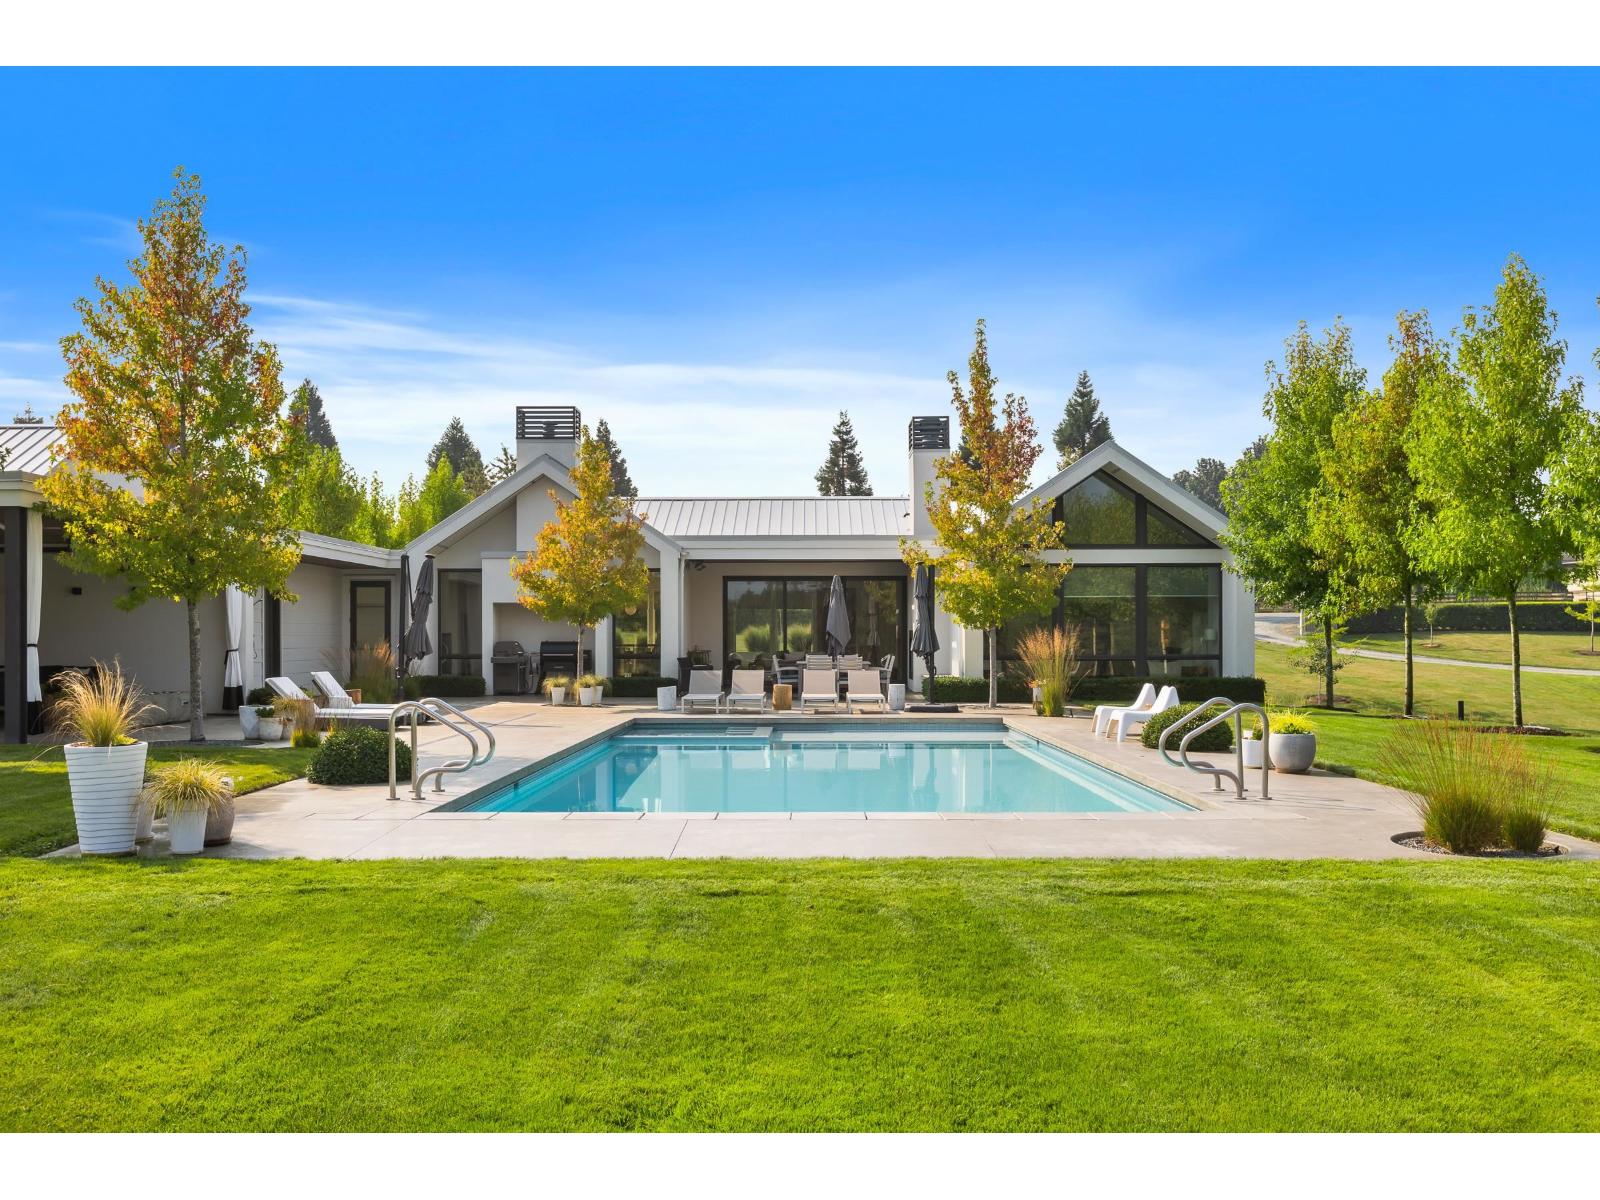
10,000+ sq.ft. custom estate home BUILT FOR TWO FAMILIES! 10 private acres at the end of a quiet no-through street, this luxurious 8 bed, 9 bath, 2018 home (Built by MEC) is perfect for multi-generational living, feeling like two separate, full-size residences. Thoughtfully designed with exquisite details throughout (Interior by Done to the Nines), the high efficiency home features oversized windows, two stunning gourmet kitchens (3 total), in floor heating, home theater, gym, abundant storage, & 4-bay garage. Outside, enjoy the pool, pickleball court, & expansive patios perfect for entertaining. The gated, fully fenced acreage also features city water, outbuildings, garden, small greenhouse & apple trees. This is more than a home, it's a lifestyle & a once-in-a-lifetime opportunity! (id:44393)
B.c. Farm & Ranch Realty Corp.
Surrey, British Columbia
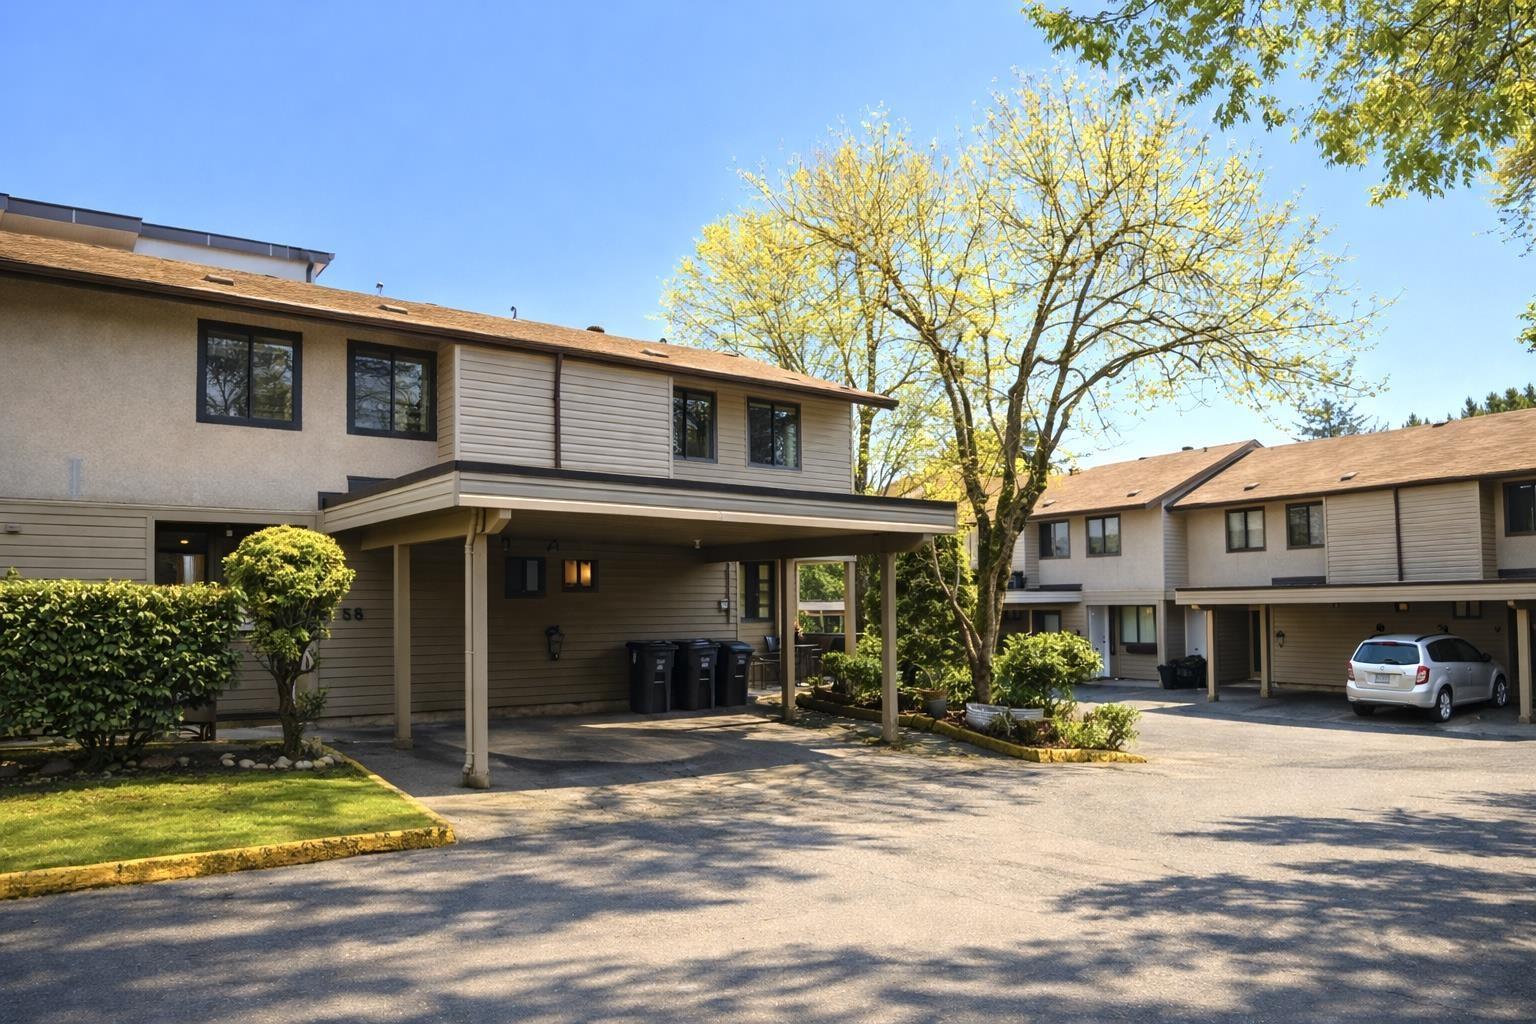
3-bedroom, 2-bath bright and well-maintained corner end unit in the sought-after Timberlane complex. This home features an open kitchen with maple cabinetry, tile and laminate flooring, and a spacious living area that opens to a private, fully fenced east-facing backyard-perfect for relaxing or entertaining. Upstairs offers three generously sized bedrooms, including a primary with walk-in closet and a full bath with deep soaker tub. Convenient main-floor powder room and in-suite laundry with extra storage. Includes two parking stalls. Pet-friendly complex with no rental restrictions. Prime location close to Surrey Central, SkyTrain, shopping, schools, and Surrey Memorial Hospital. (id:44393)
Nationwide Realty Corp.
Cortes Island, British Columbia
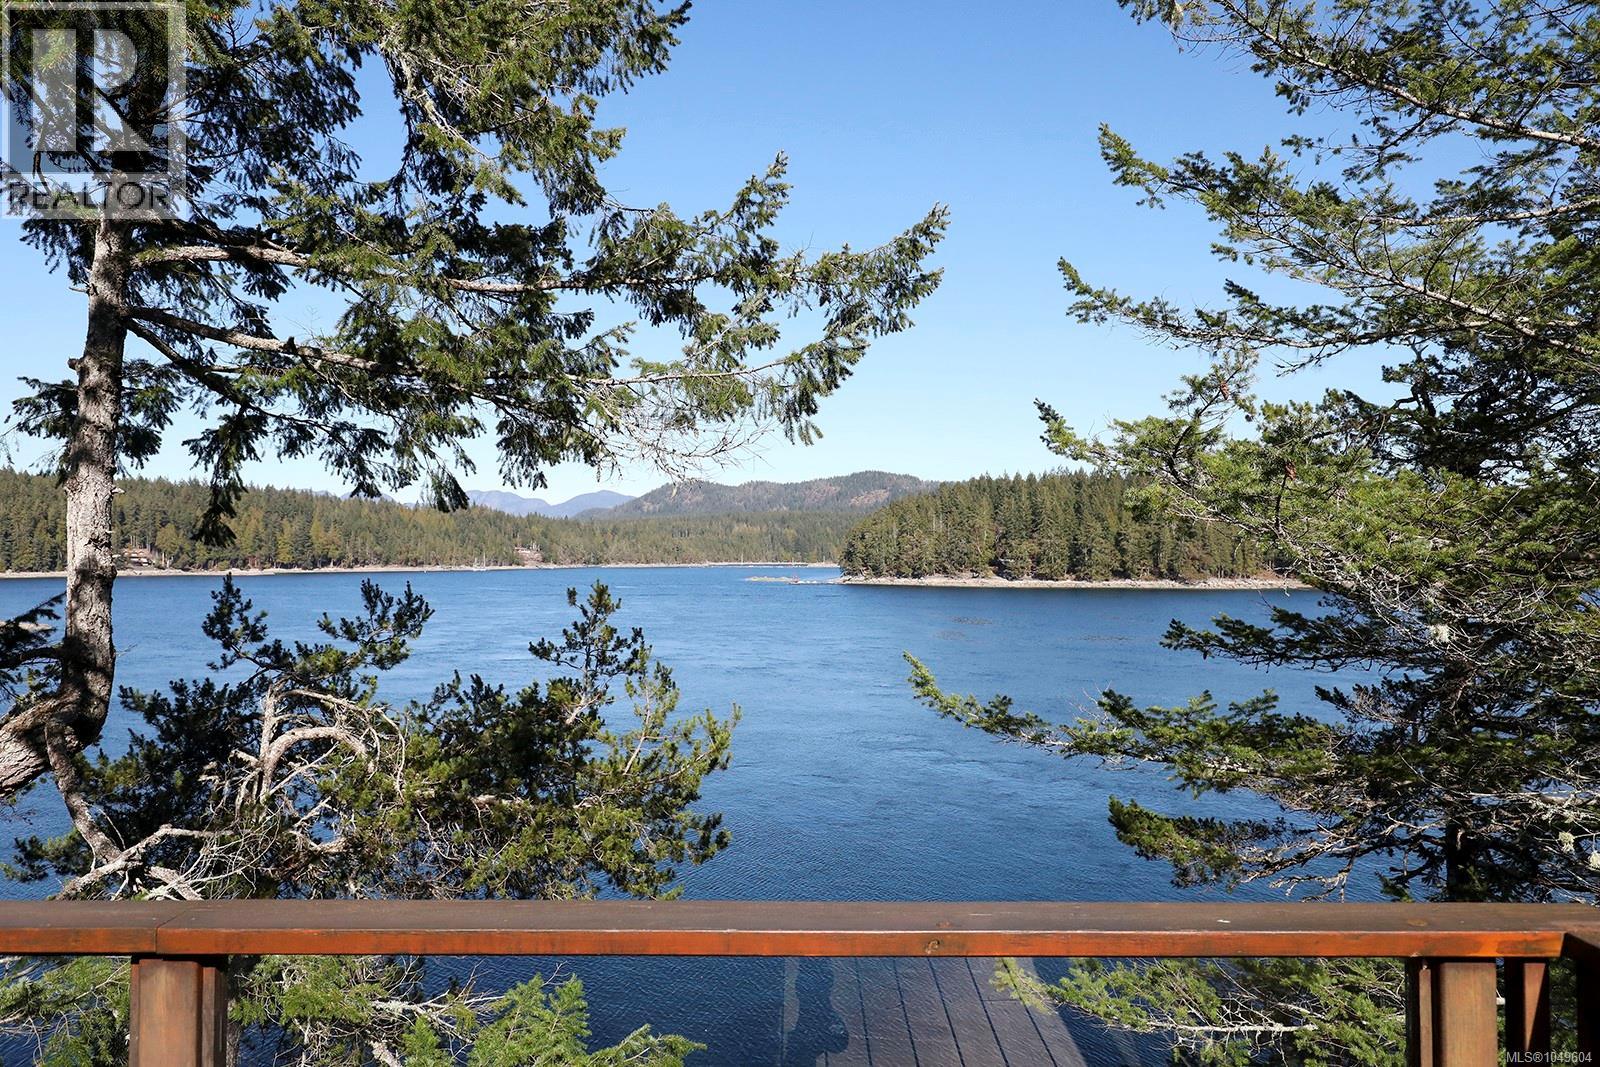
A MAGNIFICENT WATERFRONT ESTATE set on over 14 acres in the scenic Gorge Harbour on Cortes Island. Featuring 1,100 feet of pristine waterfront, a spacious 2,226 square foot residence, and a 40 foot dock, this exclusive property is only accessible by boat. Ideally located across from the Gorge Harbour Marina, it offers easy access in just minutes. Situated on the southwest side of Cortes Island, this area is well known as a popular stopover for boating enthusiasts. This turn key property, offered with most furnishings included, is perfect as a recreational getaway or a permanent residence. The beautifully maintained 4 bedroom, 3 bathroom home boasts generous outdoor living spaces, hardwood floors, a stunning stone fireplace, and more. Elevated above the harbour, the property features extensive frontage along the picturesque cut, providing complete privacy and breathtaking views. Experience the best of island living in this captivating coastal retreat. Check out the custom interior design video for ideas on how this lovely property could be updated. (id:44393)
Engel & Volkers Vancouver Island North
Fishing Lake, Saskatchewan
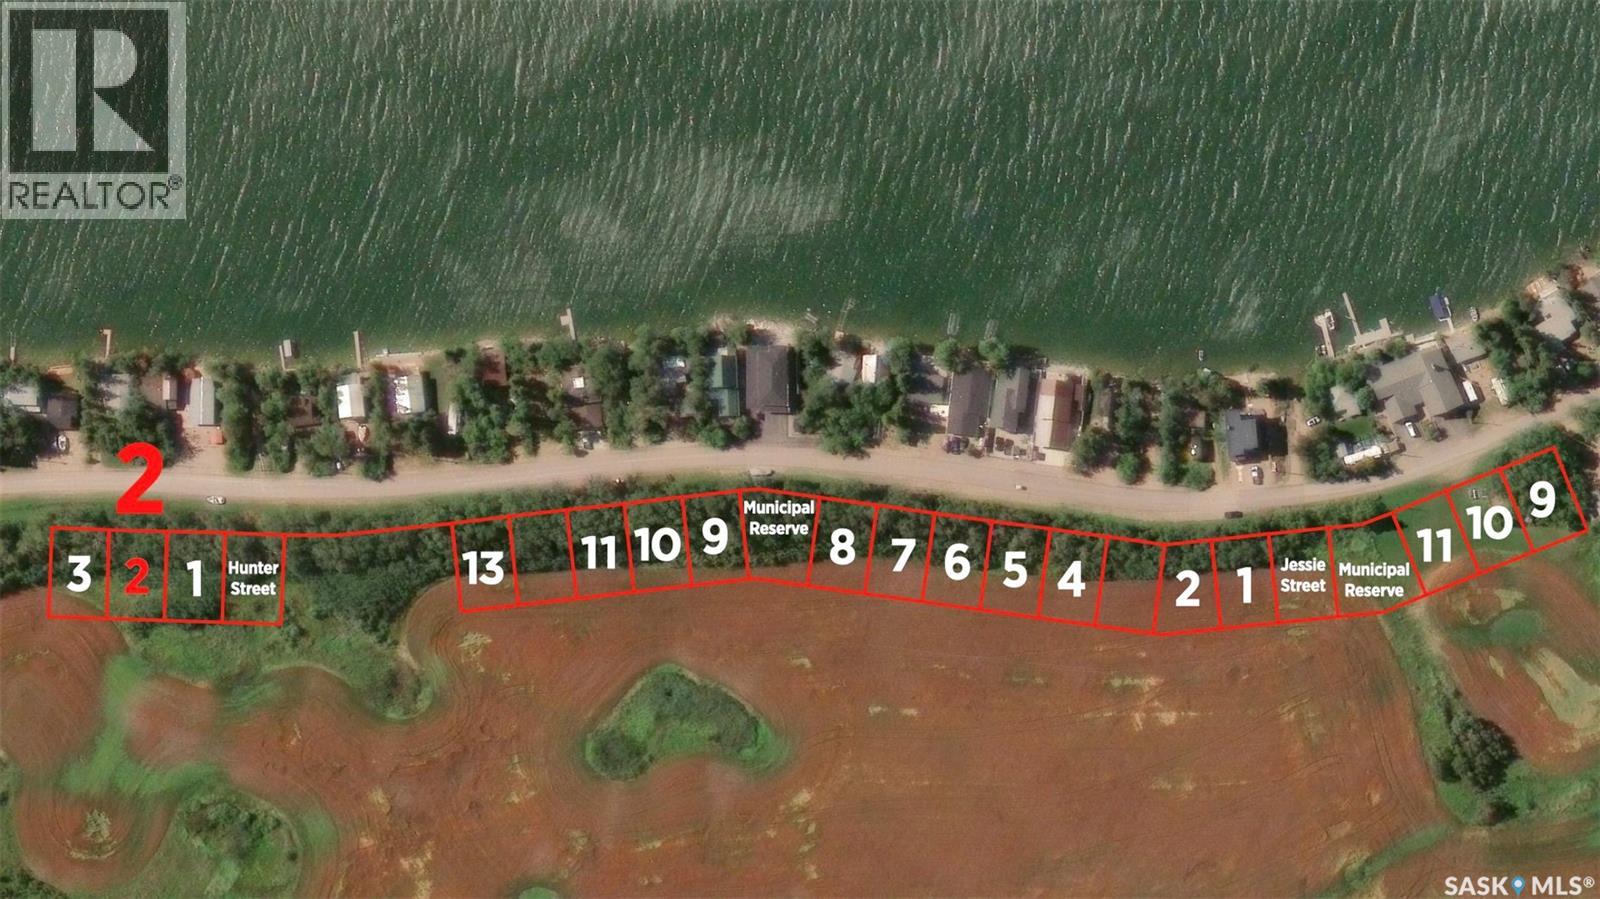
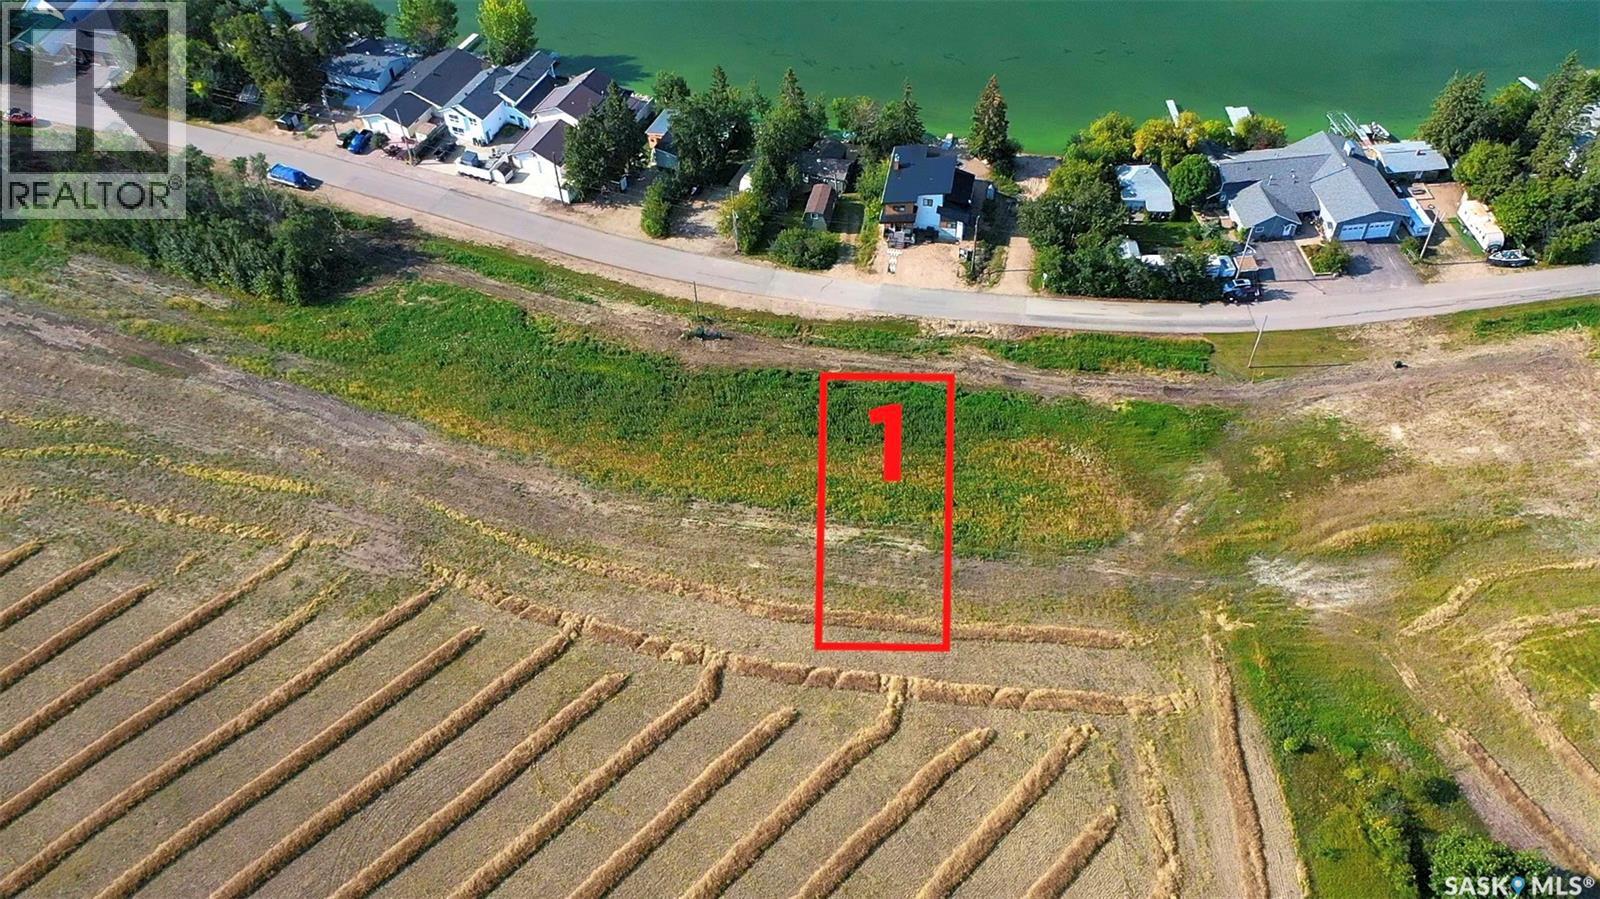
The newest development on Fishing Lake offers wider lots that the older developments allowing extra space for new builds. It has close proximity to the lake, paved road access, and backs a field. The lot is a 64.99 x 100.06 feet. Other lots are available in the development and those are mostly the same size. Power is to the lot and gas is available at the road, but water and septic would be up to the buyers. GST is applicable on the sale. No additional restrictions have been put on by the sellers so there is NOT "time to build" clause so you can move an RV on the lot if you wish (RV levy applicable). All buildings are to follow Bylaws from Hamlet and RM, and Fire Code. North Shore Fishing Lake offers excellent fishing, water sports, hunting, snowmobiling, etc.. The community also features a newly renovated recreation area with new beach volleyball, softball diamond, picnic area basketball court, and pickle ball court. Fishing Lake is only a couple hours from Regina and Saskatoon near Wadena, Wynyard, and Foam Lake with North Shore only 15 minutes from all the services Wadena has to offer as well as three 9-hole golf courses. (id:44393)
RE/MAX Blue Chip Realty
Fishing Lake, Saskatchewan
The newest development on Fishing Lake offers wider lots that the older developments allowing extra space for new builds. It has close proximity to the lake, paved road access, and backs a field. The lot is a 64.99 x 100.06 feet. Other lots are available in the development and those are mostly the same size. Power is to the lot and gas is available at the road, but water and septic would be up to the buyers. GST is applicable on the sale. No additional restrictions have been put on by the sellers so there is NOT "time to build" clause so you can move an RV on the lot if you wish (RV levy applicable). Lot 1 Block 12 has a Gas Line going under it in the NE (back) corner that may effect how/what you can do with the lot when it comes to buildings. All buildings are to follow Bylaws from Hamlet and RM, and Fire Code. North Shore Fishing Lake offers excellent fishing, water sports, hunting, snowmobiling, etc.. The community also features a newly renovated recreation area with new beach volleyball, softball diamond, picnic area basketball court, and pickle ball court. Fishing Lake is only a couple hours from Regina and Saskatoon near Wadena, Wynyard, and Foam Lake with North Shore only 15 minutes from all the services Wadena has to offer as well as three 9-hole golf courses. (id:44393)
RE/MAX Blue Chip Realty
Fishing Lake, Saskatchewan
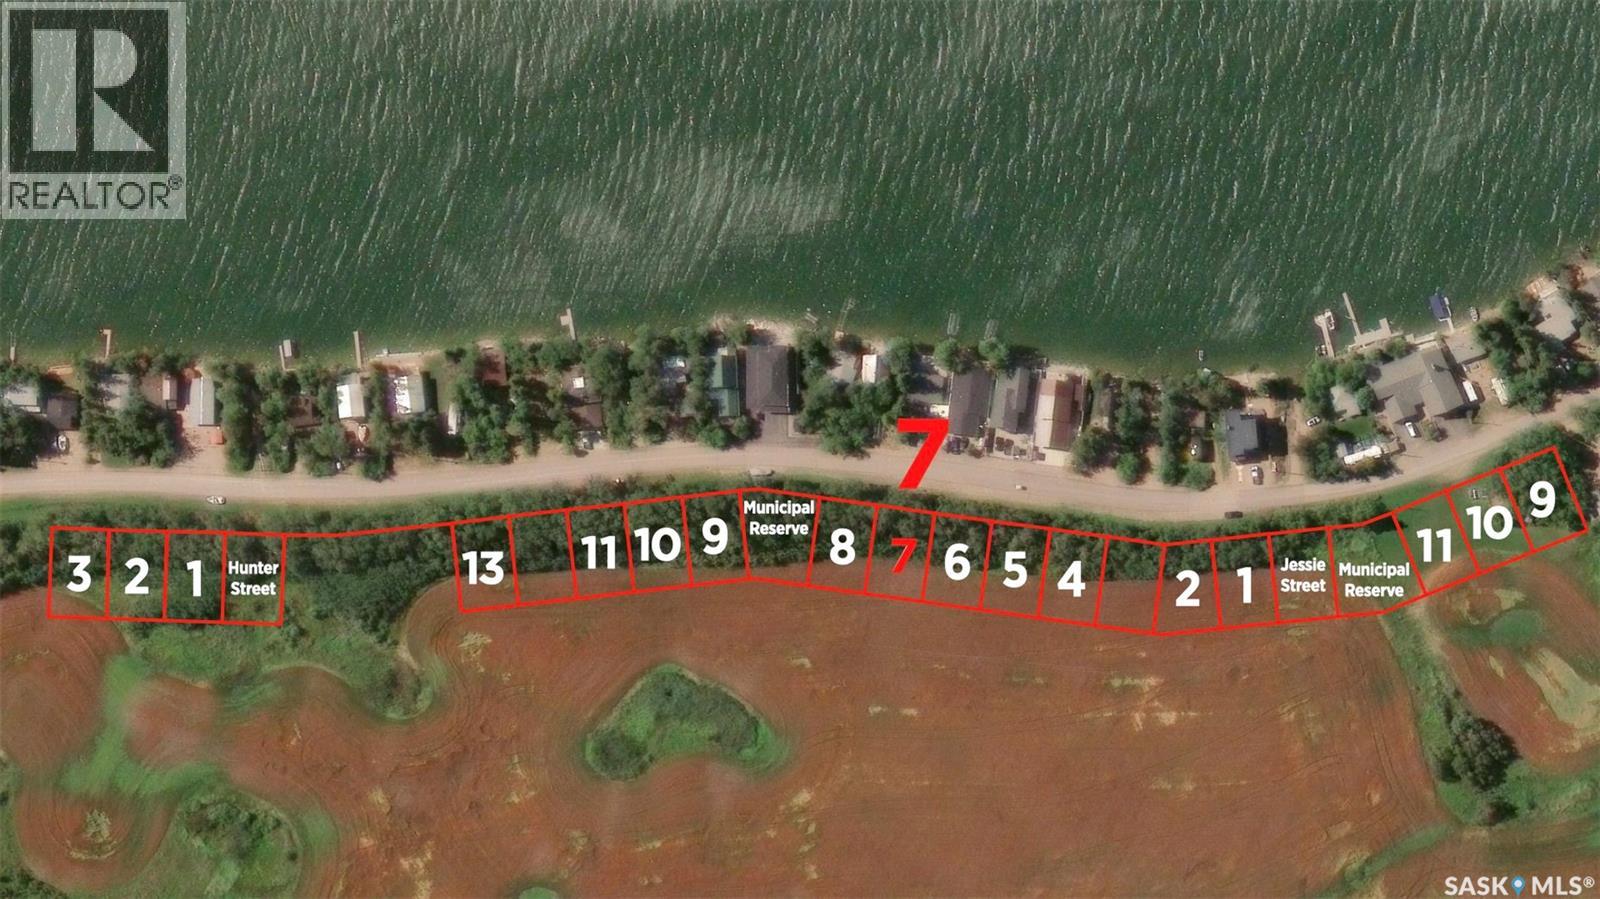
The newest development on Fishing Lake offers wider lots that the older developments allowing extra space for new builds. It has close proximity to the lake, paved road access, and backs a field. The lot is a 64.99 x 100.06 feet. Other lots are available in the development and those are mostly the same size. Power is to the lot and gas is available at the road, but water and septic would be up to the buyers. GST is applicable on the sale. No additional restrictions have been put on by the sellers so there is NOT "time to build" clause so you can move an RV on the lot if you wish (RV levy applicable). All buildings are to follow Bylaws from Hamlet and RM, and Fire Code. North Shore Fishing Lake offers excellent fishing, water sports, hunting, snowmobiling, etc.. The community also features a newly renovated recreation area with new beach volleyball, softball diamond, picnic area basketball court, and pickle ball court. Fishing Lake is only a couple hours from Regina and Saskatoon near Wadena, Wynyard, and Foam Lake with North Shore only 15 minutes from all the services Wadena has to offer as well as three 9-hole golf courses. (id:44393)
RE/MAX Blue Chip Realty
Quesnel, British Columbia
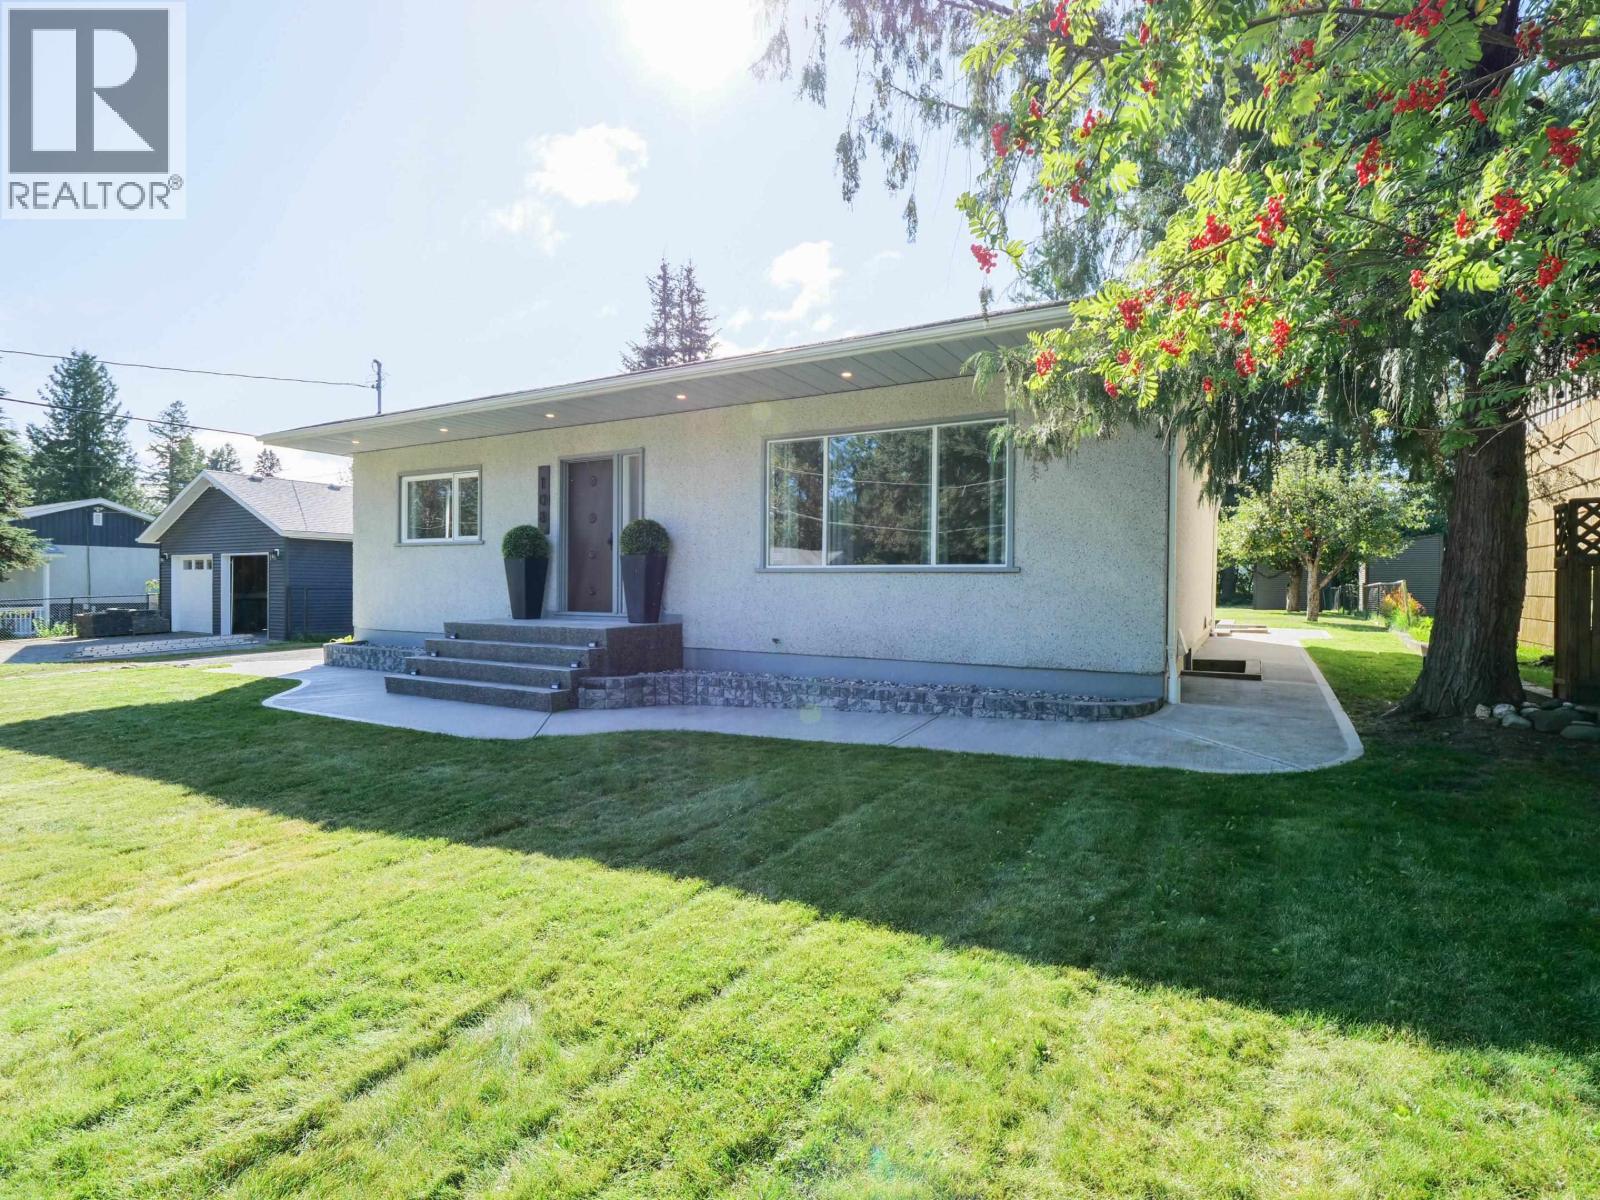
There is something special about a beautifully renovated character home, and 108 Gordon Avenue delivers it in spades. Extensively updated throughout, this 4 bedroom, 2 bathroom home combines the charm and personality of an established home with the clean, comfortable feel of modern renovations. It shows exceptionally well and has a warm, inviting atmosphere from the moment you step inside. The layout offers plenty of room for family life, with additional living space in the full basement and the convenience of an outside basement entrance. Outside, the property has been kept just as nicely, featuring a fully fenced yard, large carport, neat landscaping and an impressive amount of concrete and exposed aggregate around the perimeter. Alley access along one side also provides convenient access into the backyard. Best of all, you get the peace of a quiet residential street while being within walking distance of everything downtown Quesnel has to offer. (id:44393)
Royal LePage Aspire Realty (Qsnl)
Kelowna, British Columbia
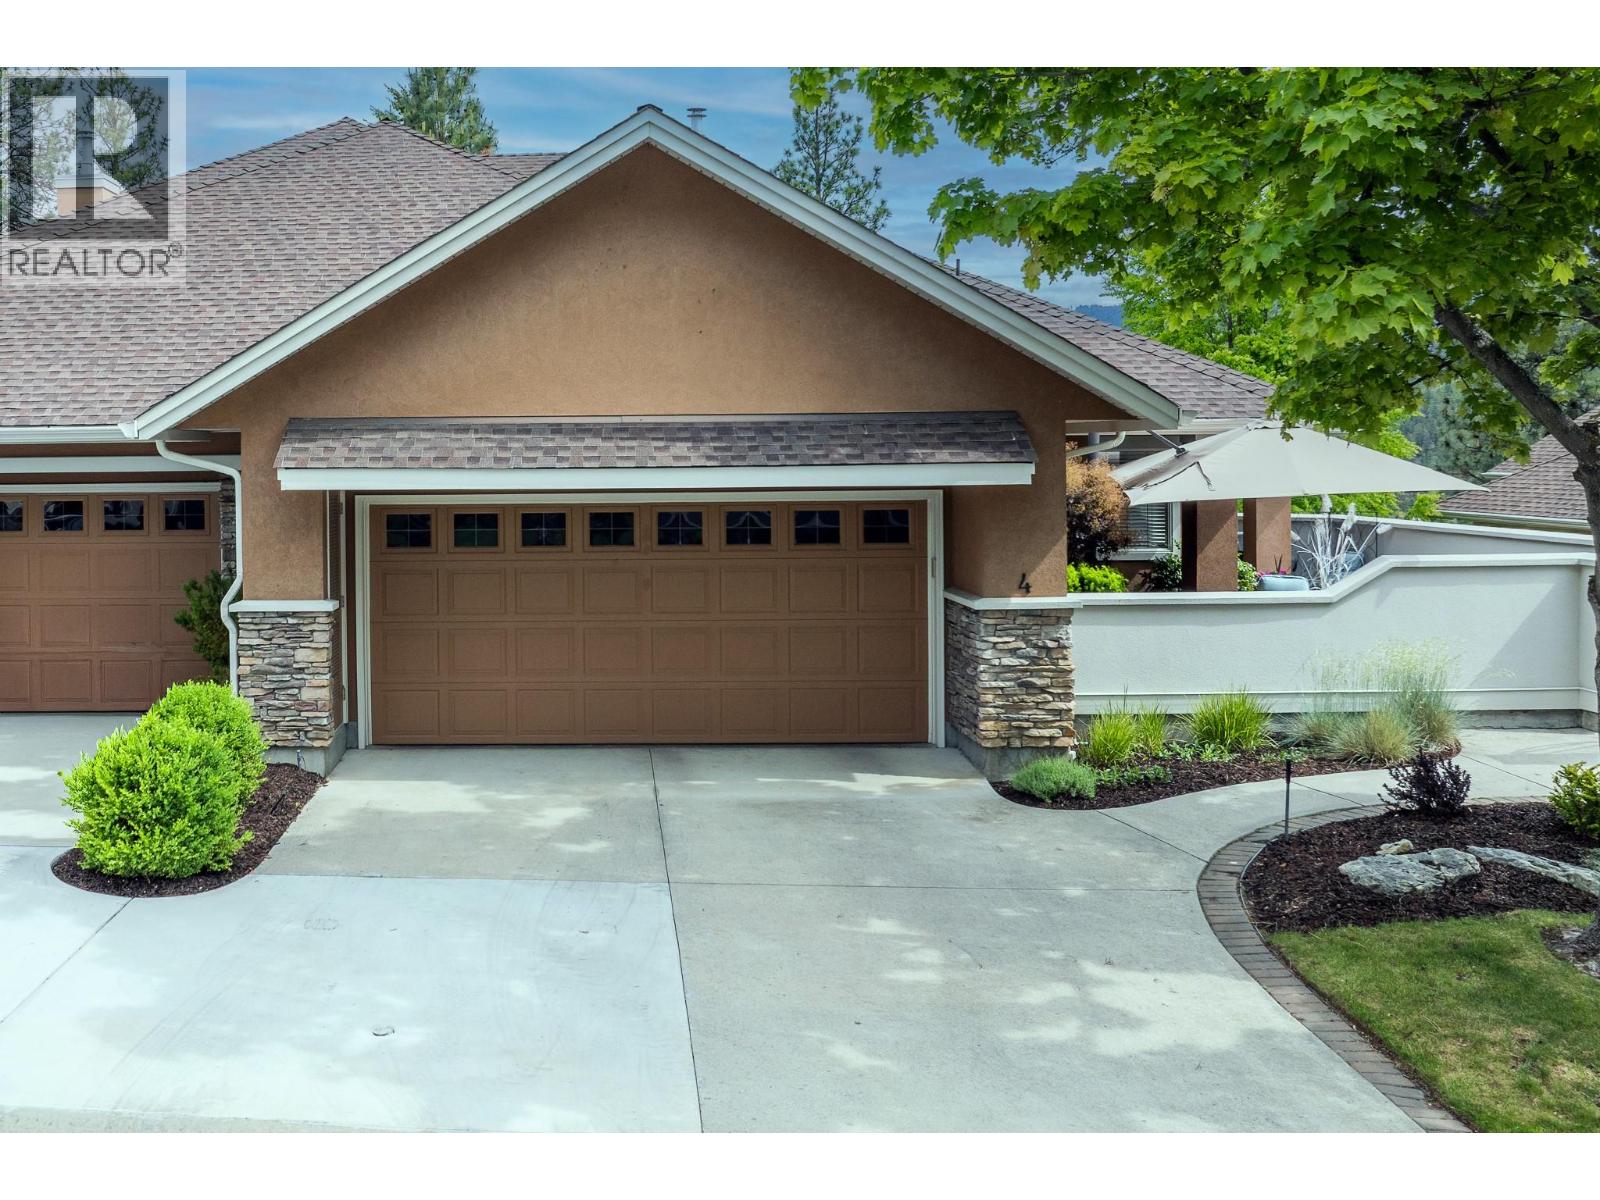
Experience resort-style living in the heart of Gallagher’s Canyon! This beautifully maintained 3 bed + den walkout rancher welcomes you with a sunny private courtyard entrance and offers a bright open-concept layout with large windows throughout, a cozy gas fireplace, and a well-appointed kitchen featuring stone countertops, wall oven, prep sink, tile backsplash, and dine-up bar seating. The spacious main-floor primary suite includes a walk-in closet and a 4-piece ensuite with dual vanities and a walk-in glass & tile shower. The walkout lower level features a large rec room with wet bar, 2 additional bedrooms, workshop, storage space, and access to the covered patio and hot tub backing onto peaceful greenspace. Complete with a double garage, this home is perfectly positioned within one of Kelowna’s most sought-after lifestyle communities. Gallagher’s Canyon offers championship golf courses, tennis courts, indoor pool, fitness centre, games room, art studios, social events, and endless scenic walking trails - all just 15 minutes from downtown Kelowna! Newer heat-pump and gas-fired furnace! (id:44393)
RE/MAX Kelowna