
Ashcroft, British Columbia
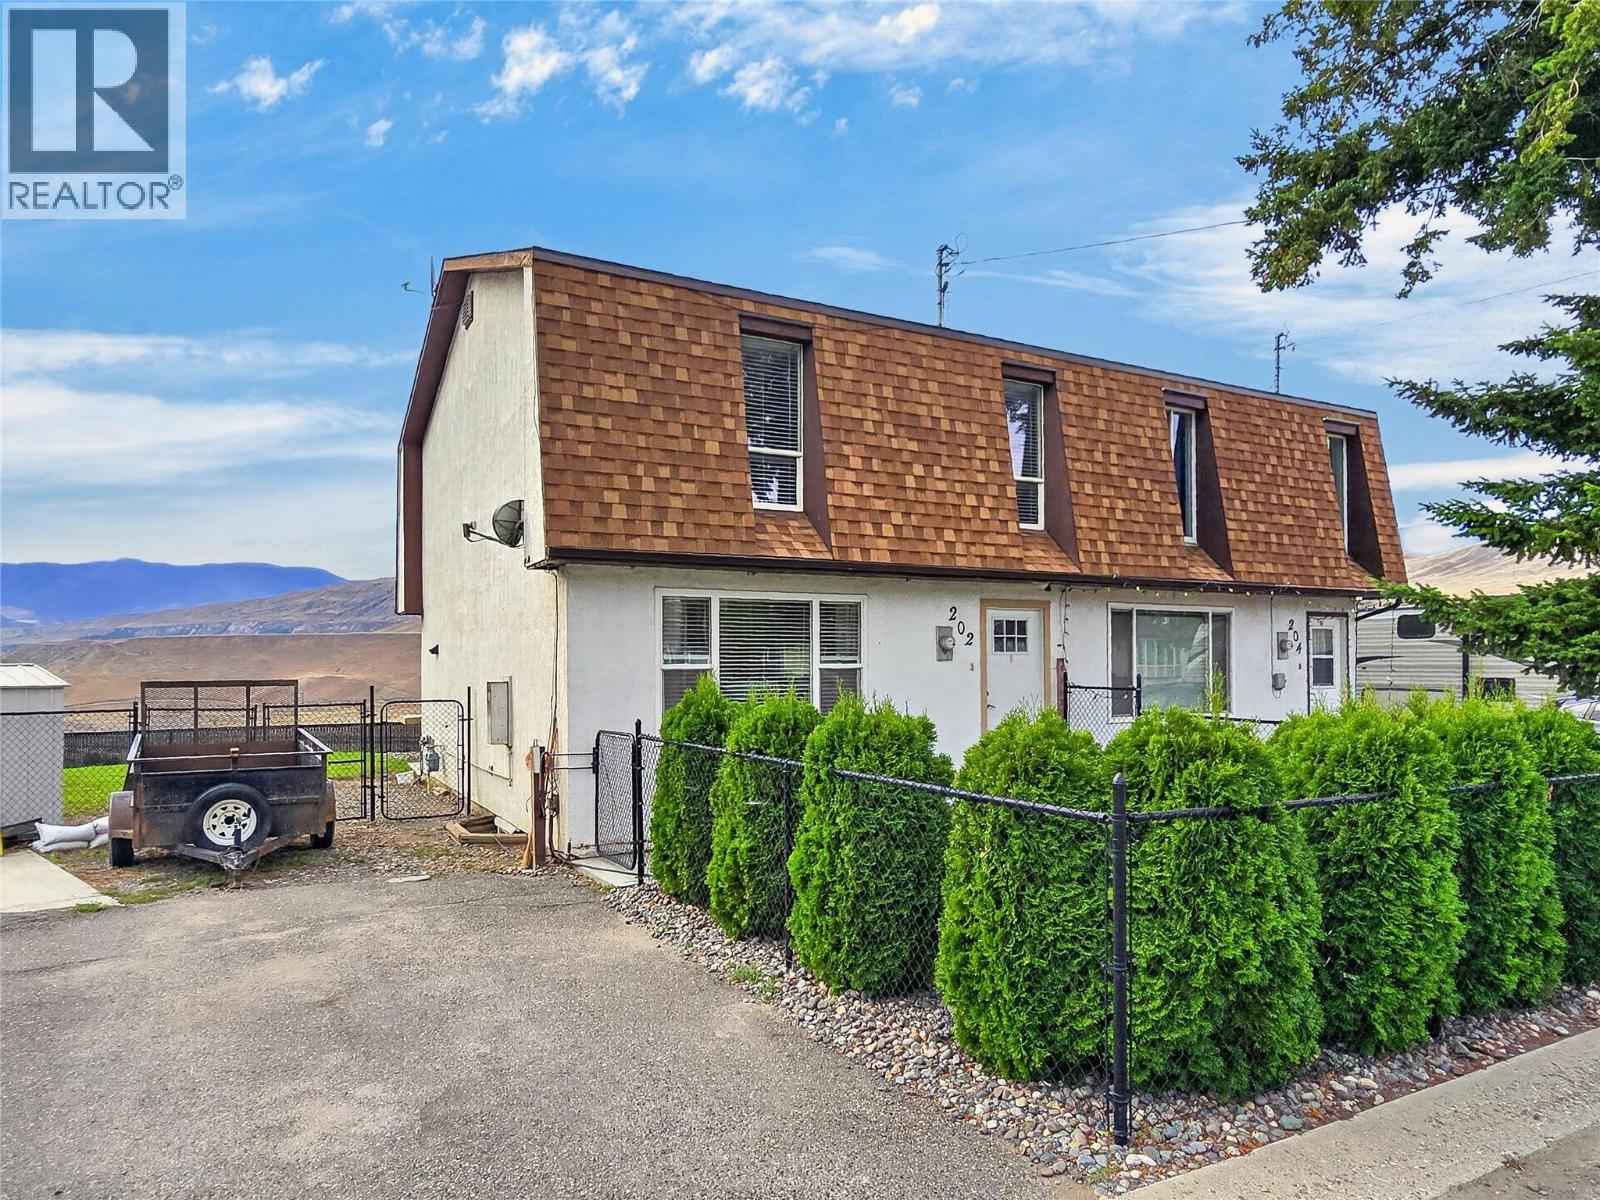
Space, Views & No Strata Fees at 202 Cornwall Place. There’s something especially appealing about a home that gives you the convenience of an attached property while still offering a yard of your own—and without monthly strata fees. This two-storey end-unit home in Ashcroft offers approximately 1,800 sq. ft., 2 bedrooms, 1.5 bathrooms and a 4,791 sq. ft. lot. The home has been nicely updated throughout, creating comfortable spaces that feel bright and welcoming. The refreshed kitchen makes an immediate impression with its extensive white cabinetry, contrasting hardware and generous workspace. There’s plenty of room for everyday meals and conversation, while the abundance of cabinetry provides excellent storage. The living spaces offer flexibility for real life. A generous primary bedroom provides plenty of room to relax, while additional finished space downstairs can adapt to whatever you need—recreation room, media space, exercise area, hobby room or a combination of uses. Then there’s the outdoor space. The end-unit location is complemented by a fully fenced yard and a gazebo-covered concrete patio that creates a natural extension of the home. Fire up the BBQ, settle in with a morning coffee or gather with friends on a warm Ashcroft evening. Beyond the yard, the dramatic landscape opens up to expansive valley, river and mountain views. Call today to set up your private showing! (id:44393)
RE/MAX Kamloops
Penticton, British Columbia
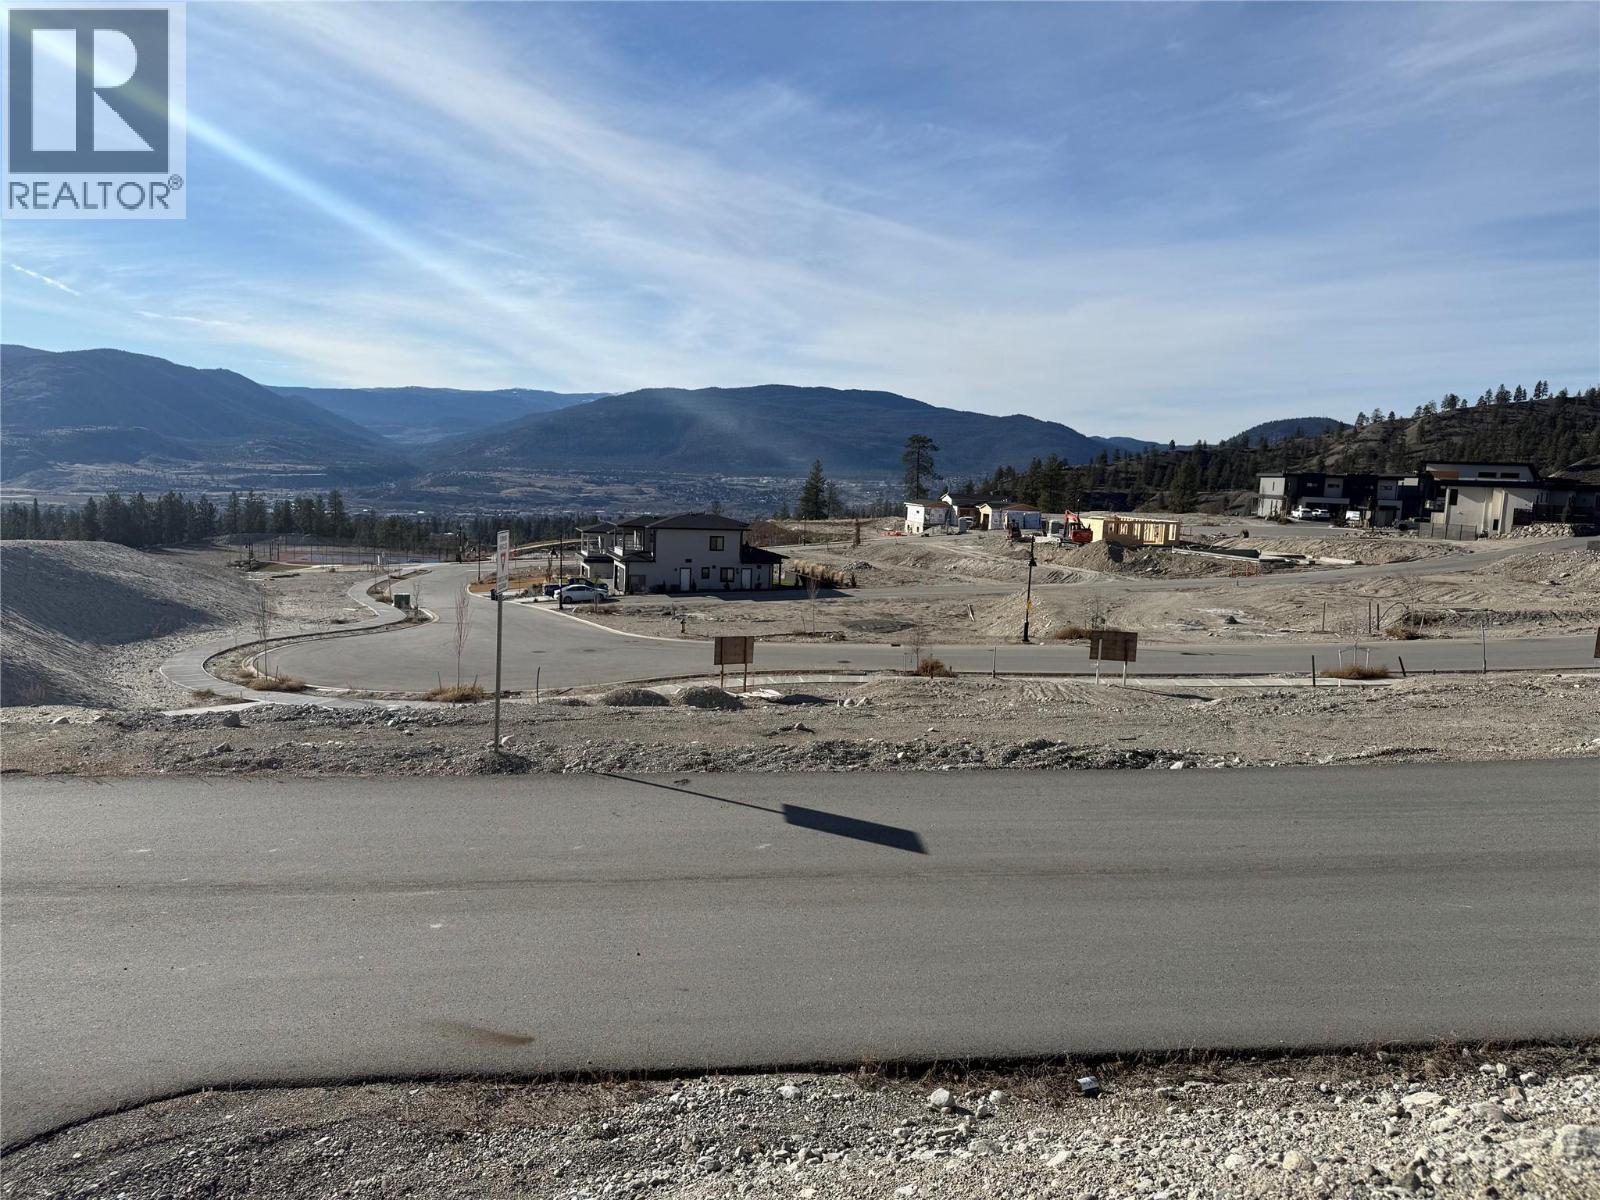
Discover the opportunity to build your dream home in The Ridge Penticton — one of the South Okanagan’s most desirable and growing communities. Surrounded by scenic rolling hills, natural landscapes, and endless blue skies, this building lot offers the perfect setting to create a custom home tailored to your lifestyle. Ideally located close to schools, parks, walking trails, and public transit, this property combines peaceful surroundings with everyday convenience. Downtown Penticton, shopping, restaurants, medical services, and the area’s renowned beaches are all just a short drive away. Positioned with a quiet side road below the lot, the property offers added openness and separation from neighboring homes. The area is home to many upscale properties valued over the million-dollar range, making this an exceptional investment opportunity in a sought-after neighborhood. GST is included. Start planning your Okanagan dream home today. Book your private viewing now. Measurements approximate only; buyer to verify if important. (id:44393)
RE/MAX Orchard Country
Blind Bay, British Columbia
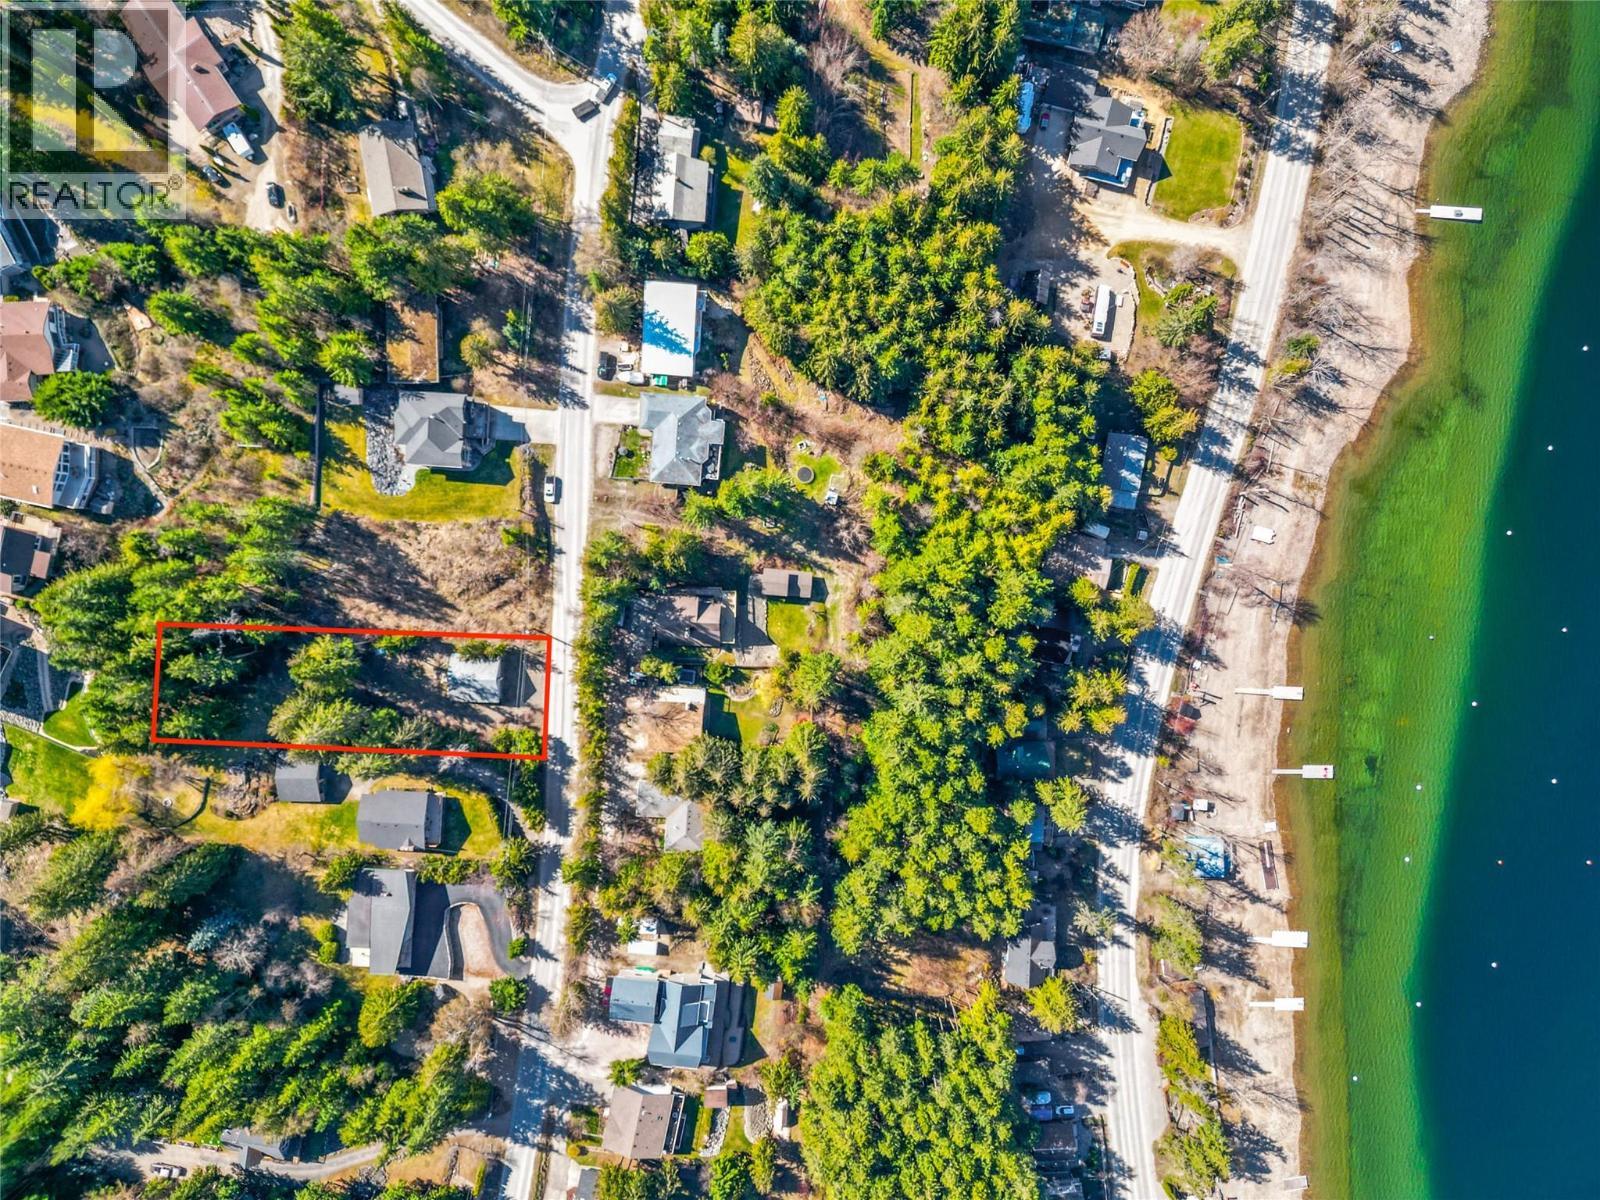
Exceptional 0.43-acre building lot in the highly sought-after Cedar Heights community of Blind Bay —serviced and ready for your vision. This rare offering features a well-built 30' x 30' double-bay shop complete with mezzanine, 10' ceilings, oversized overhead doors, 220 power, and full insulation with heat — ideal for storage, hobbies, or staging your future build. The property is thoughtfully prepared with 200 amp electrical service, municipal water, and natural gas already in place. A convenient water hydrant is located partway up the lot, along with a dedicated power setup and gas connection for your future home. The land has been carefully tiered to create multiple flat, usable areas, while mature cedar trees provide privacy, shade, and a serene setting. With easy access from a paved road and several flat parking pads in place, this property offers both flexibility and immediate usability. Enjoy a prime location just a short walk to the beach and marina via nearby trails, as well as shopping and amenities at Cedar Heights Centre. A rare opportunity to secure a ready-to-build lot in one of Blind Bay’s most desirable neighbourhoods — perfect for a vacation retreat or full-time residence. (id:44393)
Real Broker B.c. Ltd
Chilliwack, British Columbia
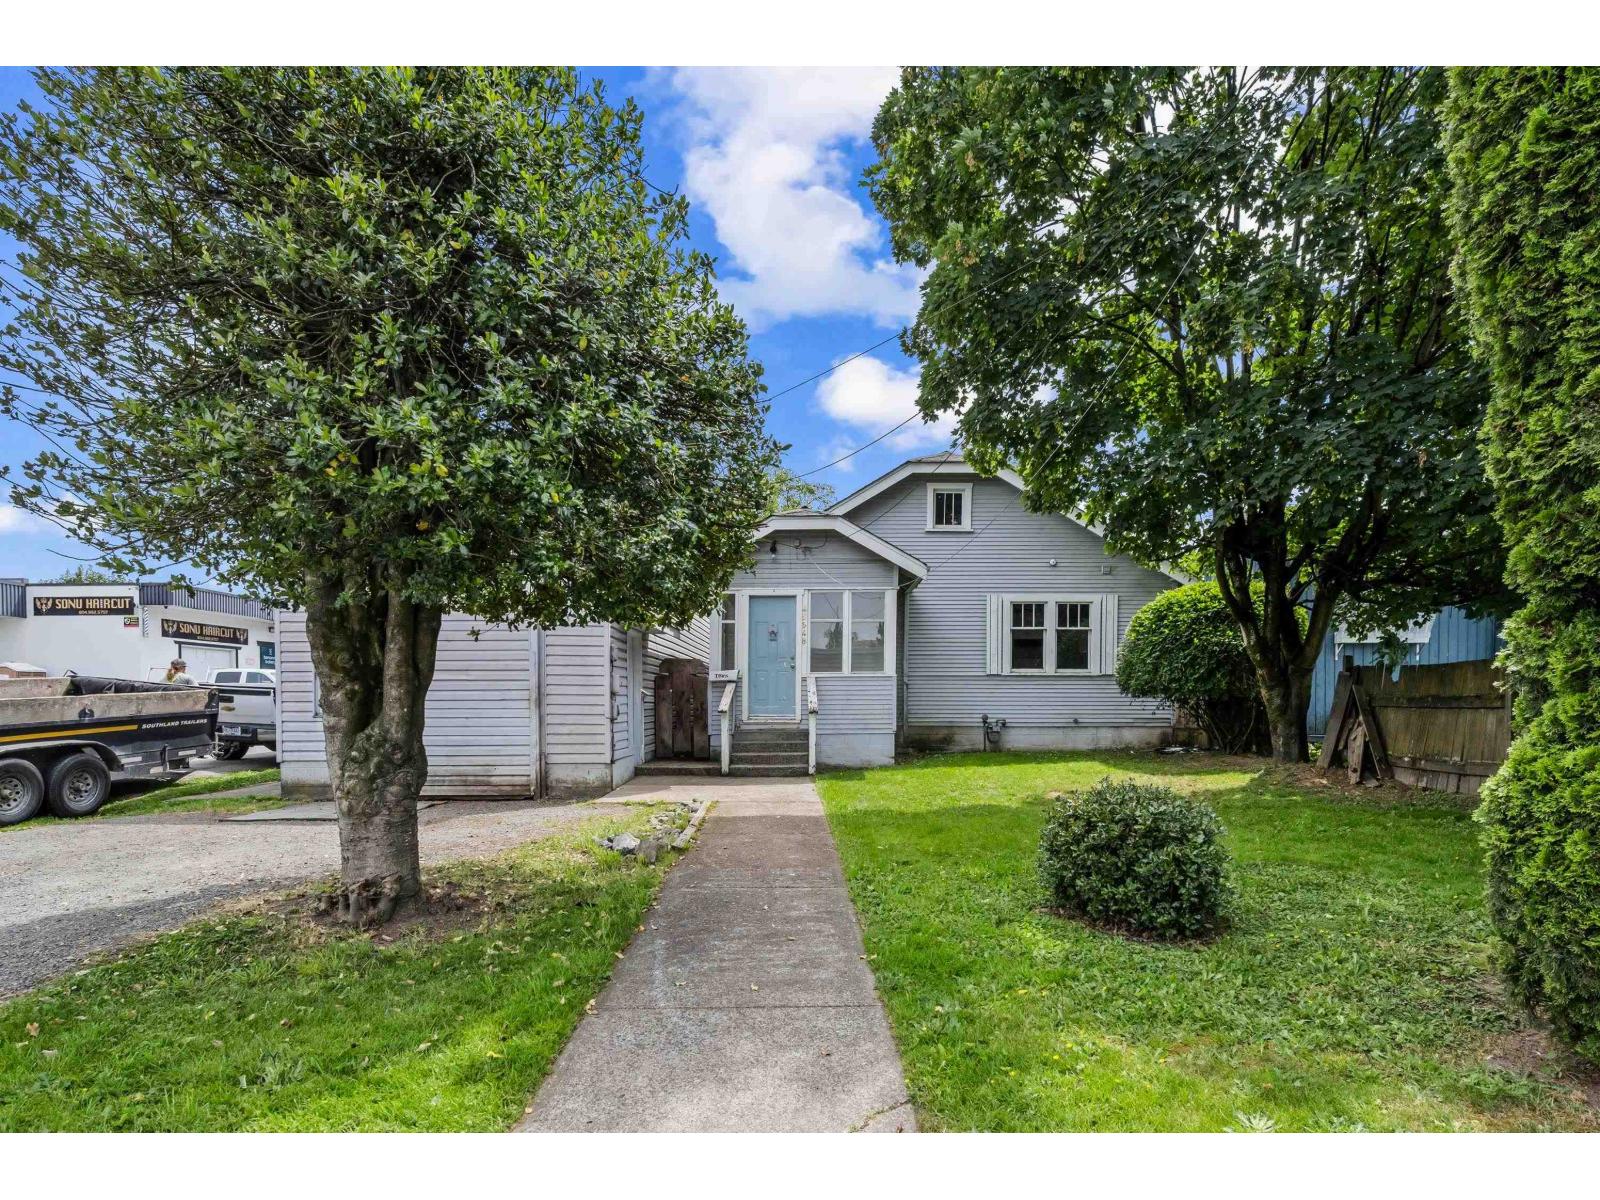
Fantastic CENTRAL location with exceptional future potential! Situated on a large 6,732 sq.ft. lot and designated R5 in the OCP, this property is a key development opportunity in one of the city's fastest-growing corridors. Surrounded by newer apartment and mixed-use developments, with condo projects actively transforming the area, this is an ideal holding property with strong long-term upside. The charming home offers rental income potential while future plans are explored and features a detached garage/workshop, lane access, mature trees, and a private yard. Conveniently located near shopping, restaurants, recreation, transit, and major commuter routes. An excellent opportunity to secure a strategic piece of land in a rapidly evolving neighbourhood. * PREC - Personal Real Estate Corporation (id:44393)
RE/MAX Nyda Realty Inc. (Vedder North)
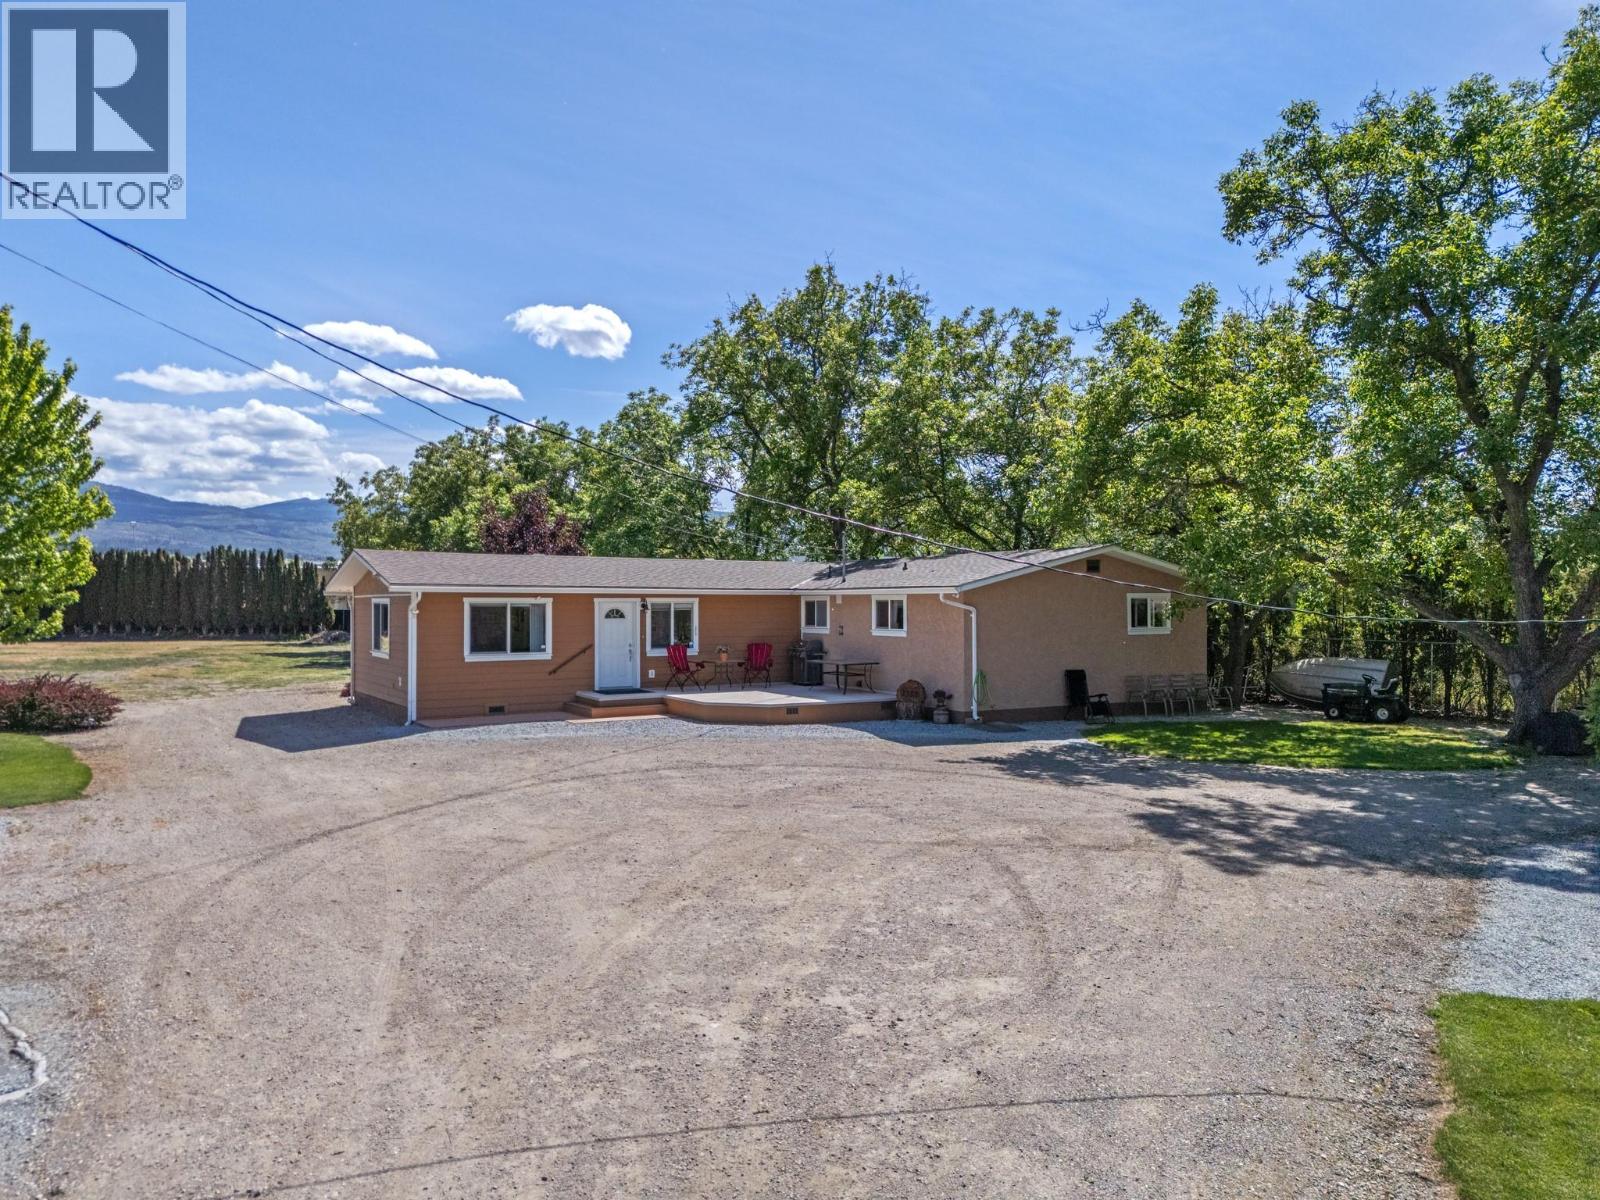
Kelowna, British Columbia
Set on 6.55 acres in a prime central location, this beautifully maintained 3-bedroom, 2-bathroom home offers an exceptional blend of privacy, space, and convenience. The property features a detached shop, ideal for hobbies, storage, or workspace needs, along with approximately 300 feet of exposure along Benvoulin Road and a peaceful setting backing directly onto Munson Pond Park. Enjoy the tranquillity of acreage living while remaining just minutes from shopping, dining, golf courses, and everyday amenities. A rare opportunity to experience country-style living in the heart of the city. (id:44393)
RE/MAX Kelowna
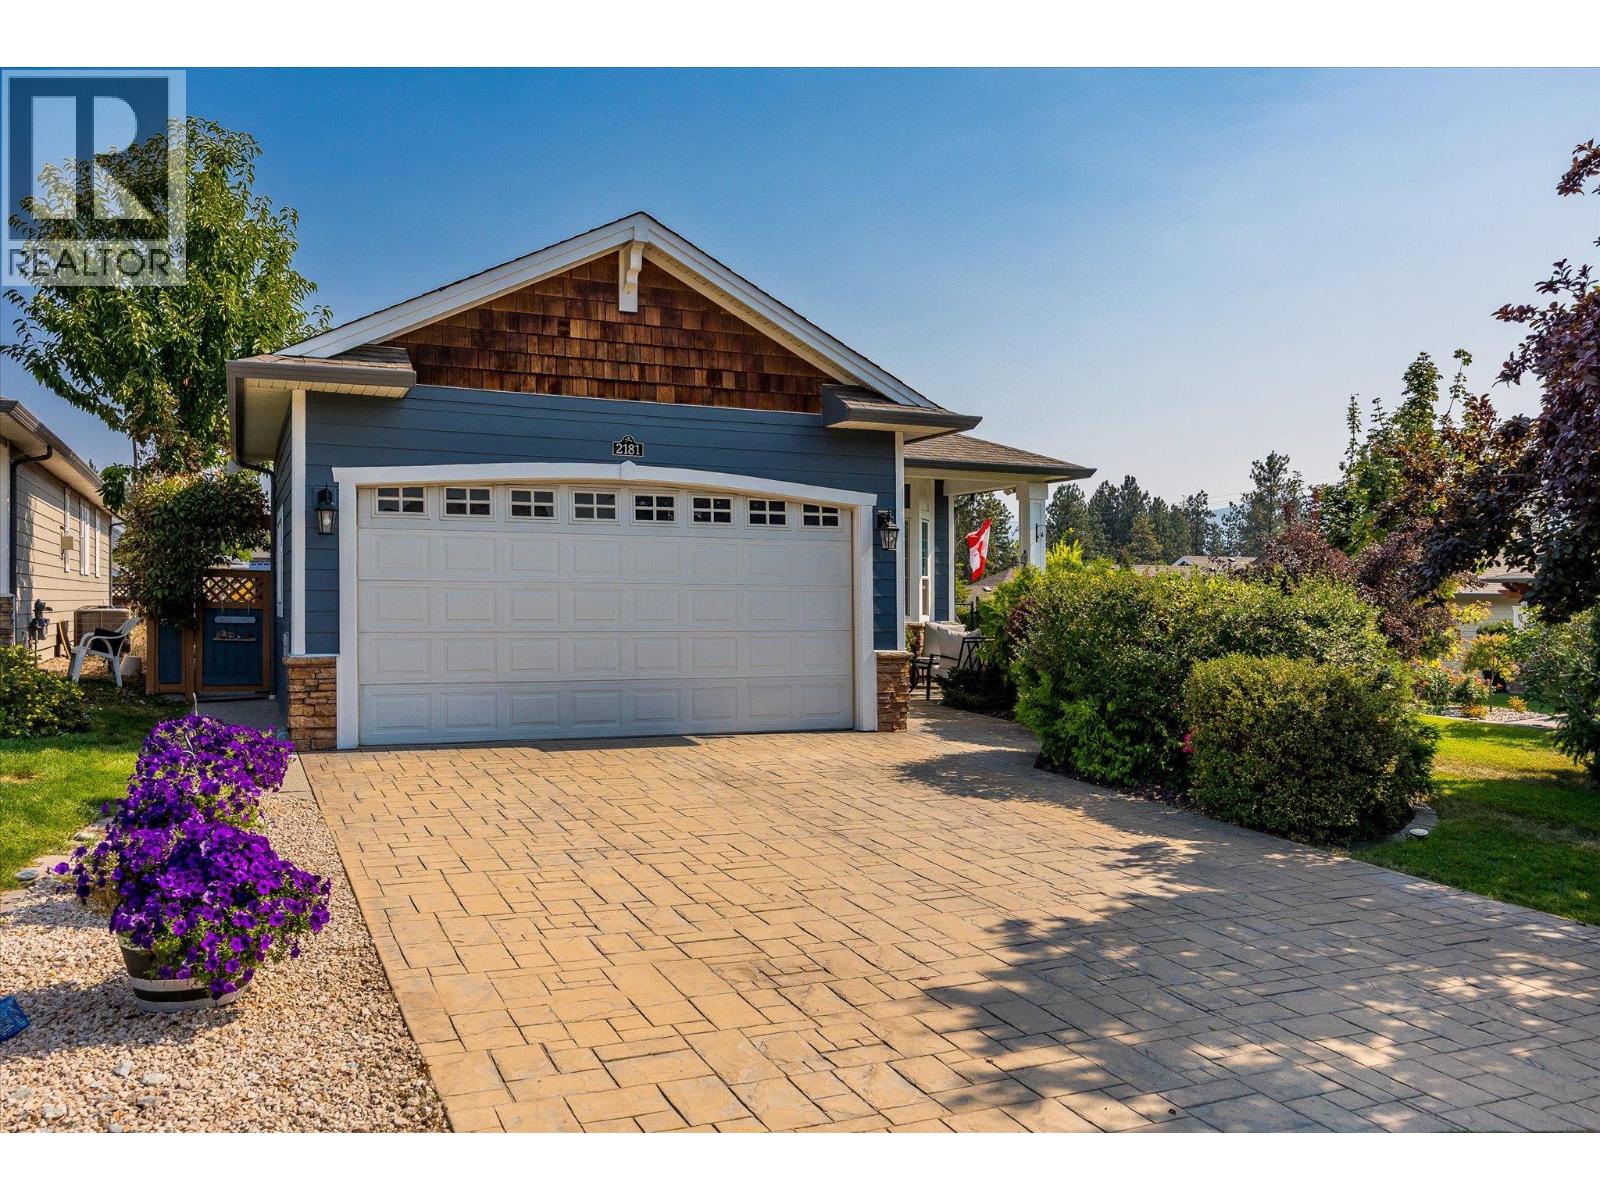
Westbank, British Columbia
Welcome to Sage Creek, a gated 45+ community in Westbank Centre. This 2-bedroom + den, 2-bath rancher offers 1,374 sq ft of bright, single-level living with NO Property Transfer Tax. The chef’s kitchen boasts Jenn Air appliances, dual wall ovens, and a large island that flows seamlessly into the living room with a cozy gas fireplace. Retreat to the spa-inspired primary suite featuring a soaker tub and a spacious walk-in closet. Outside, the corner lot provides natural light and privacy, while the landscaped yard is perfect for pets — big dogs welcome — and a covered patio extends your enjoyment year-round. A double car garage adds convenience and storage. Steps from Two Eagles Golf Course, shopping, dining, and the Okanagan Wine Trail, this West Kelowna home blends low-maintenance living with the best of the Okanagan lifestyle. (id:44393)
Exp Realty (Kelowna)
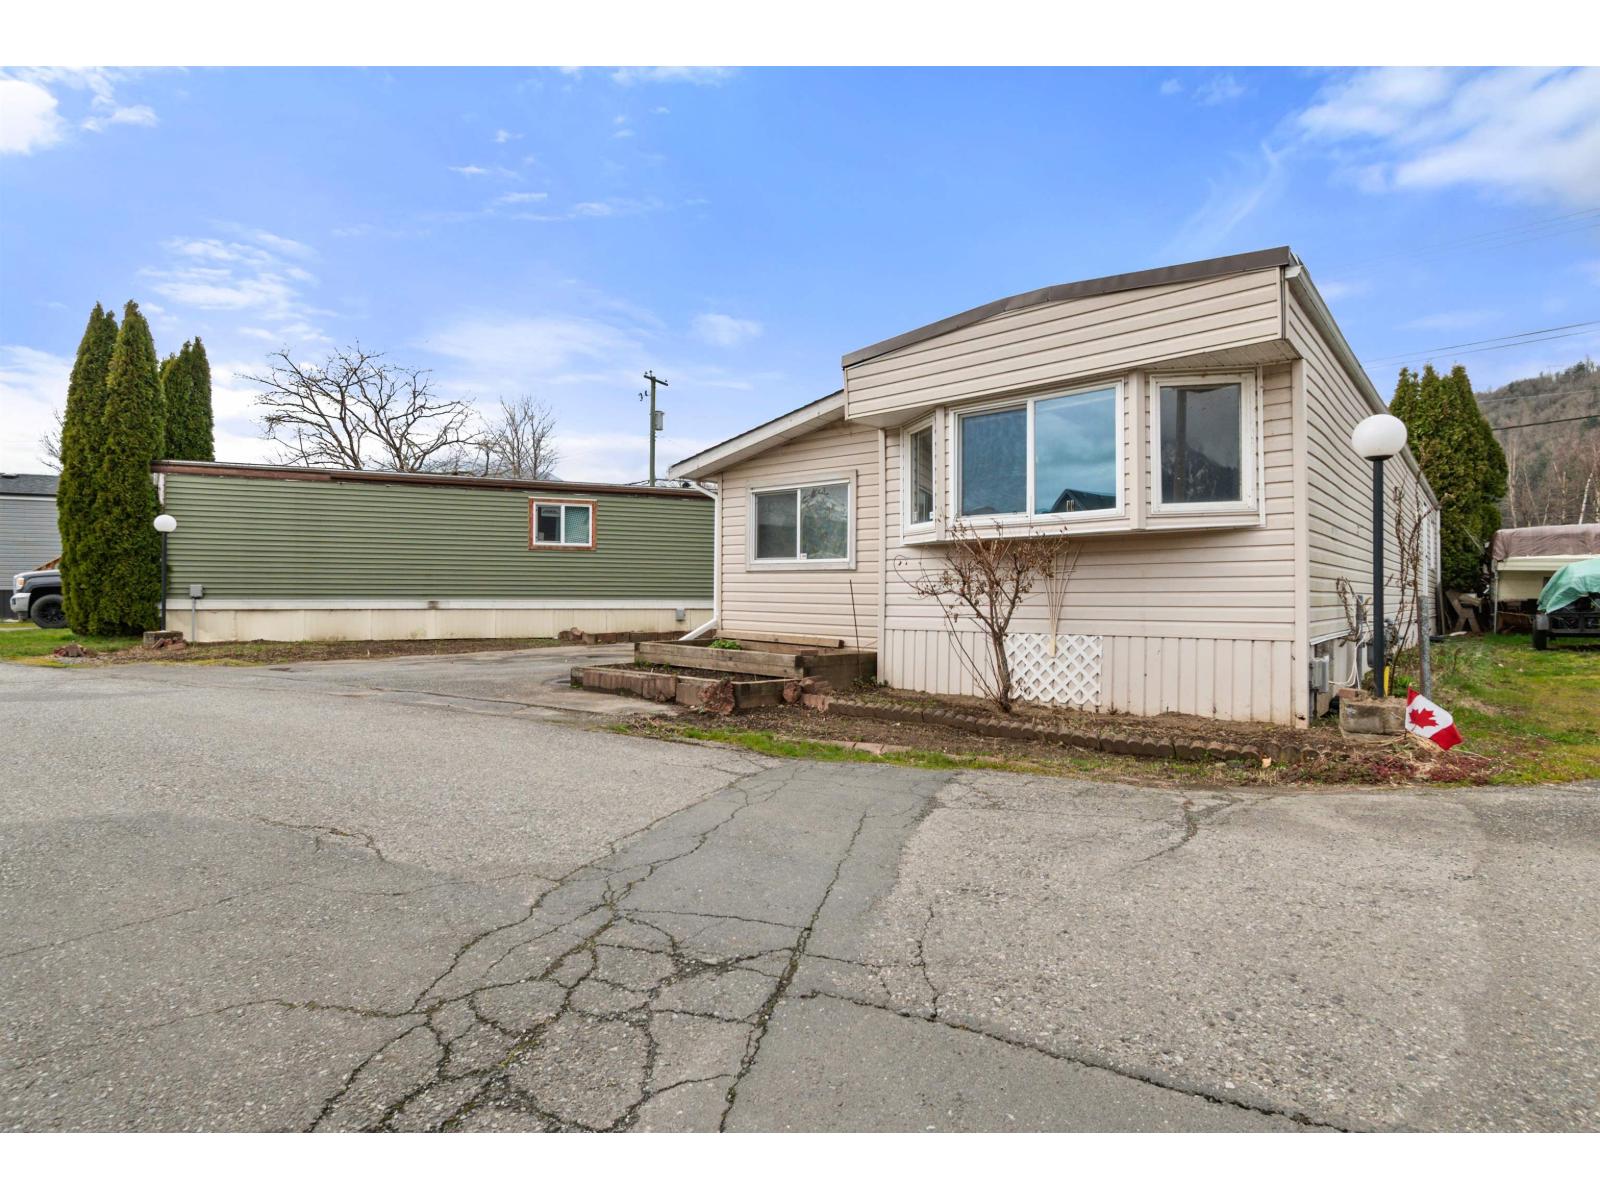
Agassiz, British Columbia
Welcome to Heath Court, a well maintained and peaceful park in a convenient Agassiz location! This AFFORDABLE OPTION offers 2 bedrooms & versatile flex/den space. Spacious living room w/ large bay window. Eat-in kitchen w/ added cabinetry for extra storage. Vinyl siding, and windows updated to vinyl. Outside provides ample yard space, garden space, deck space, and a storage shed. Set yourself up to take advantage of the beautiful mountain views! Walking distance to all of Agassiz's amenities, shopping, recreation. Pad rent will be $750/month, includes garbage pickup, sewer, management, road snow removal. Friendly all age complex, and your pet is allowed! (1 dog or 1 cat, up to 12" at shoulder). Estate Sale - being sold AS IS. Come check out this GREAT VALUE option for UNDER 100k. (id:44393)
RE/MAX Nyda Realty (Agassiz)
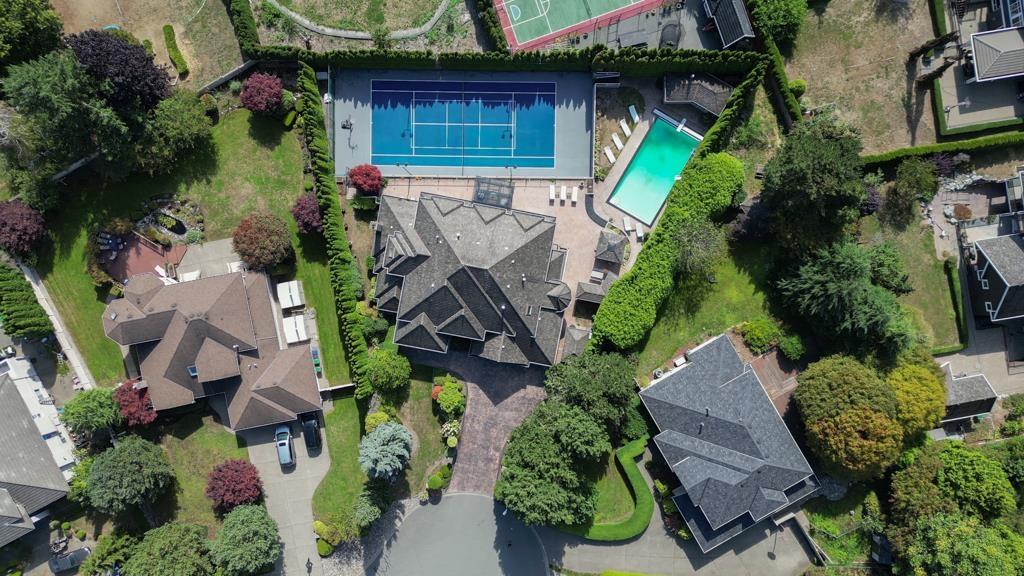
Surrey, British Columbia
RESORT STYLE living in Panorama Ridge! This stunning estate boasts 8,000+ sq ft on a half-acre lot, perfect for entertaining or keeping the kids busy. Dramatic entry with soaring ceilings, formal dining, massive living & family rooms divided by a 2-way fireplace. Dream kitchen with LARGE island, high-end appliances & 2 Sub-Zero fridges. Bonus main-floor bedroom w/ ensuite + secret private office. Upstairs: 4 oversized bedrooms incl. a retreat-like primary with spa inspired ensuite clad in Calcutta gold marble tile. Basement has 1bed+den LEGAL suite, gym, luxe theatre with 133" screen & gold accents, extra bedroom & steam shower. Outside: 20x40 pool, regulation size tennis court, sauna, hot tub & outdoor kitchen/bar. Triple car garage for all your toys. Live the resort lifestyle every day! (id:44393)
RE/MAX Performance Realty
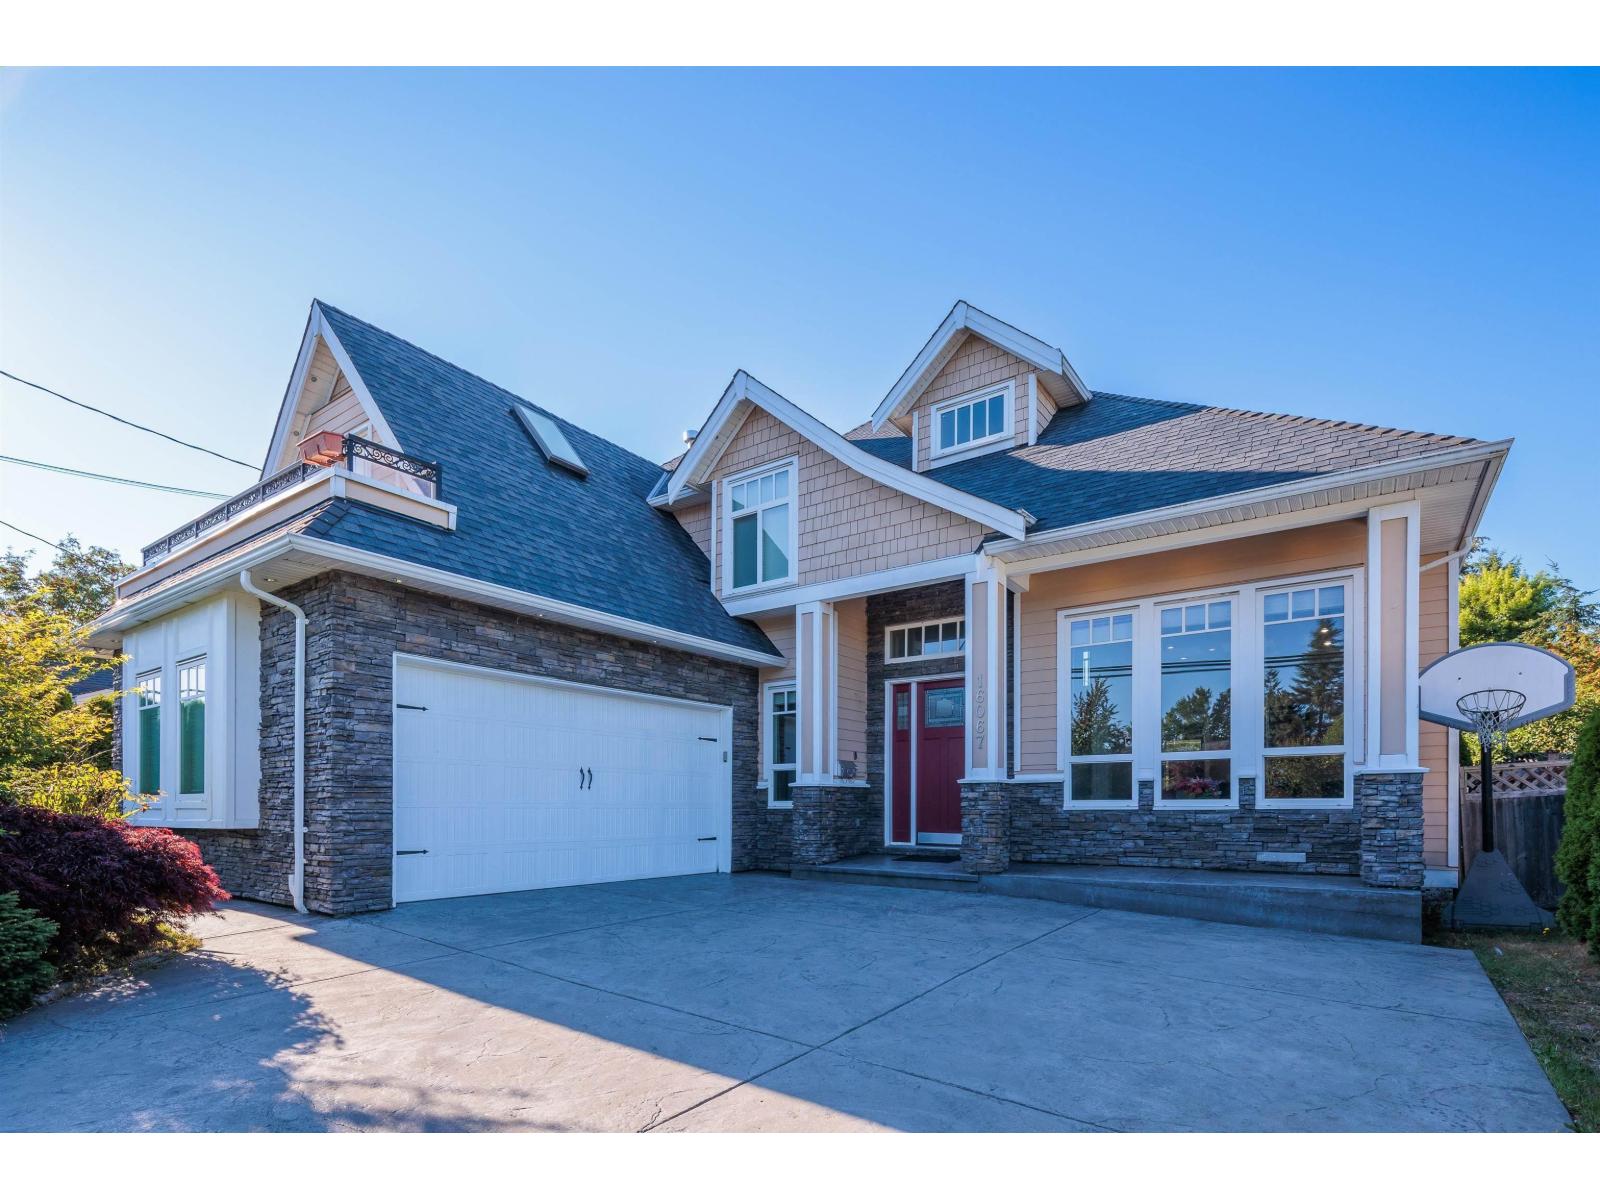
Surrey, British Columbia
This stunning custom-built home offers 6 bedrooms and 6 bathrooms, including a 2-bedroom rental suite, in a great neighborhood. Enjoy a bright living room with soaring 12' ceilings and a dramatic open-to-above family room that connects to a covered patio. The gourmet kitchen features a large island, granite countertops, and opens to a spacious family room with a built-in bar, plus a separate wok kitchen on the main floor. Upstairs offers 4 spacious bedrooms and 3 bathrooms with 9' ceilings, along with a bonus game room off the primary bedroom. An expansive balcony overlooks the private backyard. Additional features include forced air heating, A/C roughed-in, and quality finishes throughout. Ideally located close to shopping, amenities, and schools, and within walking distance to the beach. (id:44393)
Lehomes Realty Premier
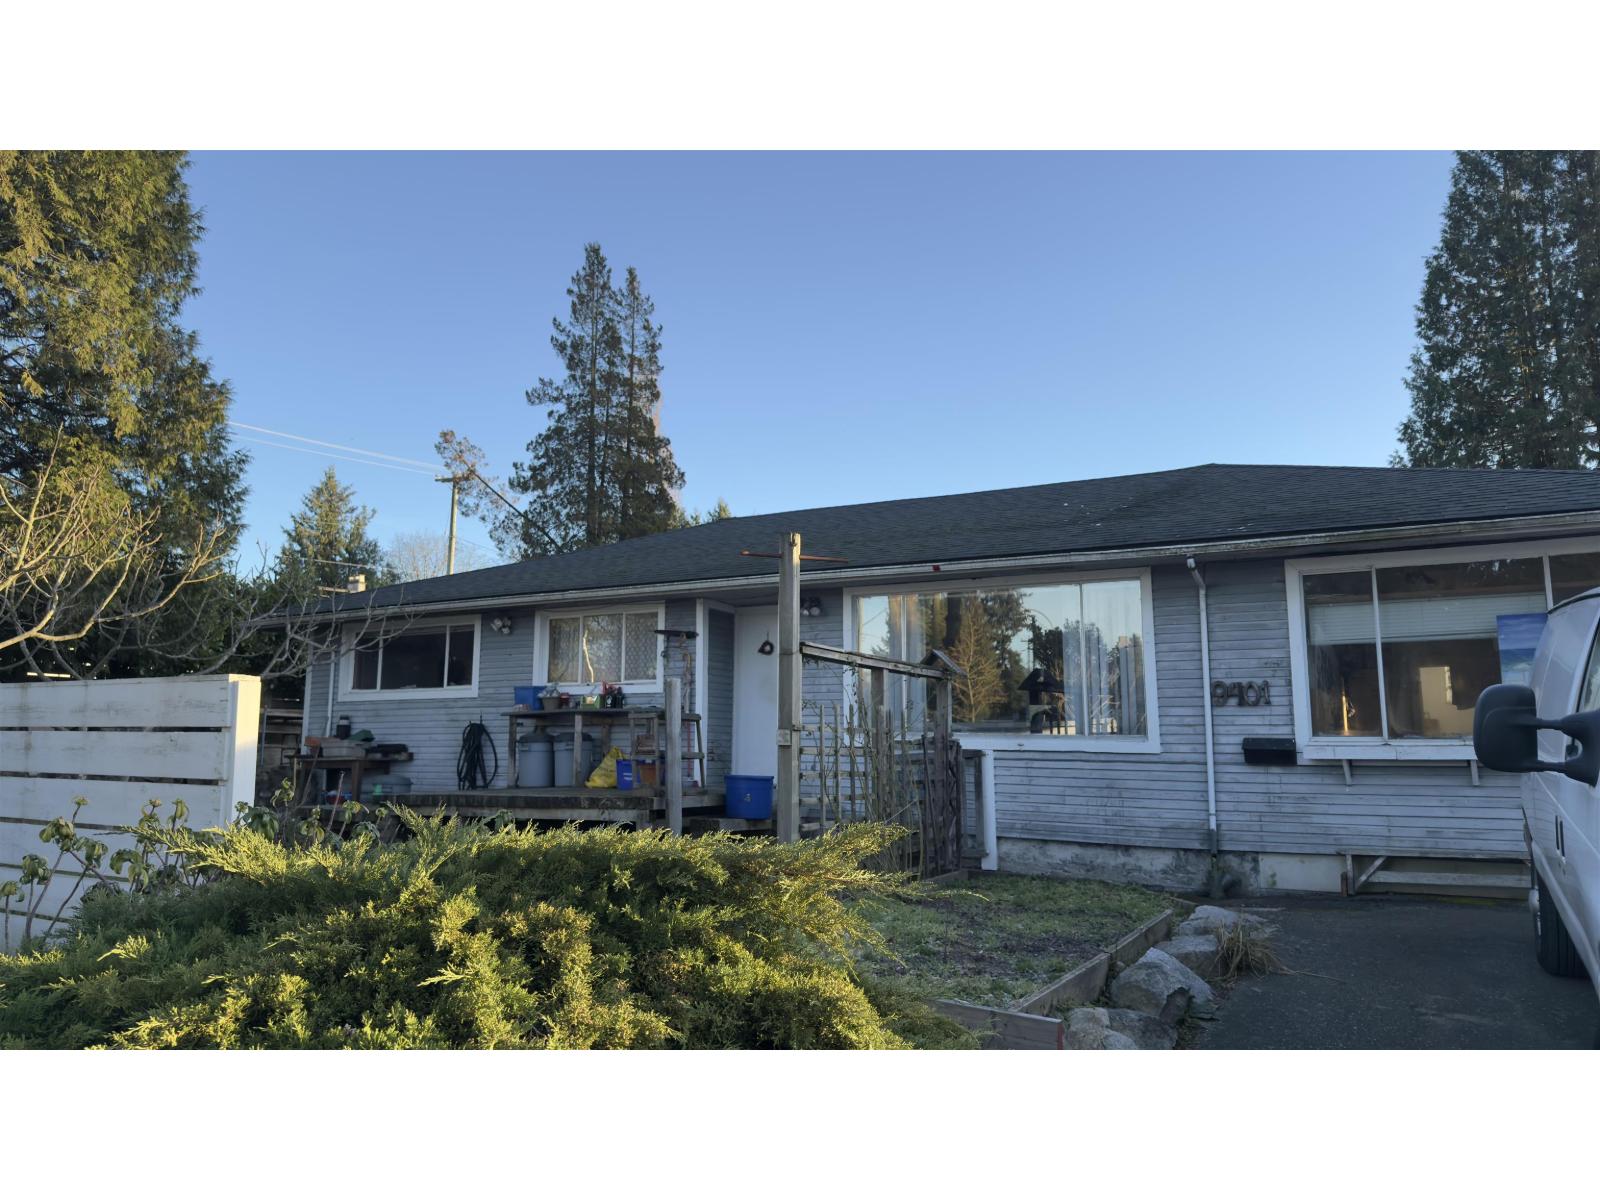
Delta, British Columbia
THIS is a RARE Find. A 4 Bedroom RANCHER which Sits on a 7,140 Square Foot CORNER Lot with views of the FRASER RIVER, NORT SHORE Mountains and CITYSCAPE. GREAT Location, ANNIEVILLE, Close to SCHOOLS, Transportation, SHOPPING and Easy Access to ALEX FRASER. Perfect PROPERTY to Hold or BUILD Your DREAM HOME. Priced to SELL. Call TODAY for your PRIVATE Showing. (id:44393)
Sutton Group-West Coast Realty
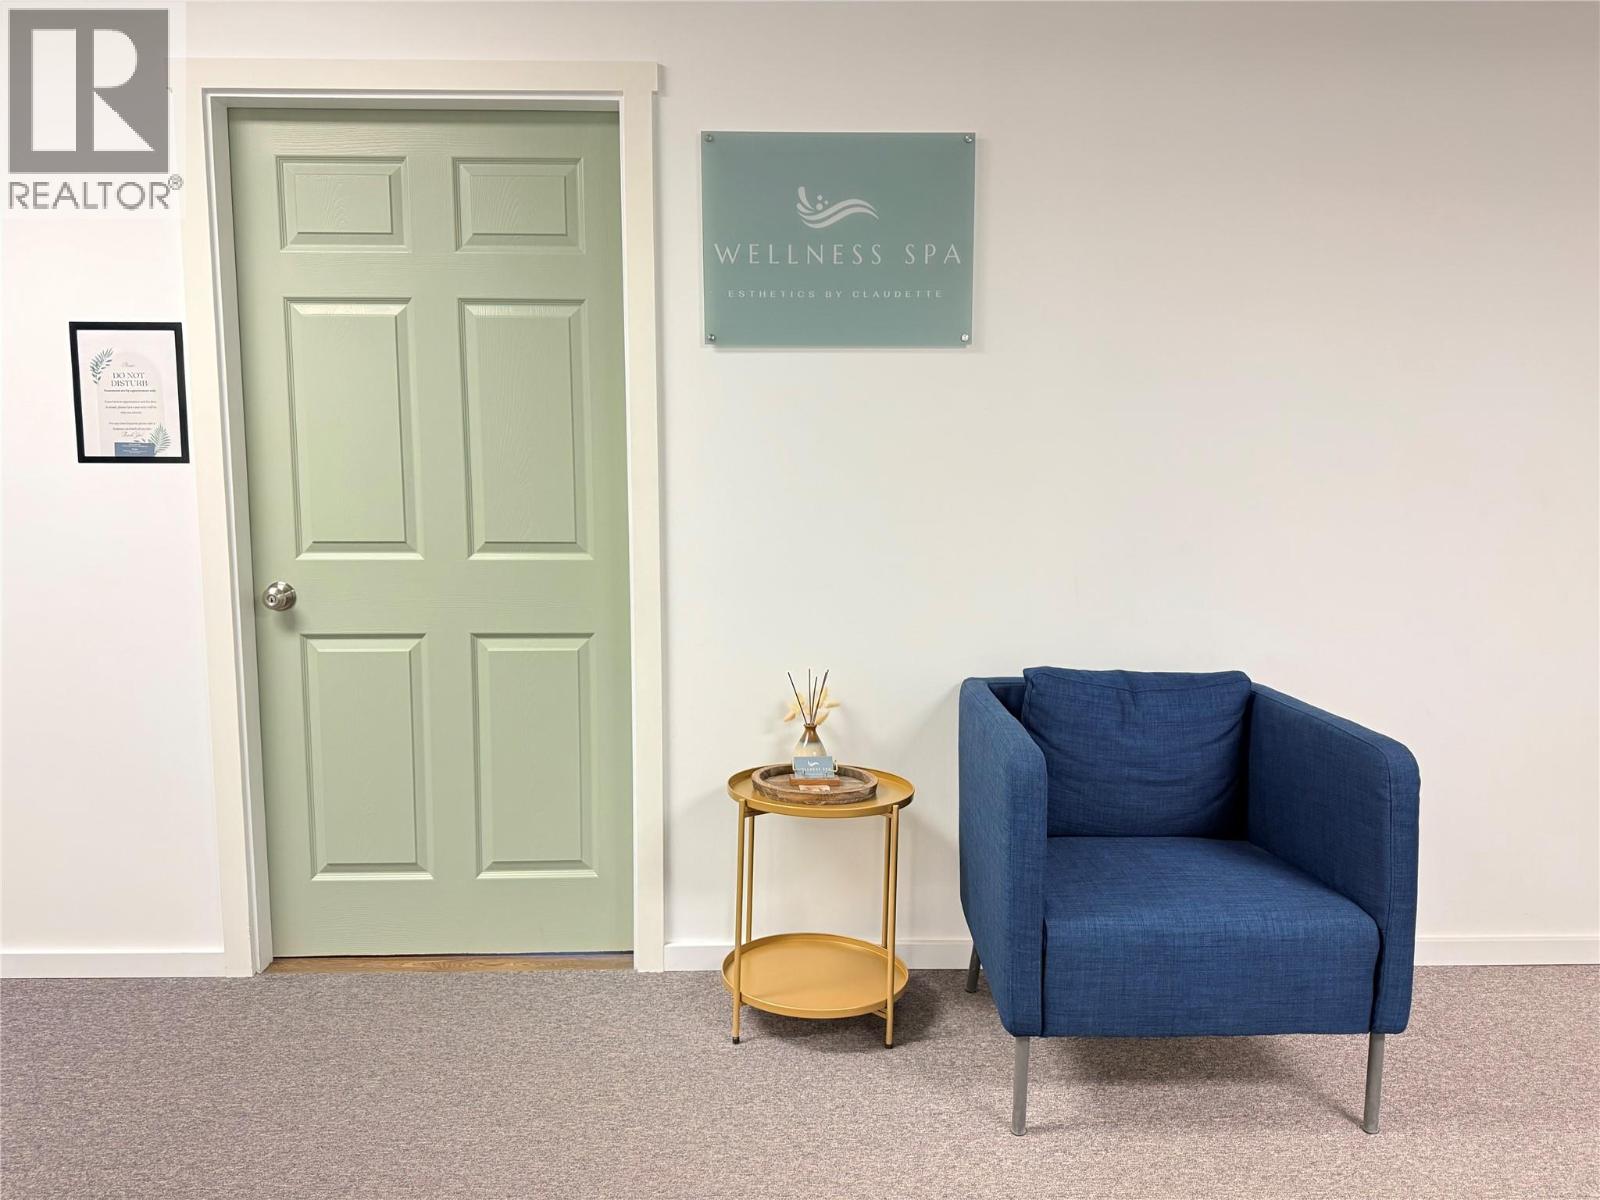
Grand Forks, British Columbia
Fantastic turnkey esthetics business opportunity in a great Central Avenue location with convenient parking and wheelchair accessibility via elevator. This beautifully renovated and tastefully decorated second-floor space has been thoughtfully designed to maximize natural light and beautiful views while creating a warm, welcoming environment. All décor and lighting are included, along with the complete furniture and equipment setup and an extensive inventory list provided by the Seller, including a plumbed-in hydraulic pedicure chair, two massage/treatment beds, nail drill, dust collector, and much more. The space features two private treatment rooms, one with a shower ideal for treatments requiring exfoliation or rinsing. A current tenant rents one room approximately once per month and is willing to stay, providing an opportunity to help offset costs. Truly move-in ready—bring your clients and start working! Call your local Real Estate Agent for more information today! (id:44393)
Grand Forks Realty Ltd
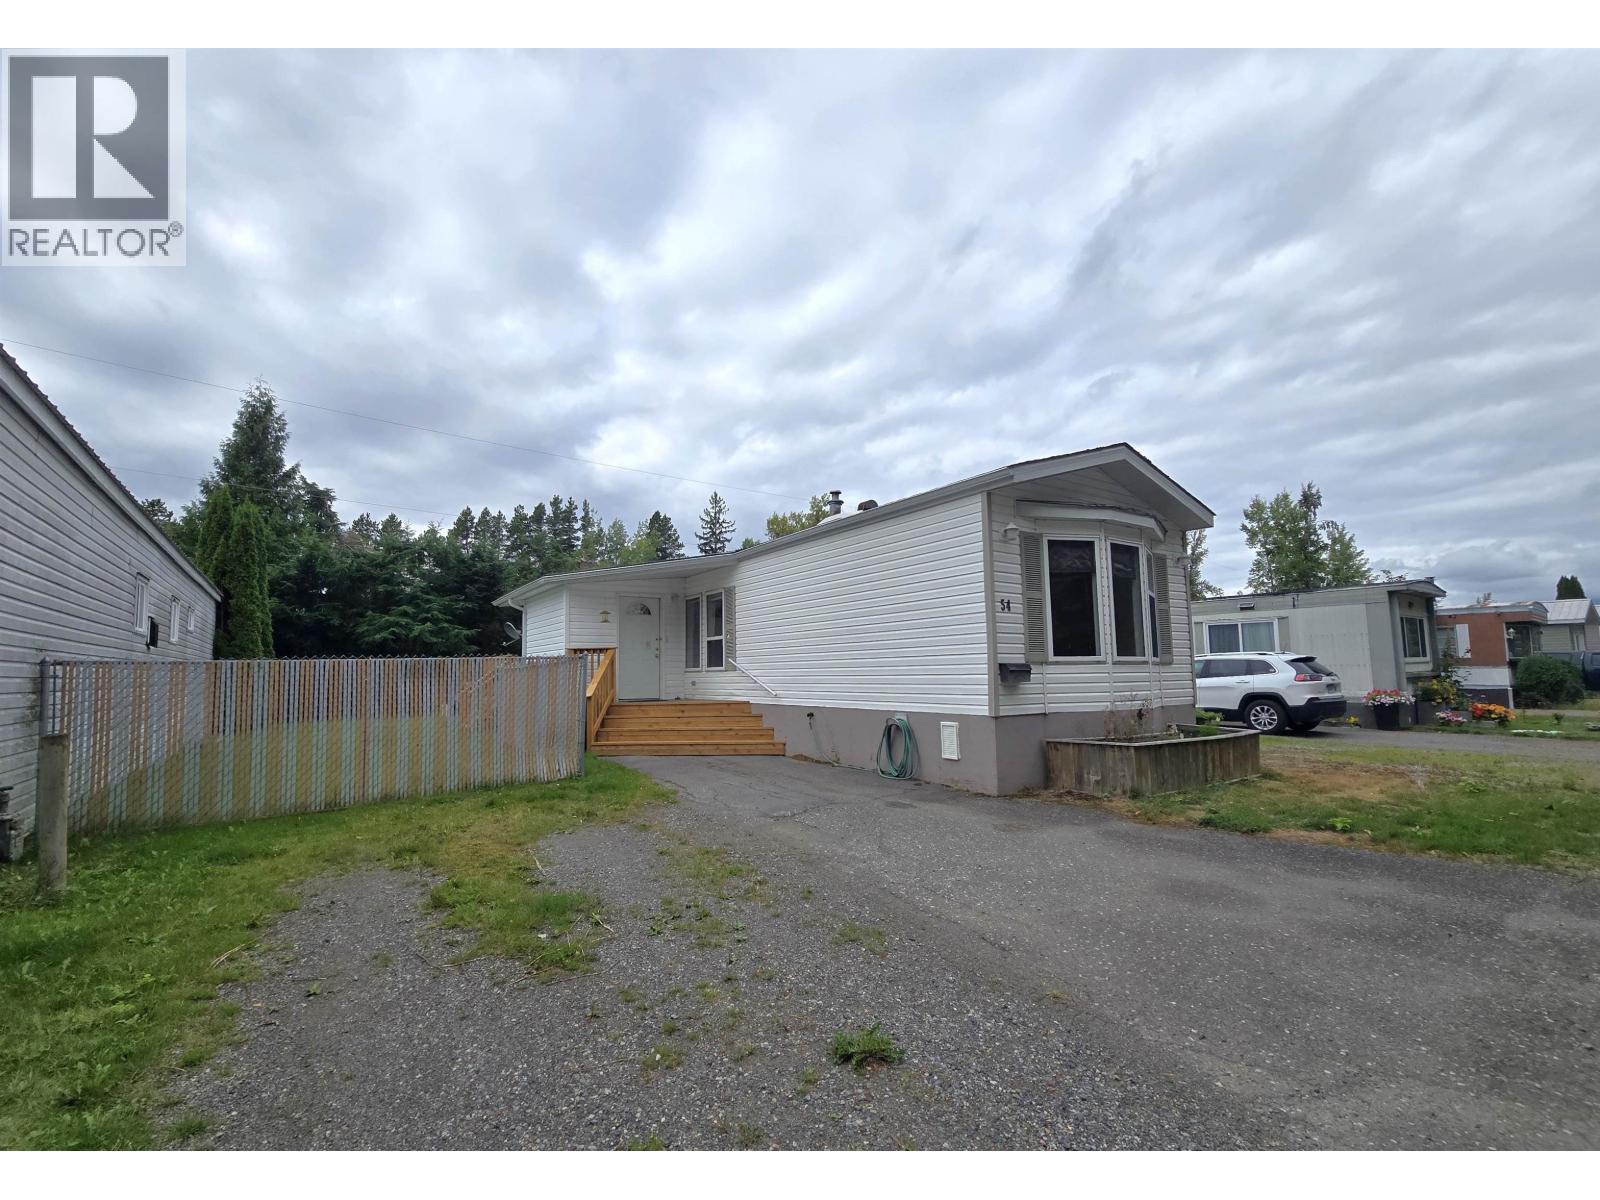
Terrace, British Columbia
If you are looking to get started or are interested in downsizing, here is an opportunity to get into a 2-bedroom, 2-bathroom manufactured home in a well-maintained park. Featuring parking for two in a good sized mudroom, the open floor plan with vaulted ceilings give the space a nice bright feel. The primary bedroom with ensuite and walk-in closet are located at the back of the home and the second bathroom in a main bathroom are located at the front offering a bit of separation. There is a shed in the fully fenced back yard which also features a 7'6 by 15' foot deck, perfect for enjoying an evening meal. (id:44393)
Royal LePage Aspire Realty (Terr)