
Victoria, British Columbia
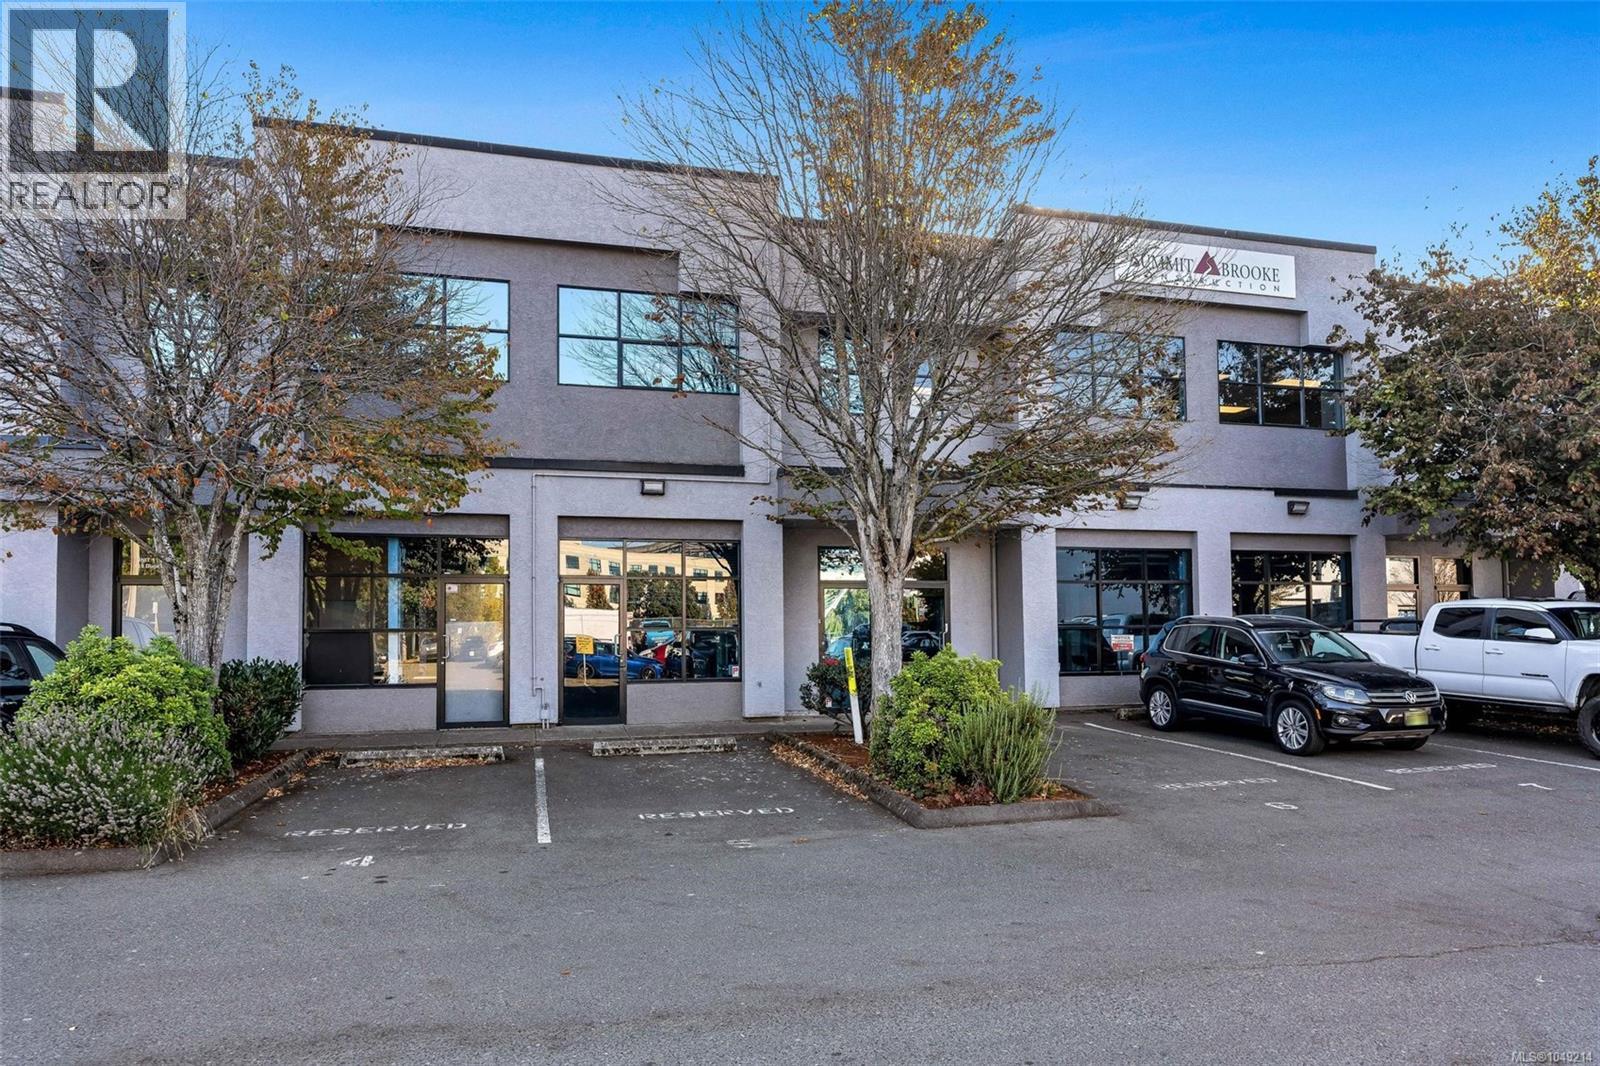
Suite 3 at 415 Dunedin Street offers a versatile light industrial opportunity in a very sought-after central Victoria location. The approximately 2,084 sqft. unit spans two levels, each with its own entrance, allowing for separate work areas or a combined operation. The open-concept ground floor features a two-piece washroom, kitchenette, and a 13' × 18' storage room with plumbing and ventilation. The upper level offers two bright workspaces, skylights, south-facing windows, a full kitchen and two washrooms. Installation of a roll-up bay door is possible, subject to required approvals. Near the Selkirk waterfront and Galloping Goose Trail, with convenient access to downtown Victoria, transit and major routes.This versatile property appeals to both owner-occupiers and investors, with the ability to occupy one level while leasing the other to offset ownership costs. Information package available. (id:44393)
Nai Commercial (Victoria) Inc.
Saskatoon, Saskatchewan
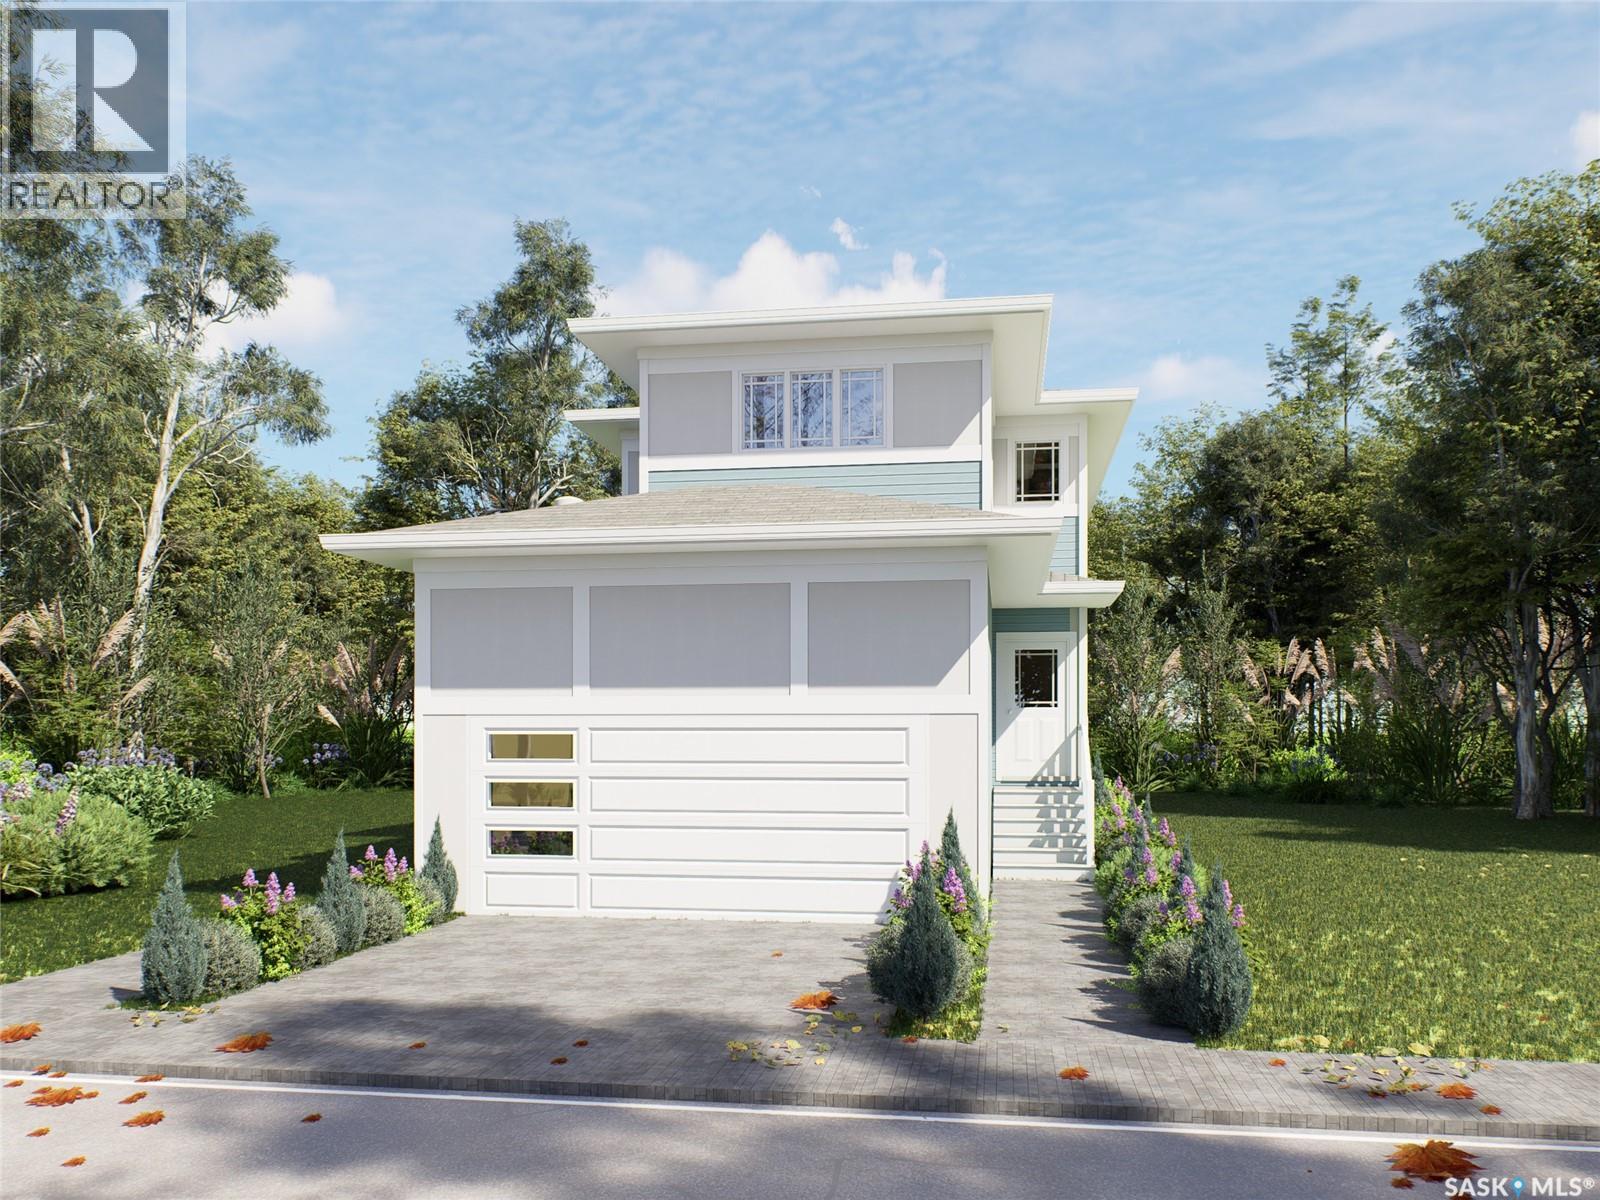
Introducing the stunning 1714 sq. ft. Thompson model, boasting impressive curb appeal with Hardie Board accents, board and baton gables, and horizontal vinyl siding. The front yard is fully landscaped with sod, a concrete walkway, and a driveway leading to the attached 22 x 20 double garage. Step inside to a spacious foyer, with an office conveniently located off the entryway and a two-piece bathroom. The main living area is spacious and open. The kitchen features ample cupboard space, quartz countertops, and a built-in island with breakfast bar seating. Upstairs, you’ll find a bonus room, four bedrooms, and two full bathrooms, including a master ensuite. The home is adorned with luxury vinyl plank flooring throughout the main living areas, offering both durability and aesthetic appeal. An optional upgrade is available for separate entrance with a two-bedroom legal suite, which includes a natural gas fireplace and separate gas and electrical meters. GST & PST are included in the purchase price, with any applicable rebate to the builder. $27, 000 off the price if a first time home buyer for new GST relief Rebate. Please note that renderings are intended to be as close to the actual finishes as possible but should be considered artistic representations. Additional 3 bedroom layout options are available for this model. [ALL OPEN HOUSES WILL TAKE PLACE AT 198 SHARMA LANE] (id:44393)
Exp Realty
Duncan, British Columbia
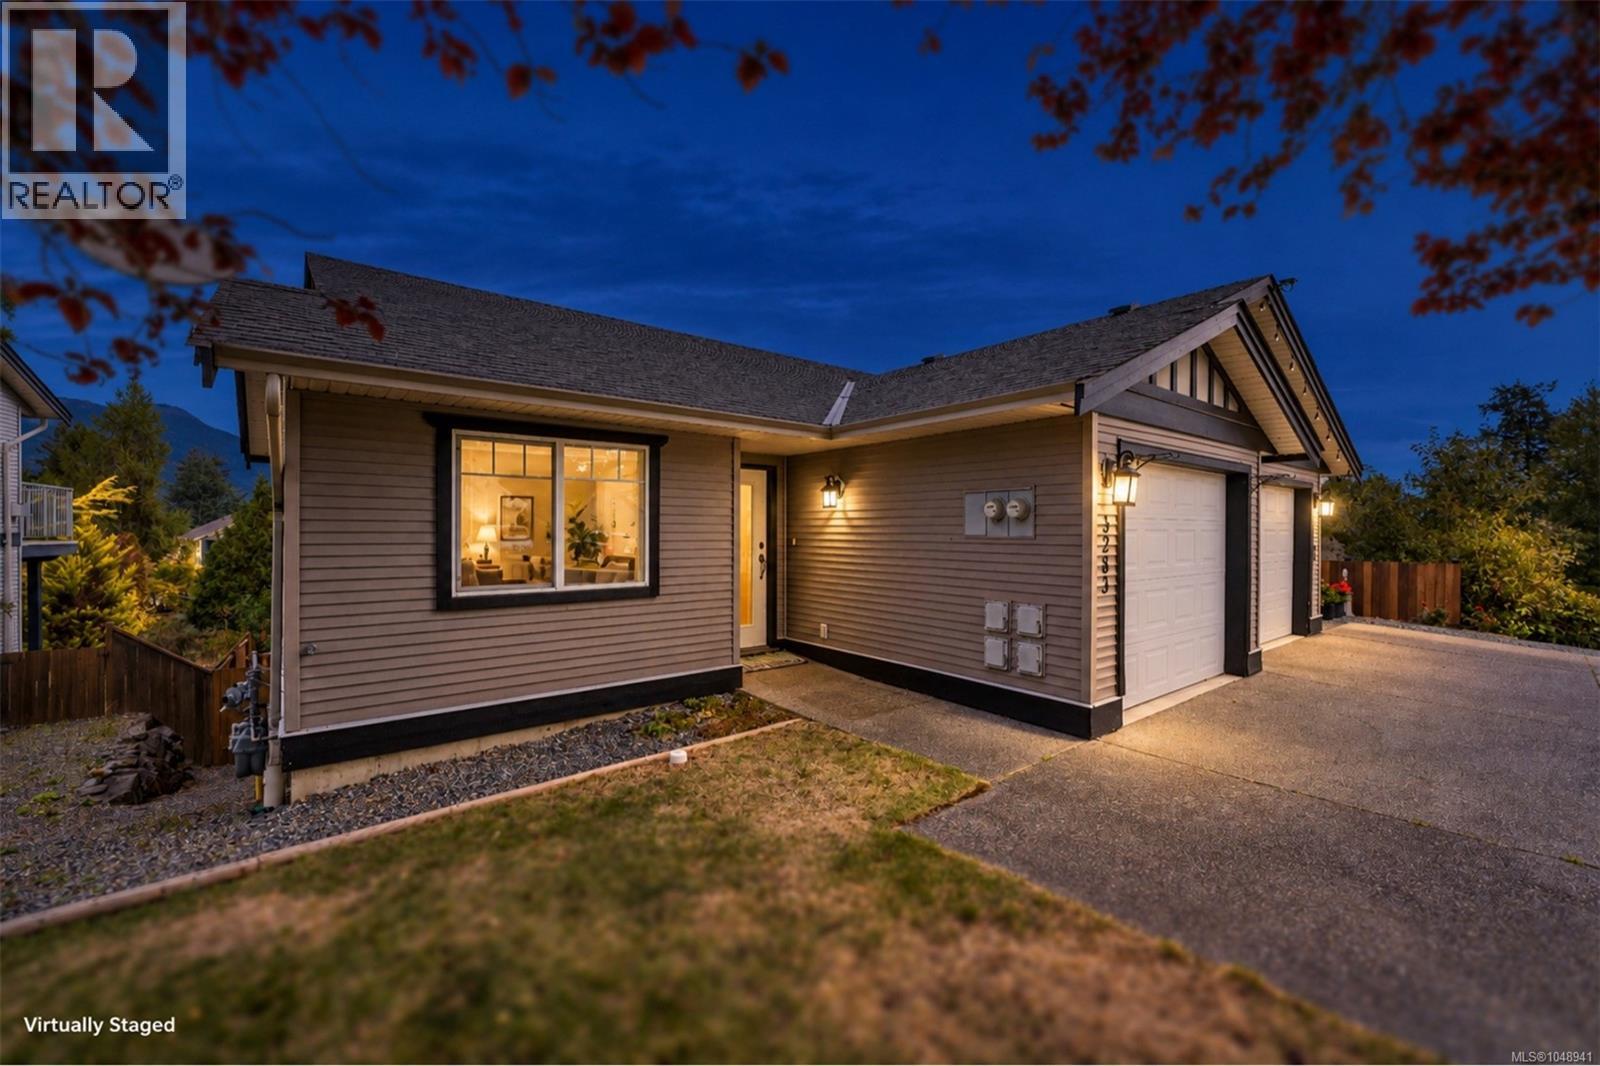
Welcome to this excellent level-entry, full-basement home. The main floor features a comfortable living plan with a bedroom off the entry & an open-concept kitchen, dining, & living area. The natural gas fireplace will keep this area cozy & warm. The sundeck is accessed from the living area & offers great views over the yard, with a majestic Mount Prevost backdrop. The spacious primary bedroom completes the main level, & you'll be impressed by the home's like-new condition. Downstairs continues to impress with 9’ ceilings & the same comfortable plan. Here, you’ll find the 3rd bedroom, the family room, & a 4-piece bathroom. There’s more: the laundry room is separate from a huge storage area that could be finished into a media room. The slider off the family room provides access to the surprisingly large, fully fenced backyard with garden beds & the storage shed. Close to a new shopping plaza, schools, soccer fields & a wonderful walking trail network. Affordable & ready to move in. (id:44393)
Pemberton Holmes Ltd. (Cow Vall)
White Rock, British Columbia
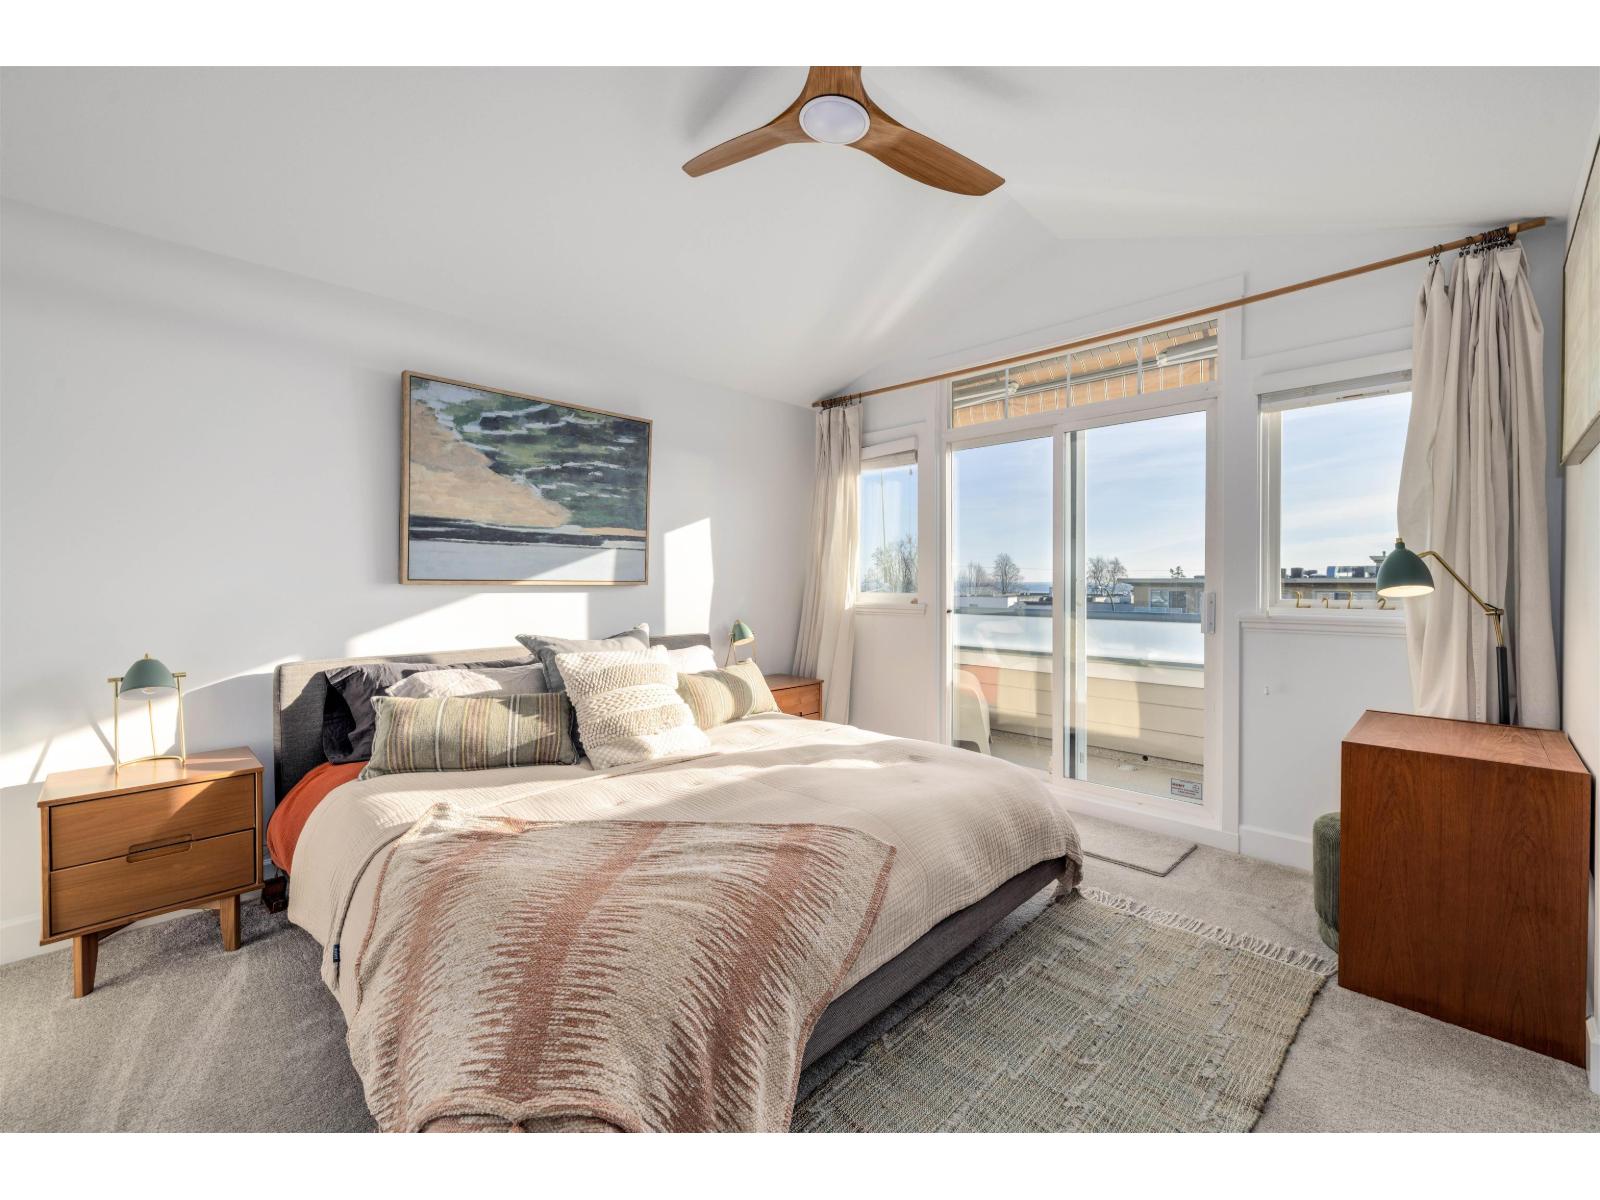
Trade Vancouver's hustle for White Rock's coastal lifestyle! This MOVE-IN READY 3-bed, 2.5-bath + FLEX townhome offers LEGAL LIVE/WORK zoning-perfect for entrepreneurs, creatives, or anyone wanting the flexibility to work from home. One of just FIVE boutique residences, featuring a bright open-concept design, elevated finishes, A/C, skylights, expansive windows, and a private garden patio. Enjoy OCEAN & MOUNTAIN VIEWS from your primary balcony! Located in sunny White Rock, steps to vibrant 5 Corners, trendy cafés, boutique shopping, restaurants, the Sunday Farmers Market, and the beach. Directly across from White Rock Elementary and after-school care, with Semiahmoo Secondary's IB program nearby. Secure parking and excellent storage. A rare opportunity to LIVE, WORK & PLAY by the beach! (id:44393)
Royal LePage Little Oak Realty
Creston, British Columbia
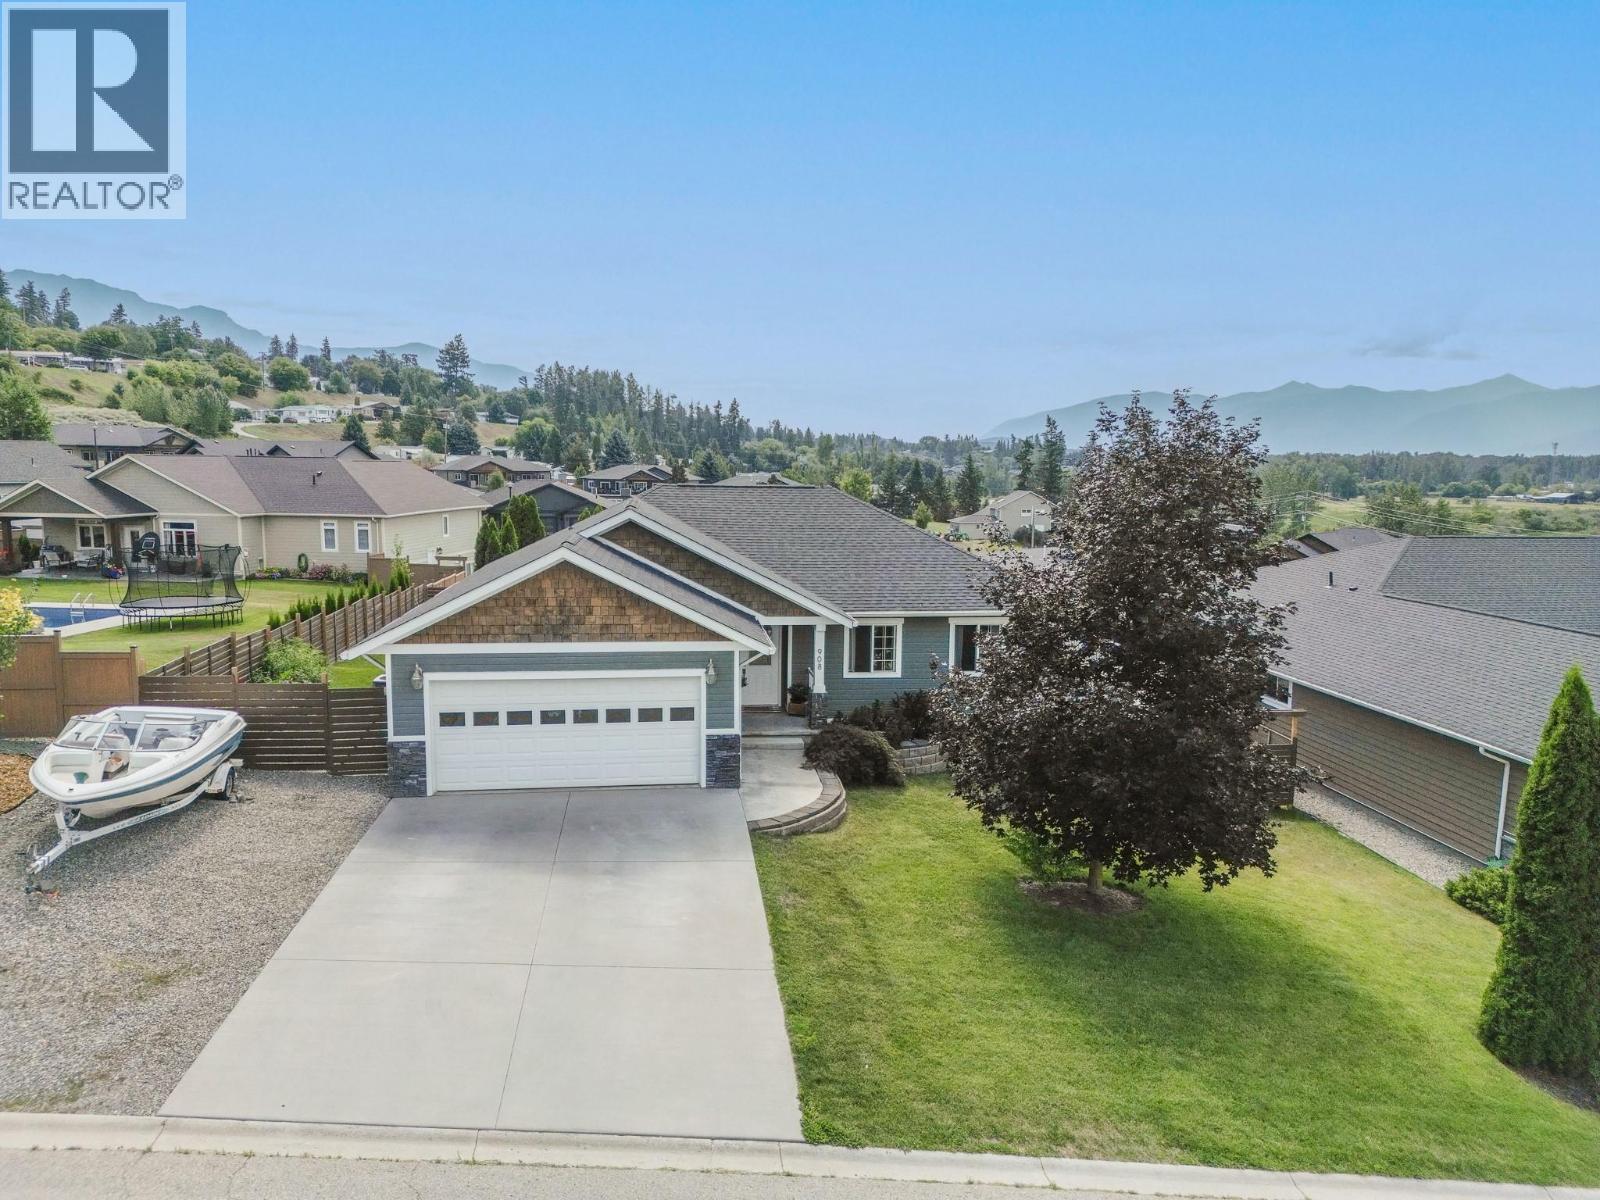
Set in Creston’s desirable Hawkview neighbourhood, this spacious 5 bedroom, 3 bathroom home offers nearly 2,700 sq ft of living space with plenty of flexibility for a growing family, guests, or future income potential. The main level has a comfortable, functional layout with bright living spaces, new kitchen flooring, and access to a wrap around south and west facing deck where you can take in the views. Outside, the generous backyard offers garden beds, room to play, and plenty of space to enjoy. Downstairs, the separate entrance and patio area create excellent potential for a secondary suite or multi-generational living. There may even be an opportunity to divide the outdoor space to give each level more privacy. Built in 2007, the home also features forced-air heating, central air conditioning, municipal water and sewer, and sits on a 0.22-acre lot. You’re just minutes from downtown Creston and close to the golf course, while still enjoying the quieter residential feel Hawkview is known for. If you’re looking for a home with lots of space, a great location, and options for how you use it, this one is well worth a look. (id:44393)
Real Broker B.c. Ltd
Surrey, British Columbia
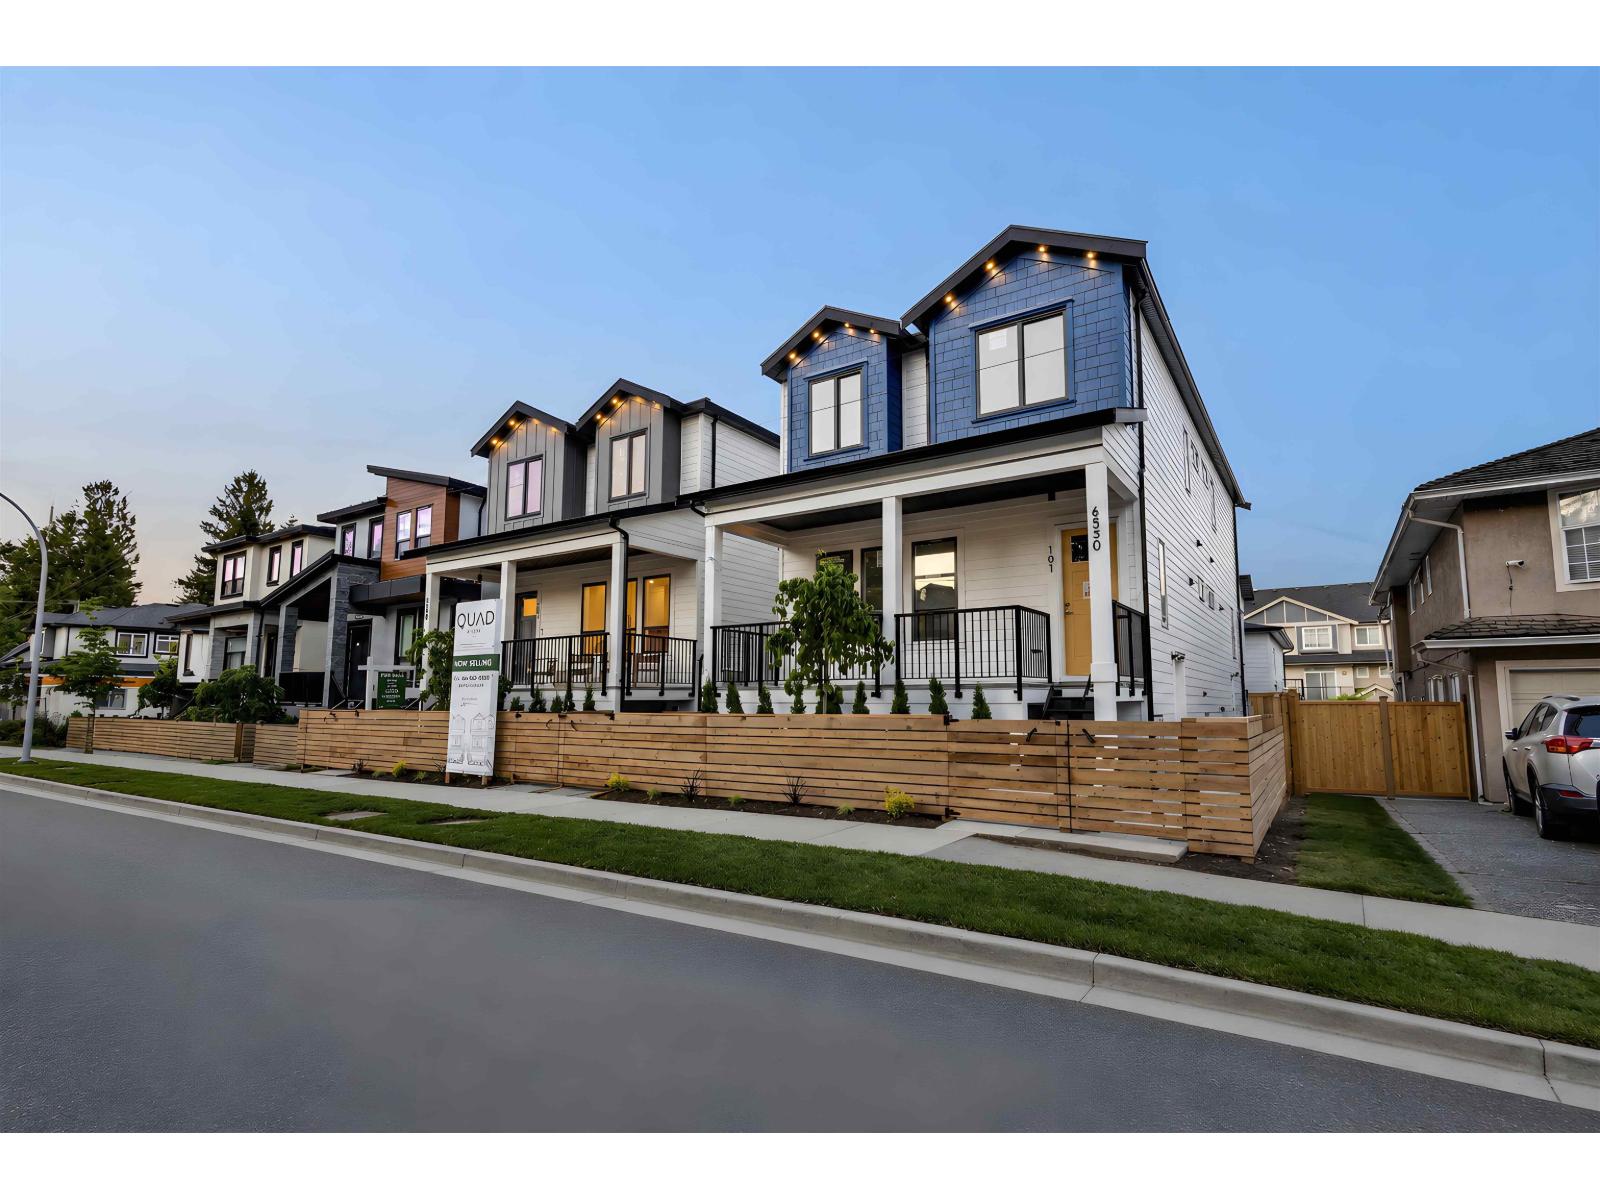
(2 out of 4 units SOLD!) Introducing 'QUAD', an exclusive collection of only 4 modern duplex residences in the heart of Sullivan Heights. Each front-and-back duplex home offers approximately 2,200 SQFT of living space, featuring 5 BED and 5 BATH, sophisticated layouts, premium finishes and outstanding income potential. Maximize your investment with a LEGAL coach house suite and the option for an ADDITIONAL basement suite. NO STRATA FEES. Perfect for families, investors or multi-generational living. Conveniently located near the Bell Performing Arts Centre, YMCA, shopping, restaurants, schools, parks and Highway 10/King George for easy commuting. A rare opportunity to own a brand new home that delivers both lifestyle and long term value. Contact today to book your private showing. (id:44393)
Saba Realty Ltd.
Surrey, British Columbia
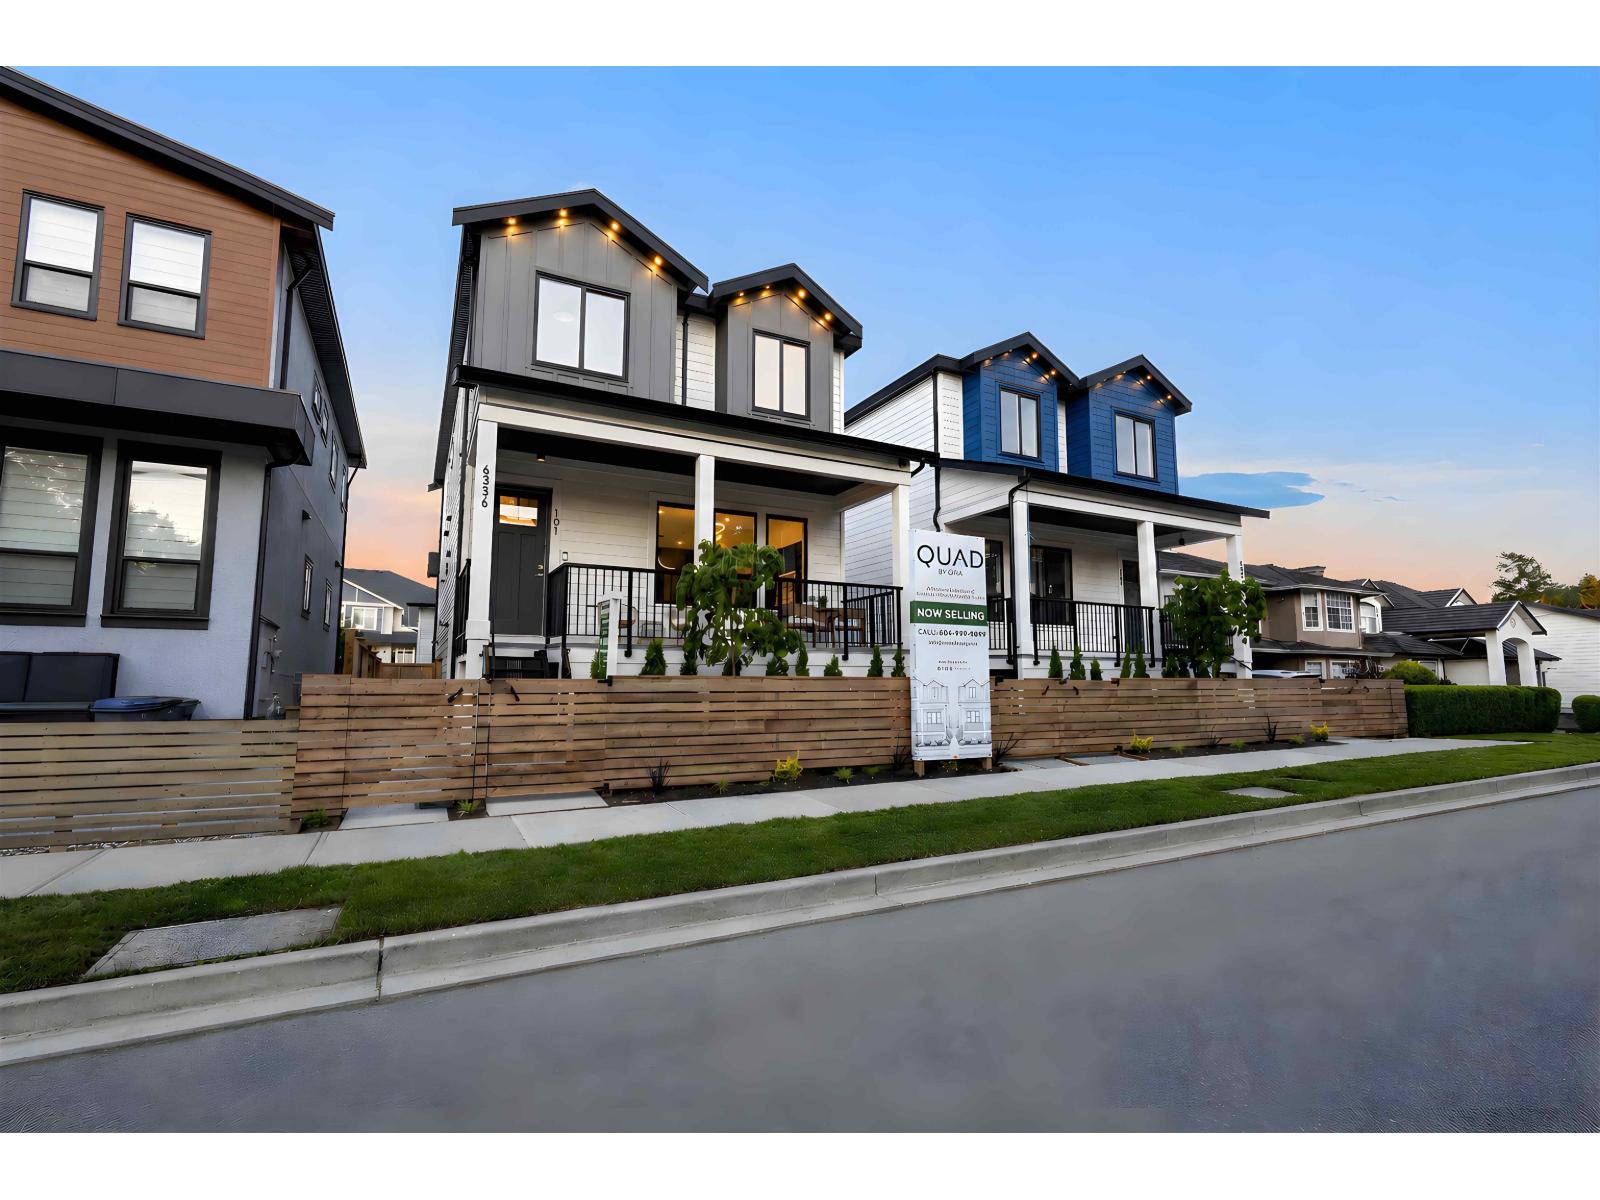
(2 out of 4 units SOLD!) Introducing 'QUAD', an exclusive collection of only 4 modern duplex residences in the heart of Sullivan Heights. Each front-and-back duplex home offers approximately 2,200 SQFT of living space, featuring 5 BED and 5 BATH, sophisticated layouts, premium finishes and outstanding income potential. Maximize your investment with a LEGAL coach house suite and the option for an ADDITIONAL basement suite. NO STRATA FEES. Perfect for families, investors or multi-generational living. Conveniently located near the Bell Performing Arts Centre, YMCA, shopping, restaurants, schools, parks and Highway 10/King George for easy commuting. A rare opportunity to own a brand new home that delivers both lifestyle and long term value. Contact today to book your private showing. (id:44393)
Saba Realty Ltd.
Abbotsford, British Columbia
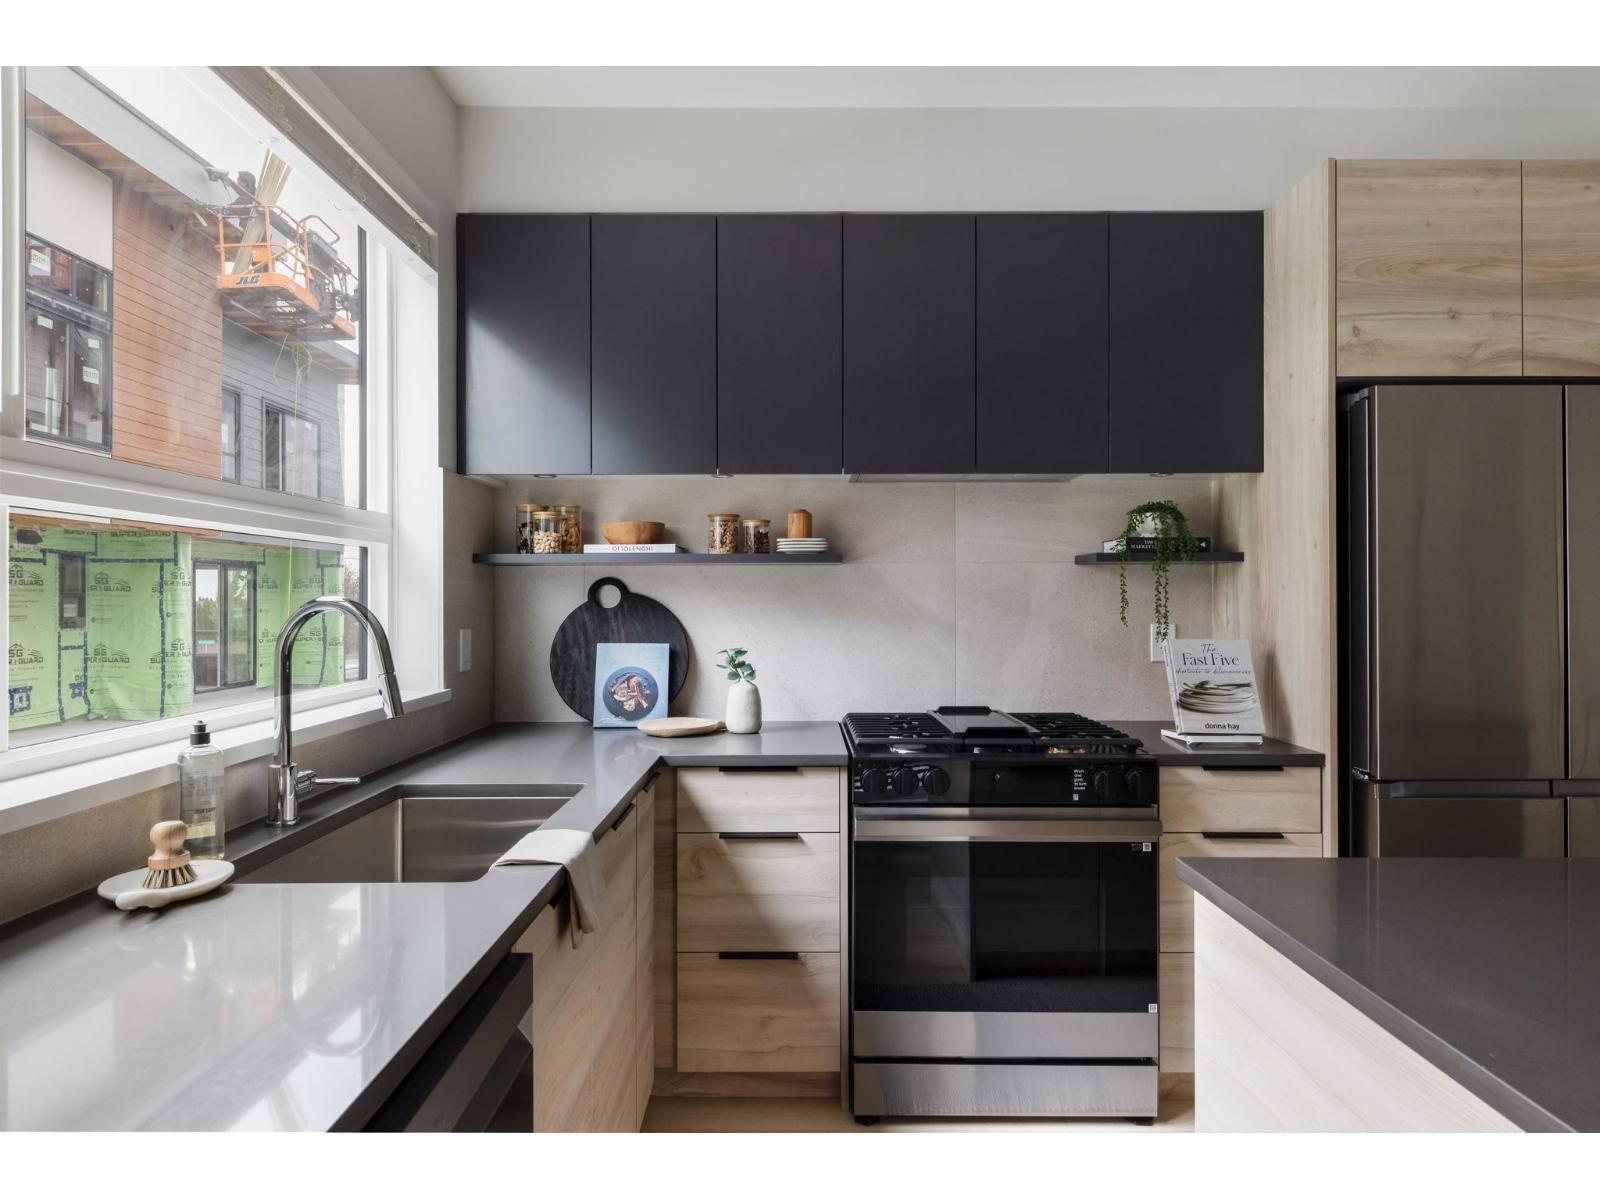
Welcome to Highstreet Village. This stunning 3Bed Townhome is located in a vibrant 12-acre community. Featuring 9' ceilings, durable vinyl plank flooring, Navien hot water system, A/C ready, this home is designed for comfort and style. The kitchen boasts quartz countertops, modern two-tone cabinetry, and premium stainless steel appliances. A spacious primary suite includes a walk-in closet and spa-like ensuite with a frameless glass shower. Enjoy a private patio, double garage with EV ready. Two-level Cardinal Club amenity building that includes a gym, entertaining lounges, rooftop terrace, and play area. Steps from Highstreet Shopping Centre, Hwy 1, and Abbotsford Airport. (id:44393)
RE/MAX Treeland Realty
Langley, British Columbia
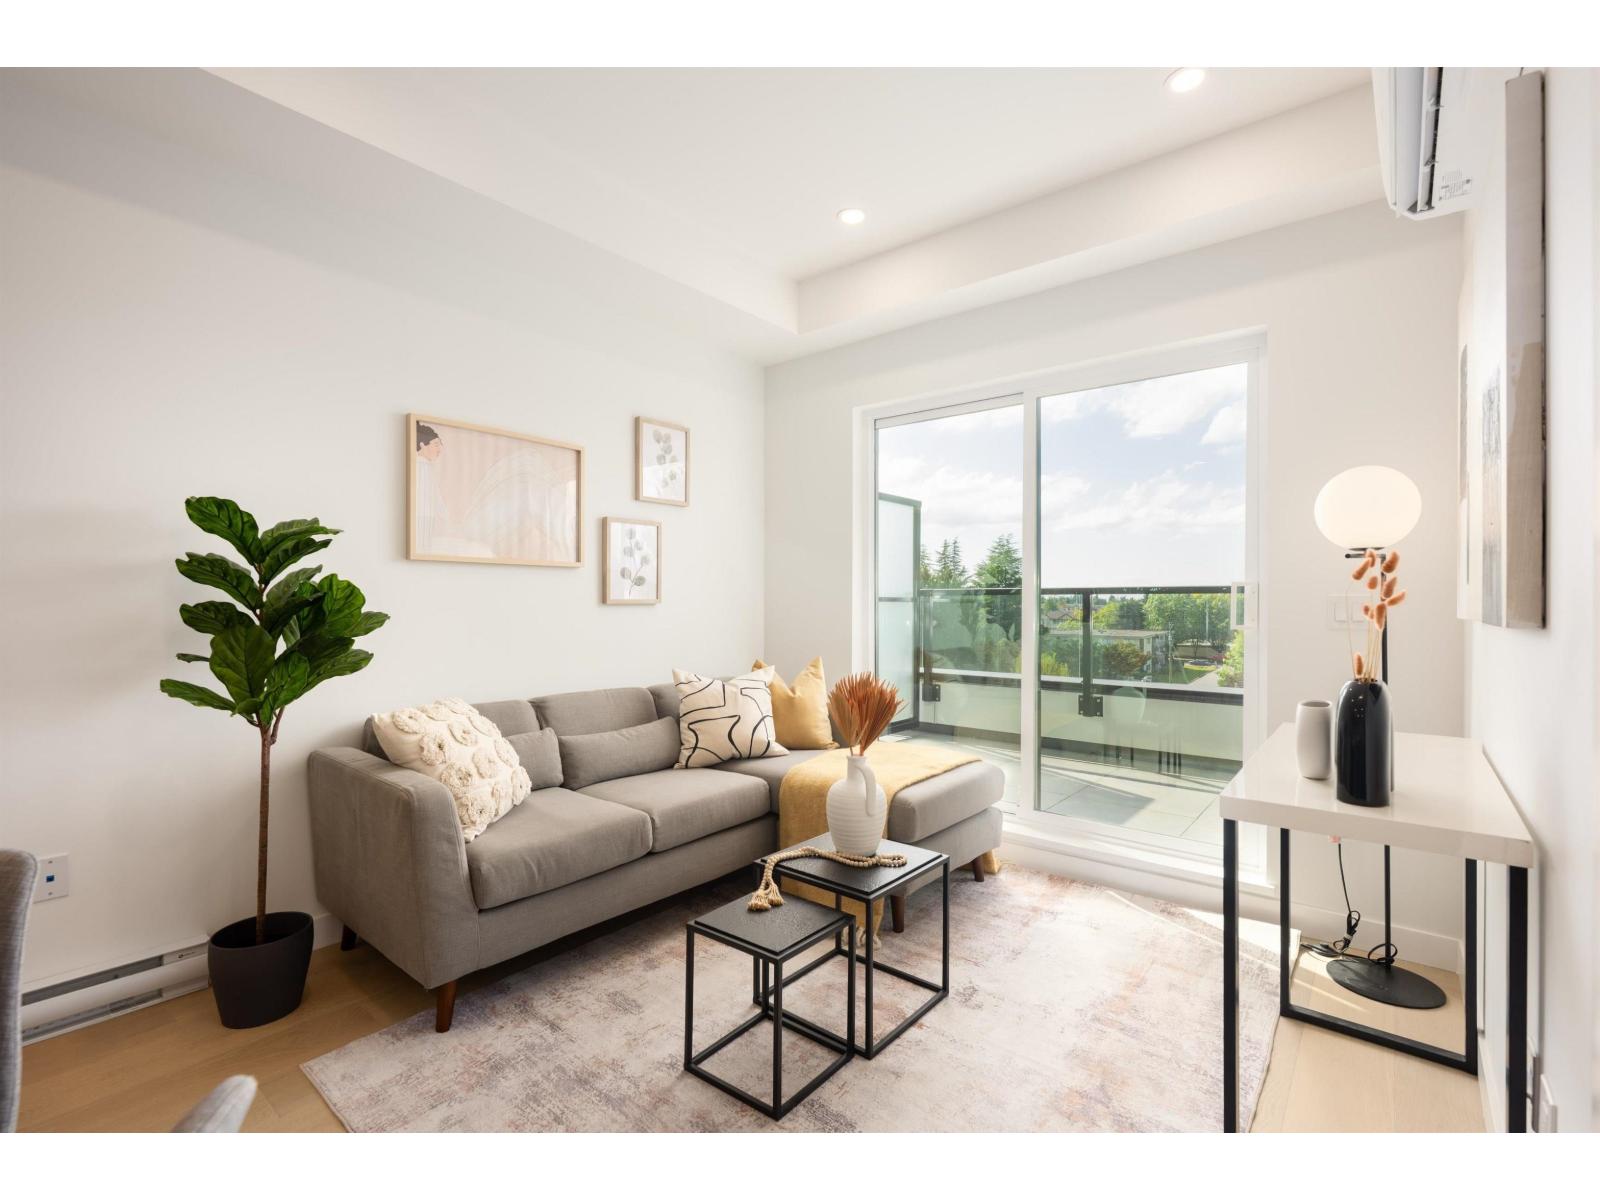
Vera at Langley Downtown! Brand new 1 Bed + Den (good size to be a 2nd bdrm),ready to move in anytime. Smart and affordable living just 8-min walk from the future 2028 SkyTrain. Enjoy 9' ceilings, wall-mounted AC, open layout, and premium Fulgor appliances in a sleek kitchen with quartz counters and soft-close cabinetry. Includes 1 EV-ready parking and 1 locker on the same floor. Located in the heart of Downtown Langley with easy access to shops, parks, and transit. Excellent incentives available-don't miss this opportunity! Different floor plans available, please call for private showings. (id:44393)
RE/MAX Crest Realty
Surrey, British Columbia
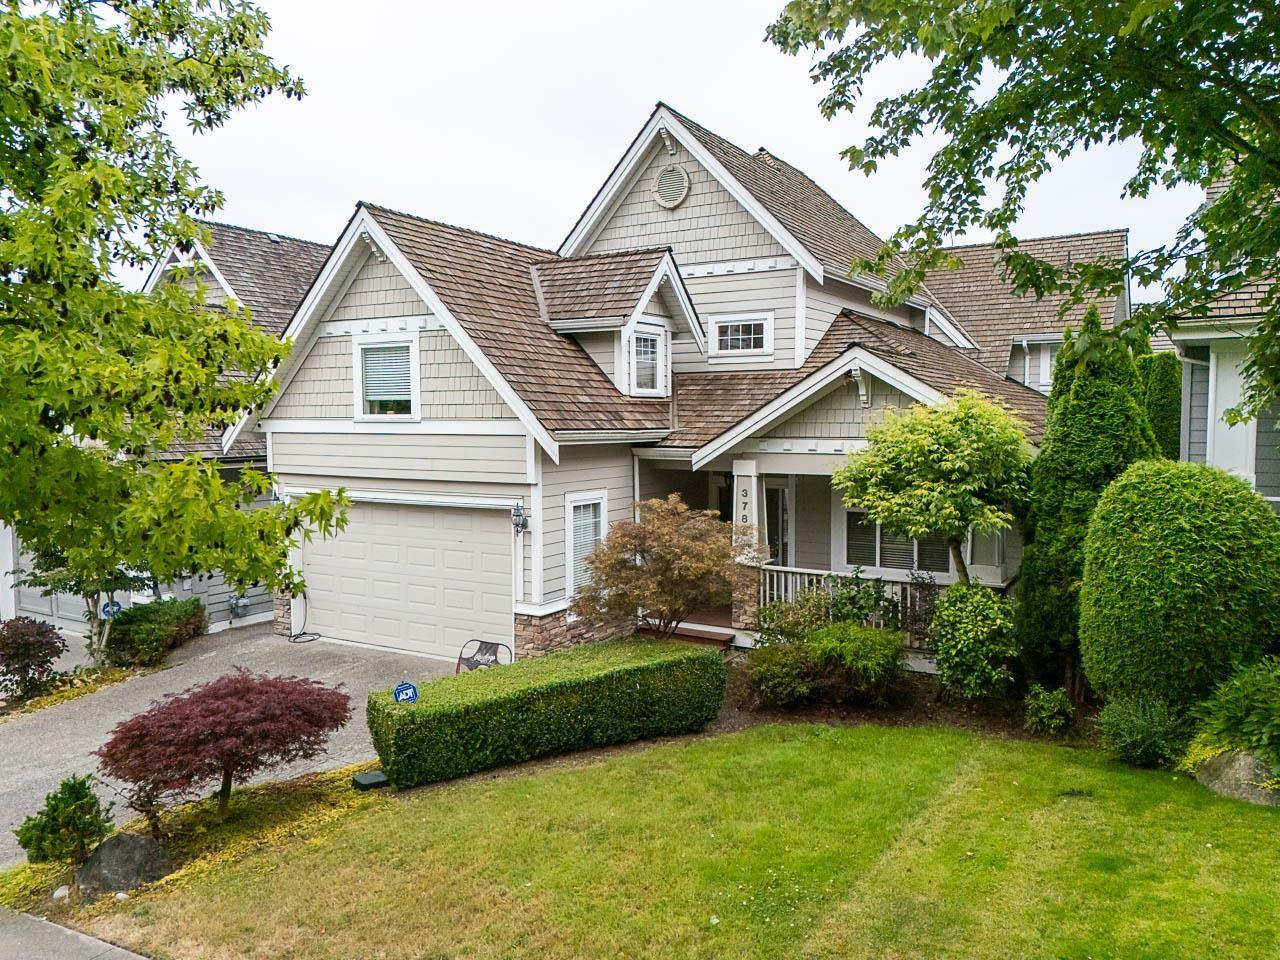
Upstairs is vacant and easy to show. Stunning 4,100+ sqft home in South Surrey! This 6 Bed + Office (easily a 7th Bed), 5 Bath home offers ultimate privacy with a pine tree wall surrounding the backyard. Major 2024 updates: new high-eff furnace & hot water tank. Full-house AC keeps you cool, while the garage has a 240V Level 2 outlet ready for a charger. Features 2 separate laundries (up/down)-perfect for families. Located in the elite Rosemary Heights Elementary catchment with Grandview Heights Secondary school bus stop just 1-min walk away. Wood roof, highly functional layout. Call today to view! (id:44393)
Exp Realty
Langley, British Columbia
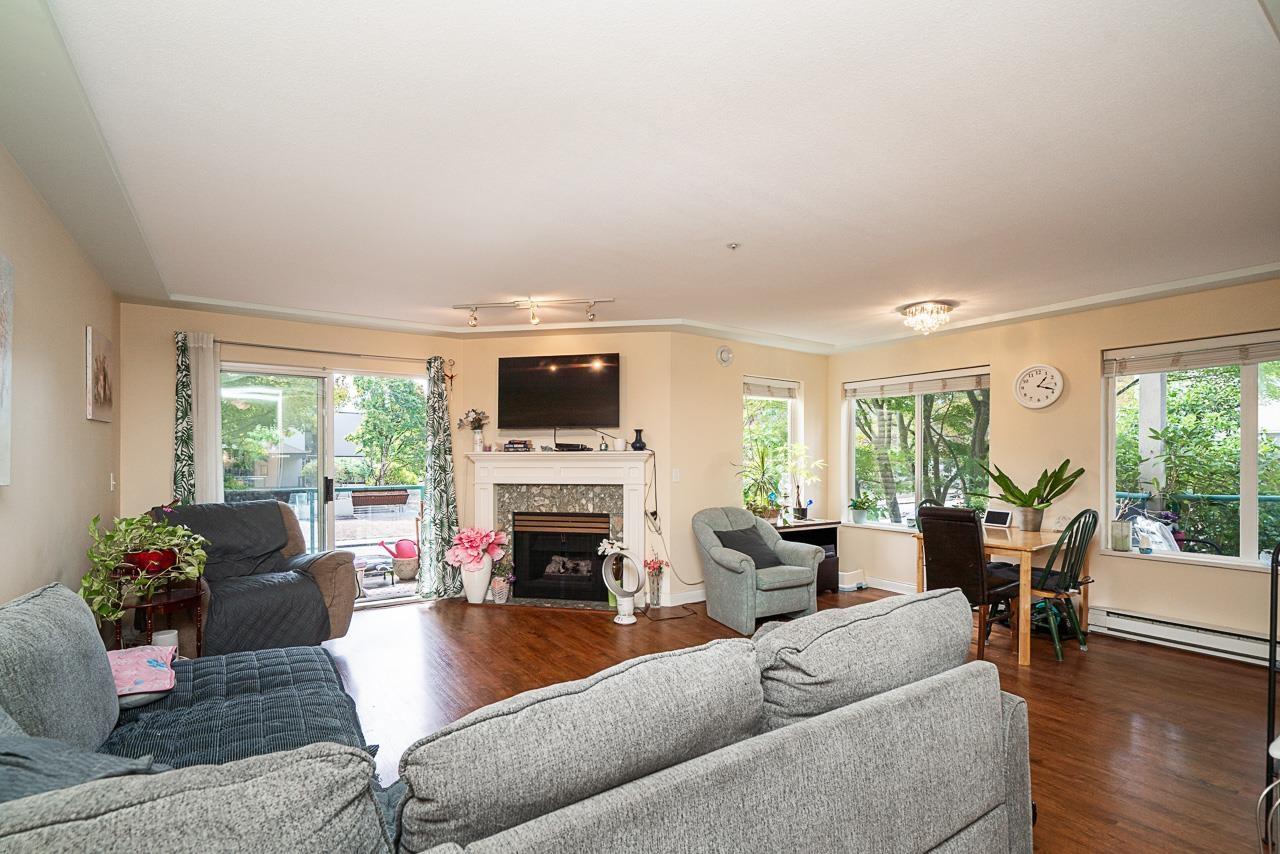
Welcome to this spacious corner unit in Countryside Estates! Bedrooms set at opposite ends for privacy, the primary has a four piece ensuite and its own door out to the balcony. Ample living and dining room space centered around your gas fireplace for those colder winters. A breakfast nook off the kitchen, a full laundry room and a proper foyer to drop everything at the door. The covered balcony is deep enough for actual patio furniture and framed by mature trees, your own outdoor oasis. Portage Park and the Nicomekl trail are a short walk one way, Douglas Park and Timms Community Centre the other, with downtown Langley City shopping minutes away. Walking distance to the future Langley City Centre SkyTrain station! Call to view this one today. (id:44393)
Exp Realty
Surrey, British Columbia
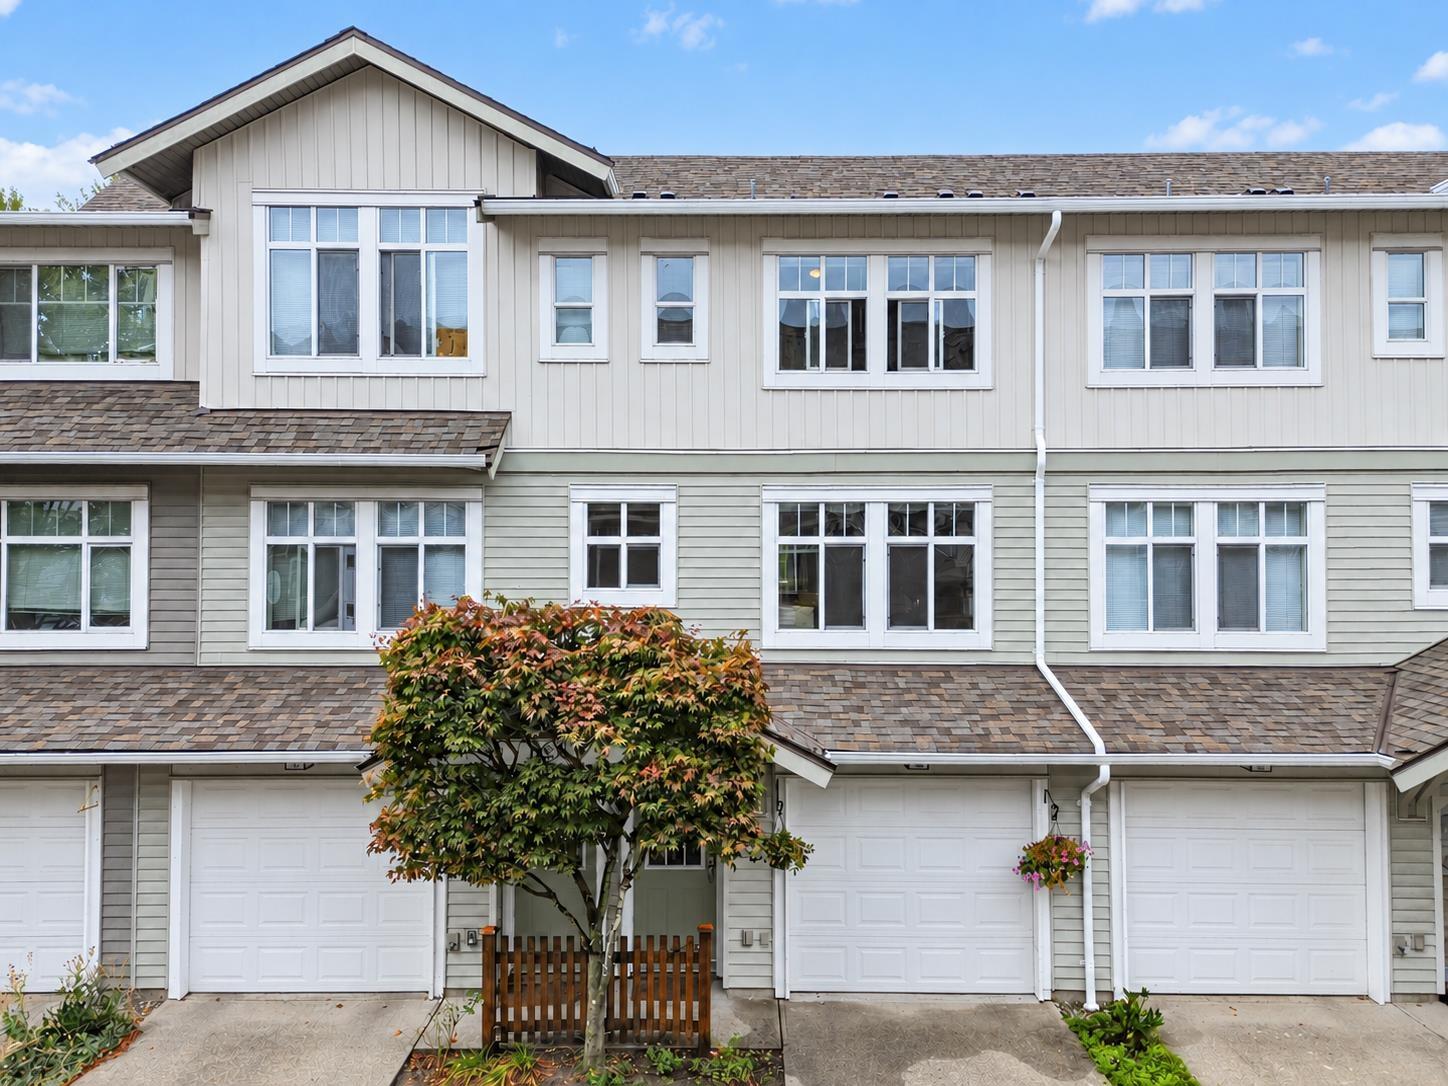
Welcome to Veranda by Adera! This well-maintained 3-level townhouse offers a functional layout with comfortable living spaces and generously sized bedrooms. The entry level features a single-car garage and a versatile flex room with access to the backyard. The main floor offers an open-concept kitchen with a convenient pantry, a balcony, spacious living and dining areas, and a powder room. Upstairs features two well-sized bedrooms and a full bathroom. Enjoy private outdoor garden space and a convenient location close to schools, parks, shopping, transit and major routes. An excellent opportunity for first-time buyers or families. Book your private showing today. (id:44393)
Angell