
Kamloops, British Columbia
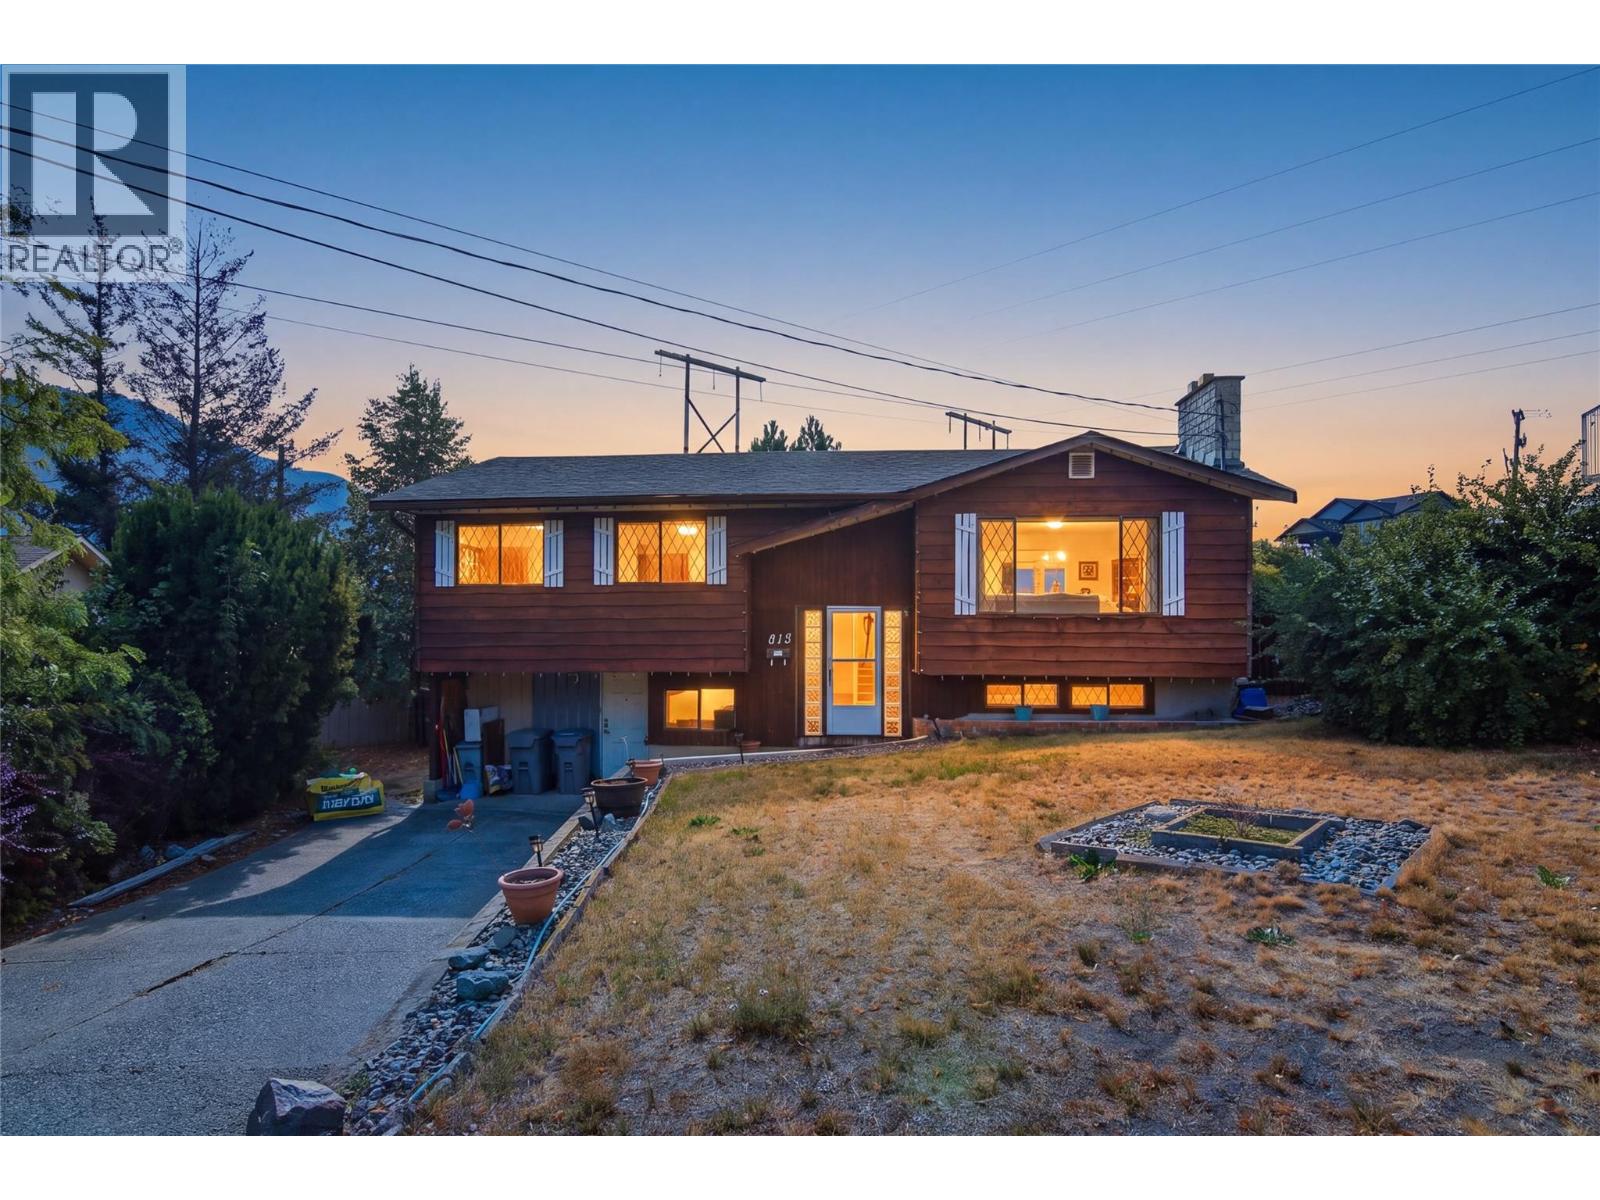
Welcome to 815 Cambia Crescent, a fantastic family home tucked away on a quiet, family-friendly cul-de-sac in Westsyde. Offering plenty of parking and a massive backyard, this property provides an incredible amount of outdoor space for entertaining, gardening, kids, pets, or creating your own backyard oasis. The main level features three spacious bedrooms, including a primary bedroom with its own 2-piece ensuite, along with a full main bathroom. The updated kitchen, dining, and living areas have been opened up to create a bright and functional open-concept space ideal for everyday family living and entertaining. Step directly from the main living area onto the deck overlooking the expansive backyard. Downstairs offers even more flexibility with a large rec room, wet bar, additional room, storage and separate entrance. The layout provides plenty of room for a growing family, extended family, or potential for an in-law suite. Major mechanical updates add peace of mind, with the furnace, central A/C, and hot water tank all having been updated. With its versatile layout, impressive yard, great parking, and desirable Westsyde location, this is a property with space and potential both inside and out. Book your private showing today! (id:44393)
Stonehaus Realty Corp
Regina, Saskatchewan
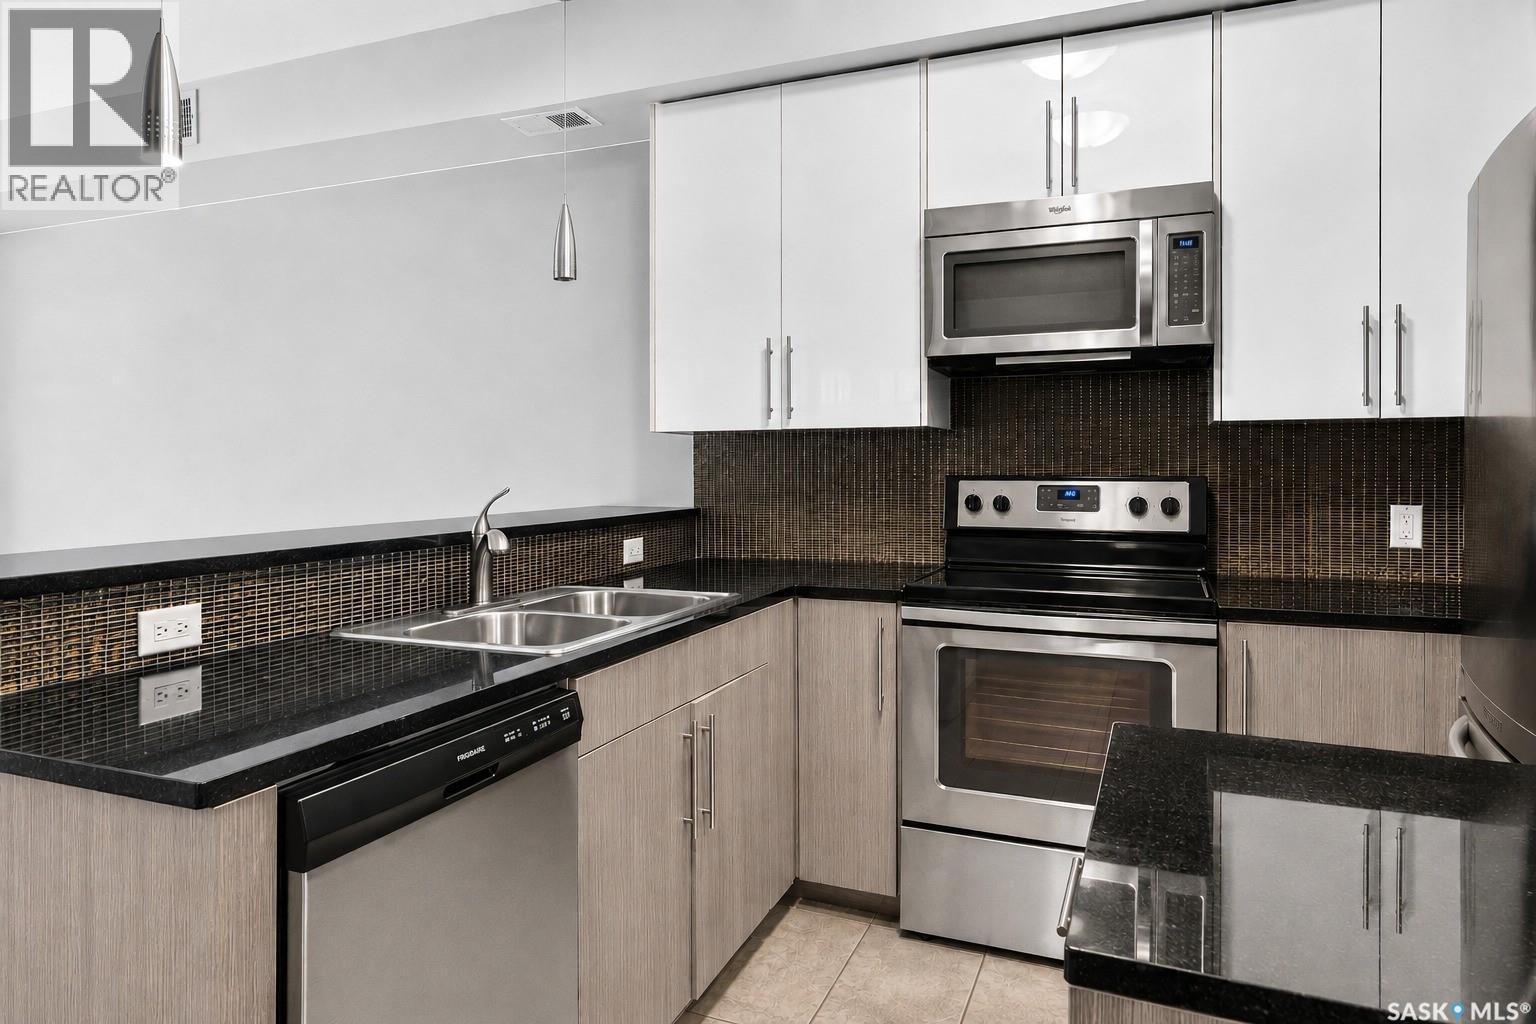
Modern style meets the unmistakable charm of Cathedral in this beautifully appointed apartment style condo, perfectly situated in one of Regina’s sought after neighbourhoods. Step inside to a bright, contemporary interior where hardwood flooring and an open concept design create a warm and inviting space. The sleek kitchen features granite countertops and stainless steel appliances, flowing effortlessly into the living area and out to your private balcony, an ideal spot for morning coffee, evening drinks or simply enjoying a little fresh air. The balcony also includes a gas line convenient for BBQing. The extremely spacious bedroom, four piece bathroom and convenient in suite laundry make everyday living easy, while your heated underground (ground level) parking space is a welcome luxury through every Saskatchewan season. A nice sized storage unit is also included in the ground level parkade. There’s a front common outdoor space that is larger for lounging as well. Best of all, you’re right in the heart of Cathedral, surrounded by the neighbourhood’s unique shops, local restaurants, cafes and amenities, with downtown and Wascana park just minutes away. Stylish, low maintenance and exceptionally well located, this condo offers the perfect opportunity to enjoy one of Regina’s most vibrant communities and the lifestyle that comes with it. (id:44393)
Realty Hub Brokerage
Saskatoon, Saskatchewan
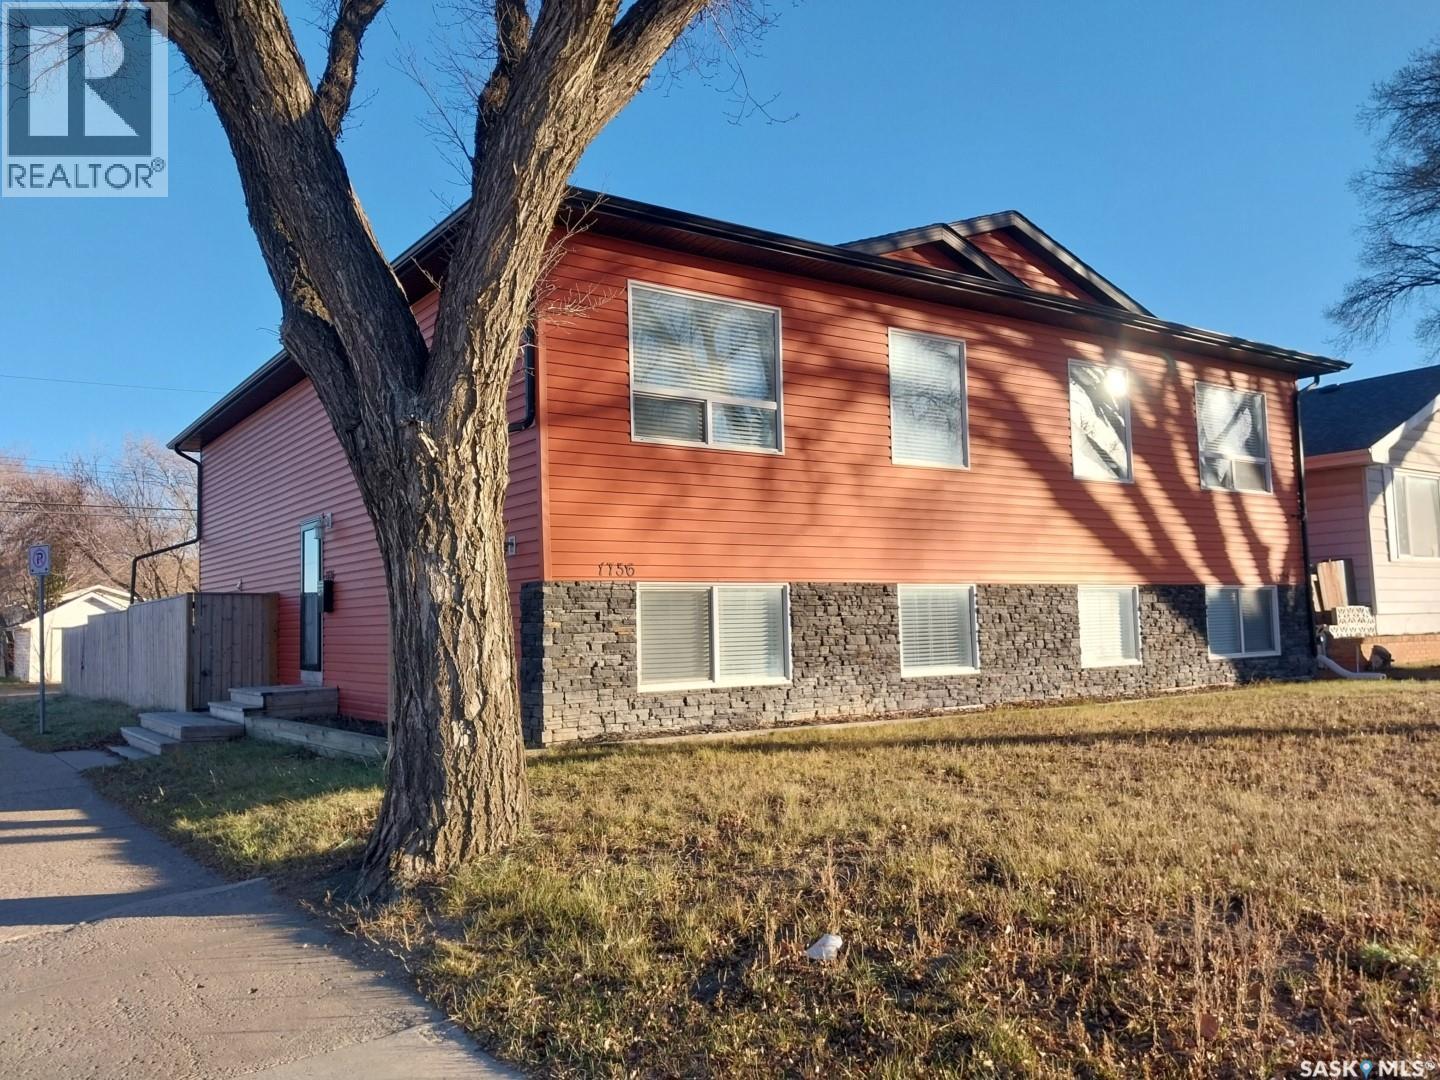
Welcome to this well-designed 1,056 sq ft bi-level semi-detached built in 2014, offering modern construction, a fully developed basement, and a bright, spacious layout on a desirable corner lot. With four bedrooms, three full baths, and 9 ft ceilings on both levels, this home provides excellent flexibility for families, guests, or home-based work. The main floor features an open-concept living, dining, and kitchen area with high ceilings and abundant natural light. The kitchen includes a lg central island, dark cabinetry, generous counter space, stainless-steel appliances, and durable tile and laminate flooring. The primary bedroom offers a private ensuite, with a second bedroom and full bathroom completing the main level. The fully finished basement adds significant additional living space with carpeted bedrooms and family areas, a full bathroom, laundry, and a large recreation room ideal for entertainment, teenagers, extended family, or a home office. Bedrooms and bathrooms are thoughtfully positioned across both levels. A whole-home alkaline water-filtration system supplies filtered water to every faucet and line—an uncommon upgrade offering improved water quality throughout the home. Outdoor features include a fenced and landscaped yard, deck, corner-lot positioning, and off-street parking via the front driveway. Vinyl siding, asphalt shingles, and forced-air natural-gas heating contribute to low-maintenance, reliable performance. No garage. This modern bi-level combines high ceilings, a functional open layout, a fully finished basement, multiple bedrooms and bathrooms, and valuable whole-home water filtration—an excellent move-in-ready option in Saskatoon. Seller is willing to include agreed-upon furnishings at no additional cost with an acceptable offer. Items to be included must be mutually agreed upon and identified in writing in the final Agreement of Purchase and Sale. Personal belongings and any items not specifically identified are excluded. (id:44393)
Choice Realty Systems
Prince George, British Columbia
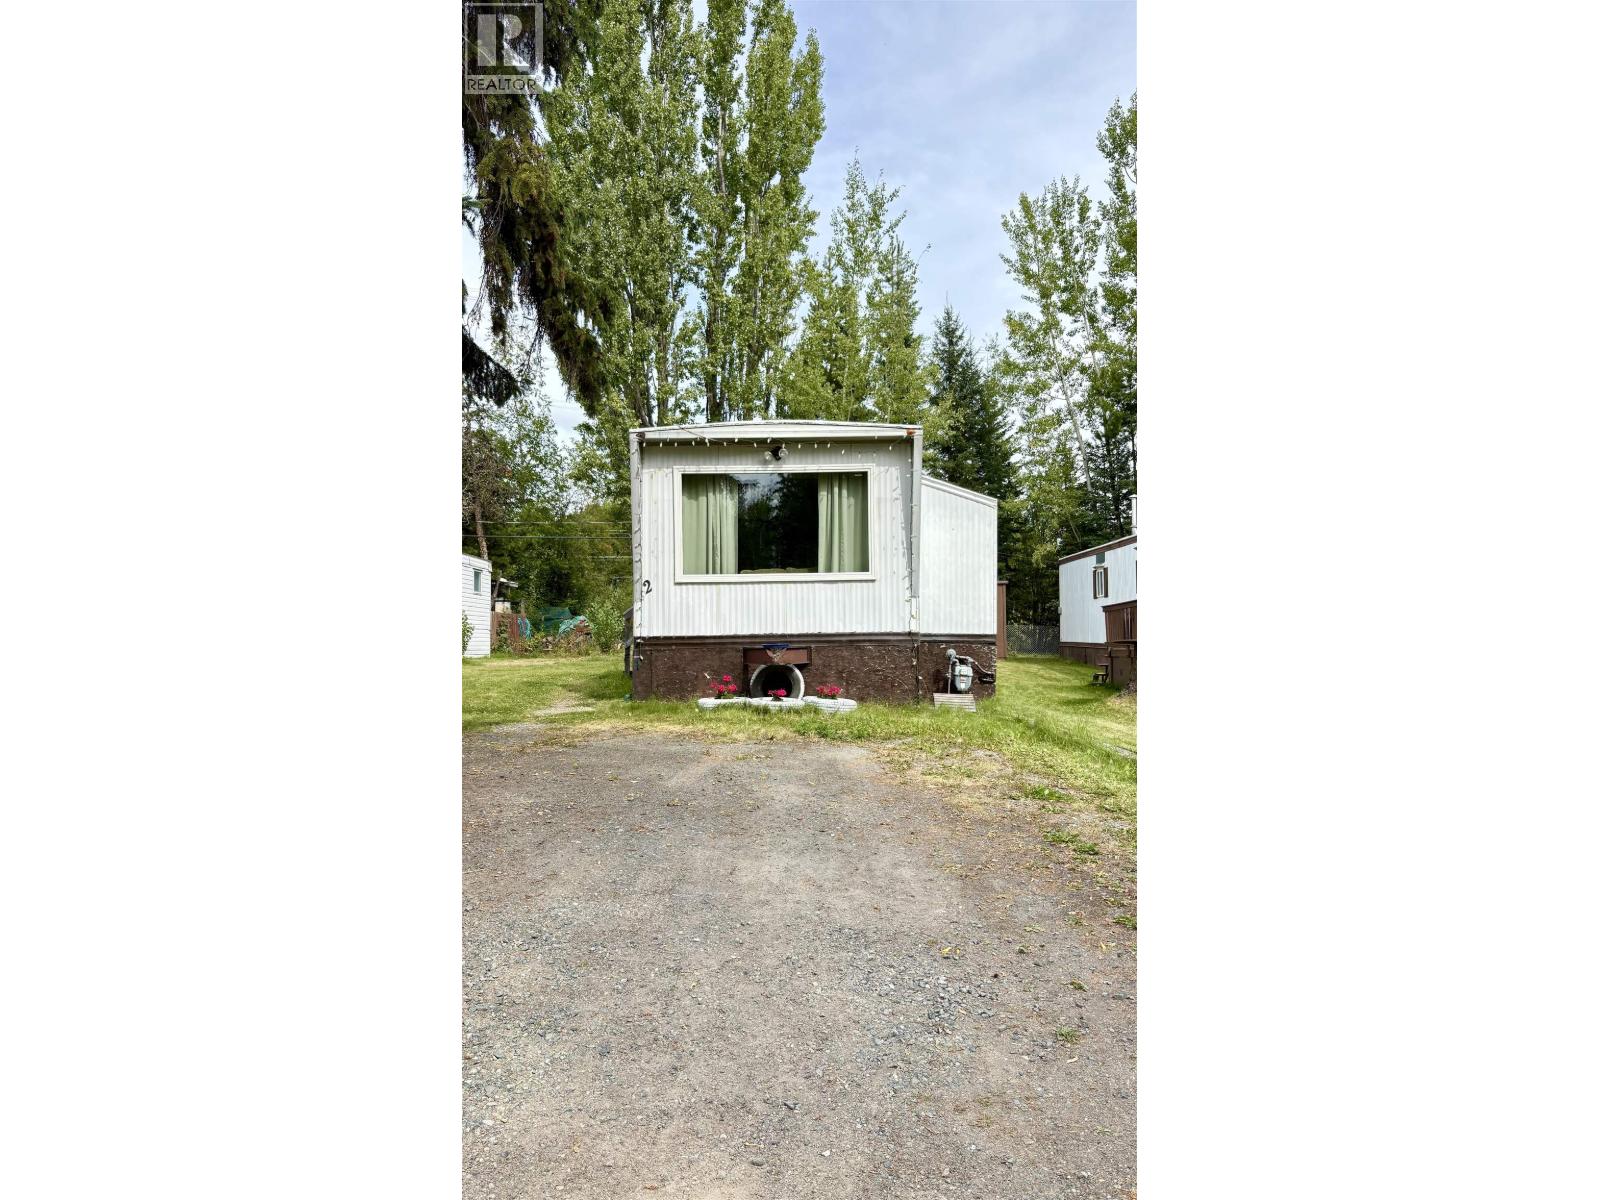
This cute & affordable mobile home is move-in ready & less than the cost of rent! Featuring 2-bedrooms & 1-bathroom, it offers a comfortable layout with a spacious, bright living space & updated flooring throughout for a fresh feel. The kitchen offers generous counter & cabinet space plus a breakfast bar with seating, making it perfect for meals & entertaining. Several updates have been completed, including flooring, some windows, plumbing, washer & dryer, heat tape, & the bathroom. It is located in the desirable Trailer Village Park on Bunce Rd, & is close to shopping, parks, schools & restaurants. Subject to park approval, pad rent is $480, dogs allowed up to 15 inches & 2 cats. All measurements approximate & to be verified by buyer if deemed important. (id:44393)
Royal LePage Aspire Realty
Kelowna, British Columbia
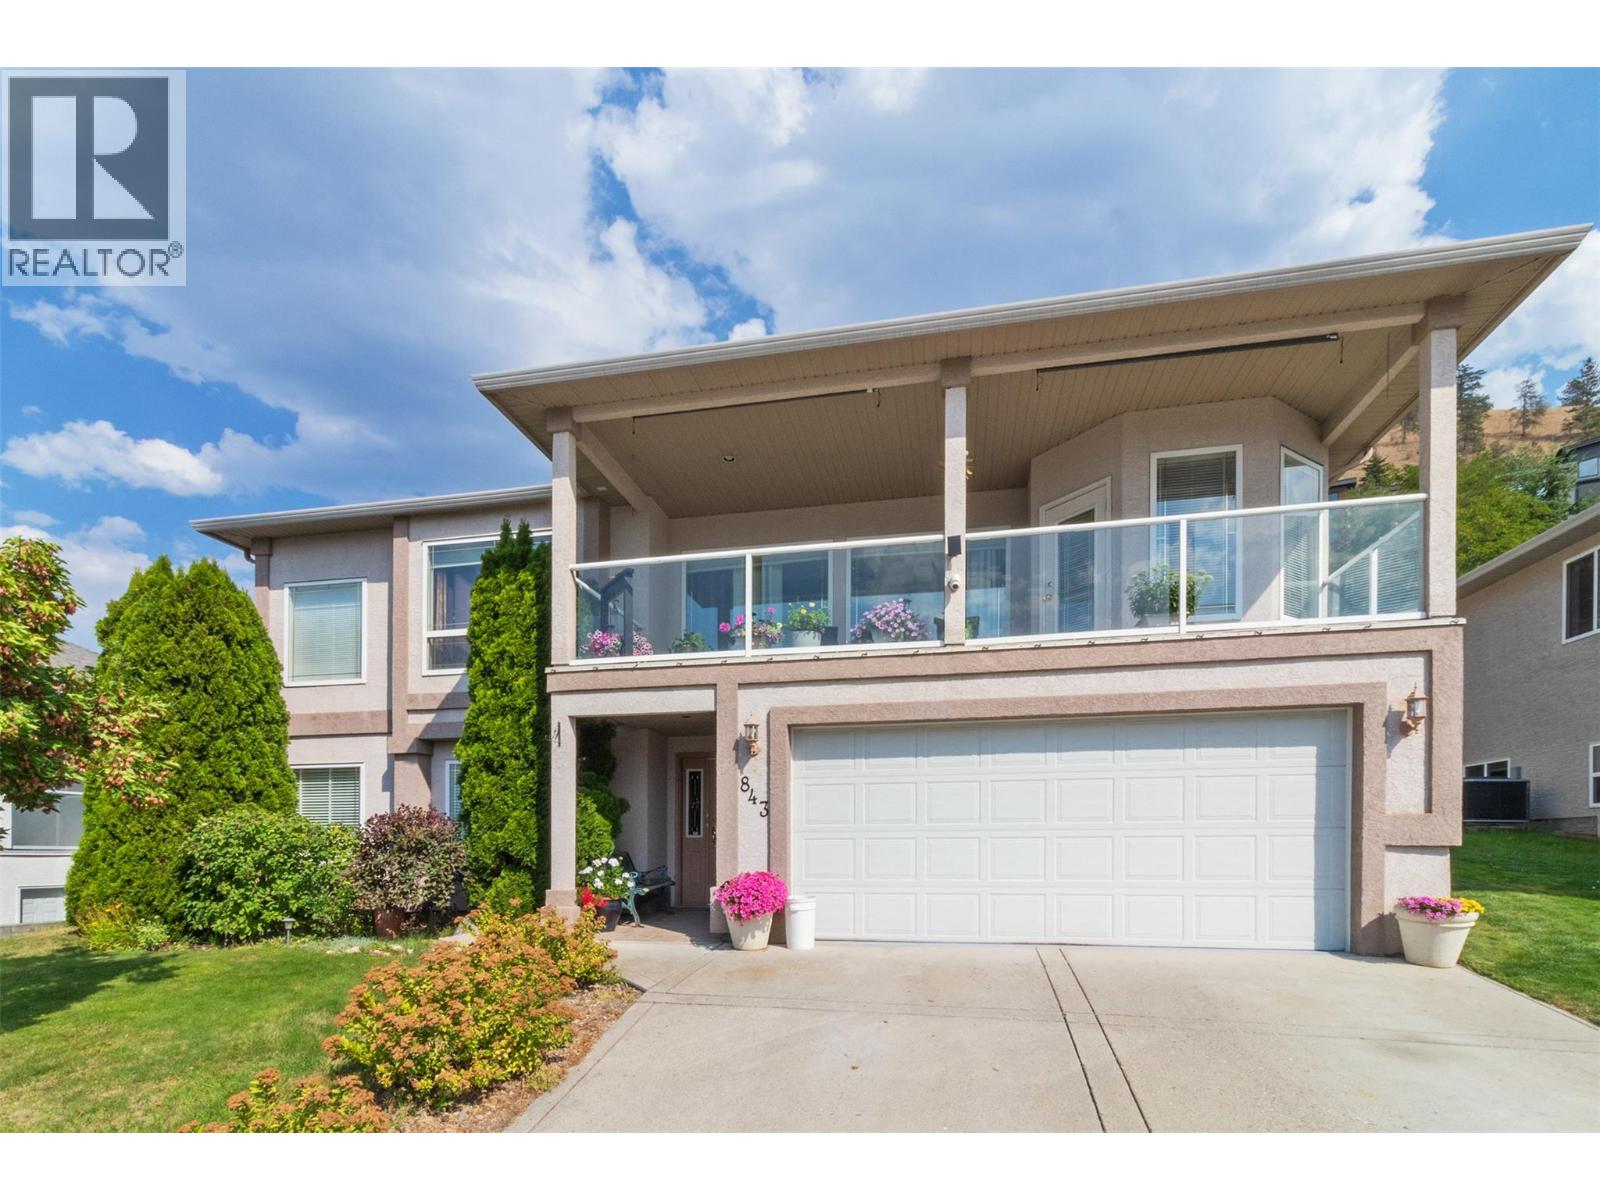
**First time on the market!** This well-maintained 4-bedroom, 3-bathroom home in the desirable Black Mountain area offers beautiful lake views, thoughtful recent updates, and an exceptional outdoor oasis. A true gardener’s paradise, the private yard features a welcoming patio, lush landscaping, and a tranquil koi pond—perfect for relaxing, entertaining, and enjoying the peaceful surroundings. Inside, the spacious primary bedroom provides a peaceful retreat and features a luxurious 5-piece ensuite. The living room offers warmth and ambiance with a gas fireplace, while the home combines comfort and functionality throughout. Poly-B plumbing has been replaced, the furnace and A/C were upgraded in 2023, and the hot water tank was replaced in 2019. Enjoy stunning lake views, abundant outdoor space, and a private backyard designed for garden lovers, all complemented by the convenience of a double garage. A wonderful opportunity to own a beautifully maintained home in one of the area’s sought-after neighborhoods! (id:44393)
Royal LePage Kelowna
Parksville, British Columbia
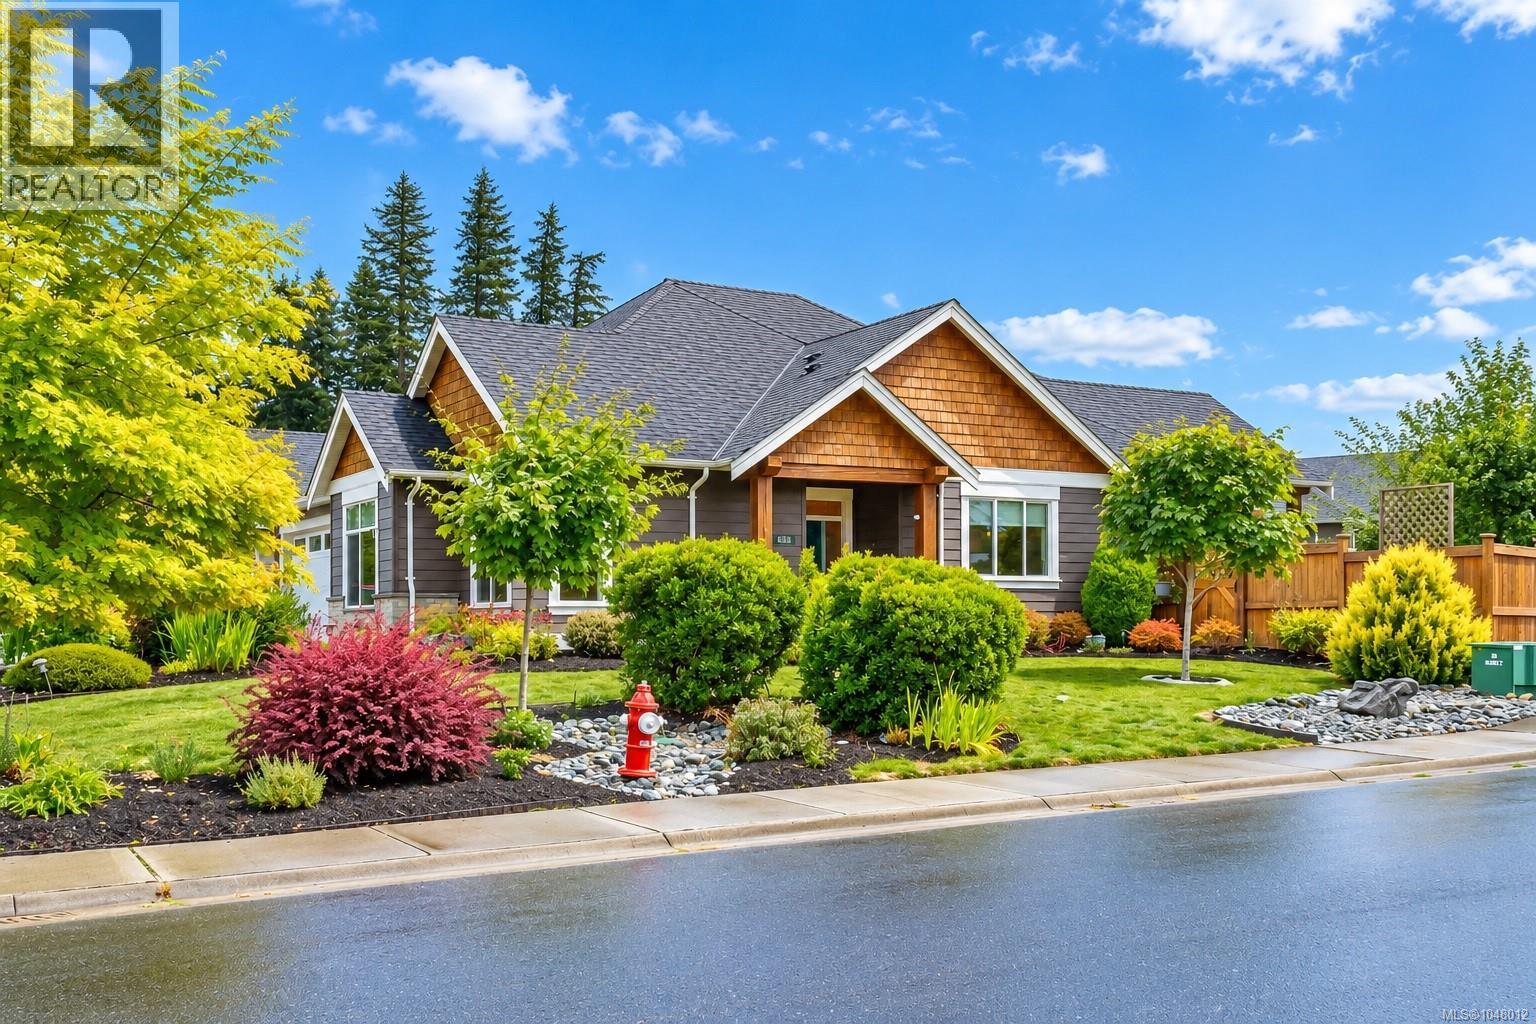
This exceptional 2000+ sq ft 4 bedroom home is ideally located on the ocean side of Parksville and showcases an impressive level of quality craftsmanship. You are welcomed into a stunning open concept great room with an elegantly raised tray ceiling. The dream kitchen features beautiful white cabinetry, granite countertops, stainless steel appliances and a 5 burner gas range. The cleverly designed hidden pantry adds both convenience and valuable storage. The great room is anchored by a dramatic floor to ceiling gas fireplace with a stone surround and custom built in cabinetry. European style patio doors open to the sunny, fully fenced backyard. Enjoy the timber frame style covered patio with stamped concrete, gas BBQ hookup, irrigation system and a charming water feature make for an ideal setting for relaxing or entertaining. The spacious primary bedroom offers a peaceful retreat with a spa-inspired 5 piece ensuite featuring dual sinks, a soaker tub and heated marble floors. (id:44393)
Royal LePage Island Living (Pk)
Victoria, British Columbia
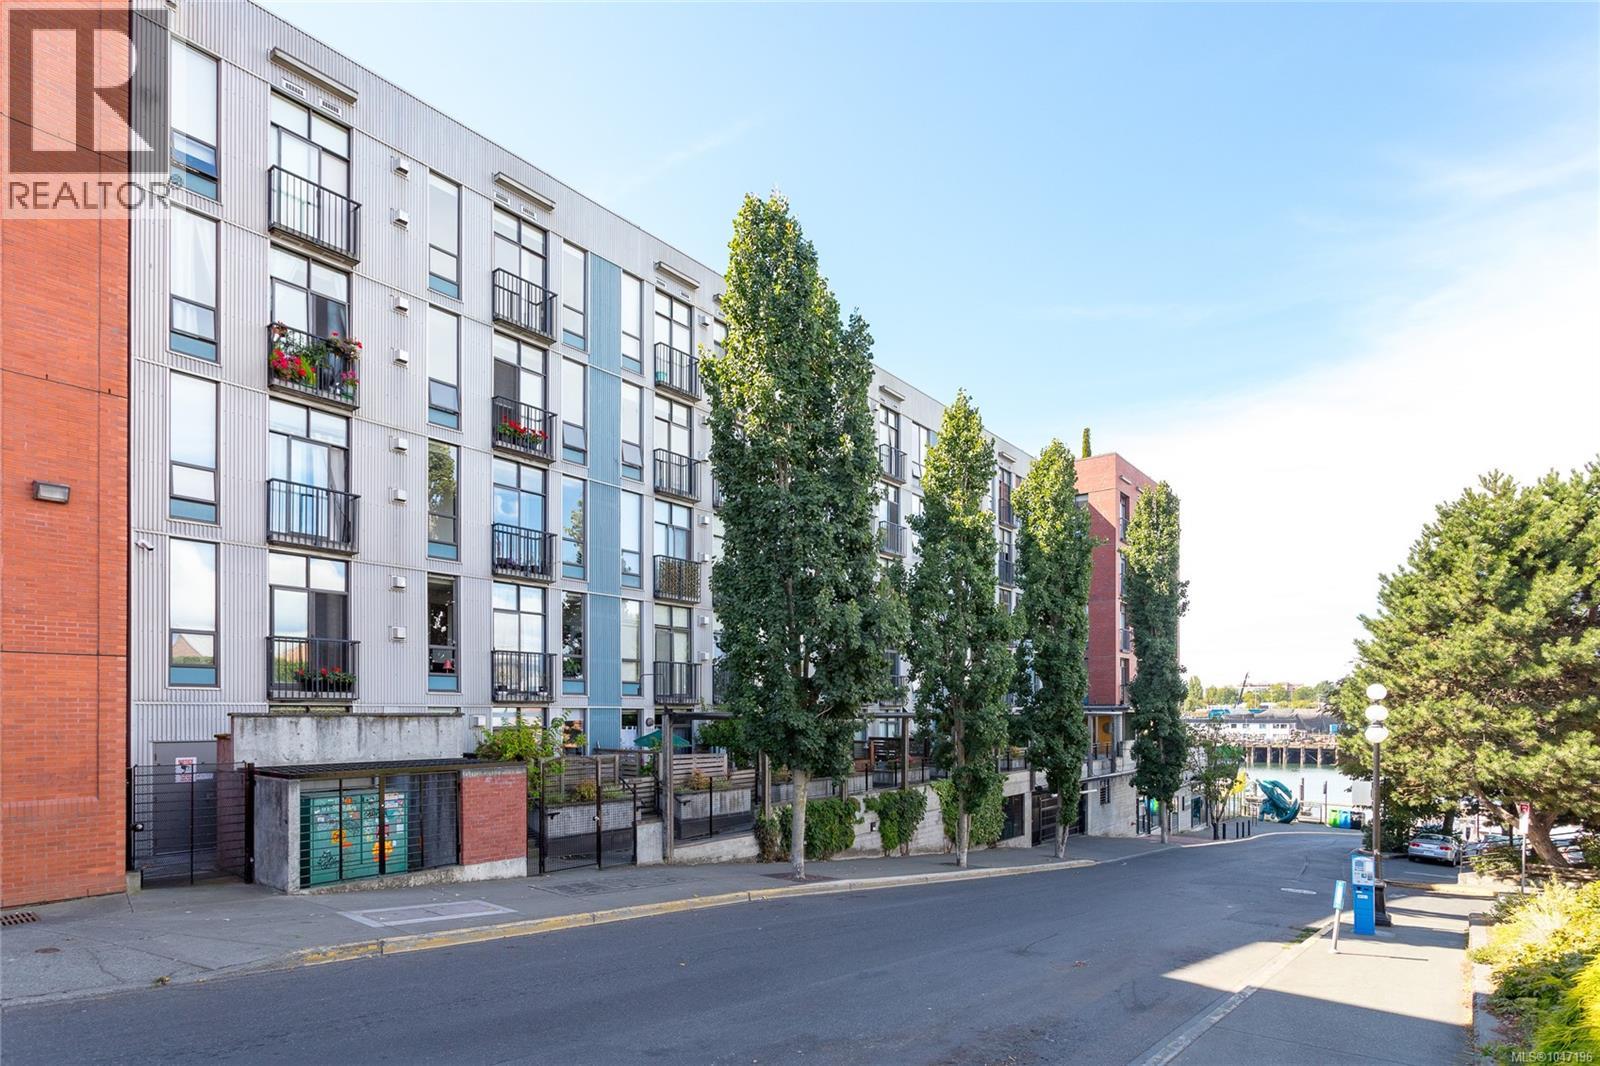
First time on the market since new! Step into this exceptionally maintained, steel-and-concrete building that feels like a modern build. This well-priced, ground-floor 1-bedroom, 1-bathroom condo (underground parking spot) with flex space offers elevated waterfront living at Mermaid Wharf. Featuring direct access from your private patio (BBQ allowed) to the David Foster Harbour Pathway, you can walk seamlessly to downtown Victoria and the Inner Harbour—no interior hallways required. Inside, this stylish retreat features polished concrete floors, an open-concept layout, a built-in workstation, a cozy gas fireplace, and a Murphy/Cabinet bed (Sleep Chest). Freshly repainted throughout and move-in ready!Enjoy the common rooftop deck with BBQs and panoramic views of the harbour and Sooke Hills—ideal for entertaining. Complete with secure underground parking, a kayak wash station, and a storage locker, this property is an exceptional Victoria offering. Strata fees include Heat, HWT, Natural Gas. (id:44393)
Pemberton Holmes Ltd.
Carmichael Rm No. 109, Saskatchewan
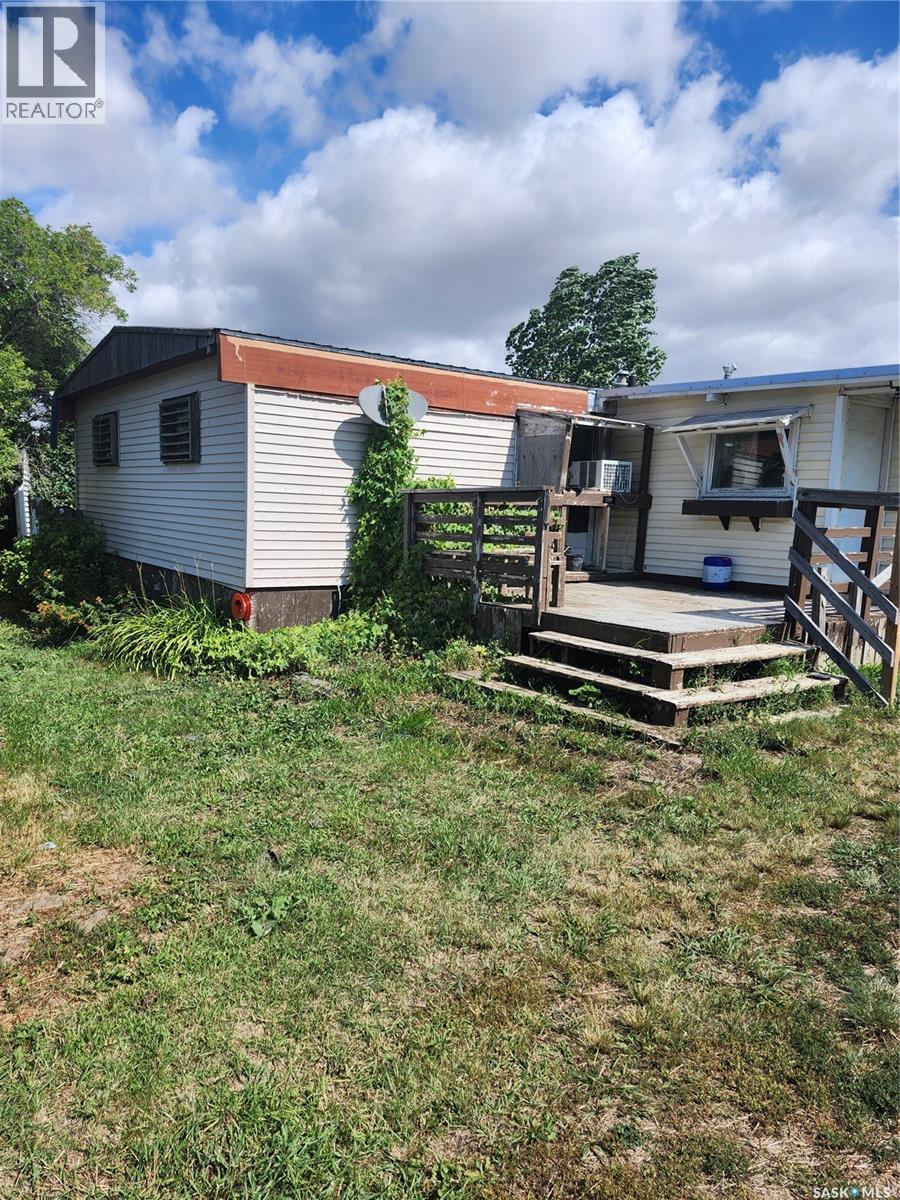
Escape the hustle of city life and discover the charm of country living. Maybe somewhere green, quiet, private and very affordable. This acreage is a charming, This spacious property is set on wide-open land just minutes from Gull Lake, Saskatchewan, and offers easy access right off the main highway. Enjoy the quiet, privacy, and affordability of rural life ,with all the convenience of a small town with big amenities close by. The home itself is warm and functional ,featuring a spacious living room, a well-appointed kitchen, a dining room, laundry room and three good-sized bedrooms- perfect for a growing family or anyone craving more space. Outside, the property is fully fenced with a lockable main gate for privacy and security. It also includes a pasture, chicken coop ,animal shelter, and dugout, making it ideal for livestock or hobby farming. If country living is calling your name, this property is ready and waiting. (id:44393)
RE/MAX Of Swift Current
Okanagan Falls, British Columbia
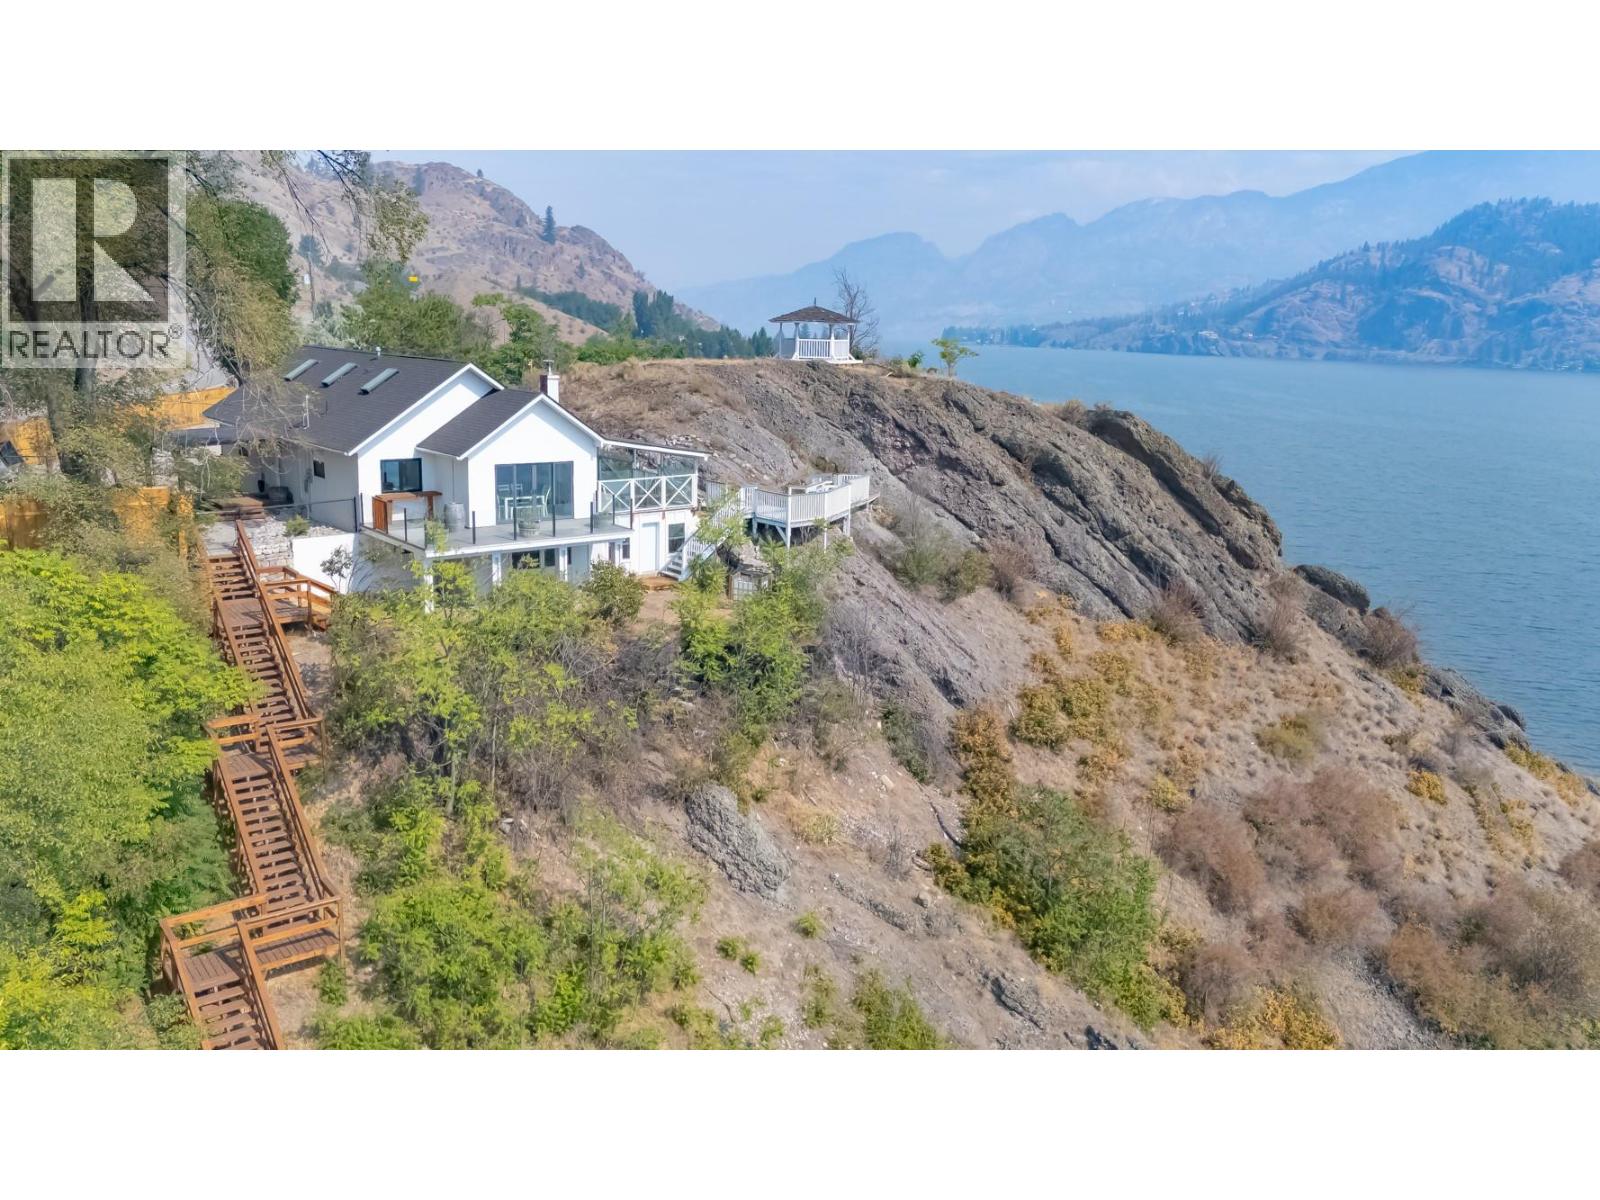
Perched above Okanagan Falls on a .67 acre property, this beautifully updated home offers 3 bedrooms, 2 bathrooms and approximately 1,928 sq. ft. of inviting living space, along with stunning views of Skaha Lake and the surrounding mountains. The cottage inspired main floor features an open concept design, exposed wood beams, skylights and a wall of windows that fills the home with natural light. The thoughtfully designed kitchen includes stainless steel appliances, double ovens, a propane cooktop, large farmhouse sink, island and a unique opening window that creates a convenient breakfast bar connecting the kitchen to the outdoor living area. A cozy wood stove adds warmth and character. The finished lower level offers a spacious family room, den and generous utility and storage space. Outside, multiple patios and a charming gazebo provide wonderful areas to relax, entertain and take in the spectacular lake views. The property also enjoys direct access to Skaha Lake, abundant parking and a convenient location directly off Highway 97. A truly distinctive Okanagan property offering character, exceptional views and an enviable indoor and outdoor lifestyle. (id:44393)
Chamberlain Property Group
Kamloops, British Columbia
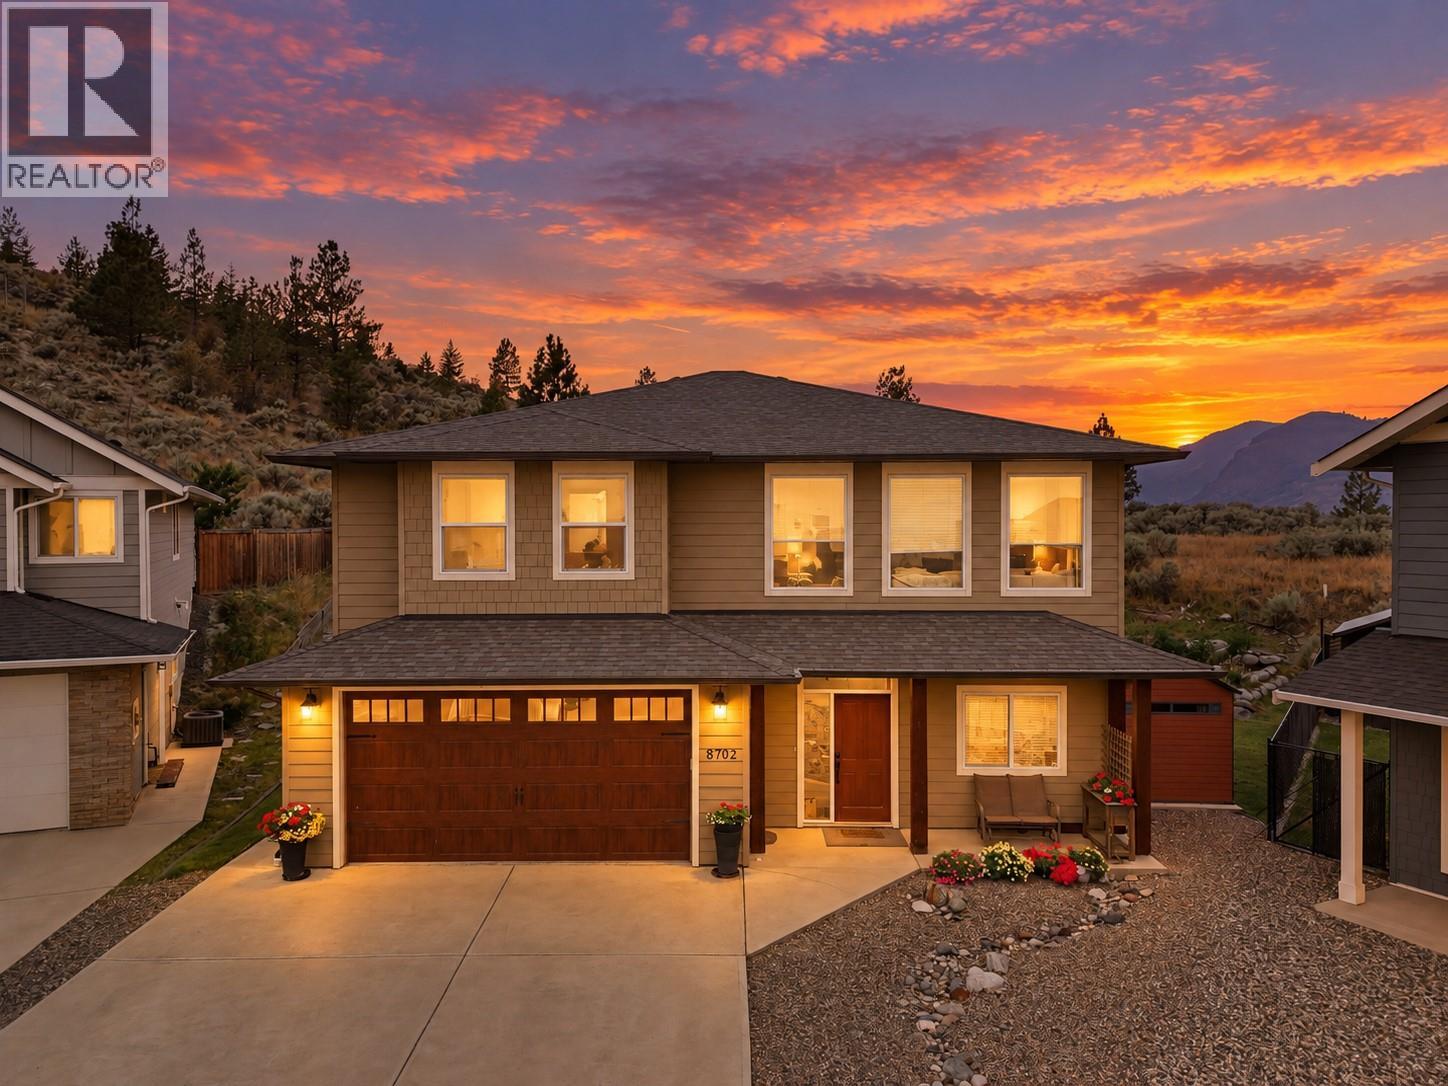
Looking for a newer turn-key home with over 2,500 sq ft of living space, 5 bedrooms & 3 full bathrooms, beautiful views, a private yard, in a family oriented neighborhood, and with a fully separate basement suite?! Well here it is! The main floor boasts 9' ceilings, a bright and open-concept floor plan, a huge living room with large windows creating picturesque views of the river/valley/mountains, a generous sized dining area, a custom kitchen with granite countertops & gas range, and access to the covered sun deck. The main level also features 3 large bedrooms & 2 full bathrooms of which includes the primary bedroom complete with a luxurious 4pc ensuite with custom tiled-shower and a walk-in closet, as well laundry. The lower level offers 9' ceilings and direct access to the 2 car garage, a spacious entryway with a 4th bedroom for the main floor which could be used as an office, a sitting room or a bedroom - making it the perfect flex room. The remainder of the lower level features a separate 1 bedroom & 1 bathroom basement suite with its own heat/entrance/laundry, a kitchen so nice and a floorplan so bright that you'd never guess you're in a basement suite. The backyard is park-like with a beautiful garden and lush yard - thanks to the U/G sprinkler system. Other features include hardieboard siding, 200 AMP with sub-panel, storage shed, gas BBQ lines, new HWT(2024), and custom window coverings! Contact the listing agent for more information or to book a viewing! (id:44393)
Exp Realty (Kamloops)
Lake Country, British Columbia
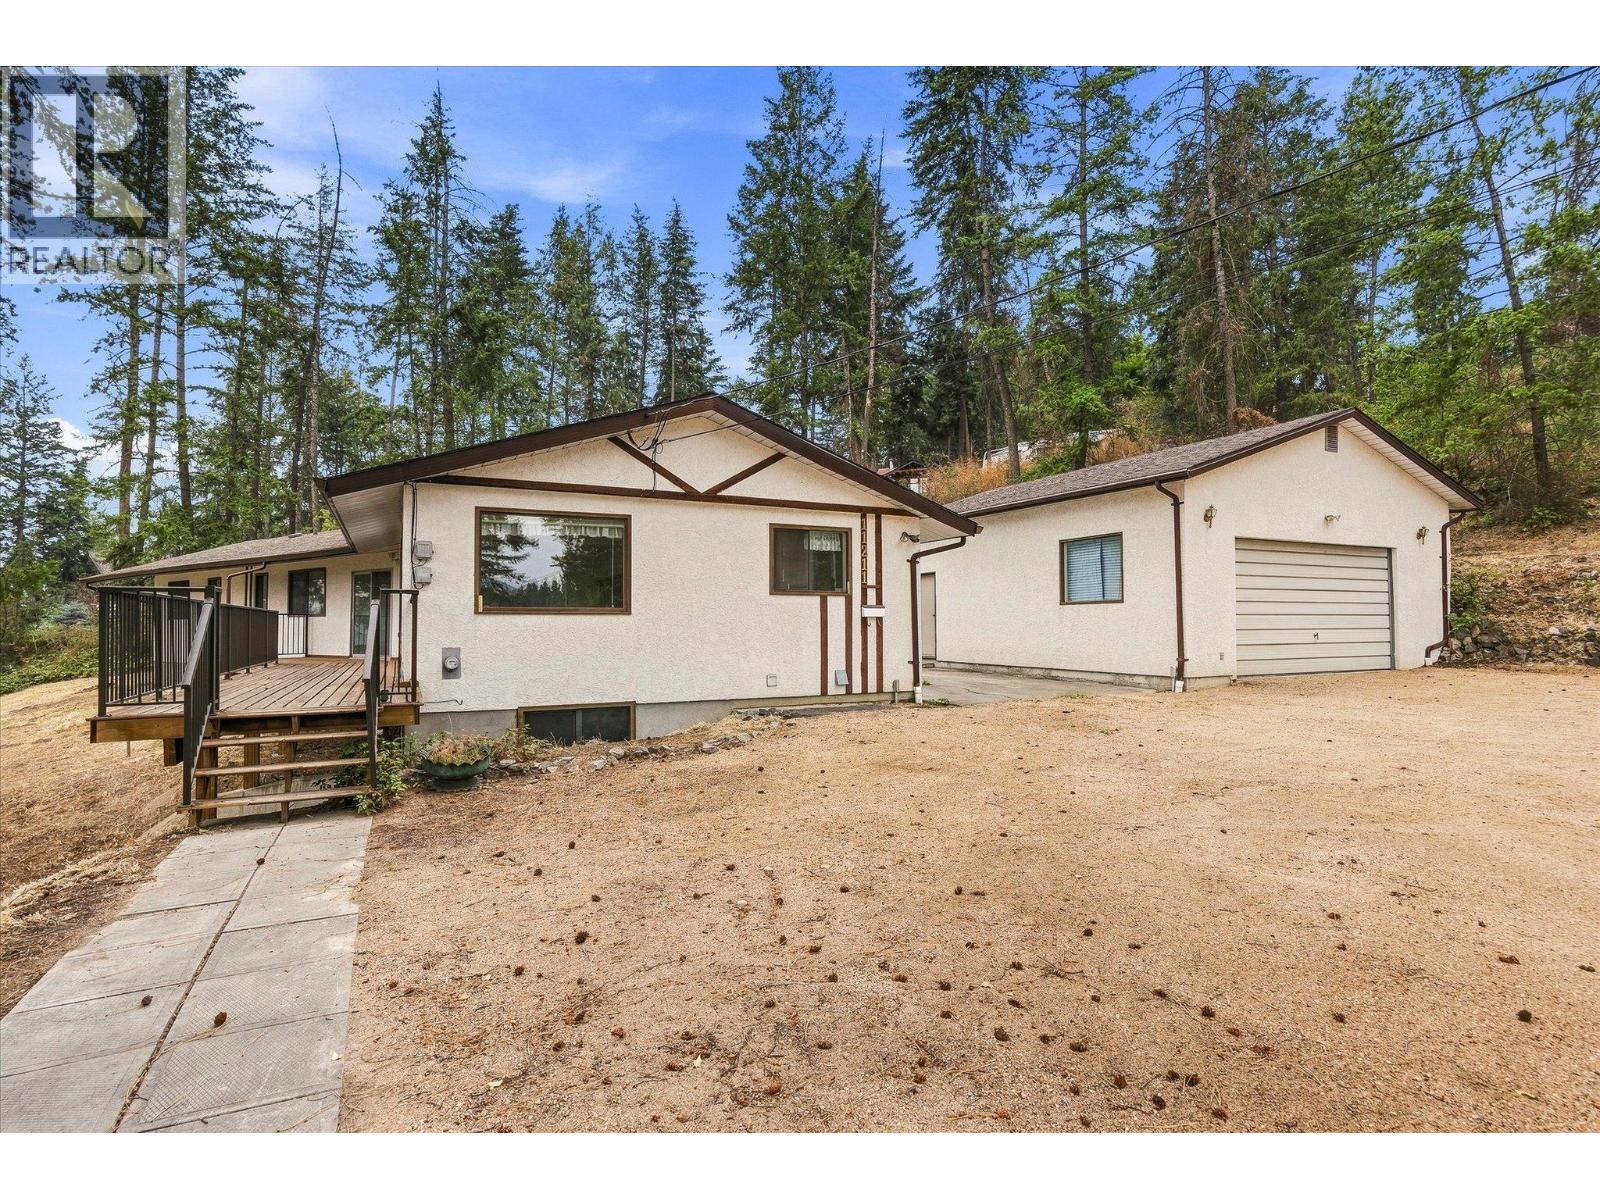
A rare opportunity to create something truly special. Tucked away at the end of a quiet cul-de-sac and set on nearly 2 acres, this private 3-bedroom, 3-bathroom walk-out rancher offers the space, setting and spectacular Wood Lake views that are increasingly hard to find. Built in 1967, this home is ready for someone with vision, imagination and a little TLC. Whether you envision thoughtfully updating the existing home, creating your own private Okanagan retreat, or simply embracing the charm and character of an older property, this is your opportunity to bring your ideas to life. The walk-out rancher-style layout offers excellent potential, while the generous 1.96-acre parcel provides room to breathe, garden, play while enjoying privacy. An oversized detached garage/shop adds valuable space for vehicles, hobbies, storage or the toys that come with enjoying the Okanagan lifestyle. And then there is the view... Stunning vistas of Wood Lake create a beautiful backdrop. This is not a cookie-cutter home—and that's exactly what makes it so exciting. Properties with this much land, privacy, a shop and a view are rare. If you've been waiting for an opportunity where you can roll up your sleeves, add your personal touch and create something uniquely yours, this could be the one. Bring your vision. Bring your ideas. Bring your love of the Okanagan. The possibilities are waiting. (id:44393)
Royal LePage Kelowna
Langley, British Columbia
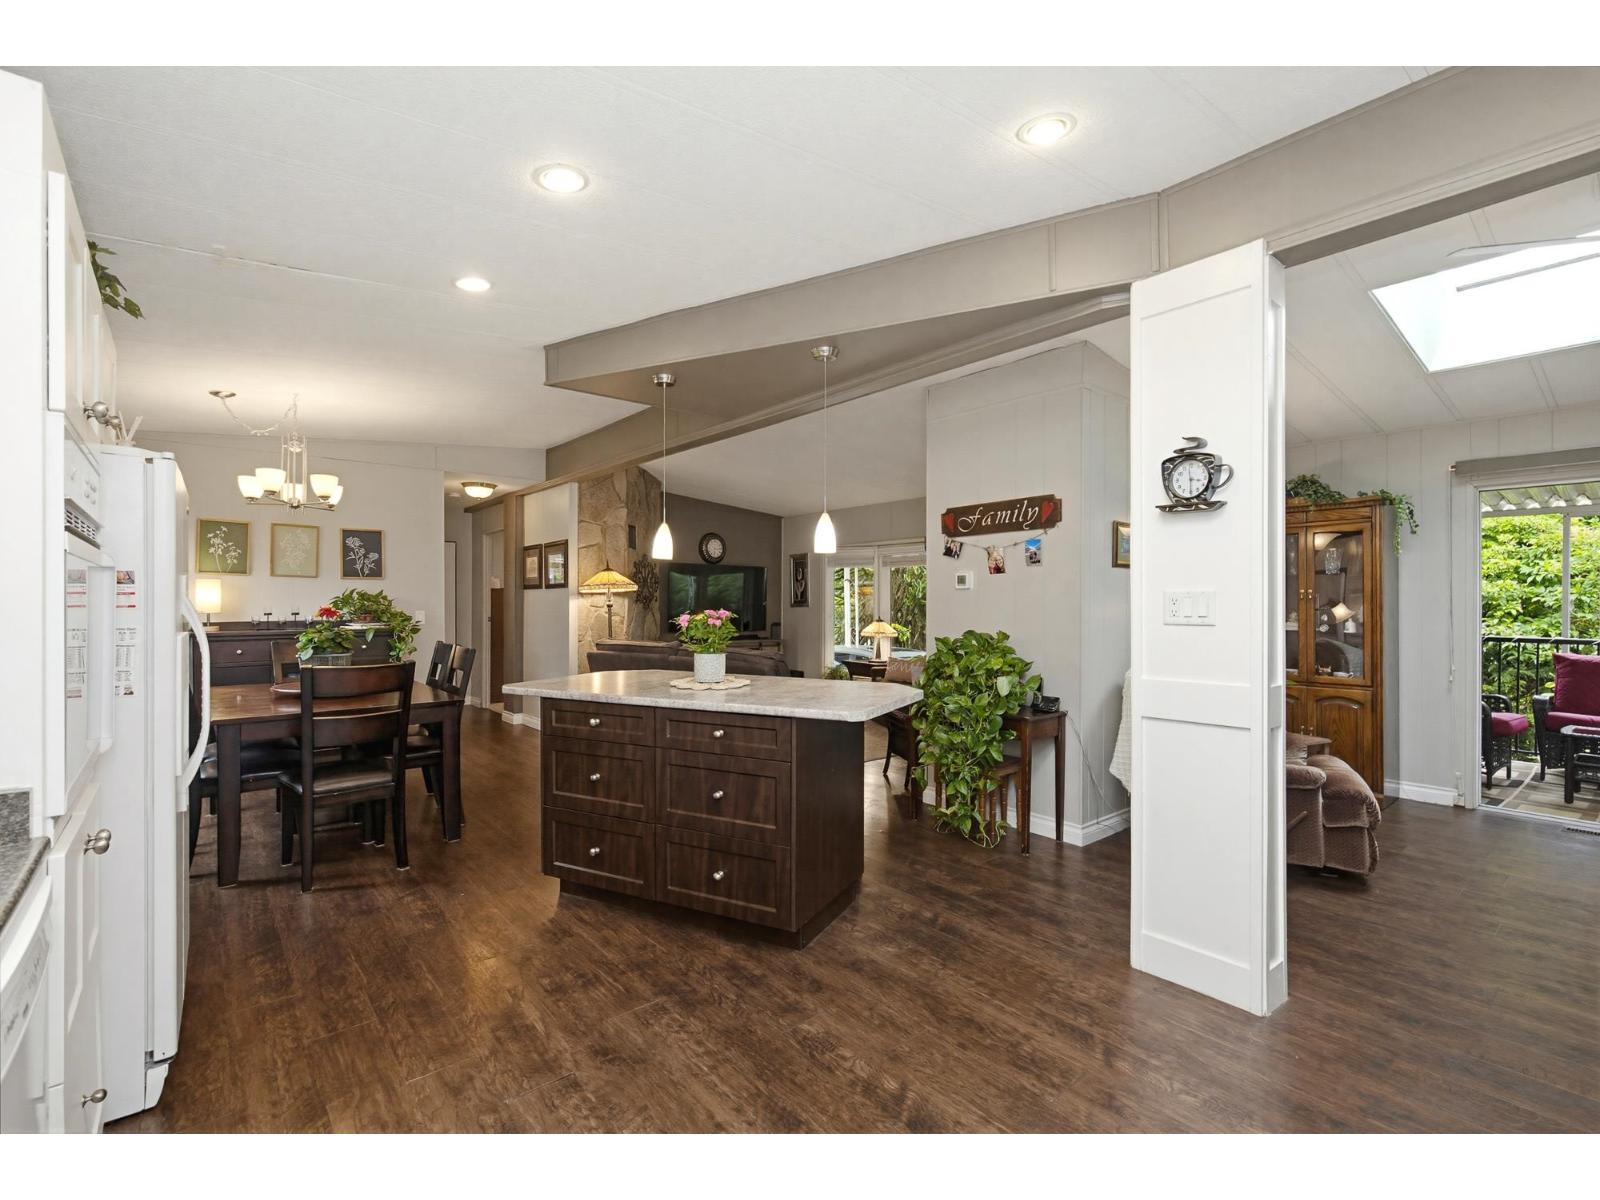
1440sf 3 BDRM, 2 Bath Open concept great room style living room, kitchen & eating area, highlighted by a lovely floor-to-ceiling rock feature wall w/GF, vaulted ceilings & 2 skylights for tons of natural light. Kitchen upgrades incl. white shaker cabinet fronts, newer lighting. 6" vinyl flooring & Berber in BDRMS. Heat pump-year-round comfort. Large rooms w/primary BDRM and 5 piece ensuite at one end & BDRMS 2 & 3 as well as the main bathroom at the other end. One bedroom could be used as an office for those who work from home, craft room, etc. And still have the other bedroom as a spare. ALL NEW PLUMBING REPLACED. 2-year-NEW Vinyl windows. Laundry room w/built-in pantry & space for freezer & fridge. Ample parking (id:44393)
RE/MAX Treeland Realty