
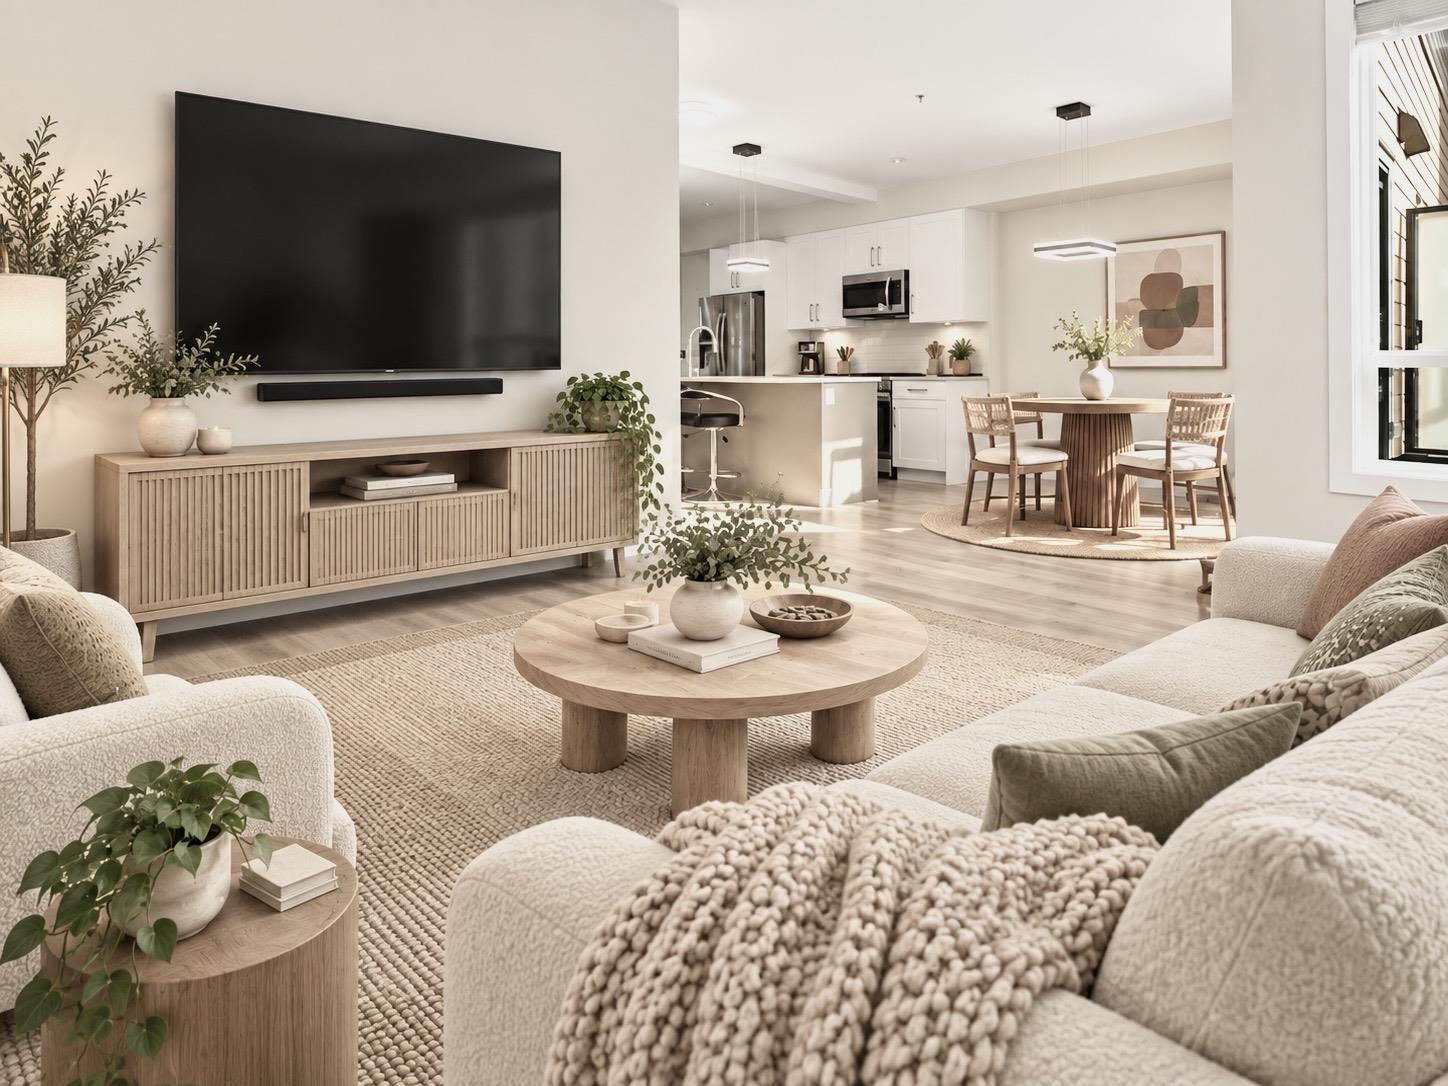
Langley, British Columbia
Bright and spacious, this 1,958 sq. ft. Langley City townhome offers 4 oversized bedrooms, including a generous primary bedroom, 3.5 bathrooms, air conditioning, and a double car garage. Large windows throughout fill the home with natural light. Enjoy outdoor living with 2 balconies, a huge rooftop garden, and a private backyard, perfect for morning coffee, summer gatherings, gardening, or relaxing under the stars. Generous bedrooms offer flexibility for guests or a home office. Conveniently located near Willowbrook Shopping Centre, T&T Supermarket, restaurants, parks, and Brydon Lagoon, plus the future Willowbrook SkyTrain station. With abundant indoor and outdoor space, this home brings together comfort and convenience, with room to relax, entertain, and grow. Photos are AI enhanced. (id:44393)
Ra Realty Alliance Inc.
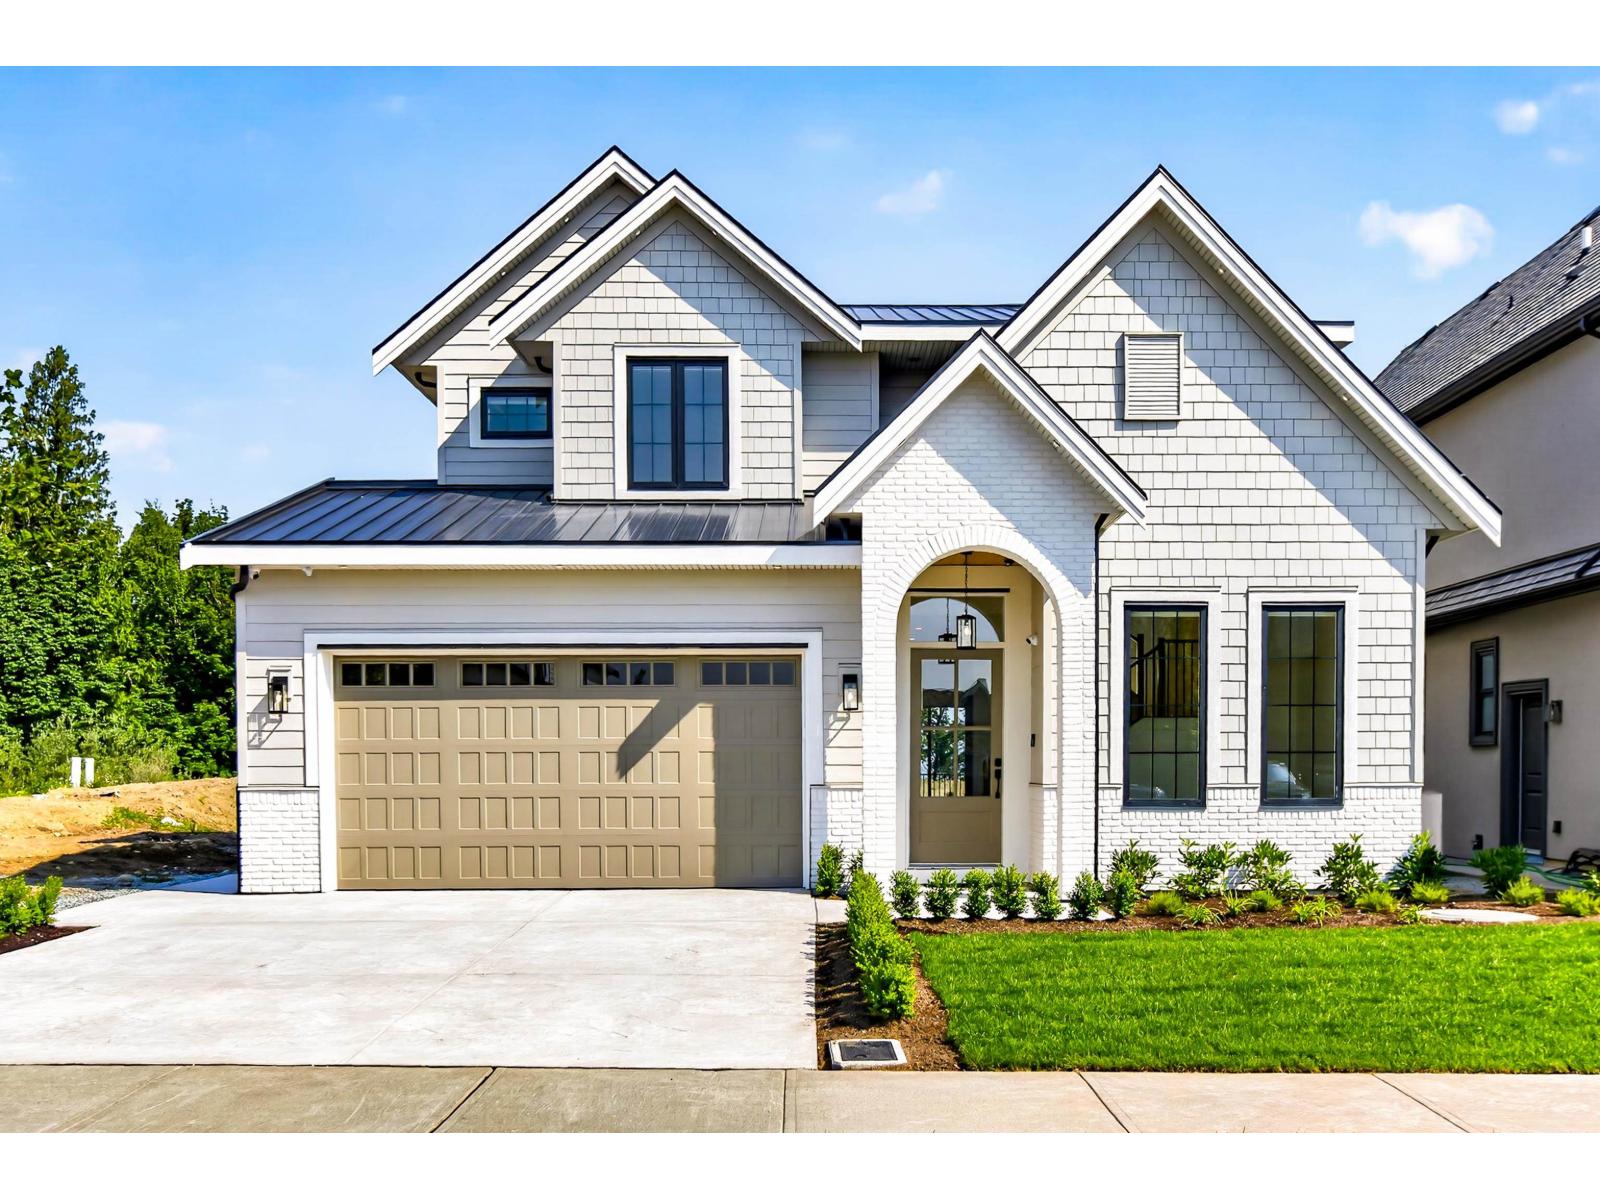
Abbotsford, British Columbia
Perched on prestigious Eagle Mountain in Abbotsford, this exceptional home blends luxury with everyday functionality. Set on a quiet cul-de-sac, it features soaring ceilings, a main-floor primary suite, and four spacious bedrooms upstairs, ideal for modern family living. The open-concept layout includes a fully equipped spice kitchen, while the lower level offers a private theatre and rec room for ultimate comfort and entertainment. Enjoy breathtaking views and a legal two-bedroom suite, perfect for a multi-generational family or rental income. Just steps to Irene Kelleher Elementary and minutes to Highway 1. This is elevated living at its finest. Book your showing today. (id:44393)
RE/MAX Real Estate Services
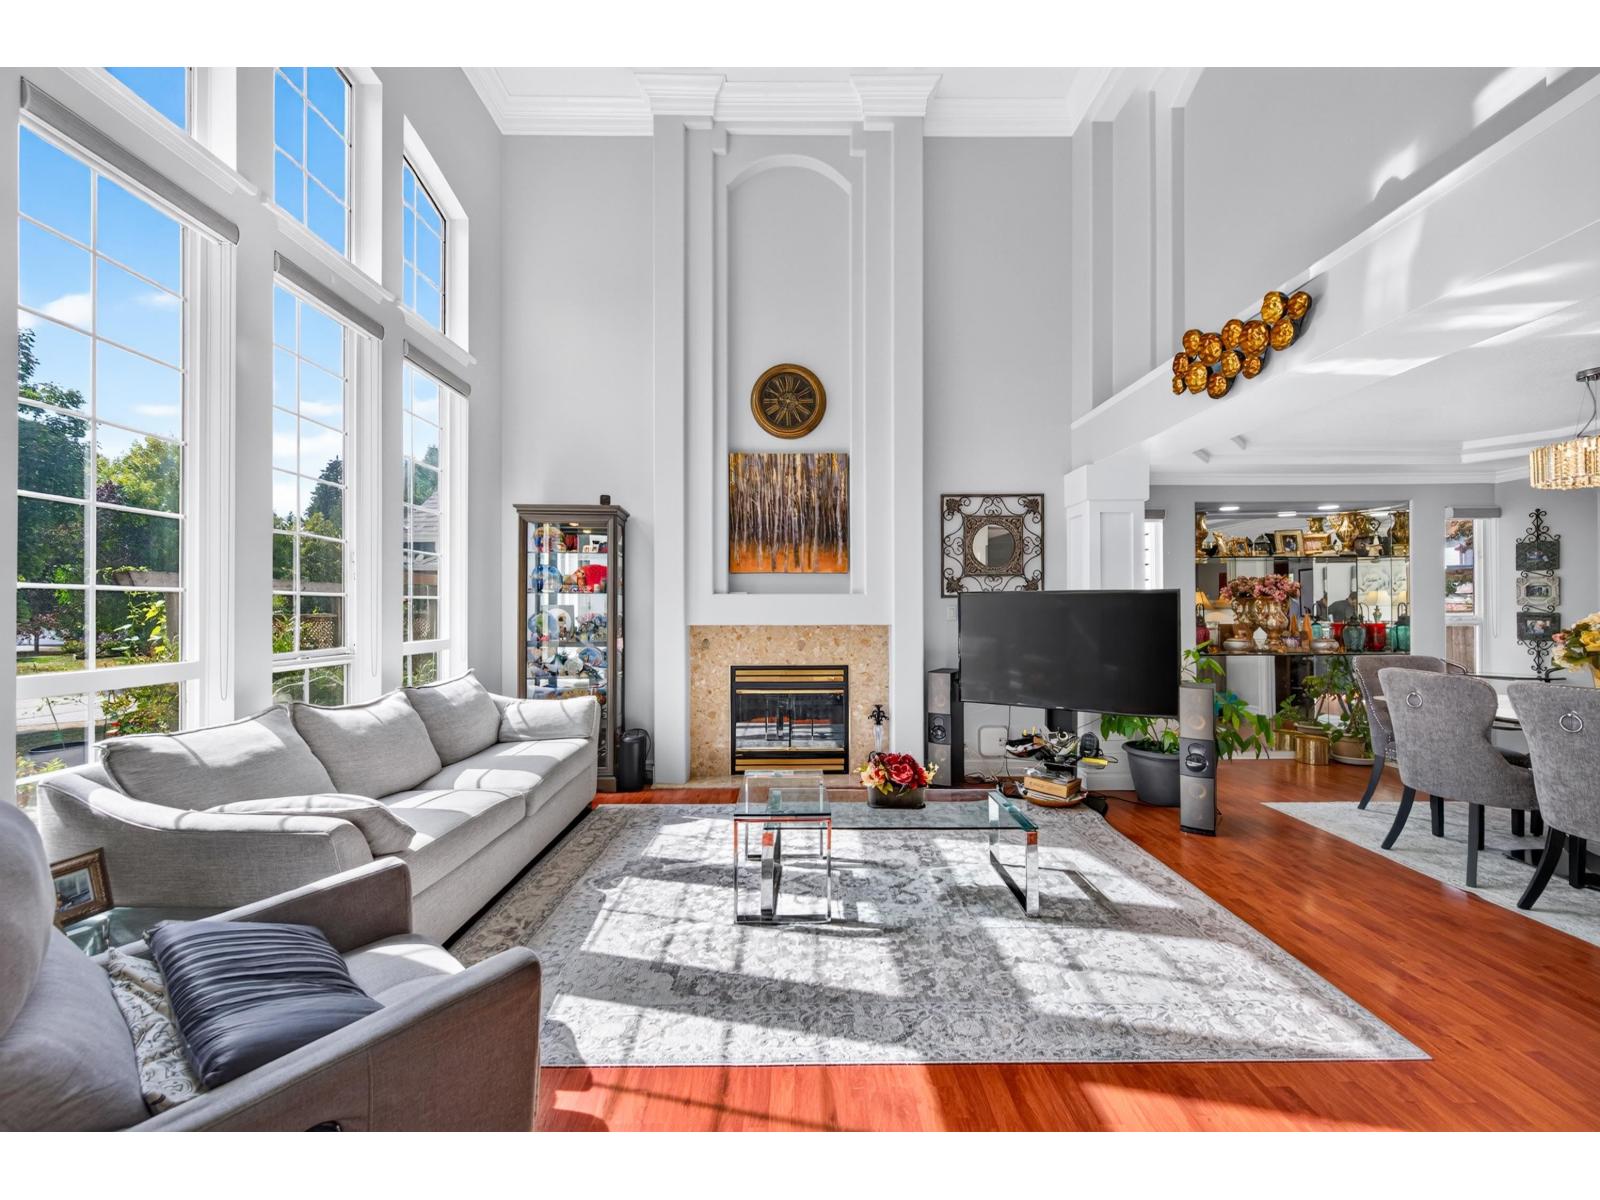
Surrey, British Columbia
Rarely available 8 beds & 5 baths two level house with bsmt in the most desirable Fraser Heights. Tons of reno+replacement over the past 3 years: almost brand new Hot water tank/Furnace/Heat pump/Air conditioner; Interior painting,Flooring replacement. Remoulded basement with two rental suites of independent access. Walking distance to bus stop and parks. An ideal house for a family either to live together, grow or create remarkable rental revenue. The Property located within the Frequent Bus Stop Area with back lane, eligible for all the benefits of R3 SSMUH (subject to the City's BP criteria). (id:44393)
Homelife Benchmark Realty Corp.
Homelife Benchmark Titus Realty
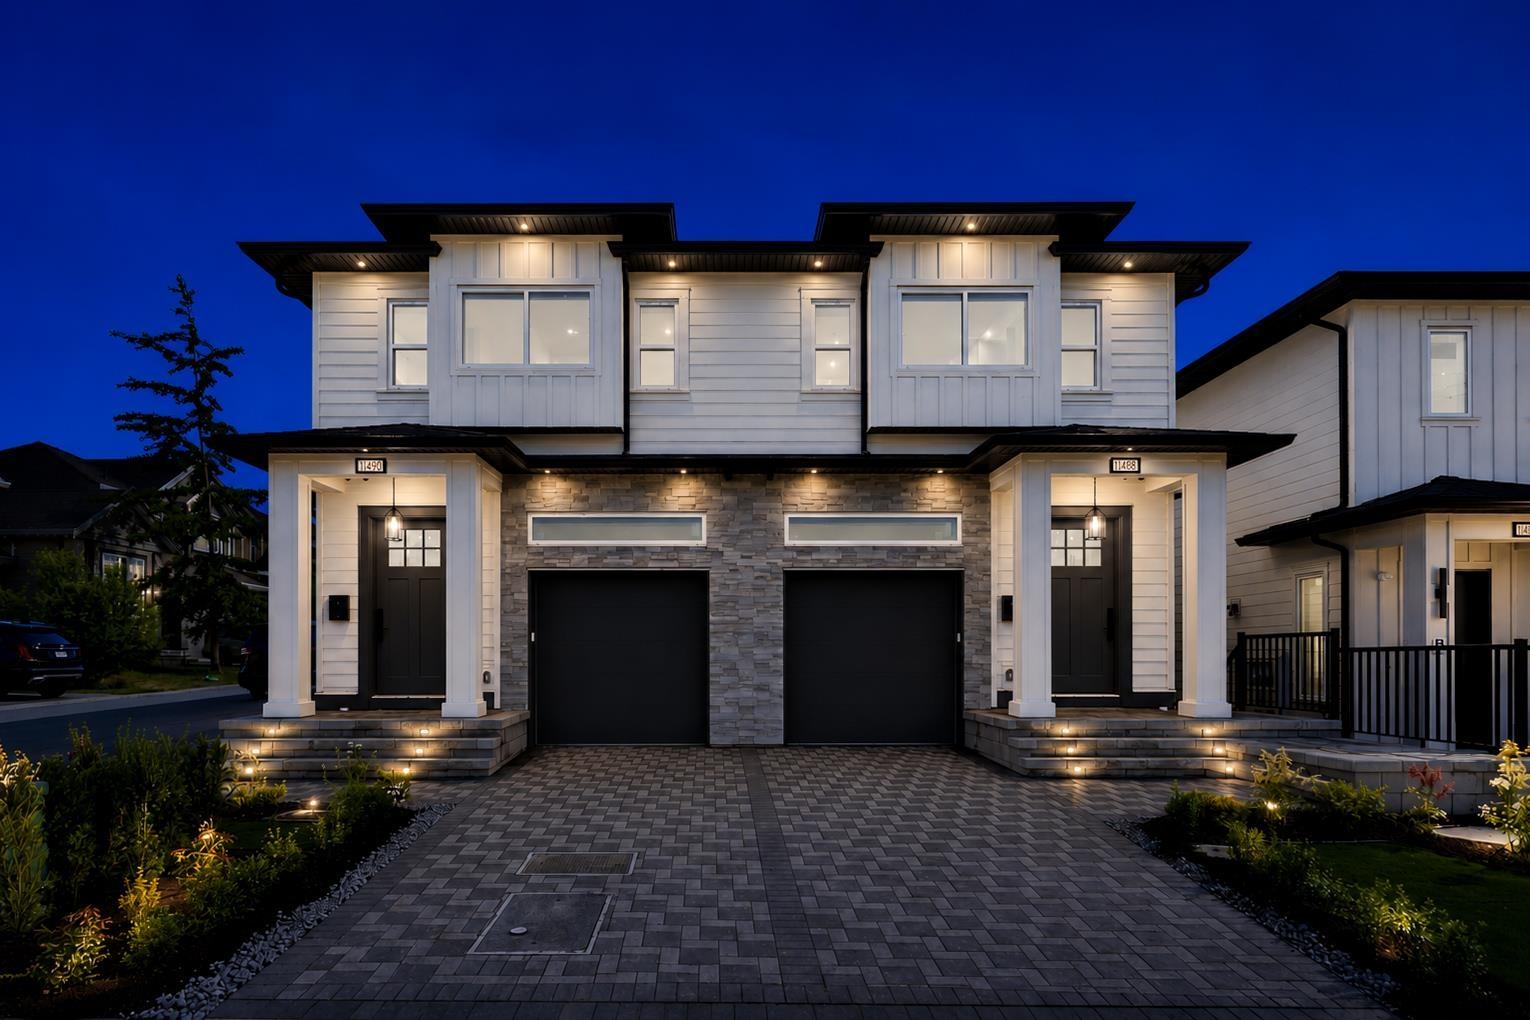
Delta, British Columbia
Welcome to this exceptional luxury residence offering over 2,400 sq. ft. of beautifully designed living space, nestled in a quiet, family-friendly neighbourhood of North Delta. The main floor showcases impressive 10-foot ceilings, a chef-inspired kitchen complemented by a fully equipped spice kitchen, a stunning waterfall-edge quartz island, and a bright open-concept layout that is perfect for both everyday living and entertaining. Upstairs, you'll find four generously sized bedrooms and three full bathrooms, including a luxurious primary suite, providing ample space and comfort for a growing family. The fully finished basement includes a self-contained one-bedroom legal suite-an ideal mortgage helper or accommodation for extended family. (id:44393)
RE/MAX 2000 Realty
Langford, British Columbia
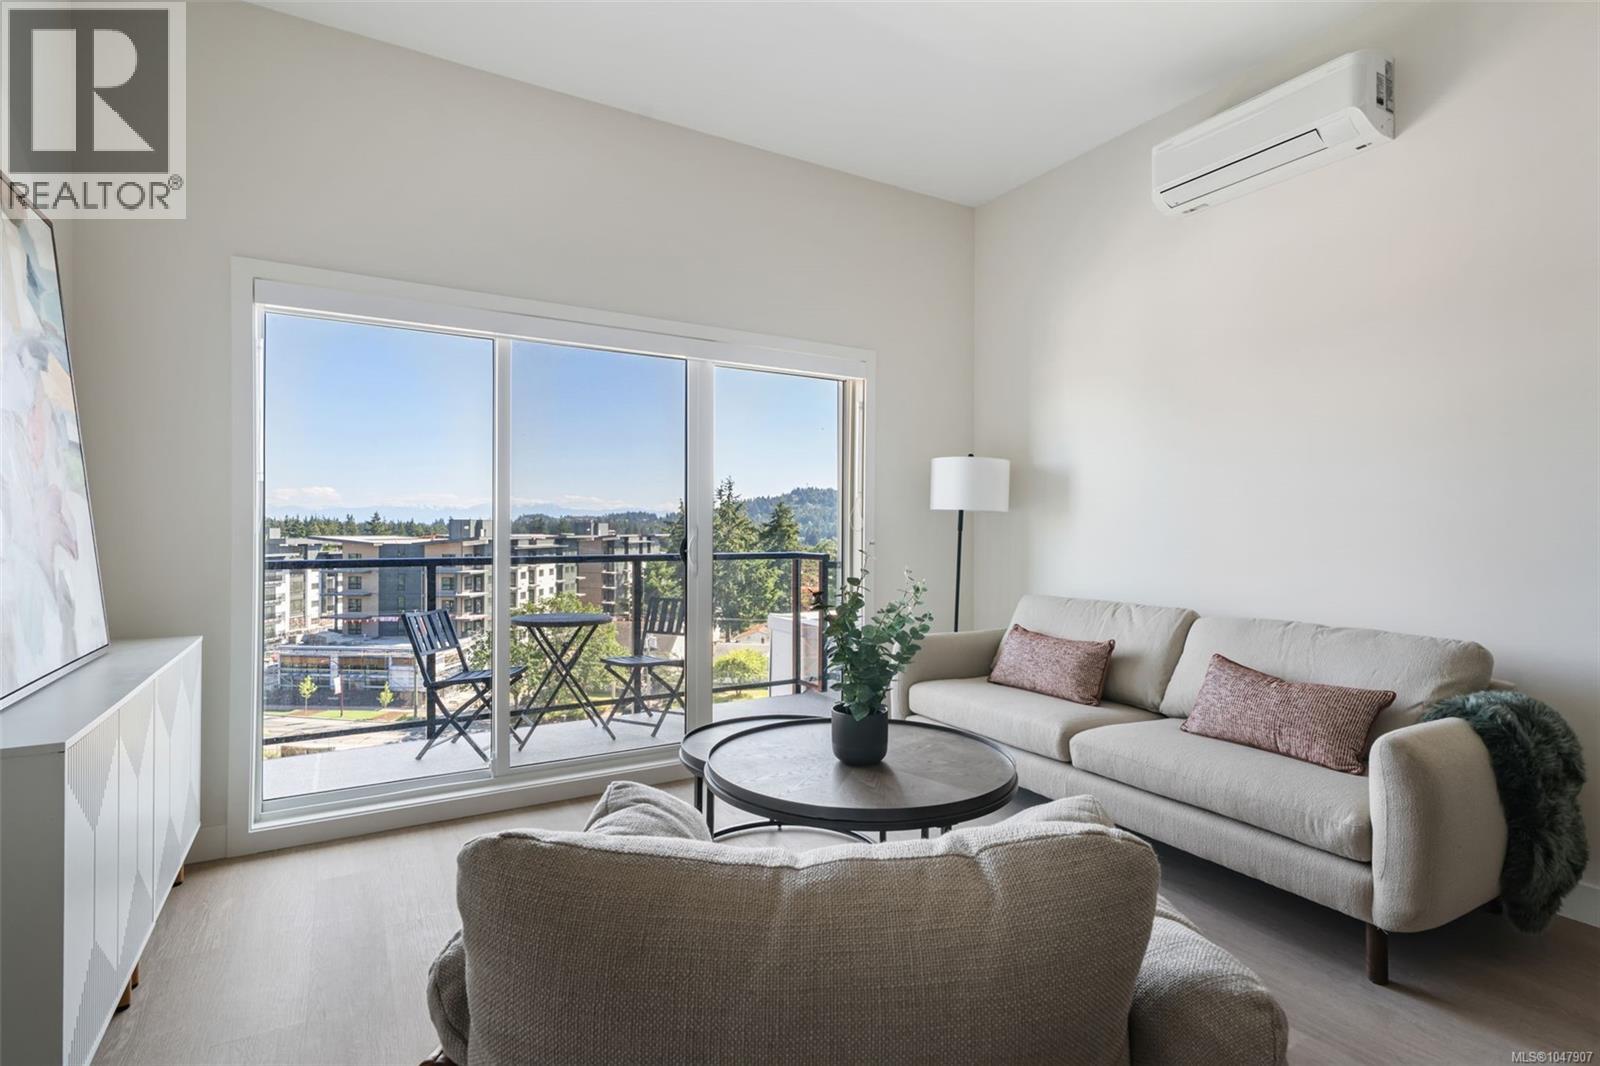
One Bedroom PLUS LARGE DEN! Welcome to Pavilion Langford, a brand-new six-story condominium residence that redefines modern urban living. The newest Condominium project from Viking Properties, move-in ready, with superior soundproofing. Low strata fees that include hot water and solar panel roofing for long-term sustainability. This thoughtfully designed development features 60 spacious and elegantly appointed units, offering a perfect blend of style, comfort, and convenience in one of the area's most desirable neighborhoods. Perfectly located in the heart of downtown Langford, this development offers unbeatable access to shops, restaurants, parks, and public transit—making it ideal for professionals, downsizers, and first-time buyers alike. Come Discover this premier collection of urban residences. Choose your own adventure! Sales Centre: 777 Station Ave Open Wednesday 2:00–5:00 PM, Saturday 1:00–4:00 PM, and Sunday 1:00–3:00 PM Ask us about our current incentives! (id:44393)
Royal LePage Coast Capital - Chatterton
Langford, British Columbia
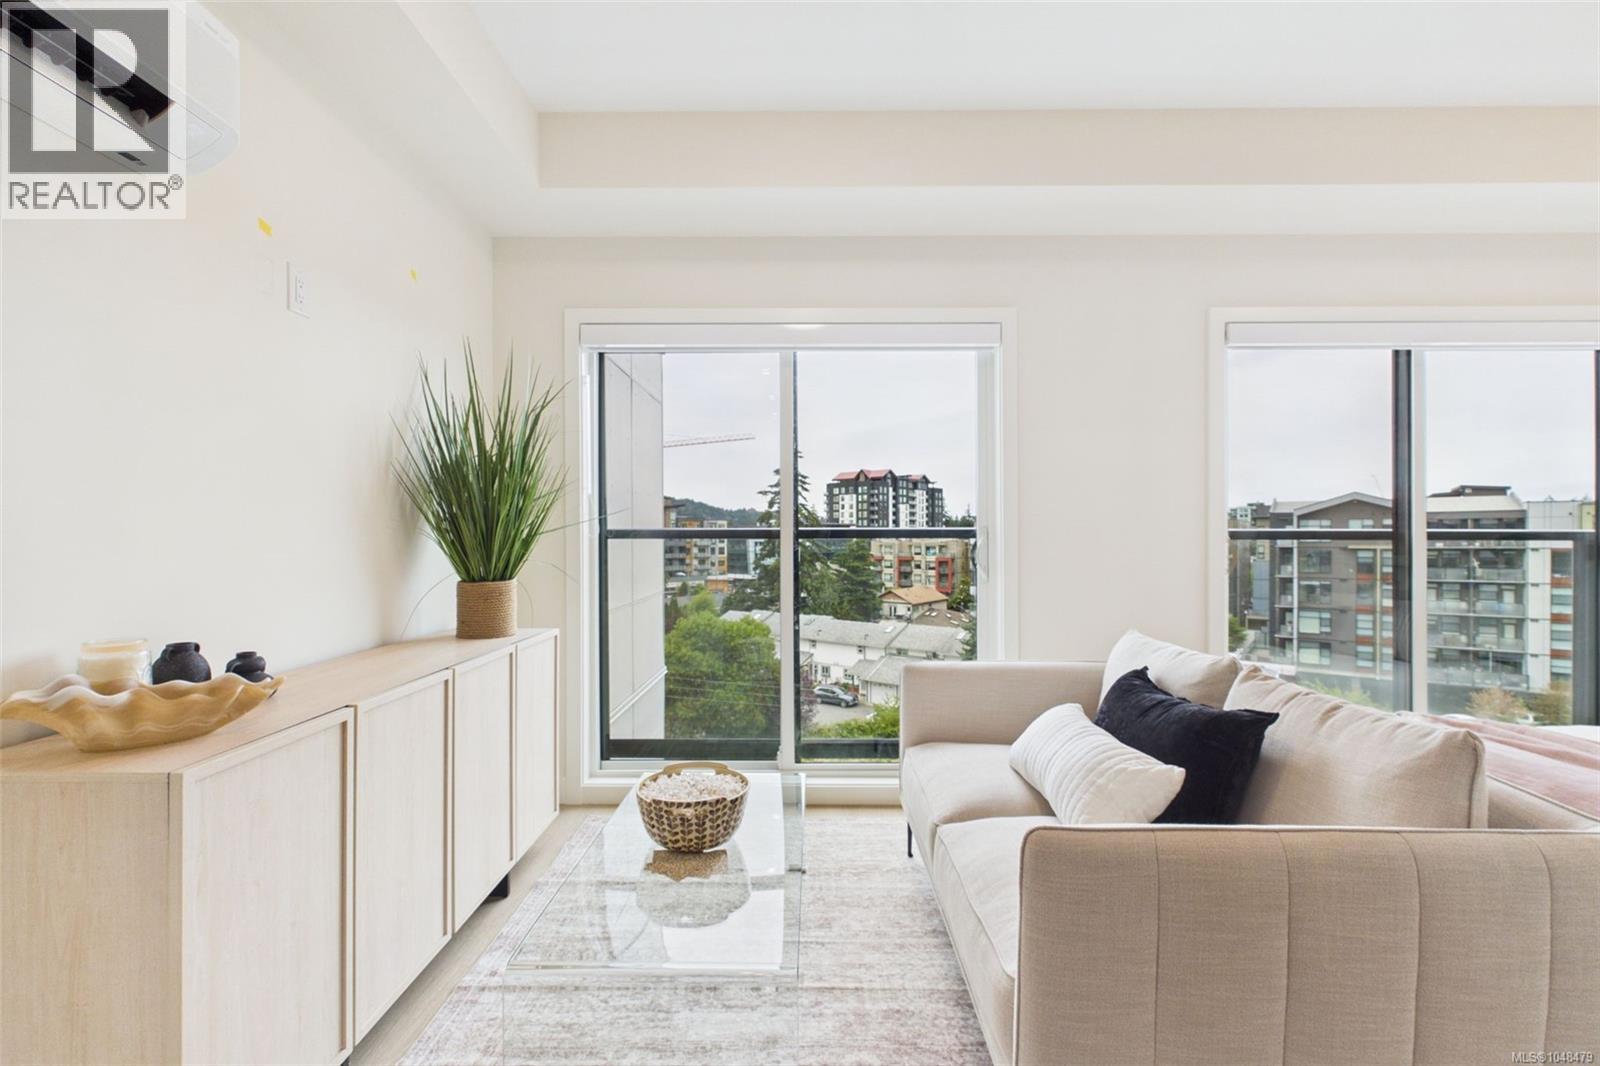
BRAND-NEW STUDIO WITH 10-FOOT CEILINGS & EV-READY PARKING! Discover this move-in-ready studio at Pavilion Langford, featuring soaring 10-foot ceilings, a spacious walk-in closet, and double sliding Juliet balcony doors that bring in plenty of natural light. One EV-ready parking stall is included! Built in 2026 by award-winning Viking Properties, this six-storey, 60-unit development offers superior soundproofing, rooftop solar panels, gas hot water on demand, and low strata fees. Located in the heart of downtown Langford, enjoy easy access to shops, restaurants, parks, trails, and public transit. Perfect for first-time buyers, professionals, or downsizers seeking modern, low-maintenance living. Come discover Pavilion Langford and ask about our current buyer incentives! Sales Centre: 777 Station Ave Open Wednesday 2:00–5:00 PM, Saturday 1:00–4:00 PM, and Sunday 1:00–3:00 PM. (id:44393)
Royal LePage Coast Capital - Chatterton
Courtenay, British Columbia
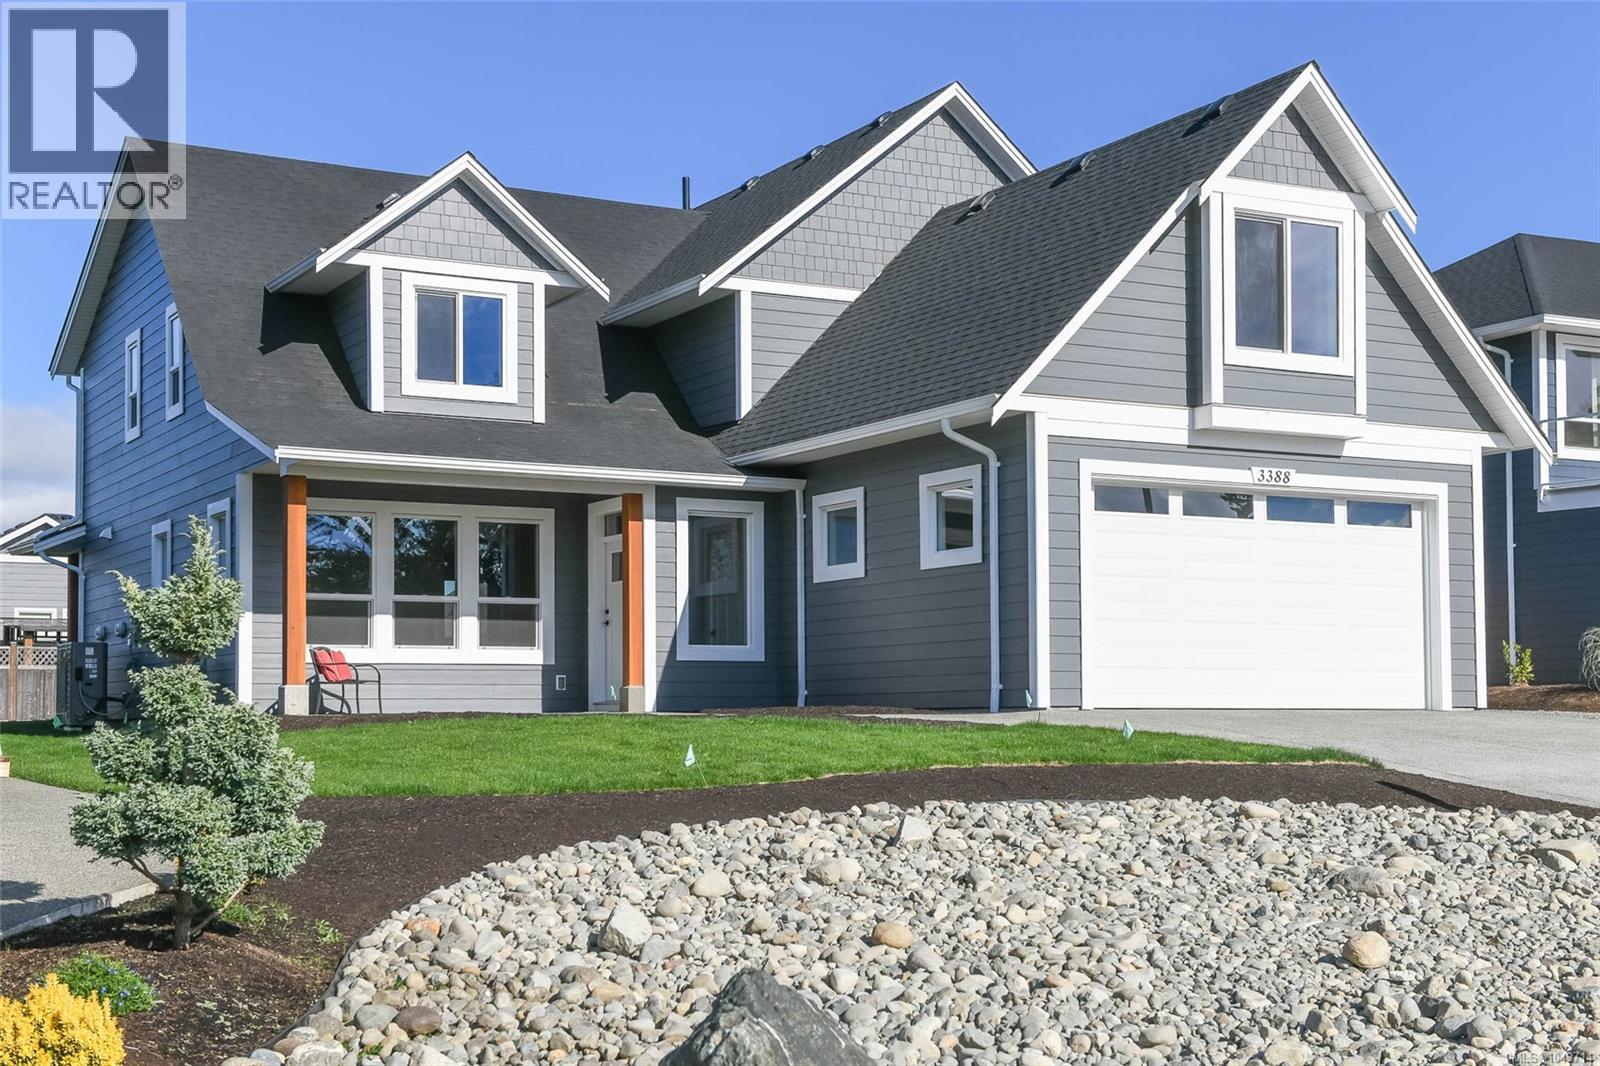
This brand new build by Lawmar Construction, is a spacious, 2-storey offering 2,793 sq.ft. of thoughtfully designed living space on a quiet cul de sac at the Ridge. Inside, the main level features hardwood flooring, a bright family room with abundant windows, private den/office & a living room with cosy gas fireplace. The kitchen offers a large island, LG stainless appliances & roomy dining area. Upstairs are four bedrooms plus a large bonus room. The spacious primary suite features a built-in window seat & large walk-in closet, while the luxurious ensuite boasts dual sinks, quartz counters & backsplash, heated tile floor, tiled walk-in shower & soaker tub. Enjoy the view from the front deck or relax on the rear concrete patio & deck, complete with a natural gas outlet ready for your BBQ or fire feature. Features: RV parking, heat pump & ERV system providing fresh air & humidity control. Landscaping & irrigation system included. A wonderful home, ready to move in with your family! (id:44393)
RE/MAX Ocean Pacific (Cx)
Saskatoon, Saskatchewan
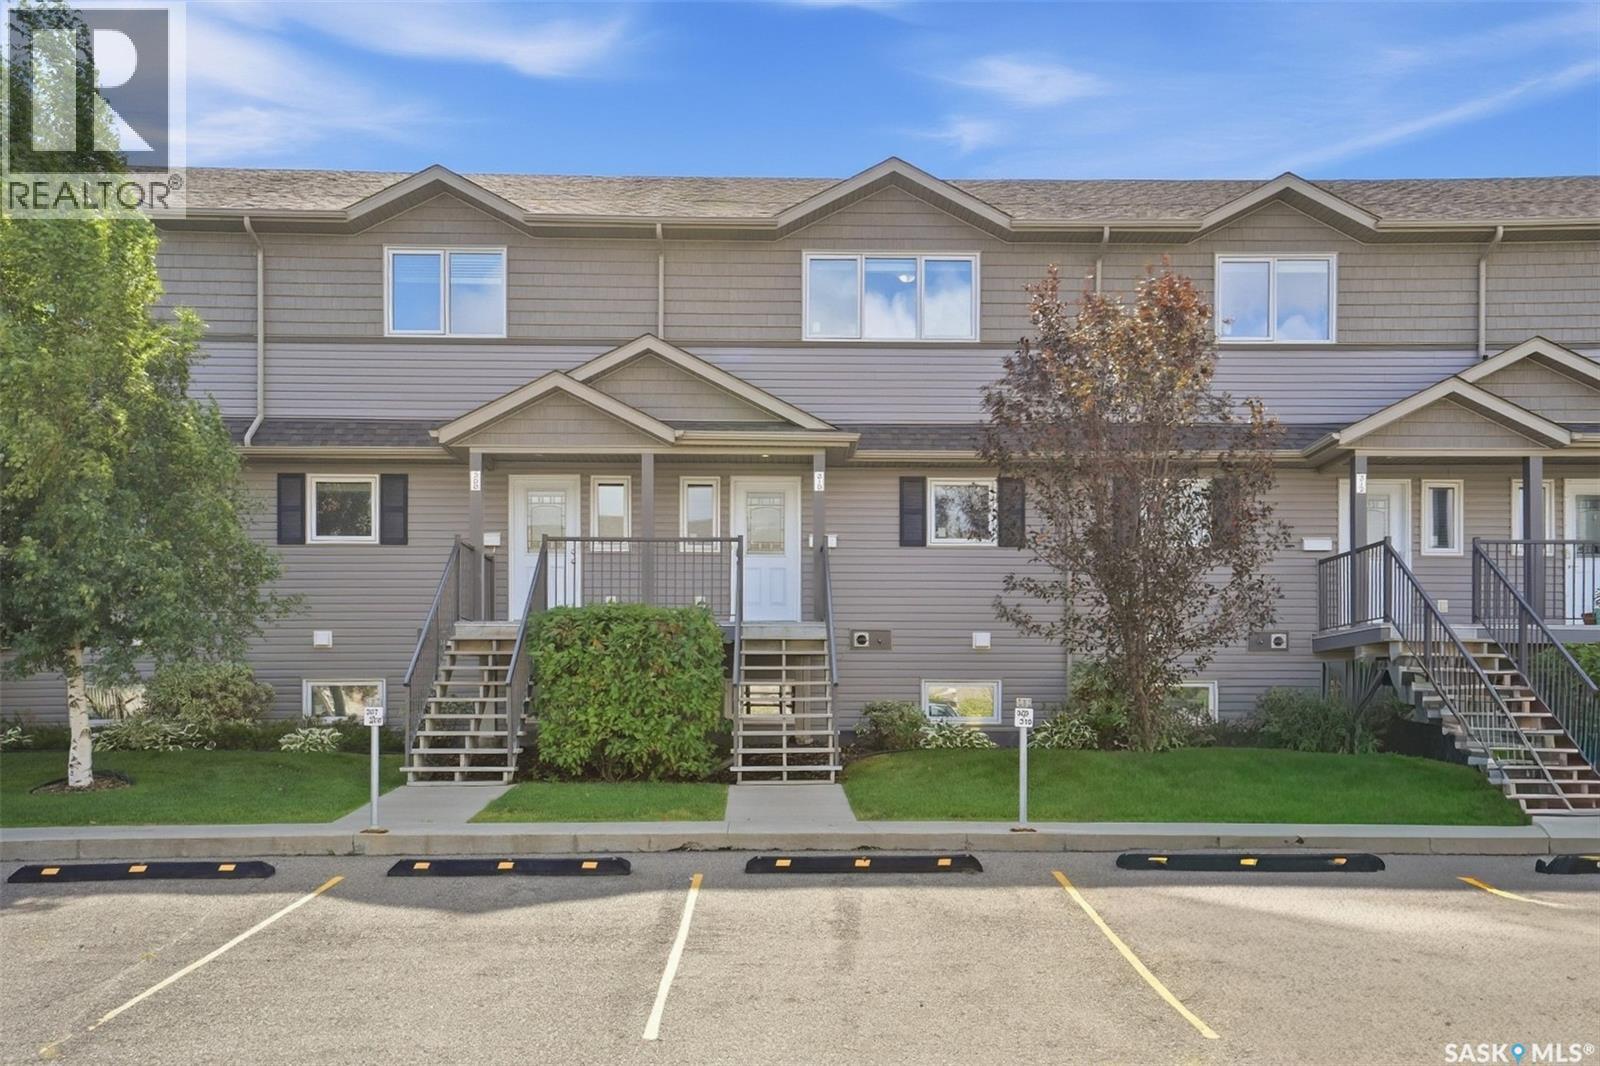
Welcome to #310 – 115 Dalgleish Link, an affordable and low-maintenance townhouse in the sought-after Evergreen neighbourhood—an excellent option for first-time buyers, students, young professionals, or anyone looking to make the move from renting to owning. Built in 2013, this well-designed 1,254 sq. ft. two-storey townhouse offers three bedrooms, two bathrooms and a functional layout with comfortable living space on both levels. The main floor features a spacious living room, a dedicated dining area, a functional kitchen, and a convenient 2-piece bathroom. Upstairs, you’ll find three bedrooms, including a generous primary bedroom with a walk-in closet, a full 4-piece bathroom, and the added convenience of second-floor laundry. Central air conditioning, on-demand hot water, natural-gas forced-air heating, and included appliances add to the comfort and value of the home. Outside, enjoy your own deck space, plus the convenience of a single detached garage and additional parking, providing two off-street parking spaces in total. Evergreen is a fantastic place to call home, with parks, walking paths, schools and everyday amenities close by, along with convenient access to the University Heights shopping area and major routes around Saskatoon. At $324,900, this is a great opportunity to get into home ownership in one of Saskatoon’s popular newer neighbourhoods without the exterior maintenance of a traditional house. Why rent when you could start building equity in a place of your own? (id:44393)
Century 21 Fusion

Surrey, British Columbia
Welcome home to this charming ground-level corner unit in Central Guildford! Featuring 2 bedrooms and 1 bathroom, this inviting home offers a spacious layout, a private deck with serene courtyard views, and a walk-in closet for added comfort. Step outside and enjoy a lifestyle of convenience: stroll to Guildford Town Centre, recreation Centre, library, restaurants, and transit. With quick access to Hwy #1, commuting is a breeze, and guests will appreciate the nearby Sandman Hotel. Families will love being just minutes from Holly Elementary and Johnston Heights Secondary. Heat and hot water are included in the maintenance fee, so you can enjoy worry-free living in a location that truly has it all! (id:44393)
RE/MAX 2000 Realty
Surrey, British Columbia
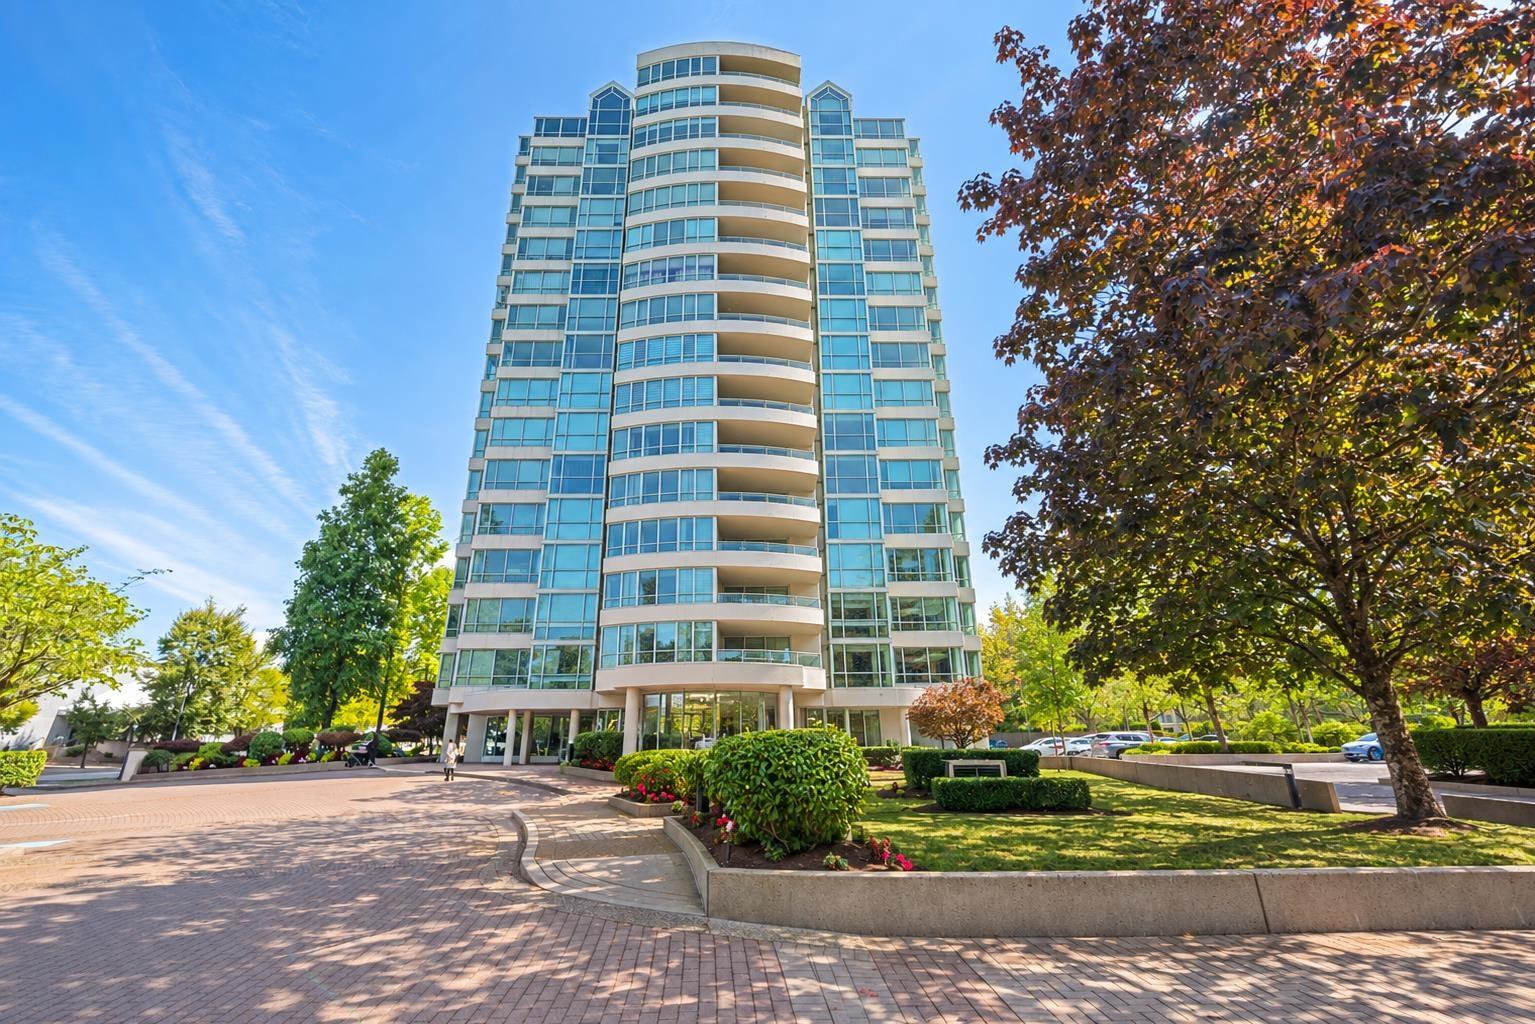
GUILDFORD MARQUIS - Bright and exceptionally well-maintained 2-bedroom, 2-bathroom home featuring panoramic mountain views. Spacious living and dining areas plus a cozy eating area beside the kitchen. Kitchen cabinets and all appliances were updated in 2018, and the entire interior was freshly painted by the current owner in 2026. The home has been professionally deep cleaned and is truly move in ready. The primary bedroom offers a full ensuite, his and hers mirrored closets, and balcony access. The second bedroom features sliding French doors and can easily function as a den or home office. Convenient in-suite laundry. Ideally located within walking distance to Guildford Town Centre, shopping, restaurants, and theatres. Open House: Oct 24th , Sat 2:00pm to 4:00pm (id:44393)
RE/MAX Crest Realty
Surrey, British Columbia
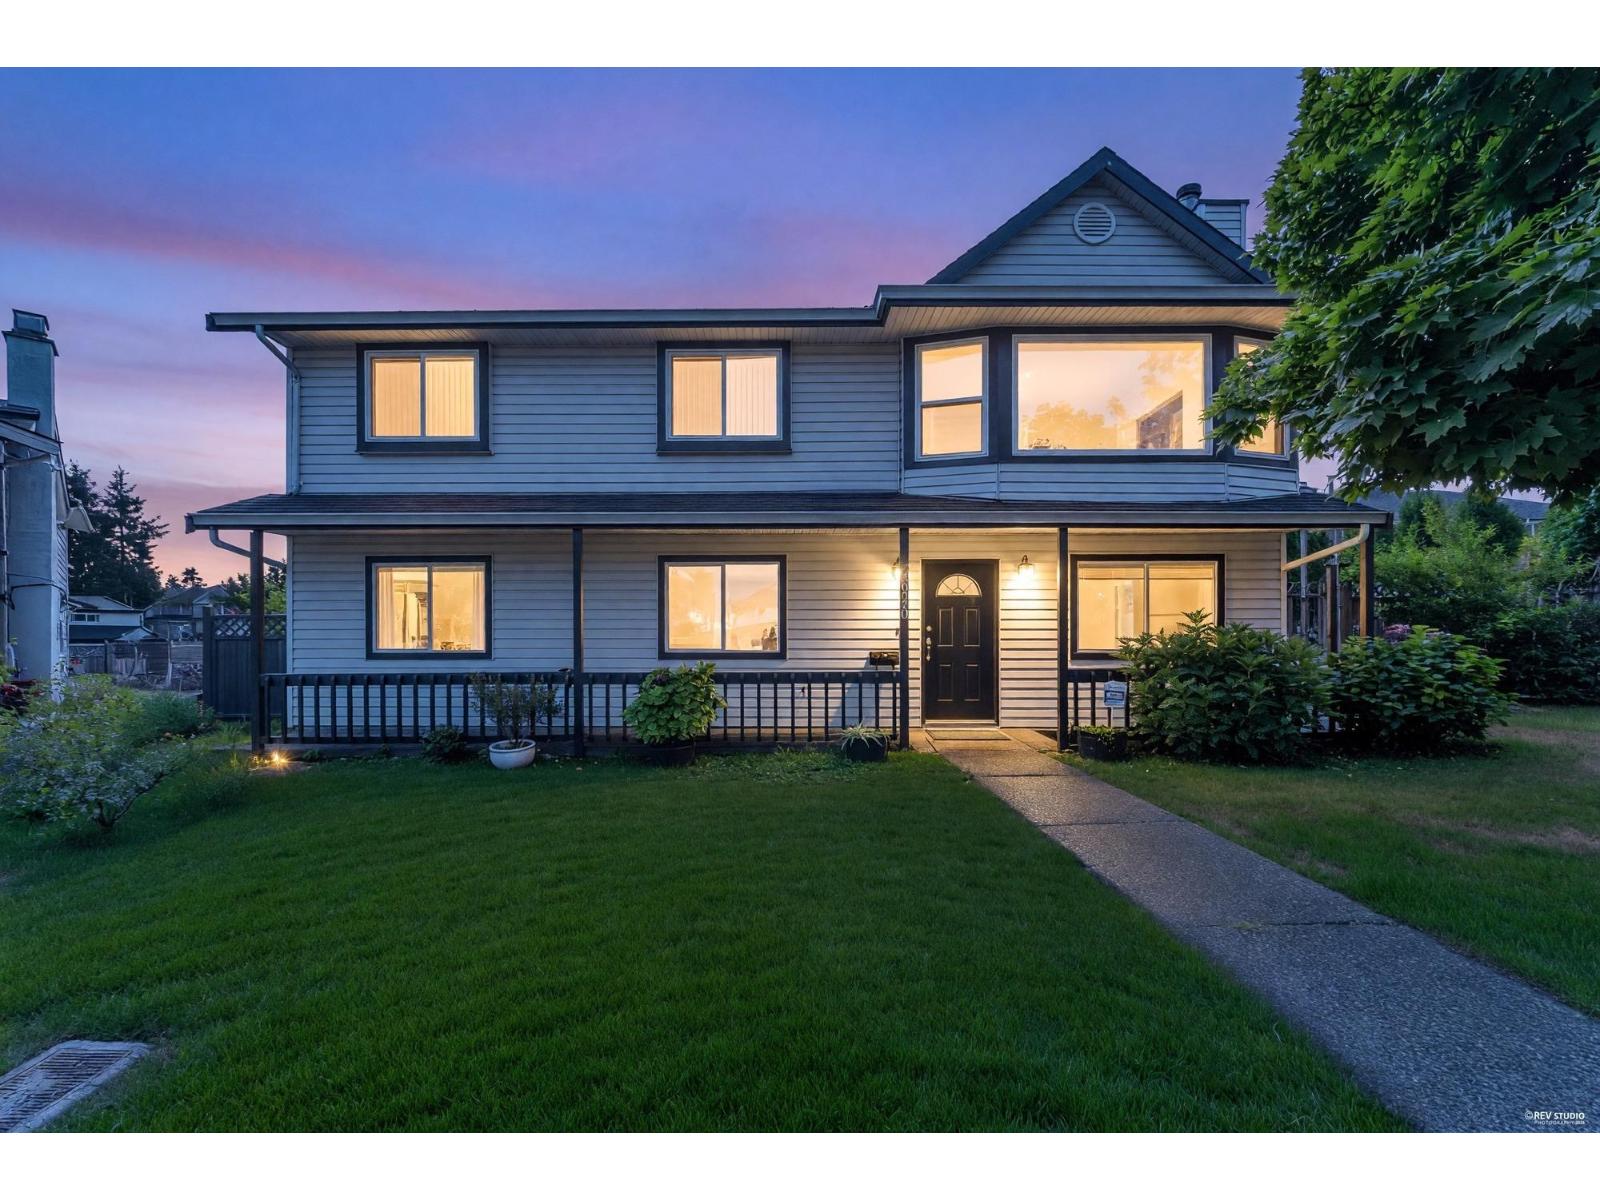
Room to grow! A location that delivers! This 5 bed, 3 bath home pairs updated floors and windows with the flexibility of a suite, all on a 7,200+ sq. ft. lot with lane access. Nearby Gurdwara Sahib Dasmesh Darbar, Newton Elementary and Dominion Park keep community close, while Costco, Superstore, transit and Newton Recreation Centre put everyday convenience within easy reach. Call your realtor today! (id:44393)
RE/MAX 2000 Realty
Kelowna, British Columbia
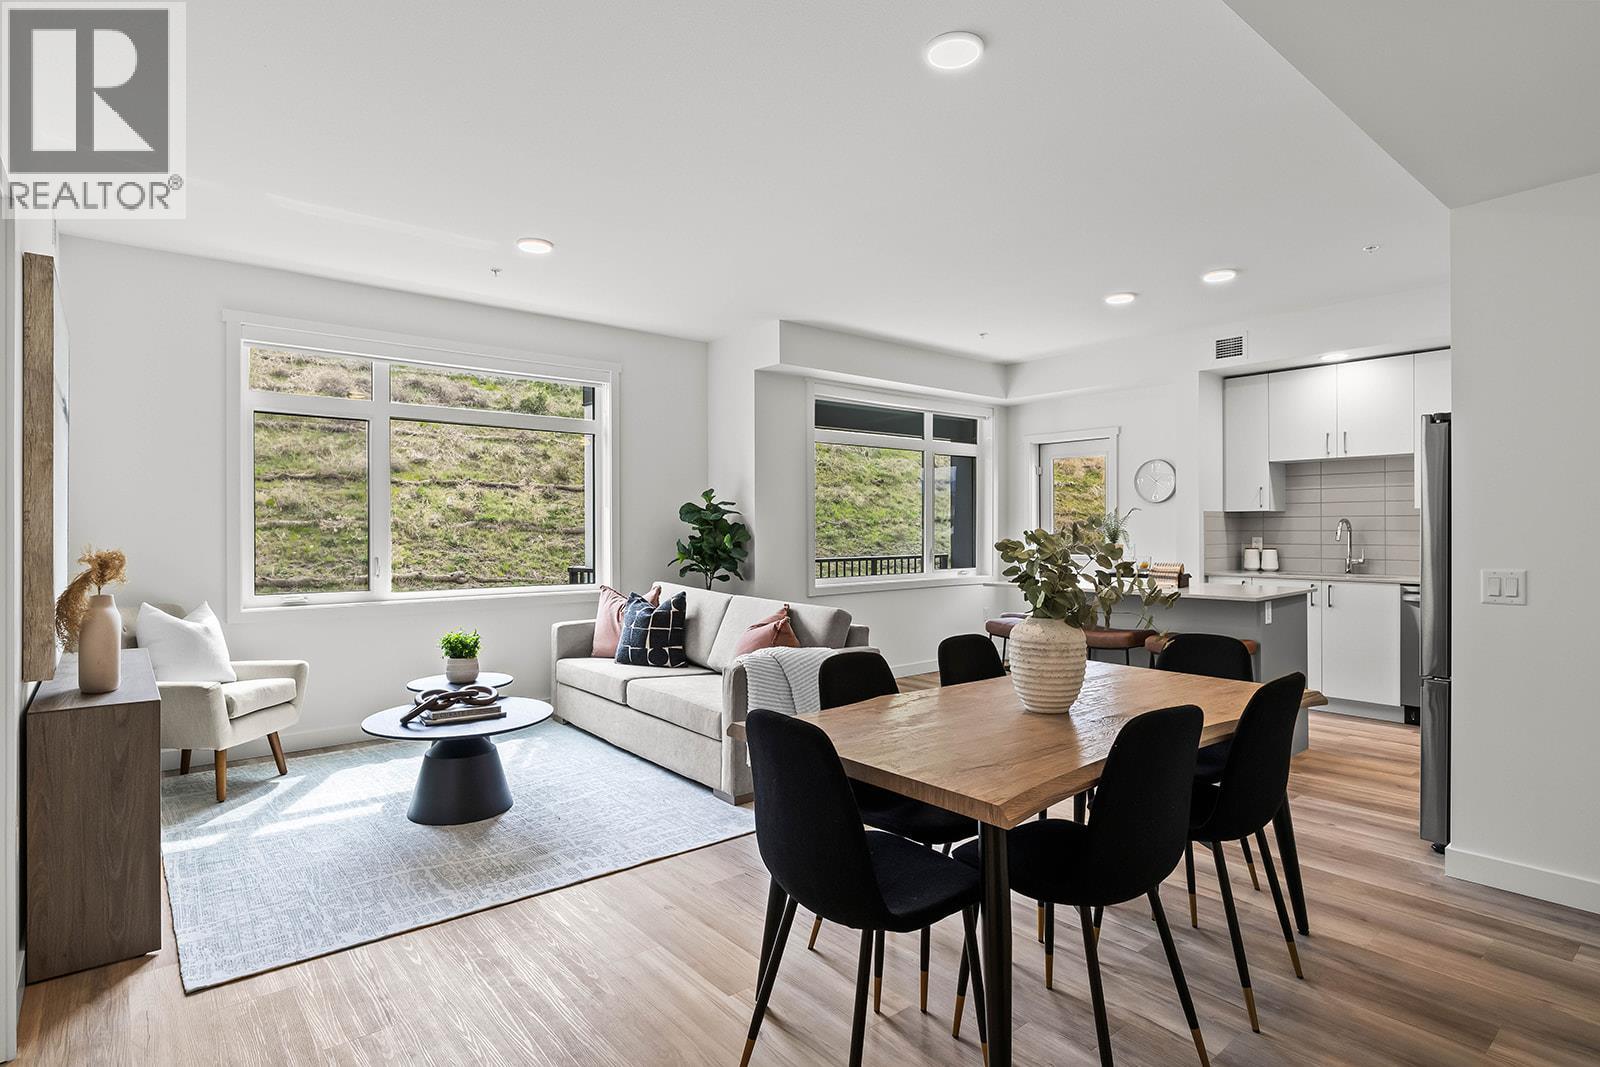
218 - Fall for Alpha. Big Price Drops This October. 2-Bedroom, approx. 1,010 sqft Merlot floorplan in Alpha includes 2 Parking and Exceptional NEW PRICE. Spacious one-level living in a quiet, safe, and convenient neighbourhood. Shopping right across the street at Mission Village at the Ponds, trails outside your door, and the exclusive Community Building keeps you active and connected with a gym, games room, kitchen, and more. Now priced at $474,900 this is exceptional value for a spacious 2-bed corner condo. Life fits here. Open concept kitchen with island, dedicated desk nook, large entry, corner patio, full laundry room. Pet friendly. All of this is backed by Highstreet’s 20 year new home warranty. Condos Eligible for Property Transfer Tax Exemption. Photos & virtual tour are of a similar home, features may vary. Own Now. Visit the sales centre this Saturday 11am -3pm located in the Bravo Building (1111 Frost Road) (id:44393)
RE/MAX Kelowna